
5 Bedroom Detached House for sale in Flamstead
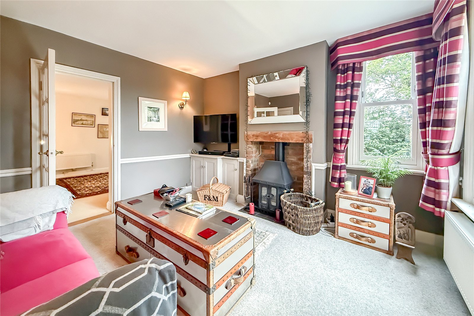
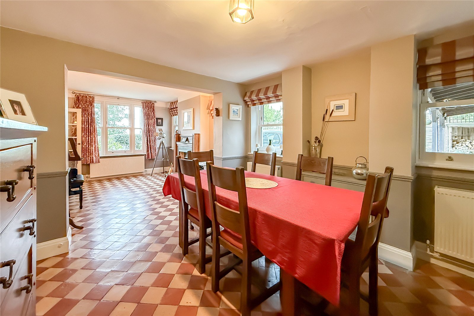
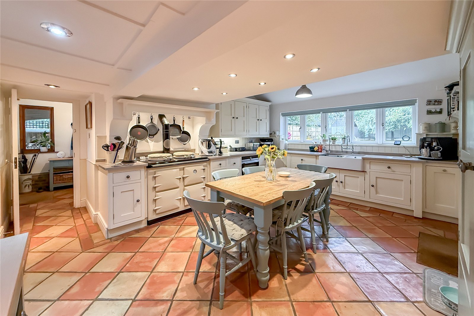
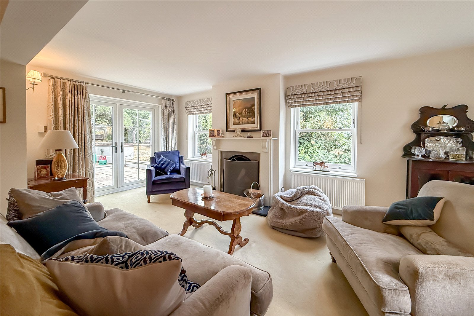
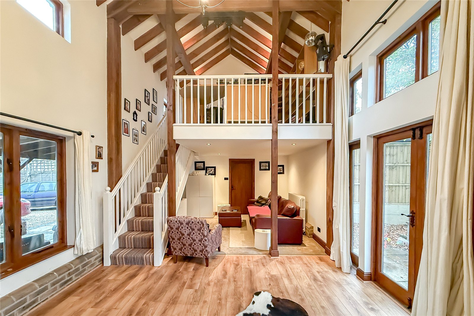
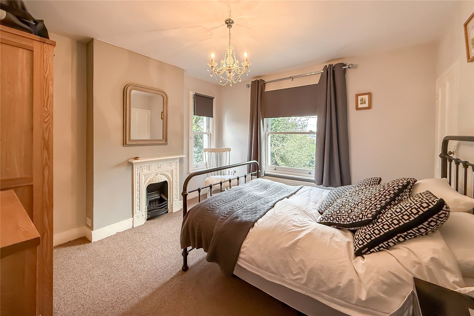
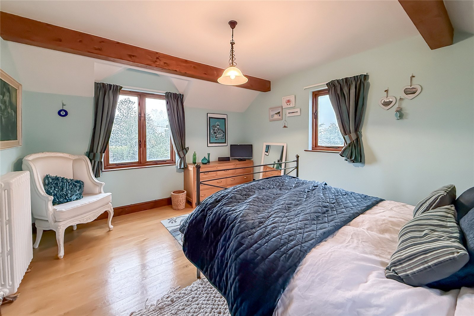
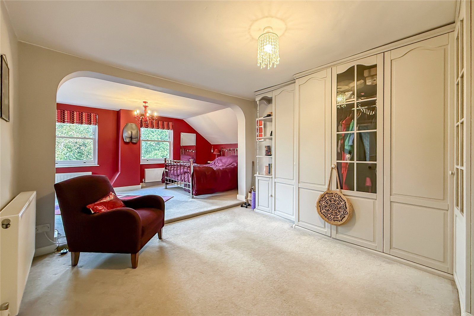
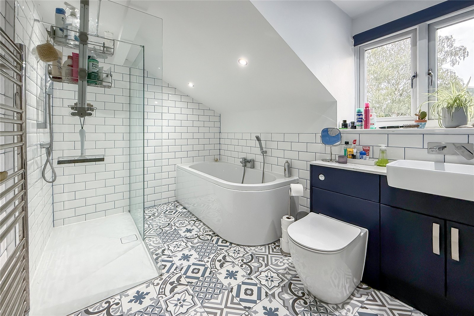
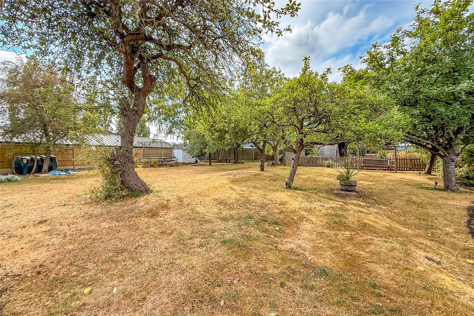
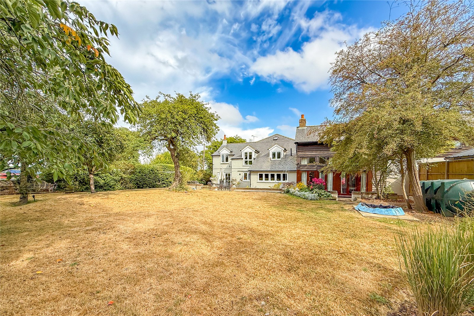
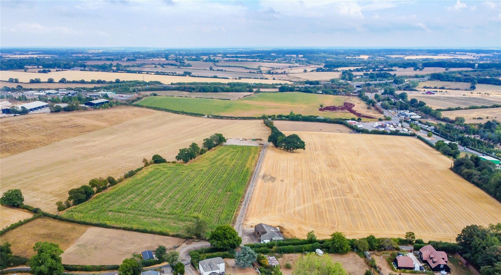
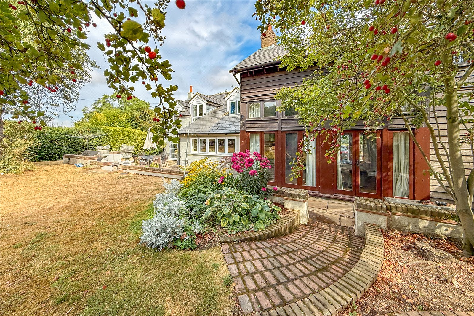
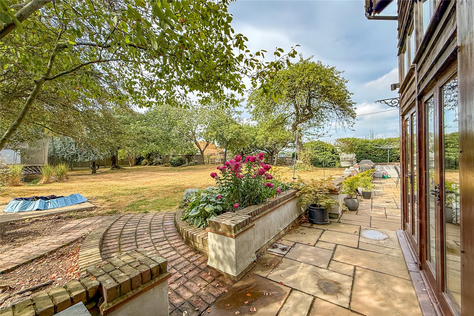
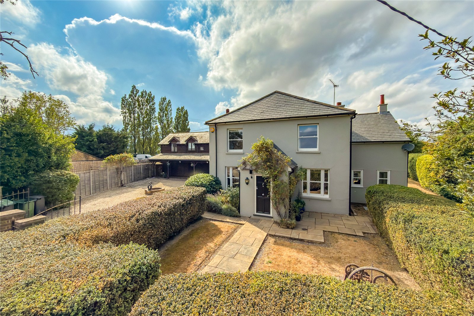
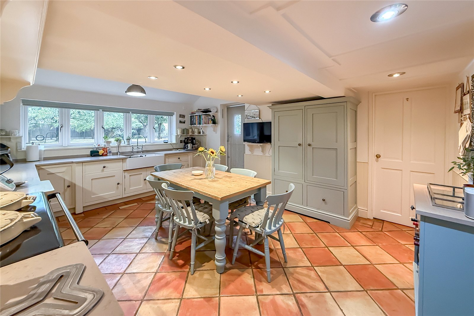
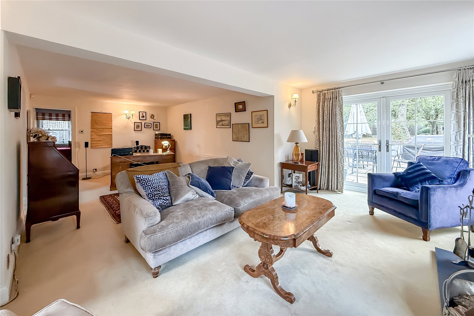
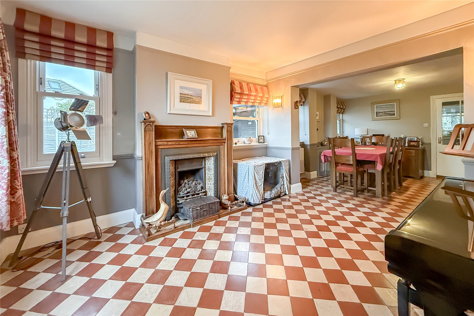
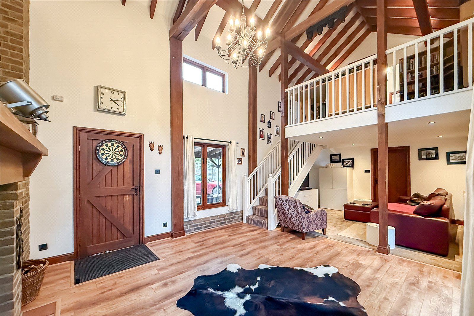
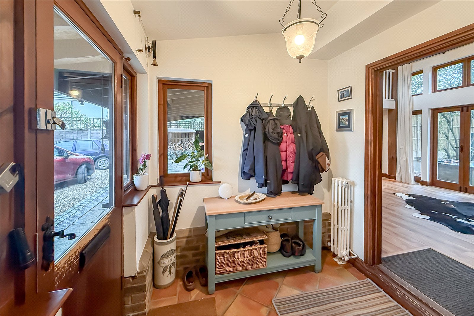
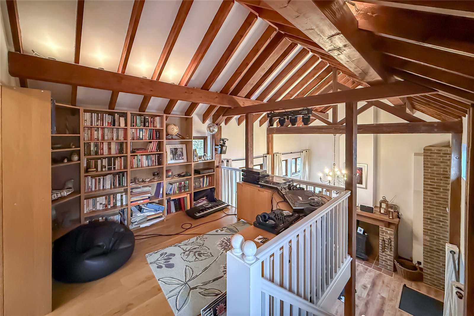
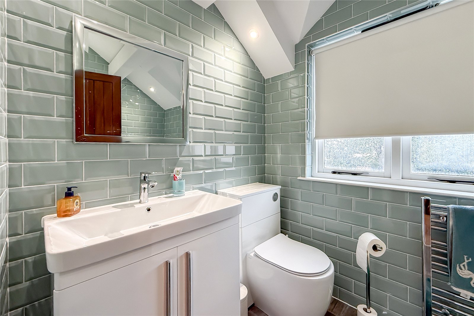
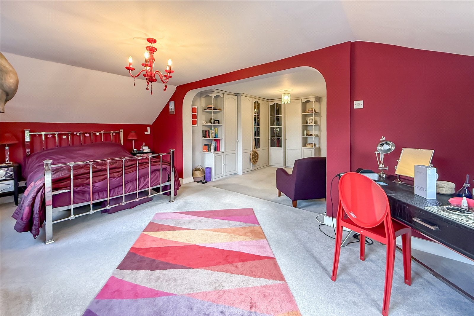
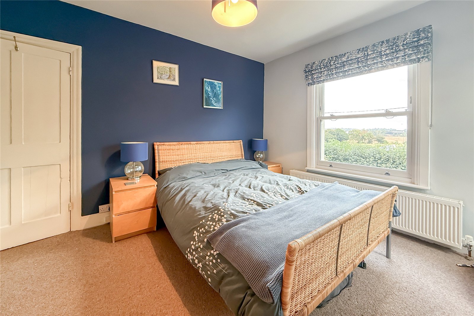
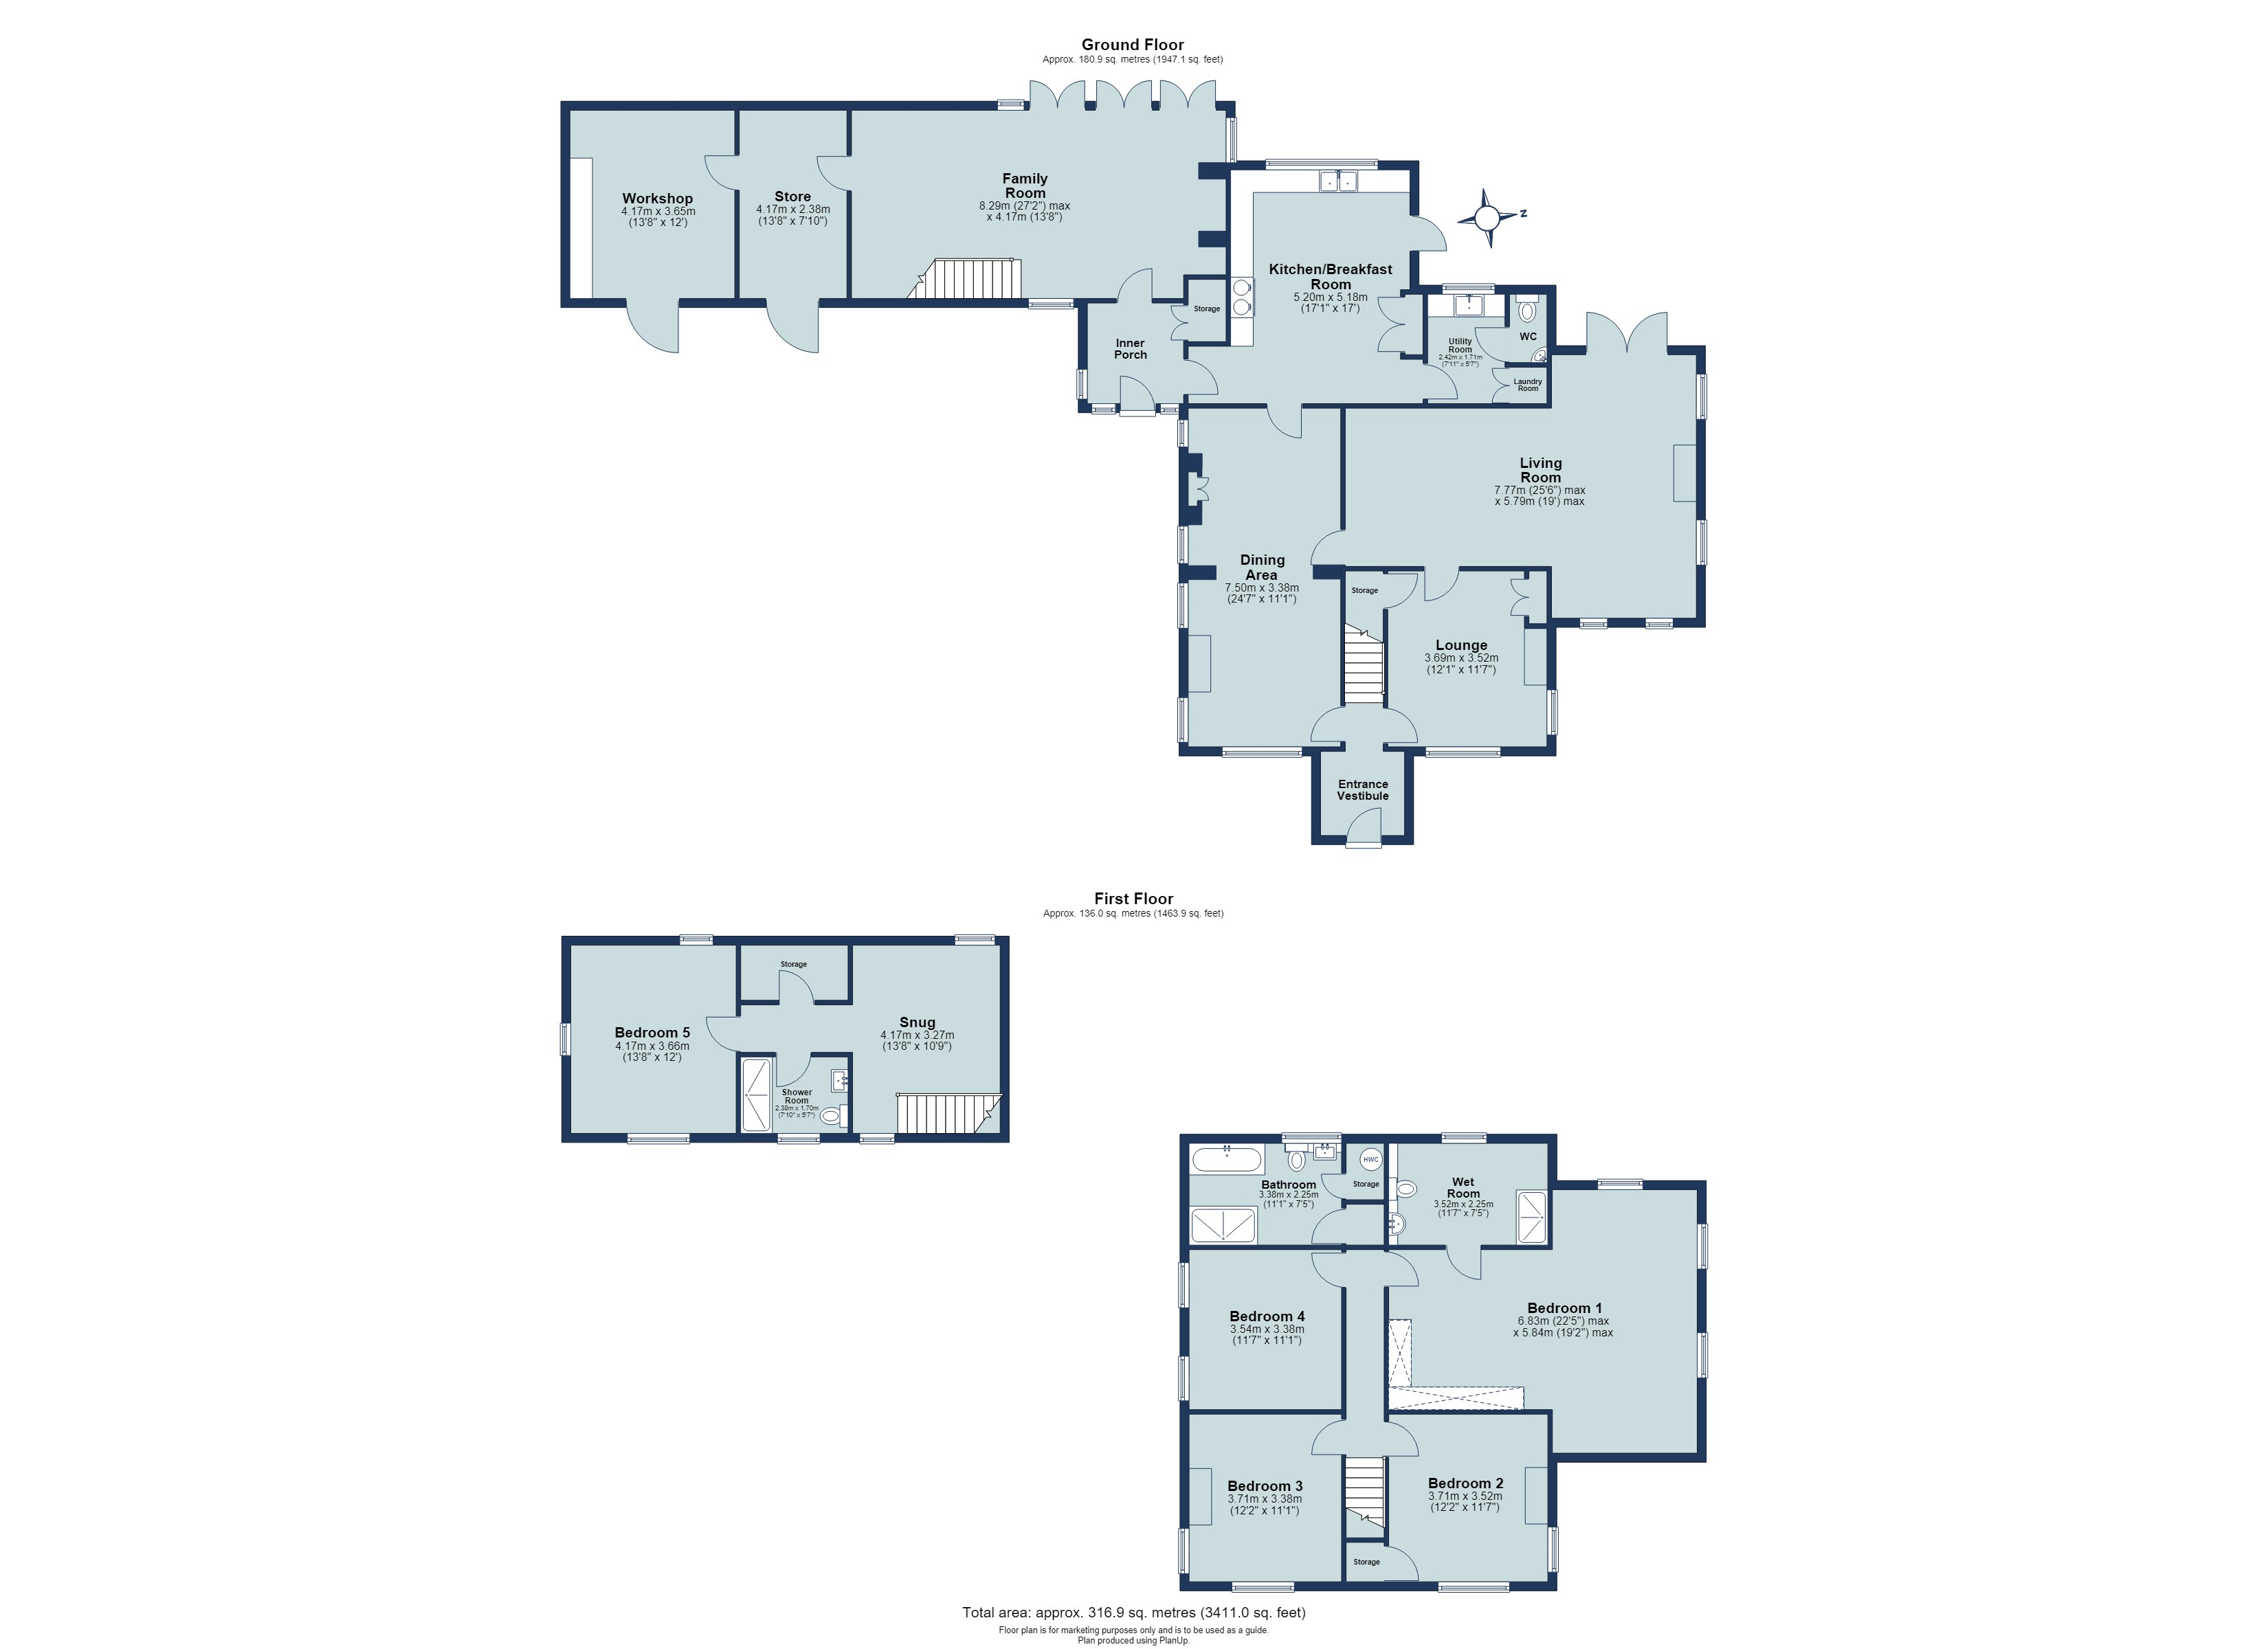
A fabulous DETACHED family home offering over 3,400 sq. ft. of expansive and versatile living accommodation, with a thoughtfully designed layout offering excellent flexibility for modern family life and multi-generational living. The property is approached via a GATED DRIVEWAY, providing ample off-road parking.The front door opens into a welcoming entrance vestibule, with stairs rising to the first floor. To the right is a cosy, dual-aspect lounge, complete with a charming wood burner. To the left, a door leads into the bright and airy dual-aspect dining room, featuring a quarry-tiled floor and attractive feature fireplace. Further doors provide access to the living room and the charming country-style kitchen/breakfast room.The spacious kitchen/breakfast room features an Aga and ample space for a family-sized table and chairs. Overlooking the mature rear gardens, the room also provides access to a useful utility room, WC and separate laundry room.An impressive triple-aspect living room is flooded with natural light and features double doors opening directly onto the rear garden. A feature fireplace creates a wonderful focal point, adding warmth and character to this exceptional reception space.From the kitchen/breakfast room, an inner porch leads through to the impressive family room, which is a particularly striking feature of the property. This substantial room benefits from a wonderful two-storey vaulted ceiling, creating a fantastic sense of space and volume. Three sets of French doors open directly onto the rear garden, allowing plenty of natural light into the room and creating a lovely connection with the outside.The family room has a door leading into a useful store, which in turn provides access to a workshop, offering excellent practical and storage facilities.A staircase within the family room rises to the mezzanine level, creating an attractive additional area of versatile living accommodation. The mezzanine could be used in a variety of ways, including as a home office, study, reading area, playroom or additional sitting space, depending on the needs of the new owners.Also accessed from this area is a bedroom and separate shower room, providing an excellent arrangement for guests, older children or those seeking a degree of independence within the home and making the property particularly well suited to multi-generational living.In addition to this, there are four further good-sized bedrooms. The generous principal bedroom benefits from a dressing area and an en-suite wet room. Three further bedrooms are complemented by a family bathroom, completing the first-floor accommodation.To the rear are beautiful, mature gardens, providing a private and attractive setting with plenty of space for outdoor entertaining, family life and relaxation. The gardens can be enjoyed from both the kitchen/breakfast room and the impressive family room, with the three sets of French doors creating a wonderful connection between the internal and external spaces.Highfields Farm, Chad Lane, enjoys a peaceful rural position on the outskirts of the sought-after village of Flamstead. The nearby town of Harpenden is approximately 4.5 miles away, offering an excellent range of shopping, cafés, restaurants, leisure facilities and a mainline railway station with fast services to London St Pancras.The property is well placed for local schooling, with Flamstead Village School close by, together with a selection of well-regarded schools in the surrounding area. The nearby towns of Harpenden, St Albans and Hemel Hempstead provide further educational, shopping and leisure facilities. The M1 is also readily accessible, providing convenient road links to London and beyond.
Impressive Detached Home
Over 3,400 Sq. Ft.
Country Style Kitchen Overlooking The Garden
Versatile Layout With Multi-Generational Options
Wonderful Master Bedroom With Dressing Area & En-Suite
Multiple Reception Rooms
Huge Family Room With Two Storey Vaulted Ceiling & Mezzanine
Gated Driveway, Workshop and Shoe Room
Impressive Mature Gardens
Important Information
- This is a Freehold property.
Property Ref: SAL260126
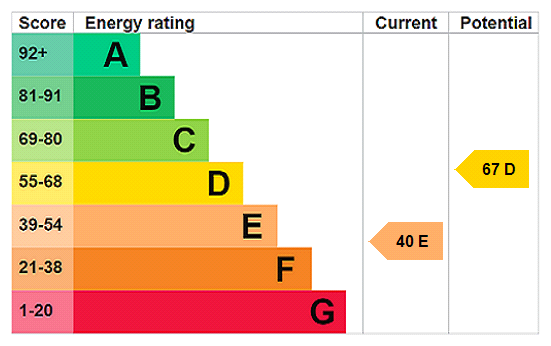
Similar Properties
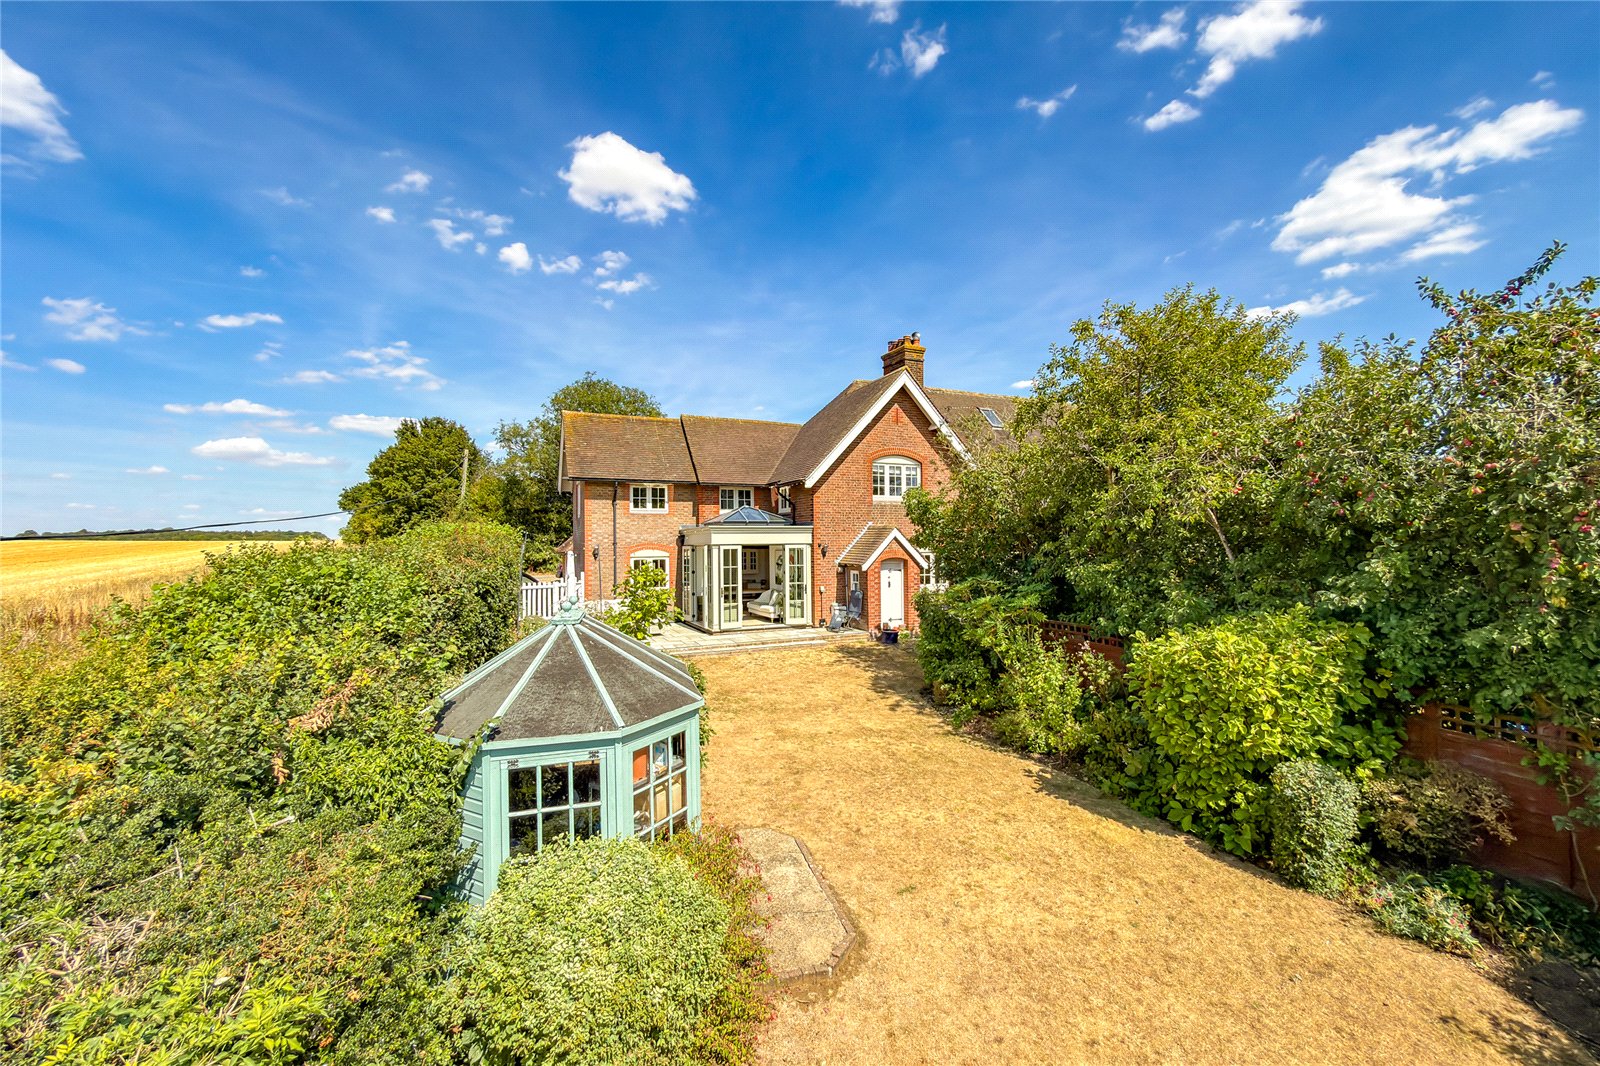
New Fiddlers Hill, Luton Road, Harpenden, AL5
4 Bedroom End of Terrace House | Guide Price £1,100,000
A substantial and versatile FOUR/FIVE BEDROOM semi-rural home extending to over 2,000 sq. ft, set in the sought-after lo...
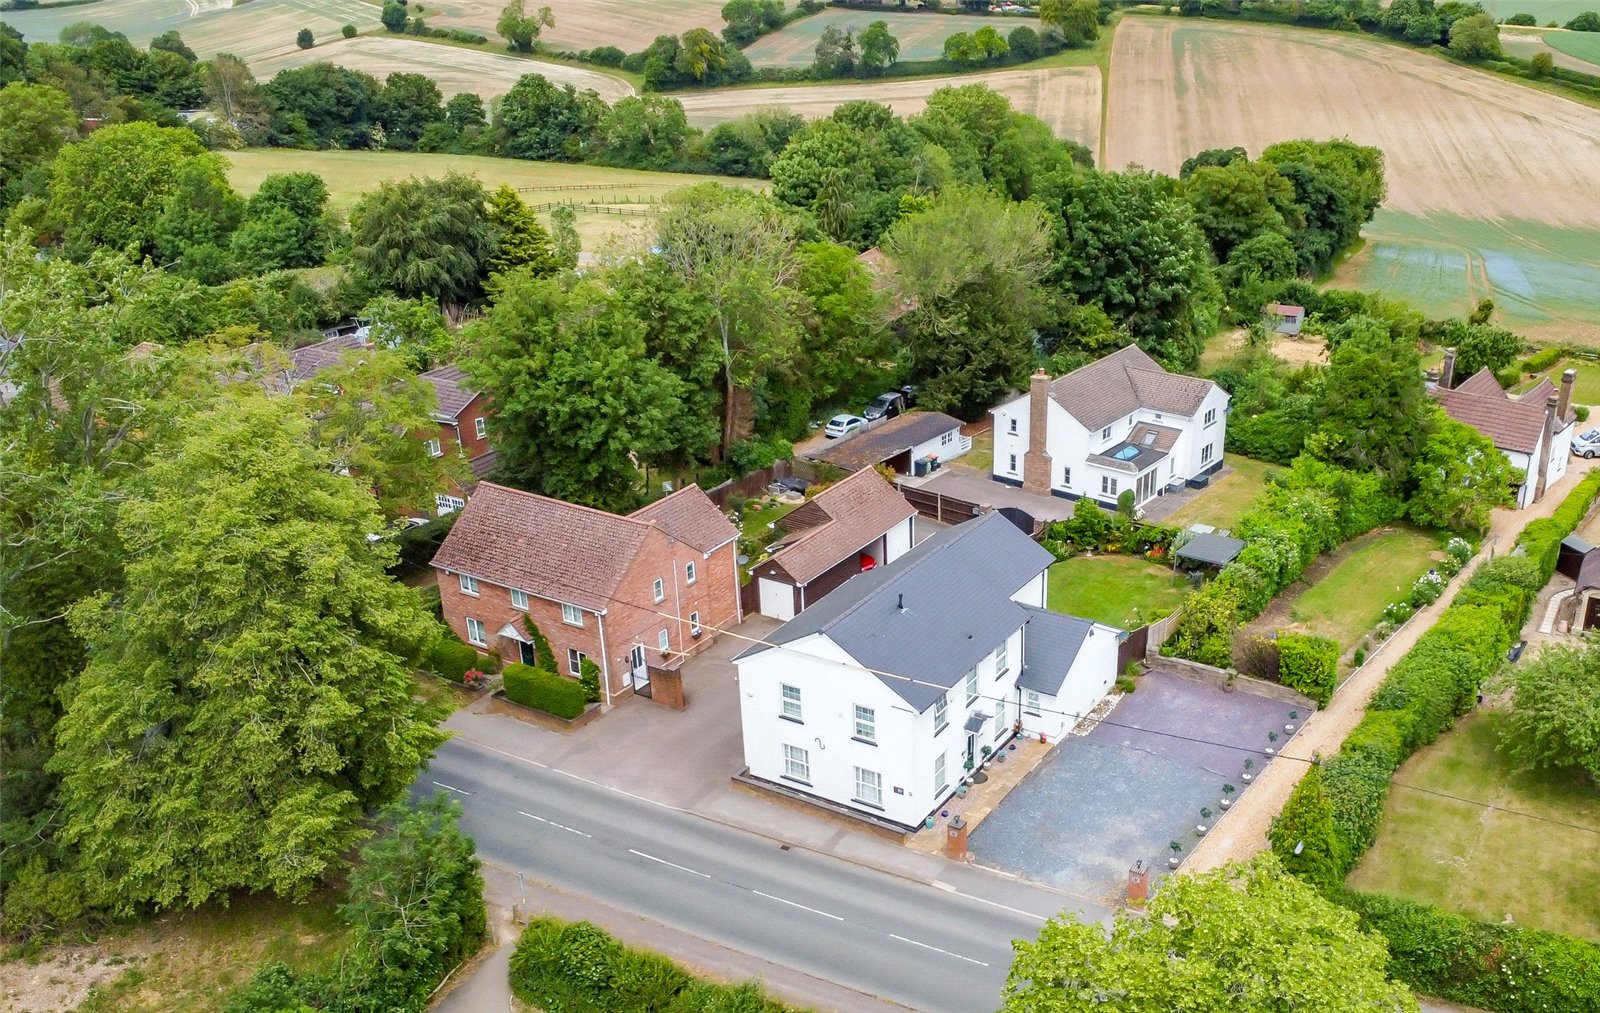
Common Road, Kensworth, Bedfordshire, LU6
4 Bedroom Detached House | £900,000
Offered to the market with NO UPPER CHAIN this exceptional detached residence provides in excess of 2,500 sq ft of beaut...
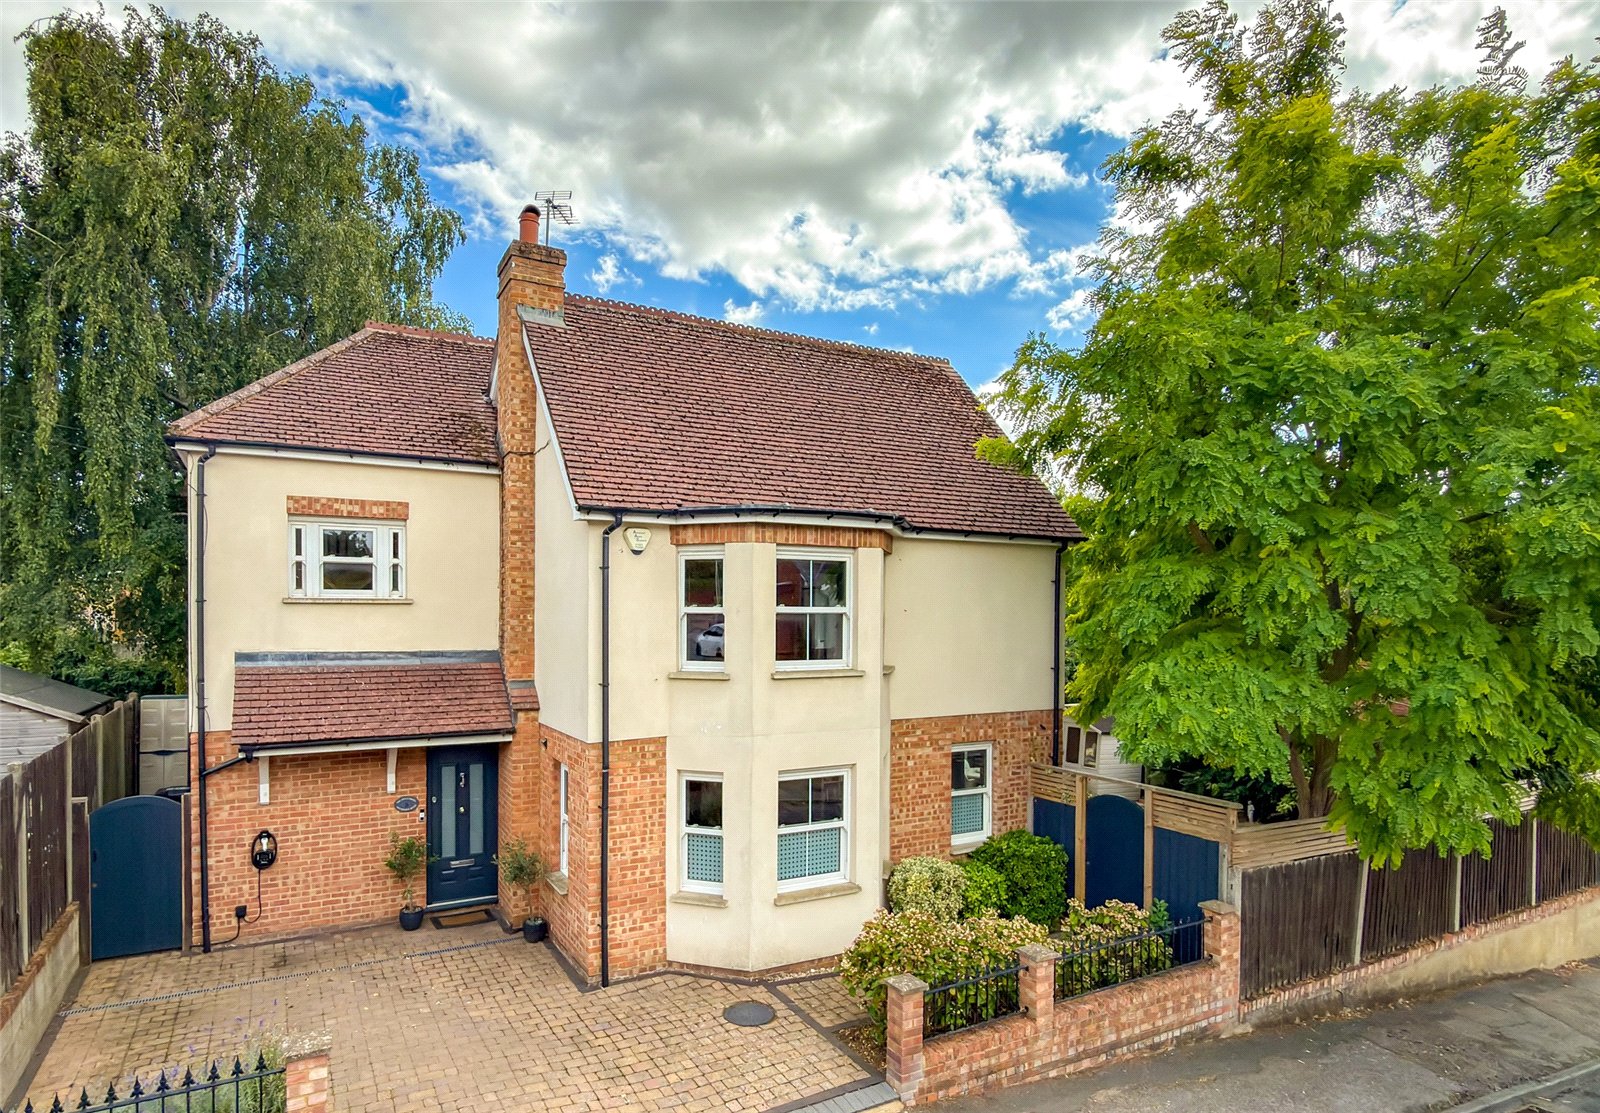
Southview Road, Harpenden, Hertfordshire, AL5
4 Bedroom Detached House | Guide Price £875,000
An impressive FOUR BEDROOM detached family home offering approximately 1,957 sq ft of beautifully proportioned accommoda...
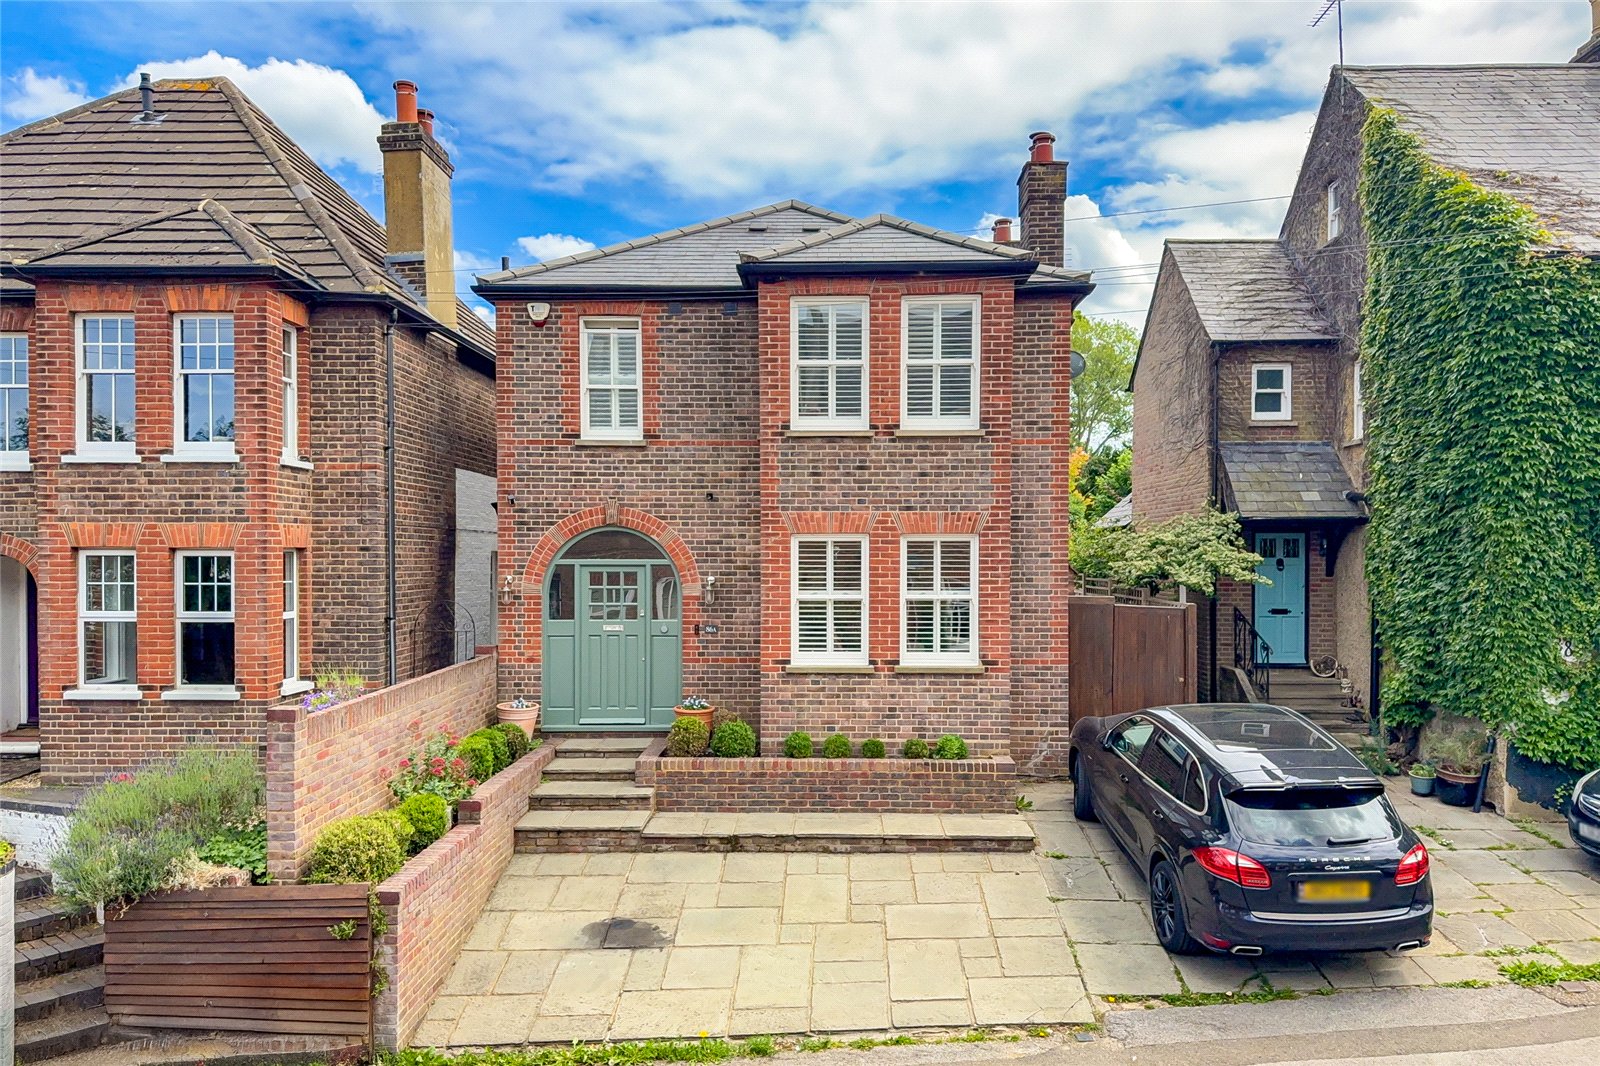
Cravells Road, Harpenden, Hertfordshire, AL5
3 Bedroom Detached House | £1,195,000
Enjoy living in this wonderful Victorian THREE DOUBLE BEDROOM DETACHED family home WITH OFF STREET PARKING FOR TWO CARS,...
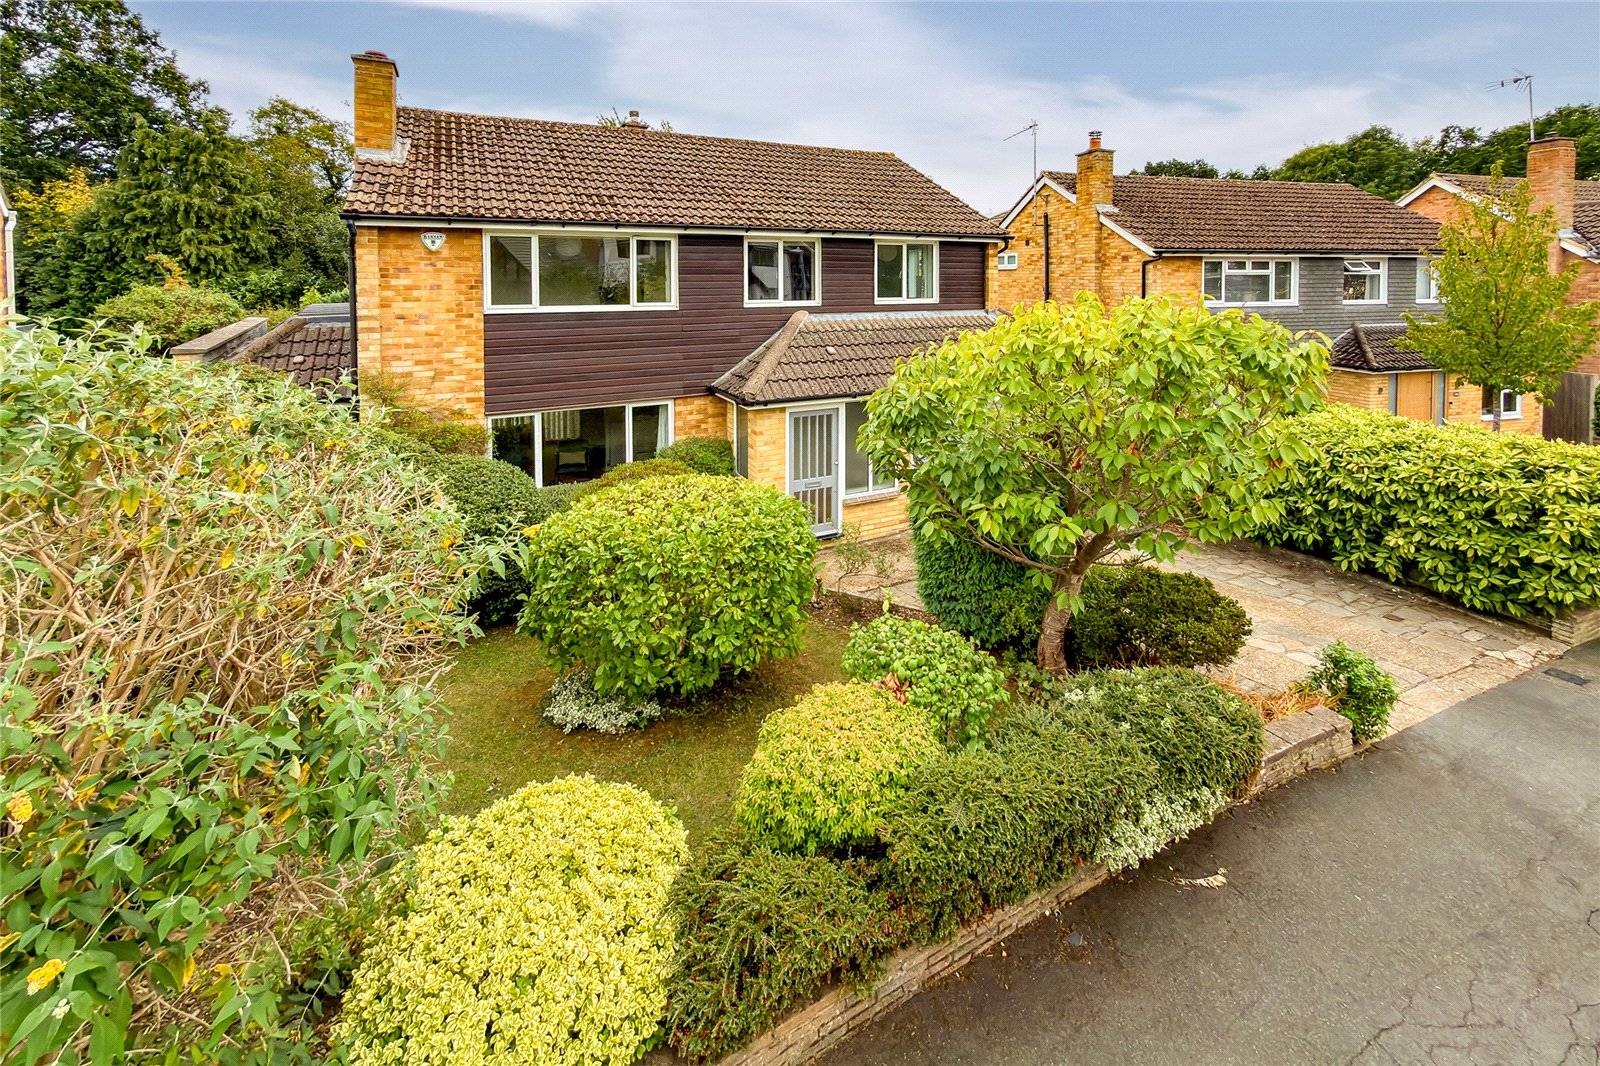
Aldwick Road, Harpenden, Hertfordshire, AL5
4 Bedroom Detached House | £1,250,000
Enjoying over 1,850 sq. ft. of versatile and well-presented living accommodation, this bright and spacious FOUR BEDROOM...
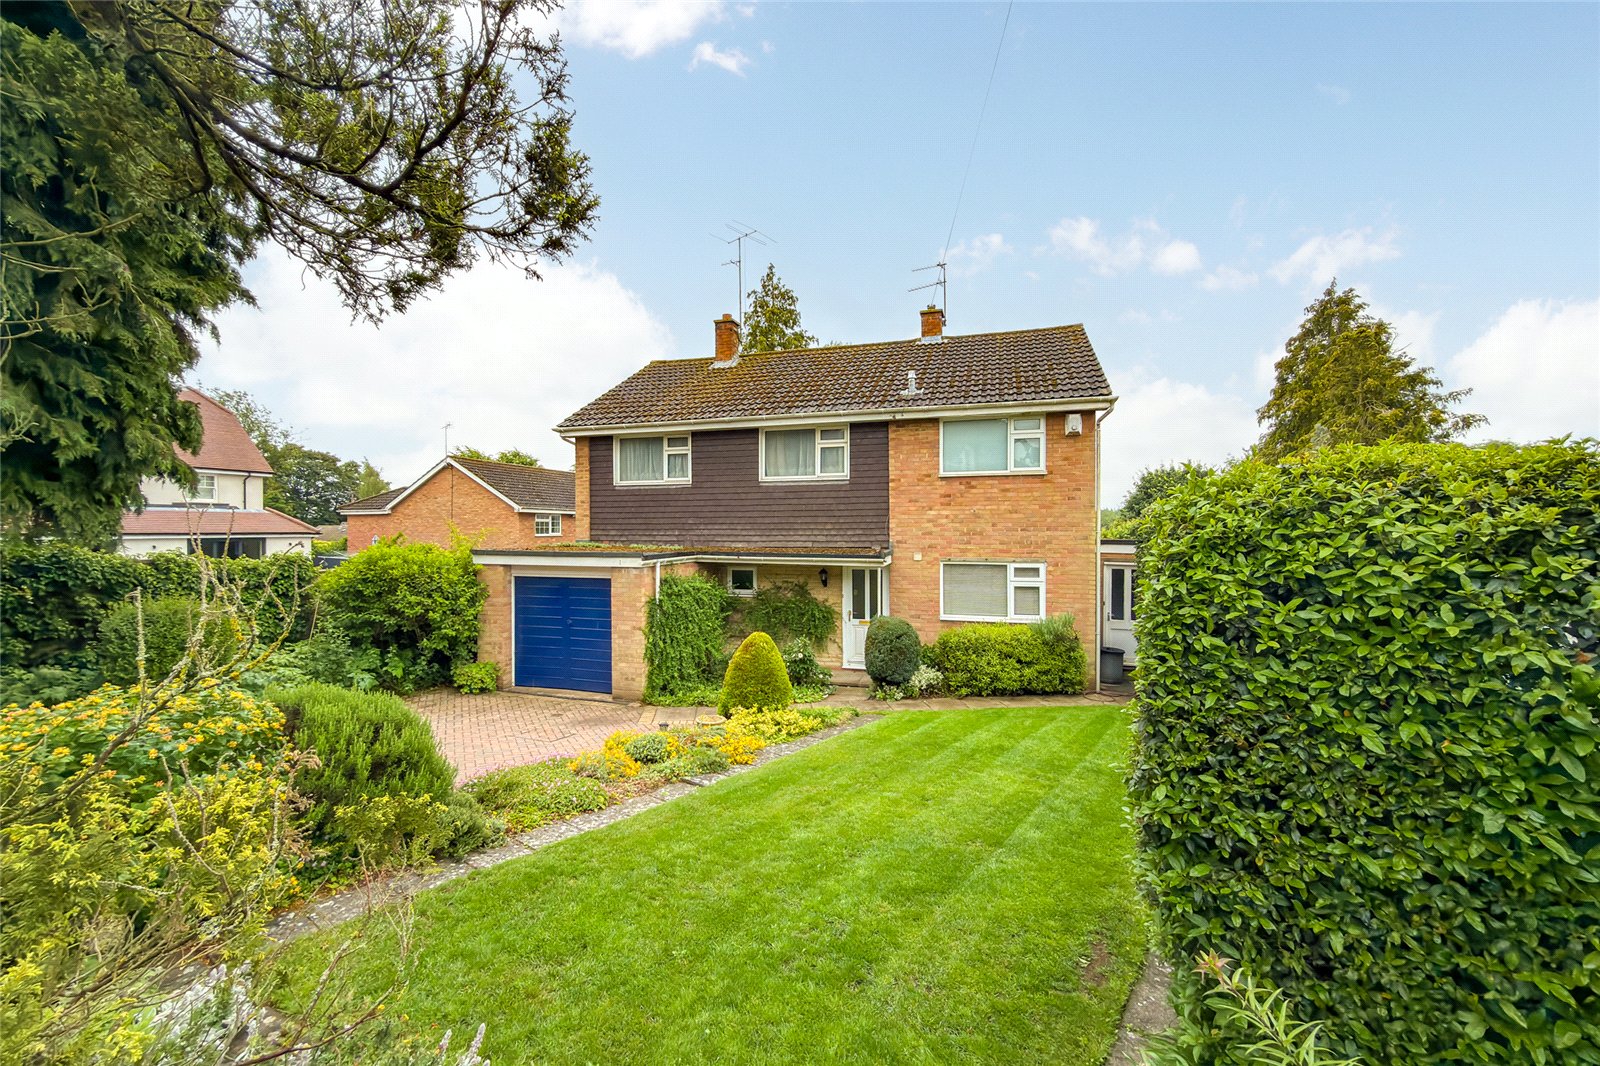
Wordsworth Road, Harpenden, Hertfordshire, AL5
4 Bedroom Detached House | Guide Price £1,295,000
Offered for sale with NO UPPER CHAIN, this substantial four-bedroom family home provides over 1,500 sq ft of well-balanc...

Bradford & Howley (Harpenden)
42 High Street, Harpenden, Hertfordshire, AL5 2SX
How much is your home worth?
Use our short form to request a valuation of your property.
Request a Valuation
