- Non-Estate Location
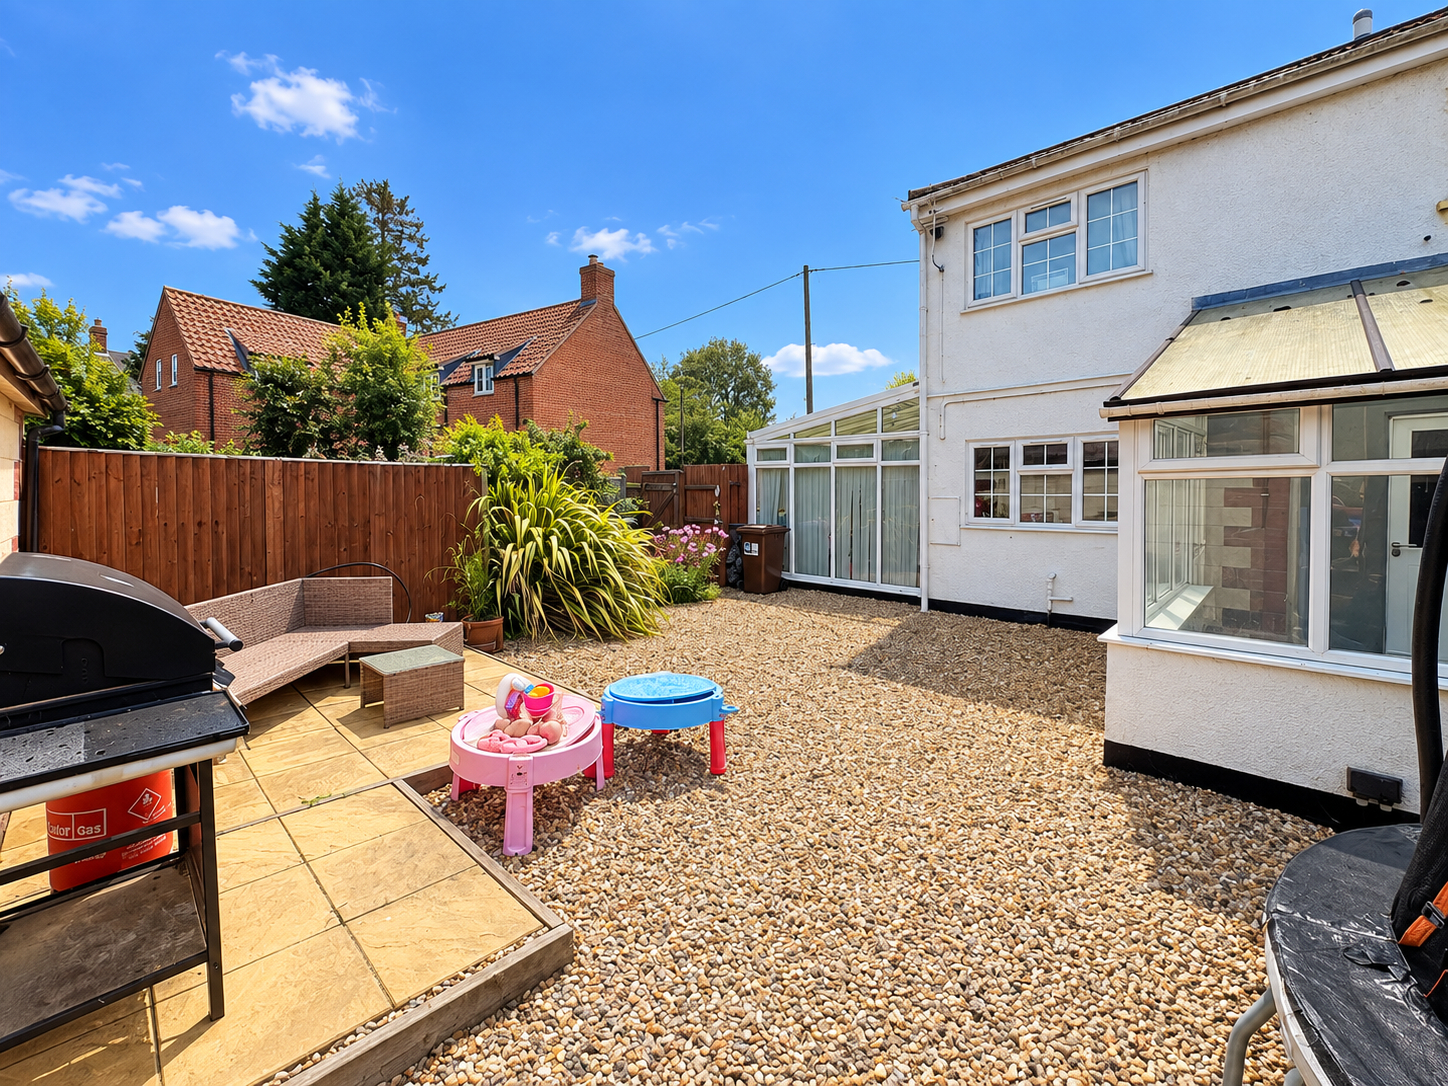
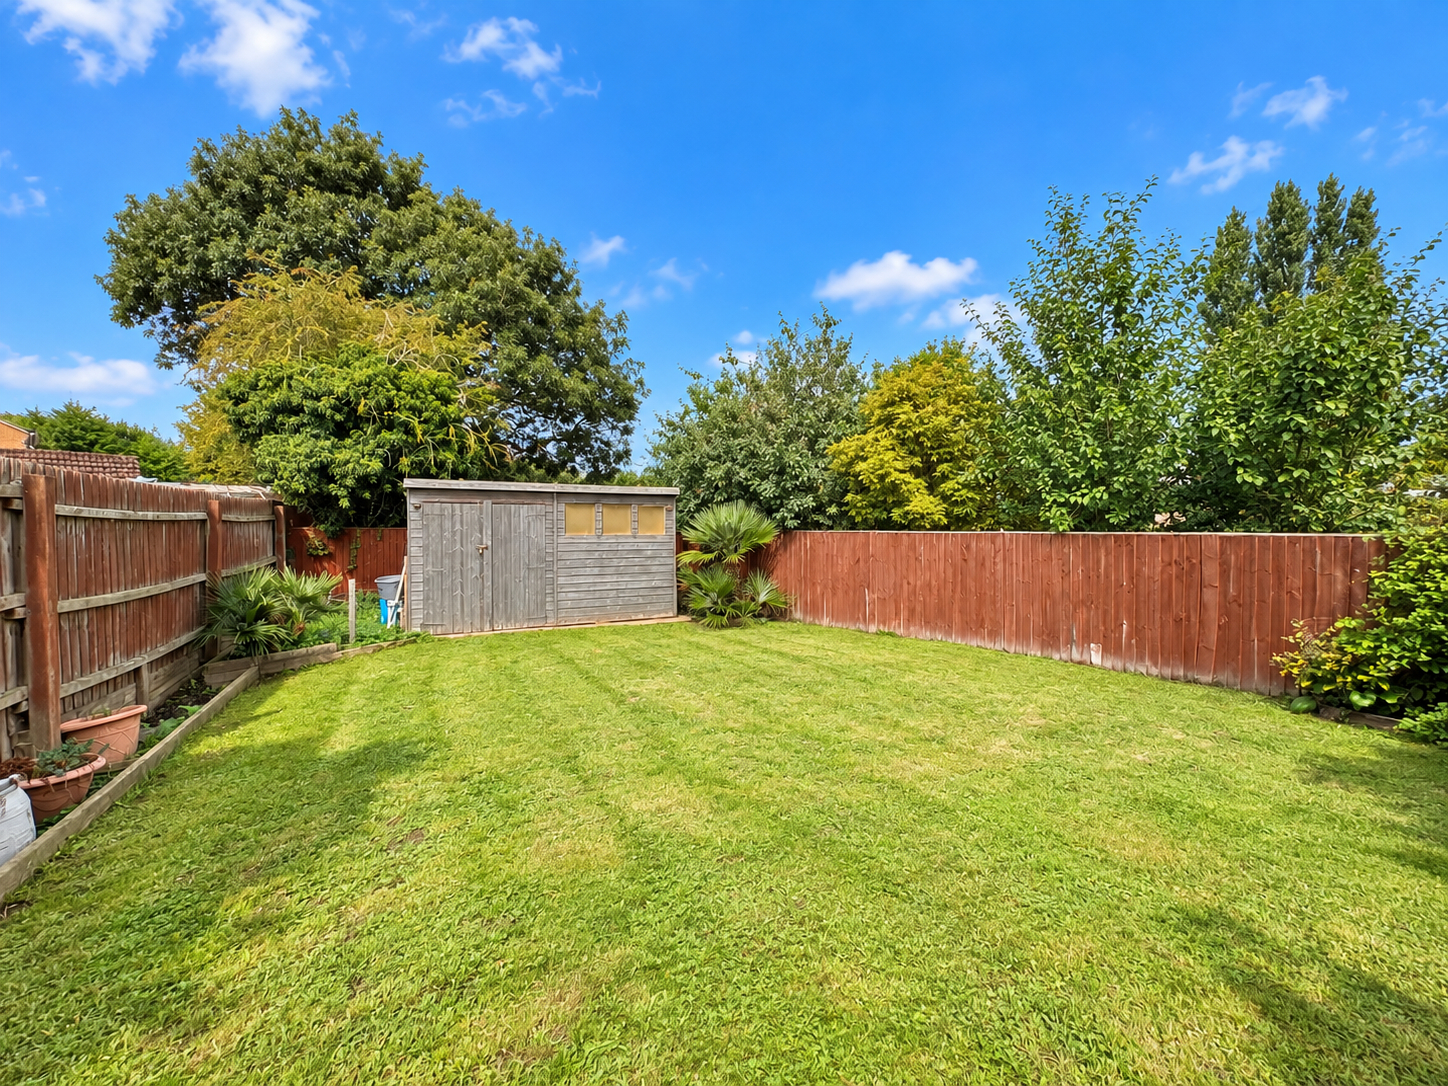
- Generous Sized Gardens
- Gas Central Heating
- 2 Double Bedrooms
- Shower Room and Bathroom

2 Bedroom Semi-Detached House for sale in Fleet Hargate
2
2
ACCOMMODATION Usual access is gained through the UPVC side entrance door to:
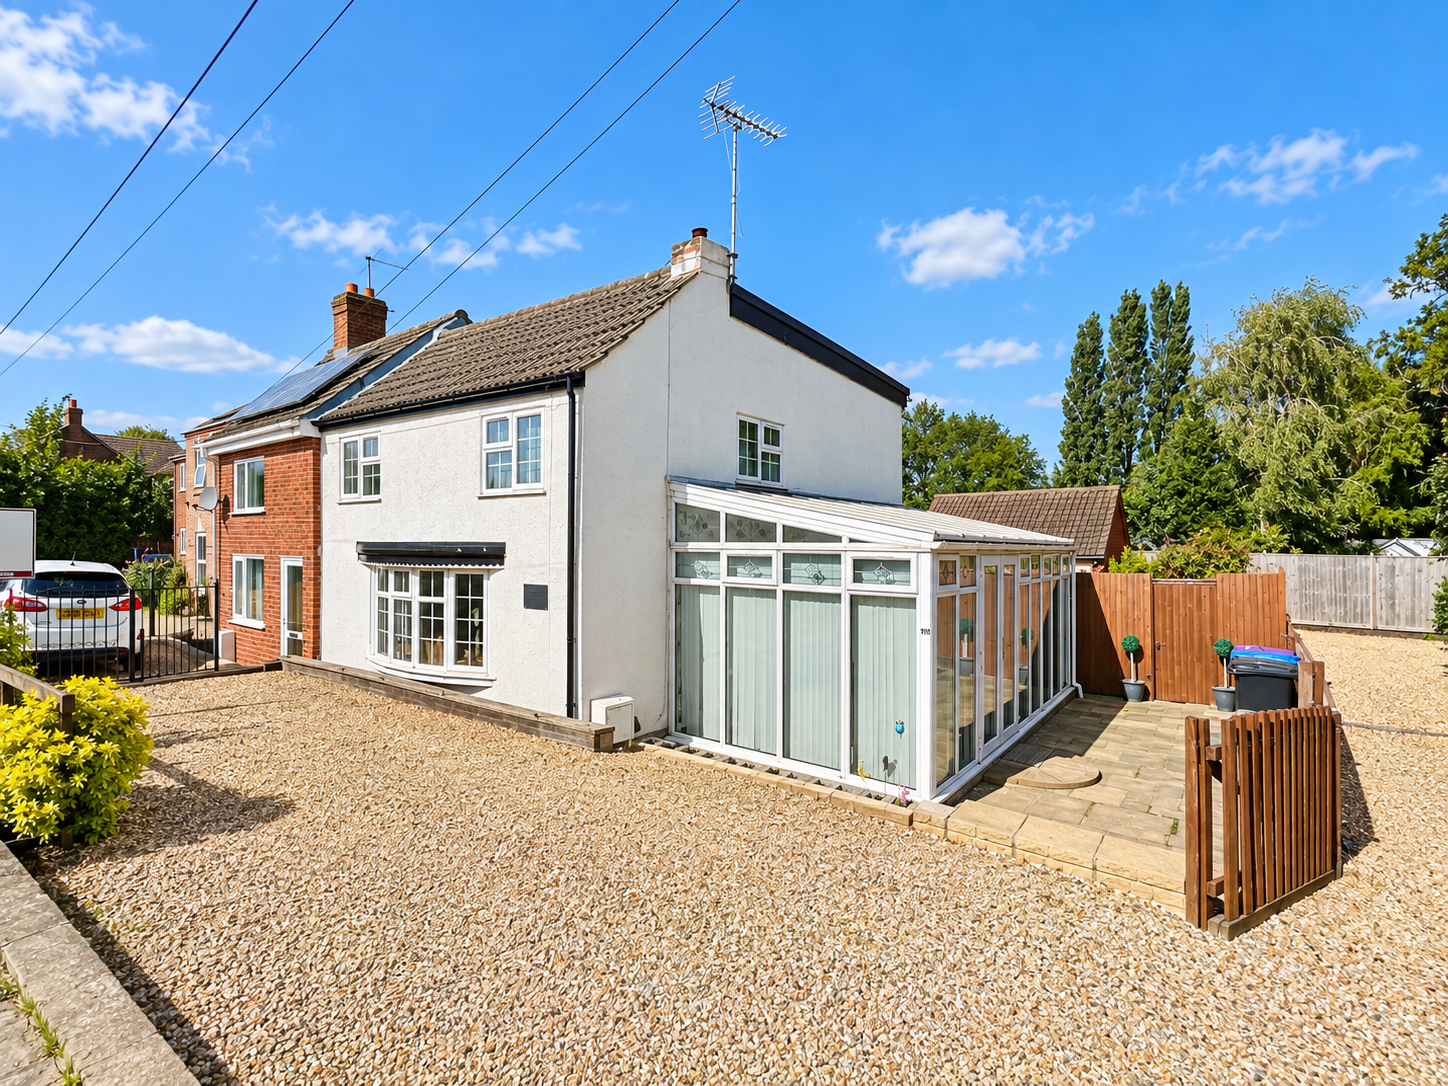
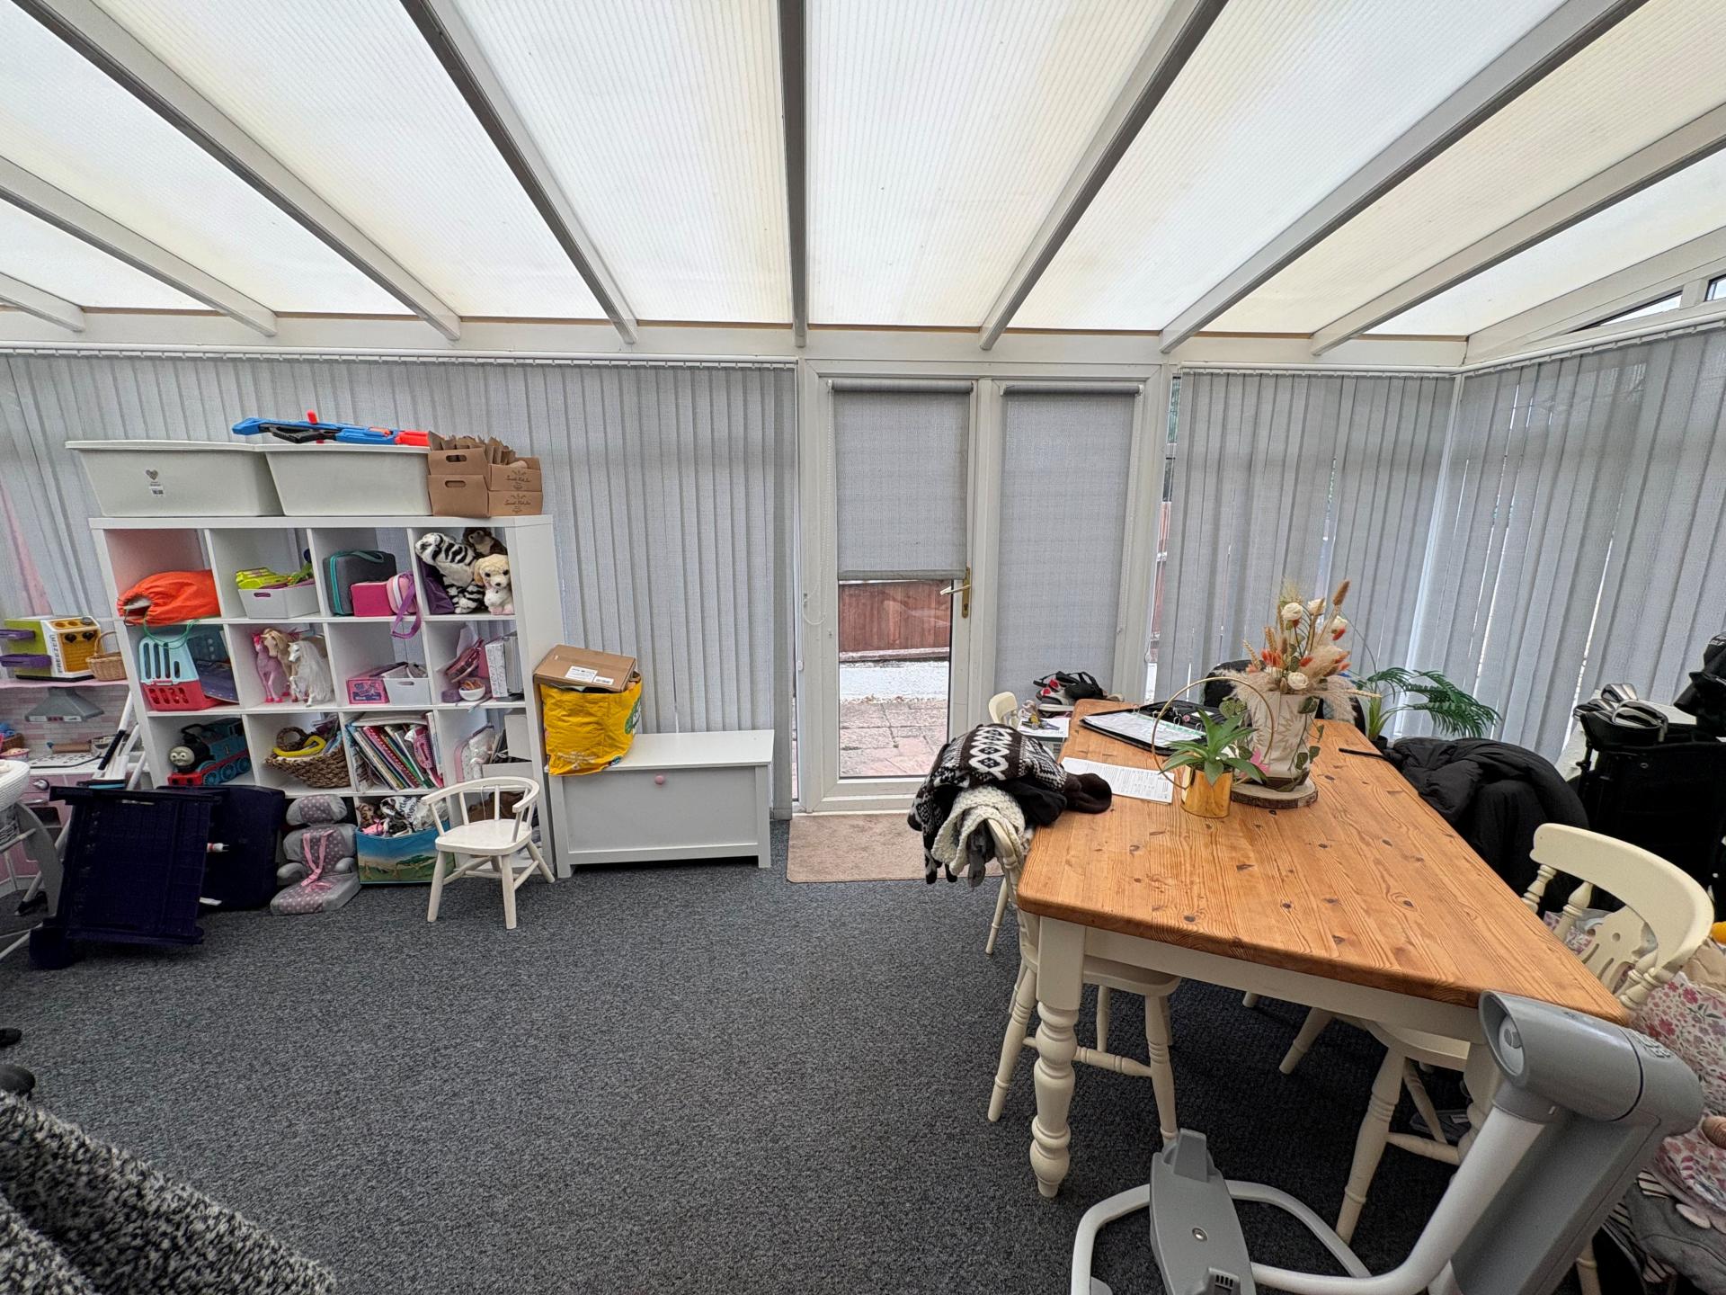
CONSERVATORY/FAMILY ROOM 17' 11" x 10' 5" (5.47m x 3.19m) UPVC double glazed construction with mono pitched polycarbonate roof, fitted carpet, wall light, double radiator, half glazed door to:
HALLWAY 20' 2" x 3' 5" (6.16m x 1.05m) maximum Radiator with fretwork cover, attractive black and white chest board style tiled floor, staircase off, door to:
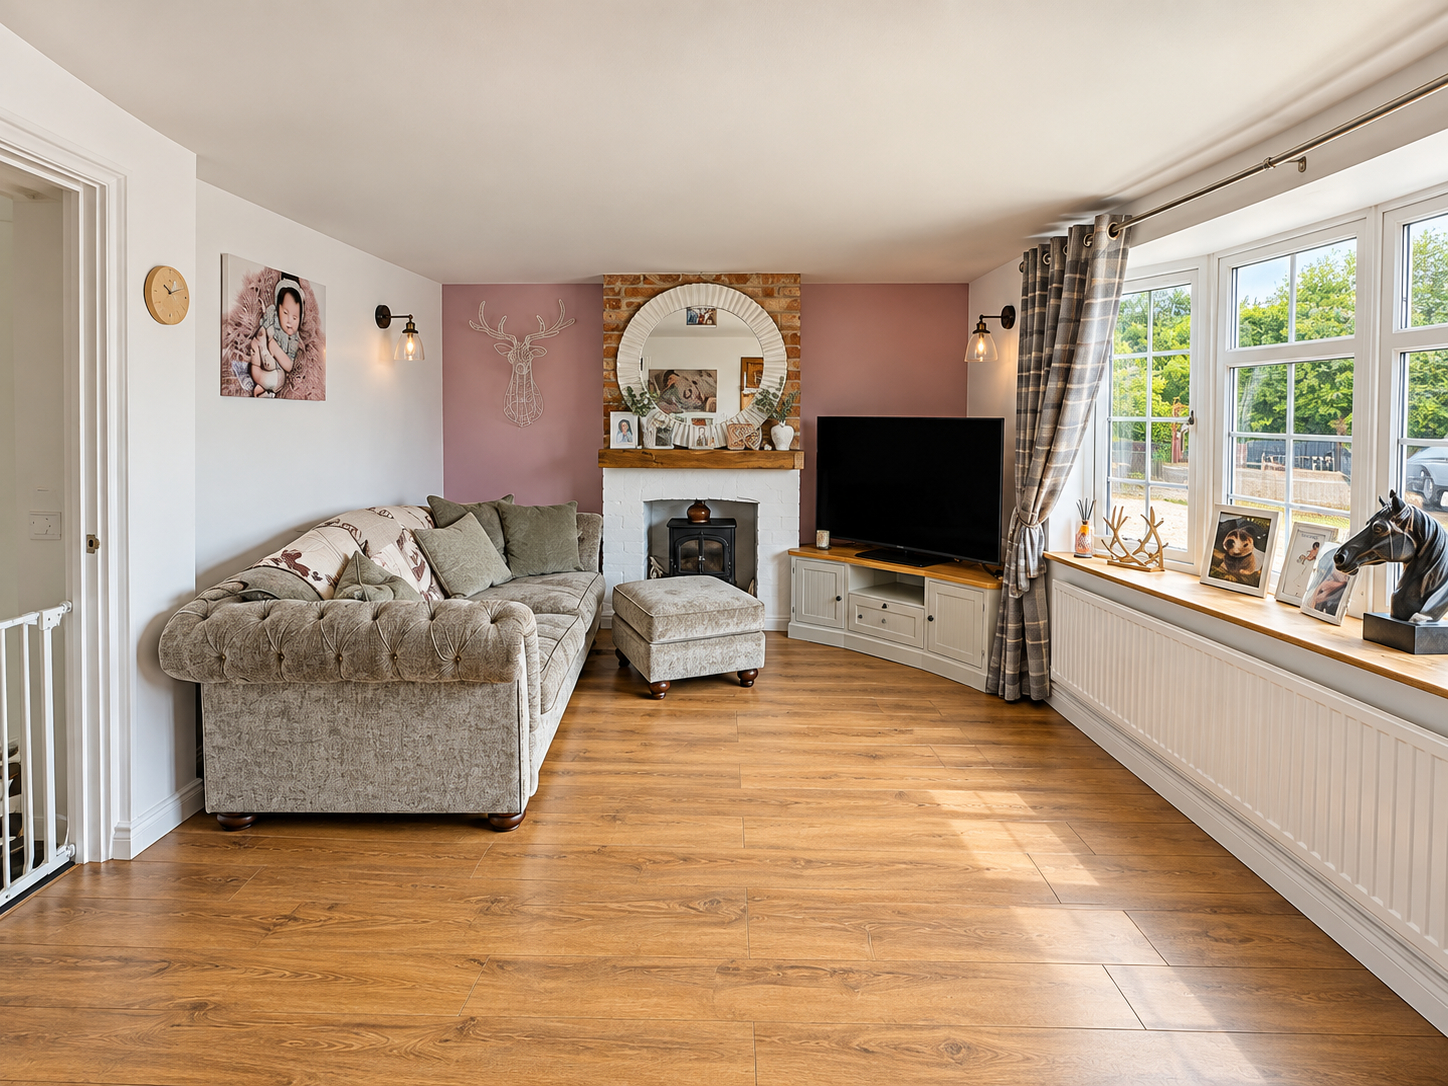
SITTING ROOM 11' 11" x 18' 6" (3.65m x 5.64m) UPVC window to the front elevation, radiator, chimney breast with potential for open fireplace, 4 wall lights, radiator, laminate flooring.
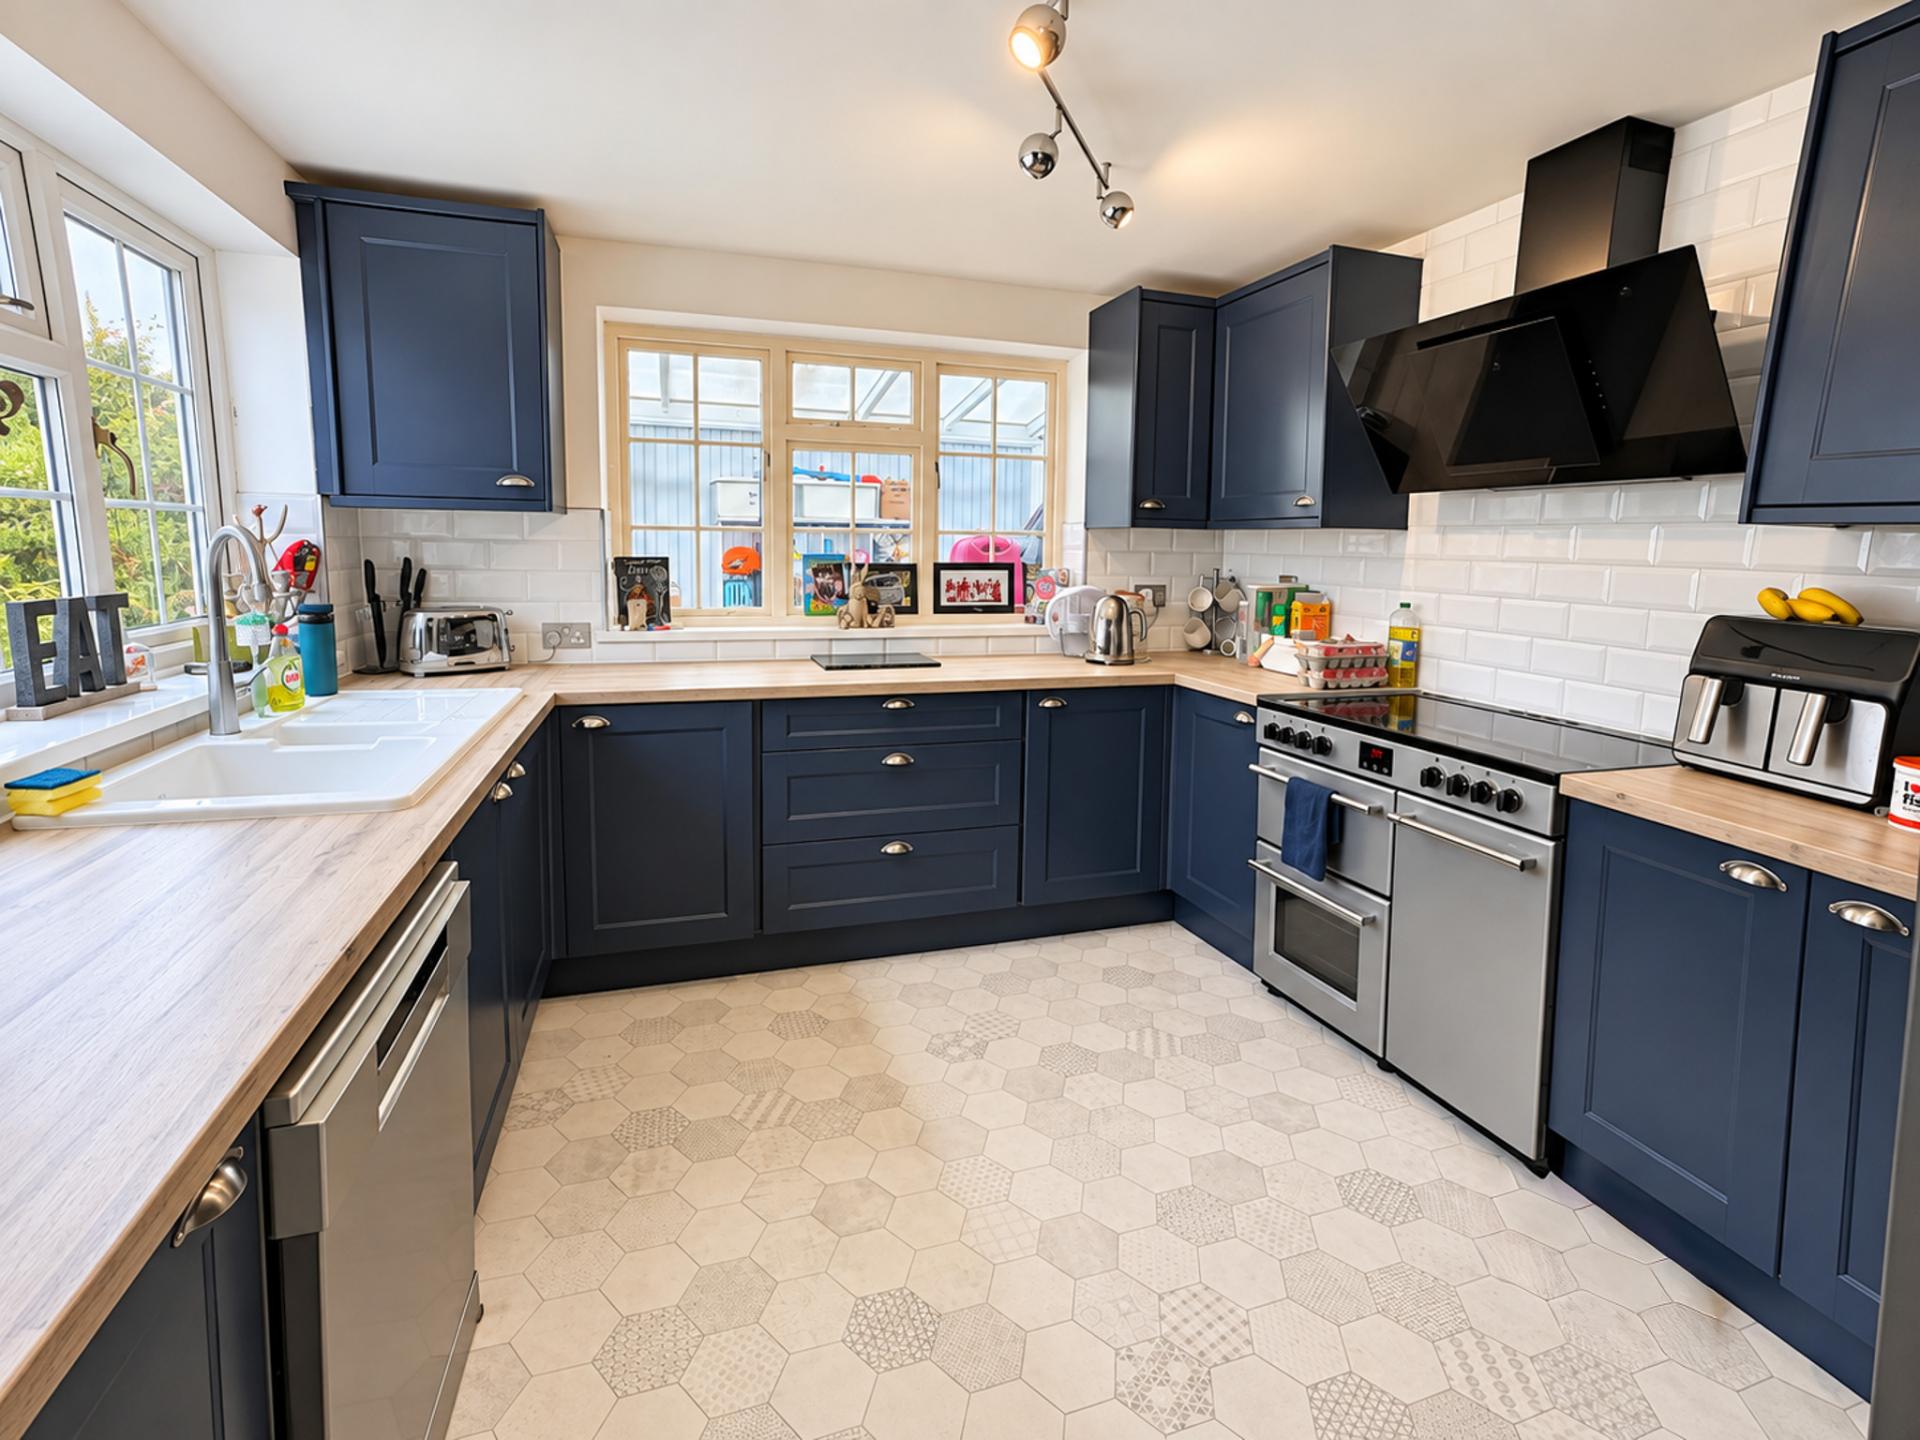
FITTED KITCHEN 11' 5" x 10' 1" (3.48m x 3.09m) Wood grain effect roll edge worktops with inset one and a quarter bowl ceramic sink unit with mono block mixer tap, range of base cupboards and drawers beneath, intermediate metro style tiling, eye level wall cupboards, plumbing and space for dishwasher, space for Range style cooker (900mm), contemporary fitted cooker hood, 6 way adjustable ceiling spotlight fitment, further appliance space, UPVC window to the rear elevation, single glazed timber framed window offering borrowed light overlooking the Conservatory/Family Room.
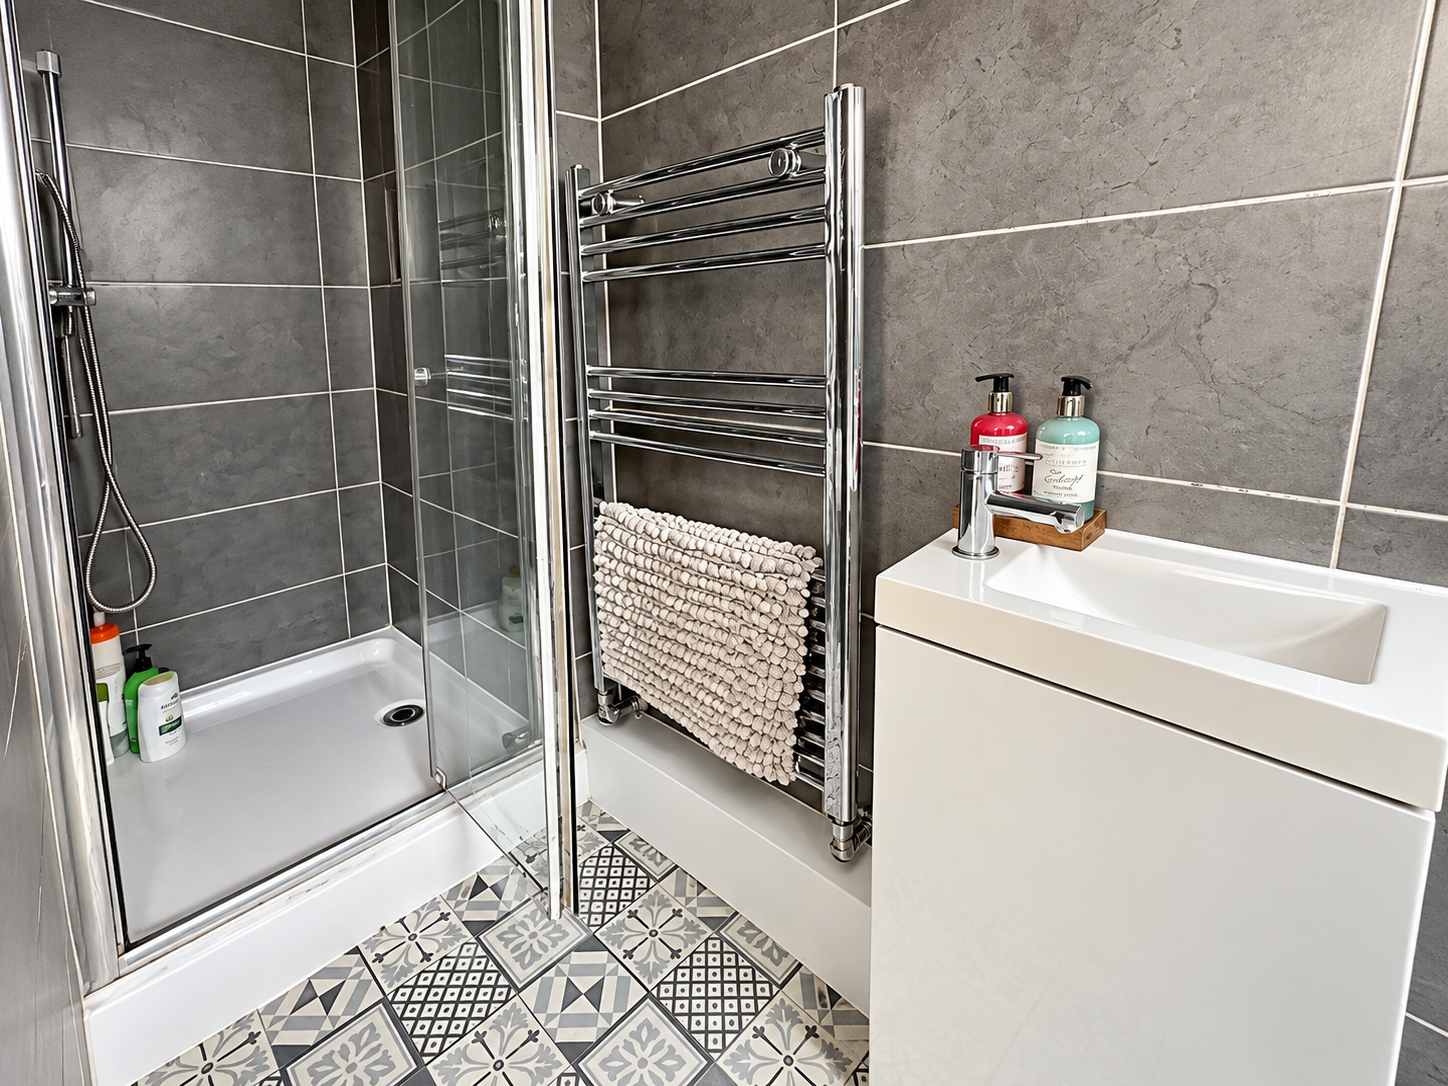
SHOWER ROOM 10' 2" x 2' 11" (3.12m x 0.89m) Three piece suite comprising shower cabinet with rainwater sprinkler, space saver hand basin with mono block mixer tap, low level WC with push button flush, fully tiled walls, fitted wall mounted cabinet, vertical radiator/towel rail, obscure glazed window, ceiling light.
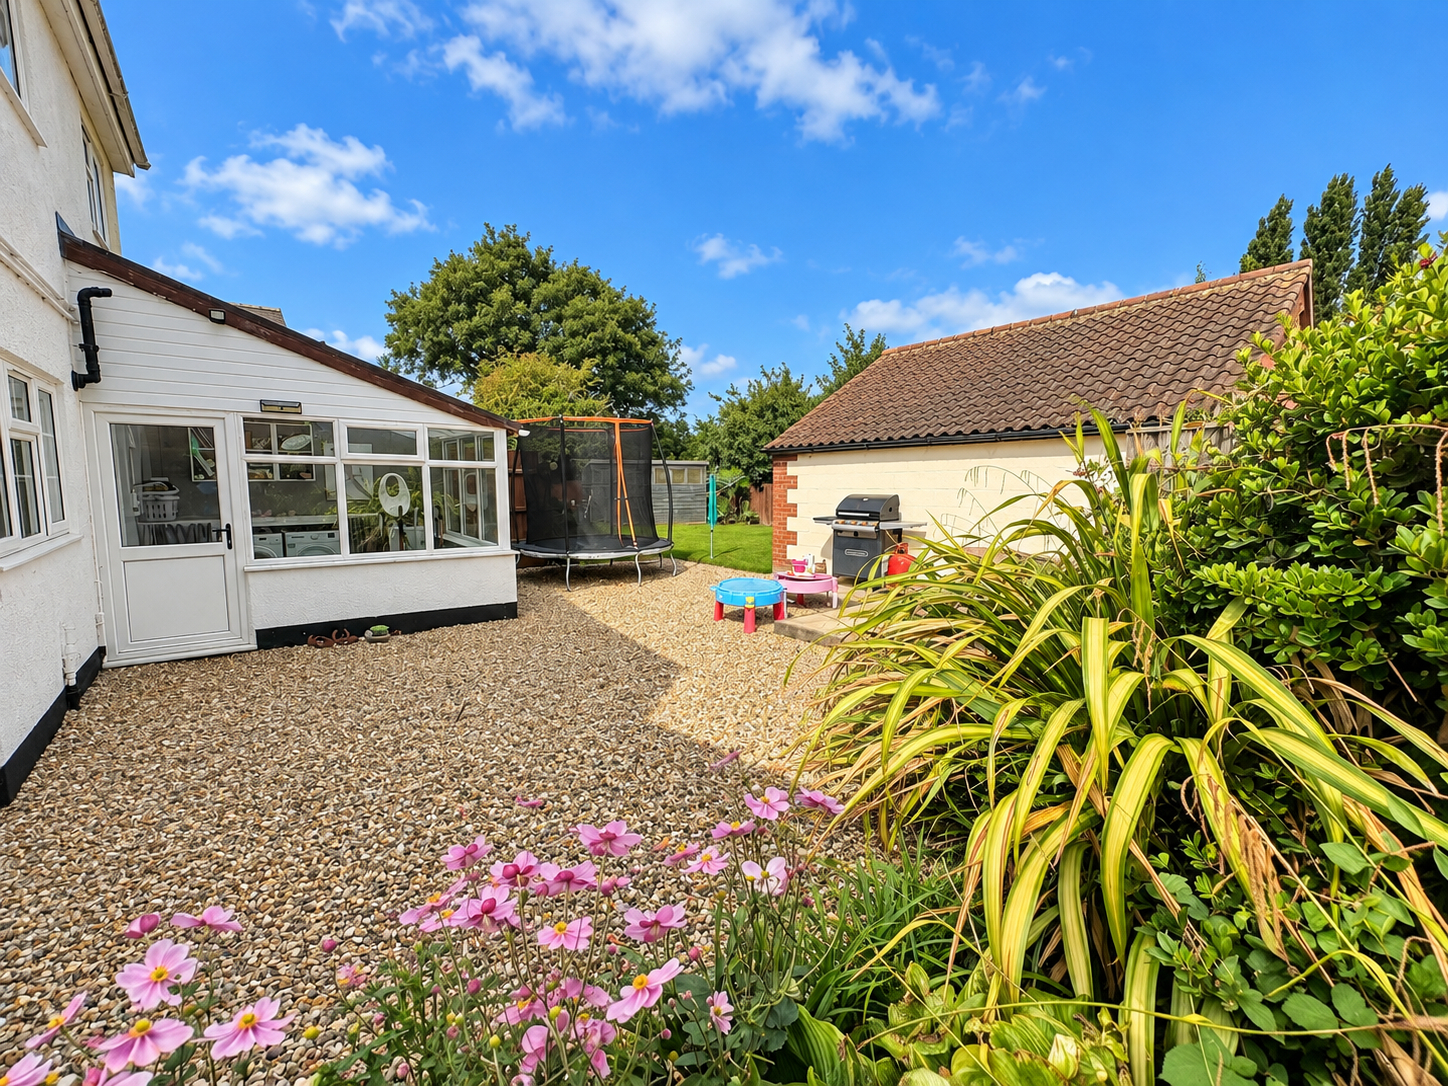
UTILITY/BOOT ROOM 10' 0" x 8' 11" (3.05m x 2.72m) Worktop with plumbing and space for washing machine, space for tumble dryer, further appliance space, tiled floor. This is a part lean-to structure with dwarf brick walls, UPVC double glazing and perspex roof. External entrance door.
From the Hallway the carpeted staircase rises to:
FIRST FLOOR LANDING Radiator with fretwork cover, access to loft space, UPVC window to the front elevation, 3 way adjustable ceiling spotlight, smoke alarm, door to:
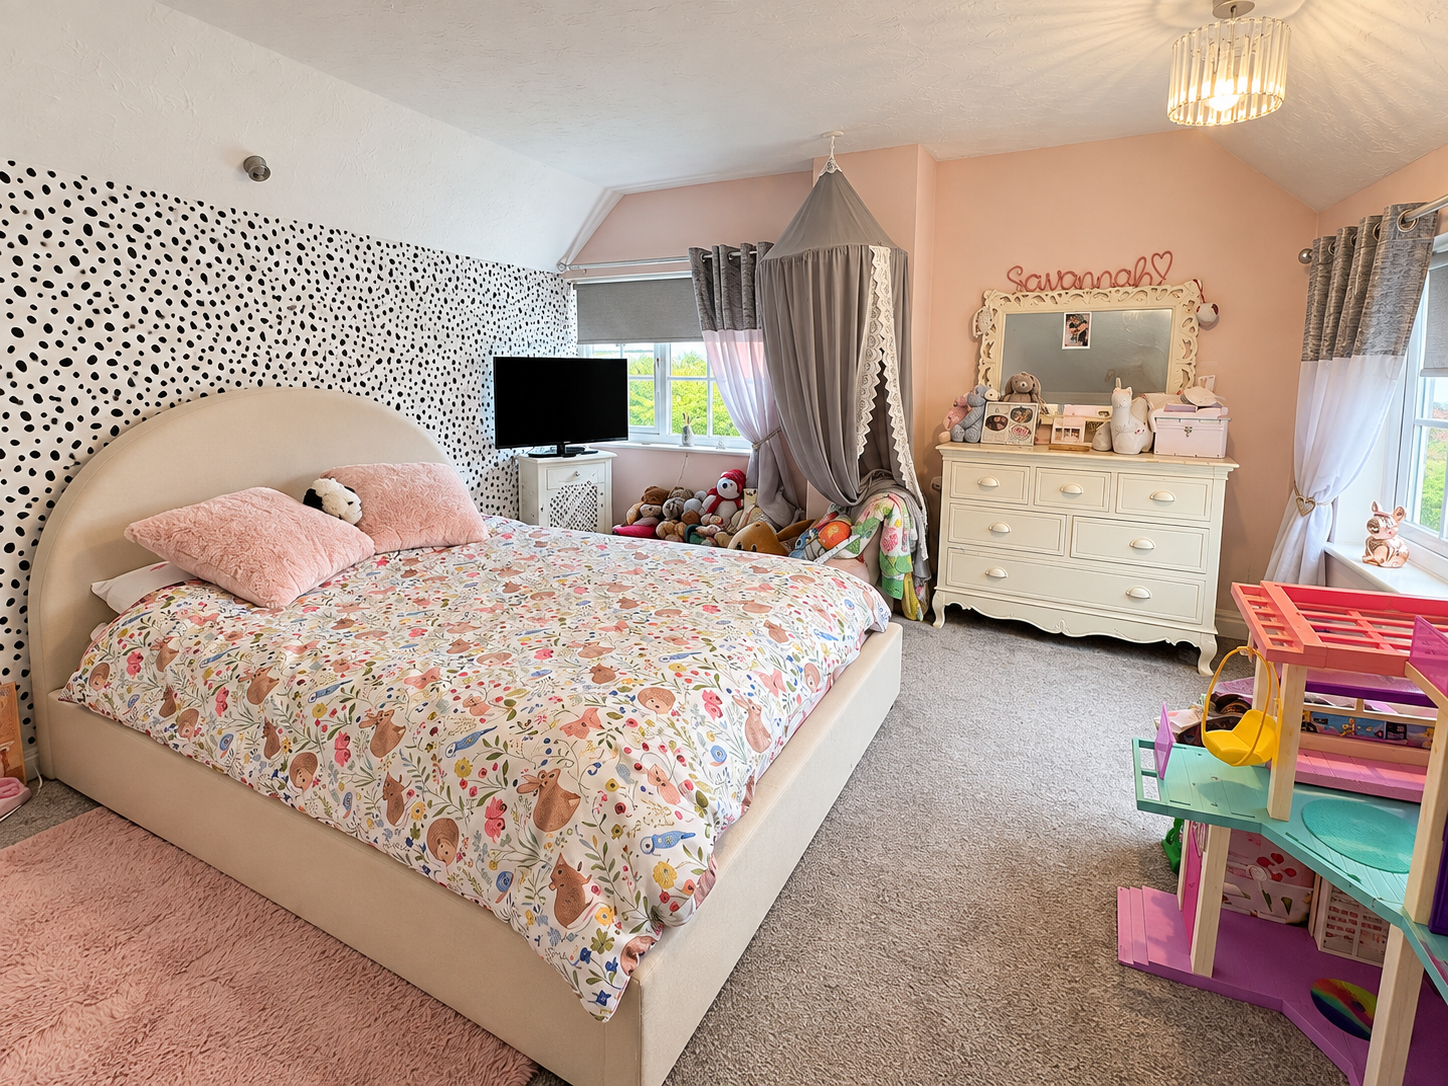
BEDROOM 2 12' 9" x 11' 9" (3.89m x 3.59m) Dual aspect with UPVC windows to the front and side elevations, textured ceiling, ceiling light, radiator.
From the Landing 2 steps lead up to:
UPPER LANDING AREA With fitted Airing Cupboard and doors arranged off to:
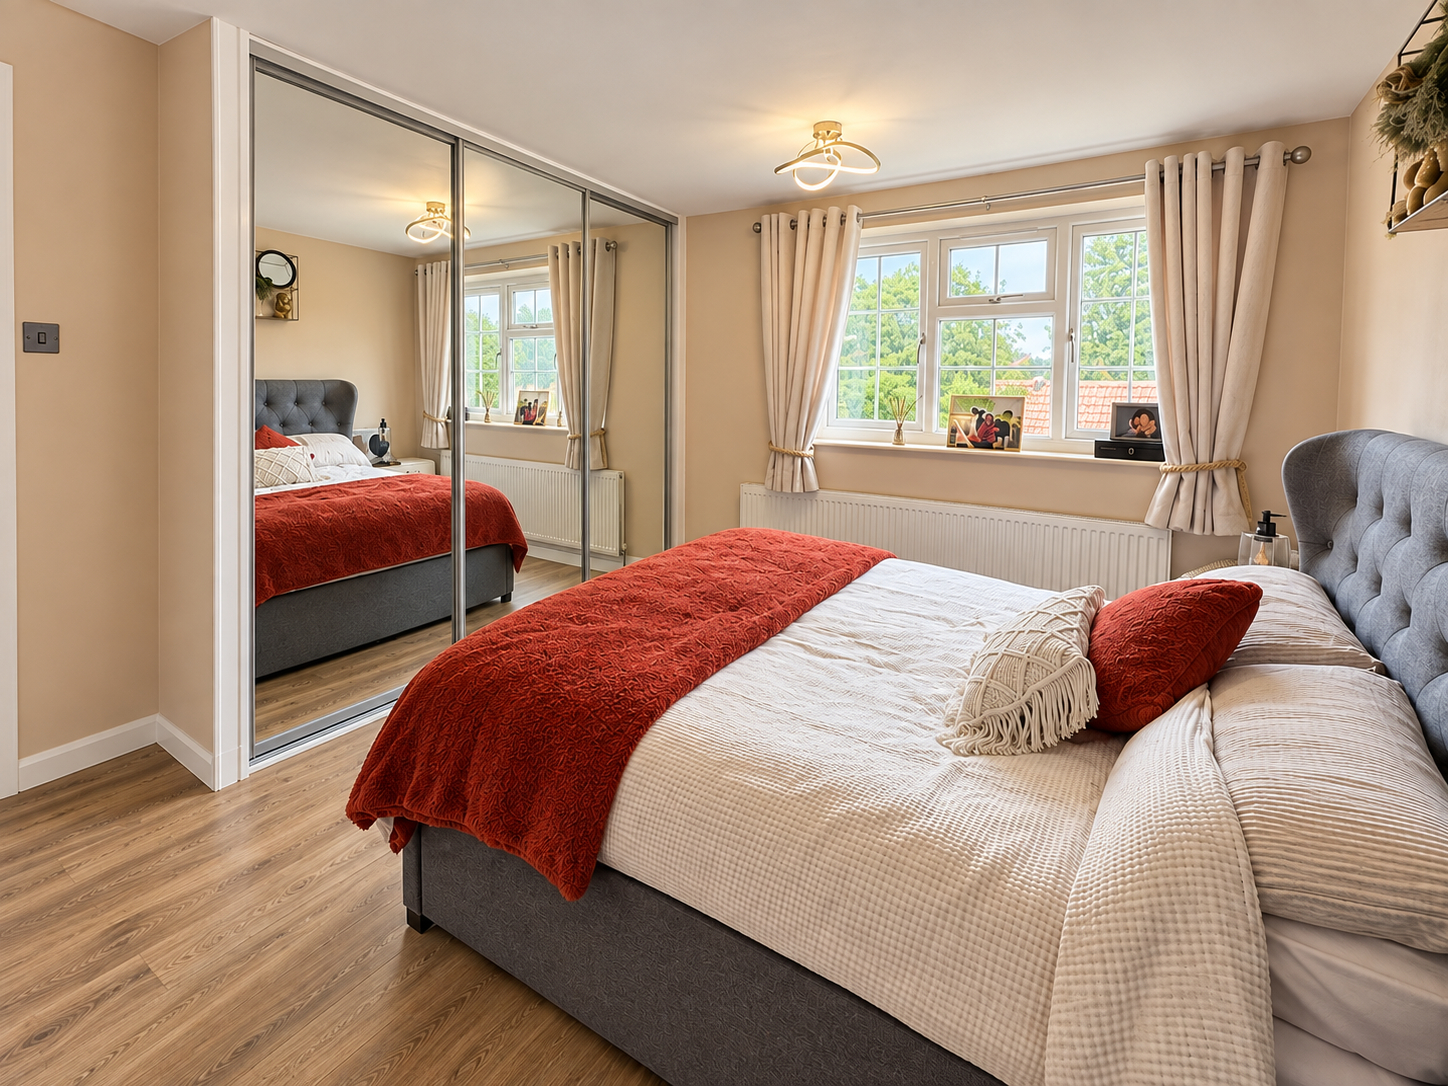
BEDROOM 1 11' 5" x 14' 0" (3.50m x 4.28m) Fitted wardrobe with 3 sliding mirror doors, UPVC window to the rear elevation, radiator, ceiling light, laminate flooring.
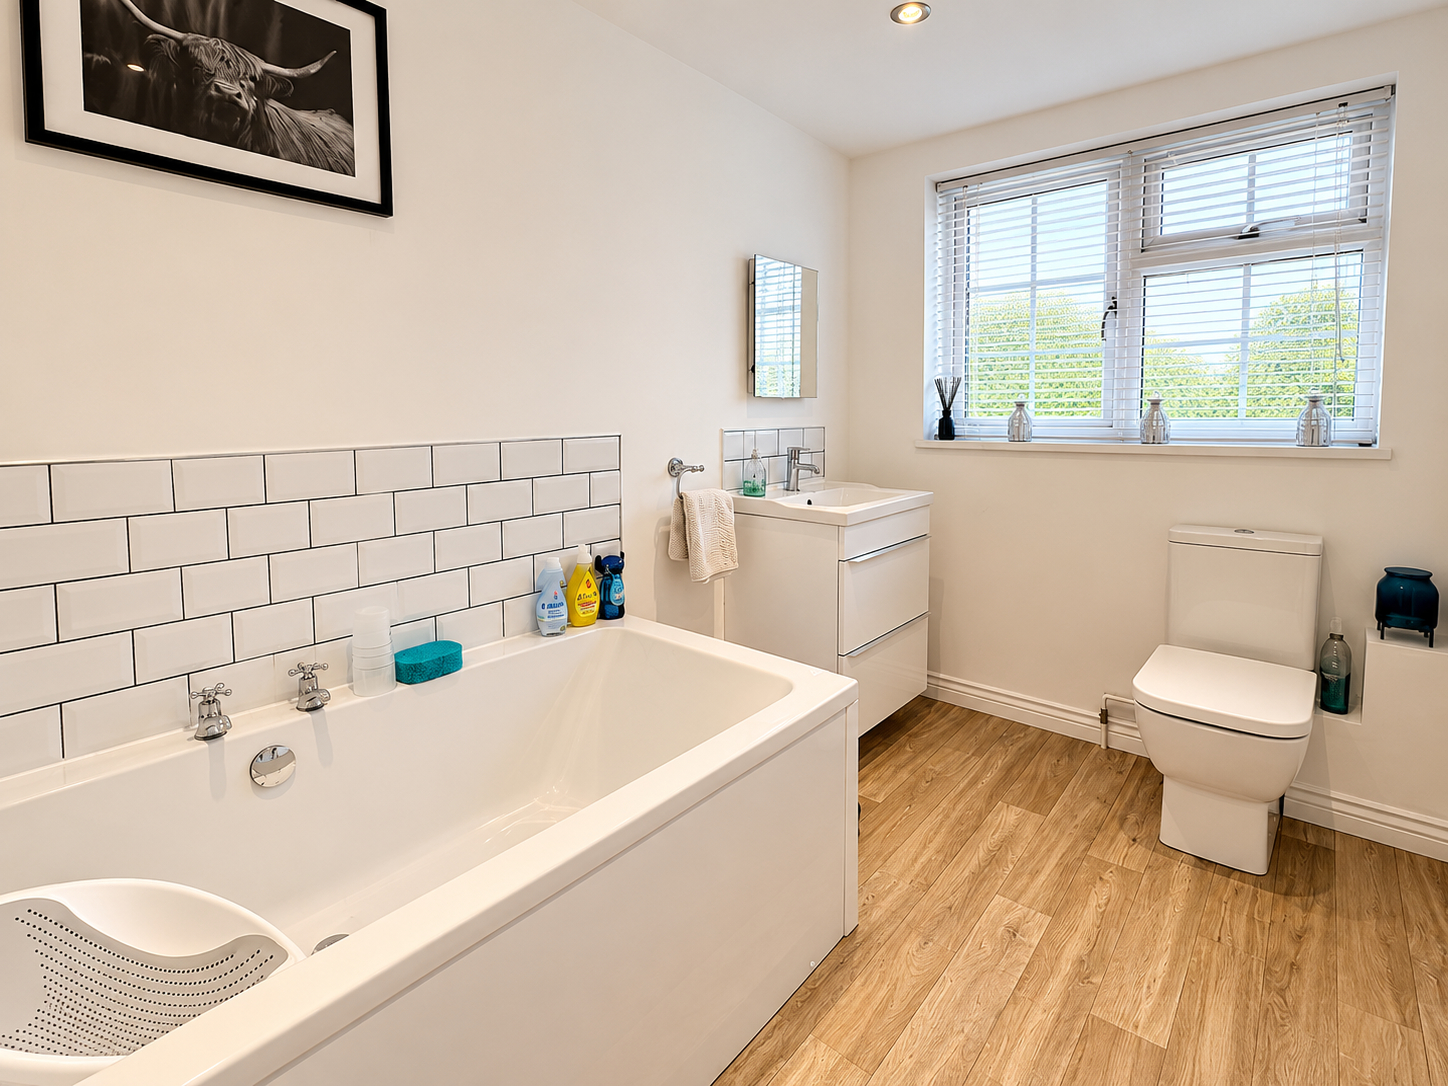
BATHROOM 10' 6" x 6' 3" (3.21m x 1.93m) Three piece suite comprising panelled bath with tiled surround, low level WC with push button flush, hand basin with mono block mixer tap, tiled splashback, storage drawers beneath, vertical radiator/towel rail, recessed ceiling lights, obscure glazed UPVC window, vinyl floor covering.
EXTERIOR At the front of the property there is a raised gravelled area with comfortable parking for 2 vehicles. Steps down to a paved patio which is fenced to the side and at the rear of which is a bolted gate giving access to:
FULLY ENCLOSED REAR GARDEN Extensive gravelled area, modern raised paved patio and barbeque area, outside tap, external sockets, water butt and a lawned garden with close boarded fencing to the side and rear boundaries and useful store shed.
SERVICES Mains water, gas, electricity and drainage. Gas central heating.
DIRECTIONS From Spalding proceed in an easterly direction along the A151 Holbeach Road continuing to Holbeach proceeding through the centre of town over the traffic lights continuing into High Street and Fleet Street and Fleet Road proceeding for 2 miles to Fleet Hargate and the property is situated on the left hand side nearly opposite the turning to Proctors Close.
AMENITIES Fleet Hargate and nearby Fleet have combined amenities including a primary school, public house, park etc. The centre of Holbeach is less than 2 miles from the property and has a range of shopping, banking, leisure, commercial and educational facilities including primary and secondary schools, doctors surgeries etc. Spalding is 10 miles from the property and has a wide range of facilities. The cathedral city of Peterborough is 22 miles to the south of the property and has a fast train link with London's Kings Cross minimum journey time 48 minutes.
Property Ref: 101505033211
Similar Properties
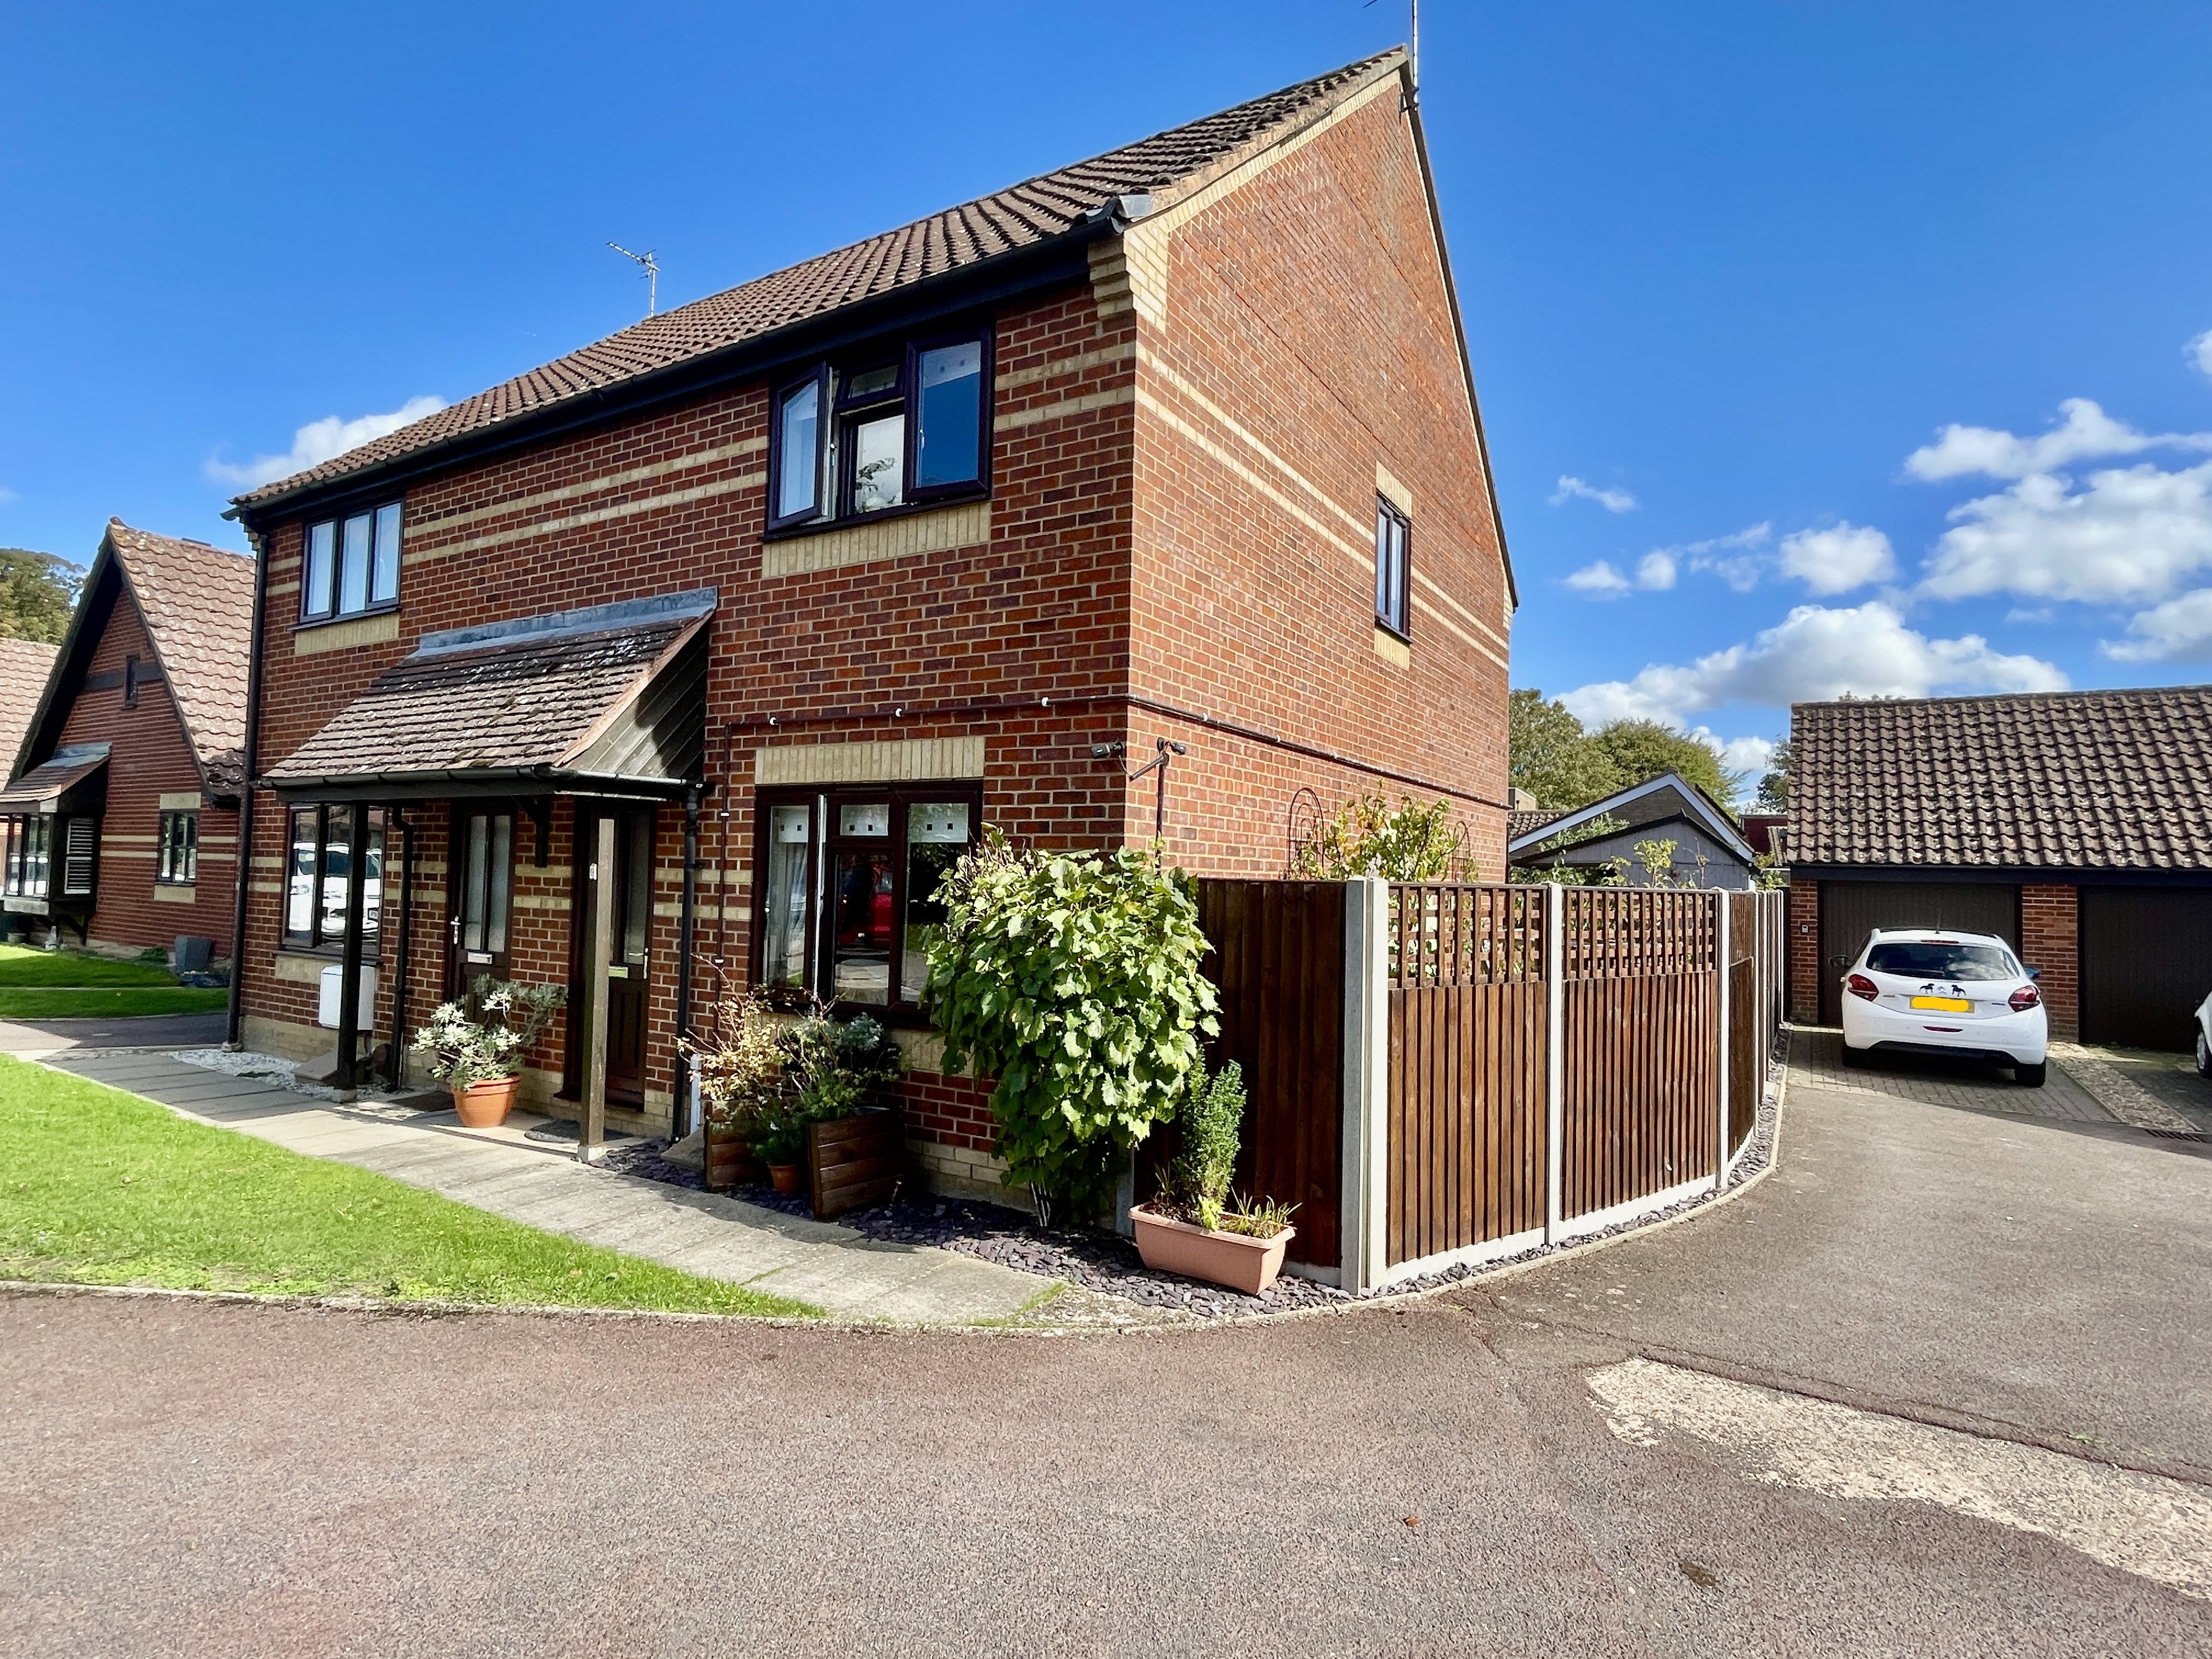
3 Bedroom Semi-Detached House | £195,000
Well presented 3 bedroom semi-detached property situated in a popular village location. Accommodation comprising entranc...
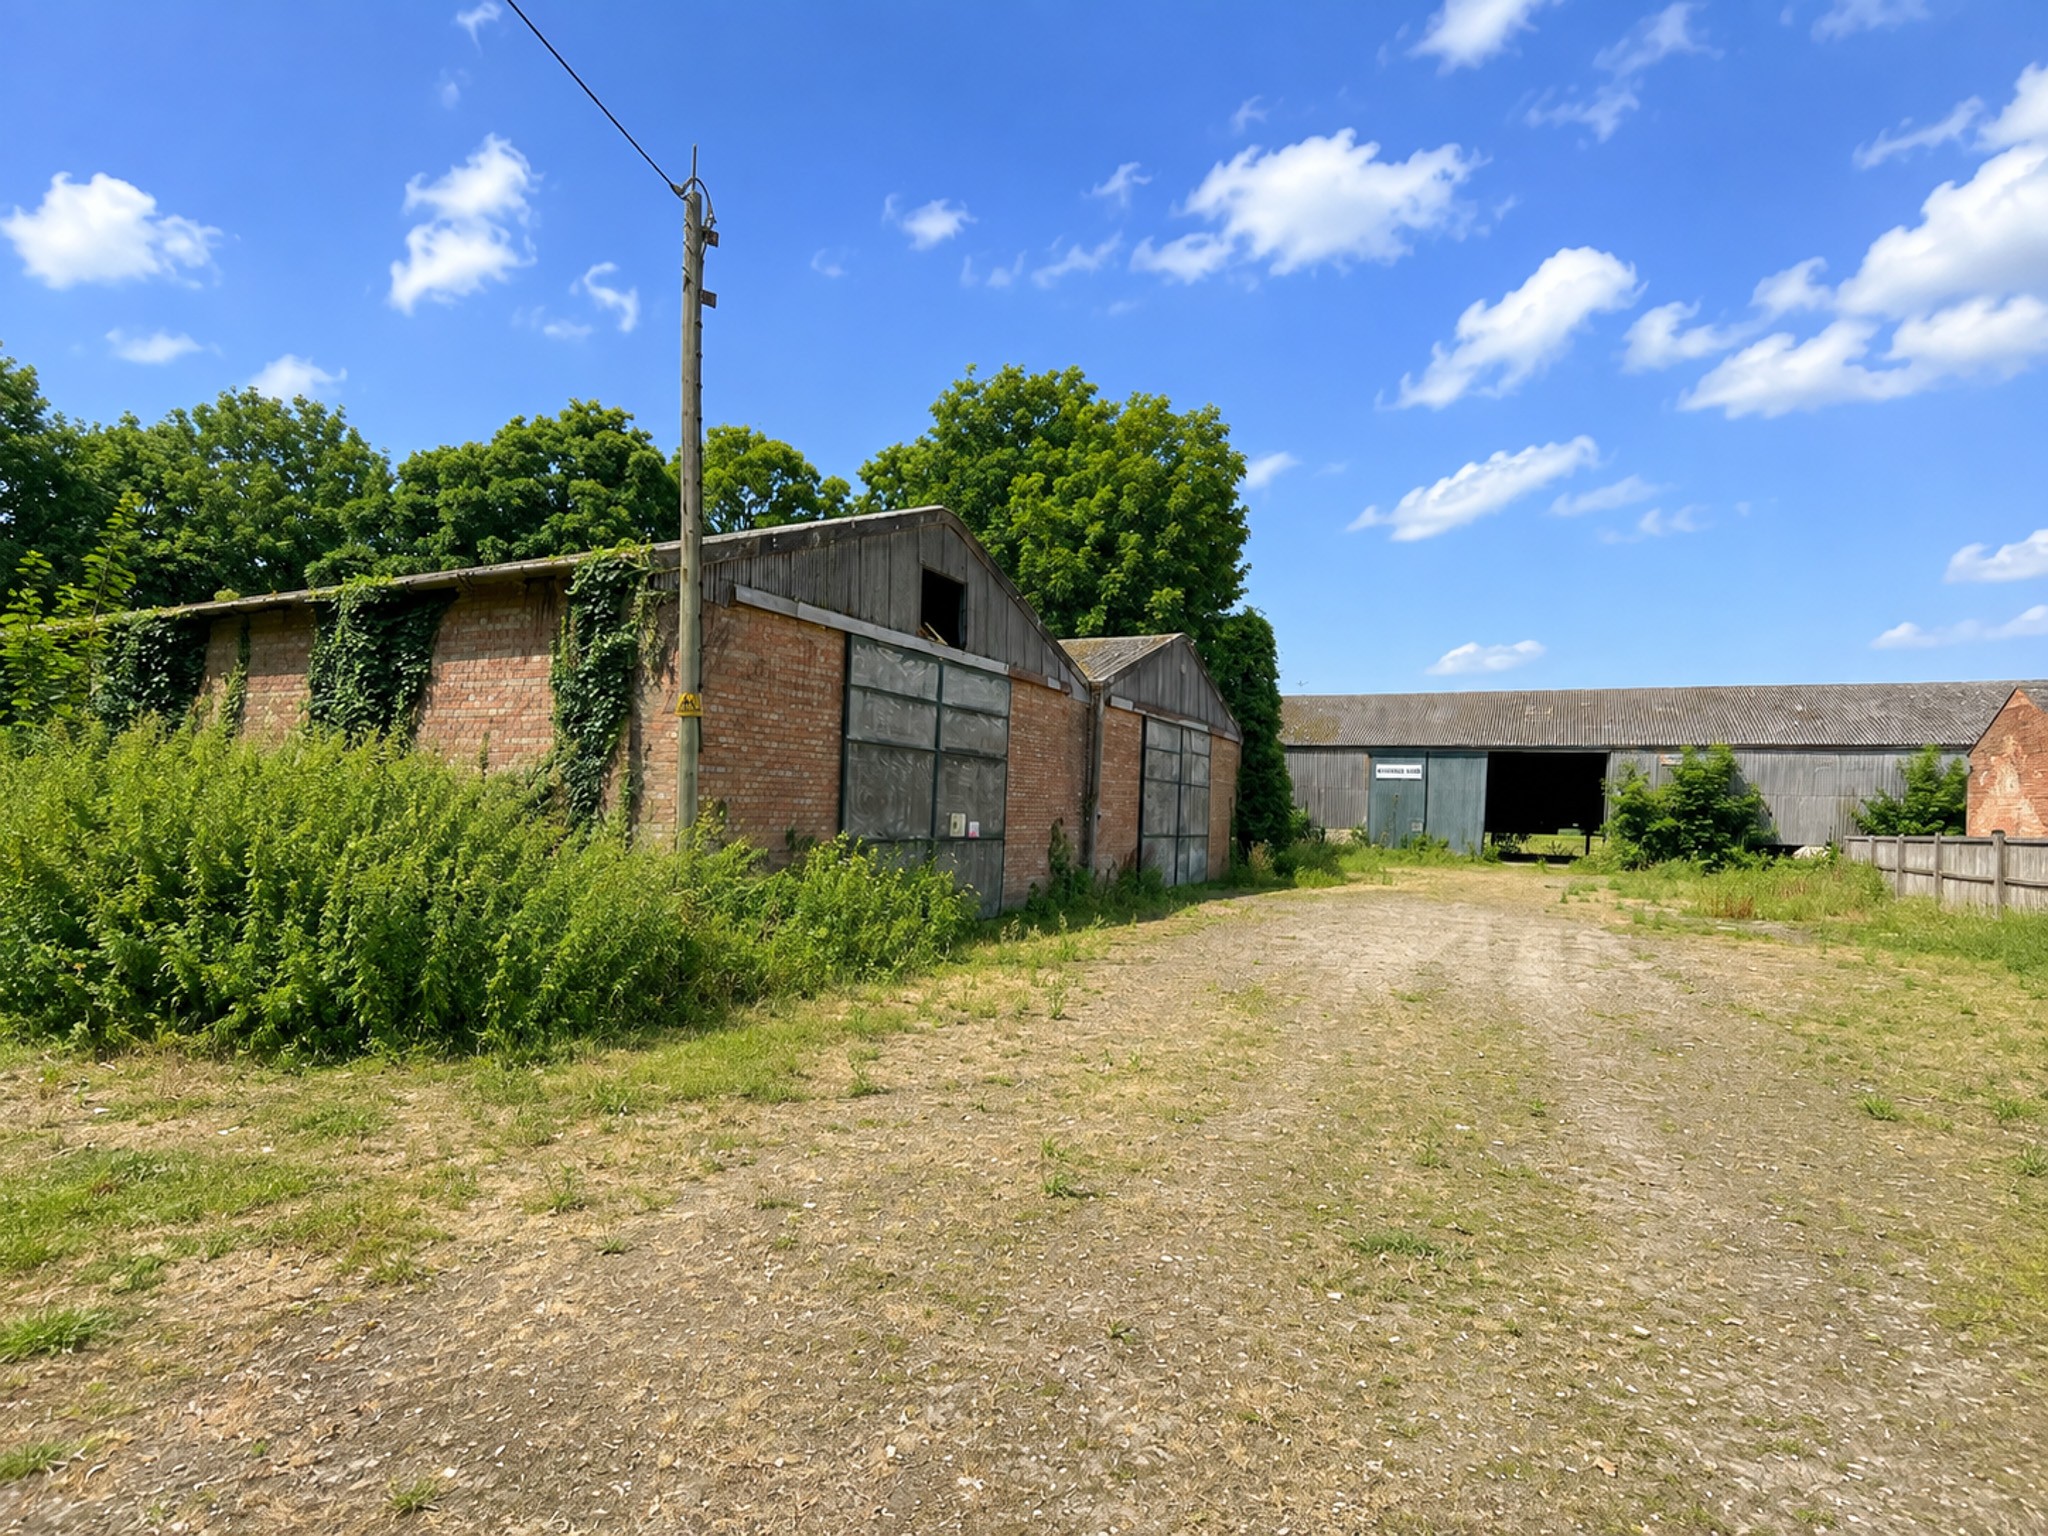
Land | Guide Price £195,000
For Sale in one or two lots. Full Planning Consent for the demolition of two existing buildings and the erection of two...
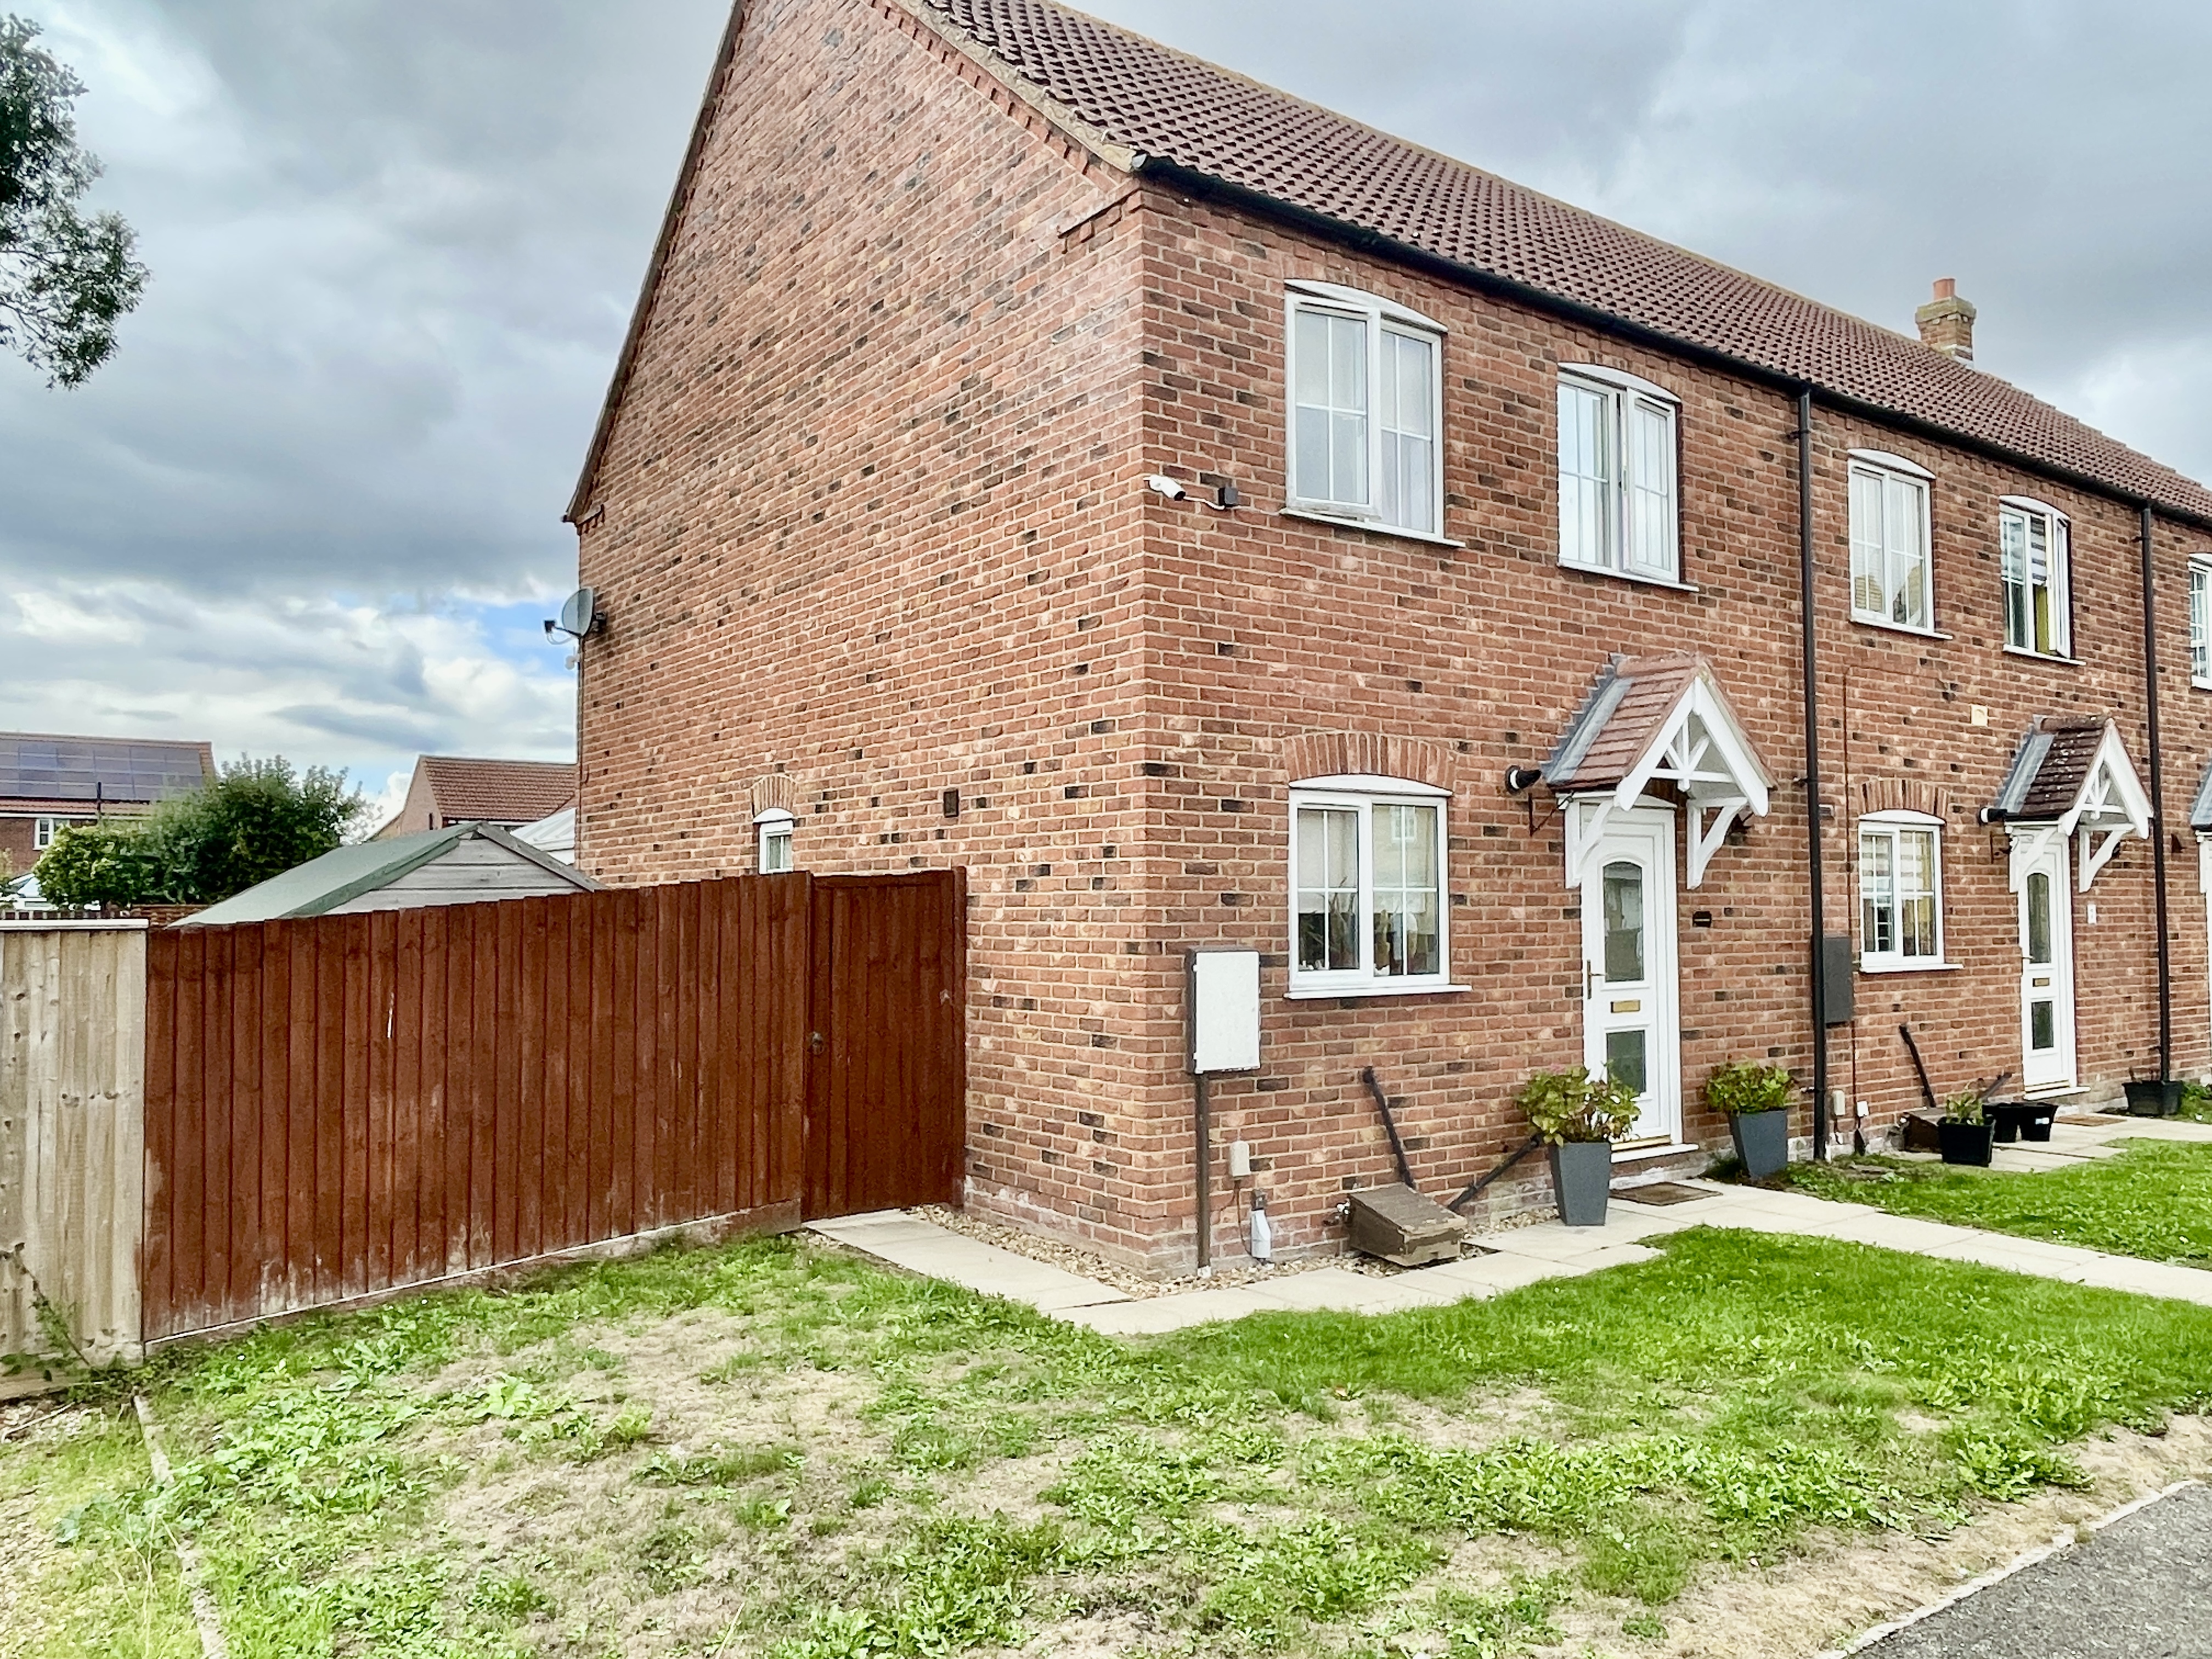
3 Bedroom End of Terrace House | £194,950
3 bedroom end terraced property with accommodation comprising entrance hallway, kitchen diner, lounge, conservatory, 3 b...
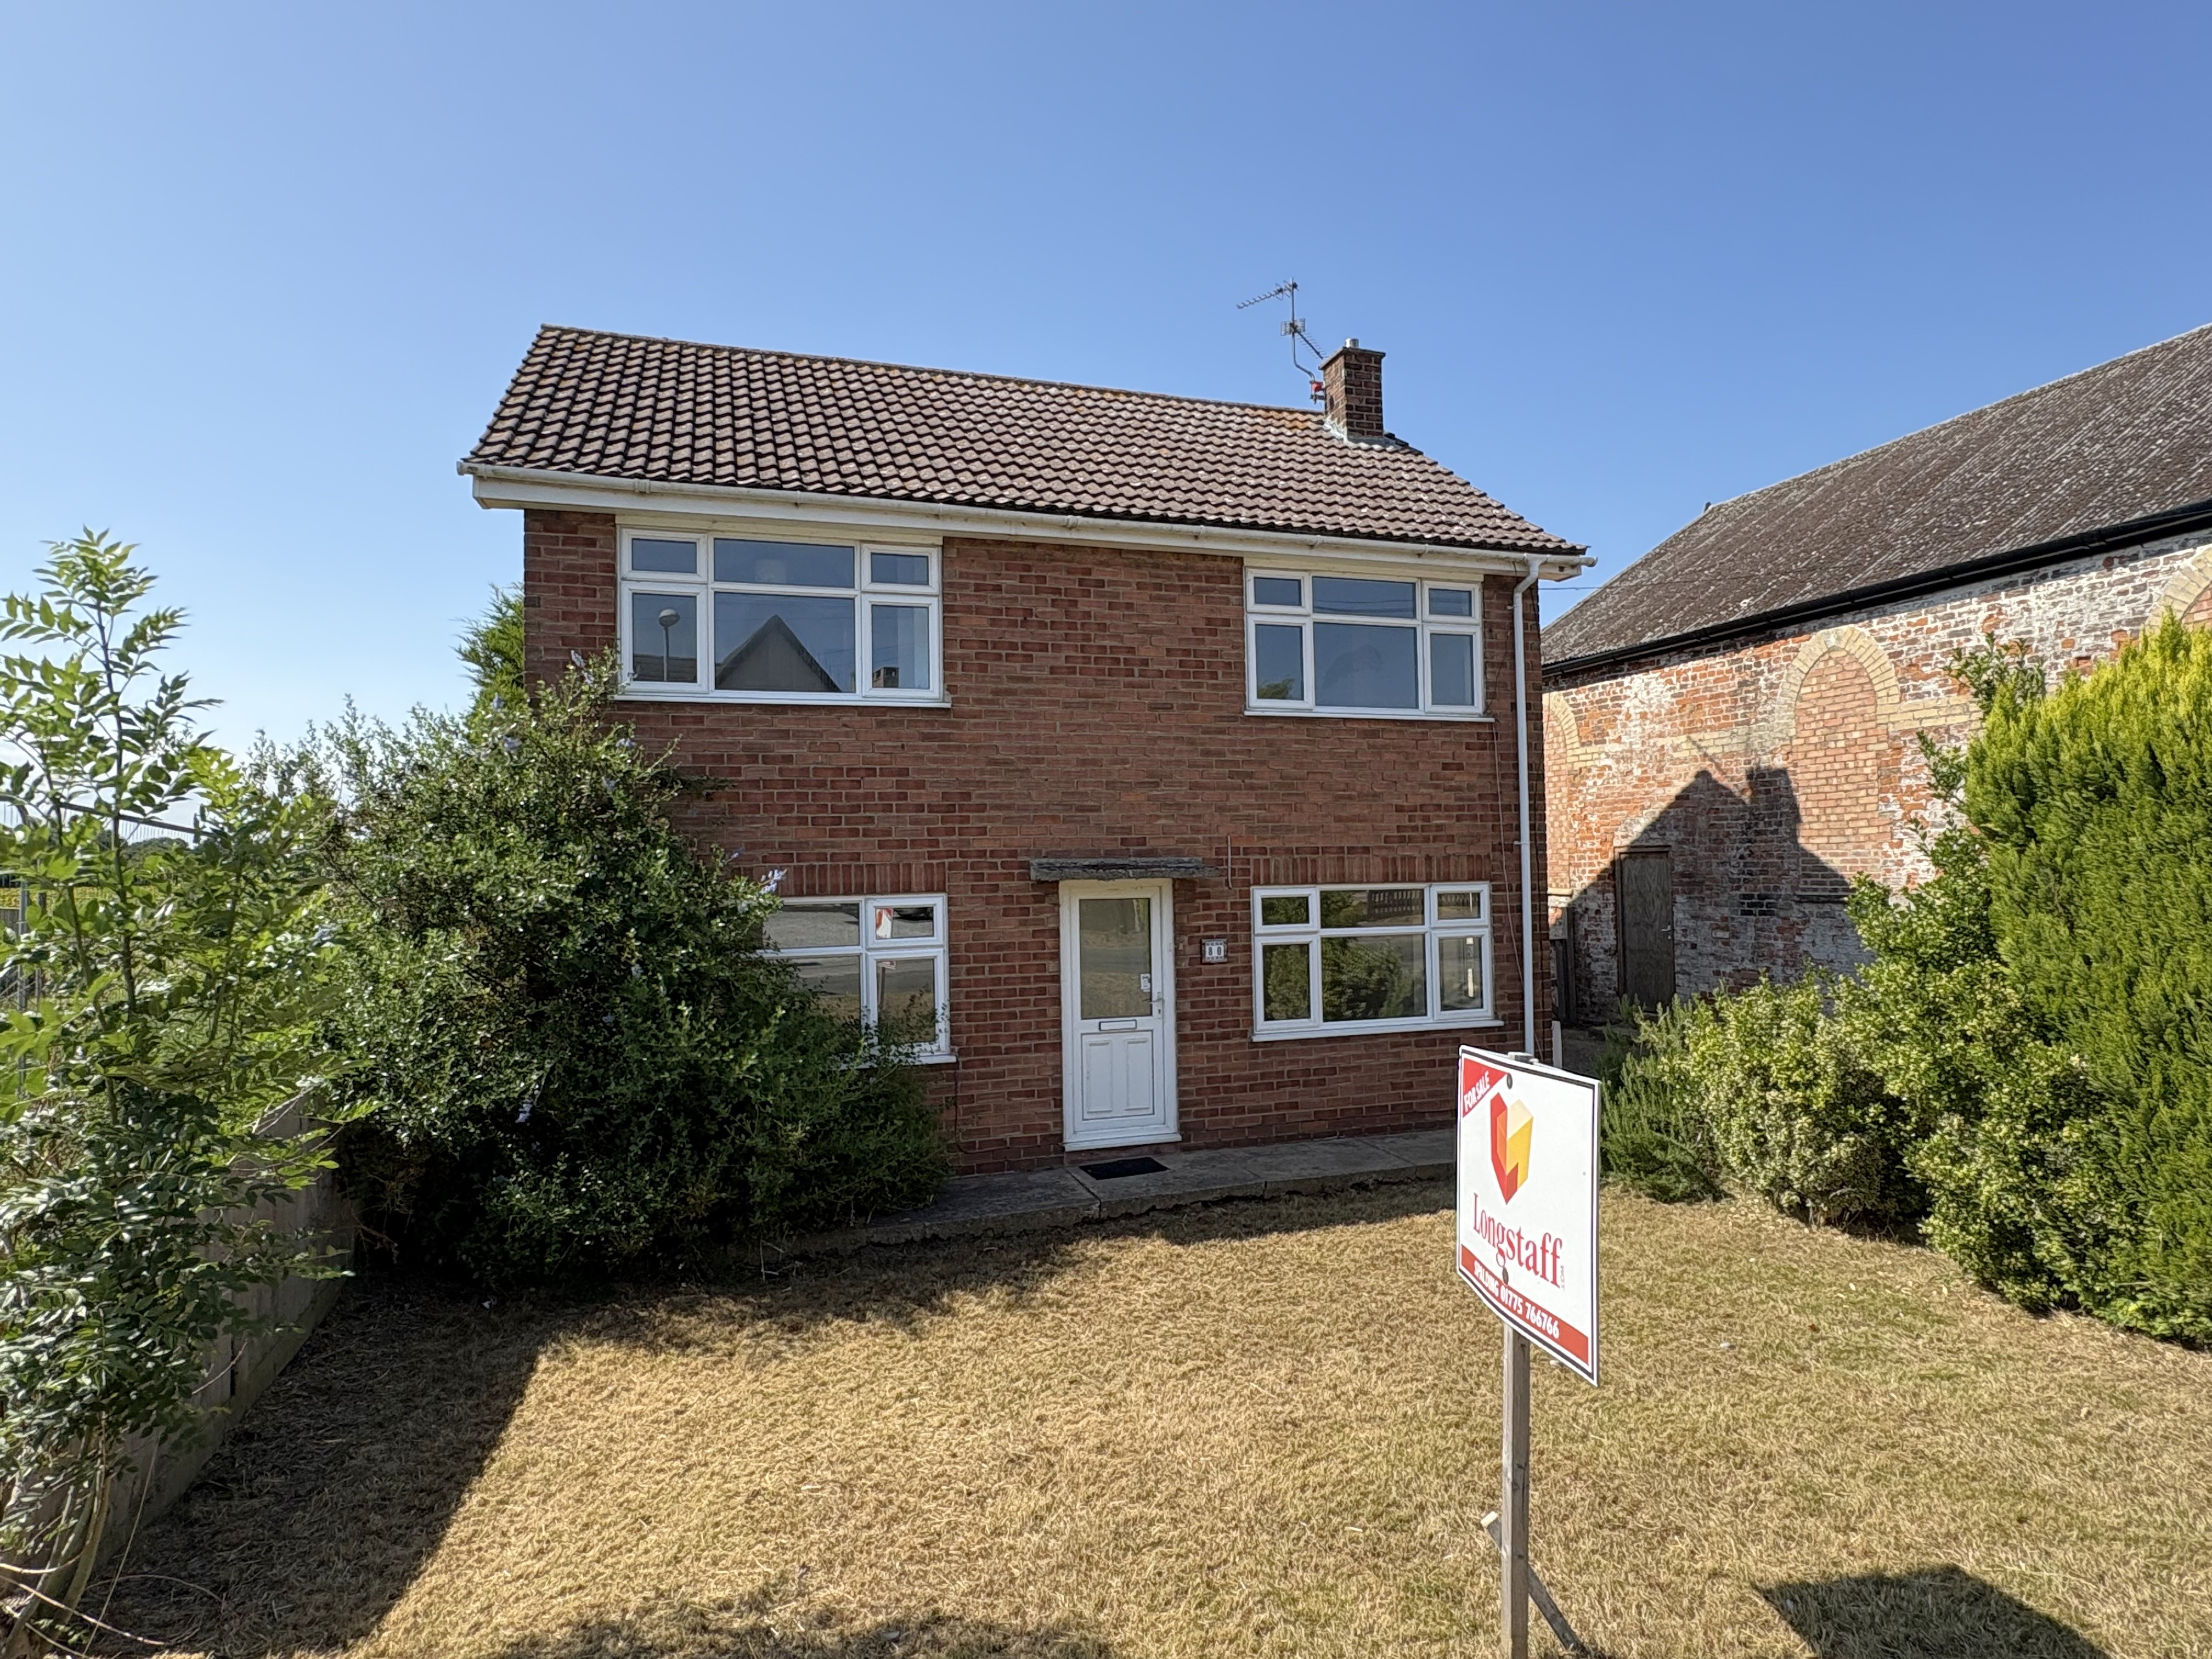
3 Bedroom Detached House | £199,000
3 bedroom detached house in village location with UPVC windows and gas central heating. Driveway, enclosed gardens. Tota...
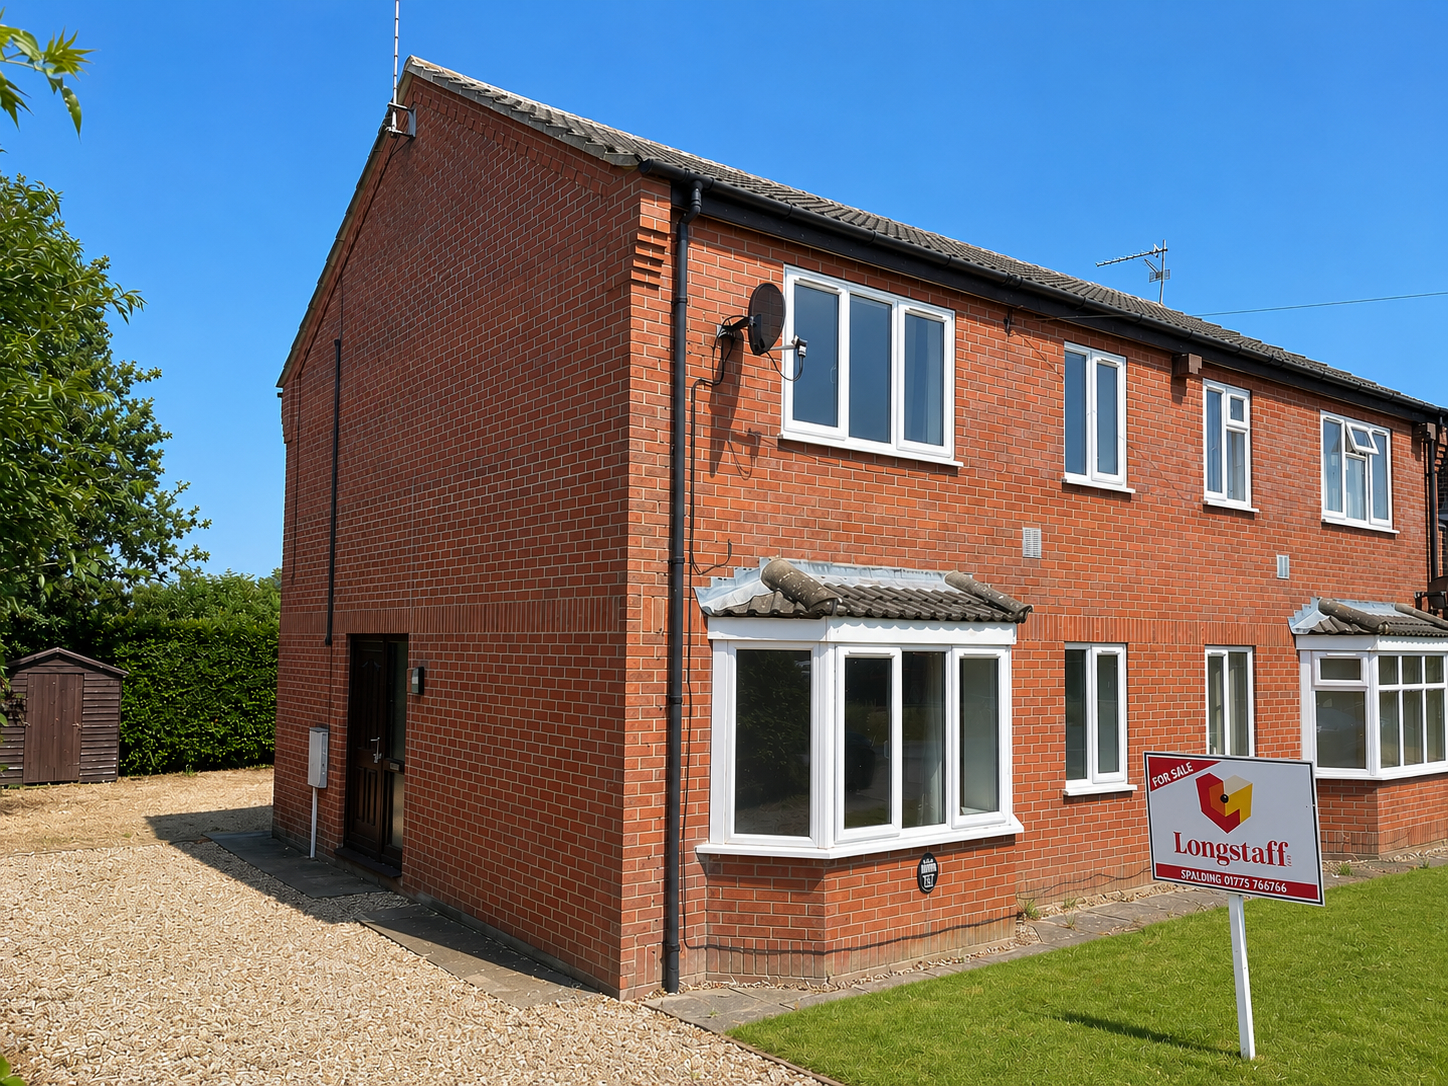
Campains Lane, Deeping St Nicholas
3 Bedroom Semi-Detached House | Offers in excess of £199,000
Modern semi-detached house in non-estate location with driveway and established gardens. Oil central heating, UPVC windo...
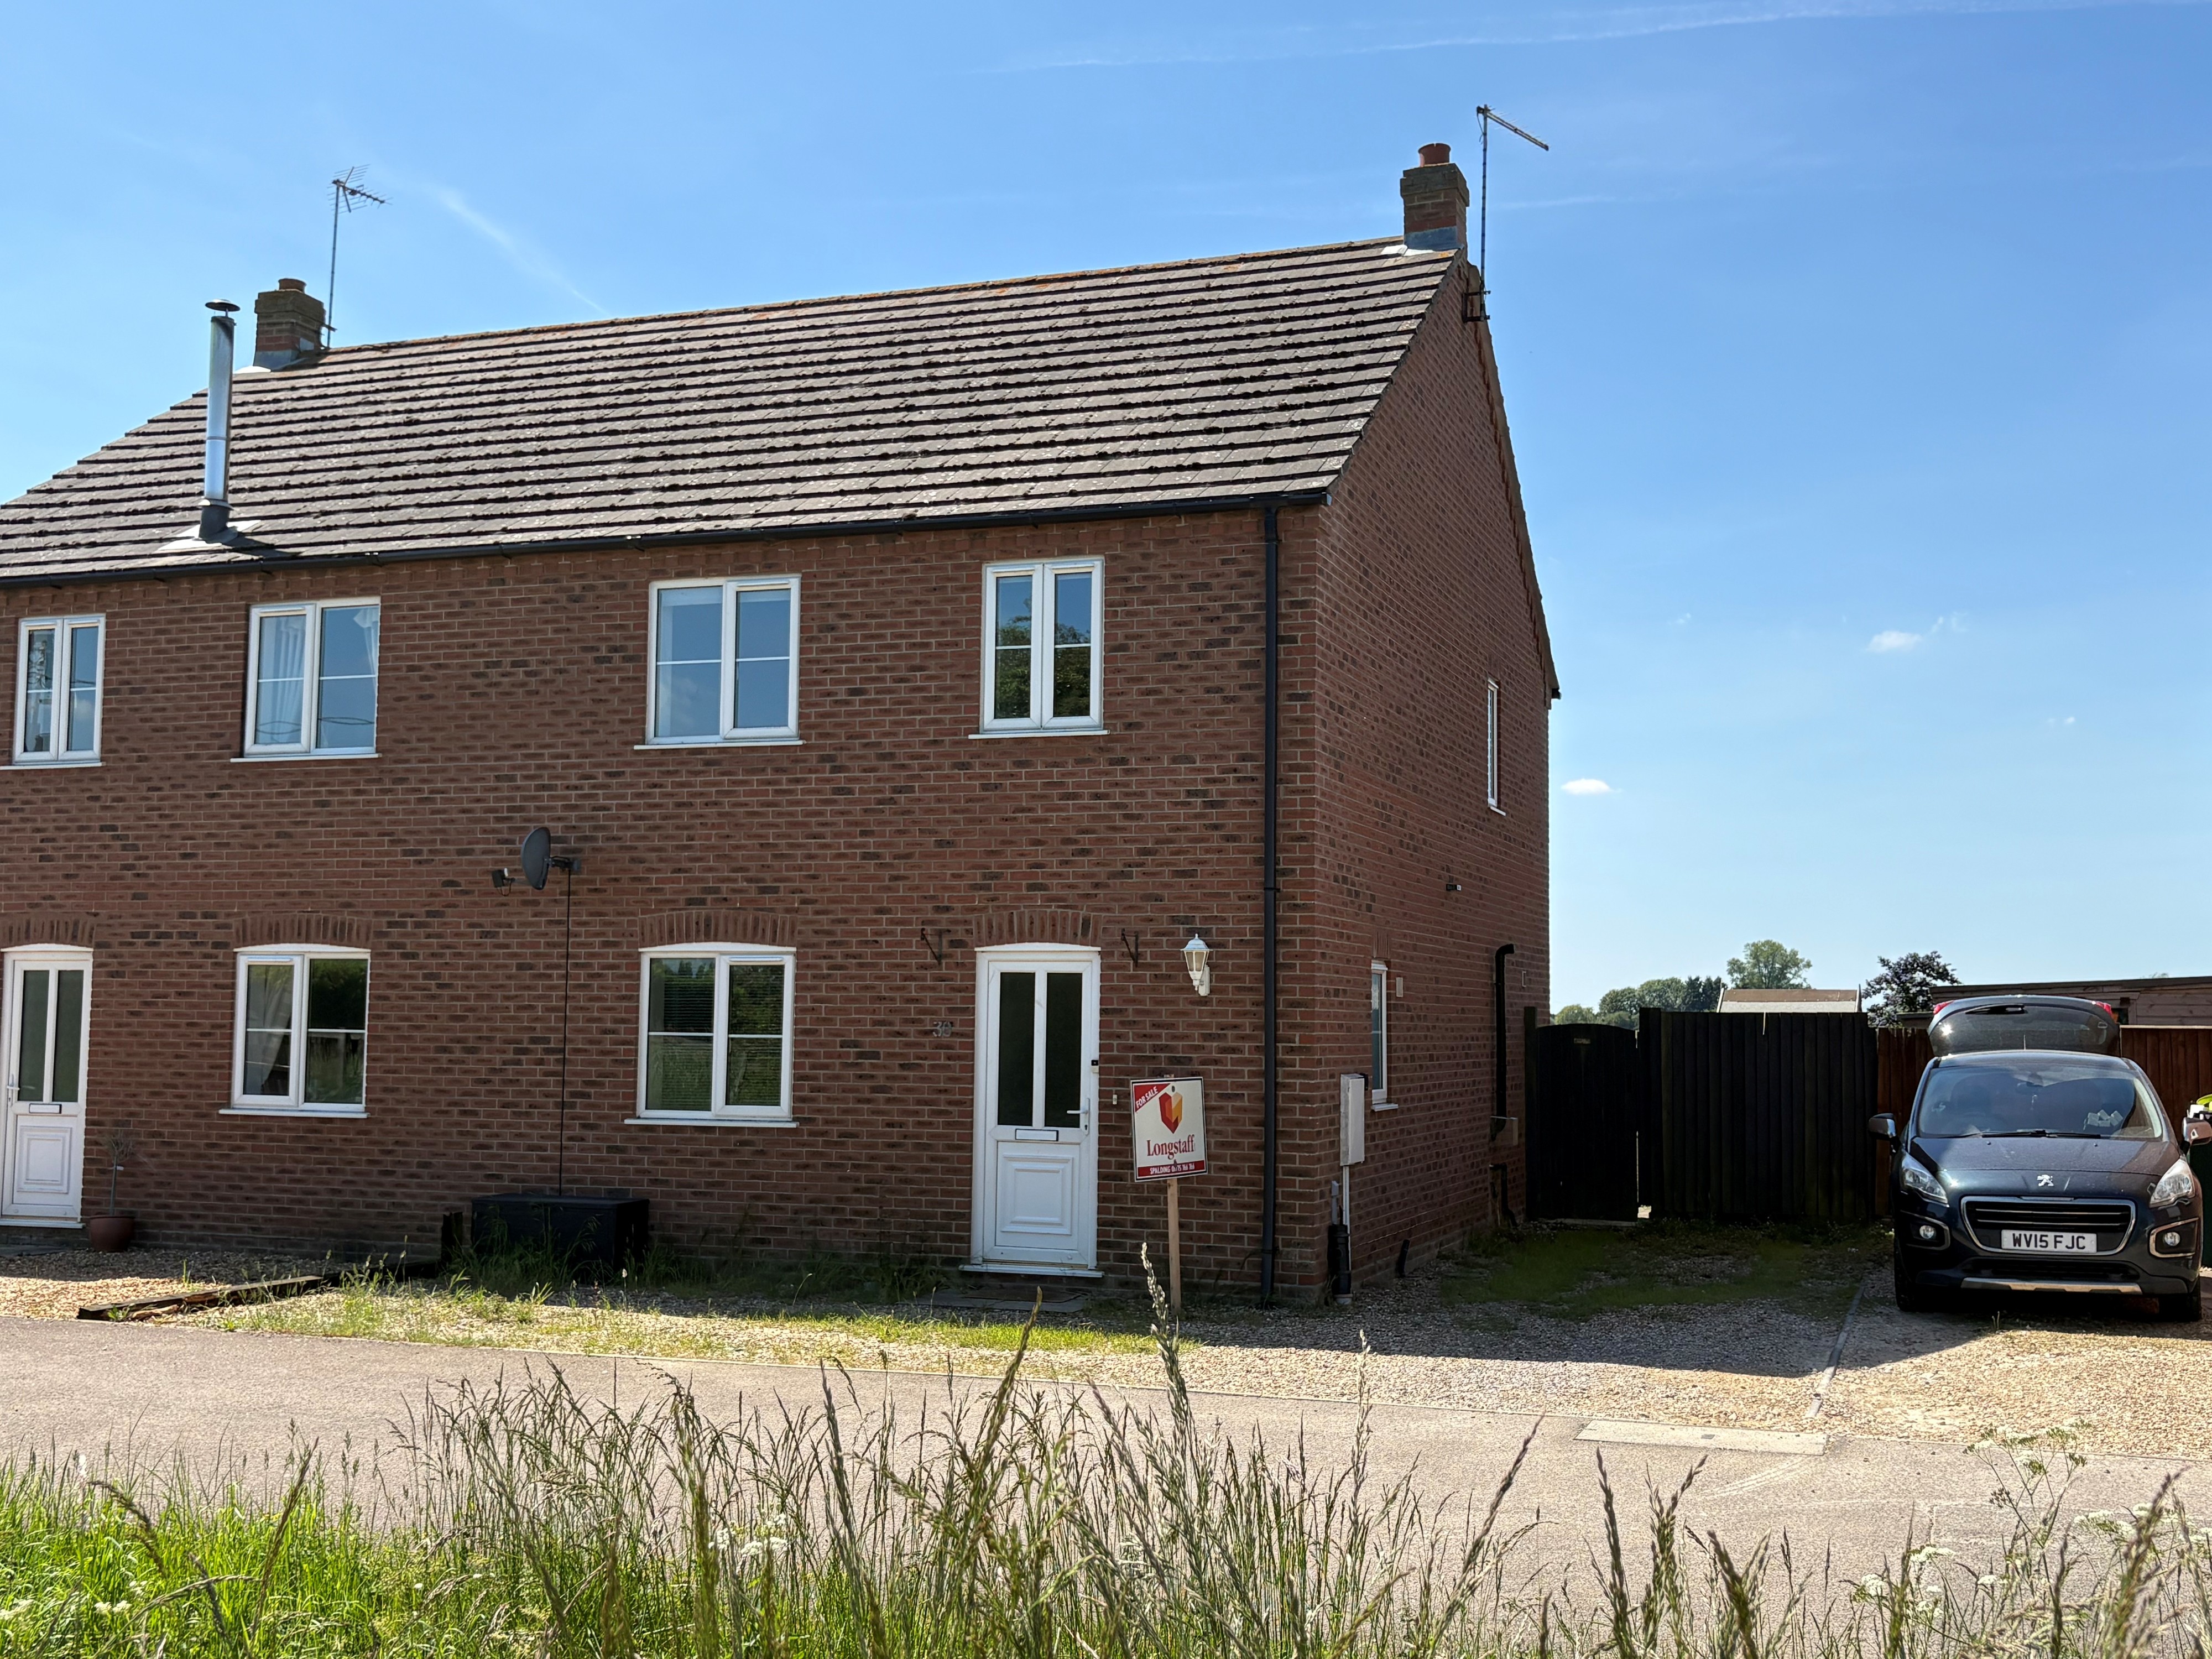
Baulkins Drove, Sutton St James
3 Bedroom Semi-Detached House | £199,950
Modern semi-detached house situated in popular village location. Good sized accommodation comprising lounge diner, kitch...

Longstaff (Spalding)
5 New Road, Spalding, Lincolnshire, PE11 1BS
01775 766766
How much is your home worth?
Use our short form to request a valuation of your property.
Request a Valuation
©2026 The Guild of Property Professionals. All rights reserved.
Terms and Conditions |
Privacy Policy |
Cookie Policy |
Complaints Policy |
Members Login
The Guild of Property Professionals Trading Address: 121 Park Lane, London W1K 7AG. GPEA Limited.
Registered in England & Wales.
Company No: 02819824.
Registered Office Address: The Old Courthouse, 60A London Road, Grantham, NG31 6HR.
VAT Registration No: 180897859

