- FREEHOLD

3 Bedroom Detached House for sale in Freshfield
 1
3
1
1
3
1
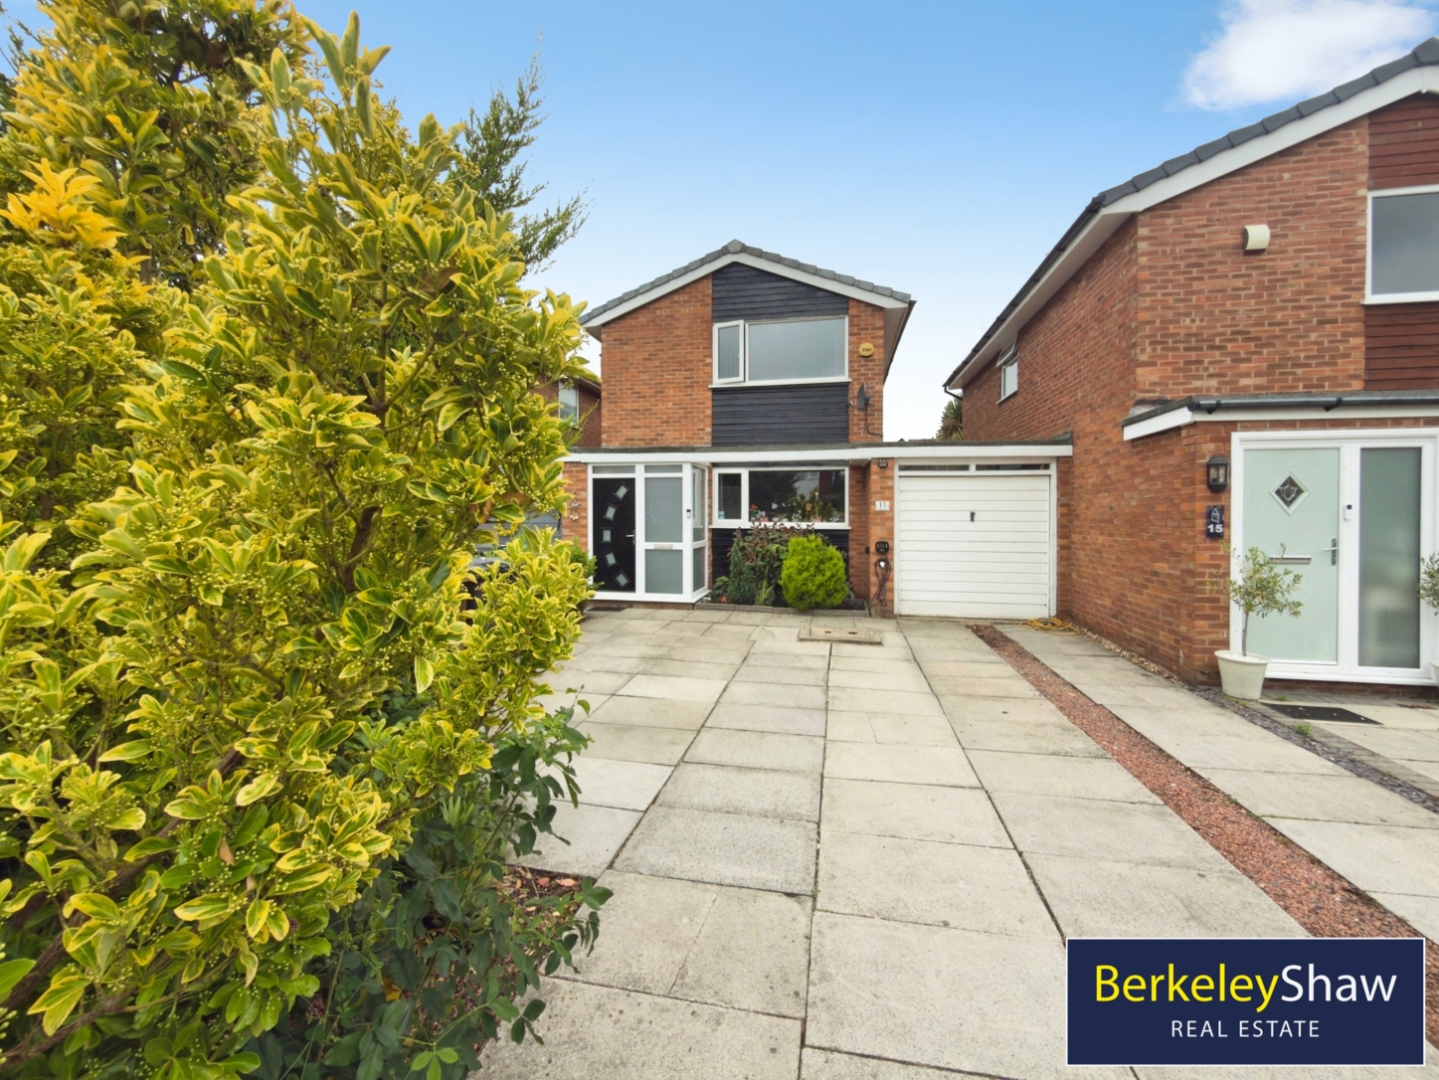
Well-Presented Three Bedroom Link-Detached Home with West-Facing Garden in a Desirable Formby Location
Situated in a popular residential area of Formby, within the catchment for the highly regarded Trinity St Peter's Primary School and Formby High School, this well-maintained three-bedroom link-detached home offers spacious family living, excellent outdoor space and exciting potential for future enhancement.
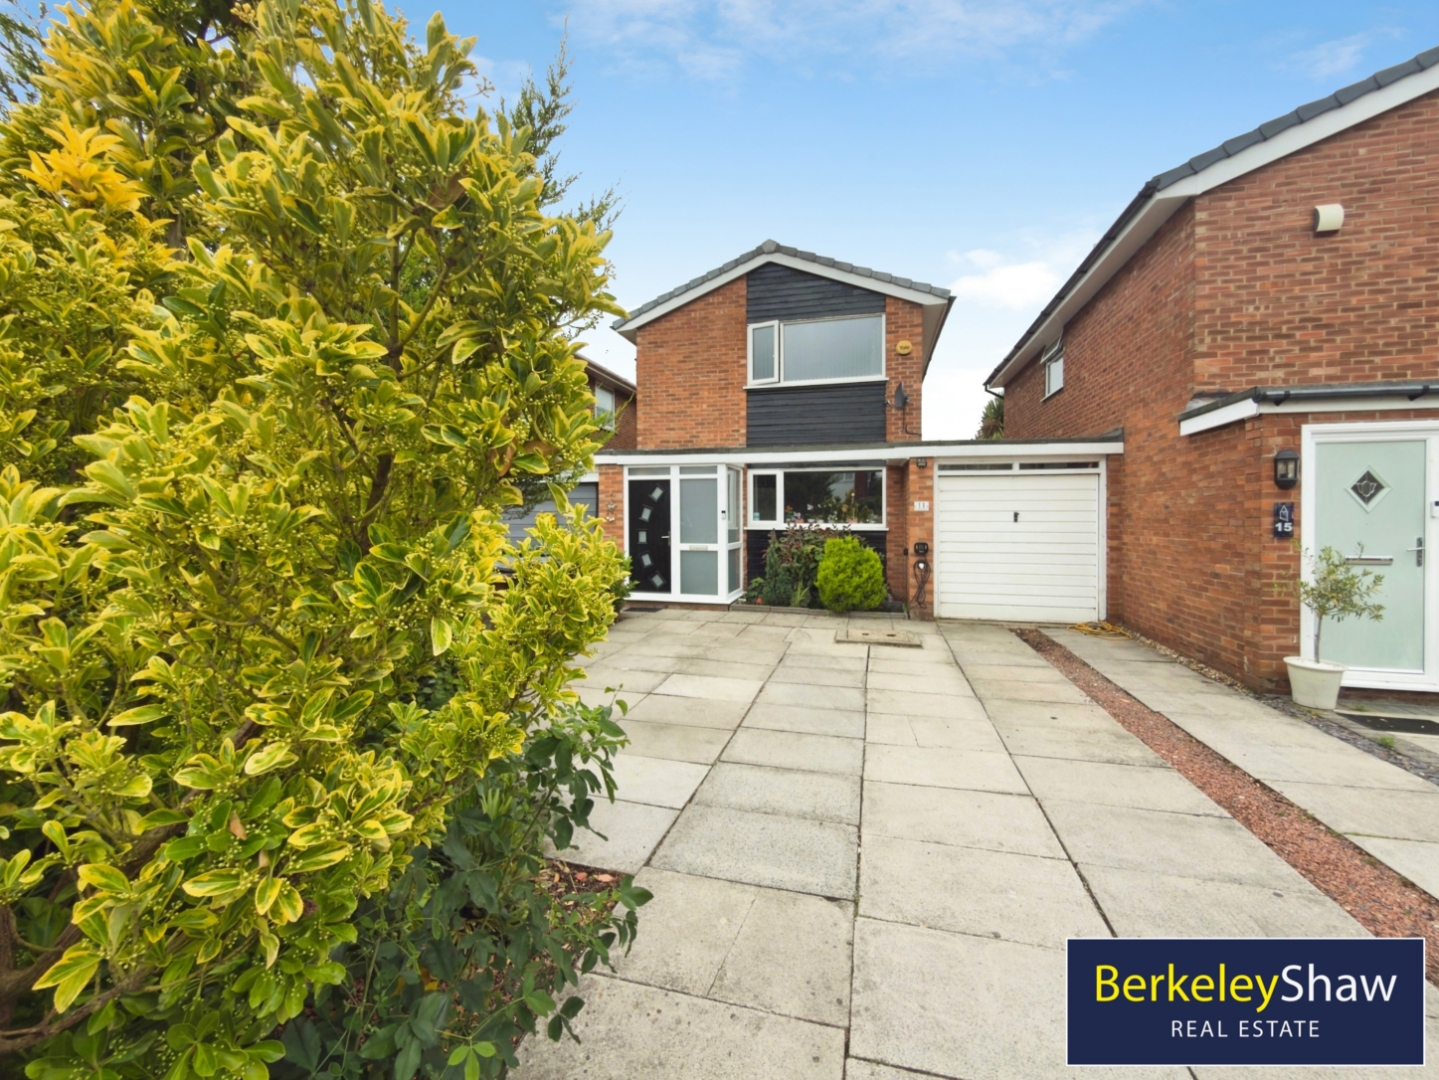
The property is approached via a driveway providing off-road parking for two vehicles and benefits from a generous integral garage, complete with power, lighting and plumbing for a washing machine. Subject to the necessary consents, the garage also offers excellent potential for conversion into additional living accommodation.
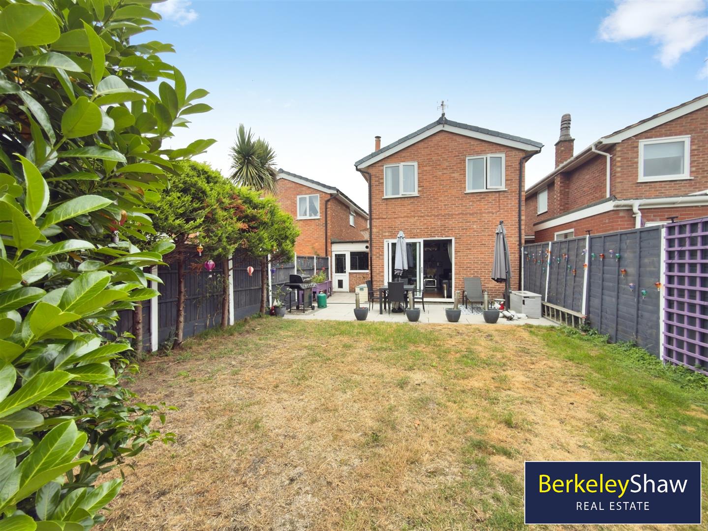
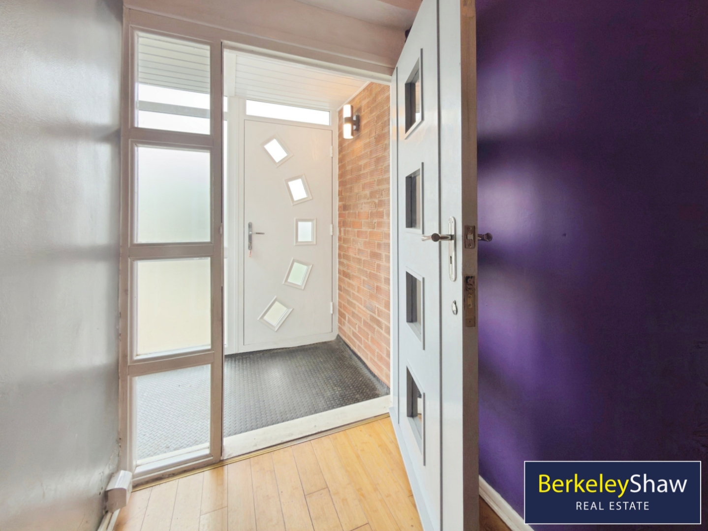
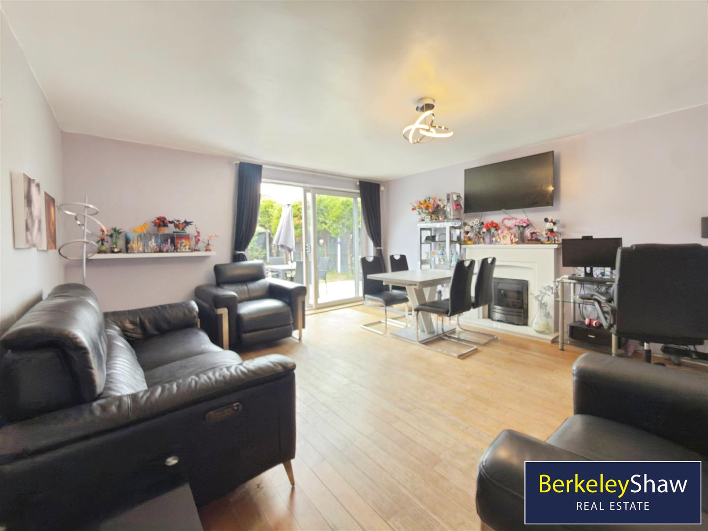
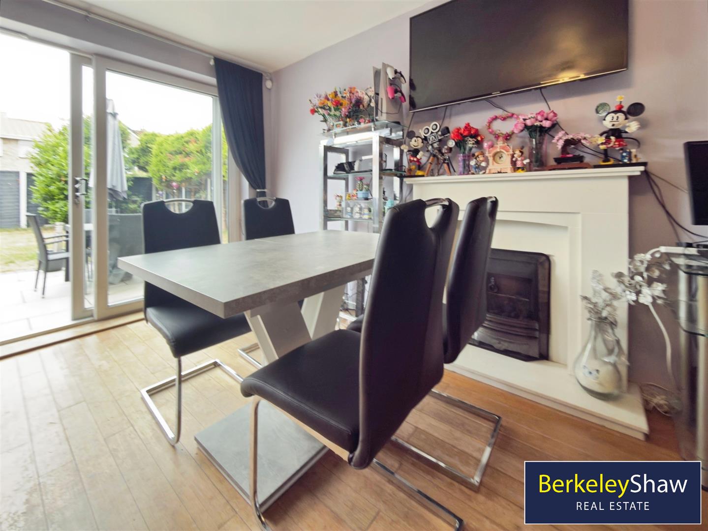
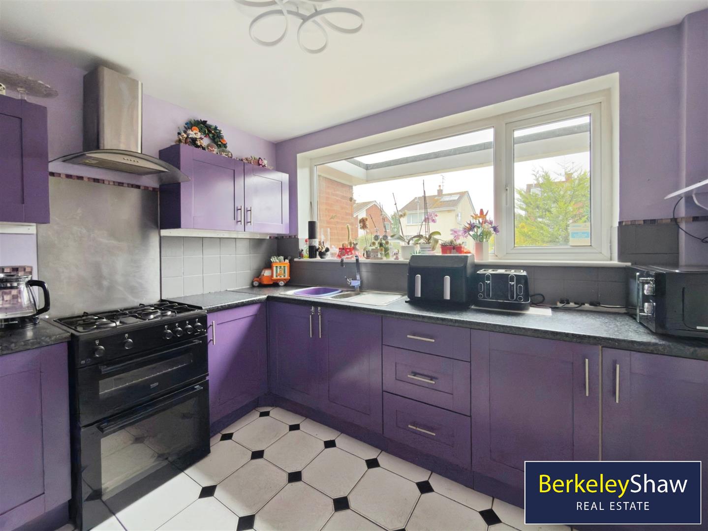
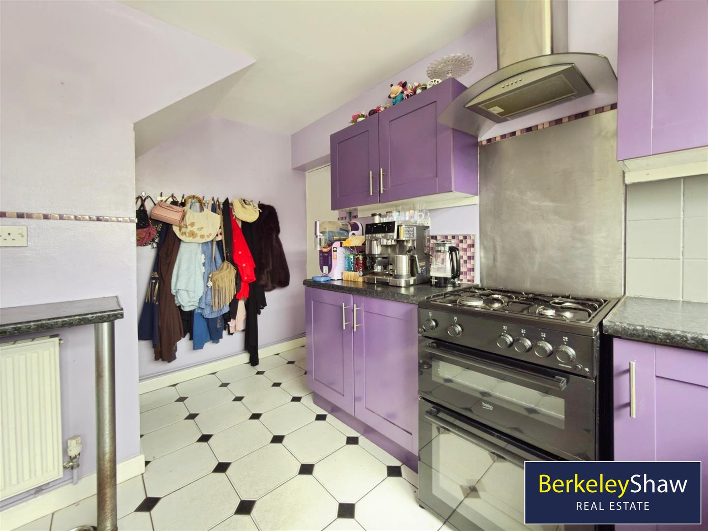
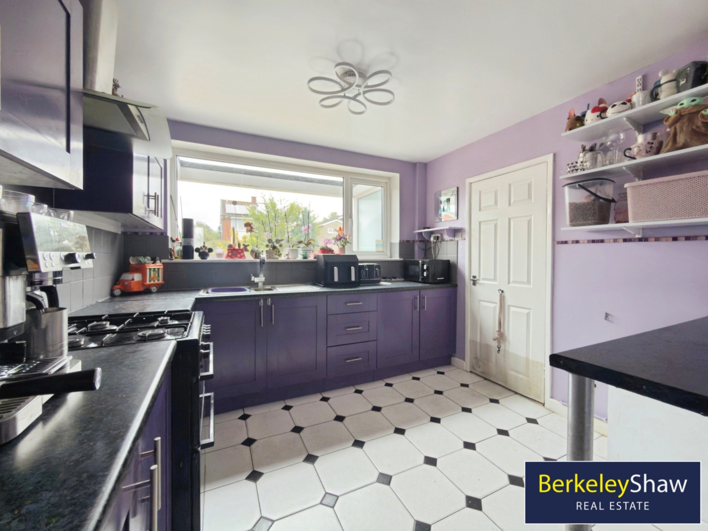
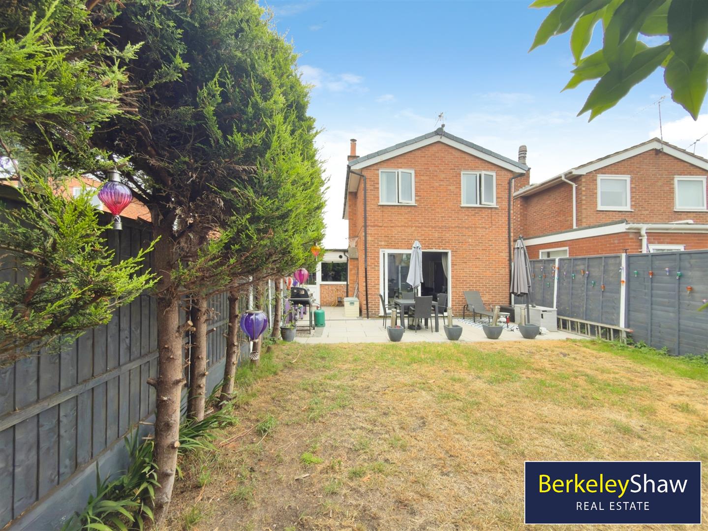
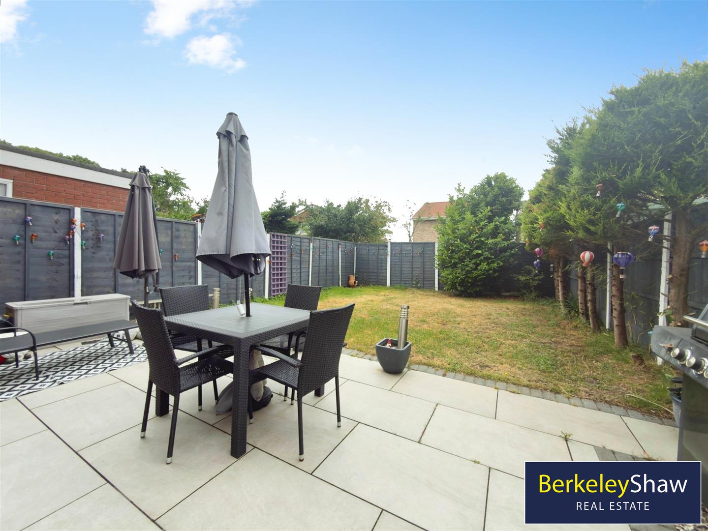
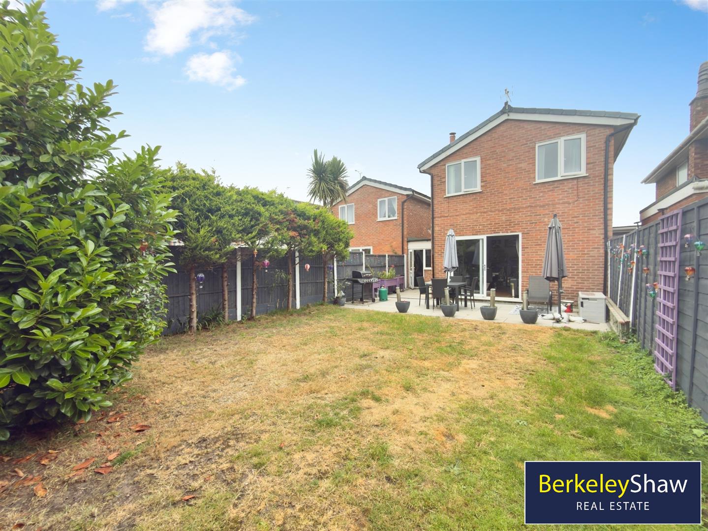
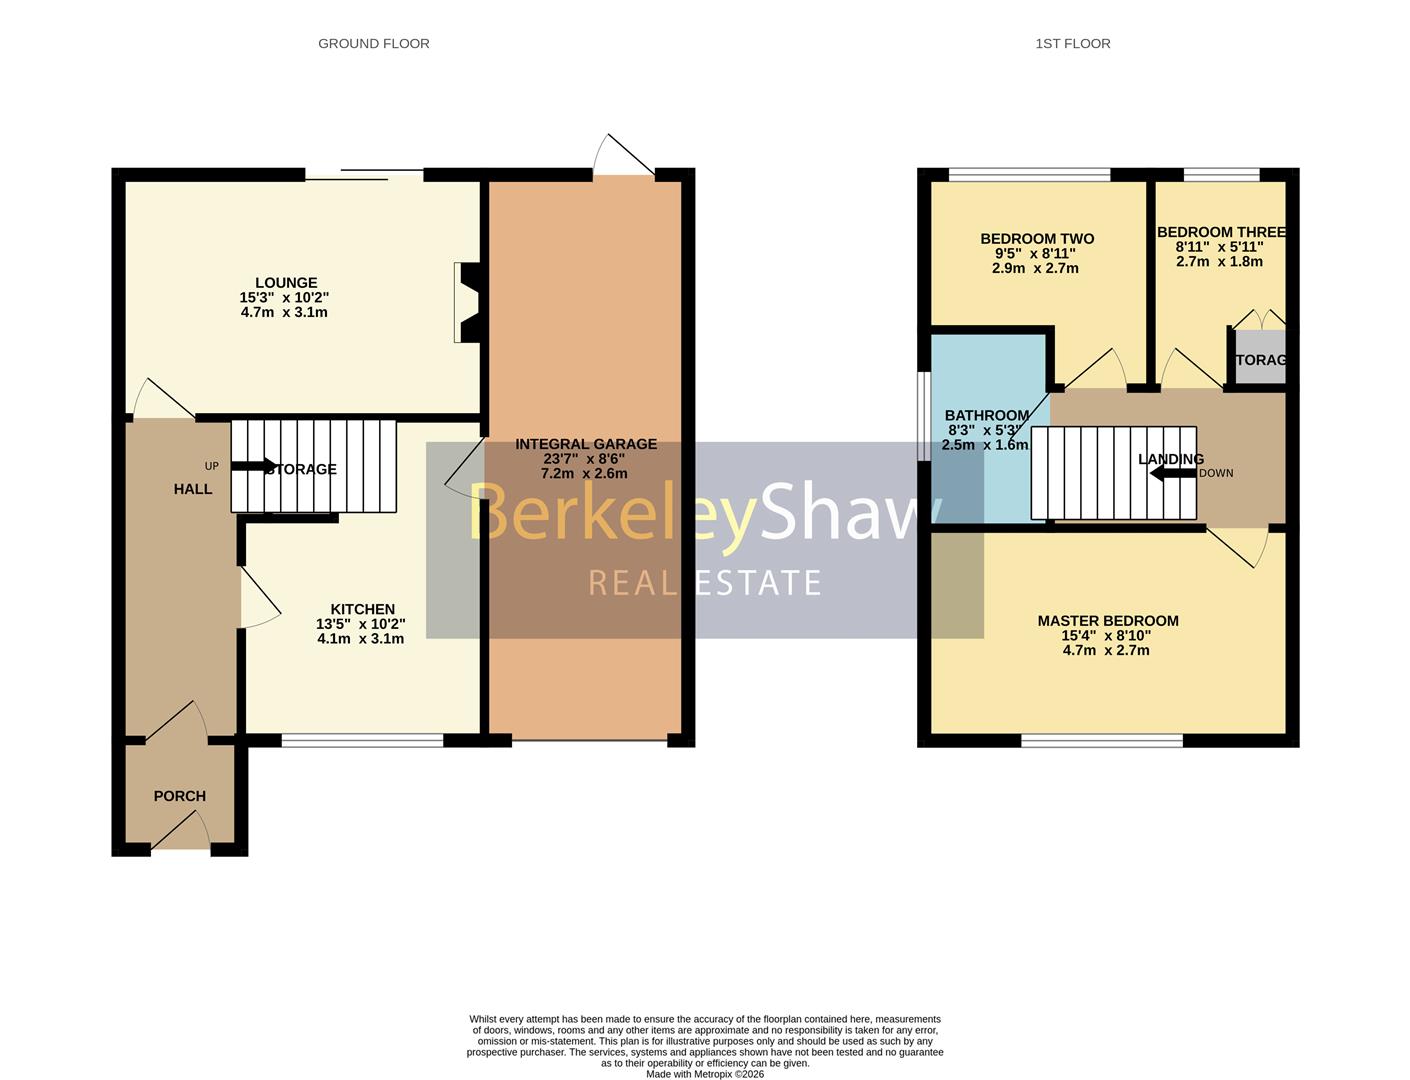
Stepping inside, a recently added entrance porch provides a practical everyday space, perfect for storing coats, muddy boots and school bags before entering the main home. To the front of the property is a well-equipped fitted kitchen, while to the rear, the spacious lounge/dining room creates an ideal space for both relaxing and entertaining. A feature fireplace forms an attractive focal point, with sliding patio doors opening directly onto the sunny west-facing rear garden, allowing natural light to flood the room. The rear garden has been thoughtfully designed for ease of enjoyment, featuring a generous patio area for outdoor dining and a well-maintained lawn, creating the perfect setting for family life and summer evenings.
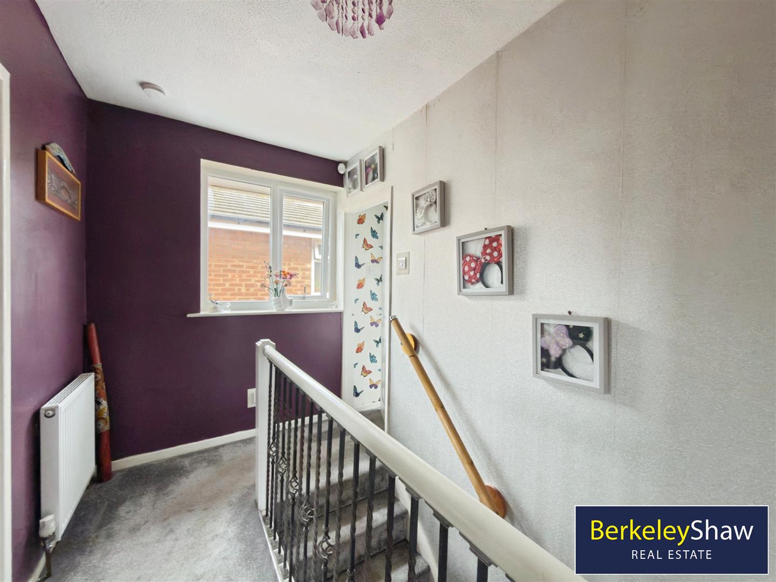
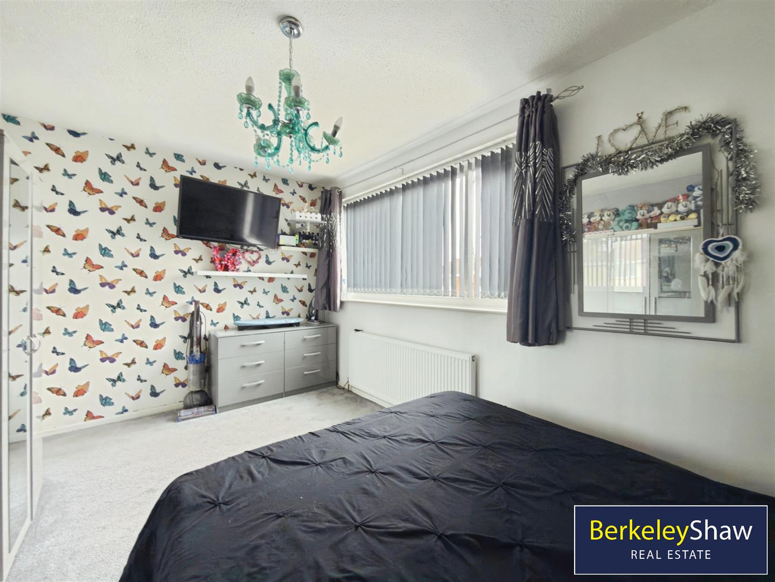
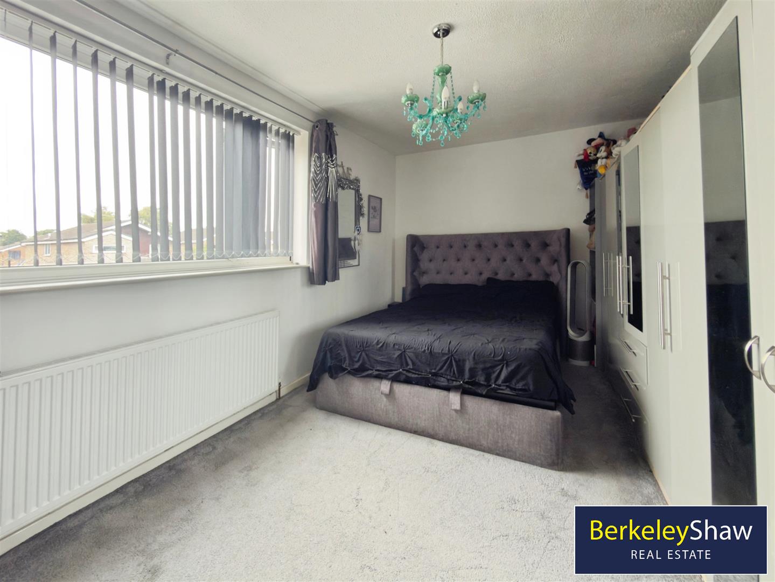
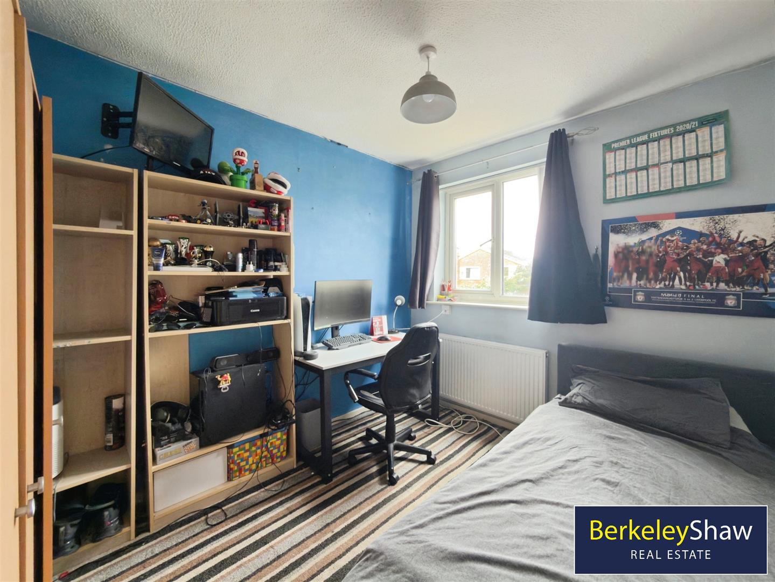
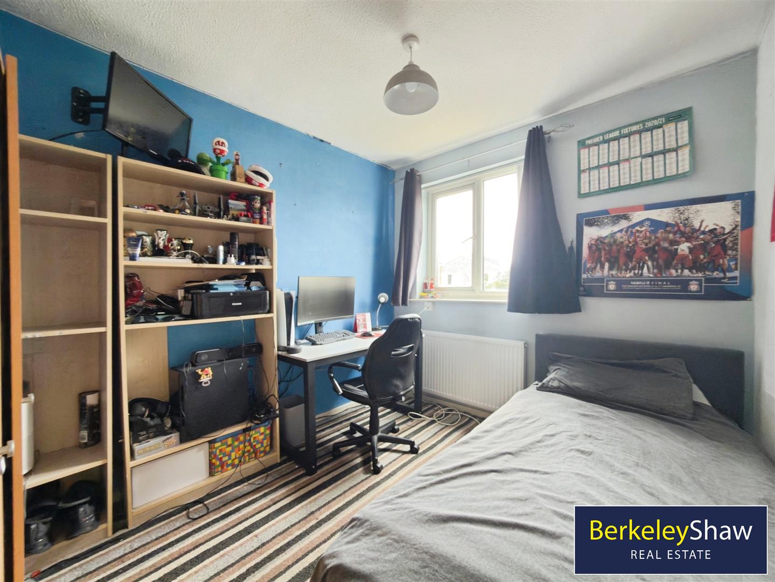
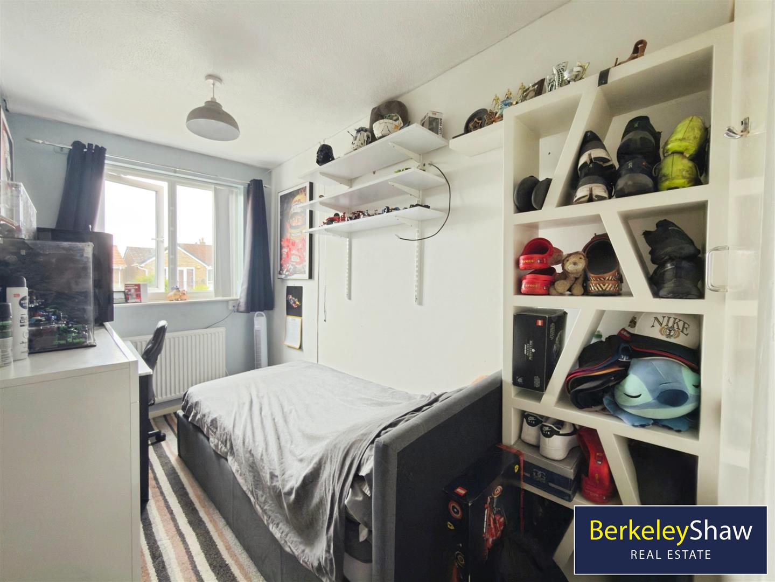
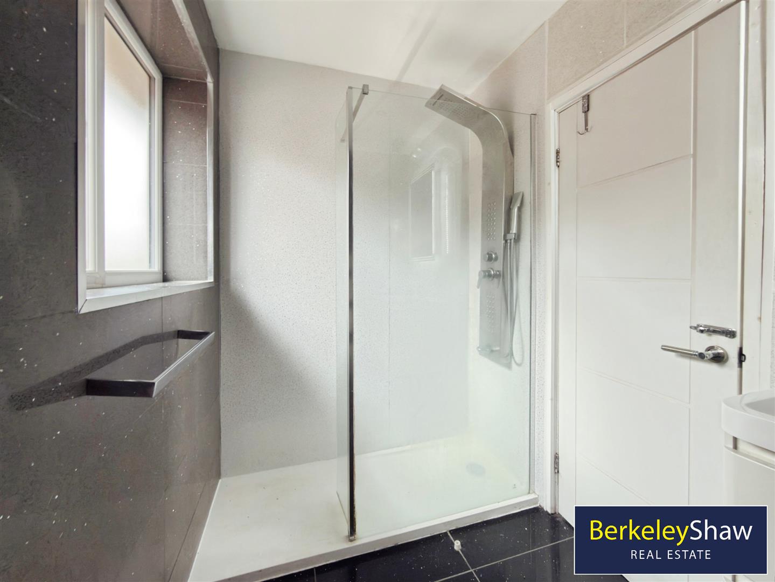
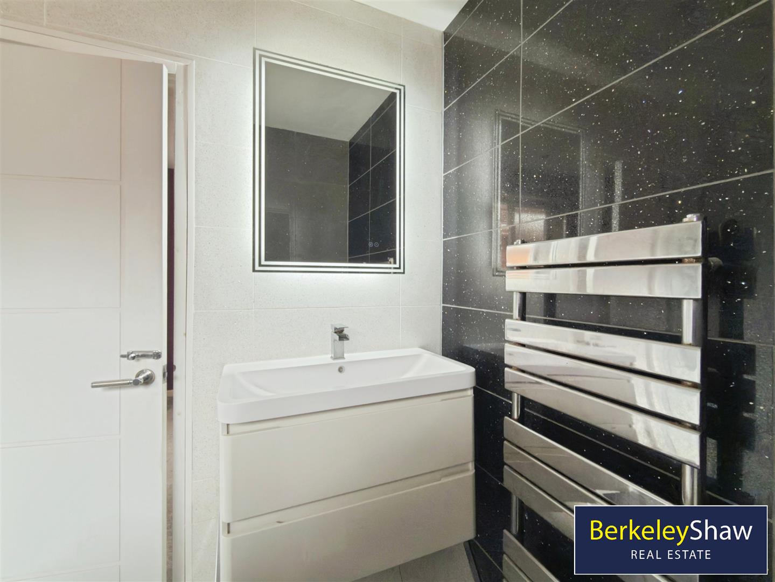
To the first floor, the principal bedroom overlooks the front of the property and benefits from fitted wardrobes. There is a further double bedroom, a generous single bedroom ideal as a child's room, nursery or home office, and a stylish modern shower room fitted with a walk-in shower, floating vanity unit with integrated storage, chrome heated towel rail, contemporary tiling and a tiled floor.
Offering a superb combination of comfortable family accommodation, scope for future improvement in a sought-after area
Porch -
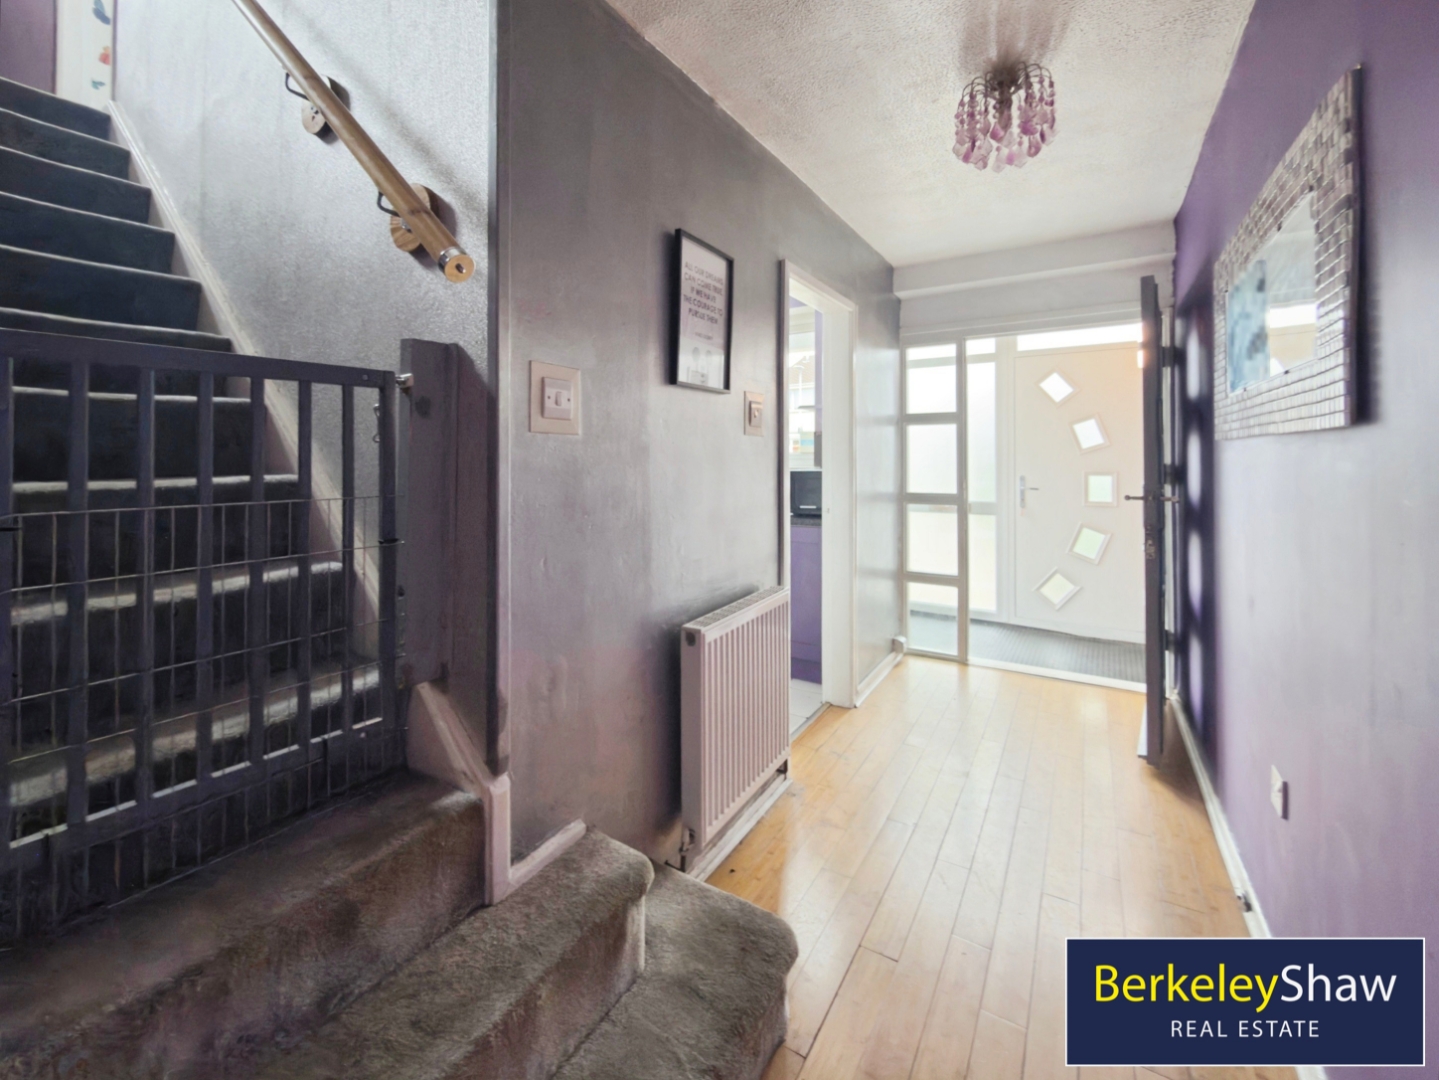
Hall -
Kitchen - 4.10 x 3.10 (13'5" x 10'2") -
Lounge/Diner - 4.70 x 3.10 (15'5" x 10'2") -
Garage/Laundry - 7.20 x 2.60 (23'7" x 8'6") -
Bedroom 1 - 4.70 x 2.70 (15'5" x 8'10") -
Bedroom 2 - 2.90 x 2.70 (9'6" x 8'10") -
Bedroom 3 - 2.70 x 1.80 (8'10" x 5'10") -
Bathroom - 2.50 x 1.60 (8'2" x 5'2") -
Property Ref: 34788410
Similar Properties
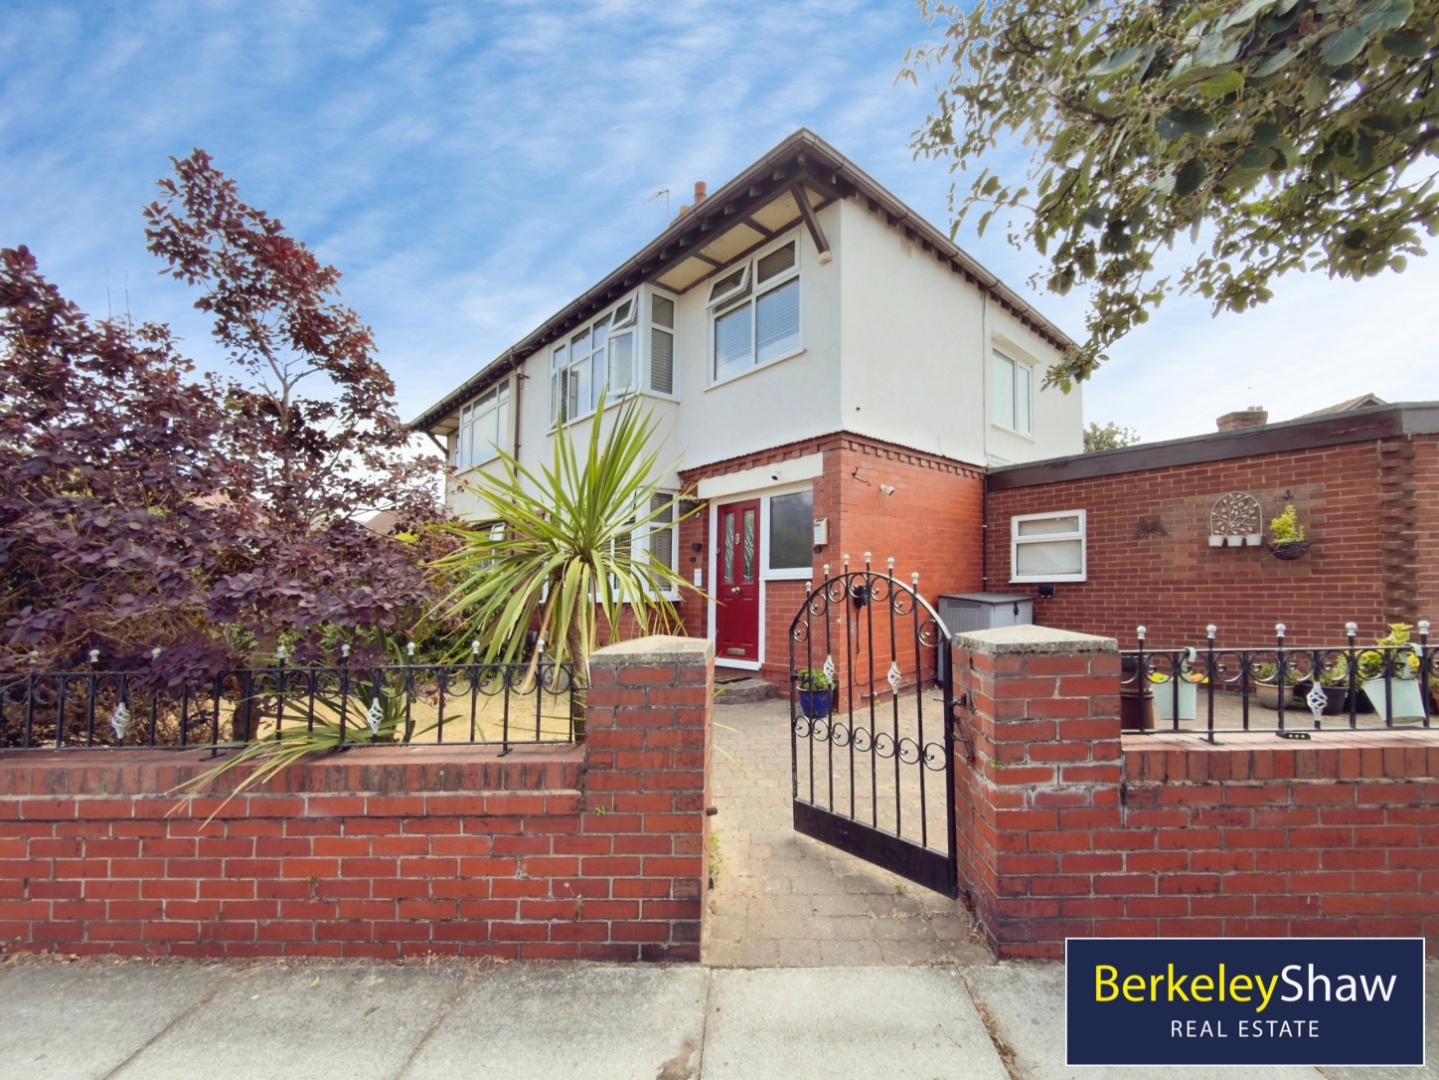
4 Bedroom Semi-Detached House | Offers Over £290,000
Extended Four-Bedroom Semi-Detached Family Home with No Onward Chain in a Prime L23 Location.Situated in a highly sought...
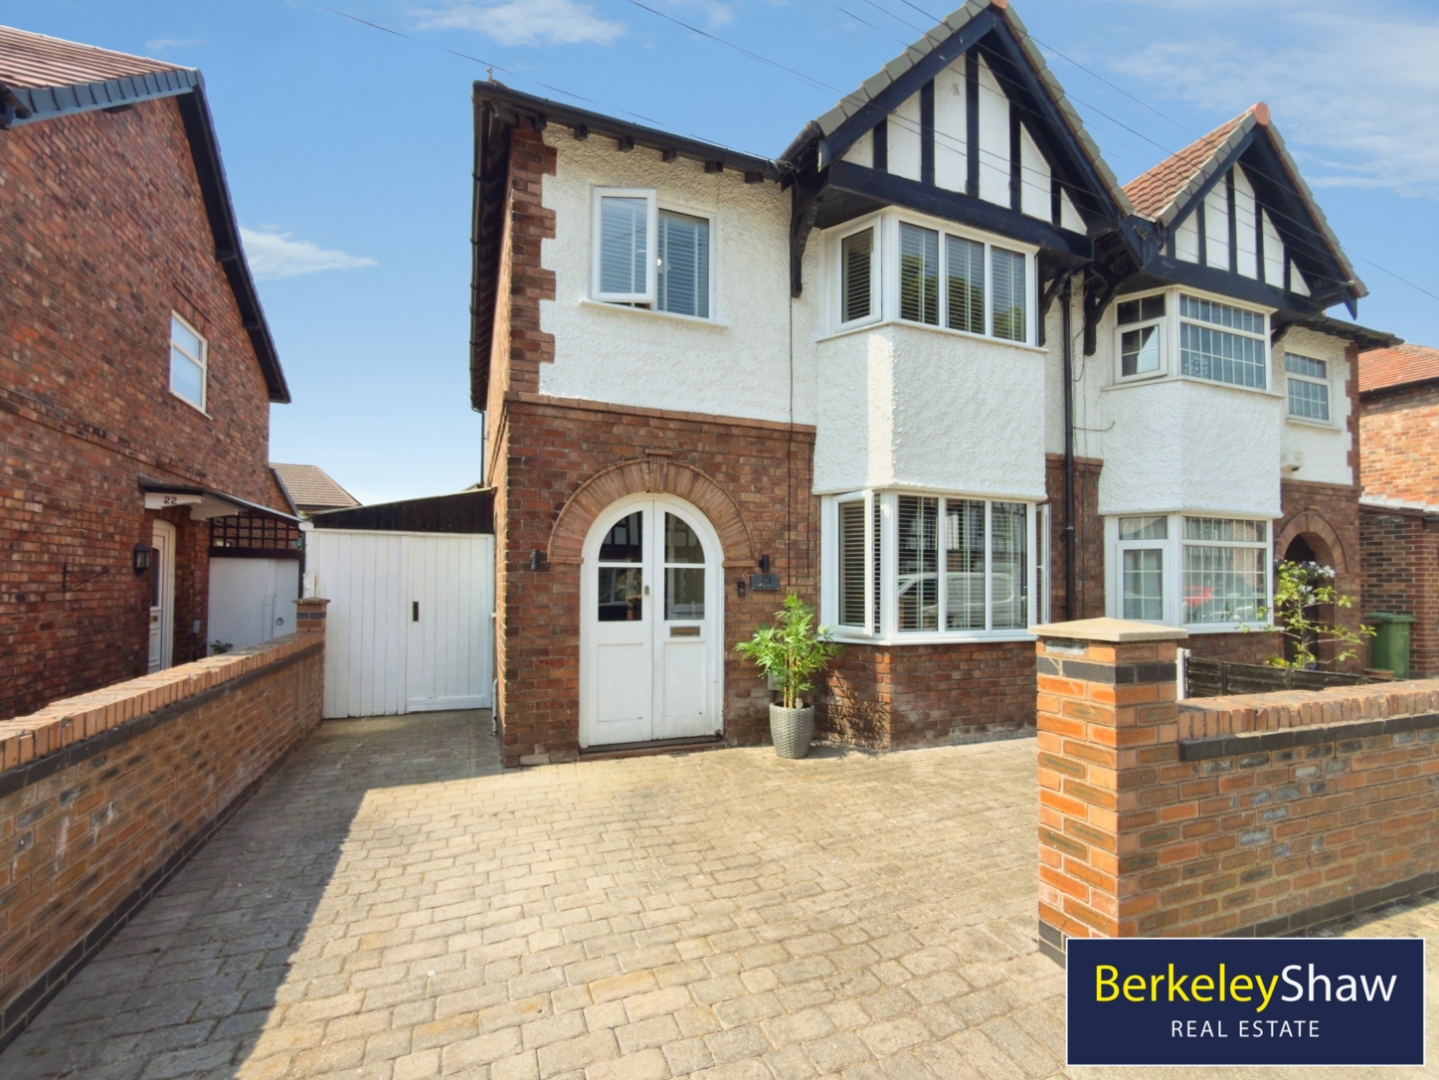
3 Bedroom Semi-Detached House | £290,000
Situated in a HIGHLY SOUGHT-AFTER residential location, this beautifully RENOVATED and EXTENDED three-bedroom semi-detac...
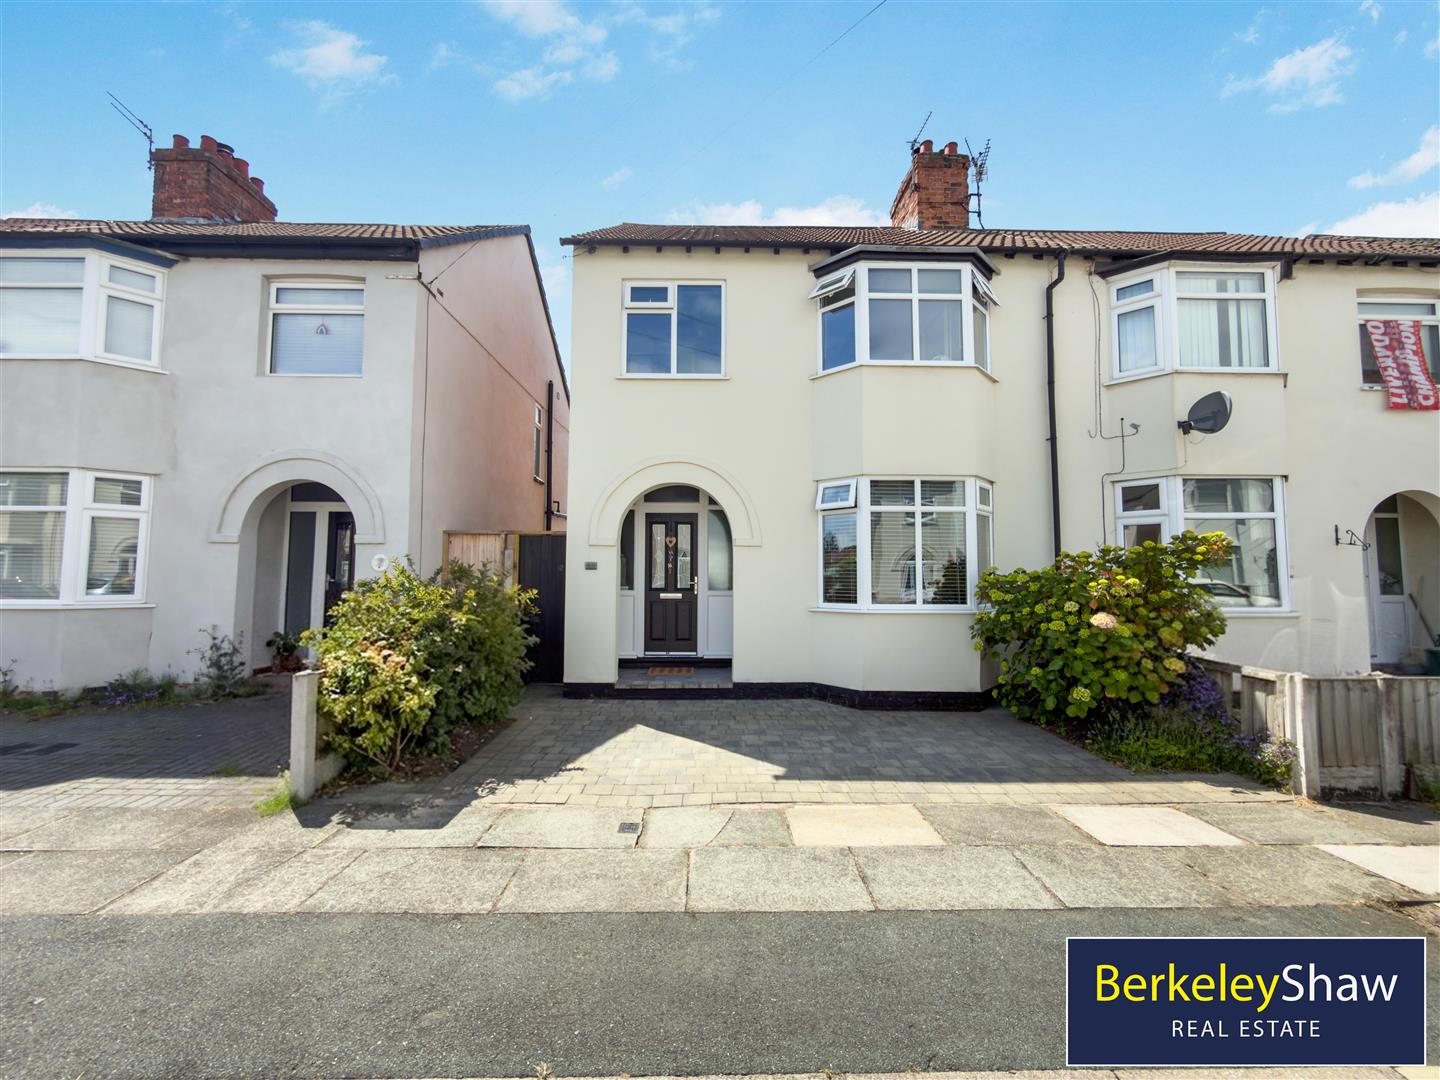
3 Bedroom Semi-Detached House | Offers Over £290,000
Simply stunning throughout, this immaculate three-bedroom semi-detached home offers stylish and spacious accommodation i...
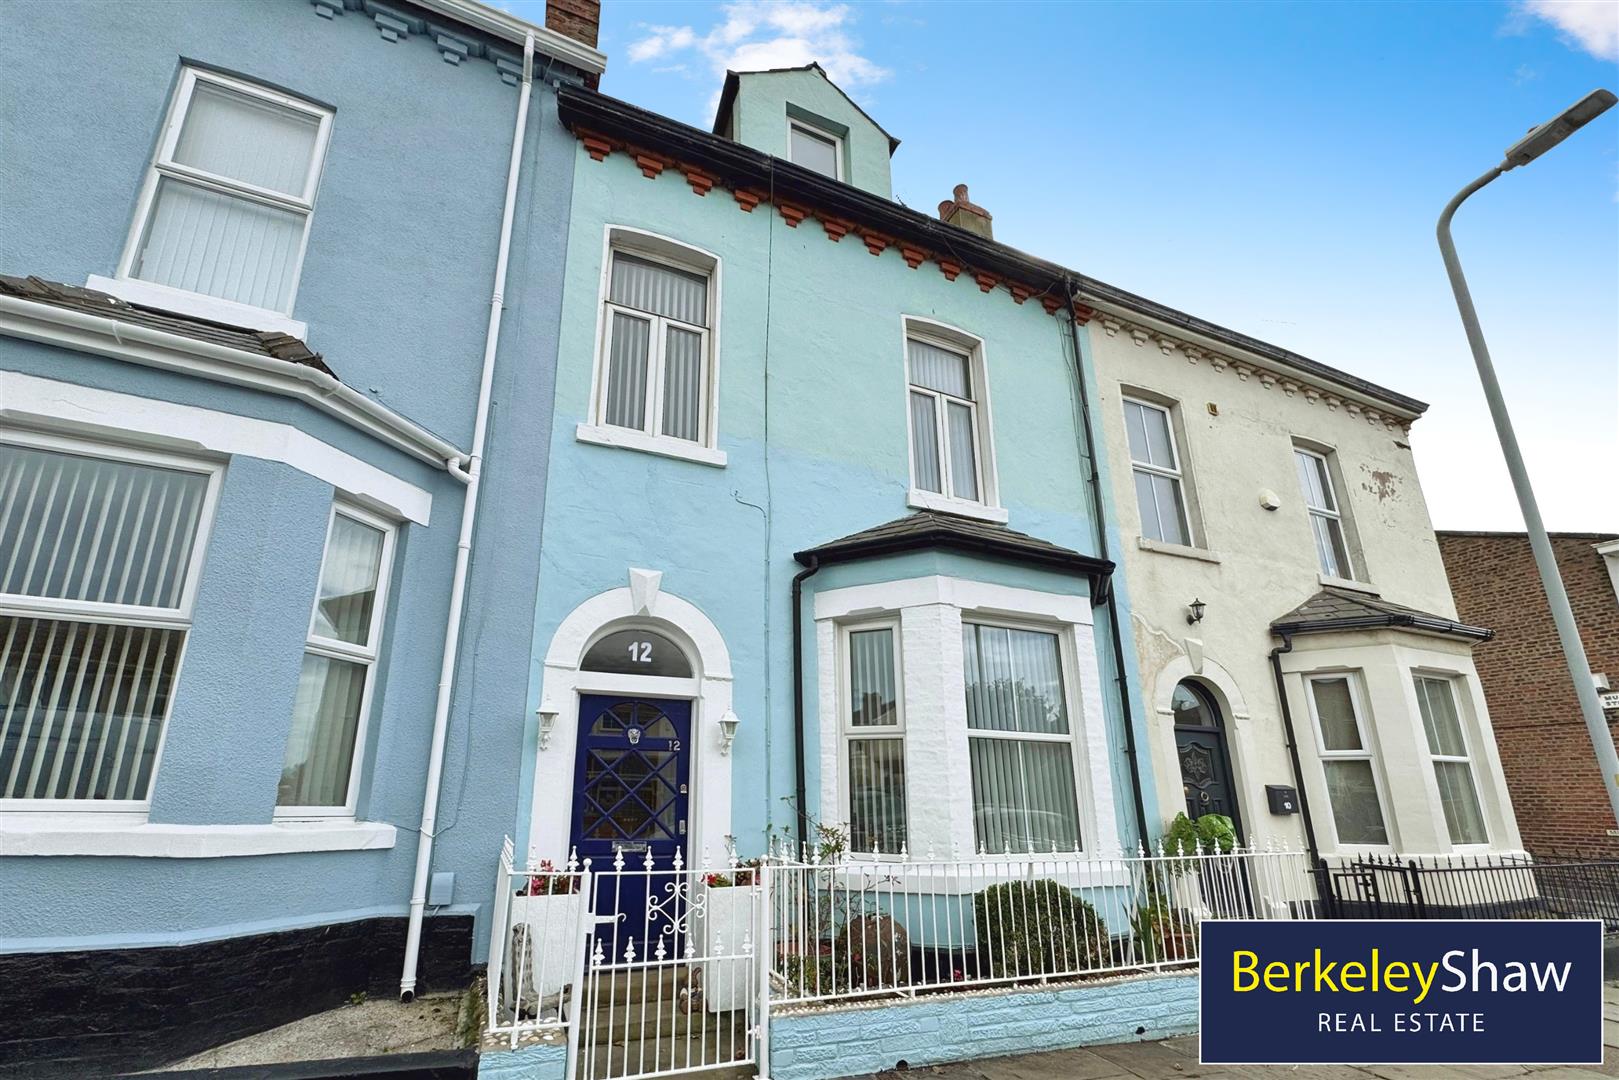
4 Bedroom Terraced House | Guide Price £300,000
Blucher Street, Waterloo - No Onward ChainPerfectly positioned just a short stroll from Crosby Coastal Park, the vibrant...
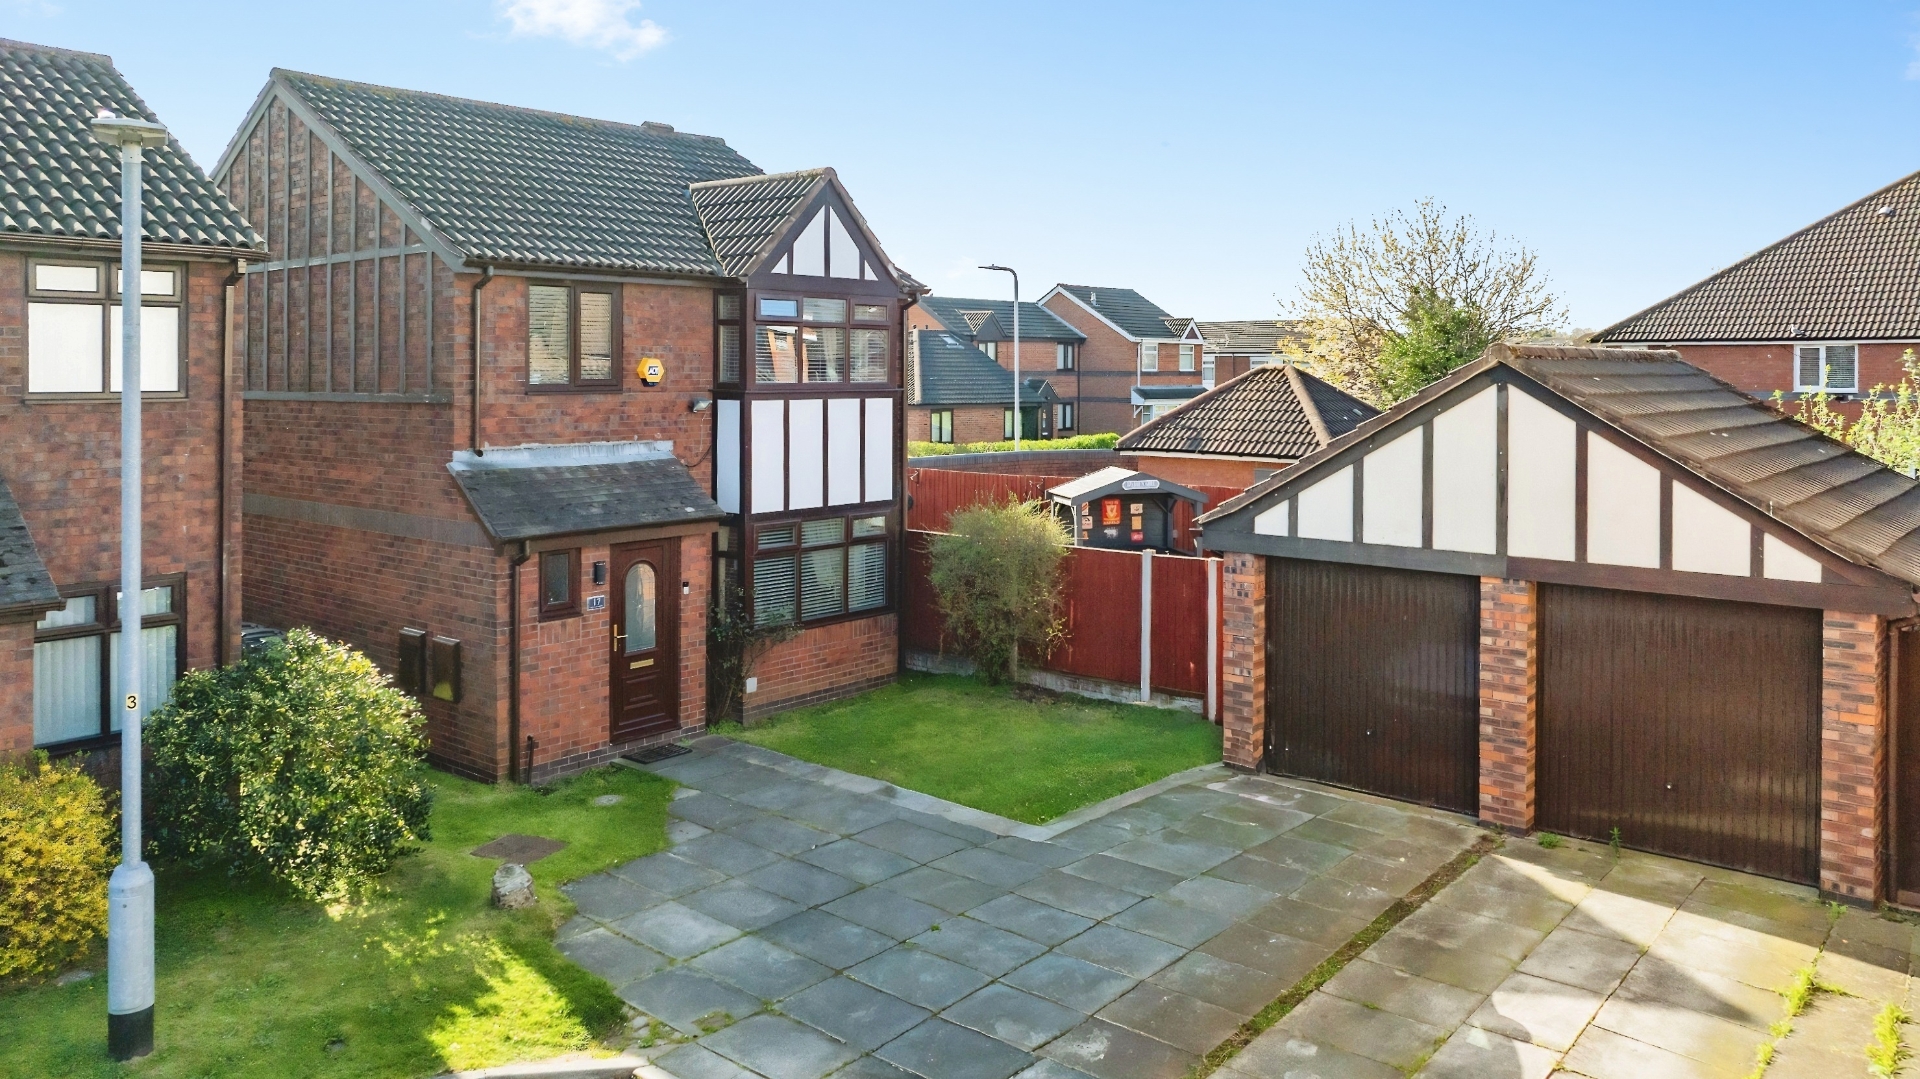
Lydiate Park, Thornton, Liverpool
3 Bedroom Detached House | Offers Over £300,000
Tucked away within a quiet and sought-after close in Lydiate Park, this attractive three bedroom detached home is offere...
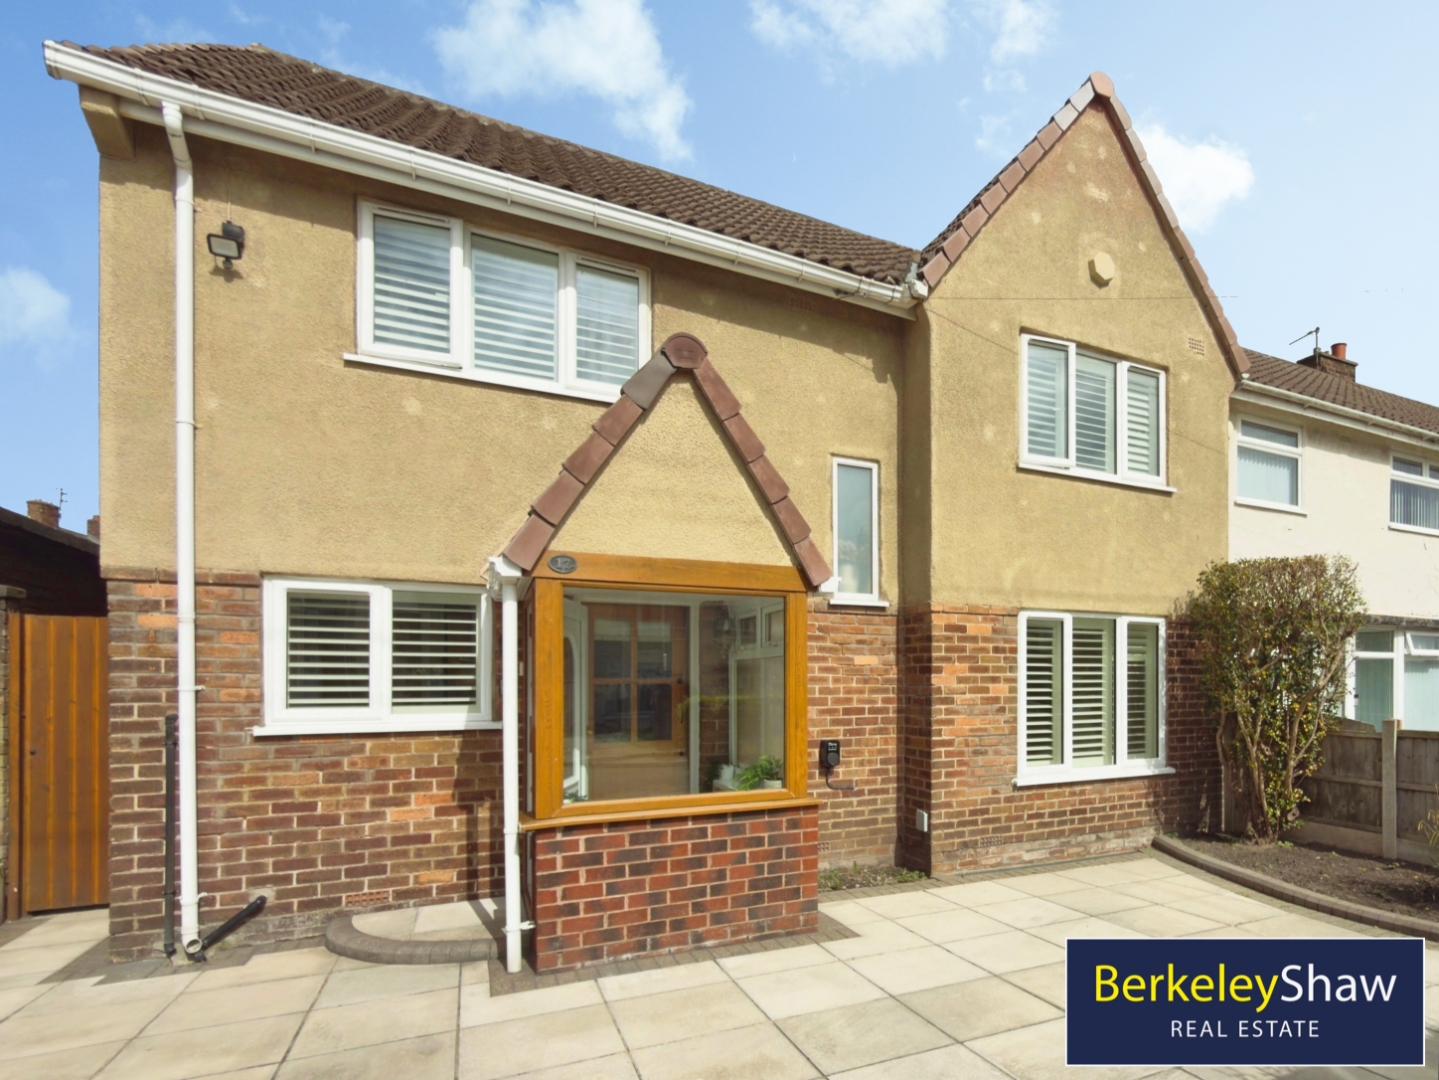
4 Bedroom Semi-Detached House | Offers Over £300,000
A truly **show-stopping, fully renovated four-bedroom semi-detached home**, finished to an exceptional standard with hig...

Berkeley Shaw Real Estate (Liverpool)
Old Haymarket, Liverpool, Merseyside, L1 6ER
0151 924 6000
How much is your home worth?
Use our short form to request a valuation of your property.
Request a Valuation
©2026 The Guild of Property Professionals. All rights reserved.
Terms and Conditions |
Privacy Policy |
Cookie Policy |
Complaints Policy |
Members Login
The Guild of Property Professionals Trading Address: 121 Park Lane, London W1K 7AG. GPEA Limited.
Registered in England & Wales.
Company No: 02819824.
Registered Office Address: 2 St. Stephen's Court, St. Stephen's Road, Bournemouth, Dorset, England, BH2 6LA.
VAT Registration No: 576 8795 61

