
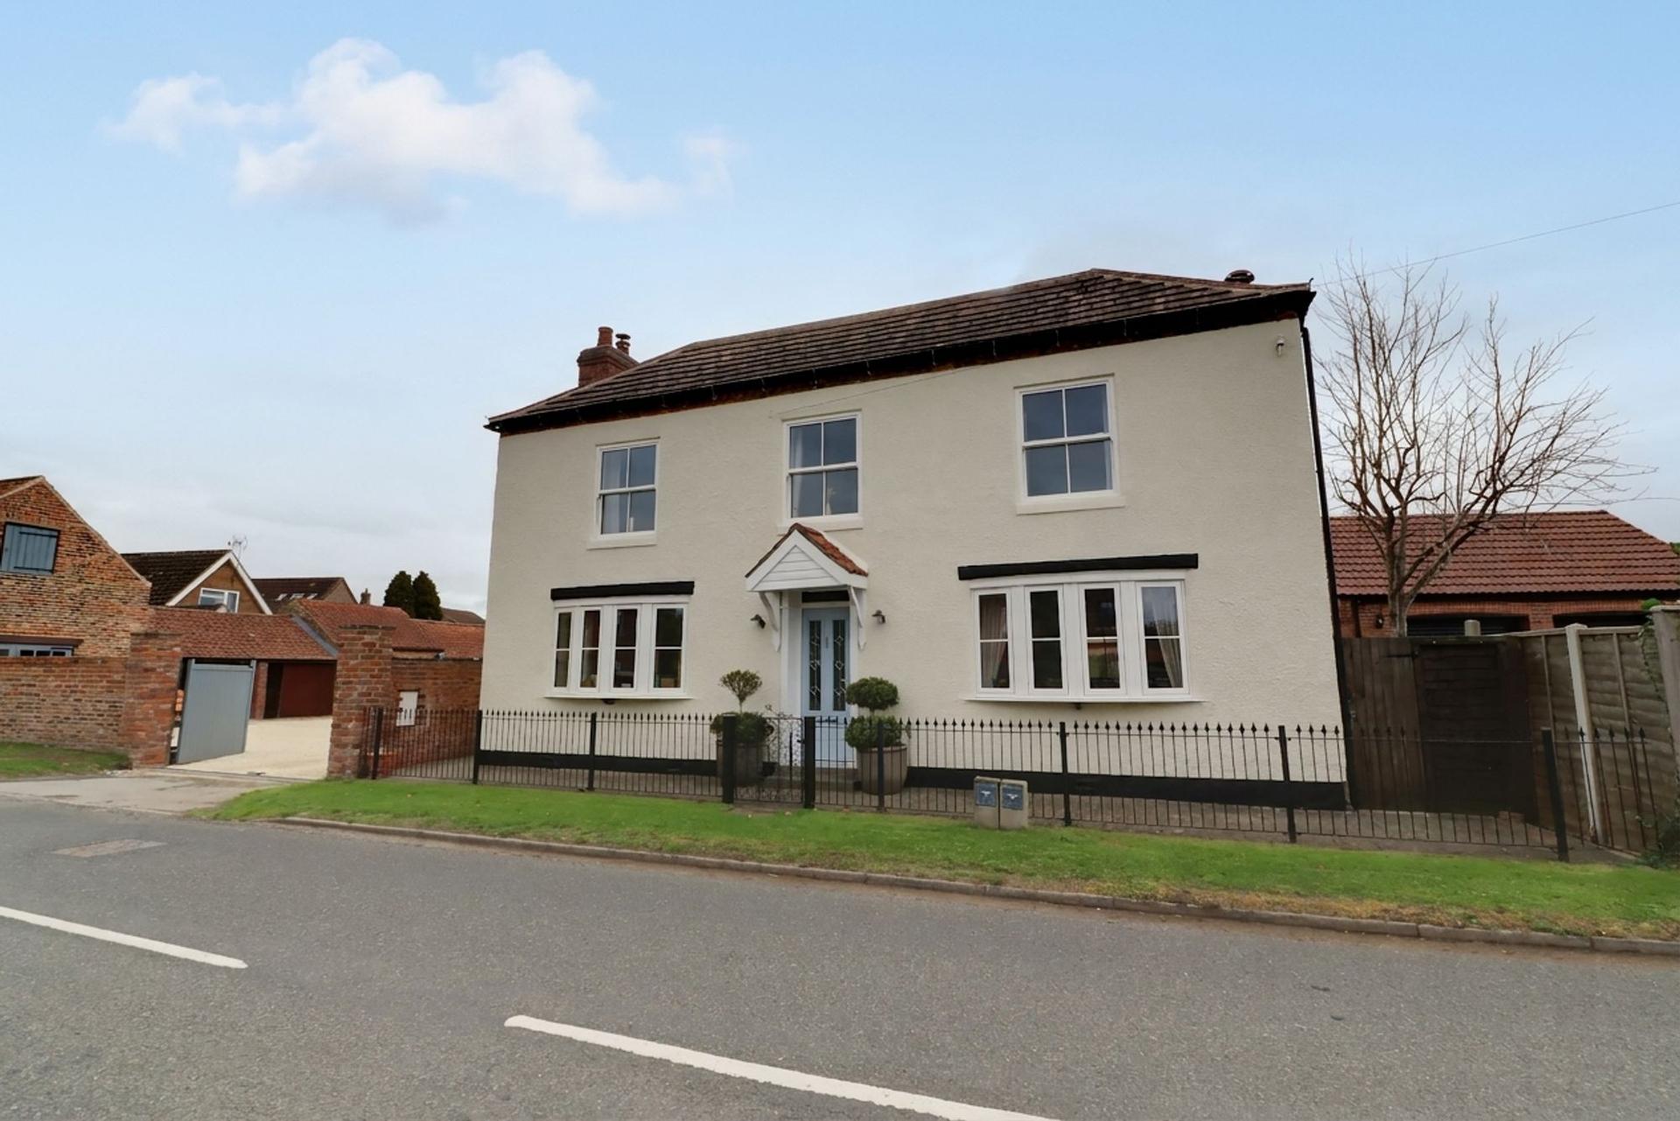
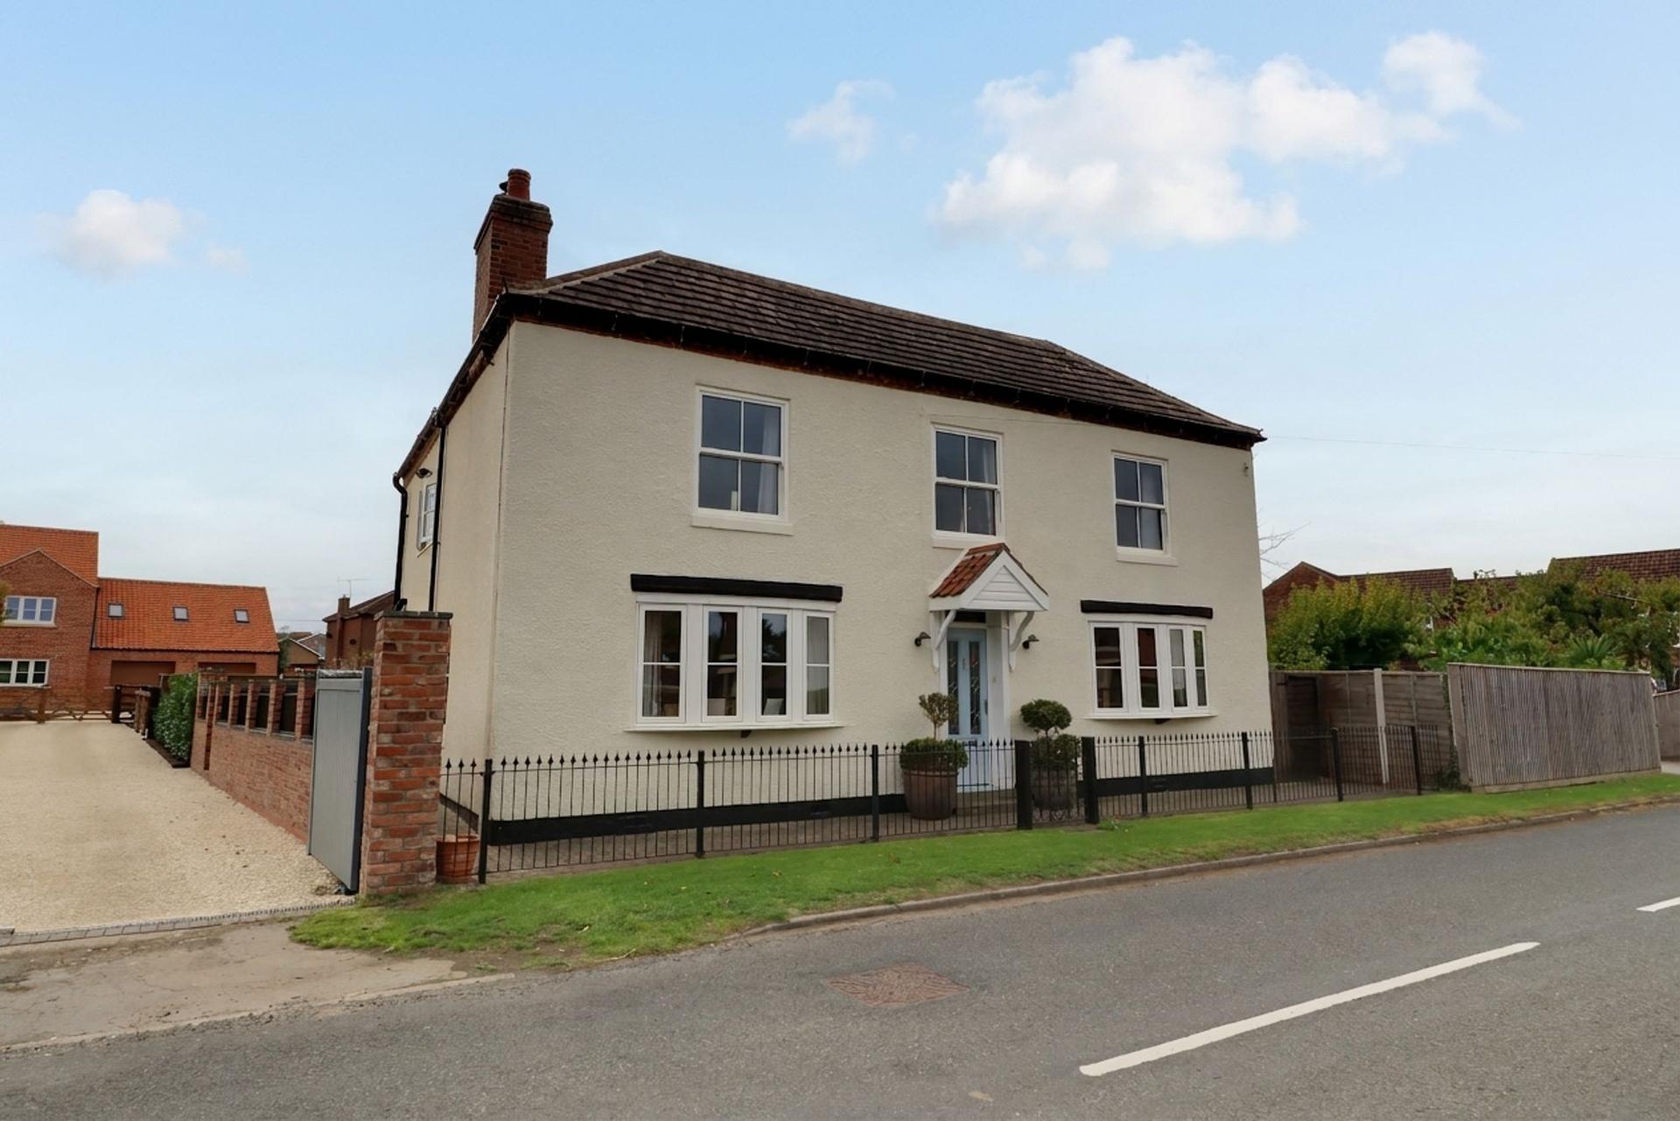
- AN ATTRACTIVE & SUBSTANTIAL 19th CENTURY DETACHED FARMHOUSE
- OFFERED FOR SALE WITH NO ONWARD CHAIN
- FORMS PART OF A SMALL EXCLUSIVE, PRIVATE DEVELOPMENT IN THE HEART OF POPULAR VILLAGE
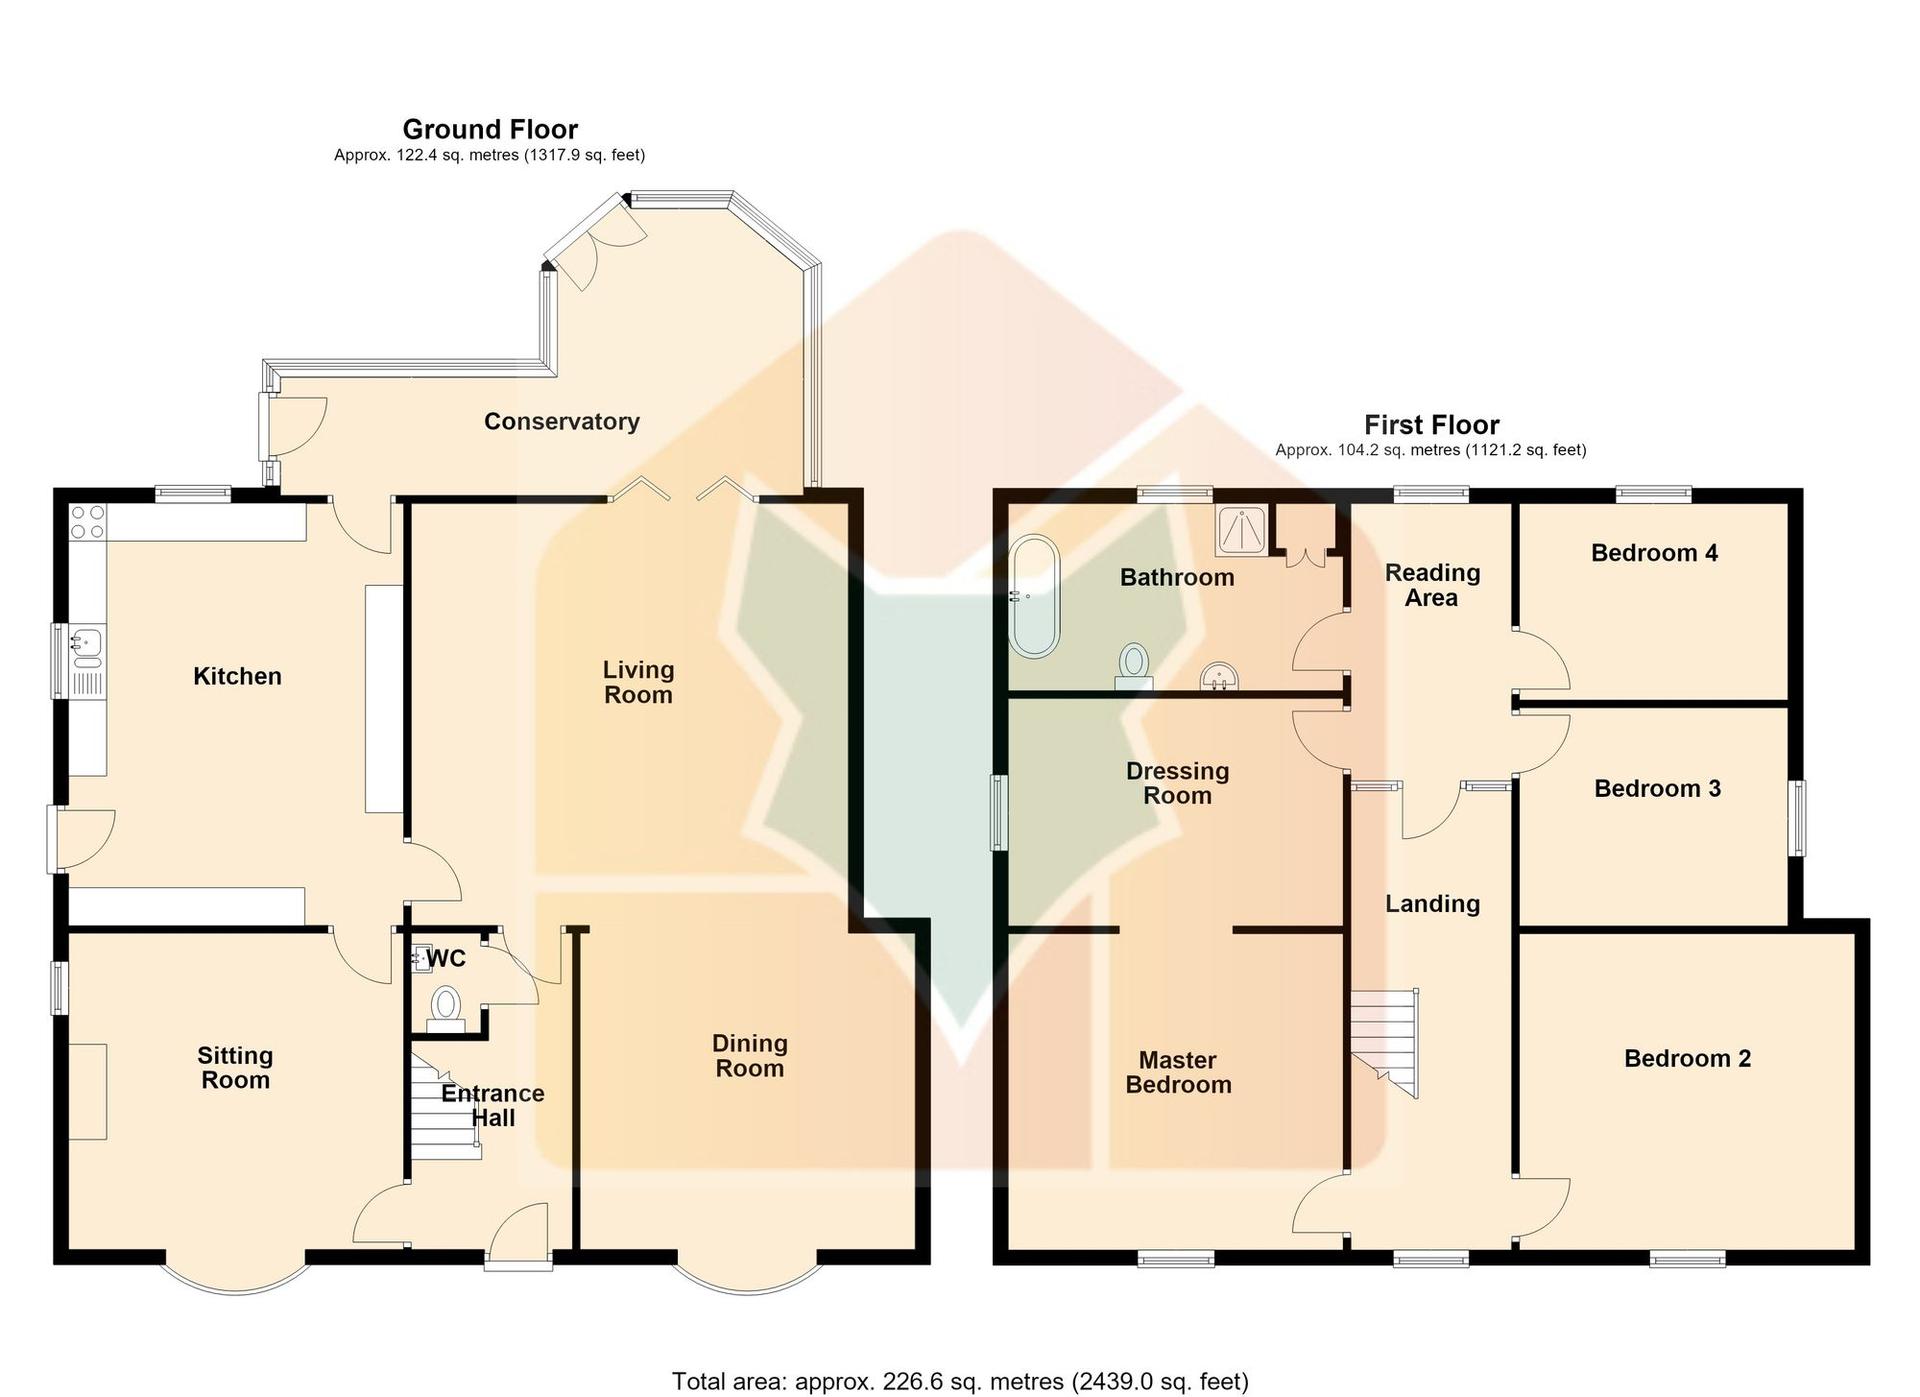
- APPROXIMATELY 2410 SQ FT (224sq m) OF VERSATILE ACCOMMODATION
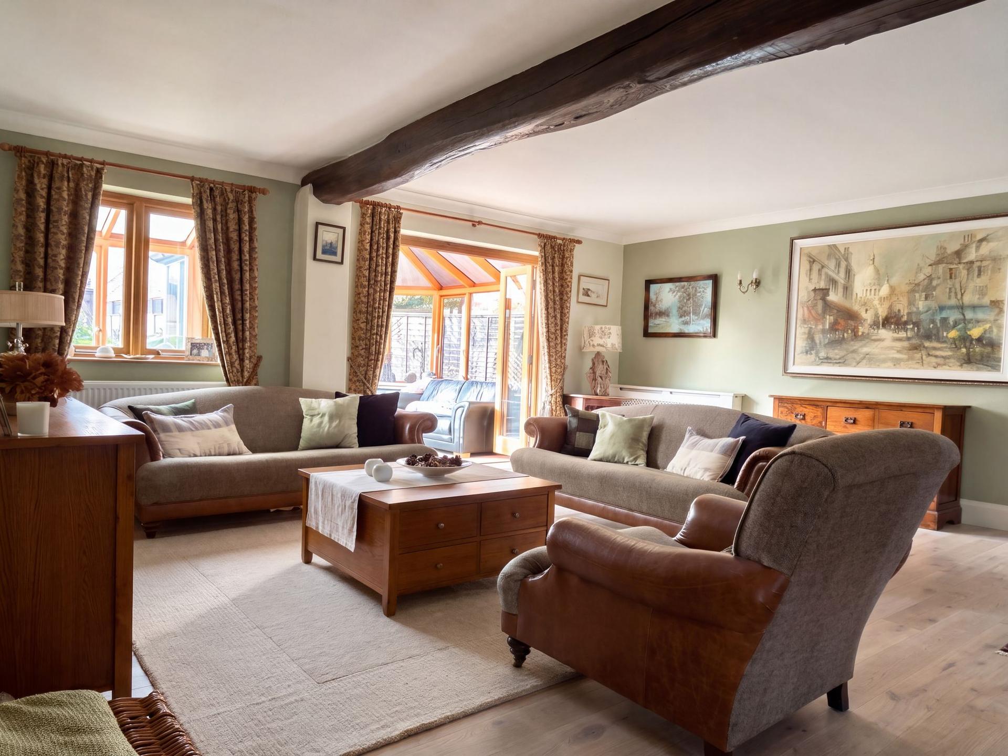
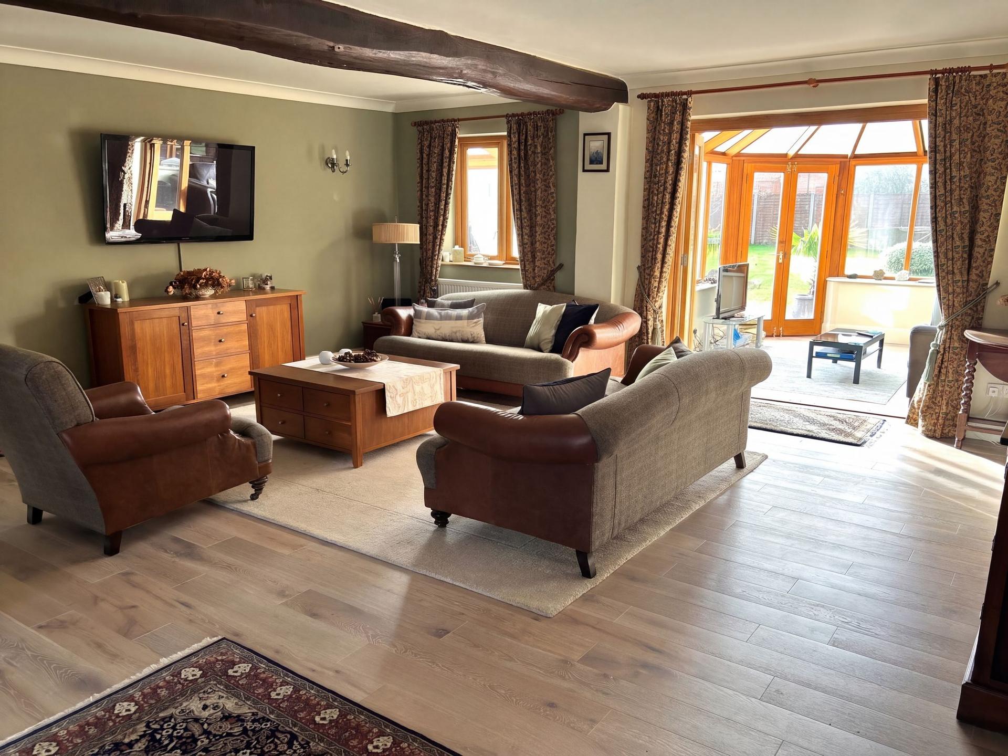
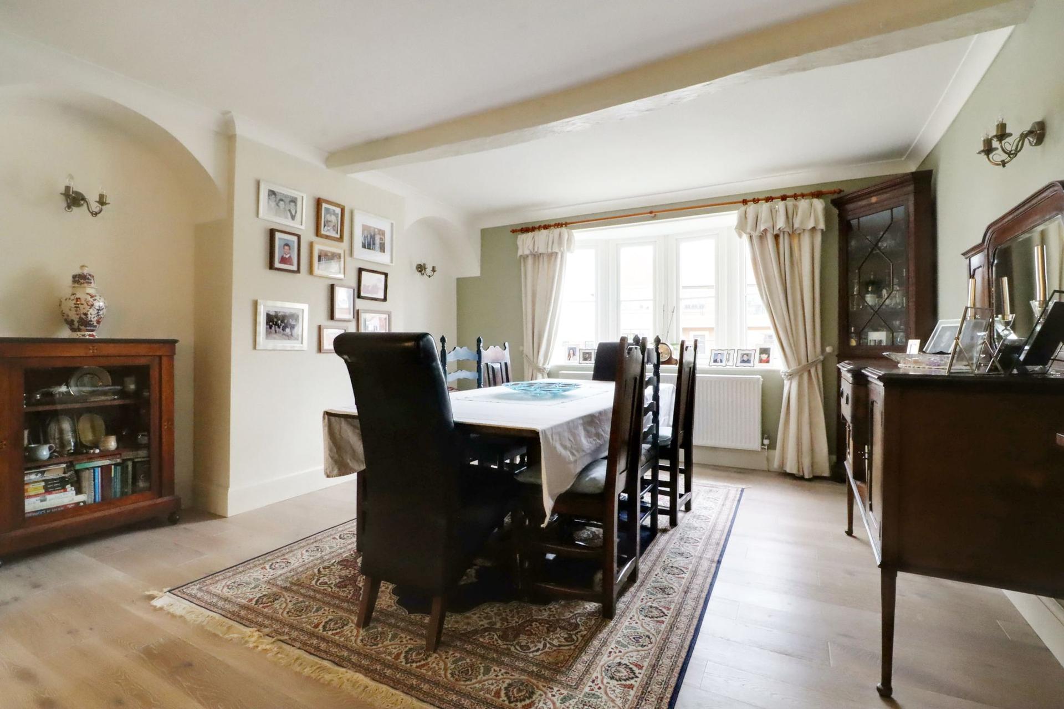
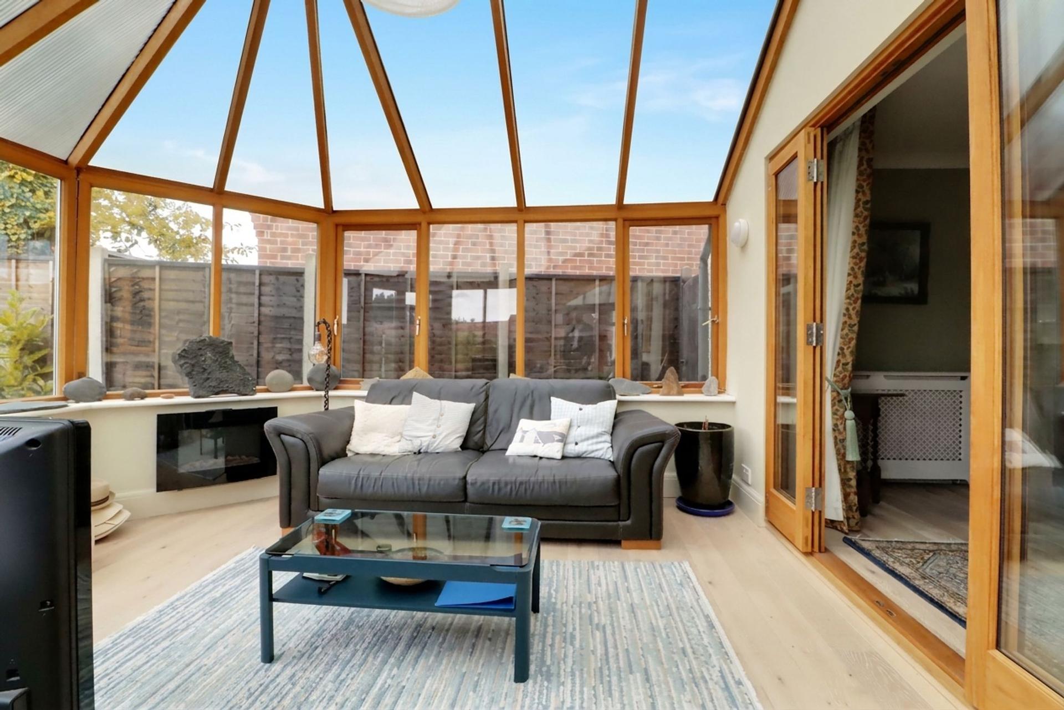
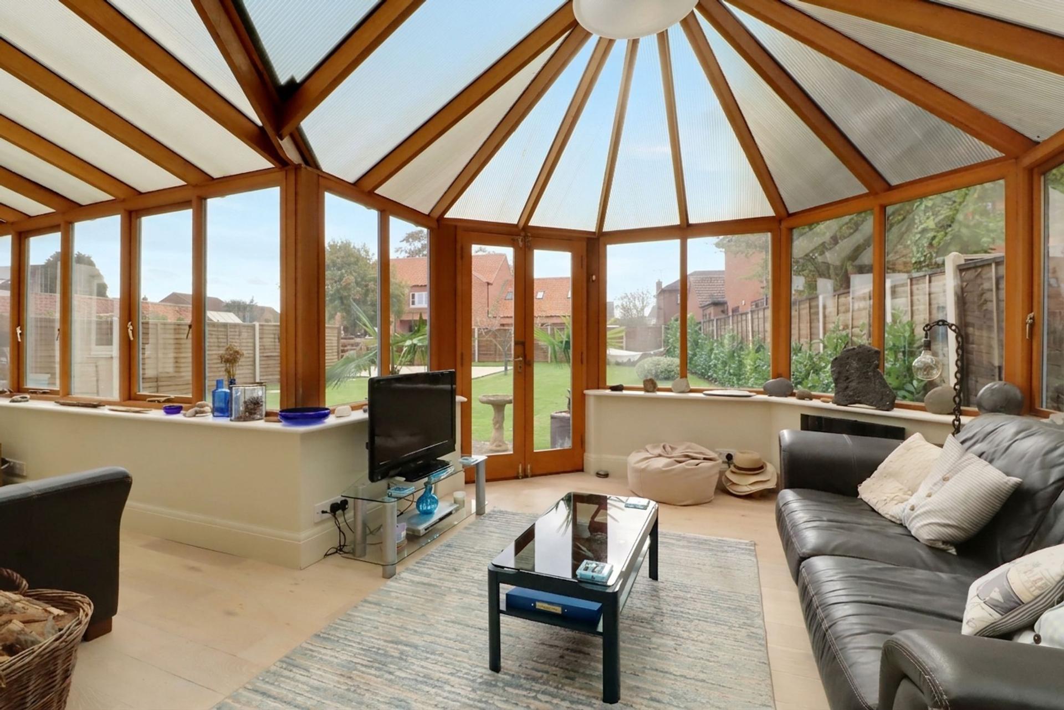
- SPACIOUS OPEN PLAN LOUNGE, DINING ROOM WITH ADJOINING CONSERVATORY, IDEAL FOR MODERN LIVING
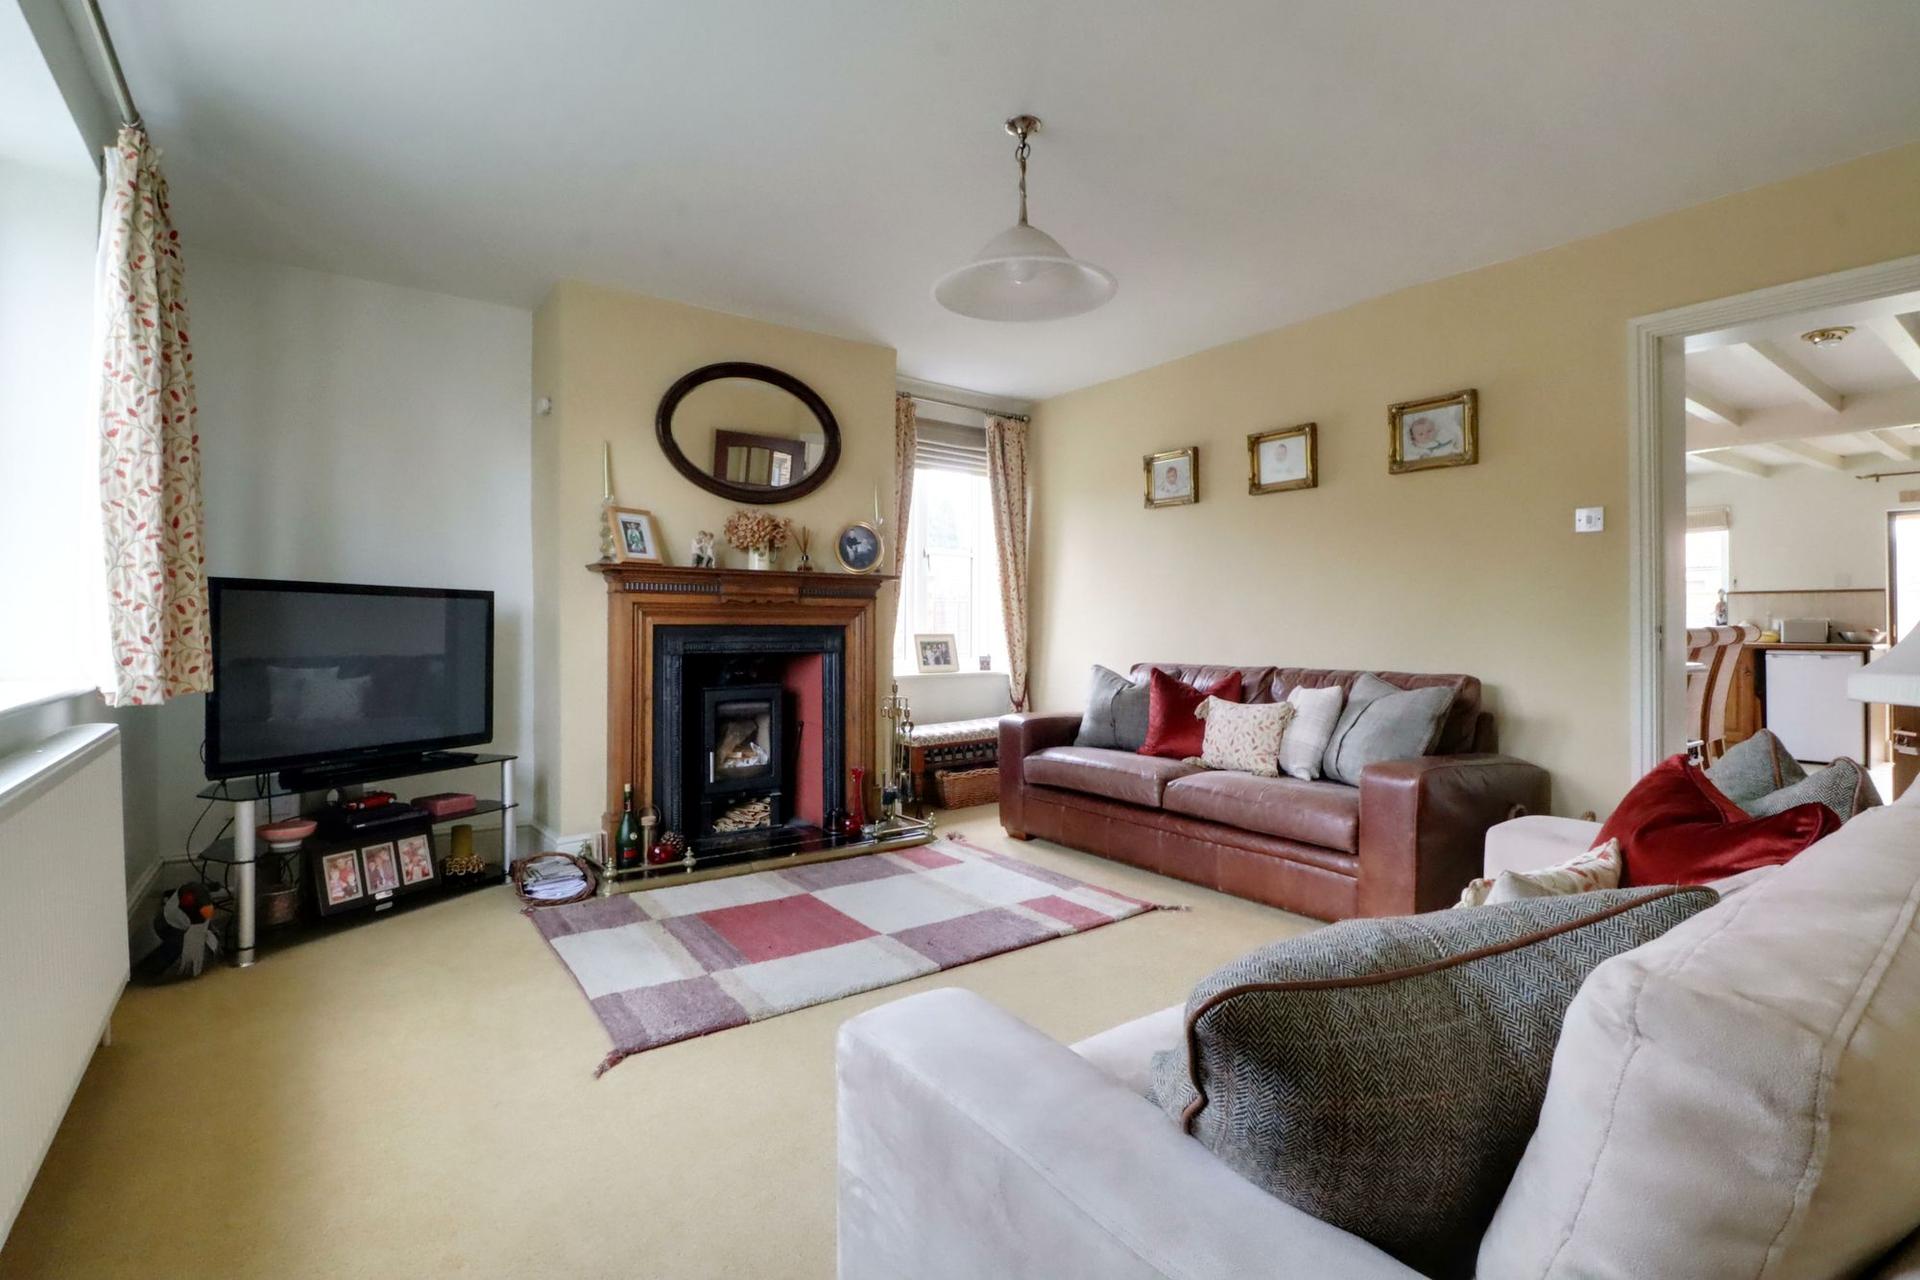
- SEPERATE FRONT SITTING ROOM WITH NEWLY FITTED LOG BURNER
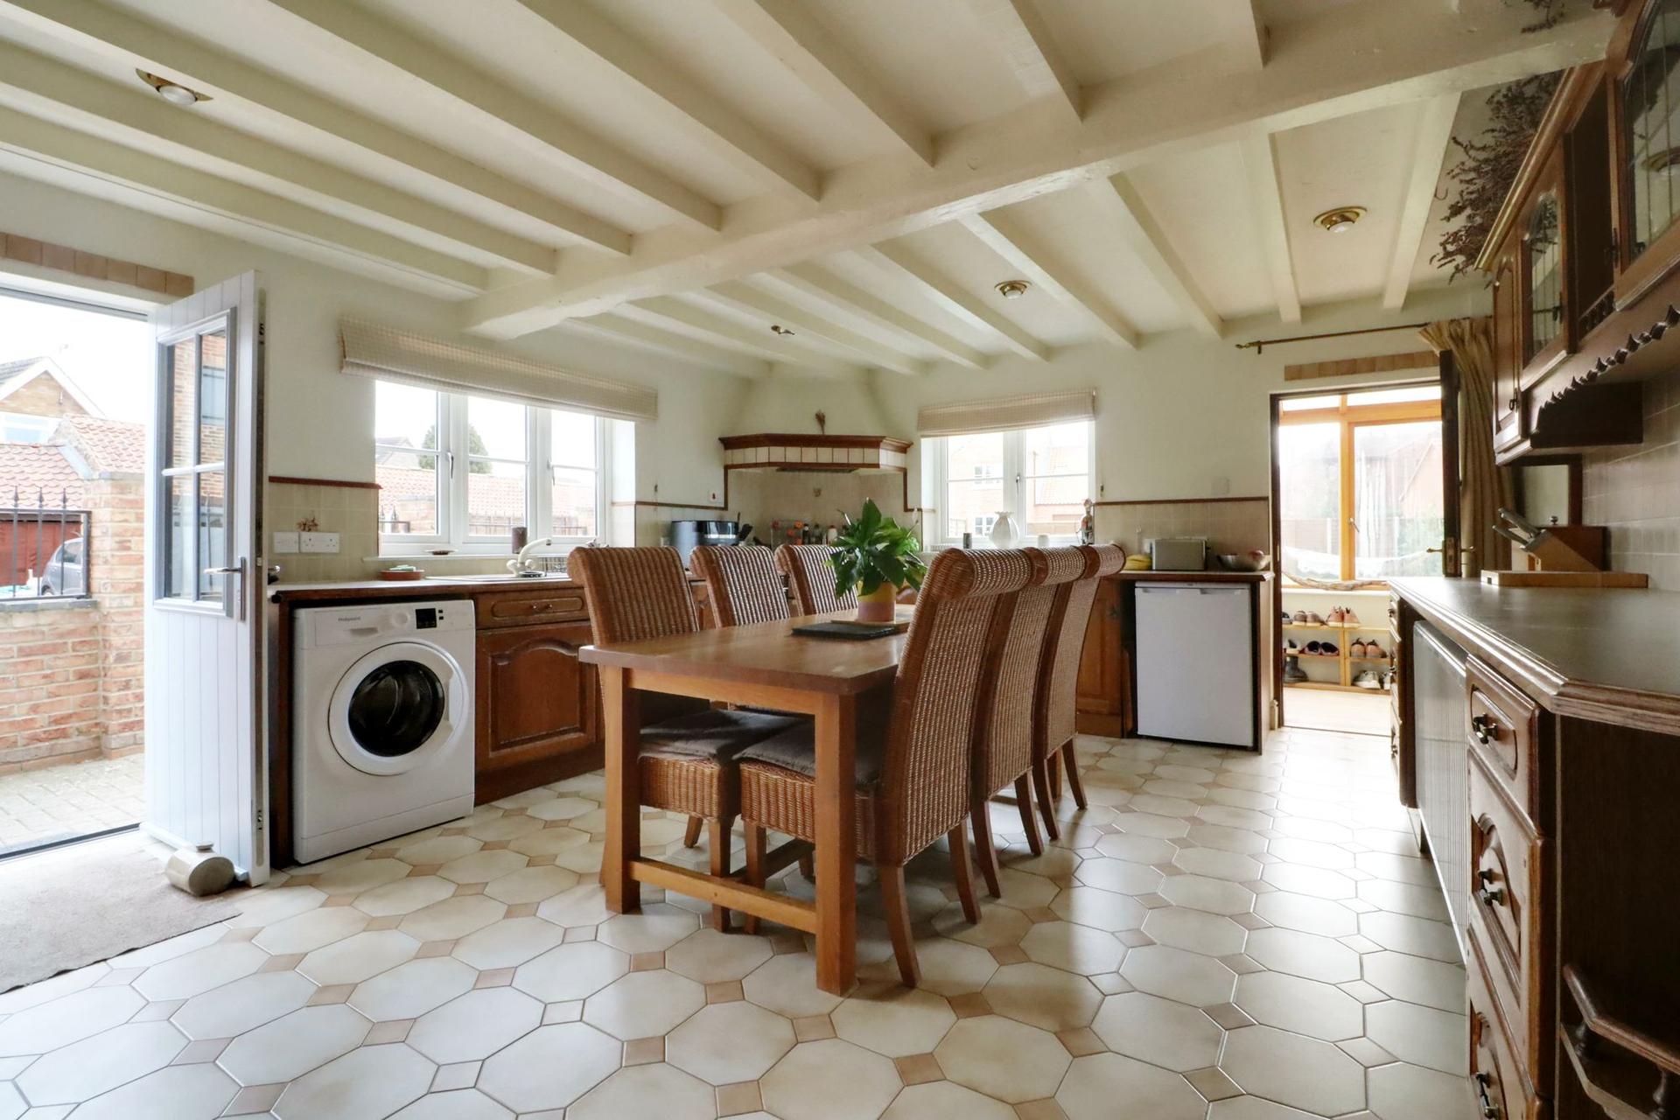
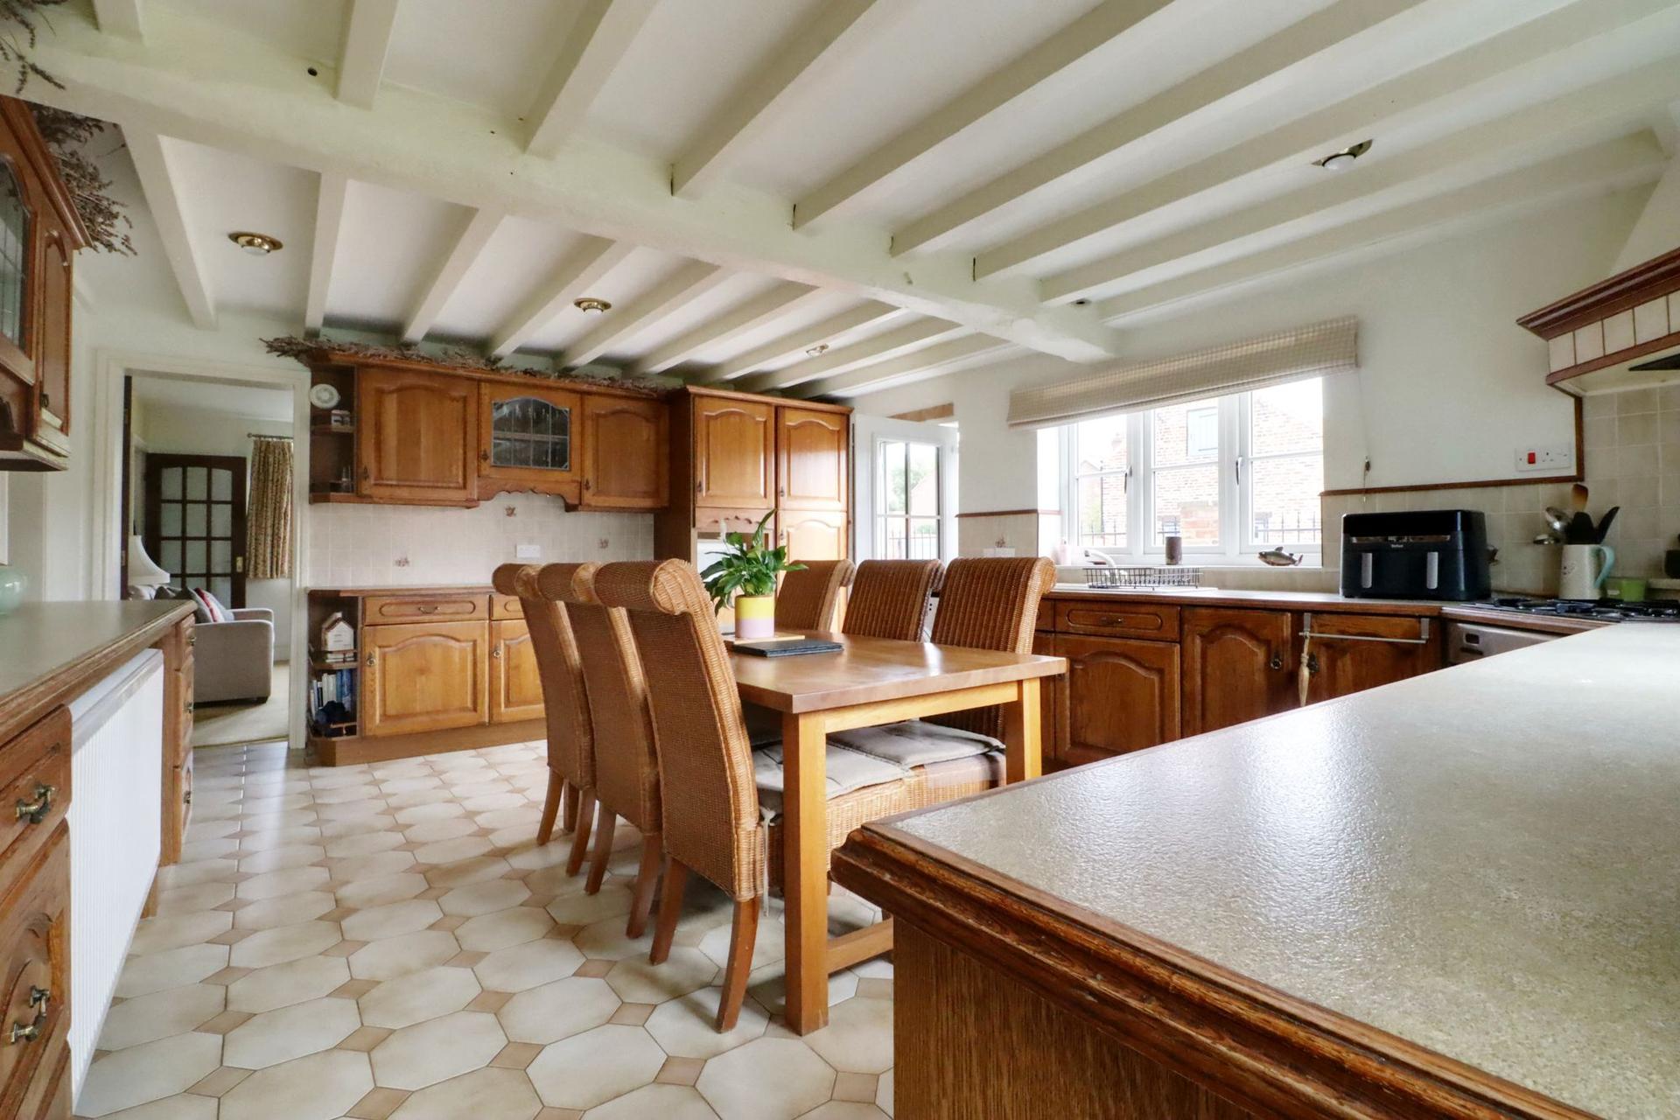
- LARGE FARMHOUSE STYLE DINING KITCHEN
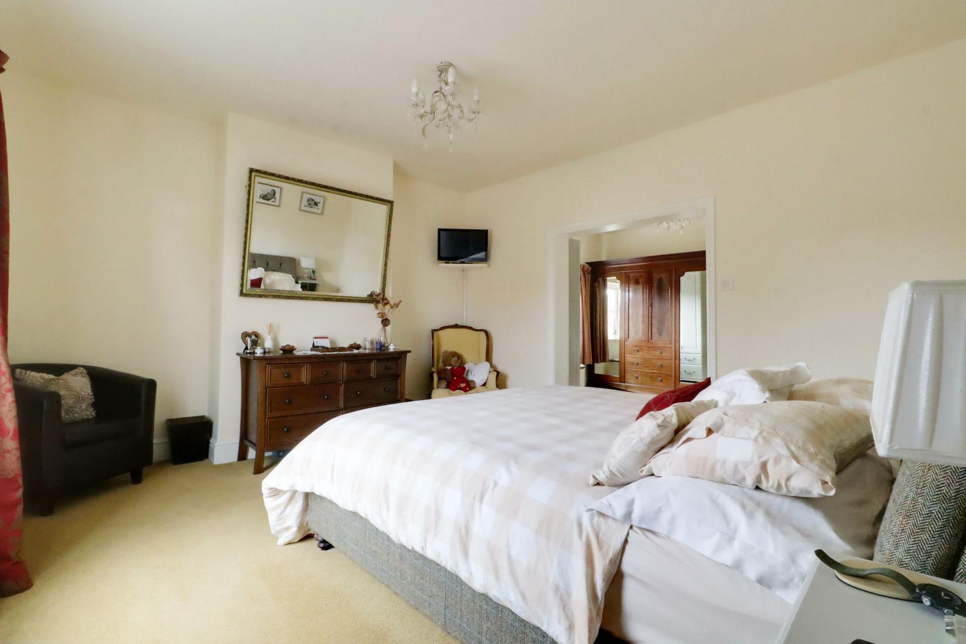
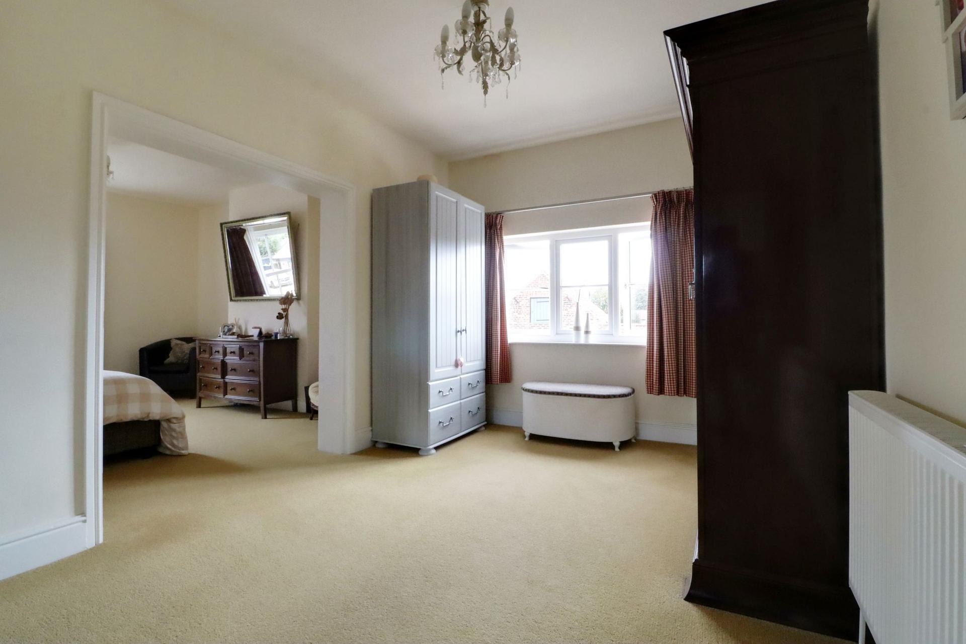
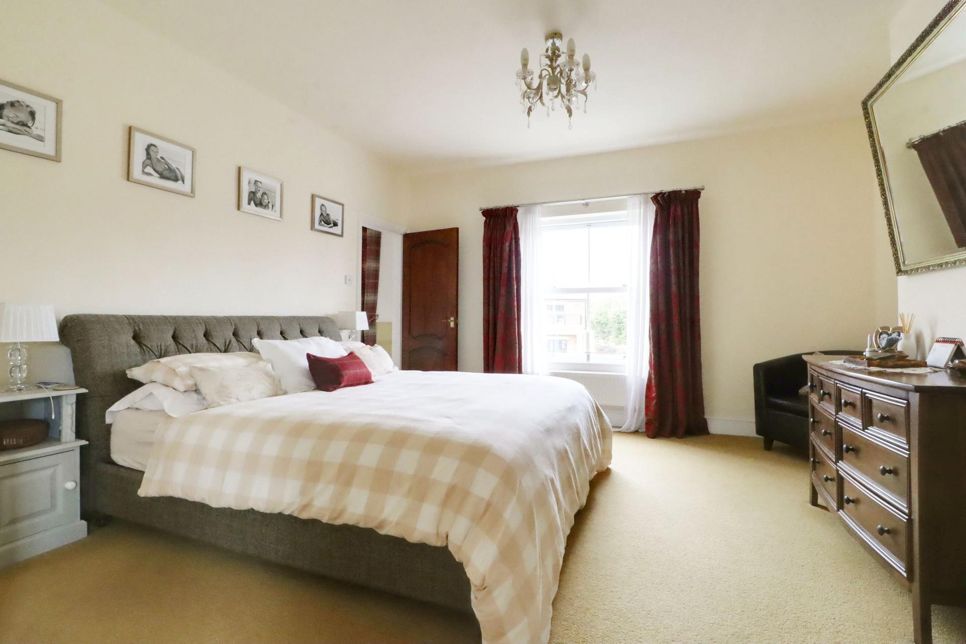
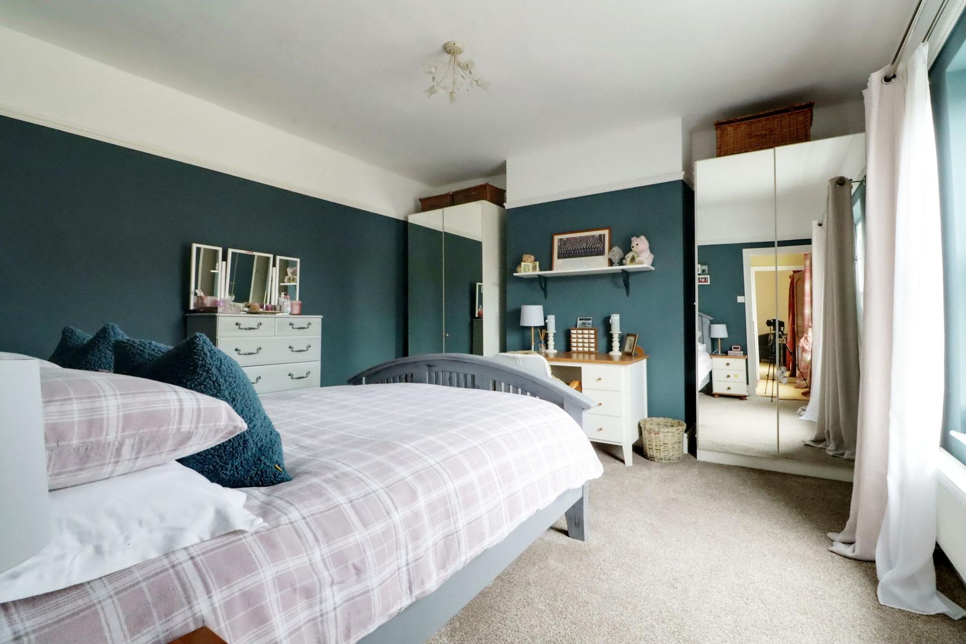
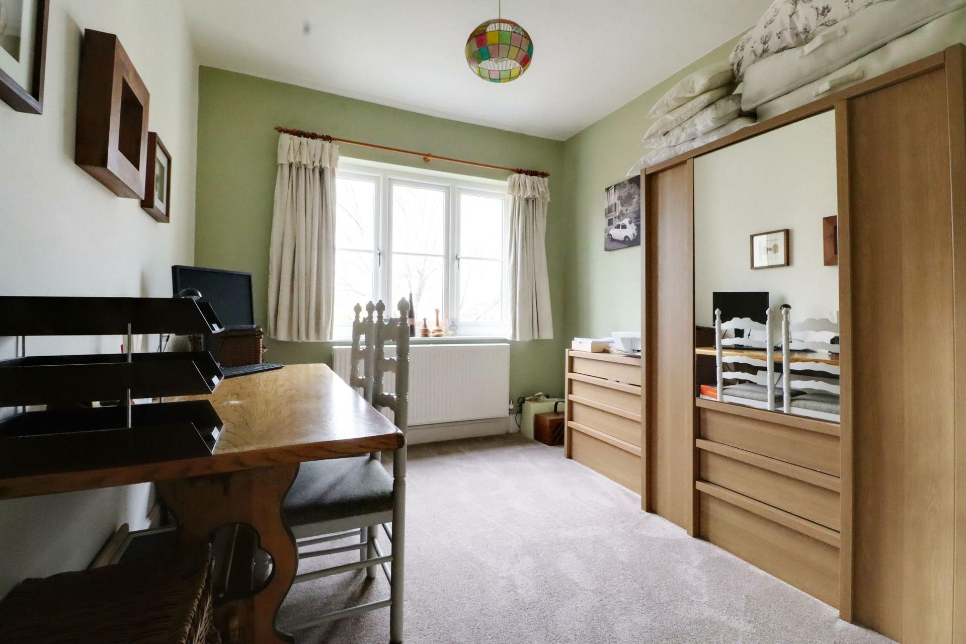
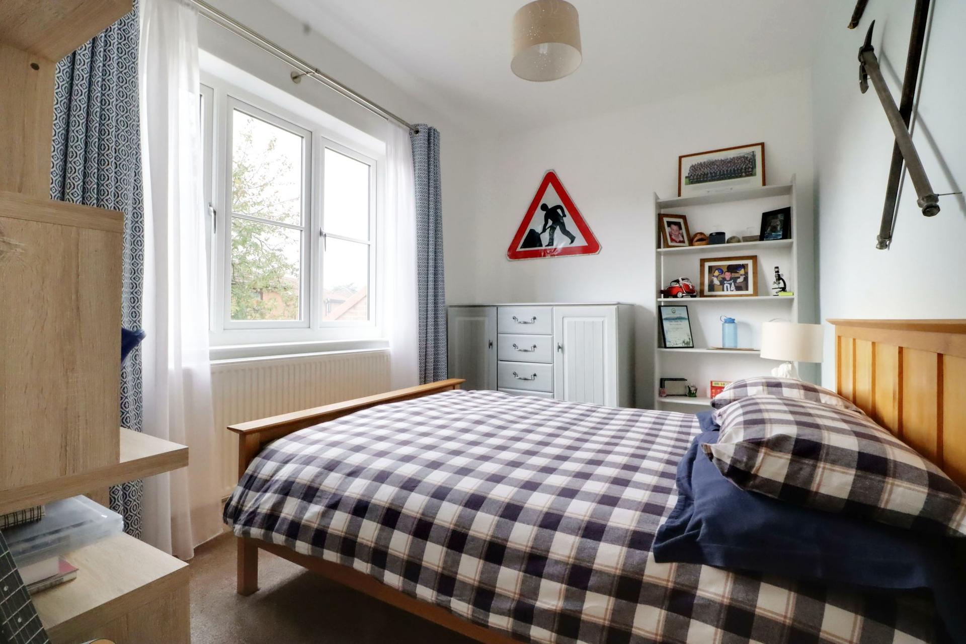
- 4 EXCELLENT DOUBLE BEDROOMS WITH A MASTER DRESSING ROOM
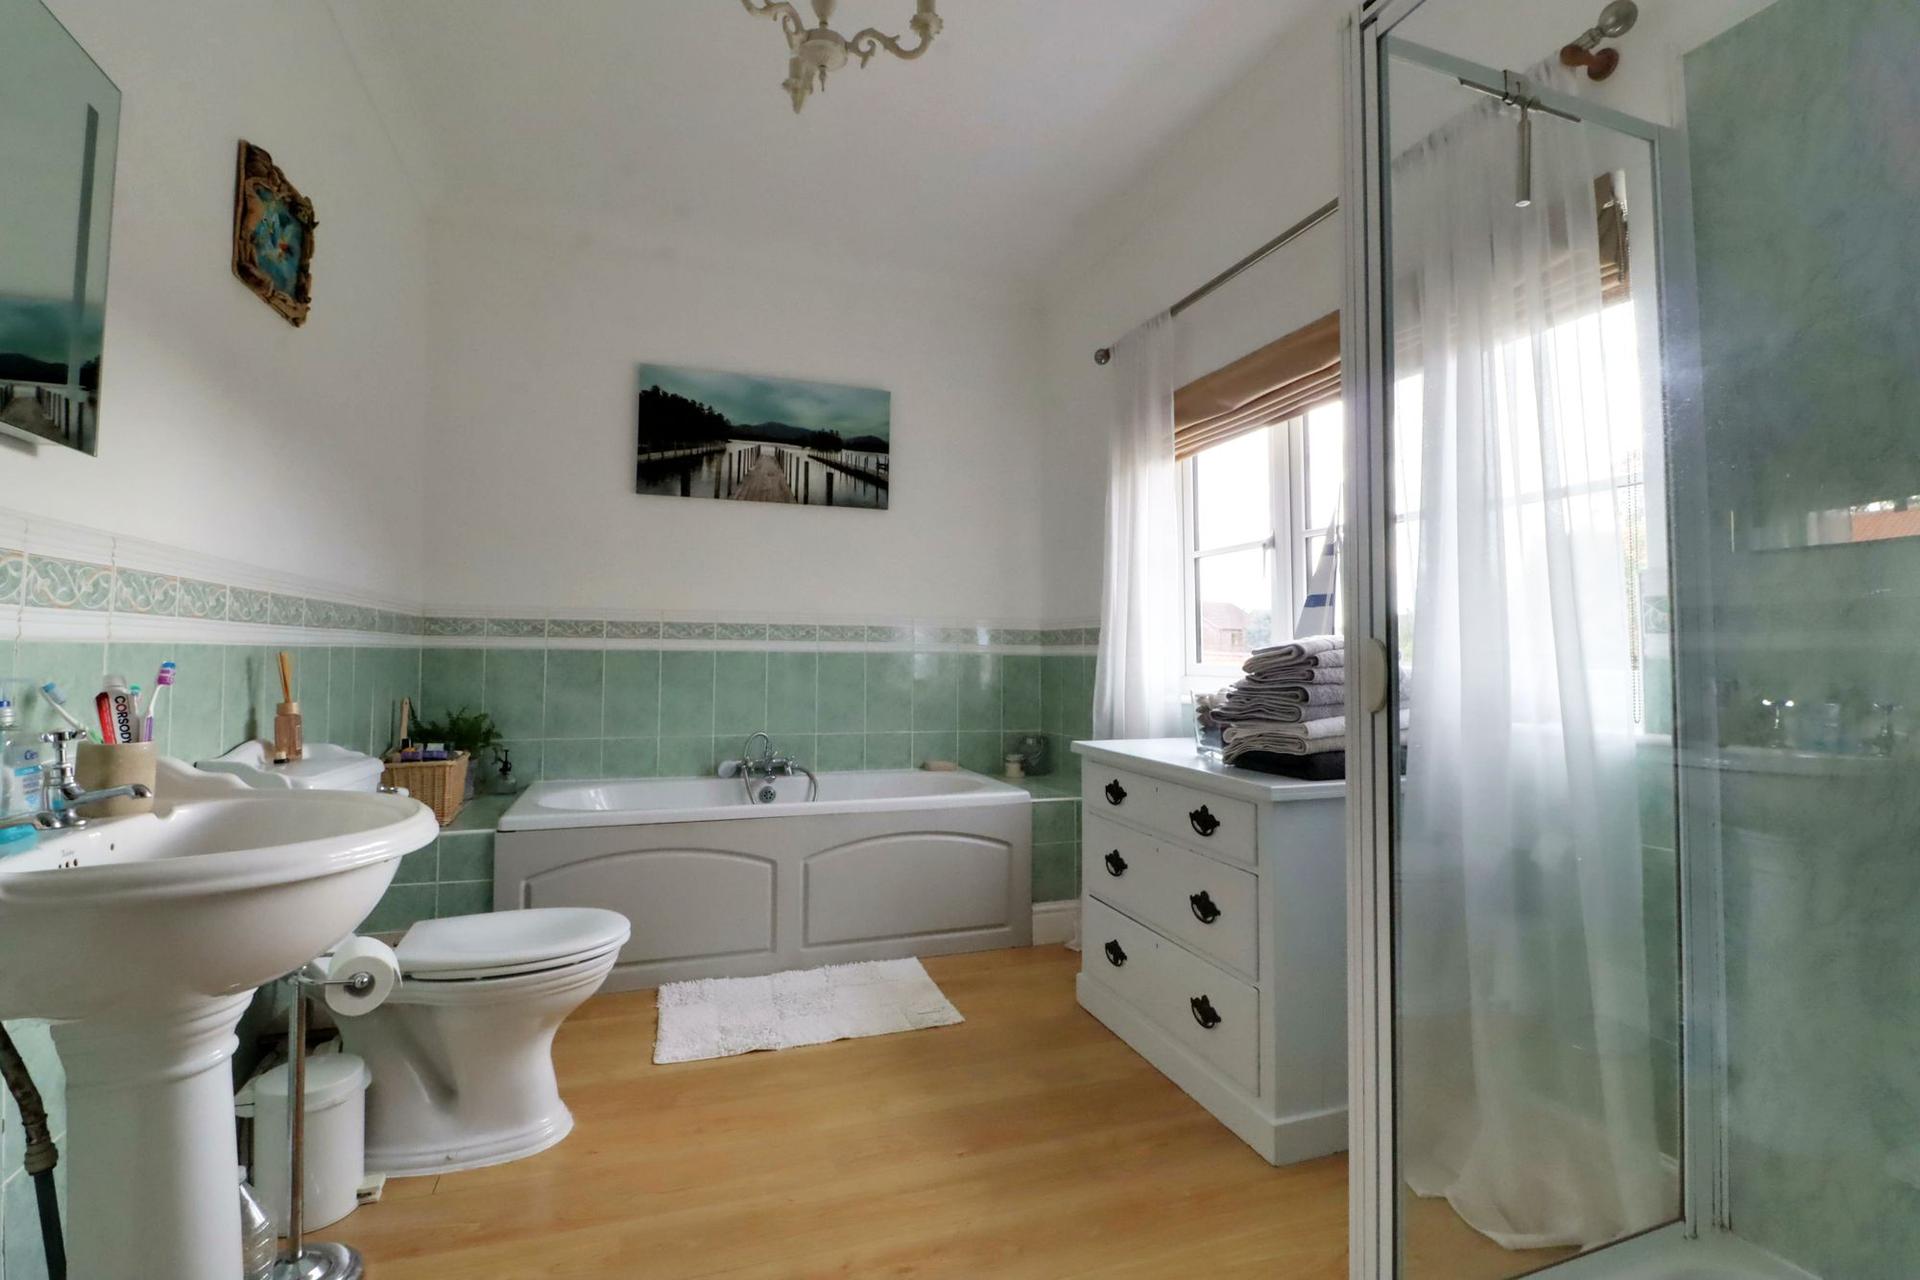
- FAMILY BATHROOM PROVIDING A 4-PIECE SUITE
- LARGE FULLY ENCLOSED GARDEN WITH PARKING & PLANNING FOR A GARAGE. ADDITIONAL PARKING & GARAGING AVAILABLE TO LEASE

4 Bedroom Detached House for sale in Gainsborough
 4
4
1
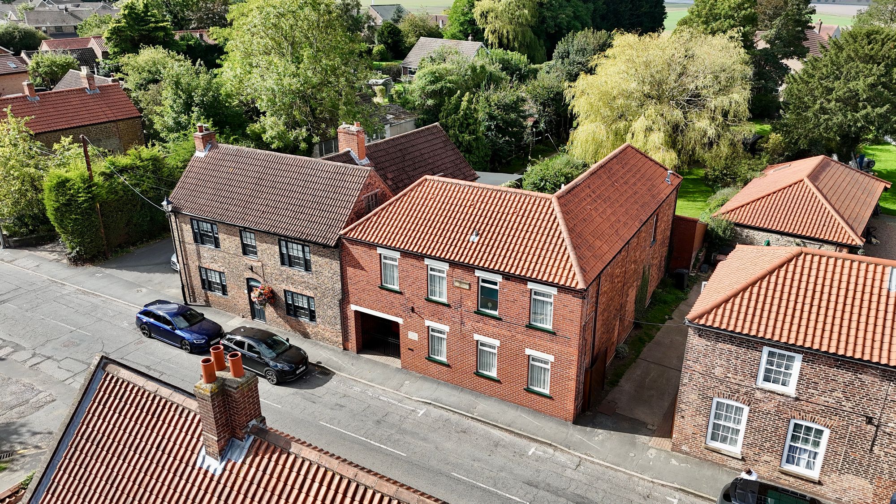
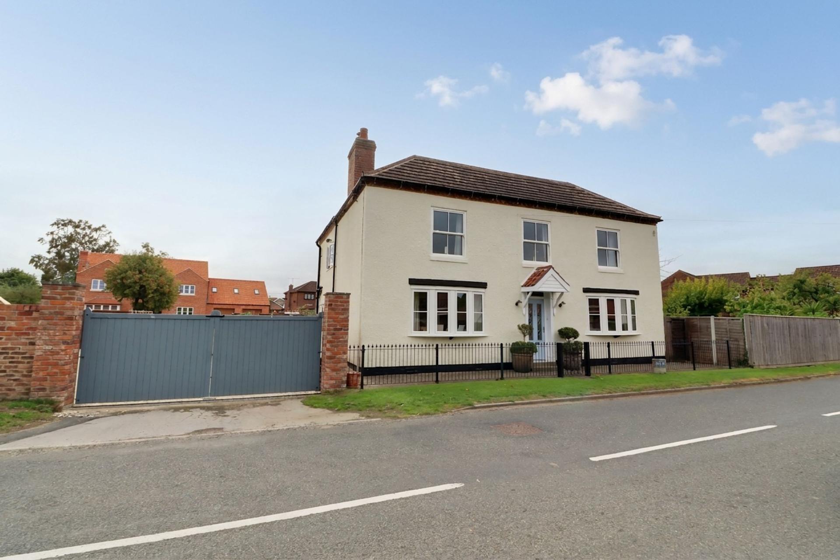
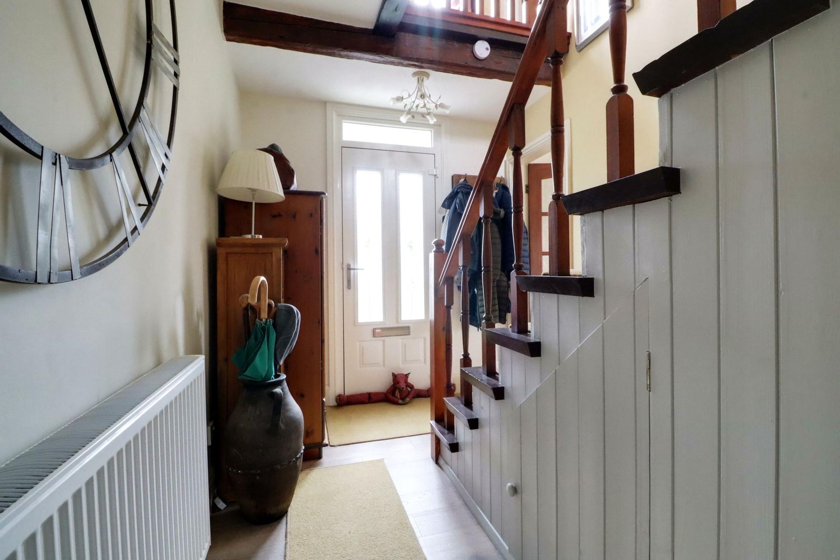
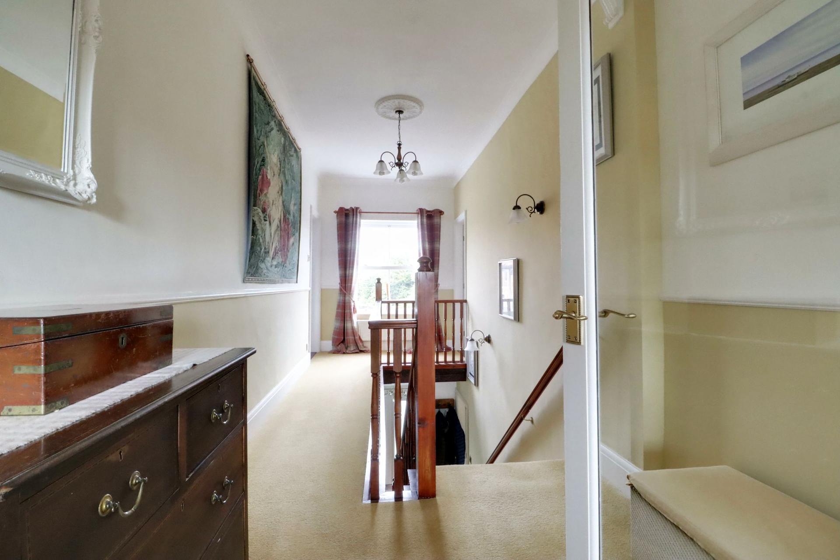
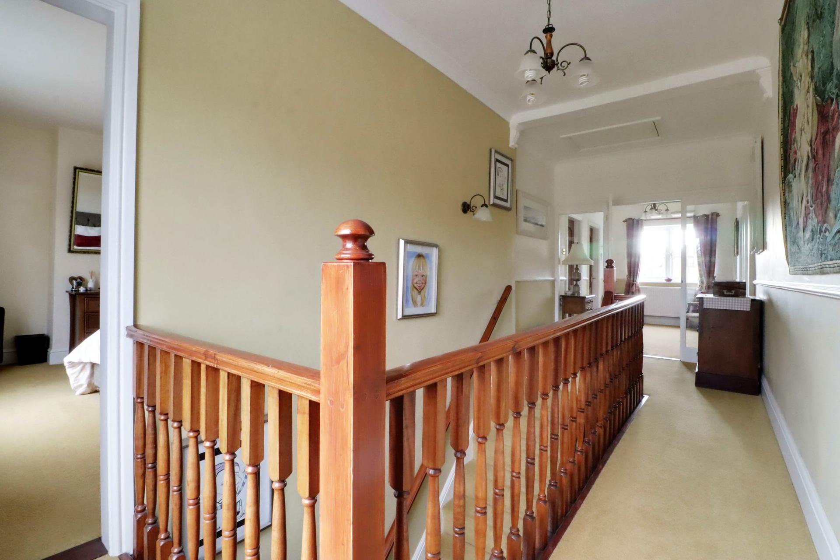
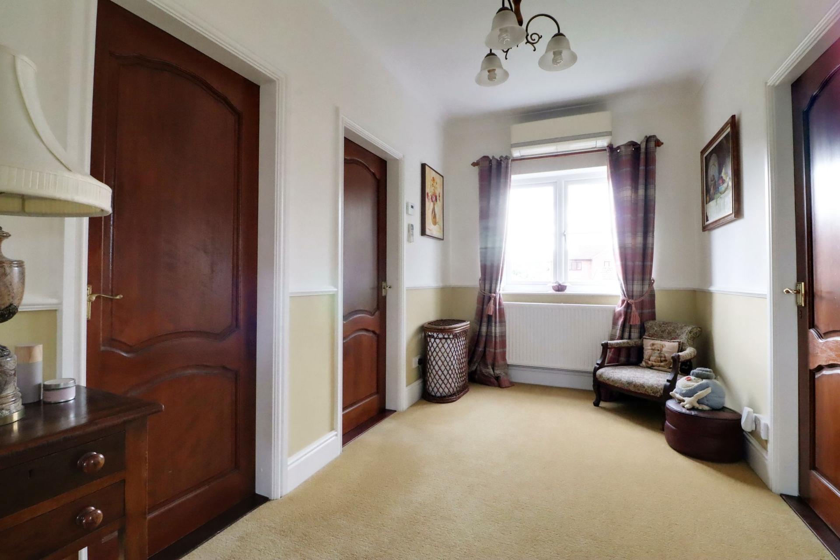
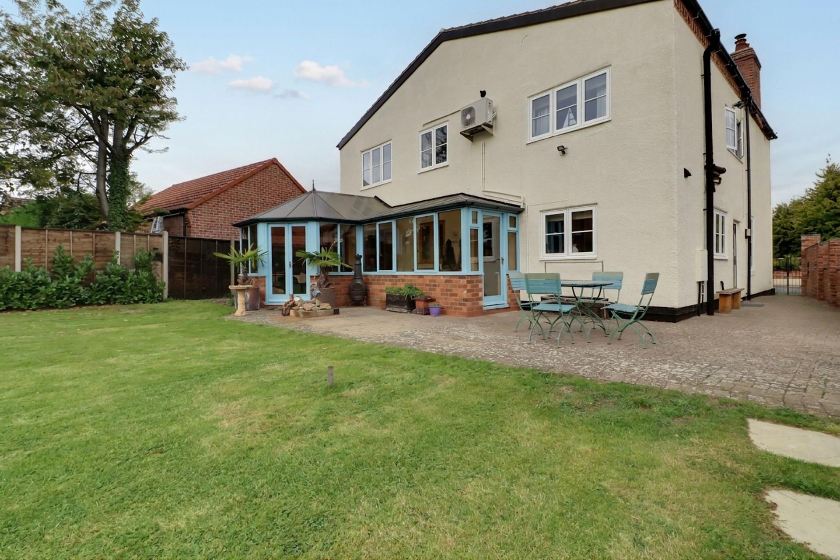
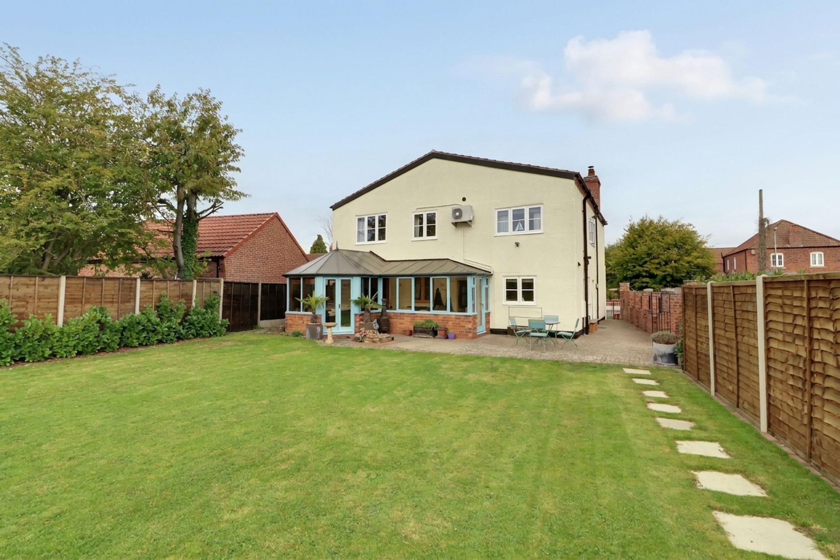
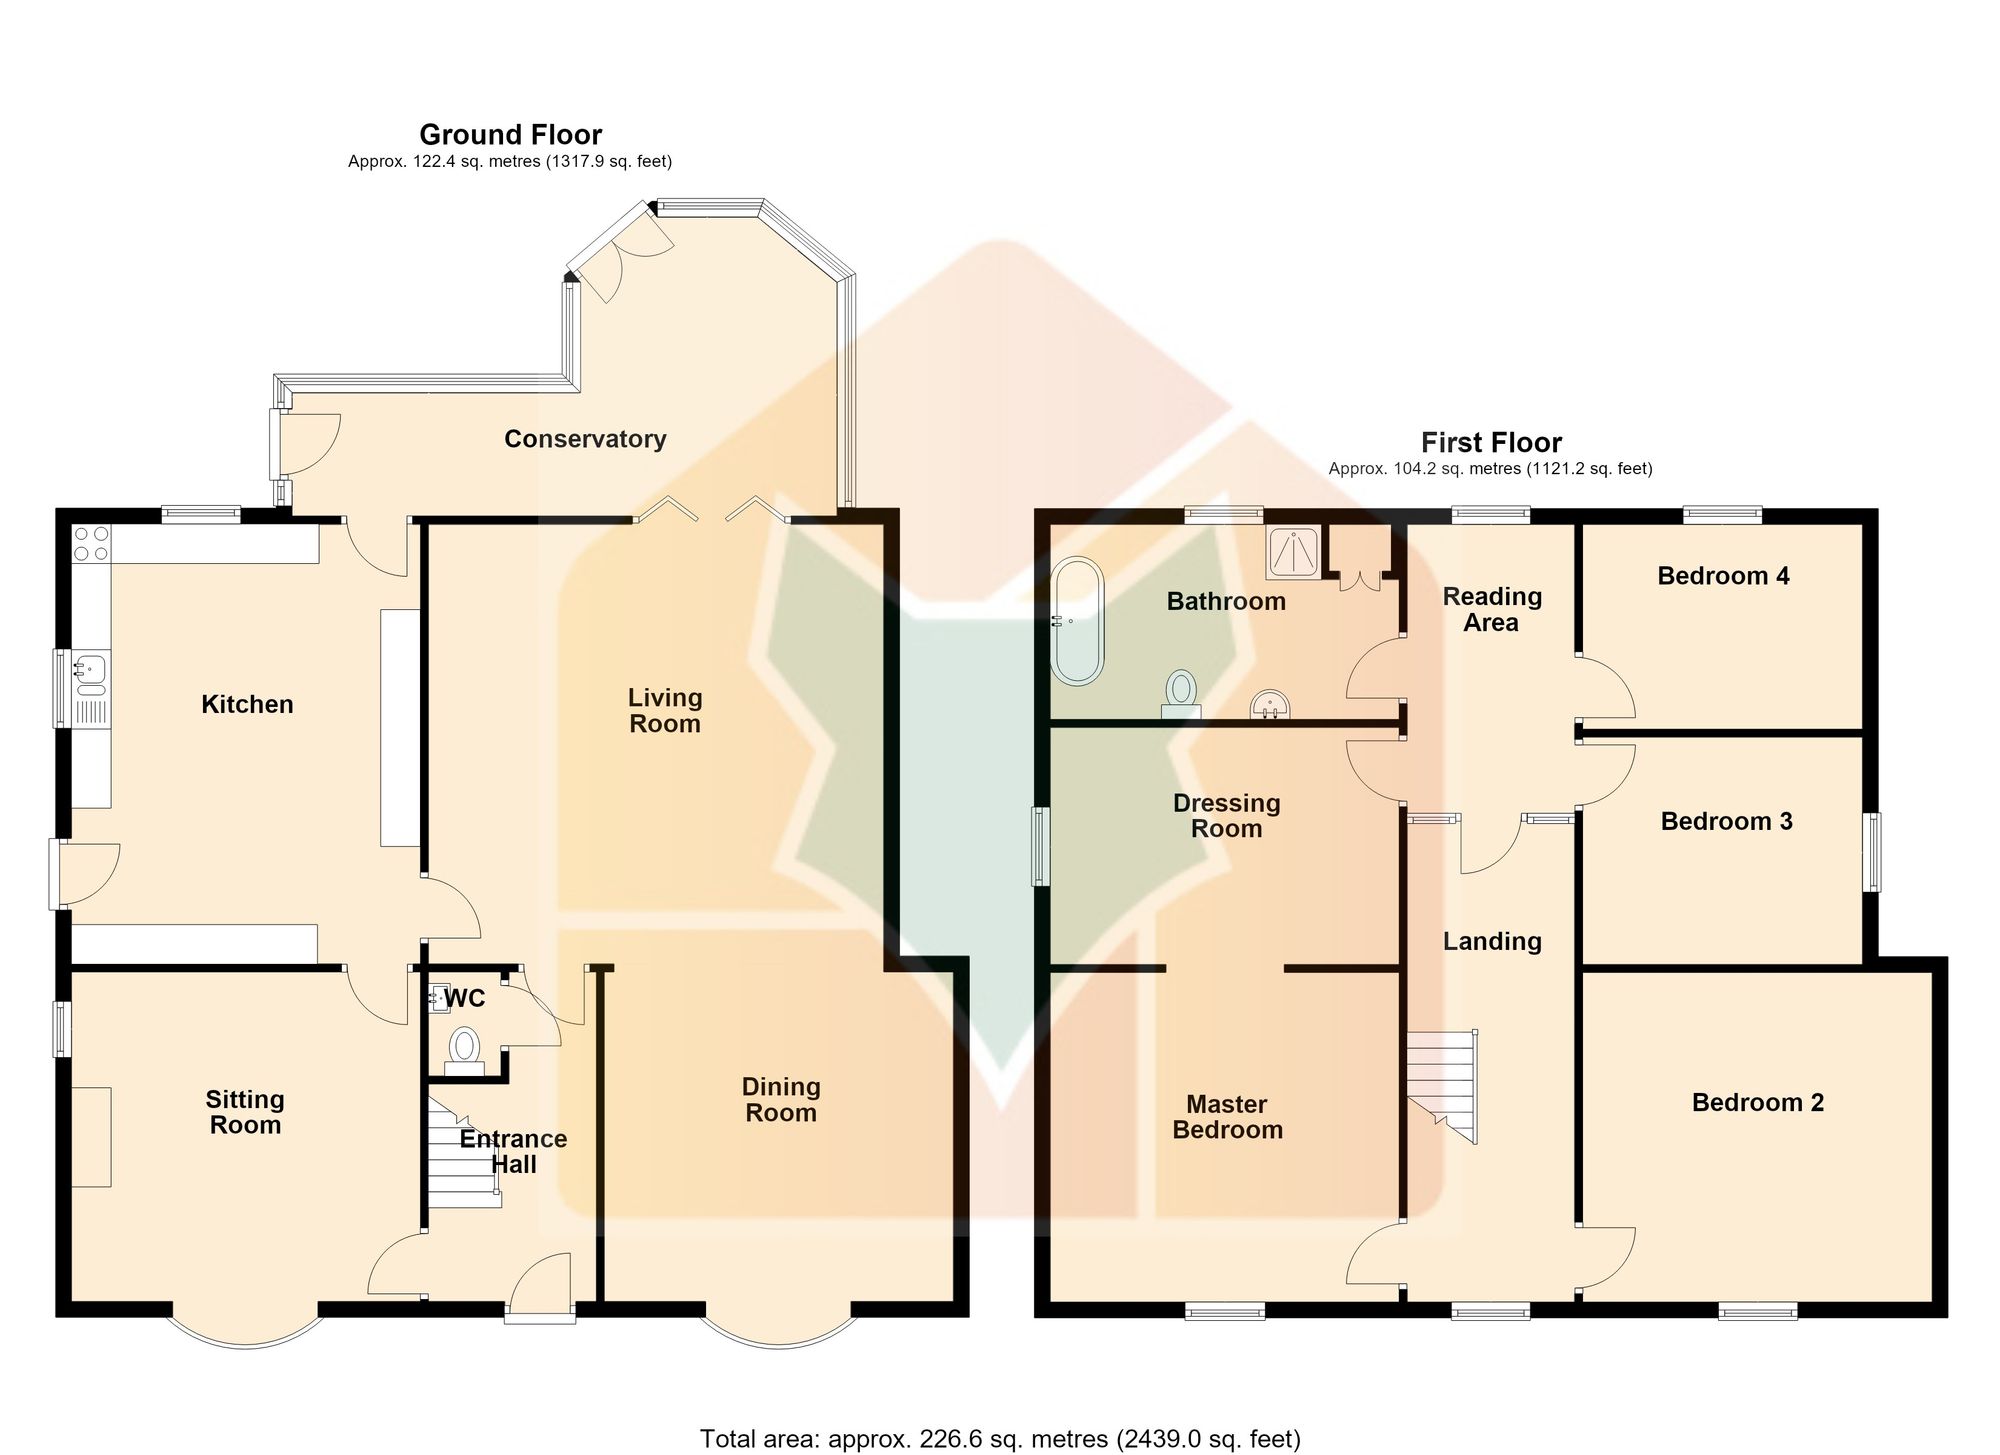
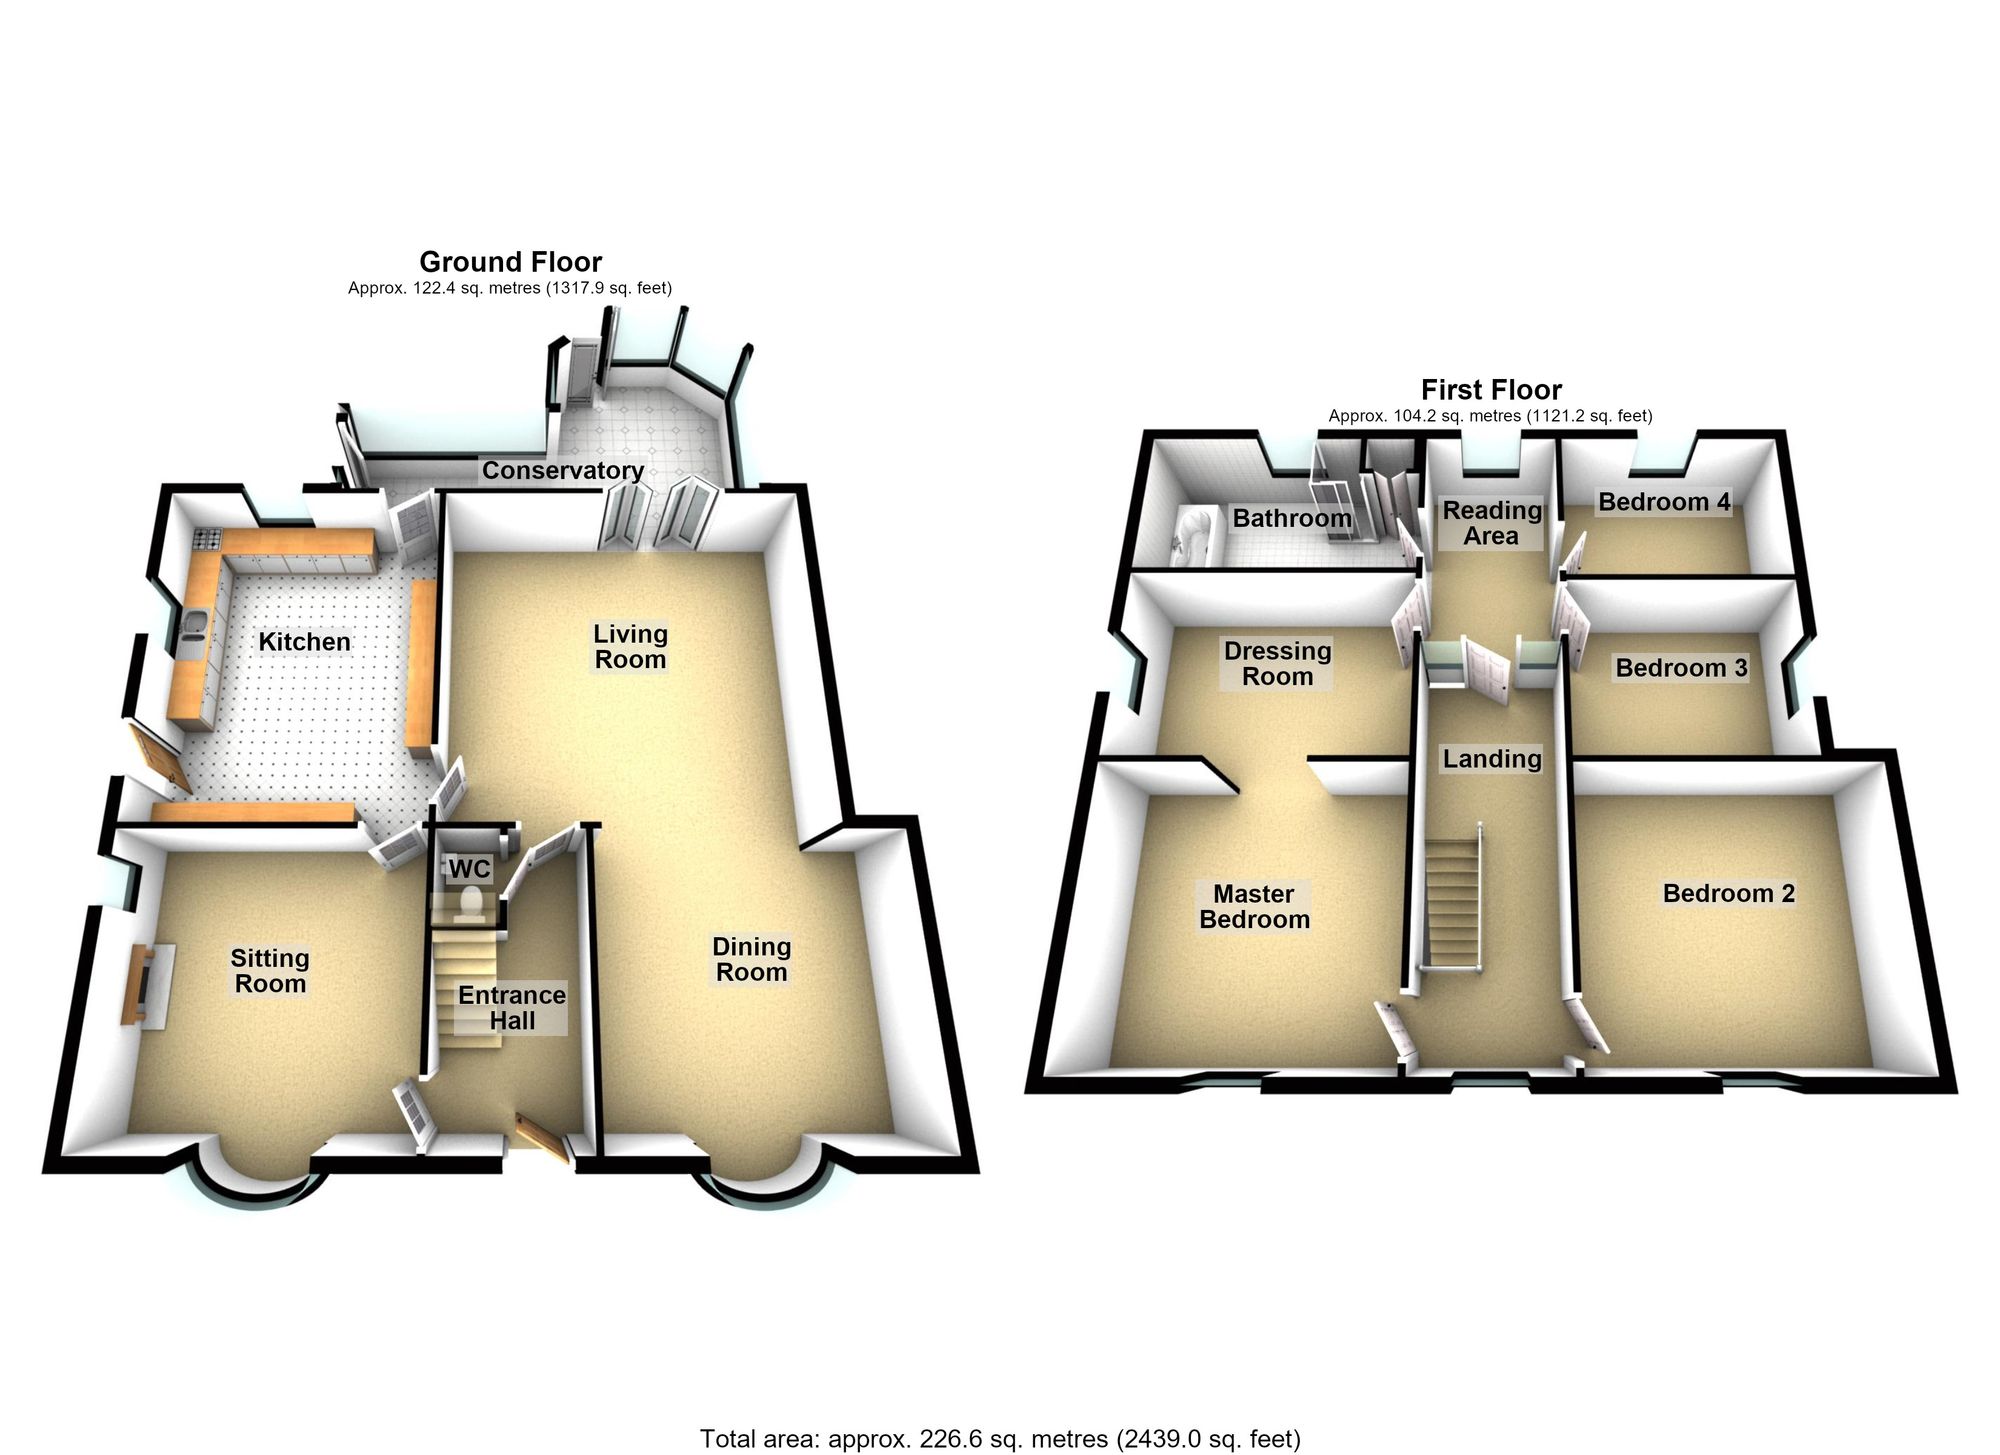
Situated on the High Street within the highly desirable village of Scotter this attractive 19th Century, double fronted, detached former farmhouse offers extremely spacious and versatile family accommodation extending to approximately 2410 sq ft benefitting from no onward chain. The property, formally the farmhouse of a small farm stead in the heart of this popular village now forms part of an exclusive development enjoying private and secure grounds. The accommodation has been extensively refurbished yet retaining a wealth of charm and character being entered via an inviting central front reception hallway with a useful cloakroom. A pleasant front sitting room benefits from a newly installed log burner and provides a quiet area to relax. The principal living area is positioned centrally allowing access to a formal dining room and a rear south-facing conservatory that enjoys views across the garden. The ground floor comes complete with a quality fitted farmhouse kitchen providing a further dining area and a second point of access. The first floor provides a large landing that runs through the heart of the property with a central divide allowing a rear seating area. 4 excellent double bedrooms and a quality bathroom fitted with a 4-piece suite. The master bedroom has a substantial dressing room allowing potential to create an en-suite or reinstated to a 5th double bedroom.
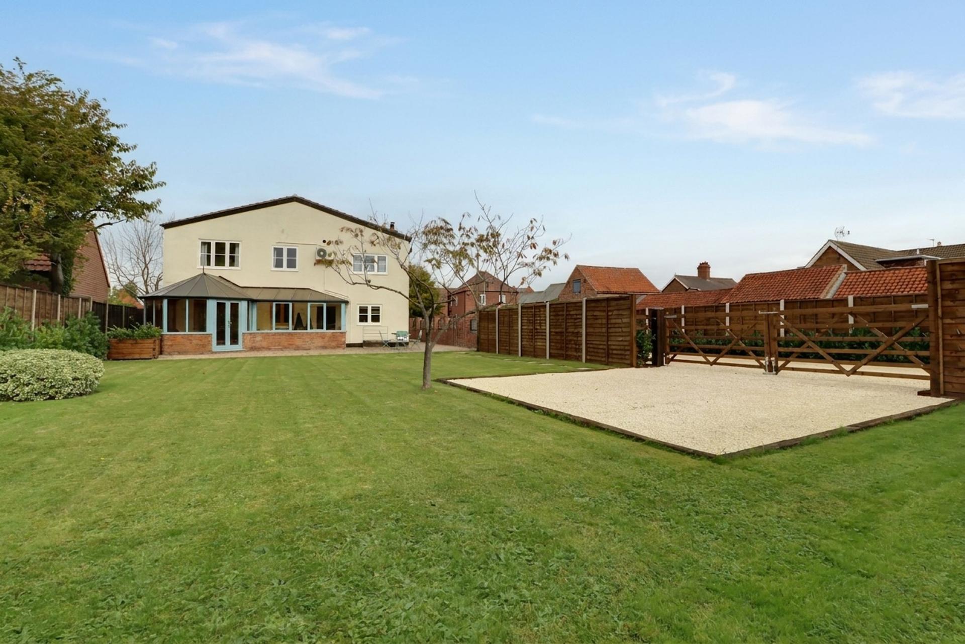
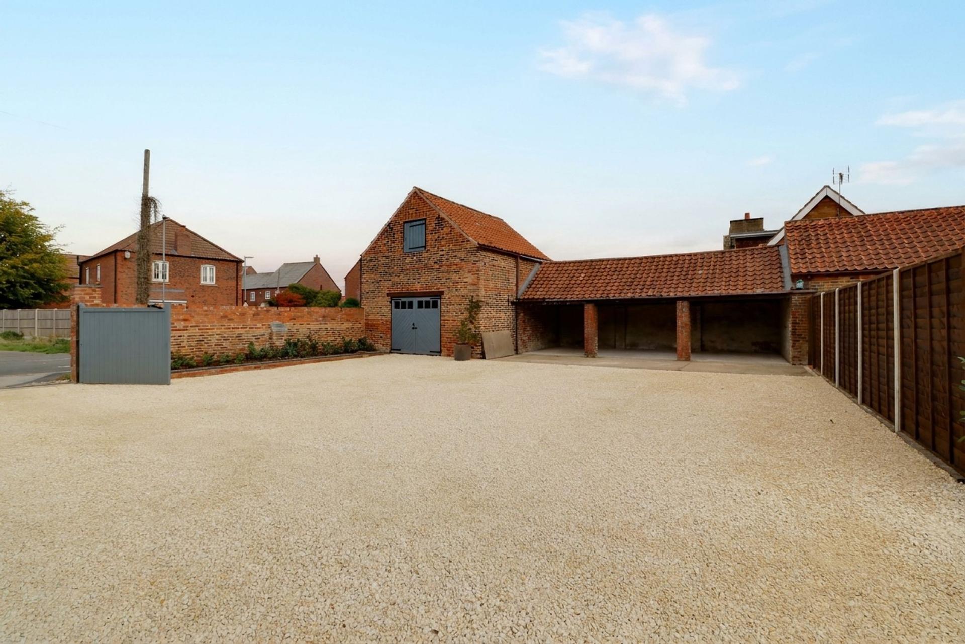
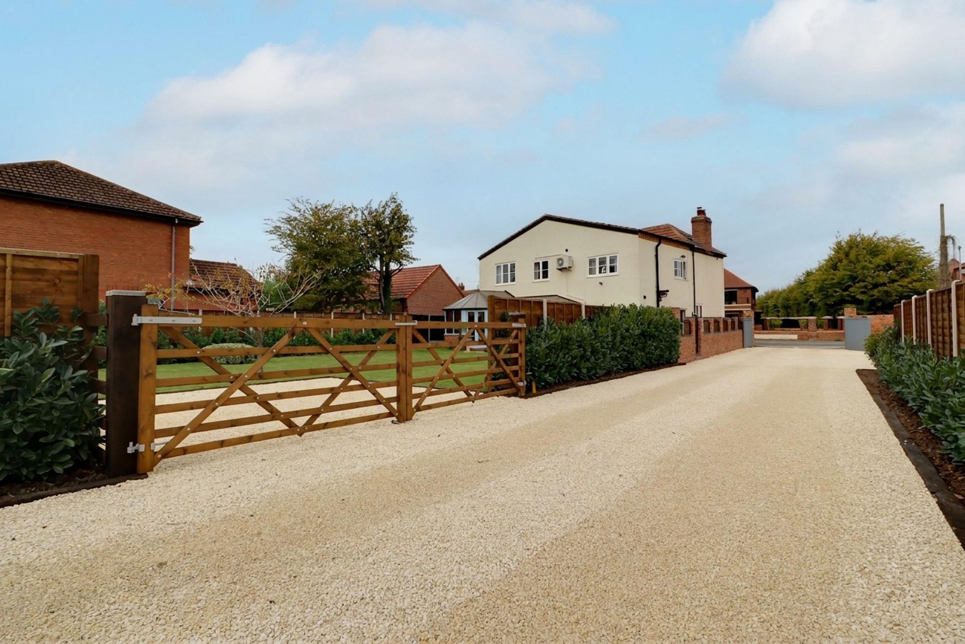
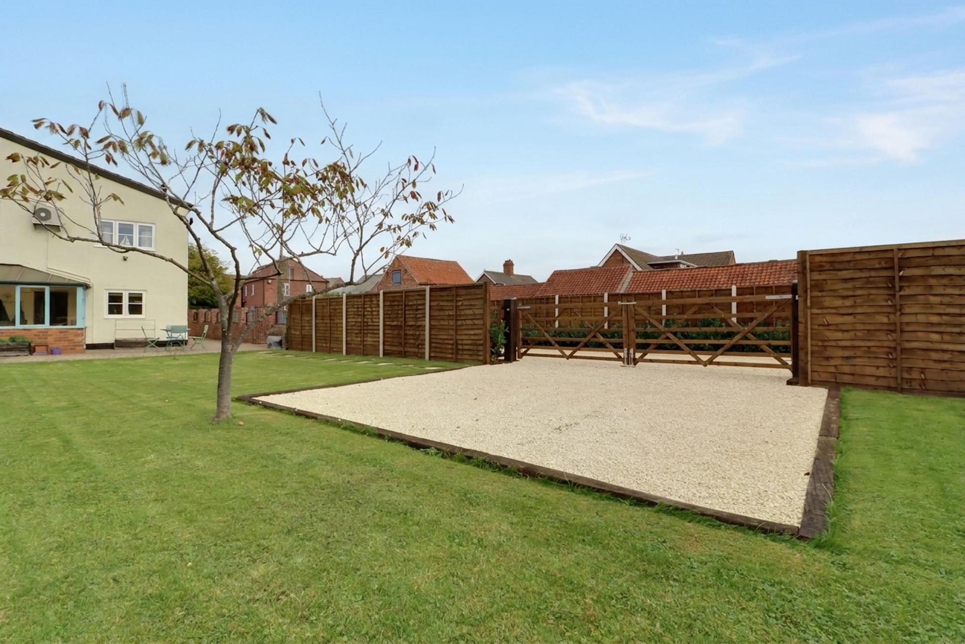
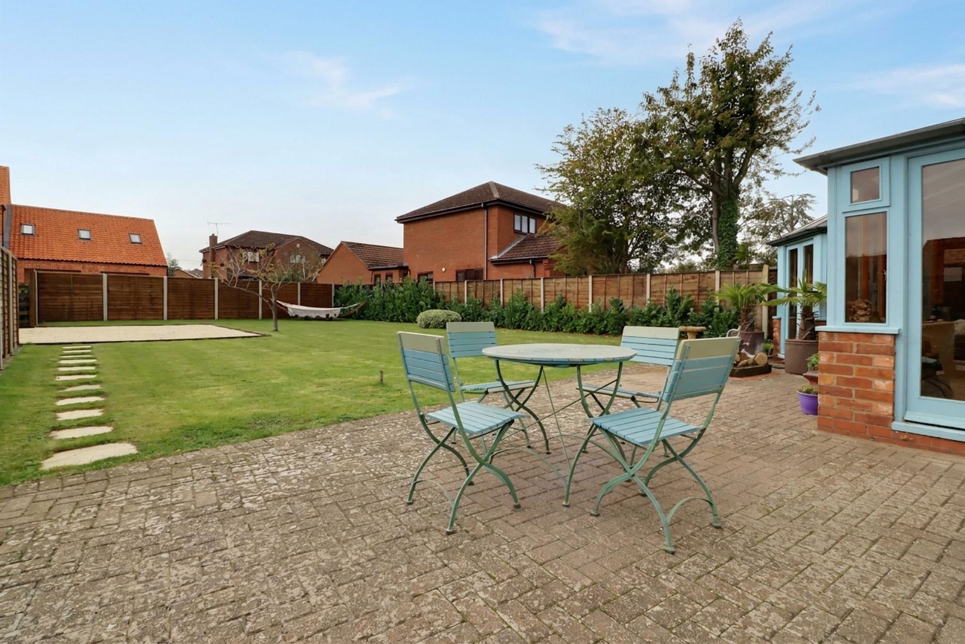
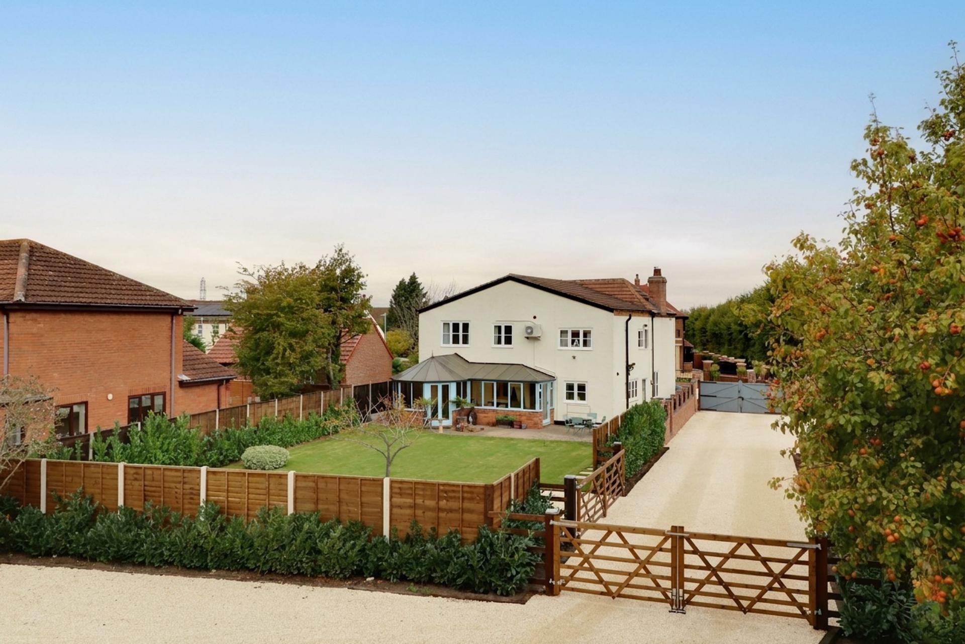
Externally the property continues to impress with the rear having a large south facing garden being fully enclosed and principally lawned with mature borders and a flagged seating area. The garden benefits from a 6000-litre underground rainwater storage tank with pump being ideal for long hot summers. Vehicular access to the property is by a broad double gated driveway being shared with one further dwelling. Entering through the double gates initially leads into an enclosed gravelled courtyard bordered by an Old Granary and an open barn. A hedge lined driveway continues to the rear where access is gained through 5-bar timber gates. Parking for 2 vehicles is available with planning permission granted for the construction of a double garage should be buyer wish to pursue. Additional parking within the courtyard together with the use of the Old Ganary as a garage is available on a lease basis.
Updates to the property include a new gas fired central heating boiler including radiators, new windows and external doors, newly installed log burner and improved insulation. Externally new guttering, improved drainage, rebuilt chimney, repointed roof, repaired and painted render. Through these improvements an EPC rating of C has been achieved.
Benefitting from no onward chain with viewing coming with the agents highest of recommendations. For further information or to arrange a viewing please contact our Scunthorpe office.
Important Information
- This is a Freehold property.
- This Council Tax band for this property is: E
- EPC Rating is D
Property Ref: a1446aaa-7172-4a01-aa6f-6874cb5e5b3c
Similar Properties

6 Bedroom Detached House | £400,000
**STUNNING EXECUTIVE DETACHED FAMILY HOME****SIX DOUBLE BEDROOMS****MODERN FITTED KITCHEN & UTILITY ROOM****LANDSCAPED R...
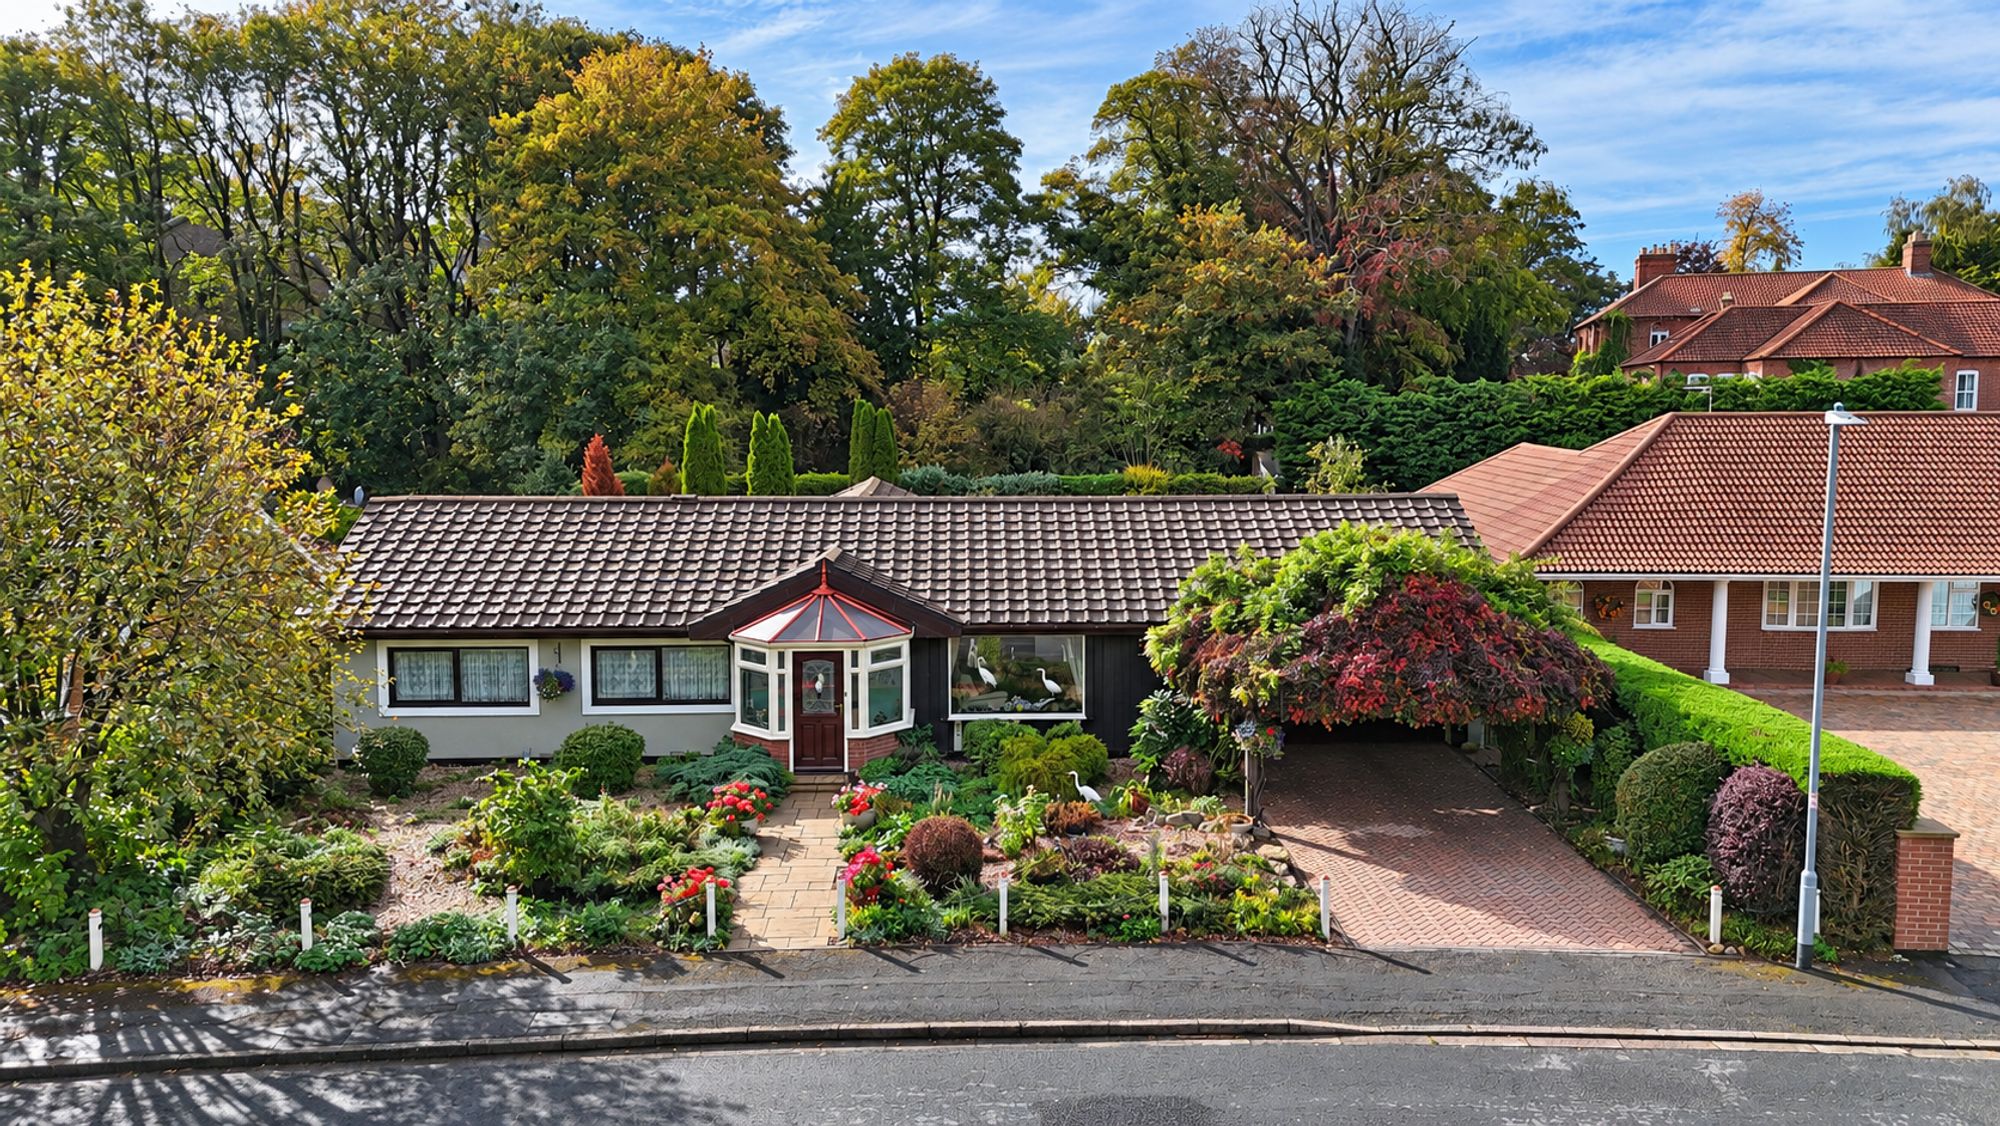
4 Bedroom Detached Bungalow | Offers in excess of £400,000
Beautifully presented spacious 4 double bedroom detached bungalow in Scotter. 2,000 sq ft, en-suite, sunroom, SW garden,...
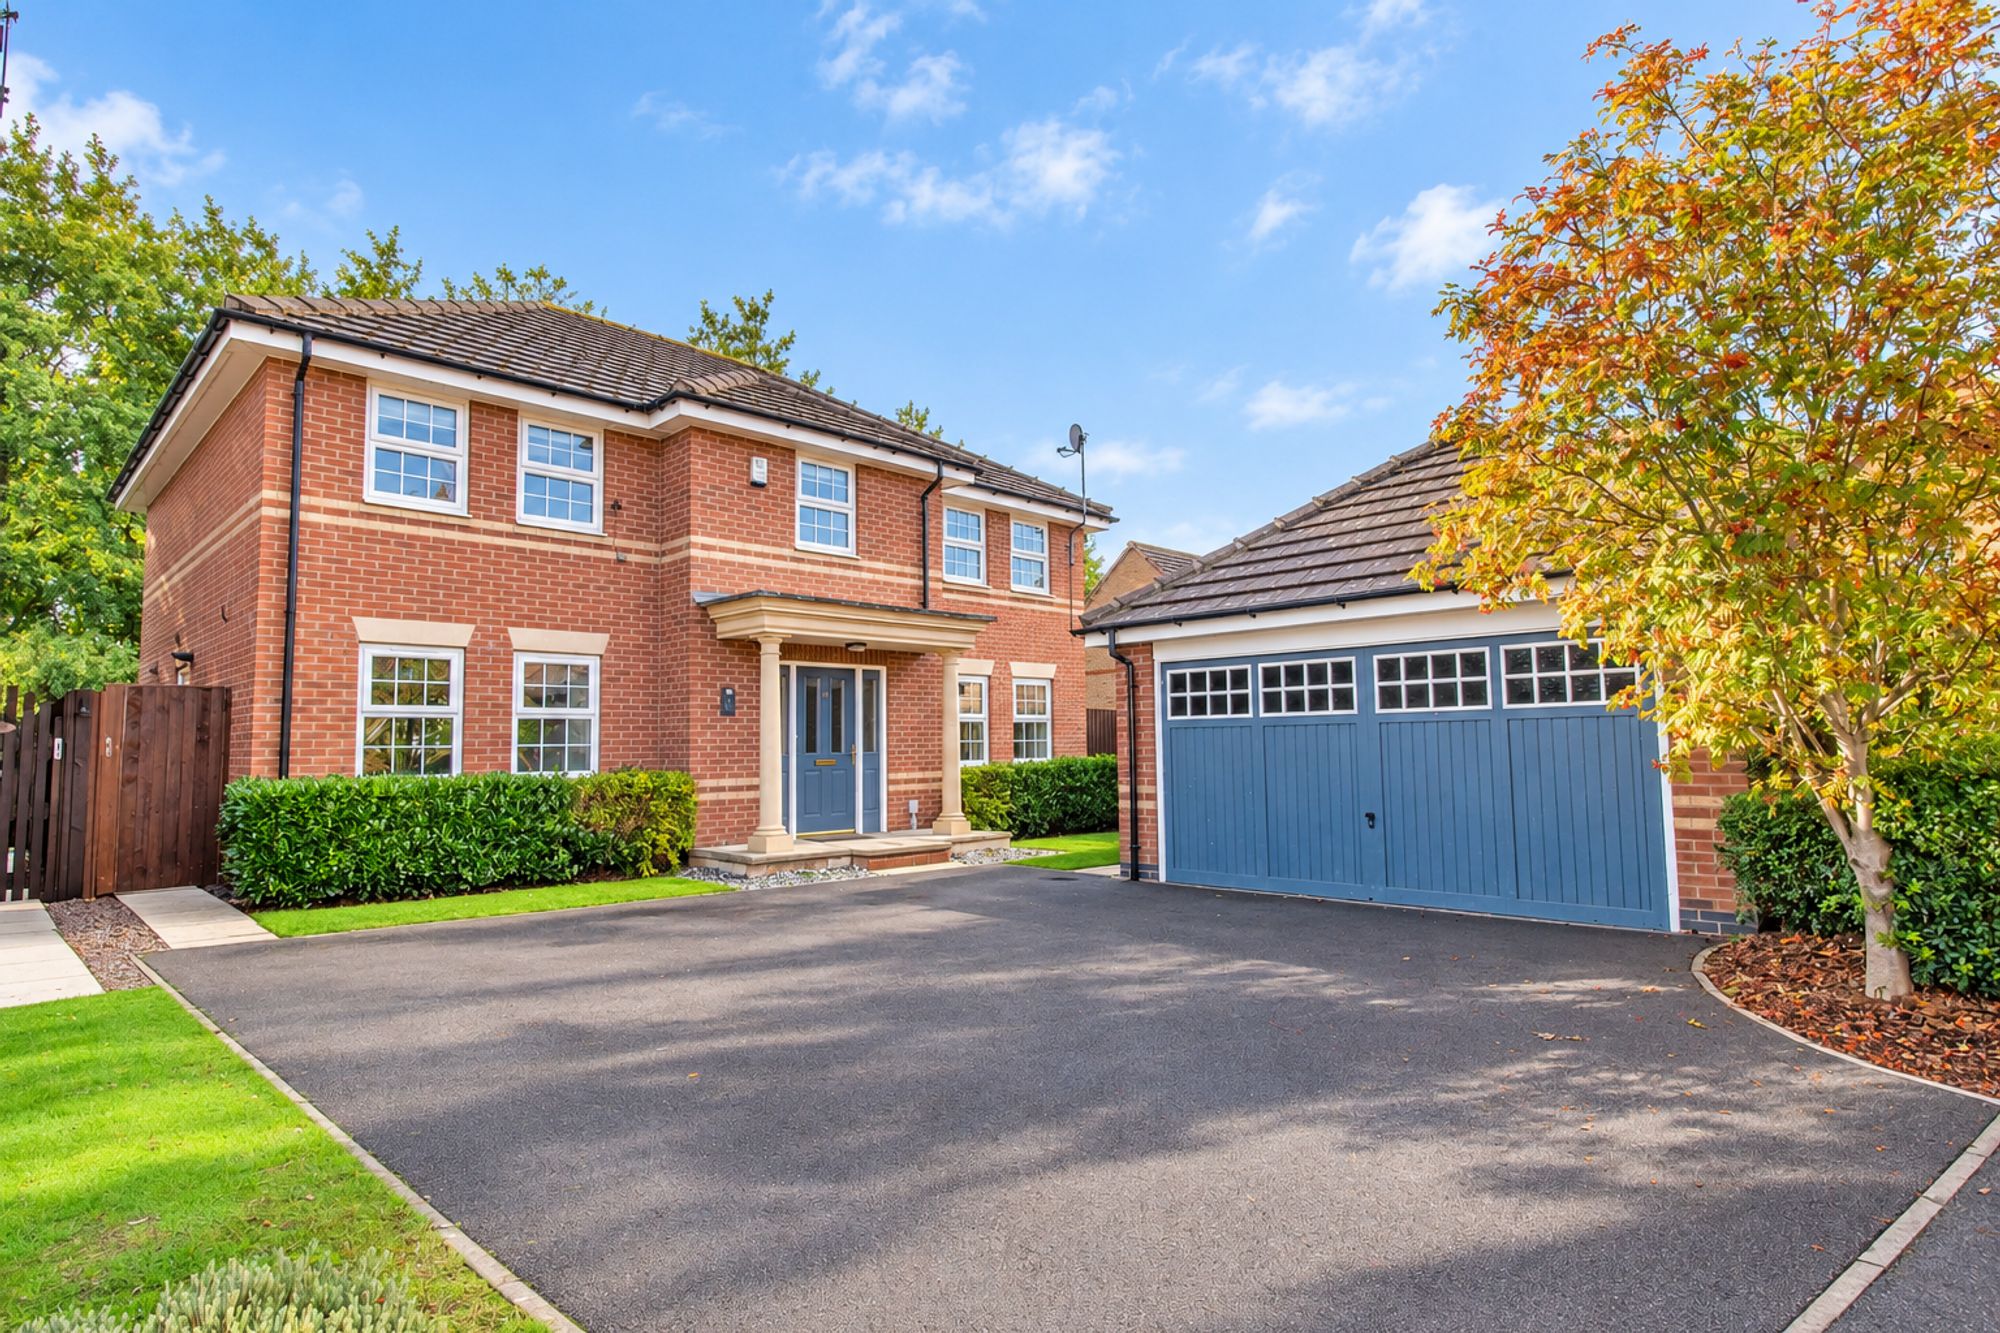
Wilkinson Way, Scunthorpe, DN16
4 Bedroom Detached House | £400,000
**NO CHAIN**EXECUTIVE DETACHED FAMILY HOME****STYLISH OPEN PLAN KITCHEN DINER & ENTERTAINING AREA****SPACIOUS LOUNGE, SN...
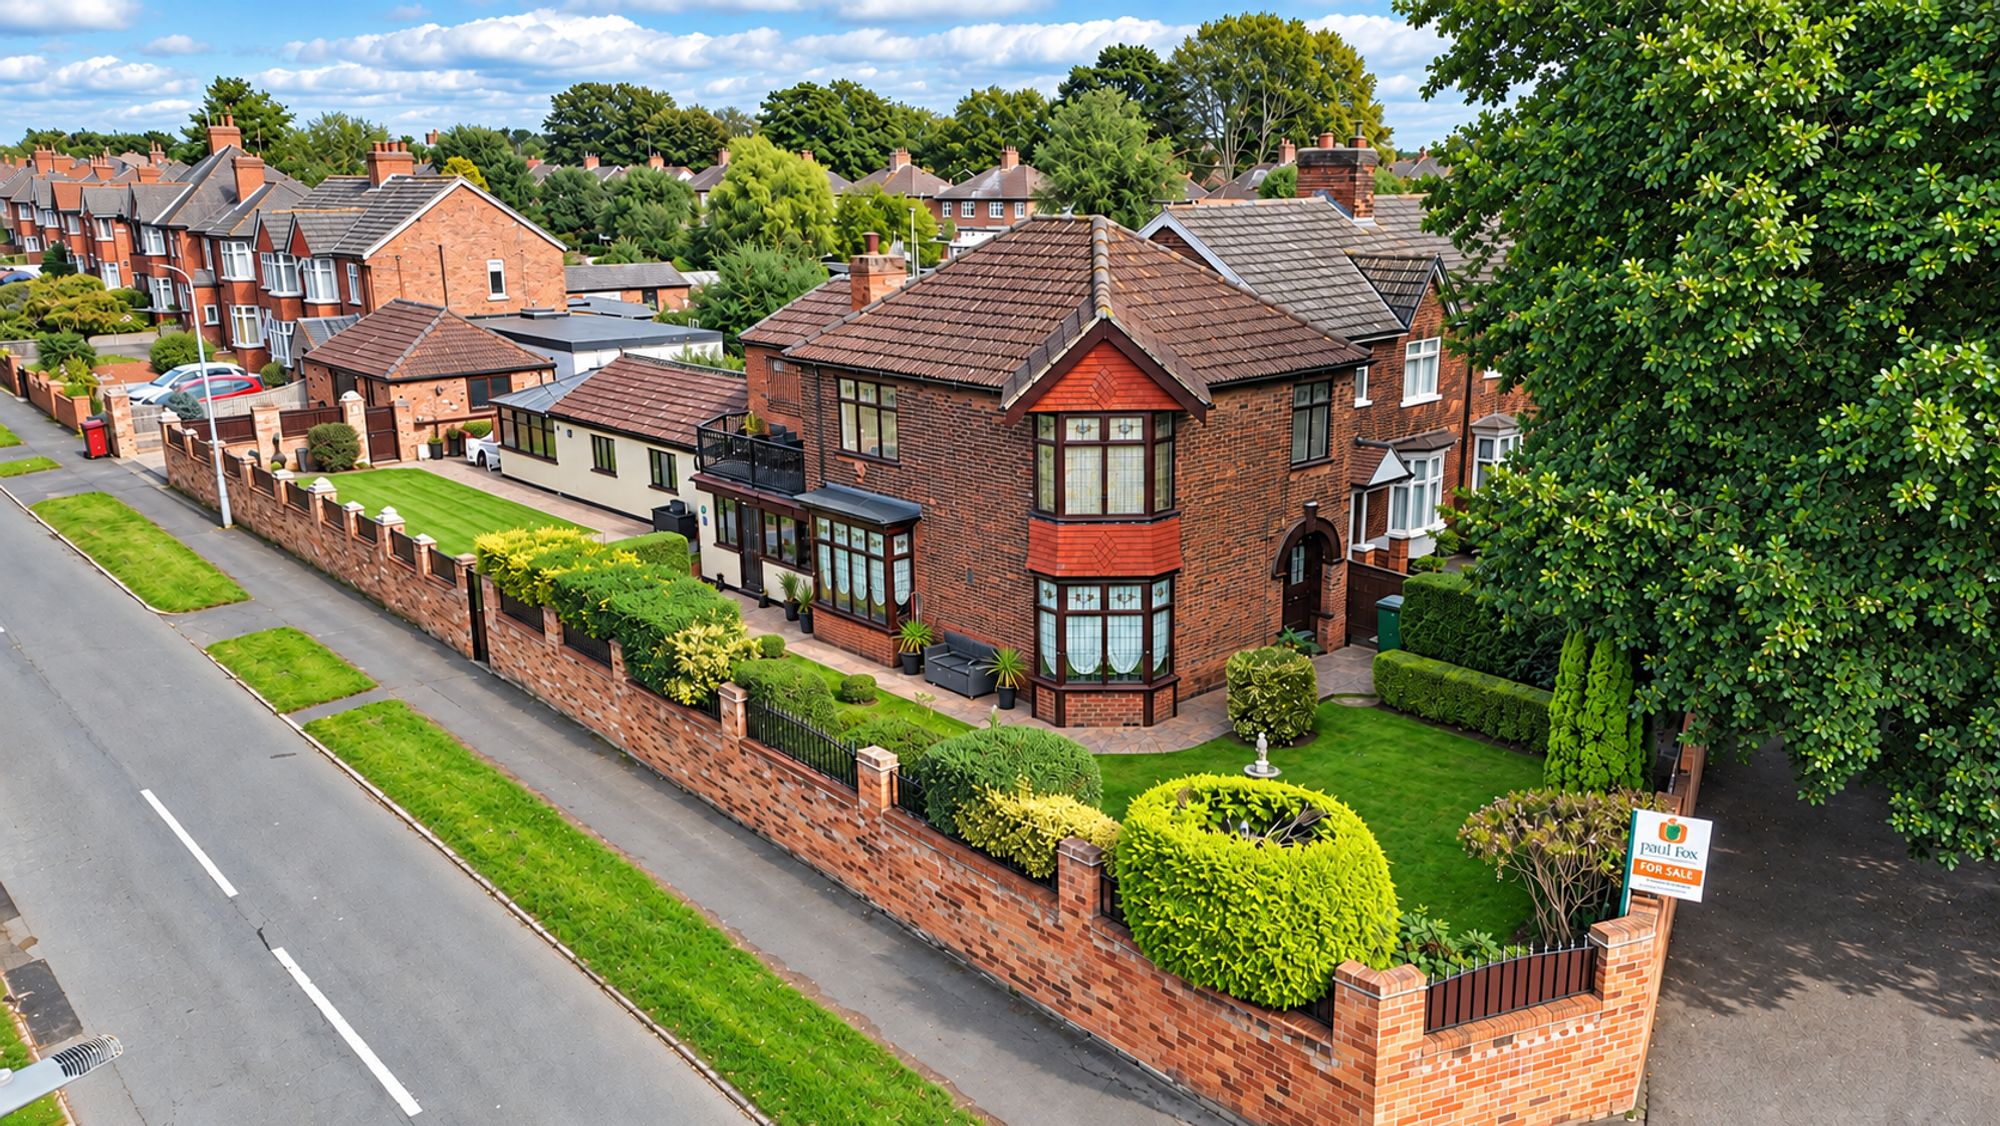
4 Bedroom Detached House | £415,000
Traditional bay-fronted home on a corner plot in Sheffield Park, Scunthorpe. Extended, flexible living, landscaped garde...
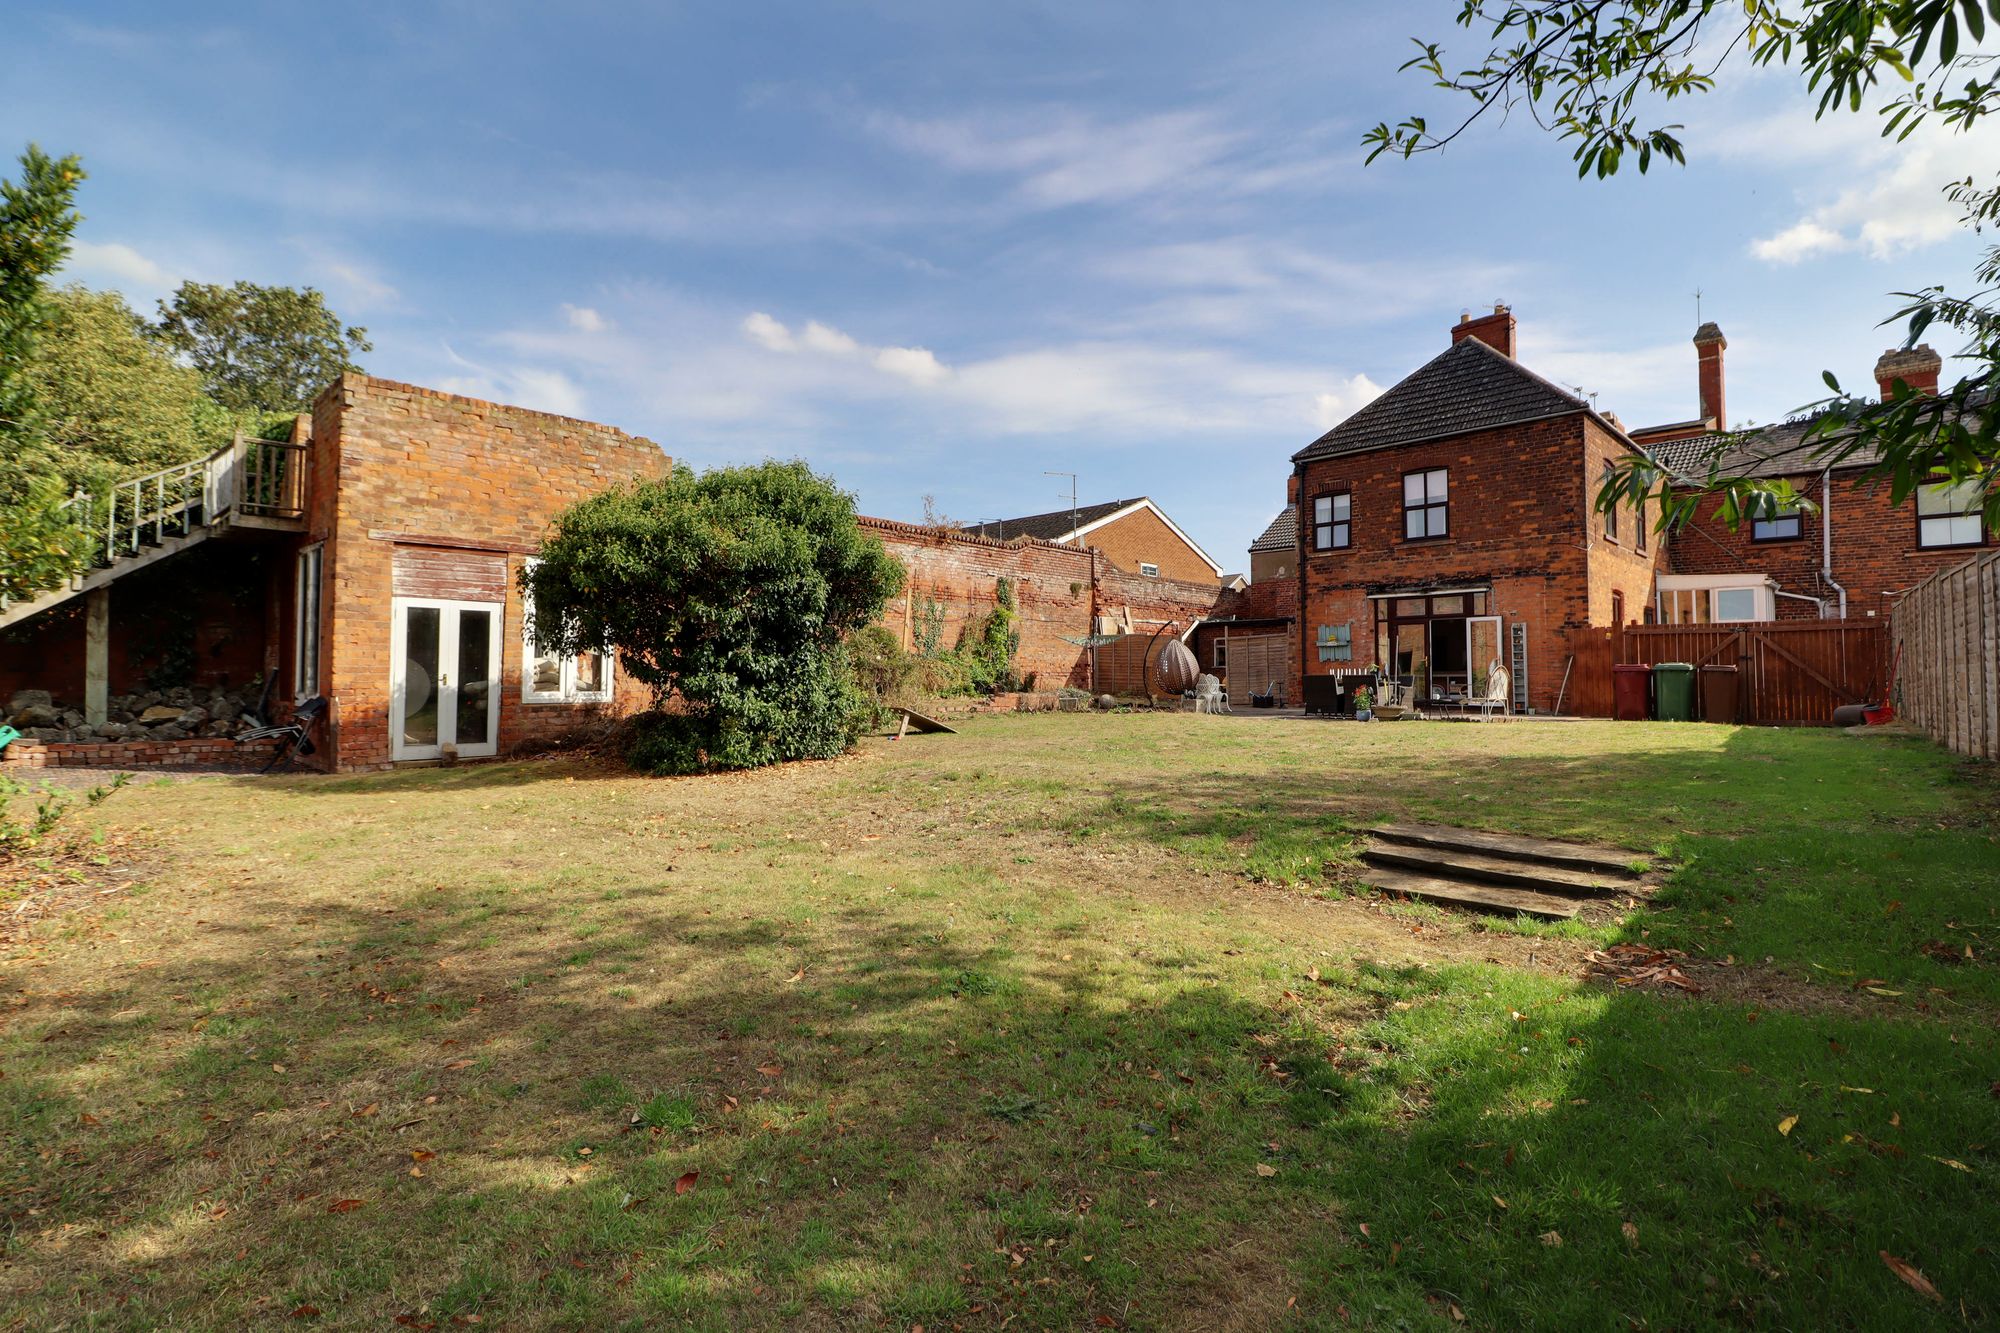
66 High Street, Messingham, DN17
4 Bedroom Semi-Detached House | £420,000
Rare double-fronted period home in Messingham. Over 3,000 sq ft, 4 beds, en-suite, large gardens, outbuilding with terra...
High Street, Burton-Upon-Stather, DN15
4 Bedroom Link Detached House | £425,000
Charming four-bed link-detached home with en-suite, spacious living areas, modern kitchen, car port, private garden, and...
How much is your home worth?
Use our short form to request a valuation of your property.
Request a Valuation
©2026 The Guild of Property Professionals. All rights reserved.
Terms and Conditions |
Privacy Policy |
Cookie Policy |
Complaints Policy |
Members Login
The Guild of Property Professionals Trading Address: 121 Park Lane, London W1K 7AG. GPEA Limited.
Registered in England & Wales.
Company No: 02819824.
Registered Office Address: The Old Courthouse, 60A London Road, Grantham, NG31 6HR.
VAT Registration No: 180897859

