- Rare to the Market Three Bedroom Detached Bungalow
- Popular and Sought After Location
- Spacious Lounge/Diner
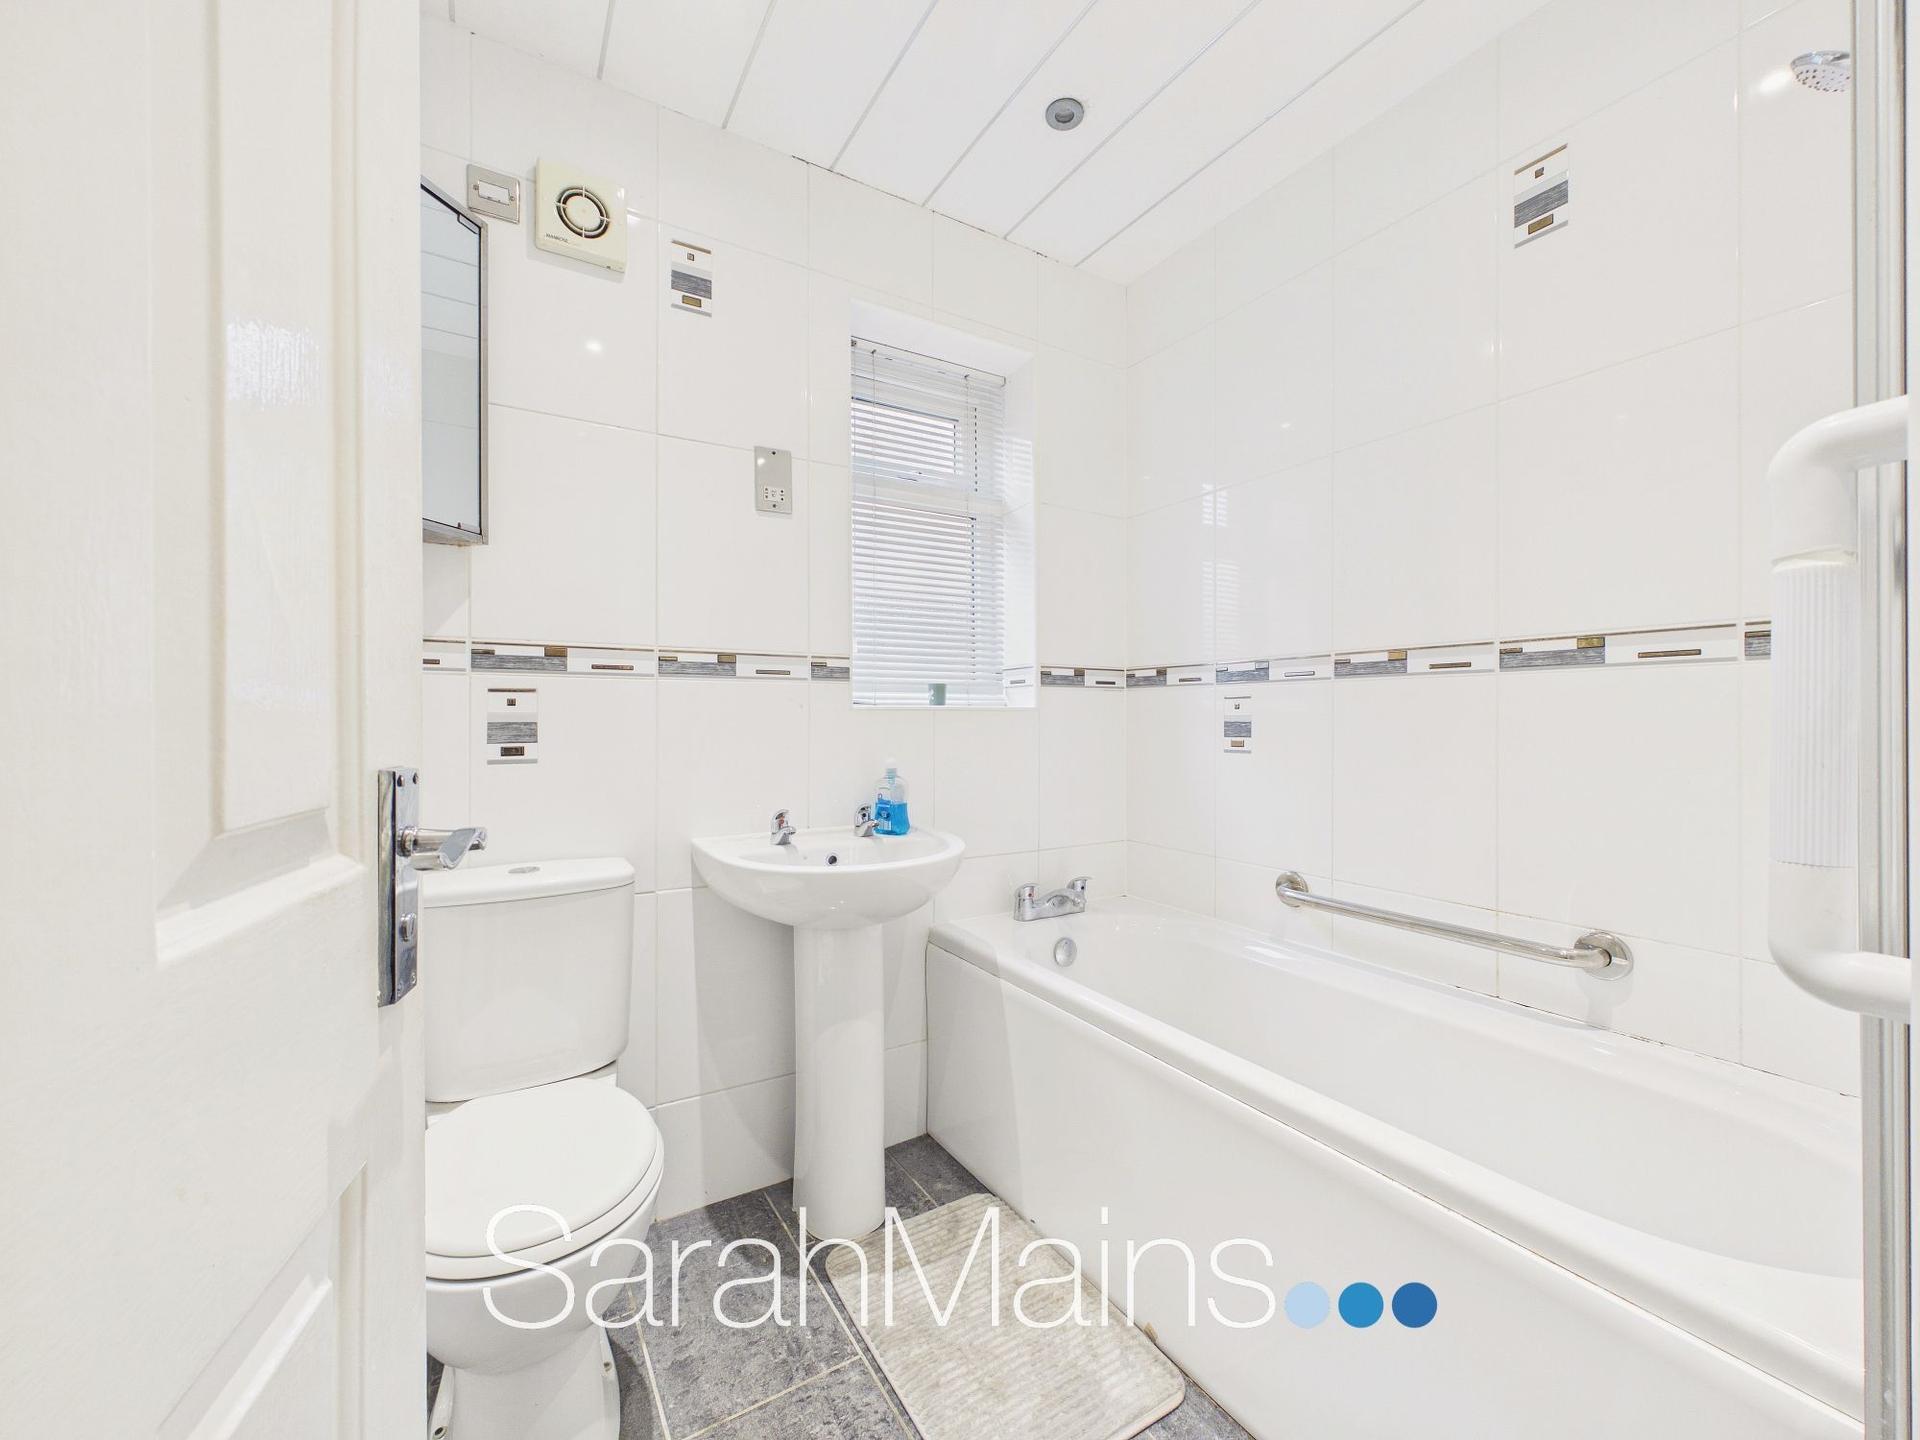
- Fitted Kitchen & Modern Bathroom
- Driveway Parking and Garage
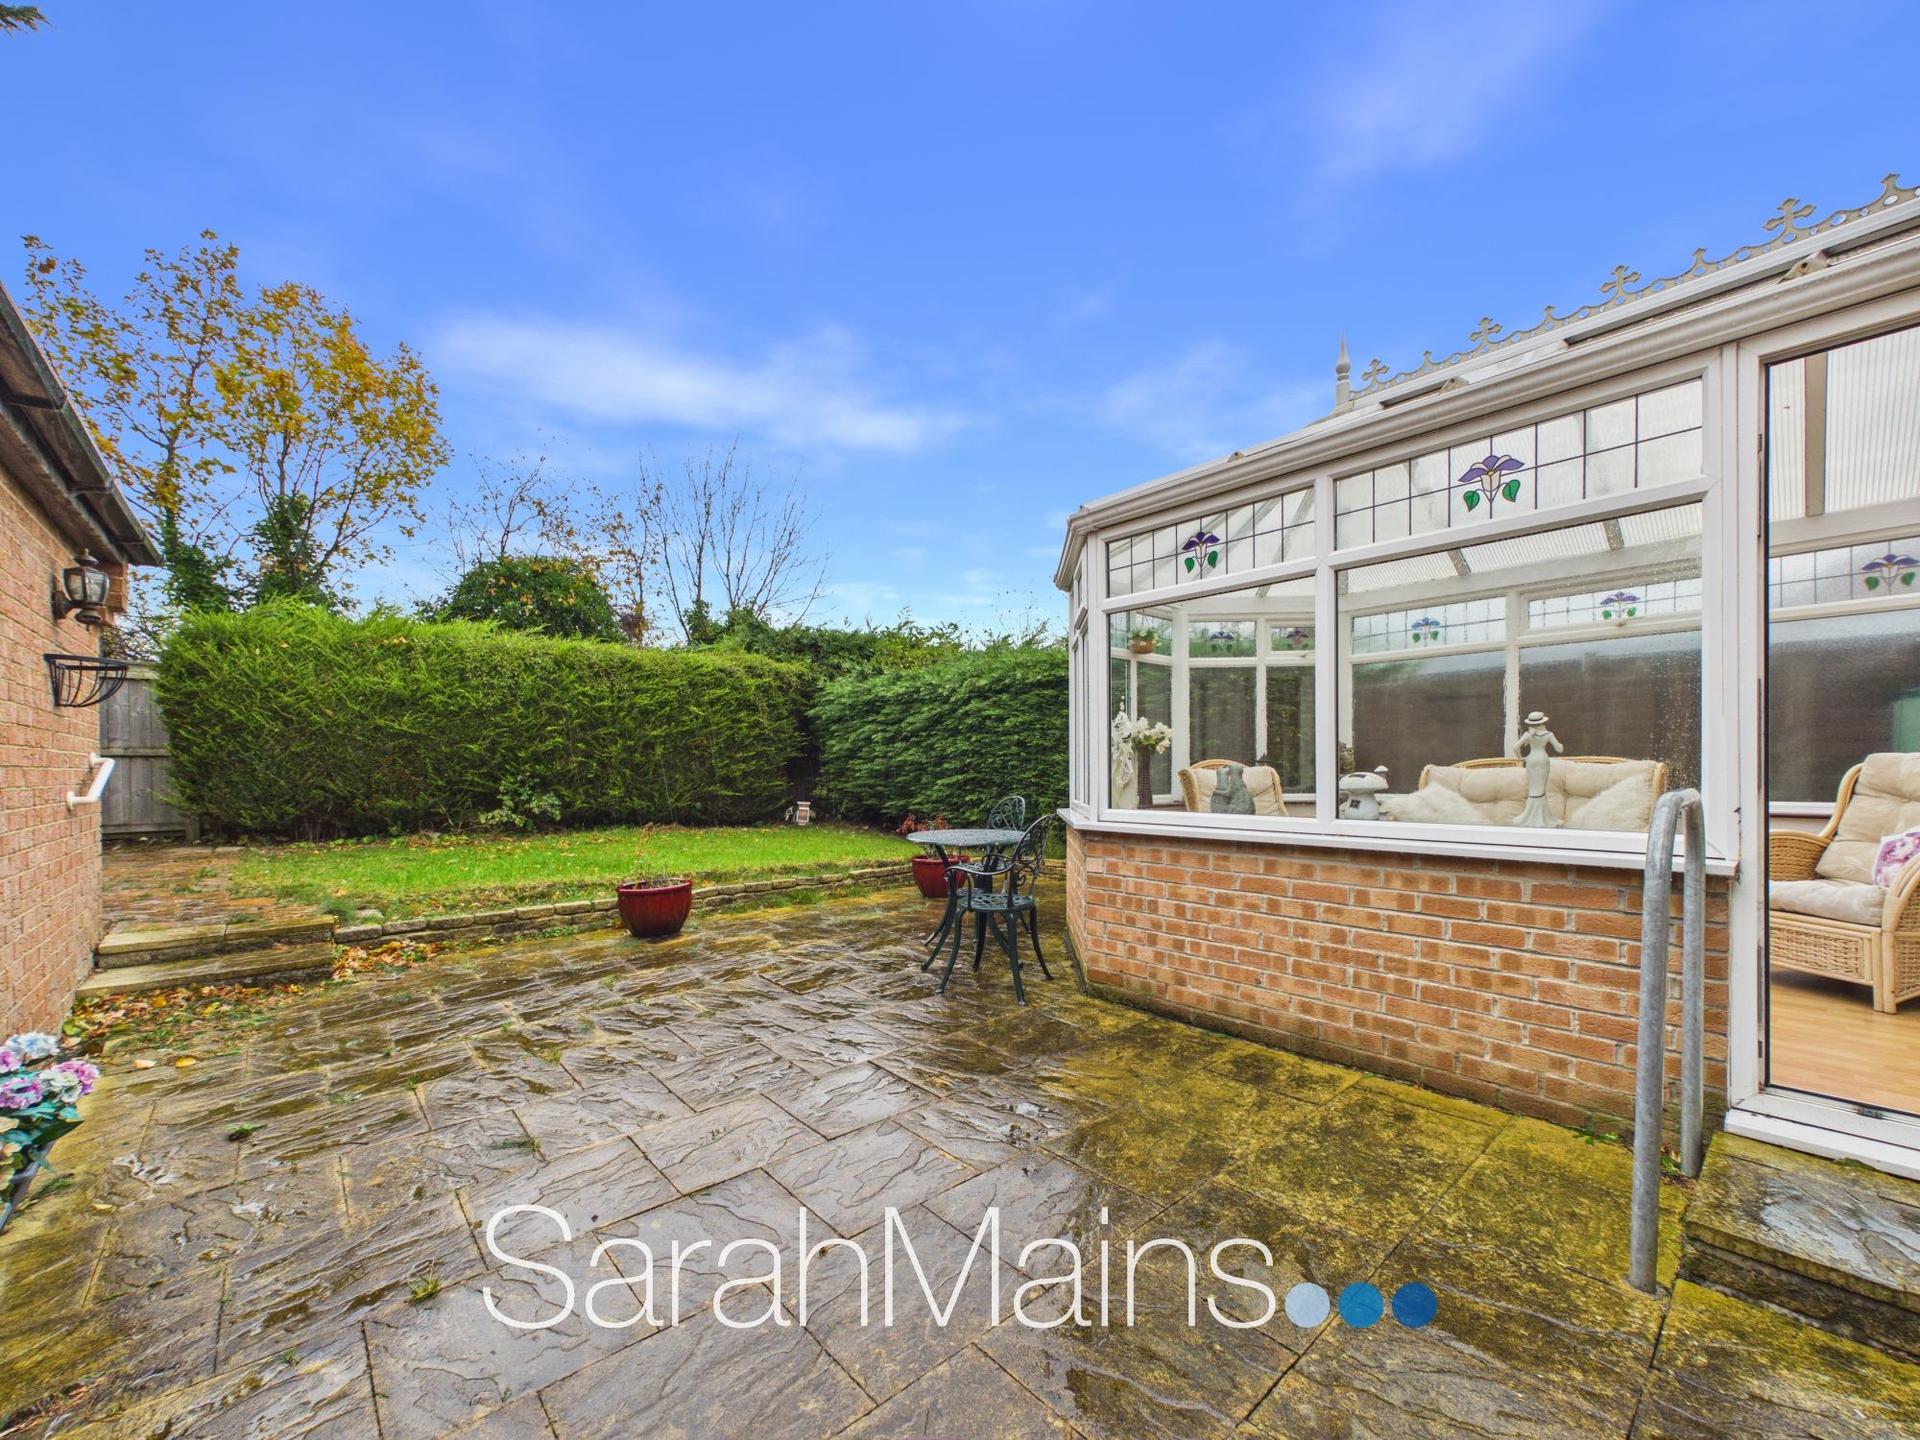
- Well Tended Gardens
- Freehold
- Council Tax Band C
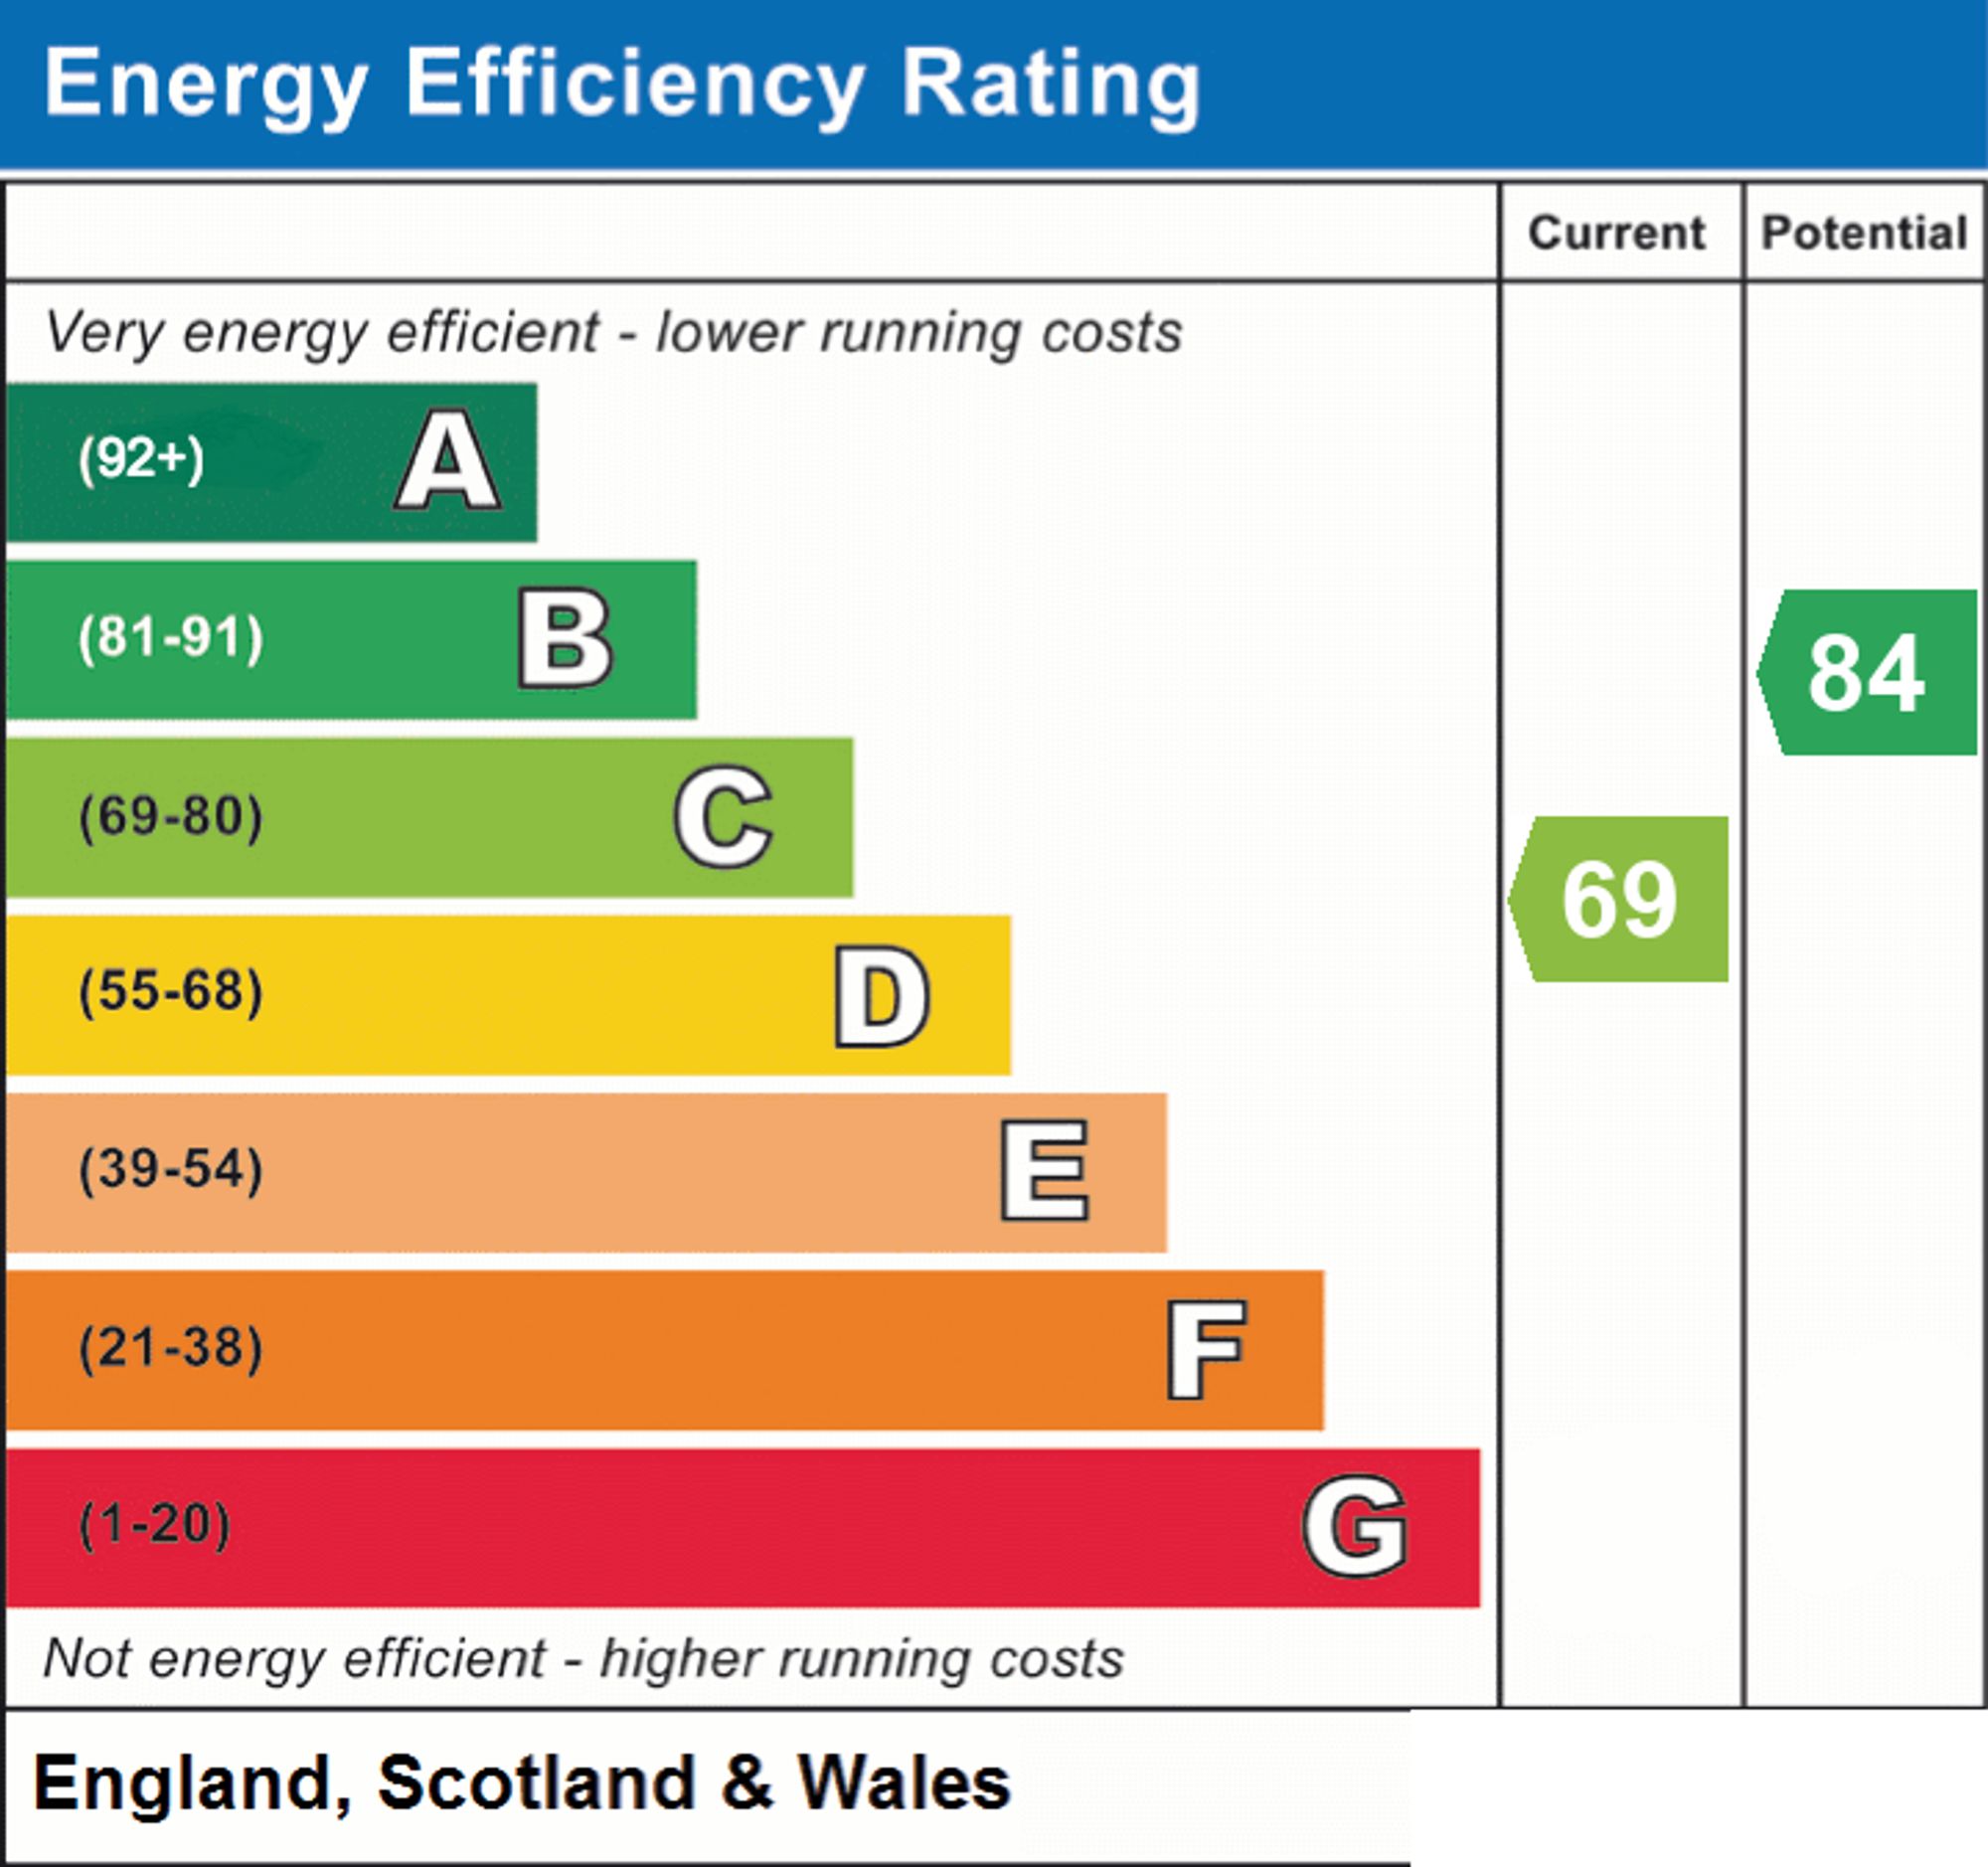
- EPC Rating C

3 Bedroom Detached Bungalow for sale in Gateshead
 1
3
1
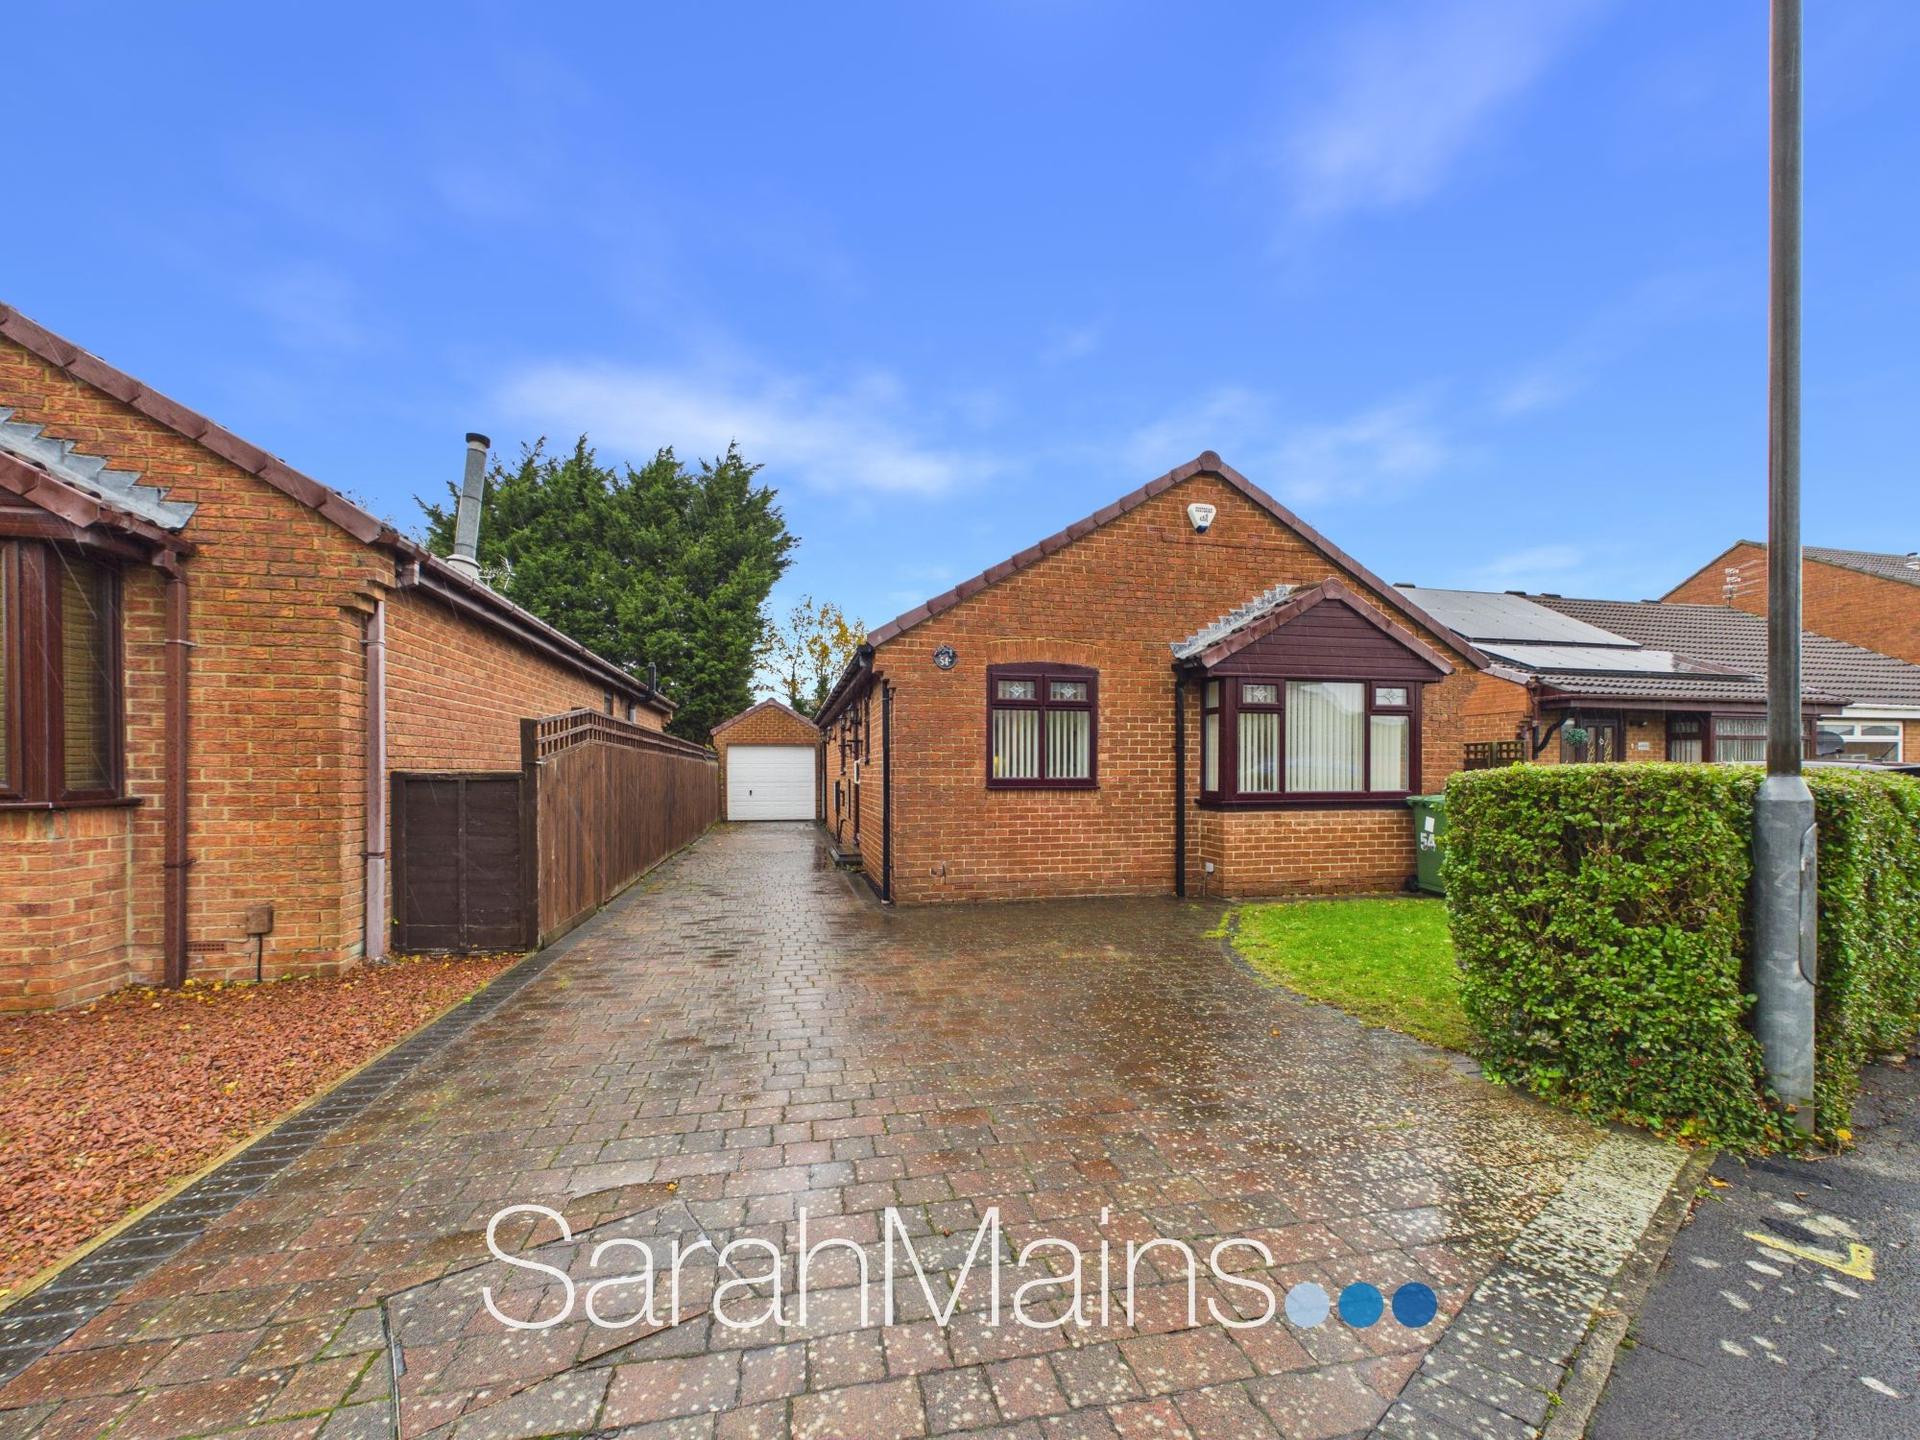
Early viewing is highly recommended to appreciate all that this beautifully presented three bedroom detached bungalow has to offer. Occupying a position within a popular and sought-after location, this appealing home boasts well-proportioned accommodation, a versatile layout and attractive gardens to both the front and rear, together with the added benefits of a generous driveway providing off-street parking and a single garage.
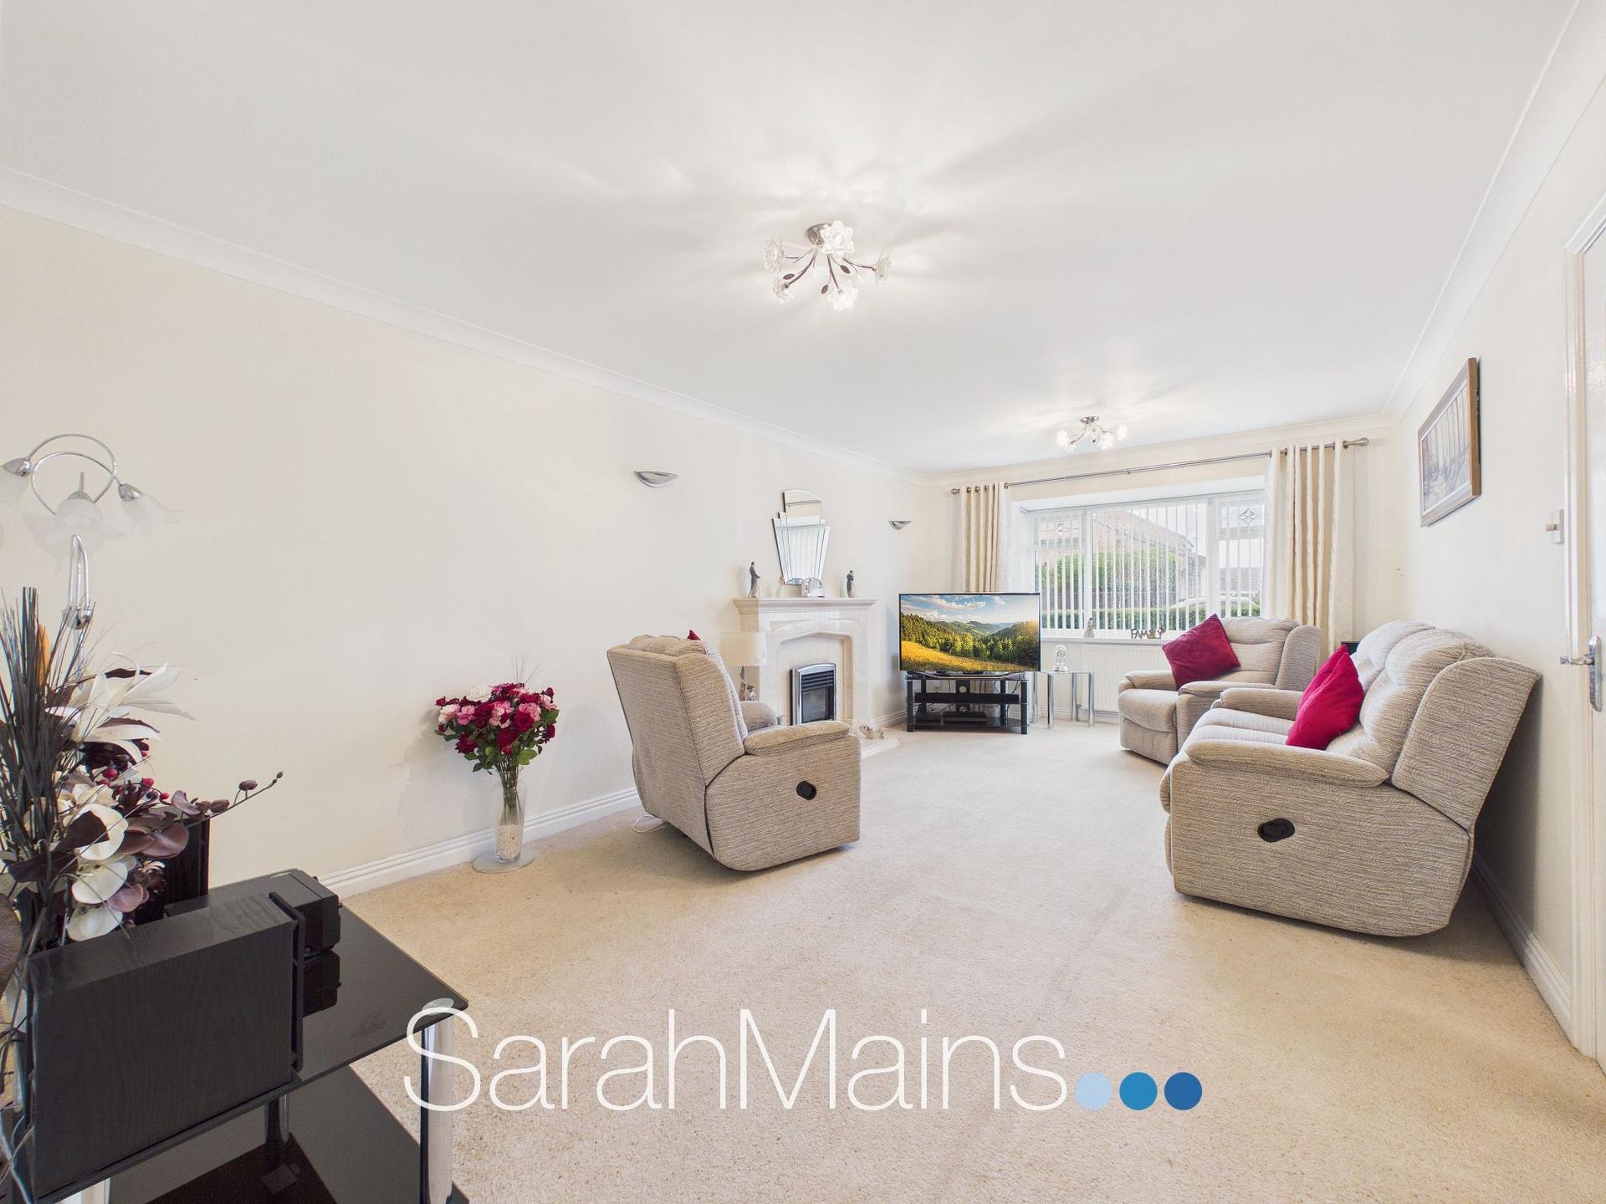
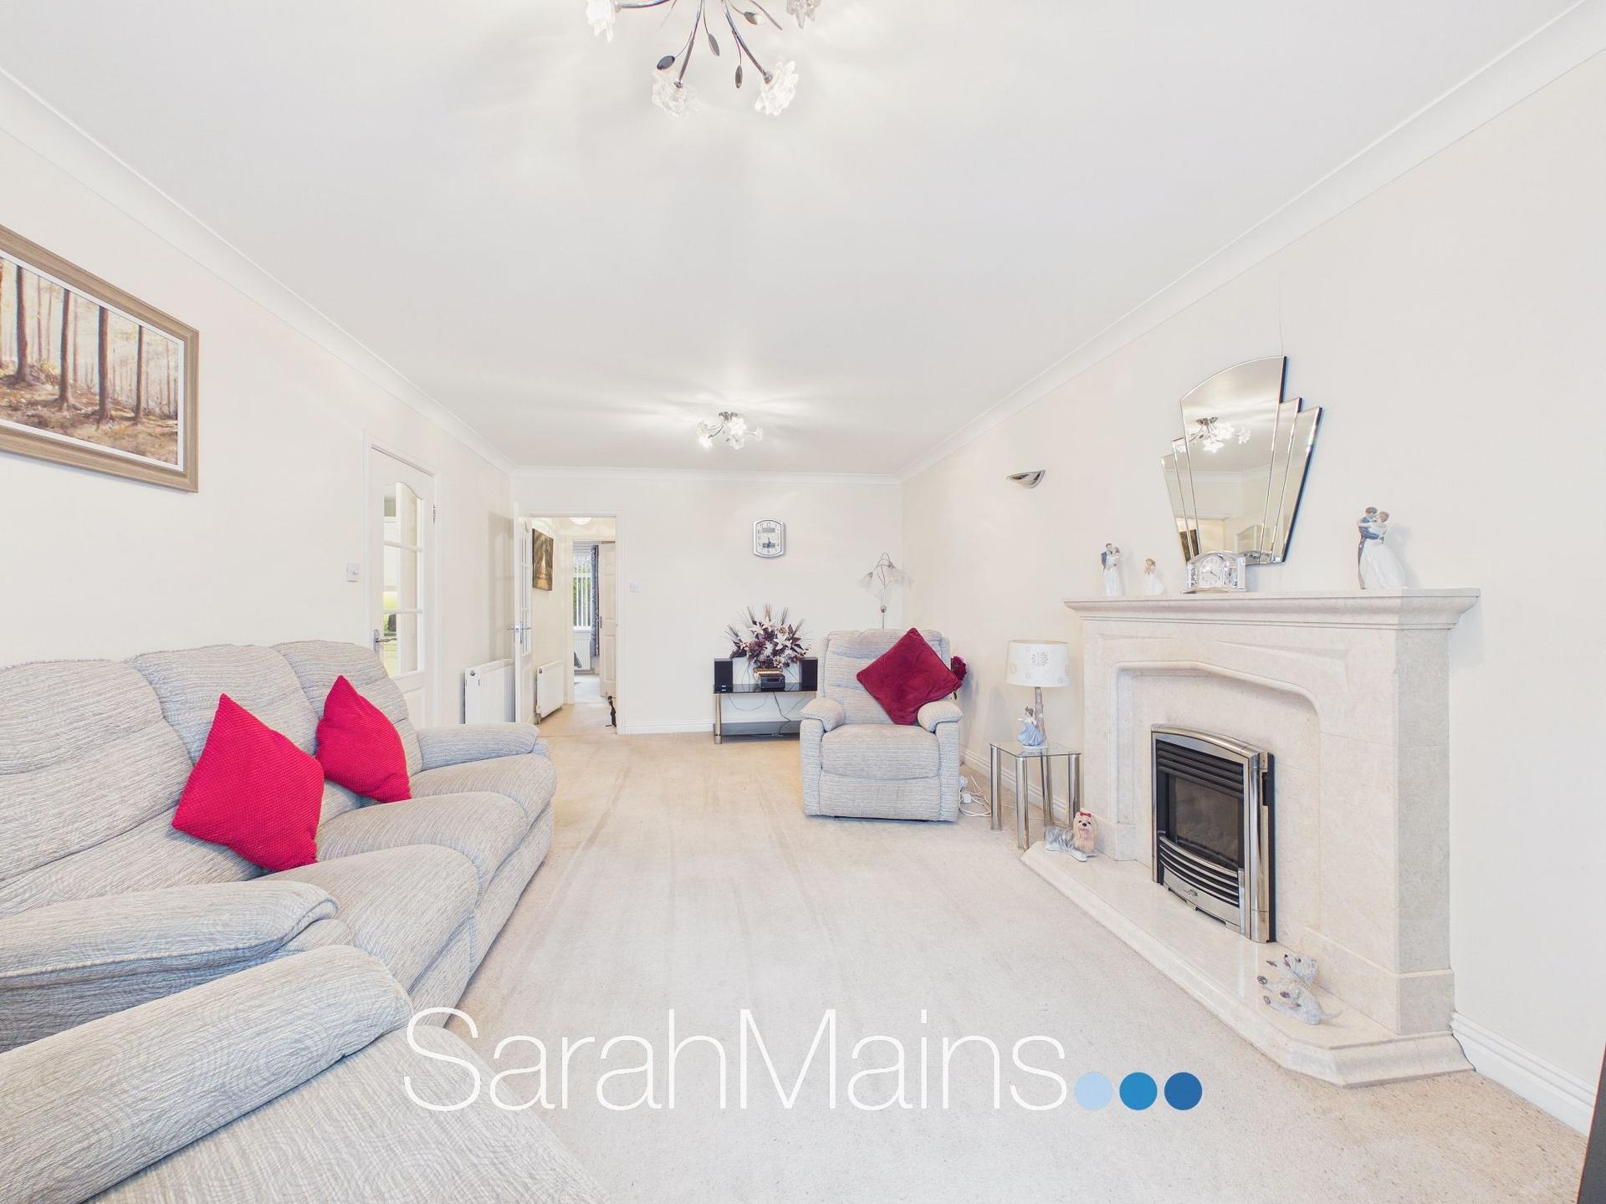
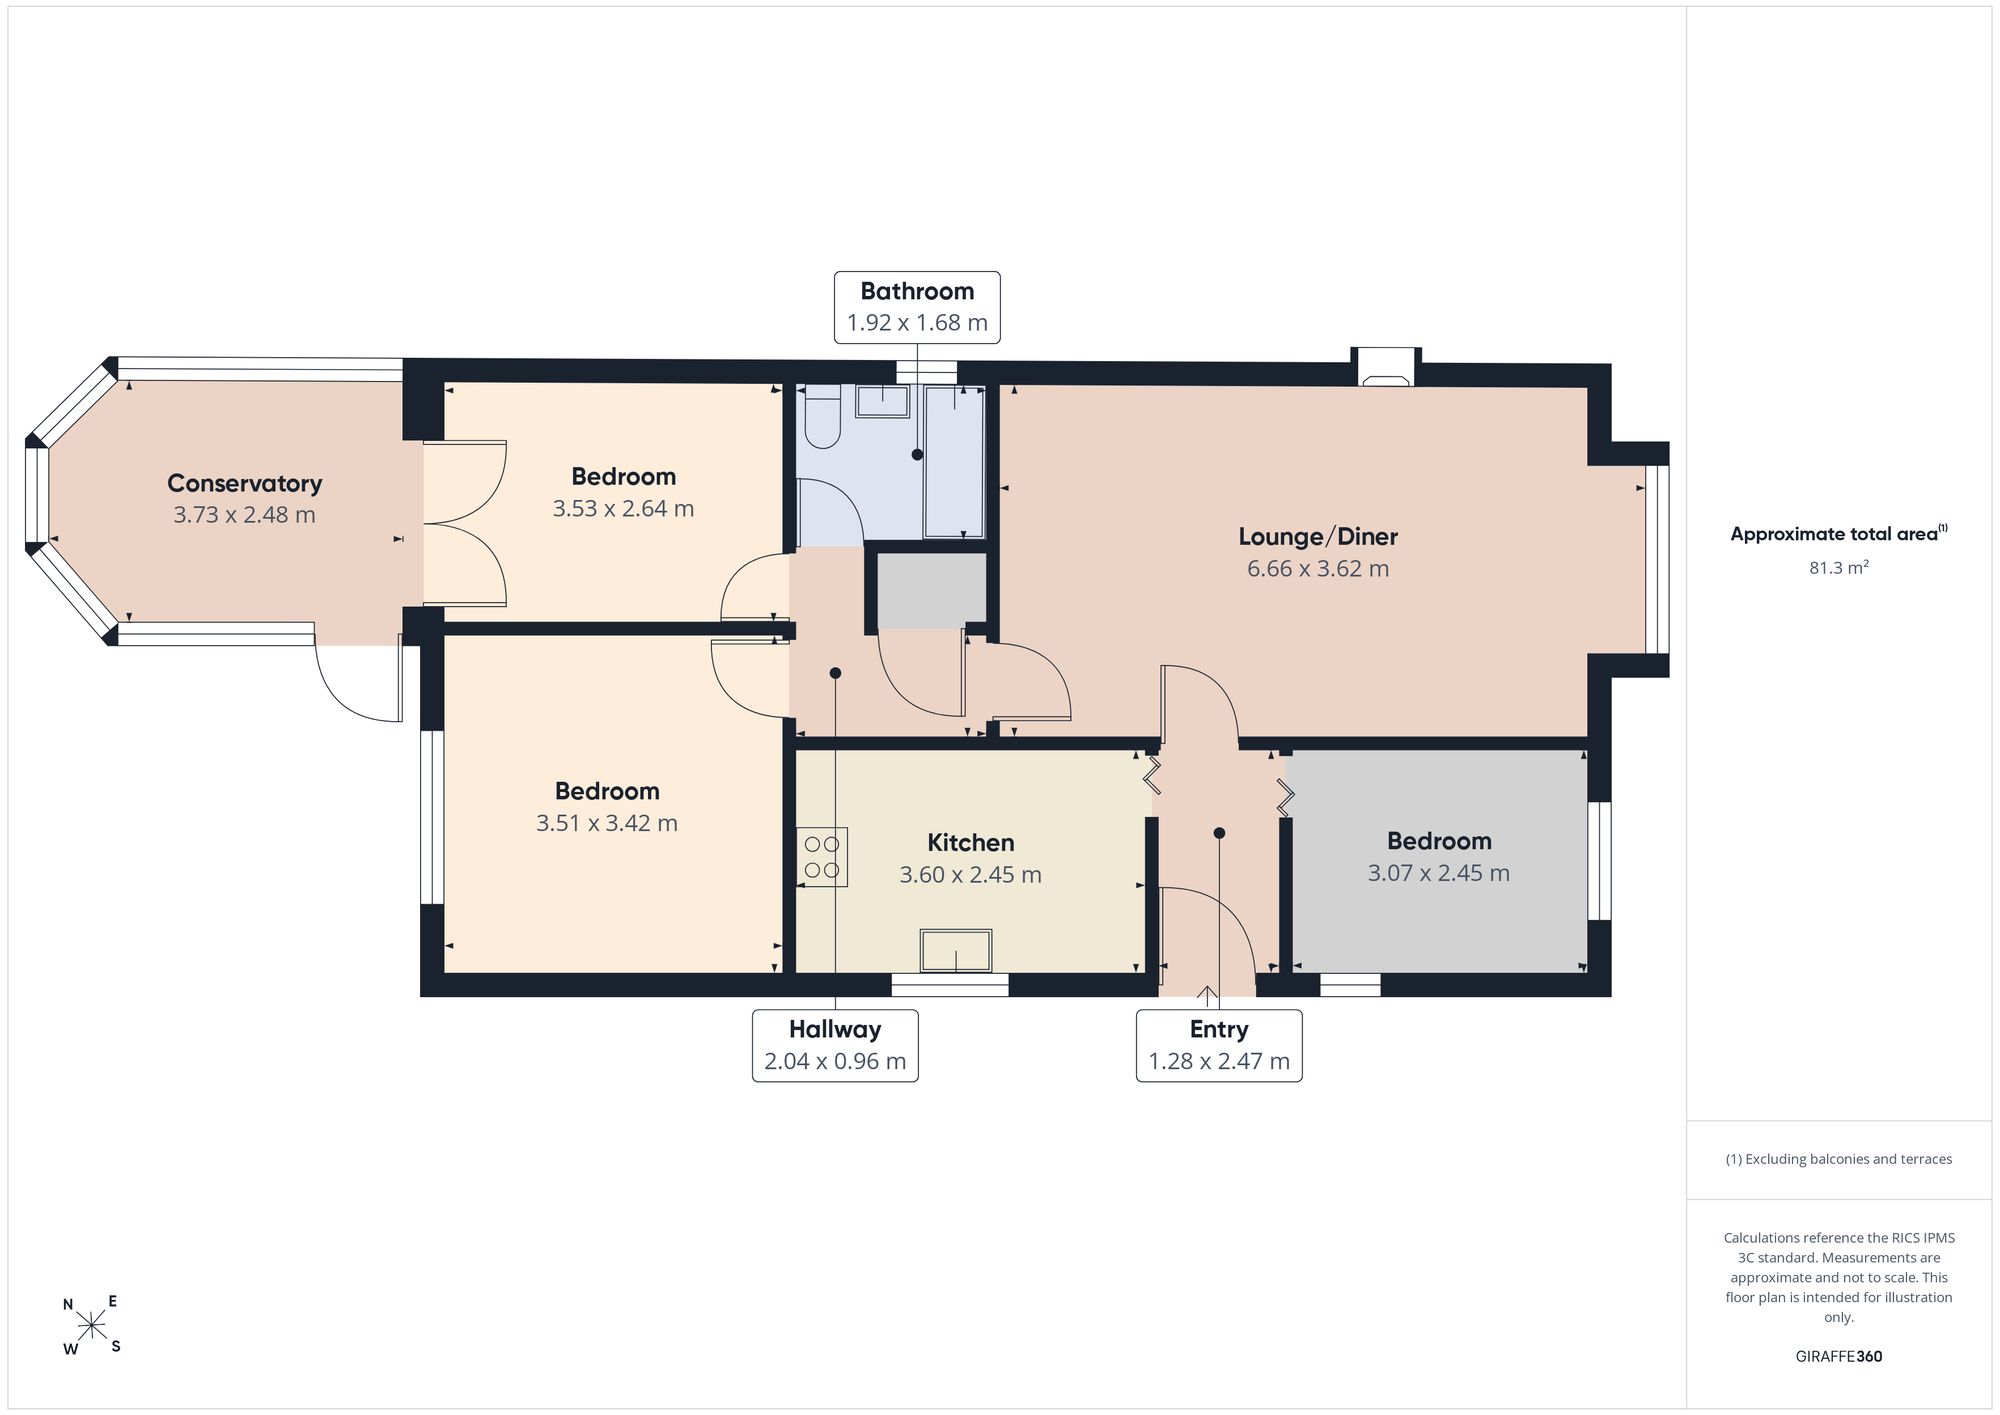
Upon entering the property, the entrance hallway provides access to the kitchen, the third bedroom and the spacious open-plan lounge/diner. Positioned to the front aspect, the lounge/diner is a particularly inviting reception space, enhanced by a walk-in bay window. A focal point fireplace adds character and creates a cosy setting, making this a lovely space in which to relax and unwind, as well as an ideal area for dining and entertaining family and friends. The open-plan arrangement offers flexibility for a range of furniture layouts, allowing the room to be arranged to suit individual requirements.
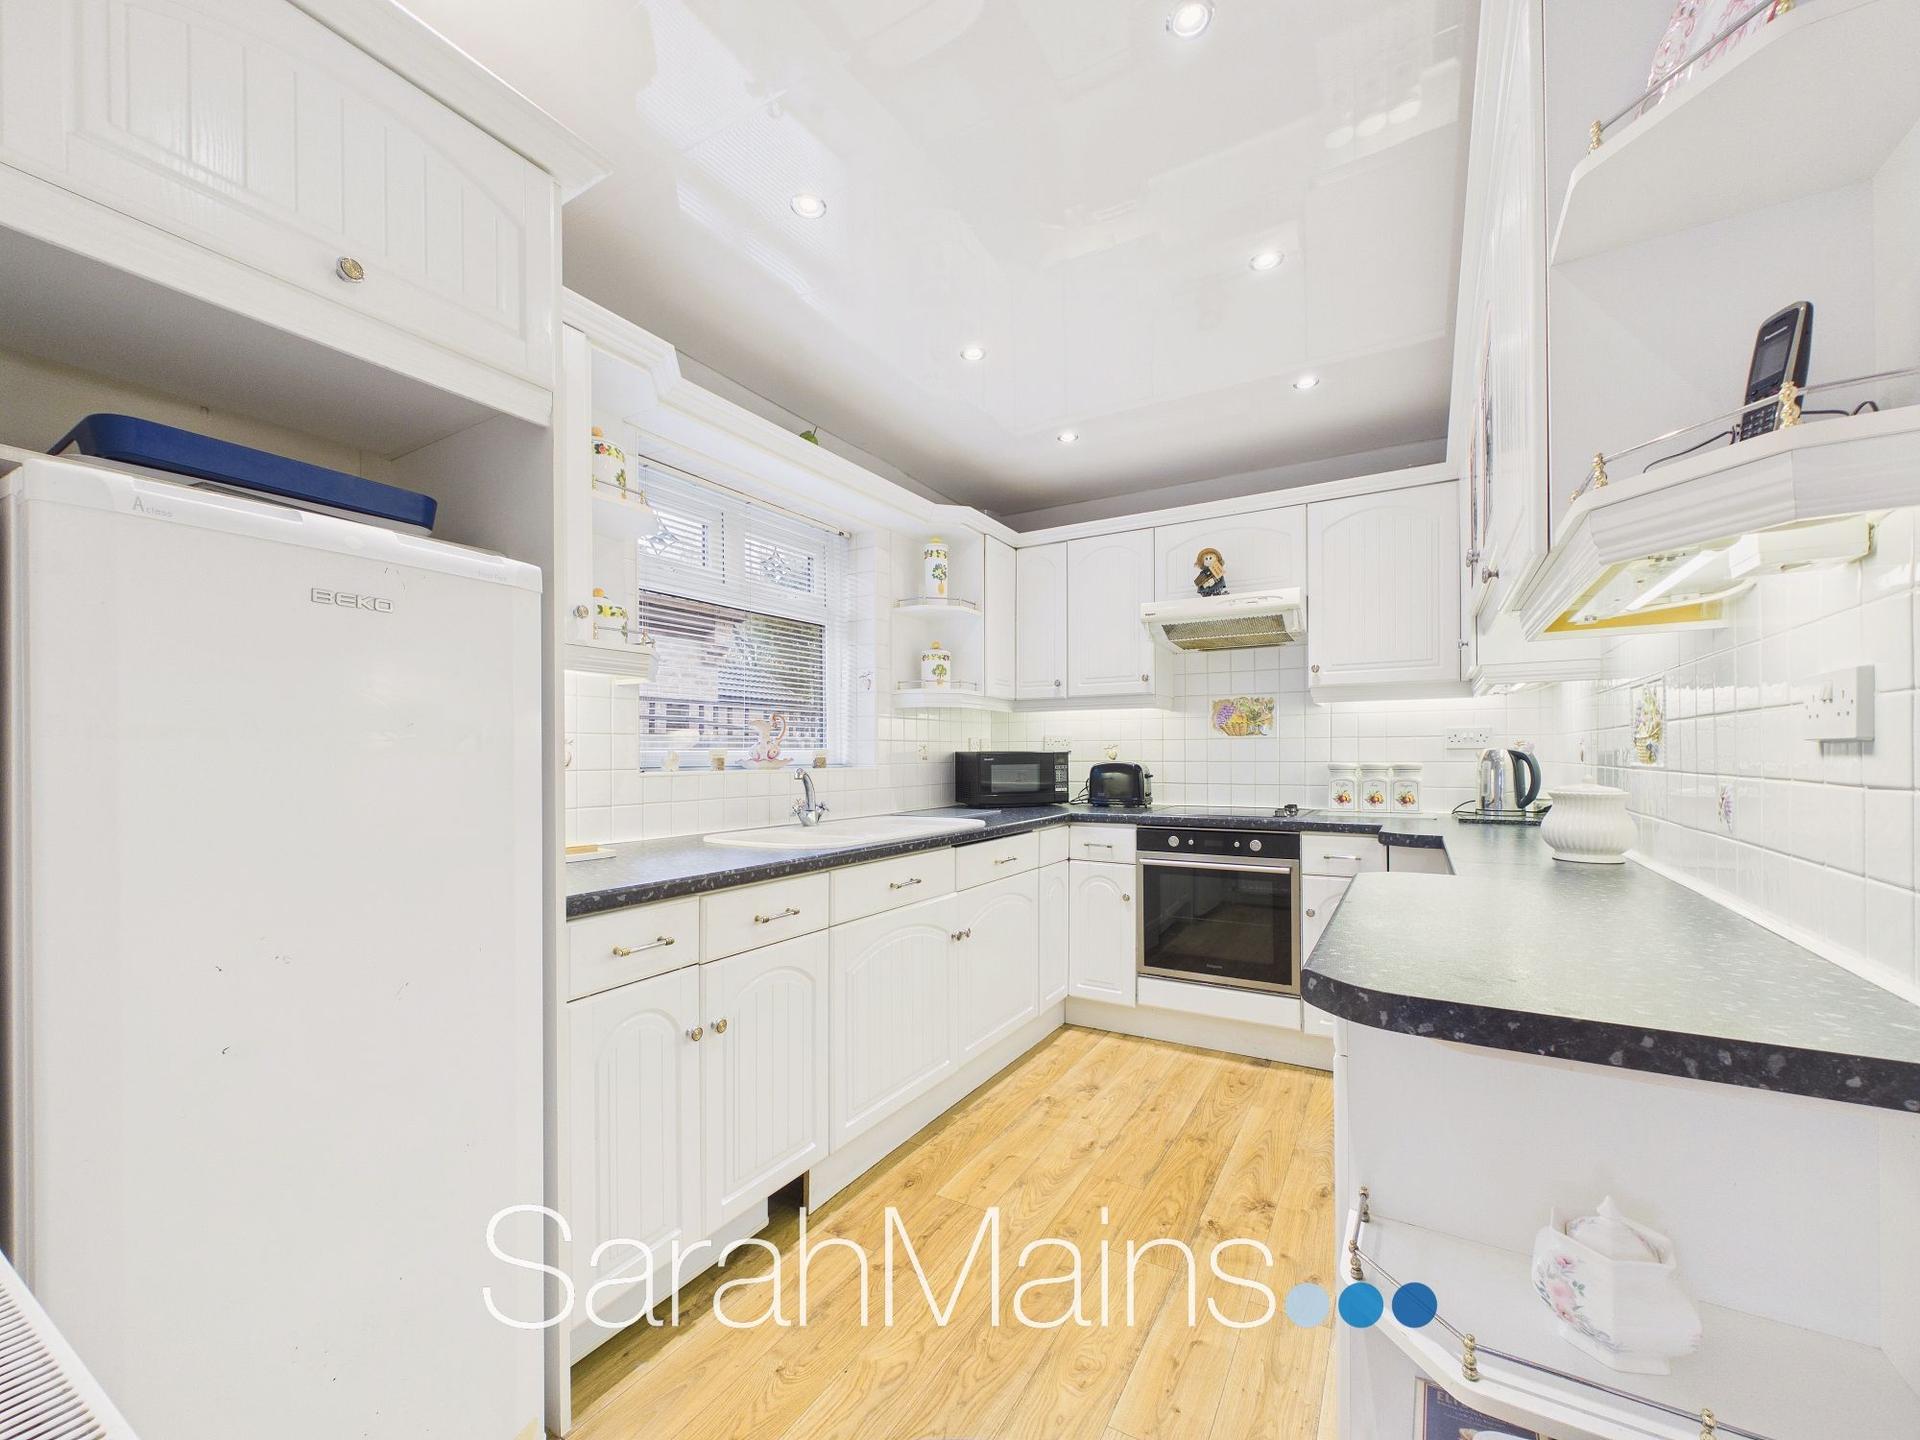
The kitchen is fitted with a range of units, providing practical storage and preparation space, complemented by built-in cooking appliances. Conveniently positioned off the entrance hallway, the kitchen is well placed for everyday use and offers a functional workspace for preparing meals.
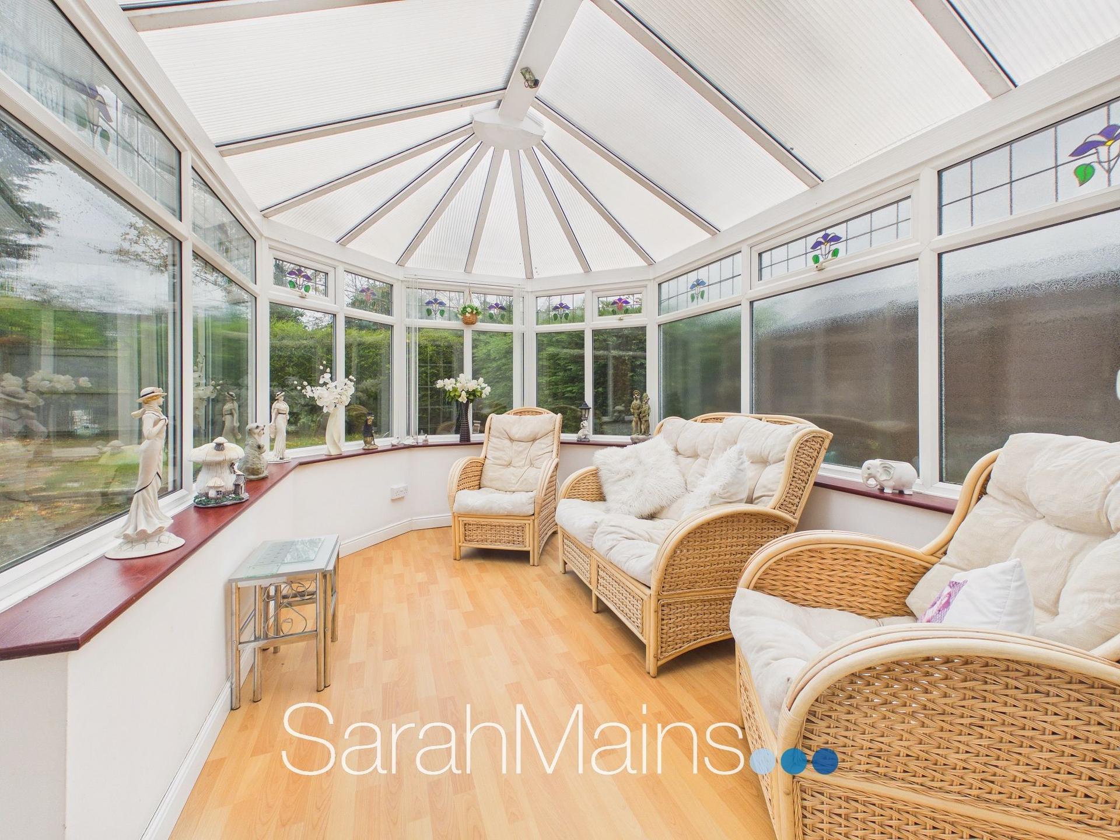
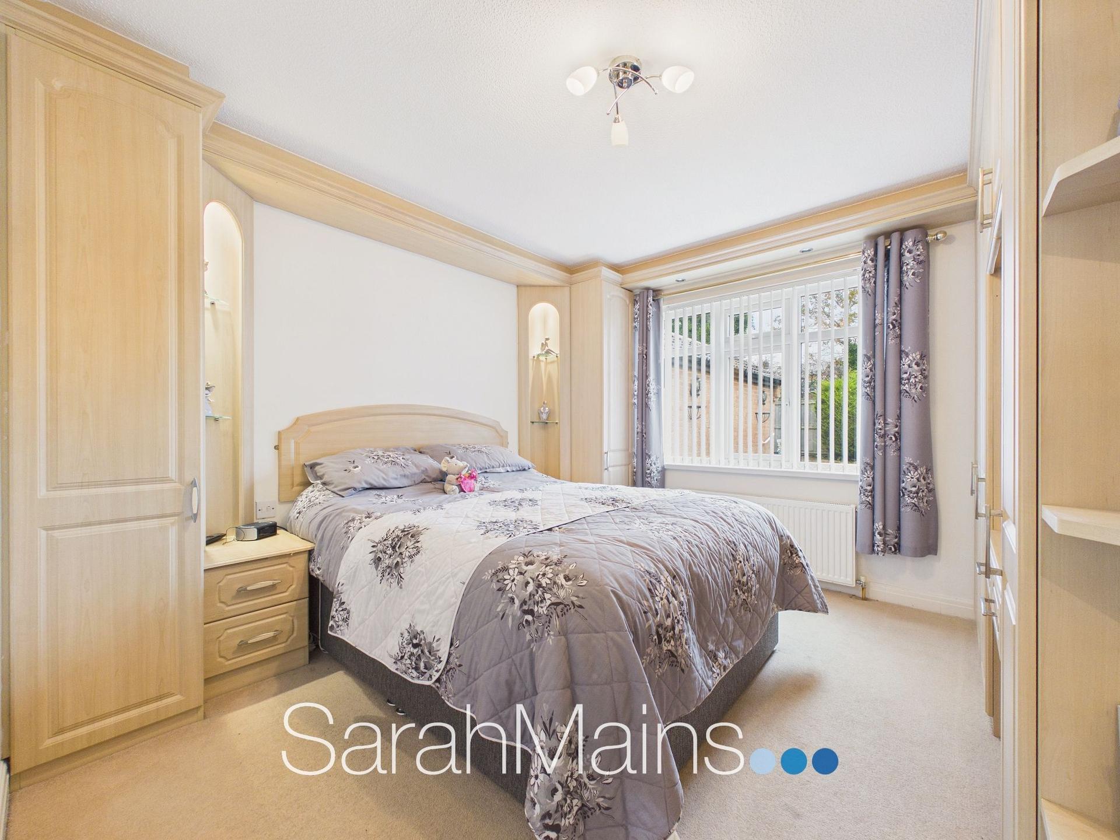
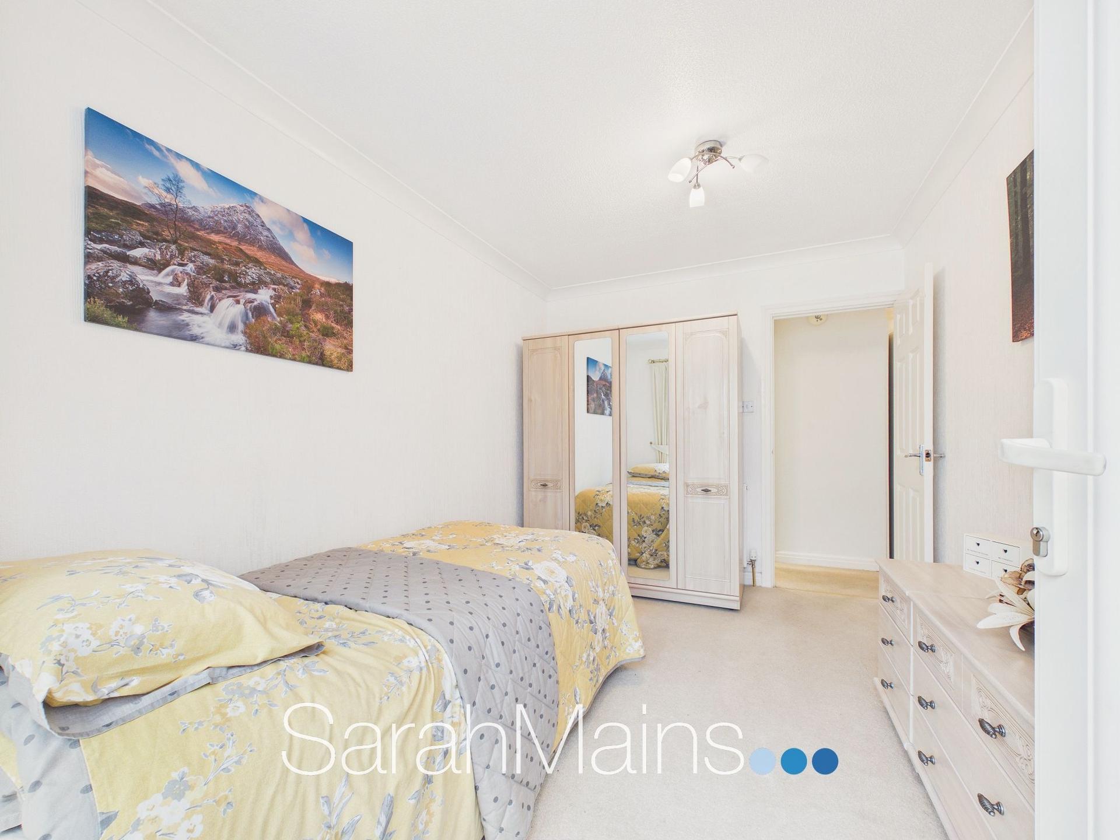
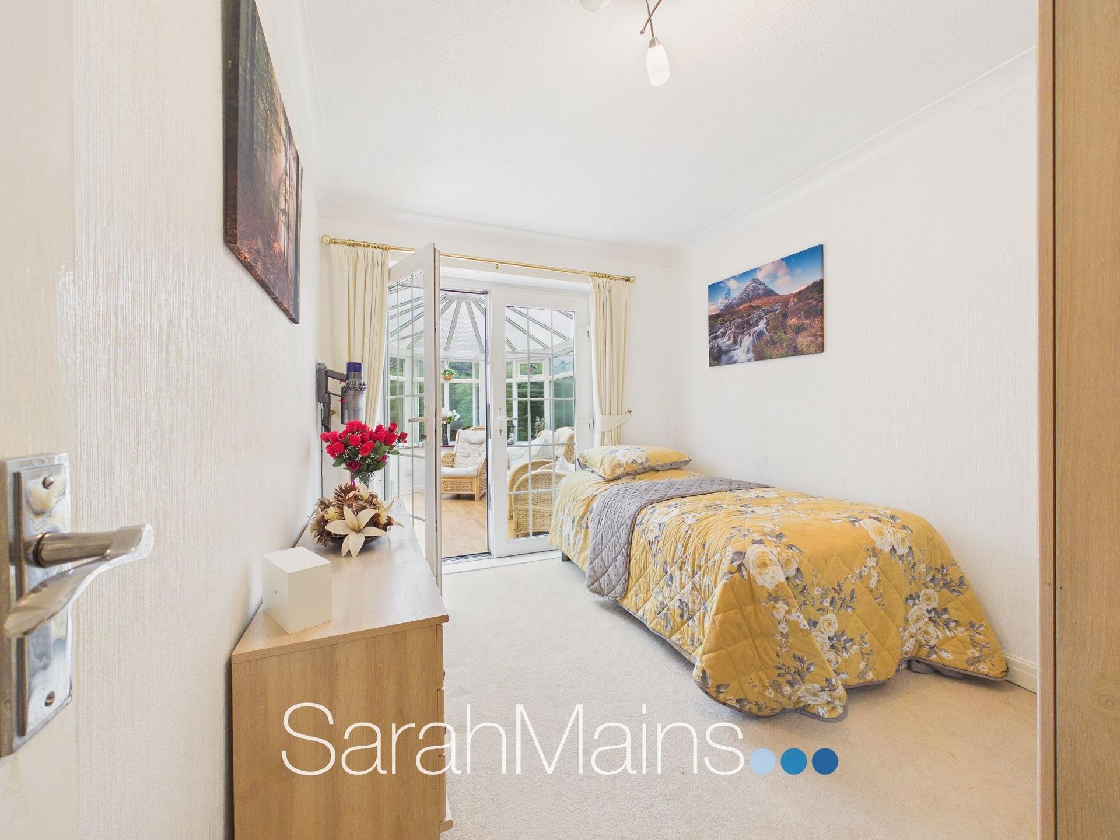
From the lounge/diner, an internal door leads through to a separate inner hallway, providing access to the two remaining bedrooms and the family bathroom. The main bedroom is situated to the rear of the property and benefits from a range of fitted wardrobes, offering useful built-in storage while maintaining a comfortable and relaxing sleeping environment. The second bedroom is also rear-facing and enjoys the additional benefit of patio doors opening directly into the conservatory. This attractive addition provides a further reception area, offering a pleasant space to sit and enjoy views over the rear garden throughout the seasons. With its own door providing access to the garden, the conservatory creates a lovely connection between the internal living accommodation and the outdoor space, making it ideal for relaxing, enjoying a quiet moment or simply taking in the garden outlook.
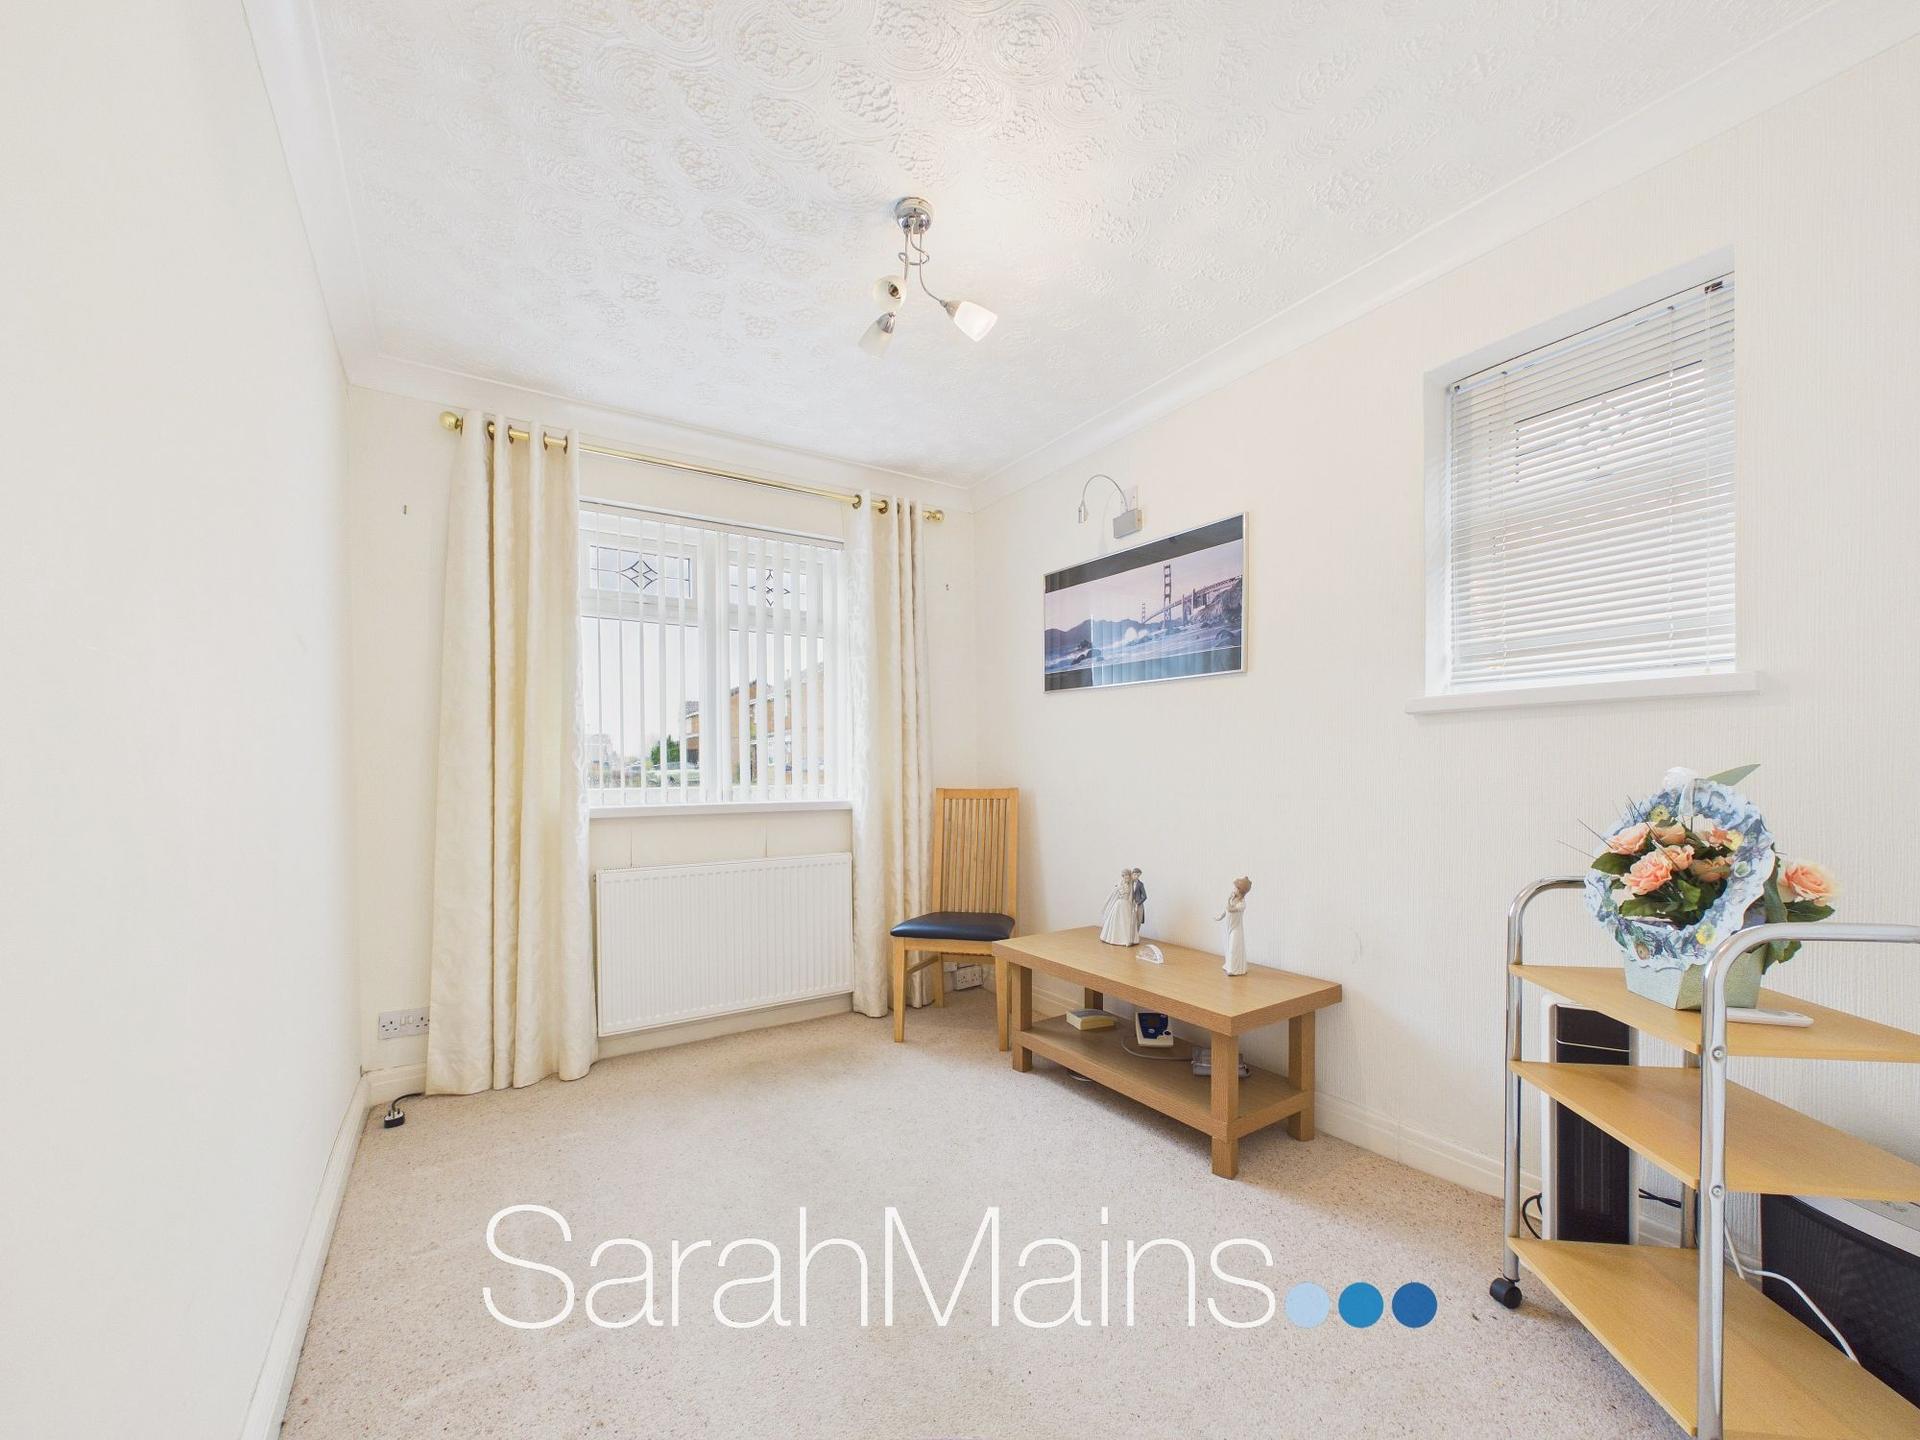
The third bedroom is accessed from the entrance hallway and provides further flexibility, whether utilised as a guest bedroom, a home office, a hobby room or additional accommodation to suit the needs of the new owner.
Completing the internal accommodation is the well-appointed family bathroom, fitted with a modern white suite comprising a bath with a mains-fed shower over, providing a practical arrangement for everyday convenience.
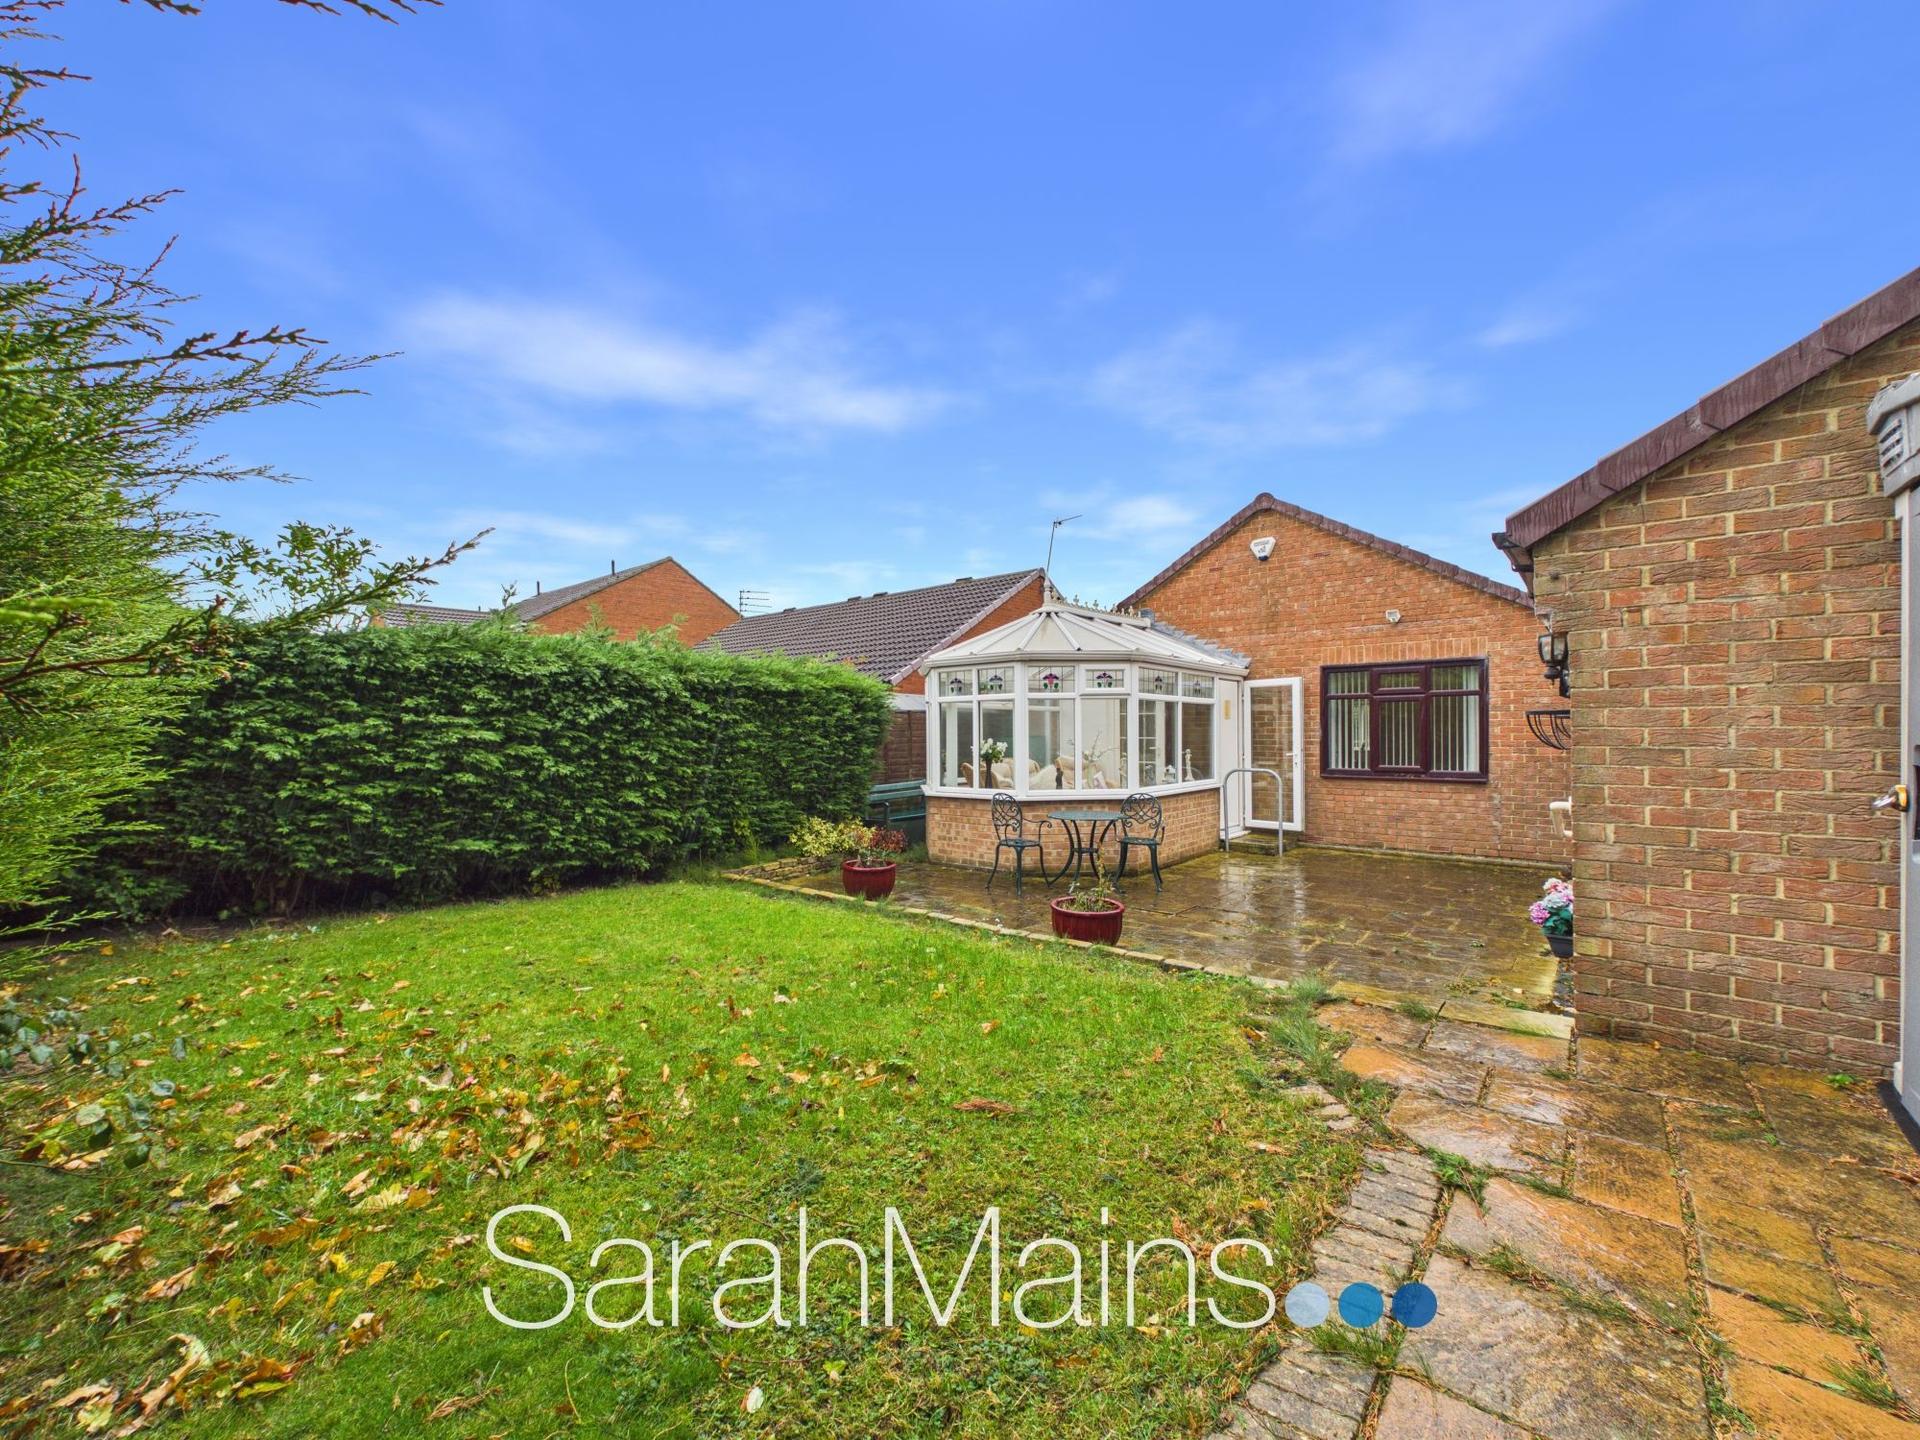
Externally, the property continues to impress with well-tended gardens and ample off-street parking. To the front, a neat lawned garden creates an attractive approach to the bungalow, while the generously sized driveway provides parking for a number of cars, subject to their size, and leads to the single garage. The garage offers useful additional off street parking and potential space for a range of practical uses. The rear garden is a particularly appealing feature of the property, offering a pleasant outdoor setting with a lawned area complemented by two good-sized paved patio areas. These provide excellent opportunities for creating a number of seating and entertaining spaces, whether enjoying a morning coffee, relaxing in the sunshine with an evening glass of wine or hosting family and friends during the warmer months.
The location further enhances the appeal of this attractive home, with local amenities and facilities readily accessible, together with transport links and services for those needing to travel further afield. The nearby A1 and A19 provide convenient commuter connections to surrounding towns and areas, making the property a practical choice for those seeking a well-positioned home with good road links.
Early viewing is highly recommended to fully appreciate the accommodation, setting and lifestyle this appealing property has to offer.
Important Information
- This is a Freehold property.
- This Council Tax band for this property is: C
- EPC Rating is C
Property Ref: cf28ecea-2e9f-4fa8-a2b0-0e4b1e34ea27
Similar Properties
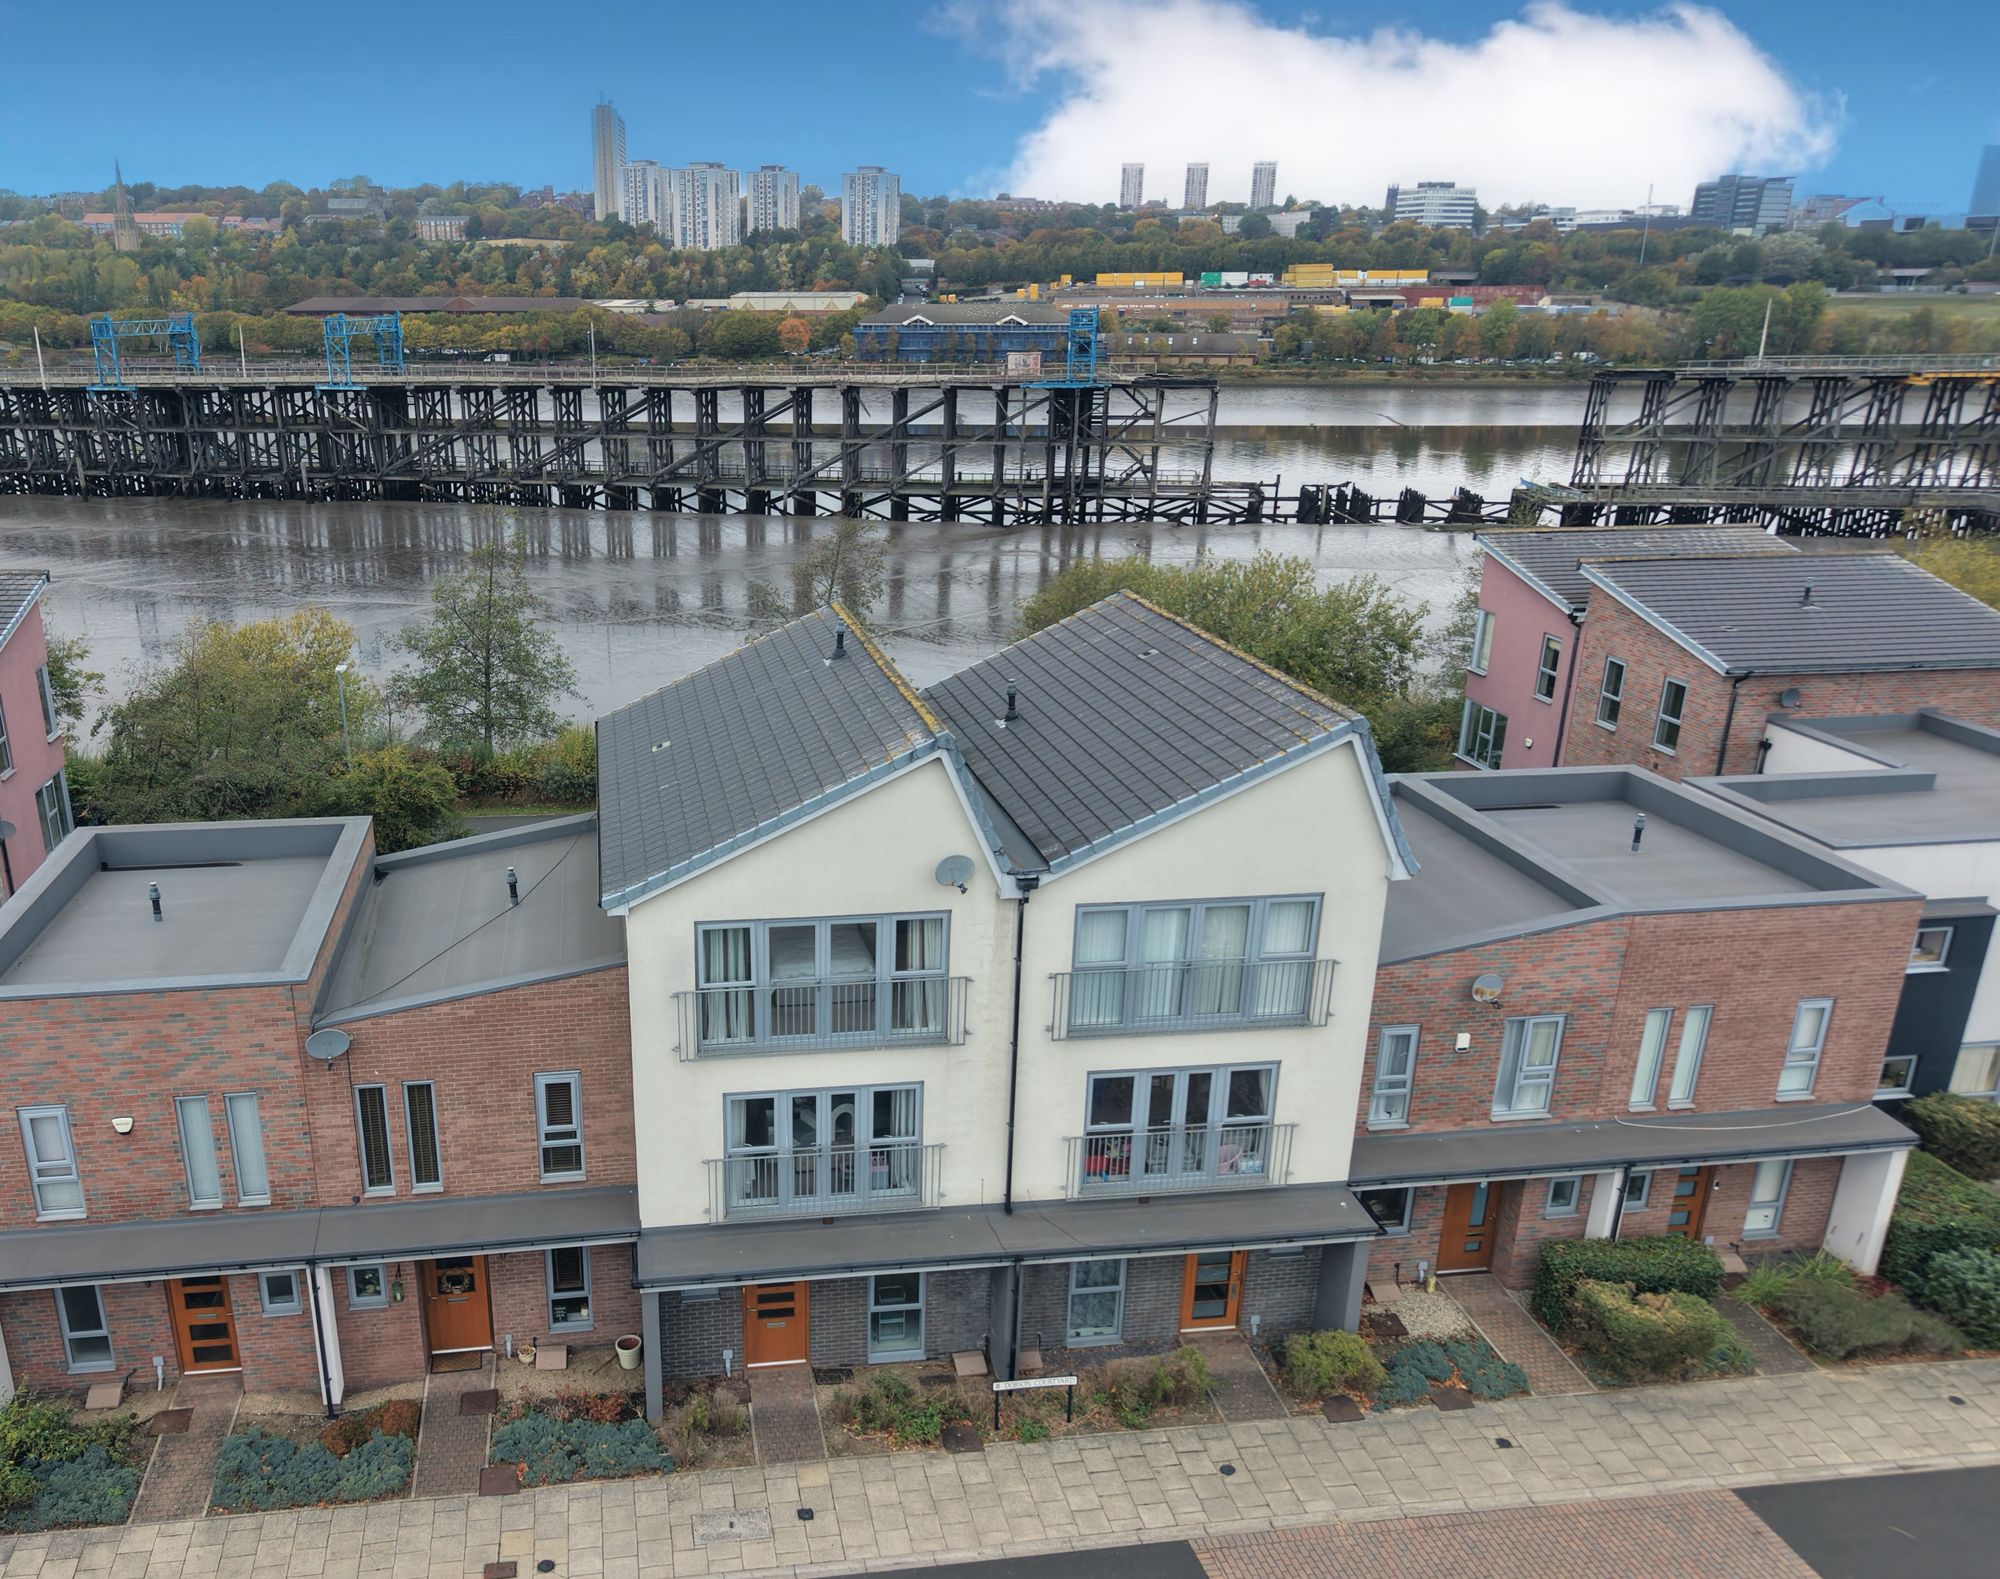
Dobson Courtyard, The Staiths, Gateshead, NE8
4 Bedroom Terraced House | Offers Over £285,000
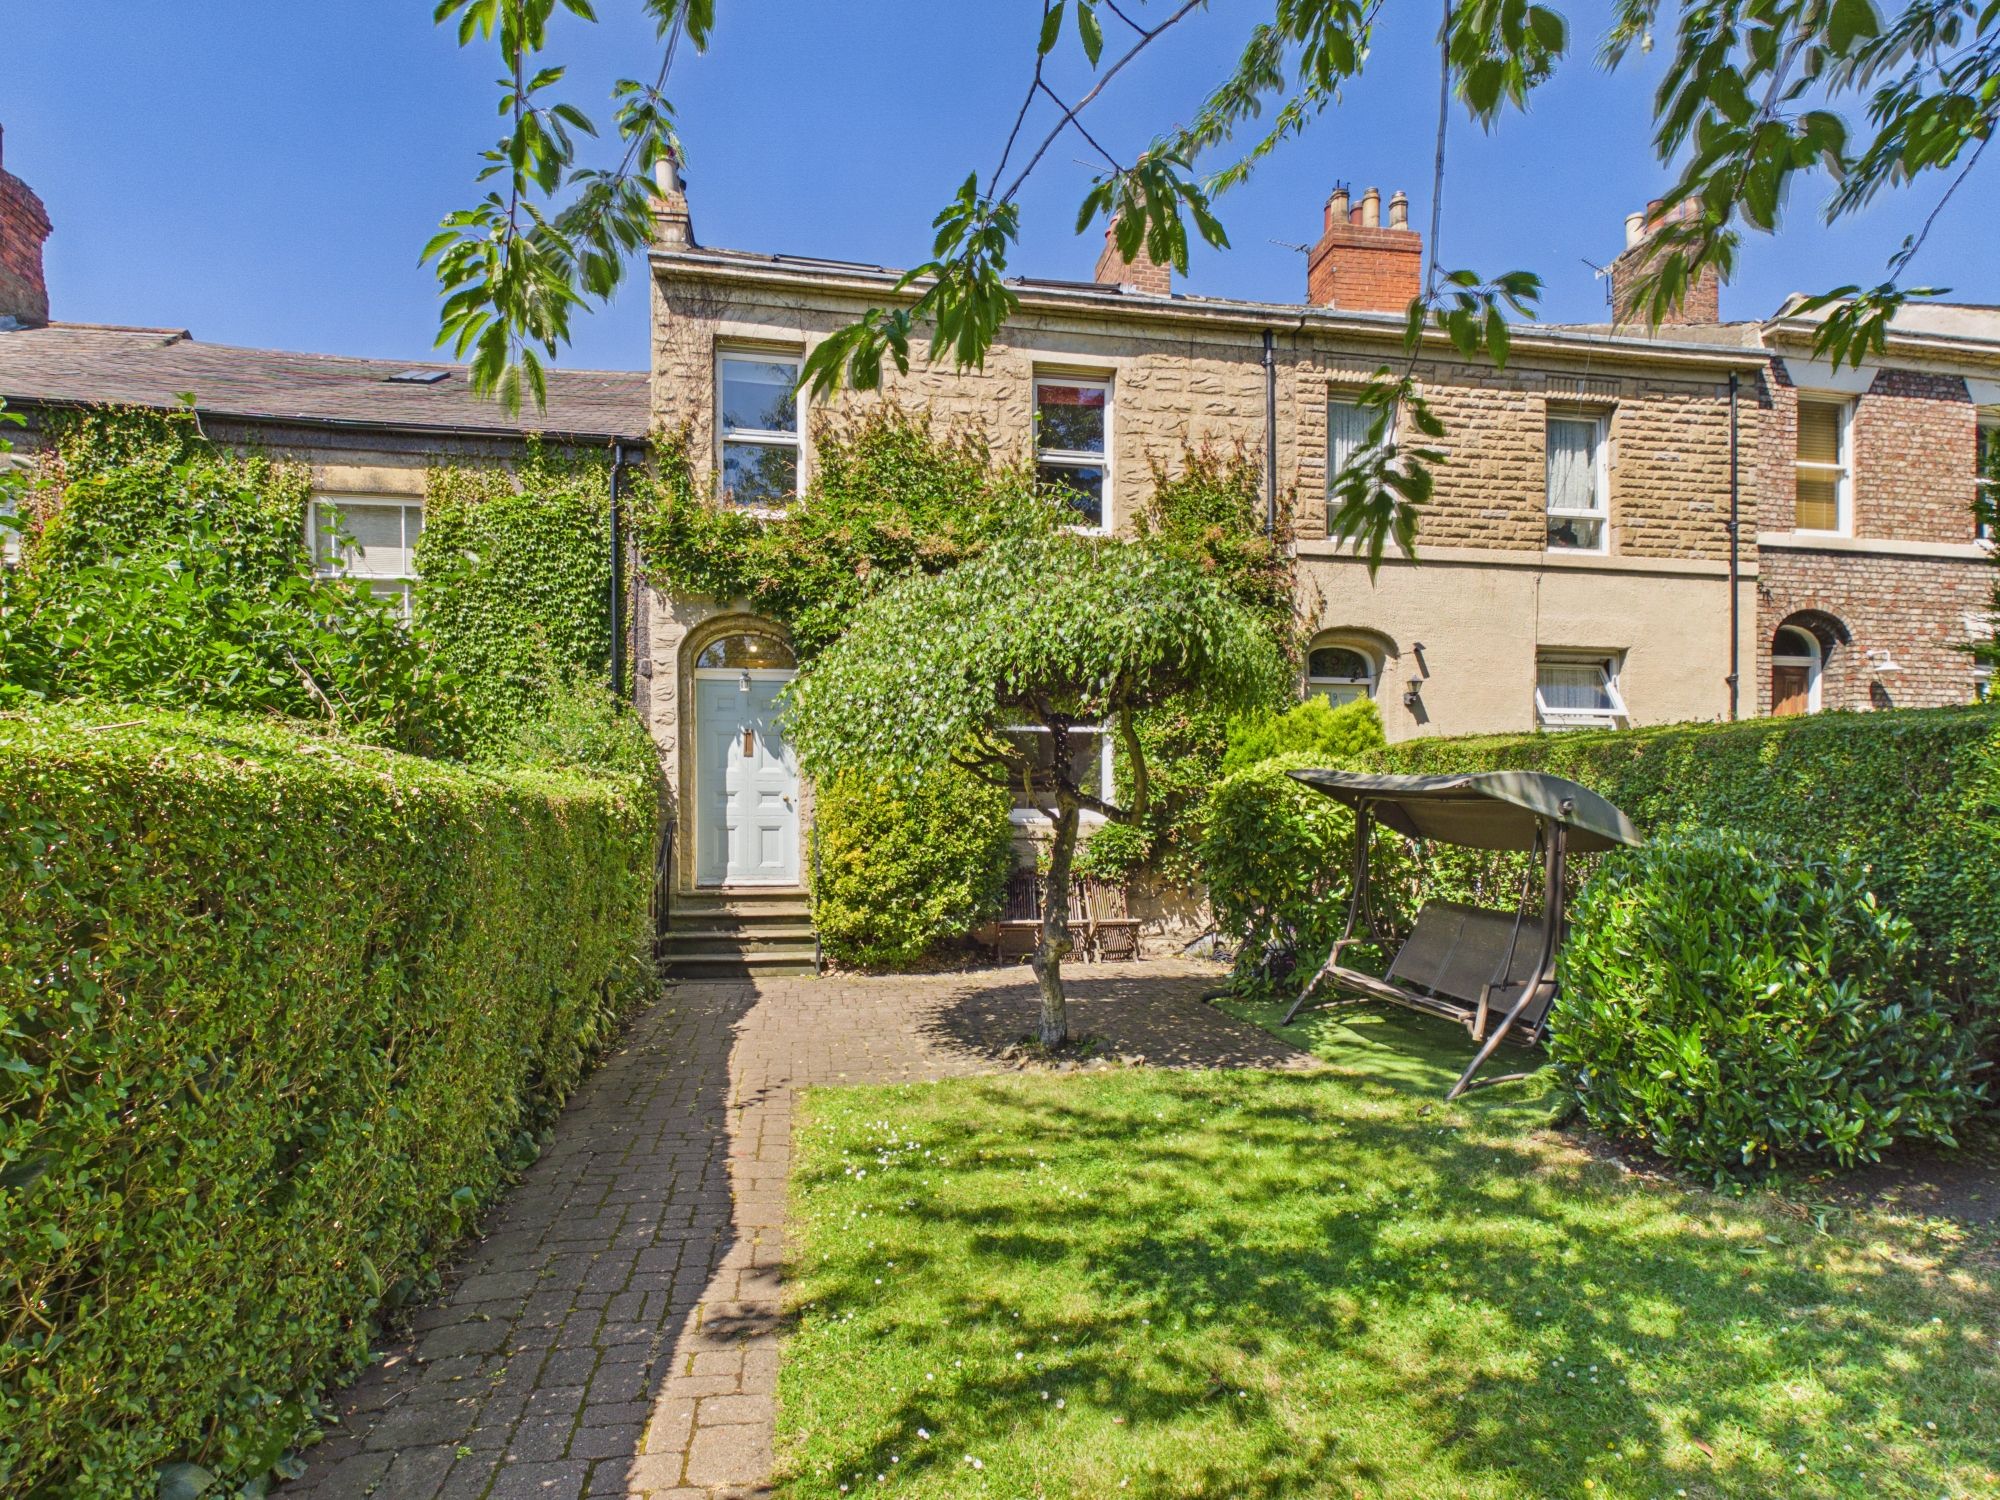
Woodbine Terrace, Gateshead, NE8
5 Bedroom Terraced House | Offers Over £280,000
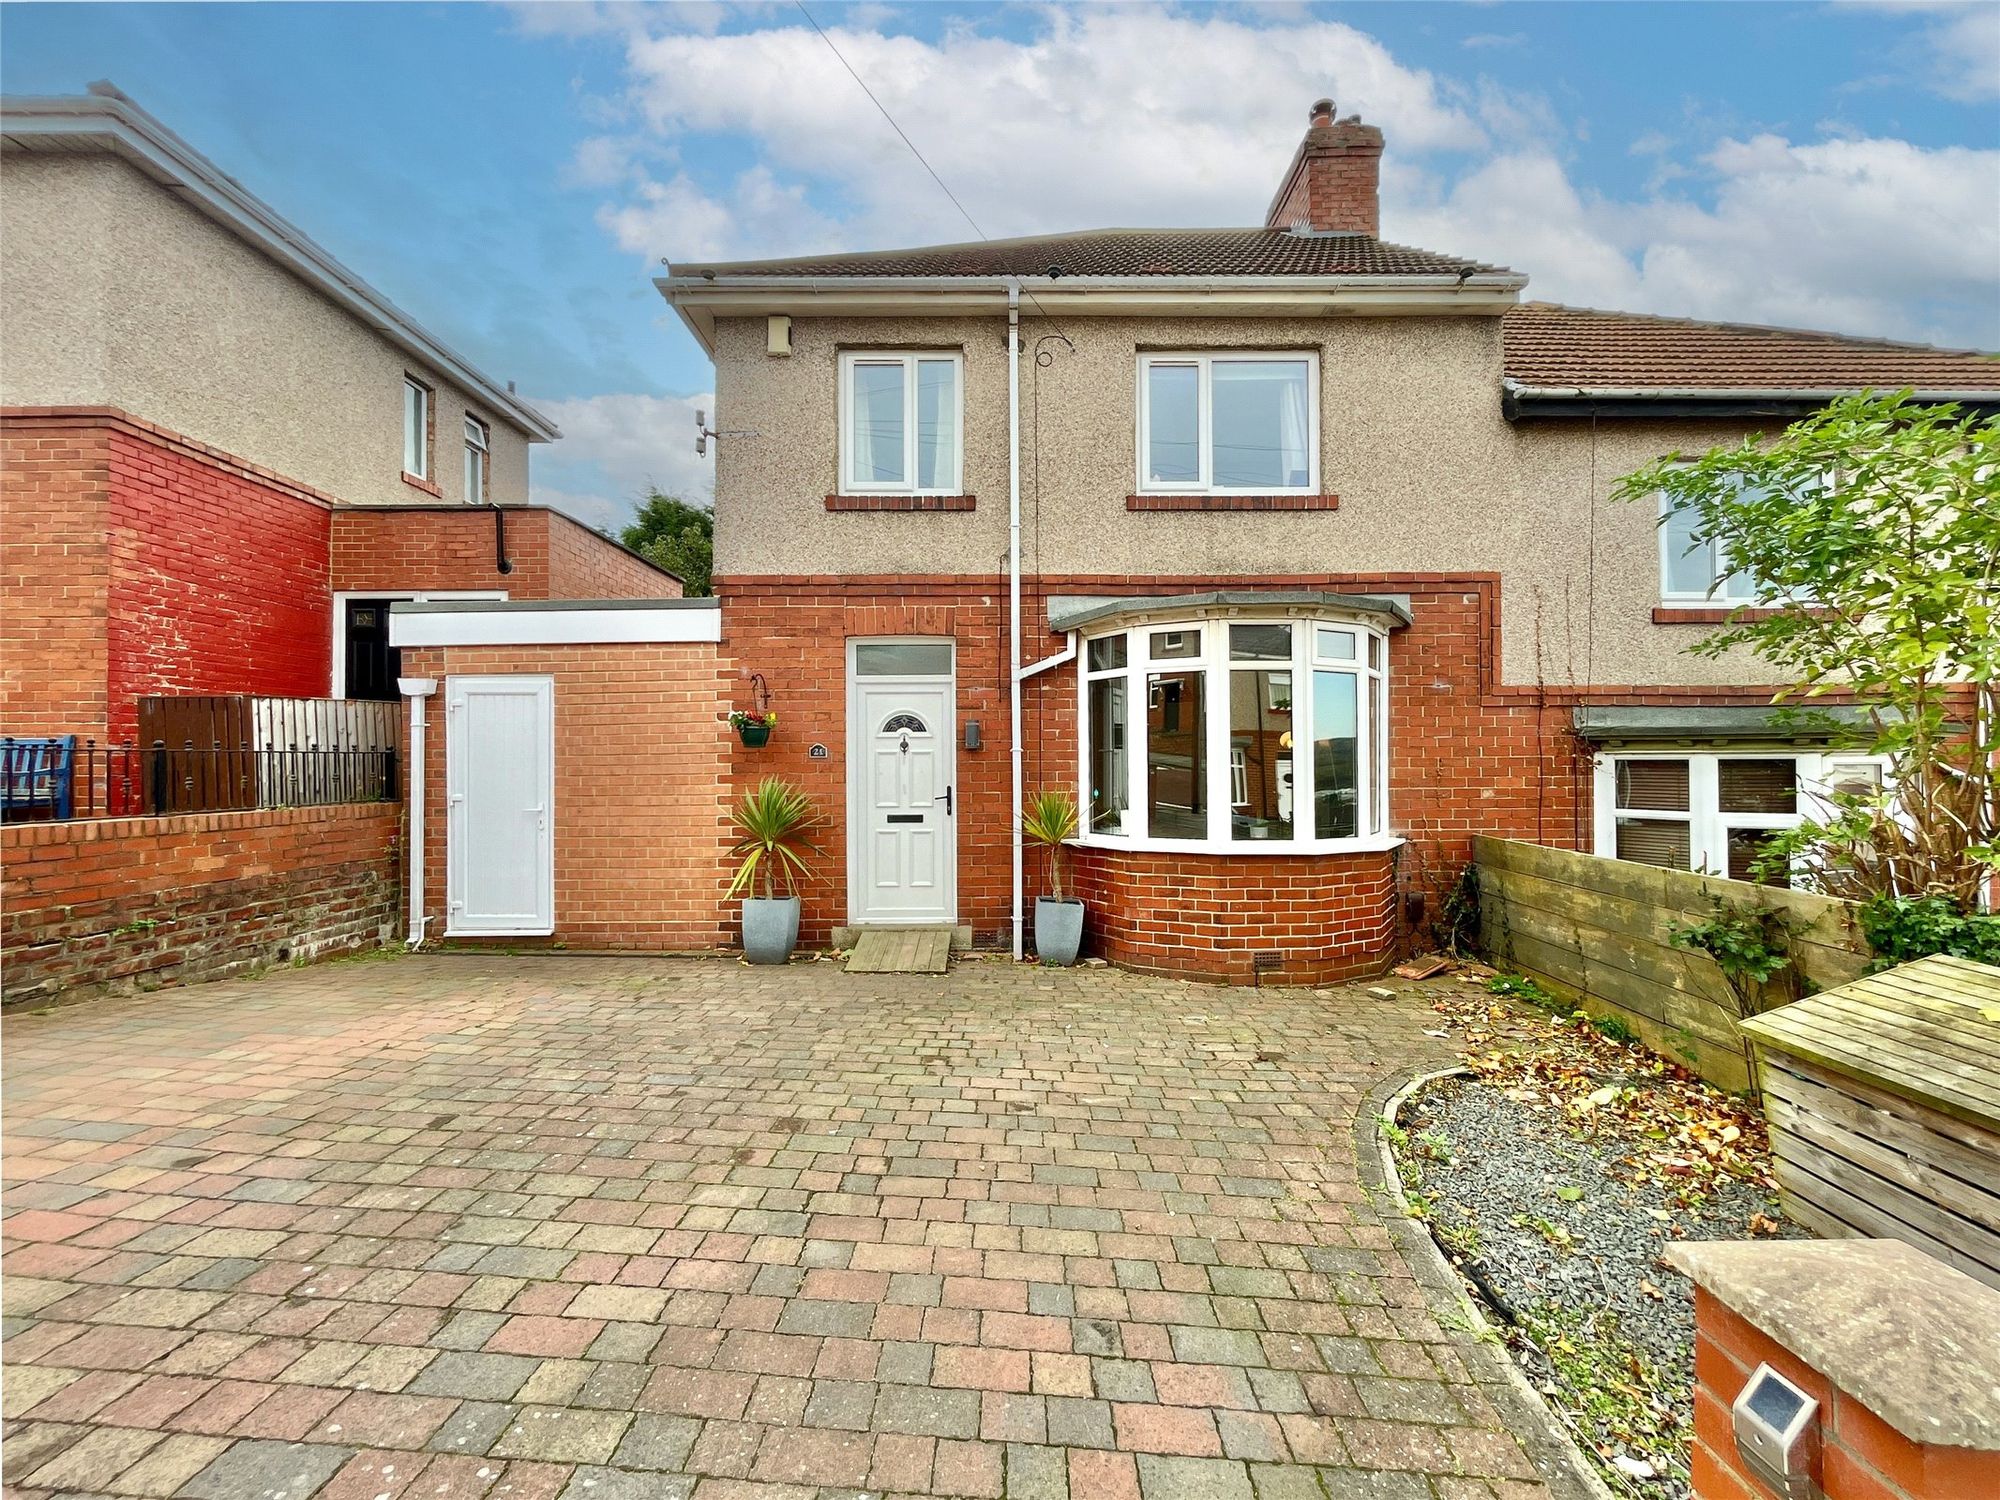
Bideford Gardens, Low Fell, NE9
3 Bedroom Semi-Detached House | Offers in excess of £280,000
Sidmouth Road, Low Fell, Gateshead, NE9
3 Bedroom Semi-Detached House | Offers in excess of £290,000

Saltwell Road South, Low Fell, NE9
3 Bedroom Semi-Detached House | Offers Over £290,000
William Wailes Walk, Gateshead, NE9
3 Bedroom Semi-Detached House | Offers Over £295,000

Sarah Mains Residential Sales & Lettings (Low Fell)
Low Fell, Tyne & Wear, NE9 5EU
0191 487 8855
How much is your home worth?
Use our short form to request a valuation of your property.
Request a Valuation
©2026 The Guild of Property Professionals. All rights reserved.
Terms and Conditions |
Privacy Policy |
Cookie Policy |
Complaints Policy |
Members Login
The Guild of Property Professionals Trading Address: 121 Park Lane, London W1K 7AG. GPEA Limited.
Registered in England & Wales.
Company No: 02819824.
Registered Office Address: The Old Courthouse, 60A London Road, Grantham, NG31 6HR.
VAT Registration No: 180897859

