- Four Bedroom Period Mid Terraced House
- Two Reception Rooms
- Three Bathrooms
- Useful Basement Storage Rooms
- Garage and Courtyard
- Freehold
- Council Tax Band C
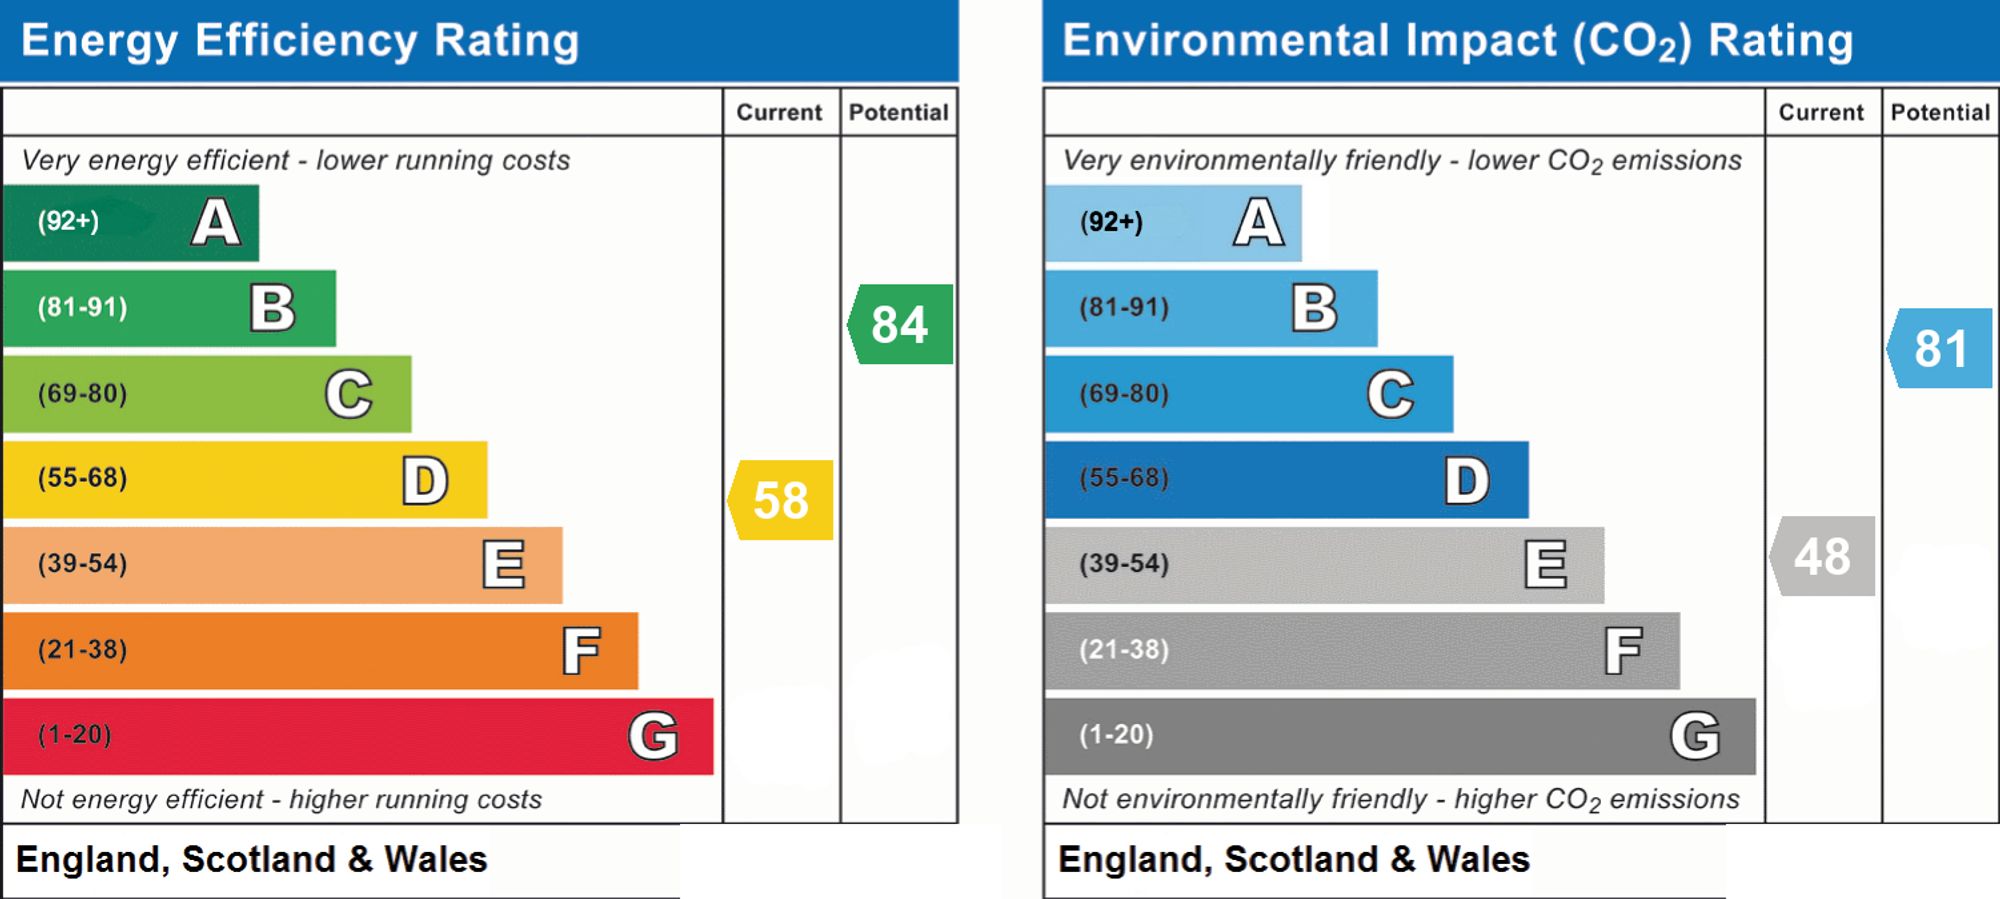
- EPC Rating D

4 Bedroom Terraced House for sale in Gateshead
 2
4
3
2
4
3
Boasting an enviable position with impressive views over the award-winning Saltwell Park, this substantial four bedroom period mid-terraced house offers an exceptional combination of traditional character, generous proportions and modern-day convenience. The property retains a wealth of period features which have been thoughtfully complemented by modern fixtures and fittings, creating a warm and inviting family home with considerable charm.
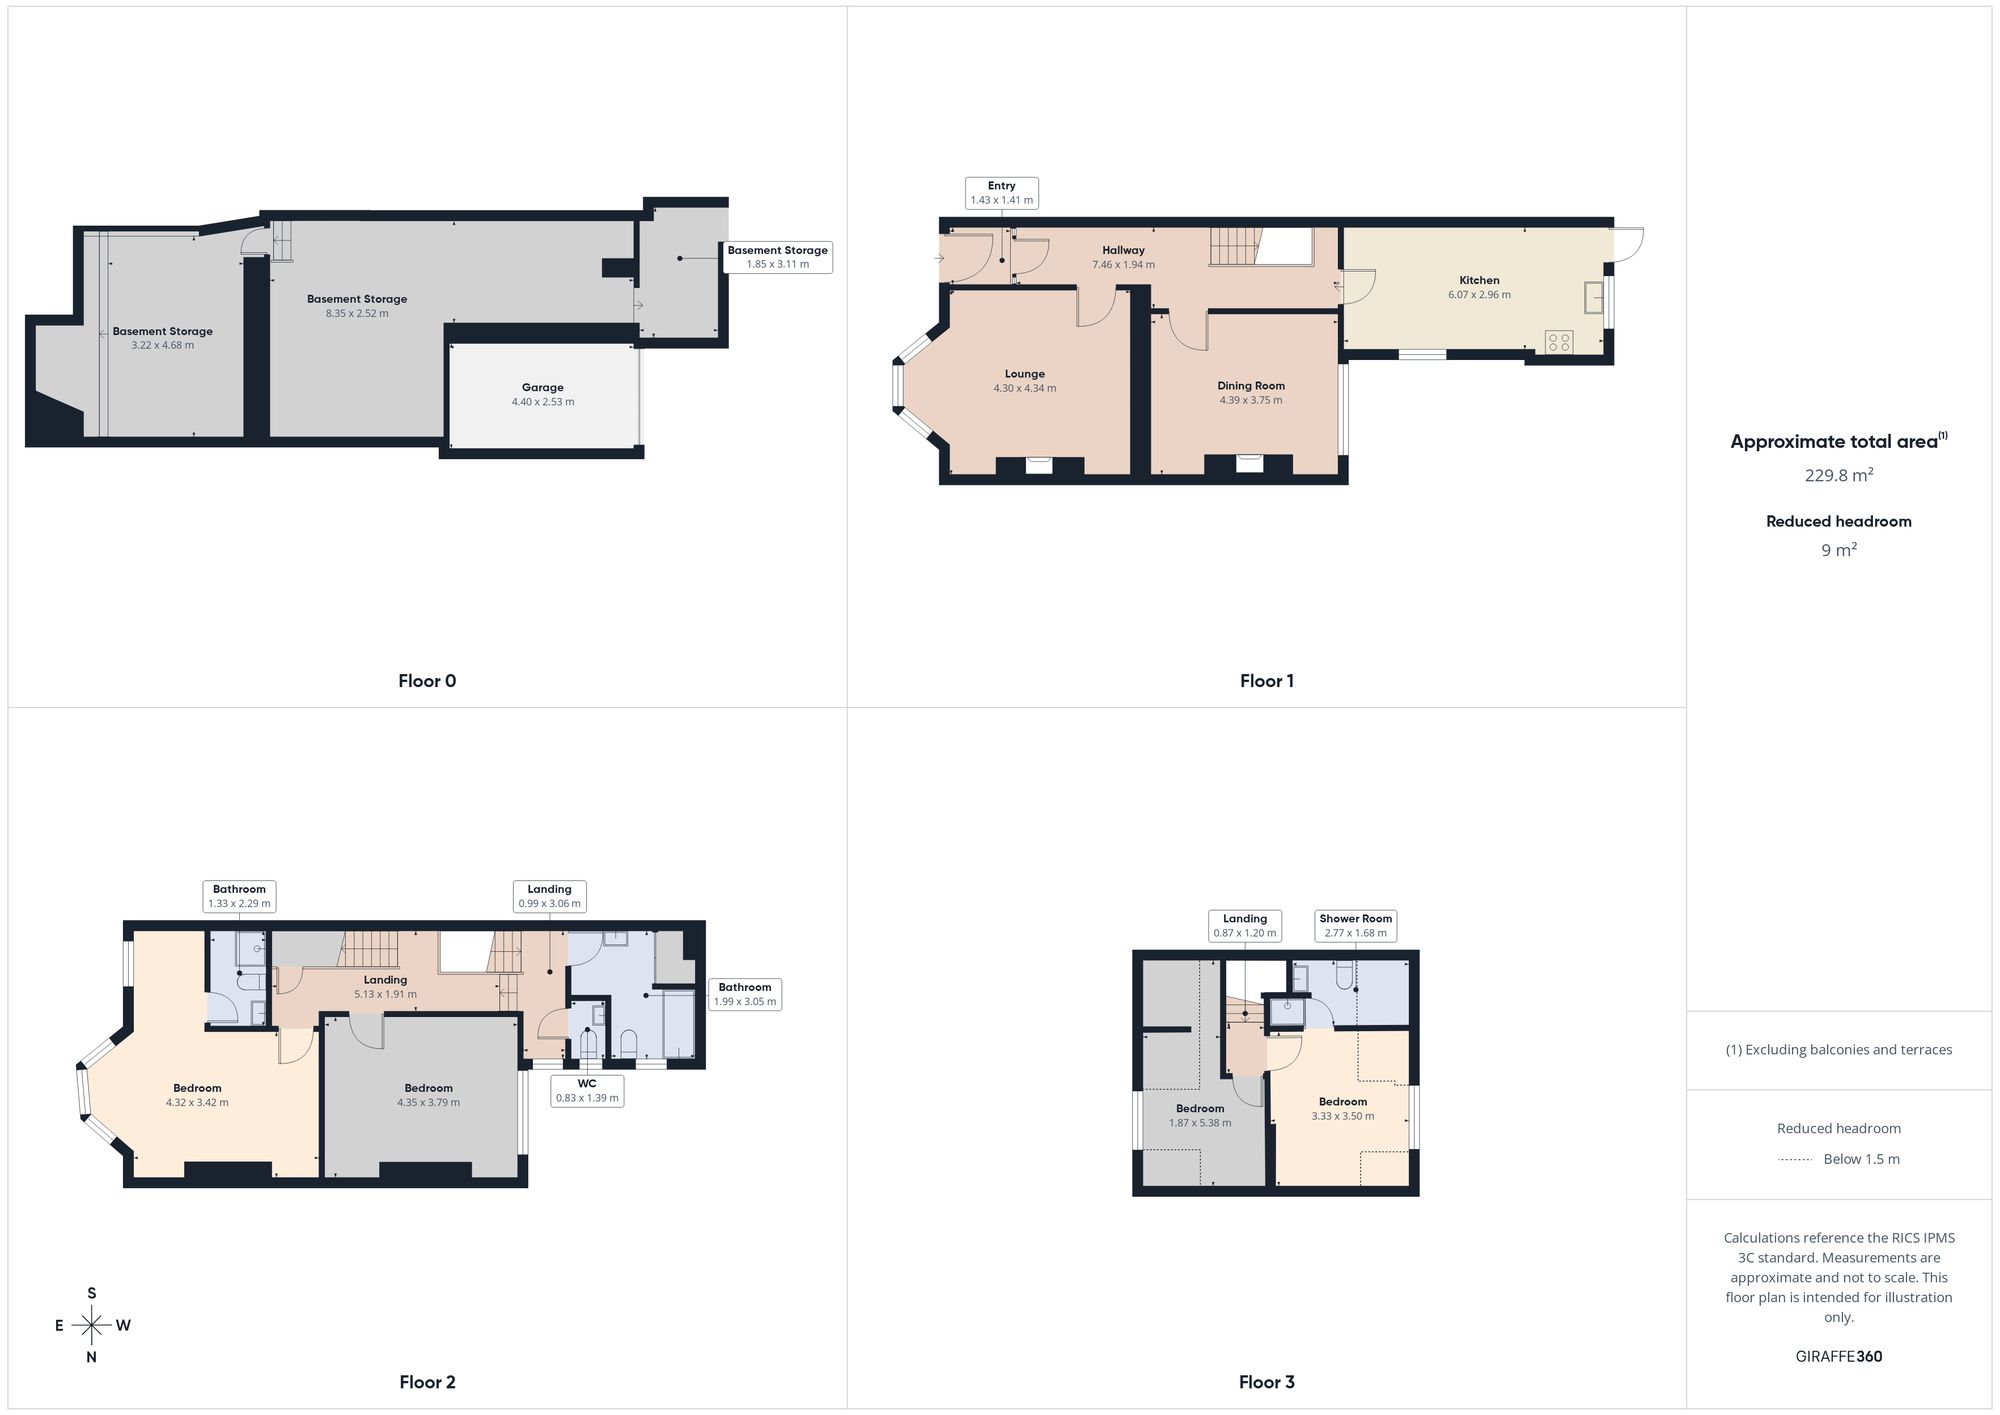
The accommodation is arranged over three floors, together with an extensive basement, and offers an excellent level of versatile living space. In addition to two impressive reception rooms, the property benefits from a generously proportioned kitchen, three bathrooms, four bedrooms, three useful basement storage rooms, an integral single garage and an enclosed rear courtyard.
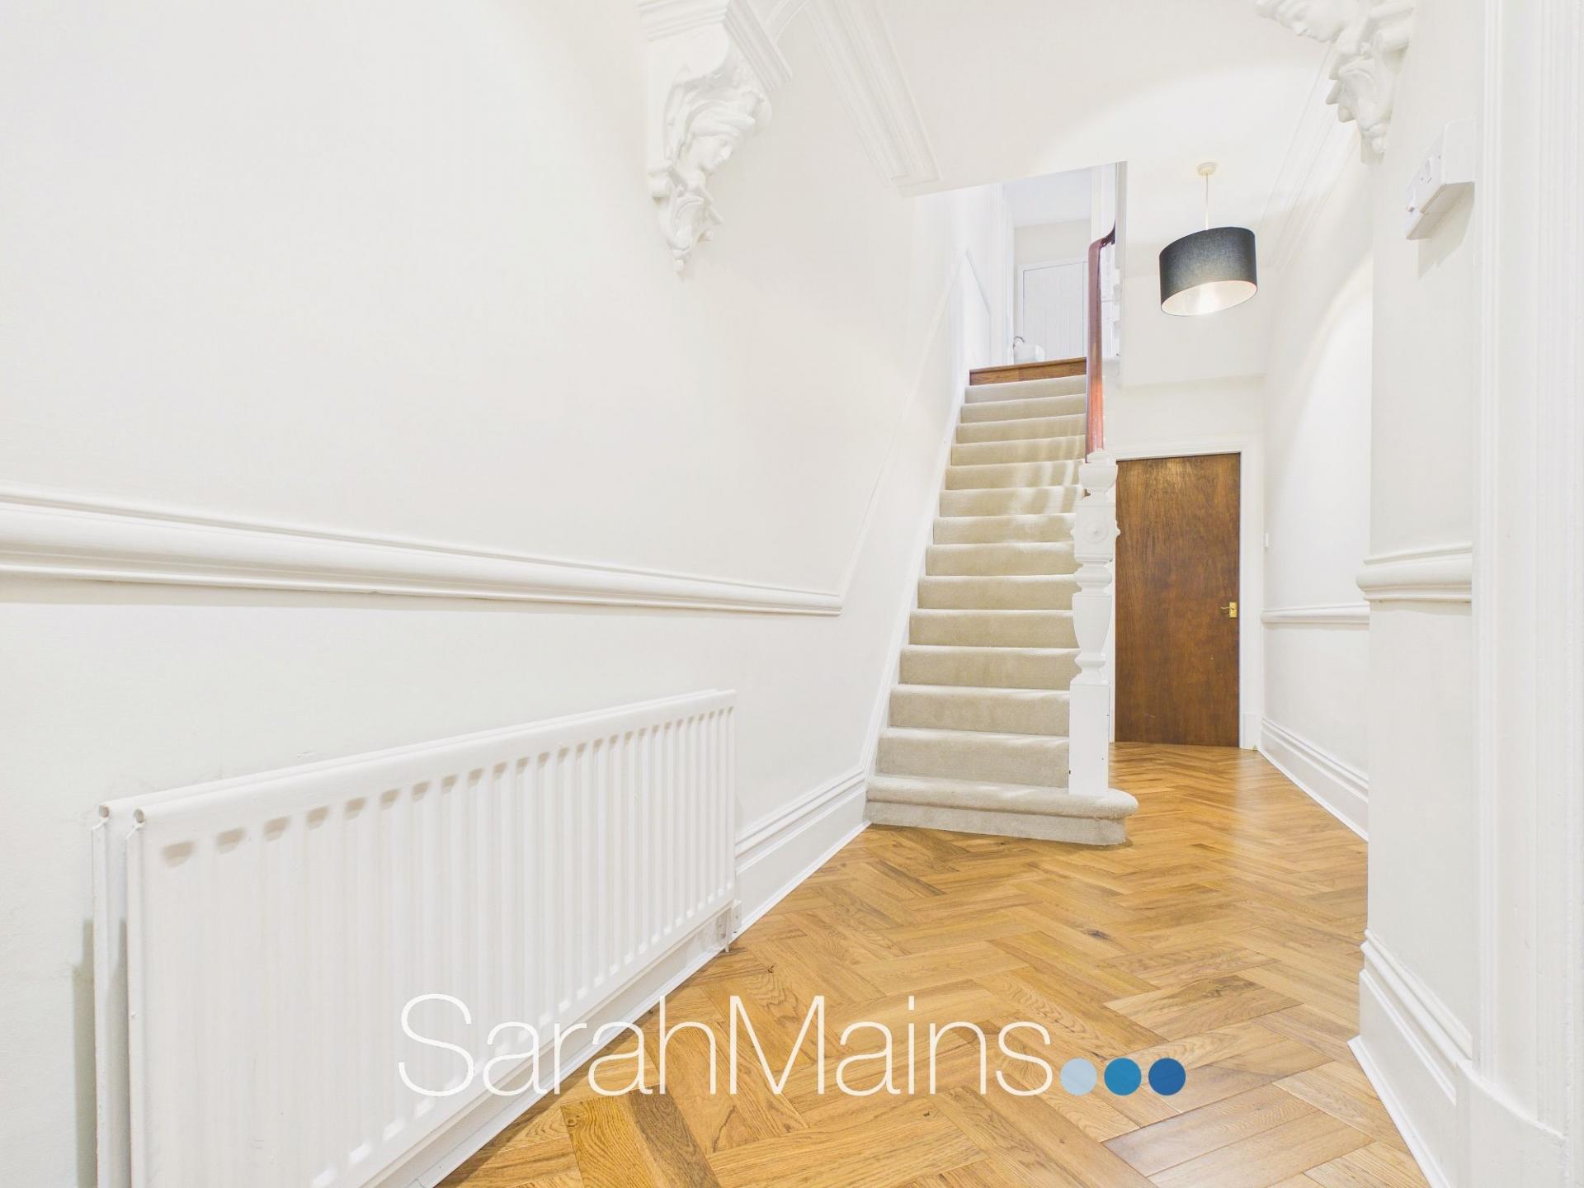
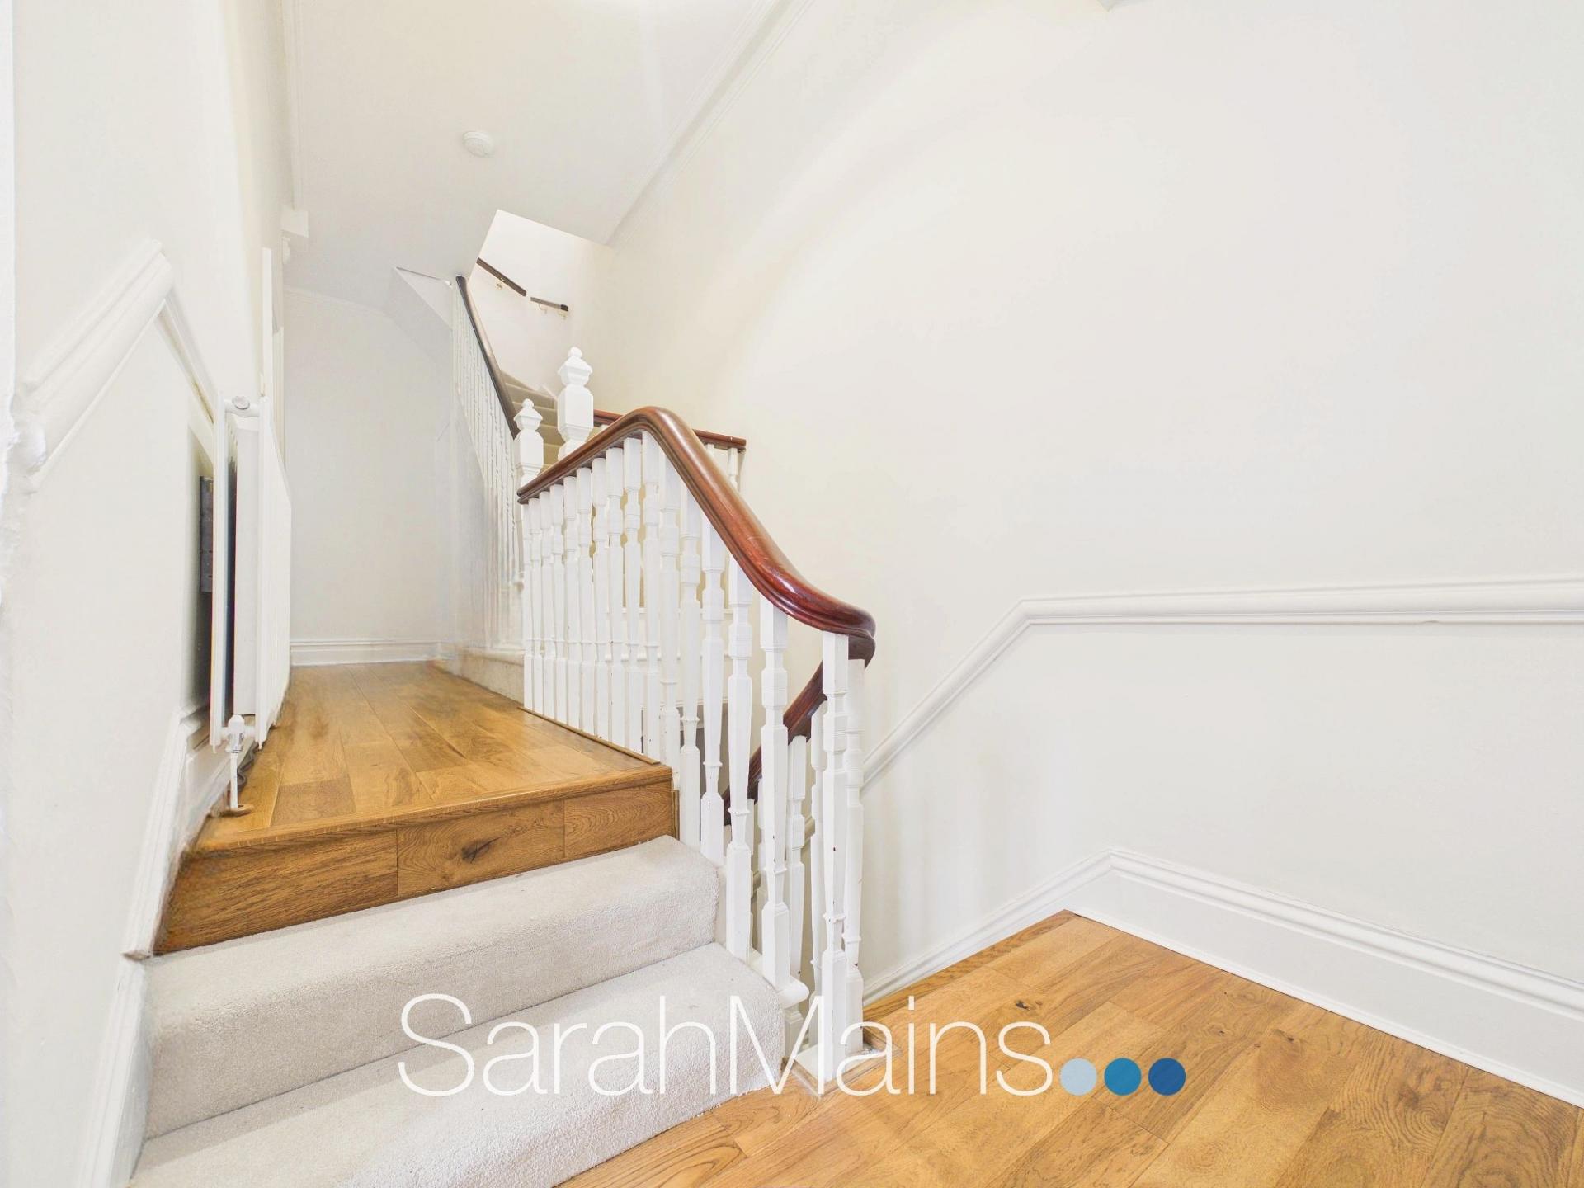
A welcoming entrance lobby provides access into the main entrance hallway, which immediately sets the tone for the character found within the property. The hallway features attractive coving to the ceiling together with a decorative archway and corbels, creating an impressive first impression and highlighting the period character of the home.
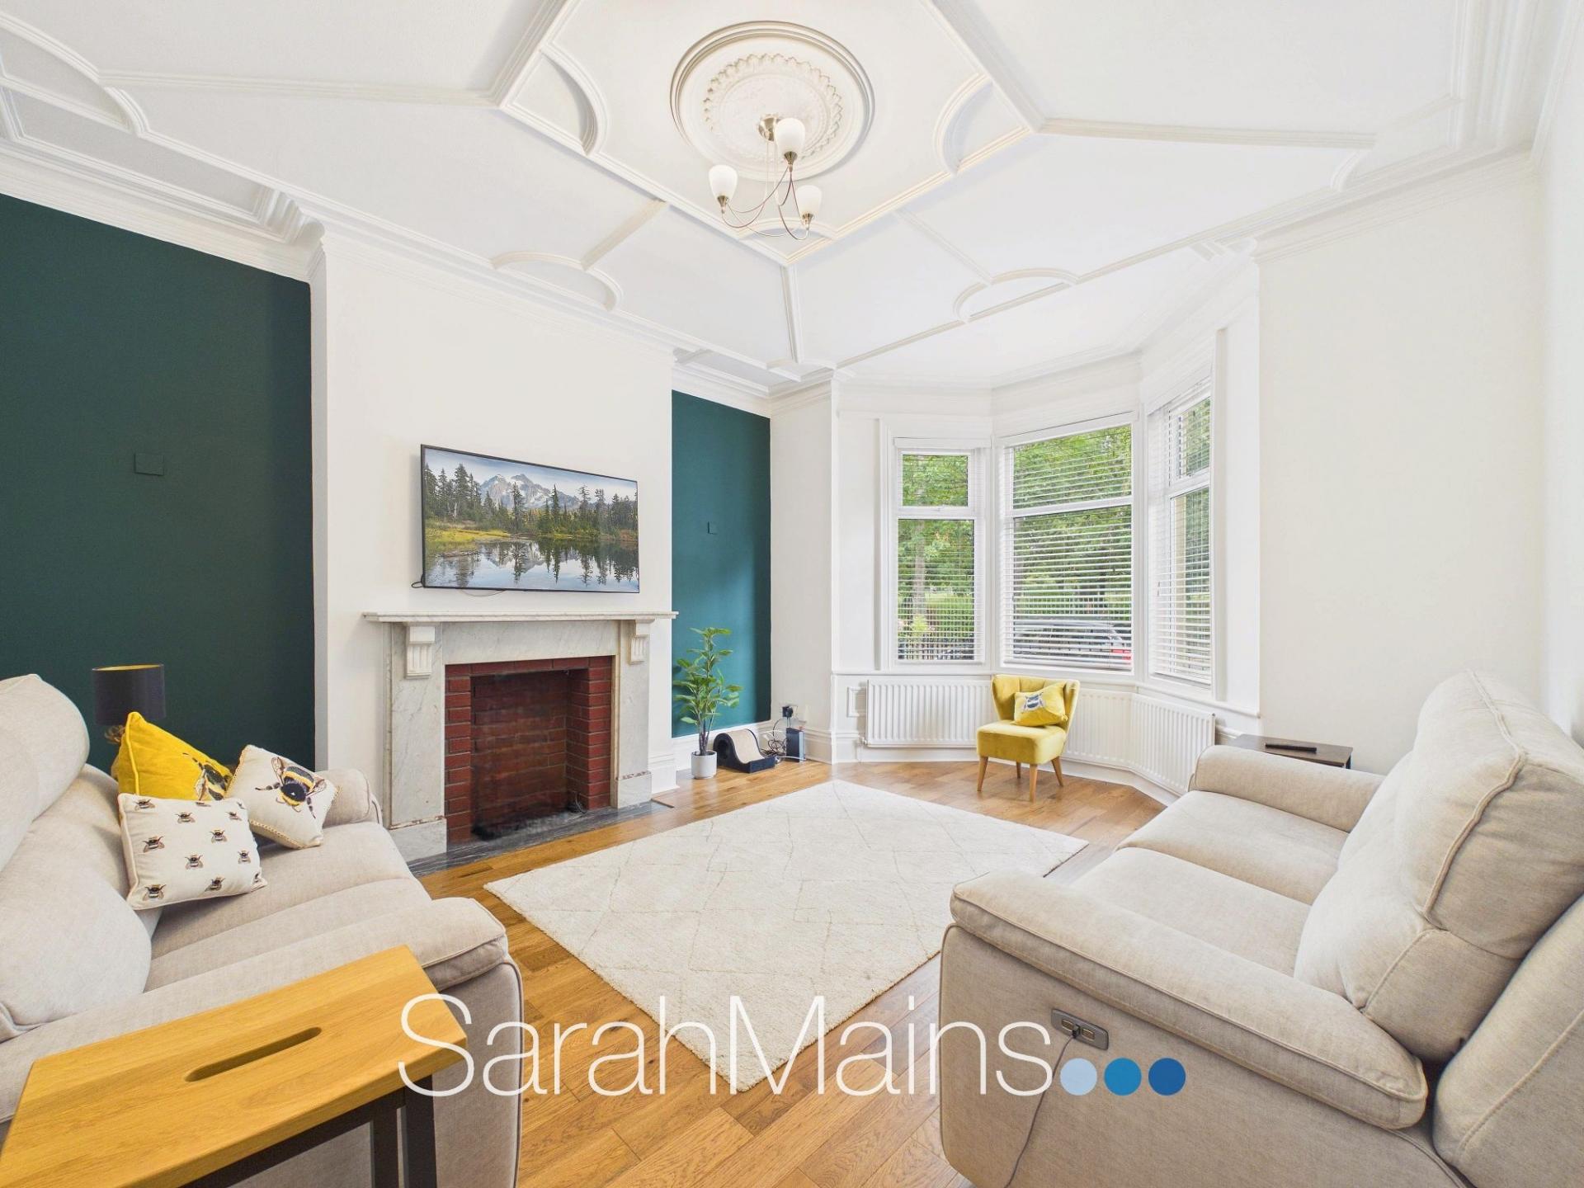
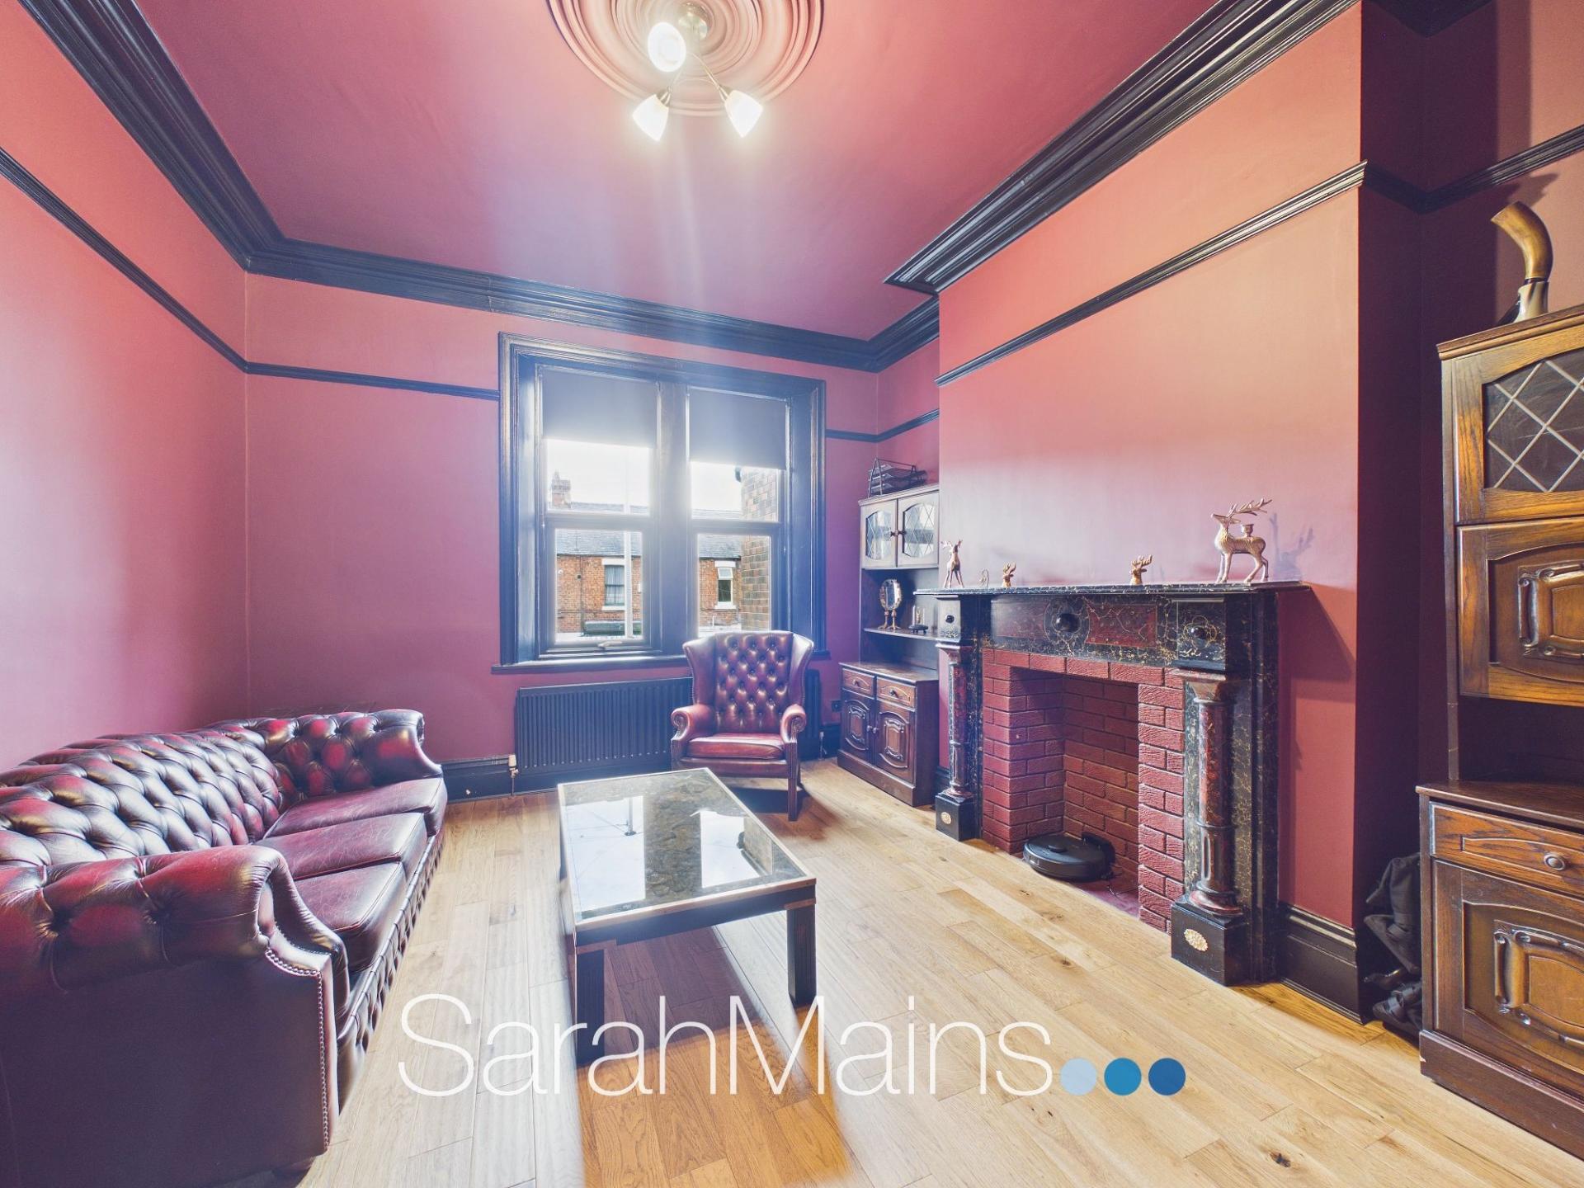
To the front of the property is the formal lounge, a particularly attractive reception room enjoying an excellent outlook towards Saltwell Park. The lounge retains a number of traditional features, including decorative coving and ornate plasterwork to the ceiling, complemented by a central ceiling rose. A traditional-style surround set to the chimney breast and is flanked by recessed areas, offering useful space for display and further enhancing the character of this elegant reception room.
Positioned to the rear of the property is the equally impressive dining room. This generously sized second reception room provides an ideal space for entertaining, family dining or simply relaxing together. Once again, the room showcases the property's period character, with decorative coving, a central ceiling rose and a traditional-style fireplace set within the chimney breast.
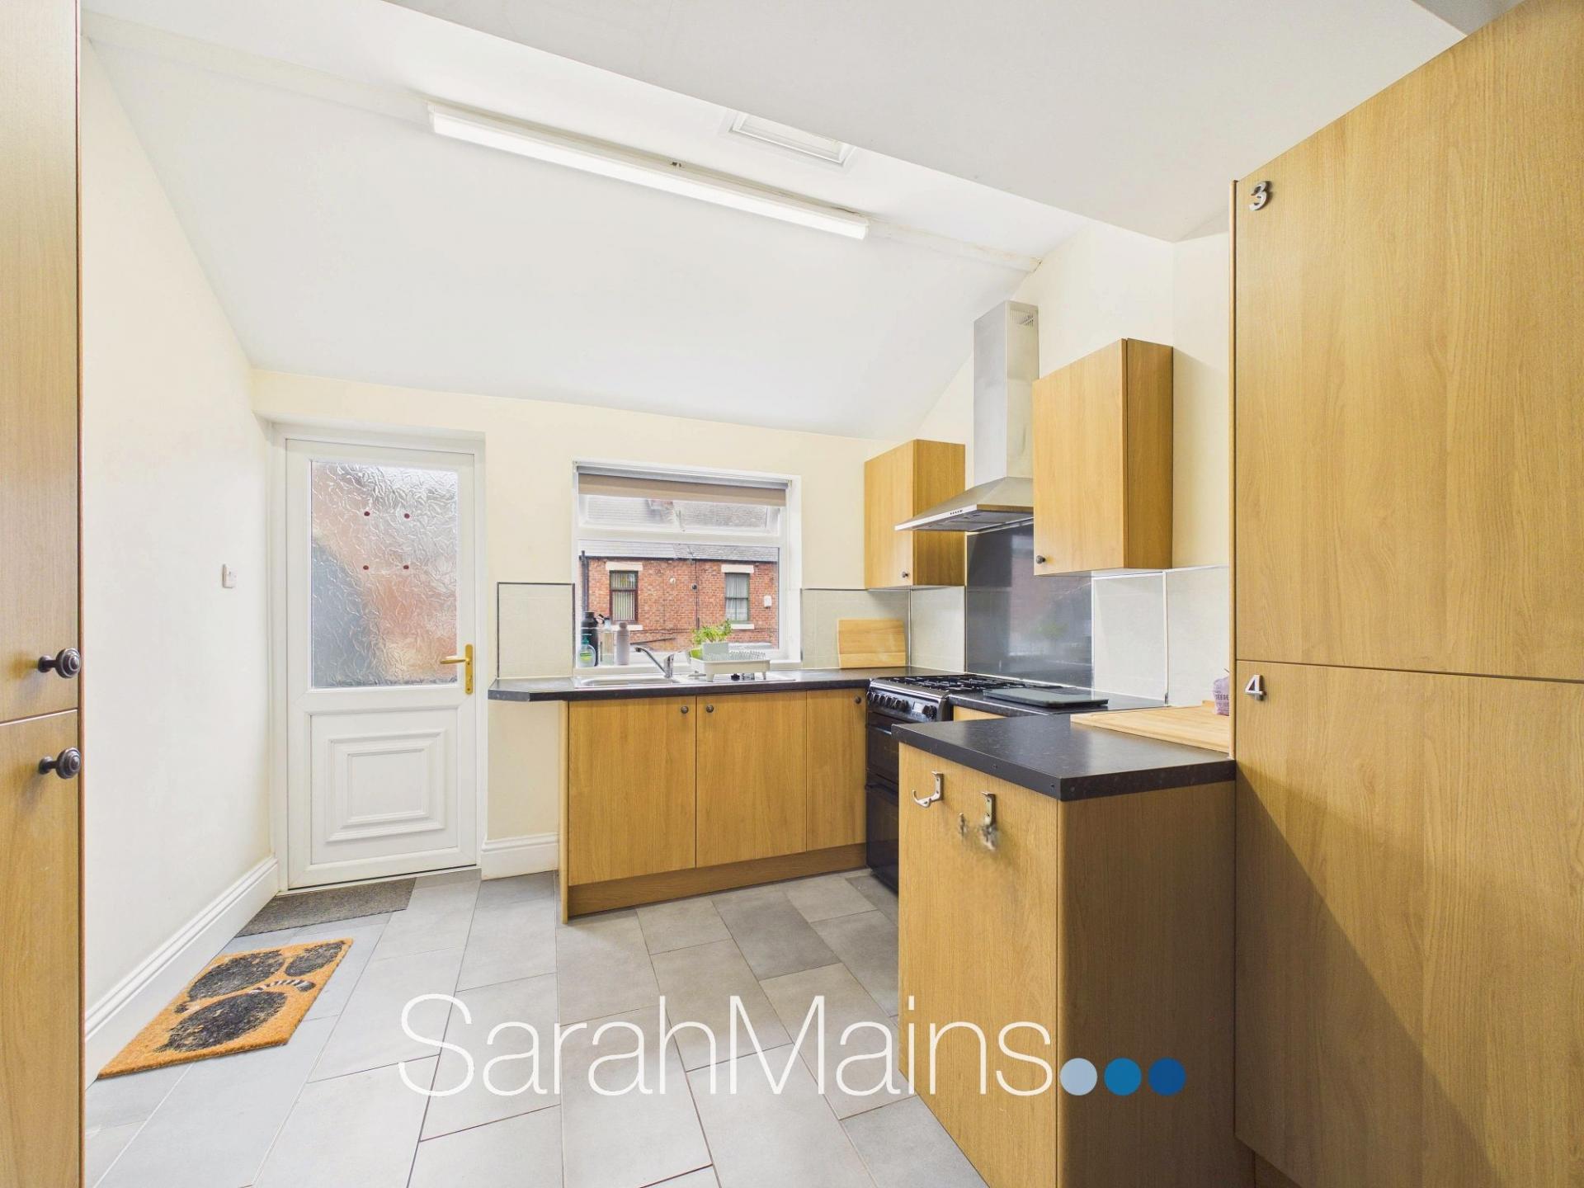
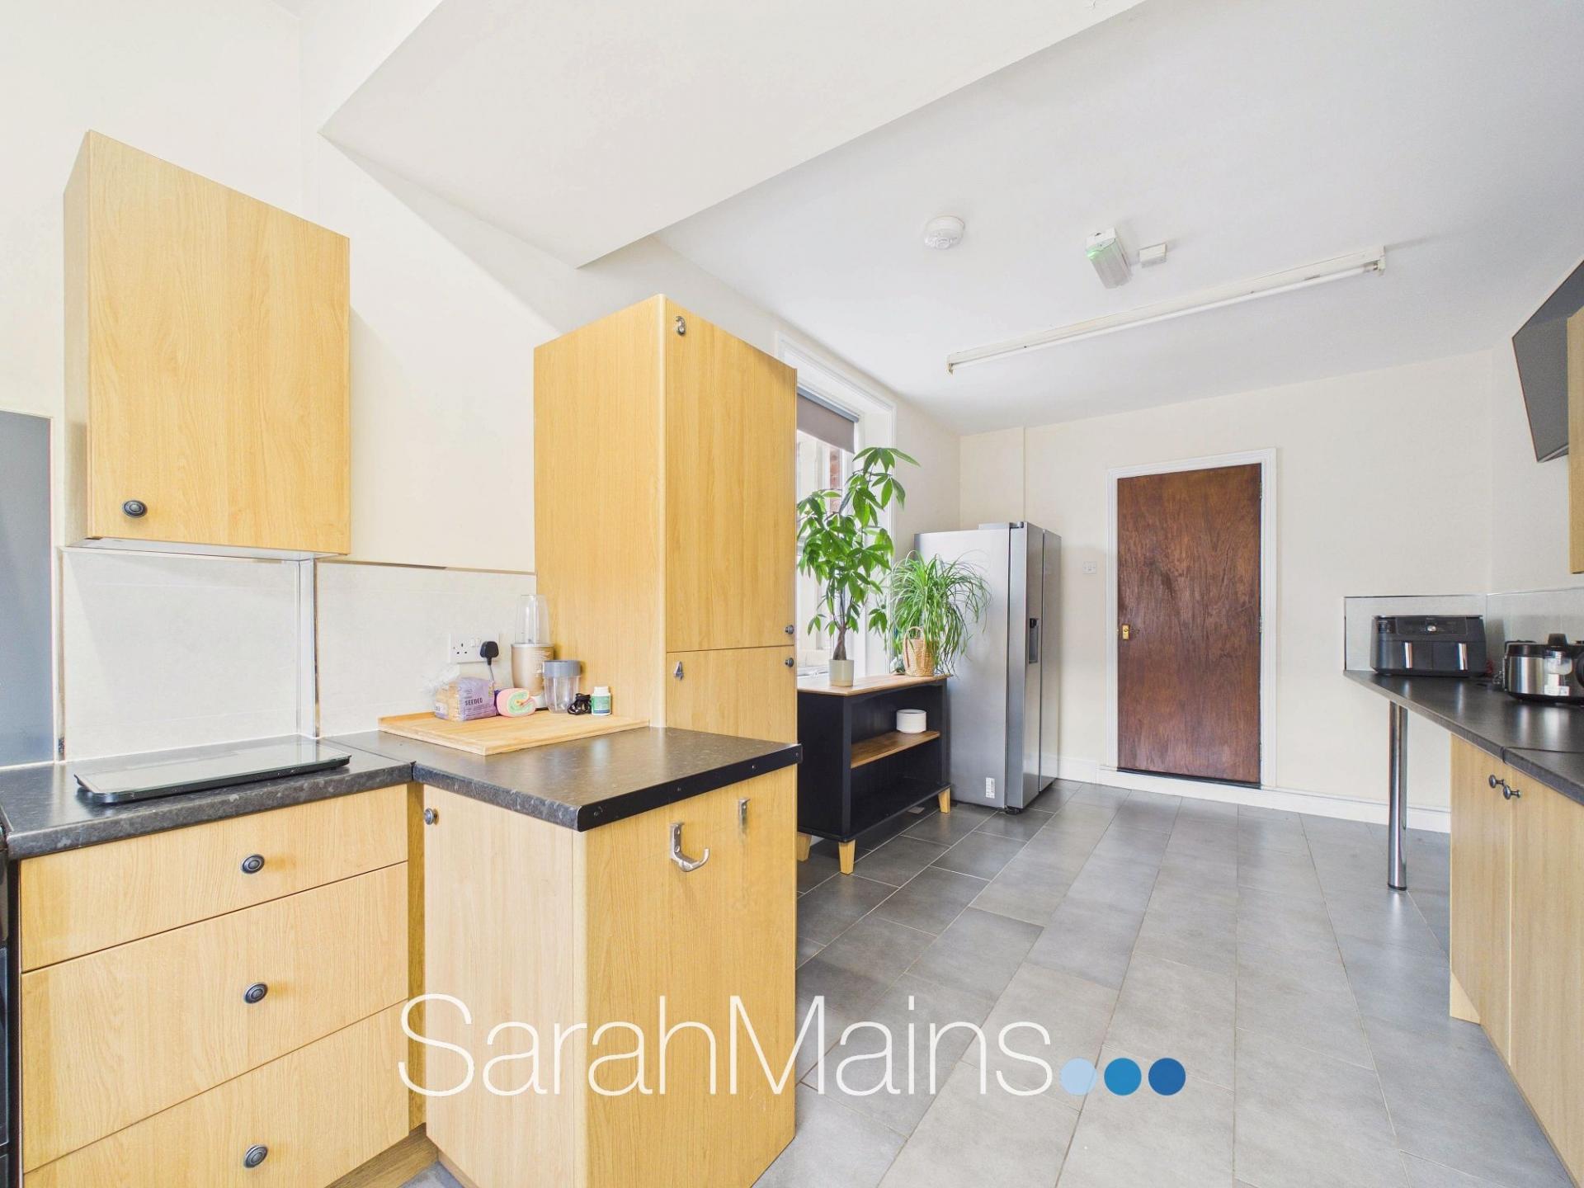
The generously sized kitchen is also positioned to the rear and provides a practical and well-appointed space for everyday family life. The kitchen features an extensive range of fitted units, providing ample storage and preparation space, together with room for the necessary appliances. A door provides direct access to the enclosed rear courtyard, making this a particularly convenient space for both day-to-day living and entertaining during the warmer months.
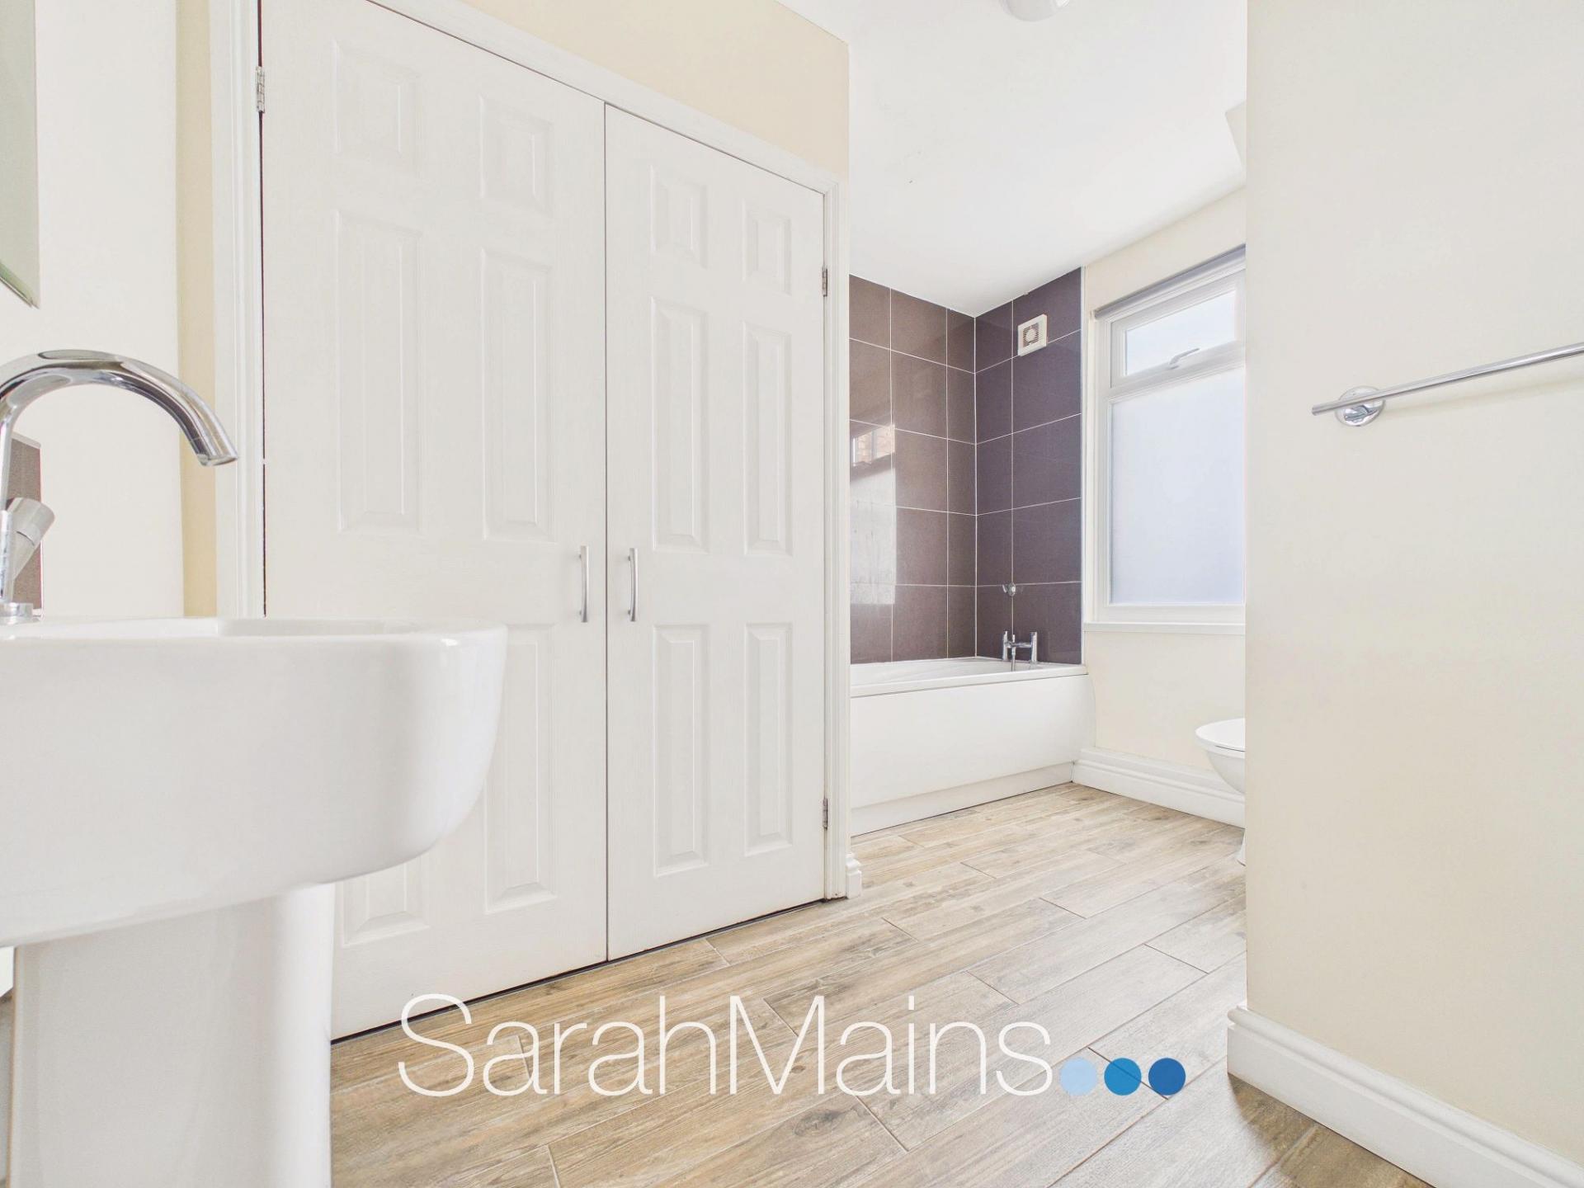
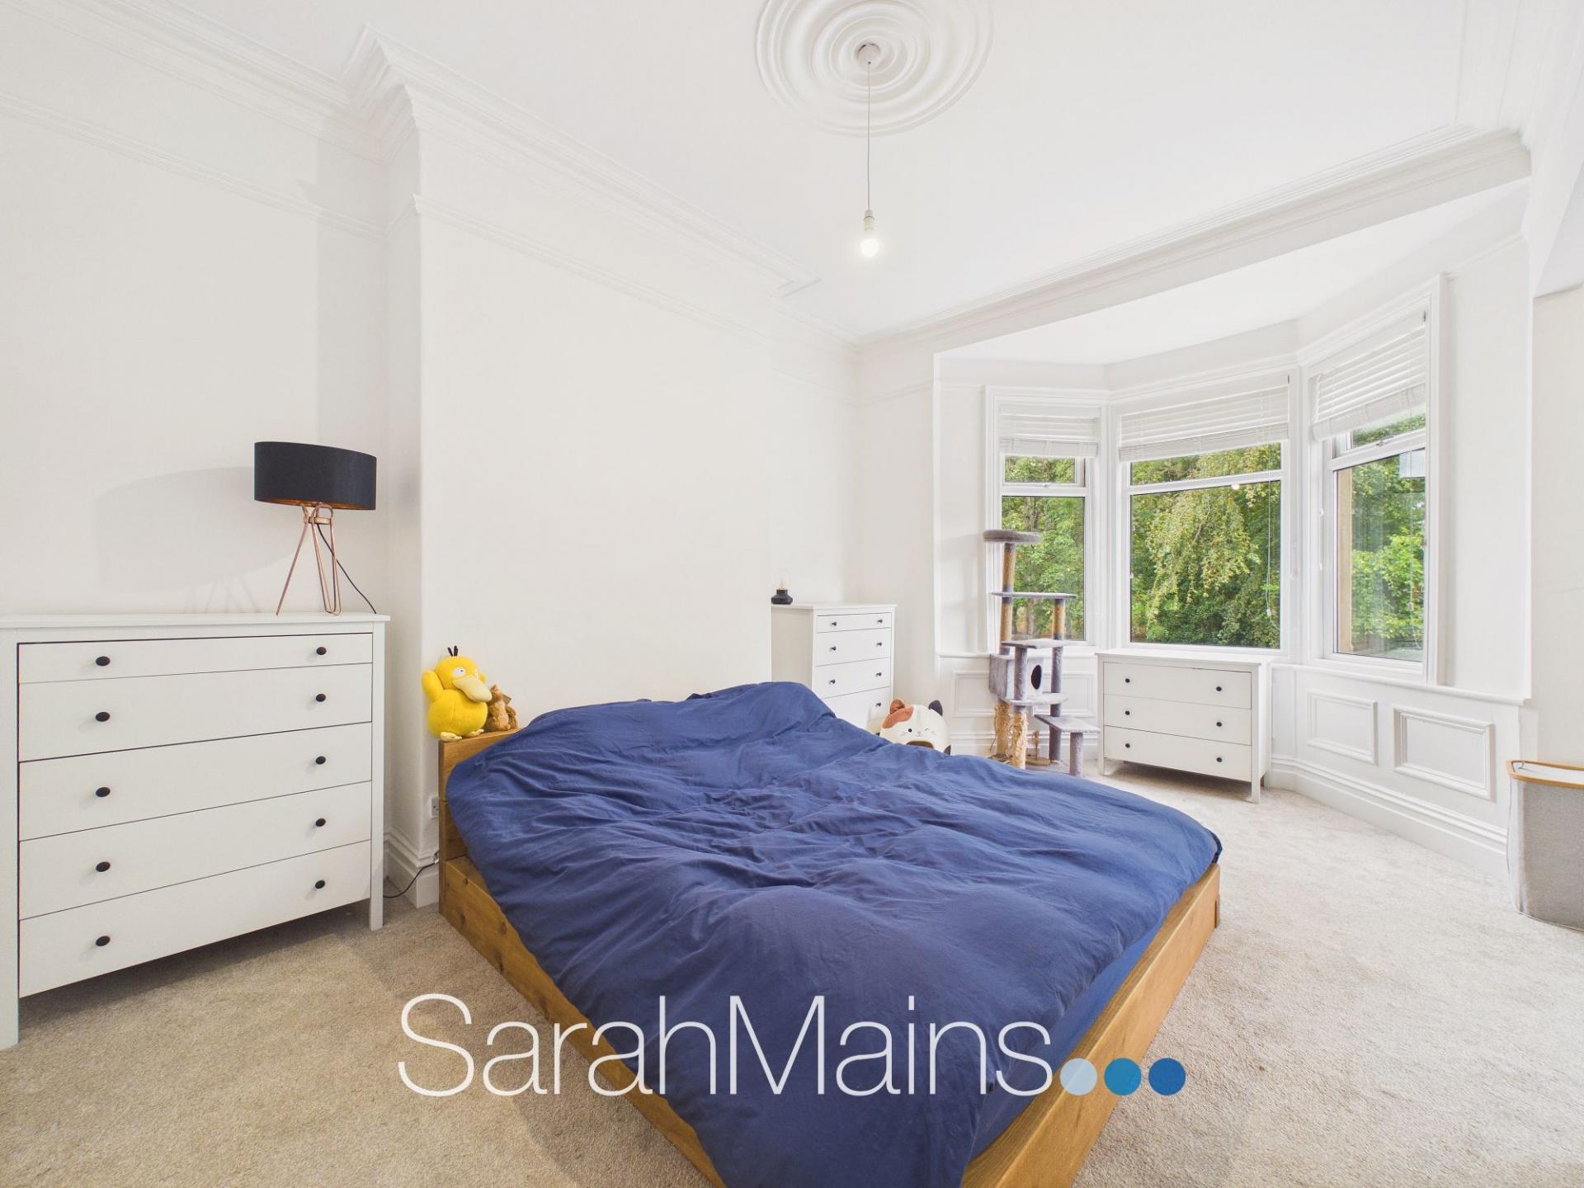
To the first floor, there are two well-proportioned double bedrooms. One of these bedrooms benefits from access to its own en-suite shower room, providing privacy and convenience. The remaining bedroom on this floor is served by a spacious family bathroom, providing the facilities required for family living.
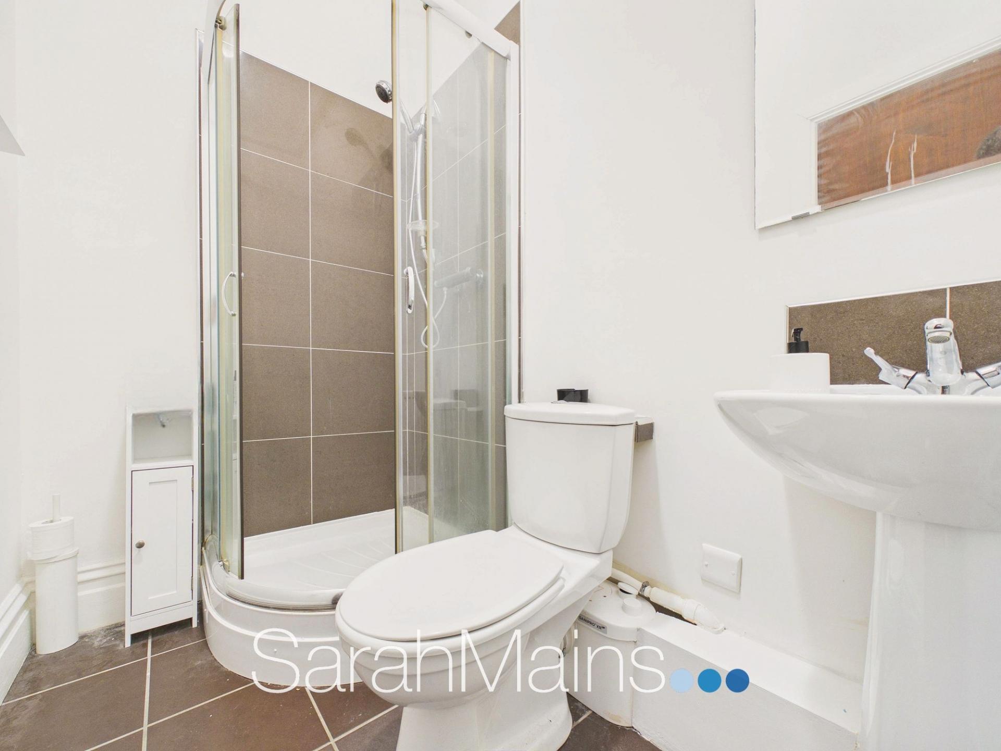
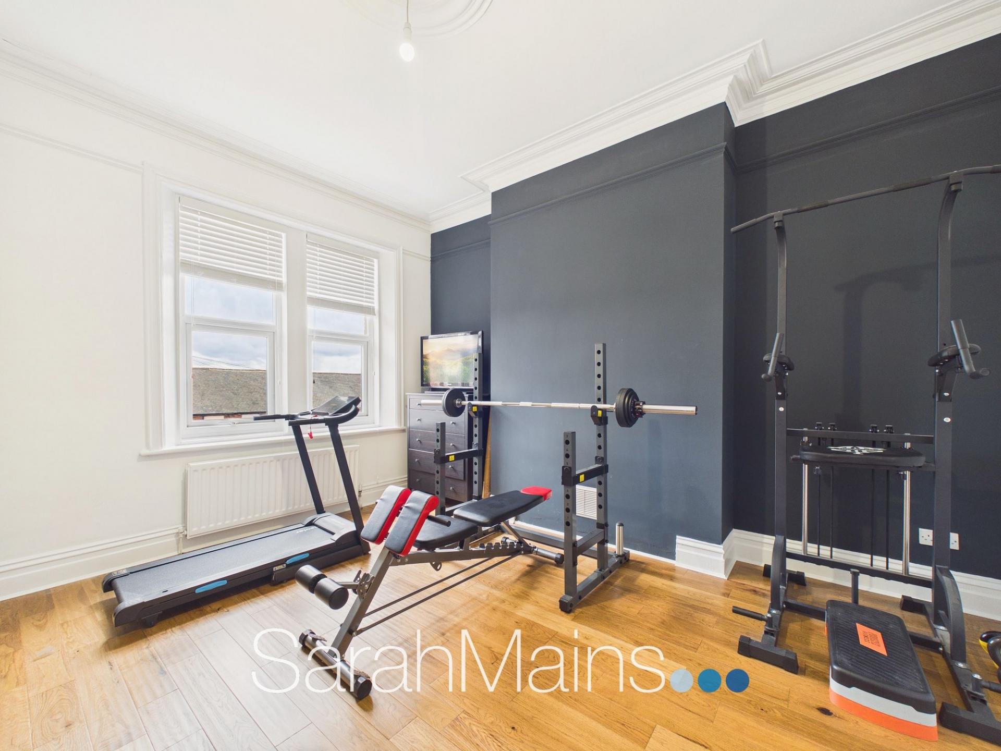
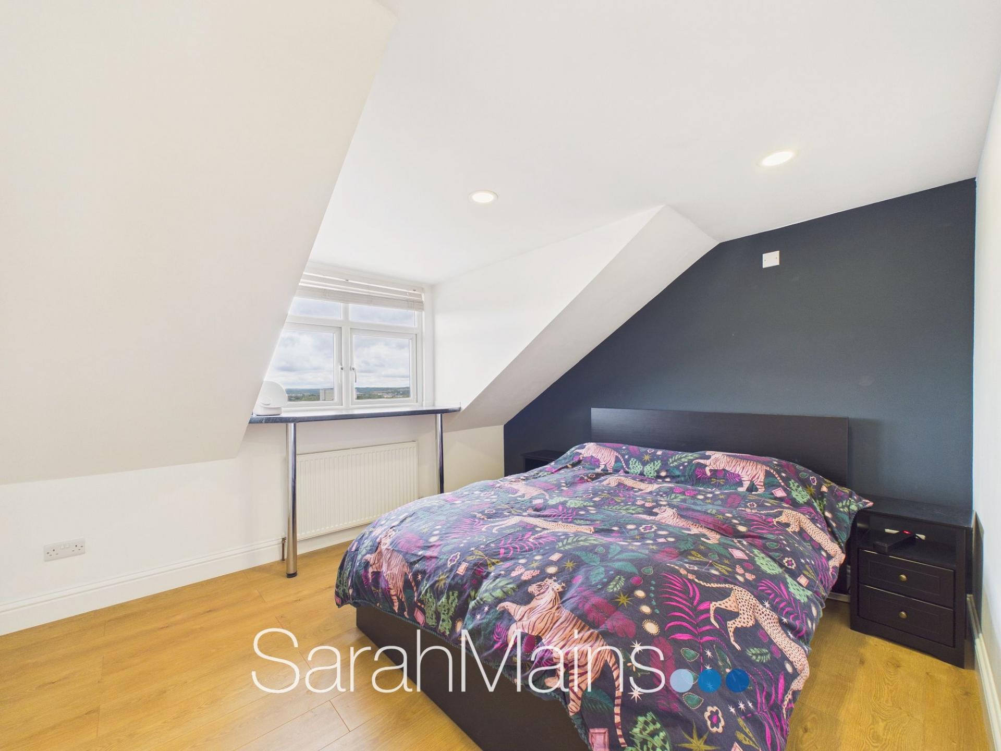
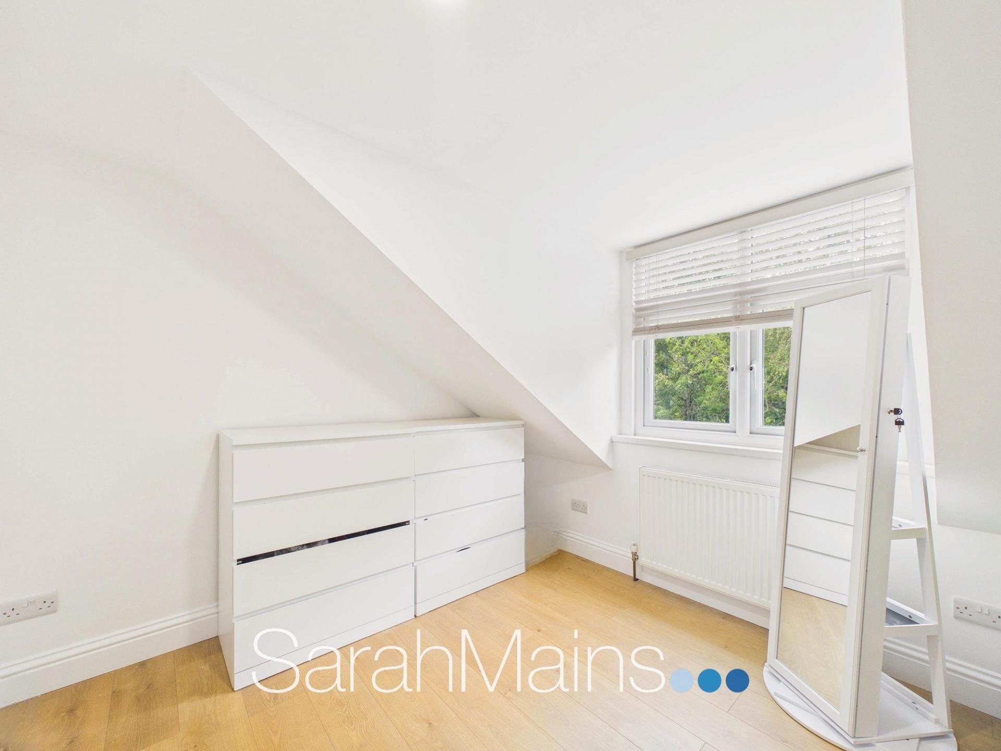
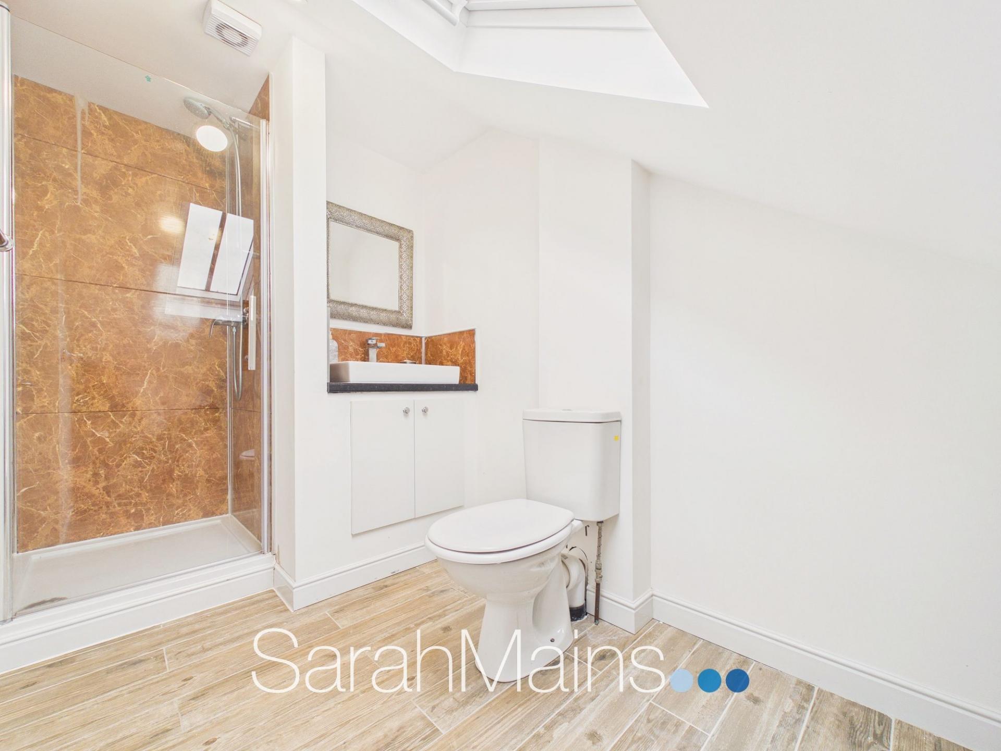
The second floor provides two further bedrooms, offering excellent flexibility for a growing family, visiting guests, home working or hobbies. A further shower room is also located on this floor, meaning the property benefits from an impressive three bathrooms in total.
Adding further practicality to this already spacious home are three generous basement storage rooms. These versatile areas provide an abundance of useful storage and could accommodate everything from seasonal belongings and household equipment to bicycles, hobbies and recreational items.
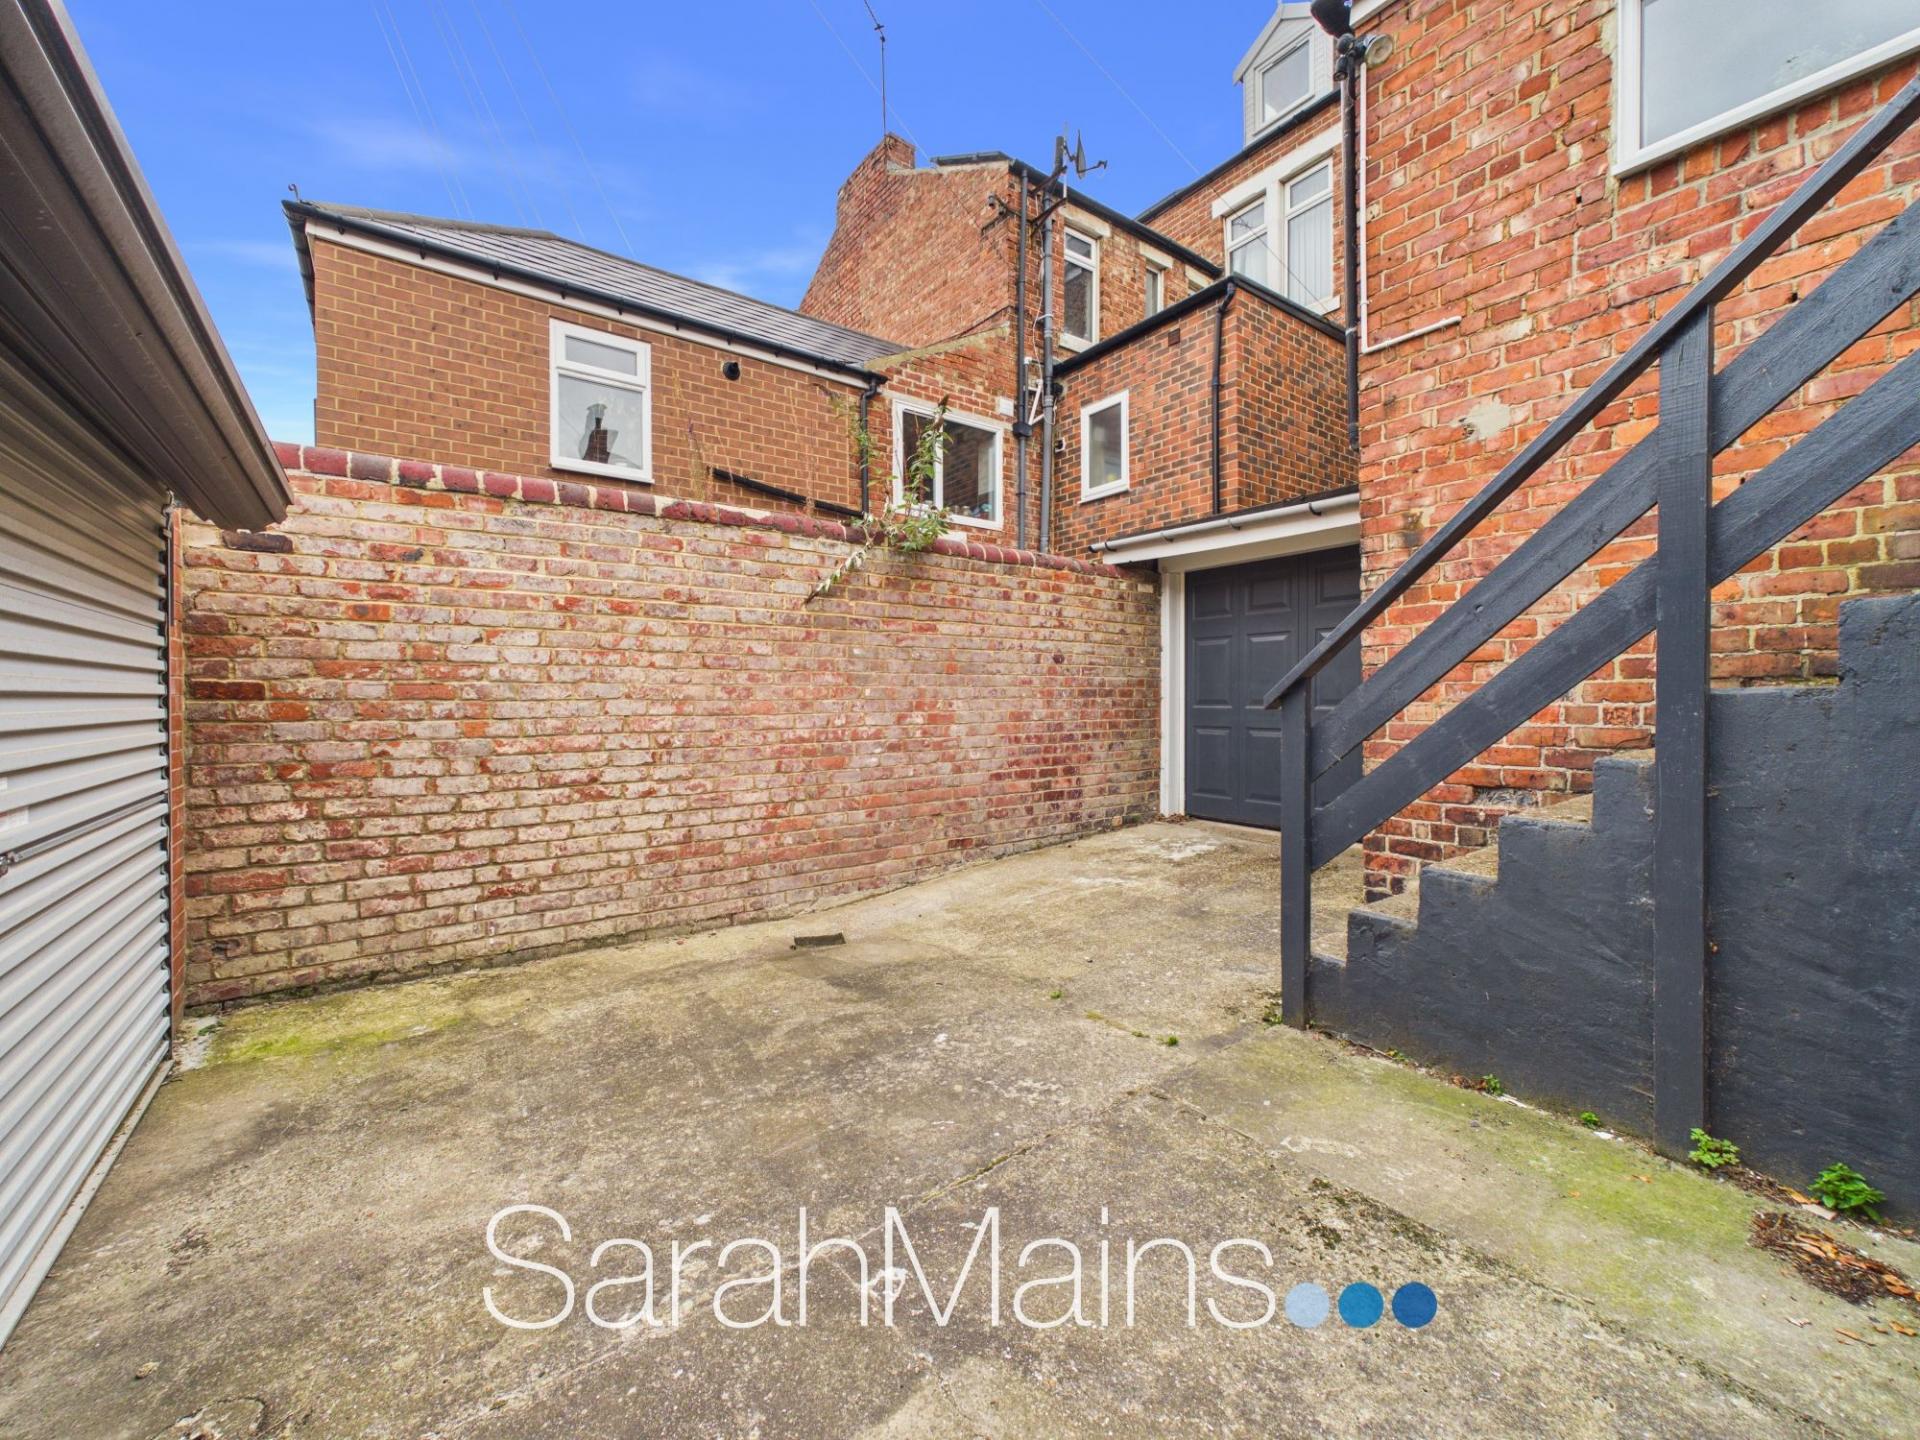
Externally, the property benefits from a traditional town-style garden to the front, complementing the attractive period façade. To the rear is an enclosed courtyard, providing outdoor space which is well suited to sitting out, entertaining or enjoying a morning coffee.
A particularly valuable feature is the integral single garage, which is accessed from the rear service lane via a roller garage door. The garage provides secure off-road parking as well as additional storage potential and is a considerable benefit for a property in such a convenient and sought-after location.
The property is ideally situated for access to a range of local shops, amenities and everyday services, while transport links provide convenient commuter access towards Newcastle city centre and the surrounding areas. The nearby Saltwell Park provides an outstanding green space on the doorstep, offering beautiful landscaped surroundings and an excellent setting for walking, recreation and leisure.
Combining impressive proportions, versatile accommodation, superb period detailing and a highly desirable outlook, this is a truly characterful home that offers much more than initially meets the eye. With its four bedrooms, two substantial reception rooms, three bathrooms, extensive basement storage, integral garage and attractive outdoor spaces, the property represents an excellent opportunity for families and buyers seeking a spacious period home in a well-connected location.
Early internal inspection is strongly recommended to fully appreciate the size, character, versatility and enviable position this impressive property has to offer. A must see.
Important Information
- This is a Freehold property.
- This Council Tax band for this property is: C
- EPC Rating is D
Property Ref: 9799005a-b298-442d-bb78-99caa3c9e695
Similar Properties
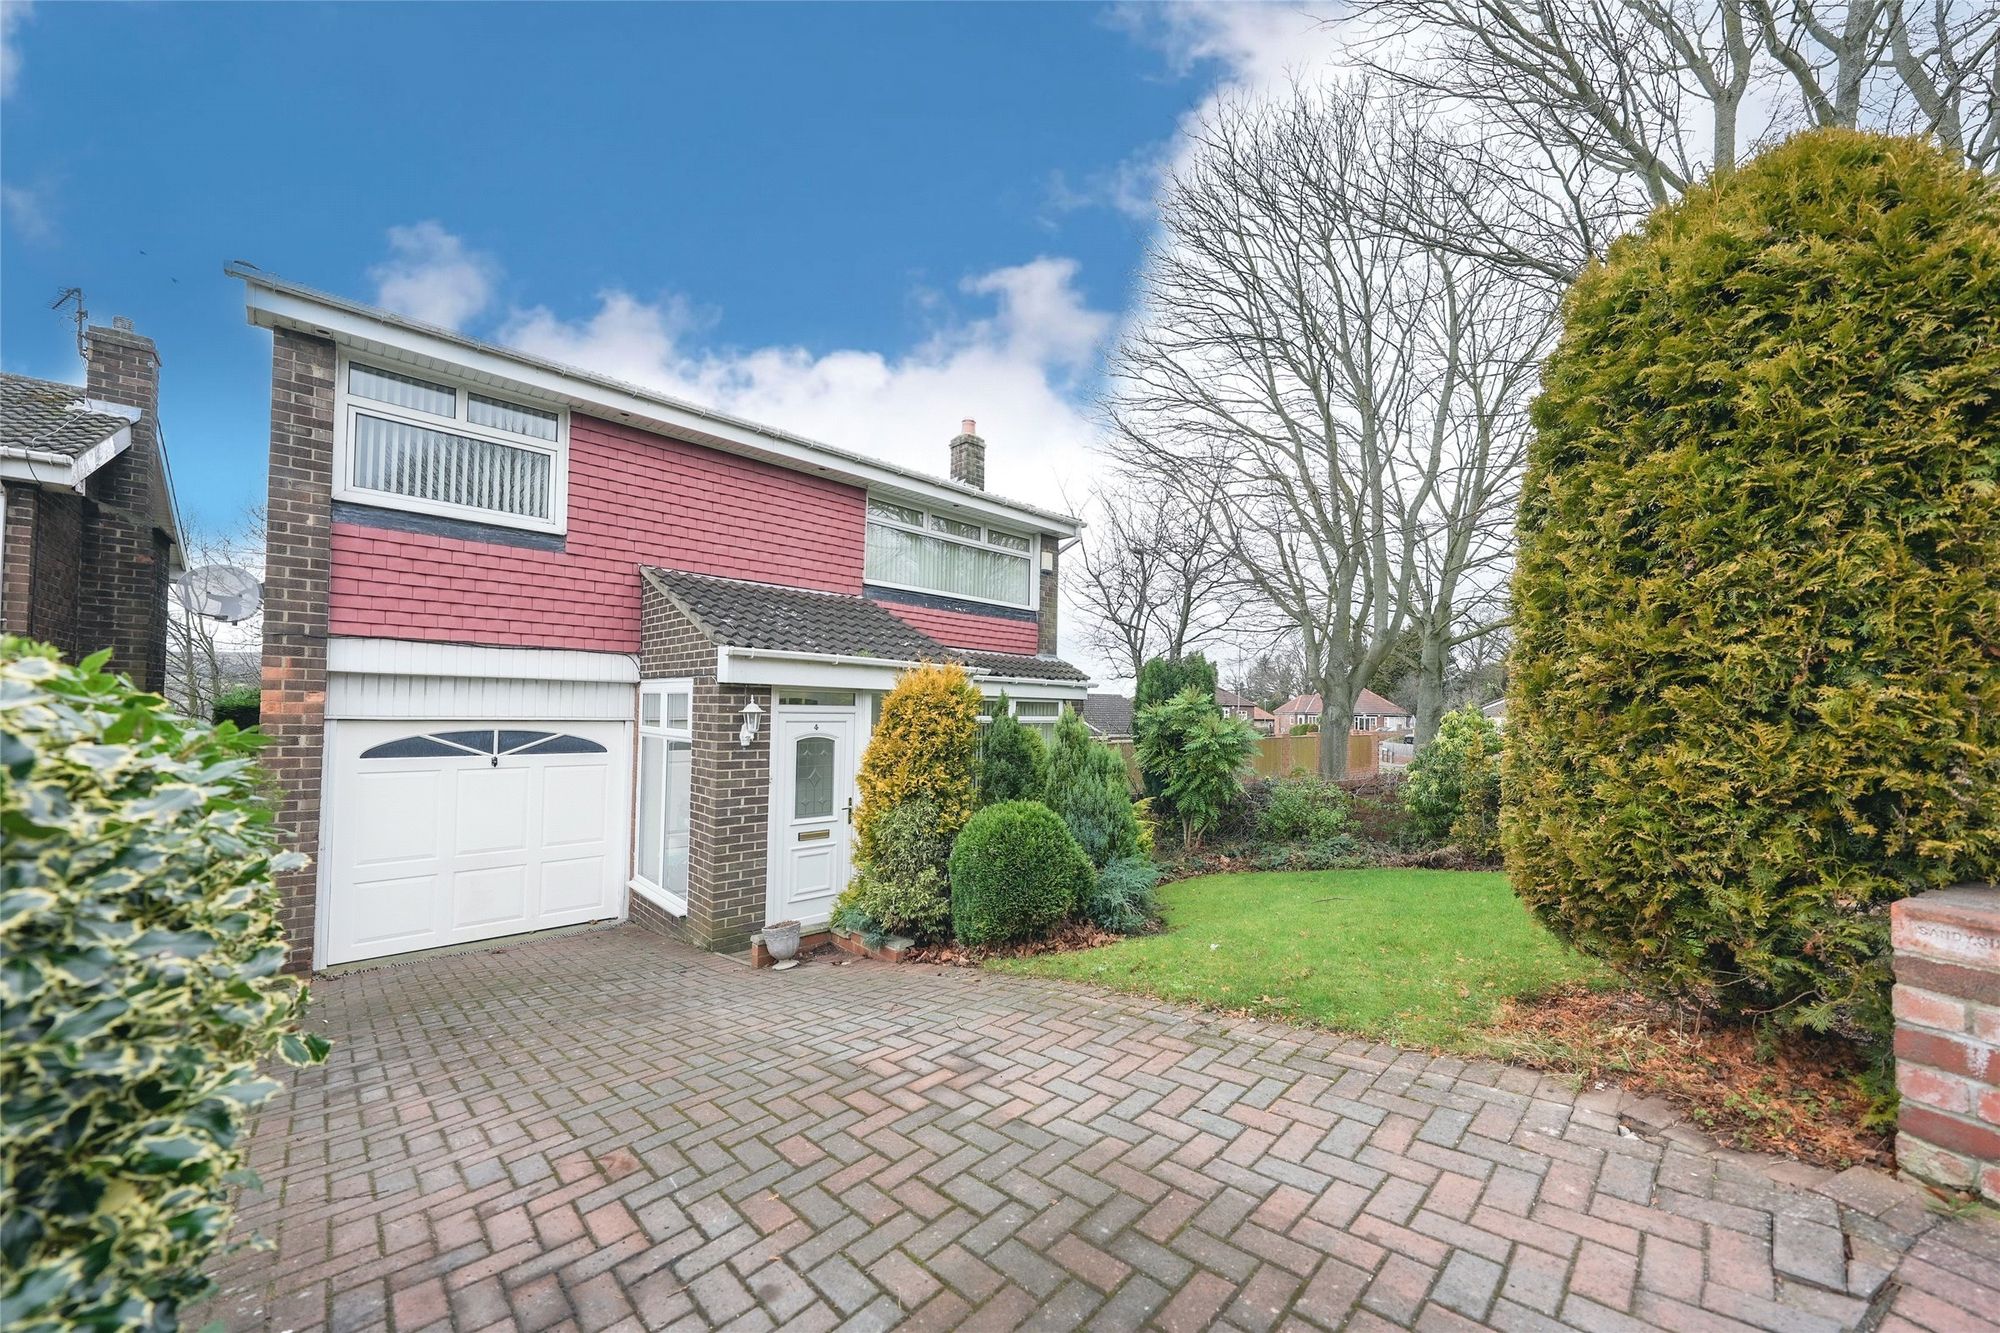
Tiverton Gardens, Gateshead, NE9
4 Bedroom Detached House | Offers in excess of £300,000

Rosslyn Avenue, Low Fell, Gateshead NE9
3 Bedroom Terraced House | Offers Over £300,000
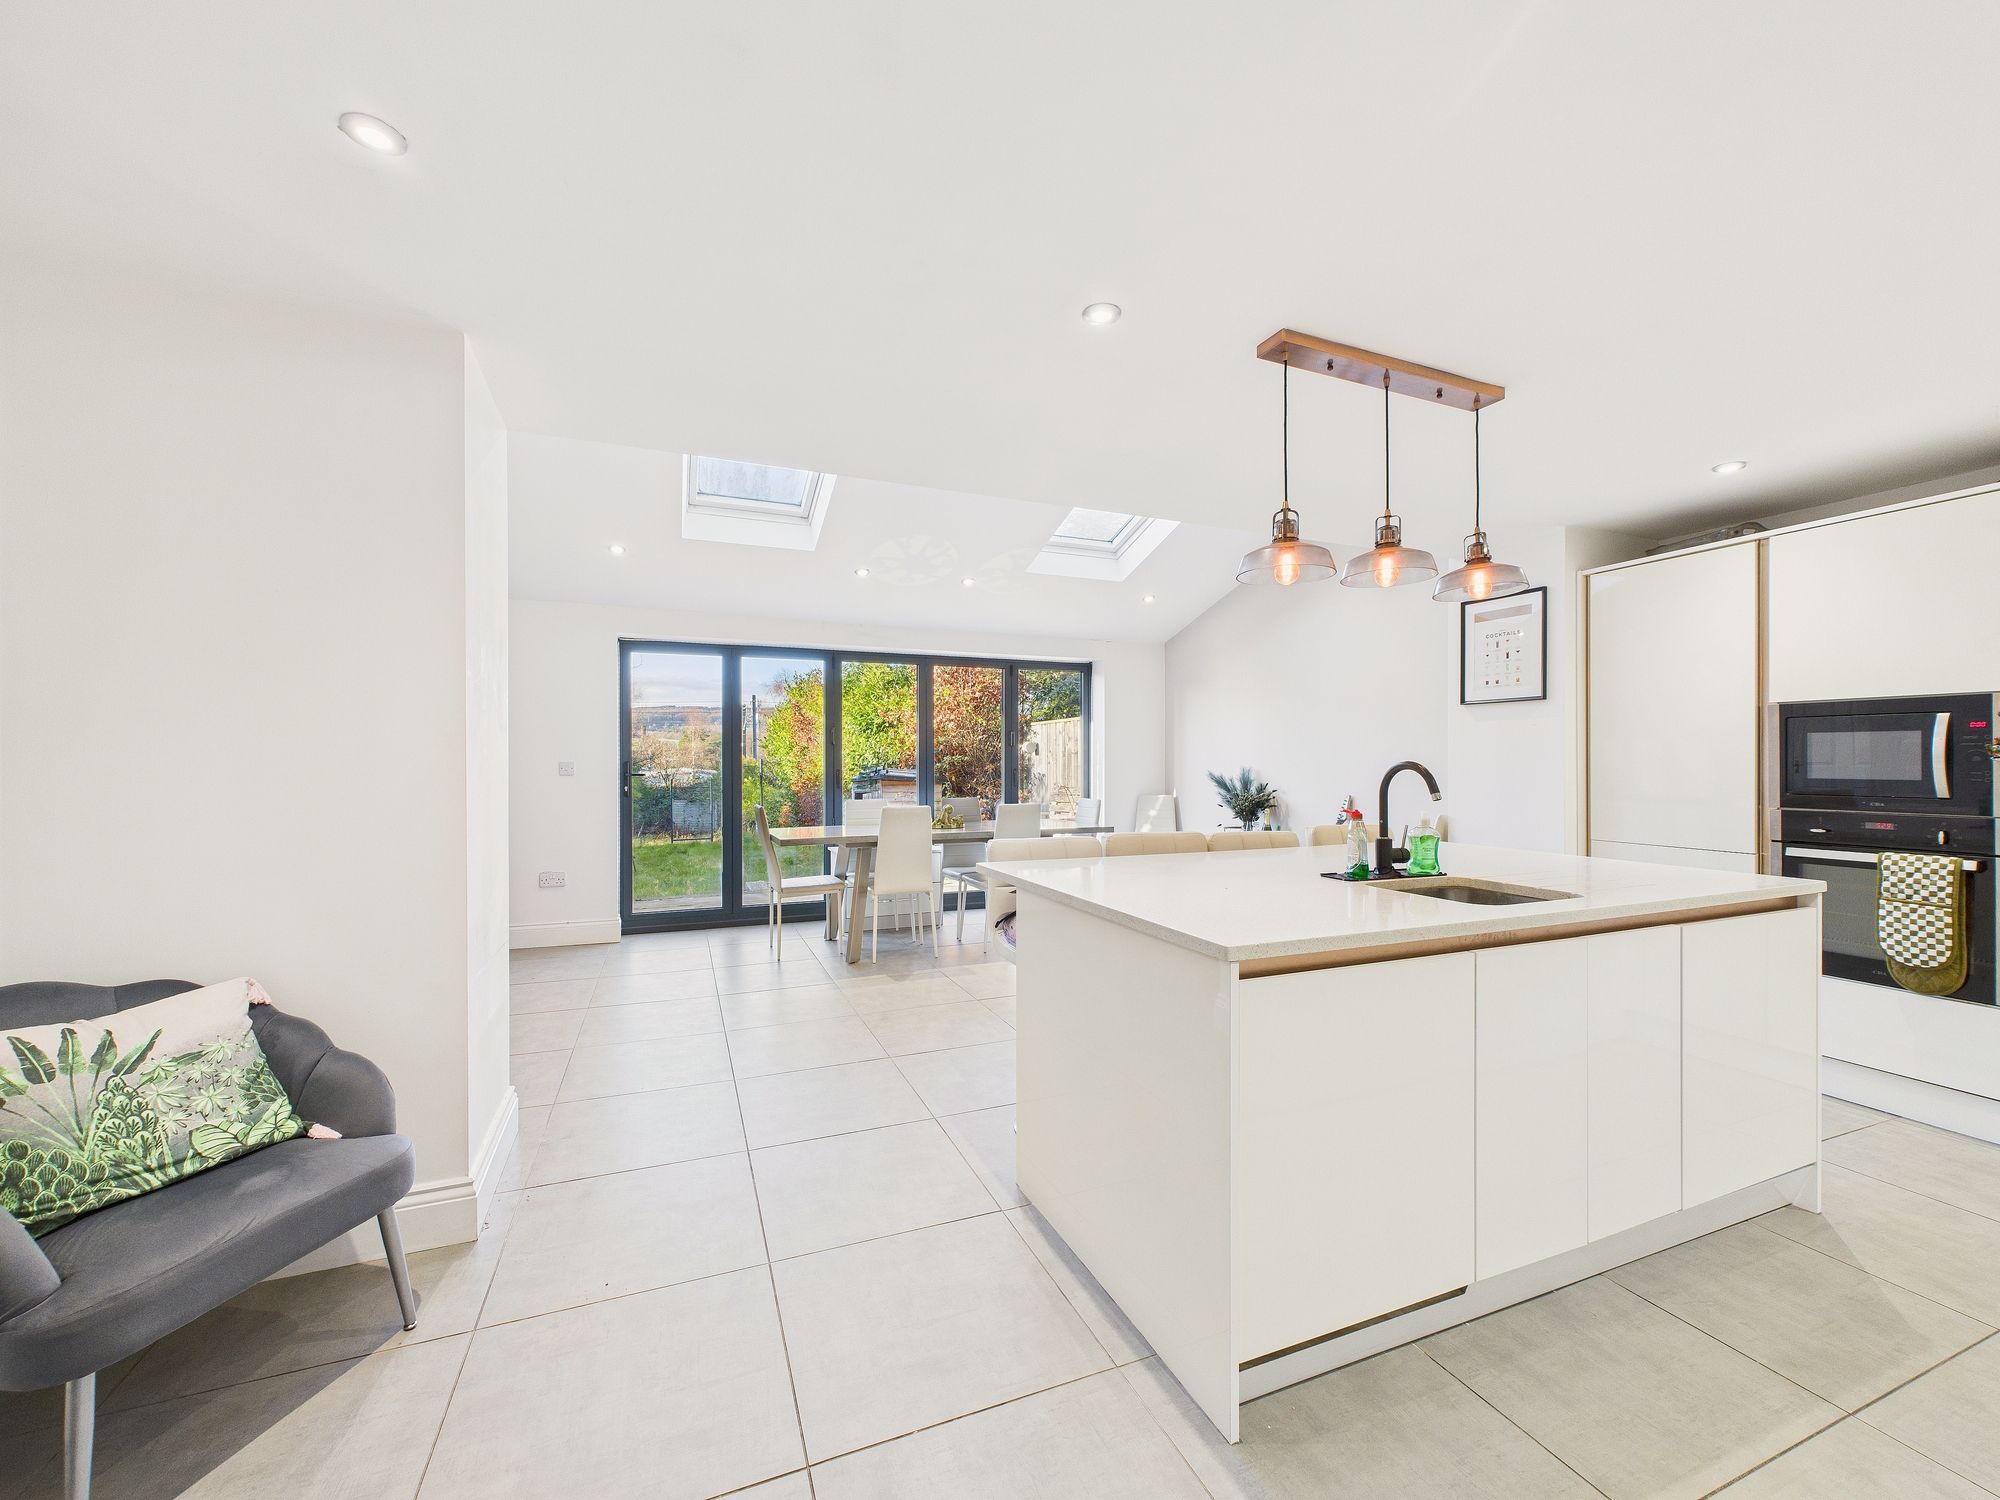
4 Bedroom Not Specified | Offers Over £300,000
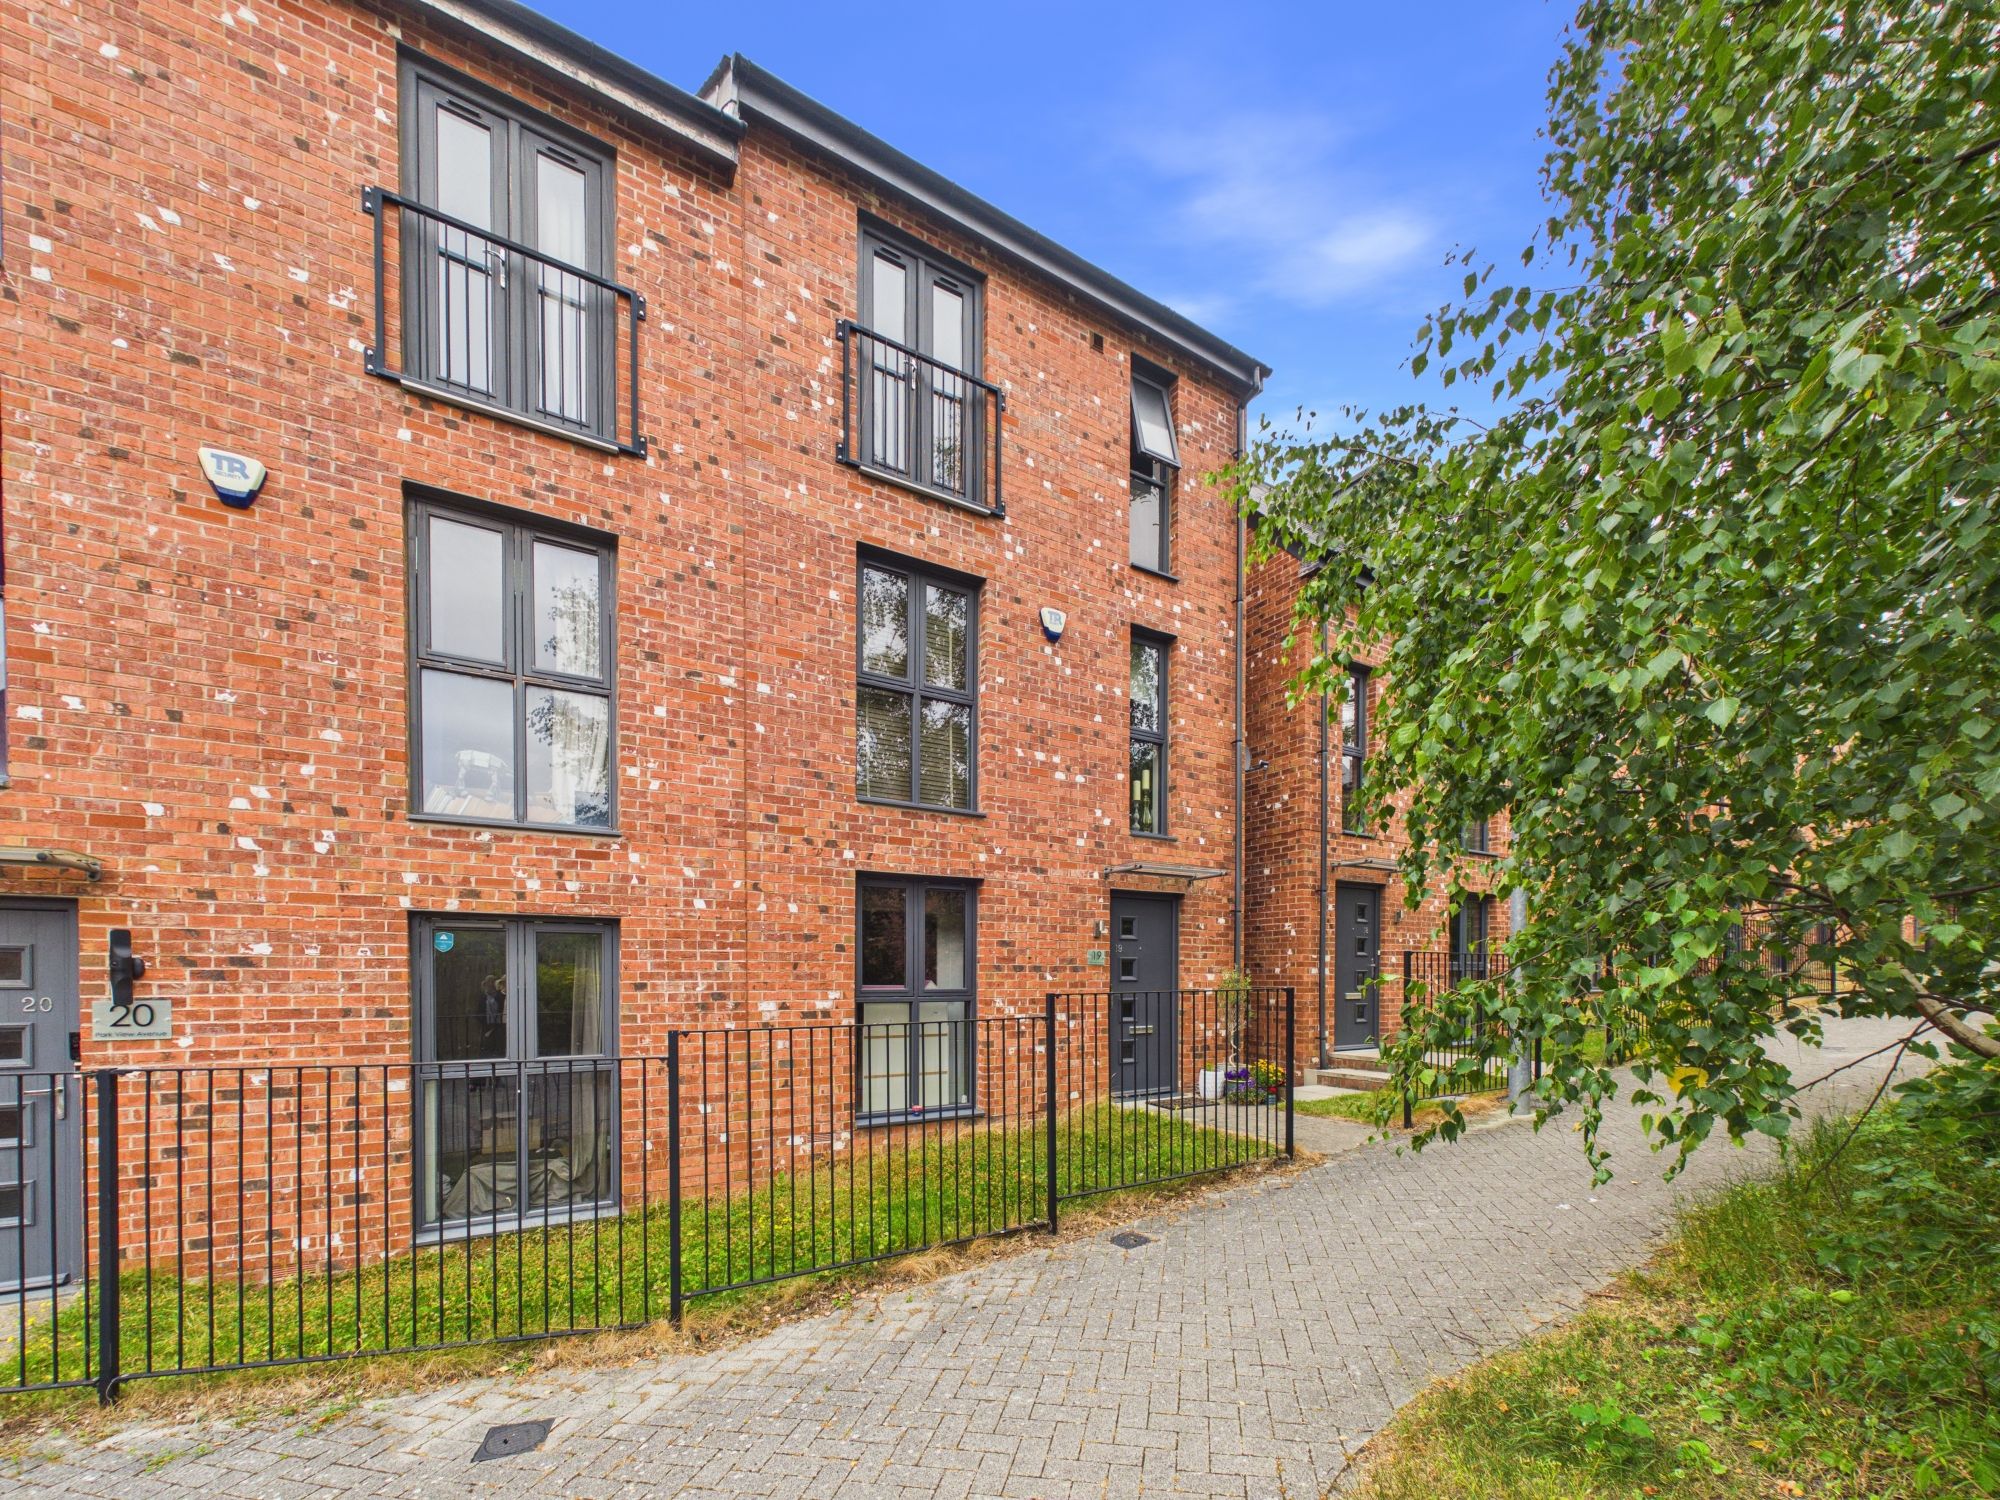
Park View Avenue, Gateshead, NE9
4 Bedroom Semi-Detached House | Offers Over £320,000
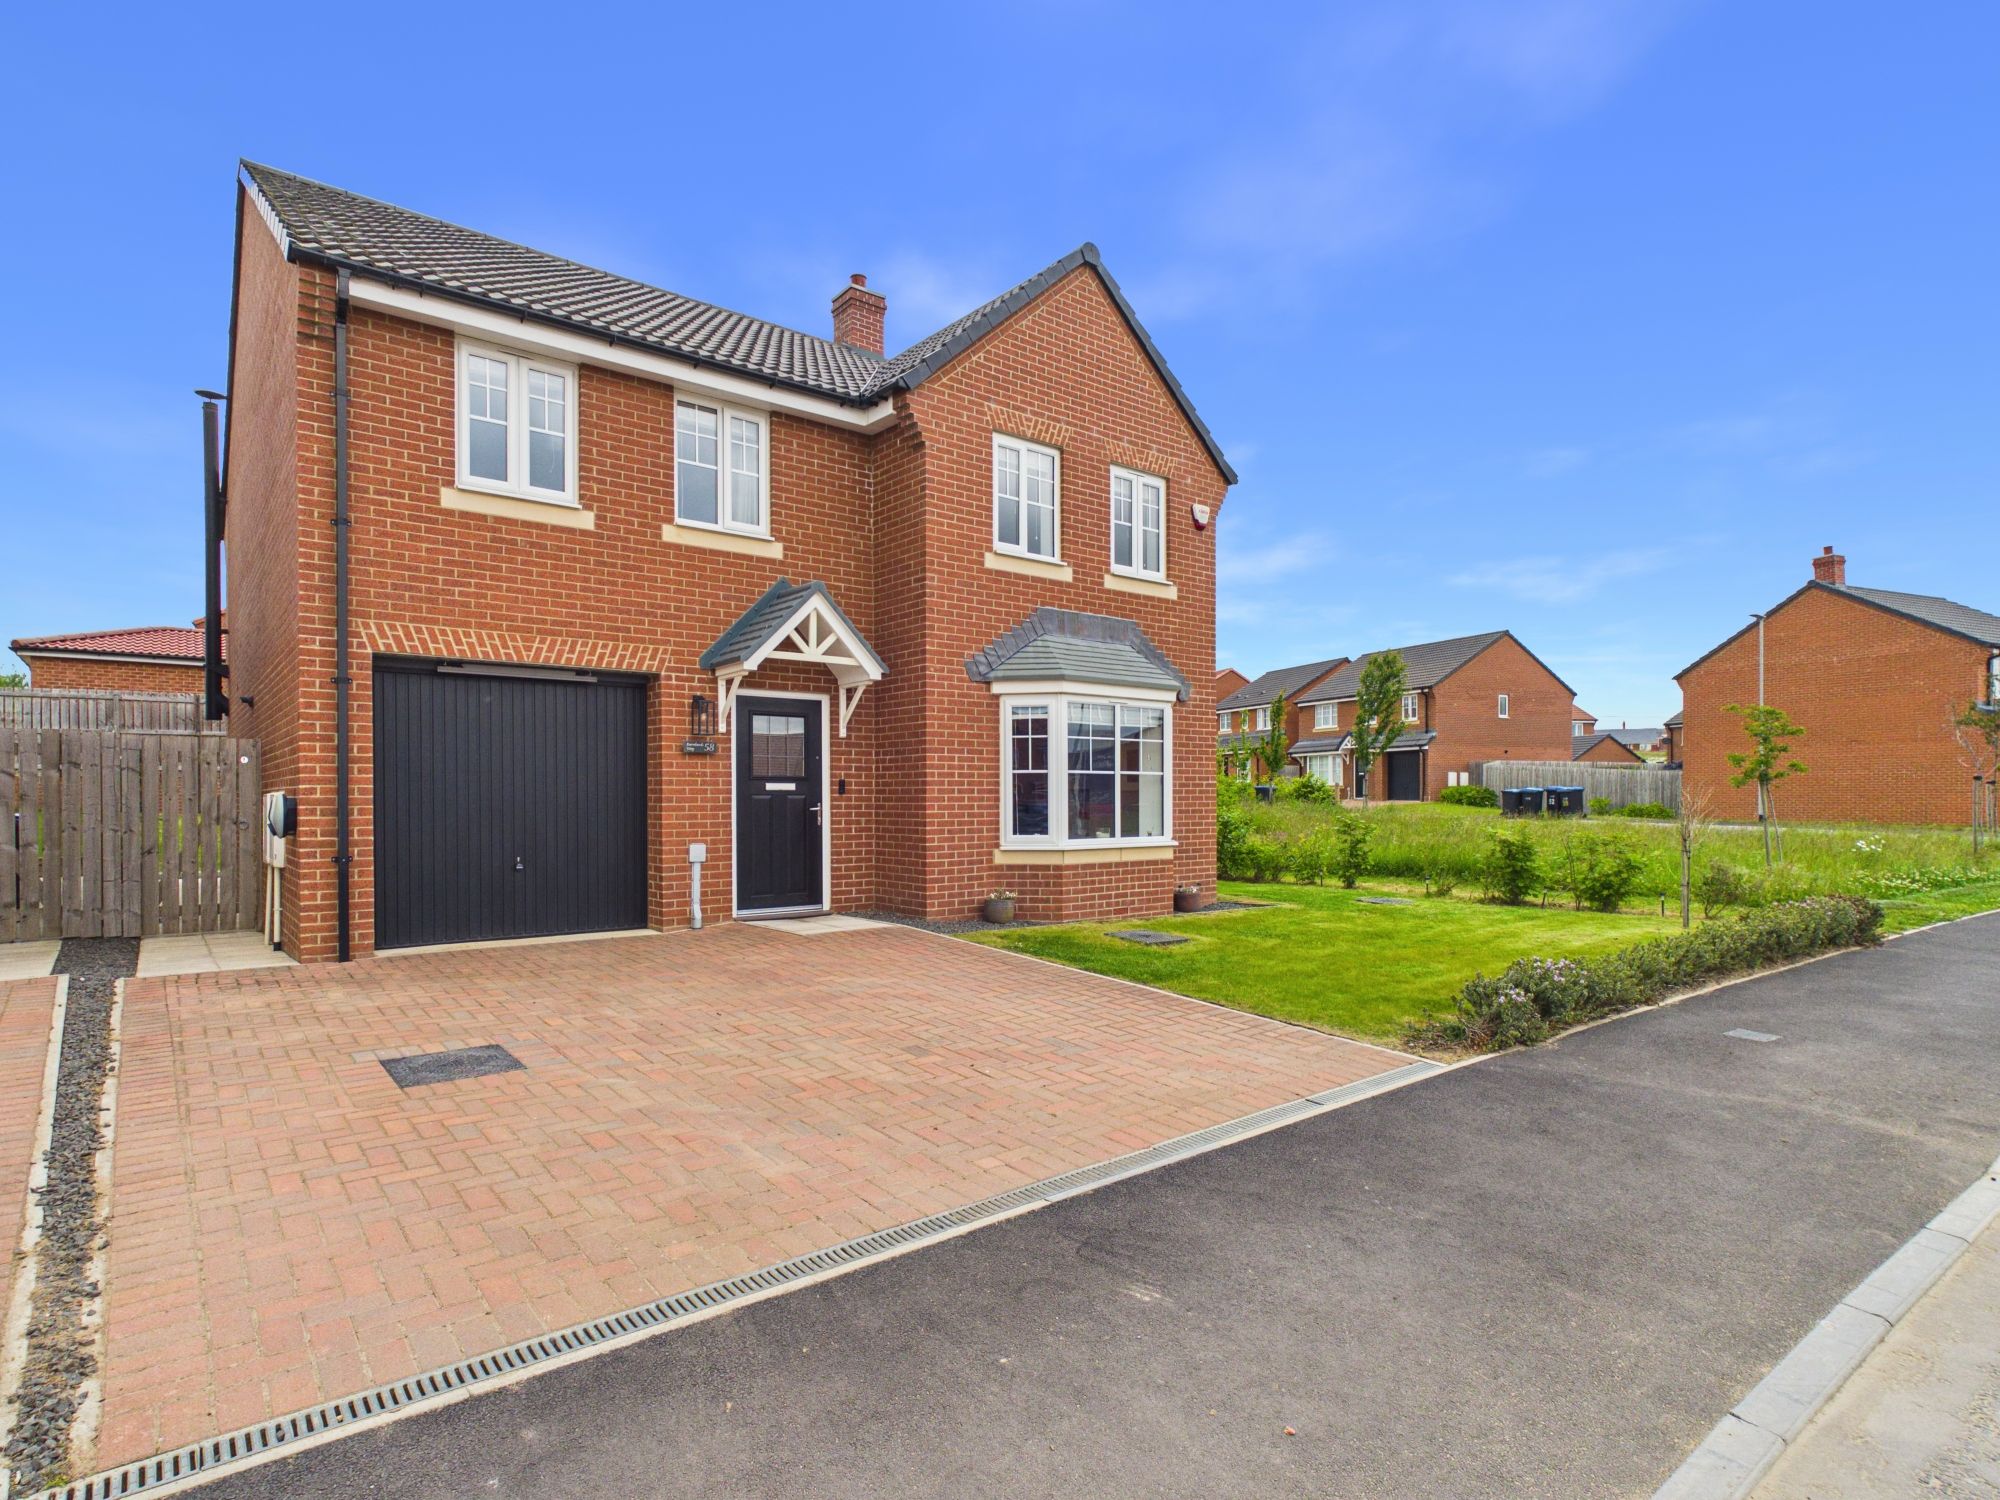
Burnlands Way, Pelton Fell, DH2
4 Bedroom Detached House | Offers Over £325,000
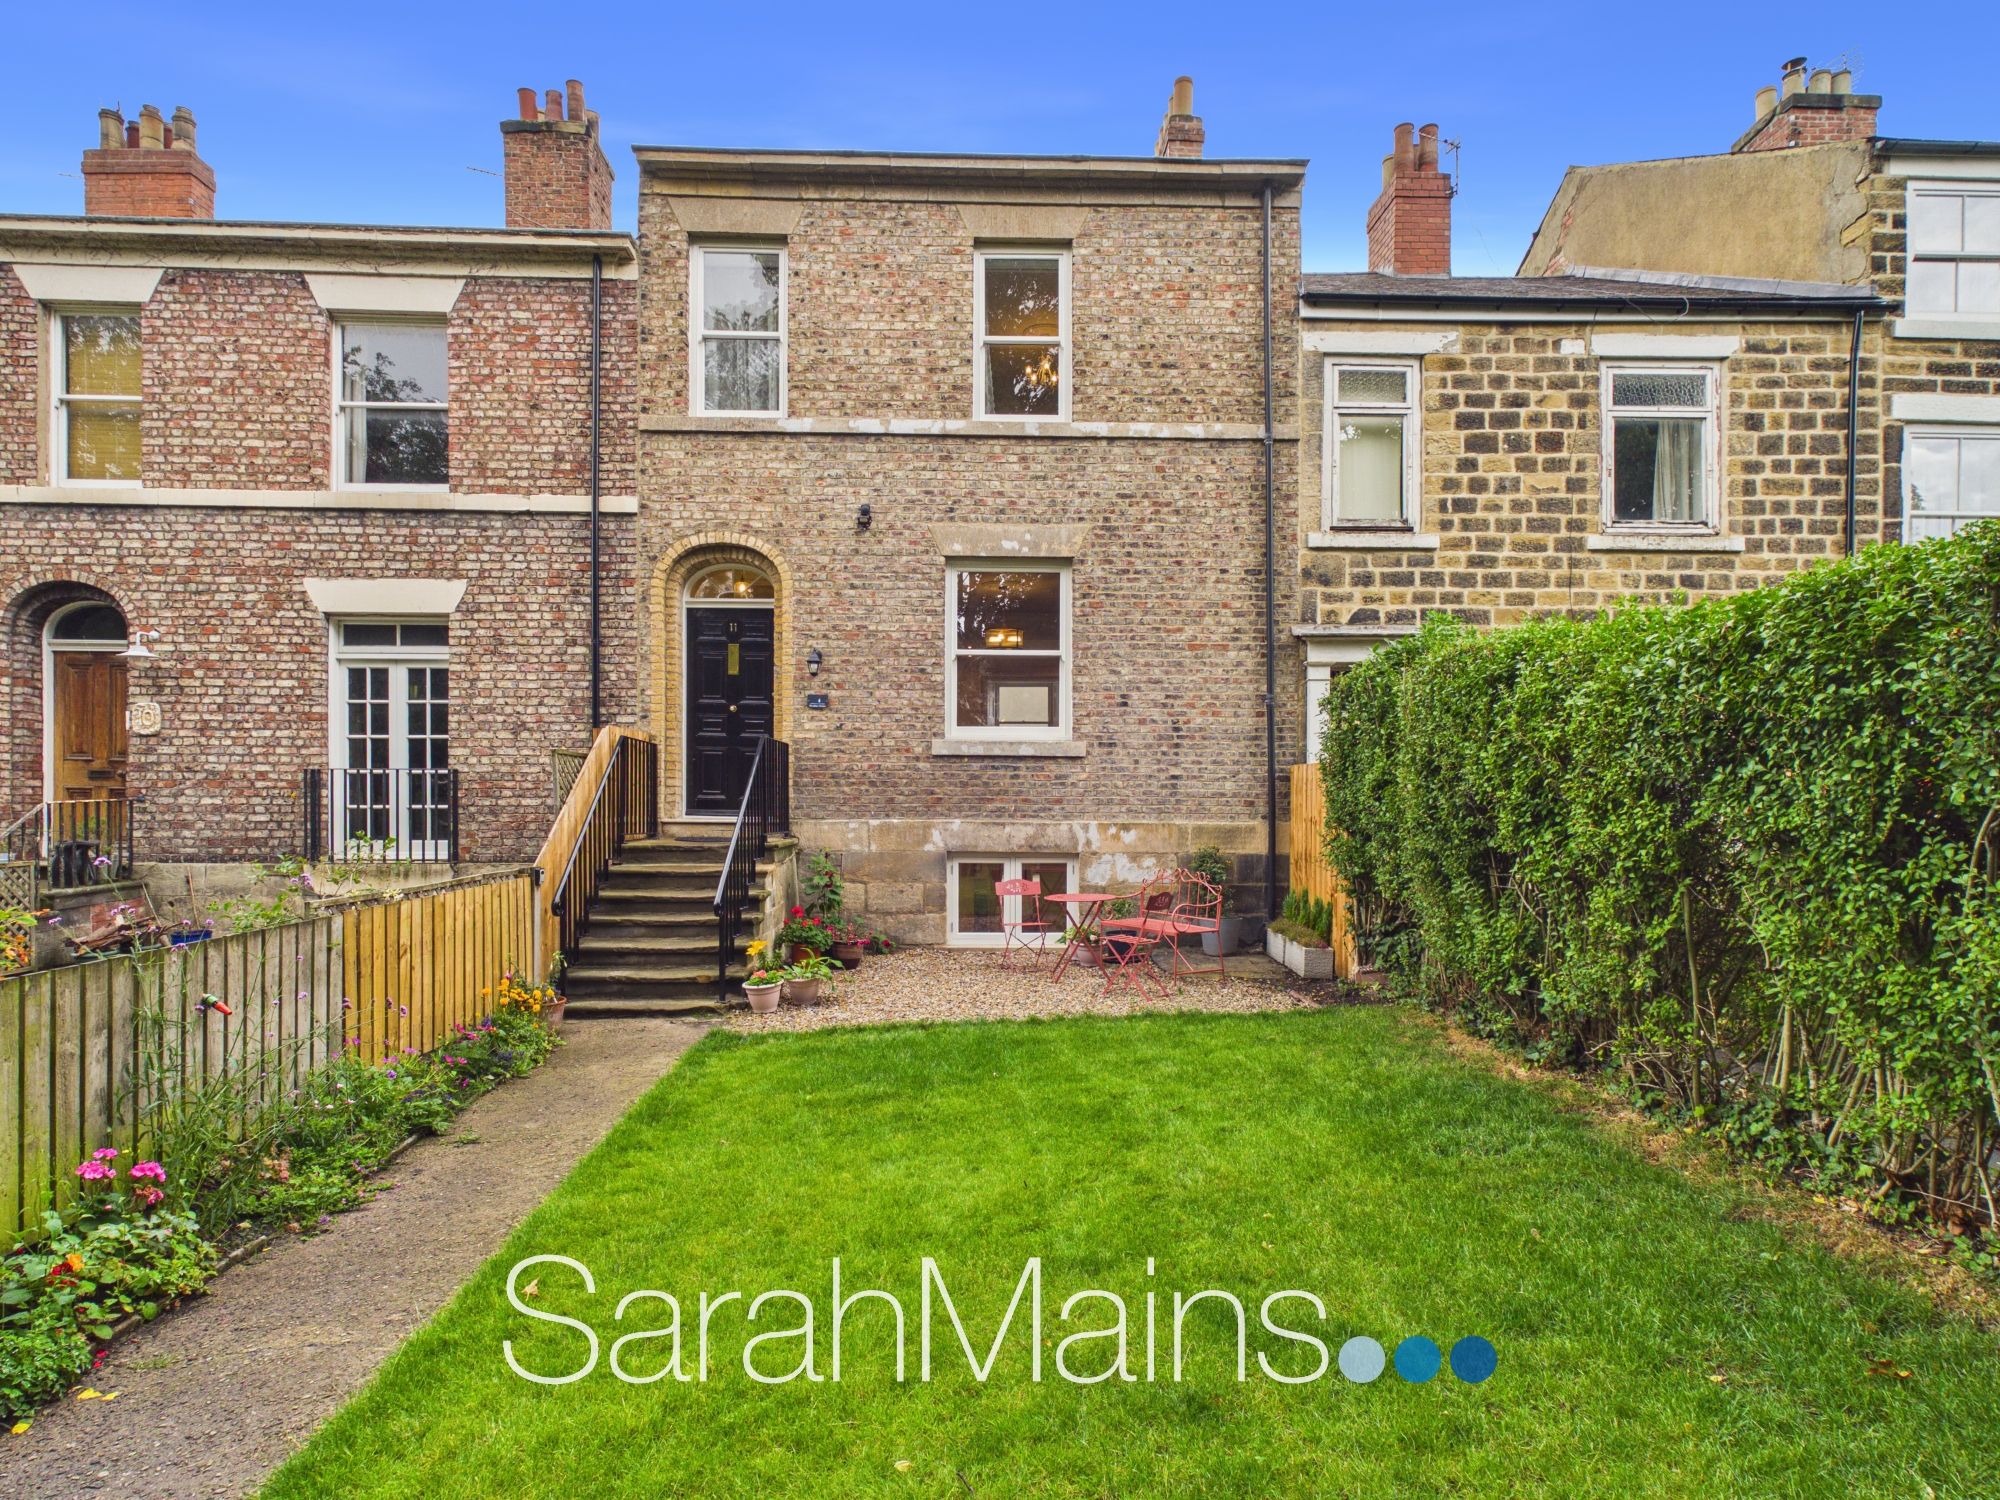
Woodbine Terrace, Gateshead, NE8
4 Bedroom Terraced House | Offers Over £325,000
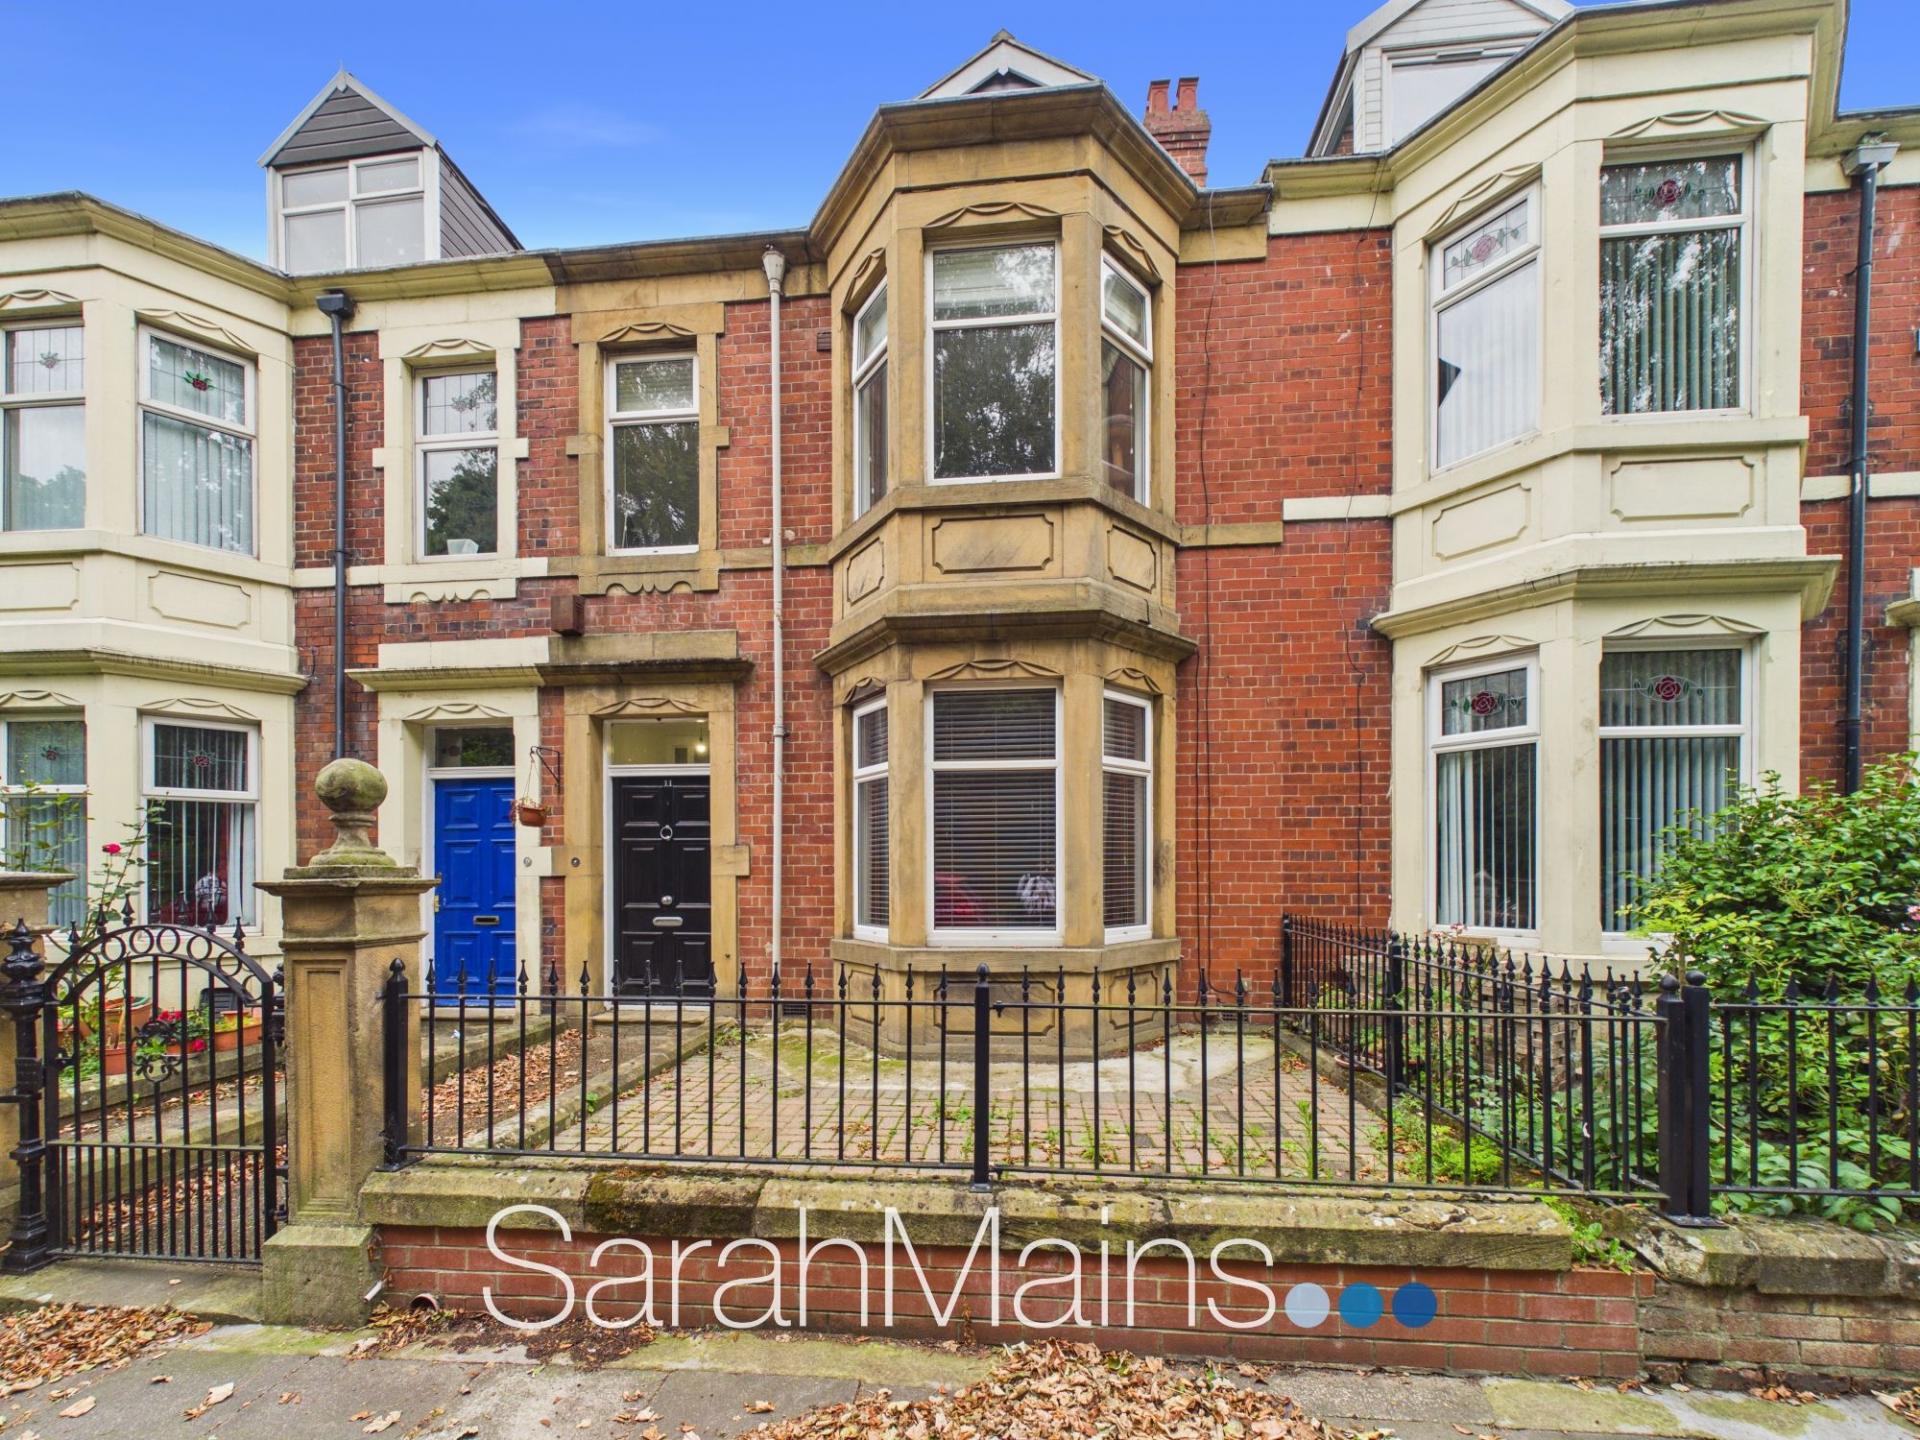

Sarah Mains Residential Sales & Lettings (Low Fell)
Low Fell, Tyne & Wear, NE9 5EU
0191 487 8855
How much is your home worth?
Use our short form to request a valuation of your property.
Request a Valuation
©2026 The Guild of Property Professionals. All rights reserved.
Terms and Conditions |
Privacy Policy |
Cookie Policy |
Complaints Policy |
Members Login
The Guild of Property Professionals Trading Address: 121 Park Lane, London W1K 7AG. GPEA Limited.
Registered in England & Wales.
Company No: 02819824.
Registered Office Address: The Old Courthouse, 60A London Road, Grantham, NG31 6HR.
VAT Registration No: 180897859

