- Four Bedrooms with En-Suite Facilities
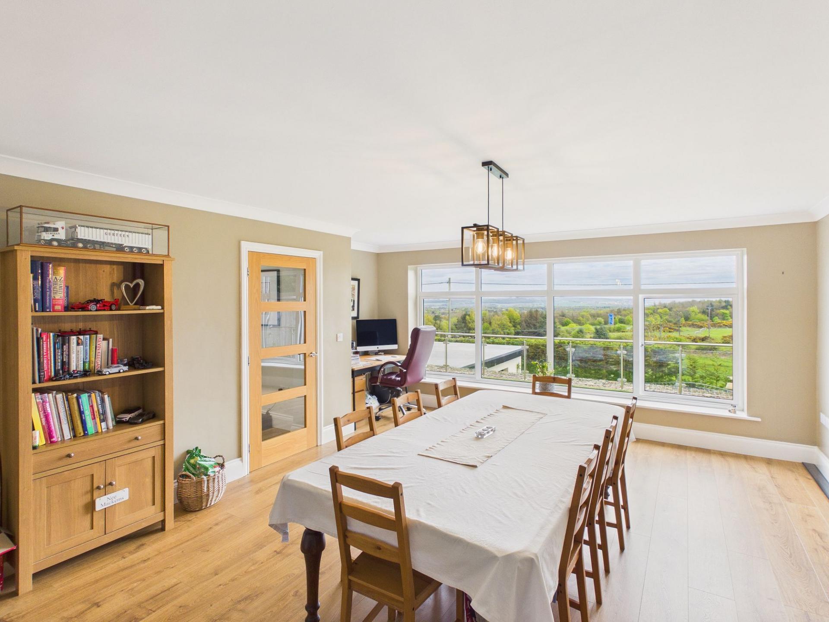
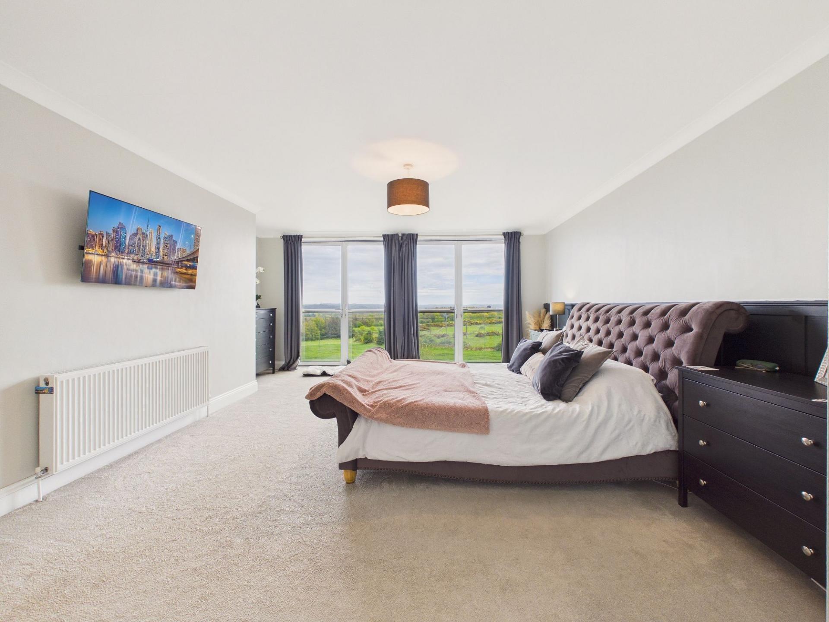
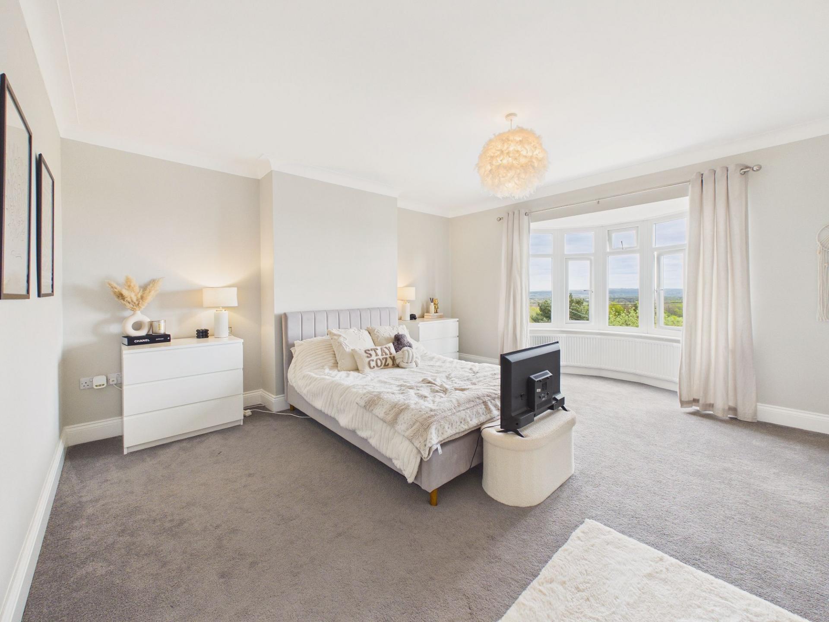
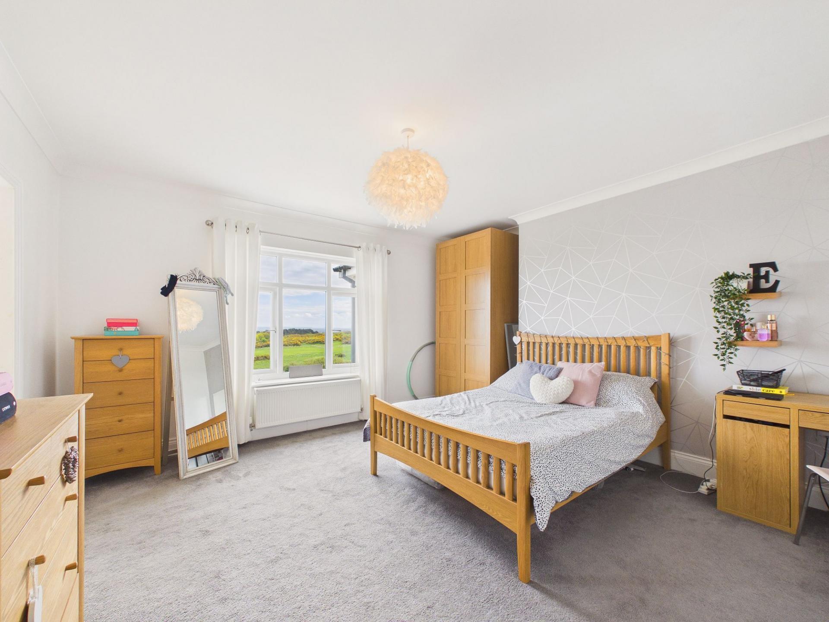
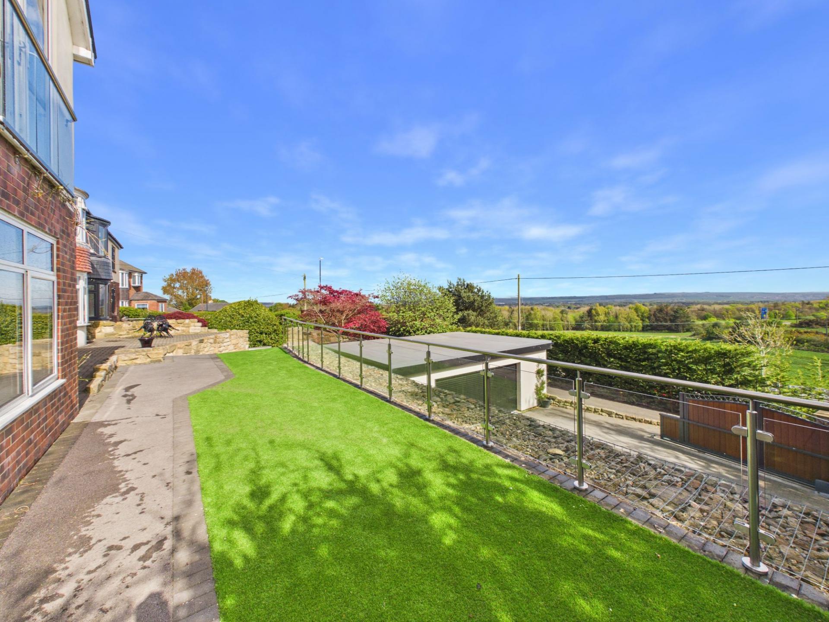
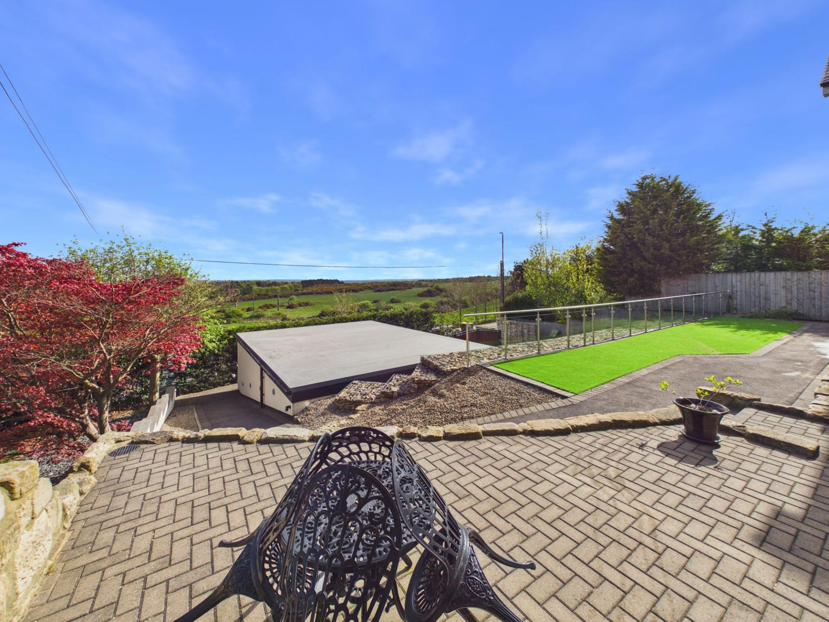
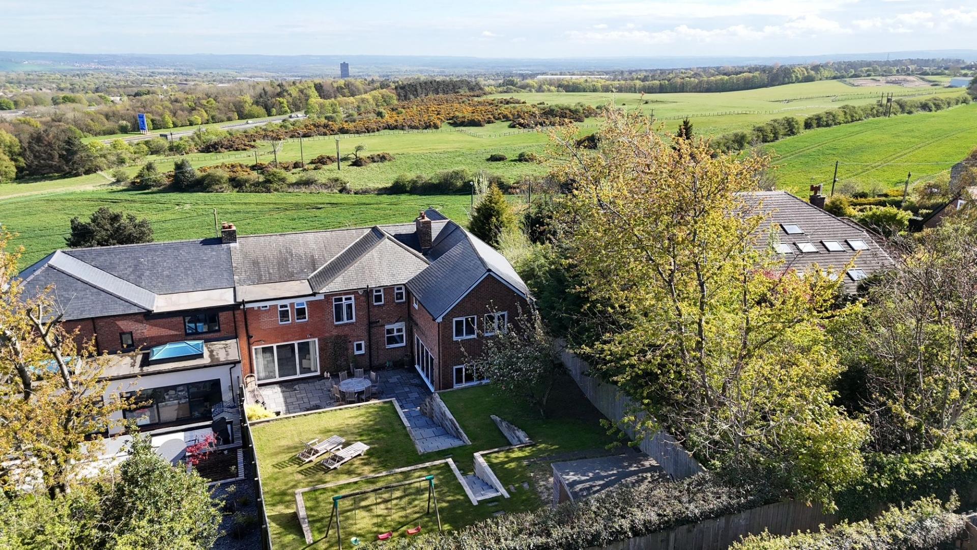
- Stunning Panoramic Views
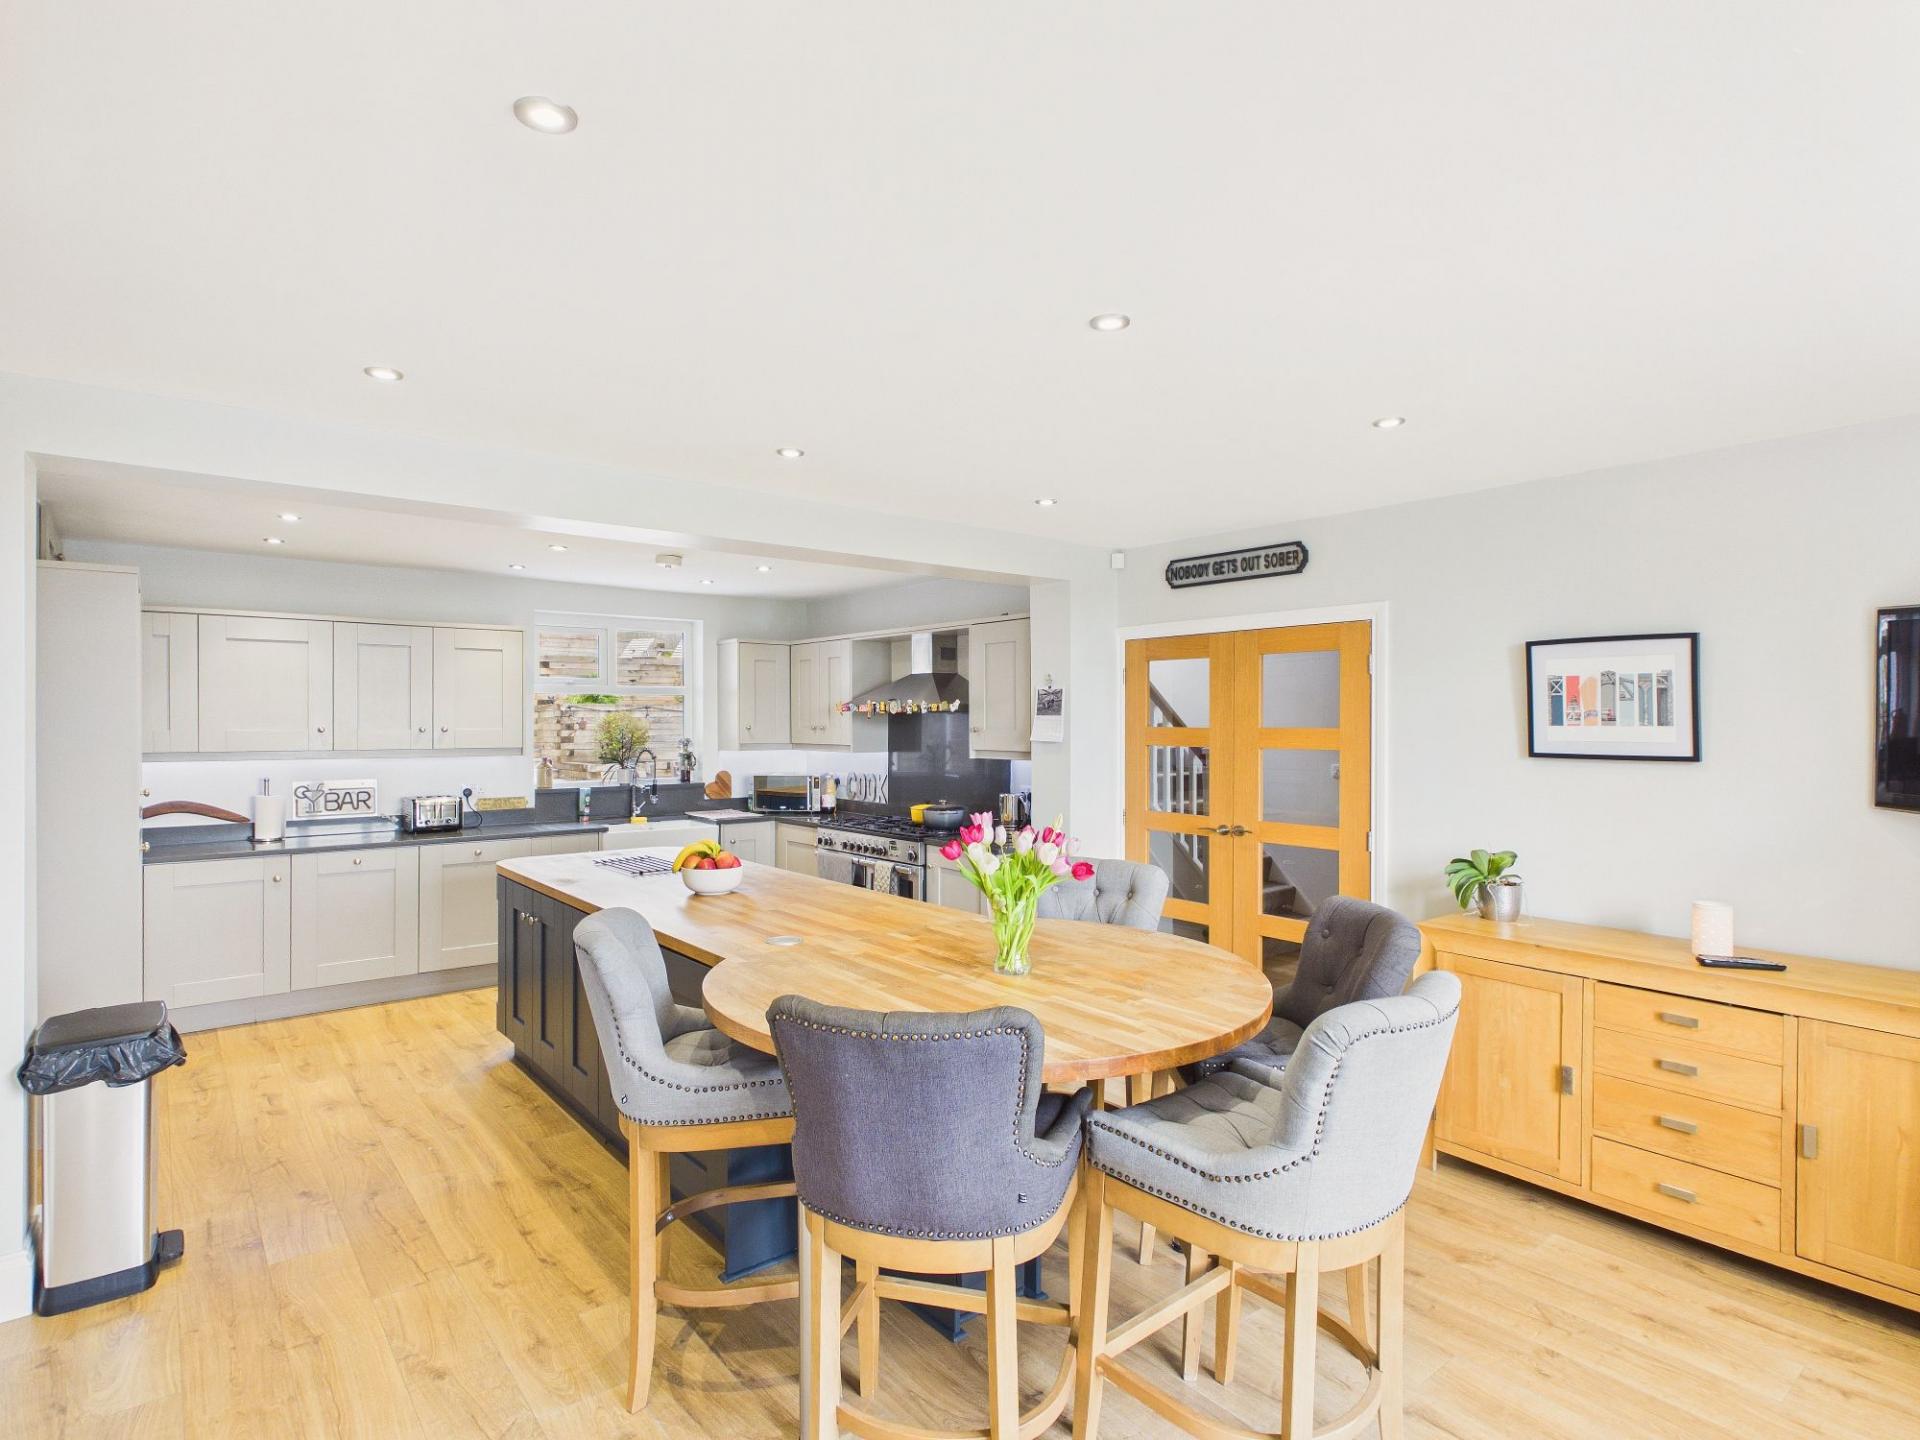
- Impressive Breakfasting Kitchen
- Three Reception Rooms
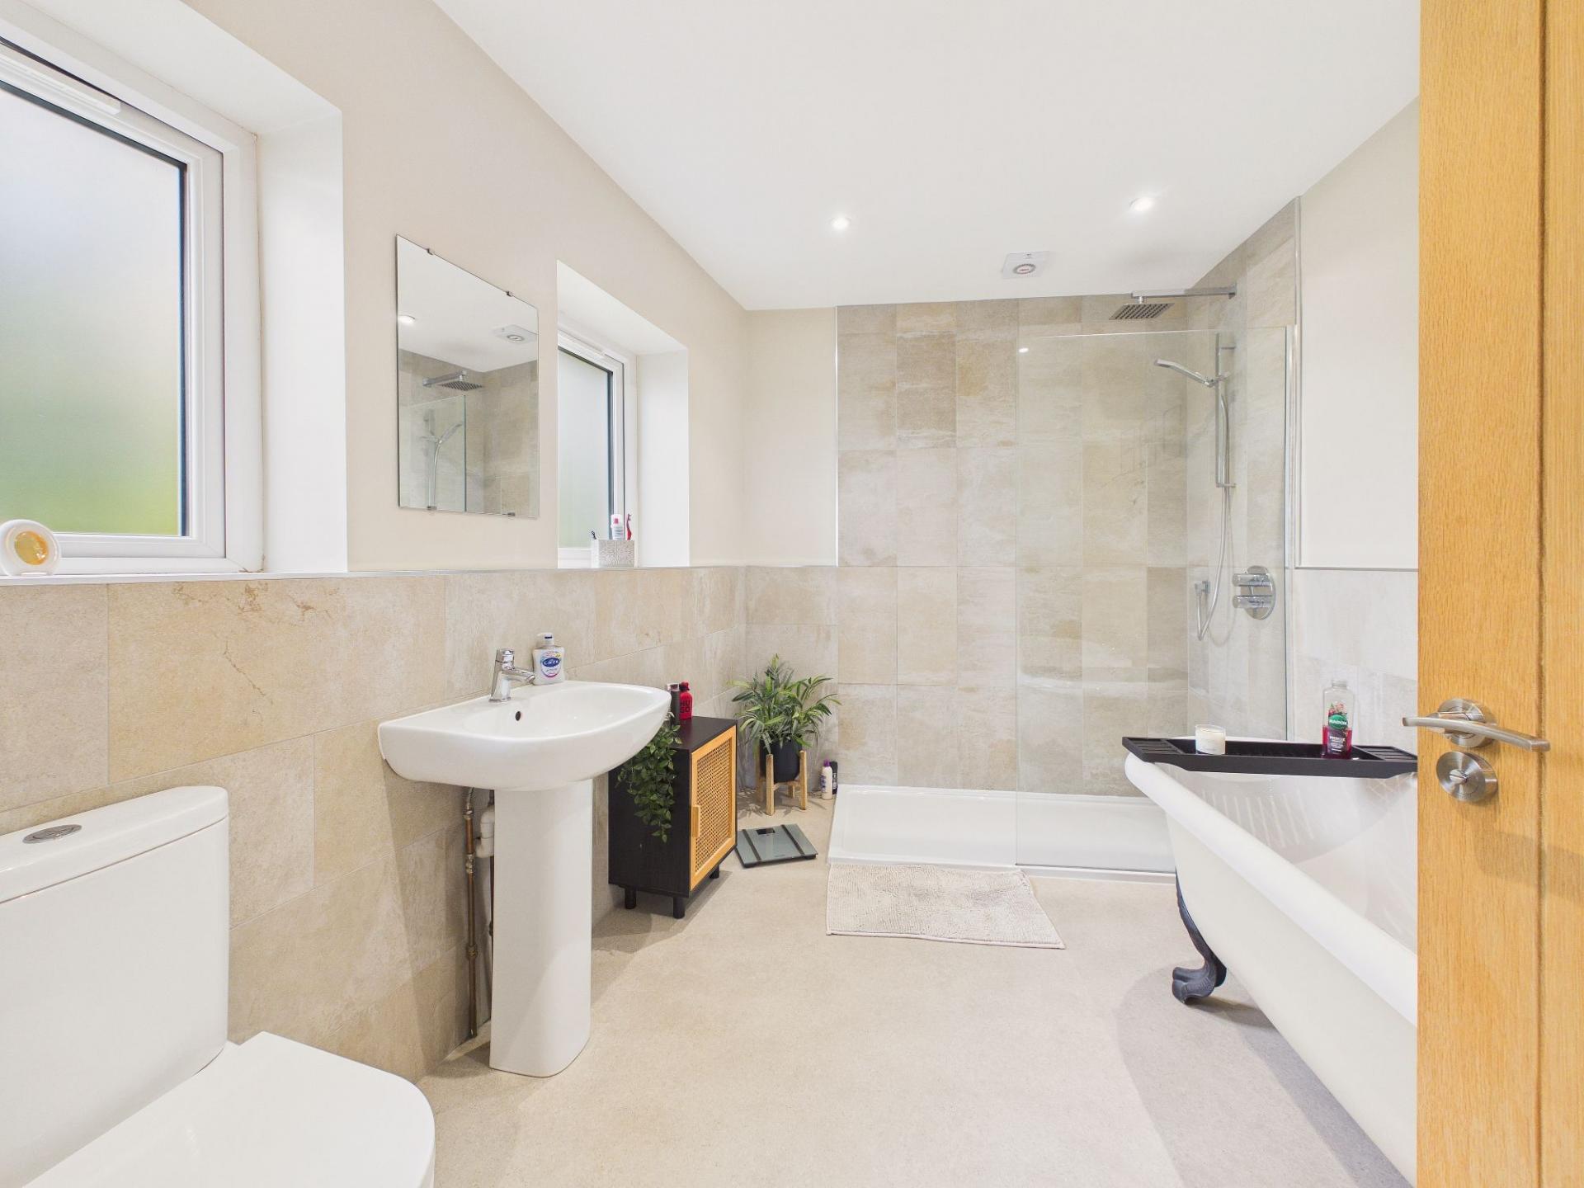
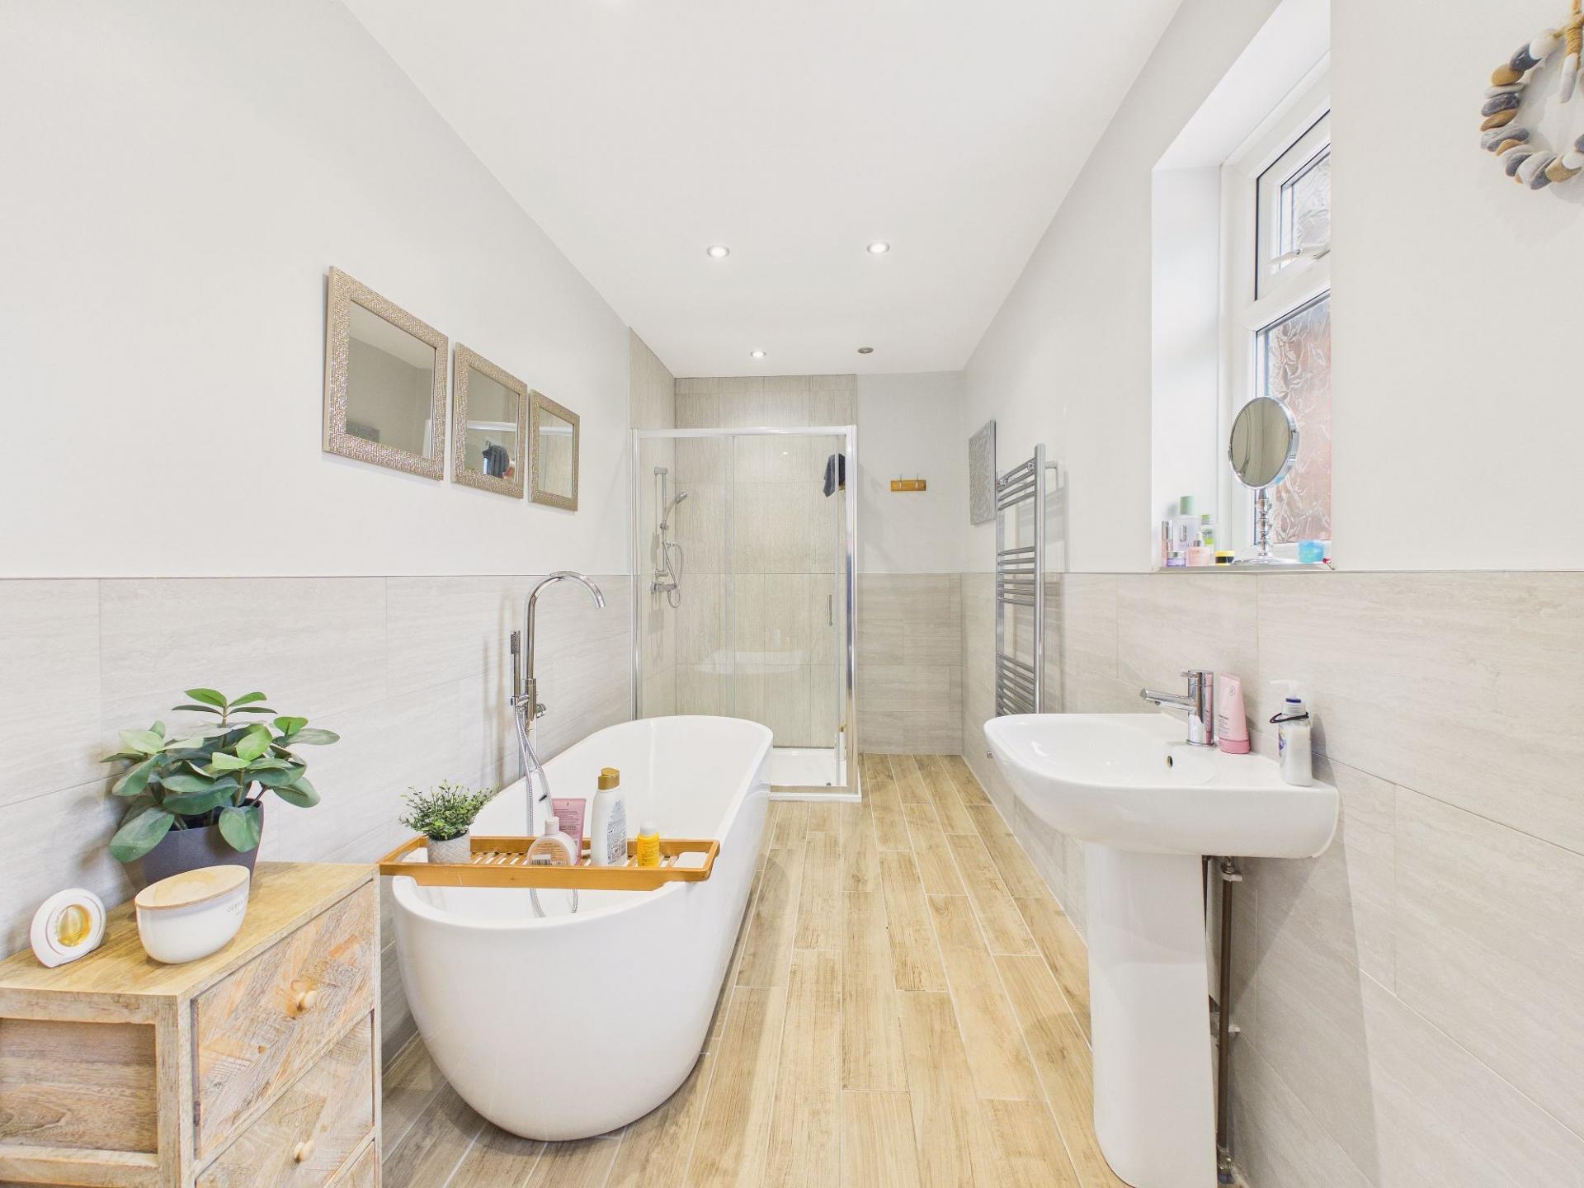
- Outstanding Family Bathroom
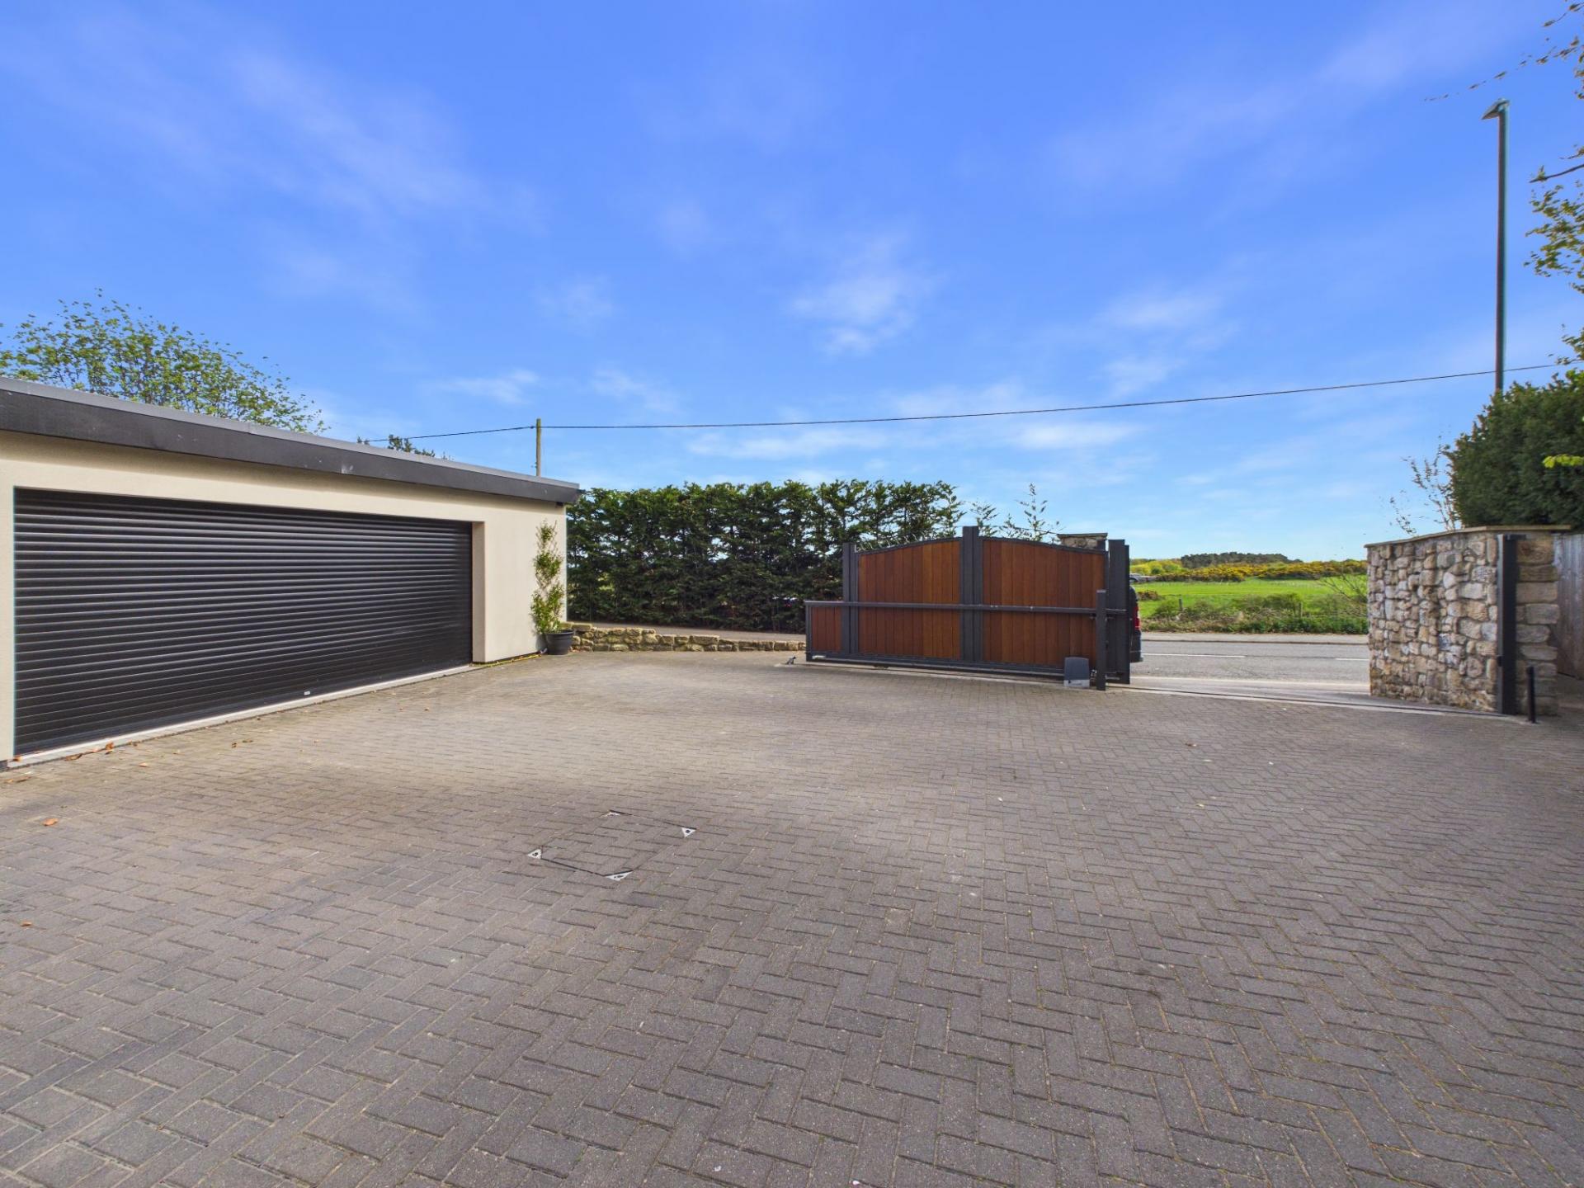
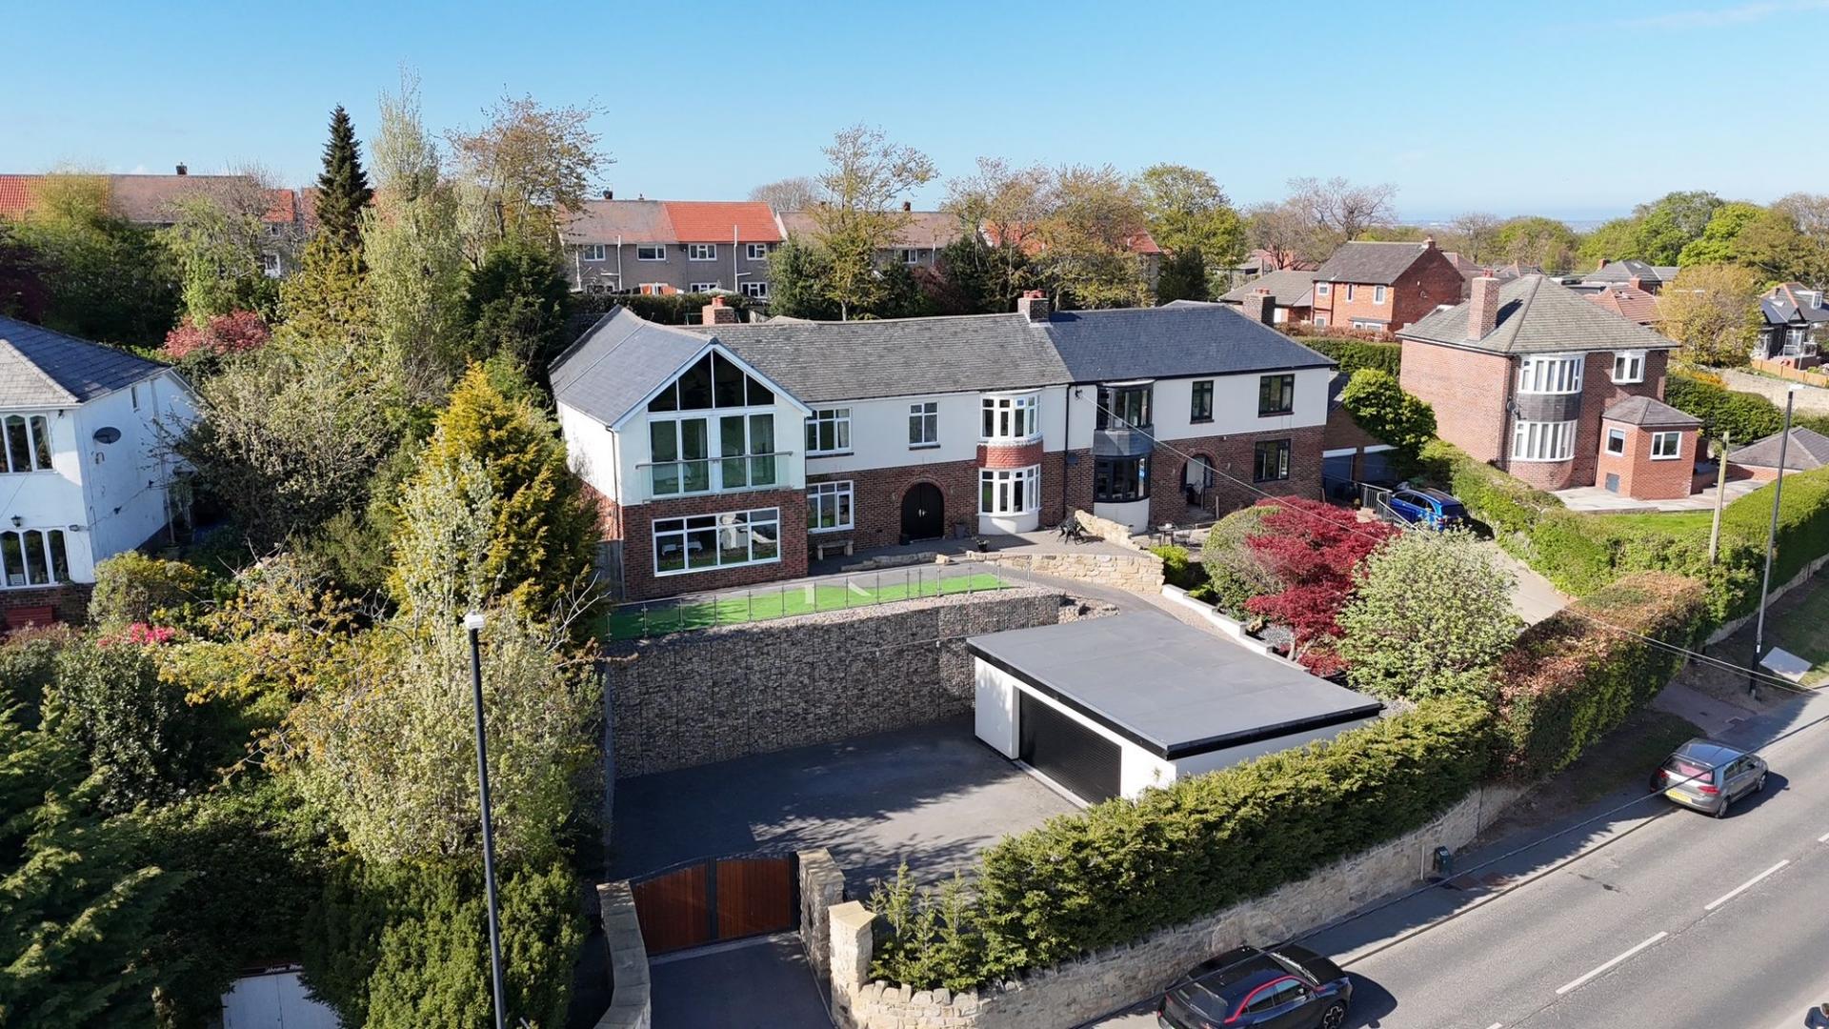
- Double Garage & Driveway Parking
- Freehold
- Council Tax Band E
- EPC Rating C

This property listing is now SSTC
4 Bedroom Semi-Detached House for sale in Gateshead
 3
4
5
3
4
5
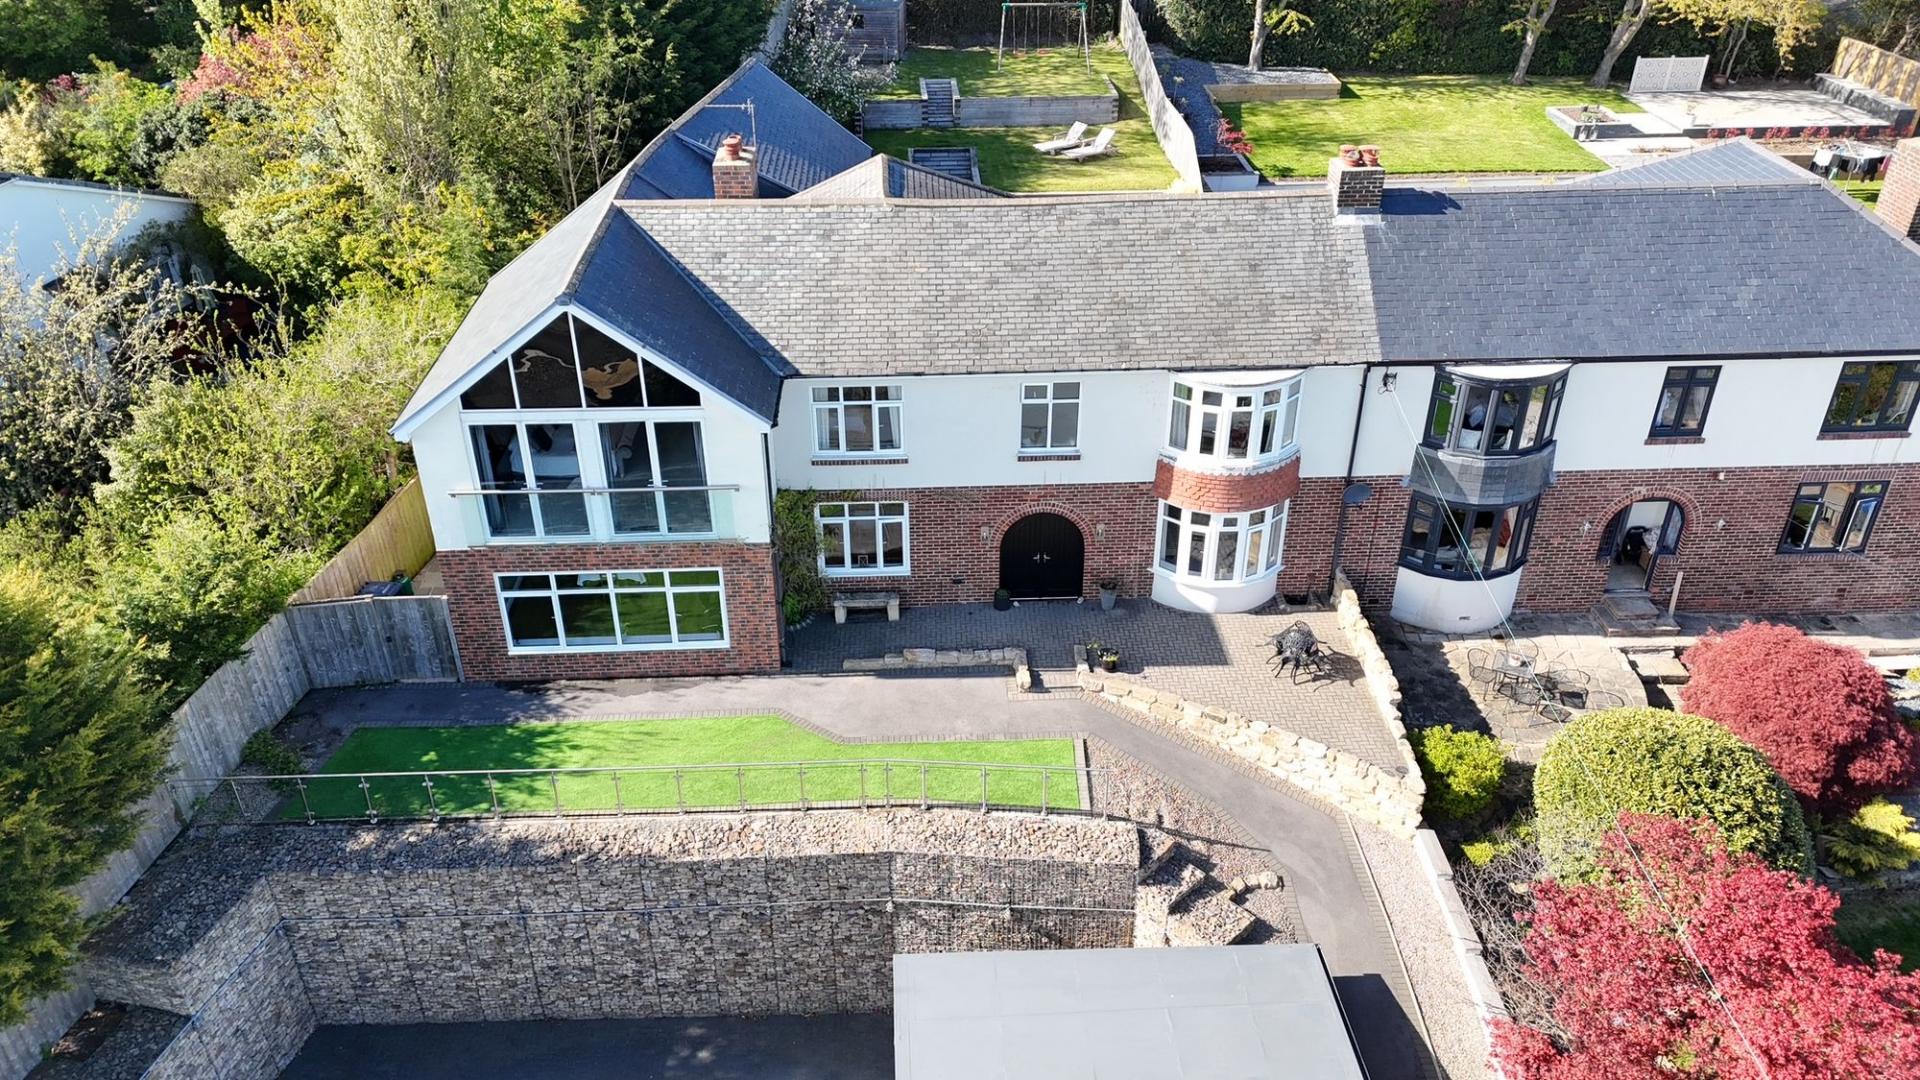
A truly magnificent and substantially extended family residence, this exceptional home combines generous proportions with refined contemporary living, all set within an enviable elevated position enjoying breathtaking panoramic views.
Accessed via electronically controlled gated entry, the property immediately impresses with an extensive driveway providing ample parking for numerous cars, leading to a detached double garage. The sense of arrival is further enhanced by the home’s elevated setting, with steps rising to a beautifully landscaped front garden featuring an artificial lawn and a paved seating terrace, perfectly positioned to take full advantage of the far-reaching outlook.
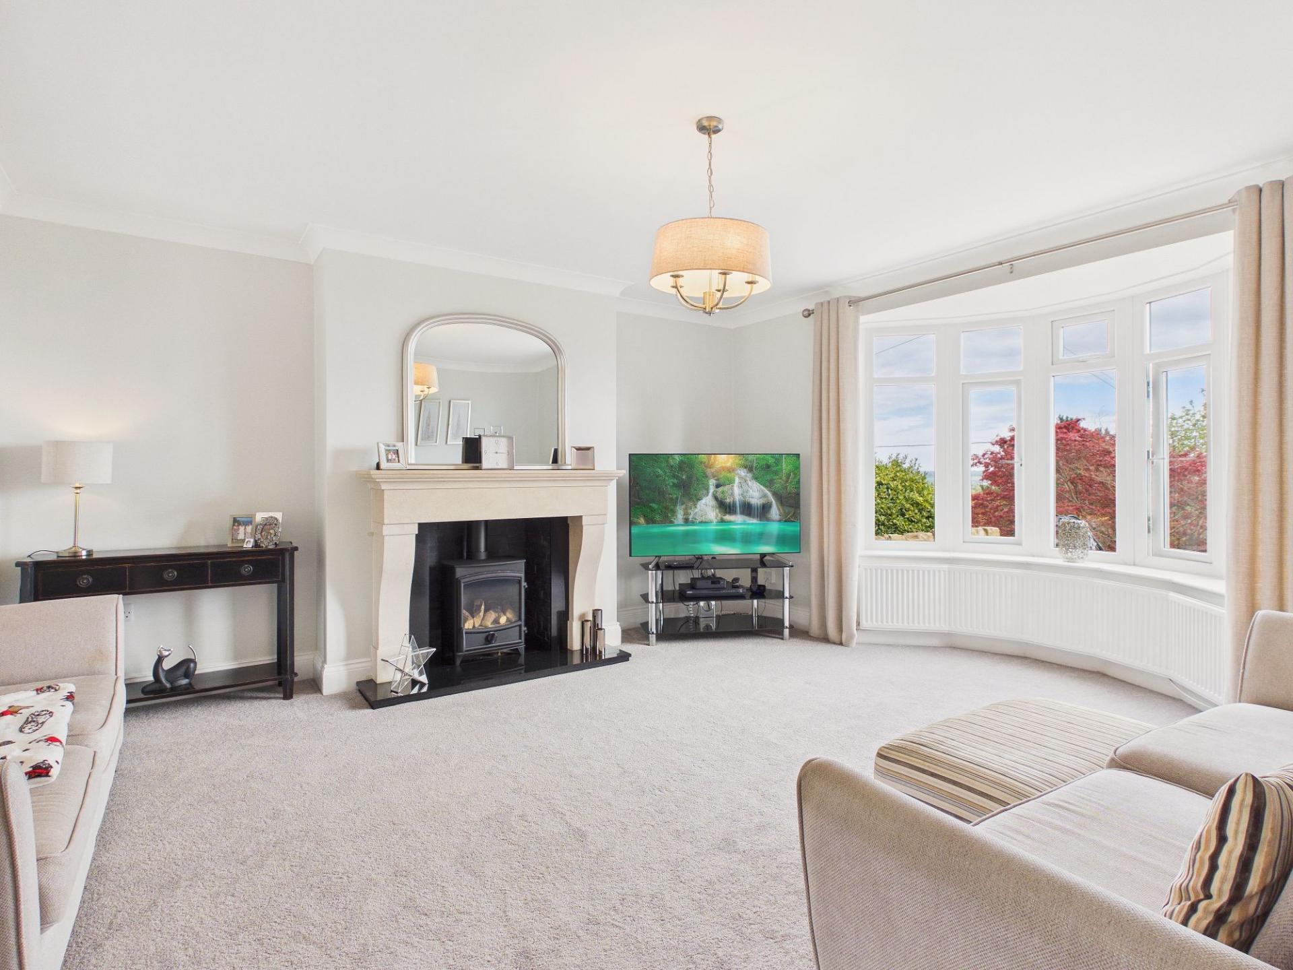
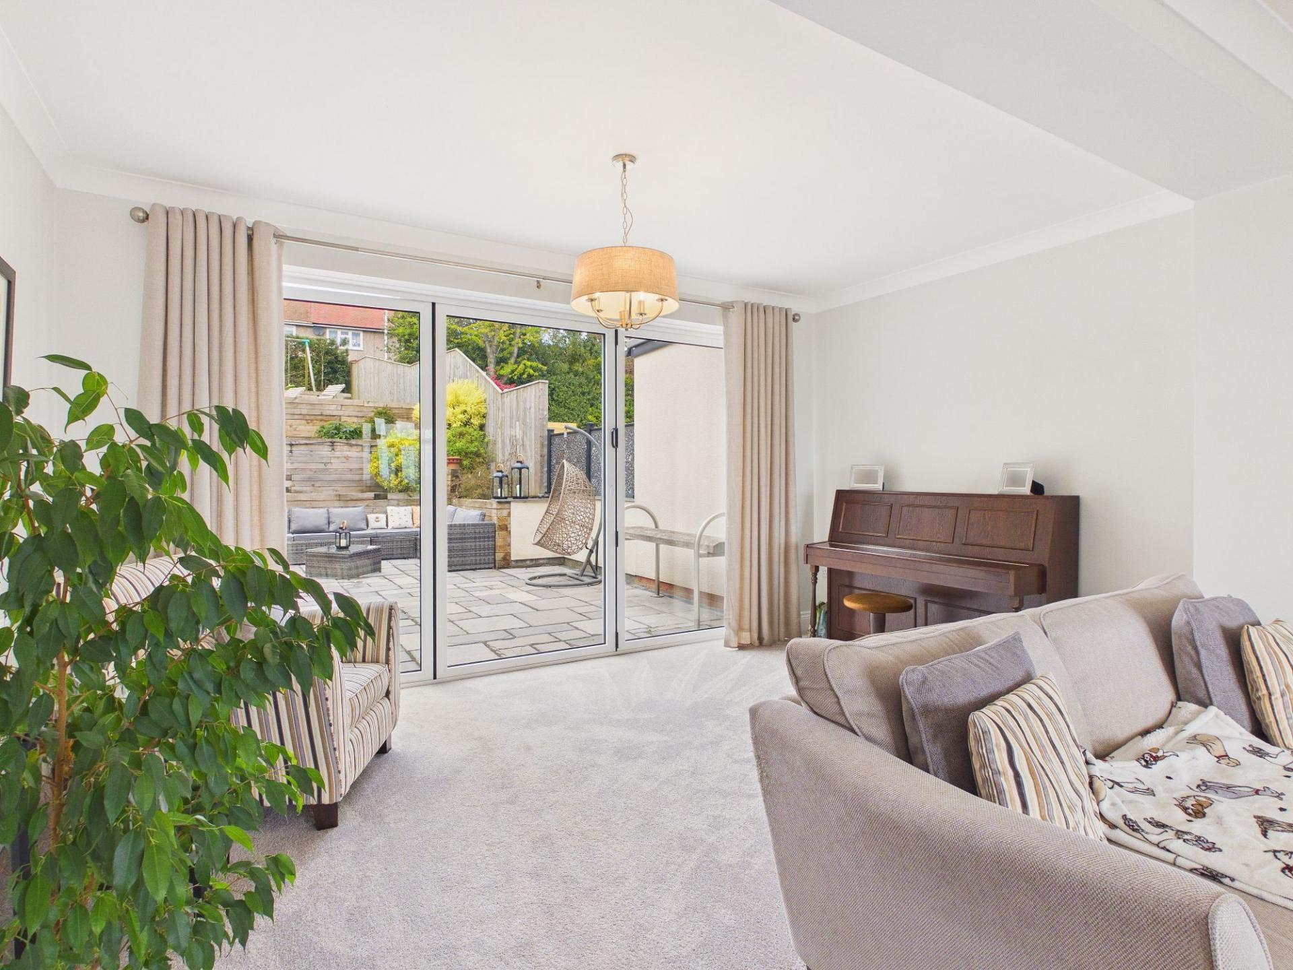
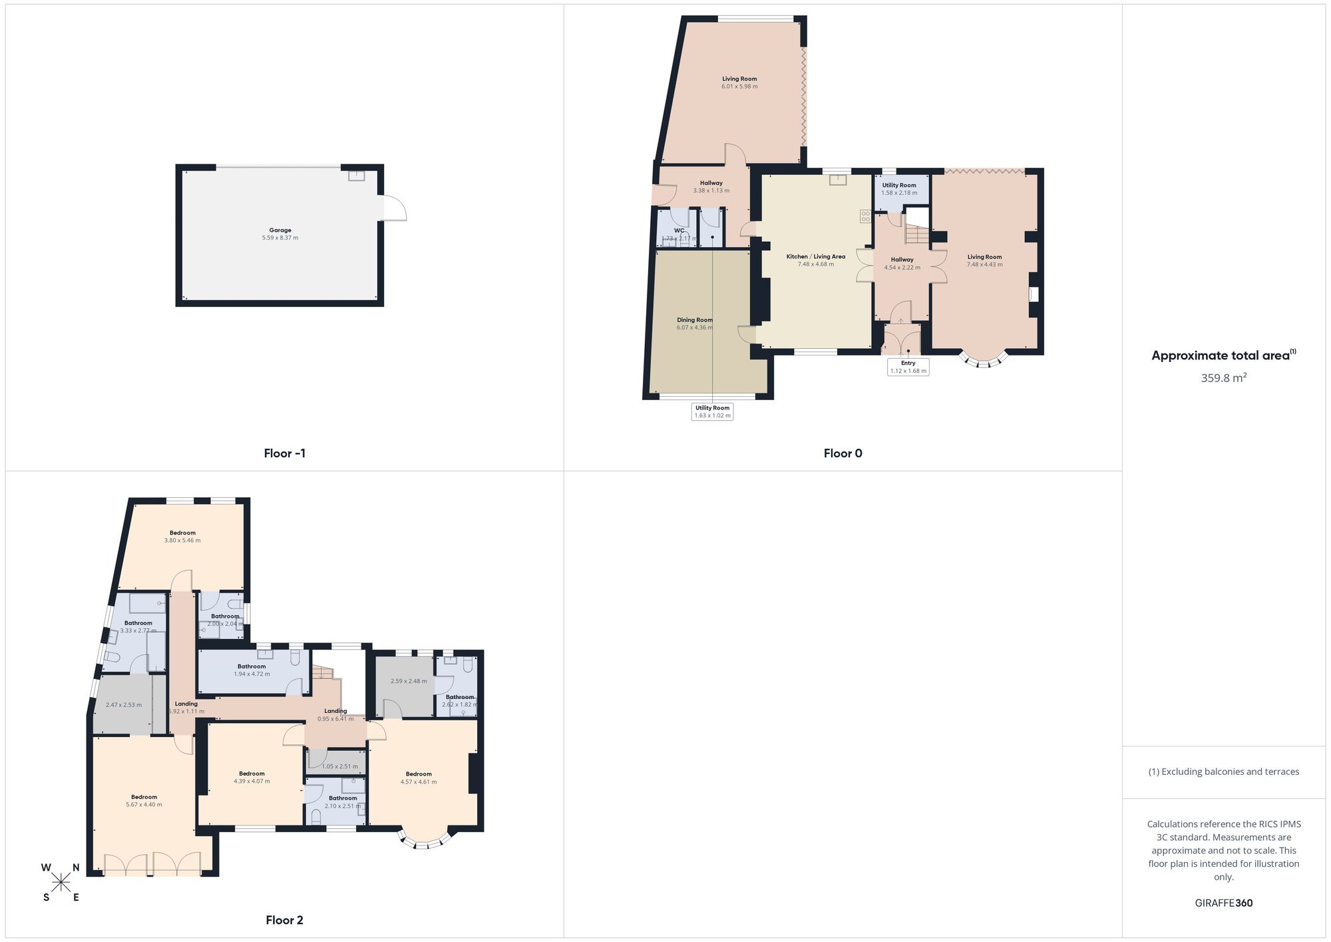
Internally, the accommodation begins with a welcoming and spacious entrance hallway, setting the tone for the scale and style found throughout. The principal reception space is a superb dual-aspect lounge with a front-facing bay window and striking bi-folding doors that open seamlessly onto the rear garden. A focal point of the room is the elegant fireplace set within the chimney breast, incorporating a recessed log-burning stove, creating a warm and inviting atmosphere for both relaxation and entertaining.
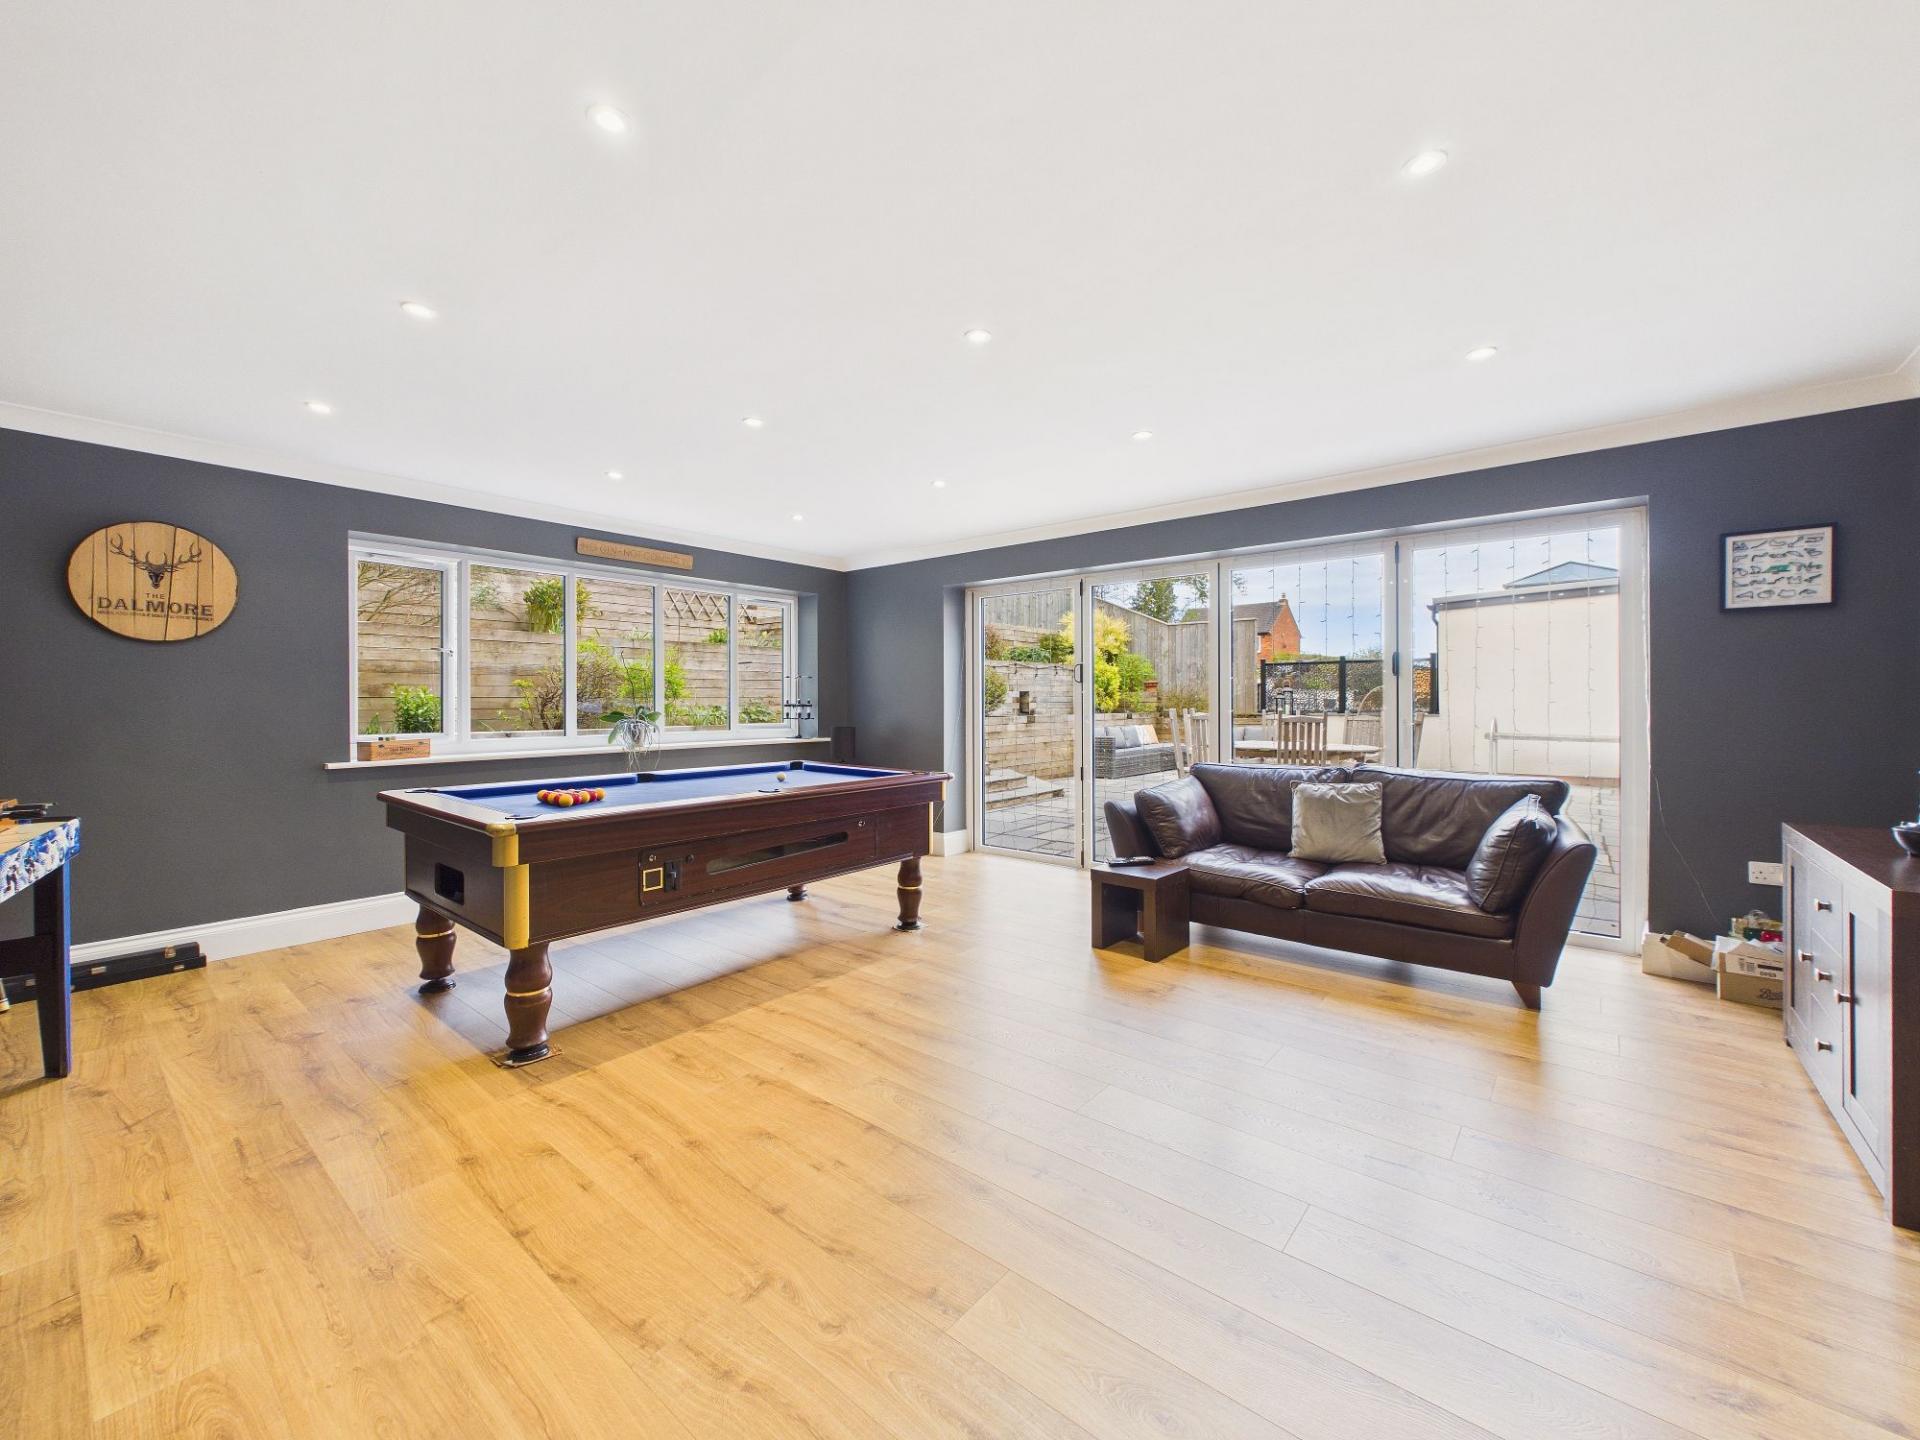
A formal dining room offers an impressive setting for hosting, enhanced by a picture window that frames the spectacular panoramic views, providing an ever-changing backdrop to everyday dining and special occasions alike. In addition, a versatile third reception room, currently utilised as a family and games room, provides excellent flexibility. This dual-aspect space also benefits from bi-folding doors opening directly onto the garden, effortlessly blending indoor and outdoor living.
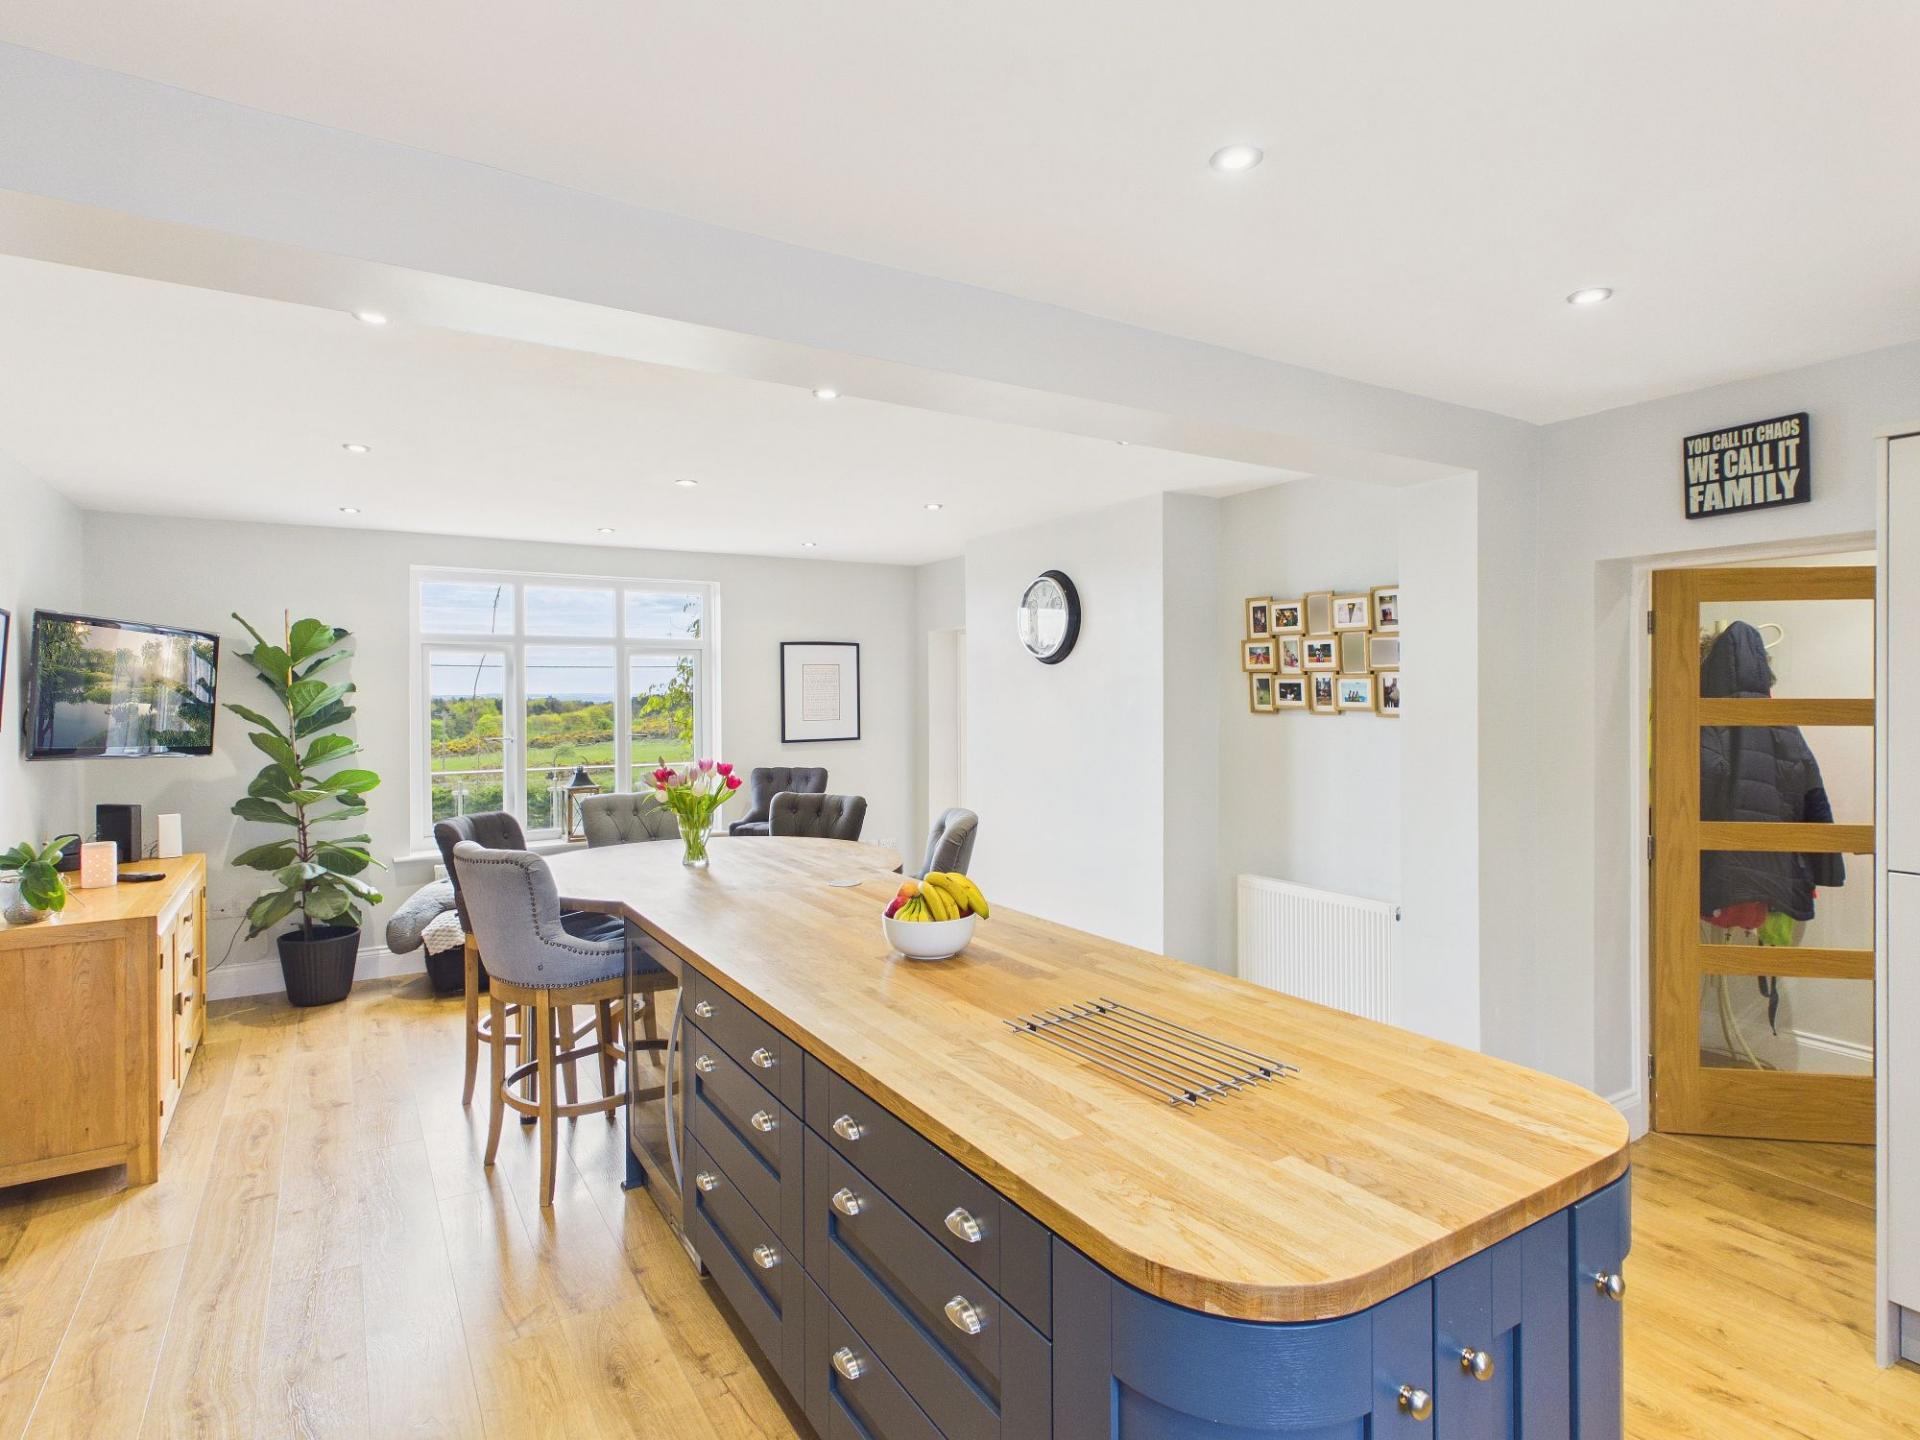
At the heart of the home lies the outstanding breakfasting kitchen, beautifully appointed with a comprehensive range of stylish fitted units. A substantial central island with integrated breakfast bar seating forms a natural focal point, ideal for informal dining and social gatherings. The kitchen has been thoughtfully designed to cater for modern family life and entertaining on a grand scale. A separate utility room provides practical additional storage and laundry facilities, while a convenient guest WC completes the ground floor accommodation.
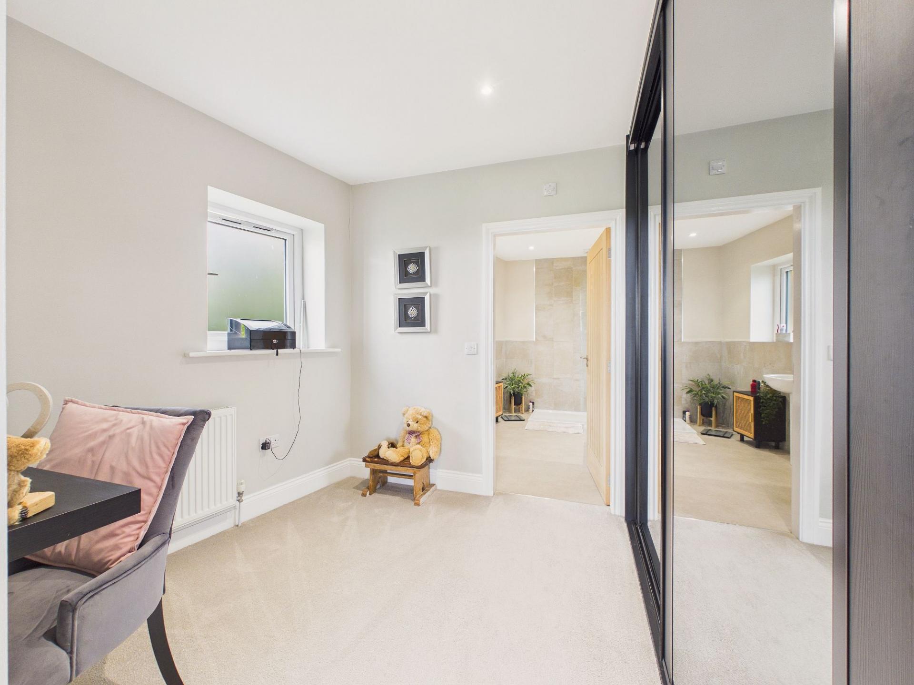
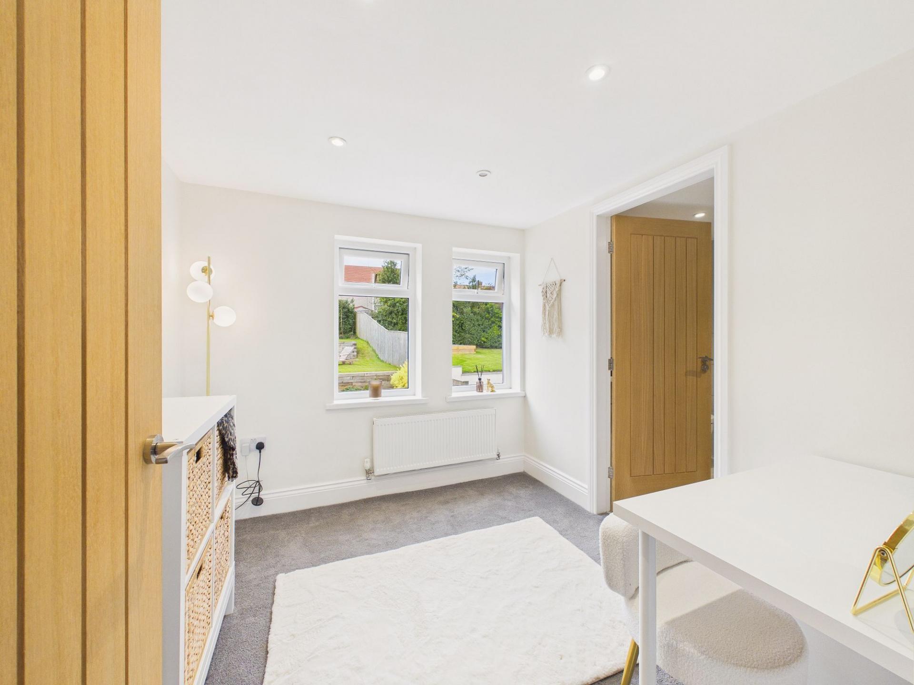
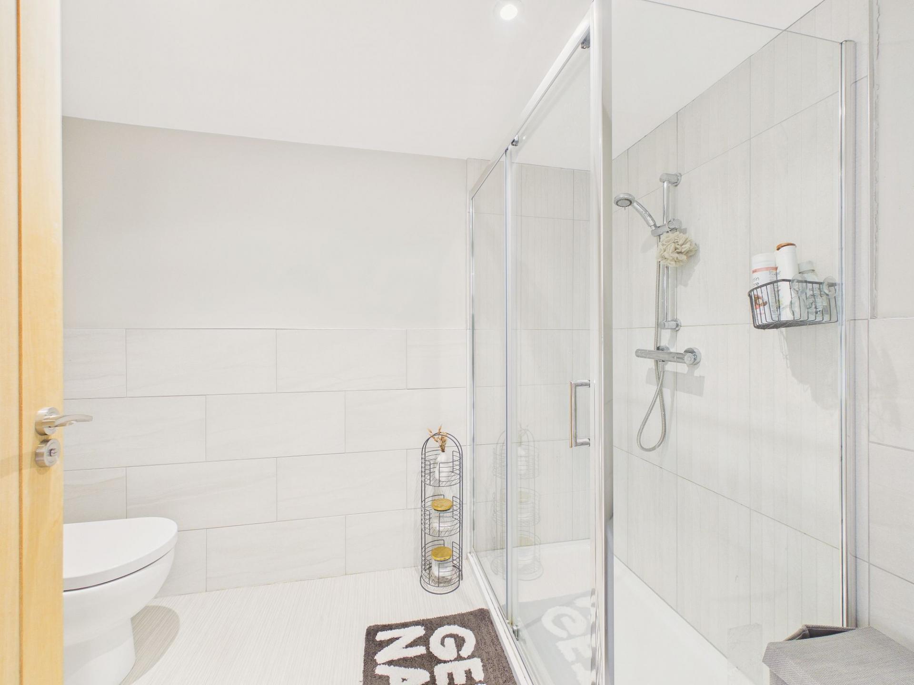
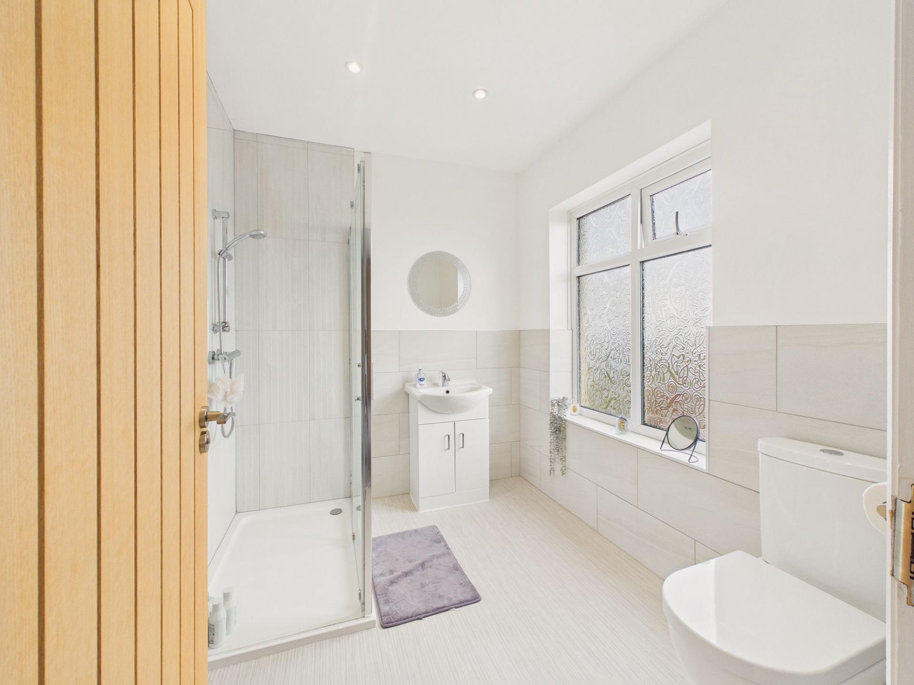
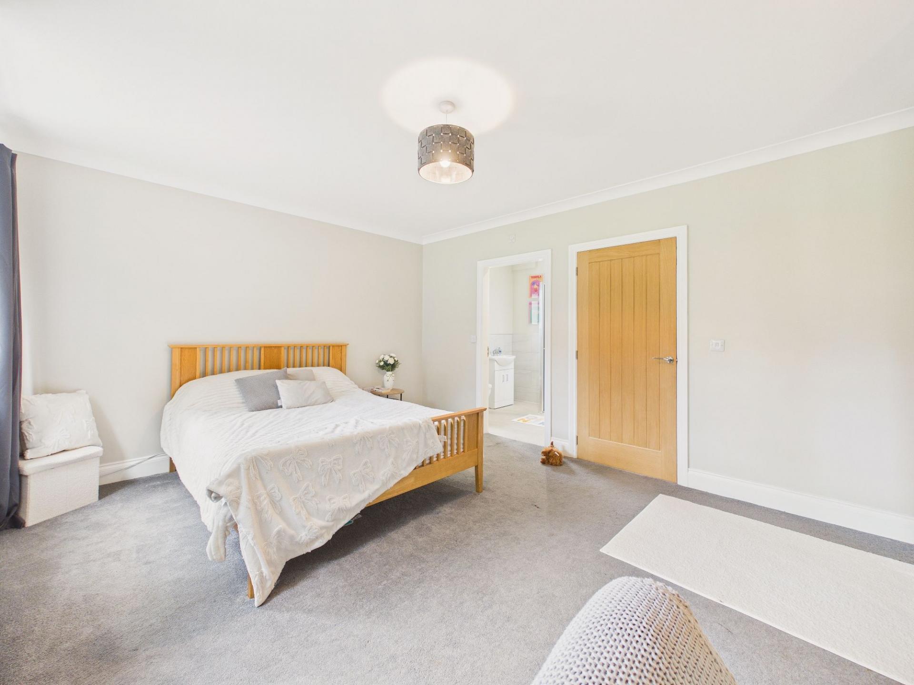
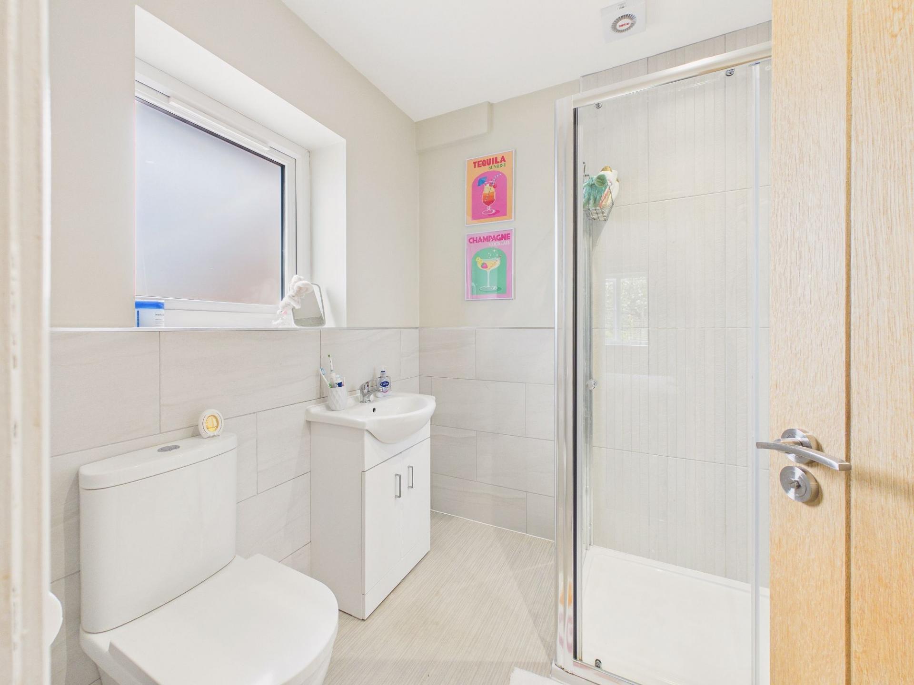
To the first floor, the property continues to impress with four generously proportioned double bedrooms, each benefiting from its own individually styled en-suite facilities, offering a rare level of privacy and comfort for family members and guests alike. Two of the bedrooms further enjoy the luxury of dedicated dressing rooms, enhancing the sense of space and sophistication.
A beautifully appointed family bathroom serves the remaining accommodation, featuring a four-piece suite comprising a freestanding bath, separate shower enclosure with mains-fed shower, WC, and hand wash basin, all finished to a high standard.
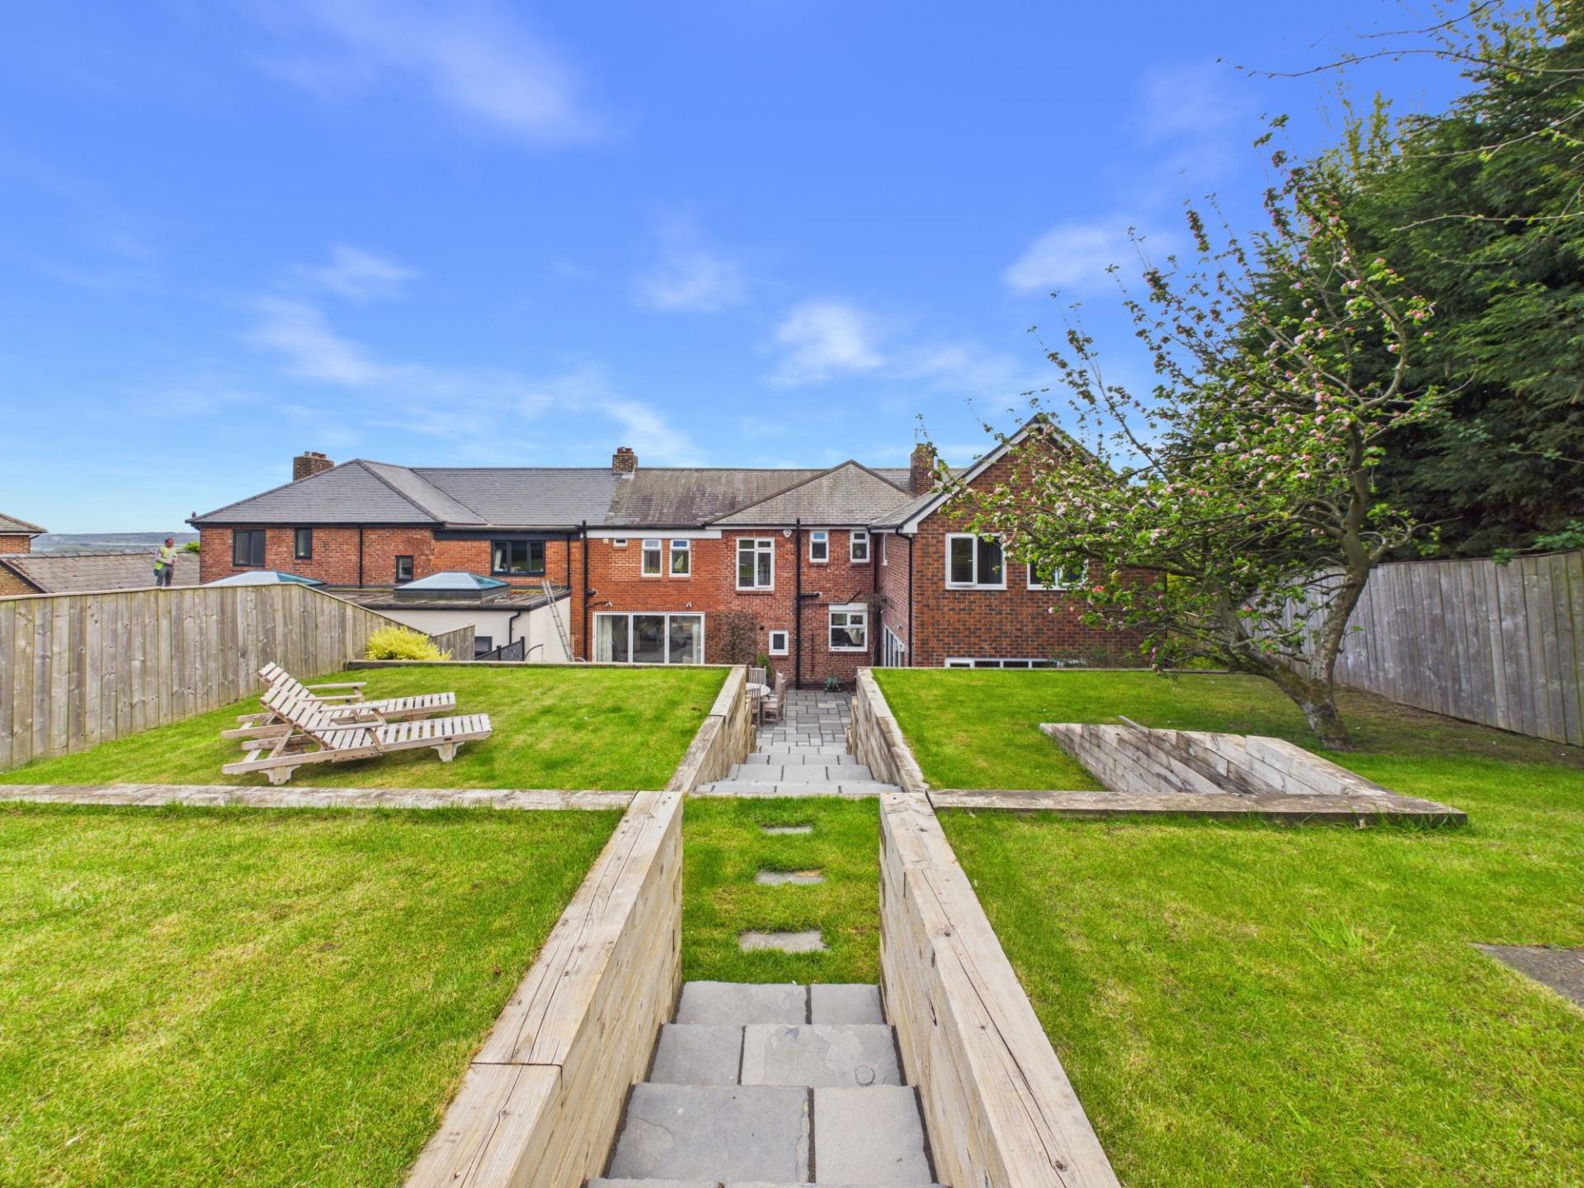
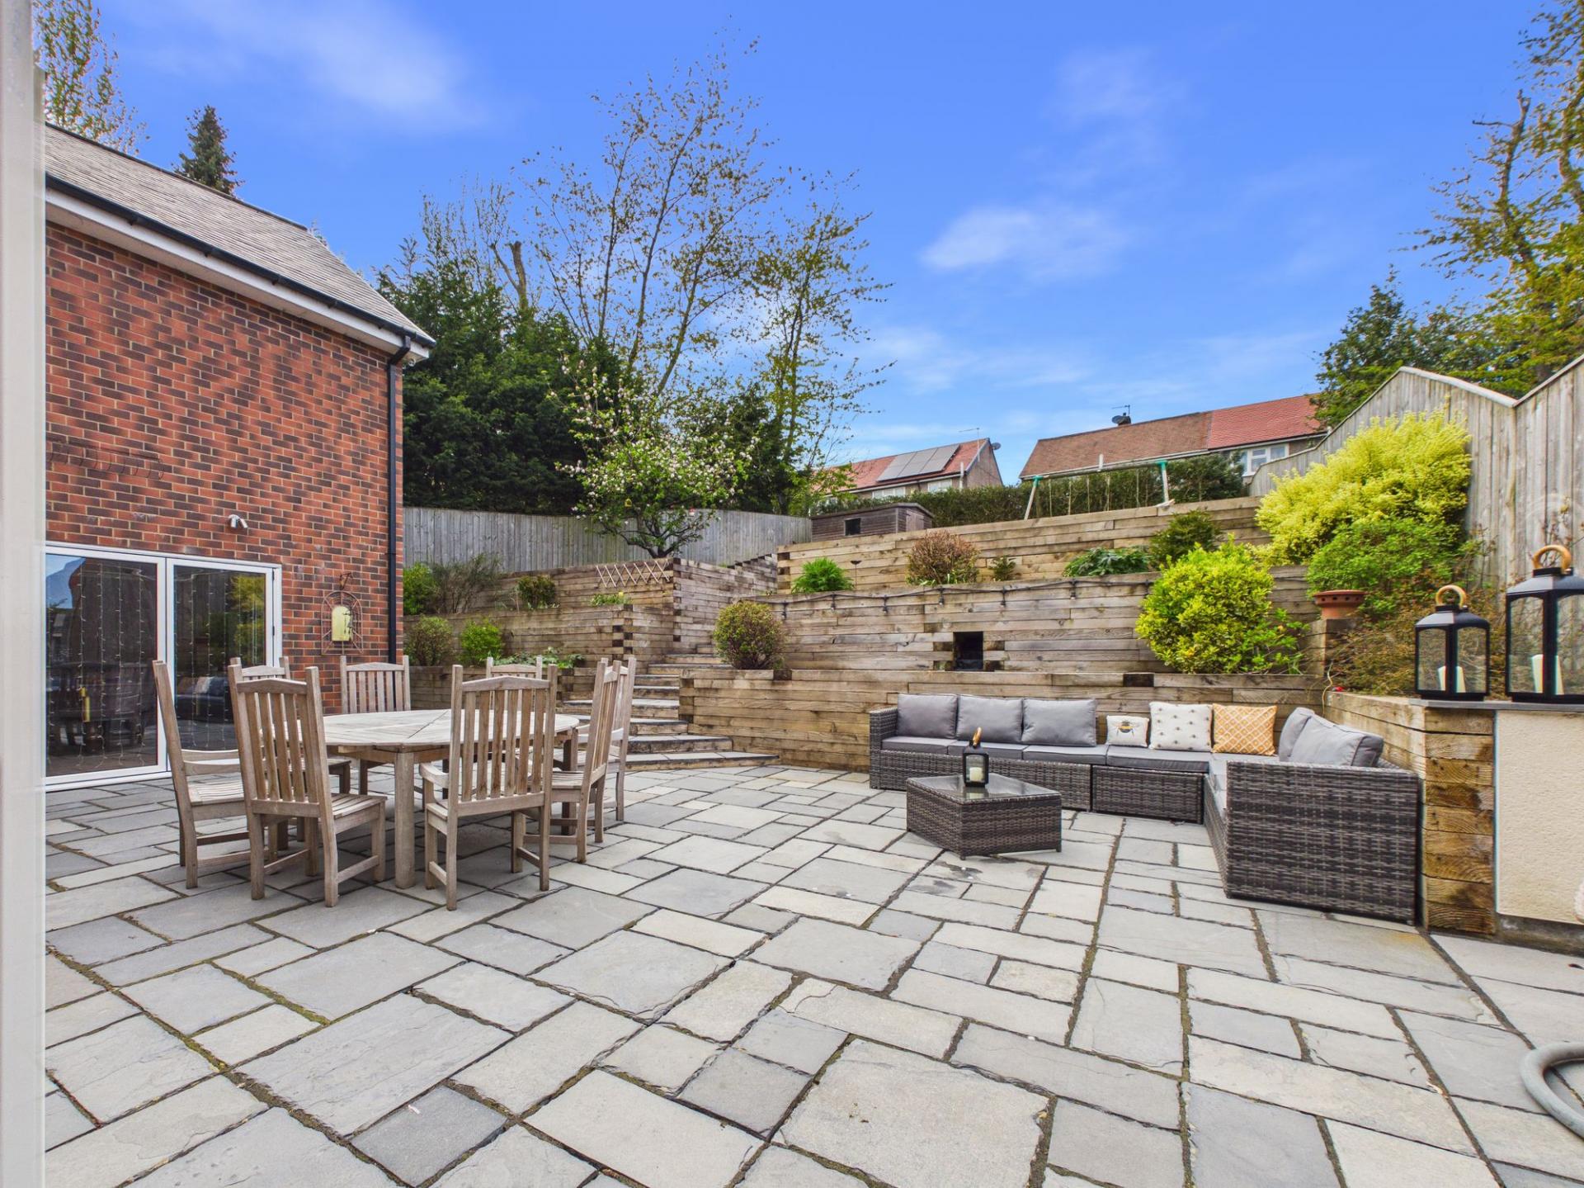
Externally, the rear garden has been expertly landscaped to create an exceptional outdoor entertaining space. A substantial paved patio area provides multiple seating and dining zones, ideal for alfresco living. Steps lead to a series of tiered lawned areas, interspersed with mature shrubs and planted borders, offering both structure and privacy while maintaining a relaxed garden feel.
Ideally located, the property enjoys convenient access to a range of local amenities and facilities, while also benefiting from t transport connections. Nearby access to the A194(M) provides straightforward commuter routes to surrounding towns and cities, making this an outstanding choice for both convenience and lifestyle.
This remarkable residence offers a rare combination of scale, versatility, and setting, delivering an exceptional standard of family living in a truly enviable location.
Important Information
- This is a Freehold property.
- This Council Tax band for this property is: E
- EPC Rating is E
Property Ref: 2faf587c-2b6f-4d9b-ab33-3e51b3e7871d
Similar Properties
Lowreys Lane, Low Fell, Gateshead, NE9
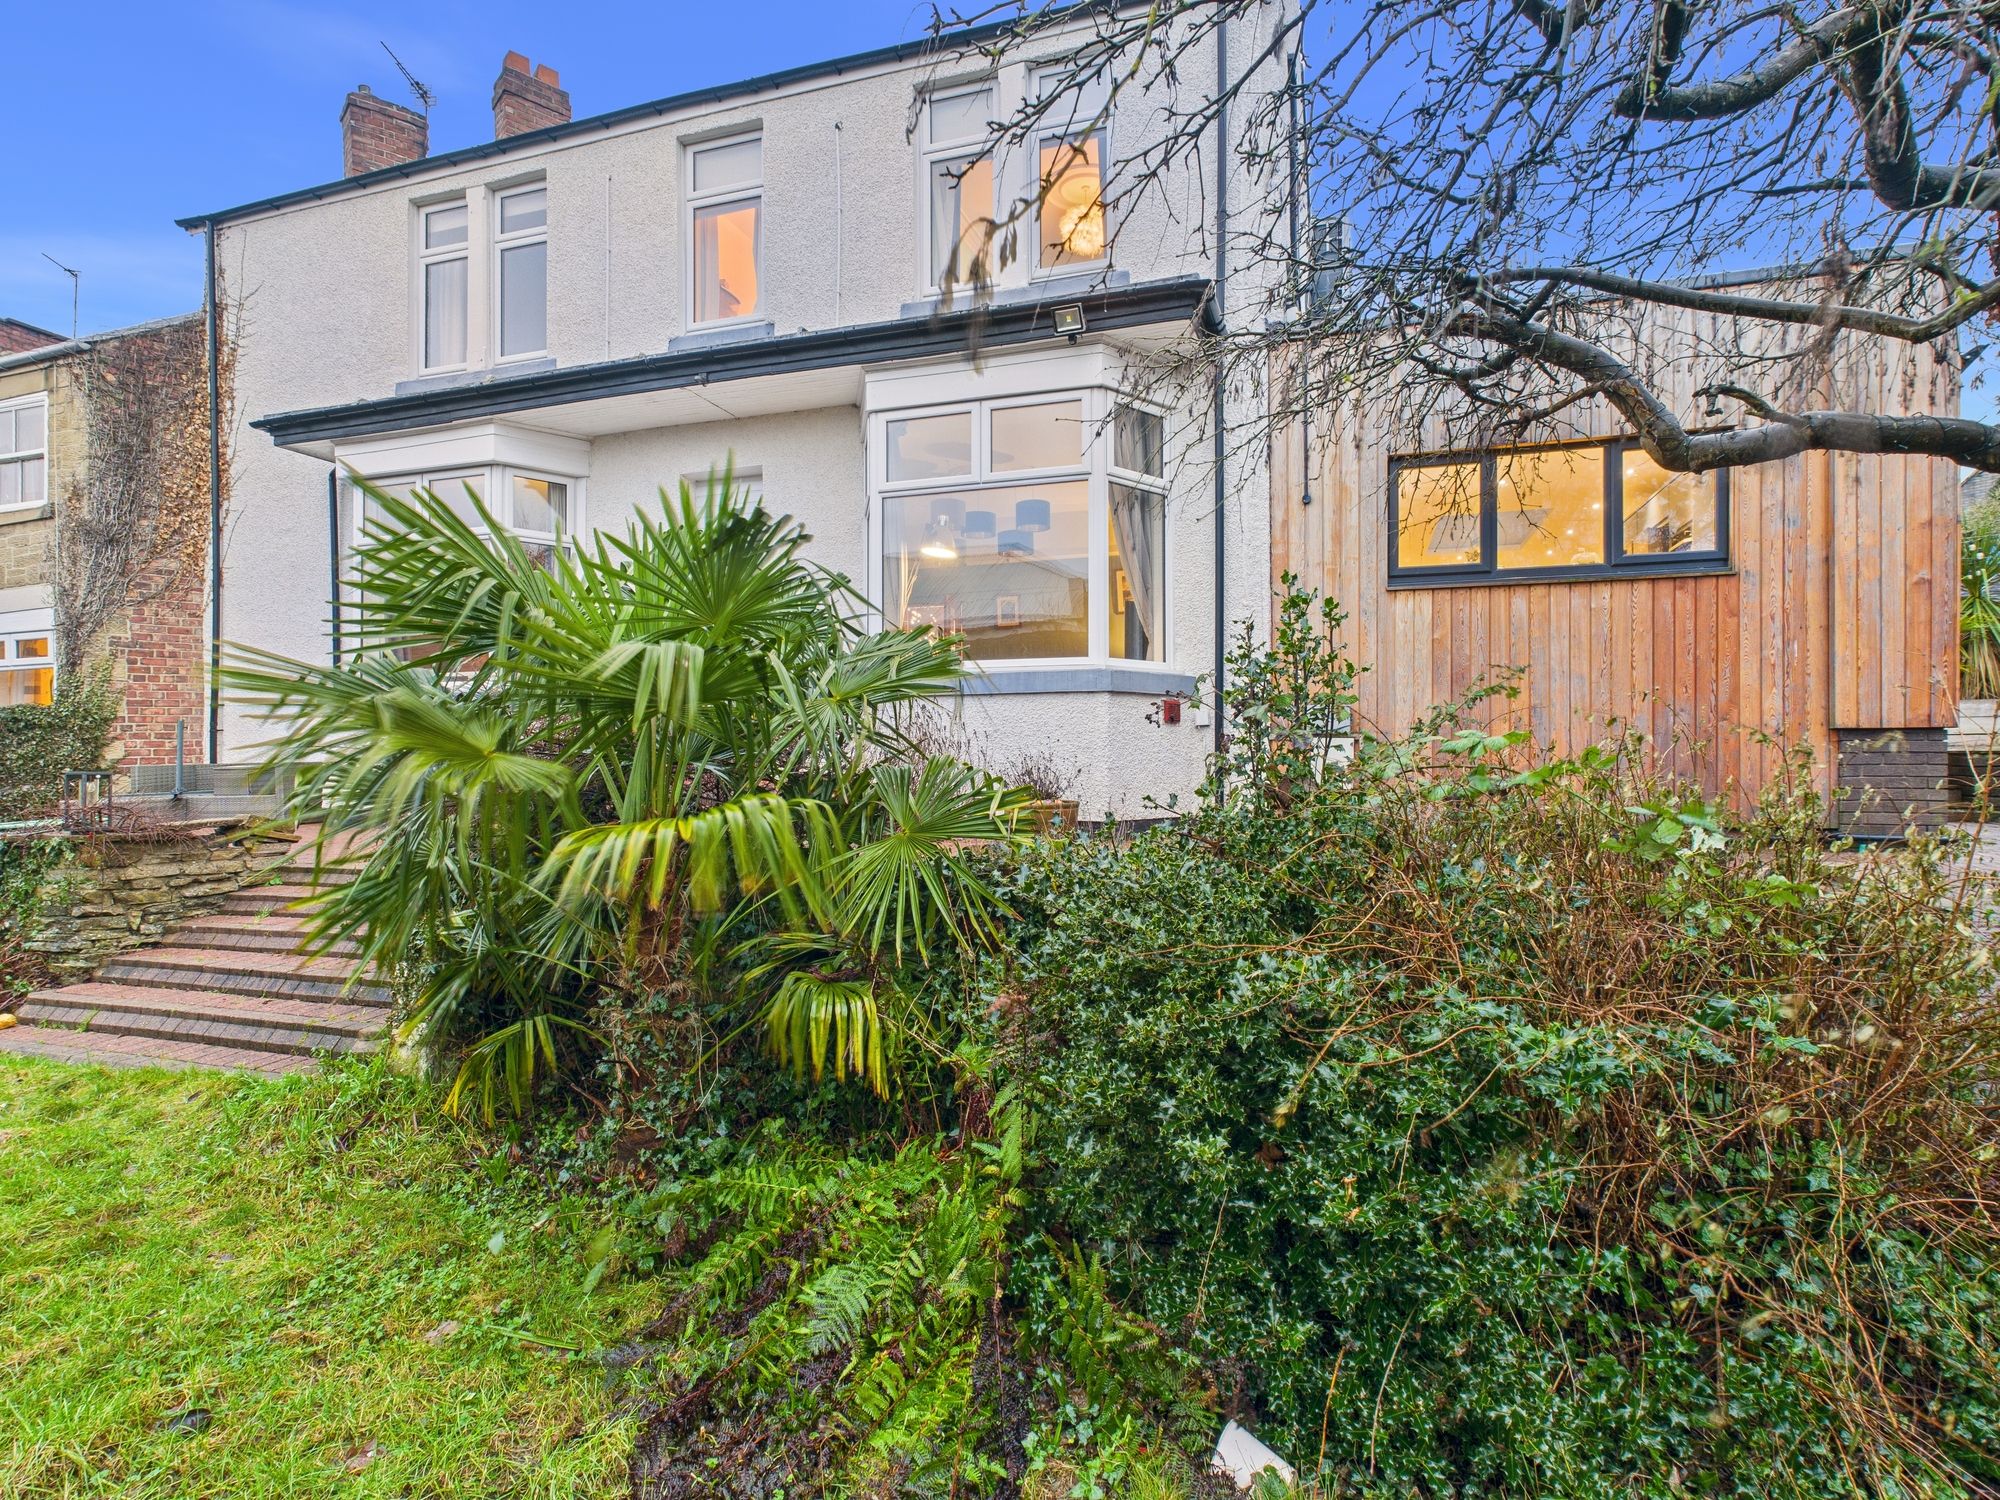
4 Bedroom Link Detached House | Offers in excess of £475,000
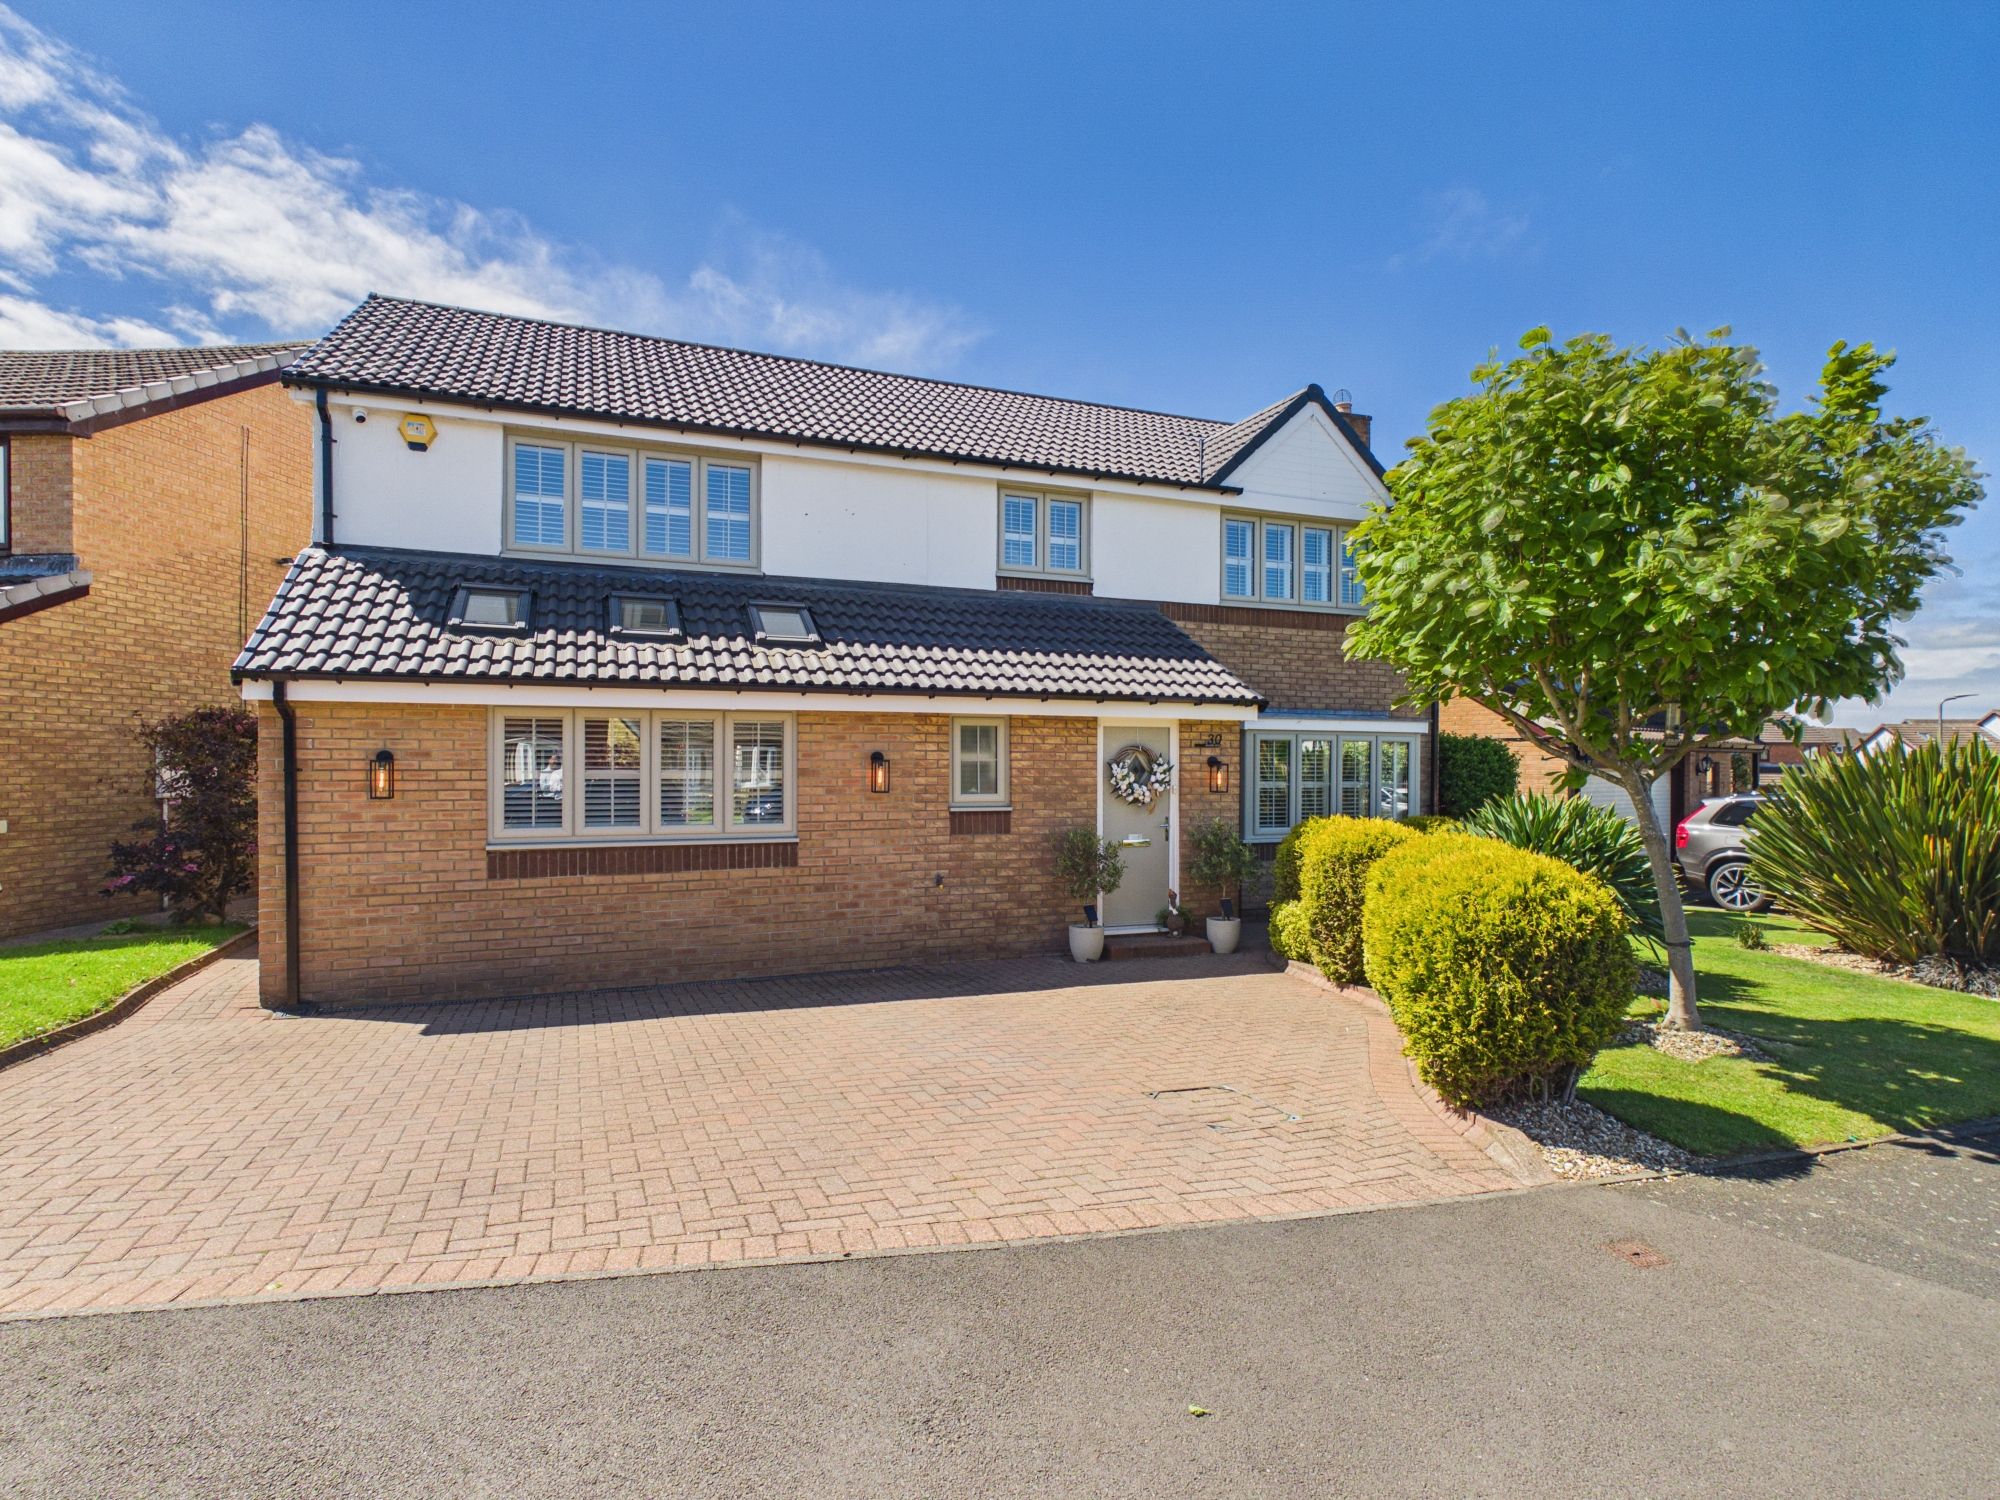
4 Bedroom Detached House | Offers Over £475,000
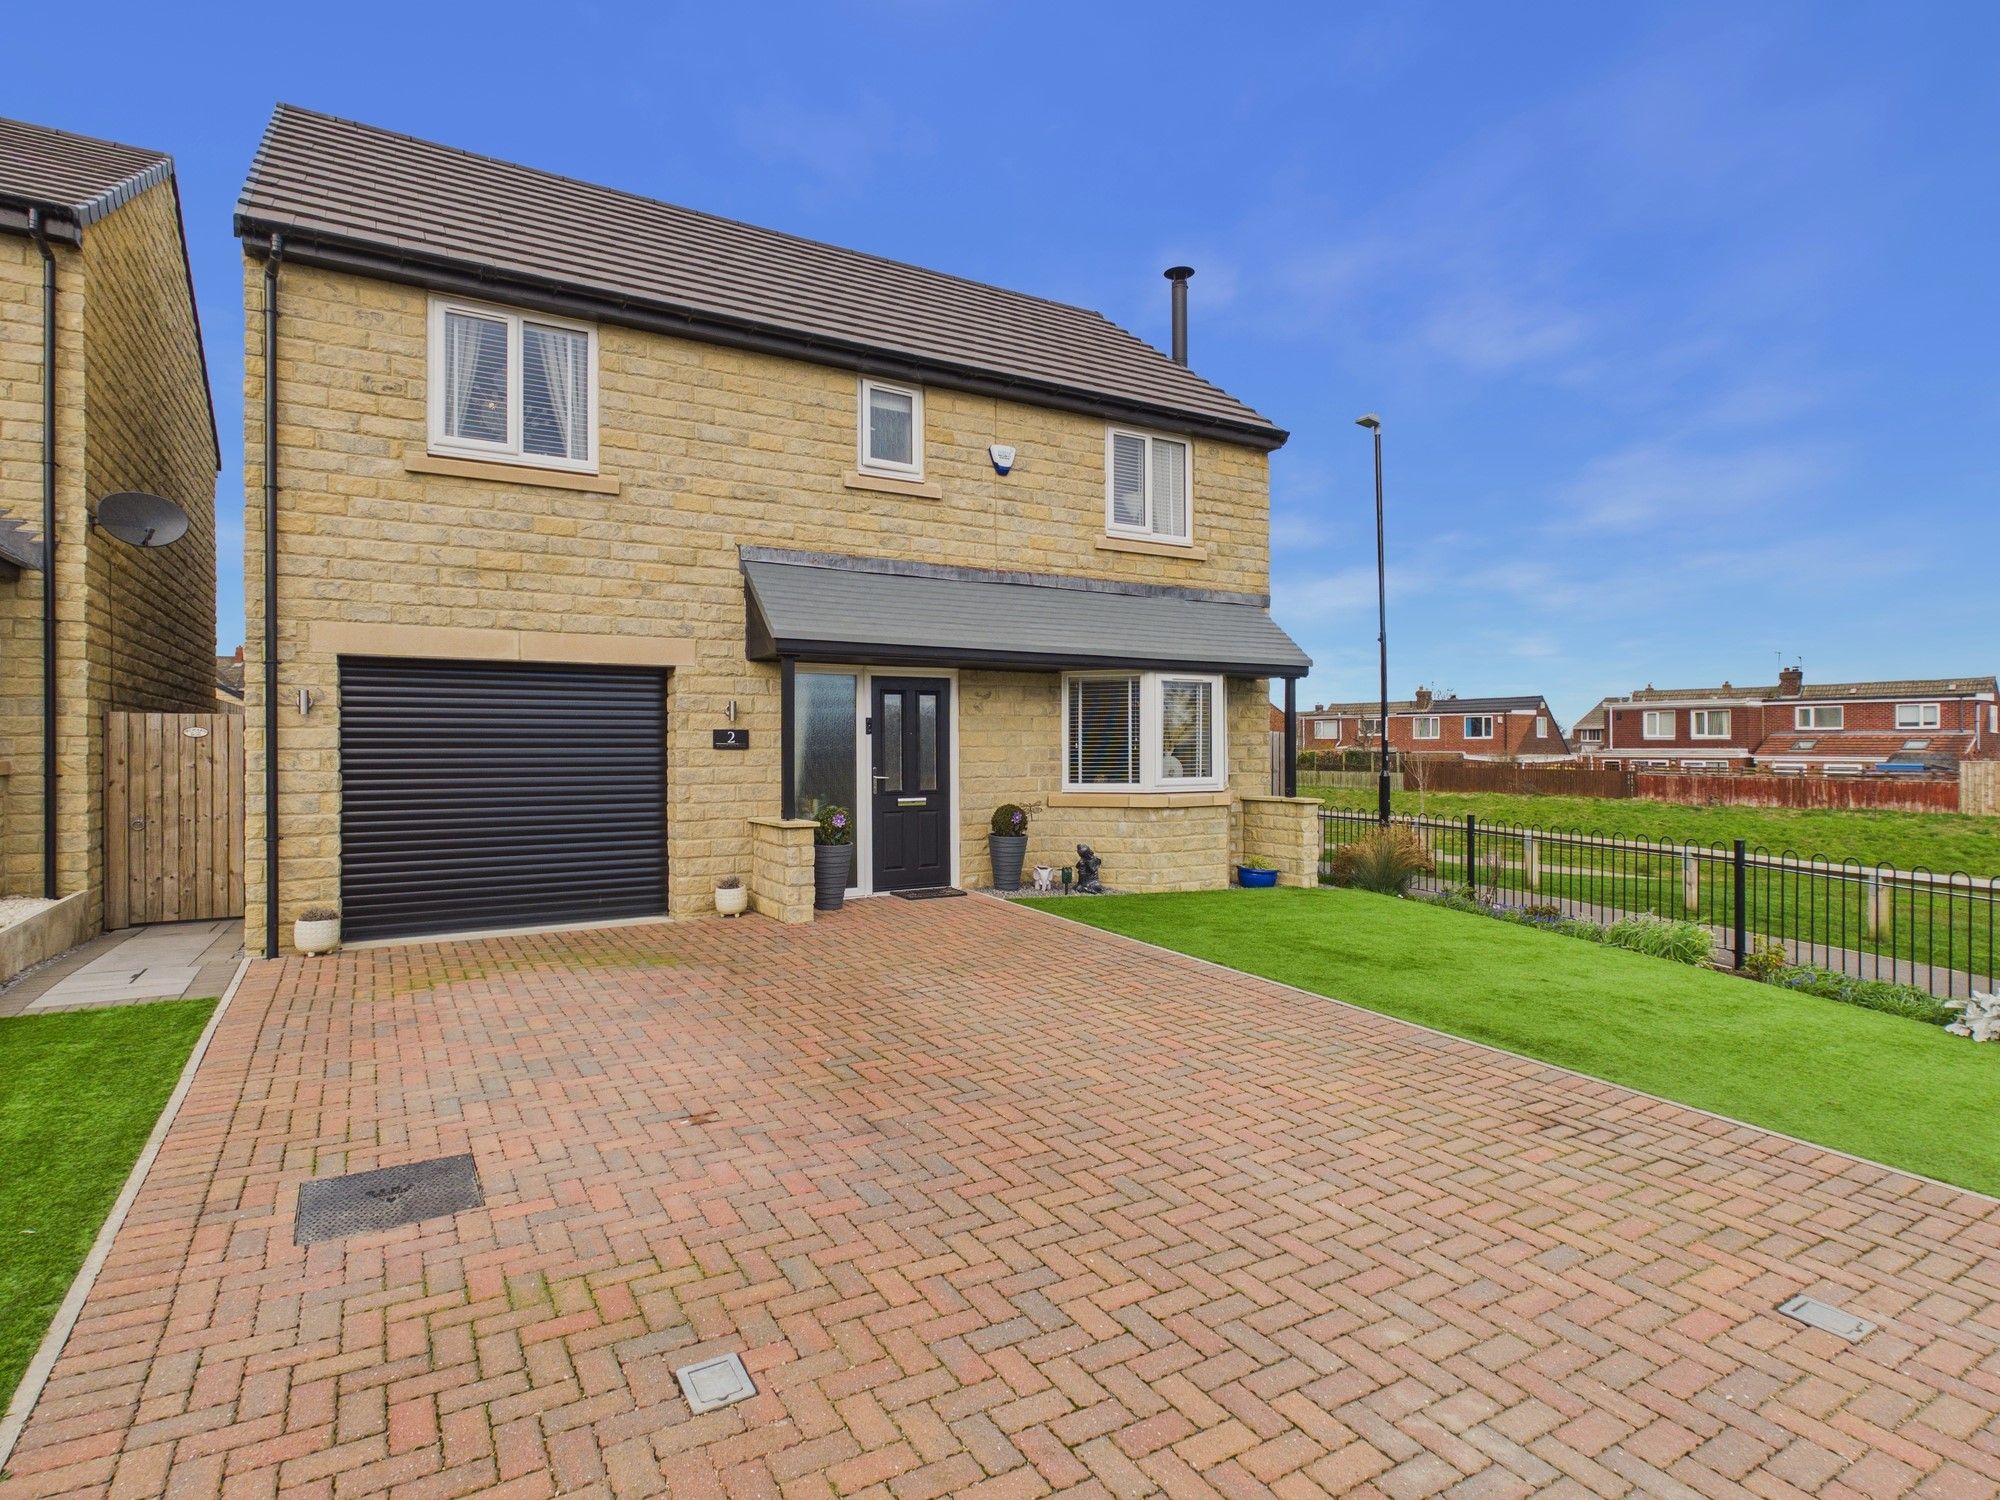
Mount Park Road, Gateshead, NE9
4 Bedroom Detached House | Offers Over £450,000
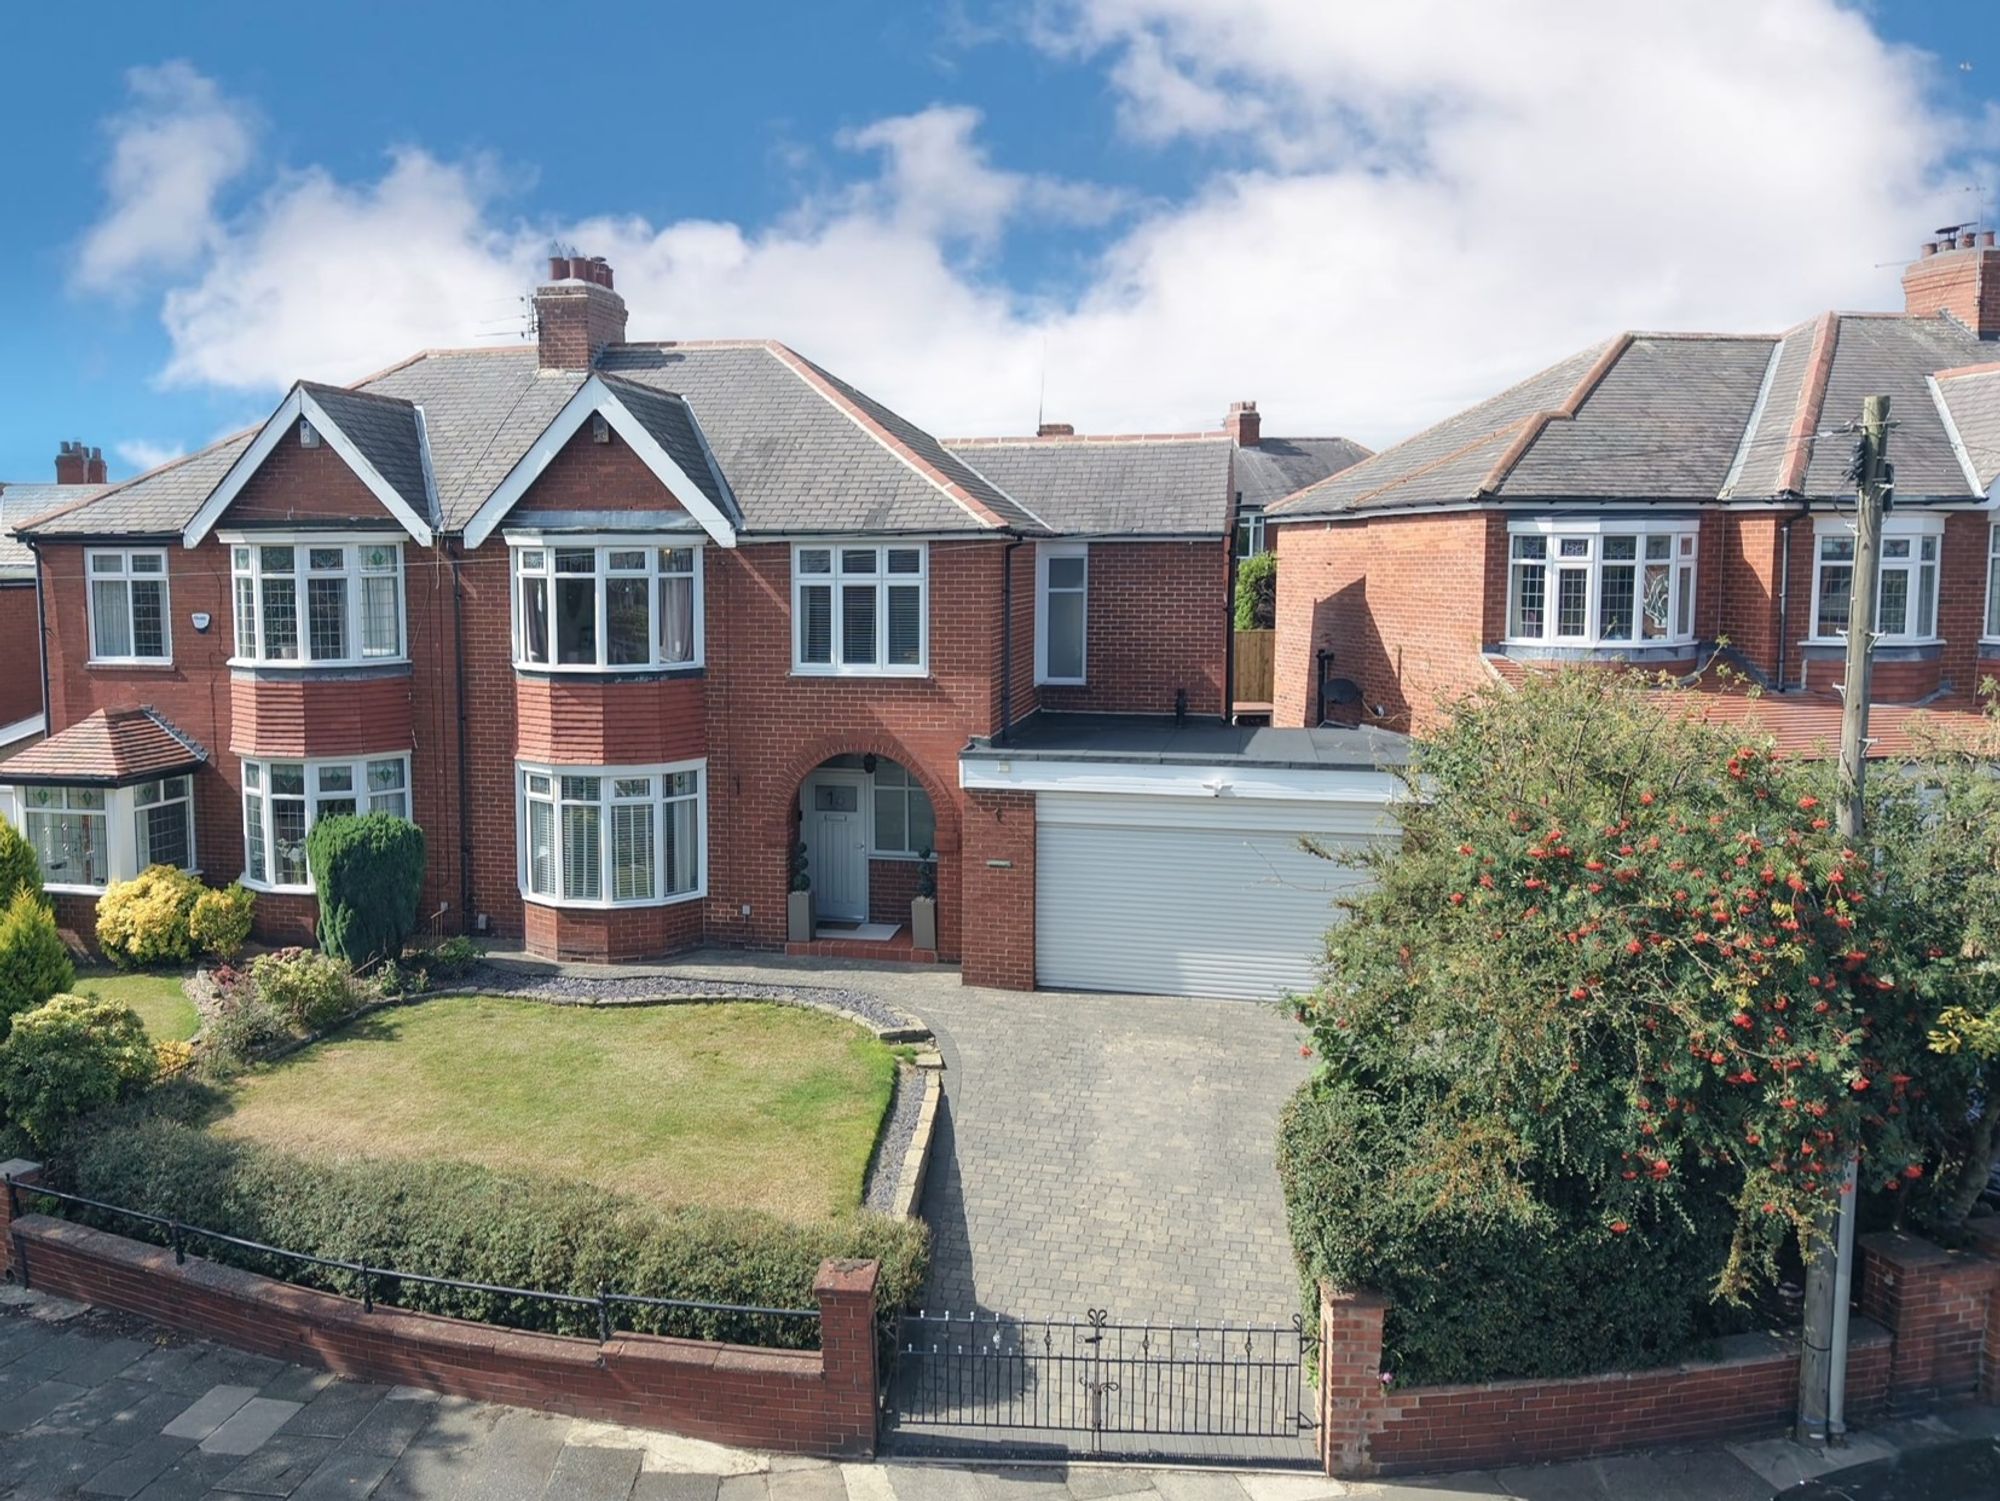
4 Bedroom Semi-Detached House | £495,000
Graythwaite, Chester Le Street, DH2
5 Bedroom Detached House | £575,000
Duxbury Park, Washington, NE38
5 Bedroom Detached House | £575,000

Sarah Mains Residential Sales & Lettings (Low Fell)
Low Fell, Tyne & Wear, NE9 5EU
0191 487 8855
How much is your home worth?
Use our short form to request a valuation of your property.
Request a Valuation
©2026 The Guild of Property Professionals. All rights reserved.
Terms and Conditions |
Privacy Policy |
Cookie Policy |
Complaints Policy |
Members Login
The Guild of Property Professionals Trading Address: 121 Park Lane, London W1K 7AG. GPEA Limited.
Registered in England & Wales.
Company No: 02819824.
Registered Office Address: The Old Courthouse, 60A London Road, Grantham, NG31 6HR.
VAT Registration No: 180897859

