
- STYLISH AND BEAUTIFULLY PRESENTED LUXURY APARTMENT
- TWO DOUBLE BEDROOMS AND TWO BATHROOMS
- TWO ALLOCATED PARKING SPACES
- SHORT LEVEL WALK TO THE TOWN CENTRE OF CHALFONT ST PETER
- FIRST FLOOR
- APPROX 25 MINUTE WALK TO GERRARDS CROSS STATION
- MODERN AND CONTEMPORARY THROUGHOUT
- MASTER BEDROOM WITH ENSUITE SHOWER ROOM
- QUIET STREET LOCATION

2 Bedroom Flat for sale in Gerrards Cross
 1
2
2
1
2
2
A SUPERBLY PRESENTED and beautifully appointed first floor LUXURY TWO BEDROOM apartment, ideally situated within walking distance of the heart of the sought-after village of Chalfont St Peter. Built just seven years ago, this modern property offers light, bright and stylish living, complemented by excellent access to local shops, schools and village amenitiesThe Property
The property is approached via a well-maintained communal entrance, with a secure telephone entry system providing peace of mind and controlled access for residents and visitors.
Entrance hall
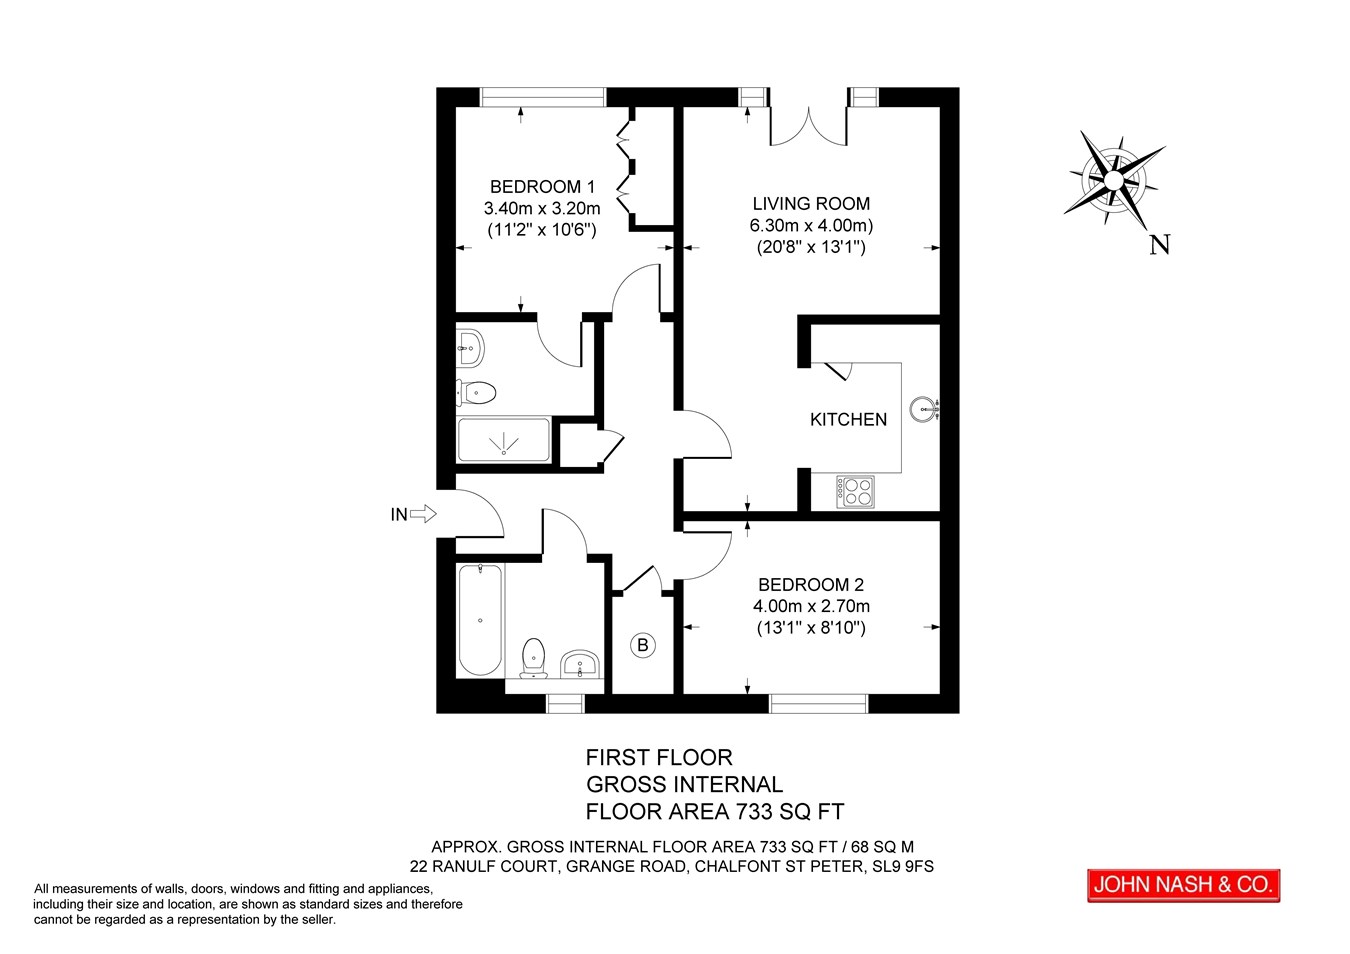
Upon entering through a sturdy, wide-fit wooden front door, you are welcomed into a light and bright hallway which immediately sets the tone for this beautifully maintained apartment. The hallway features modern fixtures and fittings throughout, complemented by contemporary grey laminate flooring, creating a smart and stylish first impression. The hallway provides access to all principal rooms and leads directly towards the impressive open-plan living space
Open Plan Lounge
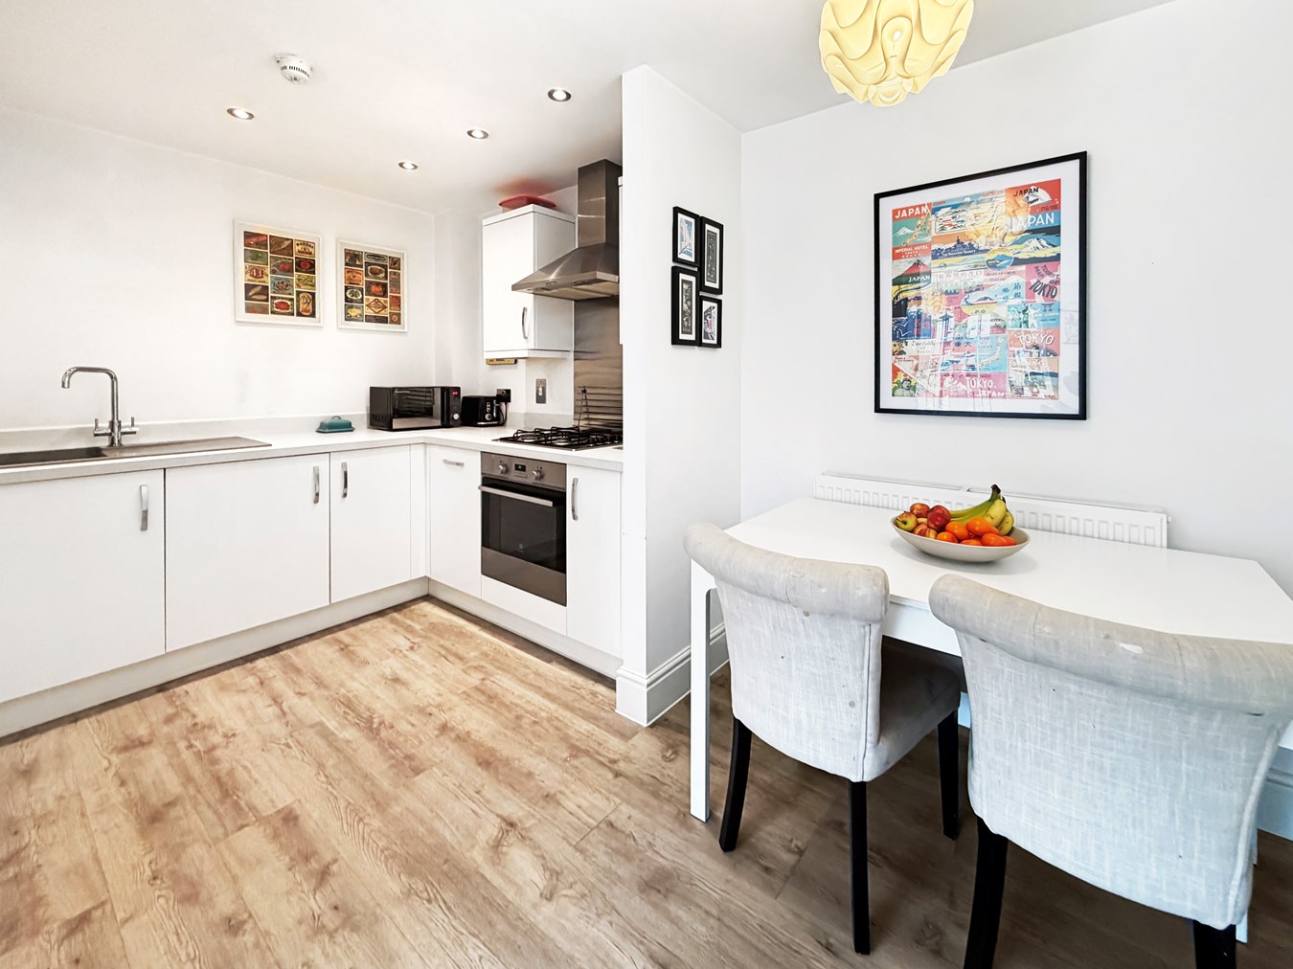
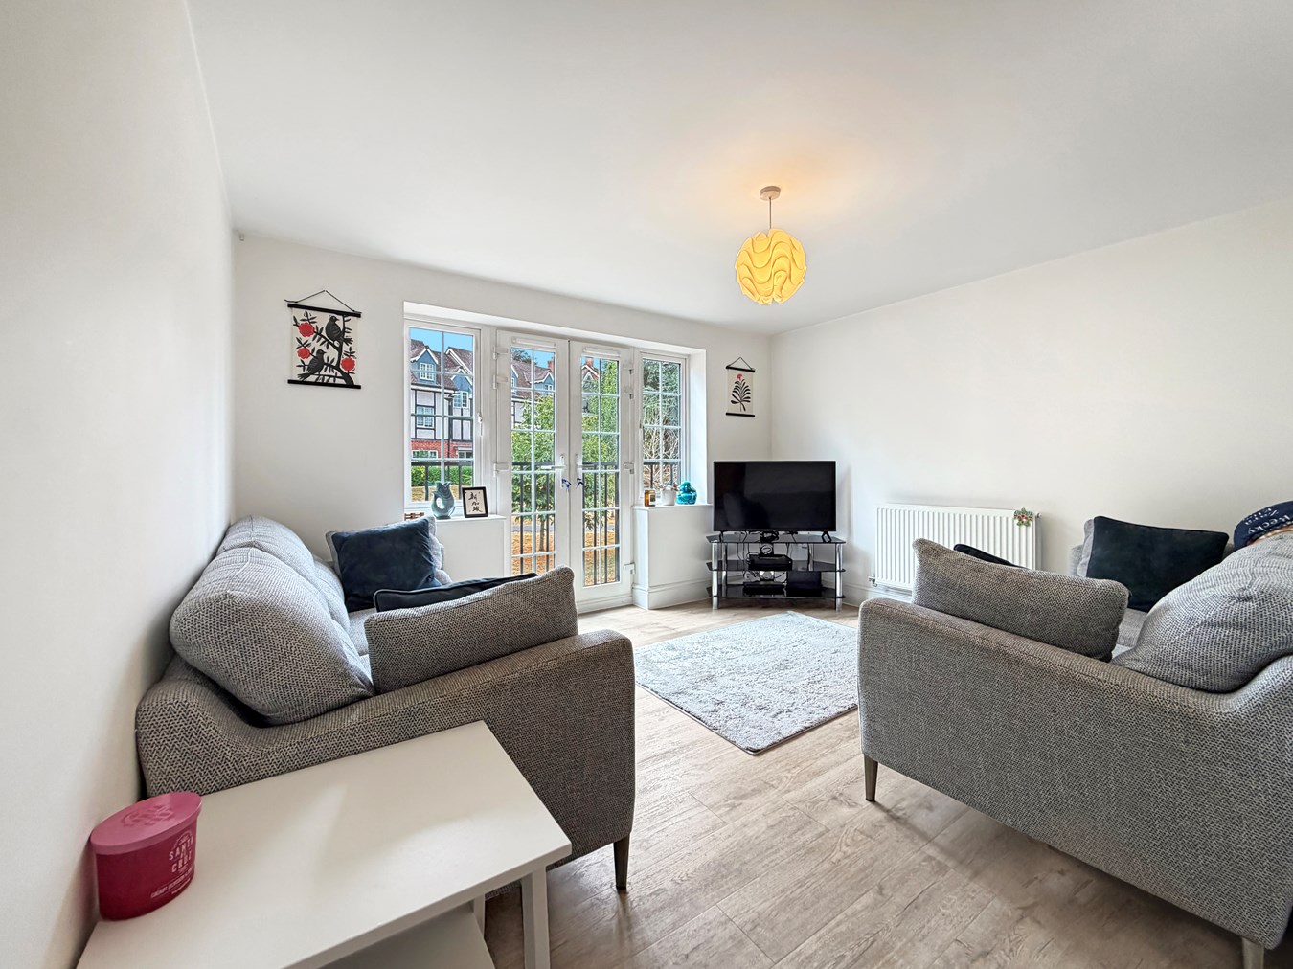
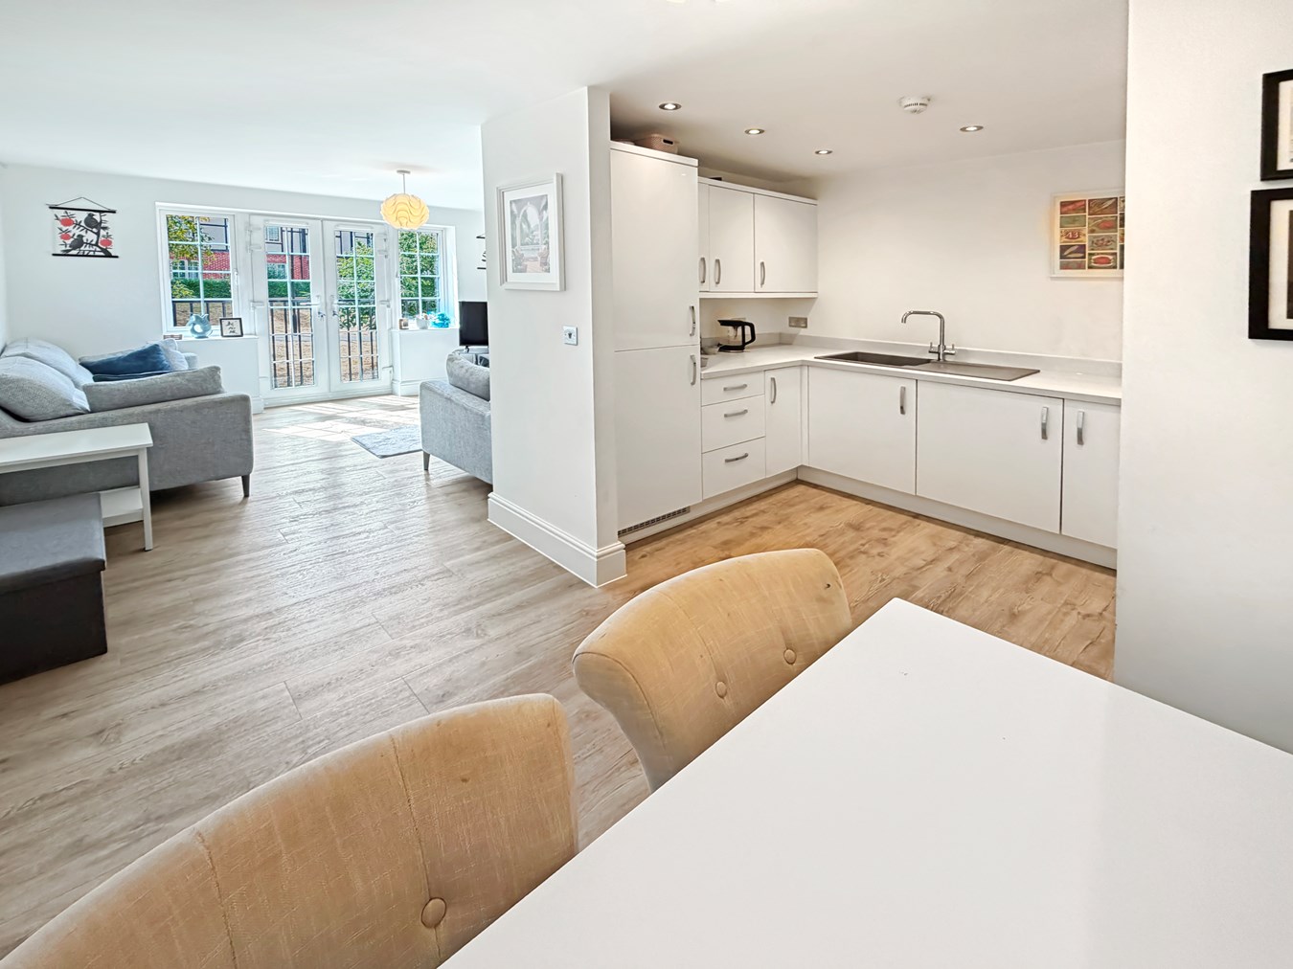
At the end of the hallway is the bright and beautifully proportioned square living room, creating a particularly welcoming space for relaxing and entertaining. The room enjoys plenty of natural light and features the same attractive contemporary grey laminate flooring found throughout the hallway. A Juliet balcony overlooks the well-maintained communal gardens and grounds, providing a lovely outlook and adding to the light and airy feel of the room. The living room flows seamlessly into the dining area and kitchen, creating a sociable and modern open-plan living environment. The dining area provides ample space for a comfortable dining table and four chairs, making it an ideal setting for everyday meals or entertaining friends and family. The open-plan arrangement allows the dining area to connect naturally with both the living room and kitchen, making excellent use of the apartment's space while retaining distinct areas for relaxing, dining and cooking
Kitchen
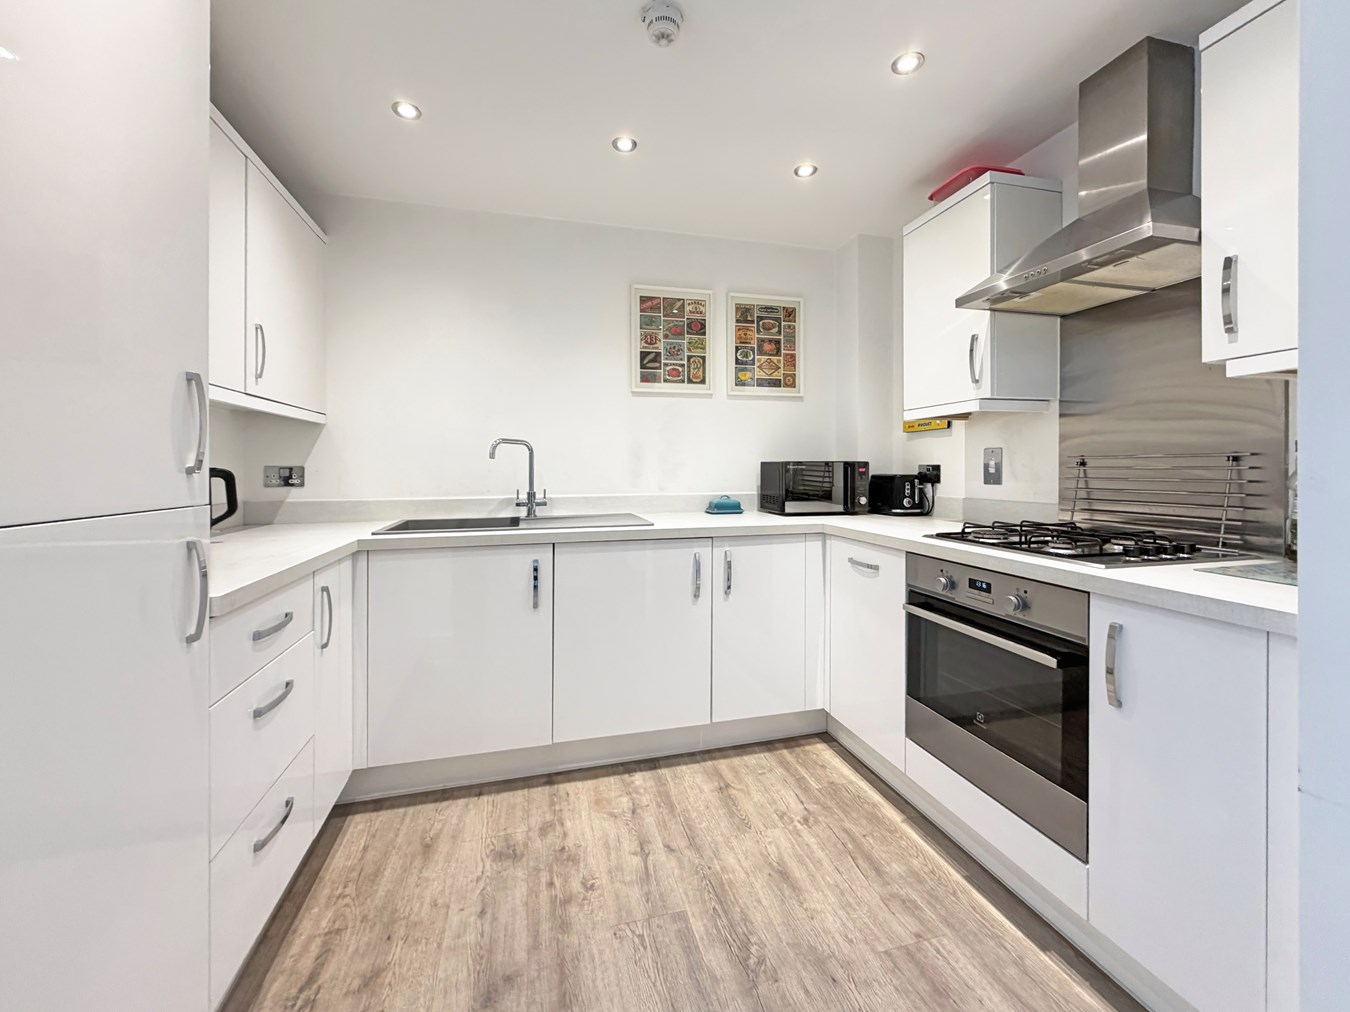
The kitchen is both stylish and practical, featuring a range of modern contemporary units with excellent integrated appliances. The kitchen is equipped with an integrated washing machine, dishwasher, fridge and freezer, together with a gas hob and integrated oven, providing everything required for modern day-to-day living.
The open-plan design means the kitchen remains connected to the dining and living areas, making it a particularly sociable space and ideal for entertaining.
Bedroom 2
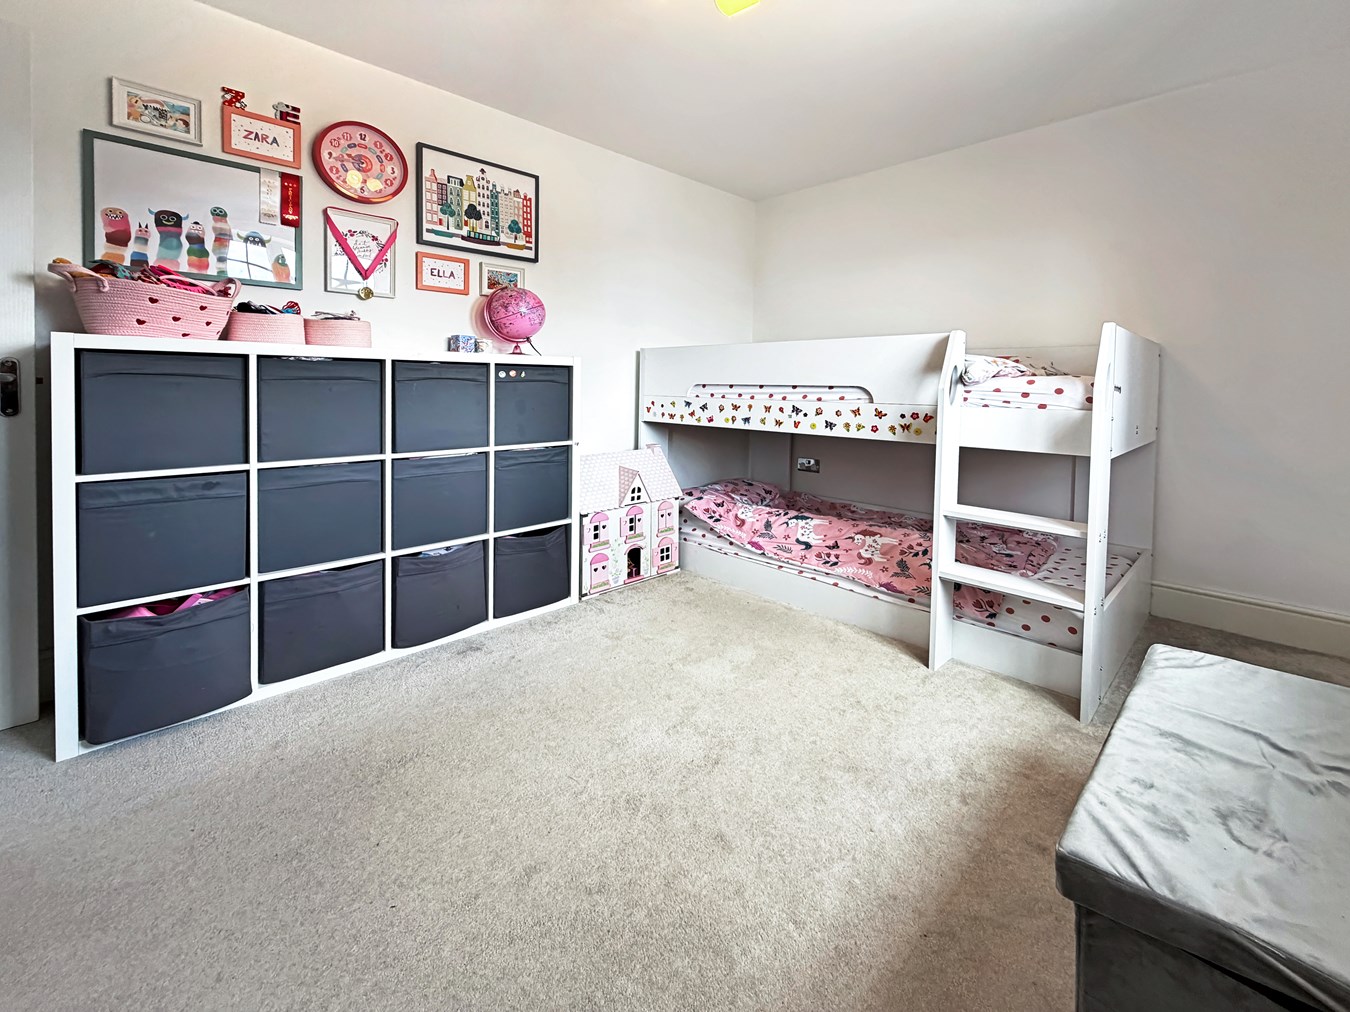
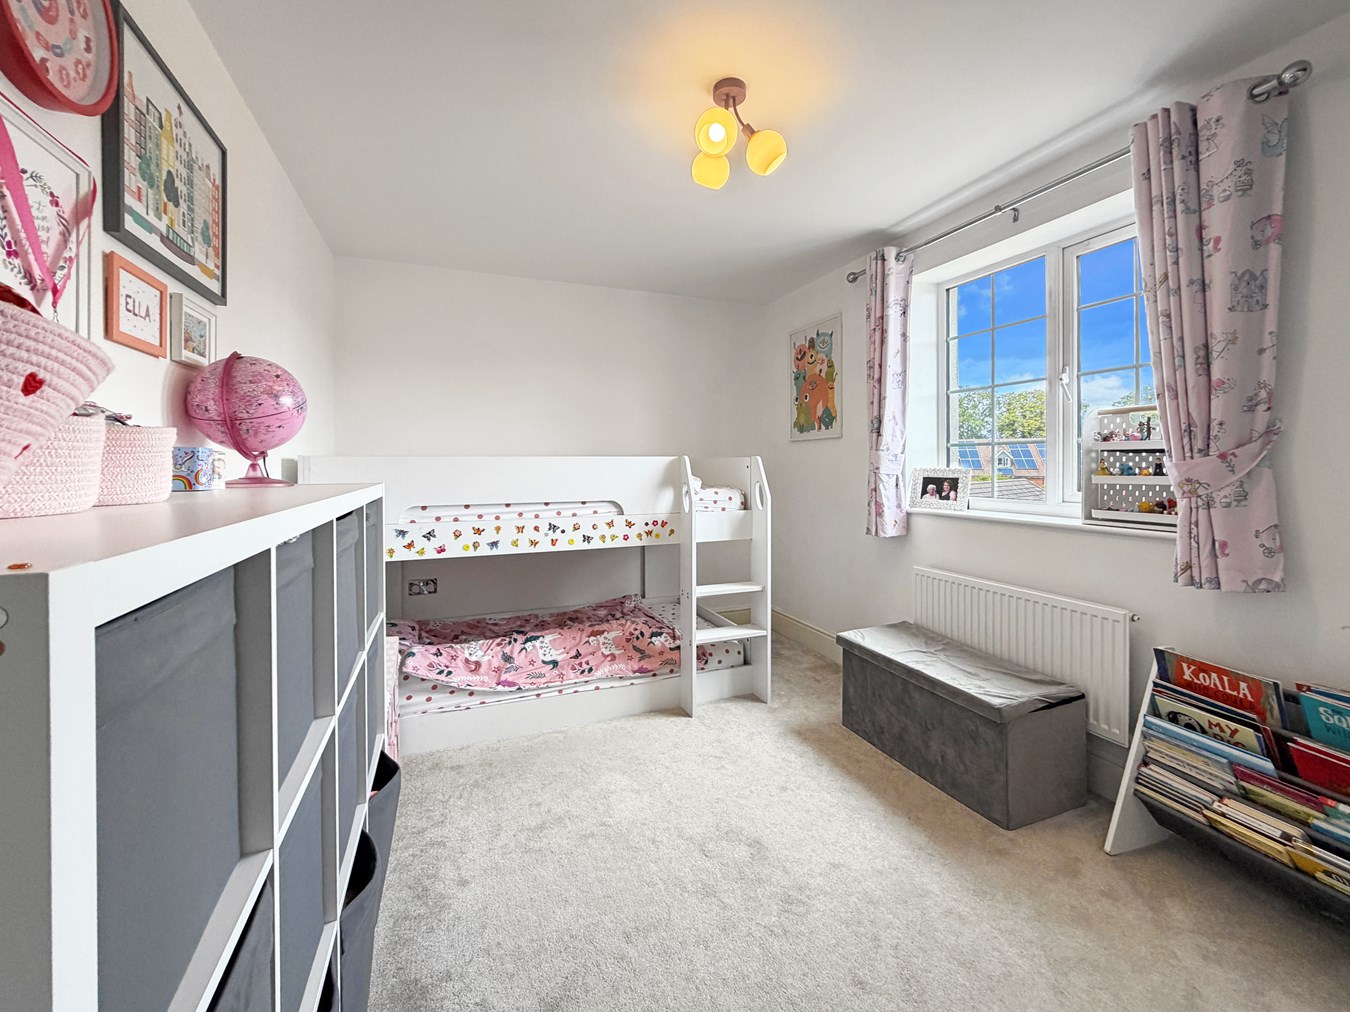
This is a well-proportioned double bedroom overlooking the back of the property.
Family Bathroom
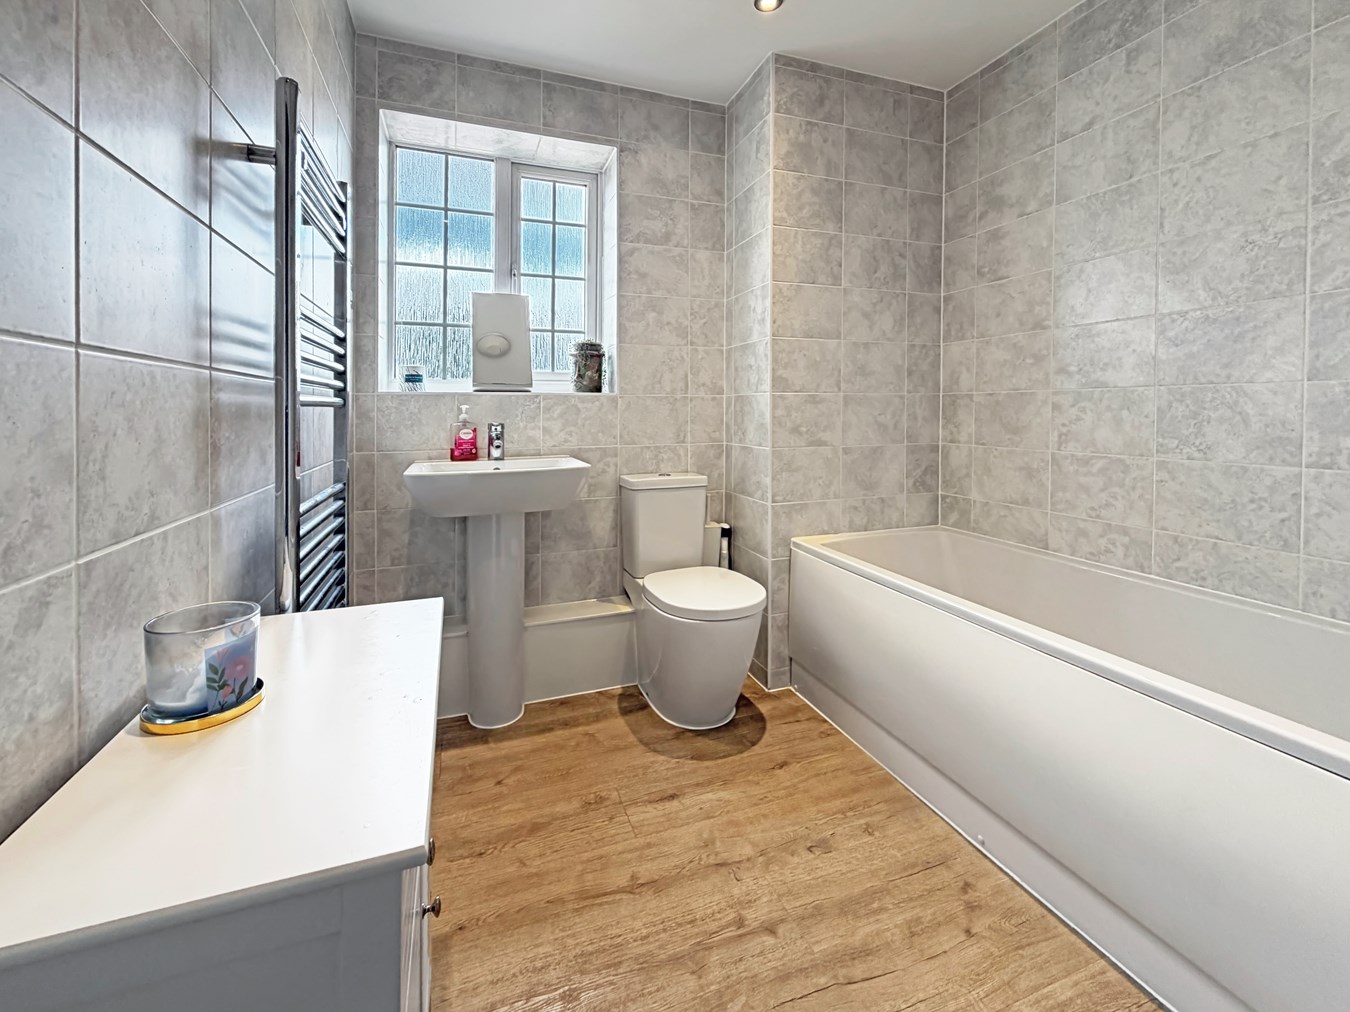
The contemporary family bathroom is fitted with a modern white suite comprising a bath, WC and wash hand basin. The bathroom is fully tiled with contemporary fittings completing the look.
Master Bedroom with Ensute
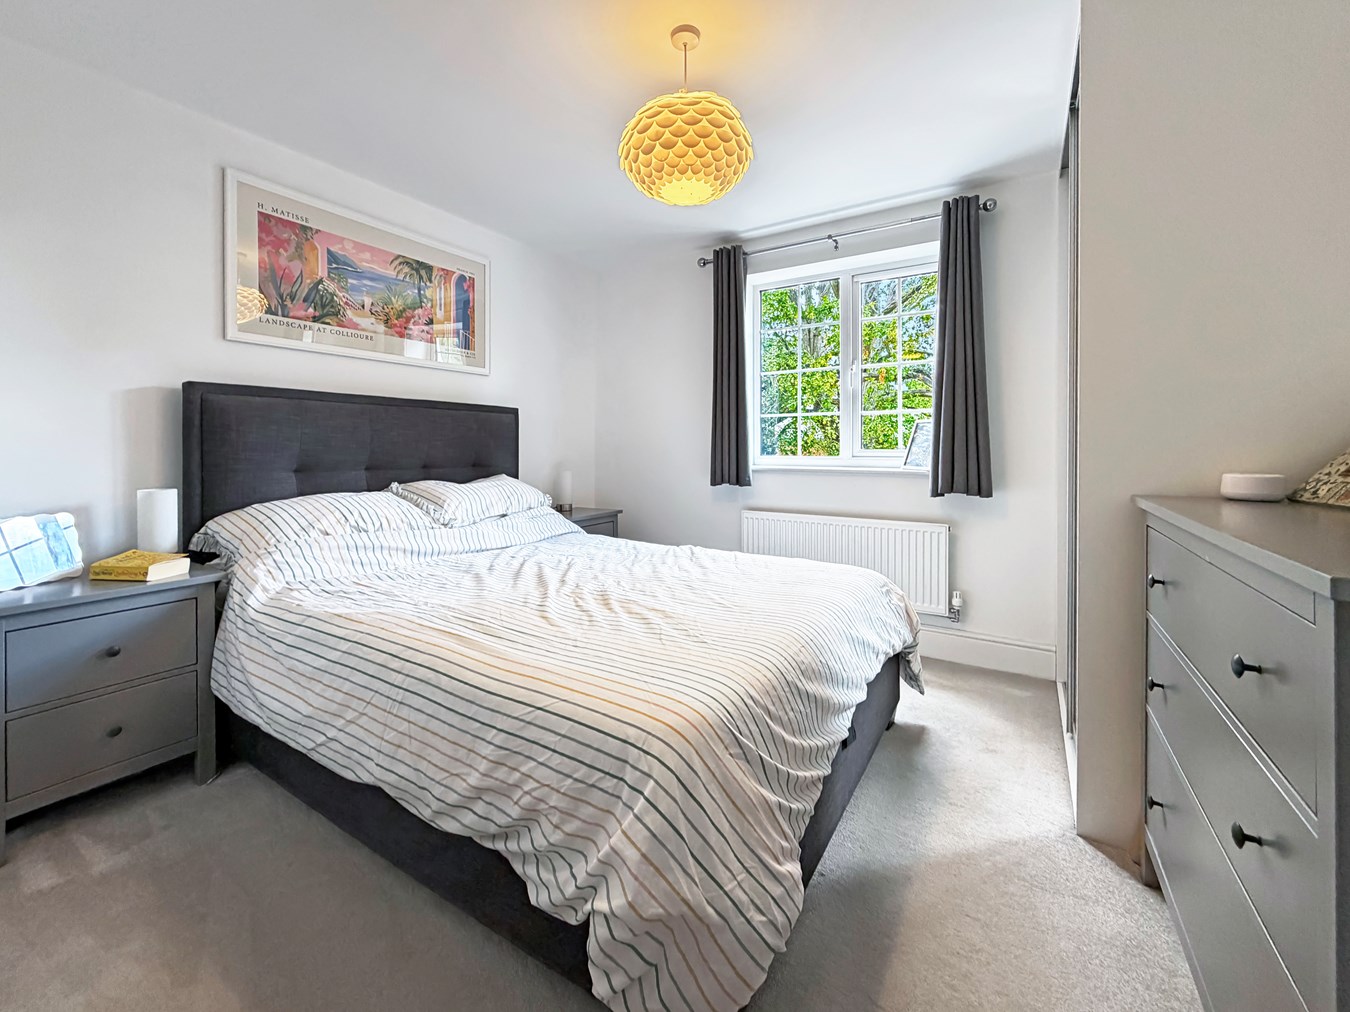
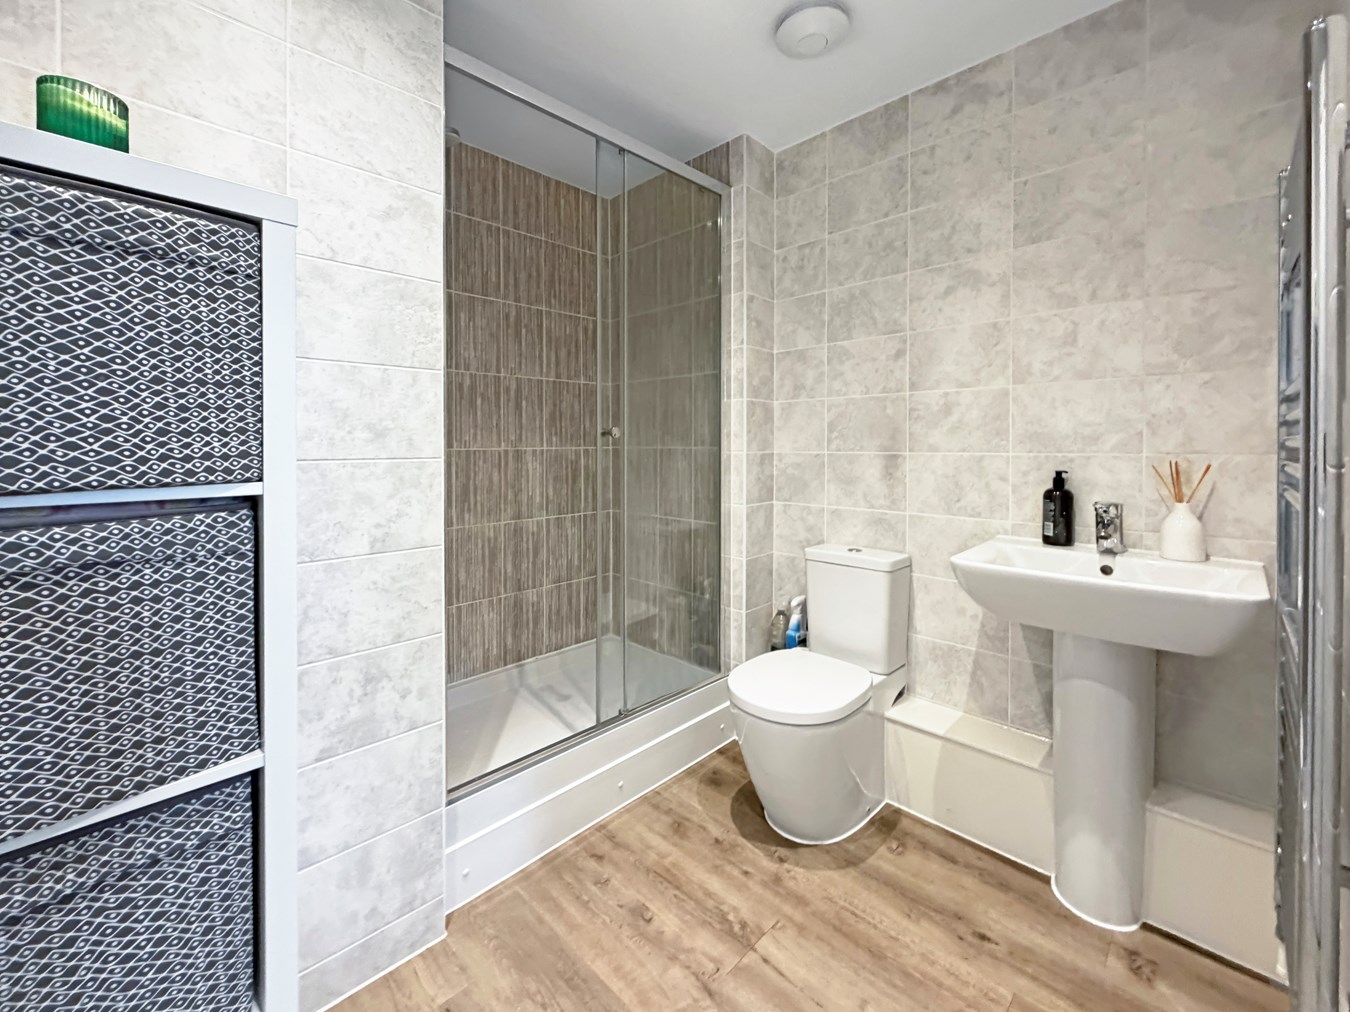
To the left of the hallway is the generously proportioned principal bedroom. This comfortable double bedroom benefits from a double mirrored wardrobe, providing excellent built-in storage while also enhancing the sense of space and light. The bedroom is finished with plush carpeting underfoot and further benefits from its own private en-suite shower room. The en-suite is finished to a high contemporary standard and features a pristine modern shower enclosure, WC and wash hand basin.
Parking & Grounds
The apartment benefits from two allocated parking spaces (one under a carport), providing valuable off-road parking for residents and guests. There is also a secure communal locked bike store, dedicated communal spaces to enjoy including a football field, private small woodland and 3 childrens playgrounds. . The grounds are well tended and all communal areas well maintained and secure, with a telephone entry system allowing residents to control access for visitors.
Lease & service charges
Lease: 992 years remaining.
Service Charge: £193 per month.
Council Tax Band D £2511.81
Important Information
- This is a Leasehold property.
Property Ref: 30743500
Similar Properties
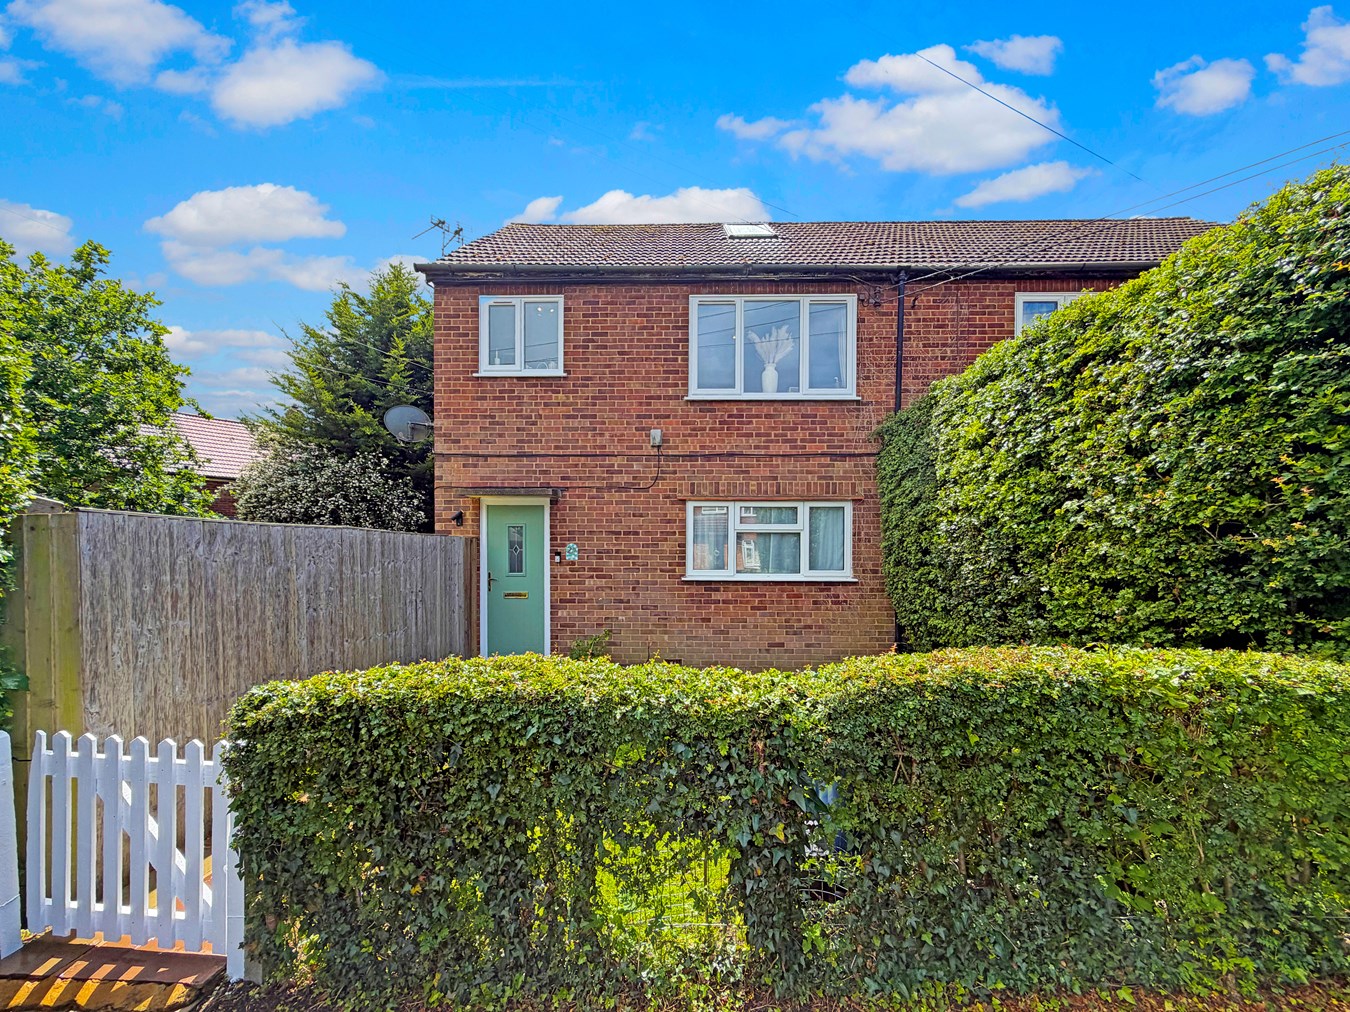
Maisonette | £359,950
A beautifully presented one-bedroom first-floor maisonette offering bright, contemporary accommodation throughout, ideal...
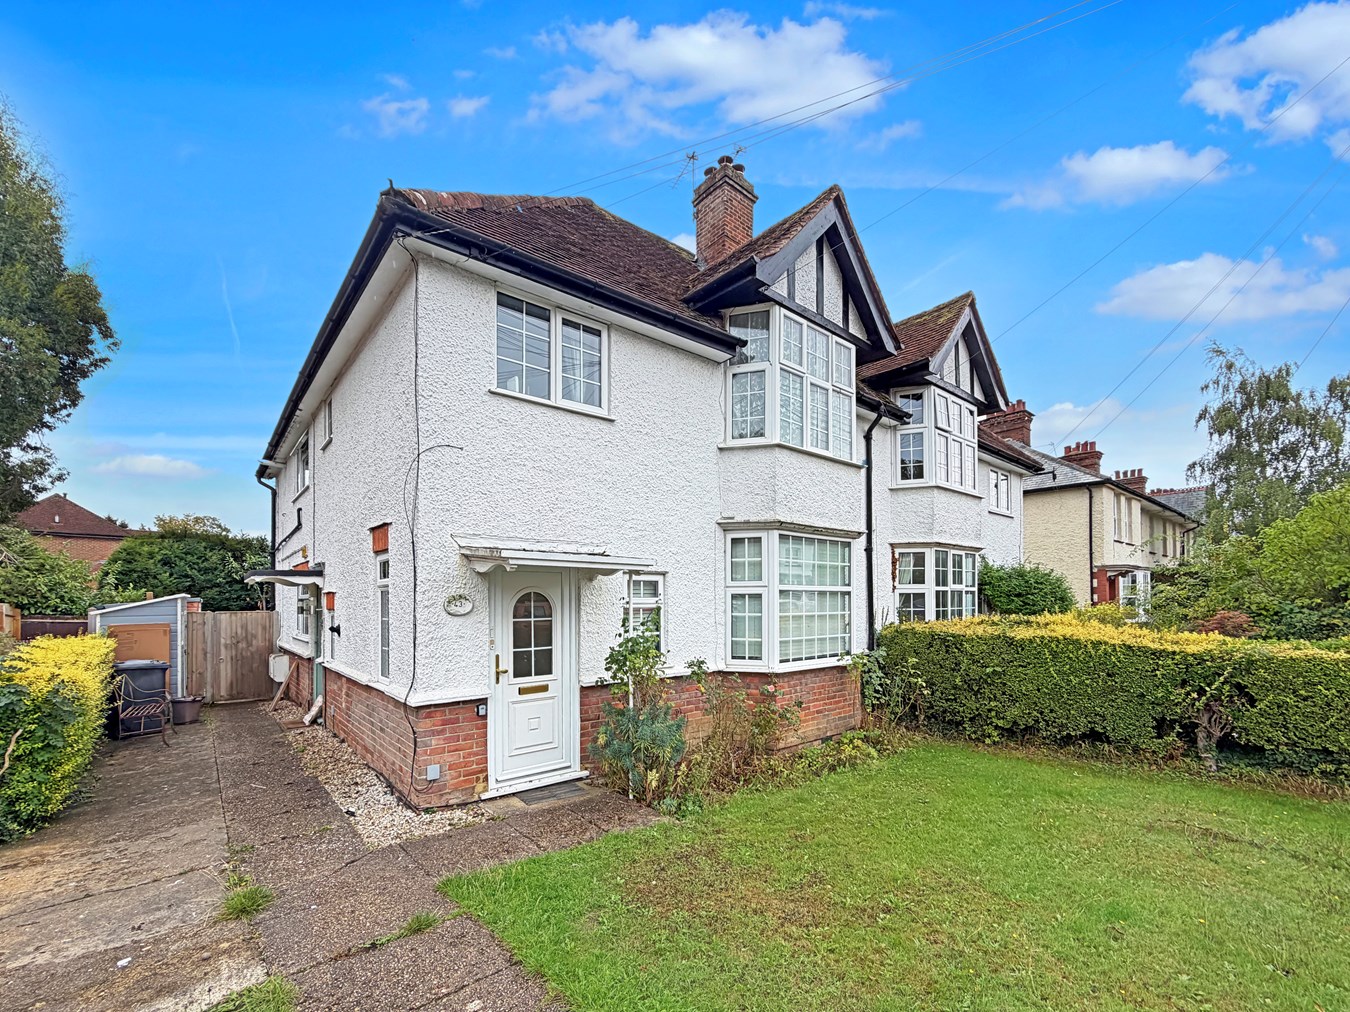
2 Bedroom Flat | £350,000
Two Bedroom First Floor Flat with Garden, Garage & Driveway A well-located two-bedroom first-floor flat with a front gar...
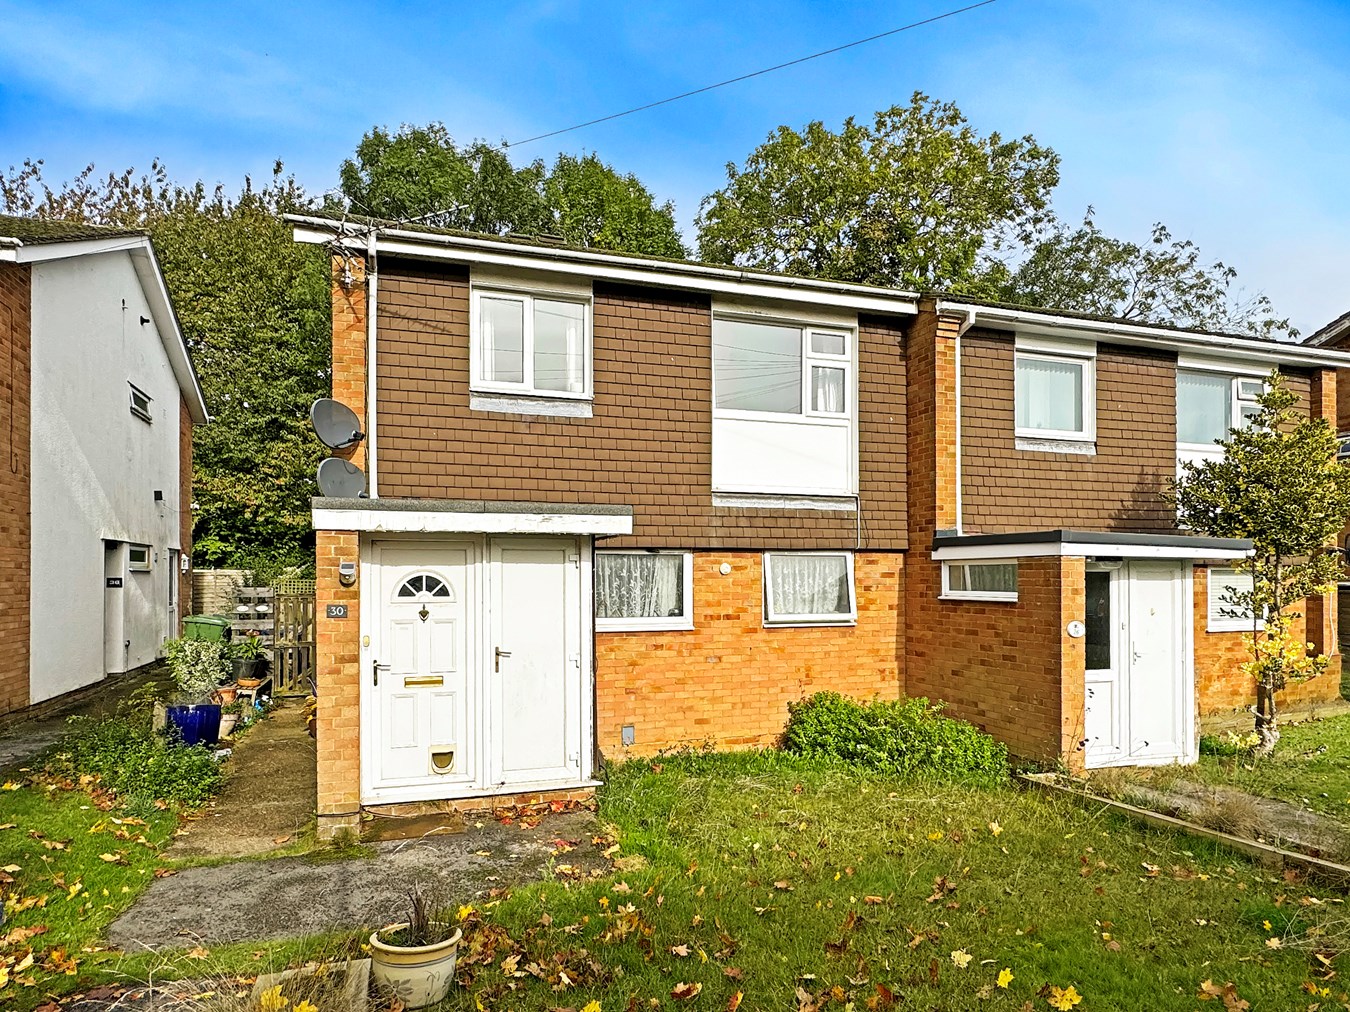
Cumberland Close, Little Chalfont, Amersham, HP7
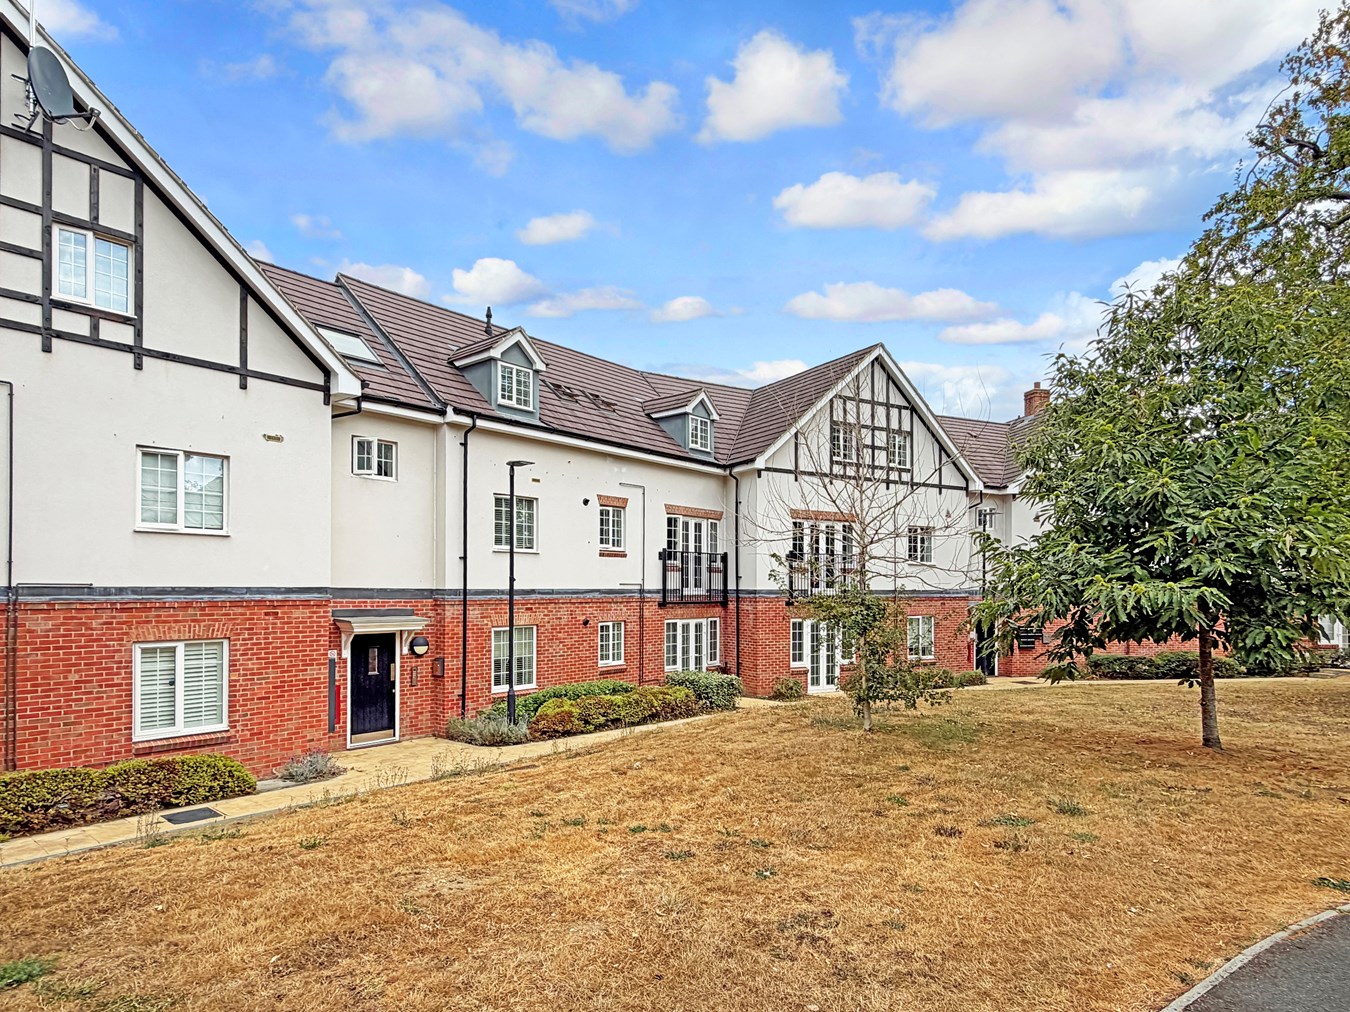
2 Bedroom Maisonette | Guide Price £340,000
Located only a short walk to the village centre and rail station, this two bedroom maisonette flat is spacious and a gre...
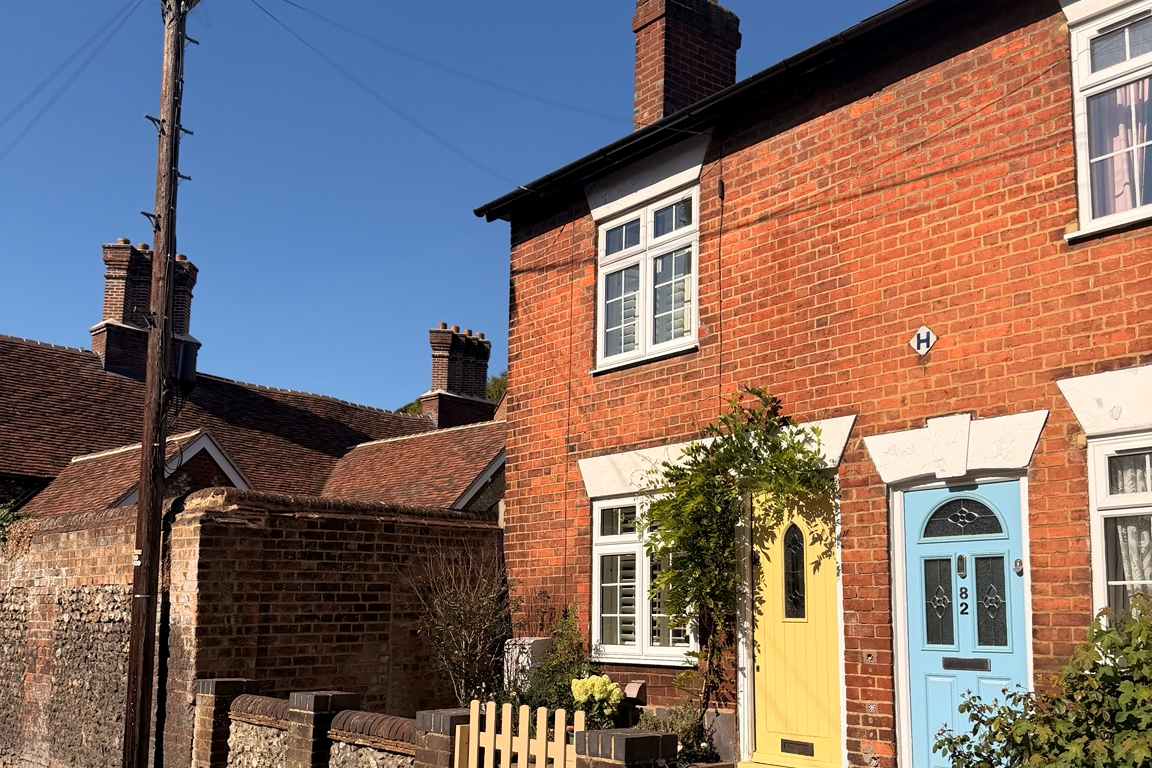
2 Bedroom End of Terrace House | £395,000
A beautifully presented two-bedroom character end-of-terrace cottage in the sought-after Waterside area, just 0.2 miles...
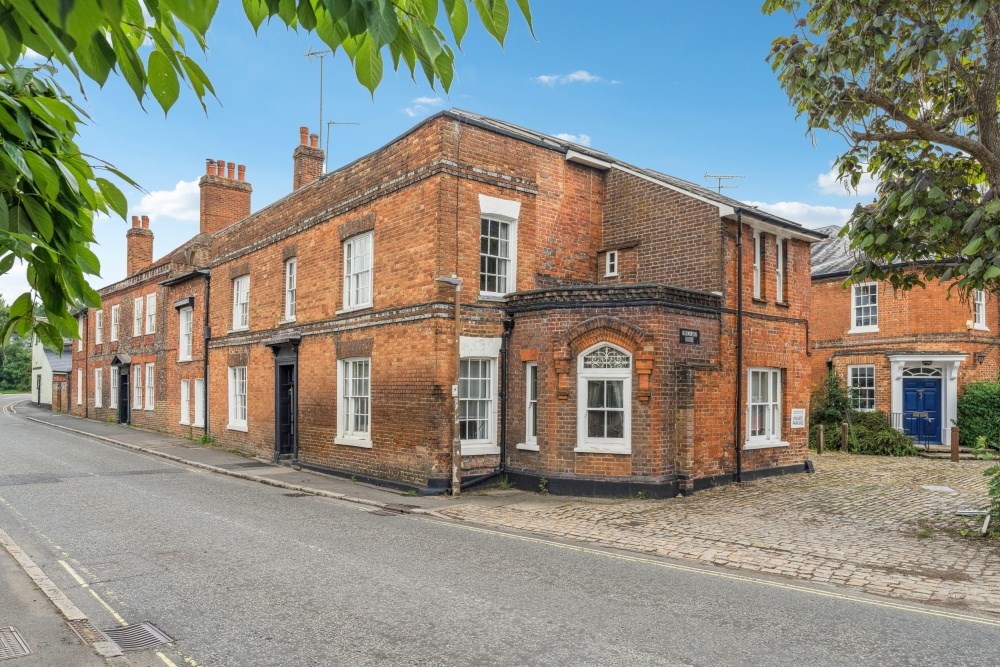
Church Street, Old Amersham, HP7
2 Bedroom Apartment | £395,000
IMMACULATELY PRESENTED, GRADE II LISTED FIRST FLOOR APARTMENT IN THE HEART OF AMERSHAM OLD TOWN, A STONES THROW FROM THE...
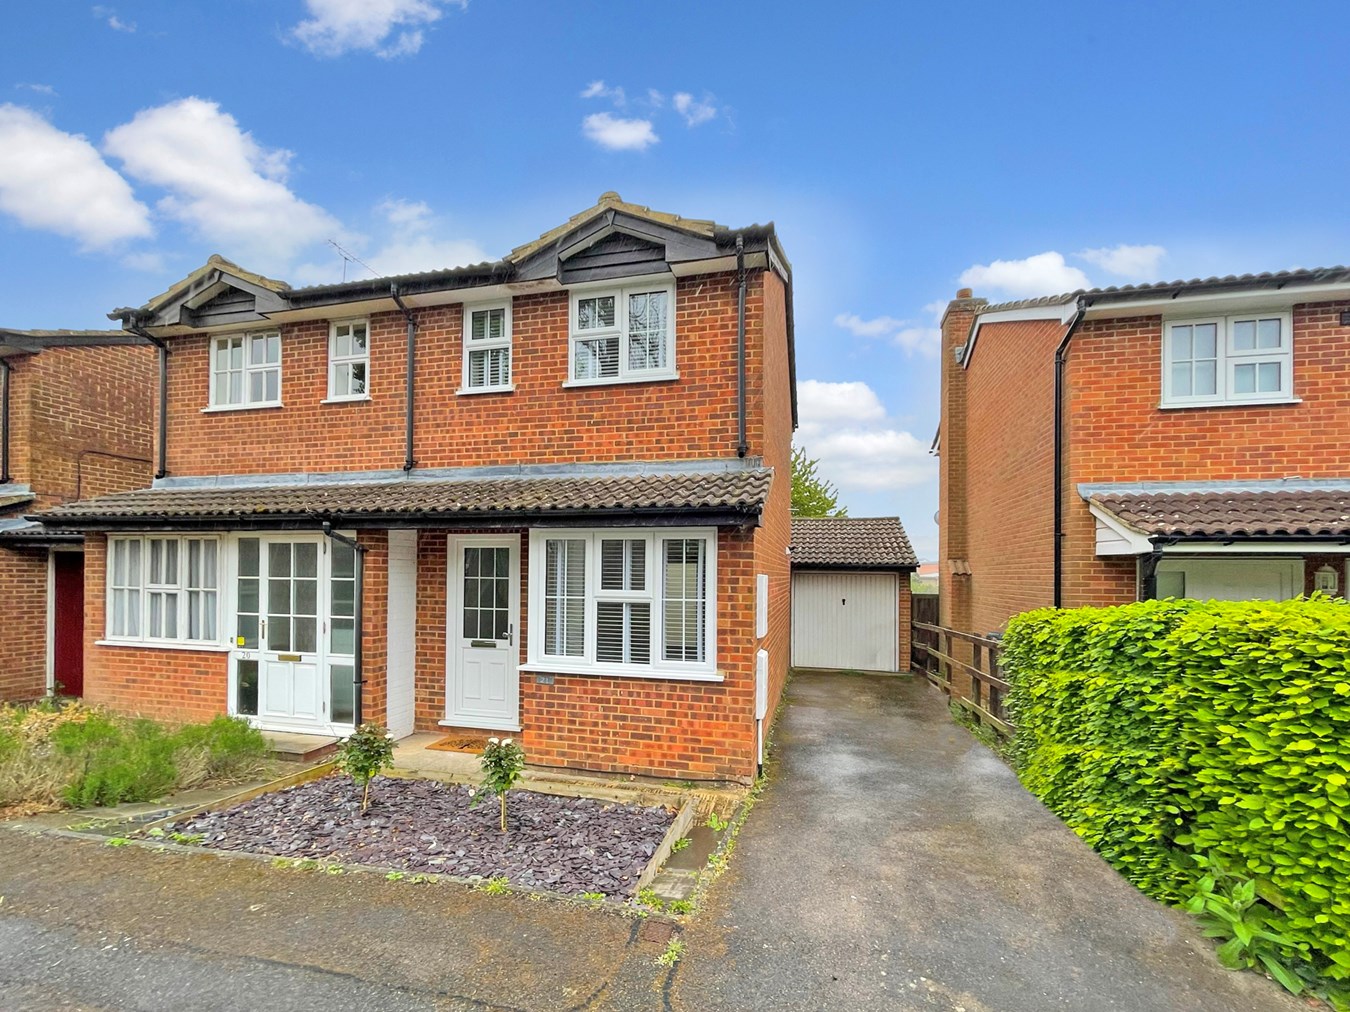
Black Acre Close, Amersham, HP7
1 Bedroom Semi-Detached House | Guide Price £400,000
This well-presented semi-detached one-bedroom house is ideally situated within easy reach of Amersham-on-the-Hill’s exce...
How much is your home worth?
Use our short form to request a valuation of your property.
Request a Valuation
©2026 The Guild of Property Professionals. All rights reserved.
Terms and Conditions |
Privacy Policy |
Cookie Policy |
Complaints Policy |
Members Login
The Guild of Property Professionals Trading Address: 121 Park Lane, London W1K 7AG. GPEA Limited.
Registered in England & Wales.
Company No: 02819824.
Registered Office Address: The Old Courthouse, 60A London Road, Grantham, NG31 6HR.
VAT Registration No: 180897859

