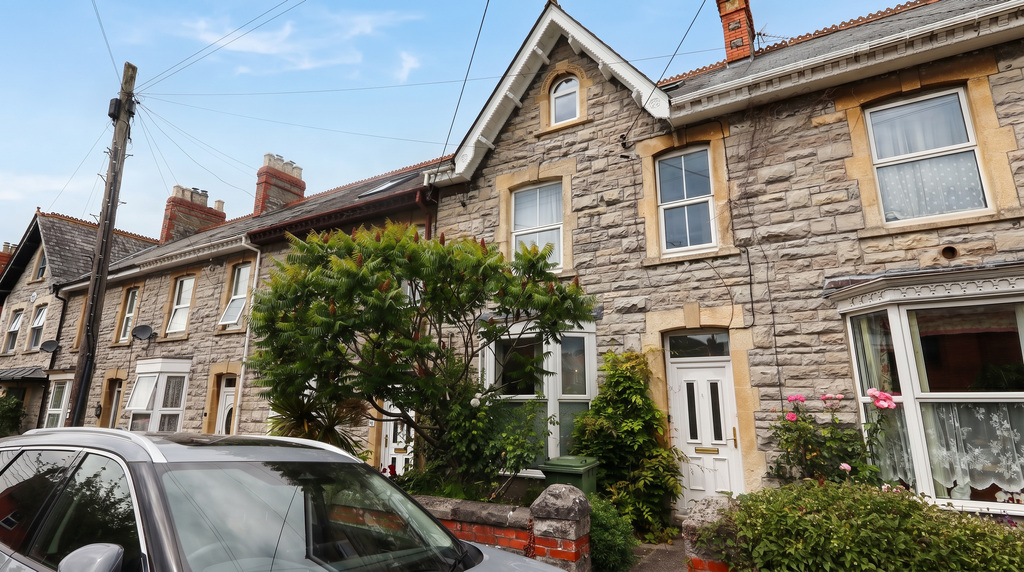
- No Onward Chain. Beautifully presented Victorian townhouse arranged over three floors, conveniently positioned within easy walking distance of the High Street, schools and local amenities.
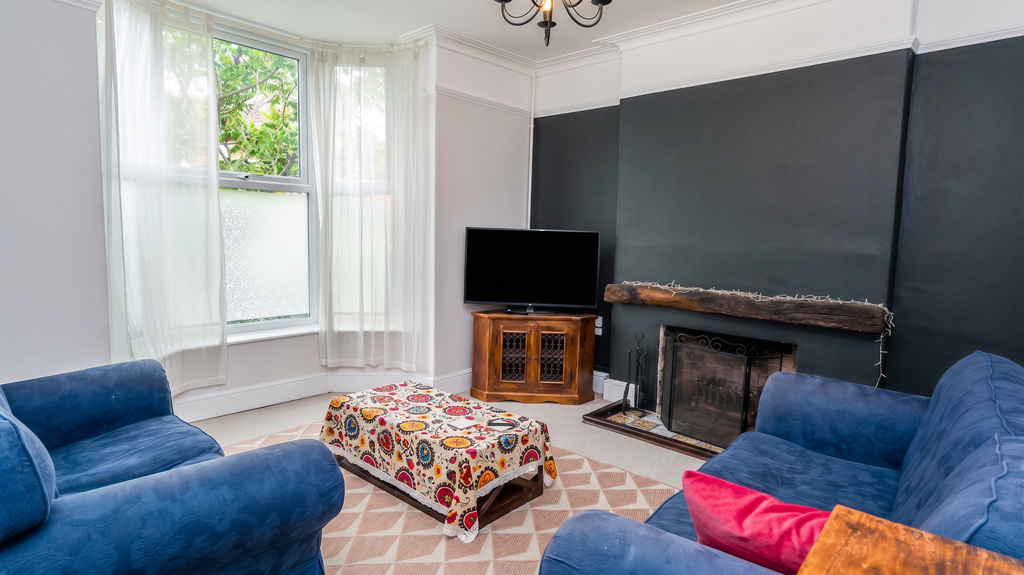
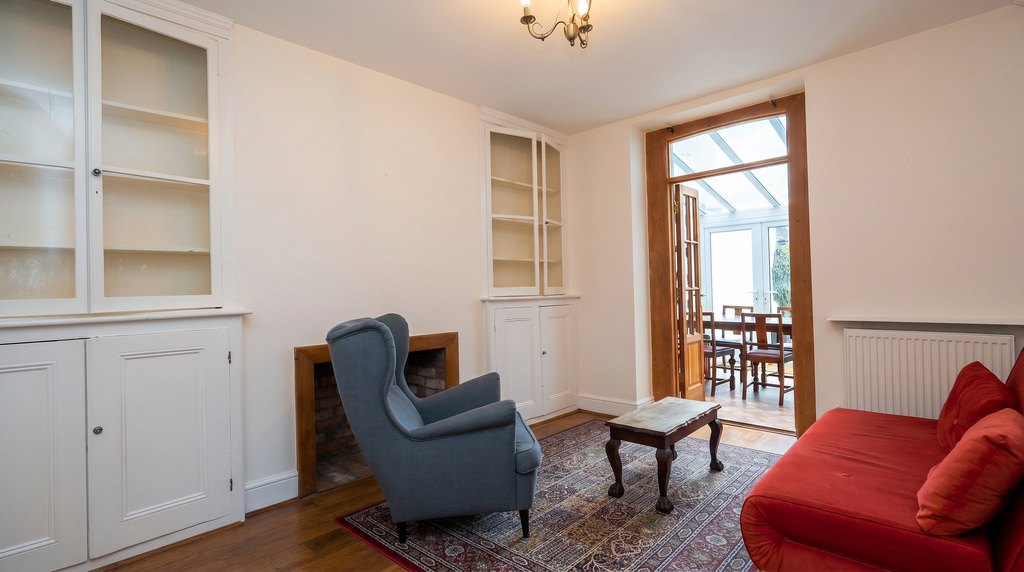
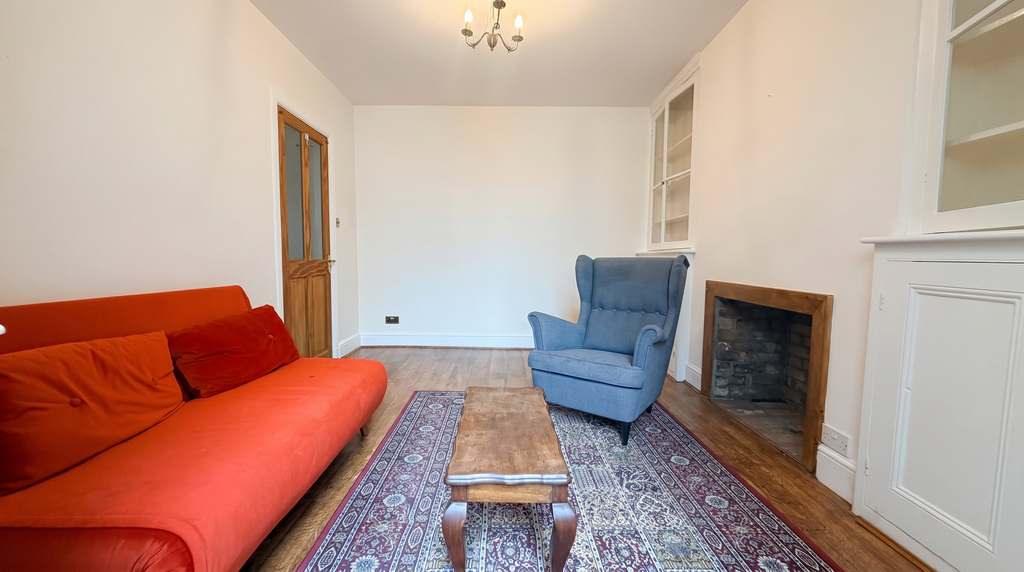
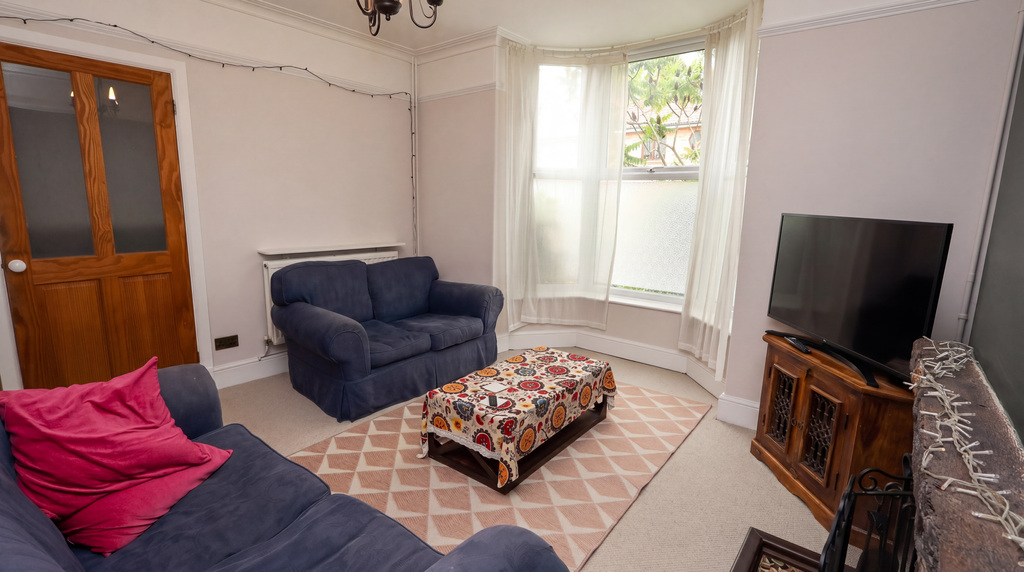
- Characterful sitting room with bay window and open fireplace, complemented by a dining room retaining original cupboards and display cabinets.
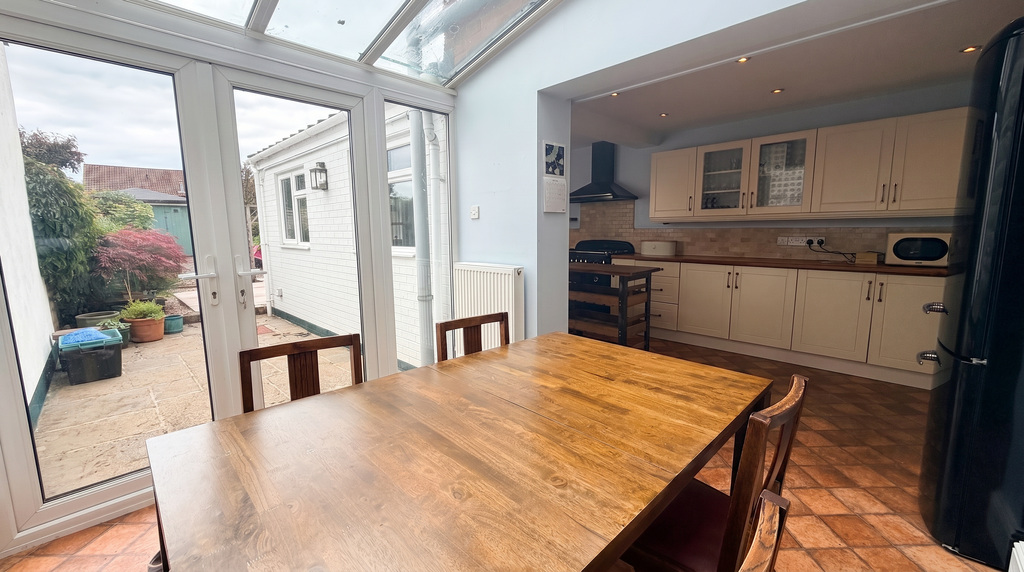
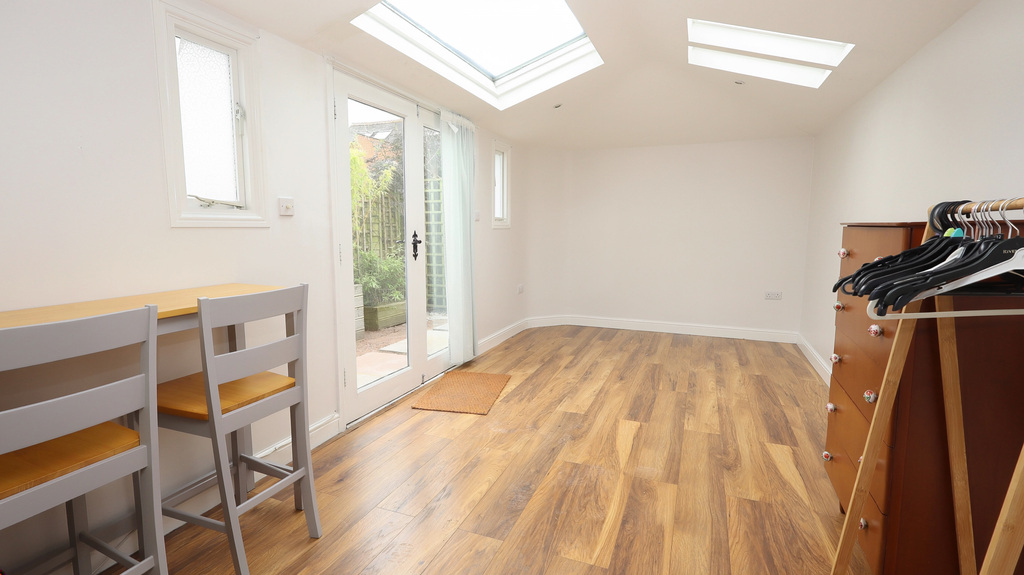
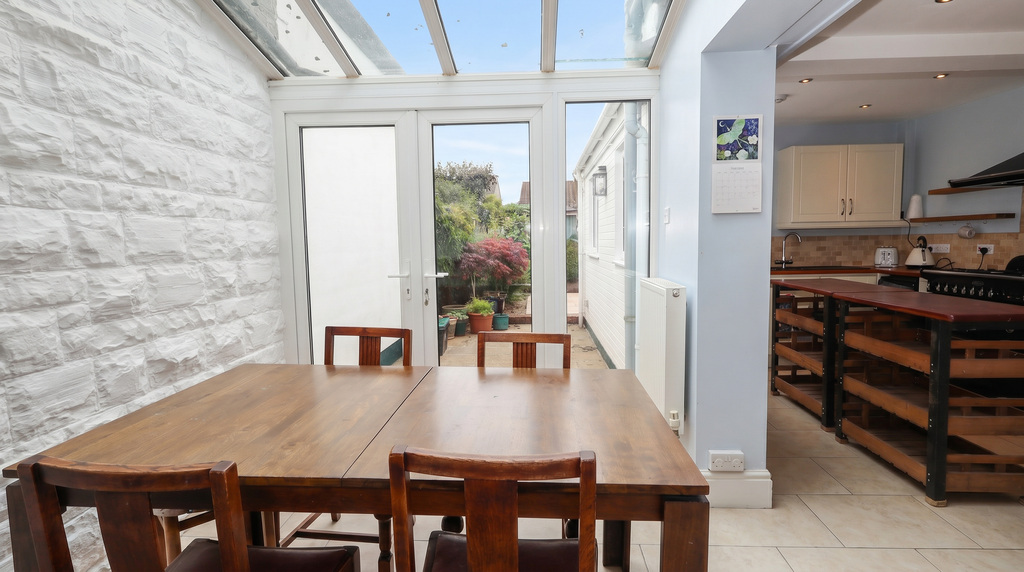
- Superb garden room extension providing additional living and dining space, with direct access onto the rear terrace and garden beyond.
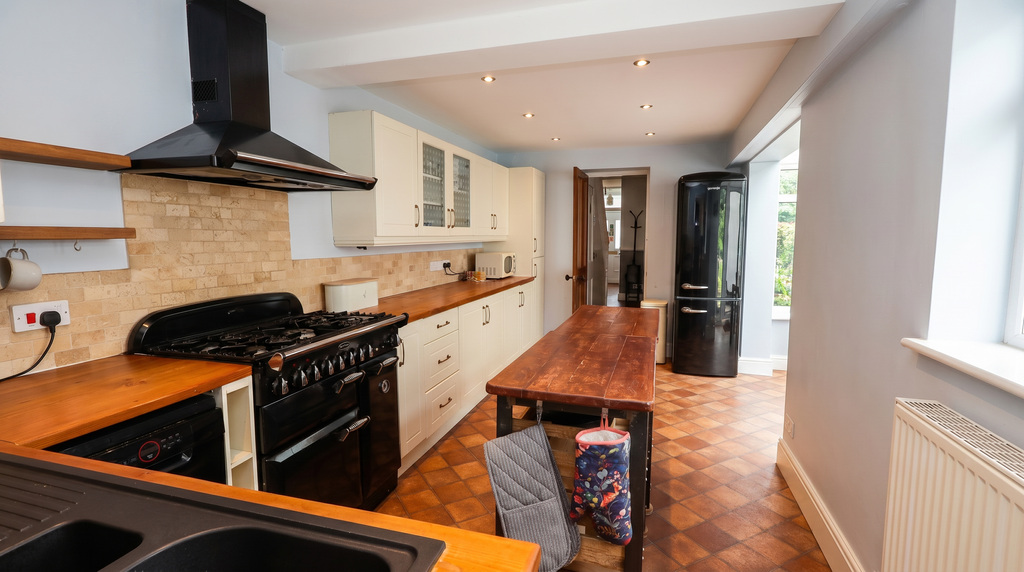
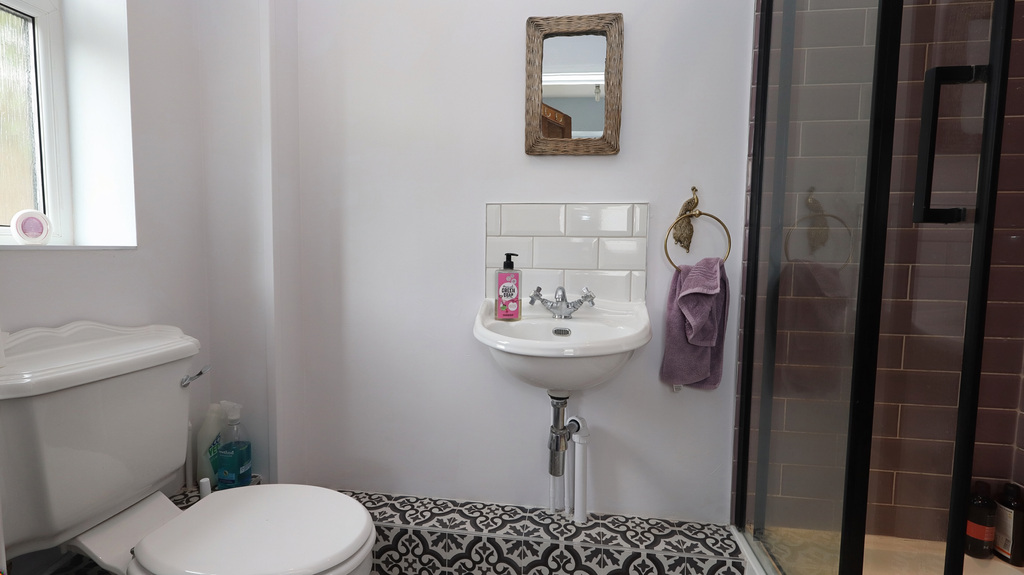
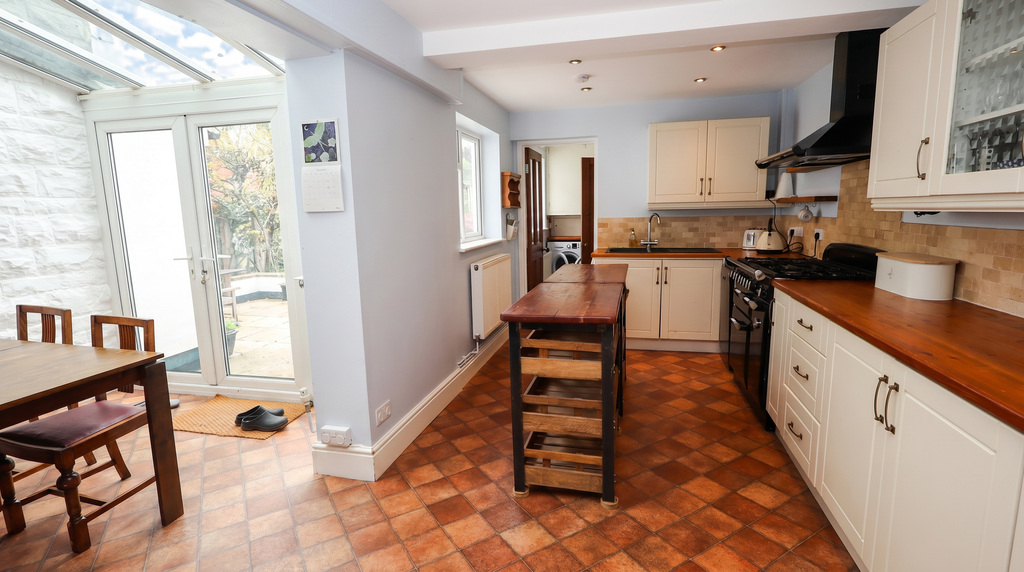
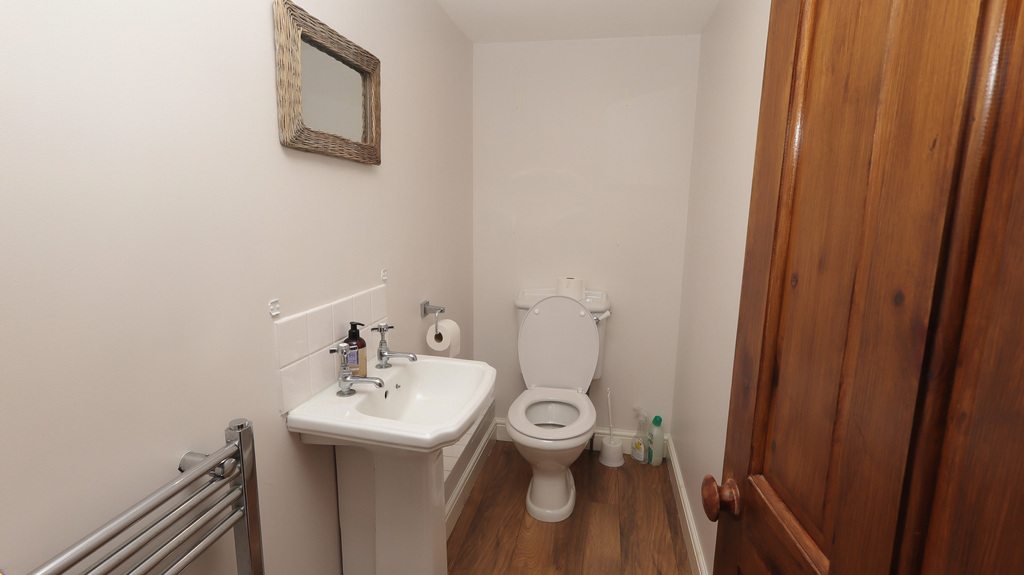
- Modern fitted kitchen with ample storage and appliance space, complemented by a separate utility room and contemporary ground floor shower room.
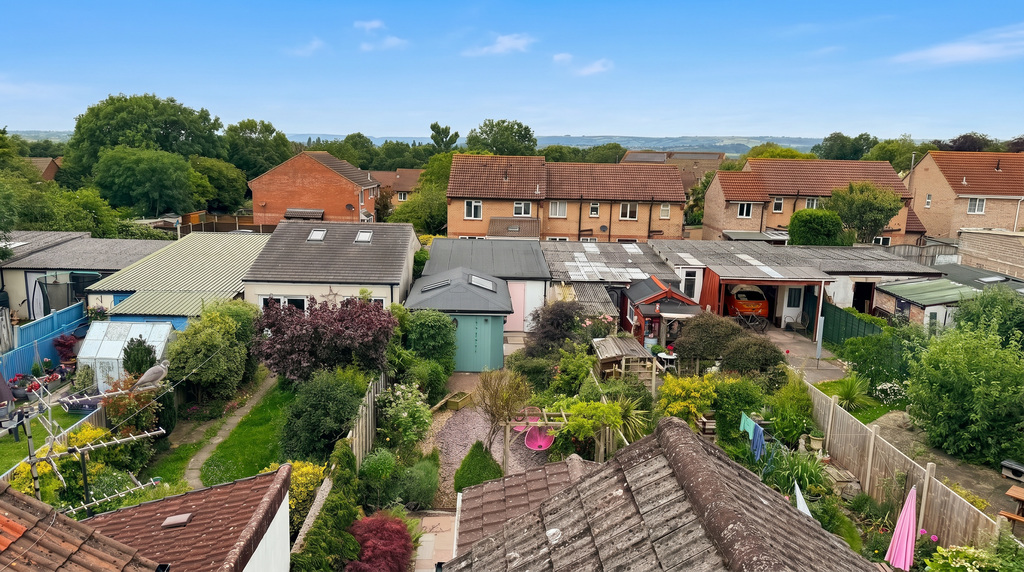
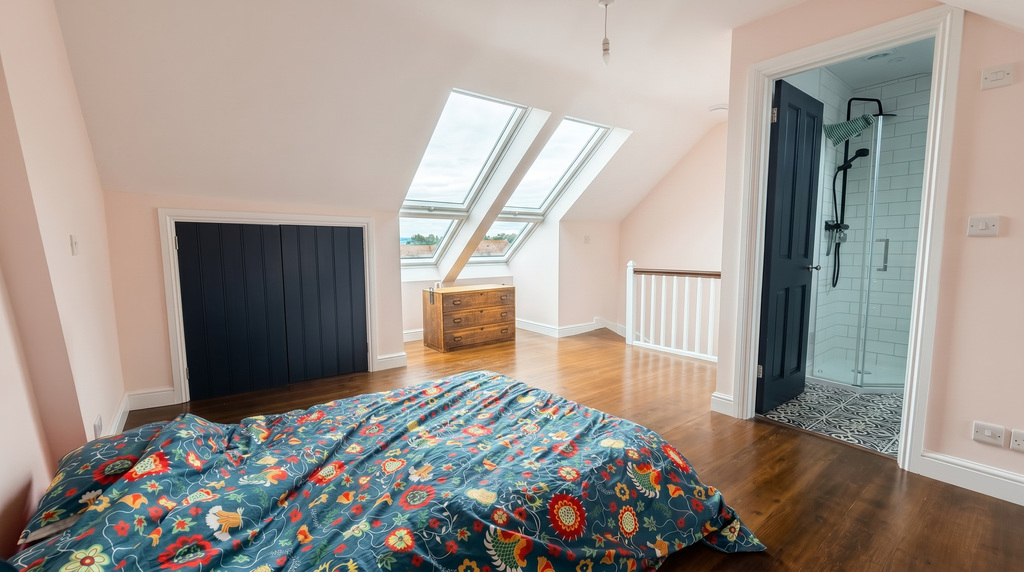
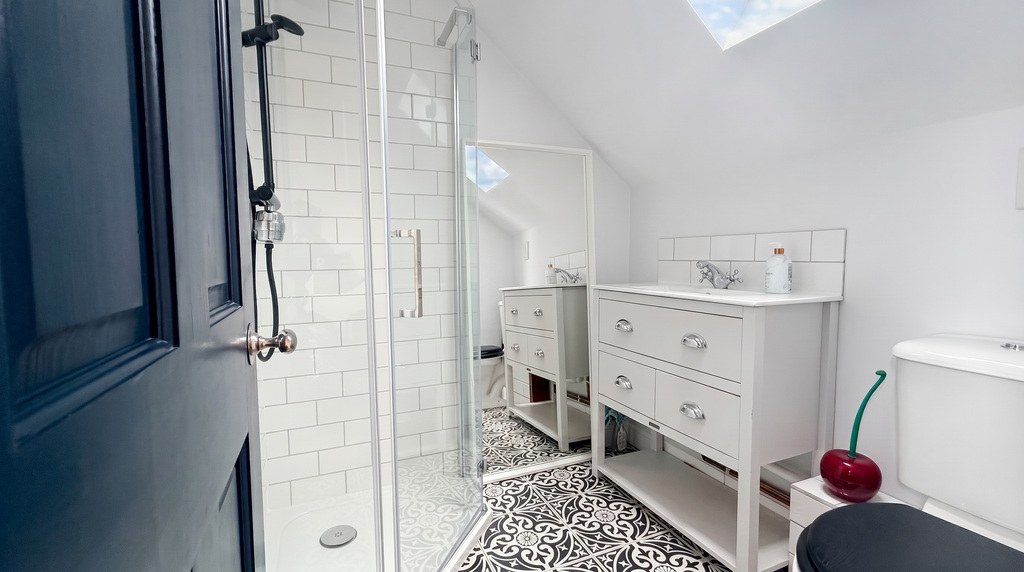
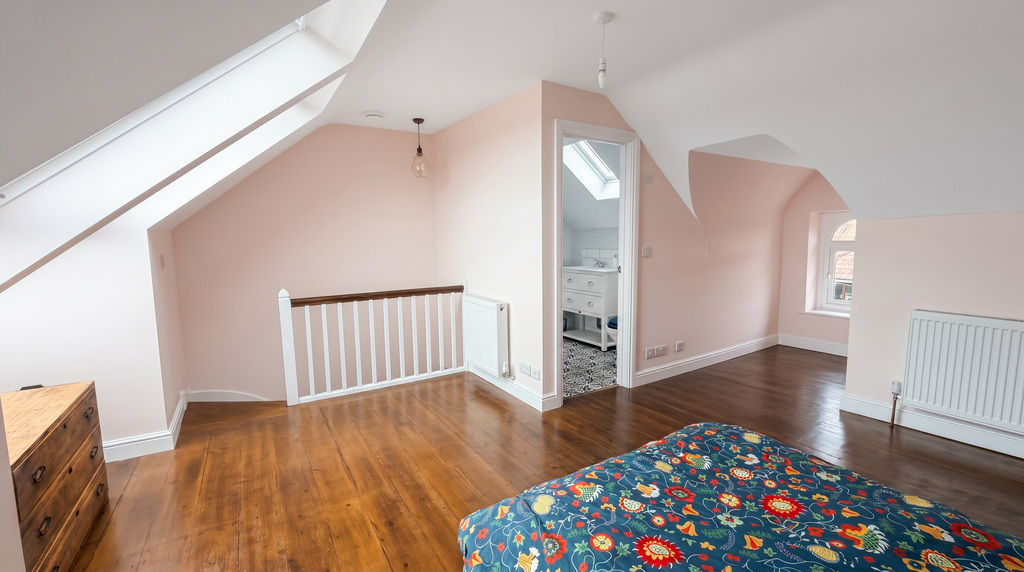
- Four bedrooms arranged over the upper floors, including an impressive principal suite with rooftop views towards the Mendip Hills and an en suite shower room.
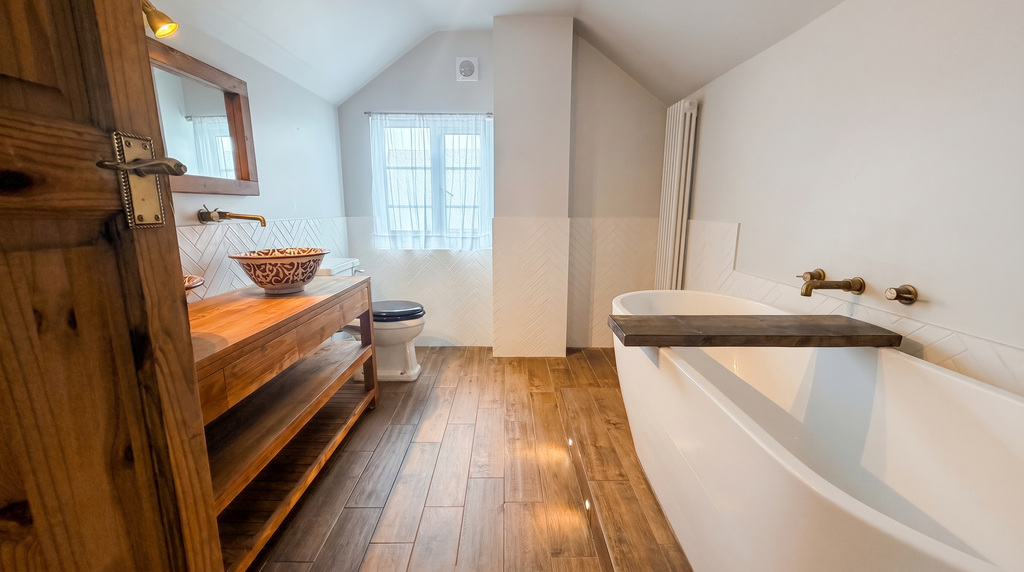
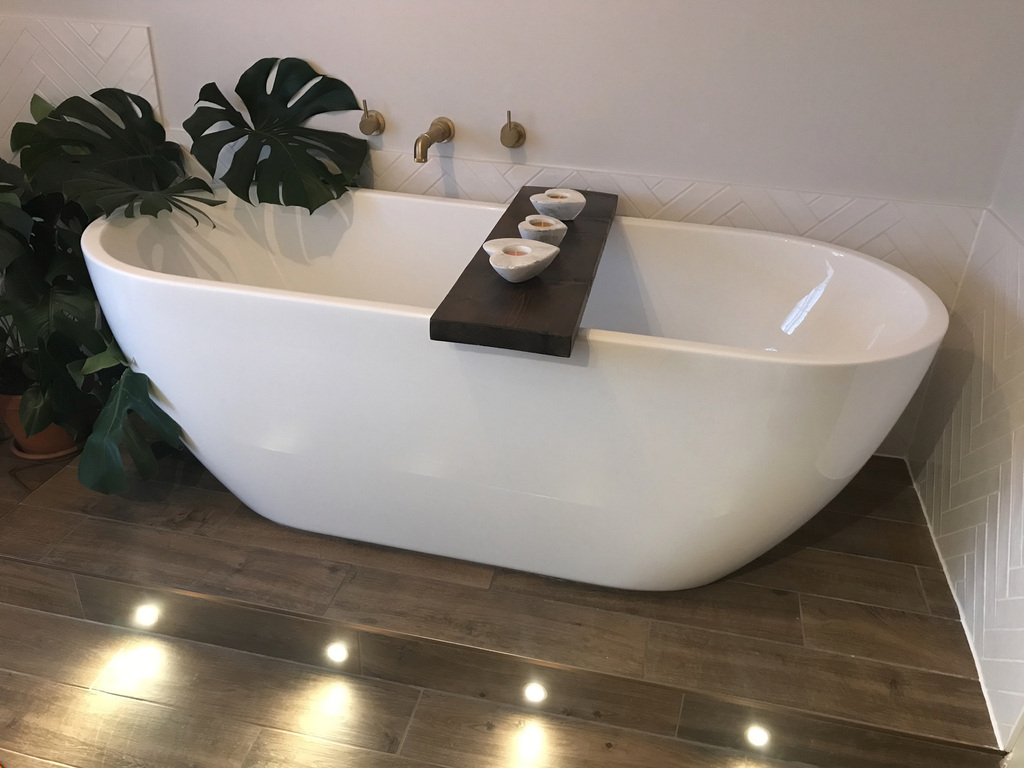
- Stylish family bathroom featuring a freestanding bath, twin wash hand basins and quality fittings, creating a luxurious and practical space.
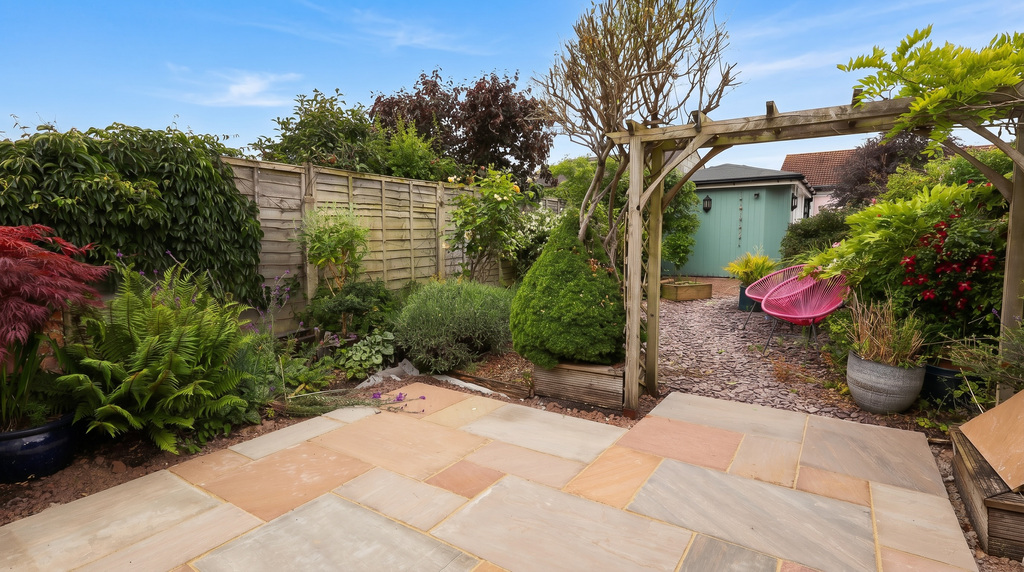
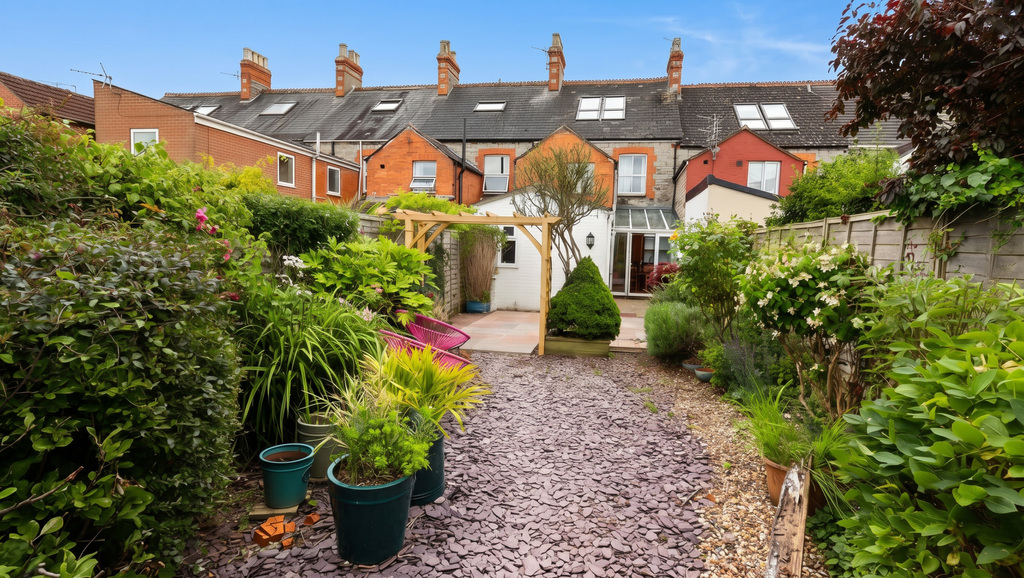
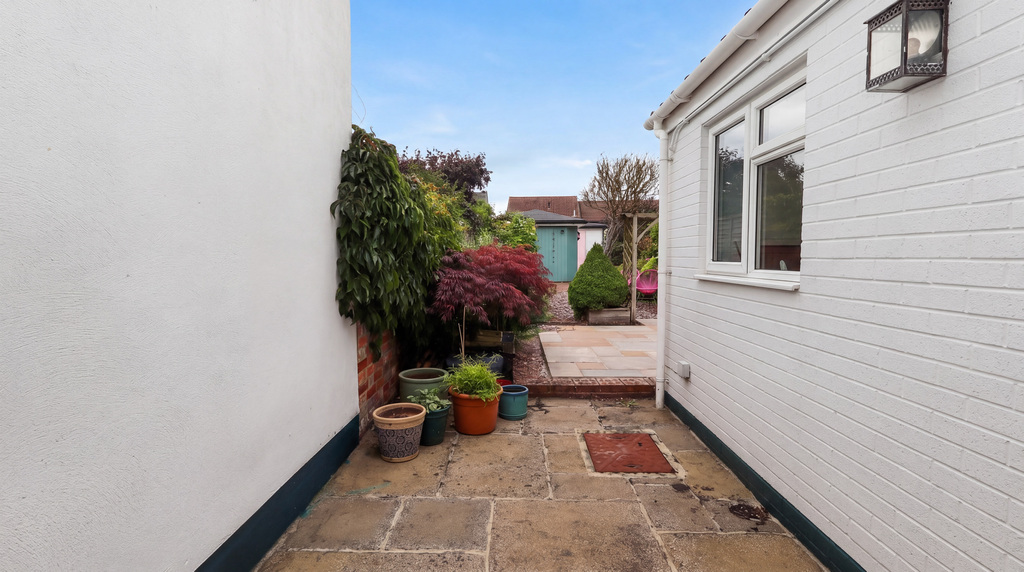
- Delightful garden with patio terraces, mature planting, versatile studio building, garage access and additional parking to the rear.

This property listing is now SSTC
4 Bedroom Terraced House for sale in Glastonbury
 3
4
3
3
4
3
Available with No Onward Chain. Conveniently situated within a short walk of Glastonbury High Street, local schools and amenities, this beautifully presented Victorian townhouse offers spacious accommodation arranged over three floors. Combining period character with stylish modern improvements, the property benefits from four bedrooms, two bathrooms, a delightful and practical garden studio plus a garage, creating a highly versatile home ideally suited to modern family living.
Accommodation
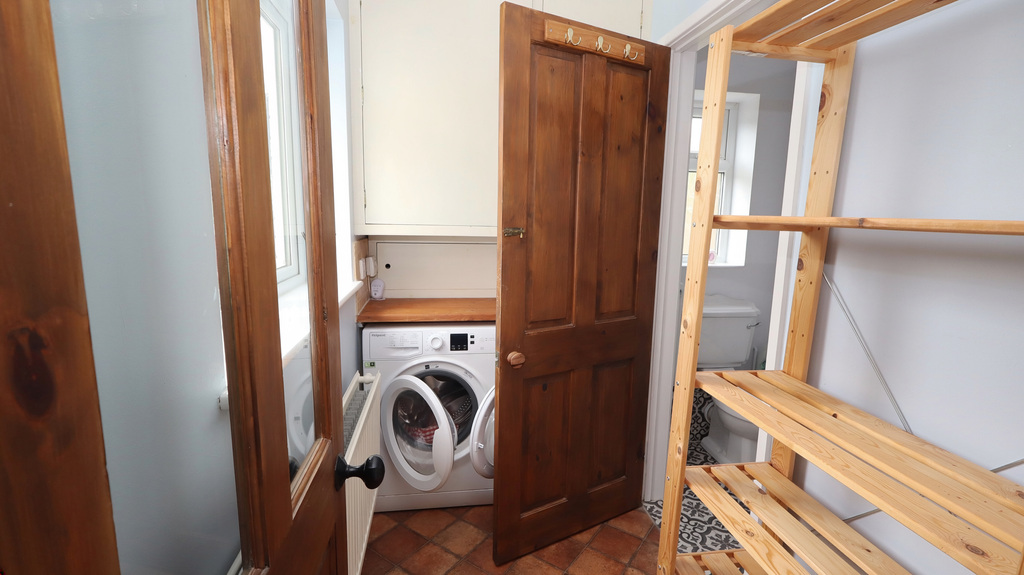
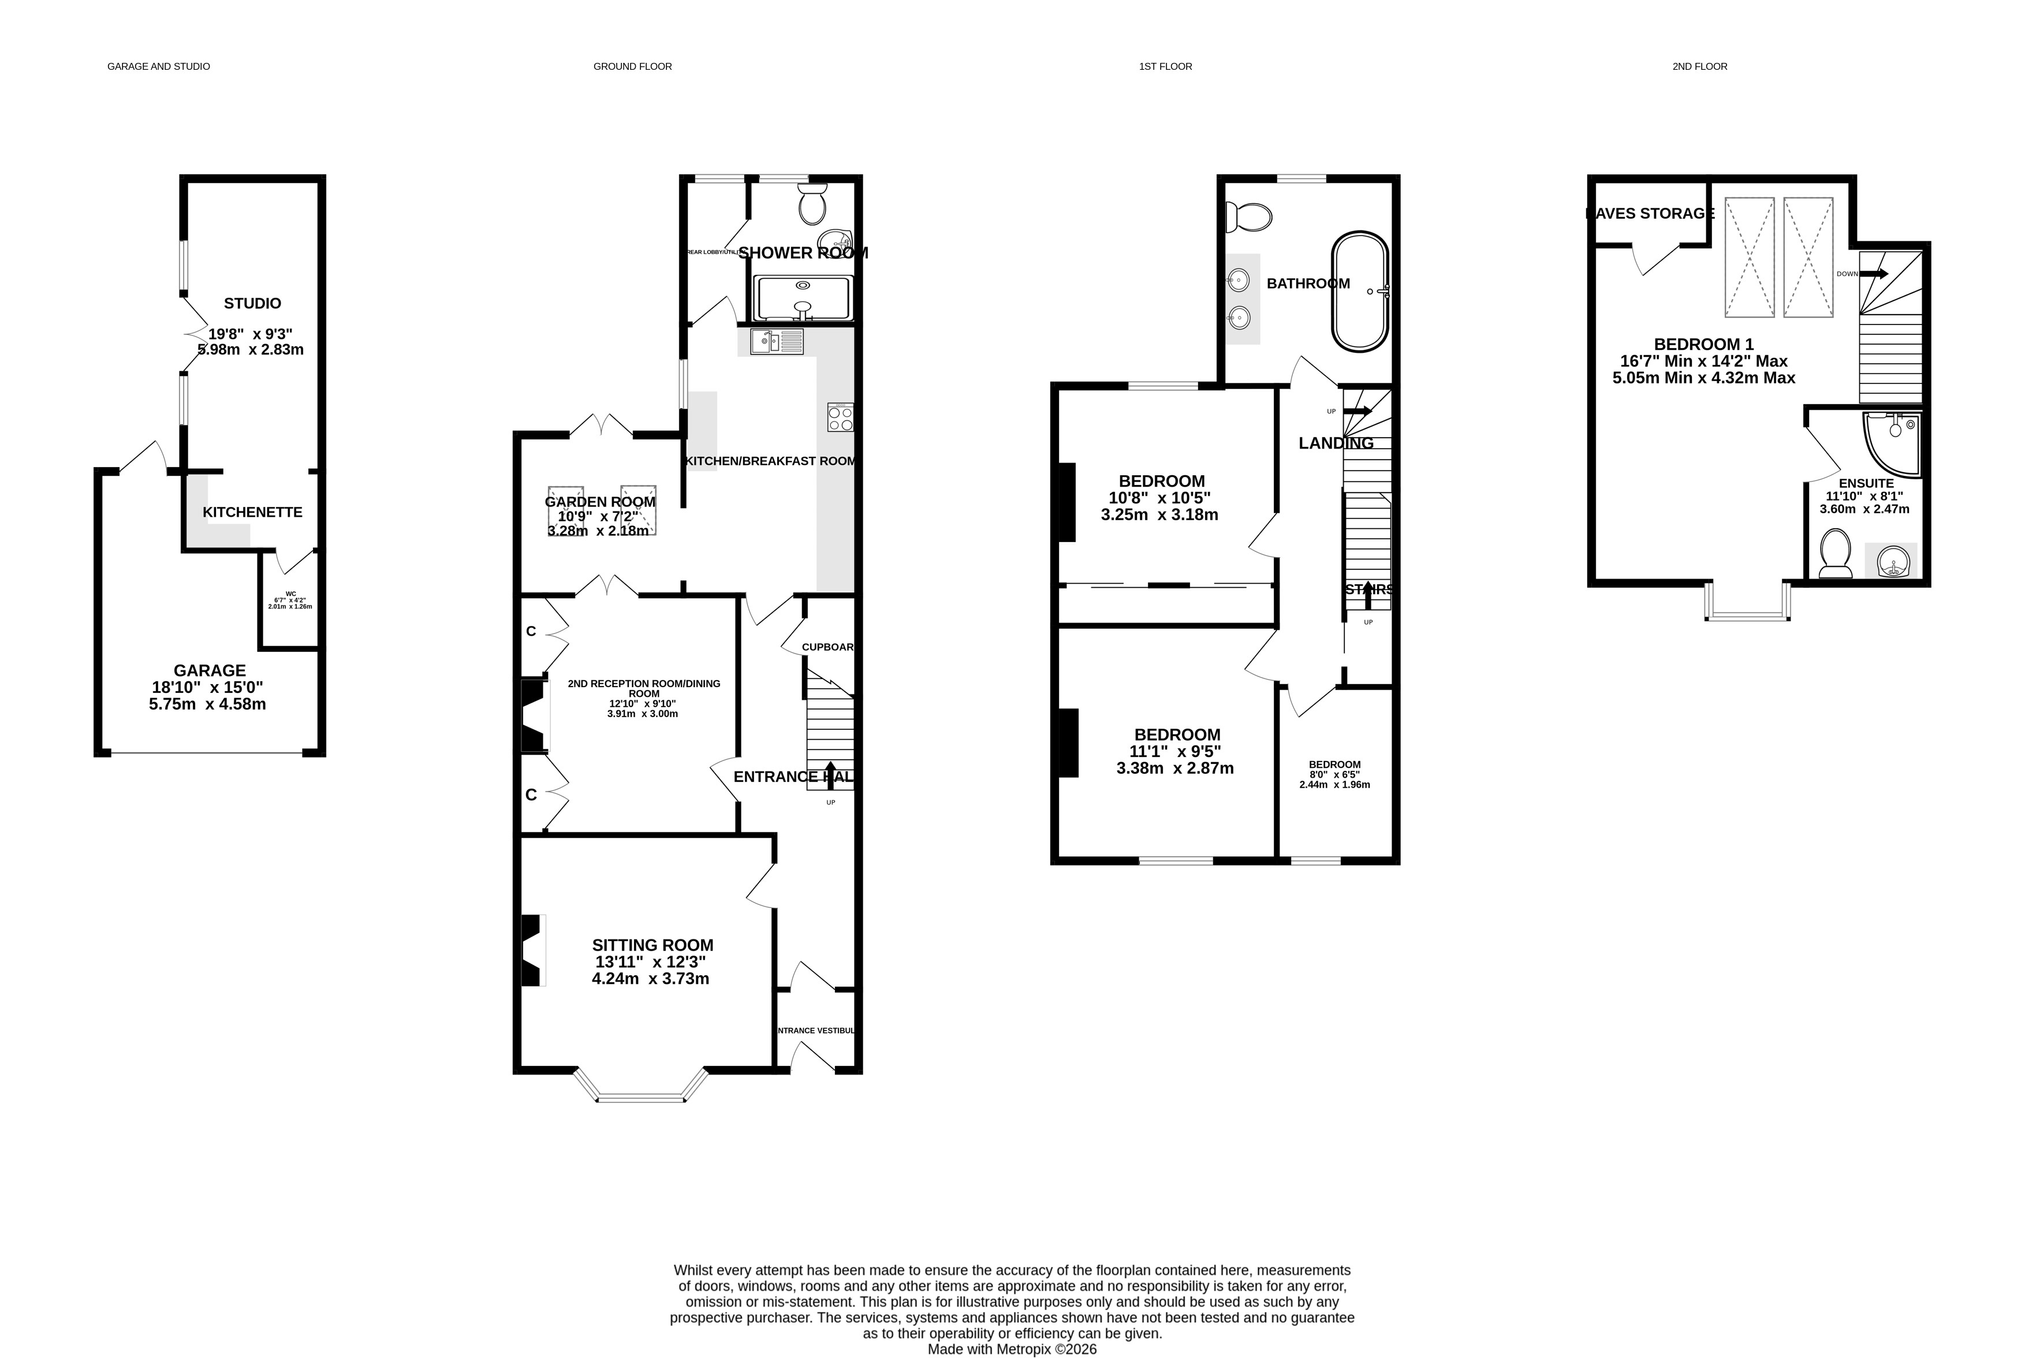
An entrance vestibule opens into a welcoming reception hall where stairs rise to the first floor and attractive glazed wooden doors lead to the principal accommodation. The sitting room enjoys a bay window to the front and centres around an attractive open fireplace, whilst the dining room retains much of its original character with built in cupboards and display cabinets flanking the former fireplace. Beyond, the garden room provides an excellent additional reception space with ample room for family dining and patio doors opening onto the rear terrace. The kitchen has been thoughtfully updated with a comprehensive range of wall, base and drawer units, offering space for a range cooker and further appliances, whilst a separate utility room provides additional storage and laundry facilities. Completing the ground floor is a contemporary shower room fitted with a large fully tiled enclosure and mains fed shower.
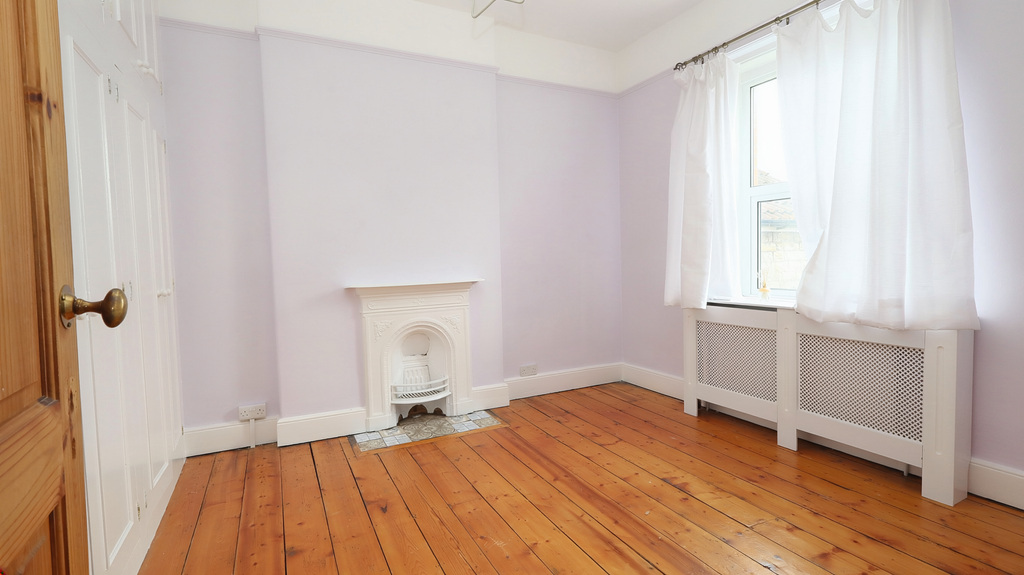
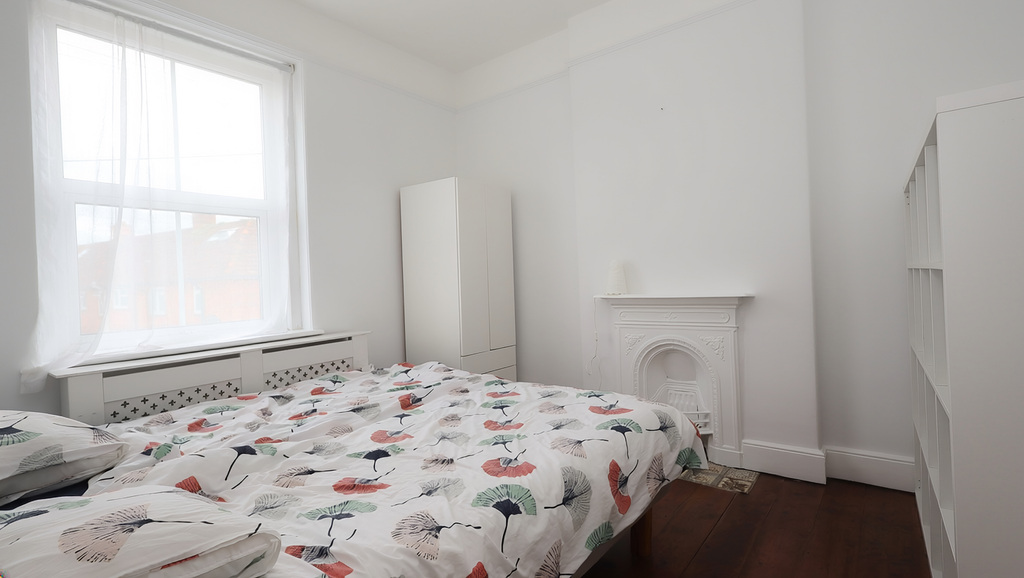
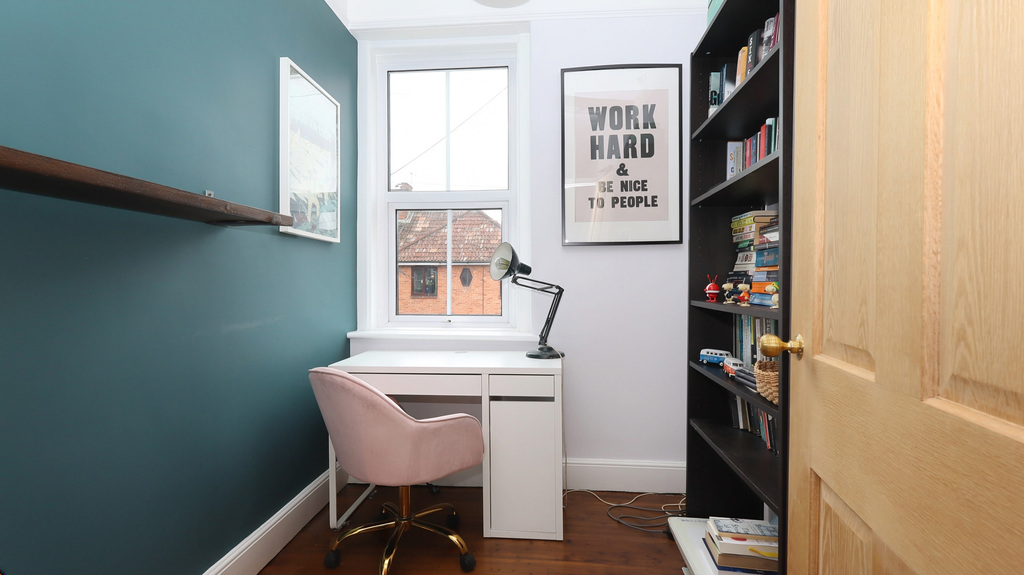
The first floor offers three bedrooms and a beautifully appointed family bathroom featuring a freestanding bath, twin wash hand basins and WC. Bedrooms three and four enjoy attractive views across neighbouring rooftops towards St John's Church, whilst bedroom two overlooks the rear garden and benefits from fitted wardrobes and a feature cast iron fireplace. Occupying the entire second floor, the principal bedroom provides an impressive retreat with exposed wooden flooring, extensive built in storage and wonderful rooftop views towards the Mendip Hills. An en suite shower room completes this impressive suite.
Outside
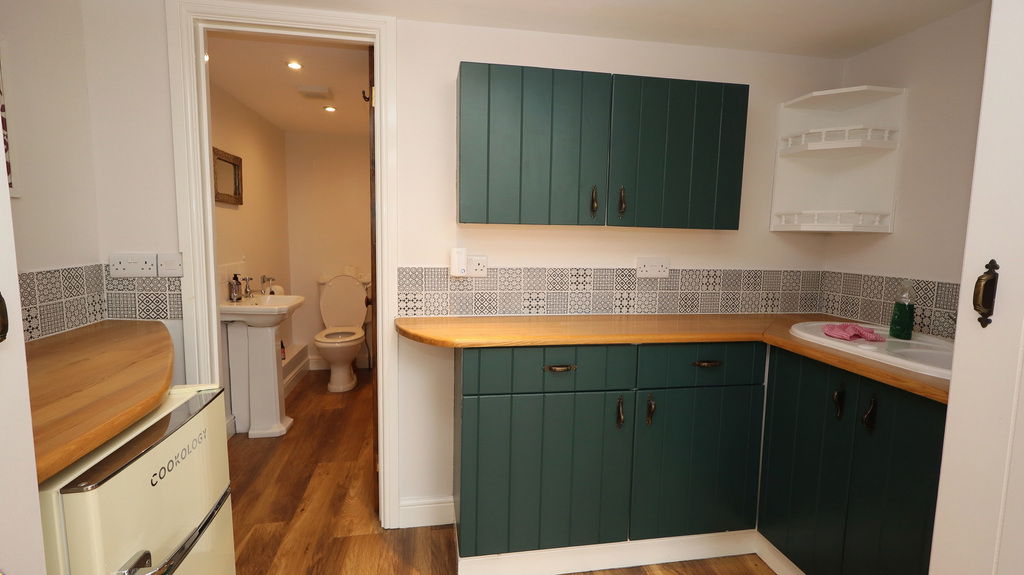
The rear garden has been thoughtfully designed to create a series of attractive outdoor spaces. A secluded terrace leads directly from the garden room before opening onto a recently laid patio that enjoys the afternoon and evening sunshine. Beyond a timber pergola lies a more formal garden enclosed by mature planting, creating a wonderful sense of privacy and colour throughout the seasons. At the foot of the garden is a purpose built studio, offering excellent flexibility as a home office, treatment room, hobby space or occasional accommodation, subject to any necessary consents. The studio incorporates a reception area, kitchenette and cloakroom. A pedestrian door beyond opens into the garage, which is accessed from the rear lane and is complemented by parking immediately in front.
Location
The property is conveniently located within a short walk of the High Street with its good range of shops, banks, supermarkets, restaurants, cafes, health centres and public houses. The historic town of Glastonbury is famous for its Tor and Abbey Ruins and lies some 6 miles south of the Cathedral City of Wells. Street is 2 miles and offers a more comprehensive range of facilities including Strode Theatre, Strode College, both indoor and open air swimming pools and Clarks Village with its shopping outlets. Access to the M5 motorway can be gained at Junction 23 (Dunball) whilst Bristol, Bath, Taunton and Yeovil are all within an hours commuting distance.
Directions
On entering Glastonbury from Street/Bridgwater (A39) at the Wirral Park roundabout (B & Q on the left) take the second exit onto the bypass. Proceed straight ahead at the first roundabout and at the next roundabout take the third exit into Northload Street. Turn left into Manor House Road and the property can be found along on the left hand side, just after the turning for Norbins Road
Material Information
All available property information can be provided upon request from Holland & Odam. For confirmation of mobile phone and broadband coverage, please visit checker.ofcom.org.uk
Identity Verification
To ensure full compliance with current legal requirements, all buyers are required to verify their identity and risk status in line with anti-money laundering (AML) regulations before we can formally proceed with the sale. This process includes a series of checks covering identity verification, politically exposed person (PEP) screening, and AML risk assessment for each individual named as a purchaser. In addition, for best practice, we are required to obtain proof of funds and where necessary, to carry out checks on the source of funds being used for the purchase. These checks are mandatory and must be completed regardless of whether the purchase is mortgage-funded, cash, or part of a related transaction. A disbursement of £49 per individual (or £75 per director for limited company purchases) is payable to cover all aspects of this compliance process. This fee represents the full cost of conducting the required checks and verifications. You will receive a secure payment link and full instructions directly from our compliance partner, Guild365, who carry out these checks on our behalf.
Important Information
- This is a Freehold property.
- This Council Tax band for this property is: B
Property Ref: FMV1012853
Similar Properties
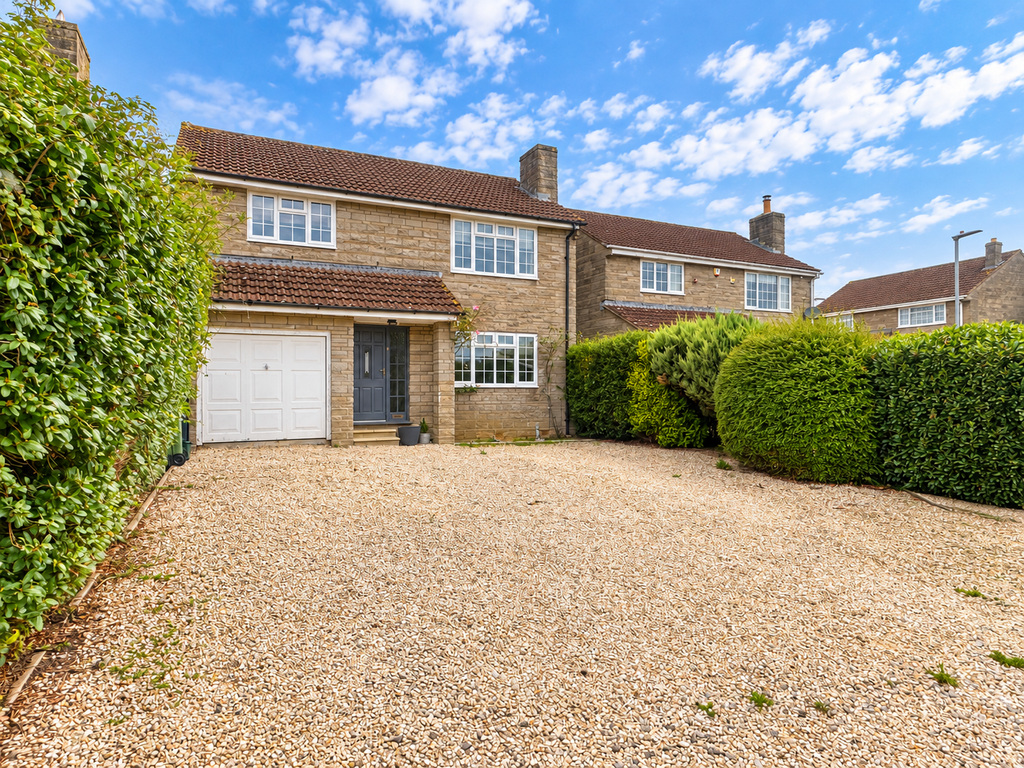
Orchard Way, Keinton Mandeville
4 Bedroom Detached House | £415,000
This spacious and well proportioned four bedroom family home offers versatile accommodation throughout, complemented by...
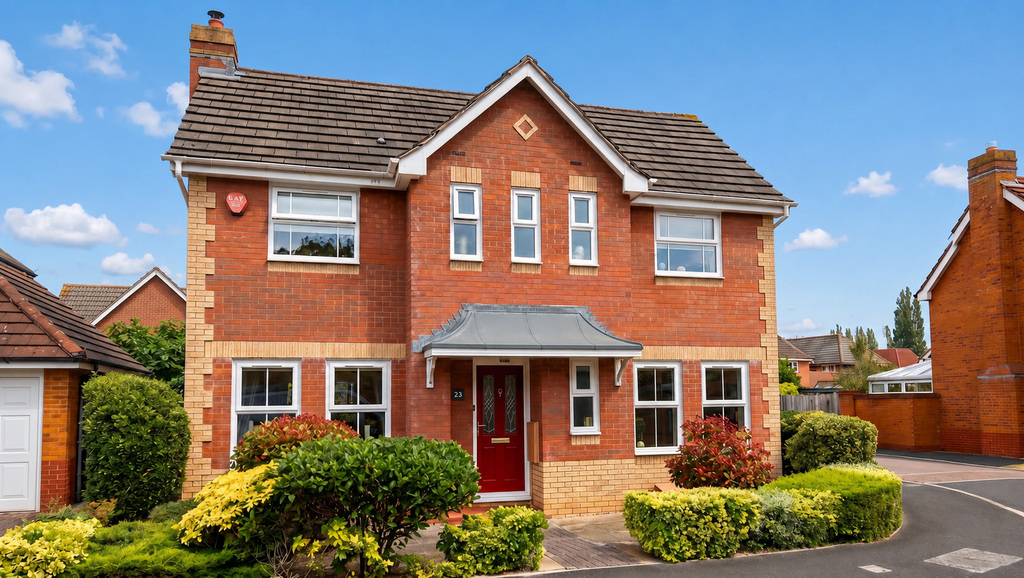
3 Bedroom Detached House | £410,000
Situated within one of Glastonbury's most sought after residential developments, this beautifully presented detached fam...
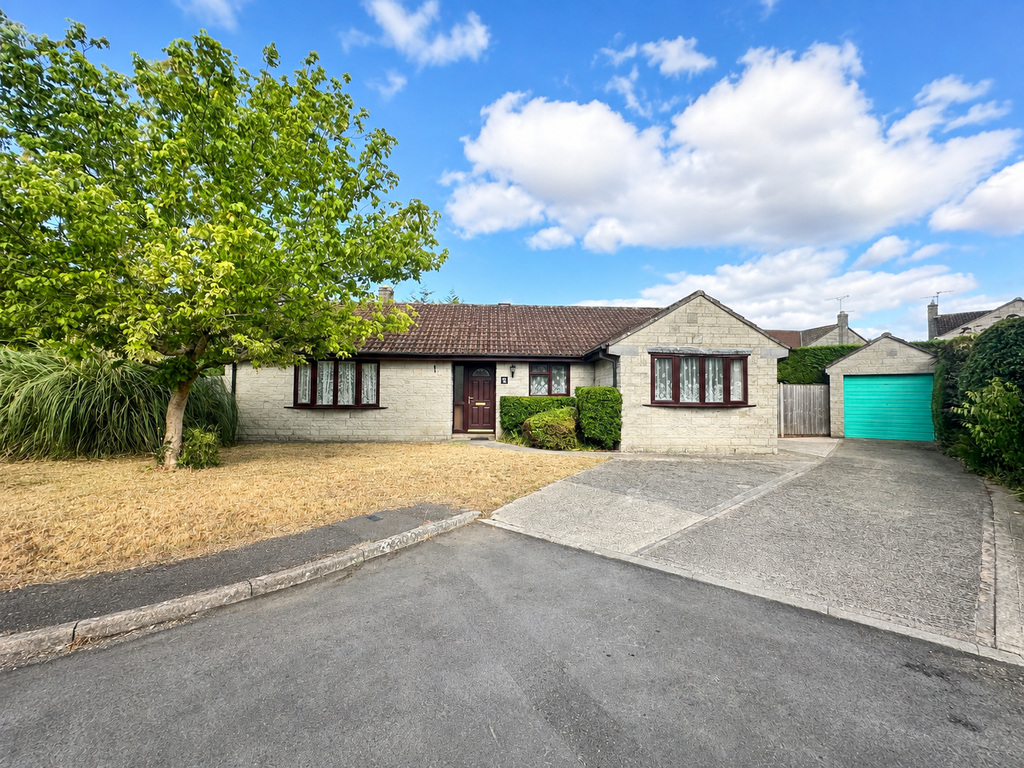
3 Bedroom Detached Bungalow | £400,000
This detached bungalow occupies a generous plot in a tucked away position at the end of Willow Close cul-de-sac in Huish...
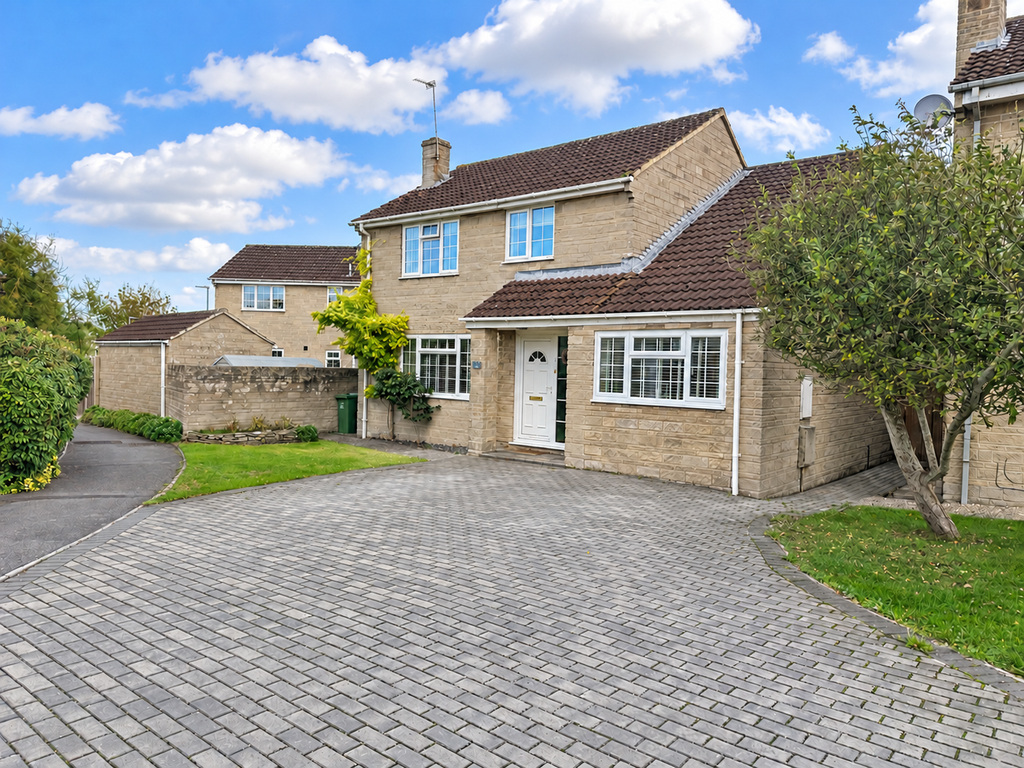
4 Bedroom Detached House | £425,000
Situated in a cul-de-sac in the heart of Keinton Mandeville, this four bedroom detached home offers generous and versati...
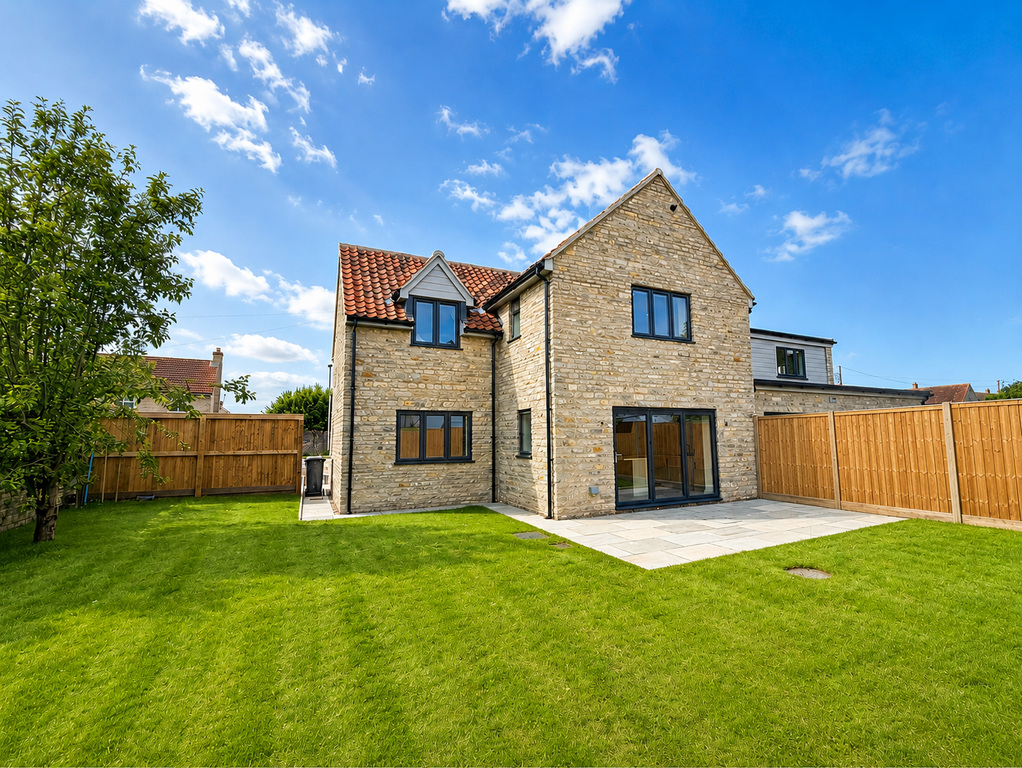
High Street, Keinton Mandeville
3 Bedroom Cottage | £425,000
This beautifully renovated end-of-terrace cottage offers an exceptional blend of character and contemporary living, havi...
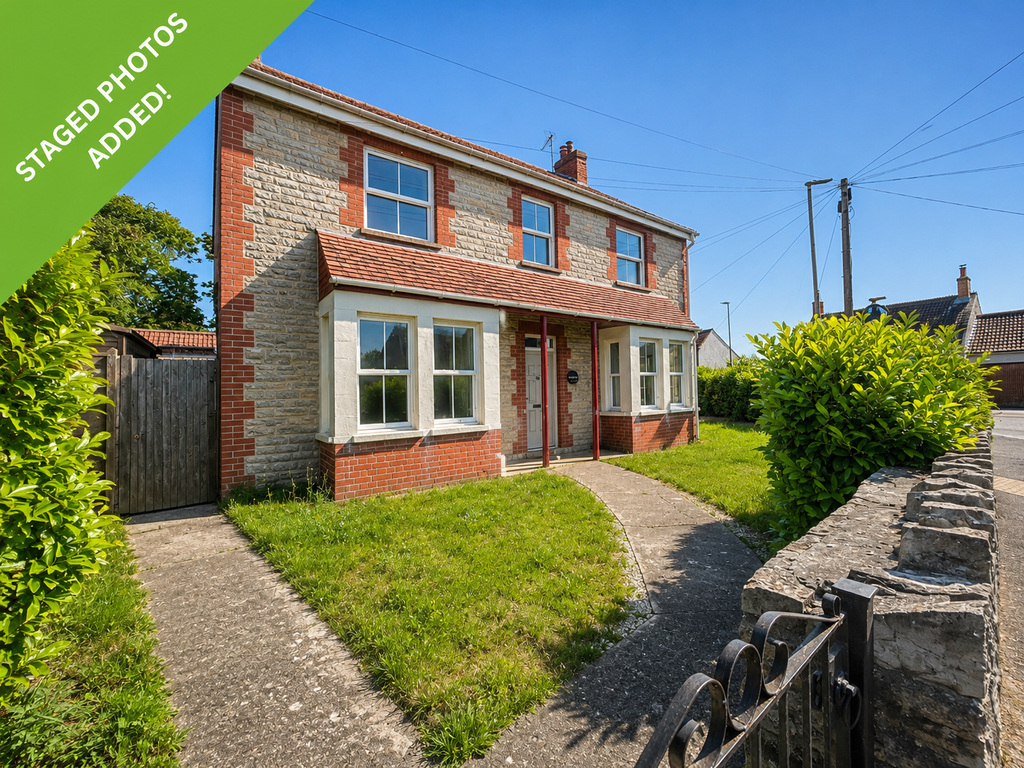
4 Bedroom Detached House | £425,000
*We are acting in the sale of the above property and have received an offer of £410,000 on the above property. Any inter...

Holland & Odam (Glastonbury)
Glastonbury, Somerset, BA6 9DX
01458 833123
How much is your home worth?
Use our short form to request a valuation of your property.
Request a Valuation
©2026 The Guild of Property Professionals. All rights reserved.
Terms and Conditions |
Privacy Policy |
Cookie Policy |
Complaints Policy |
Members Login
The Guild of Property Professionals Trading Address: 121 Park Lane, London W1K 7AG. GPEA Limited.
Registered in England & Wales.
Company No: 02819824.
Registered Office Address: The Old Courthouse, 60A London Road, Grantham, NG31 6HR.
VAT Registration No: 180897859

