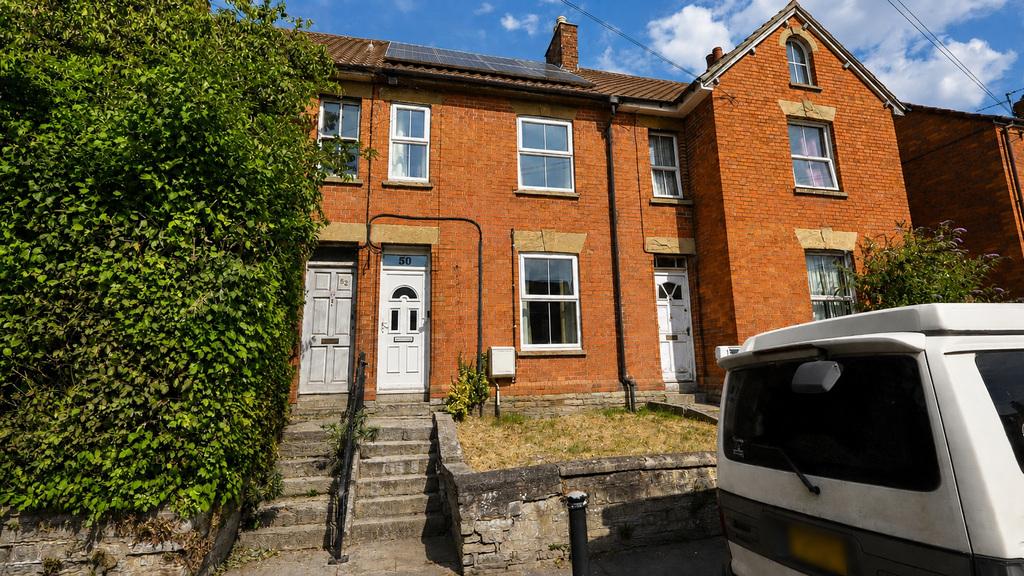
- Significantly updated and modernised four bedroom townhouse, offering spacious and versatile accommodation arranged over three floors. Addition of solar panels with EDF feed in tarrif.
- Conveniently situated within a short walk of Glastonbury High Street, local schools and the town's wide range of shops and amenities.
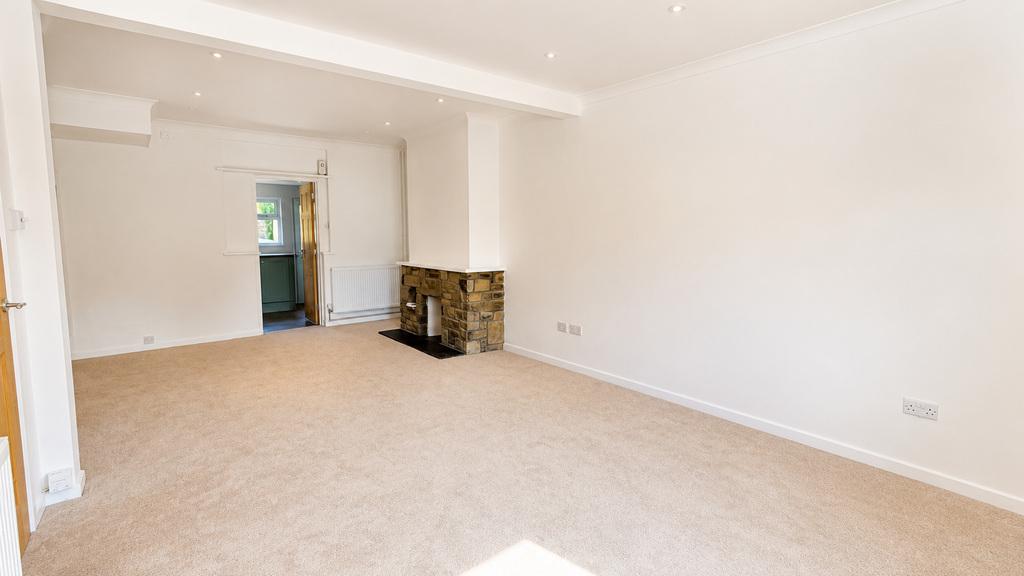
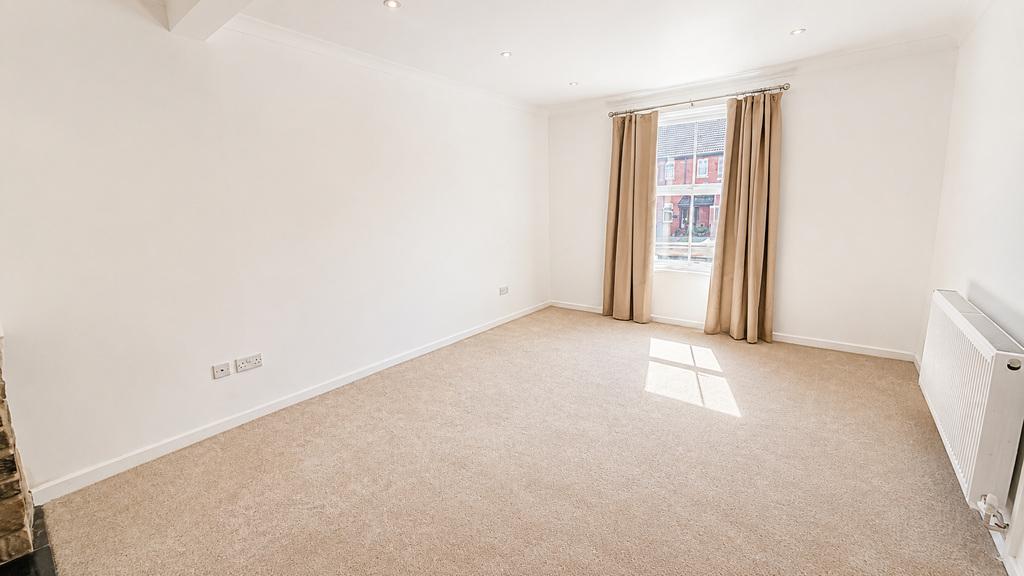
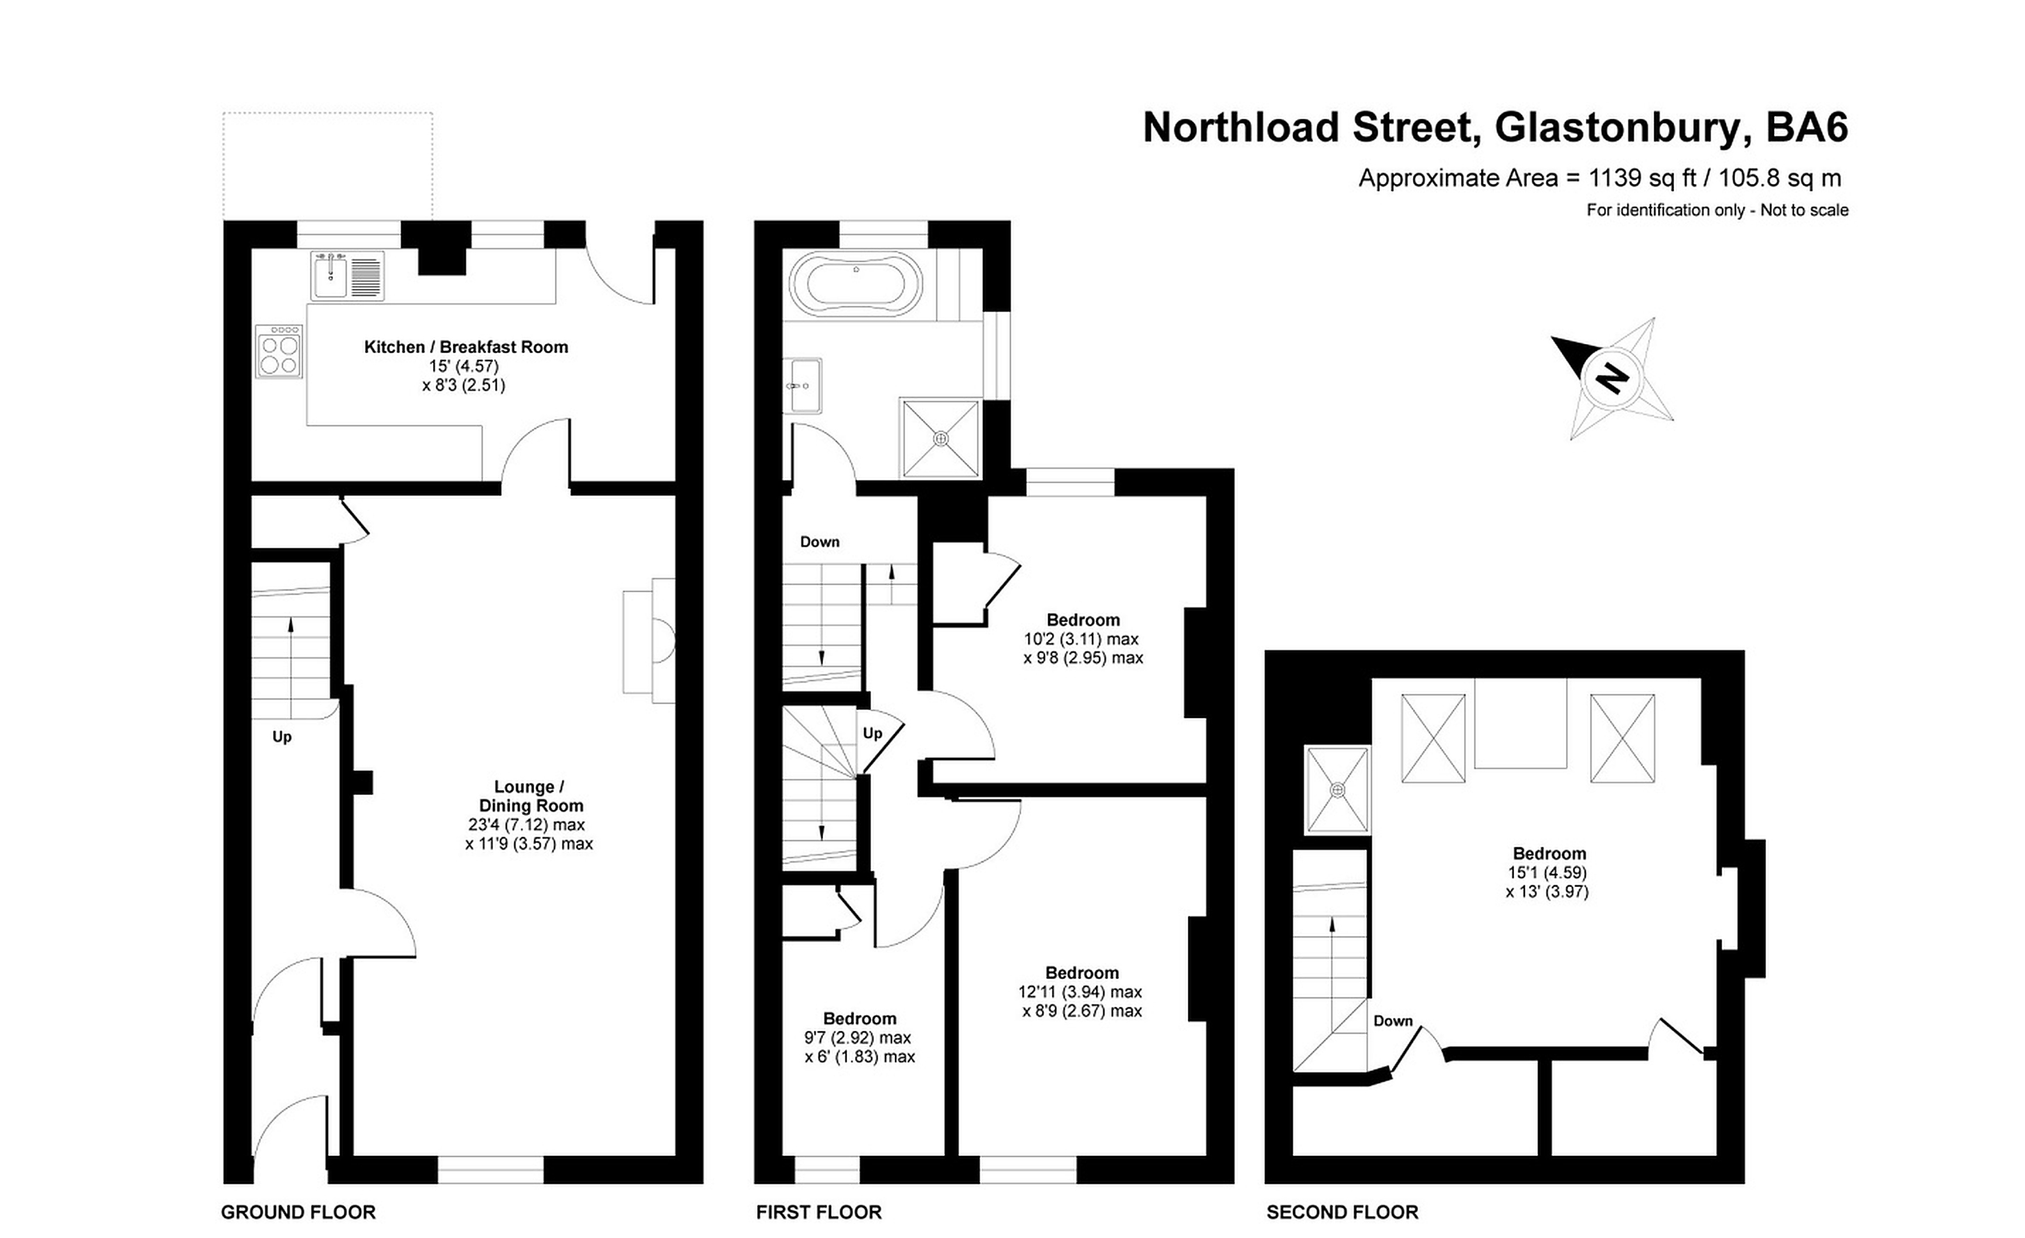
- Generous sitting/dining room with front facing window, feature stone fireplace and useful understairs storage cupboard.
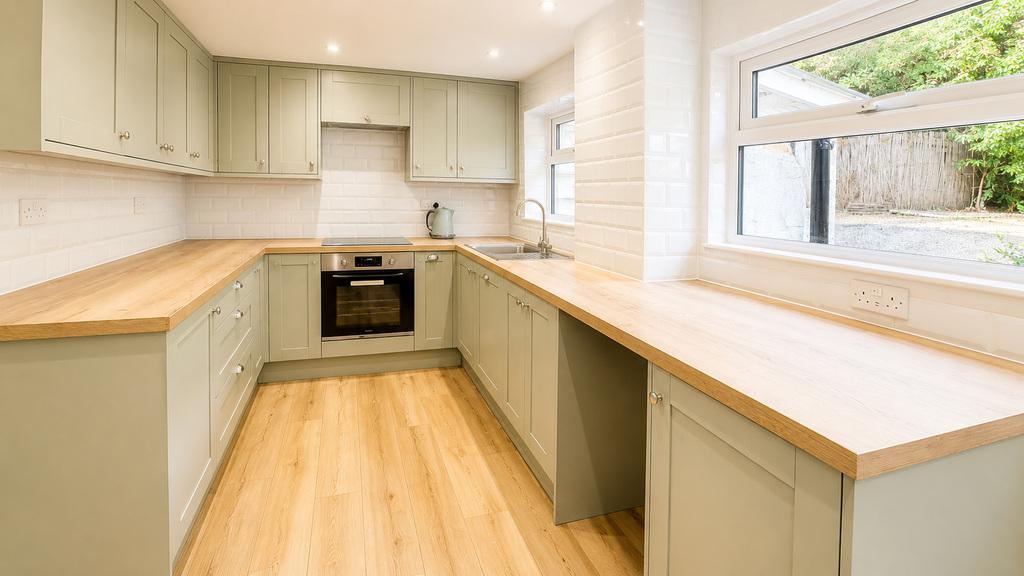
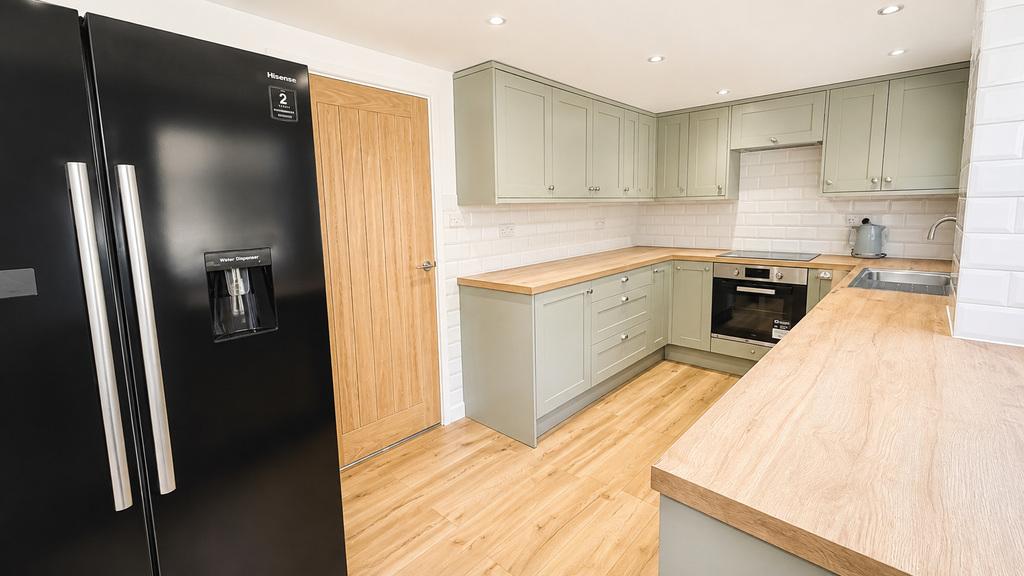
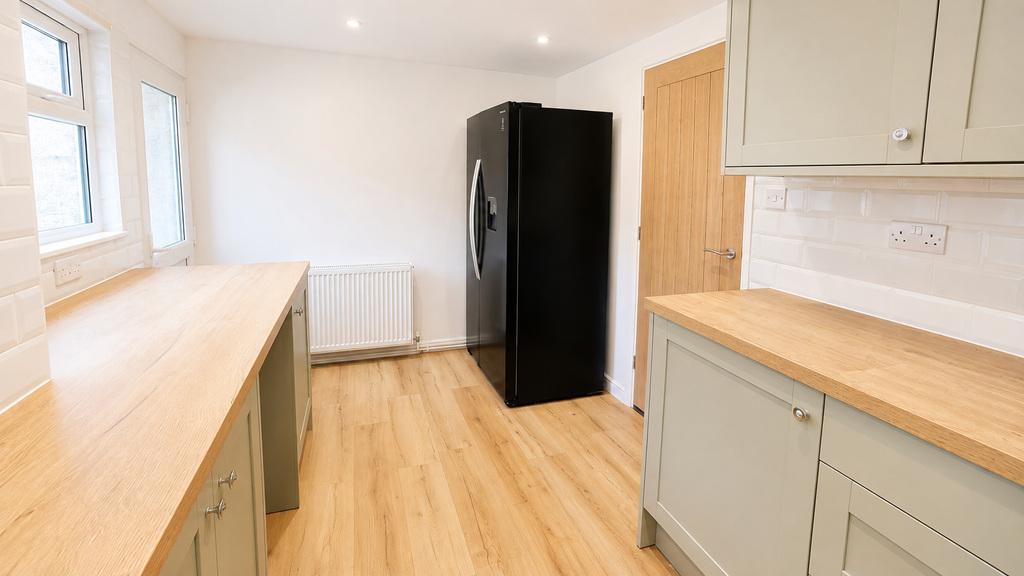
- Newly fitted kitchen with integrated electric oven, hob and dishwasher, appliance spaces and direct access into the enclosed rear garden.
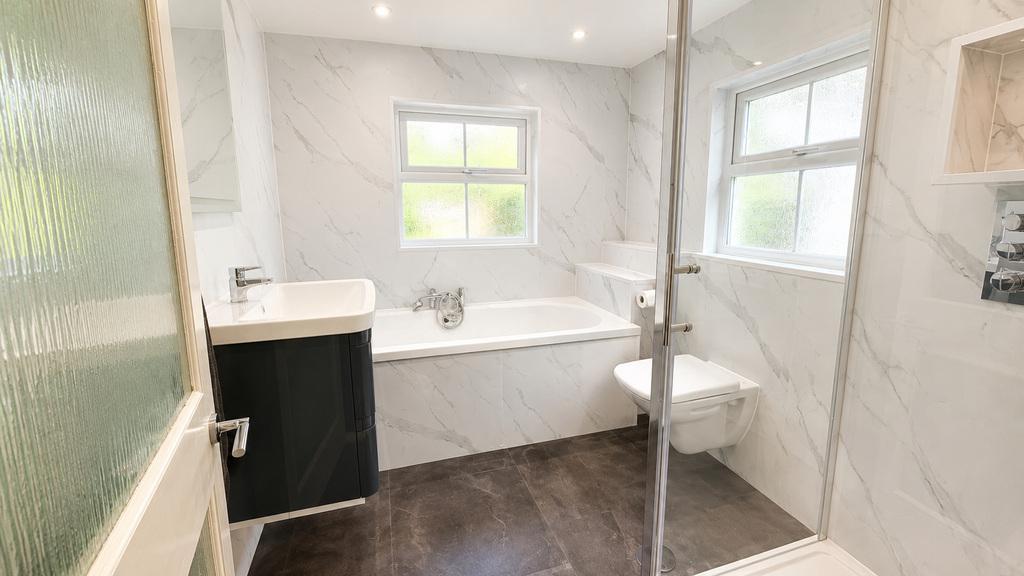
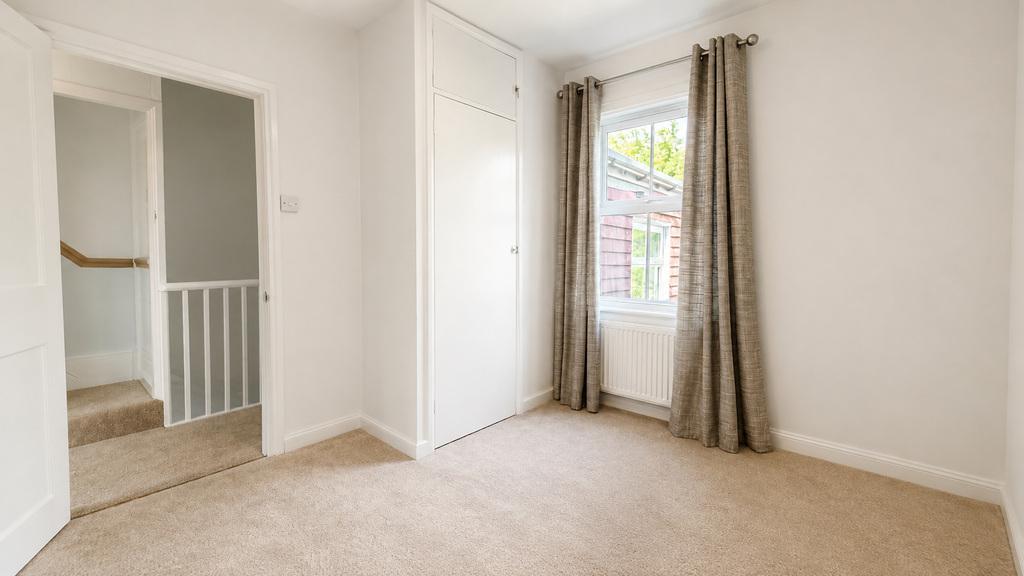
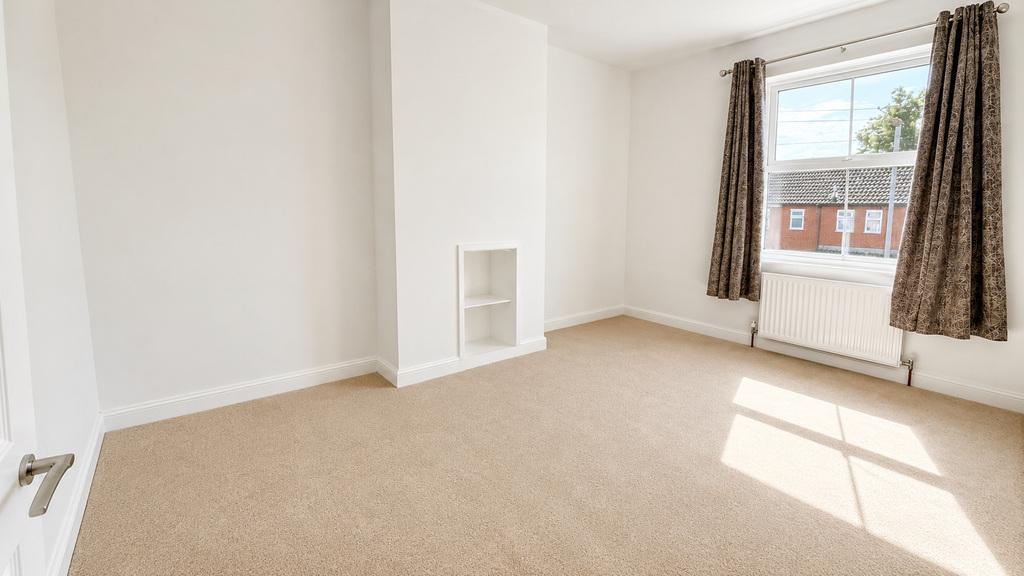
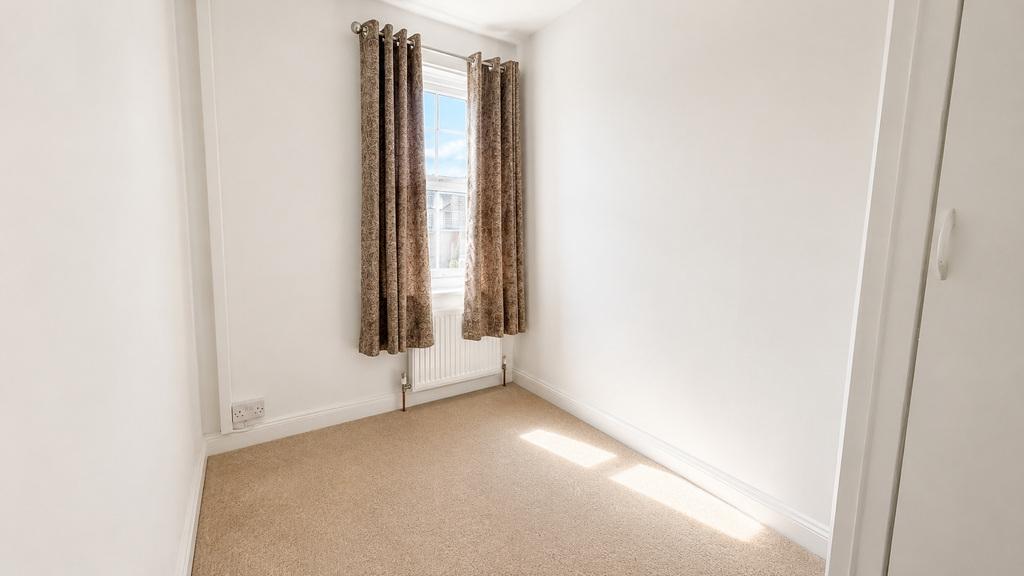
- Three first floor bedrooms, two with useful built-in storage, complemented by a stylishly refitted family bathroom.
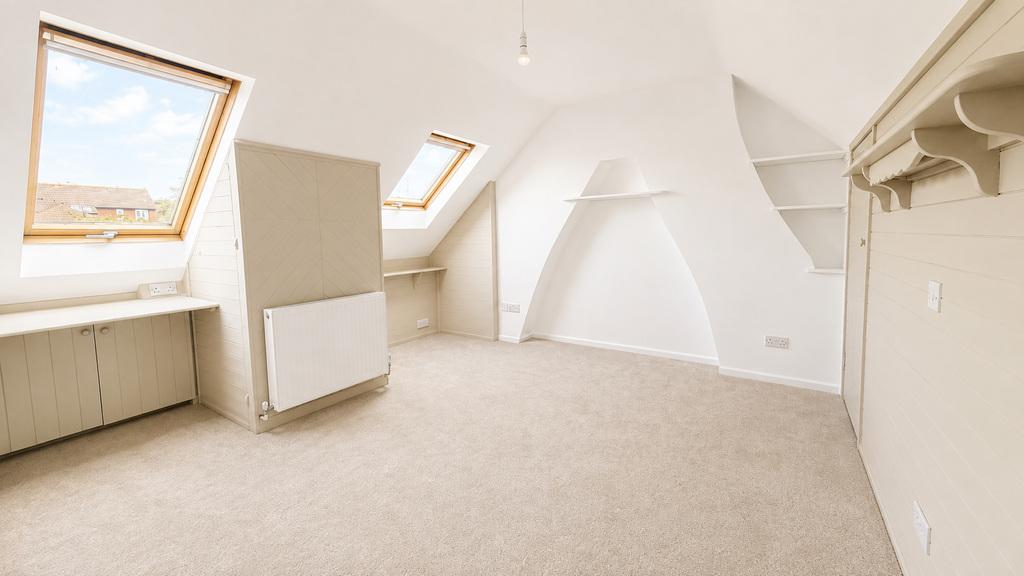
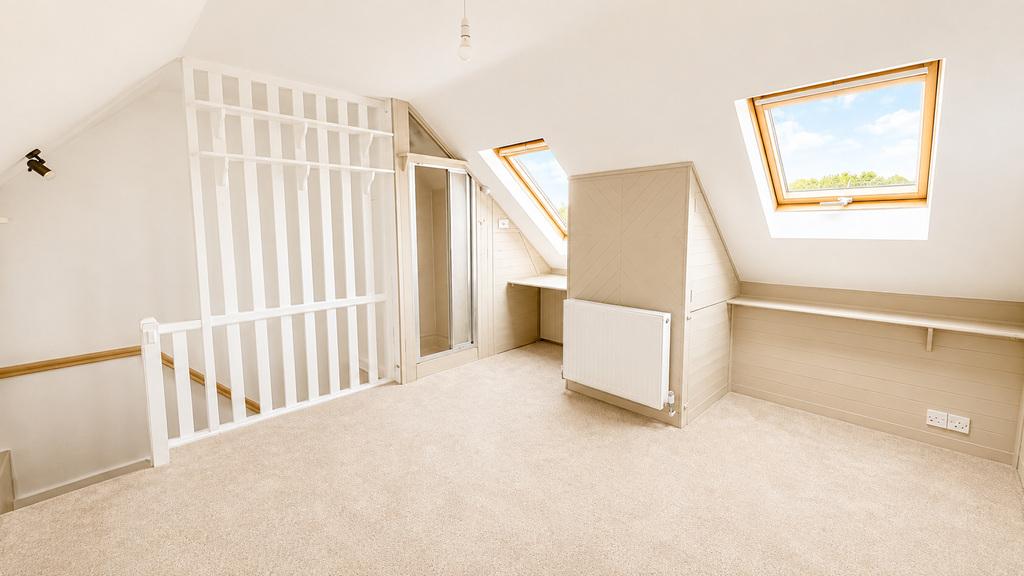
- Impressive second floor attic bedroom with two Velux roof lights, extensive built-in eaves storage and its own ensuite shower.
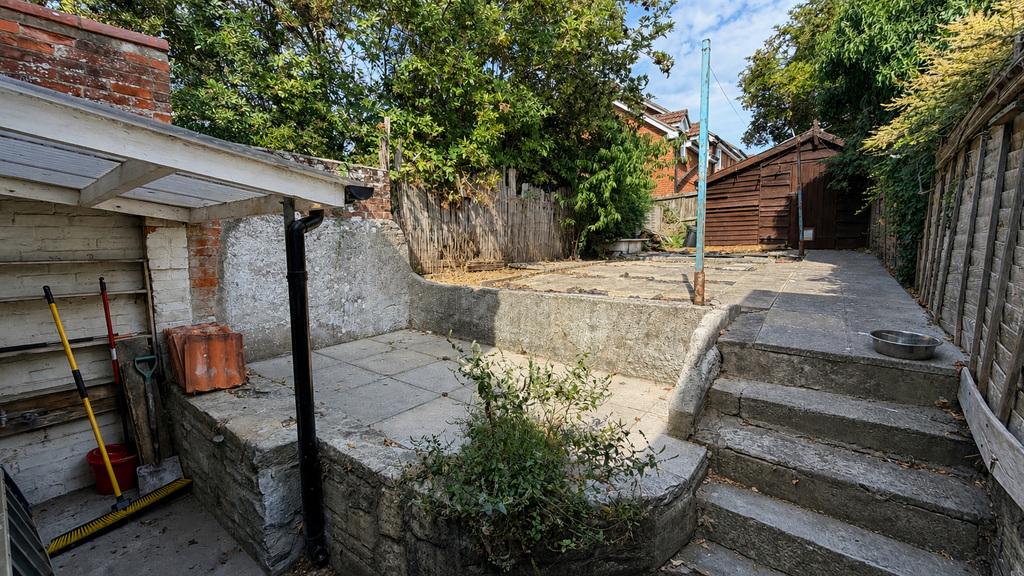
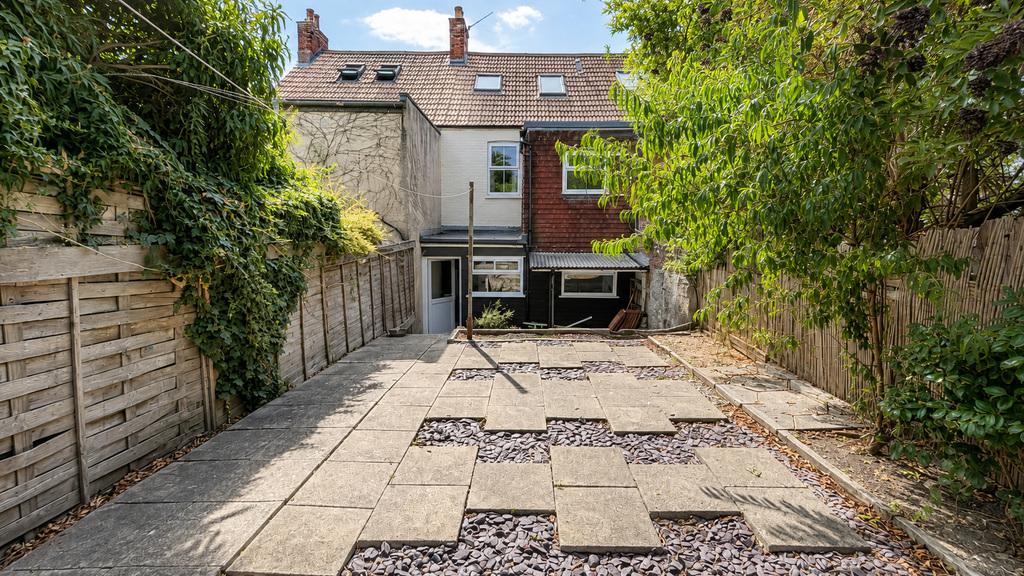
- Enclosed rear garden with timber fencing, covered storage area, pathway extending to the foot of the garden and a large timber shed.
- New heating system install in 2026 with 5 year guarantee

4 Bedroom Terraced House for sale in Glastonbury
 1
4
1
Significantly updated and modernised, this spacious four bedroom townhouse offers versatile accommodation arranged over three floors. Conveniently situated within a short walk of Glastonbury High Street, schools and local amenities, the property features a newly fitted kitchen, refitted bathroom and impressive attic bedroom with ensuite shower enclosure, complemented by an enclosed rear garden. Available with no onward chain.
Accommodation
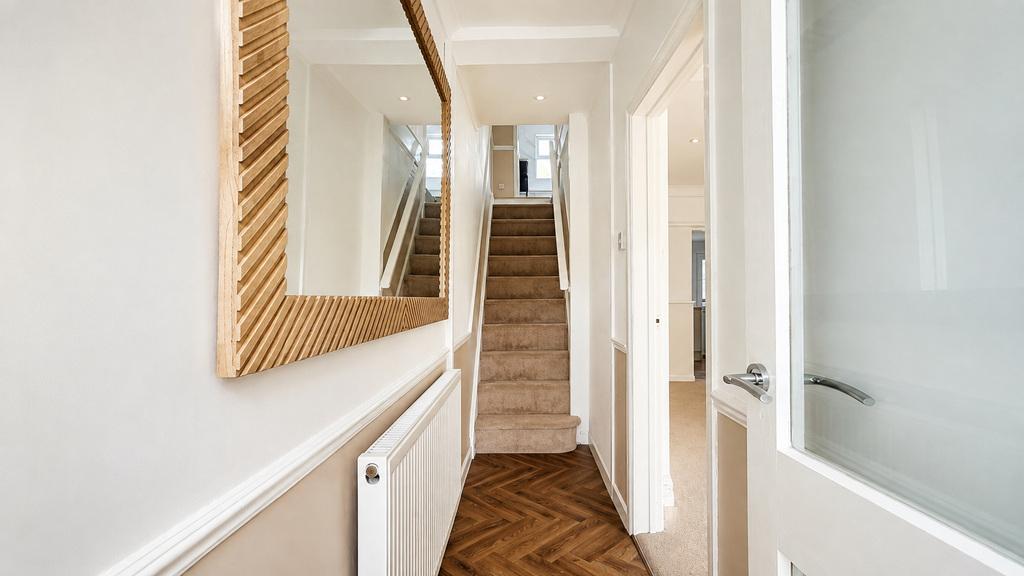
The front entrance door opens into a vestibule and entrance hall, with stairs rising to the first floor and an oak door leading into the sitting/dining room. This generous reception space has a front facing window, feature stone fireplace and useful understairs cupboard. A further oak door opens into the newly fitted kitchen, comprising a modern range of wall, base and drawer units with integrated electric oven and hob, dishwasher, plumbing for a washing machine and room for an American style fridge/freezer. Windows and a door provide natural light and access to the rear garden.
On the first floor are three bedrooms together with the refitted family bathroom. Bedroom two is a well proportioned double with a front facing aspect, while bedroom three overlooks the rear garden and benefits from a built-in cupboard. Bedroom four also faces the front and has useful built-in storage. The bathroom includes a panelled bath with hand shower, separate shower enclosure with rain shower and hand shower, vanity unit with inset wash basin and WC. Concealed stairs rise to the second floor and a generous attic bedroom, featuring two Velux roof lights, extensive eaves storage and an ensuite shower enclosure.
Outside
Outside, the property is set back from Northload Street, with steps rising to the front entrance. To the rear, the enclosed garden is bordered by timber fencing and includes a covered storage area to one side. A pathway extends through the garden to a large timber shed positioned at the far end.
Location
The property is situated along Northload street within in the historic town of Glastonbury, famous for its Tor and Abbey Ruins while the High Street is within a short walk and offers a good range of shops, supermarkets, restaurants, health centres, schooling and public houses. The Cathedral City of Wells is 6 miles whilst Street is 2 miles and offers more comprehensive facilities including Strode Theatre, Strode College, both indoor and open air swimming pools and the complex of shopping outlets in Clarks Village. Access to the M5 motorway can be gained at Junction 23 (Dunball) some 14 miles, whilst Bristol, Bath and Yeovil are all within commuting distance.
Directions
On entering Glastonbury from Street/Bridgwater (A39) at the Wyrral Park roundabout (B & Q on the left) take the second exit onto the bypass. On reaching the next roundabout, take the third exit into Sedgemoor Way and continue to the 'T' junction. Turn right into Northload Street, continue a short way where you will find no.50 on the left hand side.
Material Information
All available property information can be provided upon request from Holland & Odam. For confirmation of mobile phone and broadband coverage, please visit checker.ofcom.org.uk
Identity Verification
To ensure full compliance with current legal requirements, all buyers are required to verify their identity and risk status in line with anti-money laundering (AML) regulations before we can formally proceed with the sale. This process includes a series of checks covering identity verification, politically exposed person (PEP) screening, and AML risk assessment for each individual named as a purchaser. In addition, for best practice, we are required to obtain proof of funds and where necessary, to carry out checks on the source of funds being used for the purchase. These checks are mandatory and must be completed regardless of whether the purchase is mortgage-funded, cash, or part of a related transaction. A disbursement of £49 per individual (or £75 per director for limited company purchases) is payable to cover all aspects of this compliance process. This fee represents the full cost of conducting the required checks and verifications. You will receive a secure payment link and full instructions directly from our compliance partner, Guild365, who carry out these checks on our behalf.
Important Information
- This is a Freehold property.
- This Council Tax band for this property is: B
Property Ref: FMV971676
Similar Properties
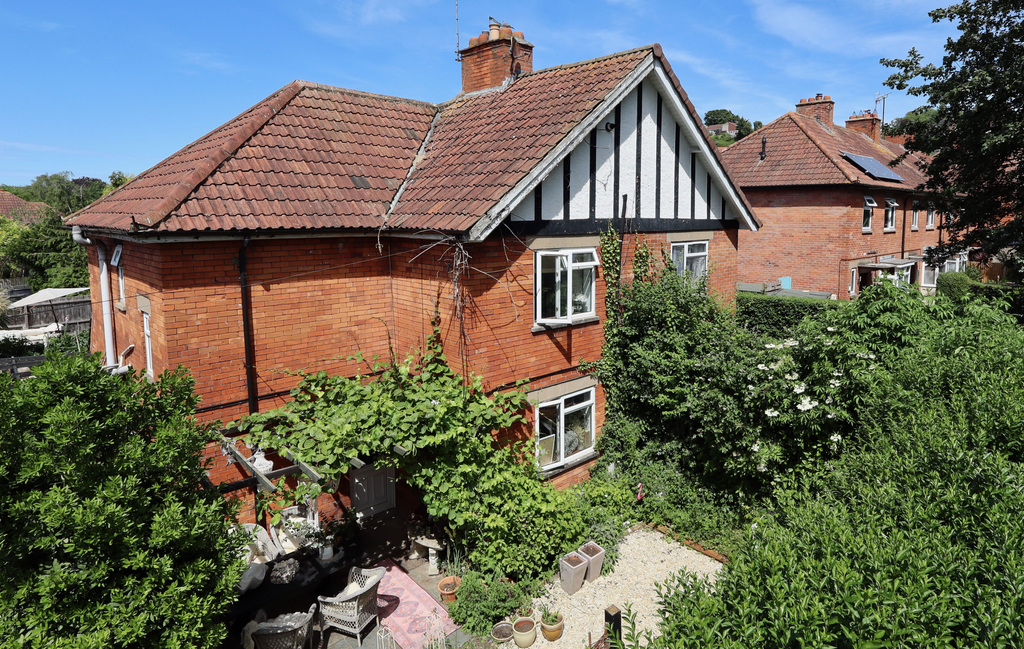
3 Bedroom Semi-Detached House | £325,000
Occupying a generous plot and conveniently situated within a short walk of Glastonbury's bustling High Street, this thre...
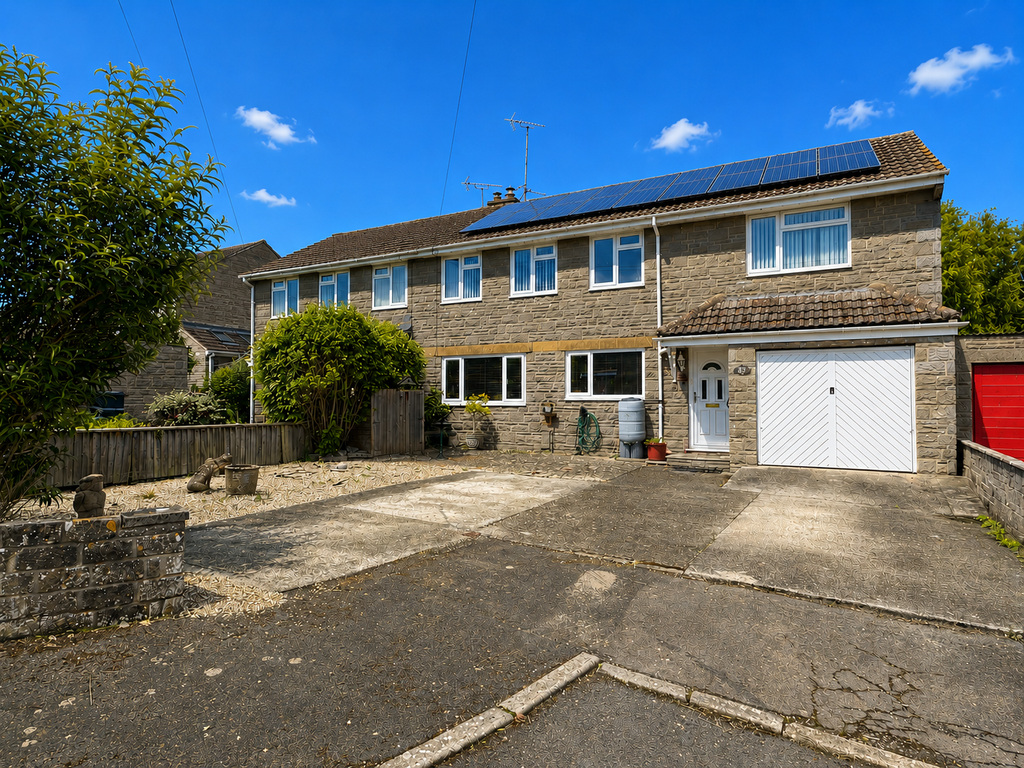
5 Bedroom Semi-Detached House | £325,000
This extended semi-detached home provides spacious and versatile accommodation, ideal for families looking to create a p...
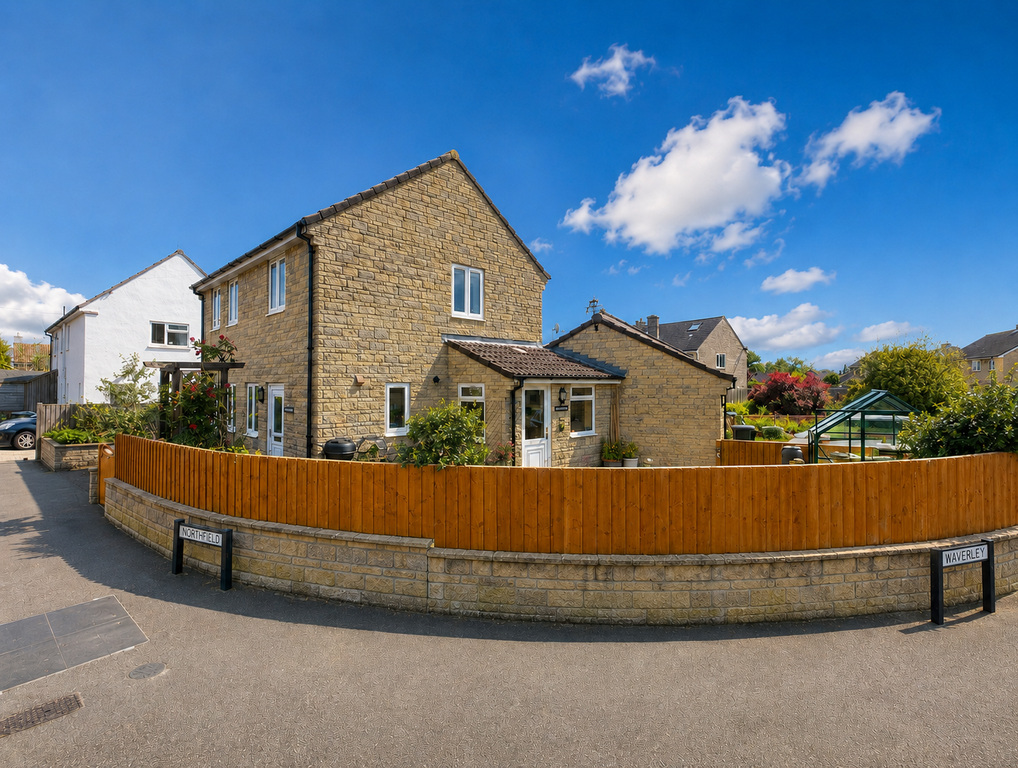
3 Bedroom Detached House | £325,000
Built in 2010, this is a detached home offering well-presented and practical accommodation throughout. The ground floor...
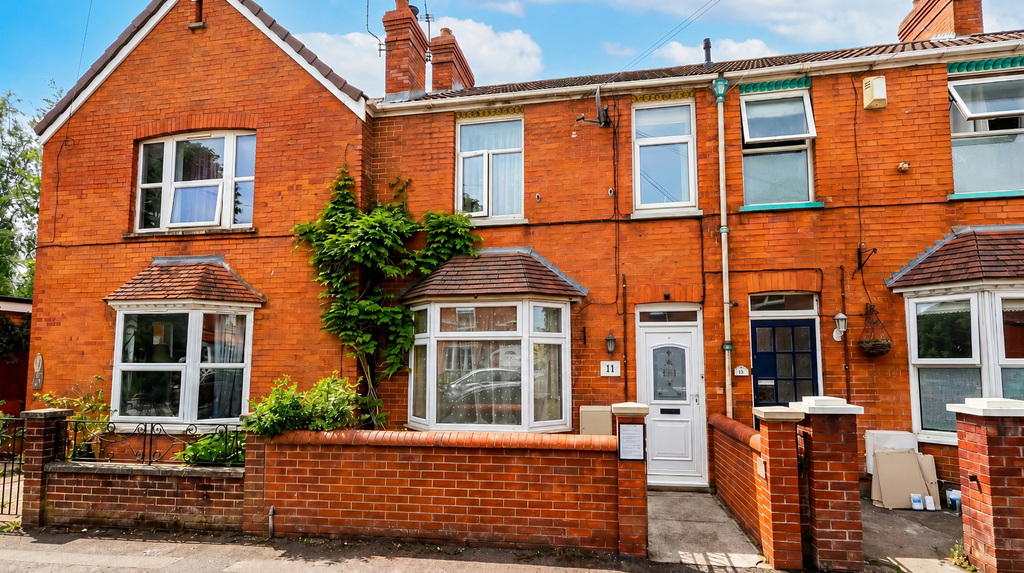
Fairfield Gardens, Glastonbury, Avon
3 Bedroom Terraced House | £335,000
Conveniently situated within a short walk of Glastonbury High Street, local schools, Morrisons supermarket and a wide ra...
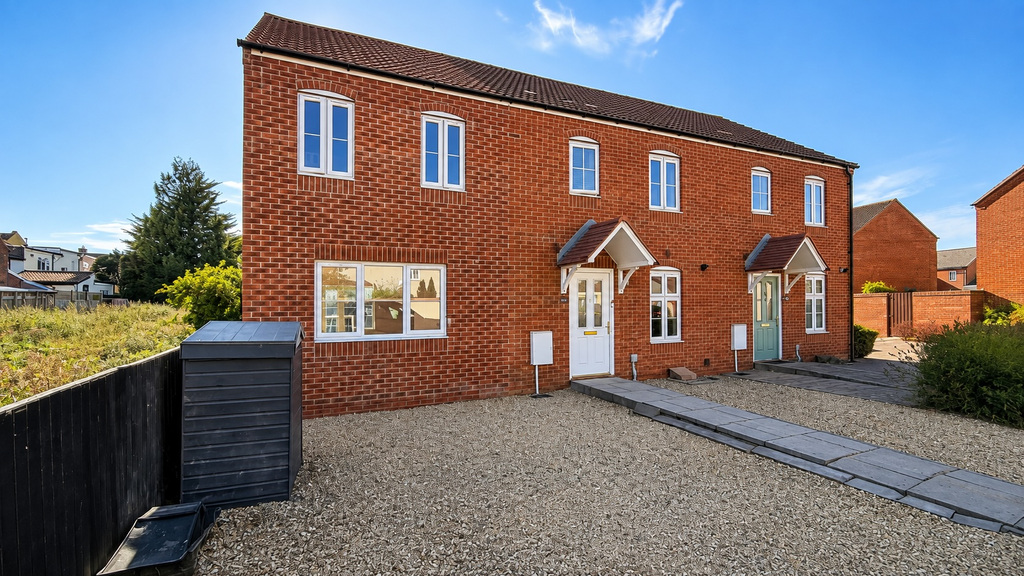
4 Bedroom Semi-Detached House | £340,000
A substantially extended four bedroom home, situated on the western outskirts of Glastonbury and offering versatile acco...
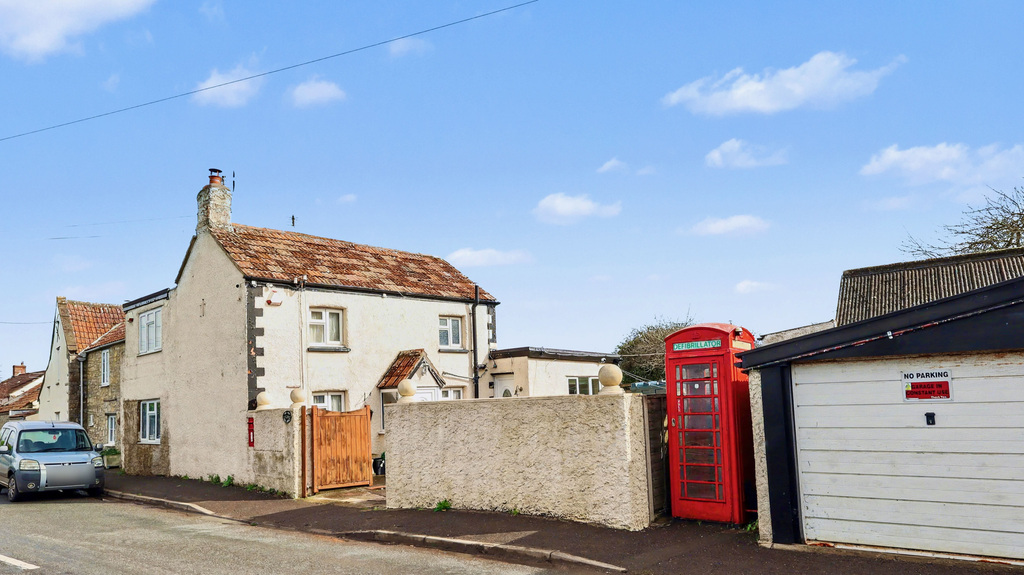
3 Bedroom Semi-Detached House | £345,000
This extended semi detached period cottage offers flexible accommodation arranged around a large enclosed courtyard, tog...

Holland & Odam (Glastonbury)
Glastonbury, Somerset, BA6 9DX
01458 833123
How much is your home worth?
Use our short form to request a valuation of your property.
Request a Valuation
©2026 The Guild of Property Professionals. All rights reserved.
Terms and Conditions |
Privacy Policy |
Cookie Policy |
Complaints Policy |
Members Login
The Guild of Property Professionals Trading Address: 121 Park Lane, London W1K 7AG. GPEA Limited.
Registered in England & Wales.
Company No: 02819824.
Registered Office Address: The Old Courthouse, 60A London Road, Grantham, NG31 6HR.
VAT Registration No: 180897859

