- Entrance vestibule leads to a hallway with stairs to the first floor and doors to sitting and lounge/dining rooms.
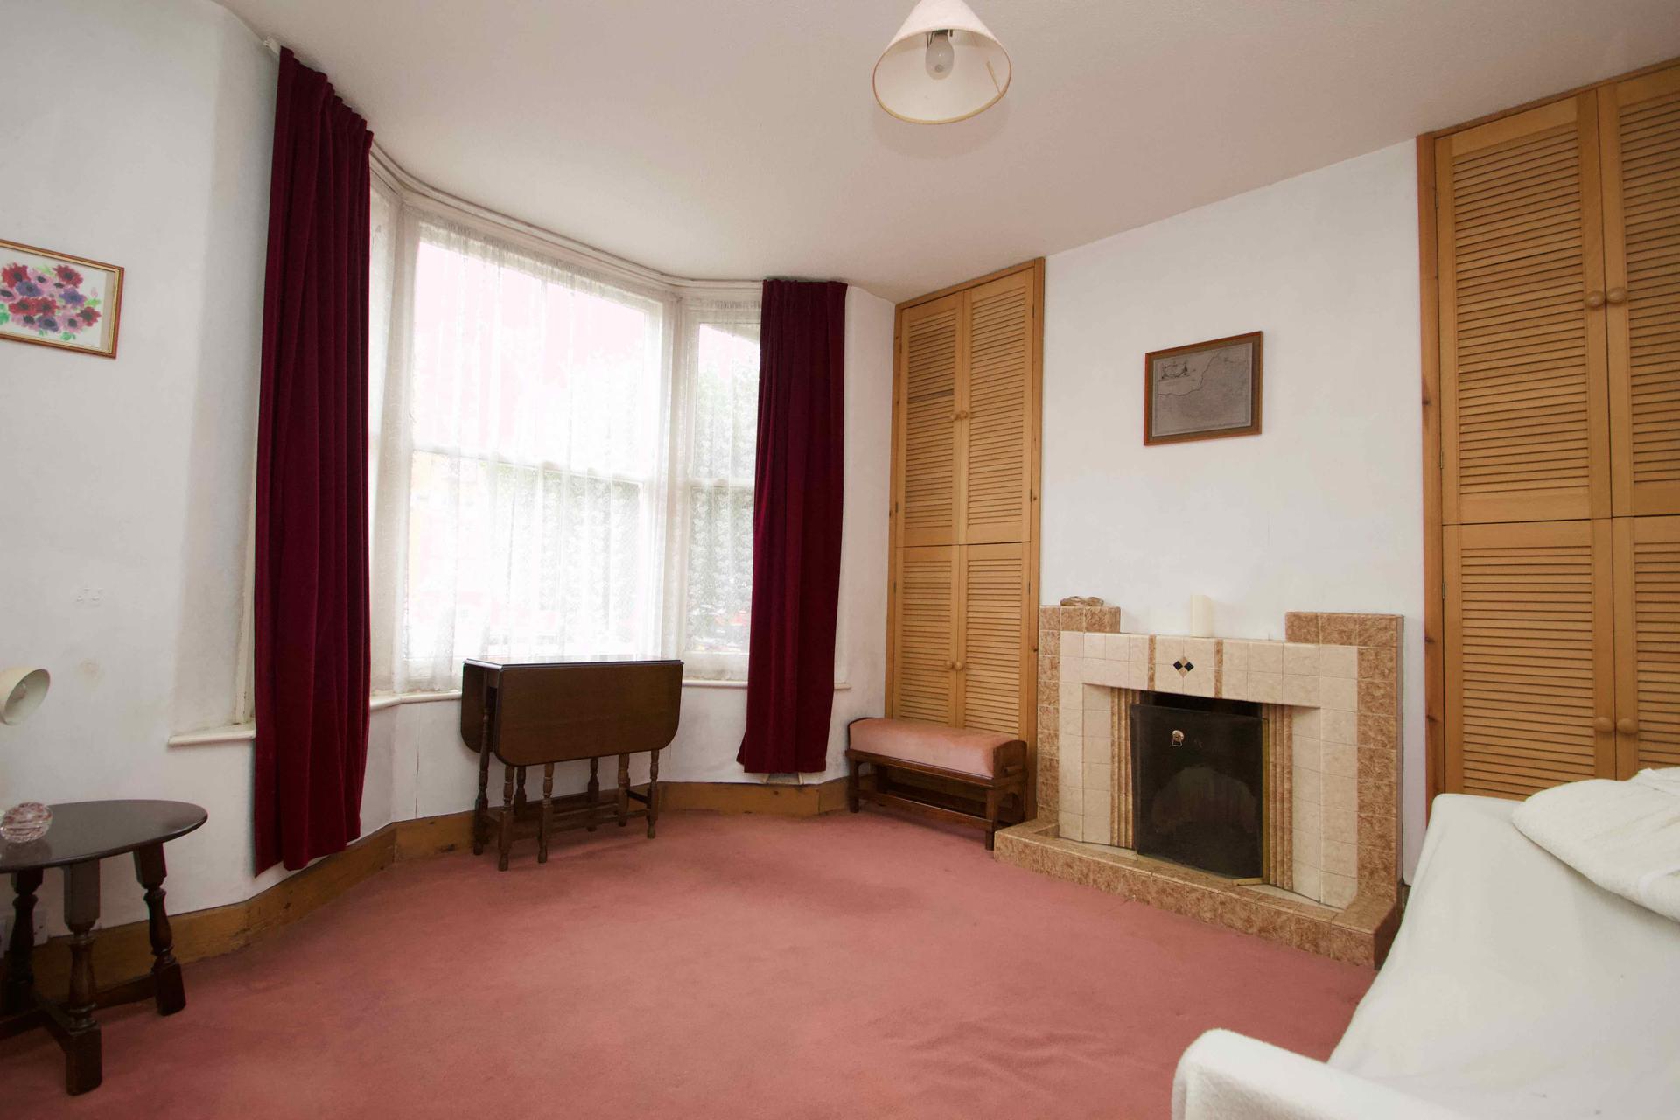
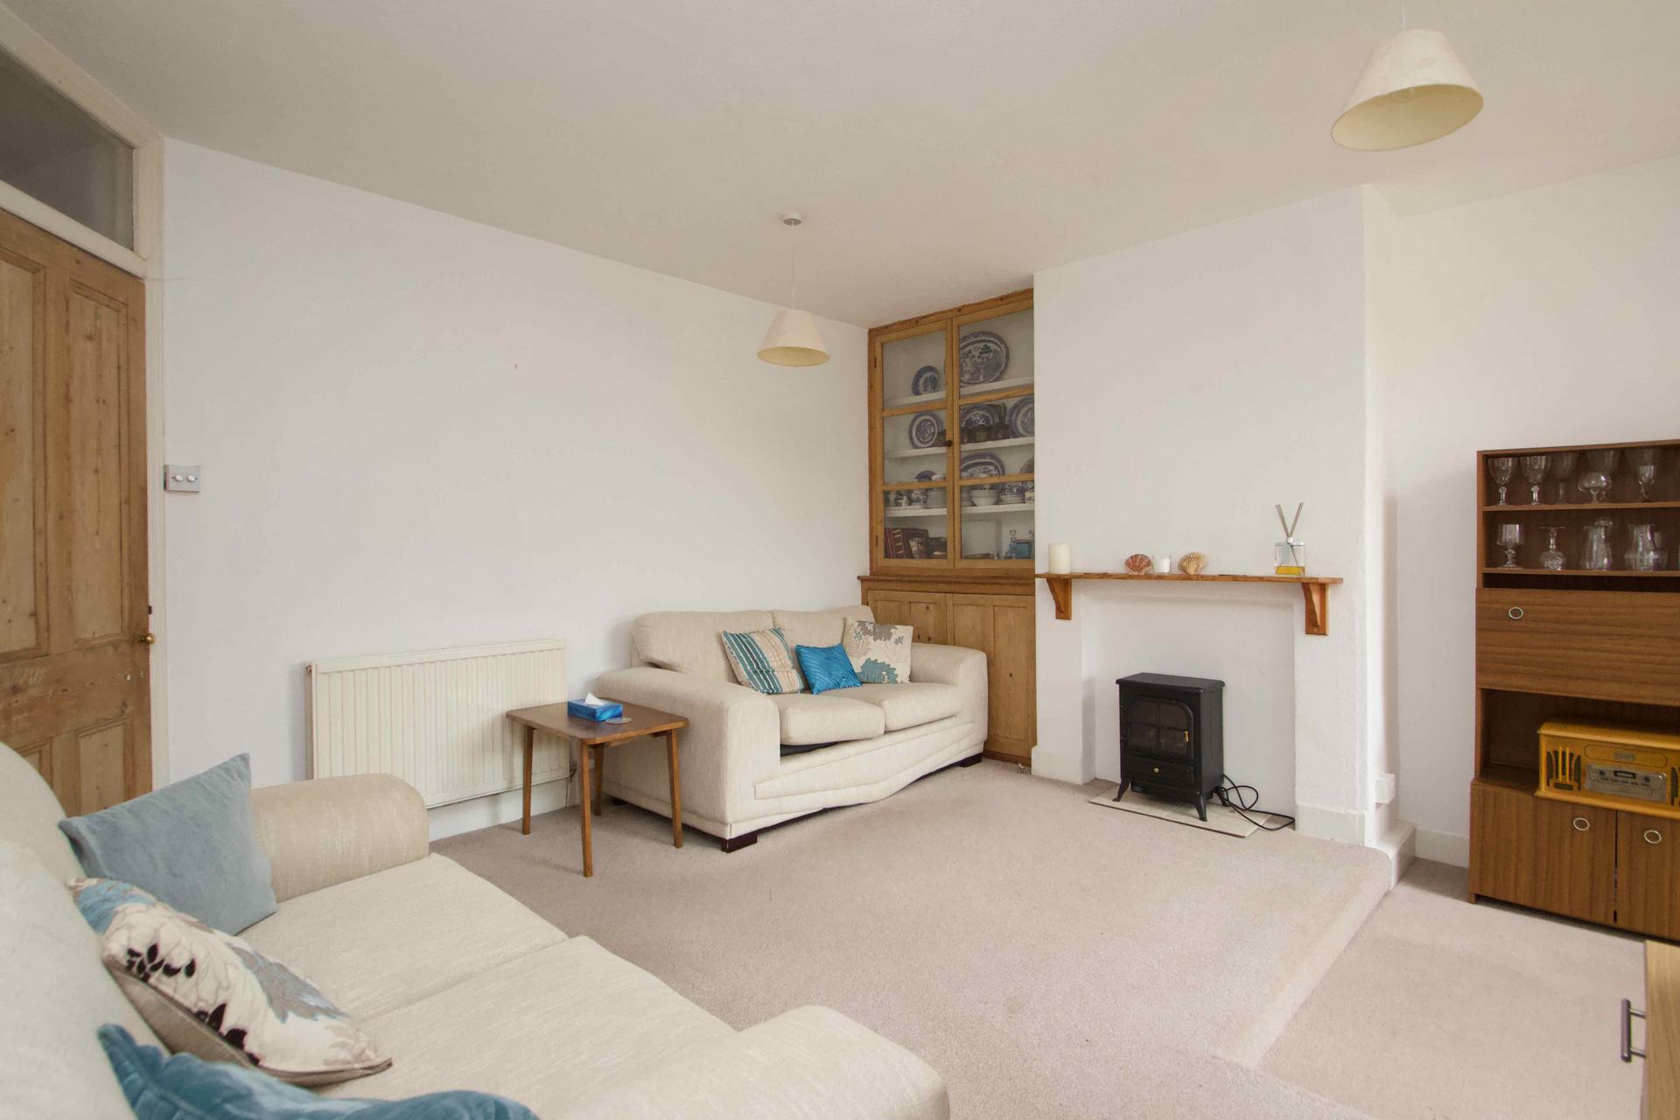
- Sitting room features a bay window, open tiled fireplace, and built-in storage cupboards.
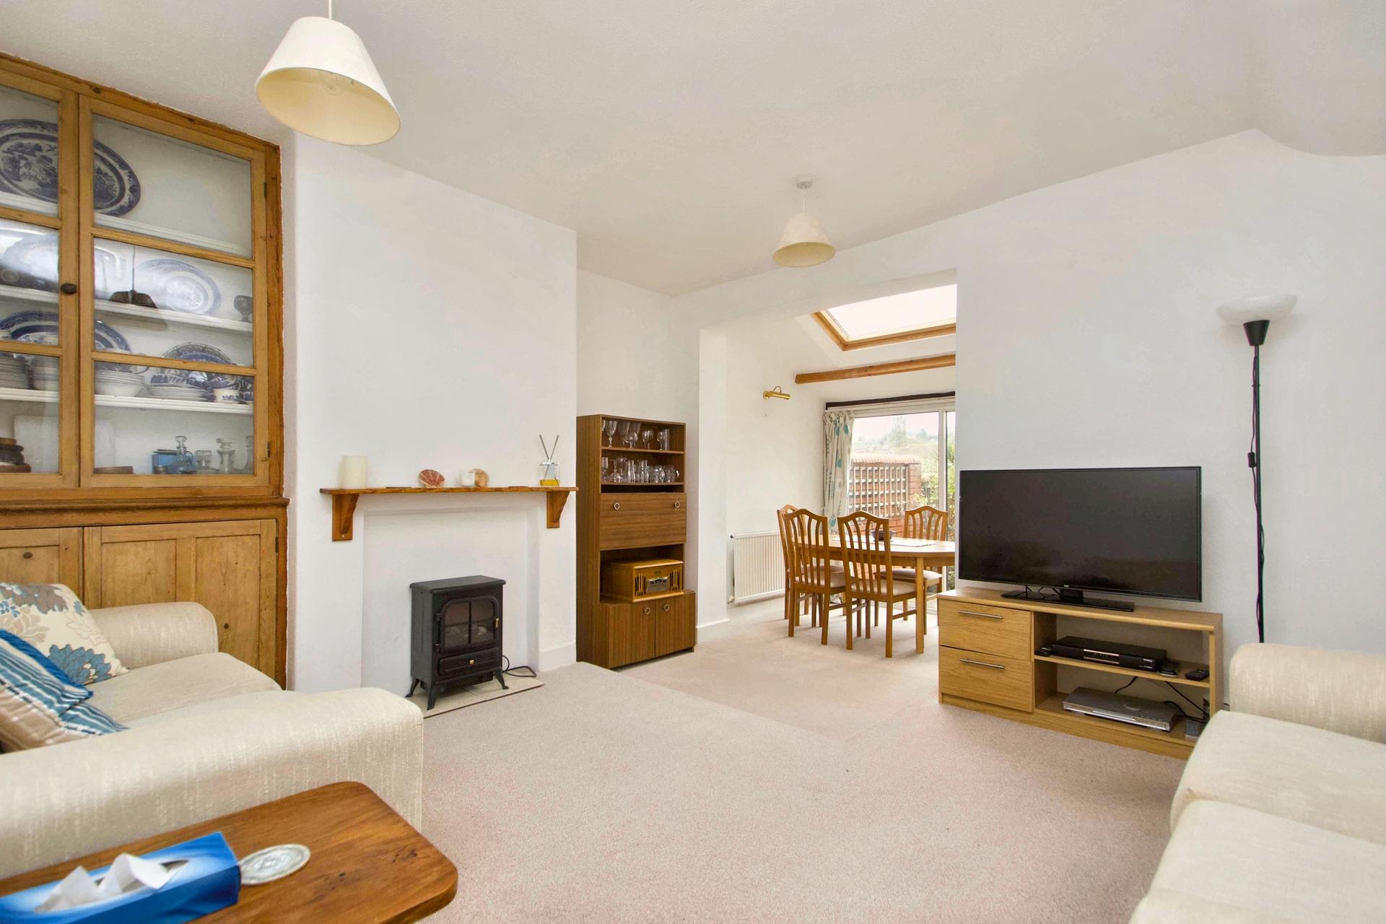
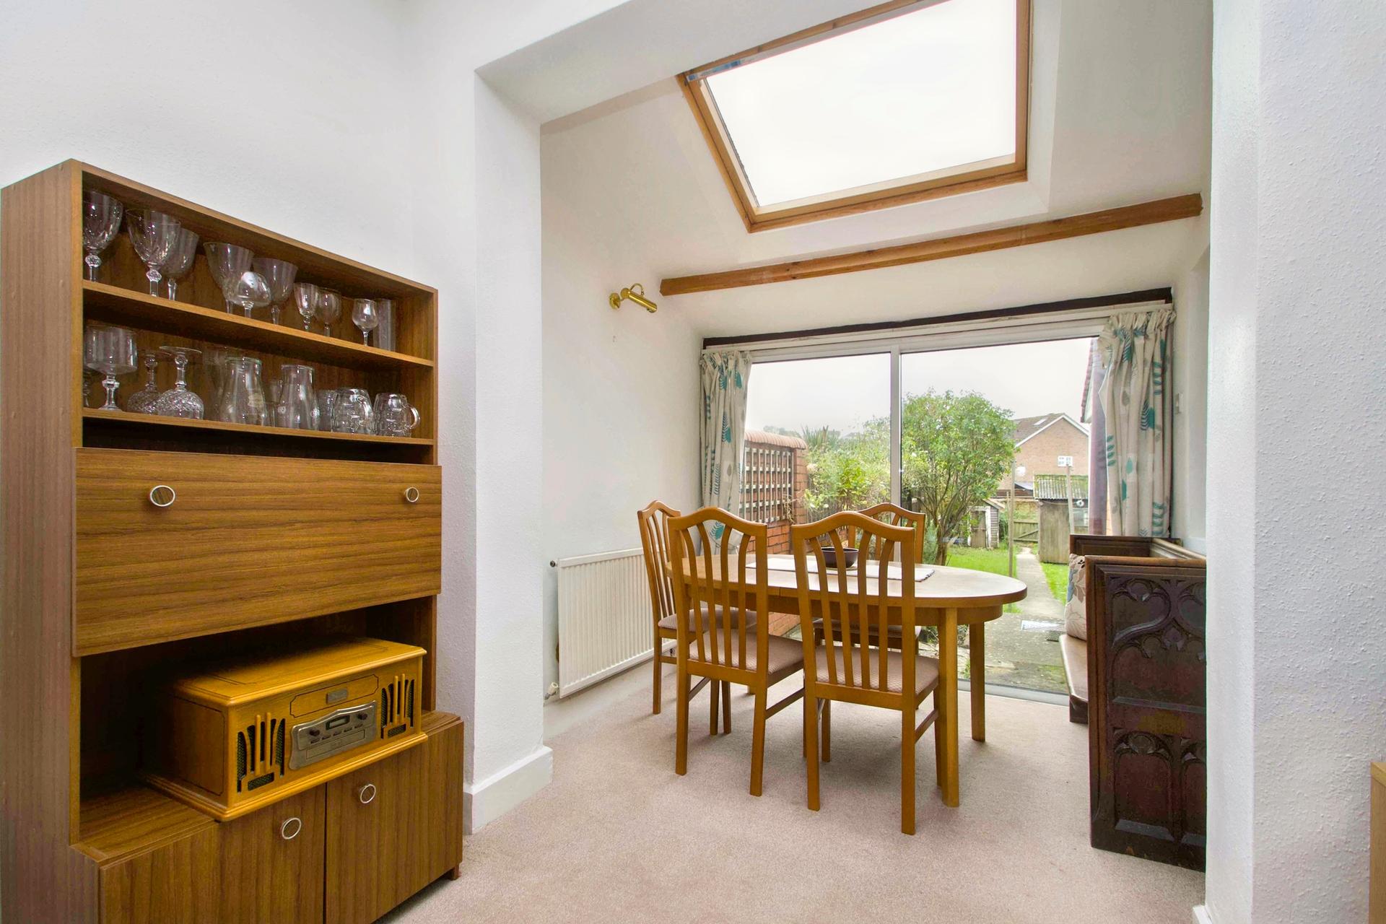
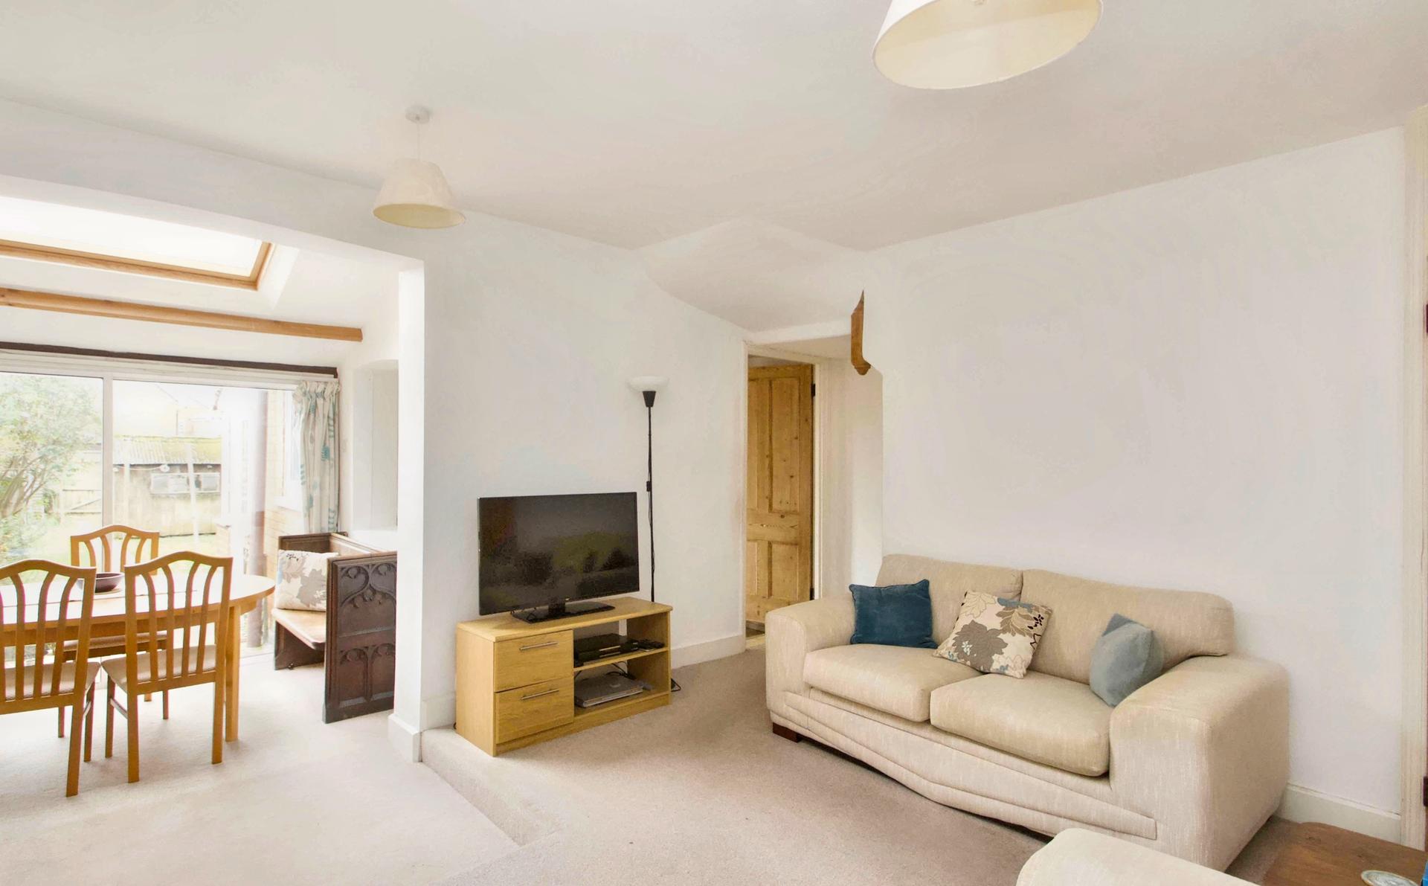
- Open plan lounge/dining room with patio doors to garden and Velux roof light for added brightness.
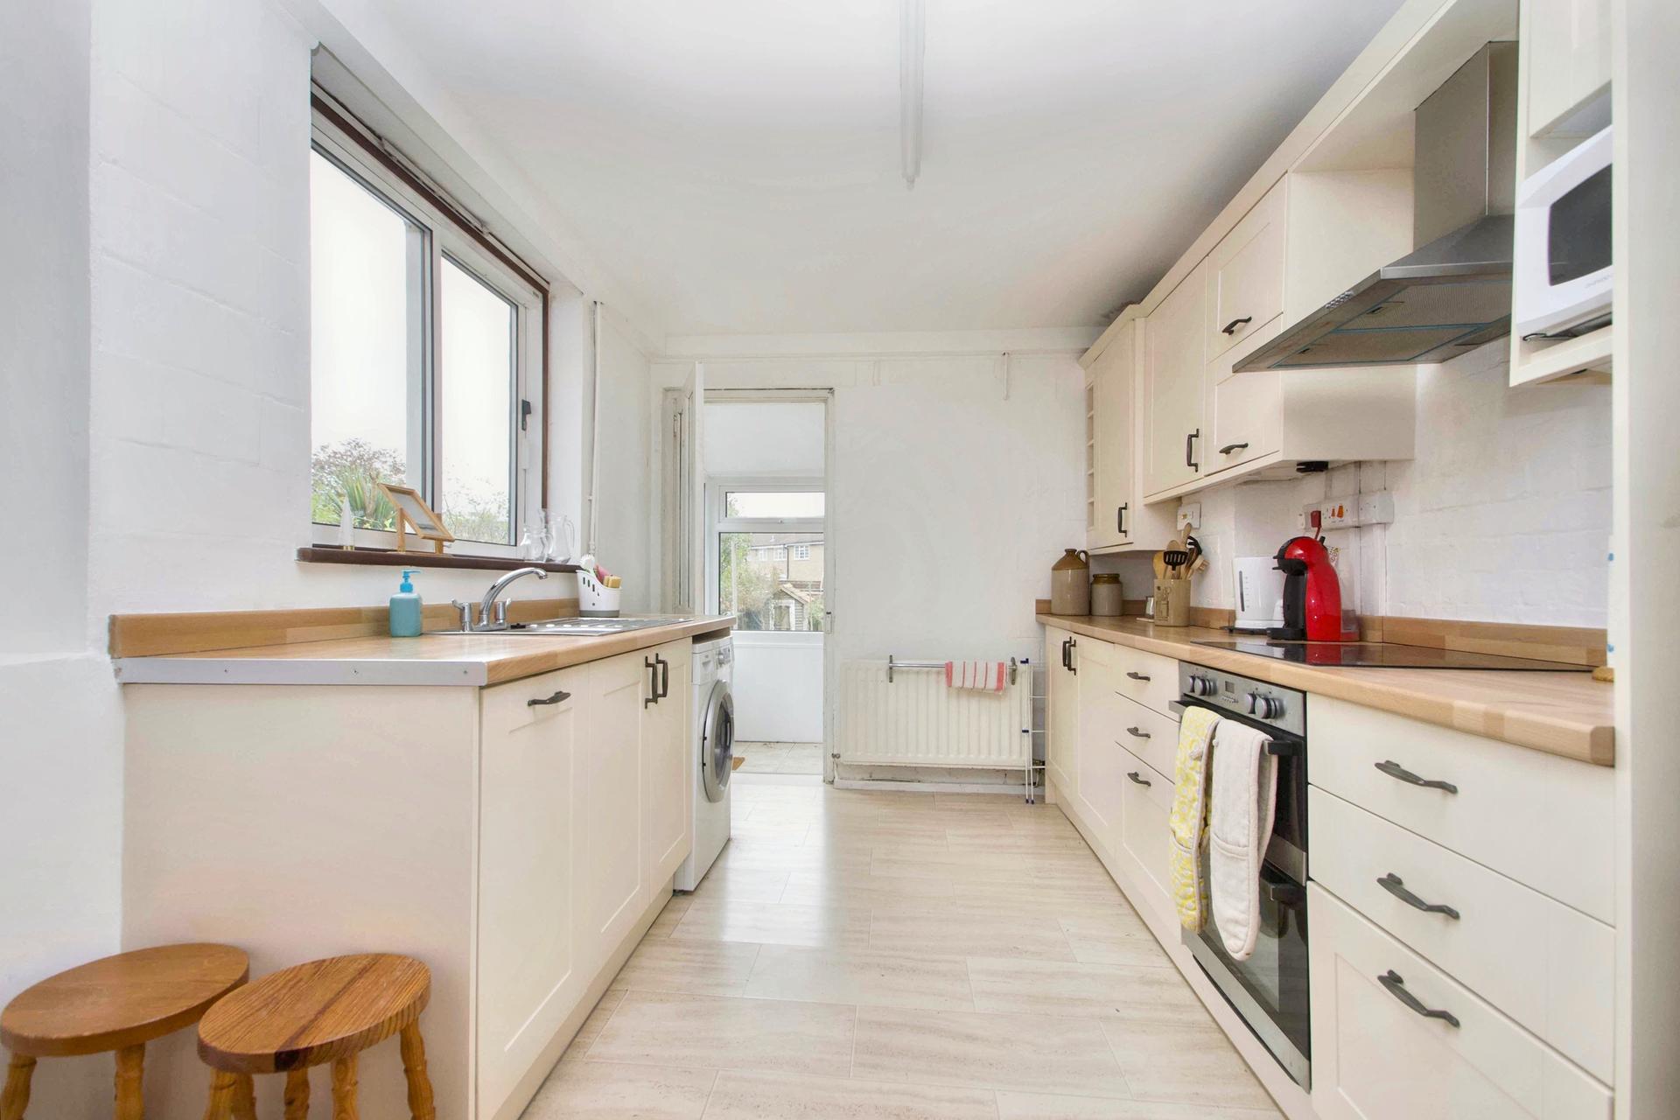
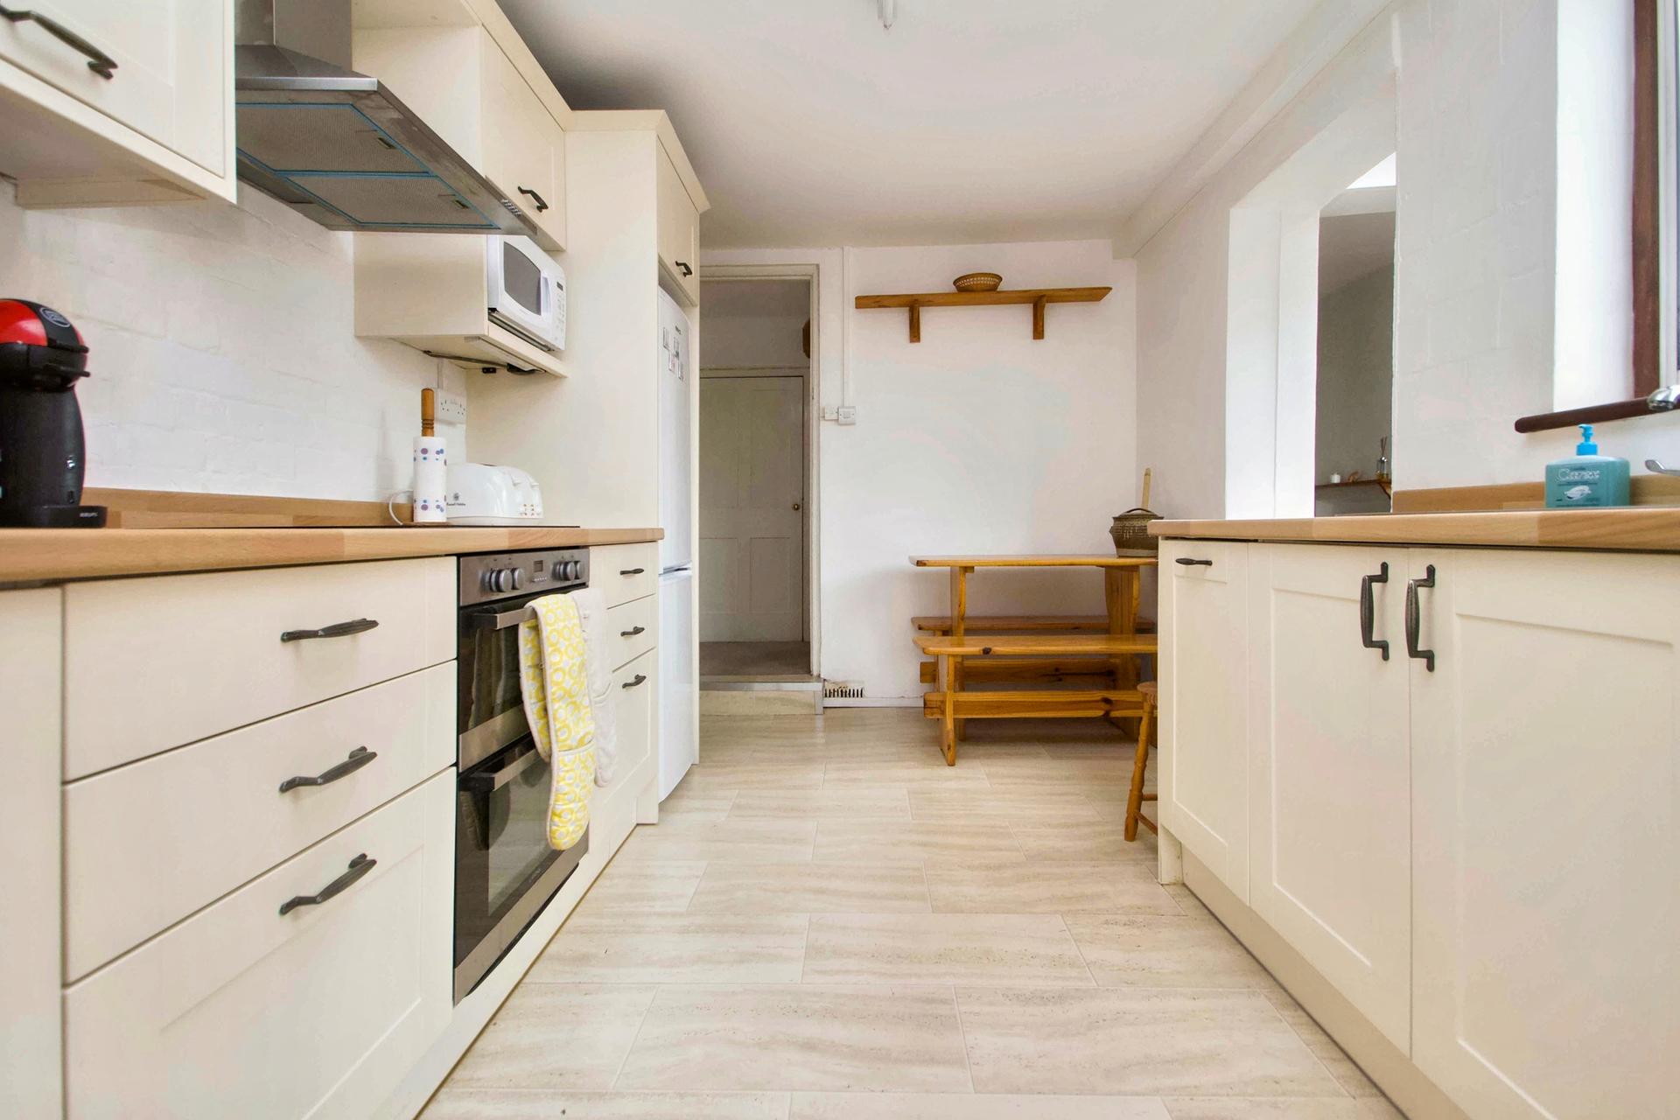
- Modern kitchen/breakfast room extension includes integrated double oven, hob, and space for appliances.
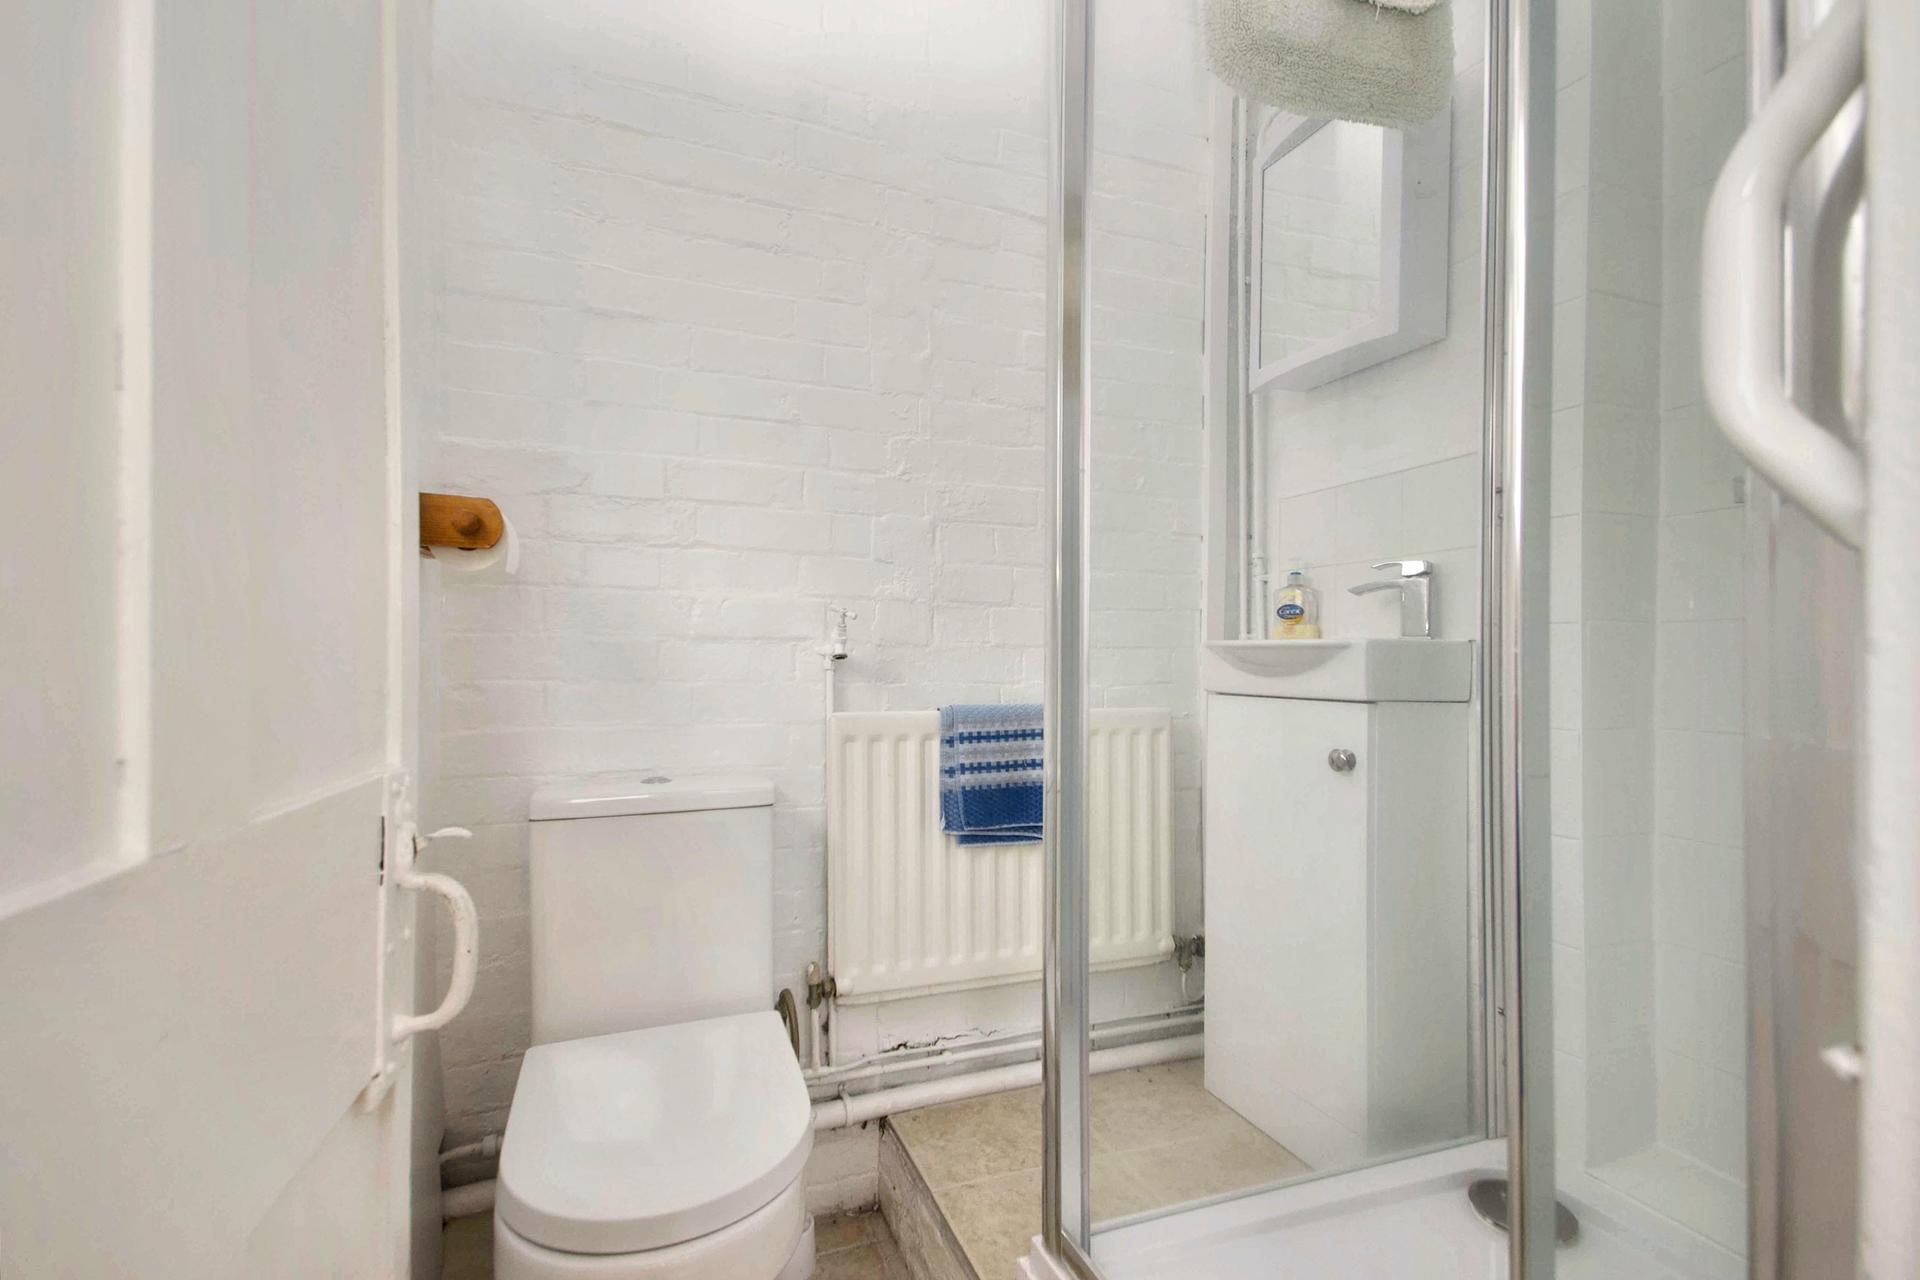
- Rear porch provides access to the garden and cloakroom with WC and shower enclosure.
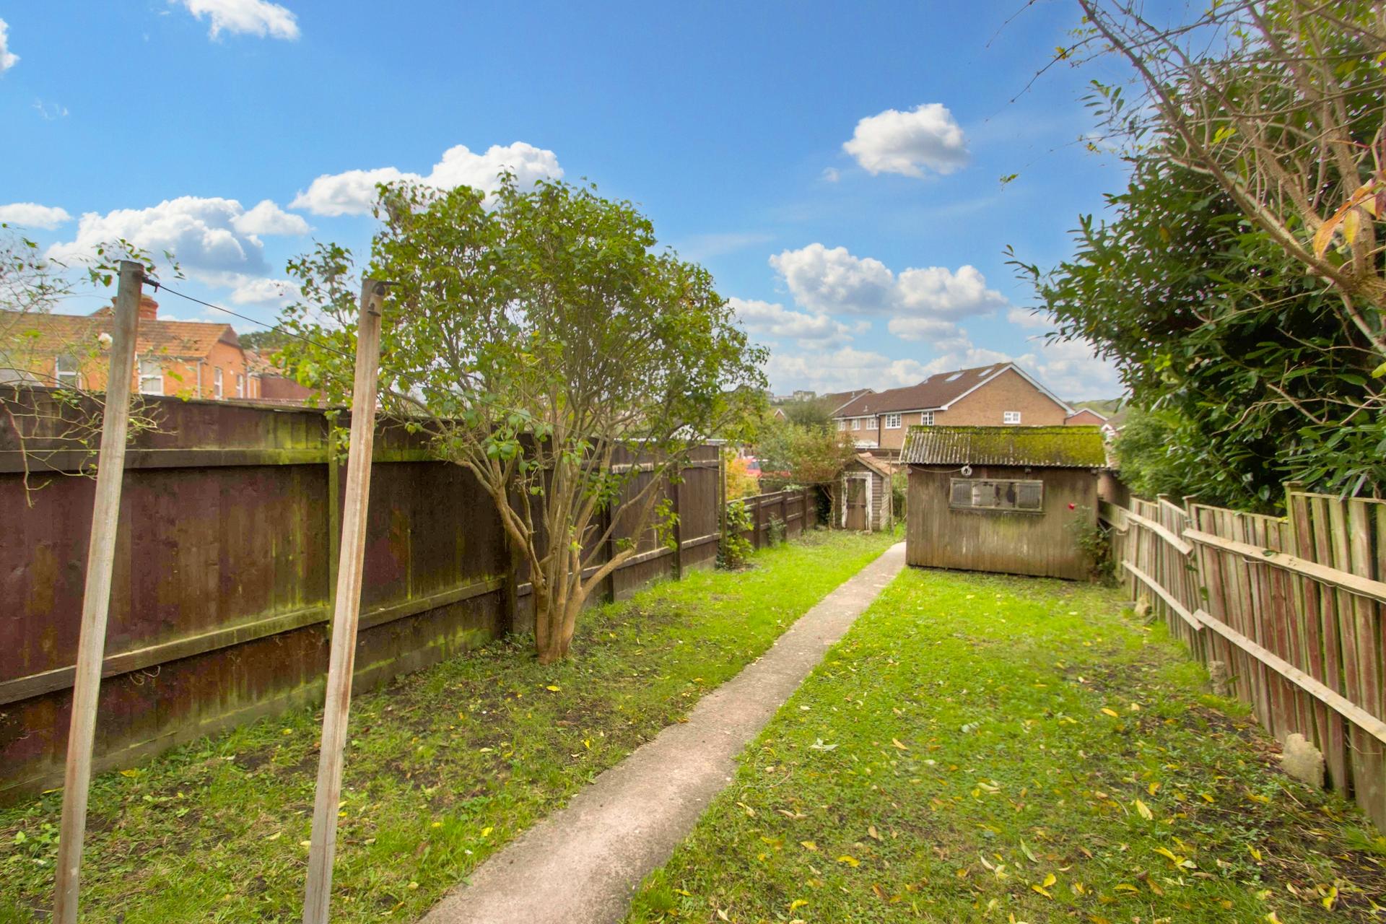
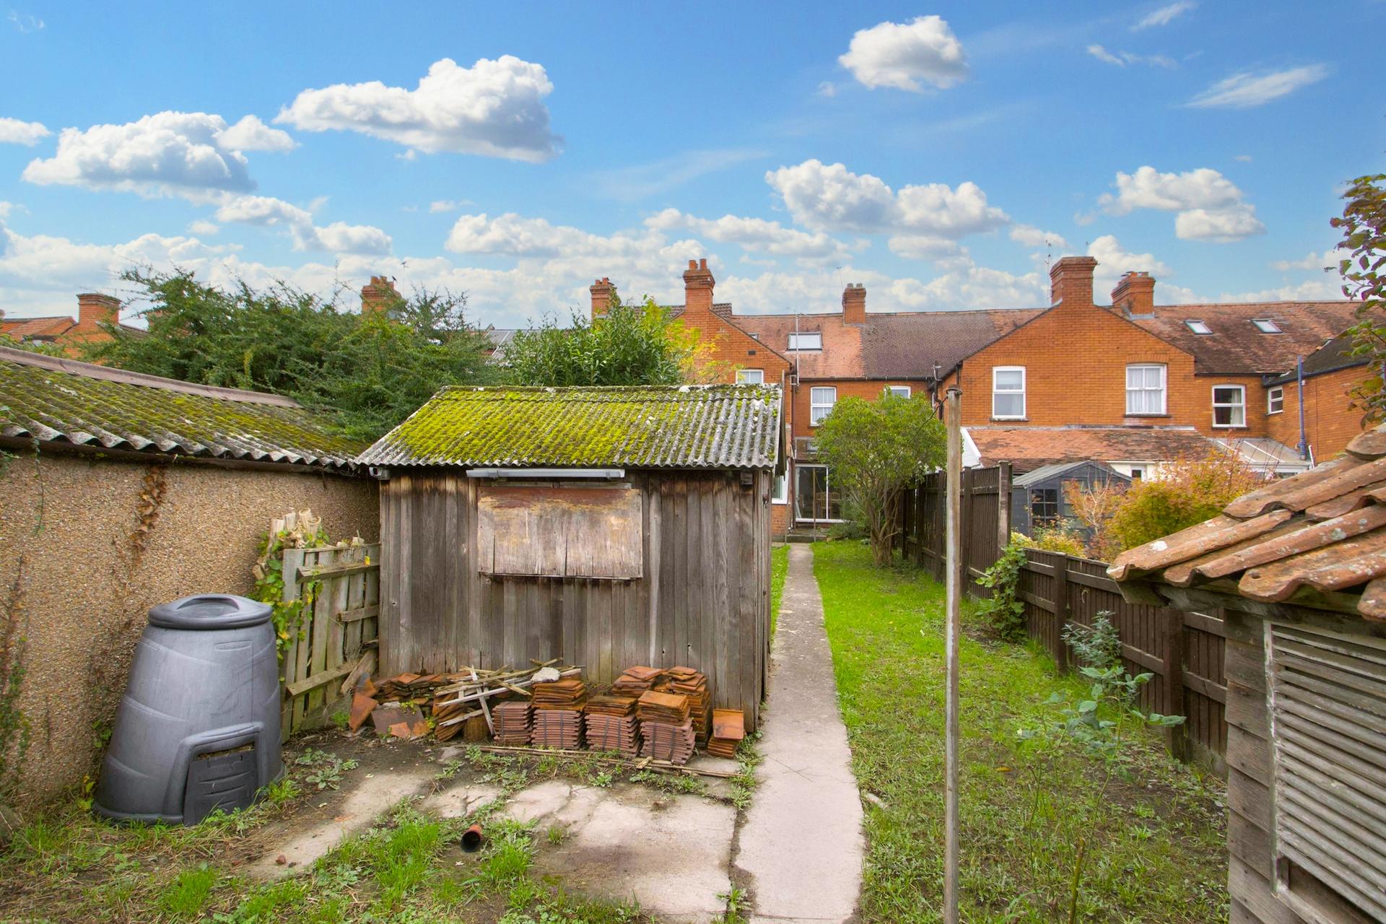
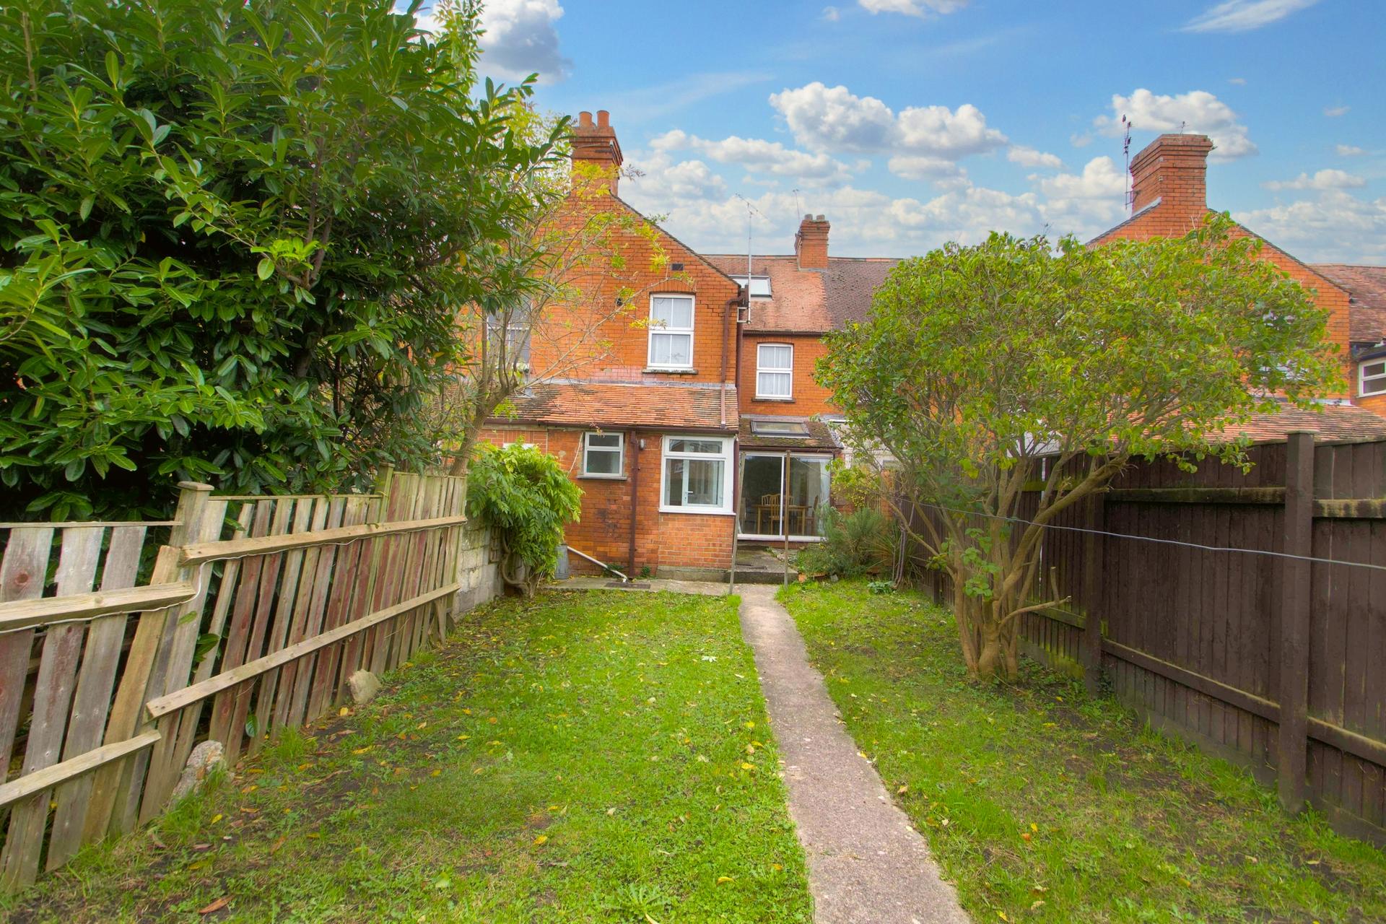
- Lovely southerly facing rear garden with patio, lawn, path, and off-road parking accessed via rear lane.
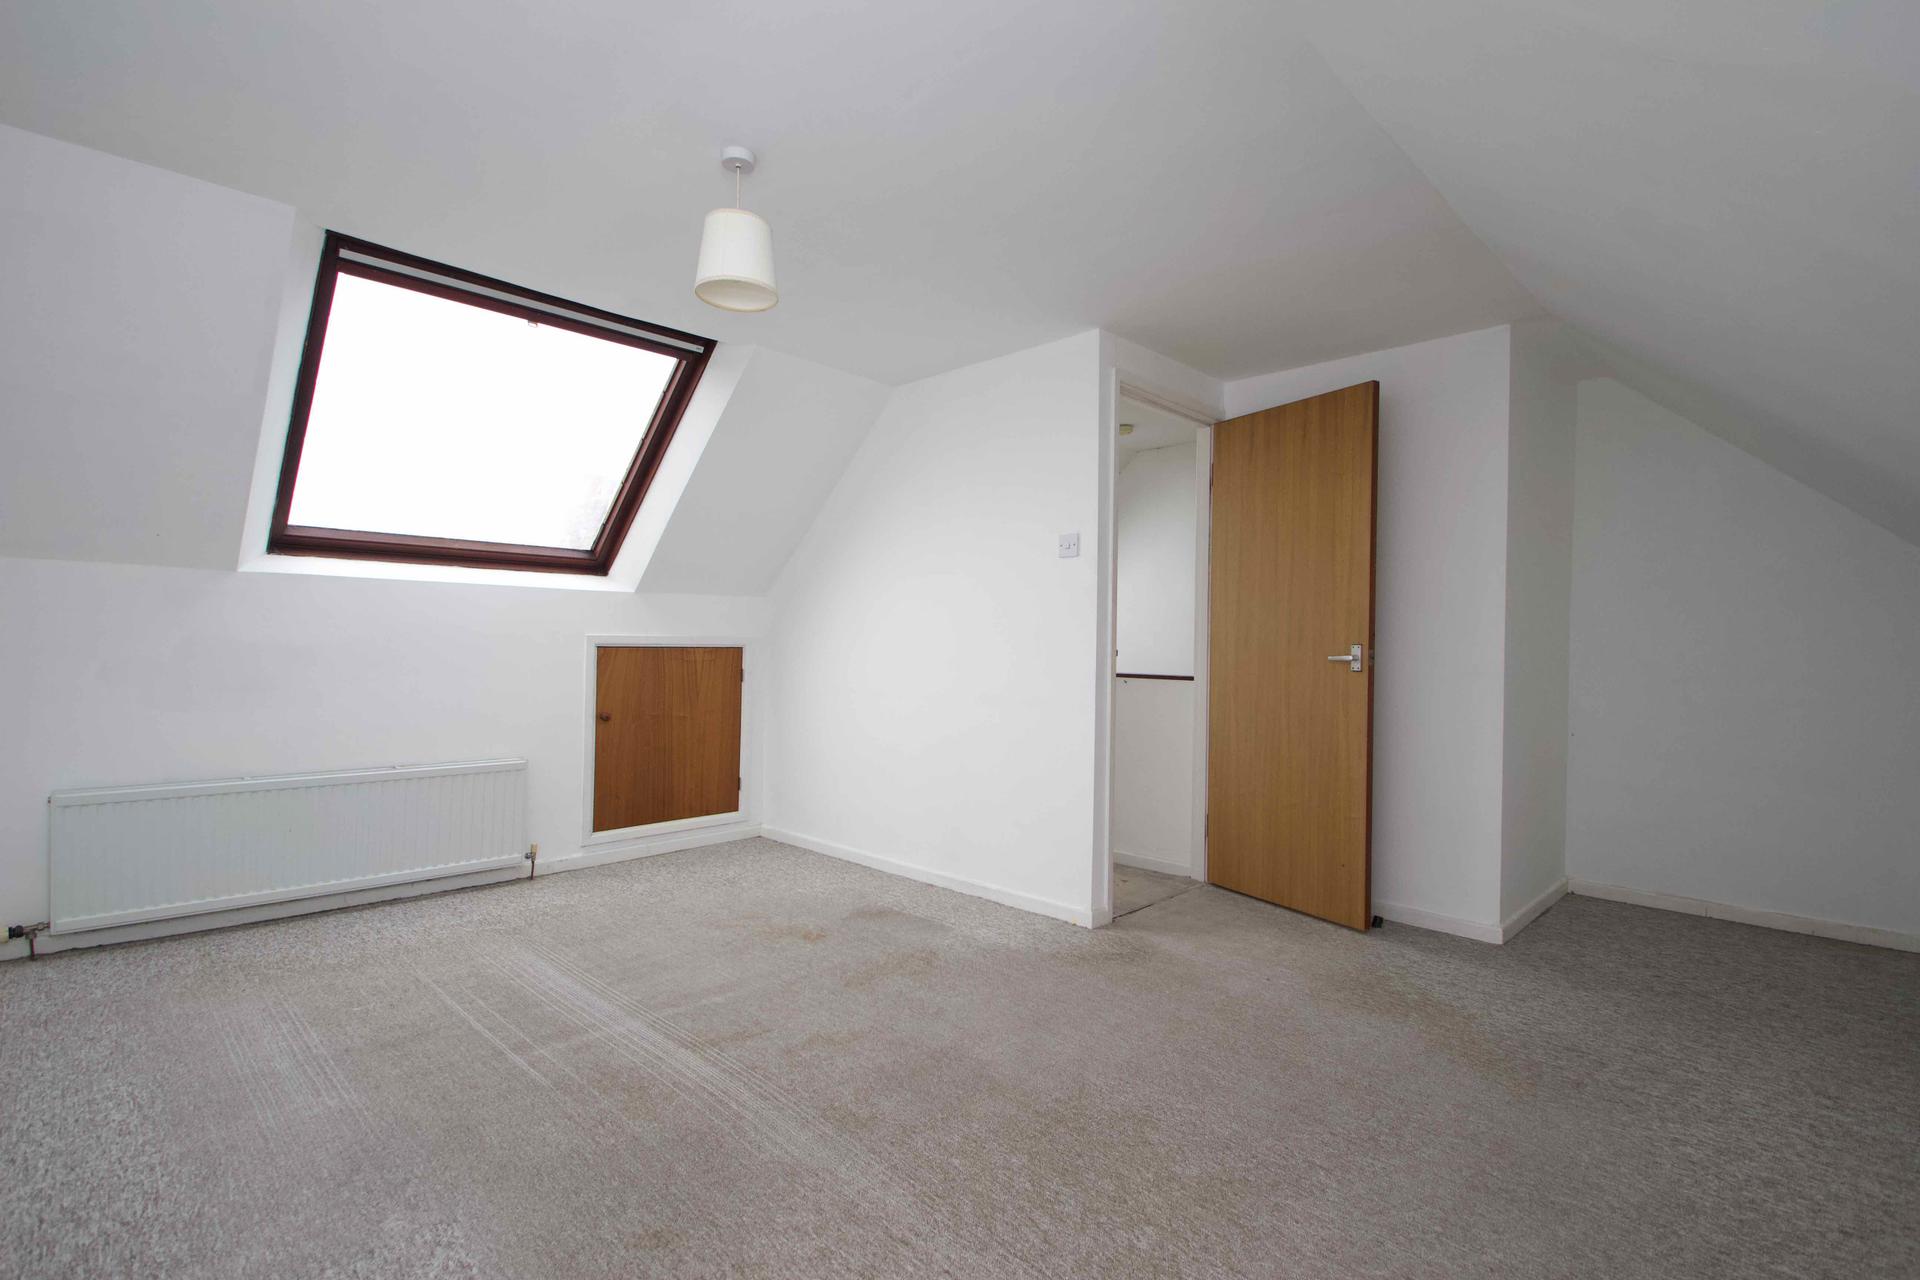
- Four bedrooms on the first floor with potential to convert two front bedrooms into one larger room. Attic conversion offers a fifth bedroom with eaves storage.

4 Bedroom Terraced House for sale in Glastonbury
 2
4
2
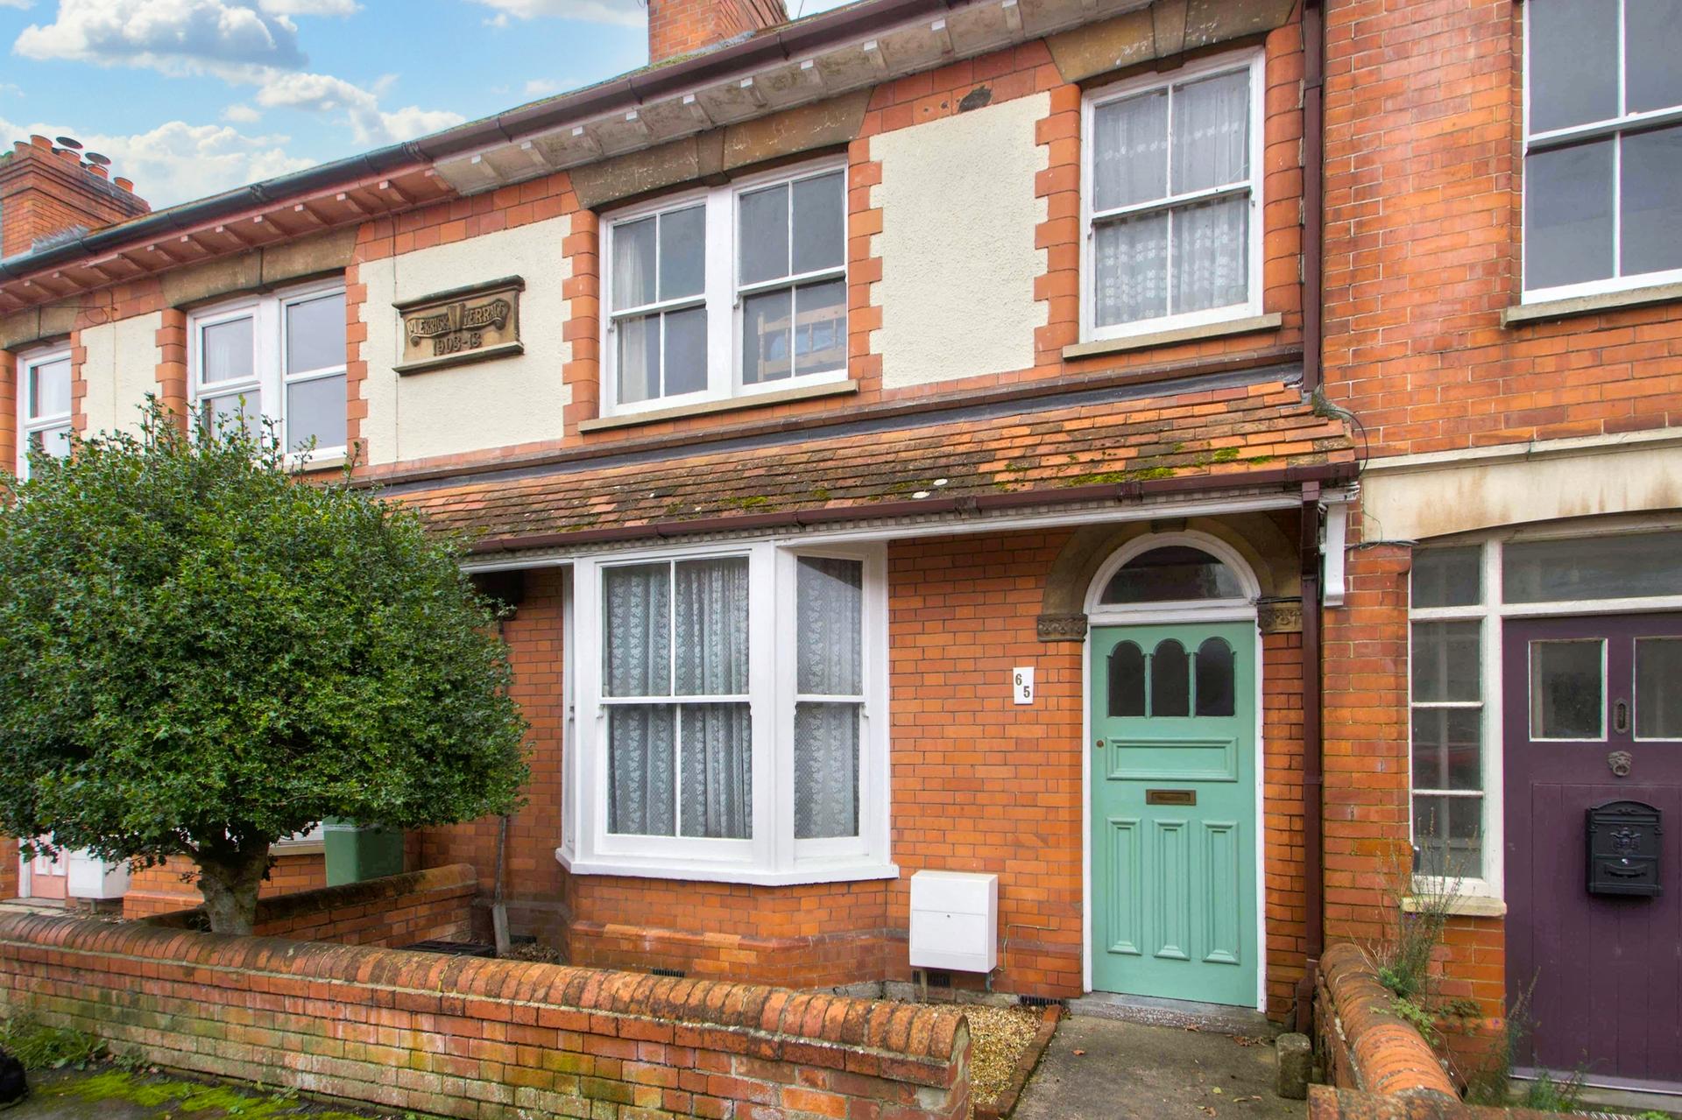
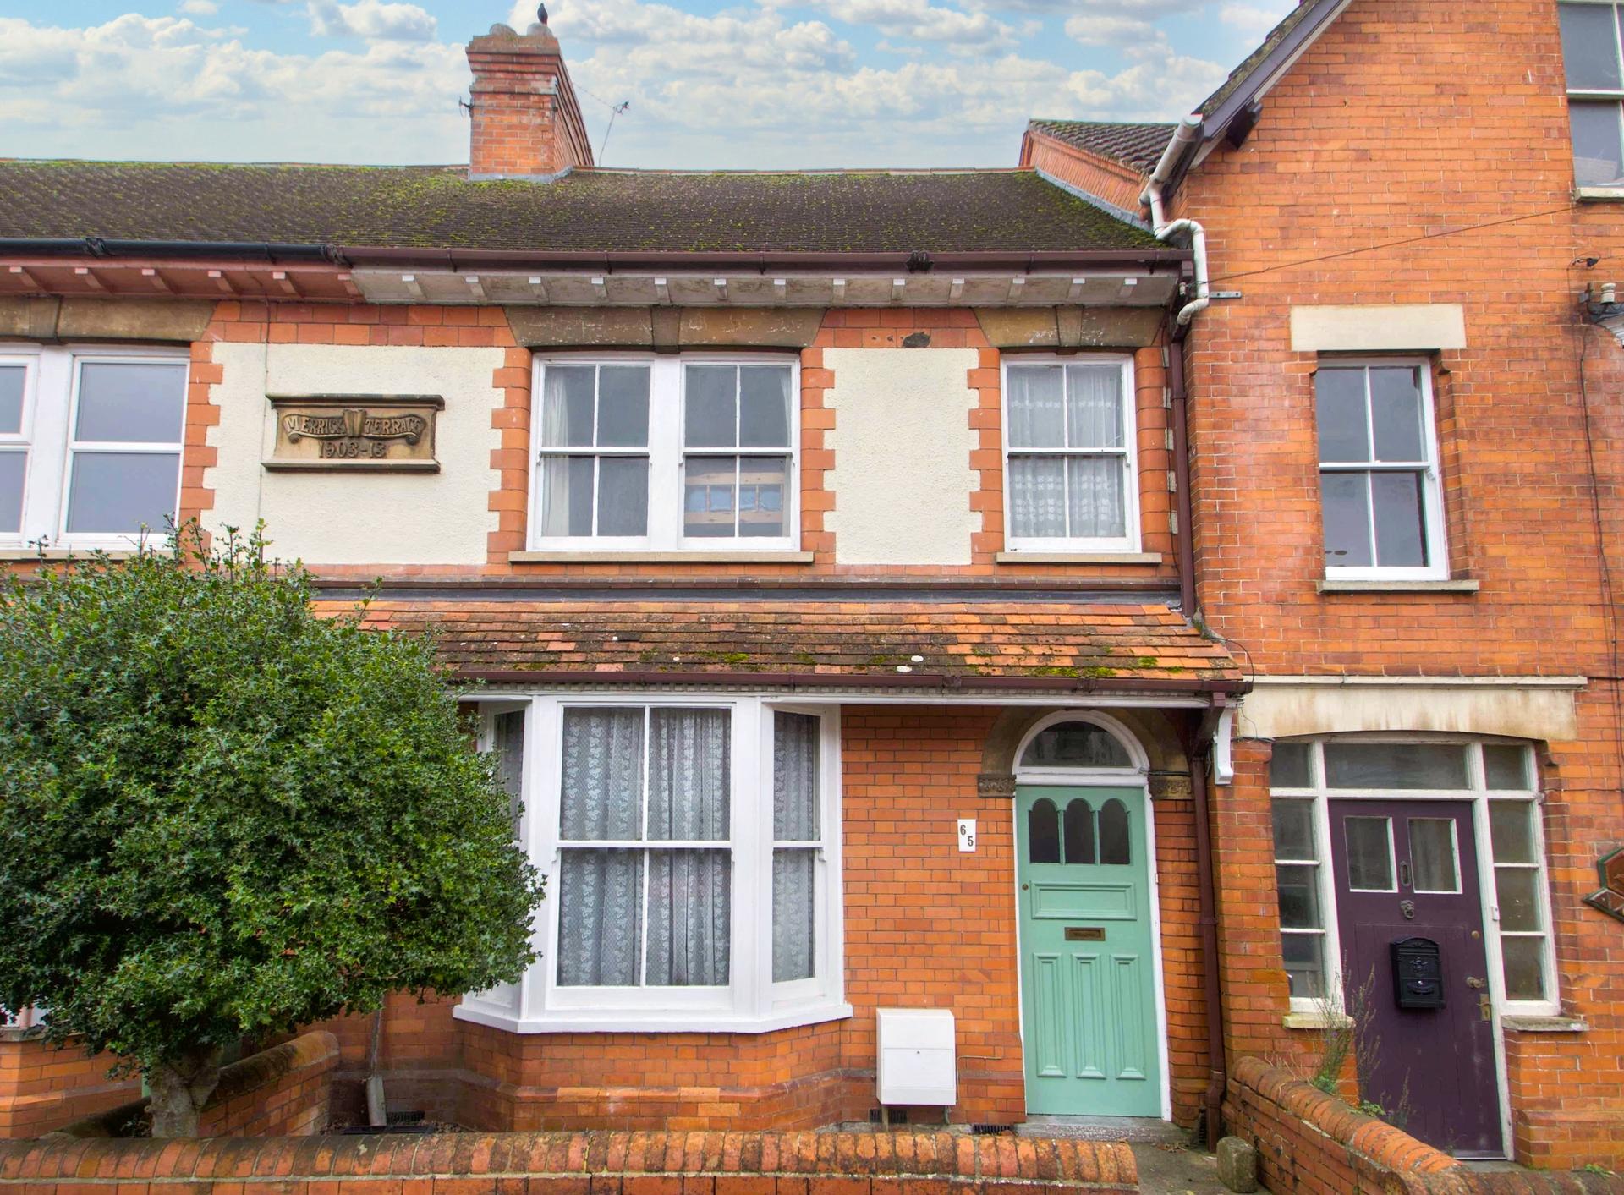
This charming period town house, is situated within short walk of the High Street and local amenities. Requiring some updating, the property is well proportioned and is available with NO ONWARD CHAIN. There are two reception rooms on the ground floor, with a kitchen/breakfast room and shower room. On the first floor there are four bedrooms and family bathroom, with a converted attic space/bedroom five on the second floor. At the rear there is a lovely south facing rear garden, with off road parking.
Accommodation
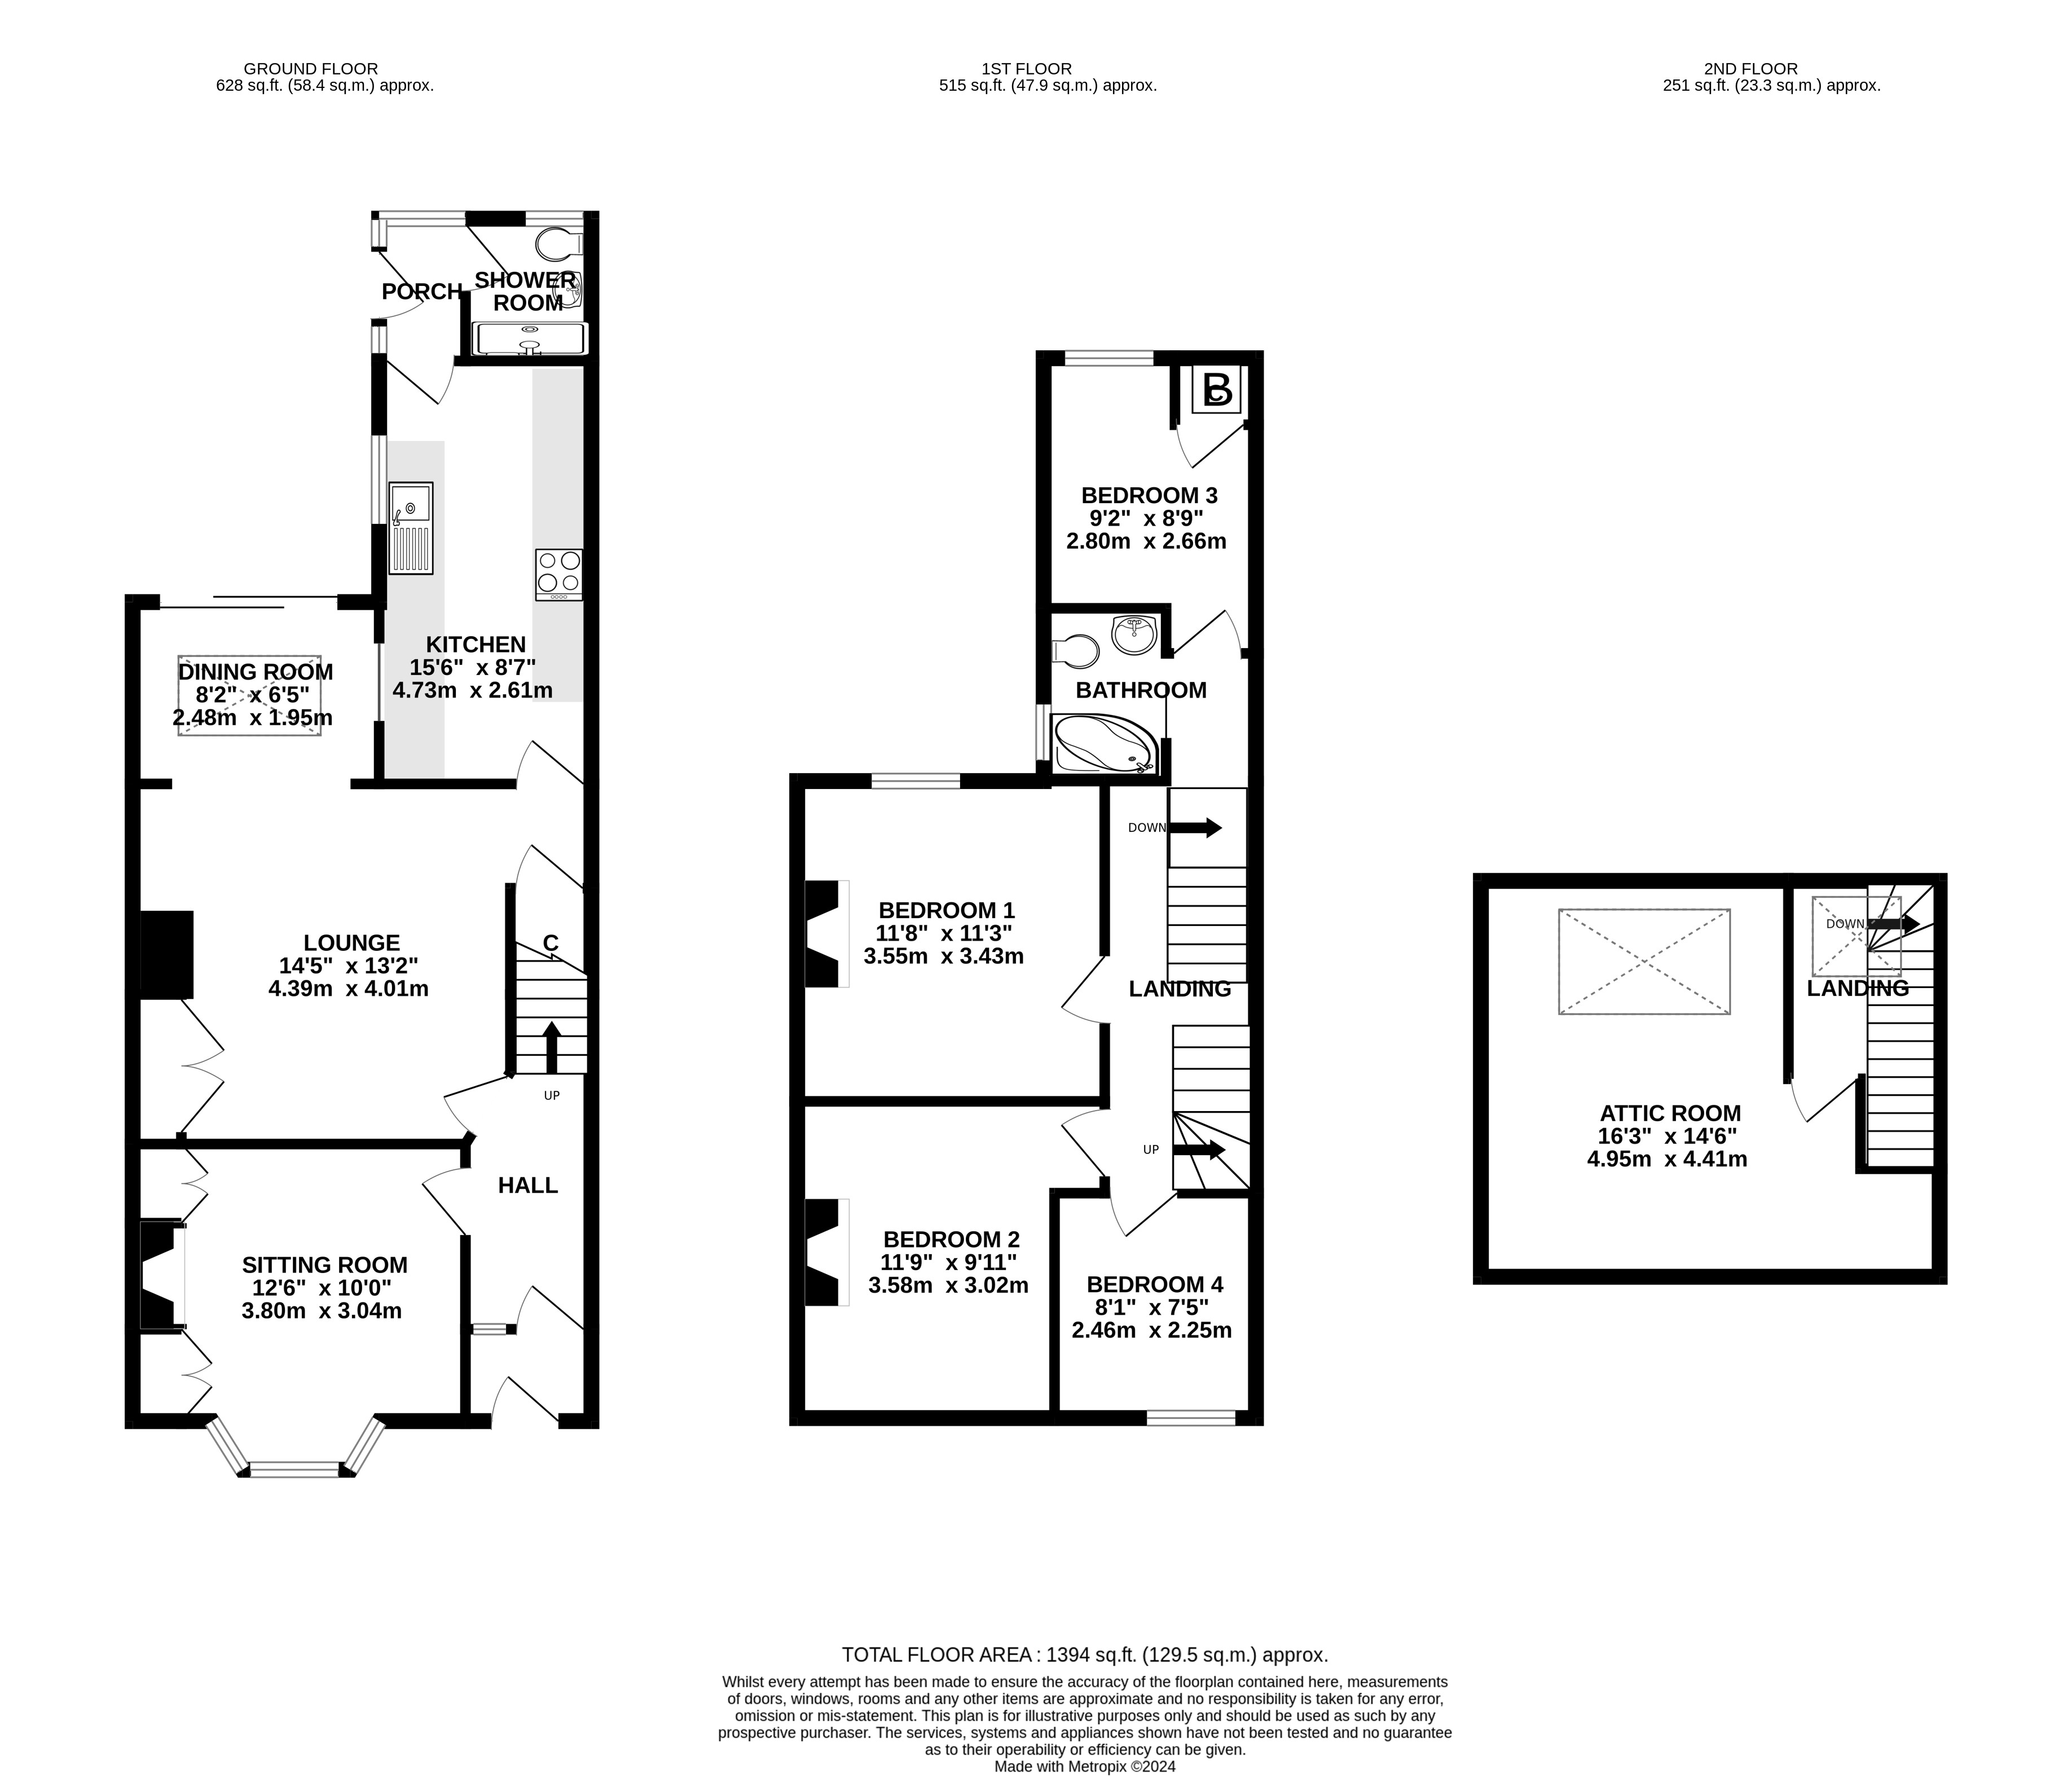
The property is entered via the entrance vestibule that leads into a spacious hallway, where stairs rise to the first floor. Wooden doors open to both the front sitting room, featuring a bay window, tiled open fireplace, and recessed storage, as well as the extended lounge/dining room. The open-plan design of the lounge/dining area creates a wonderful flow, with patio doors leading to the garden and a Velux roof light providing ample natural light. The adjoining kitchen/breakfast room extension offers modern units, including an integrated electric double oven and hob, along with space for a fridge/freezer and washing machine. Conveniently, the rear porch offers additional access to the garden and connects to a cloakroom with a shower enclosure and WC.
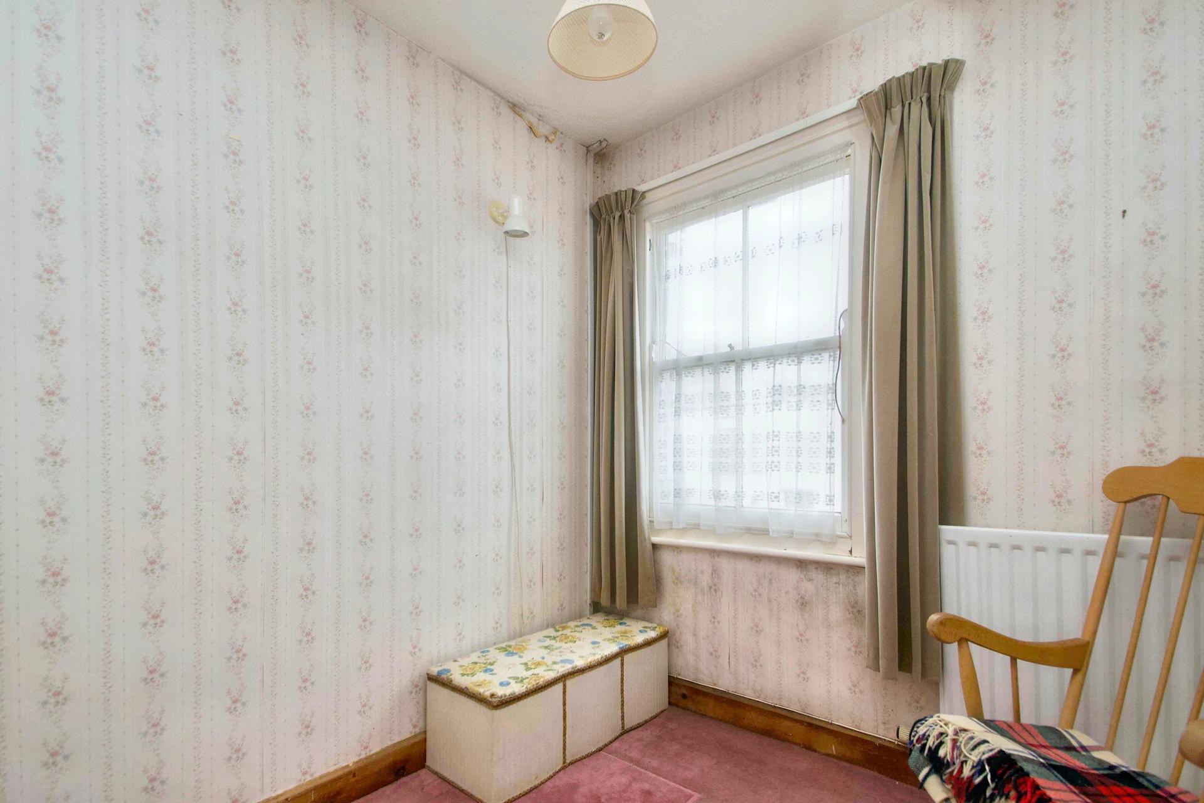
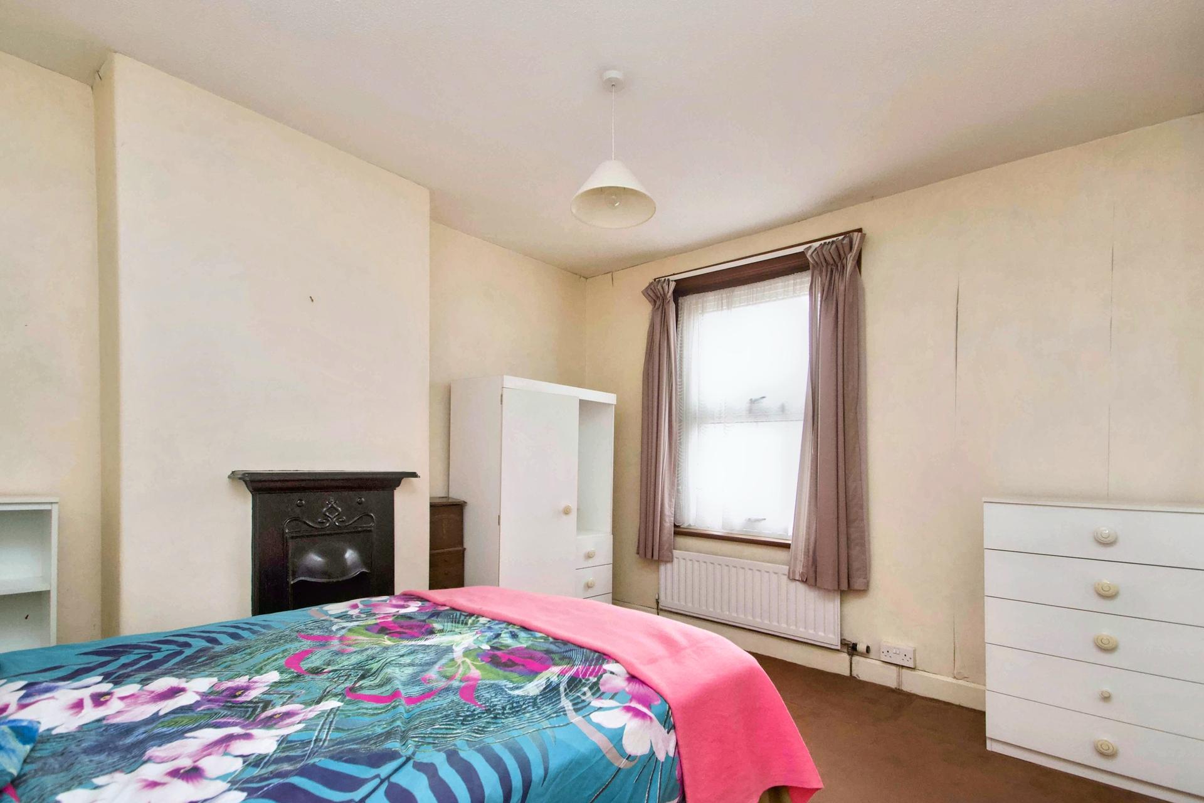
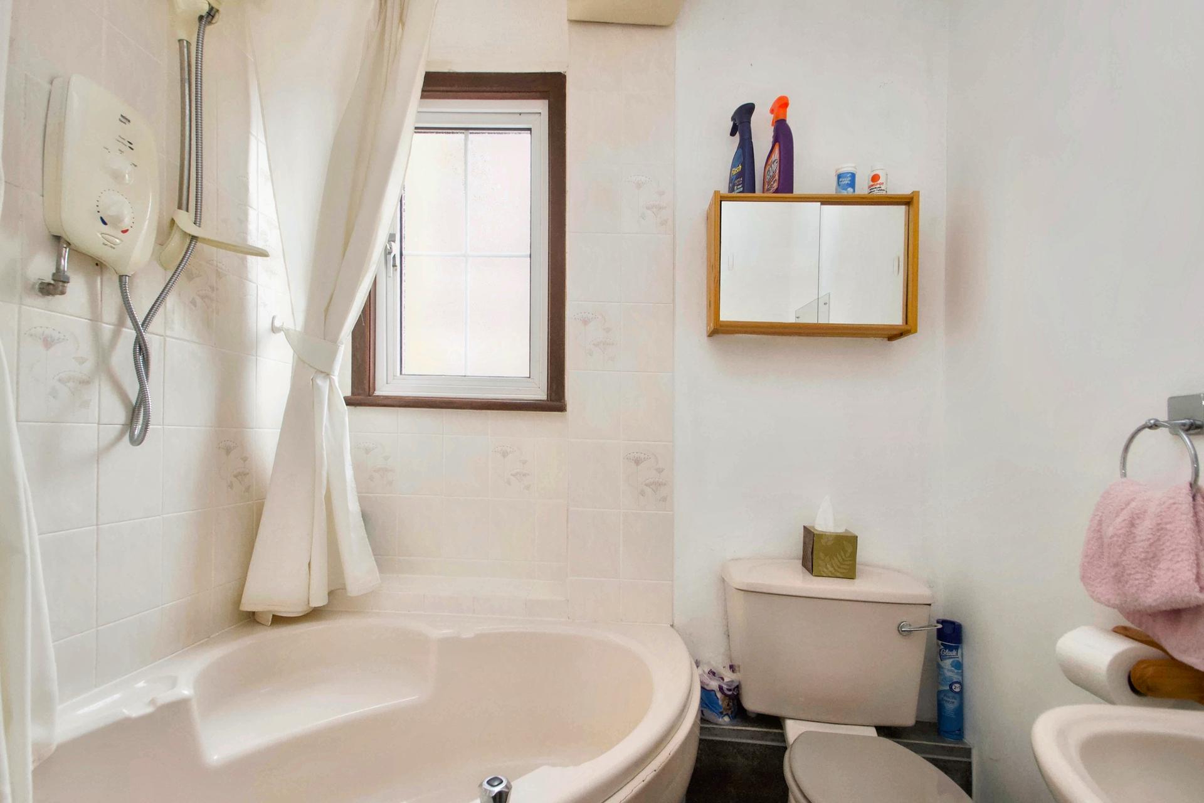
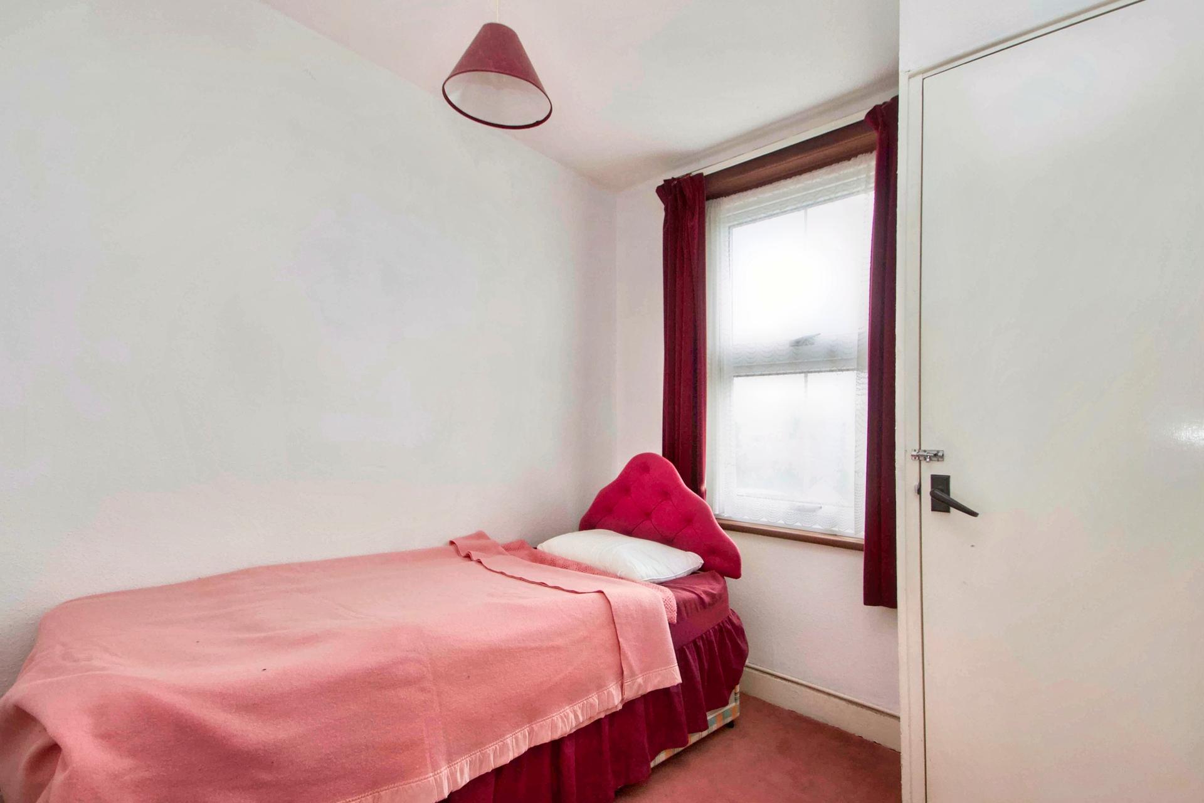
On the first floor, a staircase leads to the second floor and provides access to four bedrooms and a family bathroom. The two front bedrooms, with northerly aspects, have potential to be combined into a larger room, while the remaining two bedrooms enjoy southerly views over the garden. The smaller of these houses the airing cupboard and gas-fired central heating boiler. The family bathroom features a corner bath with an overhead shower, WC, and washbasin. The second floor attic room has been converted into a bedroom, complete with a Velux roof light and ample eaves storage.
Outside
Outside, the property is approached from Benedict Street where there is a small front garden retained behind a low brick wall. The rear garden enjoys a lovely southerly aspect with a patio area extending from the rear of the property before opening onto a lawn garden. This is divided by a path leading to the foot whether there are two dilapidated timber garden sheds and off-road parking, which is accessed from the lane beyond.
Location
The property is situated in Benedict Street and is within a level walk of the town centre which offers a good range of supermarkets, shops, cafes, restaurants, health centres and public houses. Glastonbury is famous for its Tor and Abbey Ruins and is 6 miles from the Cathedral City of Wells. More comprehensive facilities can be found in Street, 2 miles distant, where Clarks Village offers a wide range of shopping outlets, there are both indoor and open air swimming pools, Strode Theatre and Strode College. Access to the M5 motorway can be gained at Junction 23 some 14 miles.
Directions
From our Glastonbury office proceed down the High Street and at the bottom turn right down into Benedict Street. Continue along Benedict Street. The property is located half way down on the left hand side.
Material Information
All available property information can be provided upon request from Holland & Odam. For confirmation of mobile phone and broadband coverage, please visit checker.ofcom.org.uk
Identity Verification
To ensure full compliance with current legal requirements, all buyers are required to verify their identity and risk status in line with anti-money laundering (AML) regulations before we can formally proceed with the sale. This process includes a series of checks covering identity verification, politically exposed person (PEP) screening, and AML risk assessment for each individual named as a purchaser. In addition, for best practice, we are required to obtain proof of funds and where necessary, to carry out checks on the source of funds being used for the purchase. These checks are mandatory and must be completed regardless of whether the purchase is mortgage-funded, cash, or part of a related transaction. A disbursement of £49 per individual (or £75 per director for limited company purchases) is payable to cover all aspects of this compliance process. This fee represents the full cost of conducting the required checks and verifications. You will receive a secure payment link and full instructions directly from our compliance partner, Guild365, who carry out these checks on our behalf.
Important Information
- This Council Tax band for this property is: C
Property Ref: FMV500180
Similar Properties

Meareway, Westhay, Glastonbury, Somerset
2 Bedroom Detached House | £350,000
Spiggy Cottage is a charming detached two-bedroom cottage, set amidst beautiful countryside. The home features a handmad...

Benedict Street, Glastonbury, Somerset
4 Bedroom Terraced House | £350,000
A deceptively spacious four-bedroom home just moments from Glastonbury High Street. Four reception rooms and four double...
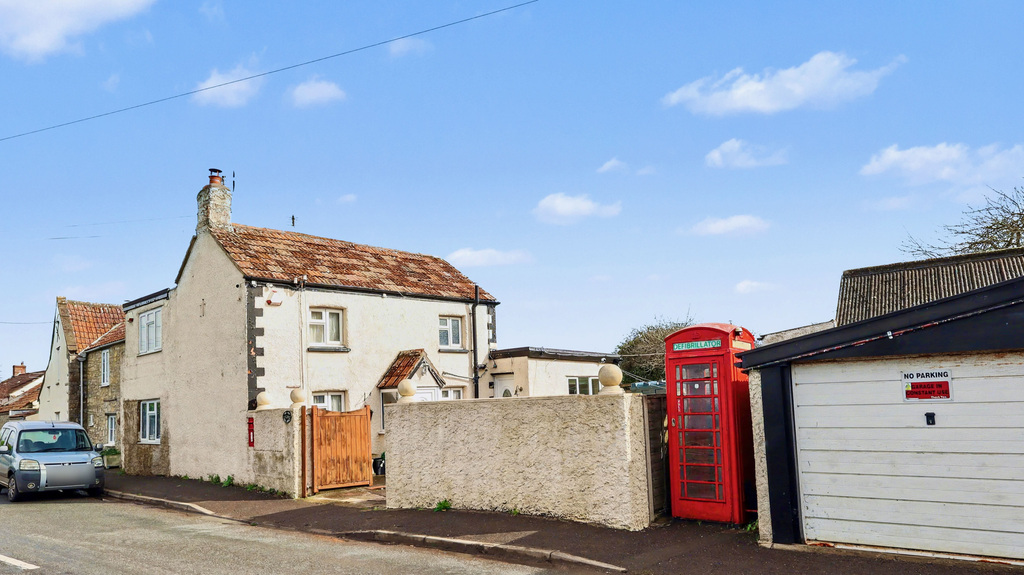
3 Bedroom Semi-Detached House | £345,000
This extended semi detached period cottage offers flexible accommodation arranged around a large enclosed courtyard, tog...
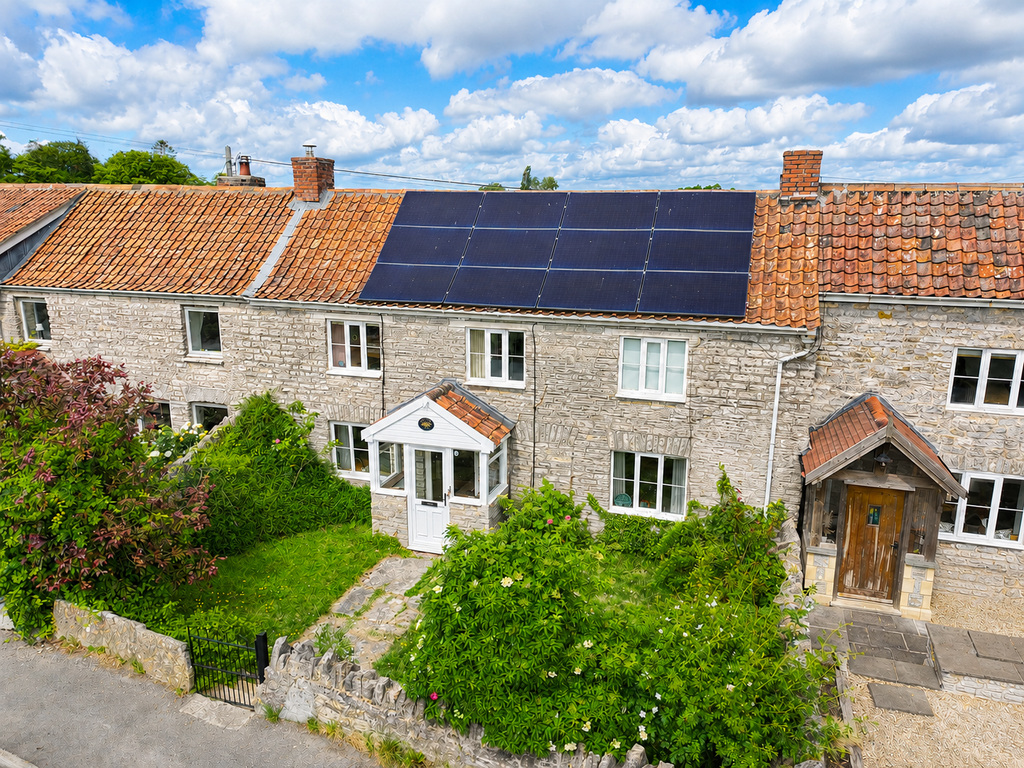
4 Bedroom Cottage | £365,000
A charming late 19th century cottage, enjoying spectacular far reaching countryside views. Offering generous and versati...

4 Bedroom Detached House | £365,000
UNEXPECTEDLY BACK TO MARKET! This extended detached home offers a spacious and practical layout. The entrance hall provi...
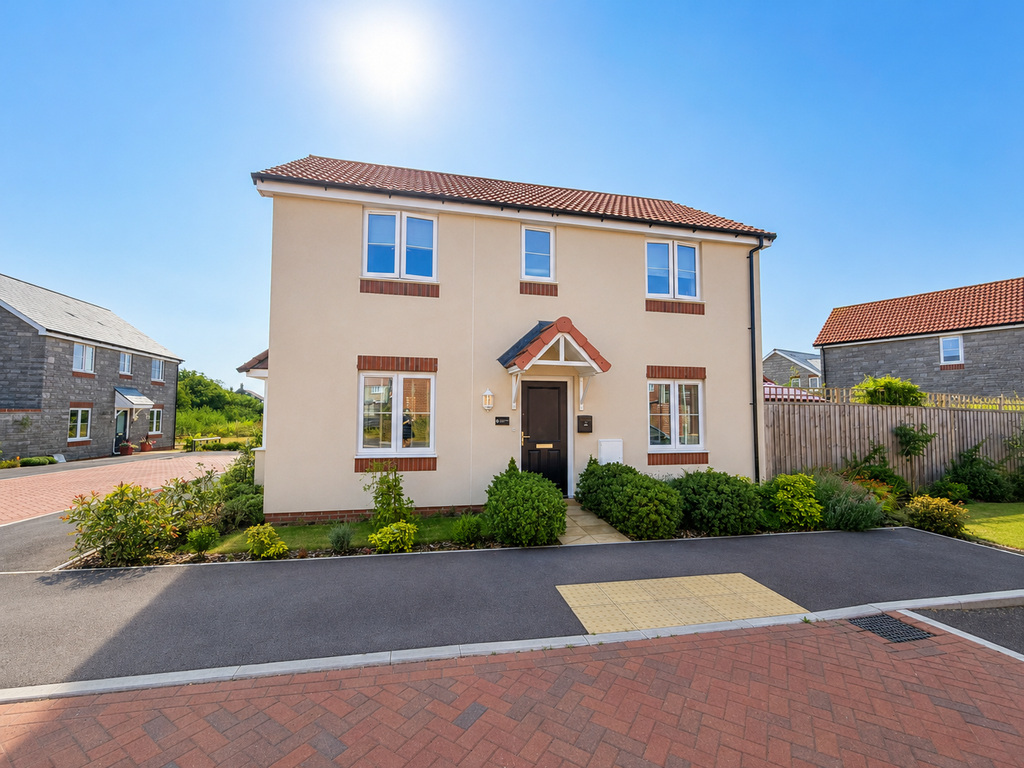
3 Bedroom Detached House | £369,500
Built in 2023 by the reputable Allison Homes, this beautifully presented three-bedroom detached home occupies a pleasant...

Holland & Odam (Glastonbury)
Glastonbury, Somerset, BA6 9DX
01458 833123
How much is your home worth?
Use our short form to request a valuation of your property.
Request a Valuation
©2026 The Guild of Property Professionals. All rights reserved.
Terms and Conditions |
Privacy Policy |
Cookie Policy |
Complaints Policy |
Members Login
The Guild of Property Professionals Trading Address: 121 Park Lane, London W1K 7AG. GPEA Limited.
Registered in England & Wales.
Company No: 02819824.
Registered Office Address: The Old Courthouse, 60A London Road, Grantham, NG31 6HR.
VAT Registration No: 180897859

