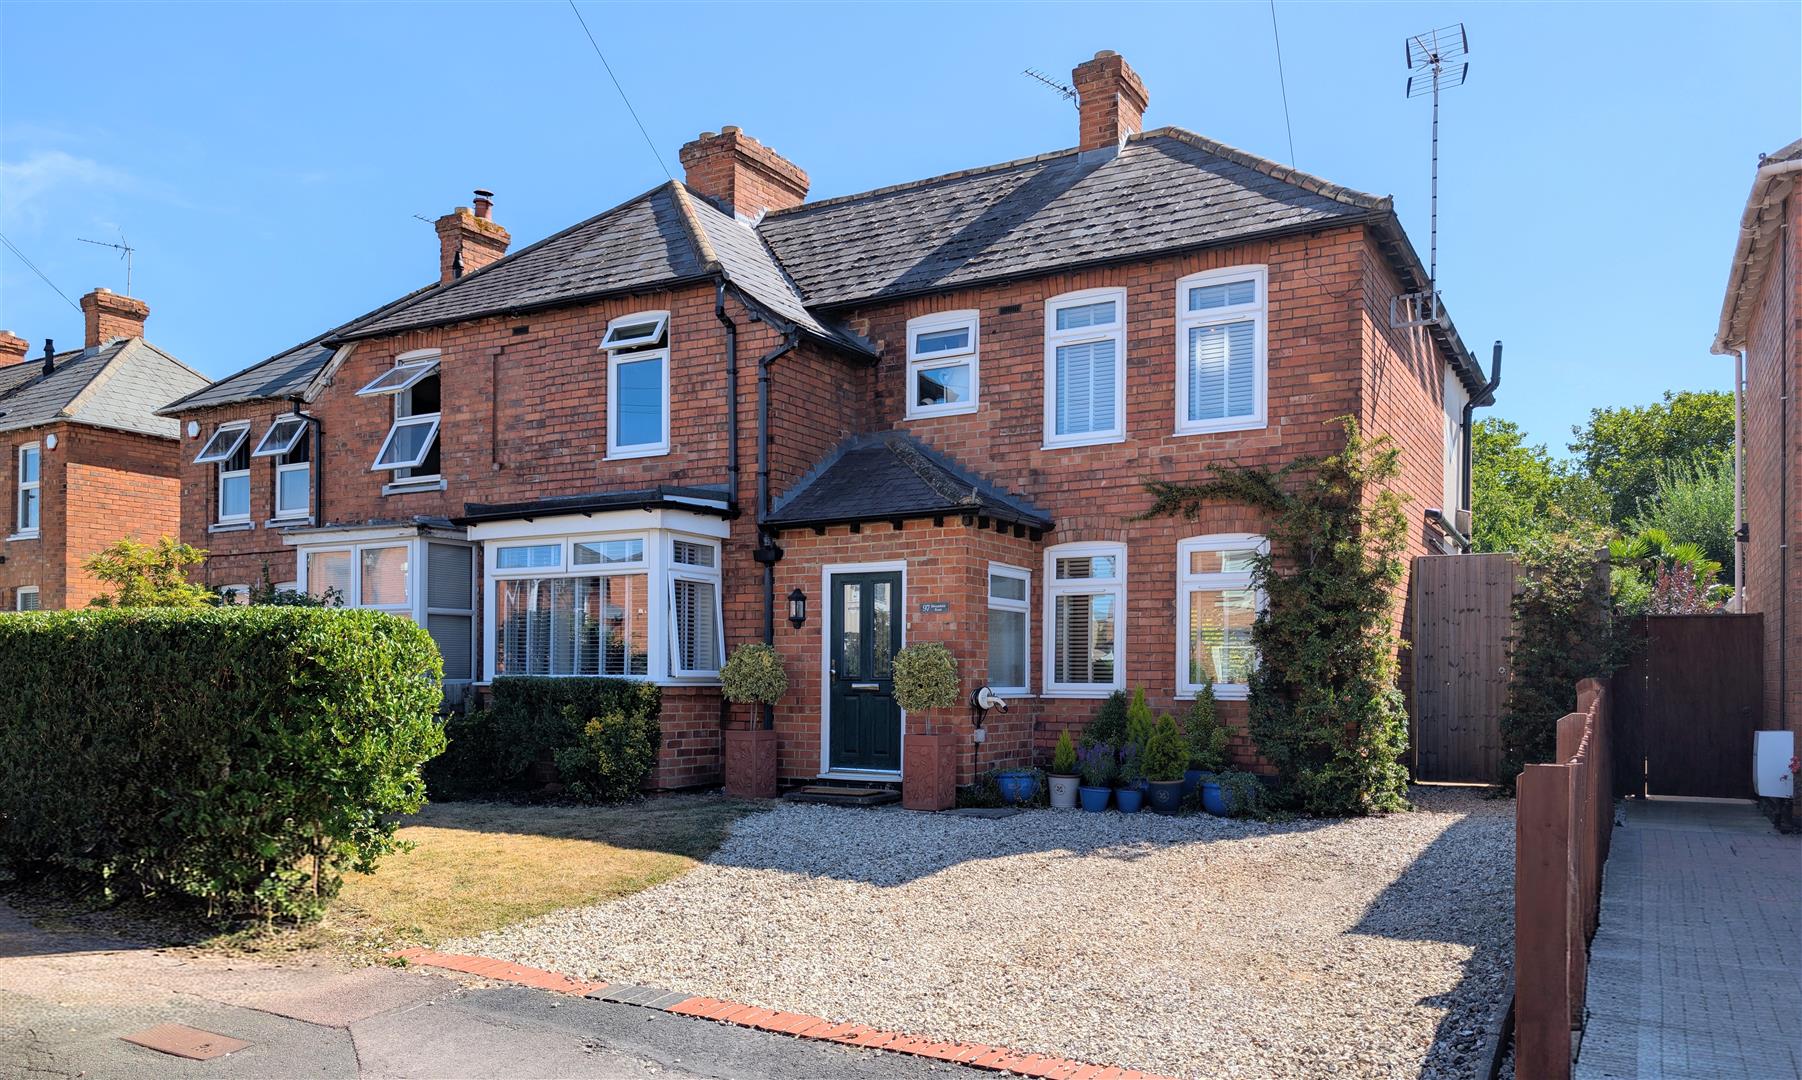
- Extended and Beautifully Presented Four Double Bedroom Semi Detached Family Home
- Situated On A Level Plot In A Convenient Position
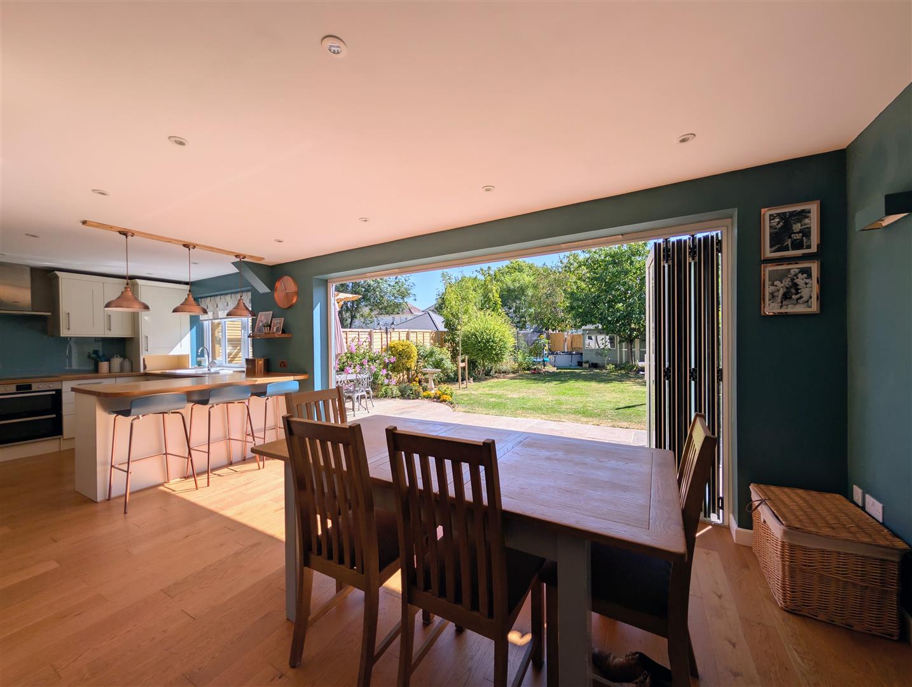
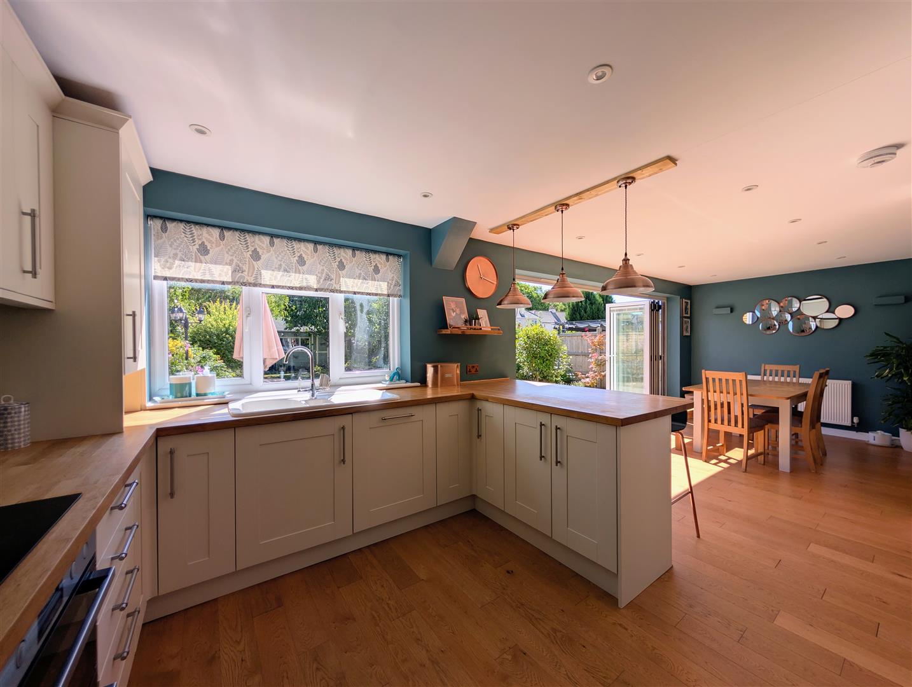
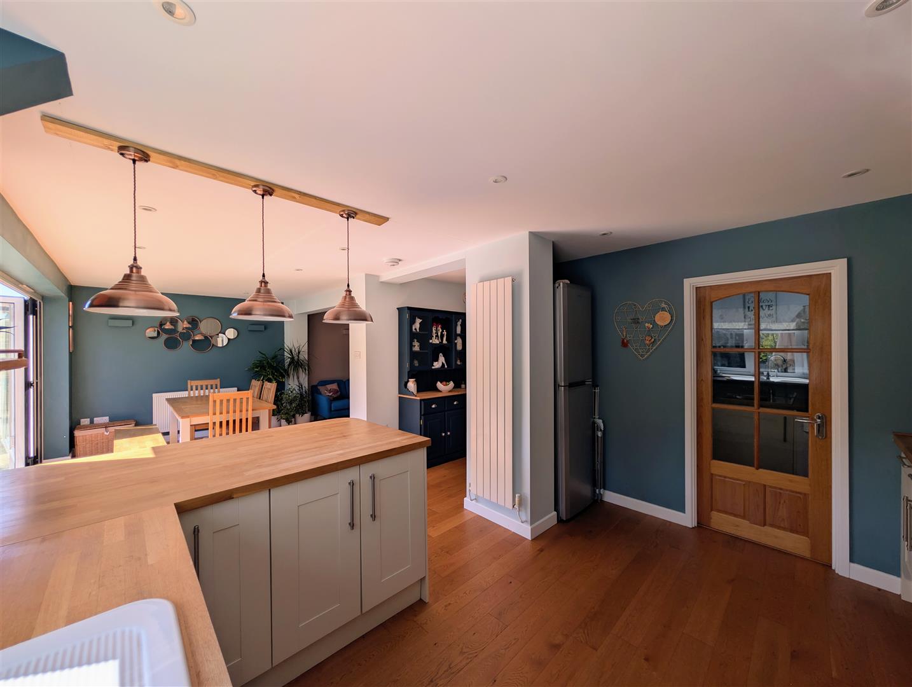
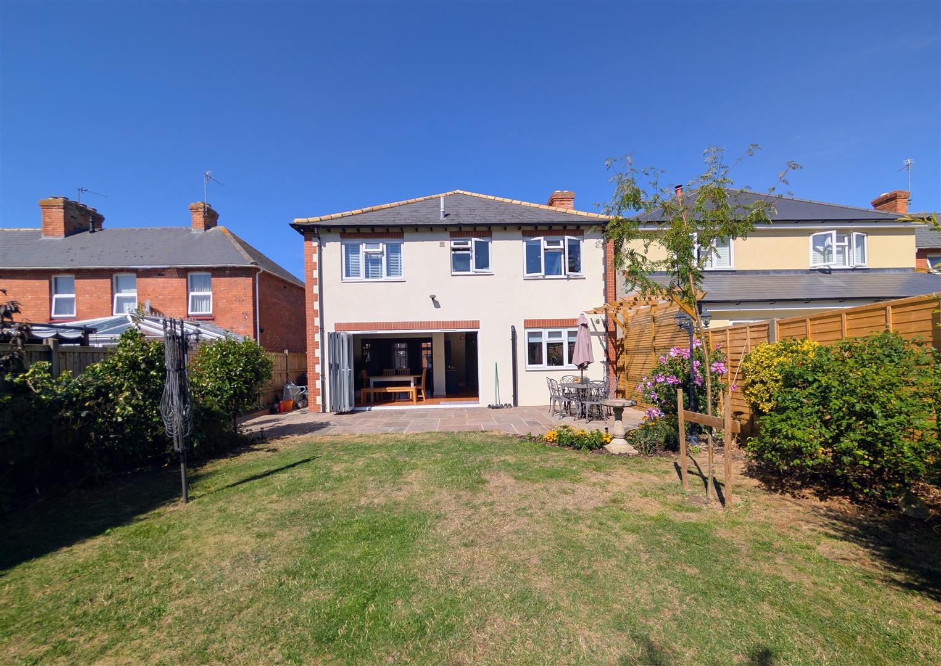
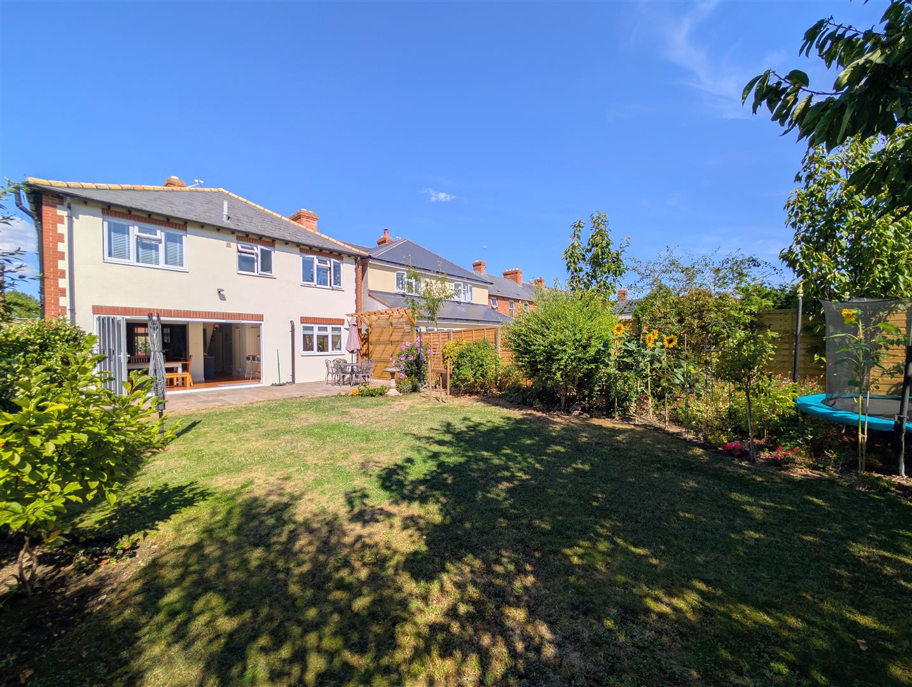
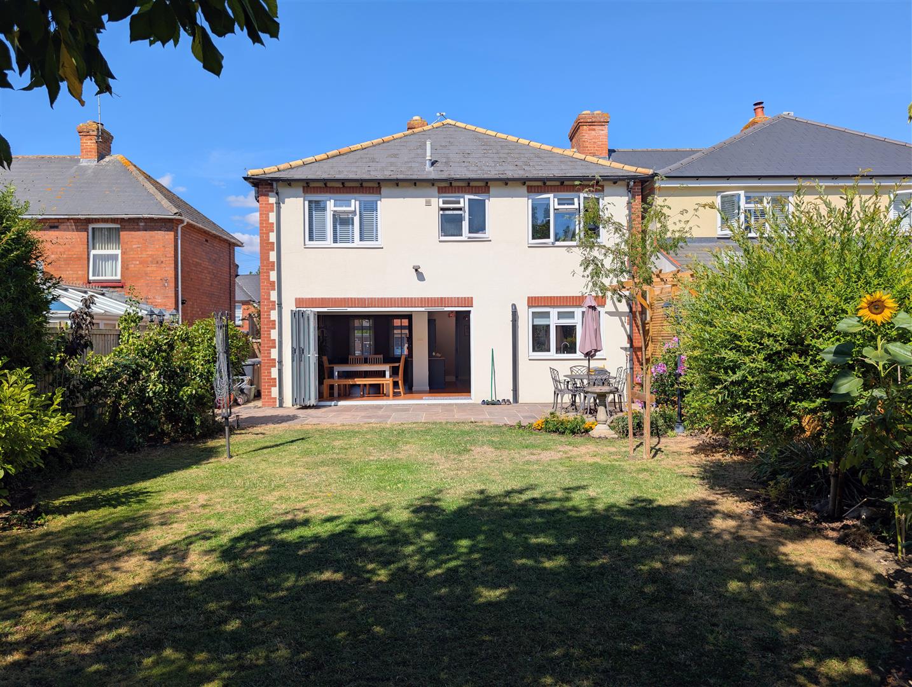
- 26ft Fitted Kitchen/Diner That Has Bifold Doors Onto The Patio
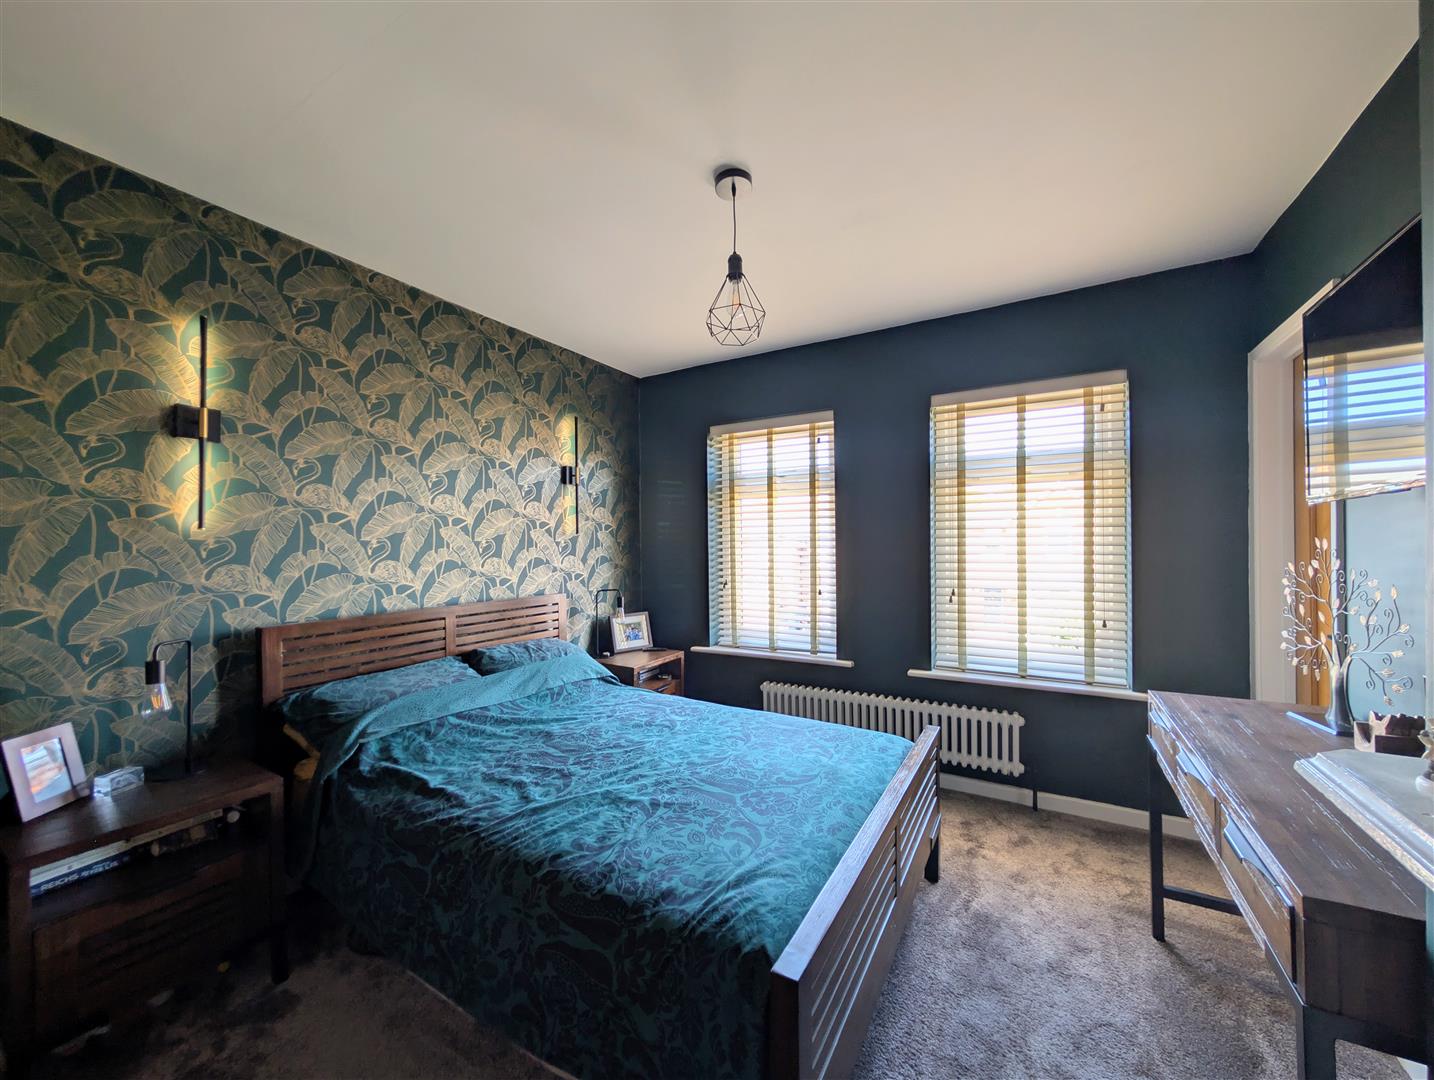
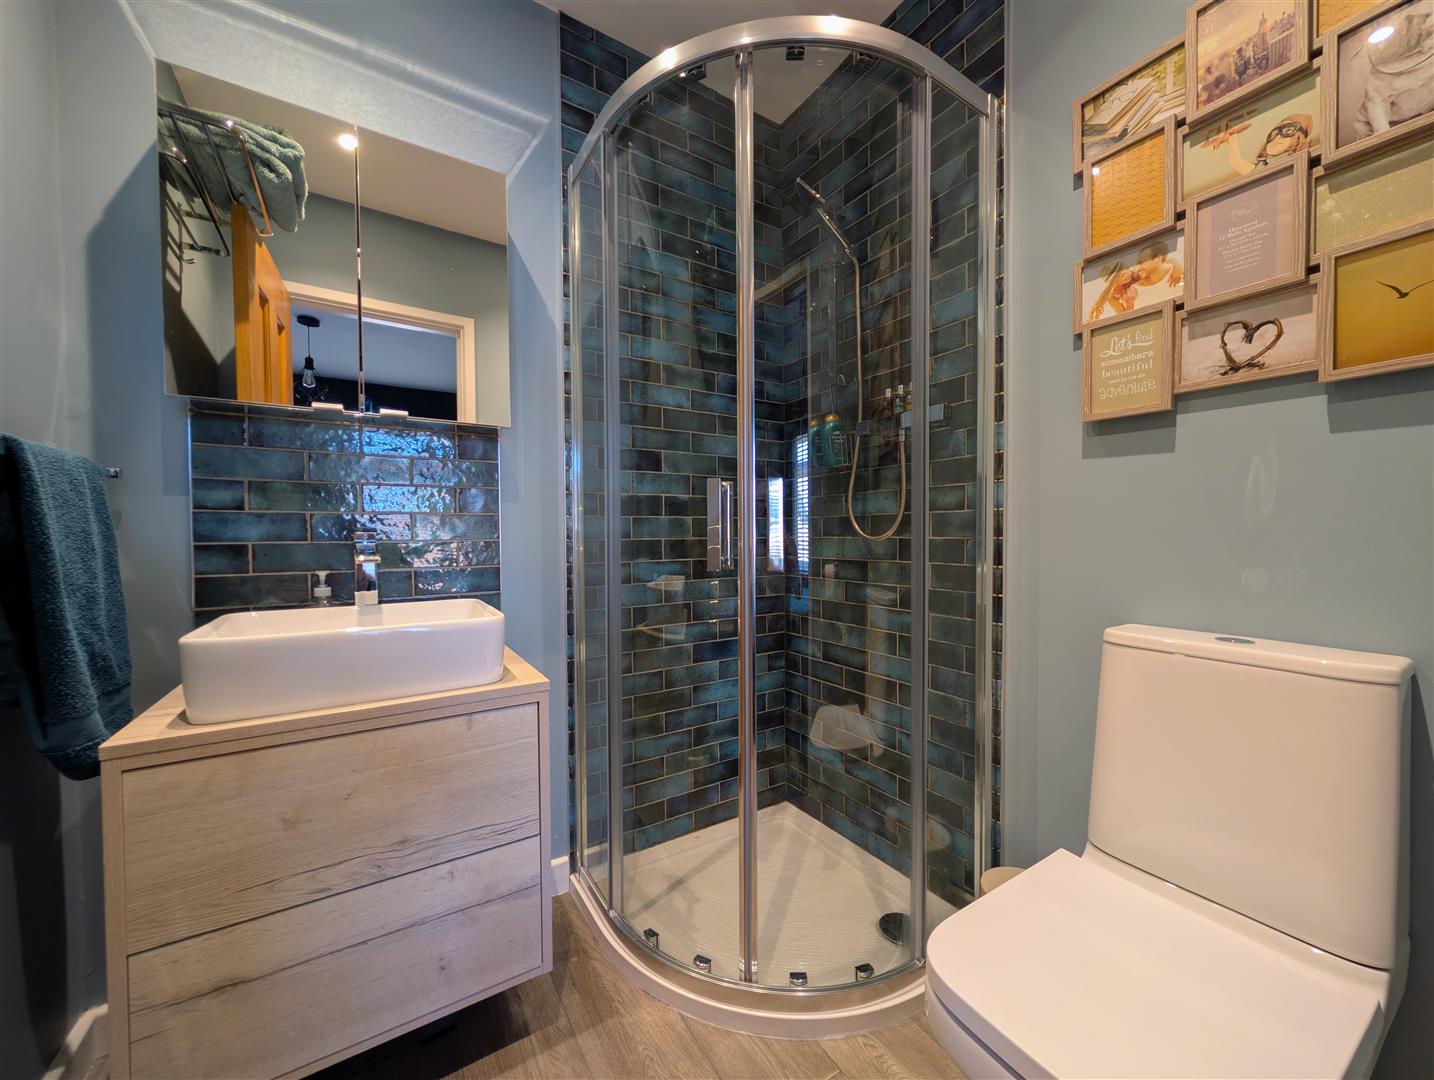
- Bedroom One With An En-Suite Shower Room and Walk In Wardrobe
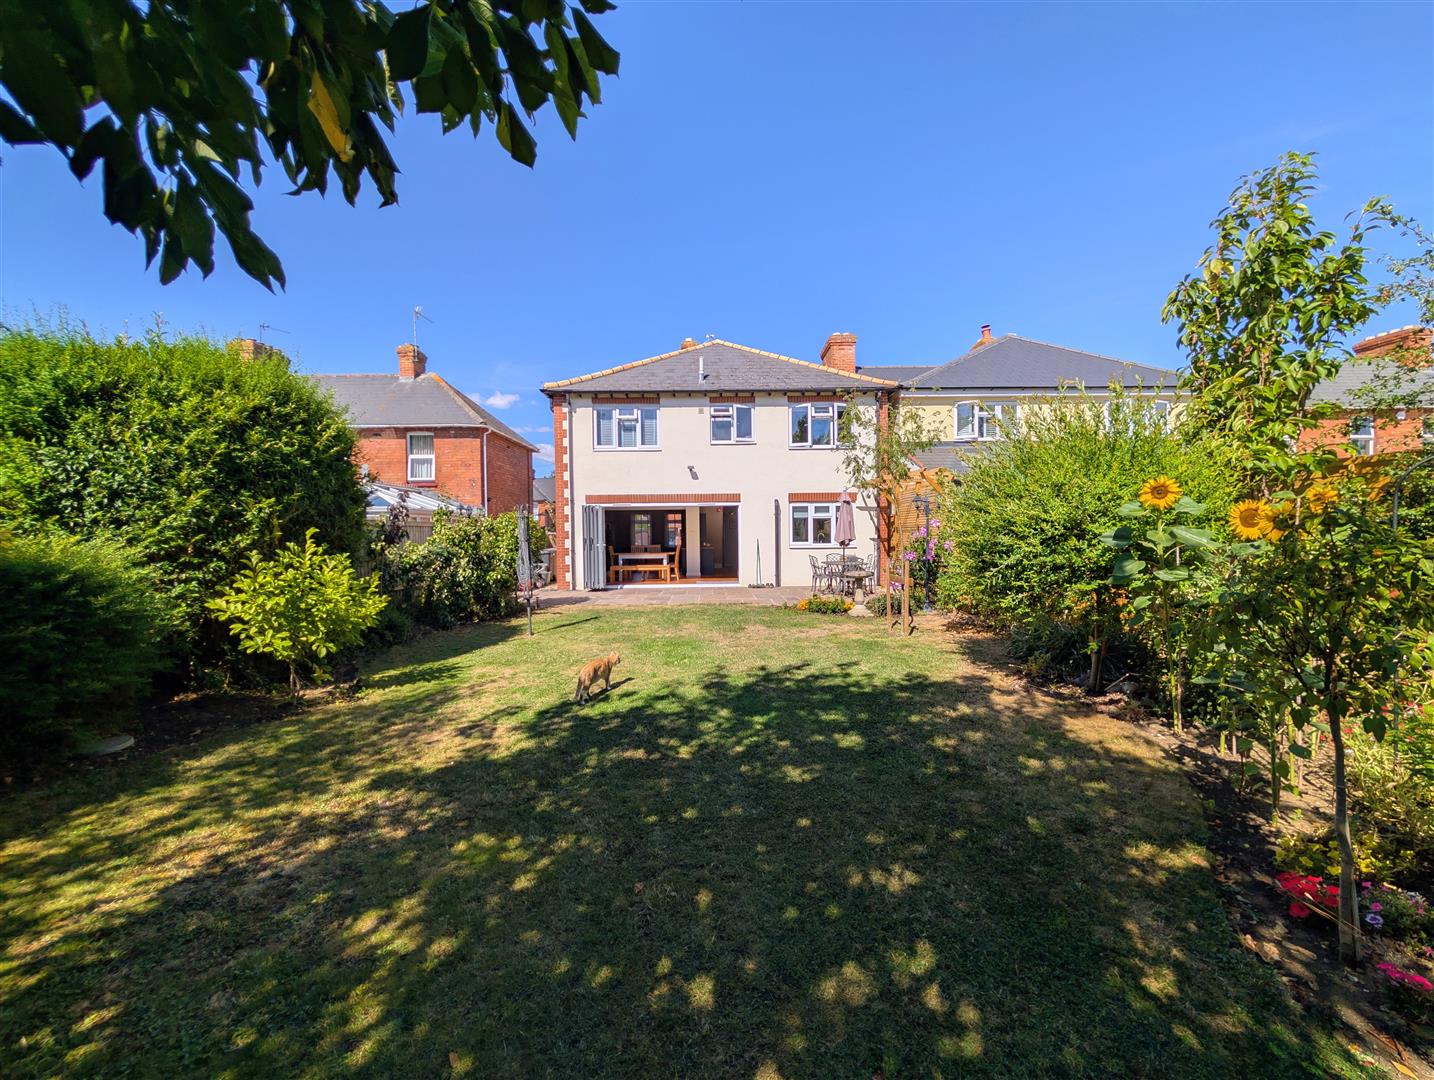
- Gravel Driveway, Lovely Enclosed Rear Garden With A 16ft Workshop
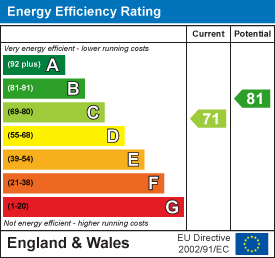
- EPC - C, Council Tax - B, Freehold

This property listing is now SSTC
4 Bedroom Semi-Detached House for sale in Gloucester
 2
4
2
2
4
2
EXTENDED and BEAUTIFULLY PRESENTED FOUR DOUBLE BEDROOM SEMI DETACHED FAMILY HOME with a 26FT FITTED KITCHEN/DINER that has bifold doors onto the patio, an EN-SUITE SHOWER ROOM and a LOVELY ENCLOSED REAR GARDEN with a WORKSHOP situated on a level plot in a convenient position.
Double glazed front door with leaded lights leads into:
Entrance Area - Cloaks hanging space, solid oak flooring, upvc double glazed window to side elevation, opening into:
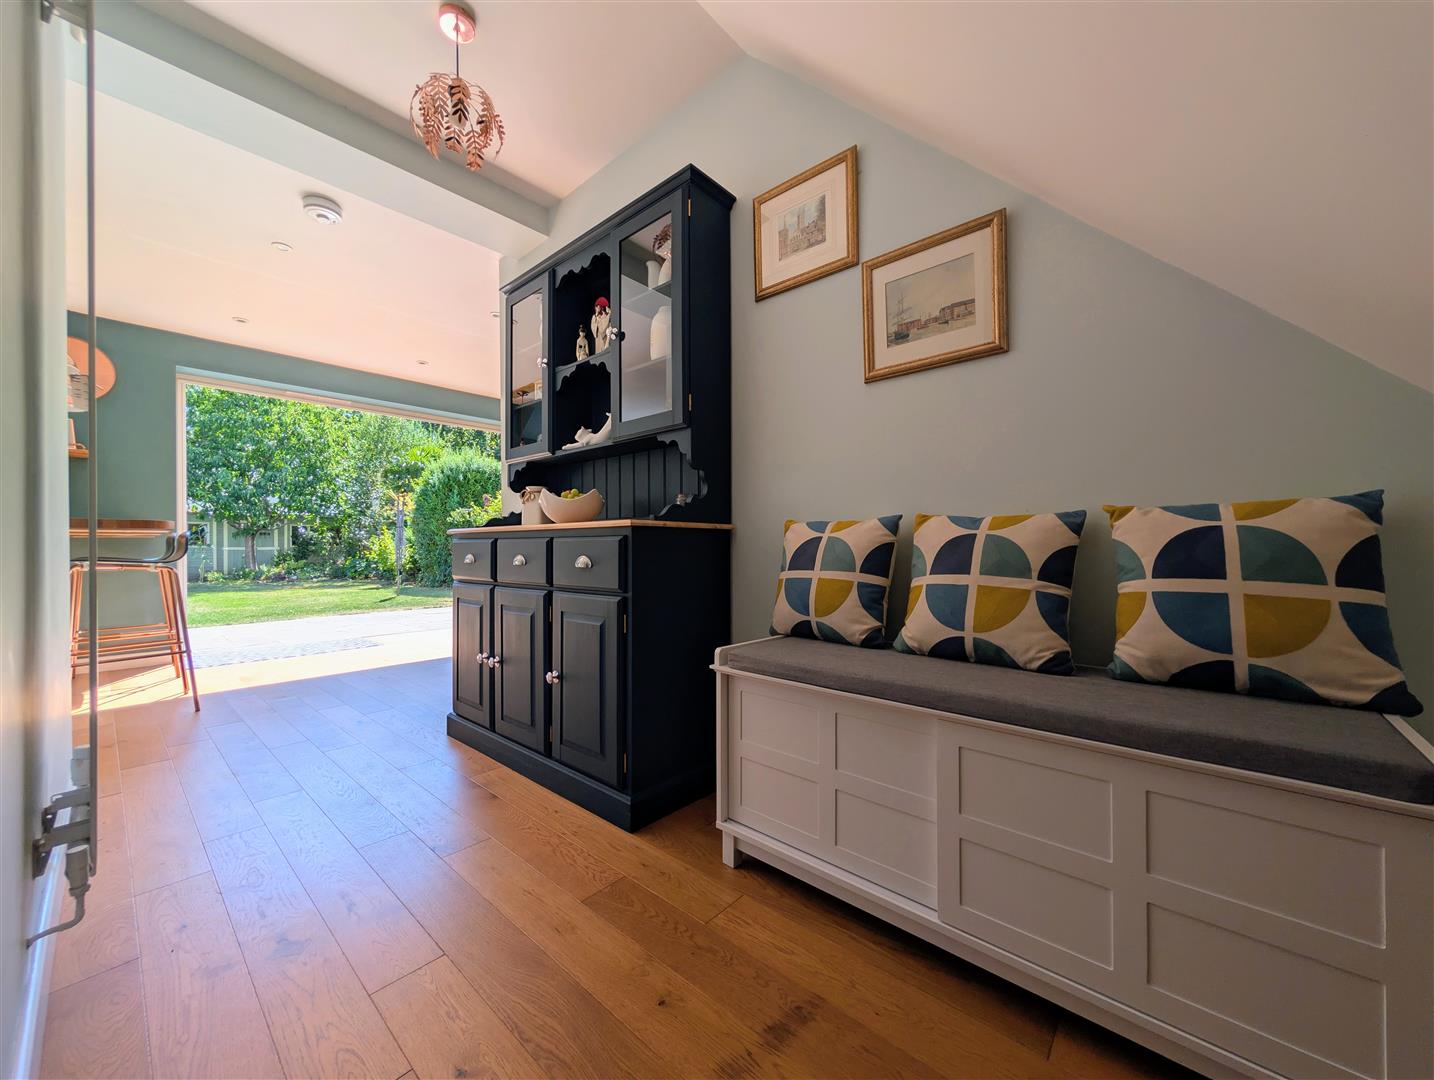
Entrance Hallway - Stairs leading off, vertical radiator, solid oak flooring.
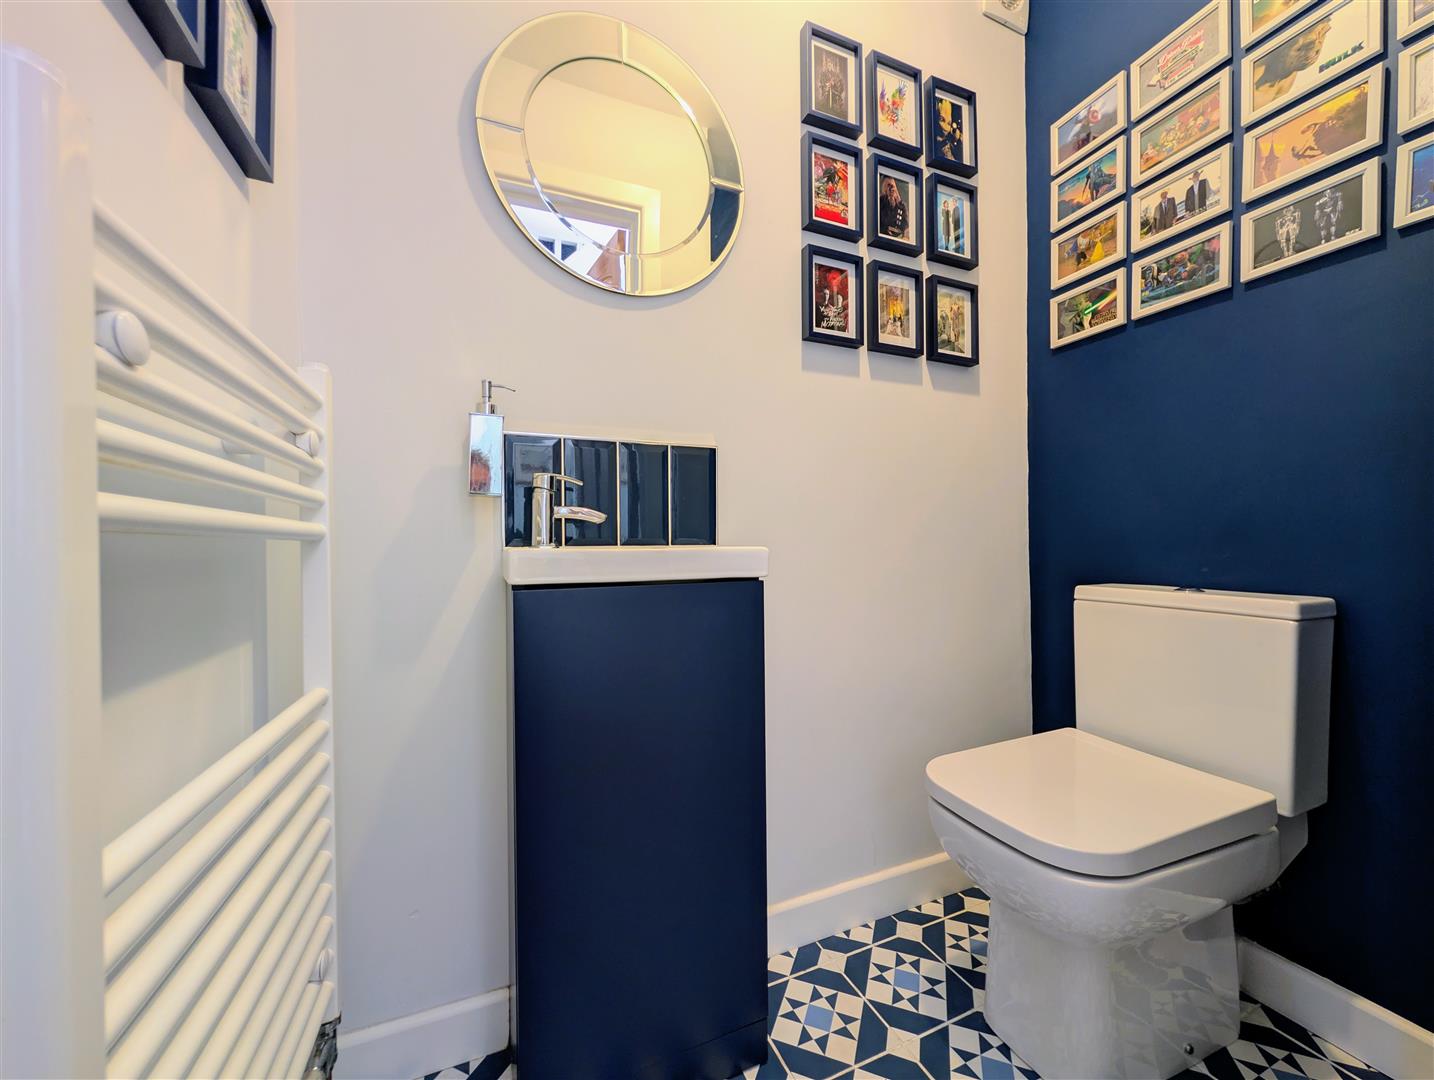
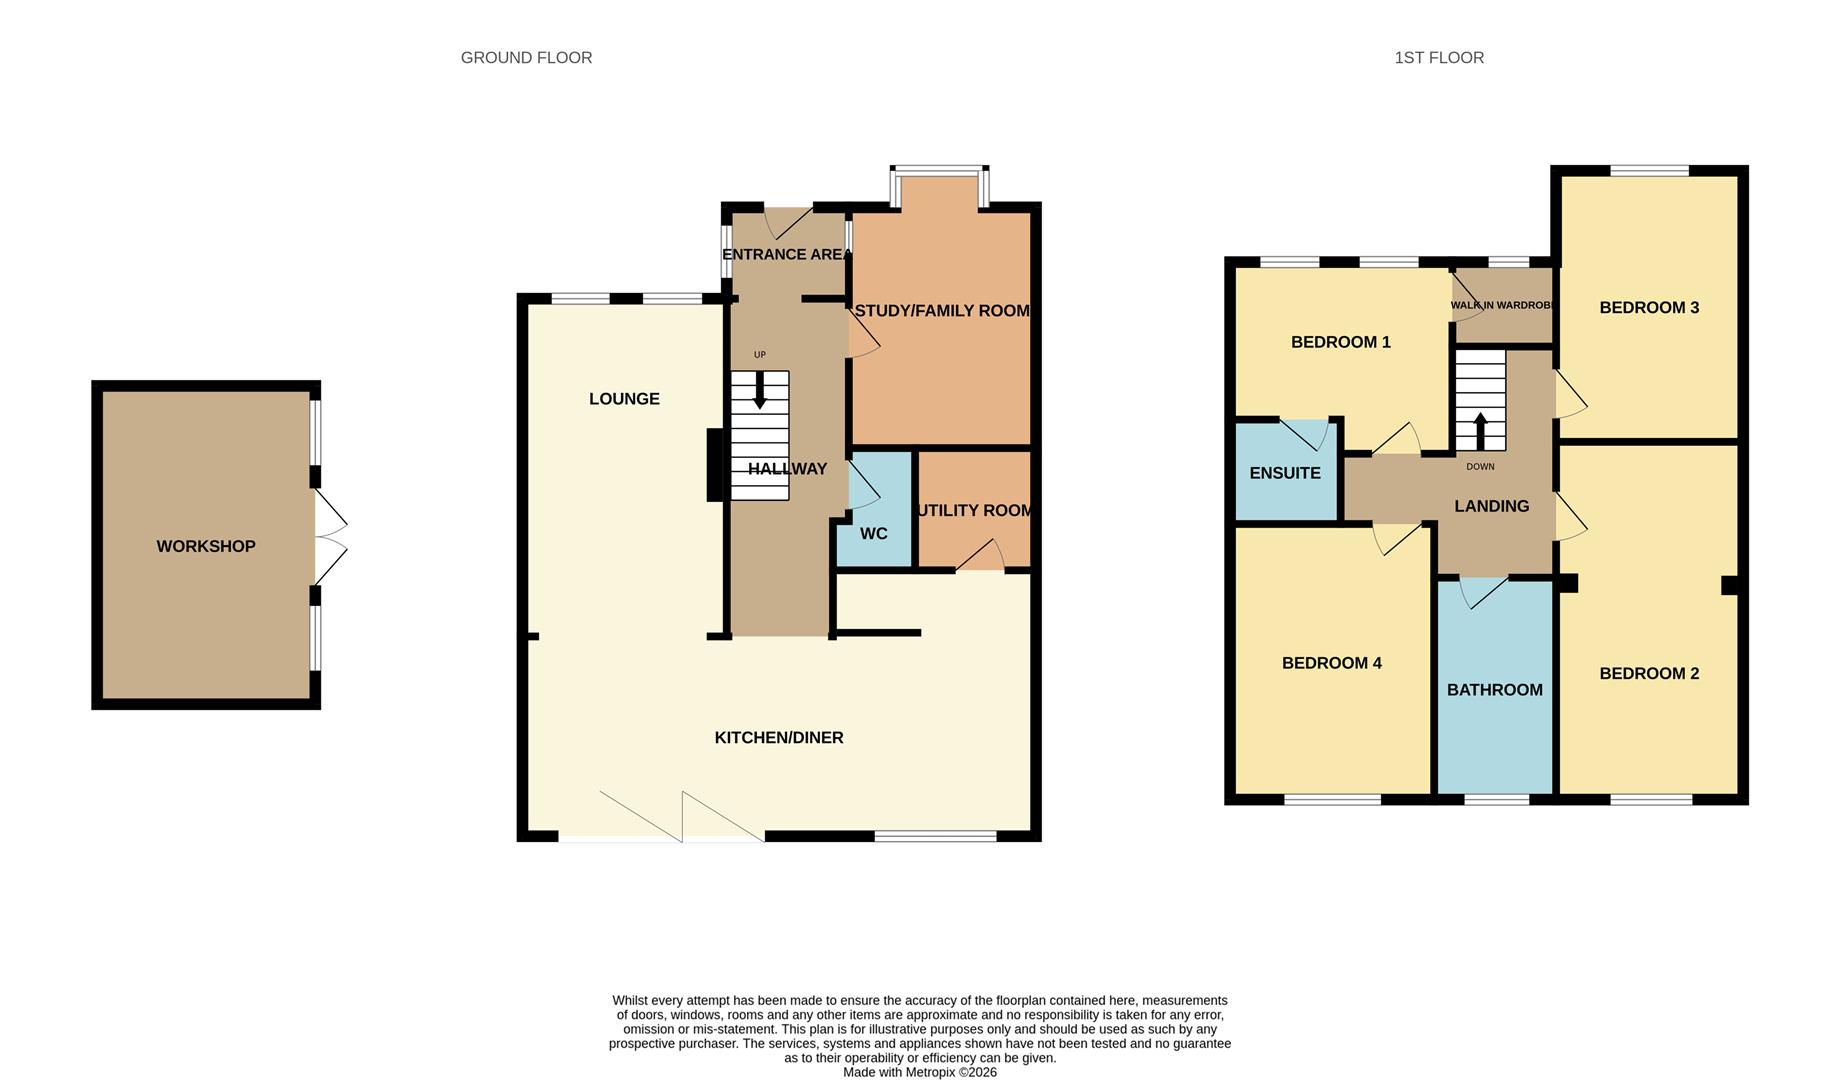
Cloakroom - 1.57m x 1.12m max (5'2 x 3'8 max) - White suite comprising low level w.c., wash hand basin with a mixer tap, tiled splashback and cupboard below, heated towel rail, tiled floor, extractor fan.
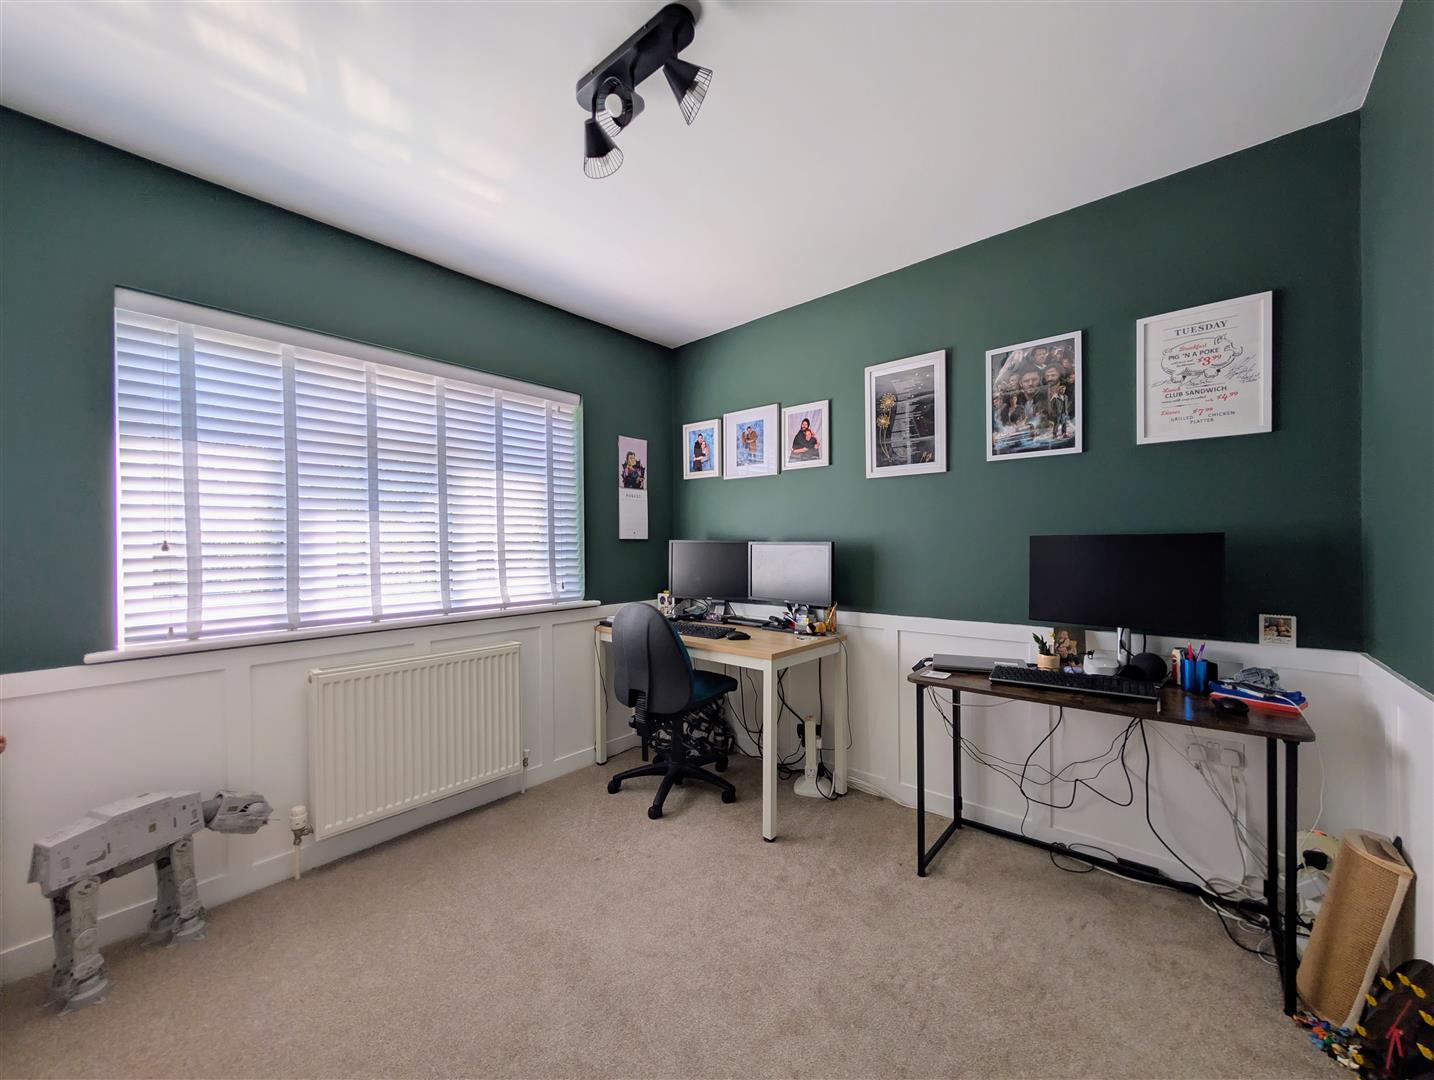
Study/Family Room - 4.50m x 2.90m max (14'9 x 9'6 max) - Vertical radiator, upvc double glazed bay window to front elevation.
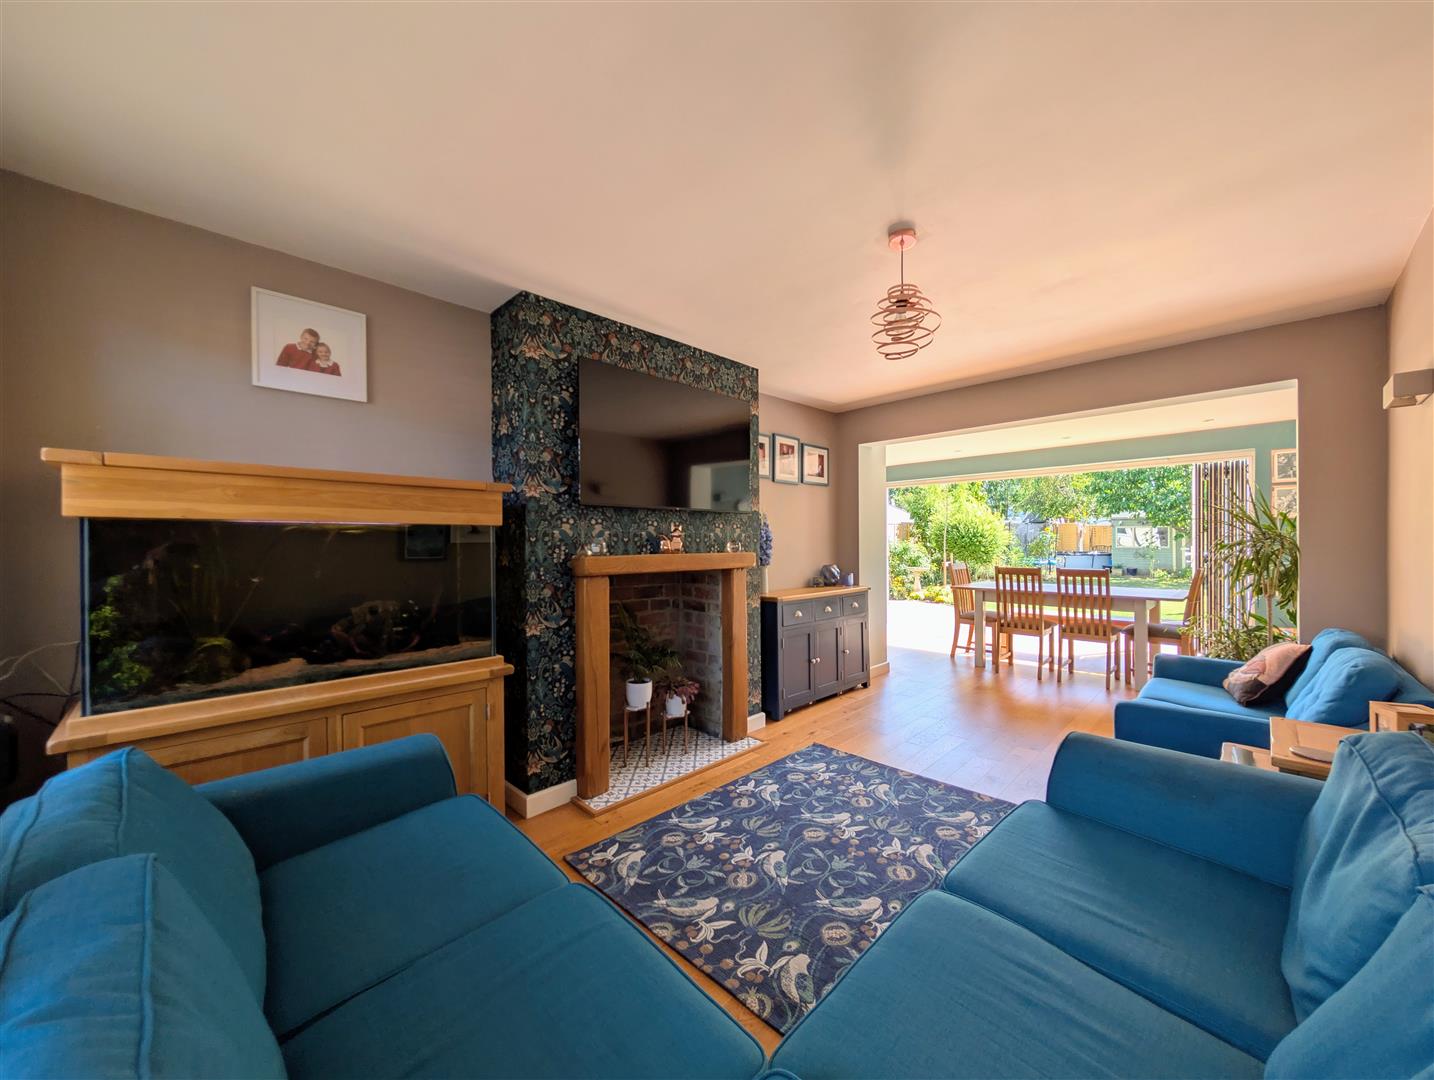
Open Plan Kitchen/Diner - 8.18m x 3.78m max (26'10 x 12'5 max) - Base and wall mounted units, solid oak worktops, built in electric double oven, induction hob and extractor hood, built in dishwasher, cupboard housing the gas fired combination boiler, breakfast bar, vertical radiator, downlighters, solid oak flooring, space for table and chairs, single radiator, upvc double glazed window and bifold doors to rear elevation onto the patio, opening into:
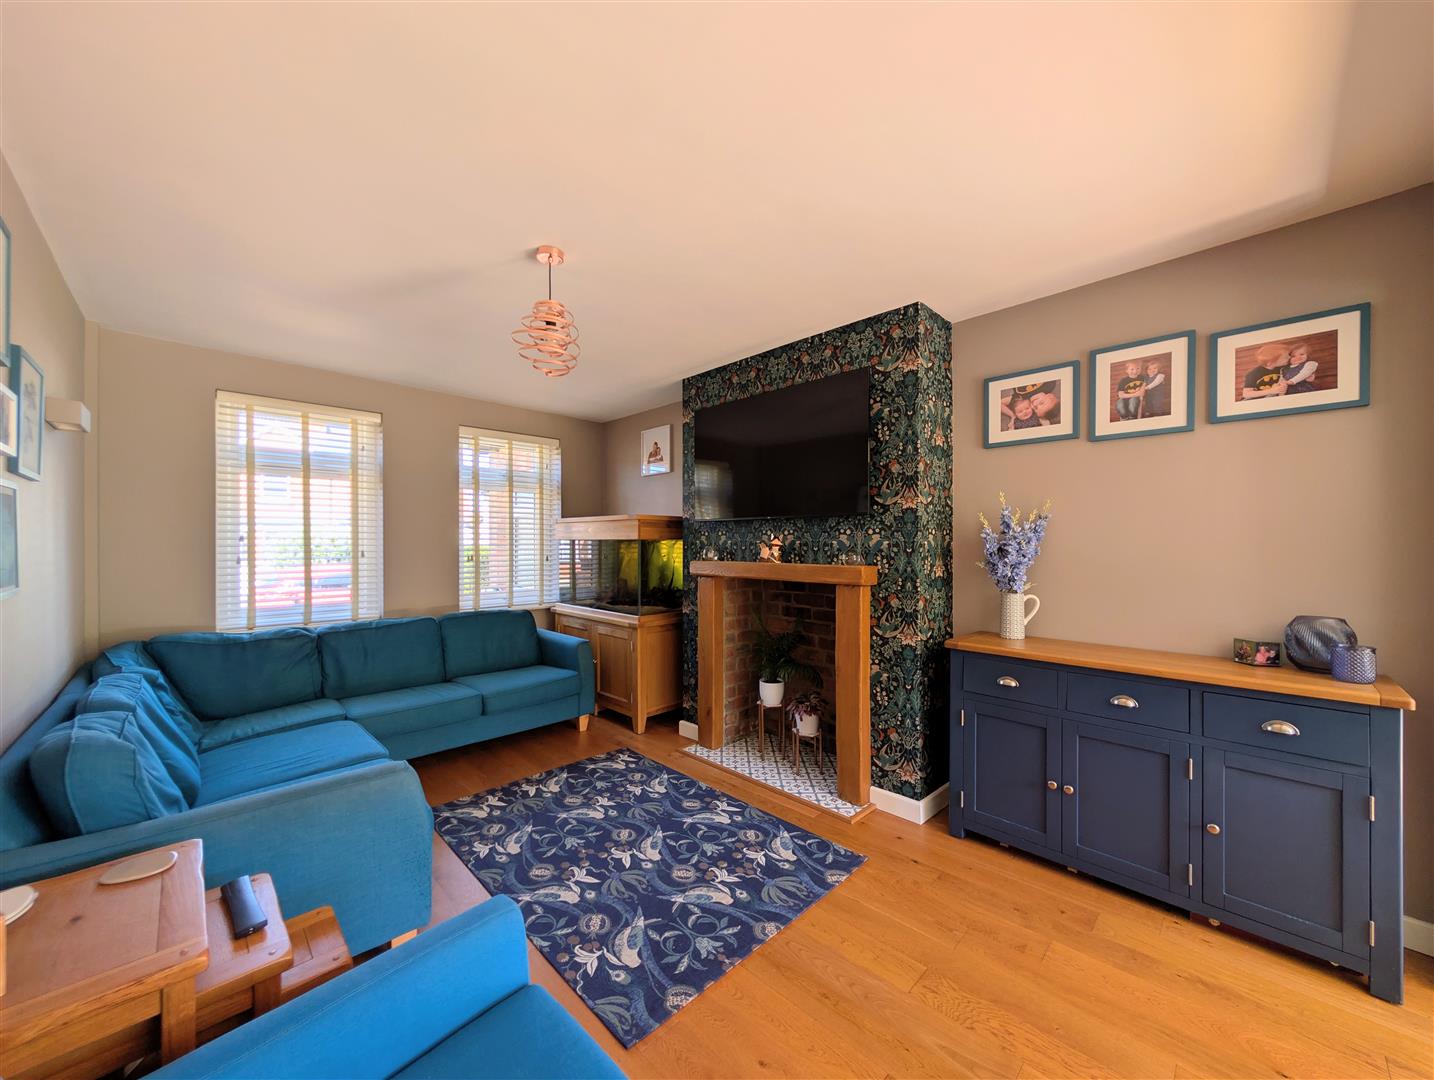
Lounge - 4.67m x 3.15m max (15'4 x 10'4 max) - Former open fireplace currently boarded with a hardwood surround and tiled hearth, solid oak flooring, tv point, double radiator, two upvc double glazed glazed windows to front elevation.
Utility Room - 1.98m x 0.97m (6'6 x 3'2) - Base units, laminated worksurface, single drainer stainless steel sink unit with a mixer tap, plumbing for automatic washing machine, extractor fan.
From the entrance hallway stairs lead to the first floor.
Landing - Access to partially boarded loft space with lighting via a pull down ladder, single radiator.
Bedroom 1 - 3.45m x 3.15m max (11'4 x 10'4 max) - Former open fireplace with an ornate cast iron surround and tiled hearth, wall light, traditional style radiator, tv point, two upvc double glazed windows to front elevation, through to:
En-Suite Shower Room - 1.70m x 1.60m (5'7 x 5'3 ) - Corner shower enclosure and unit, low level w.c., wash hand basin with a mixer tap, tiled splashback and drawers below, chrome heated towel rail, partially tiled walls, downlighters, extractor fan.
Walk In Wardrobe - 1.52m x 1.32m (5'19 x 4'4) - Hanging space, shelving, upvc double glazed window to front elevation.
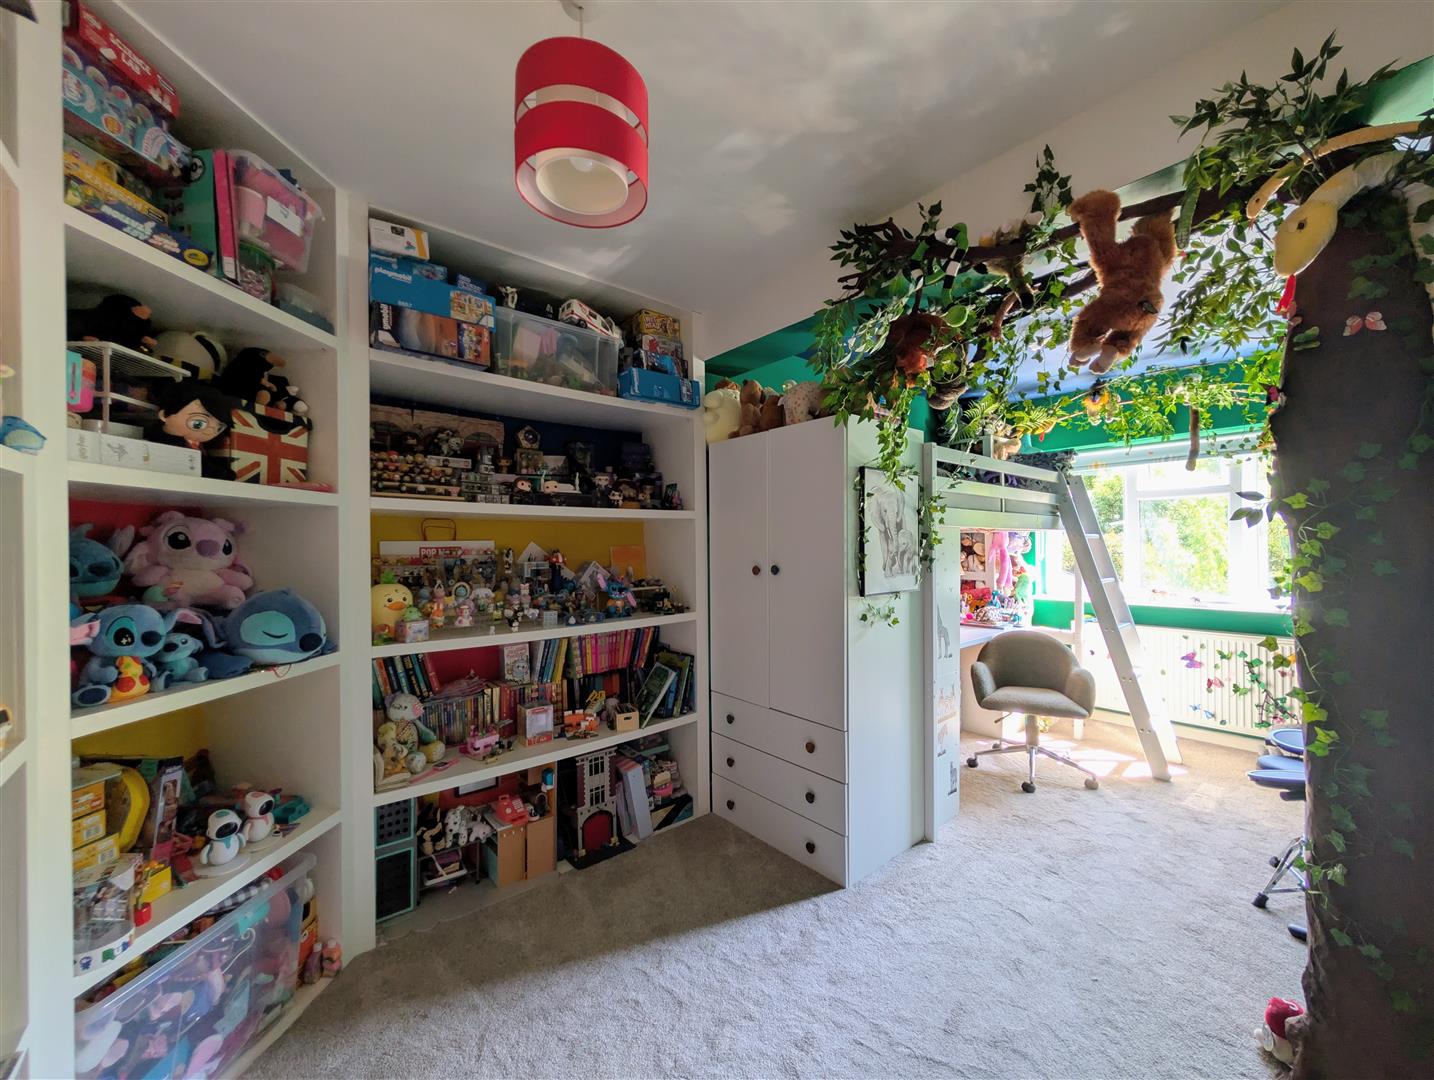
Bedroom2 - 5.49m x 2.44m max (18' x 8' max) - Double radiator, upvc double glazed window to rear elevation overlooking the rear garden and surrounding area.
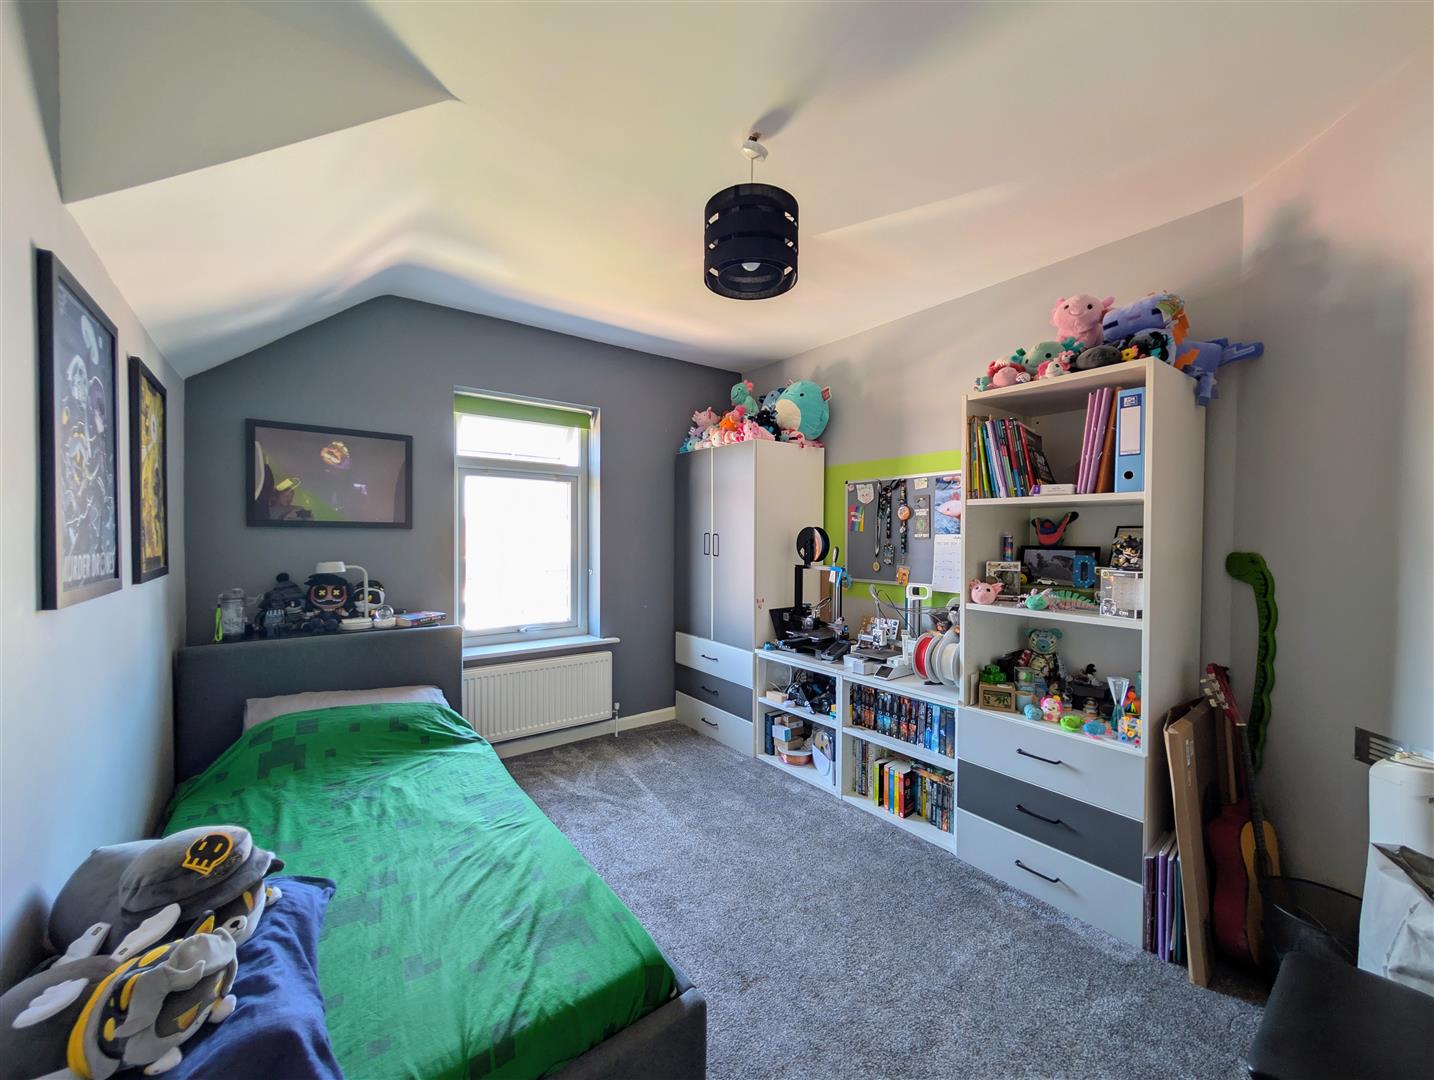
Bedroom 3 - 3.58m x 2.97m max (11'9 x 9'9 max) - Single radiator, upvc double glazed window to front elevation.
Bedroom 4 - 3.30m x 2.84m max (10'10 x 9'4 max) - Double radiator, upvc double glazed window to rear elevation overlooking rear garden and surrounding area.
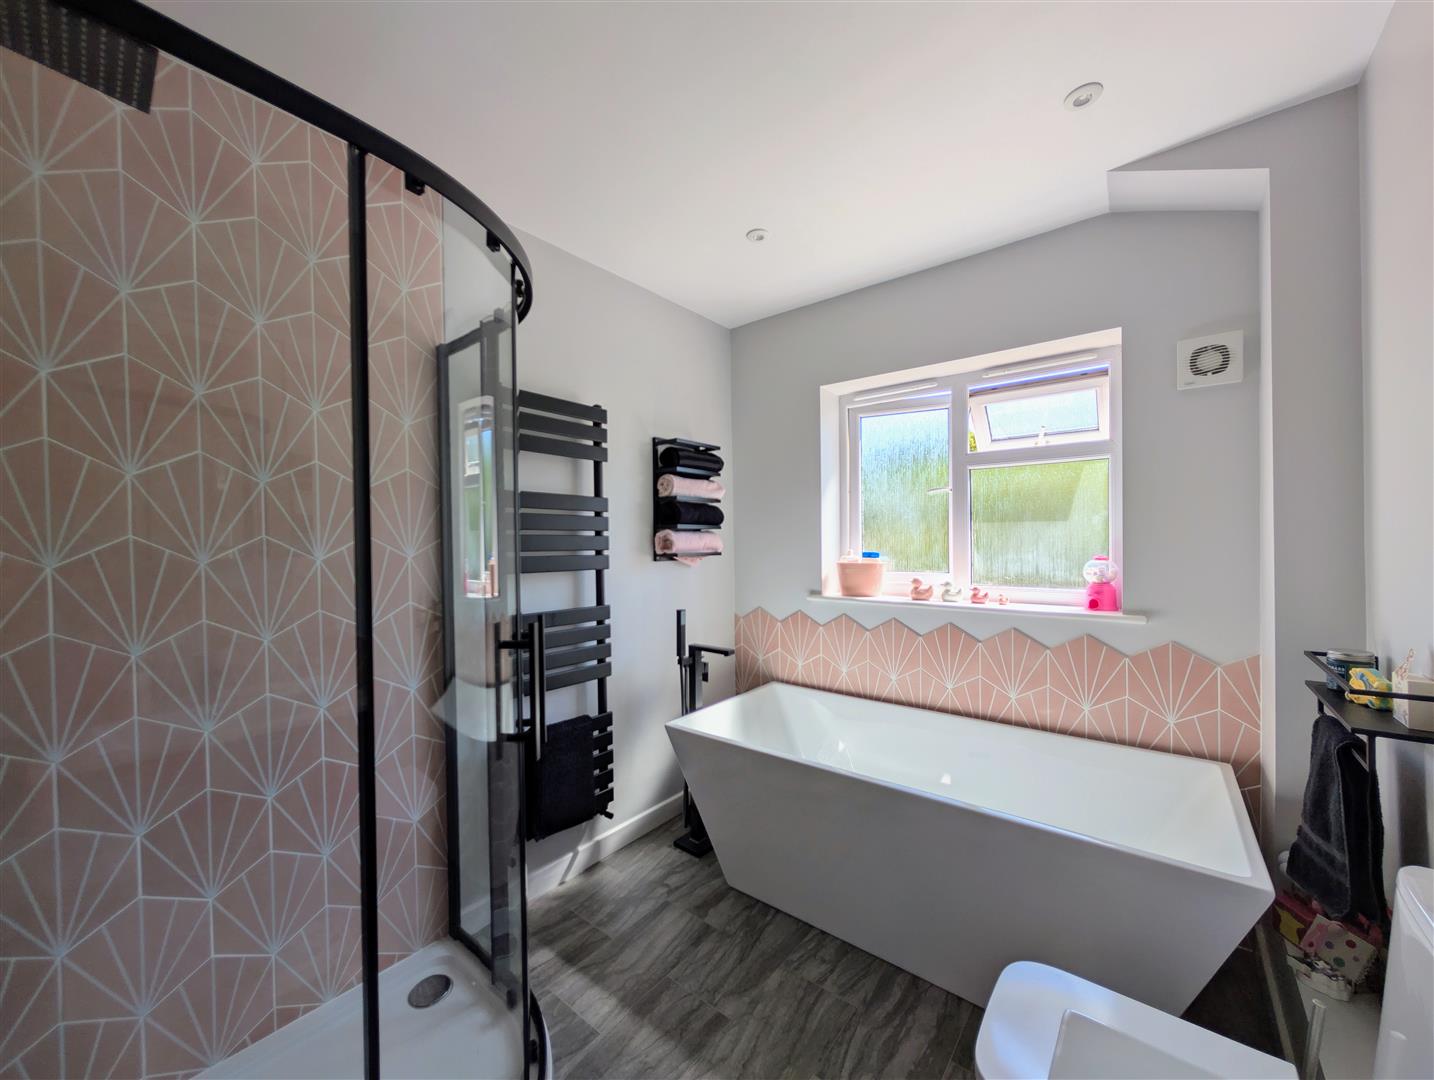
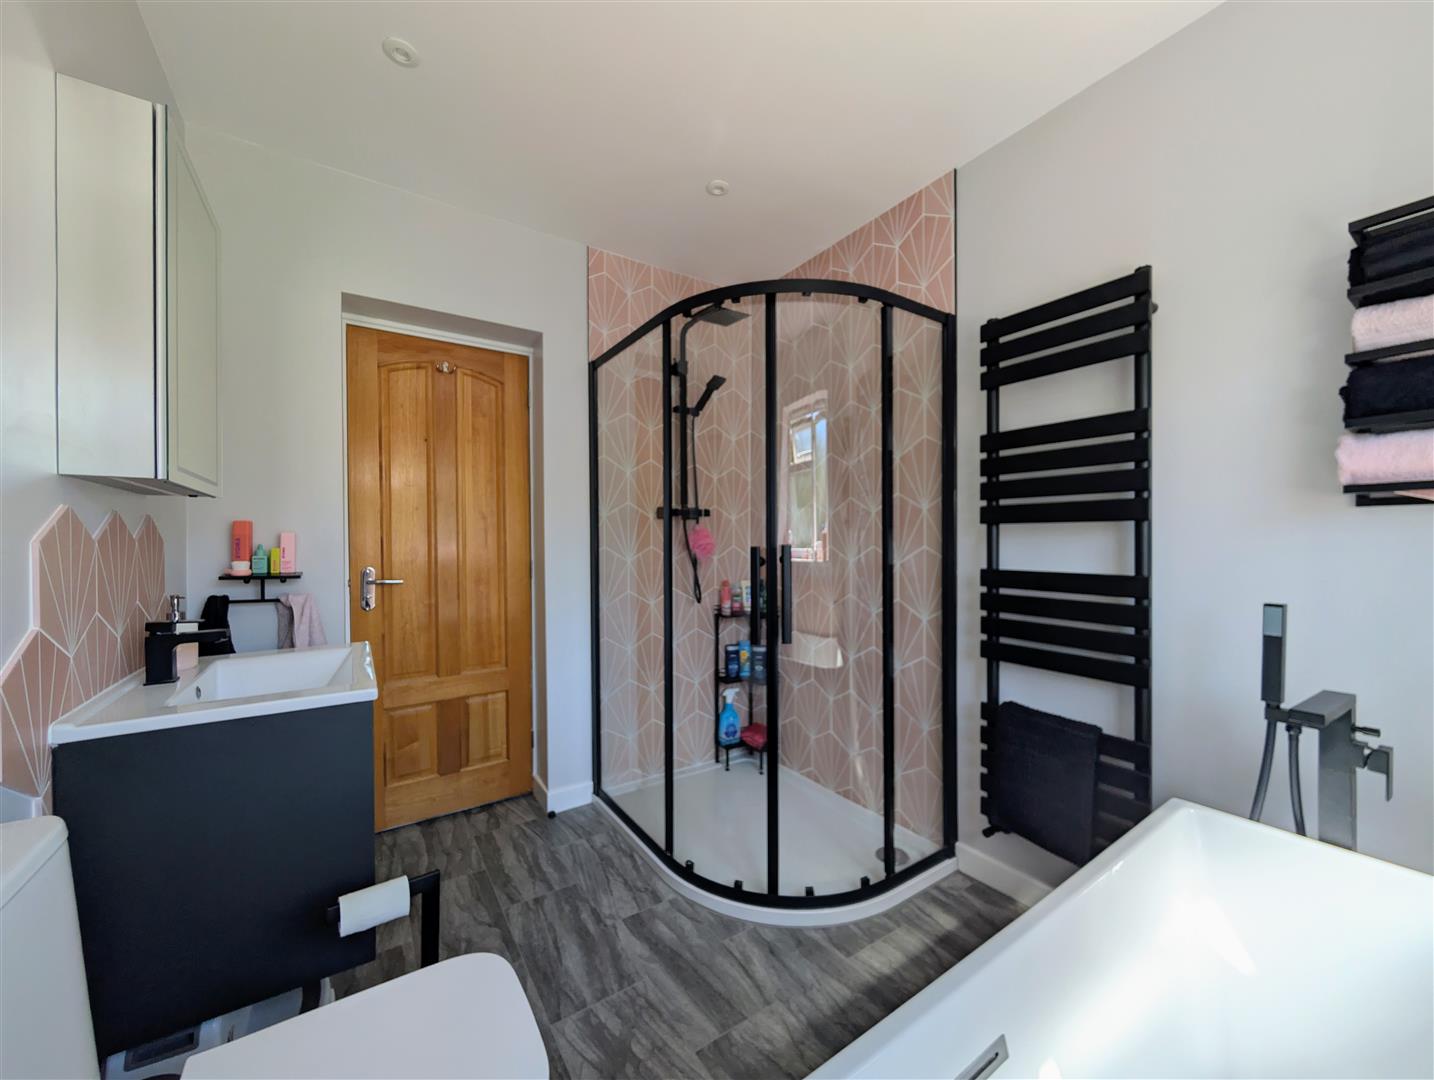
Bathroom - 2.67m x 2.18m (8'9 x 7'2) - Modern white suite comprising bath with a mixer tap and showerhead attachment, low level w.c., wash hand basin with a mixer tap. tiled splashback and drawer below, separate shower enclosure and unit, heated towel rail downlighters, extractor fan, upvc double glazed window to rear elevation.
Outside - At the front there is a garden which is laid to lawn with a flower border, hedgerow and a gravelled driveway providing off road parking.
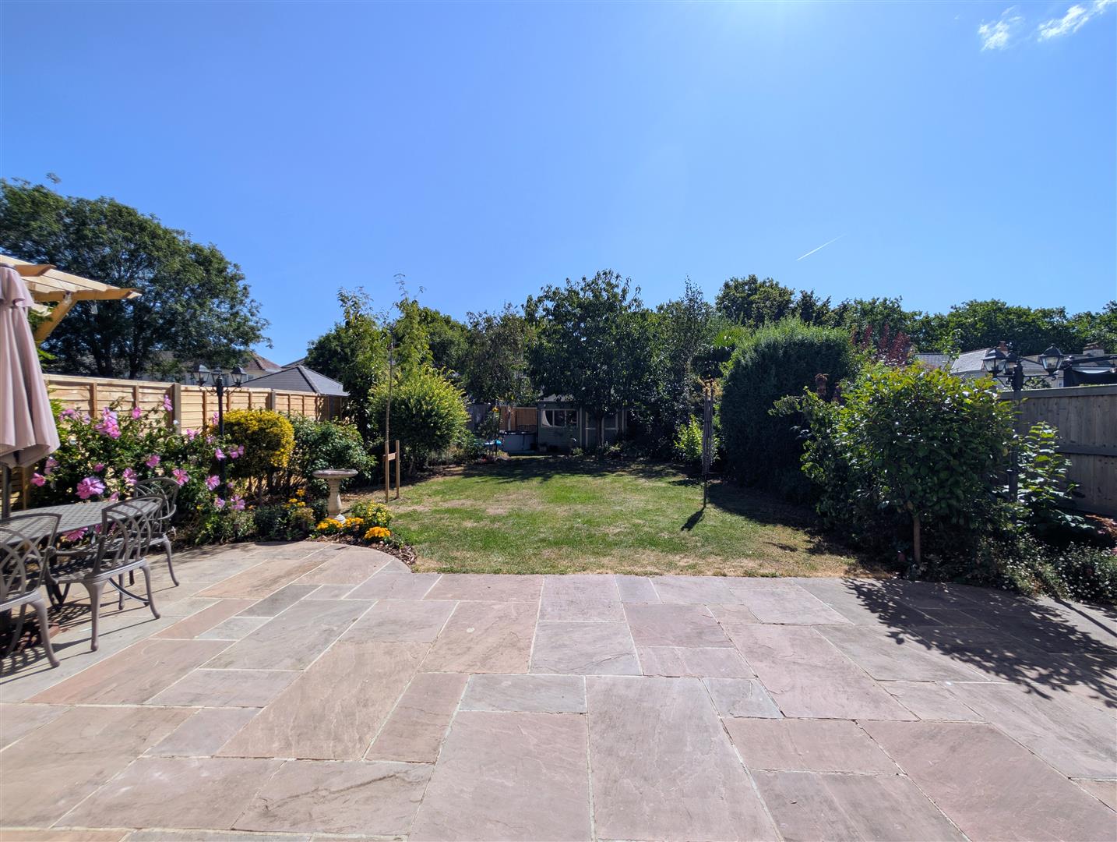
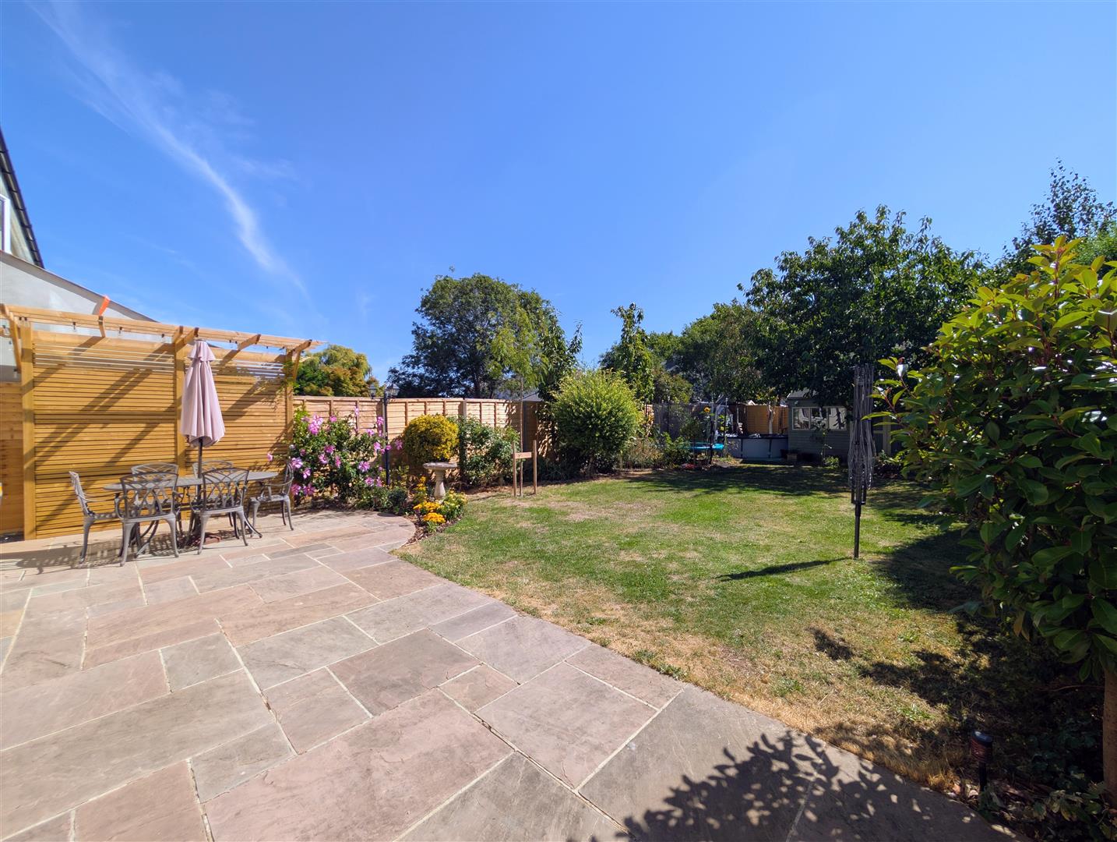
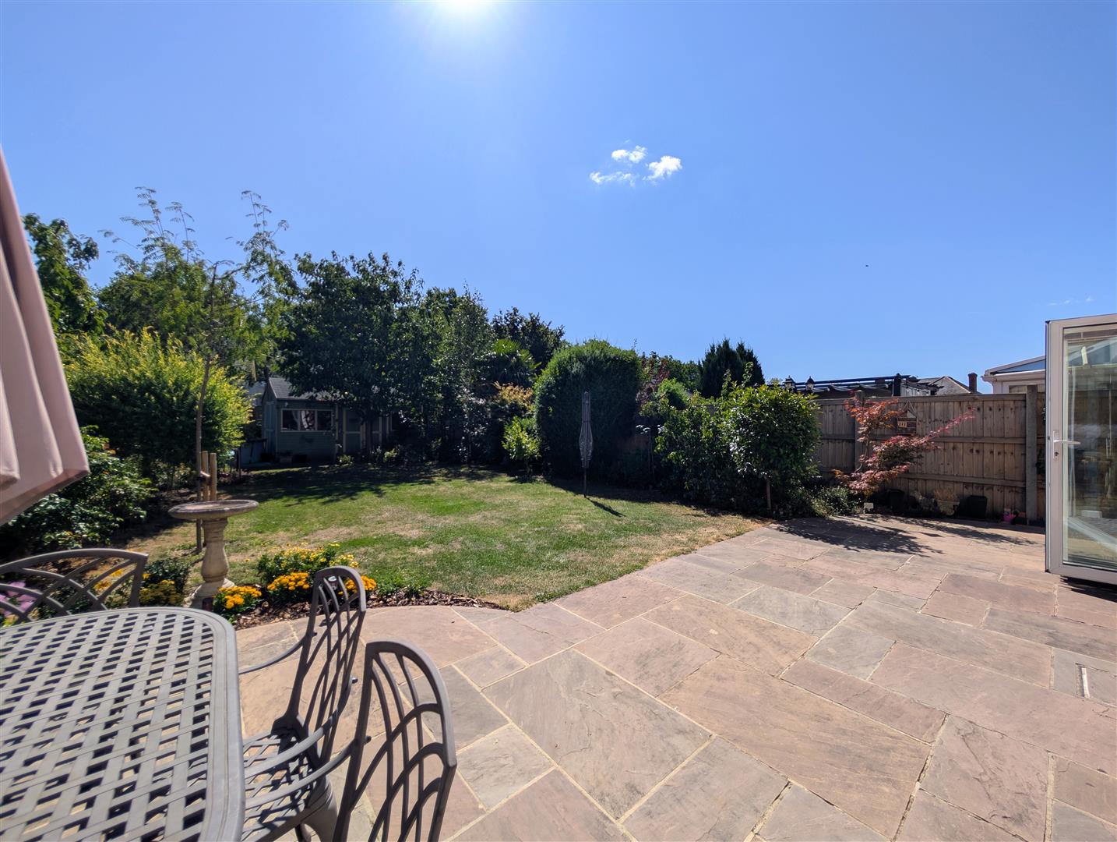
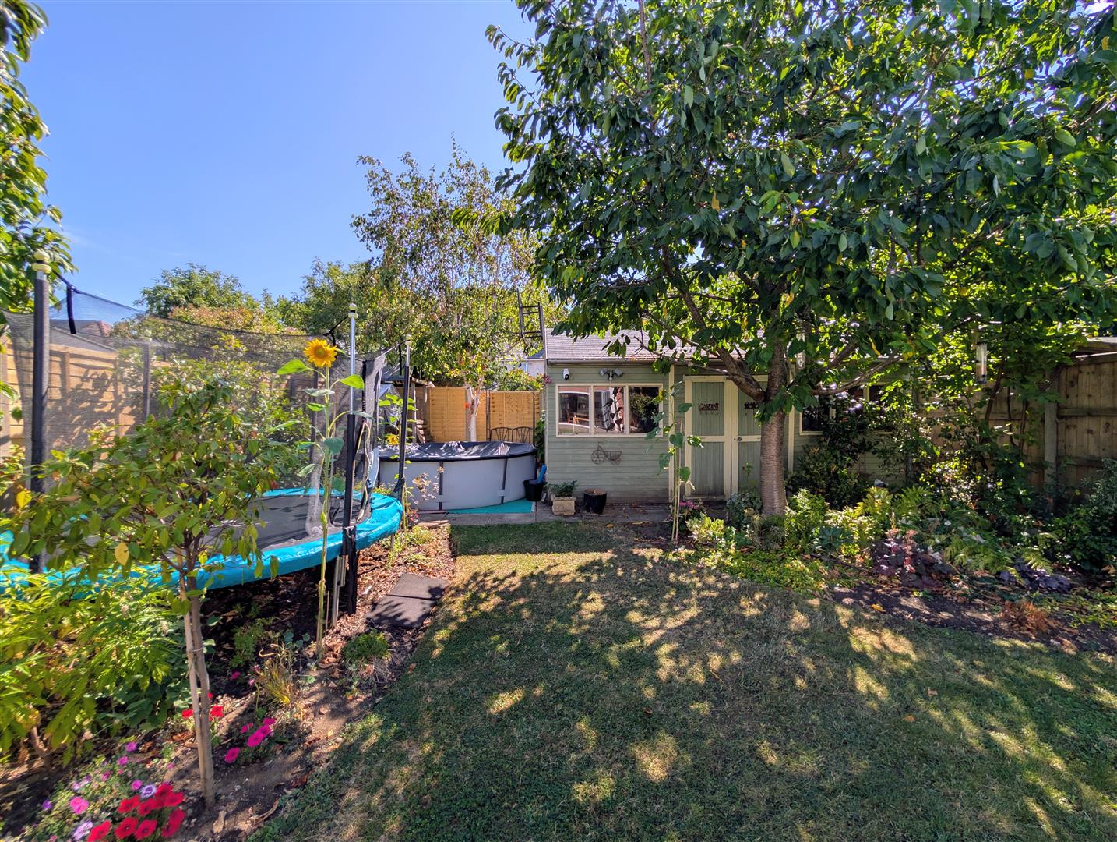
At the side there is a wooden built gate leading to the lovely enclosed rear garden with a large paved patio, lawn, well stocked flower borders, bushes, trees and a:
Wooden Built Workshop - 5.05m x 3.51m max (16'7 x 11'6 max) - Power, lighting, double doors to front elevation, windows to front and side elevations.
Services - Mains water, electricity, gas and drainage.
Water Rates - To be advised.
Mobile Phone Coverage/Broadband Availability - It is down to each individual purchaser to make their own enquiries. However, we have provided a useful link via Rightmove and Zoopla to assist you with the latest information. In Rightmove, this information can be found under the brochures section, see "Property and Area Information" link. In Zoopla, this information can be found via the Additional Links section, see "Property and Area Information" link.
Local Authority - Council Tax Band: B
Gloucester City Council, Herbert Warehouse, The Docks, Gloucester GL1 2EQ.
Tenure - Freehold.
Viewing - Strictly through the Owners Selling Agent, Steve Gooch, who will be delighted to escort interested applicants to view if required. Office Opening Hours 8.30am - 6.00pm Monday to Friday, 9.00am - 5.30pm Saturday.
Directions - From our Gloucester office, head along Windsor Drive towards Grange Road. Turn left onto Grange Road. At the roundabout take the second exit onto Epney Road, following round until the lights. Go straight over at the lights following the road around onto Podsmead Road. Follow this road to the end and at the lights continue straight over onto Wilton Road. At the end of this road, turn right onto Linden Road and then immediately left onto Bloomfield Terrace. At the end, turn right onto Balfour Road and then again immediately left onto Bloomfield Road where the property can be located.
Property Surveys - Qualified Chartered Surveyors (with over 20 years experience) available to undertake surveys (to include Mortgage Surveys/RICS Housebuyers Reports/Full Structural Surveys).
Property Ref: 34859965
Similar Properties
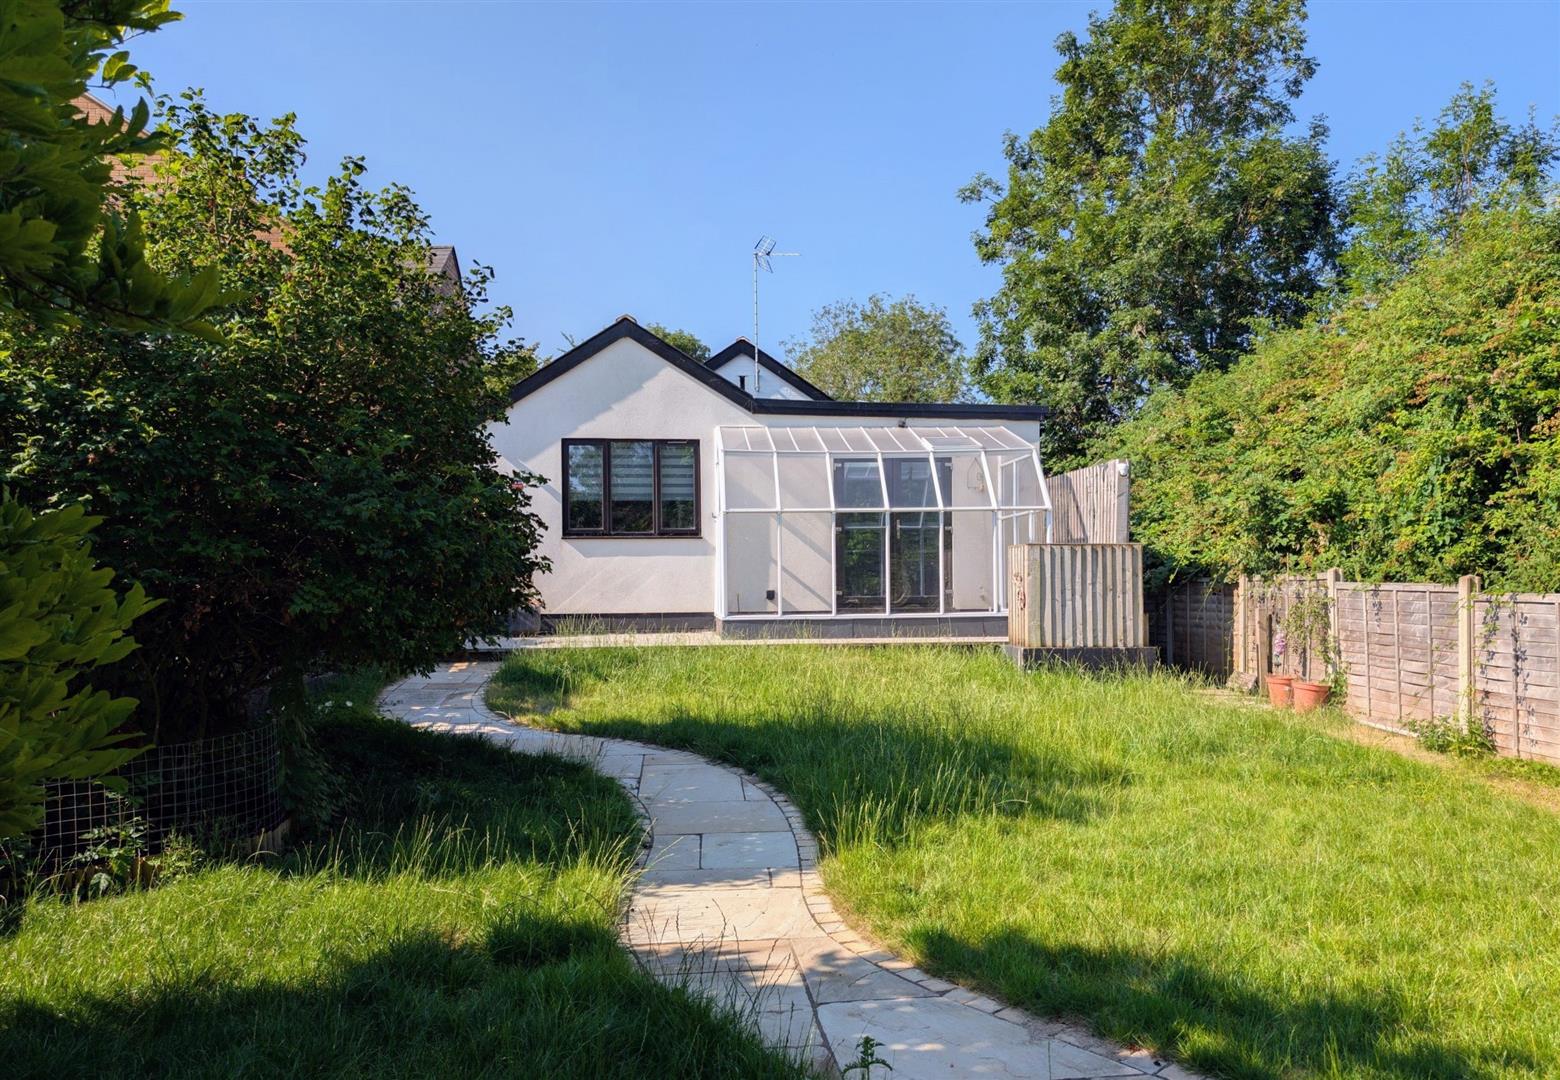
Tuffley Lane, Tuffley, Gloucester
3 Bedroom Detached Bungalow | Offers Over £390,000
CHAIN FREE EXTENDED and RENOVATED THREE BEDROOM DETACHED BUNGALOW that sits within a LOVELY LARGE PLOT of approaching a...
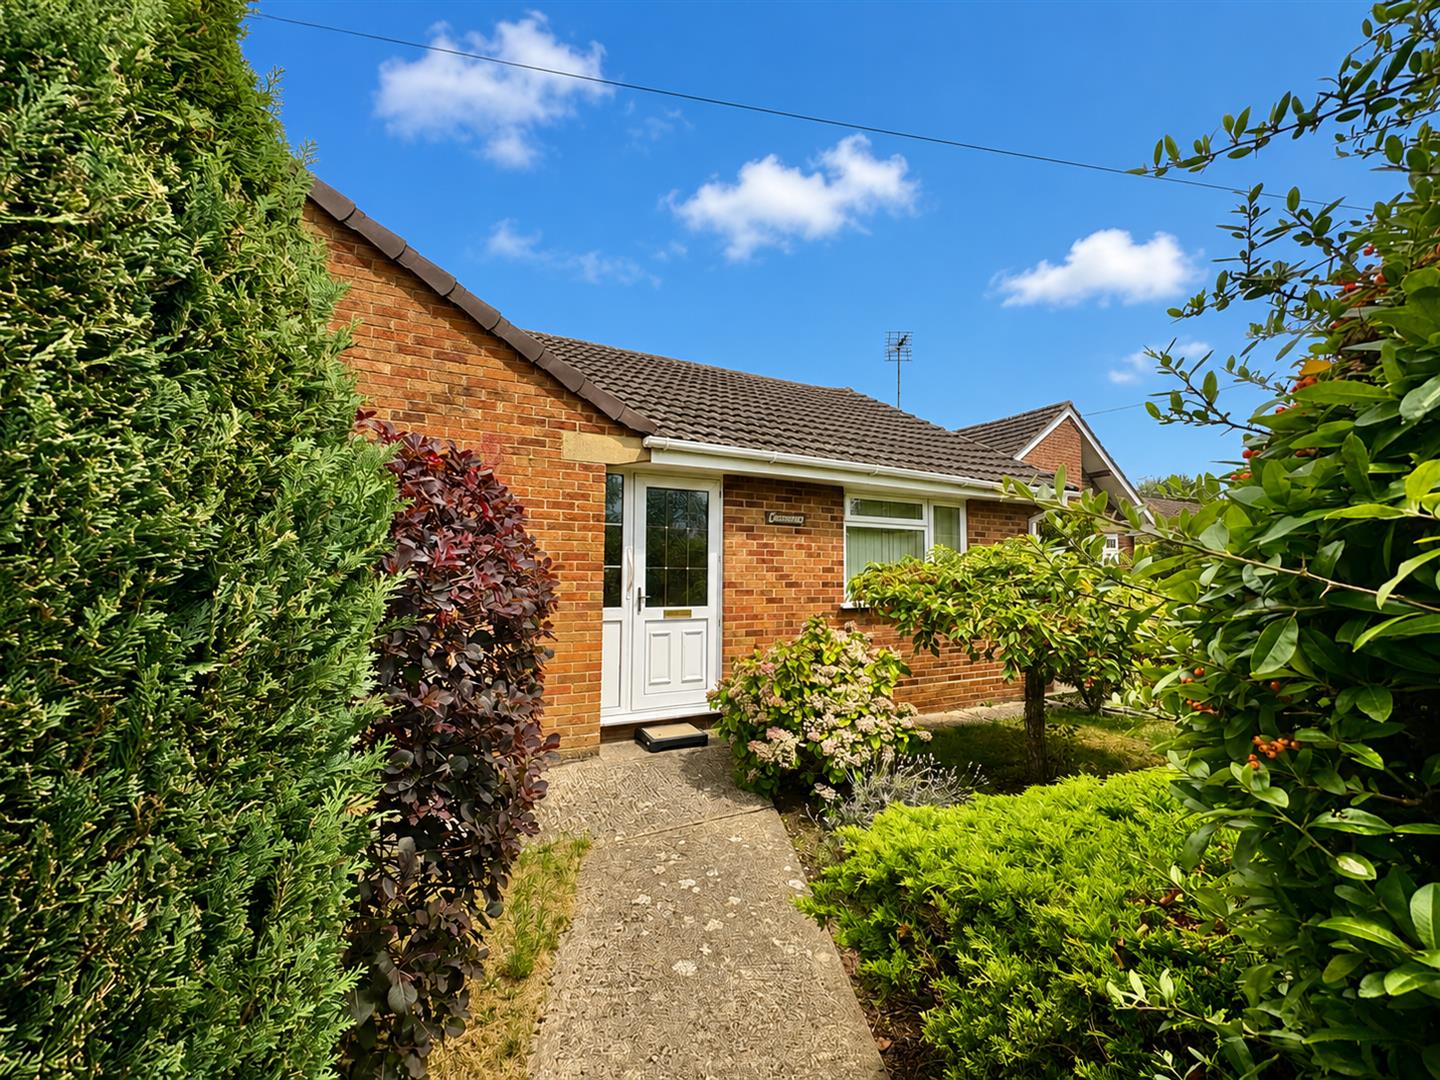
2 Bedroom Detached Bungalow | £350,000
A TWO/THREE BEDROOM INDIVIDUAL DETACHED BUNGALOW offering SPACIOUS and VERSATILE ACCOMMODATION and is offered with NO ON...
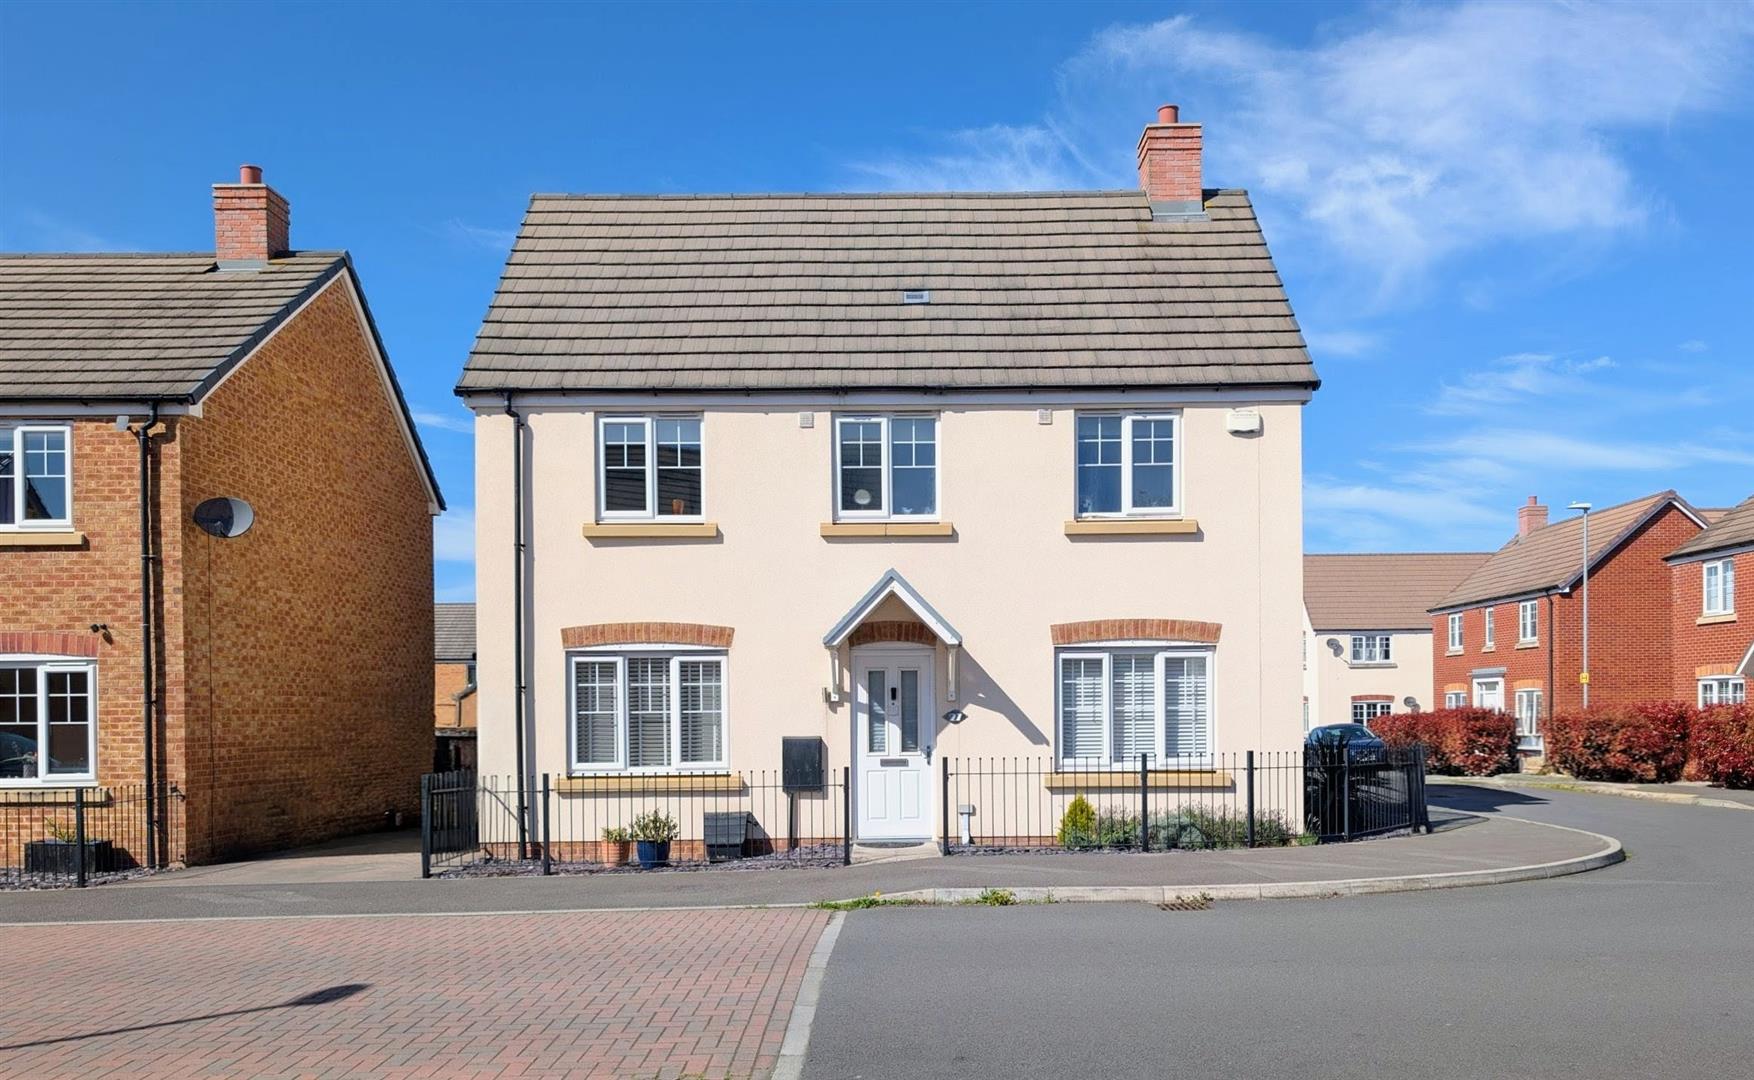
Longstone Avenue, Longford, Gloucester
3 Bedroom Detached House | Offers Over £350,000
BEAUTIFULLY PRESENTED THREE BEDROOM DETACHED FAMILY HOME with an 18FT KITCHEN/DINER that has BUILT IN APPLIANCES, an EN-...

Freemans Road, Tuffley, Gloucester
4 Bedroom Detached House | £399,950
UPGRADED FOUR BEDROOM DETACHED FAMILY HOME that was built in 2022 with a 20FT FITTED KITCHEN/DINER that has French doors...
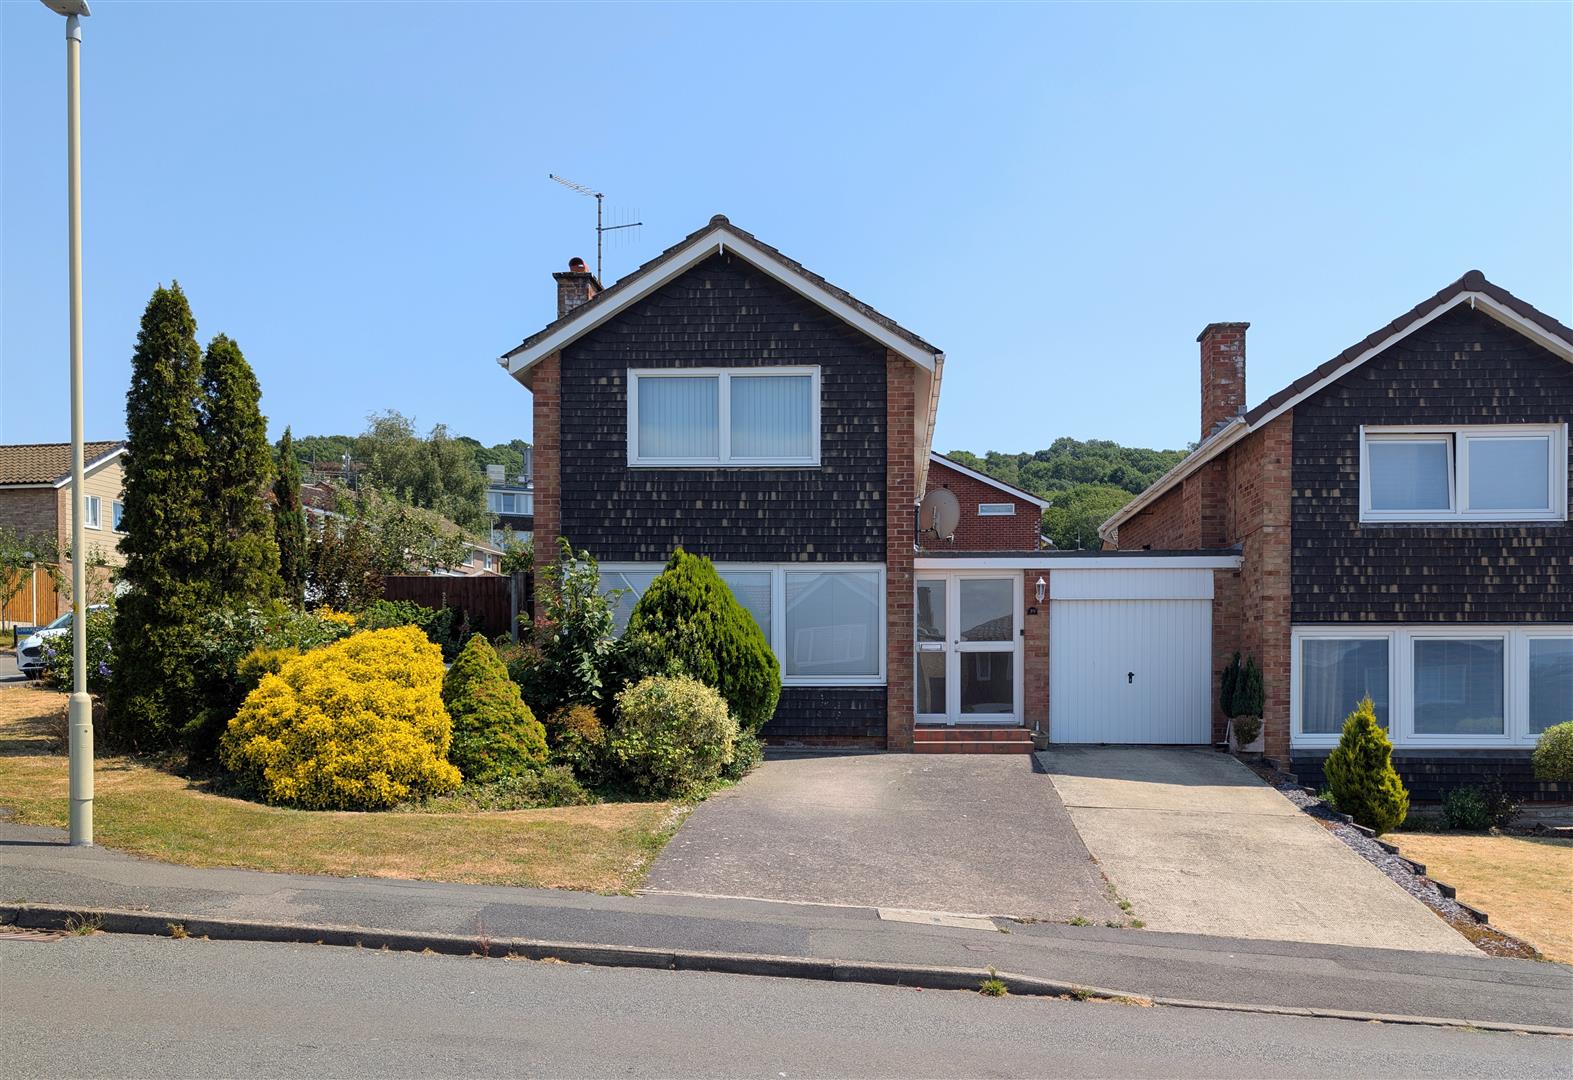
Firwood Drive, Tuffley, Gloucester
3 Bedroom Link Detached House | £410,000
A RARE OPPORTUNITY to acquire an IMPRESSIVE and THOUGHTFULLY EXTENDED LINK DETACHED FAMILY HOME pleasantly situated with...
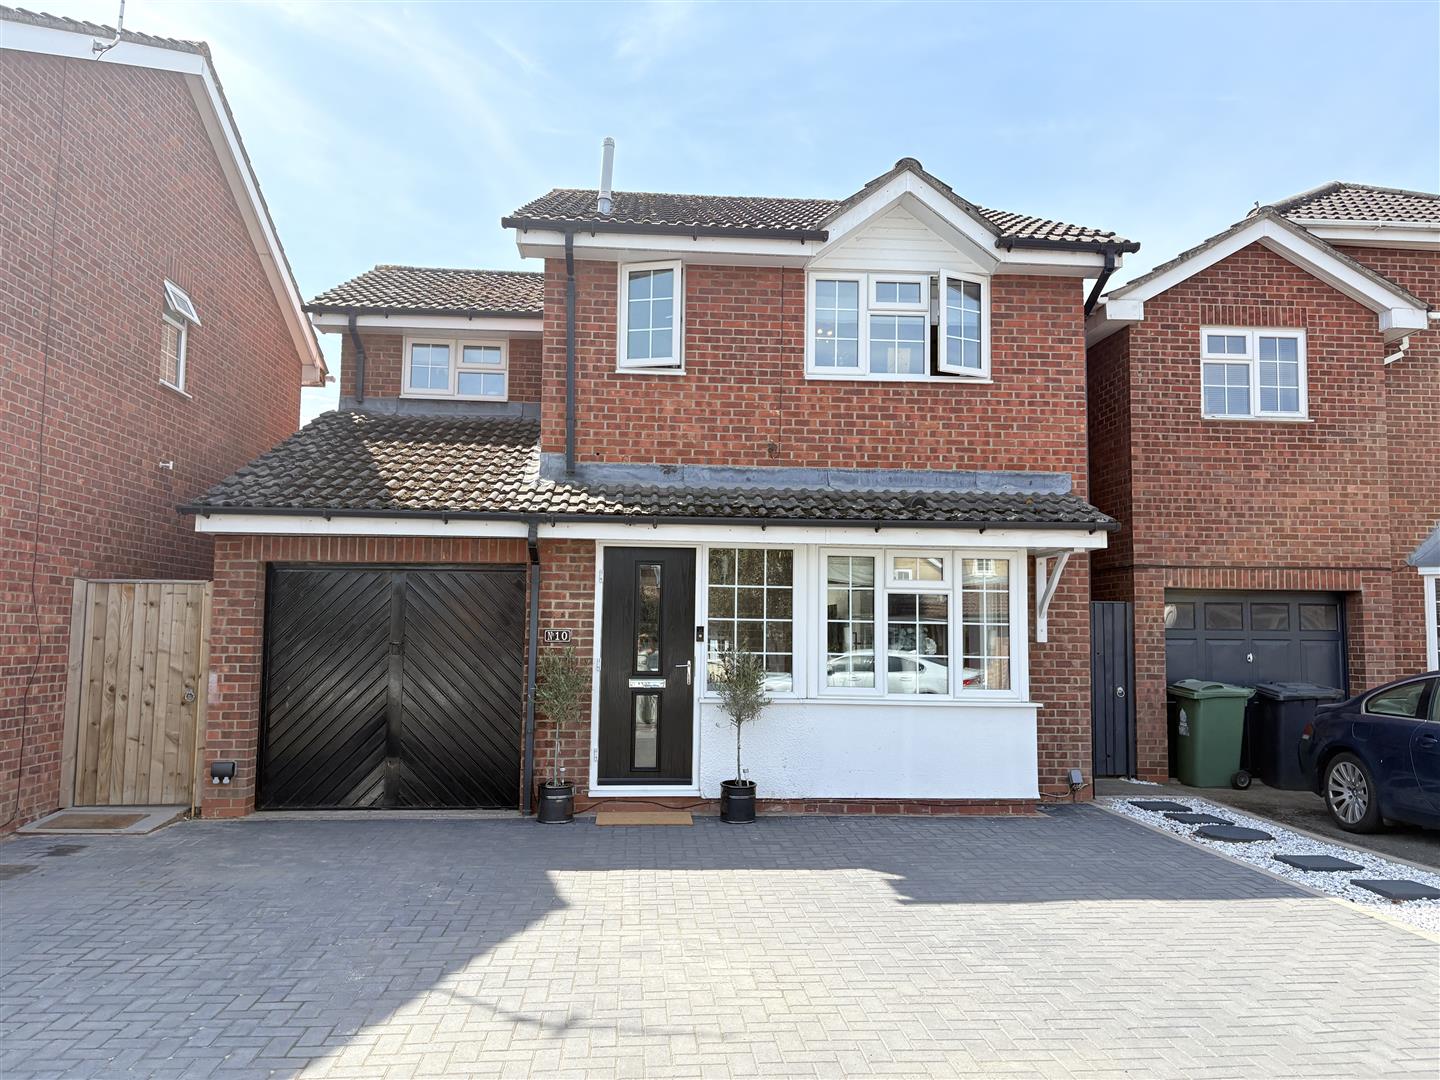
Spinney Road, Barnwood, Gloucester
3 Bedroom Detached House | £420,000
A STUNNING THREE BEDROOM DETACHED family home, BEAUTIFULLY PRESENTED THROUGHOUT to create STYLISH and VERSATILE modern l...

Steve Gooch Estate Agents (Gloucester)
Tuffley, Gloucester, Gloucestershire, GL4 0QJ
01452 505566
How much is your home worth?
Use our short form to request a valuation of your property.
Request a Valuation
©2026 The Guild of Property Professionals. All rights reserved.
Terms and Conditions |
Privacy Policy |
Cookie Policy |
Complaints Policy |
Members Login
The Guild of Property Professionals Trading Address: 121 Park Lane, London W1K 7AG. GPEA Limited.
Registered in England & Wales.
Company No: 02819824.
Registered Office Address: 2 St. Stephen's Court, St. Stephen's Road, Bournemouth, Dorset, England, BH2 6LA.
VAT Registration No: 576 8795 61

