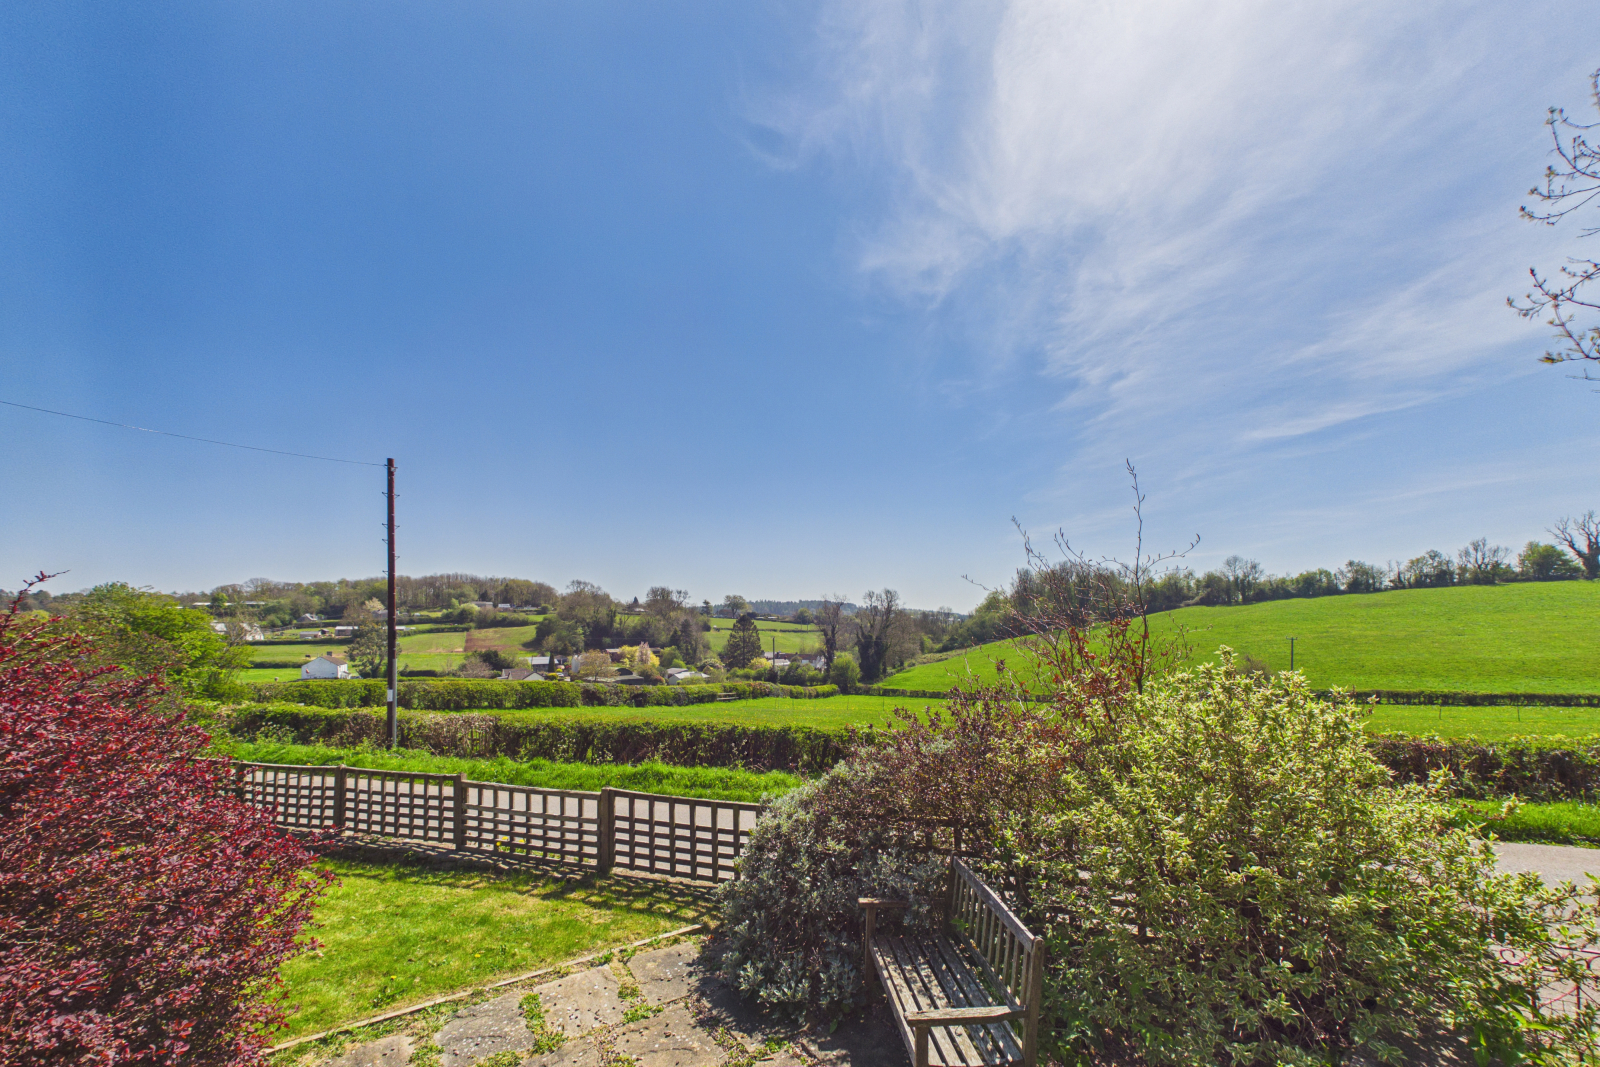
- Stunning countryside home with breathtaking, far-reaching rural views
- Sought-after semi-rural location offering peace, privacy, and convenience
- Spacious and versatile layout with multiple reception rooms
- Beautifully upgraded kitchen/diner with high-spec Neff integrated appliances
- Generous bedrooms including a luxurious principal suite with en-suite
- Abundance of natural light throughout, with dual-aspect windows and bay features
- Flexible ground floor space, ideal as a home office, annexe, or playroom
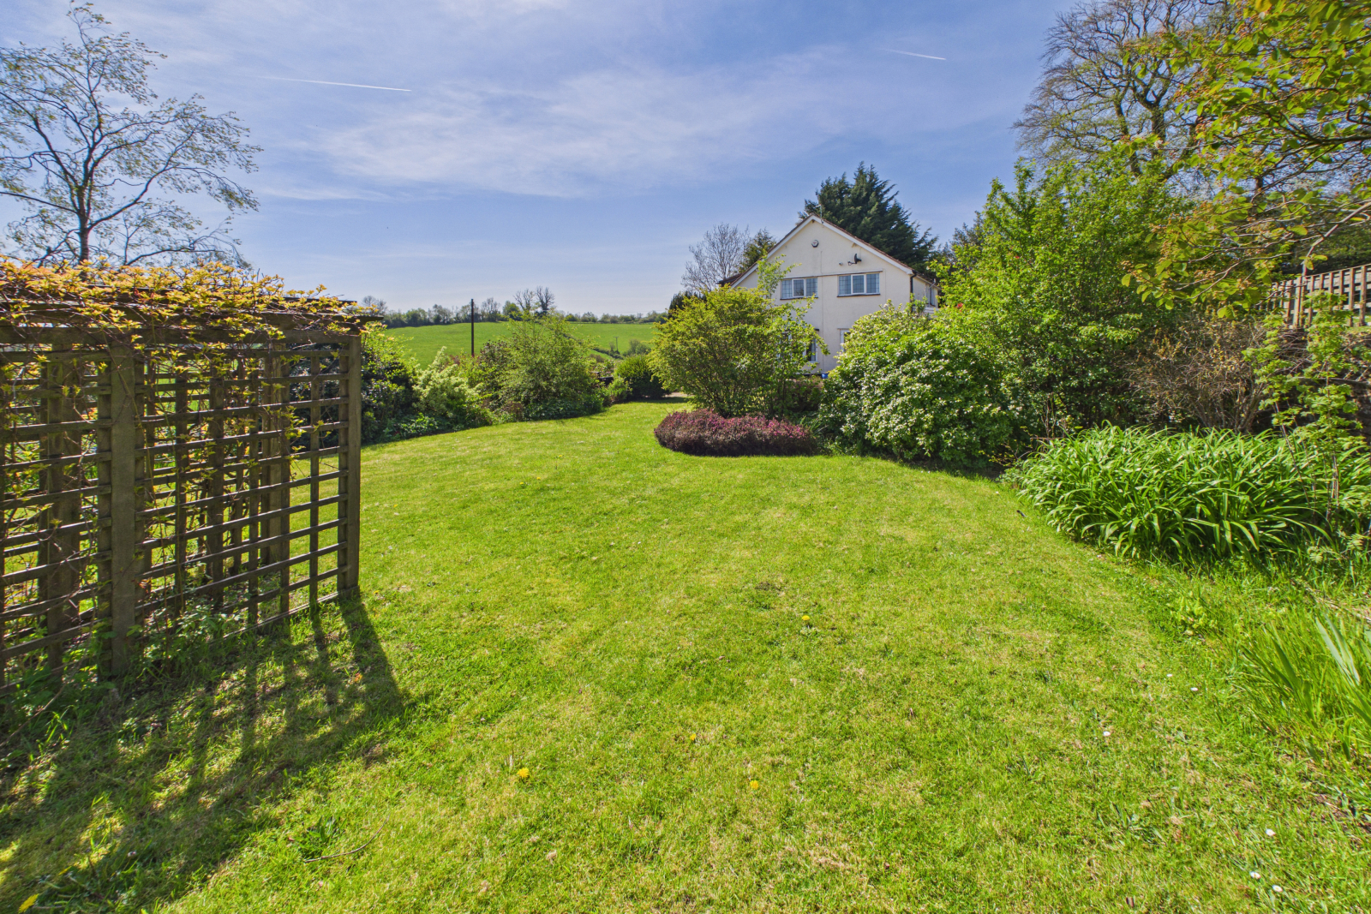
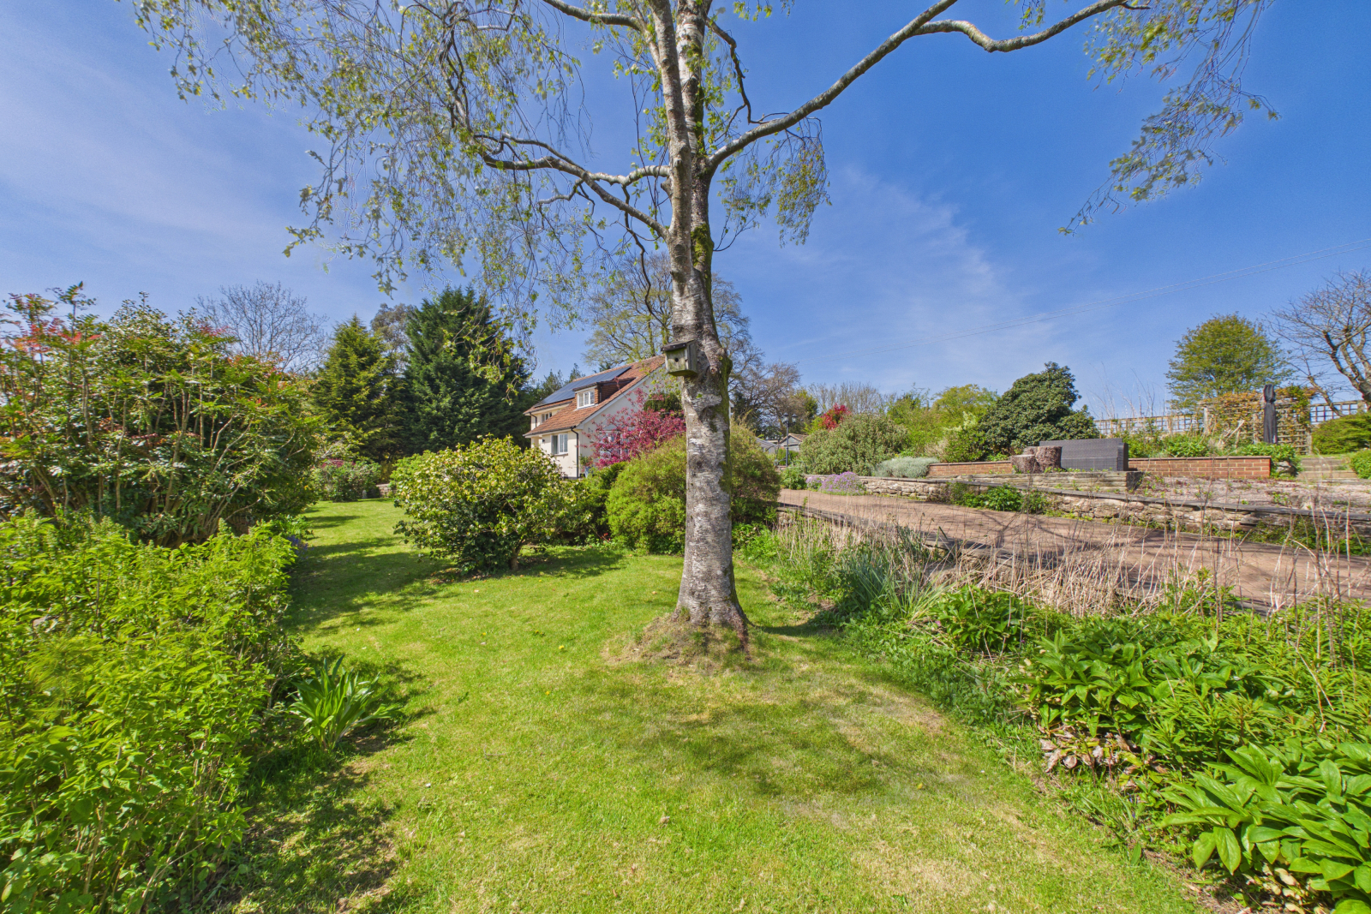
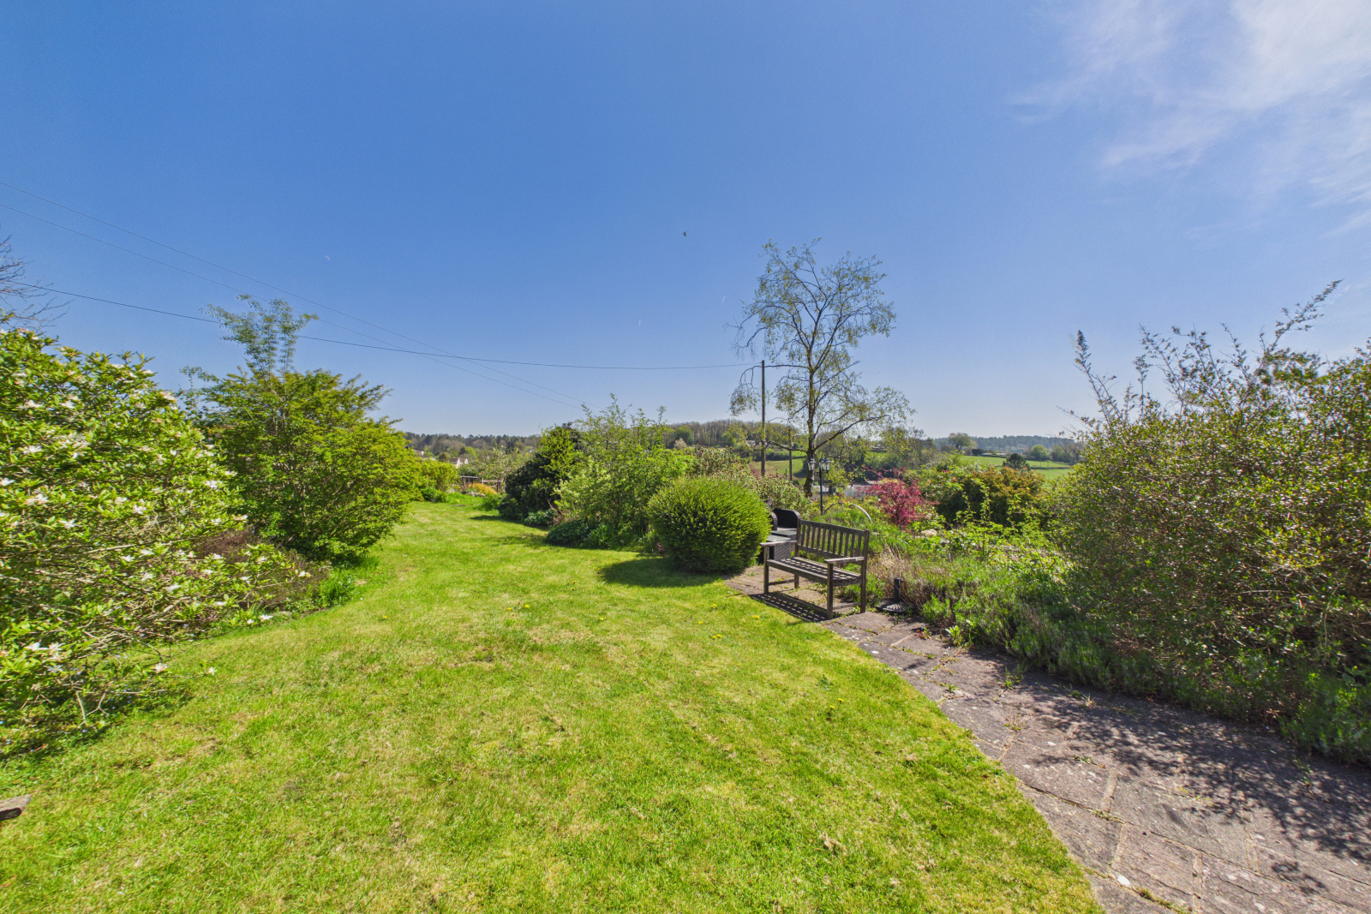
- Delightful gardens and outdoor spaces, perfect for relaxing and entertaining
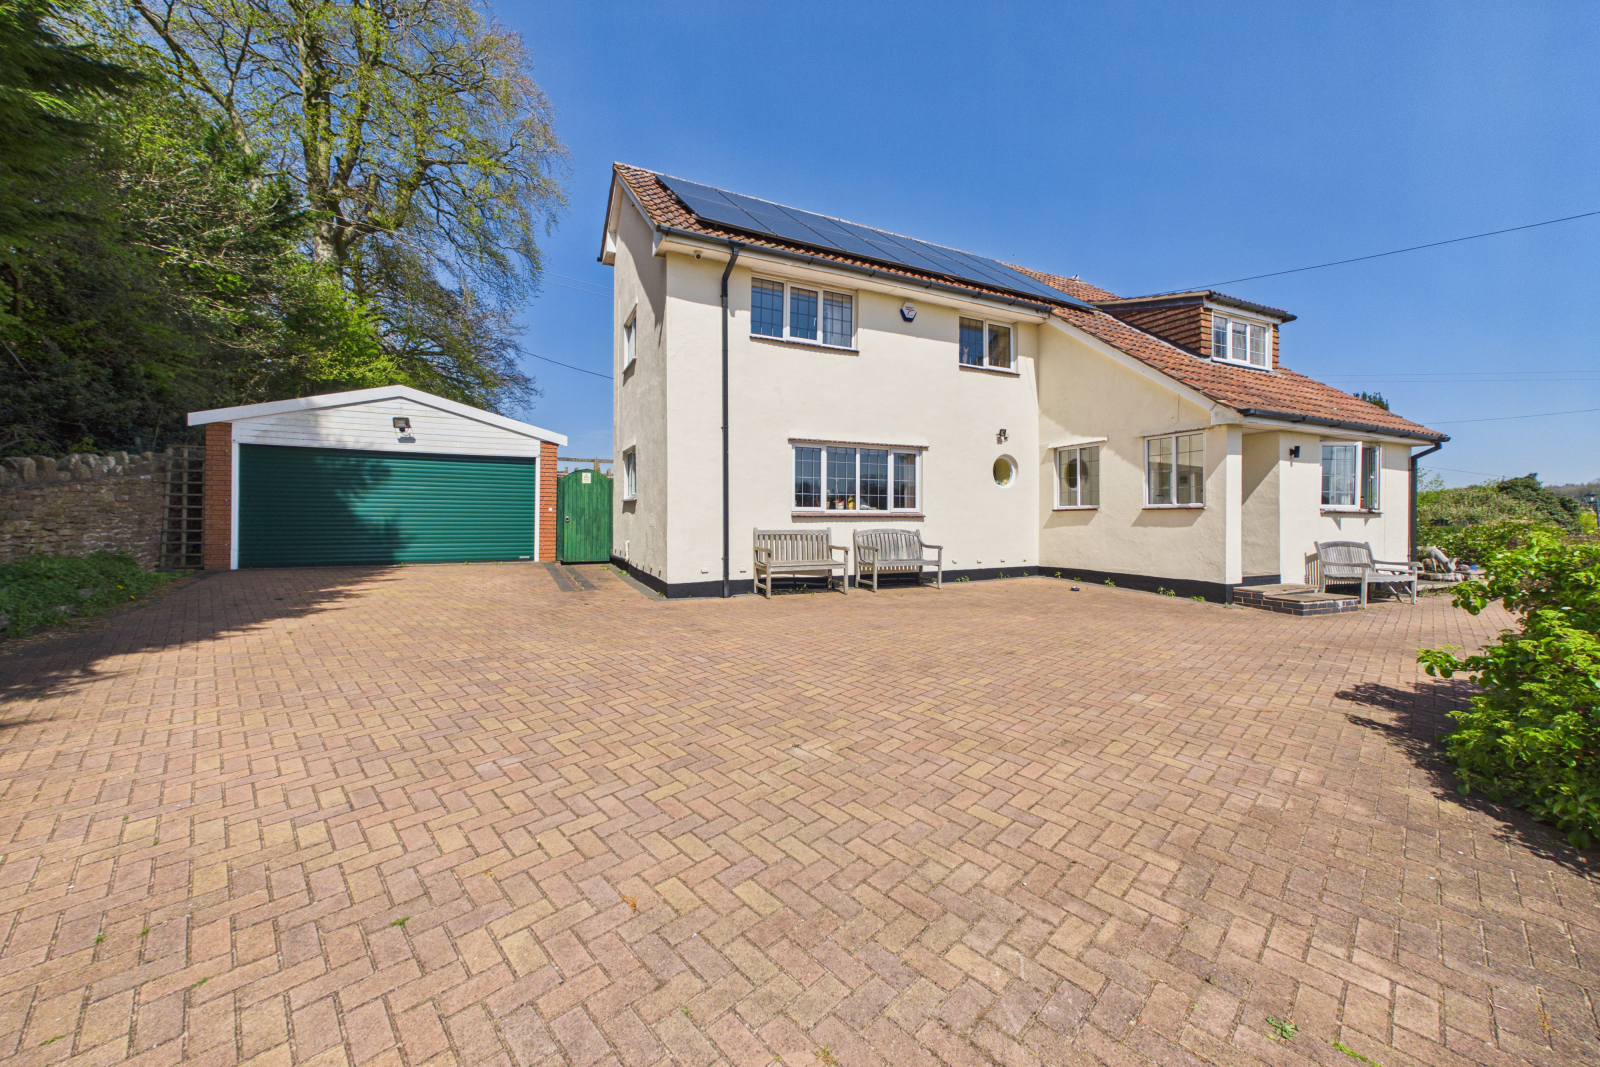
- The property benefits from PV Solar system
- Toilets: 3

4 Bedroom Detached House for sale in Gloucestershire
 2
4
2
2
4
2
Council tax band: F.
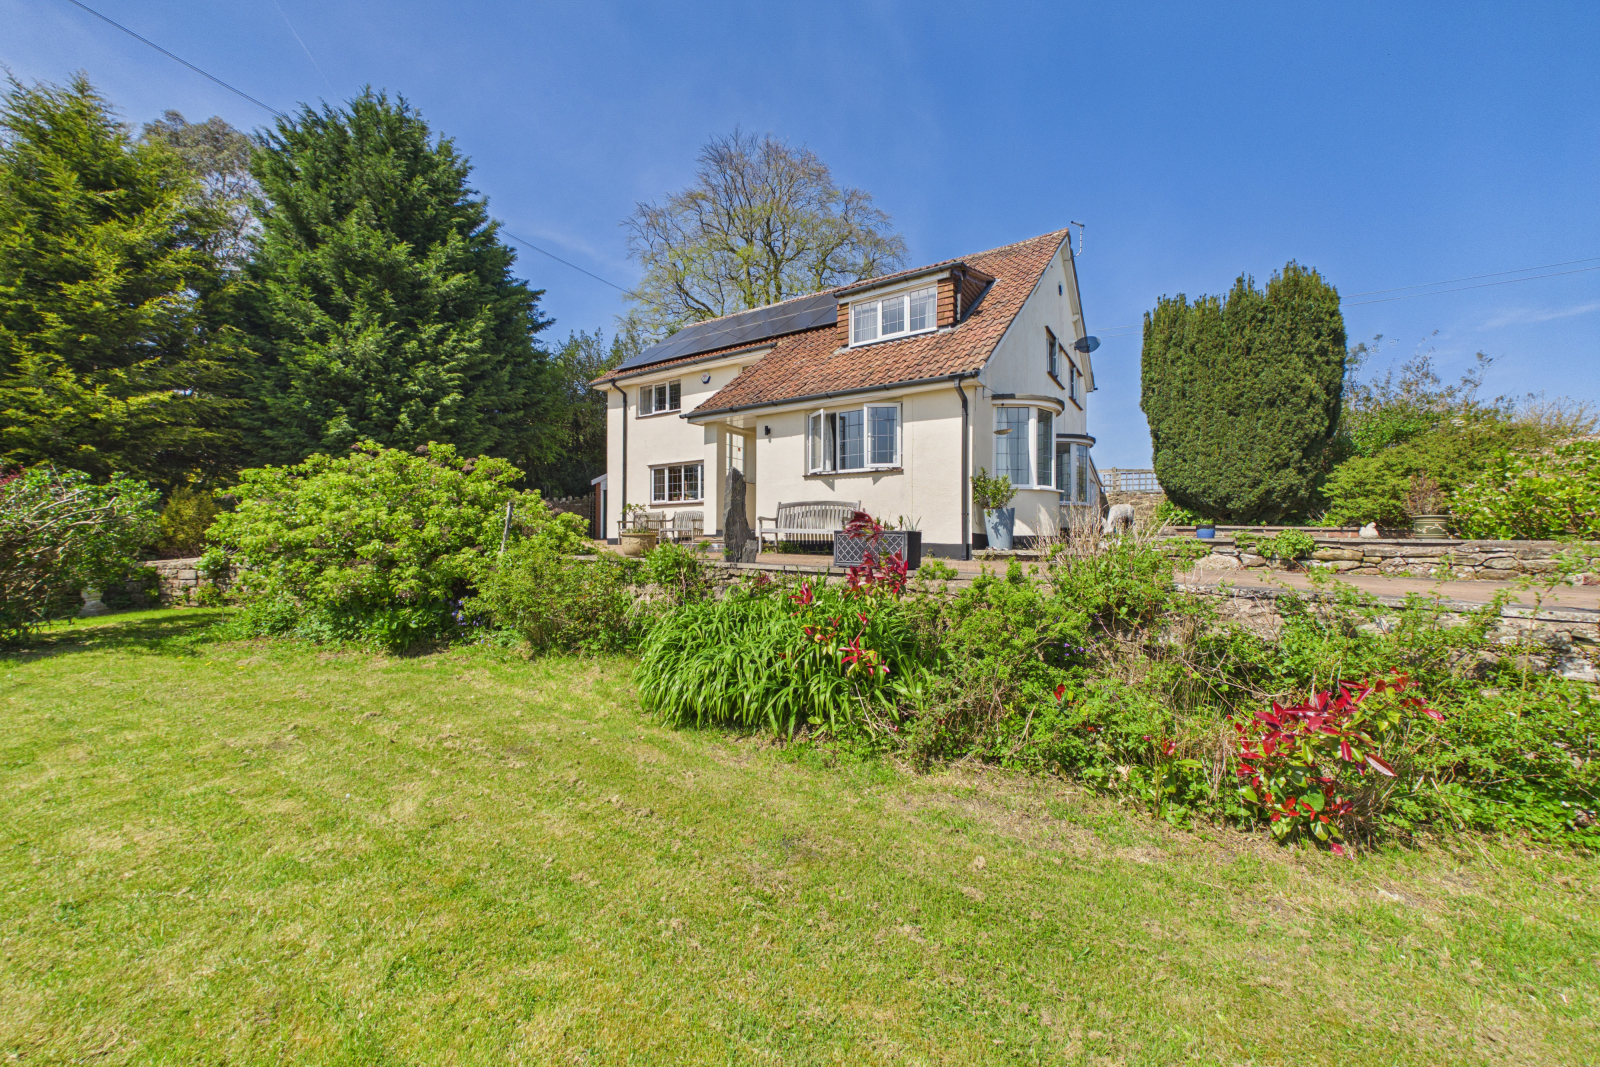
Poachers Lodge is an exceptional and beautifully presented countryside home, perfectly positioned within a highly sought-after rural setting, boasting truly breathtaking, far-reaching views across the surrounding landscape.
This stunning residence effortlessly combines generous and versatile living space with an abundance of natural light throughout, creating a warm and inviting atmosphere ideal for both modern family life and entertaining. From its elegant reception rooms to its thoughtfully upgraded kitchen and well-proportioned bedrooms, every aspect of this home has been designed with comfort and style in mind.
Set against a backdrop of rolling countryside, the property offers a rare opportunity to enjoy peaceful, semi-rural living while remaining conveniently connected. Whether relaxing in the garden, entertaining guests, or simply taking in the ever-changing views, Poachers Lodge delivers a truly special lifestyle in an enviable location.
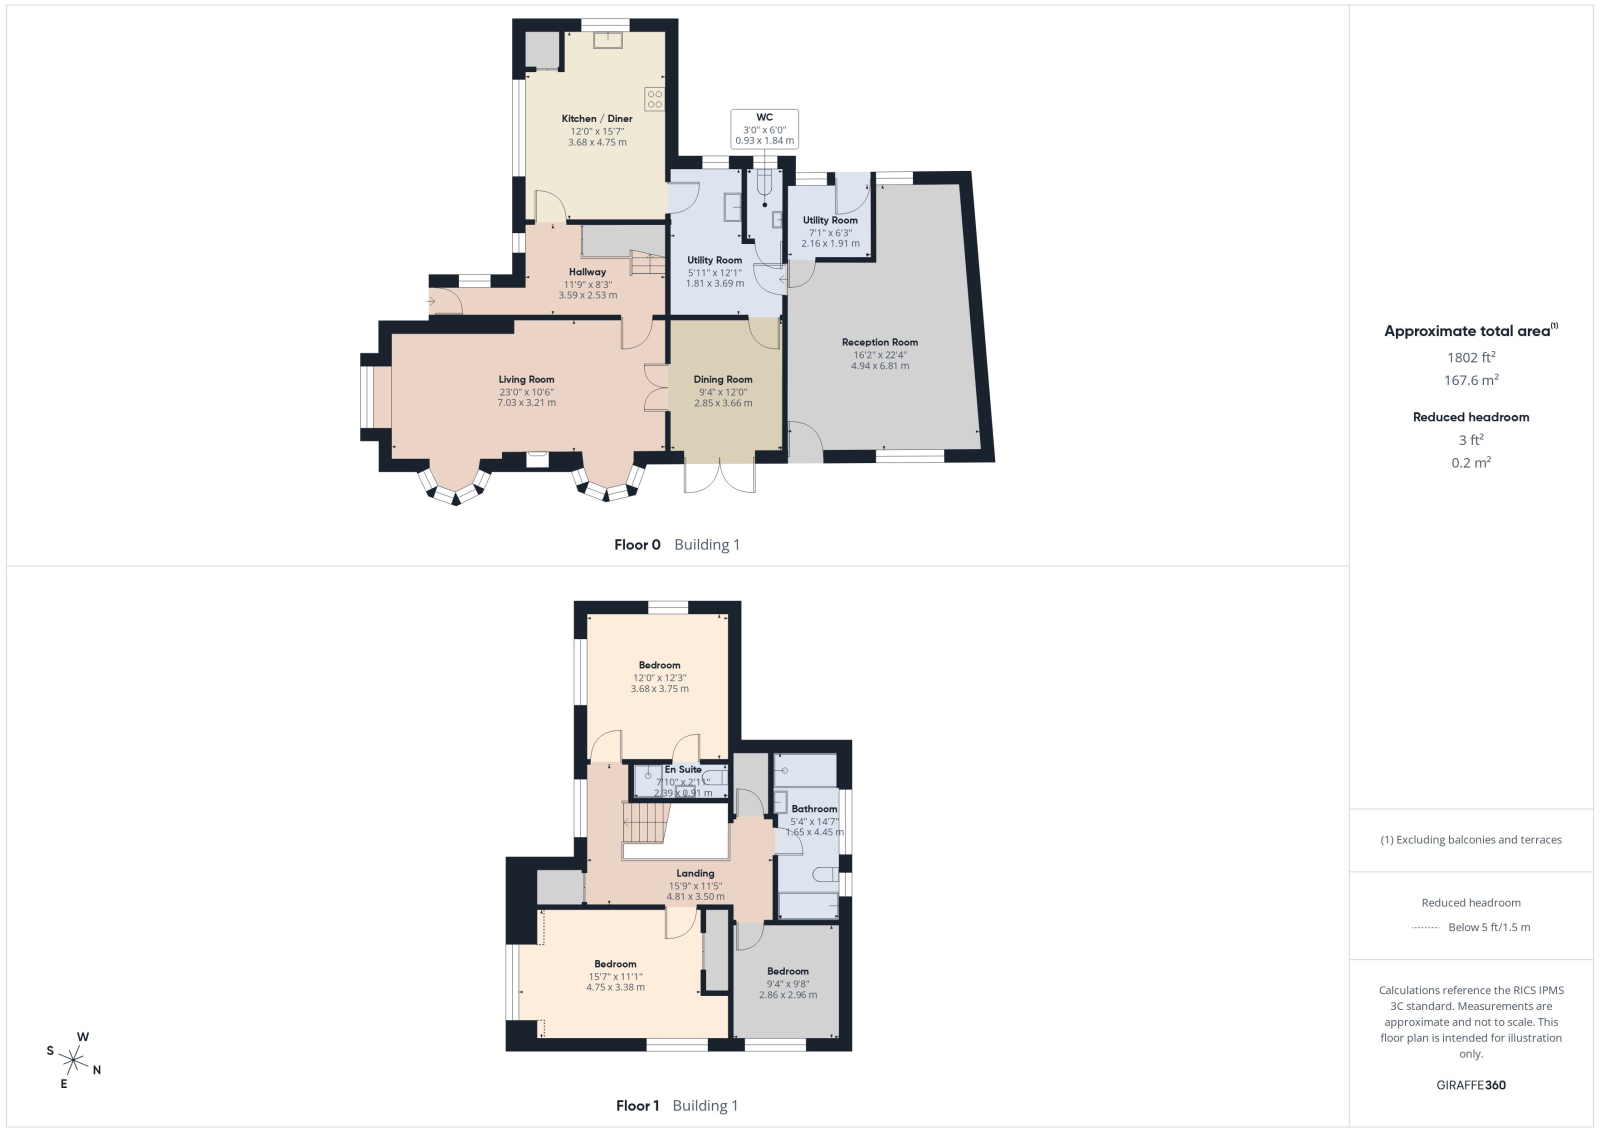
Entrance Hall - 11'9" x 8'3" (3.59m x 2.53m)
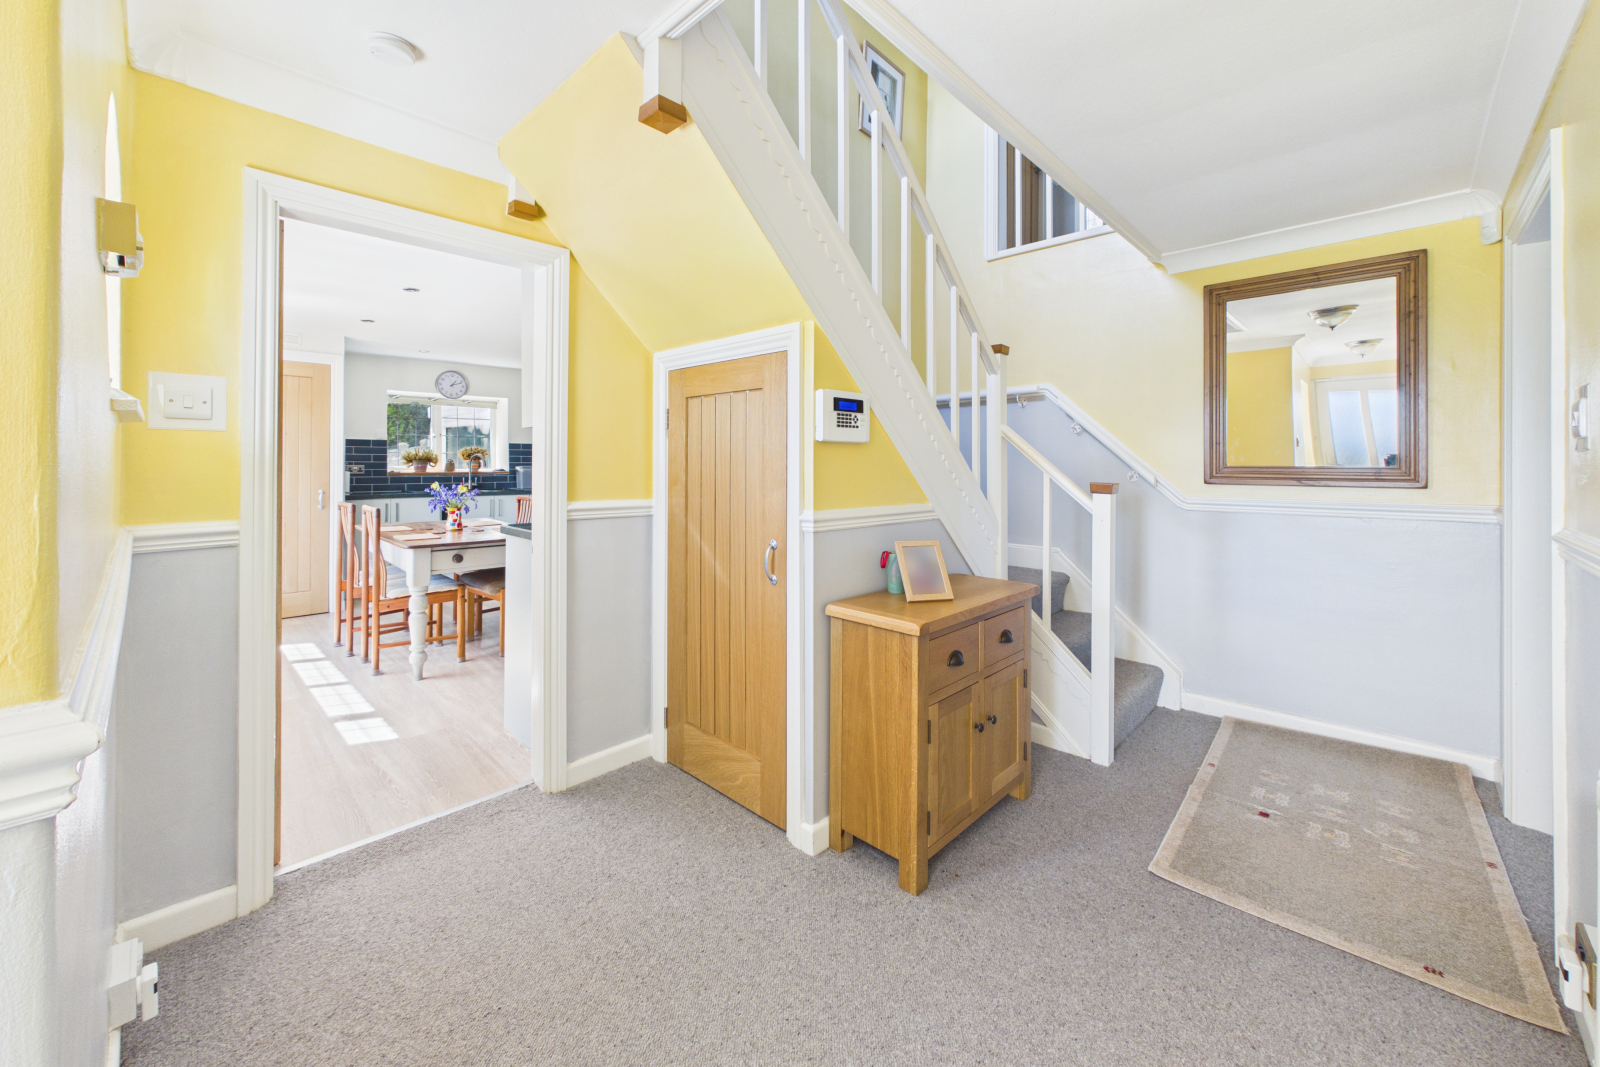
Accessed via an obscured UPVC door with inset glazing, the welcoming entrance hall features coir matting leading into carpeted flooring throughout. A large UPVC double-glazed window to the side aspect floods the space with natural light, complemented by a charming obscured circular feature window to the front. The hallway benefits from central lighting, power points, and two radiators. Doors lead to the principal ground floor rooms, while an open carpeted staircase rises to the first floor. There is also a useful understairs storage cupboard with hanging rail.
Kitchen / Diner - 12'0" x 15'7" (3.68m x 4.75m)
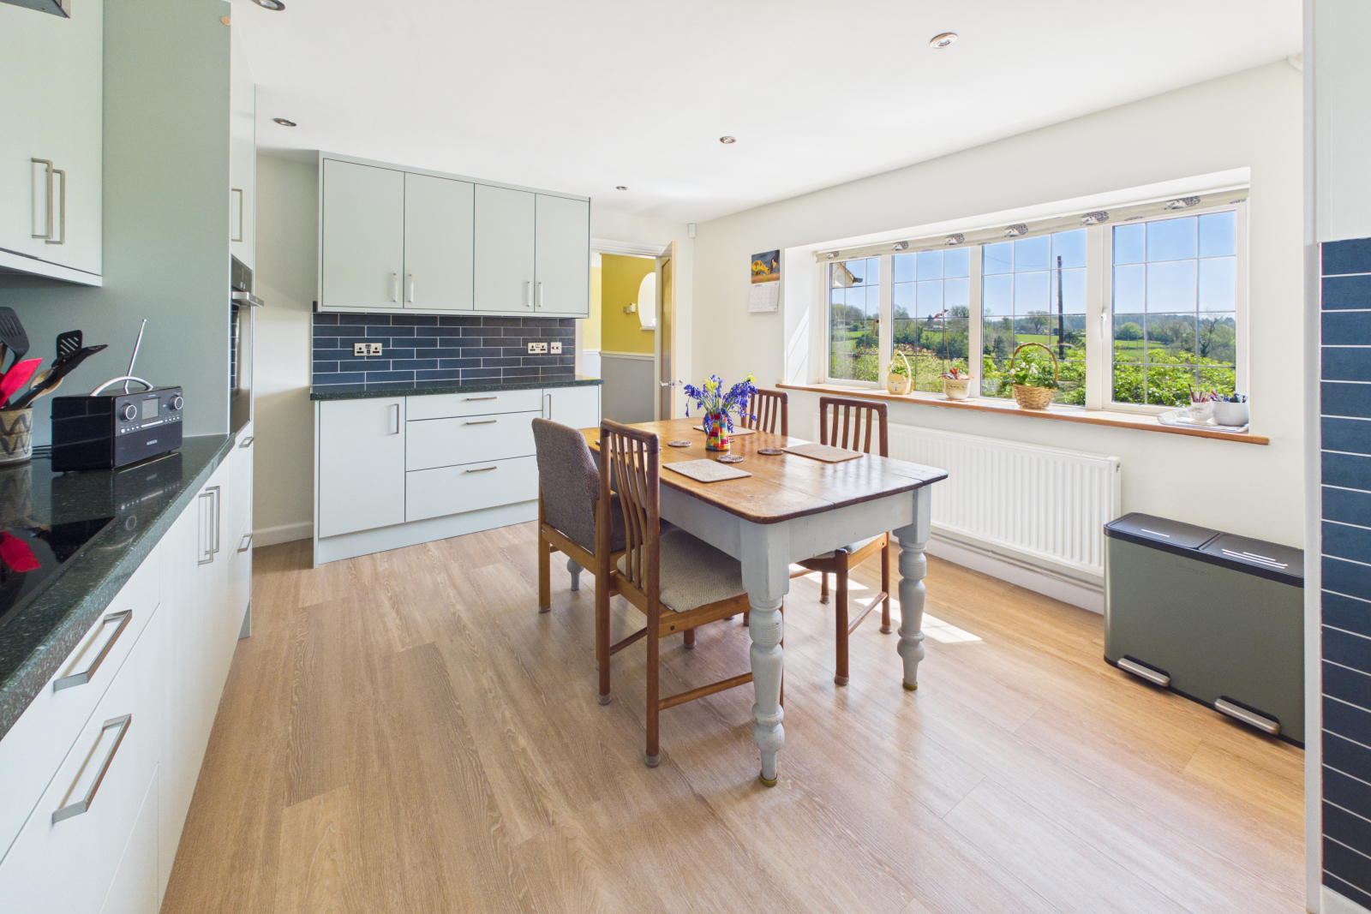
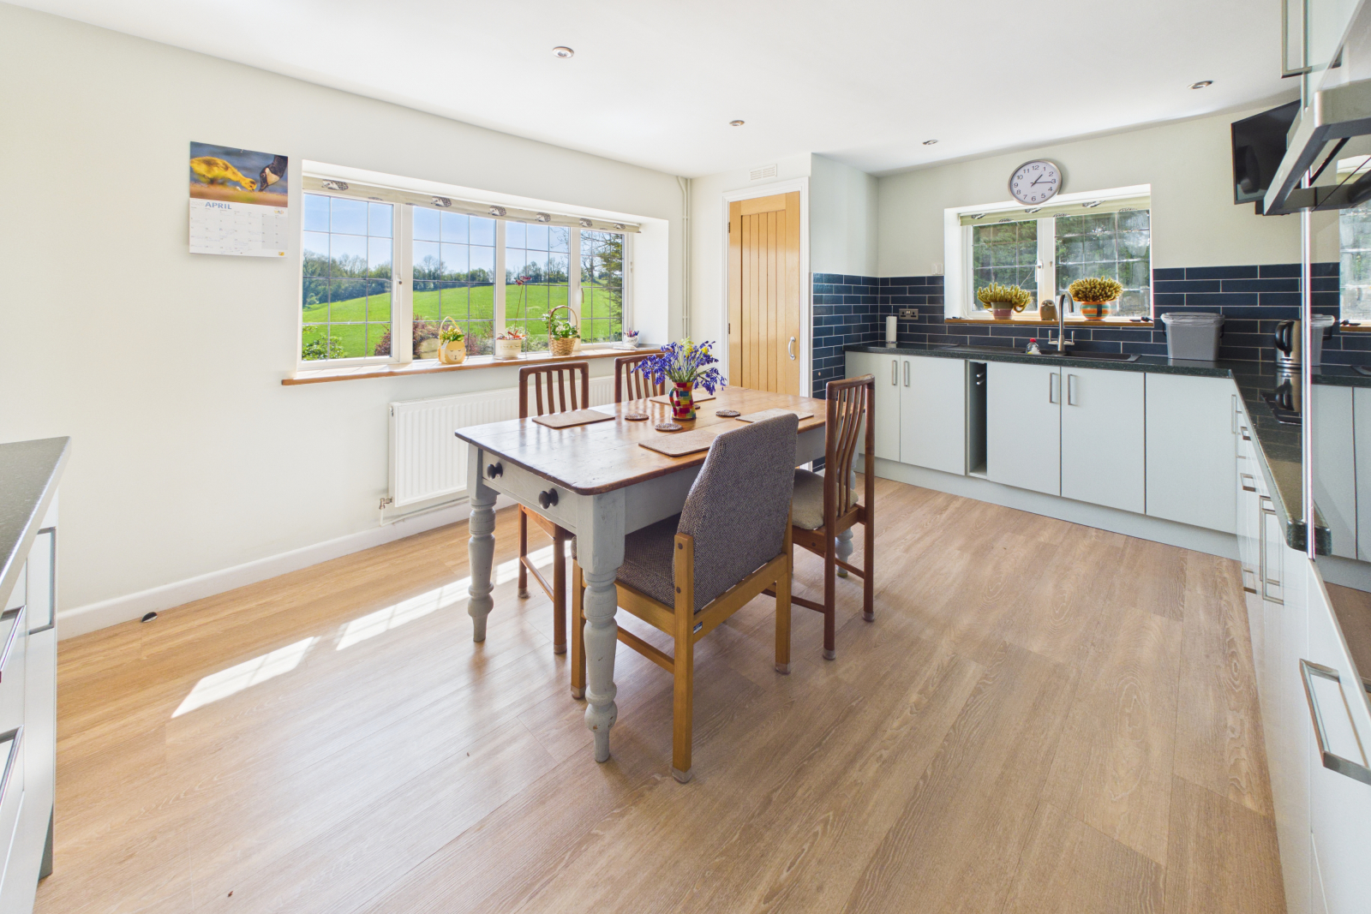
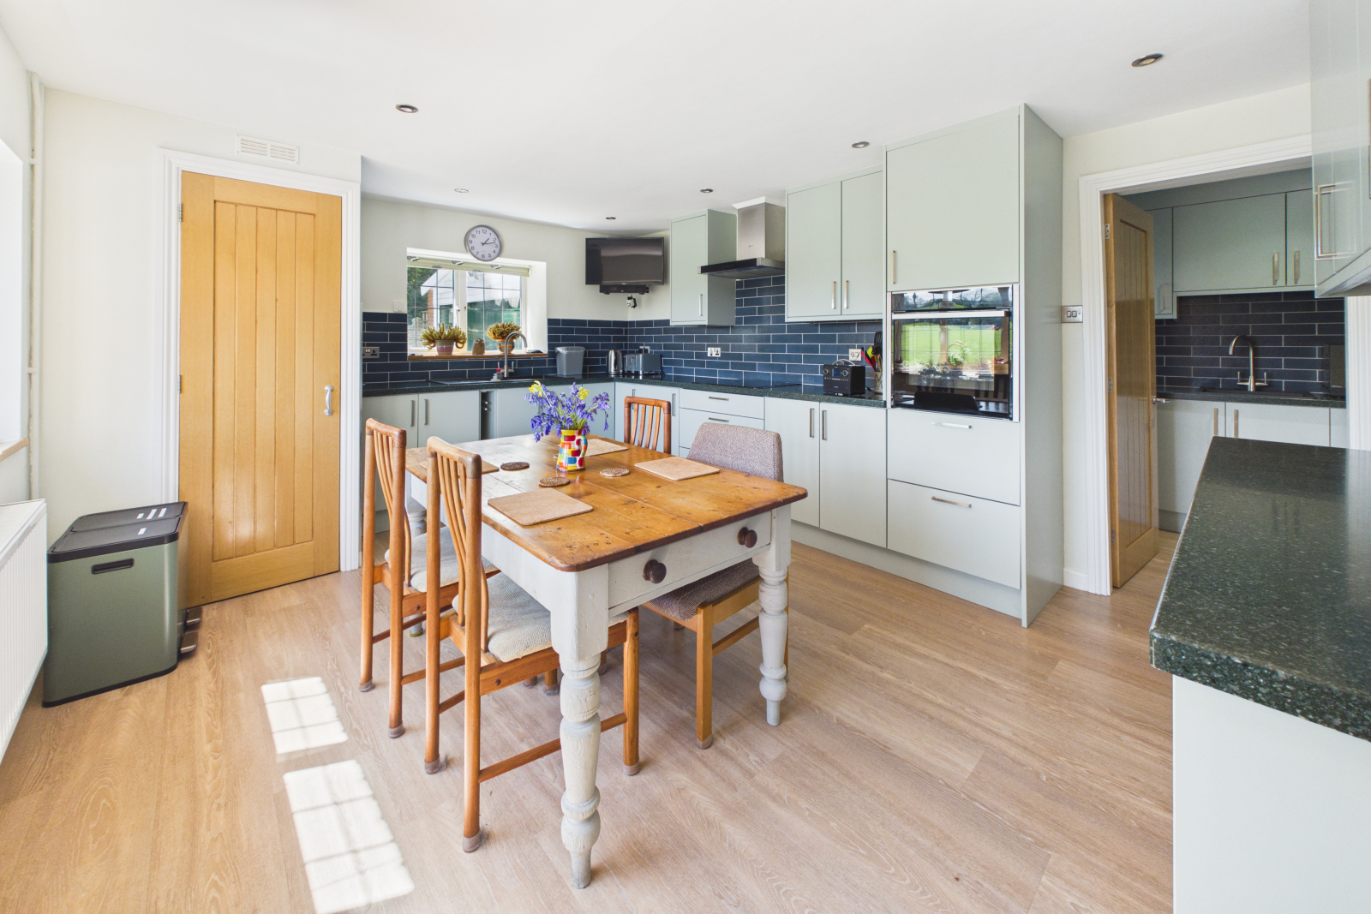
A beautifully presented and spacious room, enjoying an abundance of natural light from Georgian-style UPVC double-glazed windows to the front and side, offering stunning countryside views. The upgraded and modernised kitchen boasts an excellent range of base and eye-level units with complementary work surfaces and stylish metro-tiled splashbacks. A range of high-spec integrated appliances by Neff includes an eye-level electric oven, four-ring hob, and chimney-style extractor hood. There is also a composite one-and-a-half bowl sink with mixer tap and ample power points. The room offers generous space for a dining table, making it perfect for both everyday living and entertaining. Additional features include a radiator, ceiling spotlights, wood-effect flooring throughout, and access to a useful pantry/storage cupboard with shelving.
Utility Room - 5'11" x 12'1" (1.81m x 3.69m)
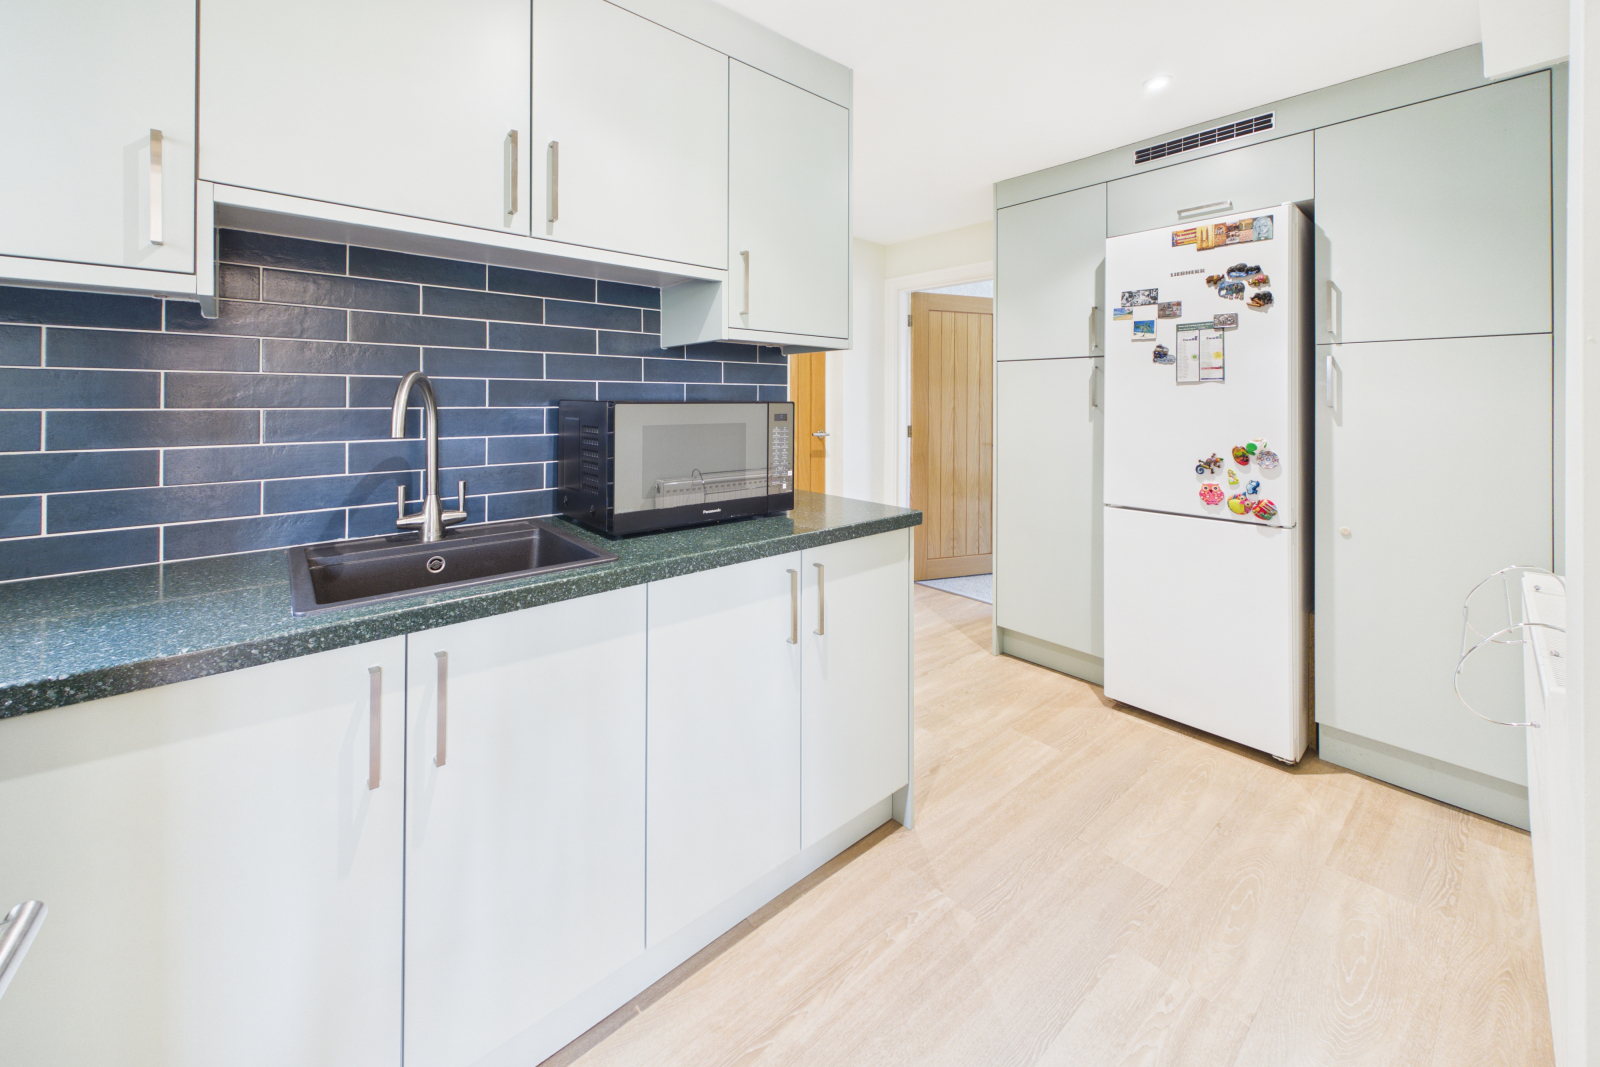
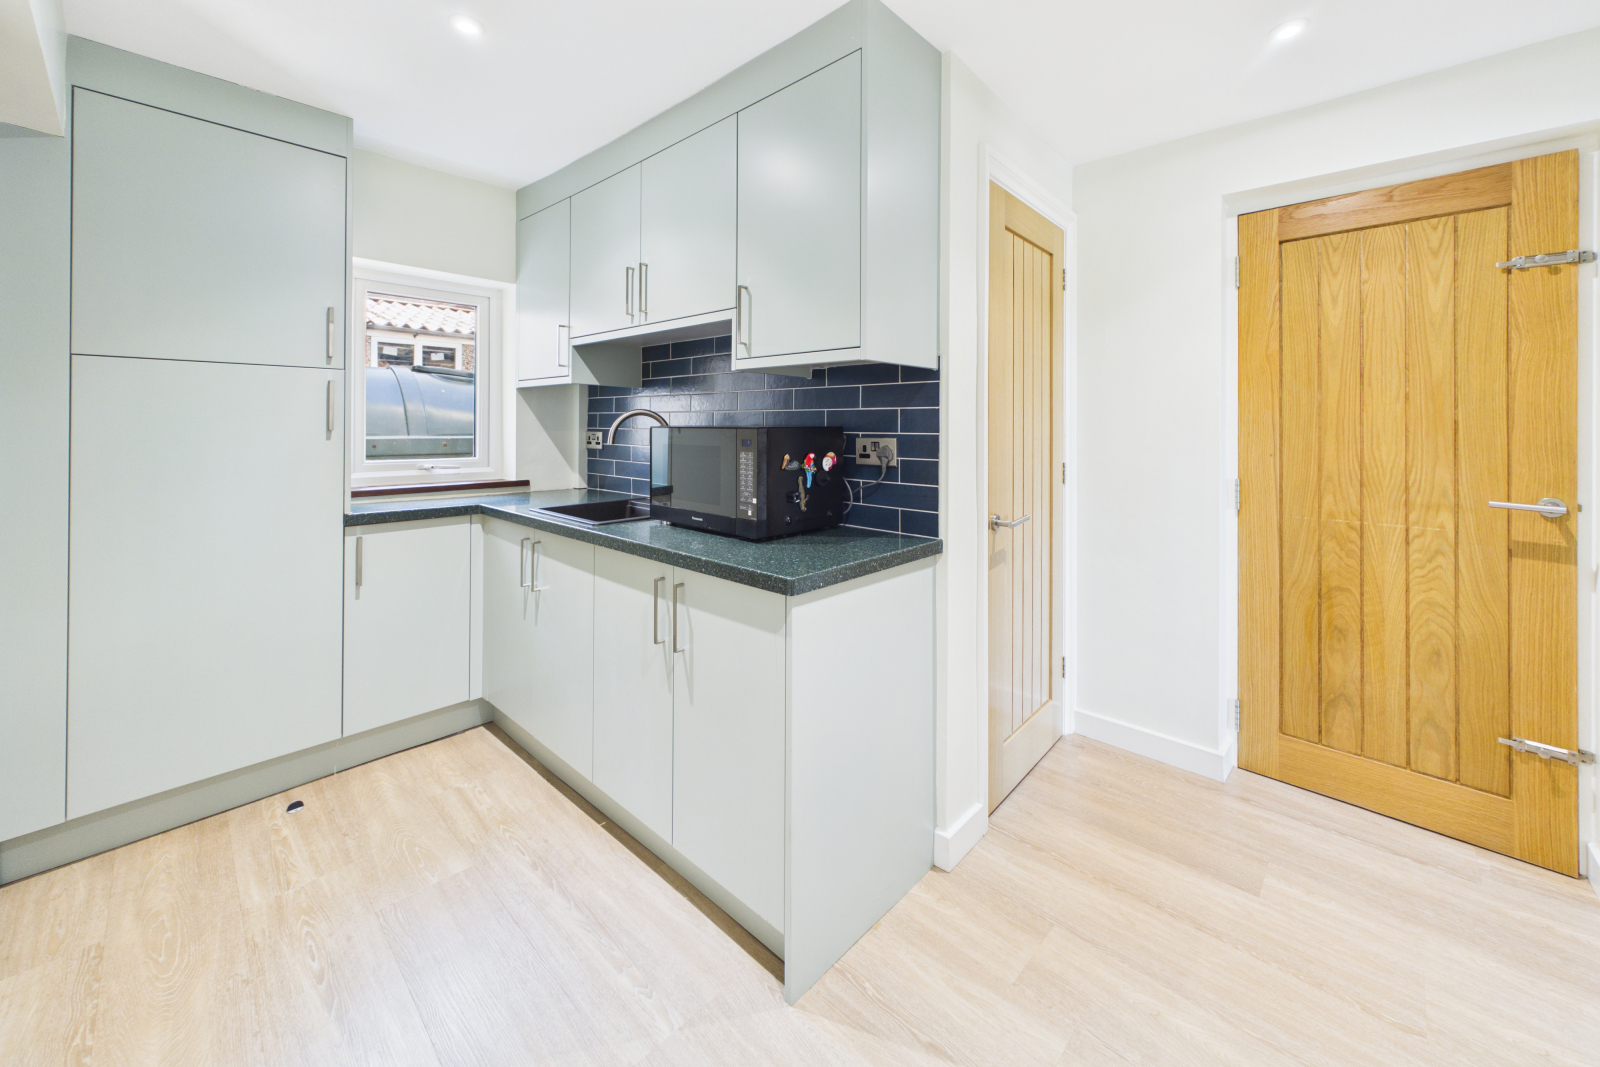
With a UPVC double-glazed window to the side, this impressively spacious utility room offers an abundance of fitted base and eye-level units with work surfaces and metro-tiled splashbacks. A composite sink with mixer tap is fitted, along with space for a fridge/freezer. The room is ideal for family living, providing excellent storage. Further benefits include spotlighting, wood-effect flooring, radiator, and power points, with doors leading off.
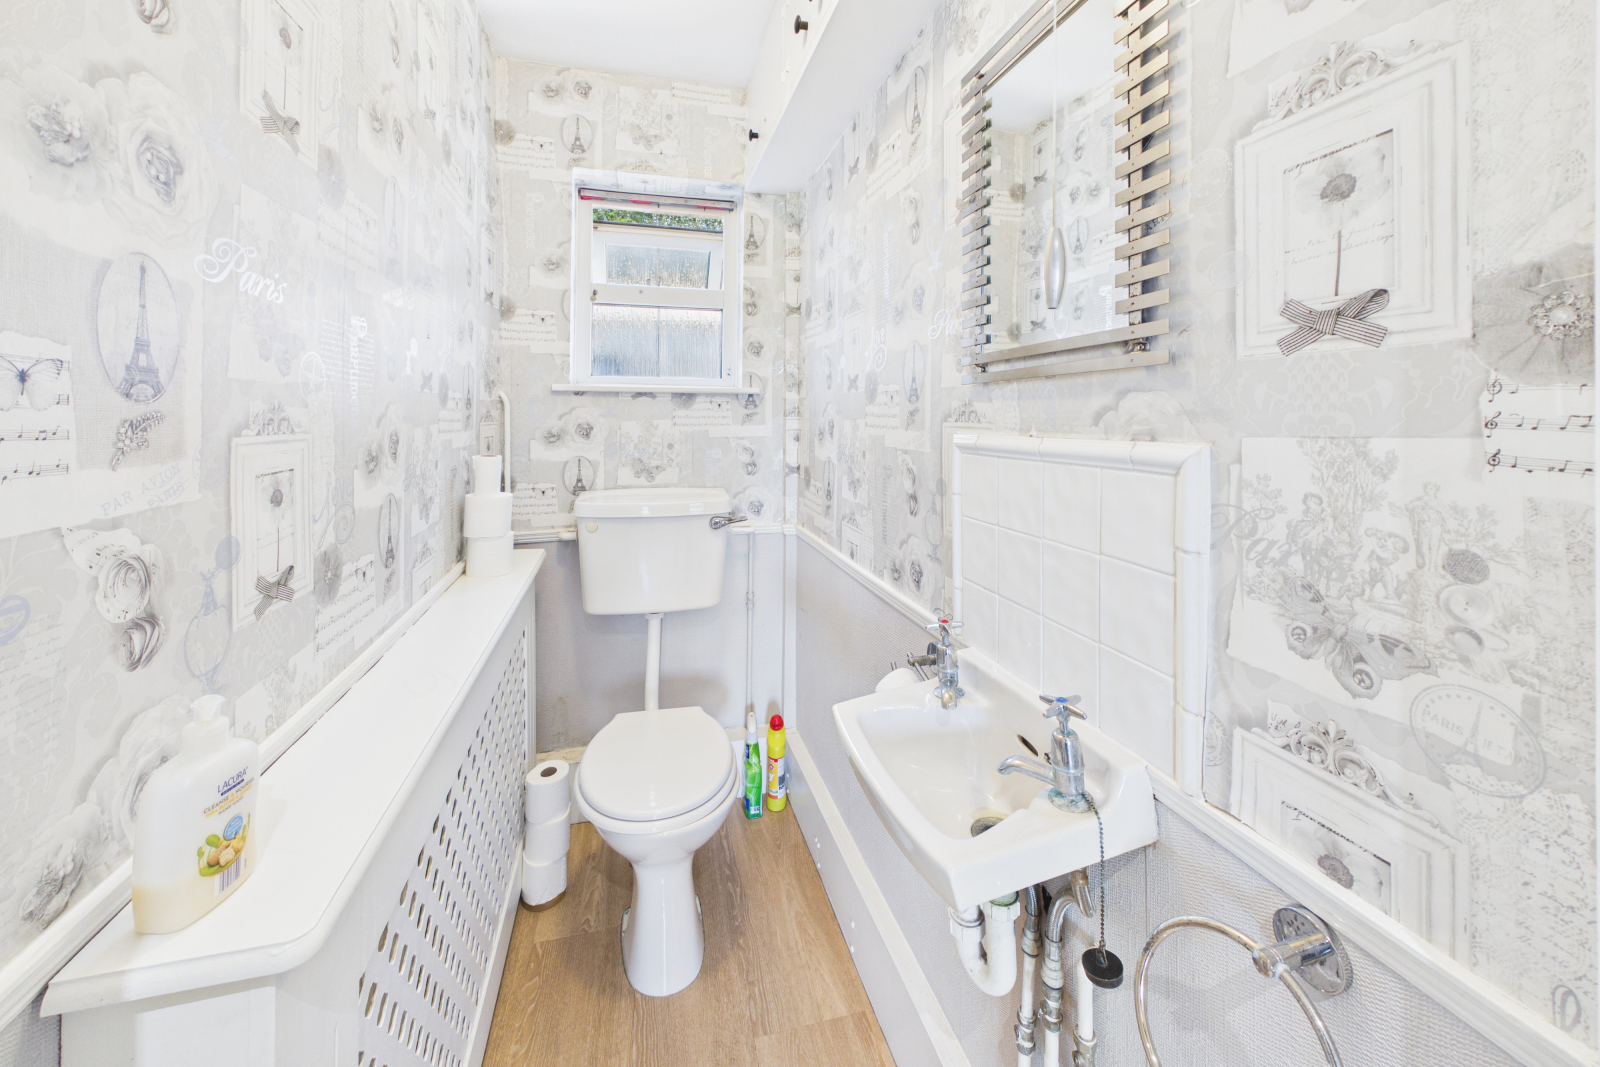
Downstairs WC - 3'0" x 6'0" (0.93m x 1.84m)
Fitted with an obscured UPVC double-glazed window to the side, low-level WC, and wash hand basin. Finished with wood-effect flooring, tiled splashbacks, radiator, and central lighting.
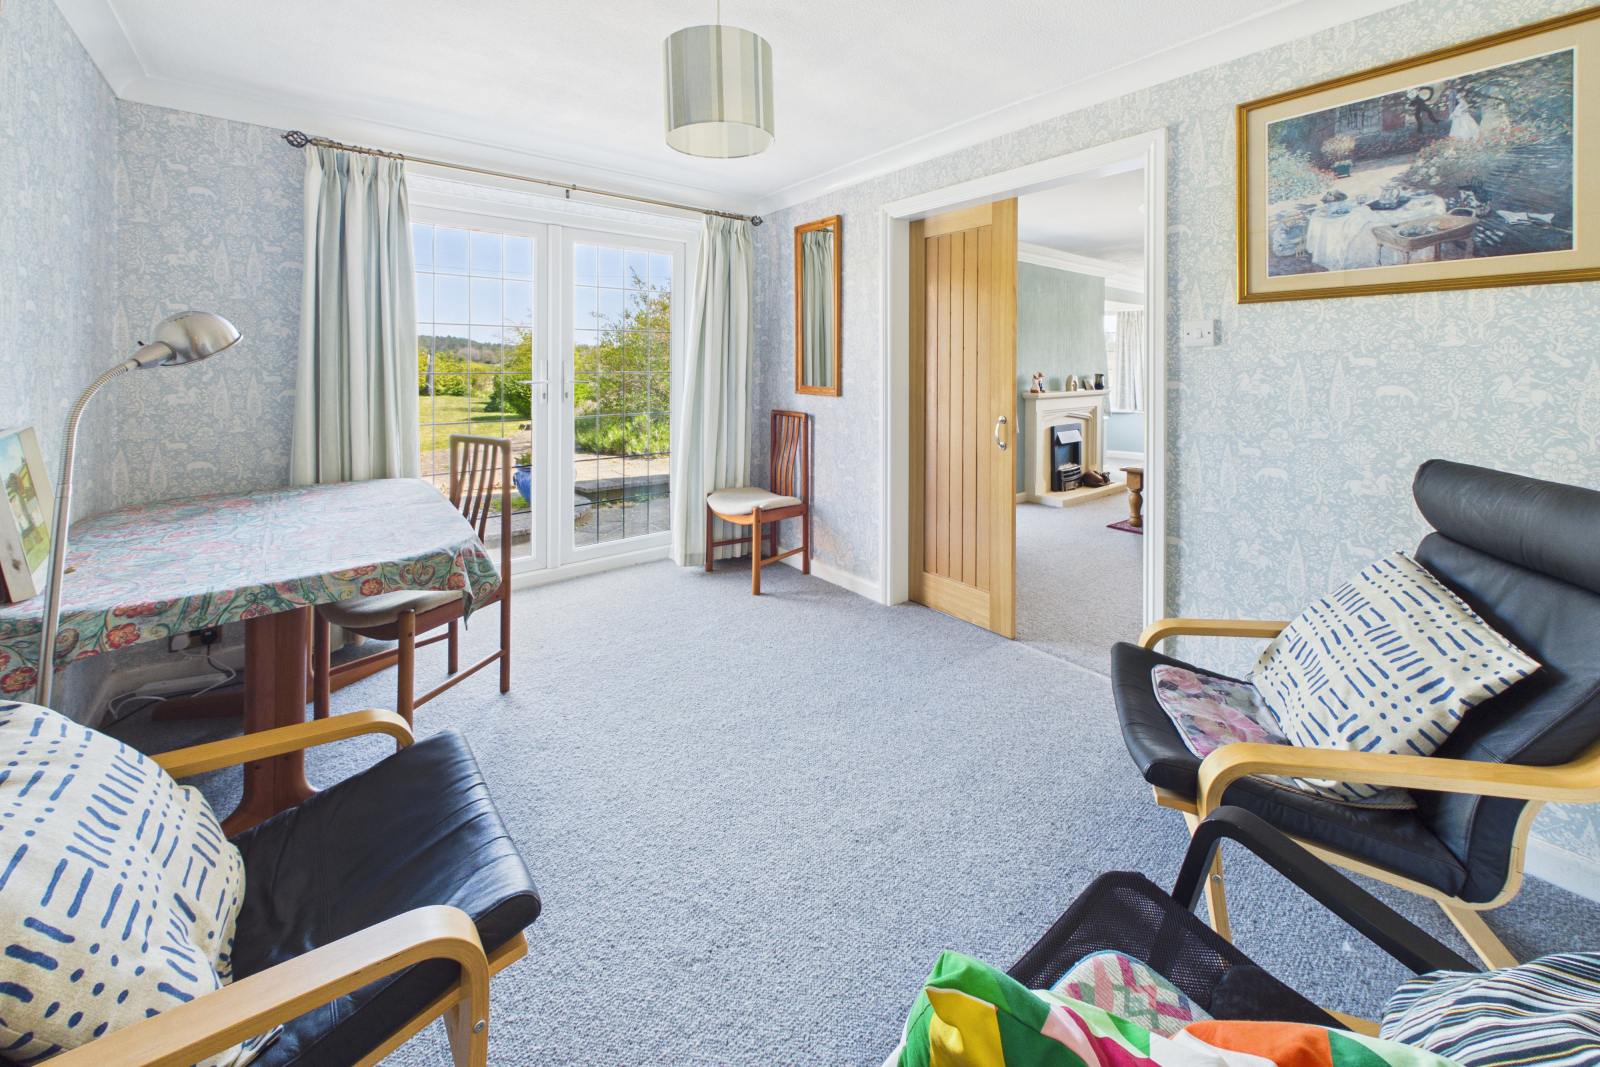
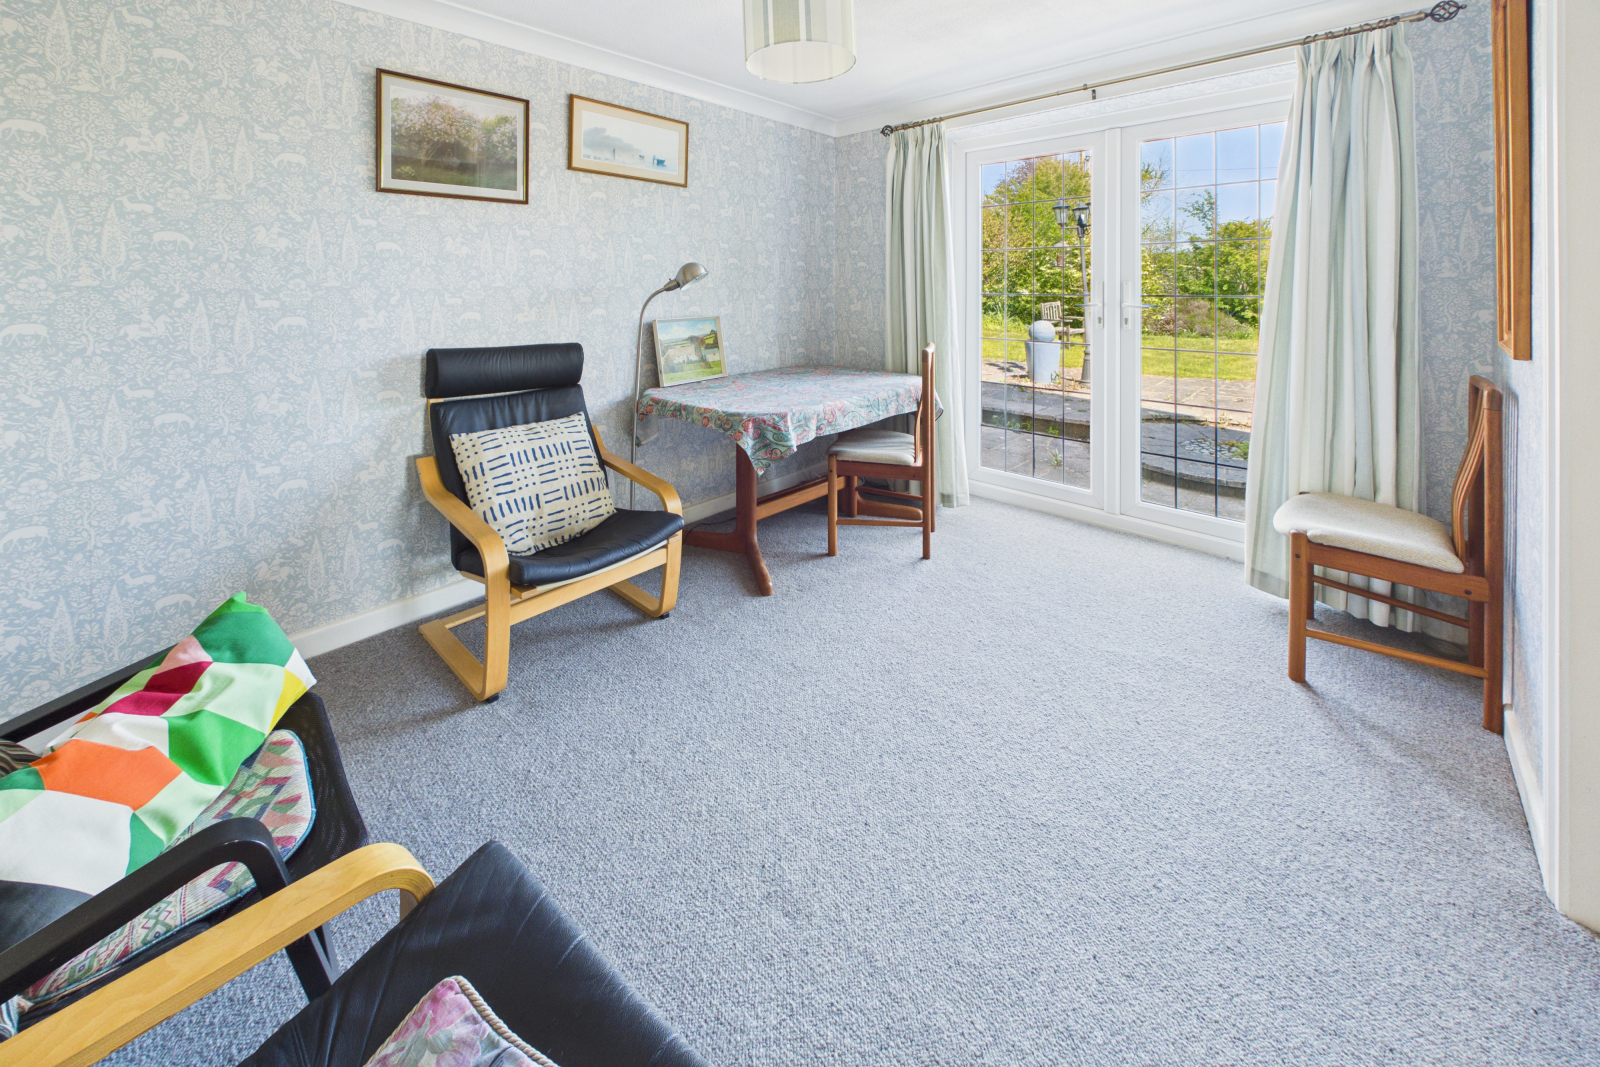
Dining Room - 9'4" x 12'0" (2.85m x 3.66m)
A charming and versatile reception room with UPVC double-glazed patio doors opening onto the garden. Featuring carpeted flooring, central lighting, radiators, and power points, this space is ideal for formal dining or additional living use.
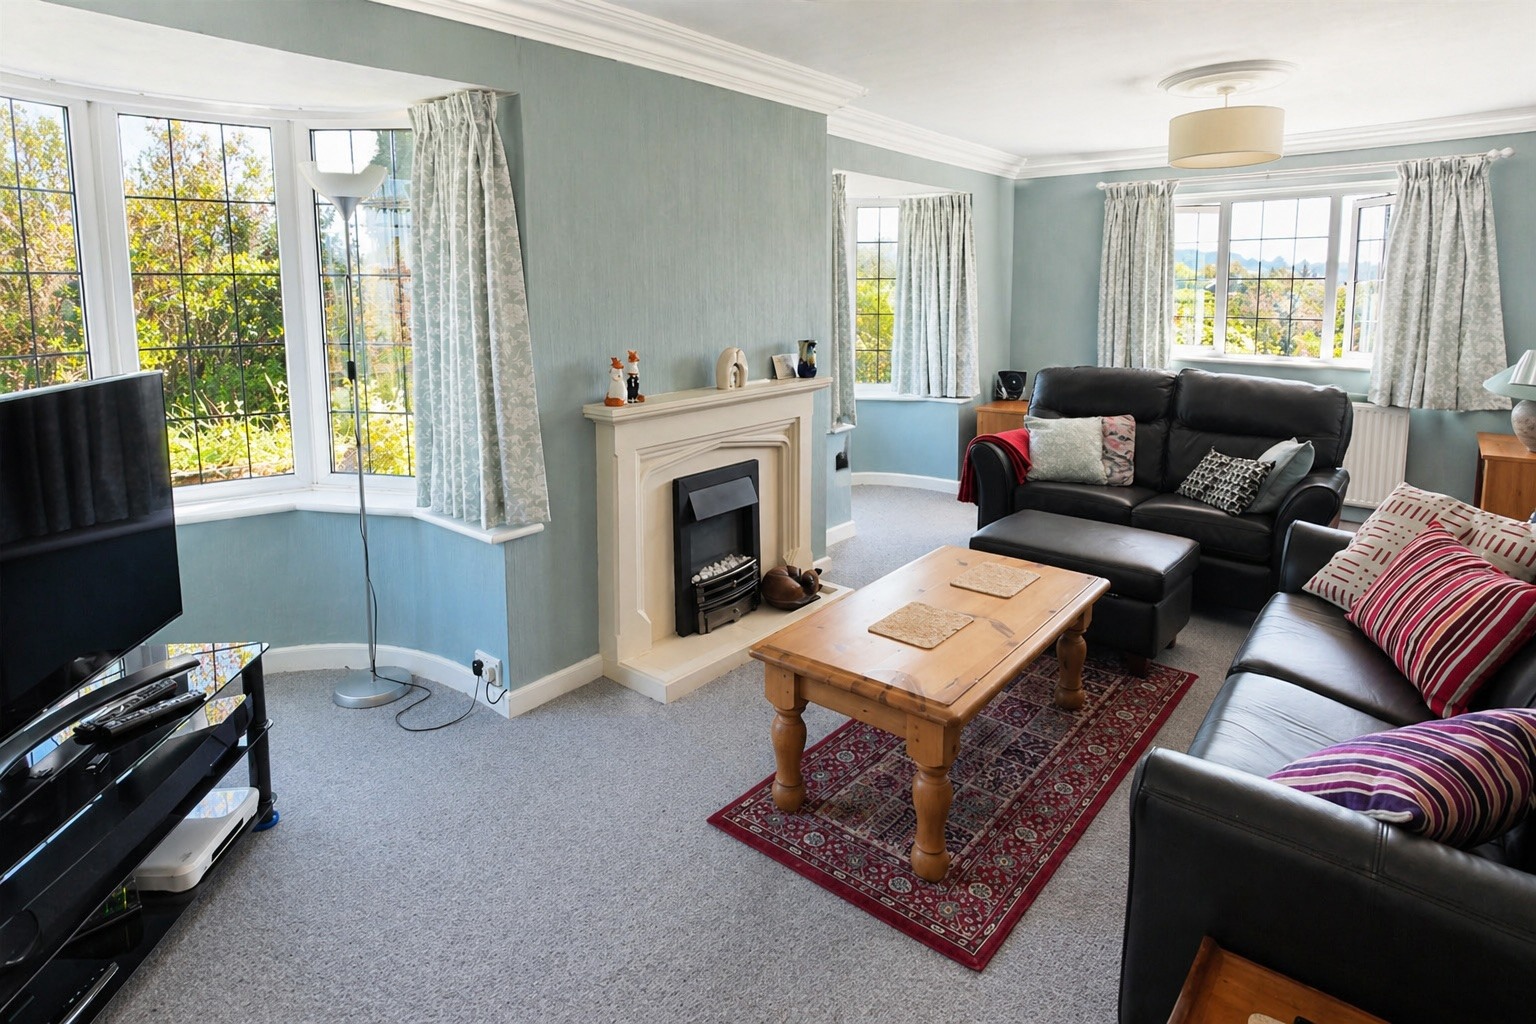
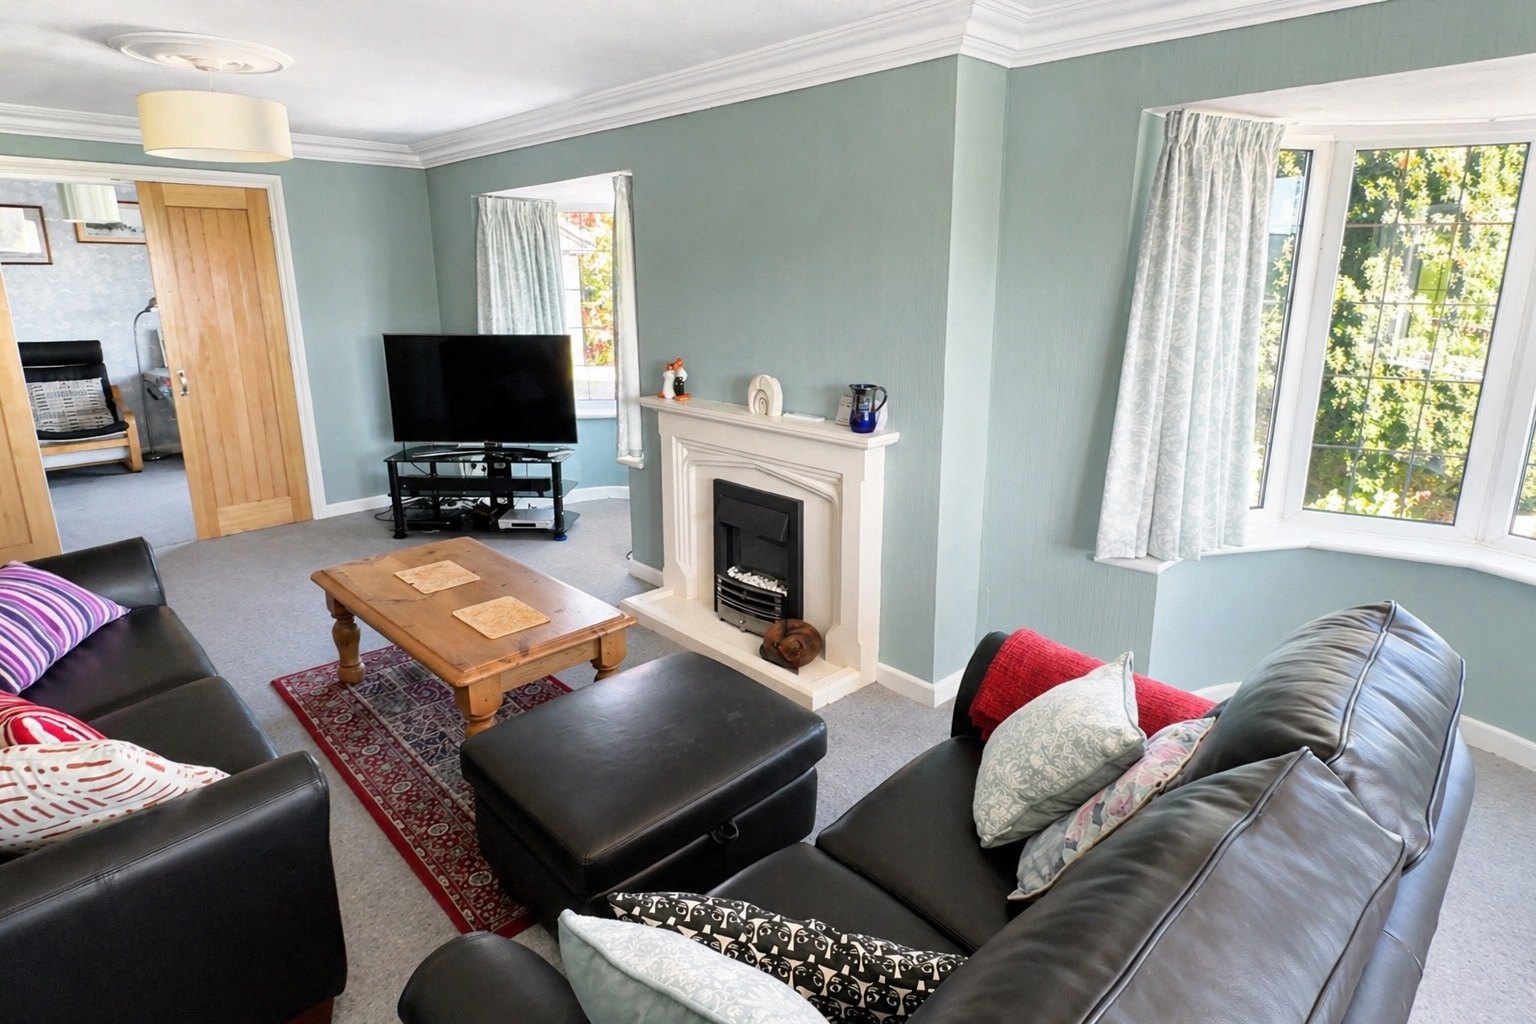
Lounge - 23'0" x 10'6" (7.03m x 3.21m)
A truly exceptional and inviting space, featuring two striking bay windows with large Georgian-style UPVC double-glazed units, offering delightful views over the garden. The room centres around a feature stone fireplace with an electric flame-effect fire, creating a warm and welcoming atmosphere. Further benefits include two ceiling light points, fitted shelving, full carpeting, two radiators, and ample power points, perfect for both relaxing and entertaining.
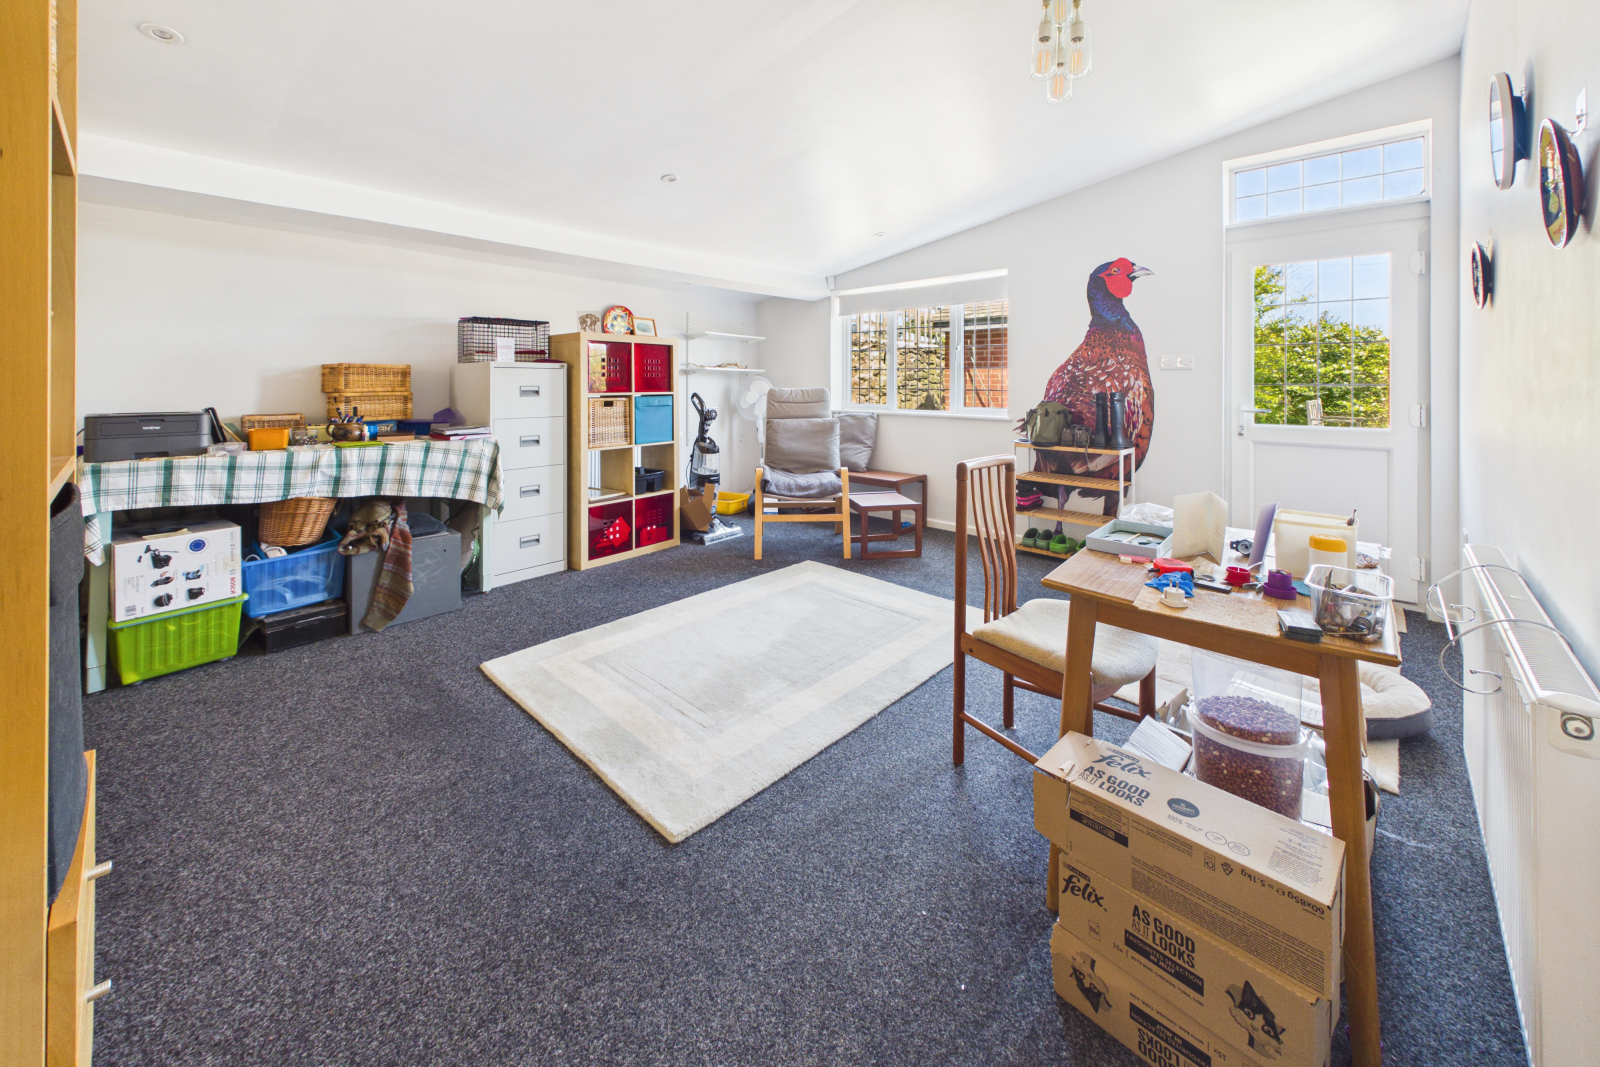
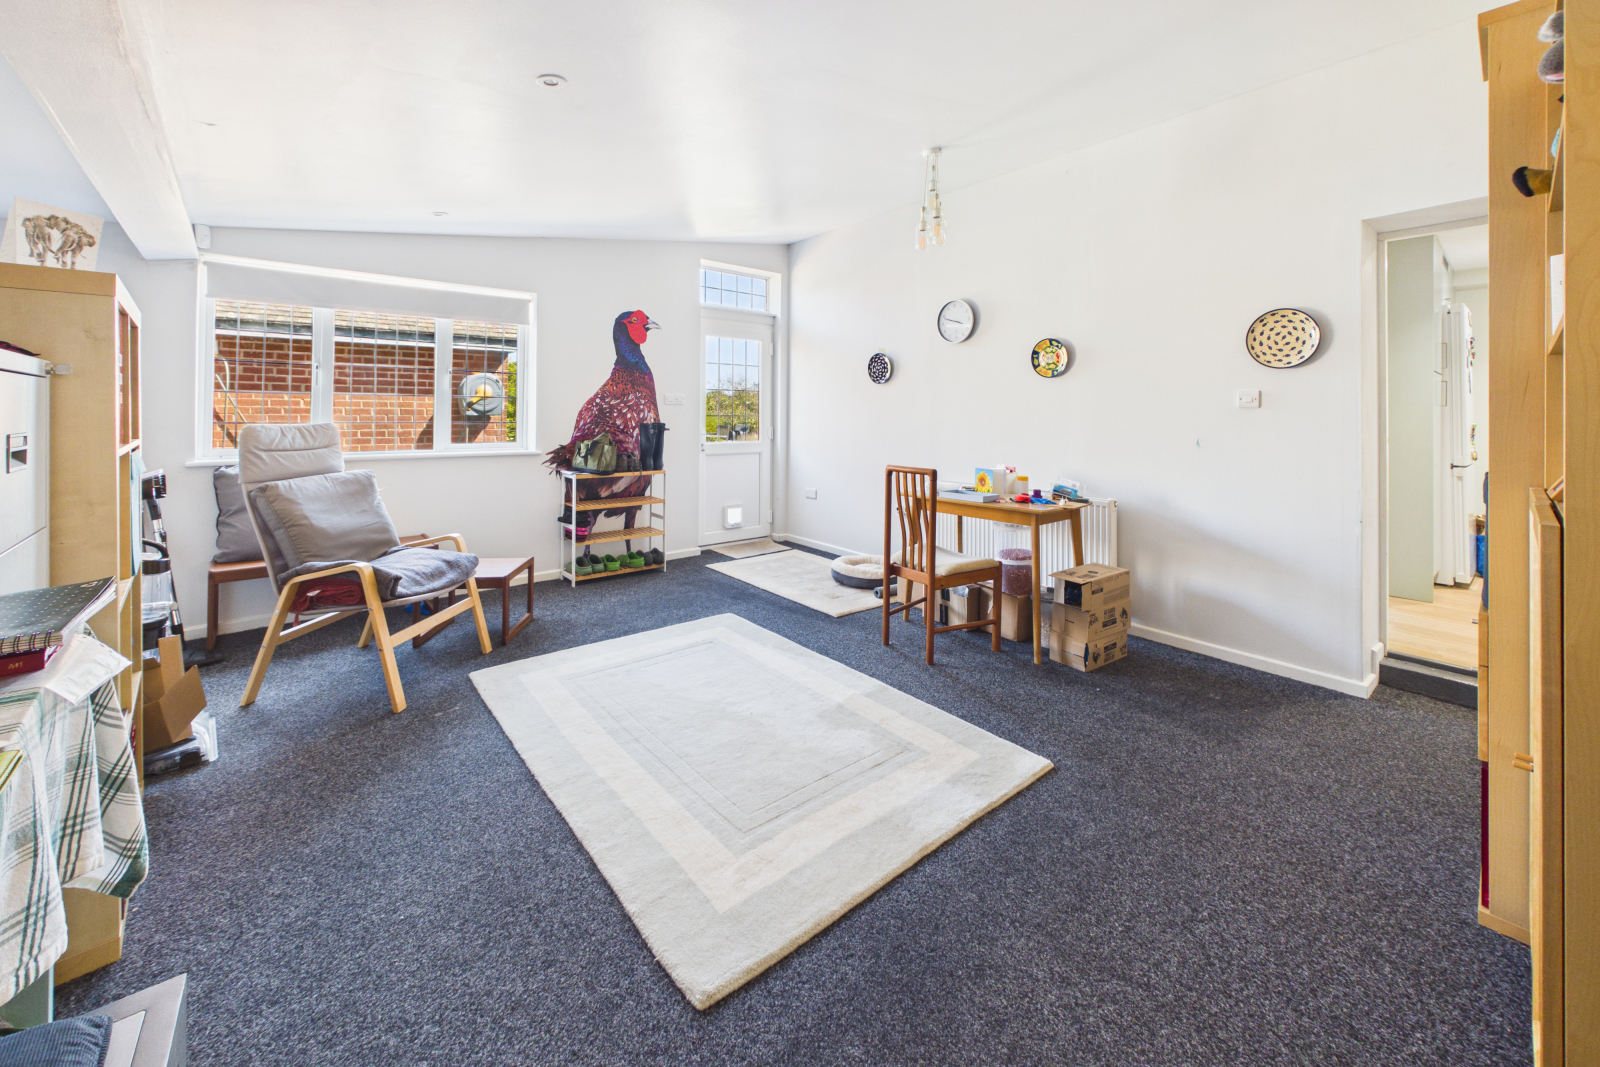
Bedroom Four / Versatile Reception Room - 16'2" x 22'4" (4.94m x 6.81m)
An incredibly flexible and generously proportioned space, ideal as a ground floor bedroom, annexe, home office, home school or playroom, or even a home cinema. Boasting high ceilings and windows to dual elevations, the room is flooded with natural light. A UPVC double-glazed door provides direct access to the garden. Finished with carpeted flooring, spotlighting, an additional central ceiling light, two radiators, and plentiful power points.
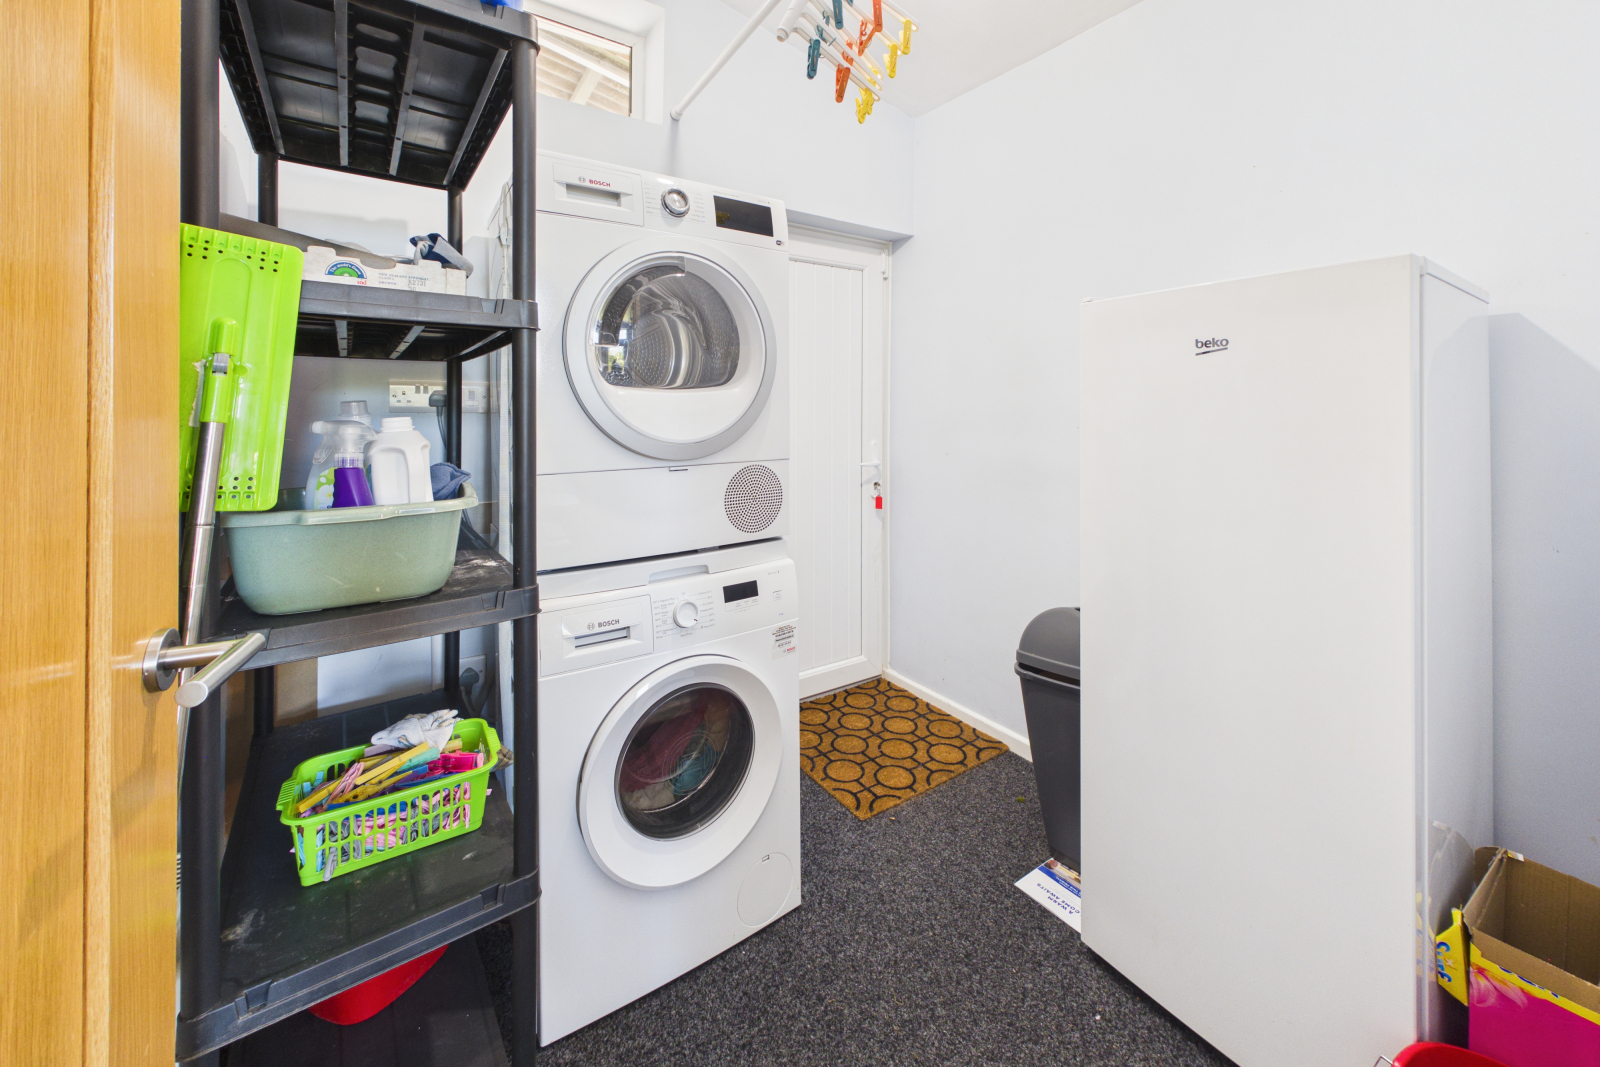
Laundry Room - 7'1" x 6'3" (2.16m x 1.91m)
With a UPVC double-glazed window to the side and a UPVC door leading to a side courtyard, this practical space is ideal for laundry tasks. Featuring central lighting, carpeted flooring, radiator, and power points.
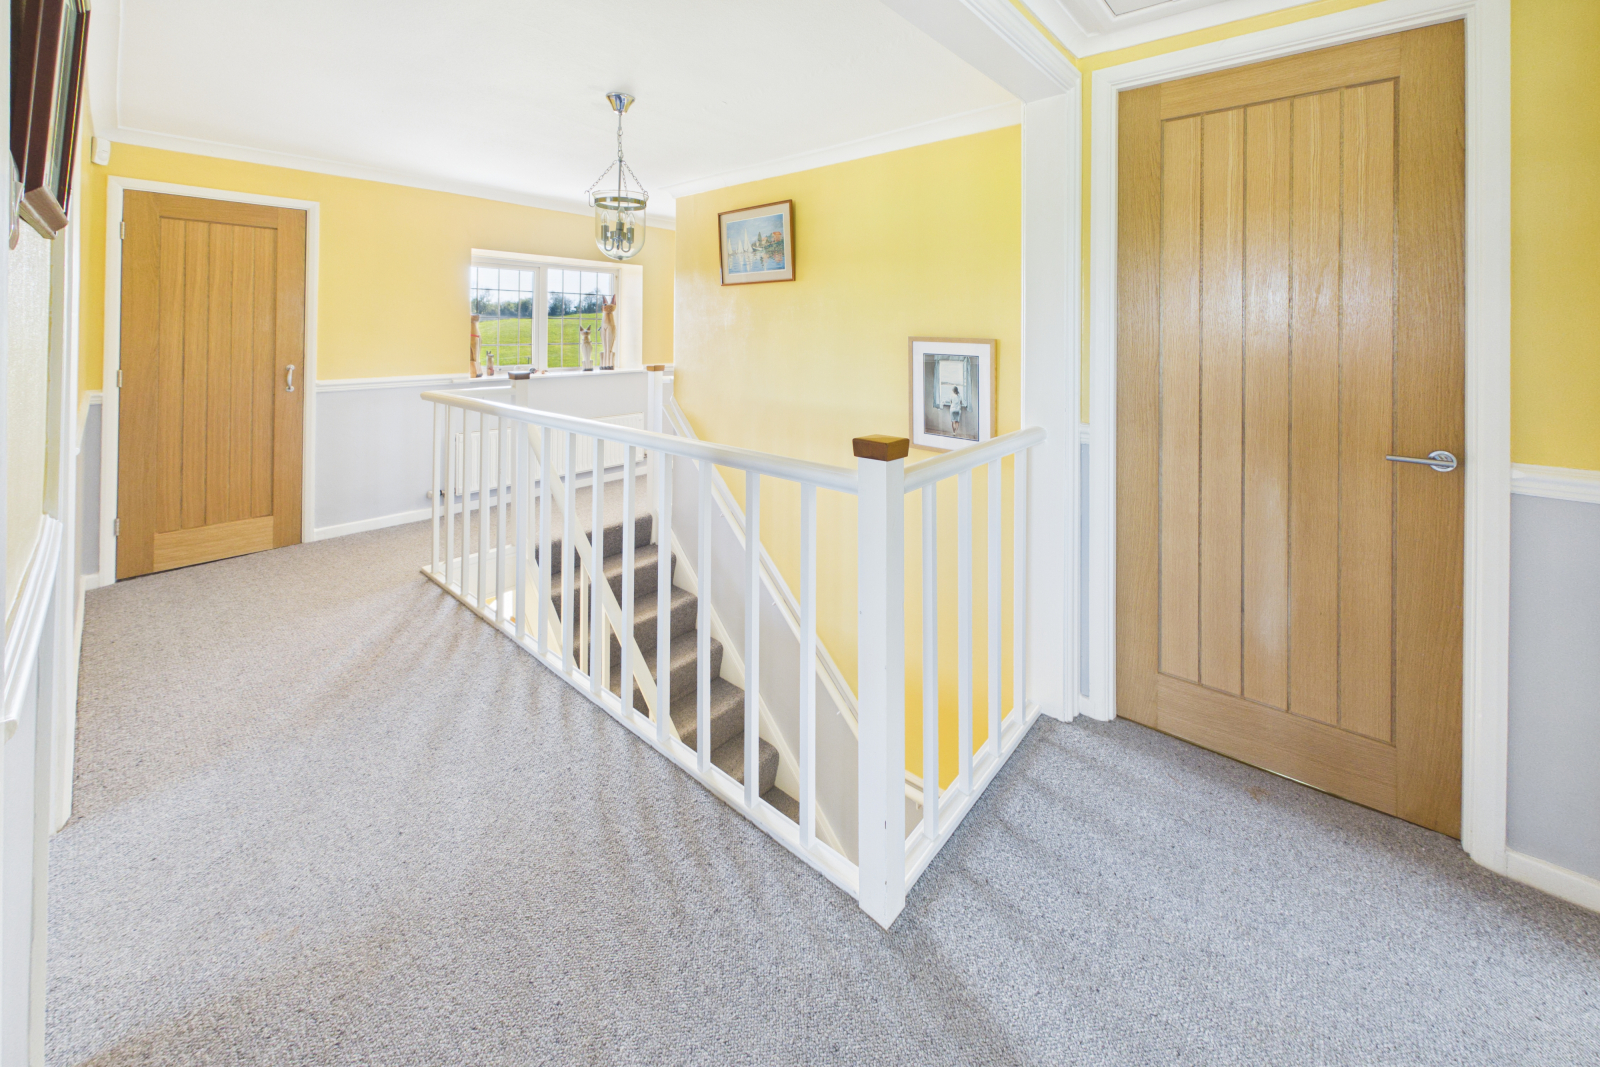
First Floor Landing - 15'9" x 11'5" (4.81m x 3.50m)
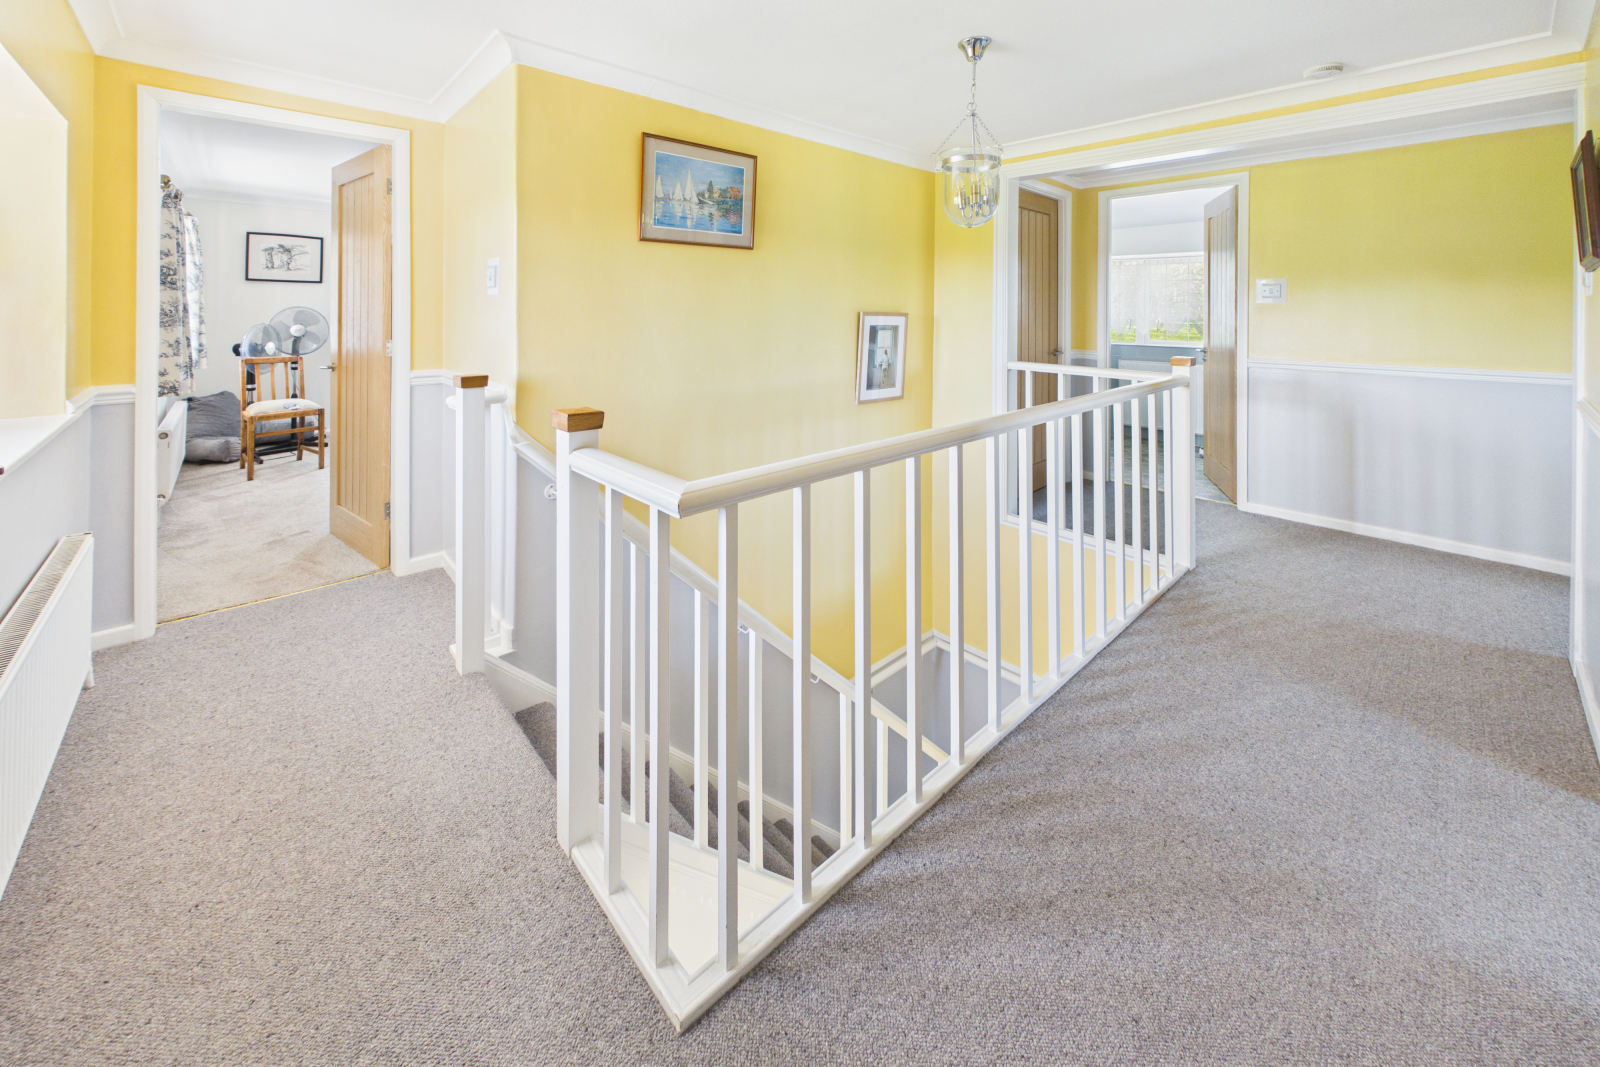
A spacious and light-filled landing with a gallery-style balustrade, enhanced by a UPVC double-glazed window to the front elevation offering far-reaching rural views. Features include central lighting, radiator, and power points. There is a large fitted storage cupboard with extensive shelving, along with an airing cupboard housing the hot water tank and solar controls, also providing additional storage.
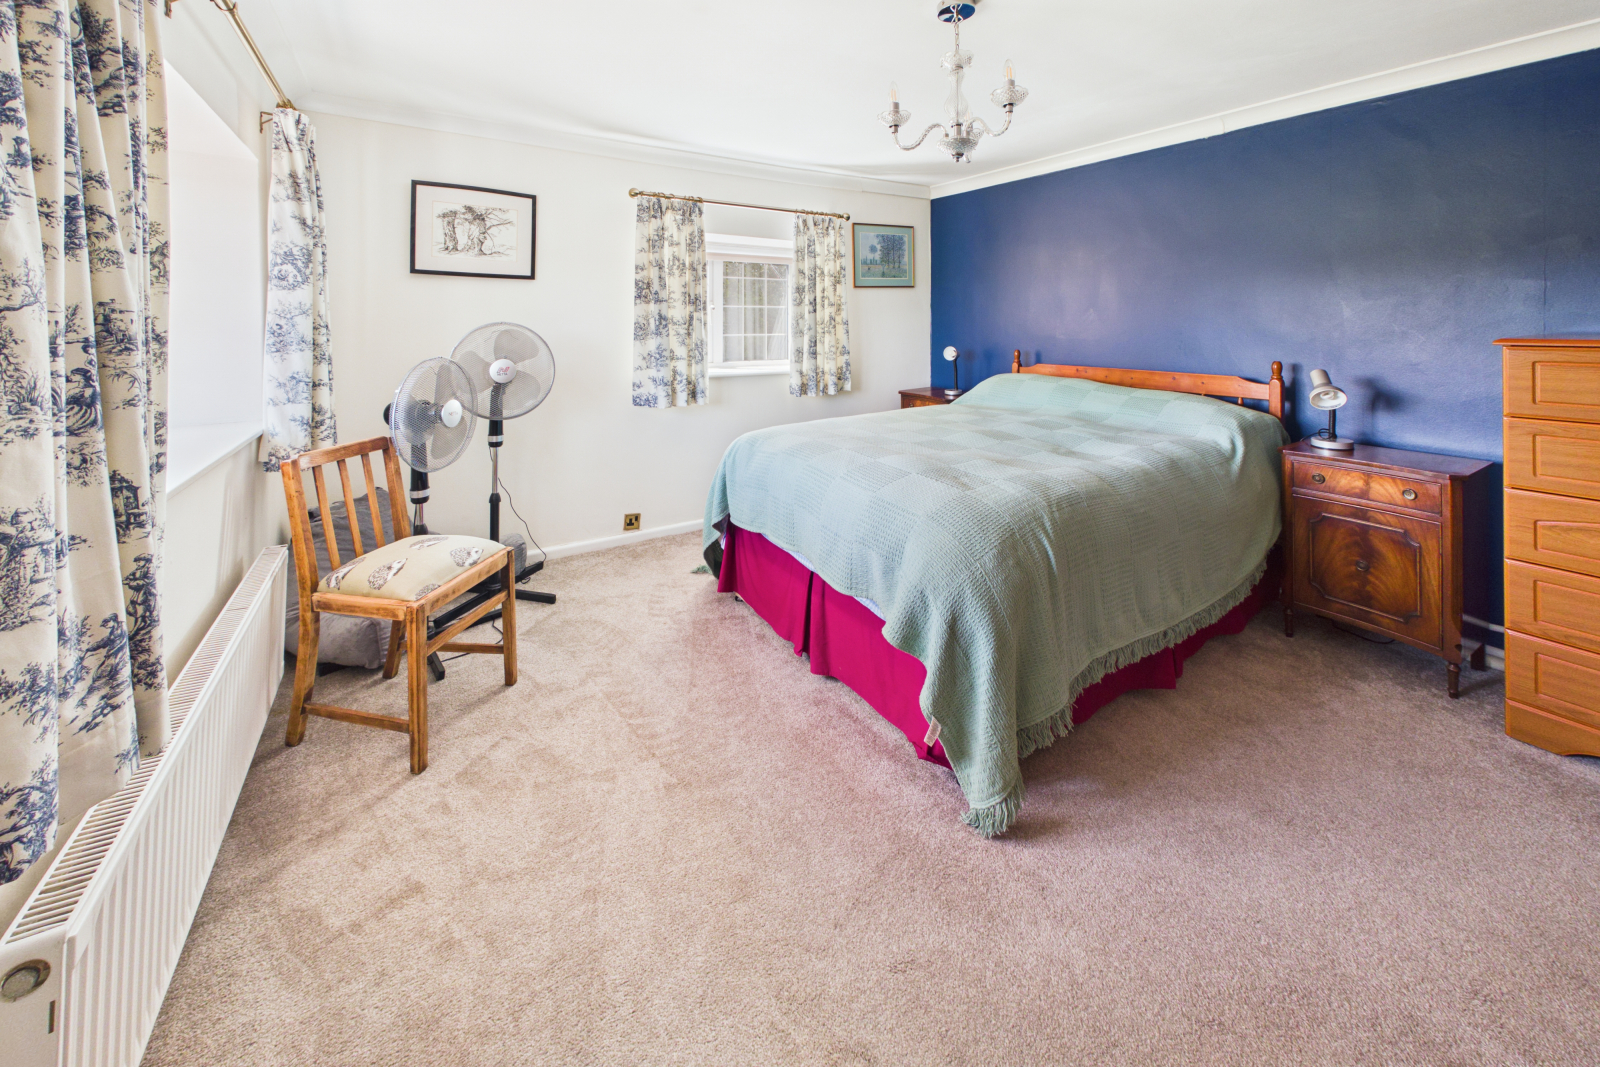
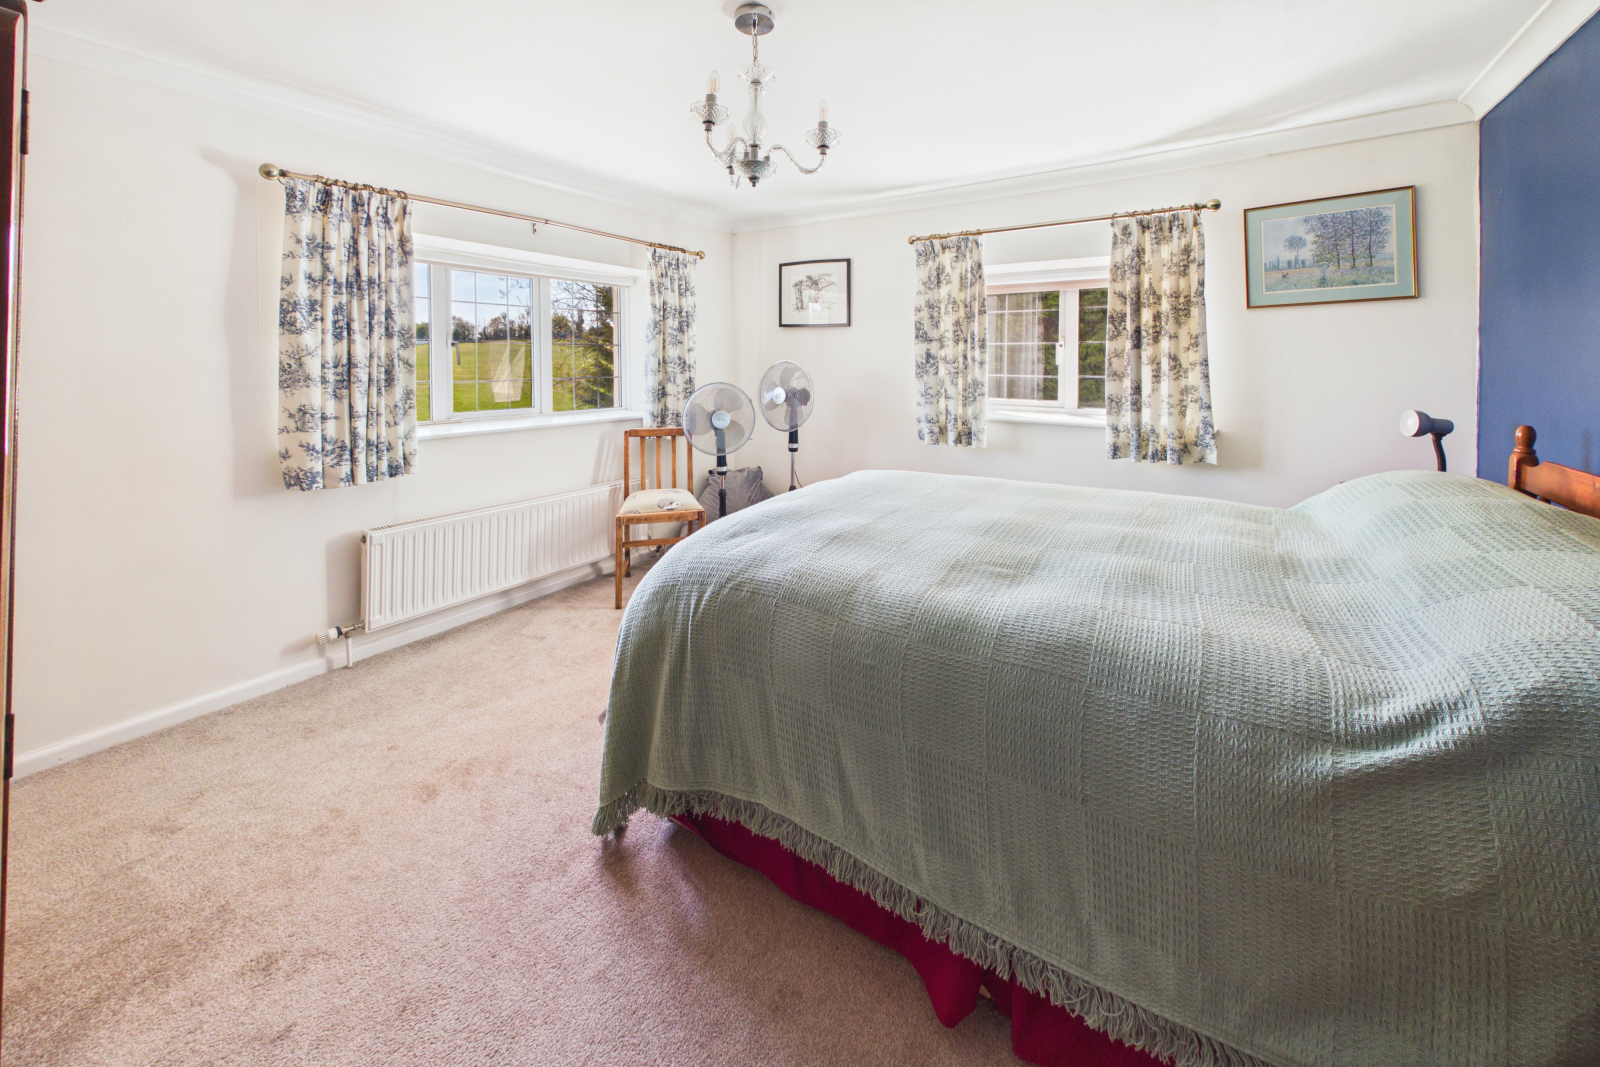
Principle Bedroom - 12'0" x 12'3" (3.68m x 3.75m)
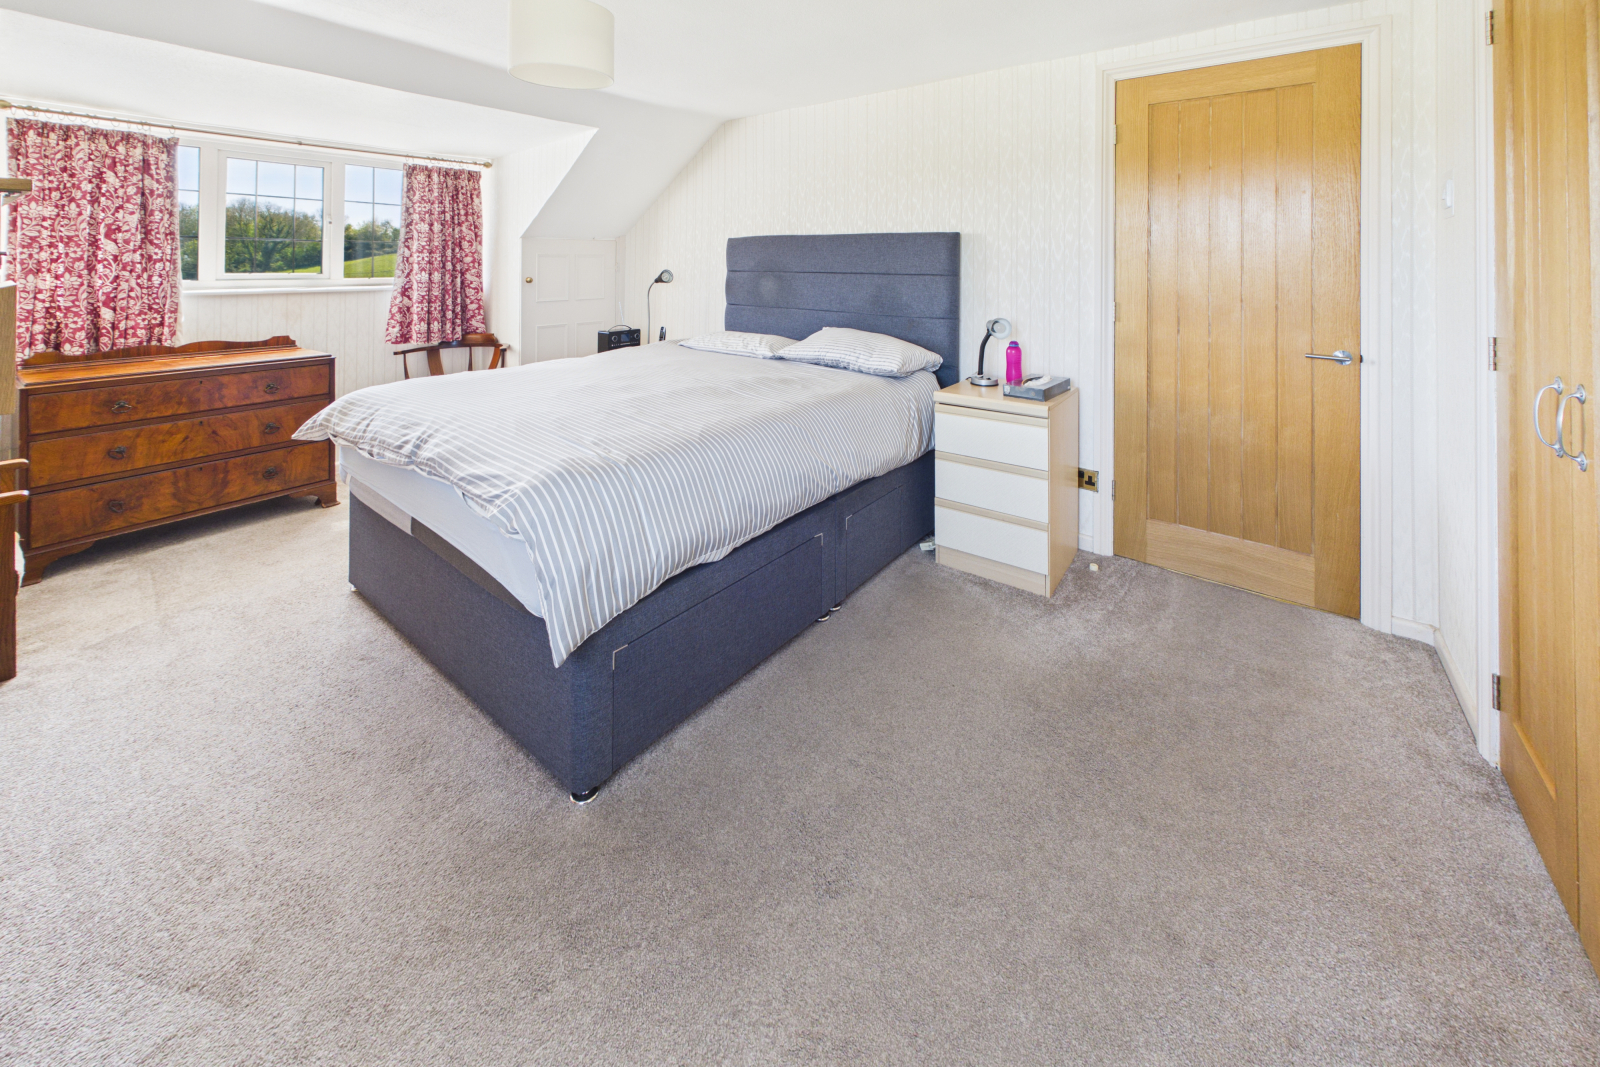
A beautifully positioned room with UPVC double-glazed windows to dual elevations, enjoying stunning countryside views. Finished with carpeted flooring, radiator, central lighting, and power points.
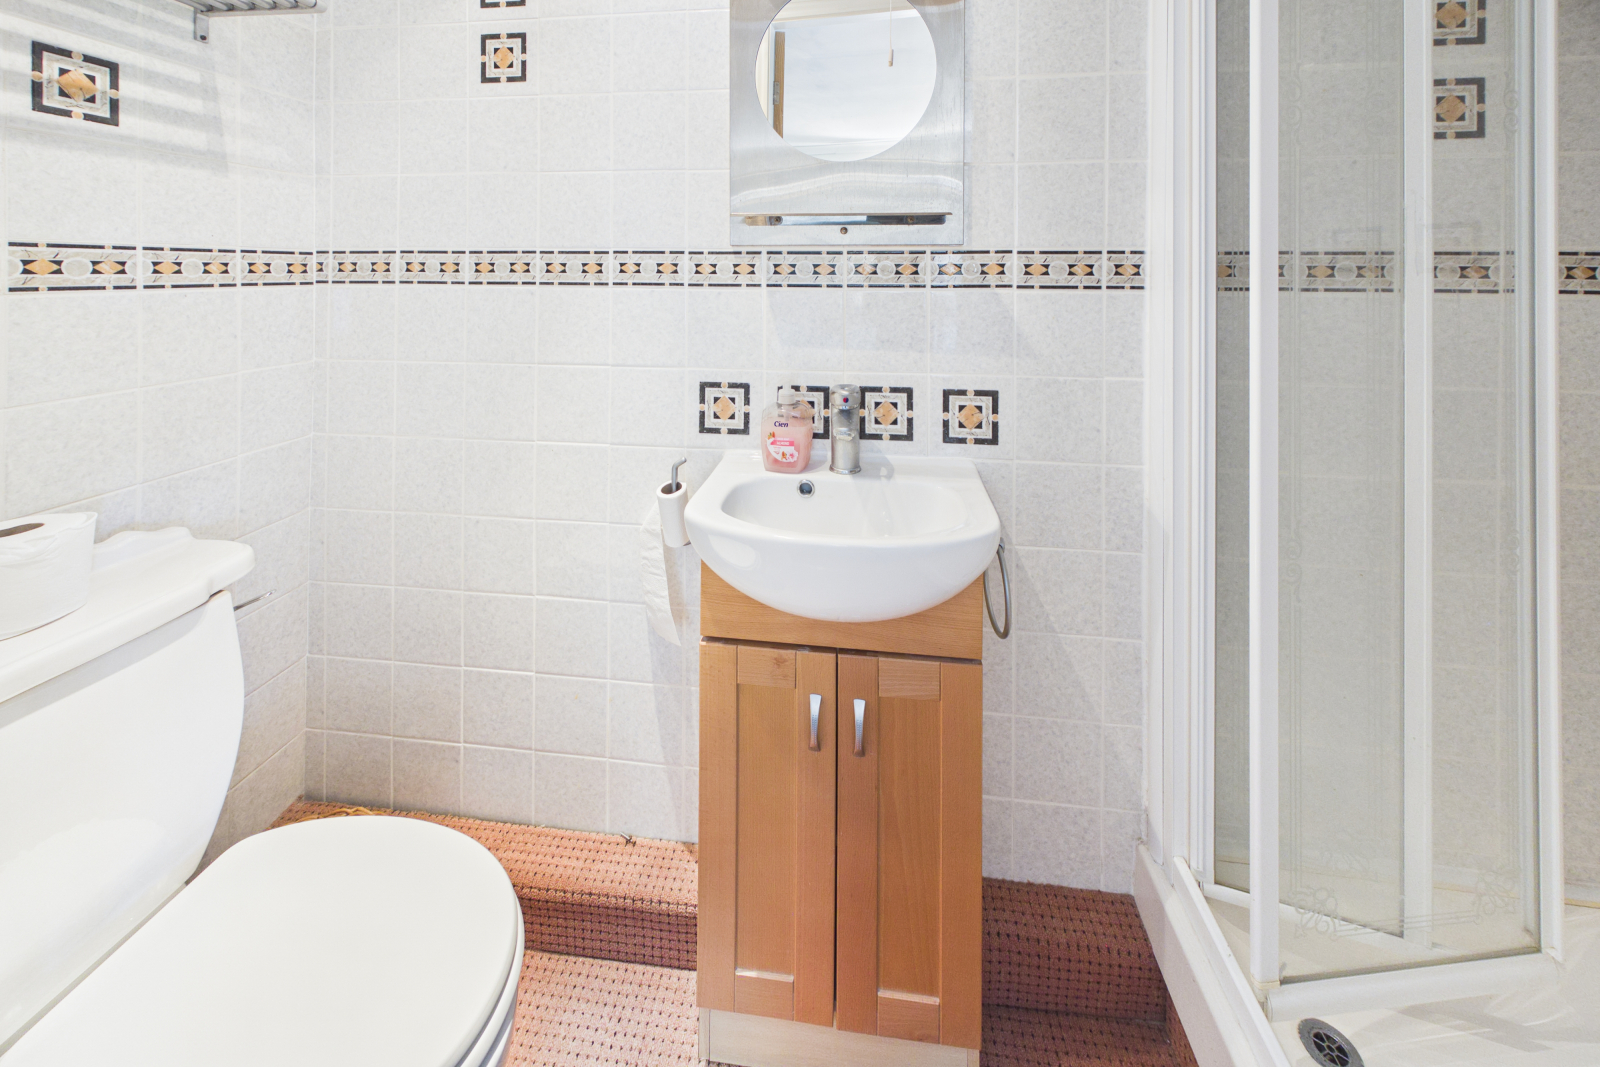
En-Suite - 7'10" x 2'11" (2.39m x 0.91m)
Comprising a low-level WC, wash hand basin with vanity unit and mixer tap, and a step-in shower with glazed screen and Mira Showers electric shower. Fully tiled with spotlighting, extractor fan, and shaver light.
Bedroom Two - 15'7" x 11'1" (4.75m x 3.38m)
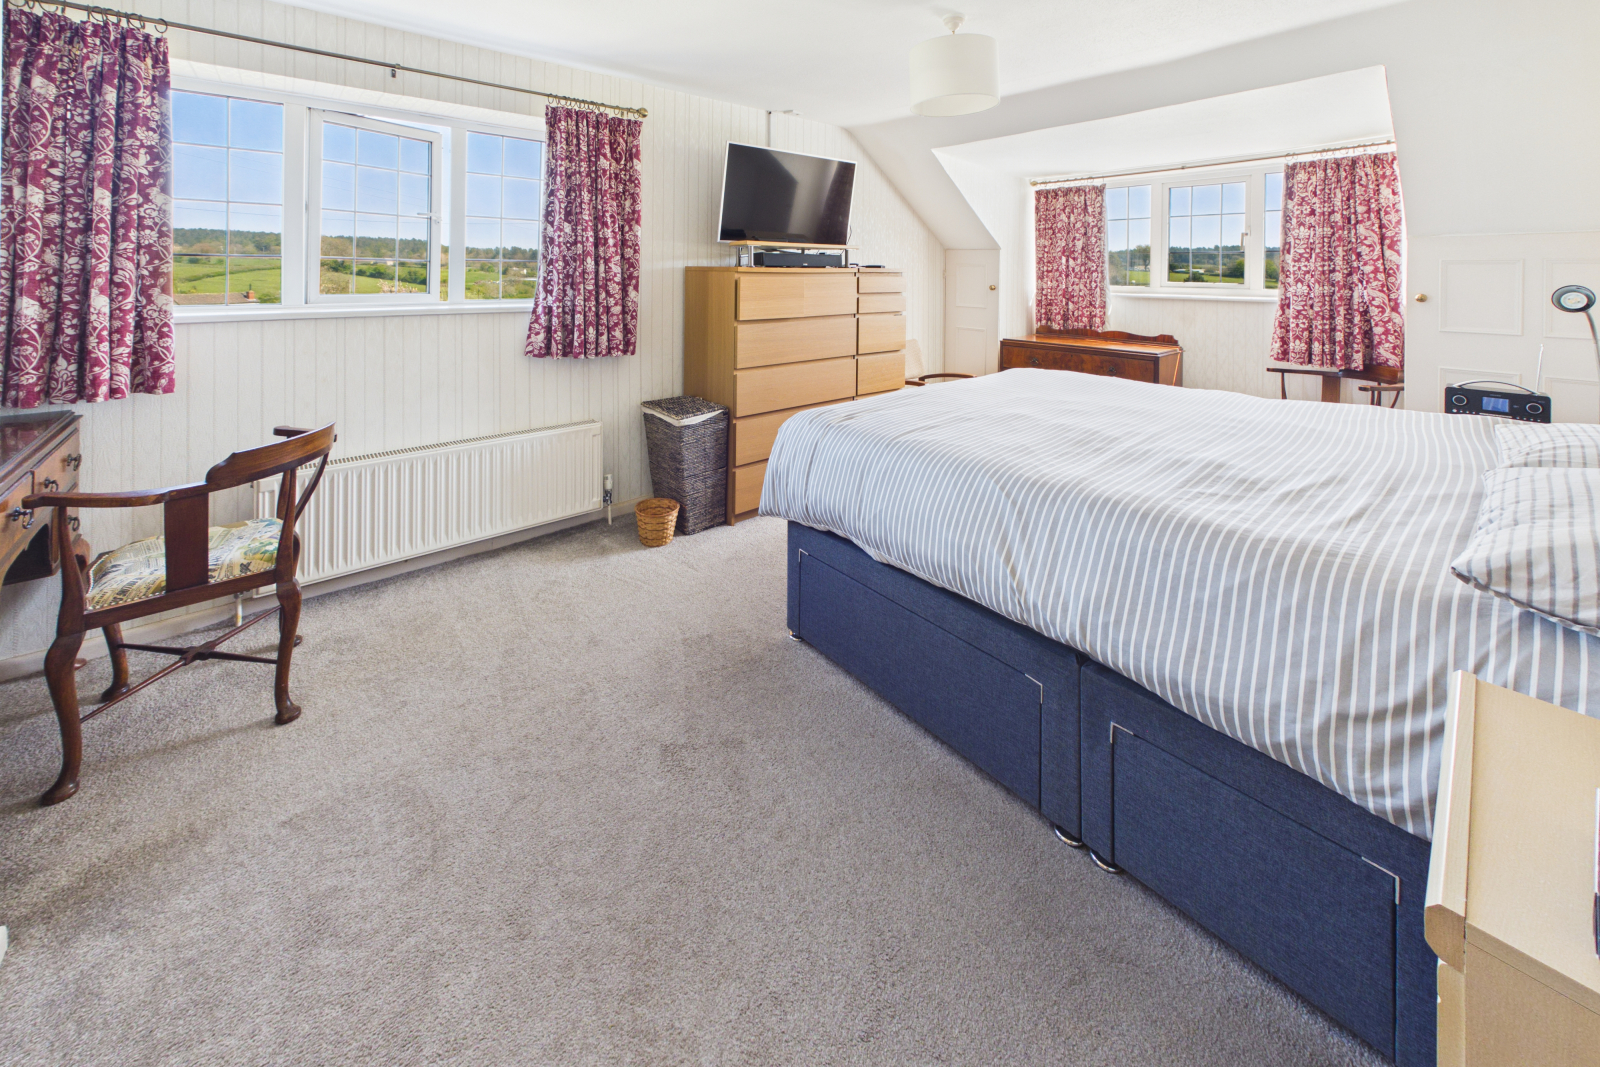
An exceptionally spacious double bedroom with UPVC windows to dual aspects, offering far-reaching rural views. Features include carpeted flooring, central lighting, radiator, power points, and a large fitted double wardrobe with hanging rails and shelving.
Bedroom Three - 9'4" x 9'8" (2.86m x 2.96m)
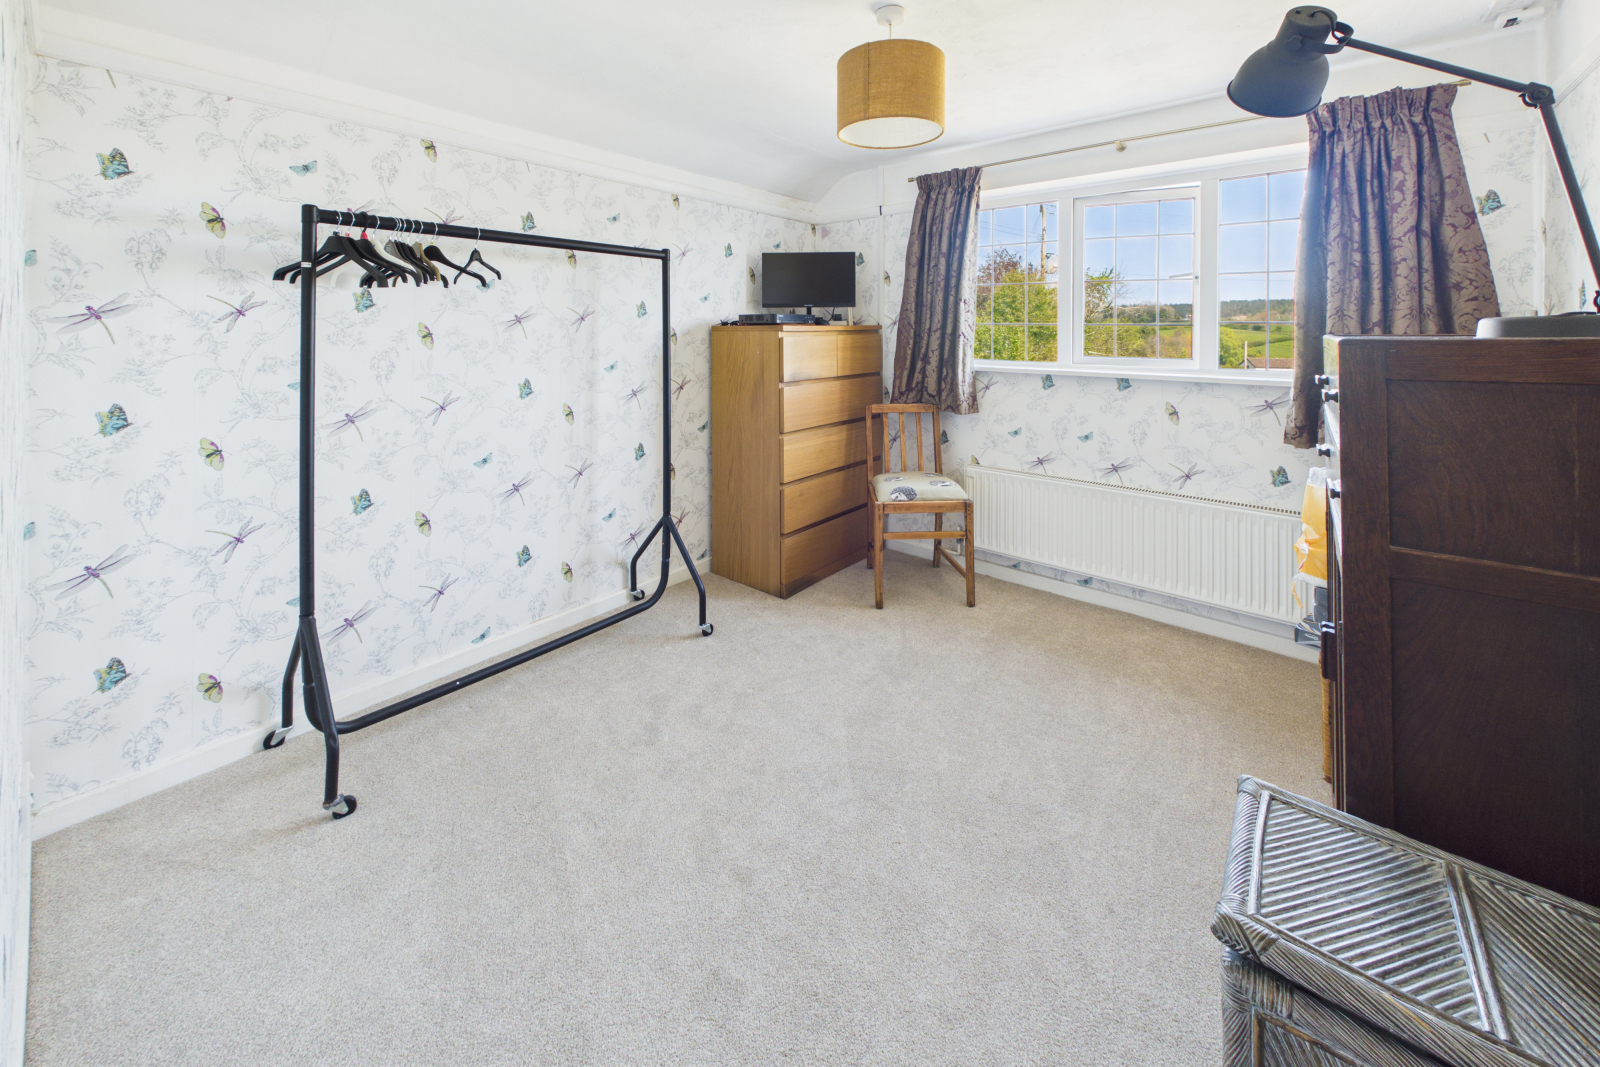
With a UPVC double-glazed window to the side elevation, enjoying delightful garden views with fields beyond. Finished with carpeted flooring, central lighting, radiator, and power points.
Family Bathroom - 5'4" x 14'7" (1.65m x 4.45m)
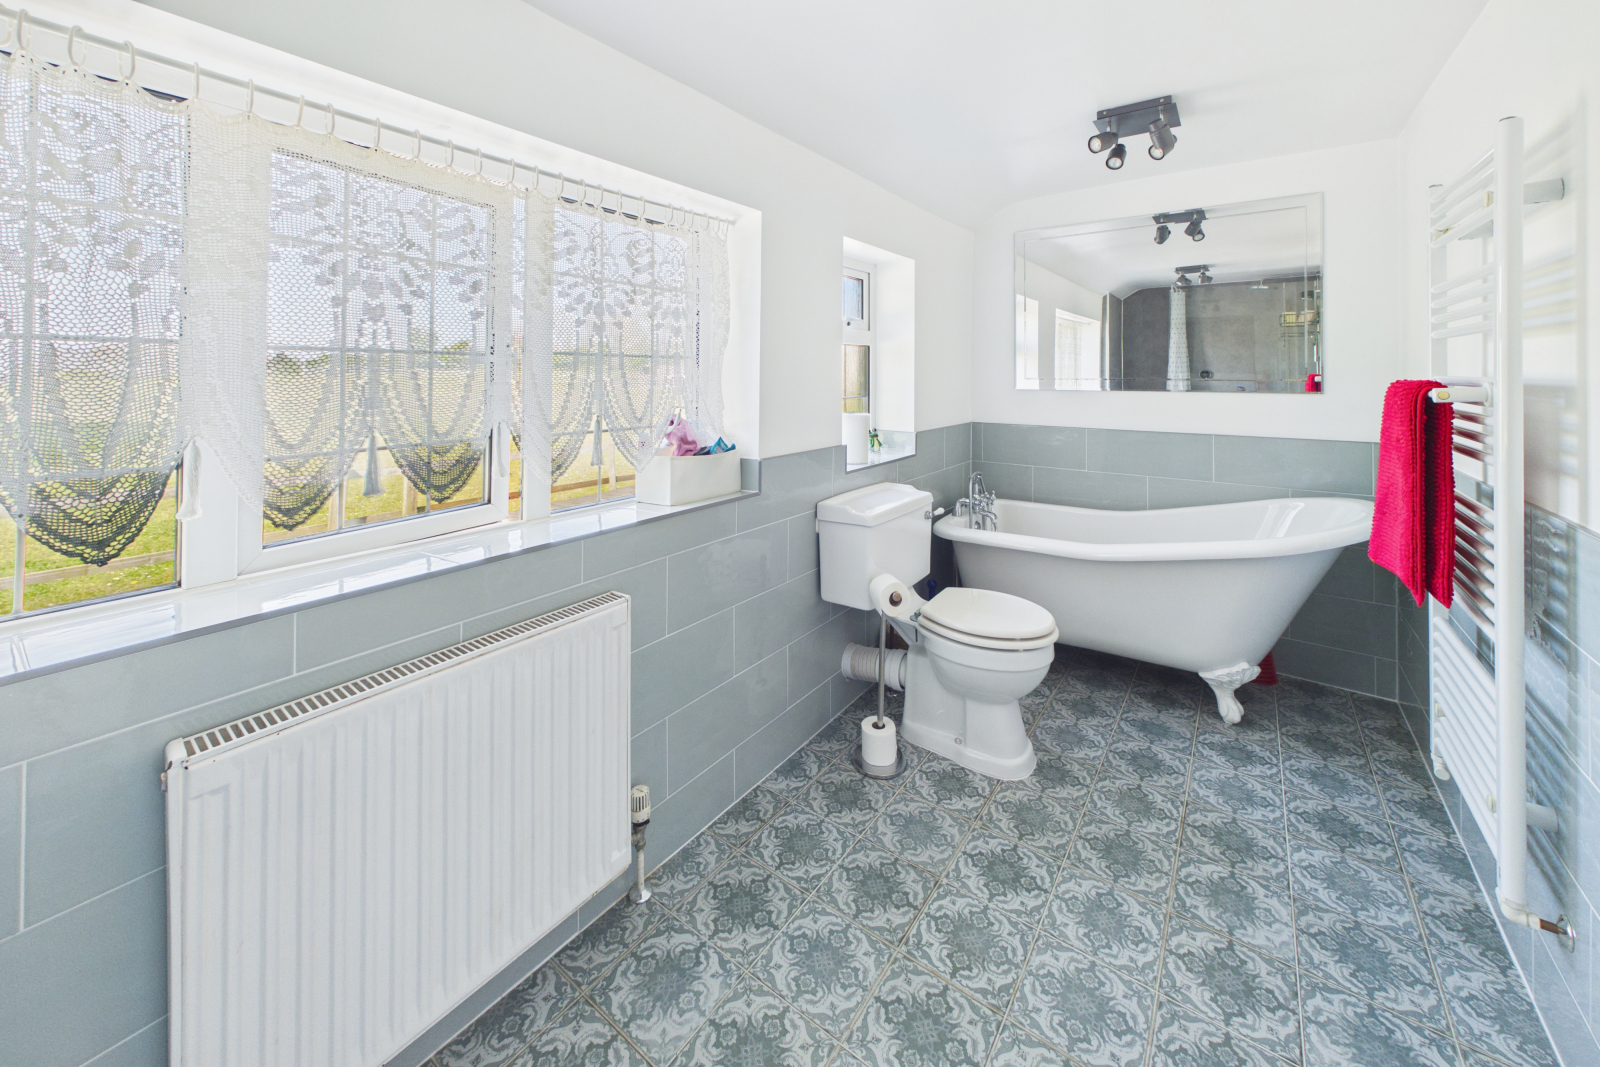
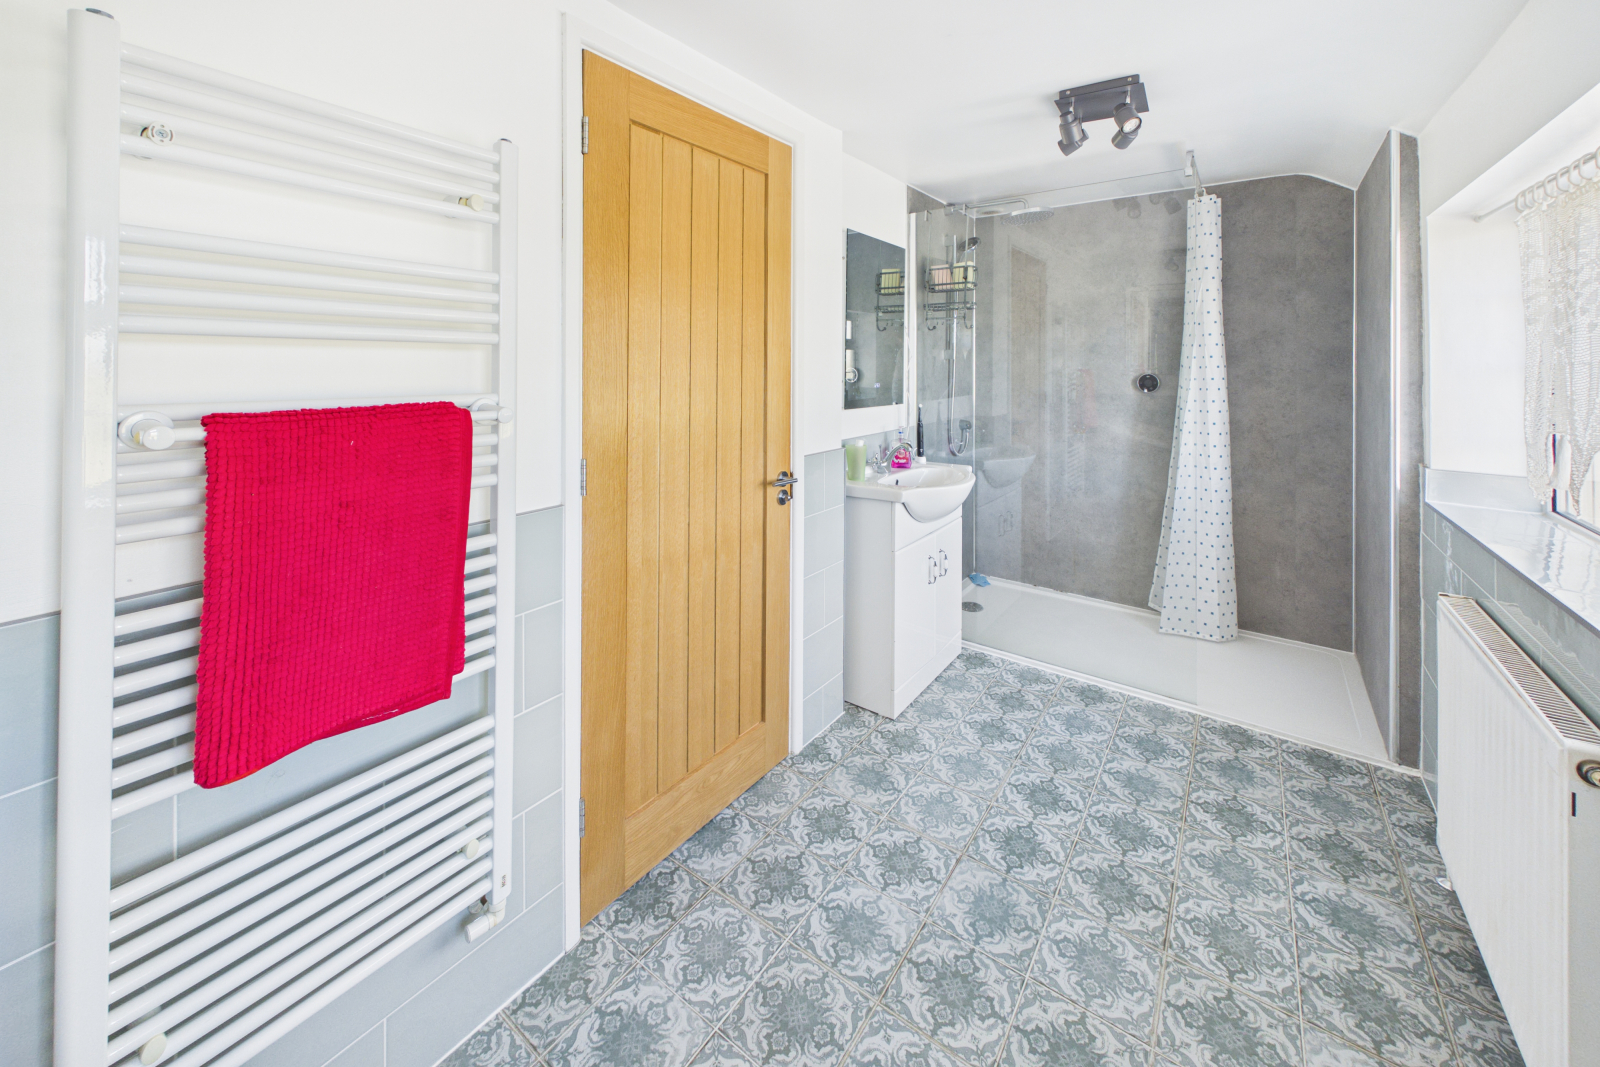
A beautifully modernised bathroom with a timeless, classic feel. Two UPVC double-glazed windows to the rear provide a lovely rural outlook. The suite includes a freestanding roll-top bath with telephone-style mixer taps and shower attachment, low-level WC, and a large walk-in shower with glazed screen and fully tiled splashbacks, featuring a Mira Showers rainfall shower with additional attachments. A wash hand basin with vanity unit is complemented by a wall-mounted mirror with integrated lighting, shaver point, and clock. Finished with tiled flooring, half-tiled walls, a white heated towel rail, two ceiling light points, and radiator.
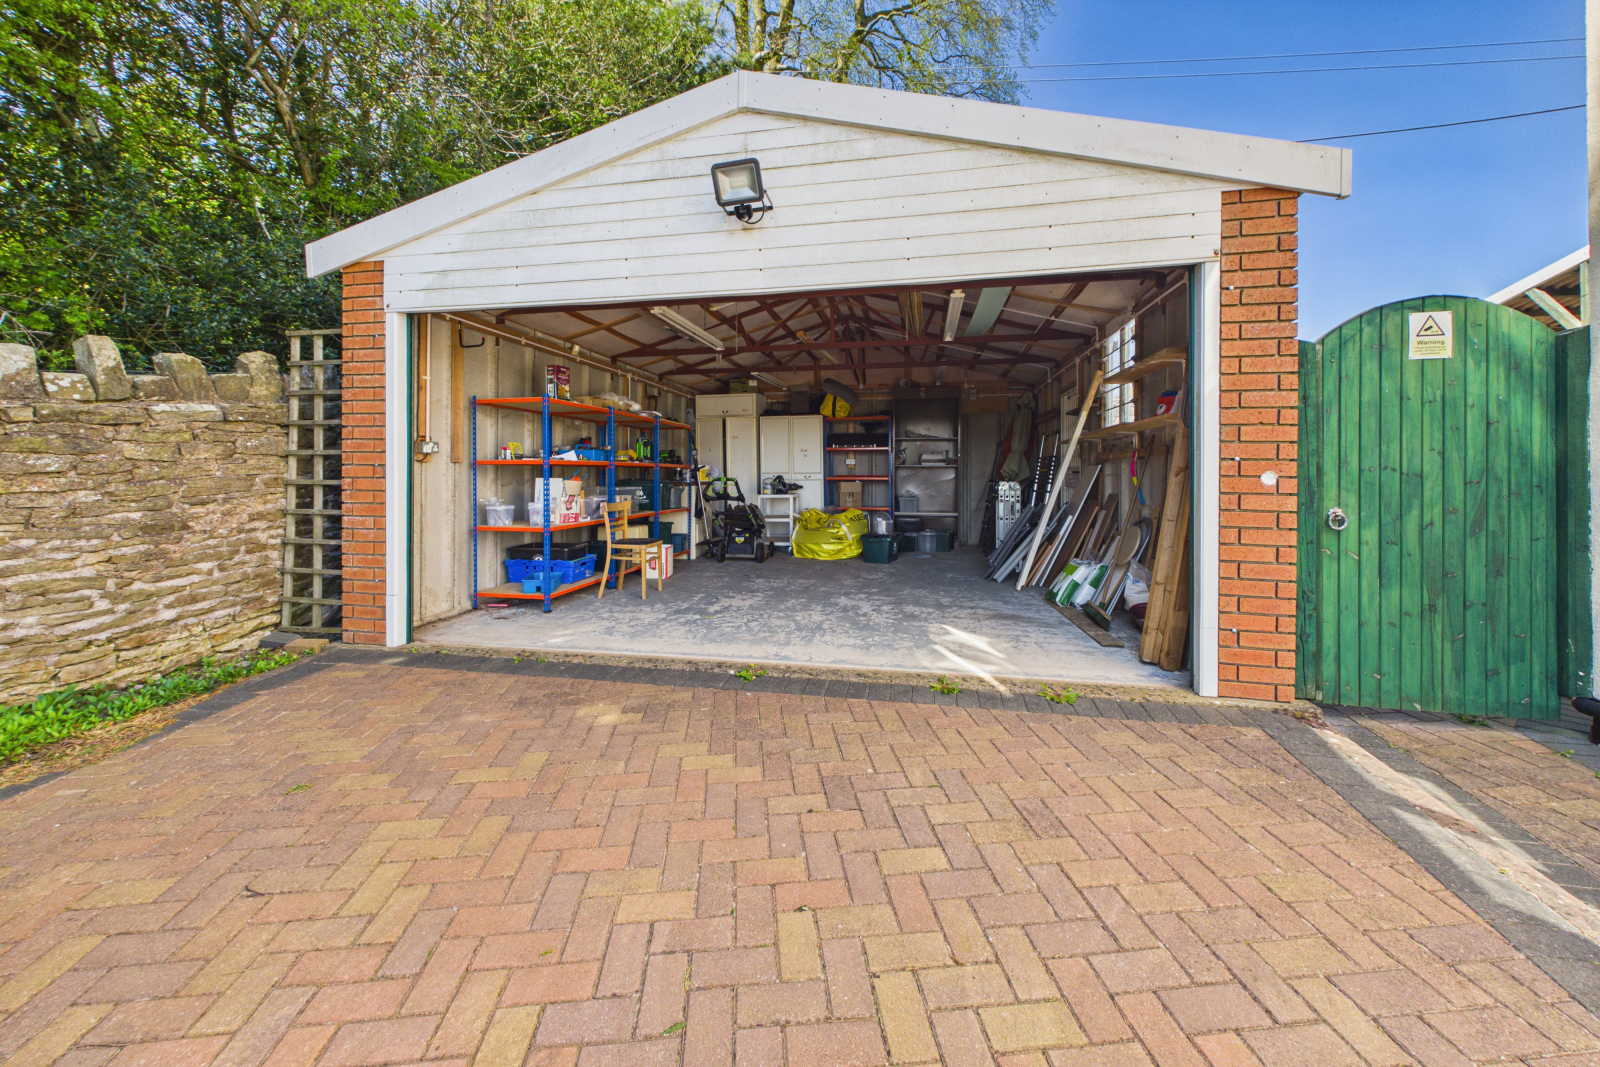
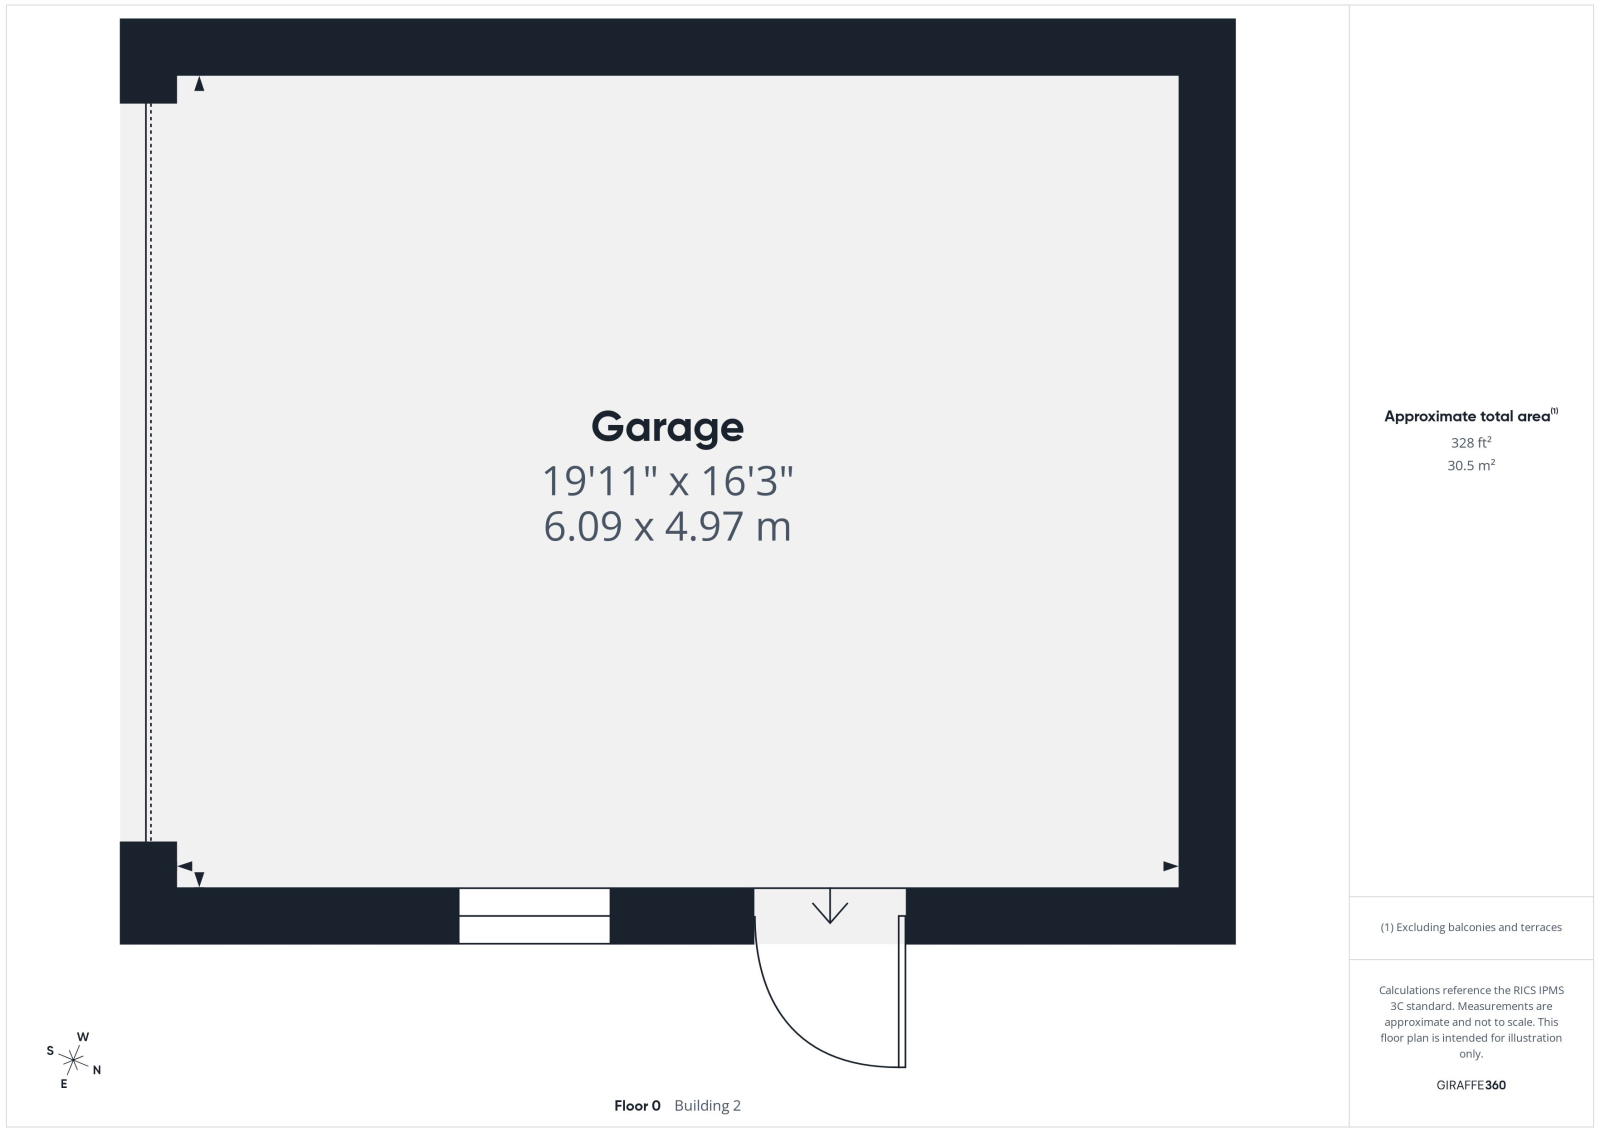
Double Garage - 19'11" x 16'3" (6.09m x 4.97m)
A spacious double garage, ideal for storage or secure parking, featuring an electric up-and-over door. The space benefits from power and lighting, along with a pedestrian side door and window, providing both convenience and natural light.
Gardens & Grounds
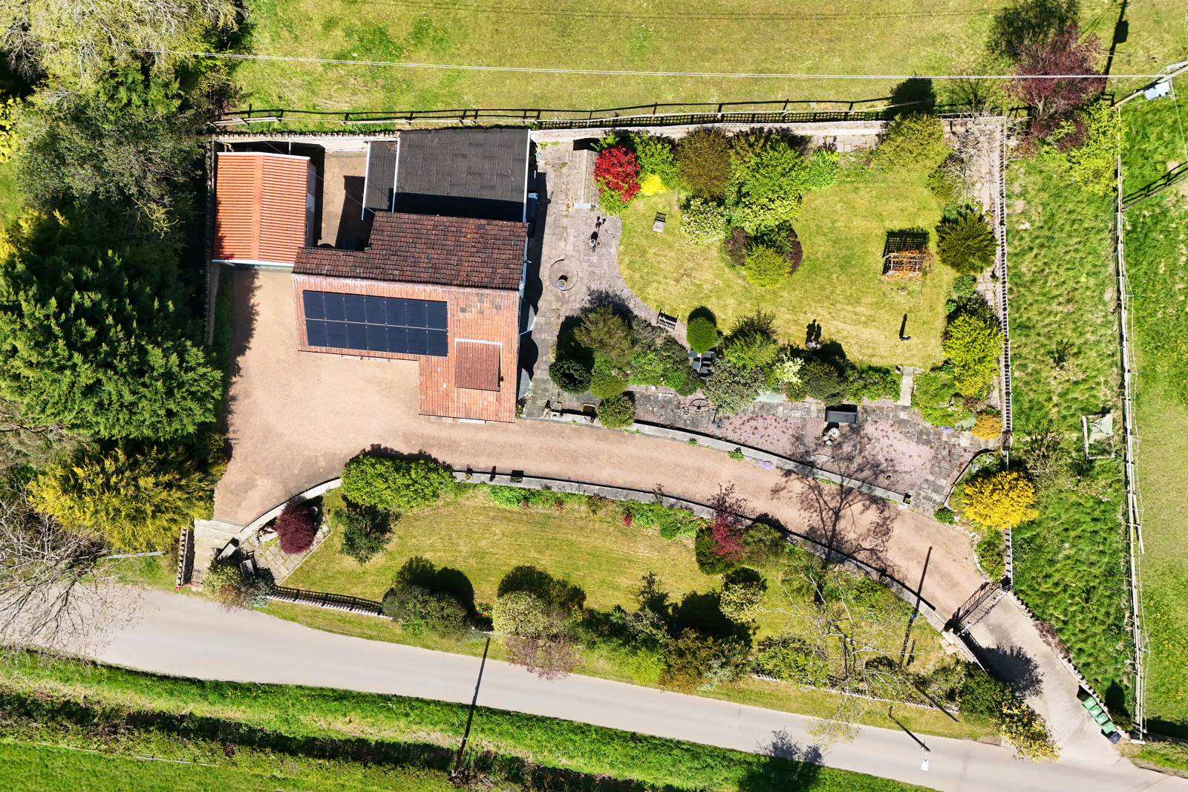
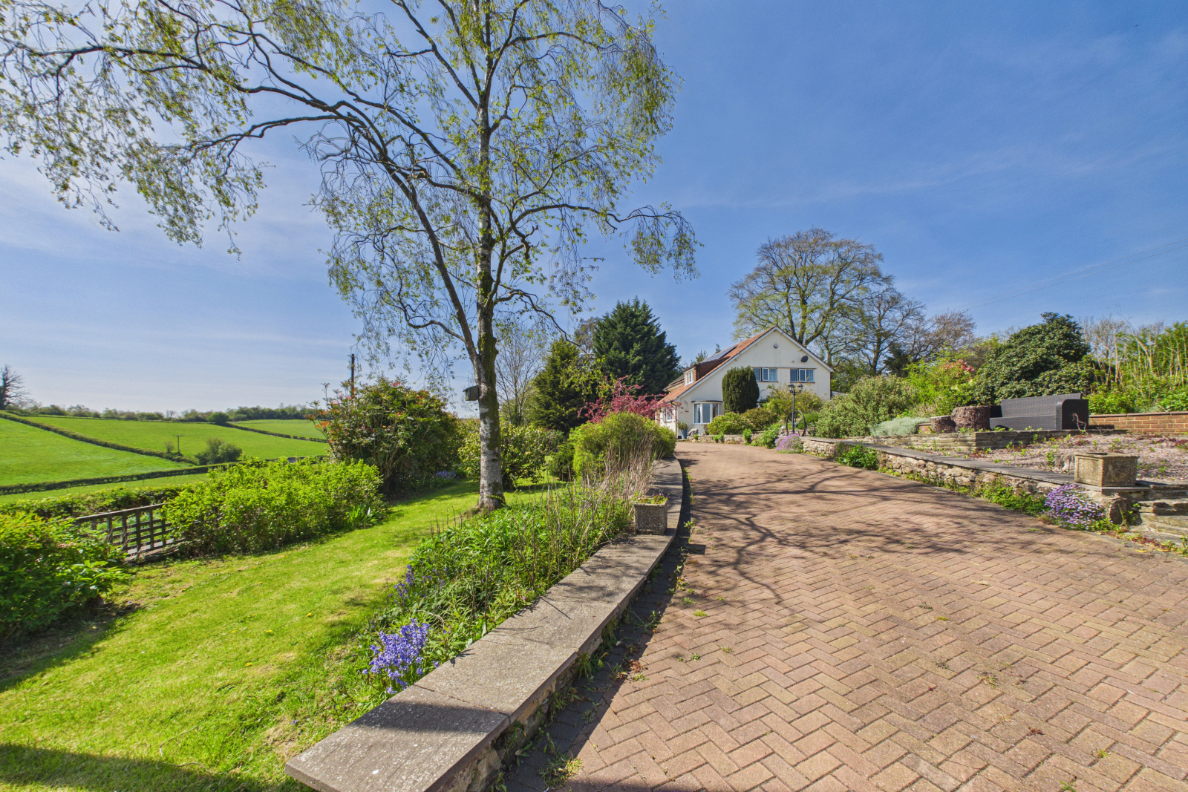
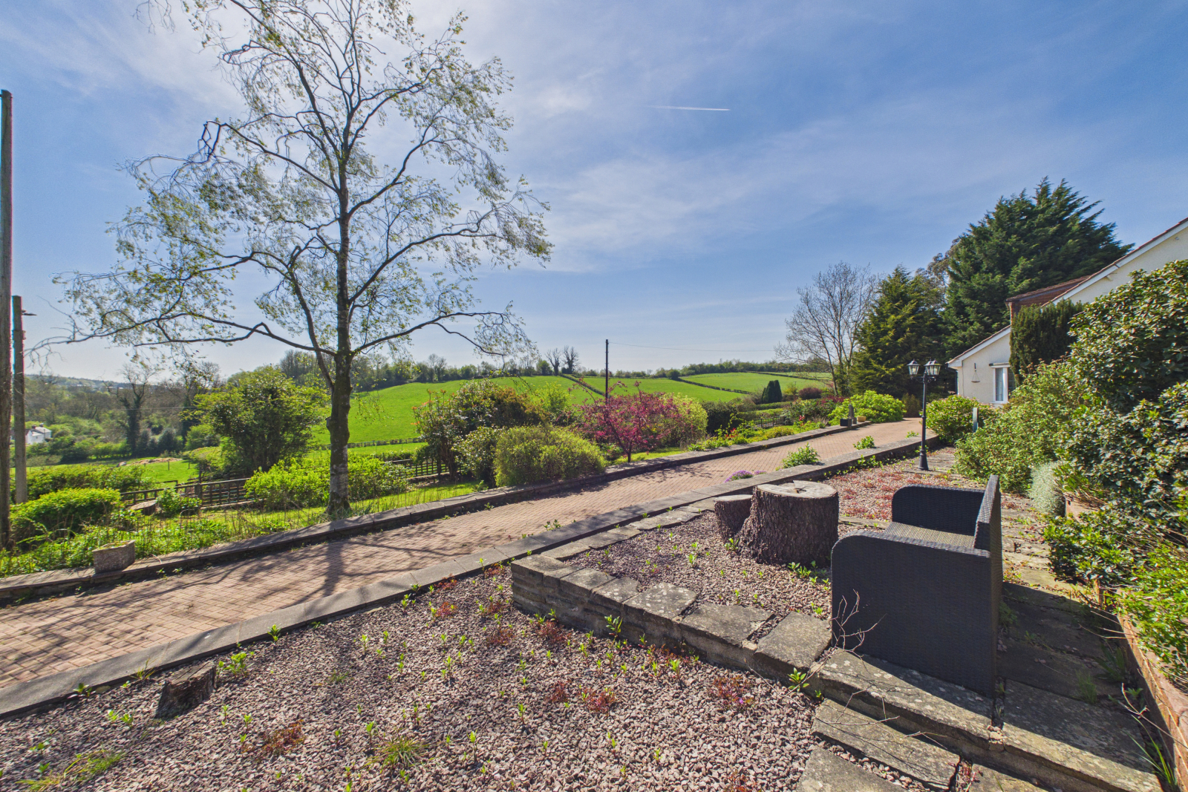
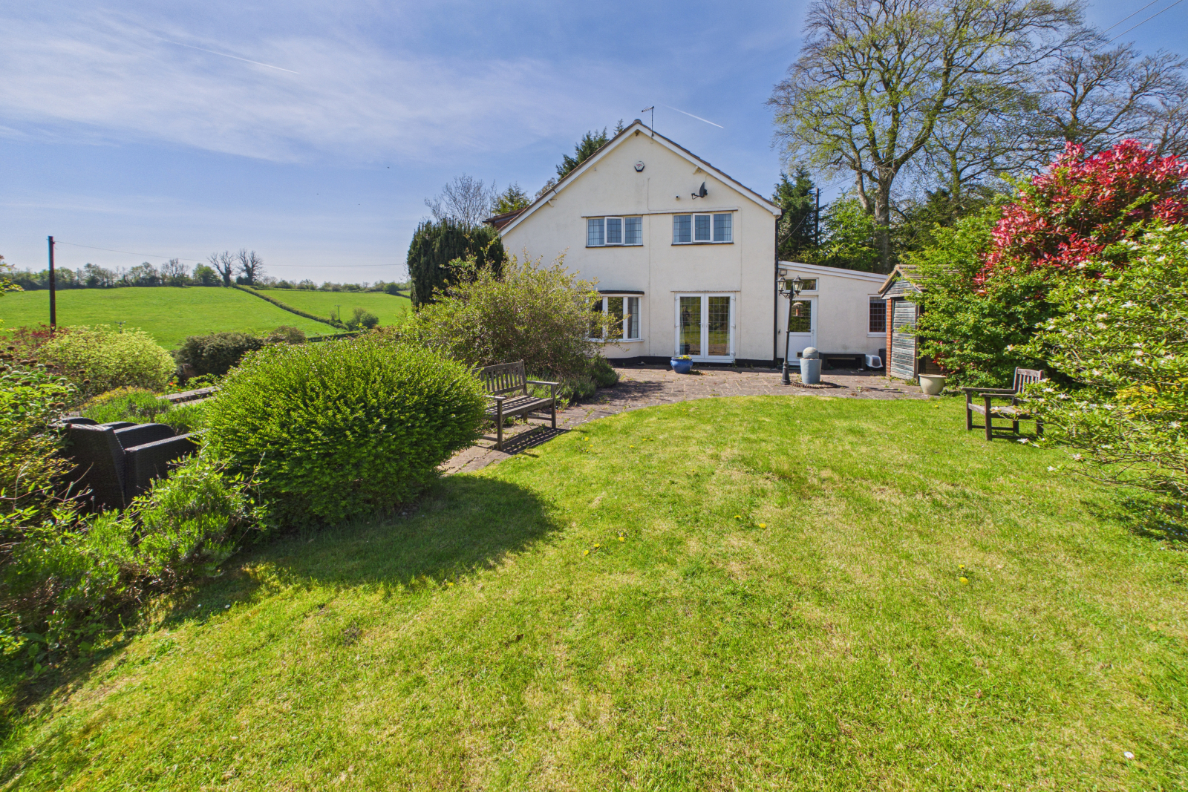
The gardens at Poachers Lodge are a true sanctuary, beautifully arranged to take full advantage of the property's elevated position and breathtaking, far-reaching countryside views. A sweeping driveway with electric gates leads gracefully to the home, creating an impressive sense of arrival while framing the surrounding landscape. The grounds unfold into a series of thoughtfully designed spaces, combining manicured lawns, mature trees, and established planting that provide colour, texture, and year-round interest. Expanses of lawn are bordered by well-stocked beds and shrubs, offering both privacy and a wonderful sense of seclusion, while charming features such as trellised walkways and shaped borders add character and structure. The gardens are perfectly suited to family life, with ample space for children to play, as well as quieter corners for relaxation. Paved terraces and seating areas are positioned to make the most of the sun and the uninterrupted rural outlook, ideal for alfresco dining, entertaining guests, or simply unwinding while enjoying the ever-changing countryside backdrop.
Location
Situated on the outskirts of Drybrook, Poachers Lodge enjoys a wonderful semi-rural setting, offering the perfect balance between peaceful countryside living and everyday convenience. The nearby village provides a welcoming community atmosphere, with a local shop and post office catering to day-to-day needs, along with a strong sense of village spirit. Surrounded by beautiful woodland and open countryside, the area is ideal for walking and outdoor pursuits, while still benefiting from excellent transport links to Ross-on-Wye and the M50, providing easy access to further amenities and commuter routes, perfect for those seeking both tranquillity and connectivity.
Agents Note
The property benefits from PV Solar
Features
- Kitchen-Diner
- En-suite
- Large Gardens
Important Information
- This is a Freehold property.
Property Ref: aroha_1881051340
Similar Properties
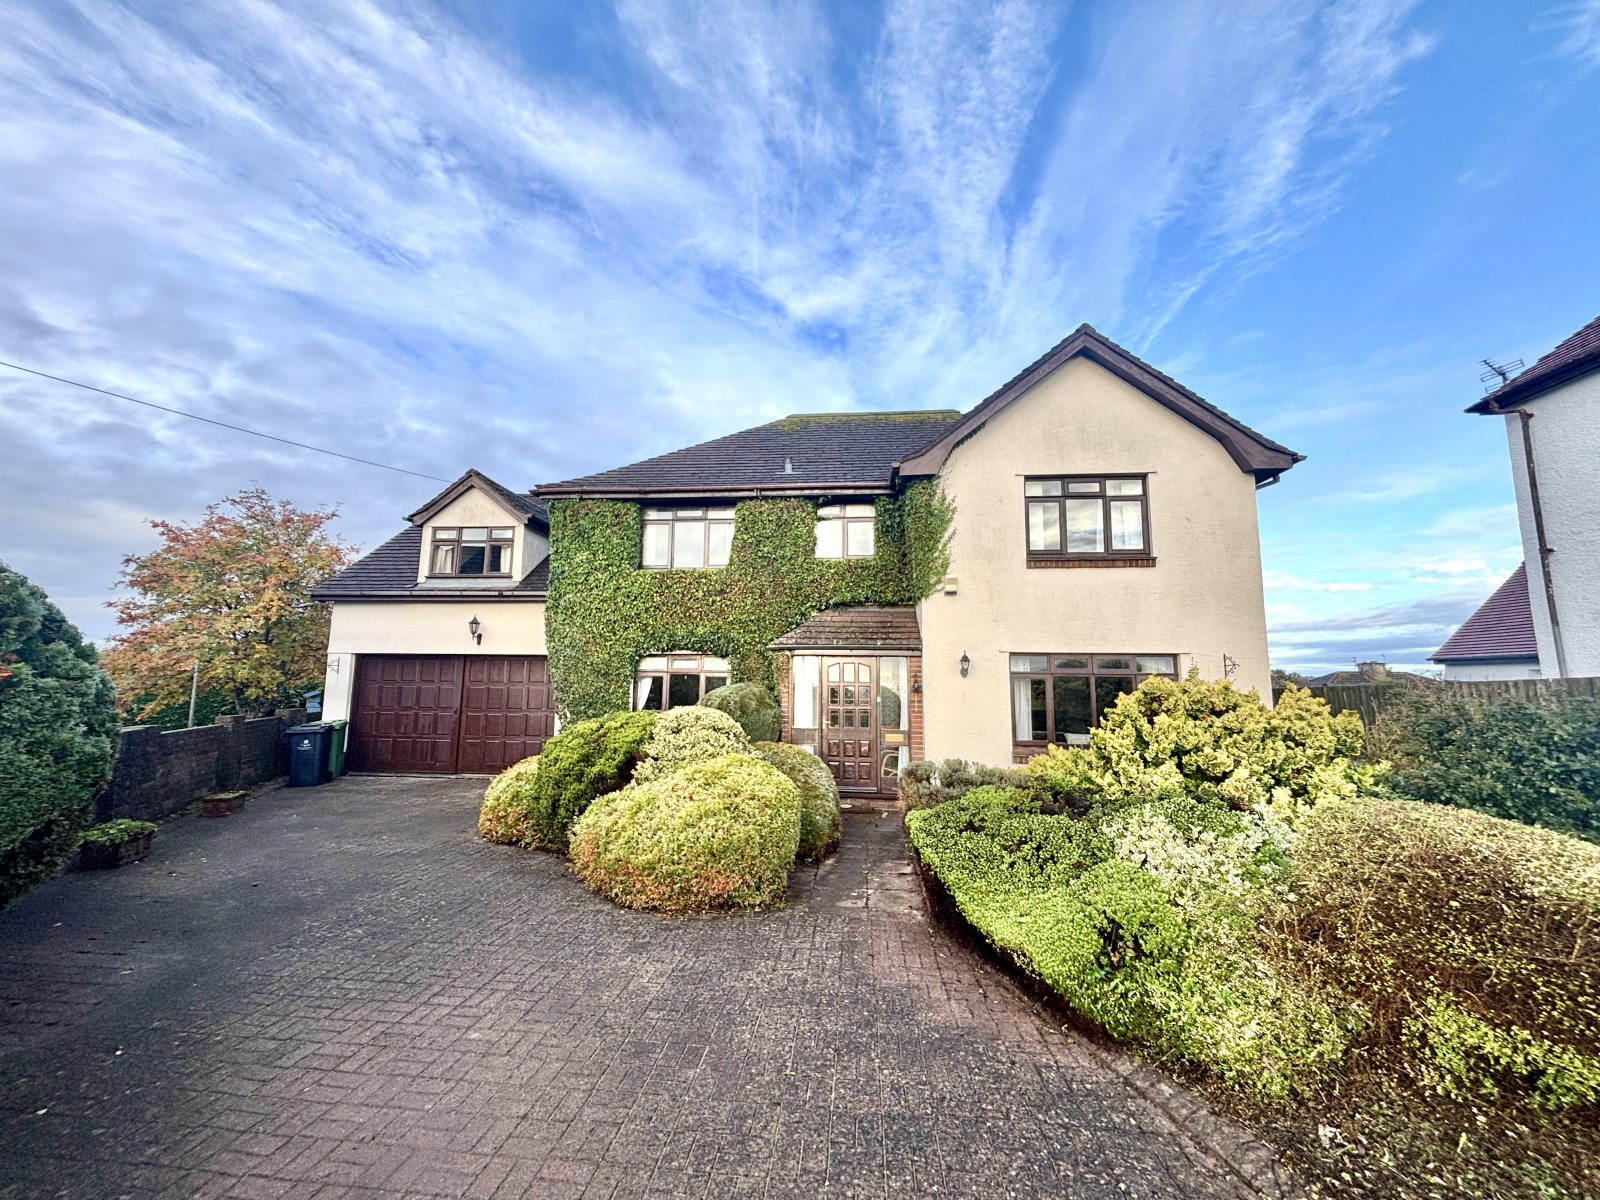
Abbots Road, Cinderford, Gloucestershire, GL14 3BN
5 Bedroom Detached House | Guide Price £585,000
Exceptional Five-Bedroom Home with Panoramic Estuary ViewsThis beautiful and exceptionally spacious home is set in one o...
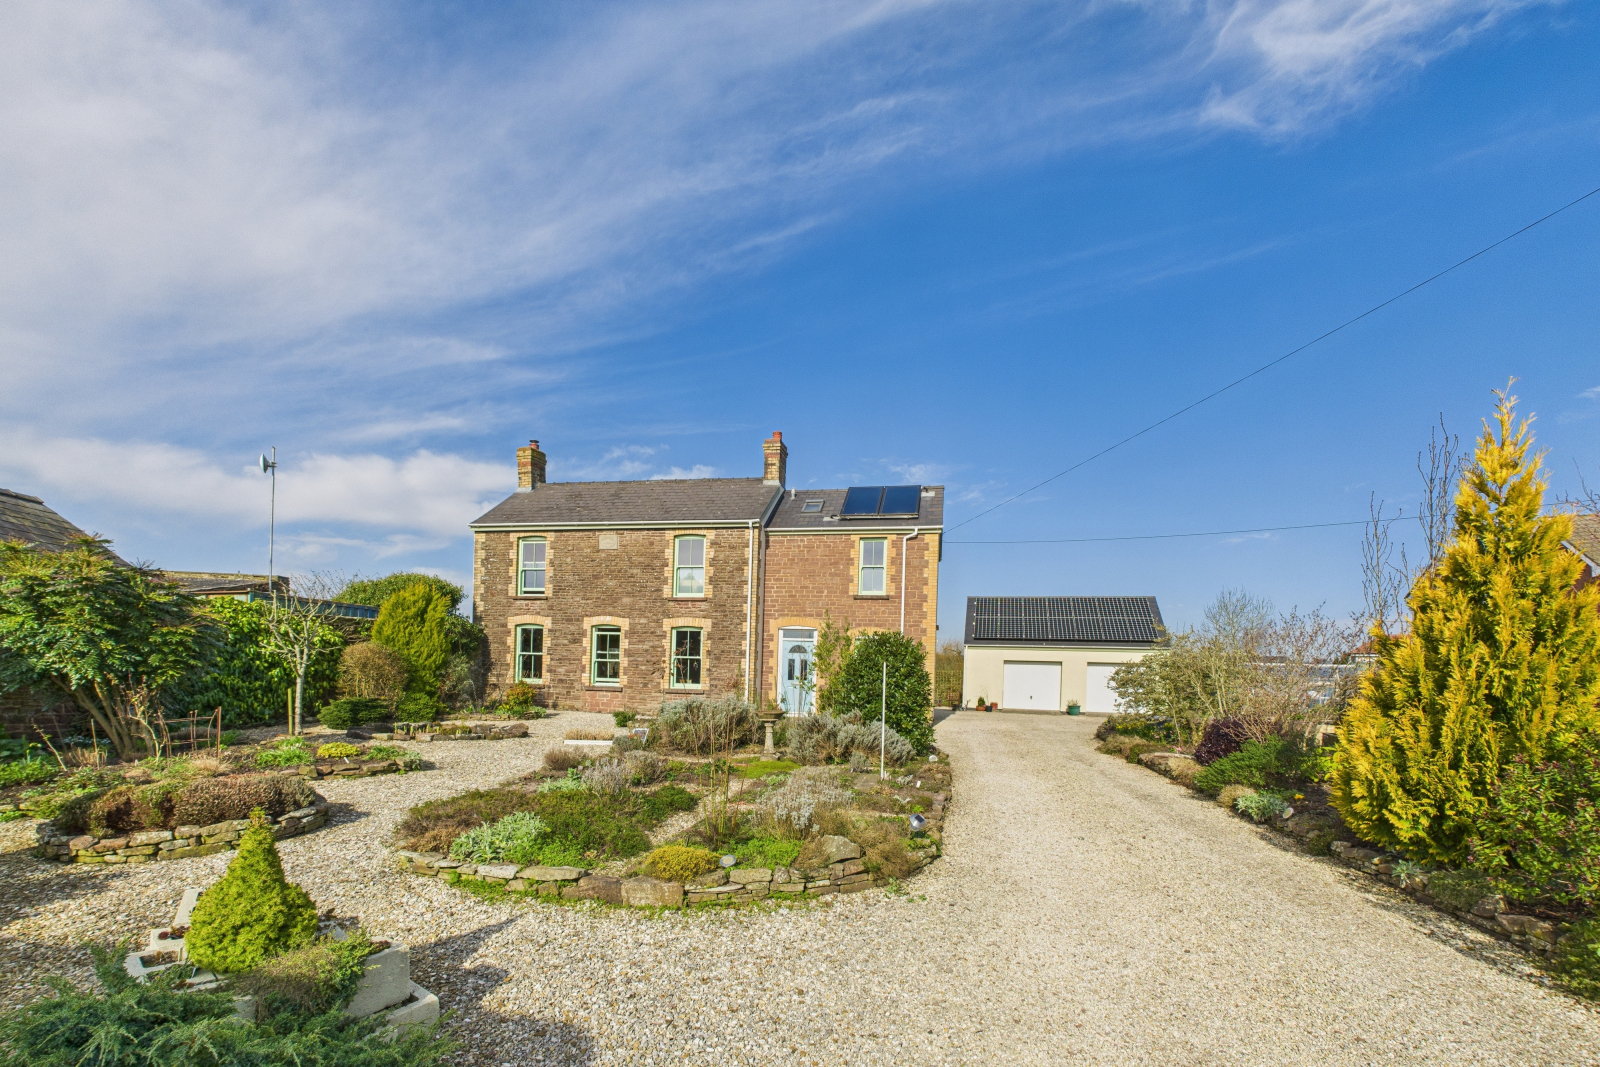
High View, Driffield Road, Lydney, Gloucestershire, GL15 4EU
3 Bedroom Detached House | Guide Price £575,000
A Truly Exceptional Countryside RetreatThis magnificent home is a masterclass in elegance, comfort, and sustainability,...
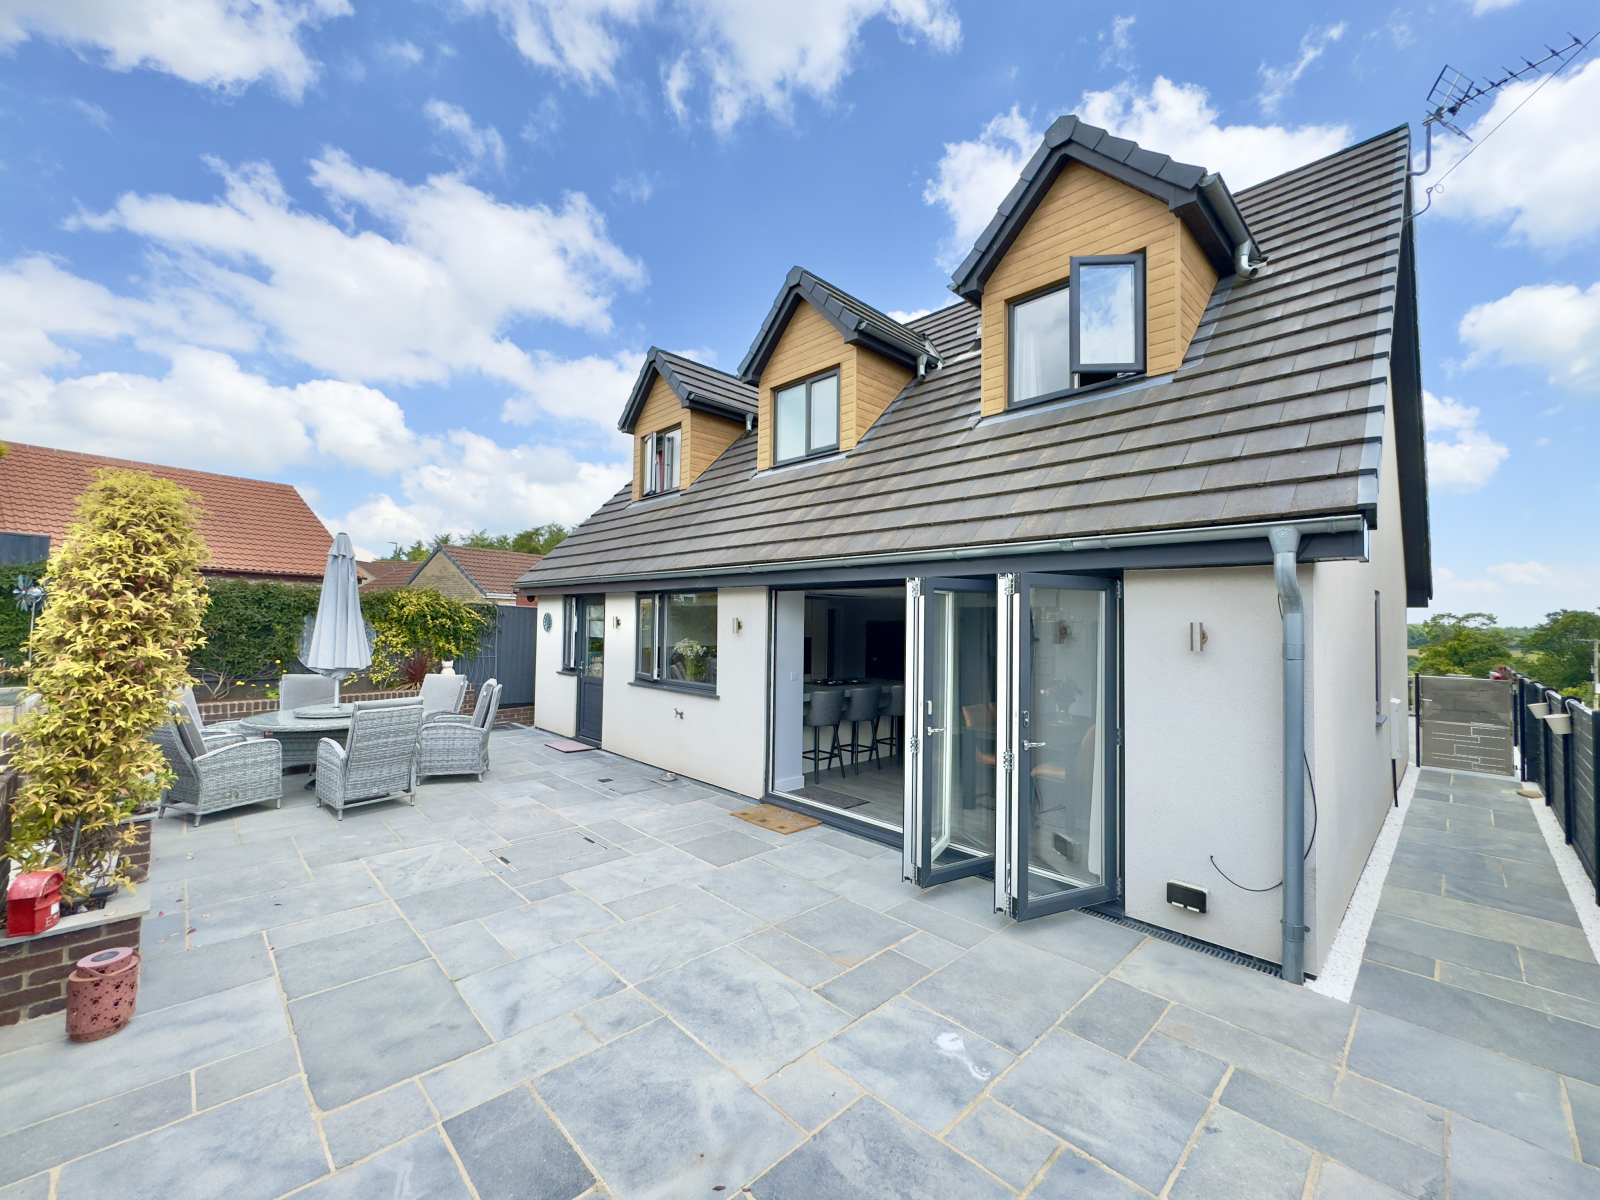
Marsh Way, Sling, Coleford GL16 8JN
4 Bedroom Detached House | Guide Price £550,000
A property to take your breath away.... Individually built by the current owners, we are extremely proud to showcase thi...
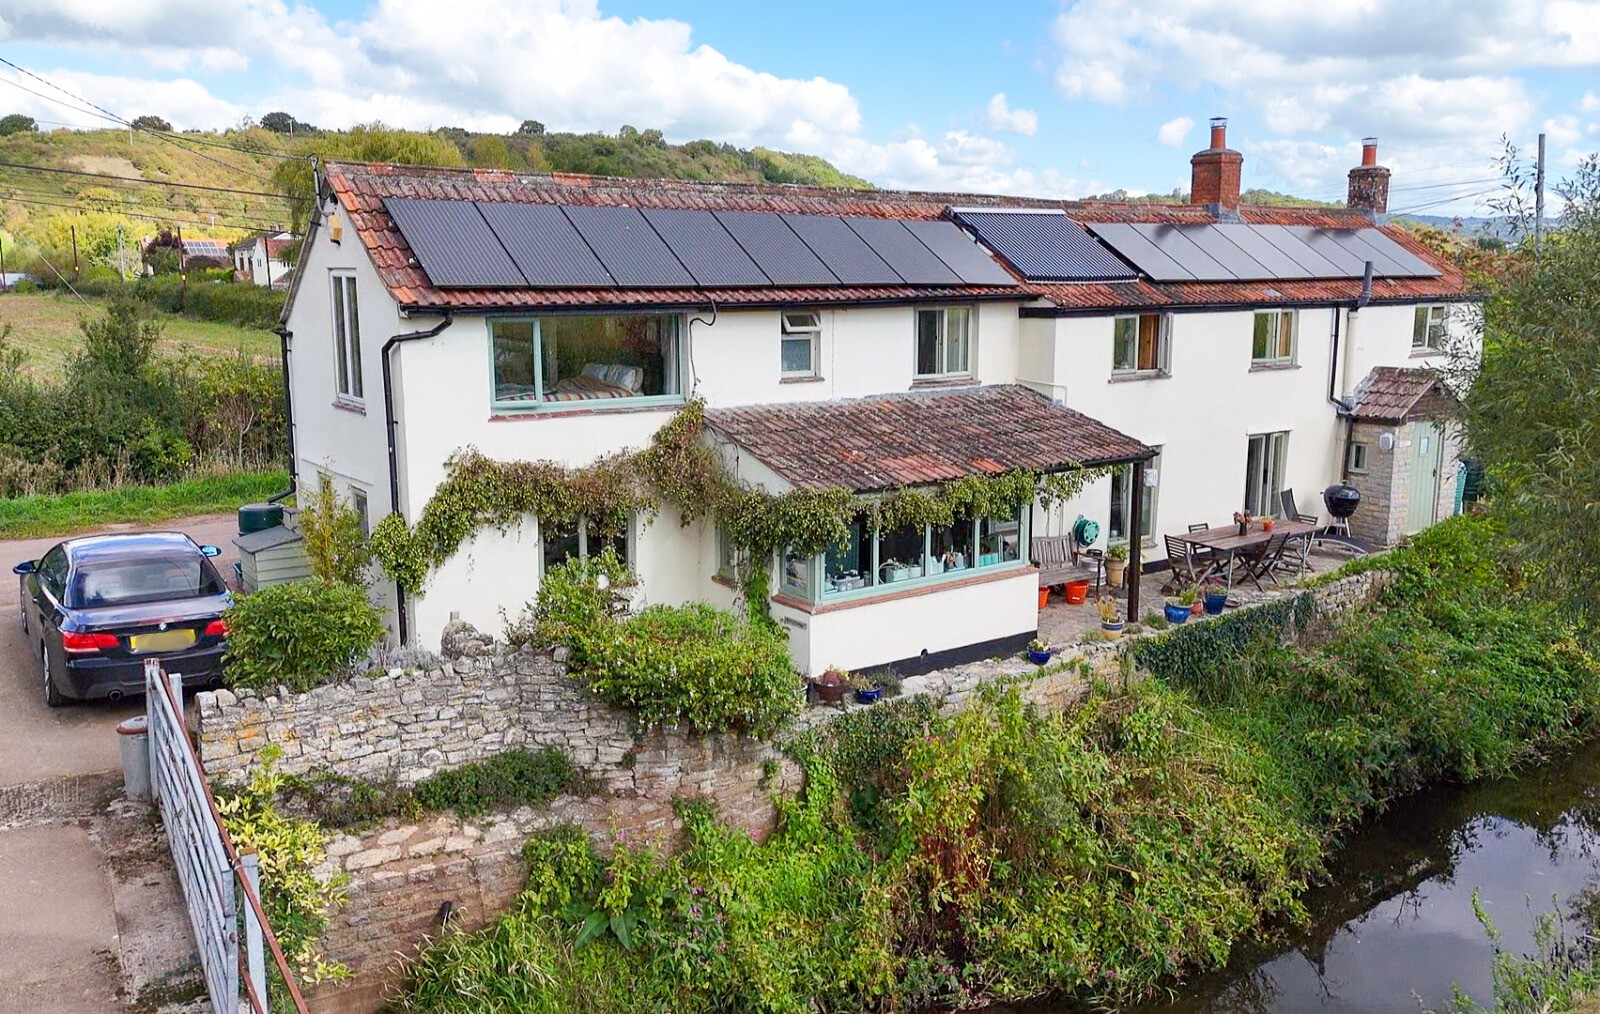
Ashmoor Drove, Bleadney, Somerset, BA5 1NS
5 Bedroom Detached House | Guide Price £600,000
Nestled in a picture-perfect rural setting, this stunning detached Somerset Long House boasts panoramic, uninterrupted v...
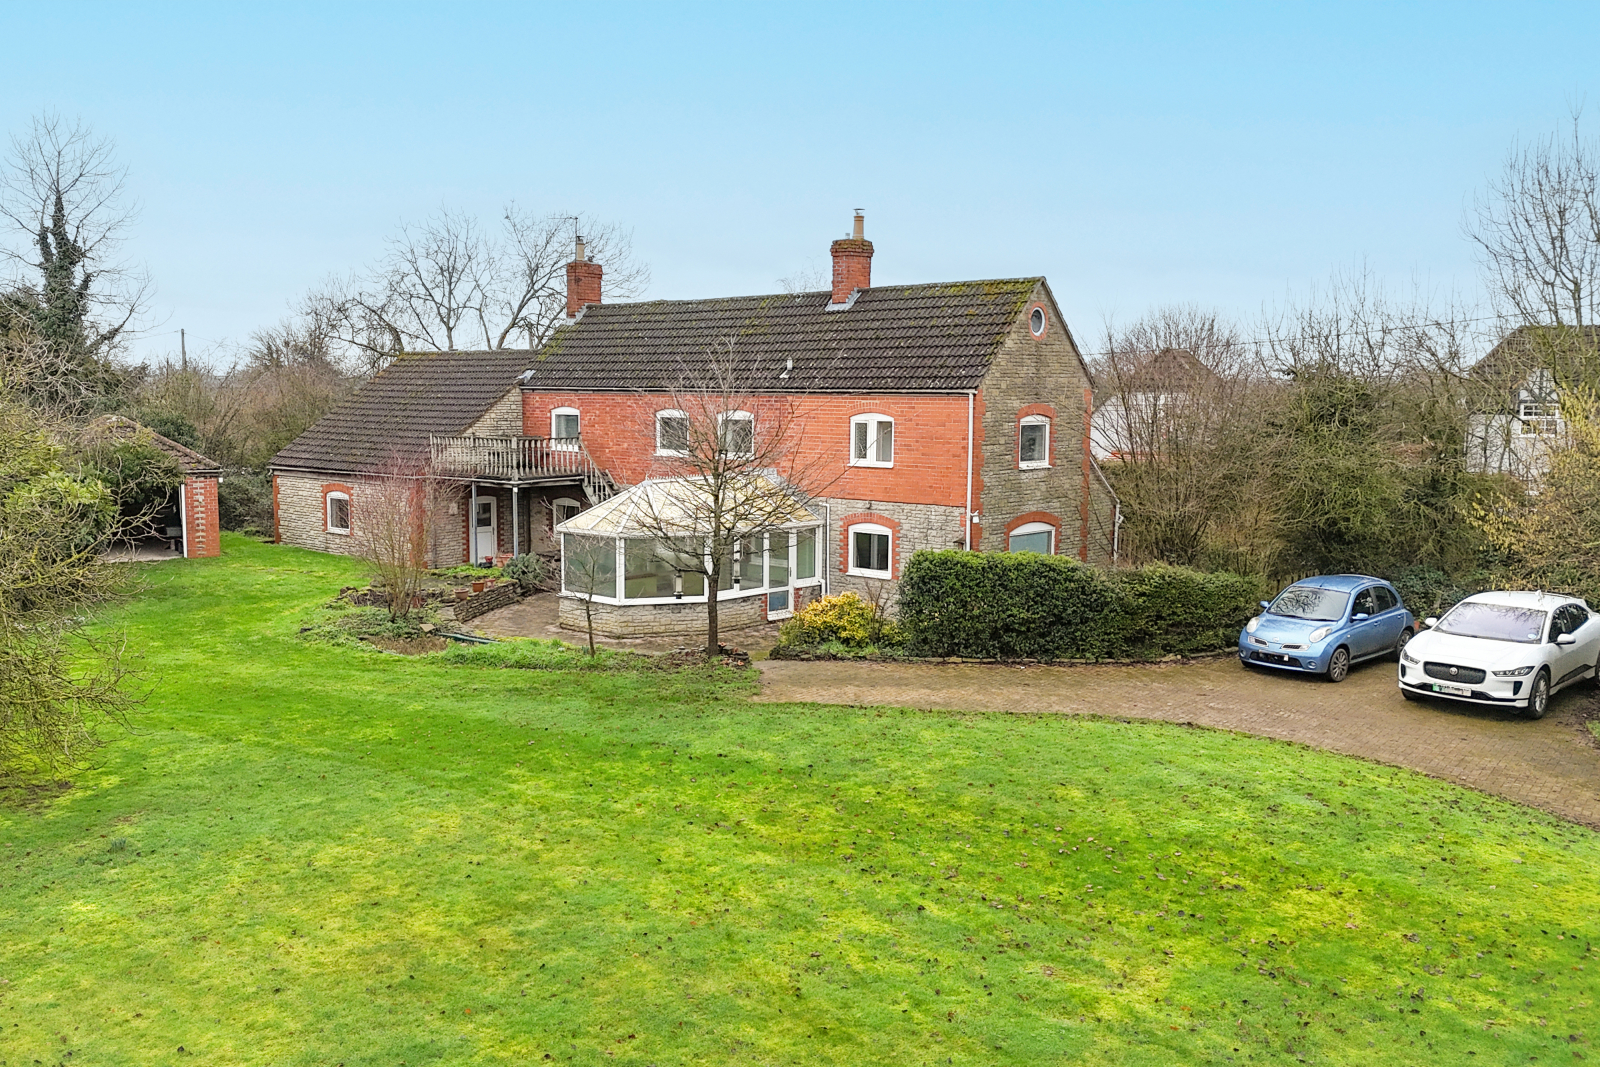
Westbury-on-Severn, Gloucestershire, GL14 1NF
5 Bedroom Detached House | Guide Price £650,000
Tucked away in the heart of the west Gloucestershire countryside, this former detached farmhouse offers a rare opportuni...
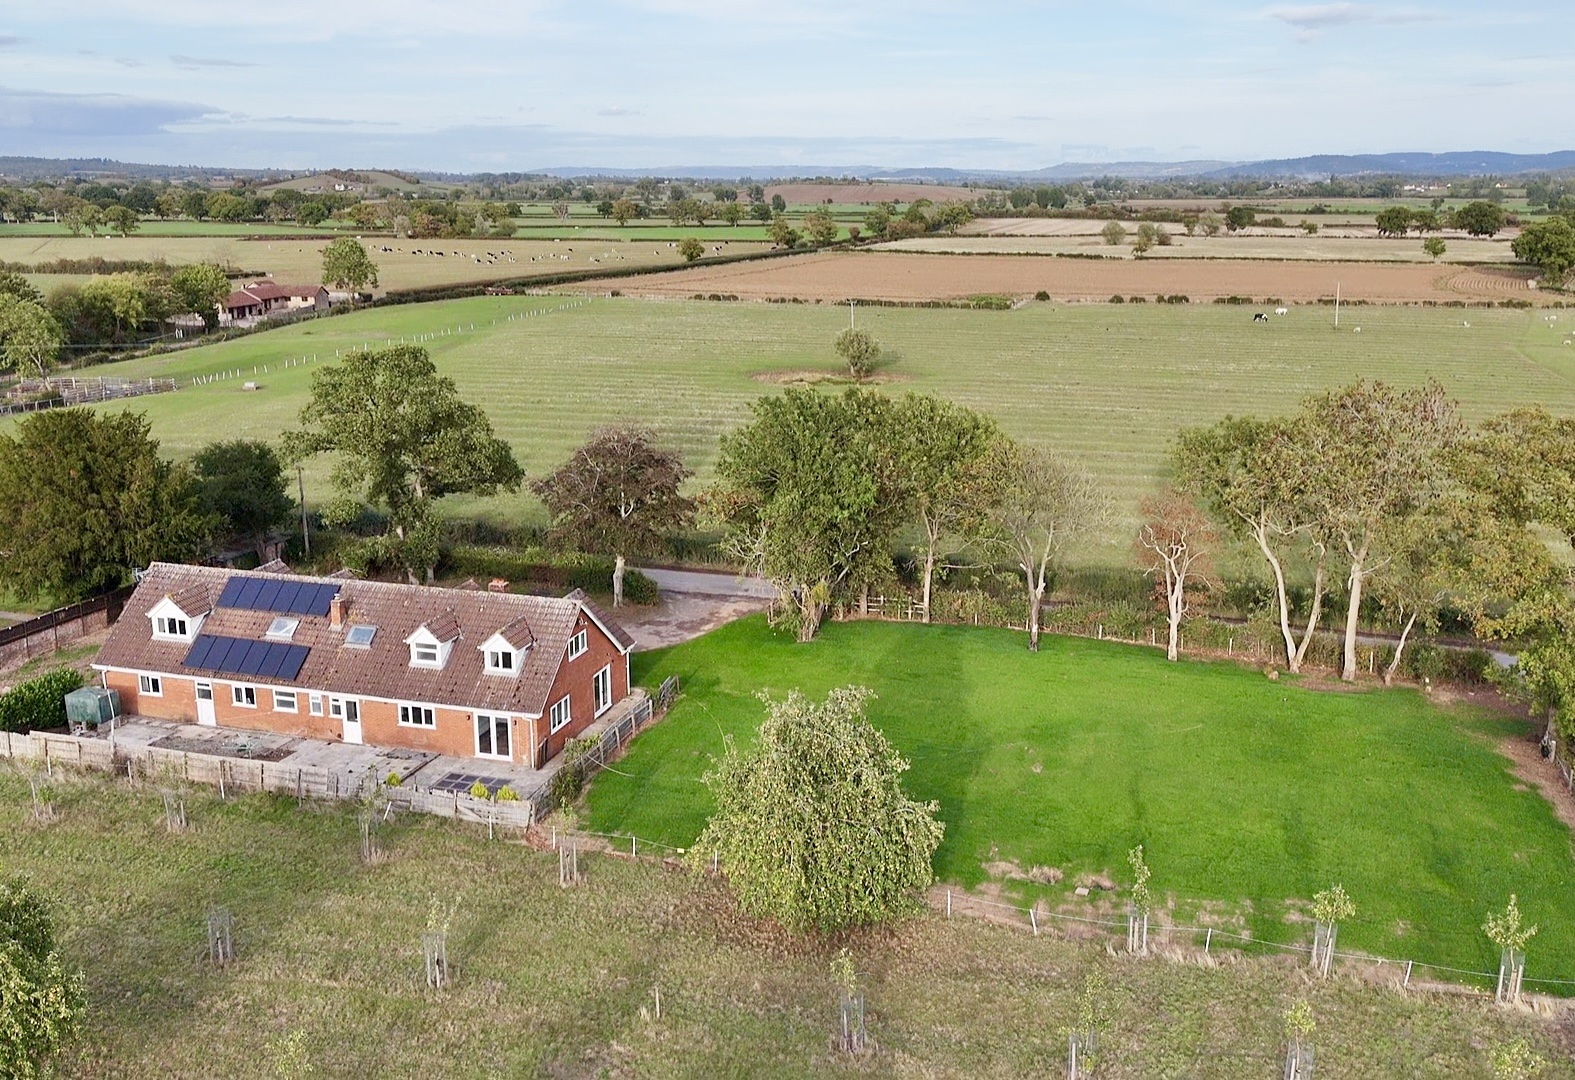
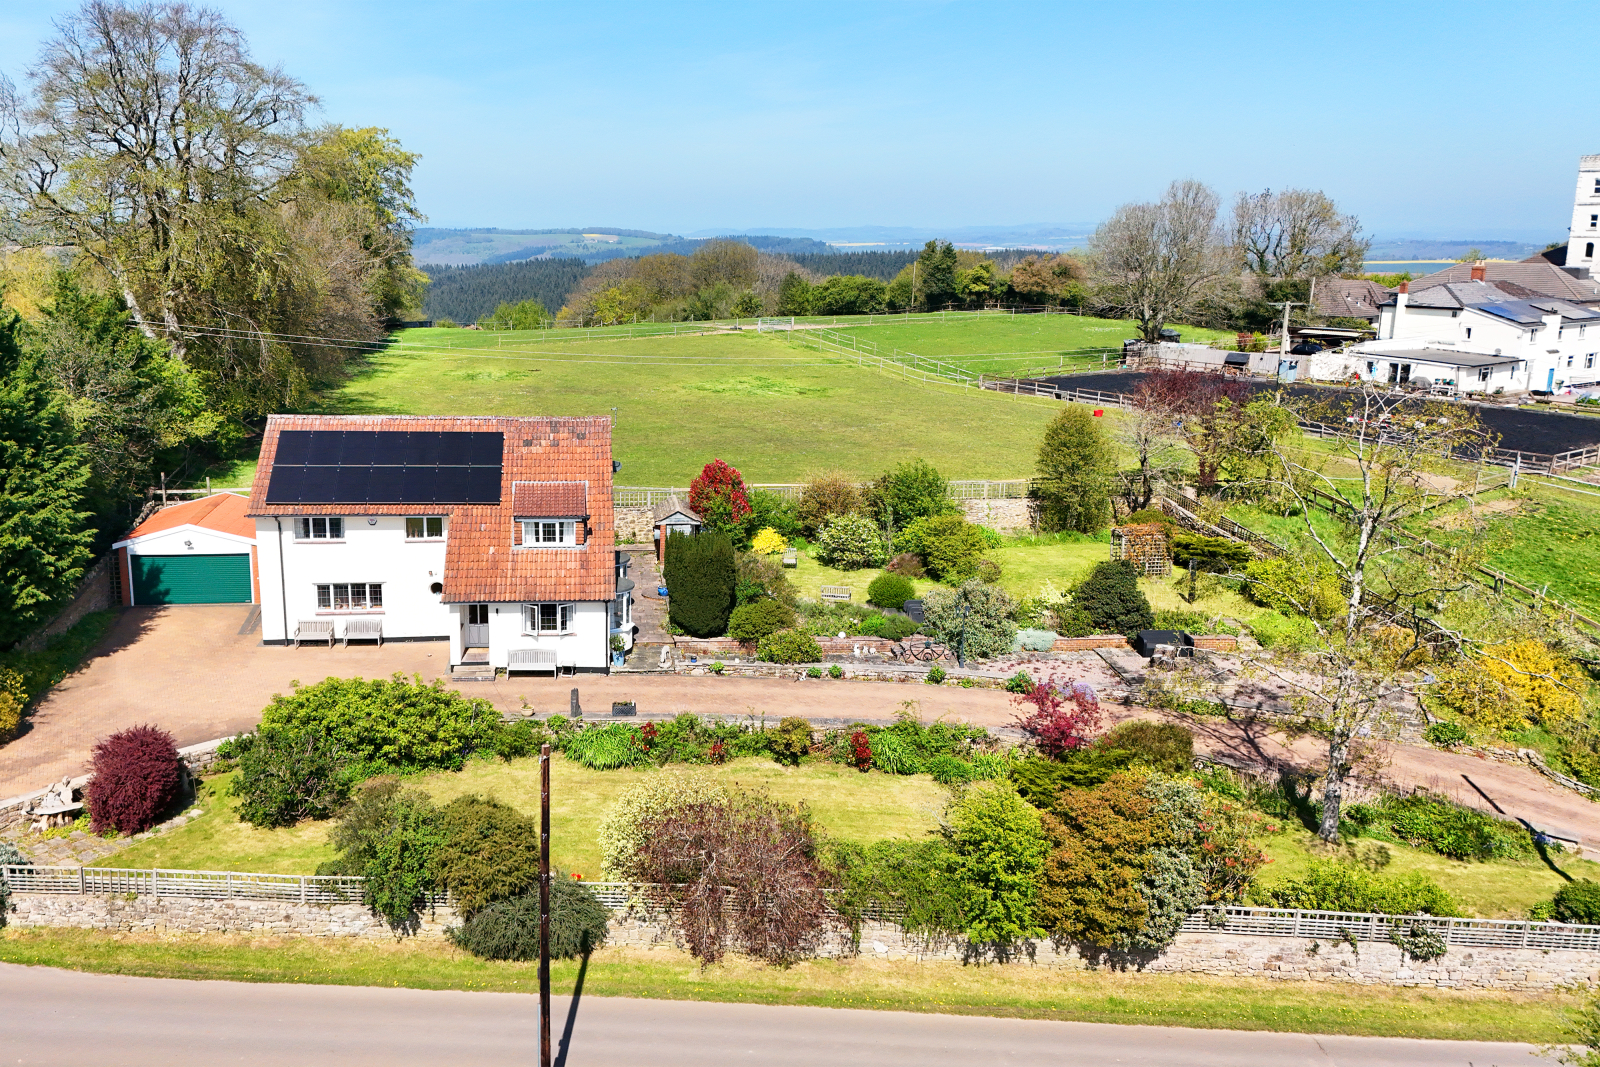
The Sycamores, Grange Court Road, Westbury, GL14 1PJ
7 Bedroom Detached House | Guide Price £675,000
Aroha Properties are delighted to present this exceptional five-bedroom detached home, perfectly positioned just outside...

Aroha Properties (Lydney)
Newerne Street, Lydney, Gloucestershire, GL15 5RF
01594 368200
How much is your home worth?
Use our short form to request a valuation of your property.
Request a Valuation
©2026 The Guild of Property Professionals. All rights reserved.
Terms and Conditions |
Privacy Policy |
Cookie Policy |
Complaints Policy |
Members Login
The Guild of Property Professionals Trading Address: 121 Park Lane, London W1K 7AG. GPEA Limited.
Registered in England & Wales.
Company No: 02819824.
Registered Office Address: 2 St. Stephen's Court, St. Stephen's Road, Bournemouth, Dorset, England, BH2 6LA.
VAT Registration No: 576 8795 61

