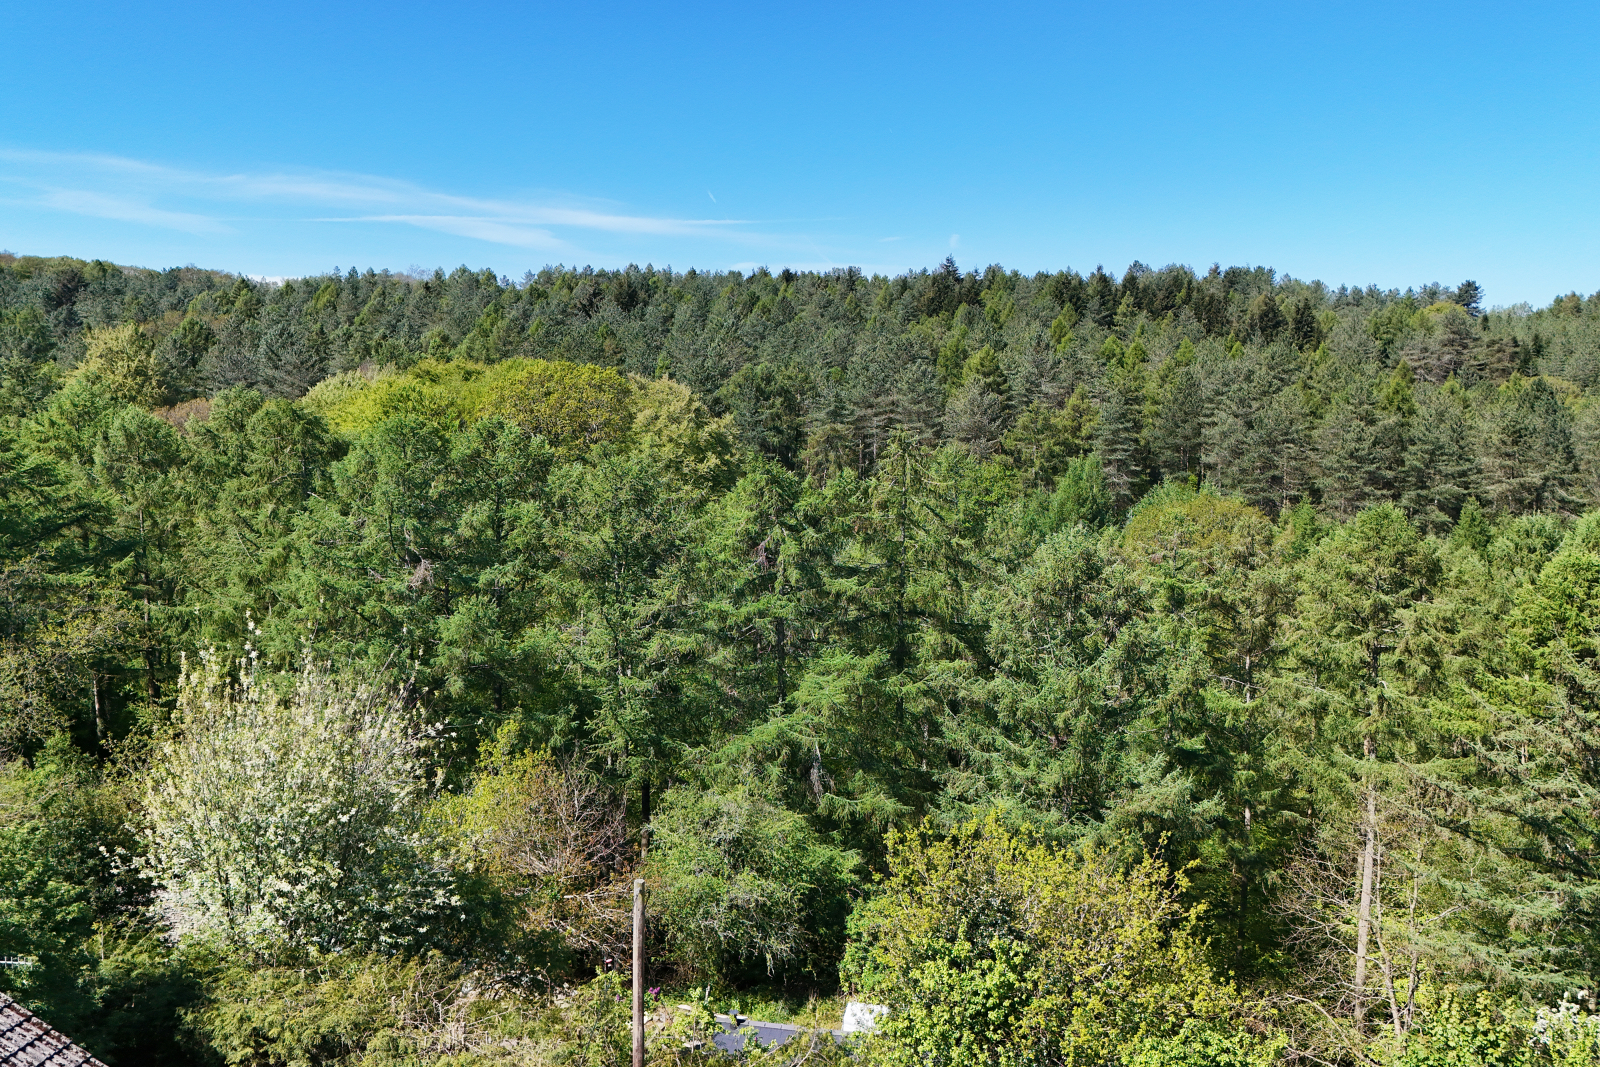
- Stunning woodland views to the rear, creating a peaceful and picturesque setting
- Beautifully presented throughout with stylish, high-quality finishes
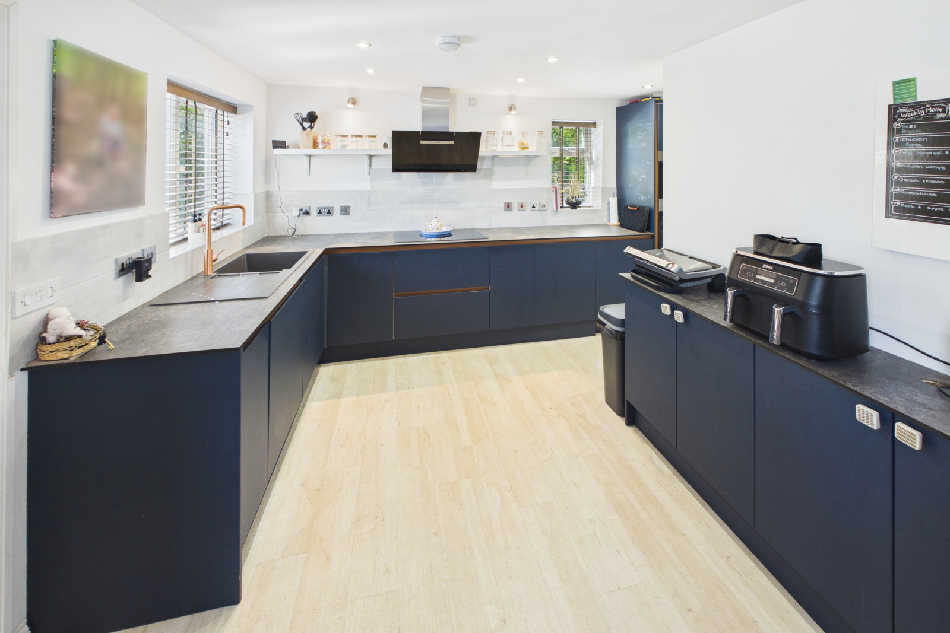
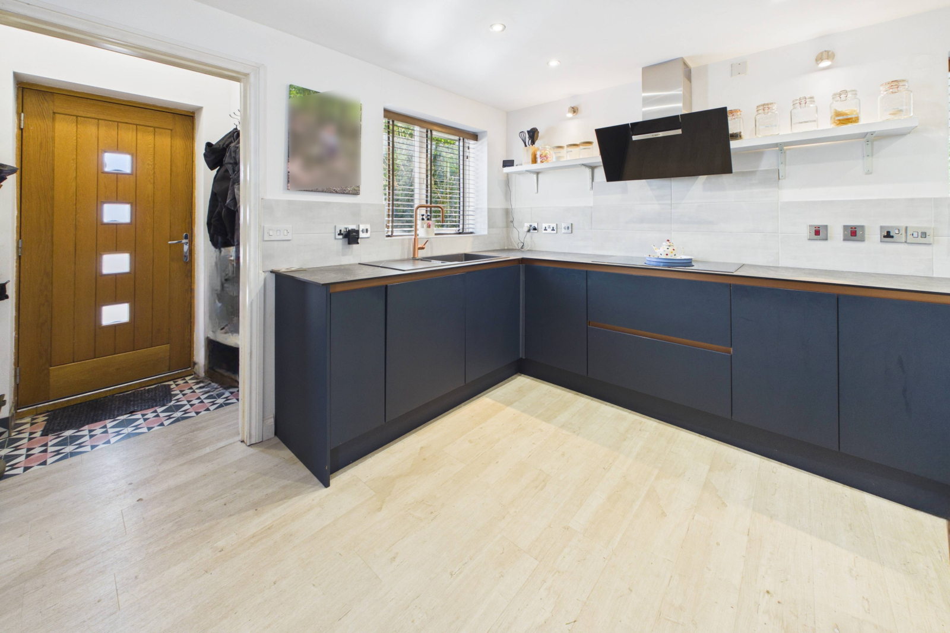
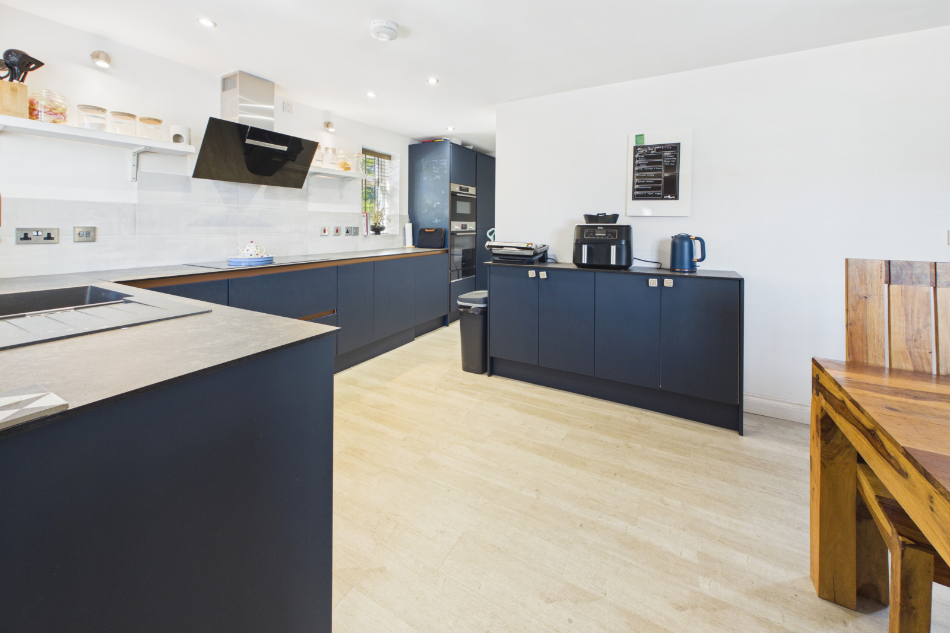
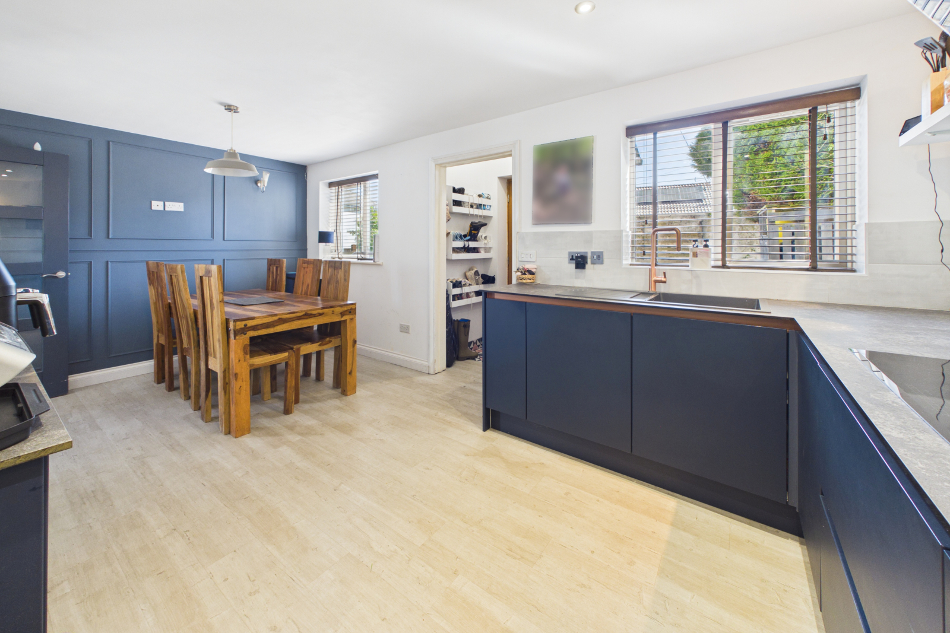
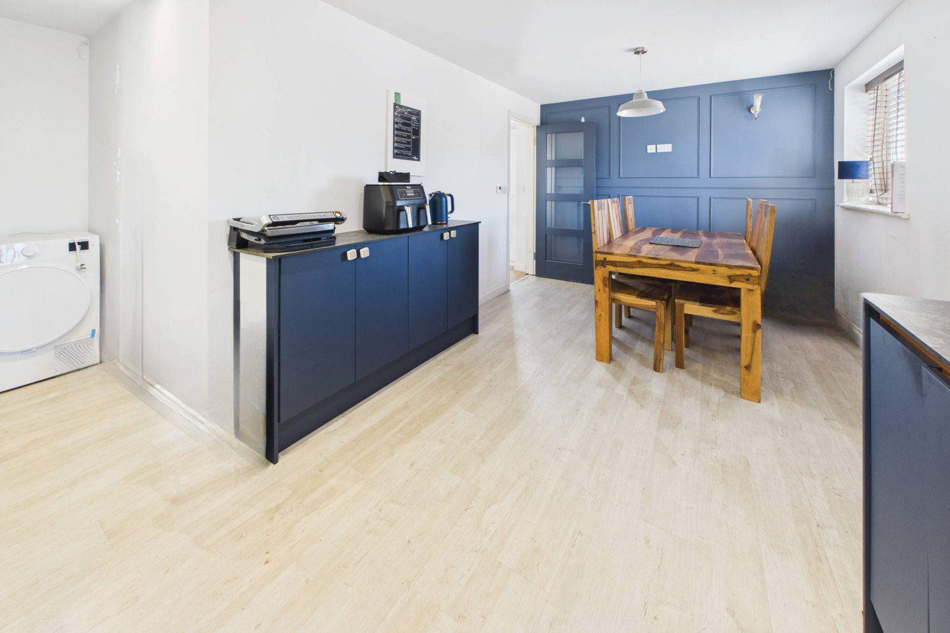
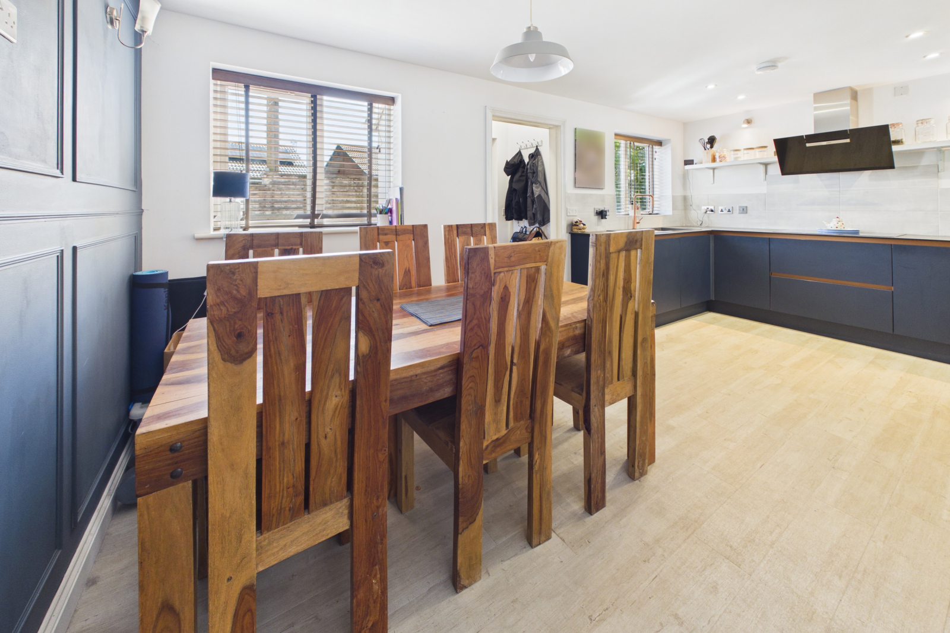
- Exceptional kitchen/diner with premium Bosch appliances and elegant design
- Spacious and light-filled accommodation, perfect for modern family living
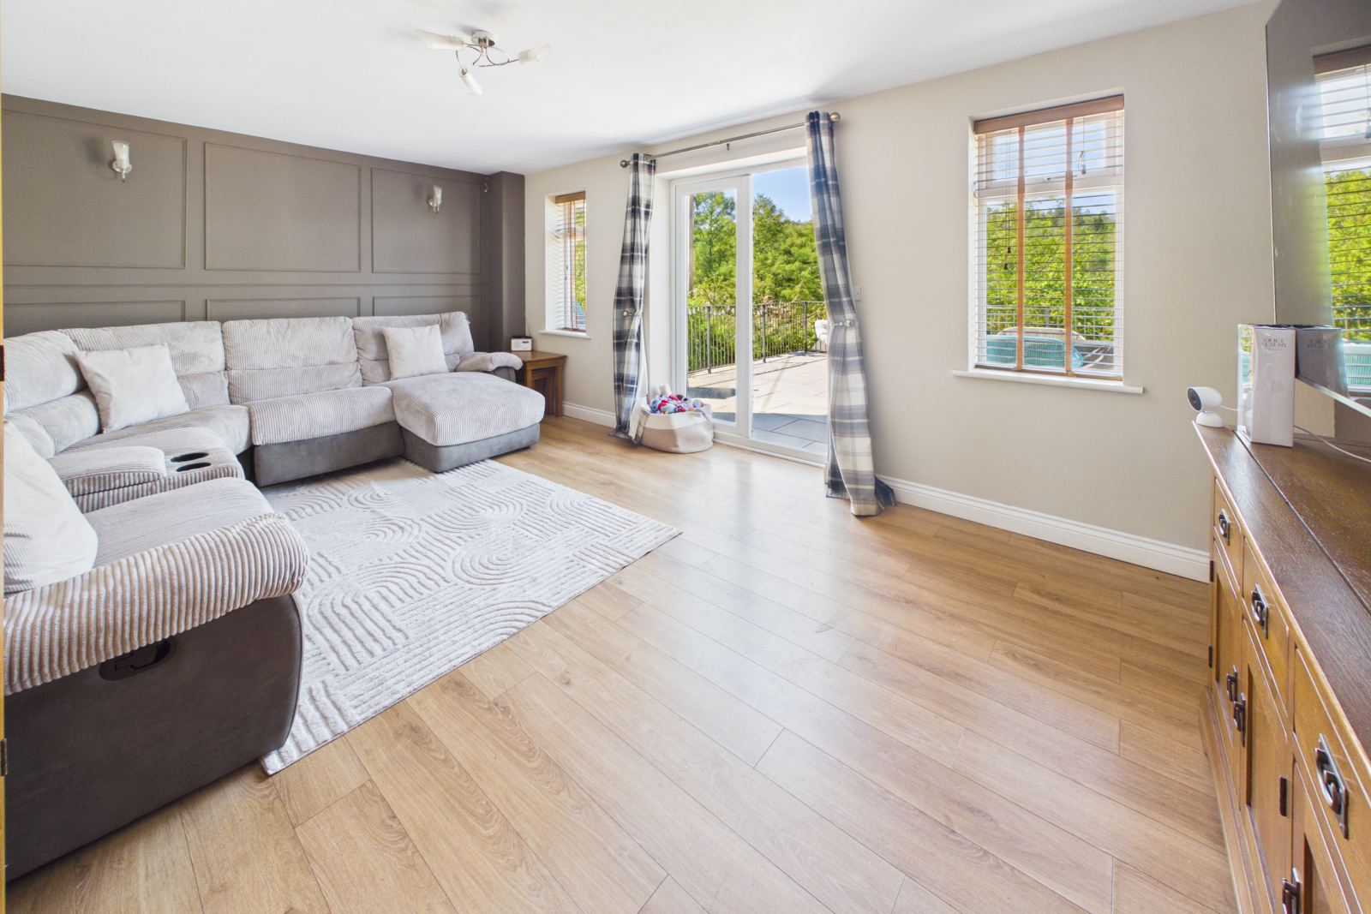
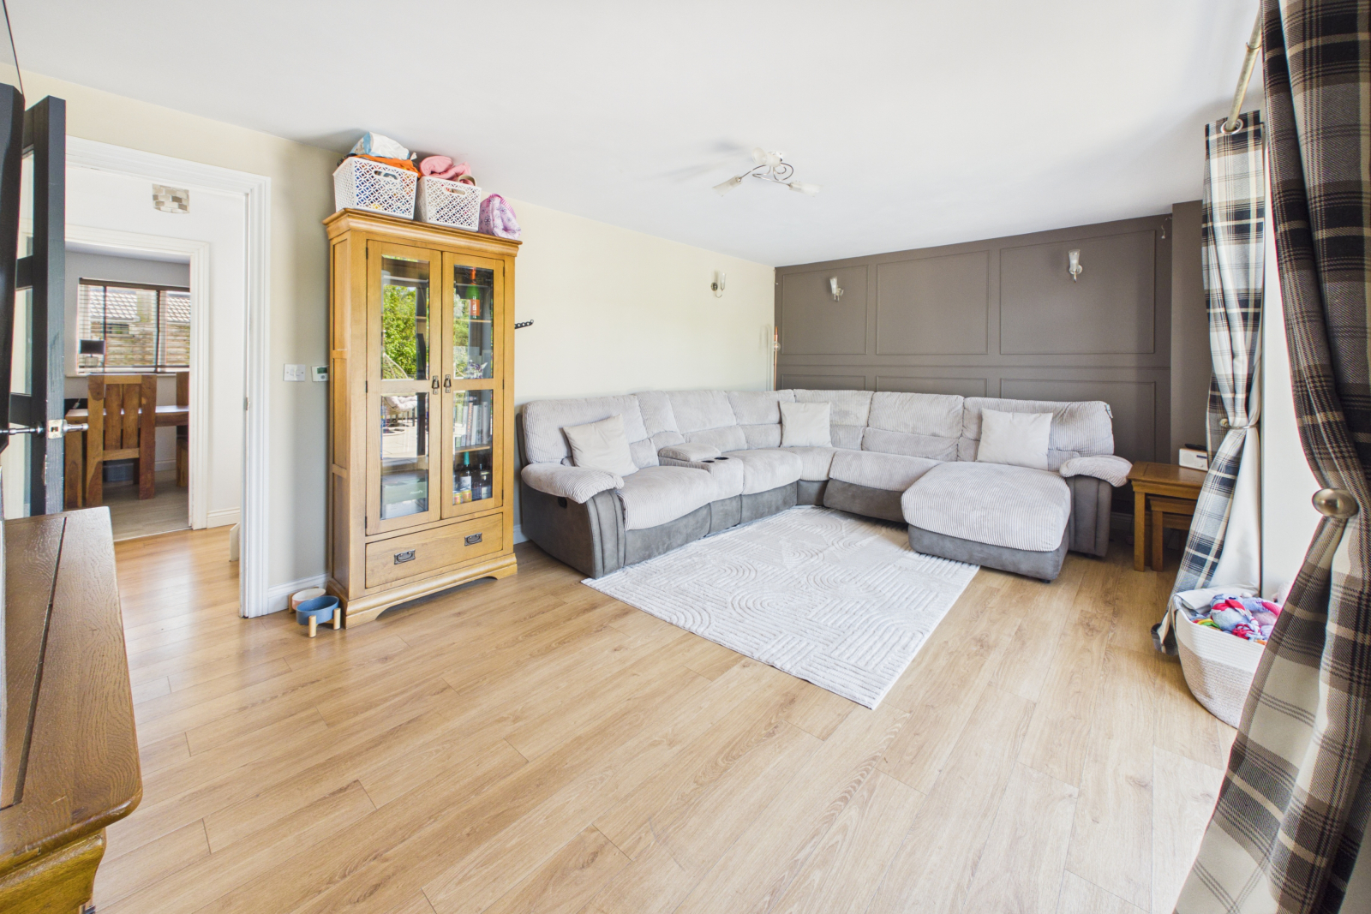
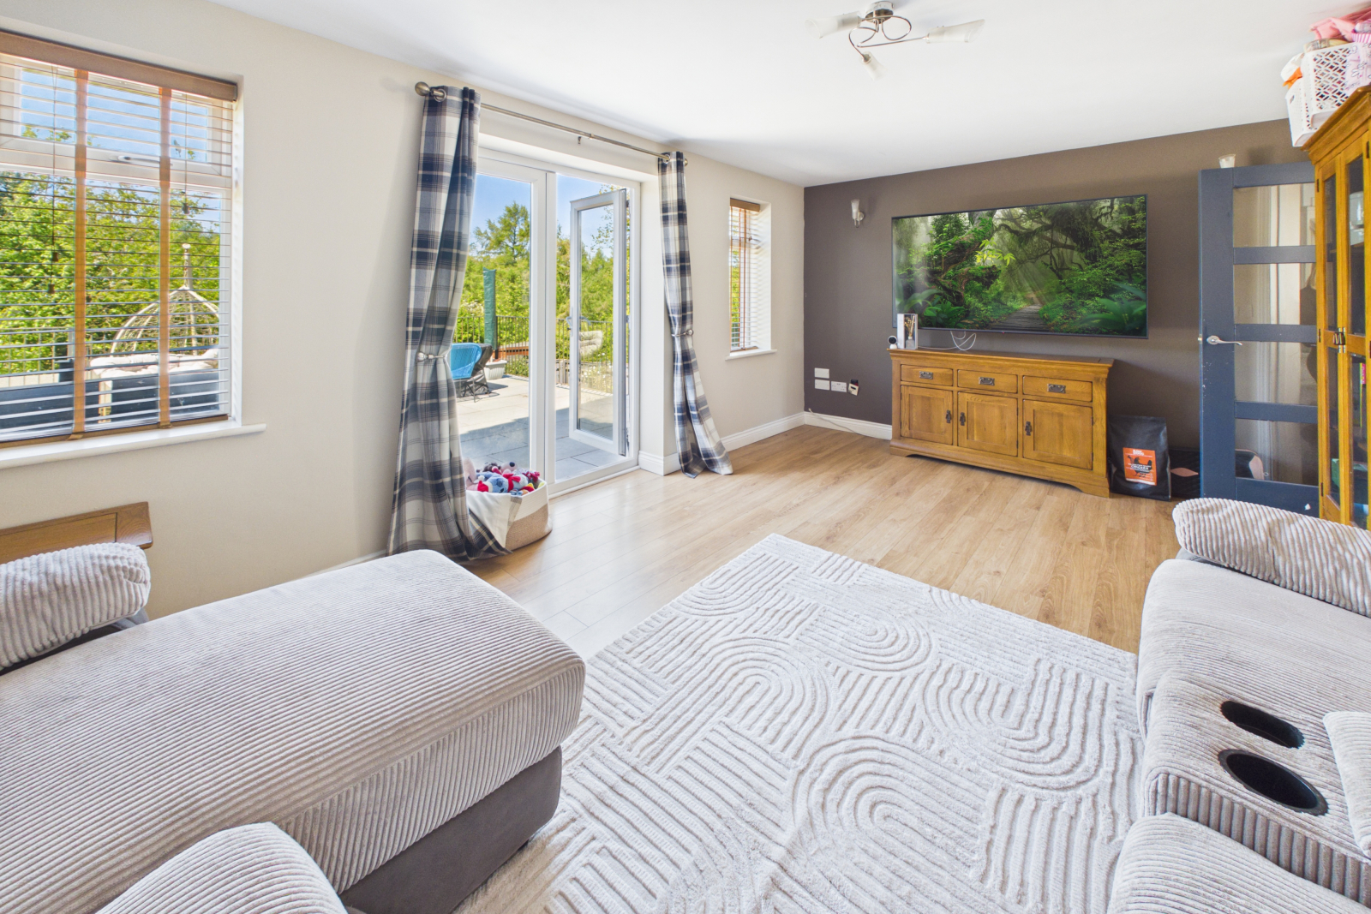
- Impressive lounge with patio doors opening onto the garden terrace
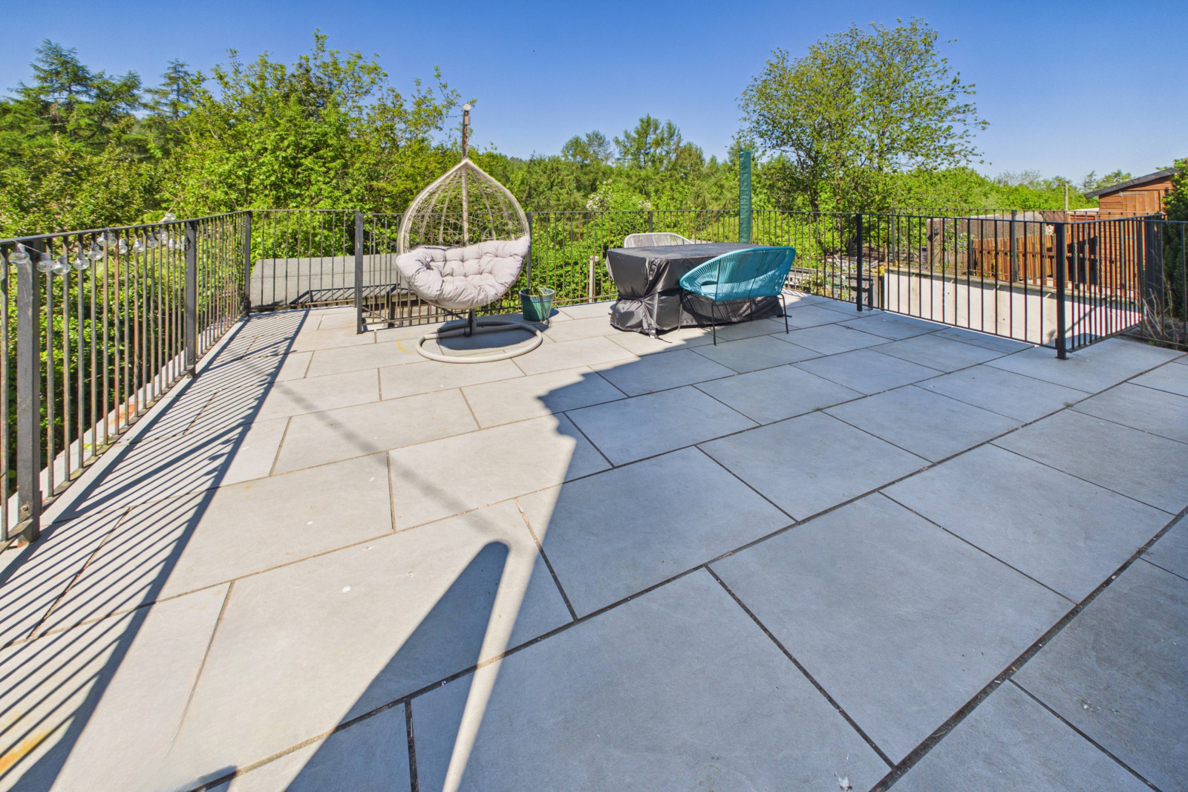
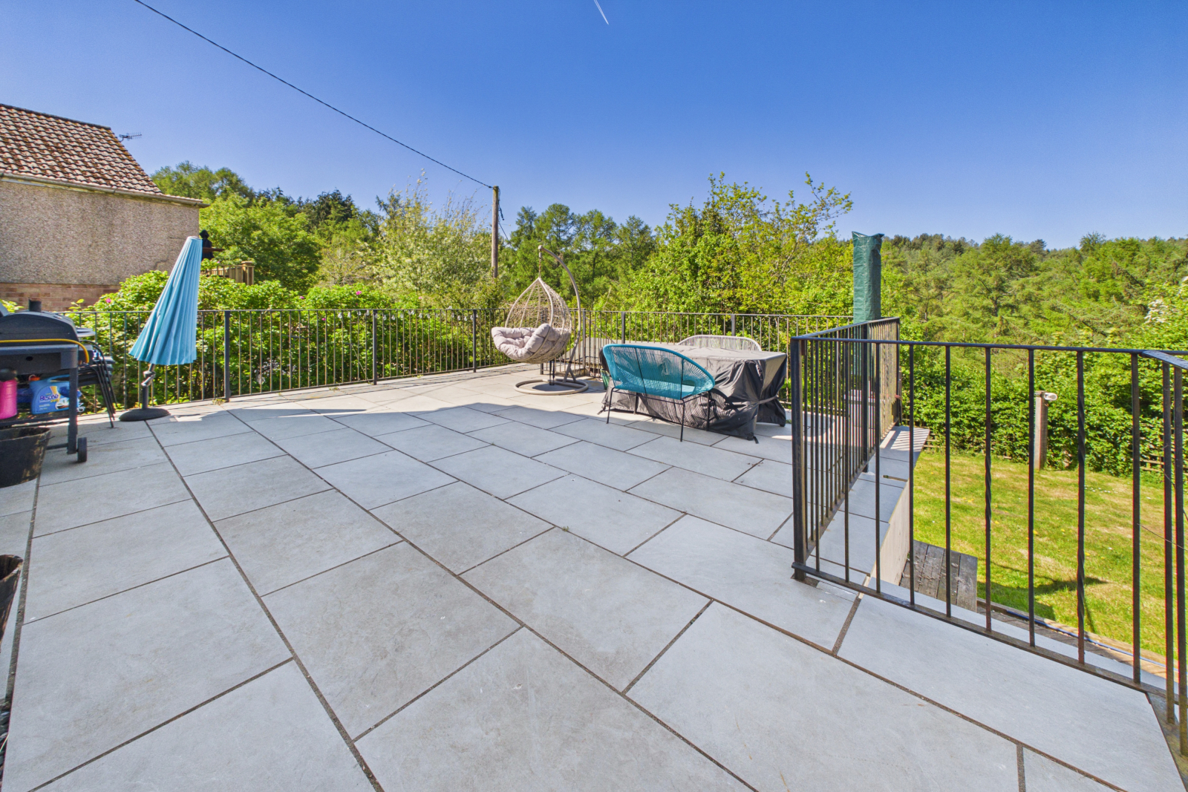
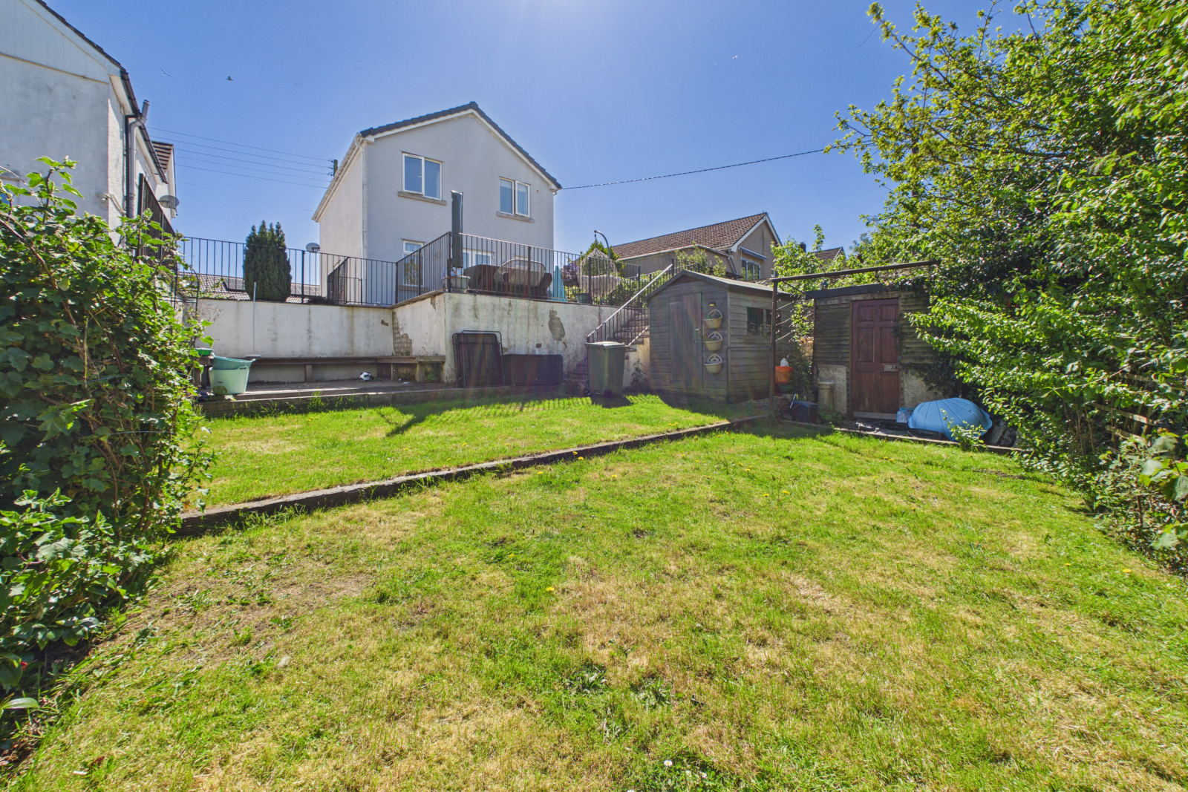
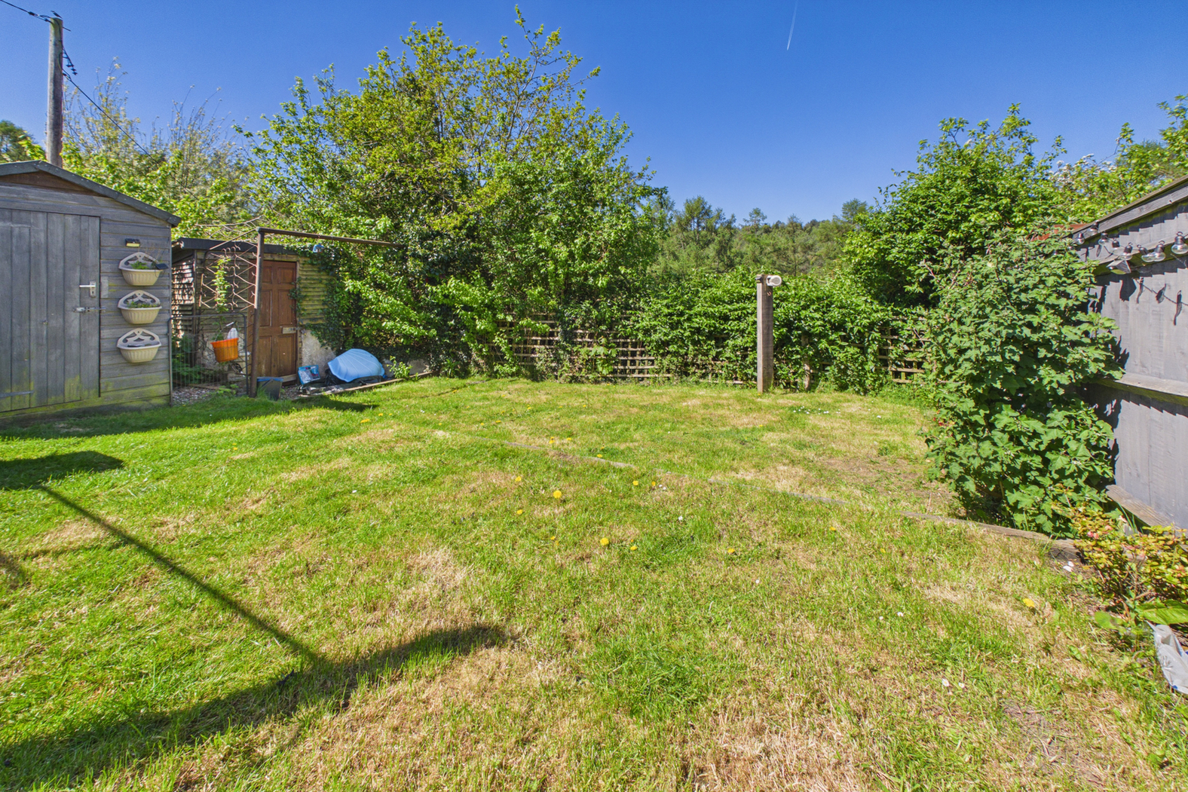
- Generous rear garden with patio, lawn, and additional decking area, ideal for entertaining
- Three well-proportioned bedrooms with a bright and airy layout
- Sought-after location on the edge of the beautiful Forest of Dean
- NO ONWARD CHAIN
- Toilets: 2

3 Bedroom Detached House for sale in Gloucestershire
 1
3
1
1
3
1
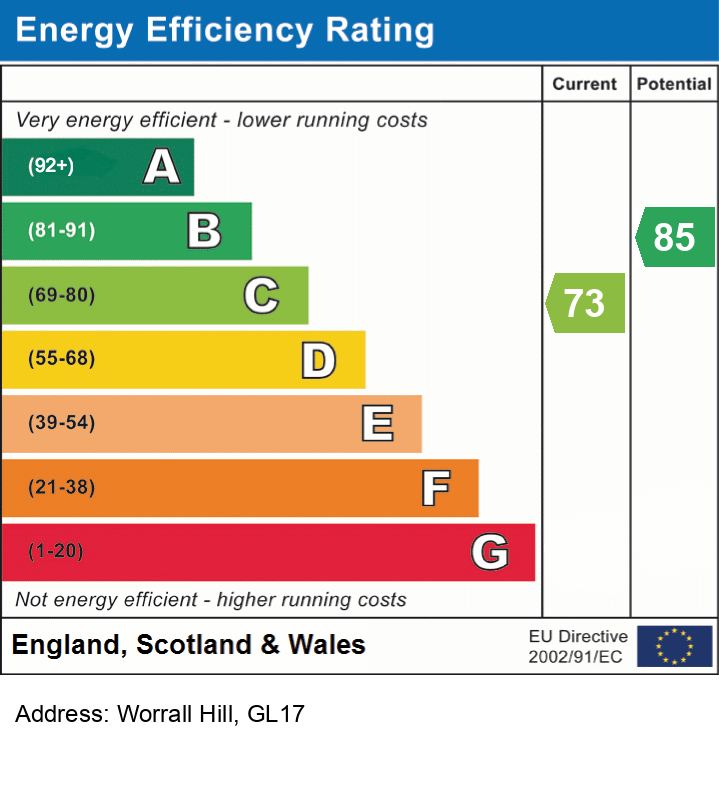
Council tax band: D.
No Onward Chain - Nestled in a truly picturesque setting, this beautifully presented home enjoys stunning woodland views and a wonderful sense of peace and privacy. Thoughtfully designed and finished to a high standard throughout, the property offers light-filled, spacious accommodation perfectly suited to modern living. With its stylish interiors, exceptional kitchen/diner, and idyllic garden backing onto the surrounding greenery, this is a home that effortlessly combines comfort, charm, and natural beauty. Perched on the edge of unspoilt countryside, Worrall Hill is a charming and peaceful village offering a truly idyllic way of life. Surrounded by rolling greenery and boasting views over the magnificent Forest of Dean, it is a haven for nature lovers, walkers, and those seeking a slower pace of living.
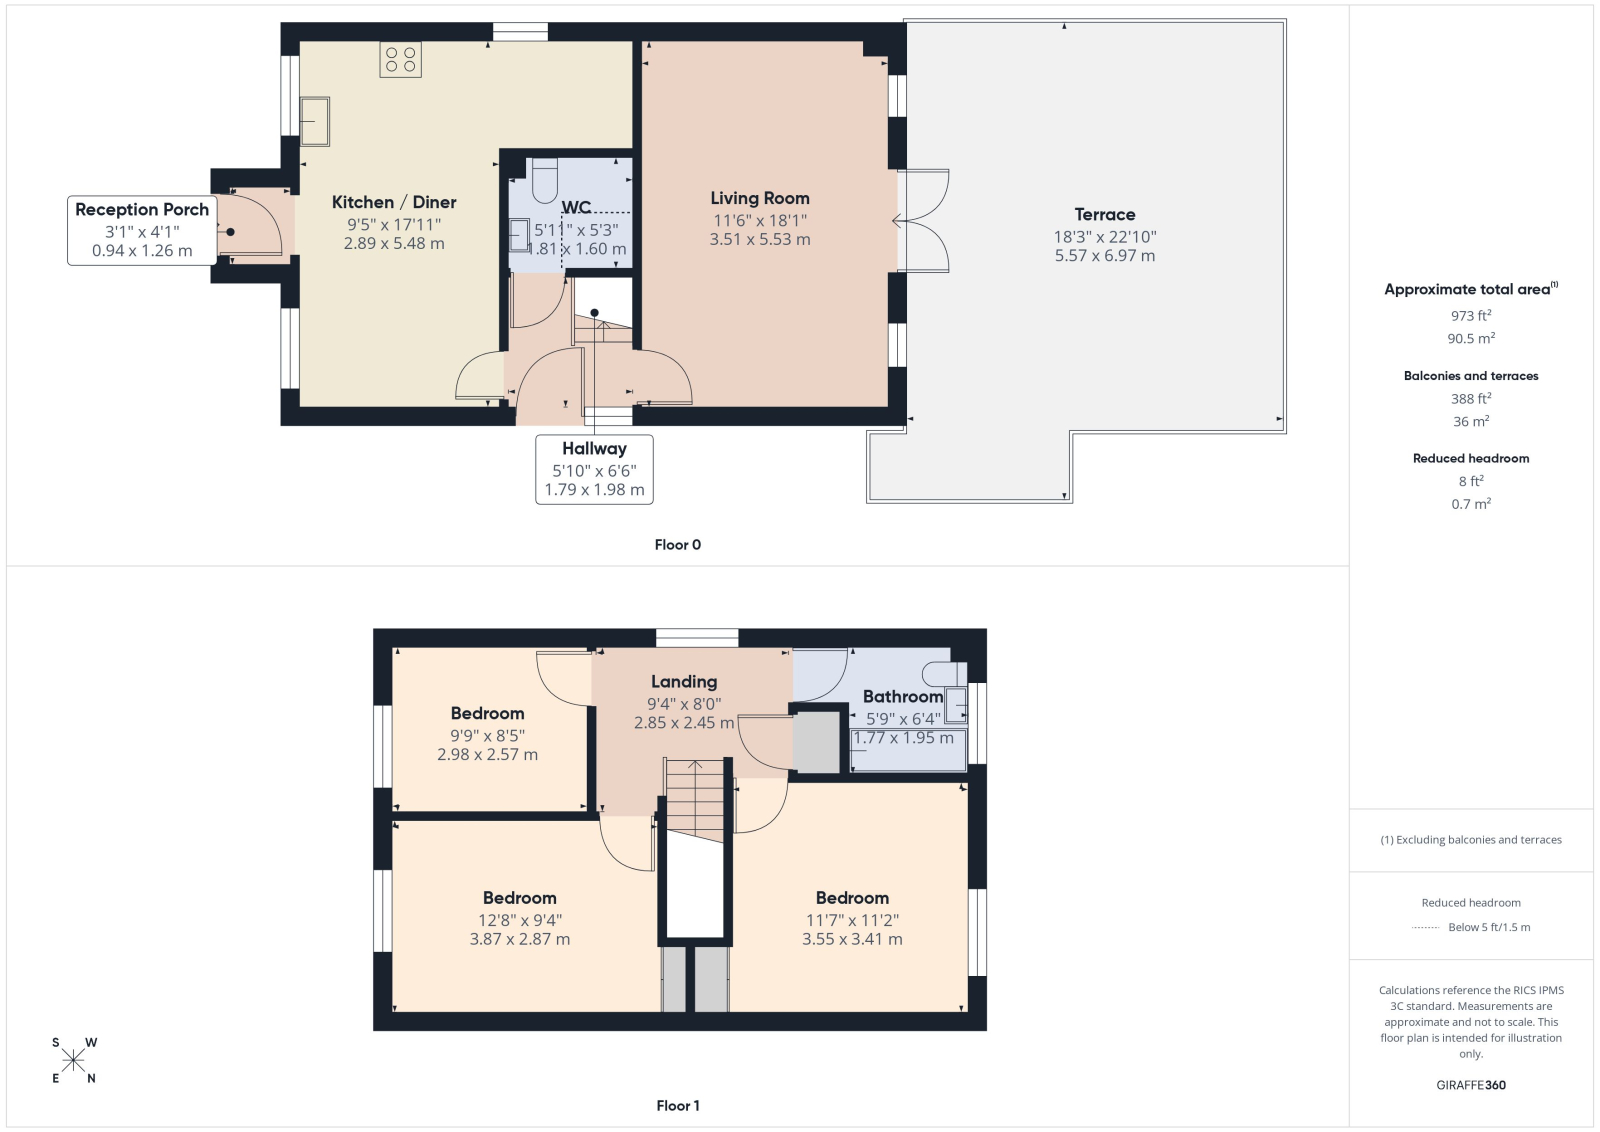
Reception Porch - 3'1" x 4'1" (0.94m x 1.26m)
A welcoming entrance, perfect for hanging coats and kicking off shoes after a peaceful woodland walk. Featuring a high ceiling with central lighting, tiled flooring, and an abundance of coat hooks and shoe storage. A wooden entrance door with inset glazing completes the space.
Kitchen / Diner - 9'5" x 17'11" (2.89m x 5.48m)
This truly exceptional space has been beautifully designed, boasting three UPVC double-glazed windows to the front and side aspects, flooding the room with natural light and creating a warm, inviting atmosphere. The kitchen offers an abundance of base and eye-level units and drawers in matt navy, complemented by elegant rose gold accents. Stylish work surfaces and tiled splashbacks enhance the finish. High-end Bosch appliances include an electric double oven, plate warmer, and a five-ring induction hob with a contemporary extractor above. A composite sink and drainer with a rose gold mixer tap add a refined touch. Feature spot and wall lighting, wood-effect flooring throughout, and ample space for a large dining table with atmospheric downlighting complete this impressive room. A charming panelled wall and plentiful power points add both character and practicality.
Hallway - 5'10" x 6'6" (1.79m x 1.98m)
A bright and airy space with an obscured UPVC double-glazed door providing side access, alongside an obscured window that fills the area with natural light. Wood-effect flooring runs throughout, with an open, carpeted staircase rising to the first floor. Central lighting, power points, and doors leading to the principal rooms complete the hallway.
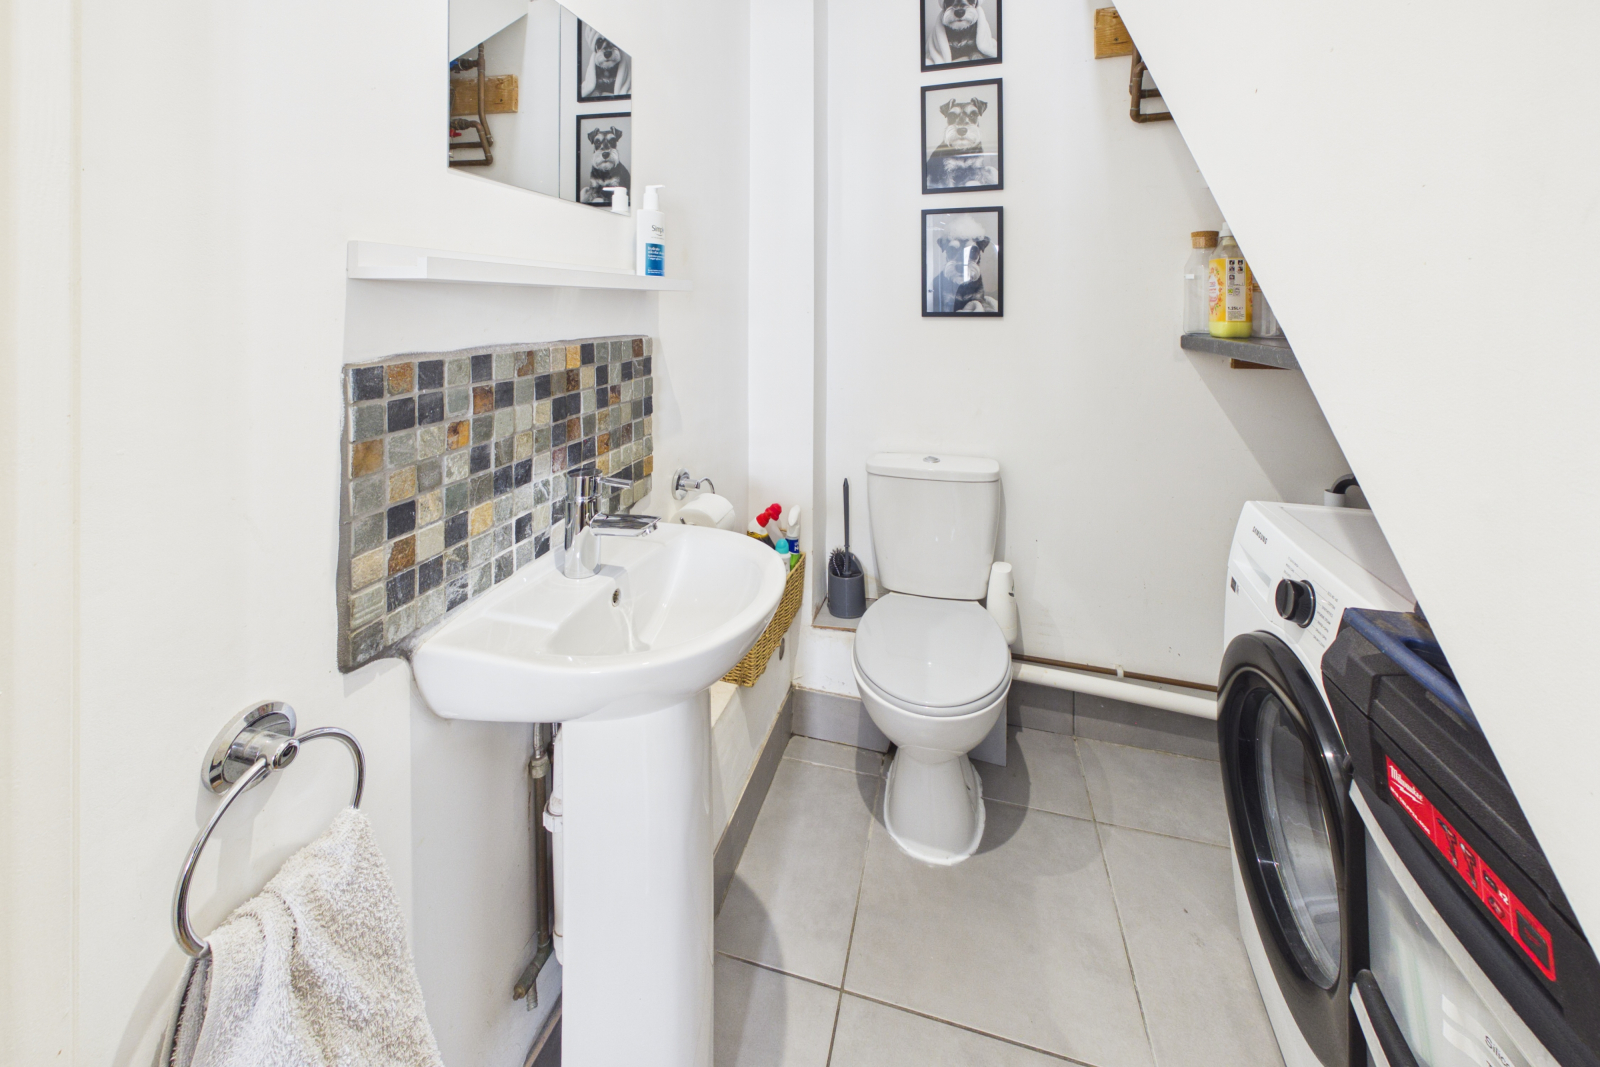
Downstairs Cloakroom / Utility - 5'11" x 5'3" (1.81m x 1.60m)
A practical and well-designed space featuring a low-level push-button WC and a pedestal wash hand basin with mixer tap and tiled splashback. There is space and plumbing for a washing machine, with a work surface above for additional storage. Finished with spot lighting, an extractor fan, tiled flooring, and wall-mounted air source heating controls.
Lounge - 11'6" x 18'1" (3.51m x 5.53m)
A stunning, light-filled room enjoying the most beautiful woodland views. UPVC double-glazed patio doors open onto the exceptional garden terrace, while windows on either side frame the picturesque outlook. Wood-effect flooring flows throughout, complemented by feature lighting, bespoke panelling, and ample power points, creating a stylish yet relaxing living space.
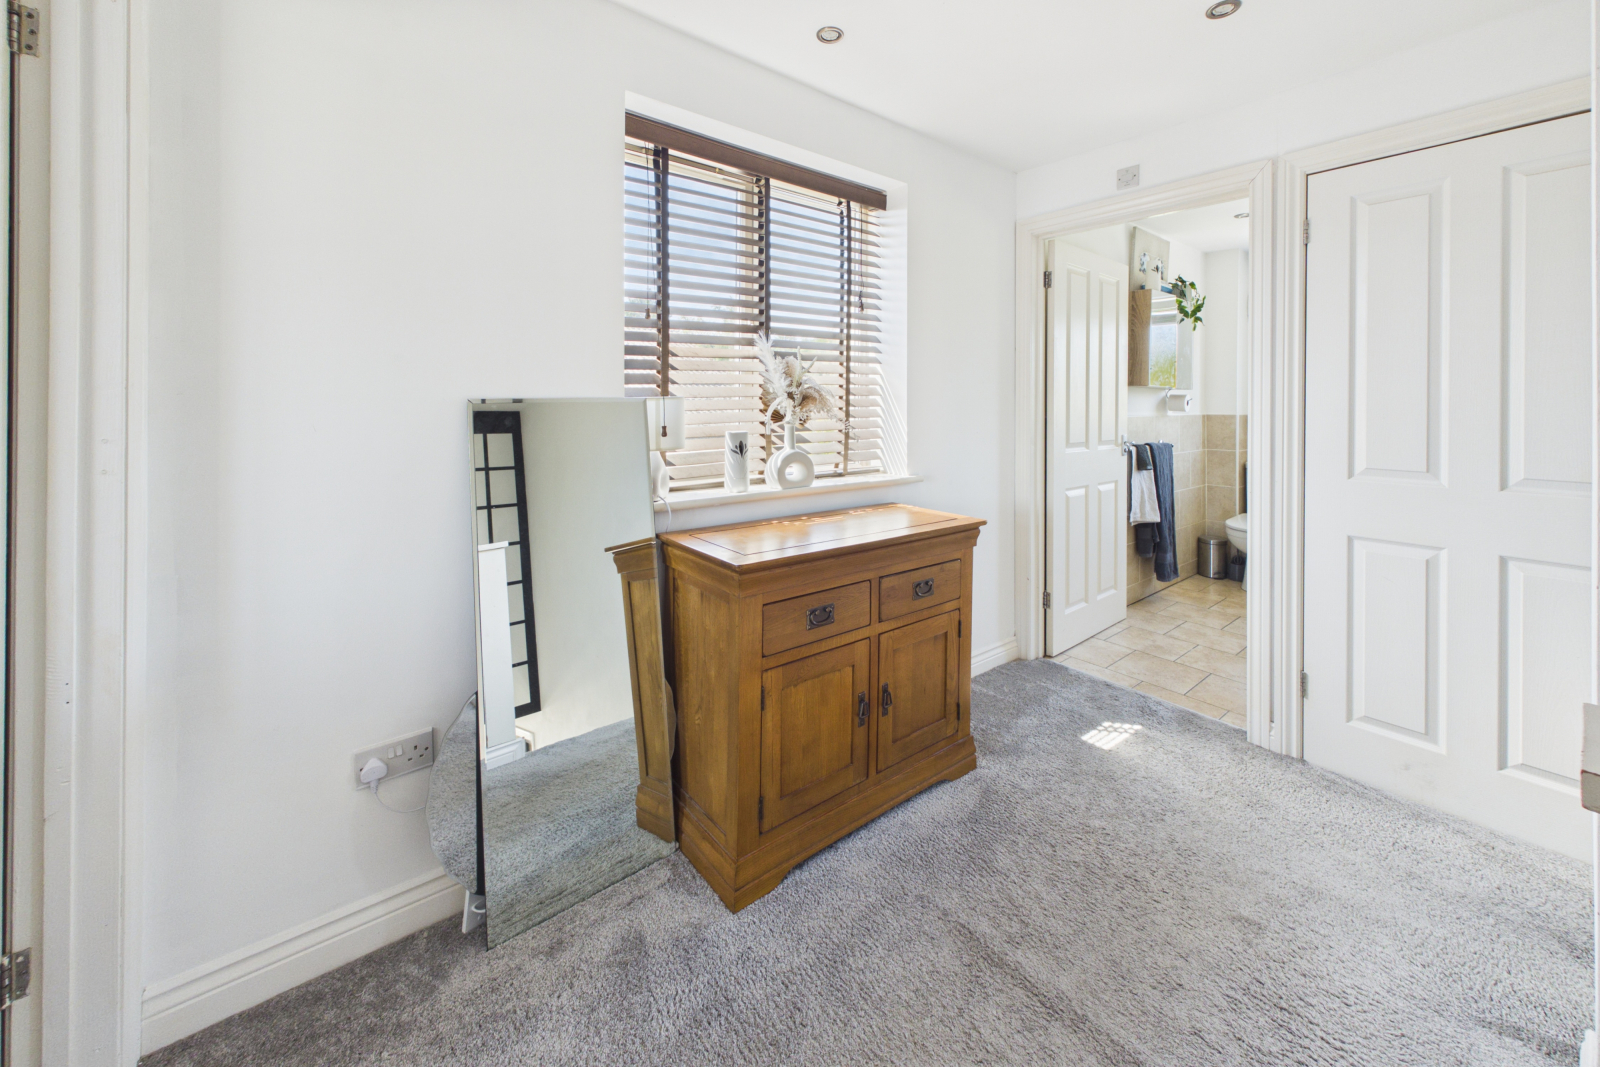
First Floor Landing - 9'4" x 8'0" (2.85m x 2.45m)
A lovely, well-presented area with plush carpeting and a UPVC double-glazed window to the side aspect. Featuring spot lighting, loft access, power points, and doors leading to all rooms. An airing cupboard houses the hot water tank.
Bedroom One - 11'7" x 11'2" (3.55m x 3.41m)
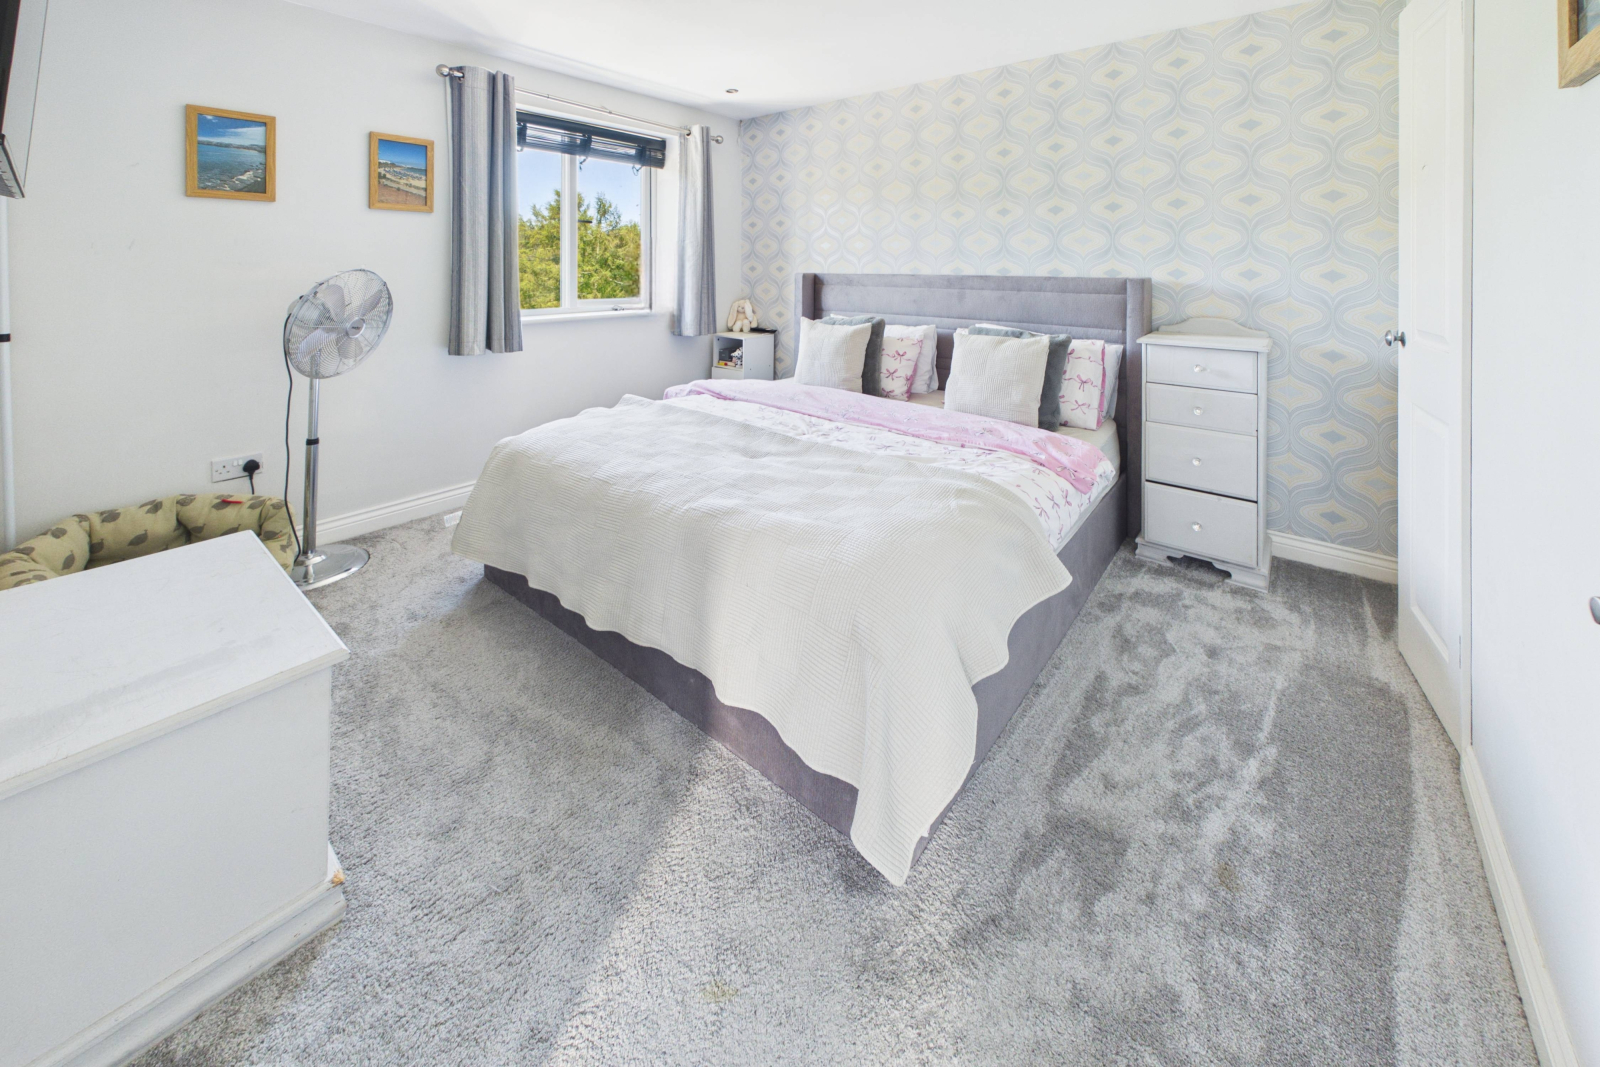
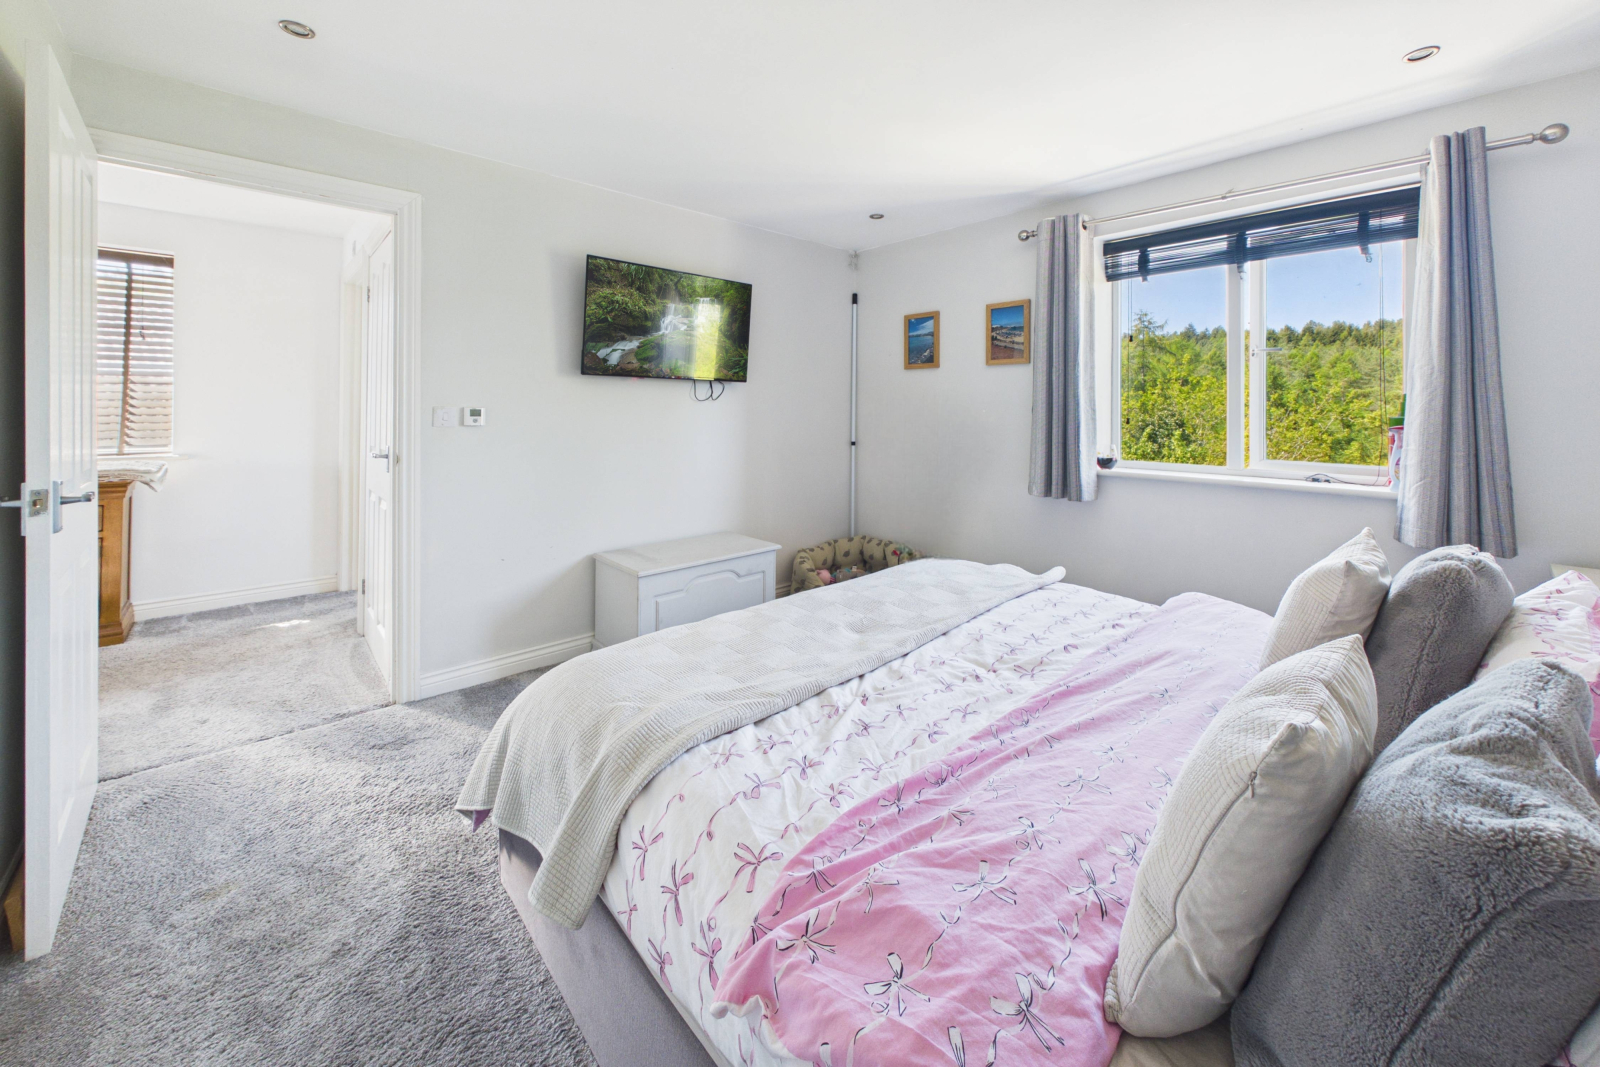
A delightful and generously sized principal bedroom, enjoying stunning elevated woodland views. A UPVC double-glazed window overlooks the rear aspect, while plush carpeting, spot lighting, fitted wardrobes, and power points complete the room.
Bedroom Two - 12'8" x 9'4" (3.87m x 2.87m)
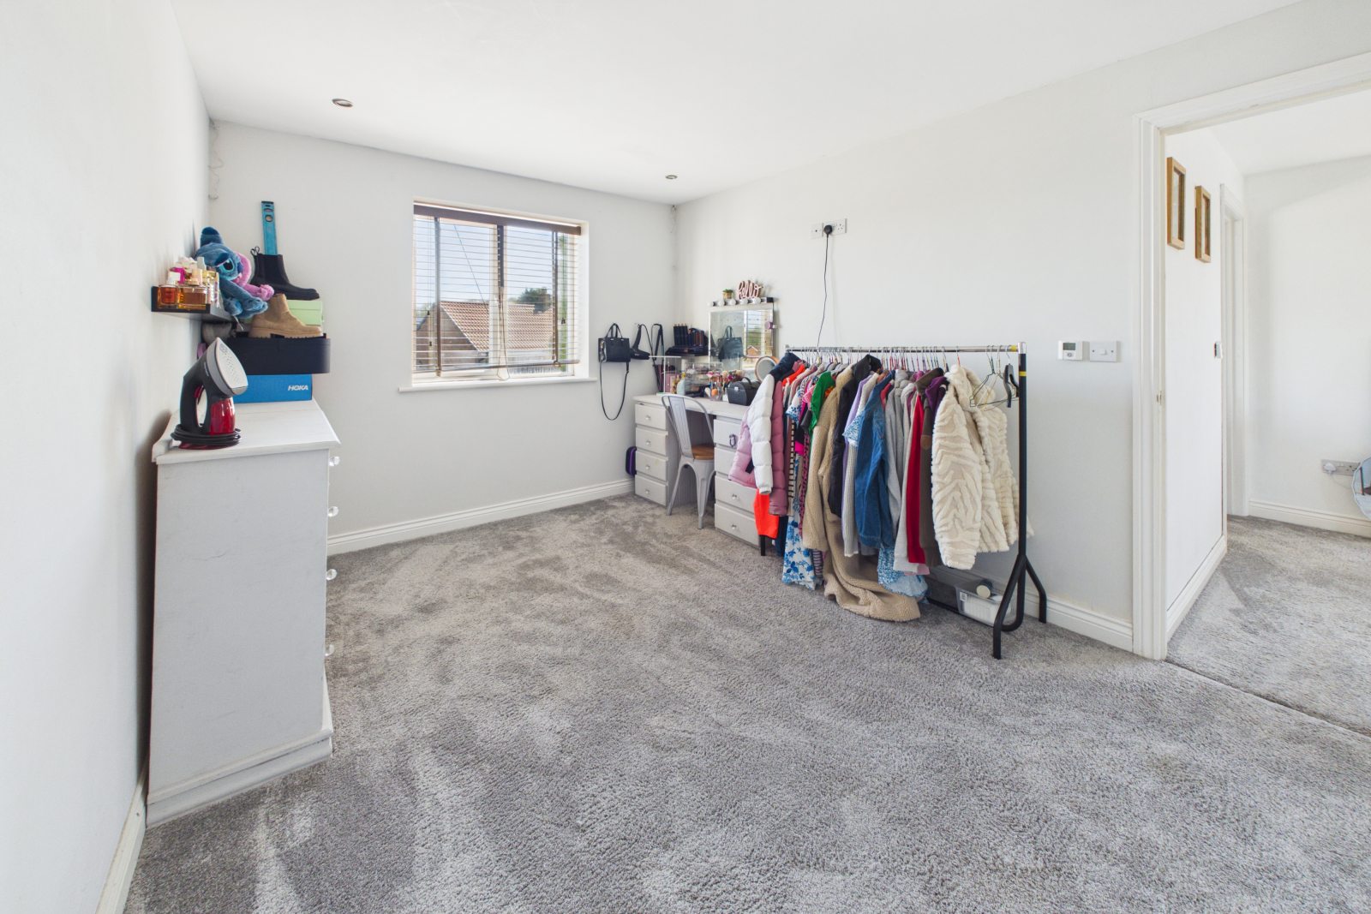
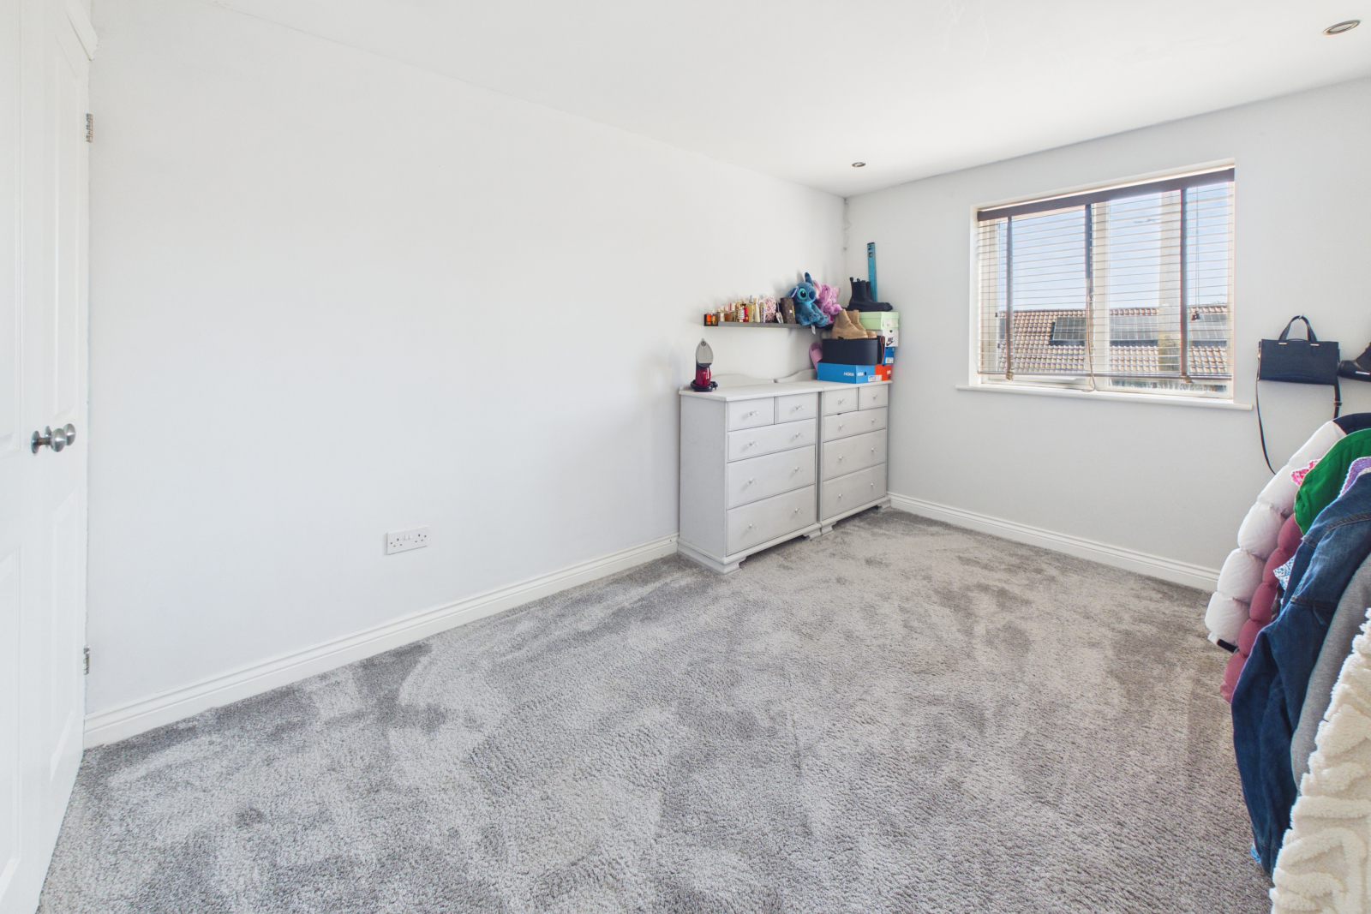
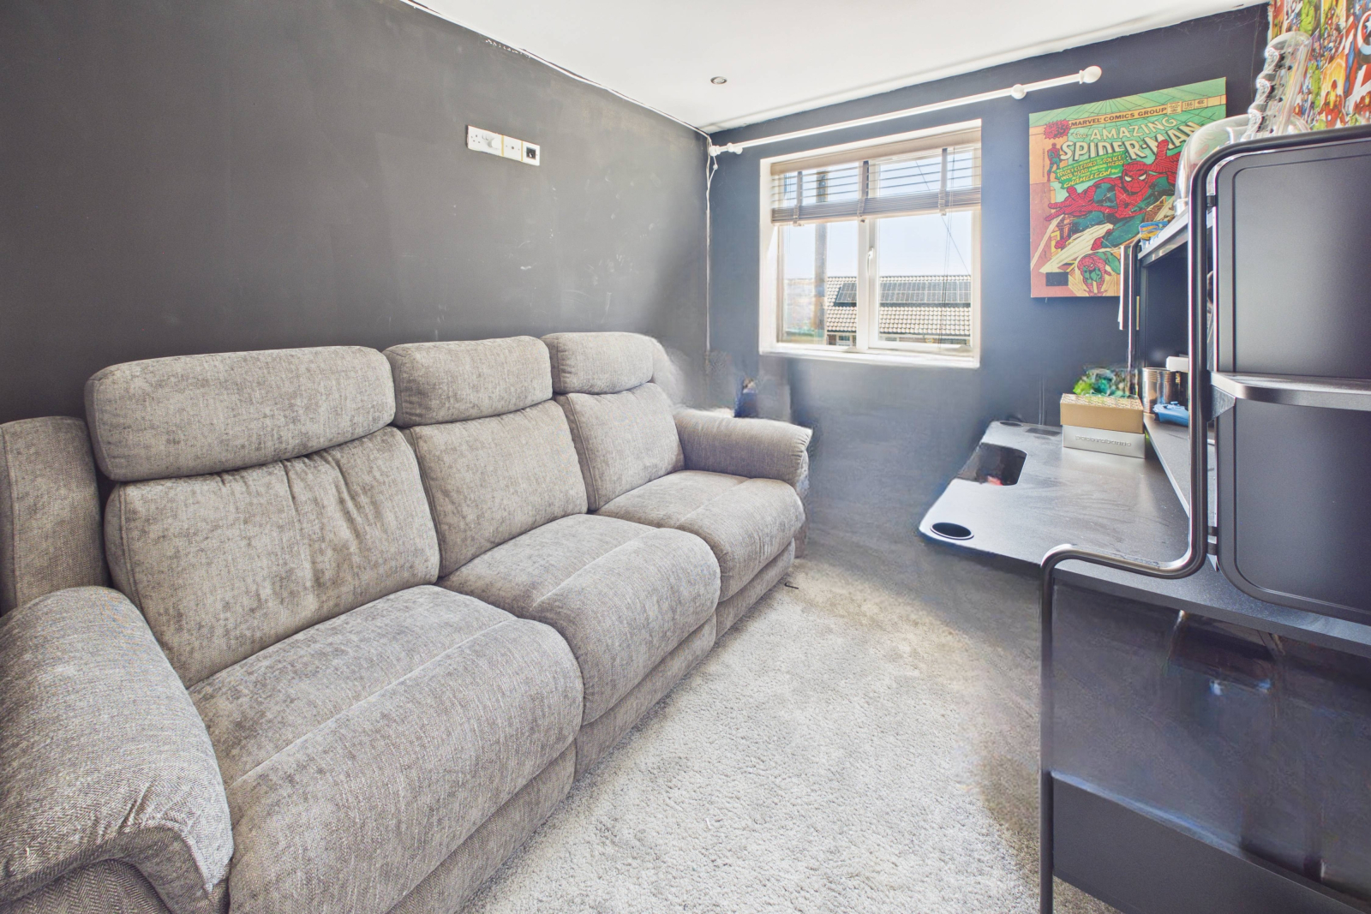
A spacious and comfortable bedroom with a UPVC double-glazed window to the front aspect. Finished with plush carpeting, fitted wardrobes, spot lighting, and power points.
Bedroom Three - 9'9" x 8'5" (2.98m x 2.57m)
A well-proportioned room with a UPVC double-glazed window to the front aspect. Featuring carpeting, spot lighting, and power points.
Family Bathroom - 5'9" x 6'4" (1.77m x 1.95m)
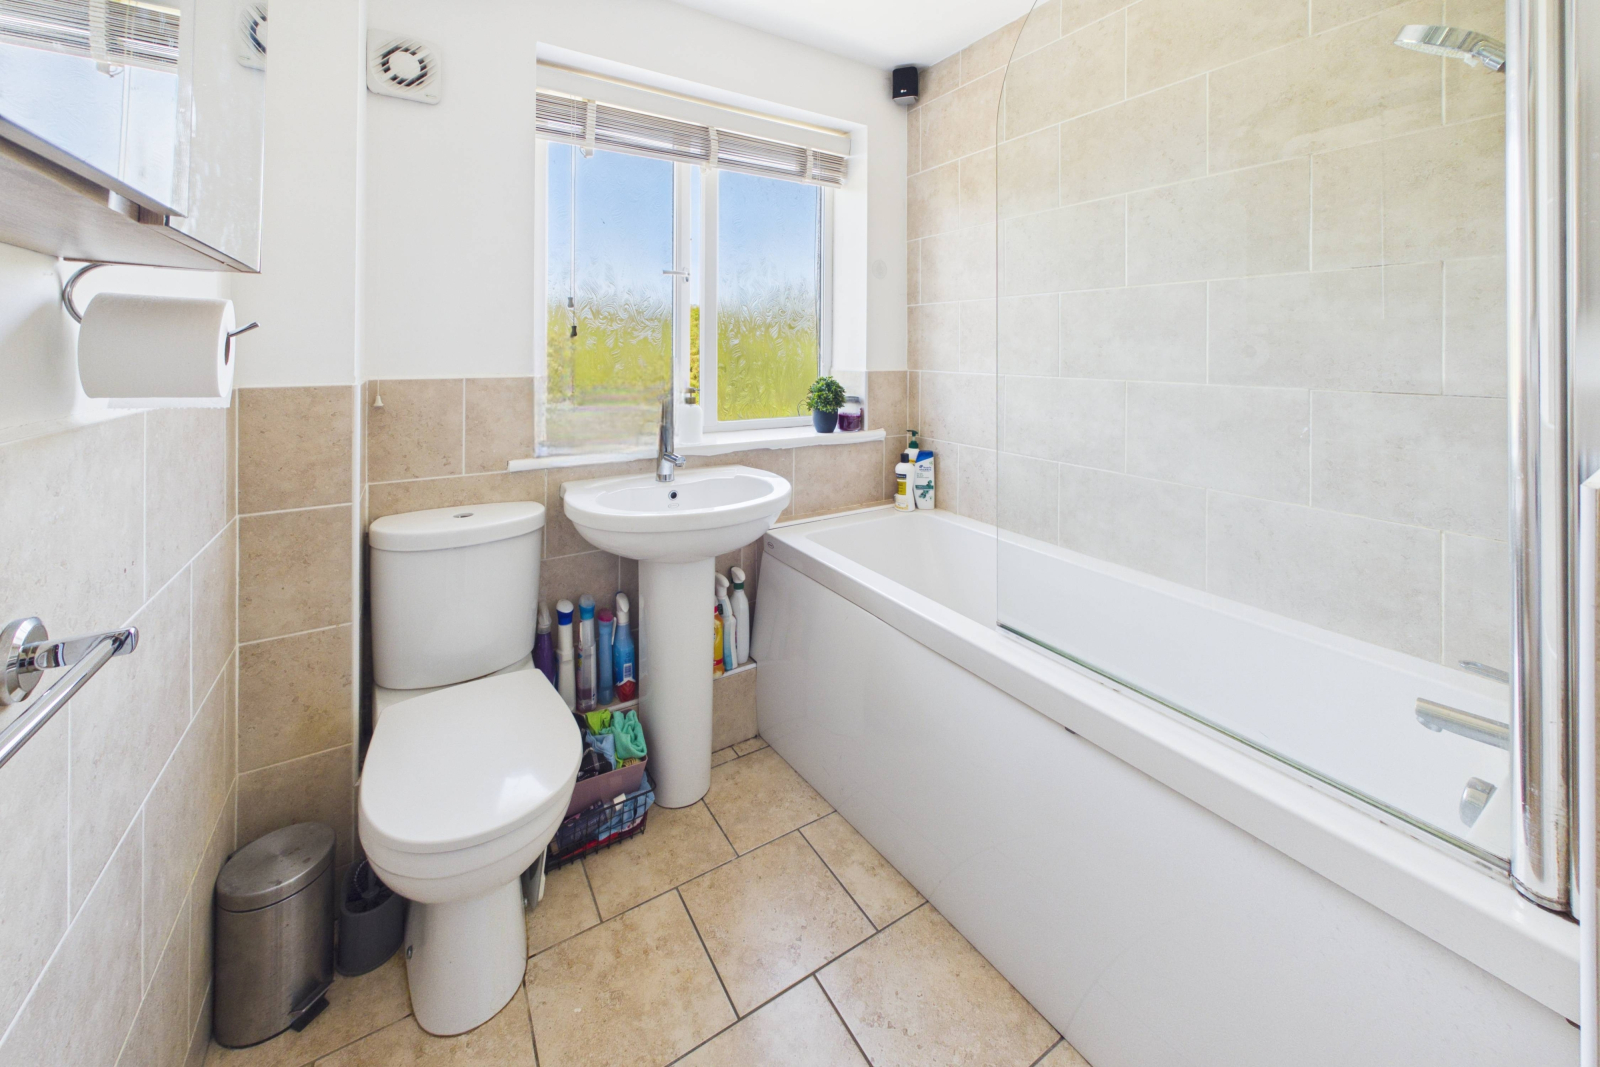
A modern and stylish bathroom with an obscured UPVC double-glazed window to the rear. The white suite comprises a low-level push-button WC, pedestal wash hand basin with mixer tap, and a panelled bath with glazed screen and shower over. Tiled flooring and splashbacks, spot lighting, an extractor fan, and a wall-mounted mirrored vanity unit complete the space.
Agents note, the property benefits from underfloor heating throughout and has an air source heat pump.
Outside
To the front of the property is a block-paved driveway with an additional shared gravelled area. There is a wooden bin store and exterior lighting, with steps leading down to the entrance. Side access provides a second entrance door and gated access to the rear garden. The spacious rear garden is perfect for outdoor living, set against the stunning backdrop of the Forest of Dean. It features a large, beautifully paved patio area, ideal for outdoor seating and entertaining. Steps lead down to a well-maintained lawn, enclosed by fencing and perfect for children to play, all while enjoying far-reaching woodland views. The garden also benefits from two wooden sheds and an additional decking area with seating.
Important Information
- This is a Freehold property.
Property Ref: aroha_1835566641
Similar Properties
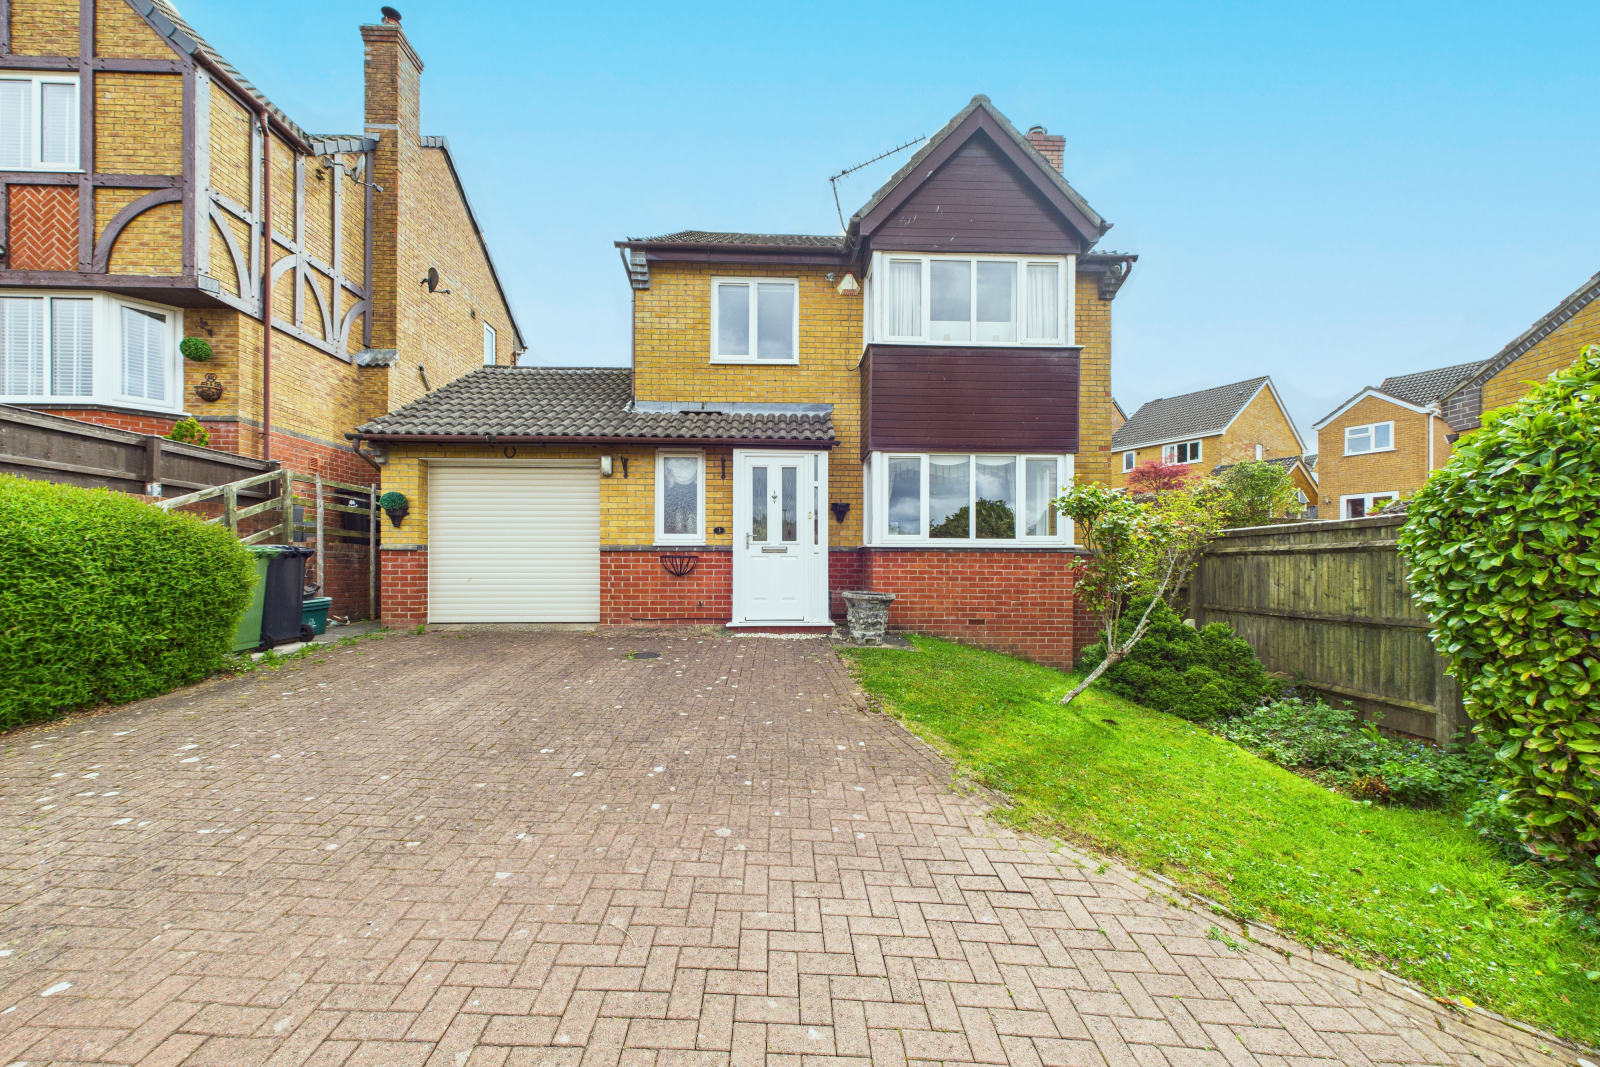
Tiberius Avenue, Lydney, GL15 5PD
4 Bedroom Detached House | Guide Price £325,000
This well-loved family home is ready to begin its new chapter. Nestled away in a peaceful area of Lydney, this spacious...
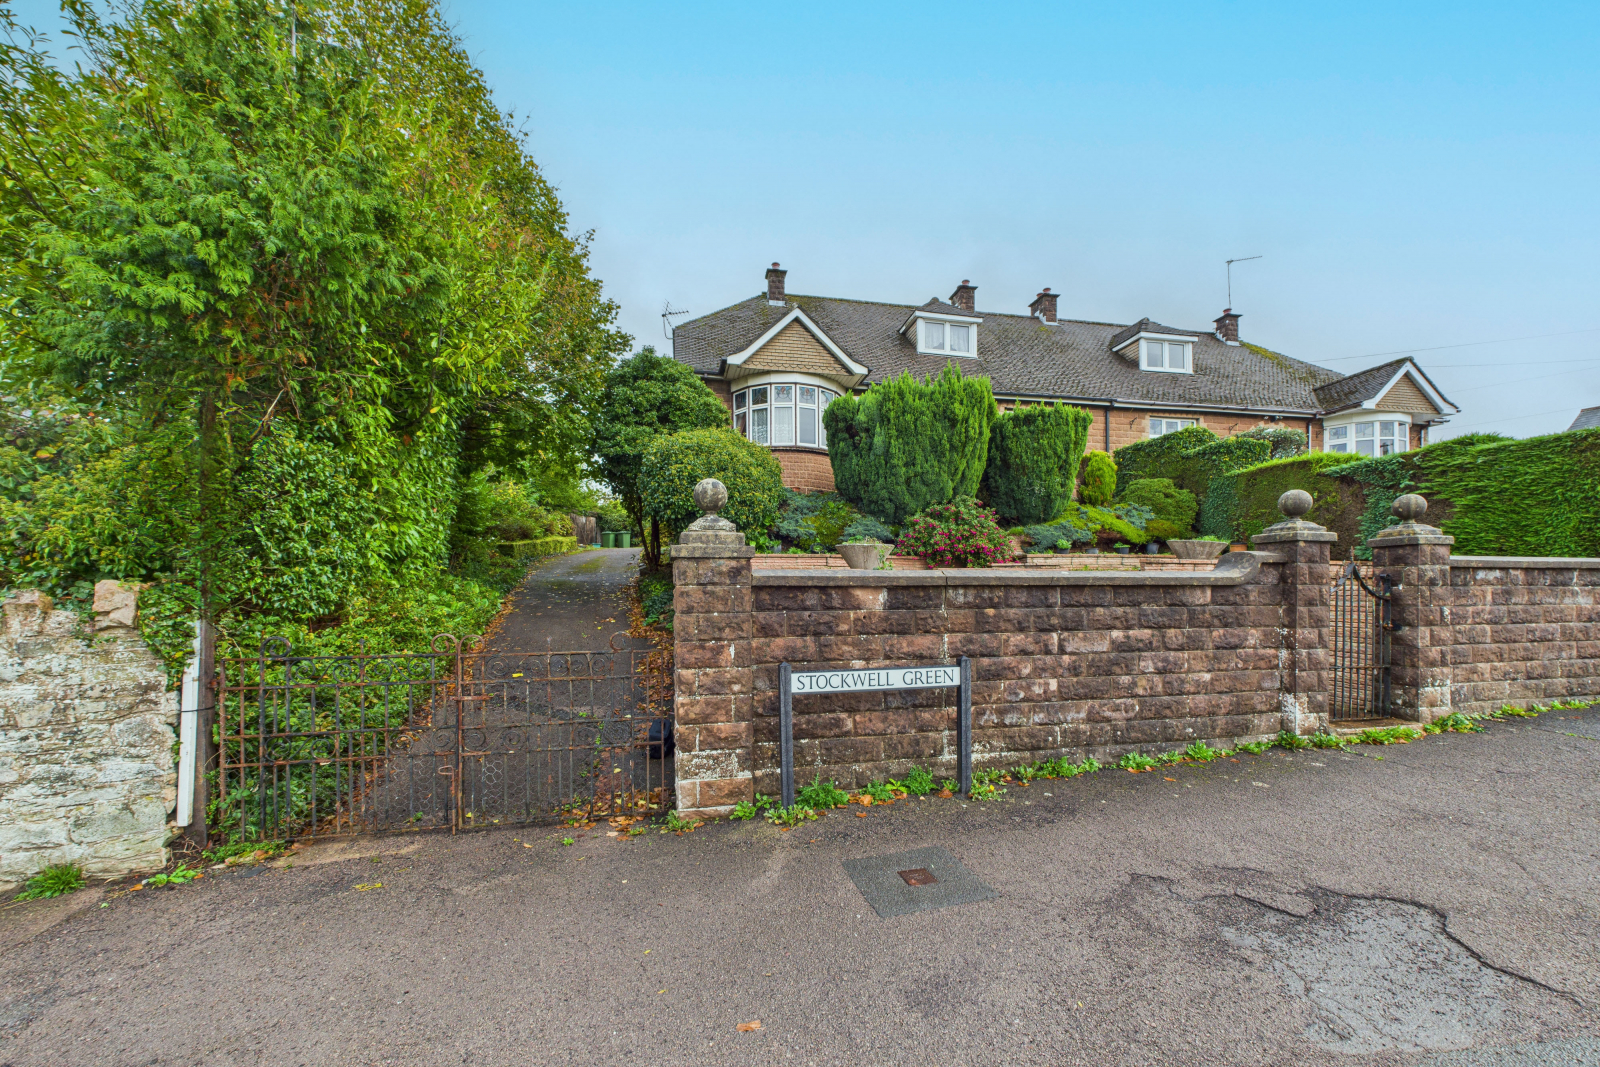
Stockwell Green, Cinderford, GL14 2EH
2 Bedroom Bungalow | Guide Price £325,000
Set in an elevated position enjoying beautiful woodland views, this charming and spacious home offers versatile accommod...
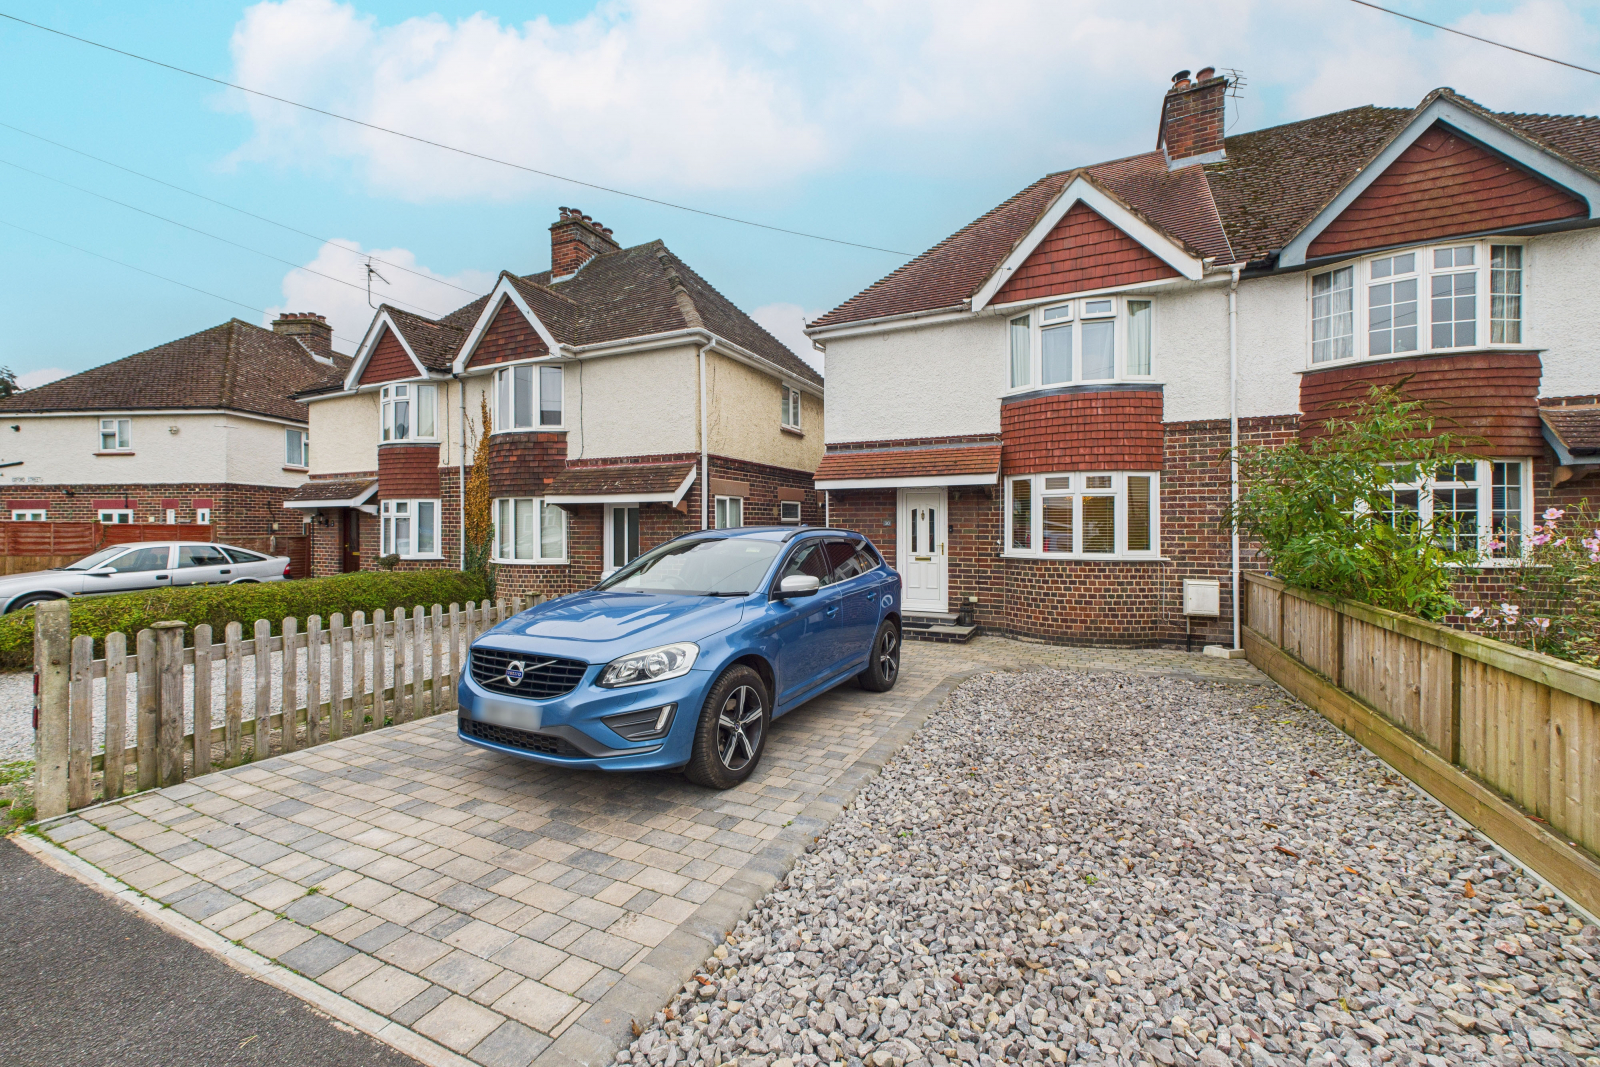
Oxford Street, Lydney, Gloucestershire, GL15 5DJ
3 Bedroom Semi-Detached House | Guide Price £325,000
Tucked away in a quiet, convenient spot near Bathurst Park, this beautifully presented period townhouse blends timeless...
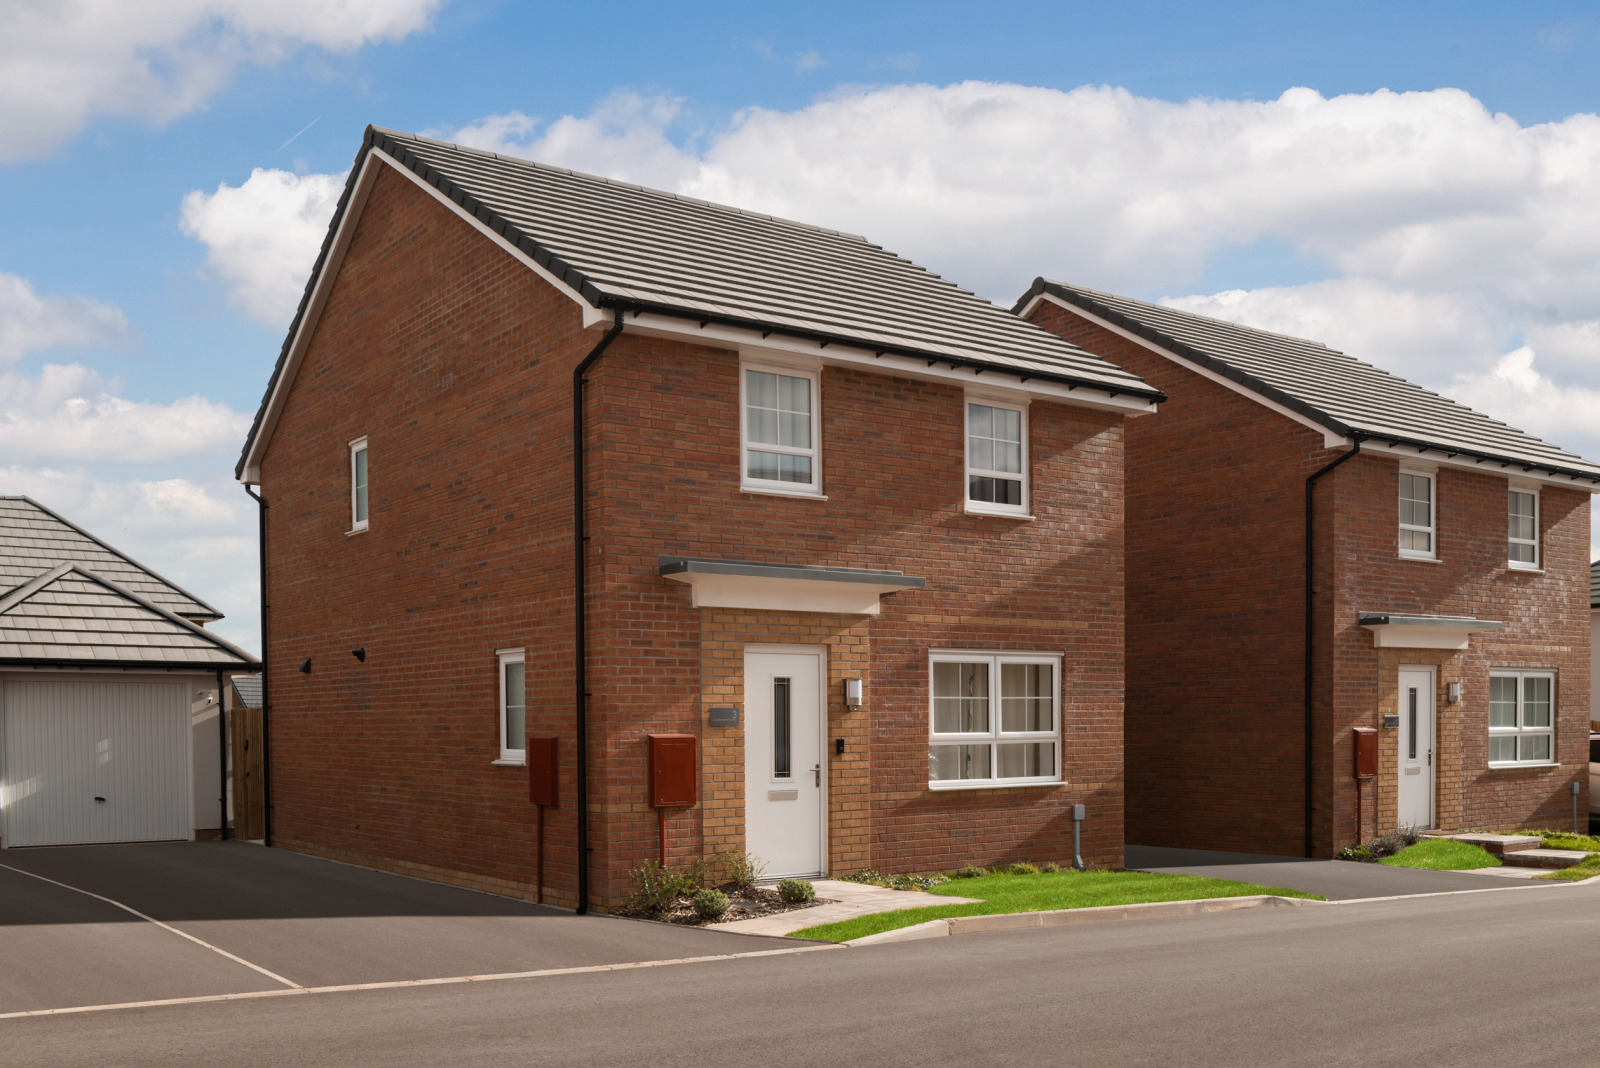
4 Bedroom Detached House | Guide Price £327,500
DETACHED FOUR-BEDROOM FAMILY HOME WITH AN UPGRADED KITCHEN ... READY TO VIEW NOW!!Situated in the sought-after village o...
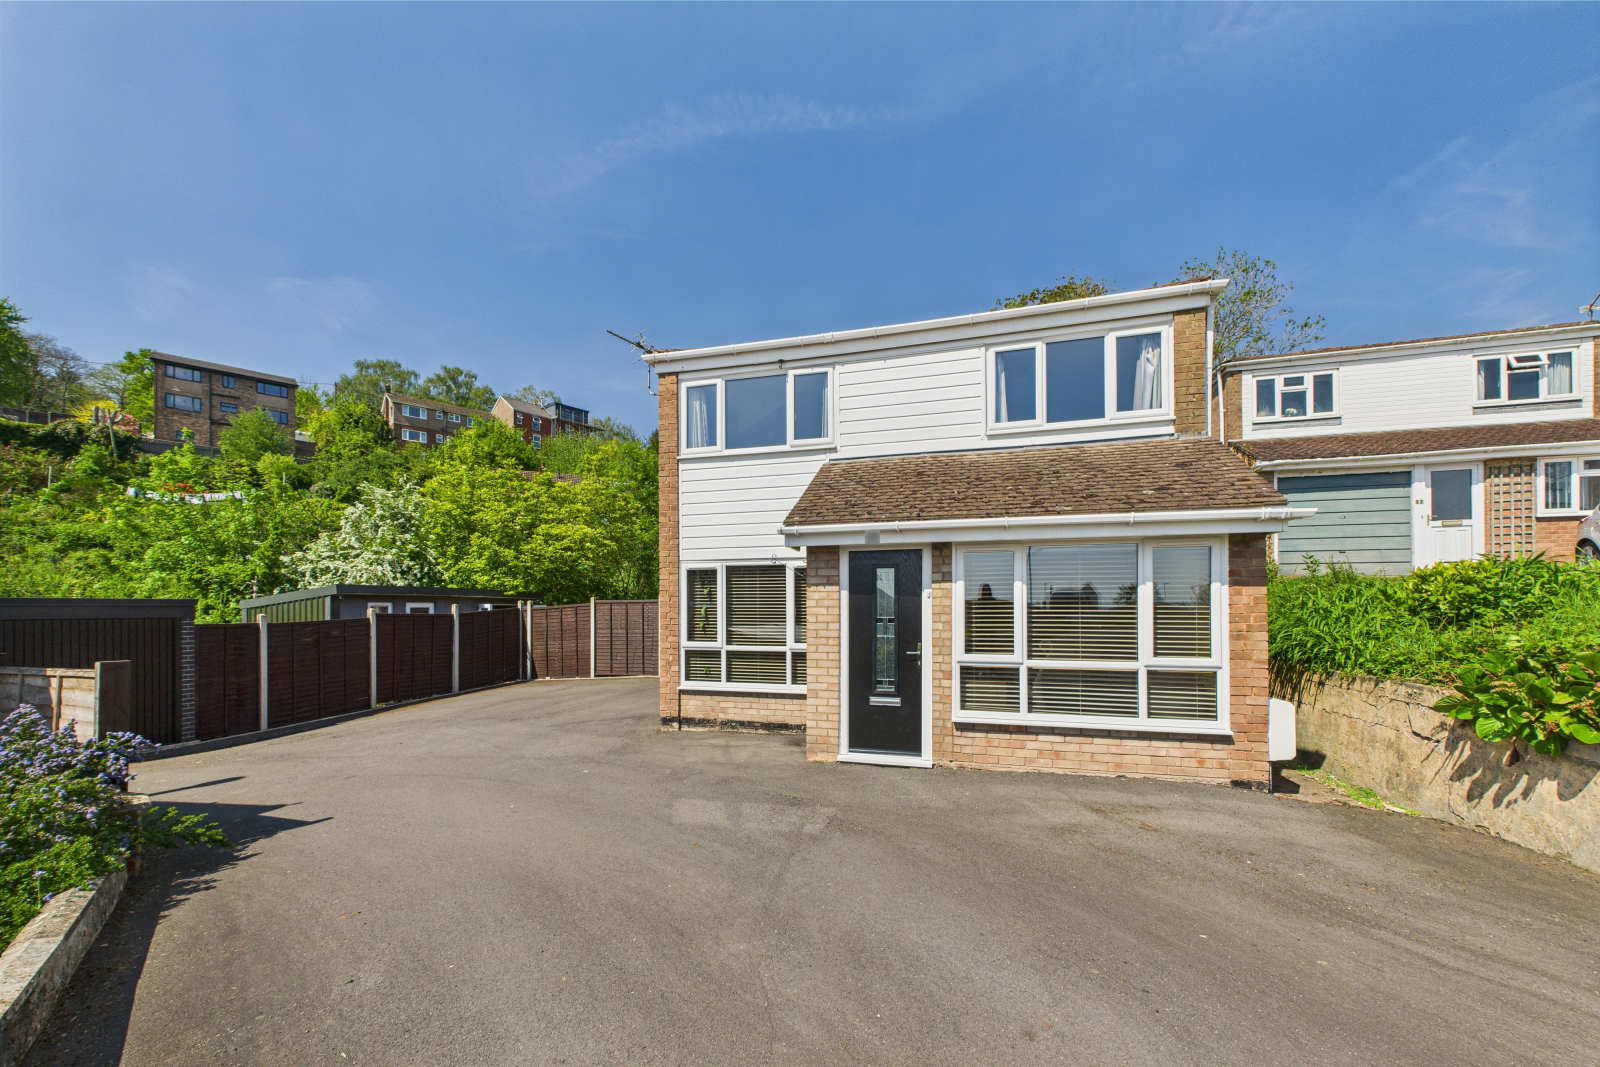
3 Bedroom Detached House | Guide Price £335,000
Detached Family Home with Stunning Views, Large Gardens & Home OfficeLocated in a highly sought-after area of Lydney, th...
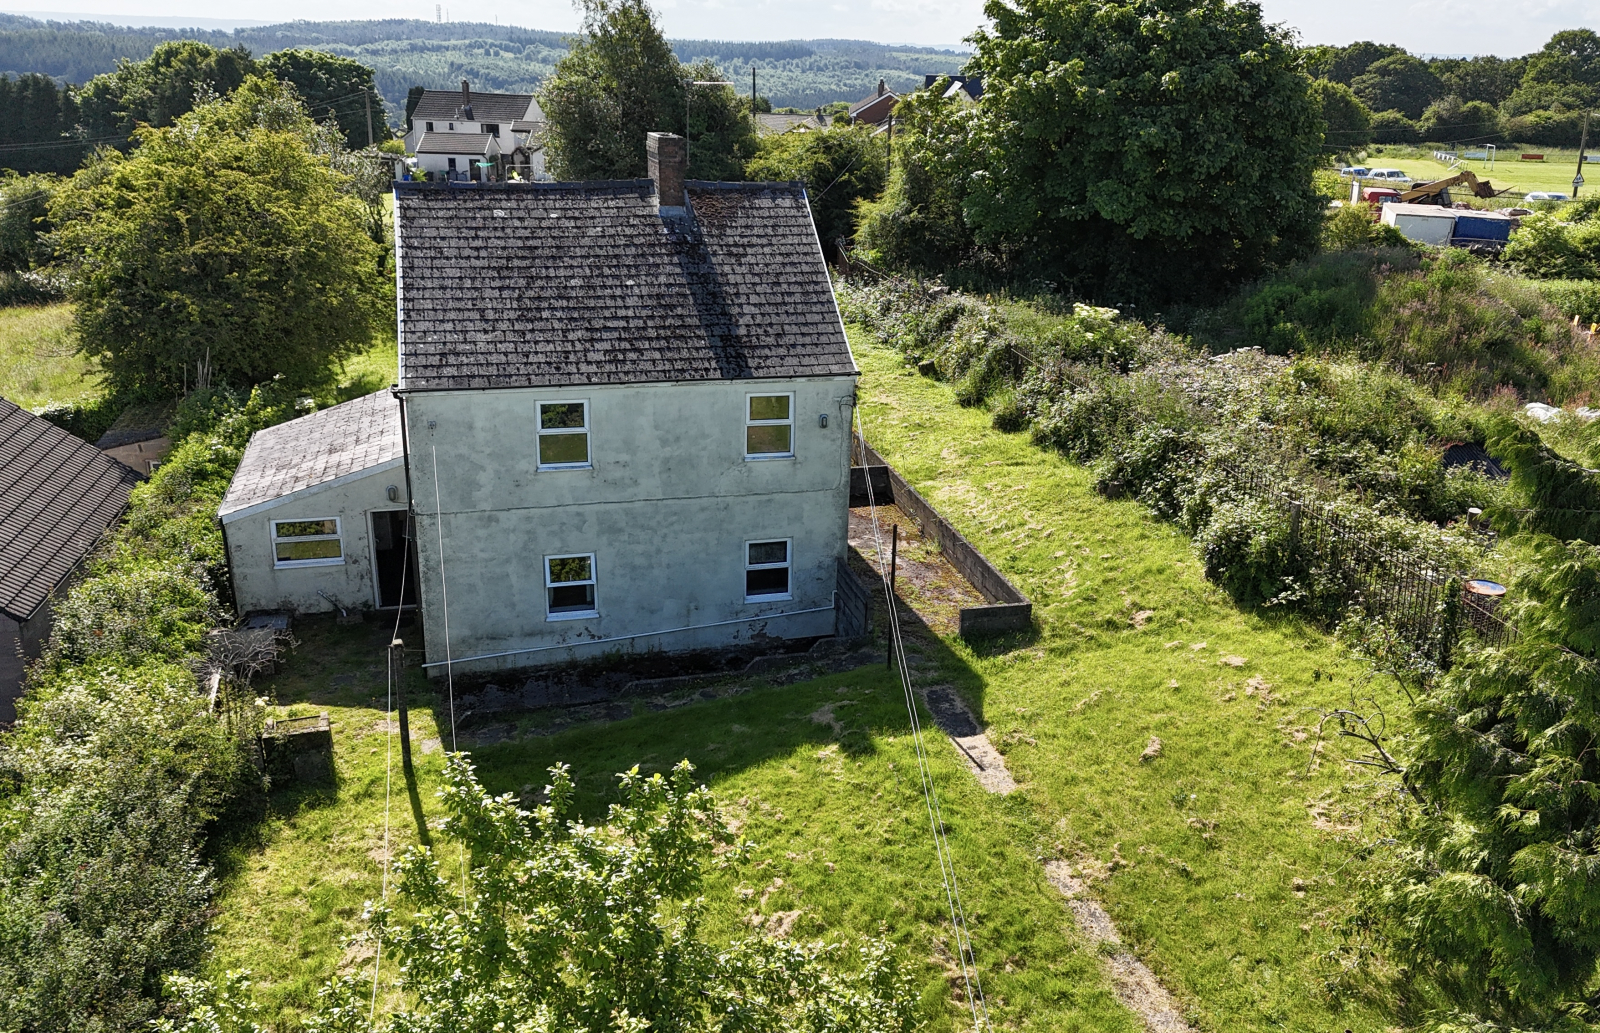
3 Bedroom Detached House | Guide Price £335,000
We are very excited to showcase this fantastic opportunity to renovate a much loved family home in an extremely popular...
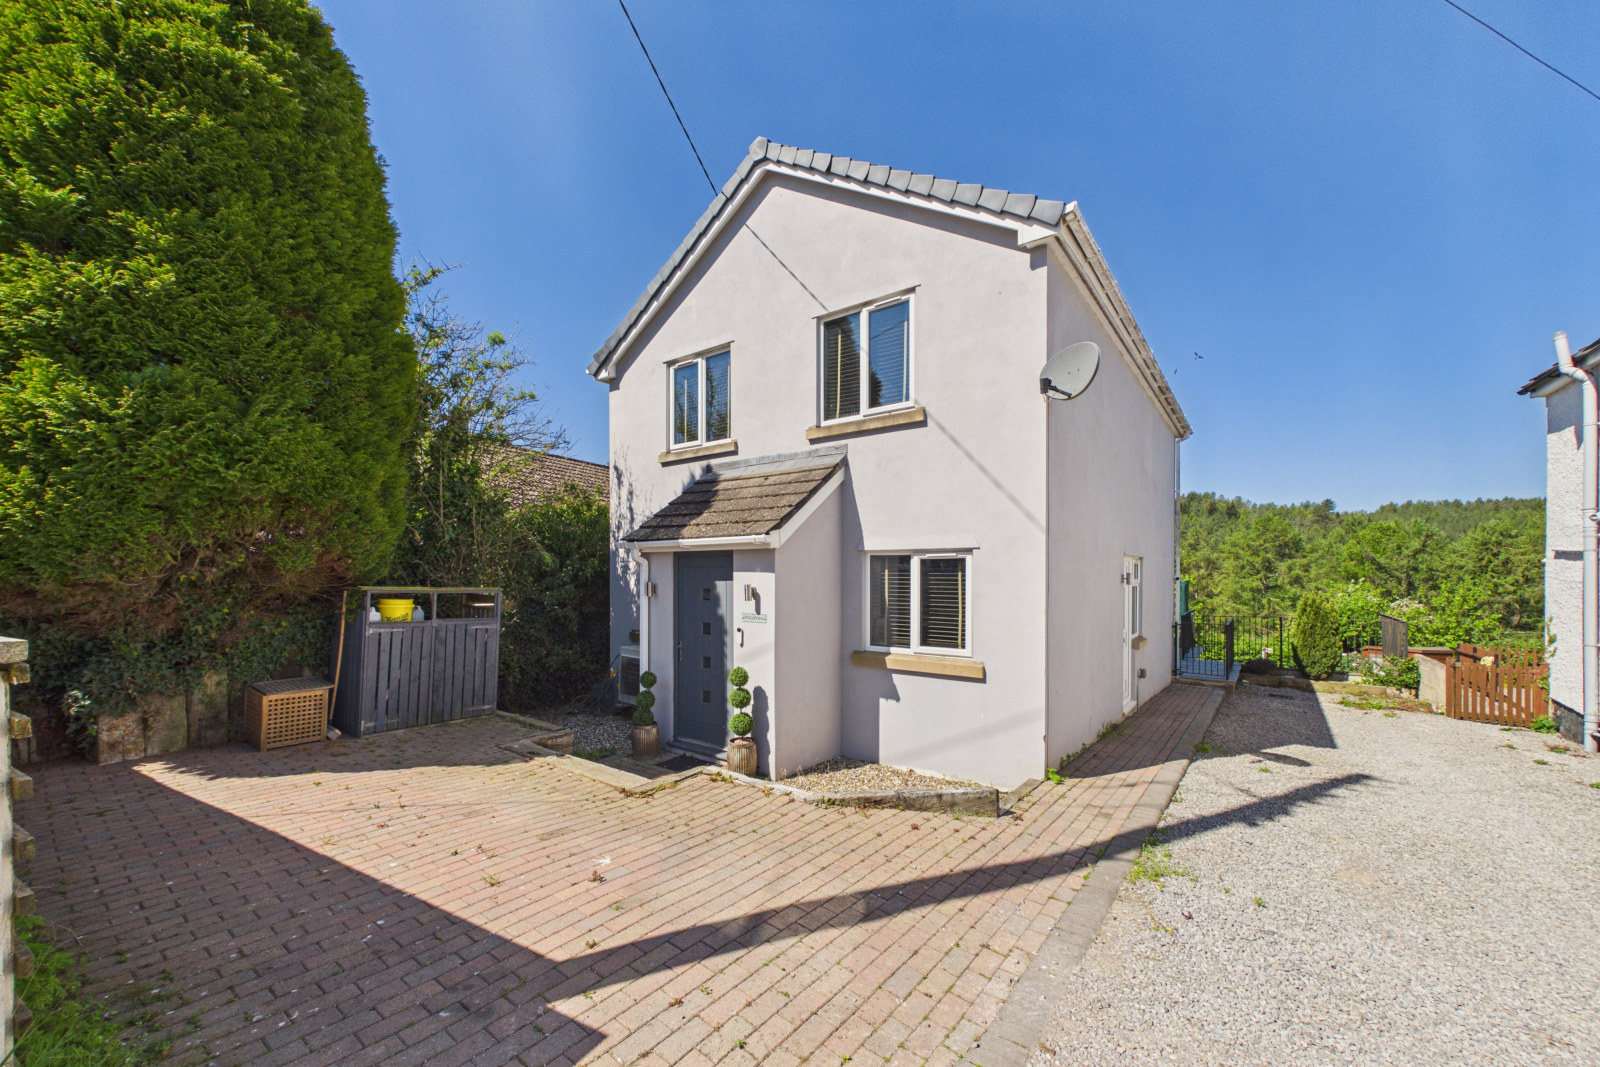

Aroha Properties (Lydney)
Newerne Street, Lydney, Gloucestershire, GL15 5RF
01594 368200
How much is your home worth?
Use our short form to request a valuation of your property.
Request a Valuation
©2026 The Guild of Property Professionals. All rights reserved.
Terms and Conditions |
Privacy Policy |
Cookie Policy |
Complaints Policy |
Members Login
The Guild of Property Professionals Trading Address: 121 Park Lane, London W1K 7AG. GPEA Limited.
Registered in England & Wales.
Company No: 02819824.
Registered Office Address: 2 St. Stephen's Court, St. Stephen's Road, Bournemouth, Dorset, England, BH2 6LA.
VAT Registration No: 576 8795 61

