- Stunning rural location – Set in a peaceful position within the Forest of Dean
- Woodland views – Enjoy ever-changing natural scenery from your home
- Large gardens – Generous outdoor space perfect for entertaining
- relaxing and gardening
- Character cottage – A home full of charm and individuality
- Three double bedrooms – Well-proportioned rooms offering comfort and space
- Toilets: 2
- Off-road Parking
- Large Gardens

3 Bedroom Semi-Detached House for sale in Gloucestershire
 1
3
1
1
3
1
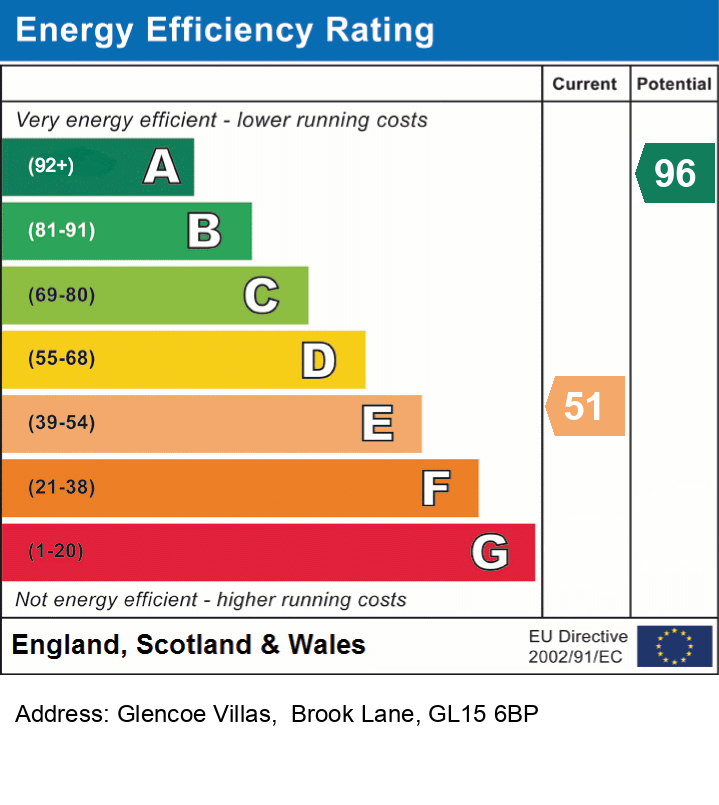
Council tax band: C.
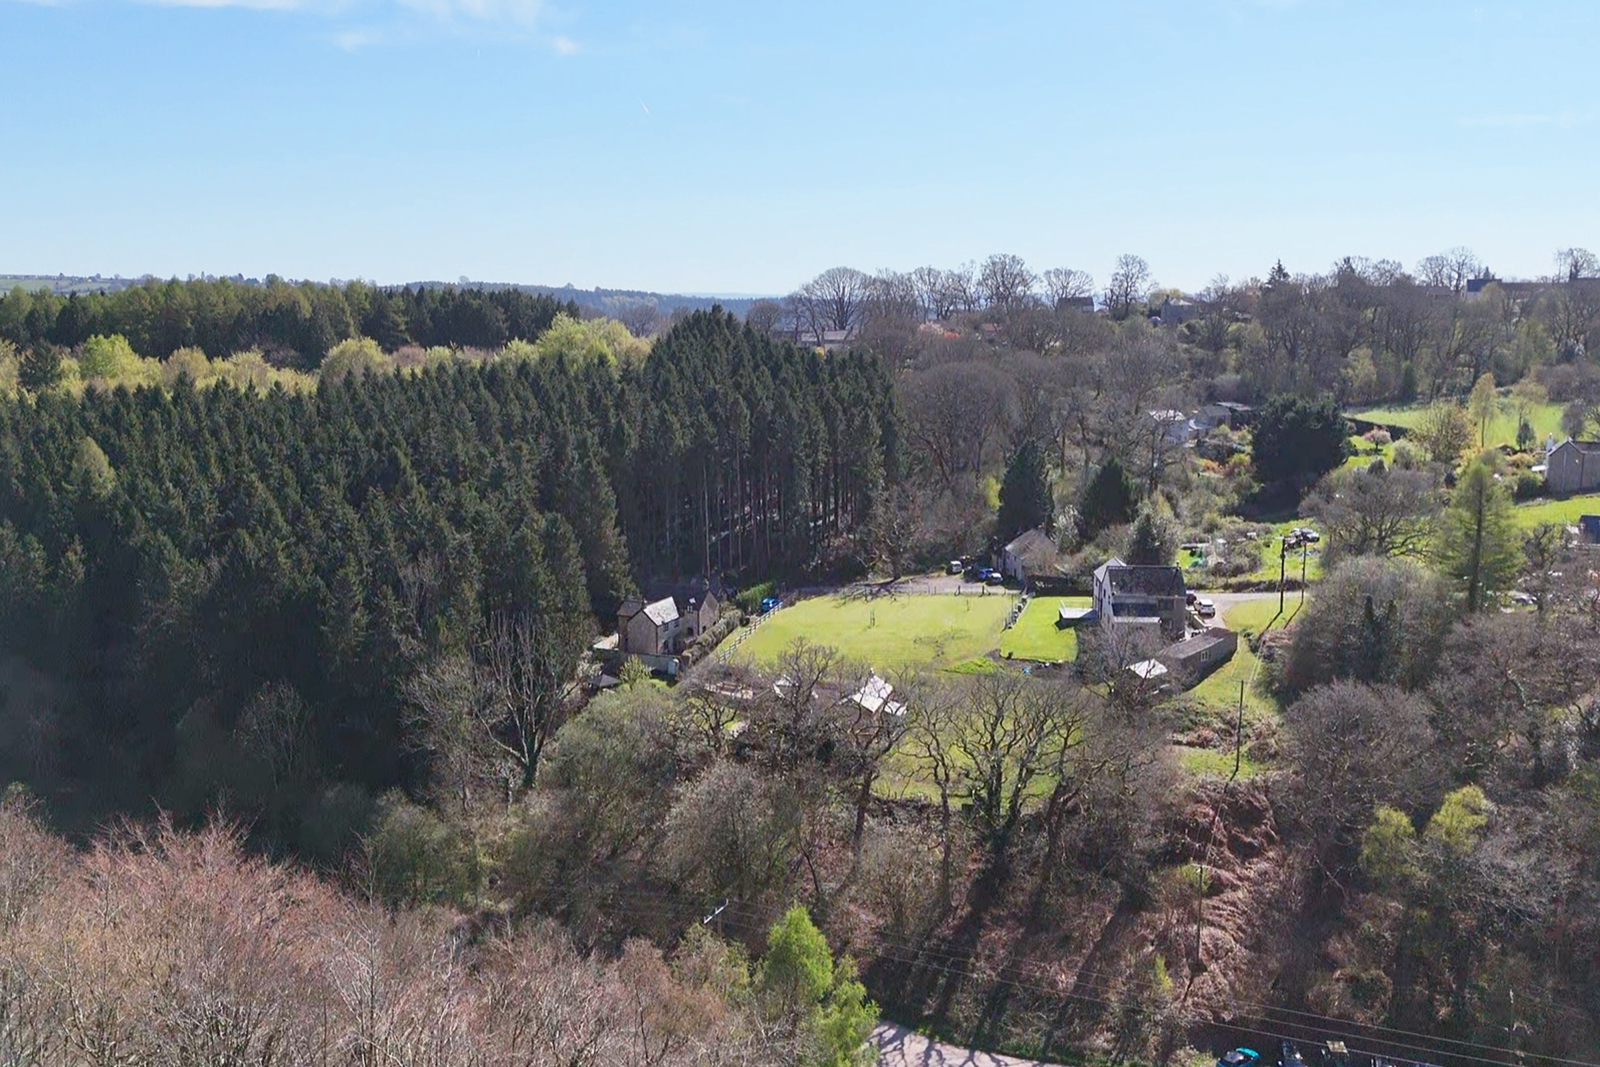
Tucked away in a truly idyllic woodland setting, 1 Glencoe Villas is a captivating character home that perfectly blends rustic charm with peaceful rural living. Surrounded by enchanting forest views and approached via a scenic Forestry Commission track, this delightful cottage offers a rare opportunity to escape the pace of modern life and embrace nature at its finest.
Steeped in warmth and personality, the home boasts spacious and versatile accommodation throughout, with three generous double bedrooms and an inviting lounge/diner centred around a charming wood-burning stove, perfect for cosy evenings and family gatherings alike.
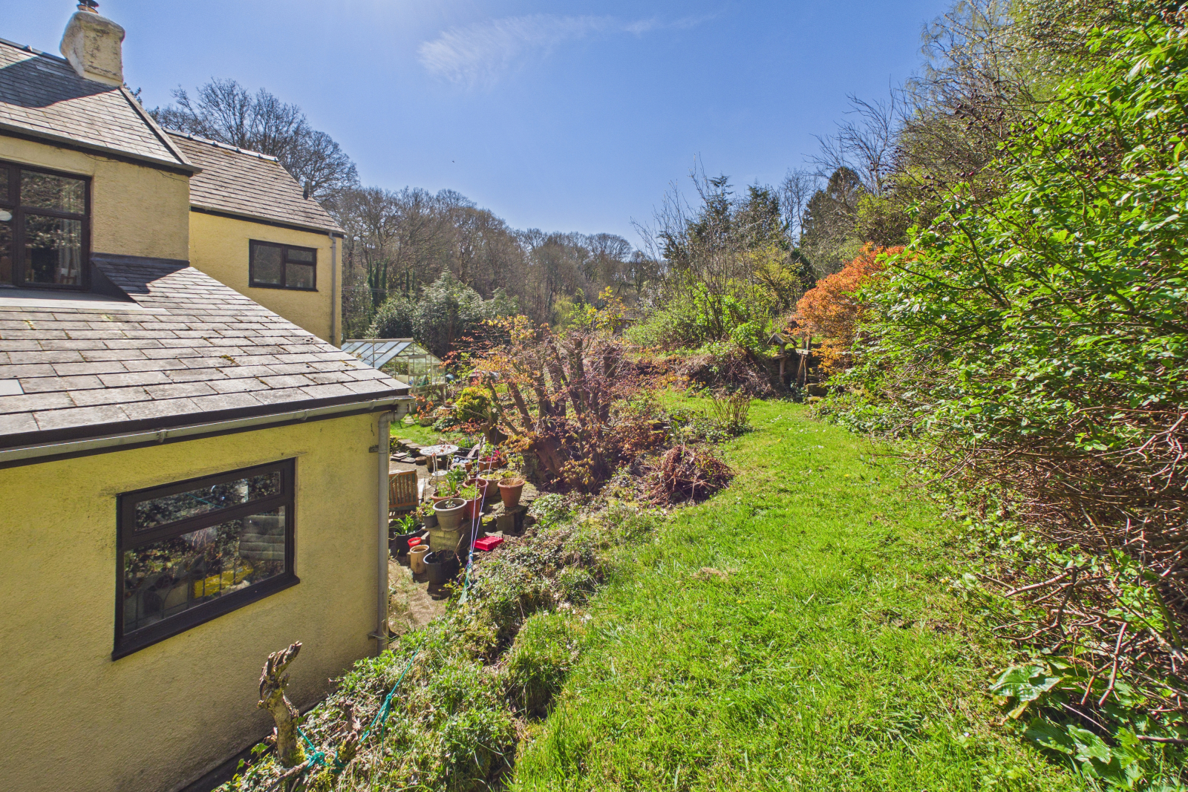
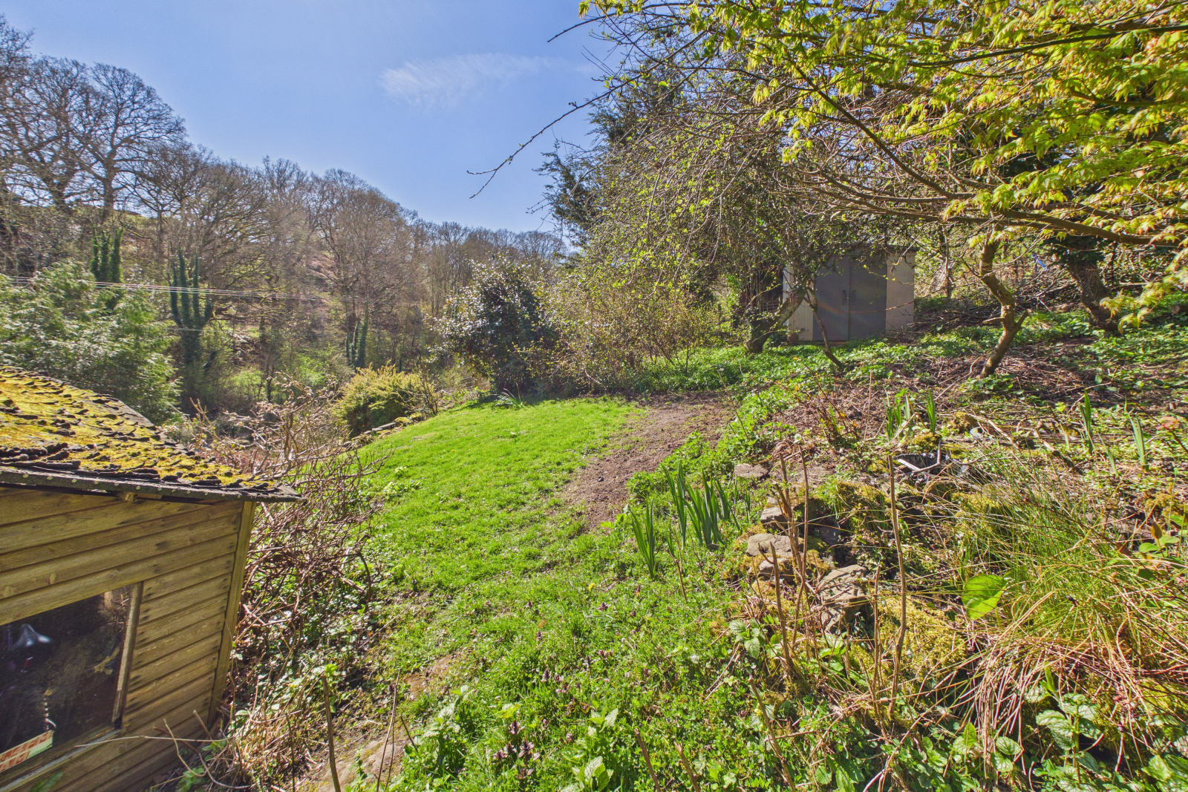
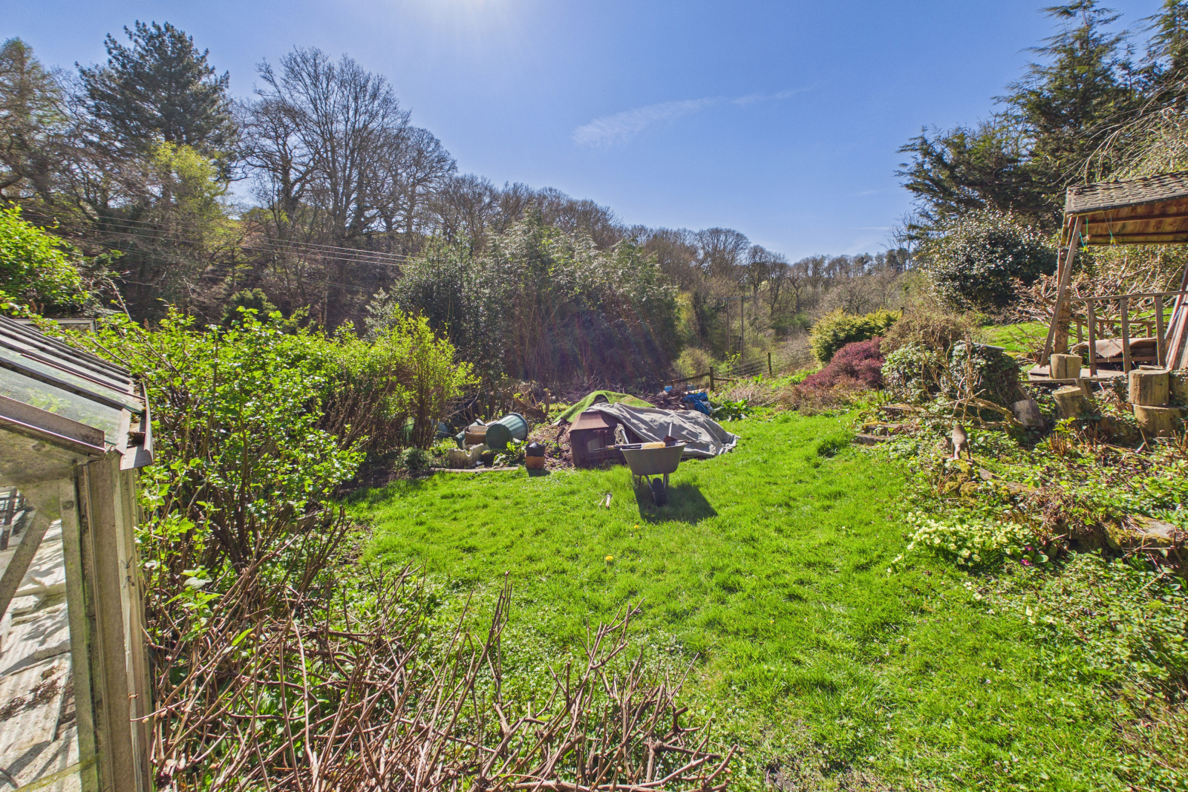
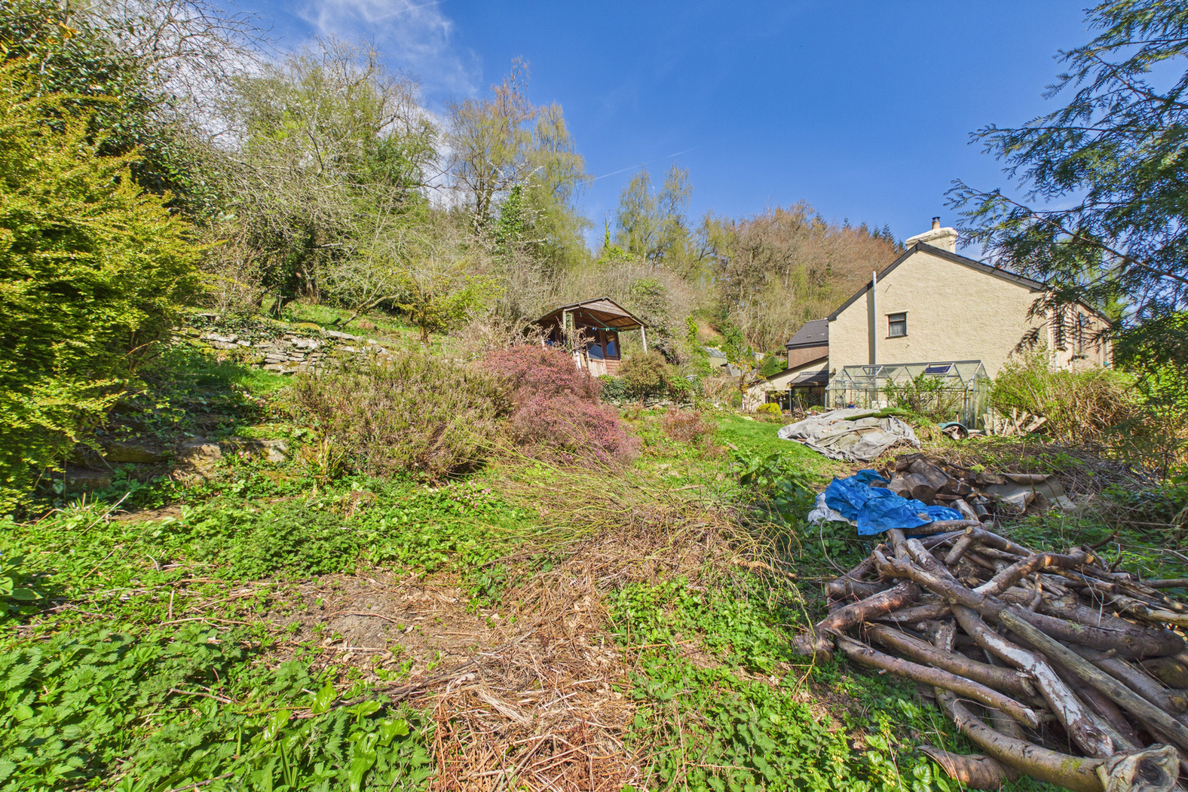
Outside, the magic truly continues. The expansive wrap-around gardens are a haven for nature lovers, featuring sweeping lawns, an orchard with apple trees, flourishing borders, and hidden seating areas designed for relaxation and entertaining. Whether you're seeking a sustainable lifestyle, space for growing, or simply a tranquil retreat, this exceptional home delivers in abundance.
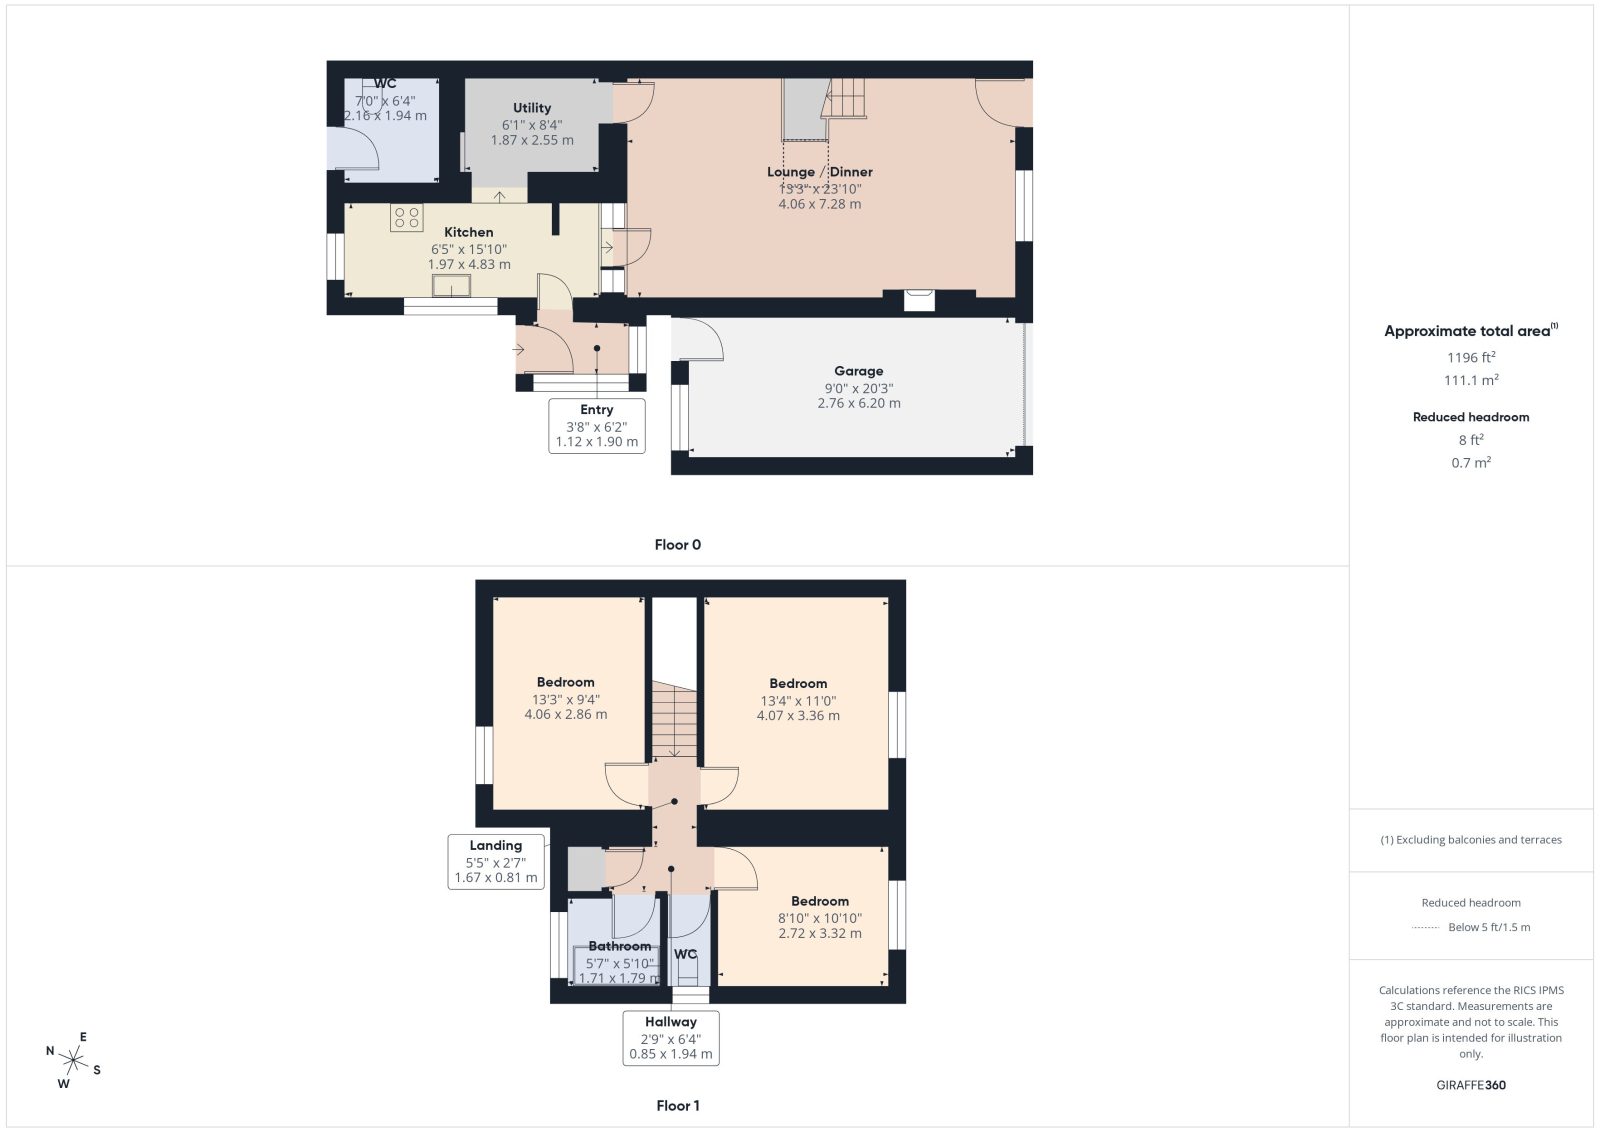
Reception Porch - 3'8" x 6'2" (1.12m x 1.90m)
Wooden with glazing, the perfect place to kick off your shoes after a lovely walk in the woods.
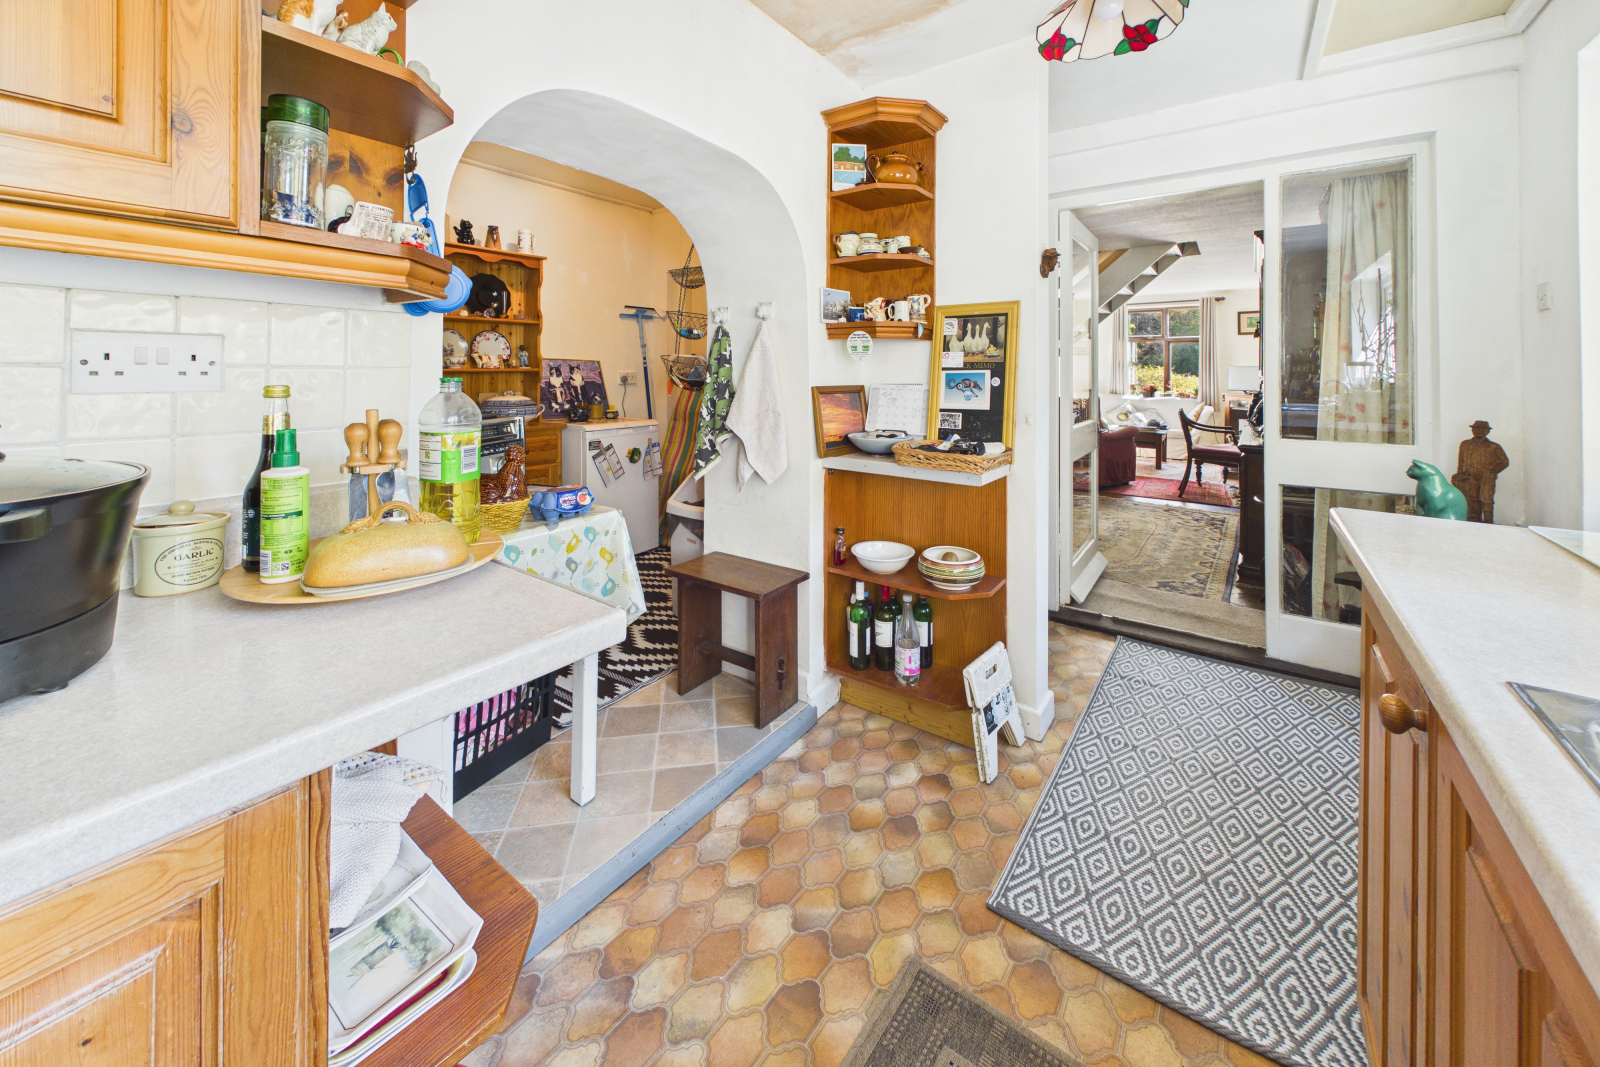
Kitchen - 6'5" x 15'10" (1.97m x 4.83m)
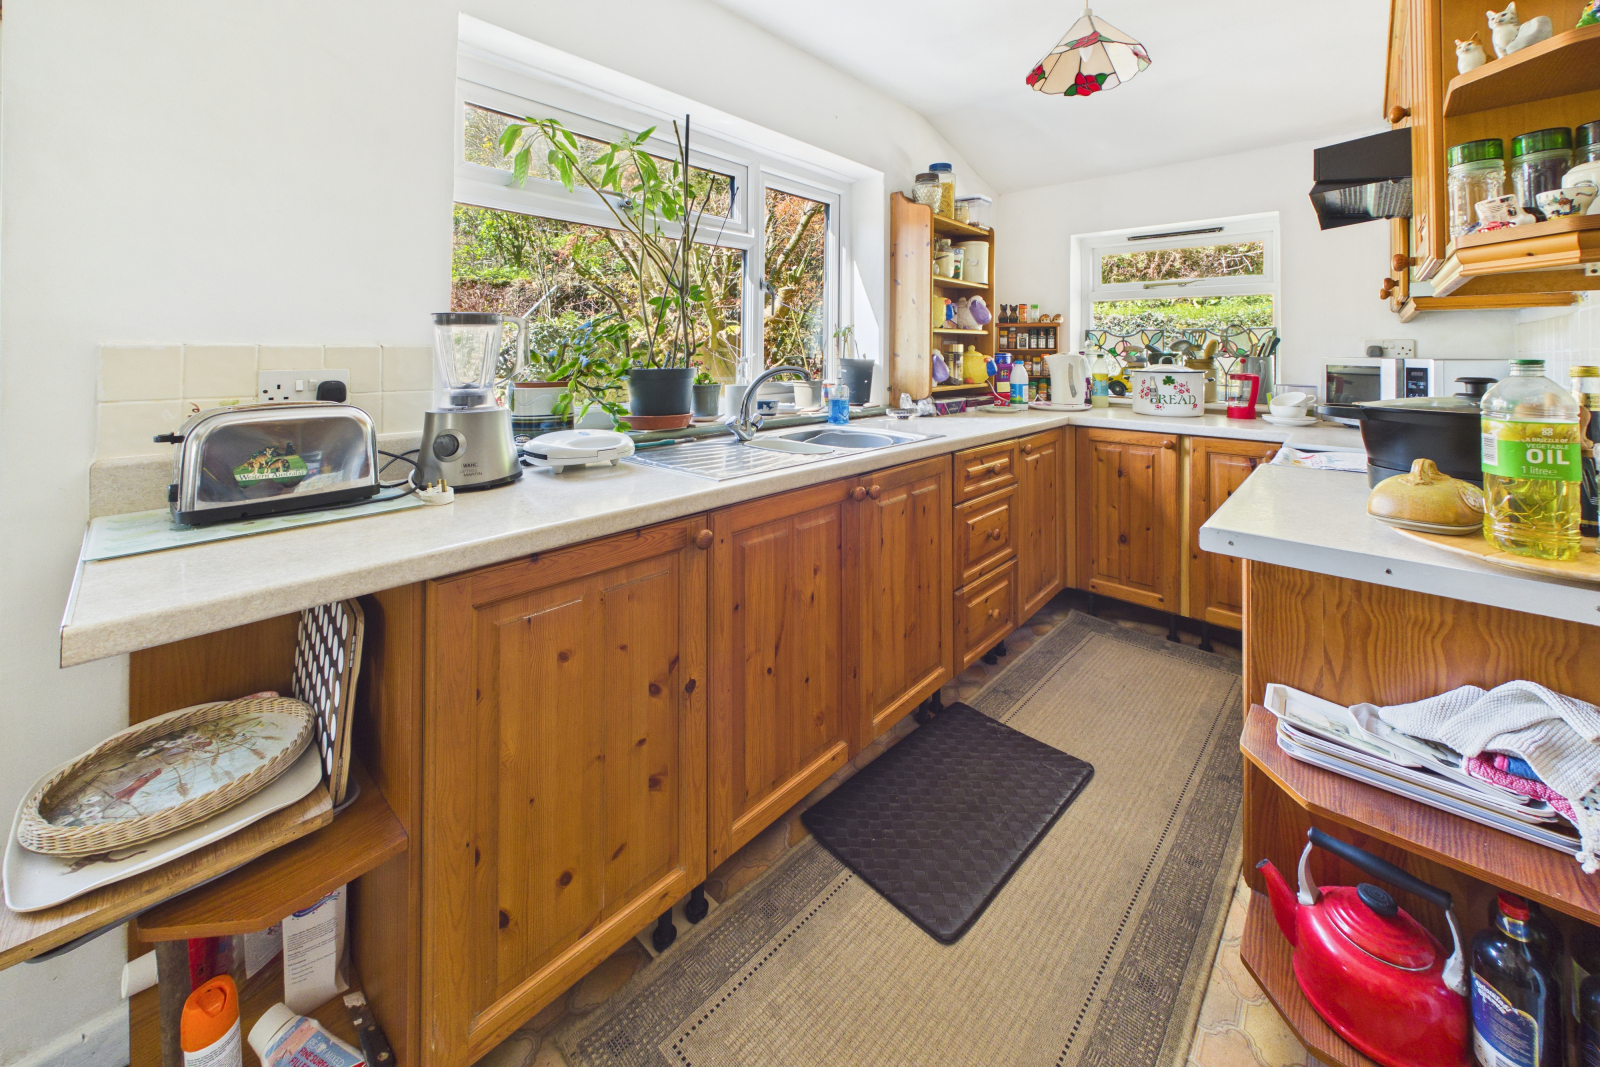
UPVC double-glazed window to the side elevation and wooden window to the rear.
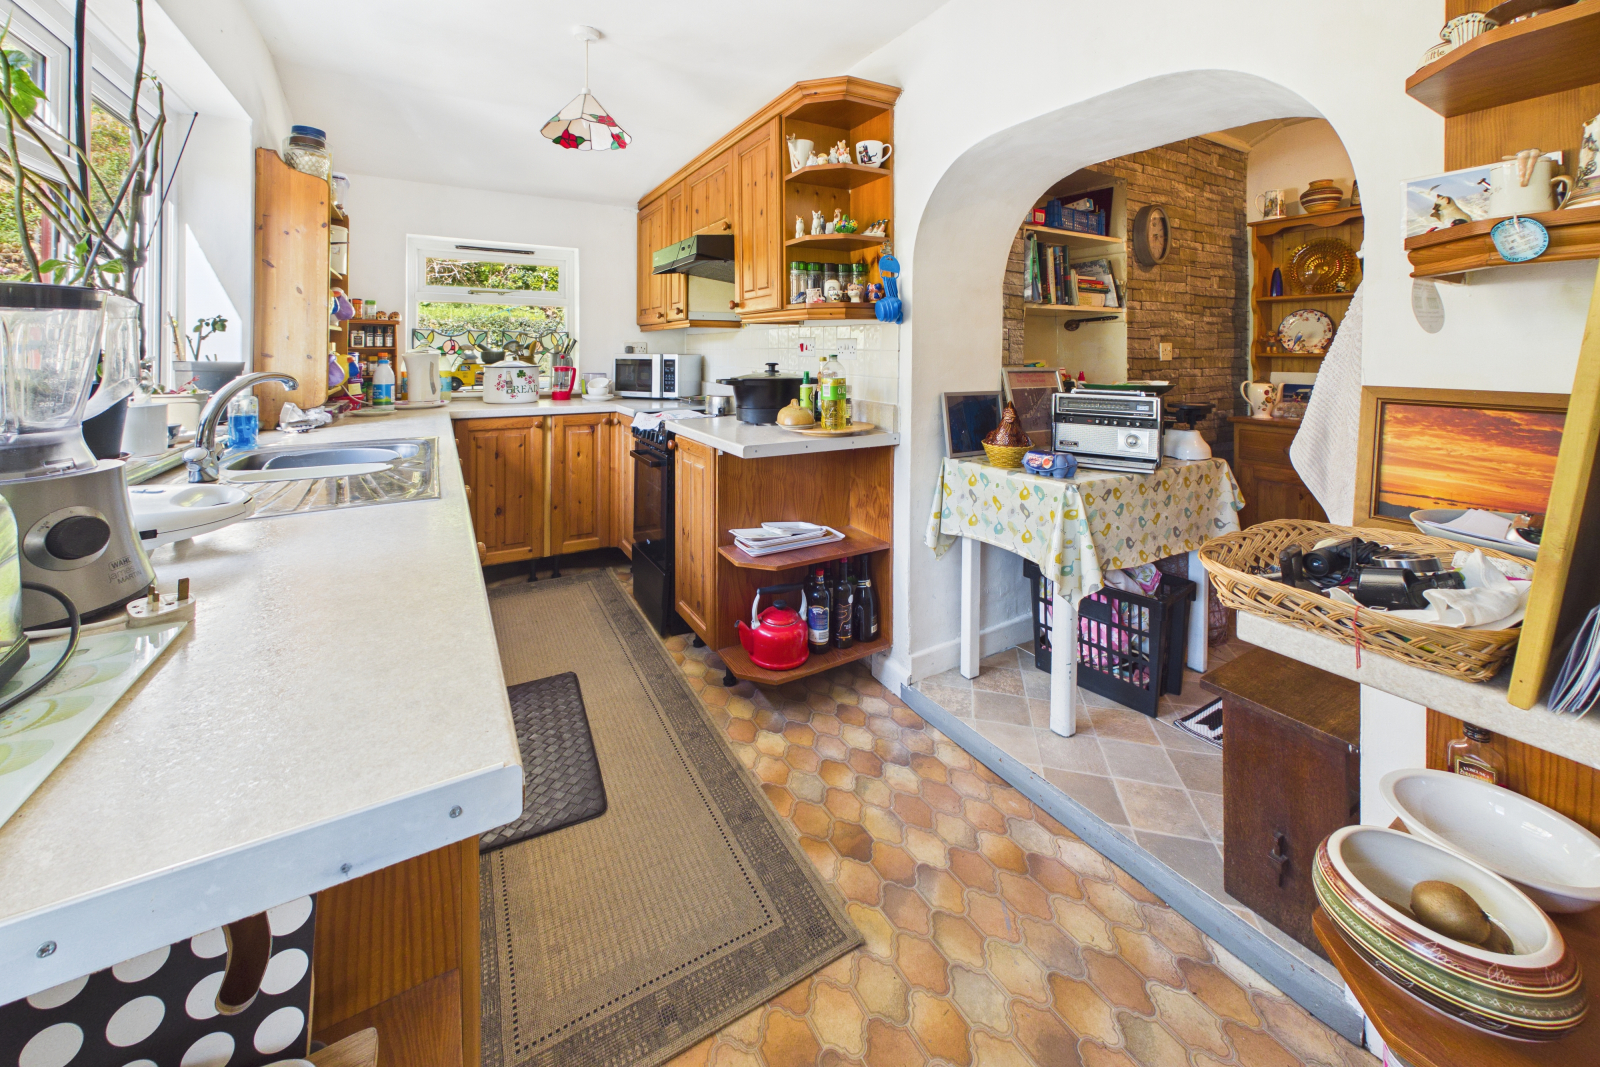
Boasting an excellent range of pine cabinets and drawers with rolled-top work surfaces. 1½ bowl stainless steel sink and drainer with mixer tap and tiled splashbacks. Space for an electric oven with extractor above and vinyl flooring. Loft access and wooden obscured door leading to the reception porch. Central ceiling lighting and power points.
Archway leading into:
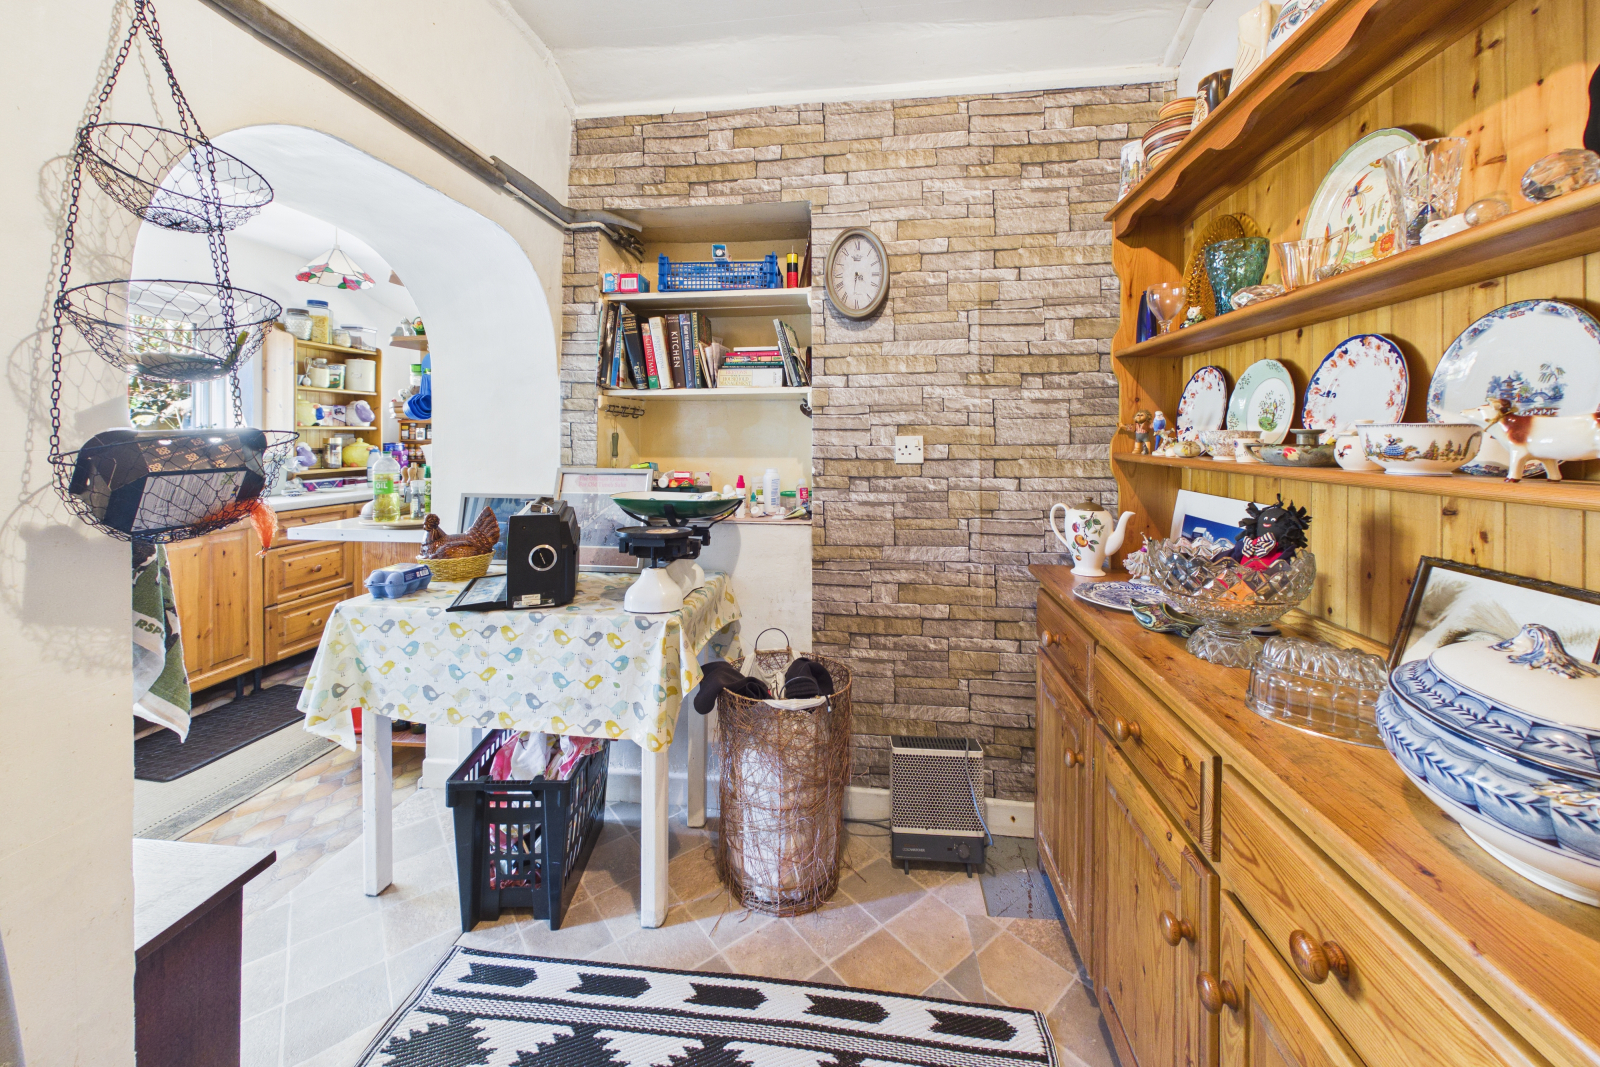
Utility/Pantry Space - 6'1" x 8'4" (1.87m x 2.55m)
Handy and versatile, with a door leading to the lounge/diner. Central lighting and power points. Vinyl flooring and loft access.
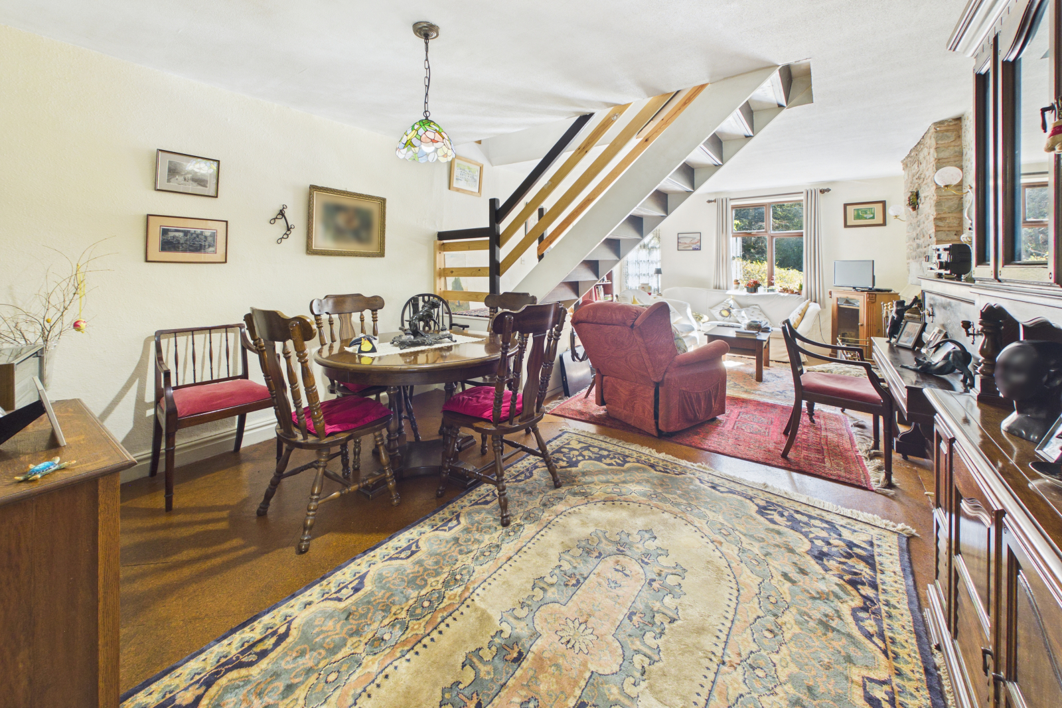
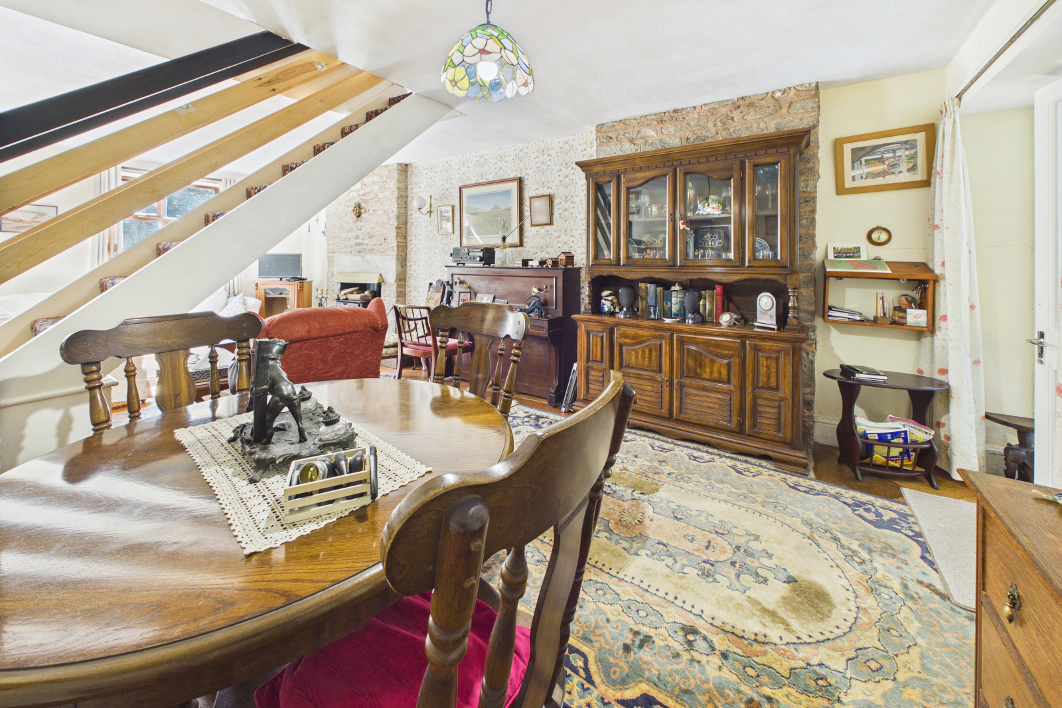
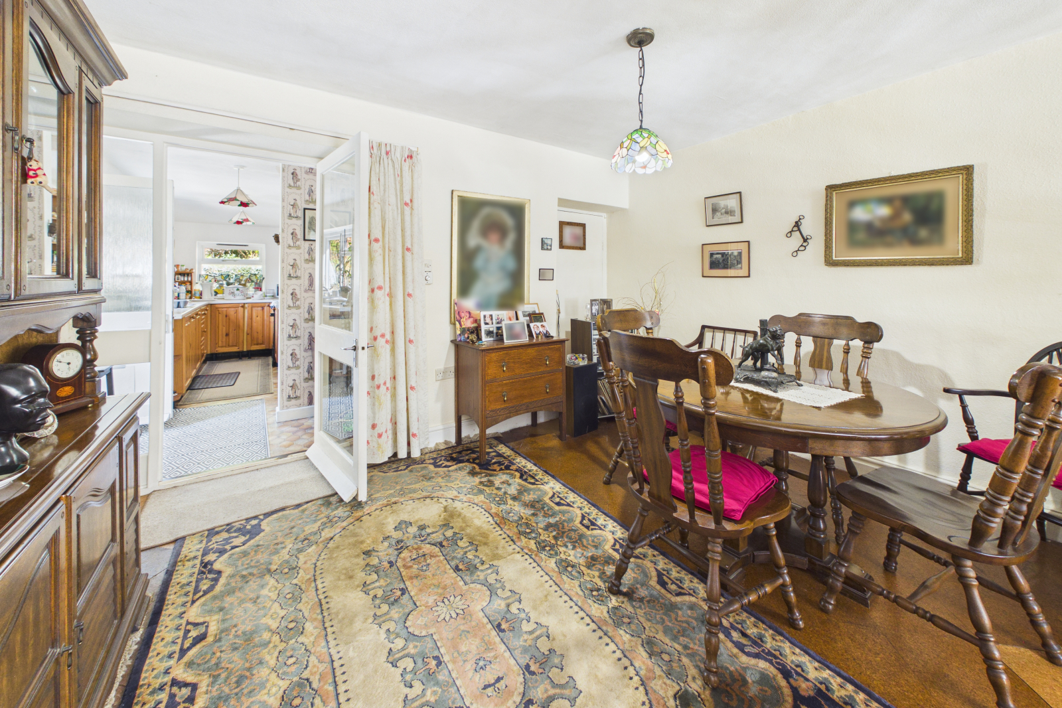
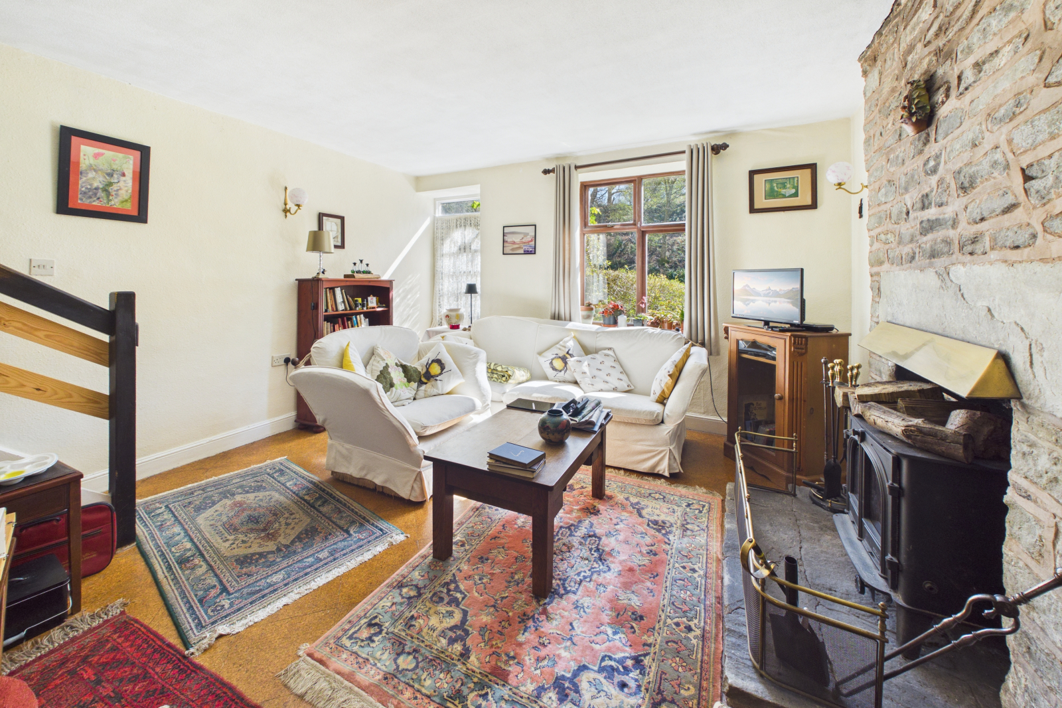
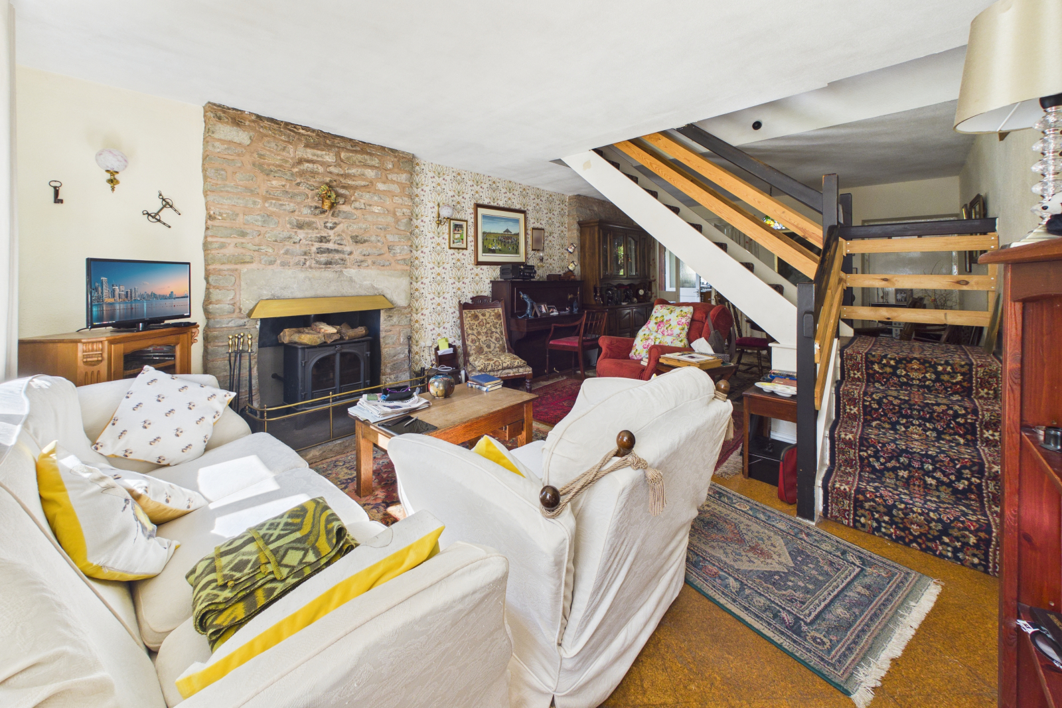
Lounge/Diner - 13'3" x 23'10" (4.06m x 7.28m)
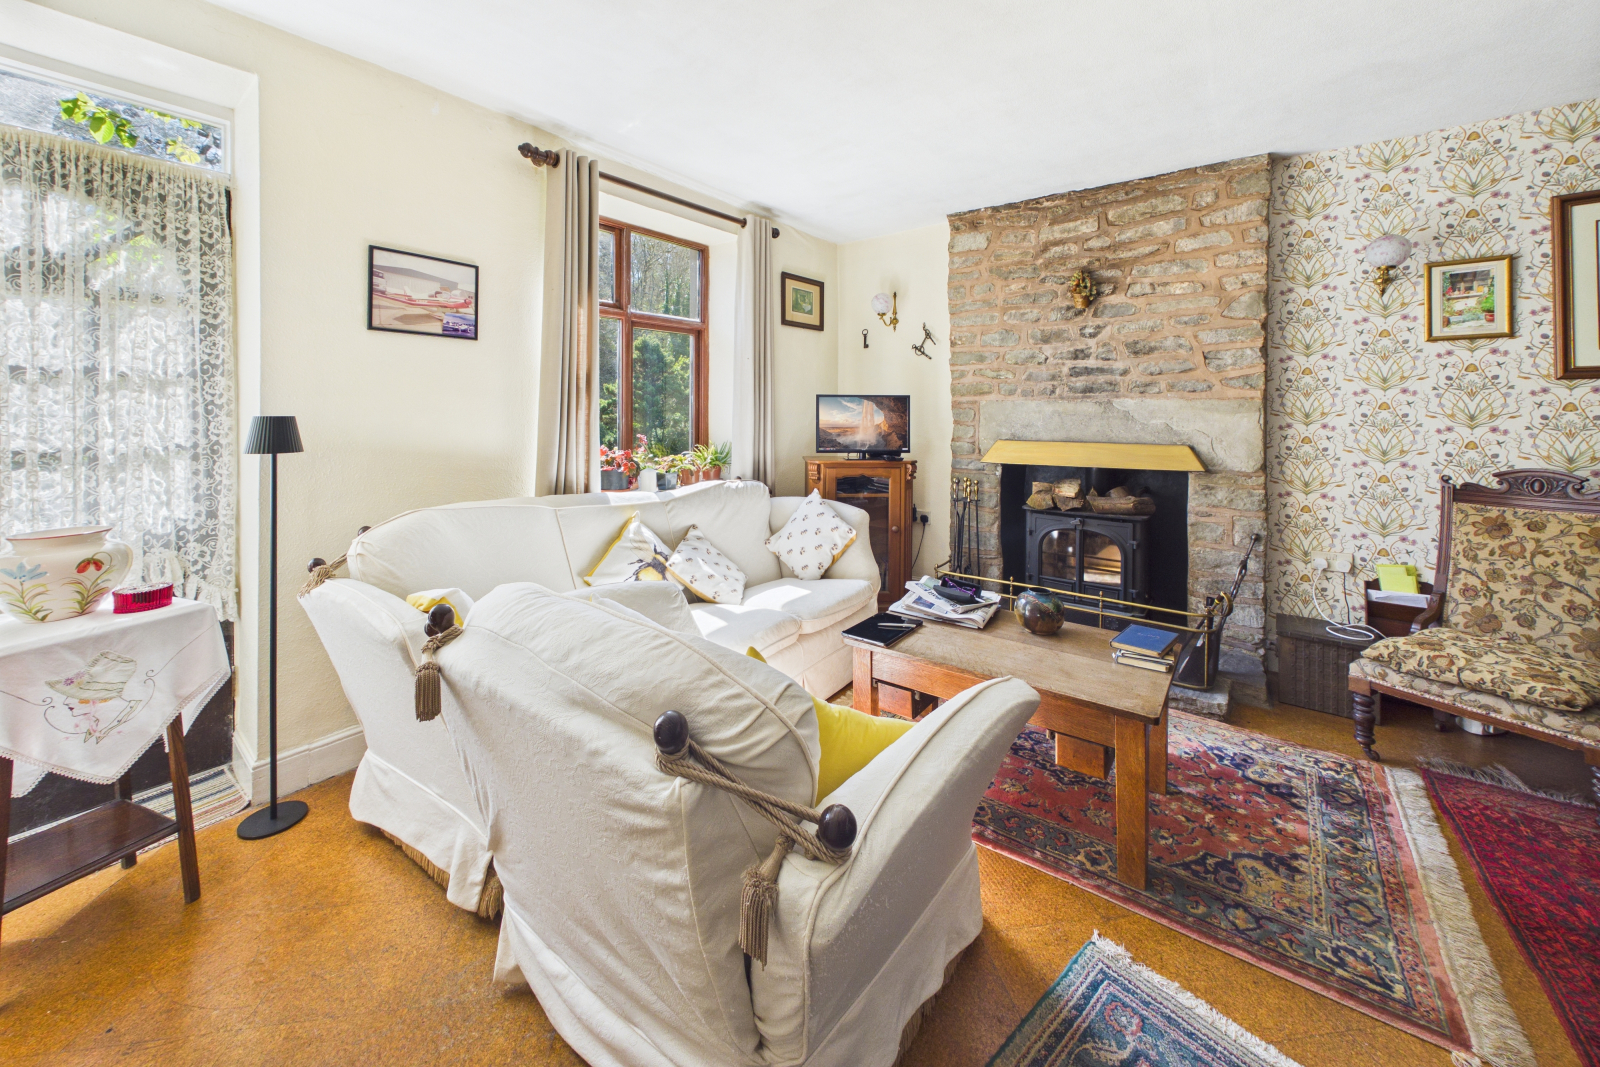
Enchanting and full of character, this spacious and versatile room is ideal for families and entertaining. Boasting a wooden glazed entrance door and wooden double-glazed window to the front elevation with a beautiful outlook. A charming forest stone feature fireplace with wood burner and back boiler, which heats the upstairs radiators. Cork tiled flooring throughout and central staircase leading to the first floor. A mixture of ceiling lighting and feature wall lighting. Space for a large dining table and a range of power points.
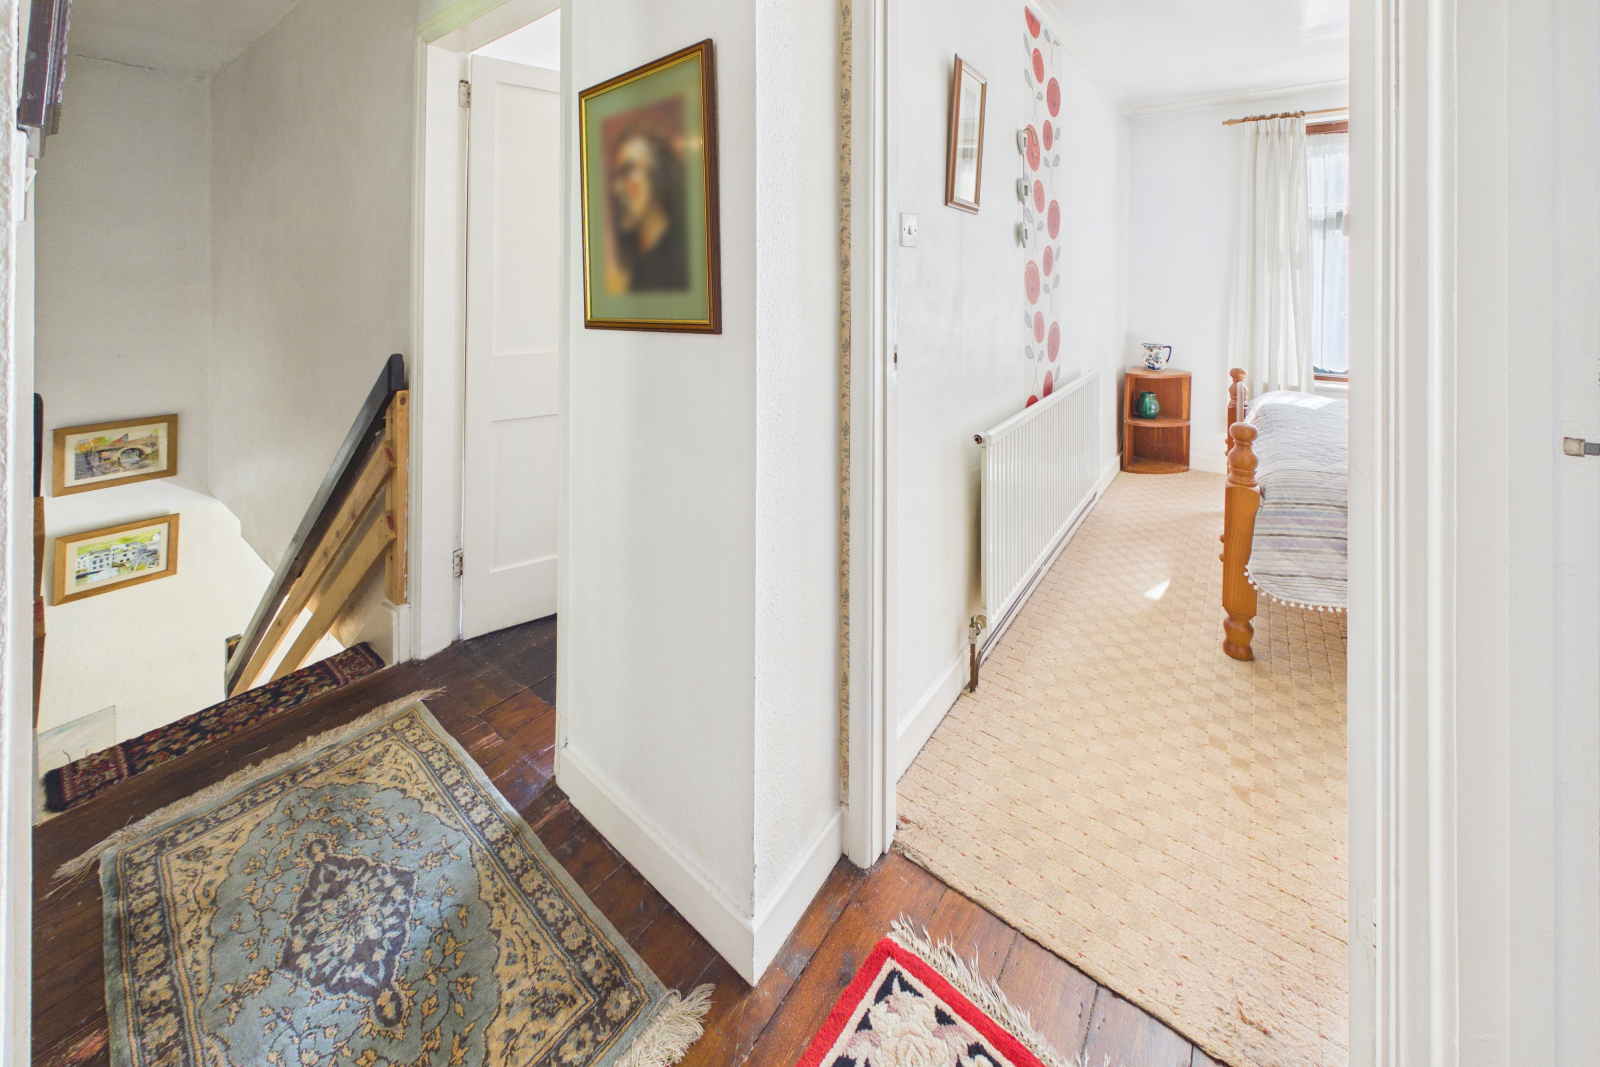
First Floor Landing - 5'5" x 2'7" (1.67m x 0.81m)
Exposed wooden floorboards and two ceiling lights. Loft access and doors leading off. Door to airing cupboard housing the water tank, with shelving and storage space.
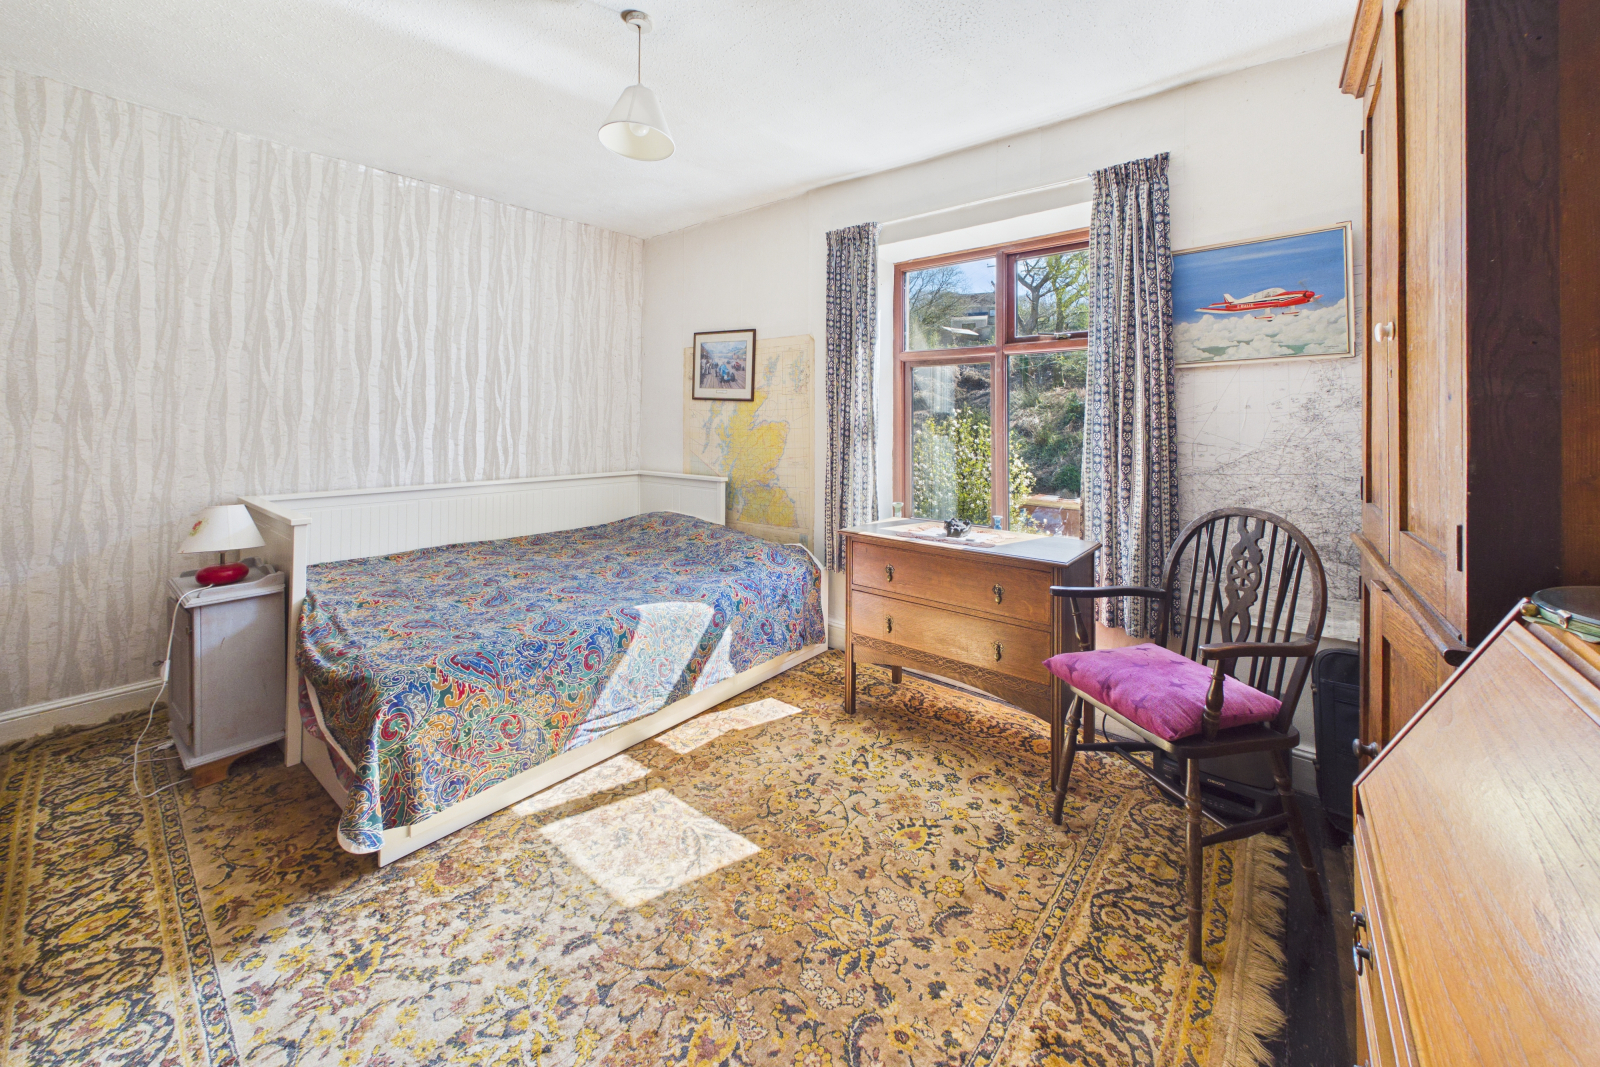
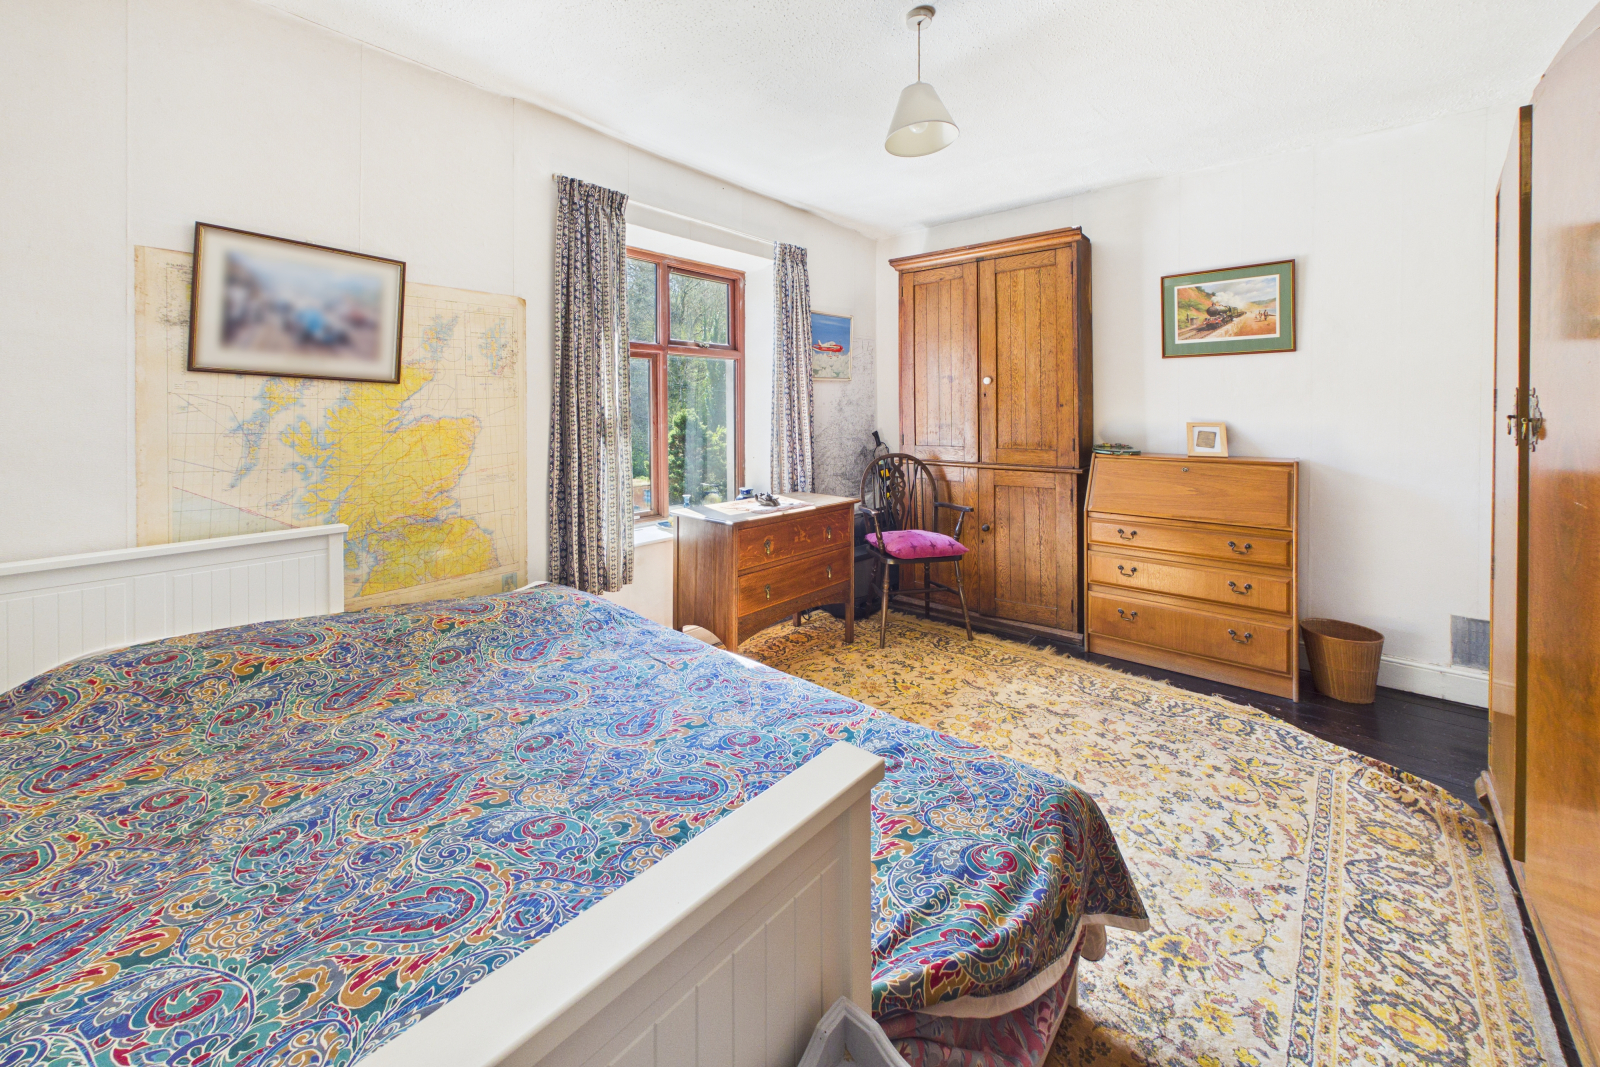
Bedroom One - 13'4" x 11'0" (4.07m x 3.36m)
Wooden double-glazed window to the front elevation with woodland views. Exposed wooden floorboards and central ceiling lighting. Power points.
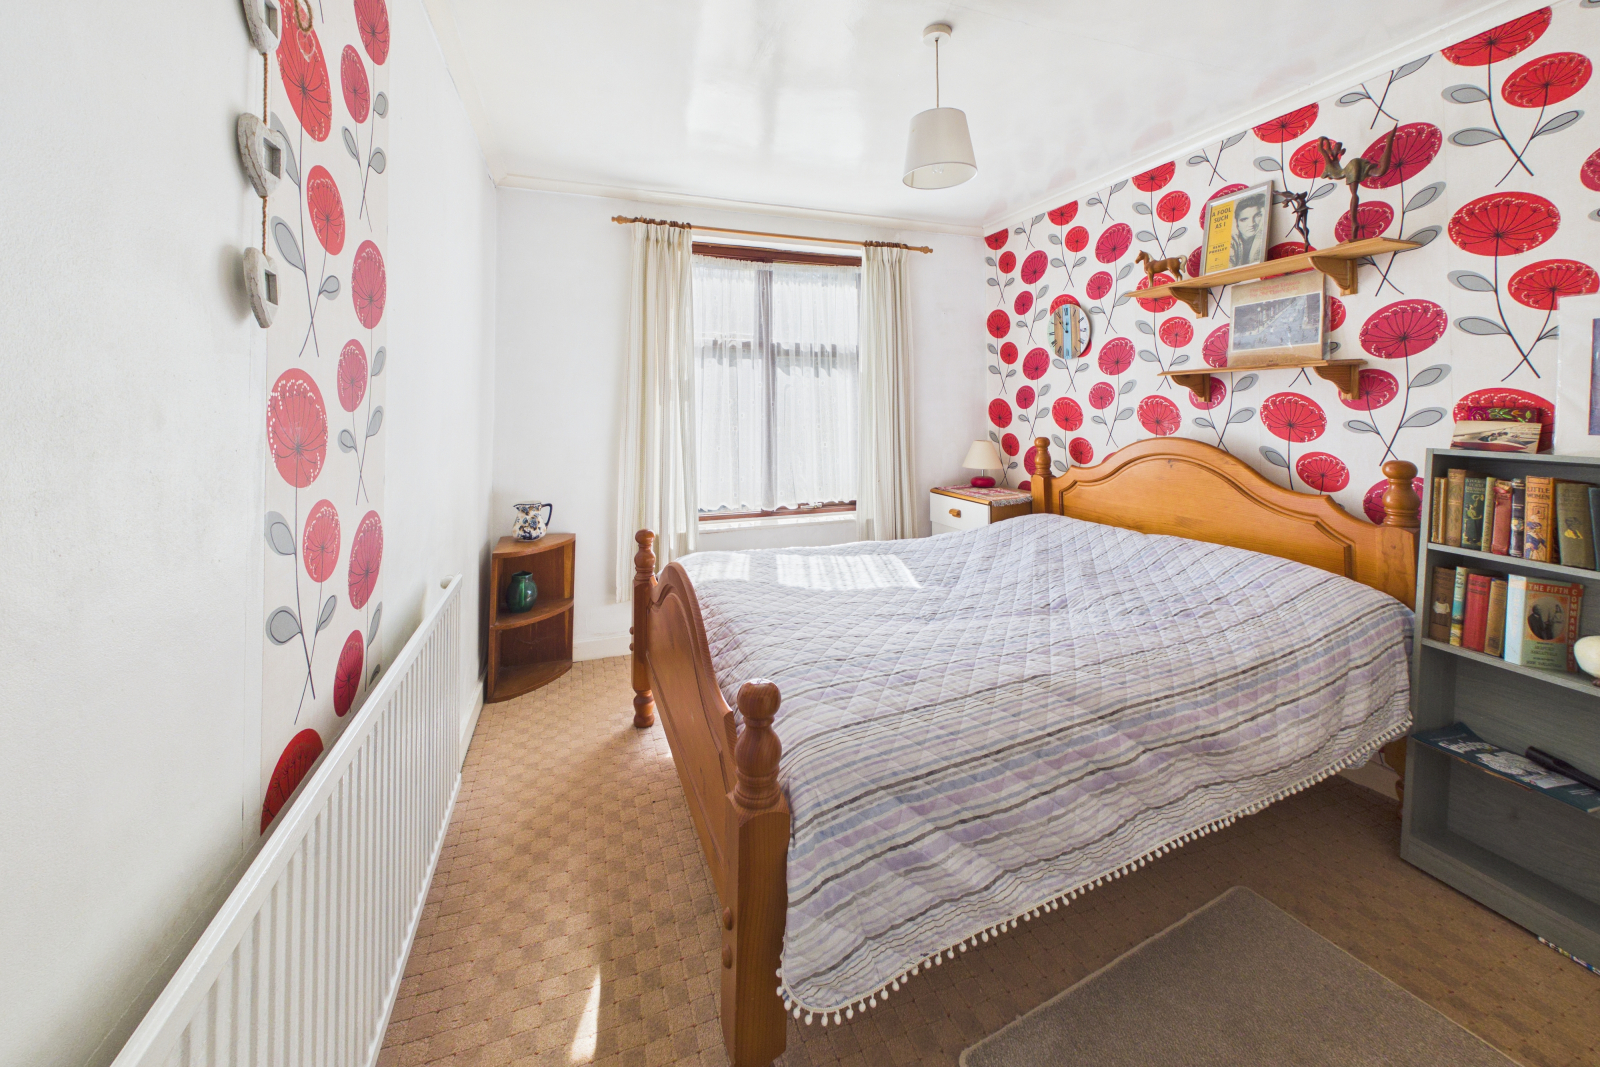
Bedroom Two - 13'3" x 9'4" (4.06m x 2.86m)
Wooden double-glazed window to the rear with a pleasant outlook. Carpeted flooring throughout and central ceiling lighting. Power points.
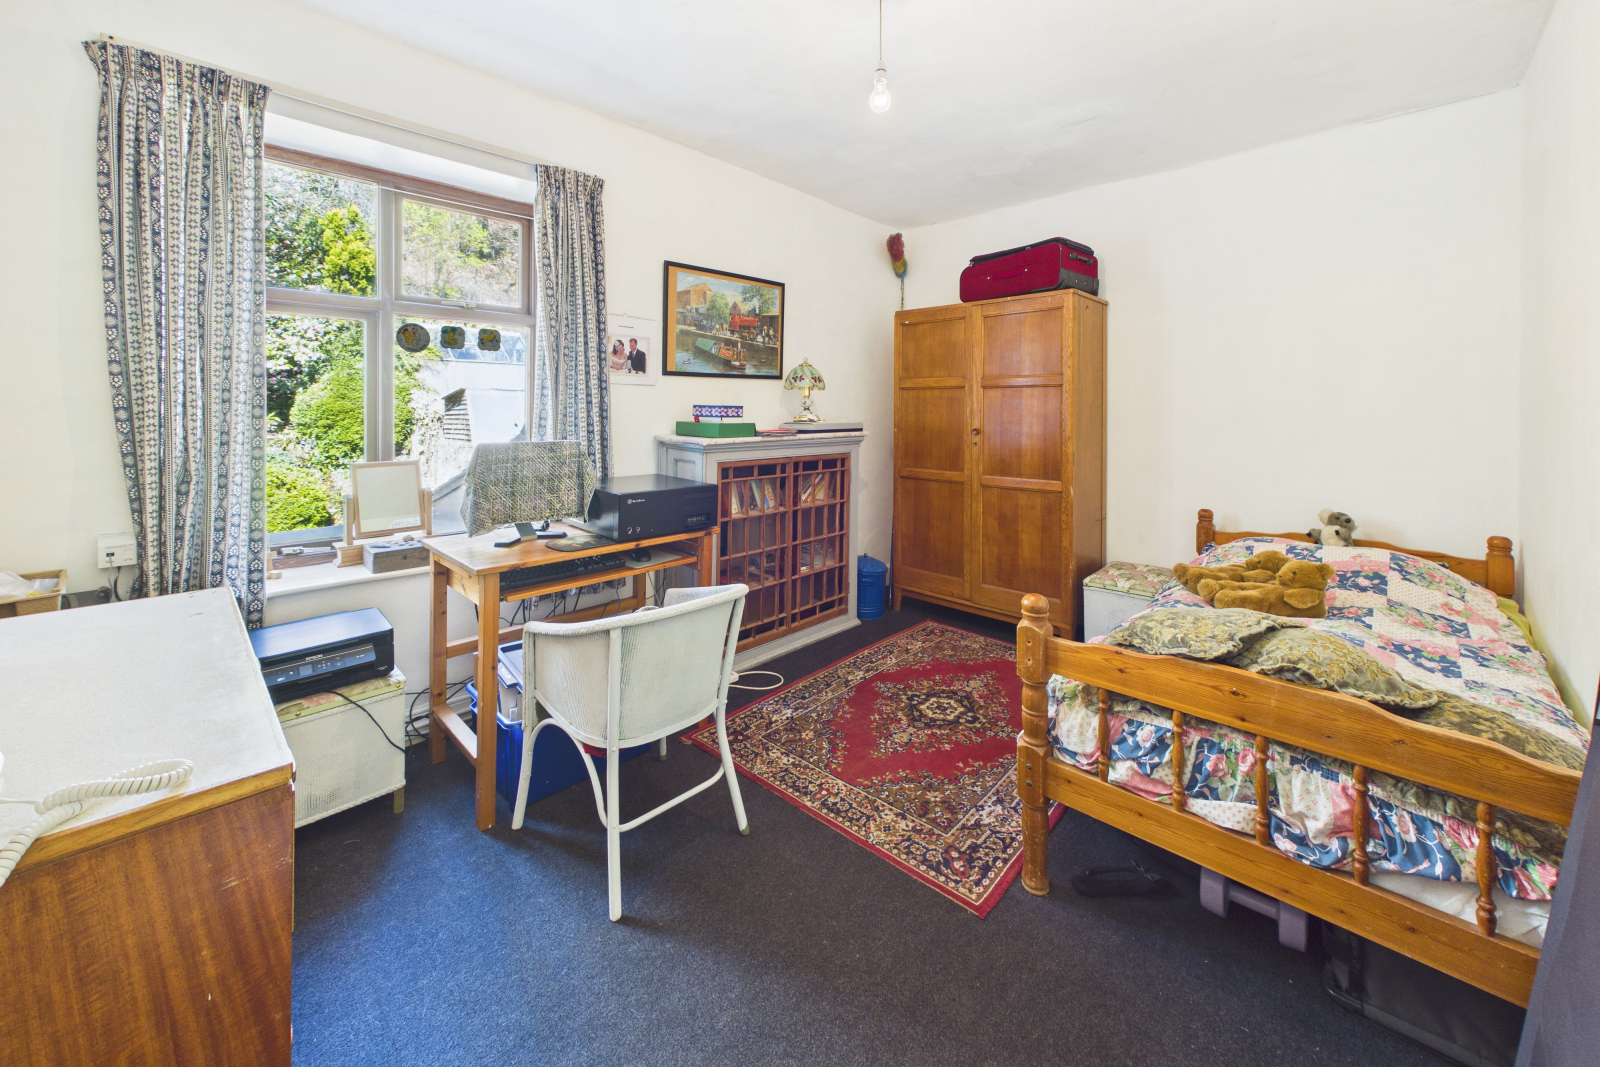
Bedroom Three - 8'10" x 10'10" (2.72m x 3.32m)
Wooden double-glazed window to the front aspect with garden and woodland views. Carpeted flooring and central lighting. Radiator and power points.
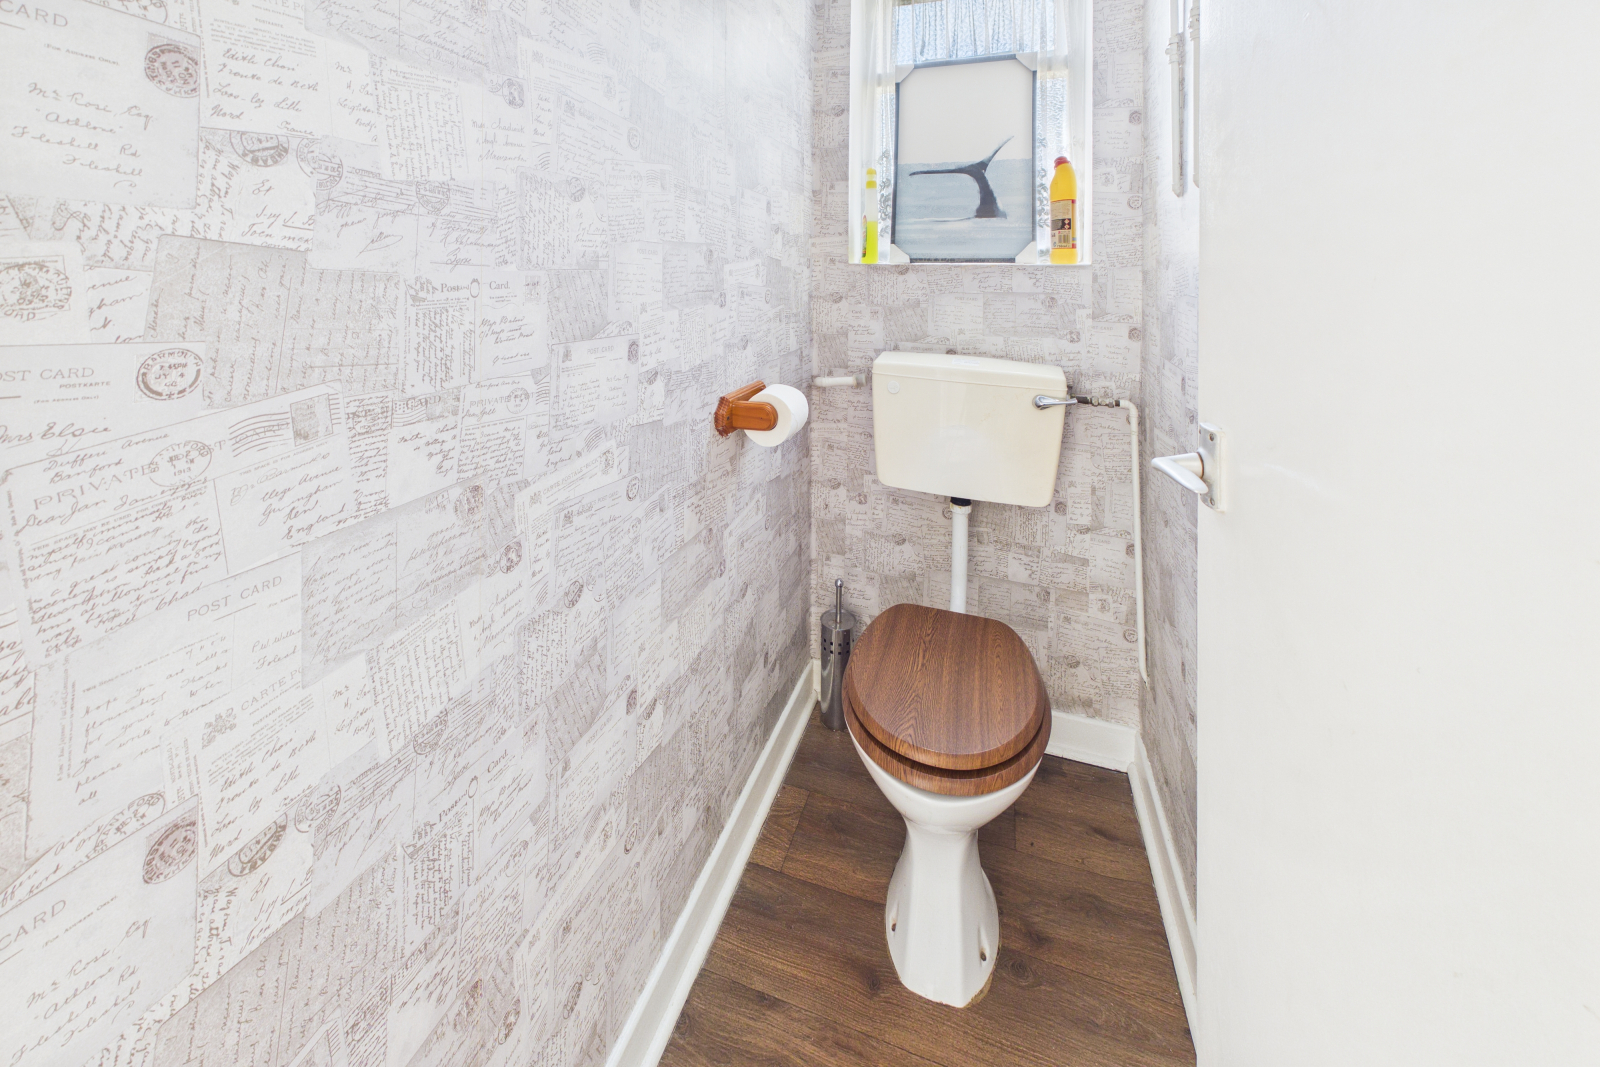
W.C.
Wooden obscured window to the side elevation. W.C., central lighting and wood-effect flooring.
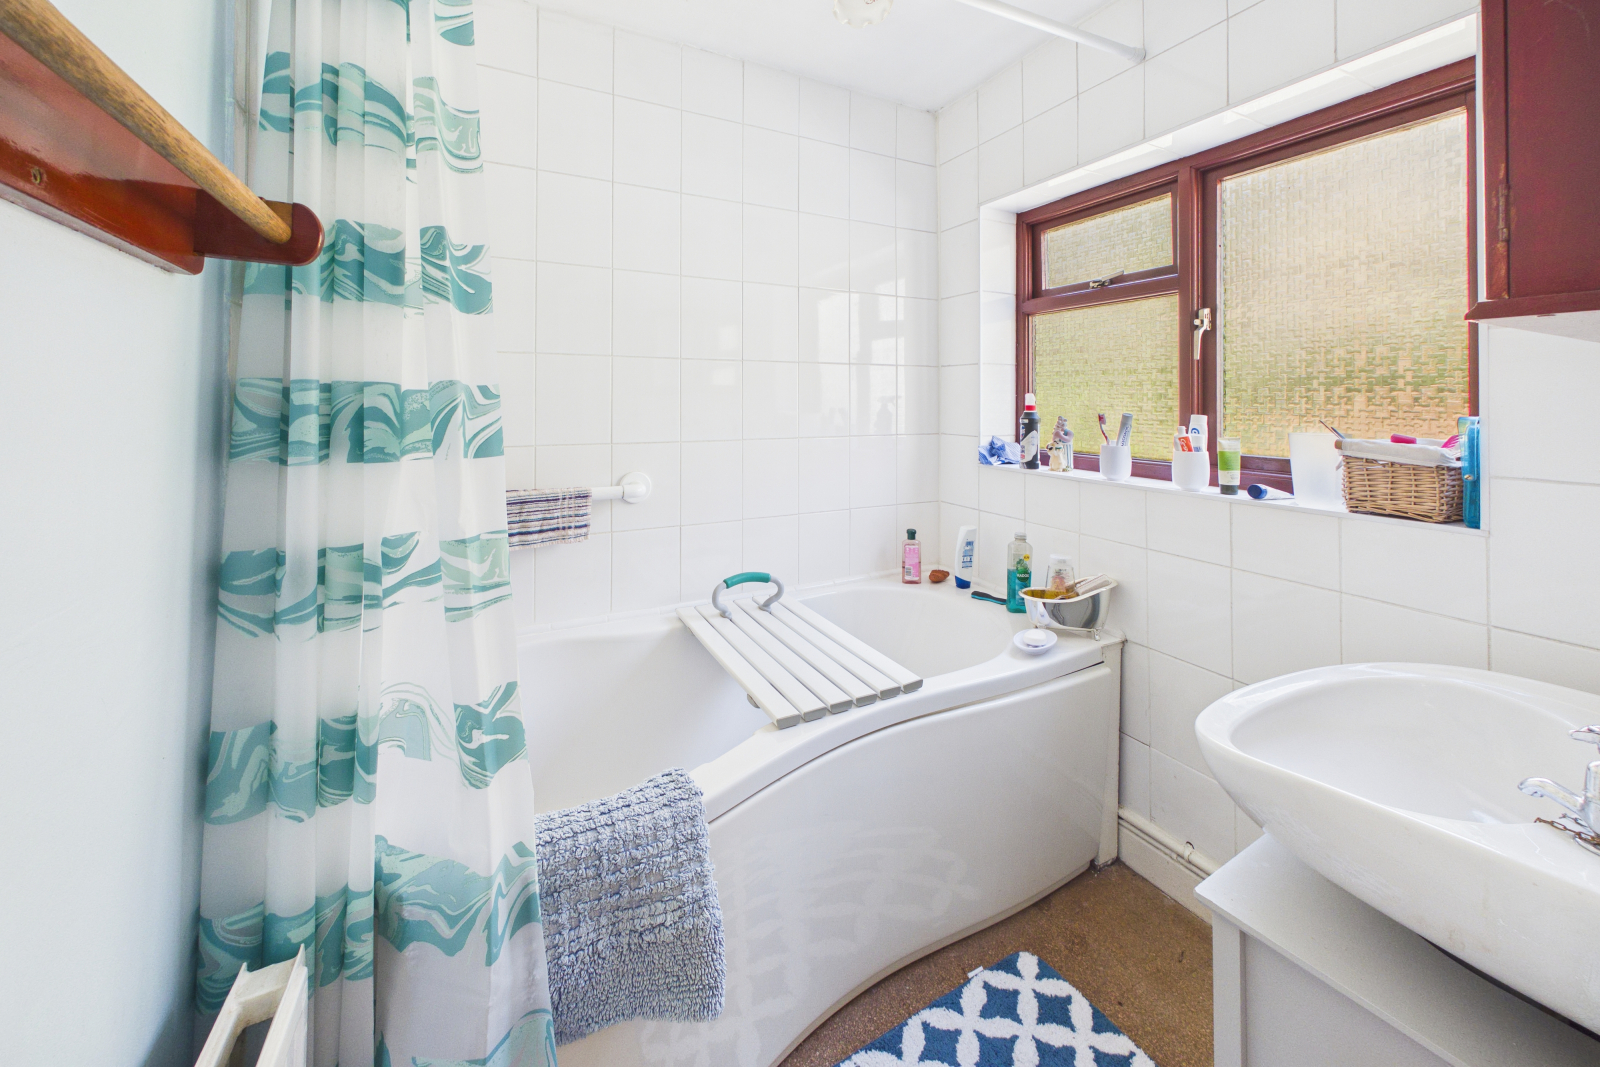
Family Bathroom - 5'7" x 5'10" (1.71m x 1.79m)
Wooden obscured double-glazed window to the rear. White bathroom suite comprising a pedestal wash hand basin and panelled bath with shower over. Tiled splashbacks and cork-style flooring. Radiator and central lighting.
Garage - 9'0" x 20'3" (2.76m x 6.20m)
Up-and-over garage door. Power and lighting, with wooden window to the rear.
Outhouse
Central lighting and water supply. Ideal for storage.
Outside
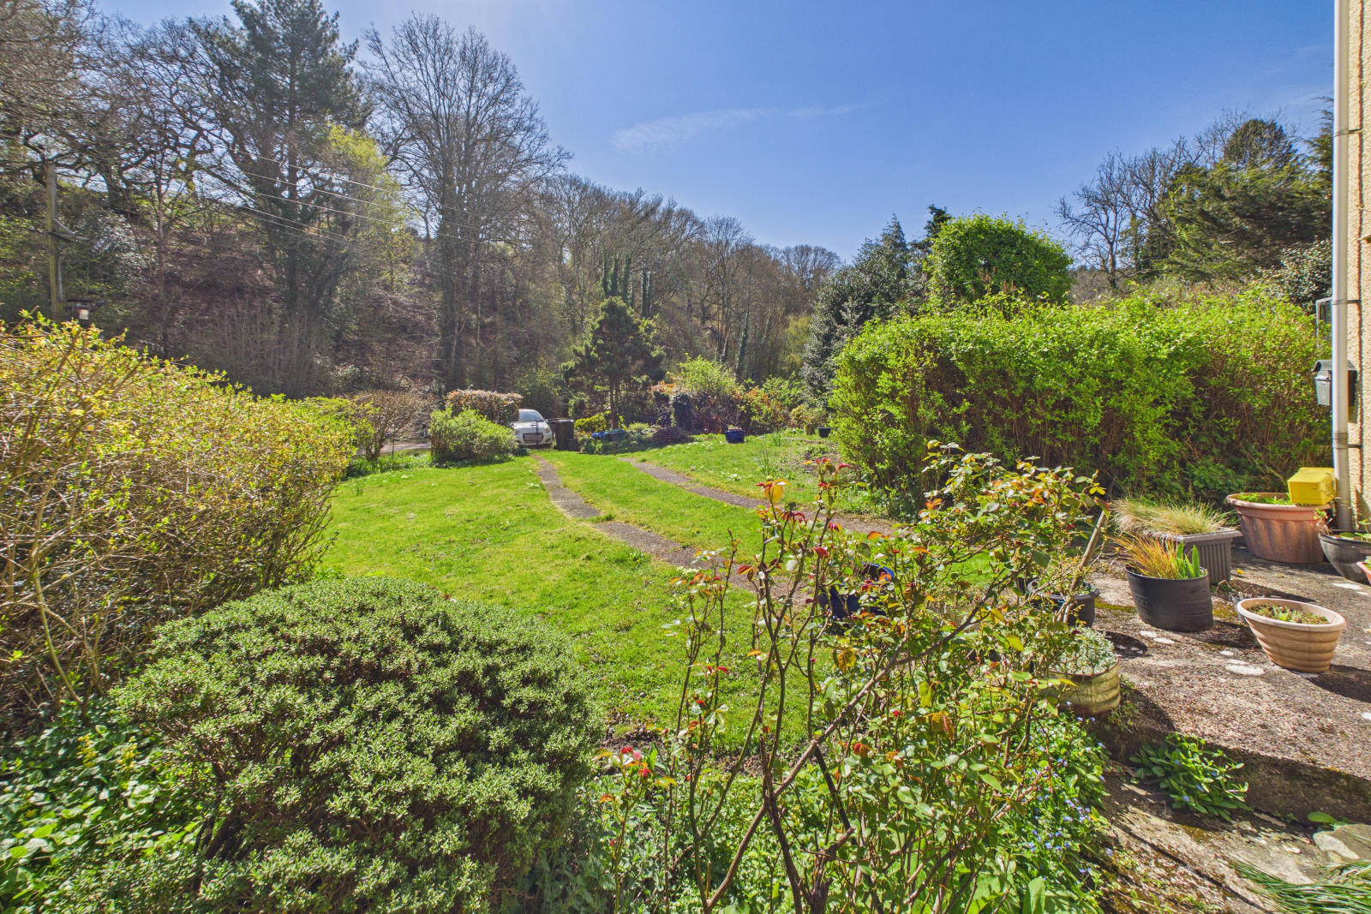
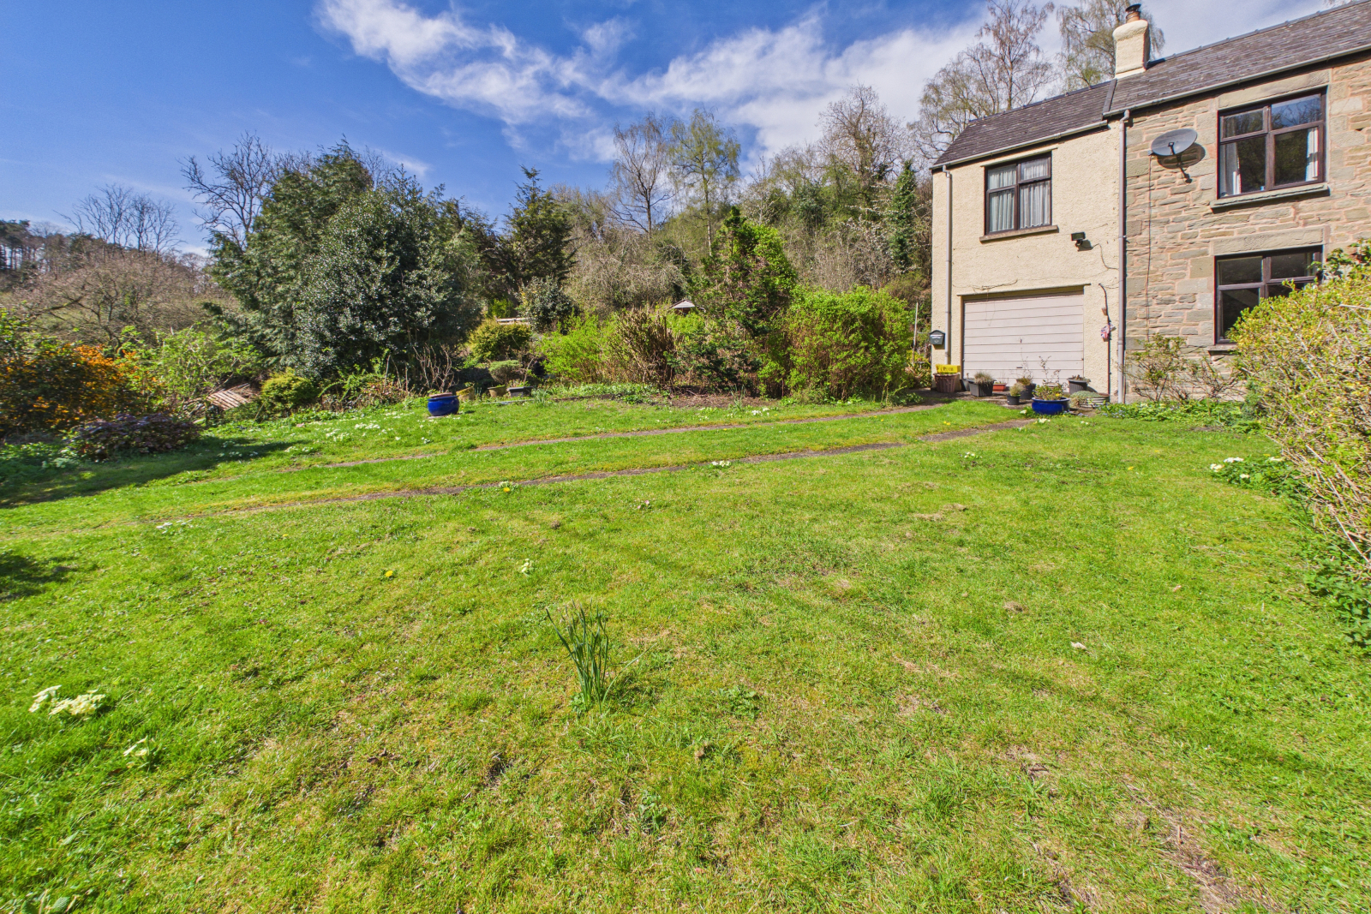
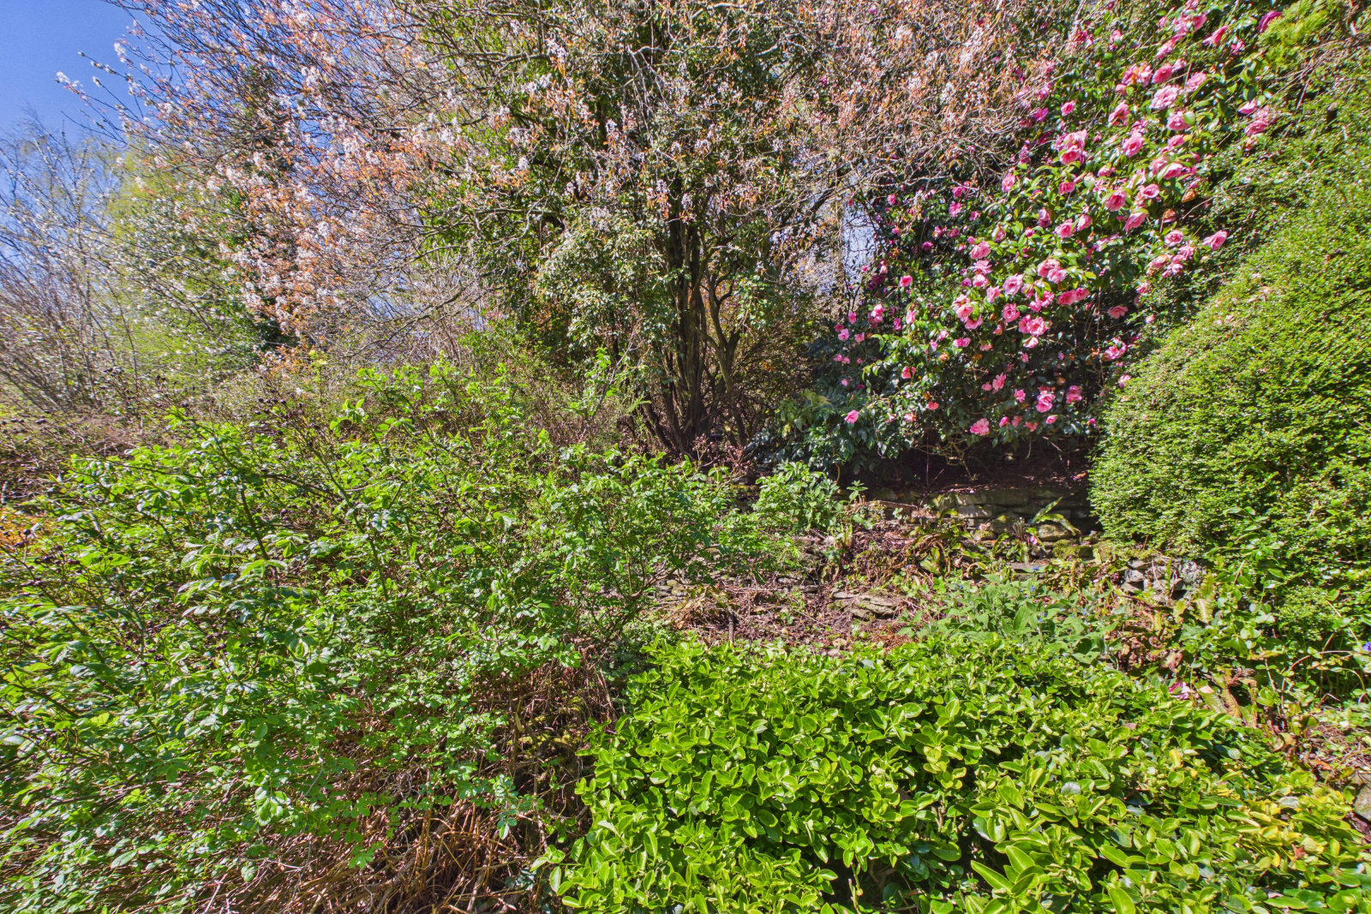
The delightful, large front garden is laid mainly to lawn, with fenced and hedged boundaries. A sweeping driveway leads through beautiful flowering borders and provides access to the garage.
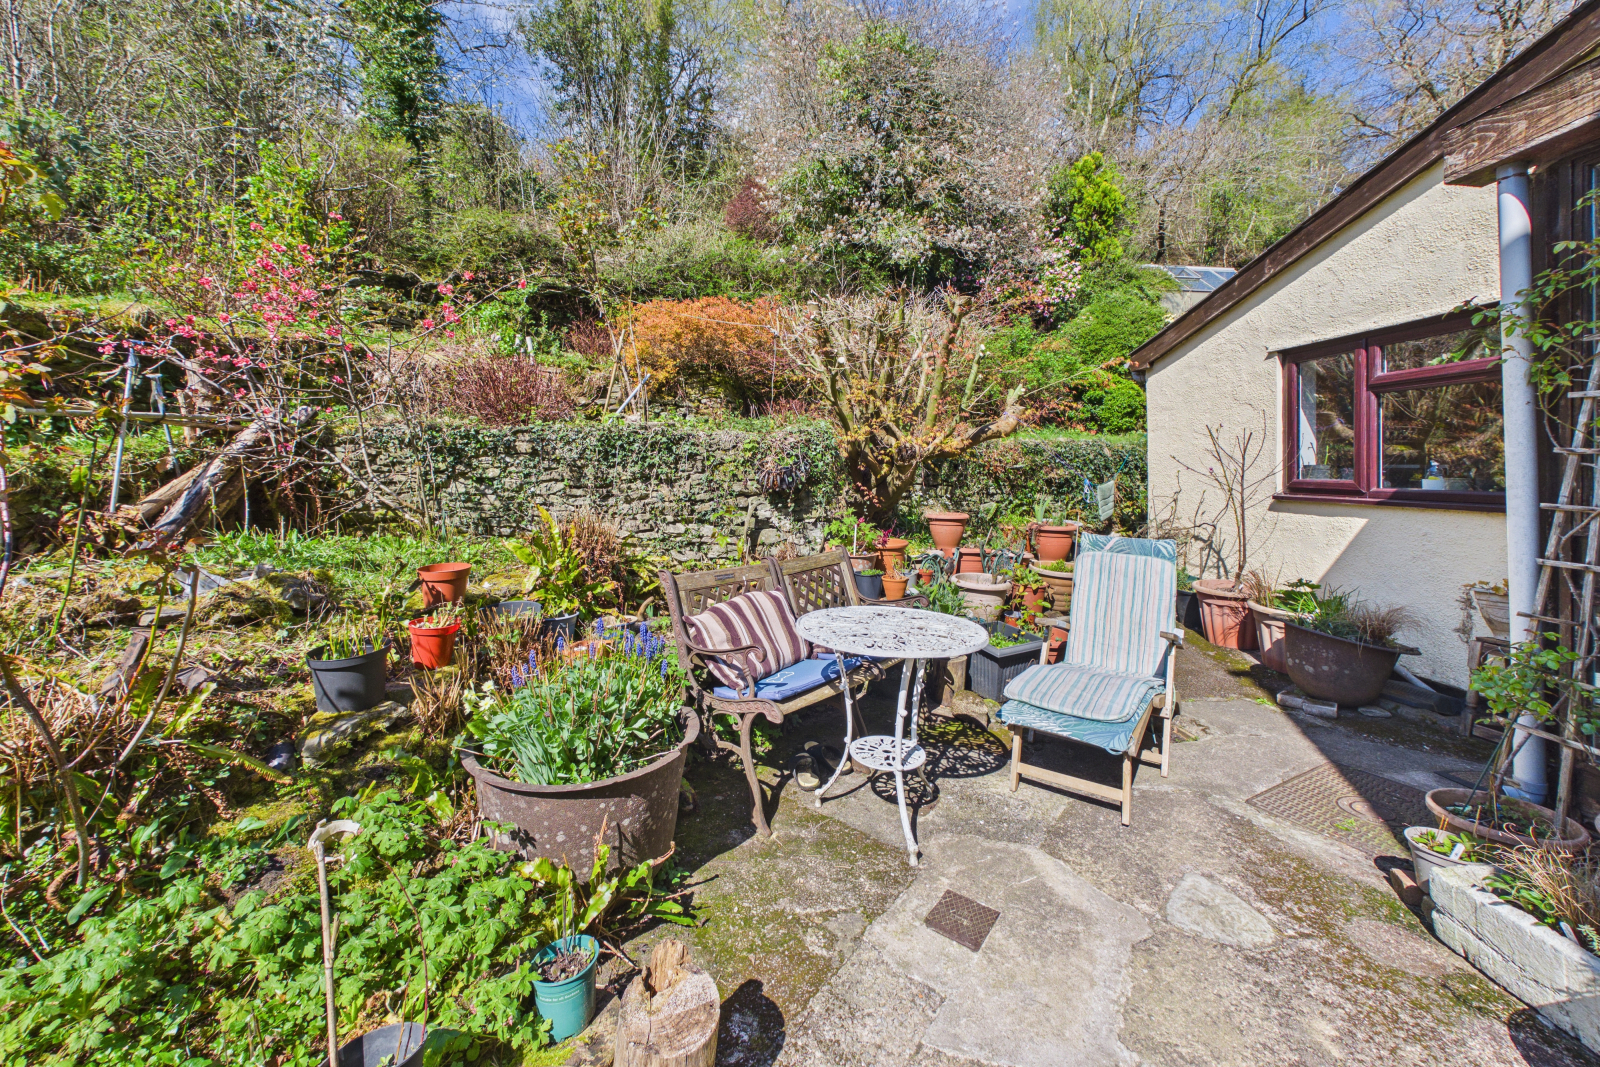
The garden wraps around the property, boasting truly exceptional woodland views, a retreat from modern life with peaceful birdsong and a sunny outlook. This garden is ideal for families seeking a more sustainable lifestyle. It features a large greenhouse and an abundance of flowering borders, along with a delightful orchard area with apple trees and elevated views. Lawned spaces and hidden seating spots are set within quaint stone-walled areas.
Location
Set within the heart of the Forest of Dean, Bream offers a lifestyle defined by calm, community, and connection to nature. Life here unfolds at an easy pace, where woodland walks, cycling trails, and open green spaces are part of everyday routine rather than a weekend escape.
Important Information
- This is a Freehold property.
Property Ref: aroha_506971927
Similar Properties
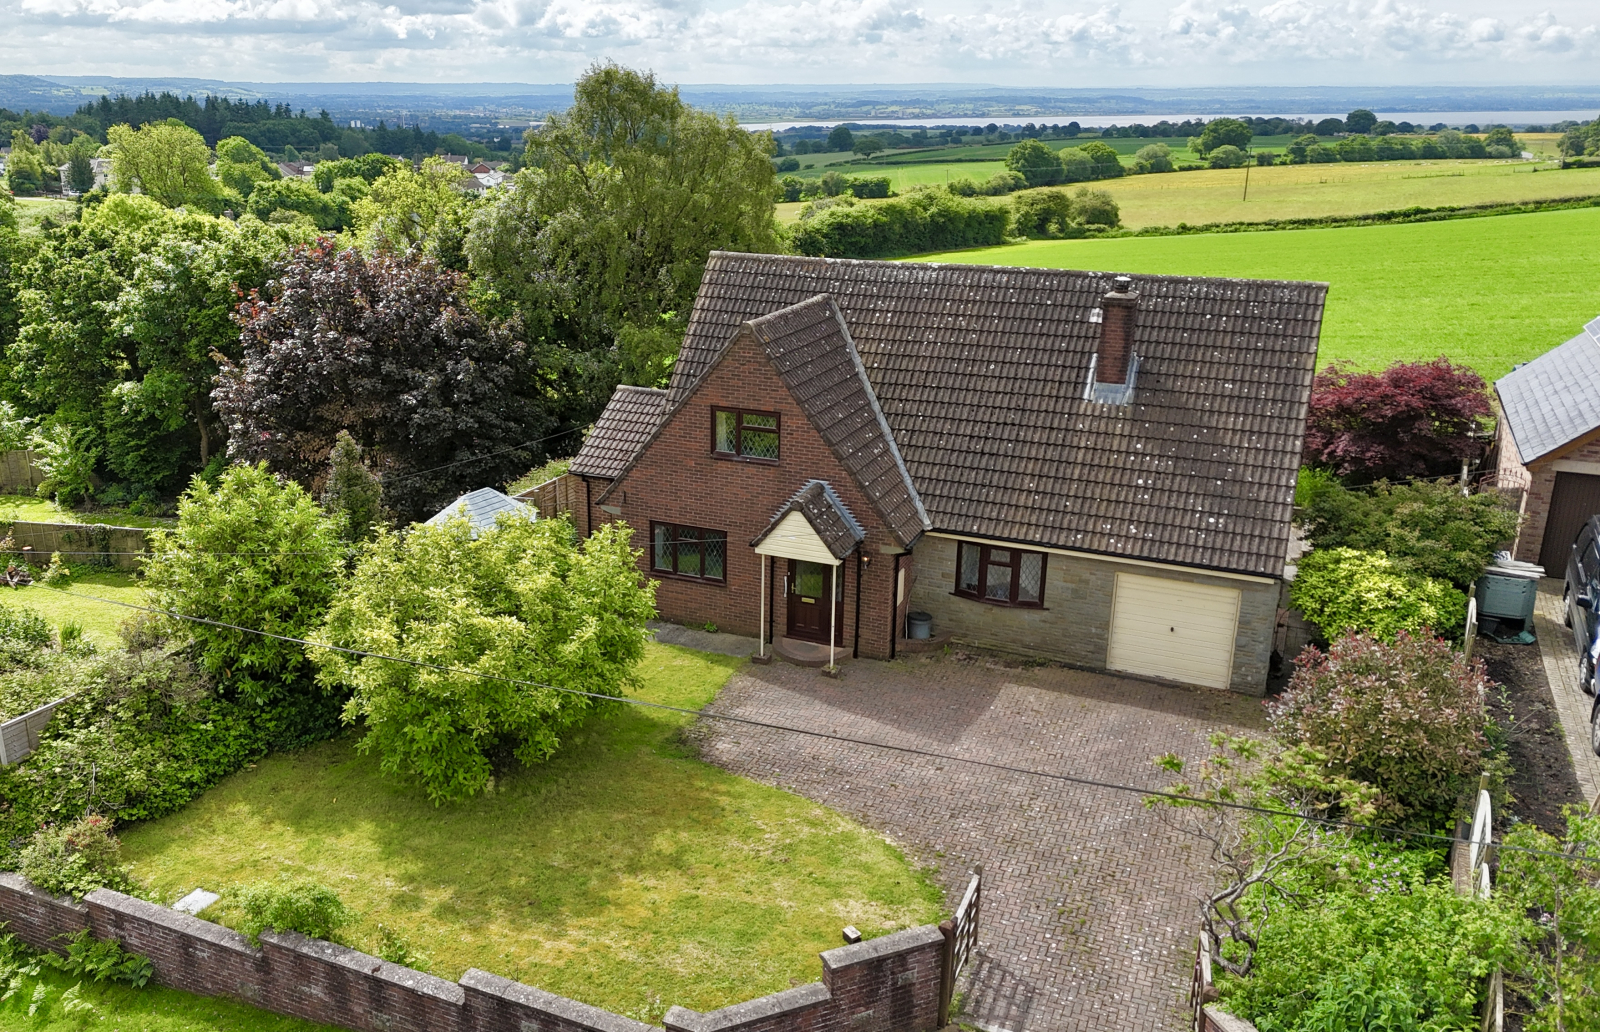
Orchard Rise, Bailey Hill, Yorkley, GL15 4RT
4 Bedroom Detached House | £425,000
We are extremely pleased to showcase this truly amazing, detached four bedroom family home. Benefiting from versatile an...
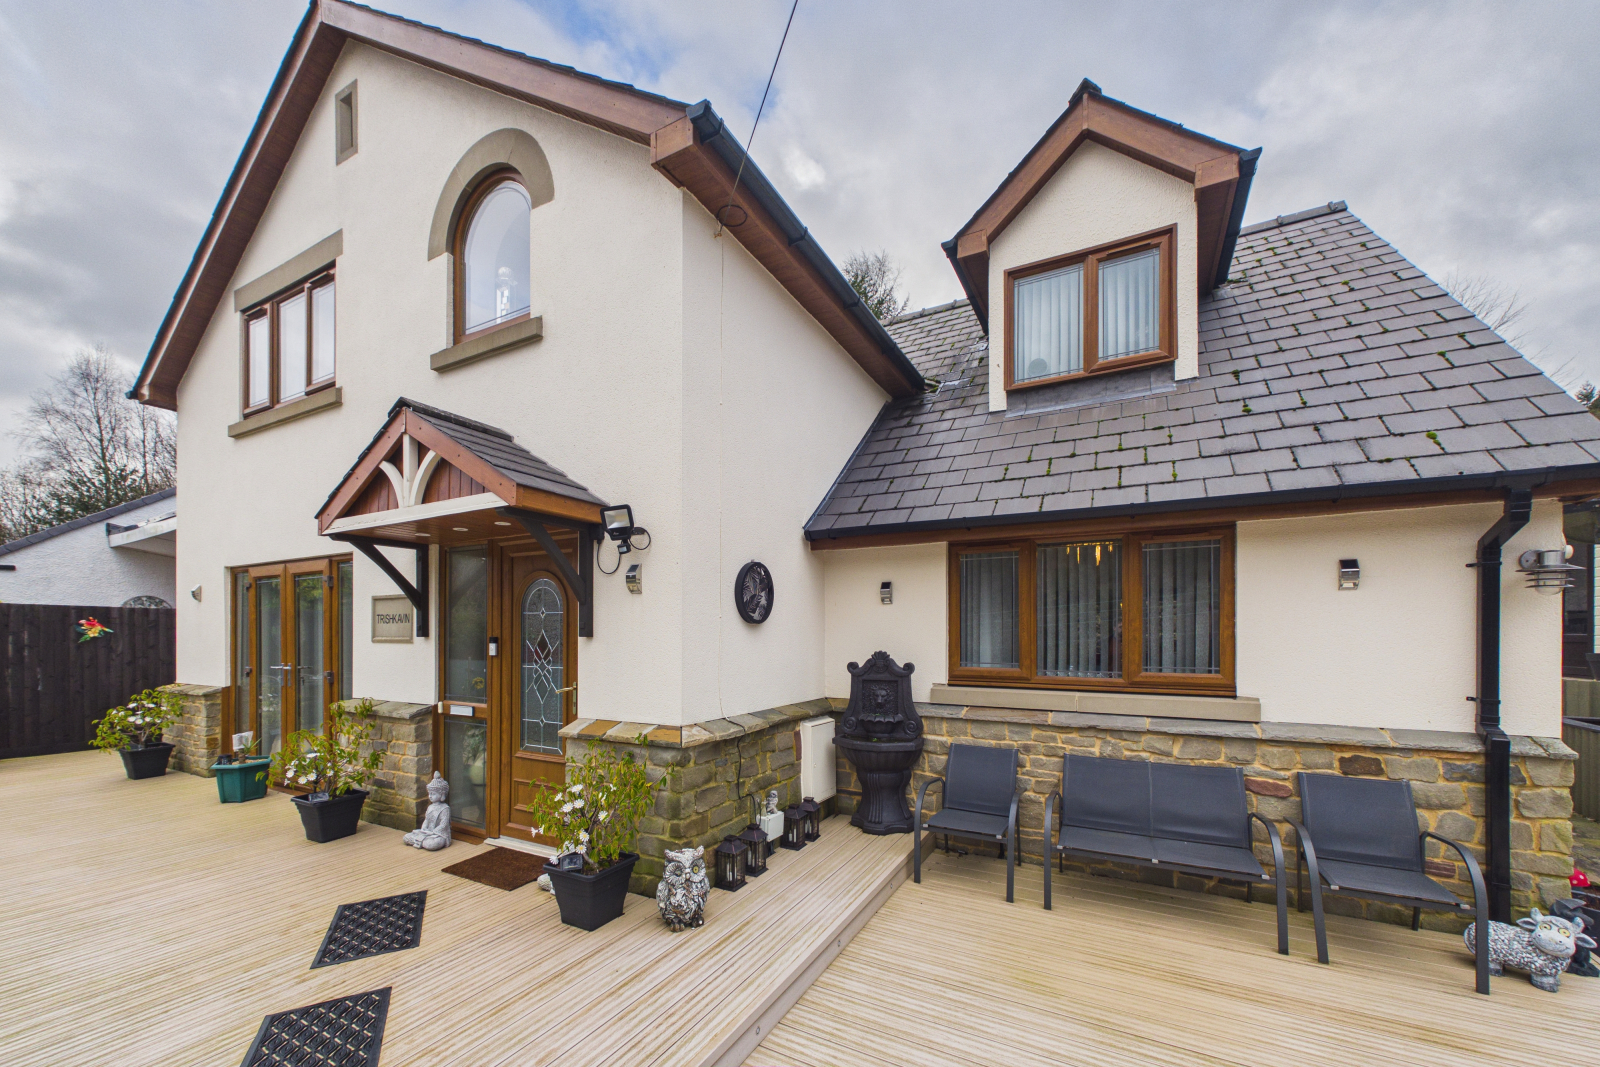
Tramway Road, Cinderford, GL14 3AY
5 Bedroom Detached House | Guide Price £425,000
An immaculate four bedroom detached home, offered with no onward chain and enhanced by a separate one bedroom annexe, id...
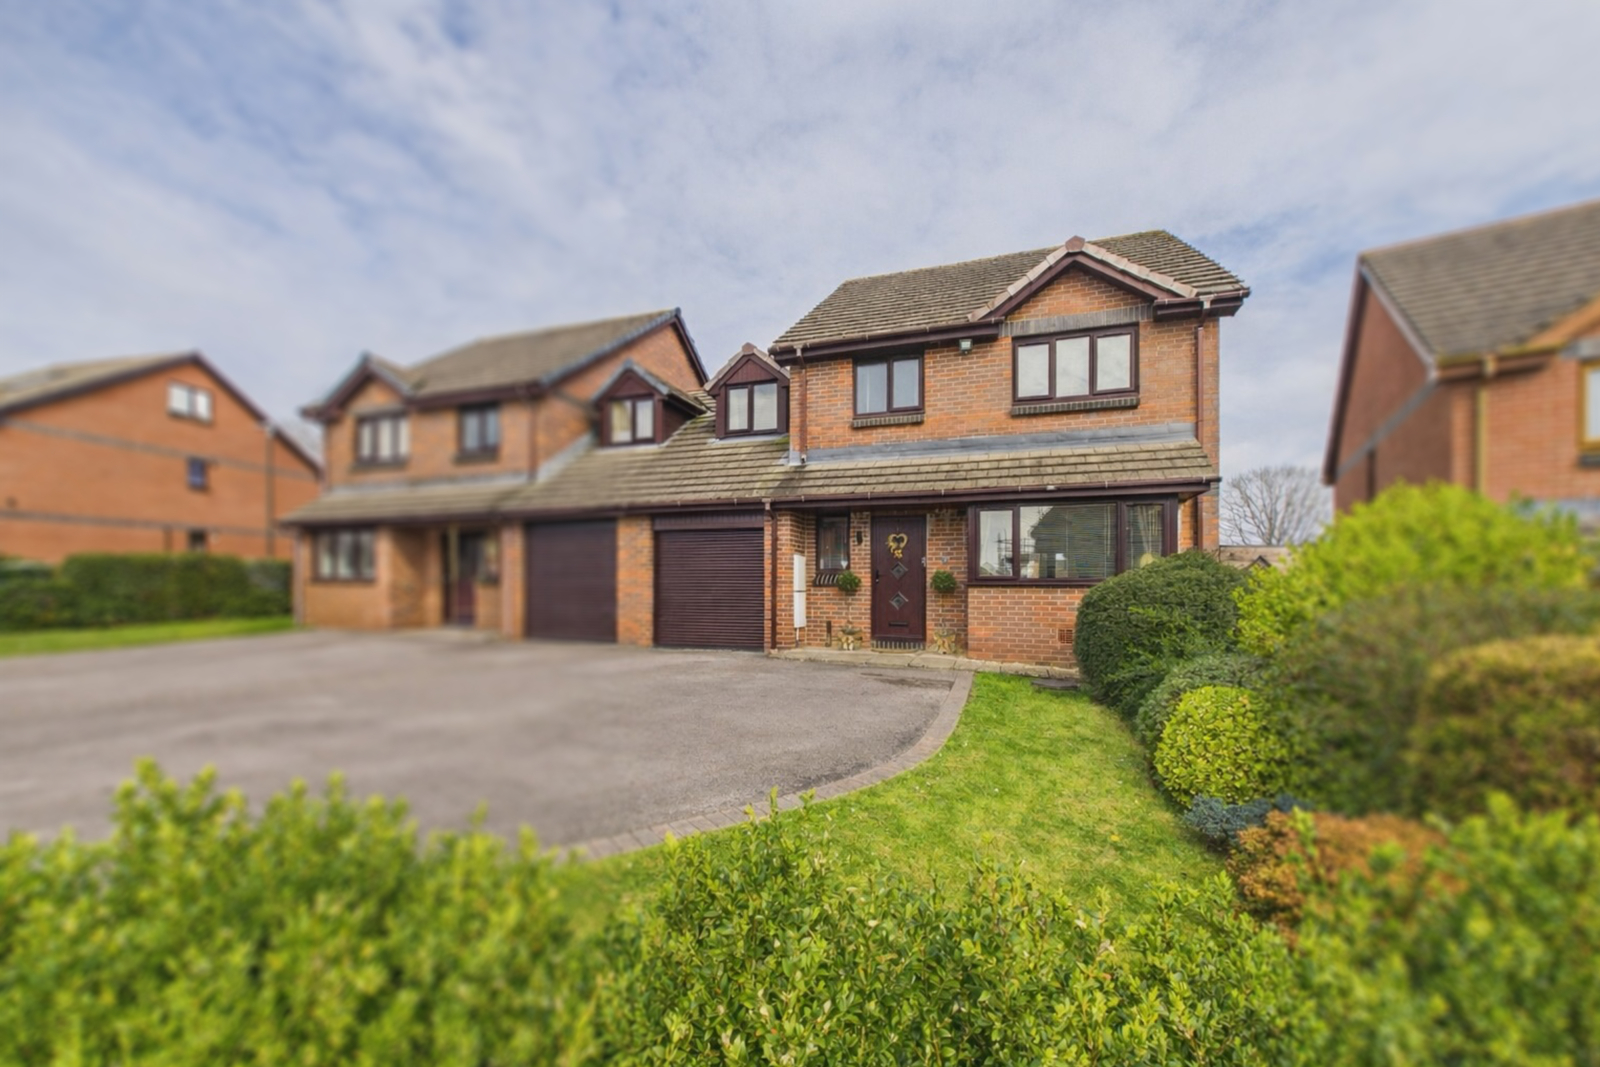
Old Furnace Close, Lydney, Gloucestershire, GL15 5FB
4 Bedroom Link Detached House | Guide Price £425,000
Situated in the sought-after town of Lydney, on the edge of the picturesque Forest of Dean, this beautifully presented...
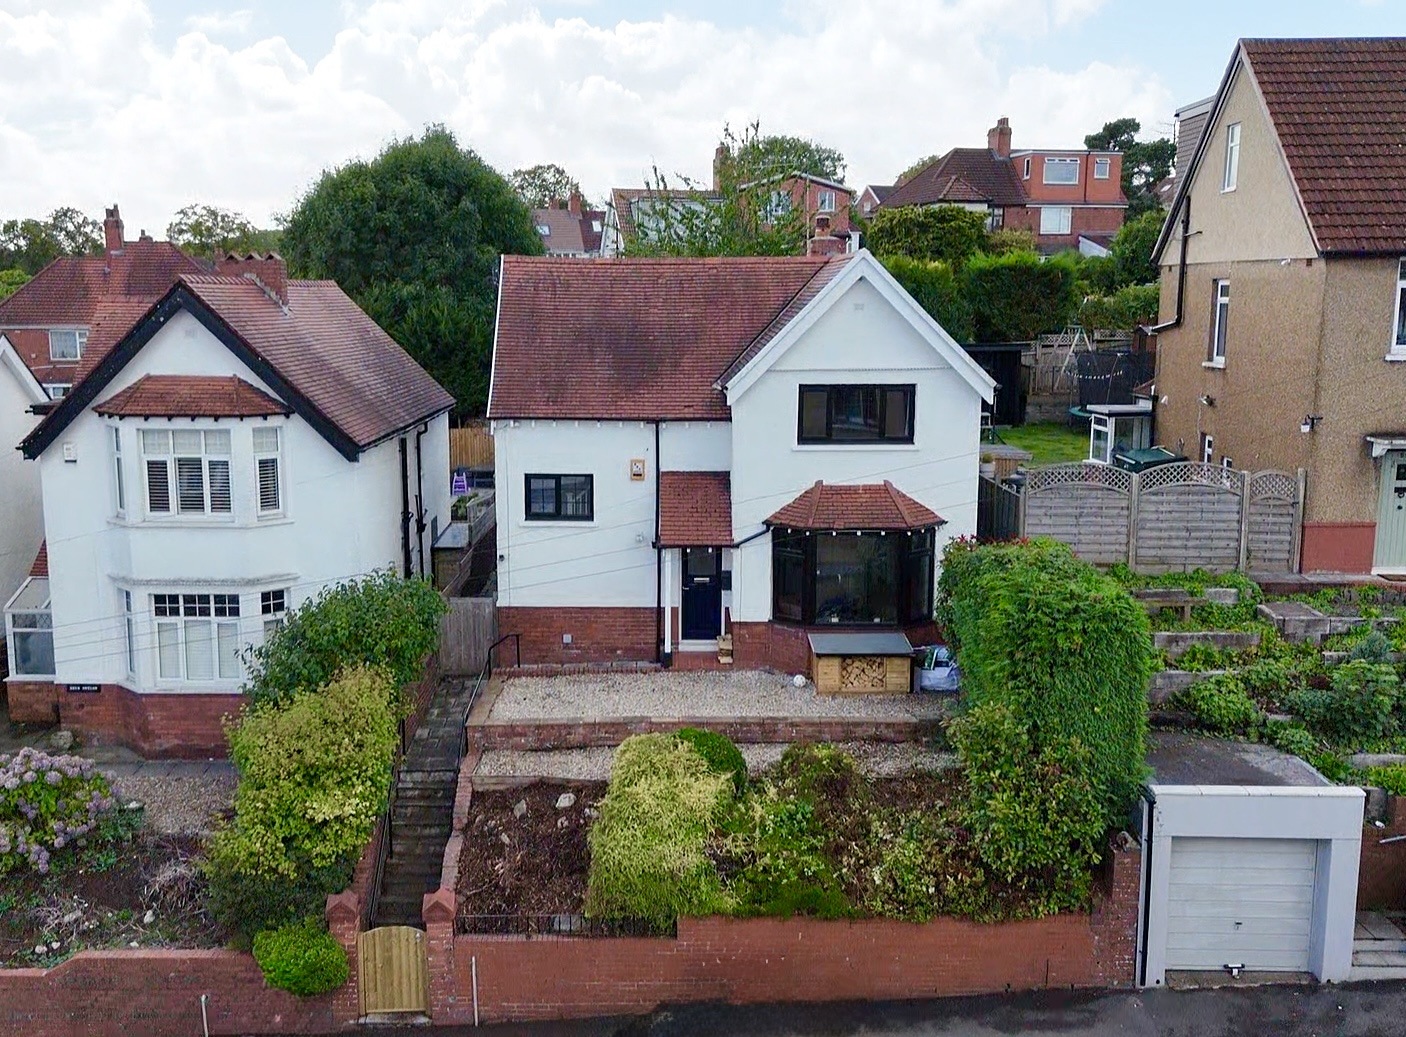
Allt-Yr-Yn Road, Newport, NP20 5EB
3 Bedroom Detached House | Guide Price £435,000
This beautiful period home welcomes you with warmth and character from the moment you step inside. Lovingly restored and...
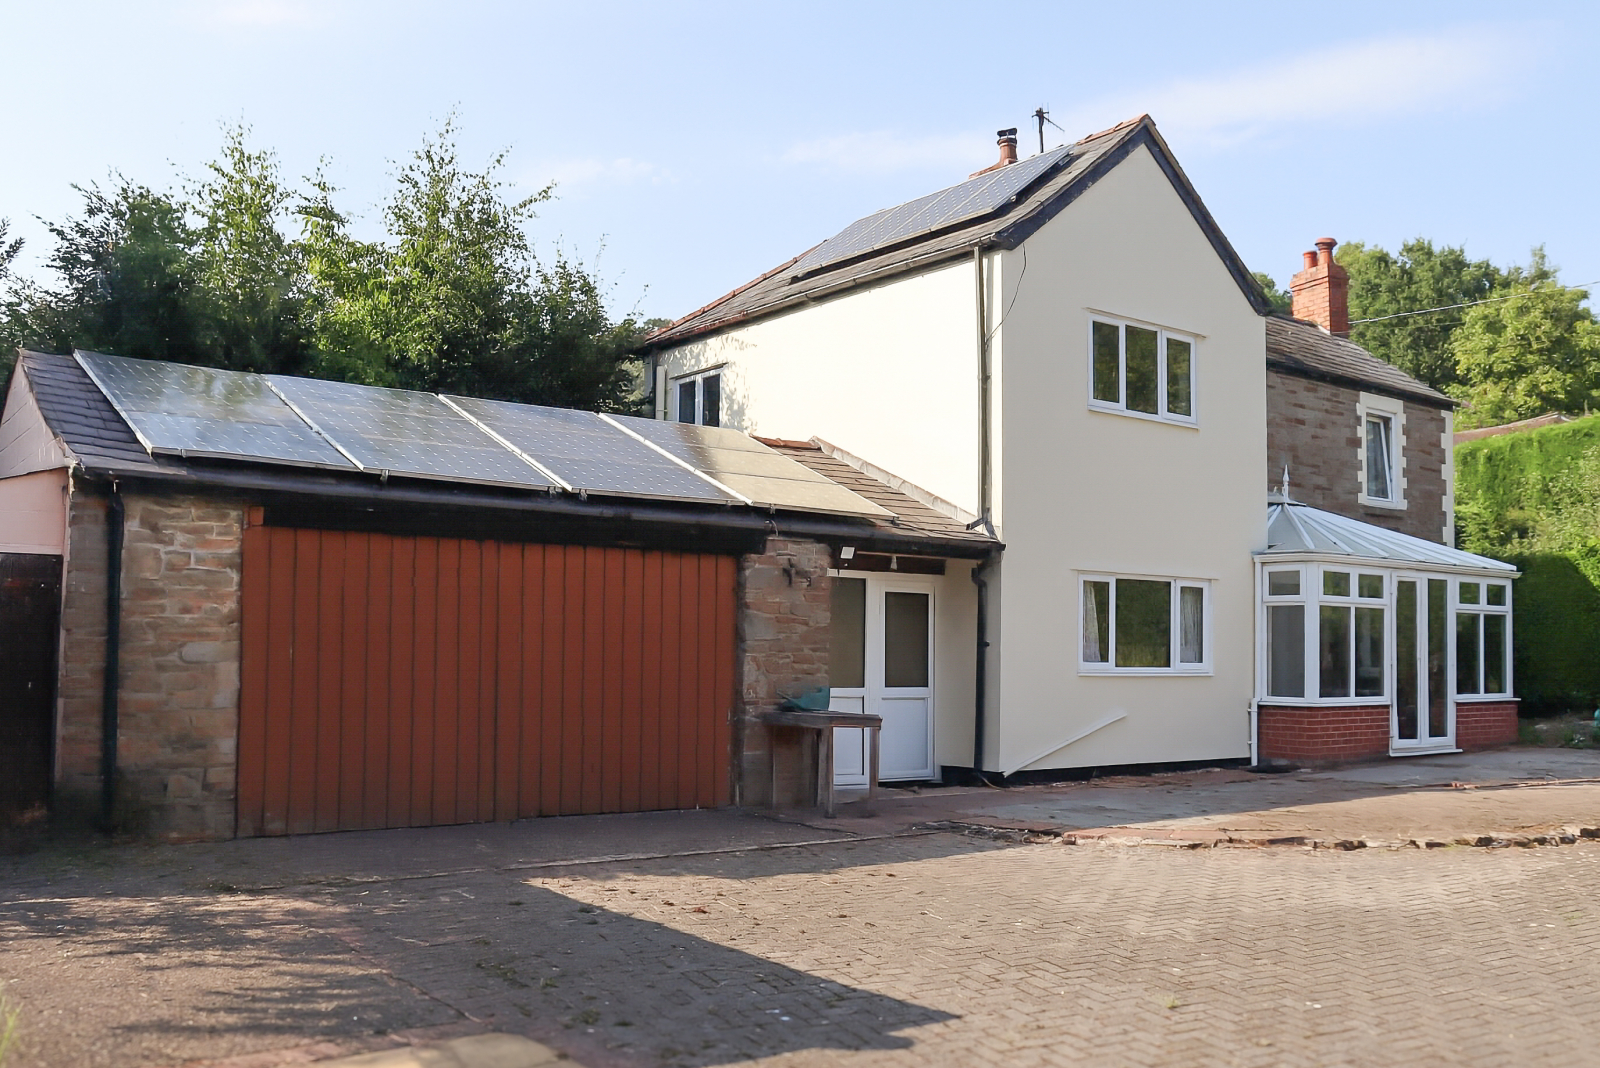
3 Bedroom Detached House | Guide Price £435,000
Welcome to Romilly House – a truly enchanting character cottage set in the heart of a picturesque village. Dating back t...
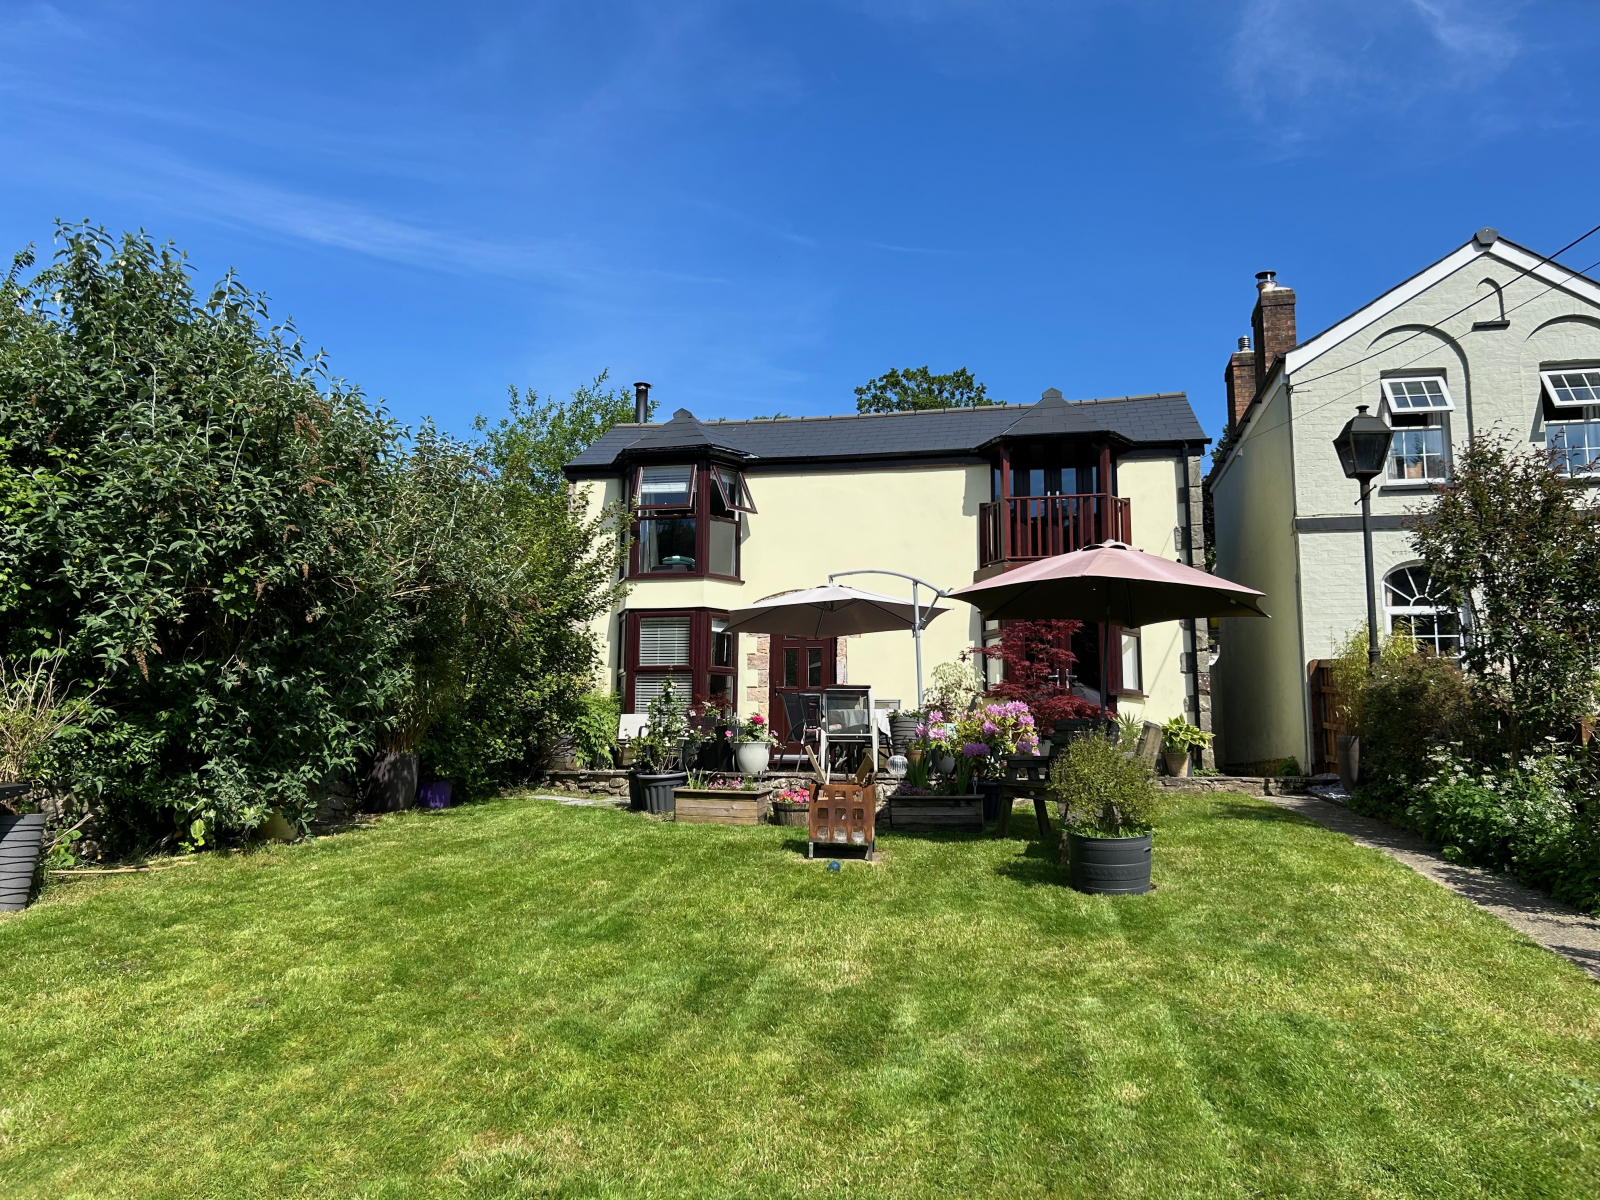
10 Tramway Road, Ruspidge, Gloucestershire, GL14 3AY
4 Bedroom Detached House | Guide Price £450,000
We are delighted to present this period residence, originally built in 1840 and situated in a peaceful lane, offering vi...
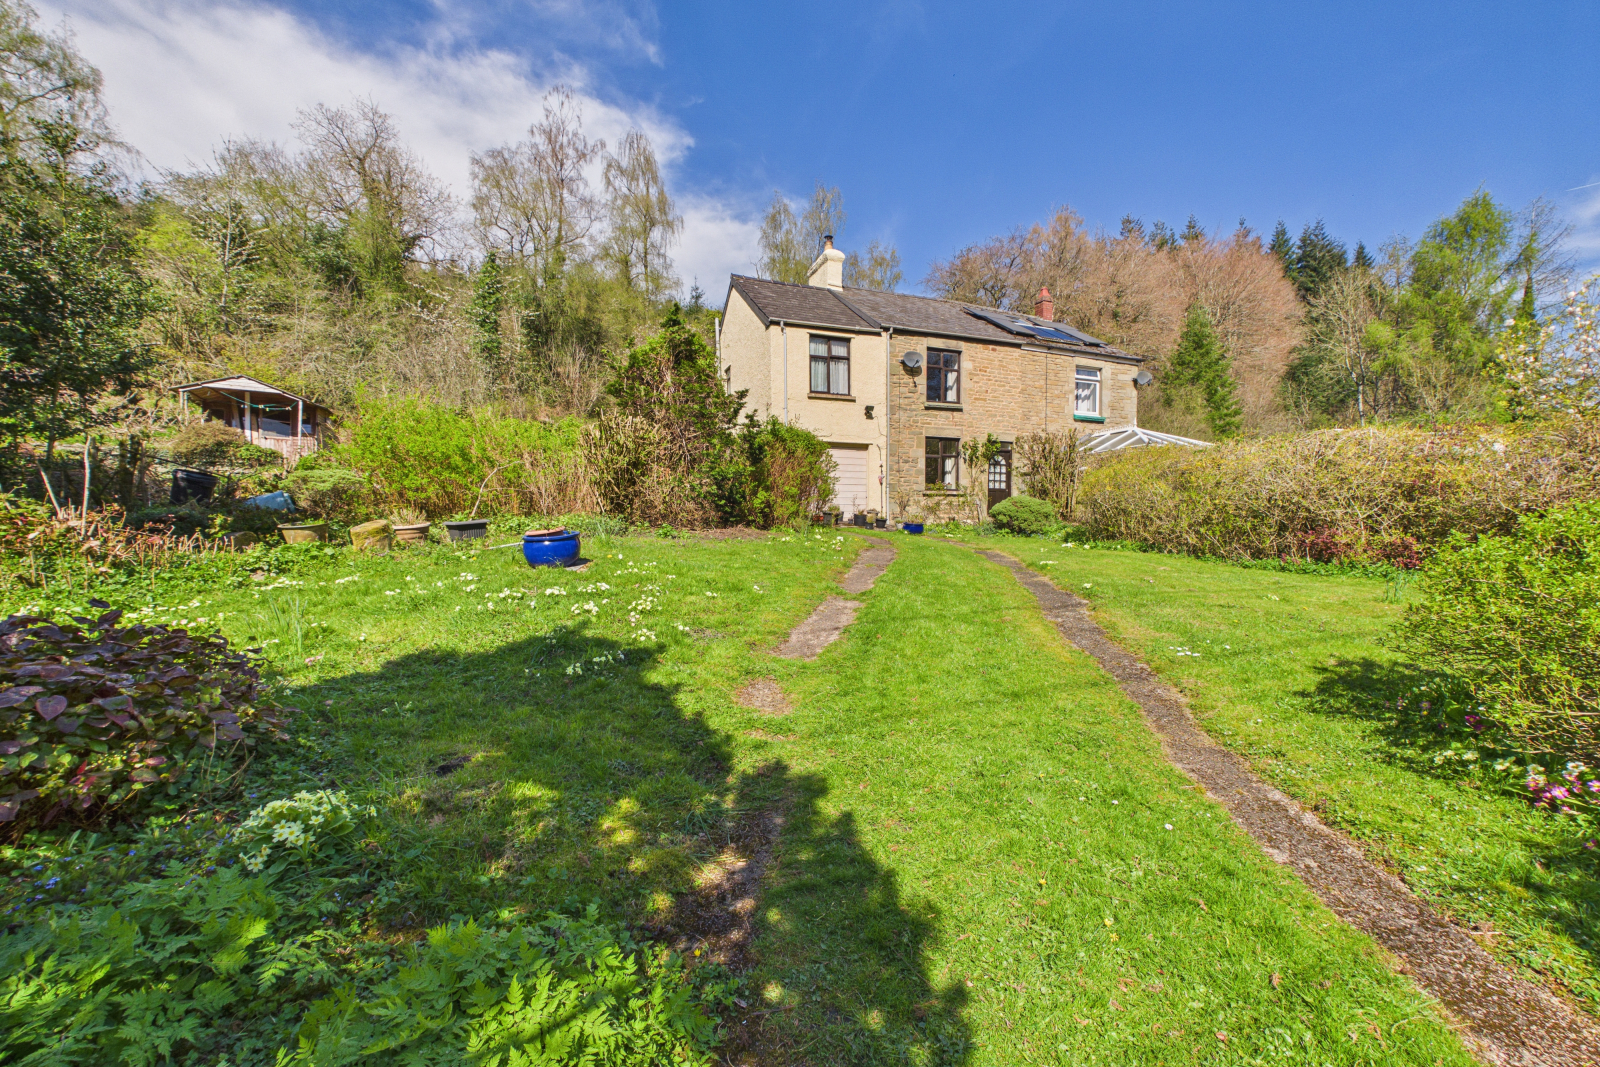

Aroha Properties (Lydney)
Newerne Street, Lydney, Gloucestershire, GL15 5RF
01594 368200
How much is your home worth?
Use our short form to request a valuation of your property.
Request a Valuation
©2026 The Guild of Property Professionals. All rights reserved.
Terms and Conditions |
Privacy Policy |
Cookie Policy |
Complaints Policy |
Members Login
The Guild of Property Professionals Trading Address: 121 Park Lane, London W1K 7AG. GPEA Limited.
Registered in England & Wales.
Company No: 02819824.
Registered Office Address: 2 St. Stephen's Court, St. Stephen's Road, Bournemouth, Dorset, England, BH2 6LA.
VAT Registration No: 576 8795 61

