
- Attractive detached family home
- Four well-proportioned bedrooms
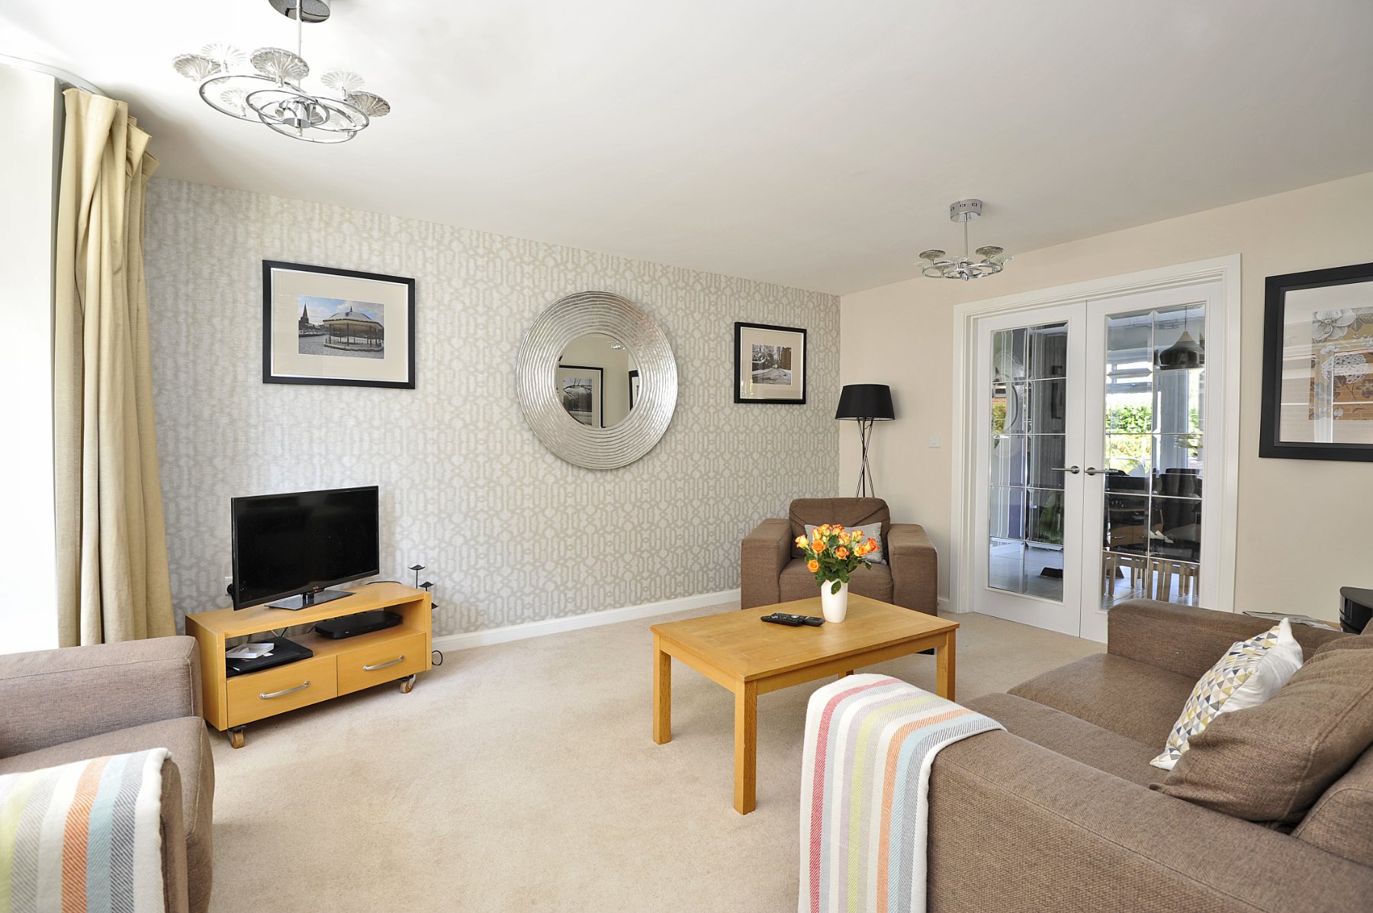
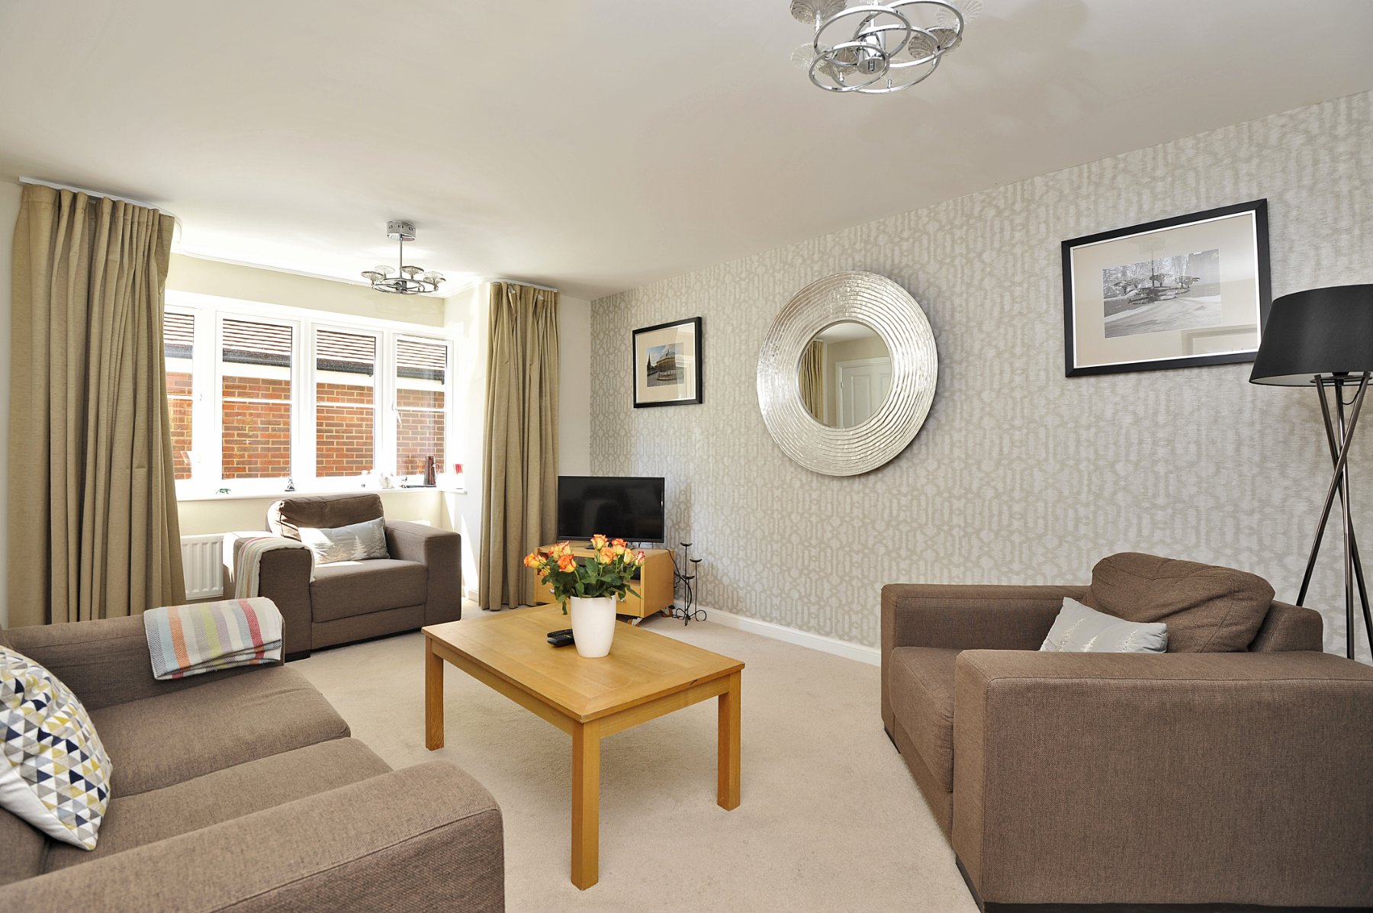
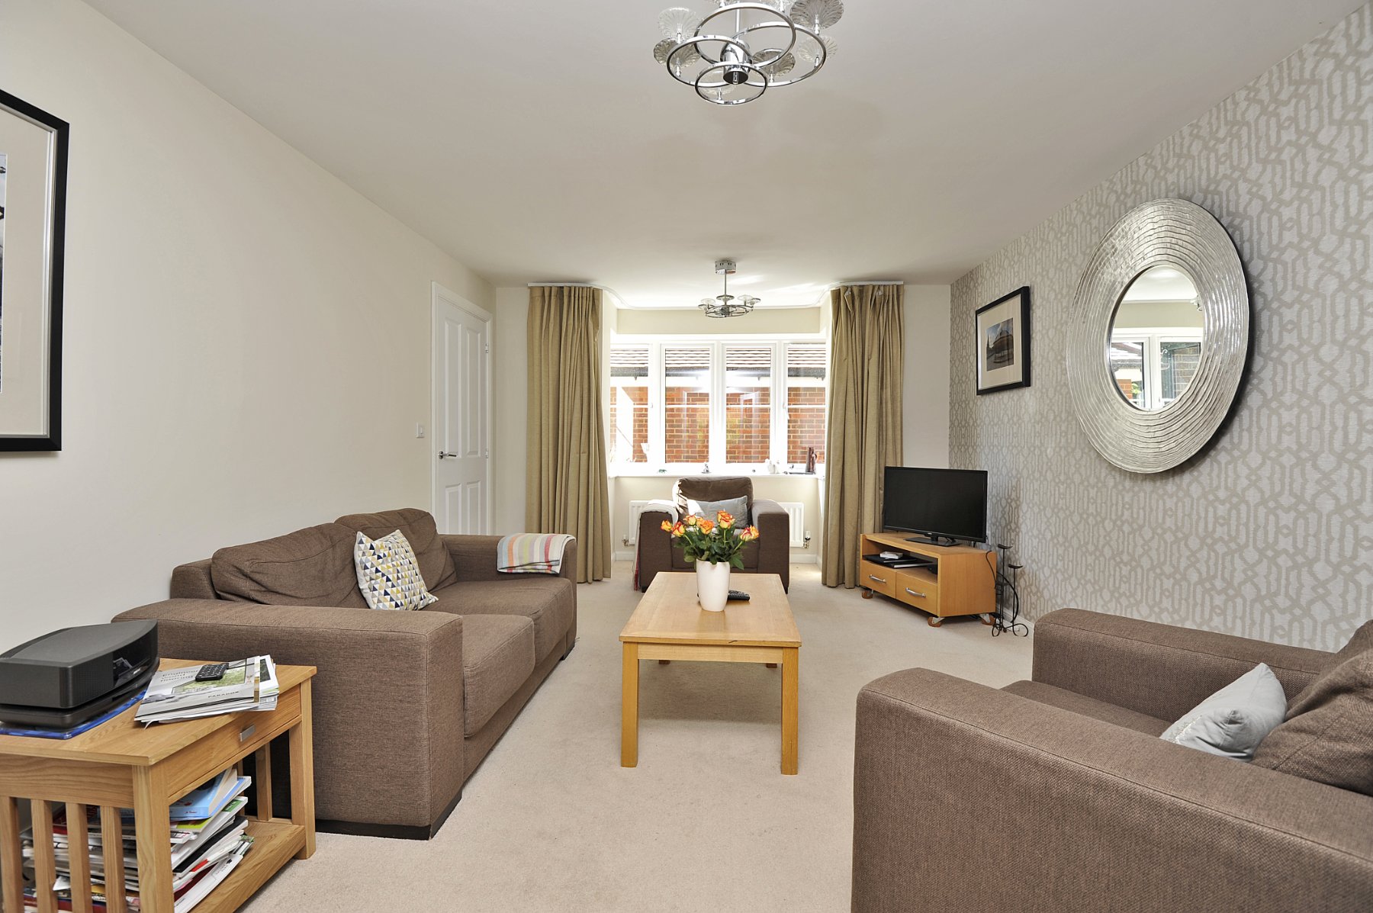
- Spacious sitting room with bay window
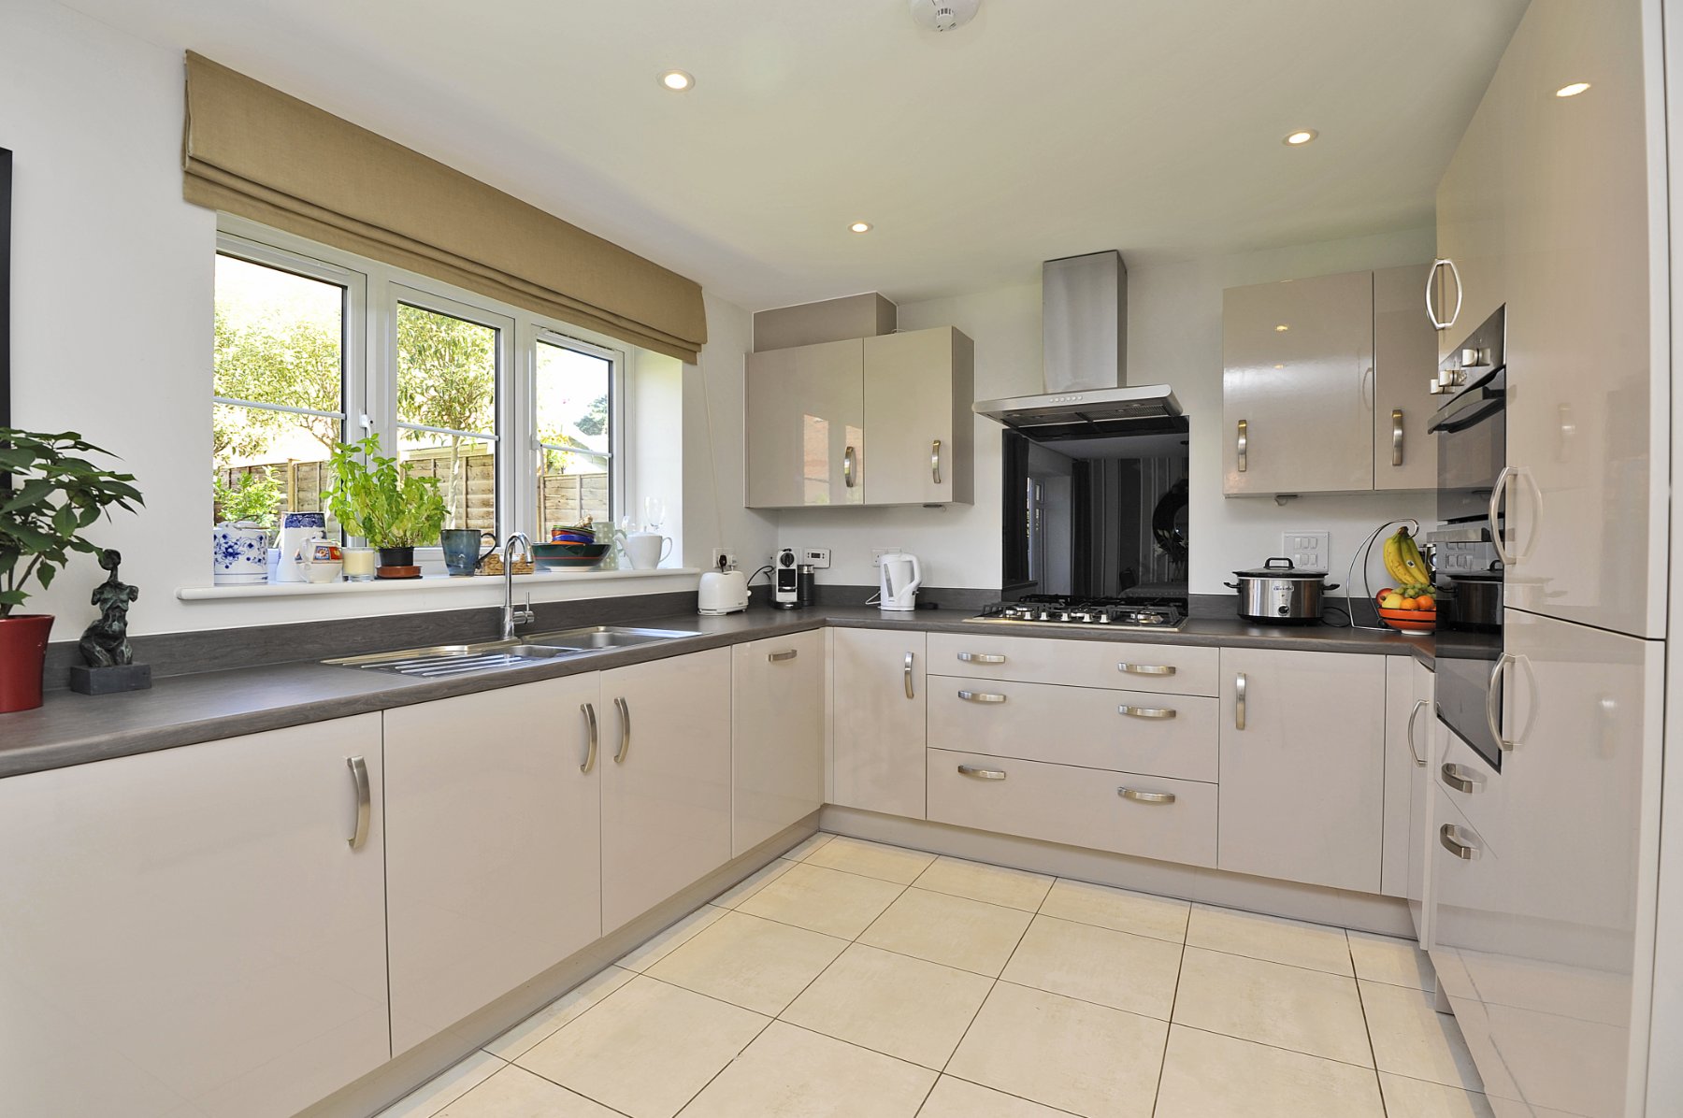
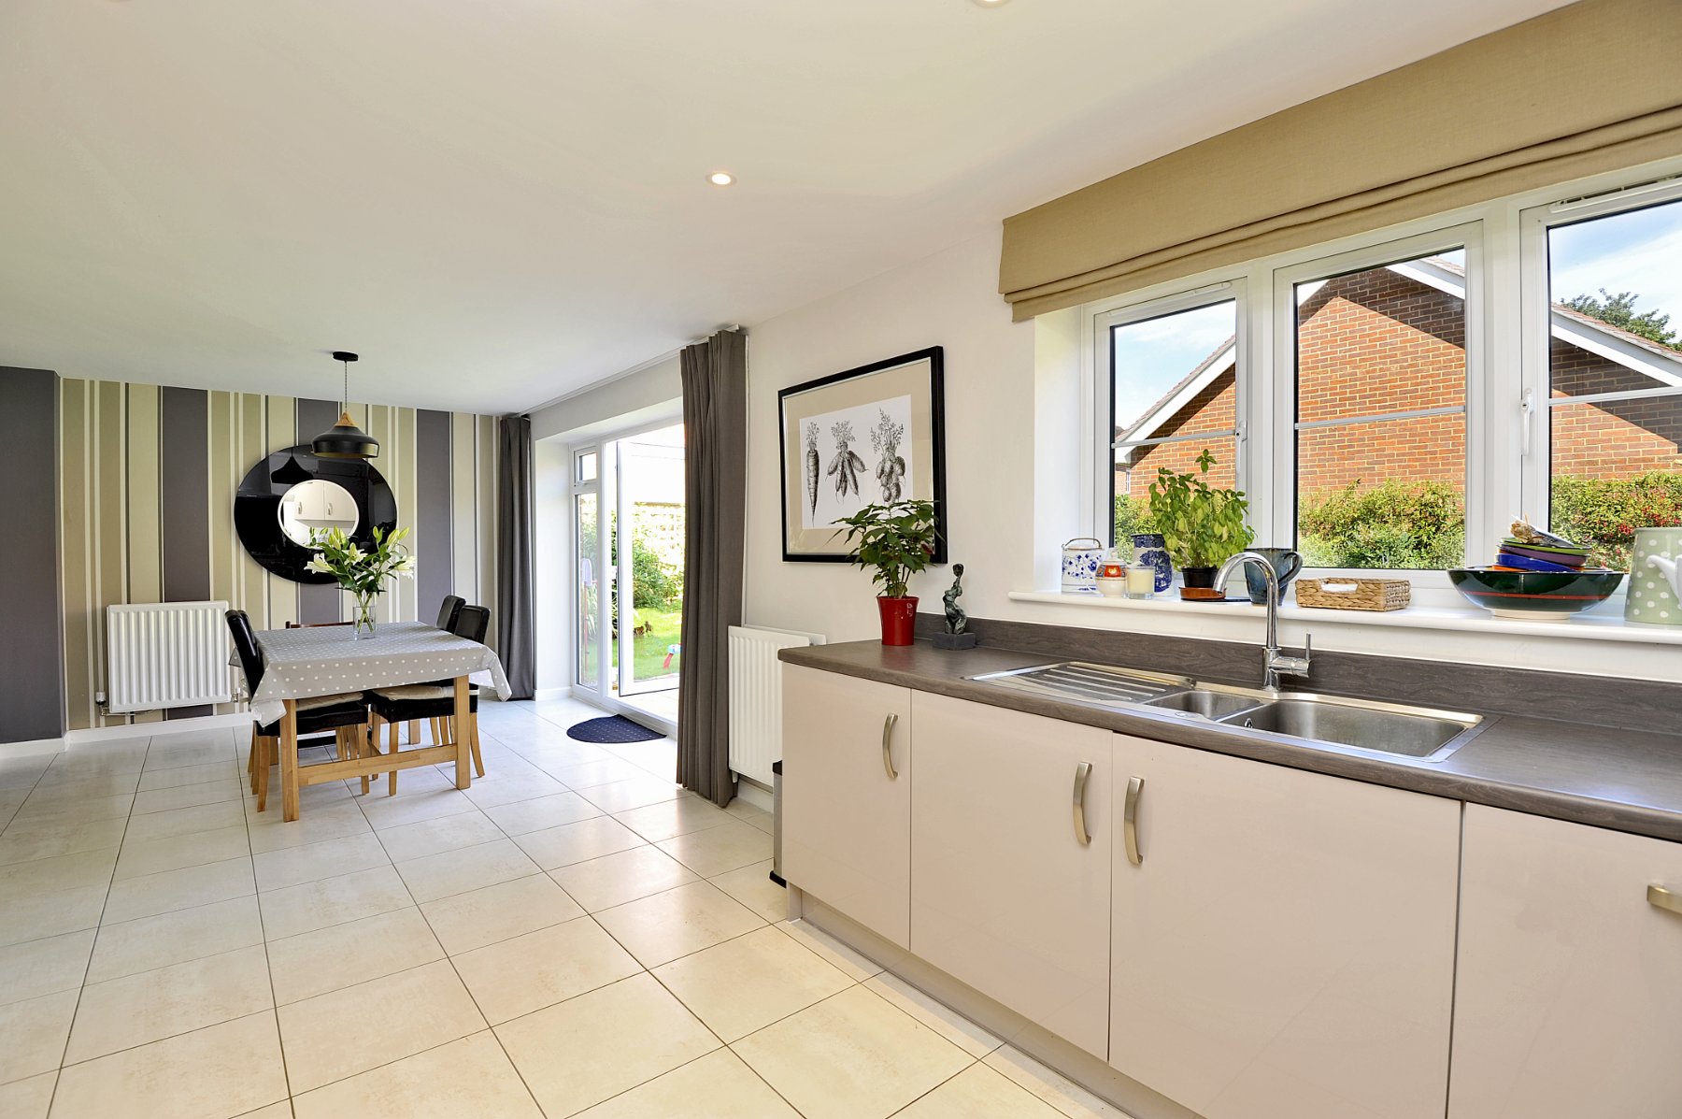
- Superb kitchen/family dining room
- French doors opening onto the garden
- Cloakroom which has space for a washing machine
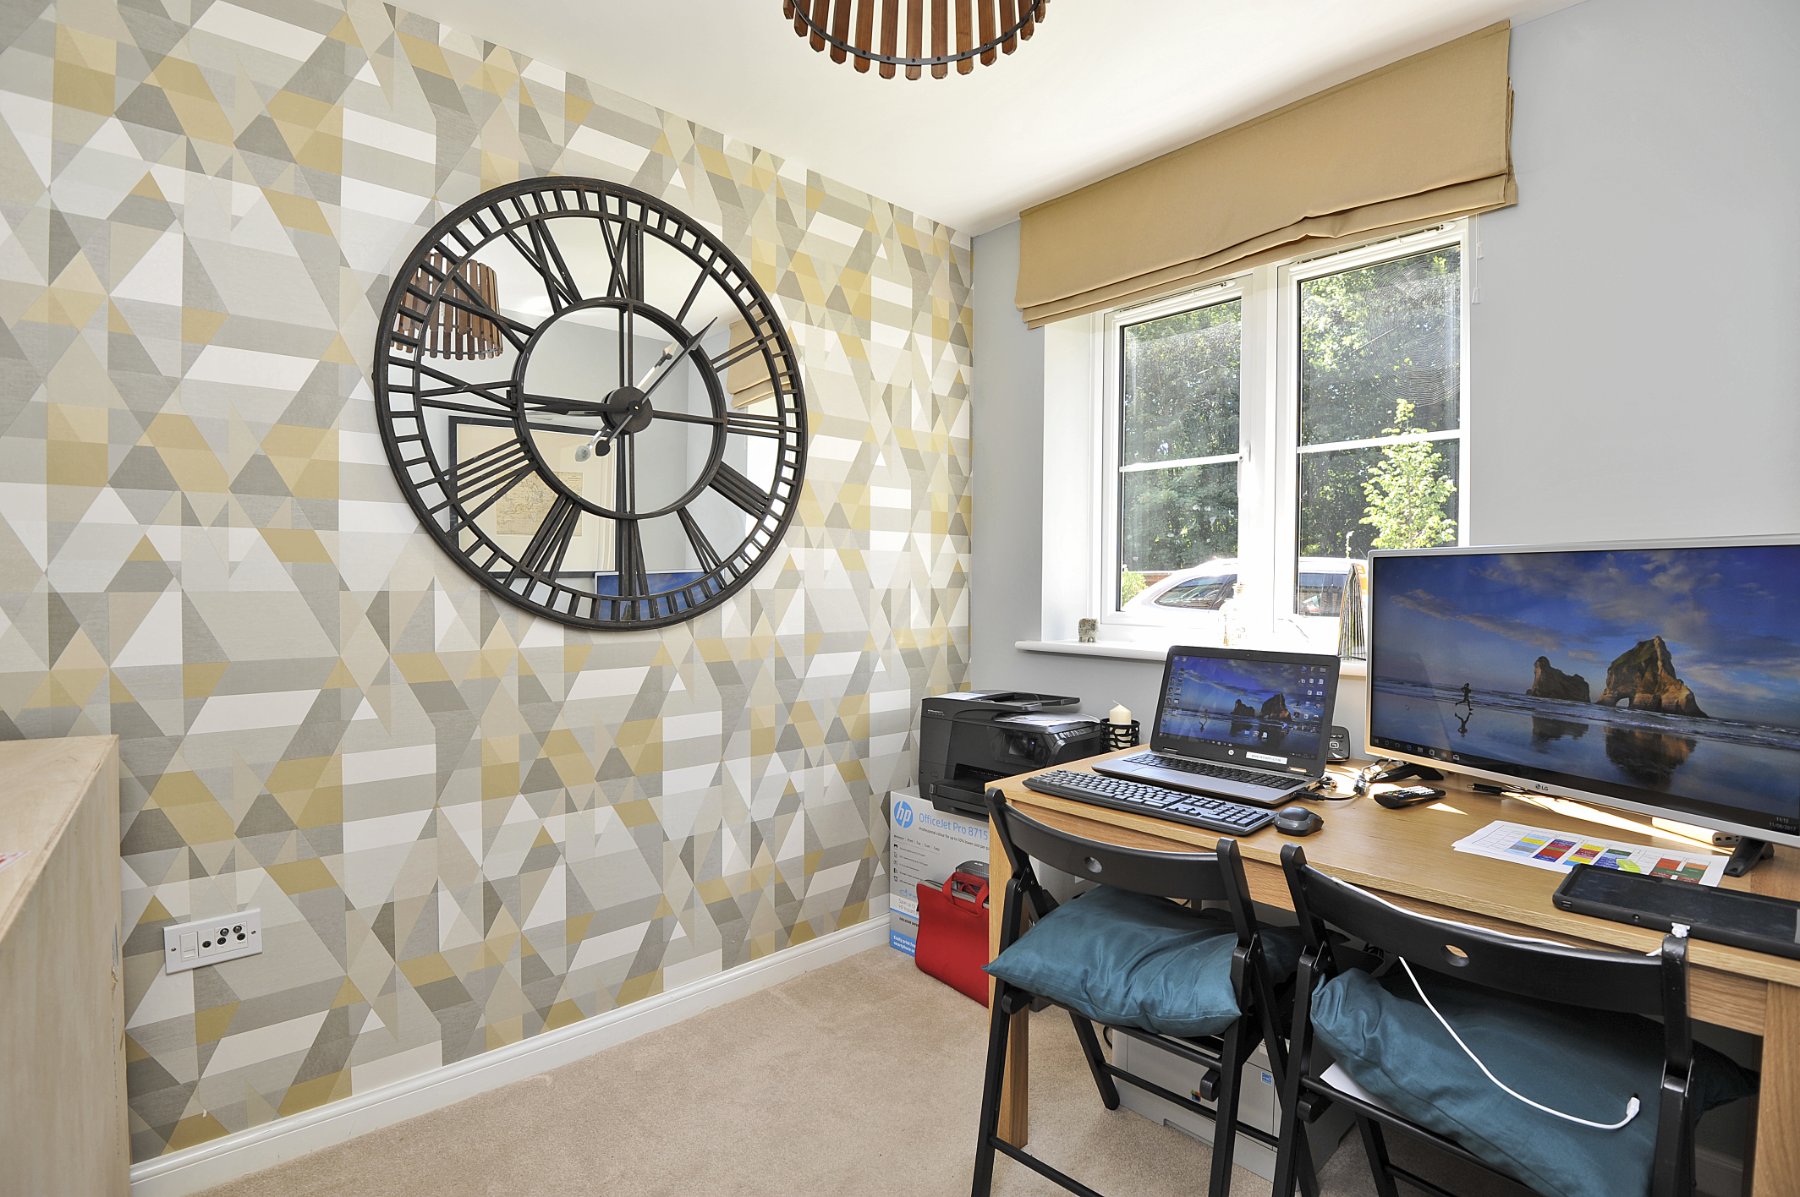
- Versatile study/home office
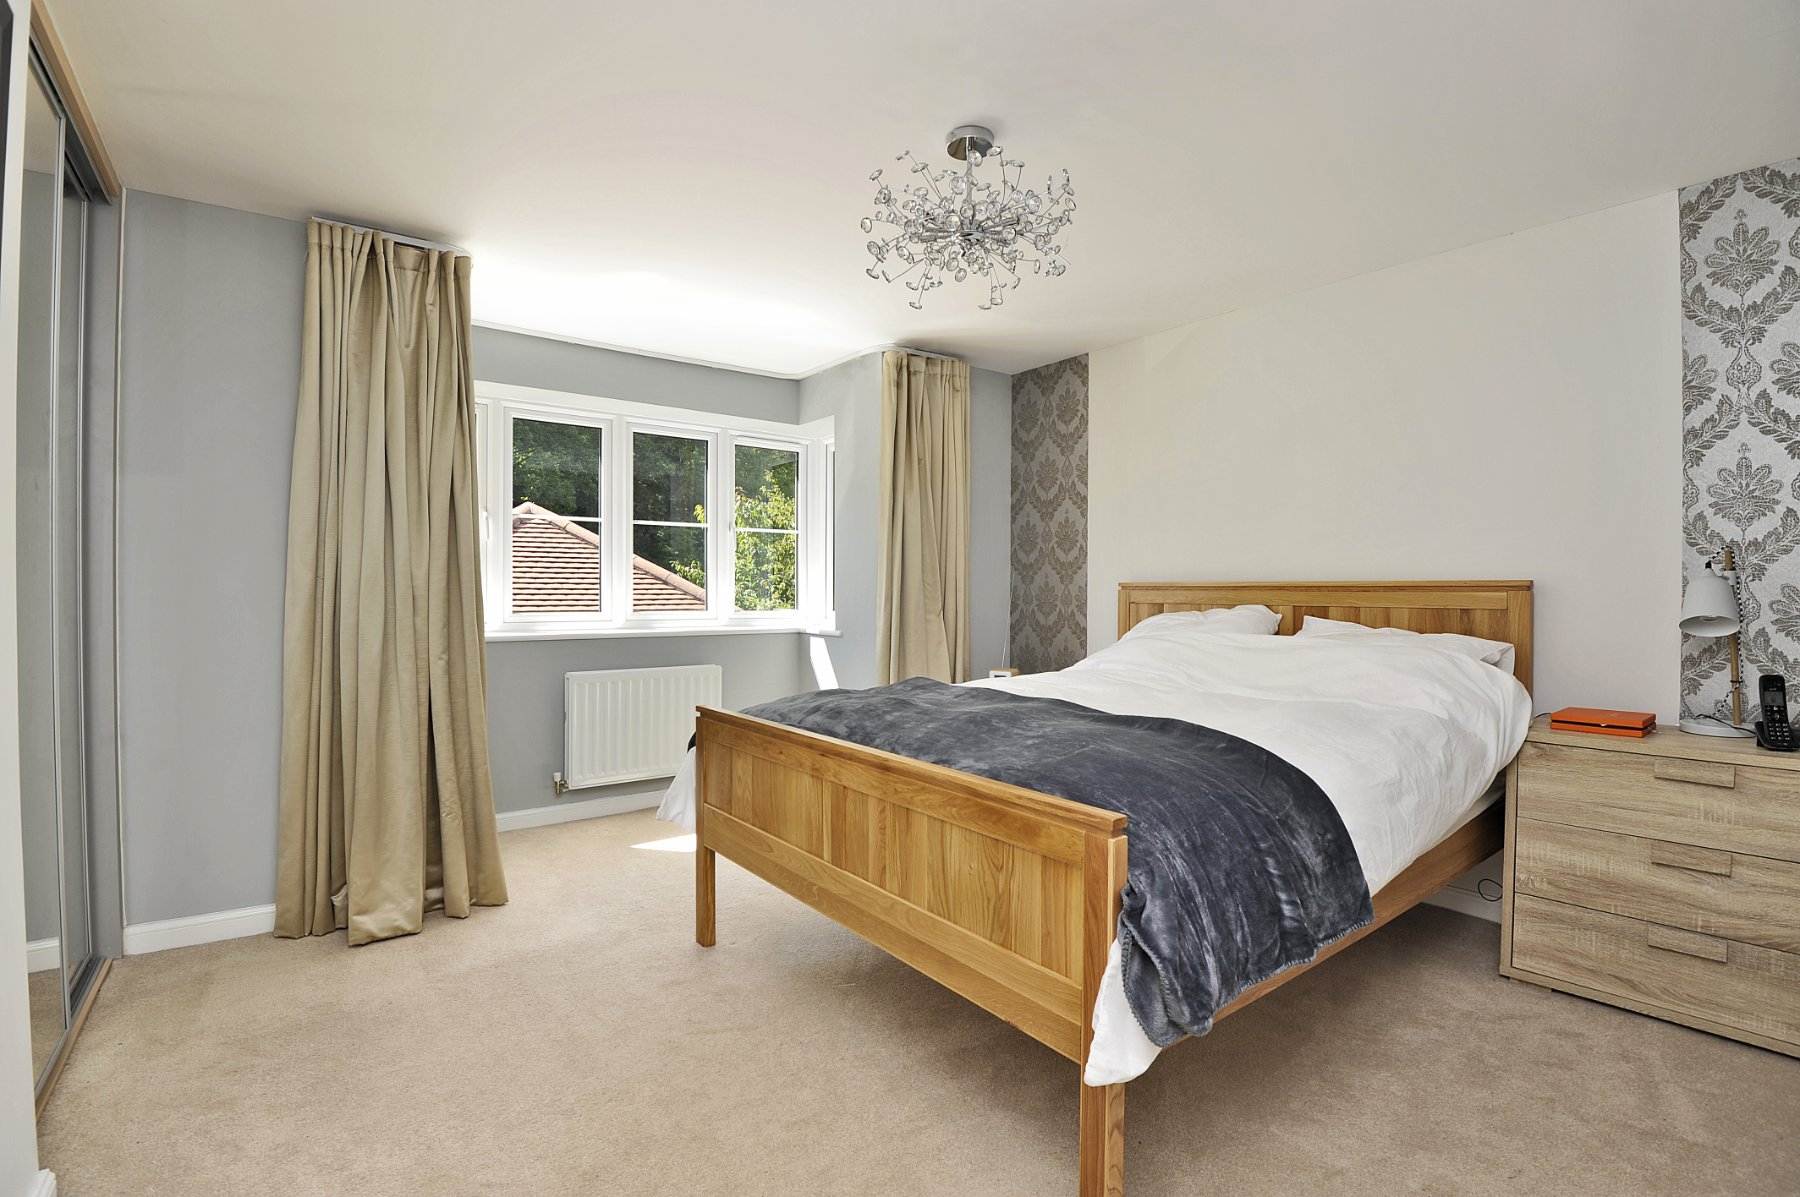
- Principal bedroom with en-suite shower room
- Detached garage and driveway parking
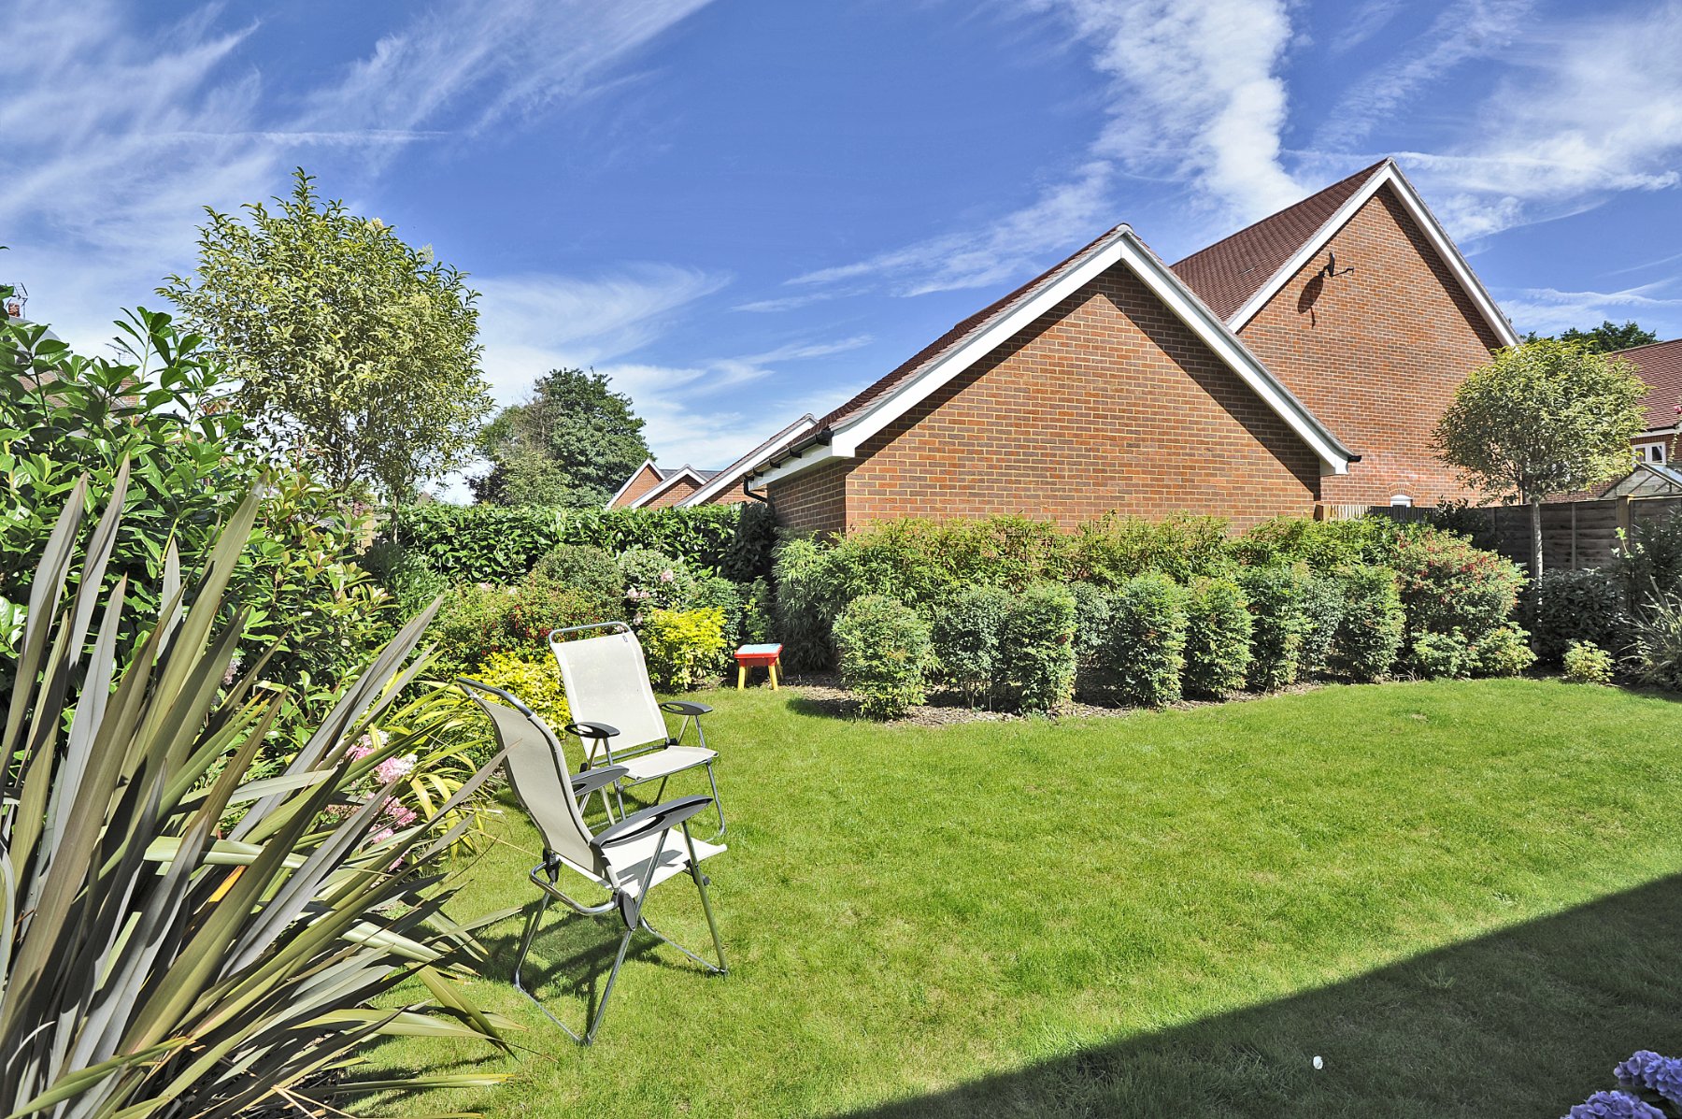
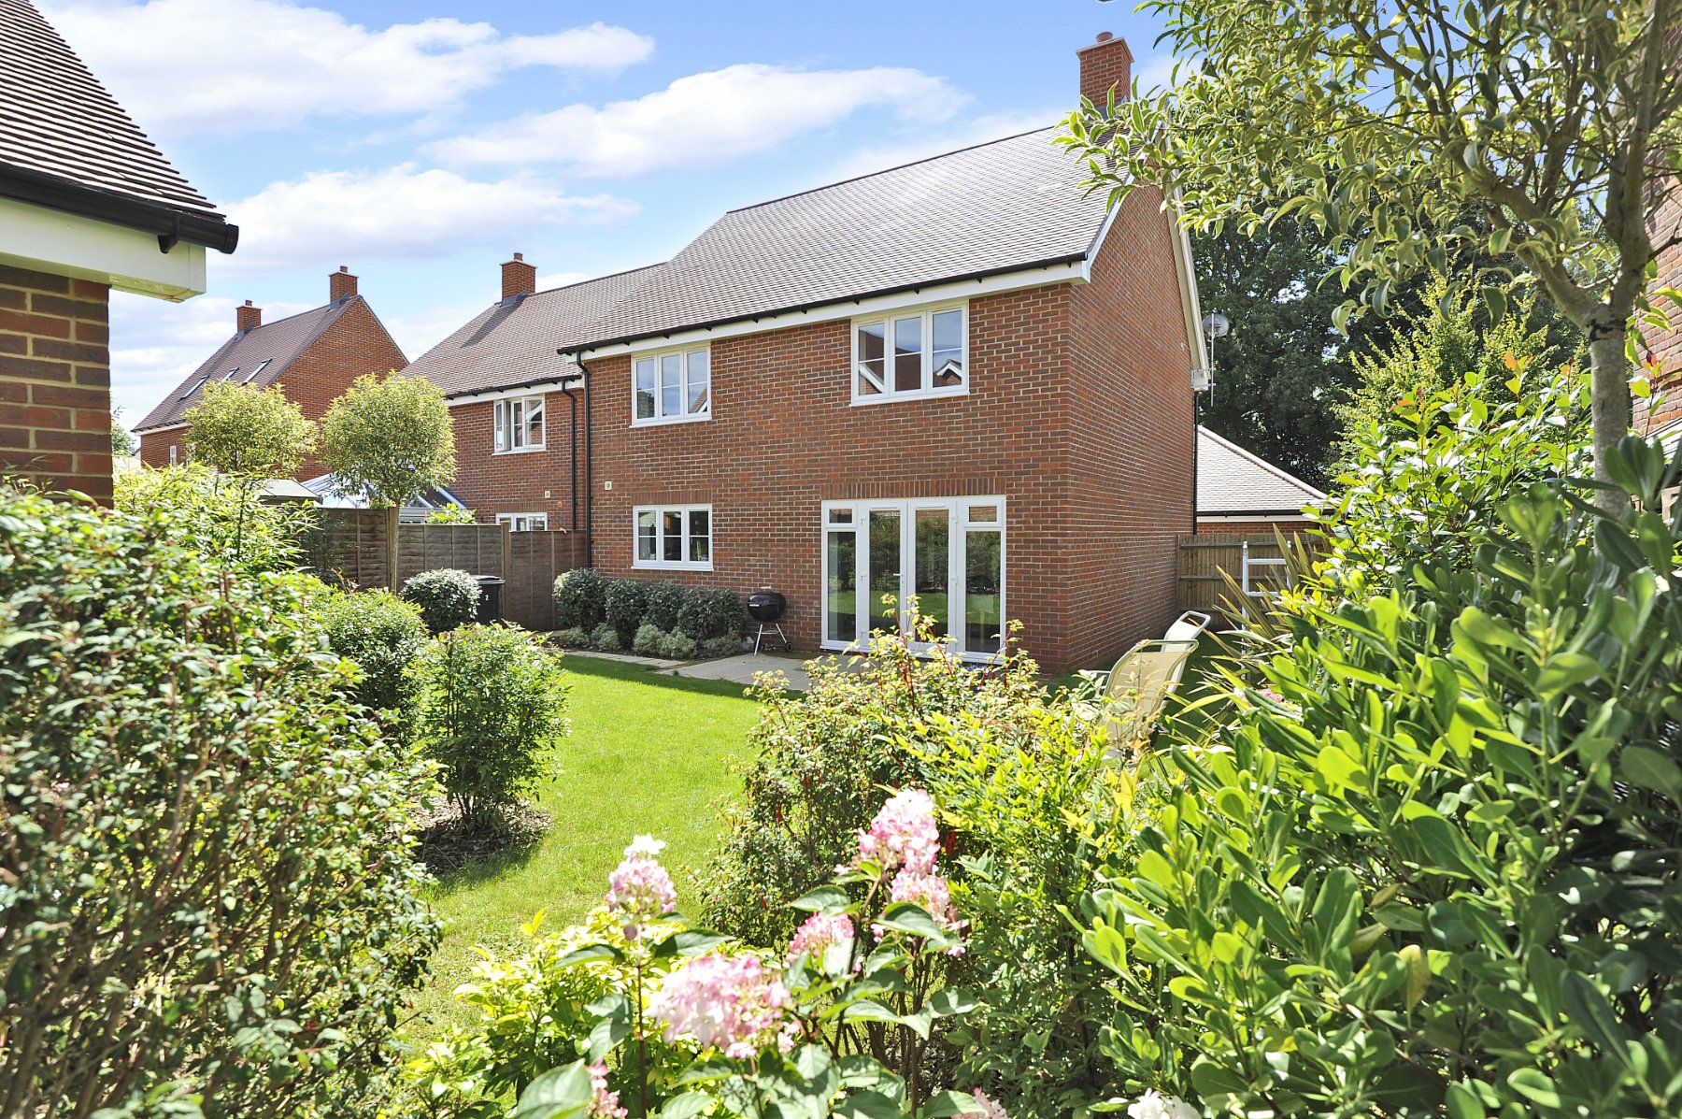

- Mature landscaped rear garden with patio terrace

This property listing is now SSTC
4 Bedroom Detached House for sale in Godalming
 3
4
2
3
4
2
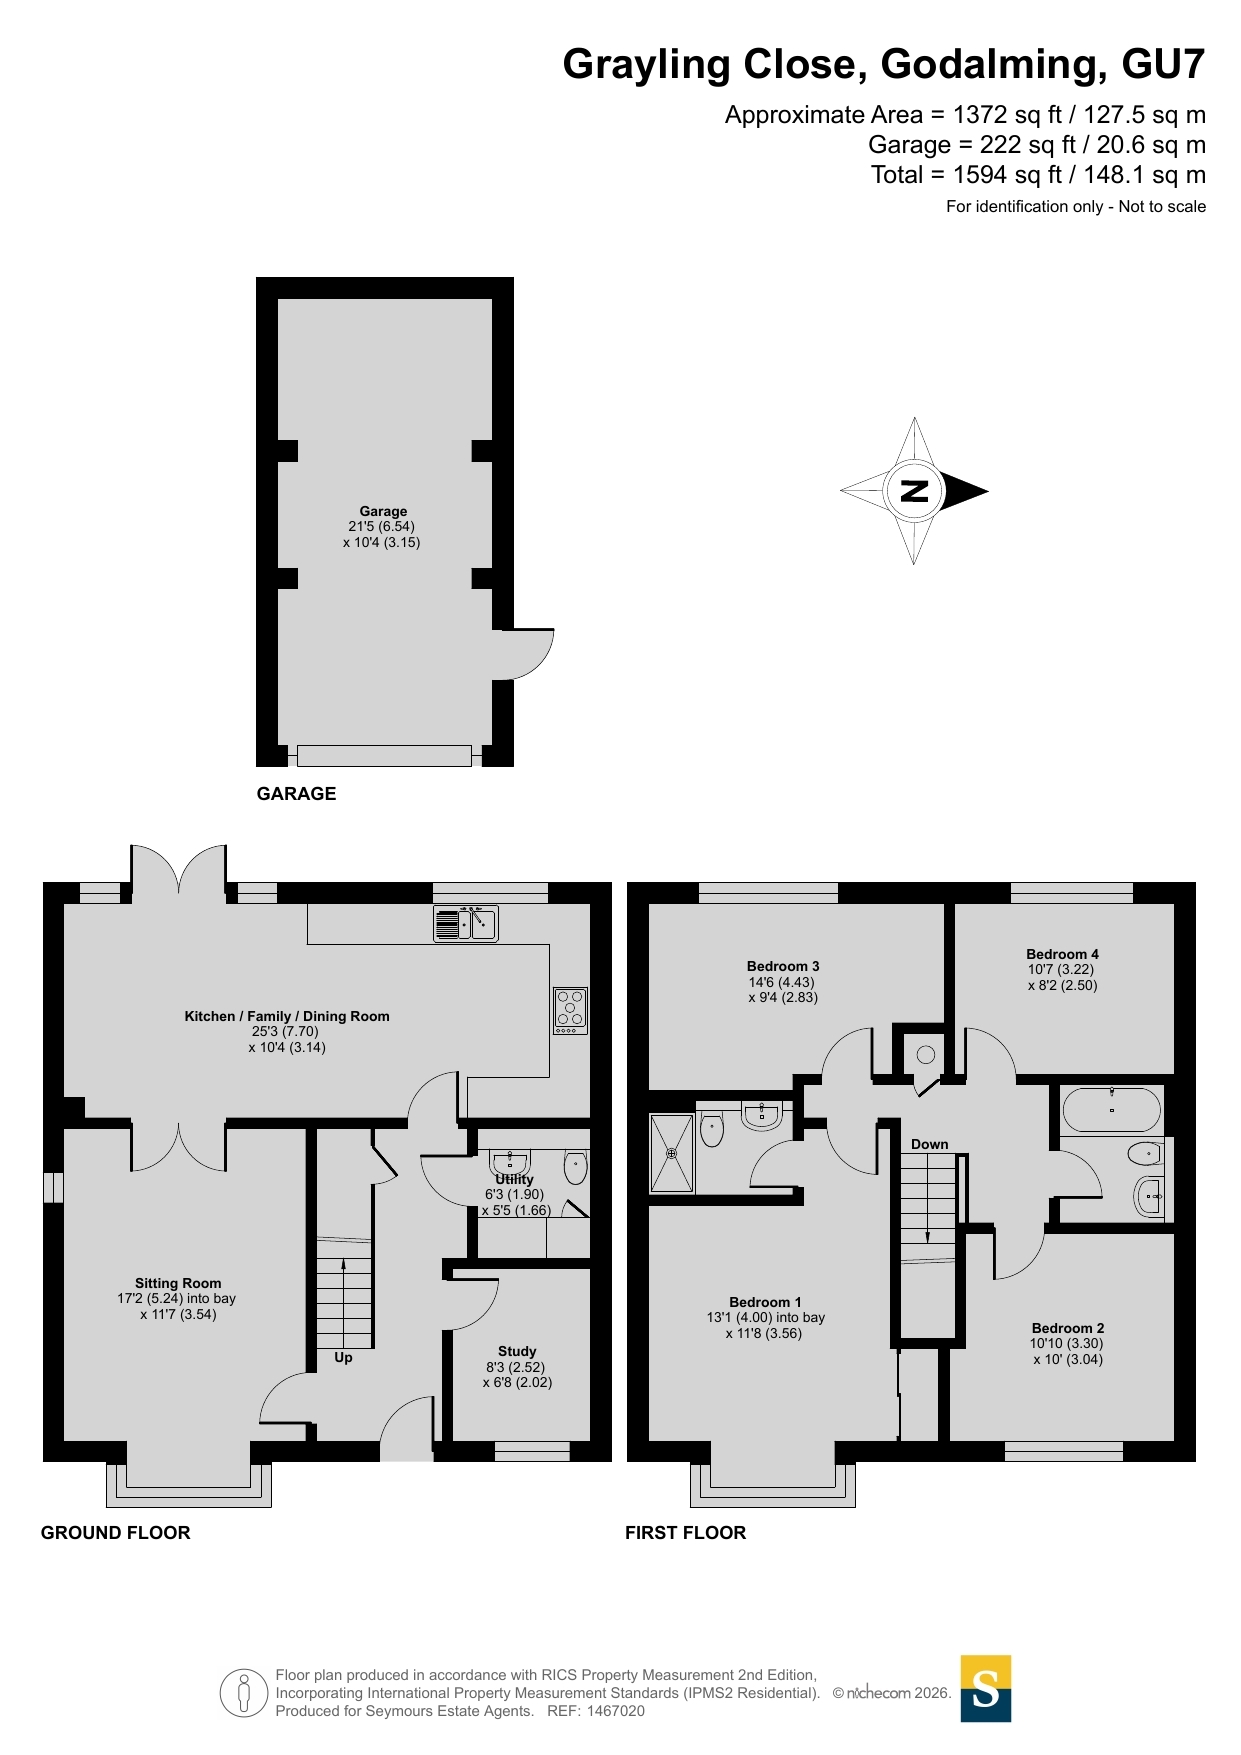
Occupying an attractive position within the sought-after Grayling Close development, this beautifully maintained detached family home offers approximately 1,594 sq ft of well-planned accommodation including a detached garage, generous reception space and a wonderfully established rear garden.
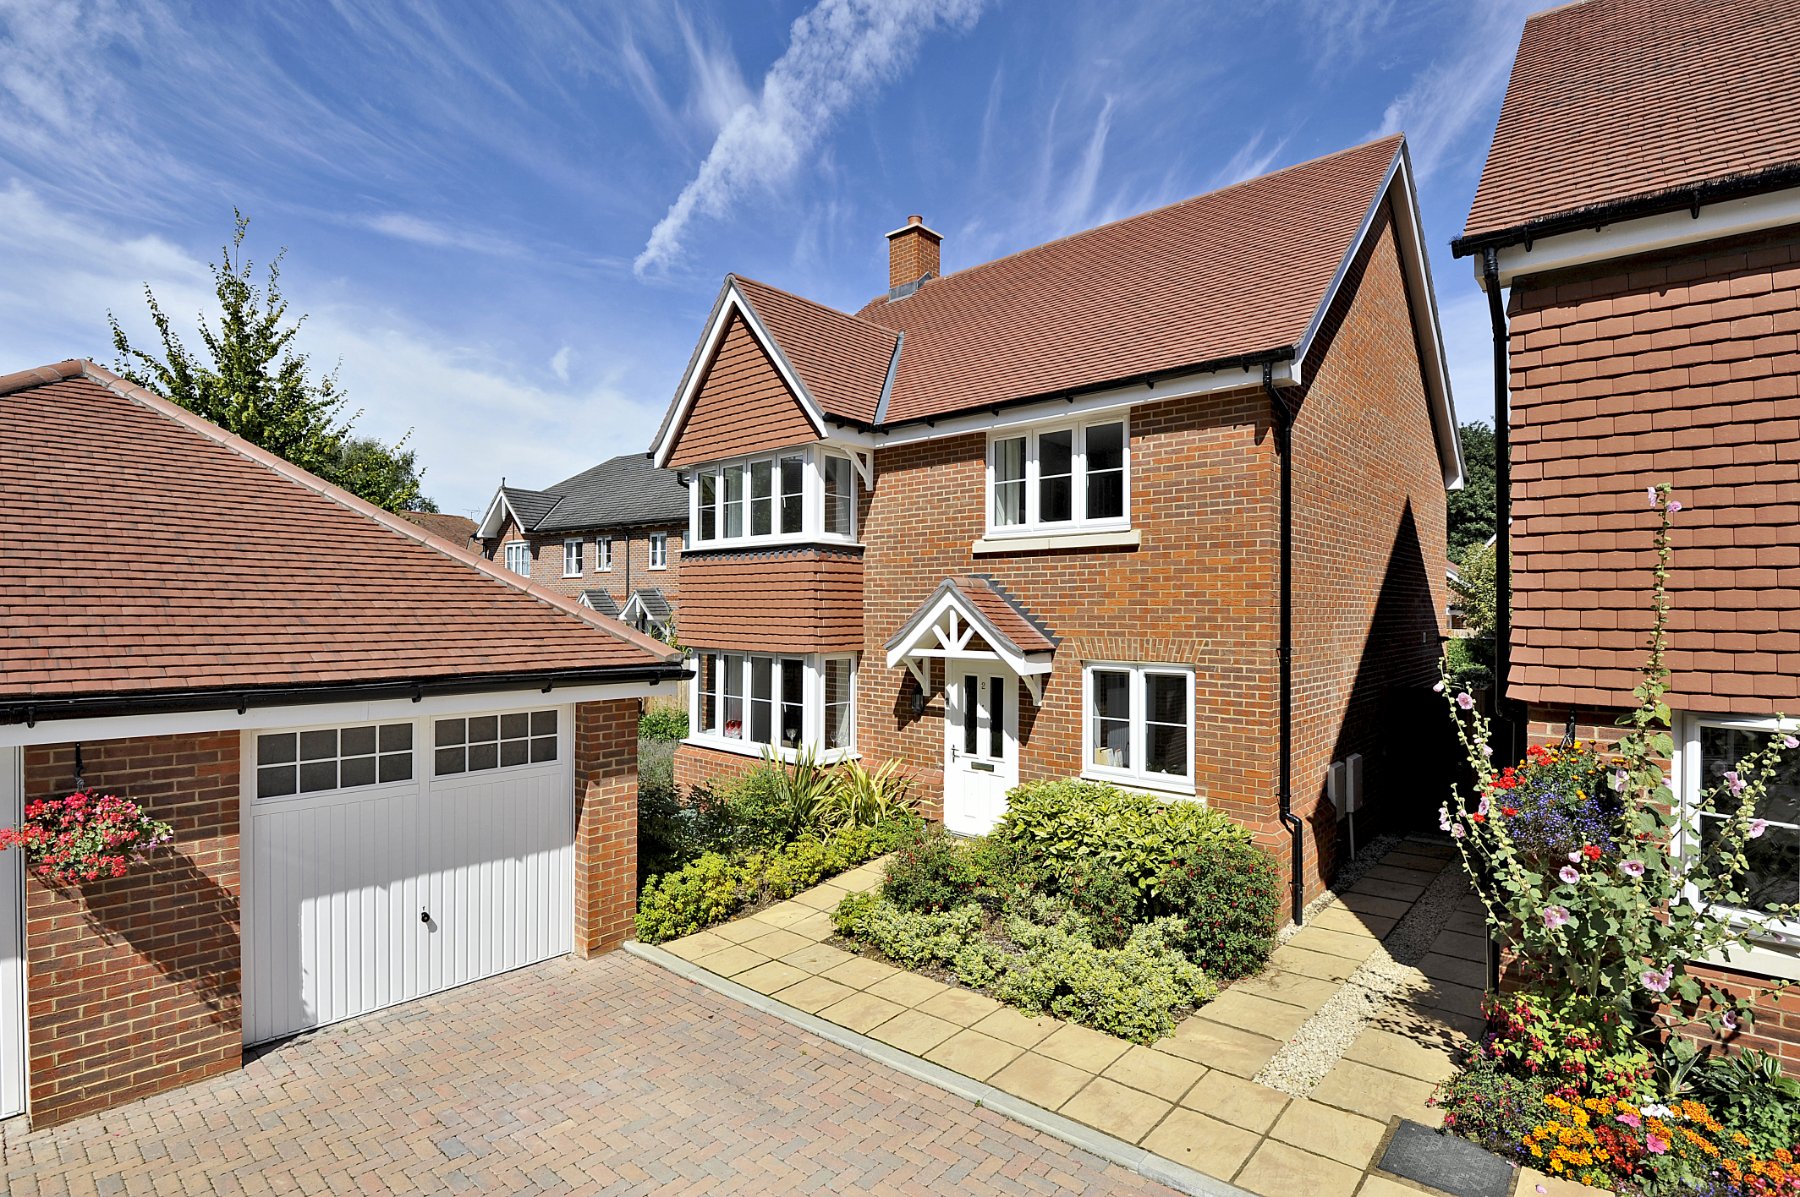
The property immediately creates a welcoming first impression with its handsome brick elevations, attractive pitched rooflines, covered entrance canopy and neatly landscaped front gardens. A pathway leads to the front door, whilst the detached garage and driveway provide excellent parking and storage.
Stepping inside, the entrance hall provides access to all principal ground floor rooms and a staircase rising to the first floor. Positioned to the front of the property is a spacious sitting room centred around an attractive bay window which fills the room with natural light. Soft neutral décor, plush carpeting and contemporary ceiling light fittings create a calm and comfortable environment, whilst glazed double doors connect seamlessly to the kitchen/dining room, allowing the space to be opened up for entertaining or closed off for quieter evenings.
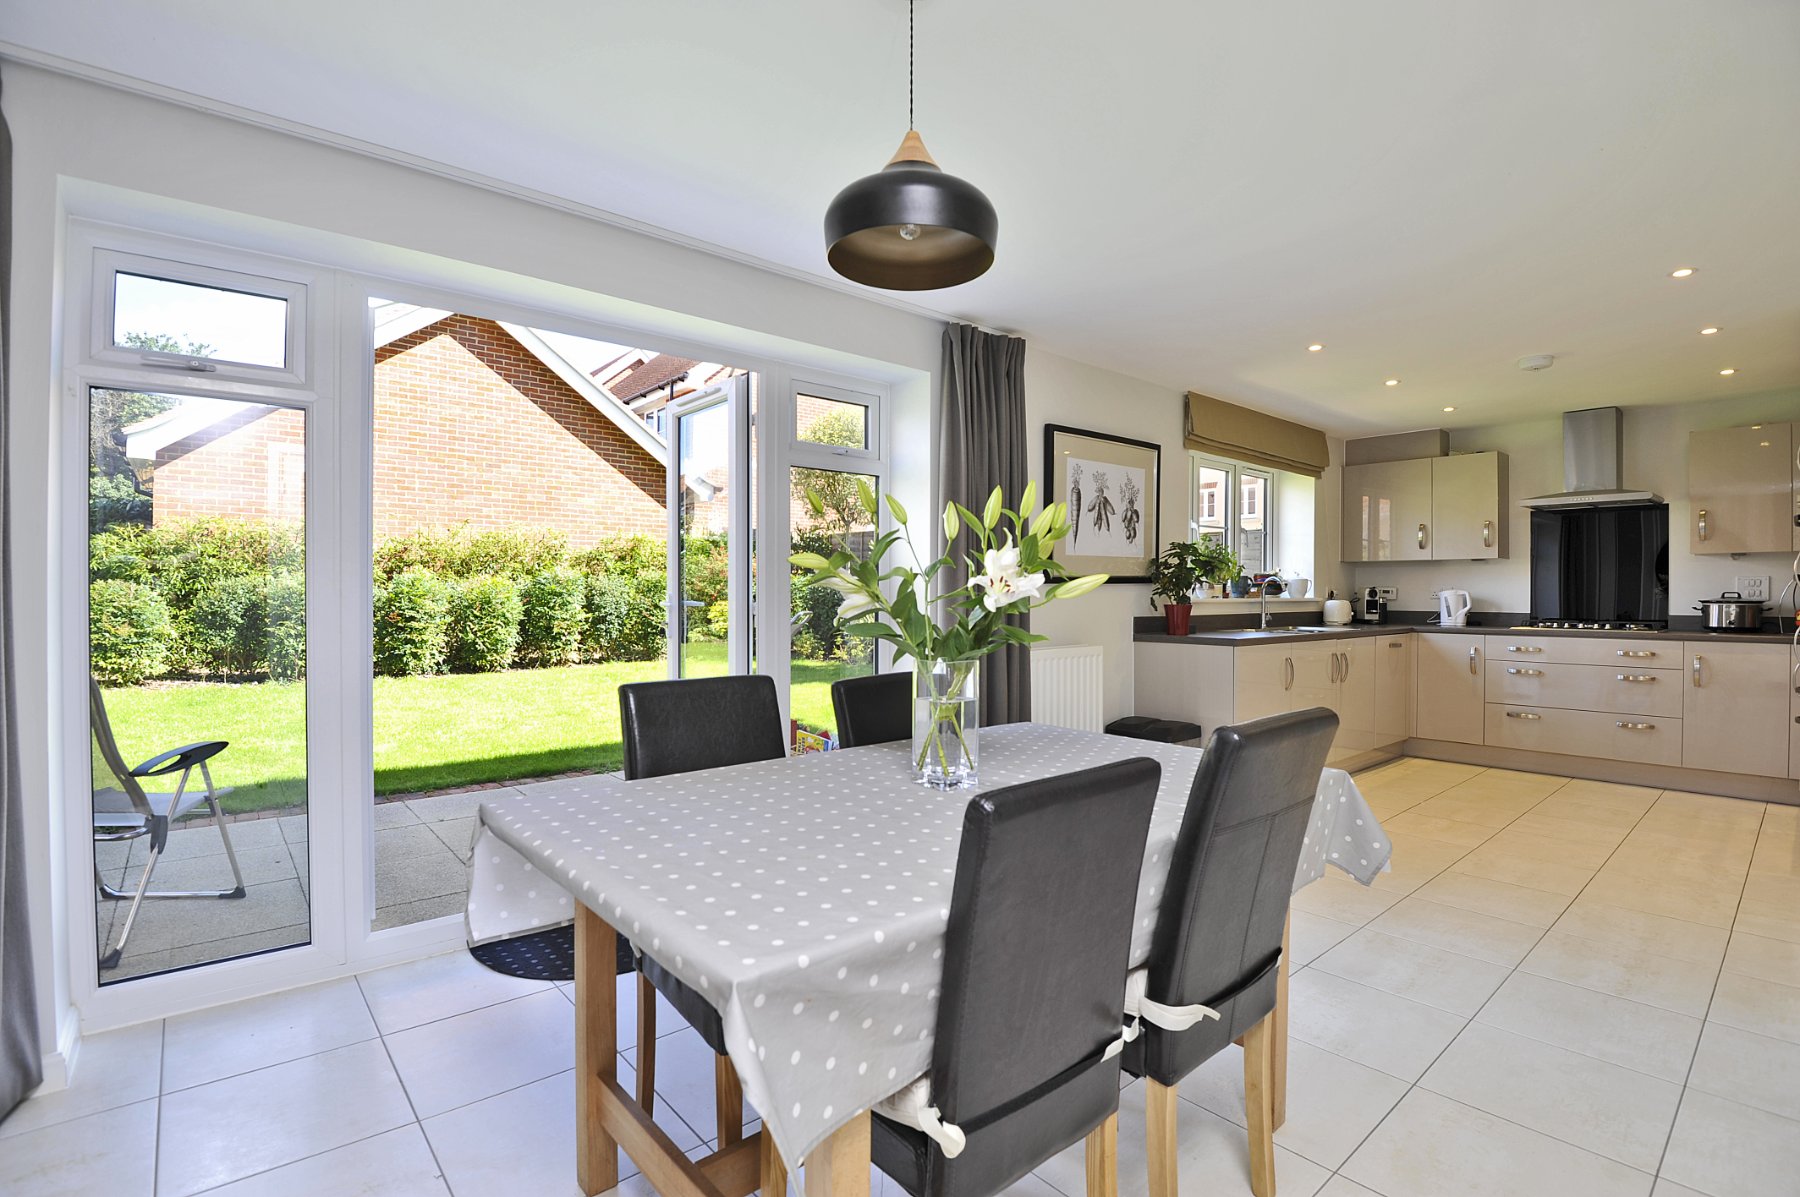
To the rear, the impressive kitchen/family/dining room stretches across the width of the house and serves as the true heart of the home. Large French doors, framed by full-height picture windows, open directly onto the patio and garden beyond, creating an excellent indoor-outdoor connection. The kitchen is fitted with a comprehensive range of gloss grey cabinetry complemented by contrasting wood-effect work surfaces, a stainless steel sink and cream tiled flooring. Integrated appliances are neatly incorporated alongside twin tower ovens and a five-burner gas hob, while ample preparation space and storage make the room highly practical for modern family life. There is plenty of space for a full-sized dining table, making it ideal for both everyday meals and larger gatherings with family and friends.
Adjacent to the kitchen is a useful utility room, providing additional storage and keeping laundry appliances discreetly tucked away from the main living areas. A cloakroom/WC is also located here. Completing the ground floor is a versatile study, currently arranged as a home office but equally suited as a hobby room, playroom or snug.
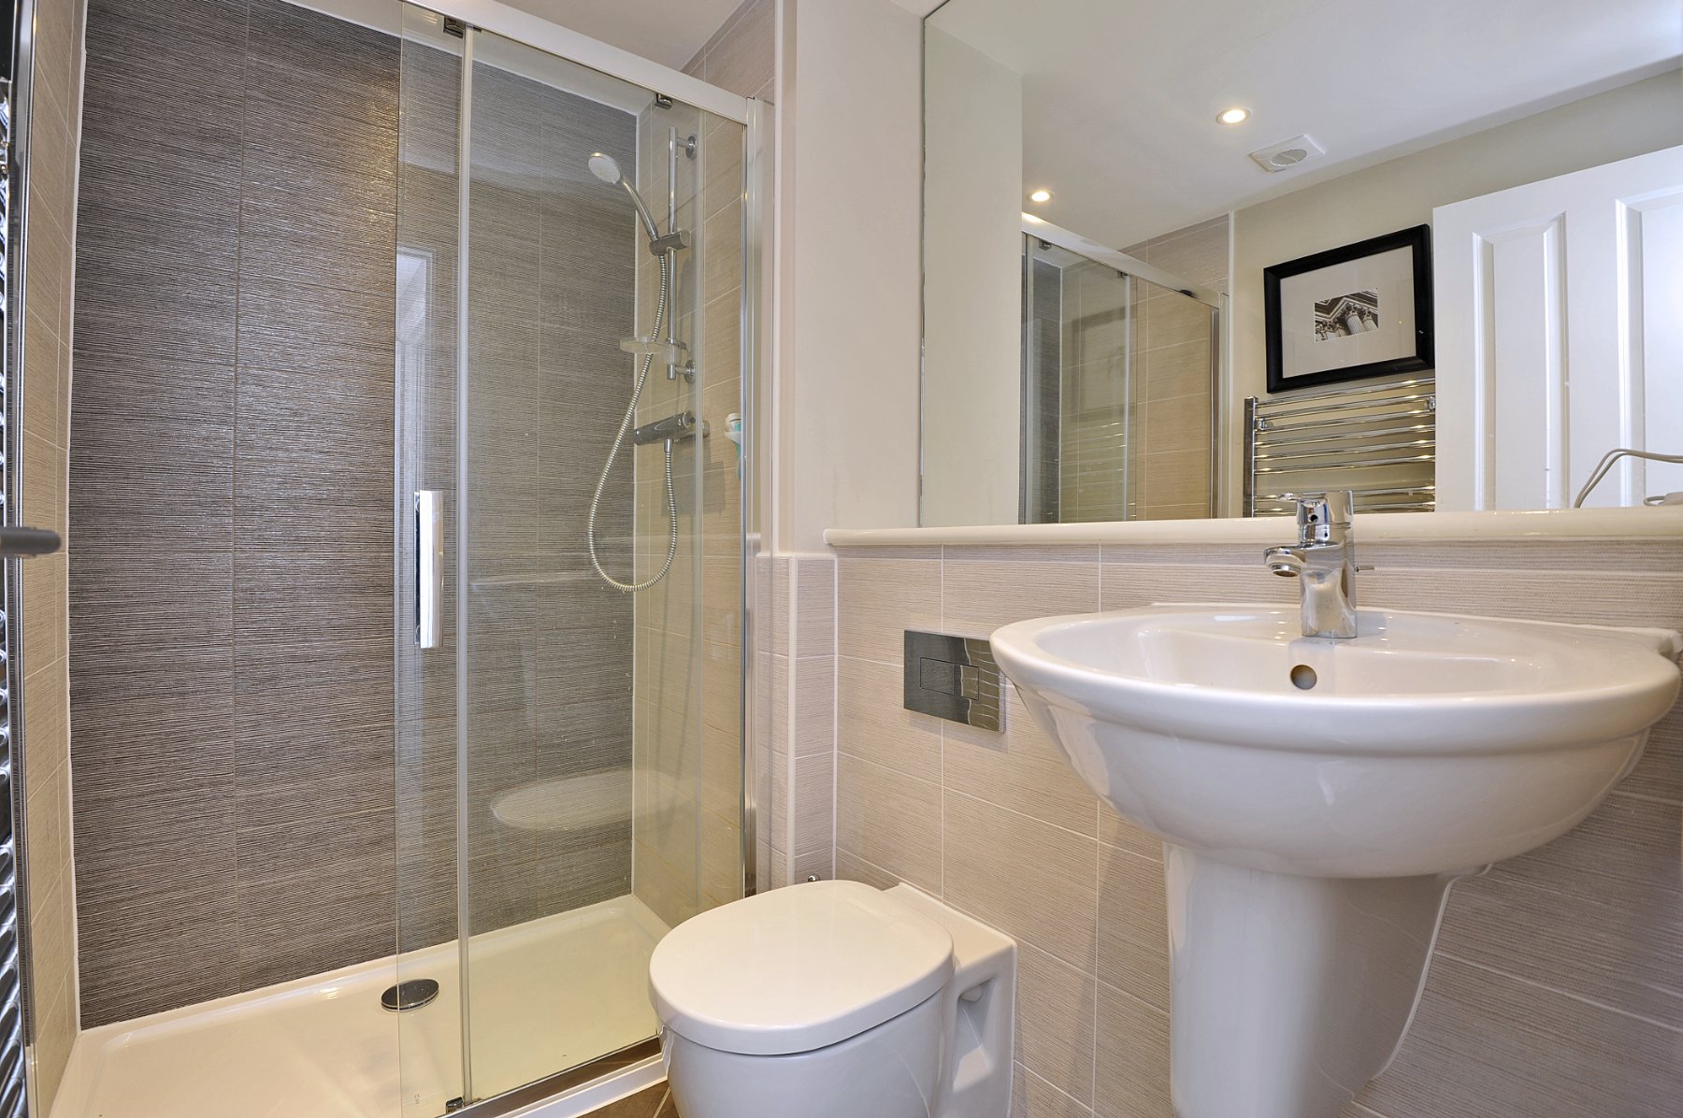
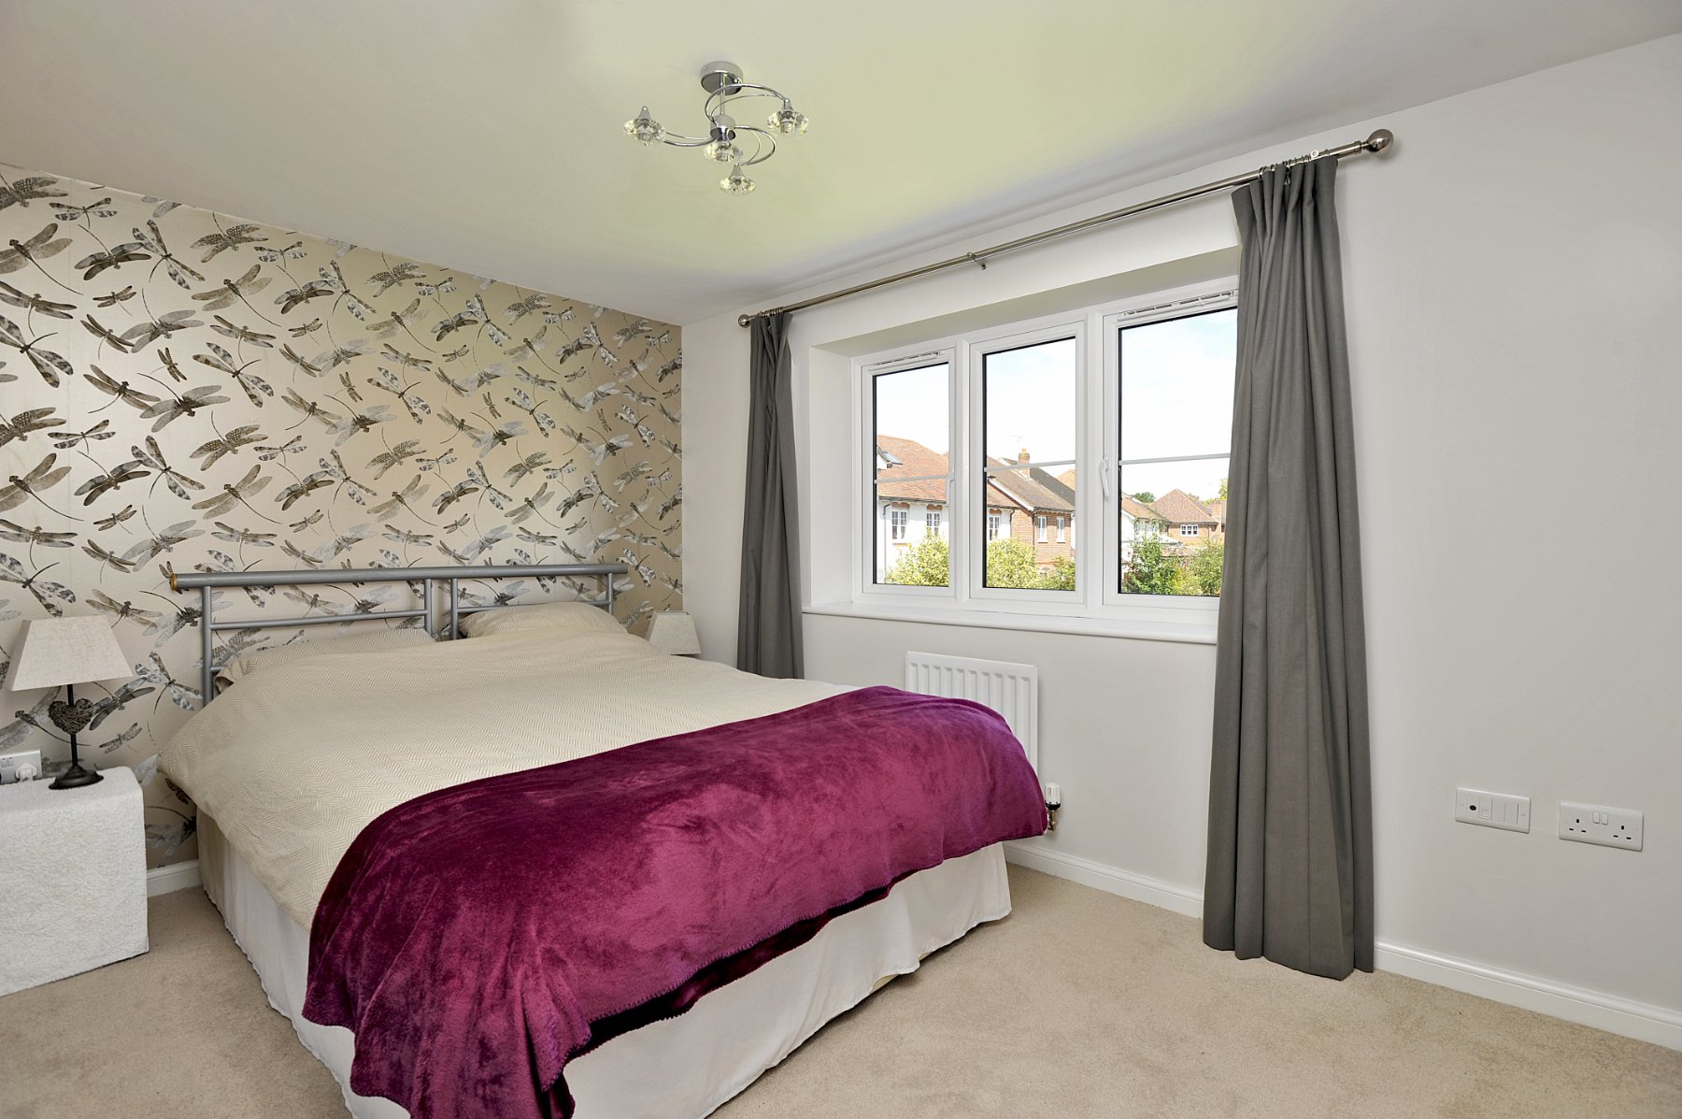
The first floor continues to impress with four well-proportioned bedrooms arranged around a central landing. The principal bedroom is particularly generous in size and enjoys a luxurious feel thanks to its bay window, fitted mirrored wardrobes and excellent proportions. An en-suite shower room serves the room, featuring a large walk-in shower enclosure, contemporary dual-tone tiling and a chrome heated towel rail.
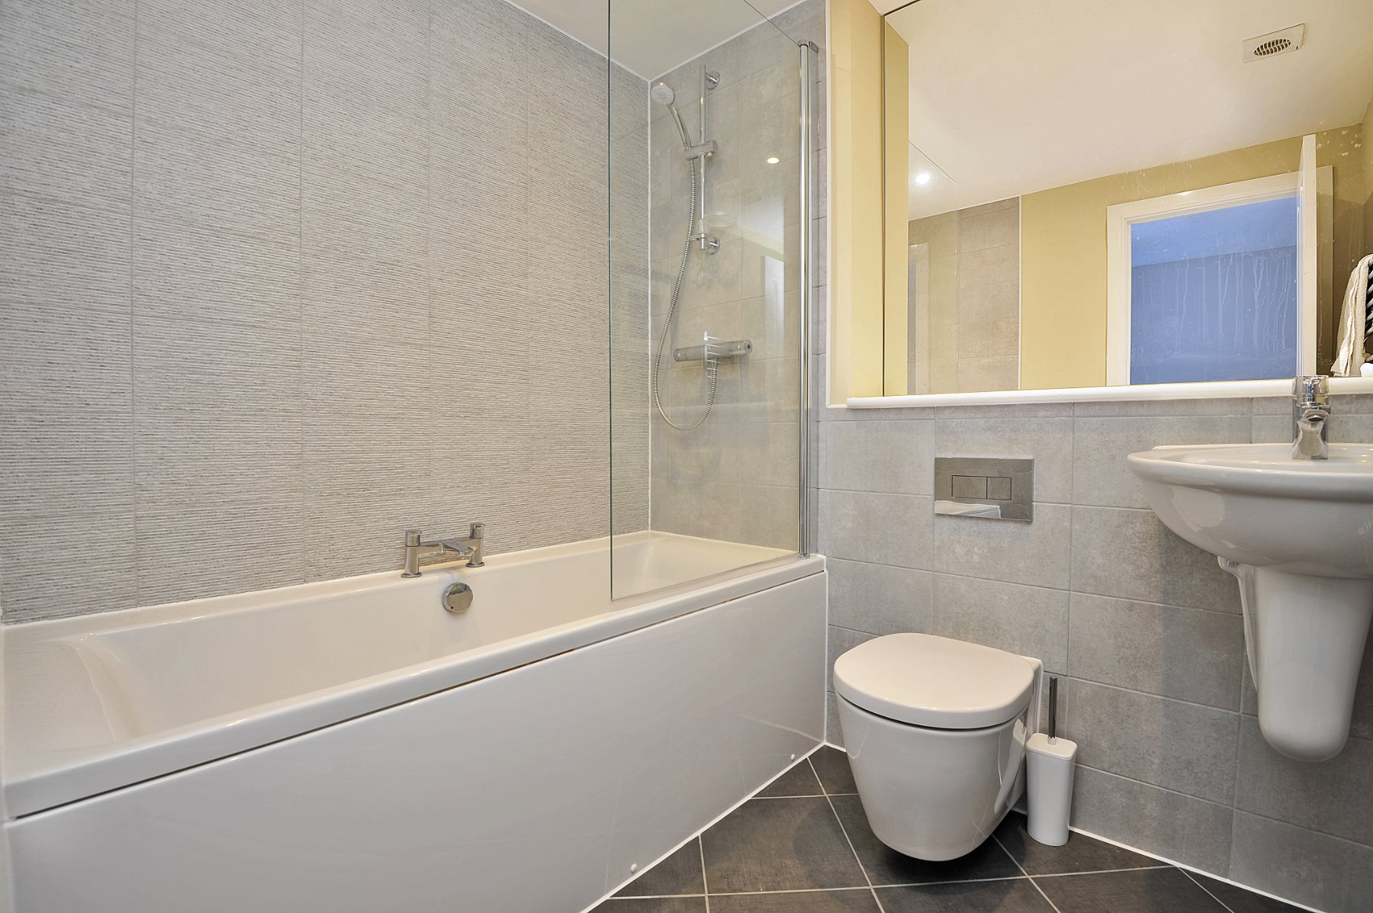
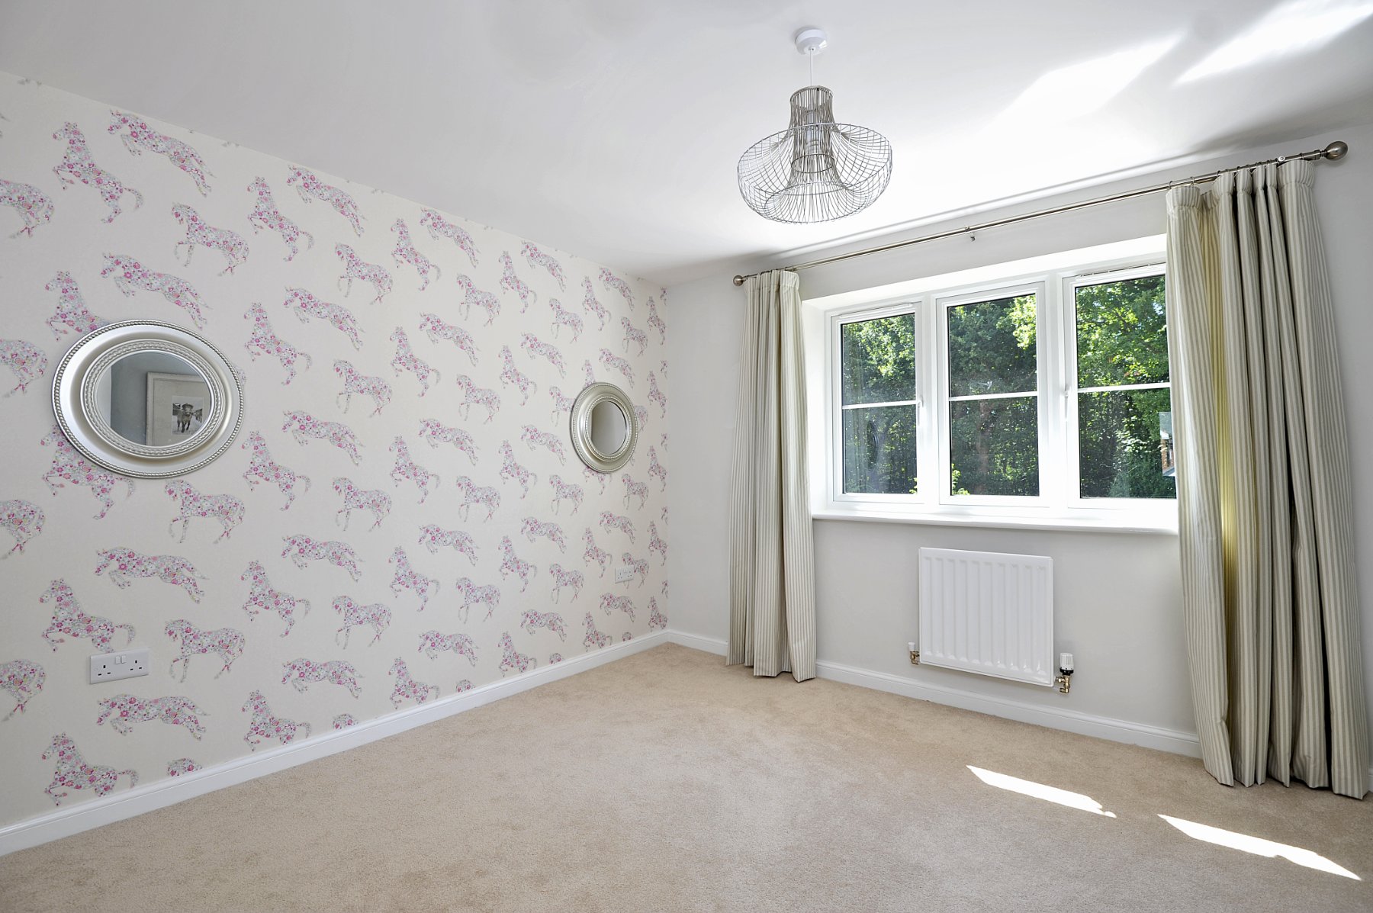
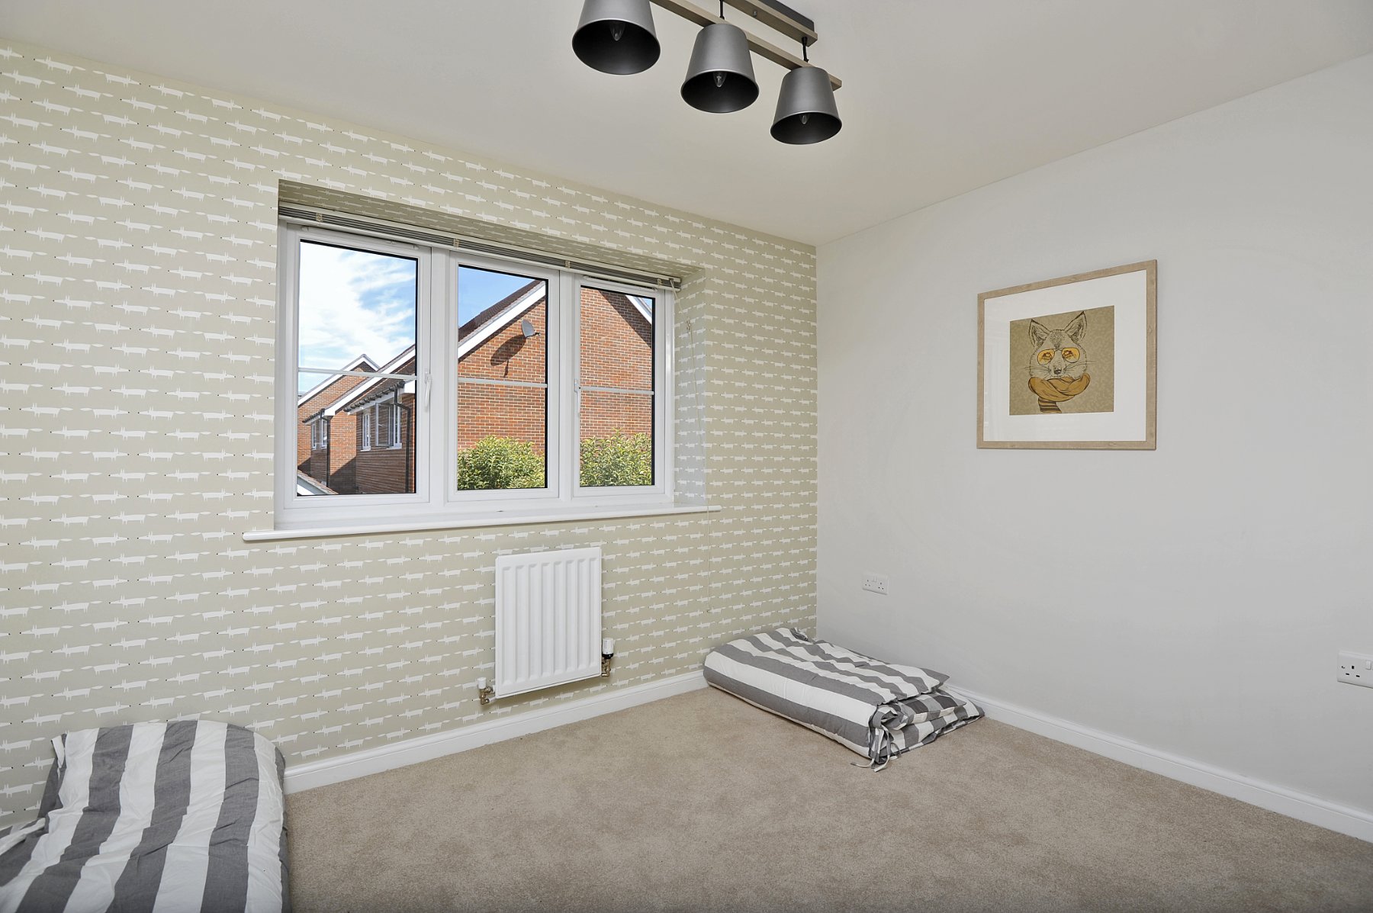
The remaining three bedrooms are all comfortable doubles and offer flexibility for growing families, guests or those requiring additional work-from-home space. These are served by a stylish family bathroom fitted with a modern white suite incorporating a bath with shower over, grey tiling with a textured feature wall surrounding the bath area and a chrome heated towel rail.
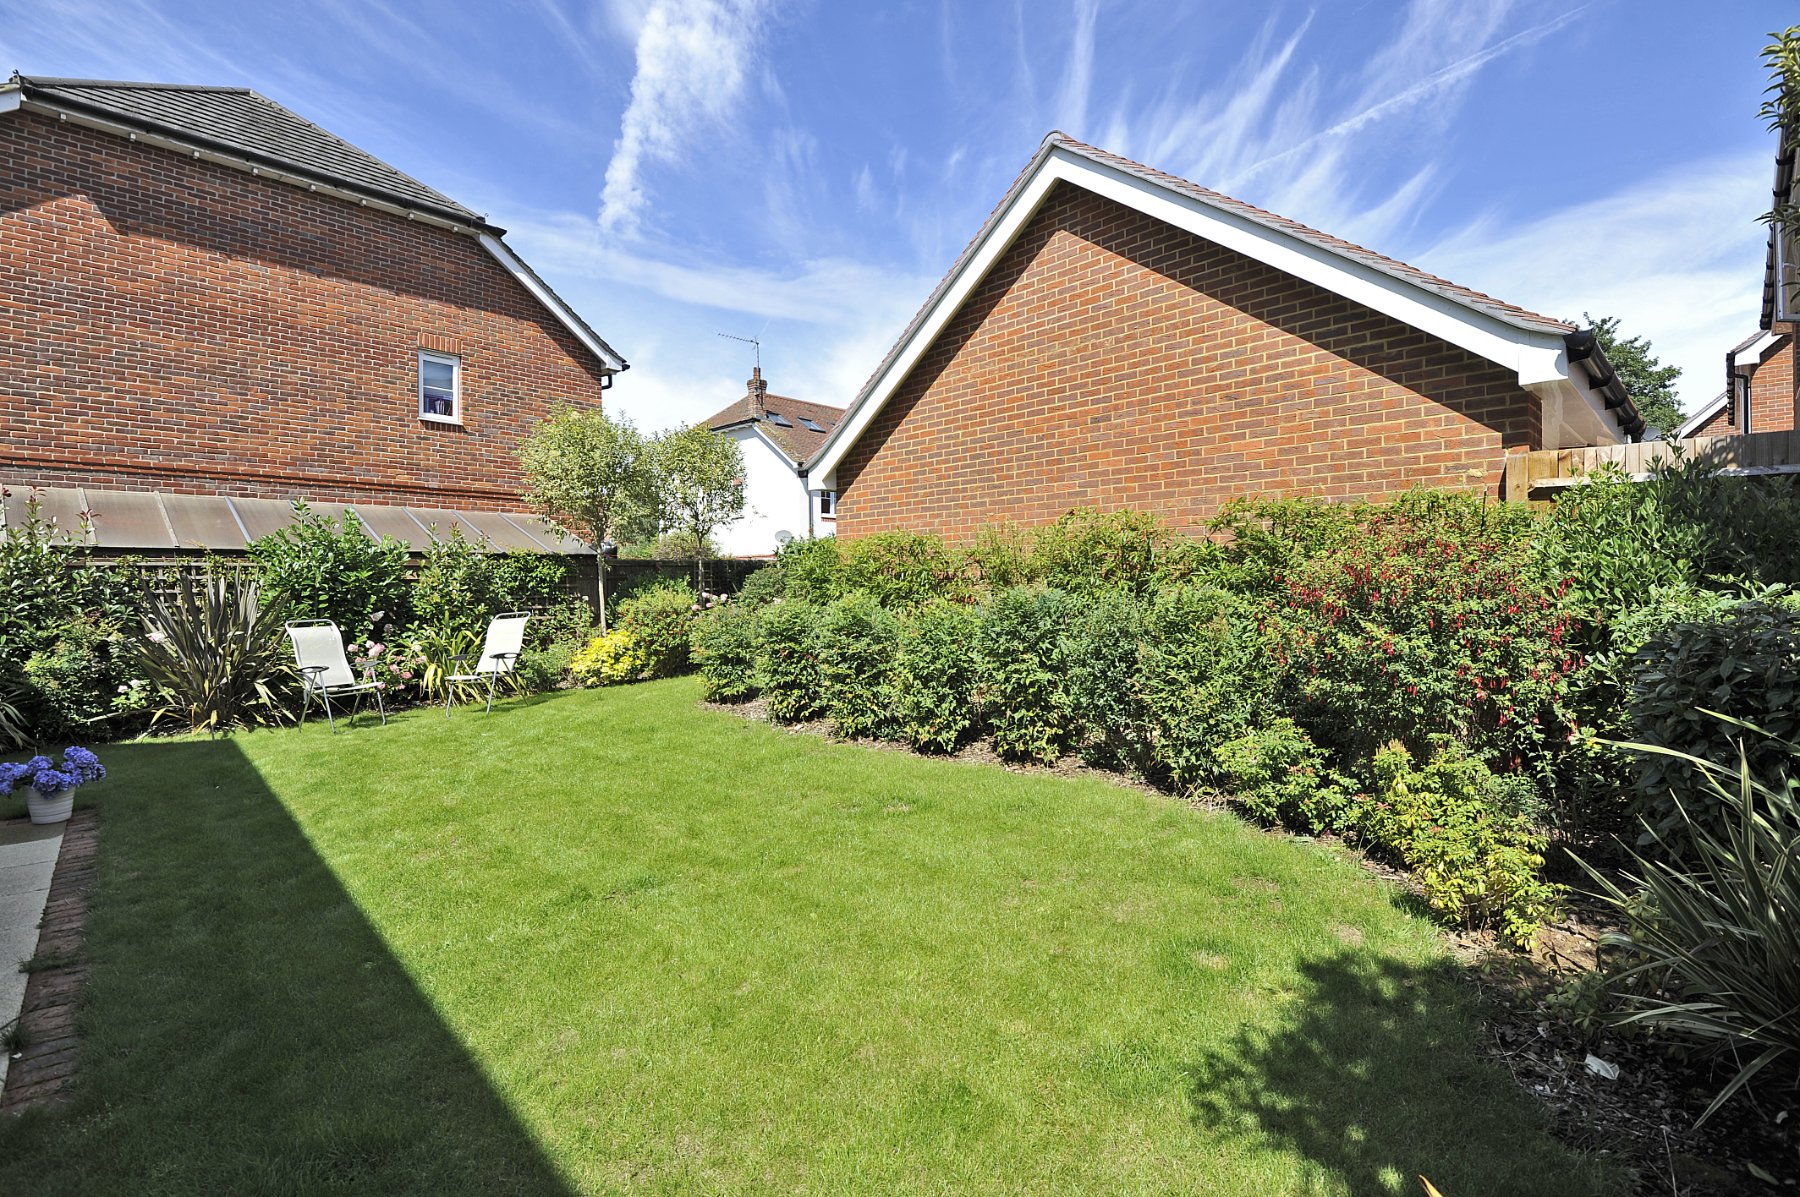
Outside, the rear garden is a particular feature of the property. Beautifully established and thoughtfully planted, it offers a wonderful balance of lawn and colourful borders. A paved terrace immediately adjoins the house, providing an ideal setting for al fresco dining and summer entertaining, whilst the expanse of lawn creates plenty of space for children to play. Mature shrubs, specimen planting and ornamental trees provide year-round interest, colour and structure, creating a private and attractive backdrop.
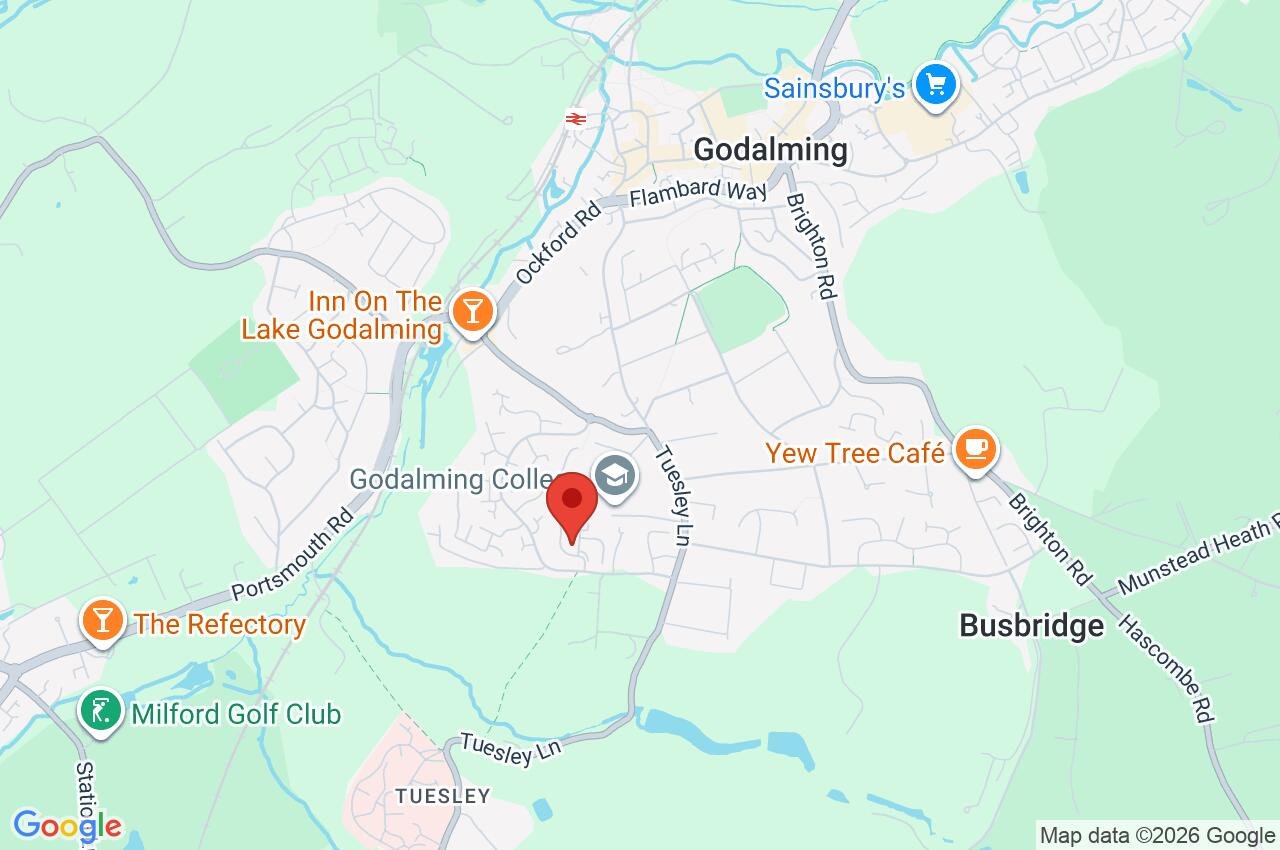
Location: Grayling Close forms part of a highly regarded modern development conveniently positioned for both Godalming town centre and the surrounding countryside. Godalming offers an excellent selection of independent shops, cafés, restaurants and everyday amenities, together with a mainline railway station providing direct services to London Waterloo. The area is particularly well served by a choice of highly regarded schools, whilst nearby walks along the River Wey, Broadwater Park and the surrounding Surrey Hills countryside offer outstanding opportunities for recreation.
Important Information
- This is a Freehold property.
Property Ref: GOD220040
Similar Properties
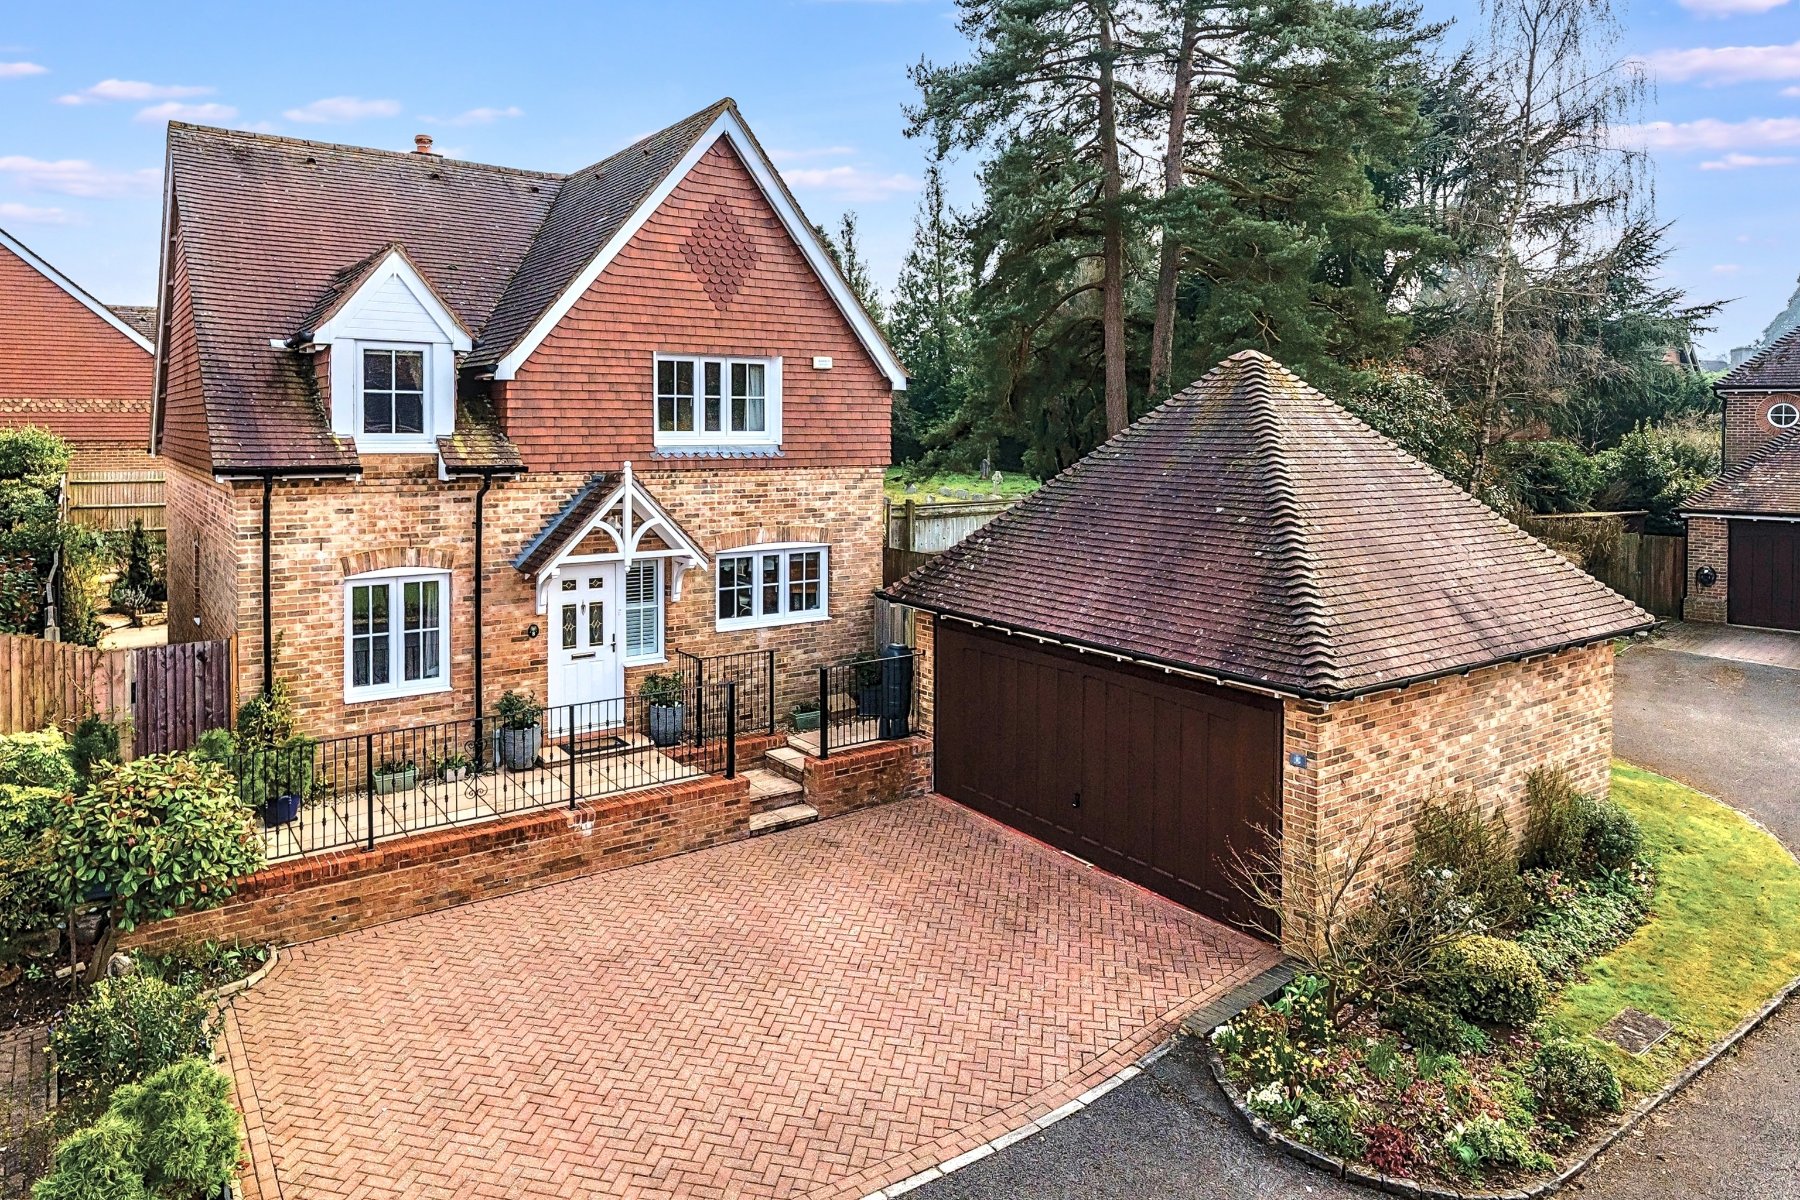
Elstead, Godalming, Surrey, GU8
4 Bedroom Detached House | Guide Price £850,000
Sitting peacefully towards the rear of a prestigious private cul de sac, the refined architecture of a double fronted fa...
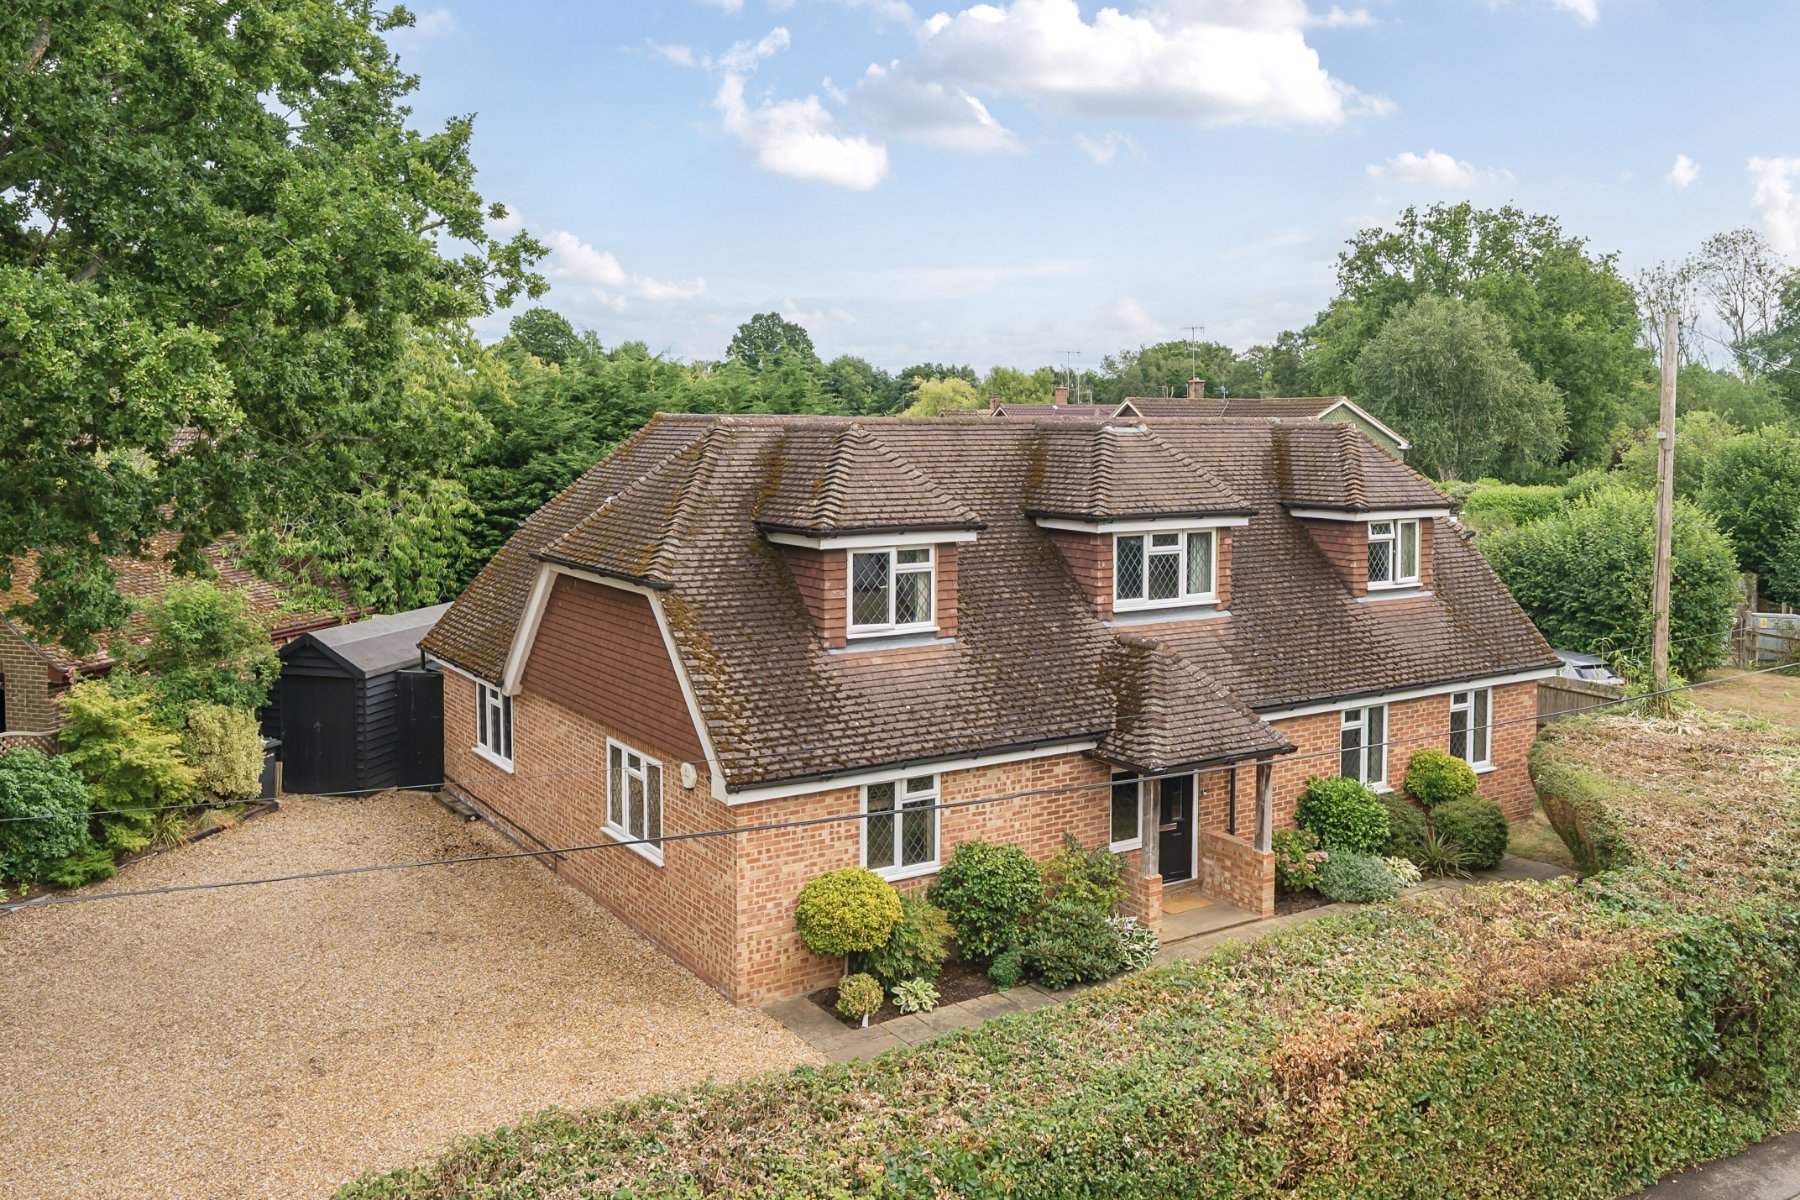
Elstead, Godalming, Surrey, GU8
4 Bedroom Detached House | Guide Price £850,000
Tucked discreetly on a desirable lane, this substantial detached home offers exceptional family accommodation and a beau...

4 Bedroom Detached House | Guide Price £850,000
Perfectly positioned on Latimer Road, this handsome red-brick home enjoys an elevated setting that takes full advantage...
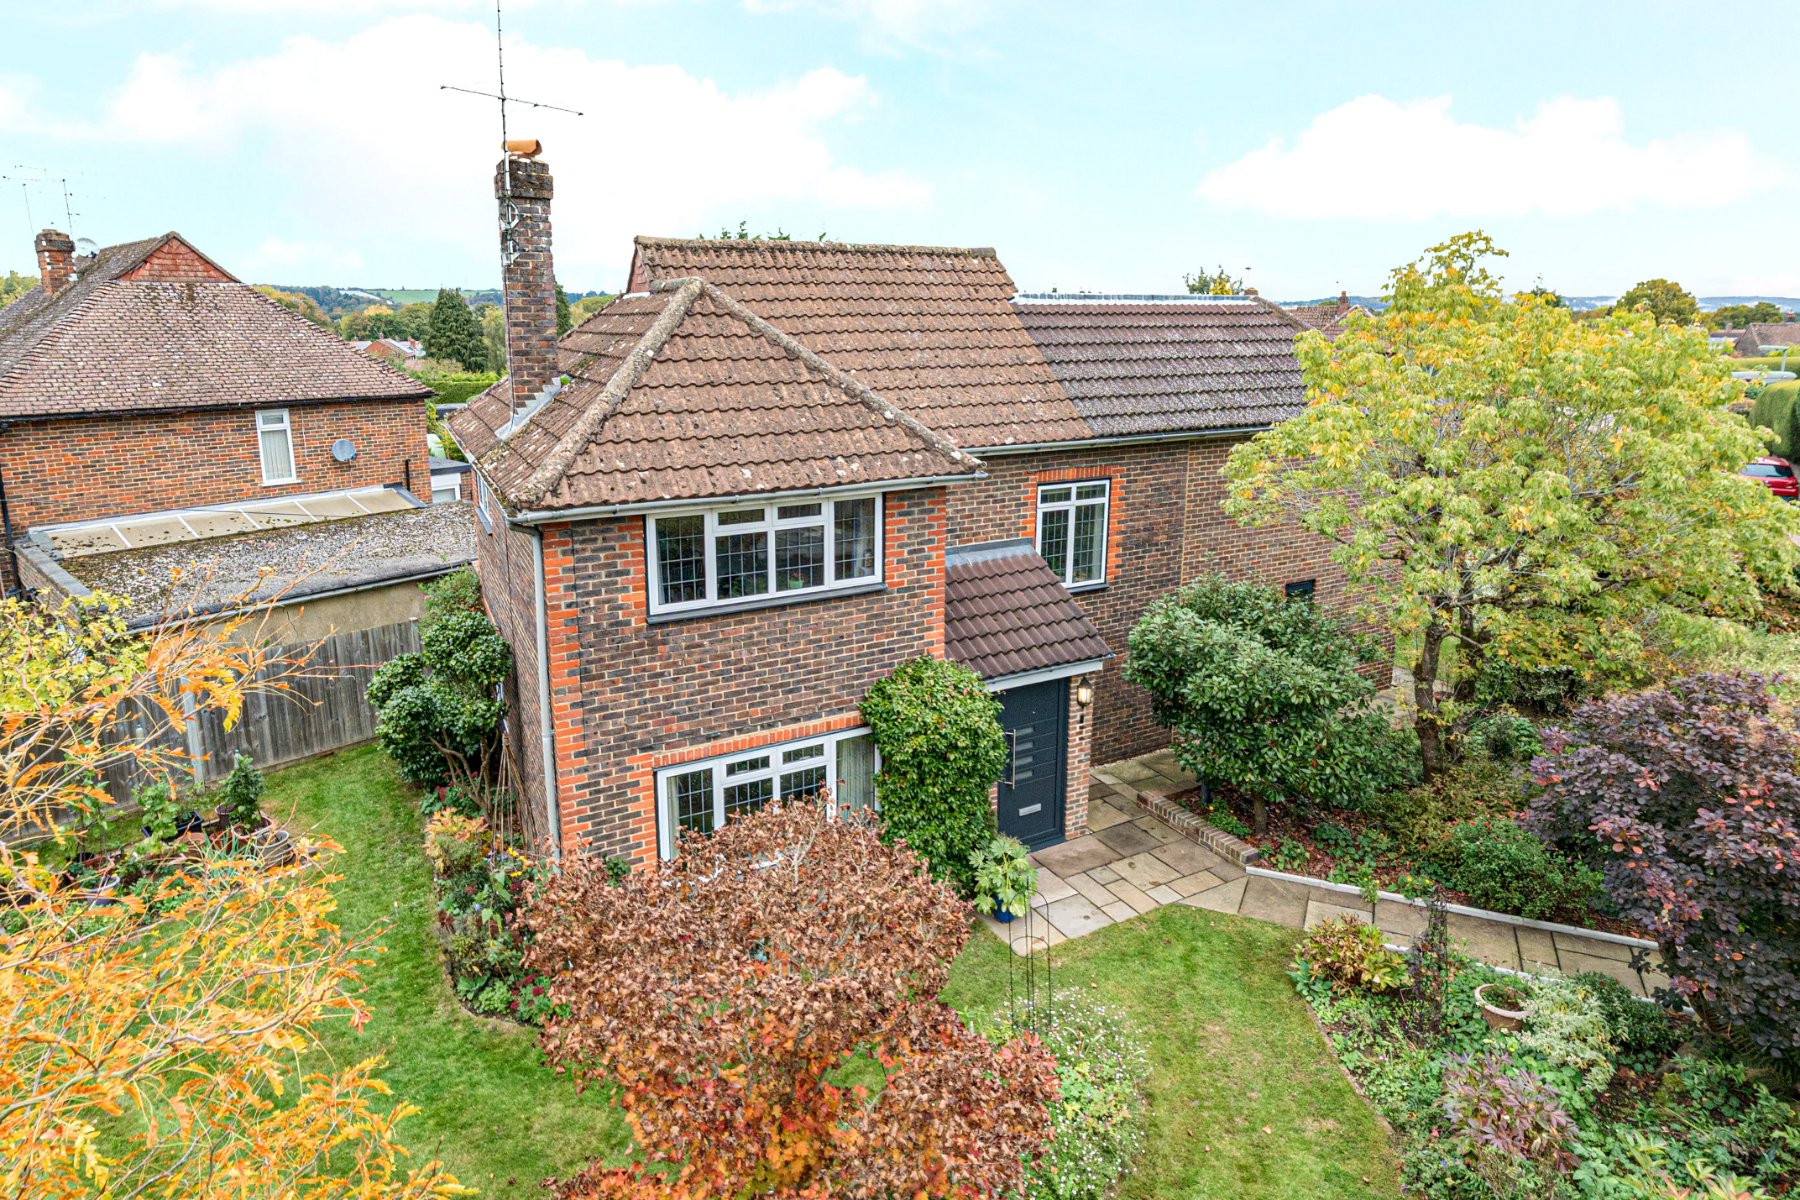
4 Bedroom Detached House | Guide Price £875,000
Beautifully extended and thoughtfully updated, this detached family home on Binscombe Lane offers the perfect balance of...
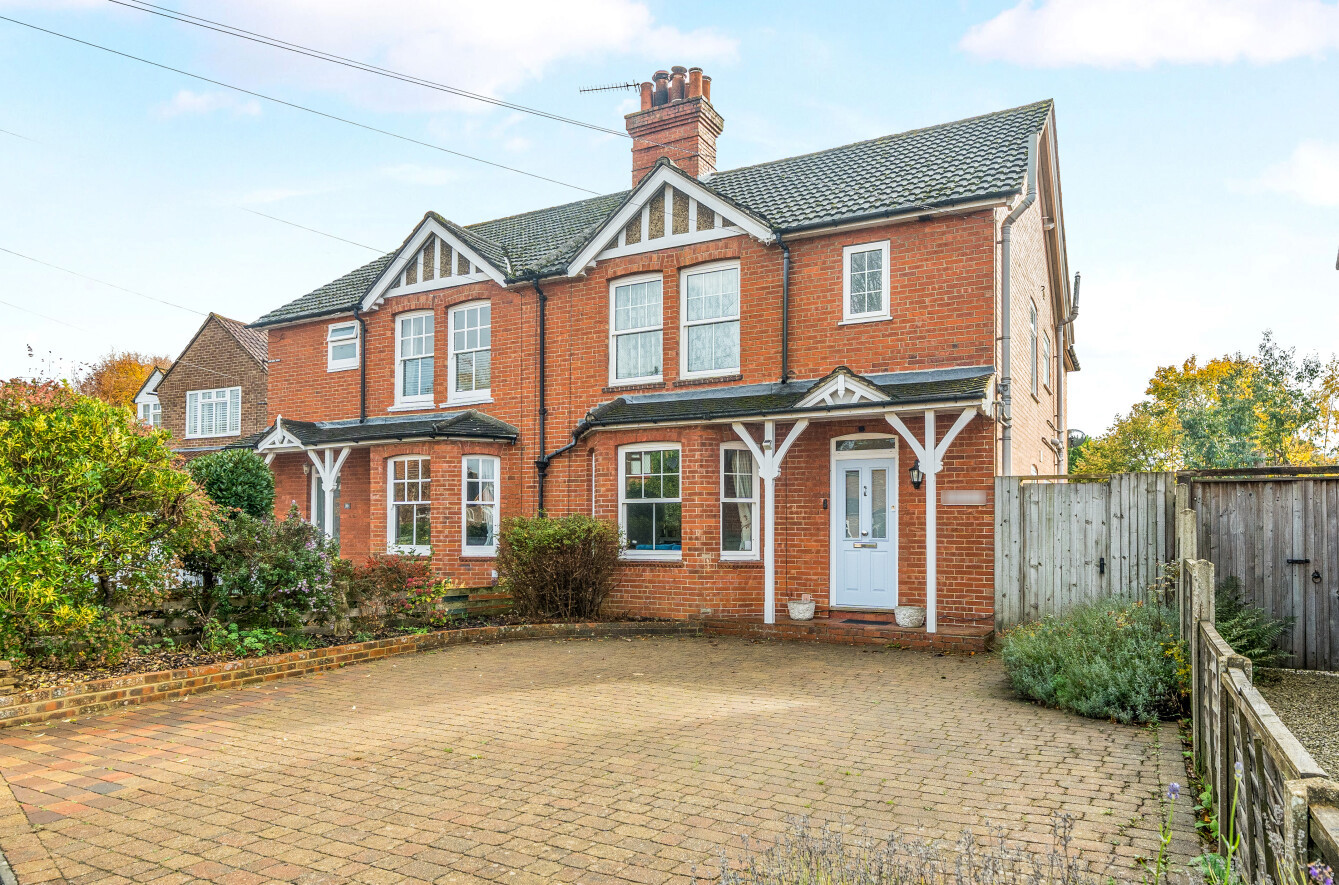
Busbridge, Godalming, Surrey, GU7
3 Bedroom Semi-Detached House | £875,000
**SOLD BY SEYMOURS** Ideally positioned on the leafy and well-connected Duncombe Road, this attractive Edwardian semi-de...
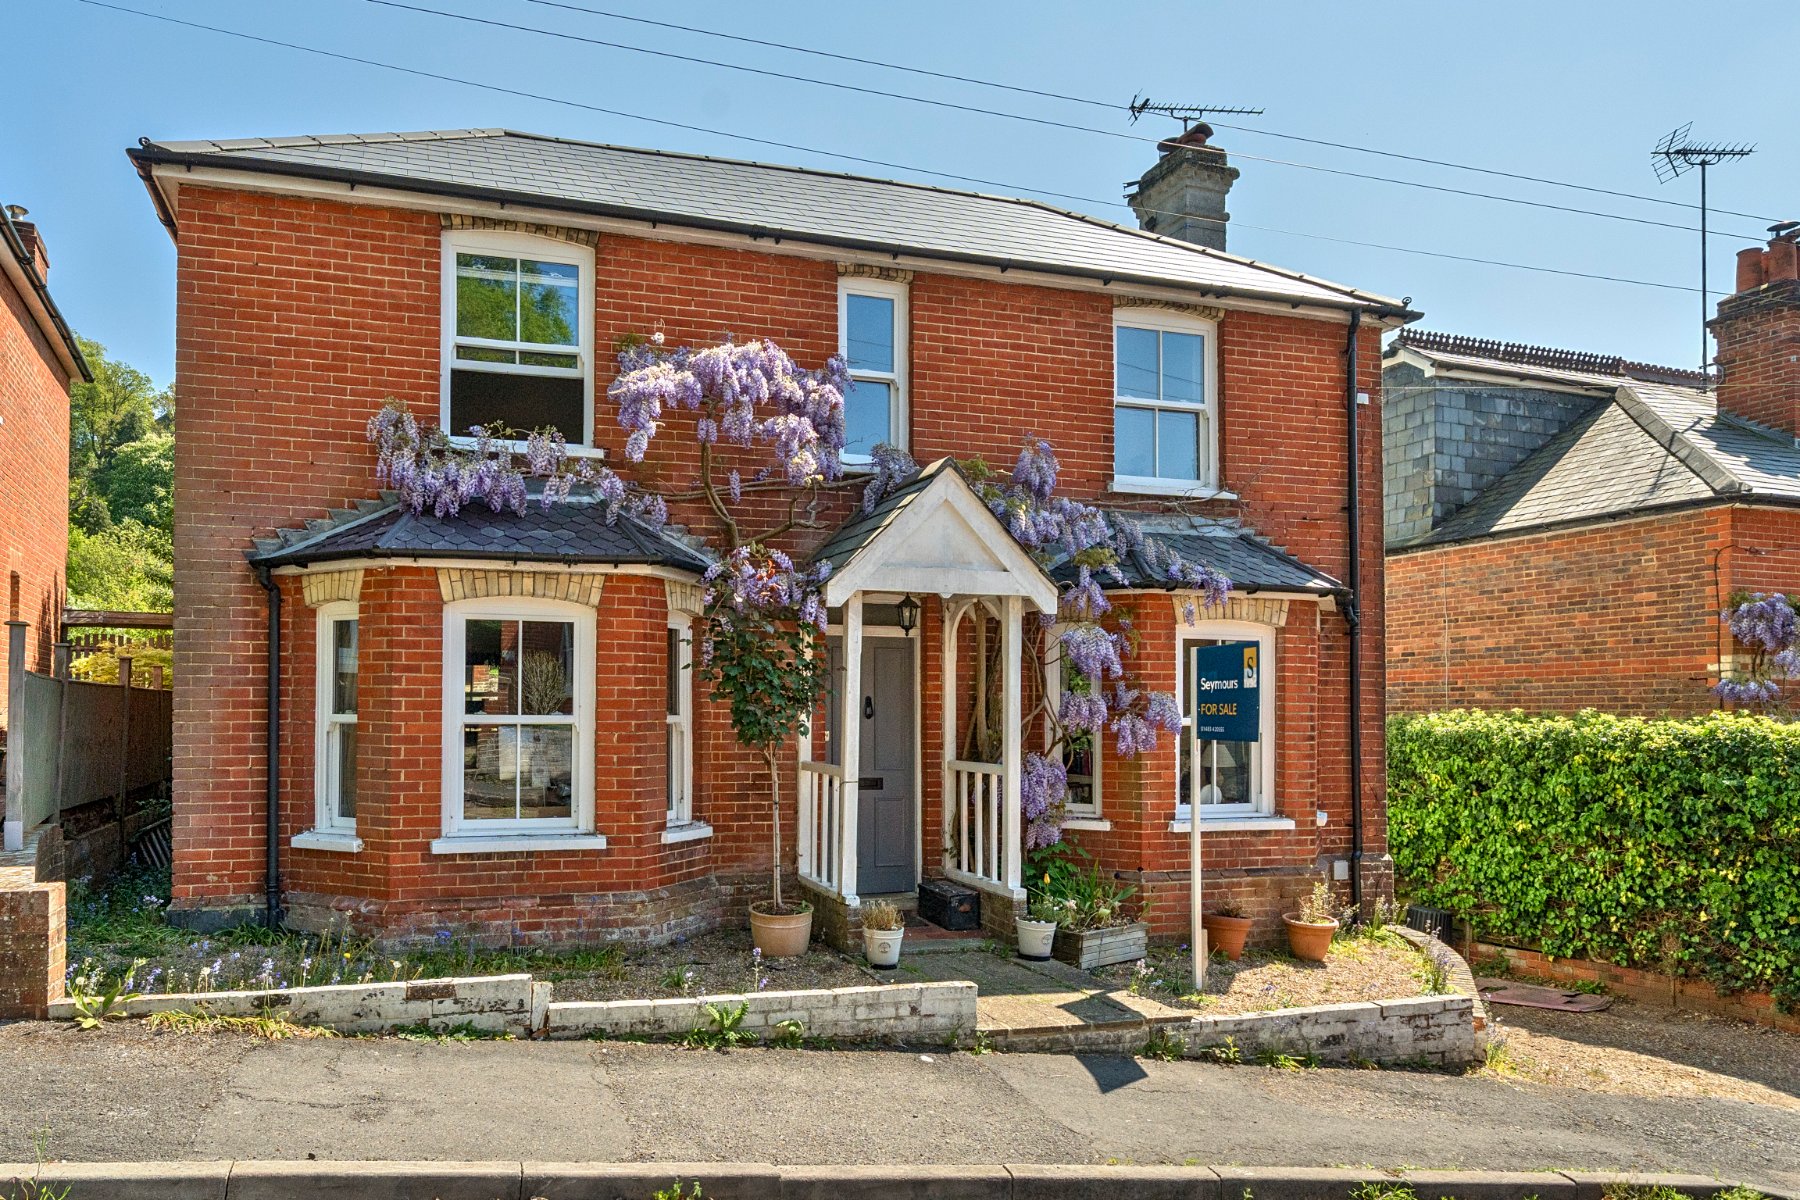
3 Bedroom Detached House | Guide Price £875,000
Elegant detached period home with mature garden.
How much is your home worth?
Use our short form to request a valuation of your property.
Request a Valuation
©2026 The Guild of Property Professionals. All rights reserved.
Terms and Conditions |
Privacy Policy |
Cookie Policy |
Complaints Policy |
Members Login
The Guild of Property Professionals Trading Address: 121 Park Lane, London W1K 7AG. GPEA Limited.
Registered in England & Wales.
Company No: 02819824.
Registered Office Address: 2 St. Stephen's Court, St. Stephen's Road, Bournemouth, Dorset, England, BH2 6LA.
VAT Registration No: 576 8795 61

