
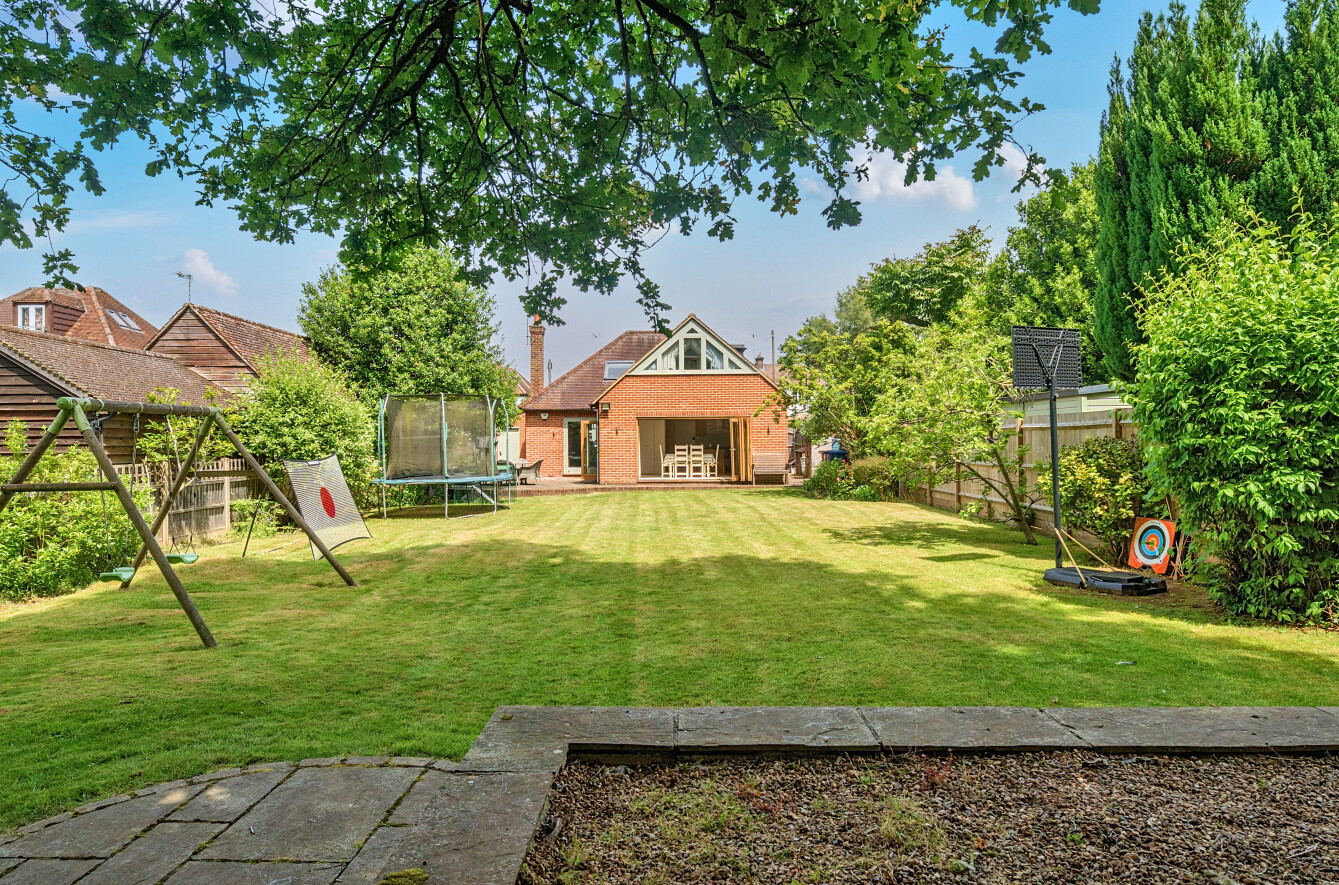
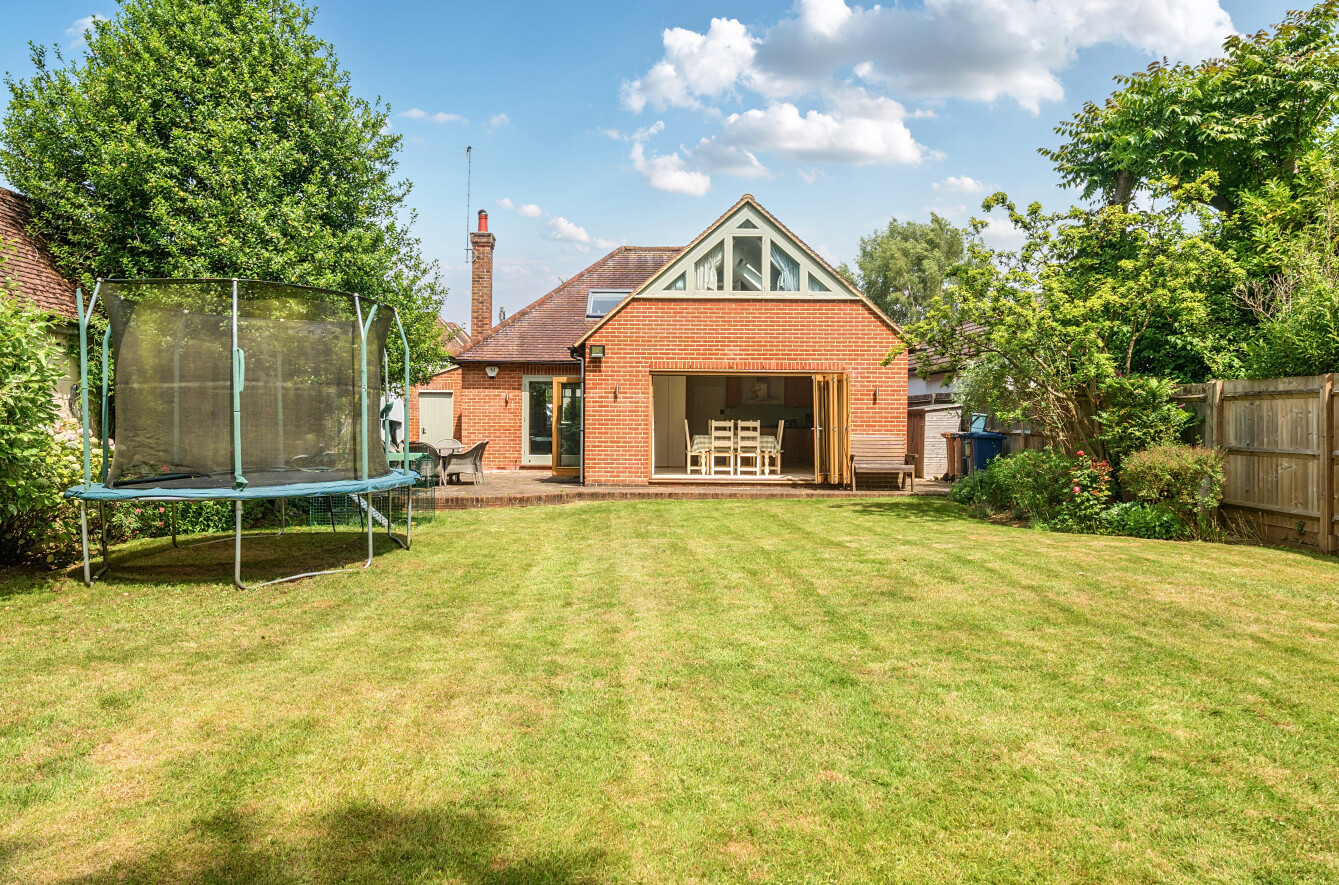
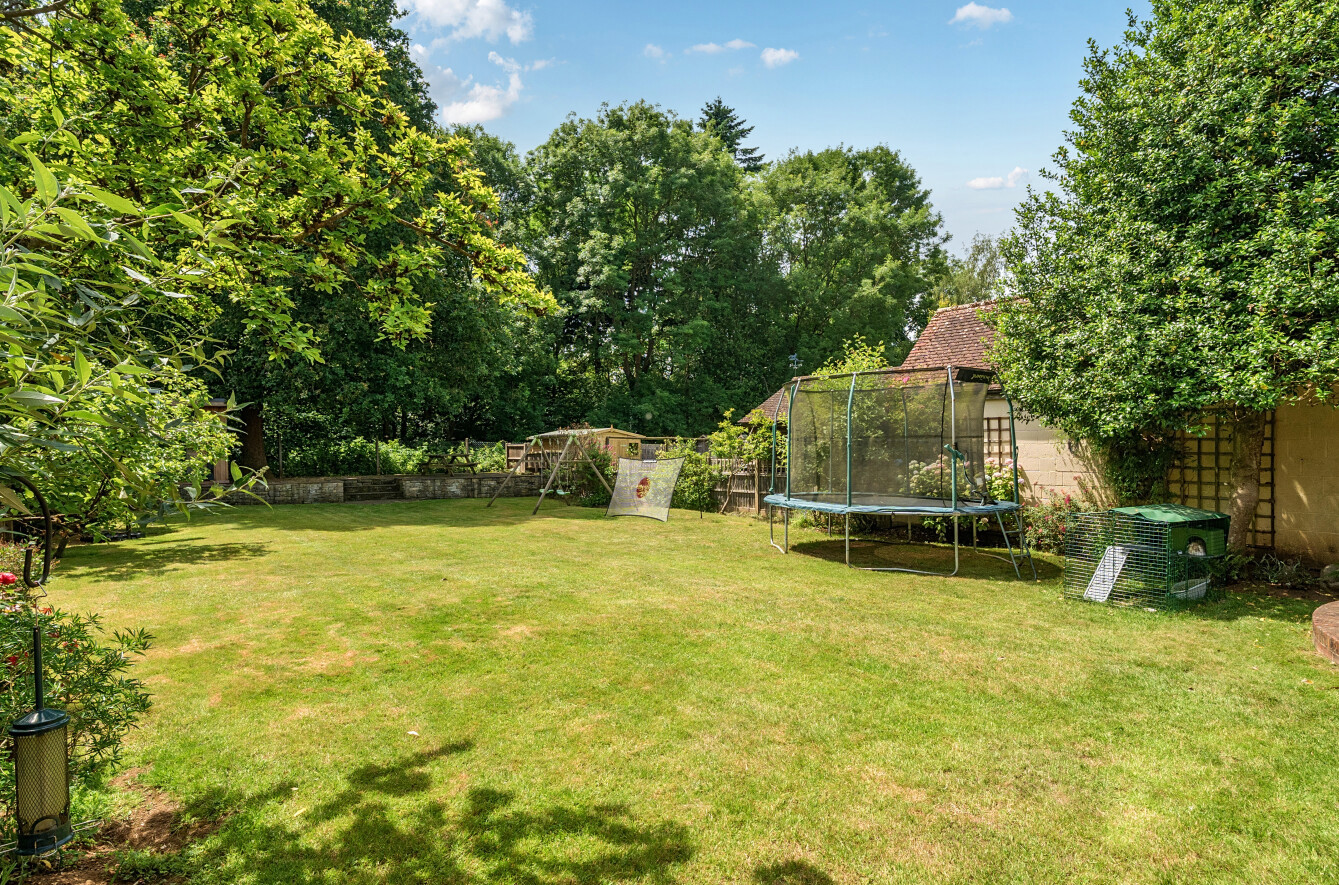
- Approx. 110ft south-facing rear garden Backing directly onto woodland
- Planning permission granted for a substantial extension, creating a superb family home of c. 2,100 sq ft
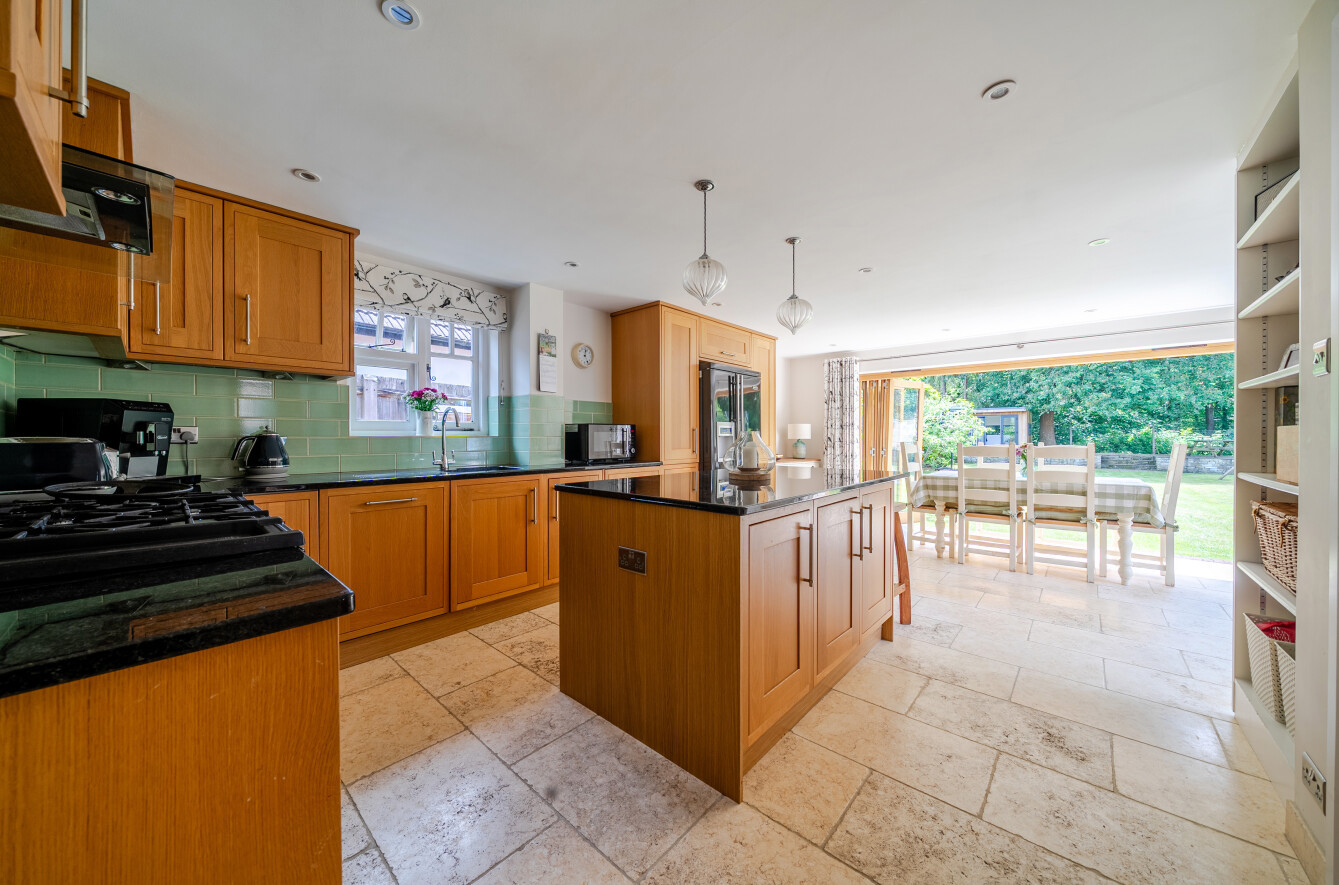
- Underfloor heating to the kitchen/dining/family area
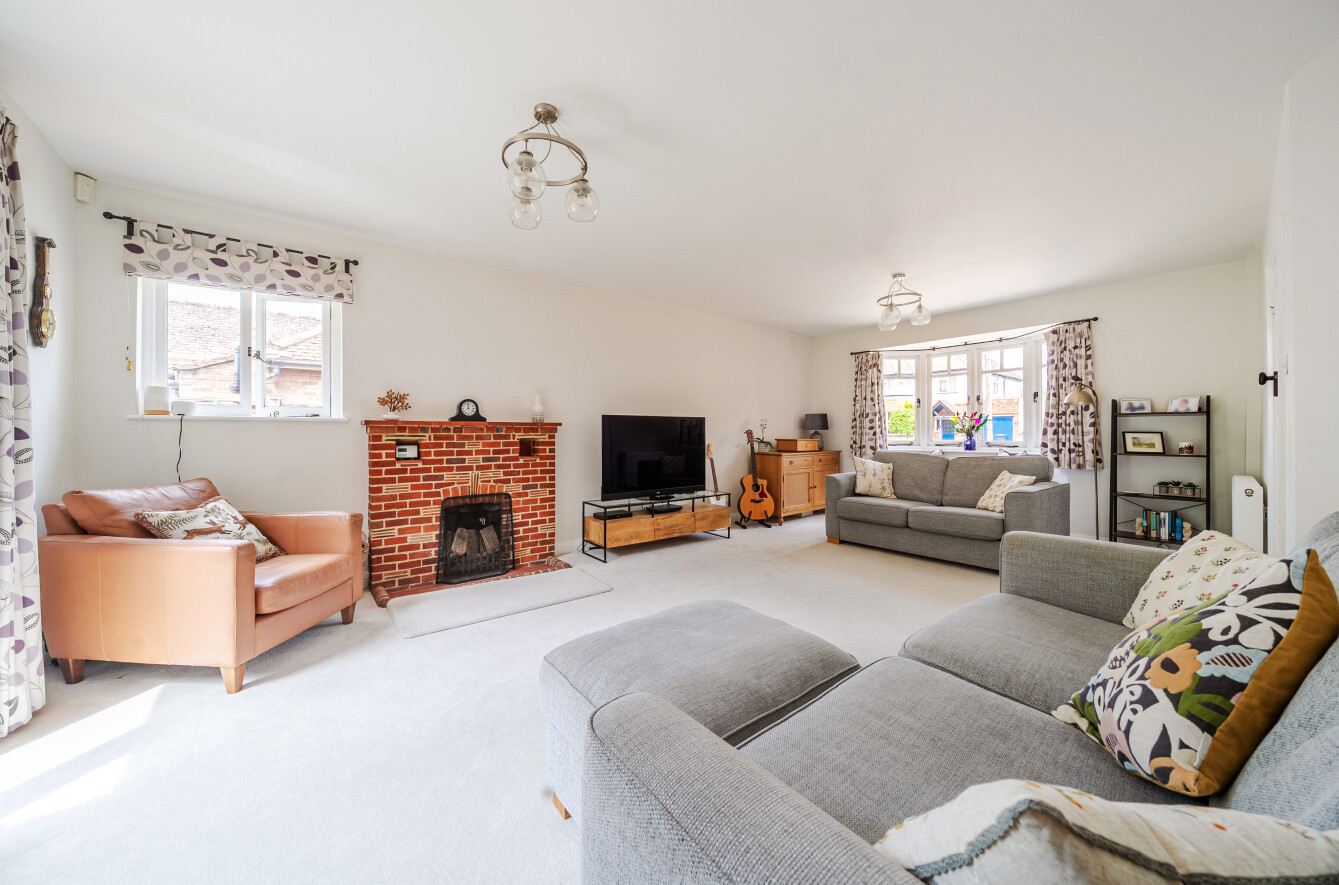
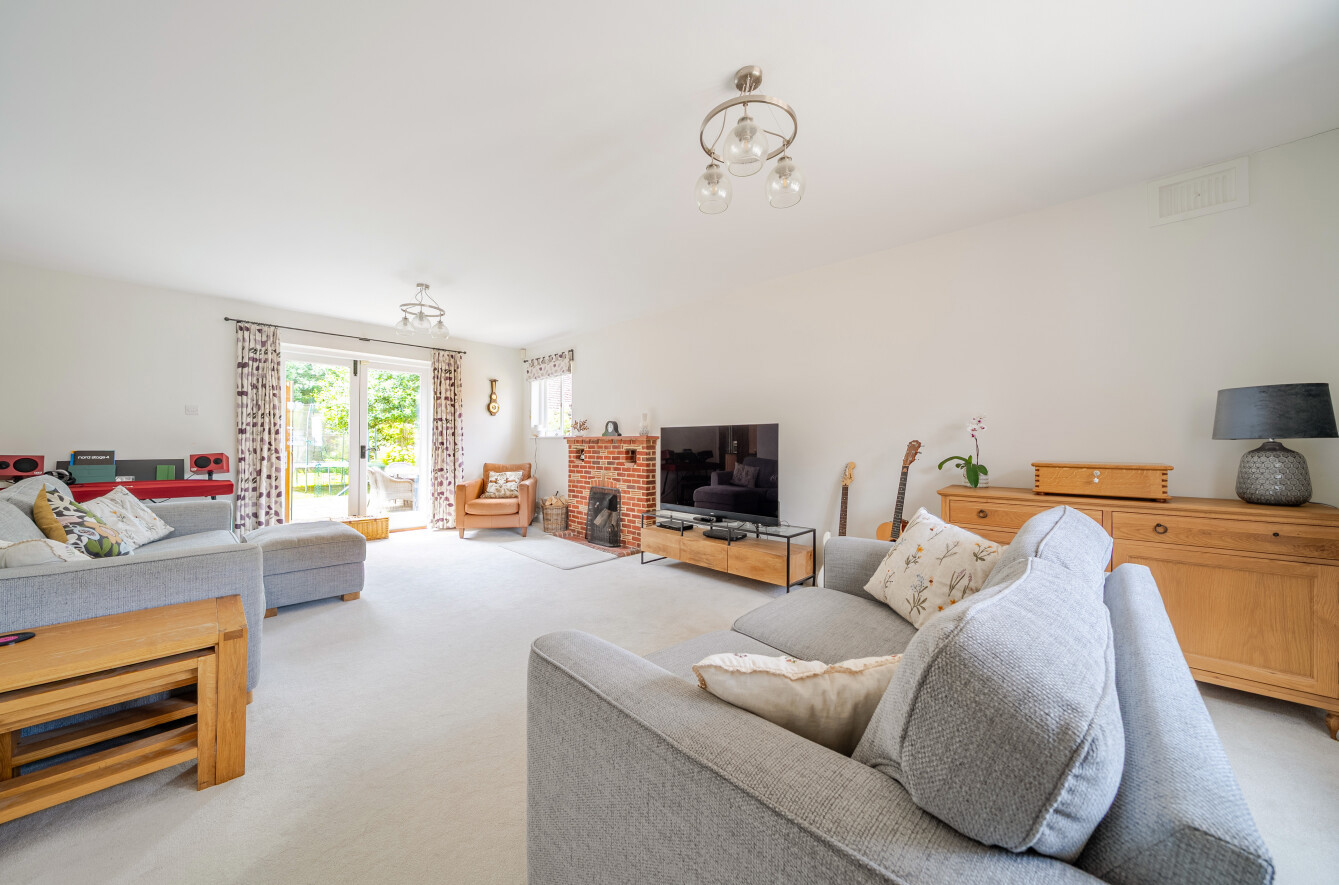
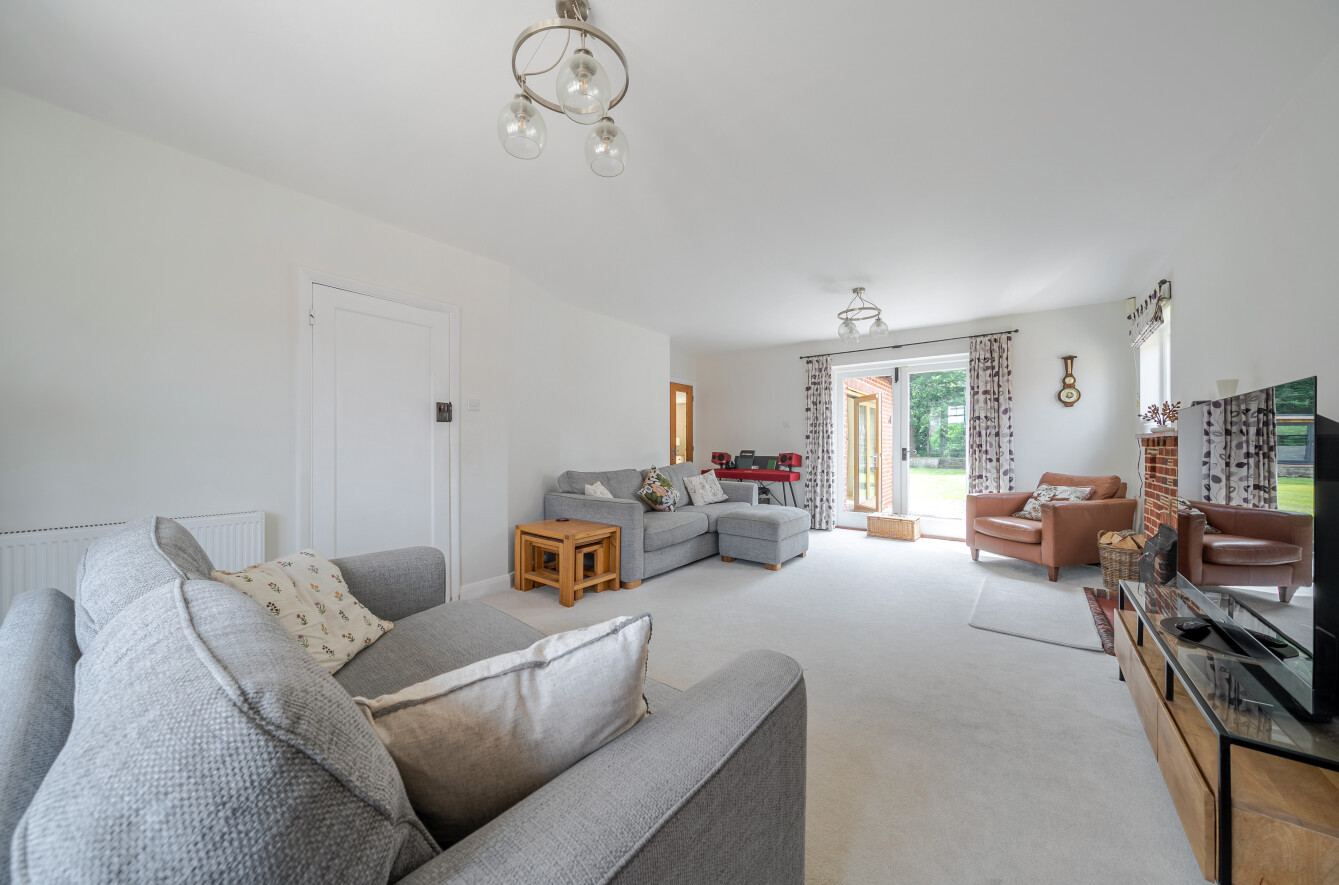
- Impressive 22ft triple-aspect sitting room
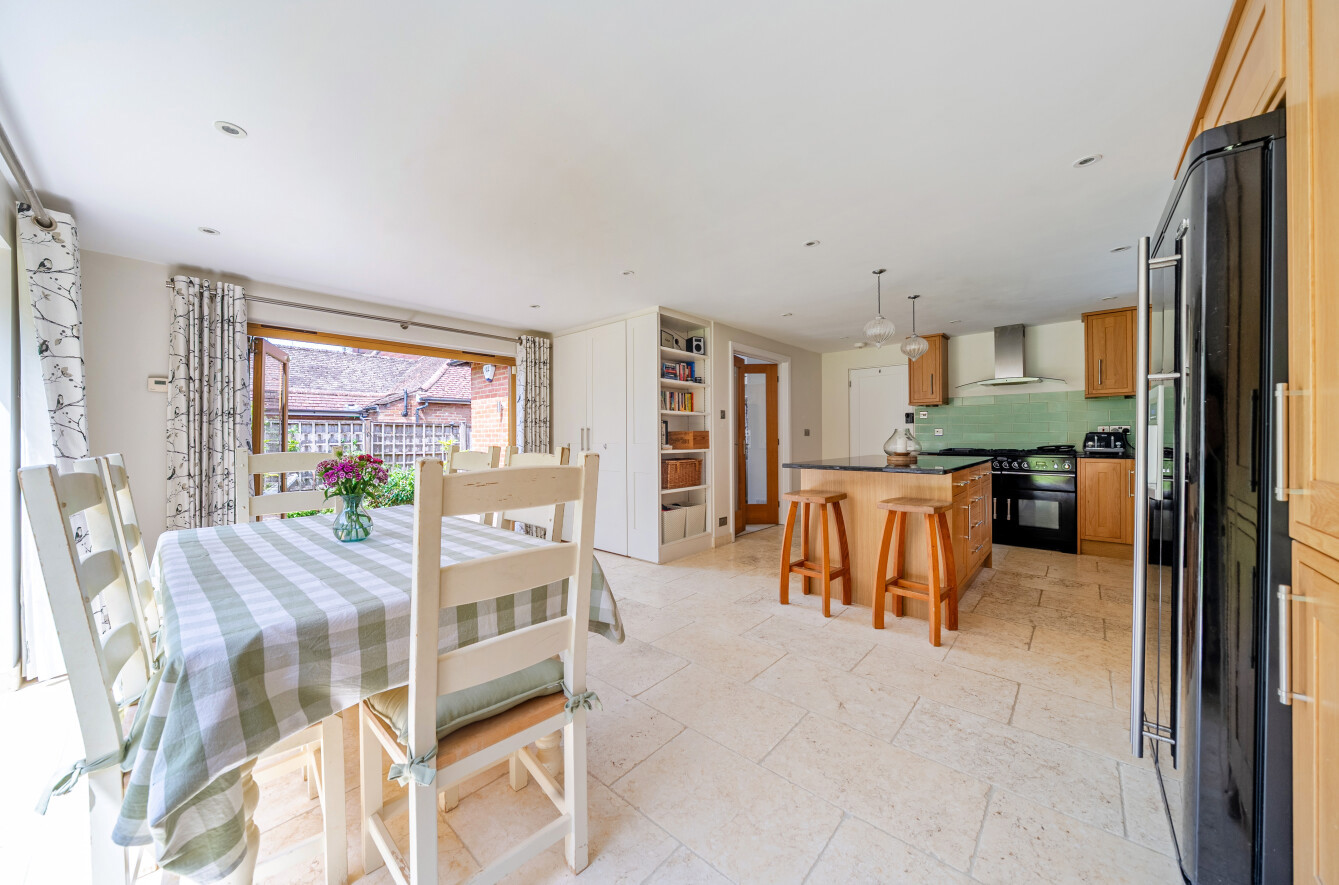
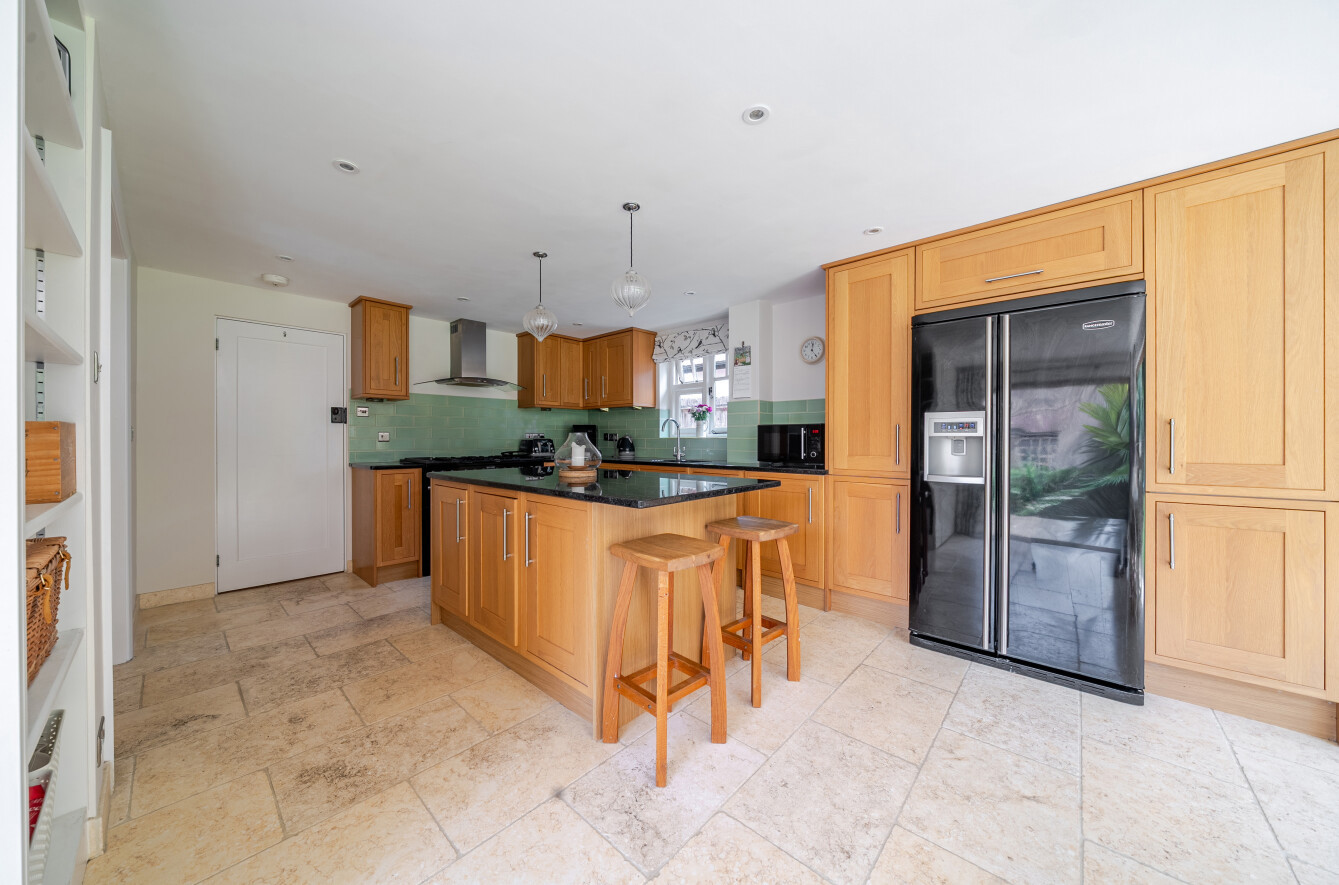
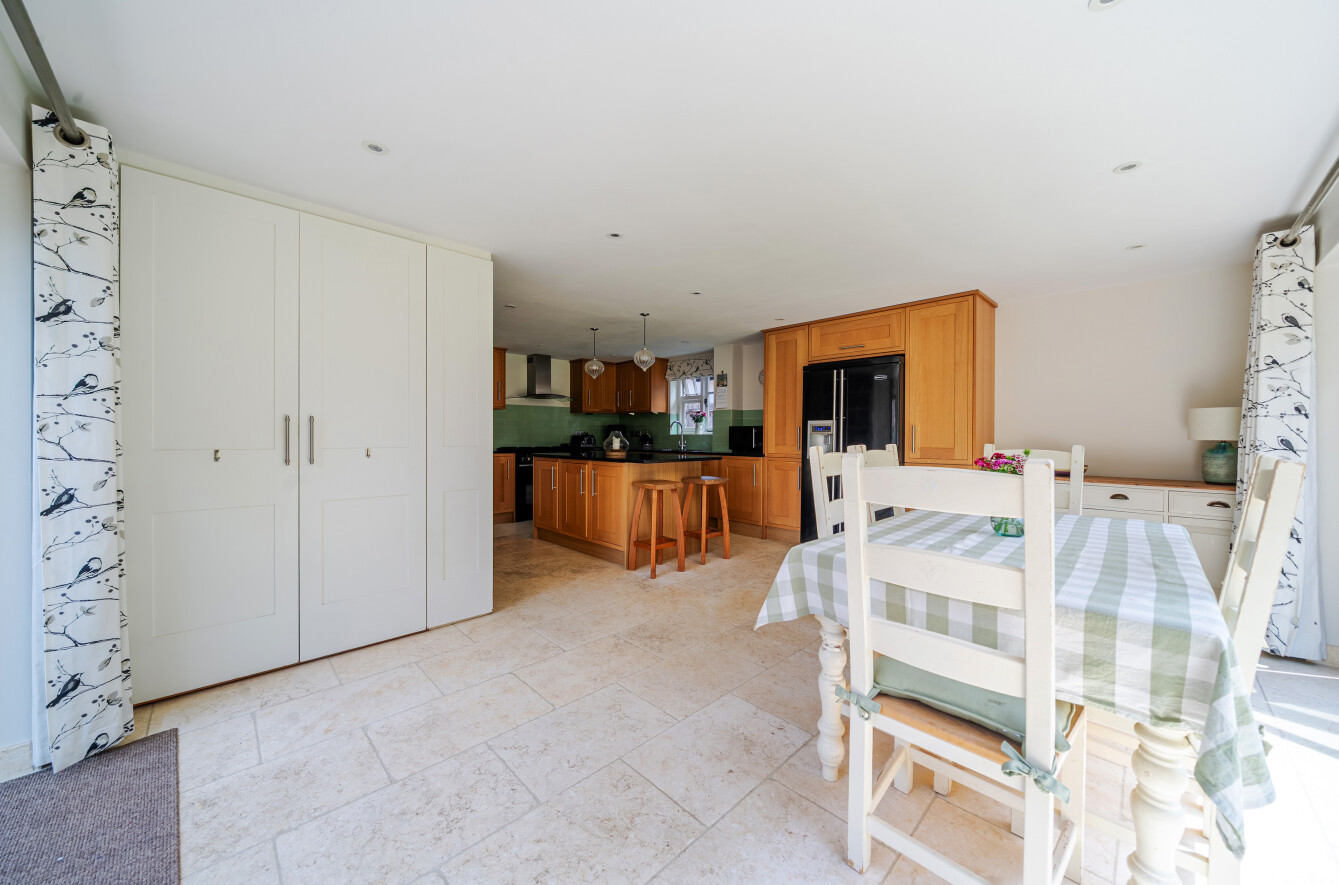
- Stunning 22ft x 17ft kitchen/dining/family room
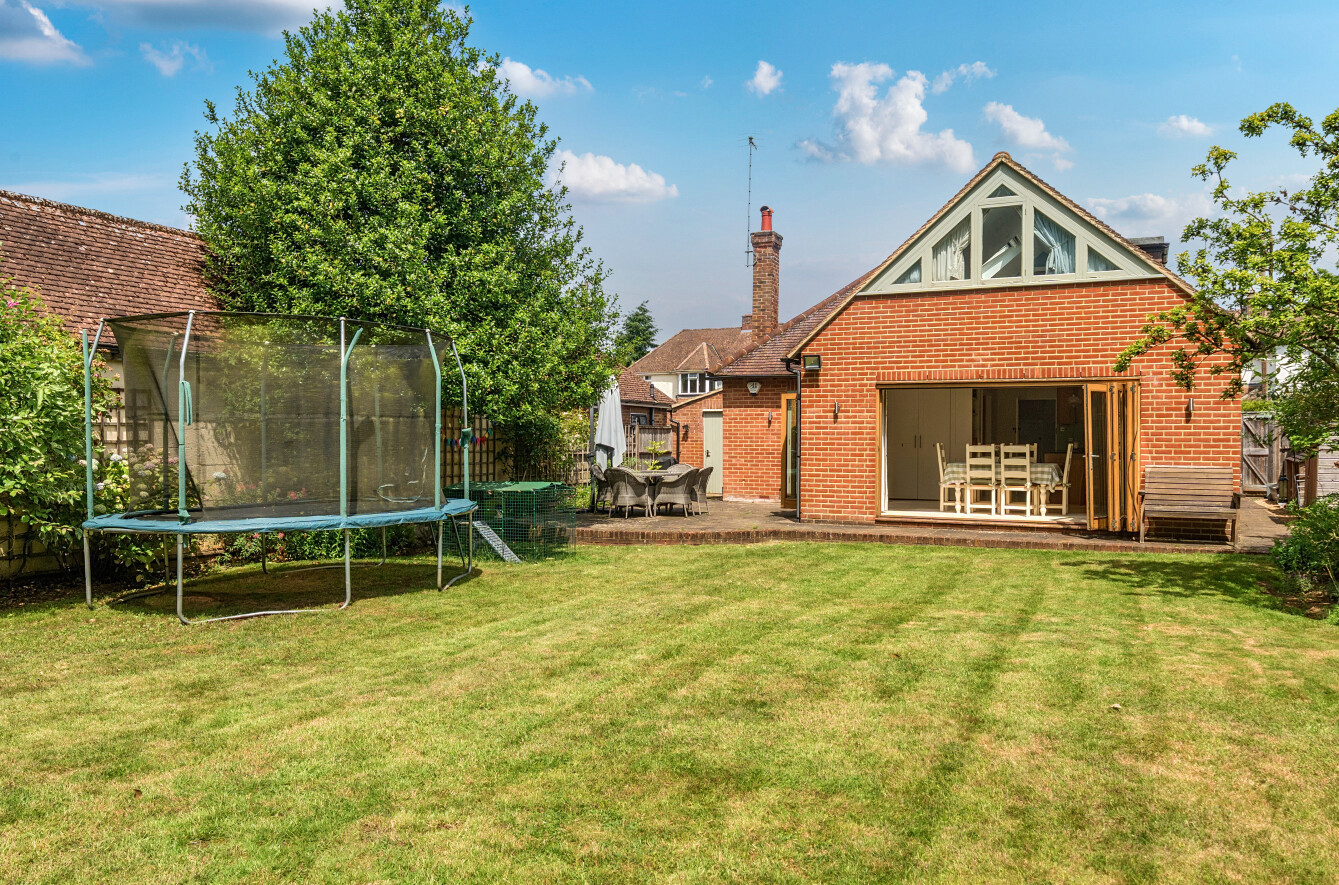
- Two sets of bi-fold doors opening onto the garden
- Timber-framed double-glazed windows
- Close to Busbridge schools and Godalming Sixth Form College
- Approximately half a mile from Godalming town centre and mainline station, with easy access to the A3

This property listing is now SSTC
4 Bedroom Detached House for sale in Godalming
 2
4
2
2
4
2
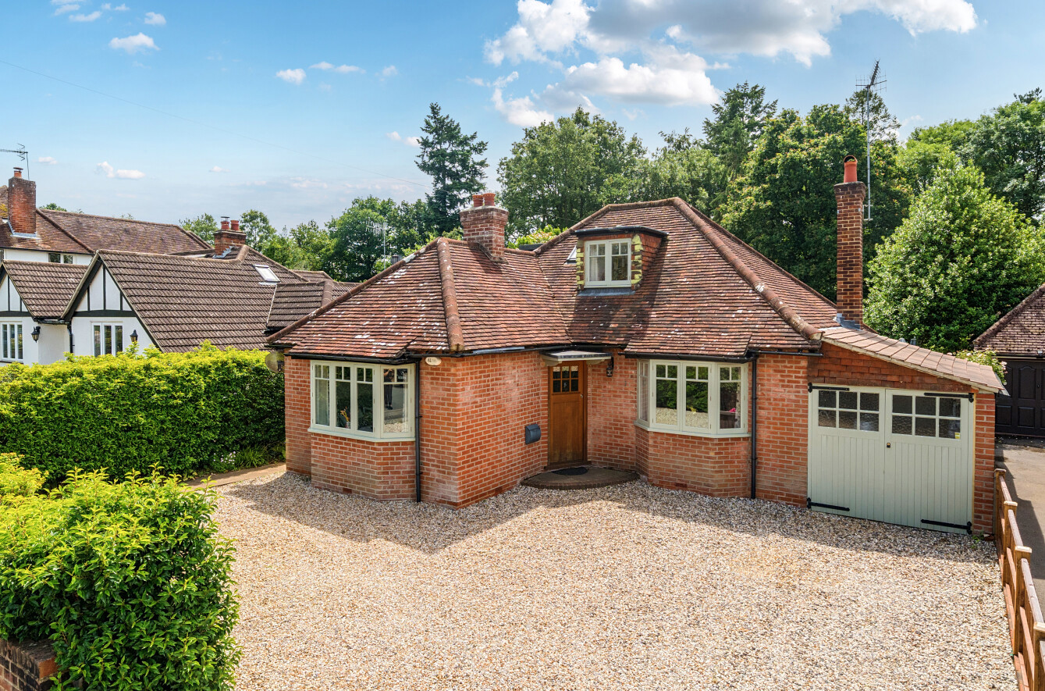
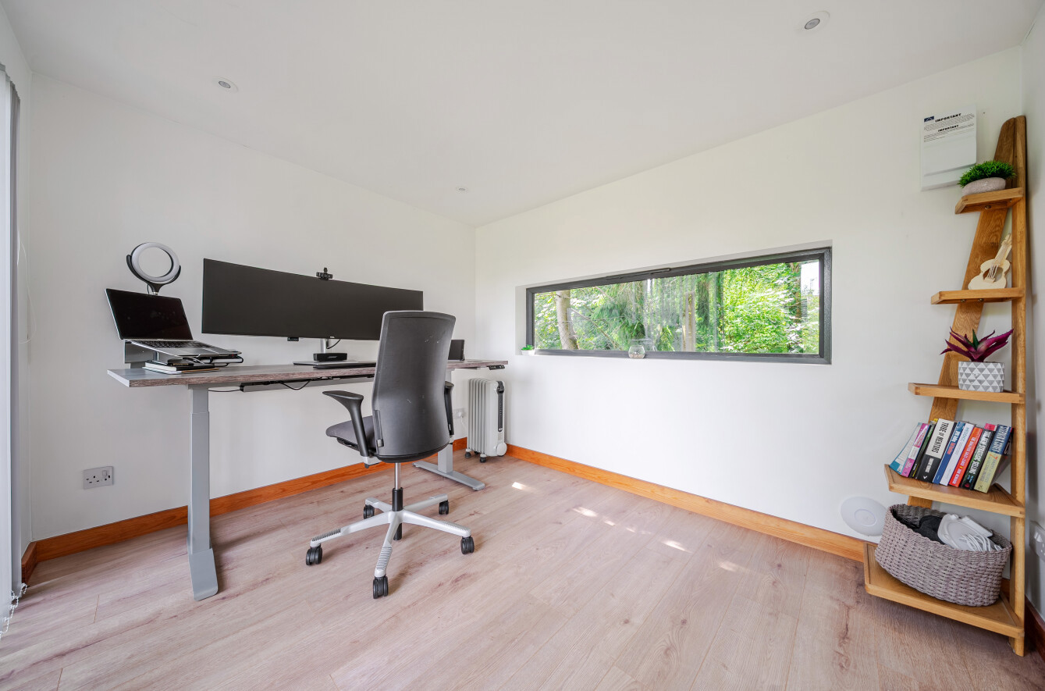
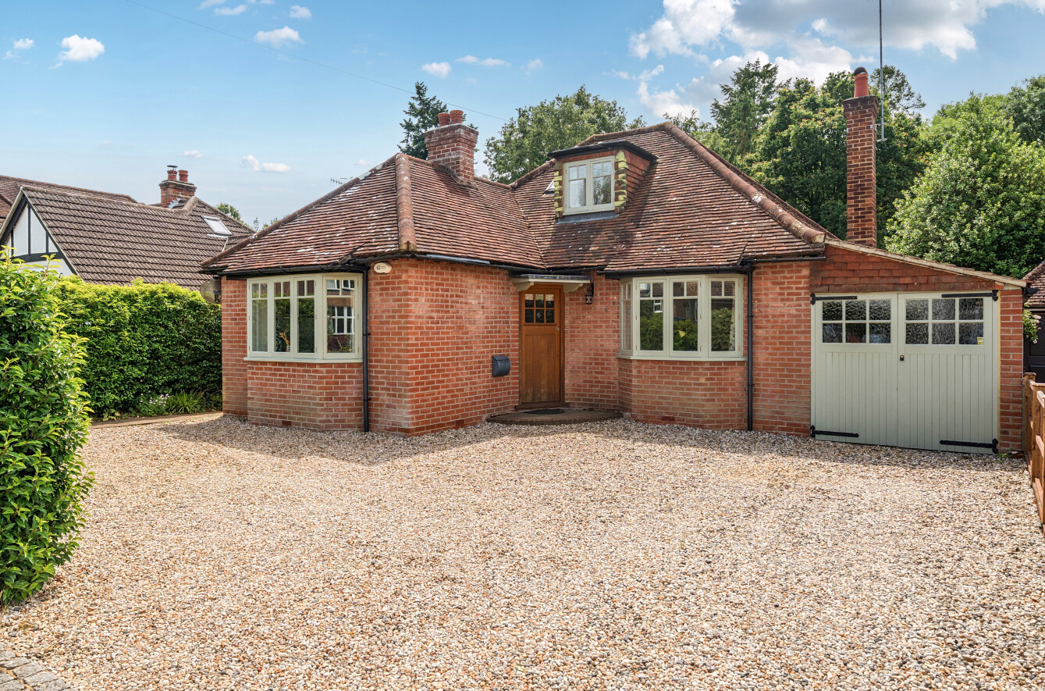
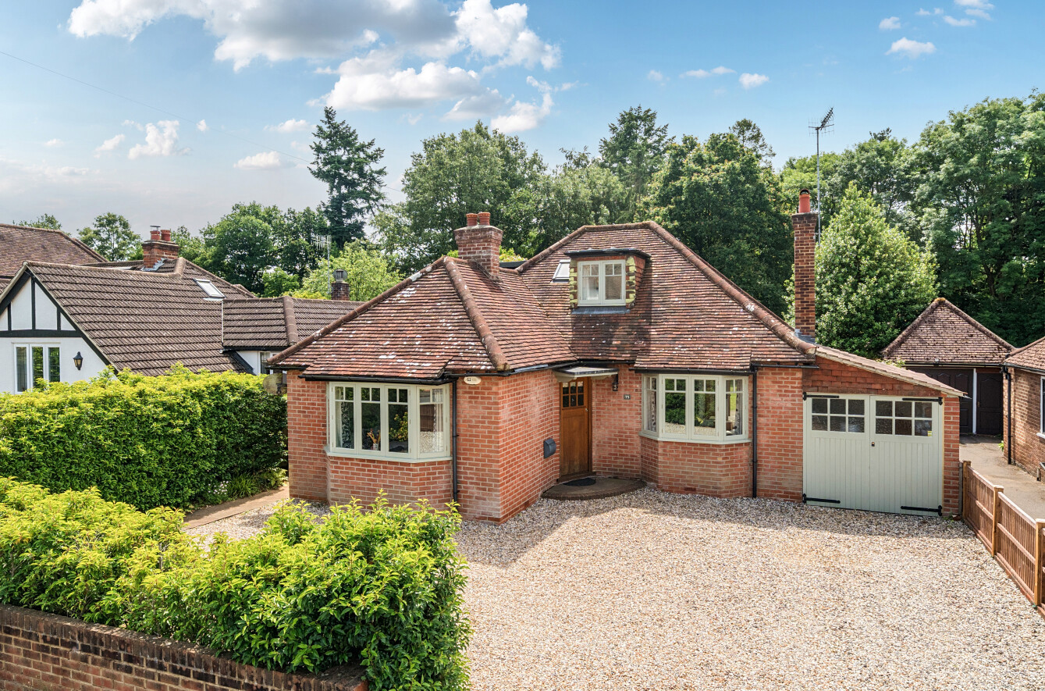
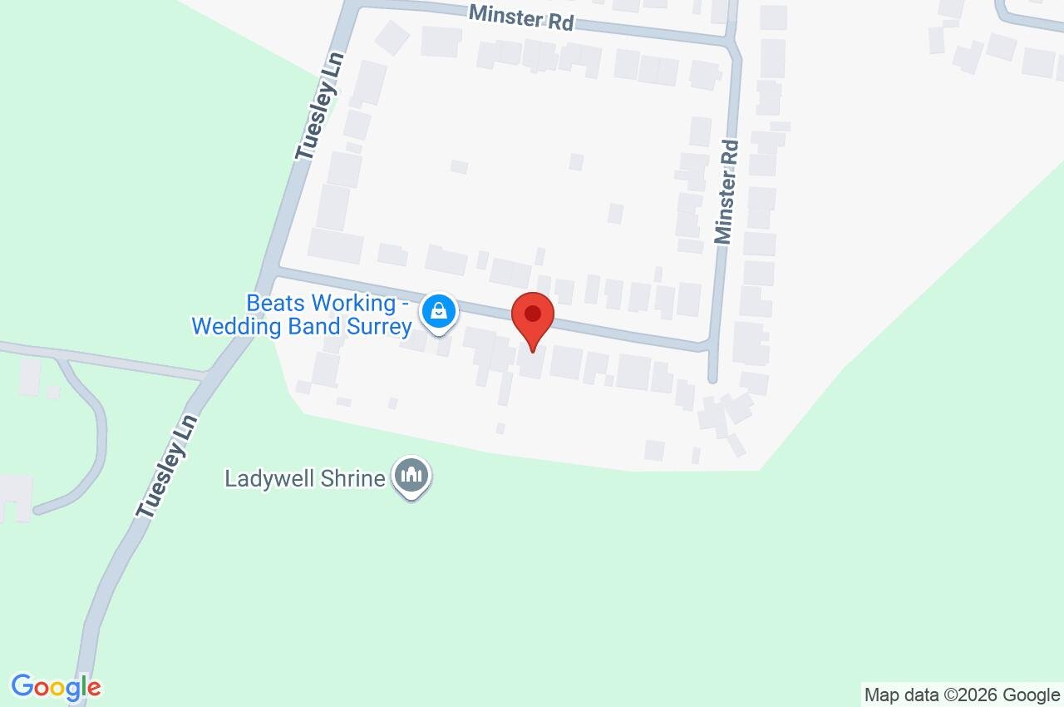
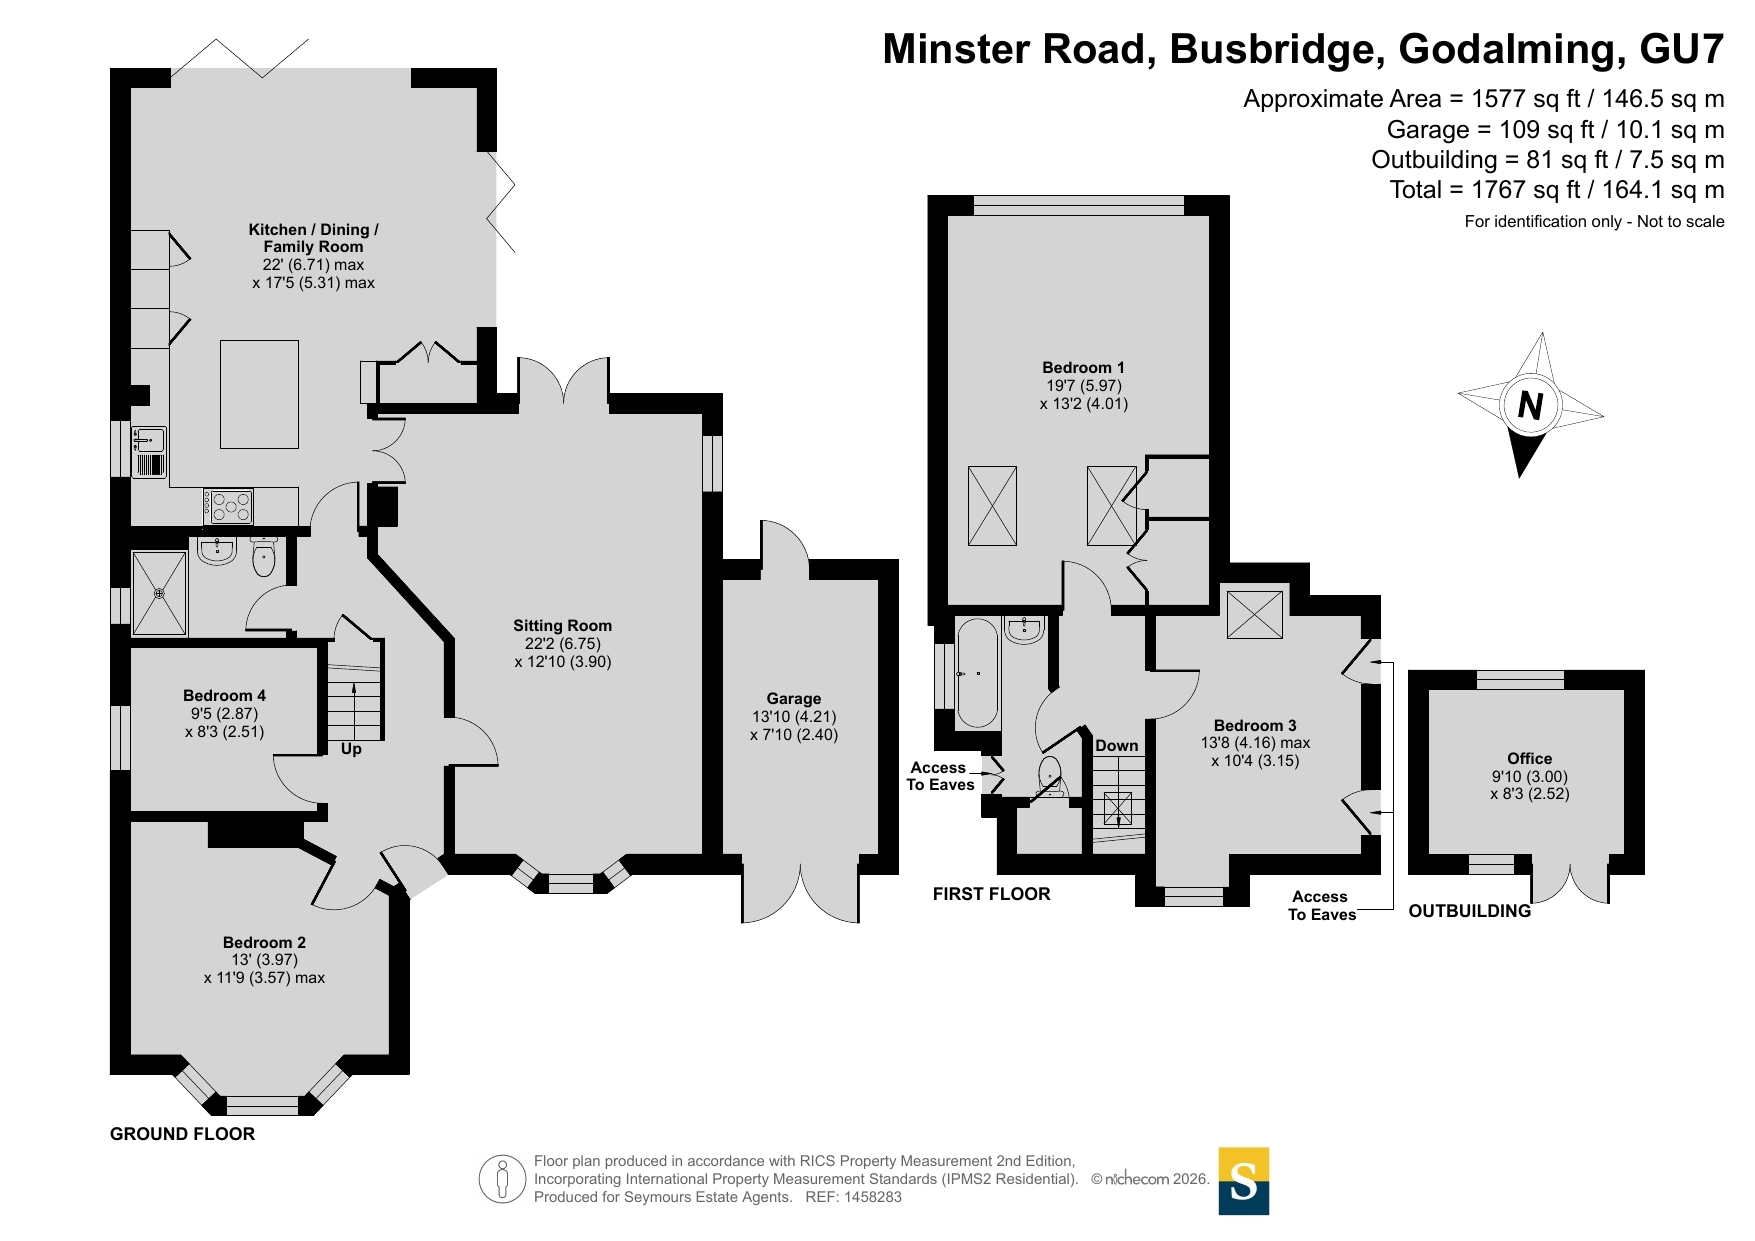
Occupying a highly sought-after position along Minster Road in the heart of Busbridge, this attractive and beautifully extended 1930s detached chalet bungalow offers approximately 1,767 sq ft of exceptionally well-balanced accommodation, including a detached garden office and garage. Thoughtfully maintained by the current owners, the property effortlessly combines period charm with contemporary family living, featuring a stunning 22ft x 17ft open-plan kitchen/dining /family room, four bedrooms, ample driveway parking and an impressive 110ft south-facing garden backing directly onto woodland.

A welcoming entrance hall immediately sets the tone for the accommodation beyond, where attractive wood flooring and neutral décor create a bright and inviting first impression. The principal reception spaces have been thoughtfully arranged and are perfectly suited to modern family life.
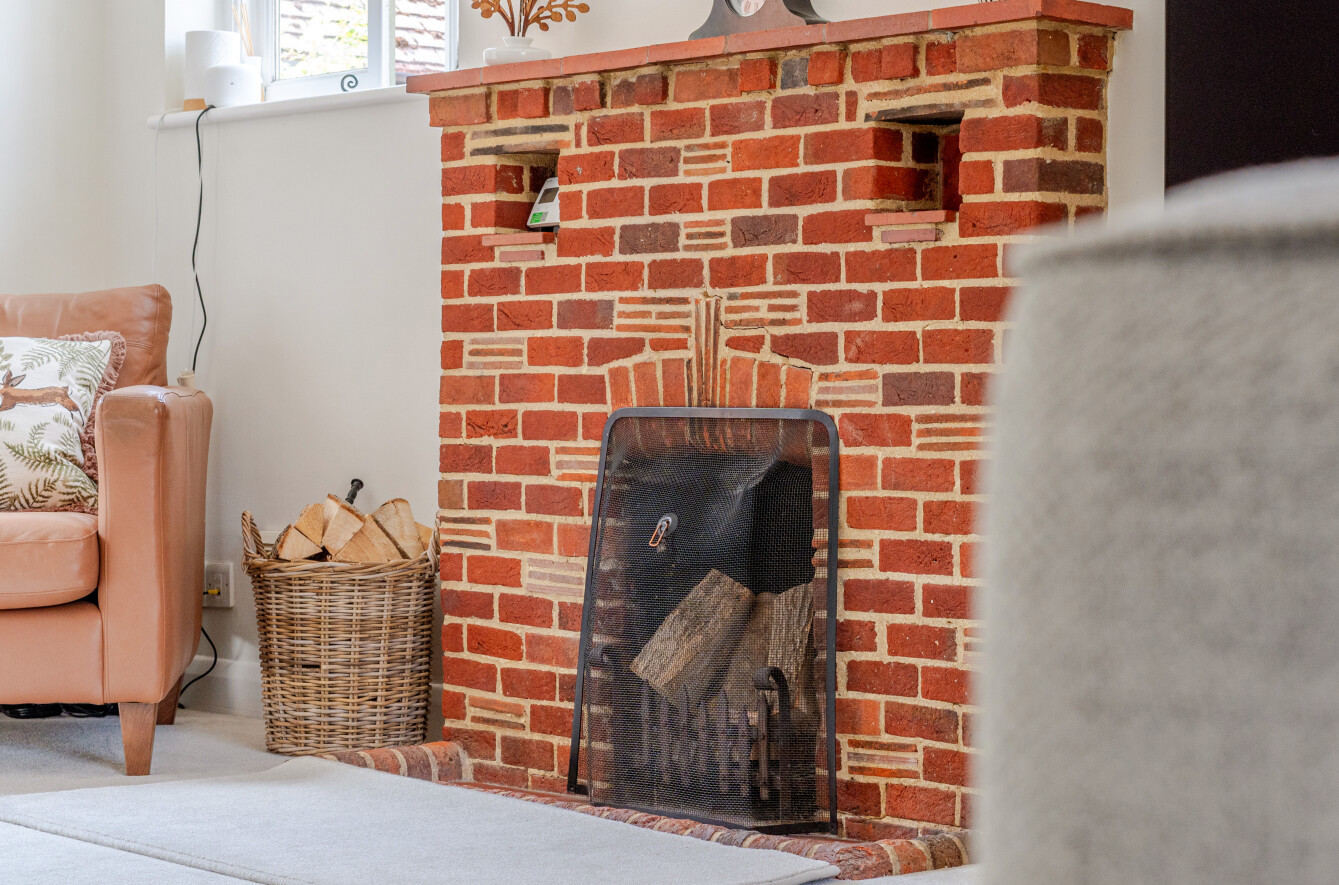
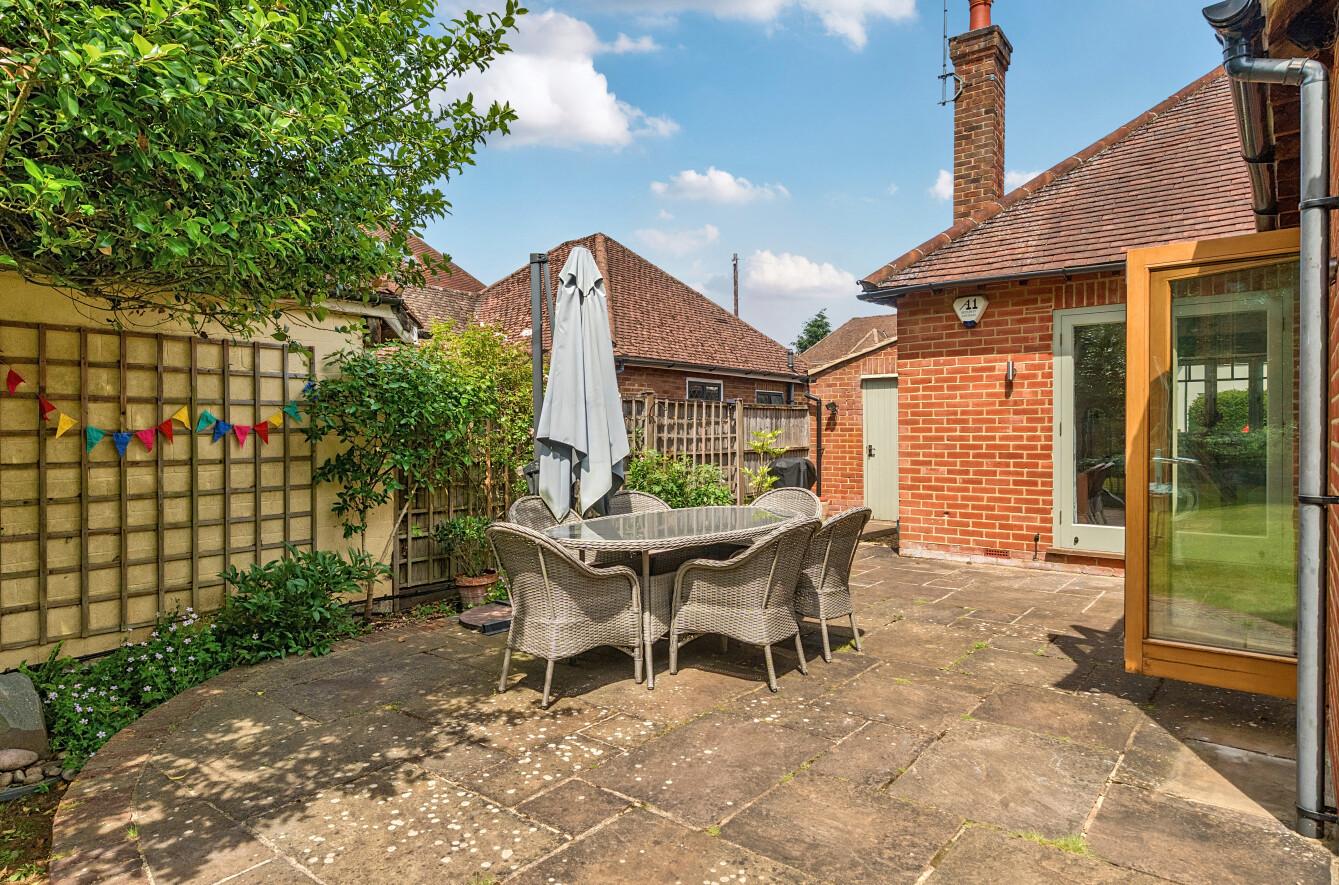
The impressive triple-aspect sitting room extends to over 22 feet in length and enjoys an abundance of natural light throughout the day. Decorated in calming neutral tones, the room provides an elegant yet comfortable setting, centred around an attractive open fireplace which creates a warm focal point during the cooler months. Glazed doors open directly onto the rear terrace and gardens beyond, seamlessly connecting the indoor and outdoor living spaces.
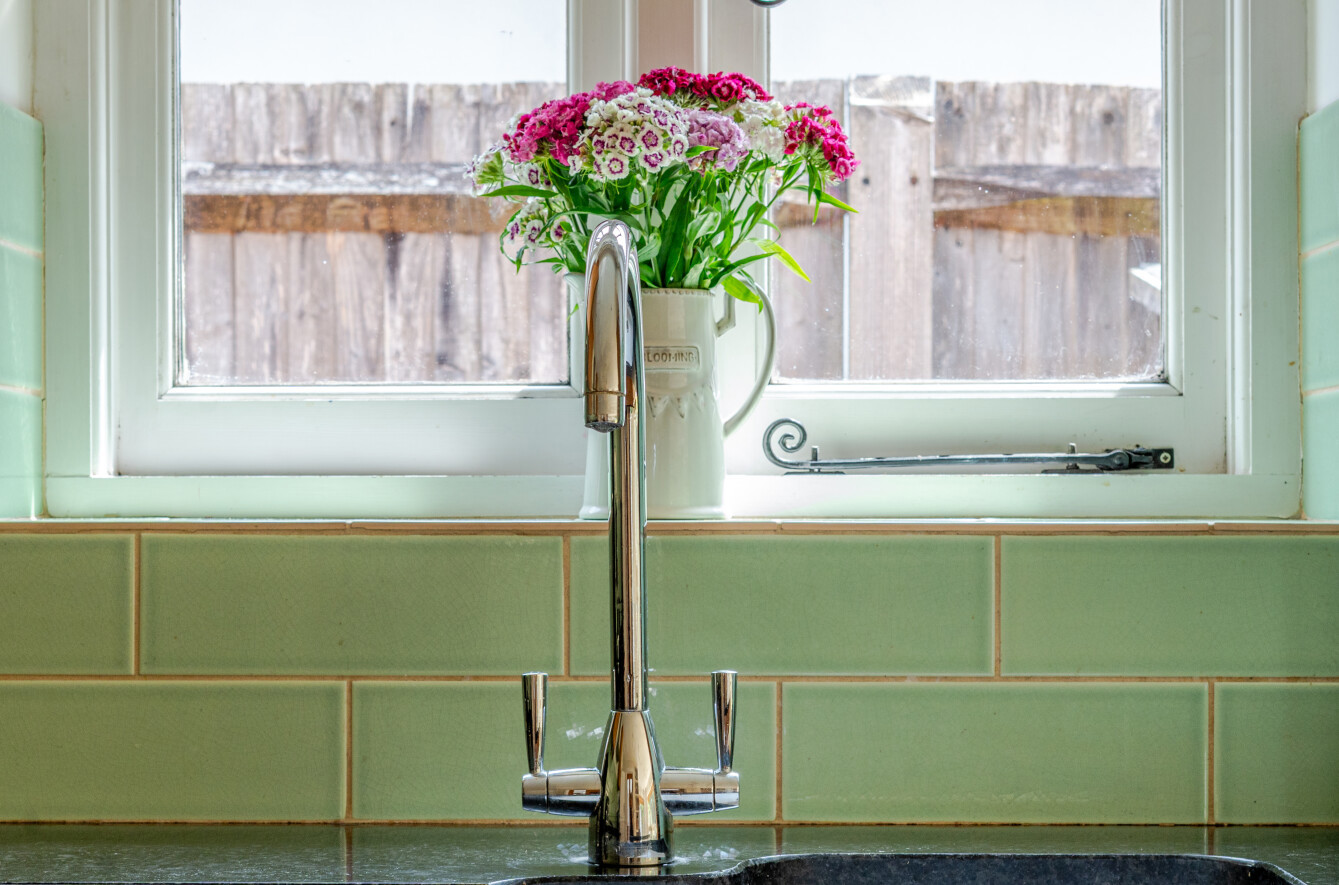
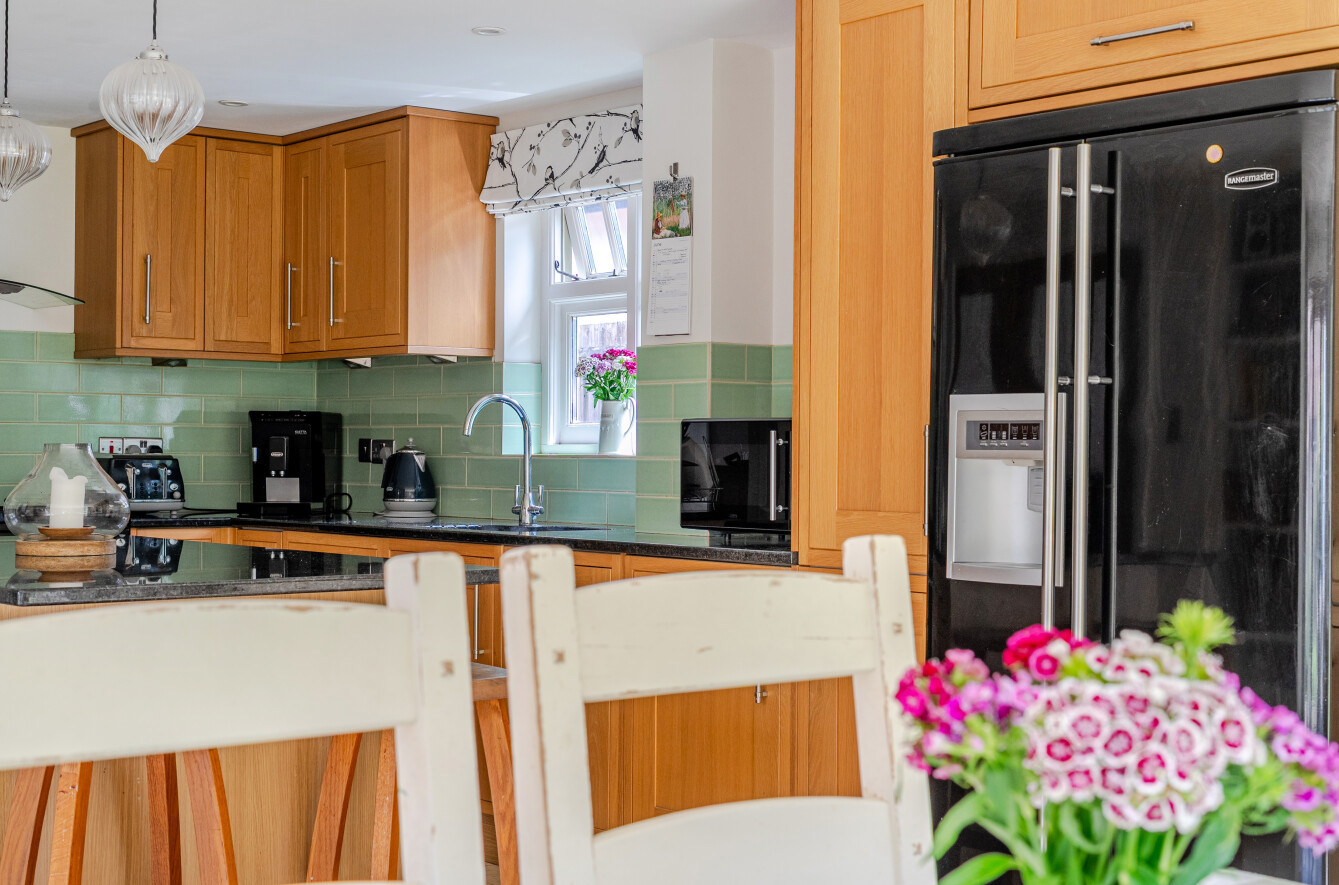
Positioned to the rear of the property, the magnificent 22ft kitchen/dining/family room forms the true heart of the home. Beautifully appointed with an extensive range of oak-fronted Shaker-style cabinetry complemented by polished granite work surfaces and soft green tiled splashbacks, the kitchen incorporates a central island with breakfast seating and excellent storage. Natural stone flooring with underfloor heating runs throughout, whilst two sets of bi-fold doors open onto the rear terraces, creating a wonderful environment for entertaining and family gatherings. There is ample room for a large dining table, making this an exceptional social space.
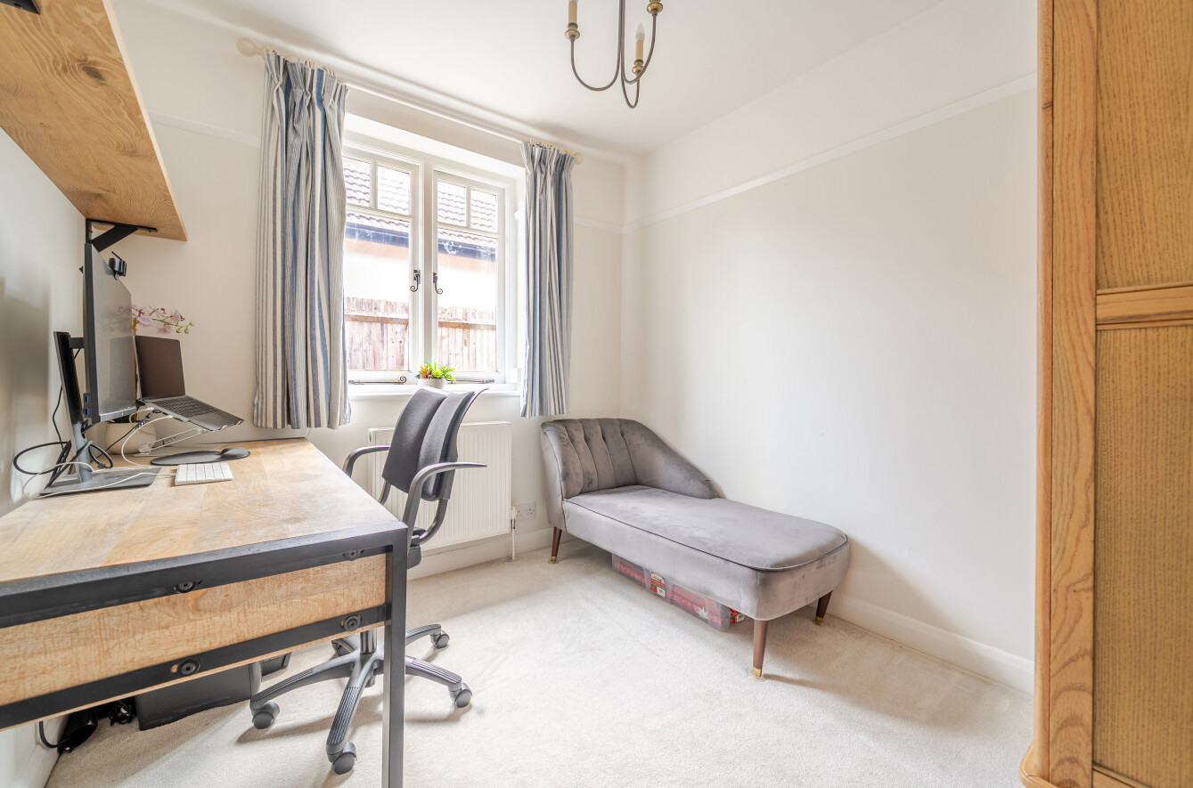
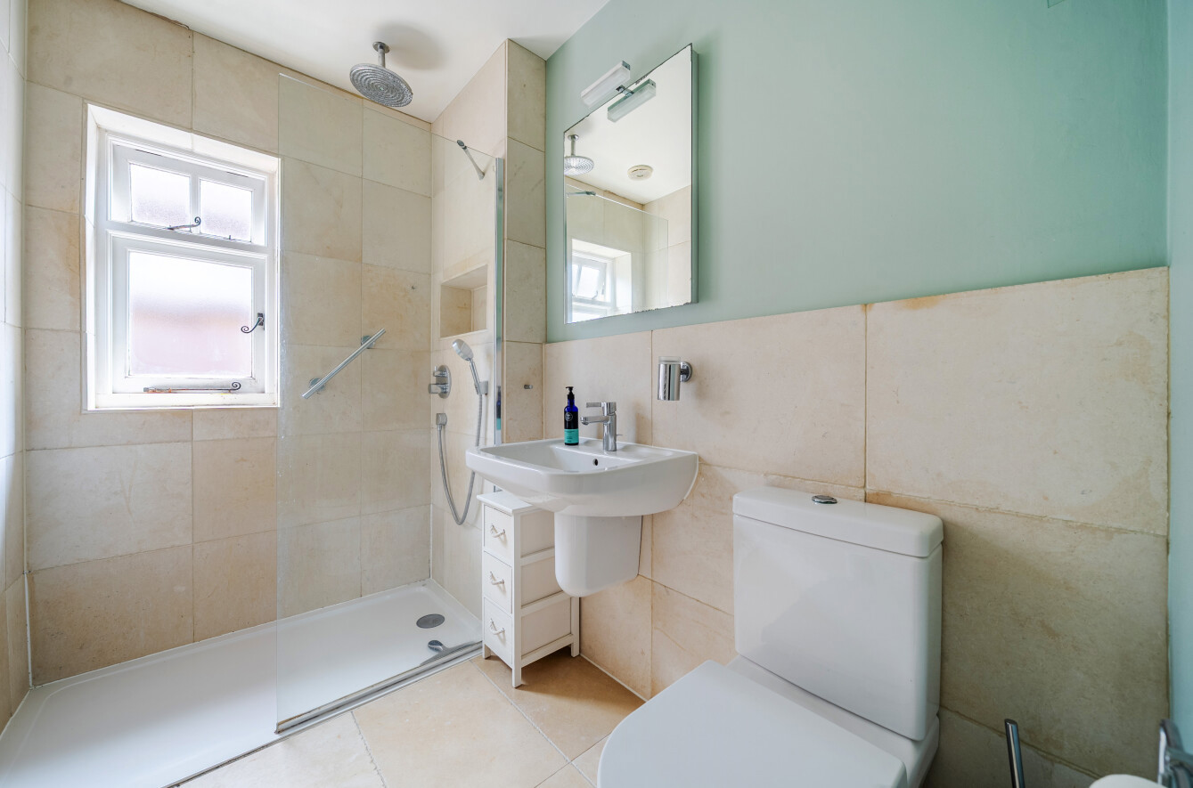
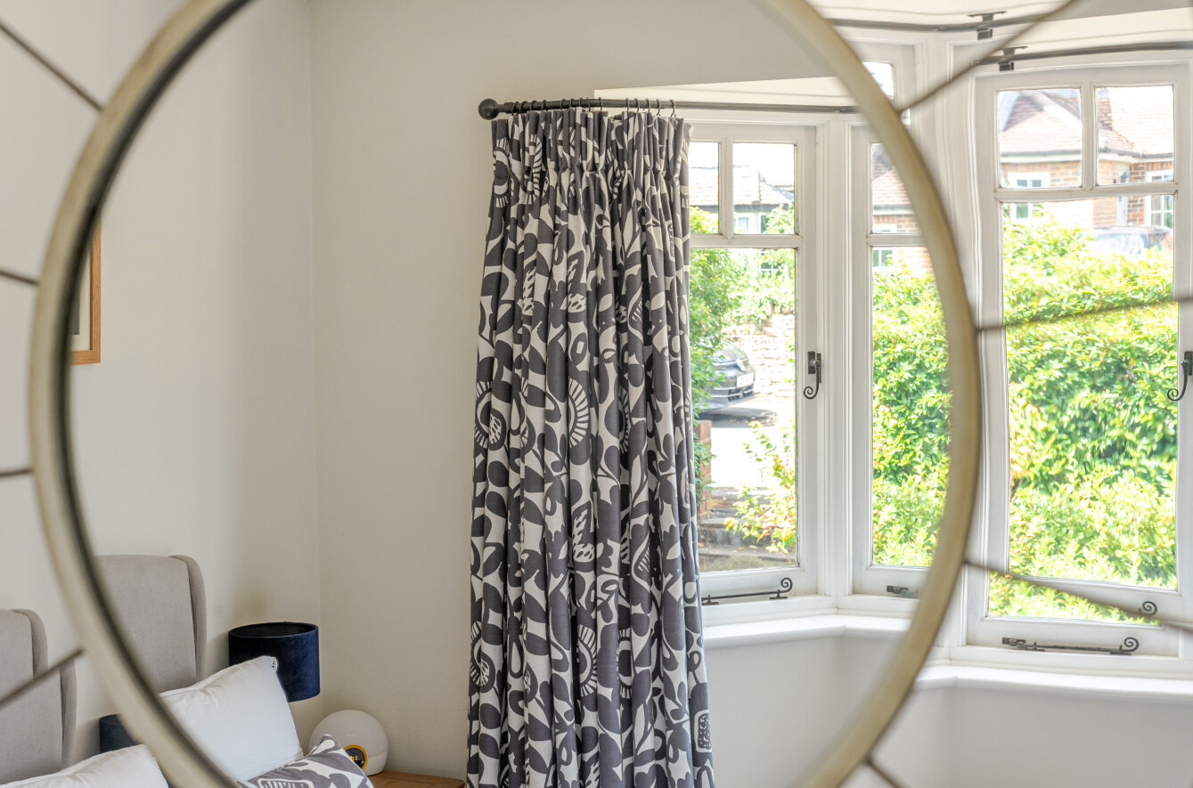
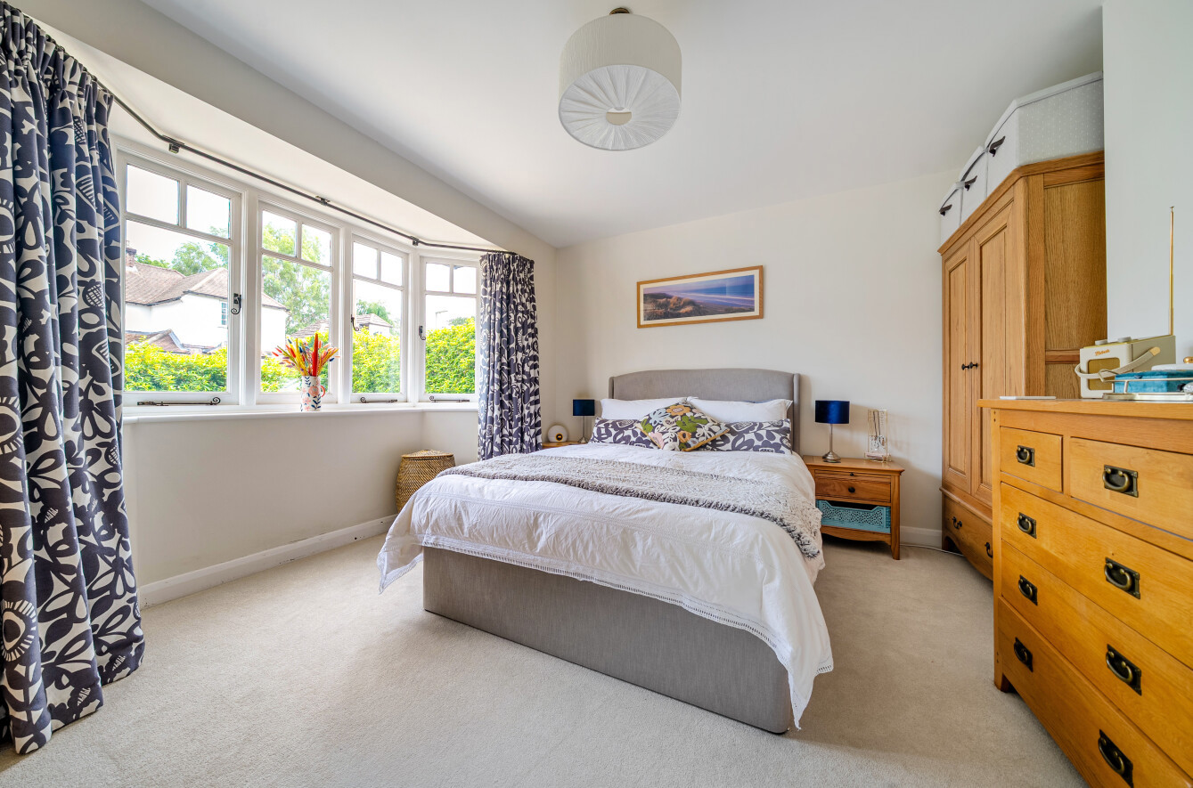
A useful ground floor shower/cloak room adds practicality, whilst two further ground floor bedrooms offer excellent versatility. Bedroom two is a generous double room featuring an attractive bay window overlooking the front aspect, whilst bedroom four provides an ideal nursery, study or guest bedroom.
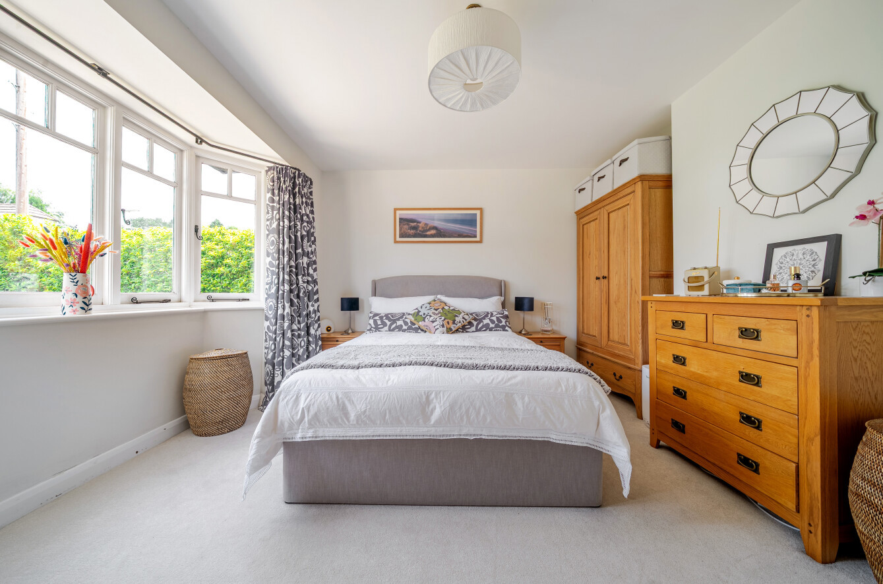
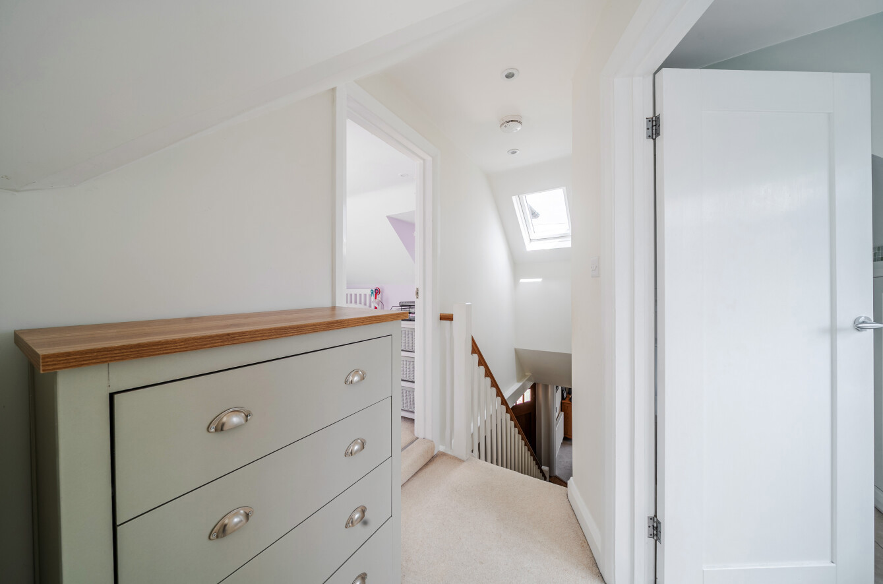
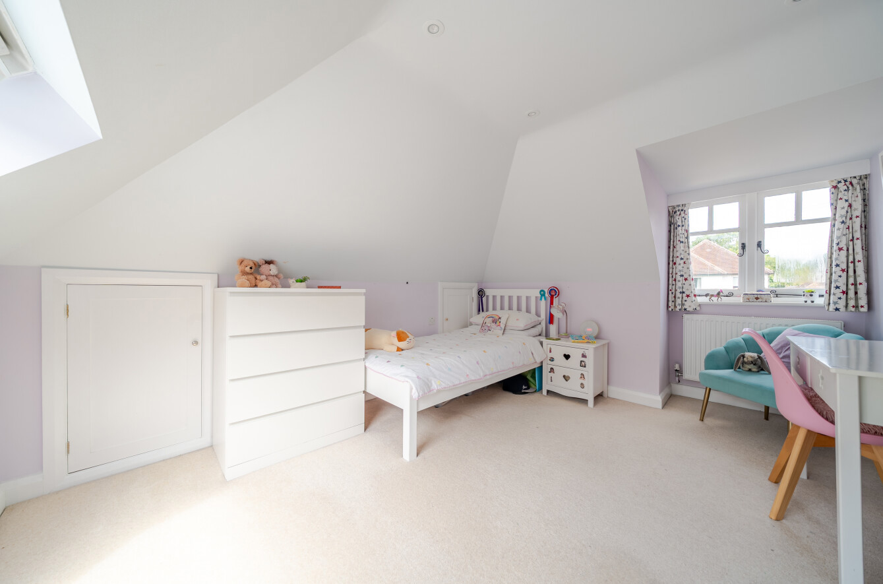
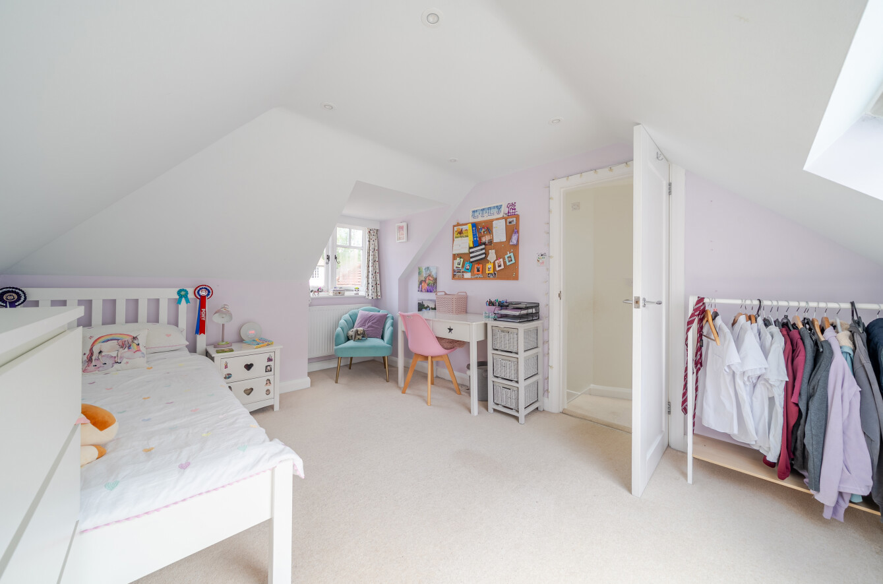
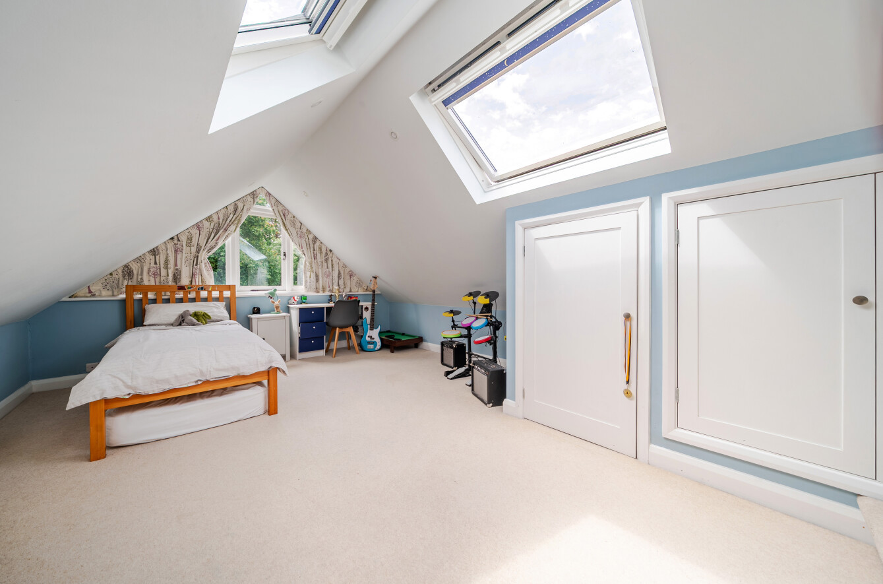
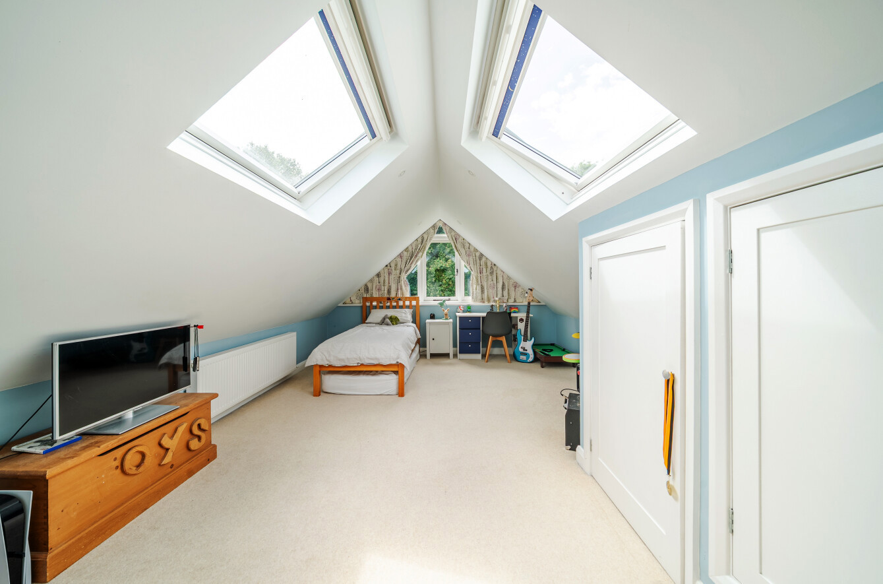
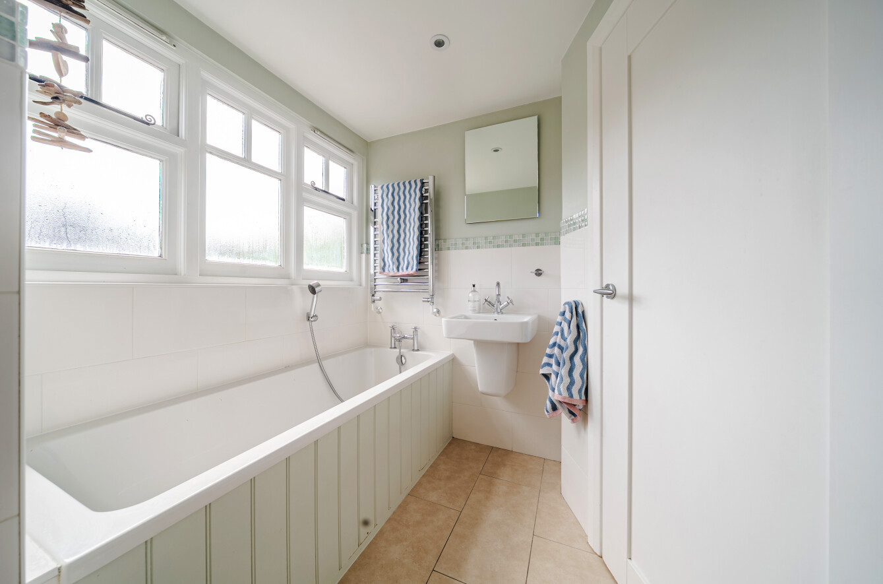
The first floor has been thoughtfully configured to provide two superb bedrooms. The principal bedroom is particularly impressive, extending to almost 20 feet in length and benefitting from fitted wardrobe storage. A striking glazed gable window frames views over the rear garden and woodland beyond, flooding the room with natural light. Bedroom three is another spacious double room enhanced by Velux windows and useful eaves storage. These bedrooms are served by a well-appointed family bathroom fitted with a panel-enclosed bath, pedestal wash basin and heated towel rail.
Planning permission has been granted (WA-2025-01597) for a substantial extension and reconfiguration, creating an impressive open-plan kitchen/dining/family room, a principal bedroom suite with en-suite facilities and significantly enlarged first-floor accommodation. Once completed, the approved scheme would increase the overall accommodation to in excess of 2,100 sq ft (subject to final build measurements), offering purchasers the opportunity to create a superb and highly versatile family home.
Outside, the property continues to impress. To the front, a generous gravel driveway provides ample parking and access to the attached garage, whilst mature planting enhances the home's attractive kerb appeal.
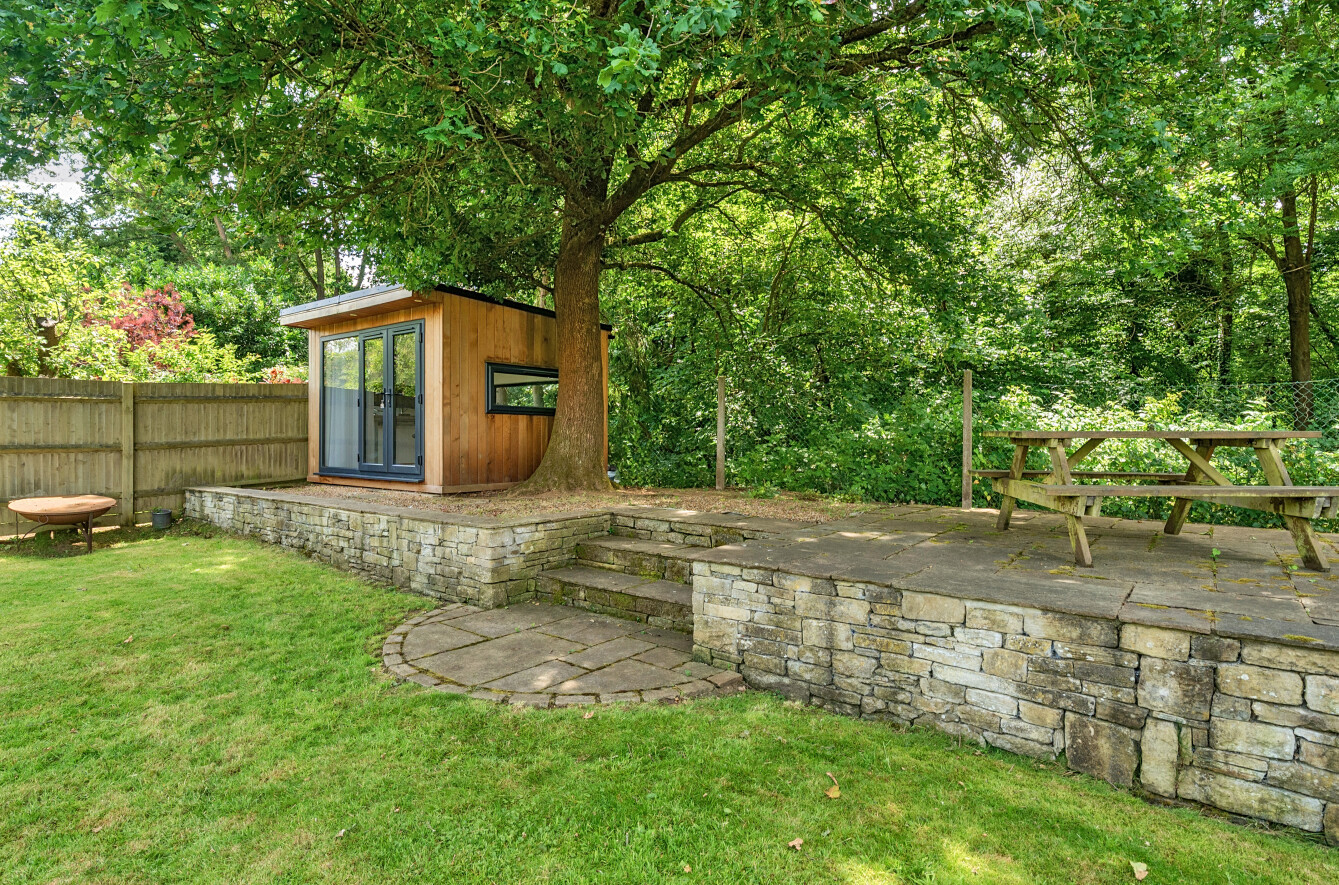
The approximately 110ft south-facing rear garden is a particular highlight, featuring two paved terraces ideal for outdoor entertaining, accessed directly from both the sitting room and kitchen/dining/family room. Beyond, a level lawn is bordered by established shrubs and mature trees, providing a good degree of privacy and backing directly onto woodland.
Positioned towards the rear of the garden, a contemporary detached office offers an excellent space to work from home.
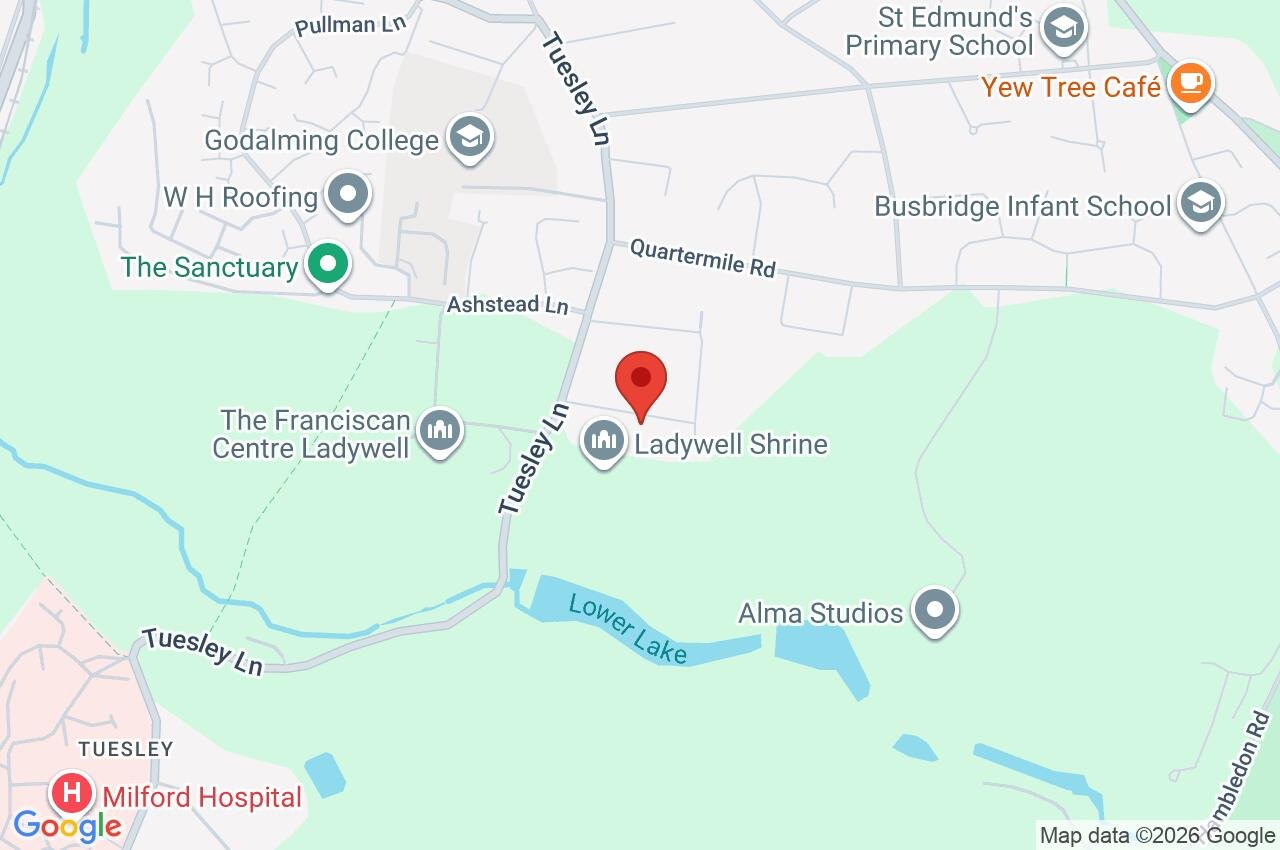
Busbridge remains one of Godalming's most desirable residential locations, renowned for its leafy surroundings, excellent schools and strong sense of community. The property lies within easy reach of the highly regarded Busbridge Infant and Junior Schools, Godalming Sixth Form College and St Hilary's School. Godalming's historic High Street and mainline railway station are situated approximately one mile away, offering a superb selection of independent shops, cafés and restaurants together with direct services to London Waterloo. The nearby A3 provides convenient access to London, the South Coast, the M25 and both Heathrow and Gatwick airports, whilst the surrounding Surrey Hills countryside offers an abundance of walking and outdoor pursuits.
Important Information
- This is a Freehold property.
Property Ref: GOD250329
Similar Properties
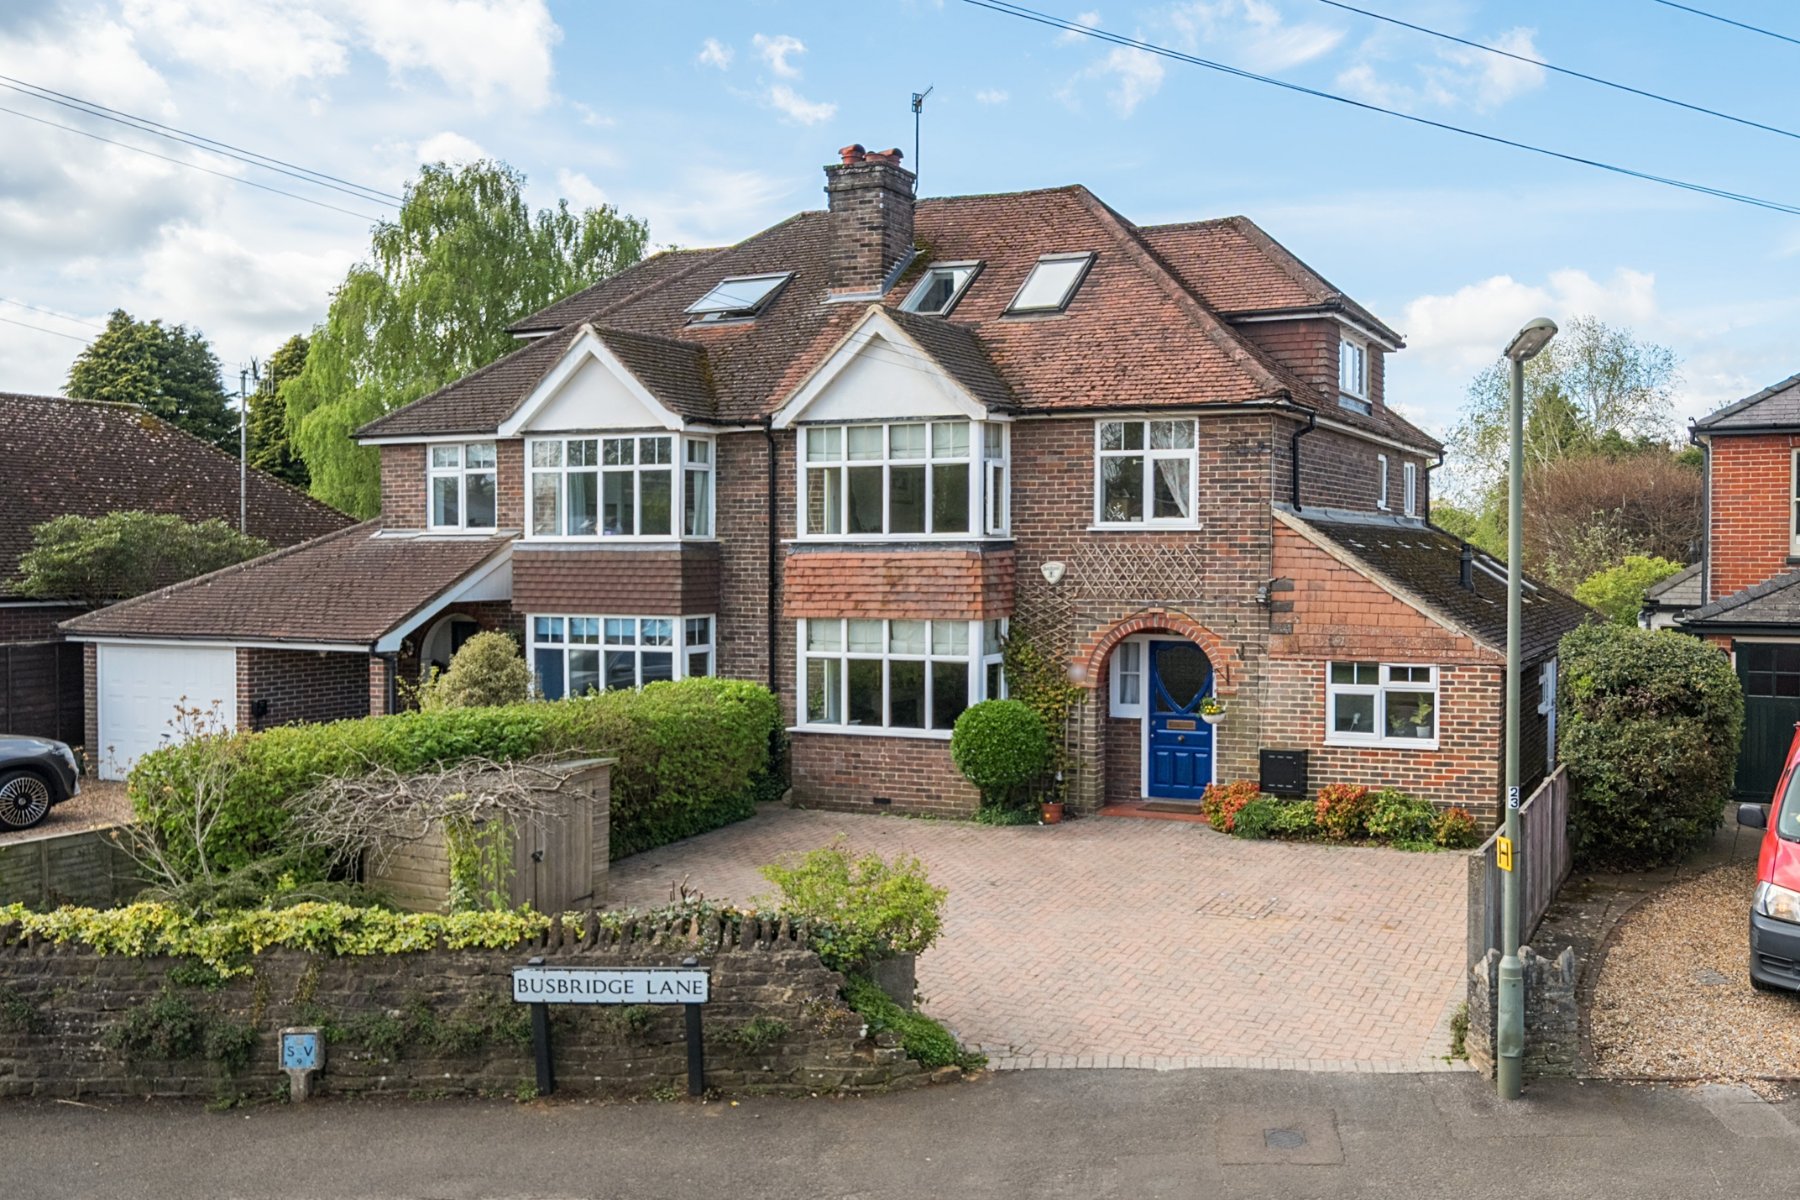
Busbridge, Godalming, Surrey, GU7
5 Bedroom Semi-Detached House | Guide Price £1,000,000
No chain. An attractive and extended five-bedroom Busbridge home that provides flexible accommodation across three floor...
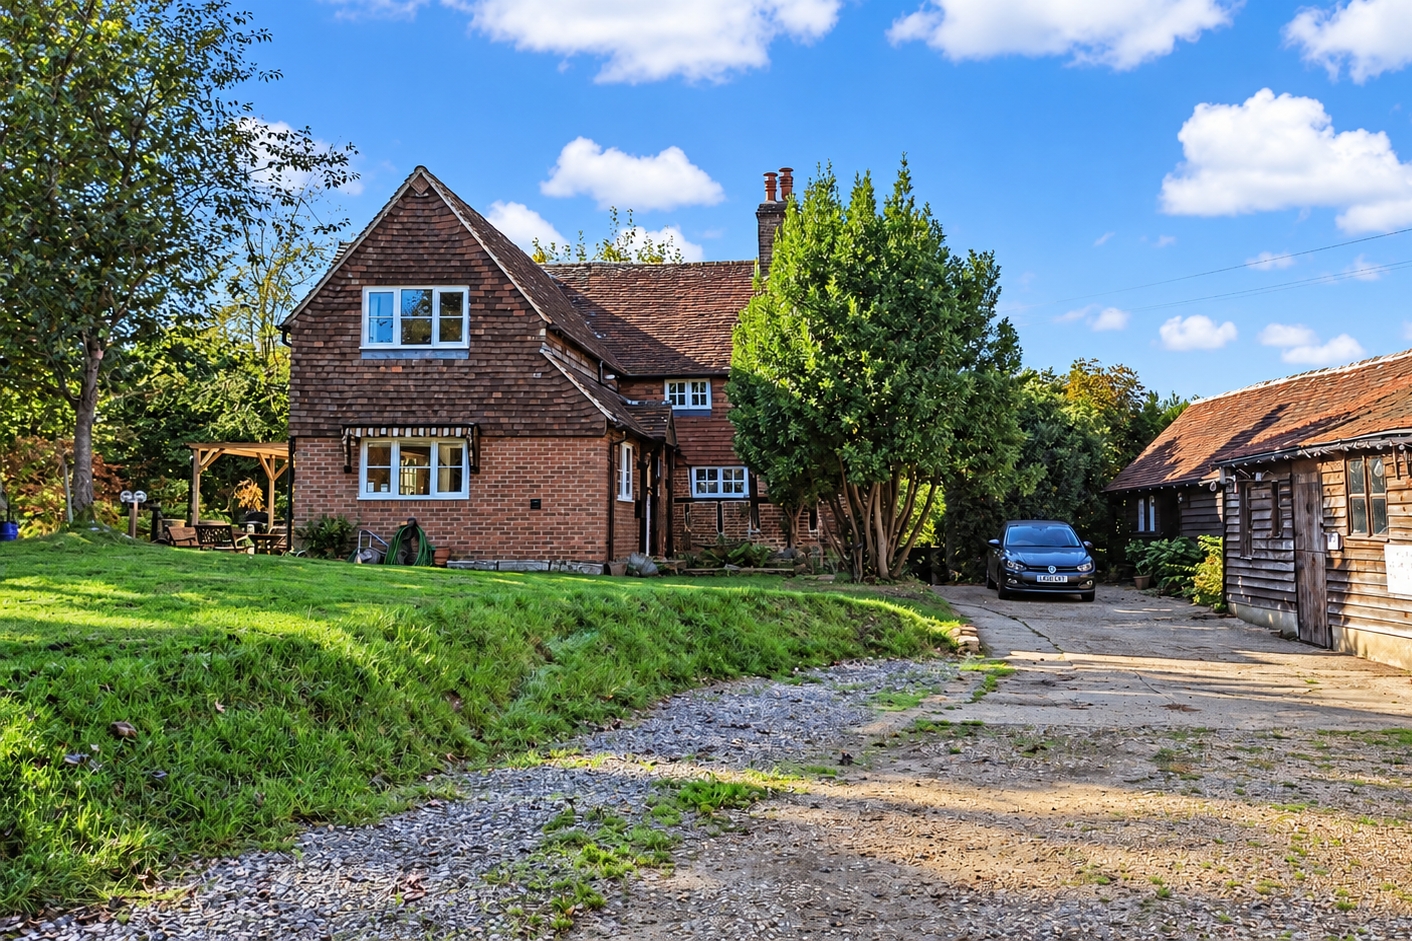
Witley, Godalming, Surrey, GU8
3 Bedroom Detached House | Guide Price £1,000,000
Ensconced within a wonderful wealth of mature greenery, the quintessential façade of Crossways Cottage instantly transpo...
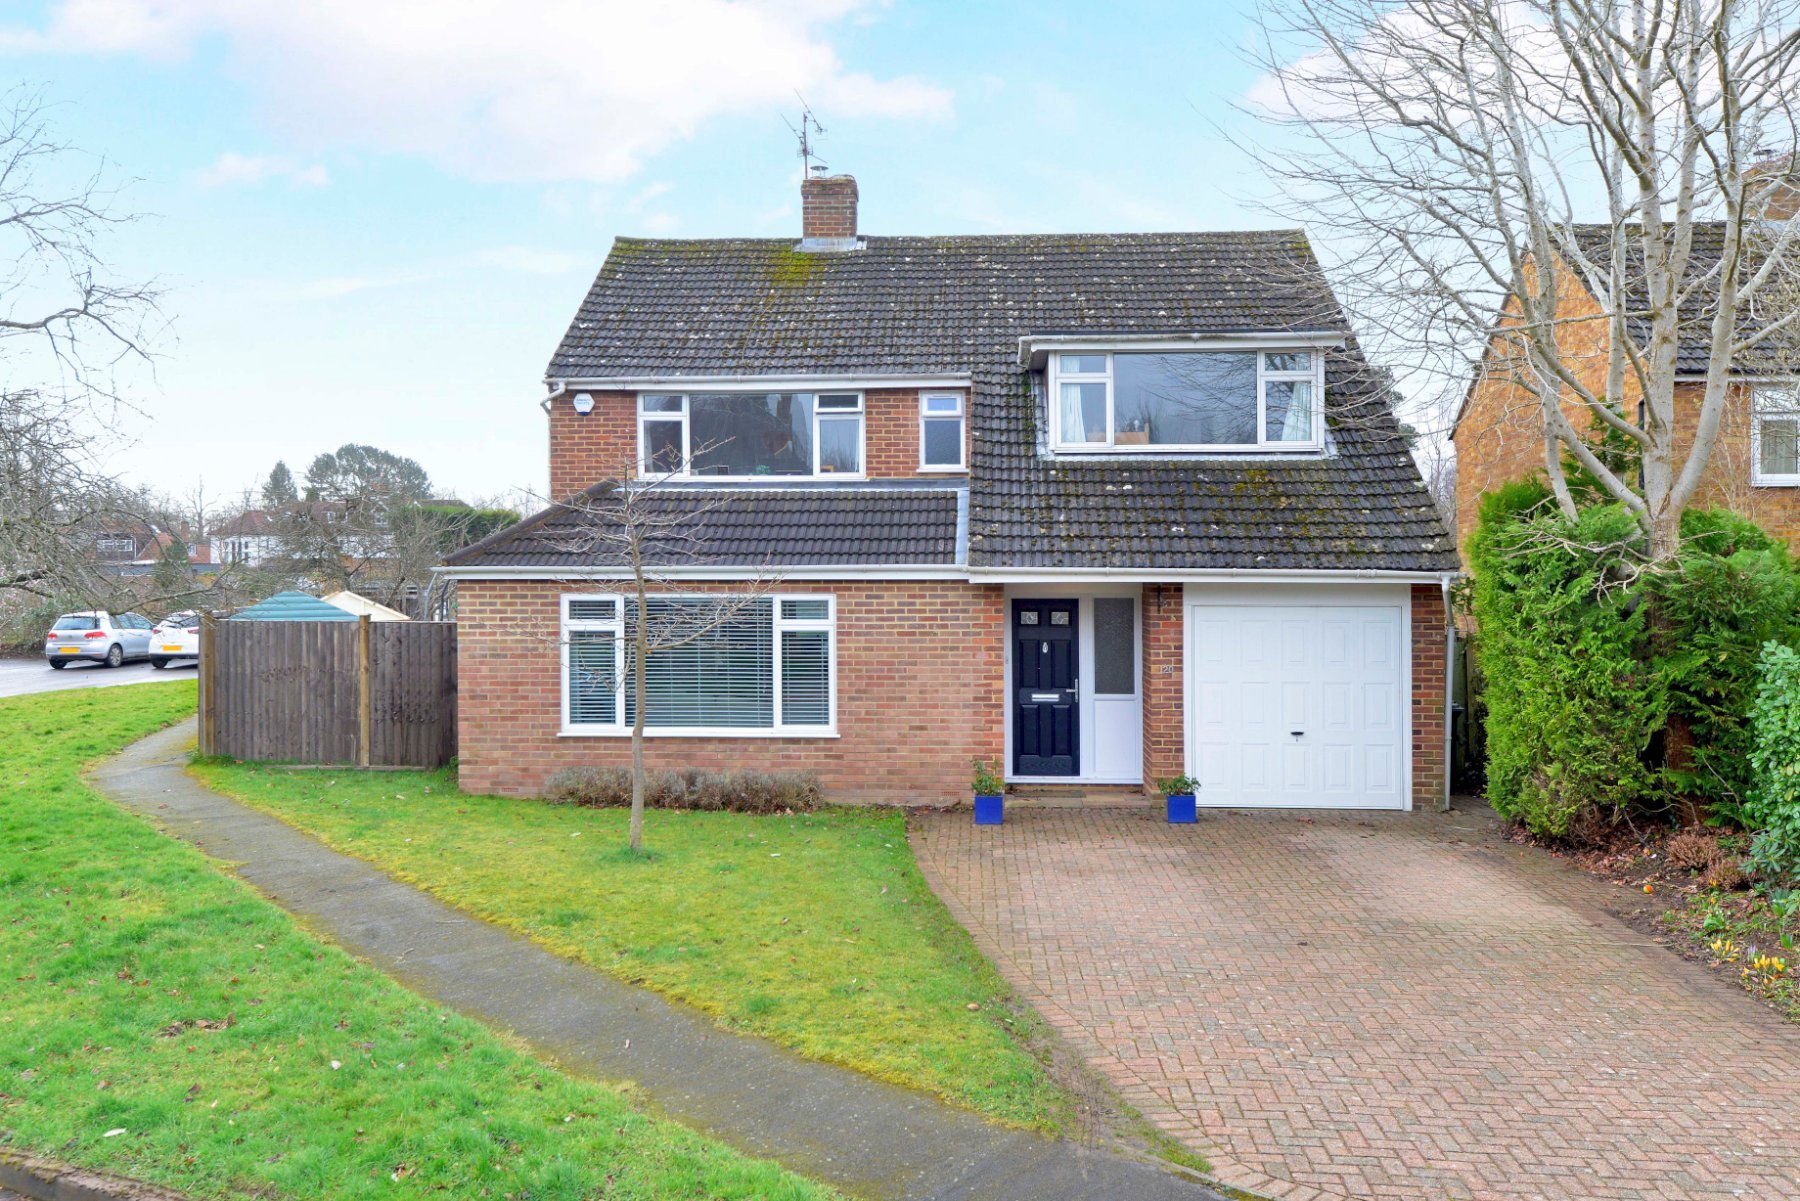
Busbridge, Godalming, Surrey, GU7
4 Bedroom Detached House | Guide Price £1,000,000
Everything you'd expect and more from a stunning four bedroom family home Impeccably styled from top to toe this excep...

5 Bedroom Detached House | Guide Price £1,050,000
Impeccably designed with galleried landings and the elegance of a sweeping turning staircase bathed in light from statue...
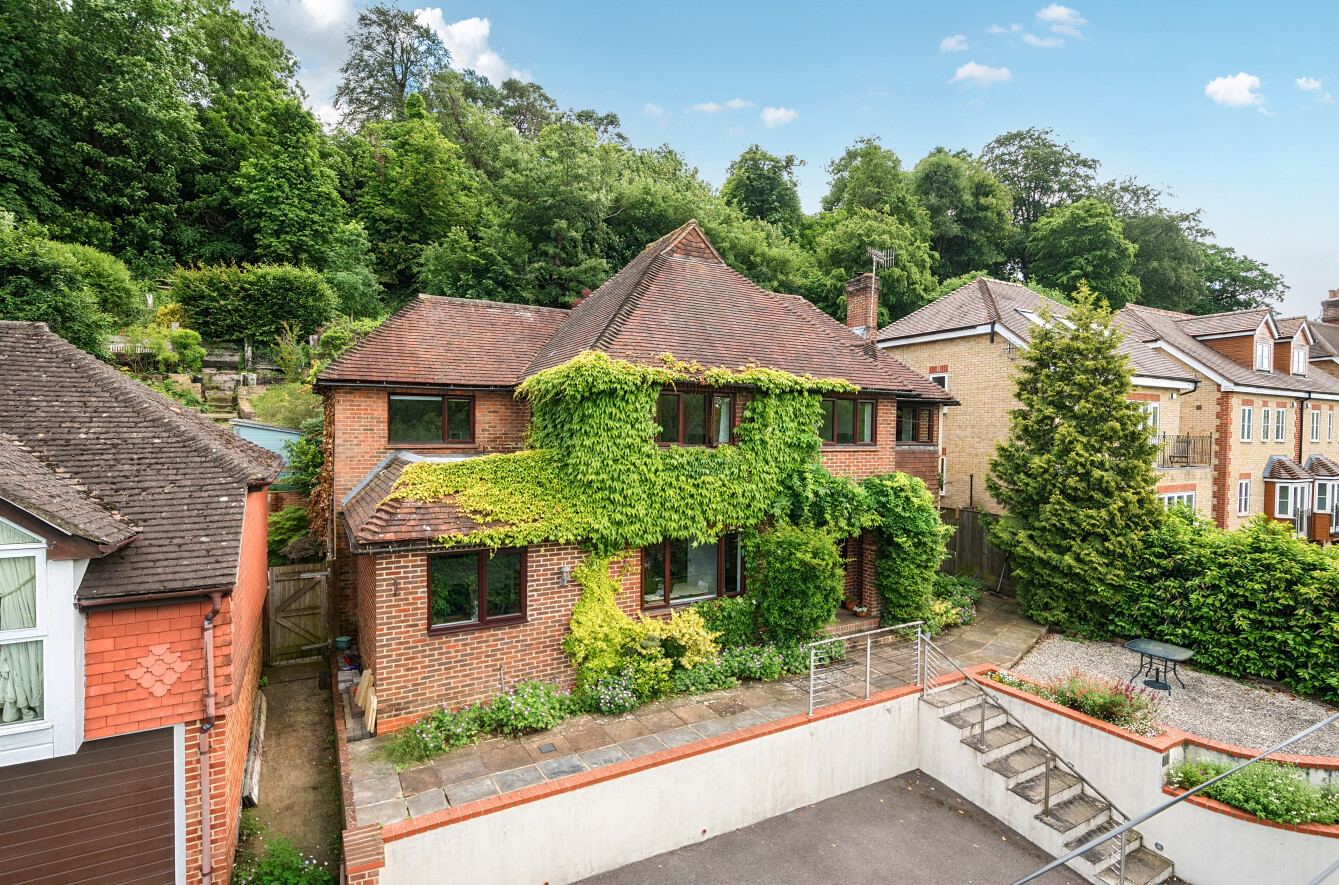
4 Bedroom Detached House | Guide Price £1,050,000
Occupying a sought-after position on one of Godalming's most desirable residential roads, this beautifully presented fou...
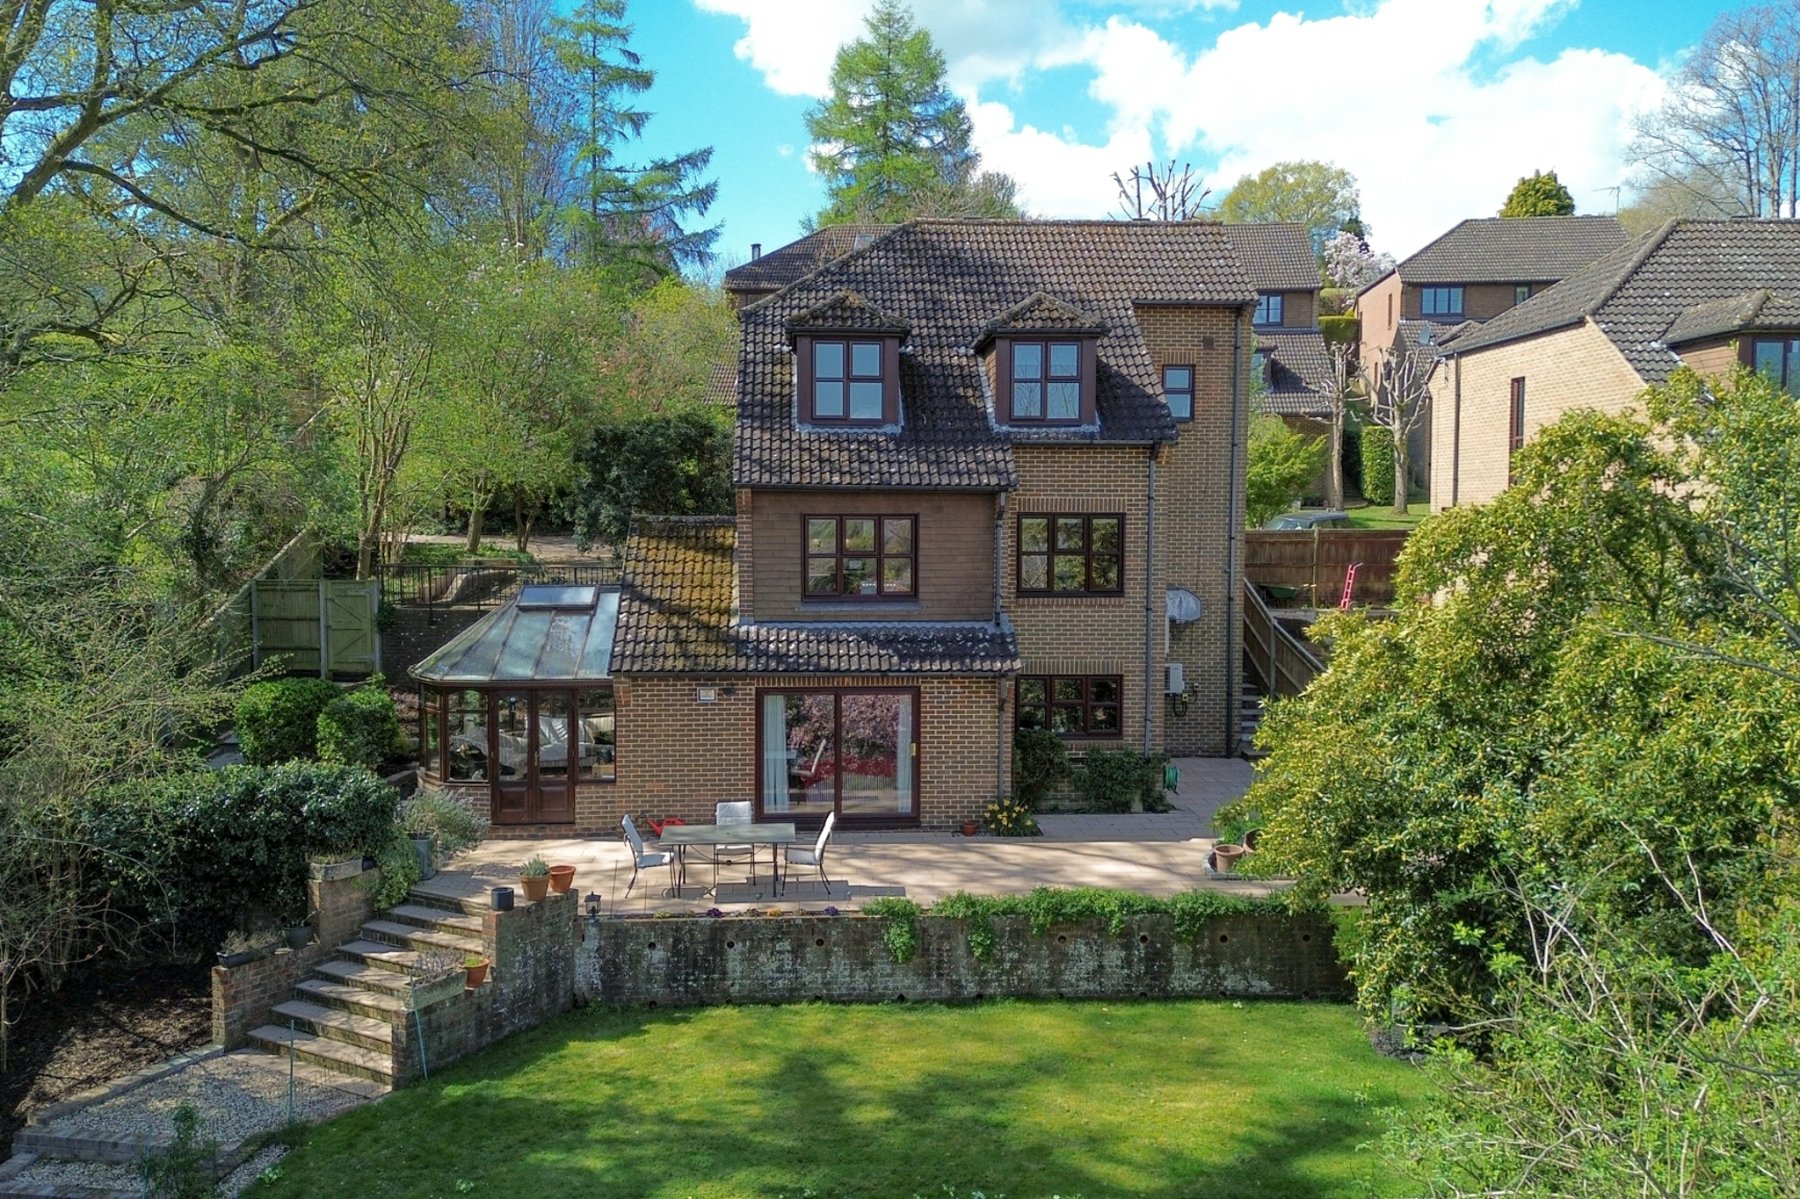
5 Bedroom Detached House | Guide Price £1,050,000
VIEW PROPERTY FILM NOW!! Hidden away from the hubbub of the world within the rarely available leafy environs of The Bram...
How much is your home worth?
Use our short form to request a valuation of your property.
Request a Valuation
©2026 The Guild of Property Professionals. All rights reserved.
Terms and Conditions |
Privacy Policy |
Cookie Policy |
Complaints Policy |
Members Login
The Guild of Property Professionals Trading Address: 121 Park Lane, London W1K 7AG. GPEA Limited.
Registered in England & Wales.
Company No: 02819824.
Registered Office Address: The Old Courthouse, 60A London Road, Grantham, NG31 6HR.
VAT Registration No: 180897859

