
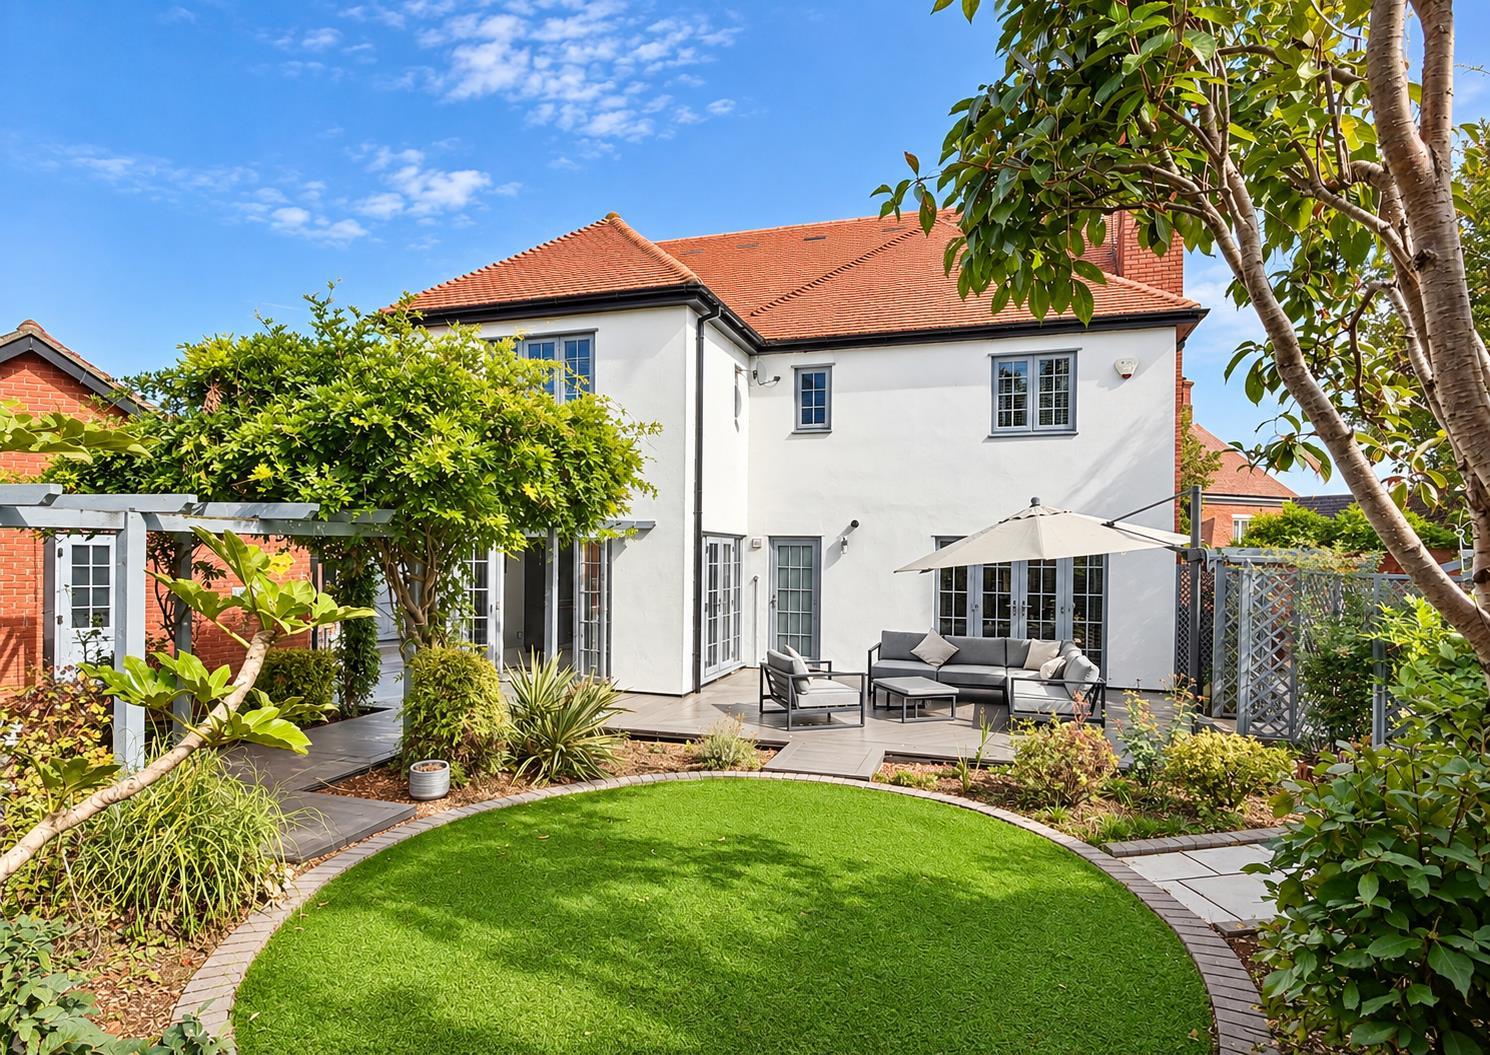
- UNOVERLOOKED & Recently Re-Landscaped WRAP-AROUND Garden
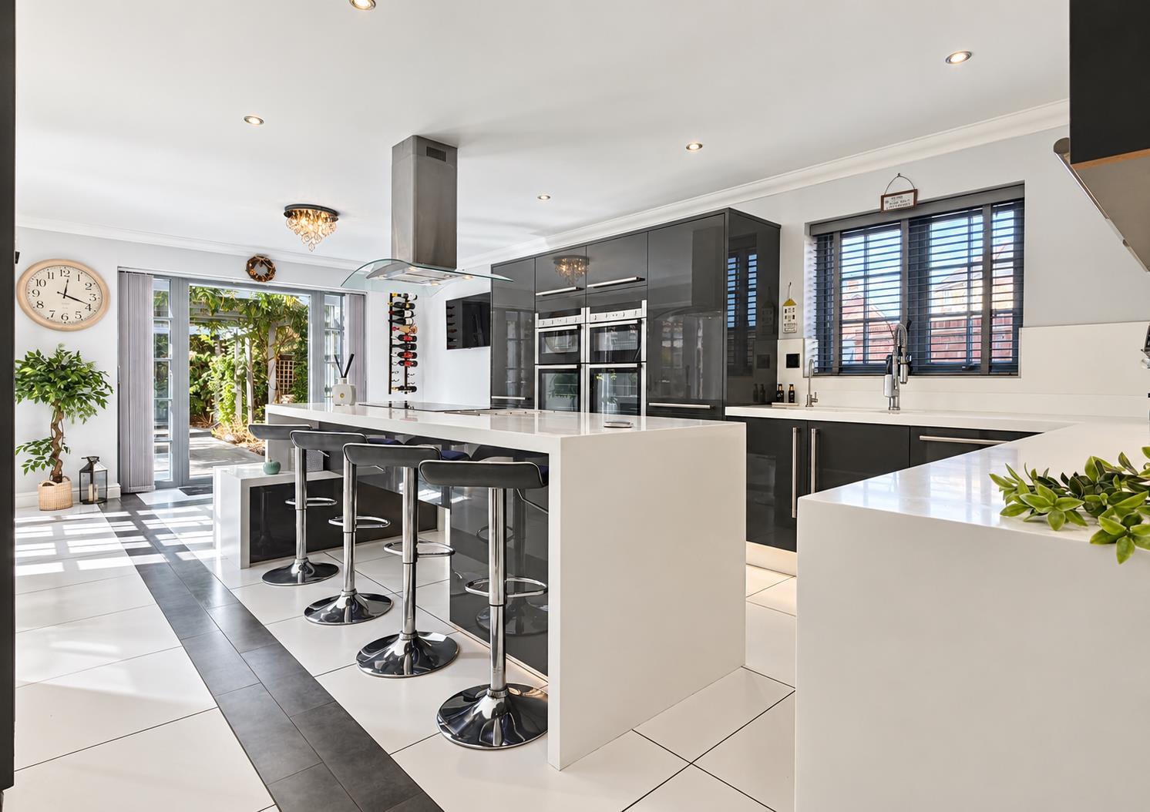
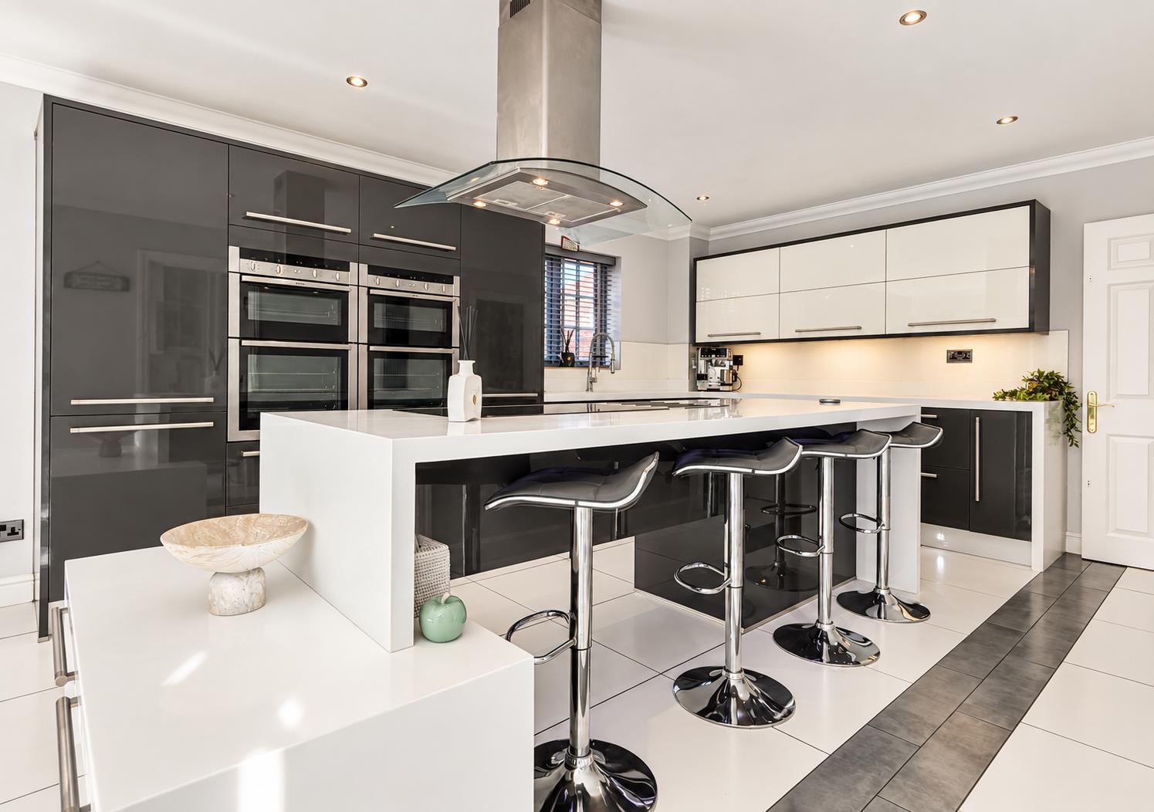
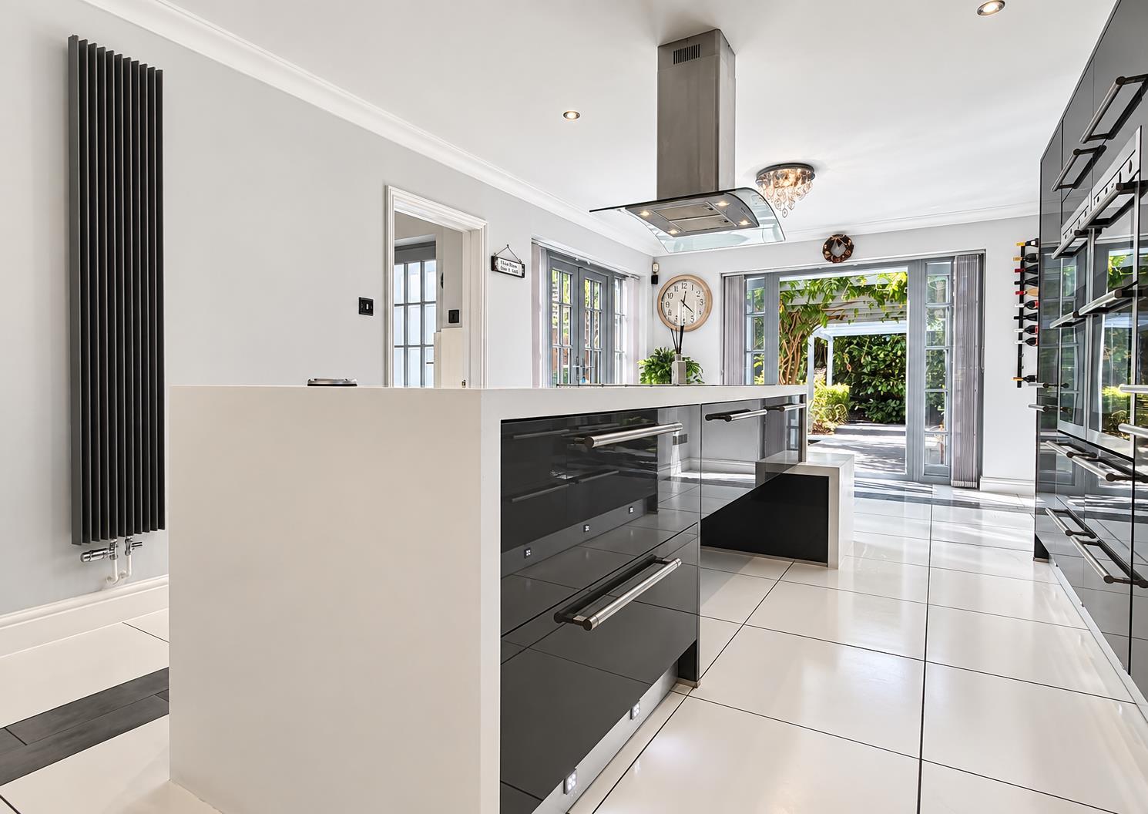
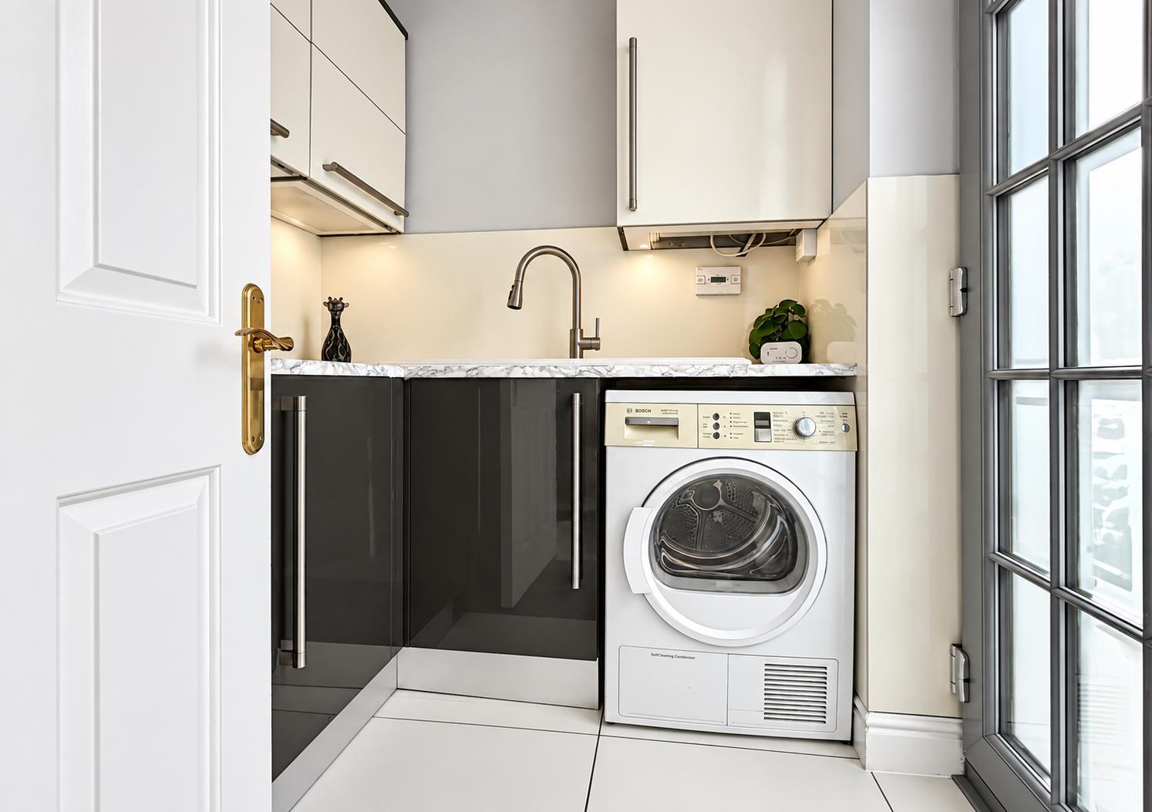
- Impressive 24' TRIPLE ASPECT Lounge, DINING/PLAYROOM Plus Stunning 22' Kitchen/Diner & Utility
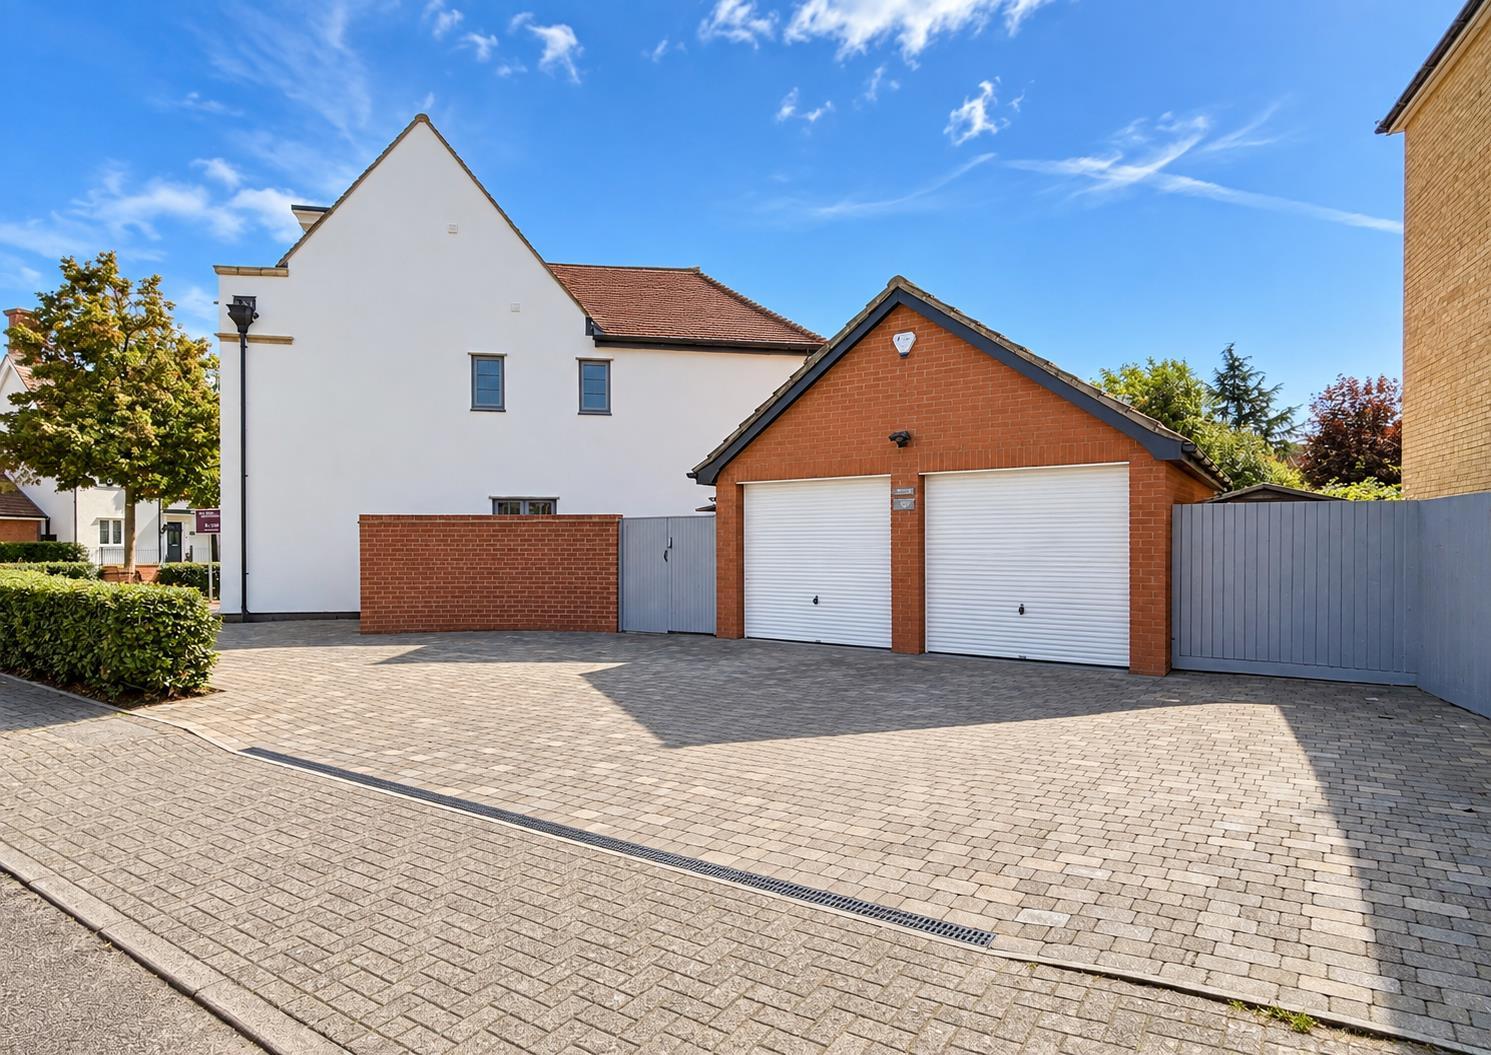
- Detached DOUBLE GARAGE (Potential To Convert*) & Driveway For 4-5 Vehicles
- EXECUTIVE Five DOUBLE Bedroom Detached Residence
- IMMACULATELY PRESENTED THROUGHOUT: Turn-Key Family Home
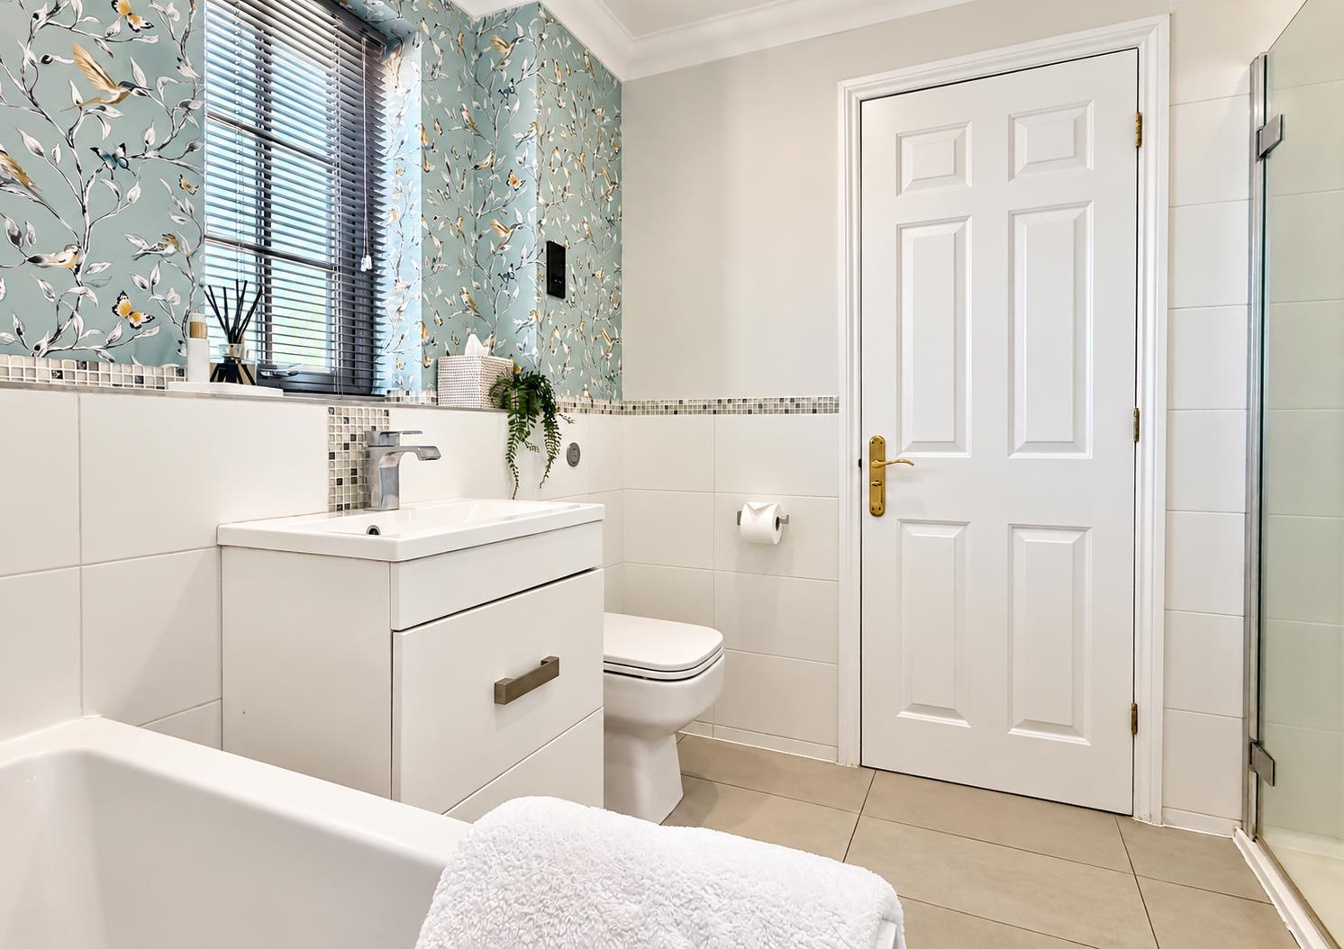
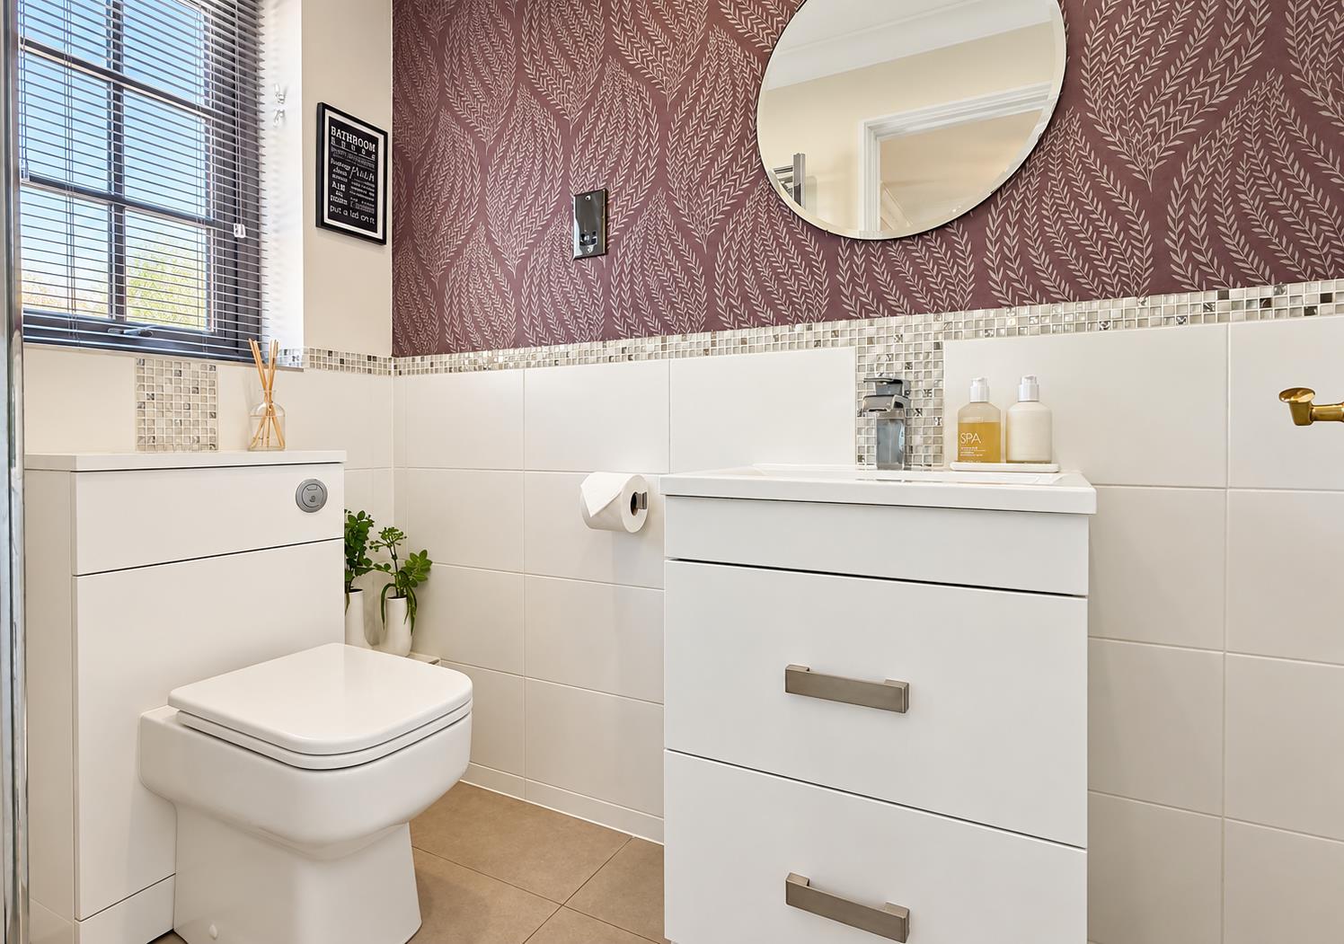
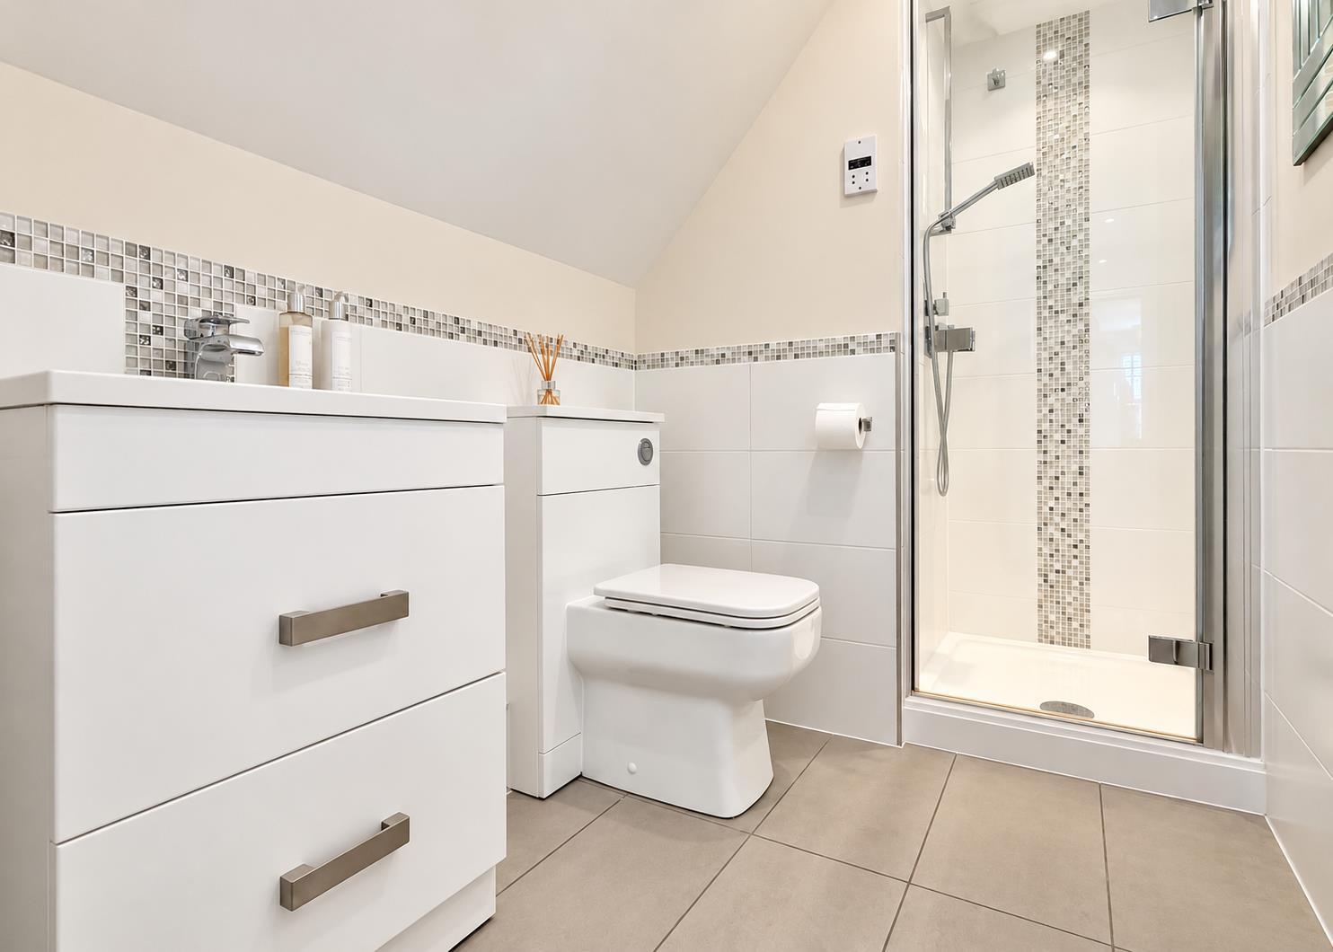
- THREE EN-SUITES, Two DRESSING ROOMS Plus Top Floor Shower Room & D/Stairs Cloakroom
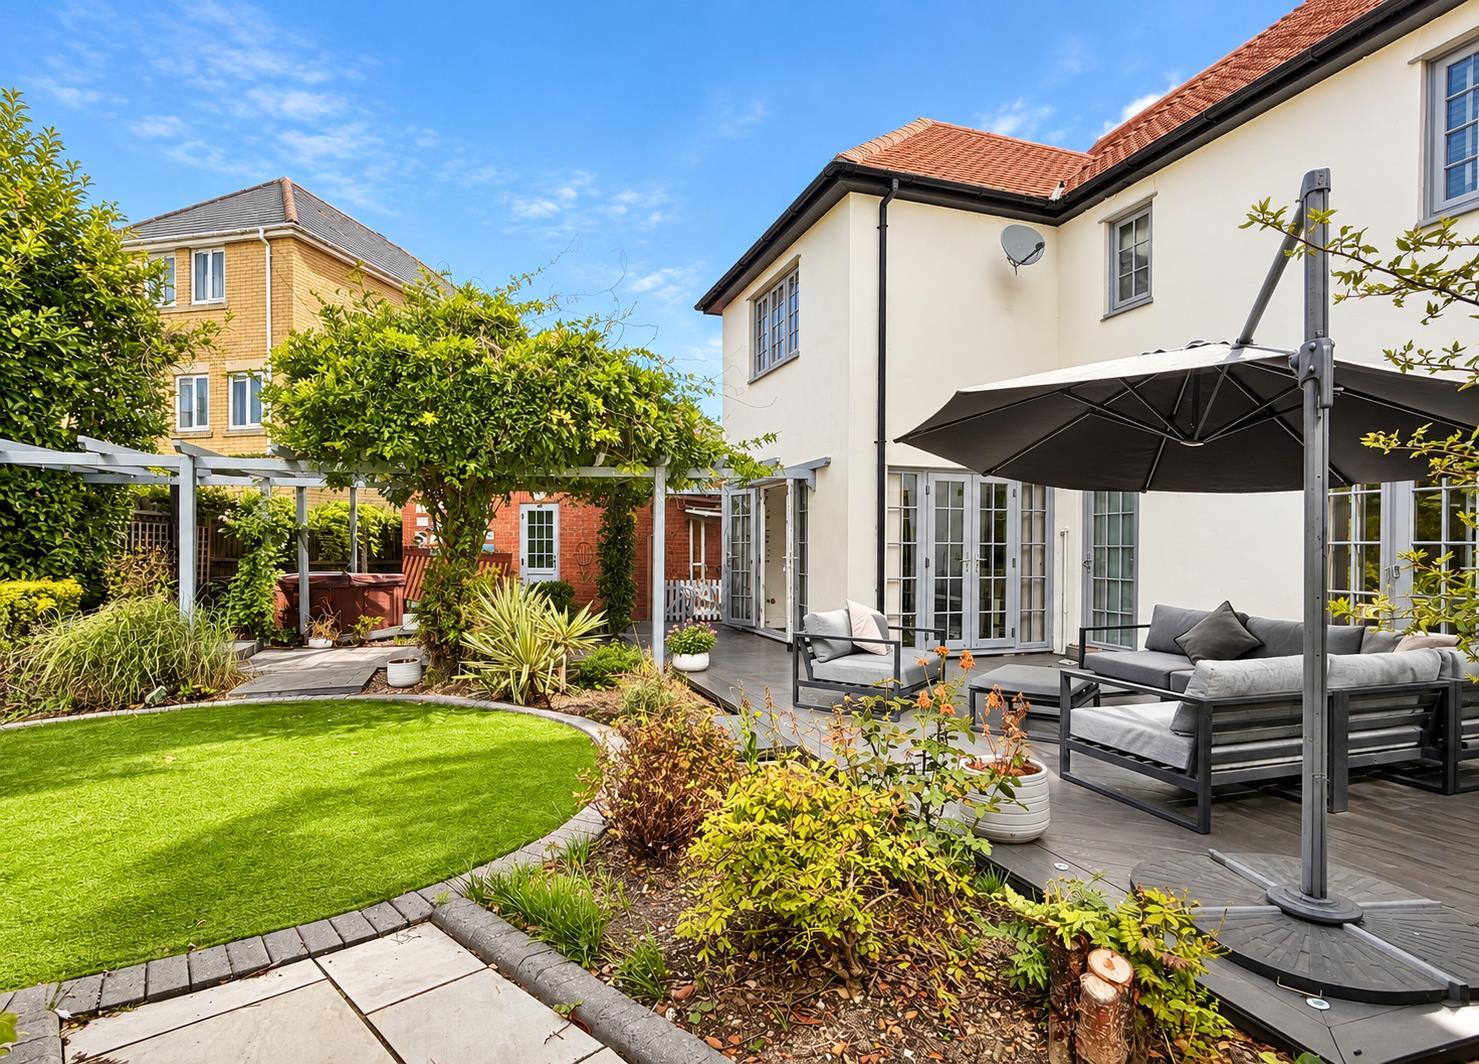
- Generously-Sized CORNER PLOT Position In Highly Regarded Great Notley Garden Village
- VERSATILE & Very Well-Proportioned Accommodation Set Over Three Floors
- Walking Distance To All Local Shops/Amenities & Popular Schools
- Convenient Access To A120/M11, Braintree Town Centre/Station & Chelmsford

5 Bedroom Detached House for sale in Great Notley, Braintree
 3
5
4
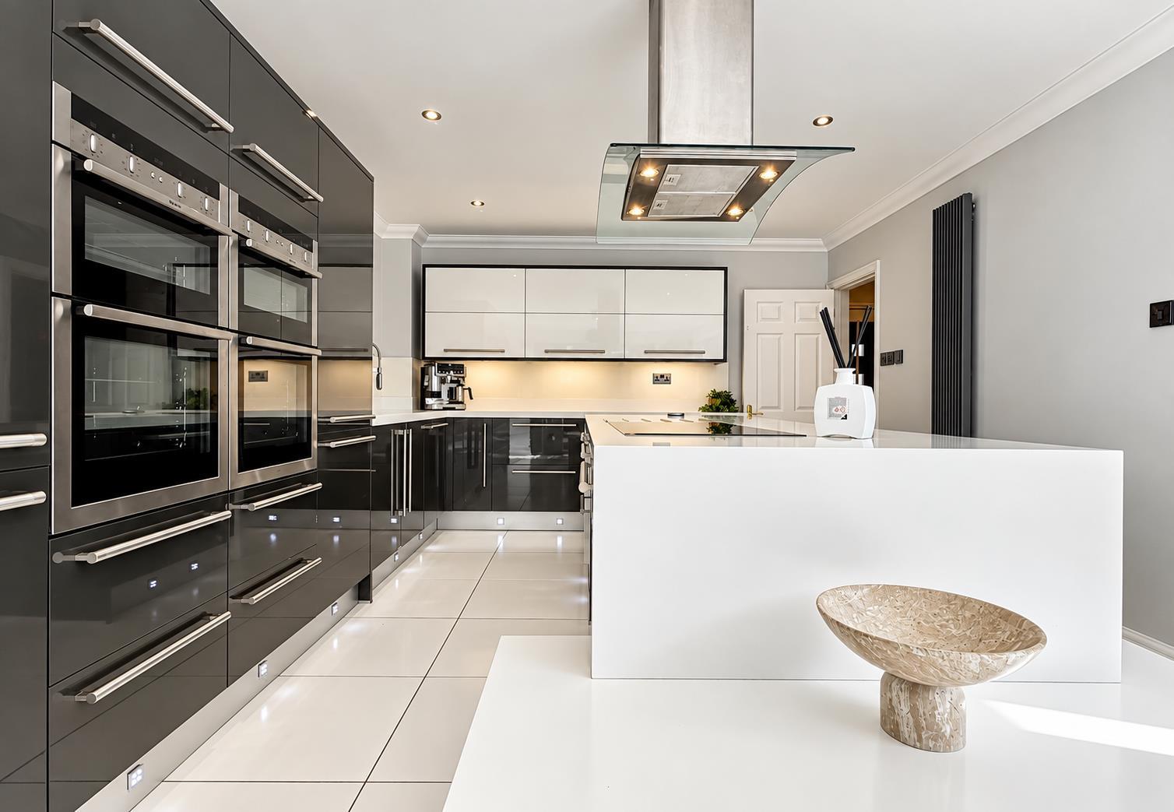
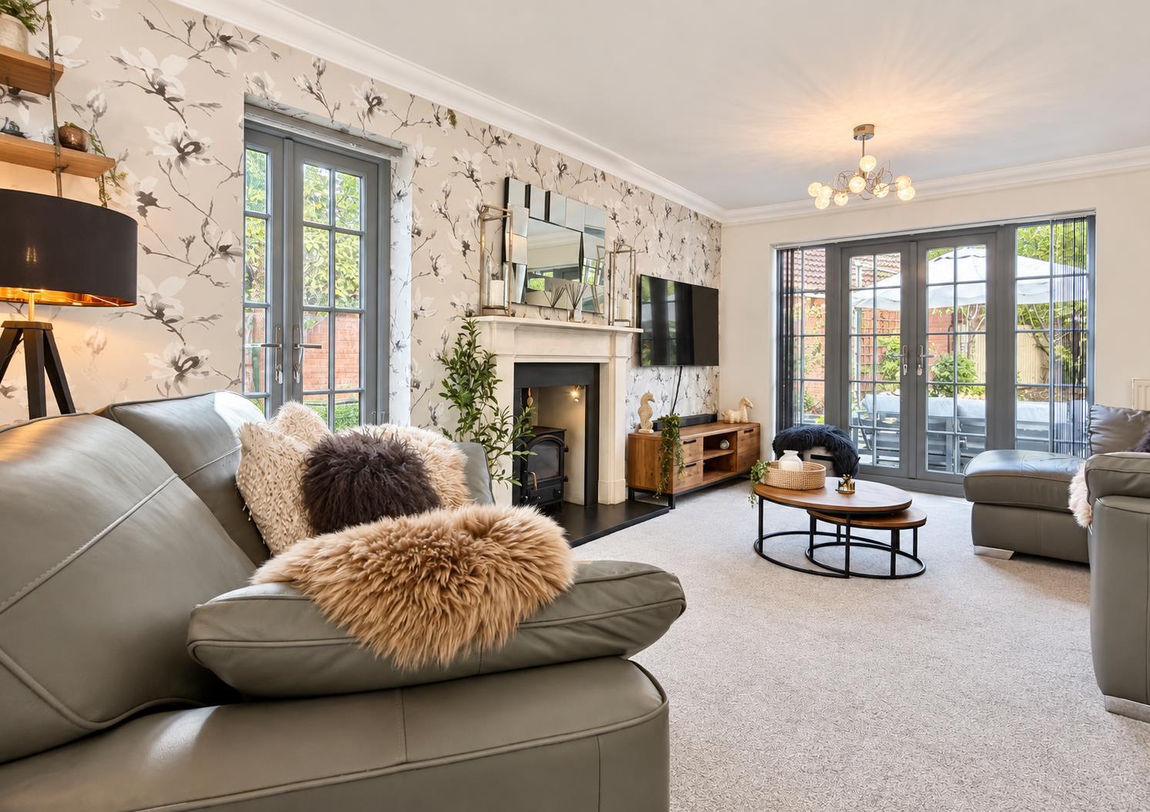
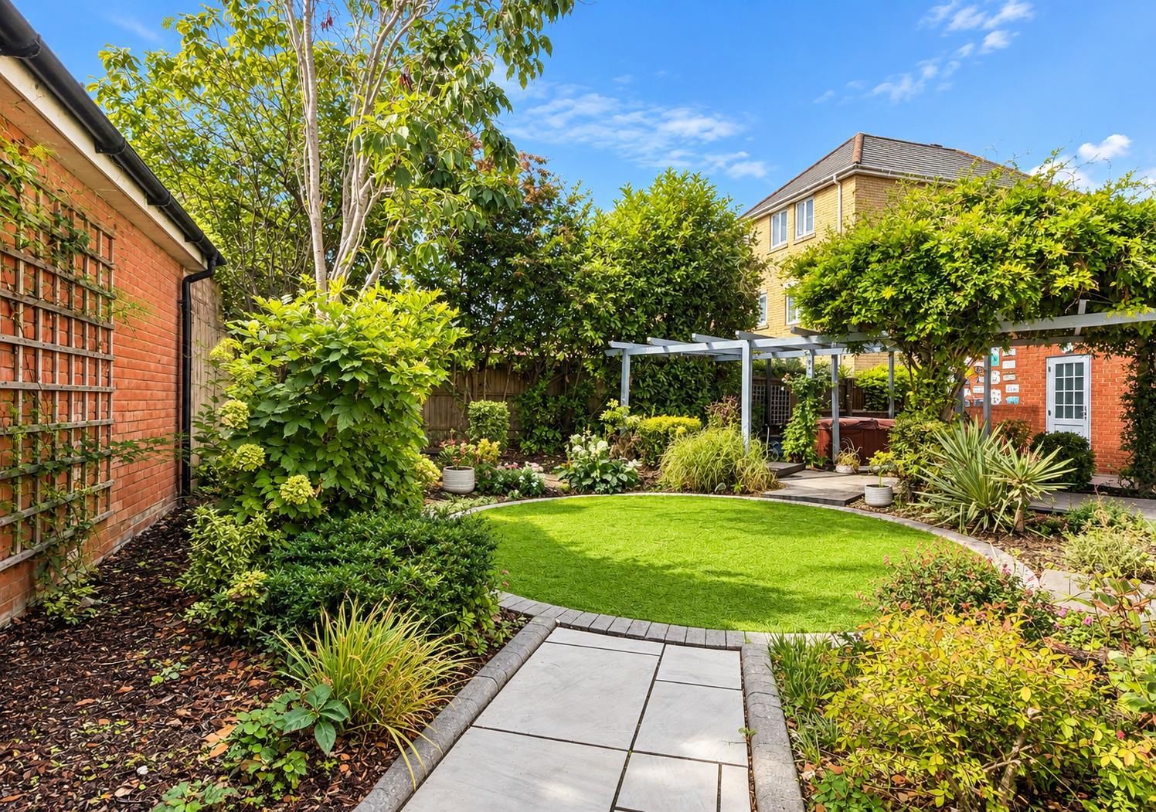
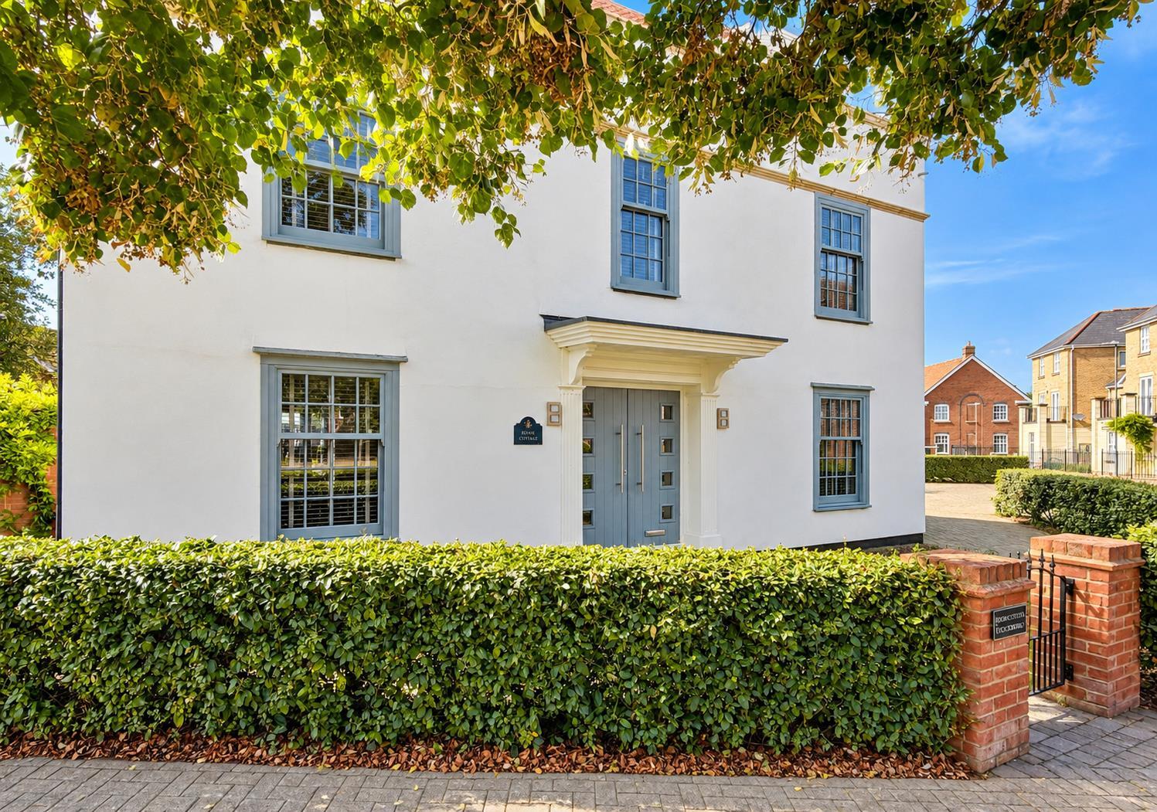
Prestige Homes by Hamilton Piers are delighted to offer for sale this EXECUTIVE five double bedroom detached residence, boasting an UNOVERLOOKED and fully re-landscaped WRAP-AROUND rear garden, a detached DOUBLE GARAGE (potential to convert*) with ample driveway parking plus a 24' TRIPLE ASPECT lounge, DINING/PLAYROOM and stunning 22' bespoke kitchen/diner with adjoining utility room. Benefiting from THREE EN-SUITES, two dressing rooms with top floor shower room & d/stairs cloakroom, IMMACULATELY PRESENTED THROUGHOUT with sizeable living space set over three floors and occupying a PROMINENT CORNER PLOT within the highly regarded Great Notley Garden Village. Situated just a short walk to all local shops/amenities & popular schools with convenient access to A120/M11, Braintree Town Centre/Station & Chelmsford. Call Prestige Homes by Hamilton Piers of Great Notley to view!
***GUIDE PRICE ?800,000-?825,000***
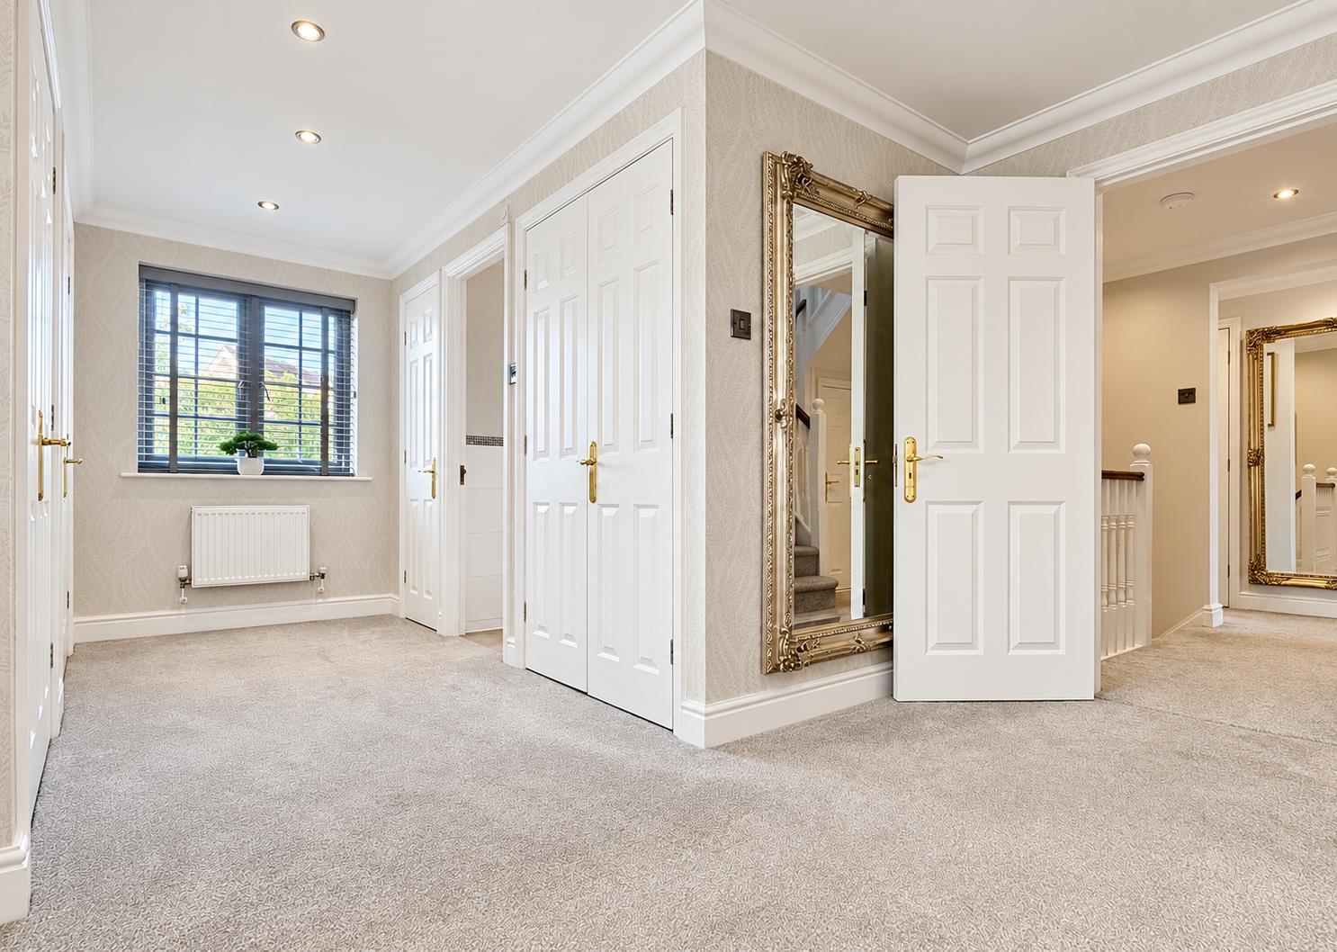
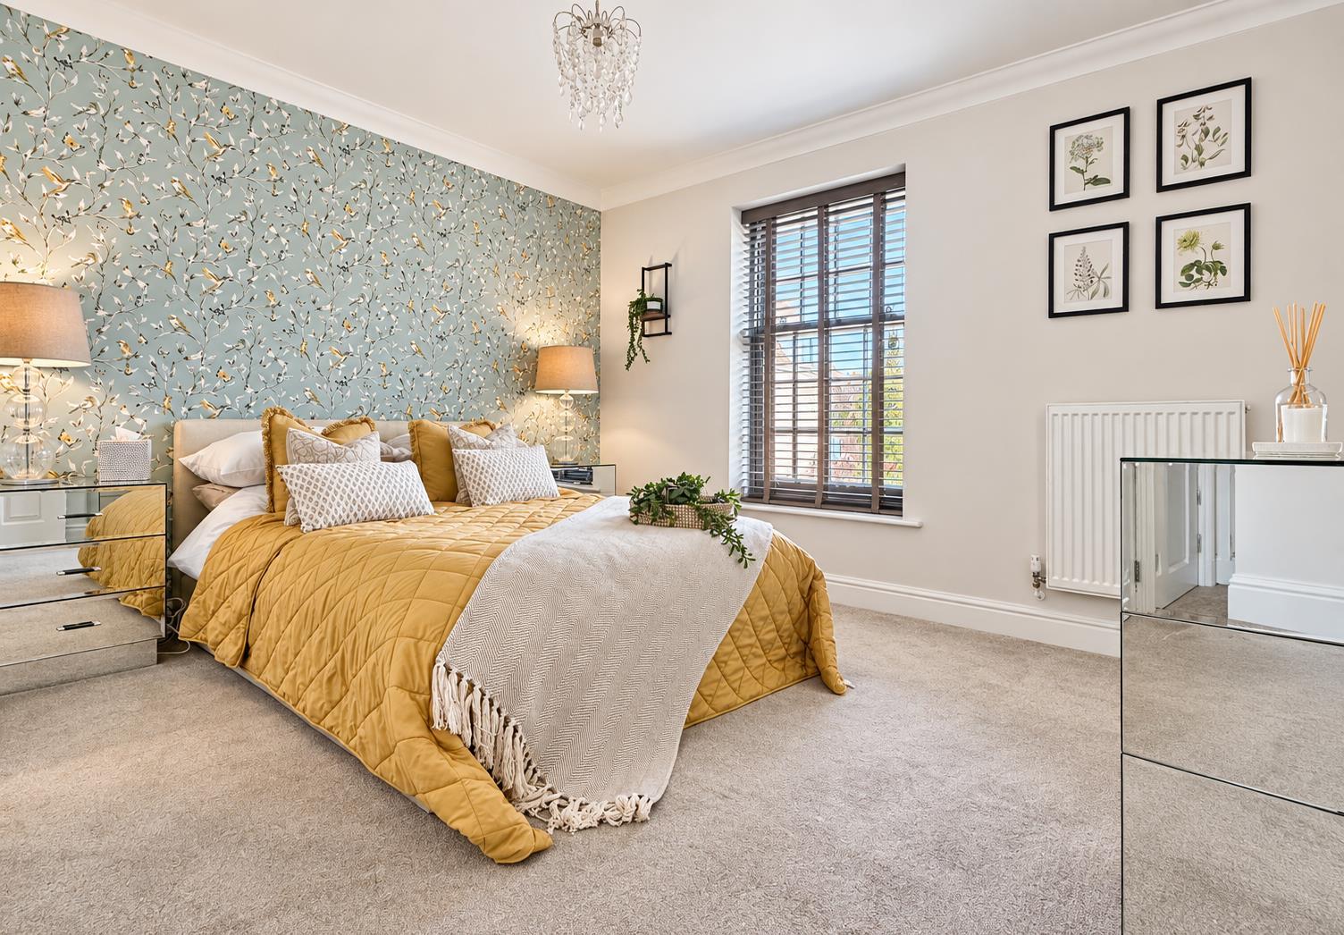
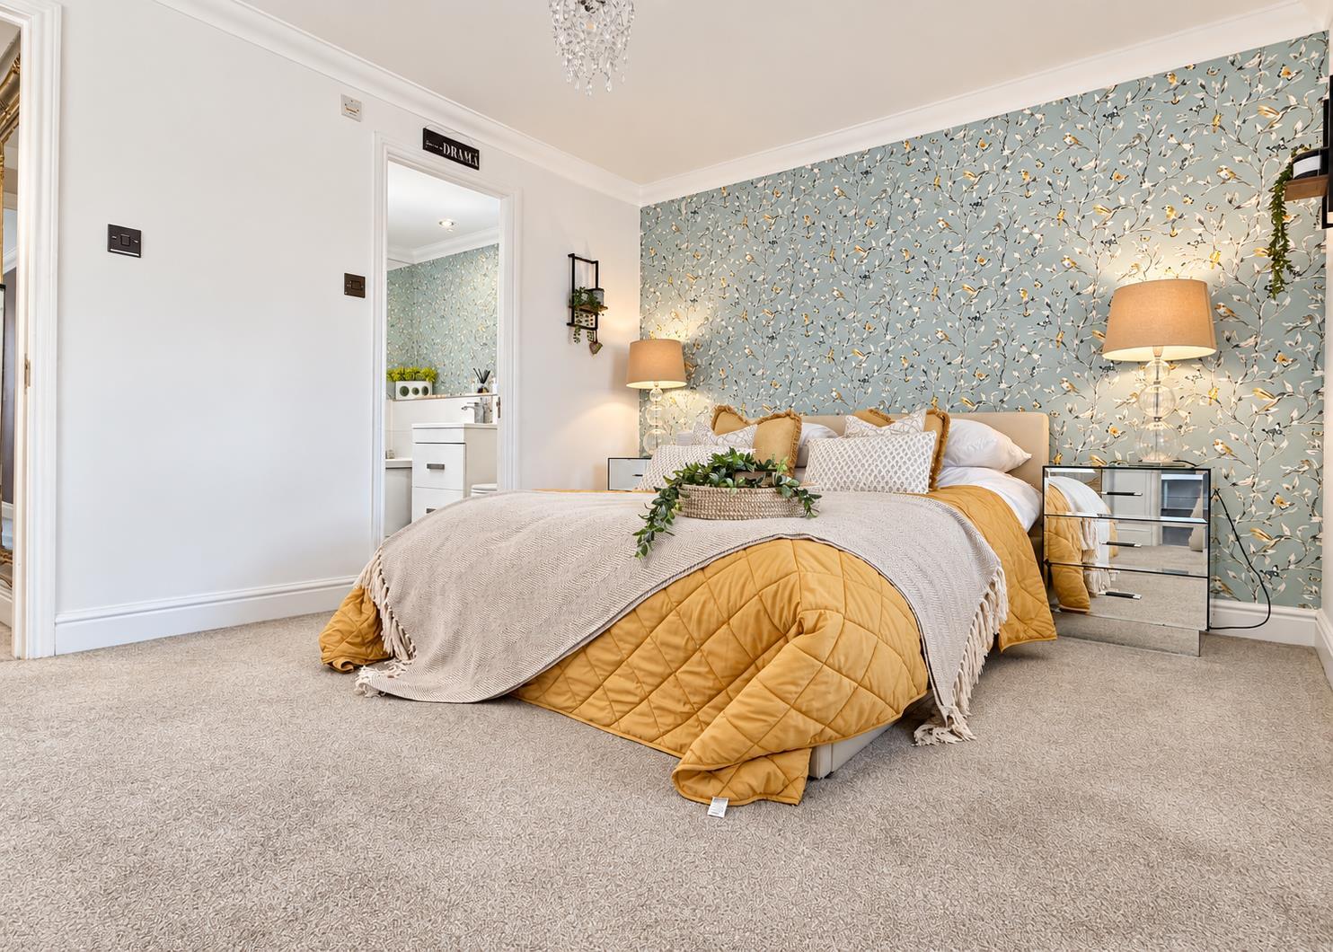
Introducing this sizeable and immaculately presented five double bedroom detached property, upgraded and modernised to a high specification and generally comprising very well-proportioned living space throughout. Set over three floors, every detail has been considered in the recent improvements made to this impressive family home.
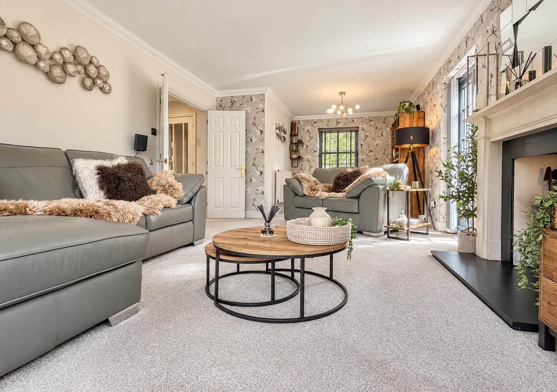
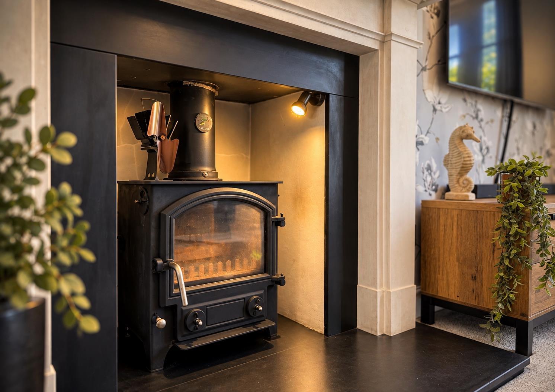
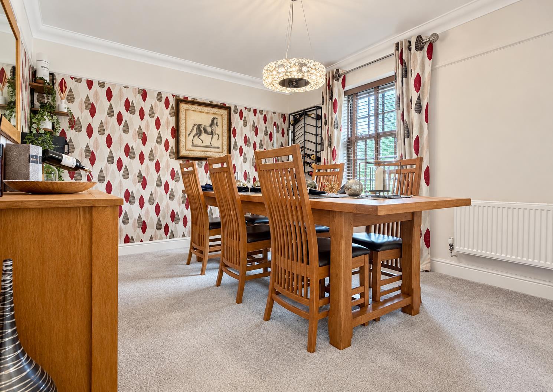
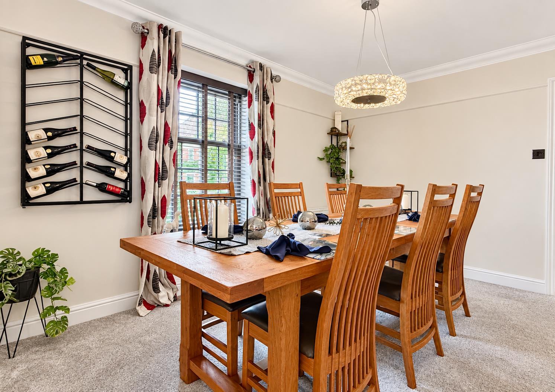
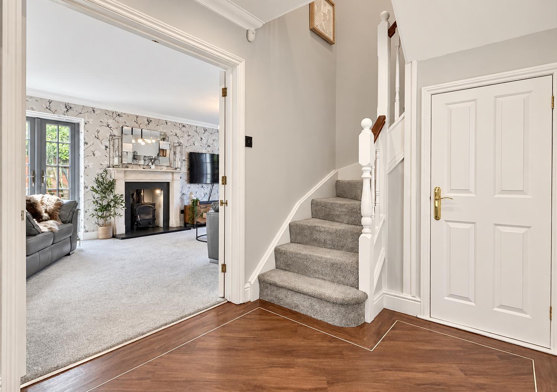
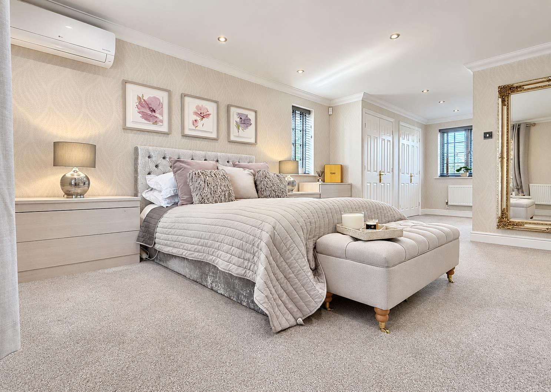
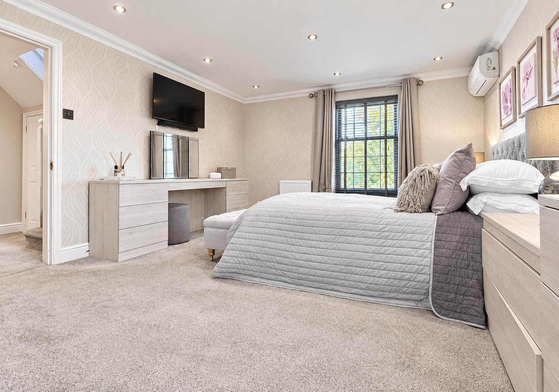
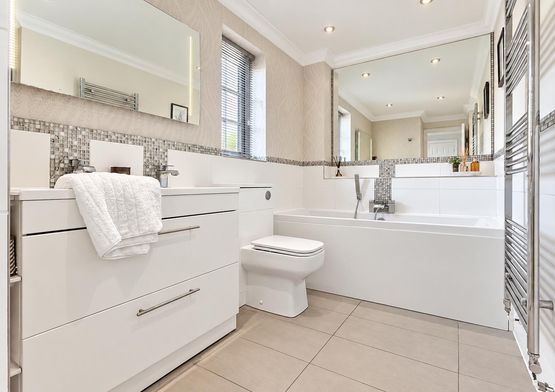
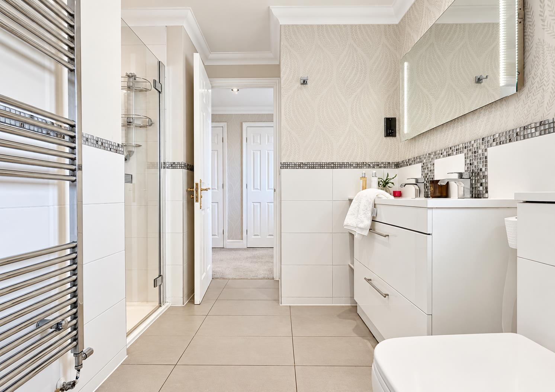
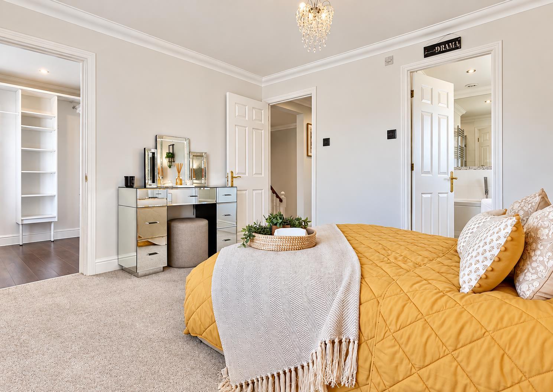
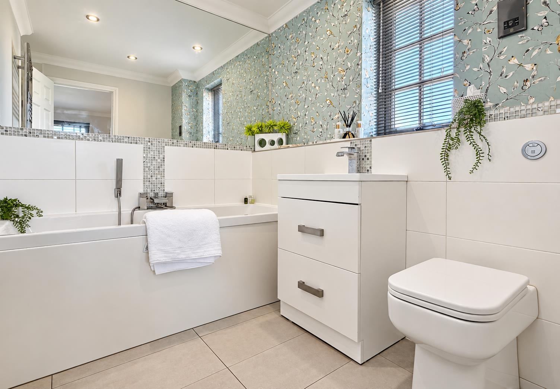
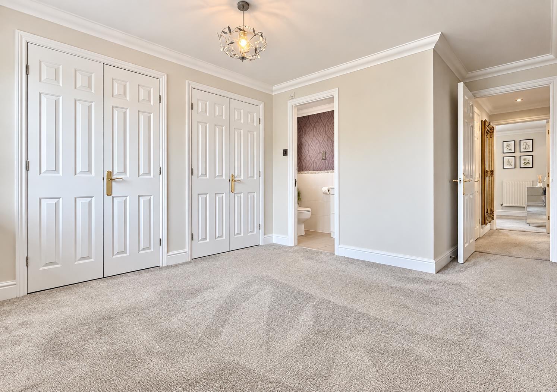
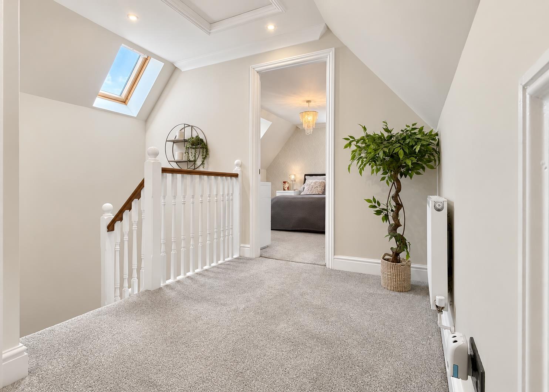
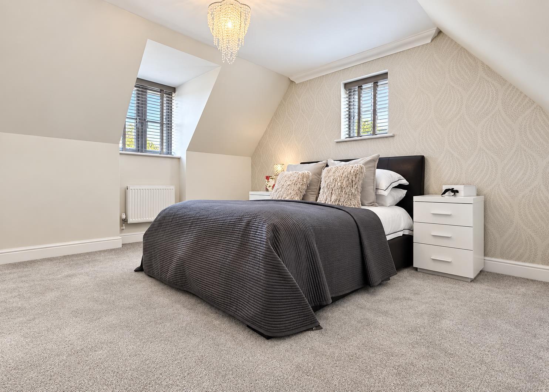
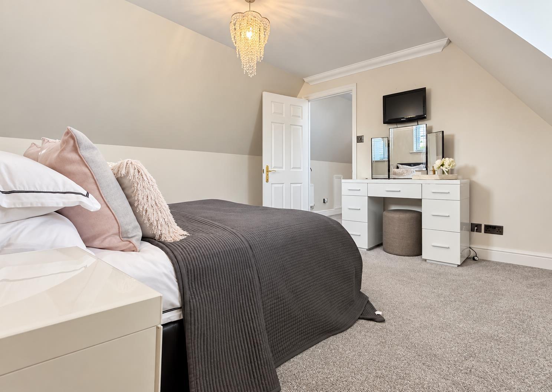
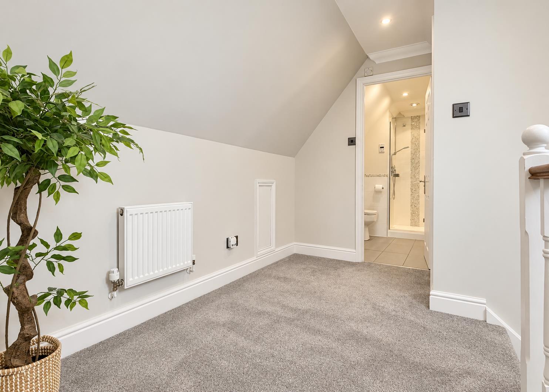
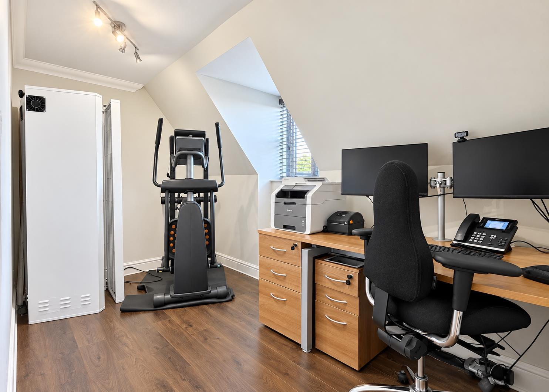
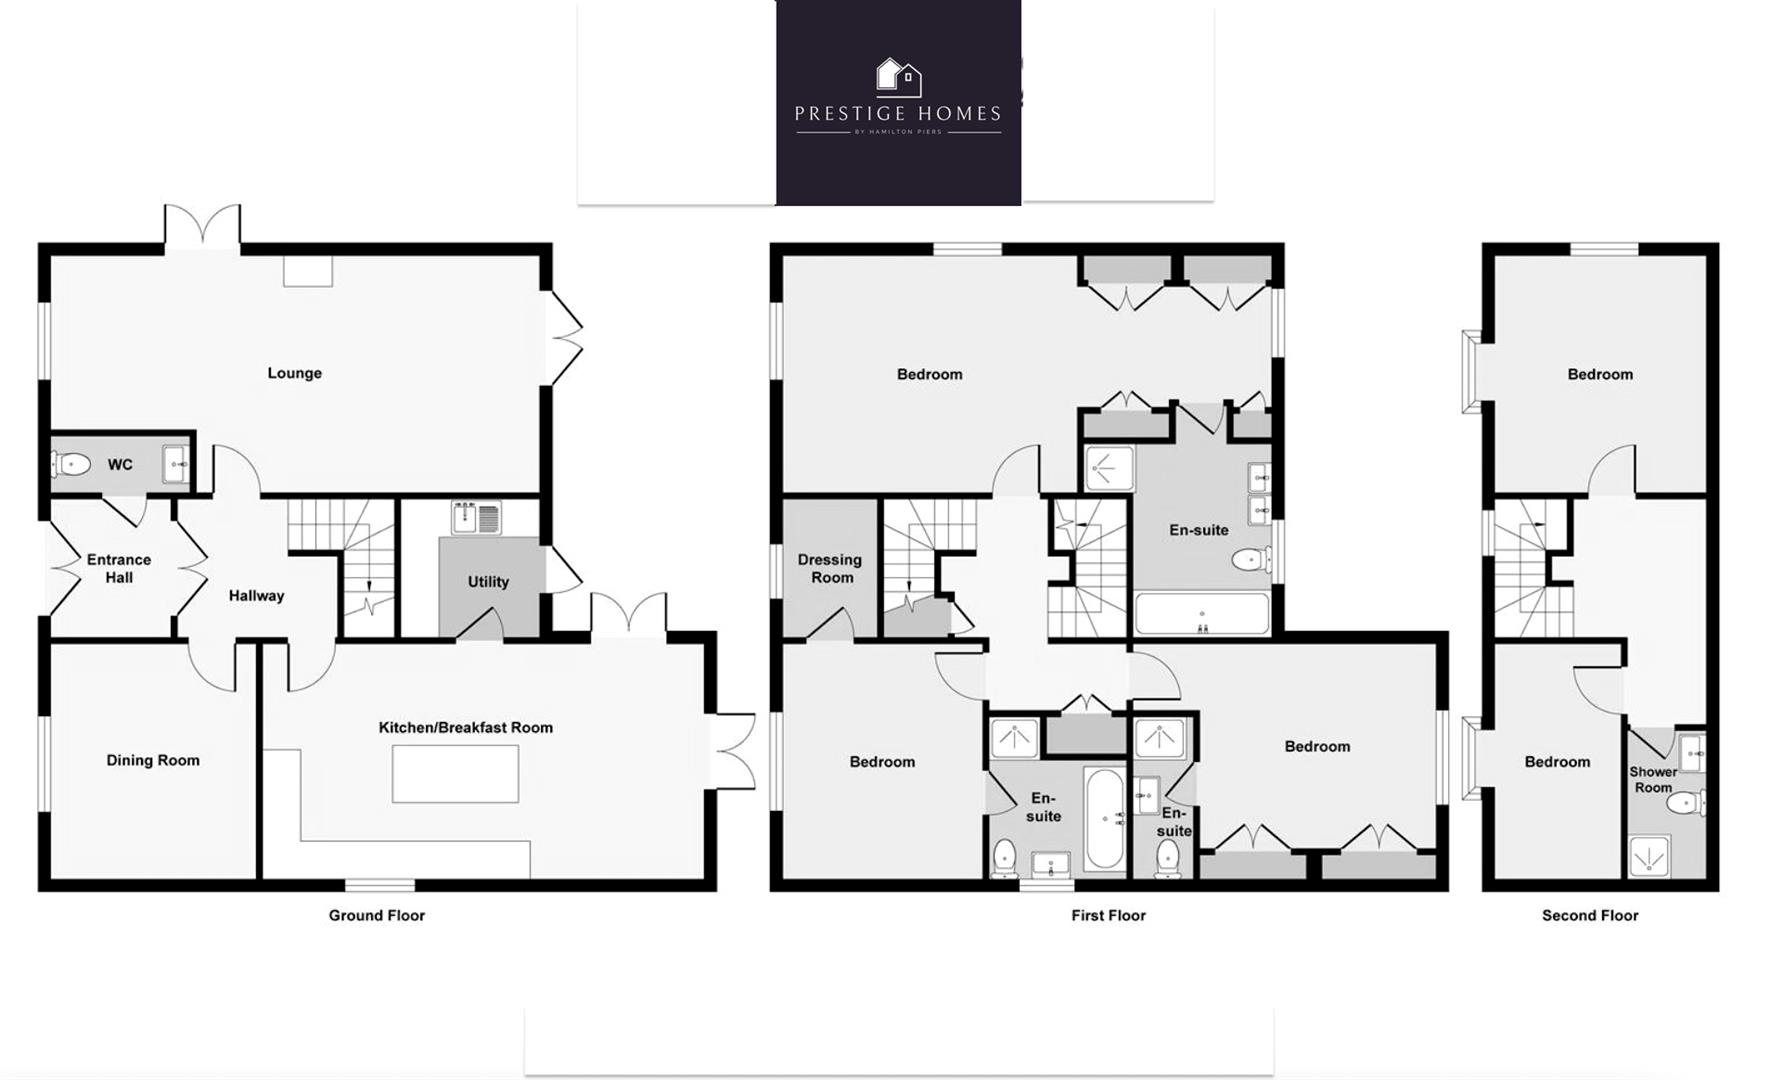
Versatile reception rooms include a 24' triple aspect lounge with central log burner and French doors which flow perfectly onto the external entertaining spaces, with the addition of a formal dining/playroom and a 22' bespoke kitchen/breakfast room with adjoining utility room. The first floor comprises an impressive dual aspect master bedroom which opens to a generous dressing area and en-suite bathroom. Bedrooms two and three also benefit from en-suite bathroom facilities with a further two double bedrooms and shower room to the second floor.
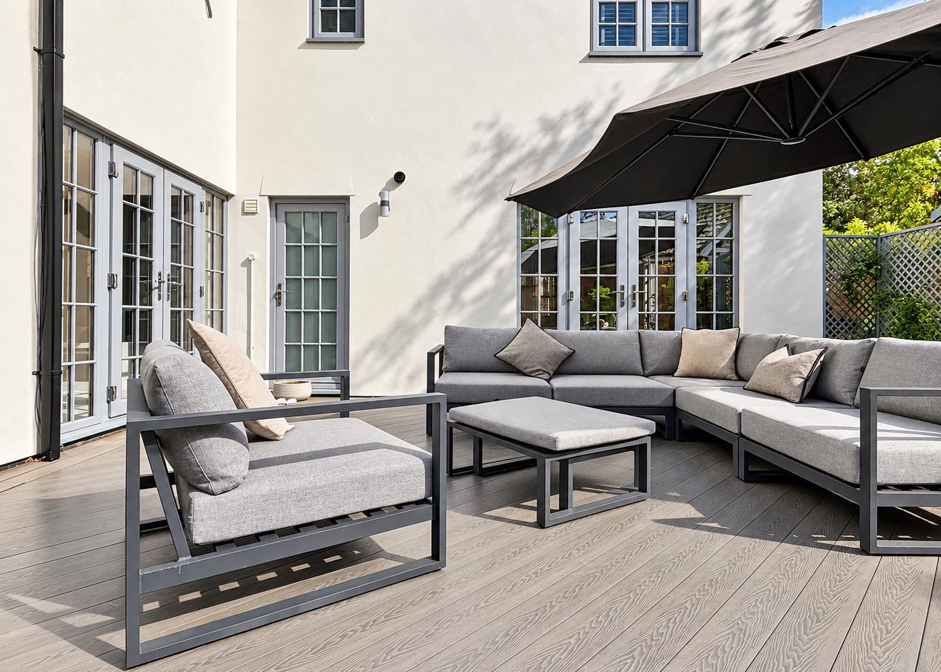
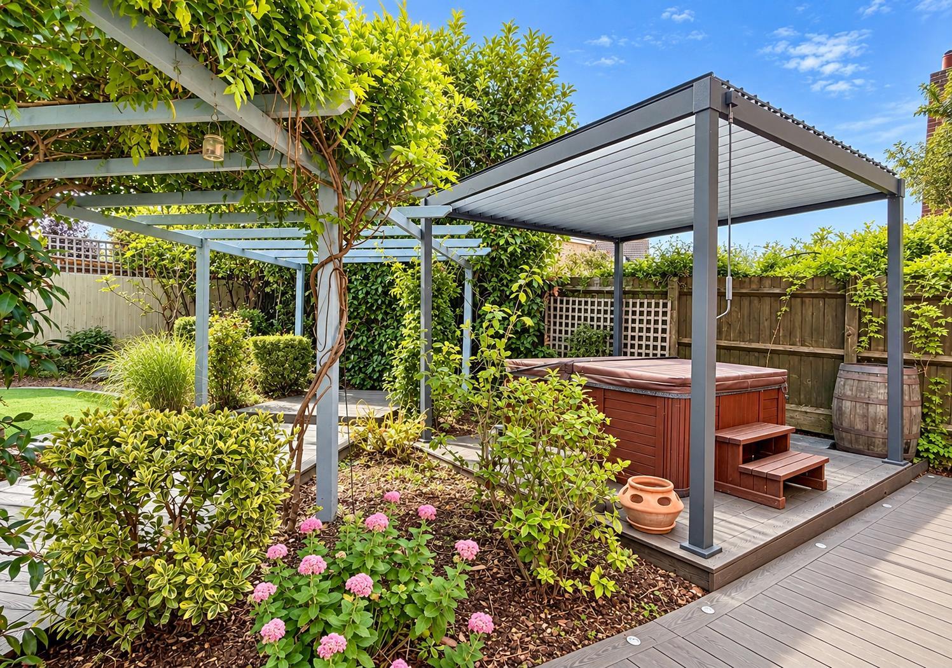
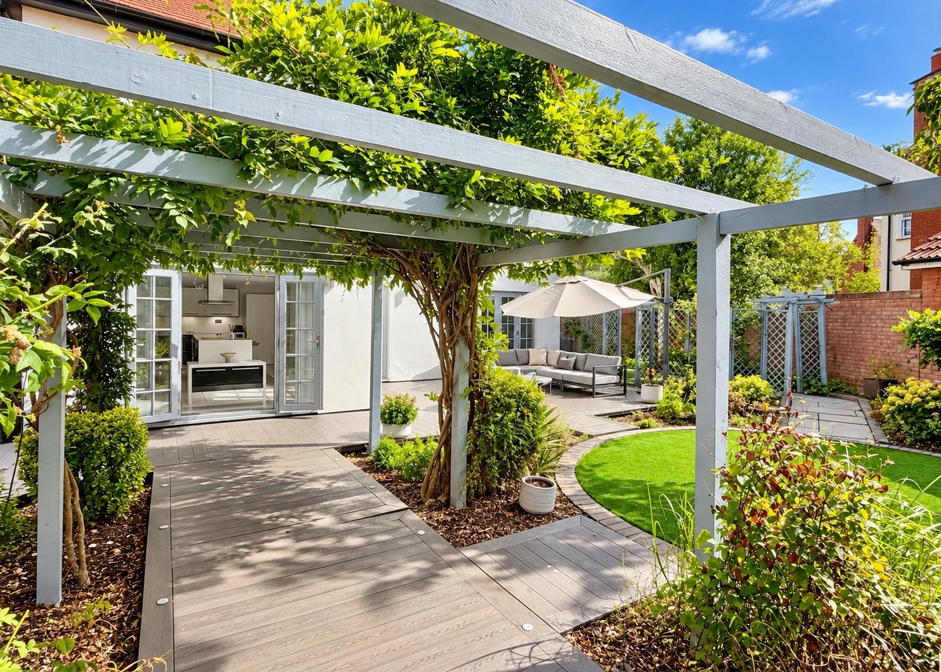
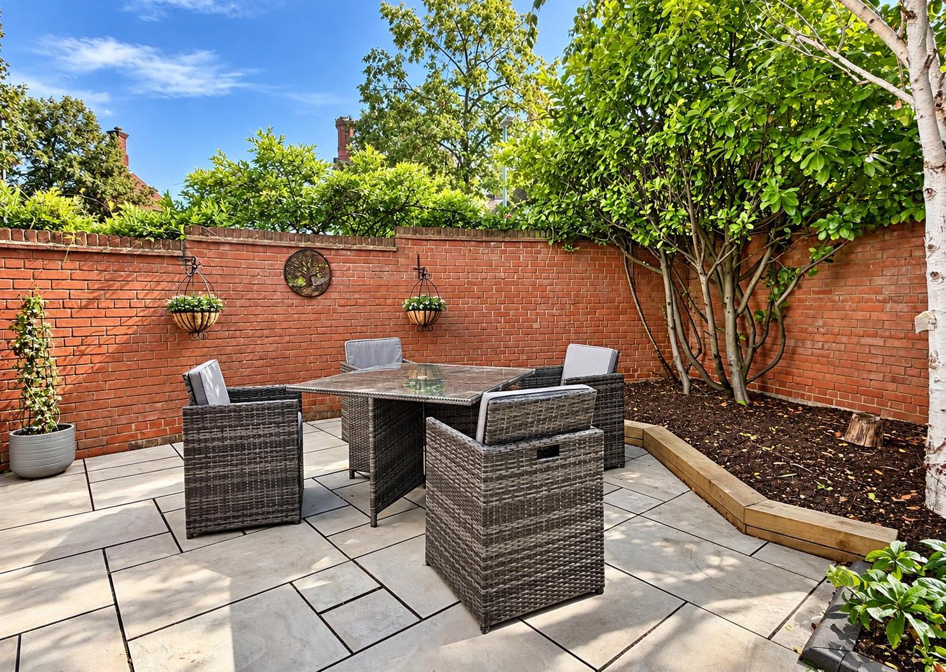
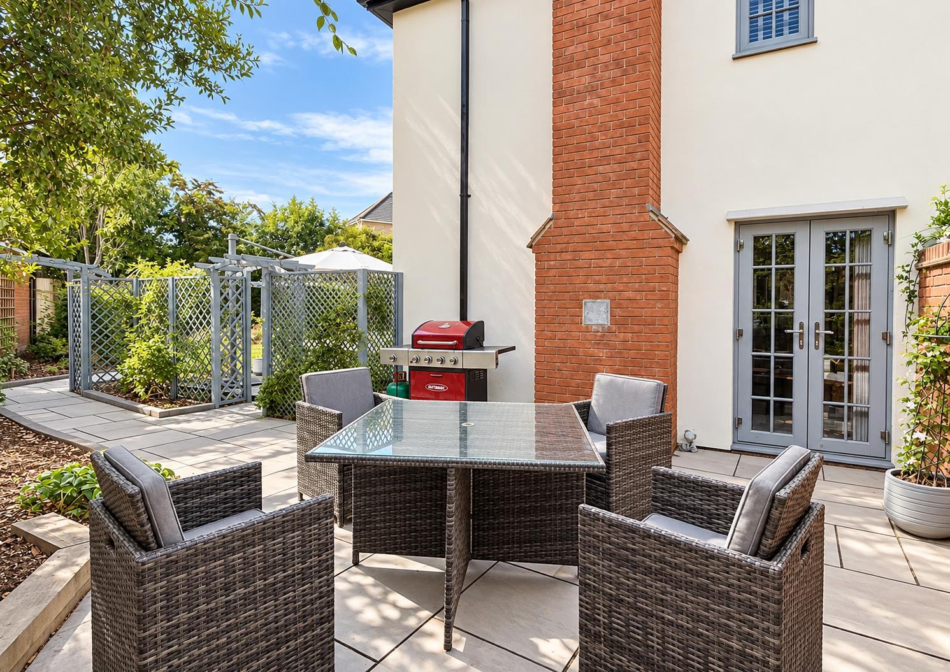
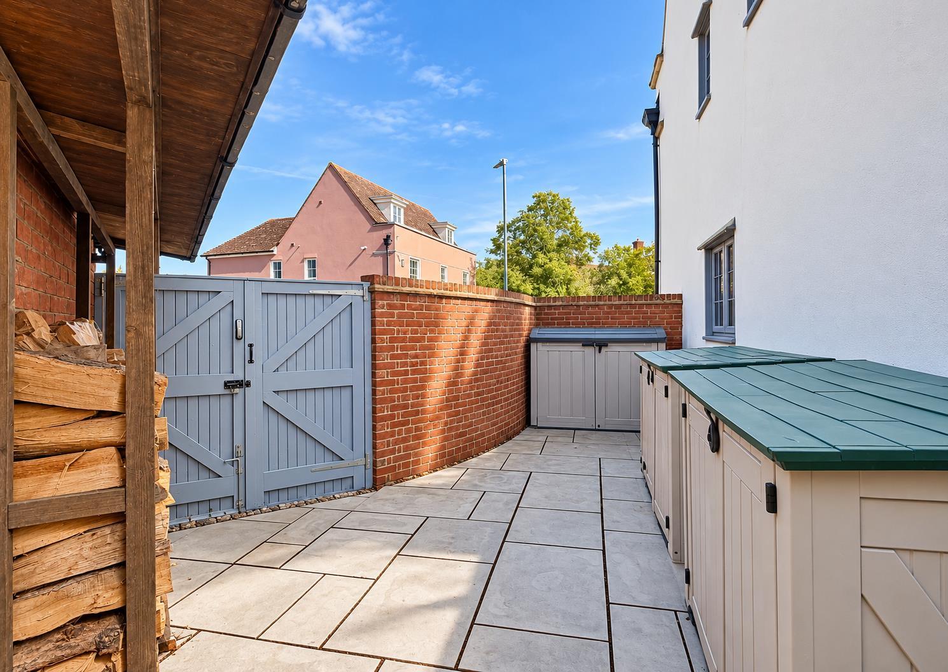
Externally, the wrap-around gardens have been extensively improved and re-landscaped to incorporate various spaces for entertainment, with hot tub, BBQ area and direct access to the detached double garage which is fitted with power, lighting and up & over electric doors. There is additional potential to convert the double garage which opens onto a spacious driveway with parking for 4-5 vehicles.
Ideally set on a generous corner plot in the heart of Great Notley Garden Village; An established development, self-contained with a variety of local shops/amenities, popular schools and services. Braintree Town Centre & Station are within convenient reach, with nearby bus routes, A120/M11 & Chelmsford.
The accommodation, with approximate room sizes, is as follows:
Ground Floor Accommodation: -
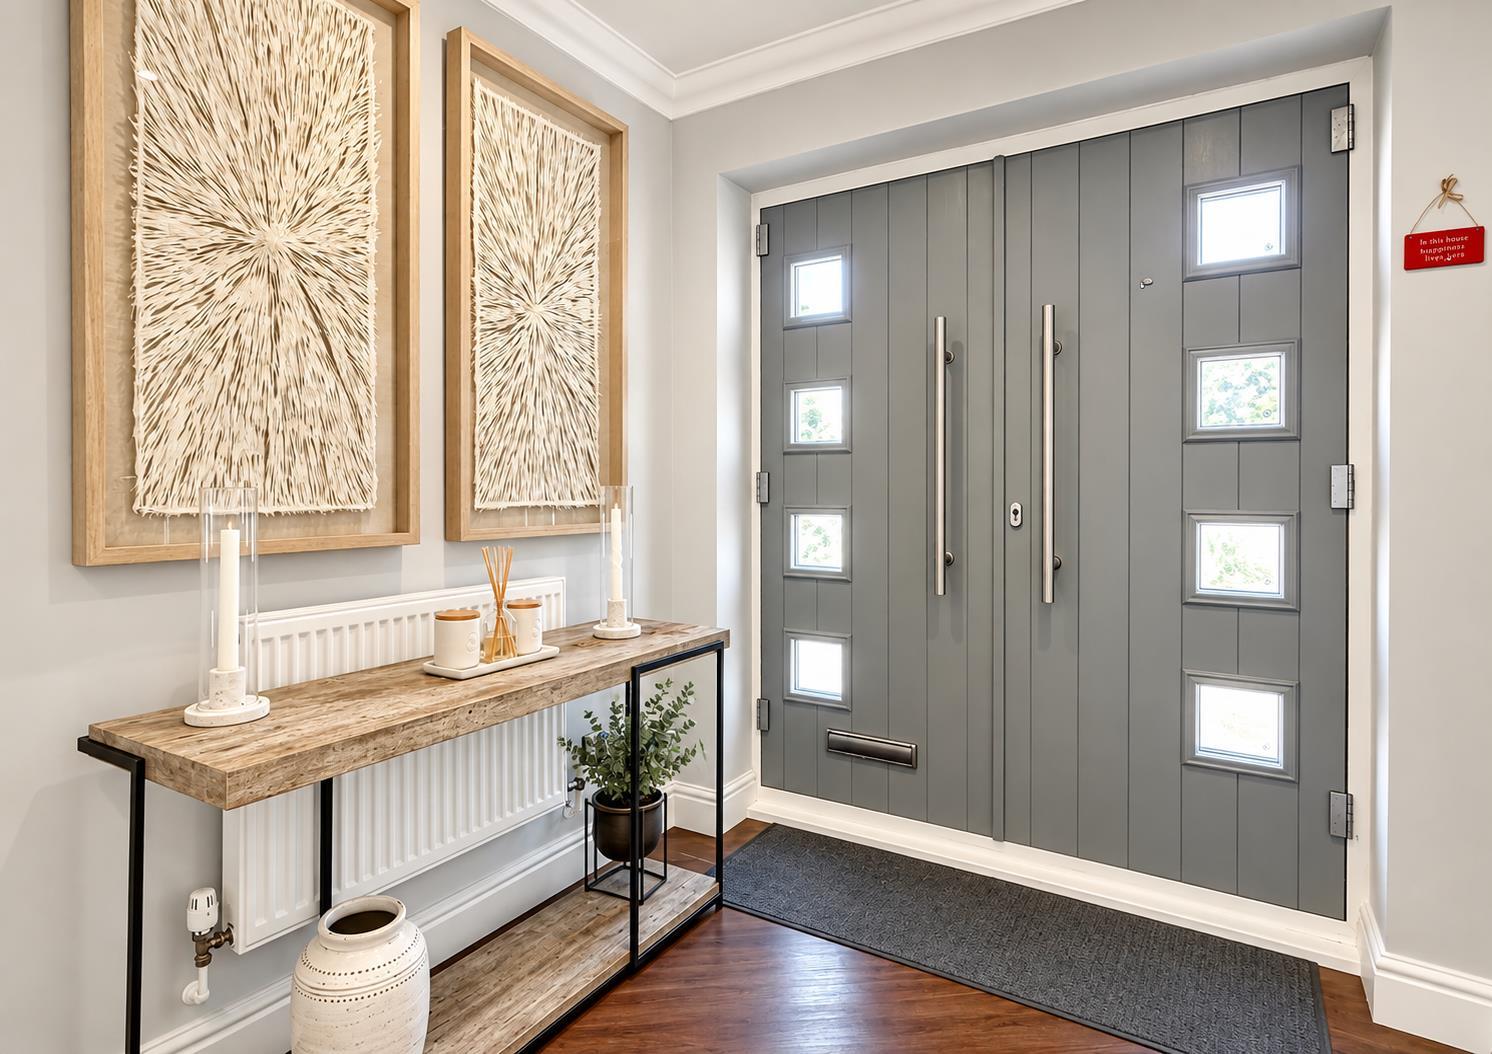
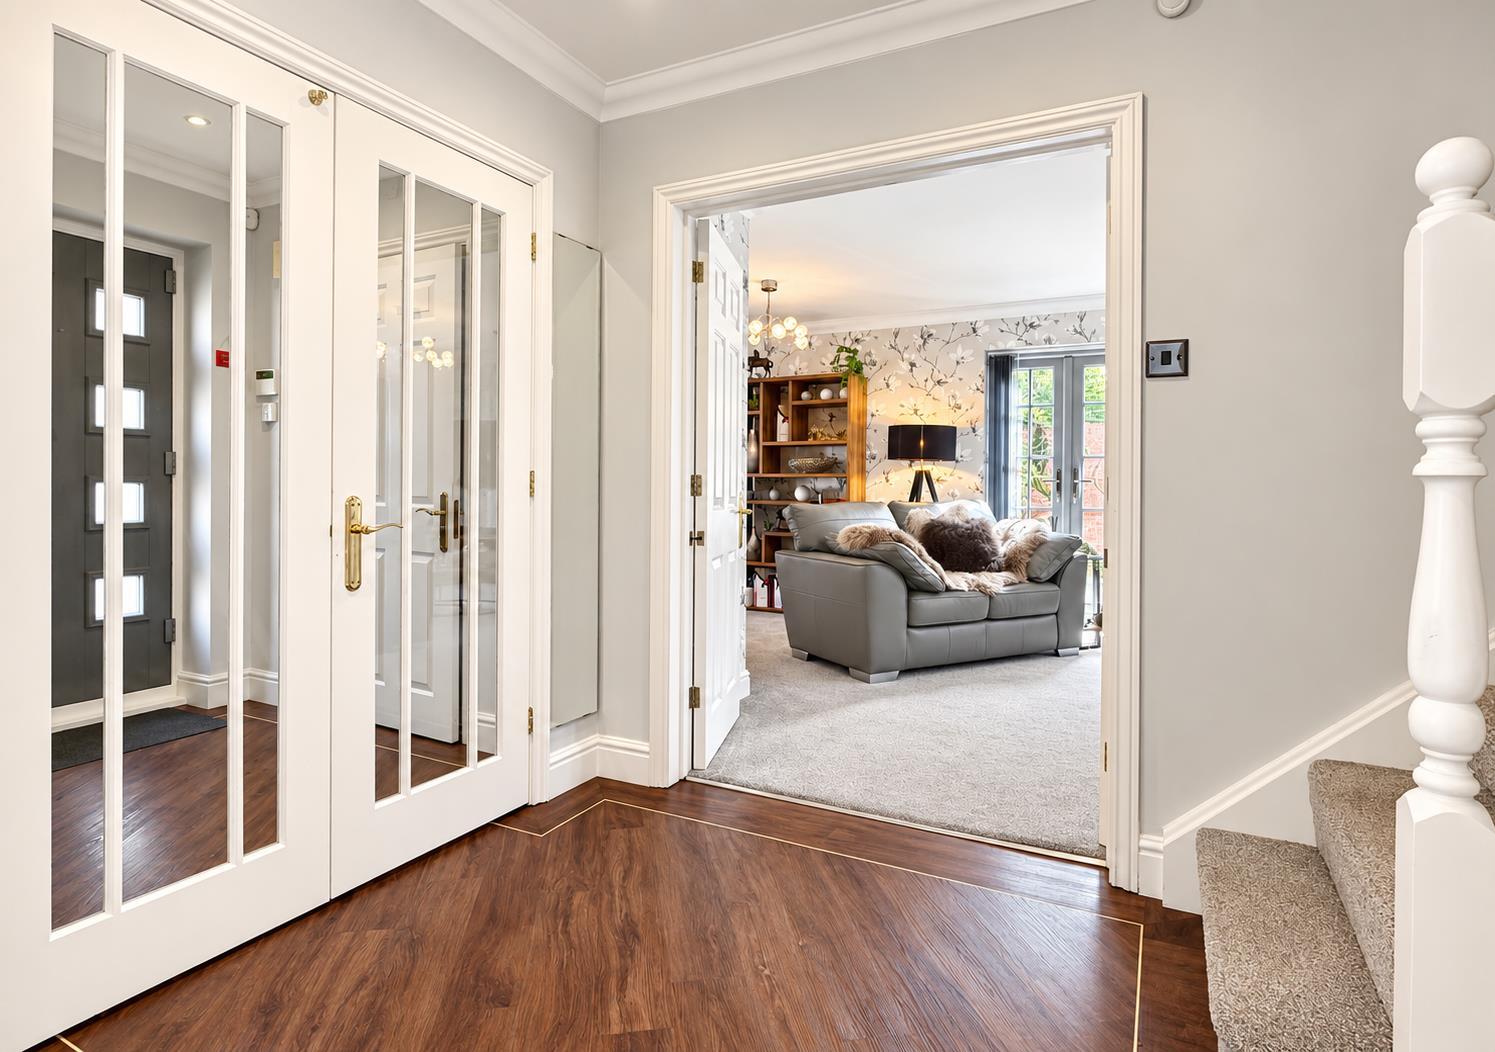
Entrance Hall: -
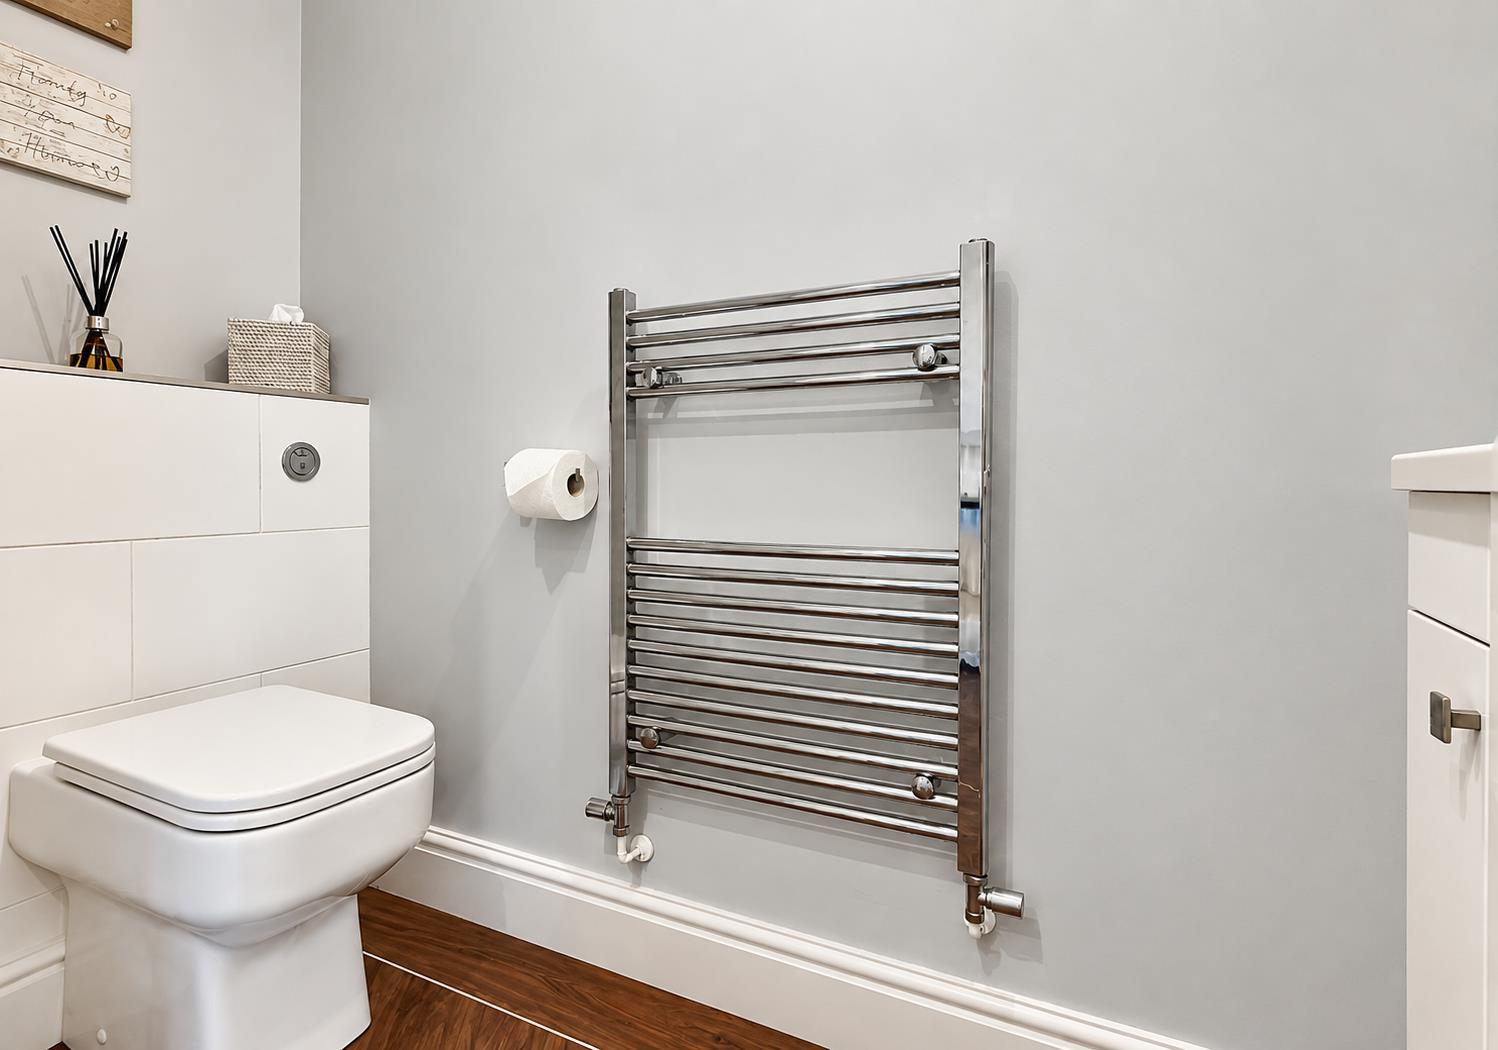
Cloakroom: -
Inner Hall: -
Living Room: - 7.59m x 3.73m (24'11 x 12'3) -
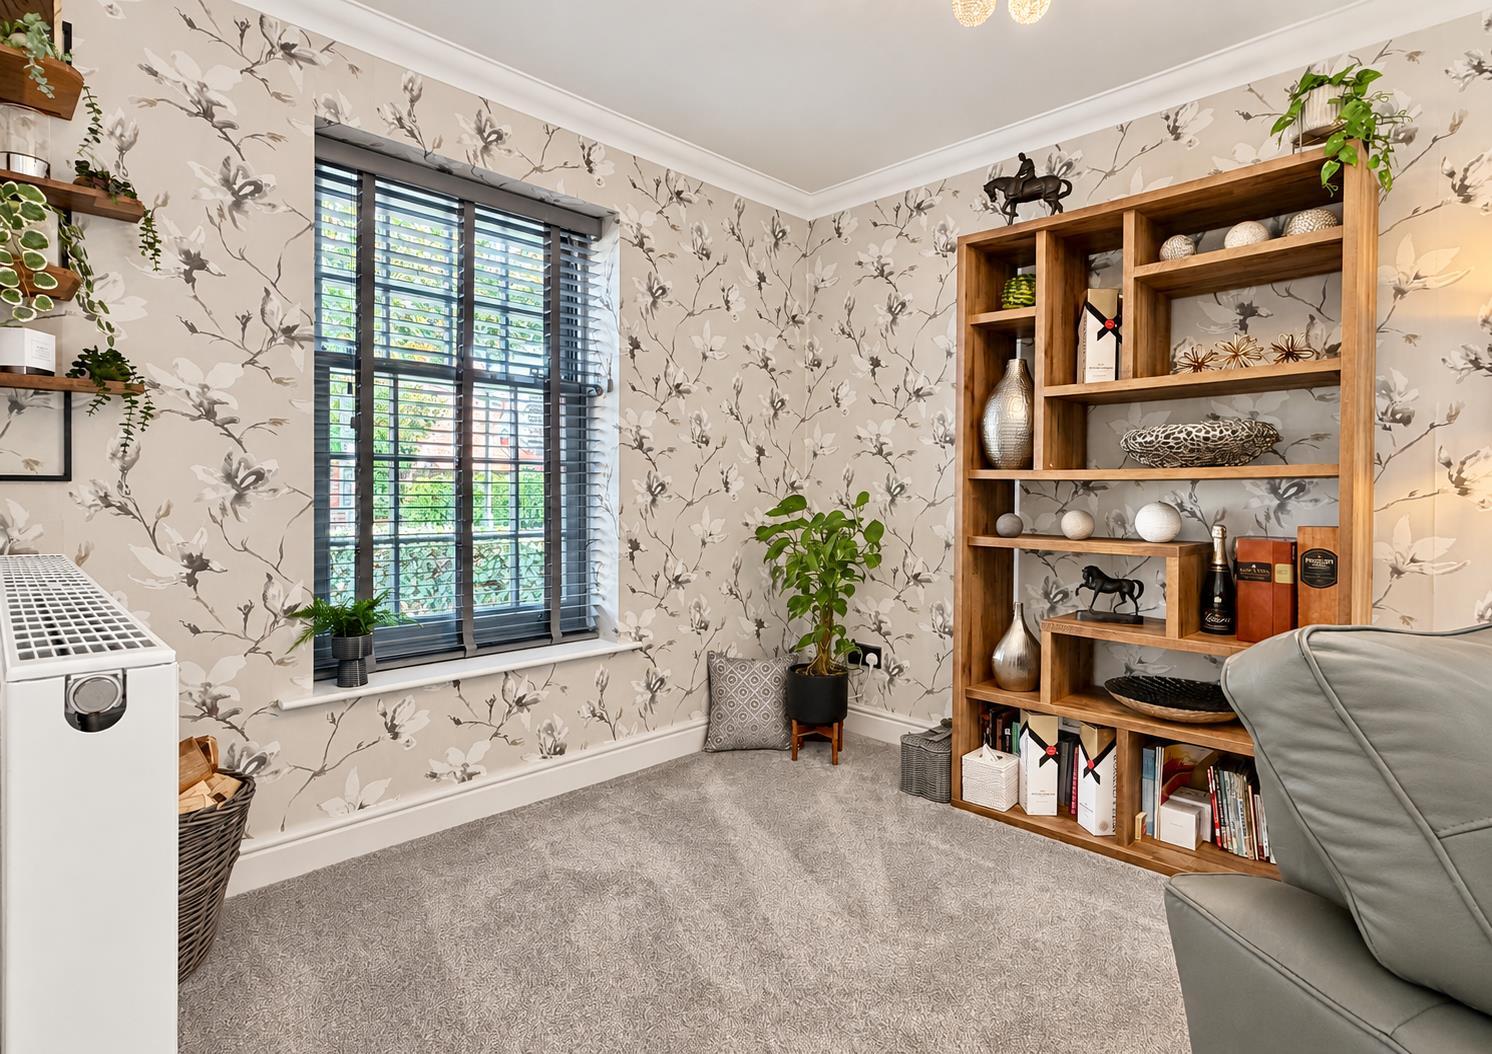
Office / Playroom: - 3.63m x 3.12m (11'11 x 10'3) -
Kitchen / Diner: - 6.91m x 3.66m (22'8 x 12'0) -
Utility Room: - 1.70m x 1.60m (5'7 x 5'3) -
First Floor Accommodation: -
Landing: -
Master Bedroom: - 4.55m x 3.68m (14'11 x 12'1) -
Dressing Area: - 3.00m x 1.52m (9'10 x 5'0) -
En-Suite: -
Bedroom Two: - 3.66m x 3.05m (12'0 x 10'0) -
Dressing Room: - 1.96m x 1.45m (6'5 x 4'9) -
En-Suite: -
Bedroom Three: - 3.28m x 3.00m plus recess (10'9 x 9'10 plus recess -
En-Suite: -
Second Floor Accommodation: -
Landing: -
Bedroom Four: - 3.76m x 3.58m (12'4 x 11'9) -
Bedroom Five: - 3.71m x 1.96m (12'2 x 6'5) -
Shower Room: -
Exterior: -
Rear Garden: -
Double Garage & Driveway Parking: -
Agents Notes: - Council Tax Band: G
For further information regarding this property, please contact Prestige Homes by Hamilton Piers.
Property Ref: 34950920
Similar Properties
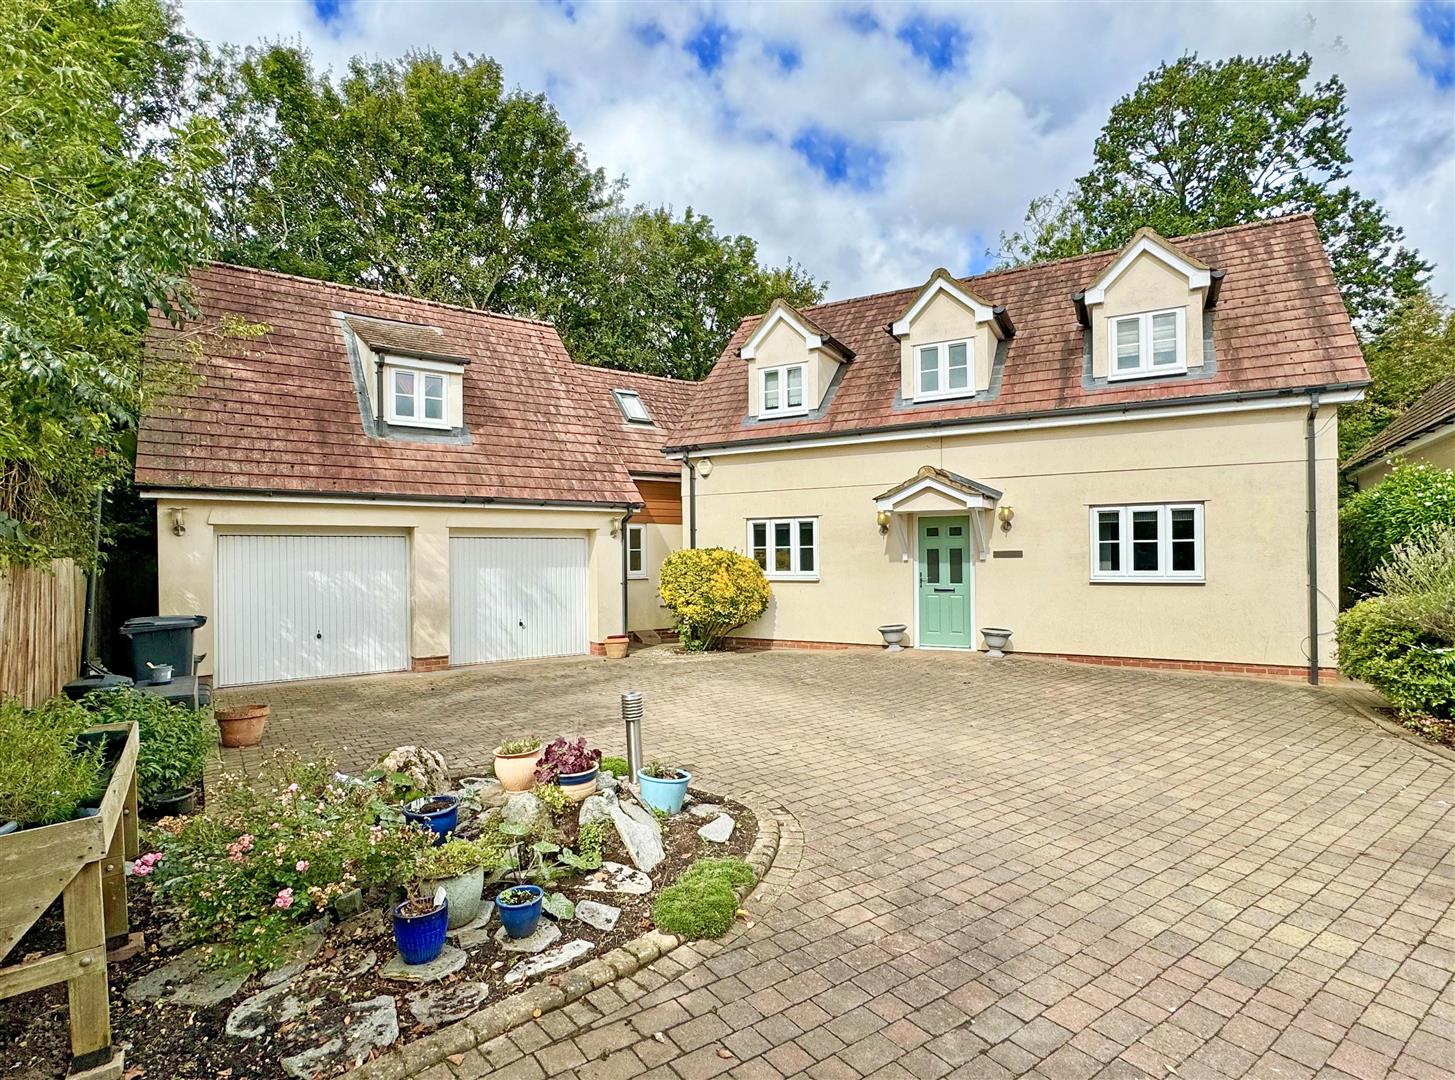
Off London Road, Great Notley, Braintree
5 Bedroom Detached House | Guide Price £725,000
***GUIDE PRICE ?725,000-750,000***NO ONWARD CHAIN!! Over 2100 SQ FT of living accommodation and benefiting from FOUR rec...
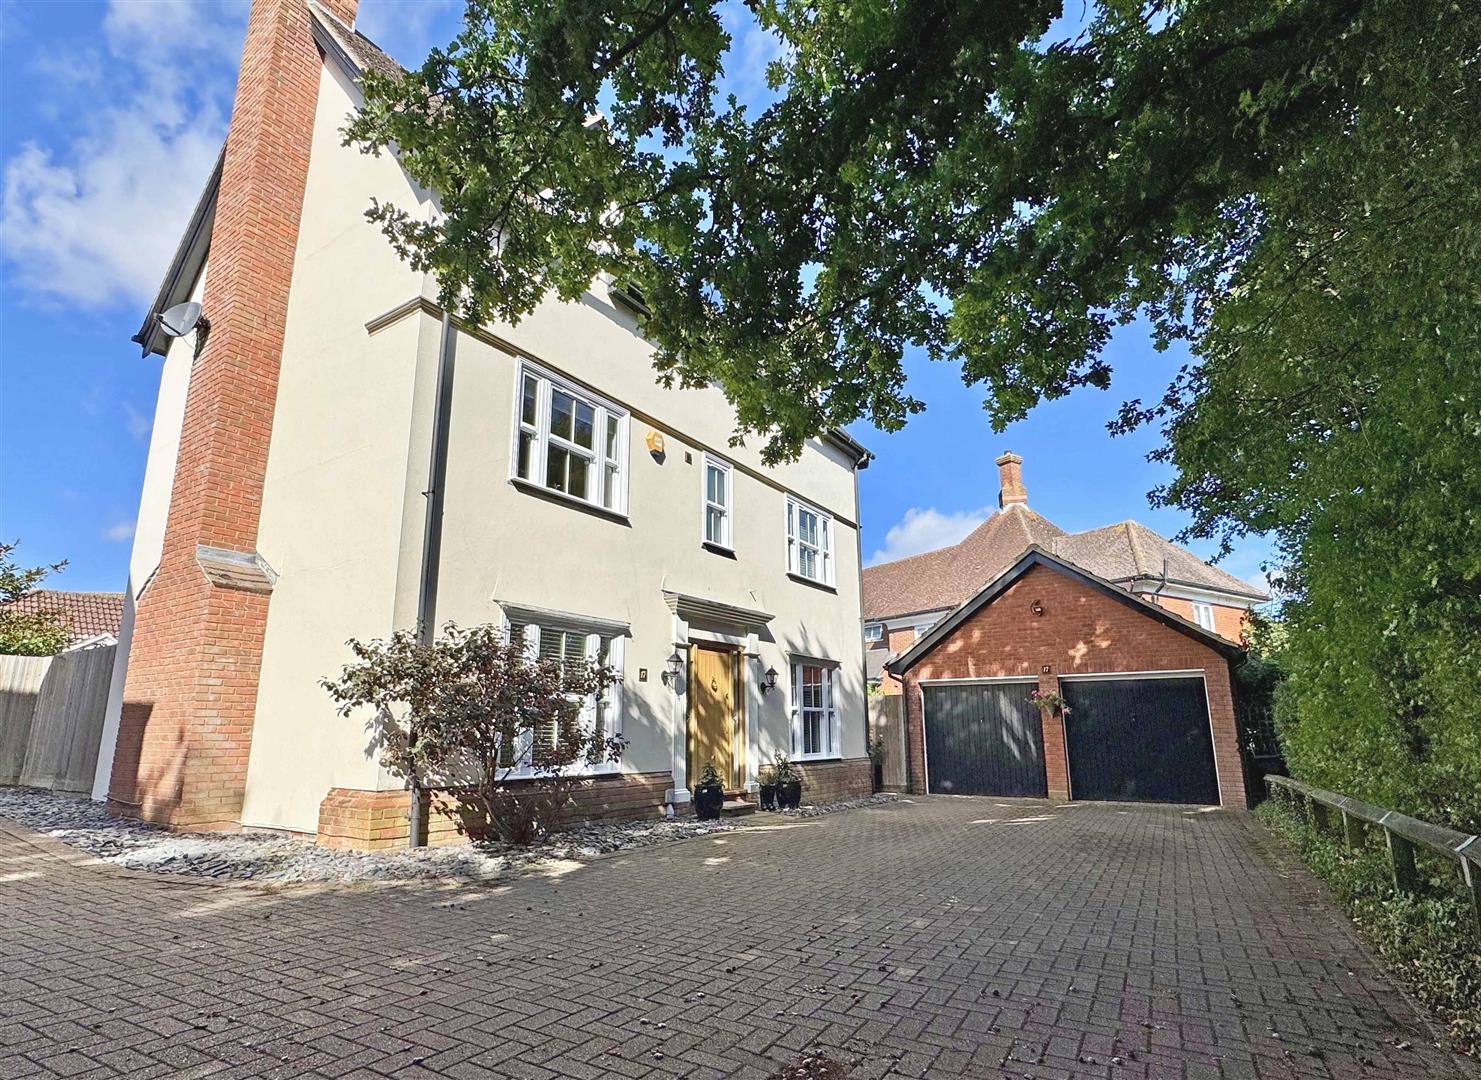
Ickworth Close, Great Notley, Braintree
5 Bedroom Detached House | Guide Price £700,000
Boasting an impressive 21' OPEN PLAN kitchen/diner and family room with UTILITY room, a detached SELF-CONTAINED ANNEX pl...
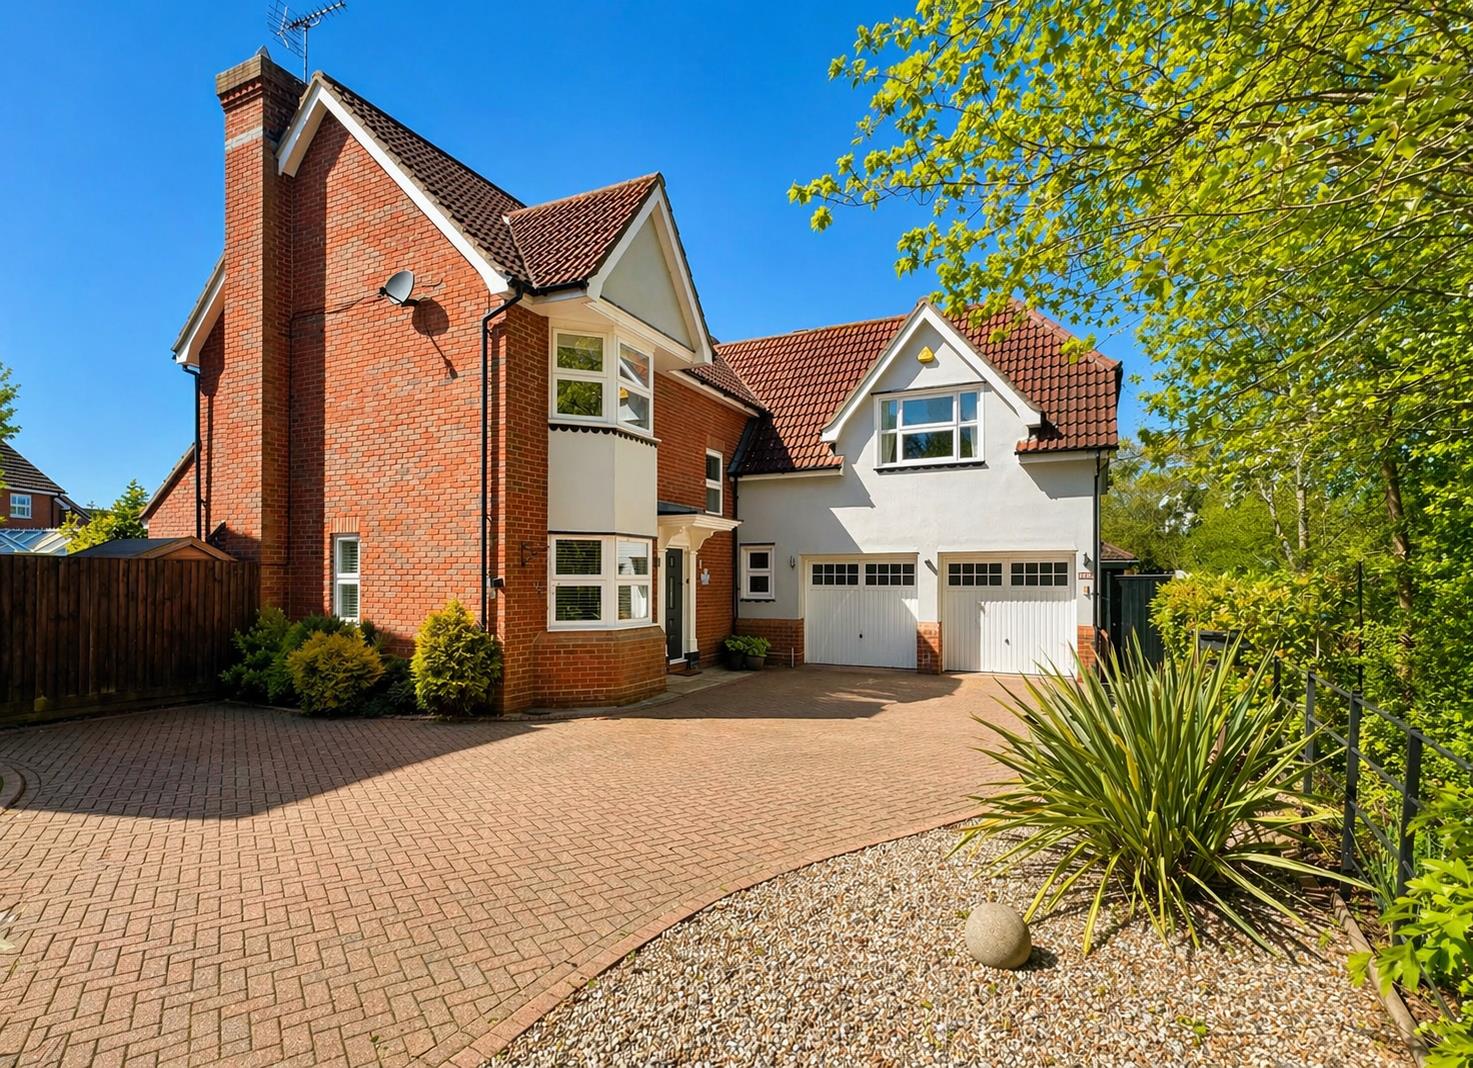
Harnham Drive, Great Notley, Braintree
4 Bedroom Detached House | Offers in excess of £675,000
NO ONWARD CHAIN!! Boasting THREE reception rooms inc. 18' DUAL ASPECT lounge and STUDY, a spacious 16' kitchen/breakfast...
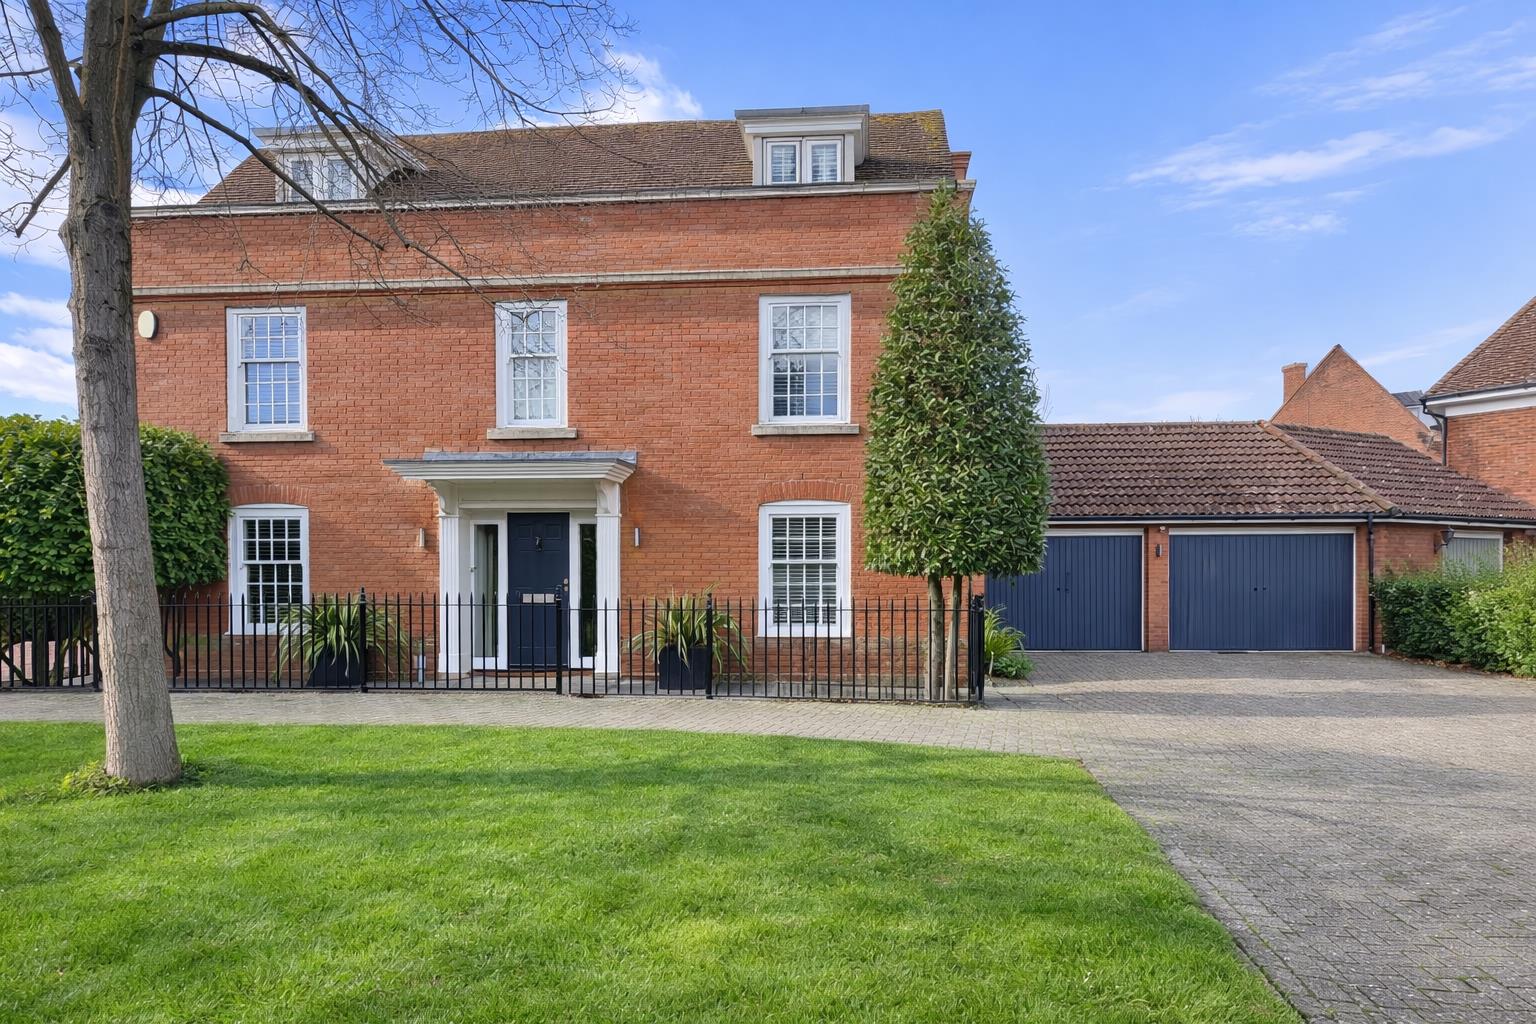
Cuckoo Way, Great Notley, Braintree
5 Bedroom Detached House | Offers Over £800,000
Prestige Homes by Hamilton Piers are delighted to offer for sale this executive detached family home, IMMACULATELY PRESE...
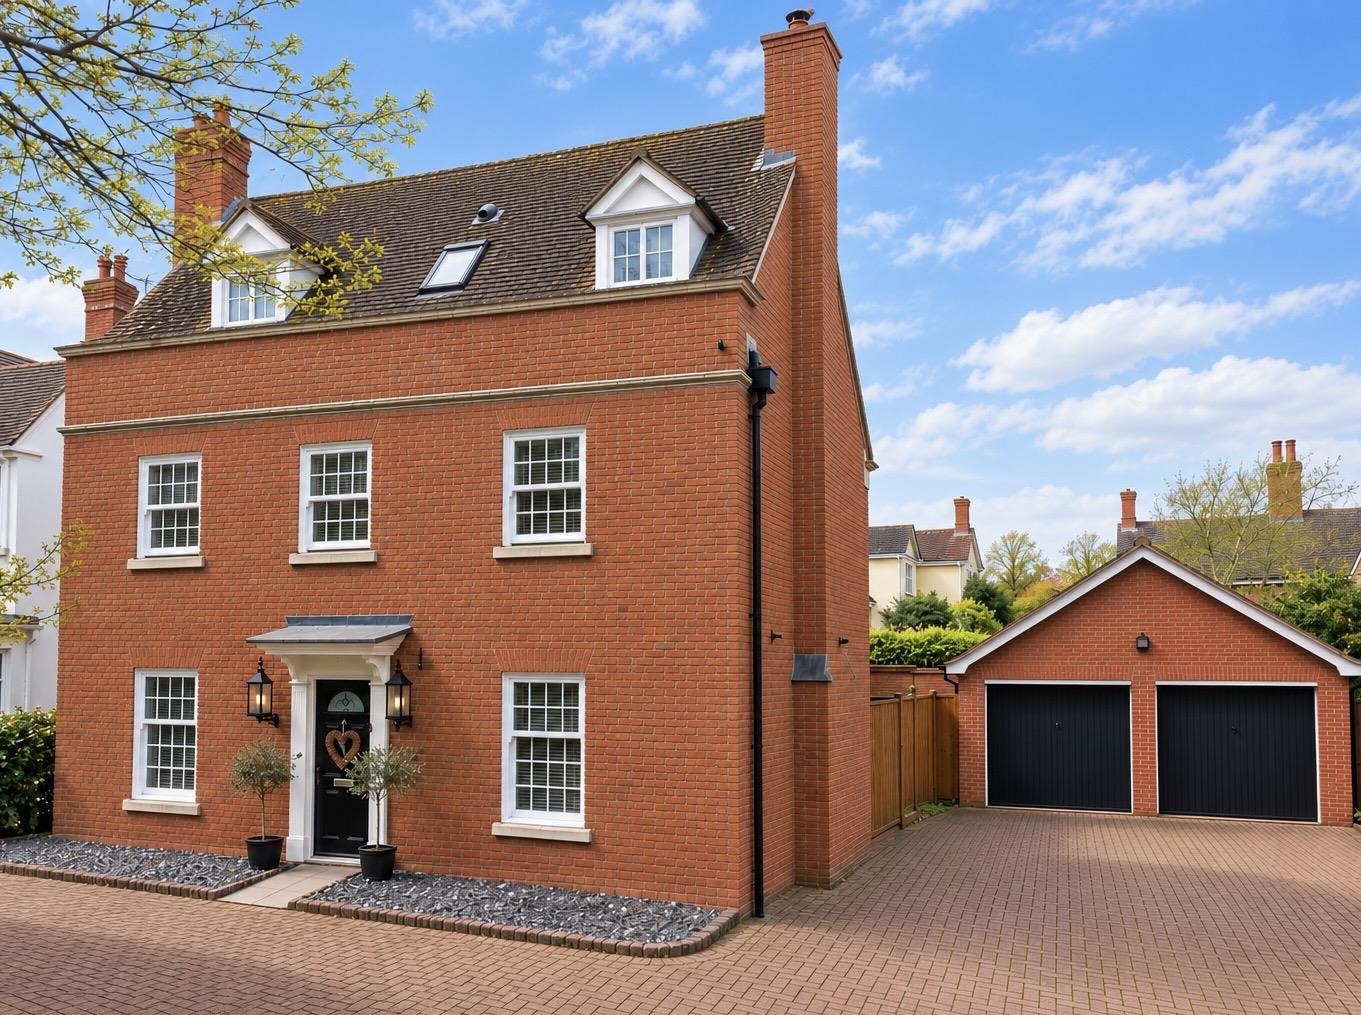
Ickworth Close, Great Notley, Braintree
5 Bedroom Detached House | Offers in excess of £825,000
Prestige Homes by Hamilton Piers are delighted to offer for sale this IMMACULATELY PRESENTED executive detached property...
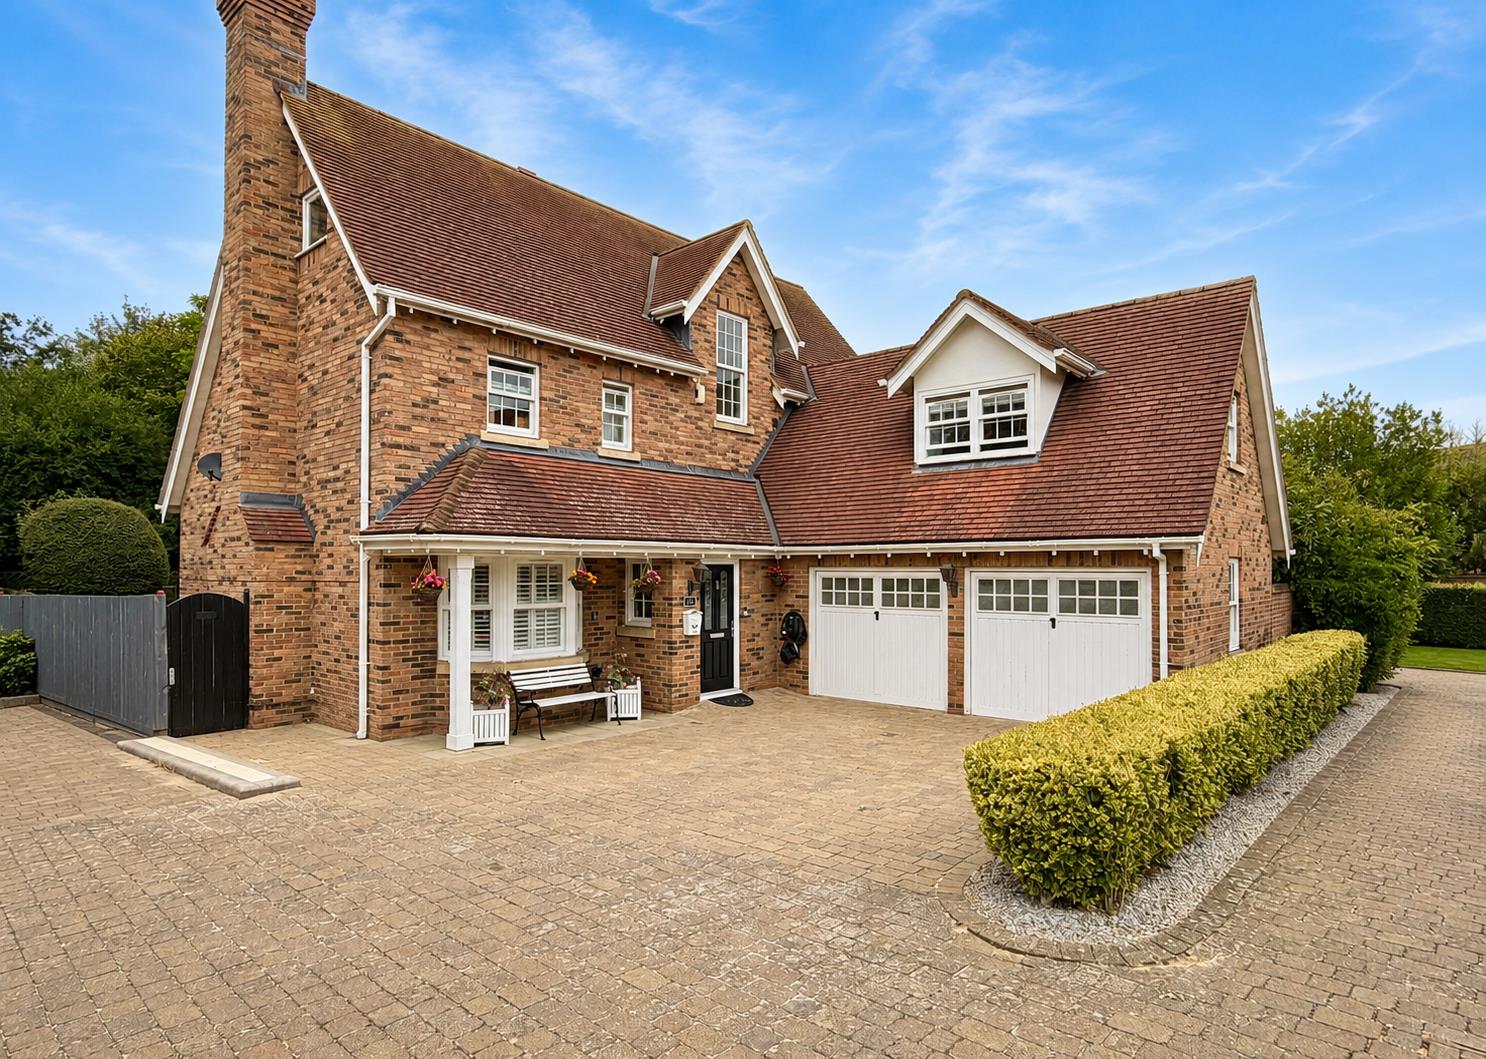
Petworth Close, Great Notley, Braintree
6 Bedroom Detached House | Guide Price £875,000
Prestige Homes by Hamilton Piers are delighted to offer for sale this very well-presented EXECUTIVE SIX DOUBLE bedroom d...
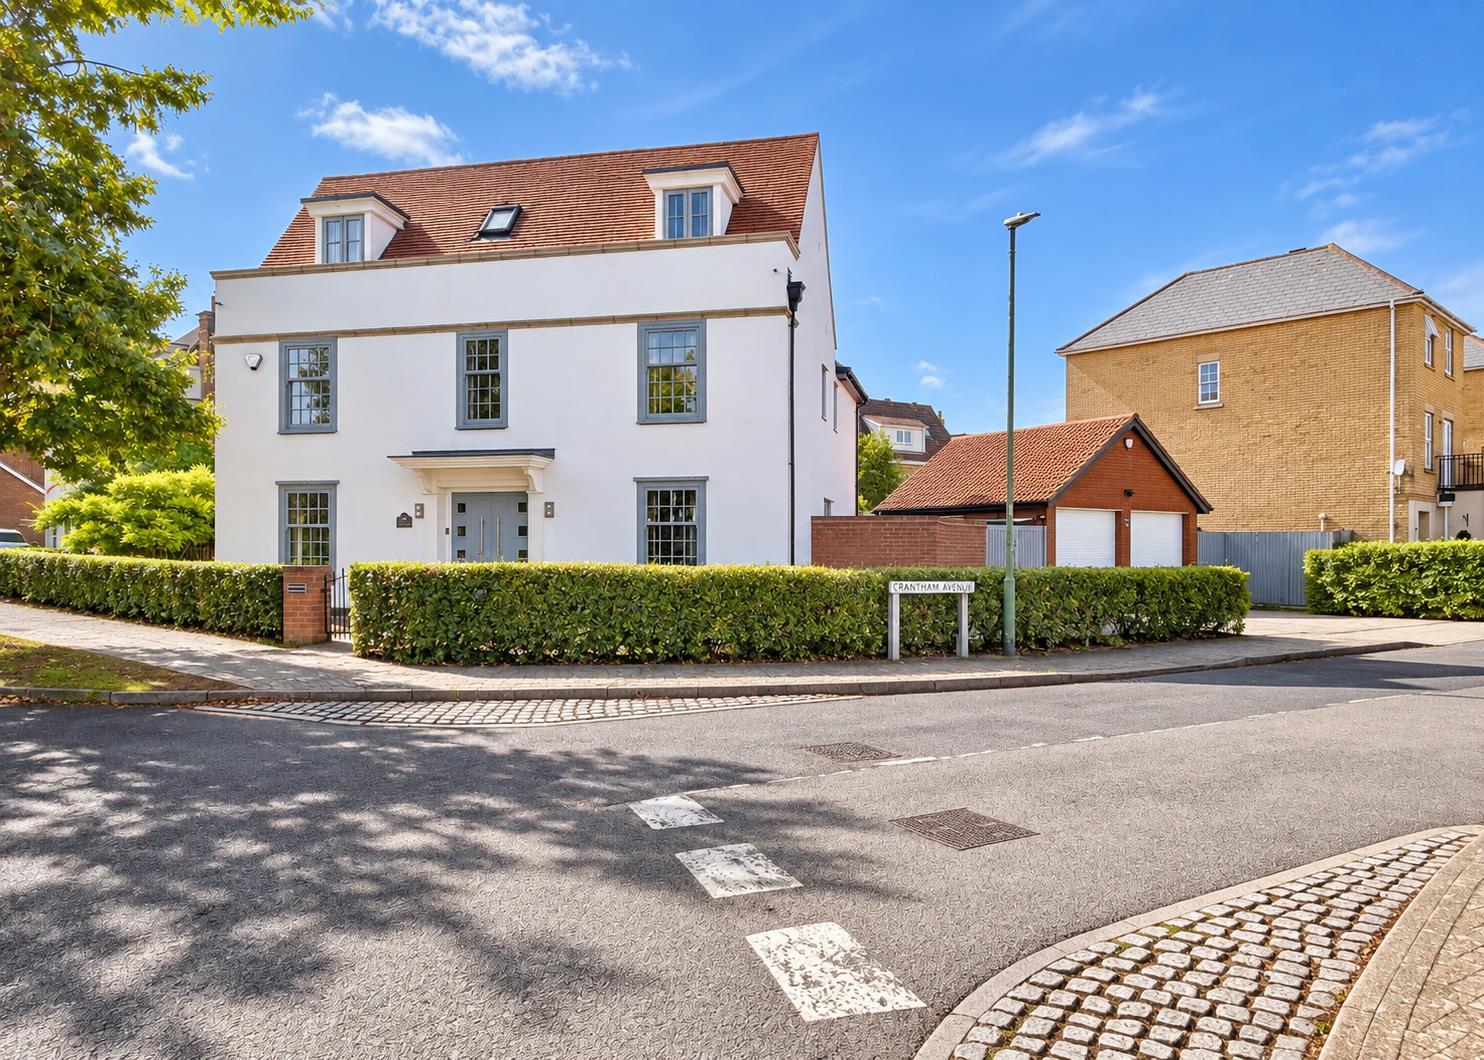

How much is your home worth?
Use our short form to request a valuation of your property.
Request a Valuation
©2026 The Guild of Property Professionals. All rights reserved.
Terms and Conditions |
Privacy Policy |
Cookie Policy |
Complaints Policy |
Members Login
The Guild of Property Professionals Trading Address: 121 Park Lane, London W1K 7AG. GPEA Limited.
Registered in England & Wales.
Company No: 02819824.
Registered Office Address: The Old Courthouse, 60A London Road, Grantham, NG31 6HR.
VAT Registration No: 180897859

