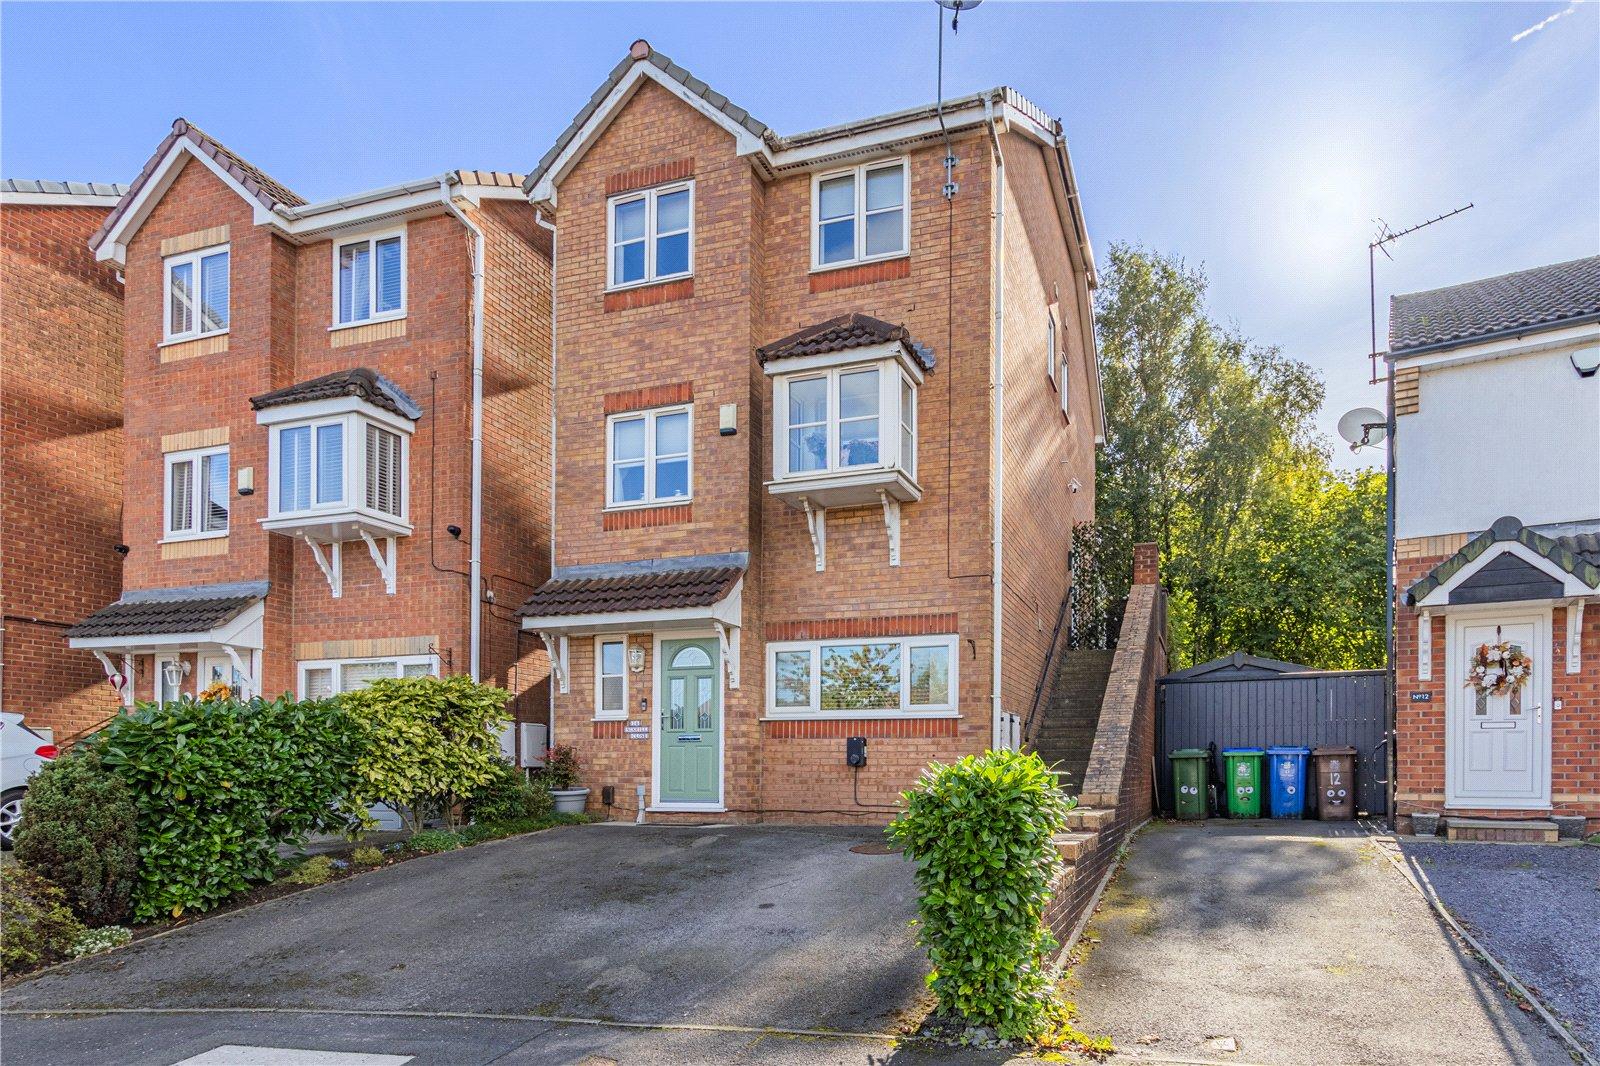
- Impressive Four Bedroom Detached Family Home
- Approximately 1,365 Sq. Ft. of Accommodation Over Three Floors
- Beautifully Presented Throughout with Modern Fixtures and Fittings
- Spacious Lounge and Contemporary Fitted Kitchen
- Superb Dining Conservatory Overlooking the Rear Garden
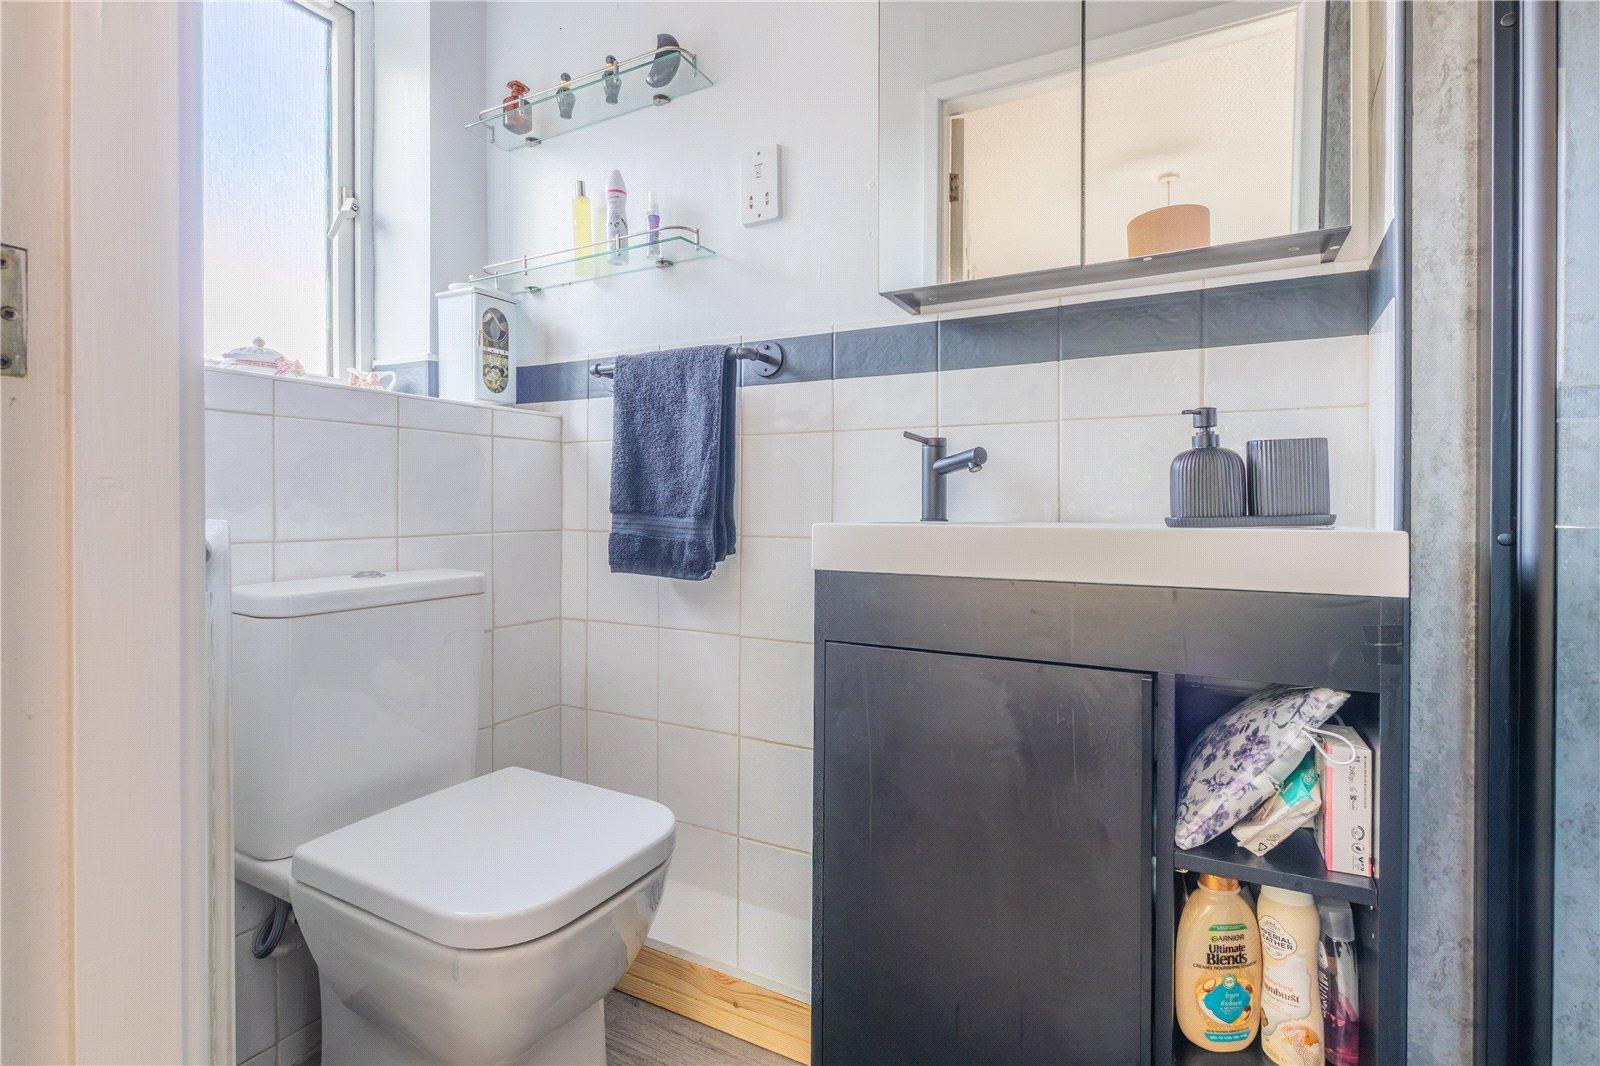
- Principal Bedroom with En-Suite Shower Room
- Landscaped Rear Garden with Decked Entertaining Area and Driveway Parking
- Freehold Property in an Established Residential Location Close to Schools, Amenities and Transport Links
- EV Charger

4 Bedroom Detached House for sale in Greater Manchester
 2
4
3
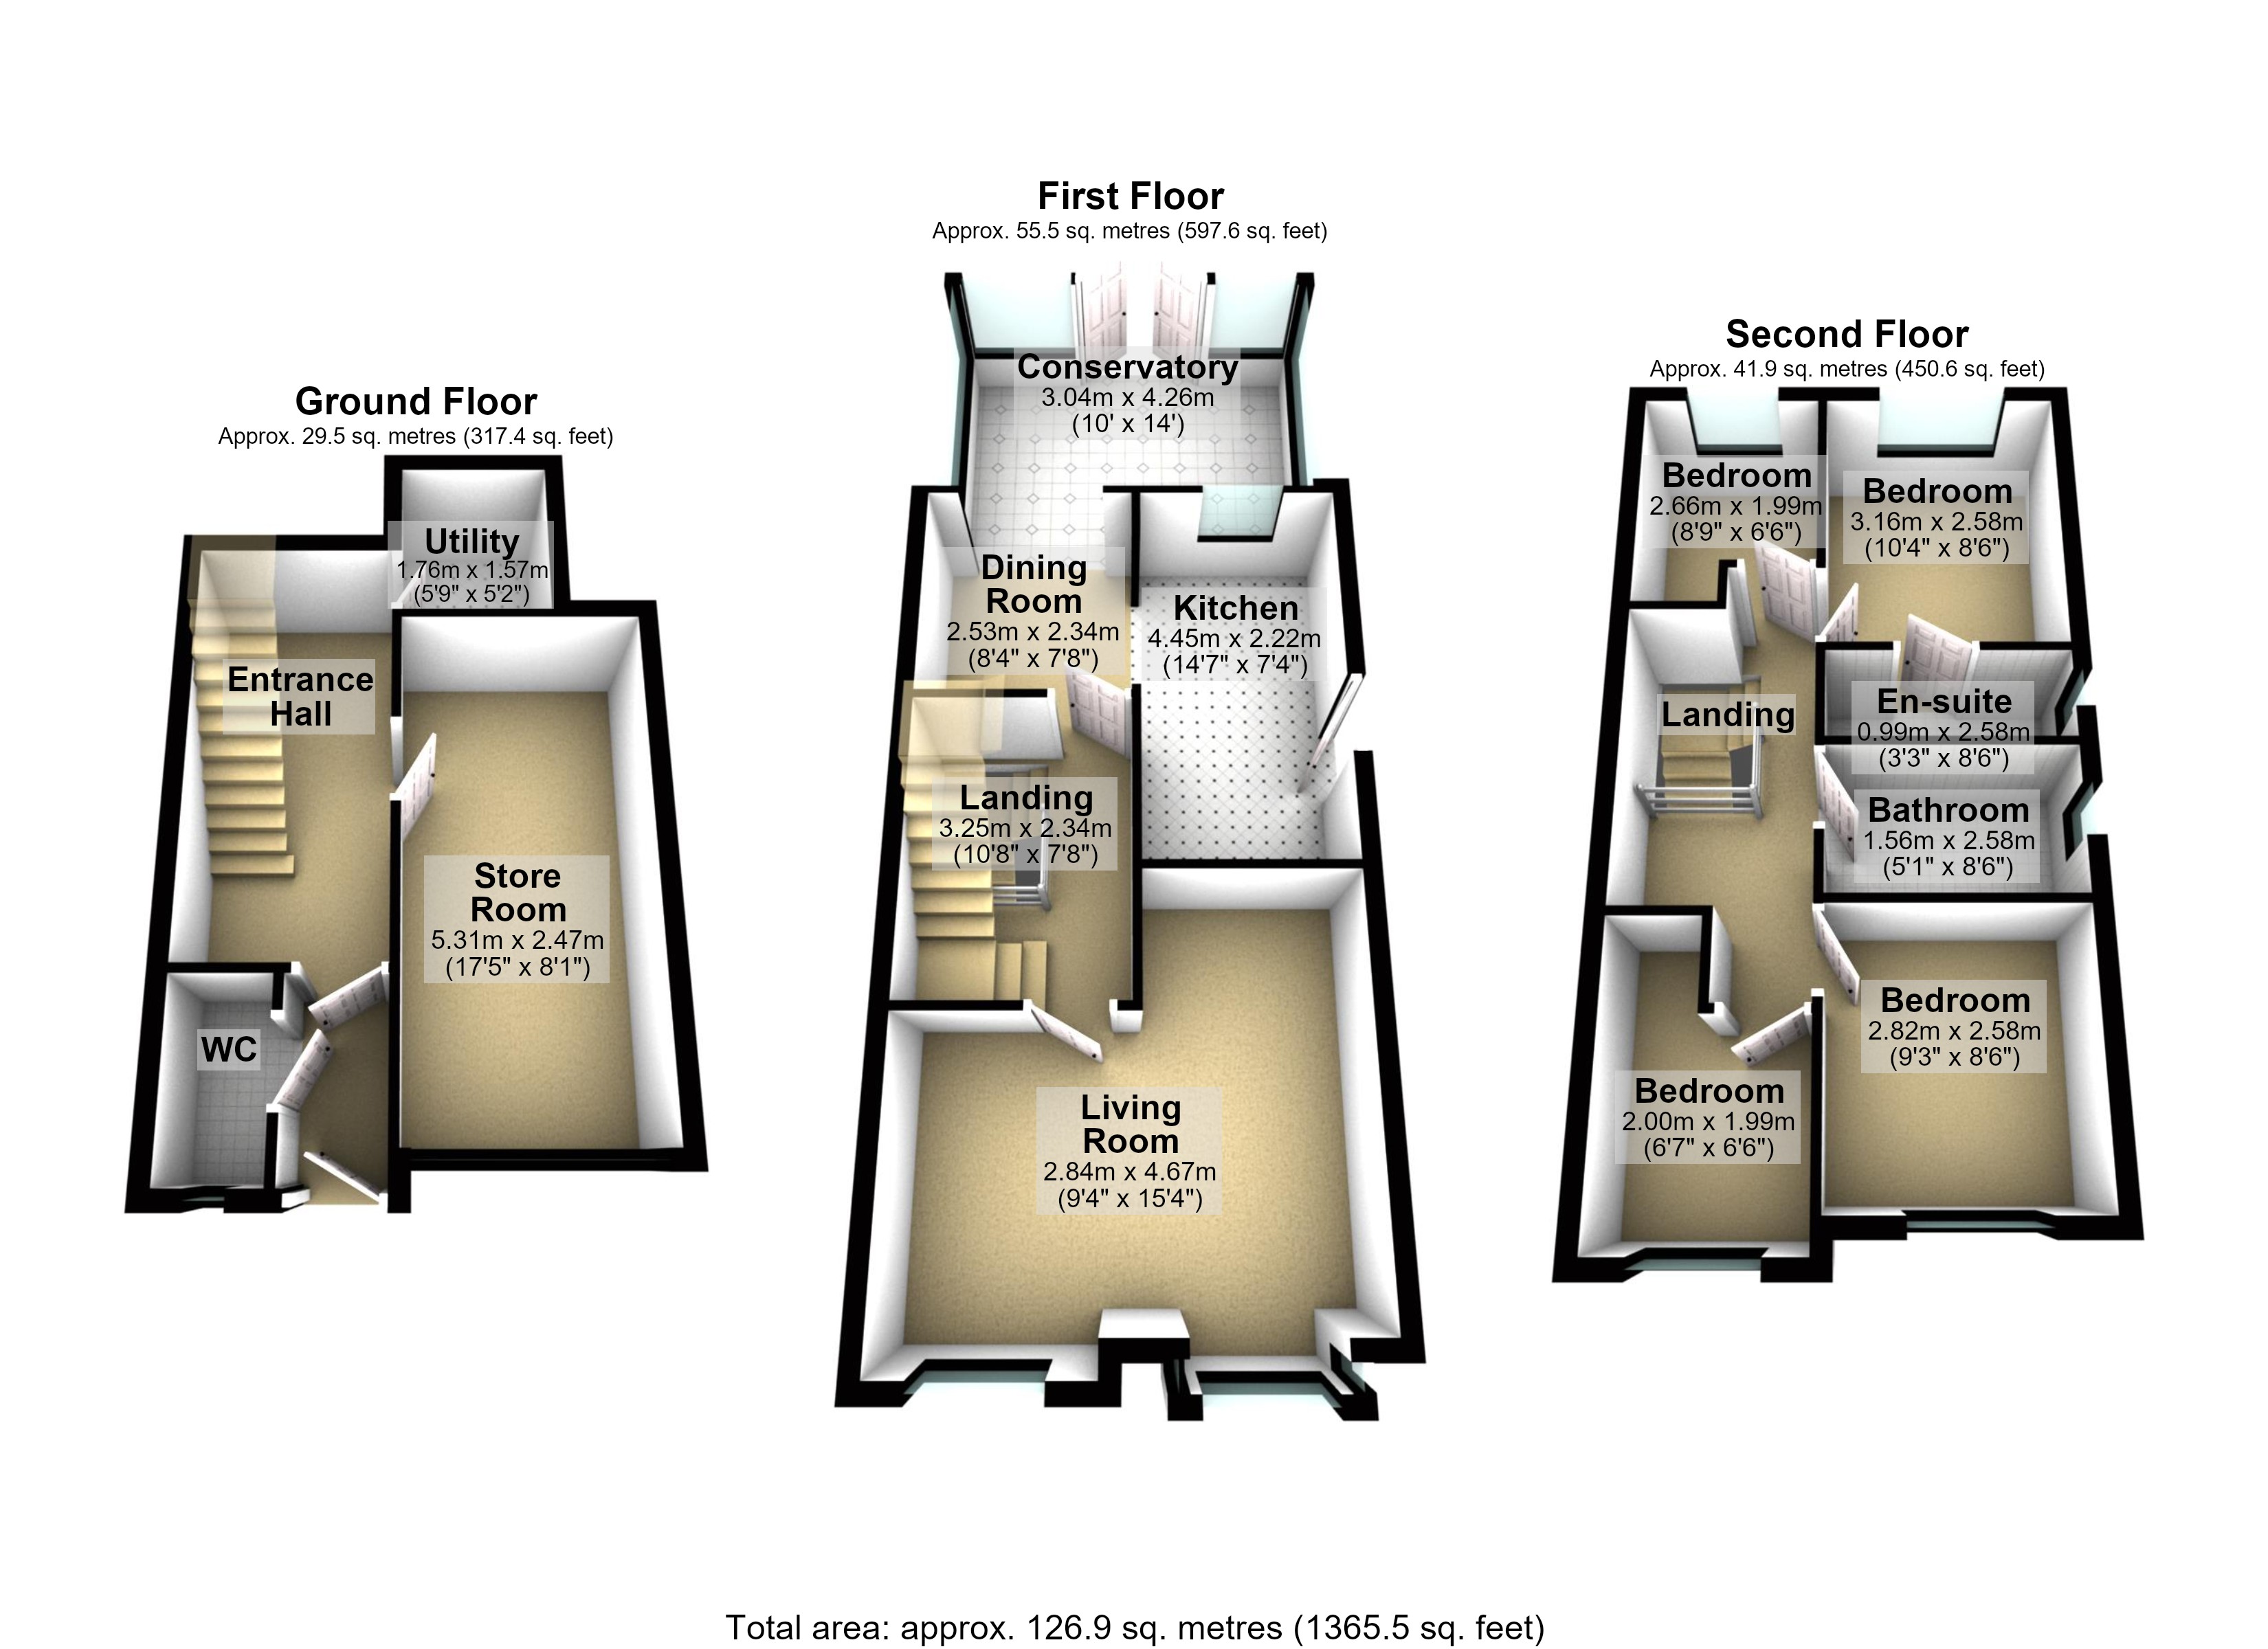
Occupying an attractive position on Sunhill Close, this impressive FOUR BEDROOM DETACHED FAMILY HOME offers a superb combination of generous proportions, versatile accommodation and stylish presentation throughout. Extending to approximately 126.9 sq. metres (1,365.5 sq. ft.), the property is thoughtfully arranged over three floors and provides an excellent opportunity for growing families seeking a spacious, well-maintained home with excellent outdoor space.
Beautifully presented and tastefully maintained by the current owners, the property boasts a flexible layout, contemporary fixtures and fittings, and an abundance of natural light. The accommodation is complemented by a landscaped rear garden, generous driveway parking and an attractive brick-built exterior.
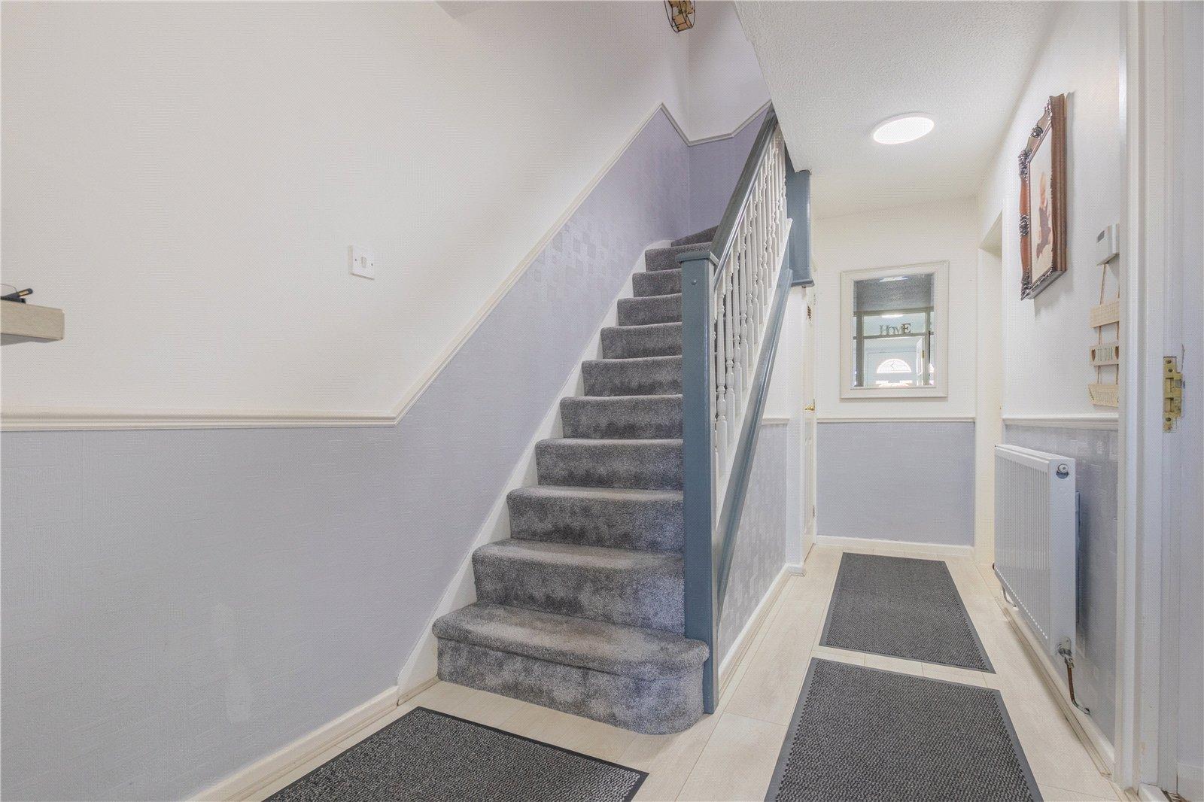
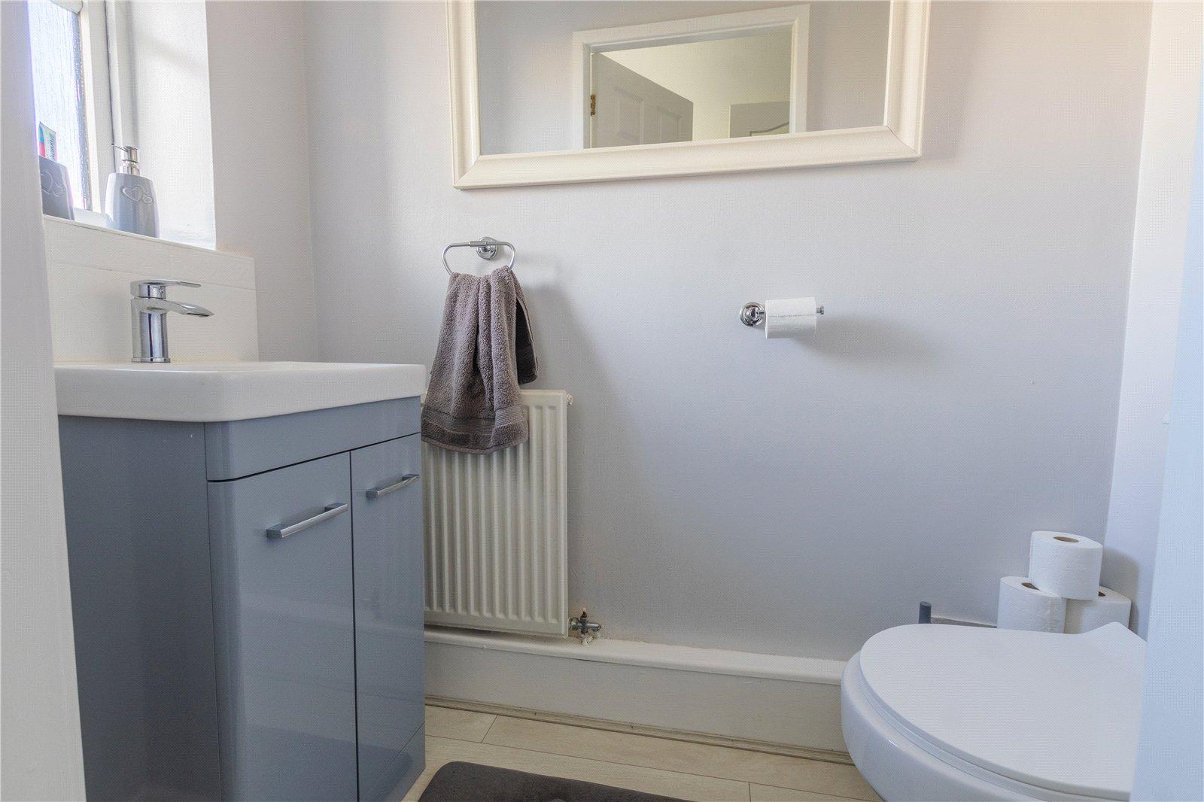
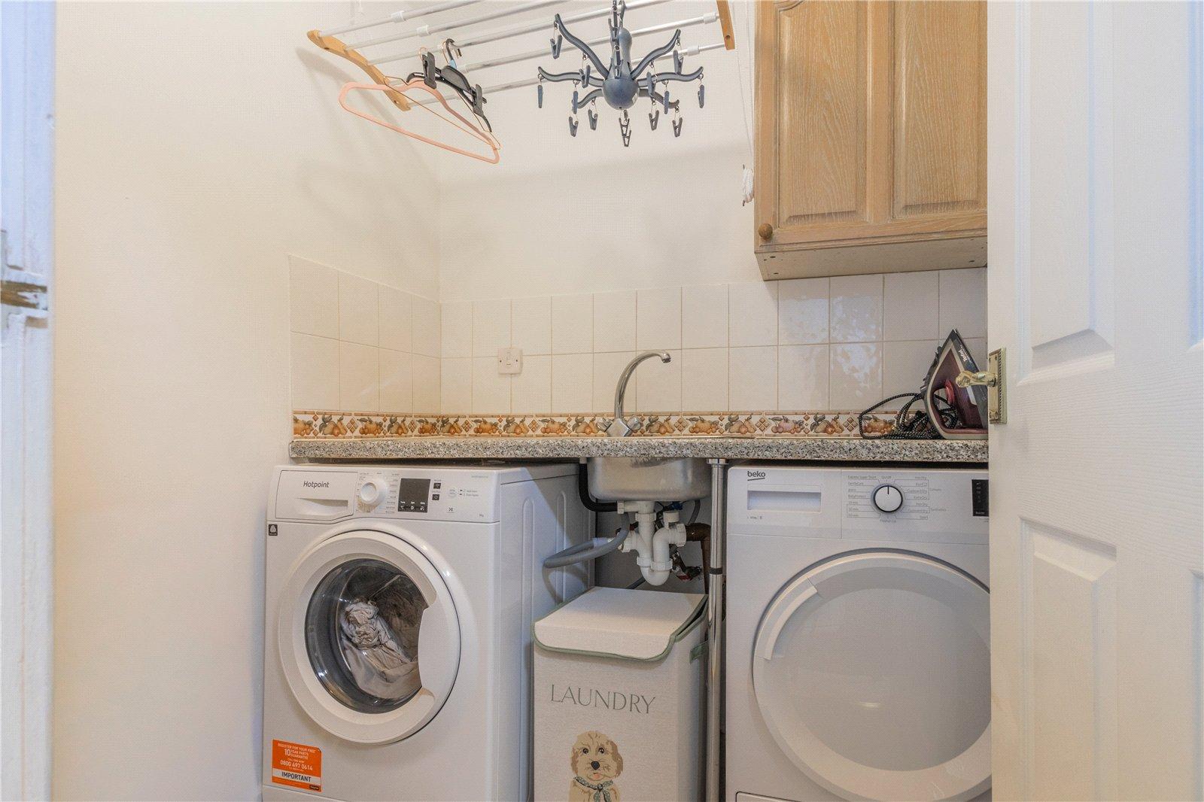
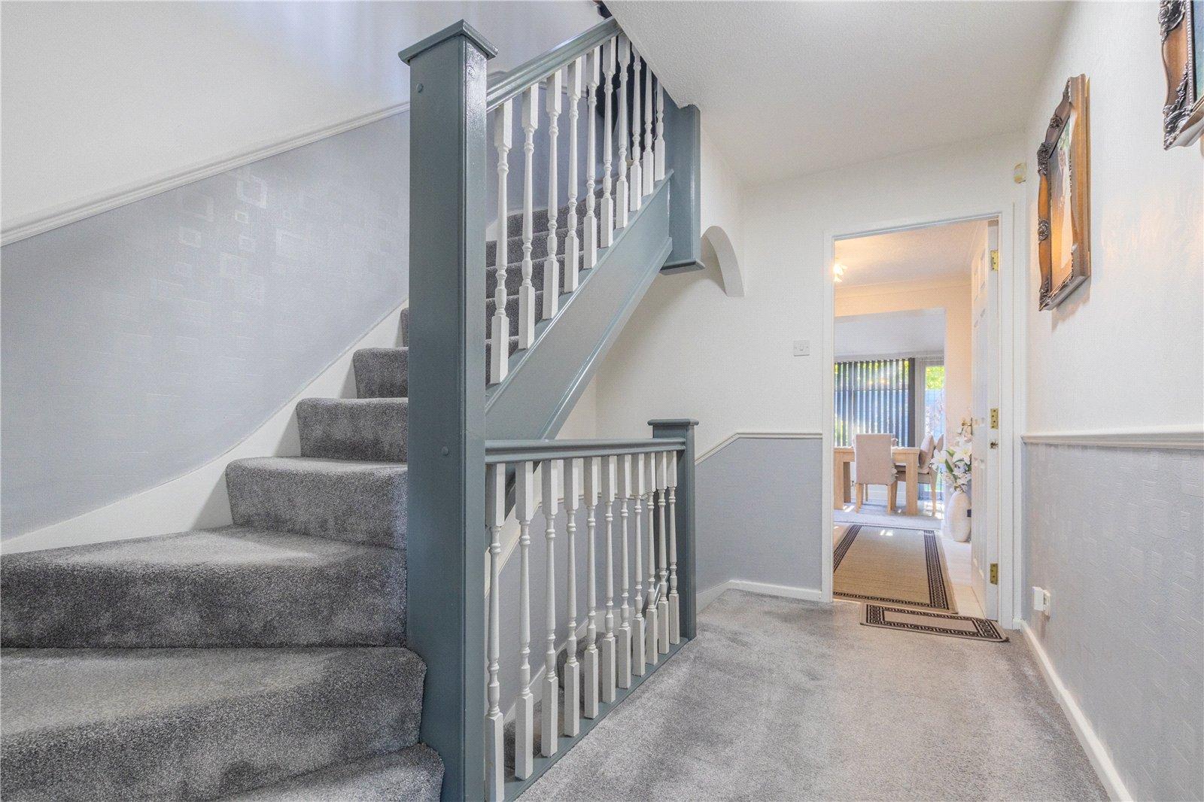
The ground floor welcomes you into a spacious entrance hallway, providing access to the staircase leading to the principal living accommodation. This level offers excellent practicality, with a useful utility room providing laundry facilities and additional storage, alongside a convenient guest WC.
A particularly valuable feature is the substantial store room, measuring approximately 17'5" x 8'1". This versatile space provides excellent storage and offers considerable flexibility for a variety of household requirements.
The first floor forms the heart of this impressive family home, providing beautifully presented living and entertaining accommodation.
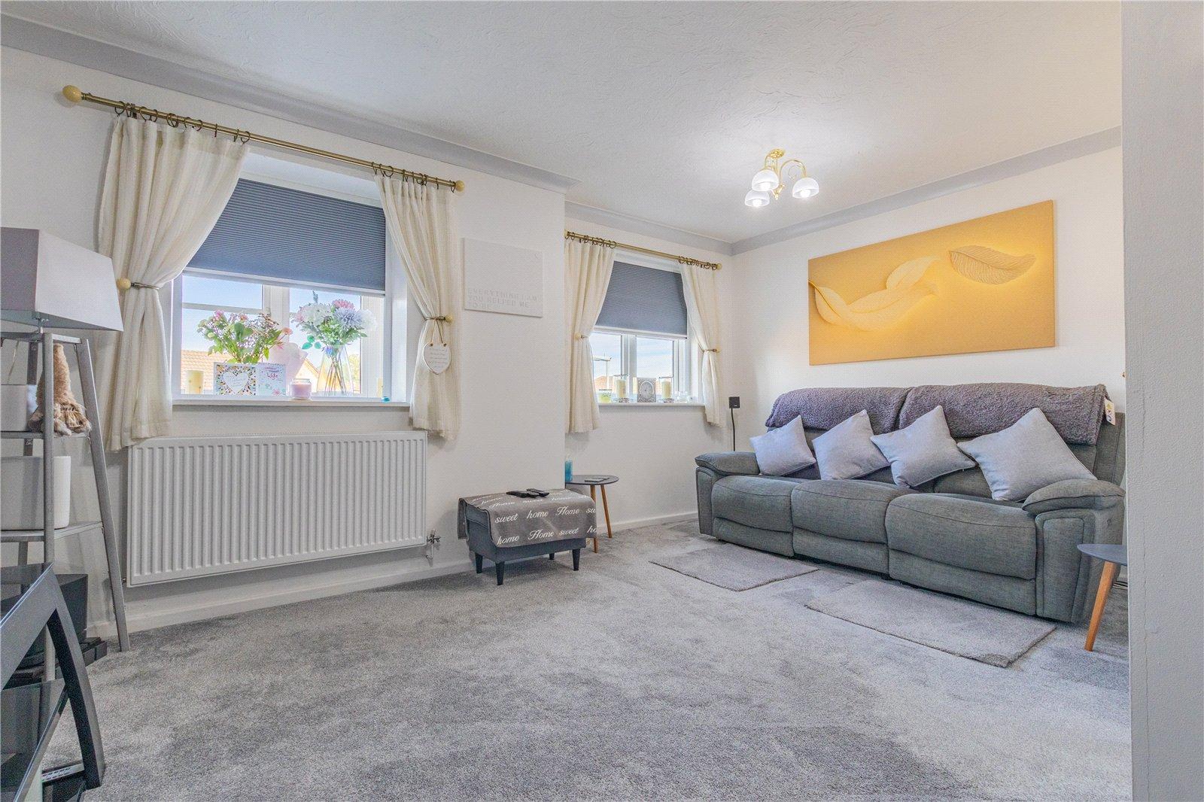
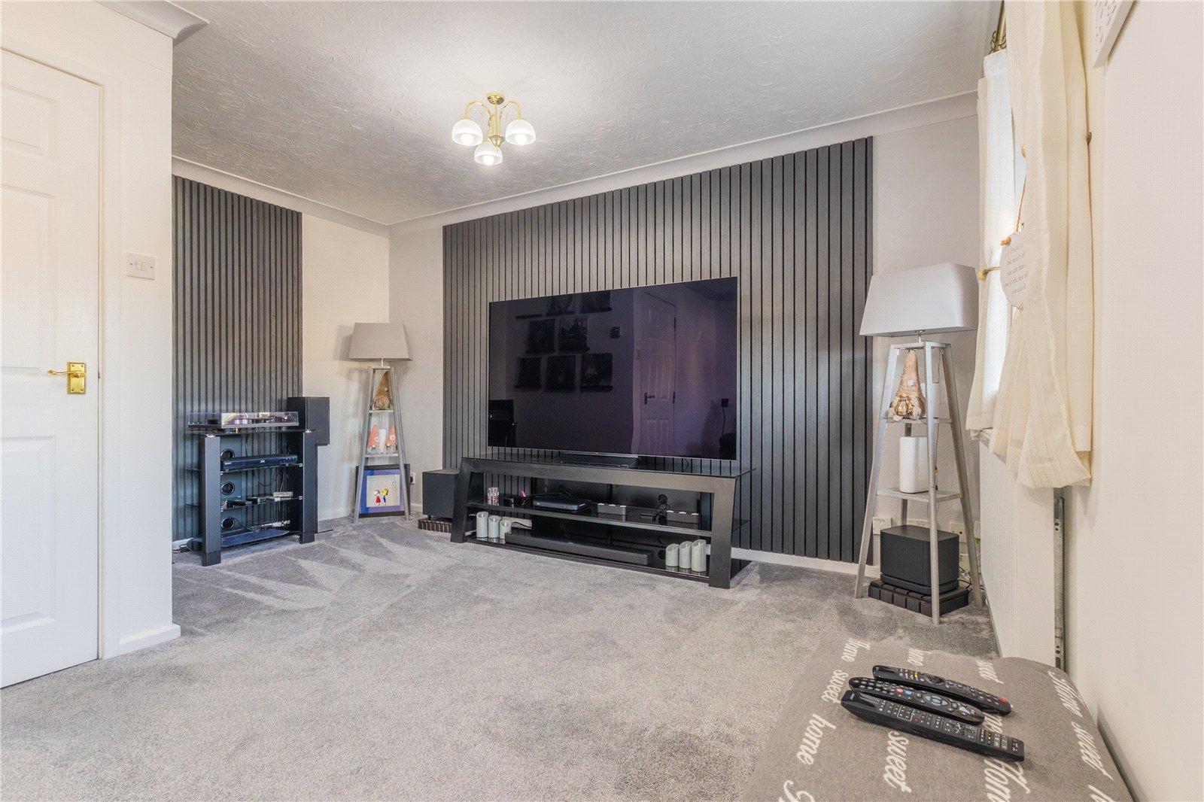
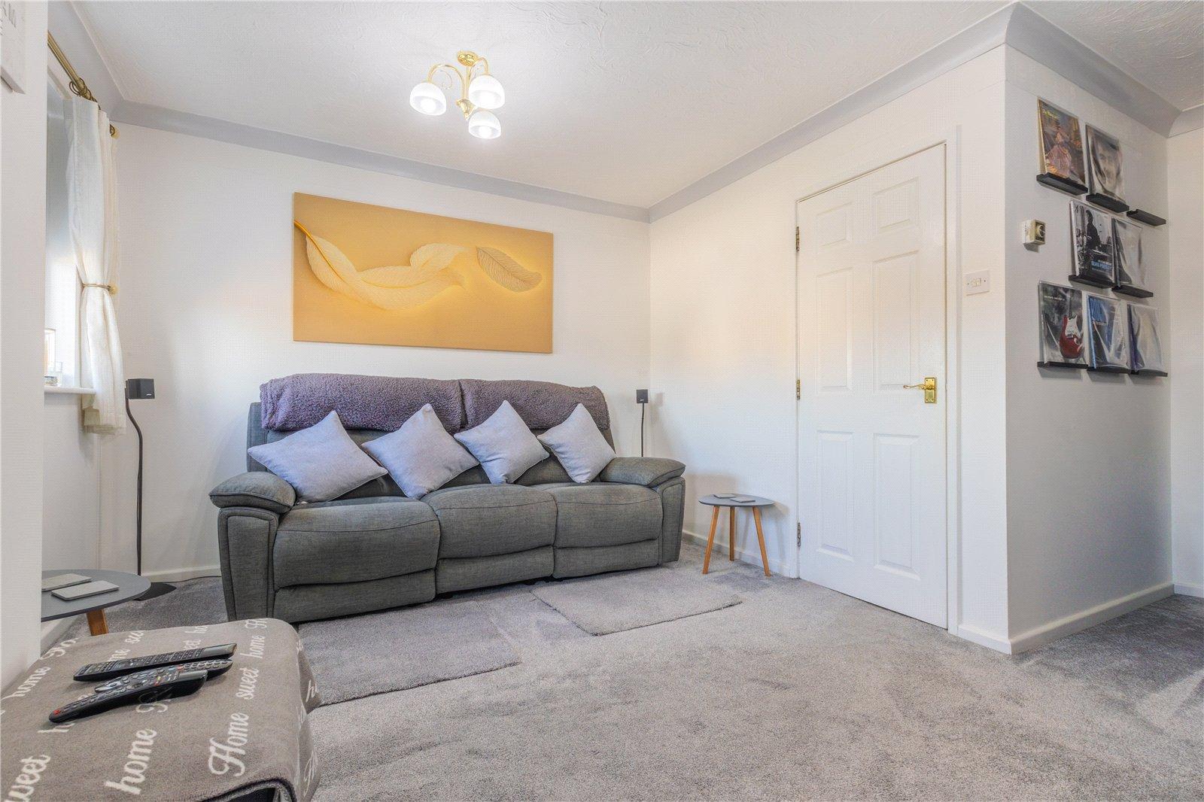
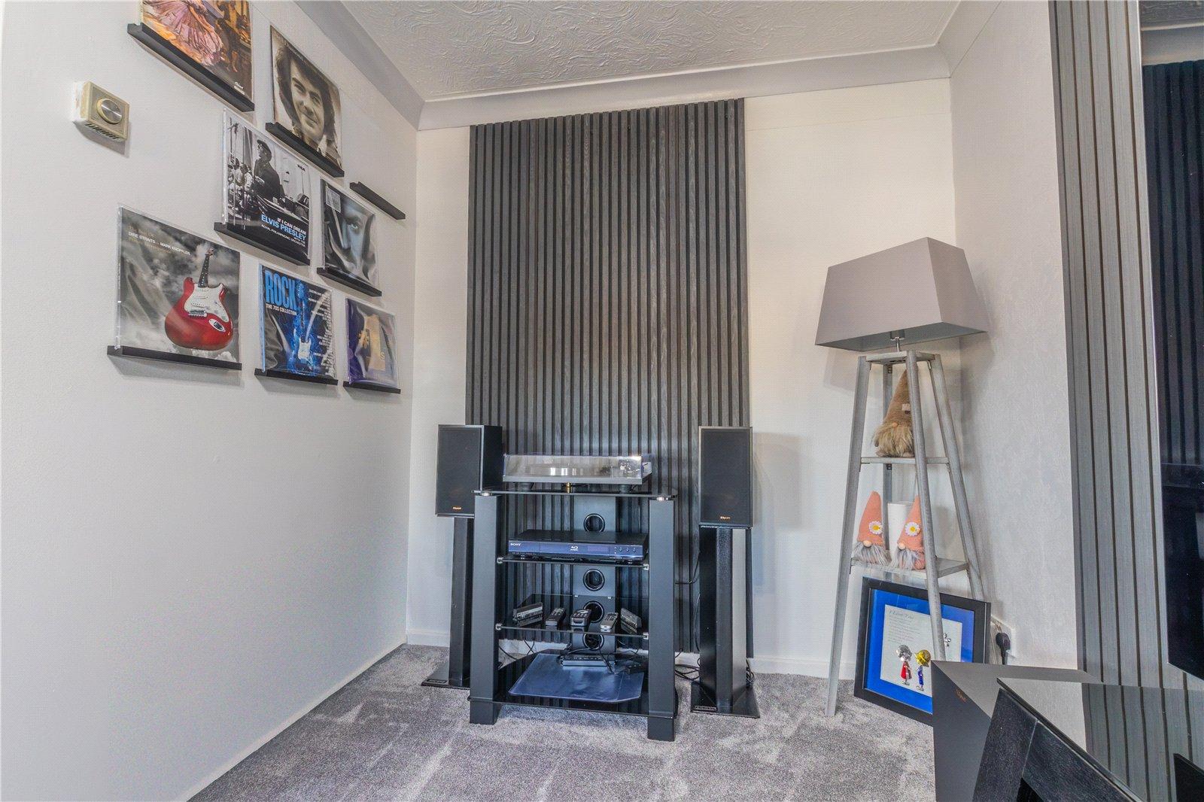
Positioned towards the front of the property is a generous lounge, measuring approximately 15'4" x 9'4". This welcoming reception room enjoys excellent natural light through its front-facing windows and provides ample space for comfortable seating and family relaxation. Tasteful neutral decoration and attractive finishes create a warm and inviting environment.
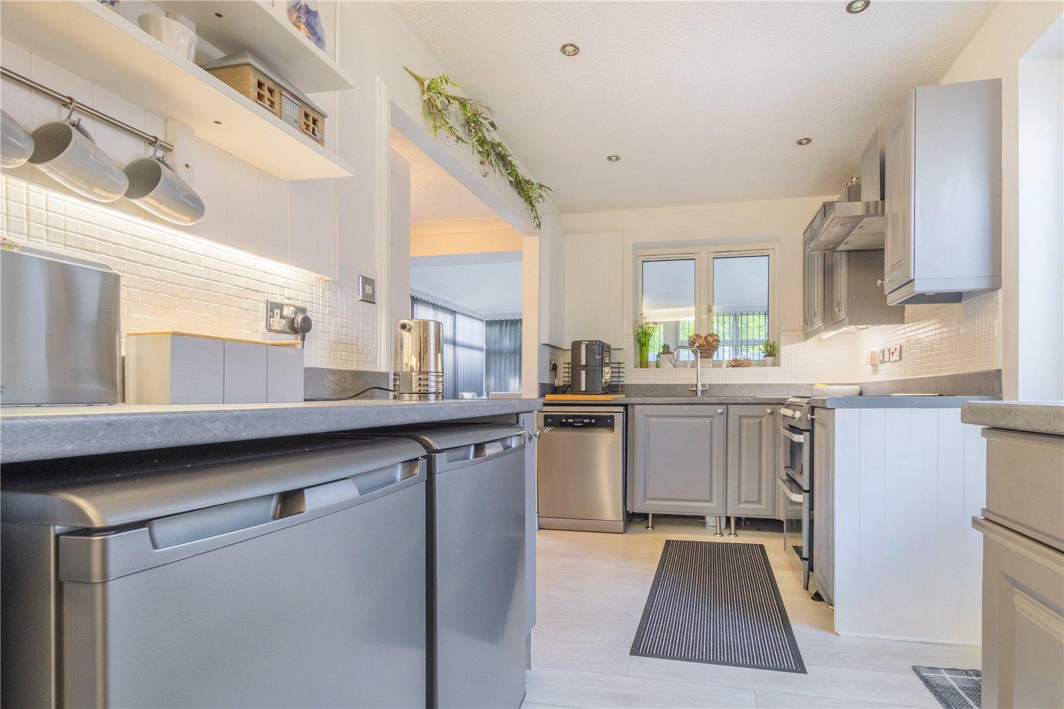
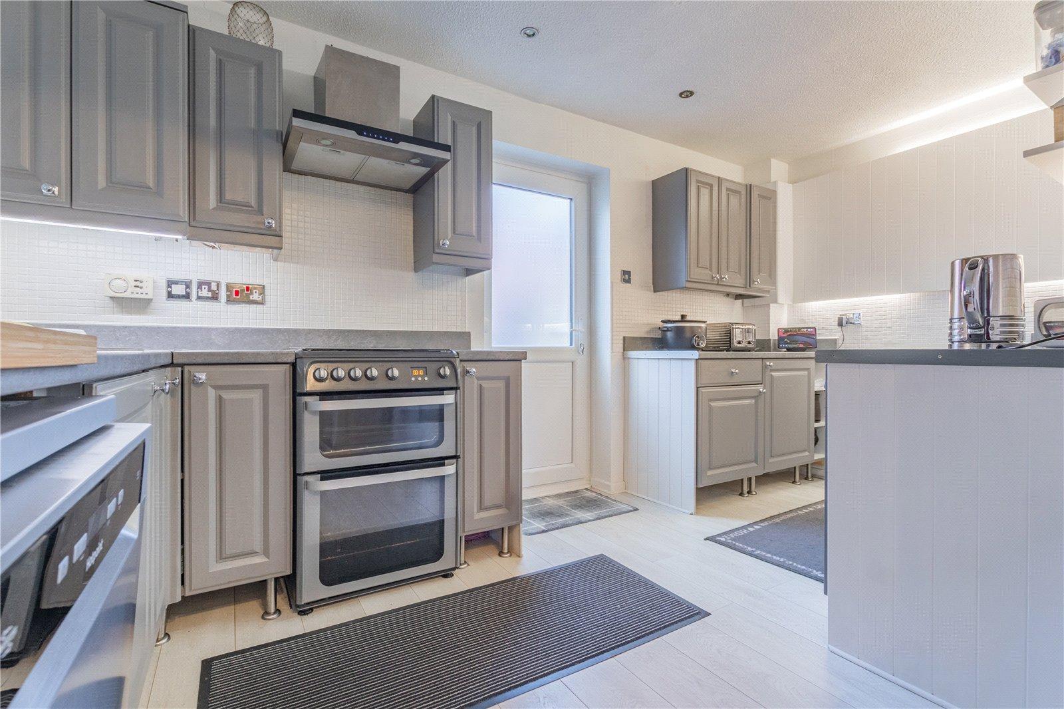
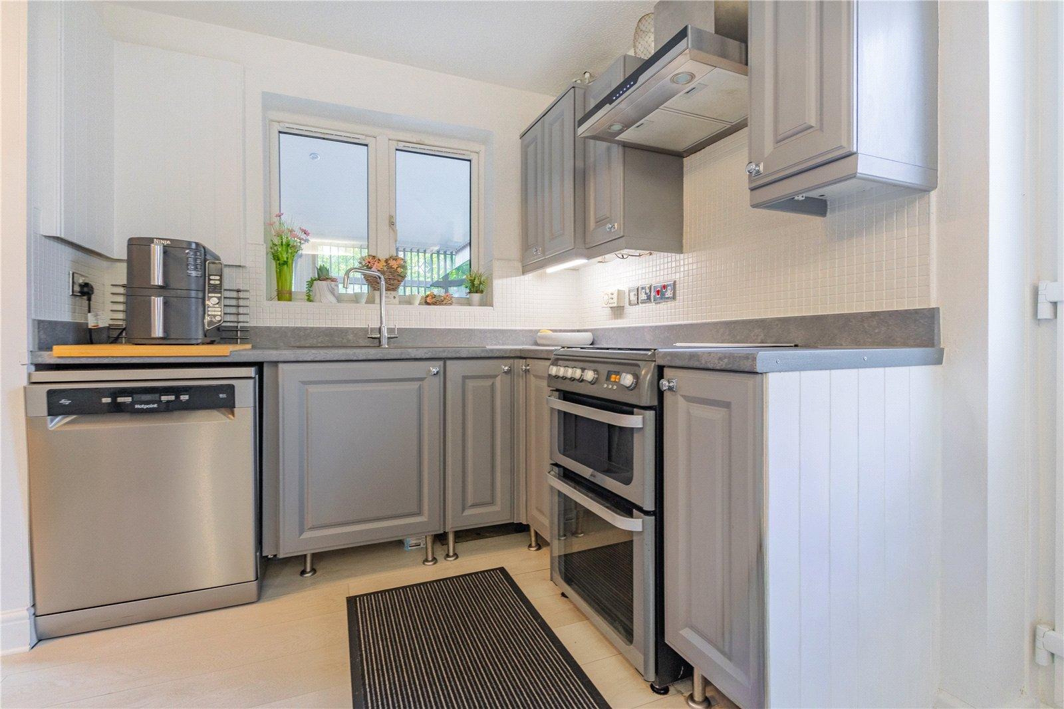
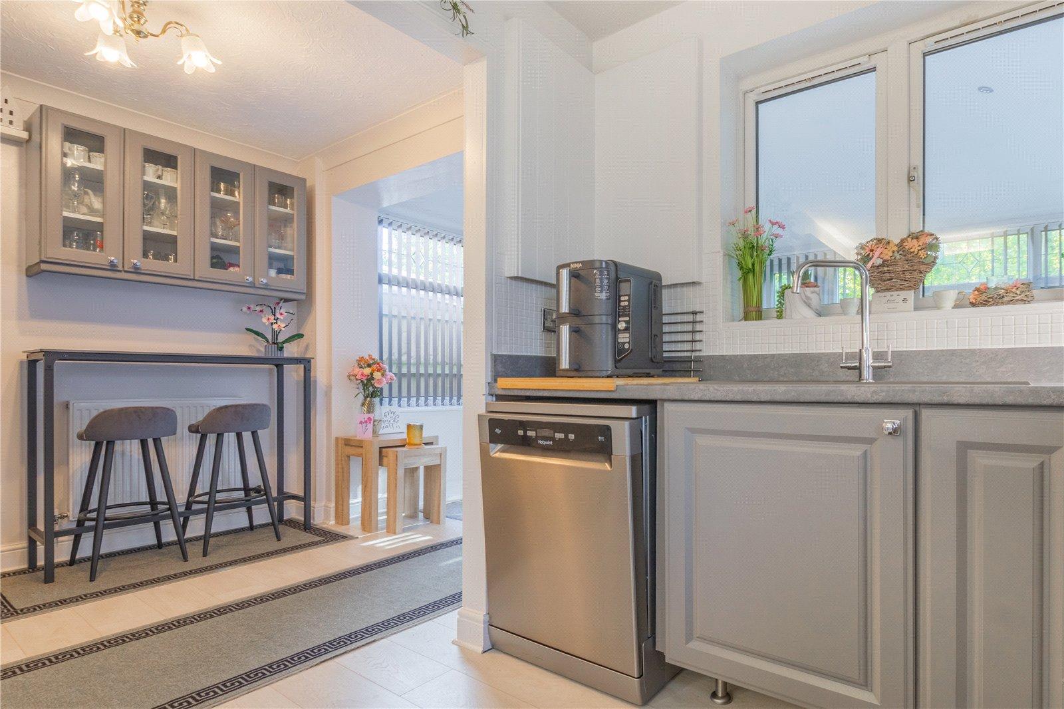
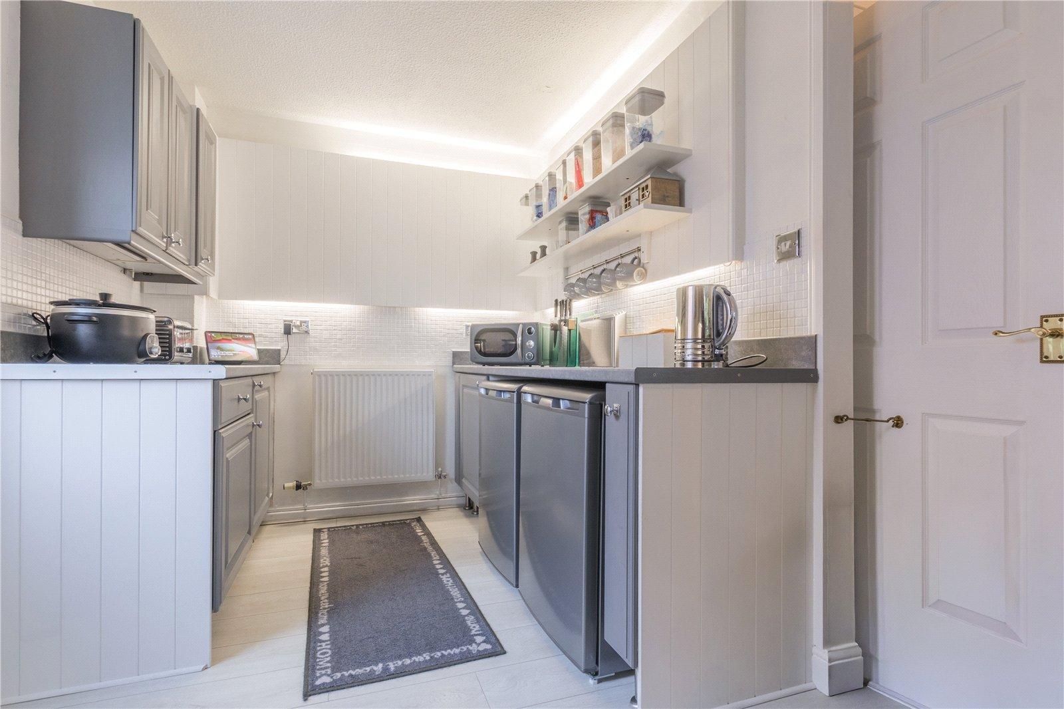
The contemporary fitted kitchen has been thoughtfully designed to combine practicality with style, featuring an extensive range of modern grey cabinetry, contrasting work surfaces, tiled splashbacks and space for essential appliances. Offering excellent storage and preparation space, this is a superb kitchen for everyday family living.
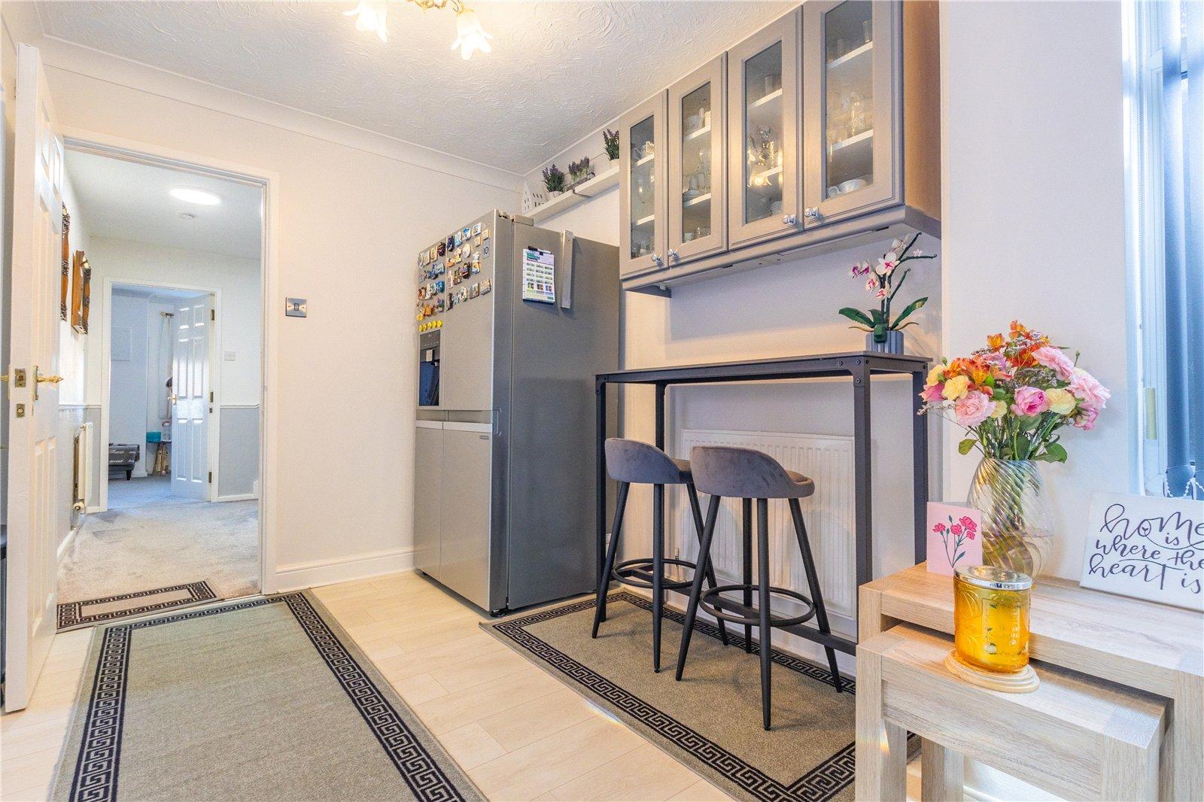
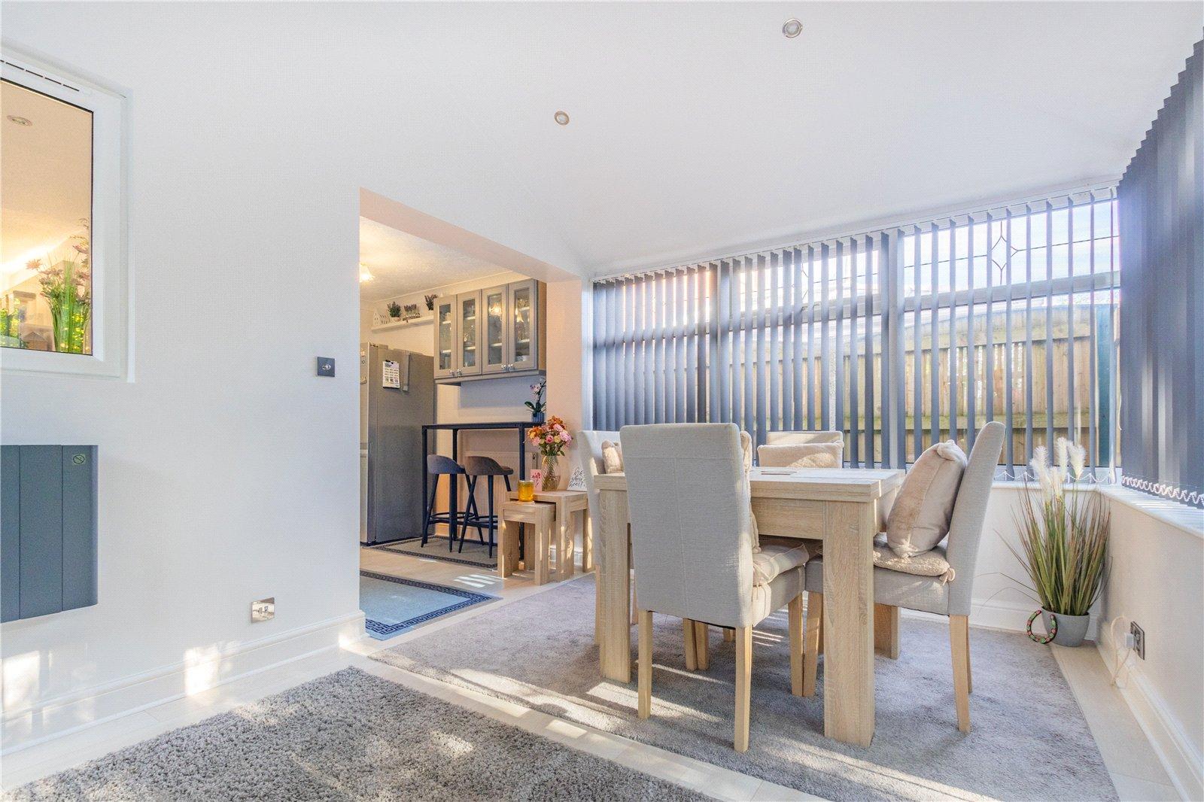
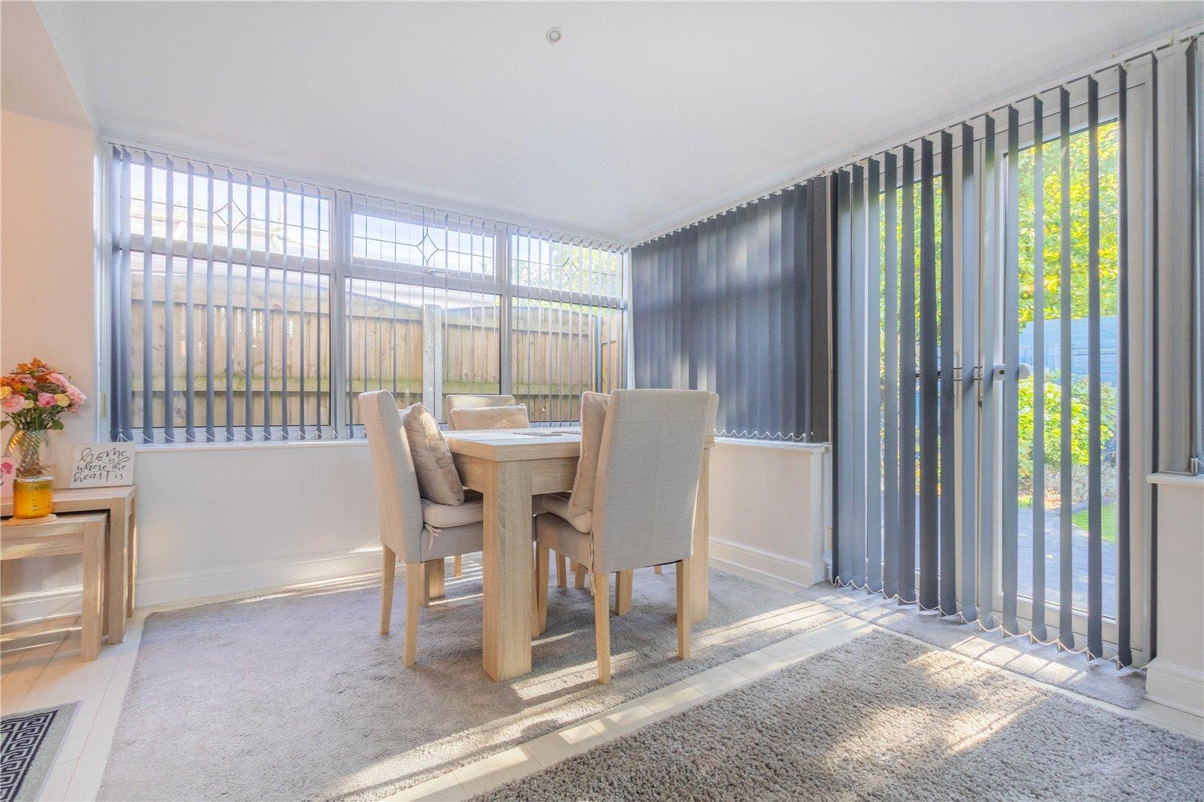
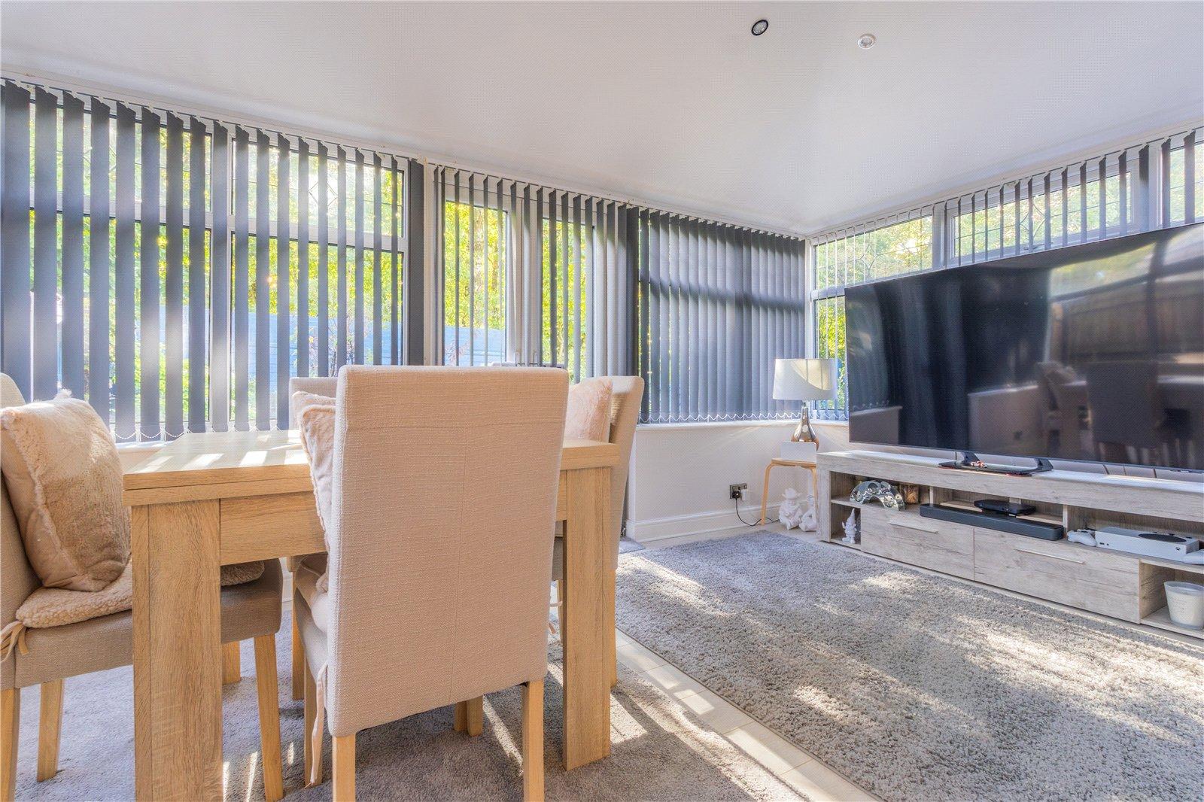
Adjoining the kitchen is a dedicated dining area, which leads seamlessly into the impressive rear conservatory. Measuring approximately 14' x 10', this bright and versatile addition provides a wonderful second reception space, currently accommodating both dining and relaxation areas.
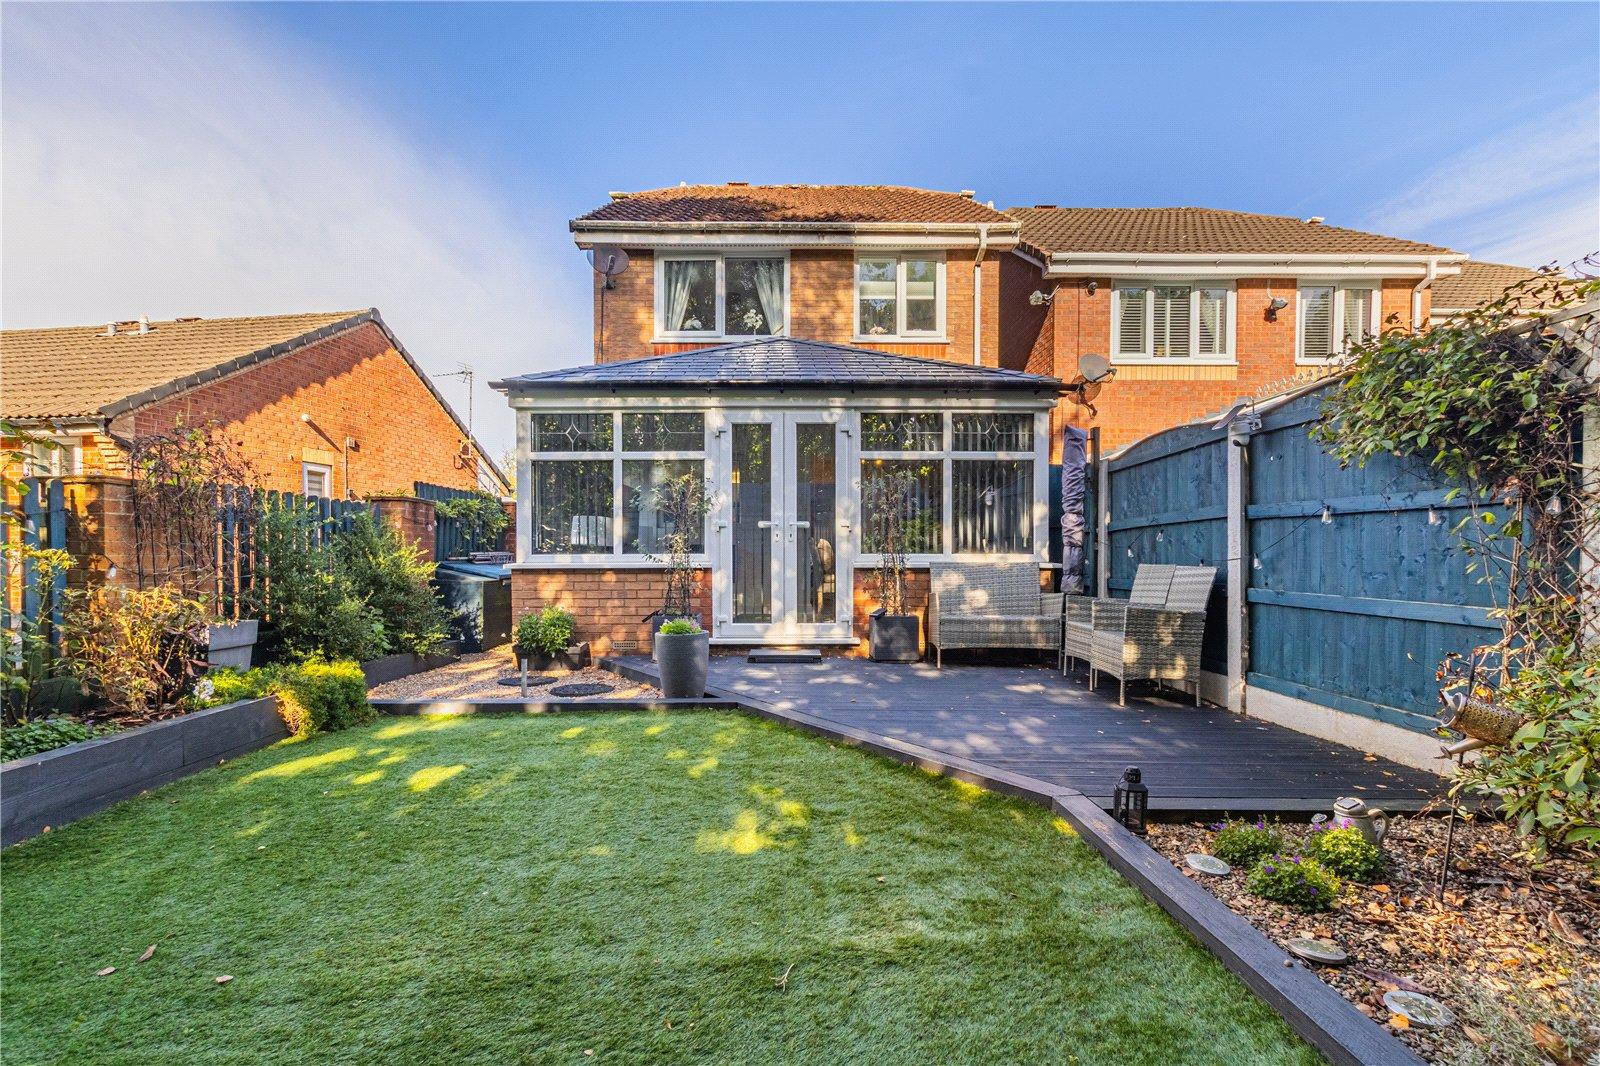
With extensive glazing overlooking the landscaped rear garden and doors providing direct access outside, the conservatory creates an excellent connection between the indoor and outdoor living spaces. It is particularly well suited to family gatherings, entertaining guests and enjoying the garden throughout the seasons.
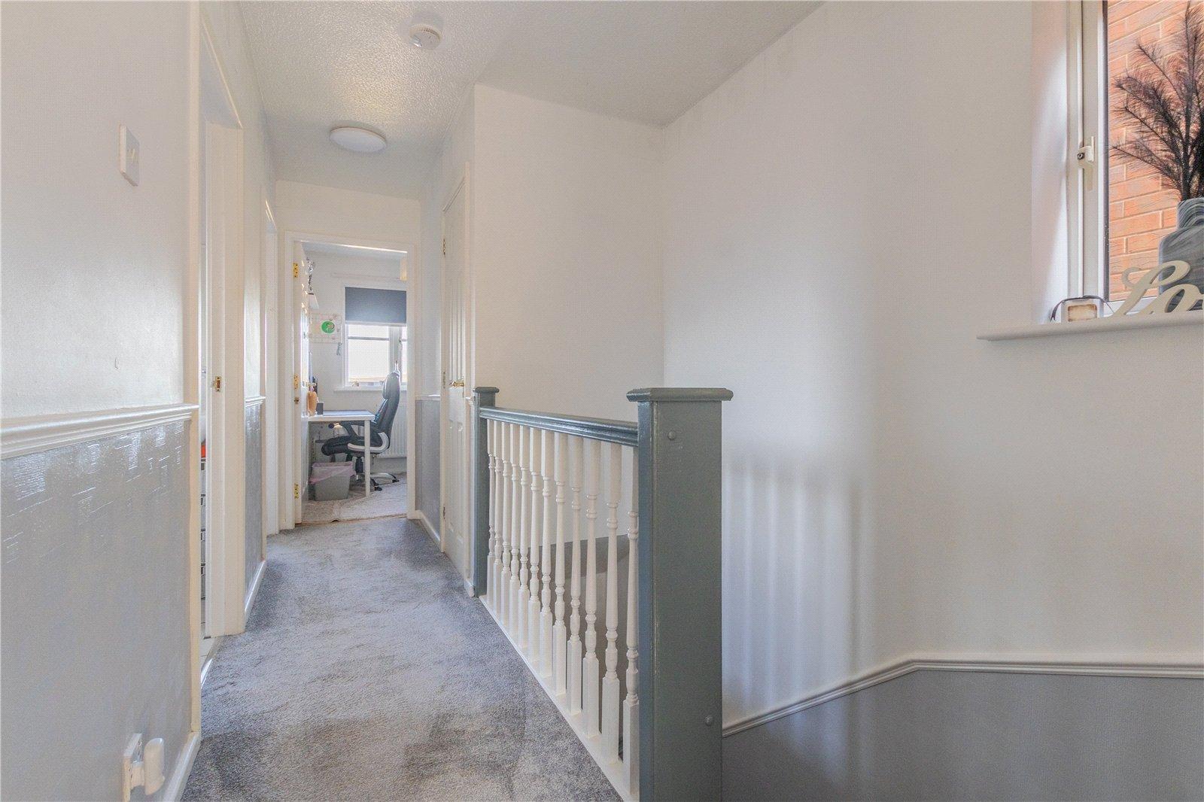
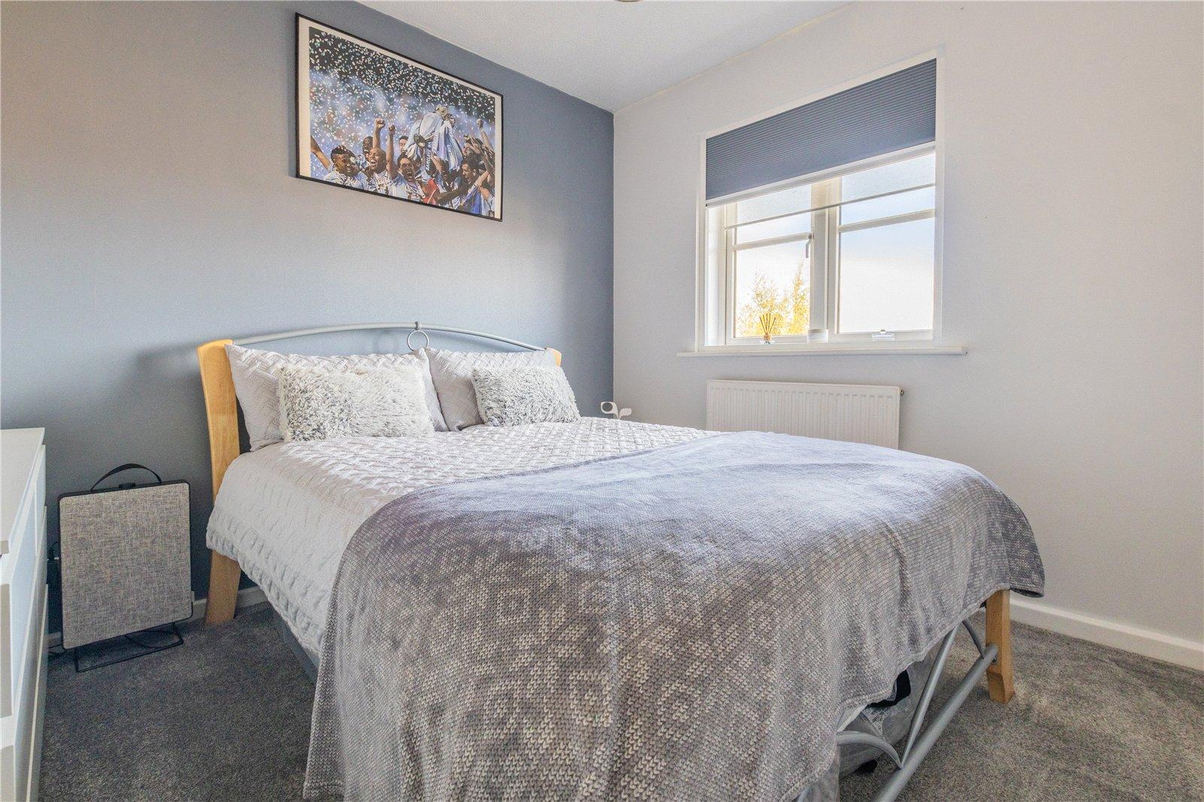
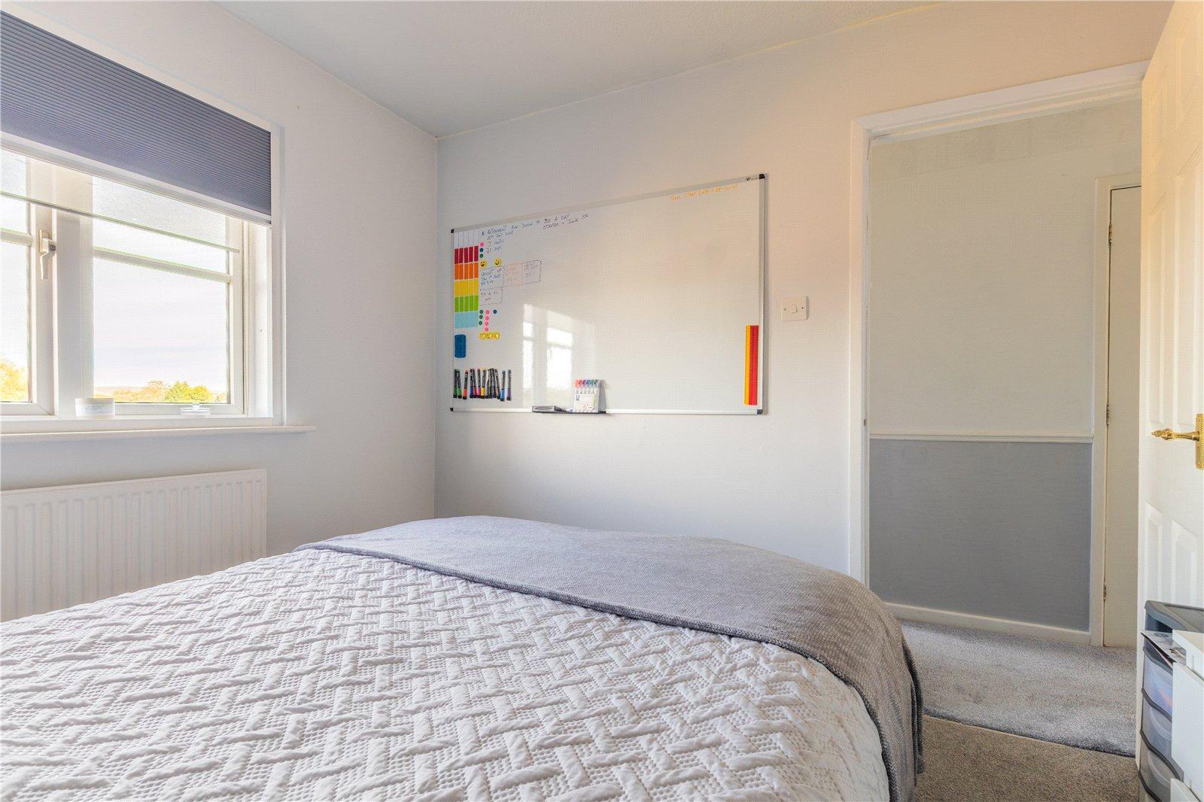
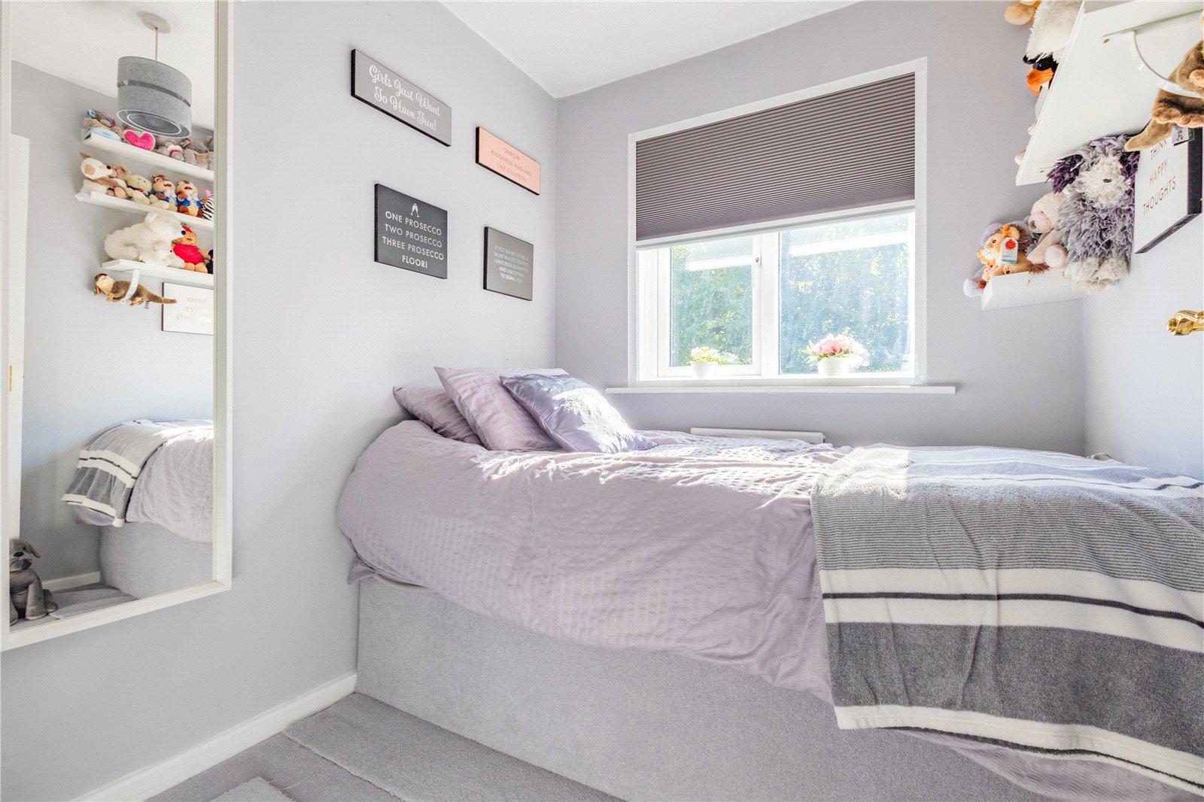
The second floor provides four bedrooms, offering flexible accommodation ideally suited to families of varying sizes.
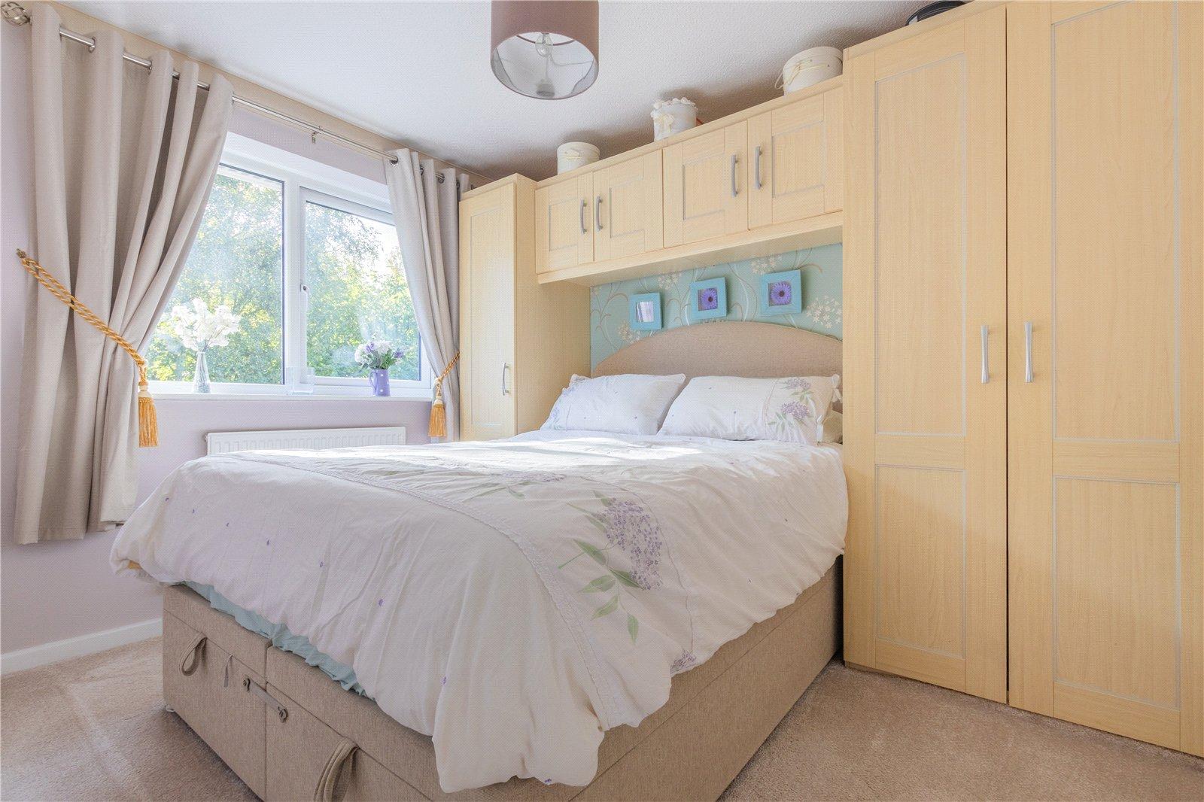
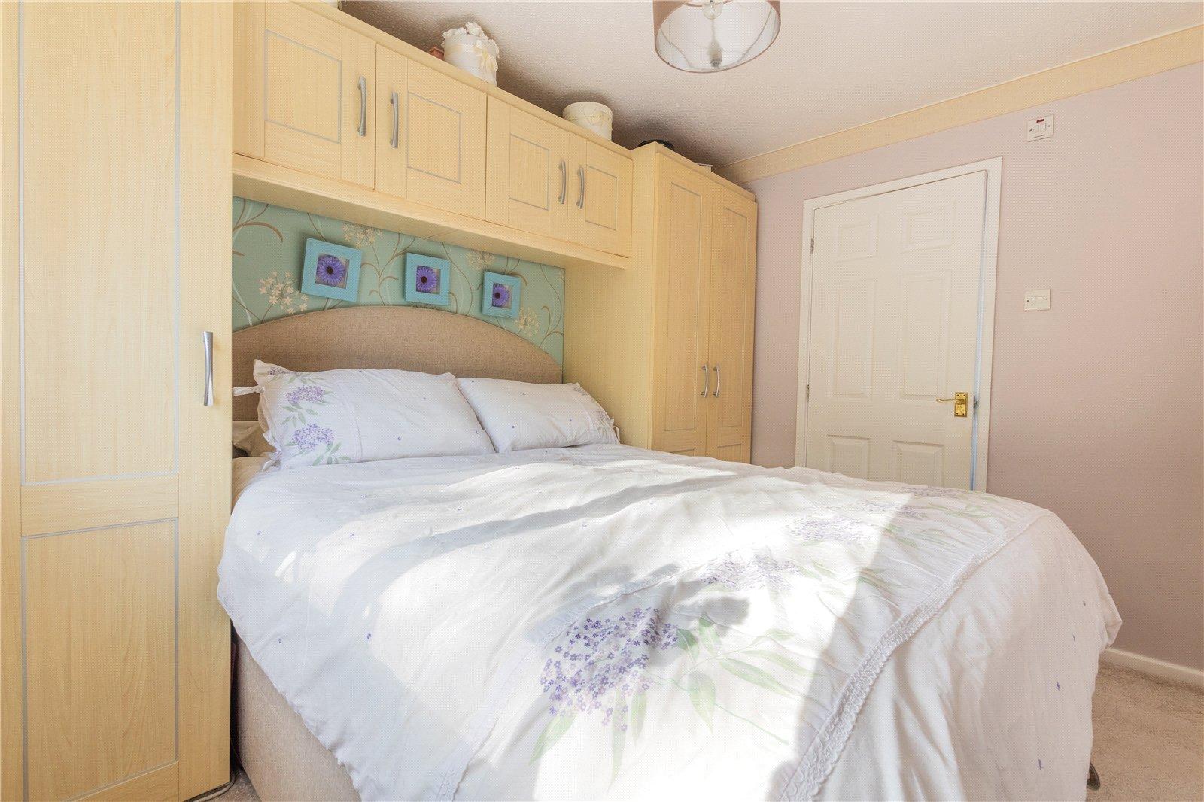
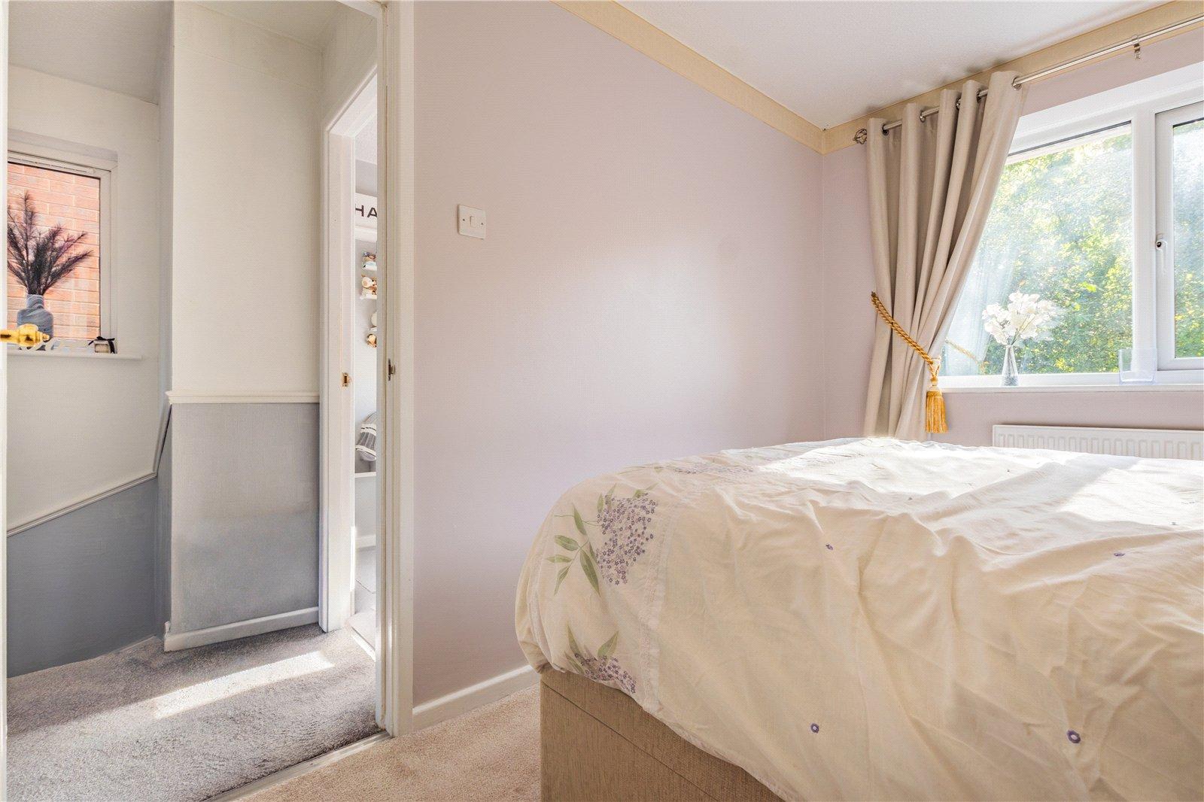
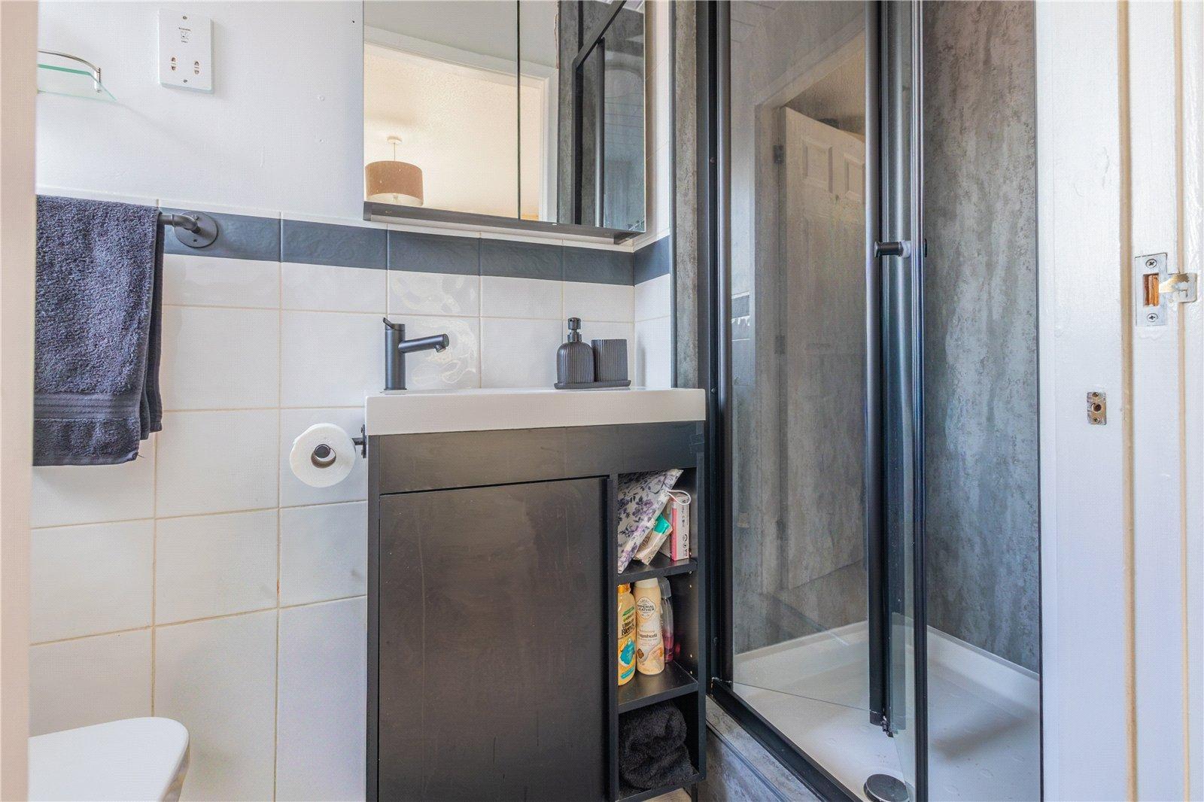
The principal bedroom is a comfortable double room, beautifully presented with fitted bedroom furniture and the added convenience of its own private en-suite shower room.
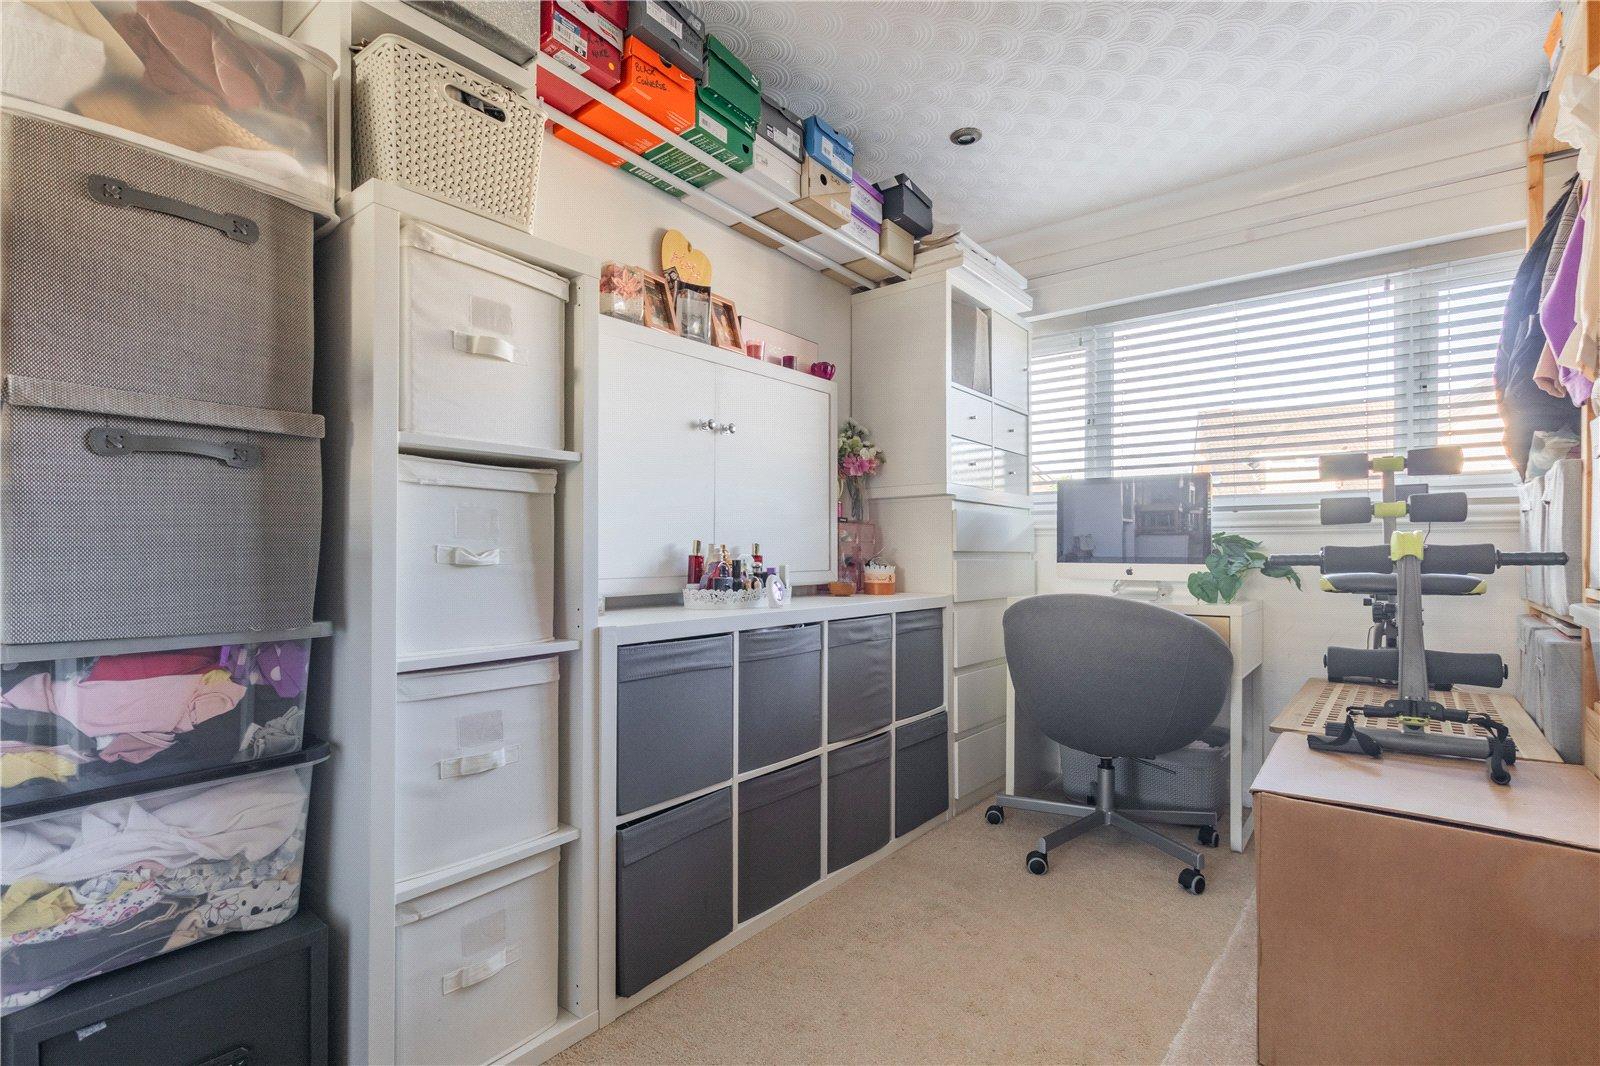
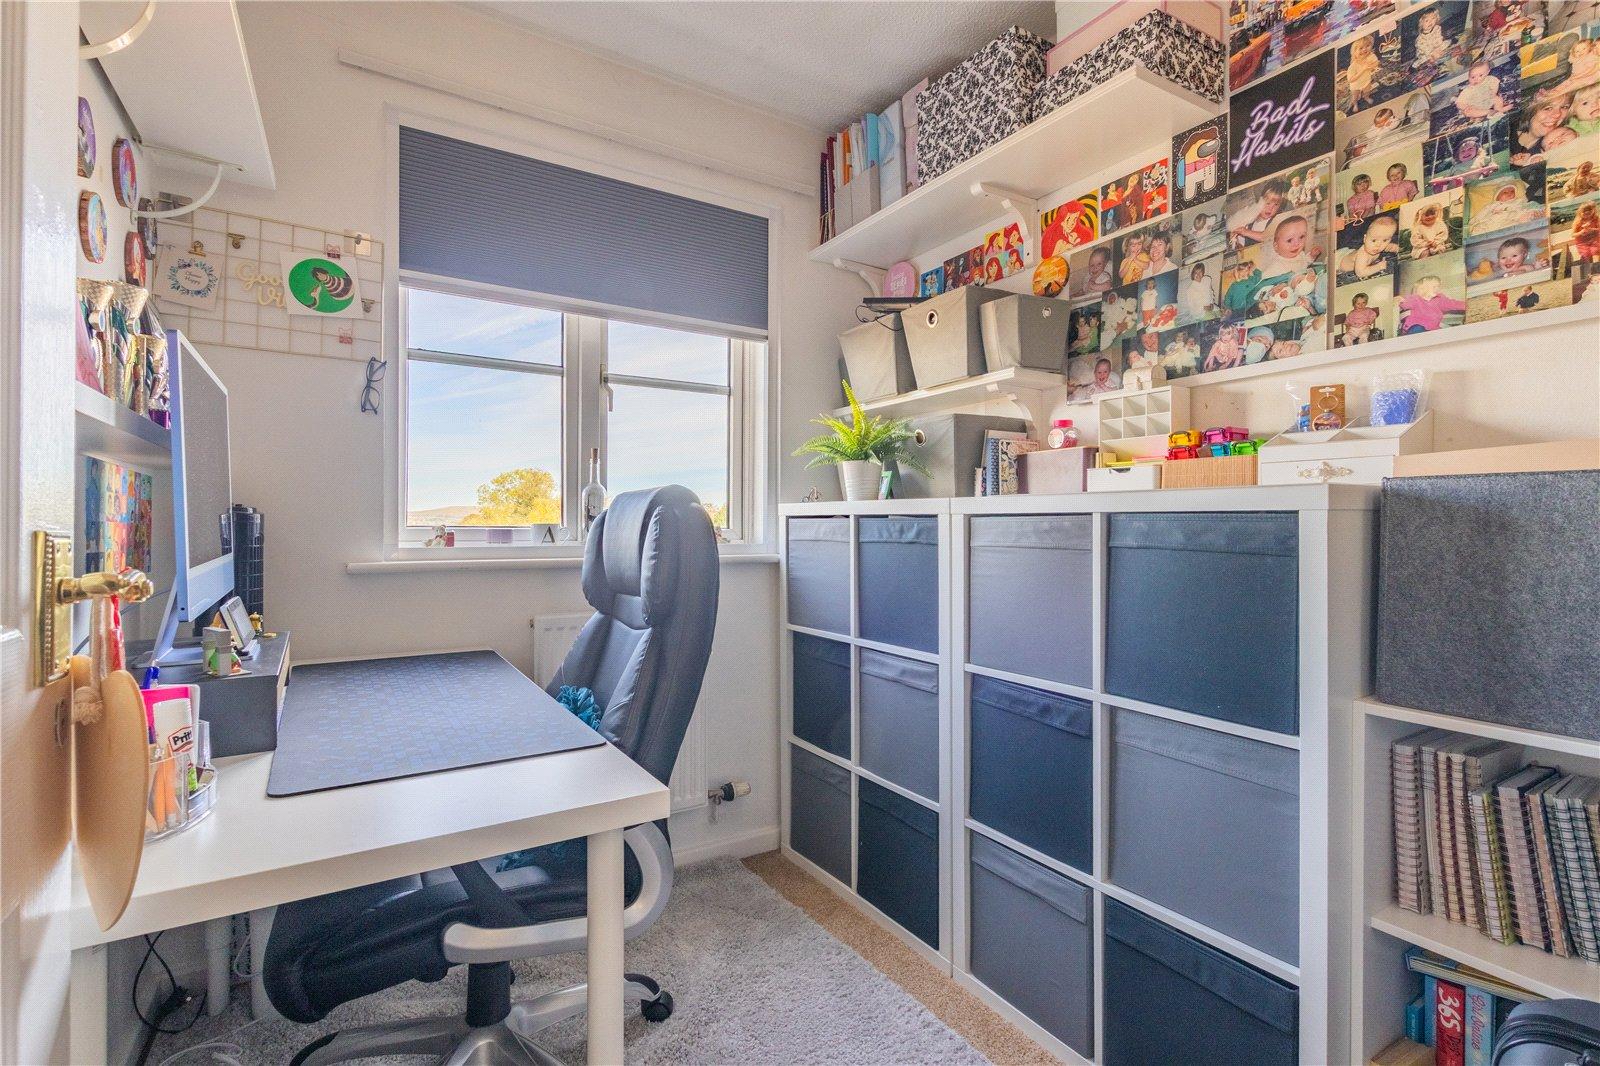
The remaining three bedrooms provide excellent flexibility, with space for additional family members, guests or home working. The fourth bedroom is currently arranged as a home office, demonstrating the versatility of the accommodation for those requiring a dedicated workspace.
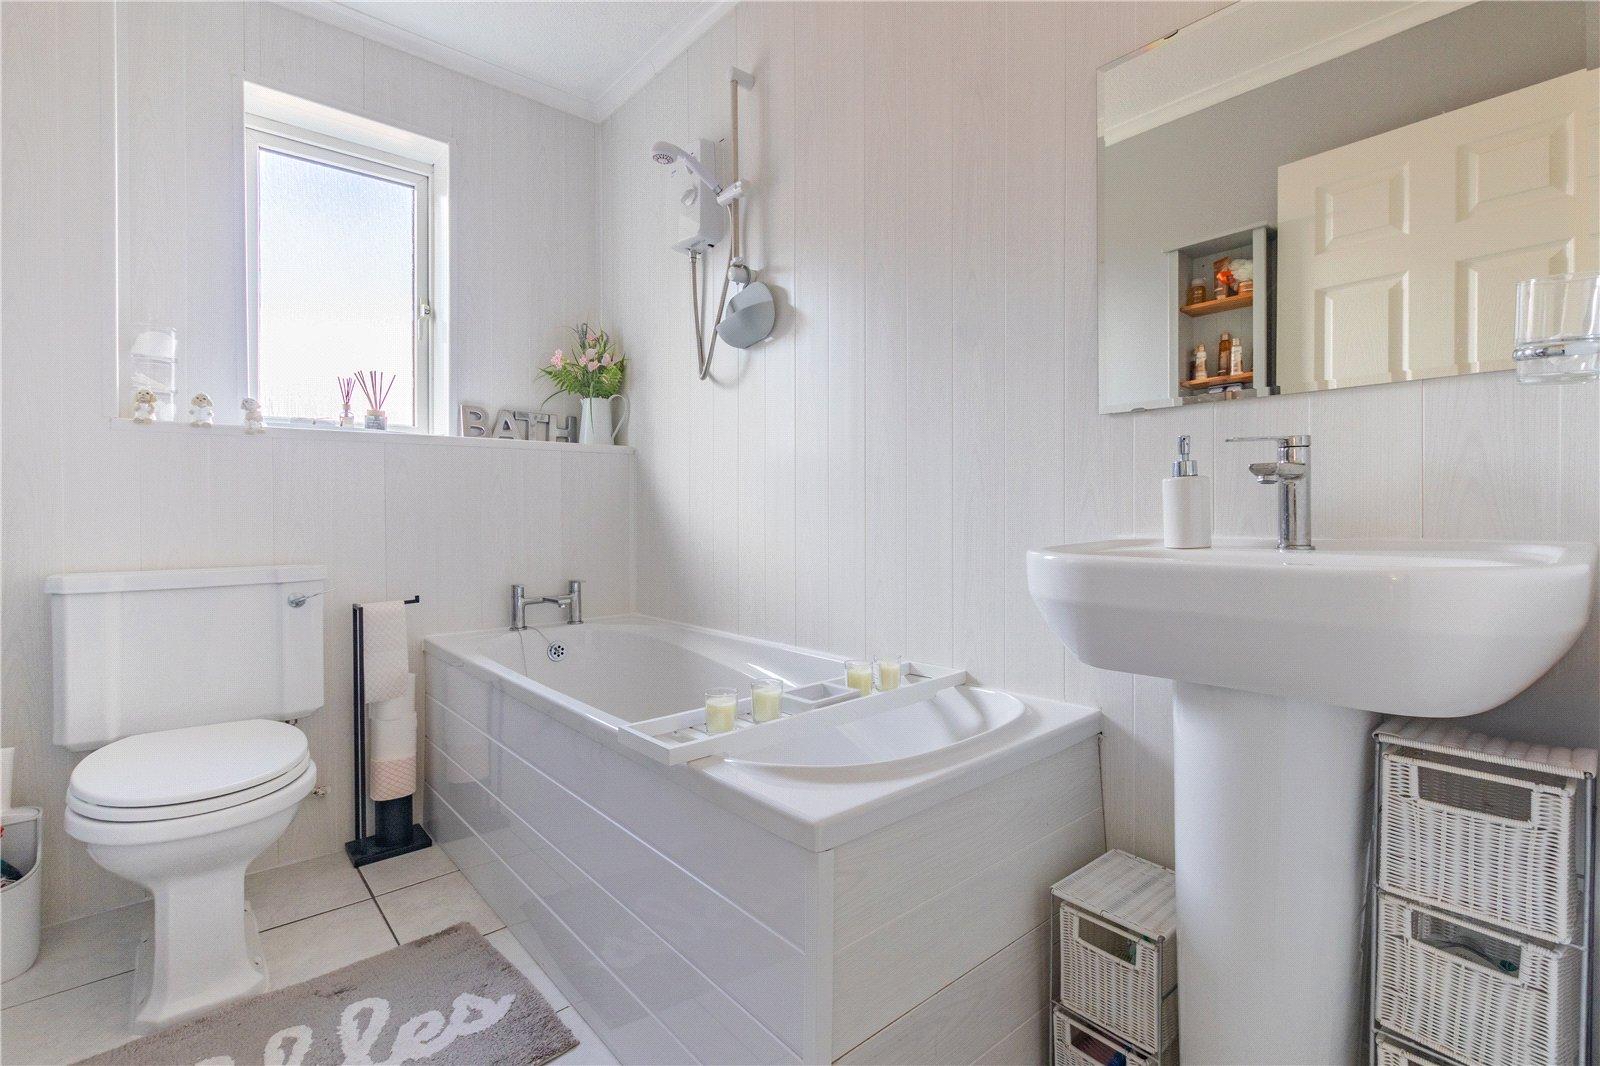
Completing the second floor is the family bathroom, fitted with a contemporary white suite, including a bath, wash hand basin and WC, with attractive tiling and modern finishes.
The property continues to impress externally, with an attractive brick-built frontage and a generous driveway providing valuable off-road parking.
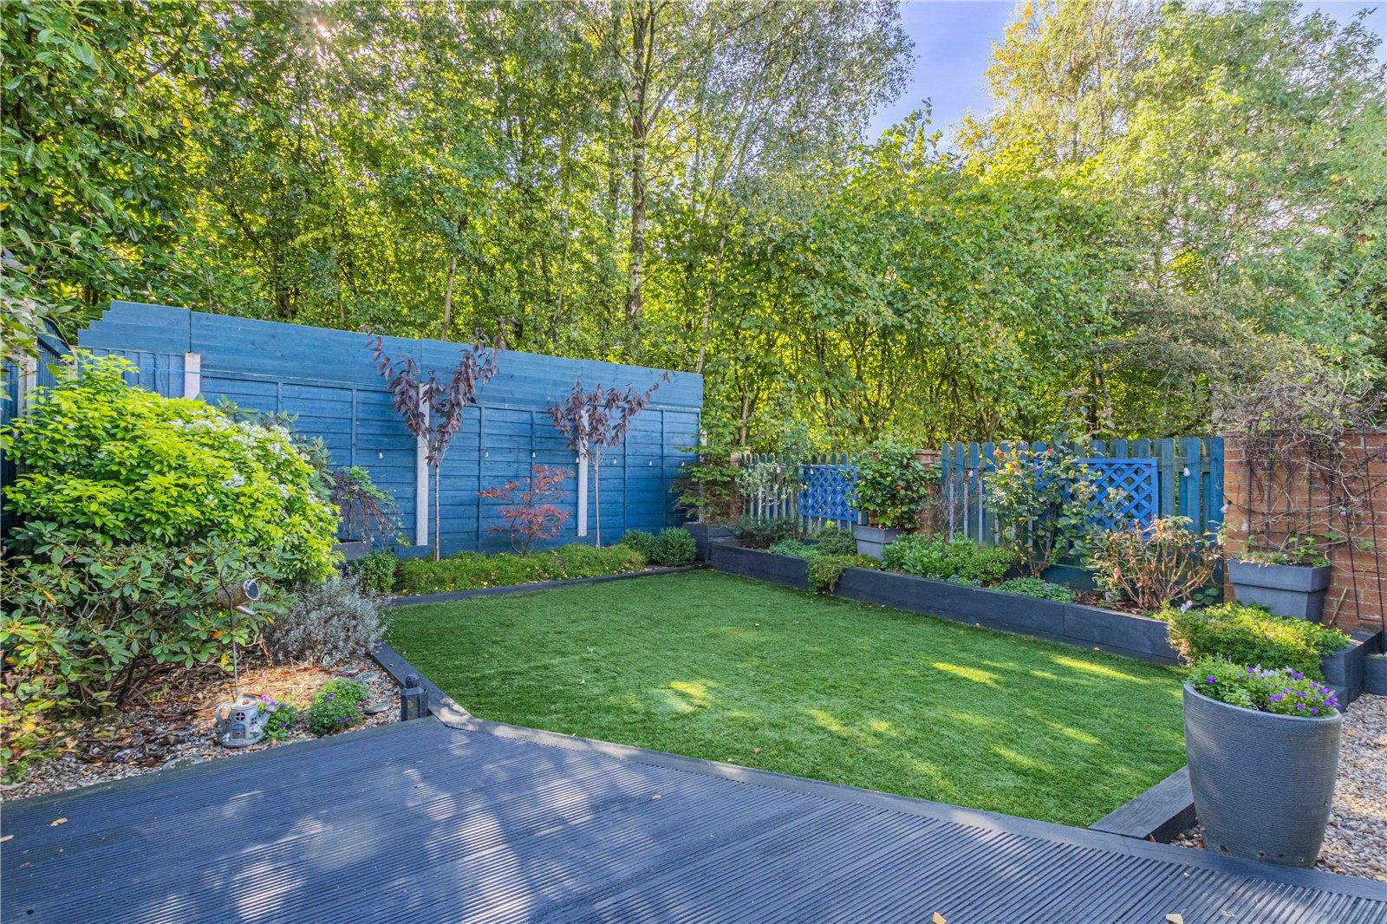
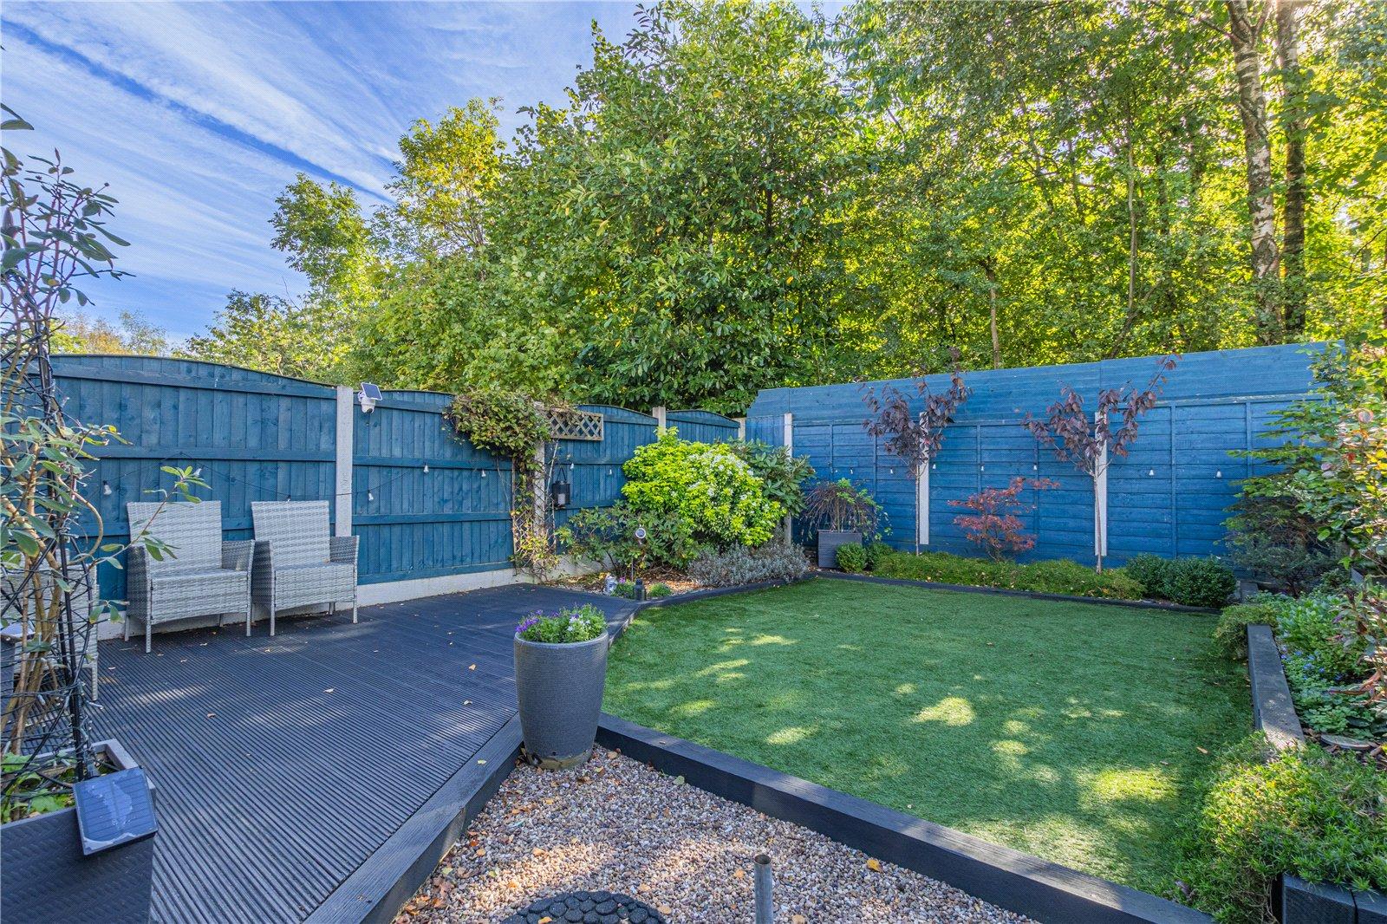
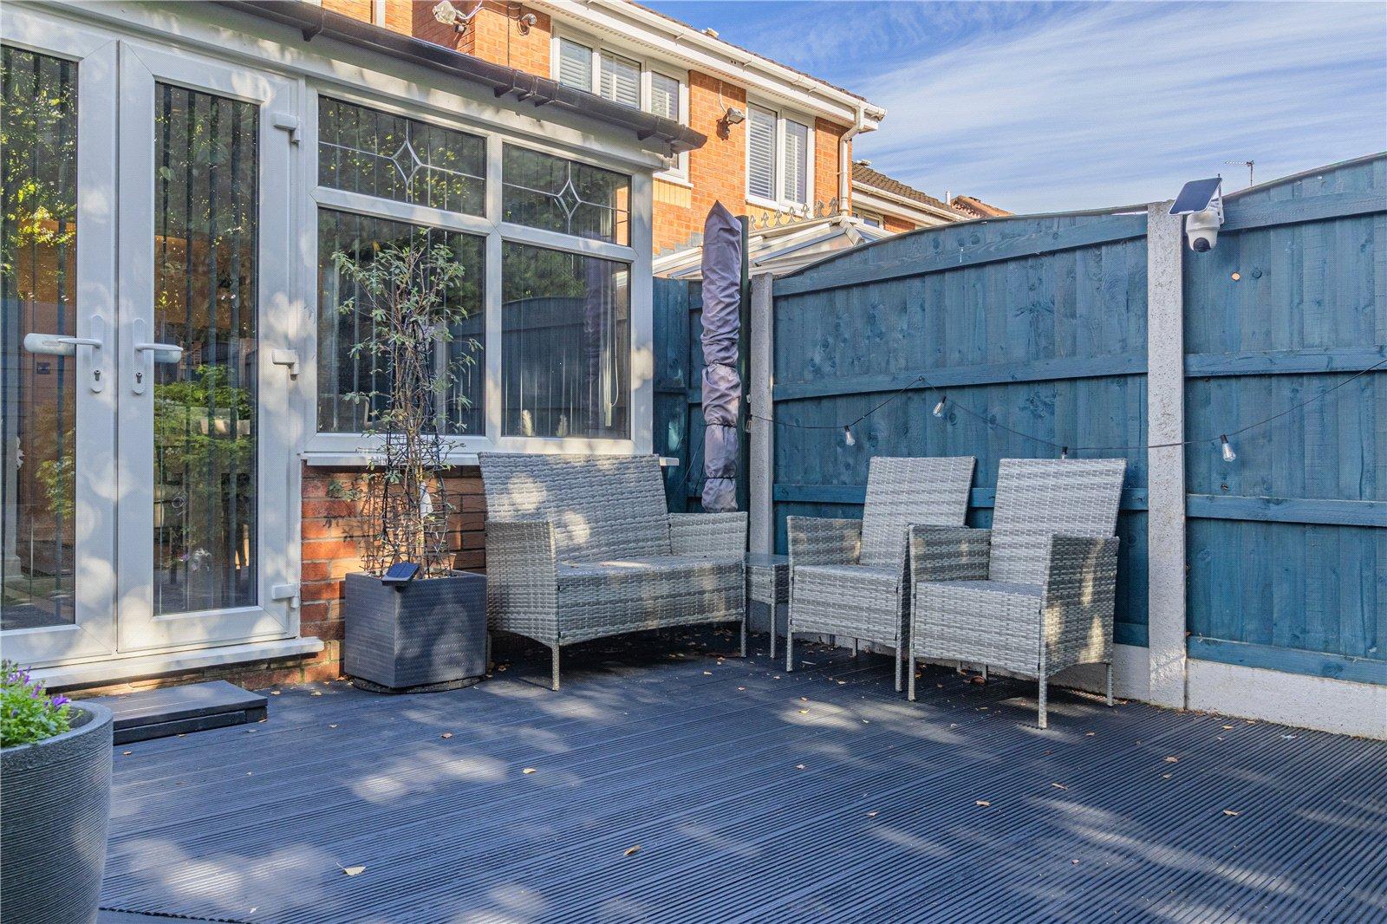
To the rear is a superb enclosed and landscaped garden, thoughtfully designed to provide an excellent balance of relaxation, entertaining and low-maintenance outdoor living.
The garden features a neatly maintained central lawn, attractive planted borders and established greenery, creating a pleasant and private-feeling setting. A substantial decked seating area provides an ideal space for outdoor furniture, summer dining and entertaining, while the surrounding fencing offers a good degree of enclosure.
The combination of the conservatory, landscaped garden and outdoor seating areas makes this property particularly appealing to families who enjoy both indoor and outdoor living.
Important Information
- This is a Freehold property.
- This Council Tax band for this property is: D
Property Ref: MIL260200
Similar Properties
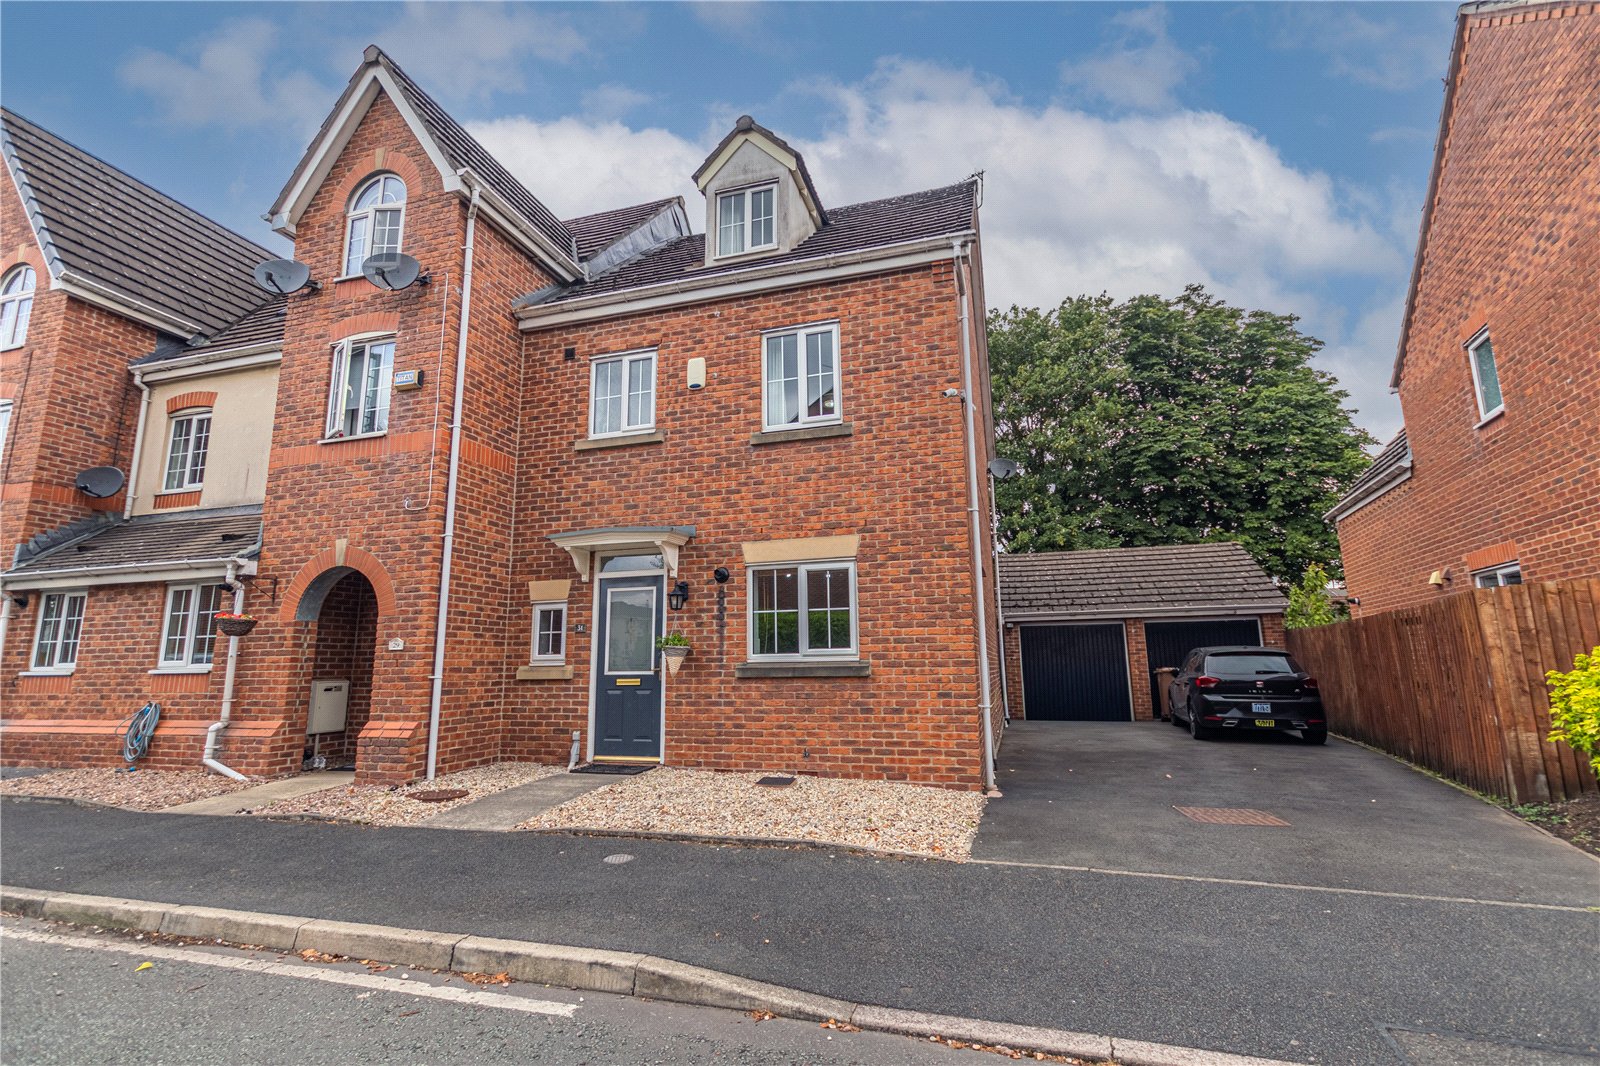
4 Bedroom End of Terrace House | Offers in excess of £285,000
Situated on a modern and highly desirable development in the heart of Hopwood, this beautifully presented four-bedroom e...

2 Bedroom Semi-Detached House | Asking Price £265,000
Cowell Norford are pleased to introduce to the market a BEAUTIFULLY PRESENTED TWO BEDROOM SEMI DETACHED, occupying a HIG...
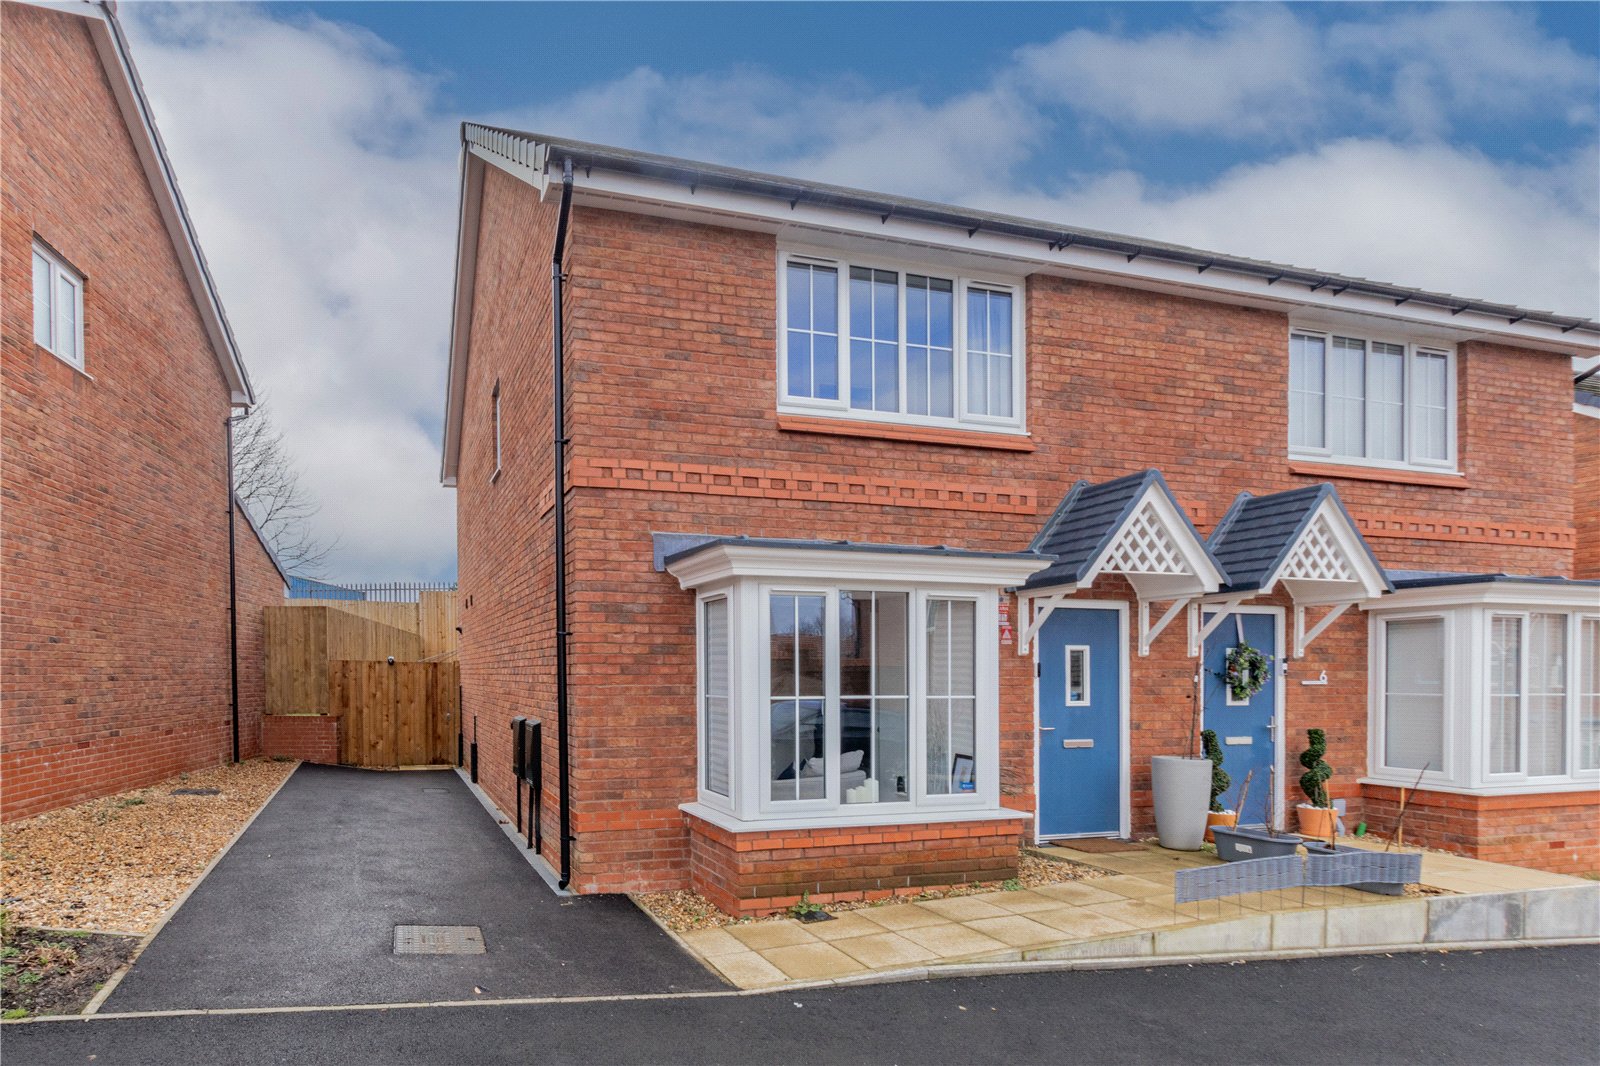
3 Bedroom Semi-Detached House | Offers in excess of £260,000
Cowell Norford are pleased to introduce to the market a FANTASTIC OPPORTUNITY for FIRST TIME BUYERS or GROWING FAMILY to...
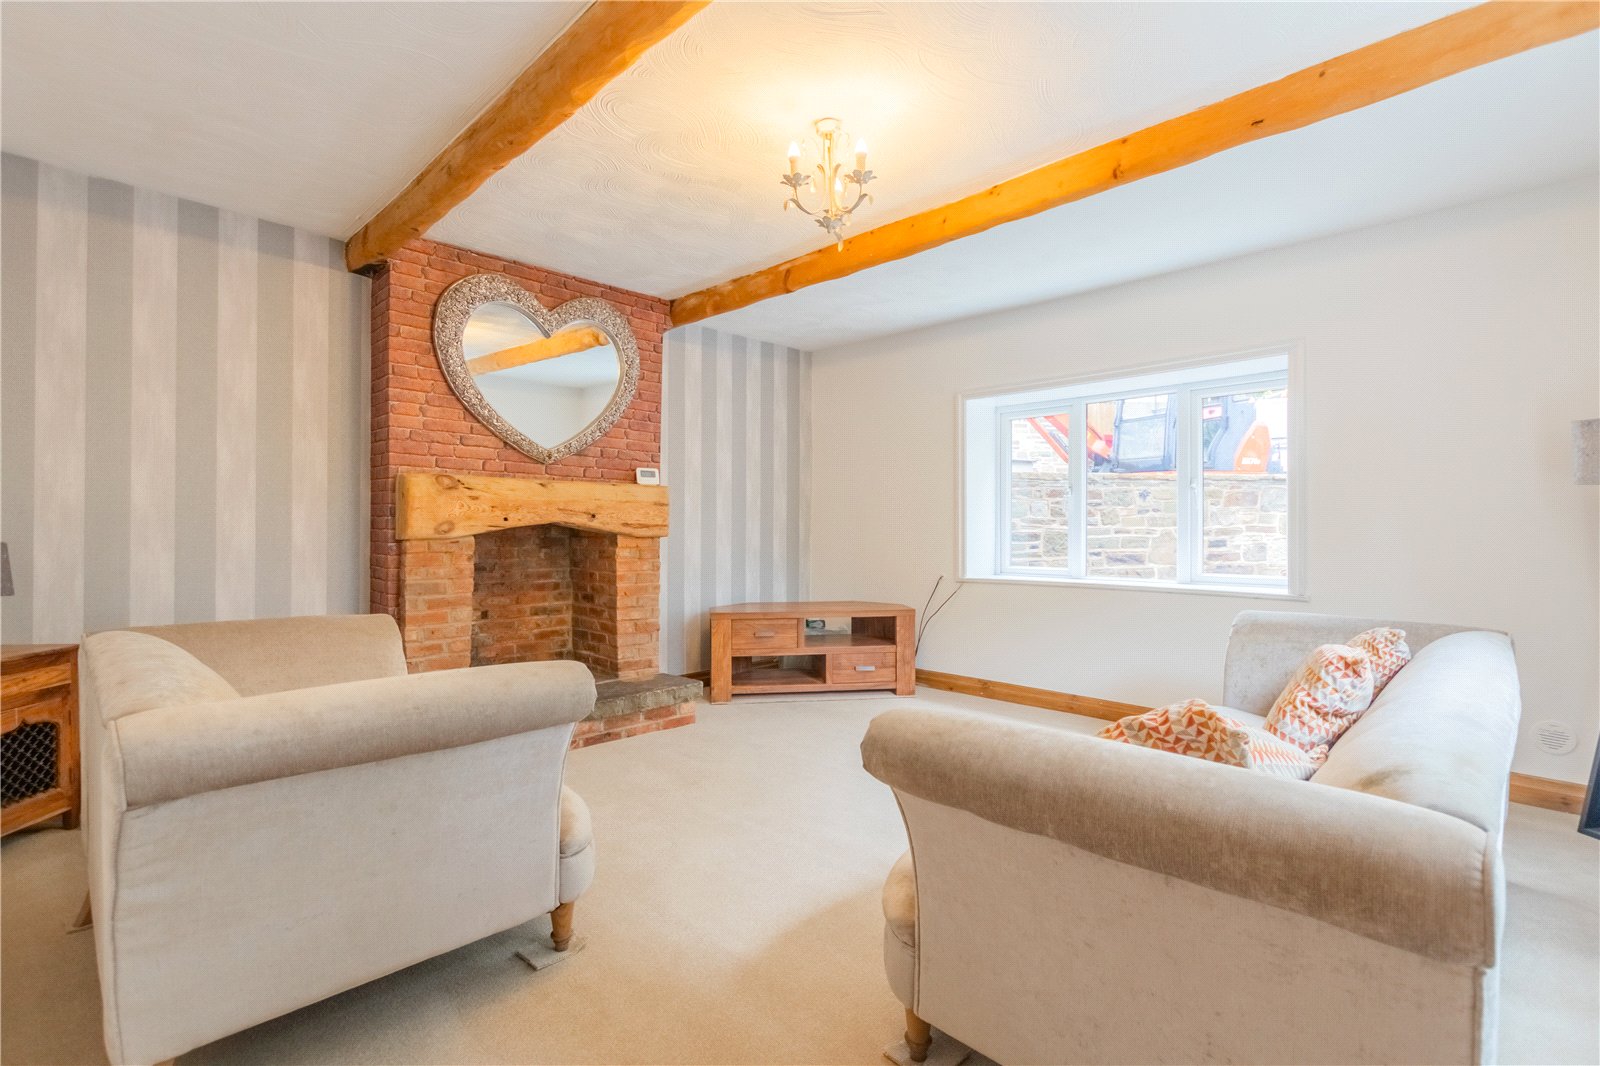
3 Bedroom Semi-Detached House | Offers in excess of £325,000
Cowell Norford are delighted to introduce to the market a RARE OPPORTUNITY to purchase a STUNNING THREE BEDROOM SEMI DET...

5 Bedroom Detached House | Asking Price £340,000
Cowell Norford are pleased to introduce to the market a WELL PRESENTED FIVE BEDROOM DETACHED family home, occupying a HI...
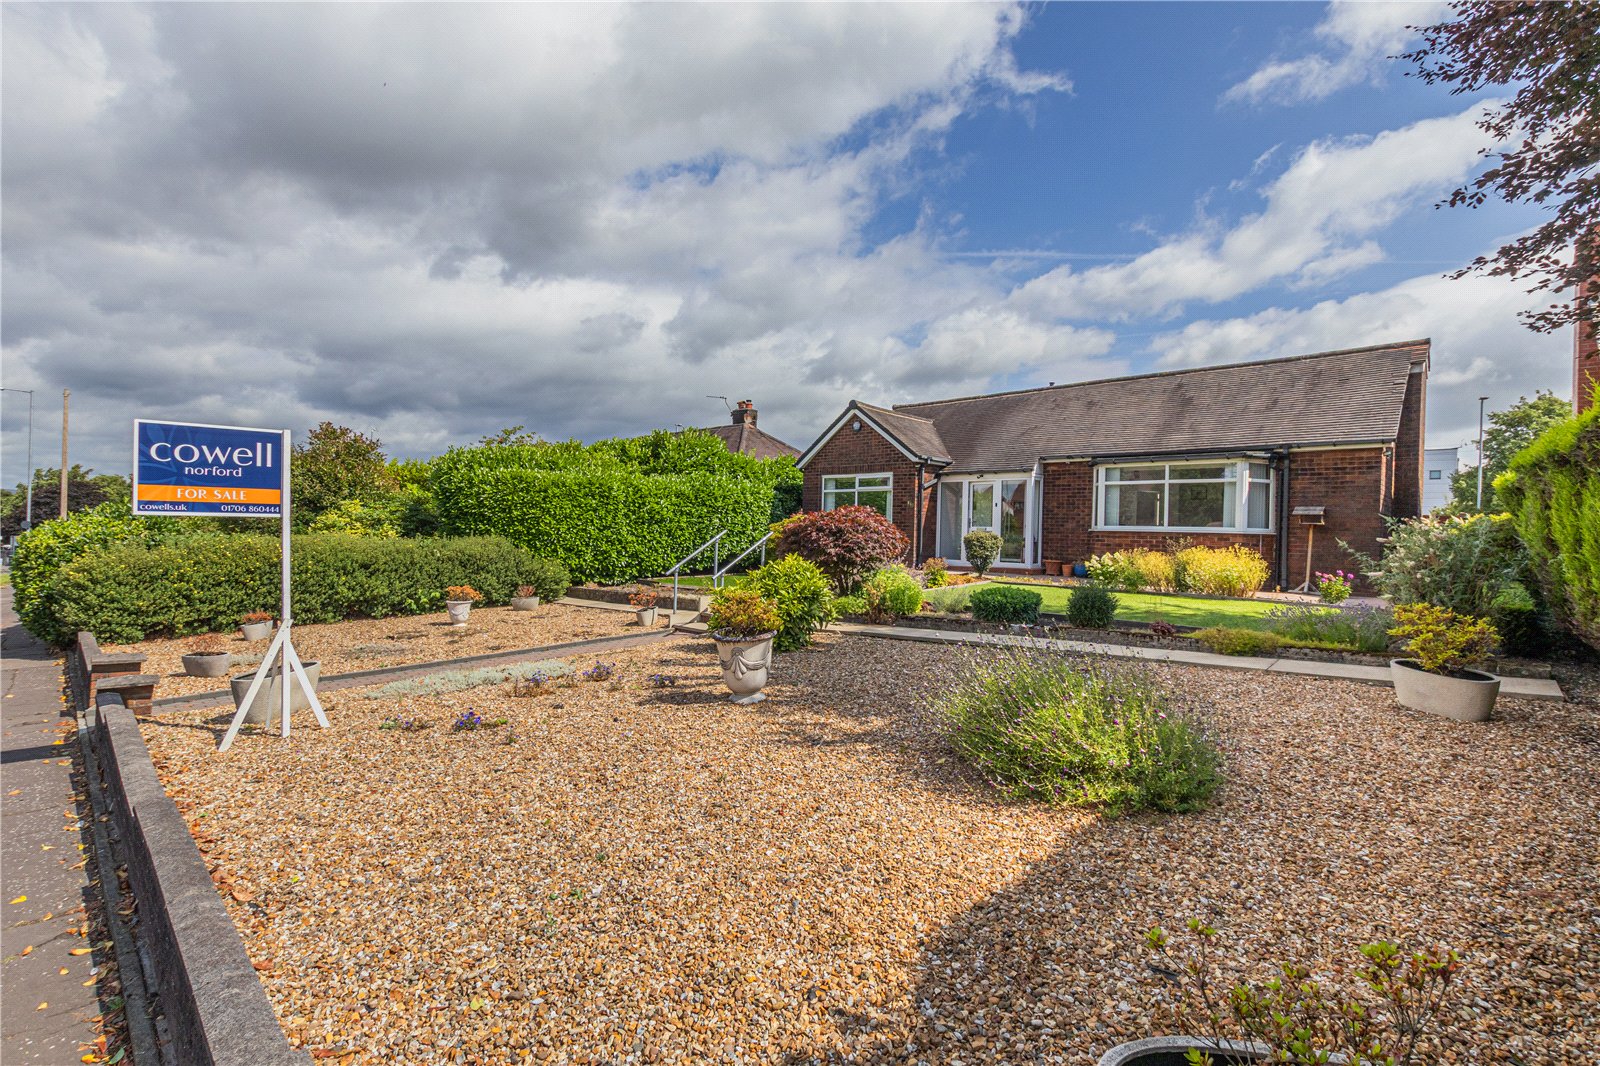
3 Bedroom Detached Bungalow | Asking Price £365,000
Cowell Norford are delighted to introduce to the market BEAUTIFULLY PRESENTED & DECPETIVELY SPACIOUS THREE BEDROOM DETAC...

Cowell Norford (Rochdale) (Rochdale)
561 Bury Road, Bamford, Rochdale, Greater Manchester, OL11 4DQ
01706 860 444
How much is your home worth?
Use our short form to request a valuation of your property.
Request a Valuation
©2026 The Guild of Property Professionals. All rights reserved.
Terms and Conditions |
Privacy Policy |
Cookie Policy |
Complaints Policy |
Members Login
The Guild of Property Professionals Trading Address: 121 Park Lane, London W1K 7AG. GPEA Limited.
Registered in England & Wales.
Company No: 02819824.
Registered Office Address: The Old Courthouse, 60A London Road, Grantham, NG31 6HR.
VAT Registration No: 180897859

