
- Five Bedroom Detached Barn Conversion
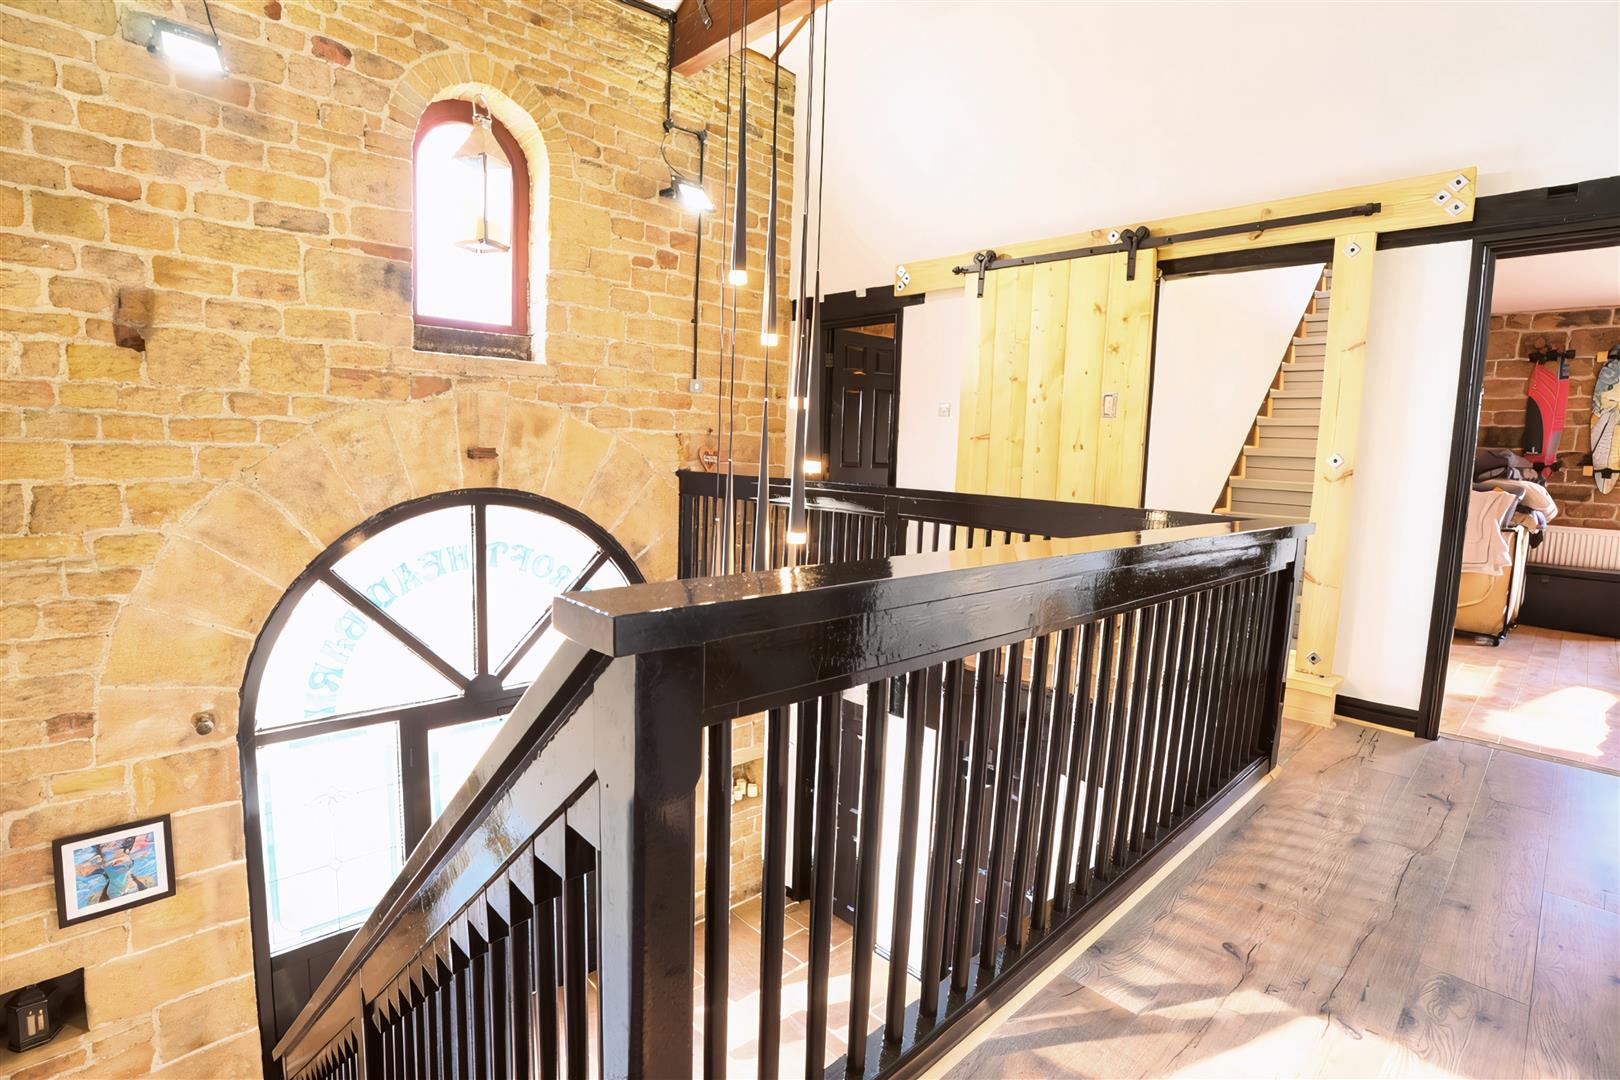
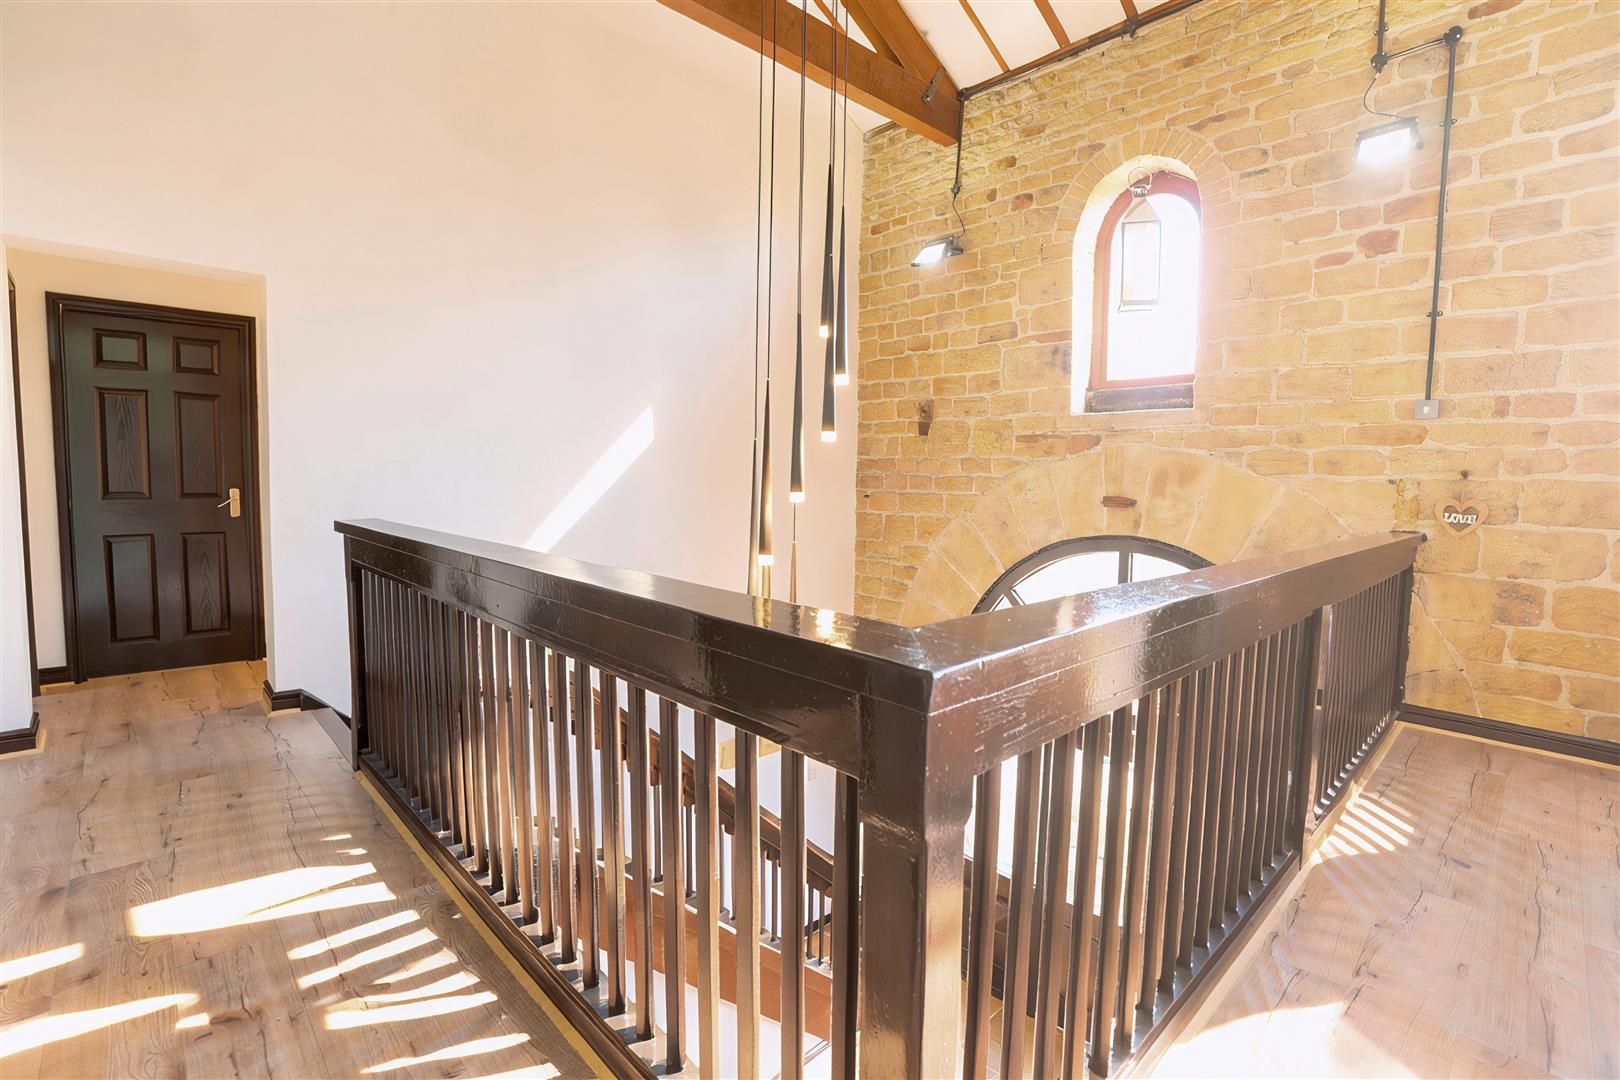
- Original Features Including Arched Entranceway, Exposed Beams & Stone Walls
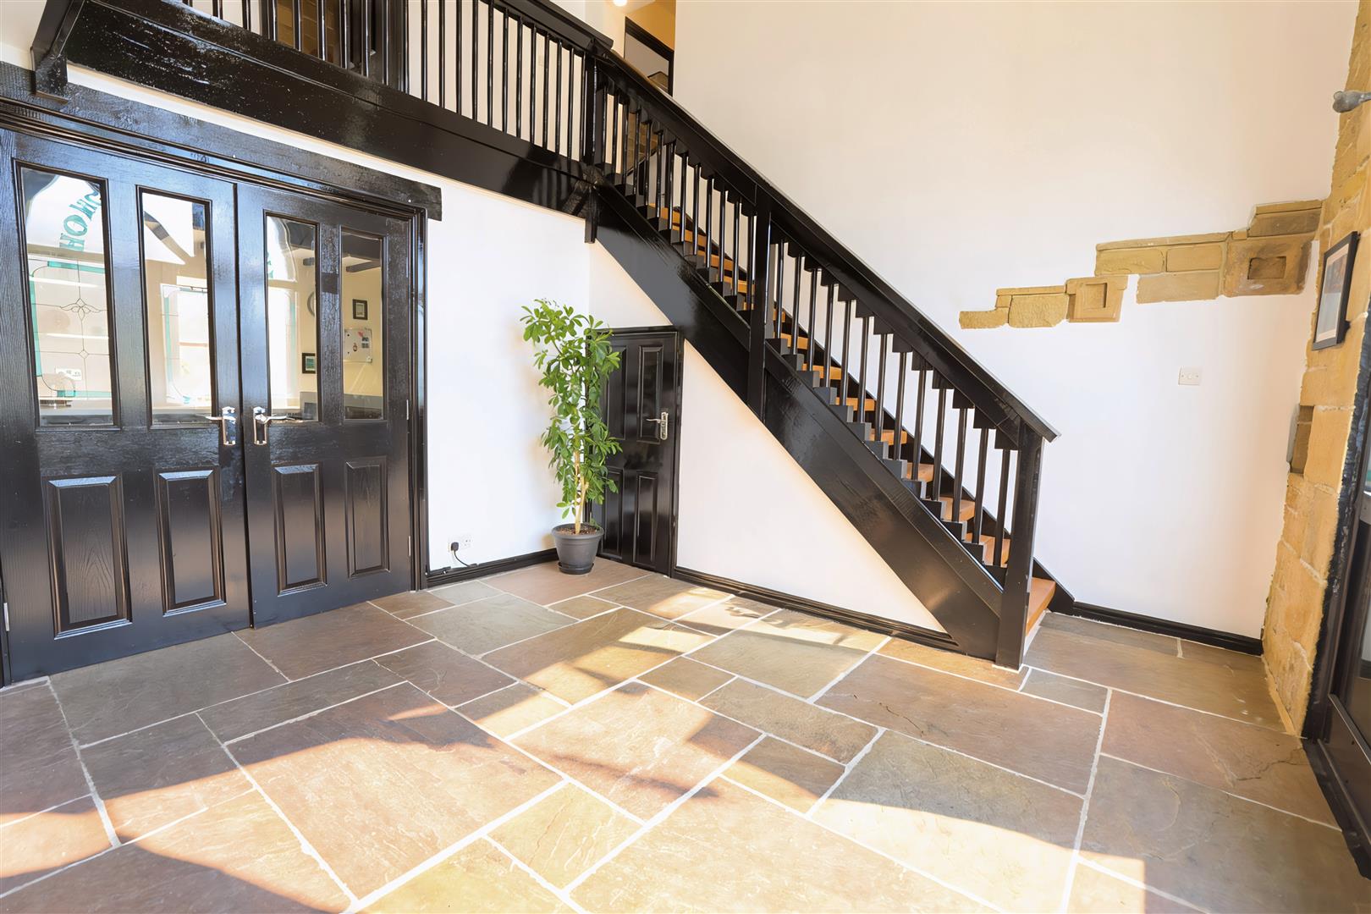
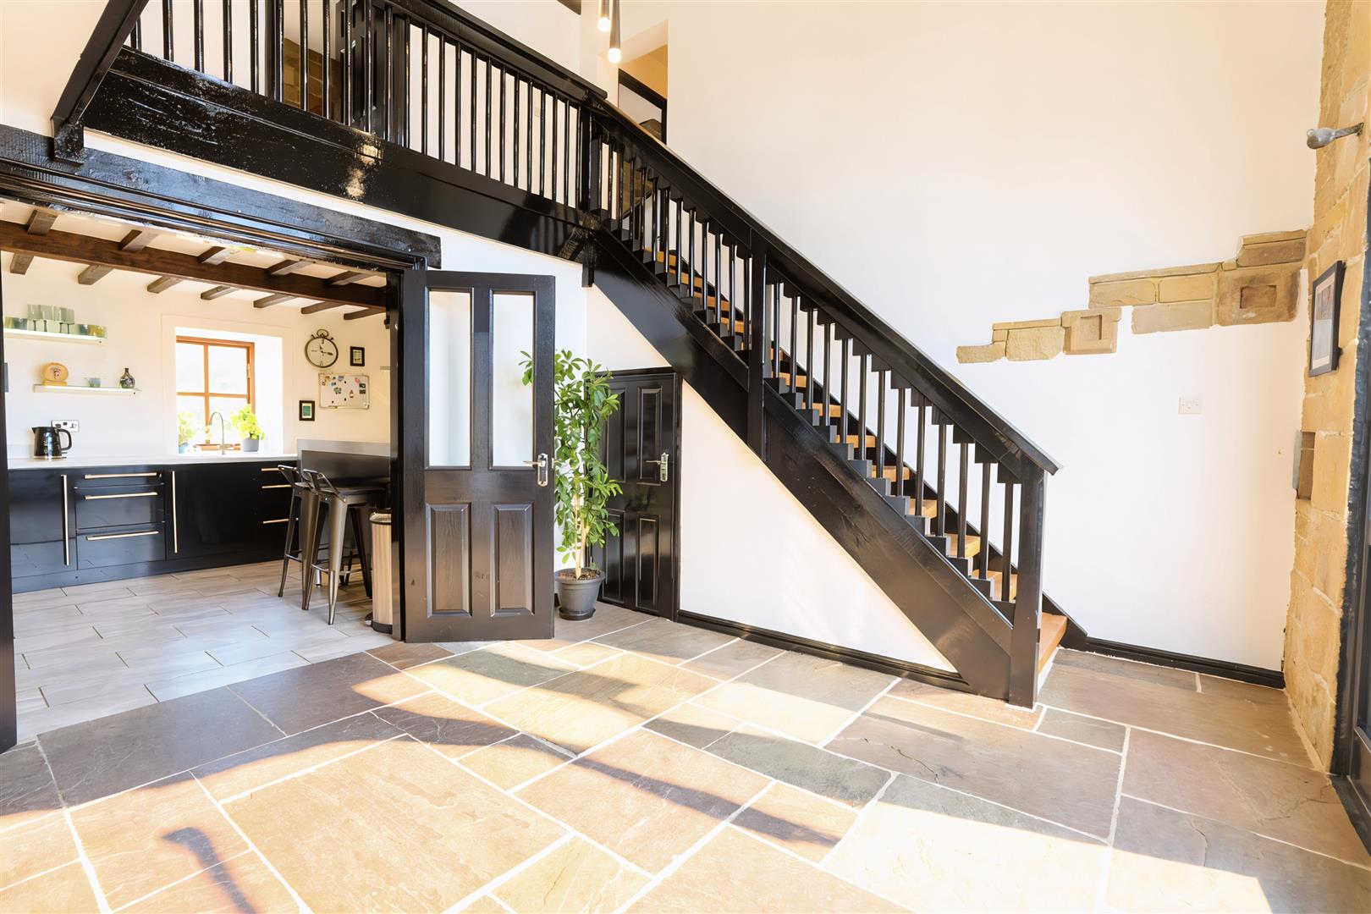
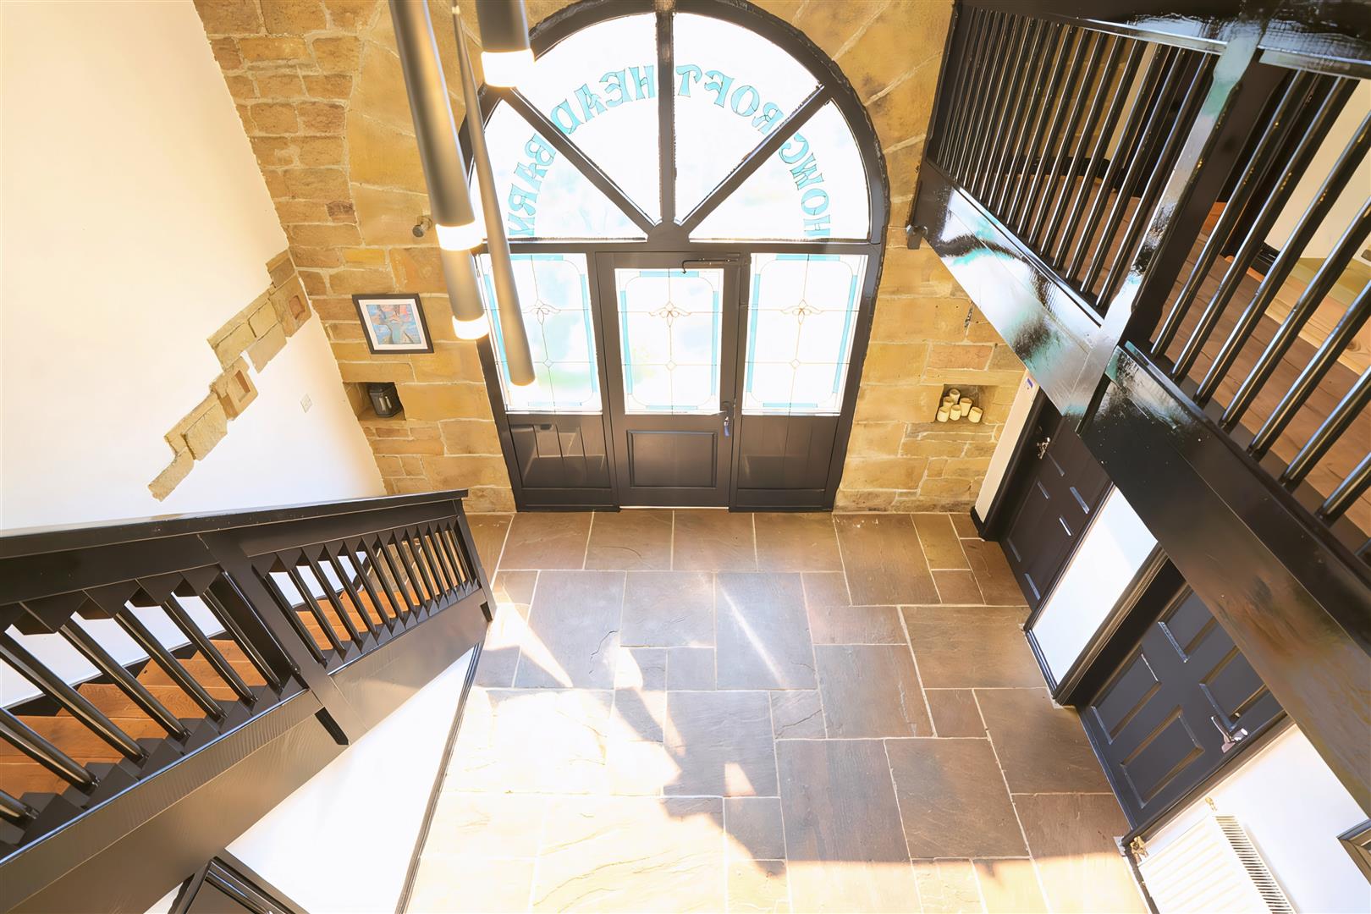
- Grand Entrance Hall
- Two Reception Rooms
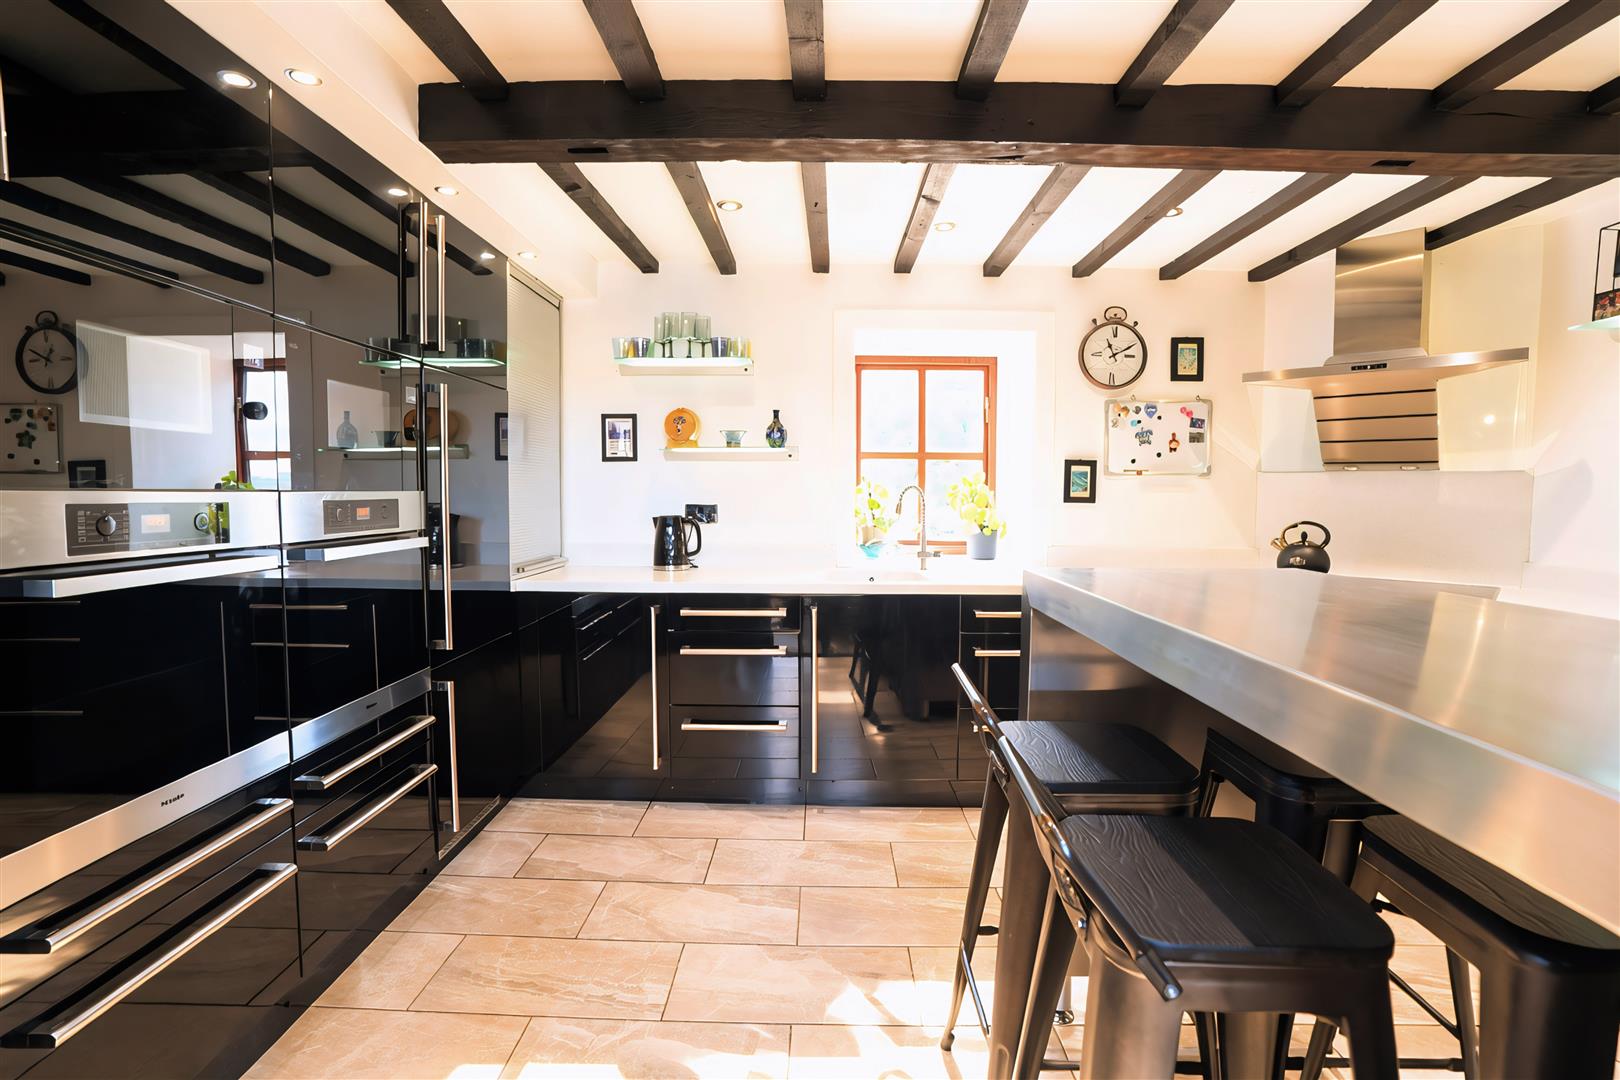
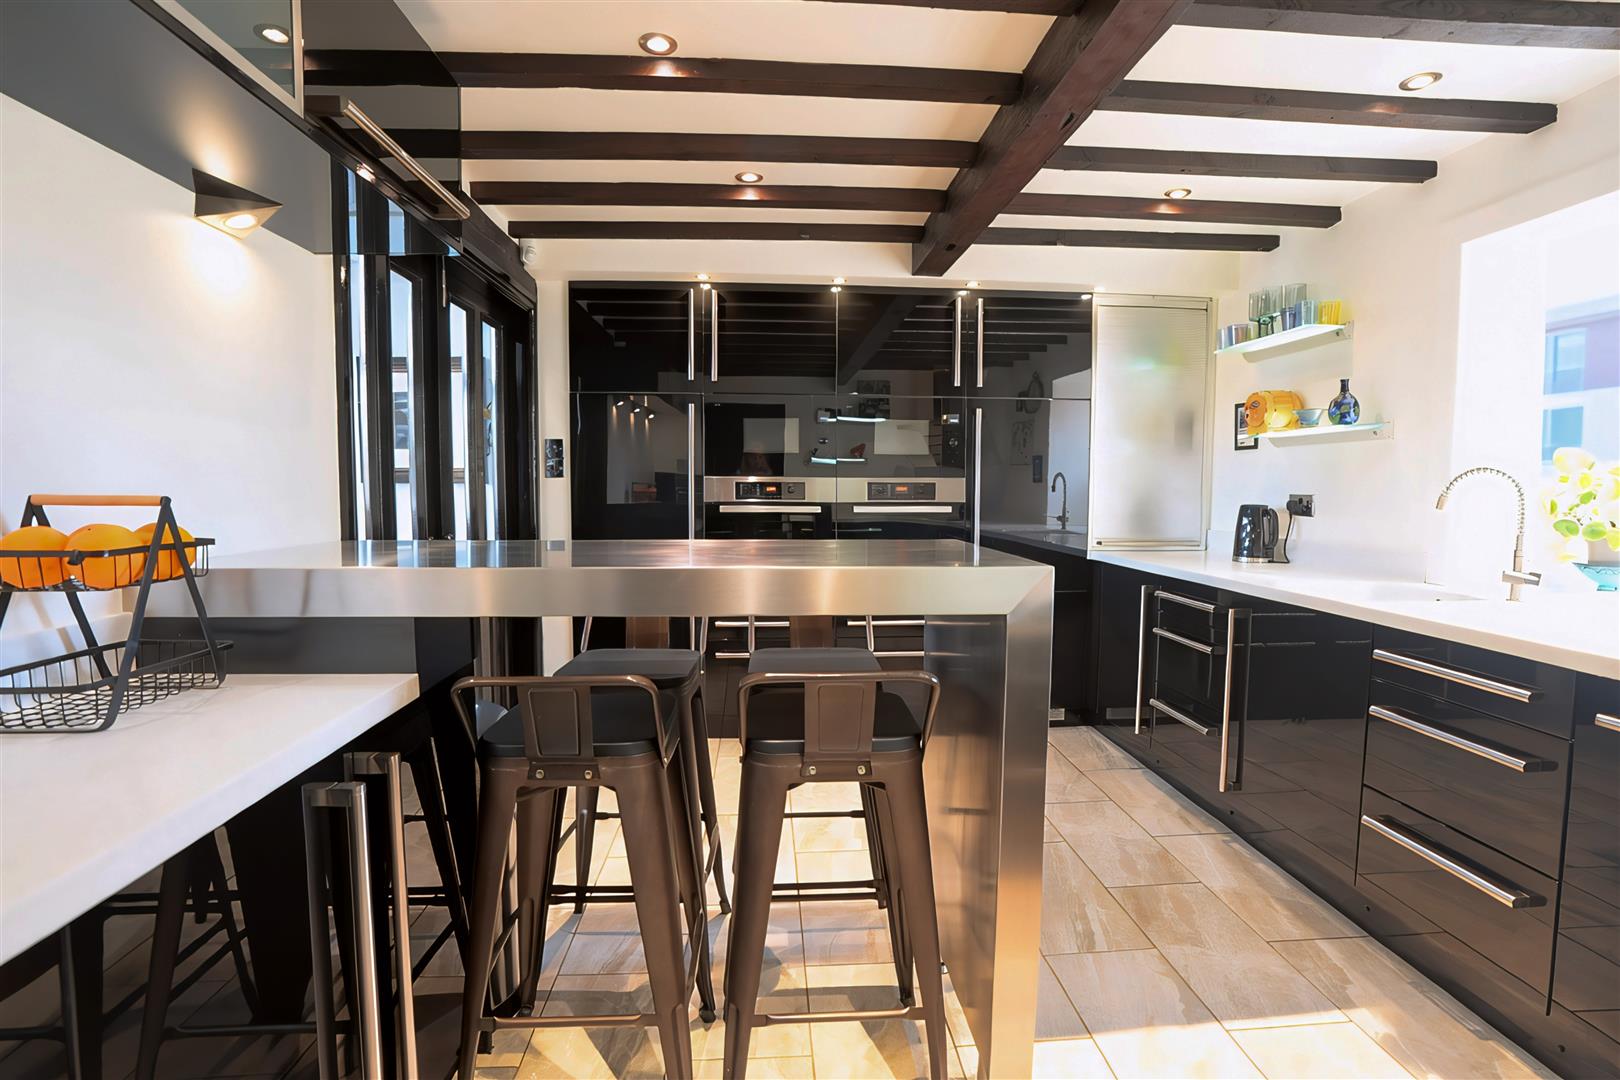
- Breakfast Kitchen
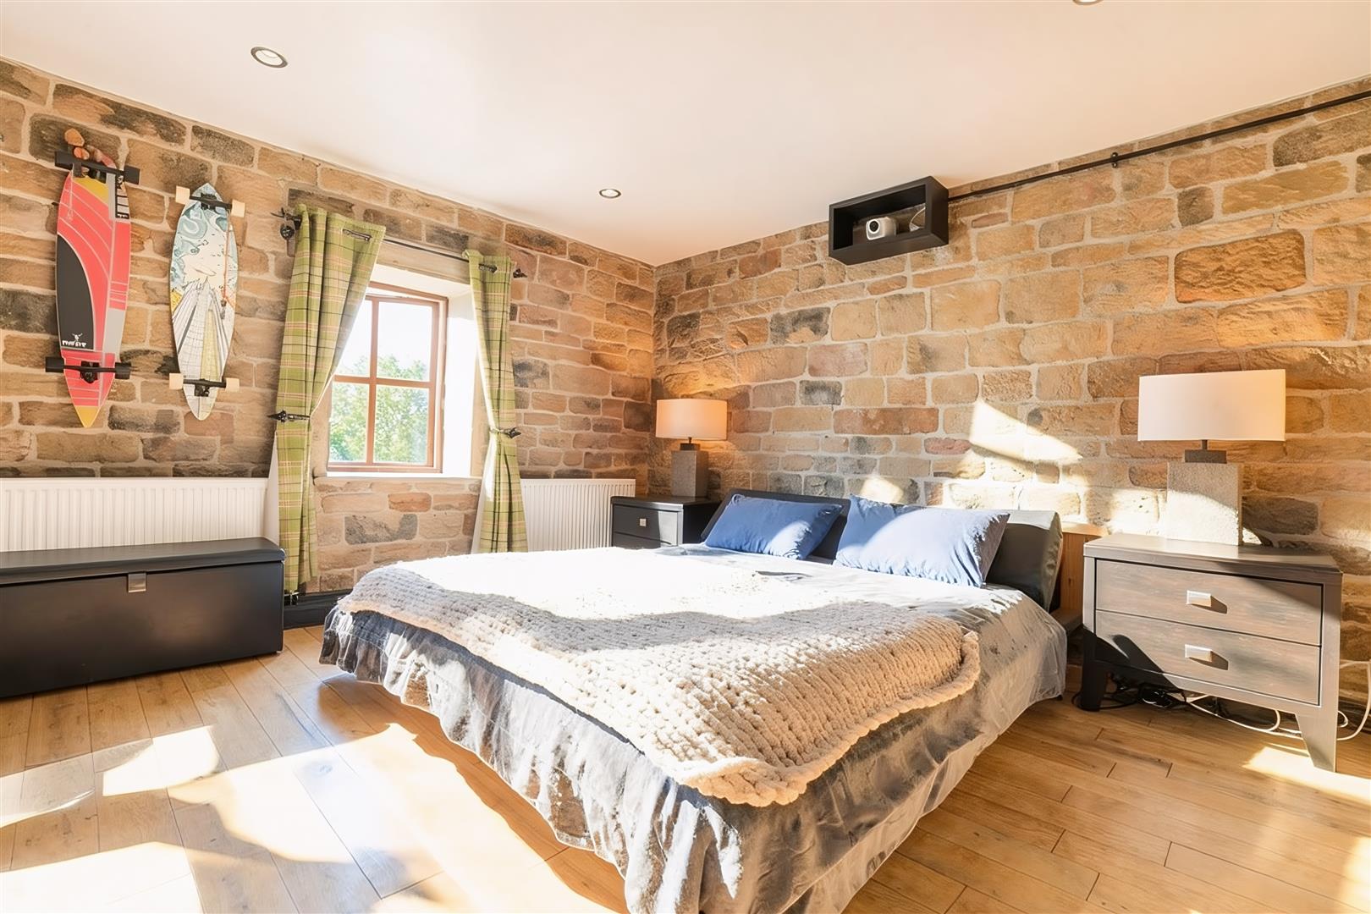
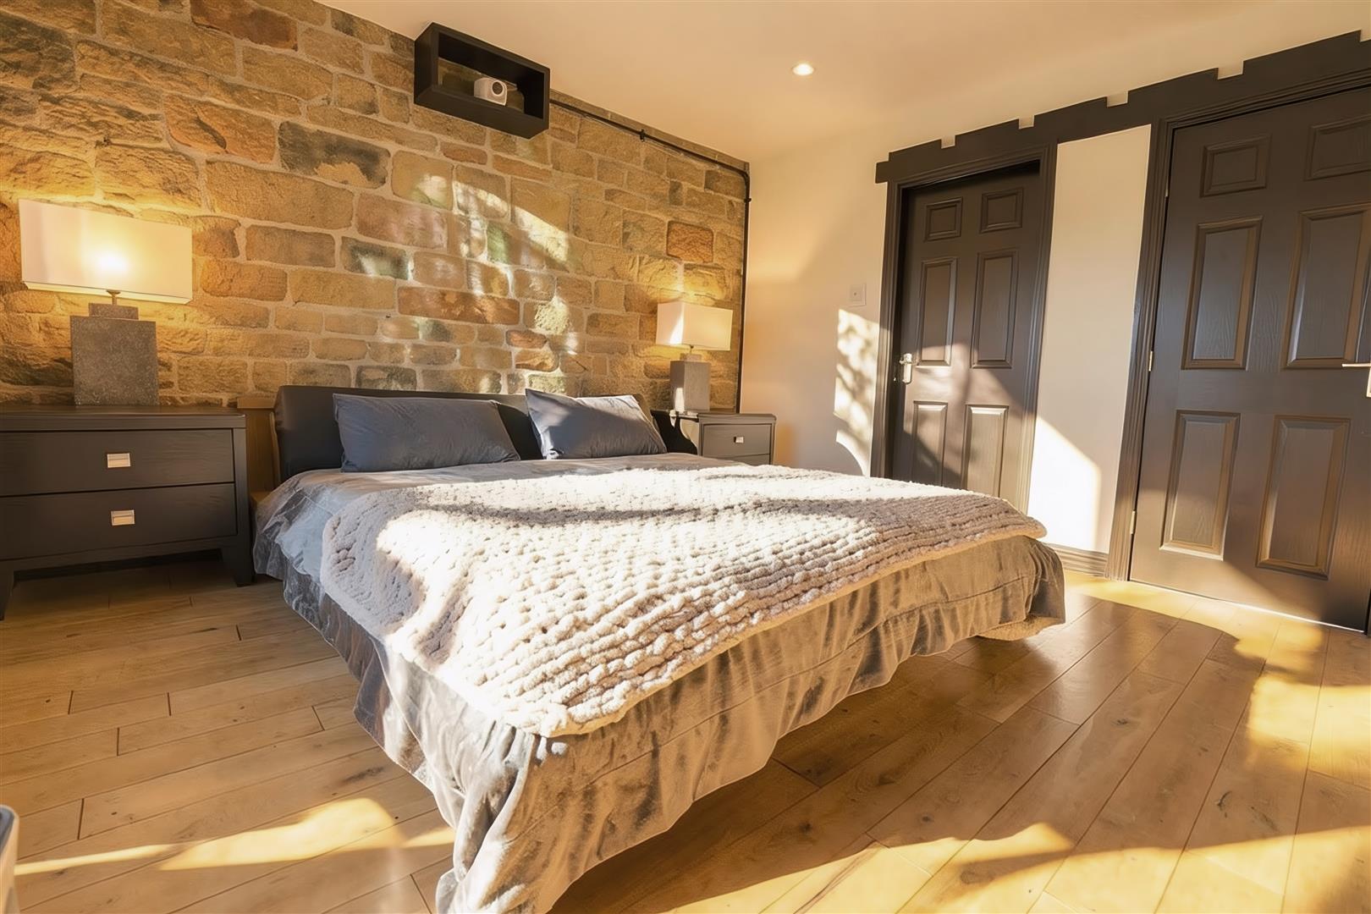
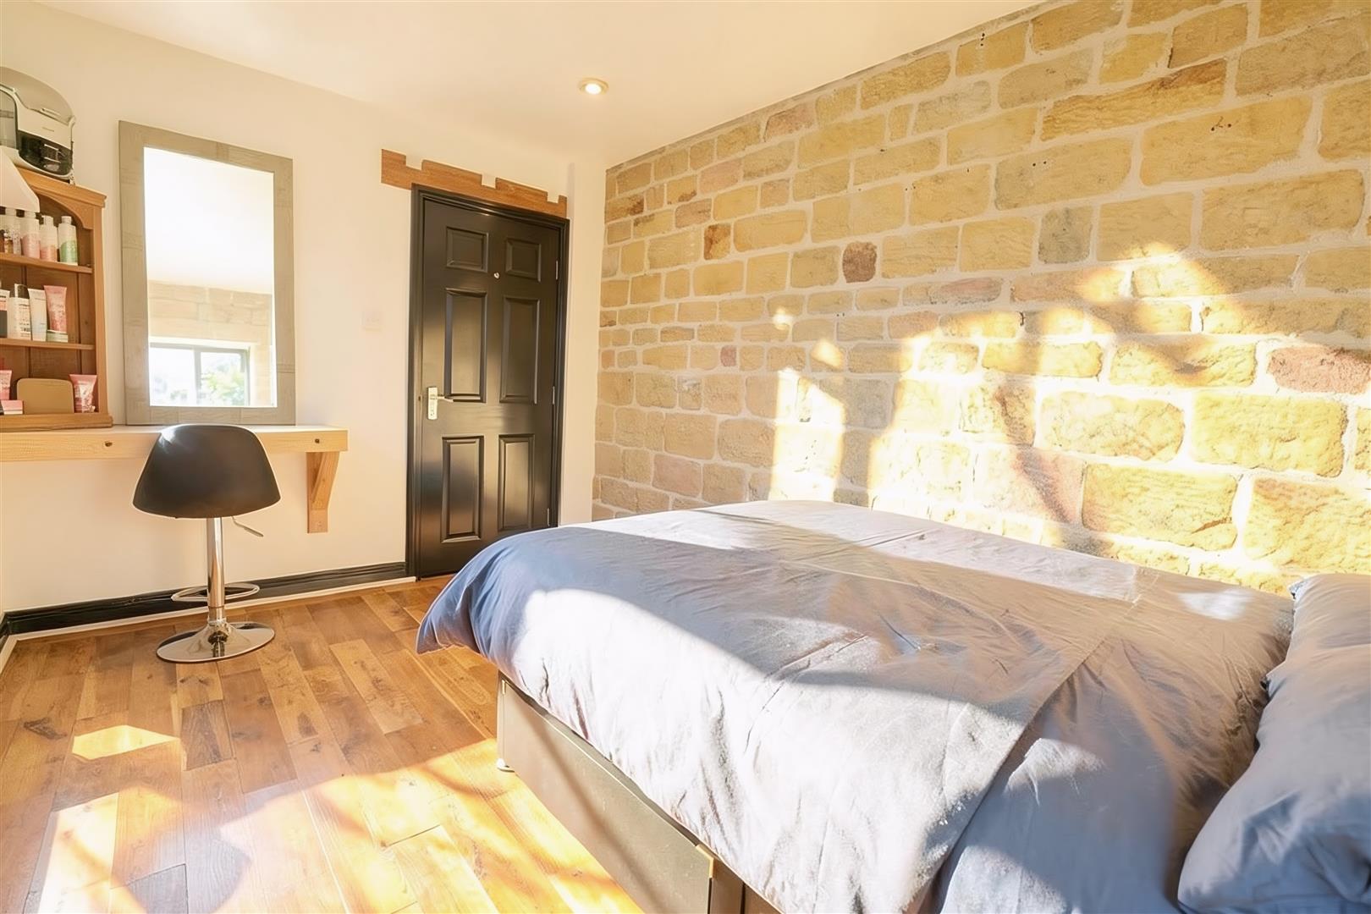
- Master Bedroom with En-Suite
- Parking for Multiple Vehicles & Garage
- Low Maintenance Gardens

5 Bedroom Detached House for sale in Greetland
 2
5
3
2
5
3
Howcroft Head Barn is an impressive five-bedroom barn conversion offering spacious and versatile accommodation, combined with a wealth of original features and character throughout. Blending the charm of its agricultural heritage with the practical requirements of modern family living, this unique home provides generous living space in a highly individual setting.
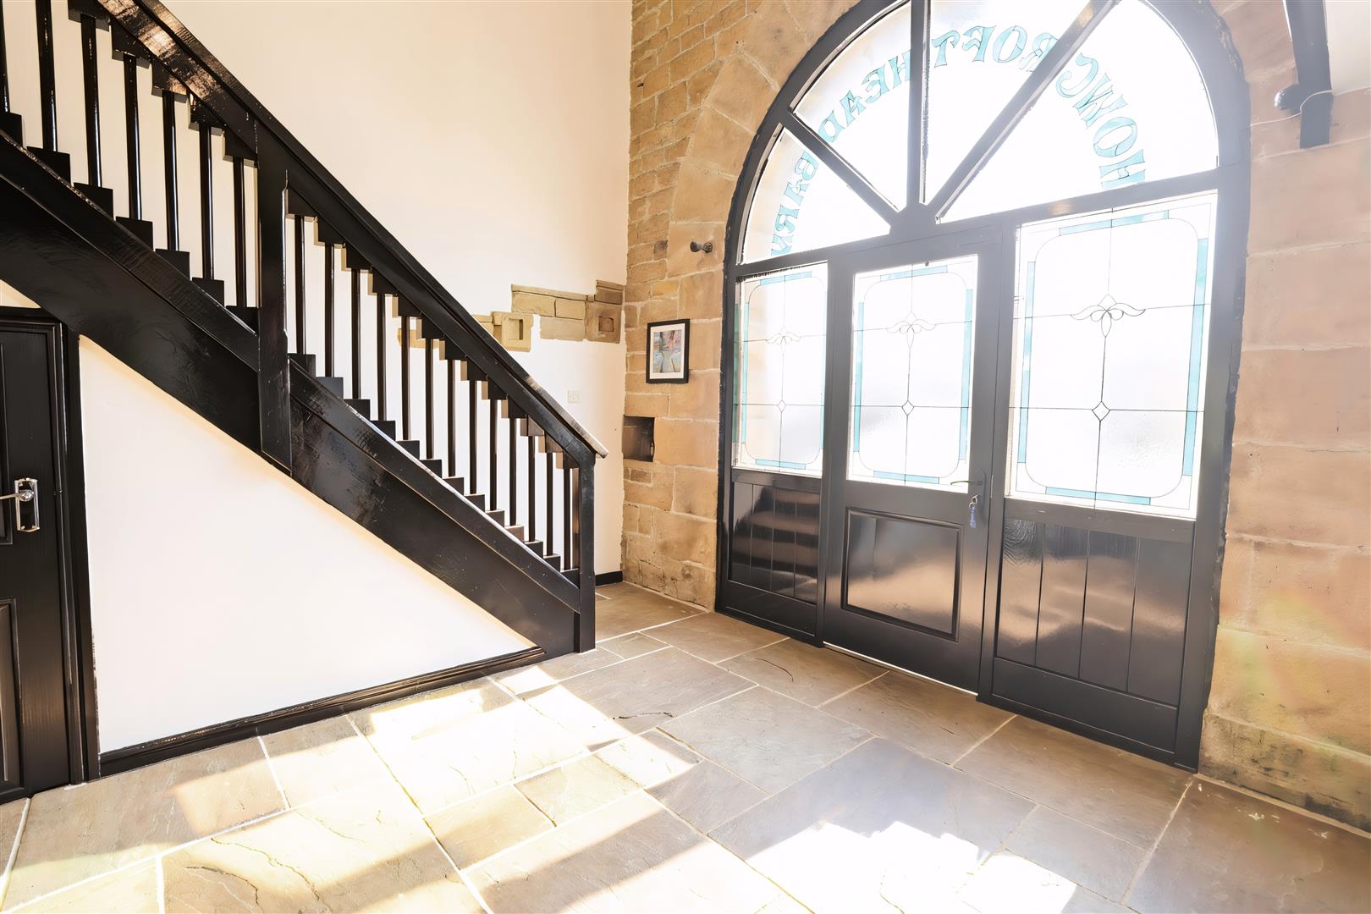
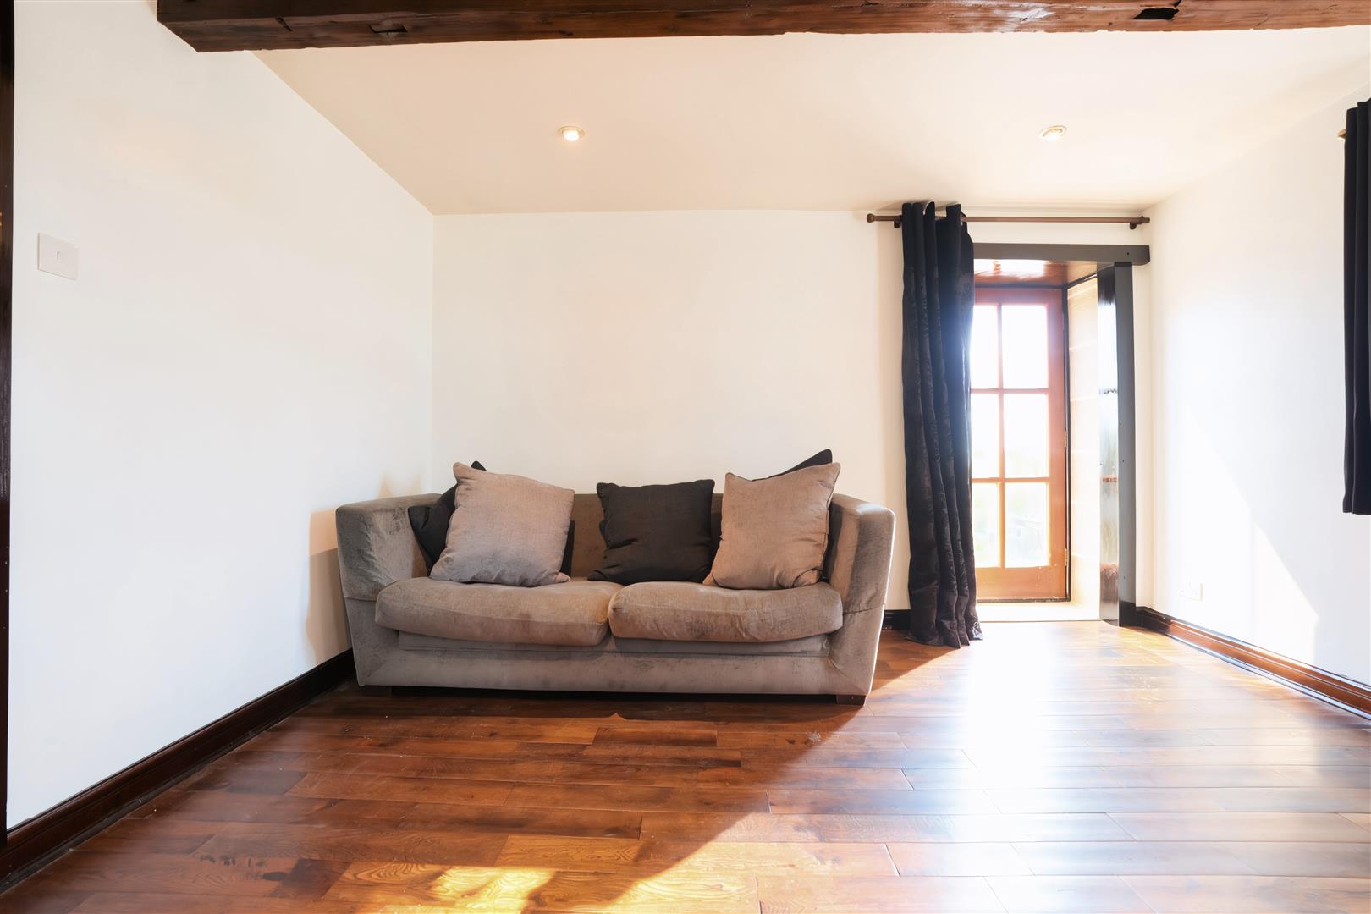
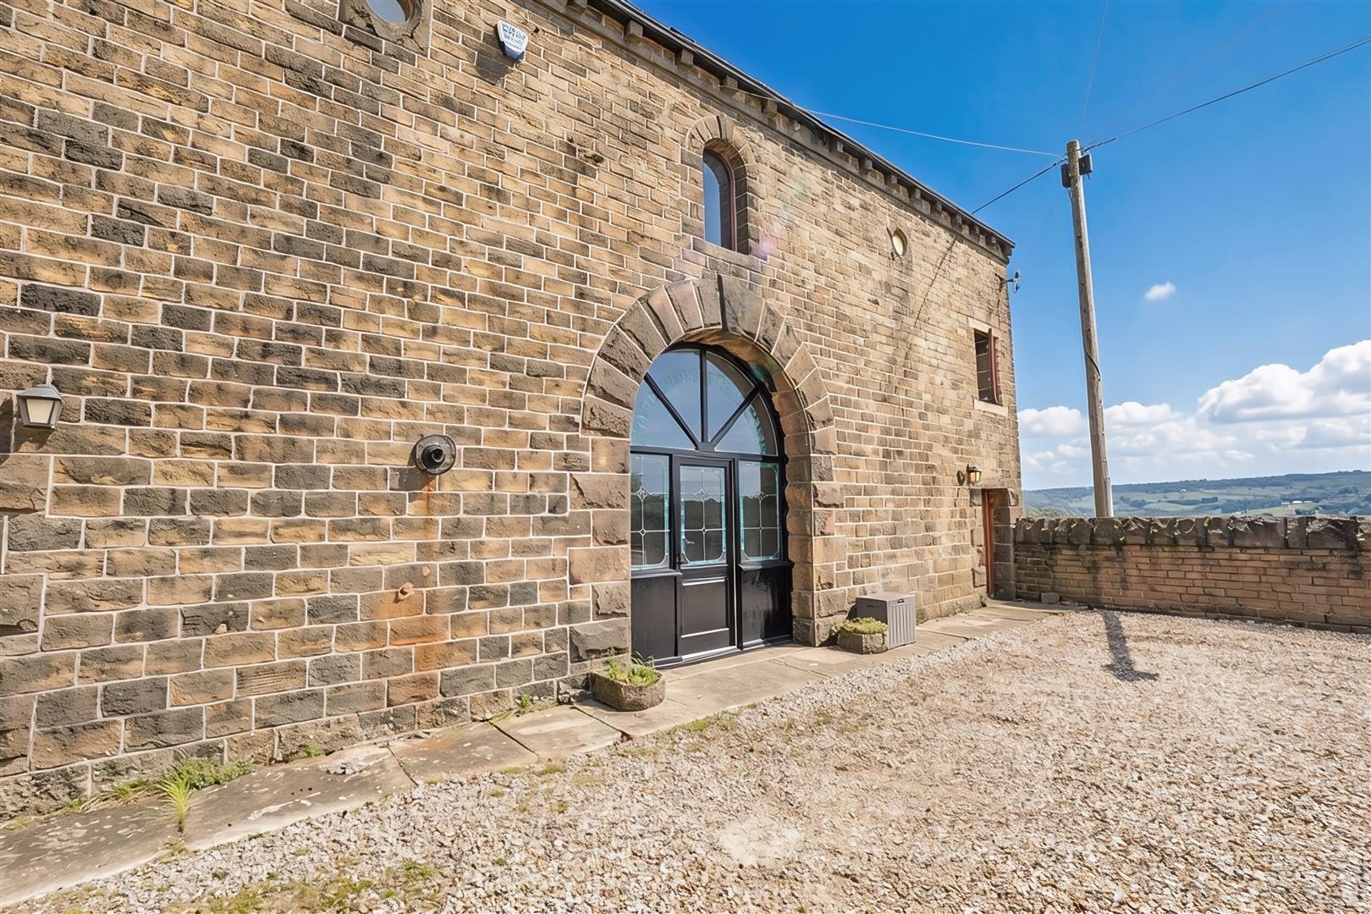
A grand entrance hall creates an immediate impression, featuring a striking arched doorway that sets the tone for the character found throughout the property. Exposed stone walls and impressive timber beams are a recurring feature, adding warmth and authenticity to the accommodation.
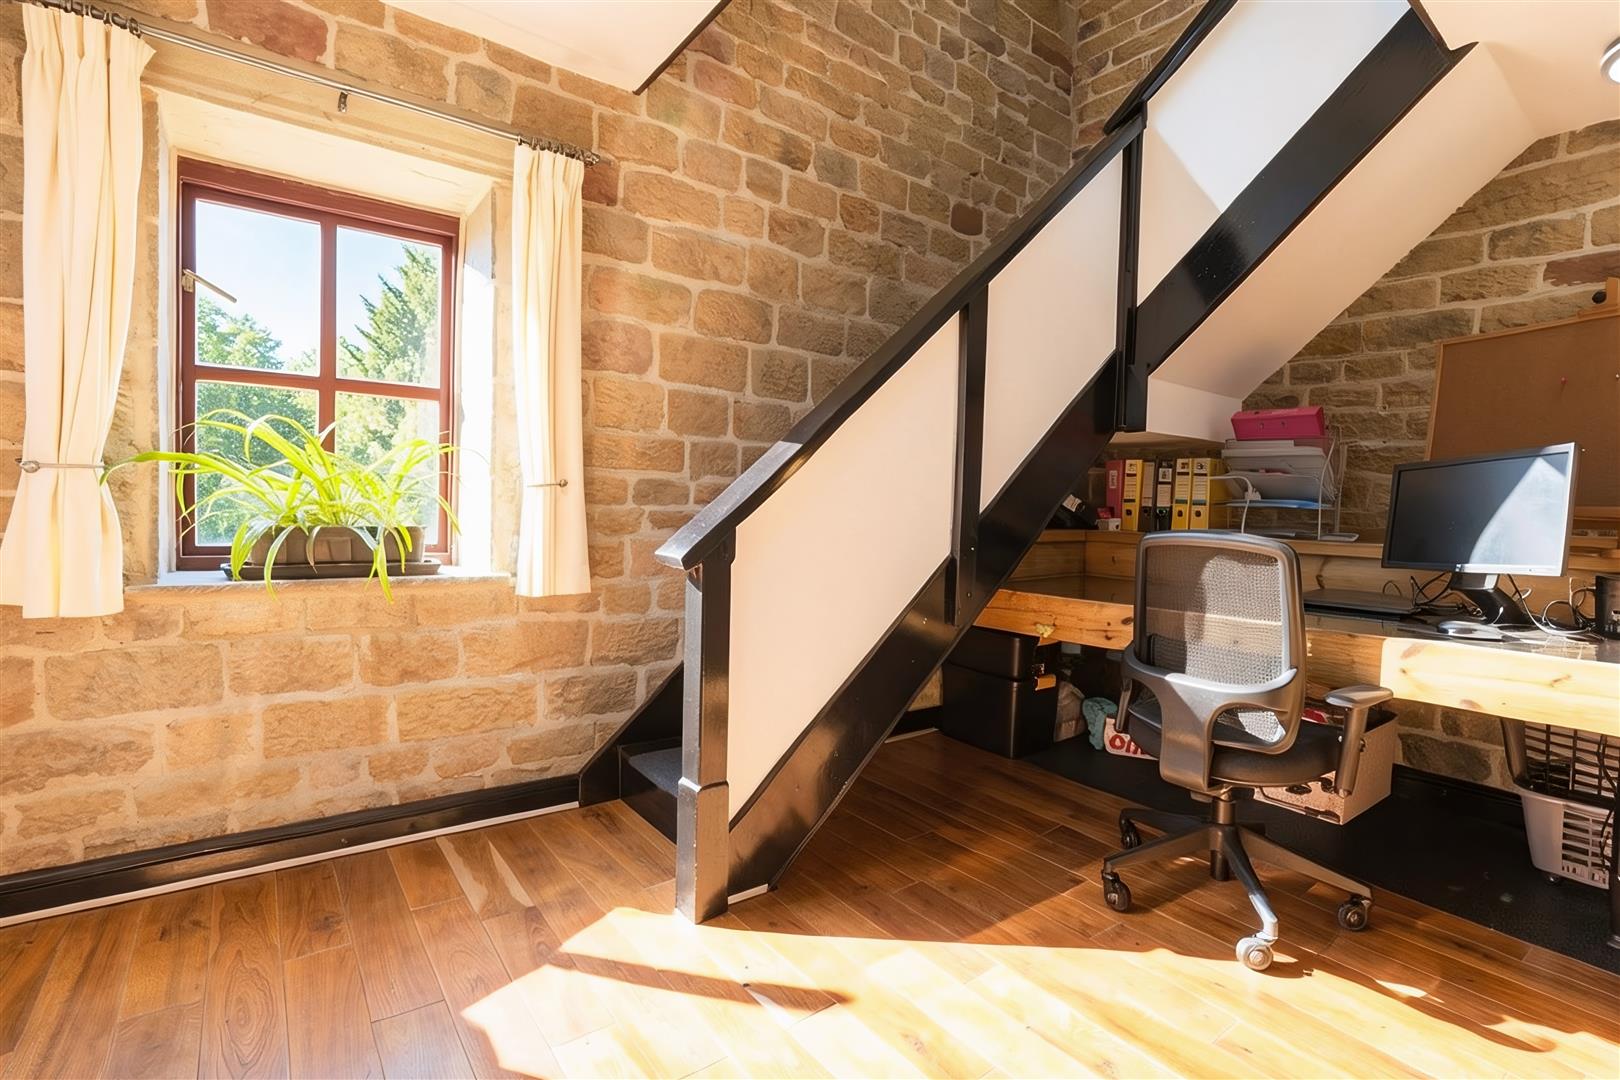
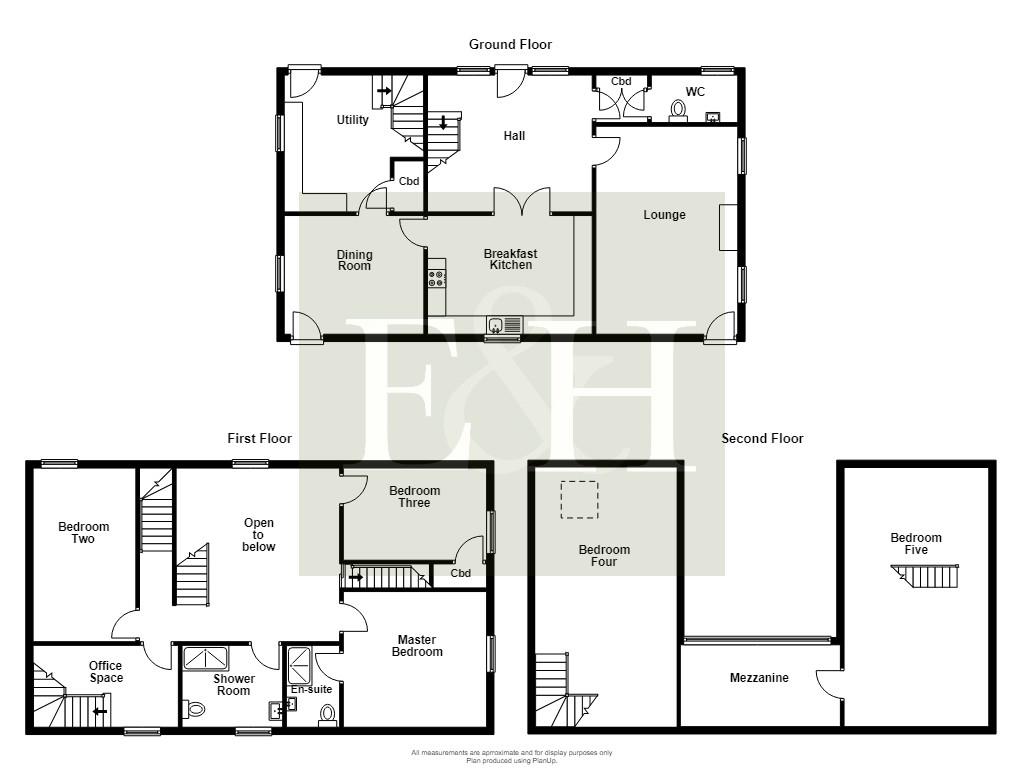
The well-planned layout includes two reception rooms, providing flexible spaces for both everyday living and entertaining. At the heart of the home is a spacious breakfast kitchen, complemented by a separate utility room and cloakroom. The property also benefits from a first-floor office, ideal for home working, which has its own staircase leading to an additional bedroom, creating a versatile arrangement suitable for a guest suite, teenage retreat or further workspace.
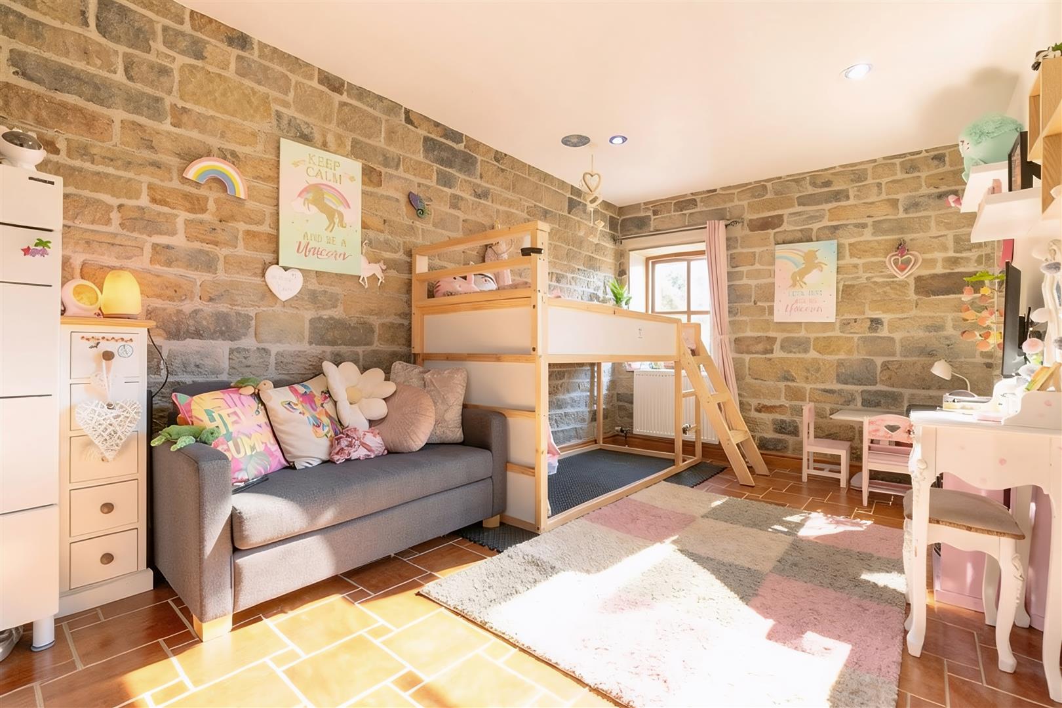
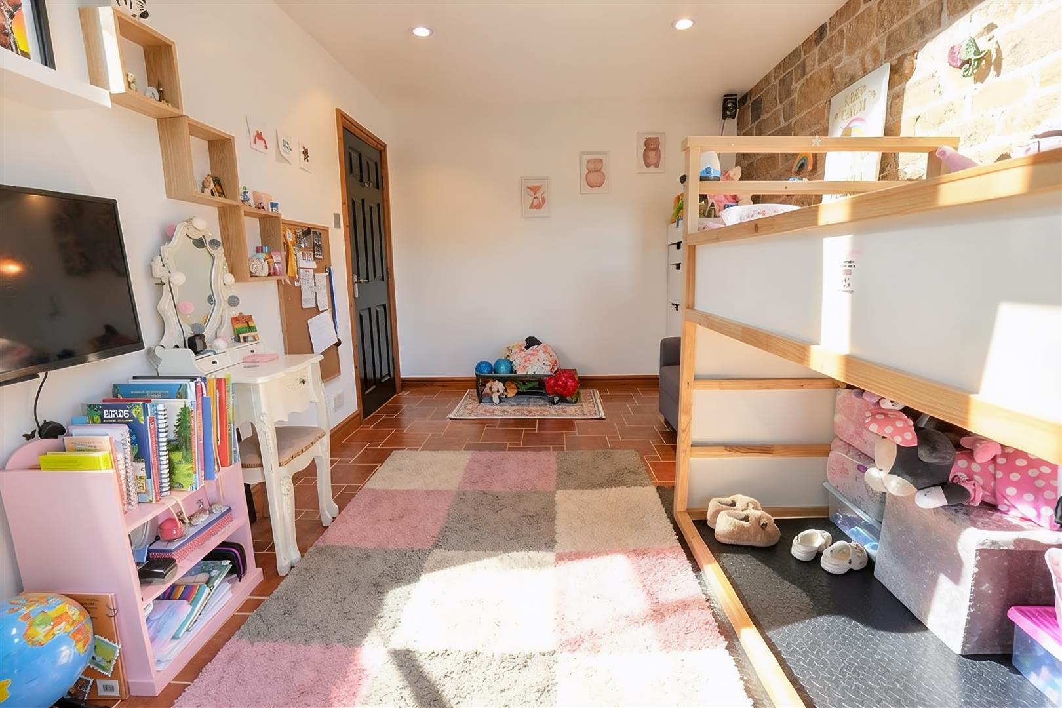
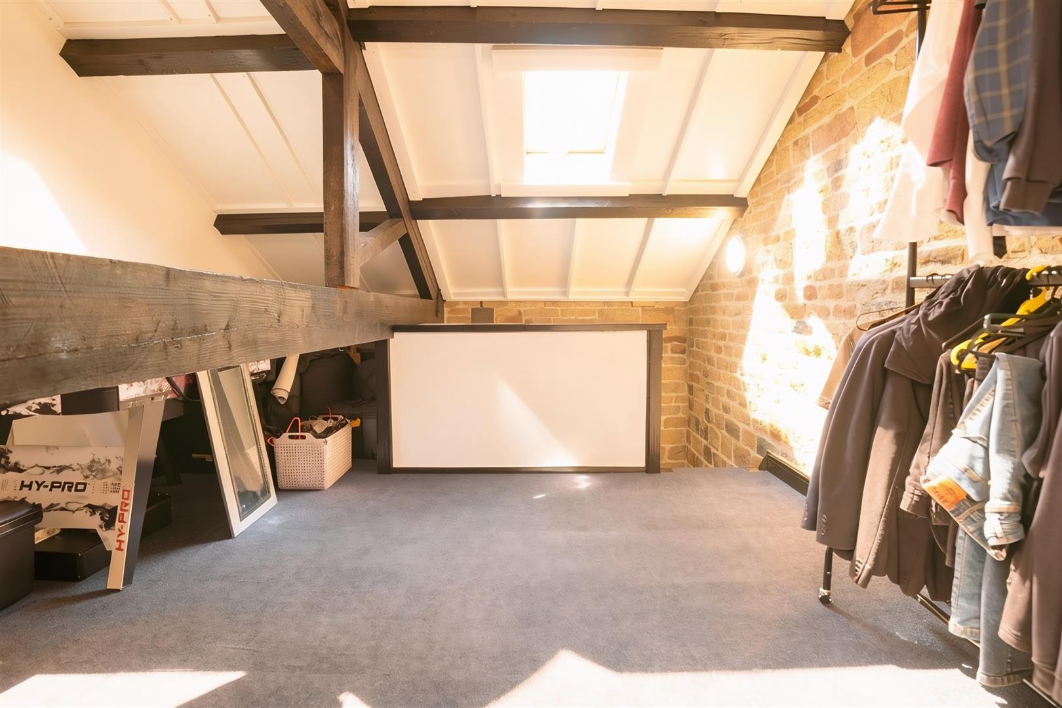
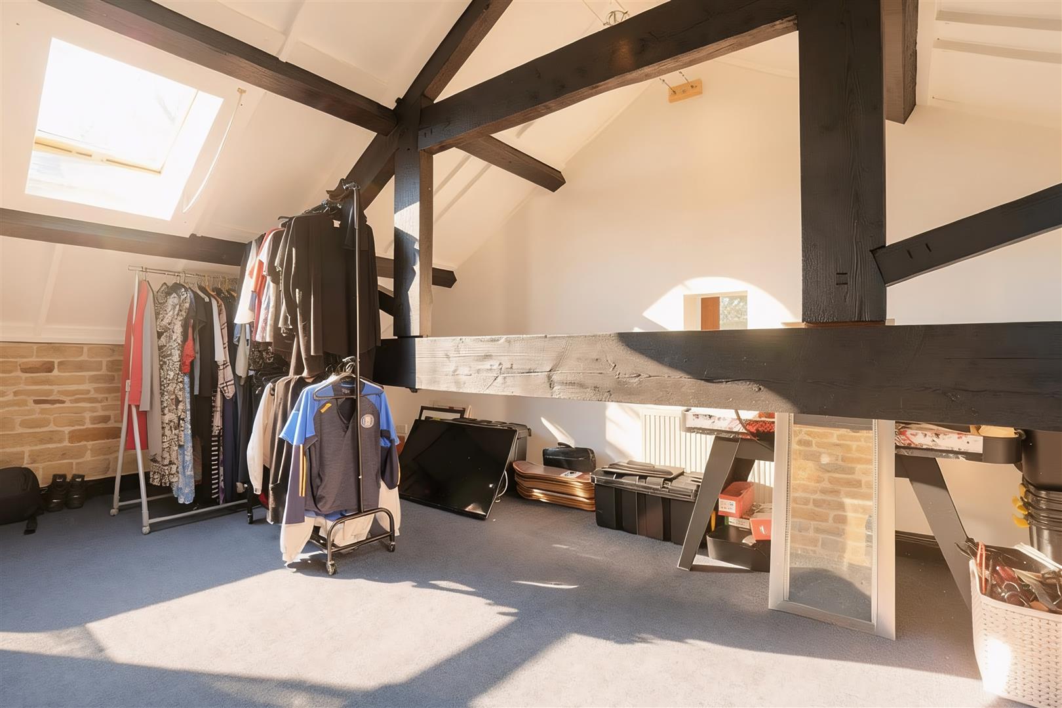
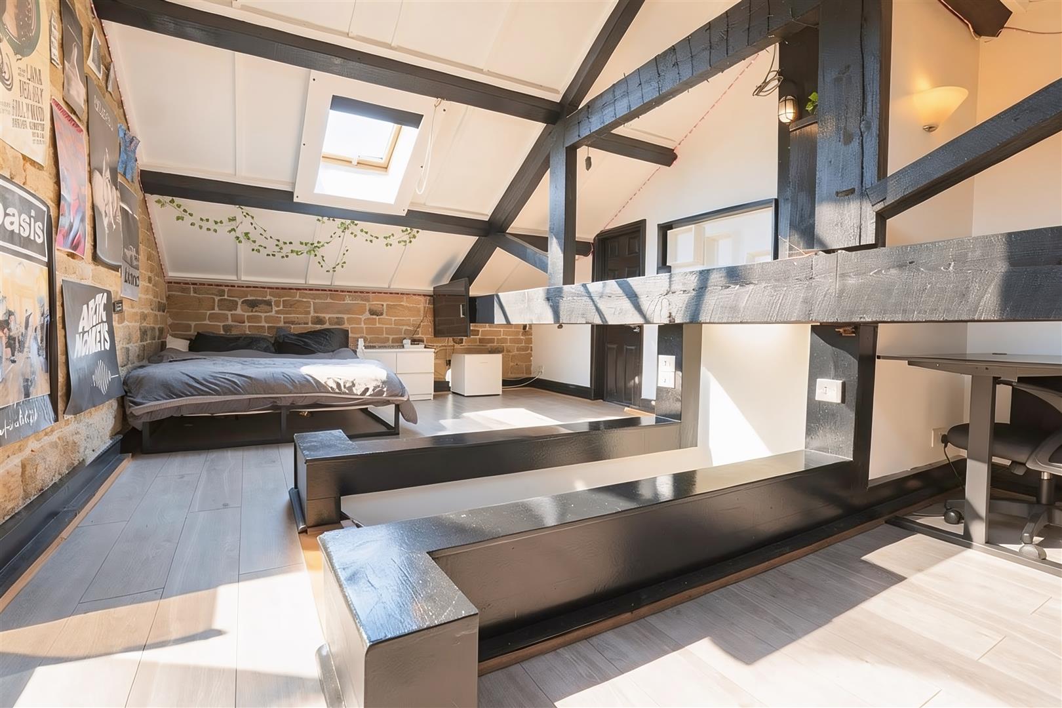
The five well-proportioned bedrooms provide ample accommodation for family living. One of the bedrooms benefits from a useful mezzanine level, offering additional space that could be utilised as a study area, dressing space or reading nook.
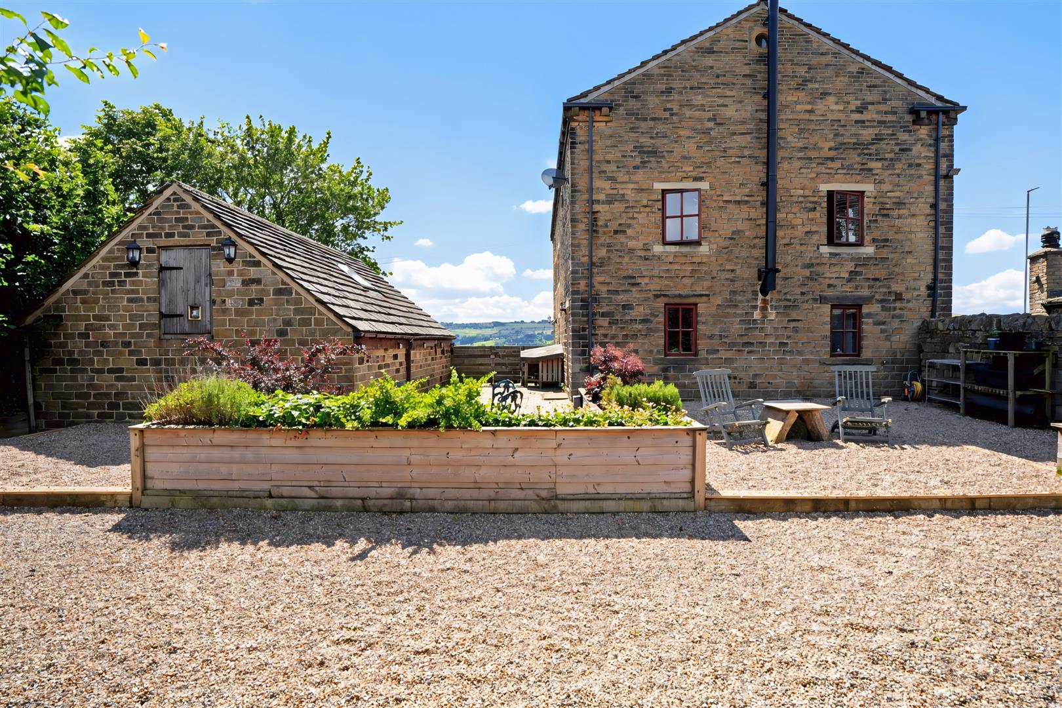
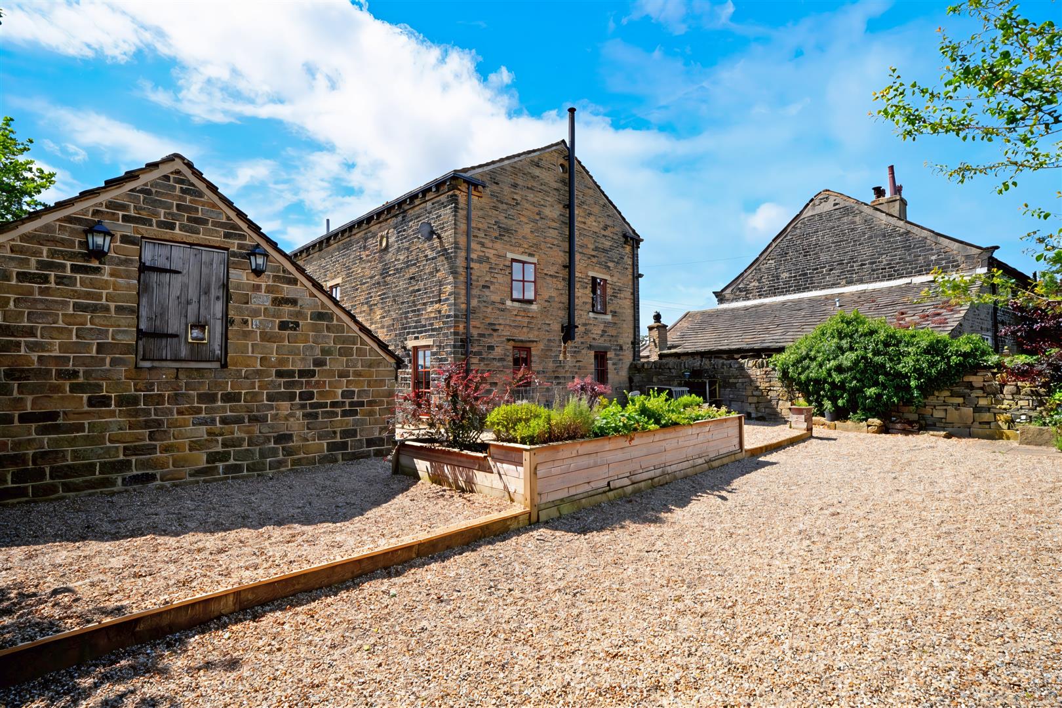
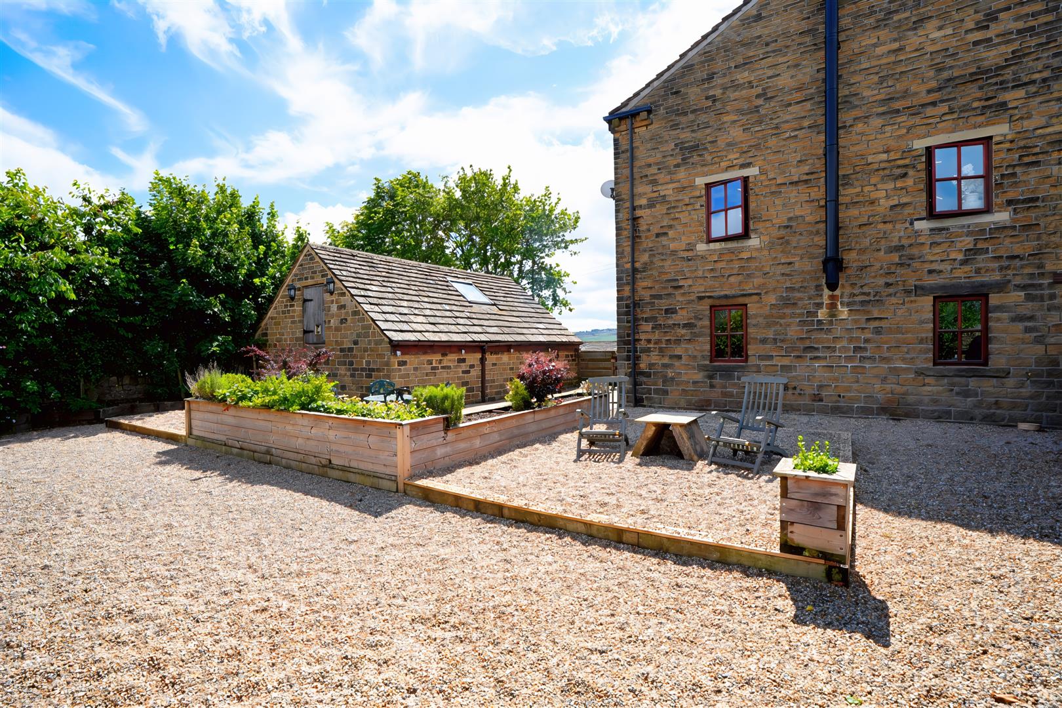
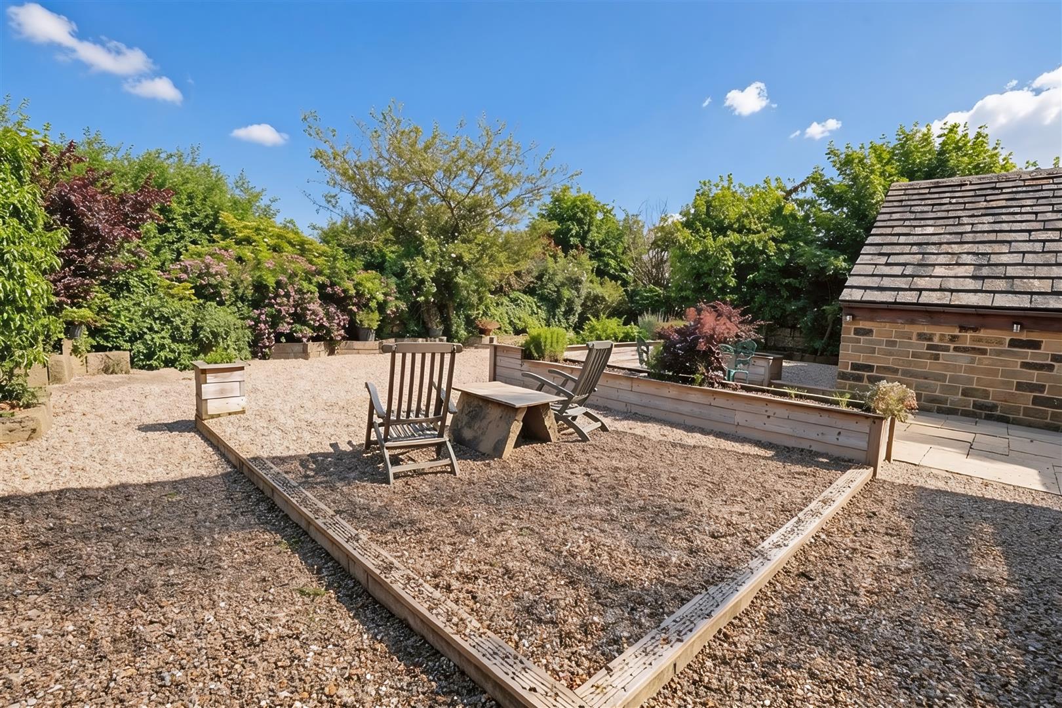
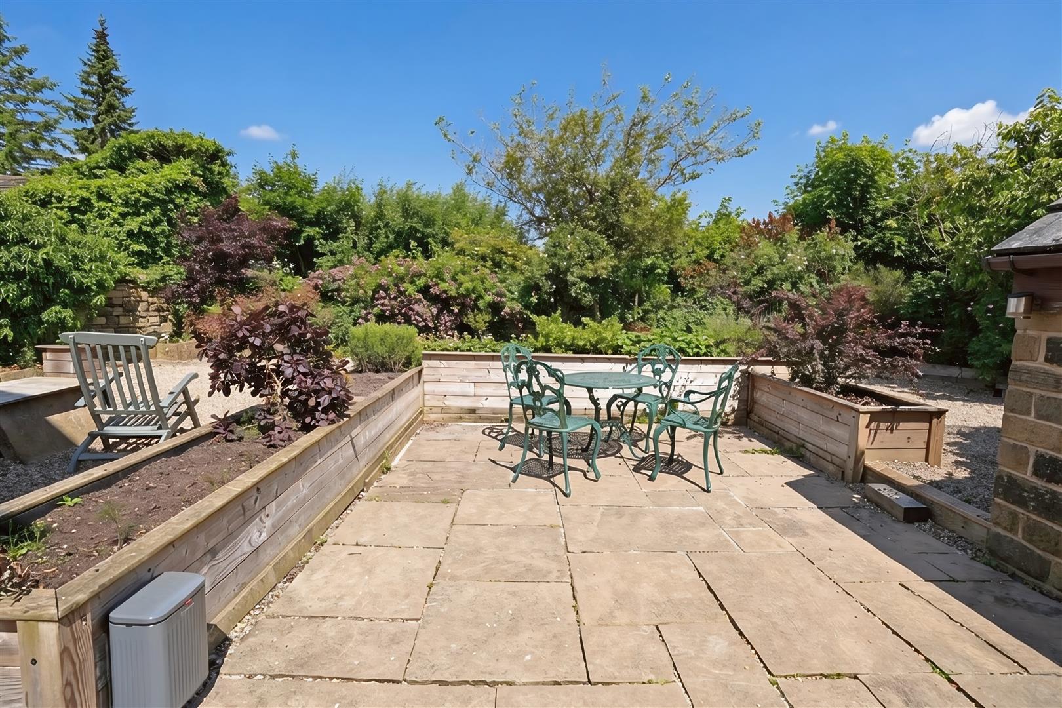
Externally, the low-maintenance garden has been thoughtfully designed with raised flowerbeds and attractive drystone wall boundaries, creating an inviting outdoor space for relaxing and entertaining.
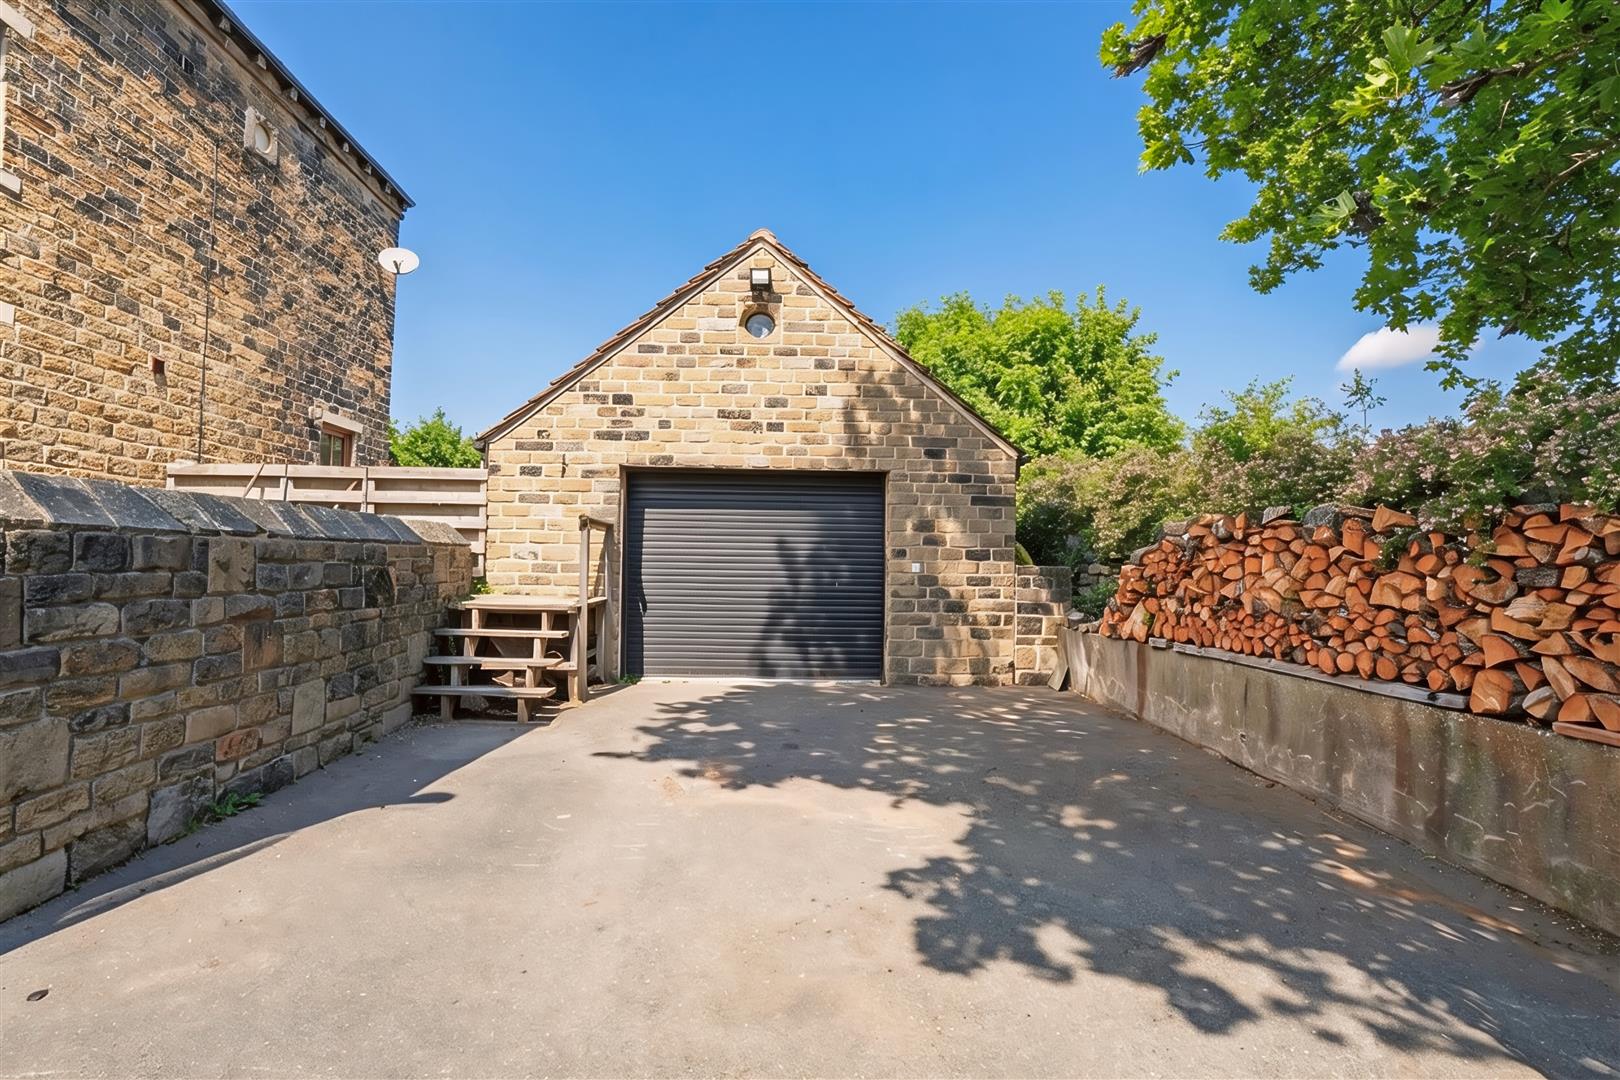
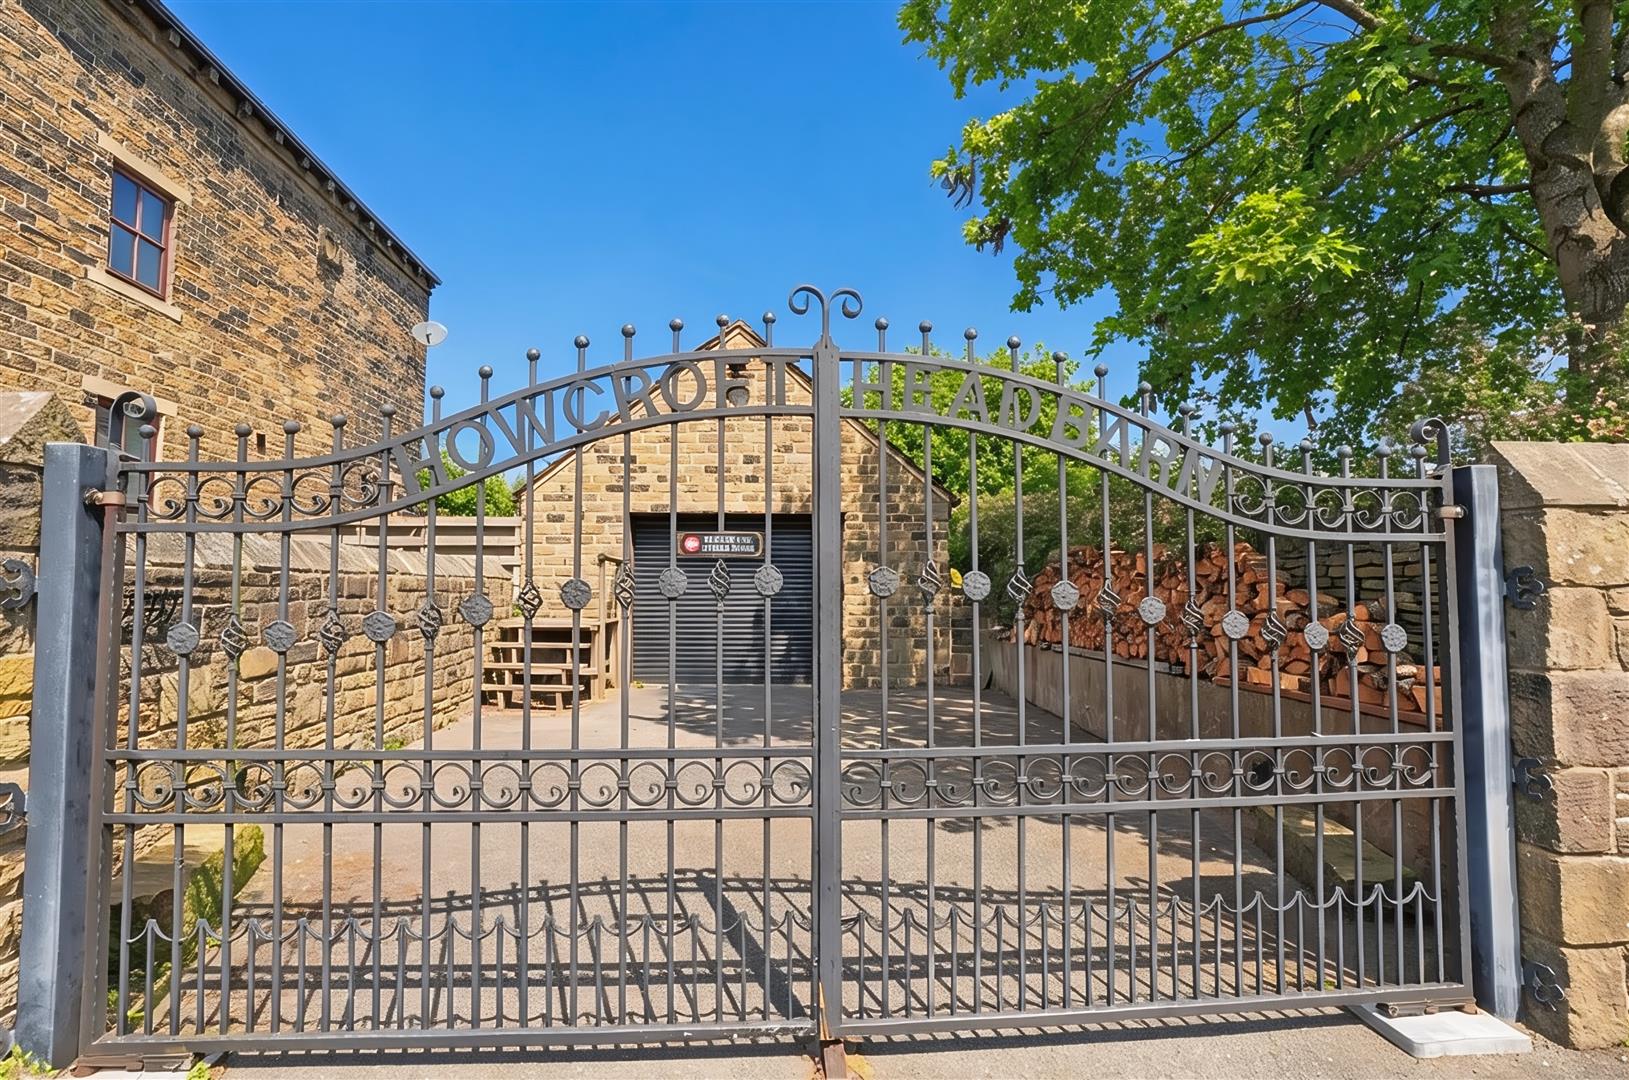
The property benefits from allocated parking to the front, together with a gated driveway to the rear leading to a large garage, providing excellent parking, storage and workshop space.
Combining generous accommodation, original character features and a flexible layout, this distinctive barn conversion presents a rare opportunity to acquire a unique family home in the sought-after village of Greetland.
Grand Entrance Hall - 3.692 x 4.523 (12'1" x 14'10") - Indian sandstone floor. Exposed stone wall. Understairs cupboard. Radiator. Arch door to front elevation.
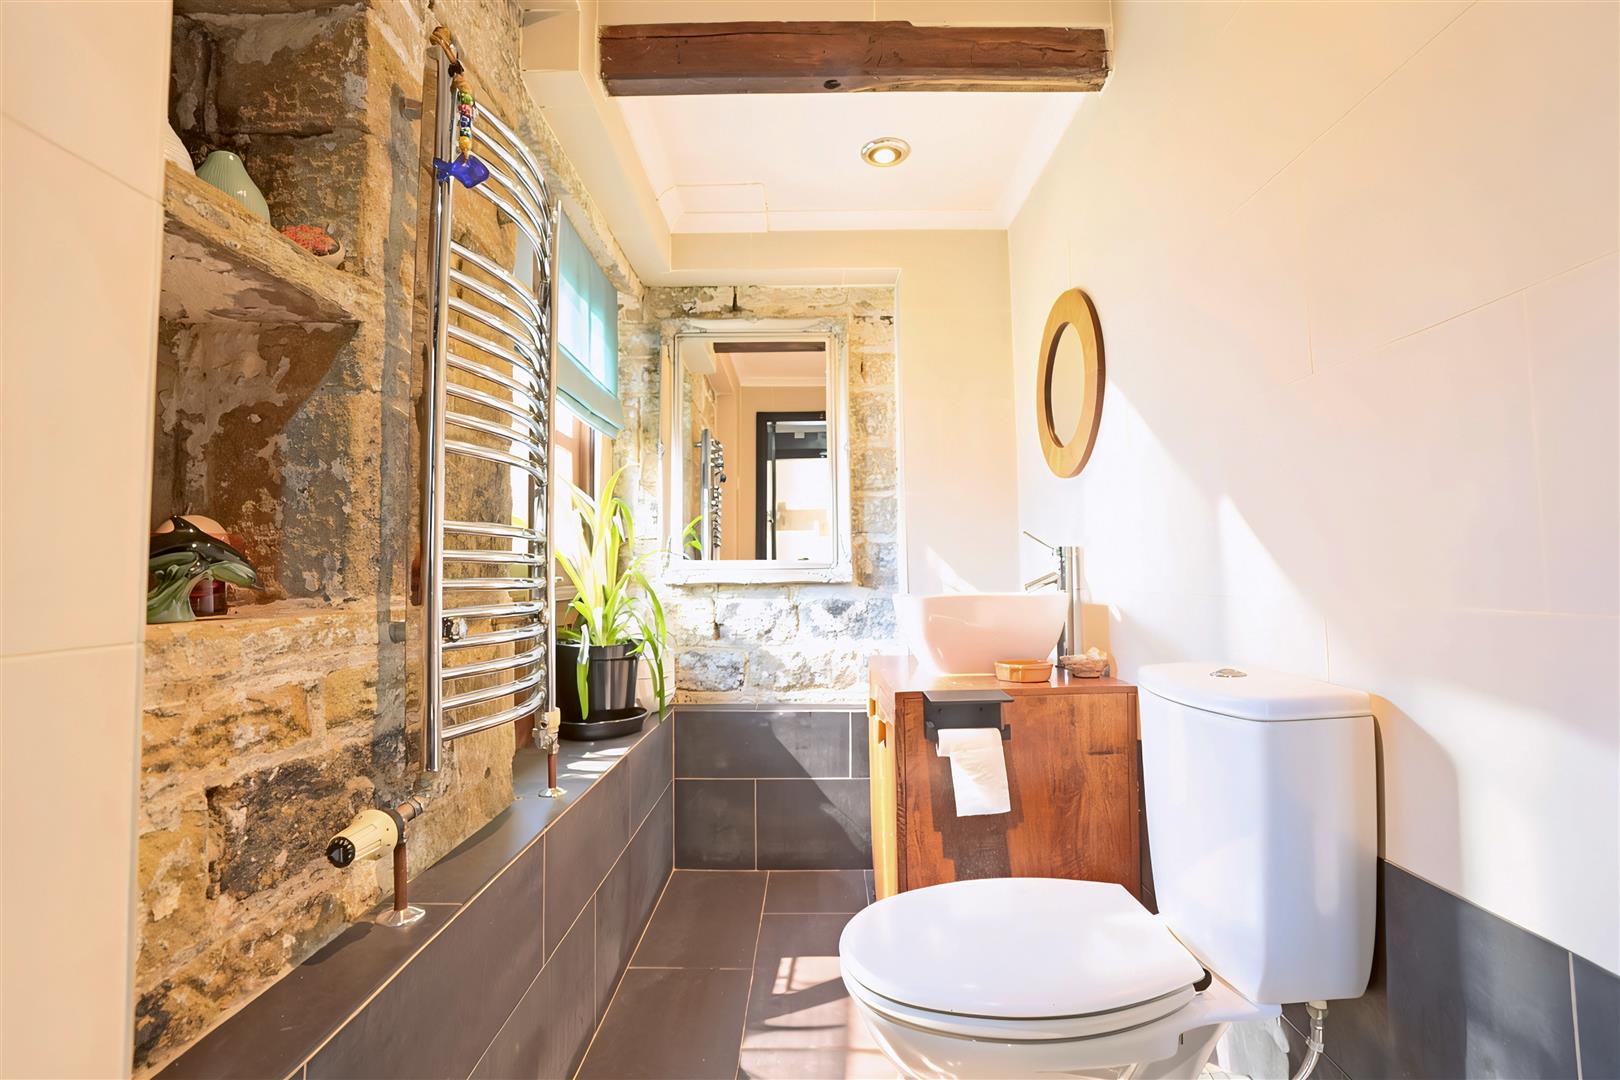
Cloakroom - Wash hand basin. Low flush W.C. Chrome towel radiator. Exposed stone wall. Boiler. Double glazed window to front elevation.
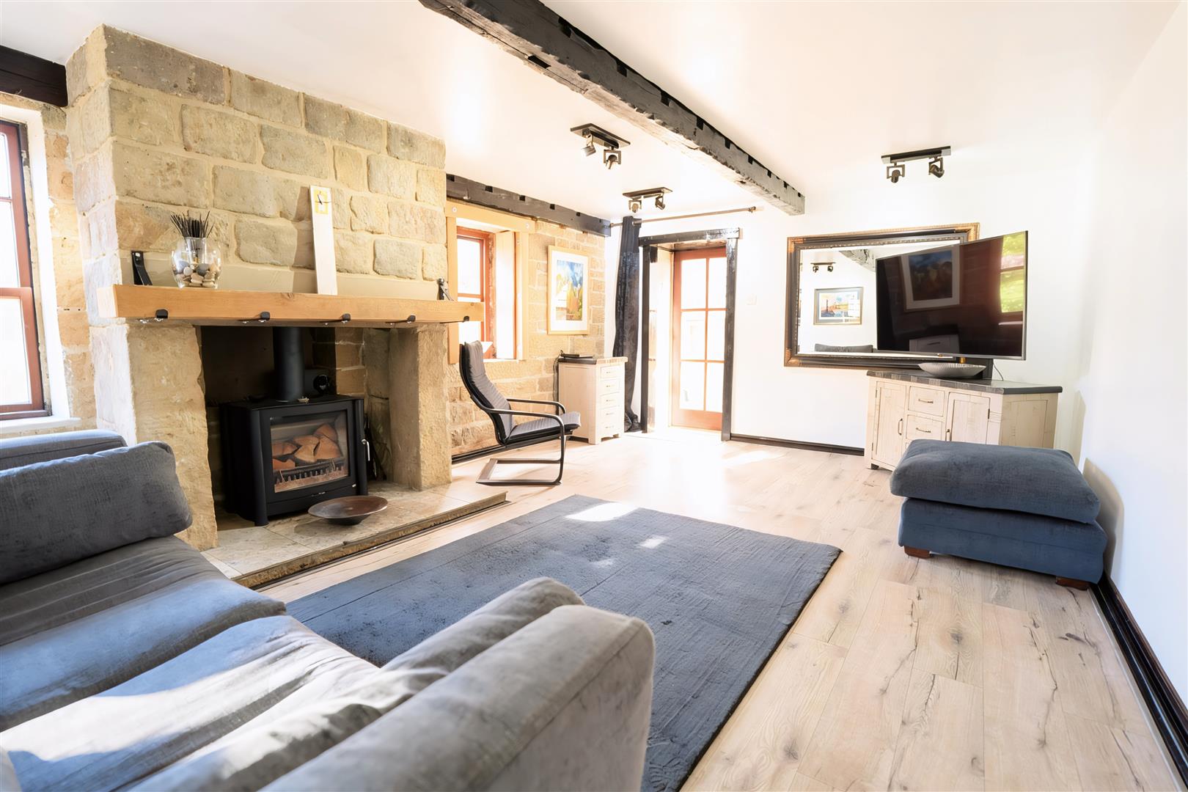
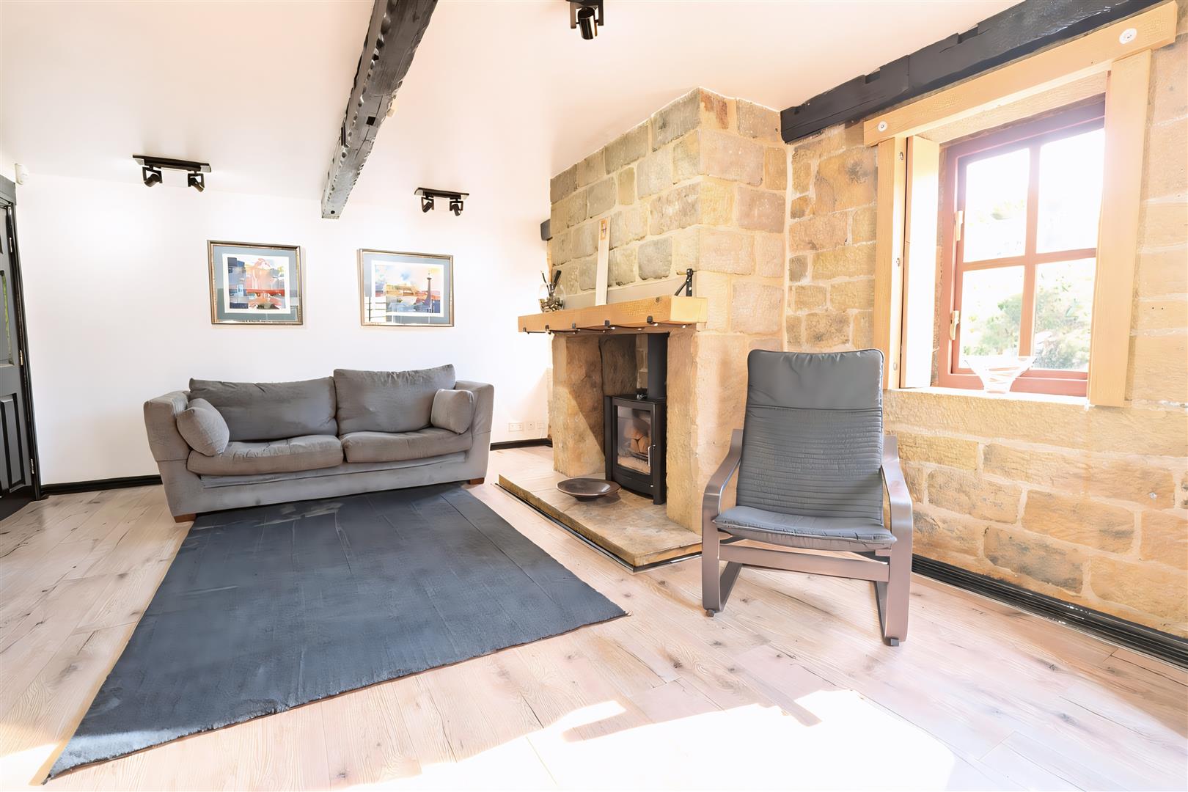
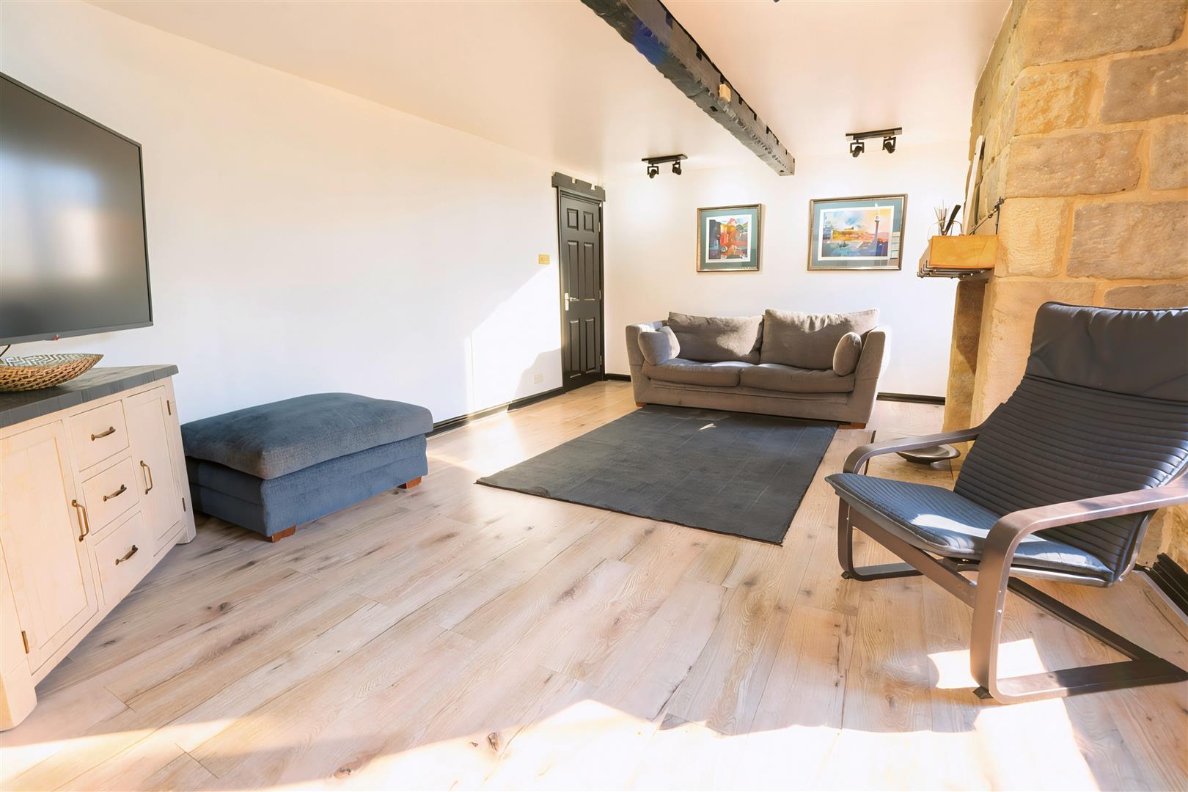
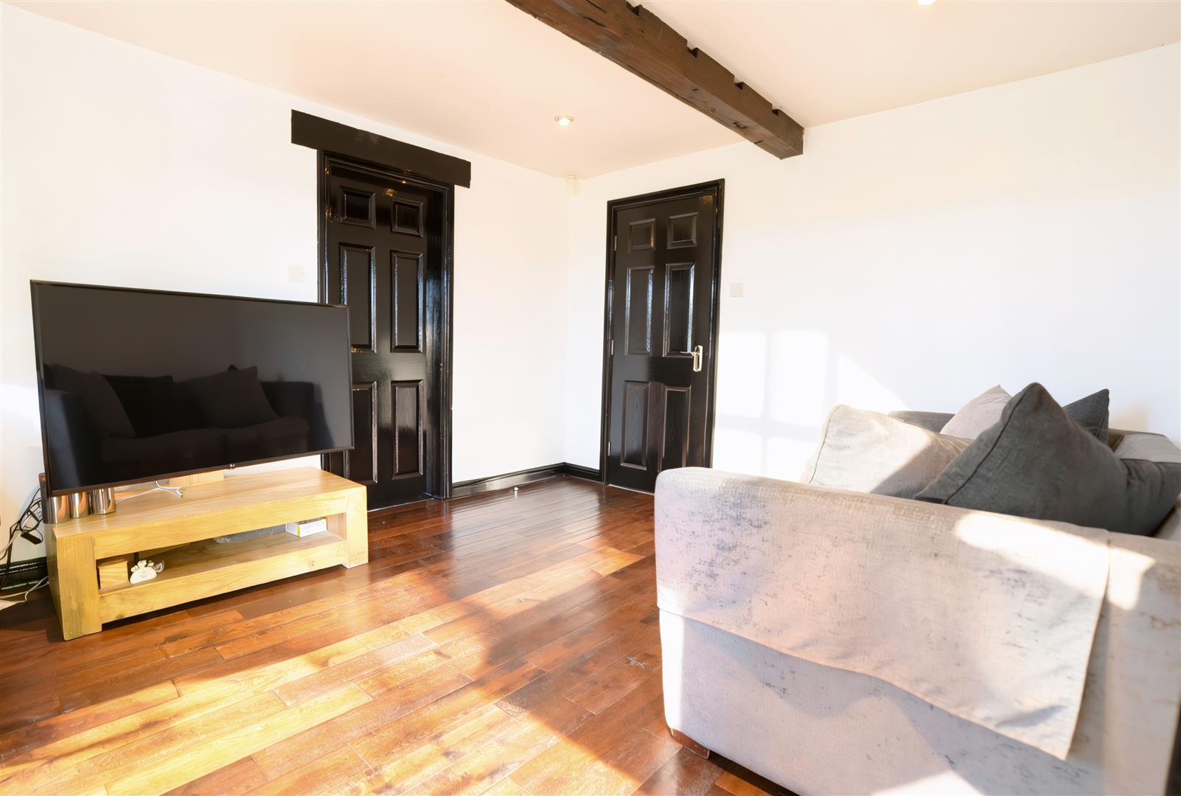
Lounge - 5.785 x 3.953 (18'11" x 12'11") - Firebelly 2 log burner set in inglenook fireplace. Exposed beam and stone wall. Traditional style radiator. Two double glazed windows to side elevation.
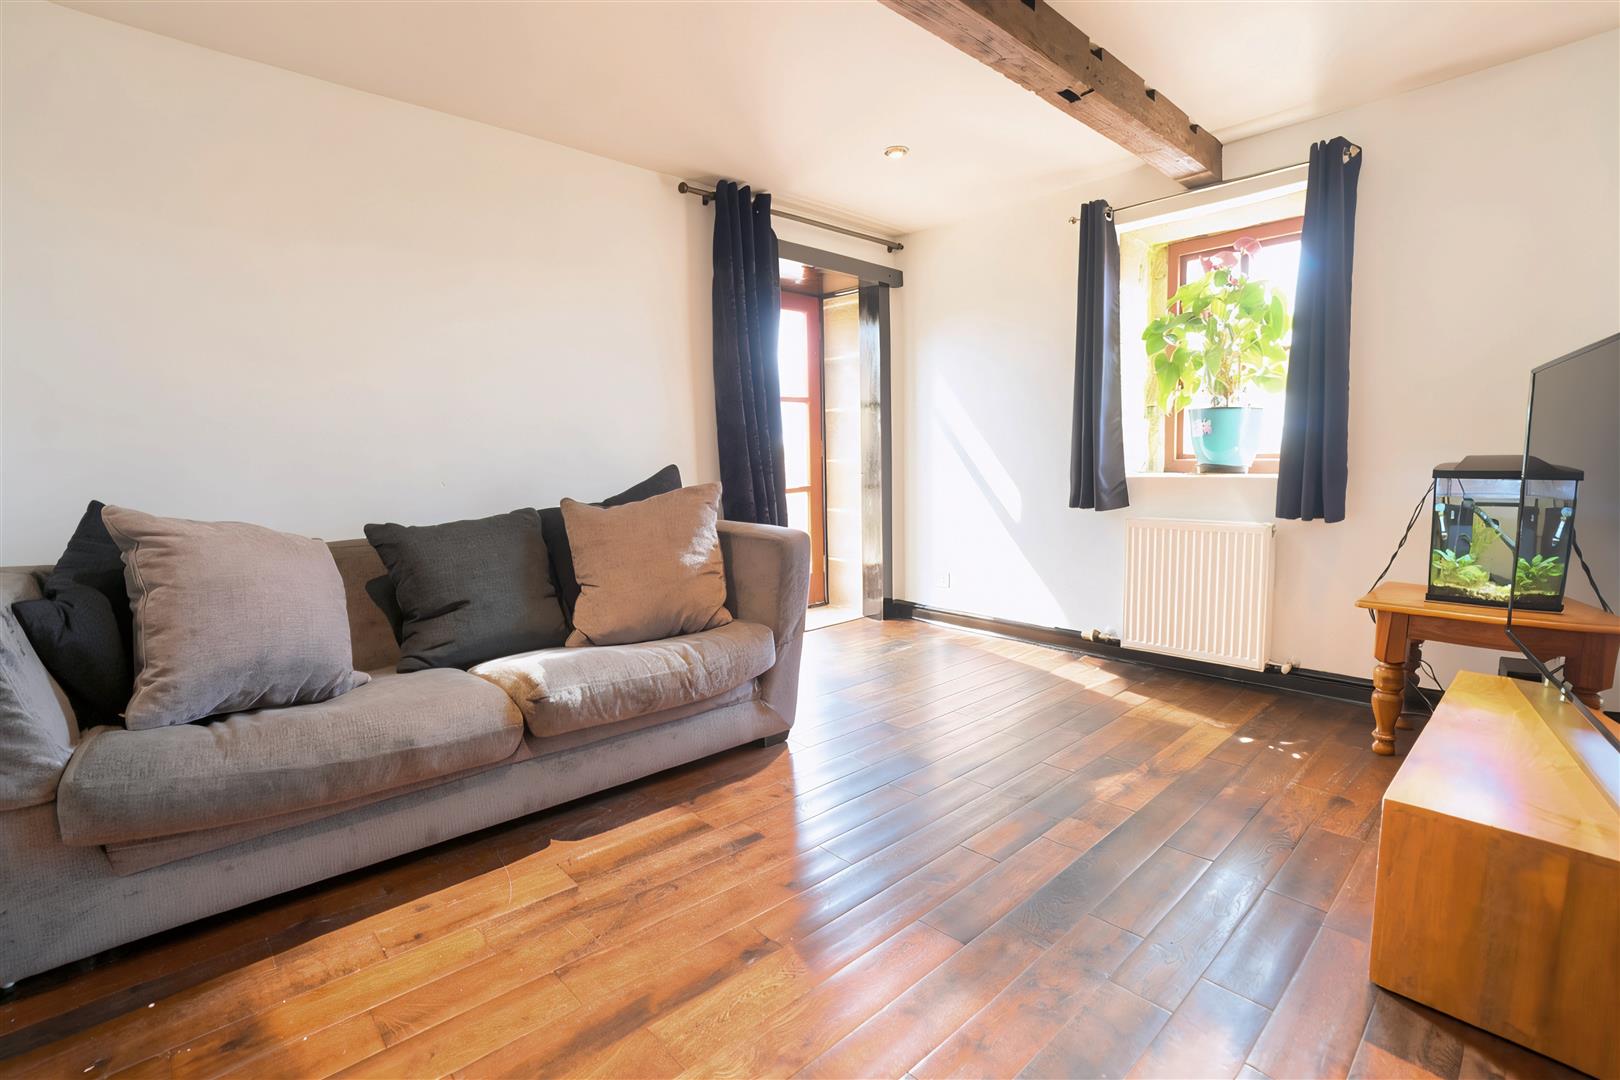
Second Reception Room - 3.410 x 3.870 (11'2" x 12'8") - Exposed beams. Radiator. Door to rear elevation. Double glazed window to side elevation.
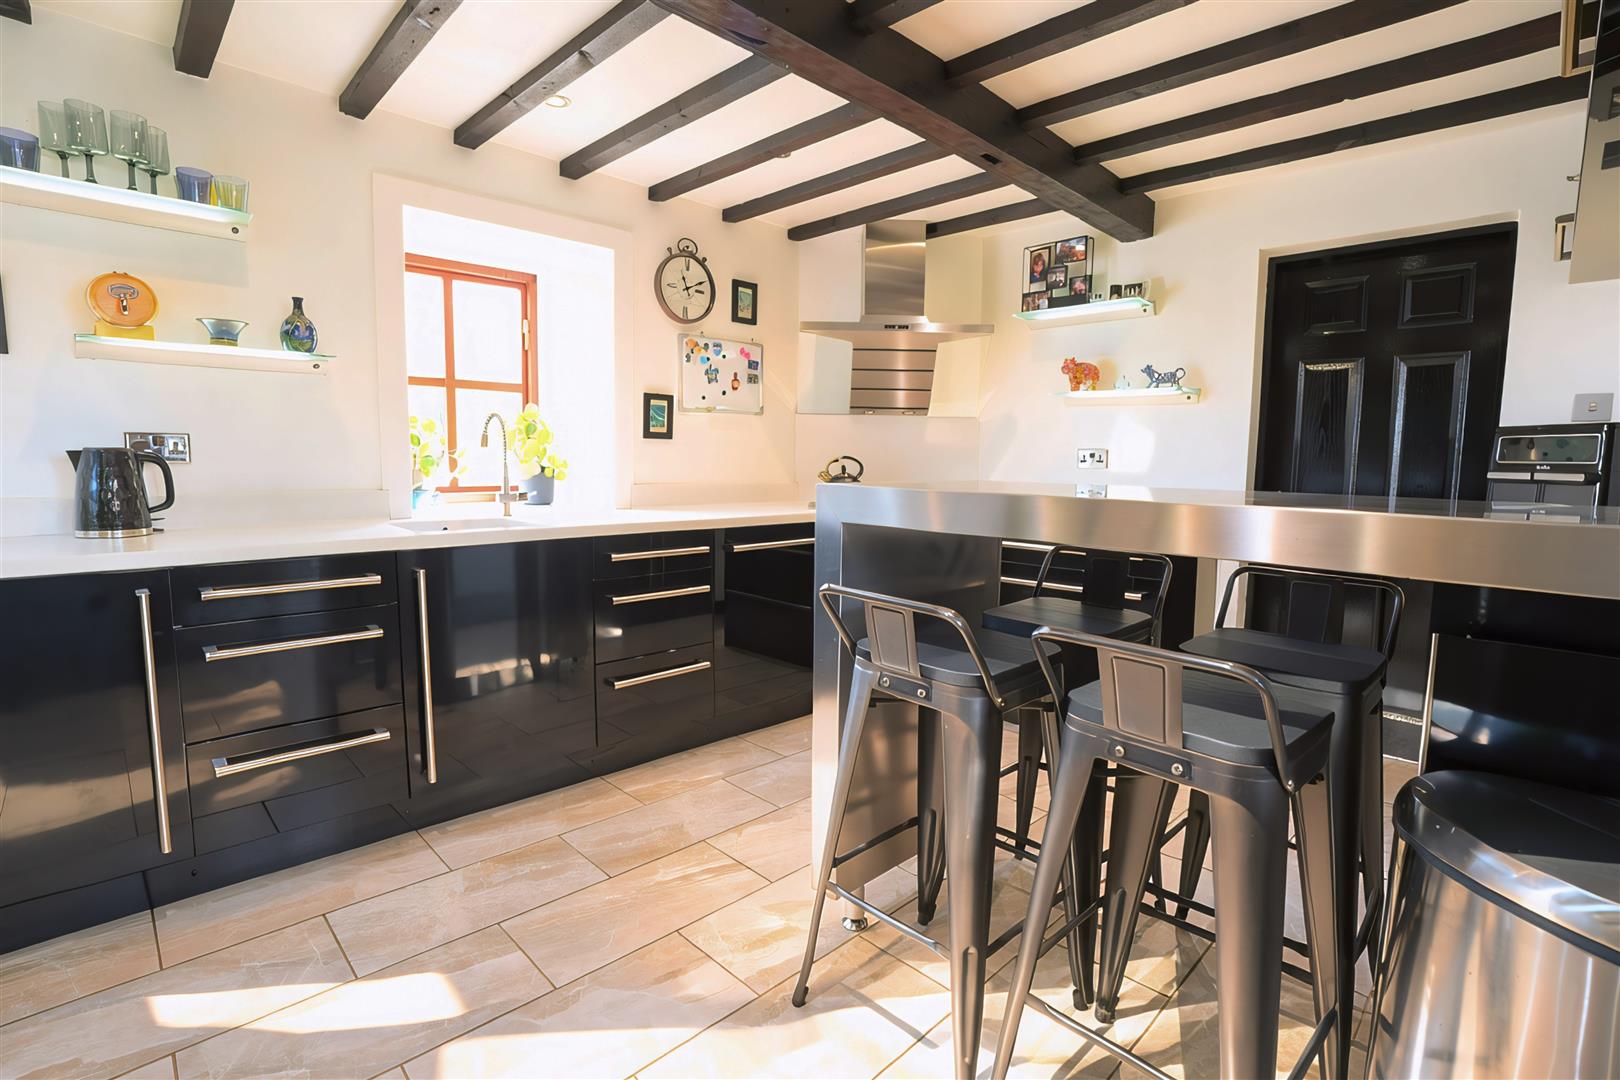
Breakfast Kitchen - 3.187 x 3.826 (10'5" x 12'6") - Fitted kitchen with wall and base units. Stainless steel breakfast bar. One bowl sink. Corian work surfaces. Two Miele, electric eye level ovens. Neff five ring induction hob. Two integrated microwaves. Integrated dishwasher. Integrated fridge / freezer. Exposed beams. Double glazed window to rear elevation.
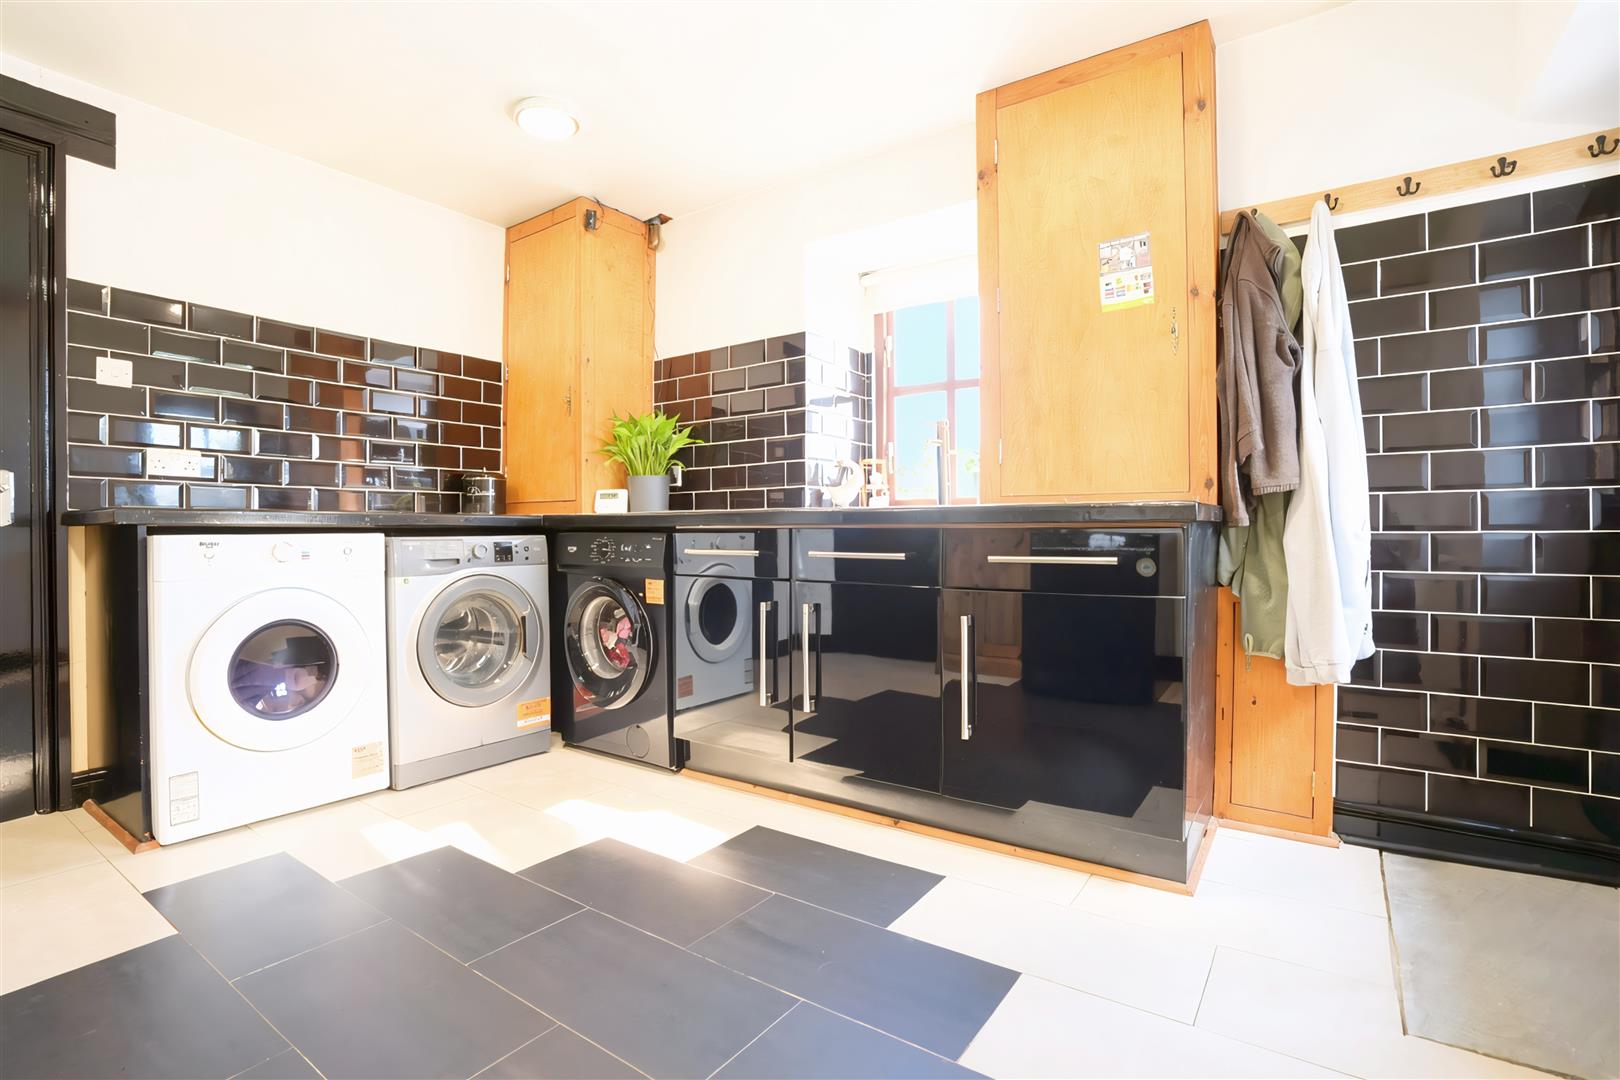
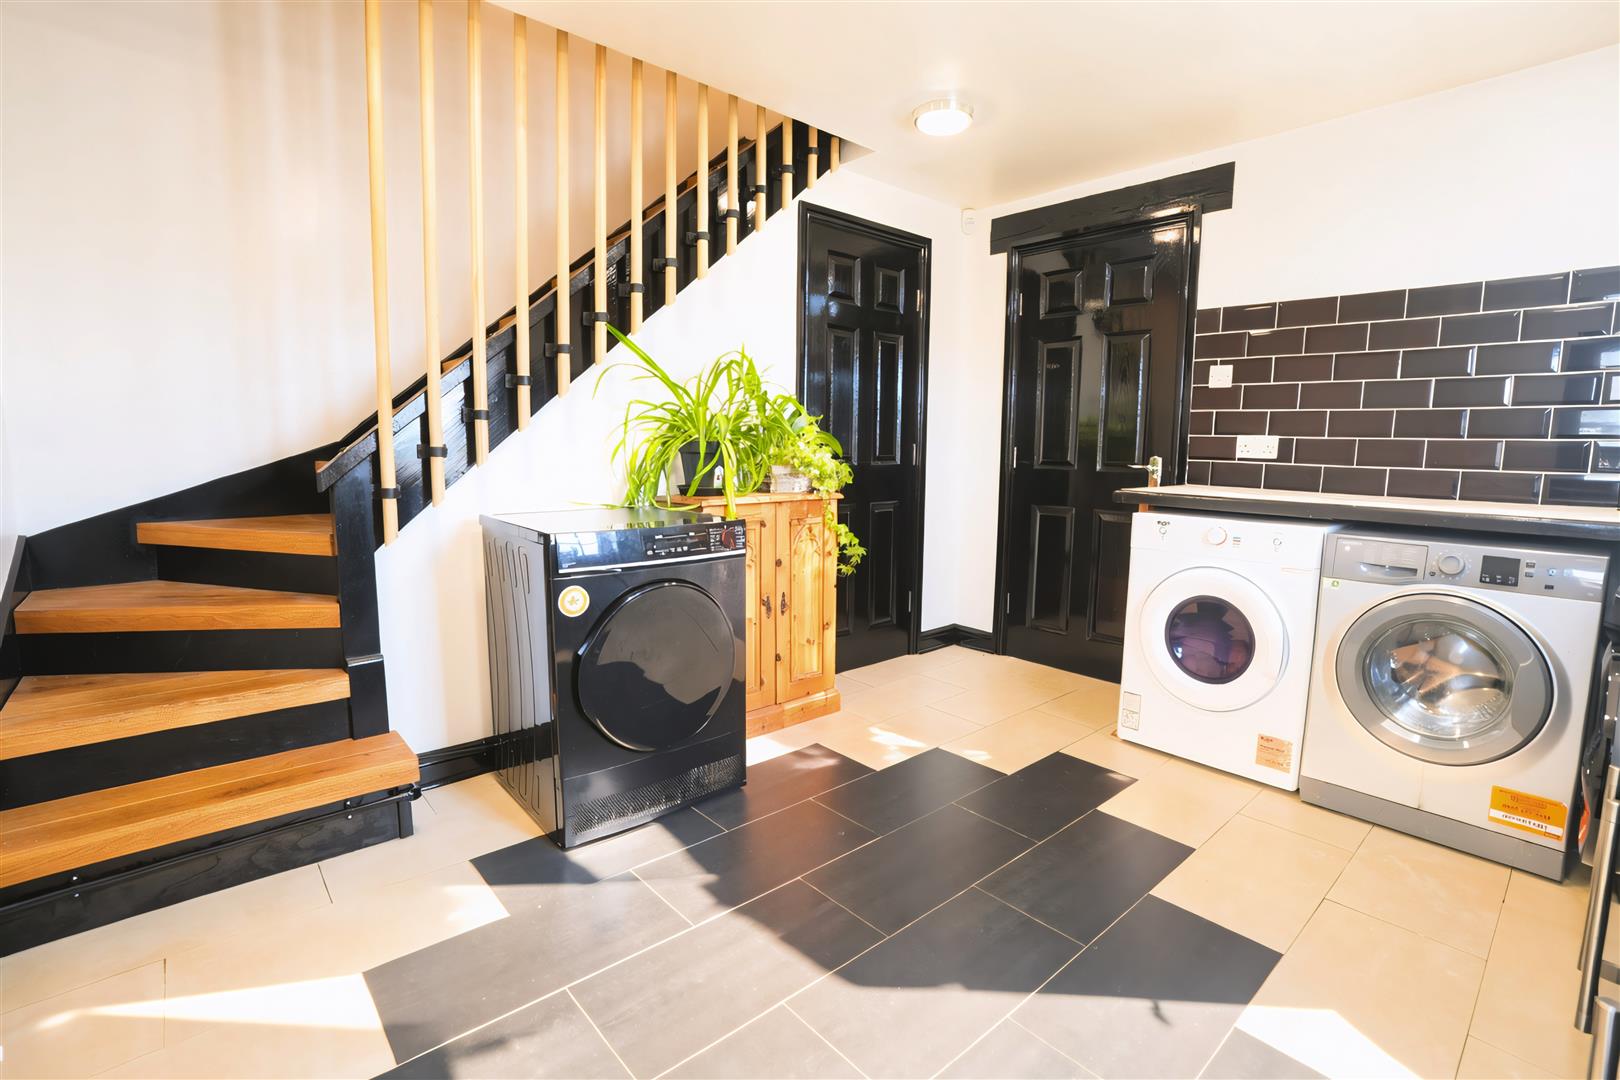
Utility Room - 3.568 x 3.092 (11'8" x 10'1") - Wall and base units. Stainless steel sink. Plumbing for washing machine. Understairs cupboard. Boiler. Double glazed window to side elevation. Door to front elevation.
Galleried Landing - Stairs from entrance hall. Second staircase from utility room. Arch double glazed window to front elevation.
Bedroom One - 3.654 x 3.969 (11'11" x 13'0") - Exposed stone walls. Radiator. Double glazed window to side elevation.
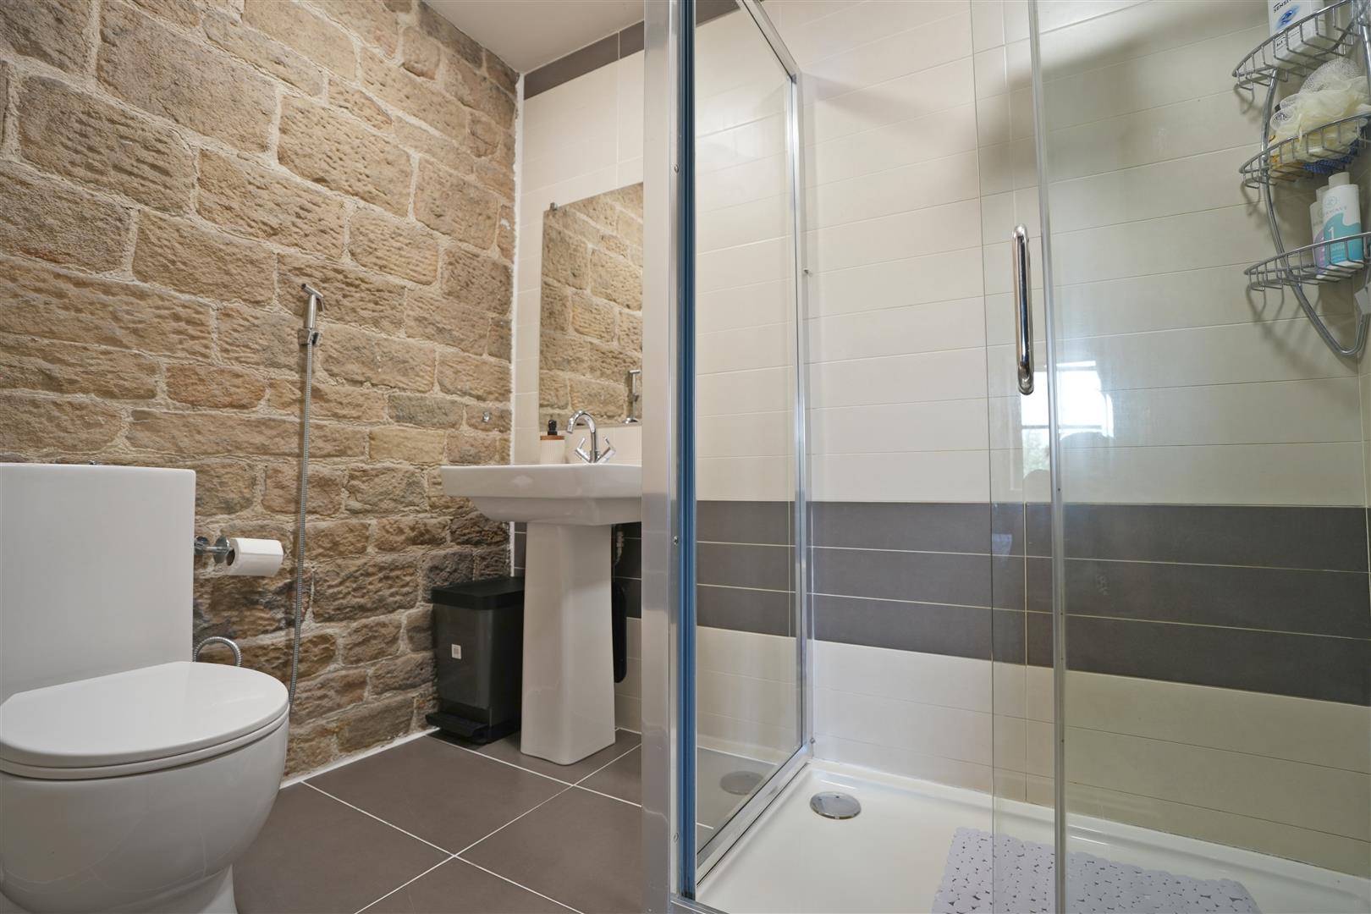
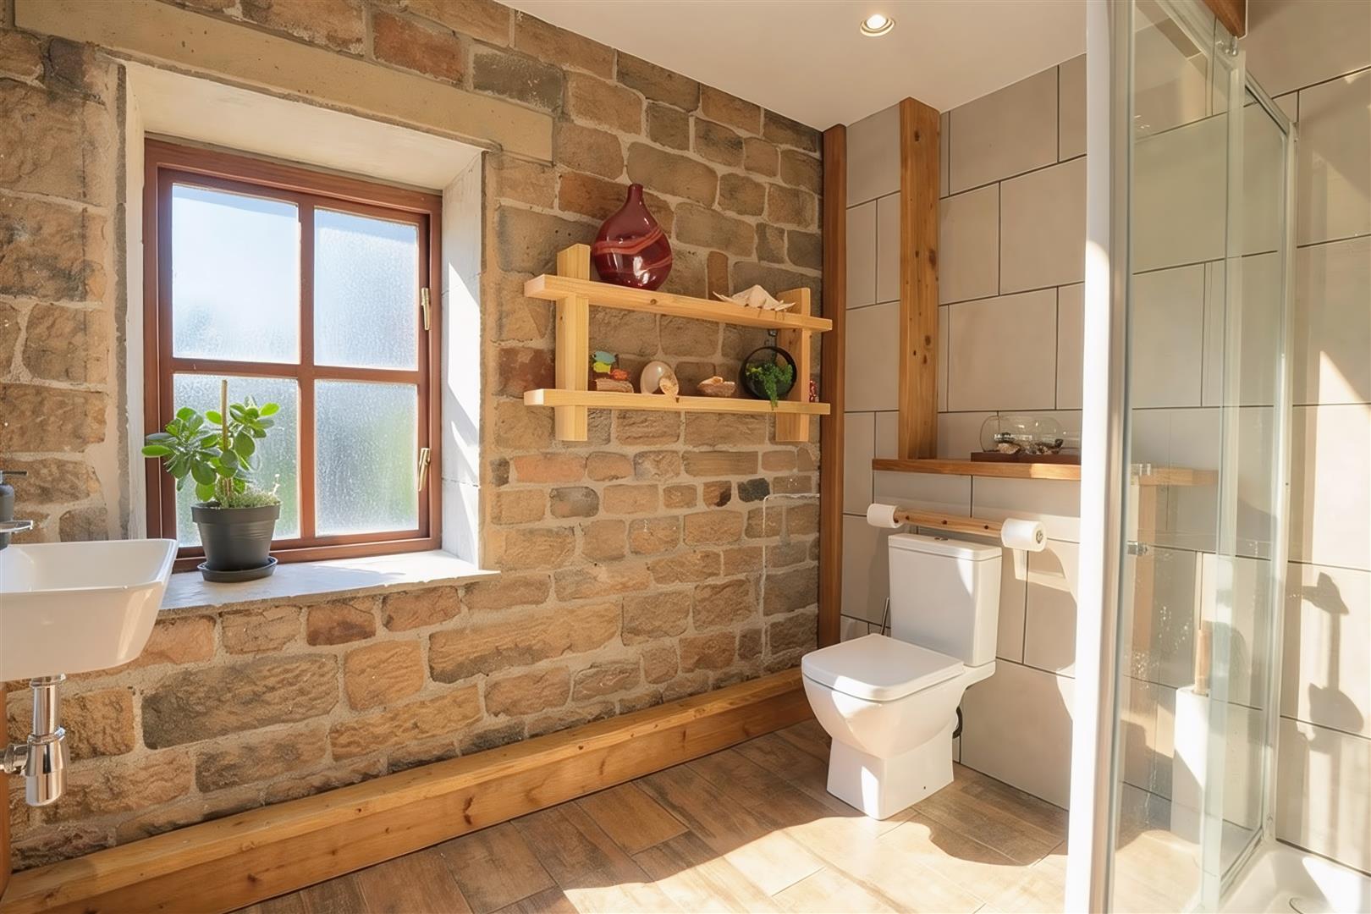
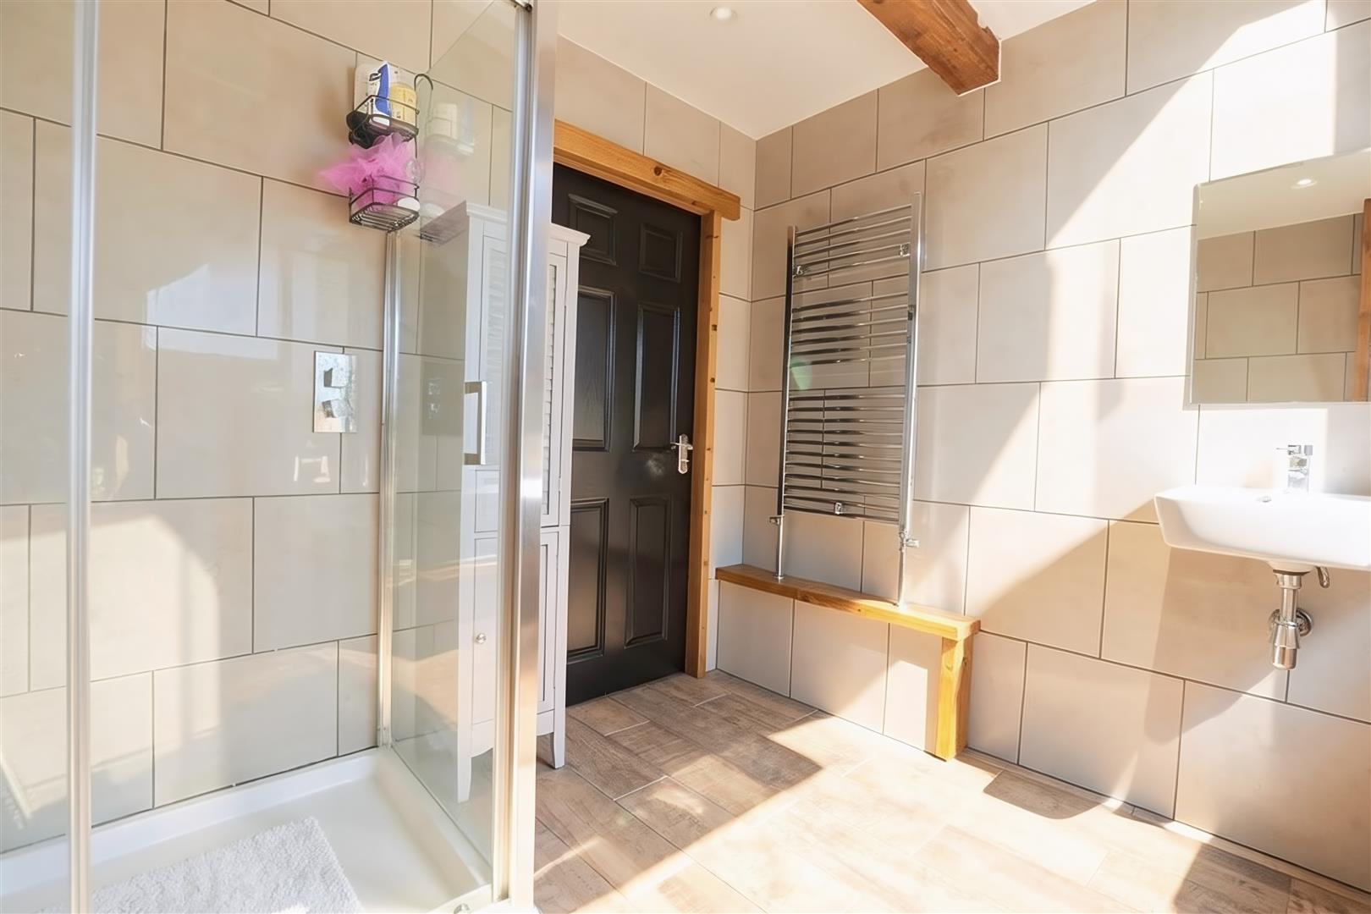
En-Suite - Wash hand basin. Low flush W.C. Shower cubicle. Chrome towel radiator. Extractor fan. Exposed stone wall.
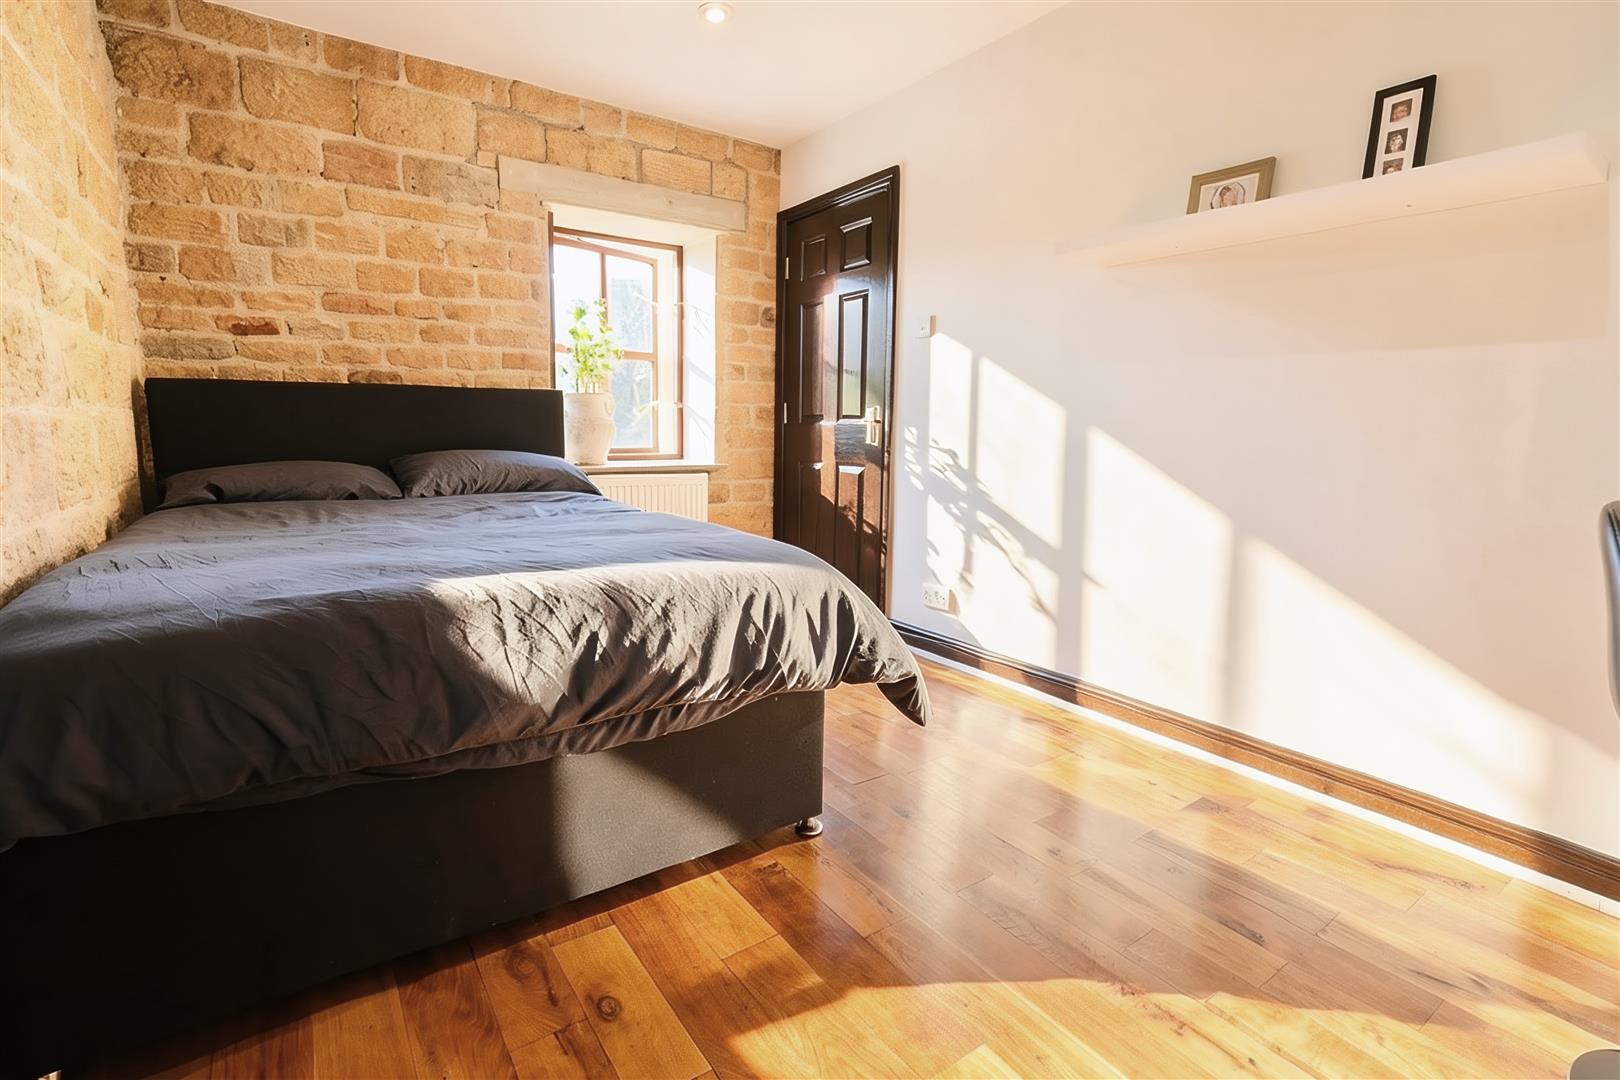
Bedroom Two - 2.639 x 3.968 (8'7" x 13'0") - Understairs storage. Exposed stone wall. Radiator. Double glazed window to side elevation.
Bedroom Three - 4.699 x 2.864 (15'4" x 9'4") - Exposed stone walls. Radiator. Double glazed window to front elevation.
Shower Room - Wash hand basin. Low flush W.C. Shower cubicle. Chrome towel radiator. Extractor fan. Exposed stone wall. Double glazed window to rear elevation.
Office - 2.515 x 4.003 (8'3" x 13'1") - Stairs leading to Bedroom Four. Built in desk. Exposed stone wall. Radiator. Double glazed window to rear elevation.
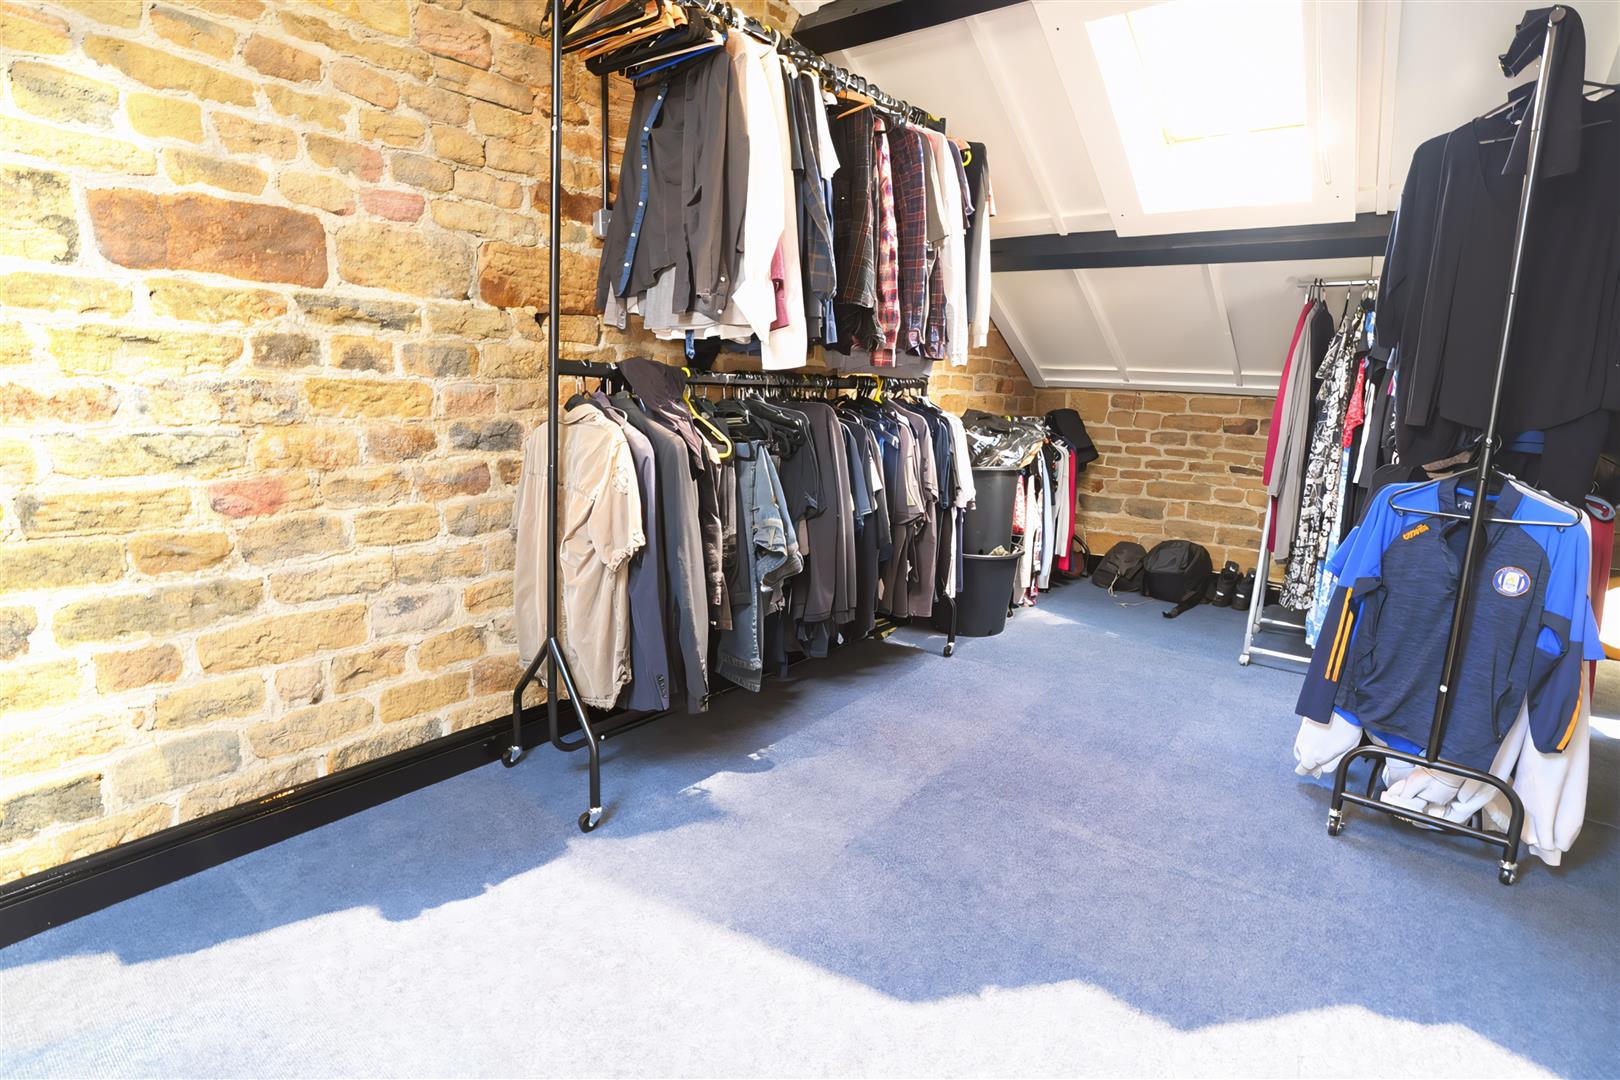
Bedroom Four - 5.476 x 4.016 (17'11" x 13'2") - Exposed stone wall. Radiator. Two skylights.
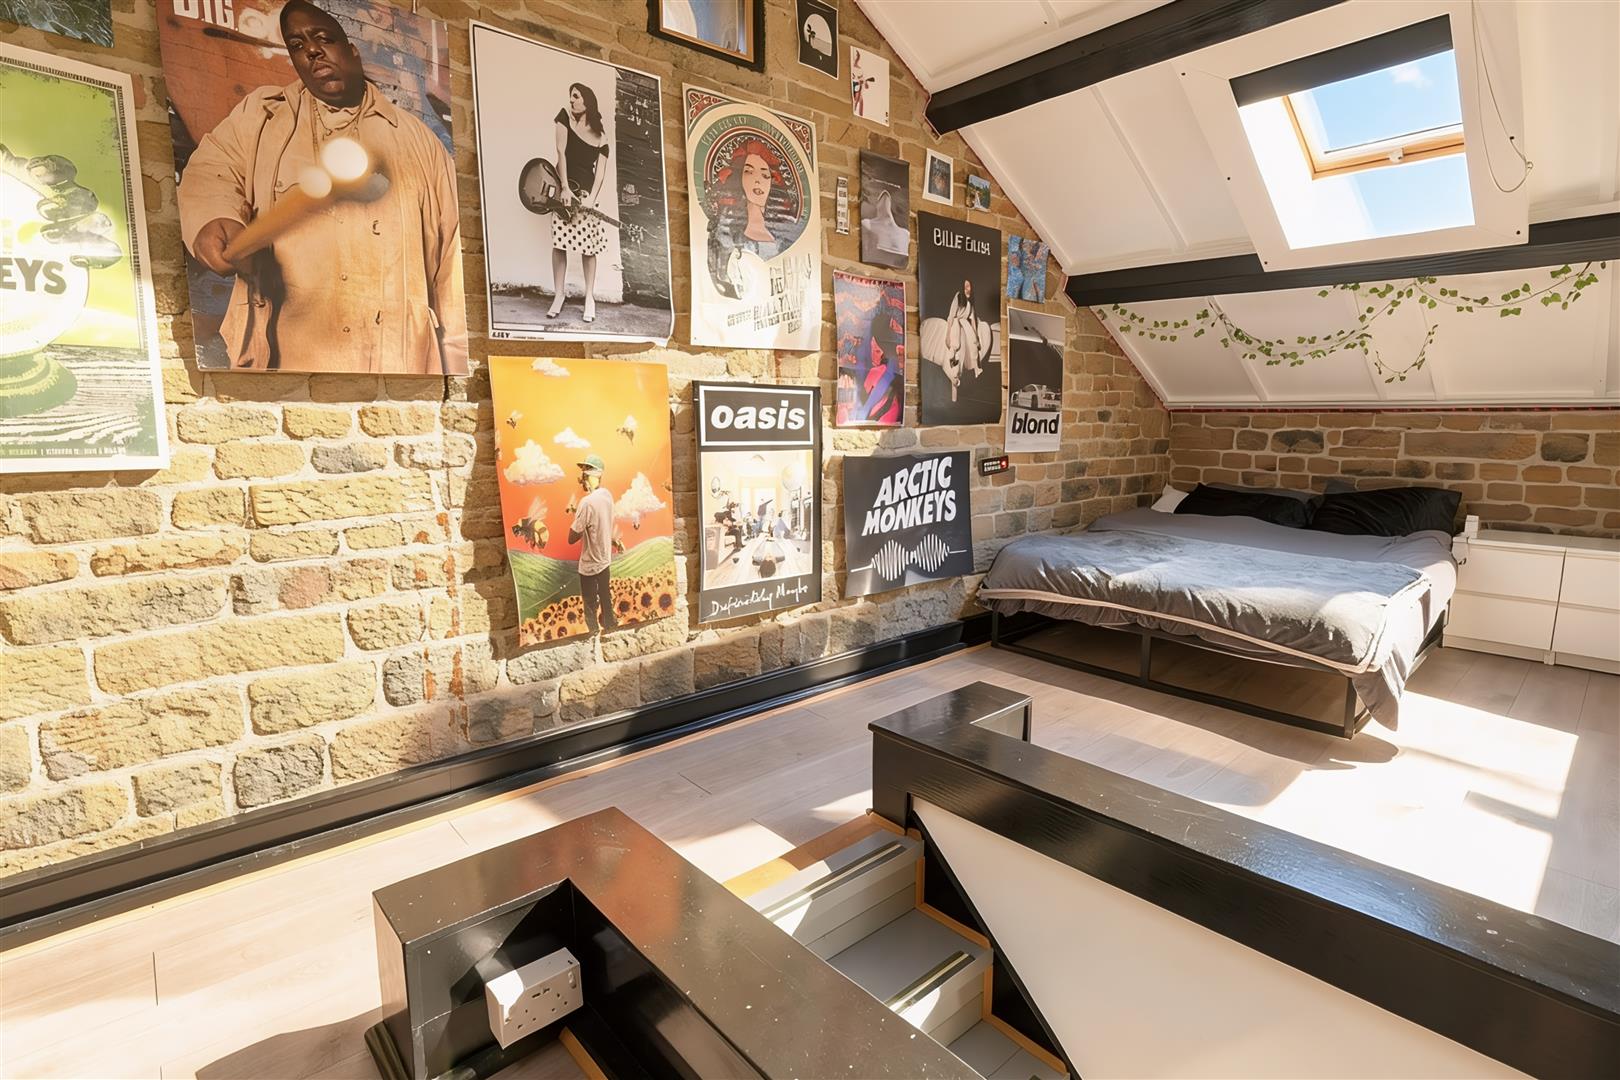
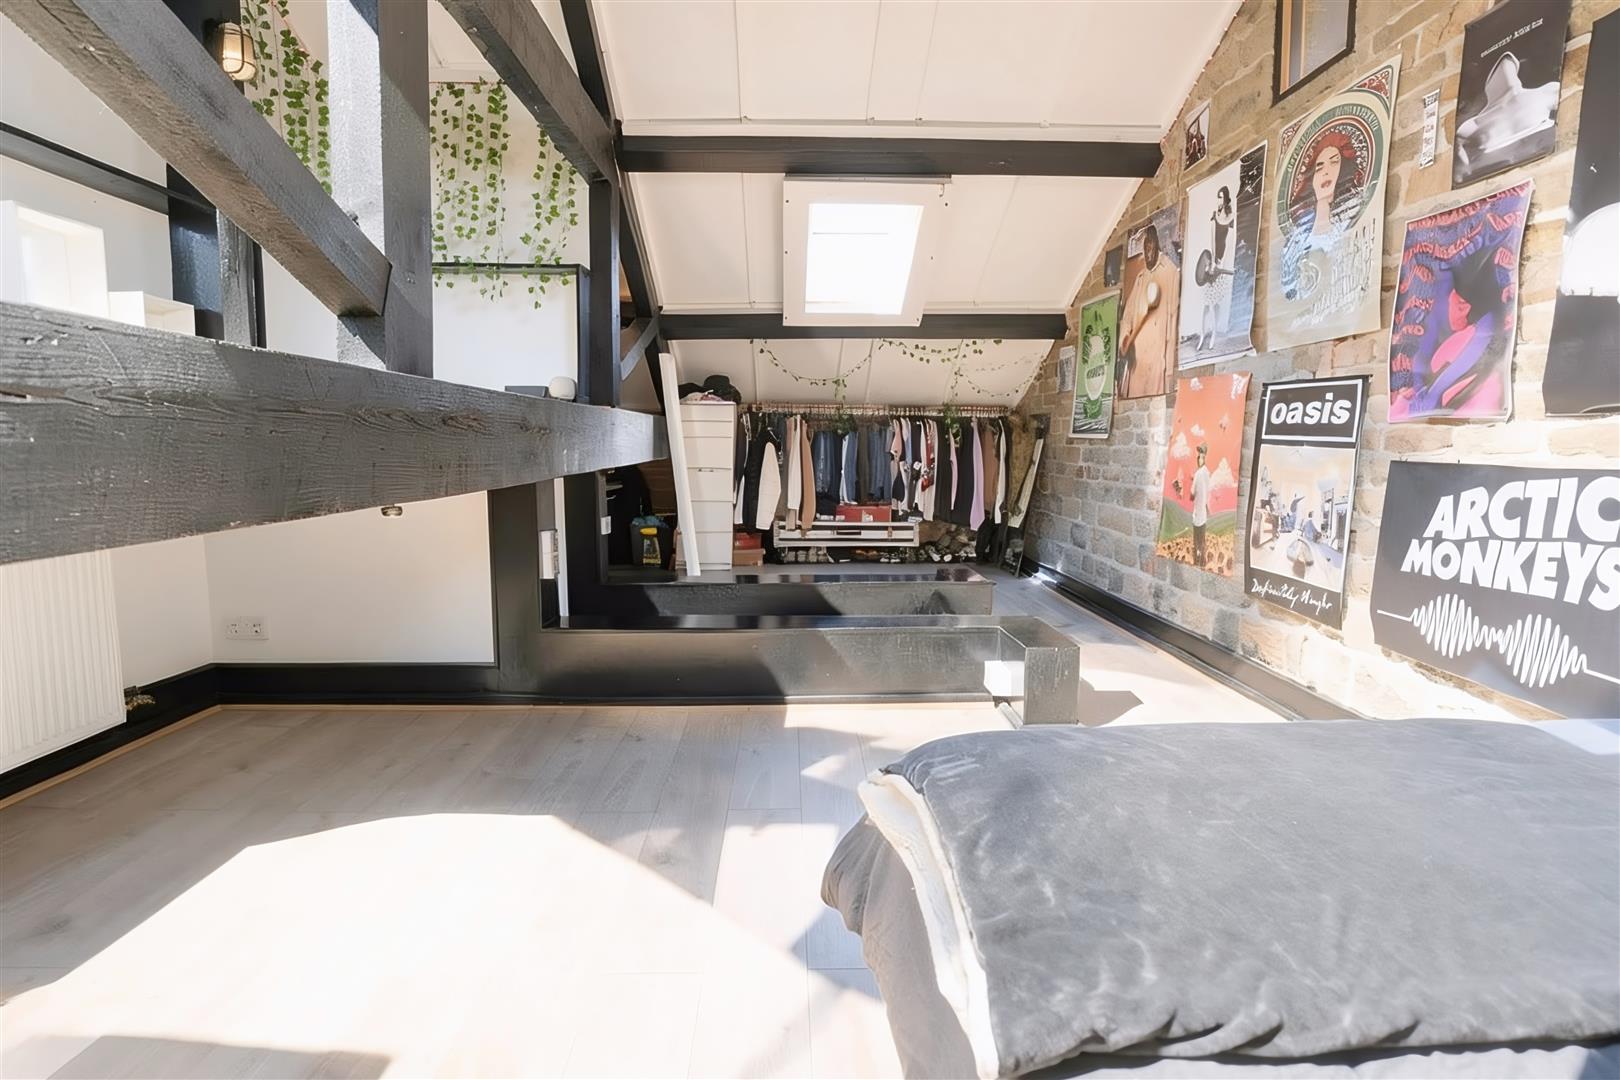
Bedroom Five - 7.208 x 4.008 (23'7" x 13'1") - Exposed stone walls. Exposed beams. Two radiators. Two skylights.
Mezzanine Room - 2.386 x 4.493 (7'9" x 14'8") - Accessed through Bedroom Five. Exposed beams.
Garage - 7.200 x 5.130 (23'7" x 16'9") - Electric roller doors. Power. Light.
Parking - Shingle driveway with parking for upto three cars to the front.
Gated driveway to the rear with parking for upto two cars.
Rear Garden - Enclosed low maintenance patio and shingle garden with raised flowerbeds and drystone wall borders.
Council Tax Band - F
Location - To find the property, you can download a free app called What3Words which every 3 metre square of the world has been given a unique combination of three words.
The three words designated to this property is:
Disclaimer - DISCLAIMER: Whilst we endeavour to make our sales details accurate and reliable they should not be relied on as statements or representations of fact and do not constitute part of an offer or contract. The Seller does not make or give nor do we or our employees have authority to make or give any representation or warranty in relation to the property. Please contact the office before viewing the property to confirm that the property remains available. This is particularly important if you are contemplating travelling some distance to view the property. If there is any point which is of particular importance to you we will be pleased to check the information for you. We would strongly recommend that all the information which we provide about the property is verified by yourself on inspection and also by your conveyancer, especially where statements have been made to the effect that the information provided has not been verified.
We are not a member of a client money protection scheme.
Property Ref: 34765006
Similar Properties
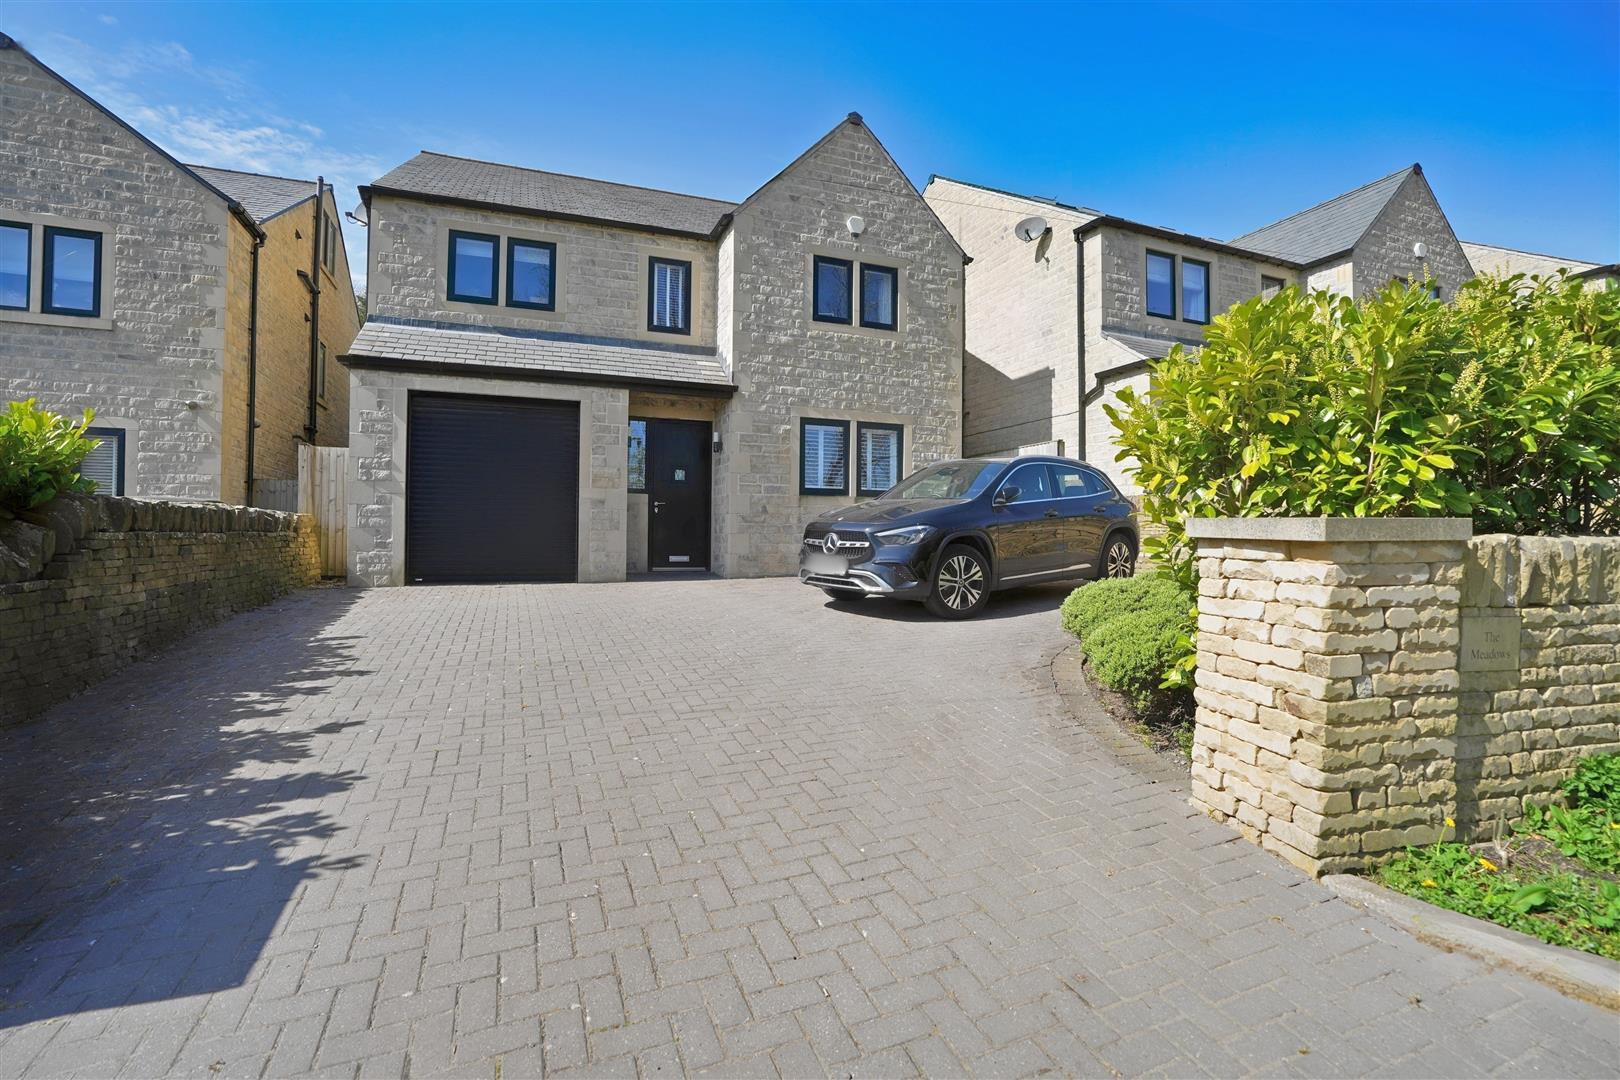
4 Bedroom Detached House | £625,000
An exceptional modern detached family home, constructed in 2020, occupying an attractive position with open views across...
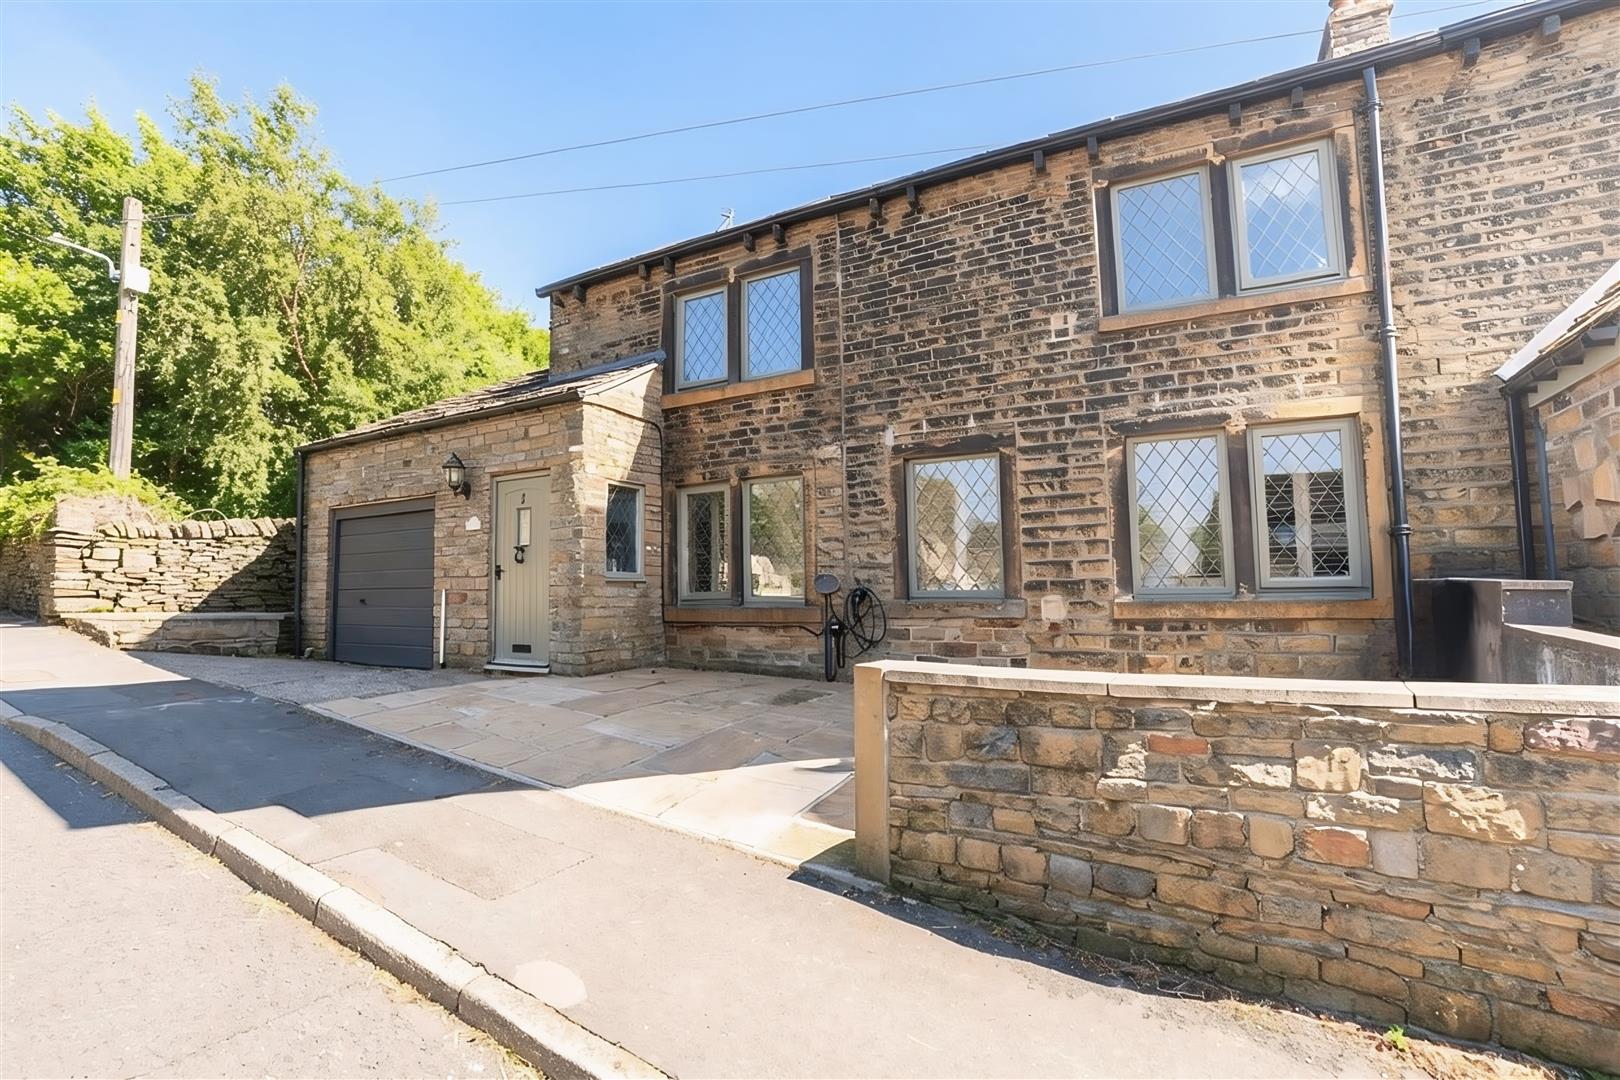
4 Bedroom Semi-Detached House | £585,000
A deceptively spacious four/five bedroom character home, blending period charm with generous family accommodation. Retai...
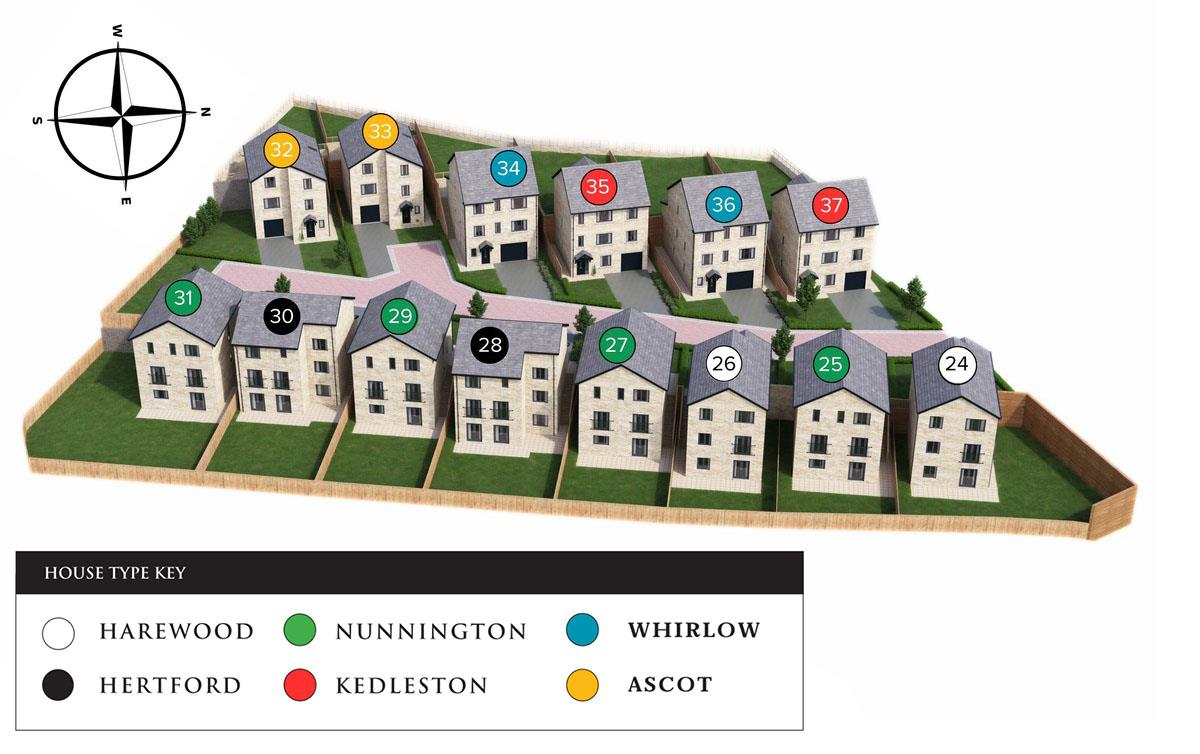
5 Bedroom Detached House | From £545,000
Calder Mews Phase 2 - Ready SoonA development of high specification, luxury detached executive properties. Both four and...
5 Bedroom Detached House | £650,000
An exceptional and luxurious five-bedroom detached family home, beautifully finished to an outstanding standard througho...
5 Bedroom House | £695,000
A CHARACTERFUL FARMHOUSE WITH ADJACENT TWO-BEDROOM ANNEXE, SET WITHIN GREENBELT COUNTRYSIDEBelieved to date from 1751, T...
5 Bedroom Detached House | £775,000
An exceptional five-bedroom detached barn conversion, thoughtfully arranged over split levels and showcasing an abundanc...
How much is your home worth?
Use our short form to request a valuation of your property.
Request a Valuation
©2026 The Guild of Property Professionals. All rights reserved.
Terms and Conditions |
Privacy Policy |
Cookie Policy |
Complaints Policy |
Members Login
The Guild of Property Professionals Trading Address: 121 Park Lane, London W1K 7AG. GPEA Limited.
Registered in England & Wales.
Company No: 02819824.
Registered Office Address: The Old Courthouse, 60A London Road, Grantham, NG31 6HR.
VAT Registration No: 180897859

