

3 Bedroom Detached Bungalow for sale in Guildford
This beautifully presented detached bungalow occupies a wonderful position along the highly sought-after White Hart Lane in Wood Street Village, enjoying an enviable end-of-cul-de-sac location, backing directly onto open countryside and benefiting from a remarkable sense of peace, privacy and space. Occupying a generous plot of approximately one-third of an acre, the property has been extensively improved and meticulously maintained by the current owners. Furthermore, planning permission has been granted to extend the property to create two additional bedrooms, an en-suite and a south-facing Juliette balcony, offering significant scope for future enlargement. Interested parties can view the approved plans via Guildford Borough Council Planning Reference: 23/P/01976.
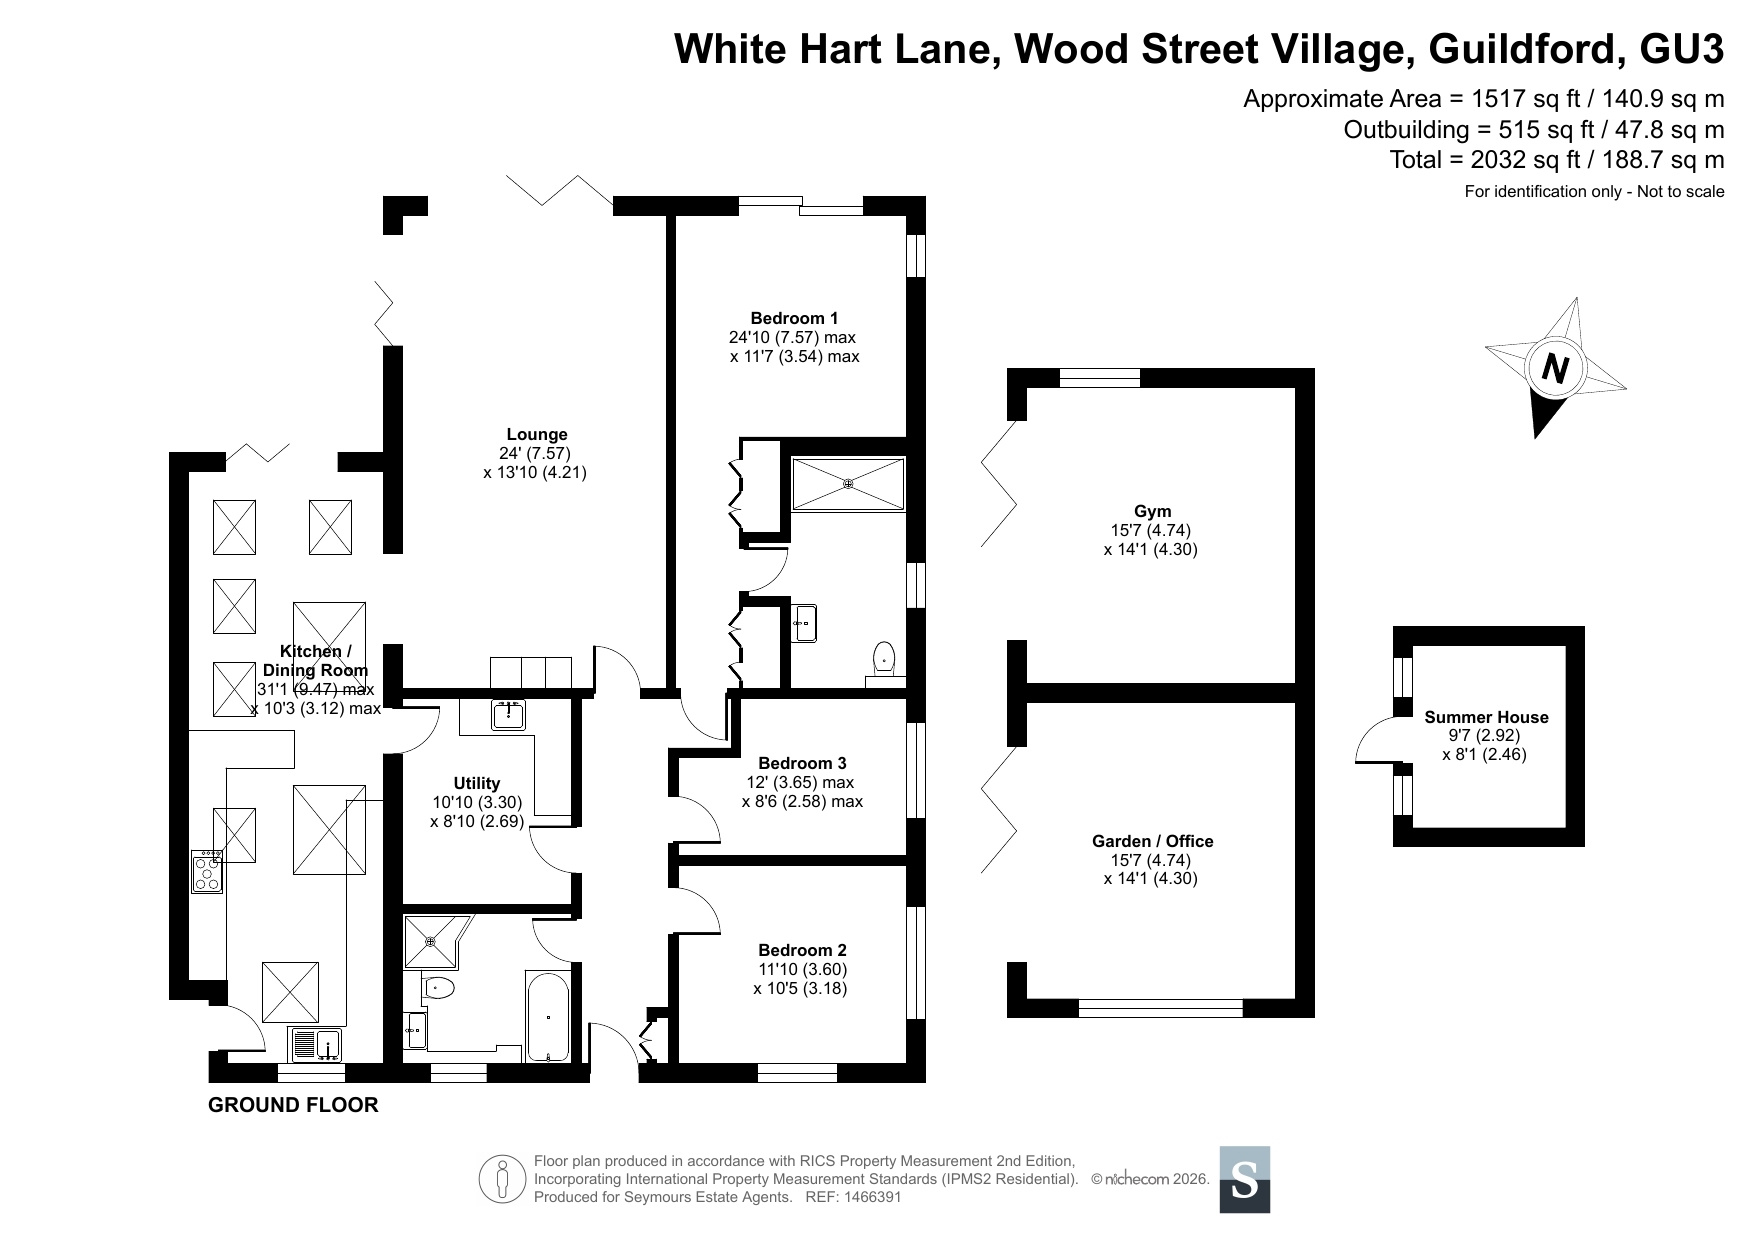
Approached via a substantial gravel driveway providing extensive off-road parking, the property immediately impresses with its attractive façade and secluded setting. The generous frontage also offers potential to accommodate a detached double garage/store, subject to the necessary planning consents. Internally, the accommodation extends to approximately 1,517 sq ft, complemented by an exceptional detached outbuilding of over 500 sq ft, providing superb flexibility for modern lifestyles.
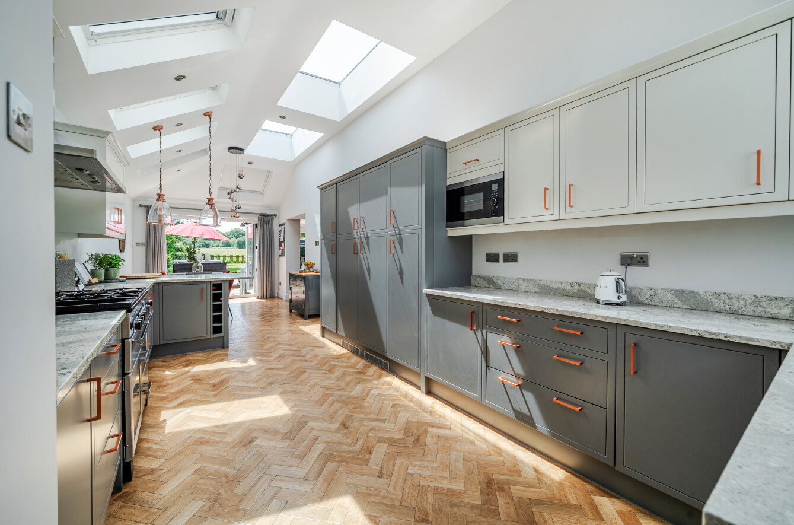
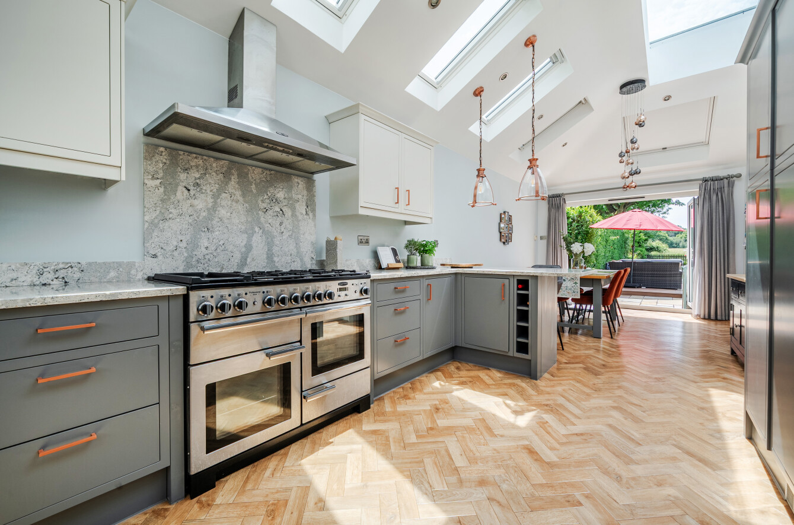
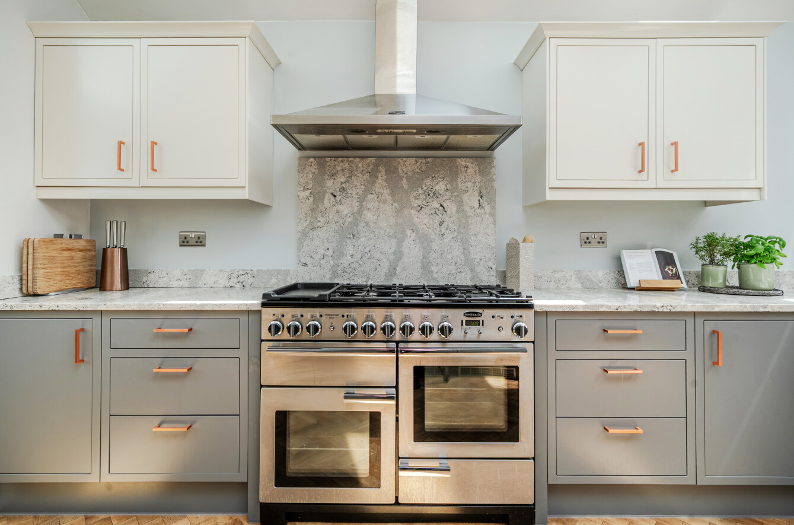
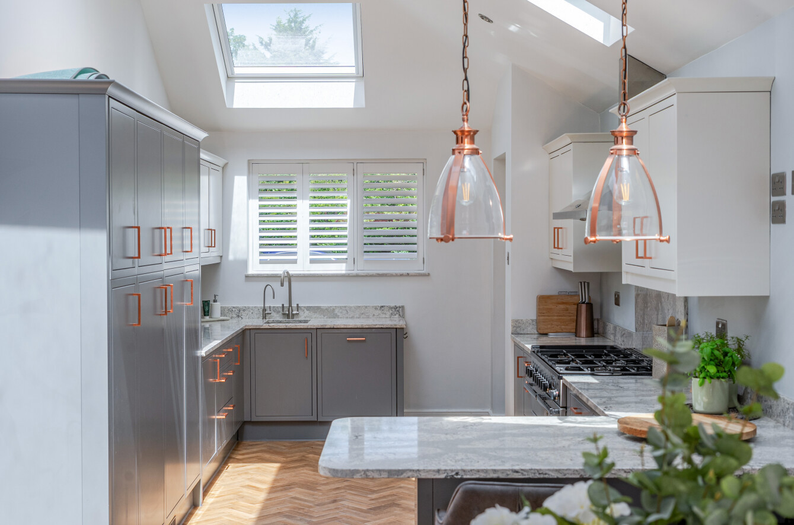
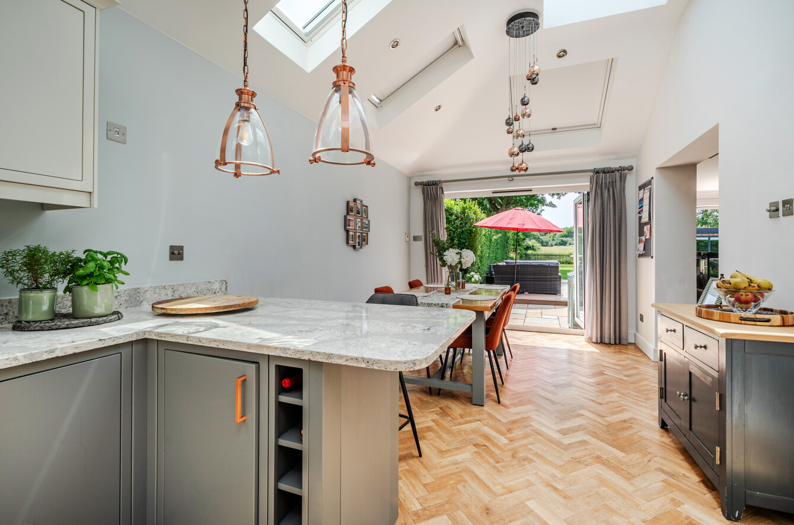
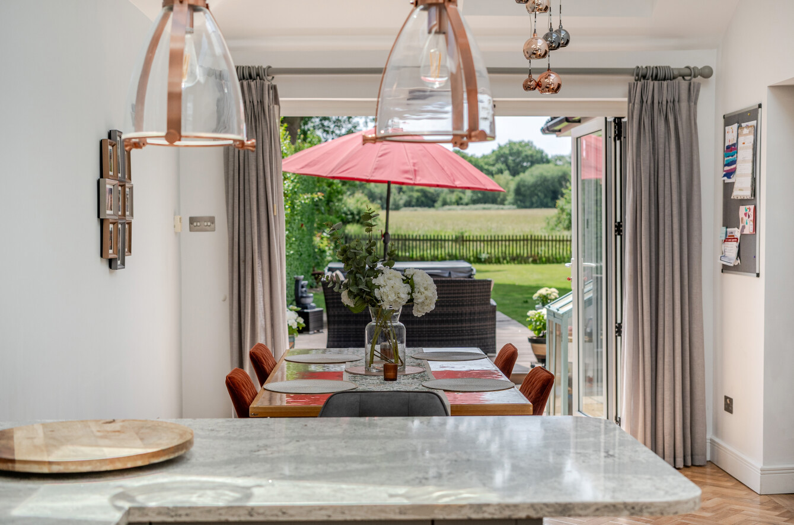
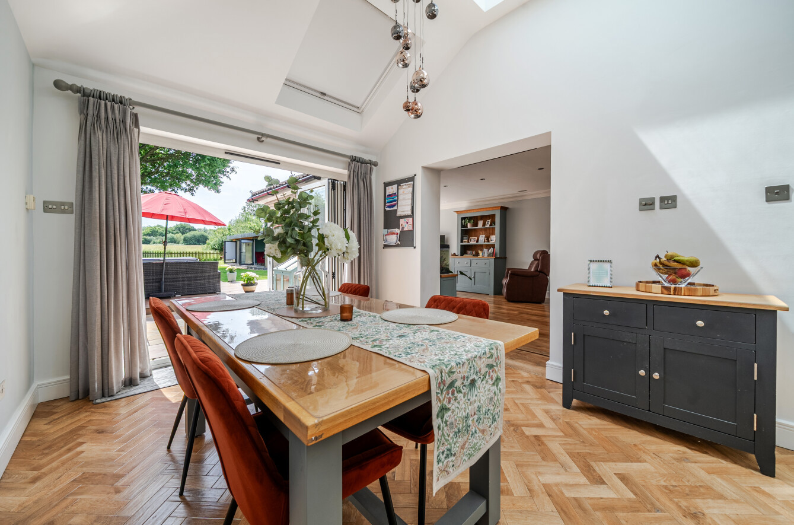
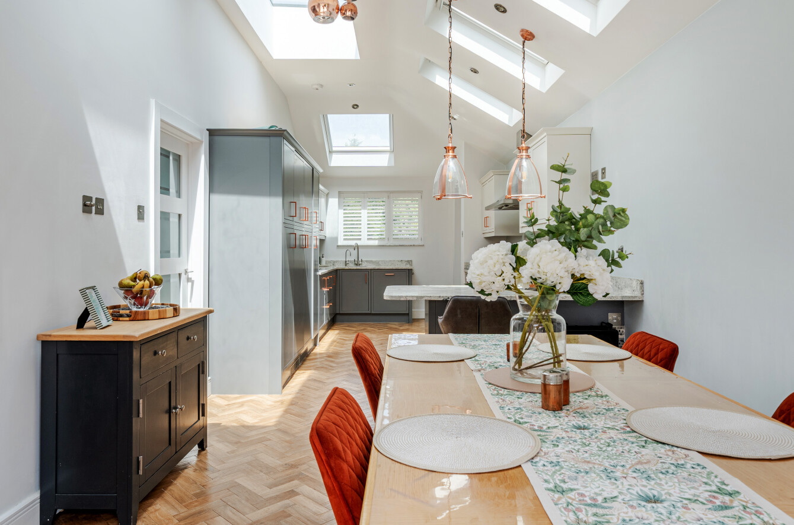
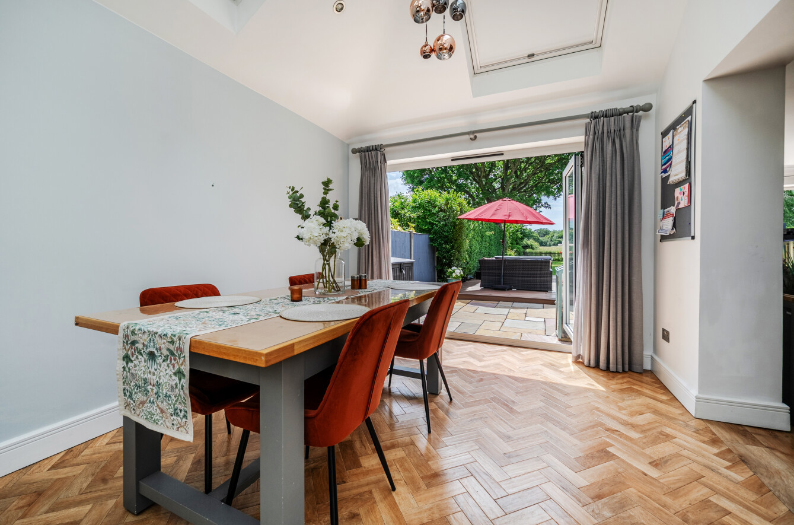
At the heart of the home is a stunning kitchen and dining room, thoughtfully designed with bespoke cabinetry, quality stone work surfaces and a large central island. Vaulted ceilings and multiple roof lanterns flood the room with natural light, while bi-folding doors open directly onto the rear terrace, creating a seamless connection between the house and garden. The space is perfectly arranged for both everyday family life and entertaining, with uninterrupted views across the beautifully landscaped grounds and the countryside beyond. Underfloor heating serves the kitchen/dining room, enhancing comfort throughout the year.
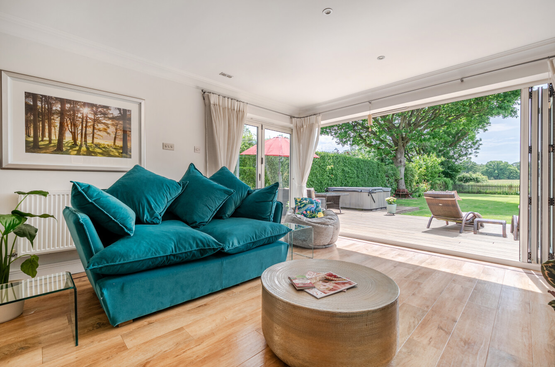
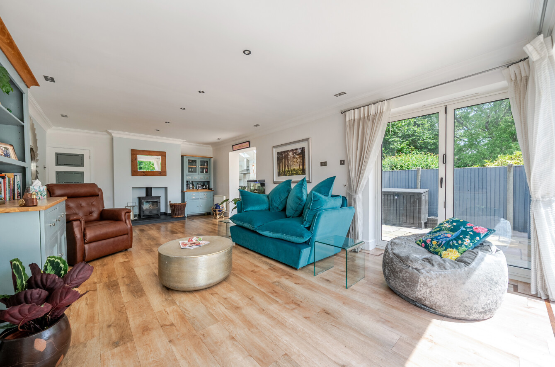
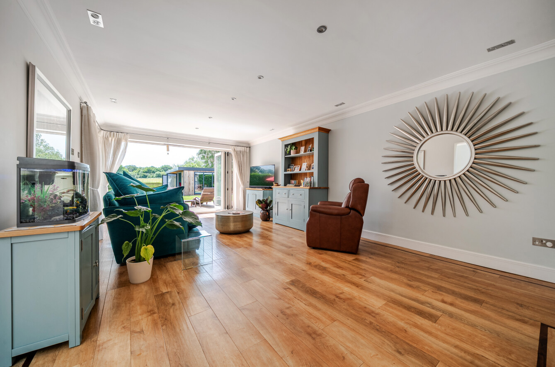
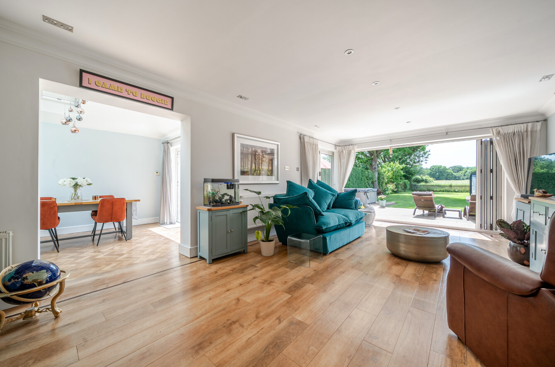
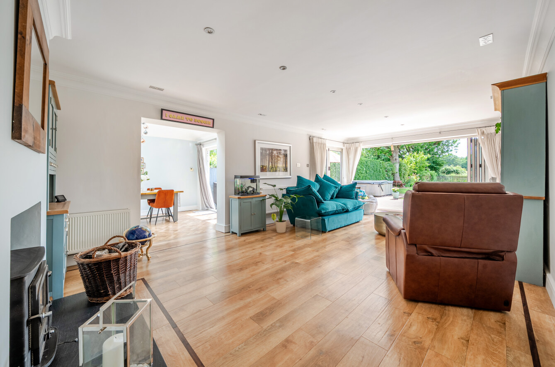
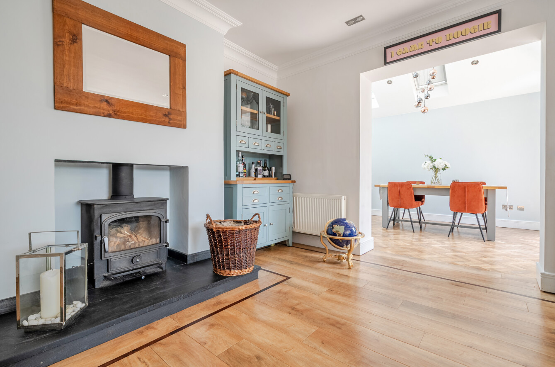
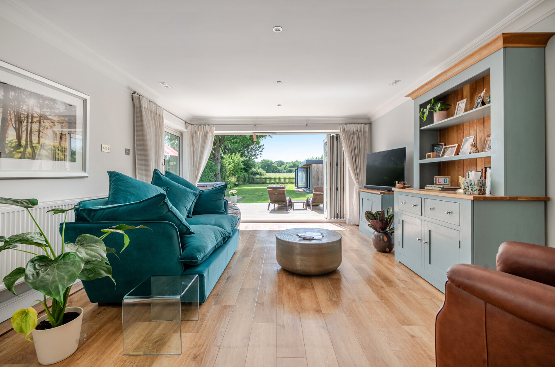
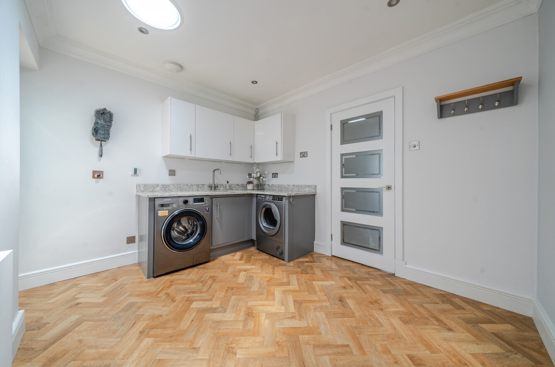
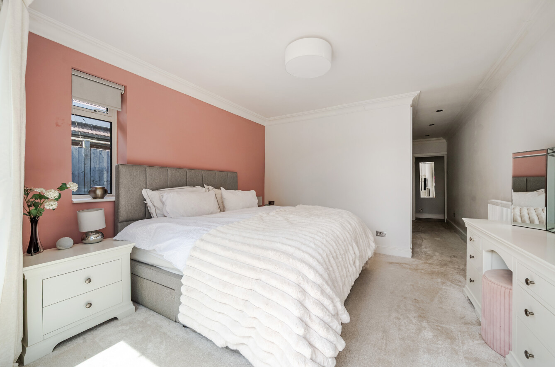
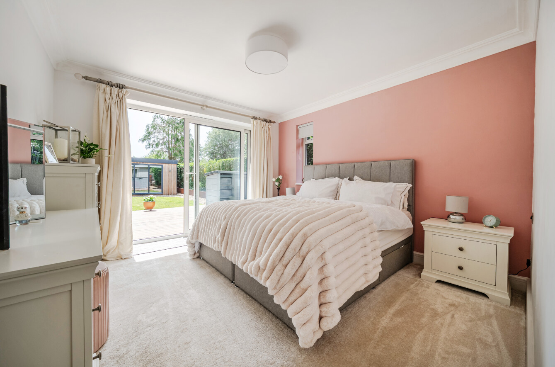
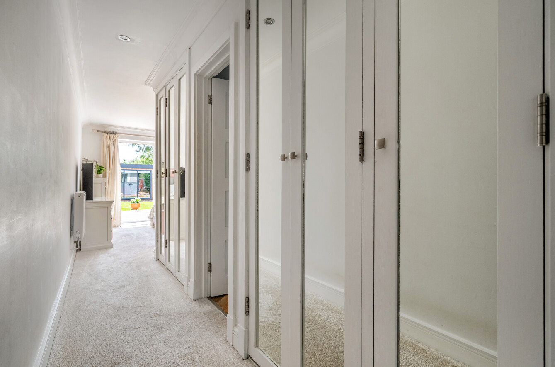
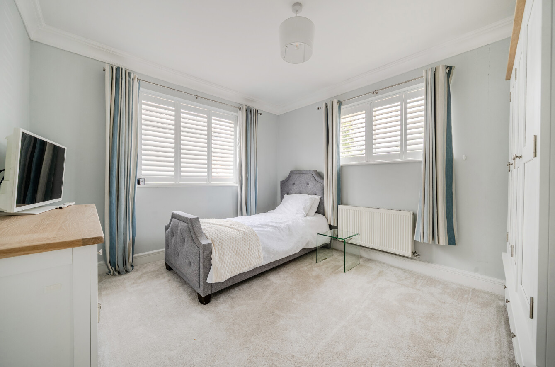
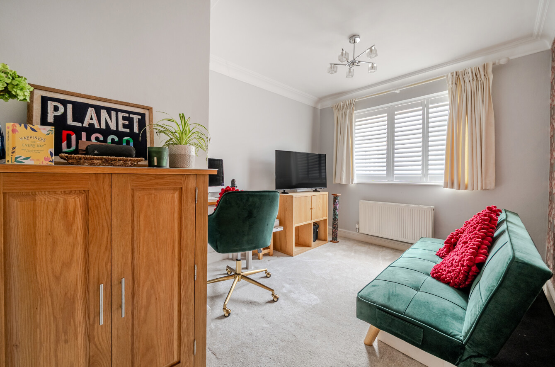
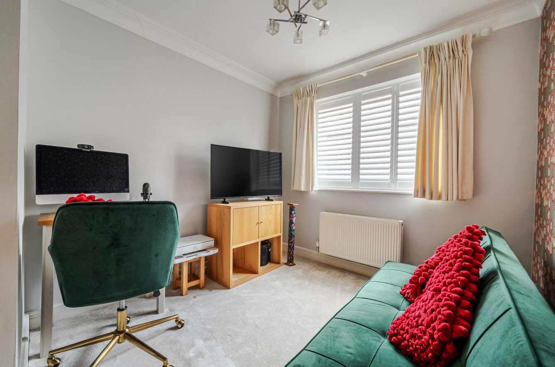
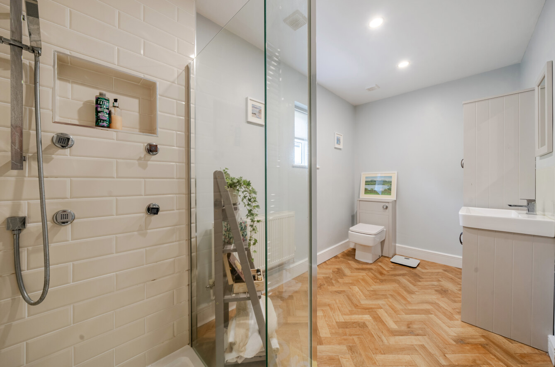
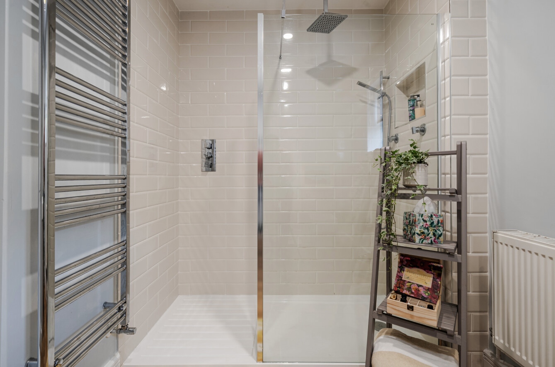
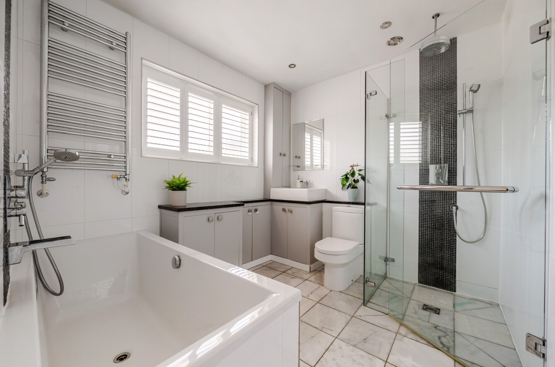
The generous sitting room provides an elegant yet comfortable retreat, featuring impressive proportions and dual aspects that ensure excellent natural light throughout the day. The accommodation continues with three well-proportioned bedrooms, including an exceptionally spacious principal bedroom with fitted storage and an en-suite shower room. The remaining bedrooms are served by a luxurious family bathroom, beautifully appointed with both a freestanding bath and a large walk-in shower, finished to an exacting standard. Underfloor heating is also installed within the bathrooms and utility room.
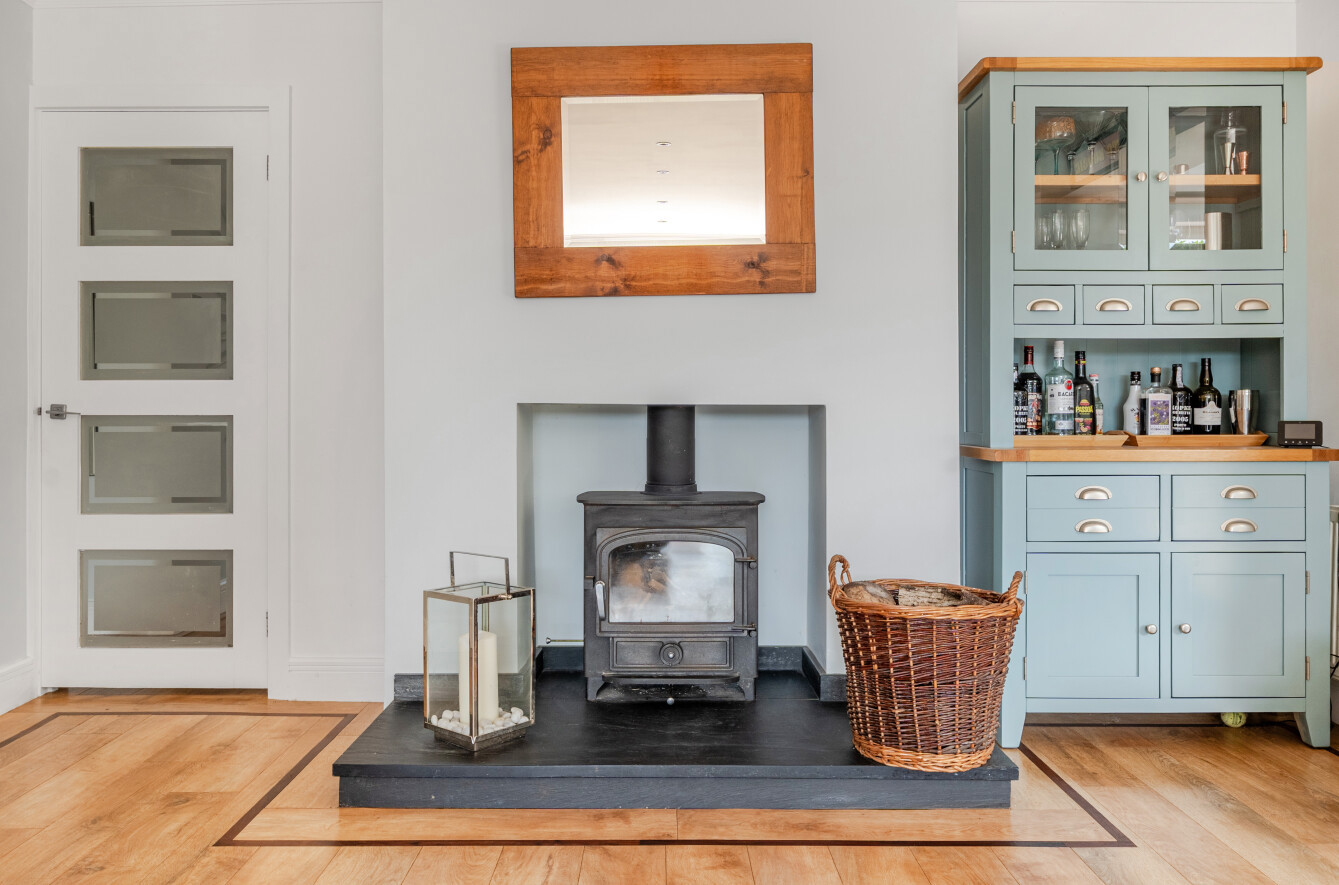
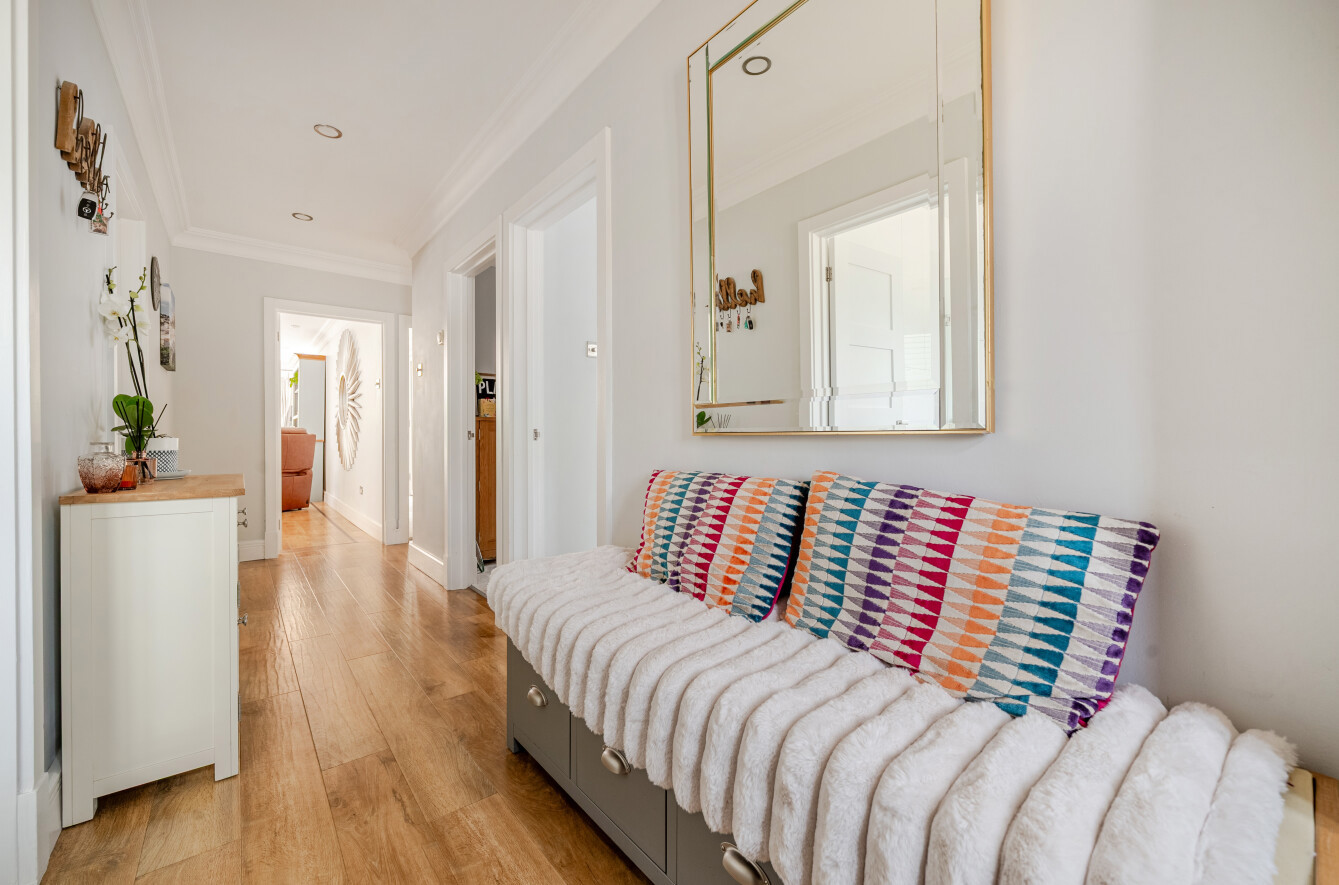
The quality of presentation throughout the property is exceptional. Contemporary fittings, plantation shutters, stylish décor and carefully chosen finishes create a cohesive and sophisticated feel, with no expense spared in the property's refurbishment and ongoing maintenance.
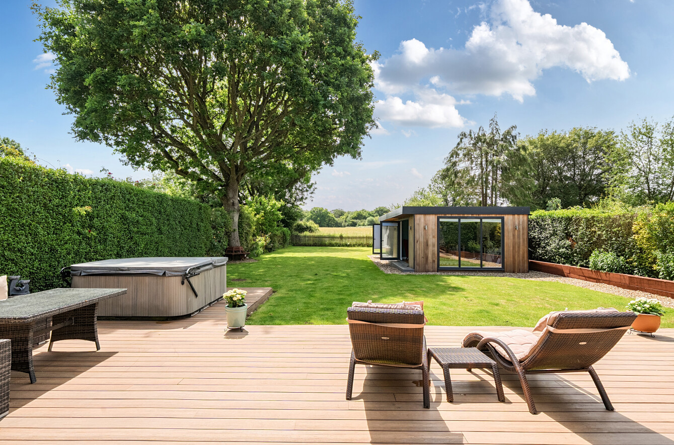
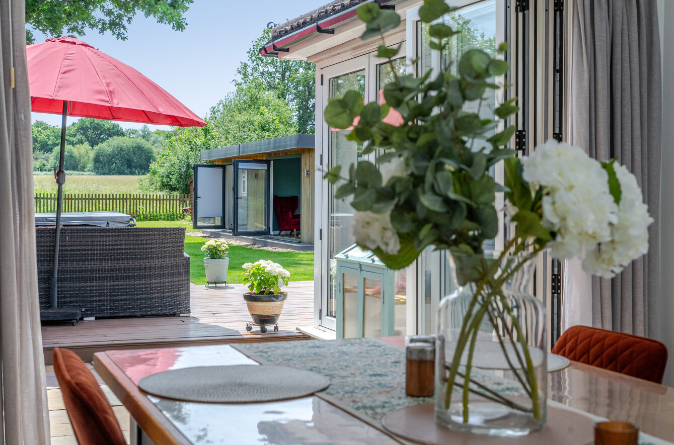
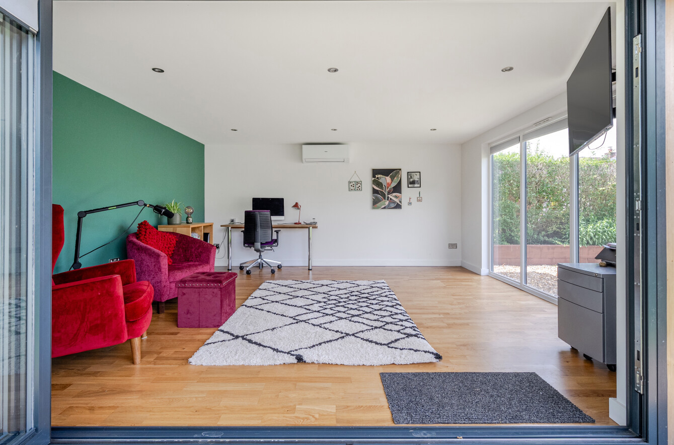
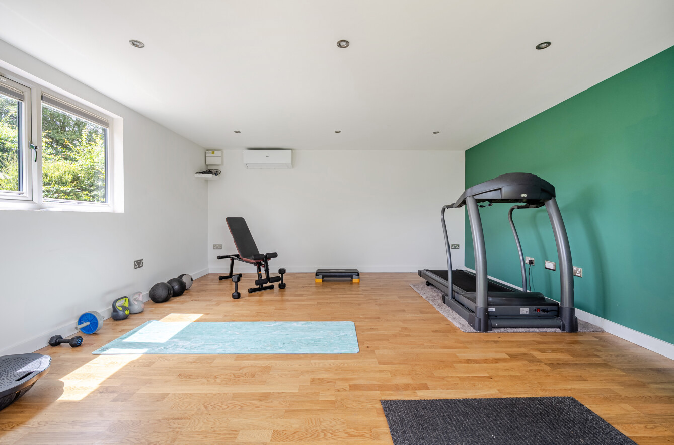
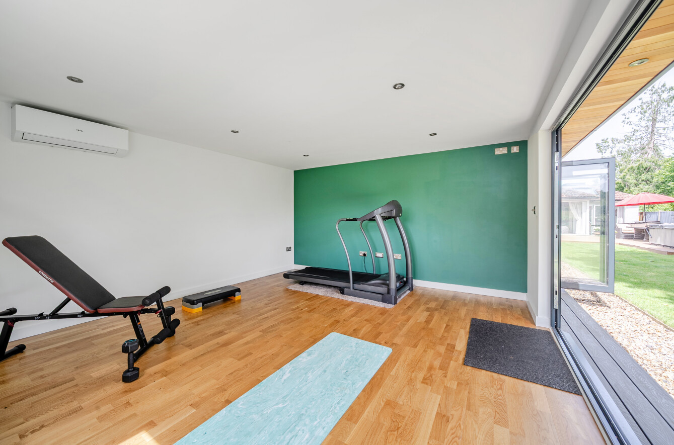
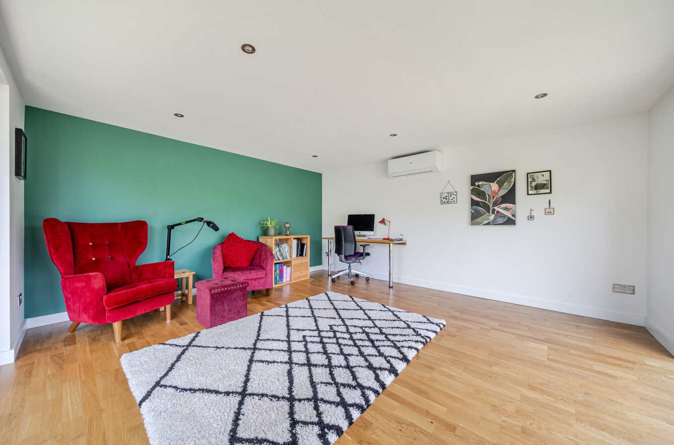
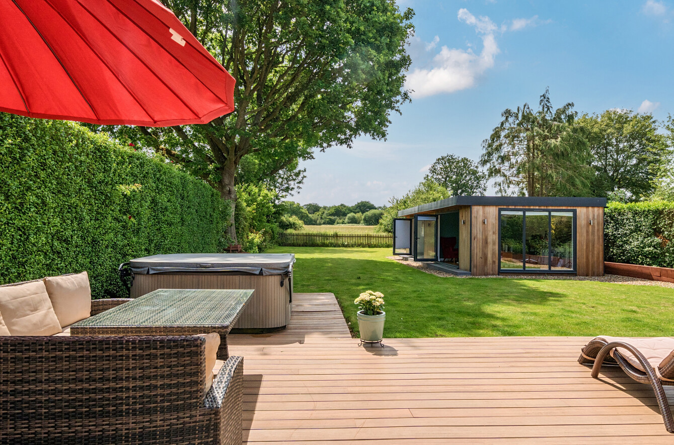
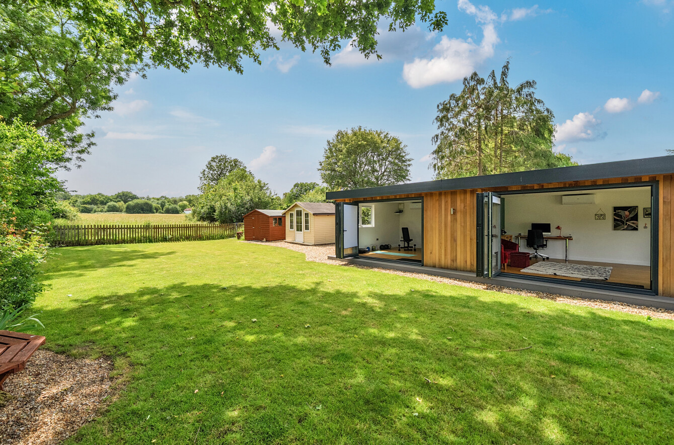
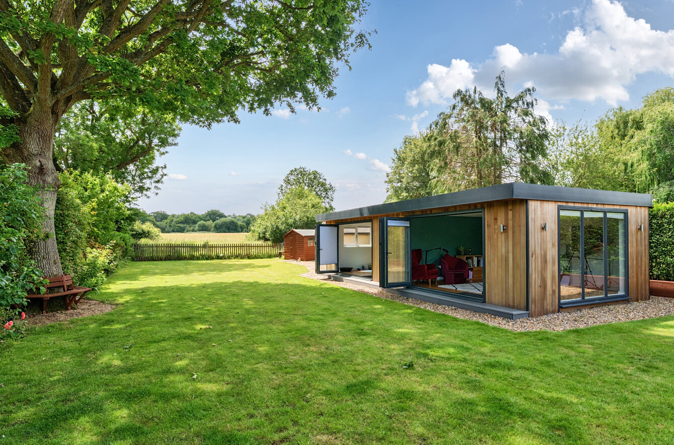
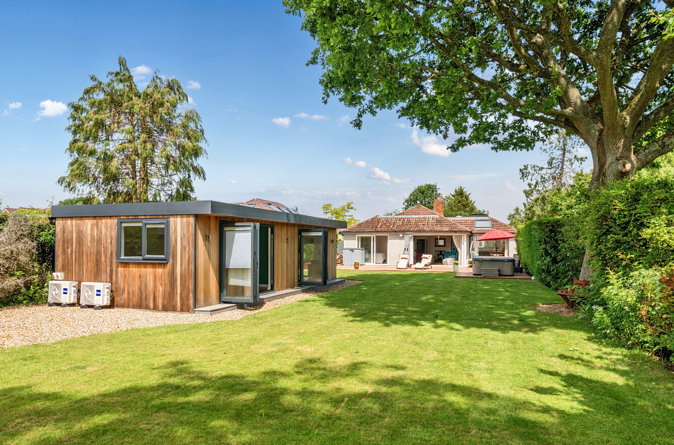
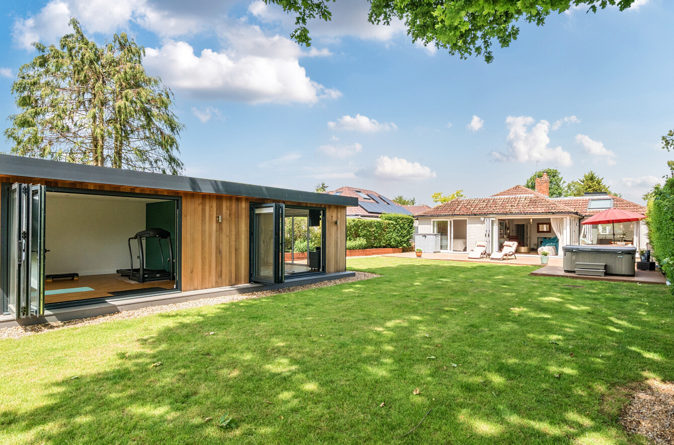
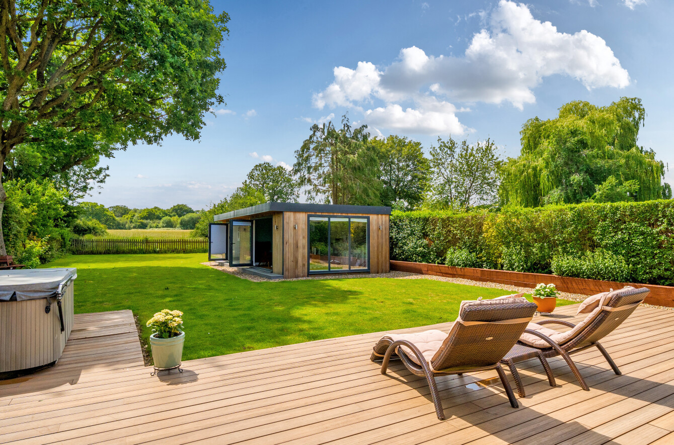
A particular feature of the property is the outstanding detached garden building. Finished in attractive cedar cladding and extending to approximately 515 sq ft, the structure is currently arranged as a gym and home office but offers enormous versatility for a variety of uses, including a studio, consulting space, hobbies room or ancillary accommodation, subject to any necessary consents. Large bi-folding doors and air-conditioning further enhance its year-round usability.
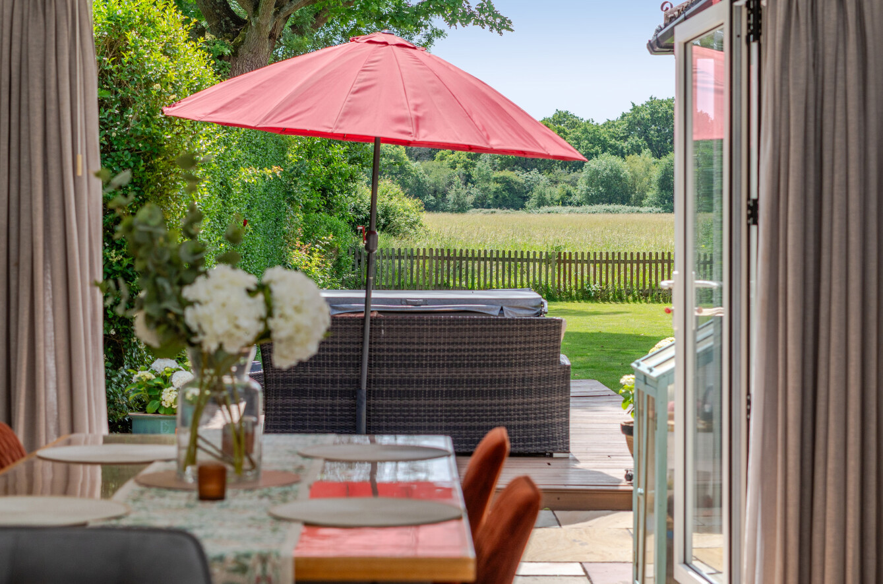
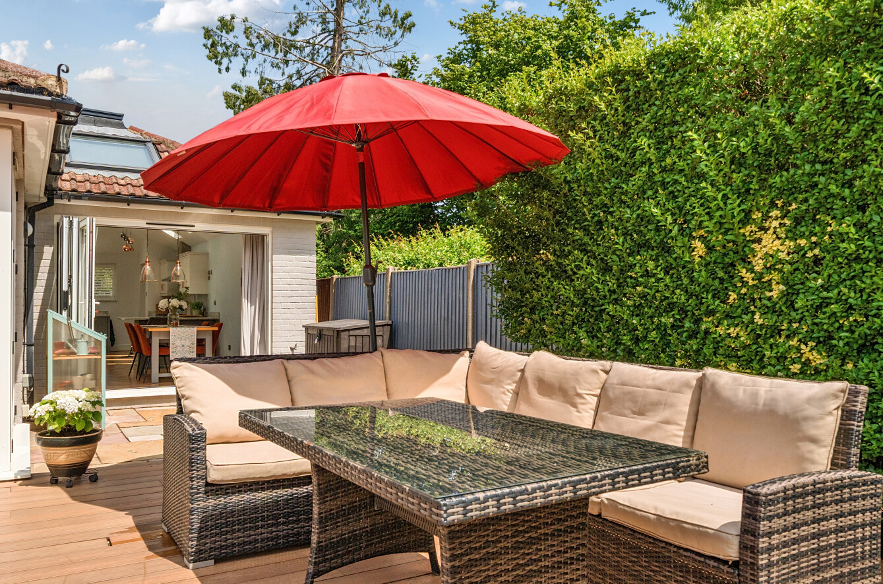
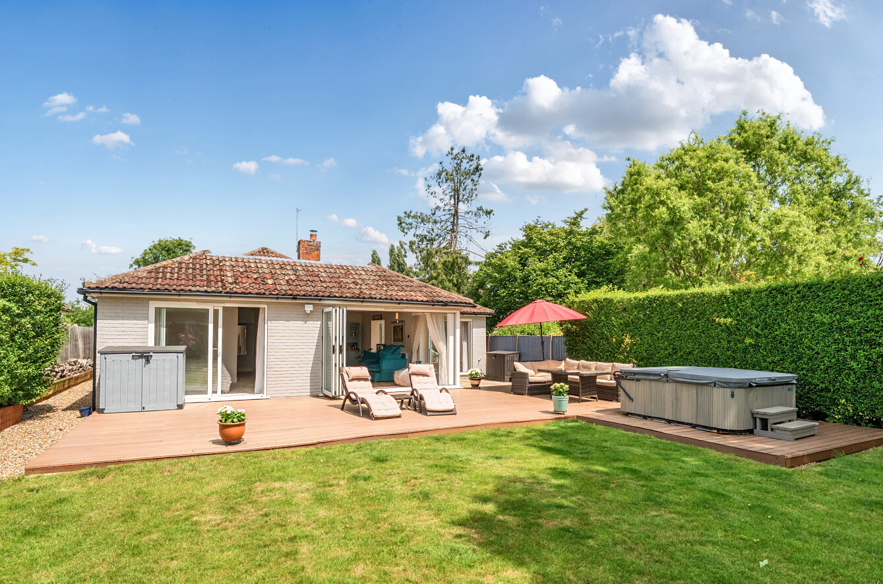
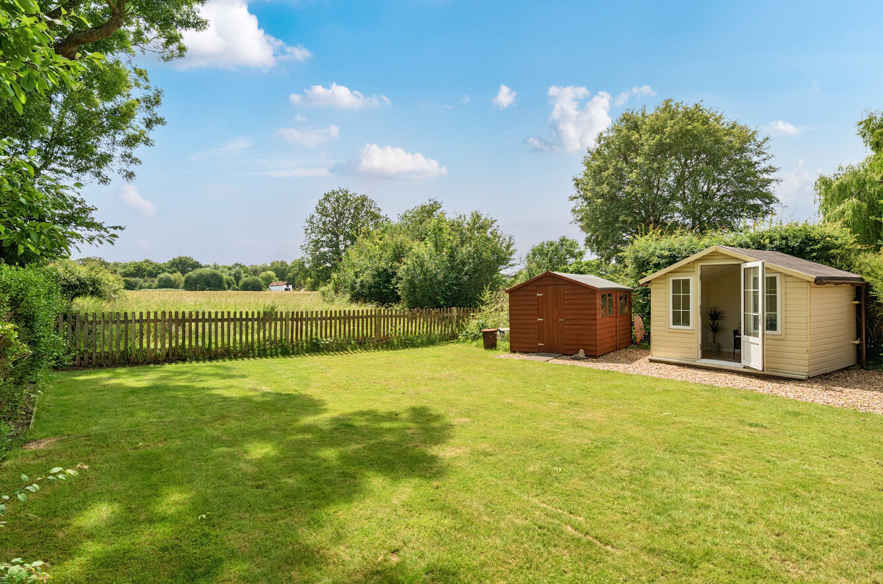
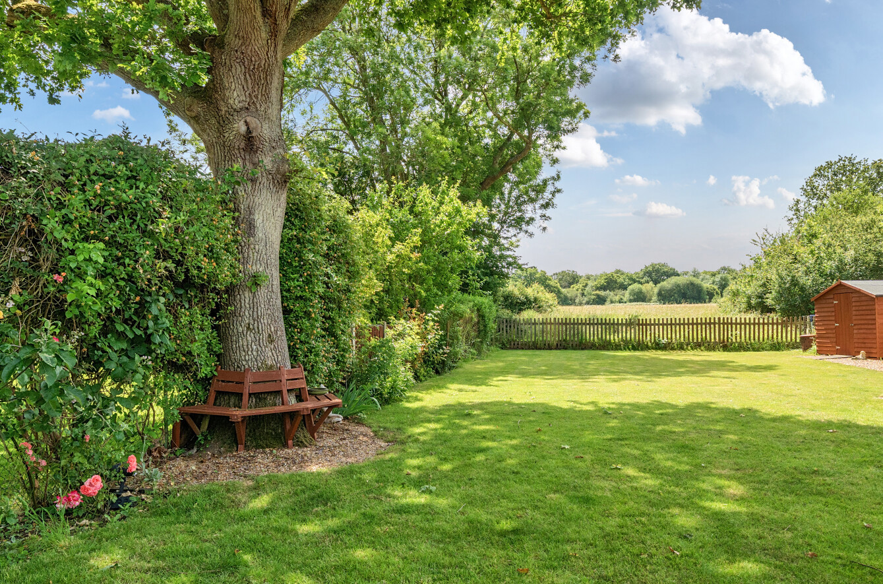
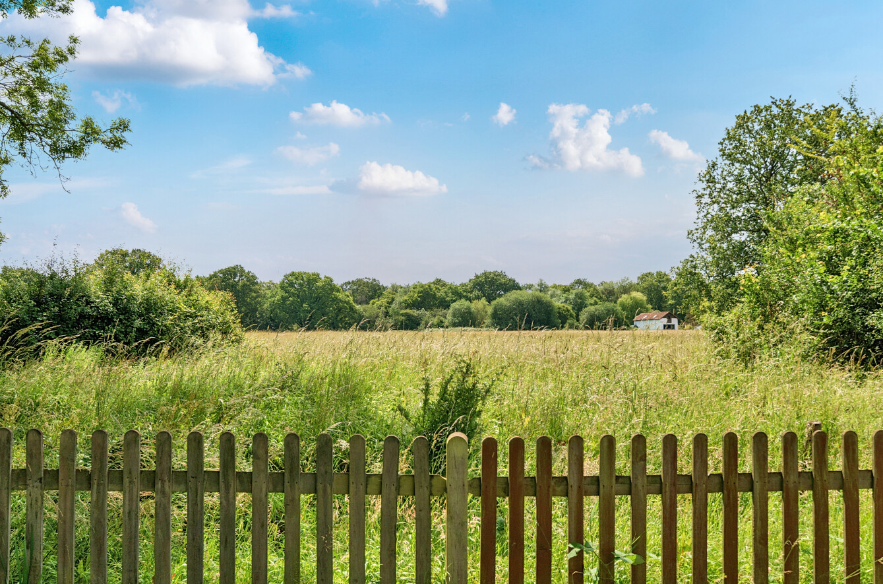
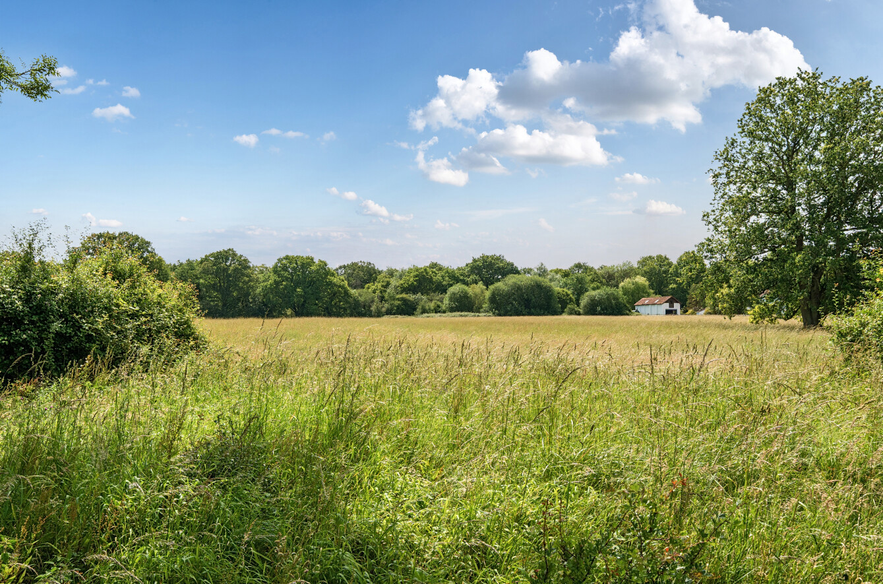
To the rear, the garden is a true highlight. Beautifully maintained lawns, mature trees and established boundaries combine to create a wonderfully private outdoor environment, whilst the uninterrupted outlook across open fields provides a rare and idyllic backdrop. The far-reaching countryside views are a unique selling point of the property and create an exceptional sense of openness rarely found in such a convenient village setting. A generous terrace and hot tub area offer the perfect setting for outdoor entertaining and relaxation, allowing residents to fully appreciate the tranquil surroundings.
Rarely does a property combine such impeccable presentation, high-quality improvements, versatile accommodation, future extension potential and a stunning semi-rural outlook so successfully. This is an exceptional home offering turnkey living in one of the area's most desirable village locations
Important Information
- This is a Freehold property.
Property Ref: GFD260025
Similar Properties
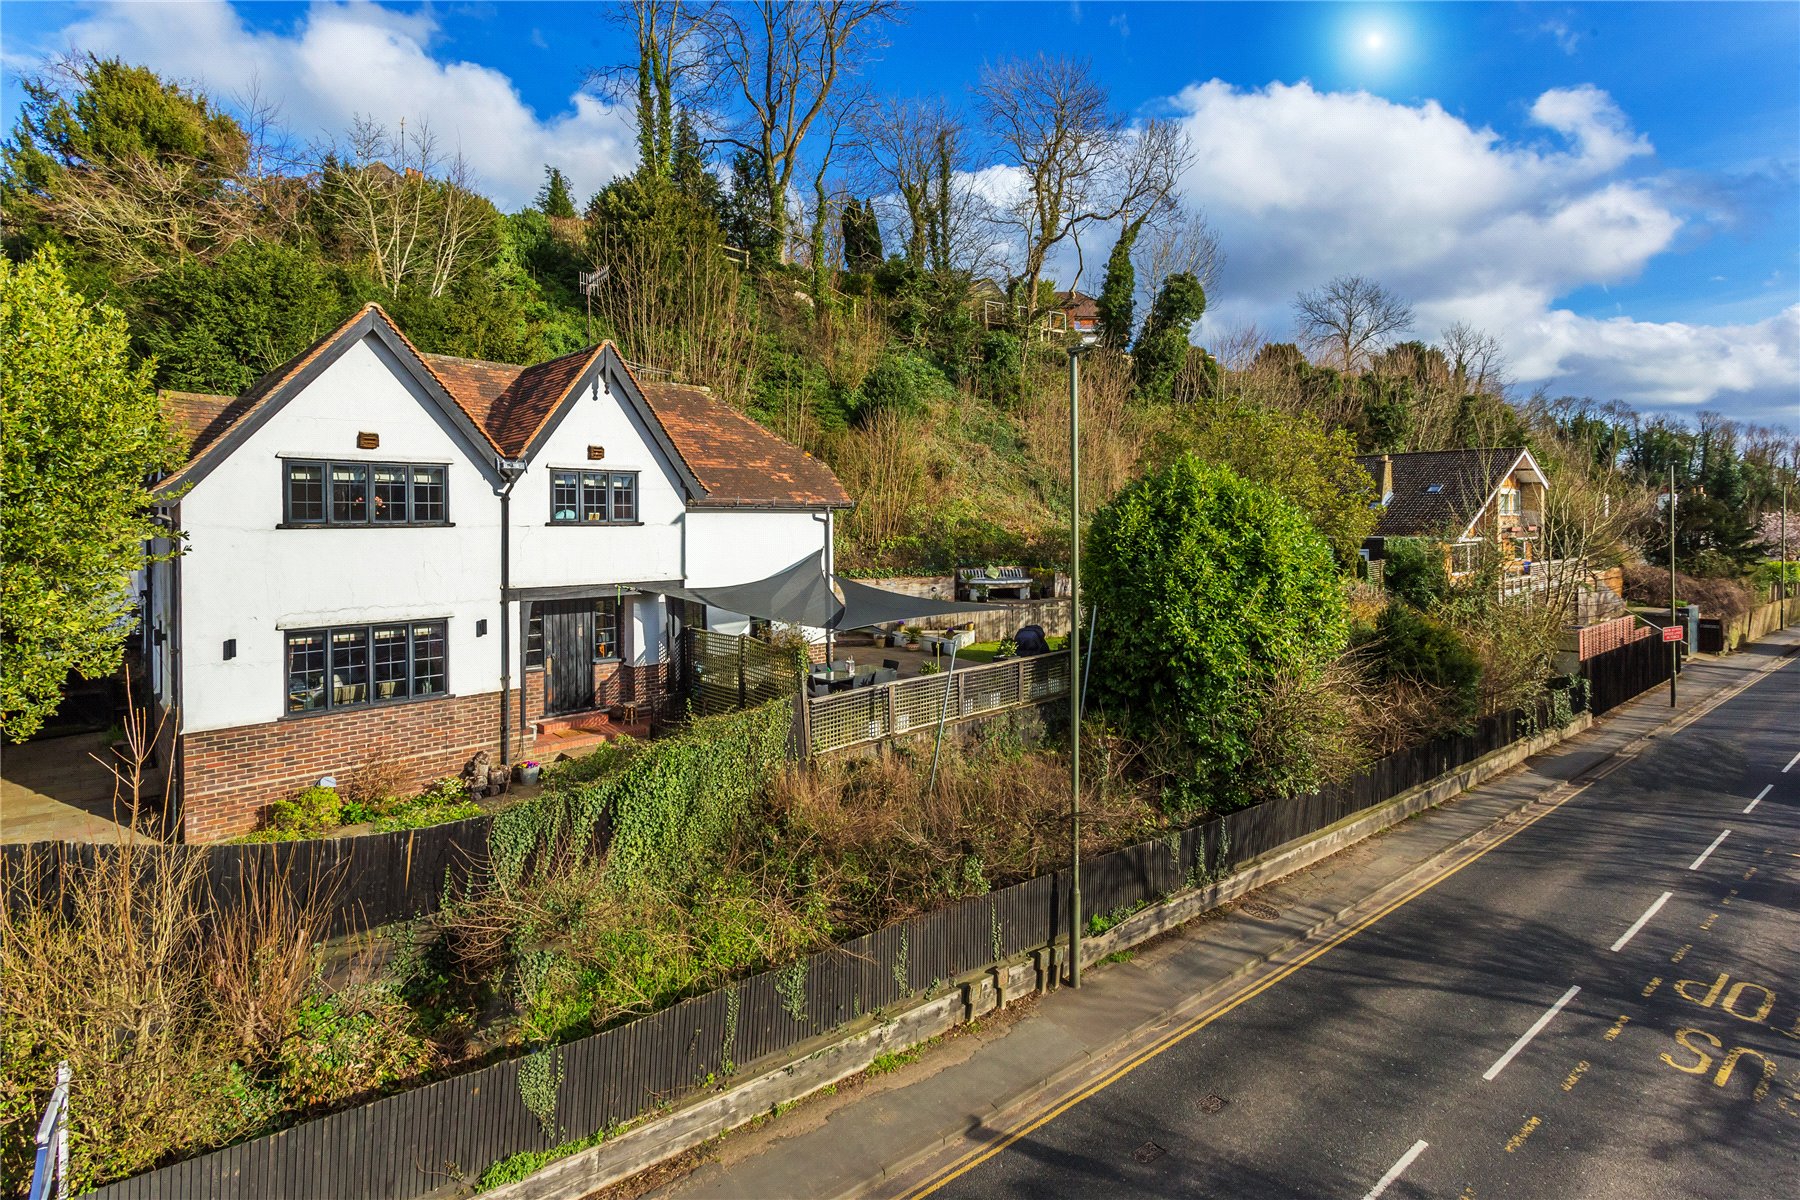
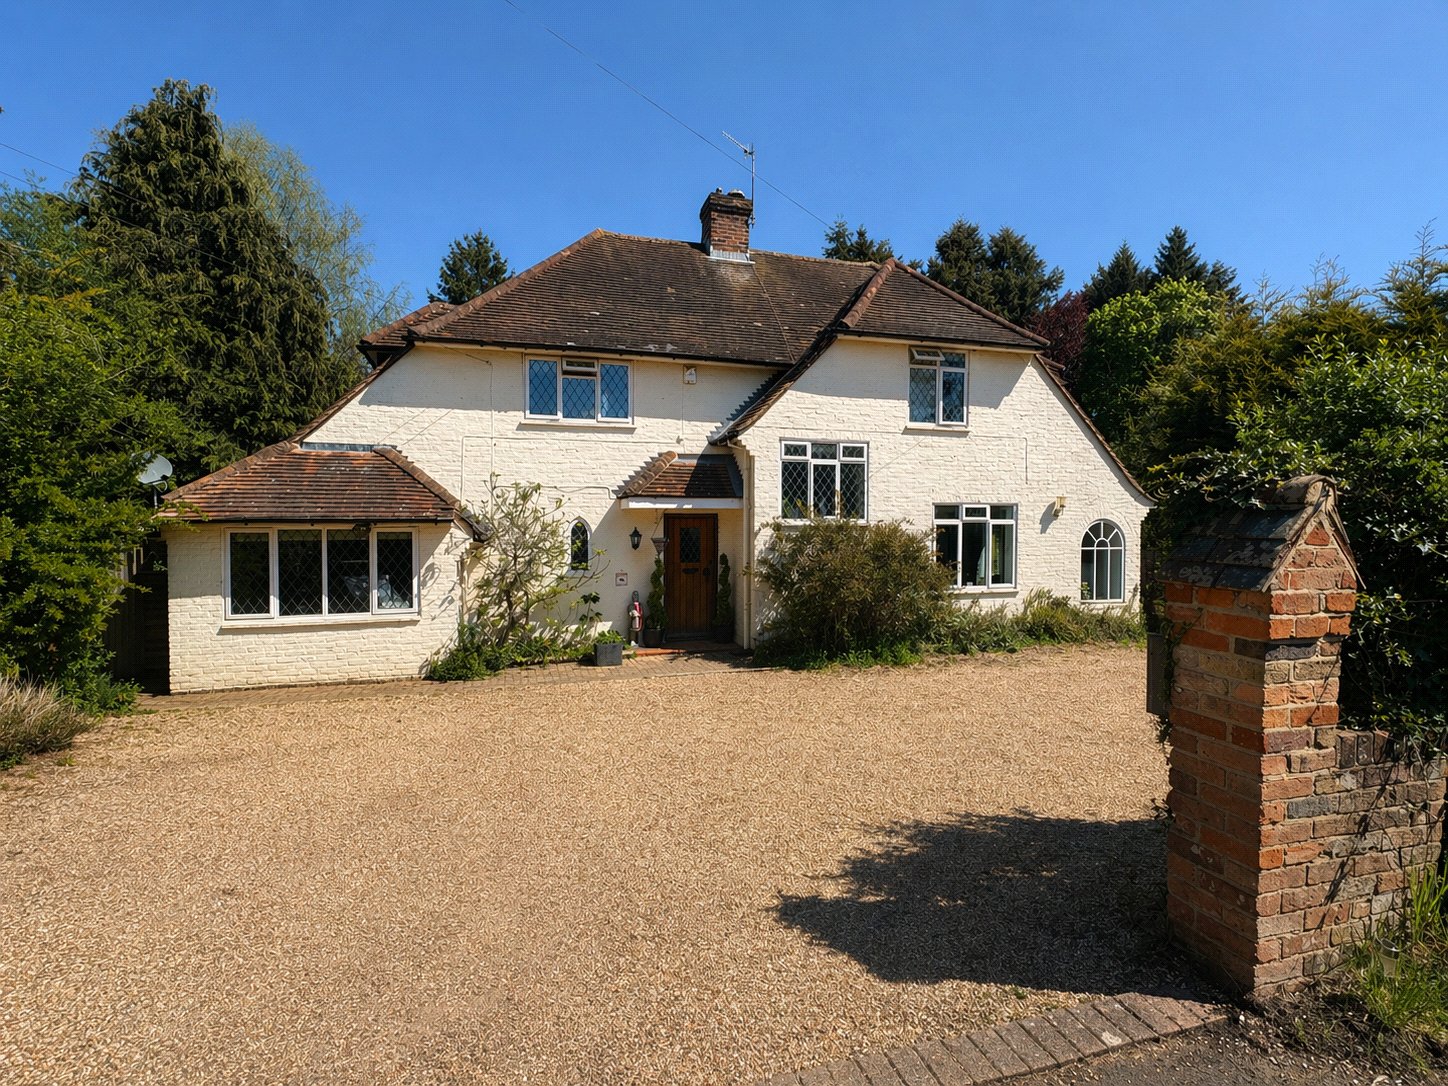
4 Bedroom Detached House | Guide Price £1,100,000
With its exposed timber beams, wood floors and traditional latch doors, this enchanting character detached family home r...
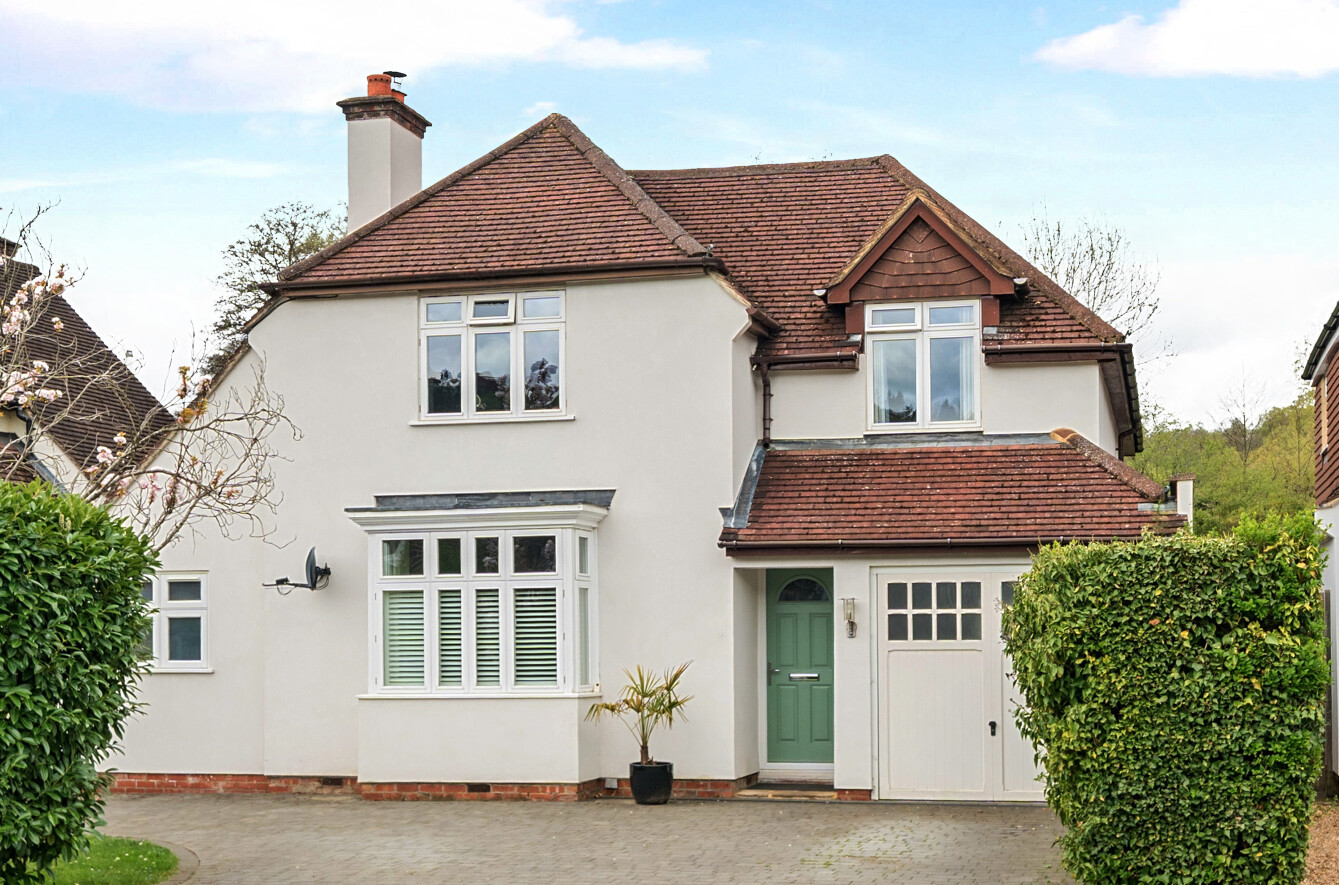
Wonersh, Guildford, Surrey, GU5
5 Bedroom Detached House | Guide Price £1,095,000
This substantial detached family home presents an exceptional opportunity to acquire a beautifully modernised and though...
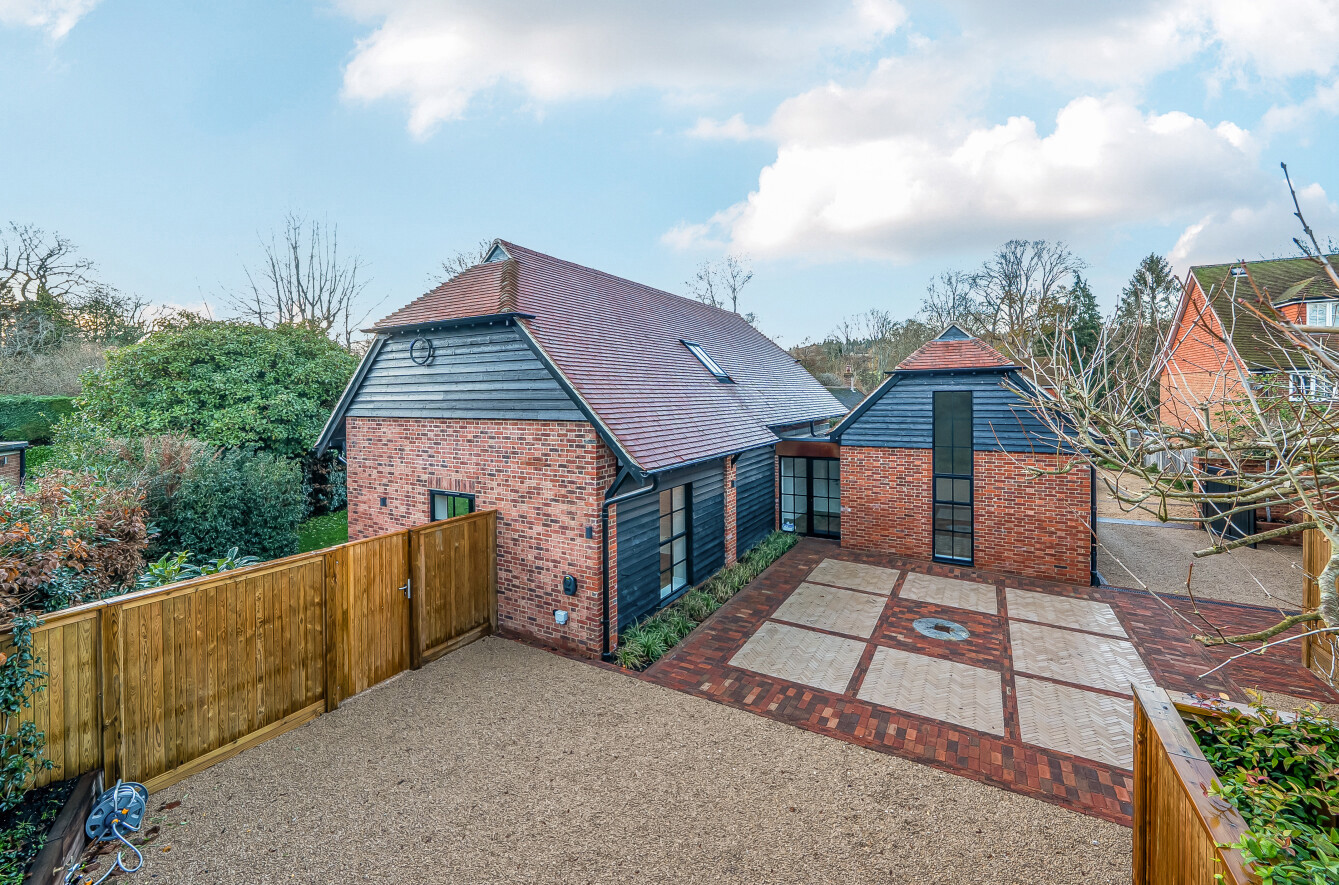
3 Bedroom Detached House | Guide Price £1,085,000
Tucked away in a tranquil, semi-rural setting on the outskirts of Chilworth, this newly constructed detached residence i...
Chilworth, Guildford, Surrey, GU4
4 Bedroom Detached House | Guide Price £1,175,000
This beautifully presented four bedroom home sits in the highly sought-after village of Chilworth, offering an elegant b...
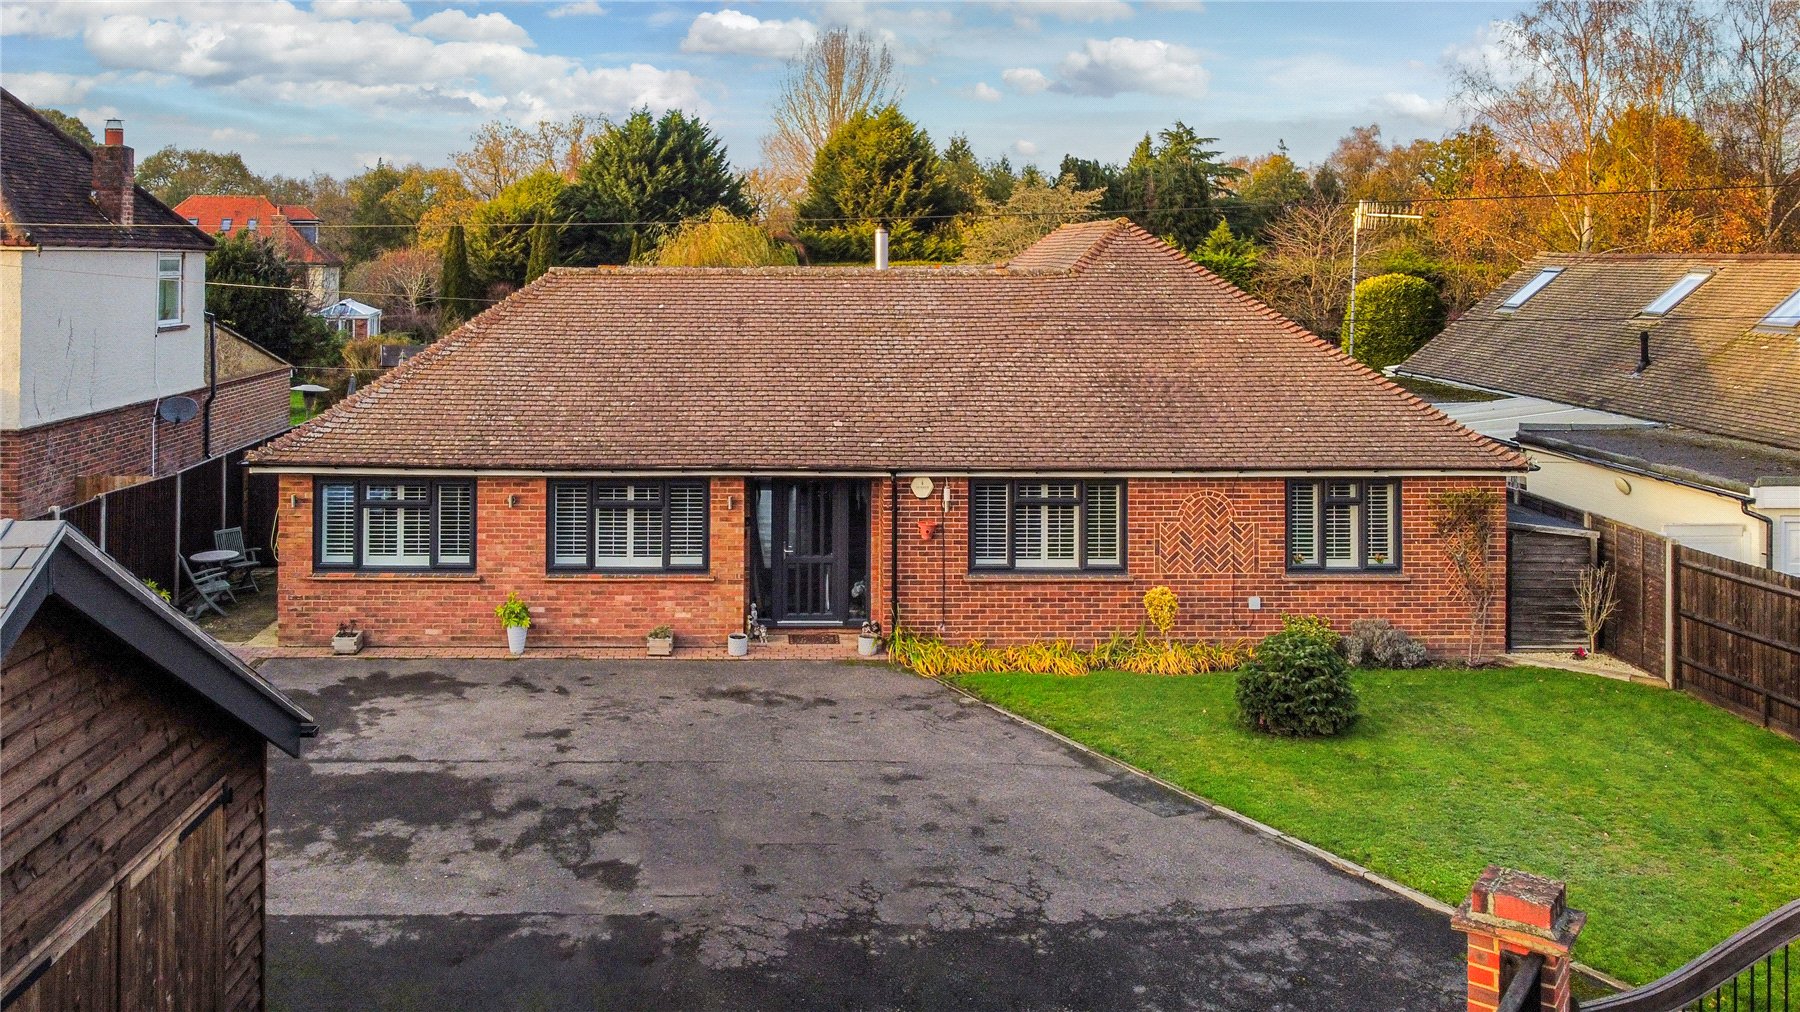
Normandy, Guildford, Surrey, GU3
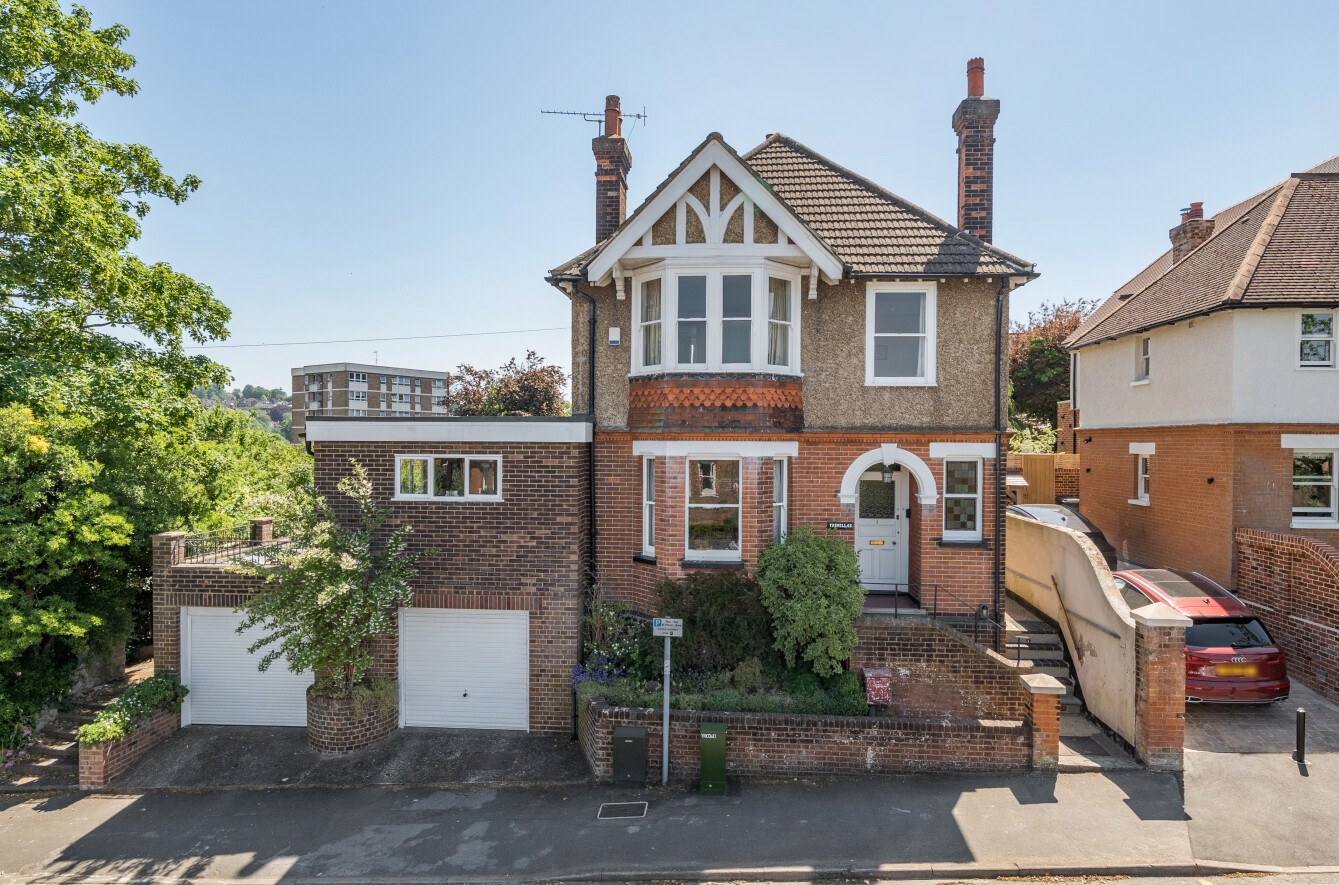
5 Bedroom Detached Bungalow | Guide Price £1,200,000
Long Willows is an impressive and beautifully presented detached home set within the peaceful Surrey village of Normandy...
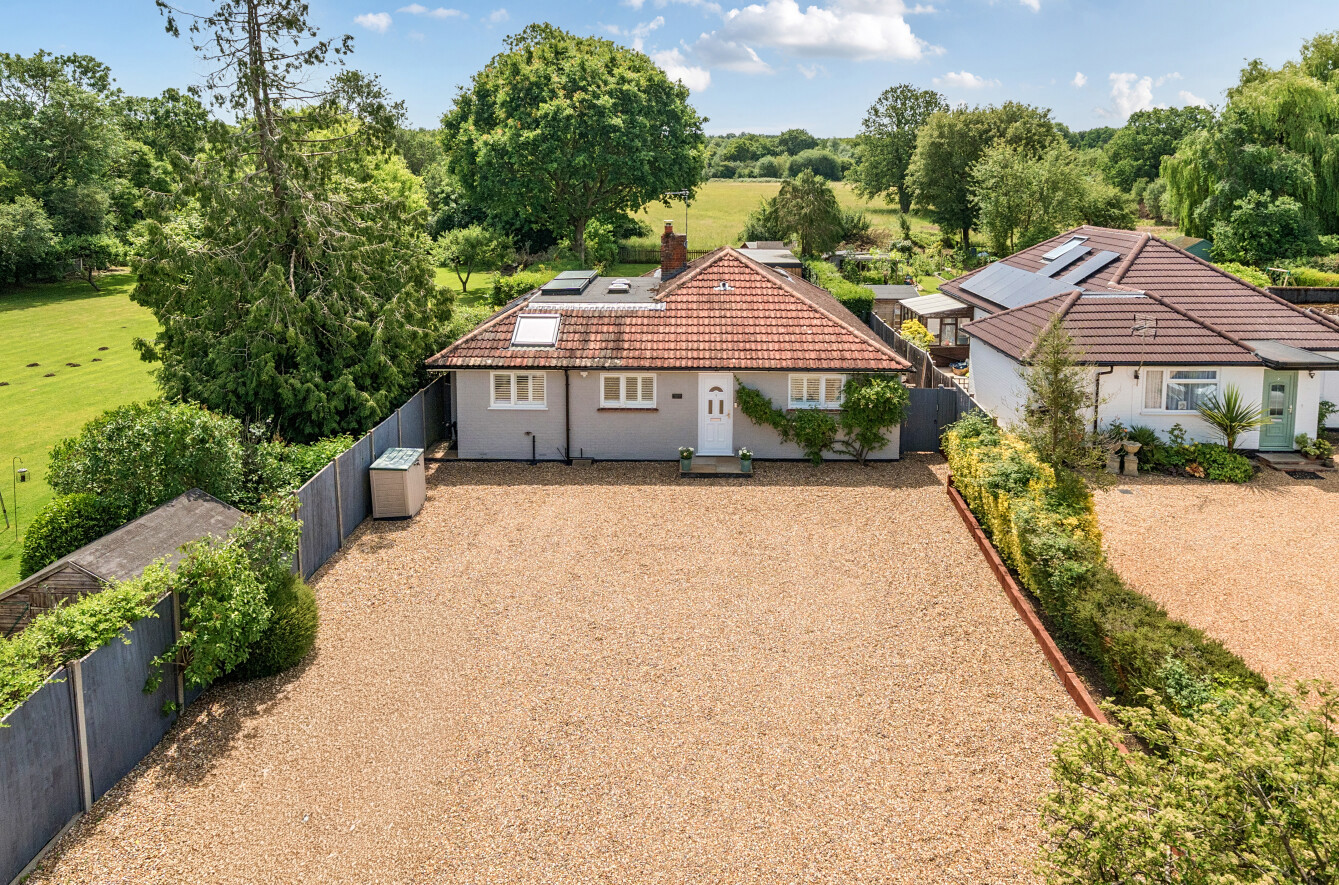
4 Bedroom Detached House | Guide Price £1,200,000
Available for the first time in a generation, with the benefit of no onward chain, this handsome Edwardian detached home...
How much is your home worth?
Use our short form to request a valuation of your property.
Request a Valuation
