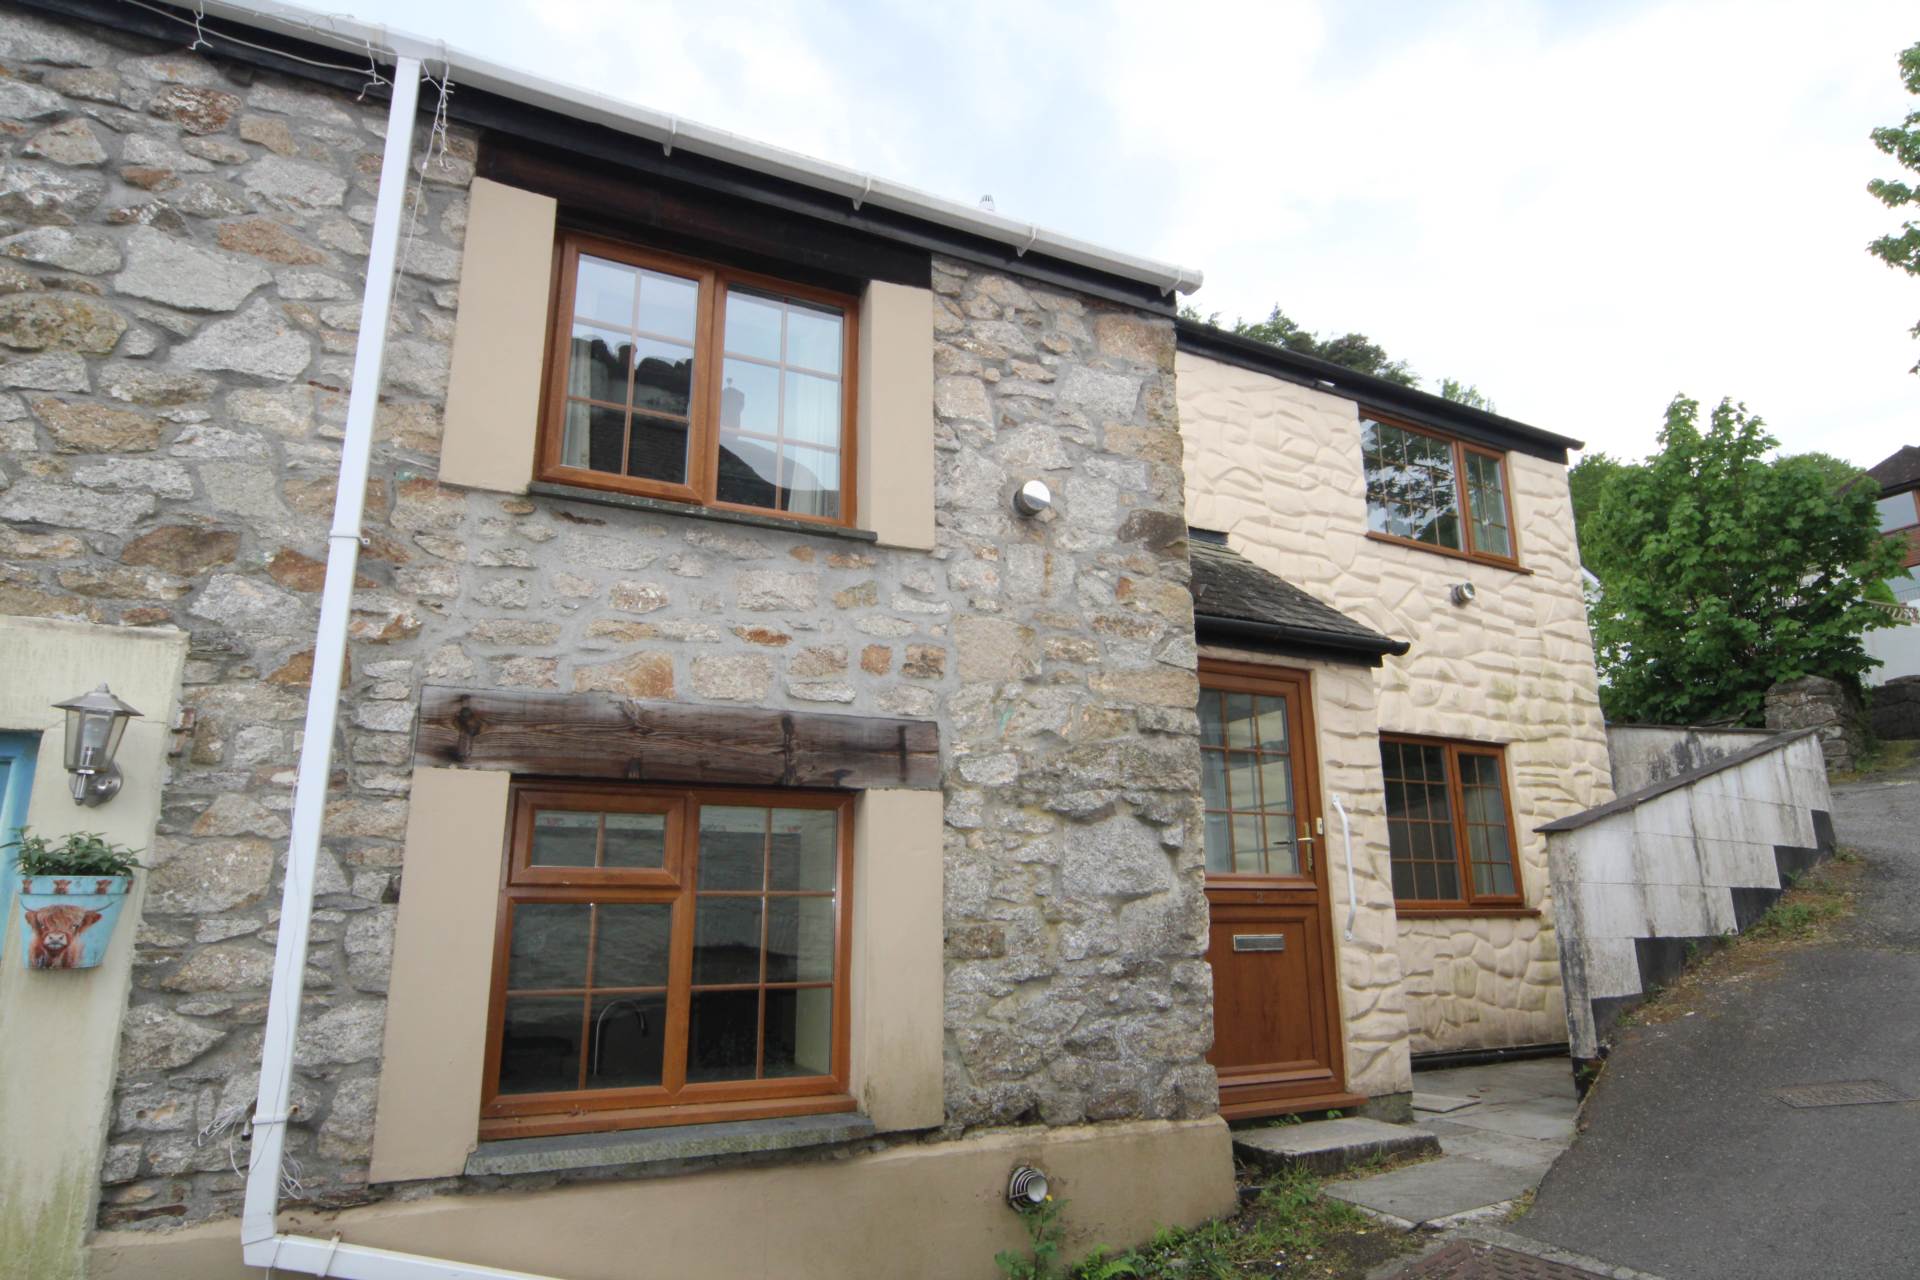
- Retains Some Original Features
- 2 Bedooms
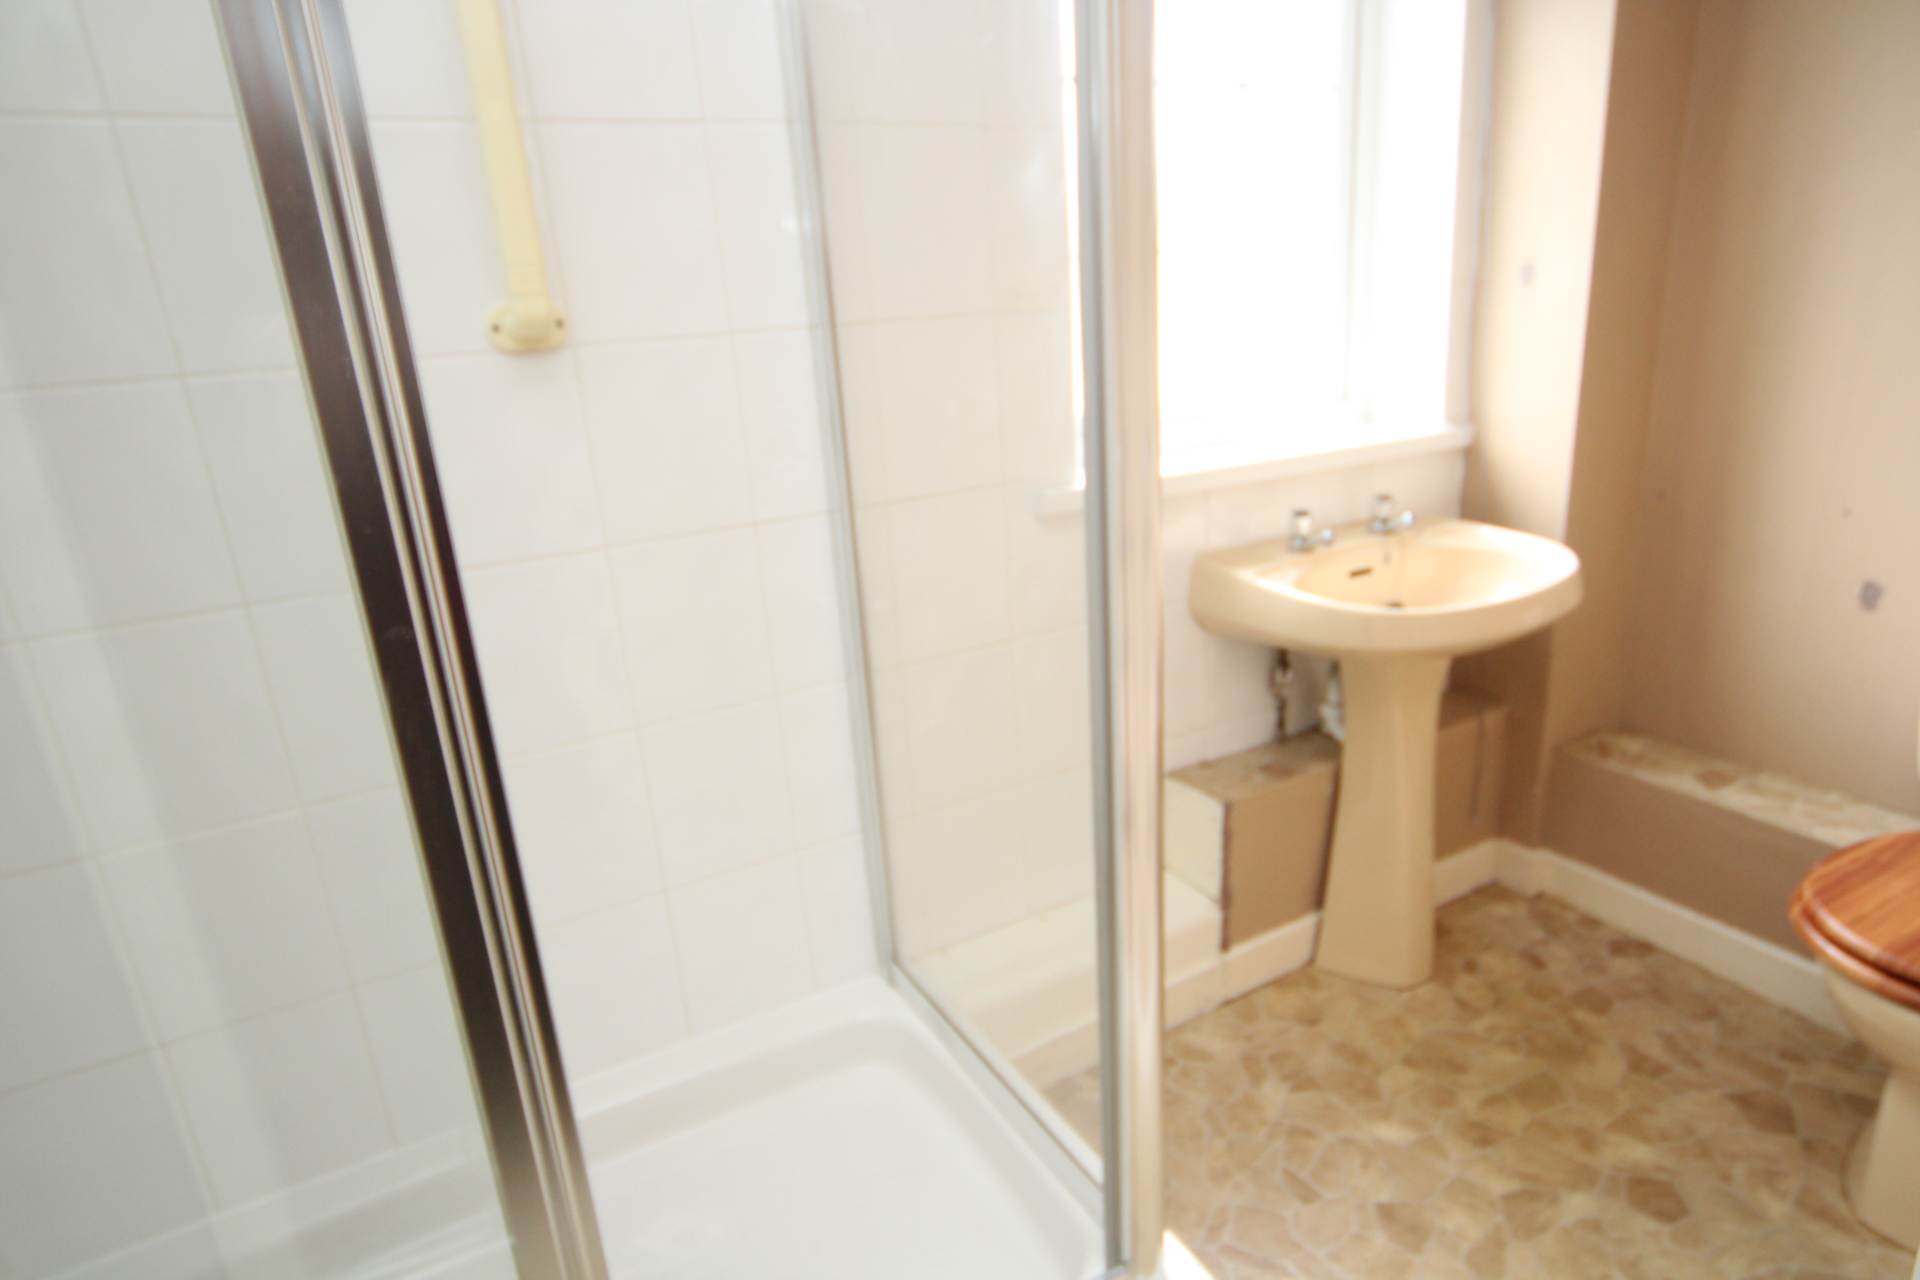
- First Floor Bathroom
- Part uPVC DG & Gas Heaters
- No Outside Space
- NO CHAIN

2 Bedroom House for sale in Gunnislake
 1
2
1
1
2
1
Situation:- Gunnislake has a range of amenities close by including post office, shops, bus service, cafe, primary school, public house, health centre and railway station on a branch line with a regular service to Plymouth. The towns of Callington and Tavistock are each some 5 miles away
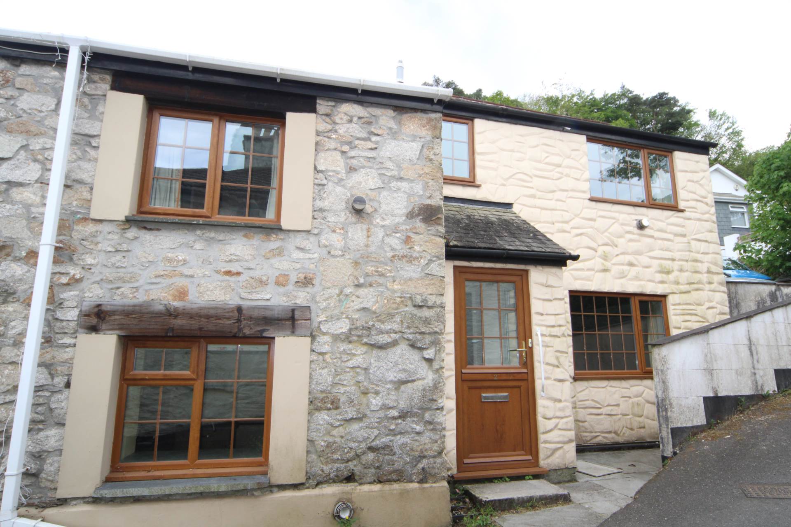
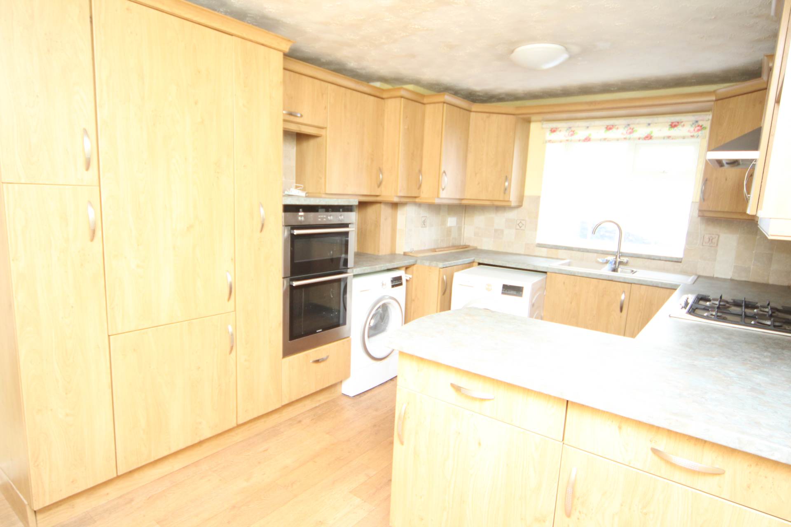
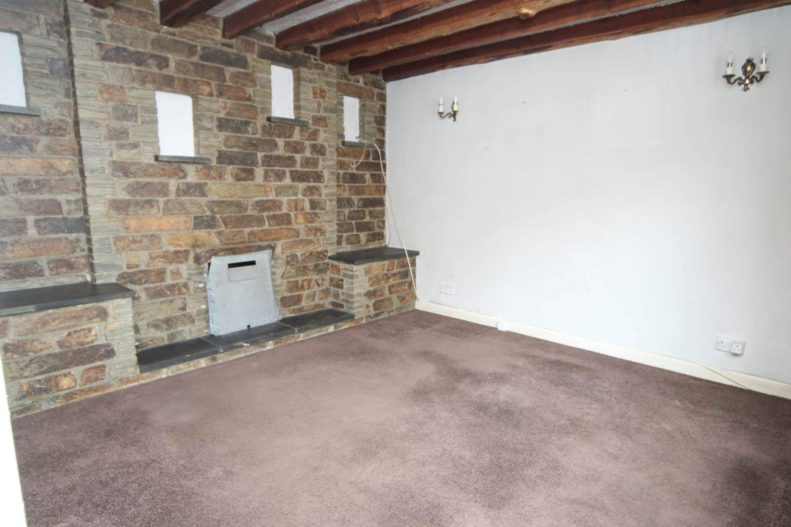
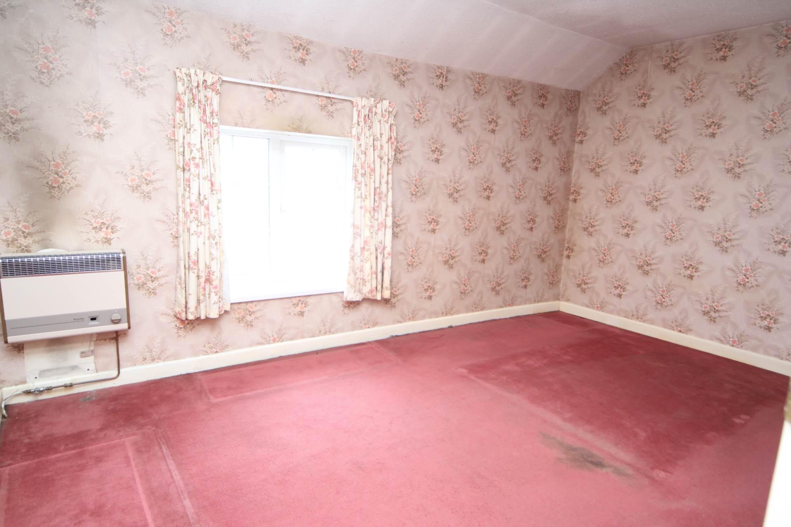
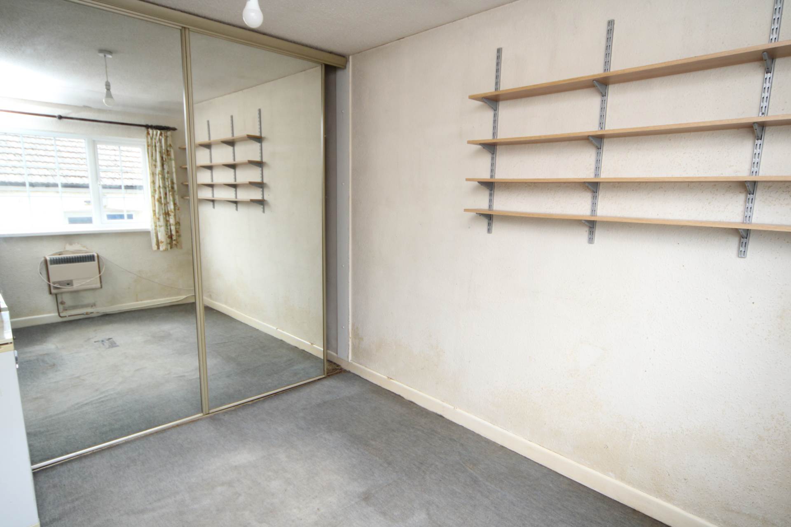
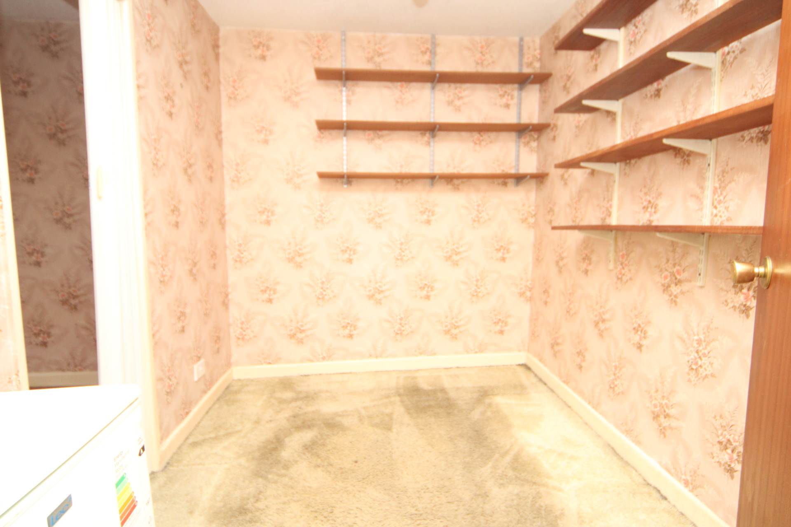
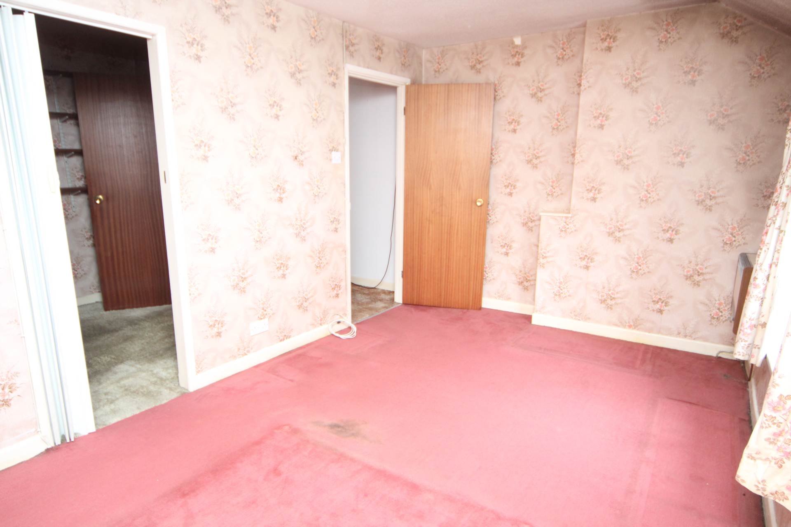
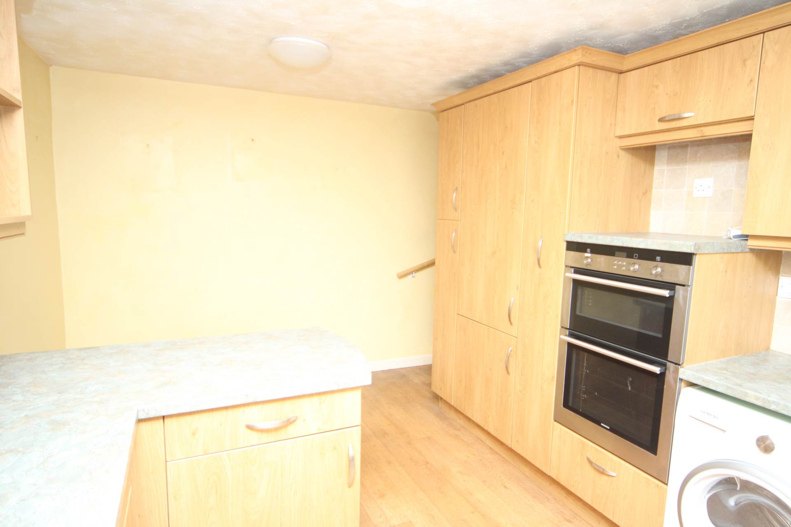
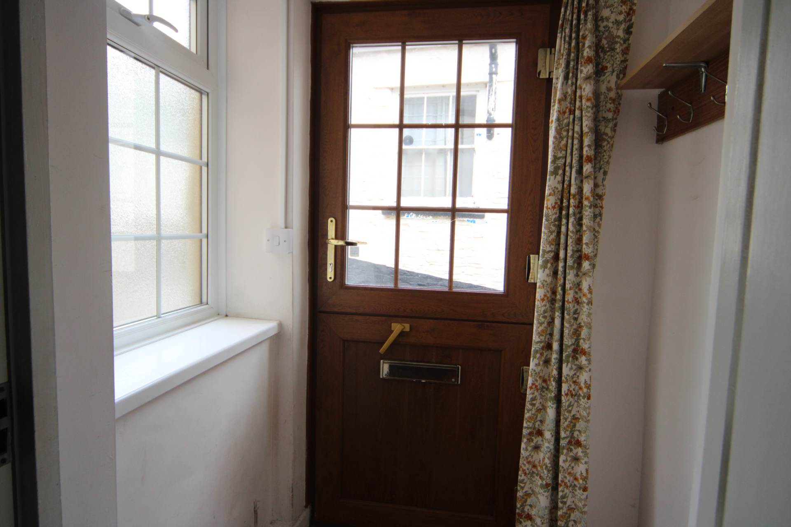
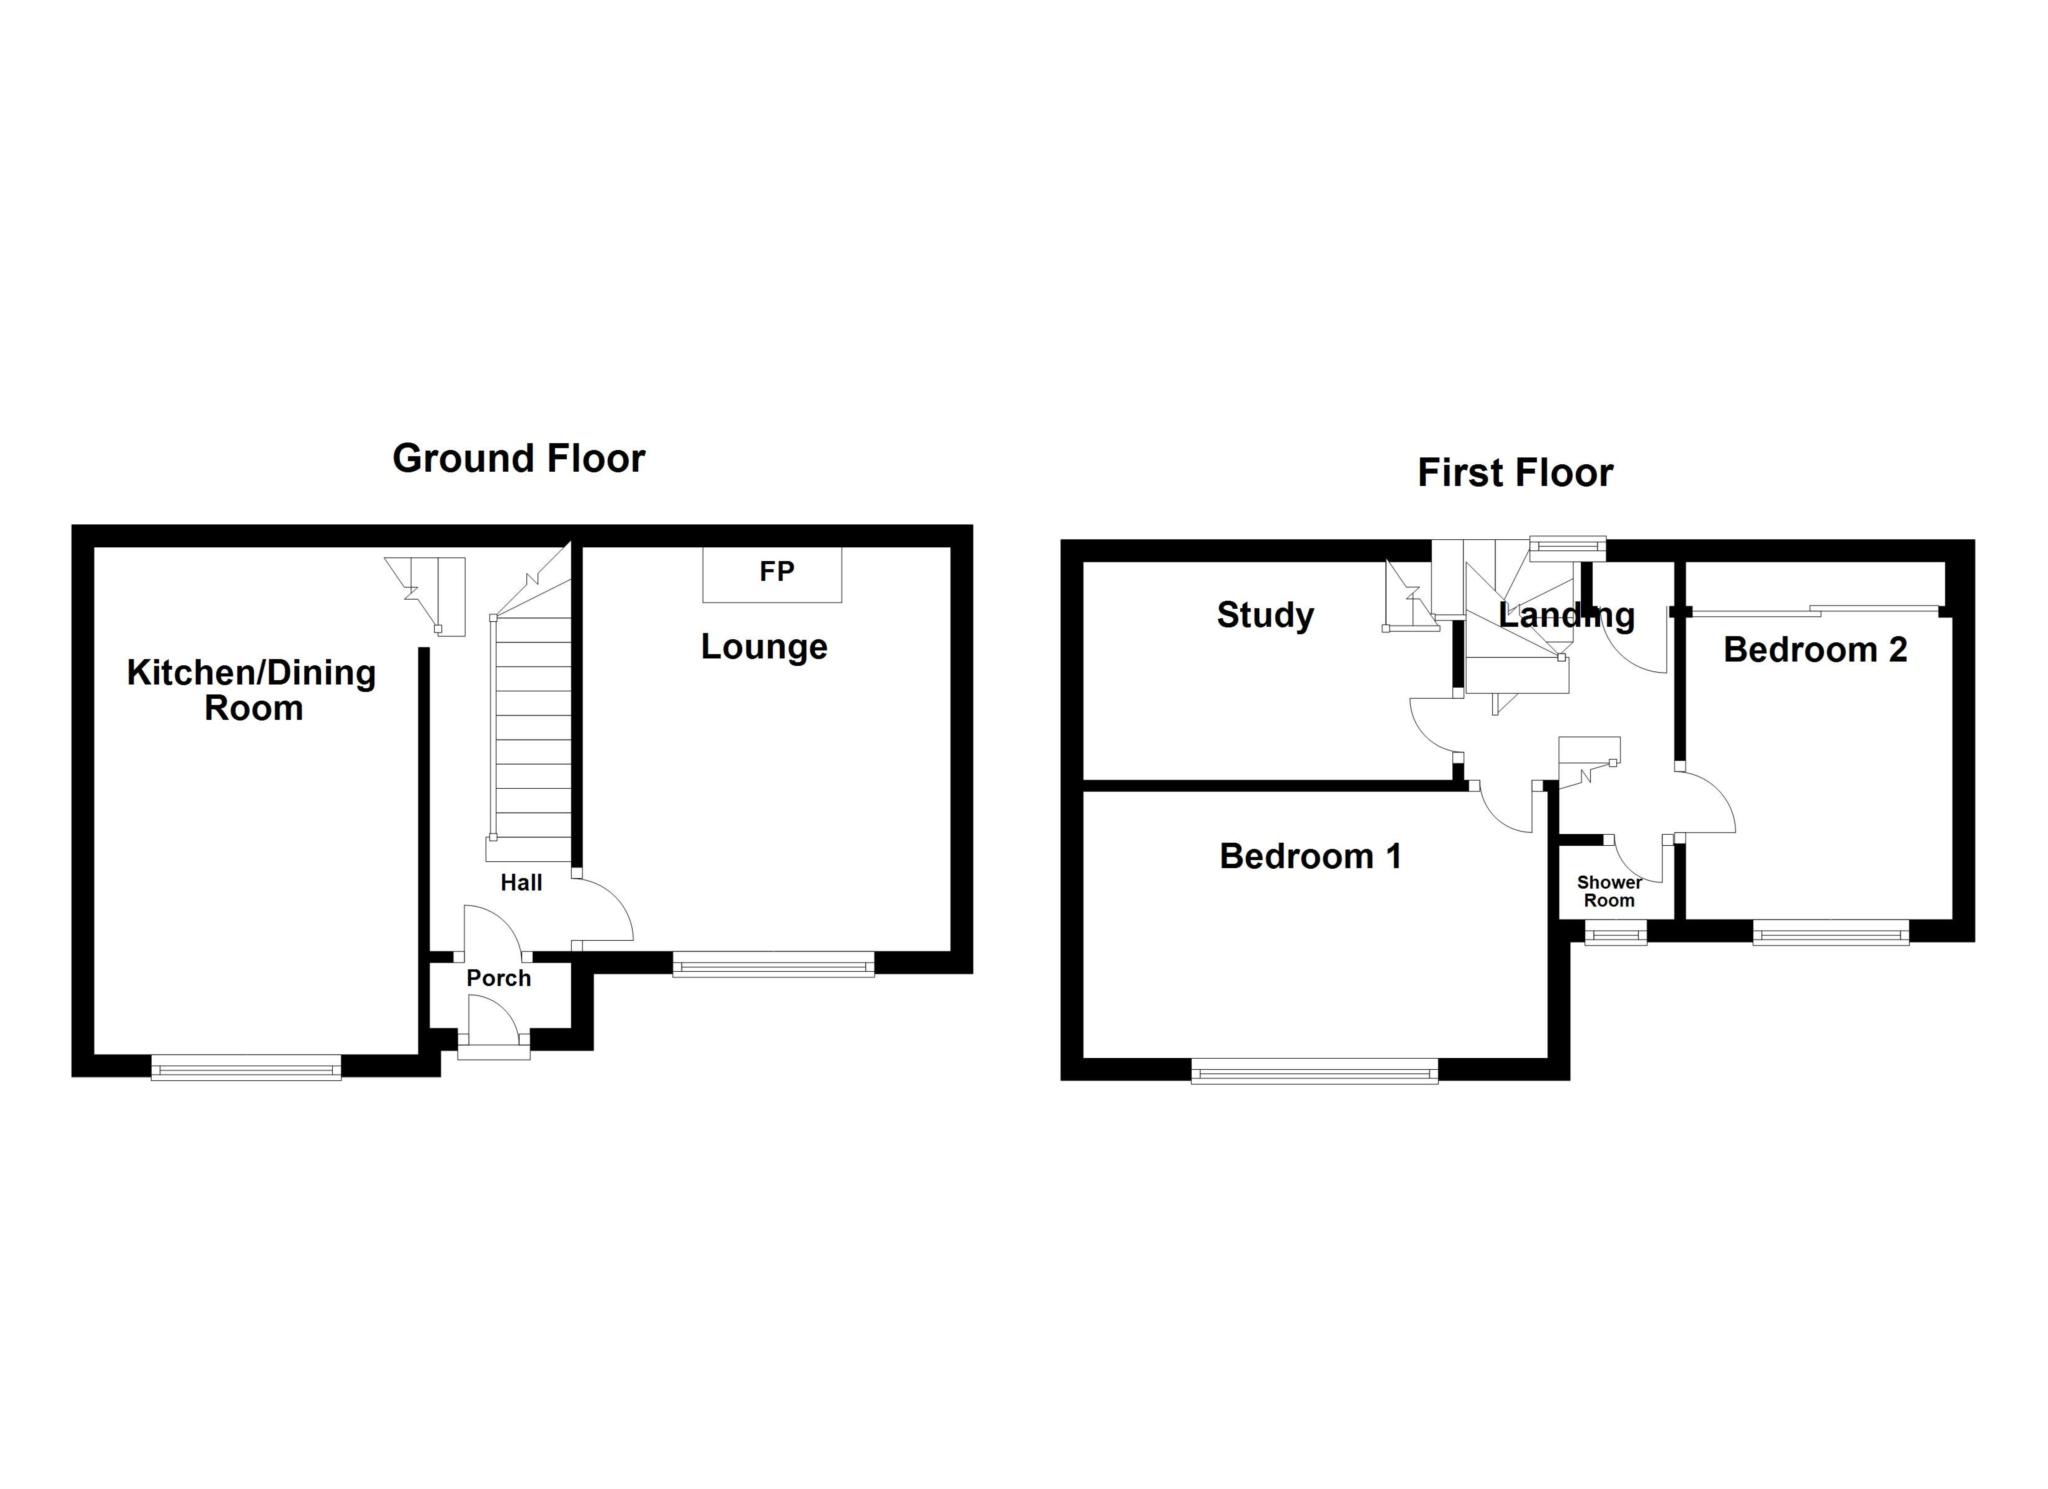
Description:- A uPVC double glazed stable door opens into the Porch. Internal door gives access through to the hallway, under stairs cupboard, stairs rising to the first floor and descending to the kitchen. The Lounge has a feature stone fireplace with recess, beamed ceiling, uPVC double glazed window to the front and gas point. Kitchen/dining room is fitted with wall and base units there is a built in fridge/freezer, an eye level double oven/grill, 4 ring gas hob, drawer space, uPVC double glazed window with a deep sill to the front, part tiling to the walls, plumbing and under unit space for a washing machine and area suitable for dining room table and chairs. From the hallway staircase leads up to the first floor and landing. Study/dressing room which is a versatile room and can be adapted for individual needs. Bedroom 1 faces to the front elevation with a wall mounted gas heater. From the first Landing 4 further stairs rise to second floor with the Landing including an airing cupboard with a hot water tank. Bedroom 2 faces to the front elevation with a wall mounted gas fire and has wardrobes. The Shower room comprises of low level WC, wash hand basin, shower cubicle housing the electric shower, tray and enclosing door. Towel rail and an electric heater, frosted uPVC double glazed window to the front and part tiling to the walls.
To the front of the property there is a pathway and gate which the next door neighbour has access over to their rear garden.
Measurements:-
Lounge:- 11.11ft x 10.11ft (3.38m x3.07m)
Kitchen/Dining room:- 15ft x 9.7ft (4.85m x 3.02m)
Bedroom 1:_ 14.6ft x 9.1ft (4.42m x 2.92m)
Study:- 9.10ft x 6.11ft (3.0m x 1.85m)
Bedroom:- 2 7.11ft x 10ft (2.16m x 3.33m)
Shower room:- 8.11ft x 4.5ft (2.46m x 1.22)
Services:- Electric, gas, water and drainage.
Council Tax is B.
Notice
Please note we have not tested any apparatus, fixtures, fittings, or services. Interested parties must undertake their own investigation into the working order of these items. All measurements are approximate and photographs provided for guidance only.
Utilities
Electric: Mains Supply
Gas: Unknown
Water: Mains Supply
Sewerage: Mains Supply
Broadband: Unknown
Telephone: Unknown
Other Items
Heating: Not Specified
Garden/Outside Space: No
Parking: No
Garage: No
Important Information
- This is a Freehold property.
Property Ref: 1852
Similar Properties
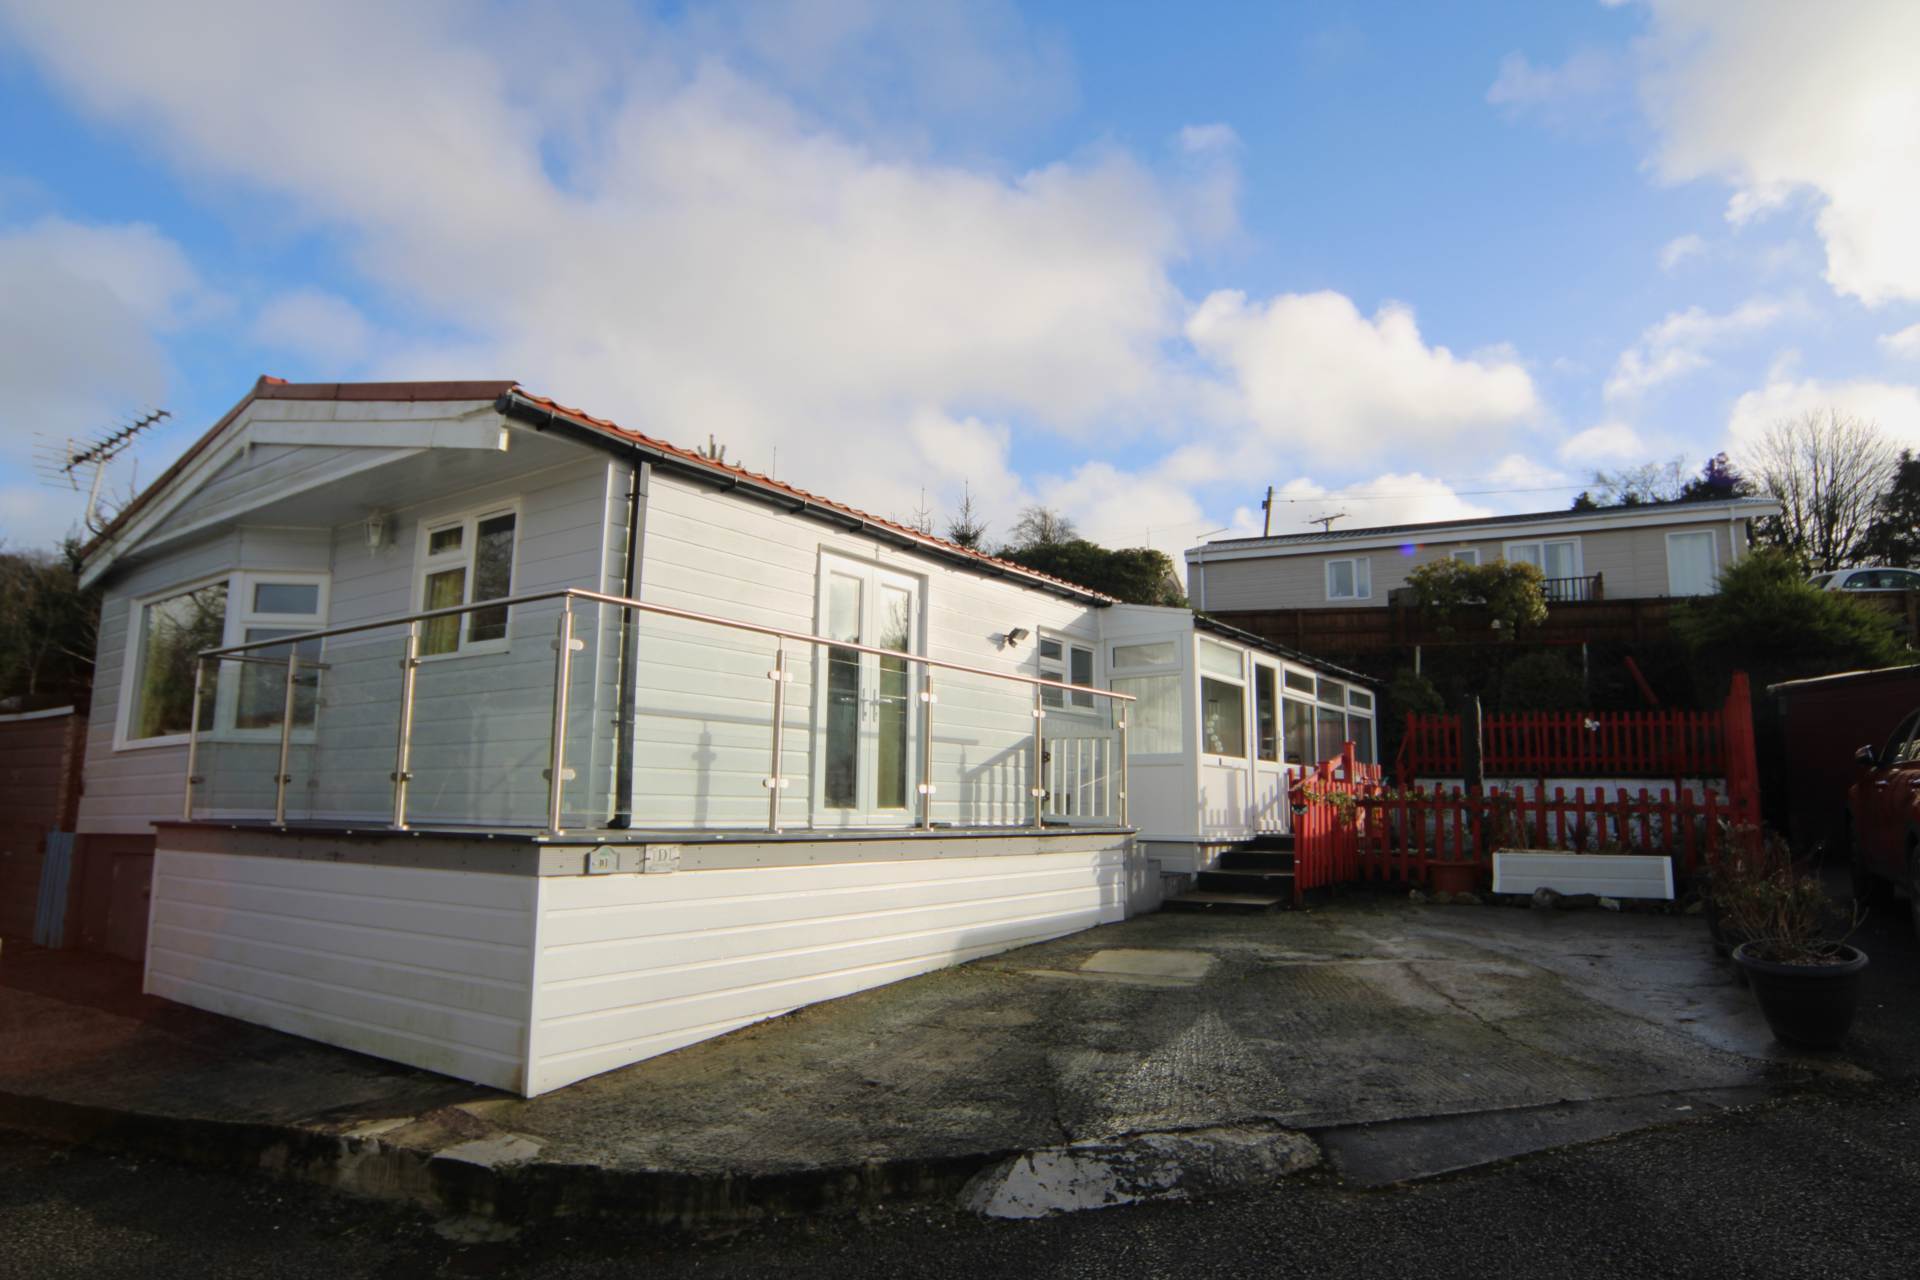
3 Bedroom Park Home | Guide Price £123,500
*GREATLY IMPROVED DOUBLE SIZED PARK HOME SPECIFICALLY FOR THE OVER 50`S ON POPULAR SITE* Very well presented with Porch,...
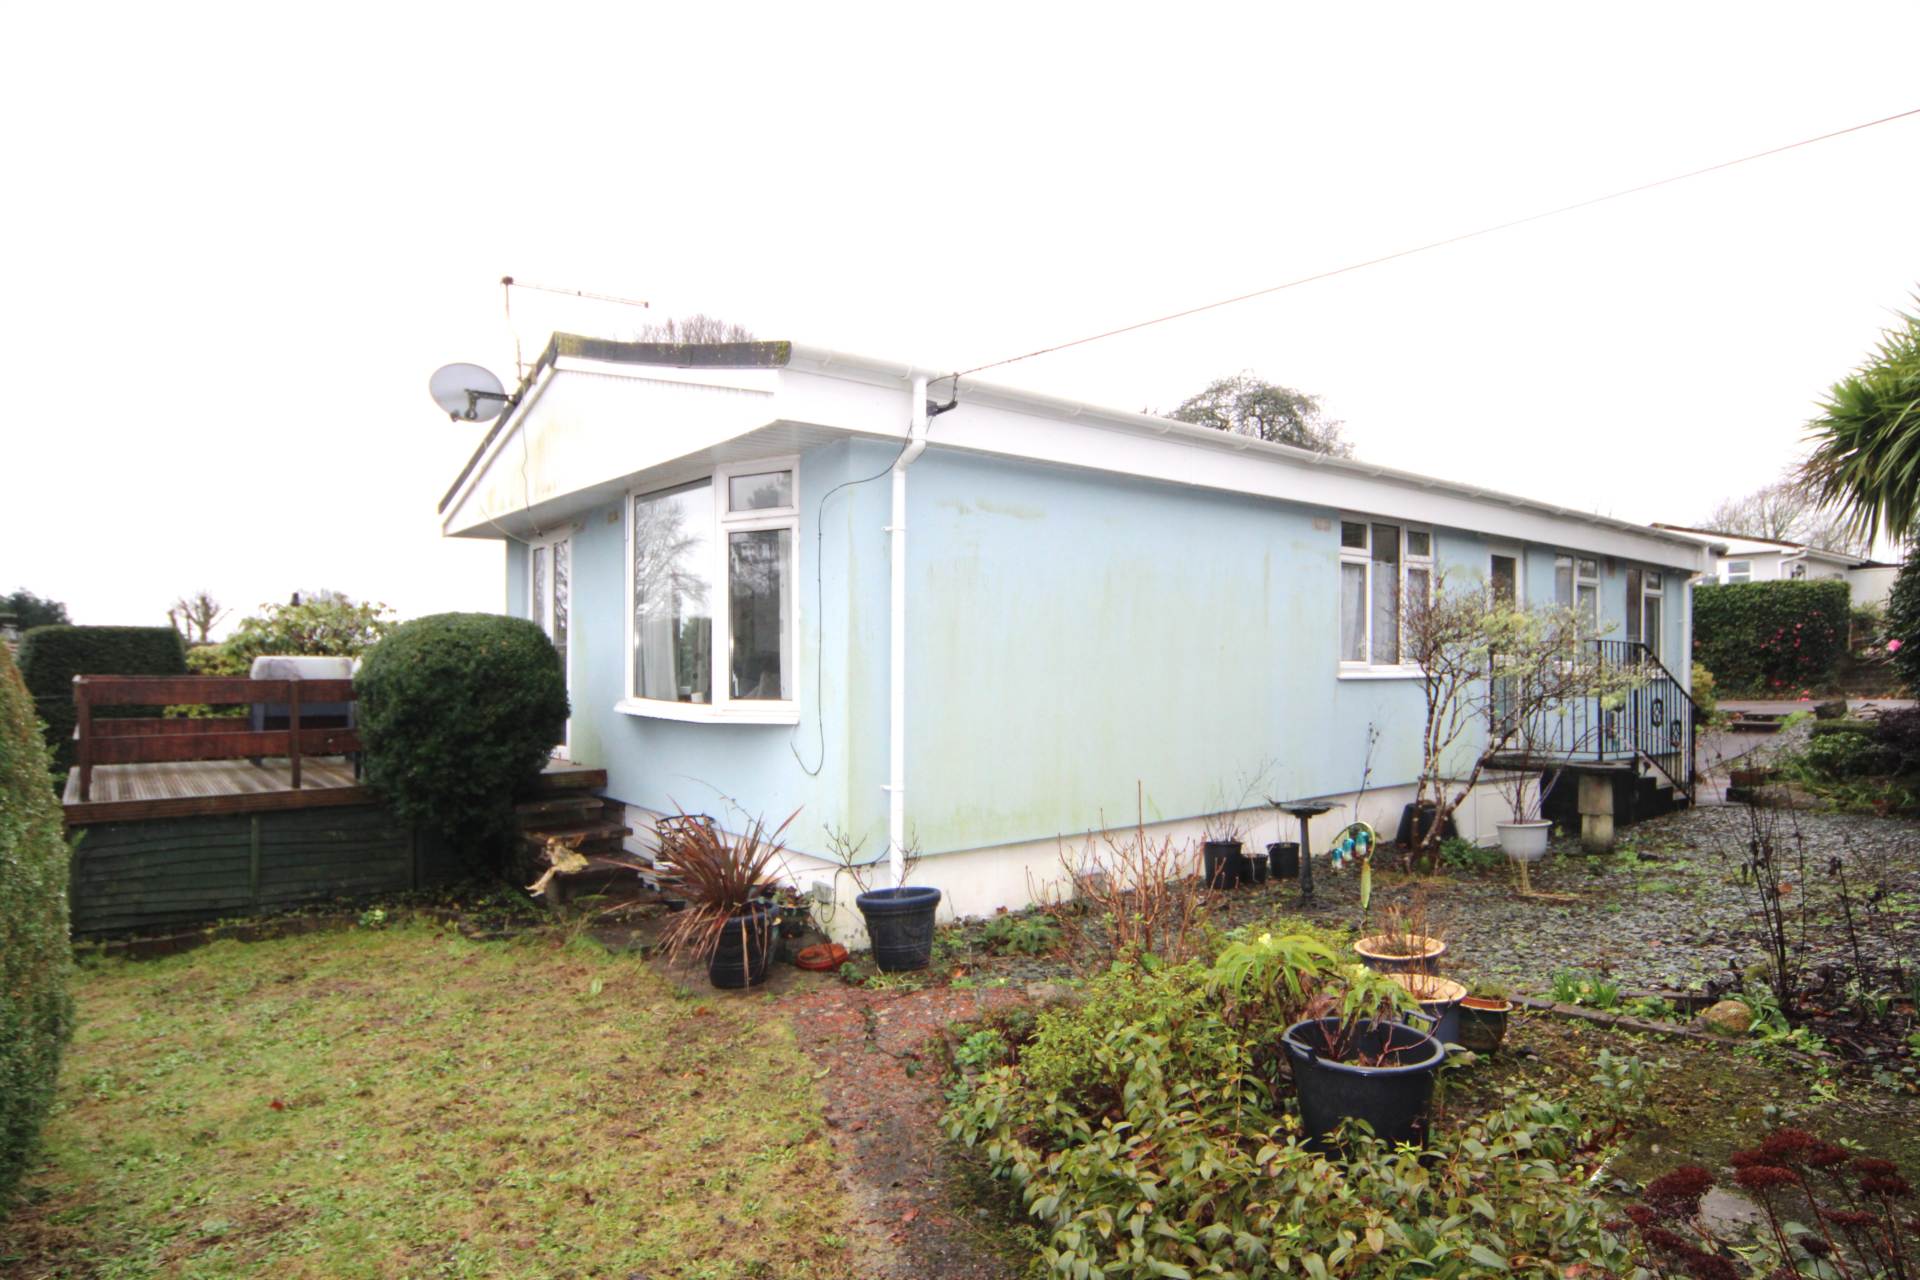
Harrowbarrow, Callington. PL17
3 Bedroom Retirement Property | Guide Price £122,500
*DOUBLE SIZED PARK HOME BEING SOLD WITH NO ONWARD CHAIN* Large Kitchen/Dining room, Lounge with French doors opening to...
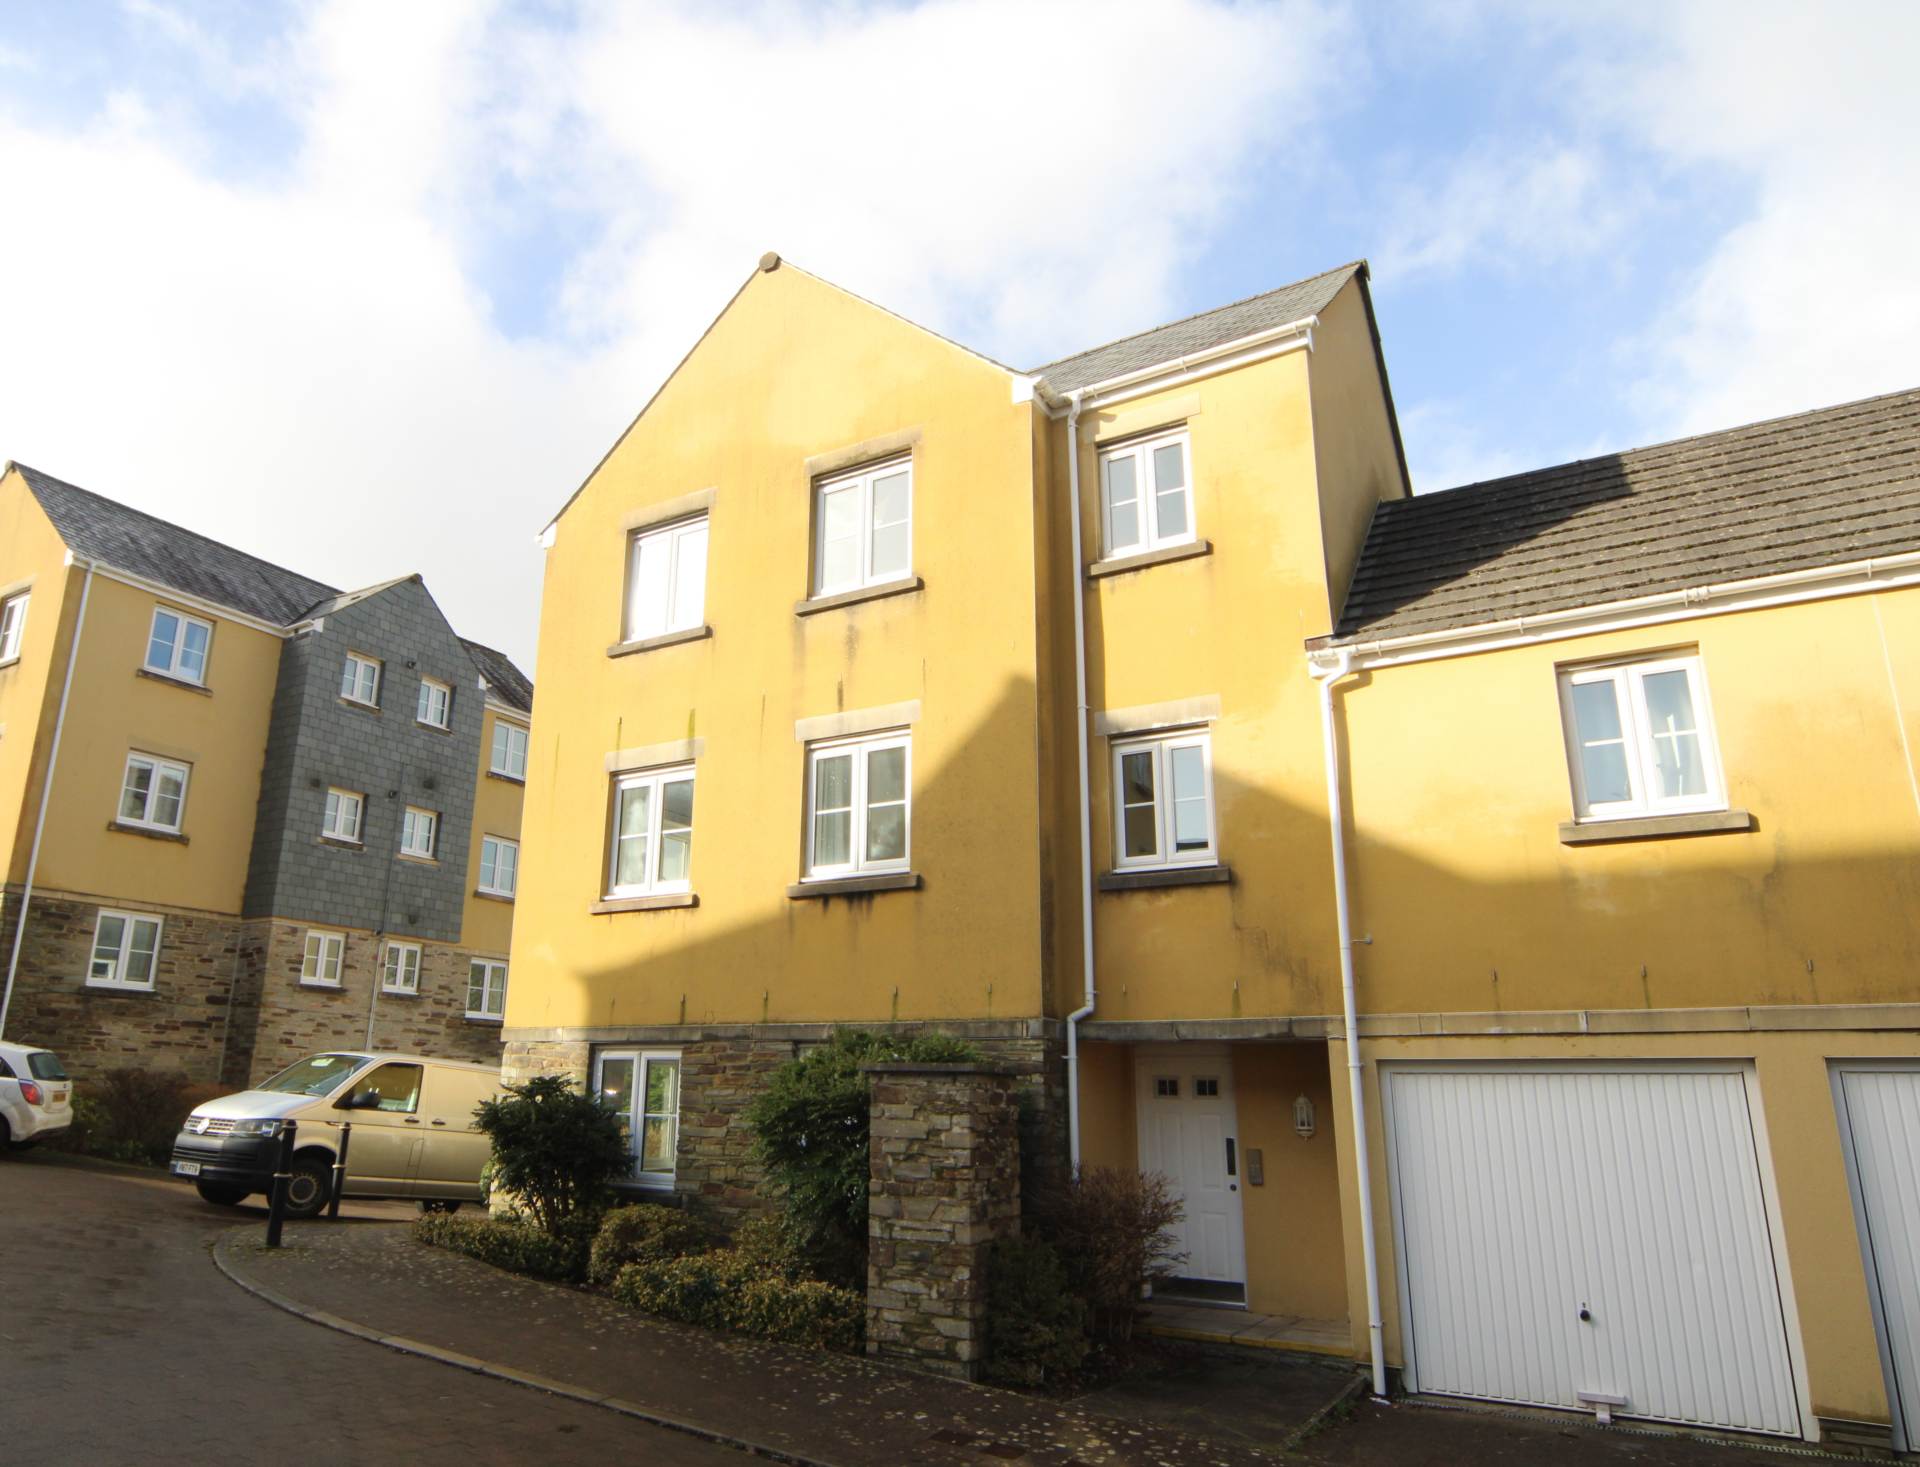
2 Bedroom Flat | Guide Price £122,500
*MODERN GROUND FLOOR FLAT WITH THE BENEFIT OF A GARAGE* Hall, Lounge/Dining room, Kitchen with built in oven and hob, 2...
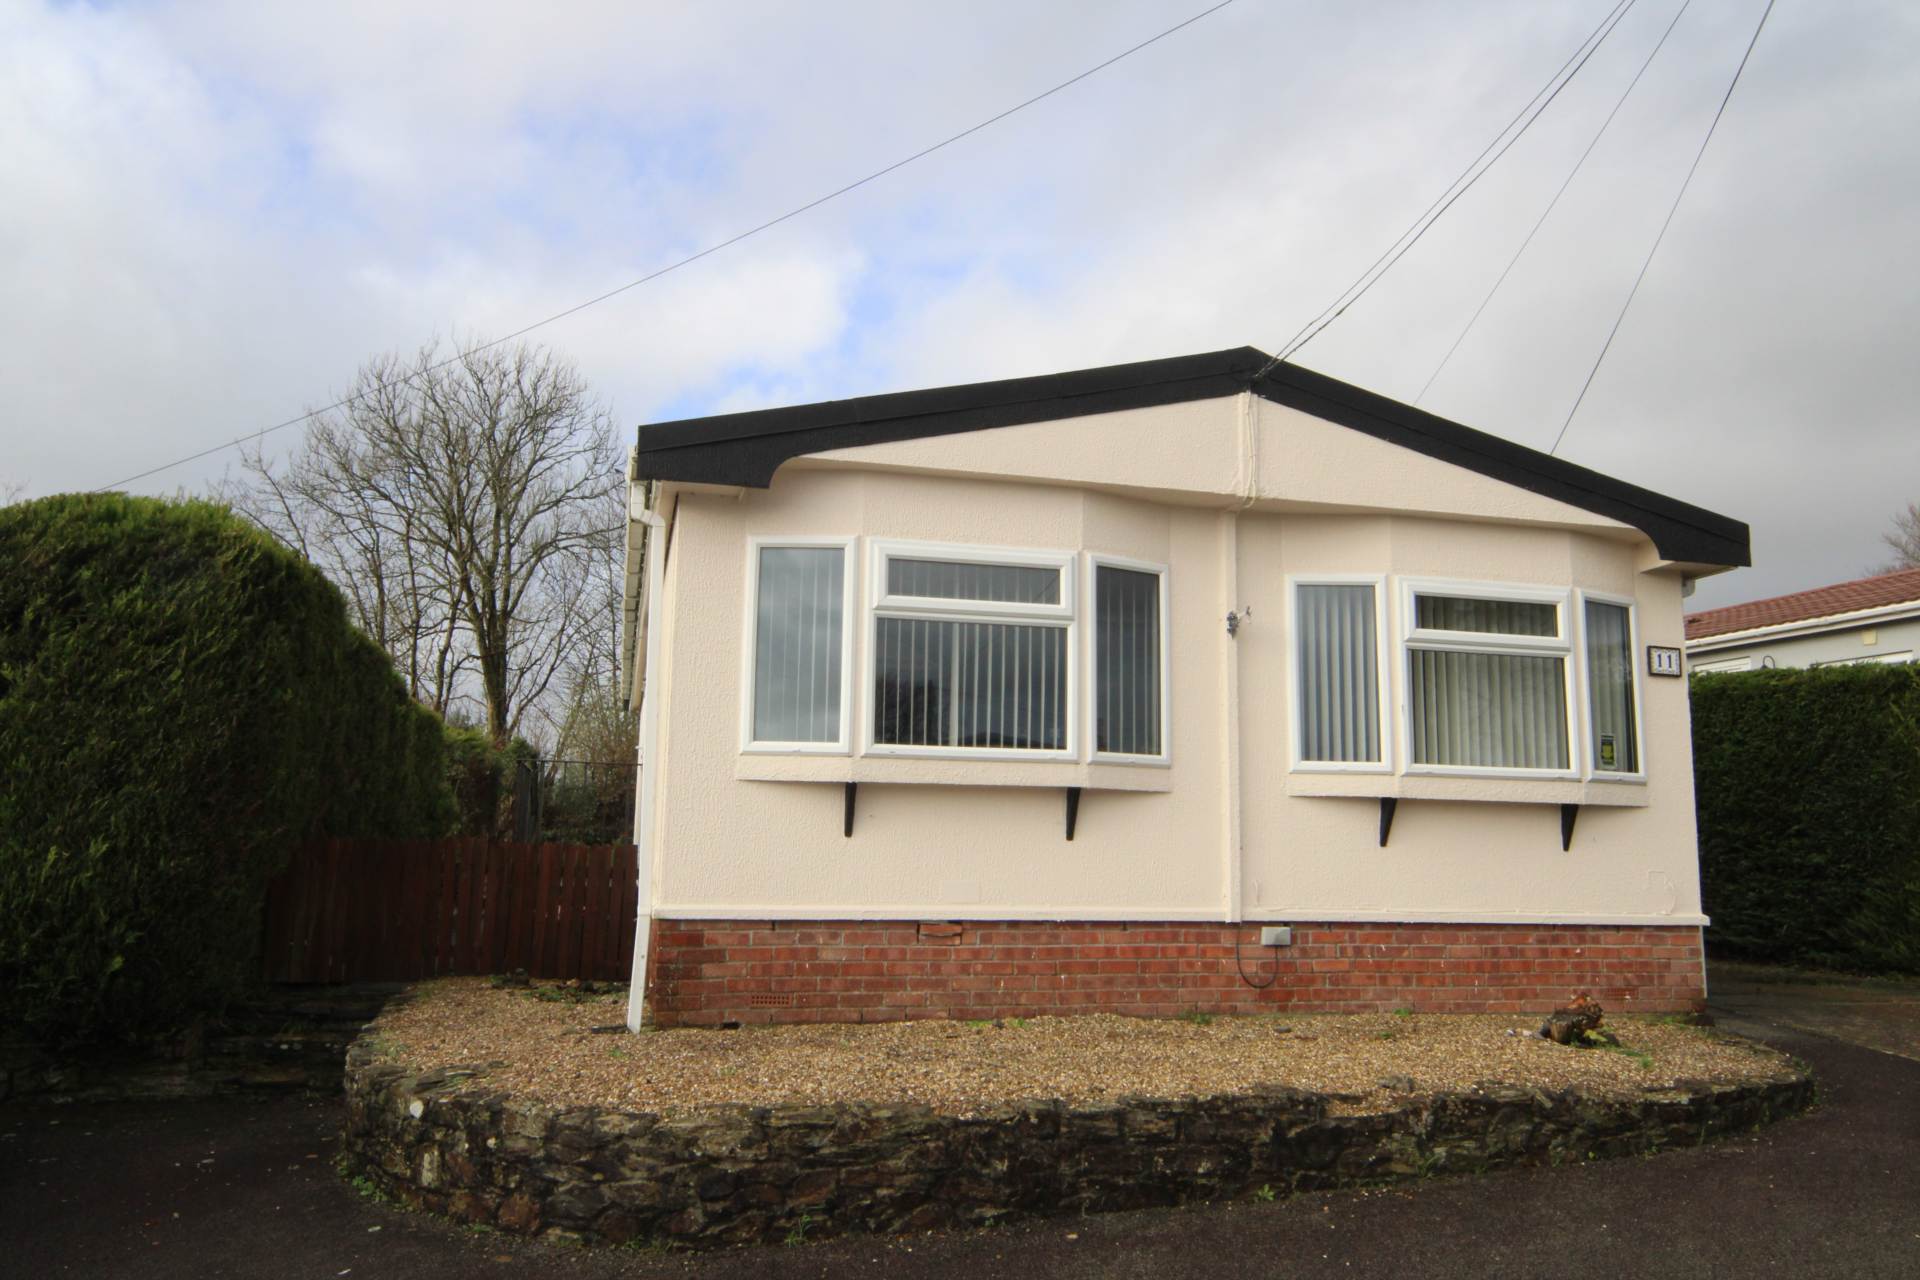
2 Bedroom Bungalow | Guide Price £135,000
*DOUBLE SIZED PARK HOME FOR PERSONS OVER 50* Located on a popular site. Large Lounge, Dining room. Kitchen with oven and...
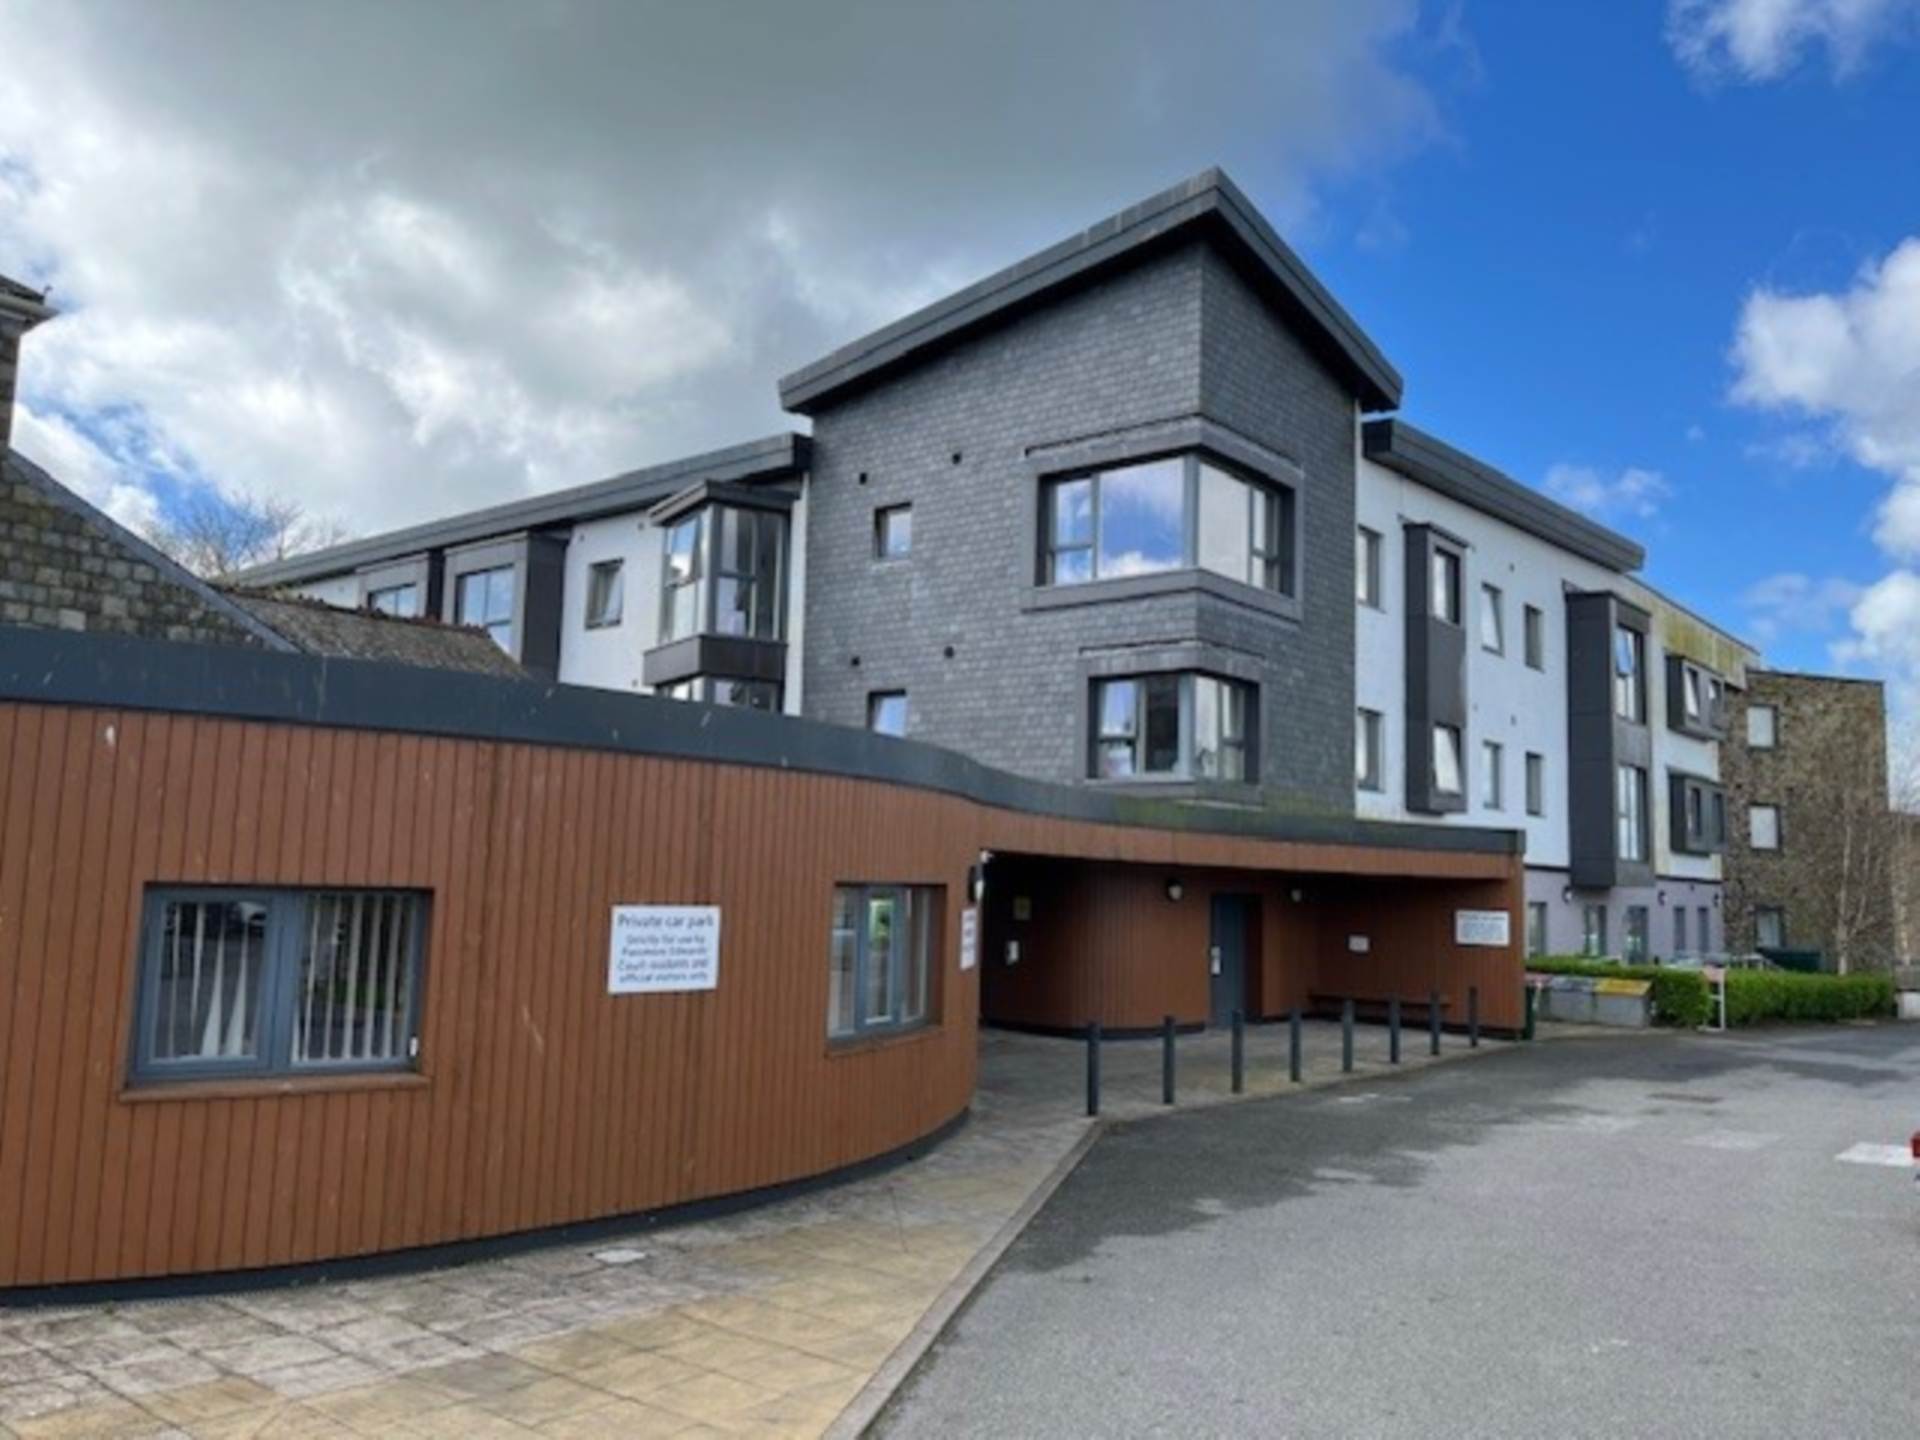
1 Bedroom Retirement Property | £140,000
Situation: Liskeard is a thriving market town providing everyday town centre facilities on the doorstep. Liskeard also b...
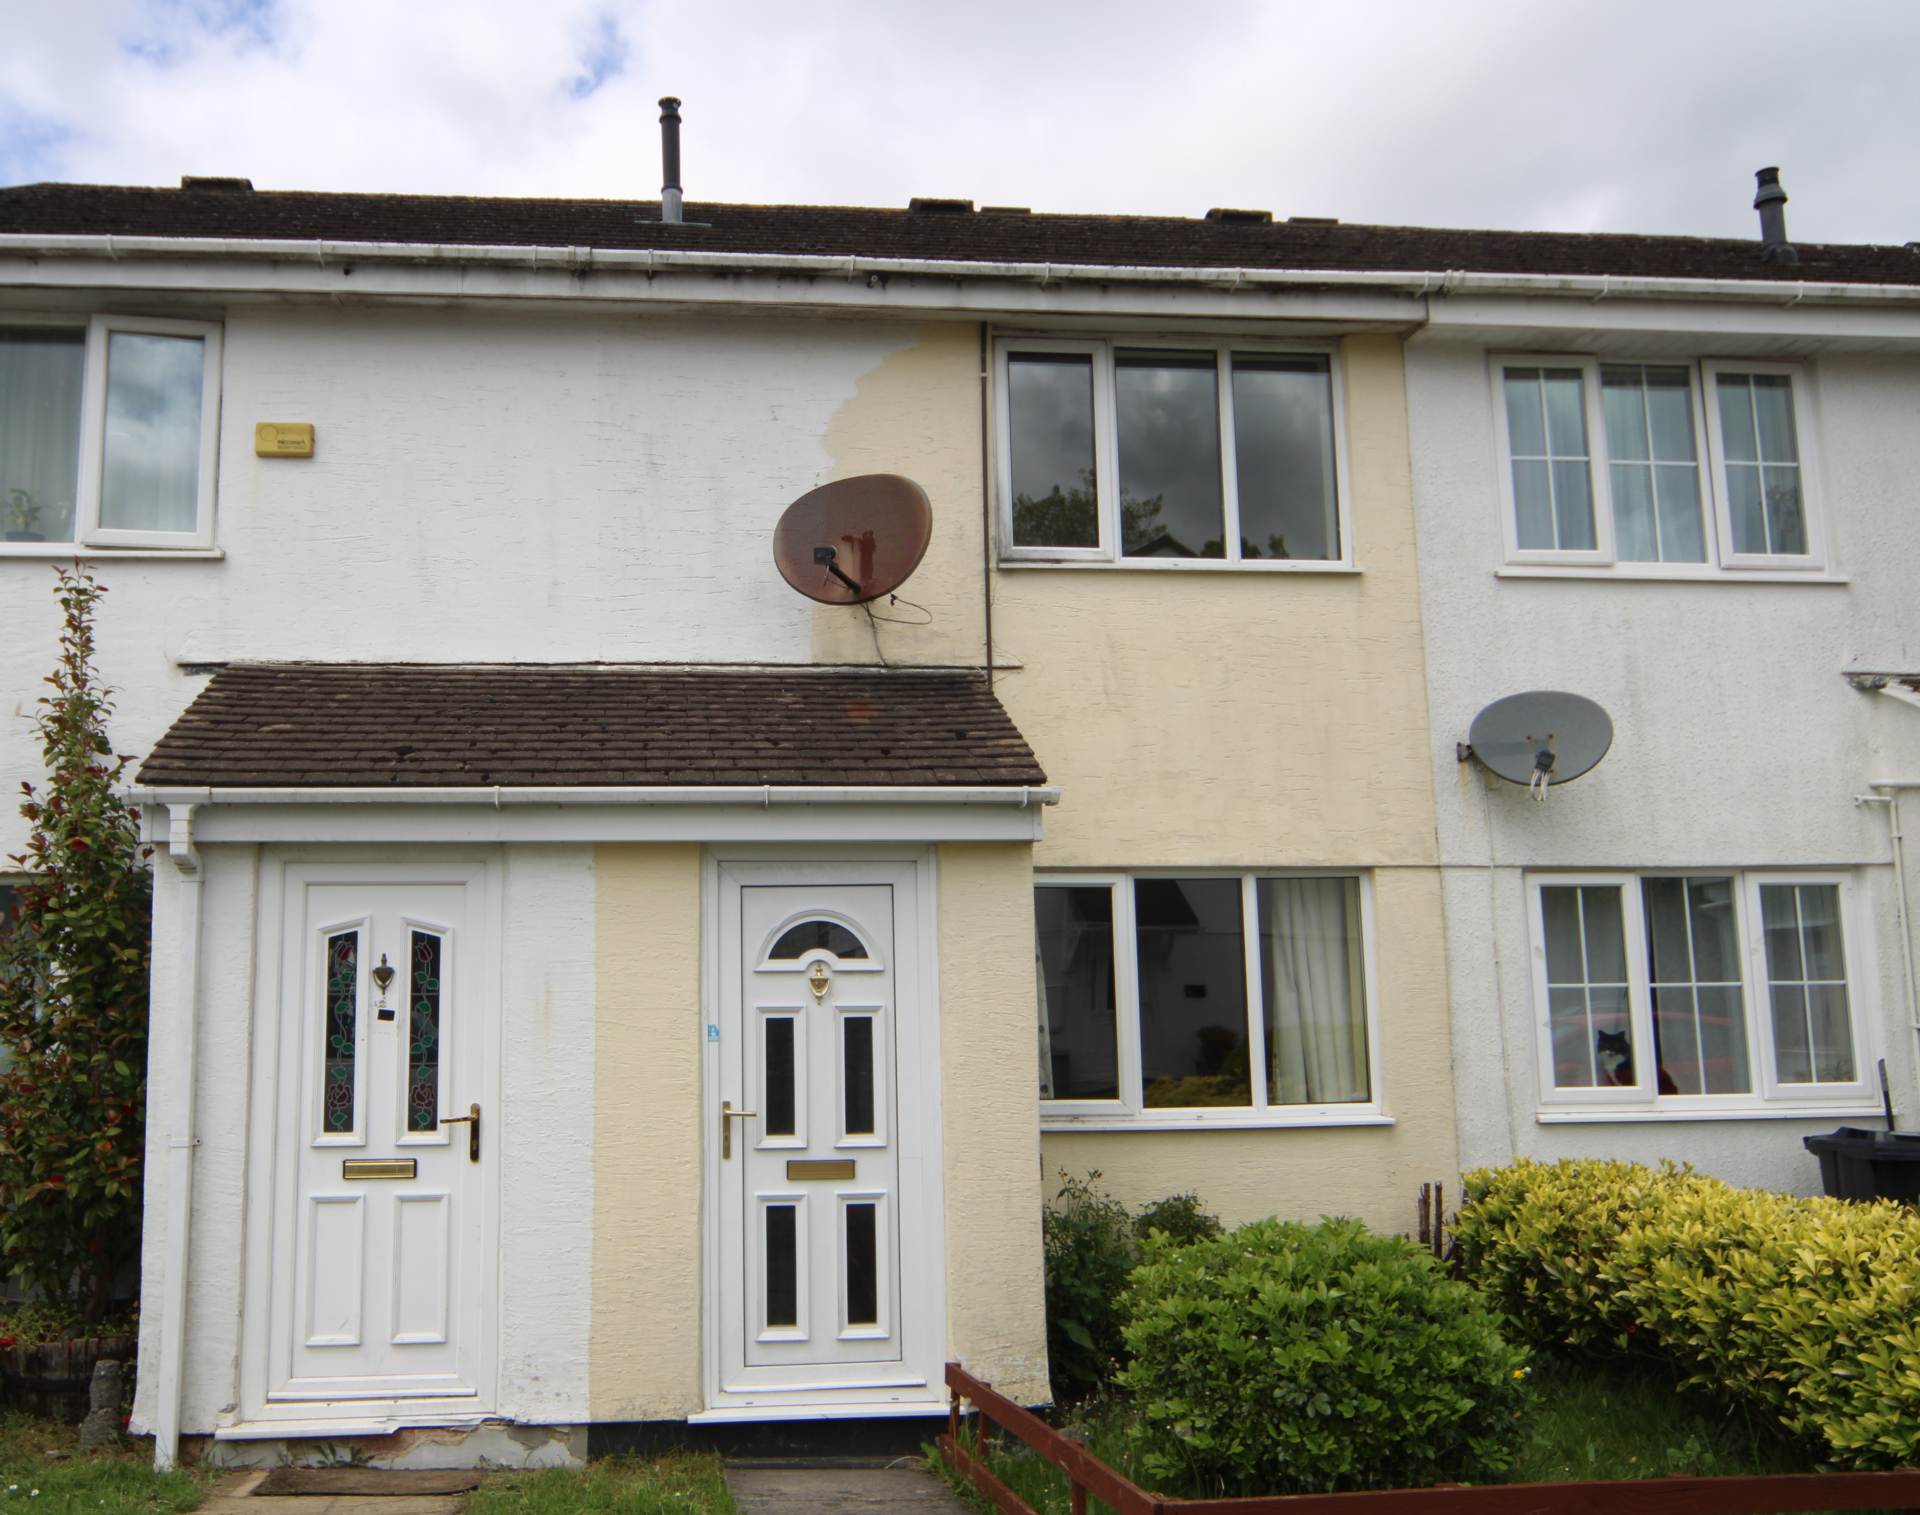
2 Bedroom House | Guide Price £150,000
*IDEAL FIRST TIME/INVESTMENT PURCHASE BEING SOLD WITH NO ONWARD CHAIN* Hall, Lounge, Kitchen, Lean-to, 2 Bedrooms and Sh...

Dawson Nott Estate Agents (Callington)
Callington, Cornwall, PL17 7AQ
01579 550590
How much is your home worth?
Use our short form to request a valuation of your property.
Request a Valuation
©2026 The Guild of Property Professionals. All rights reserved.
Terms and Conditions |
Privacy Policy |
Cookie Policy |
Complaints Policy |
Members Login
The Guild of Property Professionals Trading Address: 121 Park Lane, London W1K 7AG. GPEA Limited.
Registered in England & Wales.
Company No: 02819824.
Registered Office Address: 2 St. Stephen's Court, St. Stephen's Road, Bournemouth, Dorset, England, BH2 6LA.
VAT Registration No: 576 8795 61

