
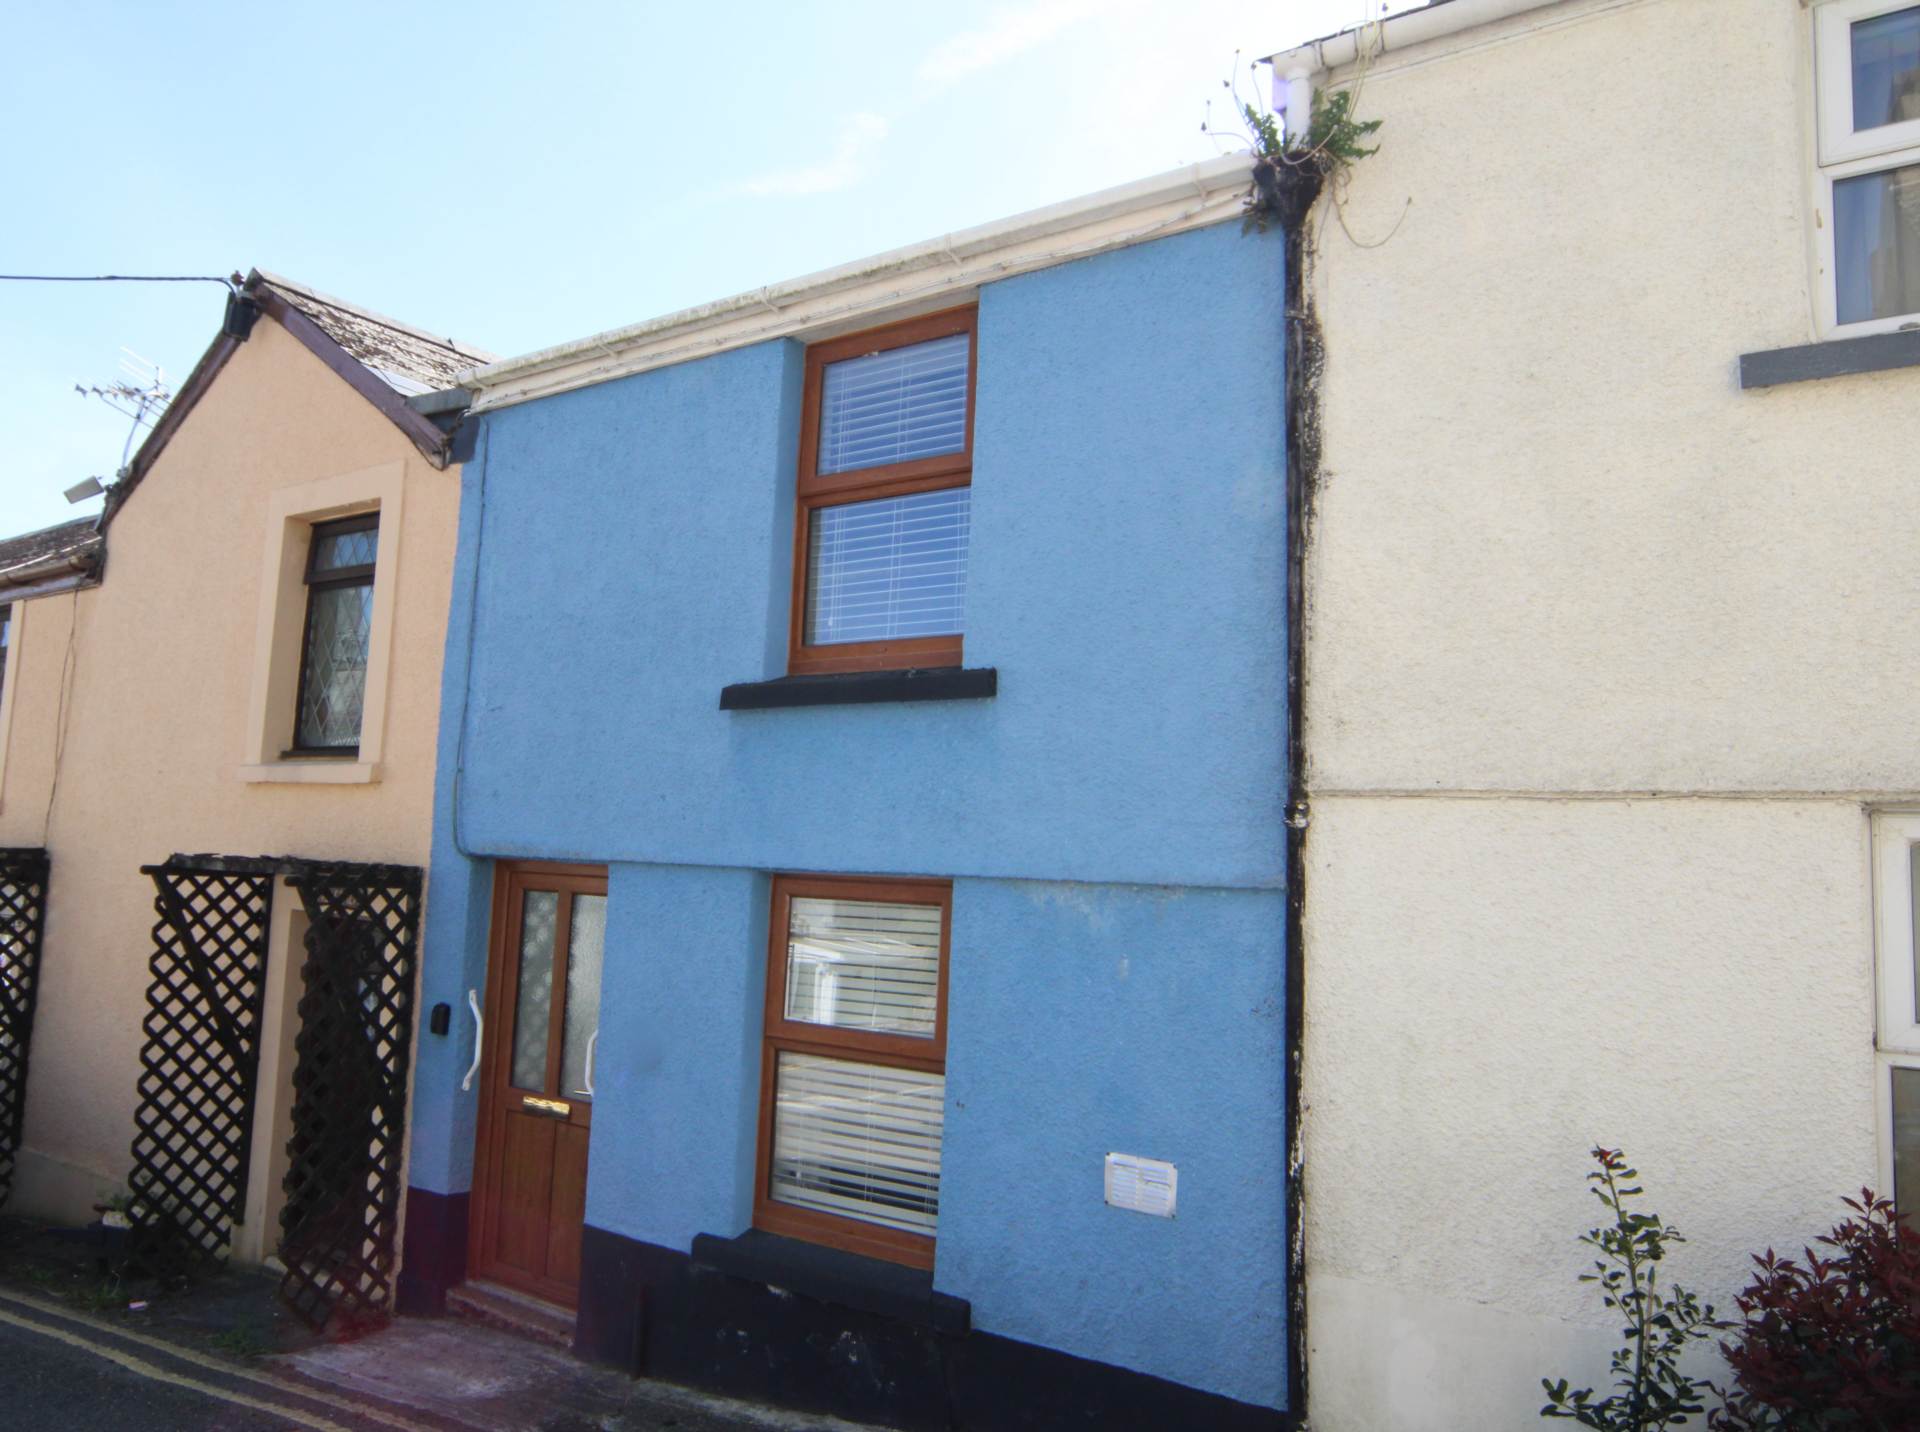
1 Bedroom House for sale in Gunnislake
 1
1
1
1
1
1
Situation:- Gunnislake has a range of amenities close by including post office, shops, bus service, cafe, primary school, public house, health centre and railway station on a branch line with a regular service to Plymouth. The towns of Callington and Tavistock are each some 5 miles away
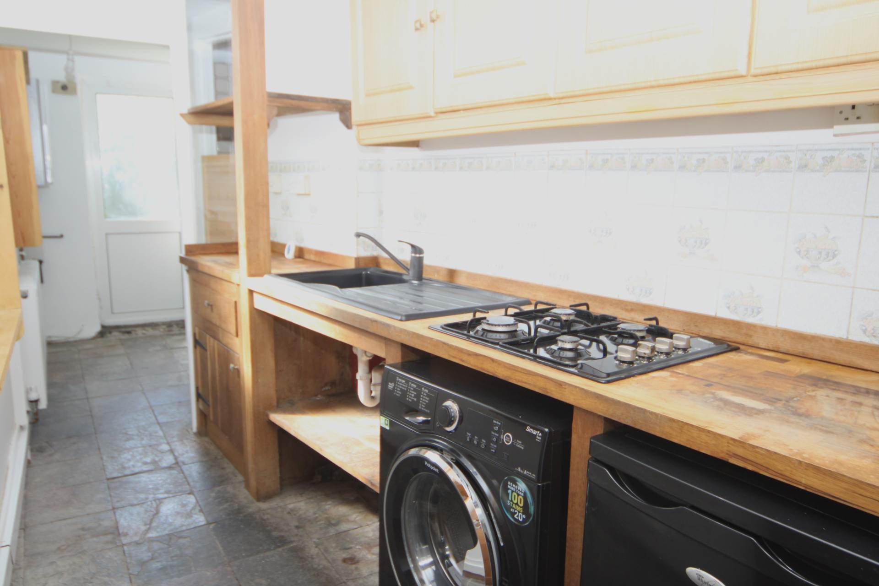
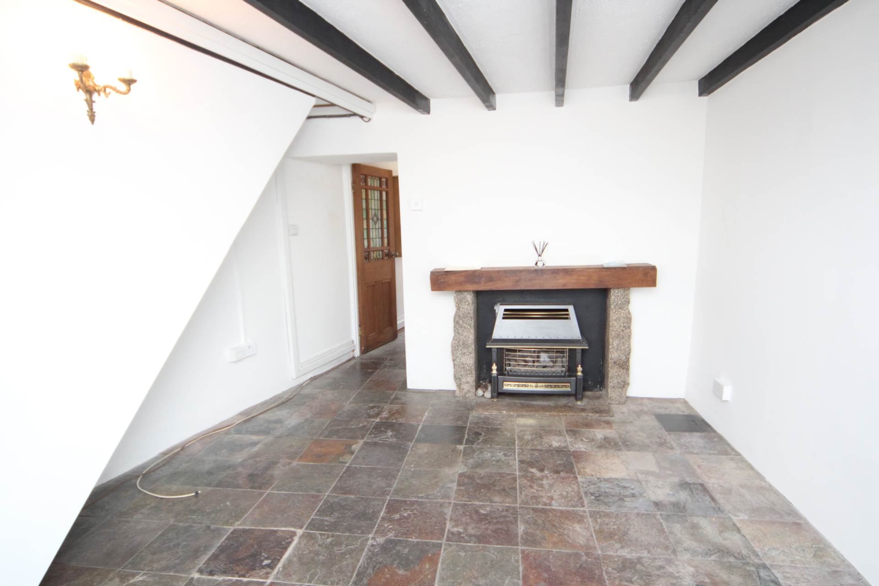
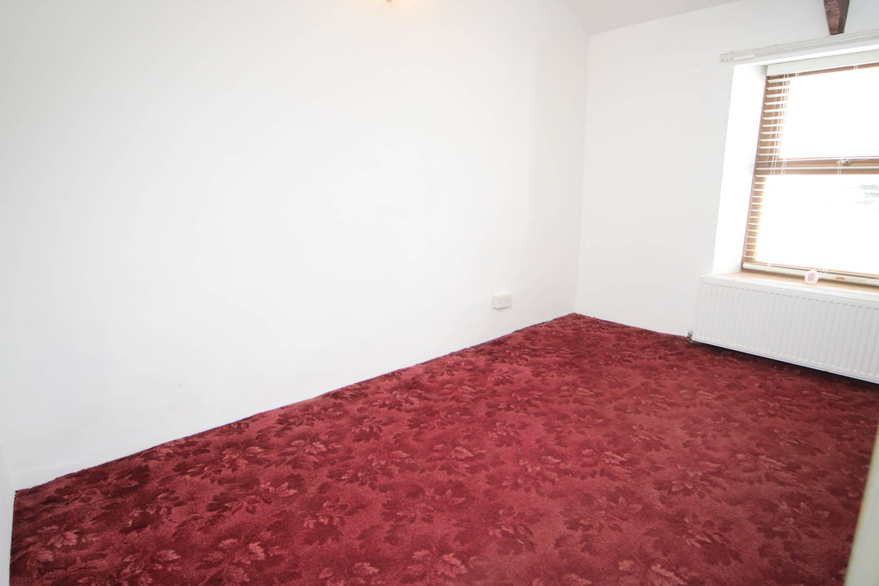
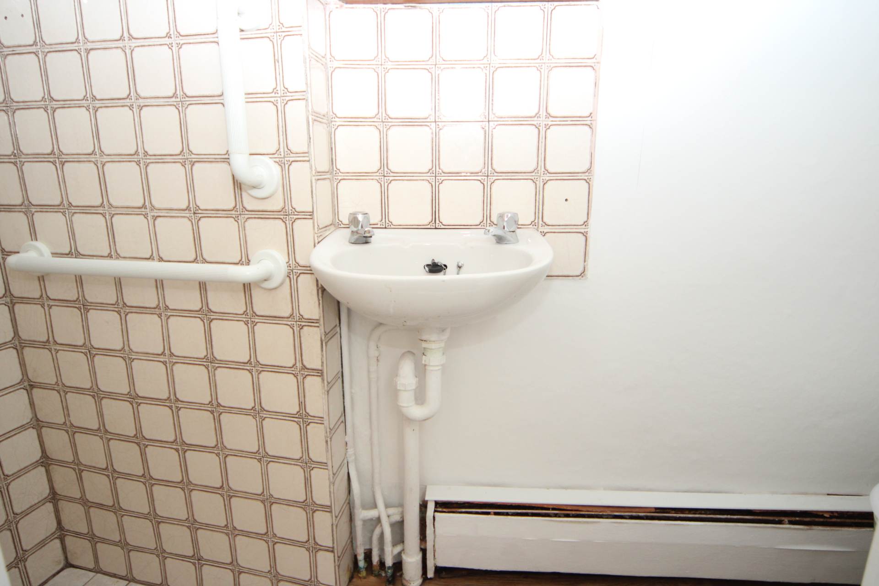
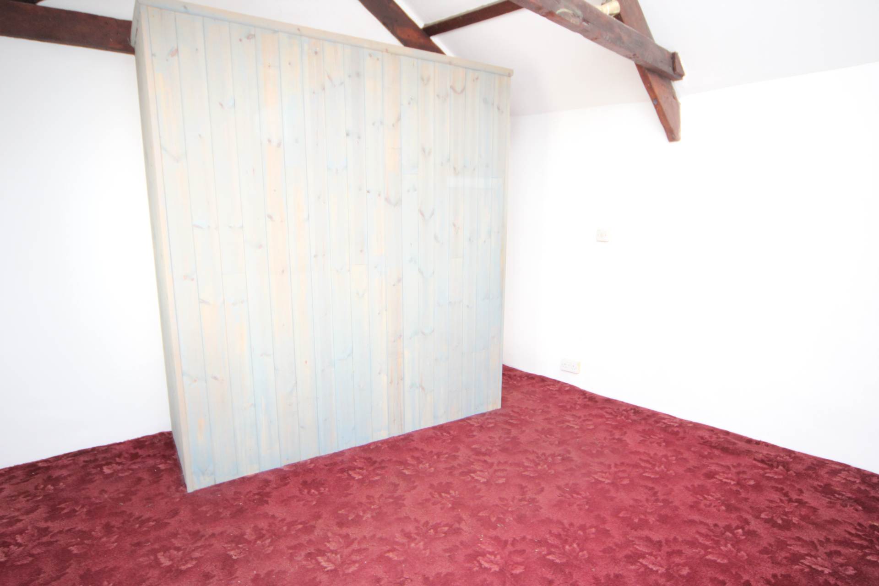
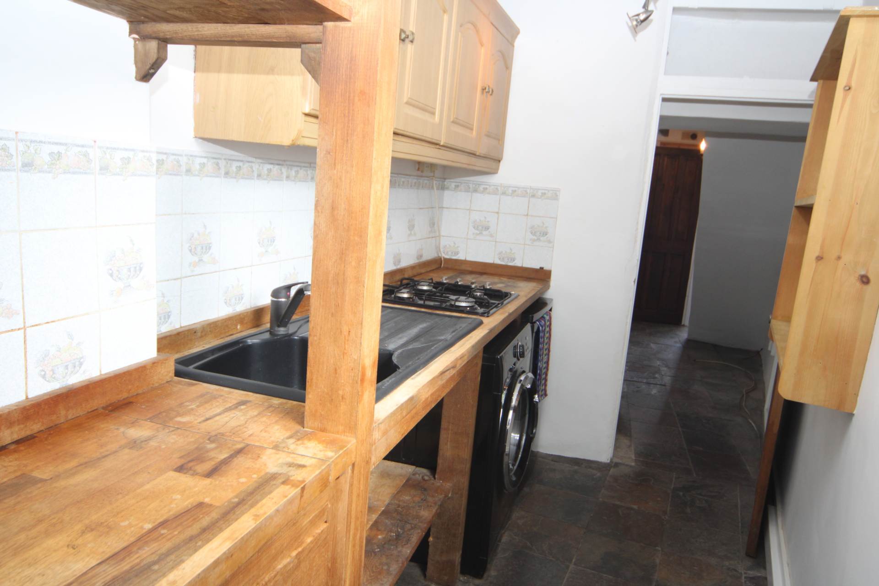
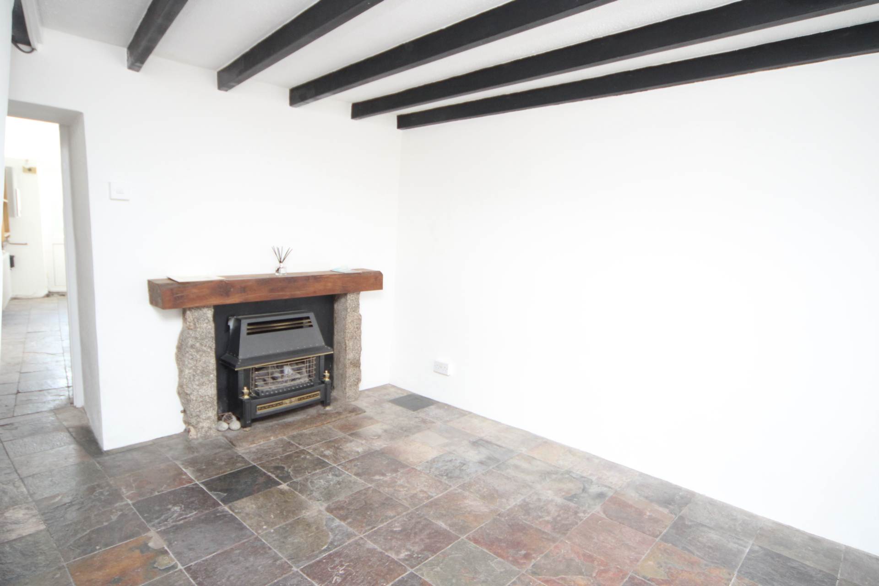
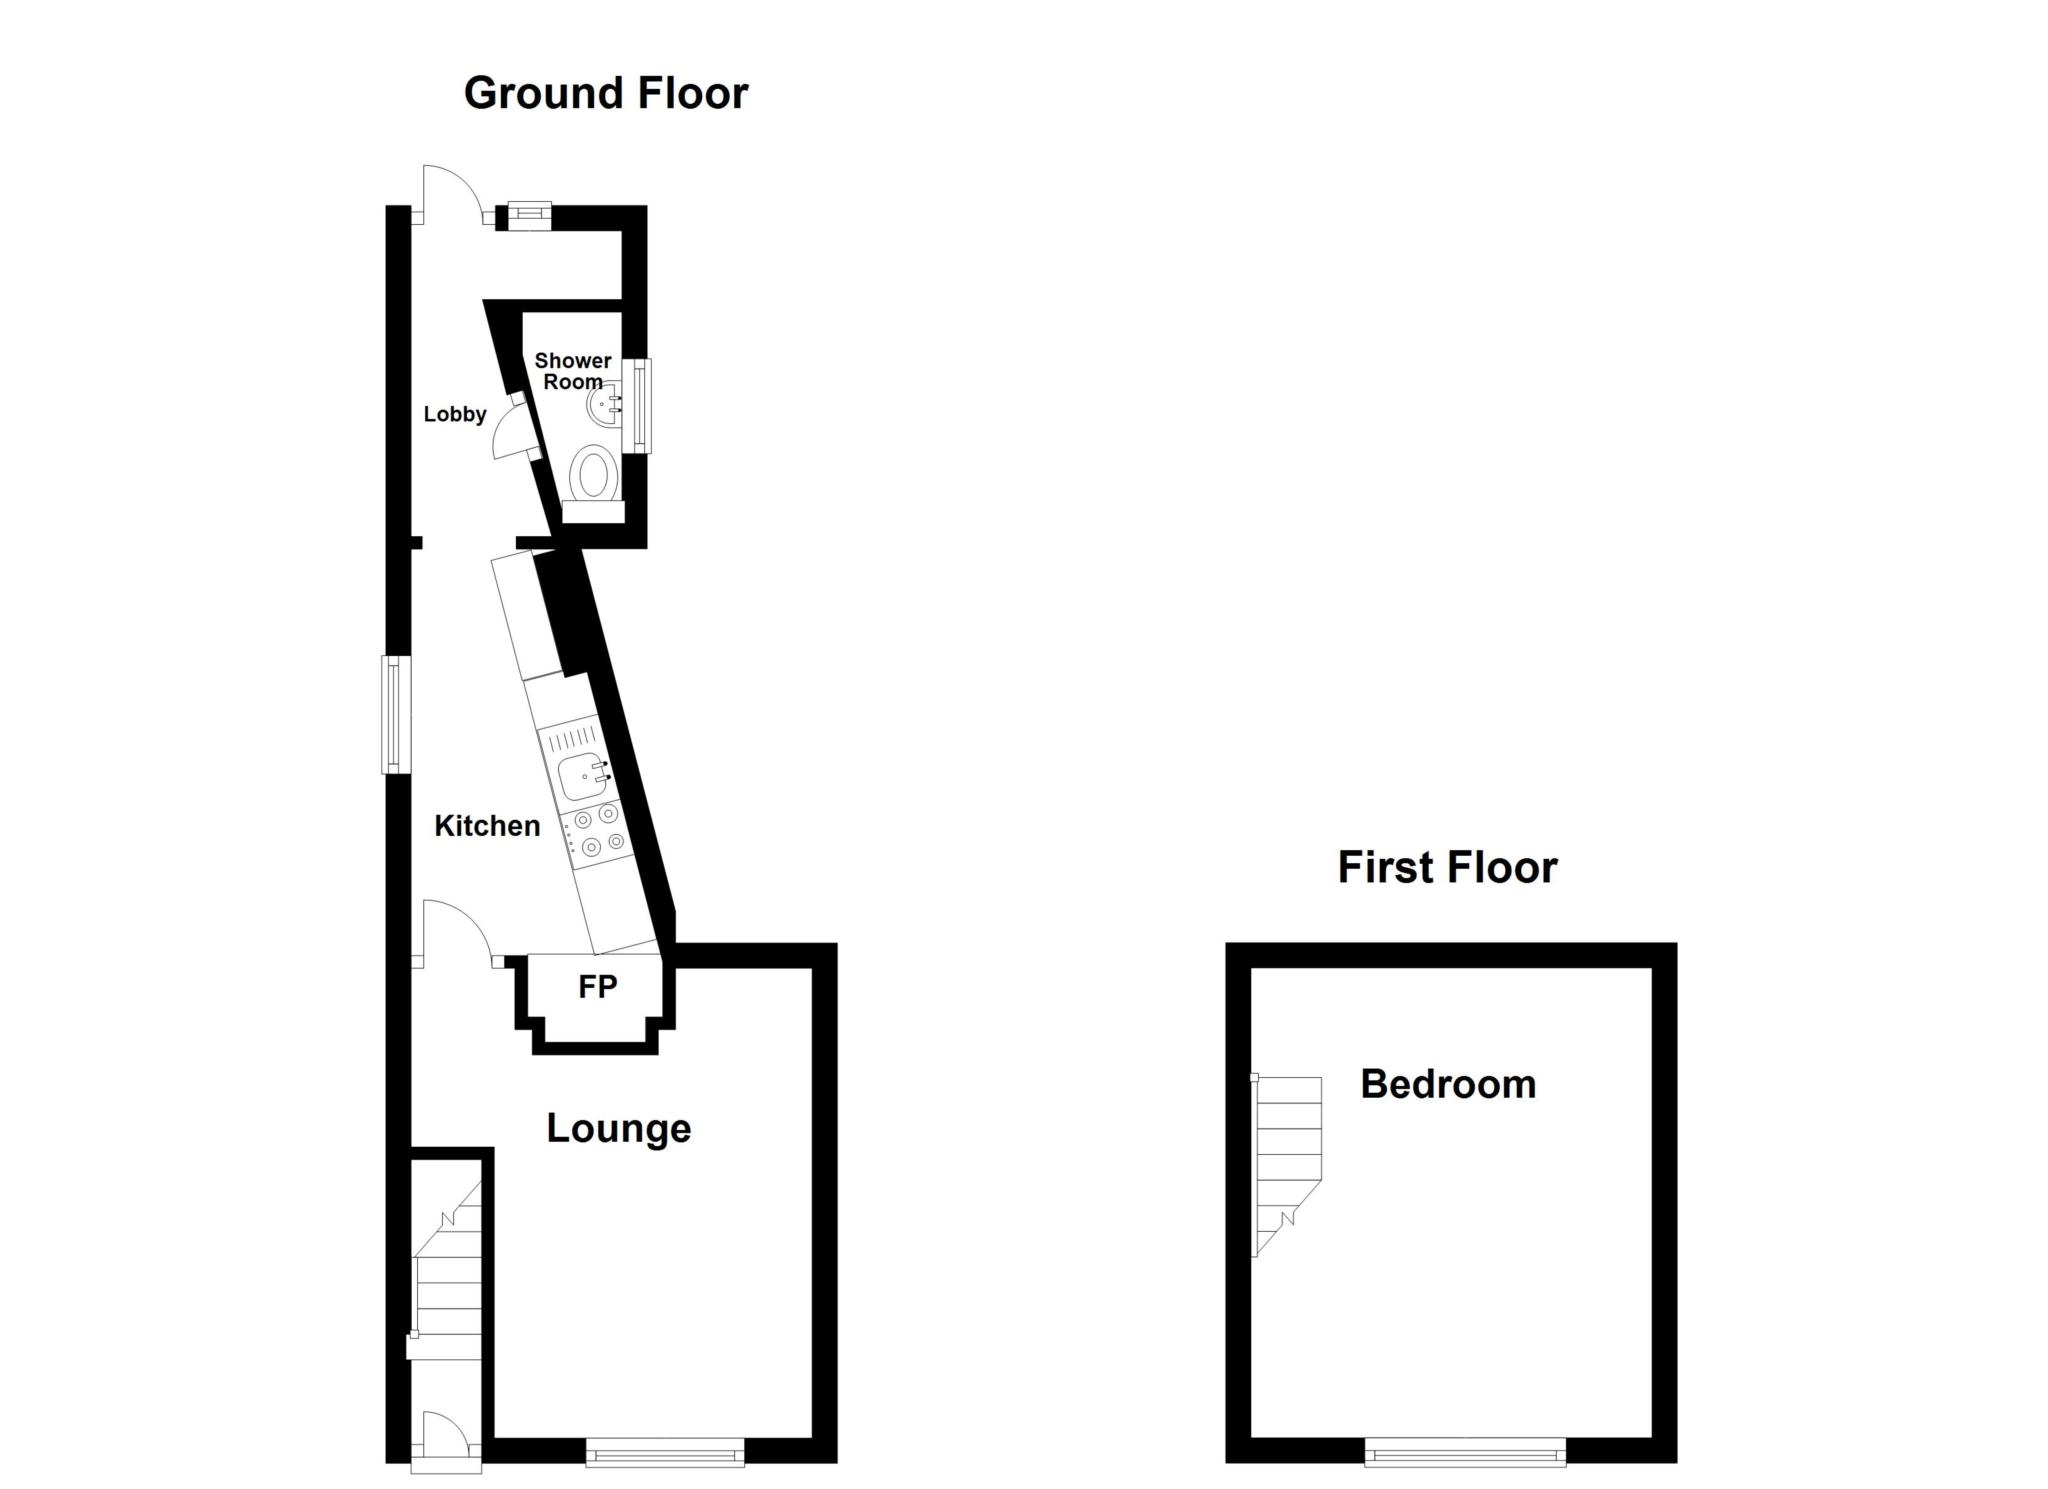
Description:- uPVC double glazed front door giving access to the vestible, stairs rising to the first floor, internal door leads through to the lounge consisting of a fire set on a stone hearth with granite pillars and wooden mantle, beamed ceiling, radiator. uPVC double glazed window to the front elevation with deep wooden sill. Internal door with decorative glass detail give access through to the kitchen which is fitted with wall and base units and oak worktop surfaces, part tiling to the walls under unit space and plumbing for washing machine and fridge. Four ring gas hob, sink unit with drainer, drawer space, shelving and uPVC double glazed frosted window to the side elevation. An opening through to the lobby area which houses the electric boiler, radiator, shelving and a uPVC double glazed door and window with frosted glass, facing to the rear elevation. Recessed area and a door which gives access to the shower room comprising of a low level WC, wash hand basin, shower area housing the shower, tiling to the walls and floor and a uPVC double glazed frosted window to the side elevation. On the first floor there is a double bedroom with A framed beams, recessed area ideal for wardrobes etc and a window to the front with a pleasant outlook across chimney pots to the countryside.
Measurements:-
Lounge:- 12`3" (3.66m) x 10`9"(3.12)
Kitchen:- 10`7"(3.05m) x 5`9"(1.7m)
Lobby:- 8`0 (2.44m) x 4`1" (1.22m)
Shower rm:- 8`7" (2.44m) x 2`8"(.79m)
Bedroom:- 12`6" (3.81m) x 8`11" (2.72m)
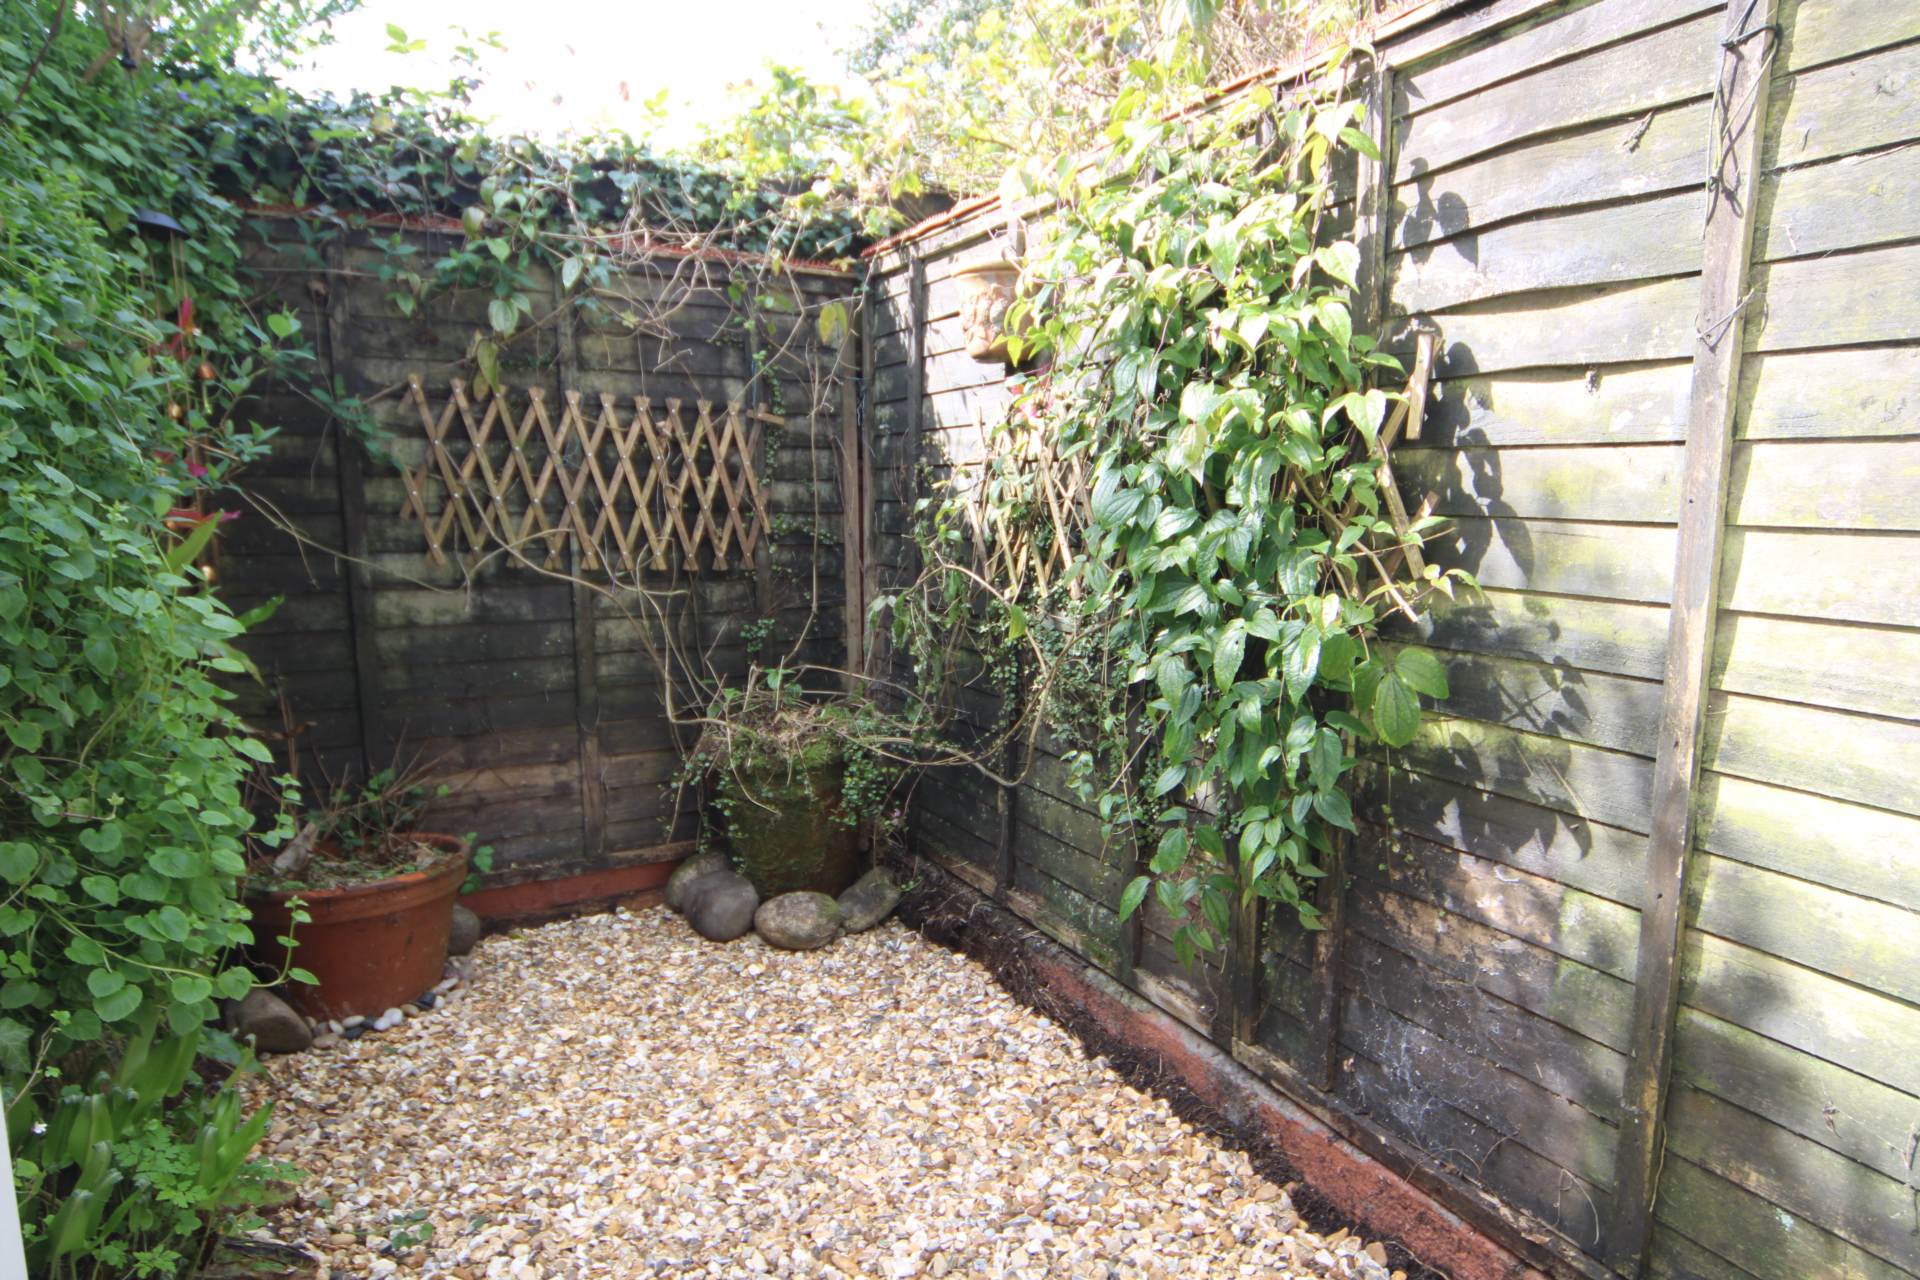
Outside:- To the rear there is a small pebble finished courtyard garden which is enclosed with walling and fencing and offers a high degree of privacy.
Mains Services:- Electric, Gas, Sewerage, Water.
Council Band:- According to Cornwall Council the council tax band is A.
Notice
Please note we have not tested any apparatus, fixtures, fittings, or services. Interested parties must undertake their own investigation into the working order of these items. All measurements are approximate and photographs provided for guidance only.
Utilities
Electric: Mains Supply
Gas: Mains Supply
Water: Mains Supply
Sewerage: Mains Supply
Broadband: Unknown
Telephone: Unknown
Other Items
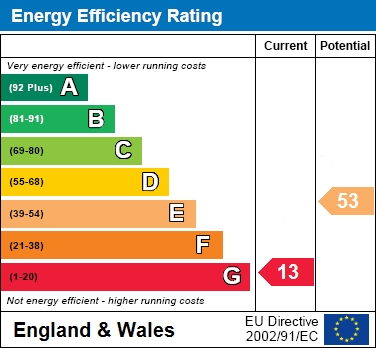
Heating: Electric Heaters
Garden/Outside Space: Yes
Parking: No
Garage: No
Important Information
- This is a Freehold property.
Property Ref: 1939
Similar Properties
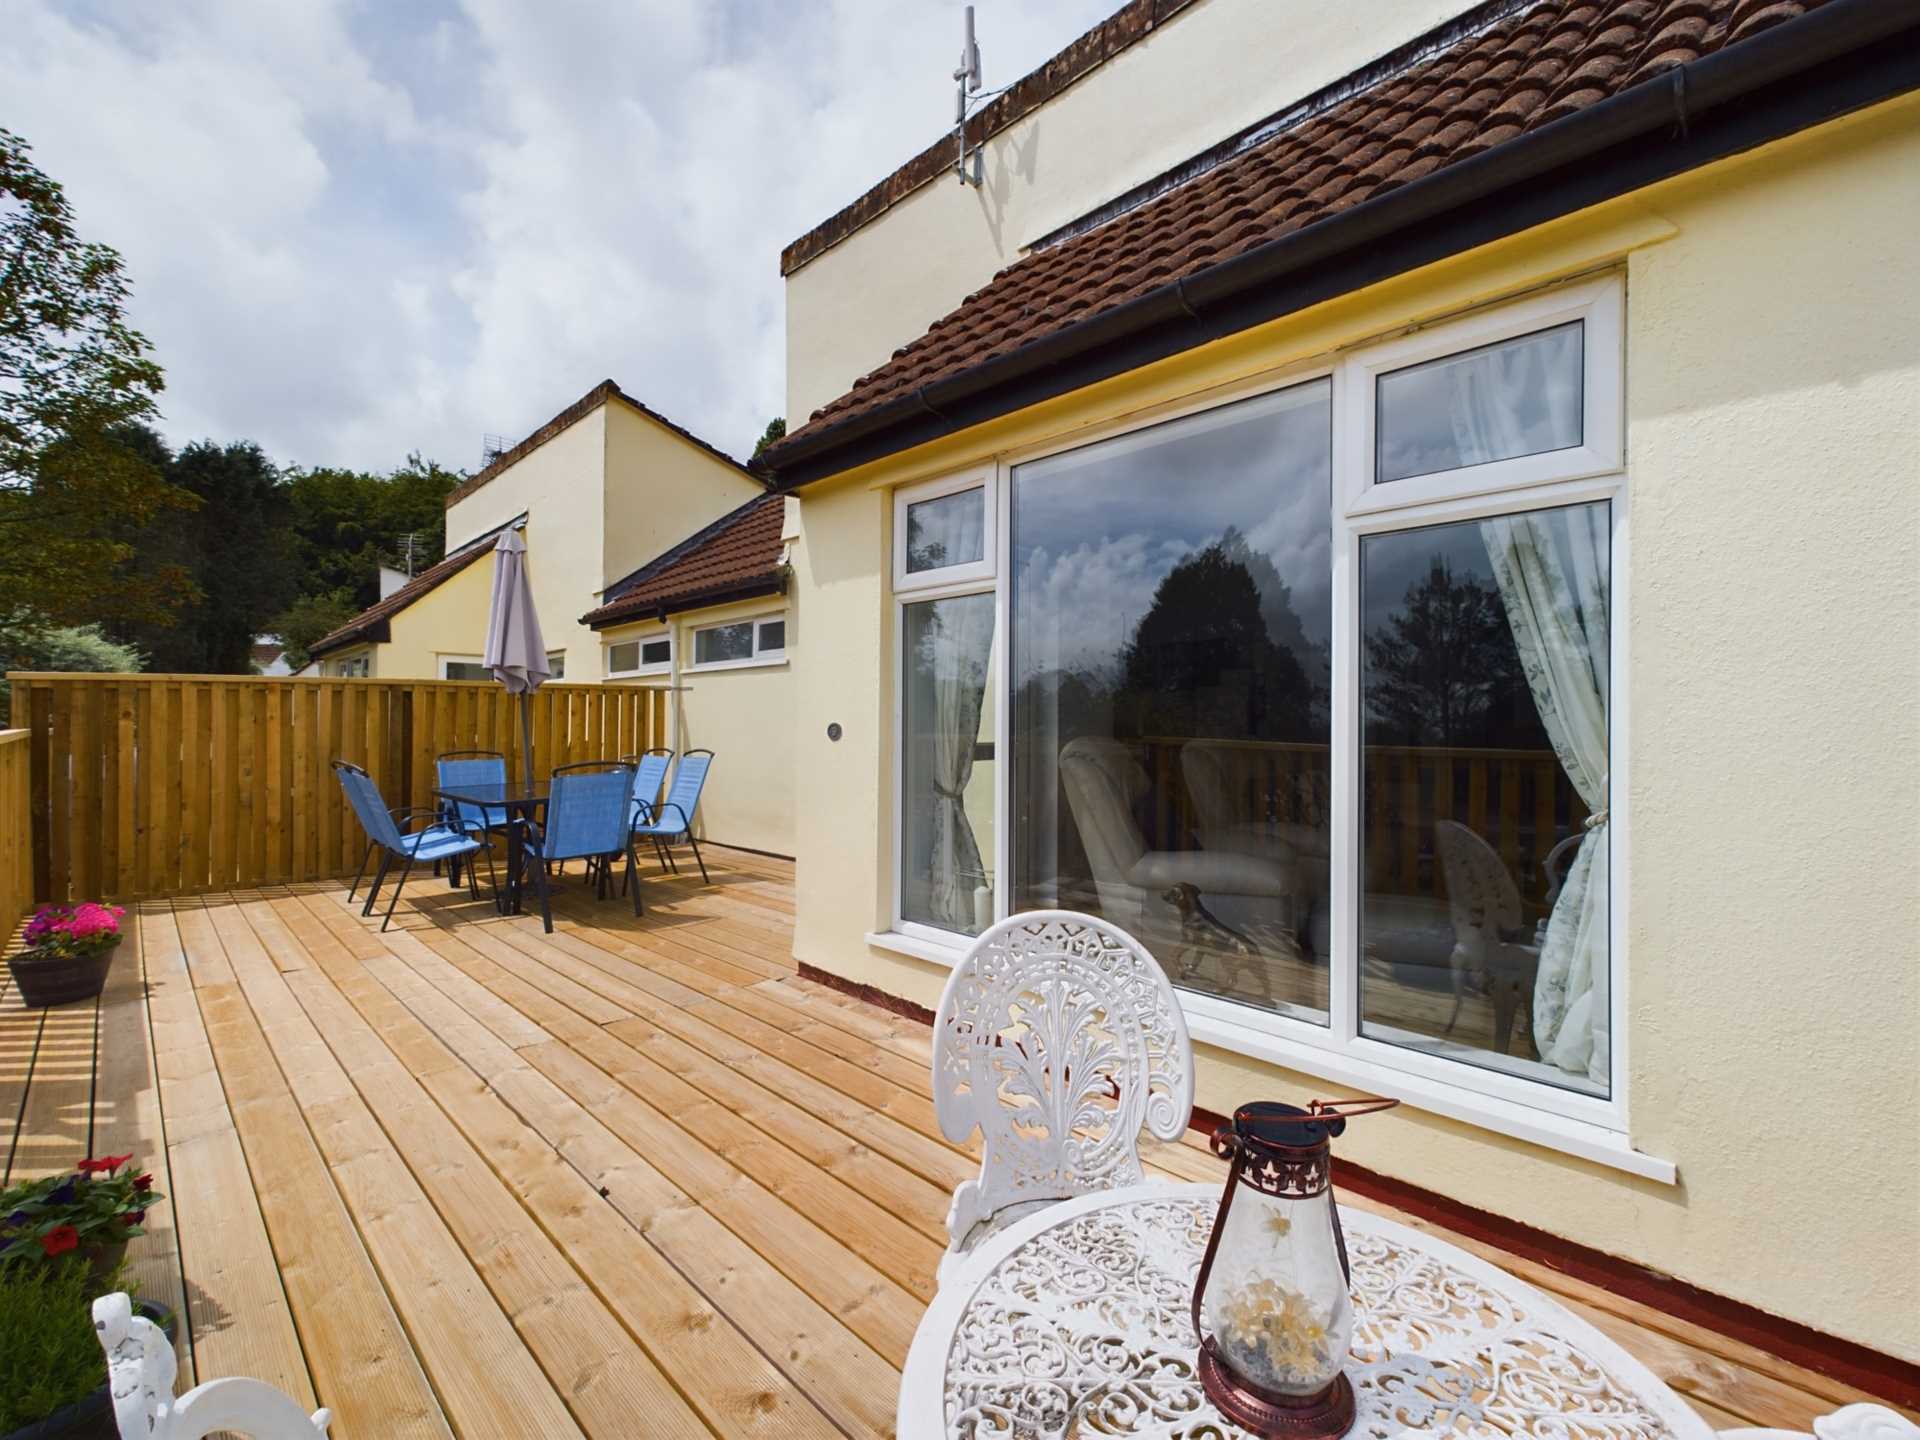
3 Bedroom Semi-Detached Bungalow | £80,000
*AN IDEAL STAYCATION PROPERTY FOR YOU OR INVESTMENT* A semi detached holiday home which has been updated to provide a co...
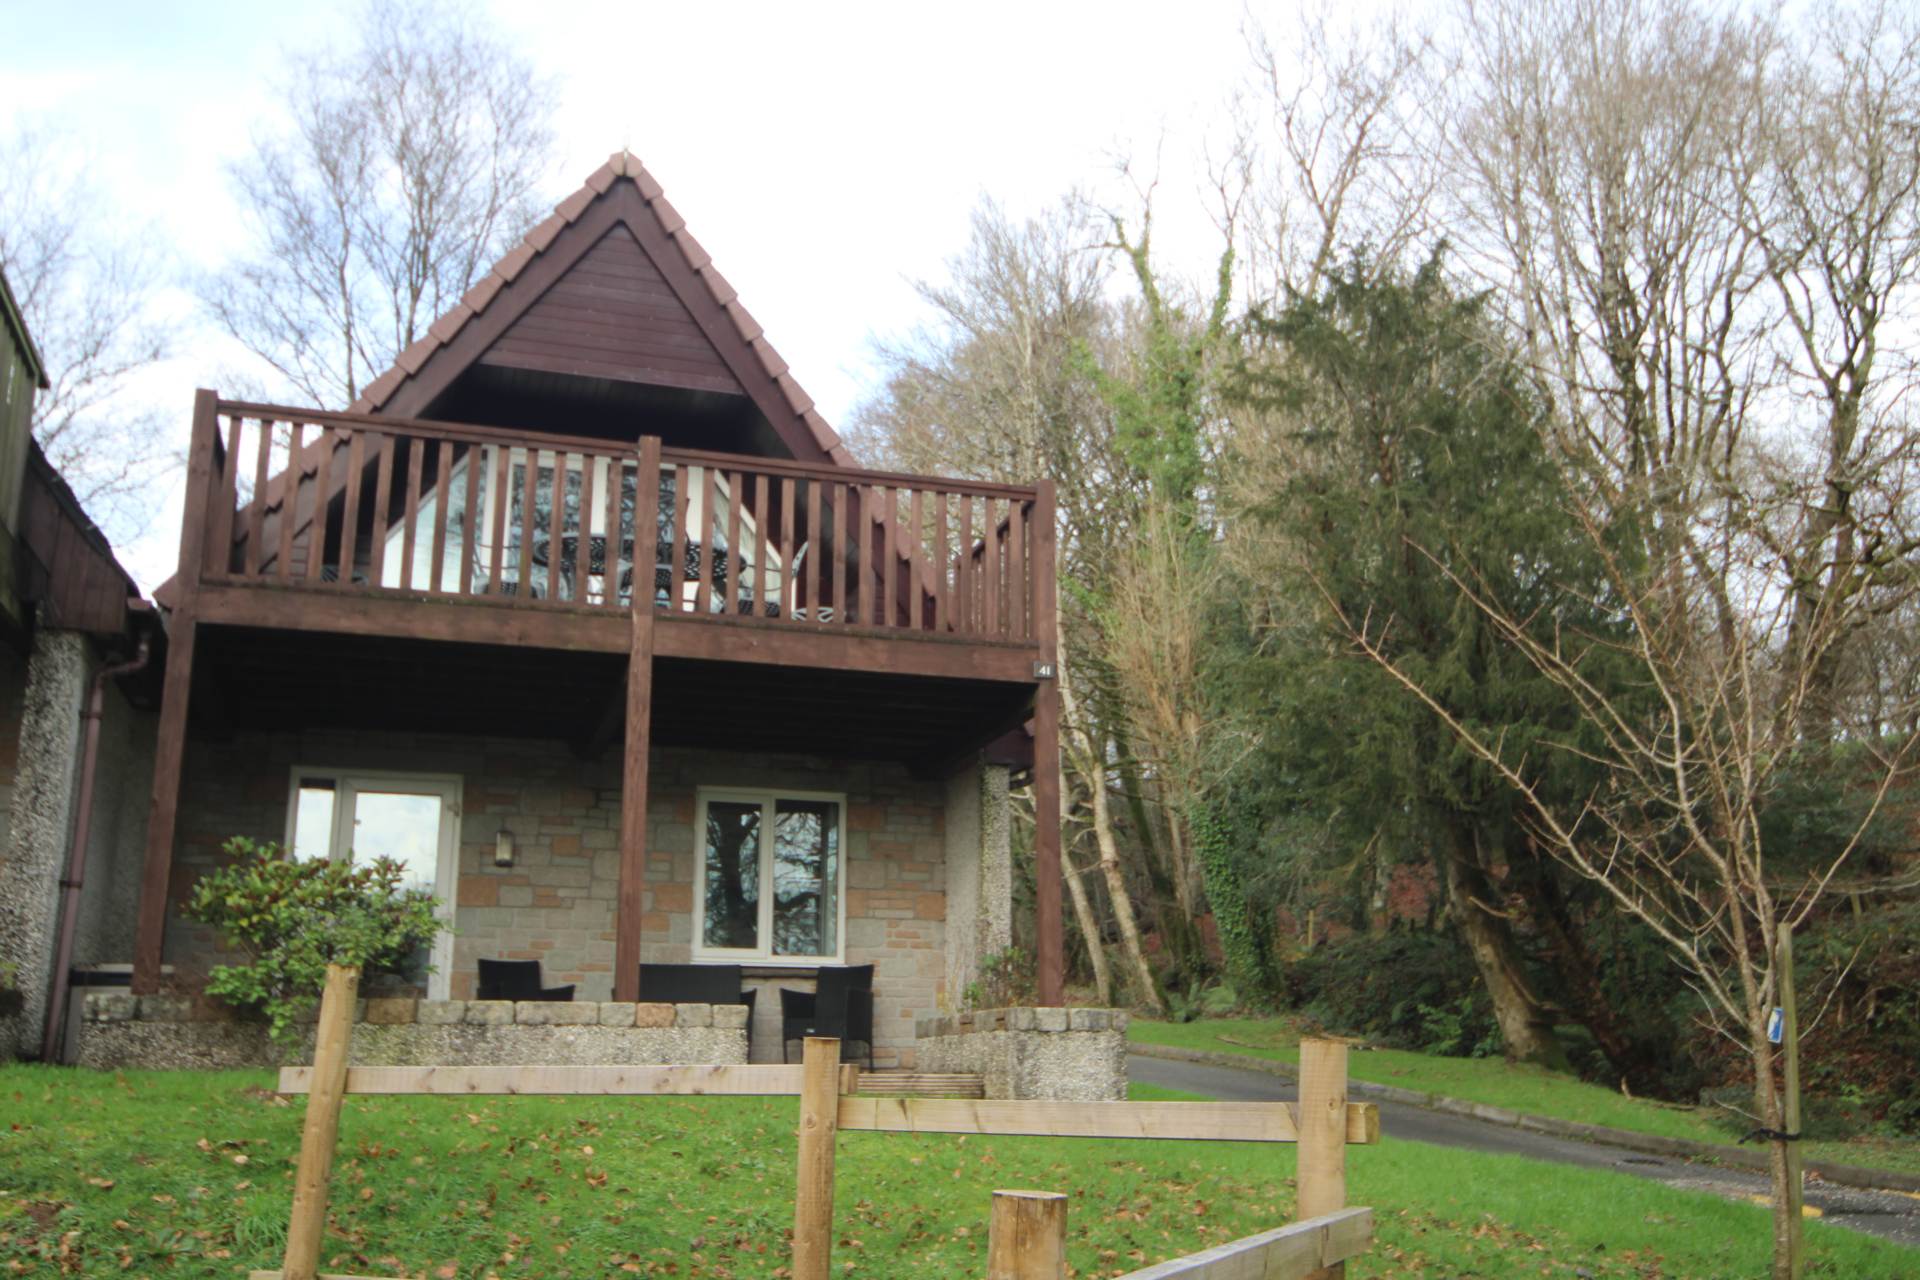
3 Bedroom Lodge | Guide Price £80,000
*VERY WELL PRESENTED SCANDINAVIAN STYLE HOLIDAY PROPERTY* Which would make a great investment or for personal use. Situa...
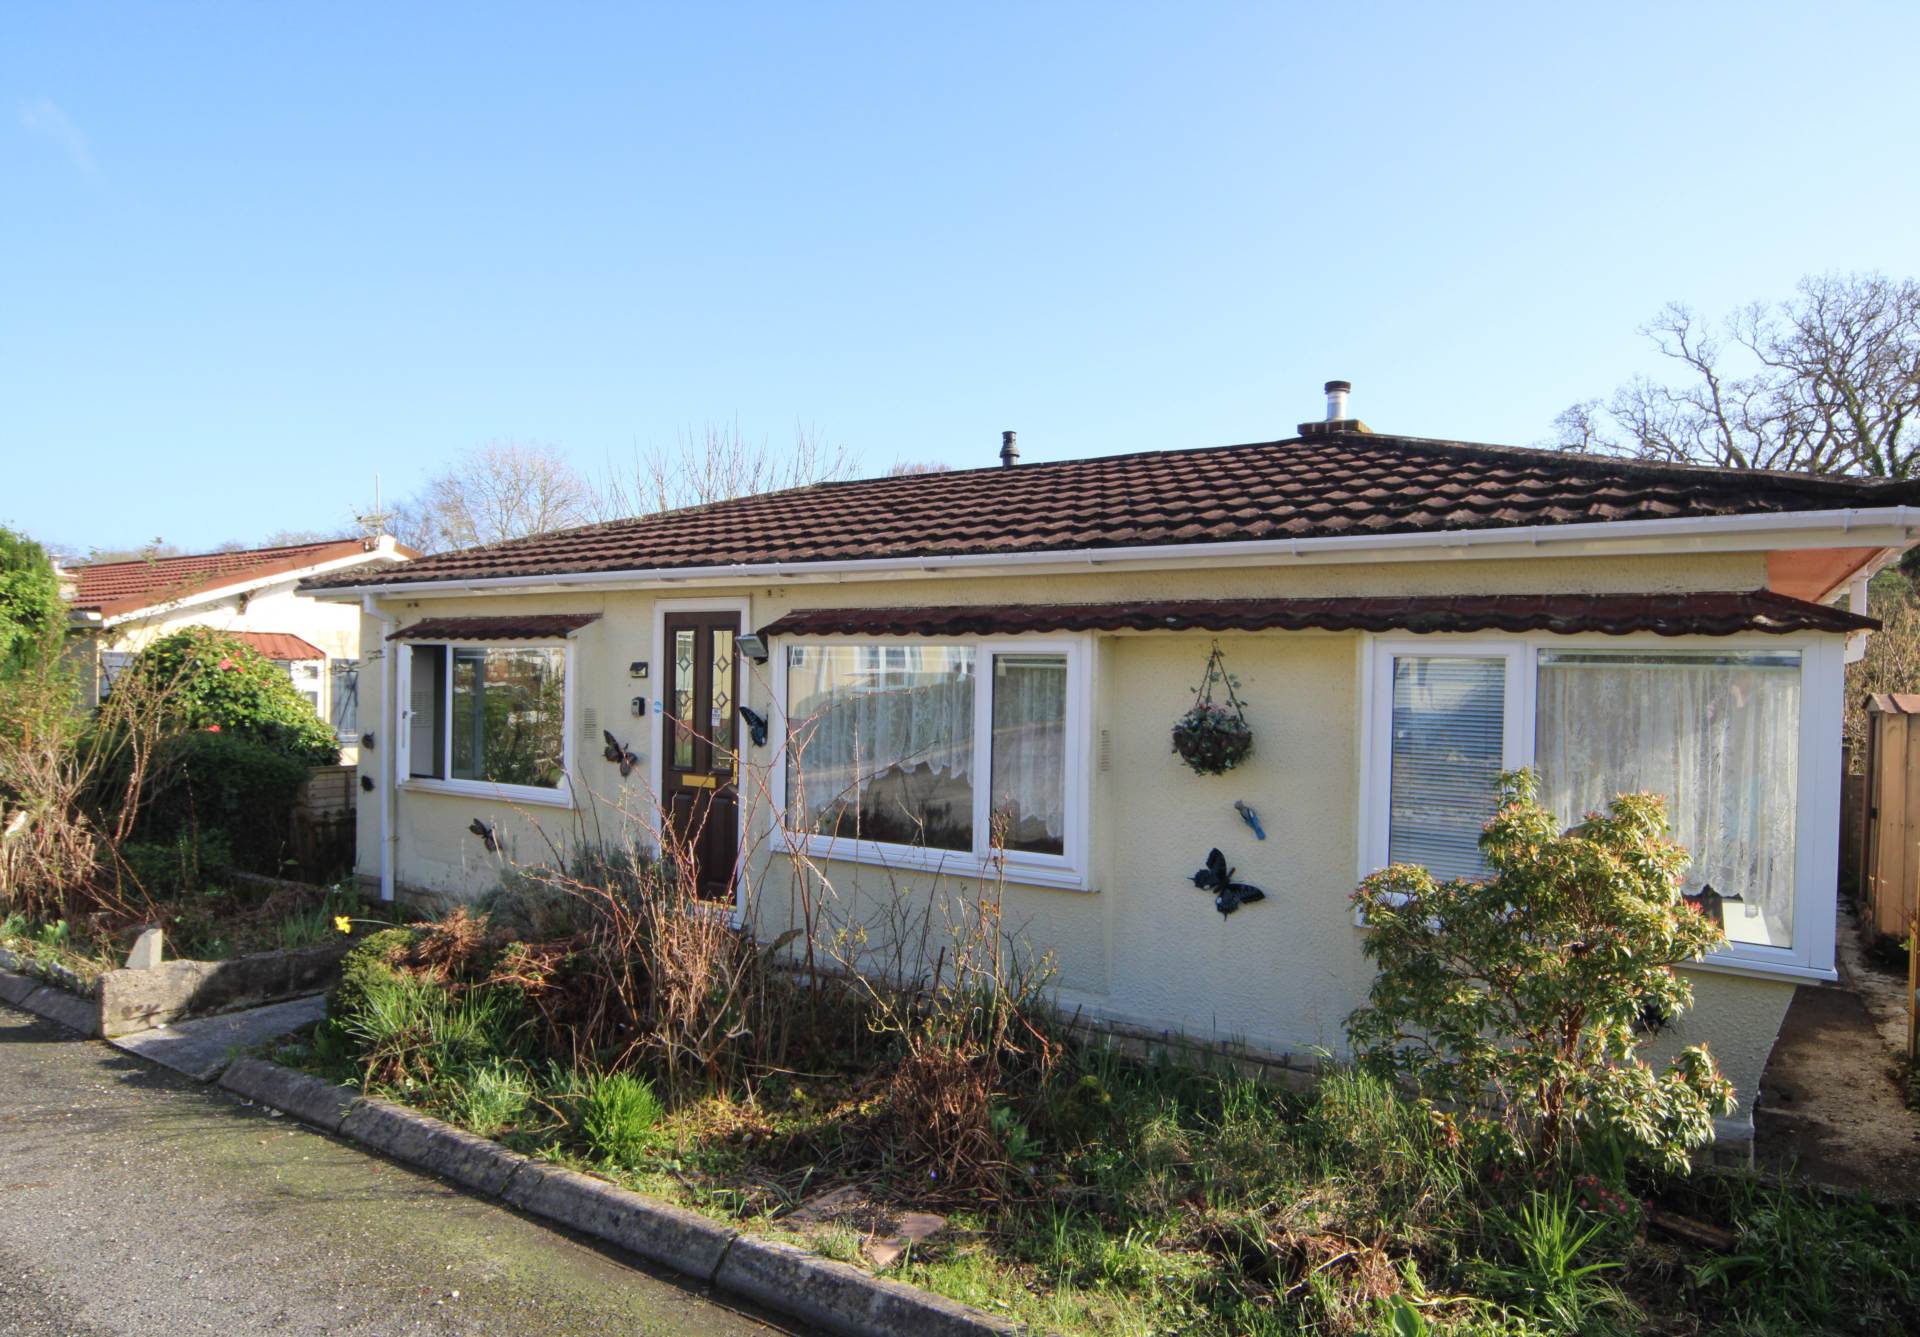
2 Bedroom Retirement Property | Guide Price £80,000
*PARK HOME IN NEED OF SOME IMPROVEMENT BEING SOLD WITH NO ONWARD CHAIN* Good sized Lounge, Dining area, Kitchen, Sun roo...
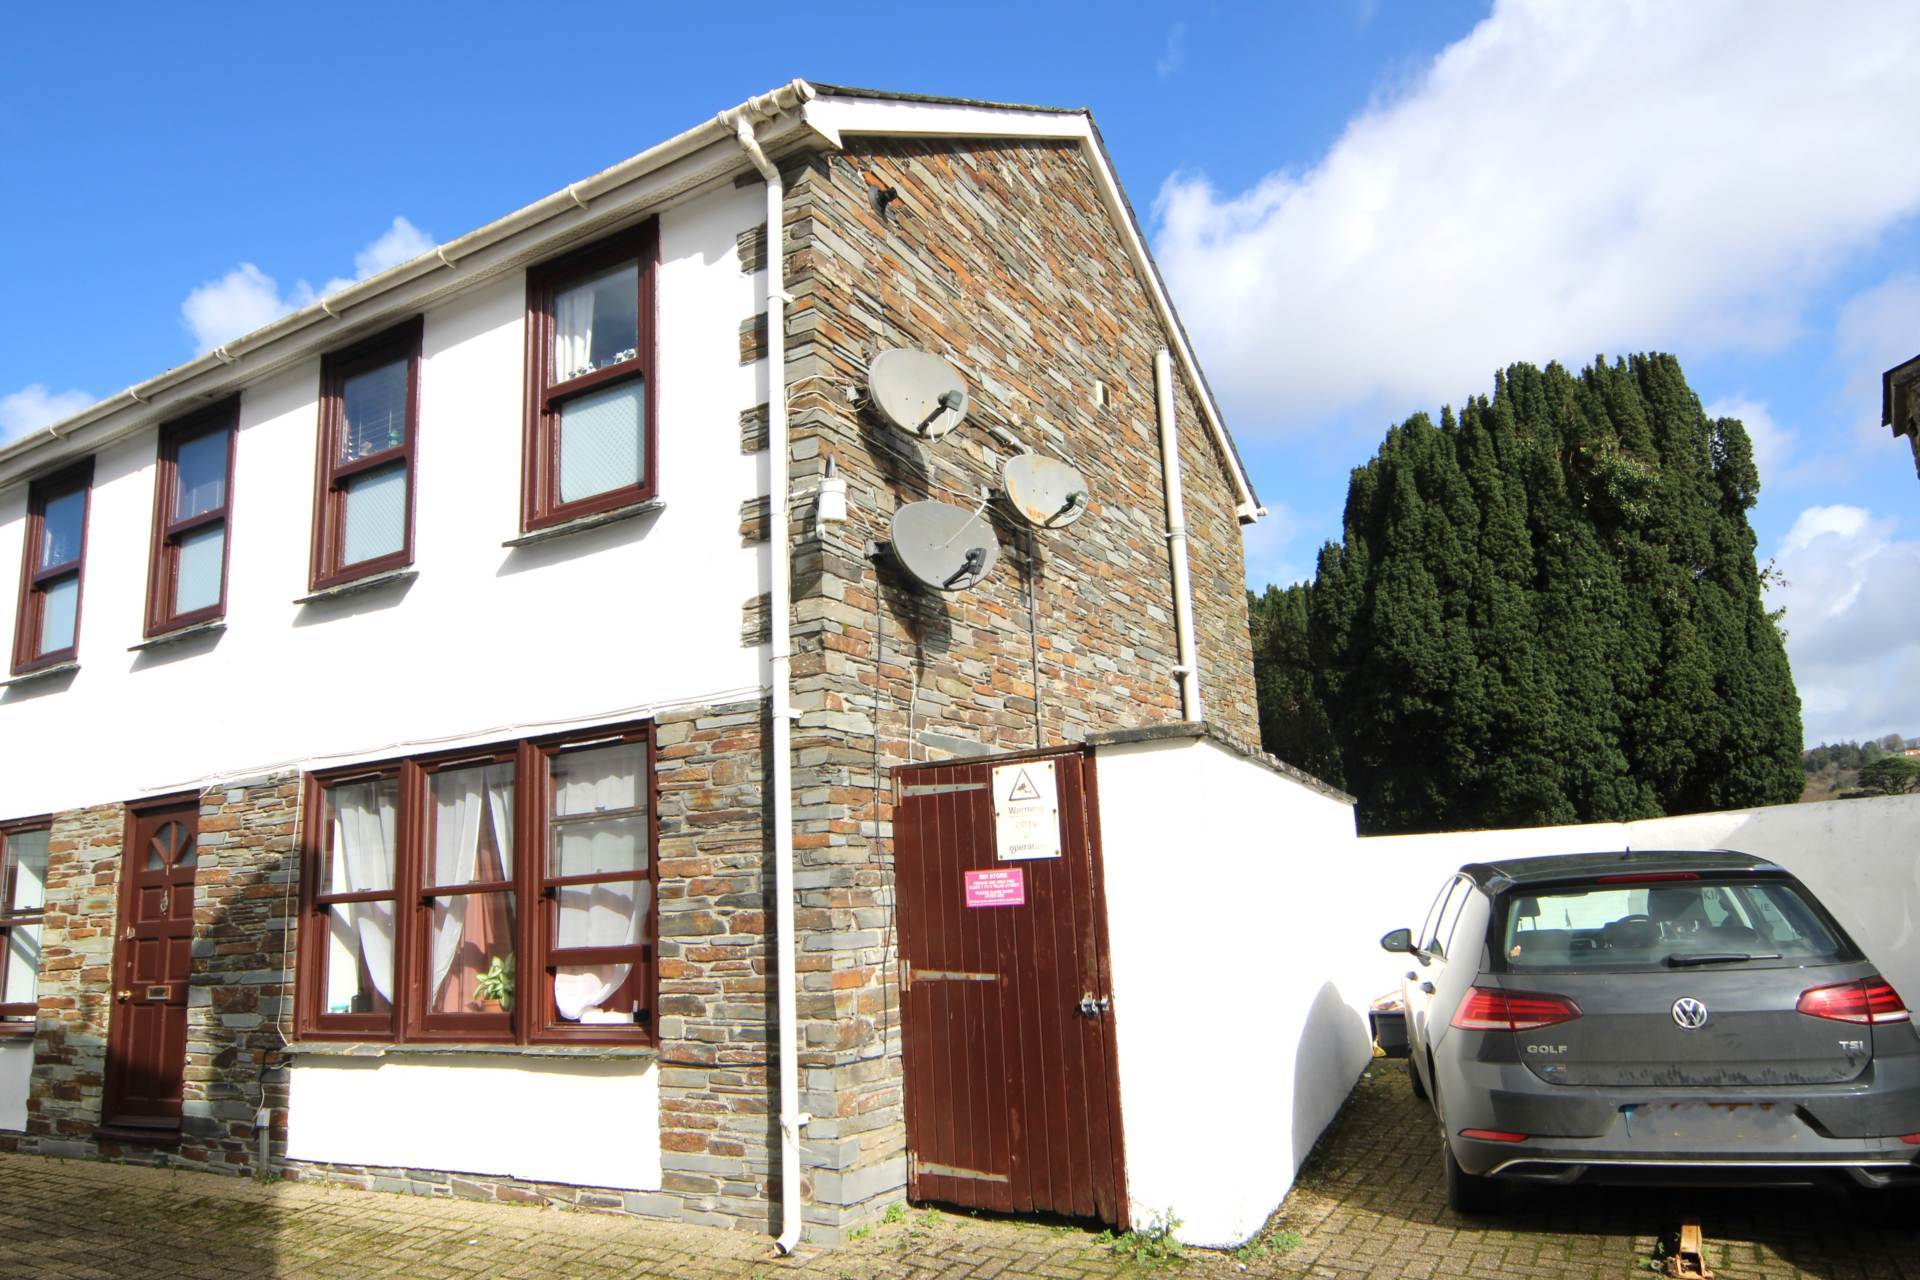
1 Bedroom Flat | £95,000
A well-presented ground floor flat situated in a cul de sac location within the heart of Callington close to all local a...
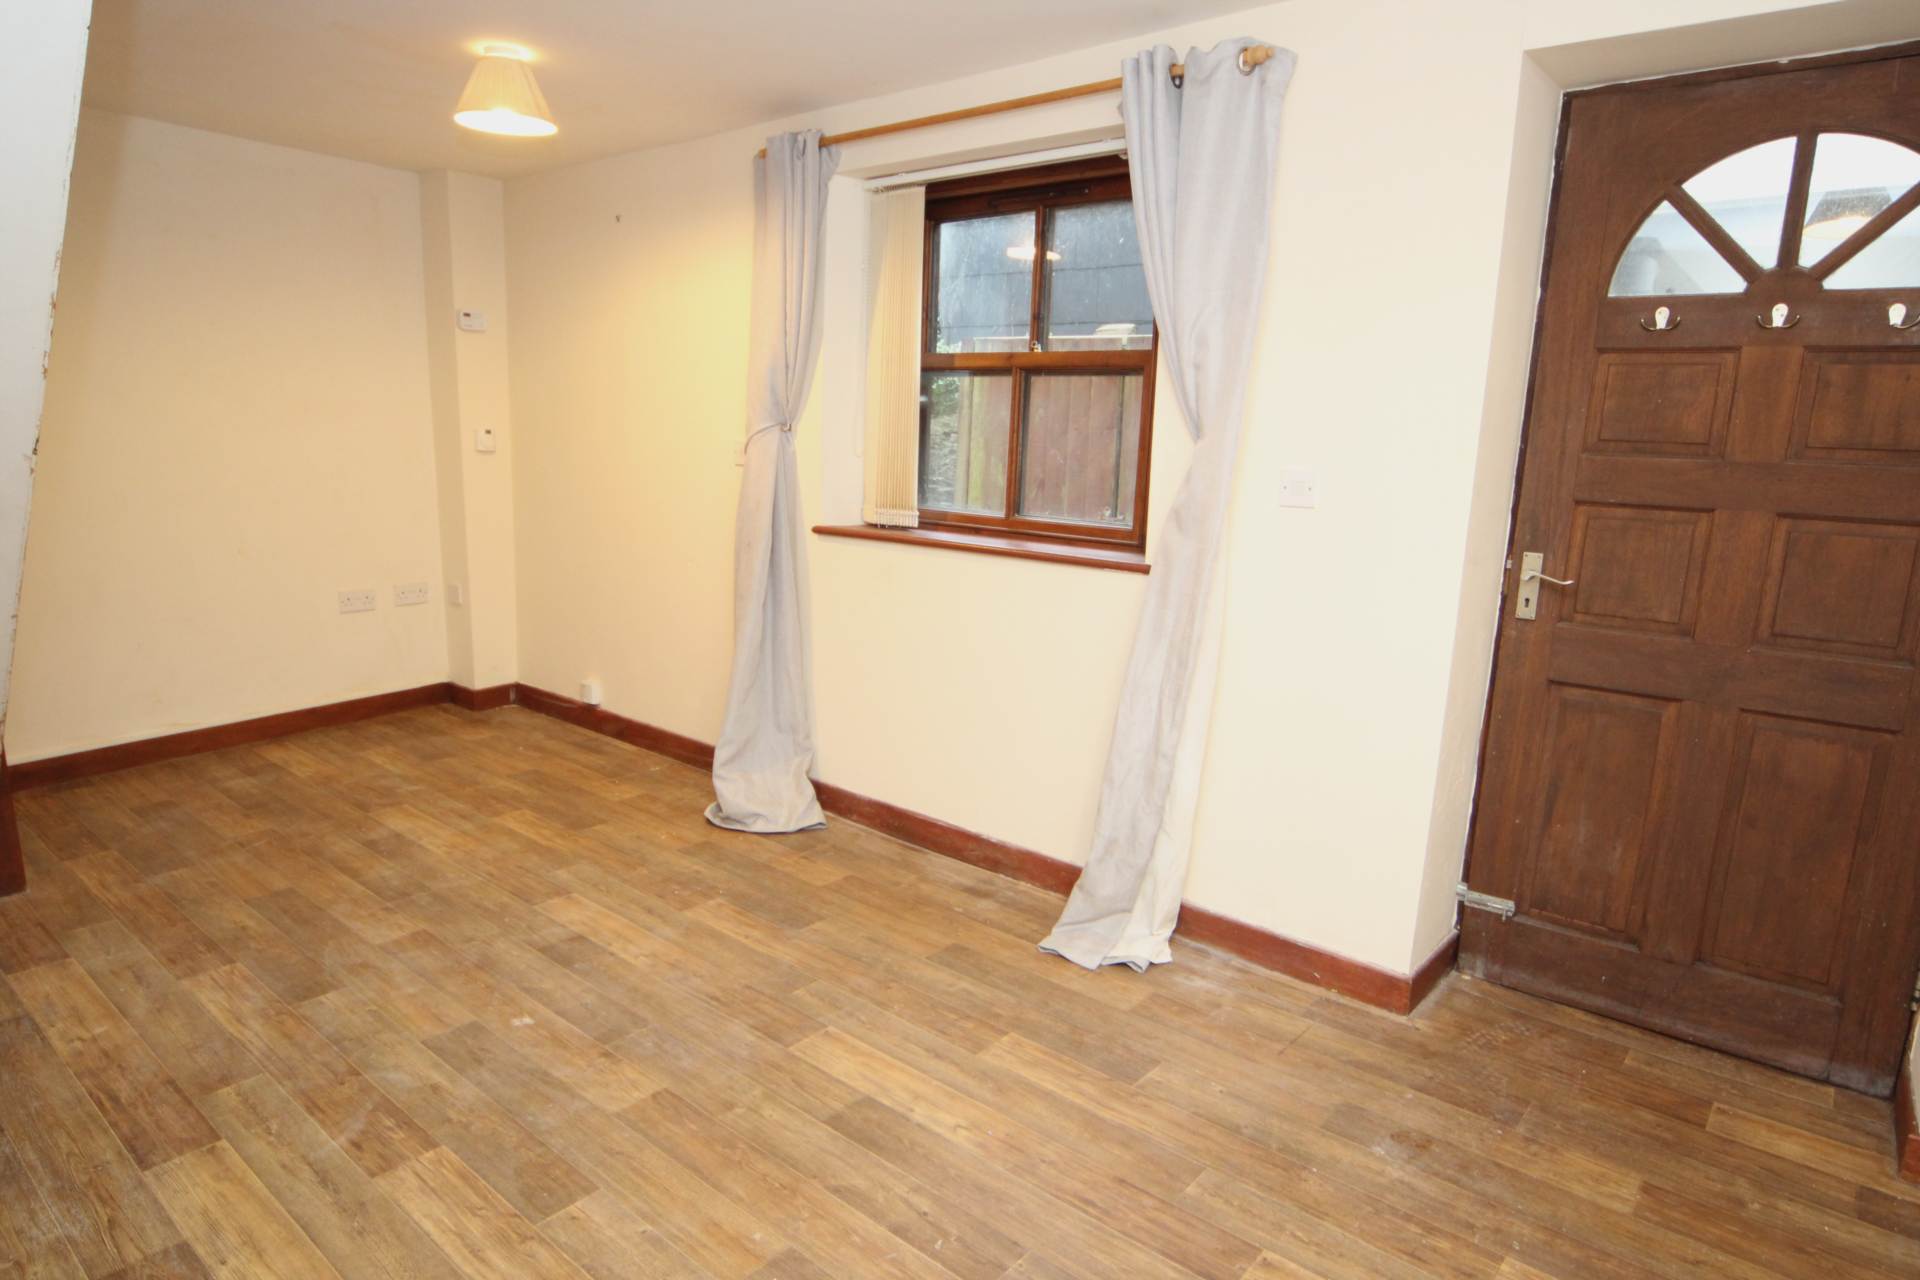
1 Bedroom House | Guide Price £95,000
*NO WAITING FOR THE VENDOR TO FIND AS BEING SOLD WITH NO CHAIN* One of only 3 properties in this courtyard setting, loca...
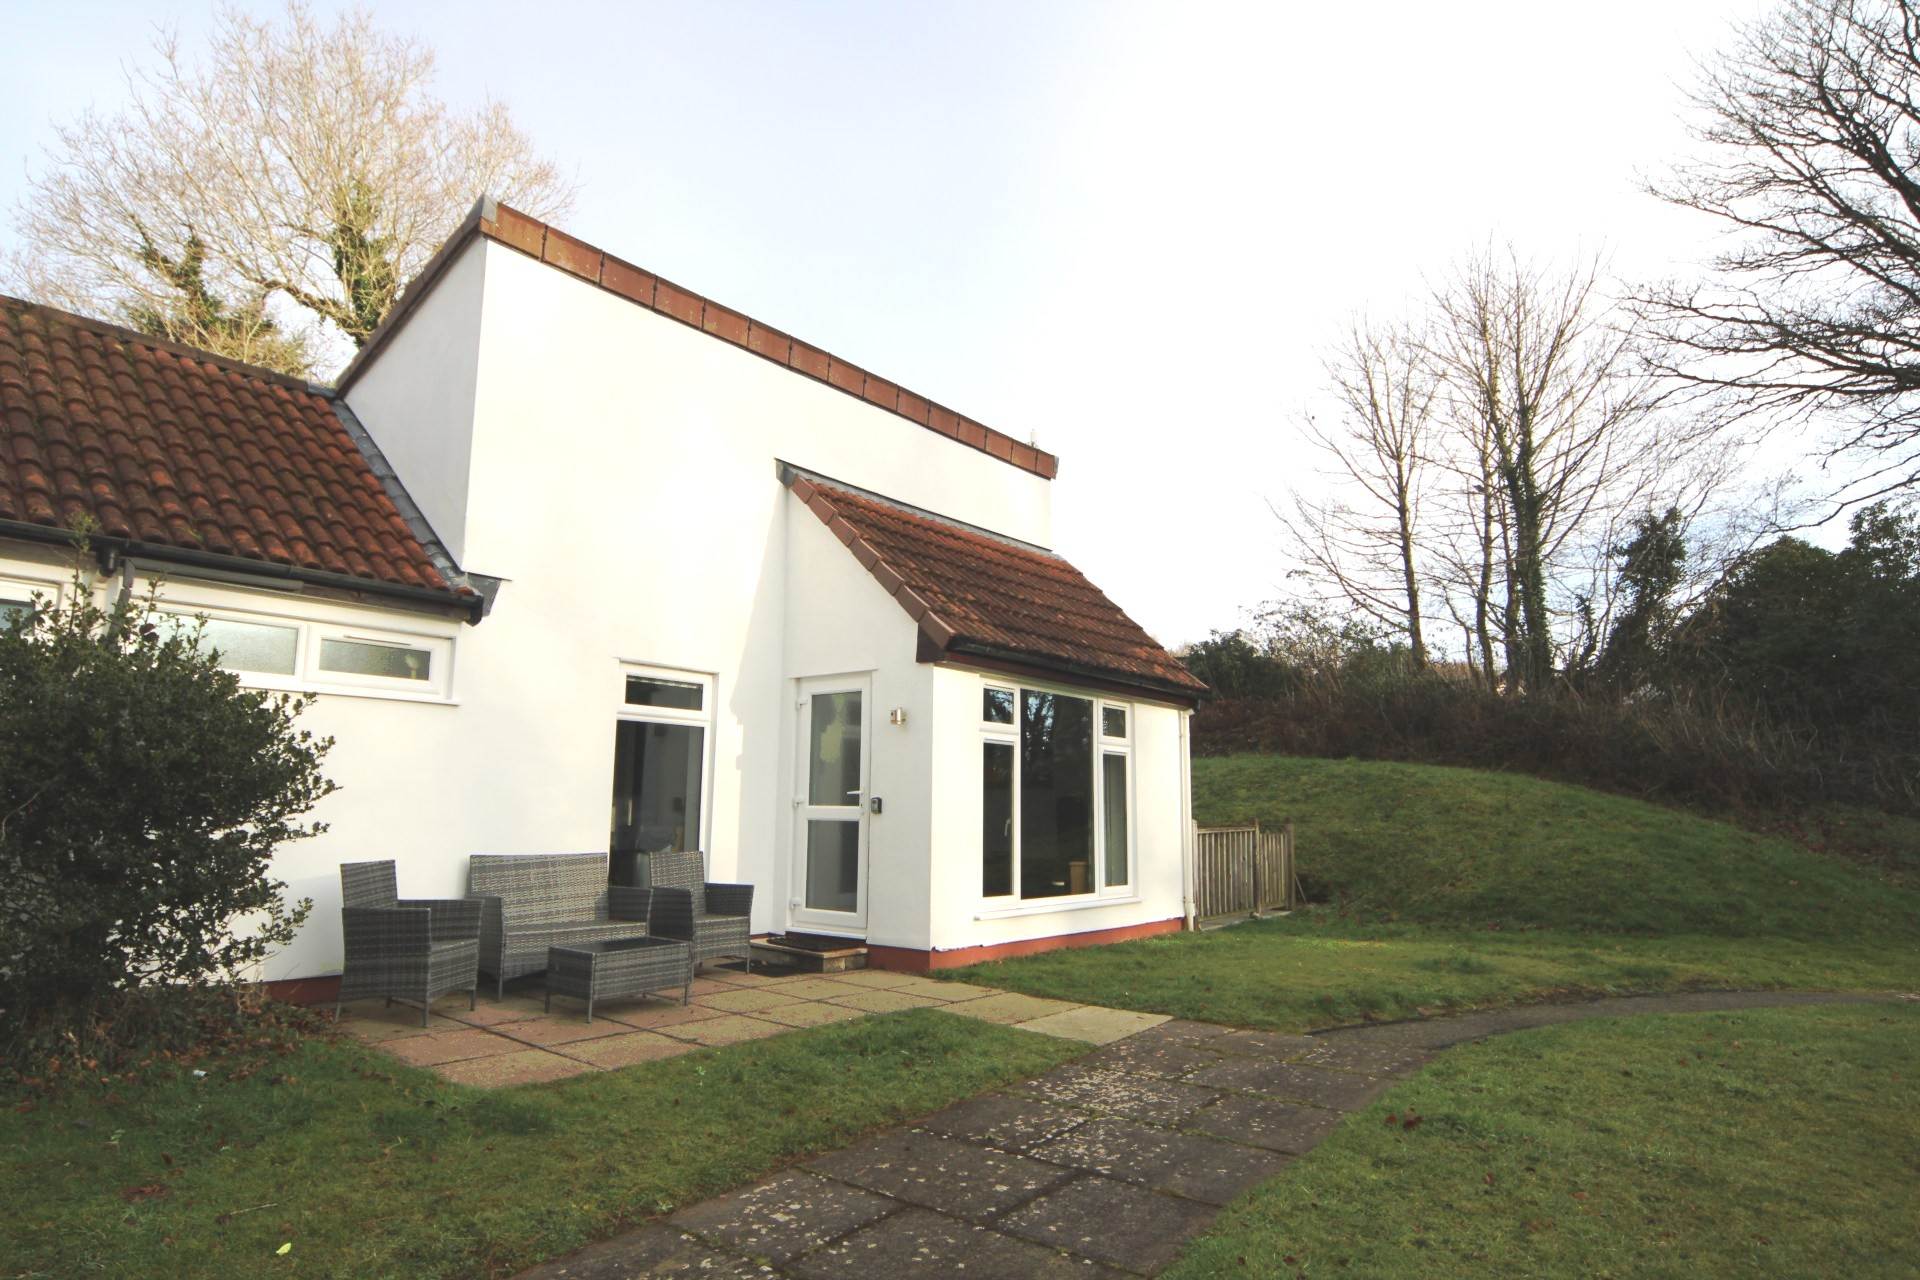
Harrowbarrow. Callington. PL17
3 Bedroom Bungalow | £100,000
*LOOKING FOR A STAYCATION OR INVESTMENT PURCHASE* This very well presented bungalow is to a very high standard and comes...

Dawson Nott Estate Agents (Callington)
Callington, Cornwall, PL17 7AQ
How much is your home worth?
Use our short form to request a valuation of your property.
Request a Valuation
