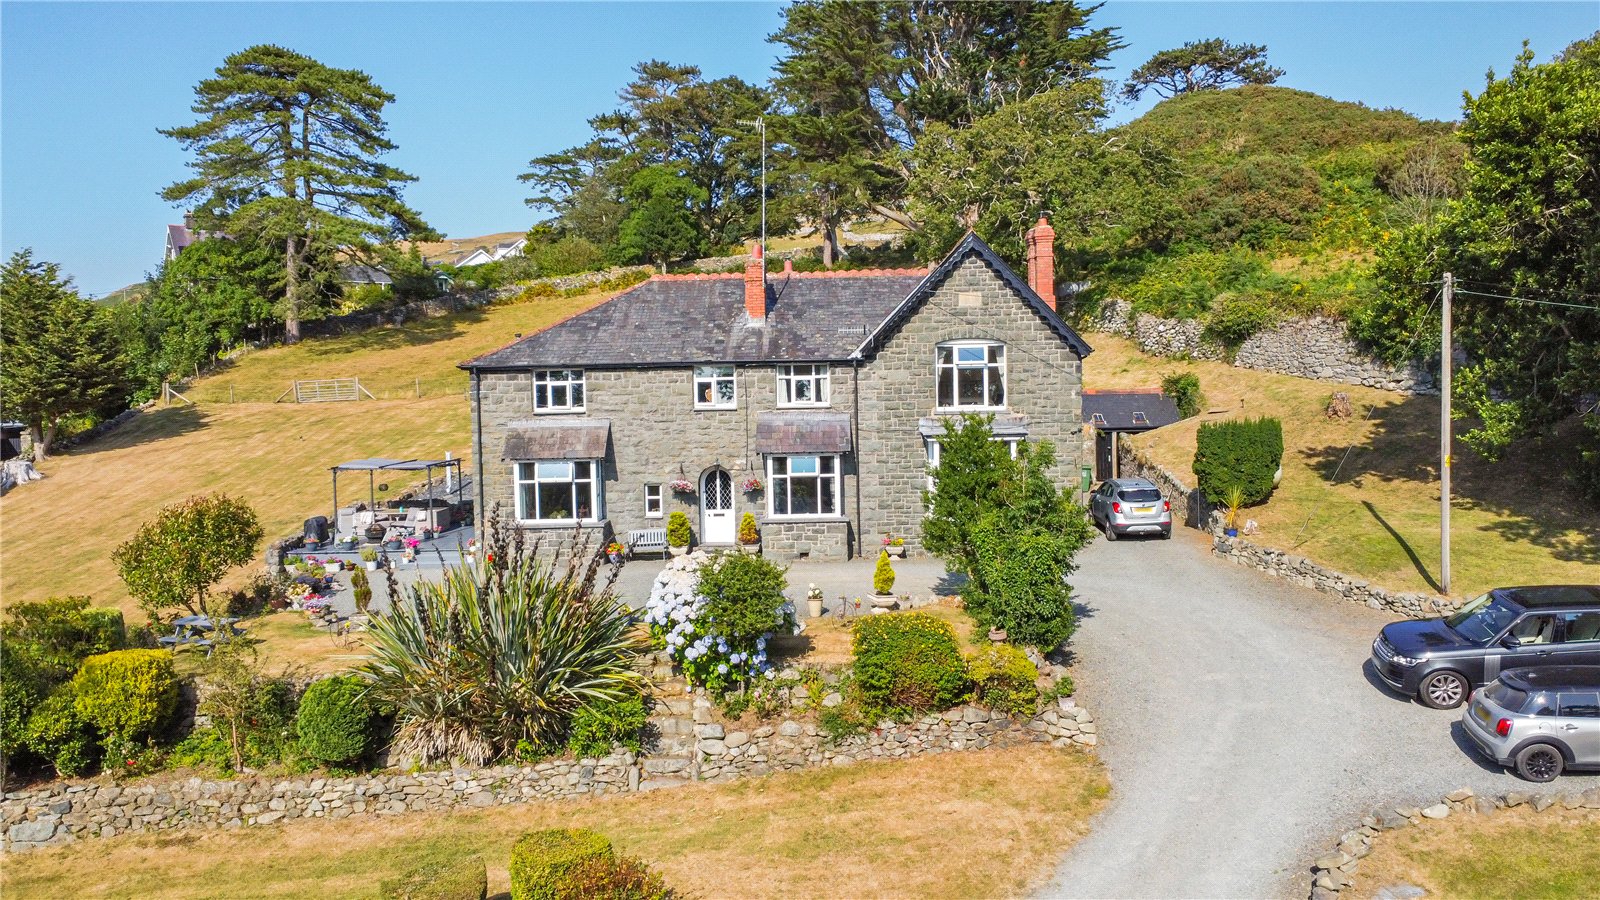
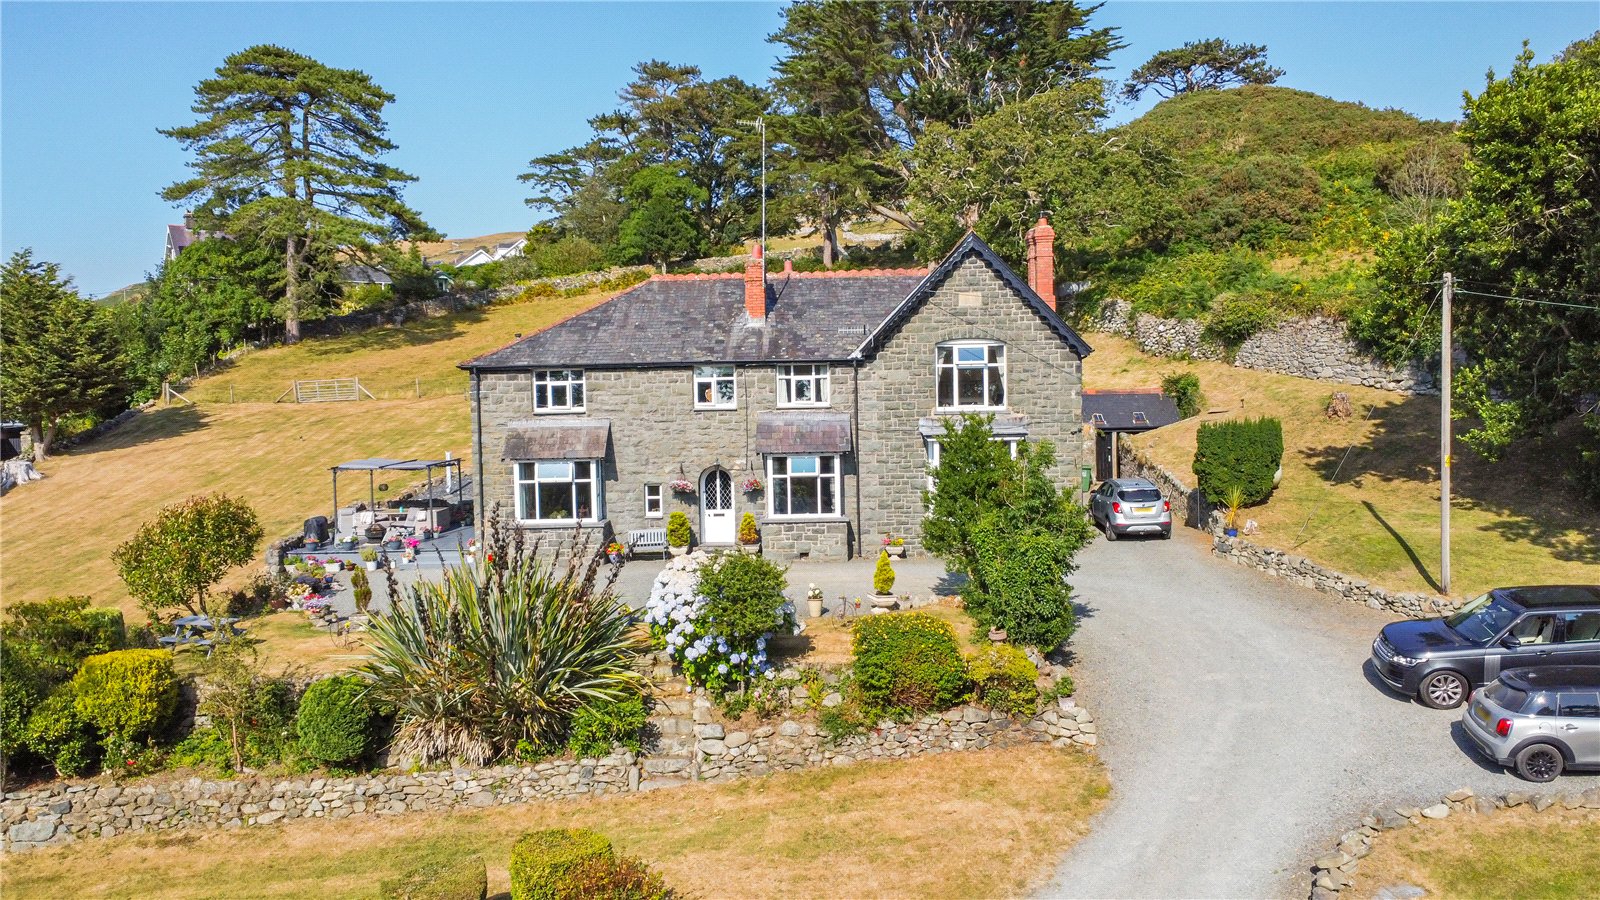
- Historic seven-bedroom period residence with exceptional original character
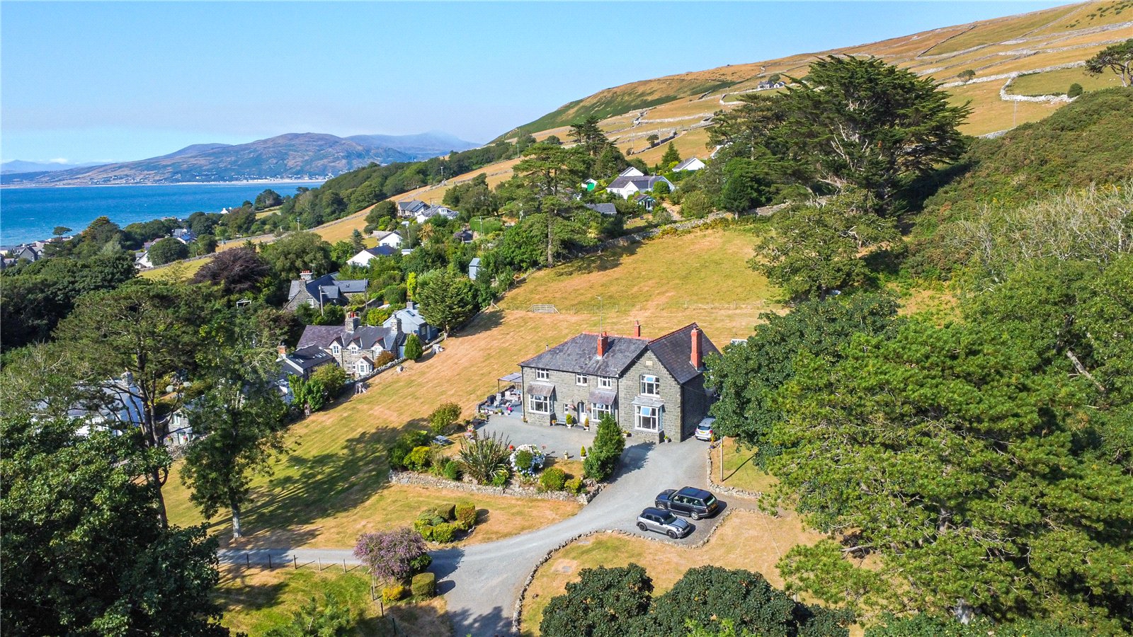
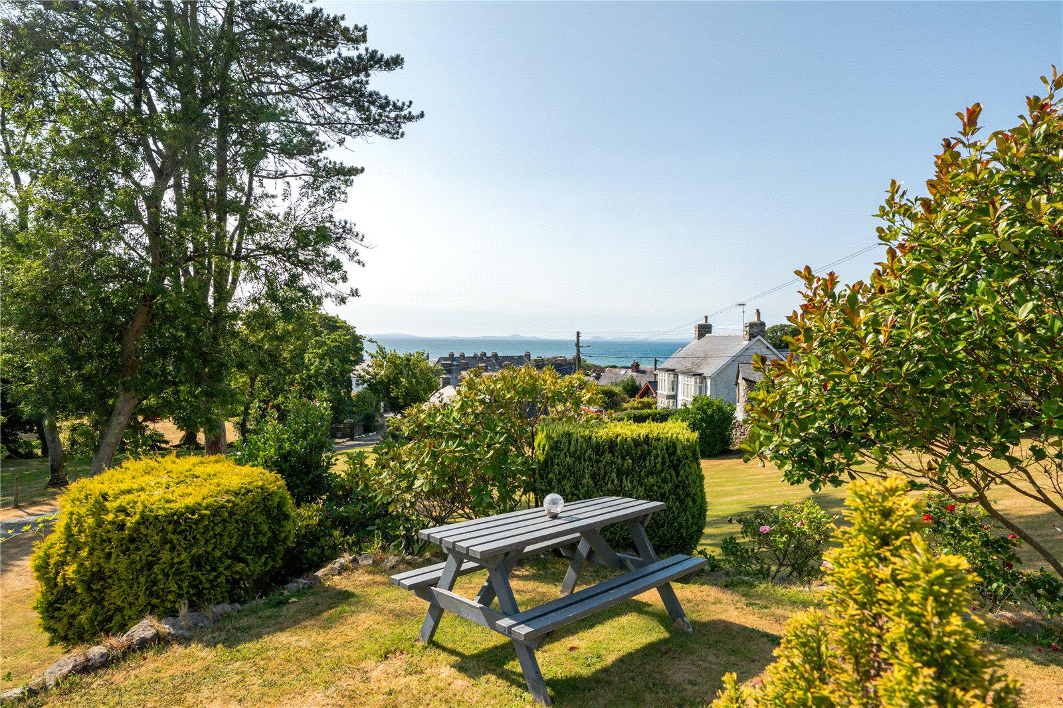
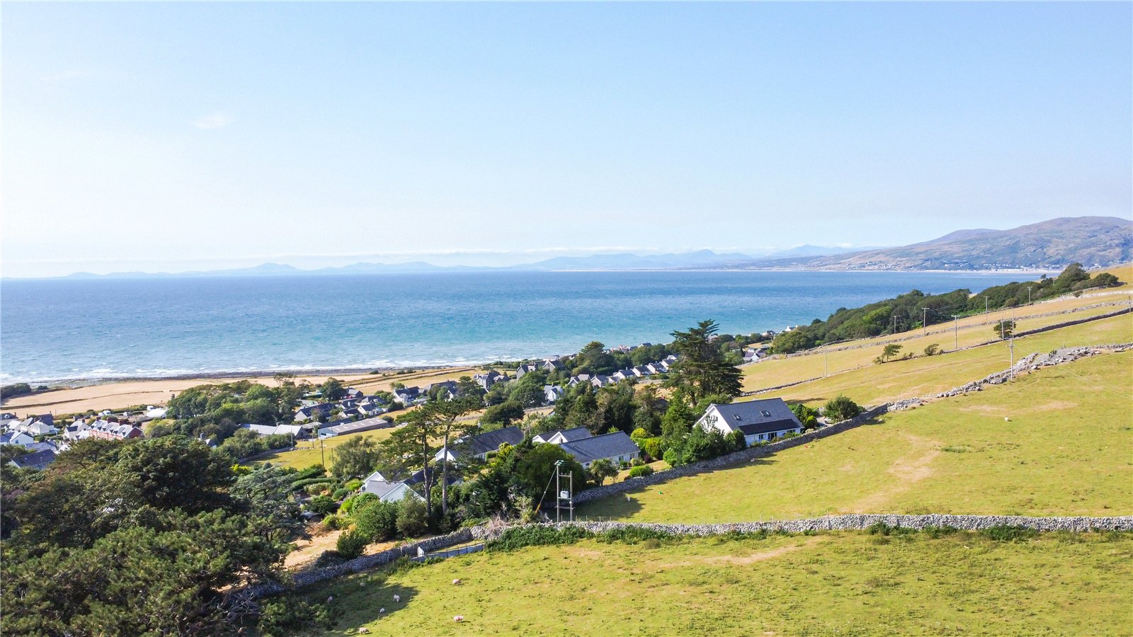
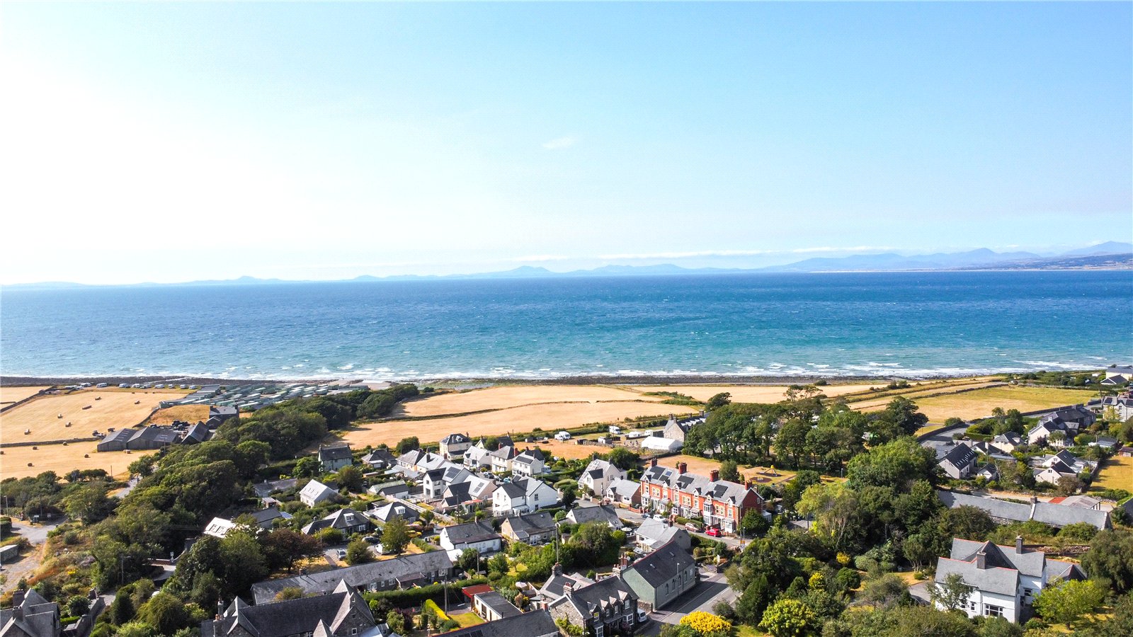
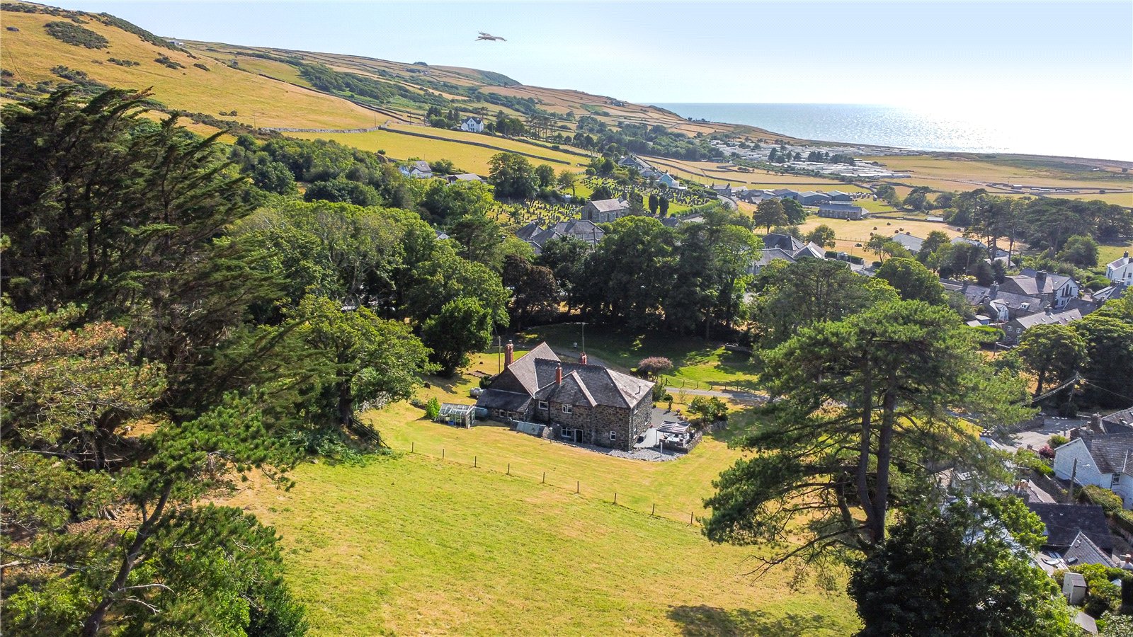
- Elevated position with panoramic views across Llwyngwril and Cardigan Bay
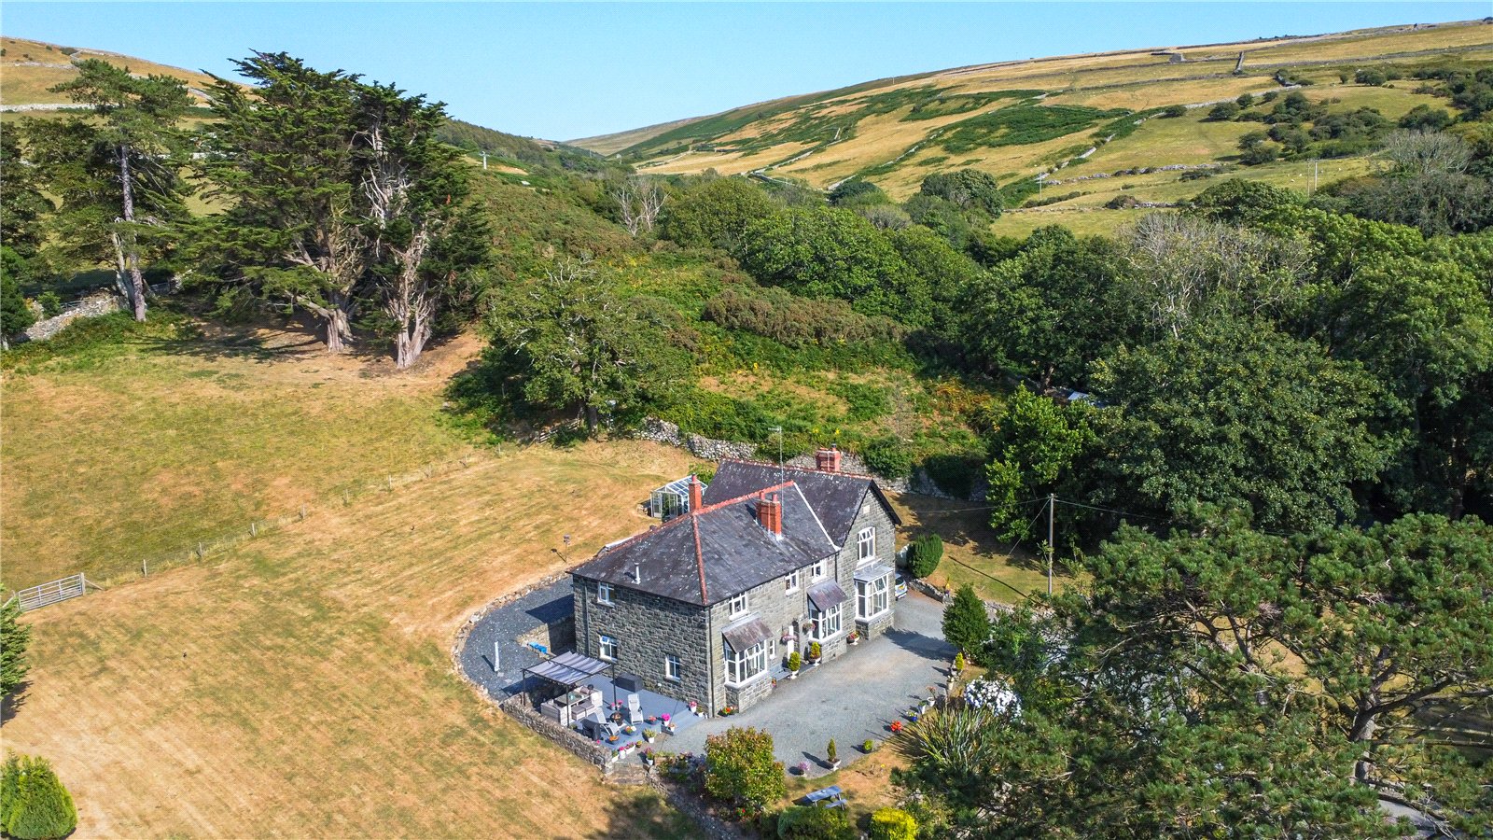
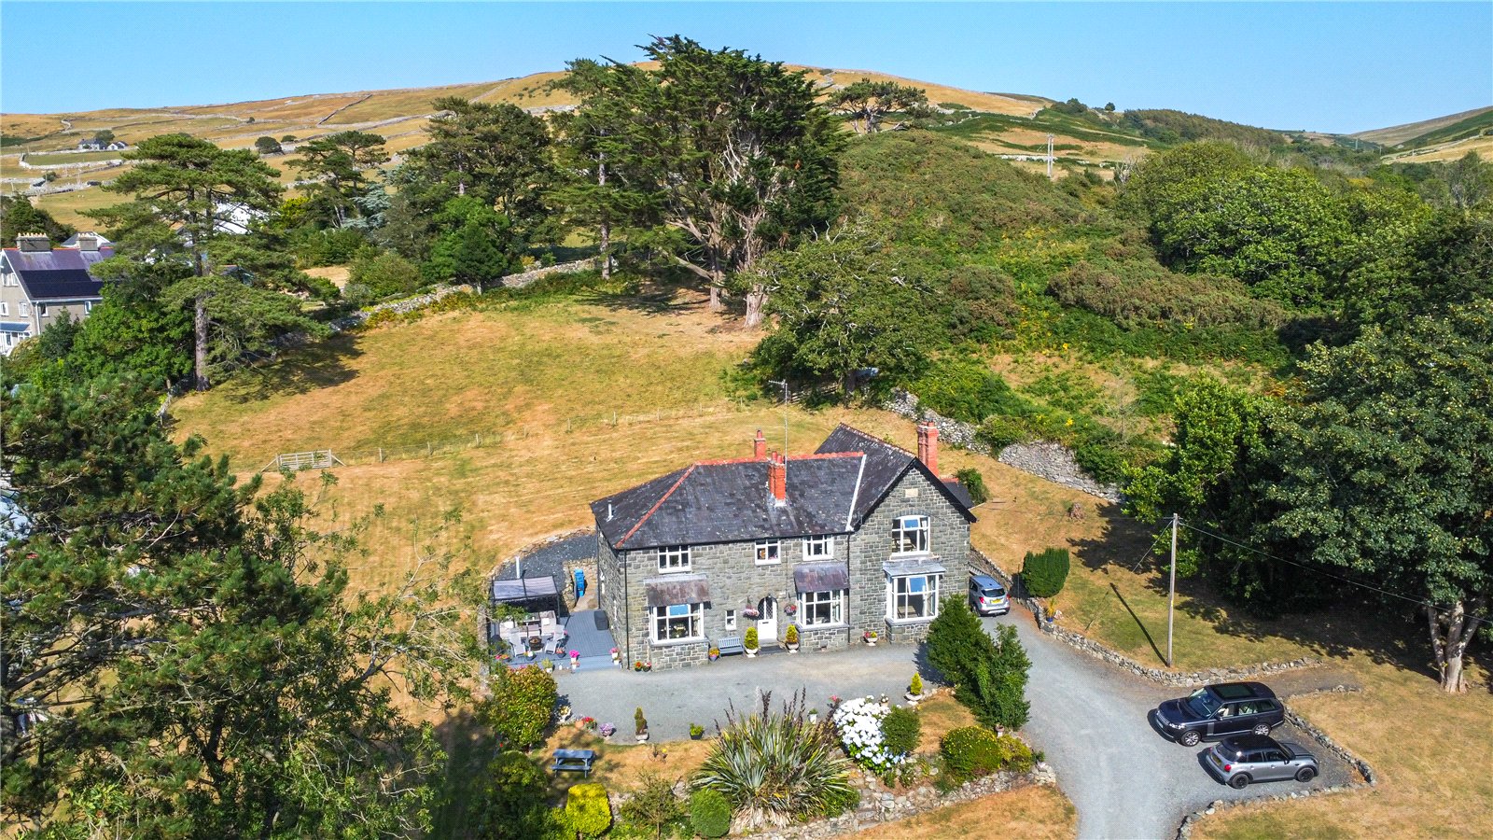
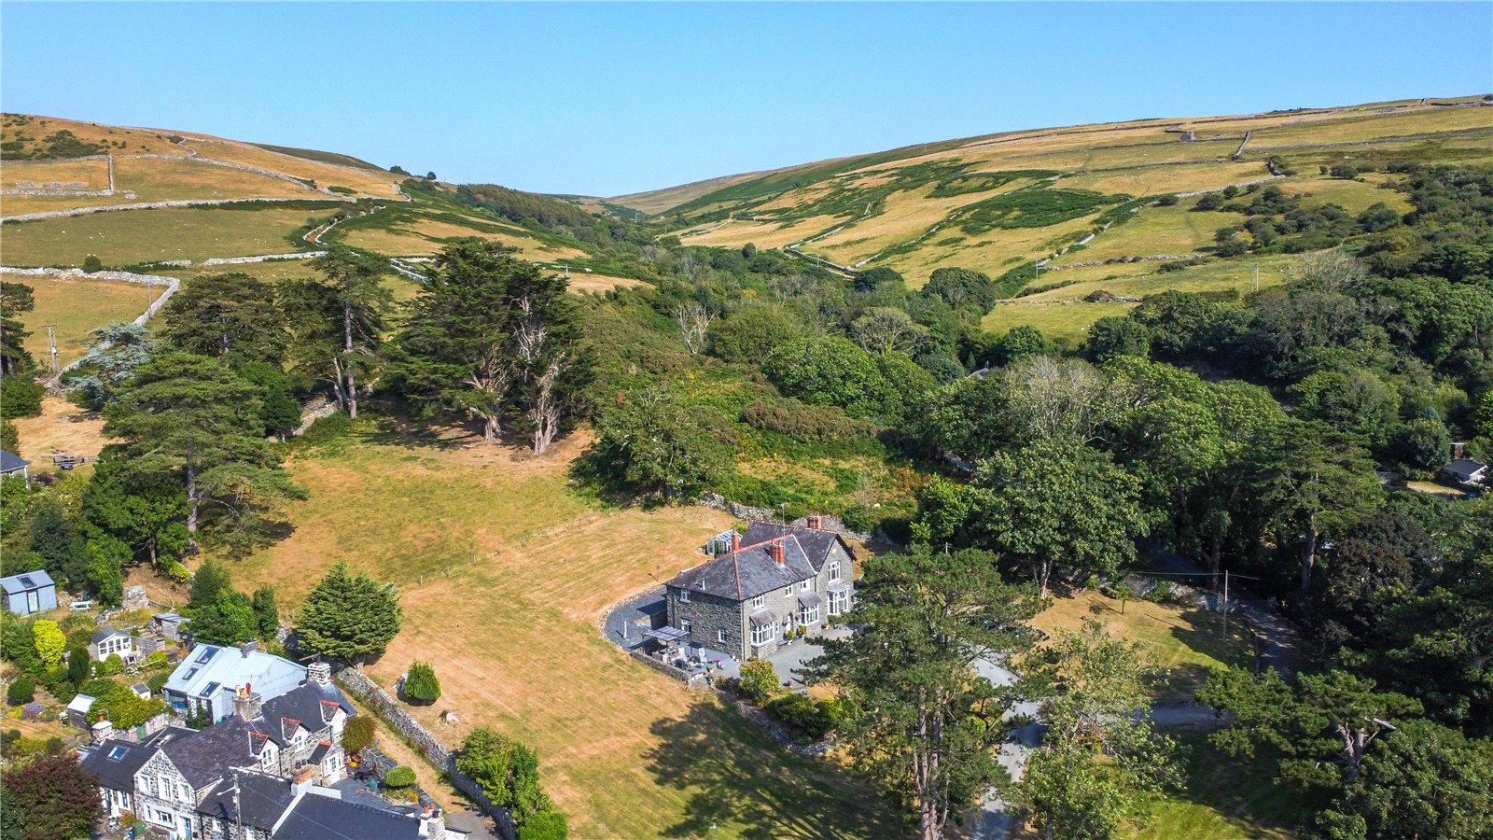
- Approximately 8.5 acres including mature gardens, paddocks and natural grounds
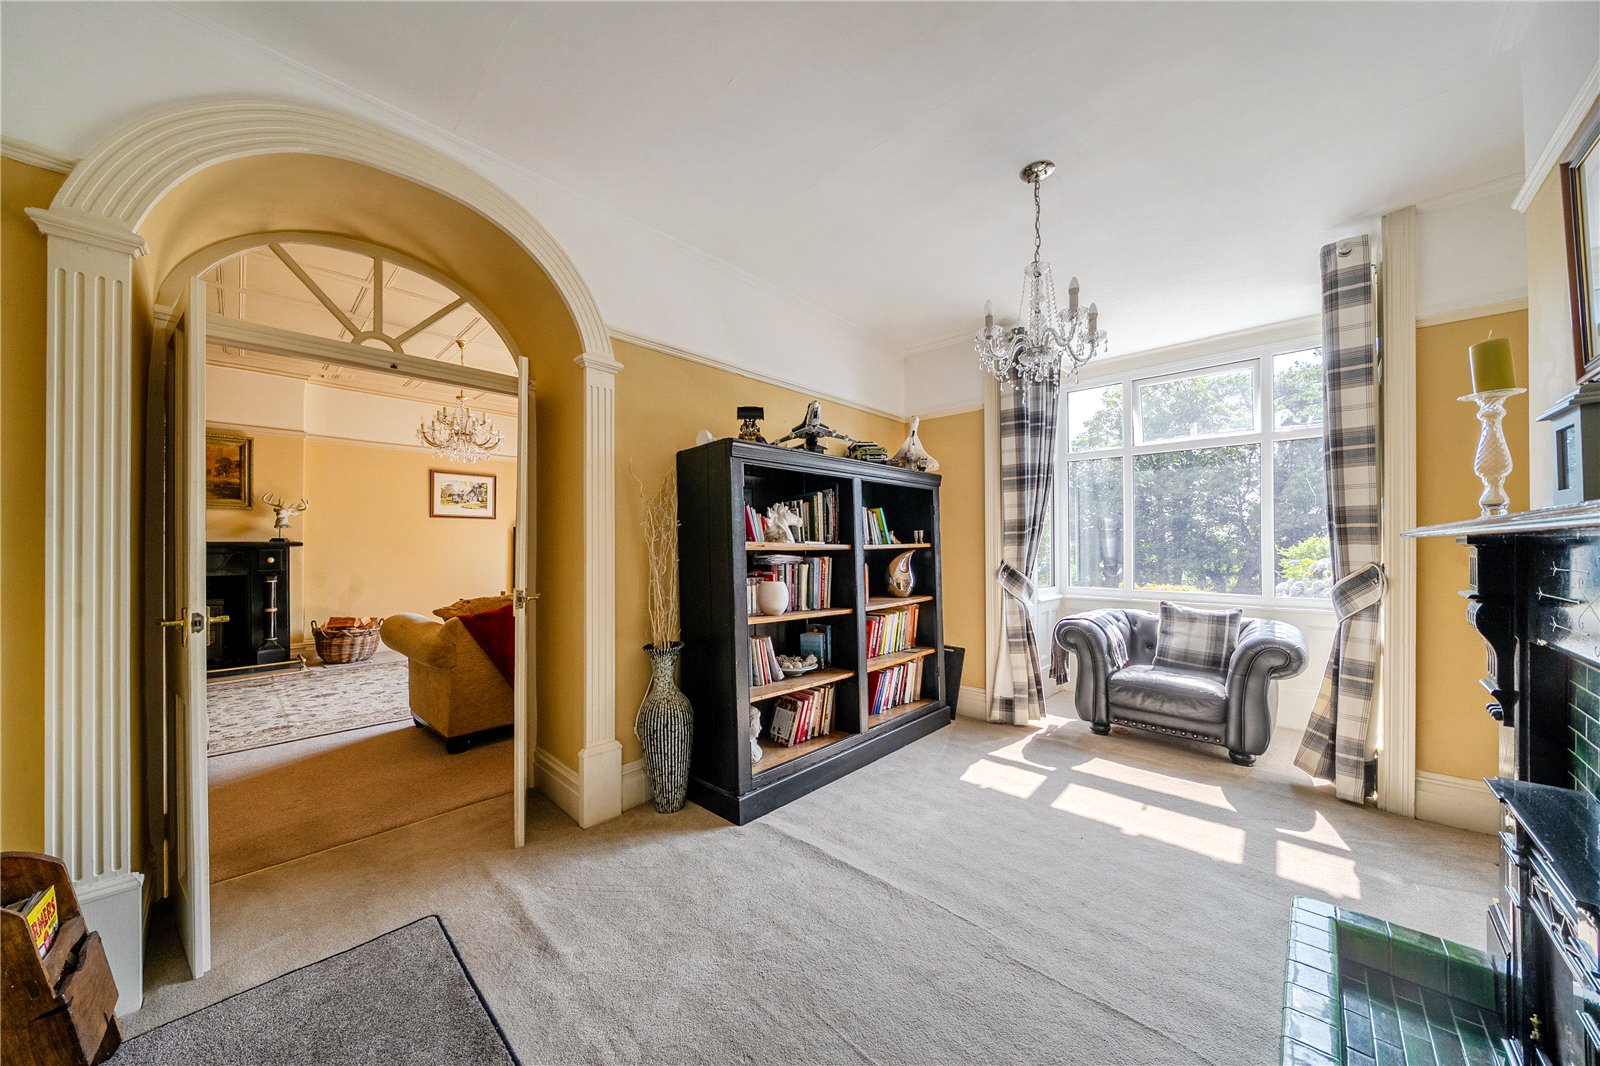
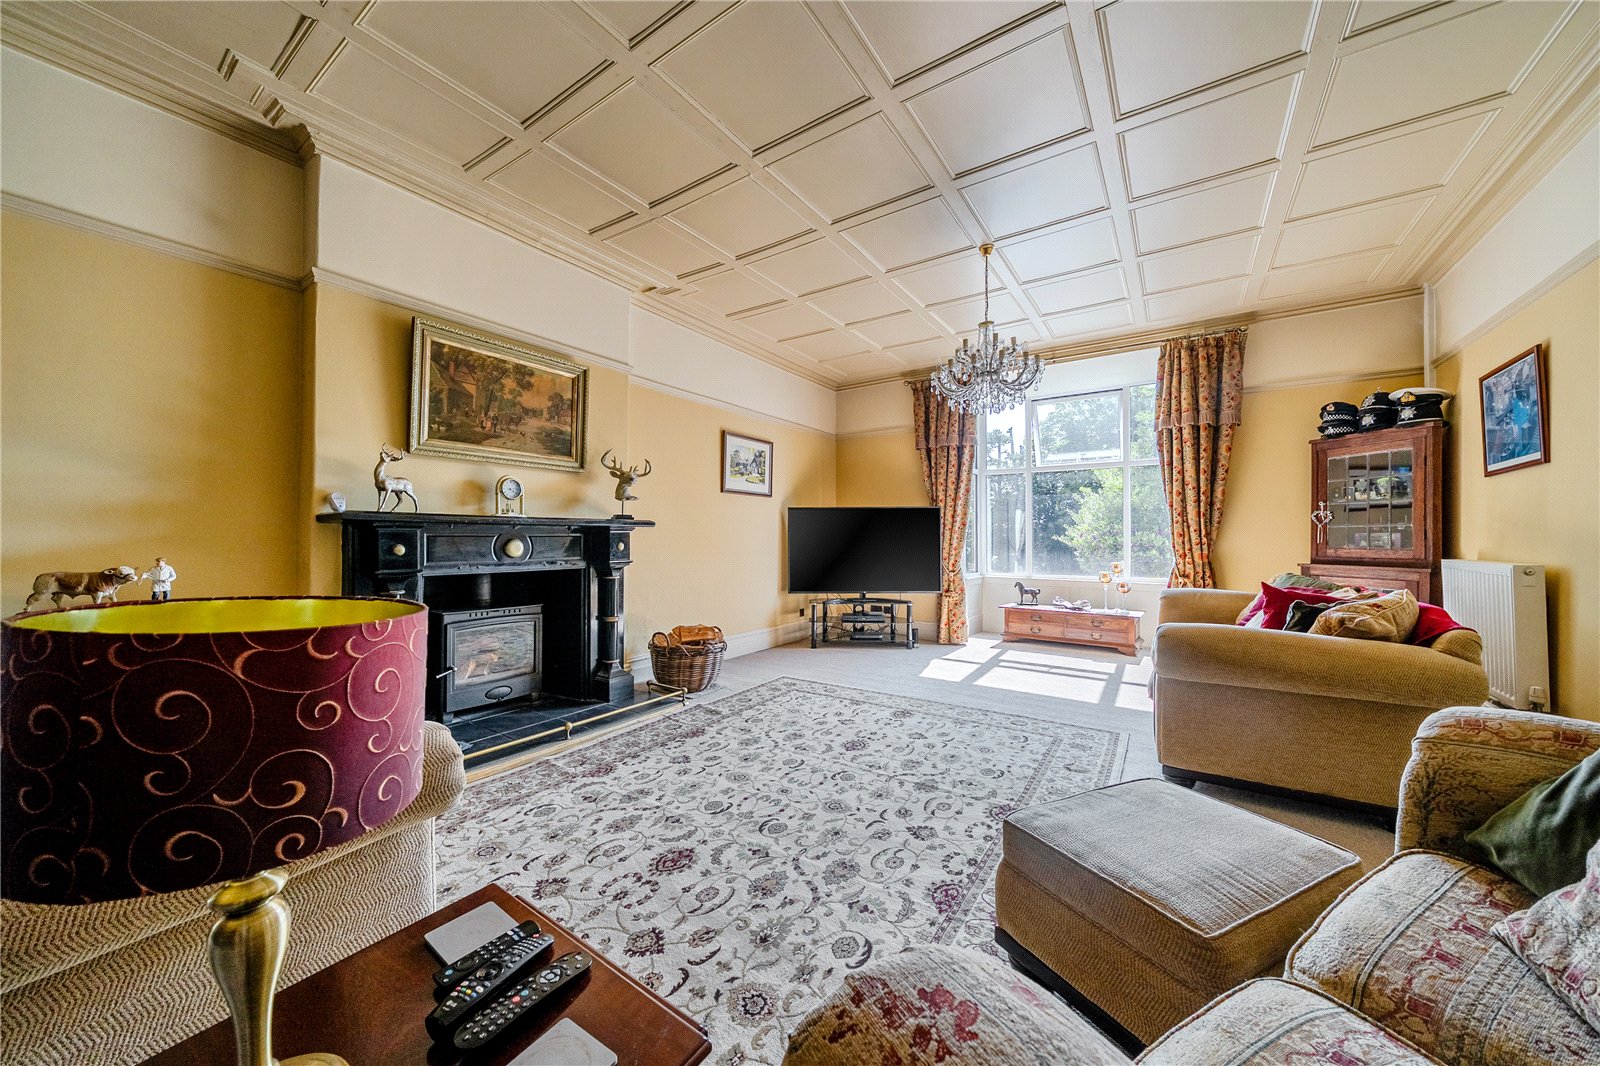
- Elegant reception rooms with bay windows, panelling and feature fireplaces
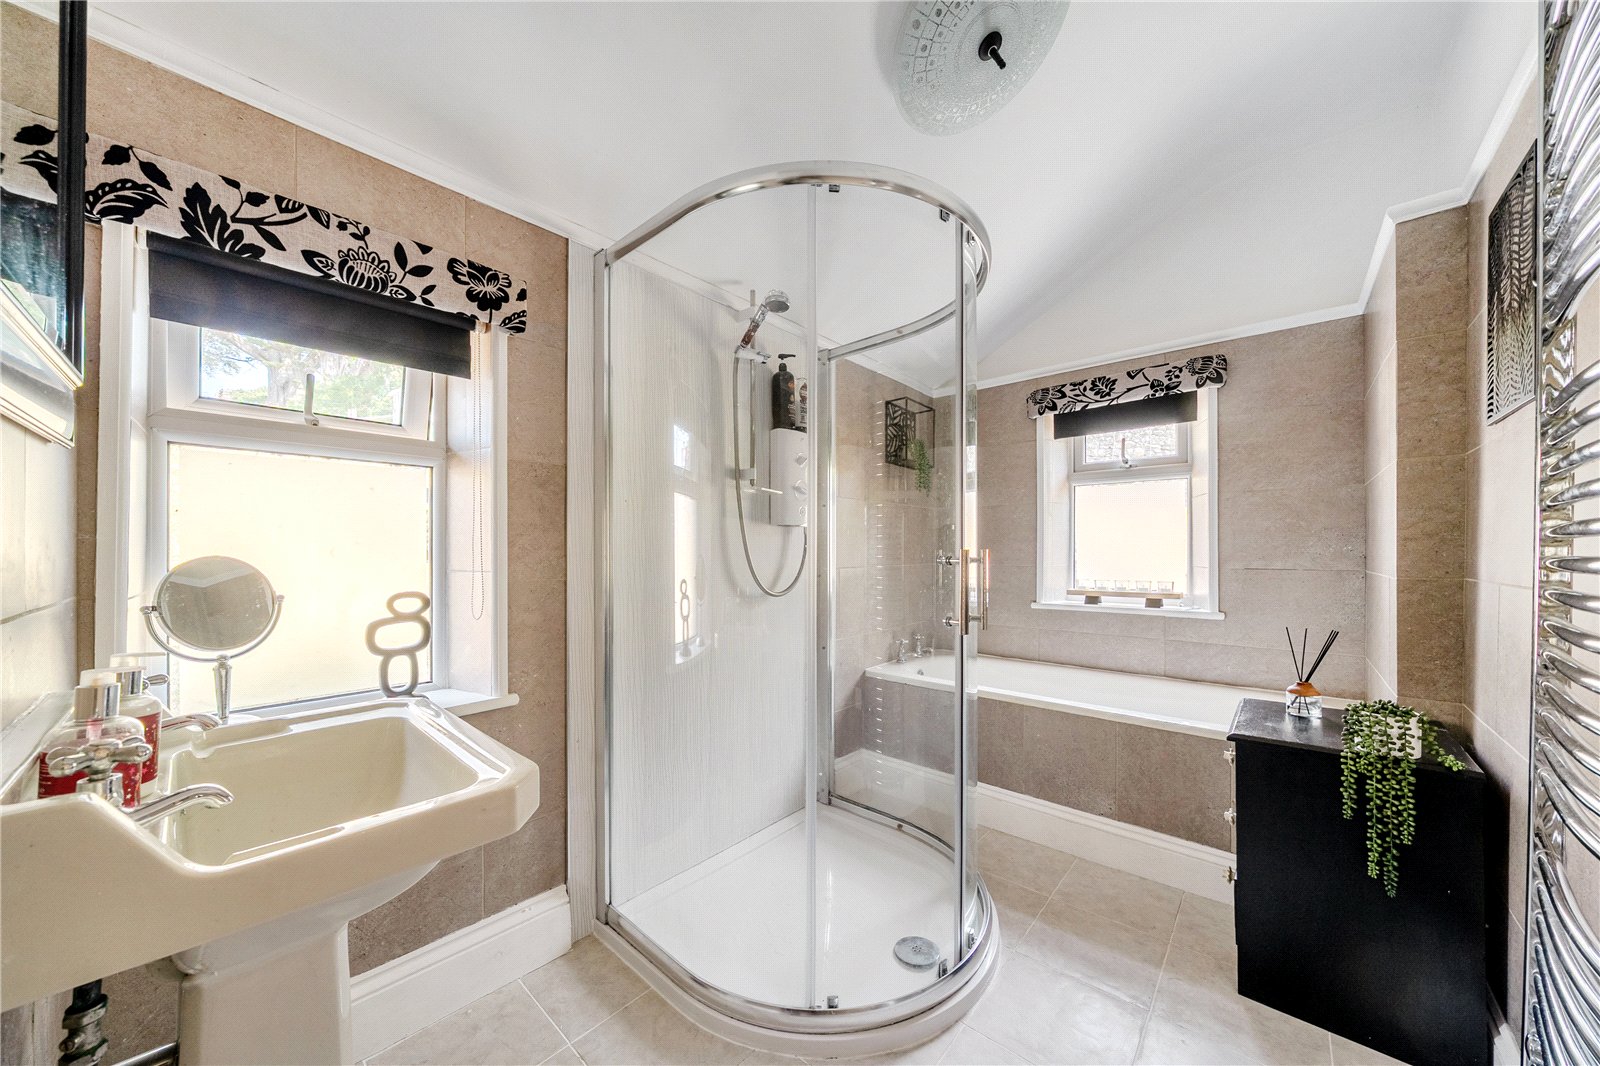
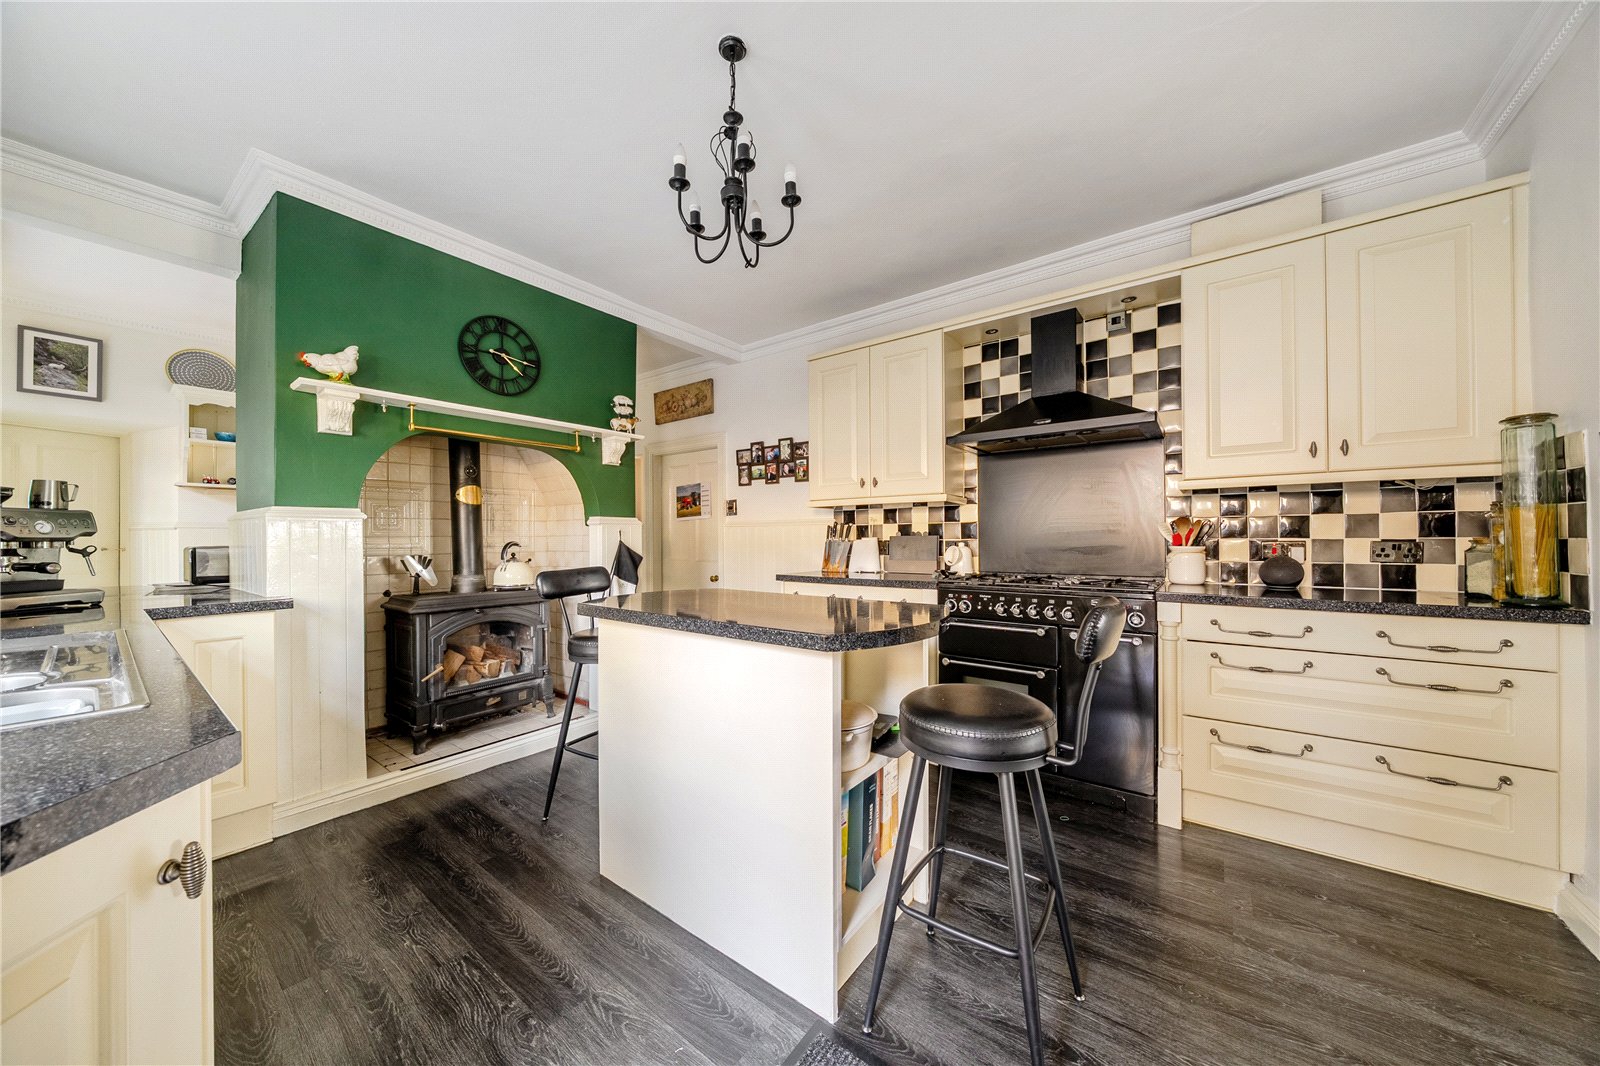
- Beautifully modernised kitchen, bathrooms and en-suite accommodation
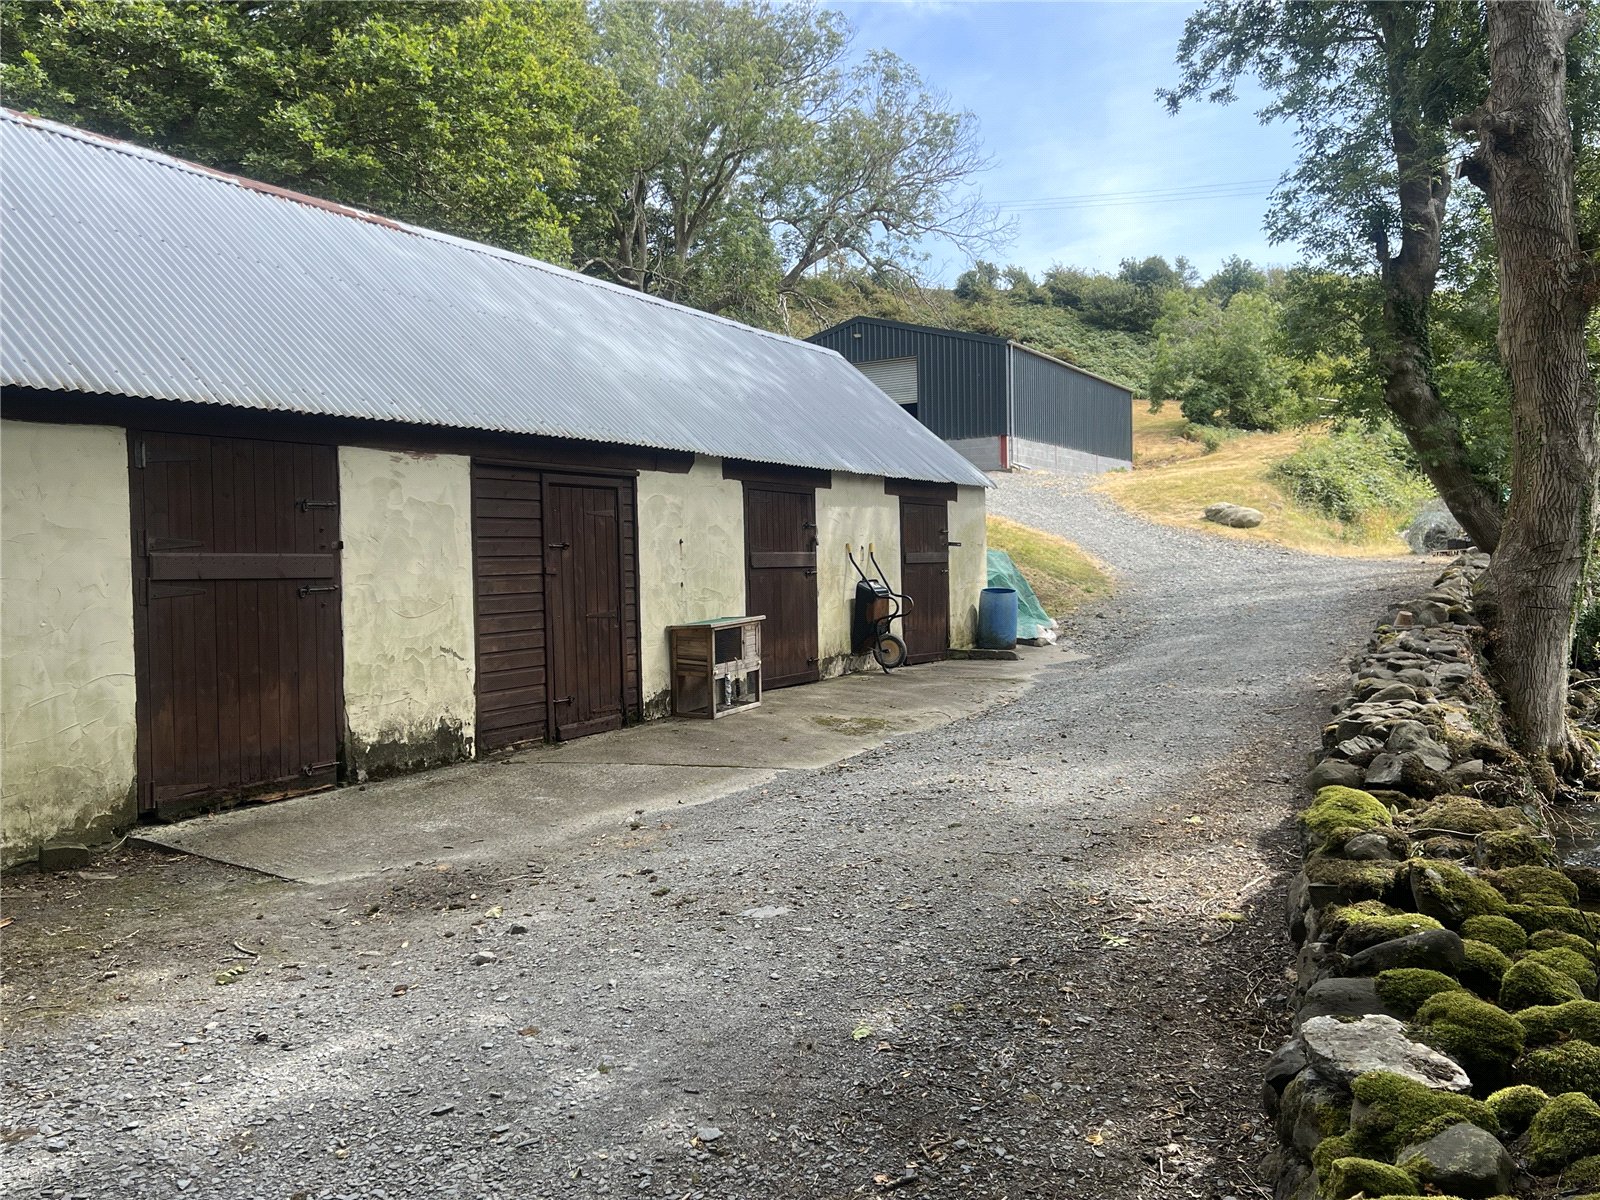
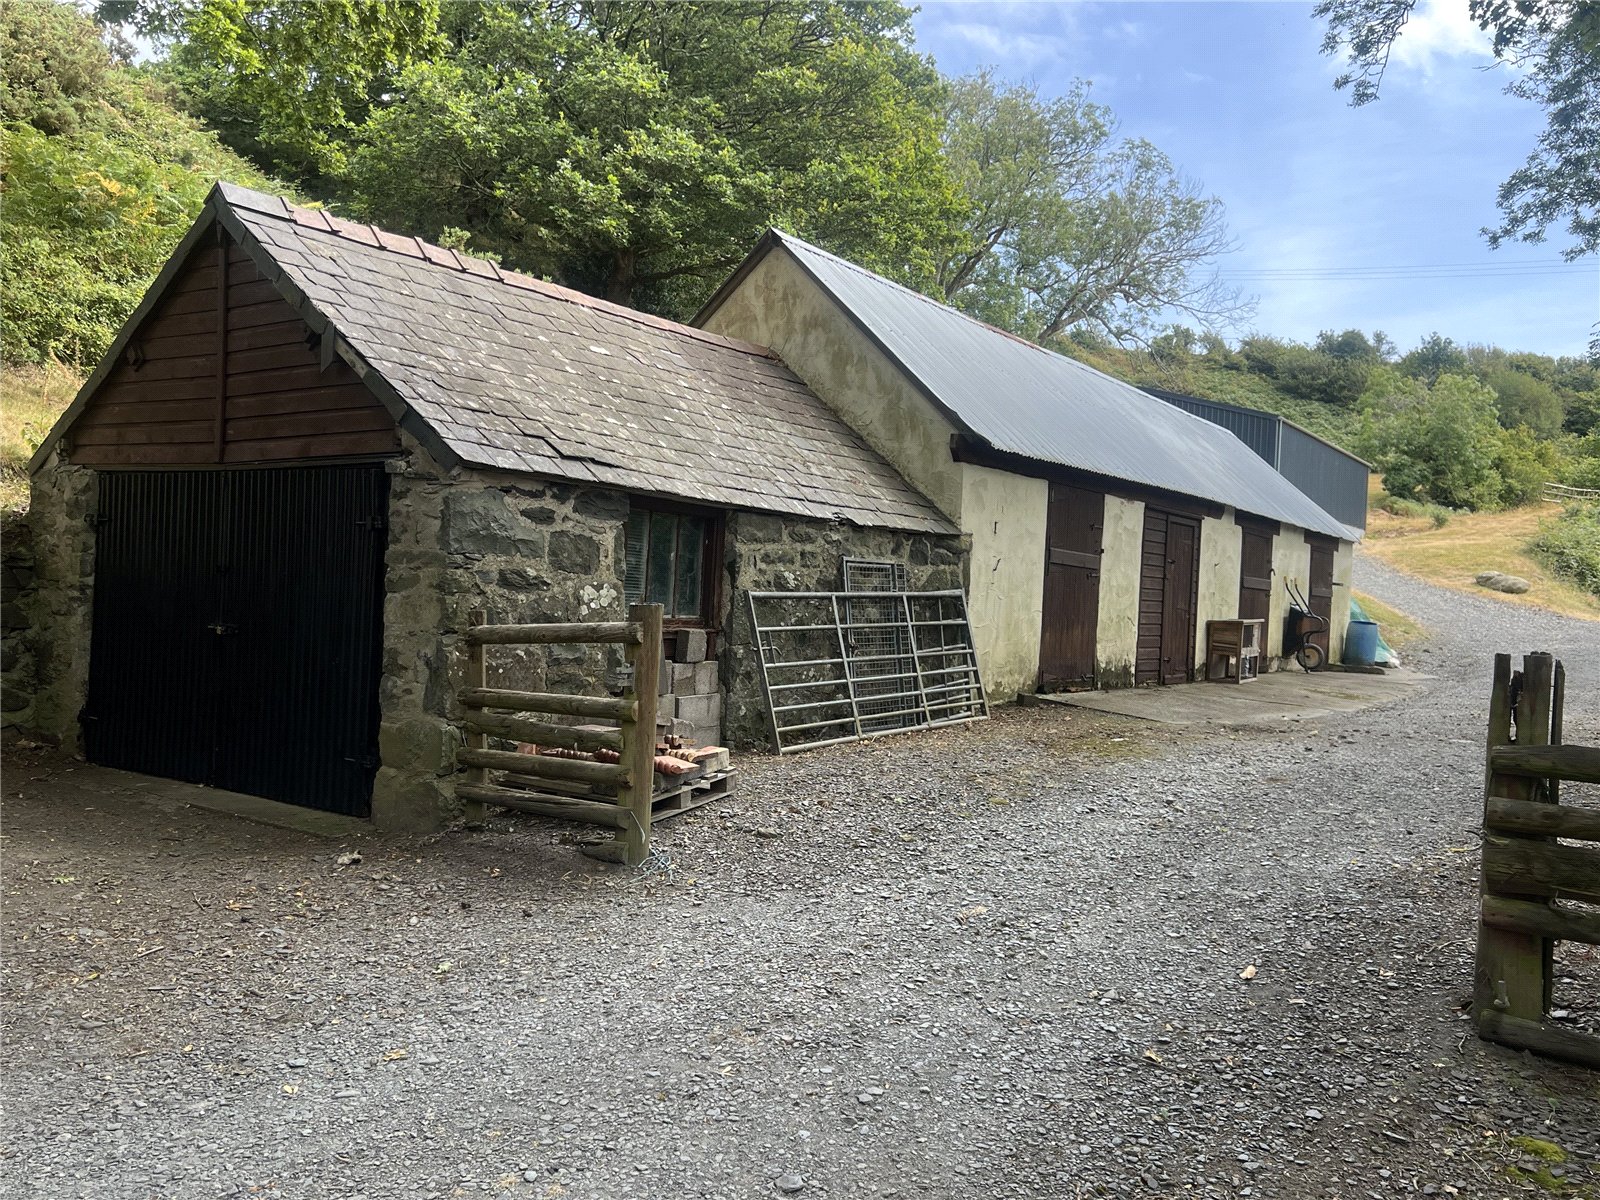
- Five-bay stable block and extensive equestrian or smallholding potential
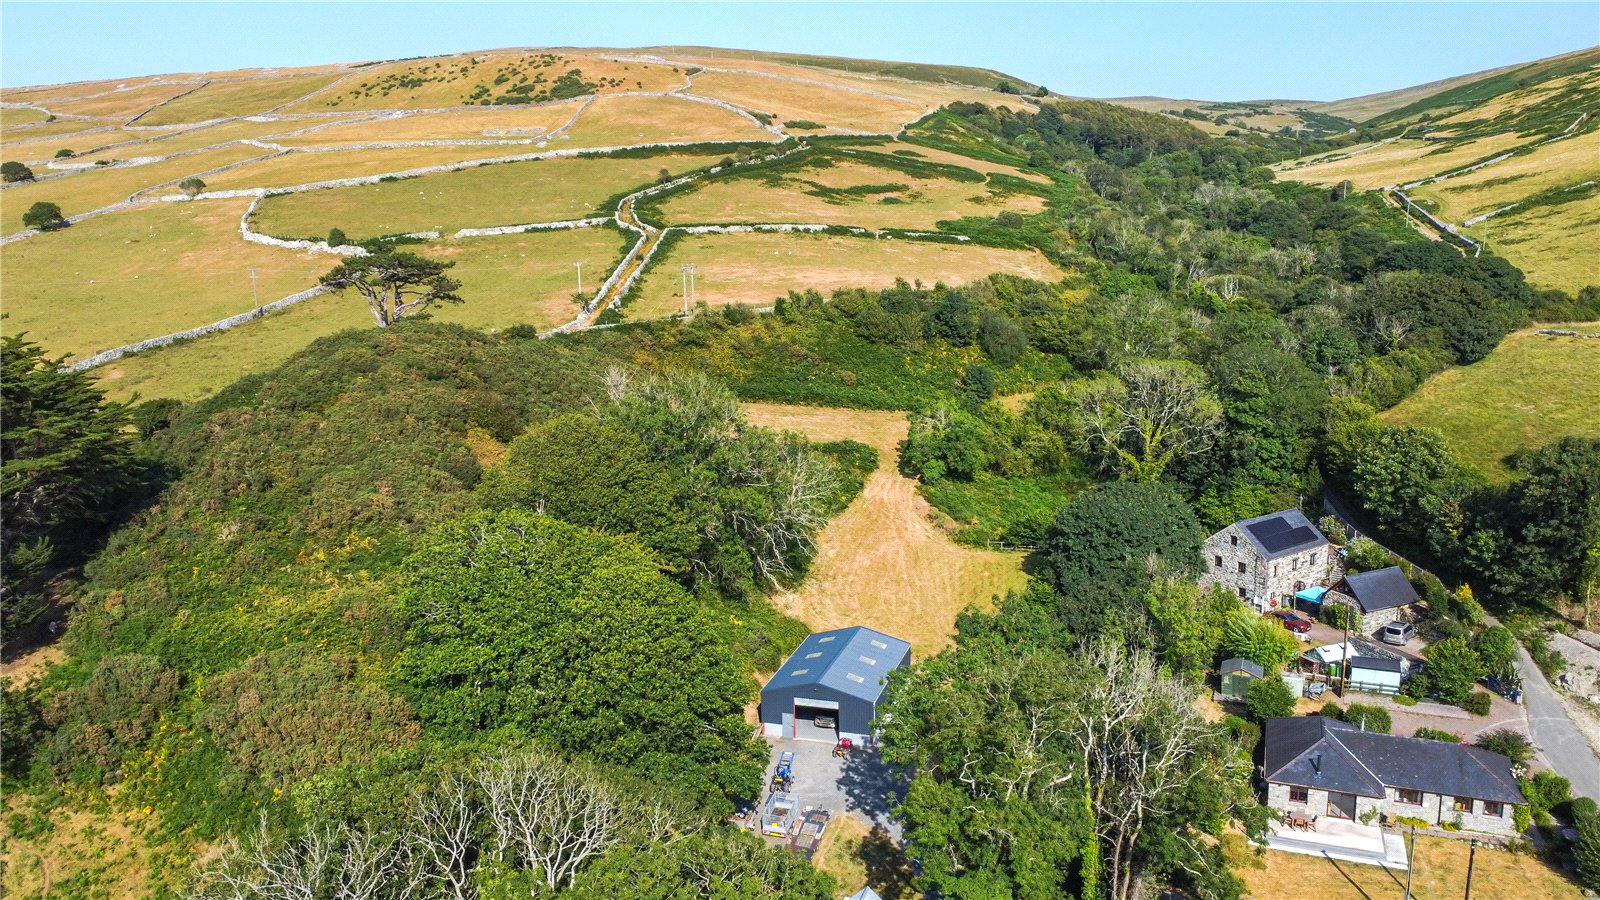
- Substantial steel-framed workshop (2020) with large yard and parking area
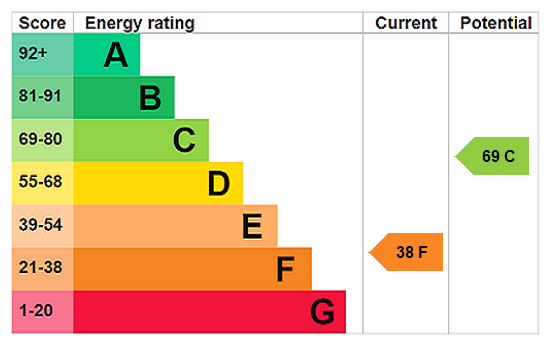
- Energy Efficiency Rating=38 Valid until 22.7.36

7 Bedroom Detached House for sale in Gwynedd
 2
7
3
2
7
3
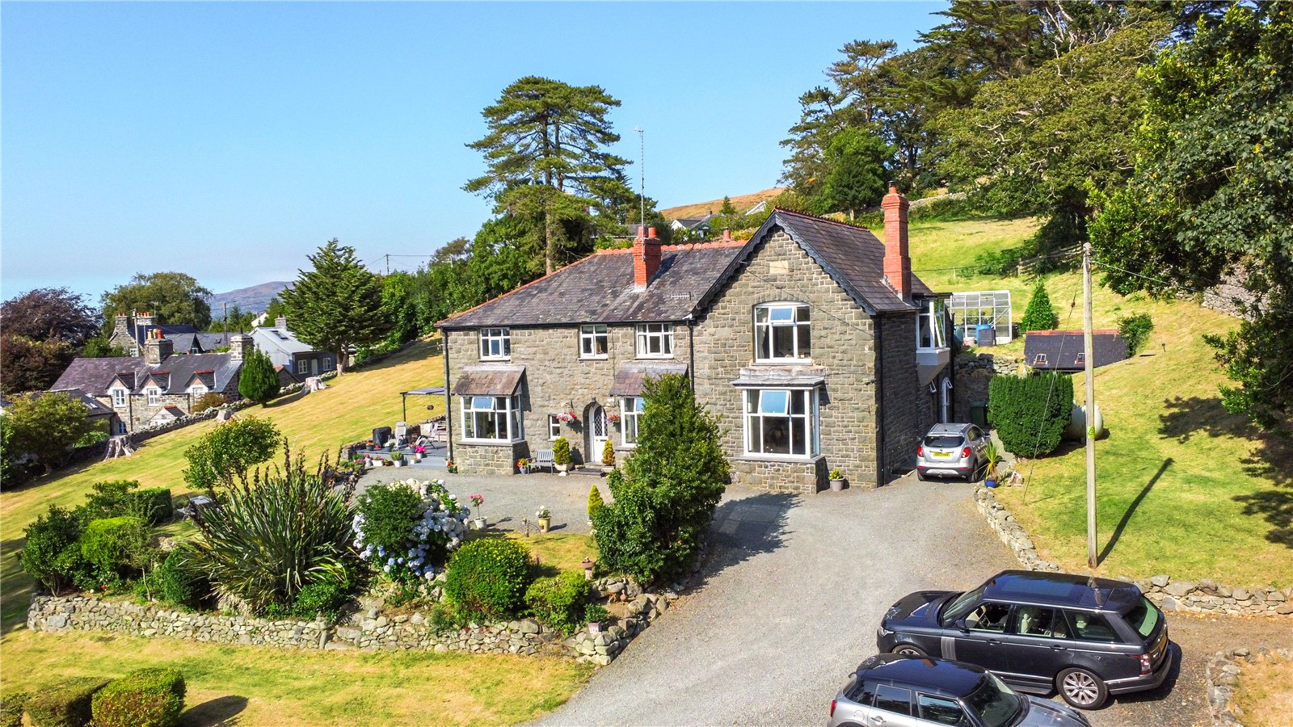
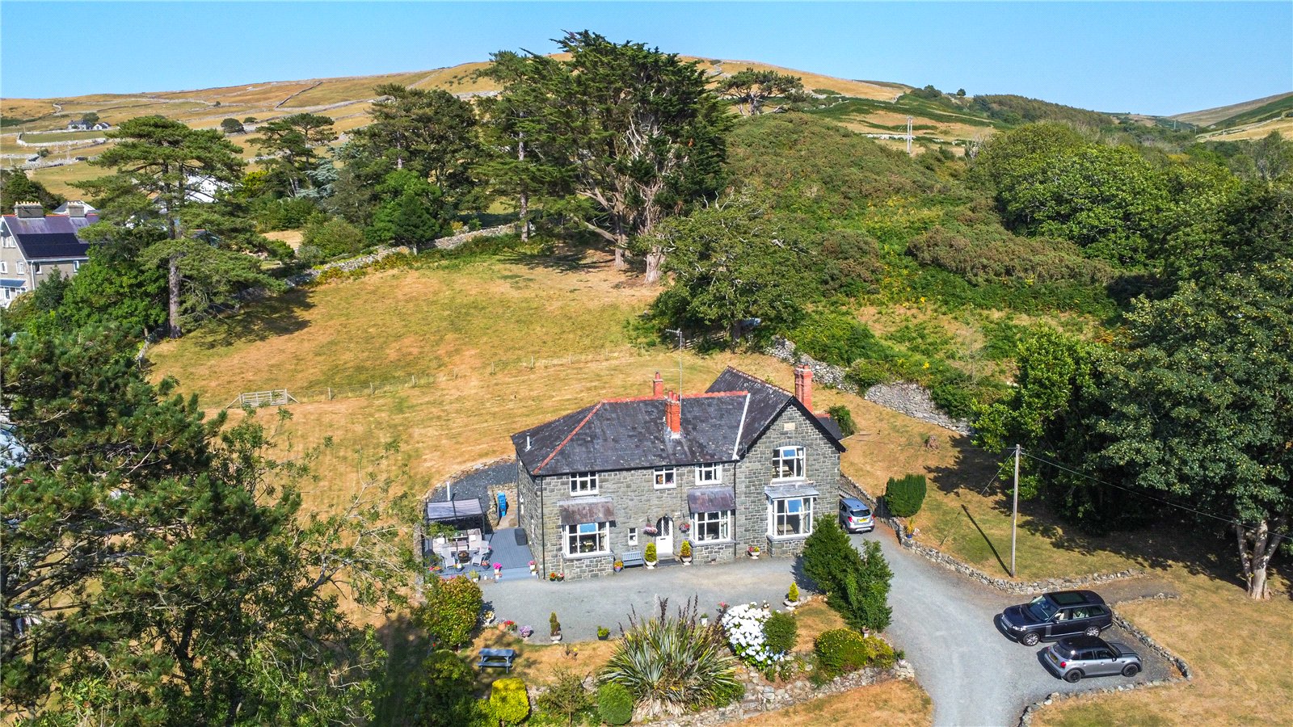
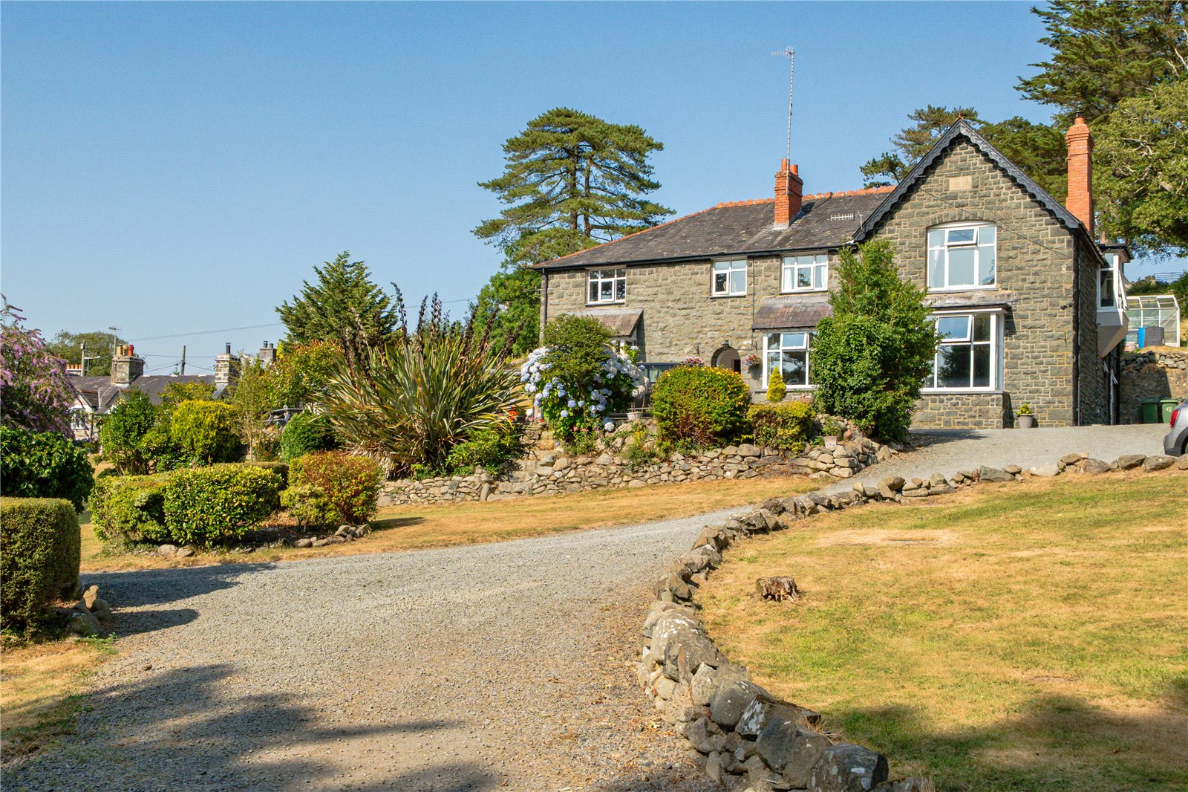
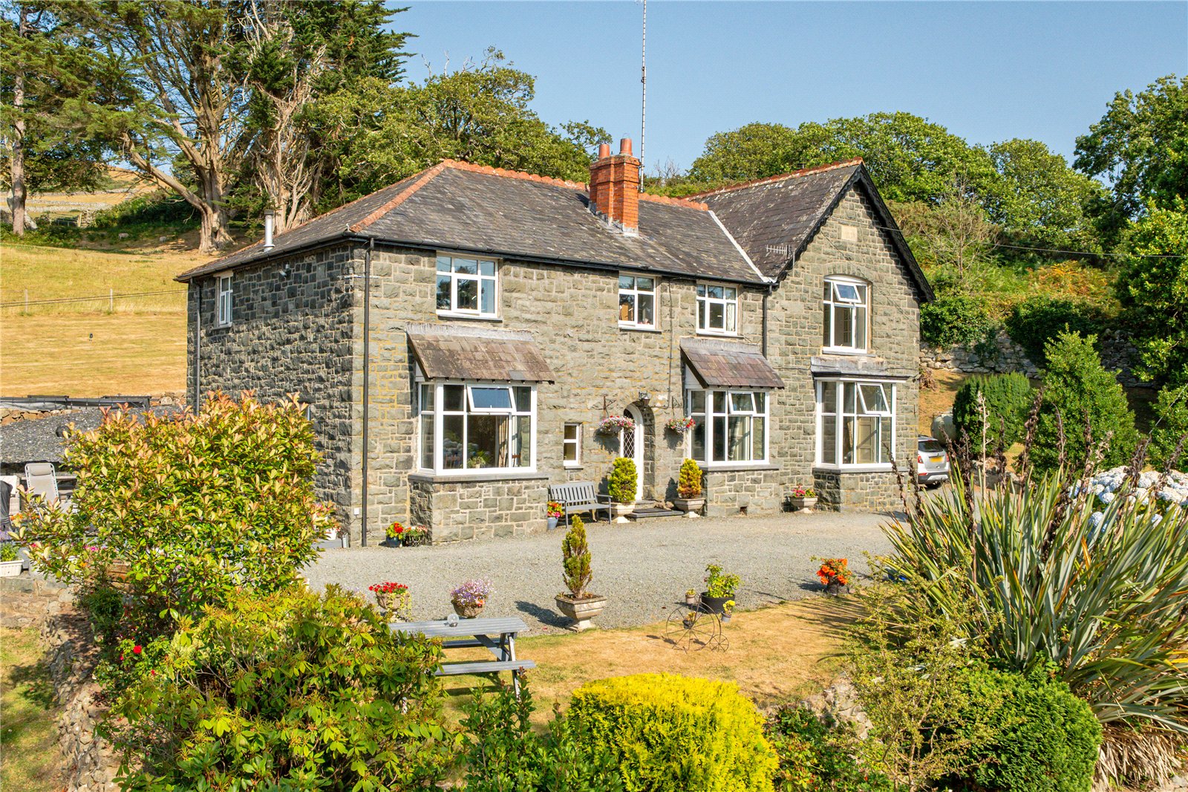
Occupying approximately 8.5 acres on the edge of the coastal village of Llwyngwril, this exceptional historic country estate offers a rare combination of a substantial period residence, land and equestrian and workshop facilities. At its heart sits a beautifully restored seven-bedroom home, rich in original character and architectural detail, surrounded by approximately 1.5 acres of mature gardens and grounds. Beyond the gardens, the estate unfolds into paddocks, grazing land, a detached stable block with five ready-to-use bays and a substantial steel-framed workshop with large yard and turning area, creating a remarkably versatile holding equally suited to equestrian pursuits, a hobby smallholding, or those seeking a private lifestyle estate with space. Sympathetically modernised throughout, the property successfully blends the elegance of a period home with the practicality and infrastructure of a well-equipped country holding
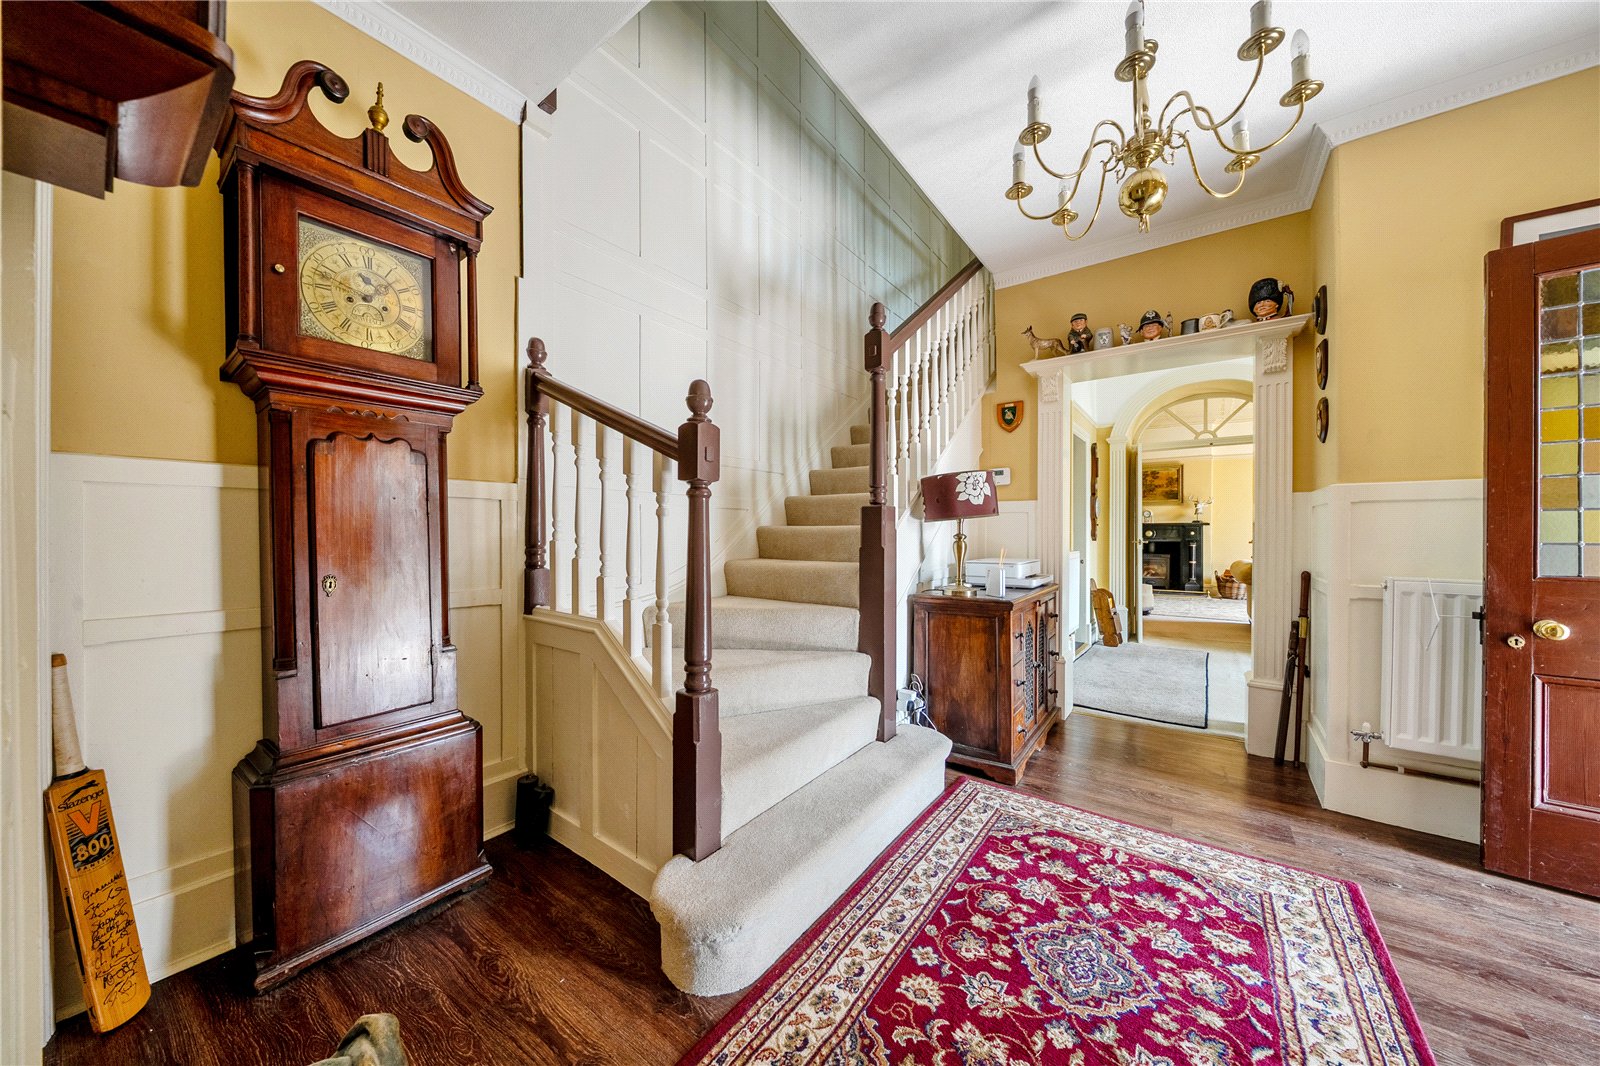
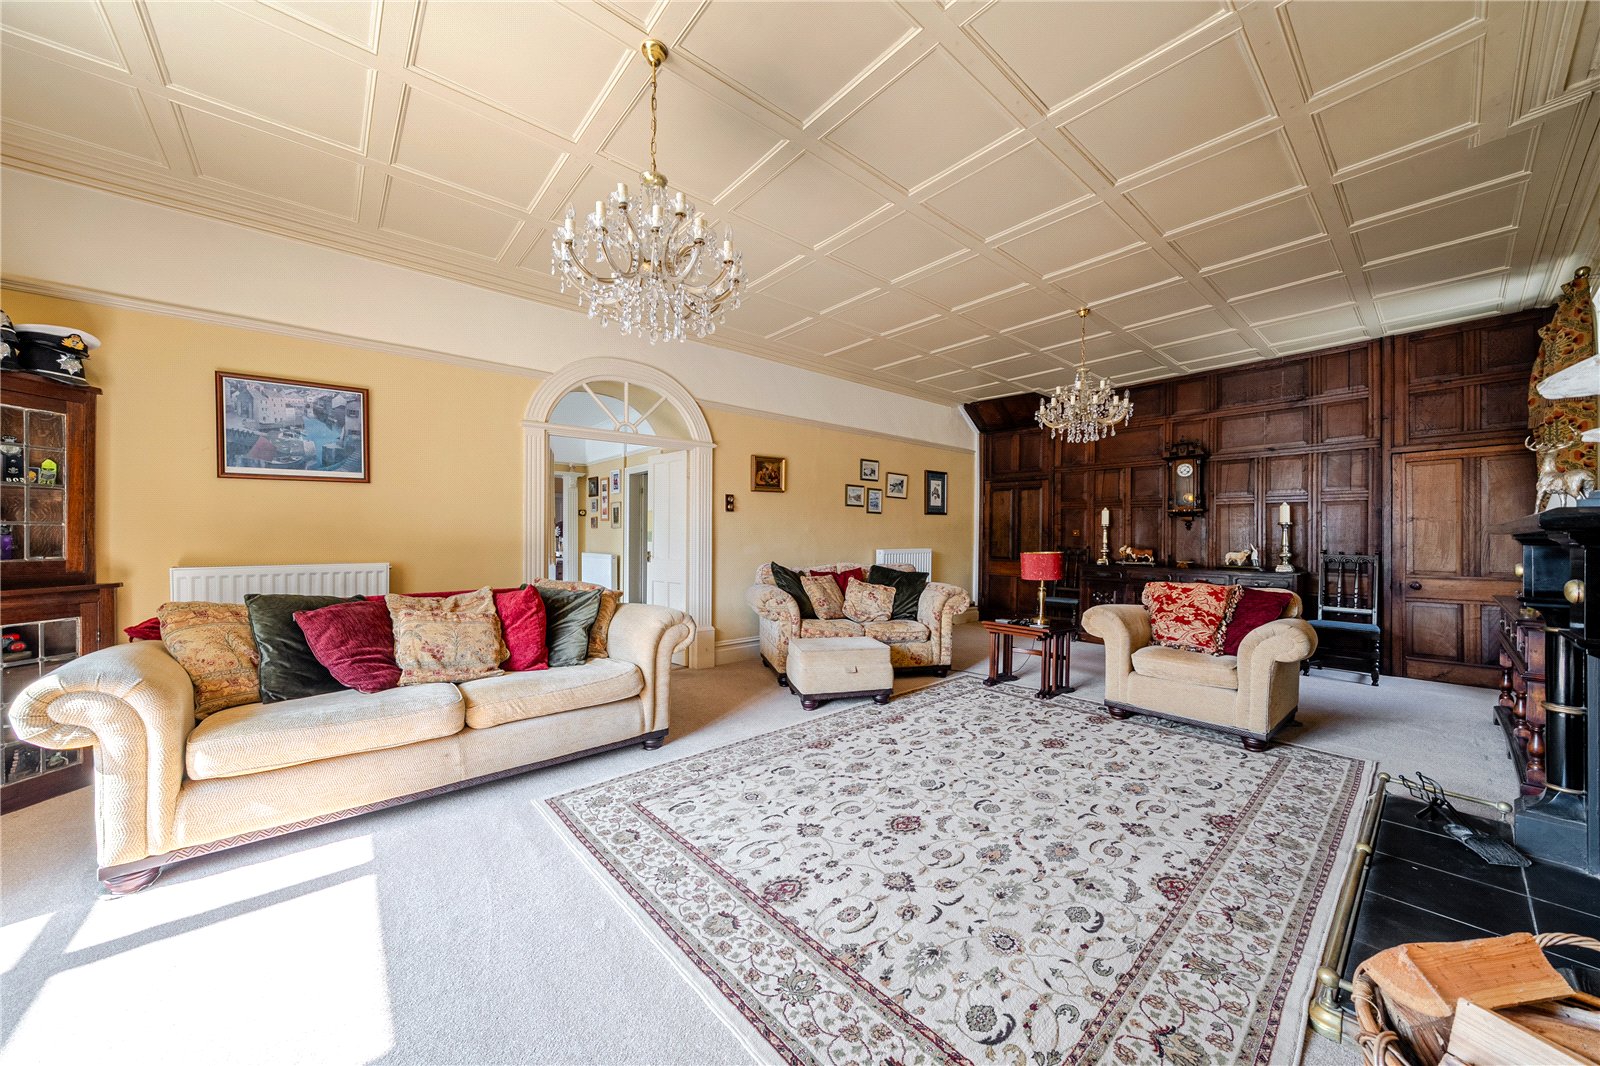
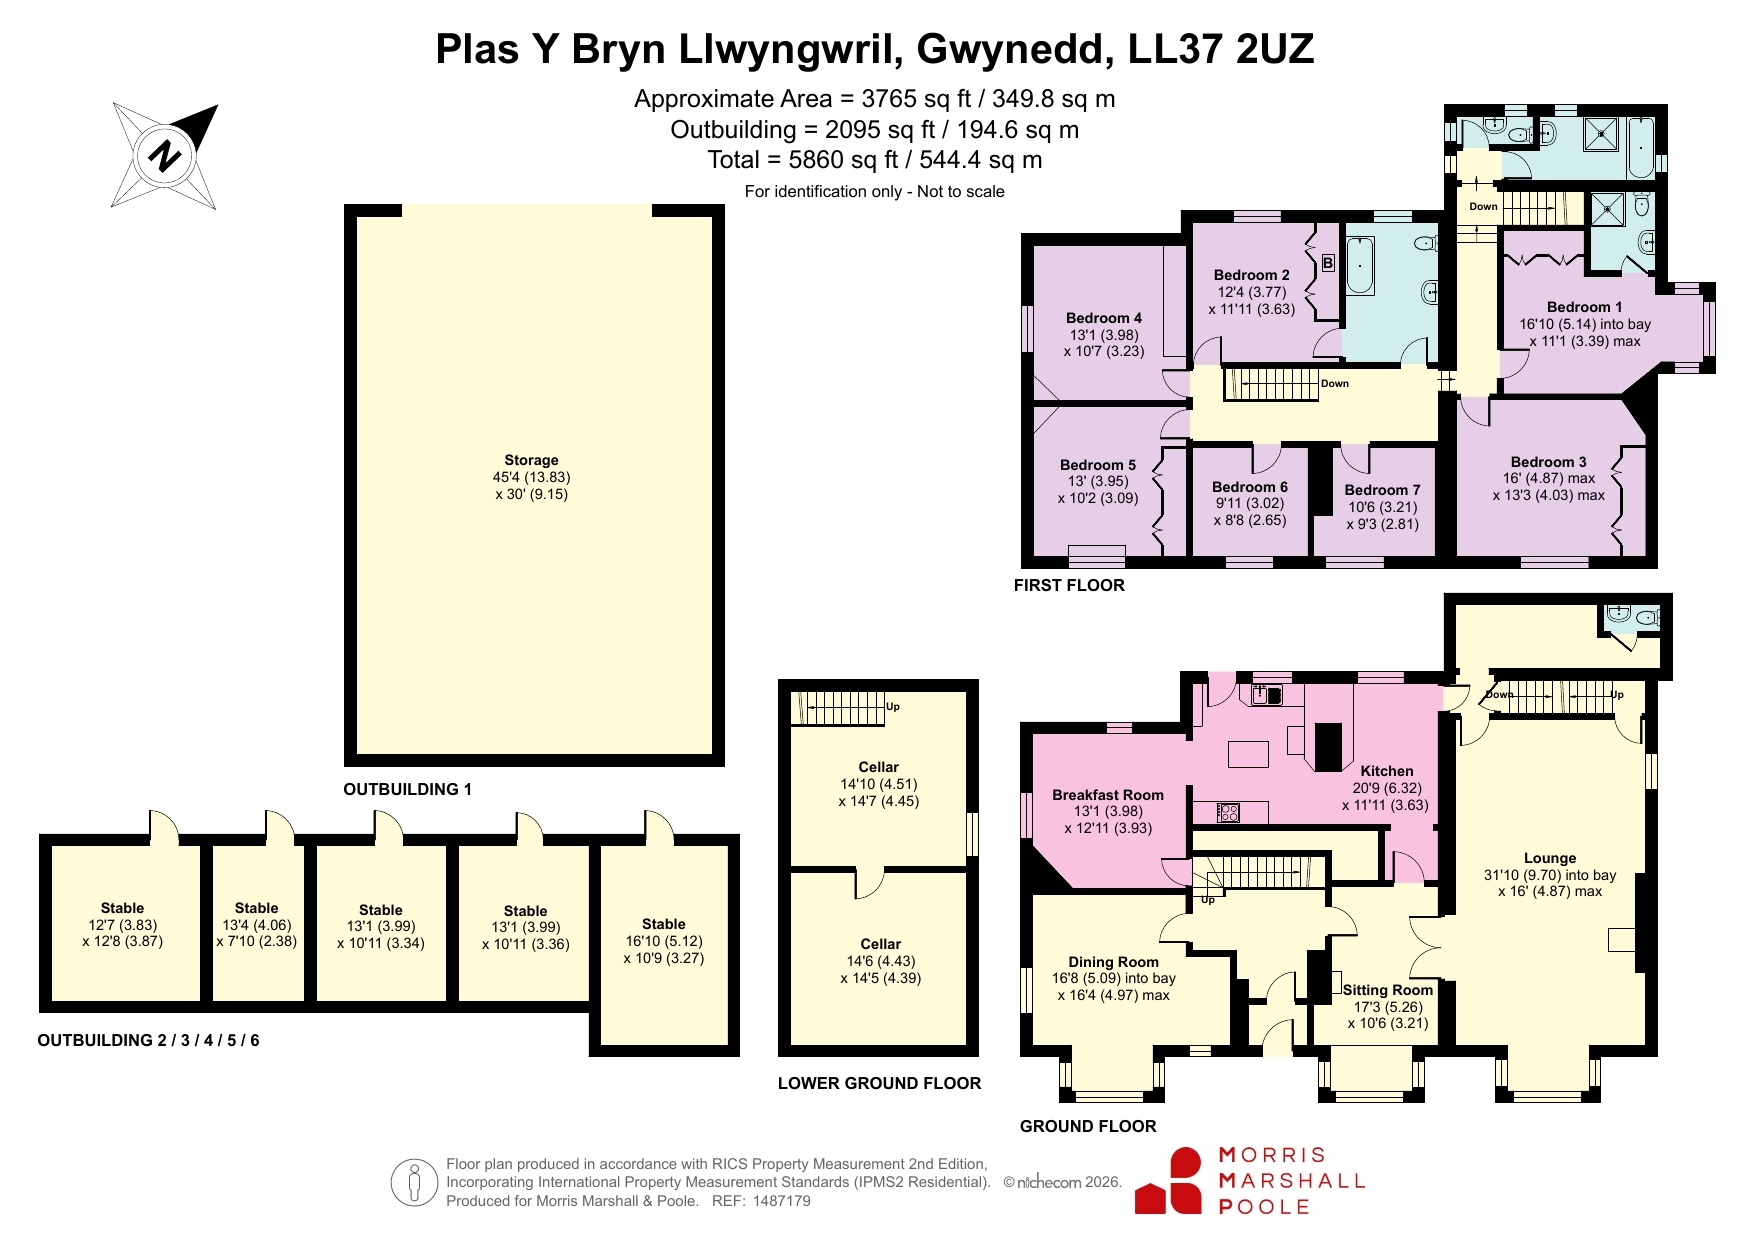
A welcoming entrance porch opens into a magnificent reception hall that immediately sets the tone for the home. This impressive space features wall panelling, decorative architraves, a striking timber staircase and a part stained-glass entrance door that fills the hall with natural light. The reception rooms are particularly noteworthy, offering a series of elegant yet comfortable spaces for both family living and entertaining. The reading room is wonderfully atmospheric, centred around an emerald green tiled fireplace and framed by decorative arched architraves and a walk-in bay window overlooking the front gardens. The principal living room is a substantial and beautifully proportioned room with a panelled ceiling and walls, an impressive marble fireplace with inset multi-fuel stove and a large bay window that captures the surrounding views, creating a superb setting for entertaining on a grand scale.
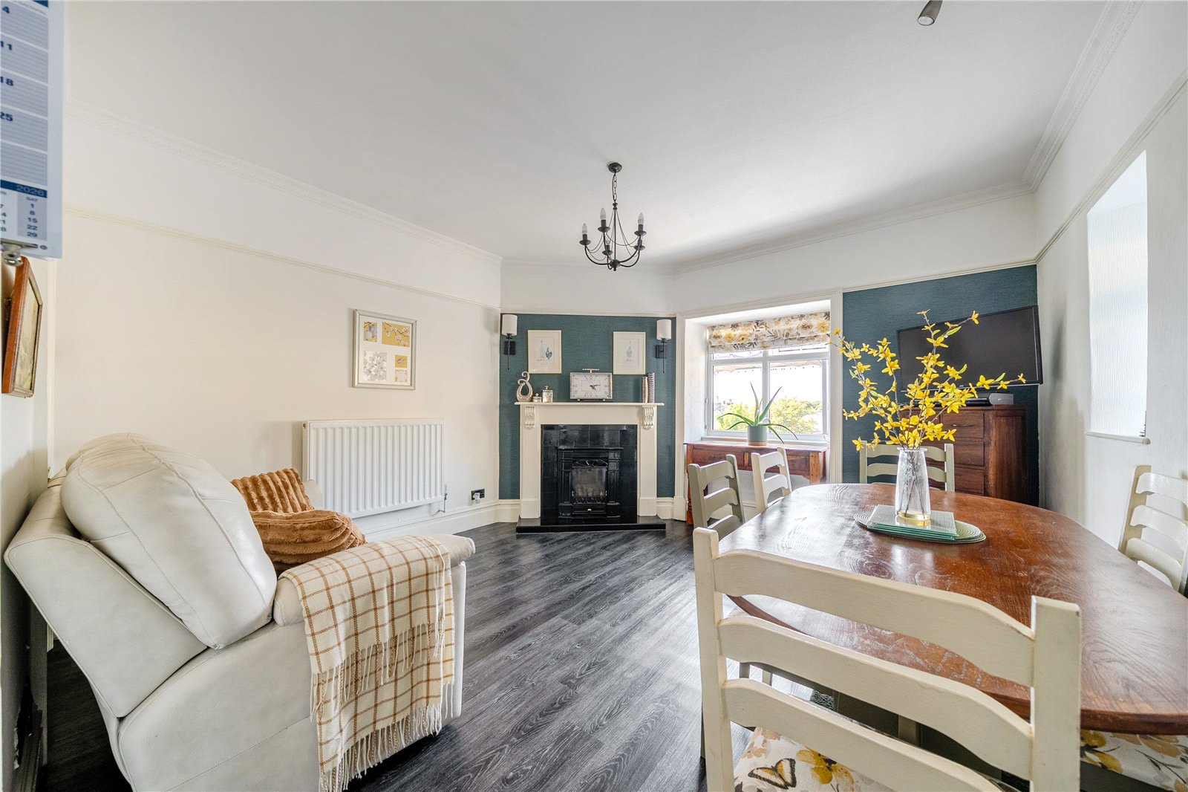
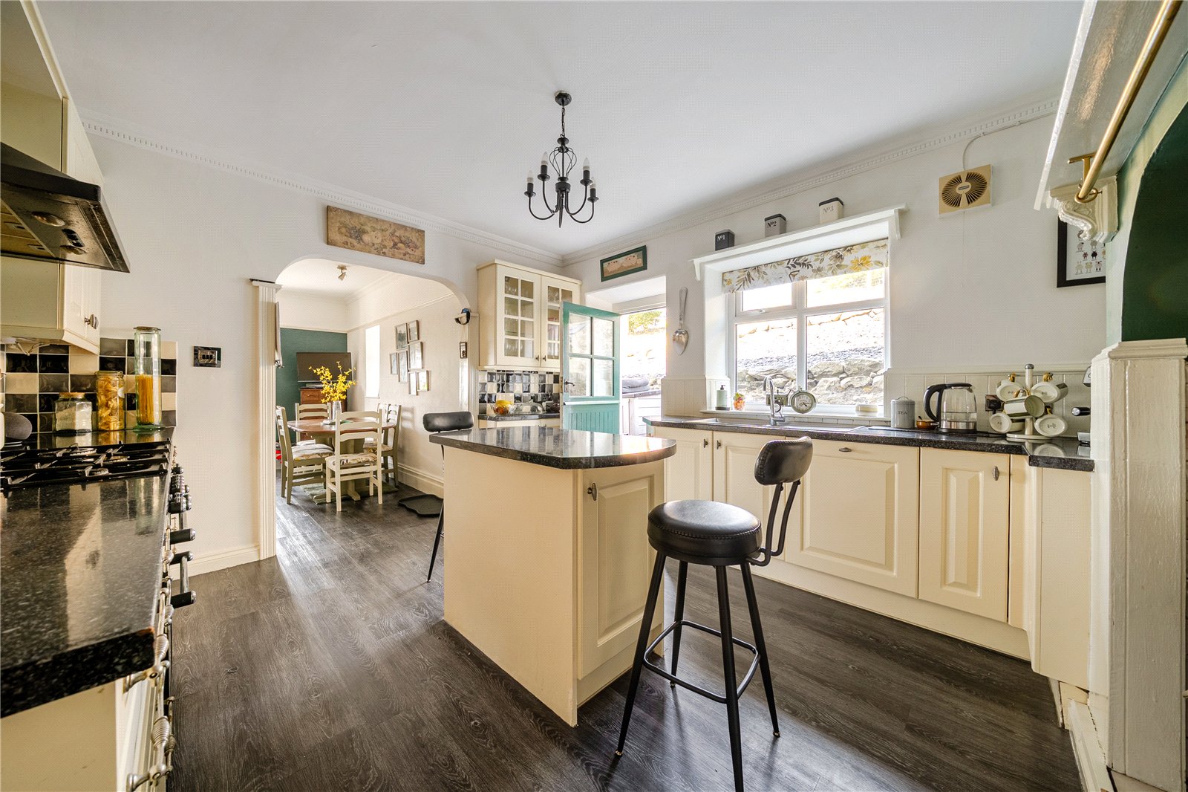
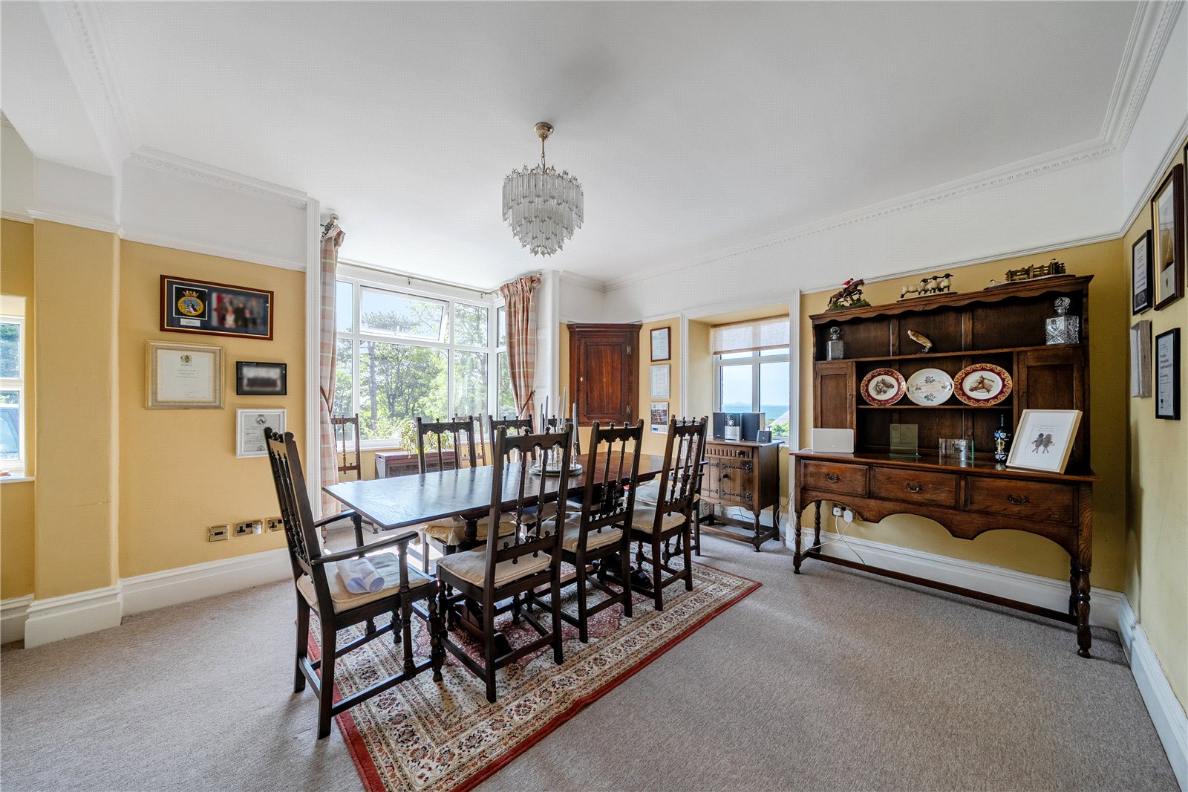
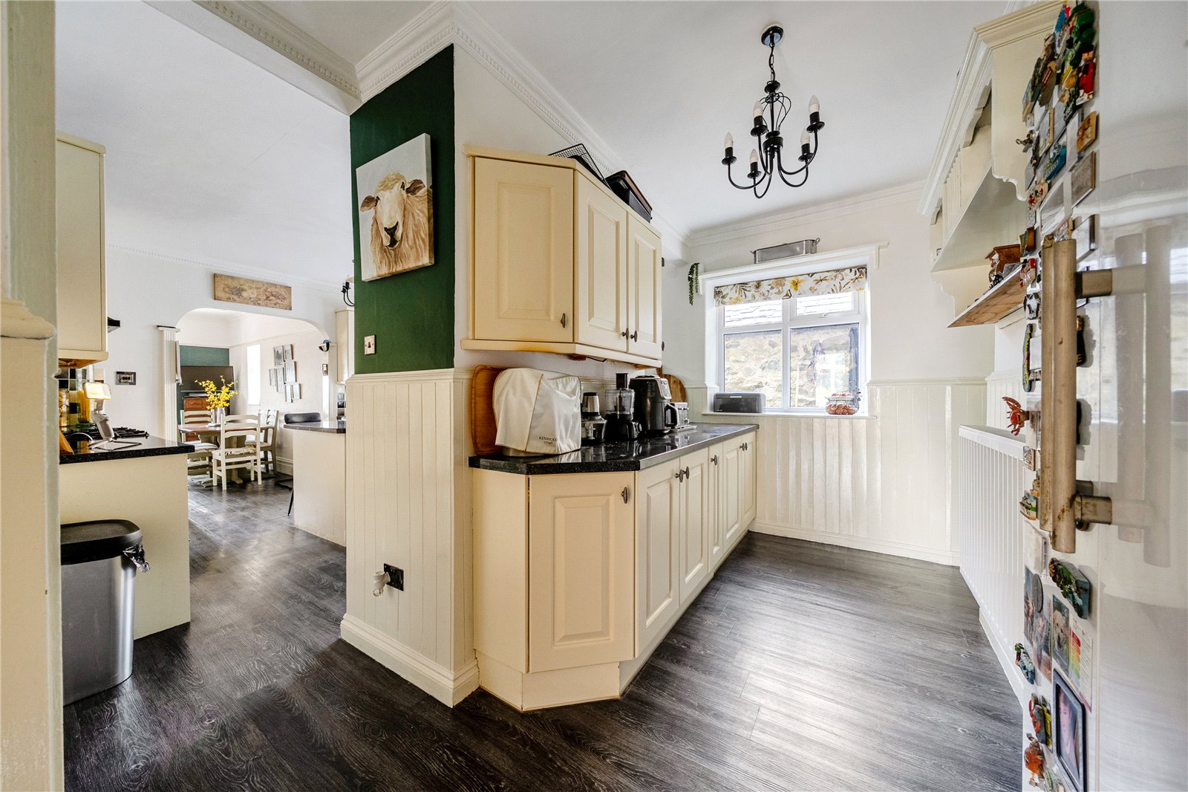
The formal dining room enjoys glazing to two elevations, drawing in natural light and showcasing panoramic views across the village and towards the coastline. The kitchen has been designed in a classic shaker style with extensive fitted cabinetry, a breakfast bar, inset range cooker with gas hob and extractor, and a charming wood-burning stove set within the original fireplace. Beyond the fireplace, additional base and wall units provide further storage together with a recess for an American-style fridge freezer. The kitchen flows seamlessly into the breakfast and family dining room, a particularly inviting space with windows to two aspects, a corner fireplace with wood-burning stove, understairs storage and ample room for a large dining table or informal seating area. A practical utility room is positioned to the rear of the house with plumbing for appliances, a ground-floor cloakroom and access to a substantial cellar of approximately 40 sq m.
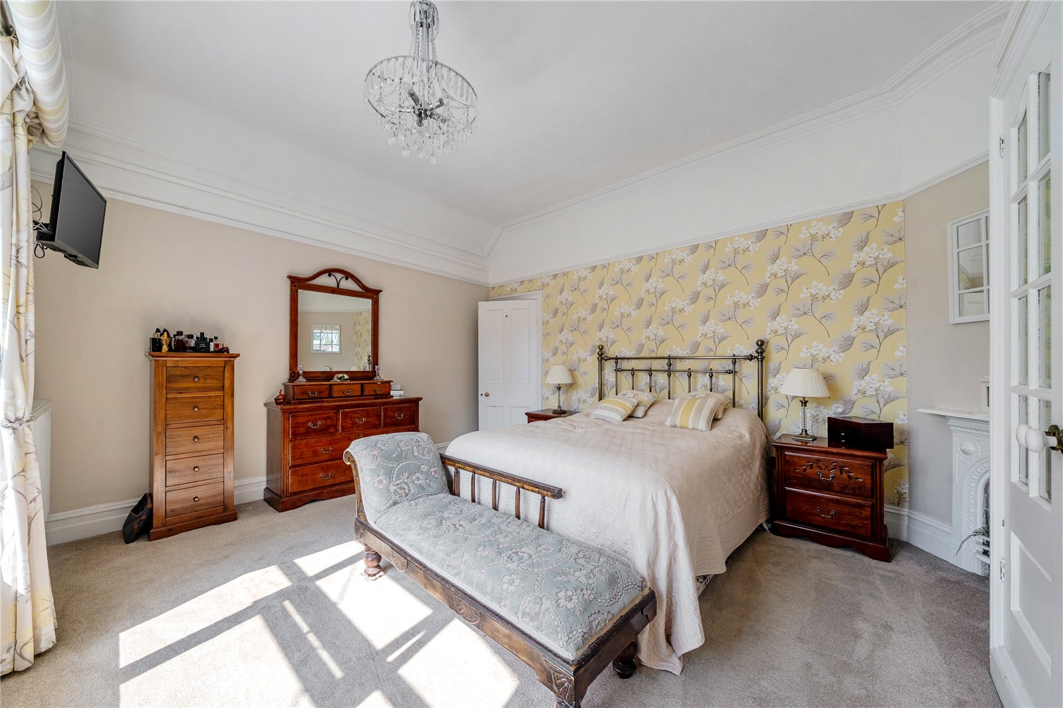
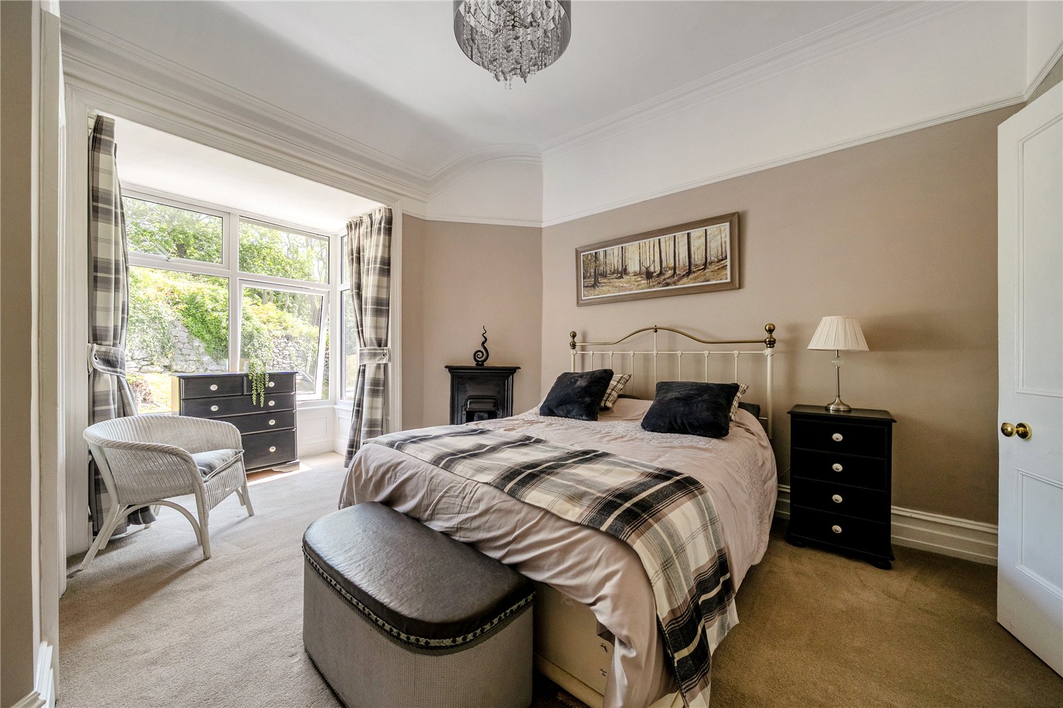
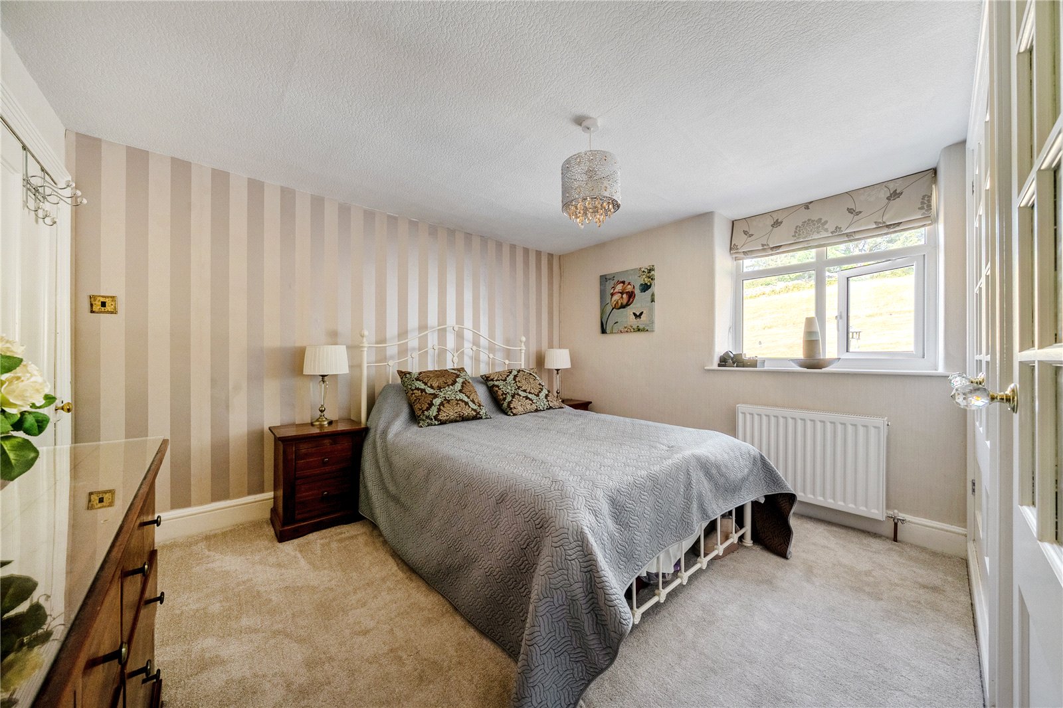
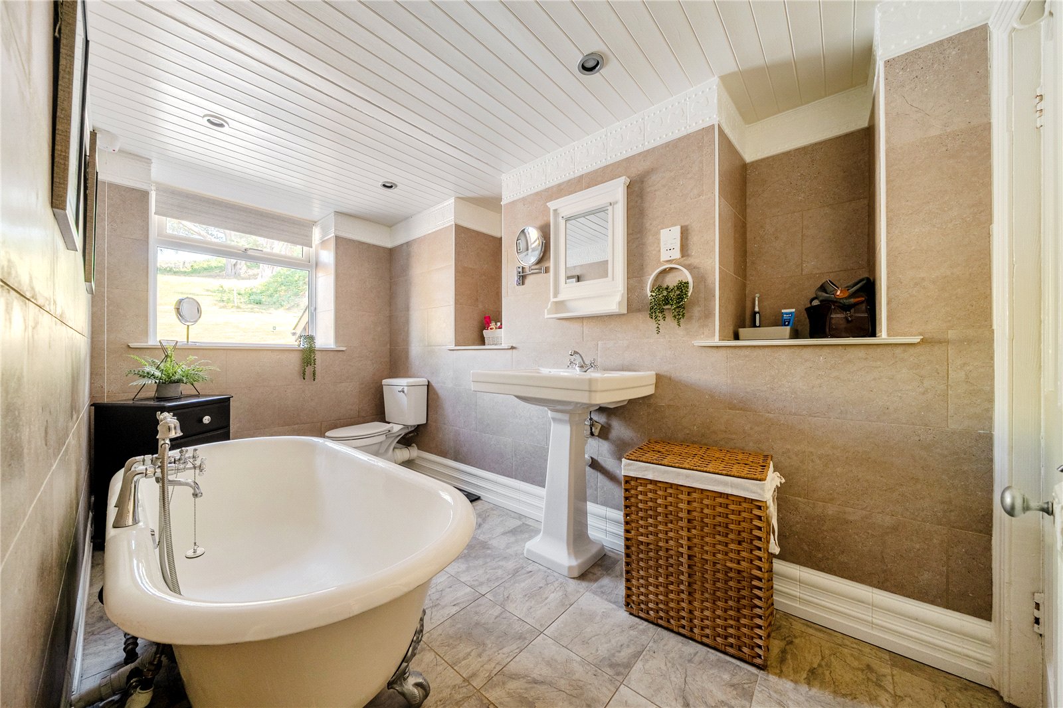
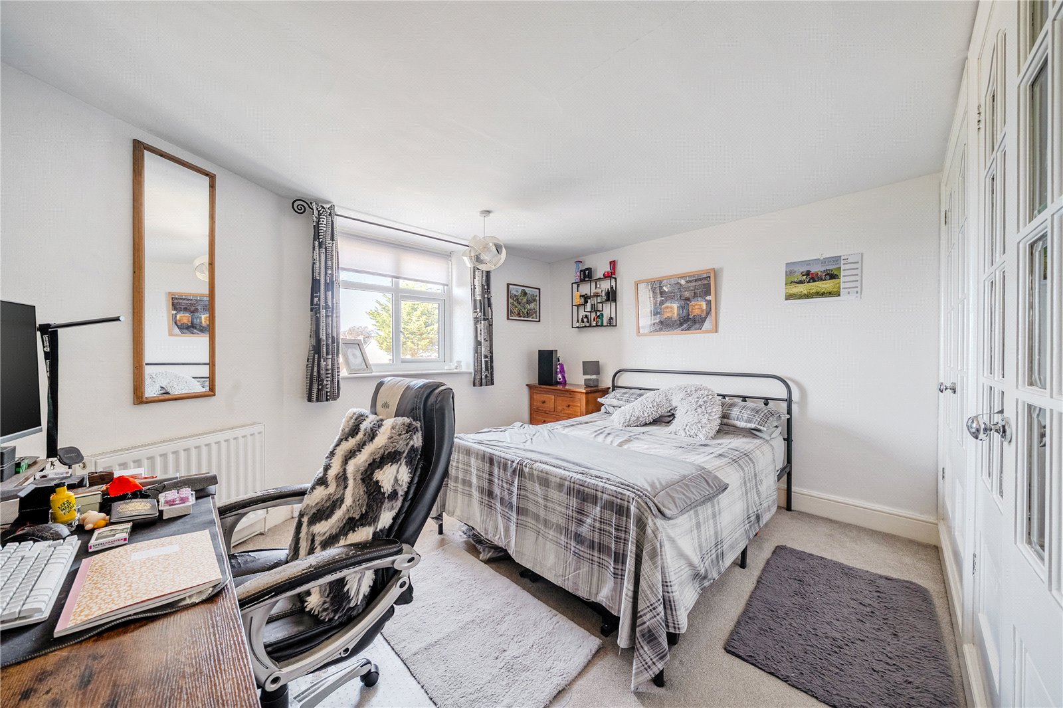
The first floor is exceptionally well arranged and offers generous accommodation throughout. A broad landing connects all bedrooms and benefits from both the principal staircase and a secondary former servants staircase that descends directly into the living room, a wonderful reminder of the propertys heritage. The principal bedroom accommodation comprises two particularly spacious double bedrooms with built-in double wardrobes, including one with a charming bay window and a contemporary en-suite shower room finished with modern tiling, shower, WC and wash basin. A further substantial front-facing double bedroom also features built-in wardrobes, while another well-proportioned rear double bedroom enjoys a quieter aspect and additional fitted storage. Two additional front-facing single bedrooms provide excellent flexibility for childrens rooms, guest accommodation, dressing rooms or home offices. The family bathroom has been beautifully modernised and is fully tiled, featuring a freestanding roll-top bath, wash basin, WC and heated towel rail. In addition, a separate WC leads through to a second fully tiled bathroom with bath, shower and wash basin, creating an excellent arrangement for a large family or visiting guests.
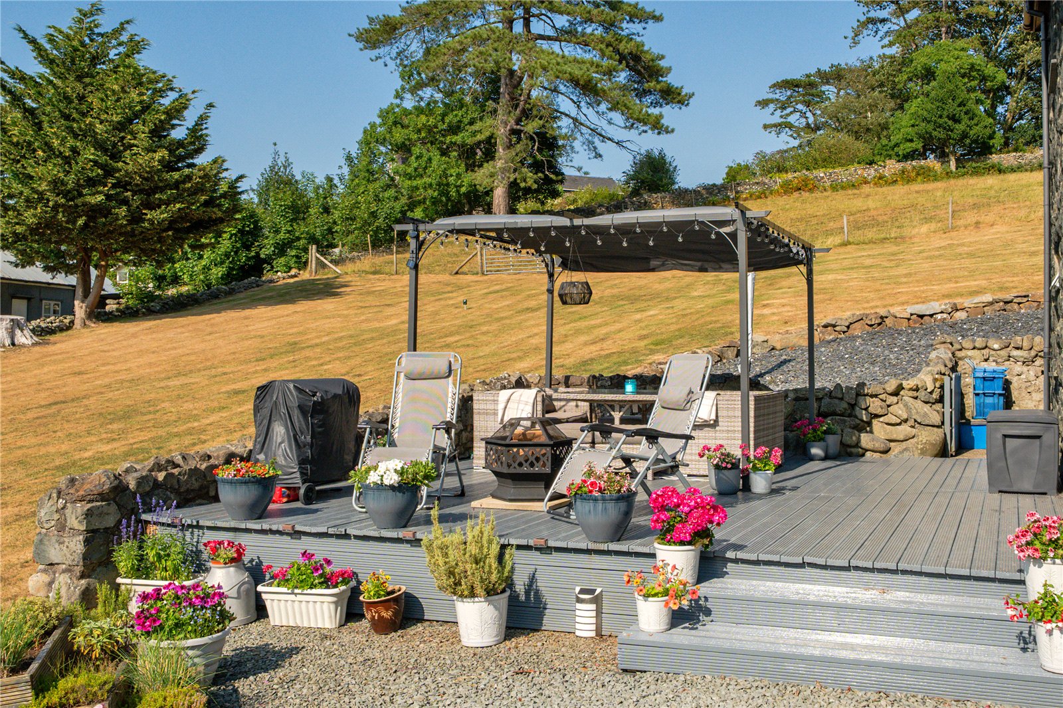
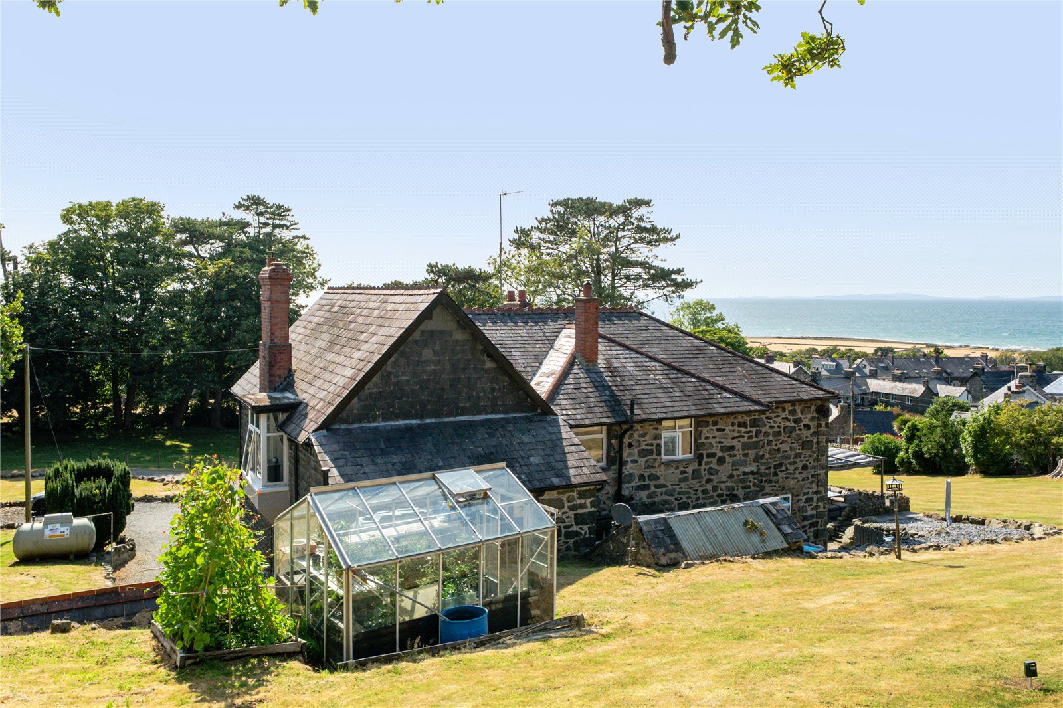
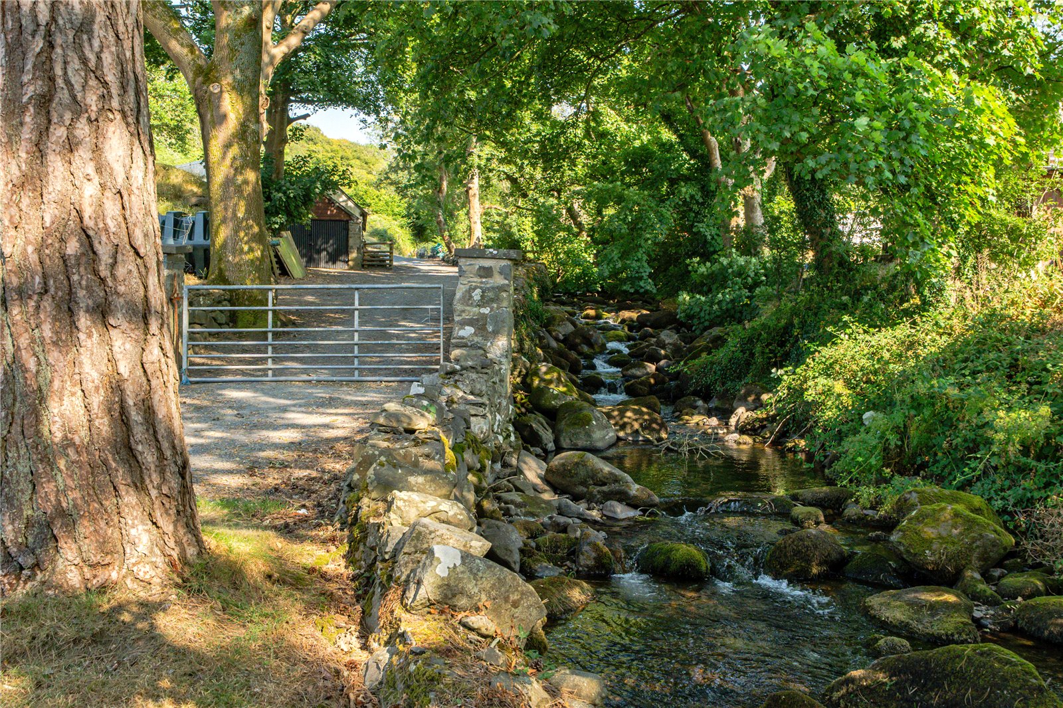
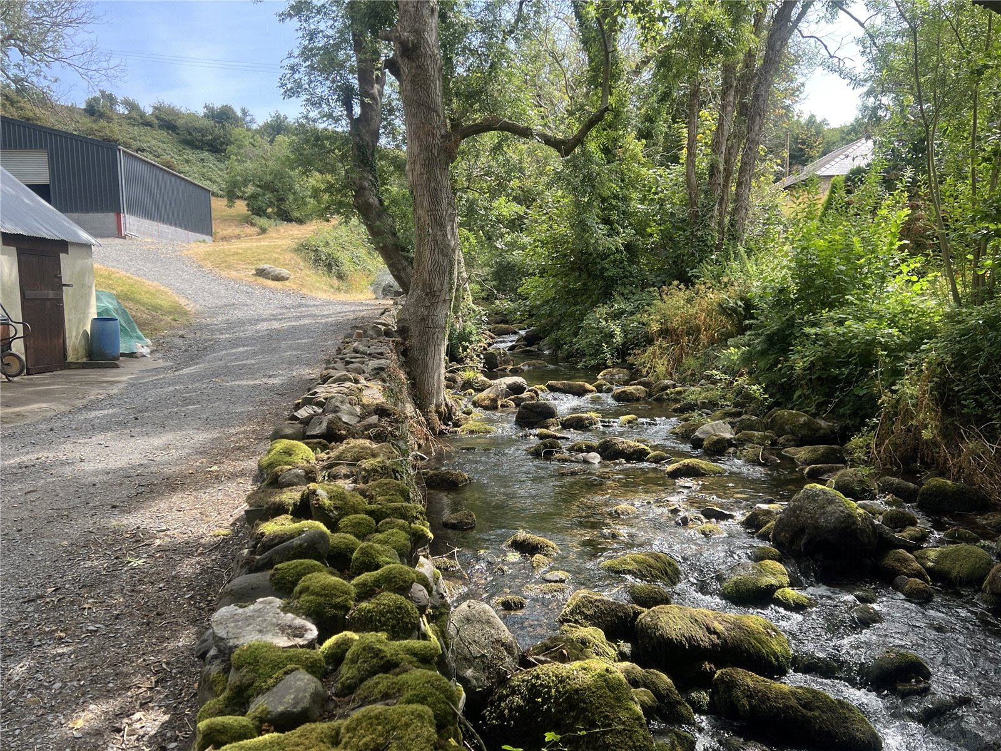
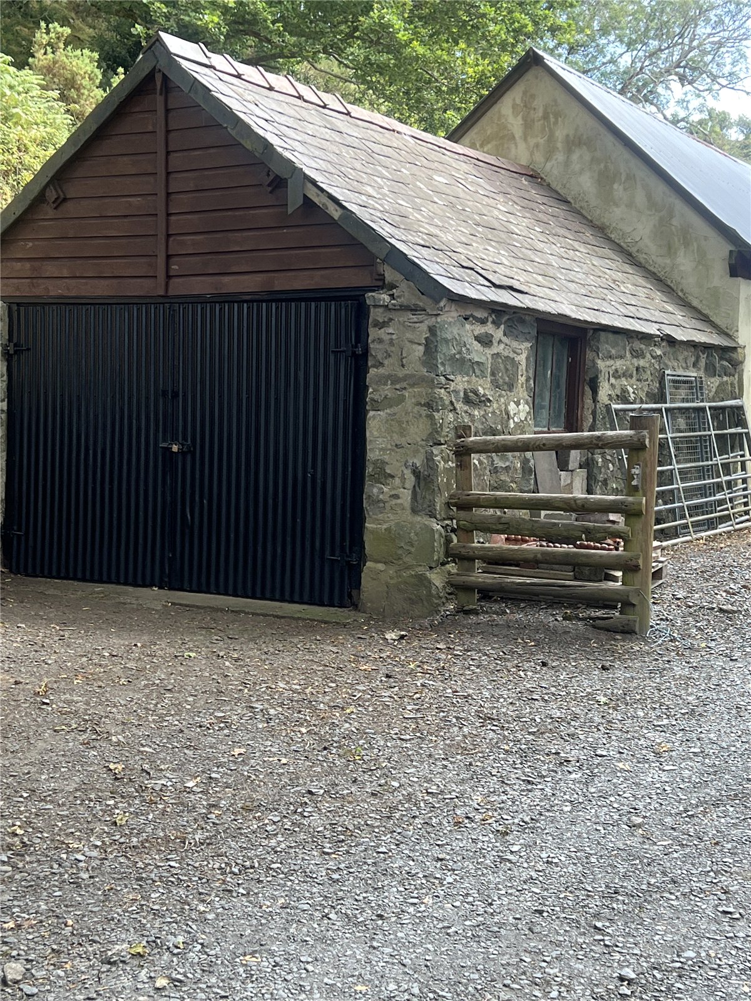
Approached via a sweeping private driveway, the property enjoys an impressive sense of arrival, with extensive parking to the front and side of the house. A raised decked terrace provides an outstanding outdoor entertaining area with spectacular views towards Cardigan Bay. The formal gardens are predominantly laid to lawn and interspersed with mature shrubs, established planting and low stone walls that create a series of attractive garden spaces. Beyond the gardens, upper and lower paddocks extend into the surrounding countryside, with the lower paddock bordered by a stream that runs along the edge of the property. A range of traditional outbuildings and a large greenhouse sit behind the house, while a private track leads eastwards to a detached stable block with five ready-to-use stable bays. Continuing beyond is a substantial steel-framed workshop constructed in 2020, complete with a roller door and a large yard offering excellent parking, turning and operational space. The remaining acreage comprises a varied mix of pasture, bracken and natural shrubland, providing privacy, biodiversity and considerable scope for agricultural, equestrian or leisure pursuits.
Important Information
- This is a Freehold property.
Property Ref: TYW150107
Similar Properties
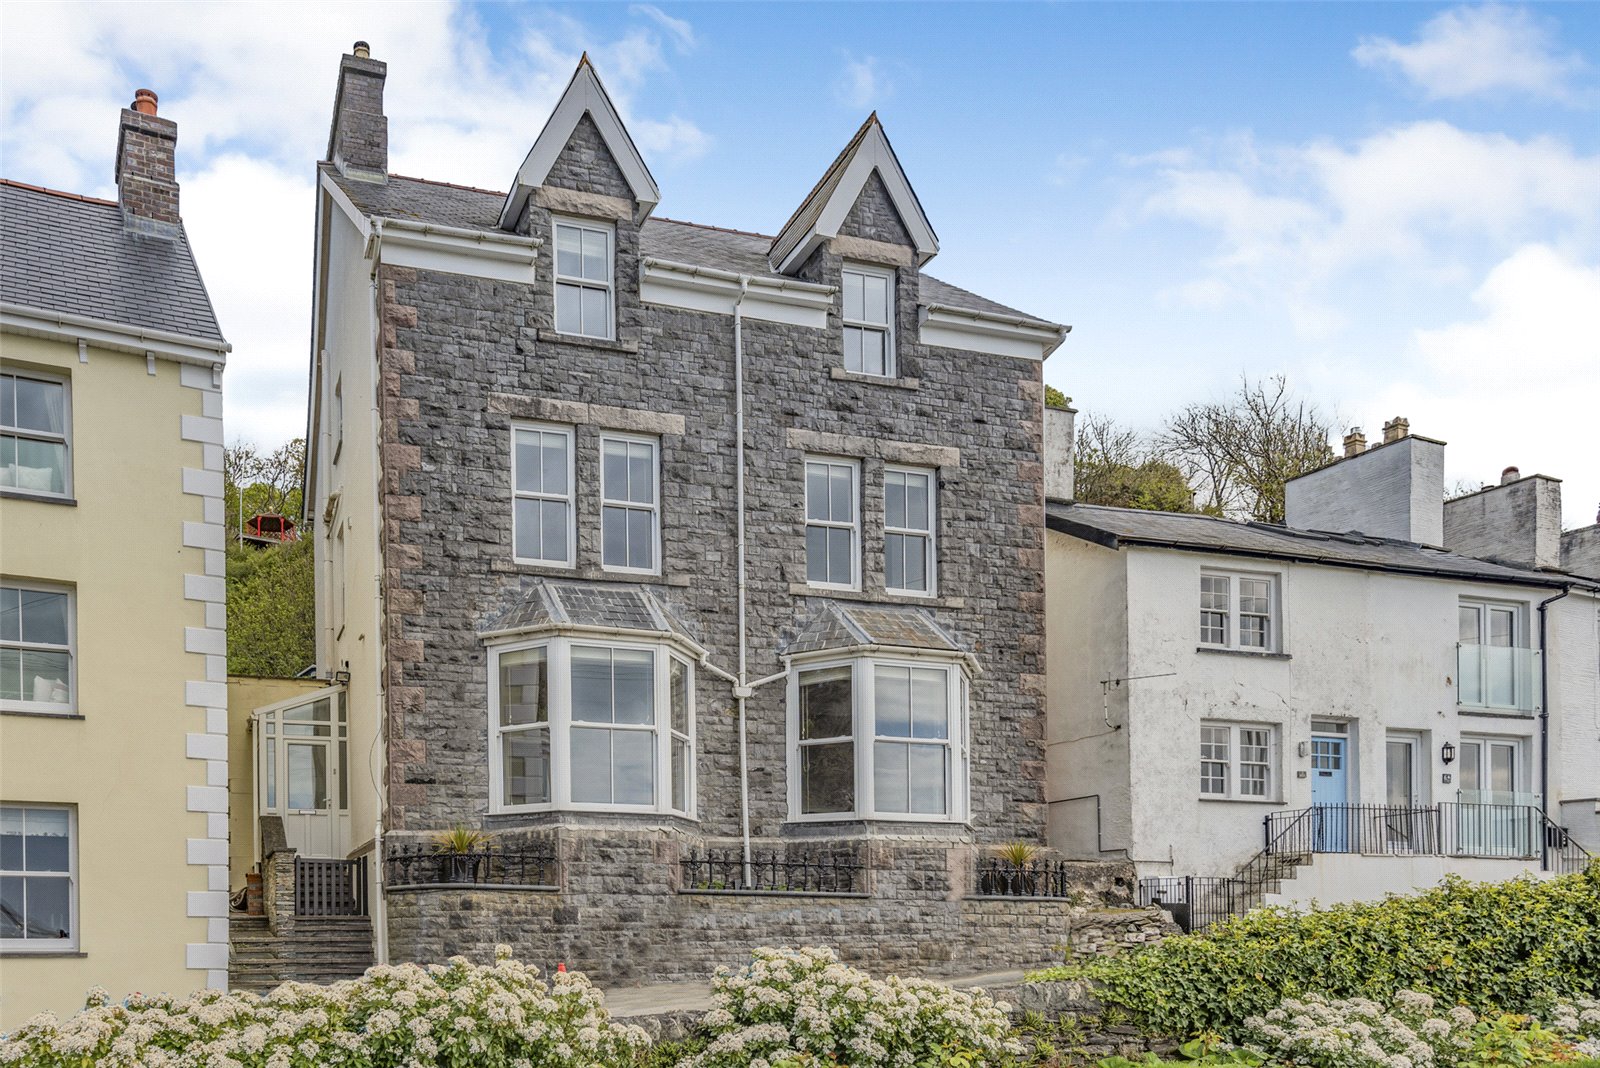
Penhelig Road, Aberdyfi, Gwynedd, LL35
6 Bedroom Detached House | Guide Price £1,000,000
An impressive detached beautifully presented residence with stunning estuary views and rear terraced gardens.Maybank is...
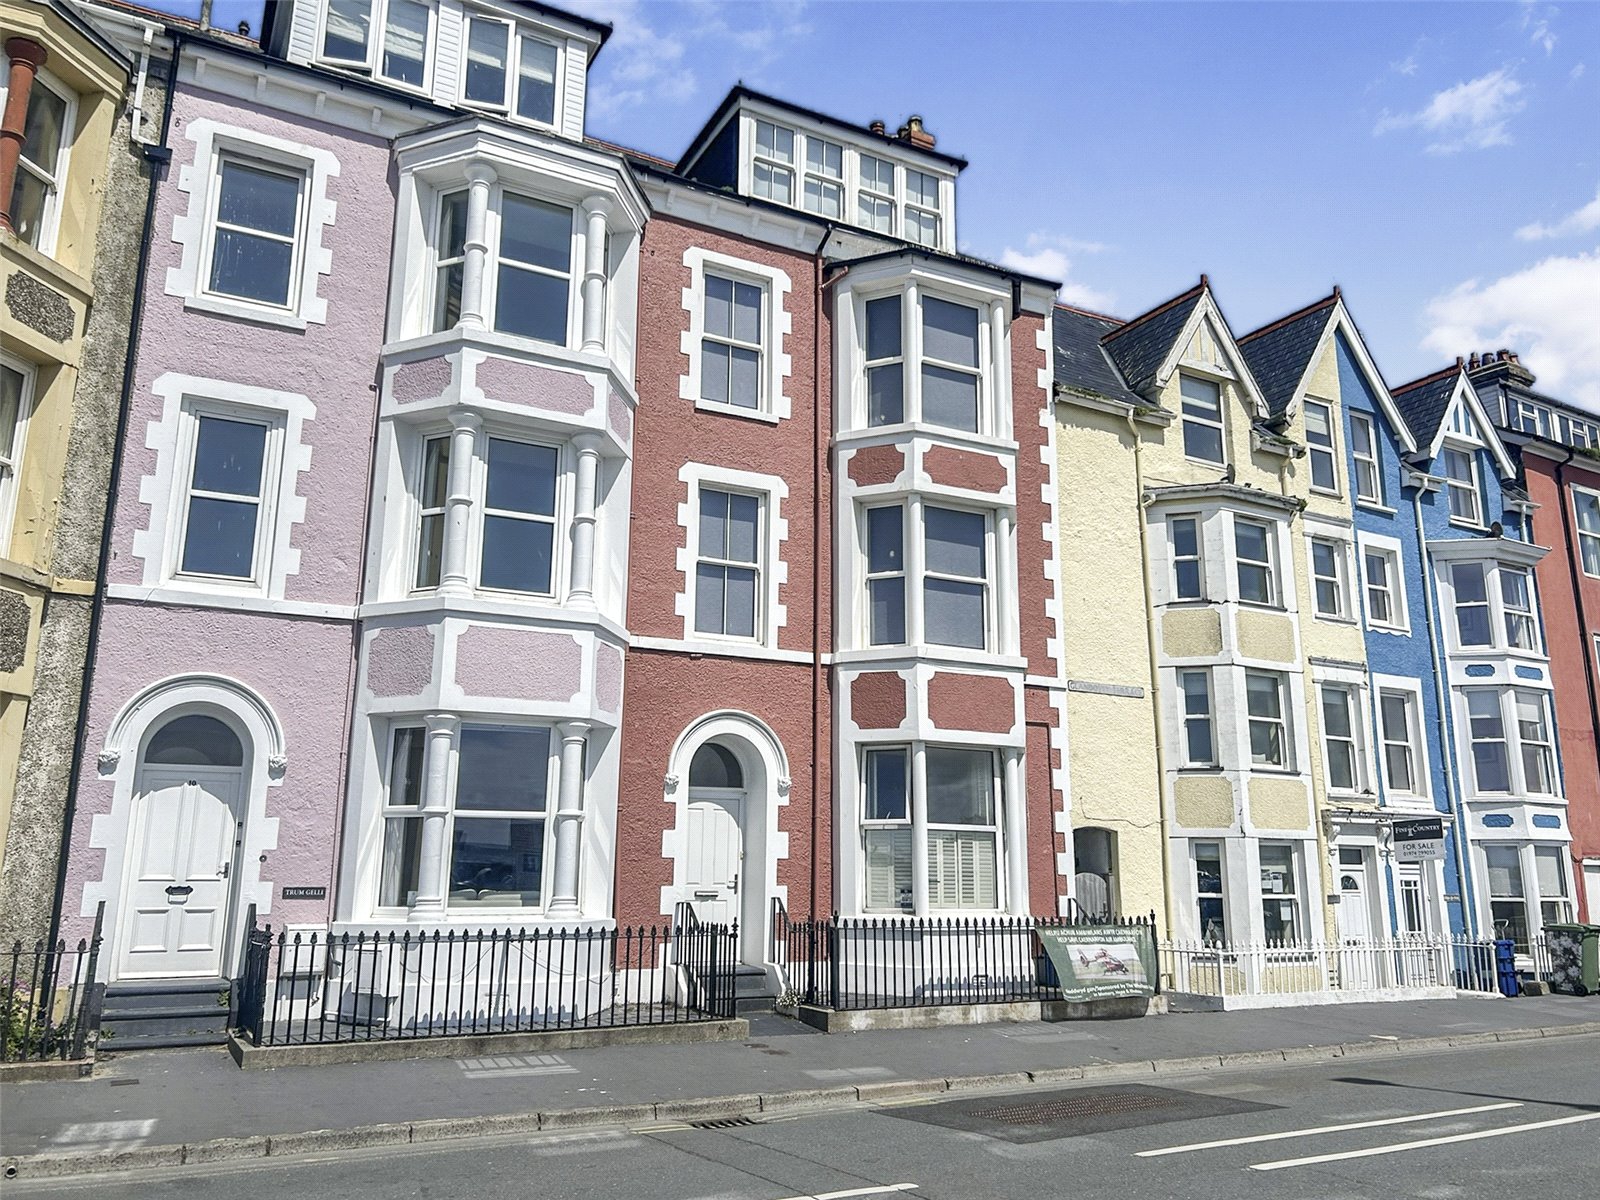
Bodfor Terrace, Aberdovey, Gwynedd, LL35
9 Bedroom Terraced House | £725,000
Executive home Split into 3 bedroom apartment and 6 bedroom maisonette Income potential Characterful features throughout...

Sea View Terrace, Aberdovey, Gwynedd, LL35
4 Bedroom Detached House | £700,000
Converted former chapel retaining original period features Prime seafront location in Aberdyfi Impressive stained-gl...
Llanegryn, Tywyn, Gwynedd, LL36
14 Bedroom Detached House | £2,350,000
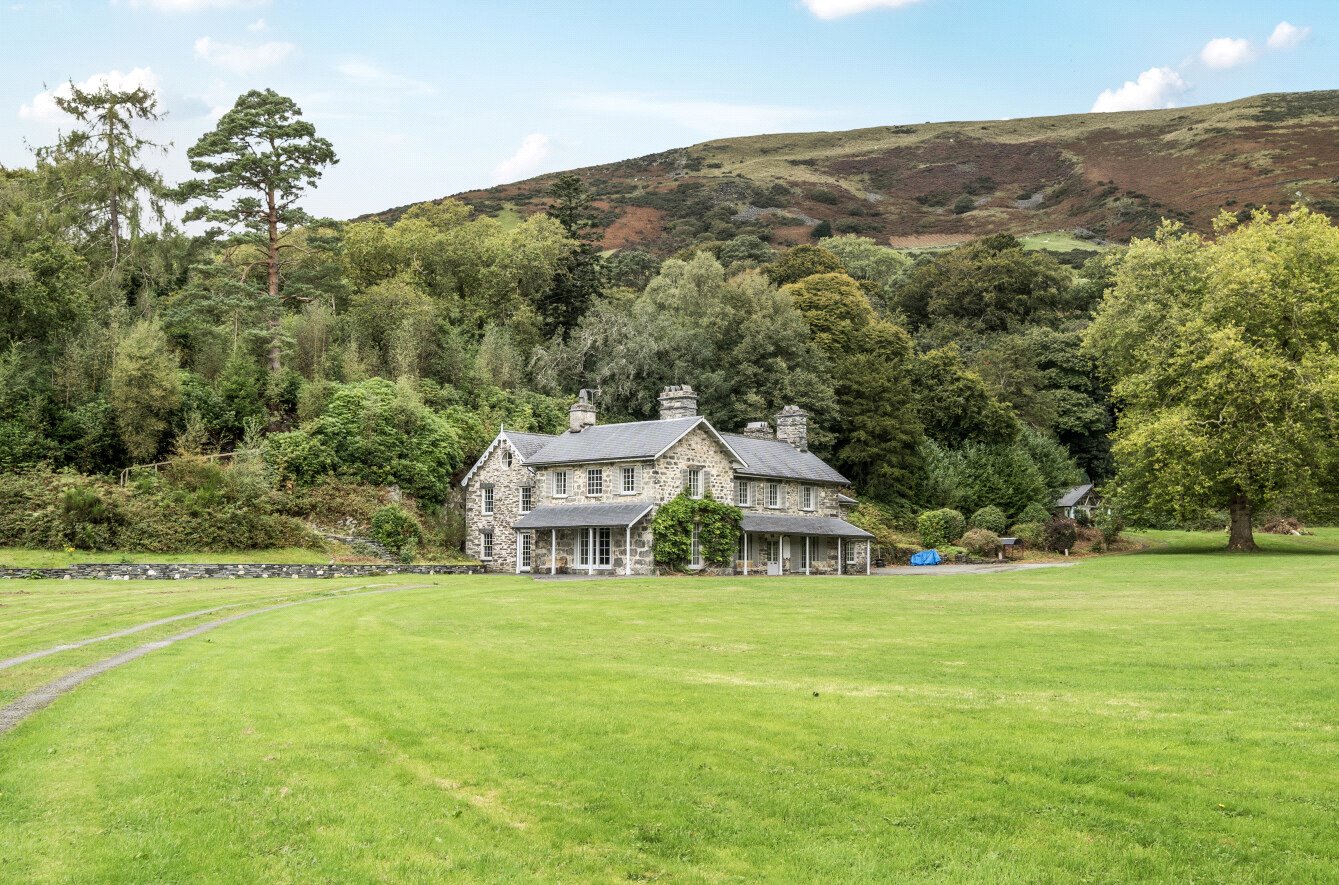
Set amidst the breathtaking landscapes of Gwynedd, just a short drive from the charming village of Llanegryn, this excep...

Morris Marshall & Poole (Tywyn)
High Street, Tywyn, Gwynedd, LL36 9AD
01654 710388
How much is your home worth?
Use our short form to request a valuation of your property.
Request a Valuation
©2026 The Guild of Property Professionals. All rights reserved.
Terms and Conditions |
Privacy Policy |
Cookie Policy |
Complaints Policy |
Members Login
The Guild of Property Professionals Trading Address: 121 Park Lane, London W1K 7AG. GPEA Limited.
Registered in England & Wales.
Company No: 02819824.
Registered Office Address: The Old Courthouse, 60A London Road, Grantham, NG31 6HR.
VAT Registration No: 180897859

