
- Stone Built Three Bedroom Semi-Detached
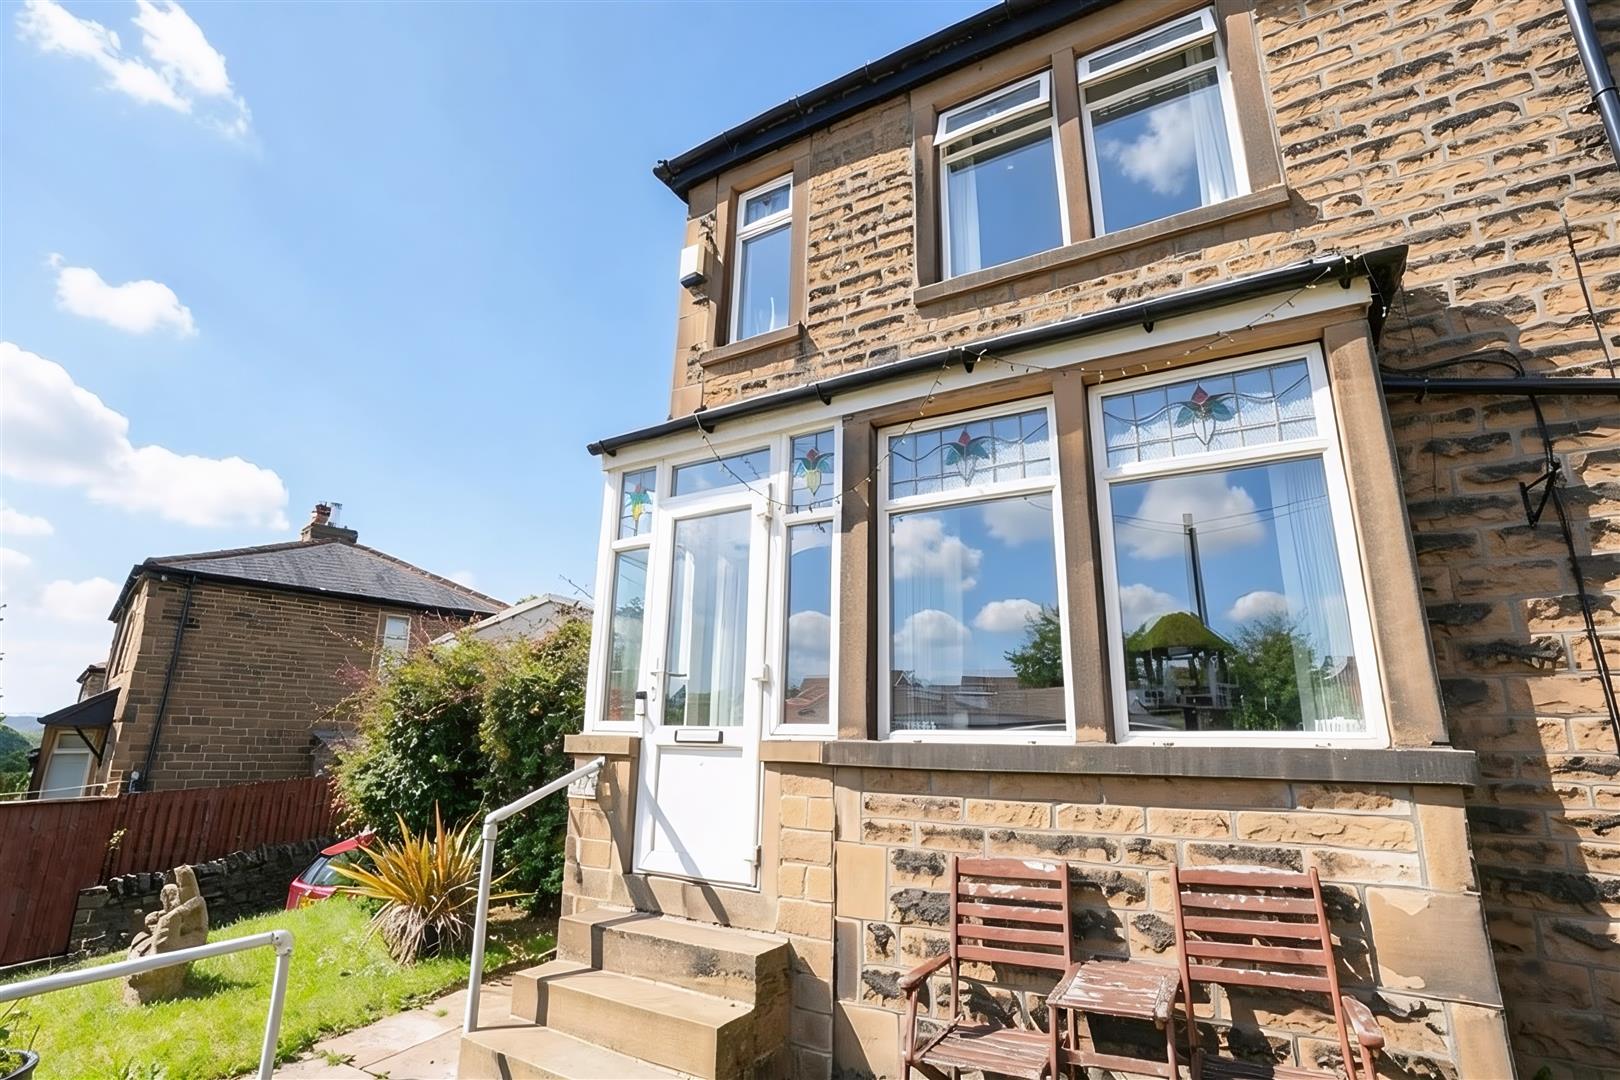
- Entrance Porch
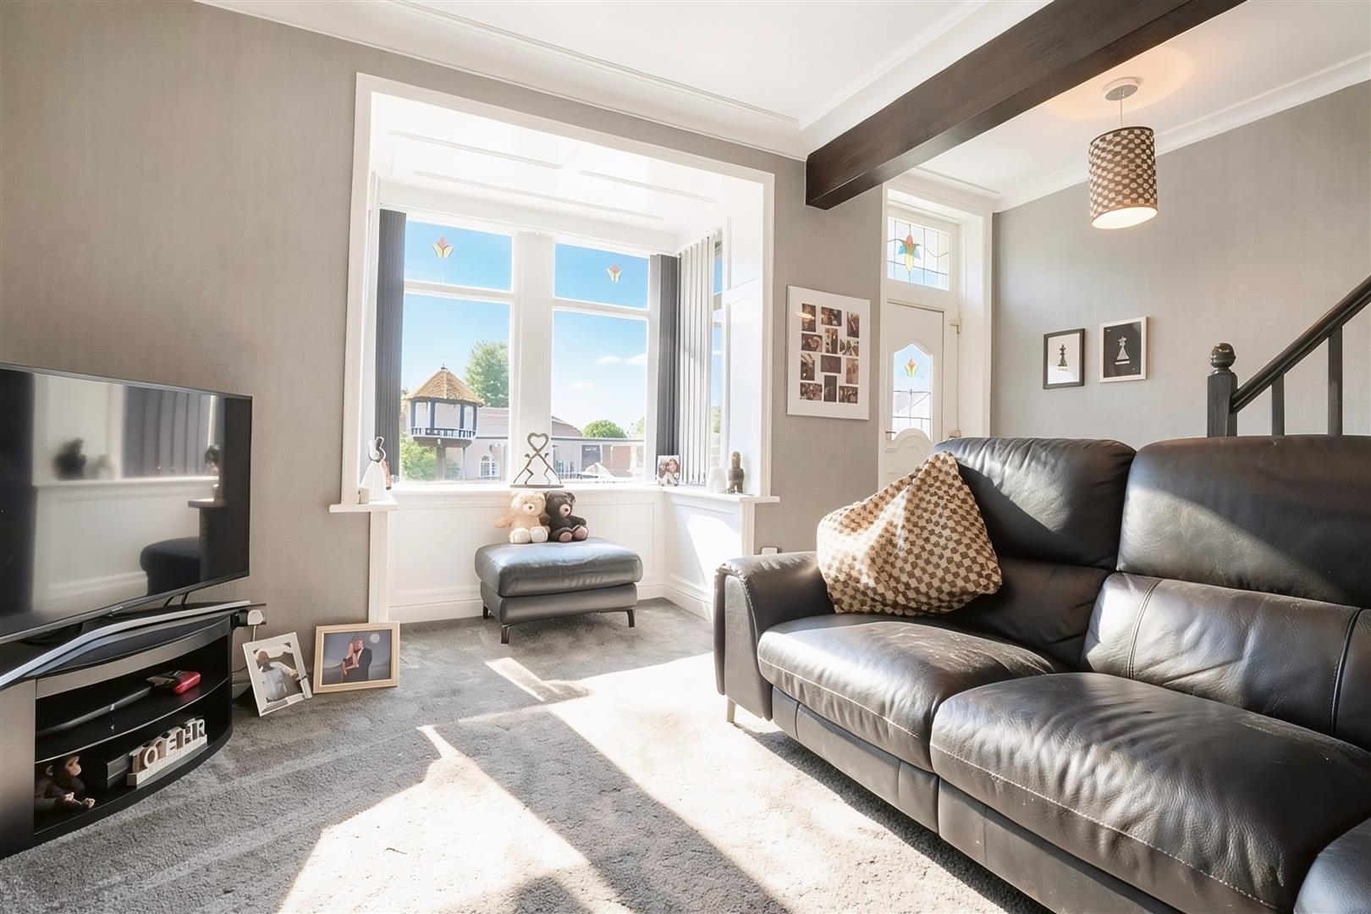
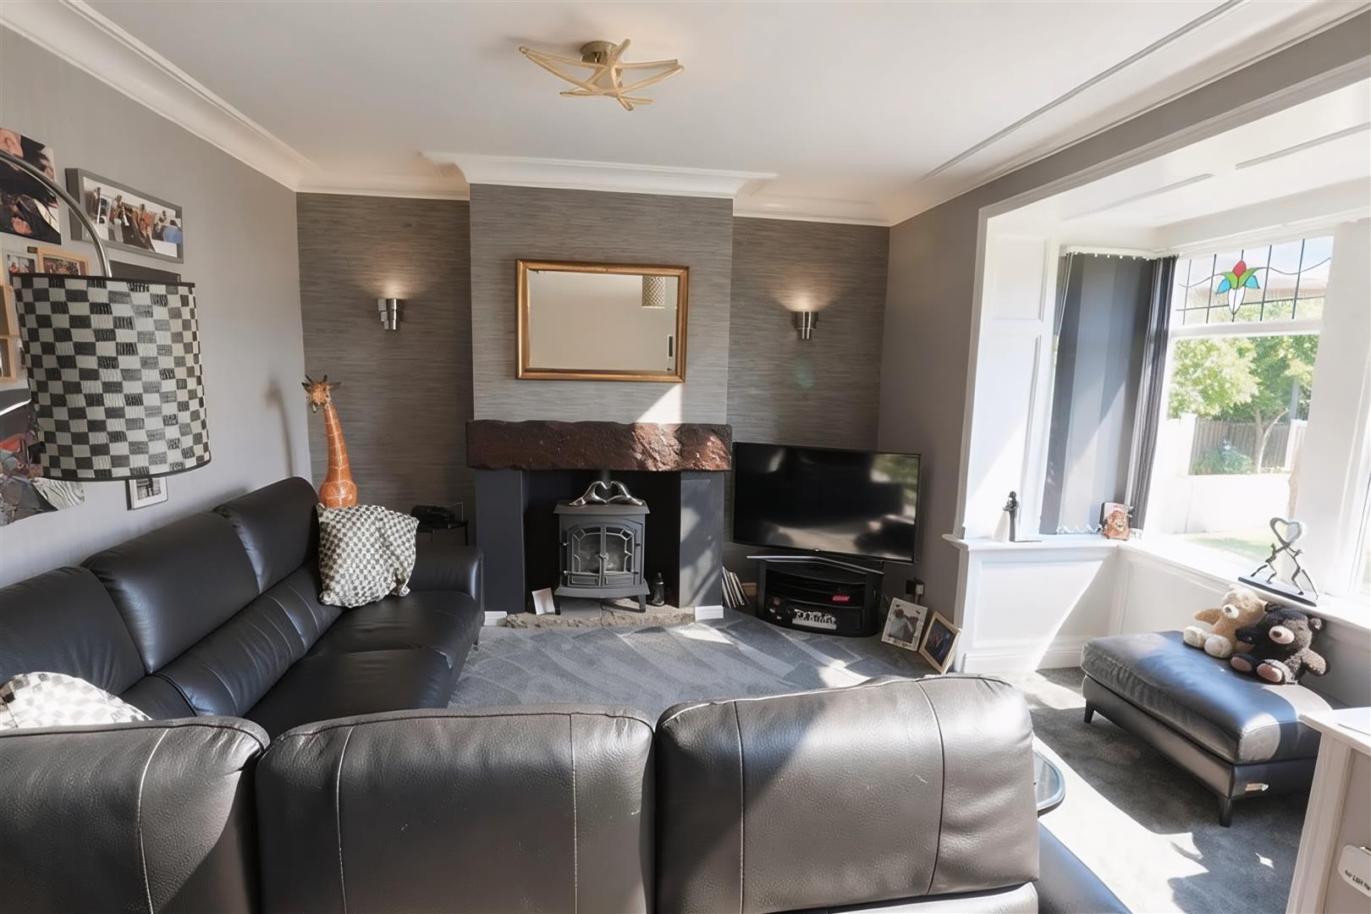
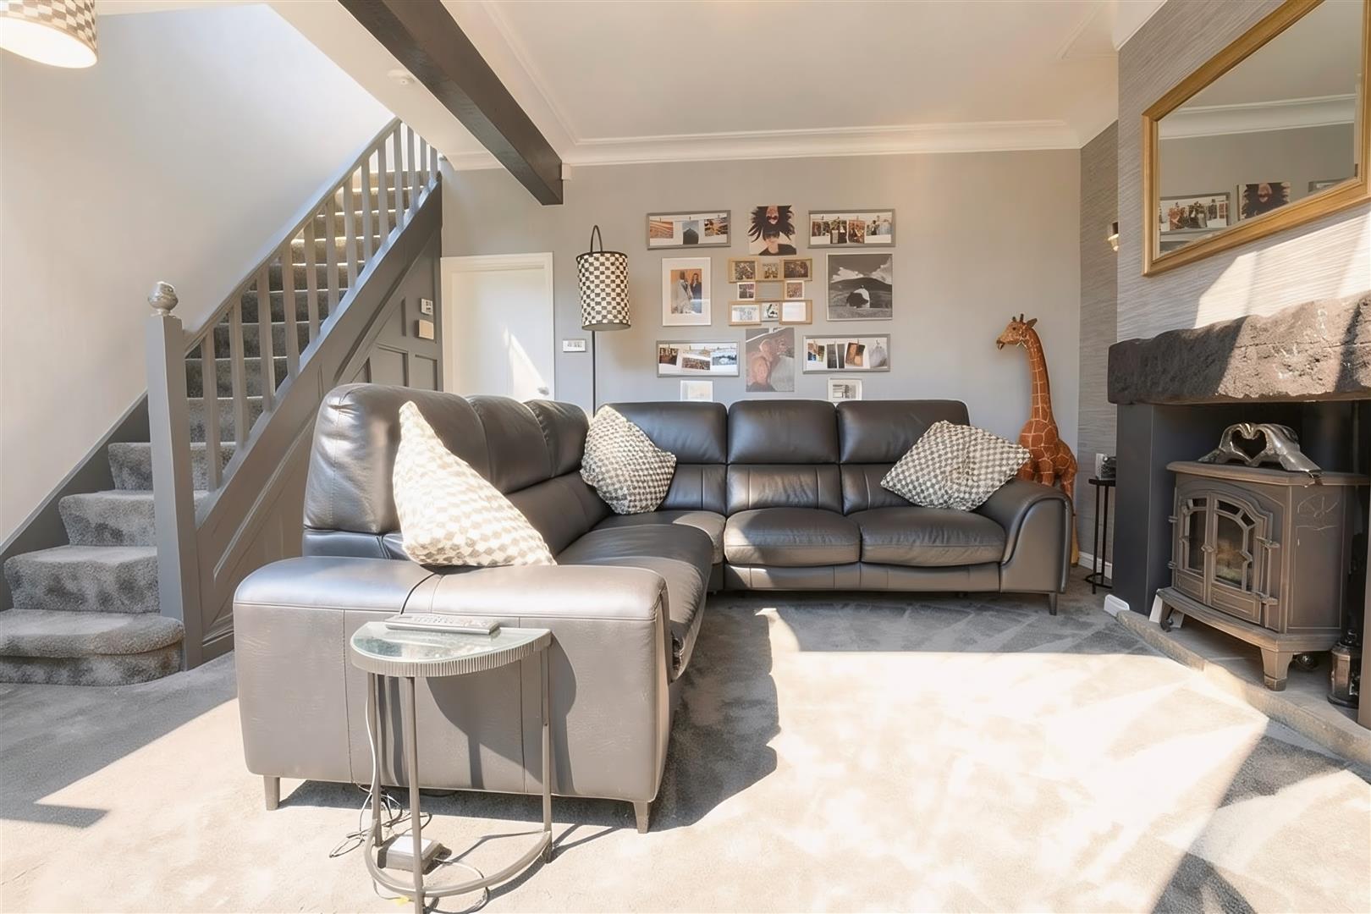
- Lounge With Gas Stove
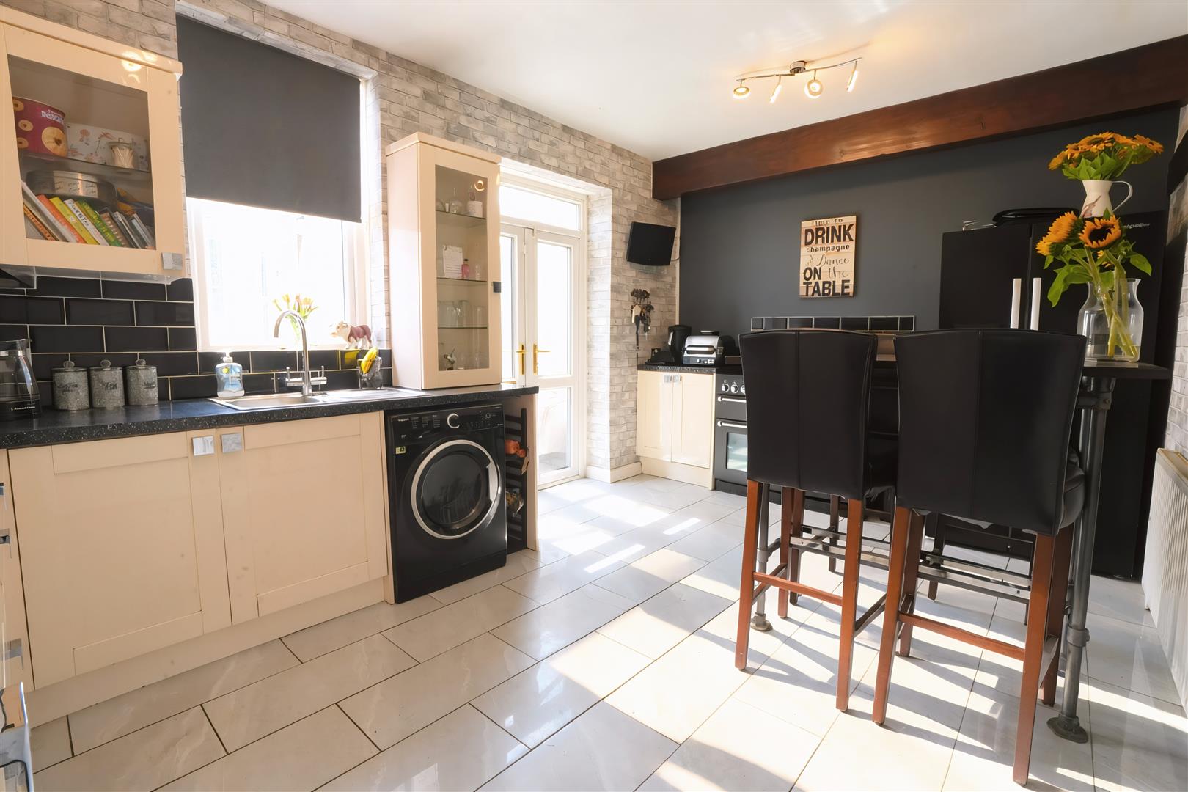
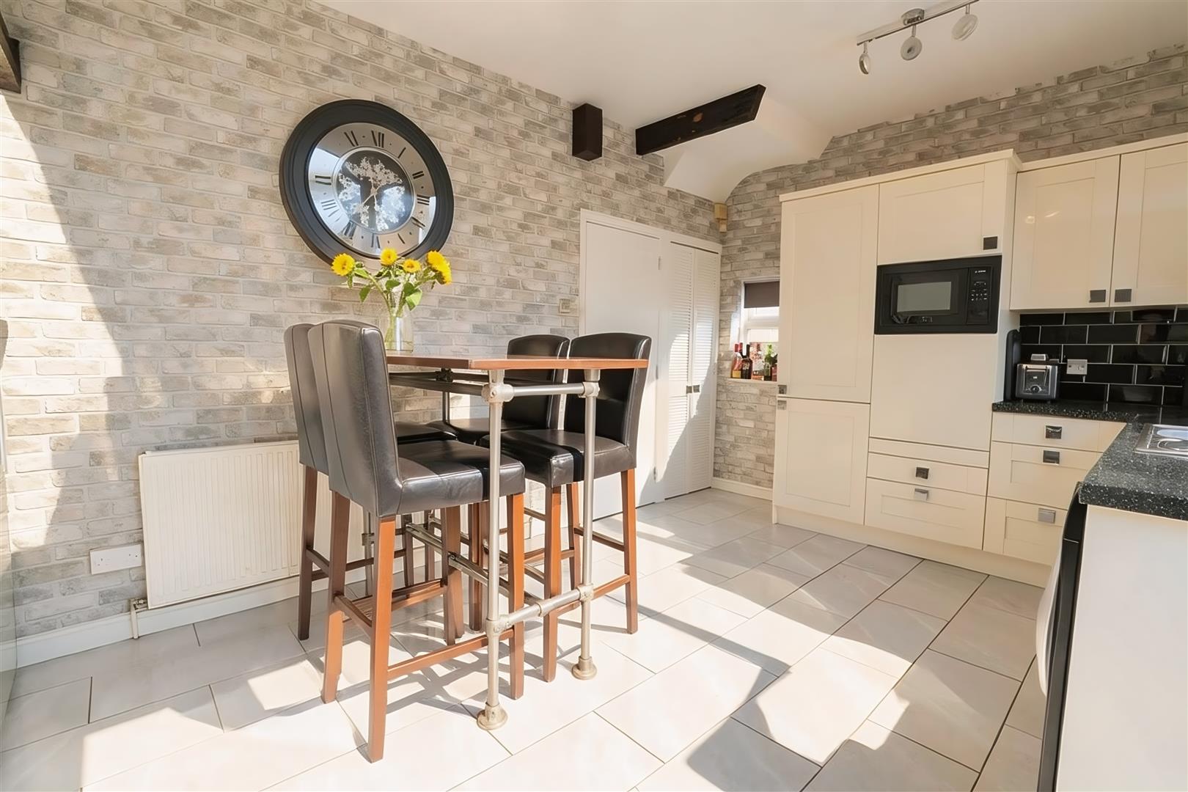
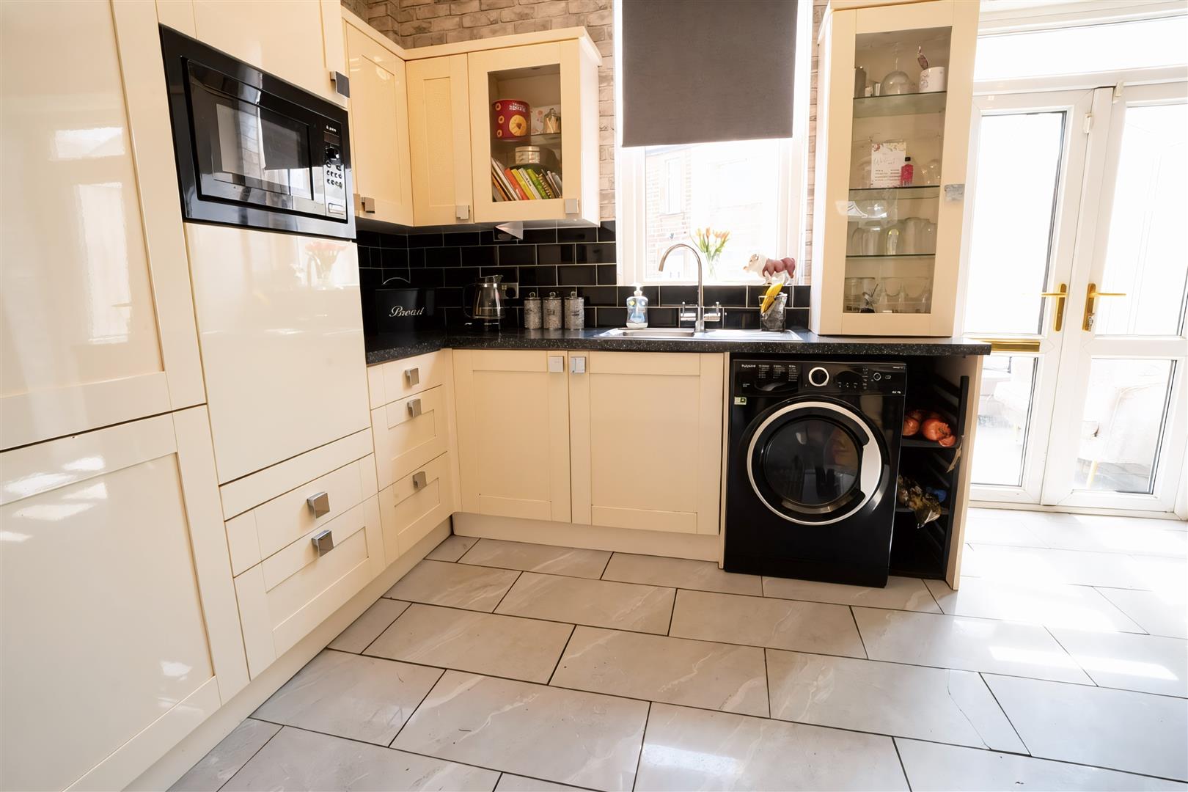
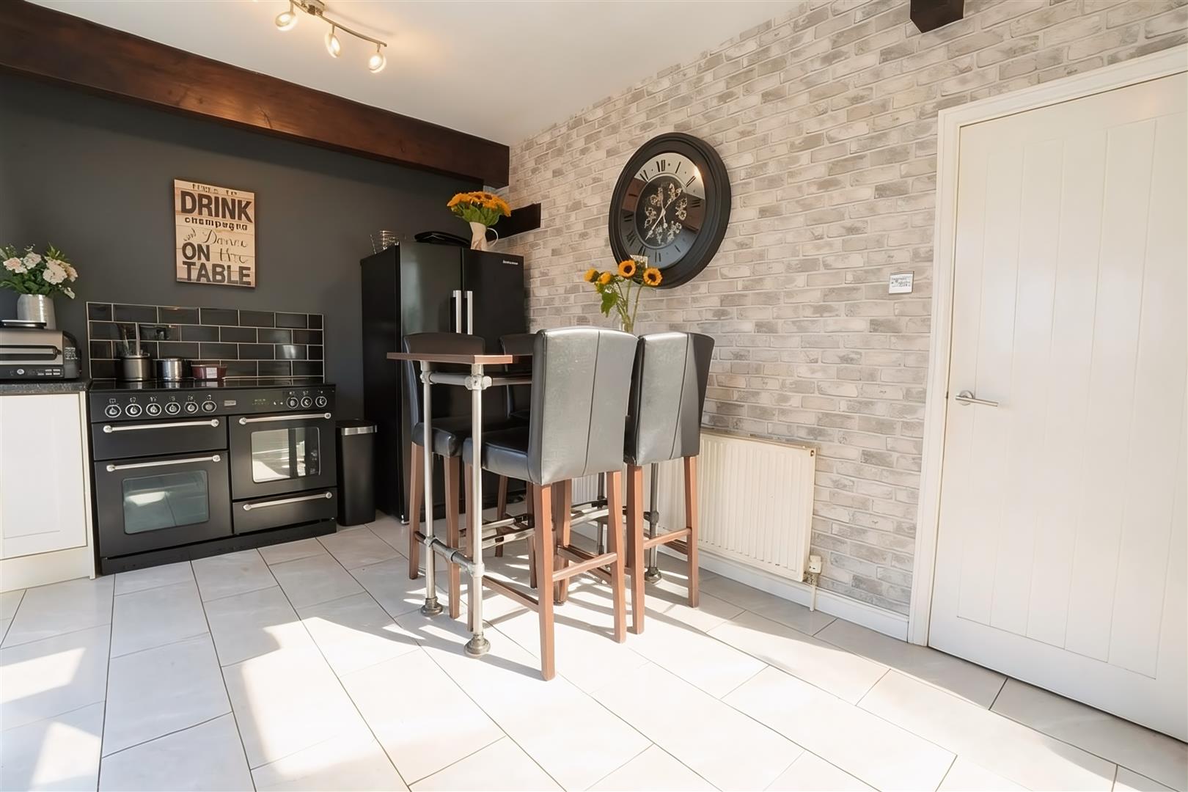
- Dining Kitchen
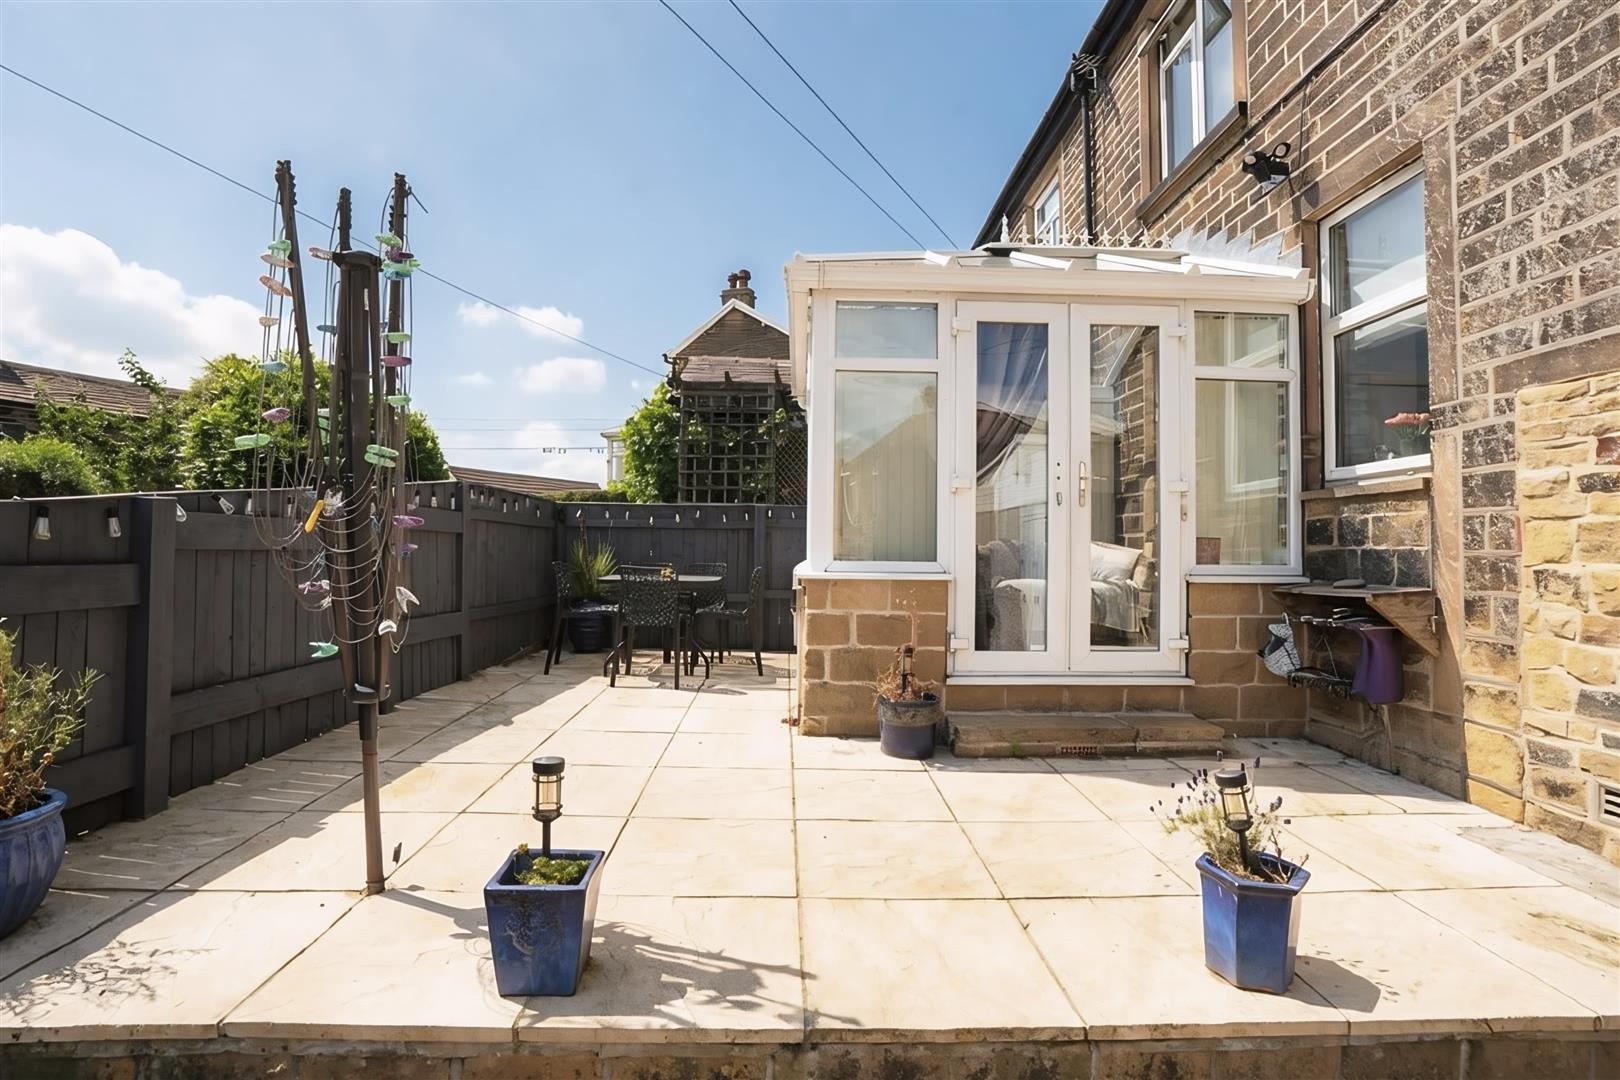
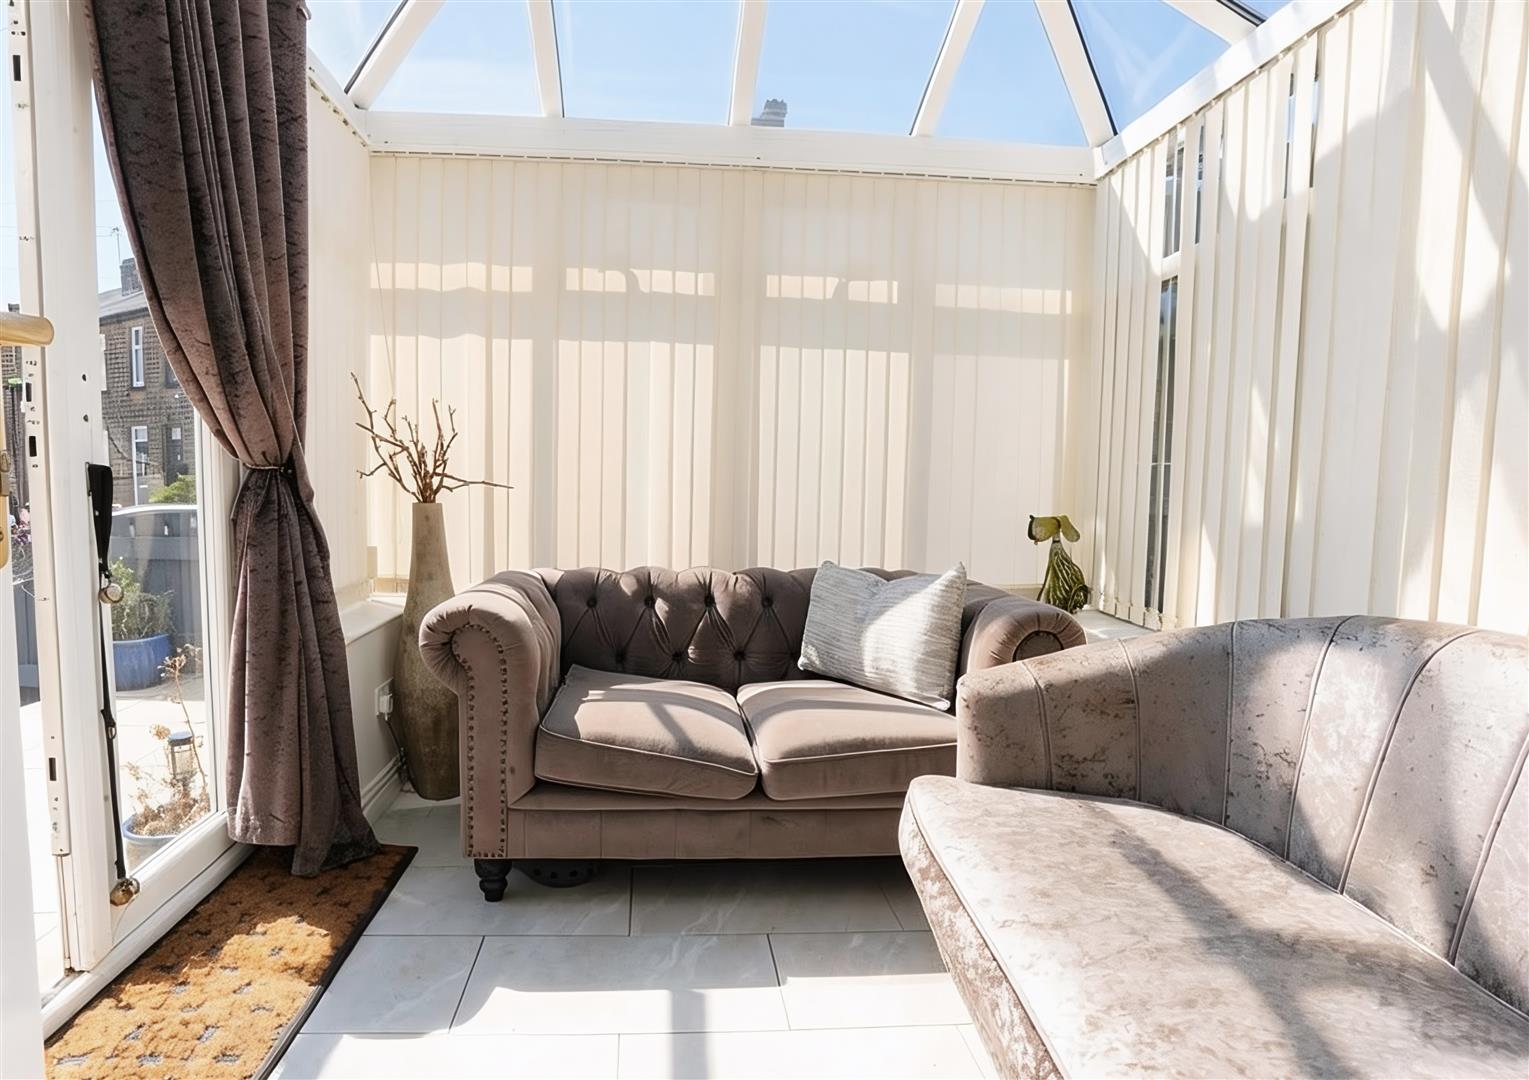
- Conservatory
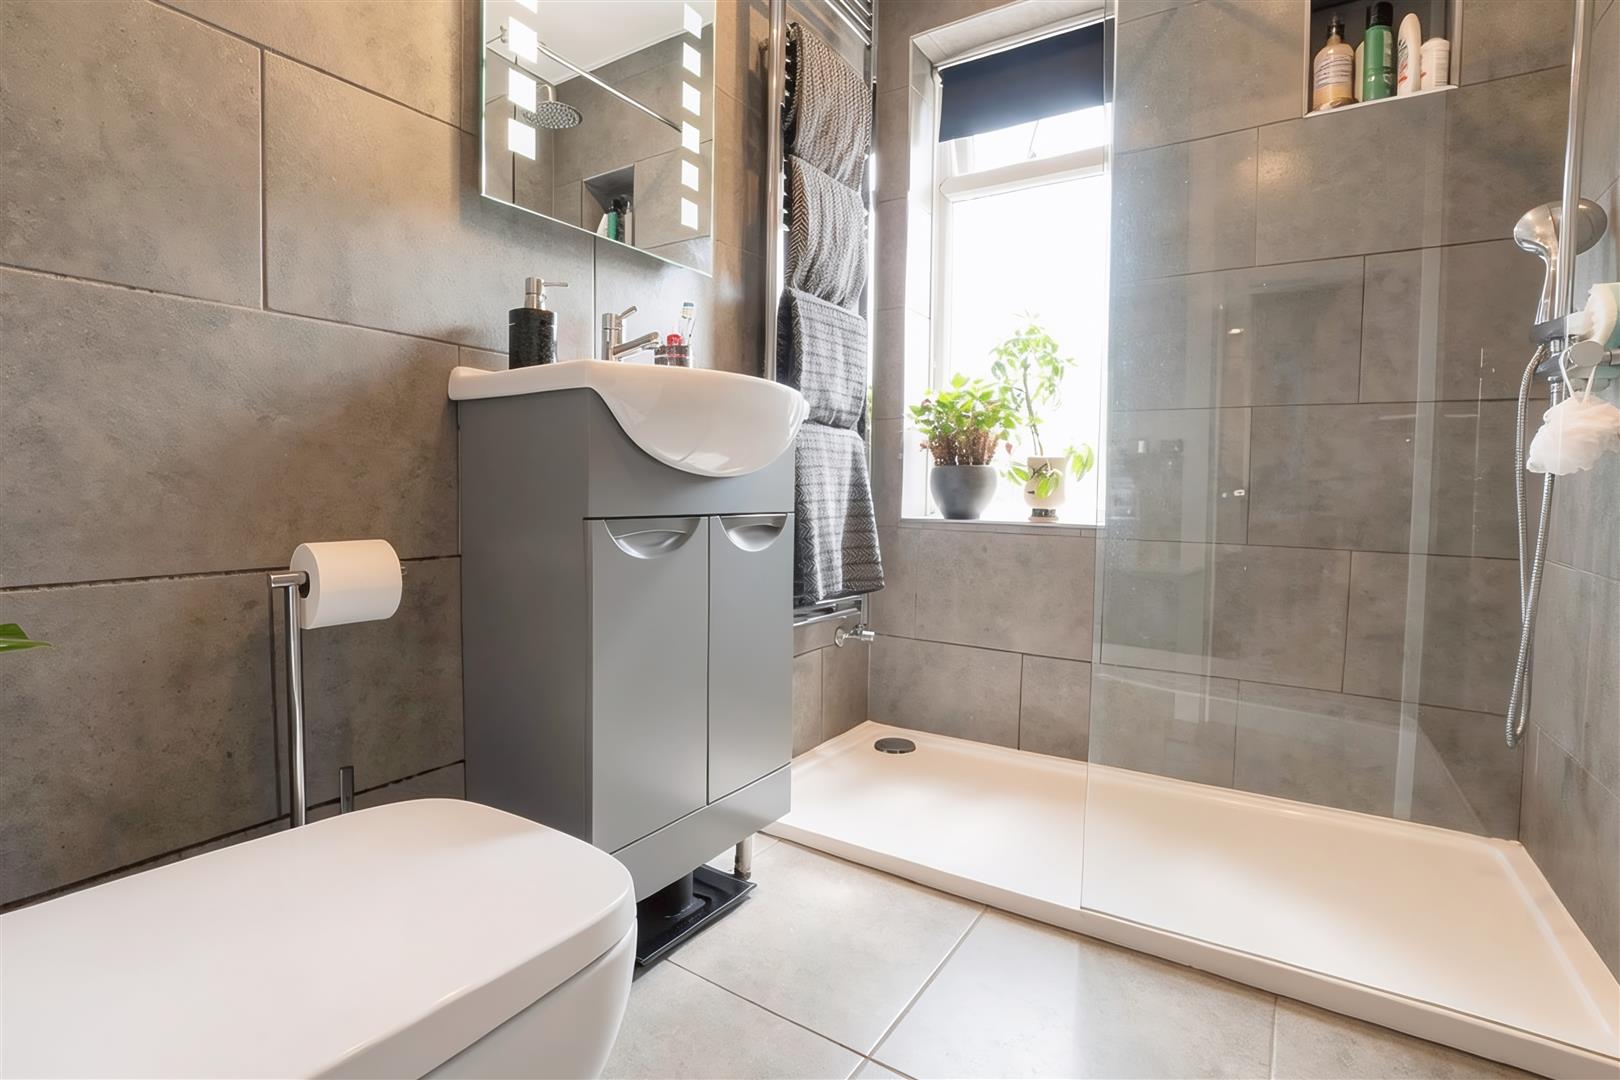
- Contemporary Shower Room
- Lawned Garden To Front
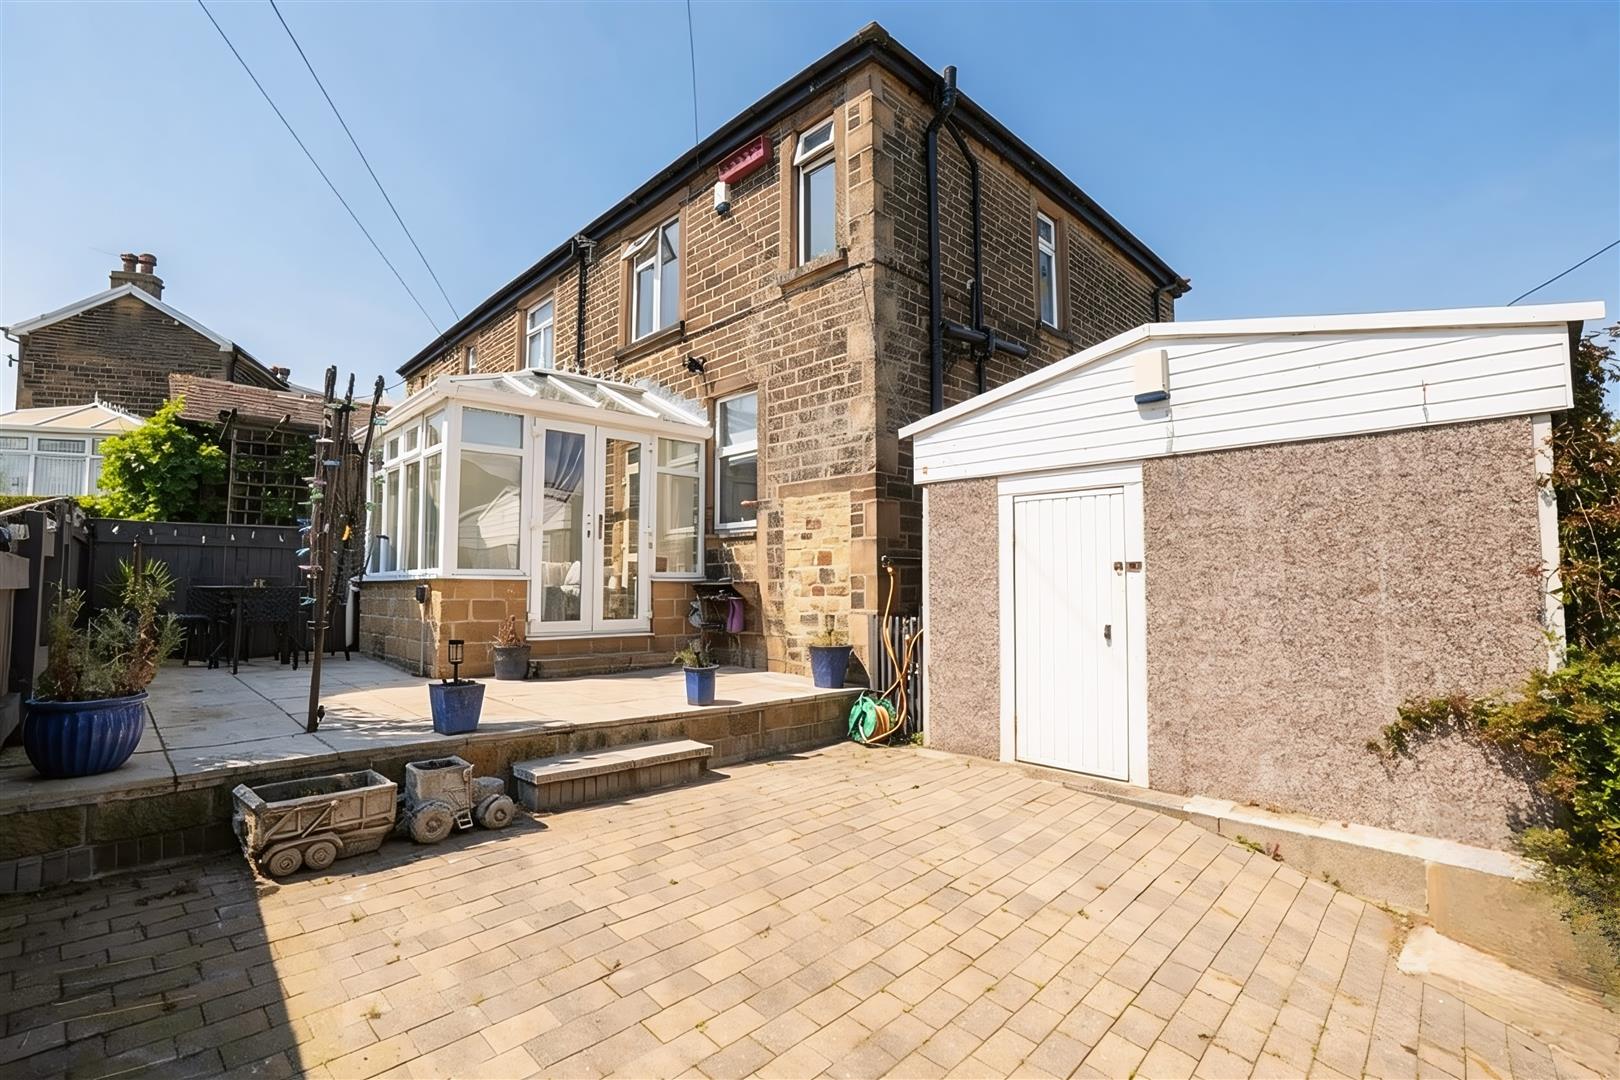
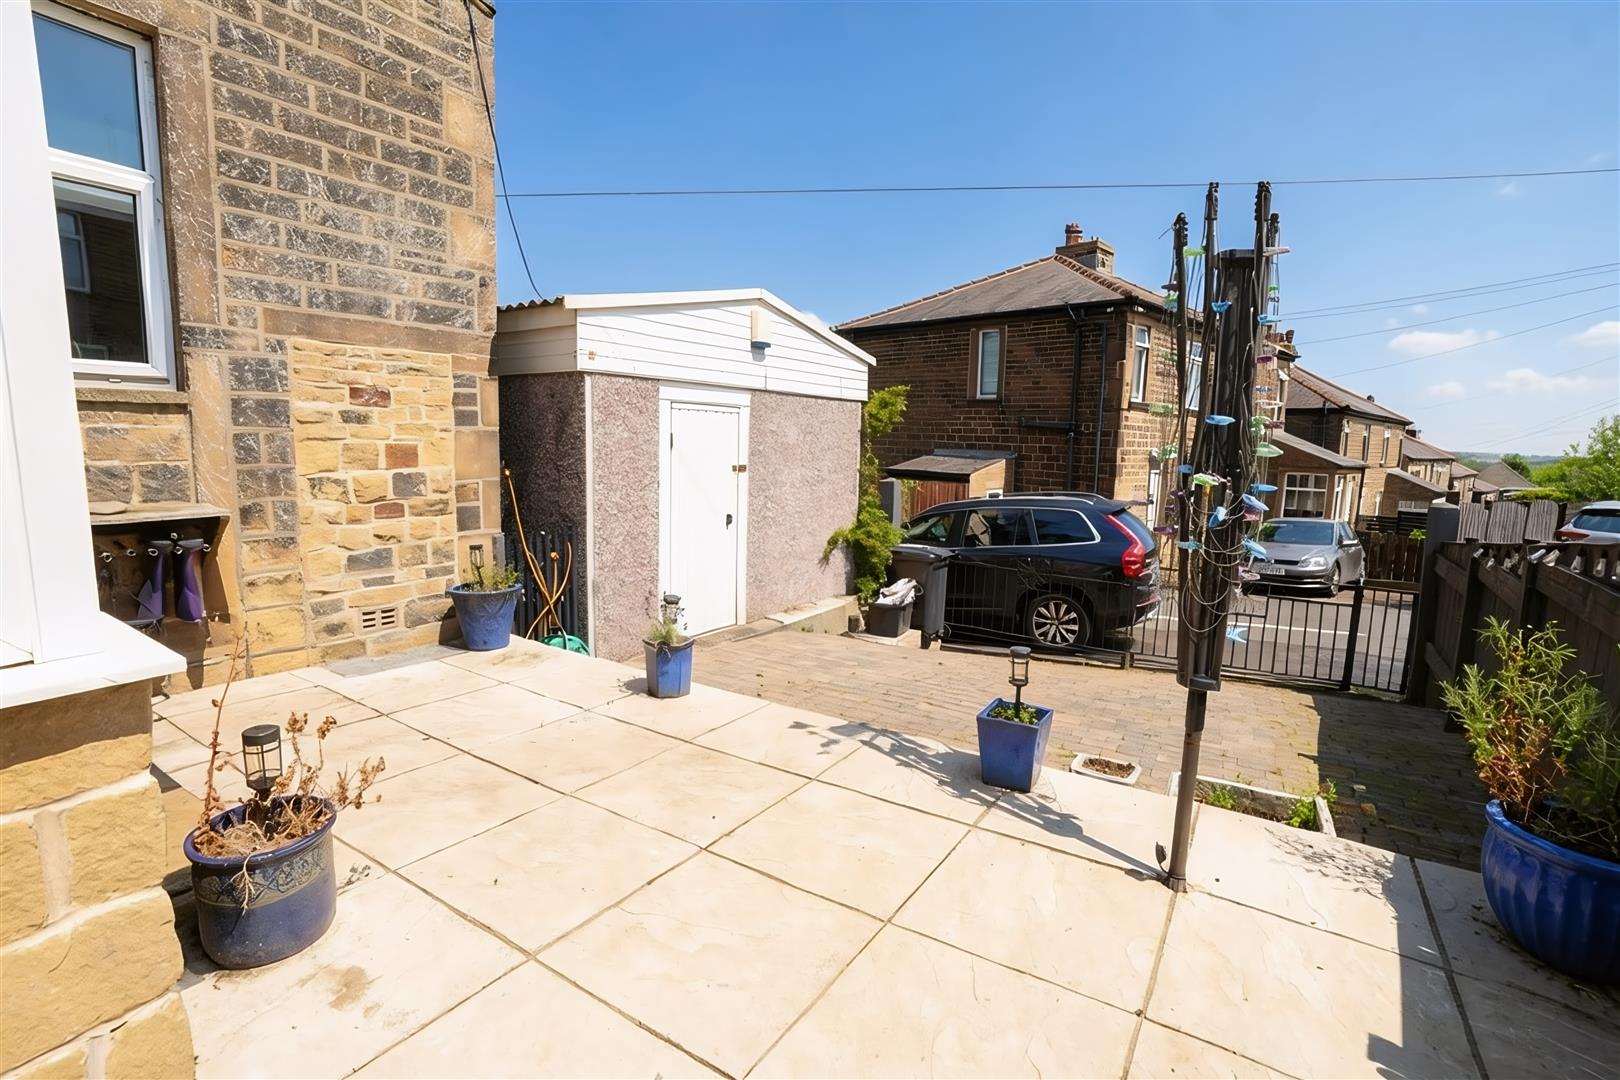
- Enclosed Patio Garden To Rear
- Workshop
- Gated Driveway With Off Road Parking

This property listing is now SSTC
3 Bedroom House for sale in Halifax
 1
3
1
1
3
1
A charming stone-built three-bedroom semi-detached home offering spacious family accommodation, character features and excellent potential for a purchaser to make the property their own over time. Occupying a convenient position within the popular village of Greetland, the property is ideally placed for local amenities, well-regarded schools and excellent transport links to Halifax, Huddersfield and the M62 motorway network. The property is chain-free, allowing for a faster and more convenient transaction.
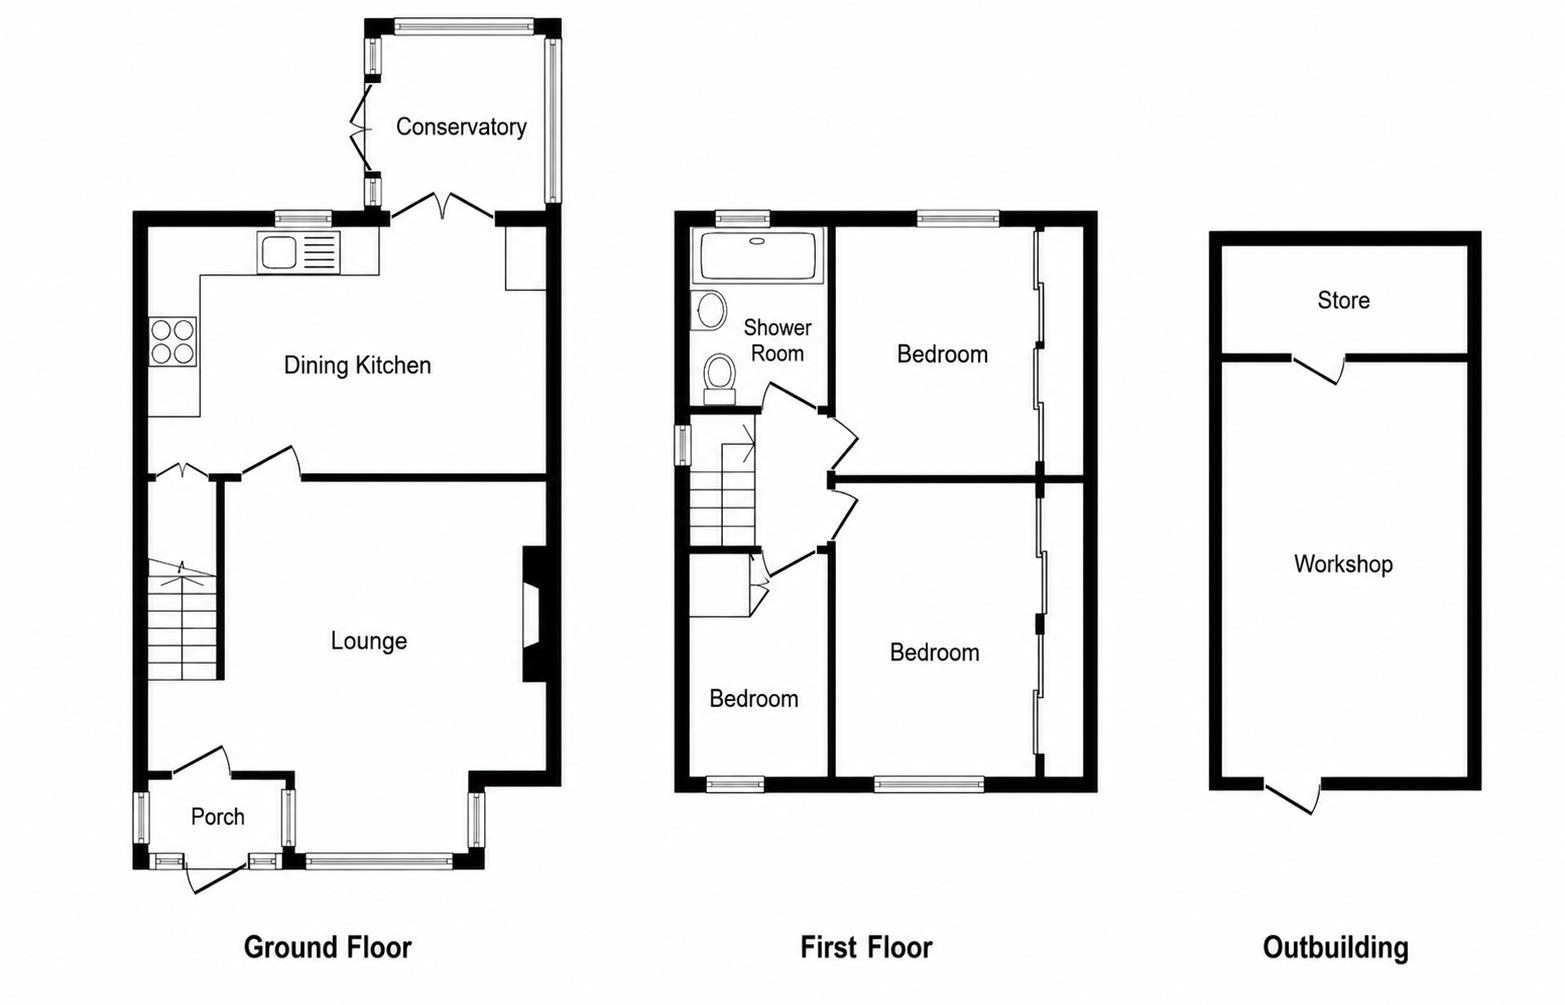
The accommodation comprises an entrance porch leading into a welcoming lounge, where a bay window fills the room with natural light and a gas stove provides an attractive focal point. To the rear of the property is a well-proportioned dining kitchen which flows through to the conservatory, creating additional reception space overlooking the garden.
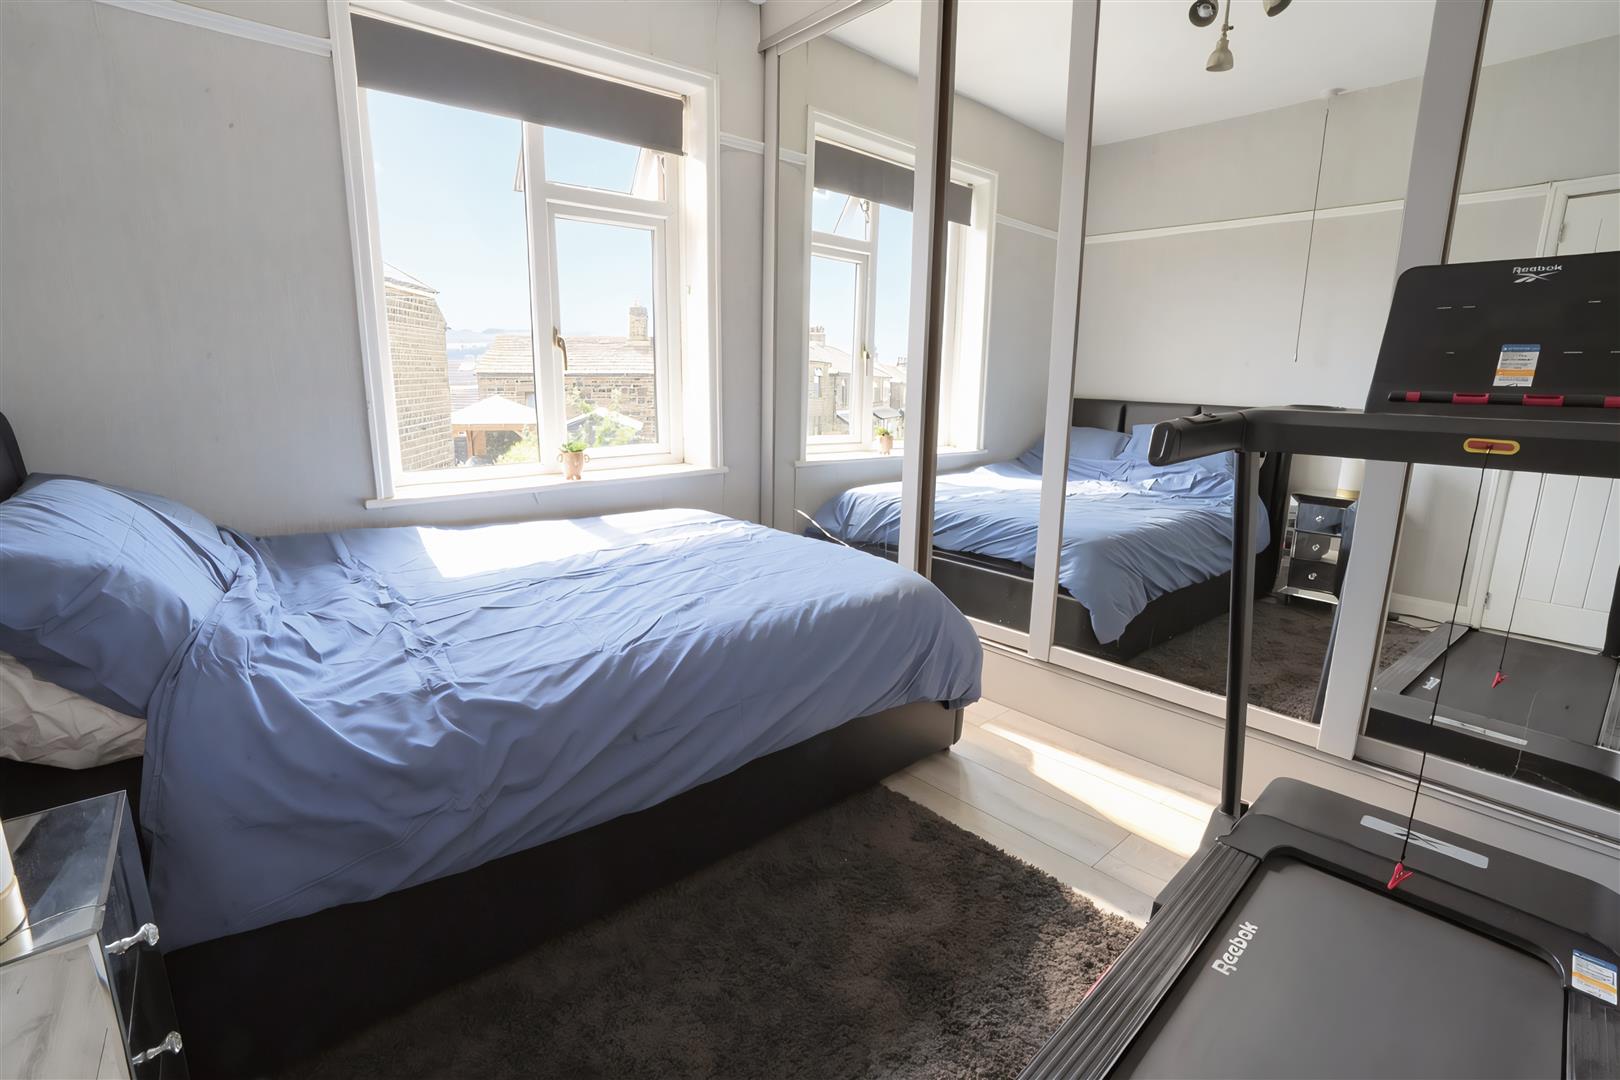
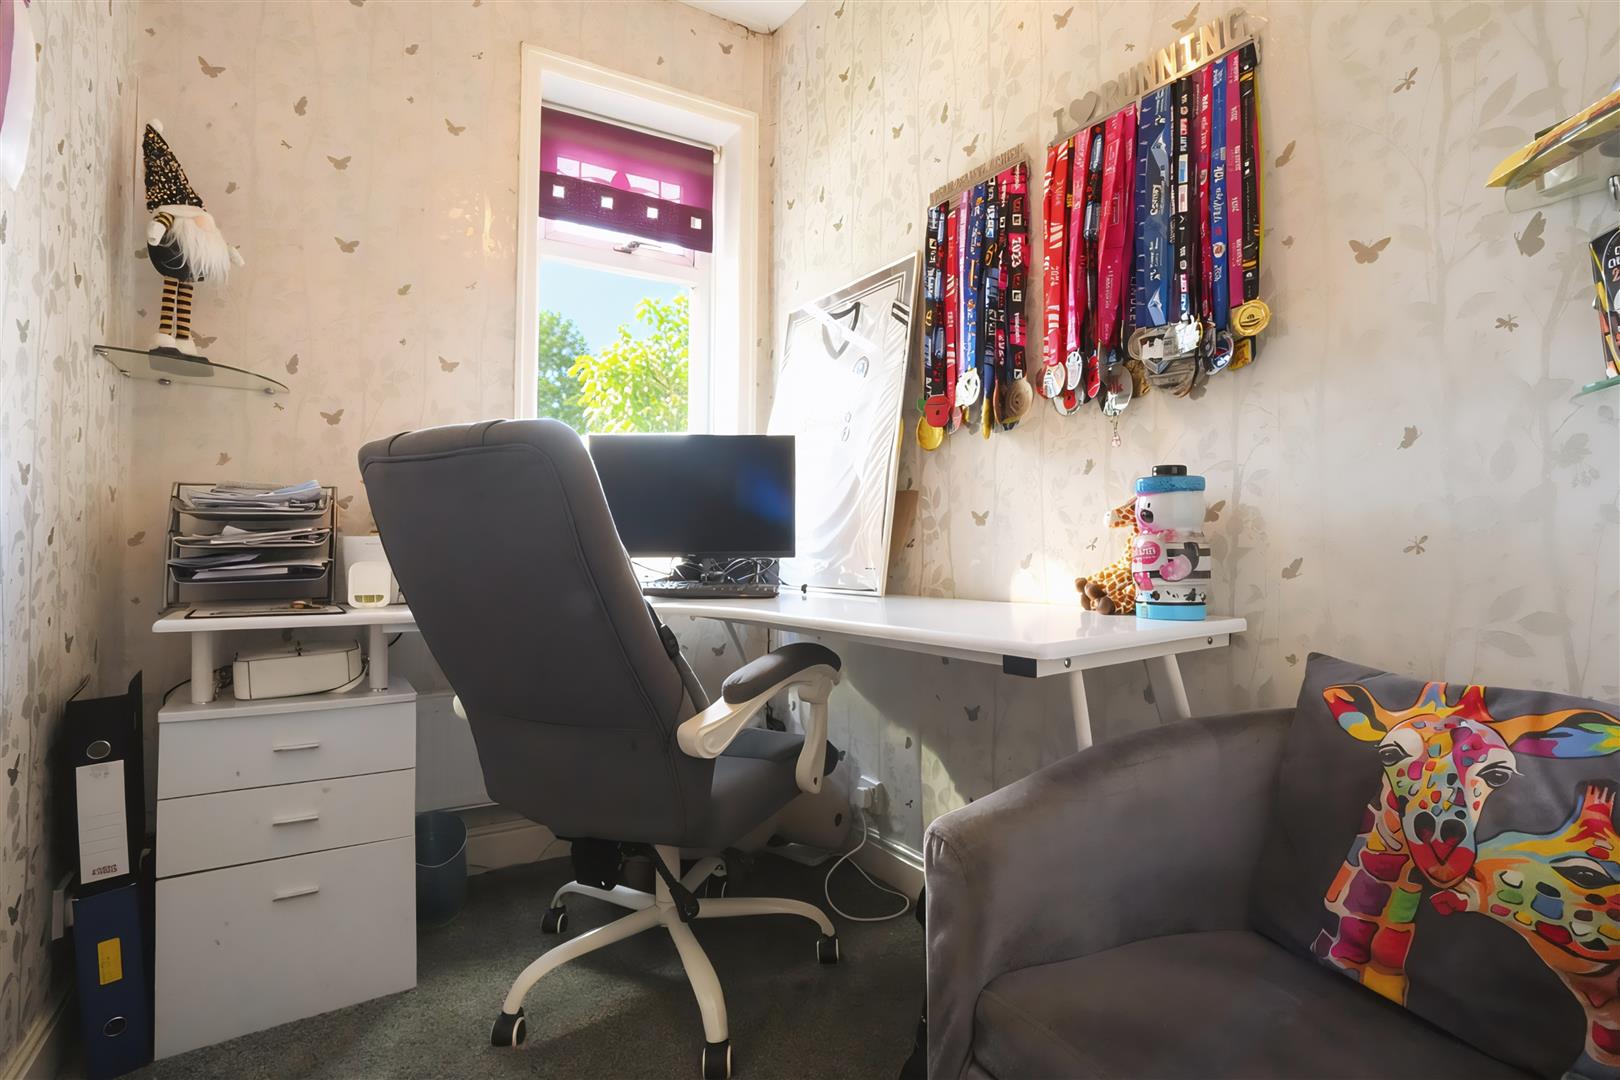
To the first floor are three bedrooms and a contemporary shower room.
Externally, the property benefits from a lawned front garden, while to the rear there is an enclosed patio garden providing a pleasant space to enjoy the outdoors. A gated driveway offers off-road parking and leads to a substantial workshop, an excellent addition for those seeking storage, a hobby space or a practical area for home projects.
Greetland is a highly regarded village, offering an excellent range of local amenities, well-regarded schools and beautiful countryside walks. Nearby West Vale boasts a selection of independent caf?s, restaurants, bars and shops, while Halifax, Huddersfield and the M62 motorway are all within easy reach, making this an ideal location for families and commuters alike.
Entrance Porch - Tiled flooring. UPVC double glazed window to side elevation. UPVC double glazed door to front elevation.
Lounge - 3.697 + bay x 4.874 (12'1" + bay x 15'11") - Gas stove. Exposed beam. Two radiators. UPVC double glazed bay window to front elevation.
Dining Kitchen - 3.175 x 4.840 (10'4" x 15'10") - Fitted kitchen with wall and base units. Stainless steel one bowl sink. Rangemaster electric range cooker (included). Plumbing for washing machine. Boiler. Understairs cupboard. Exposed beam. Tiled floor. Door to conservatory. UPVC double glazed windows to rear and side elevations.
Conservatory - 2.597 x 2.544 (8'6" x 8'4") - UPVC constructed conservatory. Radiator. Tiled floor.
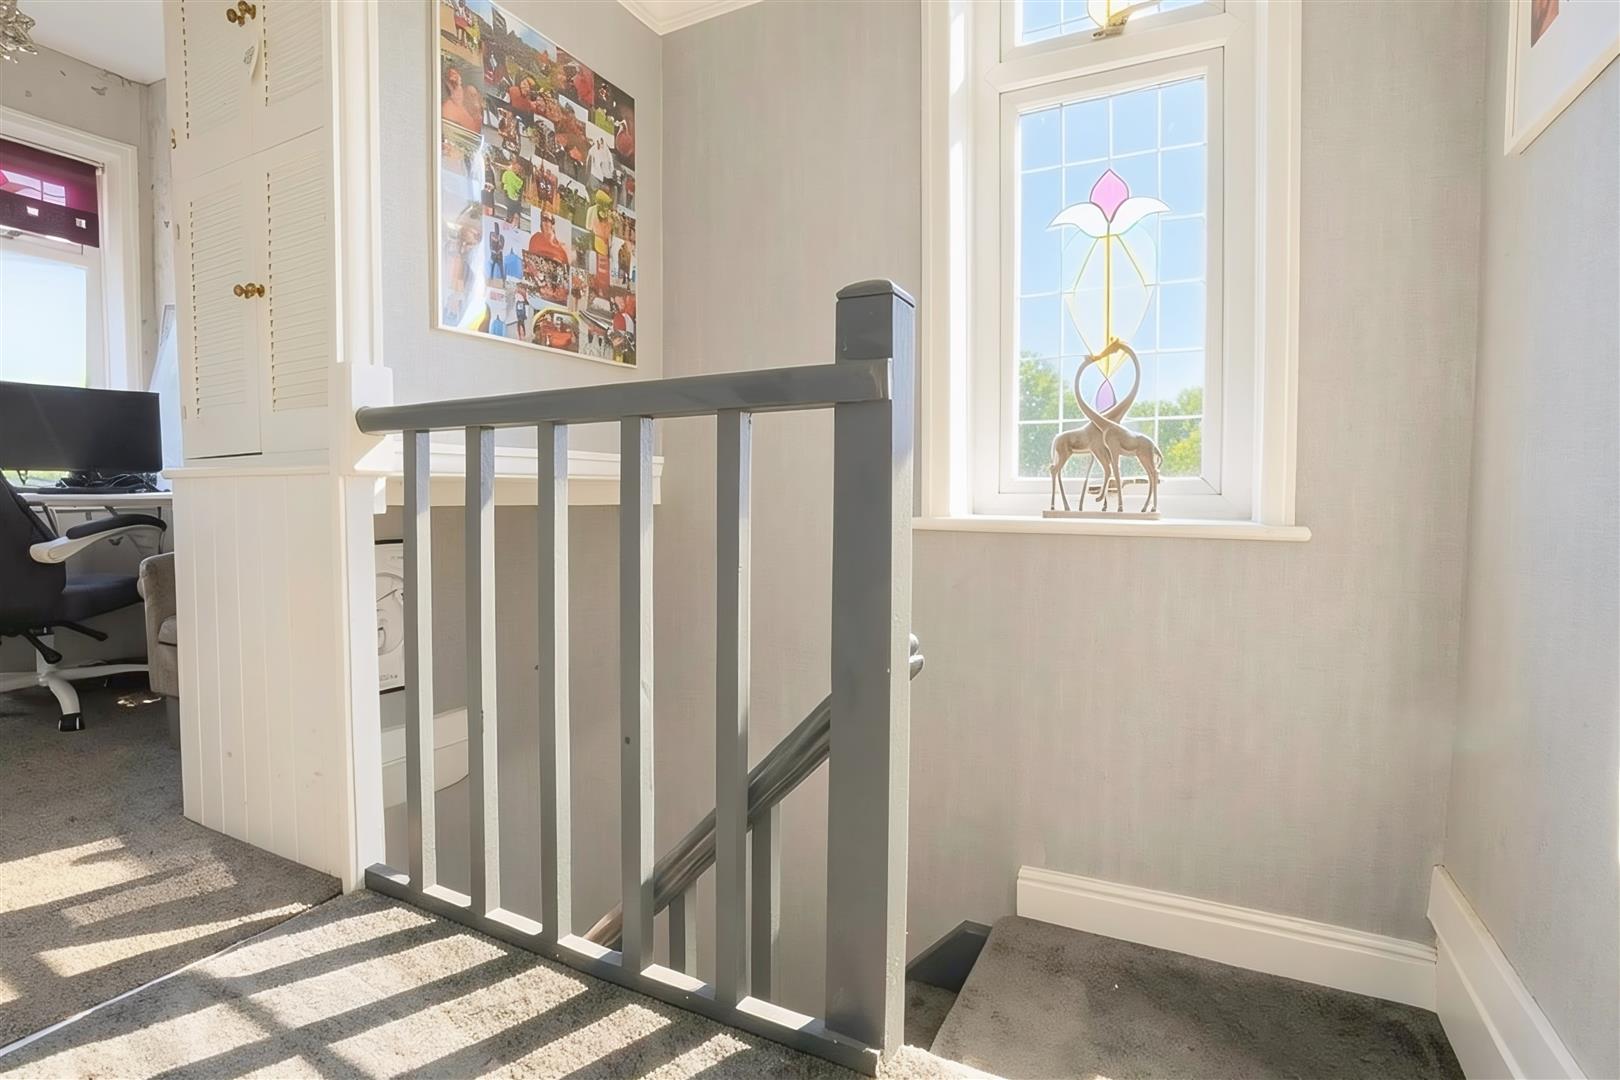
Landing - Stairs from Lounge. UPVC double glazed window to side elevation.
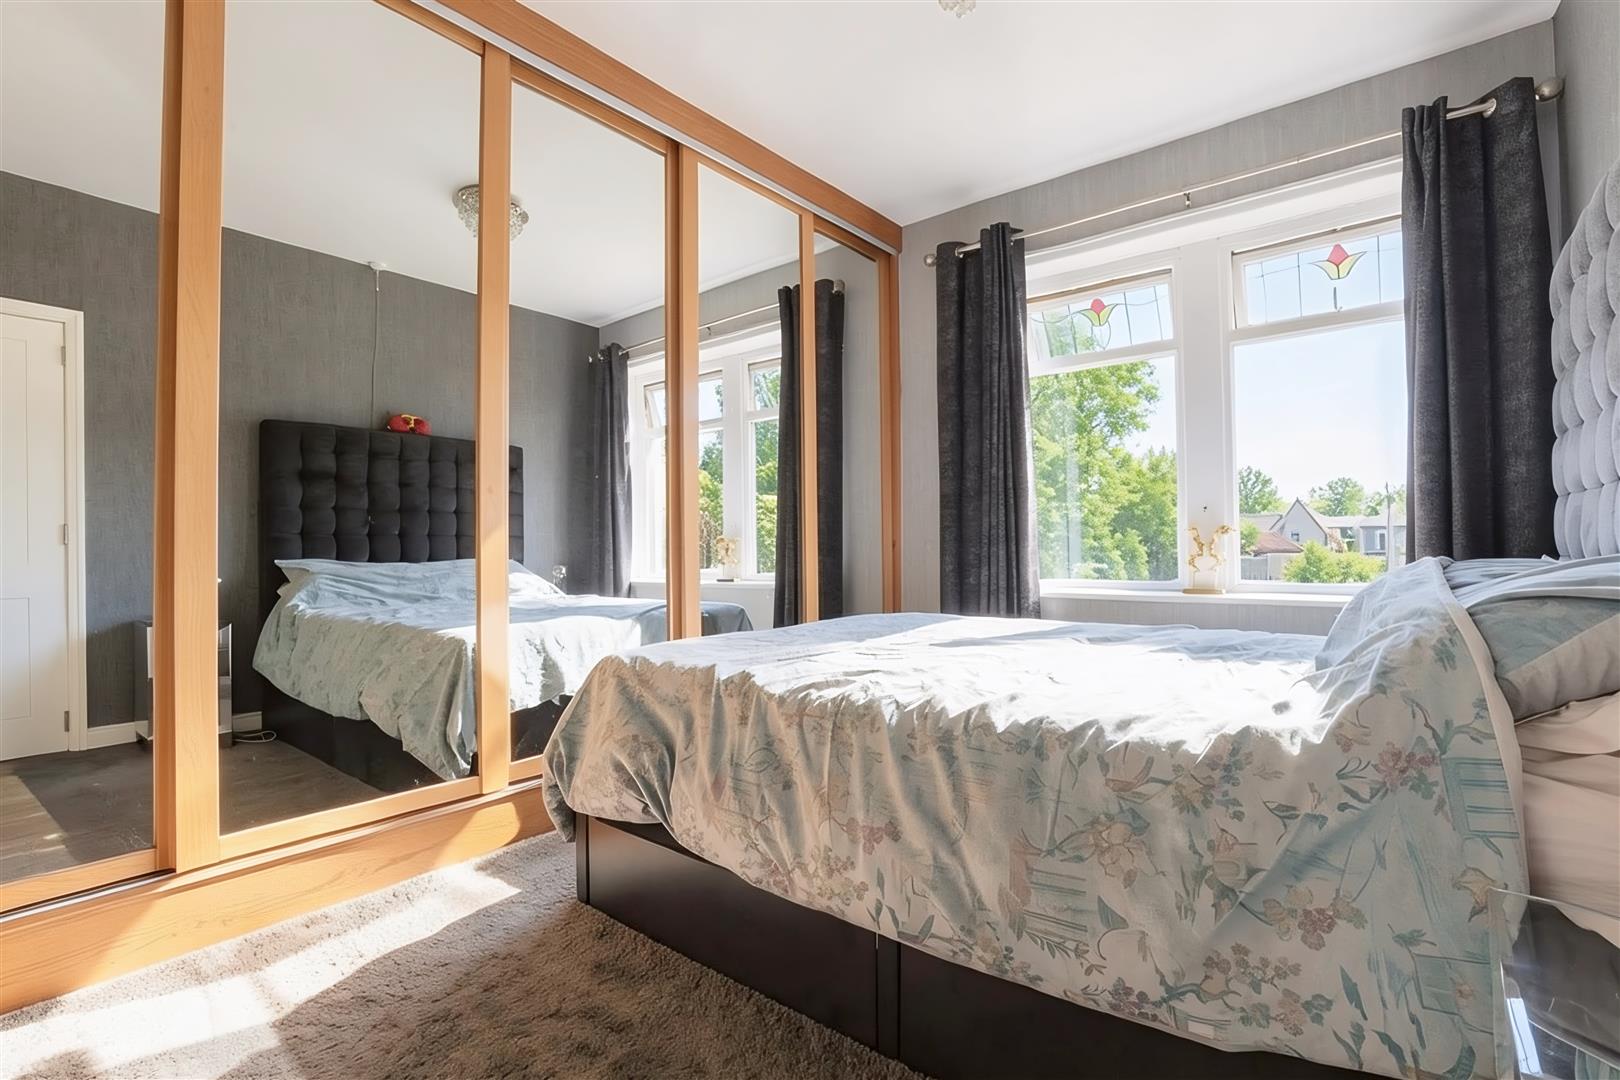
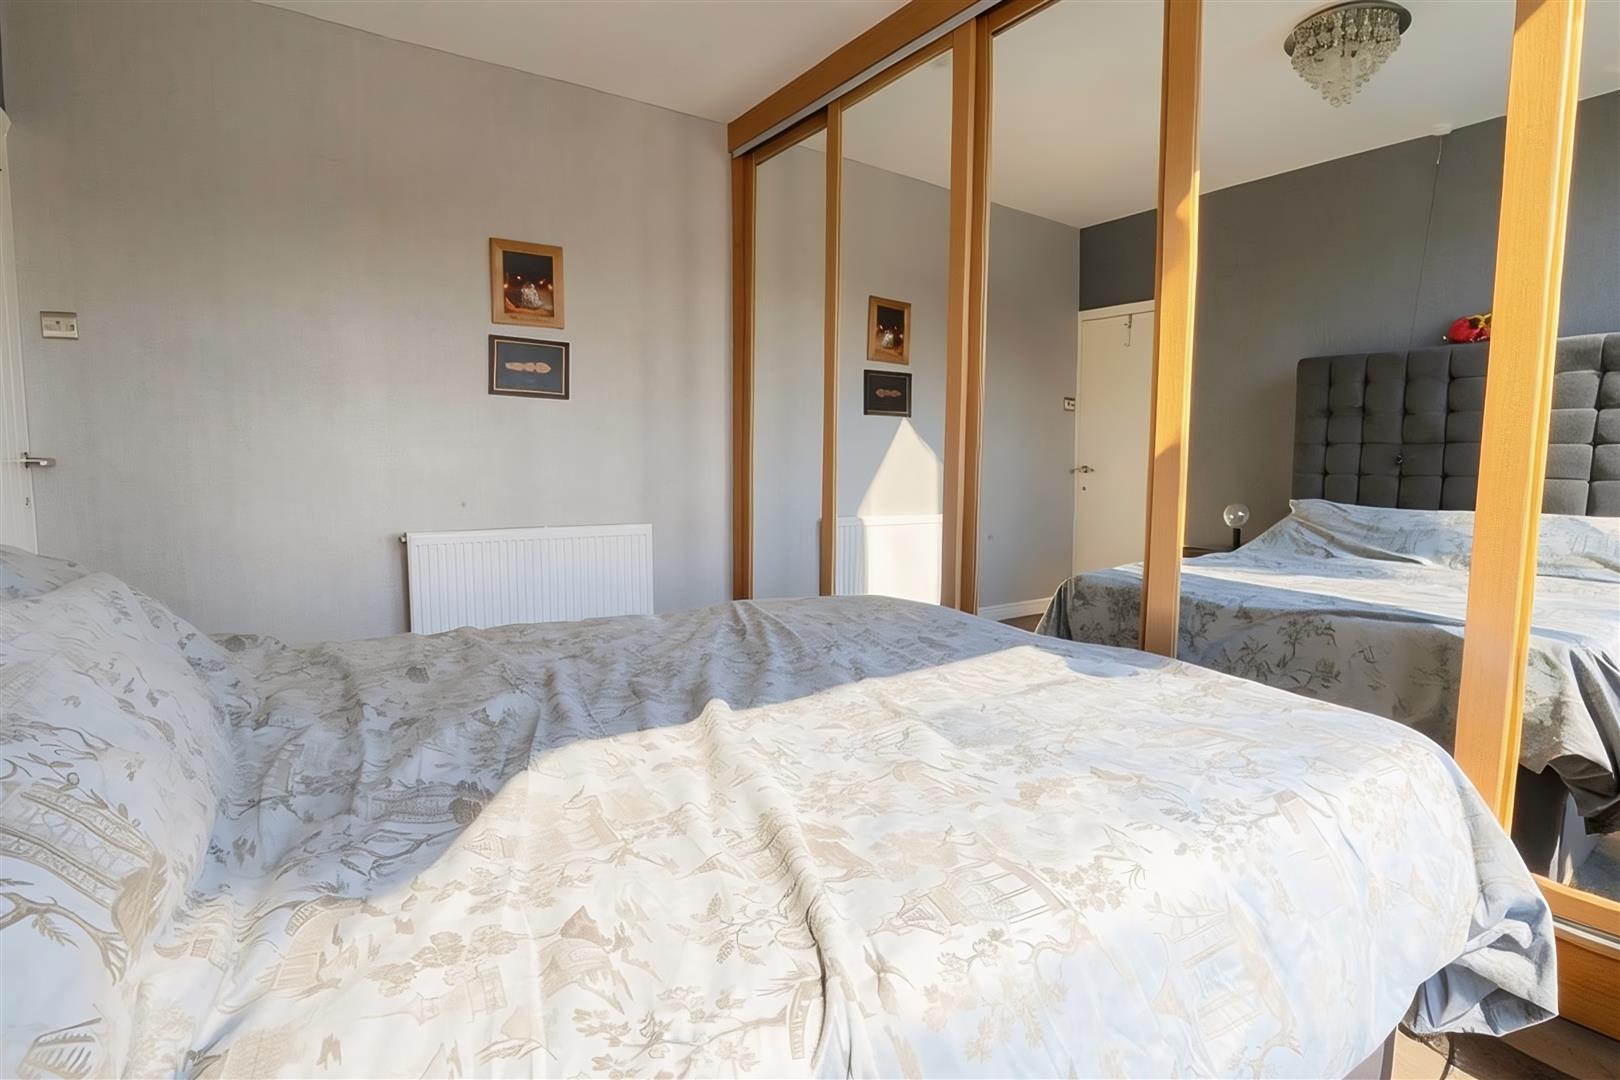
Bedroom One - 3.734 x 2.498 to wardrobes (12'3" x 8'2" to wardro - Fitted wardrobes. Radiator. UPVC double glazed window to front elevation.
Bedroom Two - 3.163 x 2.487 (10'4" x 8'1") - Fitted wardrobes. Radiator. UPVC double glazed window to rear elevation.
Bedroom Three - 2.168 + recess x 1.622 (7'1" + recess x 5'3") - Storage cupboard. Radiator. UPVC double glazed window to front elevation.
Shower Room - Wash hand basin. Low flush W.C. Shower cubicle. Chrome towel radiator. Extractor fan. UPVC double glazed window to rear elevation.
Workshop - 6.742 x 3.544 (22'1" x 11'7") - Power. Light.
Parking - Gated driveway with parking for two cars.
Rear Garden - Patio garden.
Council Tax Band - C
Location - To find the property, you can download a free app called What3Words which every 3 metre square of the world has been given a unique combination of three words.
The three words designated to this property is: baked.belly.hike
Disclaimer - DISCLAIMER: Whilst we endeavour to make our sales details accurate and reliable they should not be relied on as statements or representations of fact and do not constitute part of an offer or contract. The Seller does not make or give nor do we or our employees have authority to make or give any representation or warranty in relation to the property. Please contact the office before viewing the property to confirm that the property remains available. This is particularly important if you are contemplating travelling some distance to view the property. If there is any point which is of particular importance to you we will be pleased to check the information for you. We would strongly recommend that all the information which we provide about the property is verified by yourself on inspection and also by your conveyancer, especially where statements have been made to the effect that the information provided has not been verified.
We are not a member of a client money protection scheme.
Property Ref: 34782164
Similar Properties
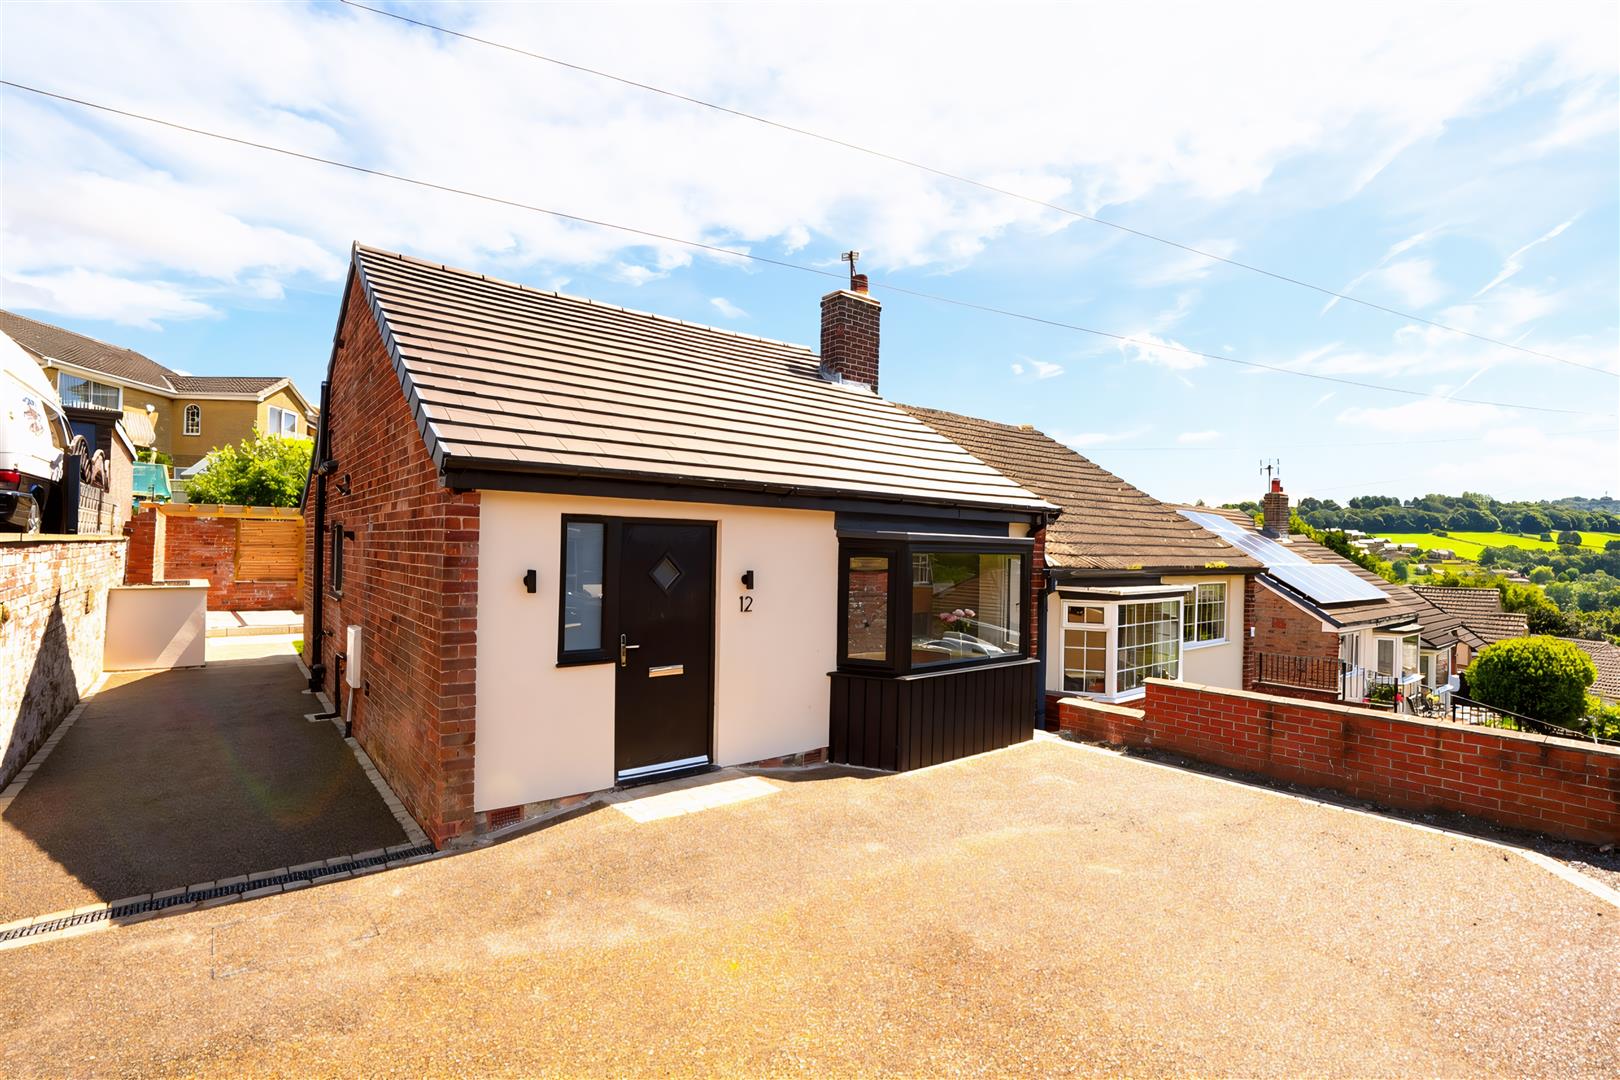
2 Bedroom Bungalow | £270,000
A stunning, newly renovated two-bedroom semi-detached home, finished to an exceptional standard throughout and offering...
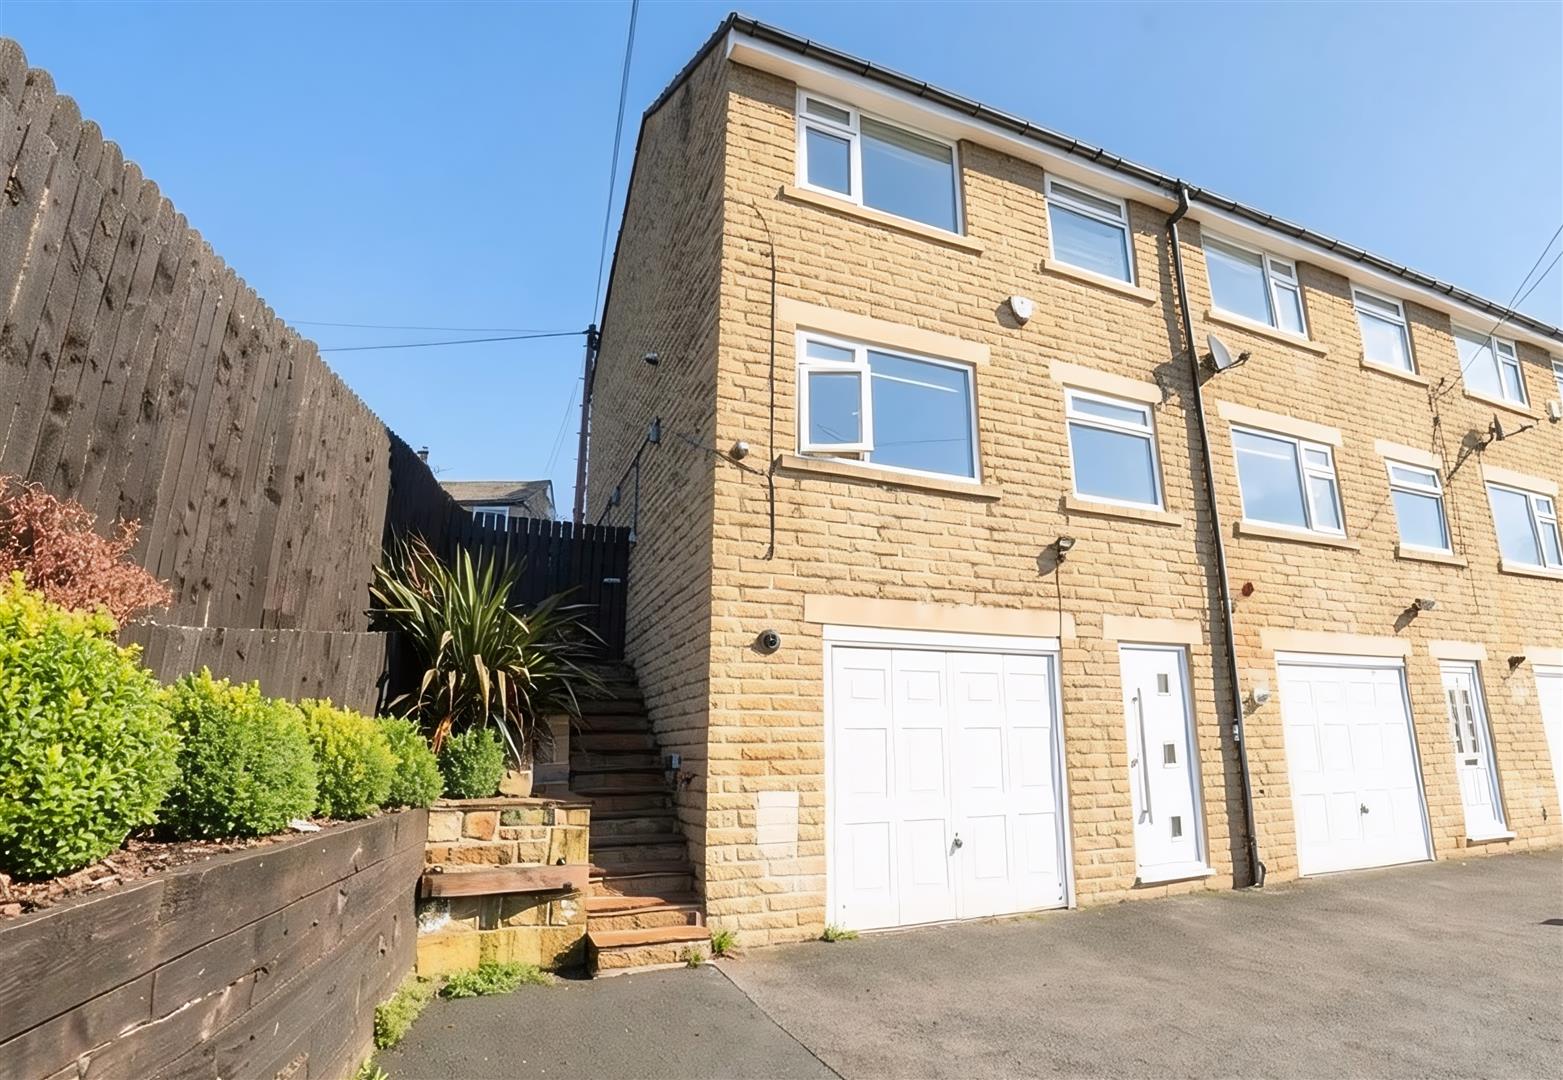
Clay House Lane, Greetland, Halifax
3 Bedroom Town House | £270,000
A beautifully presented three bedroom end terrace property offering stylish and contemporary accommodation arranged over...
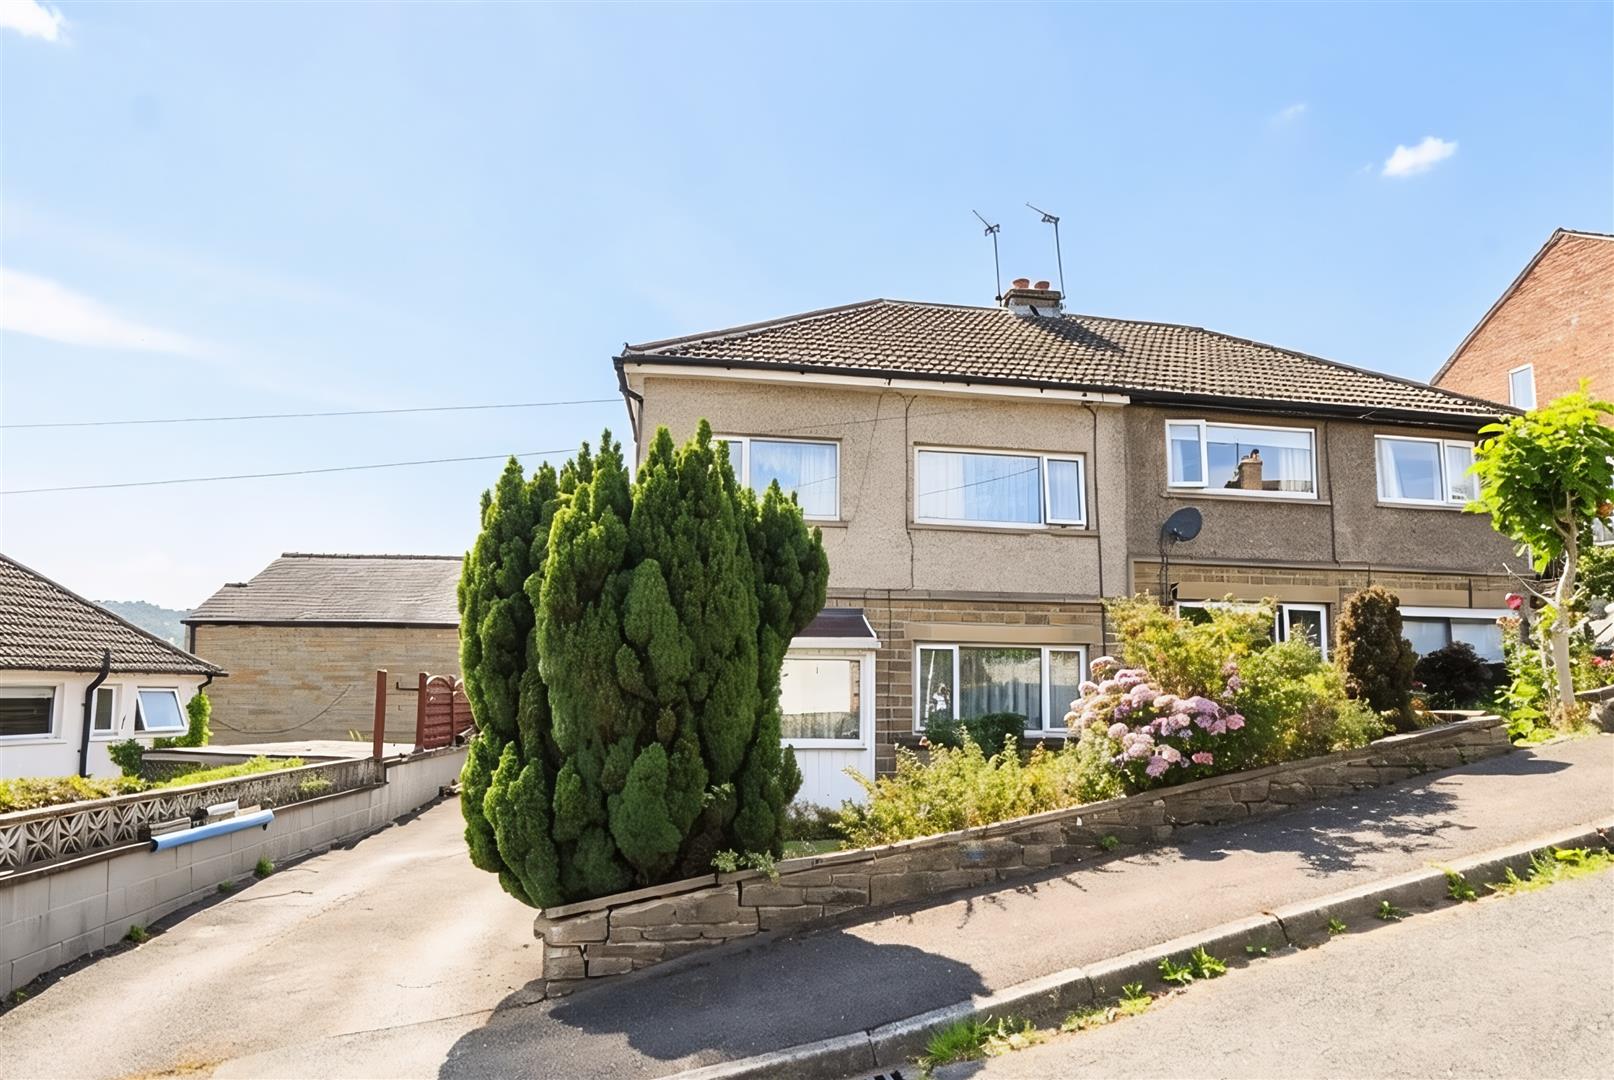
Woodfield Avenue, Greetland, Halifax
3 Bedroom Semi-Detached House | £260,000
Situated in the highly sought-after village of Greetland, this three-bedroom semi-detached home offers spacious and vers...
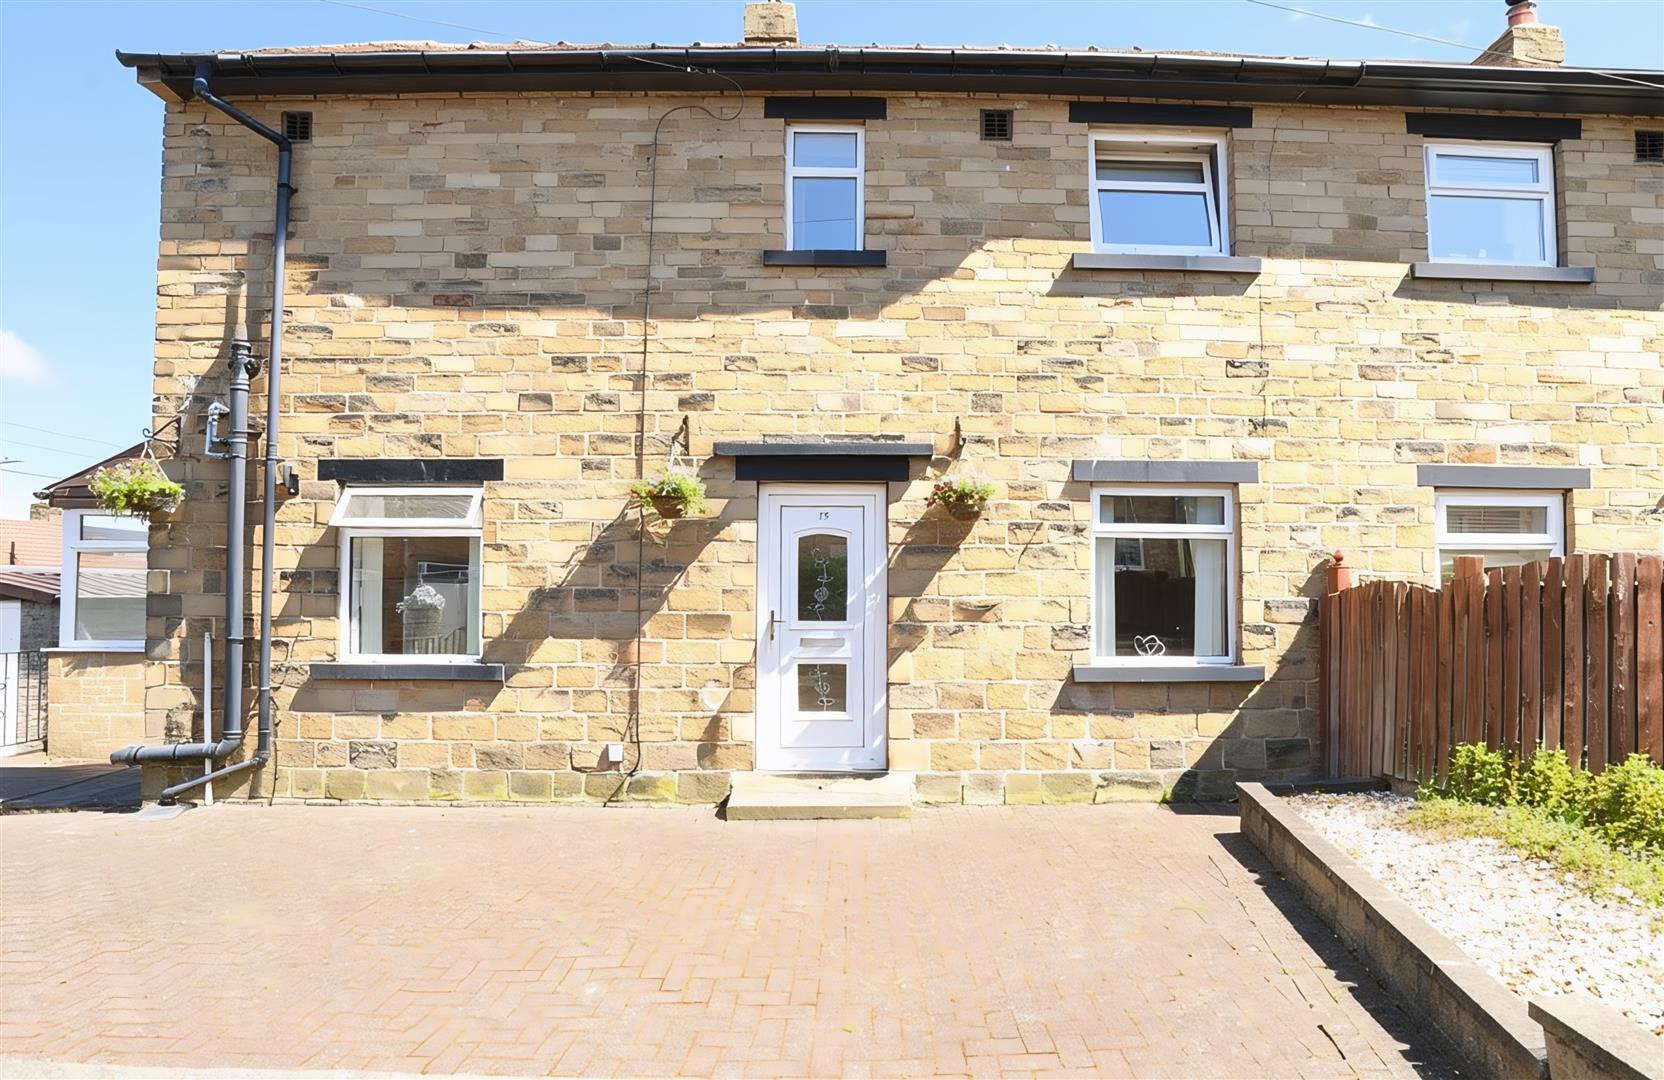
Highfield Avenue, Greetland, Halifax
3 Bedroom Semi-Detached House | £275,000
Enjoying a generous corner plot, this spacious three-bedroom semi-detached home offers well-proportioned accommodation,...
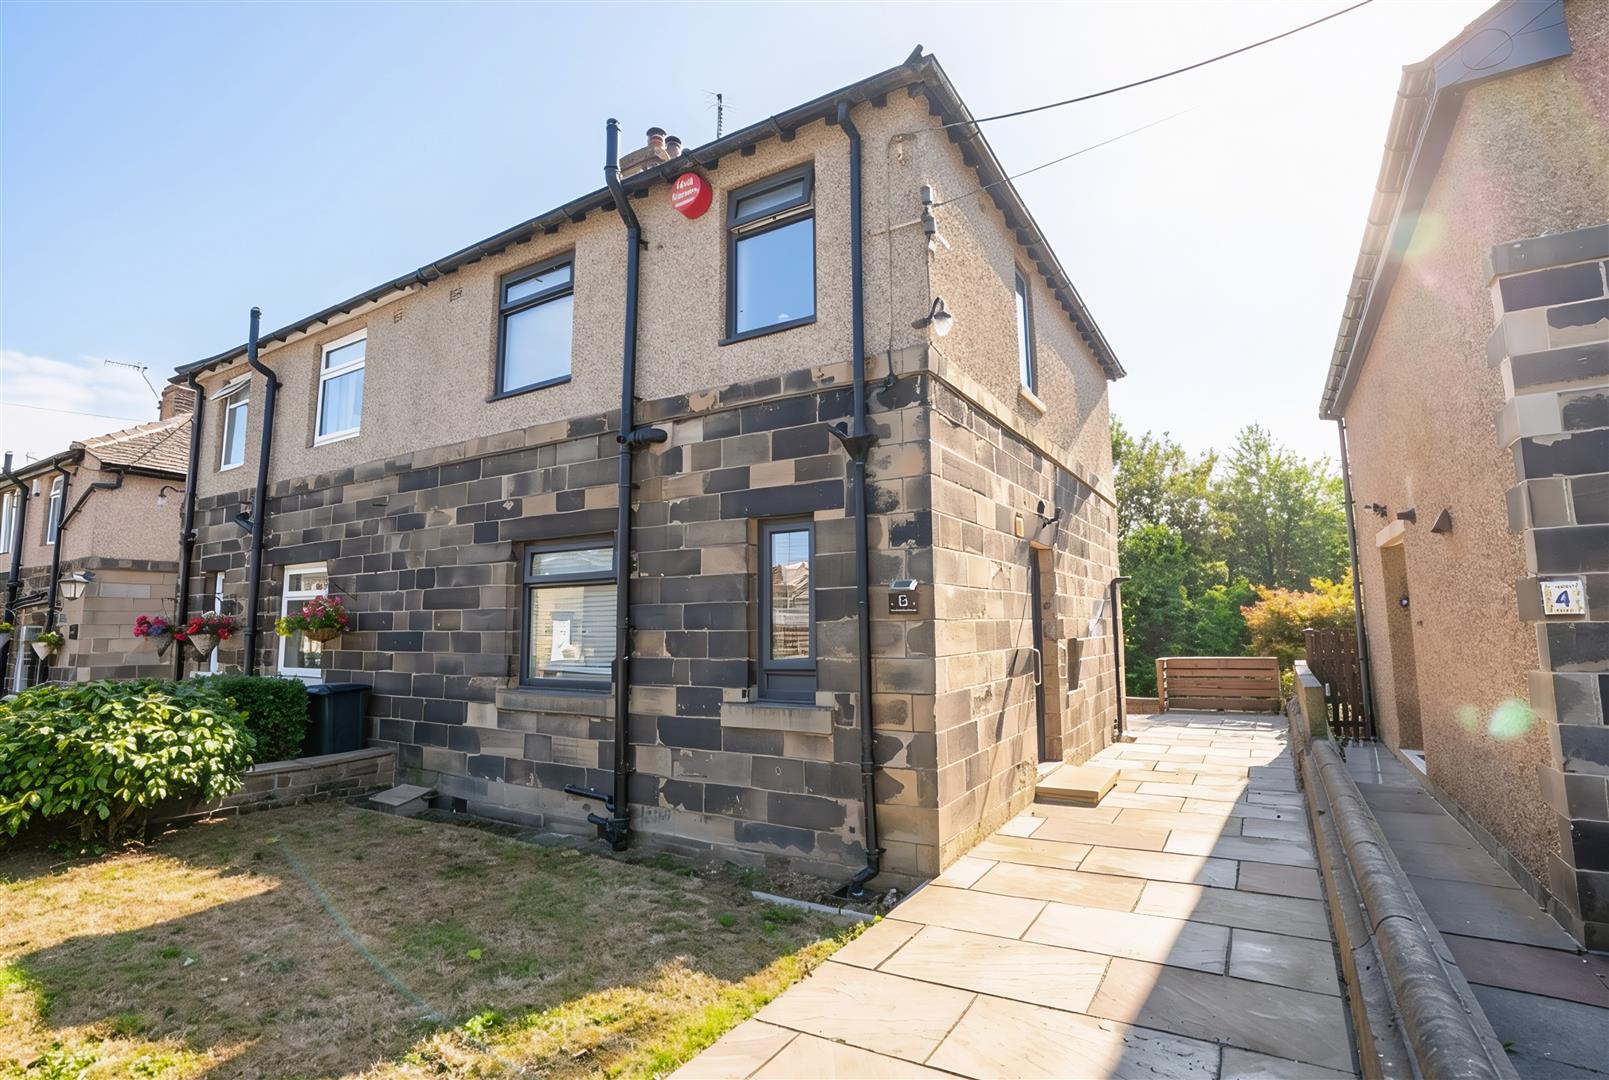
Brooklands Avenue, Holywell Green
3 Bedroom Semi-Detached House | £285,000
A fully modernised, three bedroom, semi detached house on this popular cul-de-sac in Holywell Green. Having been updated...
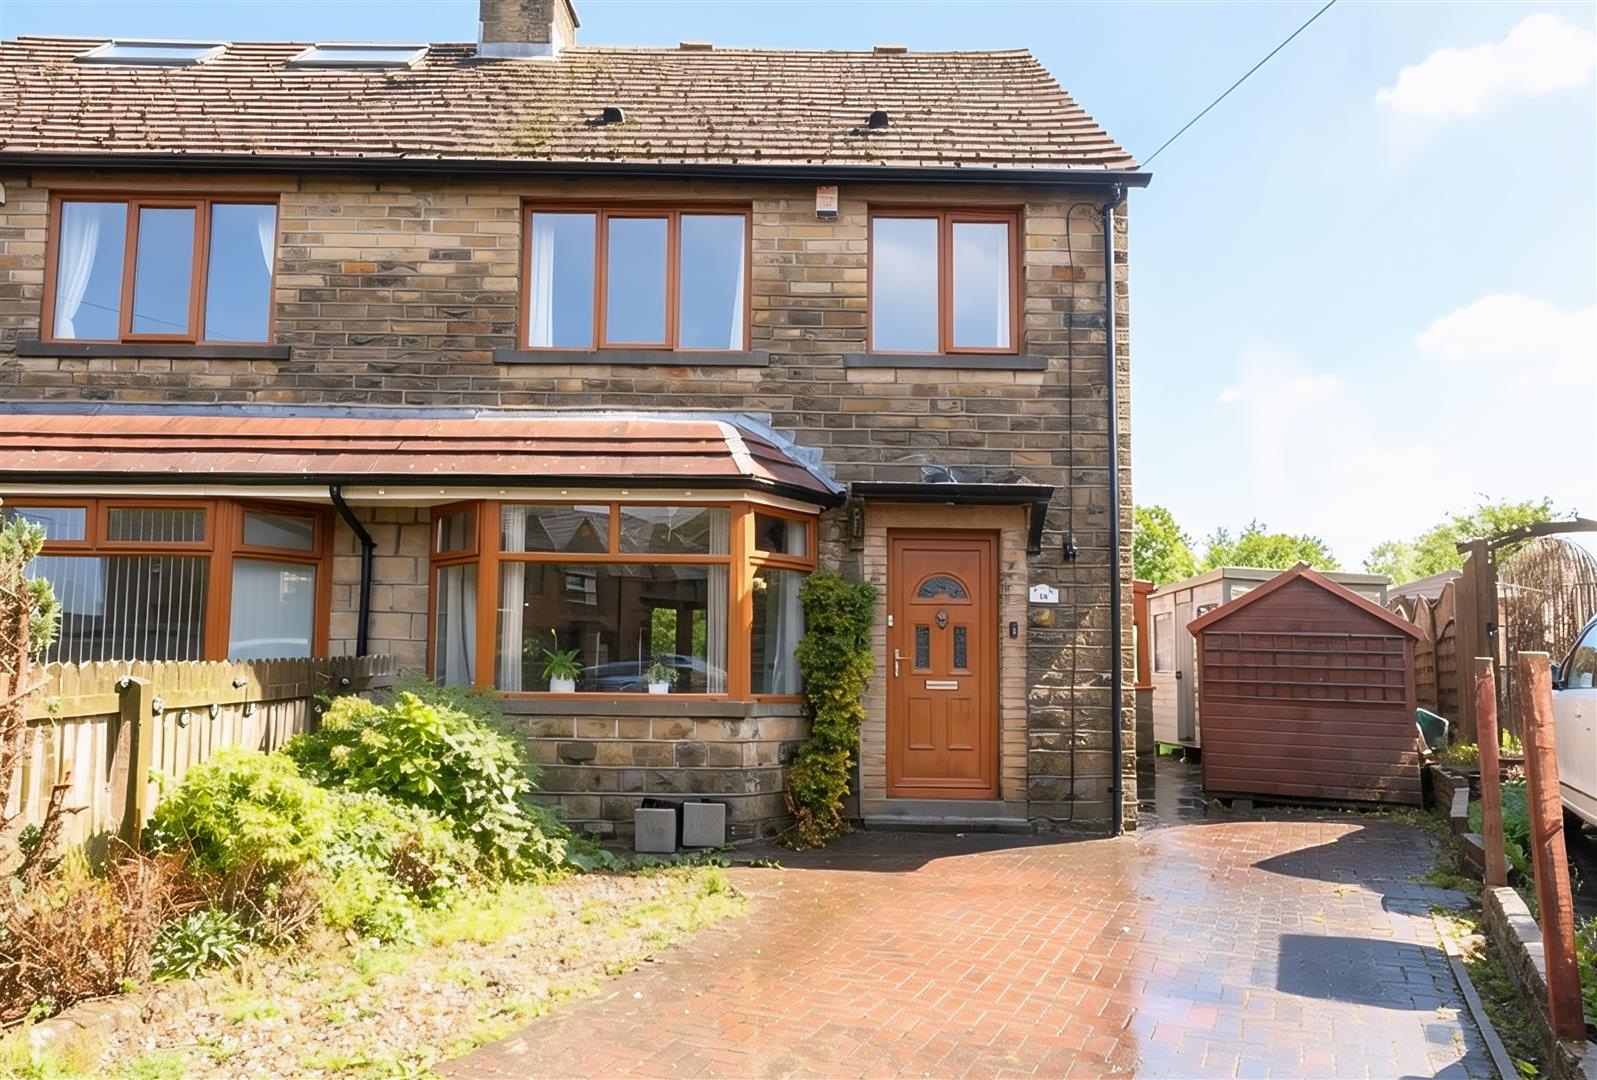
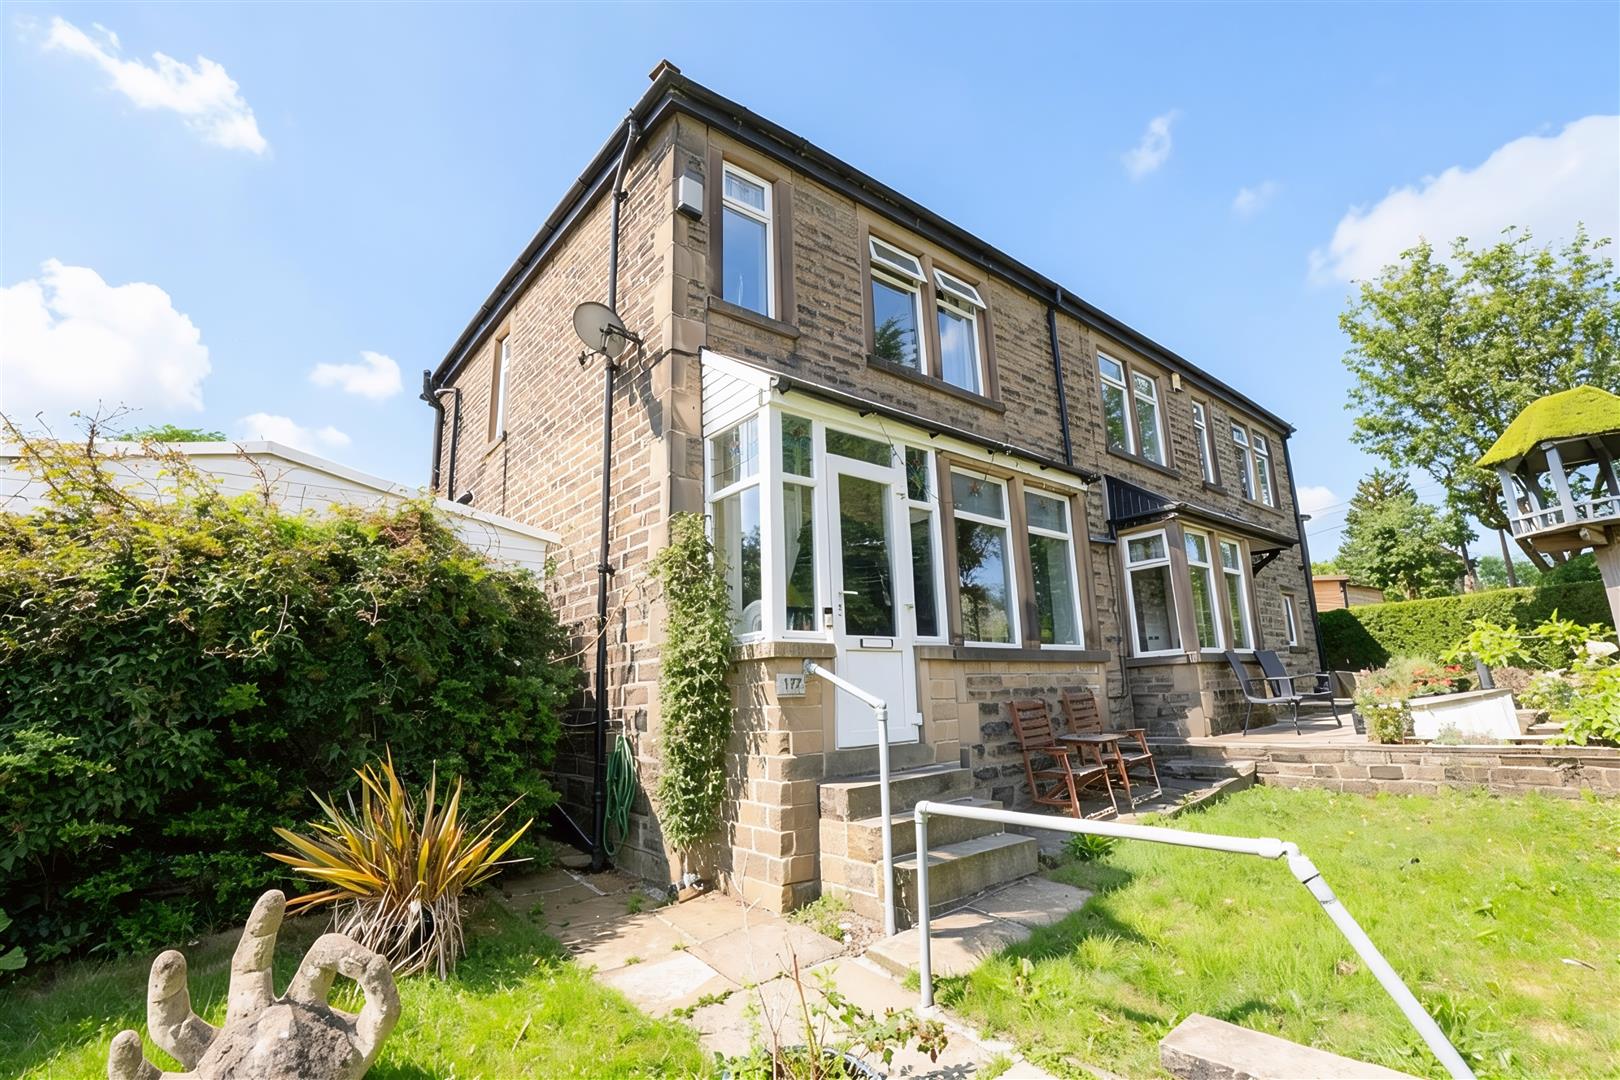
3 Bedroom Semi-Detached House | £290,000
Enjoying far-reaching views, this three bedroom semi-detached home offers well-proportioned accommodation, generous off-...
How much is your home worth?
Use our short form to request a valuation of your property.
Request a Valuation
©2026 The Guild of Property Professionals. All rights reserved.
Terms and Conditions |
Privacy Policy |
Cookie Policy |
Complaints Policy |
Members Login
The Guild of Property Professionals Trading Address: 121 Park Lane, London W1K 7AG. GPEA Limited.
Registered in England & Wales.
Company No: 02819824.
Registered Office Address: The Old Courthouse, 60A London Road, Grantham, NG31 6HR.
VAT Registration No: 180897859

