
- Three Bedroom Detached Bungalow
- Immaculately Presented
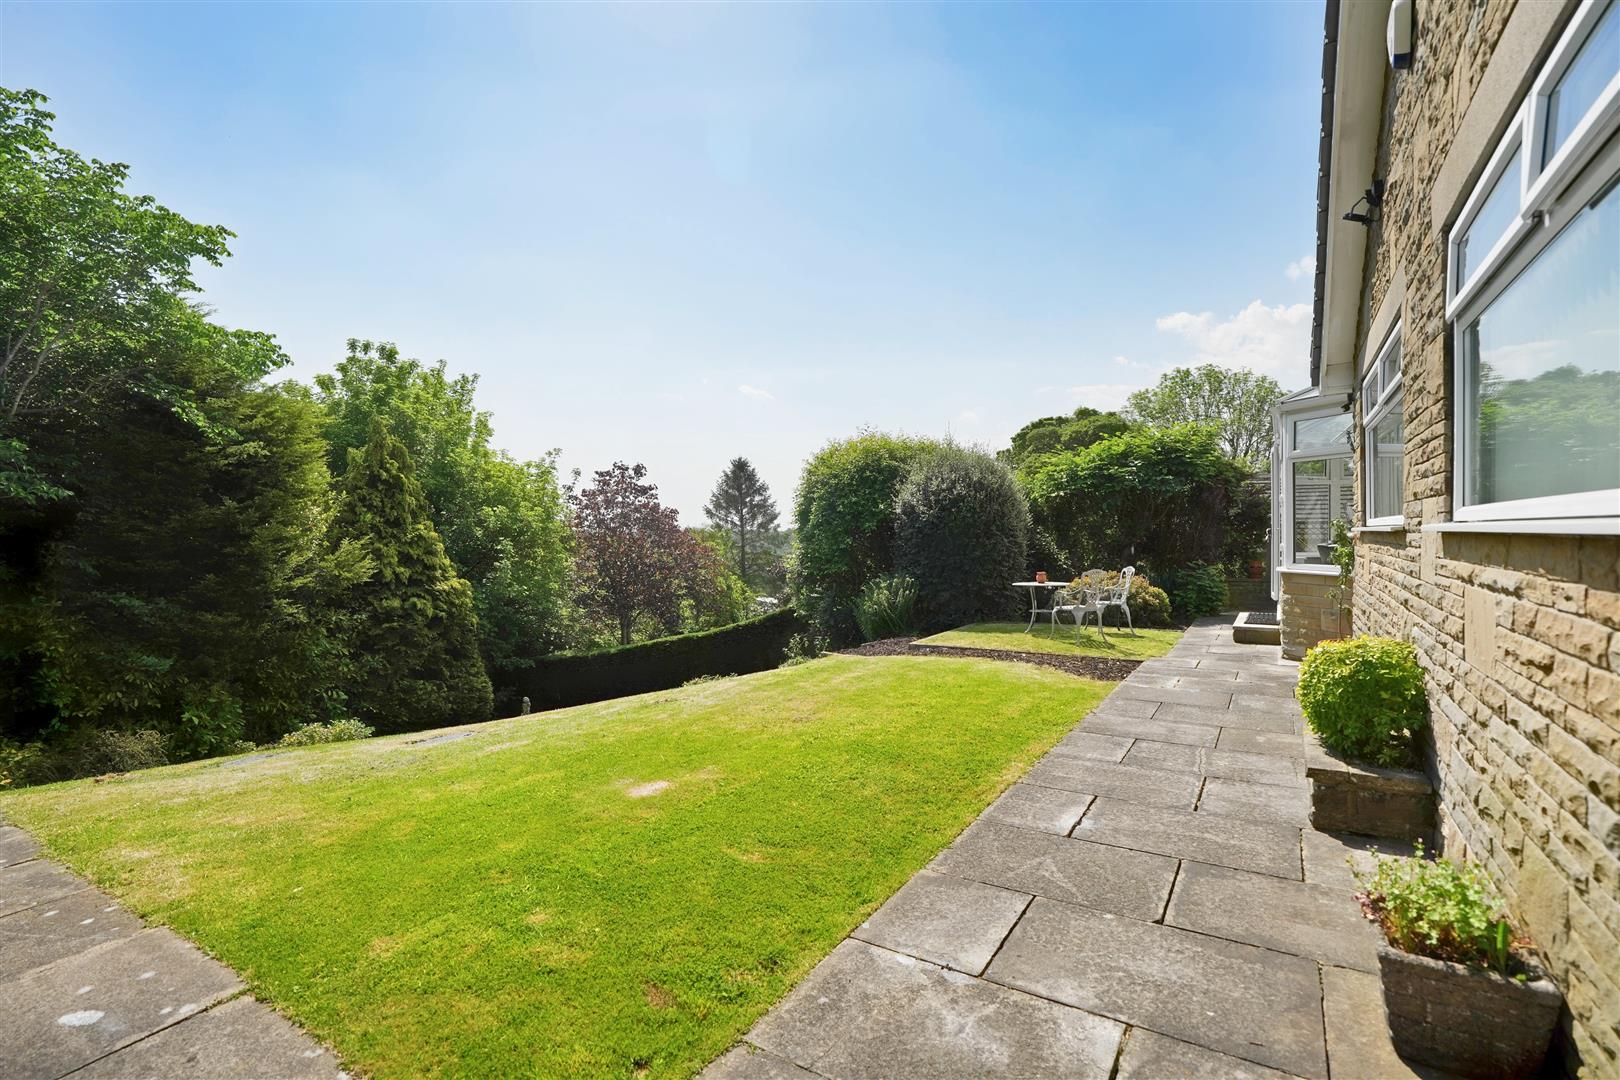
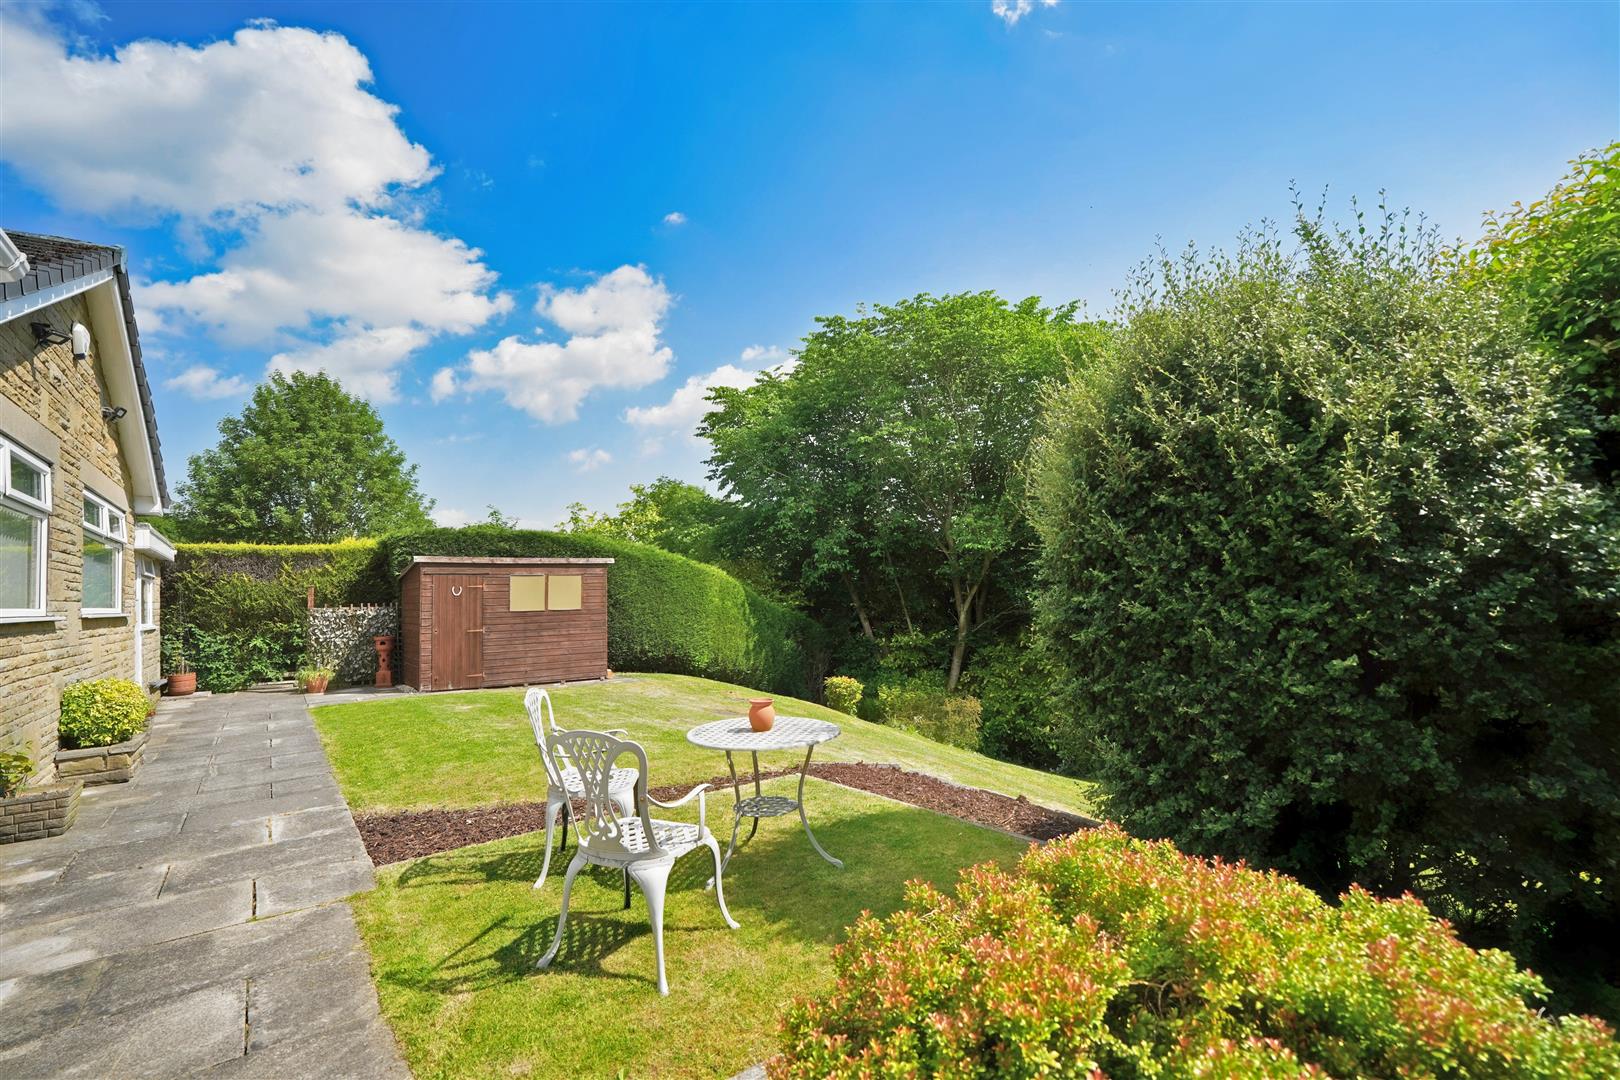
- Generous Plot With Extensive, Beautifully Maintained Gardens
- Finished To A High Standard Throughout
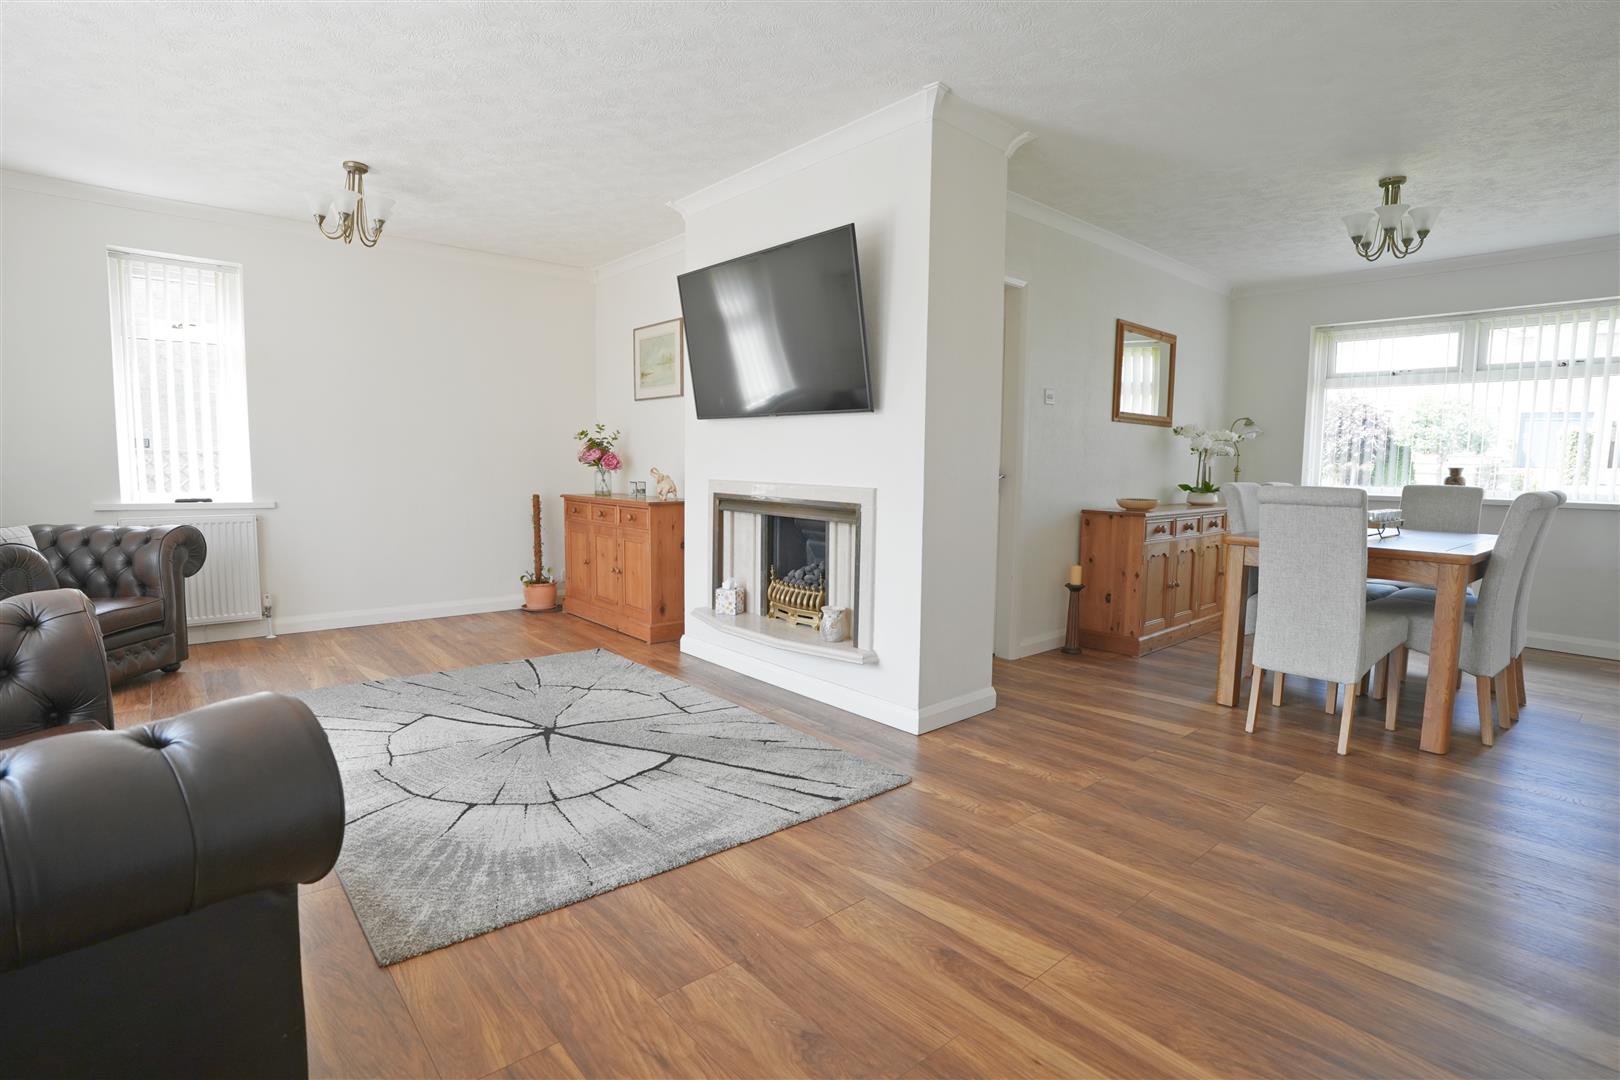
- Open Plan Lounge / Dining Room
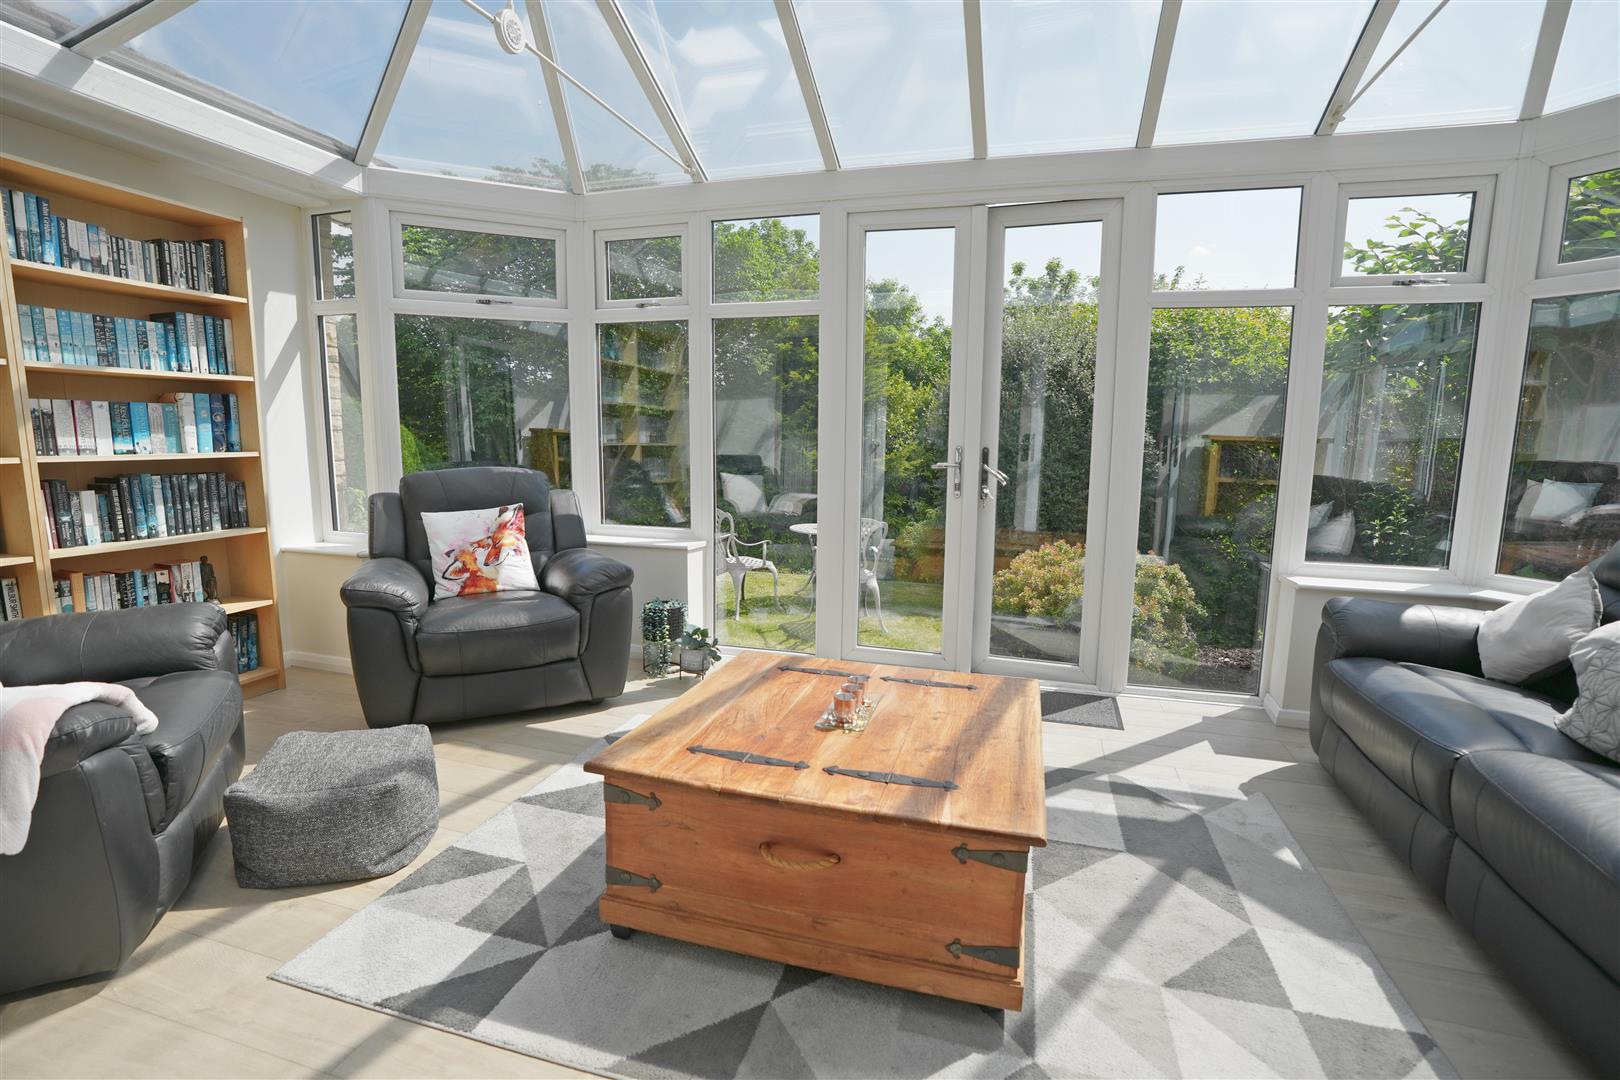
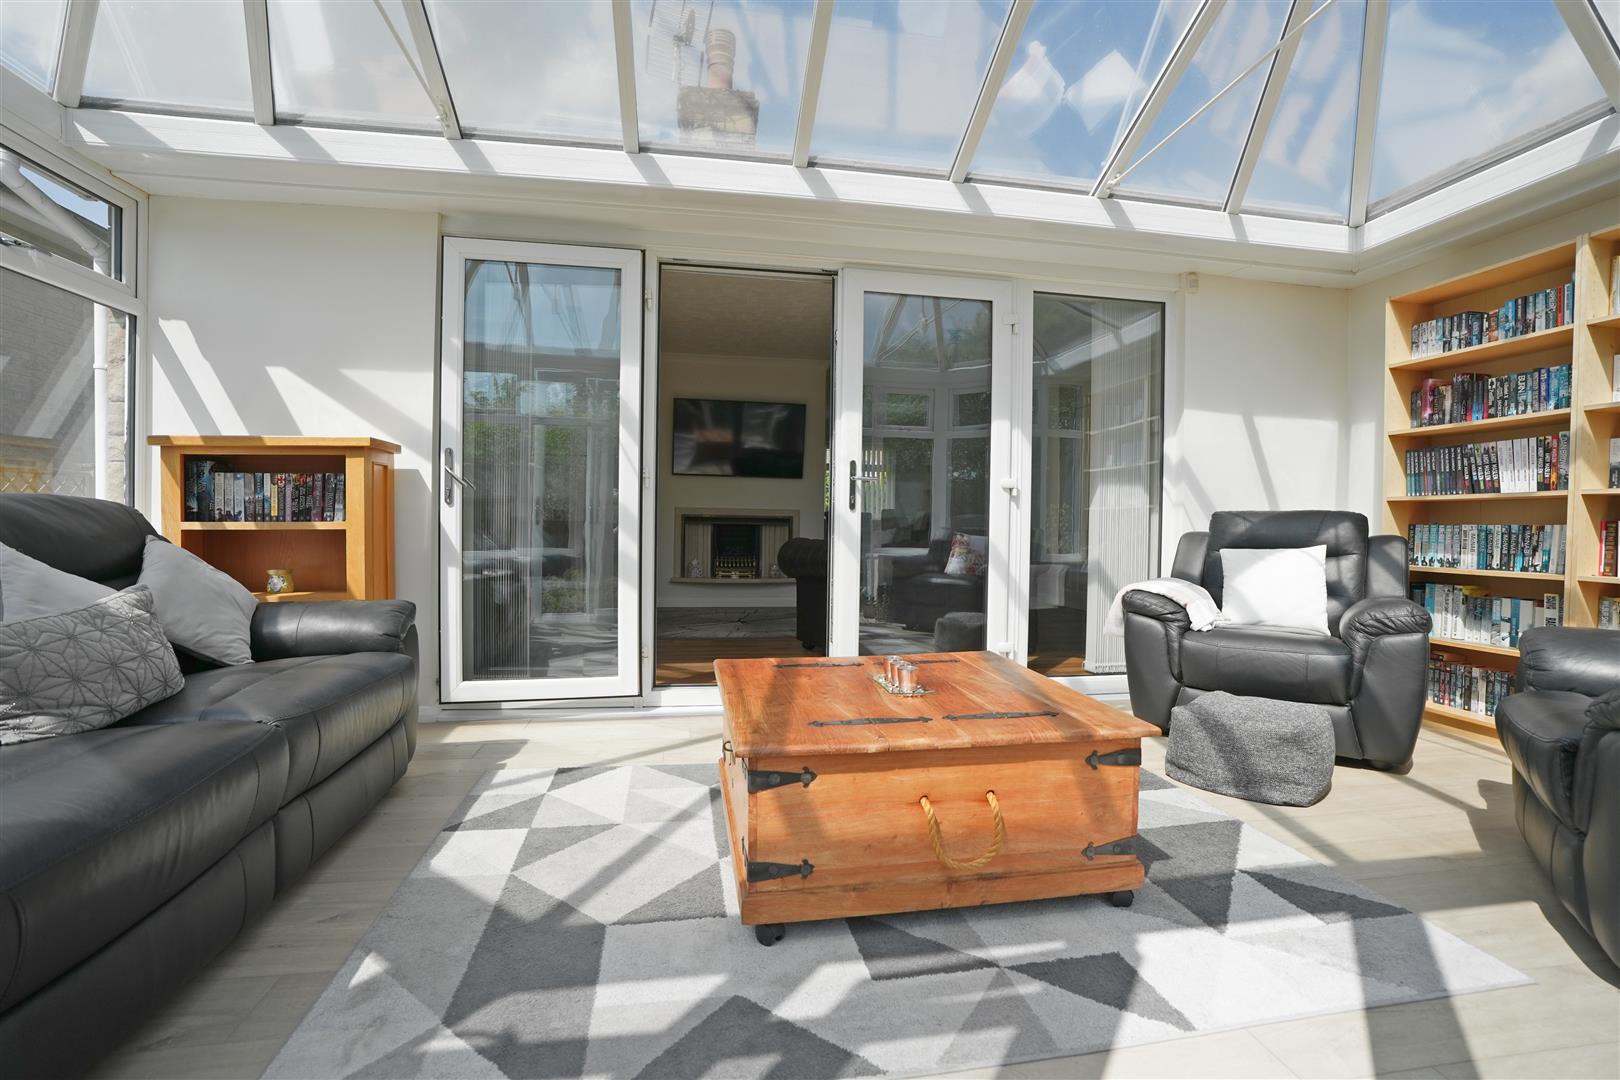
- Conservatory
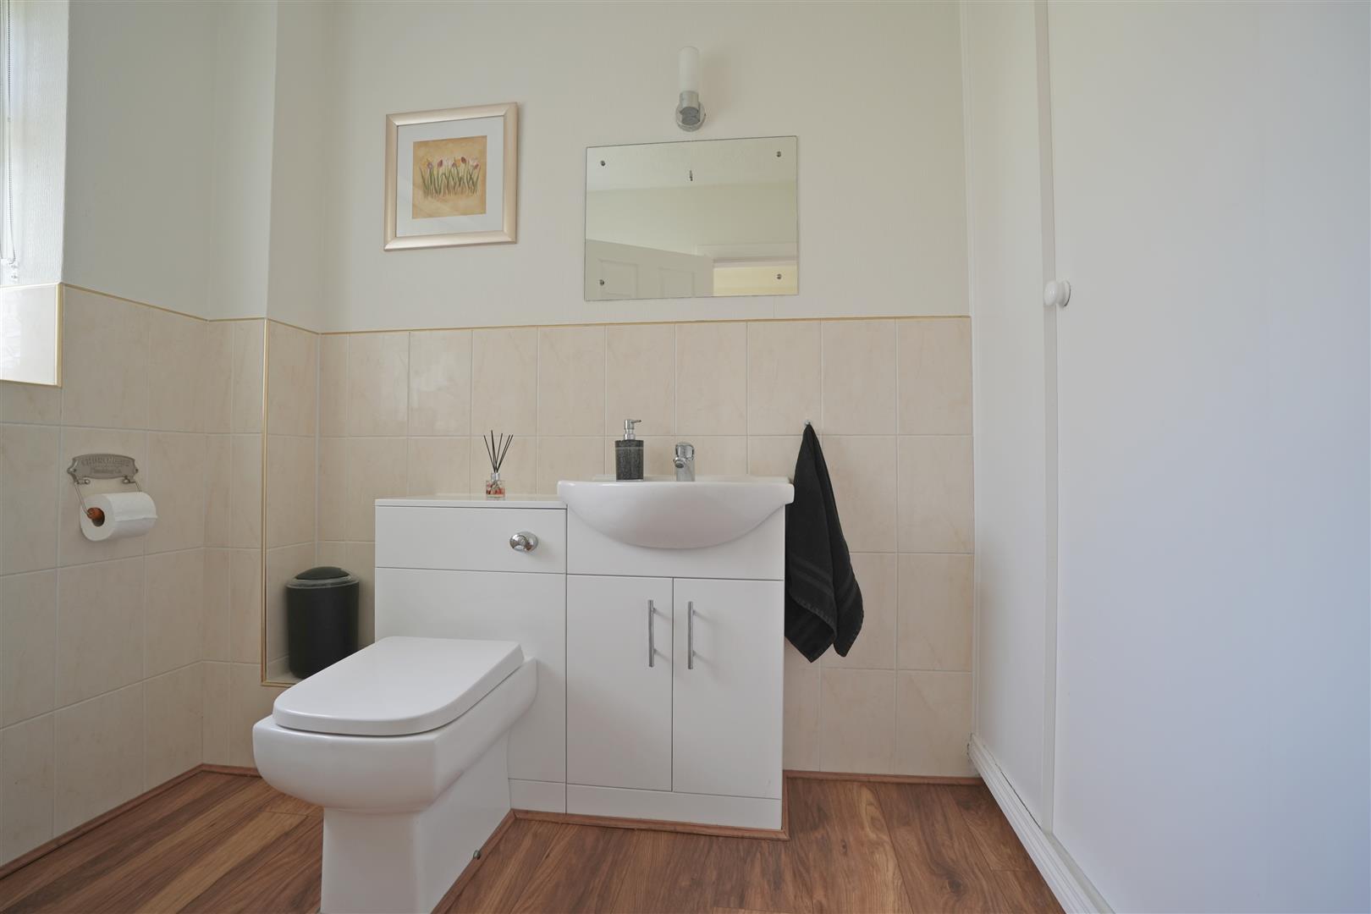
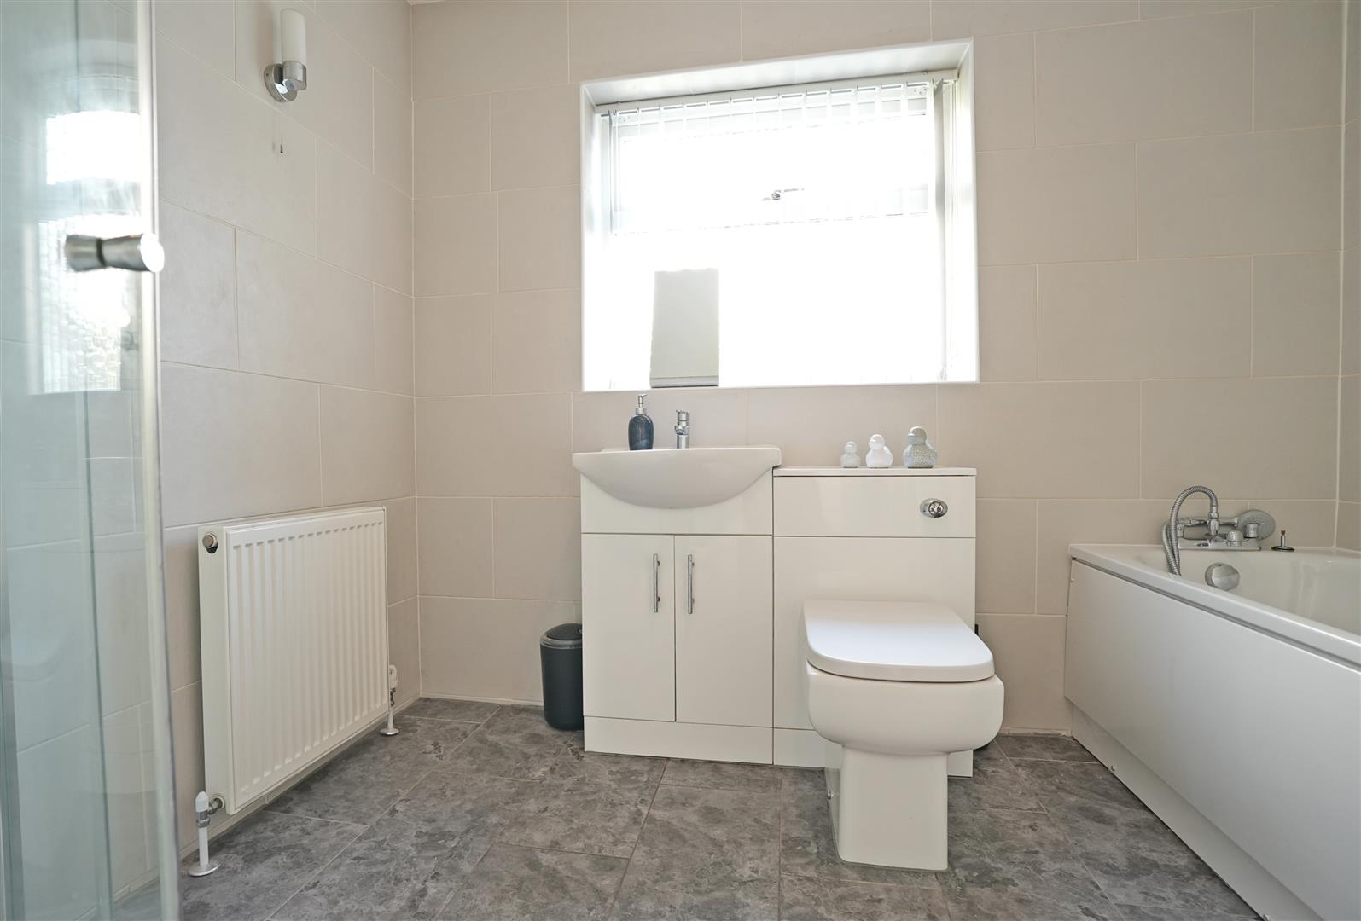
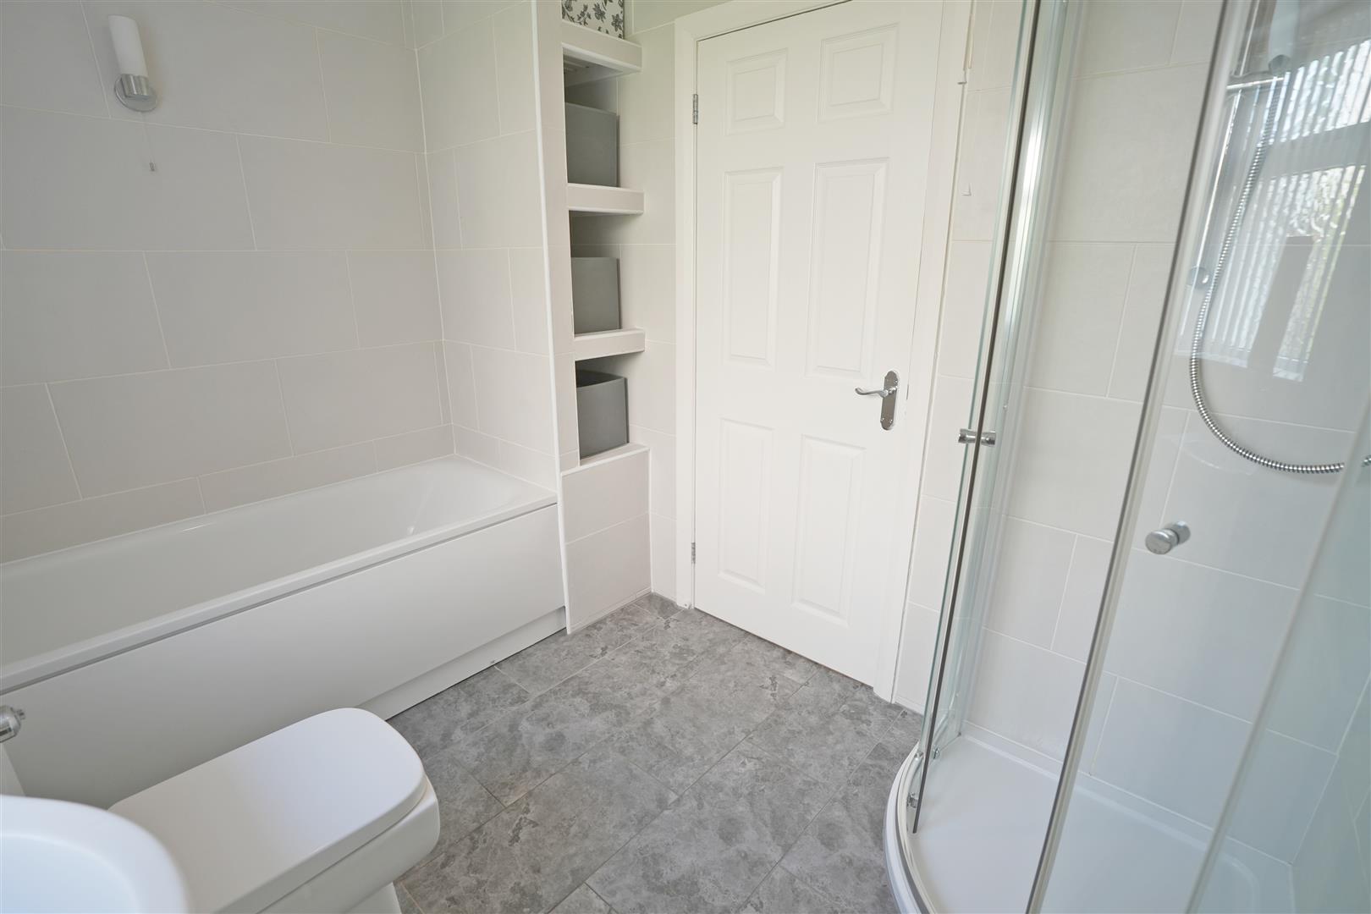
- Modern Four Piece Bathroom And Separate Cloakroom / W.C
- Garage
- Driveway Parking For Four Cars

This property listing is now SSTC
3 Bedroom Detached Bungalow for sale in Halifax
 2
3
2
2
3
2
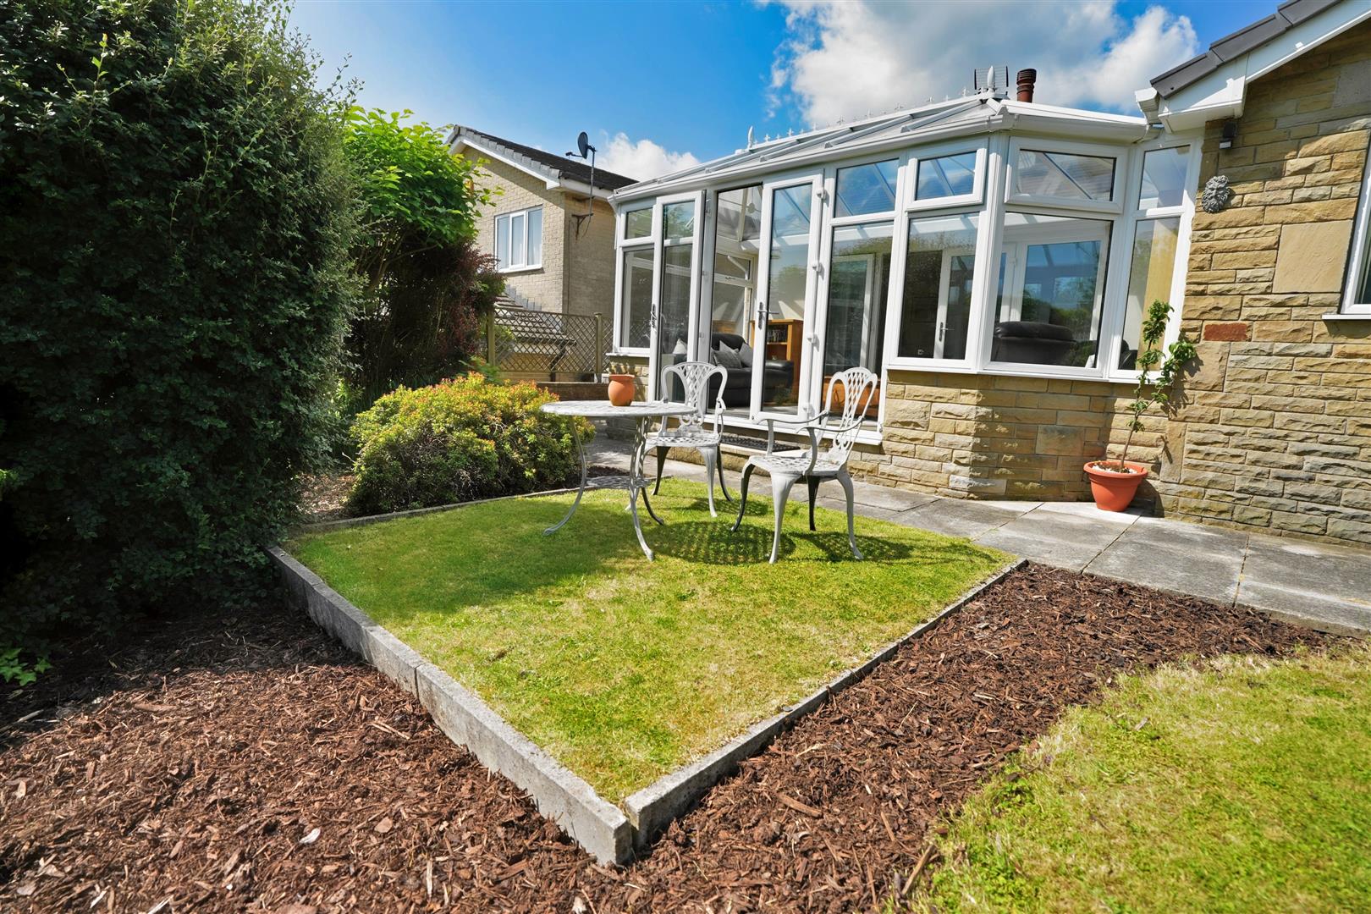
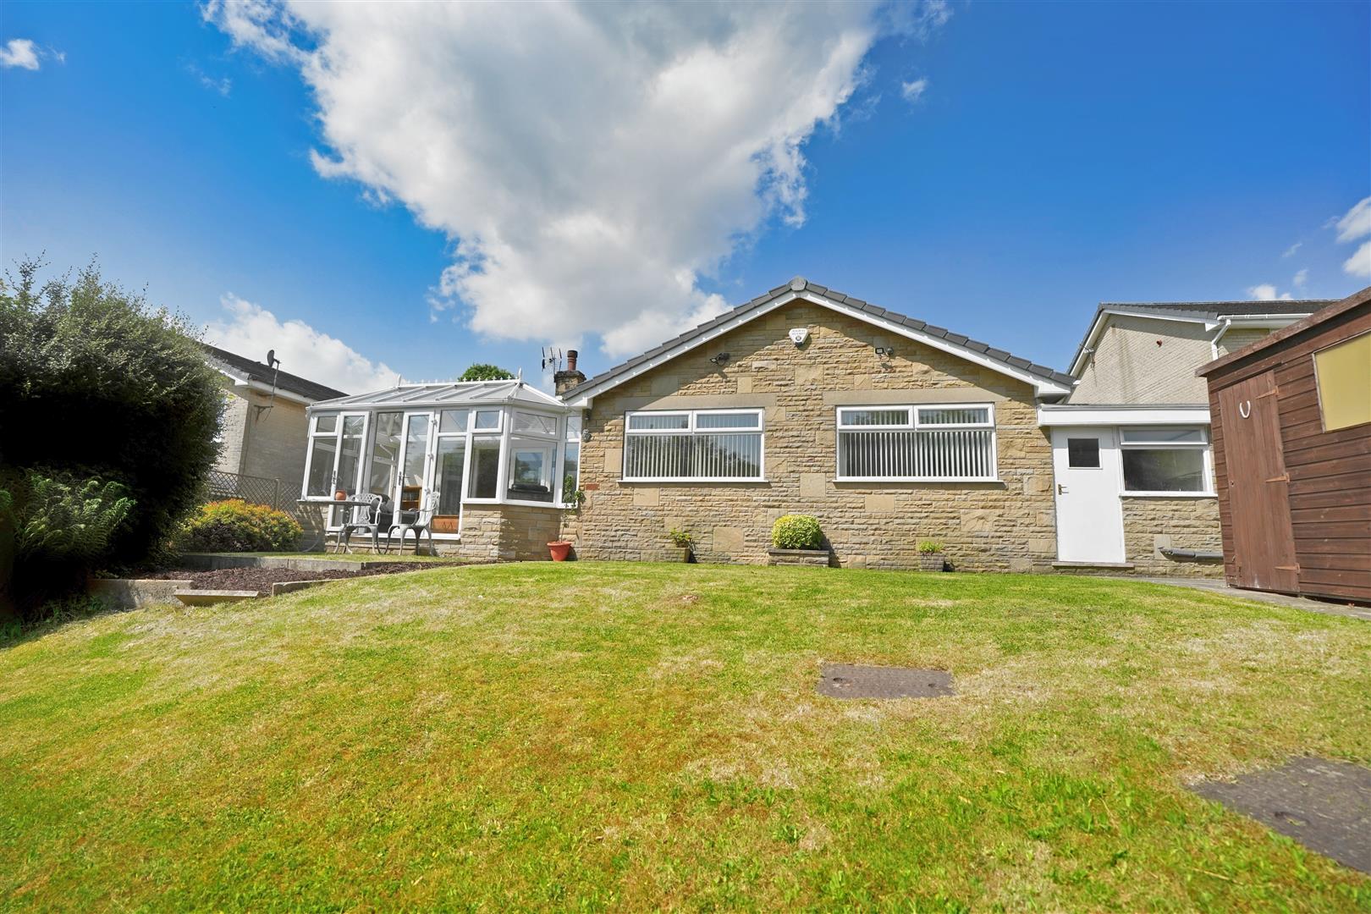
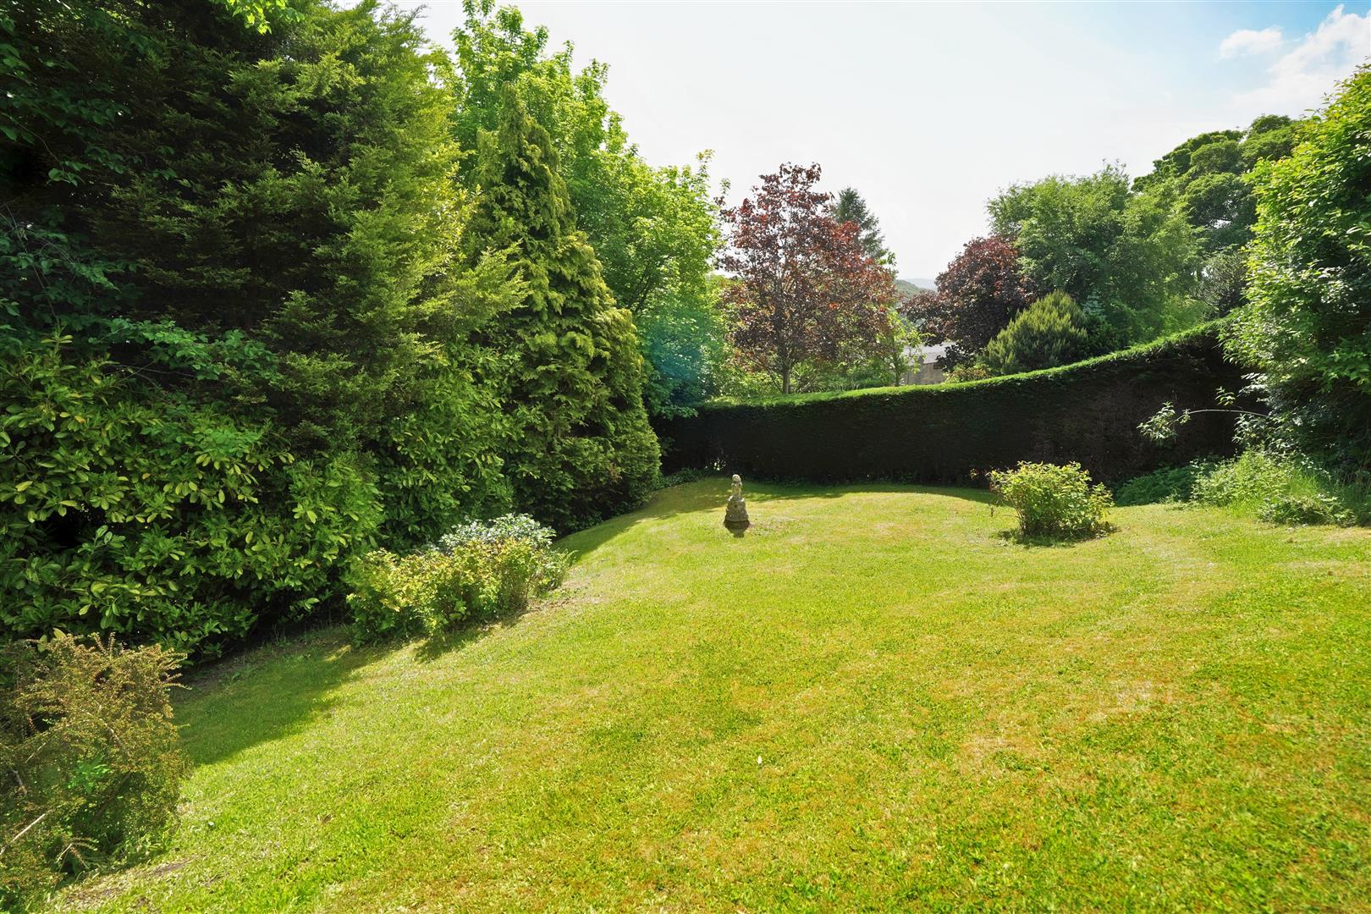
Located within the prestigious Chelsea Mansions development in the highly regarded village of Northowram, this immaculately presented three-bedroom detached true bungalow offers spacious and versatile single-level living in an enviable residential setting. Occupying a generous plot with extensive, beautifully maintained gardens, the property combines stylish interior presentation with excellent outdoor space, ideal for both families and downsizers alike.
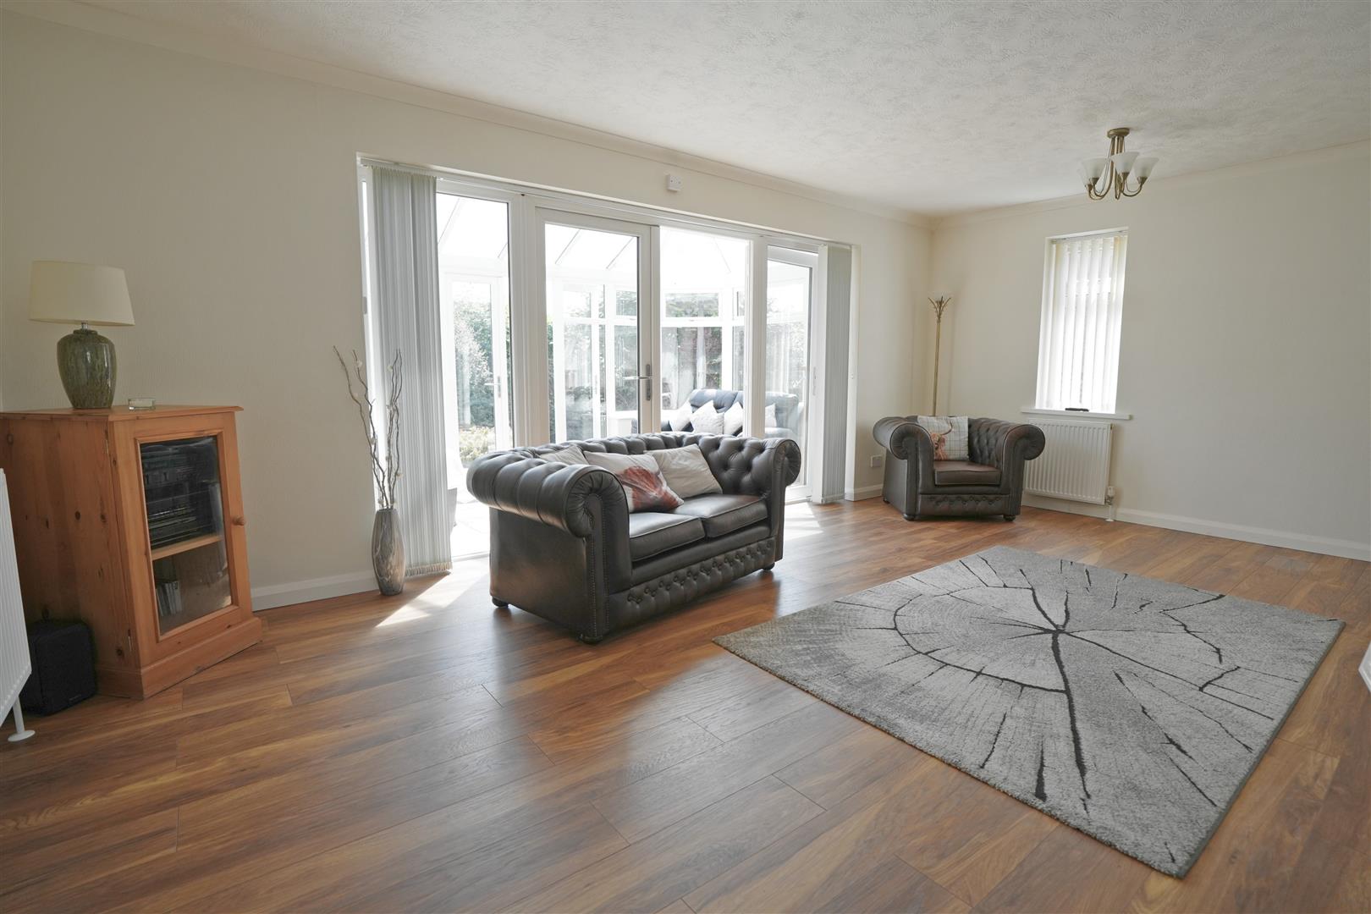
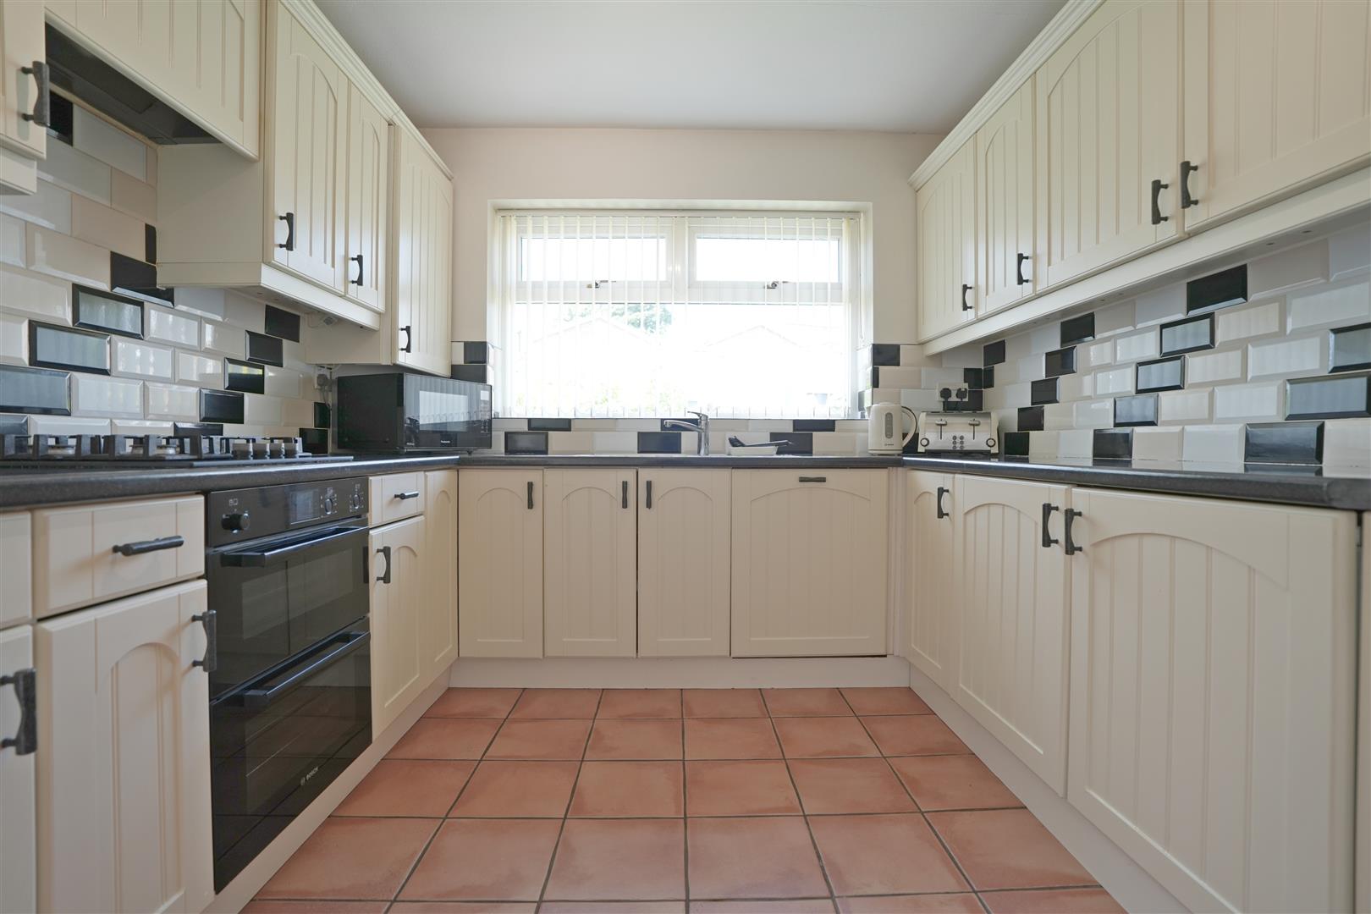
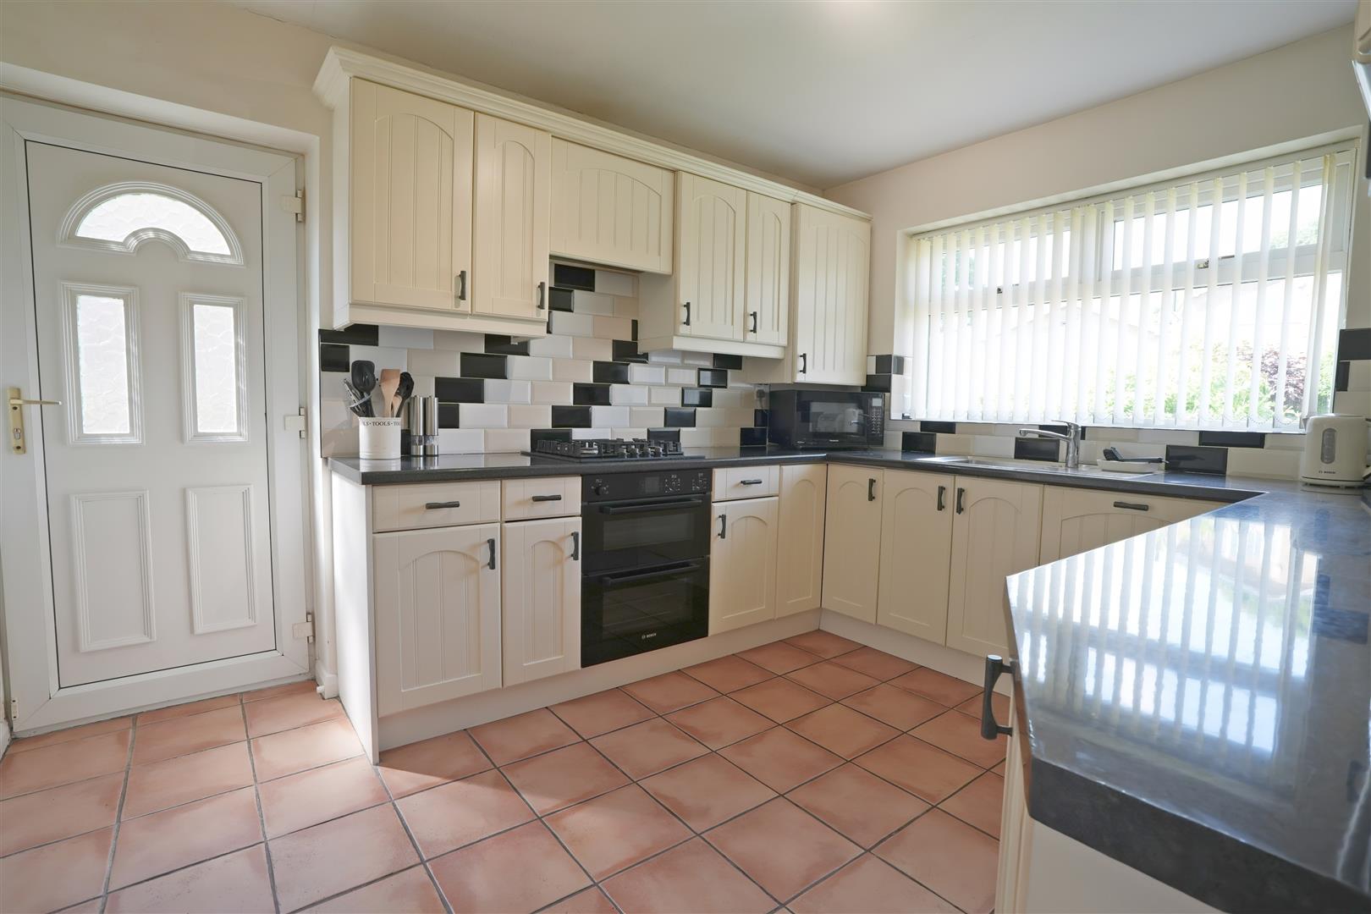
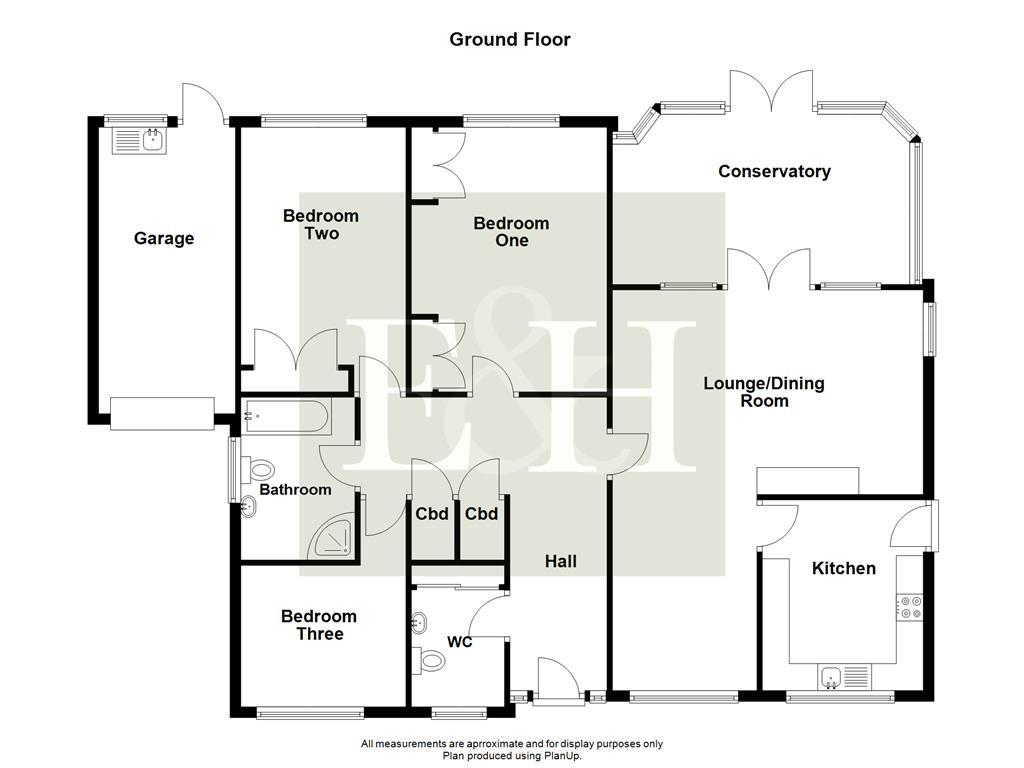
Internally, the accommodation is thoughtfully arranged and finished to a high standard throughout. A welcoming entrance leads into a spacious lounge dining room, providing an excellent space for both relaxing and entertaining. The adjoining conservatory overlooks the attractive rear gardens and offers an additional light-filled reception area. The well-appointed kitchen is complemented by a useful garage utility area, while the property further benefits from three well-proportioned bedrooms, a modern four-piece bathroom suite, and a separate cloakroom/WC.
Externally, the home enjoys extensive landscaped gardens offering a high degree of privacy, together with a driveway providing off-road parking for up to four vehicles and access to the integral garage.
Northowram is a highly sought-after village offering a range of local amenities, well-regarded schools, and excellent commuter links to Halifax, Bradford, Leeds, and the M62 motorway network.
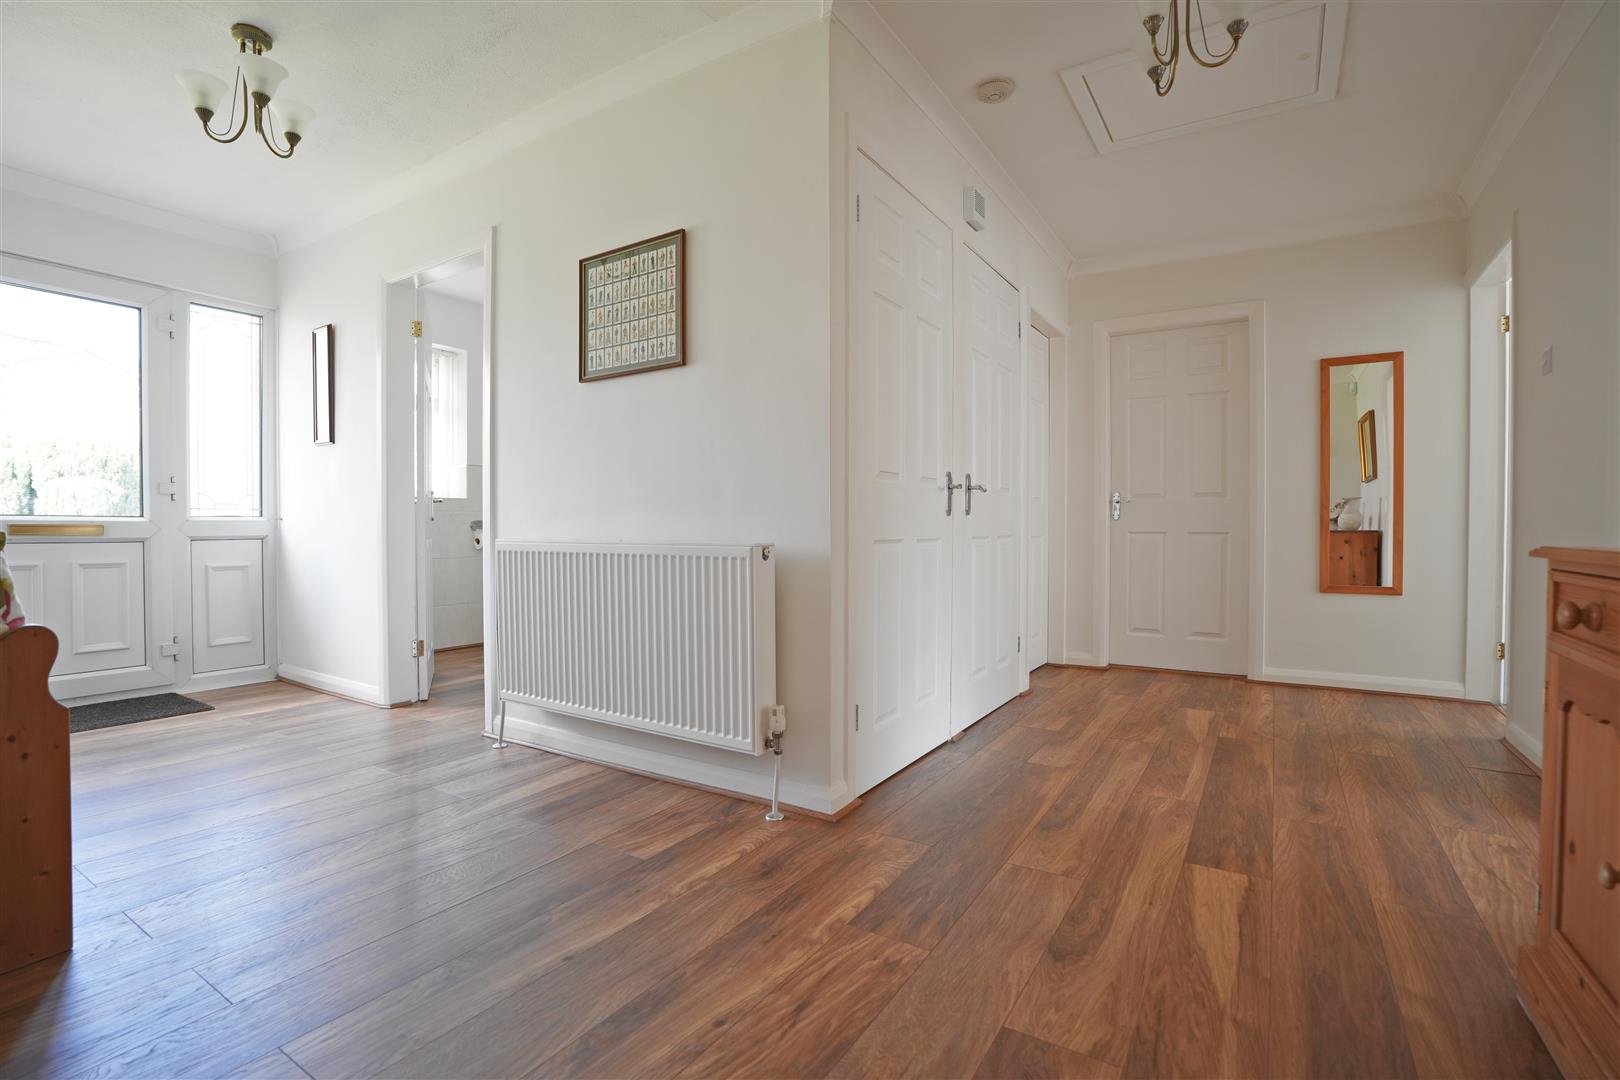
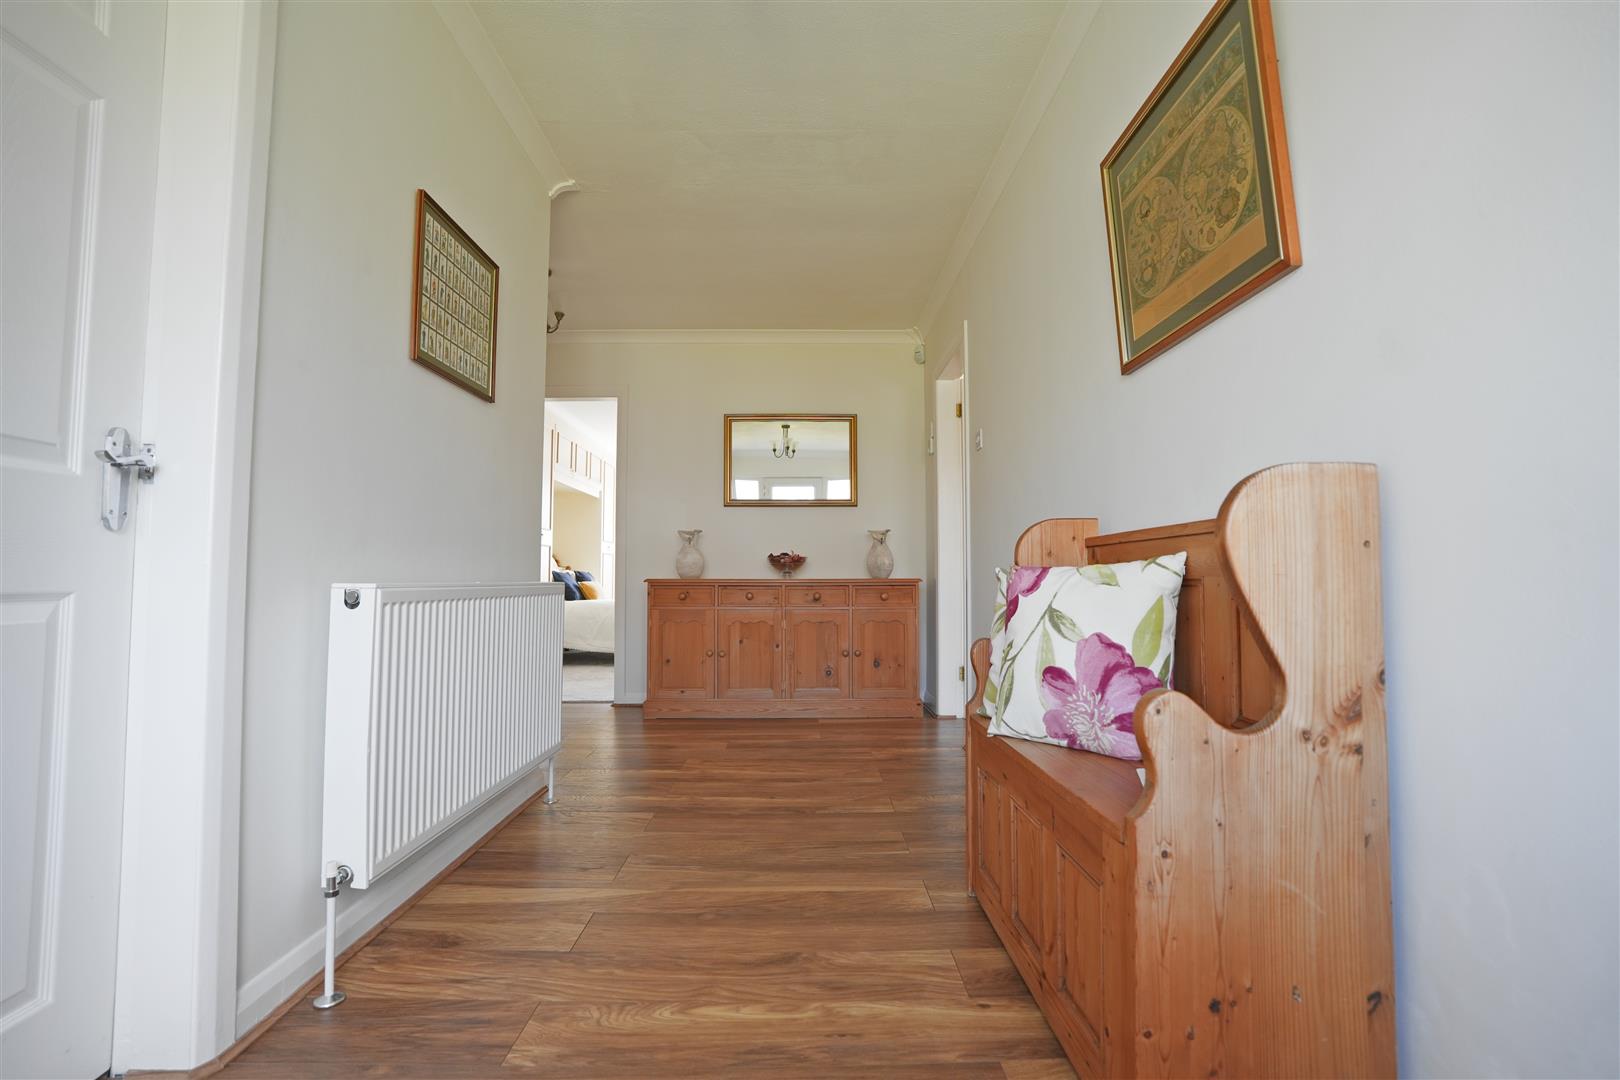
Spacious Entrance Hall - Two store cupboards. Radiator. UPVC double glazed door to front elevation.
Cloakroom - Wash hand basin. Low flush W.C. Chrome towel radiator. Coat cupboard. UPVC double glazed window to front elevation.
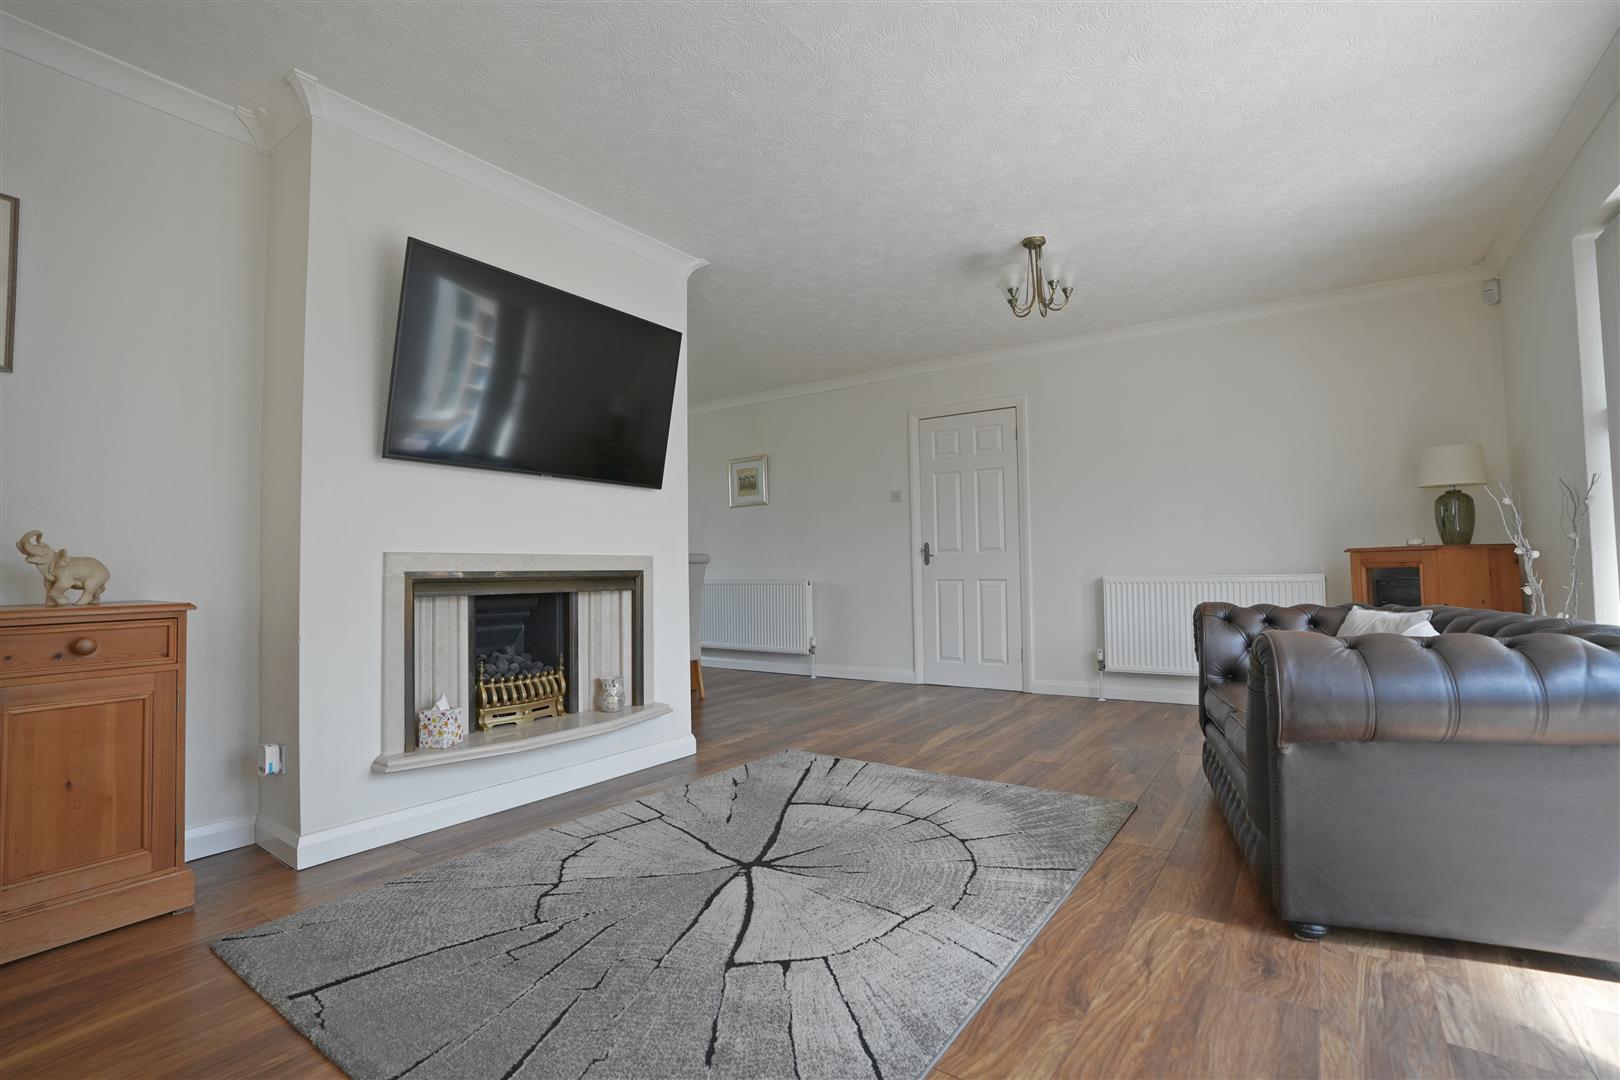
Lounge - 3.750 x 5.904 (12'3" x 19'4") - Coal effect, living flame gas fire. Two radiators. UPVC double glazed French doors to conservatory. UPVC double glazed window to side elevation.
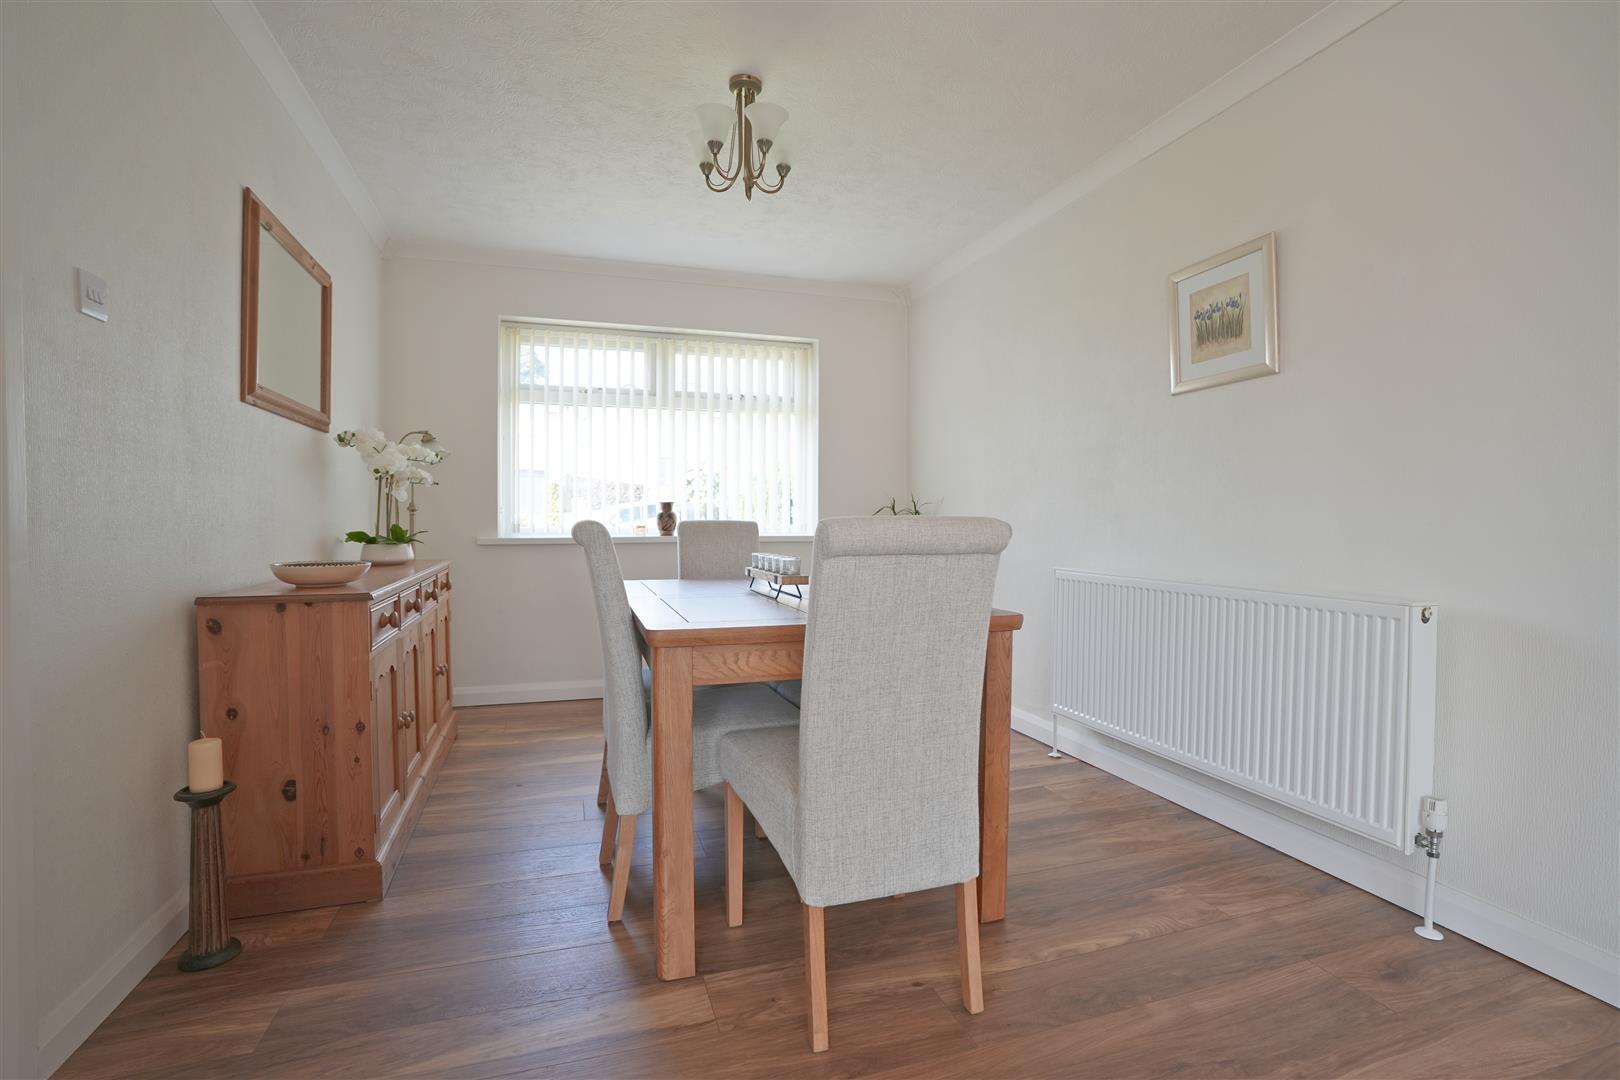
Dining Room - 3.983 x 2.920 (13'0" x 9'6") - Open plan to lounge. Radiator. UPVC double glazed window to front elevation.
Conservatory - 3.251 x 5.840 (10'7" x 19'1") - UPVC constructed conservatory. Electric wall mounted heater.
Kitchen - 3.529 x 2.823 (11'6" x 9'3") - Fitted kitchen with wall and base units. Stainless steel one bowl sink. Electric oven. Gas hob. Extractor hood. Integrated dishwasher. Integrated fridge / freezer. Cupboard housing boiler. Radiator. UPVC double glazed window to front elevation. UPVC double glazed door to side elevation.
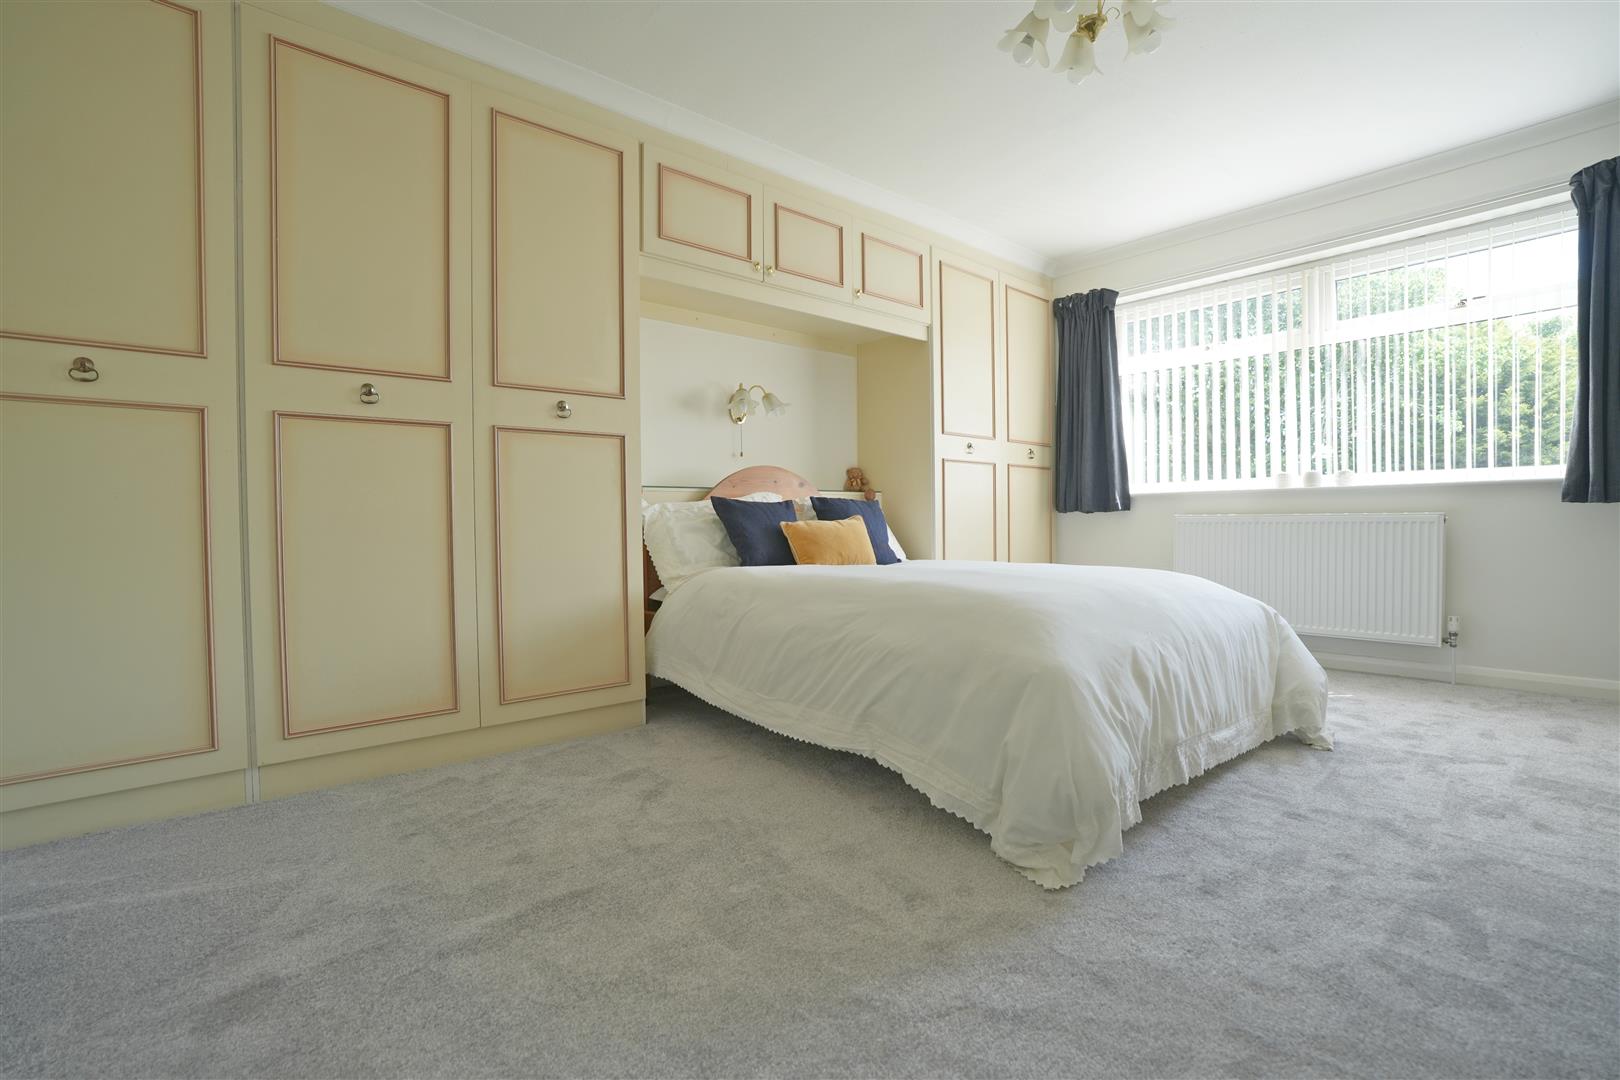
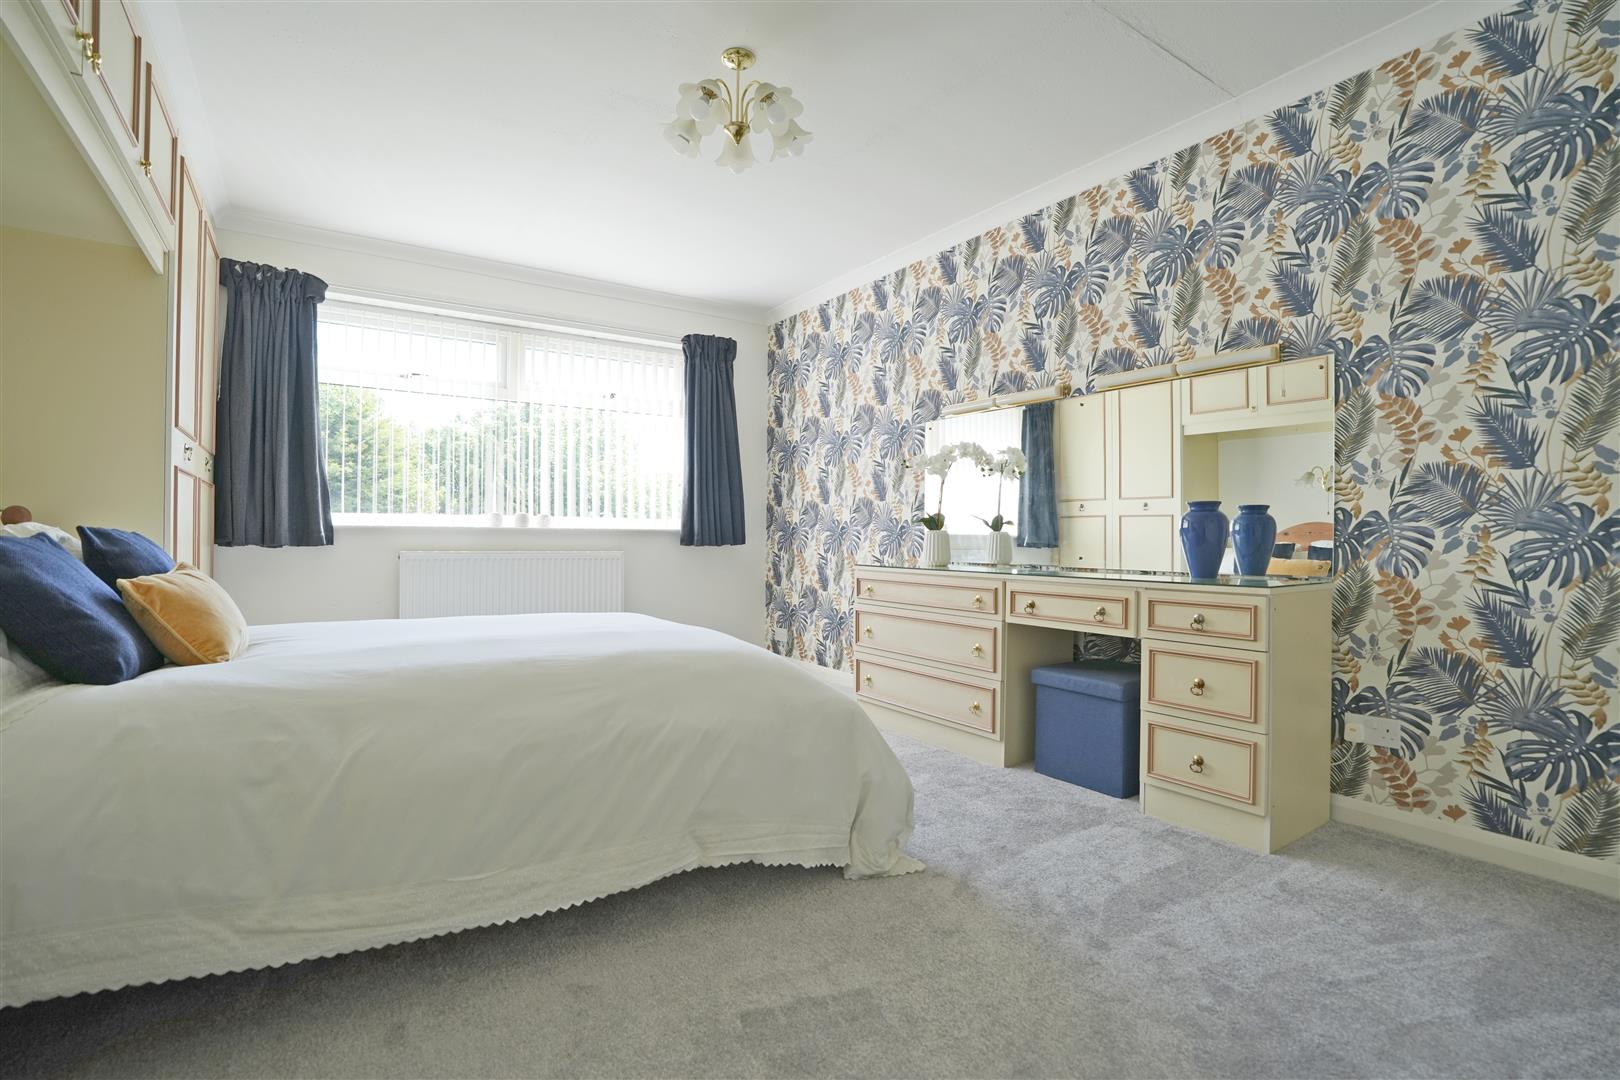
Bedroom One - 4.861 x 3.625 (15'11" x 11'10") - Fitted wardrobes. Radiator. UPVC double glazed window to rear elevation.
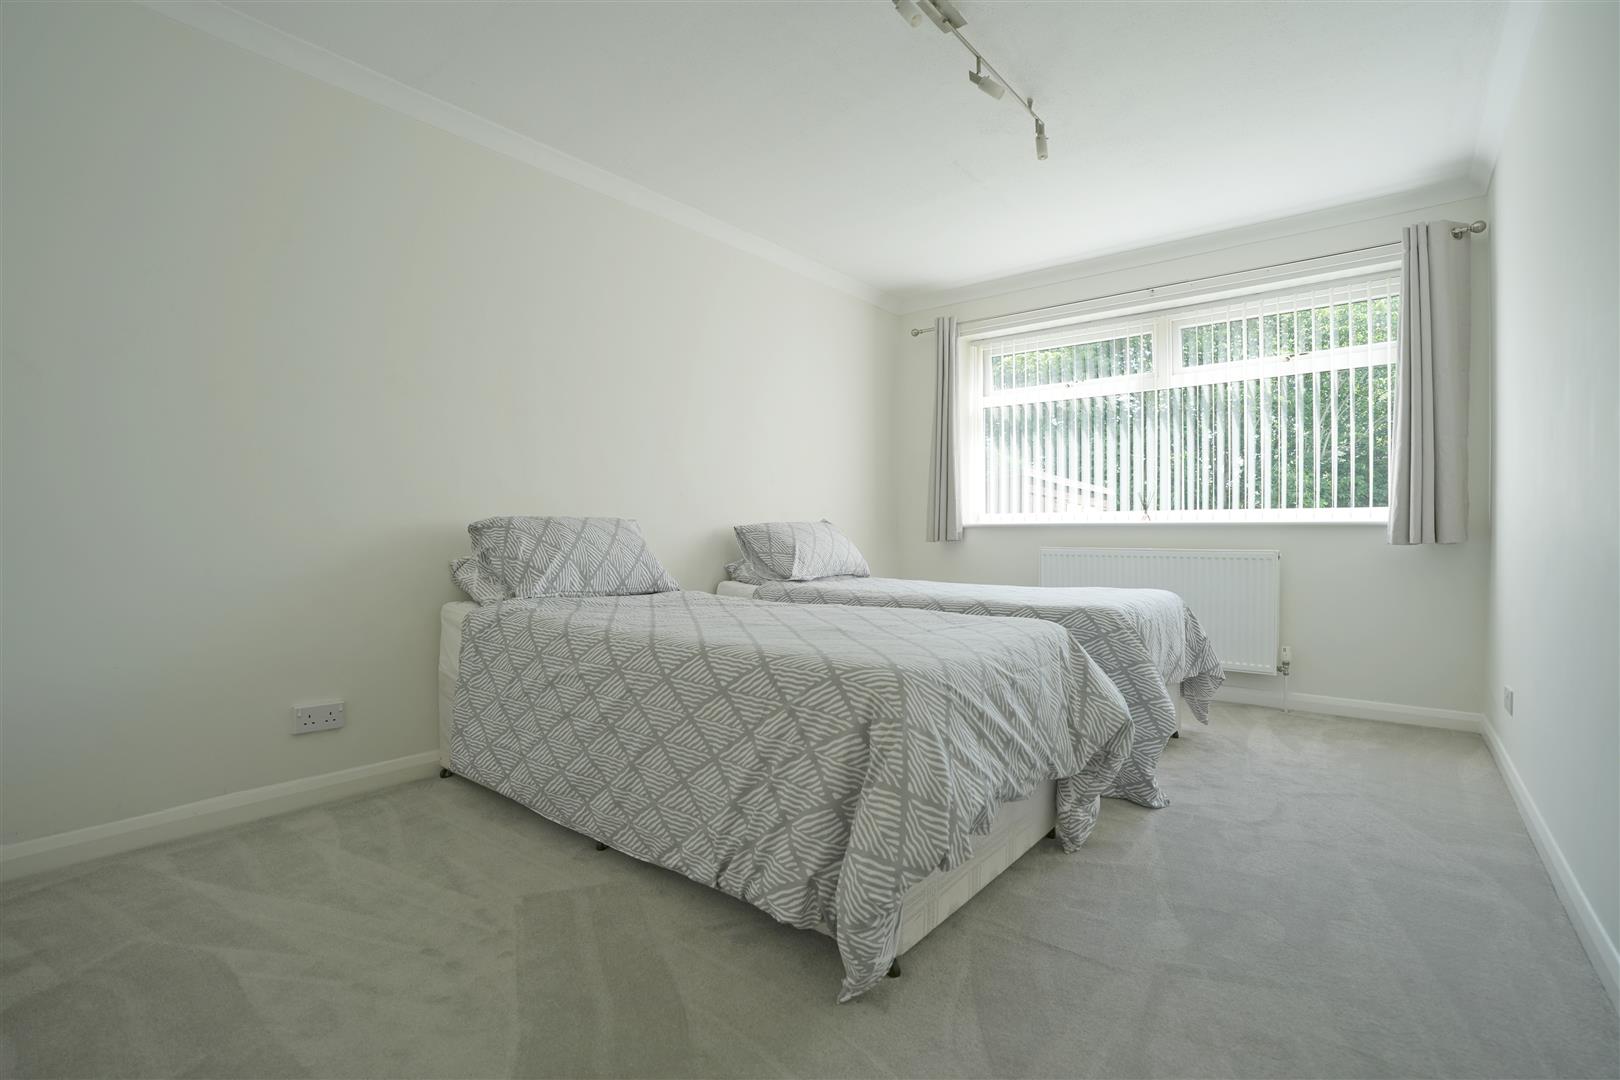
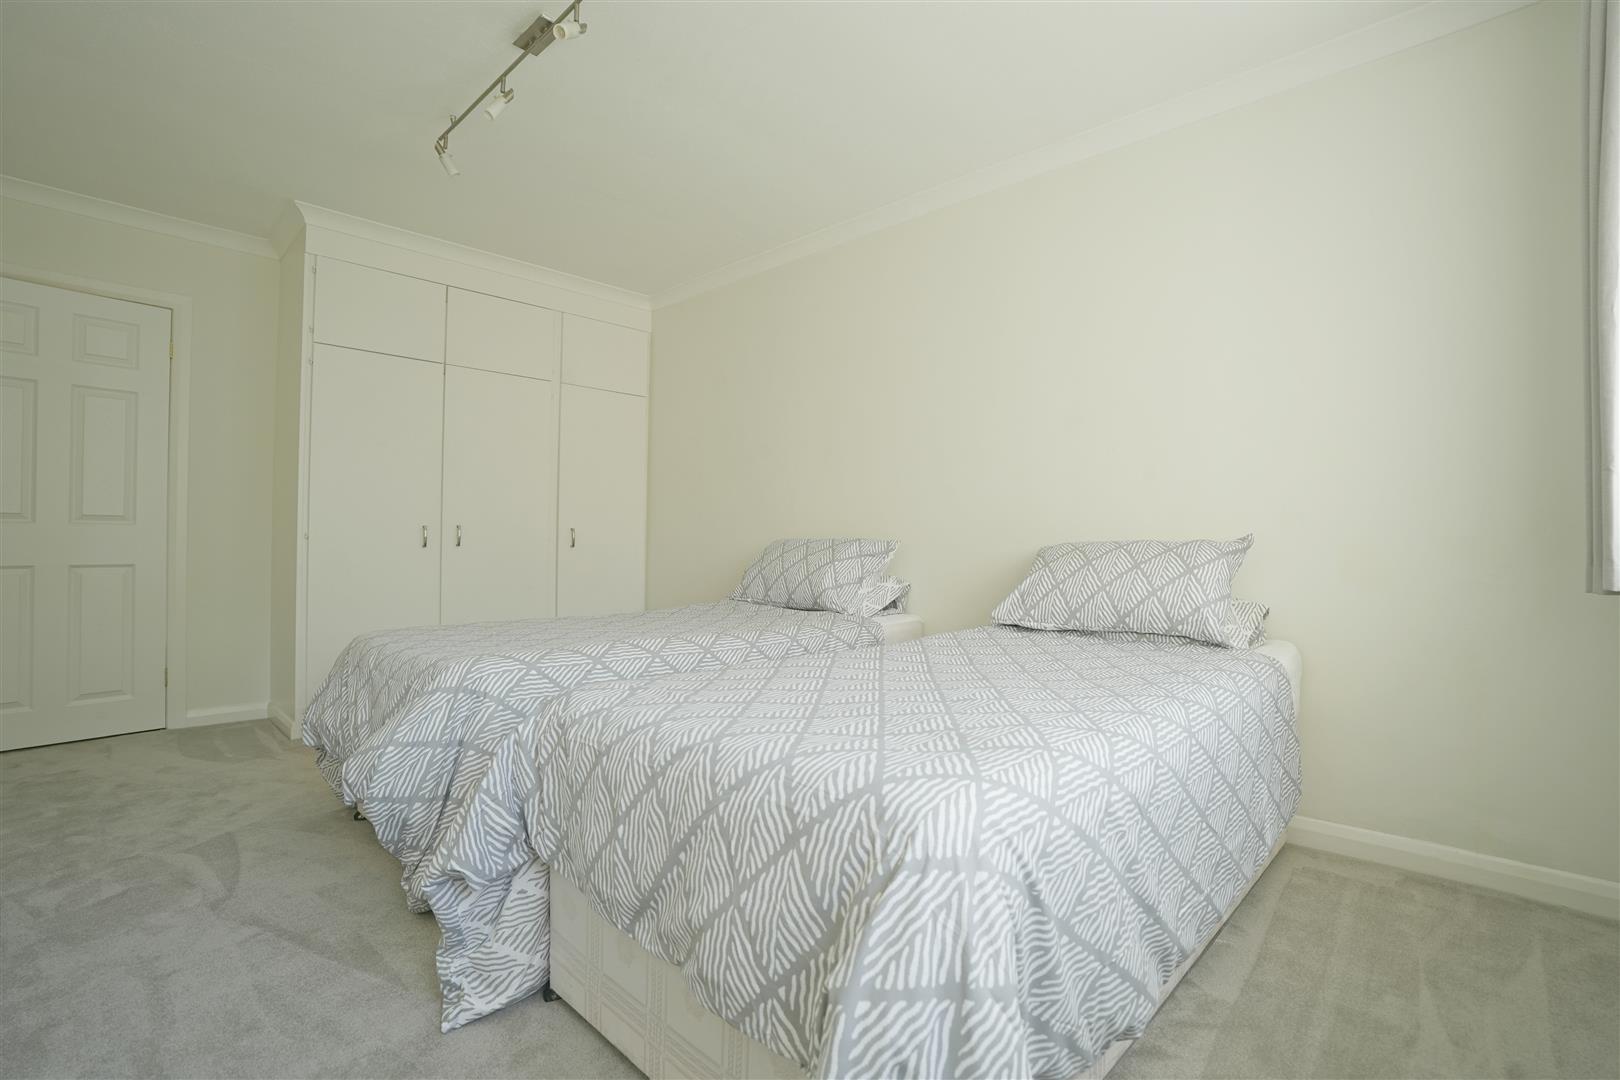
Bedroom Two - 4.867 x 3.033 (15'11" x 9'11") - Fitted wardrobes. Radiator. UPVC double glazed window to rear elevation.
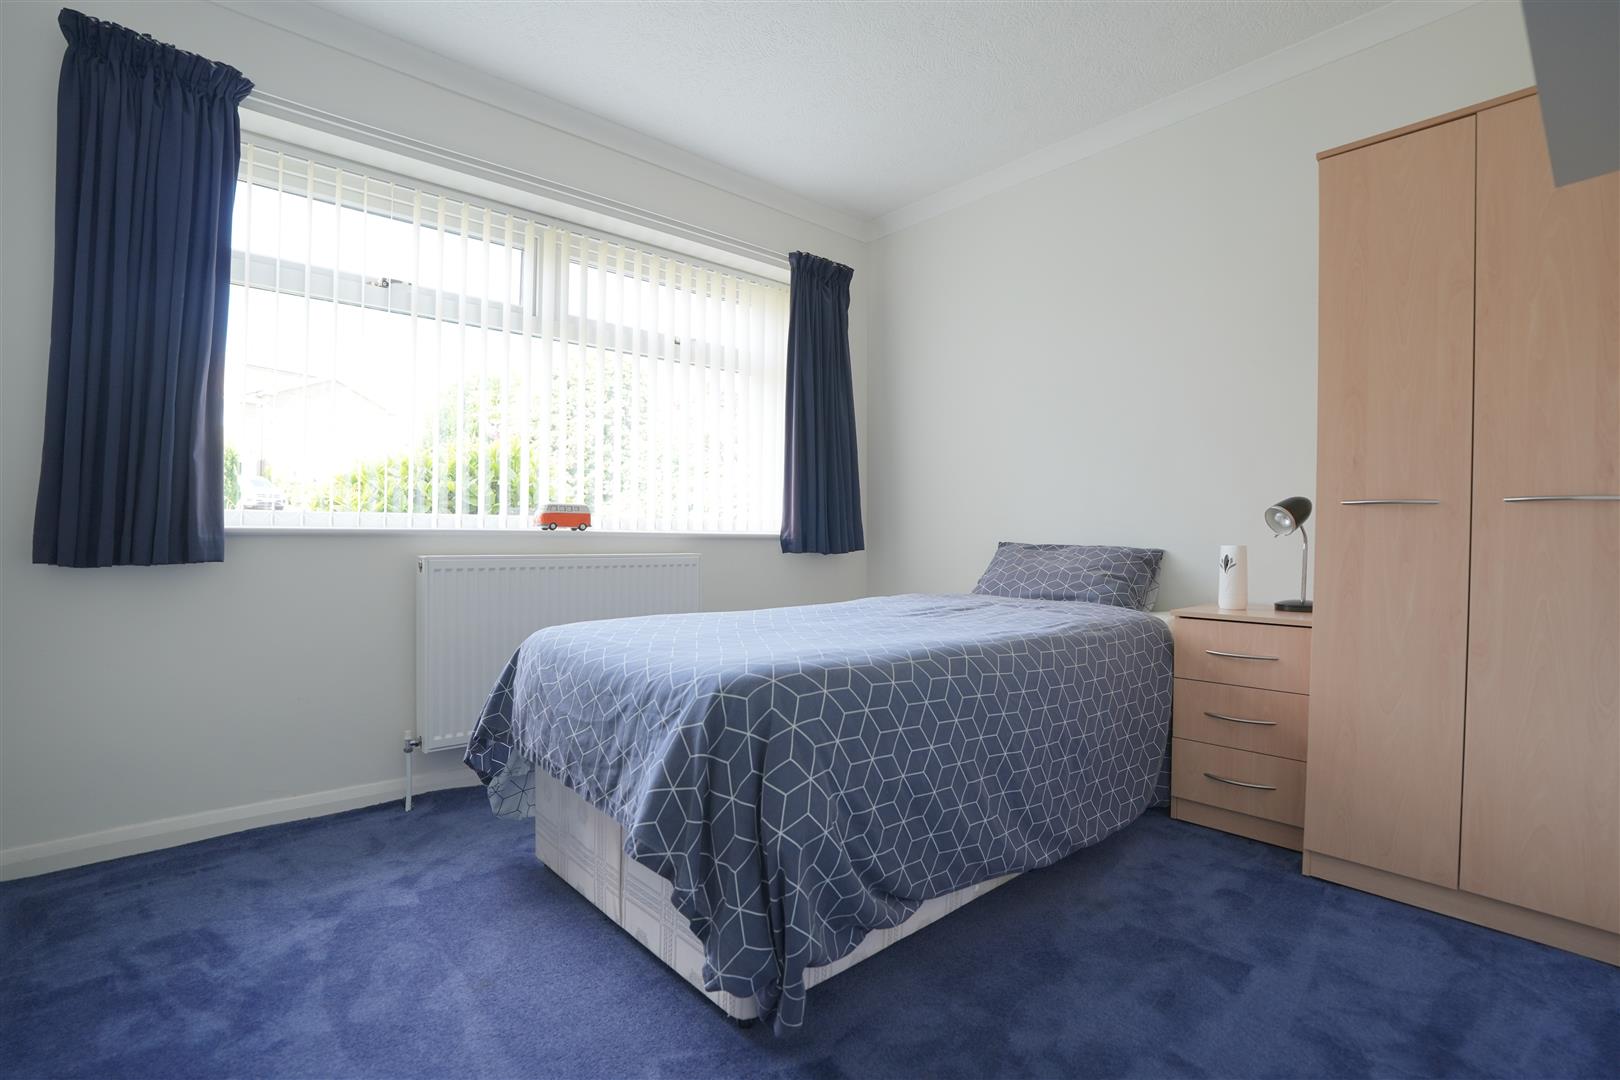
Bedroom Three - 2.708 + recess x 3.041 (8'10" + recess x 9'11") - Radiator. UPVC double glazed window to front elevation.
Bathroom - Wash hand basin. Low flush W.C. Bath with mixer taps. Separate shower cubicle. Fully tiled. Radiator. Extractor fan. UPVC double glazed window to side elevation.
Garage - 5.270 x 2.553 (17'3" x 8'4") - Up and over doors. Power. Light. Stainless steel sink. Plumbing for washing machine. Single glazed door. UPVC double glazed window to rear elevation.
Parking - Driveway parking for four cars.
Front Garden - Open lawn with planted borders.
Rear Garden - Extensive lawn and patio garden with mature planting, trees and shed.
Council Tax Band - F
Location - To find the property, you can download a free app called What3Words which every 3 metre square of the world has been given a unique combination of three words.
The three words designated to this property is: woods.guard.goals
Disclaimer - DISCLAIMER: Whilst we endeavour to make our sales details accurate and reliable they should not be relied on as statements or representations of fact and do not constitute part of an offer or contract. The Seller does not make or give nor do we or our employees have authority to make or give any representation or warranty in relation to the property. Please contact the office before viewing the property to confirm that the property remains available. This is particularly important if you are contemplating travelling some distance to view the property. If there is any point which is of particular importance to you we will be pleased to check the information for you. We would strongly recommend that all the information which we provide about the property is verified by yourself on inspection and also by your conveyancer, especially where statements have been made to the effect that the information provided has not been verified.
We are not a member of a client money protection scheme.
Property Ref: 34705727
Similar Properties
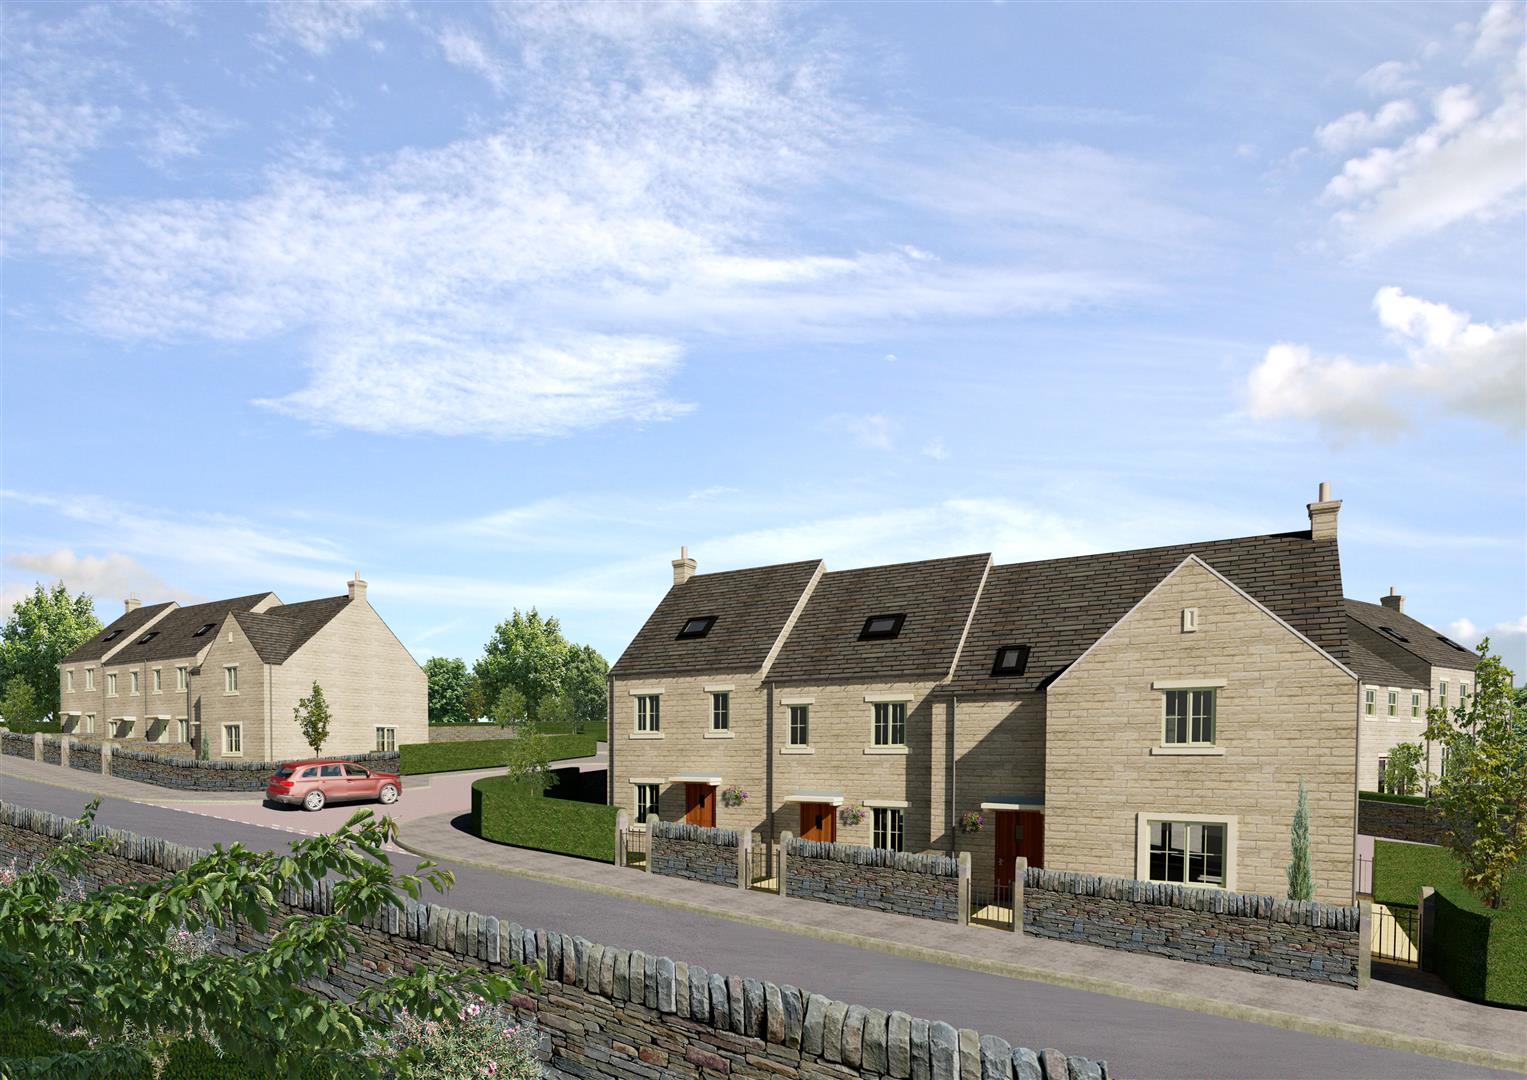
4 Bedroom Town House | Offers in excess of £450,000
'Aprils View' is a small development of 13 townhouses offering residents all the amenities of modern living and tasteful...
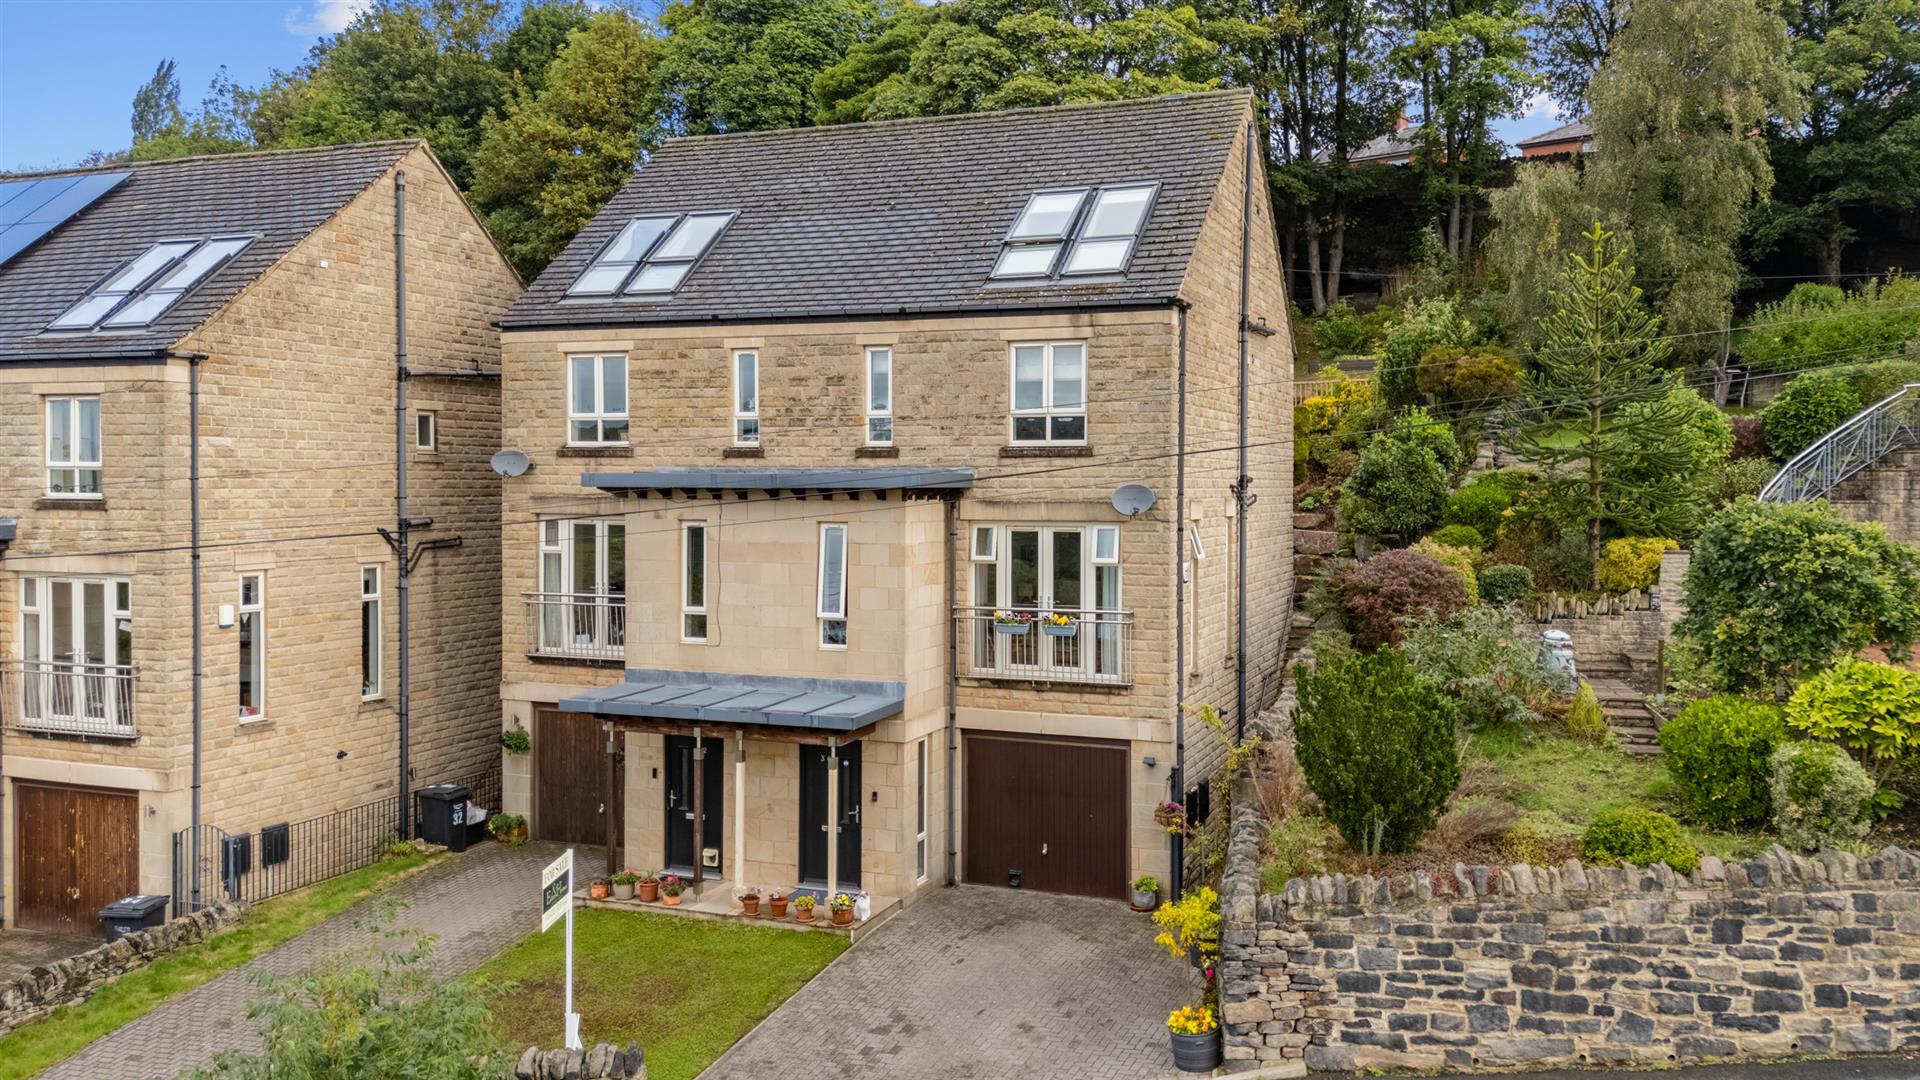
Martin Green Lane, Greetland, Halifax
4 Bedroom Semi-Detached House | Offers Over £400,000
Occupying a peaceful position on a quiet no-through road, this impressive four-bedroom family home enjoys far-reaching v...
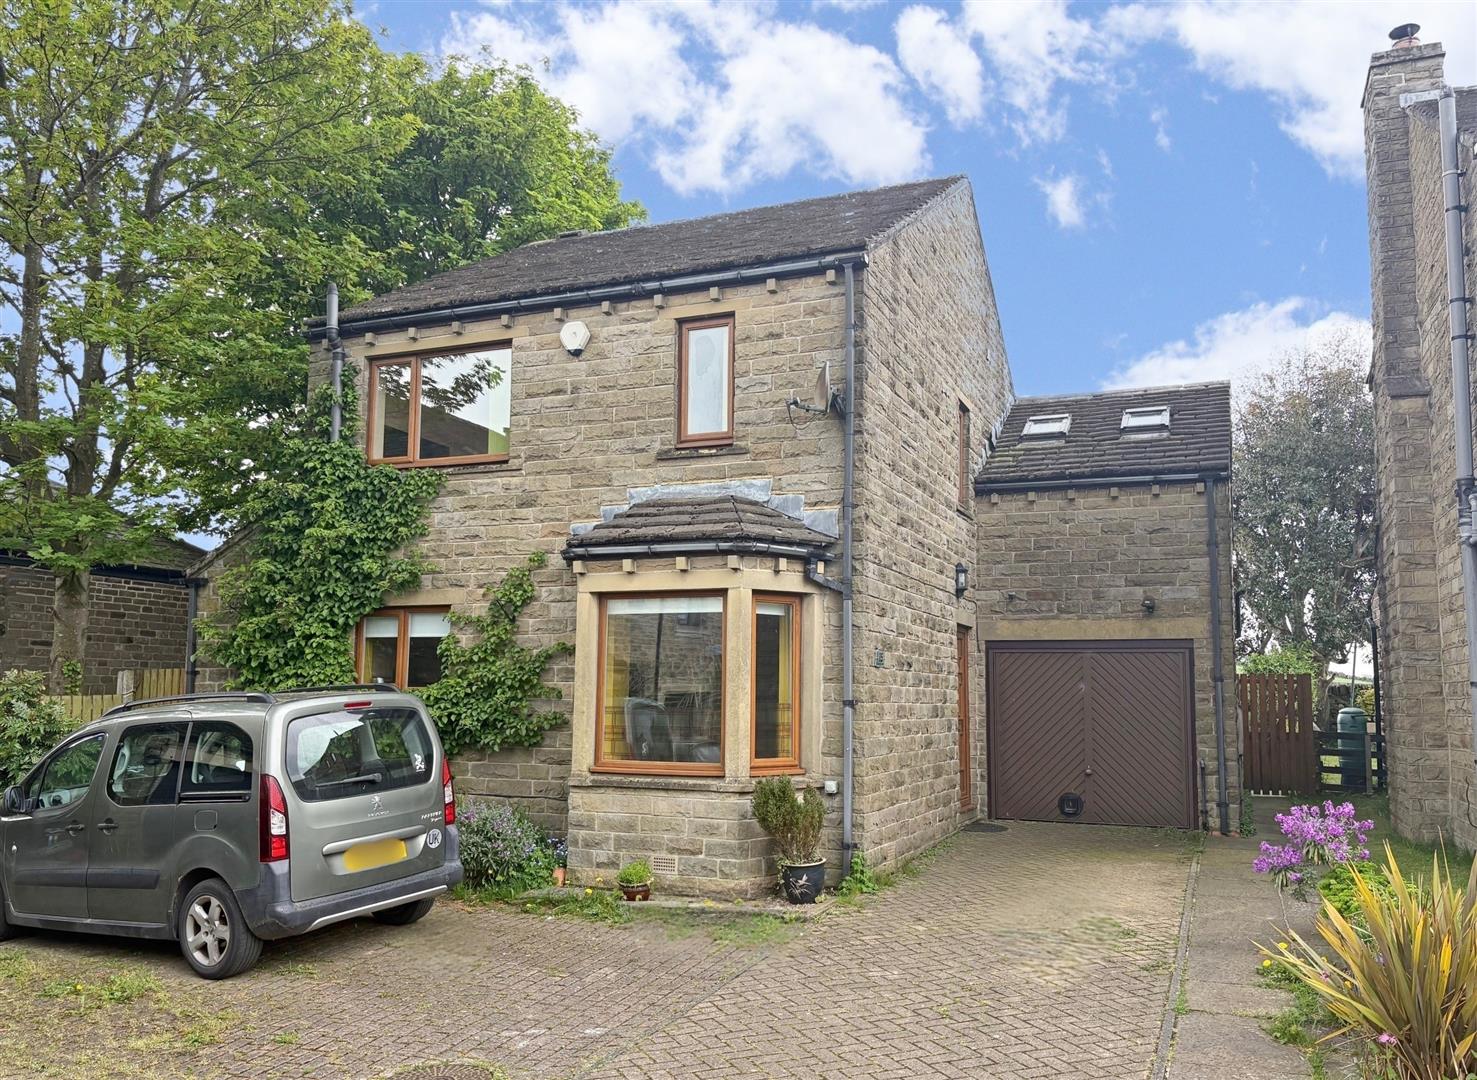
Fall Spring Green, Stainland, Halifax
4 Bedroom Detached House | £400,000
Situated in the sought-after village of Stainland, this impressive four-bedroom detached family home offers spacious and...
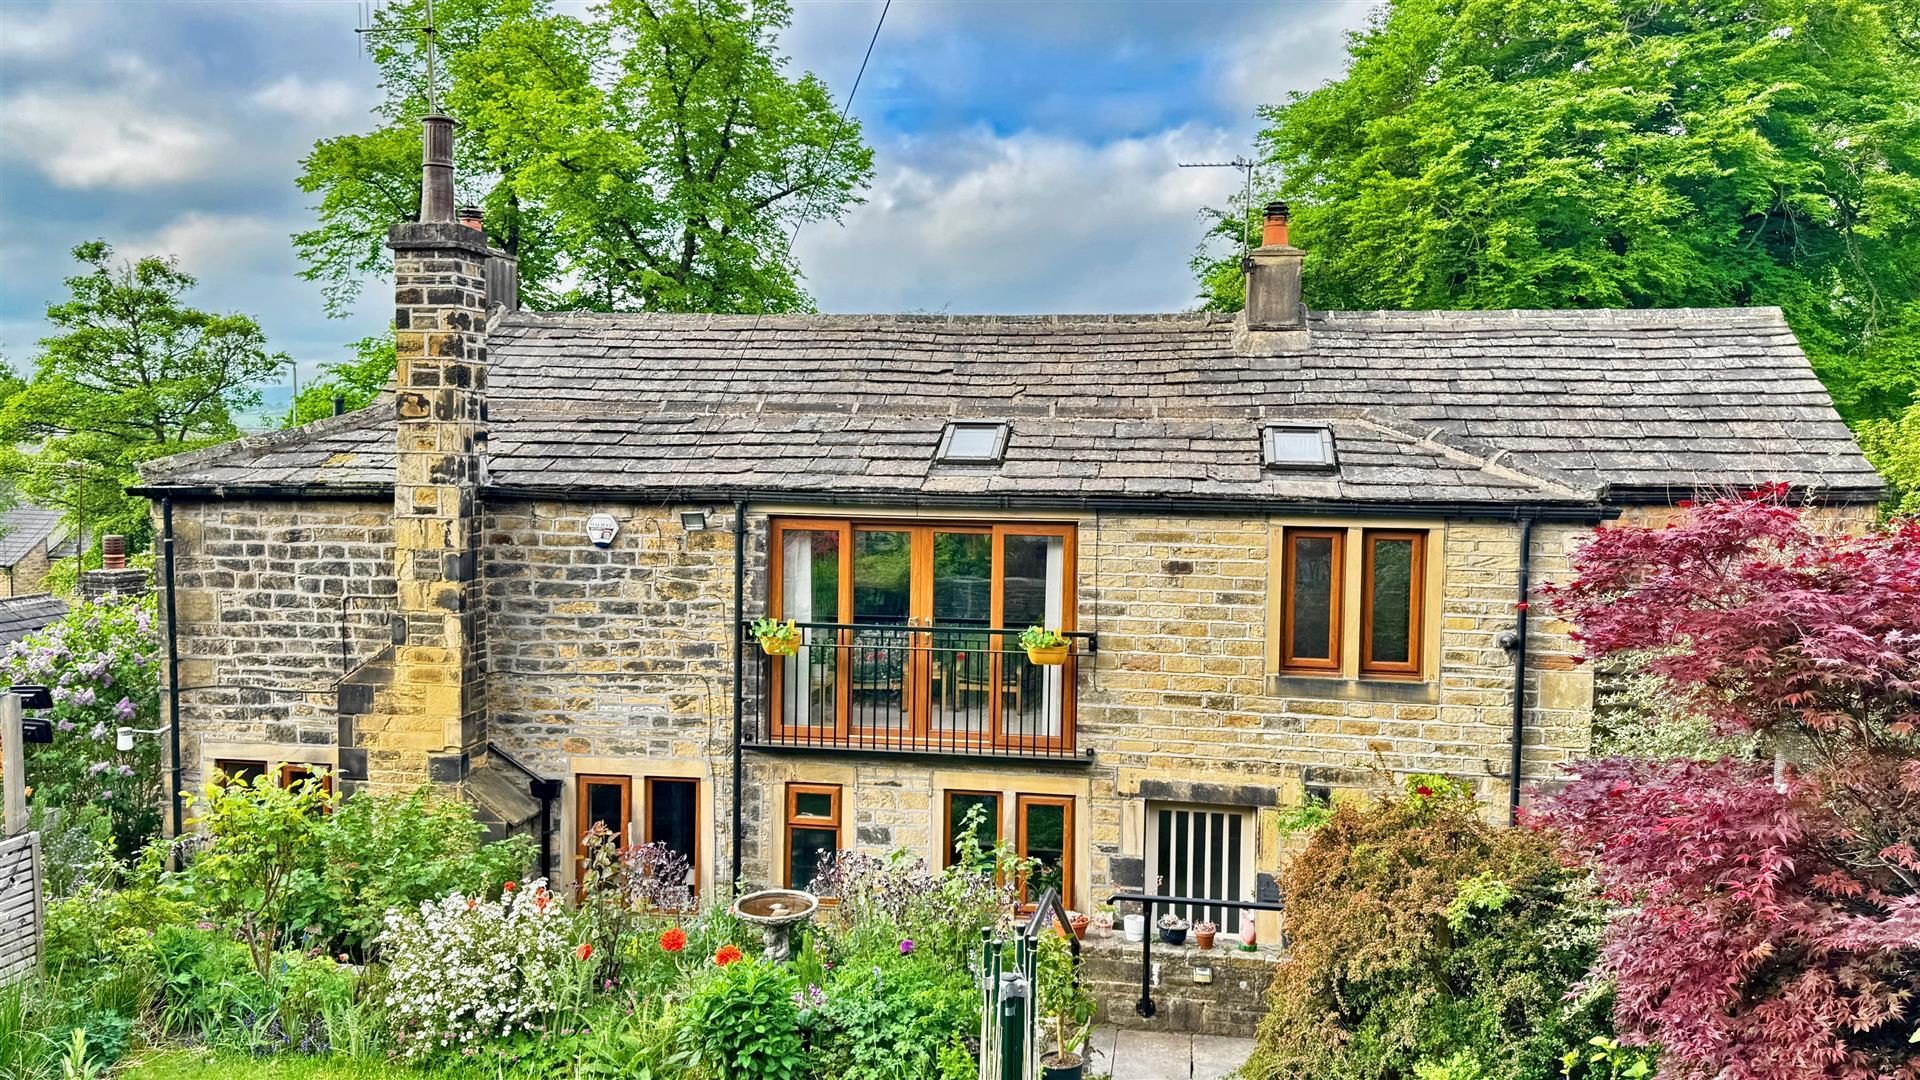
4 Bedroom Detached House | Offers in excess of £475,000
A delightful and surprisingly generous four-bedroom family residence, rich in character and original features, situated...
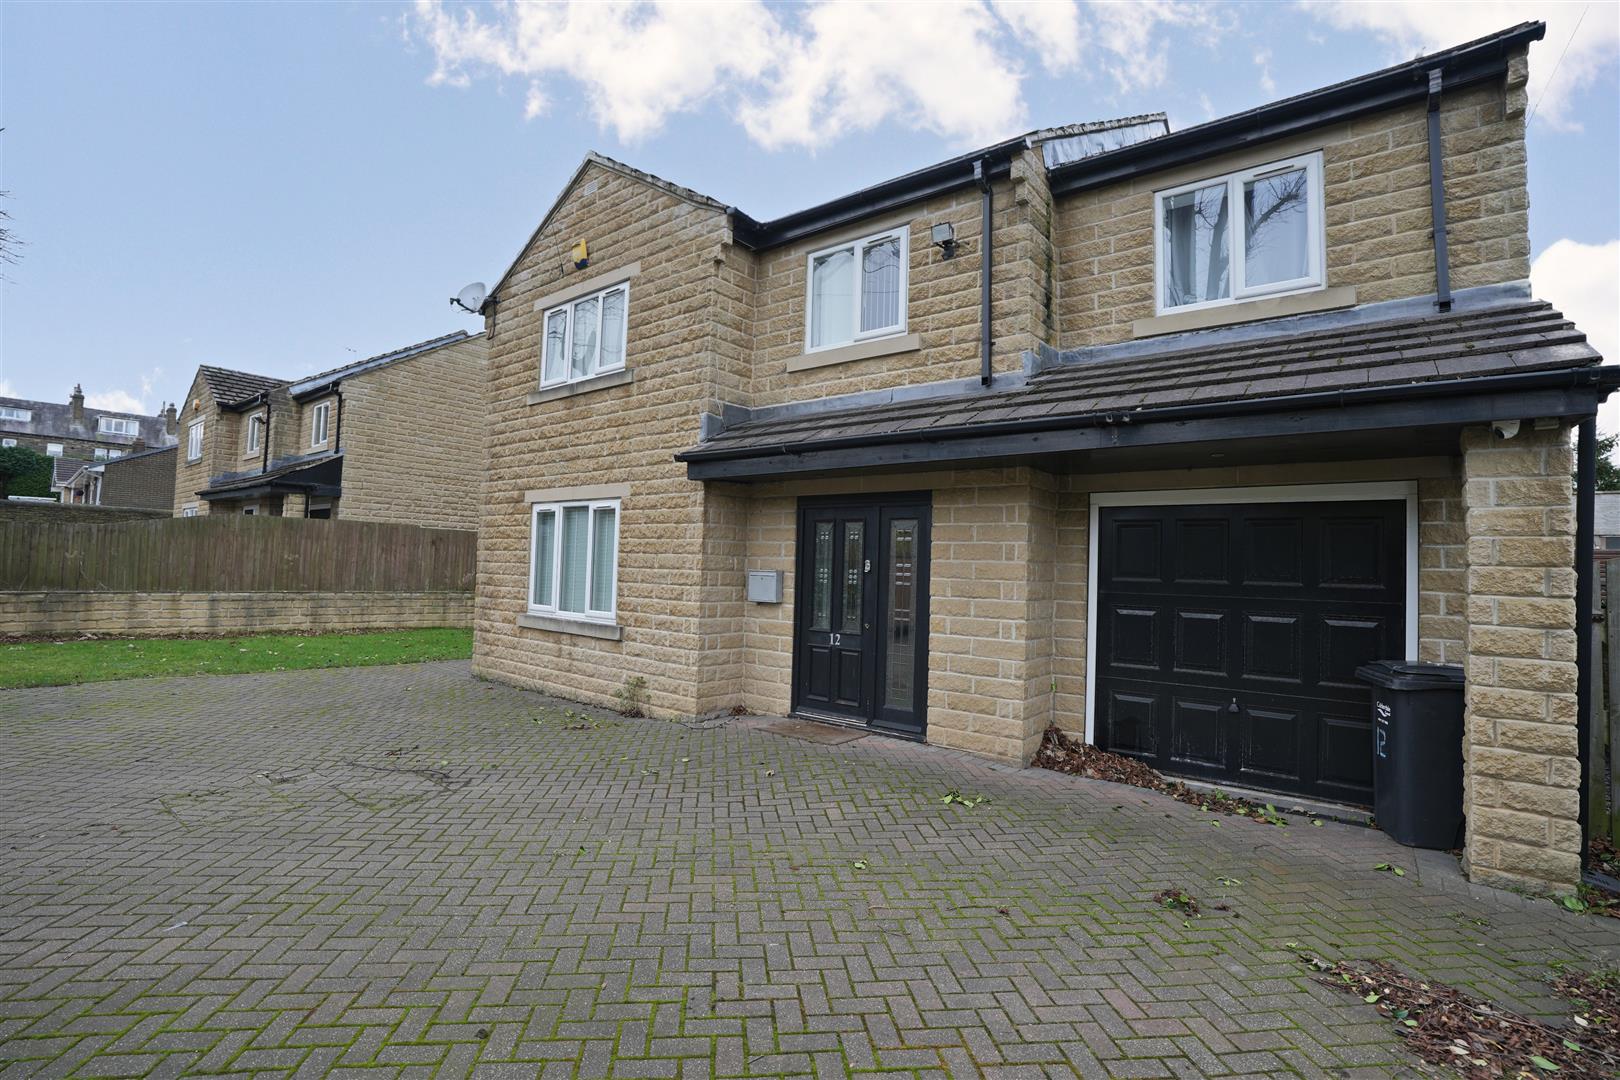
4 Bedroom Detached House | £490,000
Welcome to this stunning executive detached house located on Kelvin Road in this popular area of Elland. This well-propo...
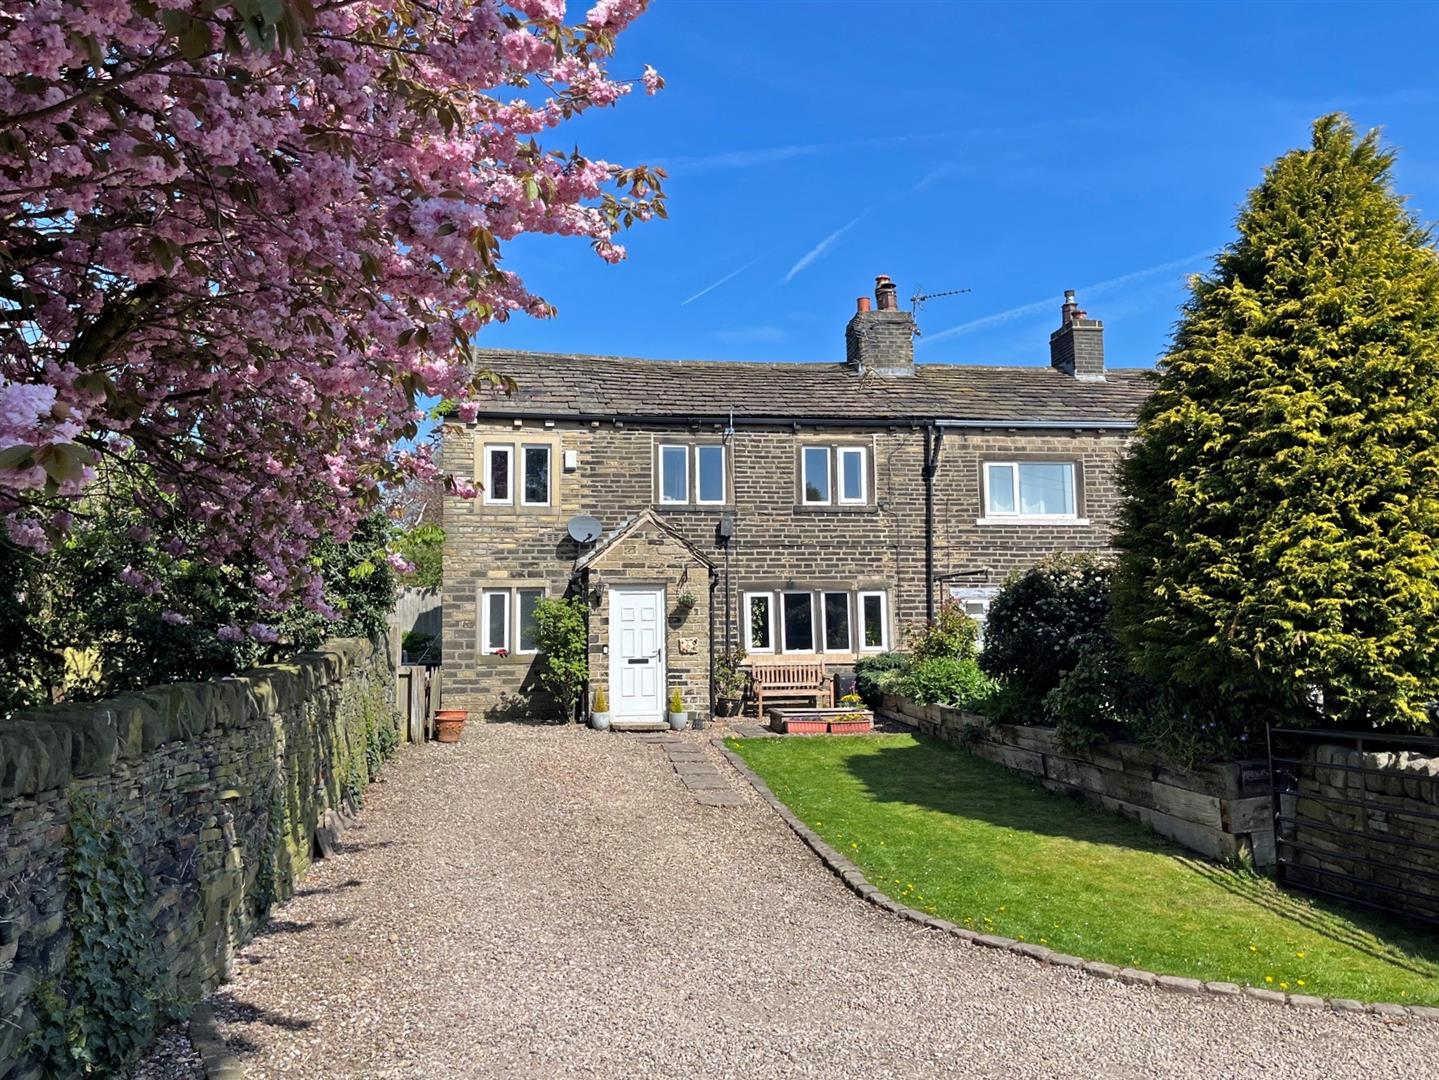
4 Bedroom End of Terrace House | £500,000
A deceptively spacious and beautifully presented four-bedroom extended period home, believed to date back to circa 1750,...
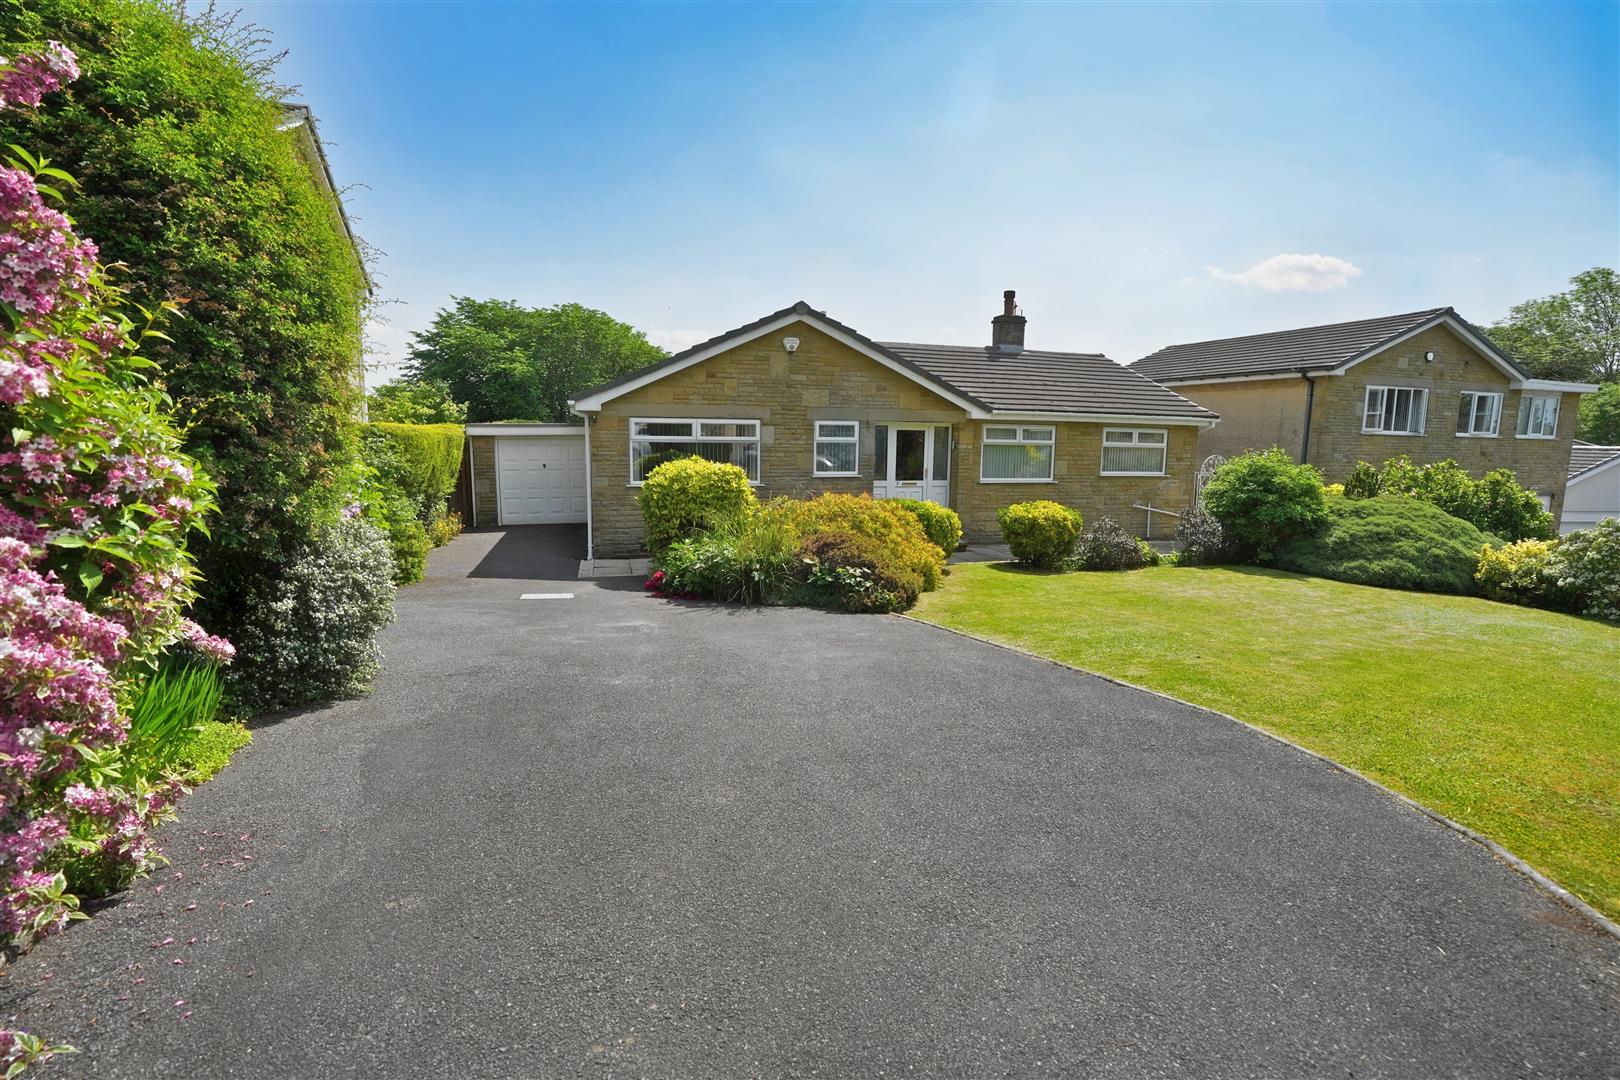
How much is your home worth?
Use our short form to request a valuation of your property.
Request a Valuation
©2026 The Guild of Property Professionals. All rights reserved.
Terms and Conditions |
Privacy Policy |
Cookie Policy |
Complaints Policy |
Members Login
The Guild of Property Professionals Trading Address: 121 Park Lane, London W1K 7AG. GPEA Limited.
Registered in England & Wales.
Company No: 02819824.
Registered Office Address: The Old Courthouse, 60A London Road, Grantham, NG31 6HR.
VAT Registration No: 180897859

