- GRADE II LISTED COTTAGE
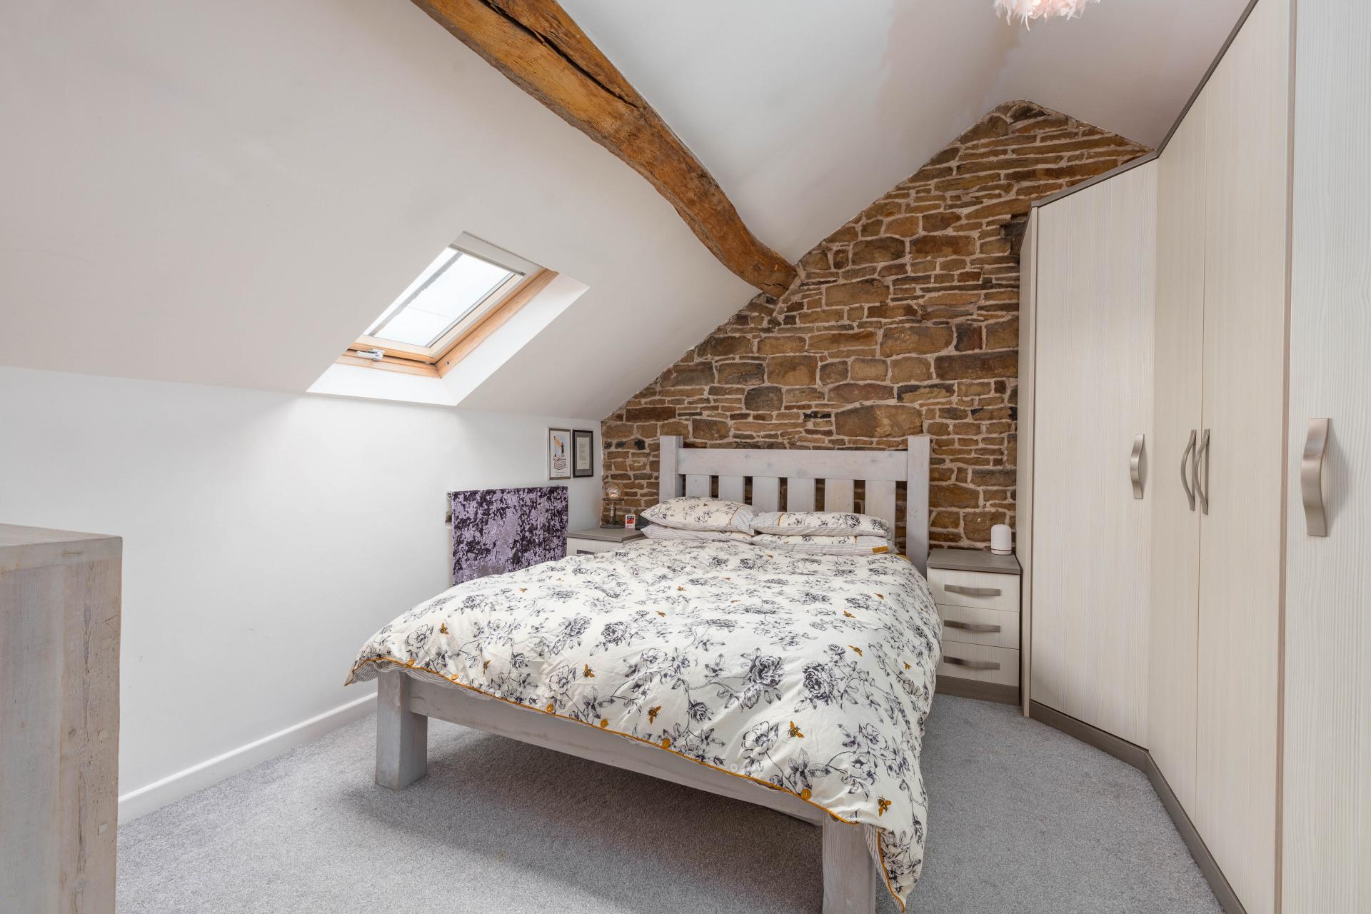
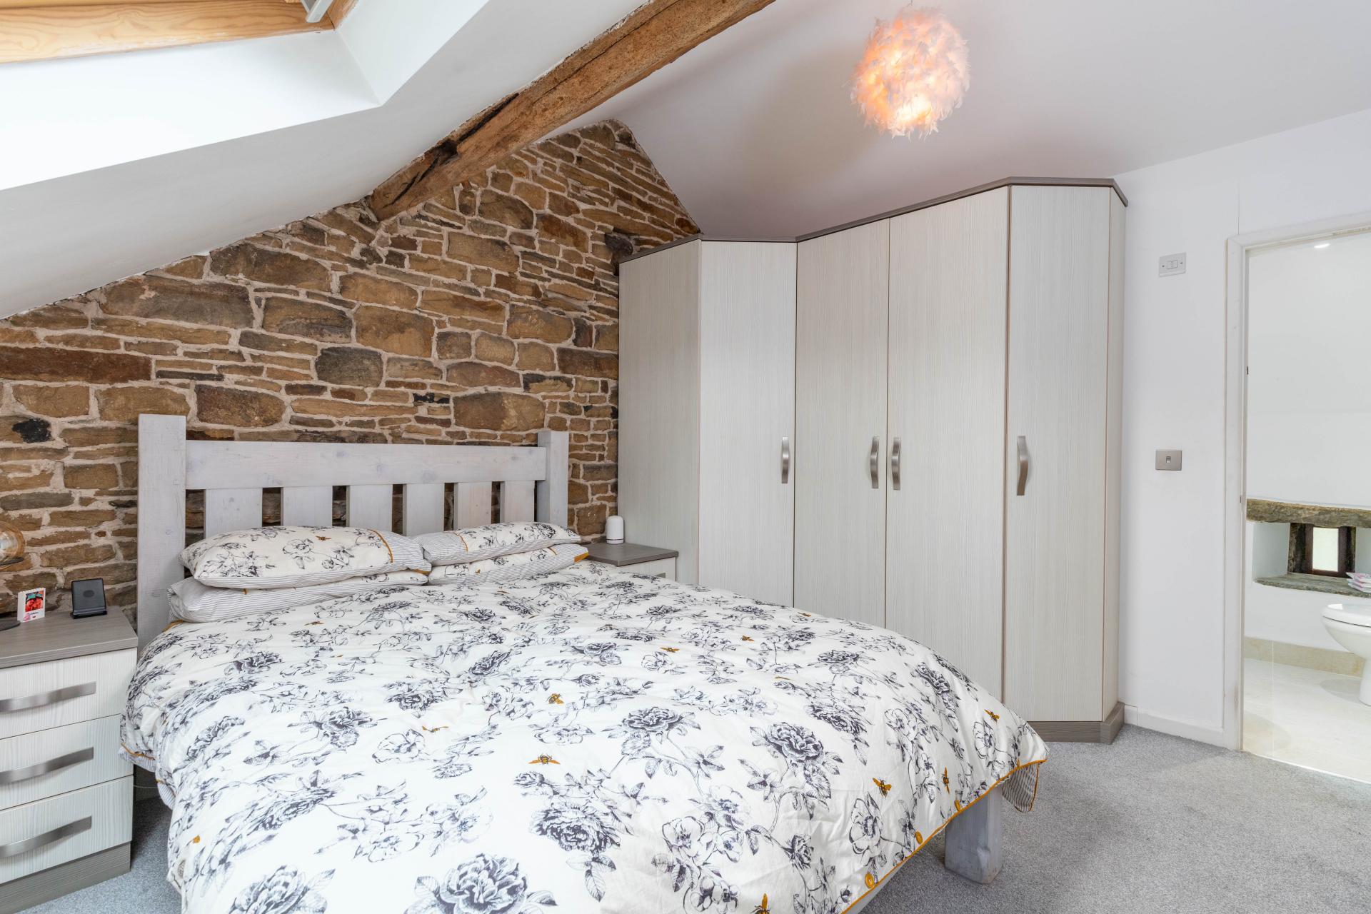
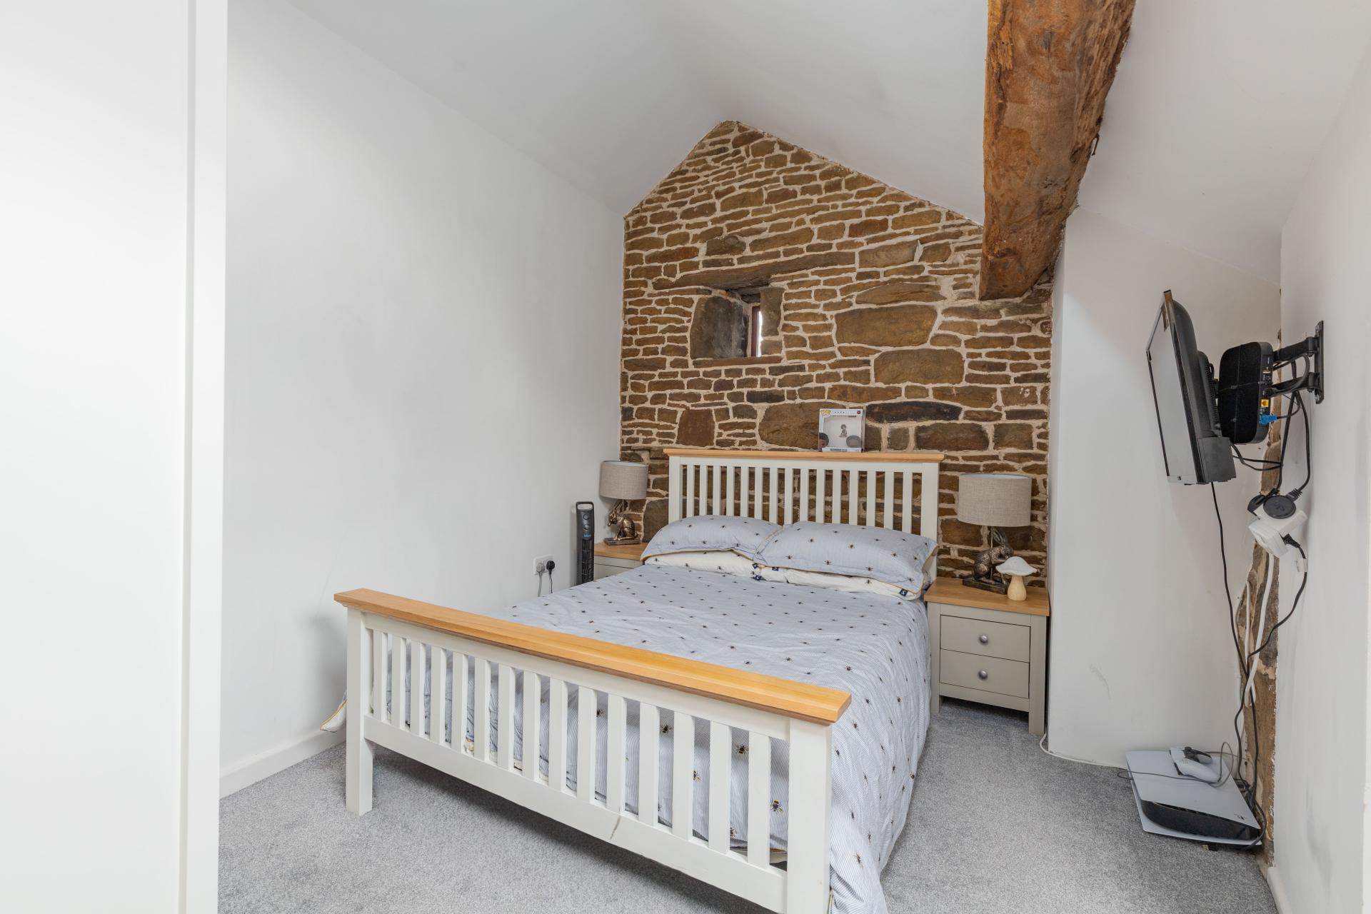
- TWO SPACIOUS BEDROOMS
- LARGE DINING KITCHEN
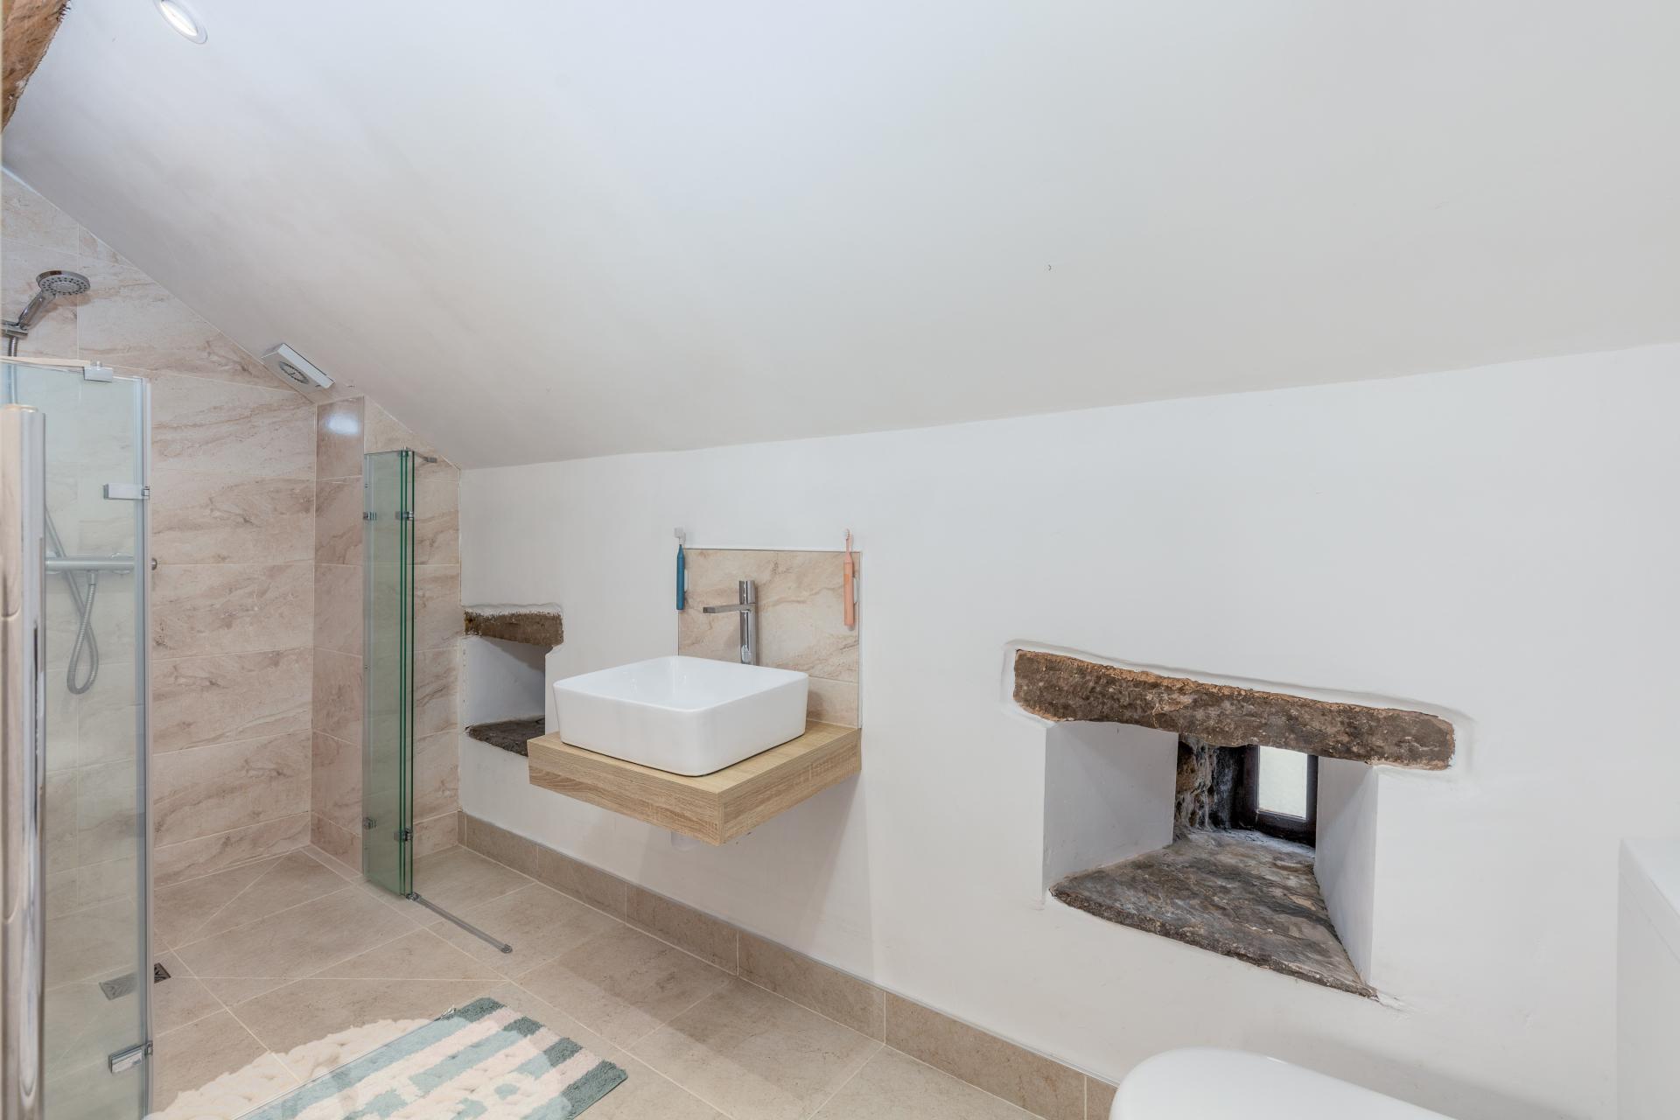
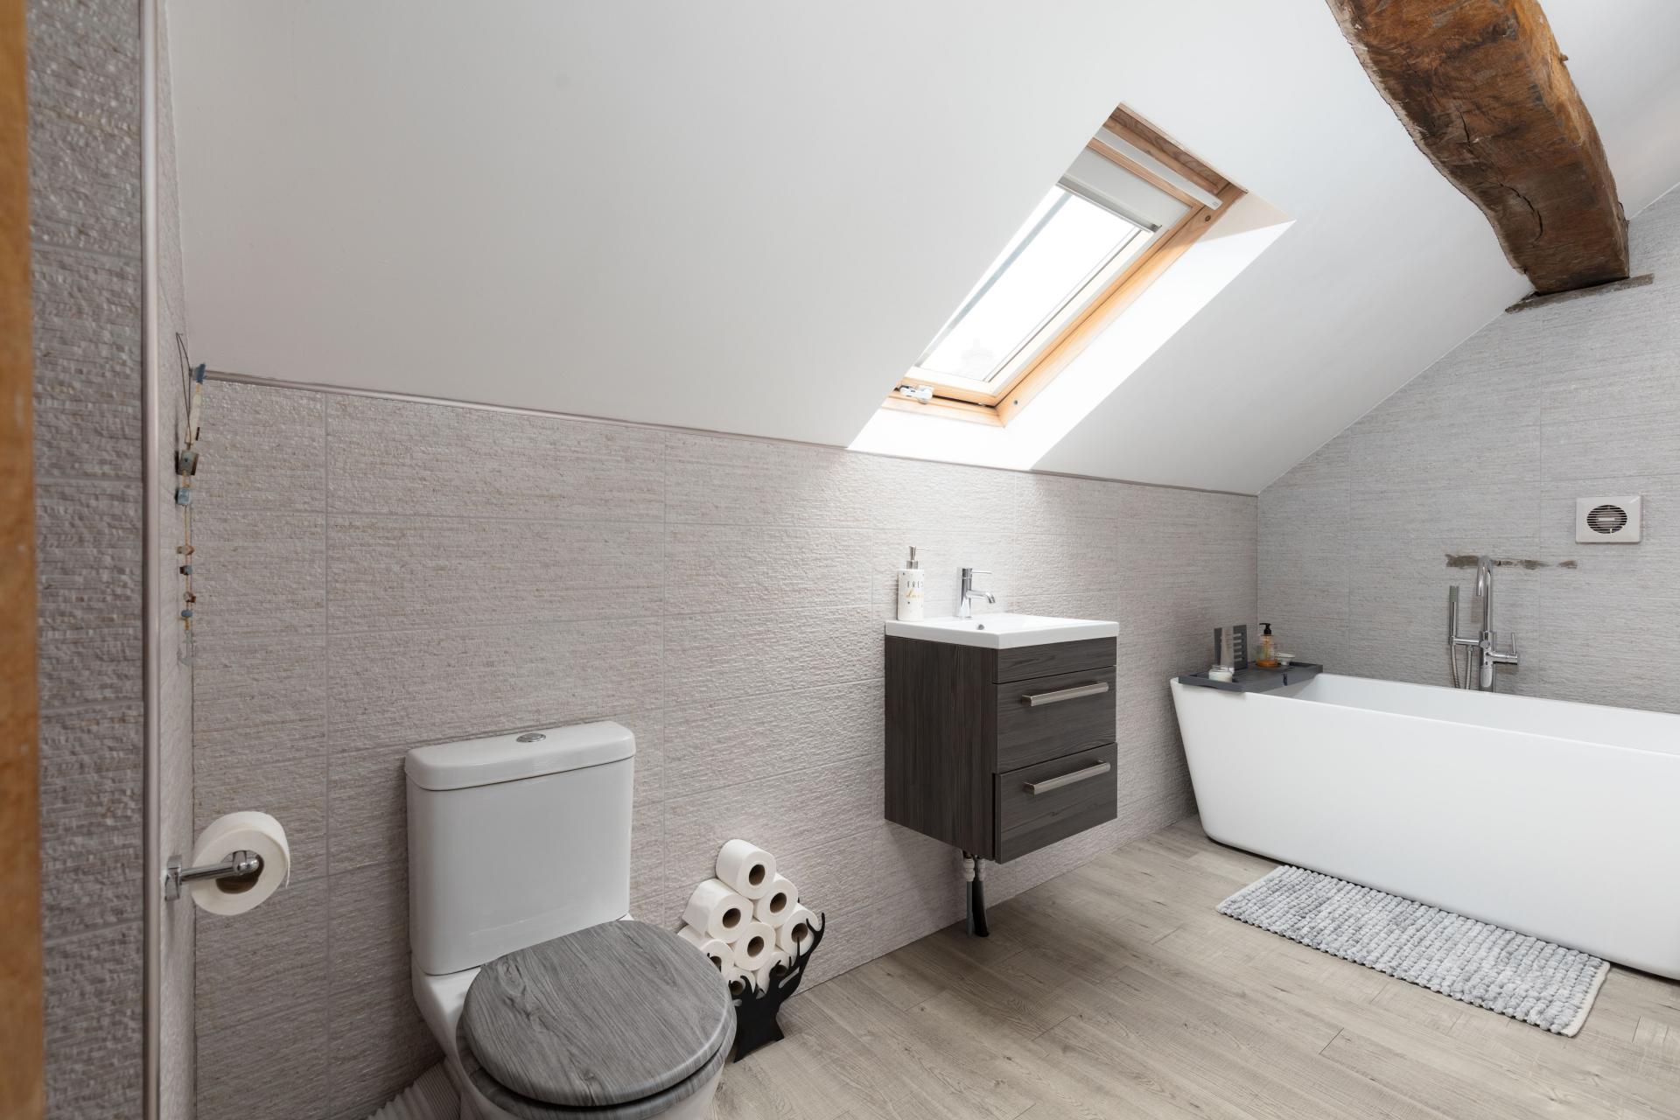
- ENSUITE SHOWER ROOM AND HOUSE BATHROOM
- OFF STREET PARKING
- CONVENIENT LOCATION
- CHARACTER FEATURES
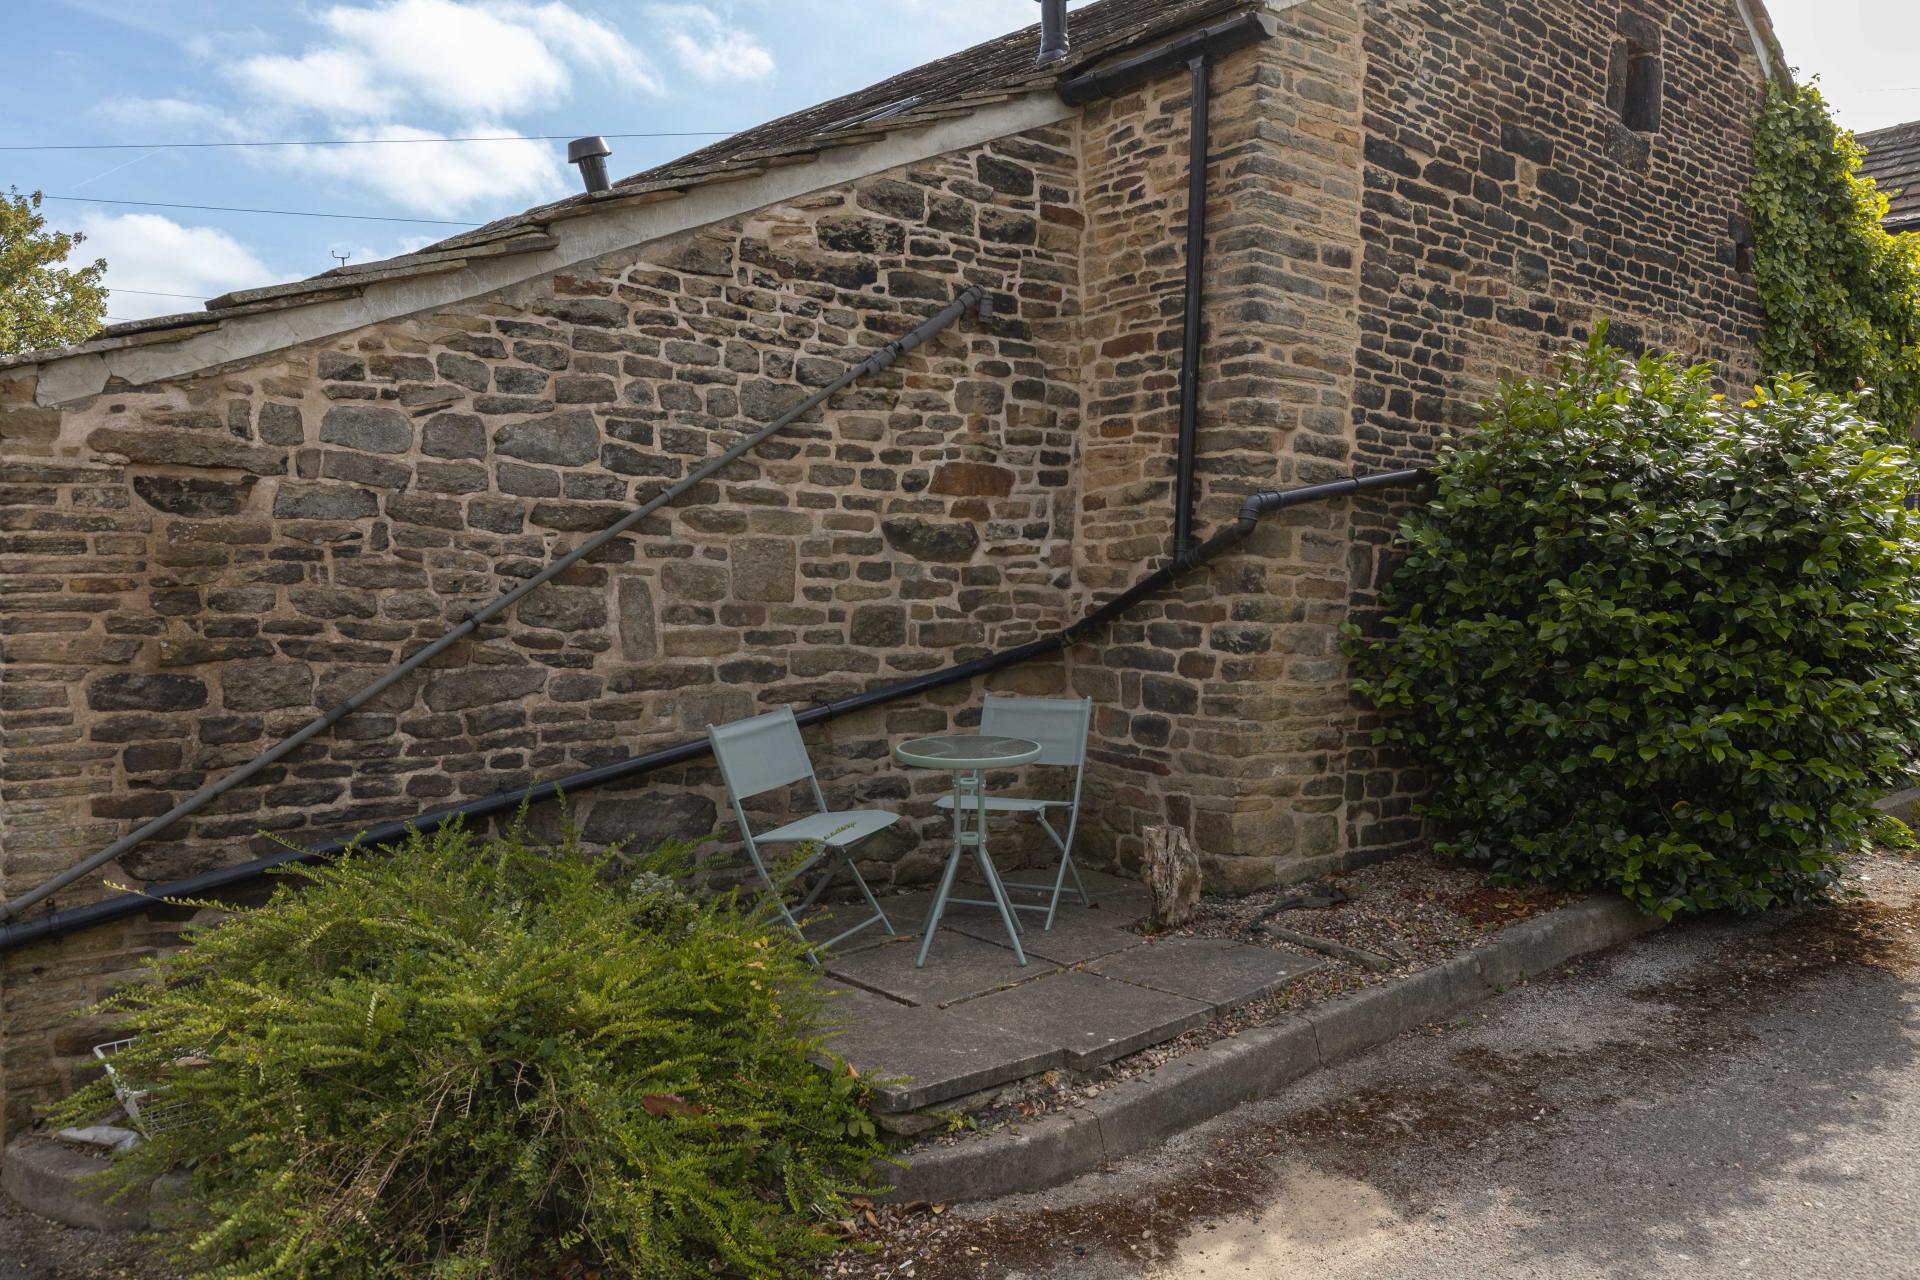
- OUTSIDE SEATING AREA

2 Bedroom Cottage for sale in Halifax
 2
2
2
2
2
2
Nestled in the heart of the sought-after village of Stainland, Stannary Barn is a beautifully presented Grade II Listed barn conversion offering an exceptional blend of period charm and contemporary comfort. Featuring exposed beams, stonework and vaulted ceilings, the property boasts a spacious dining kitchen with a log-burning stove, a characterful sitting room and two generous double bedrooms, including a principal bedroom with en-suite facilities.
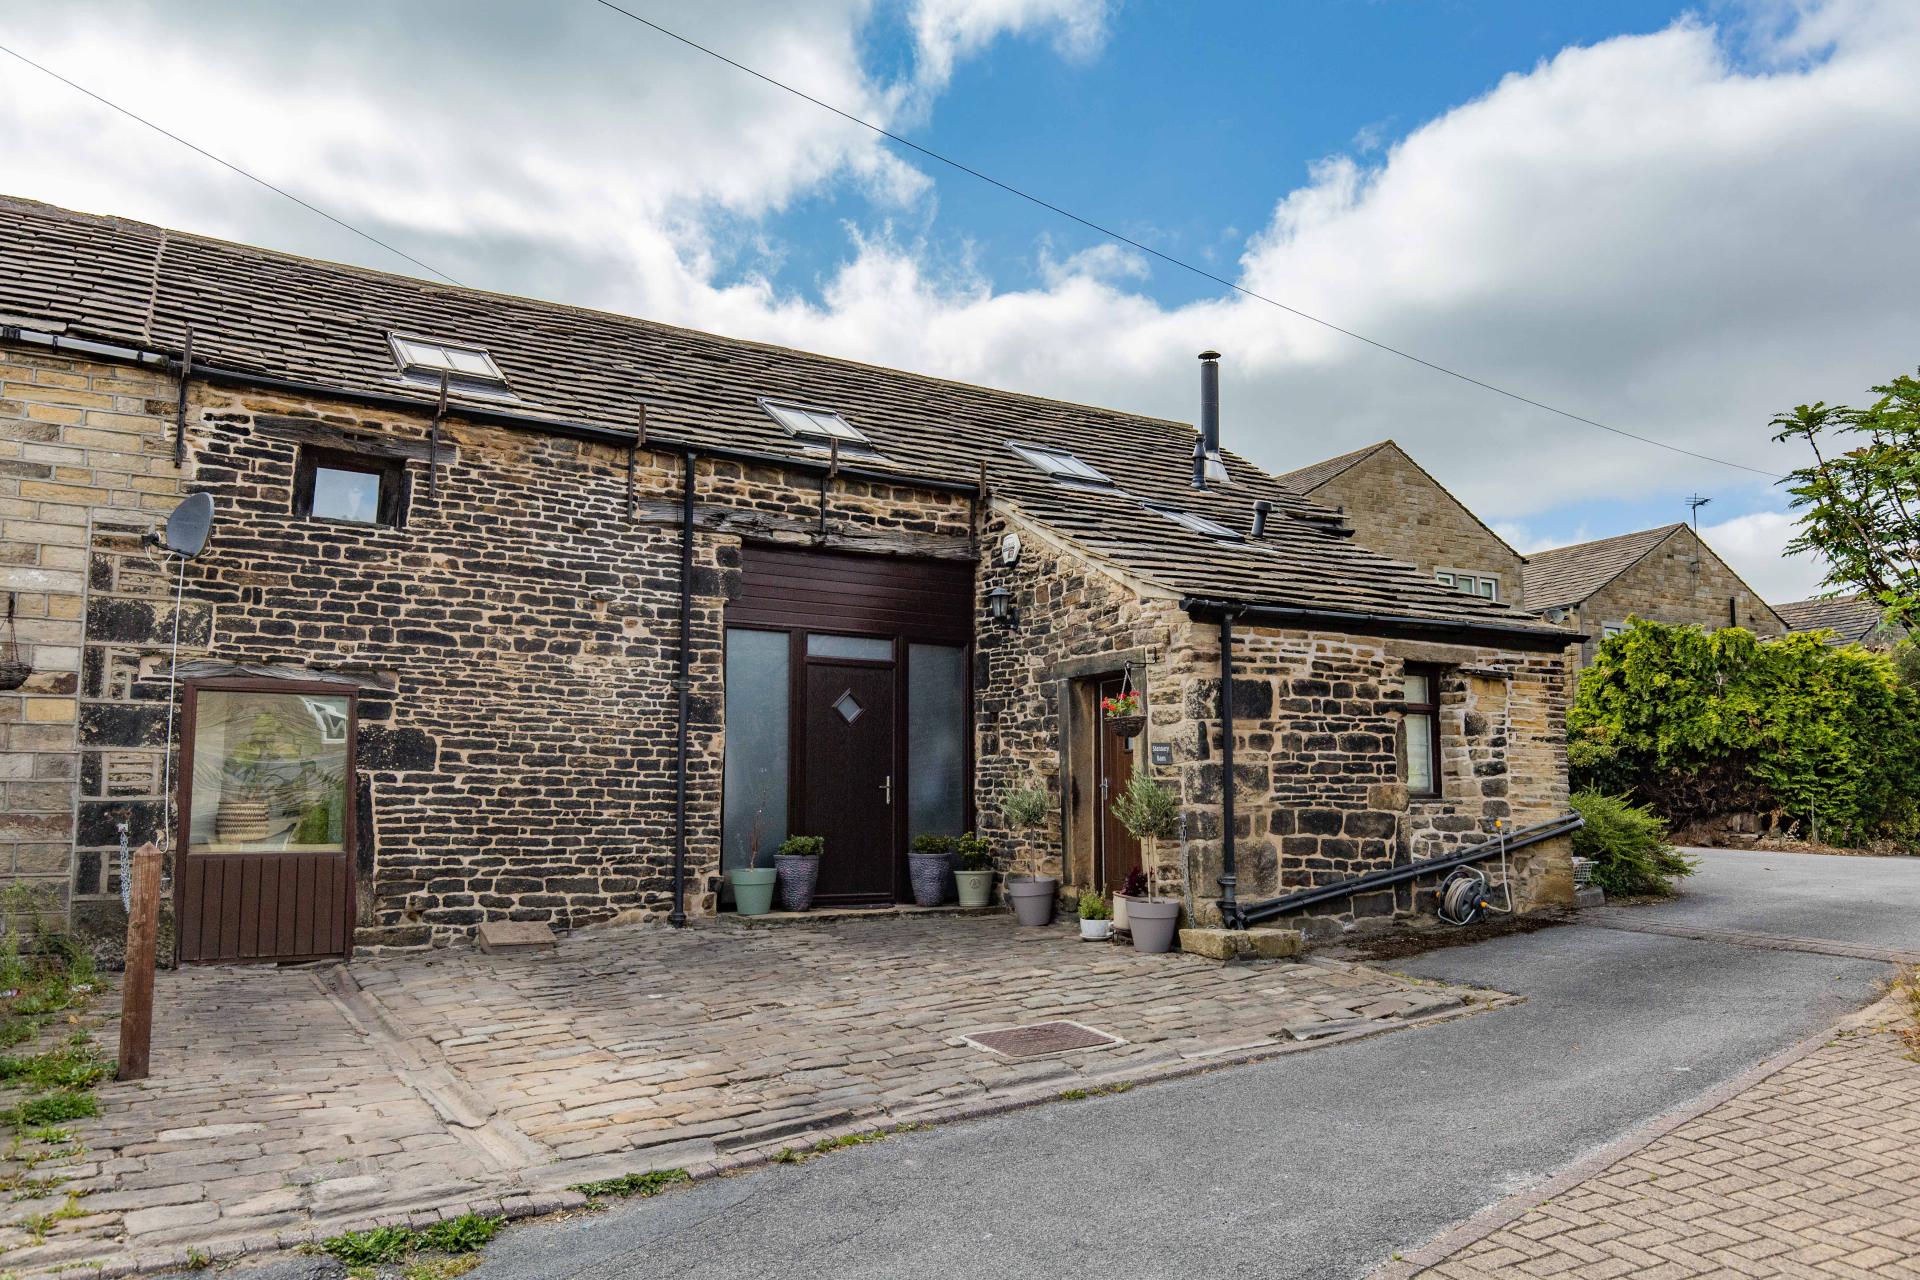
Externally, a versatile cobbled frontage provides off-road parking for two vehicles or an attractive seating area, complemented by a separate side patio.
Conveniently located for Halifax, Huddersfield and Junction 24 of the M62, Stannary Barn offers the perfect balance of idyllic village living and excellent commuter connectivity.
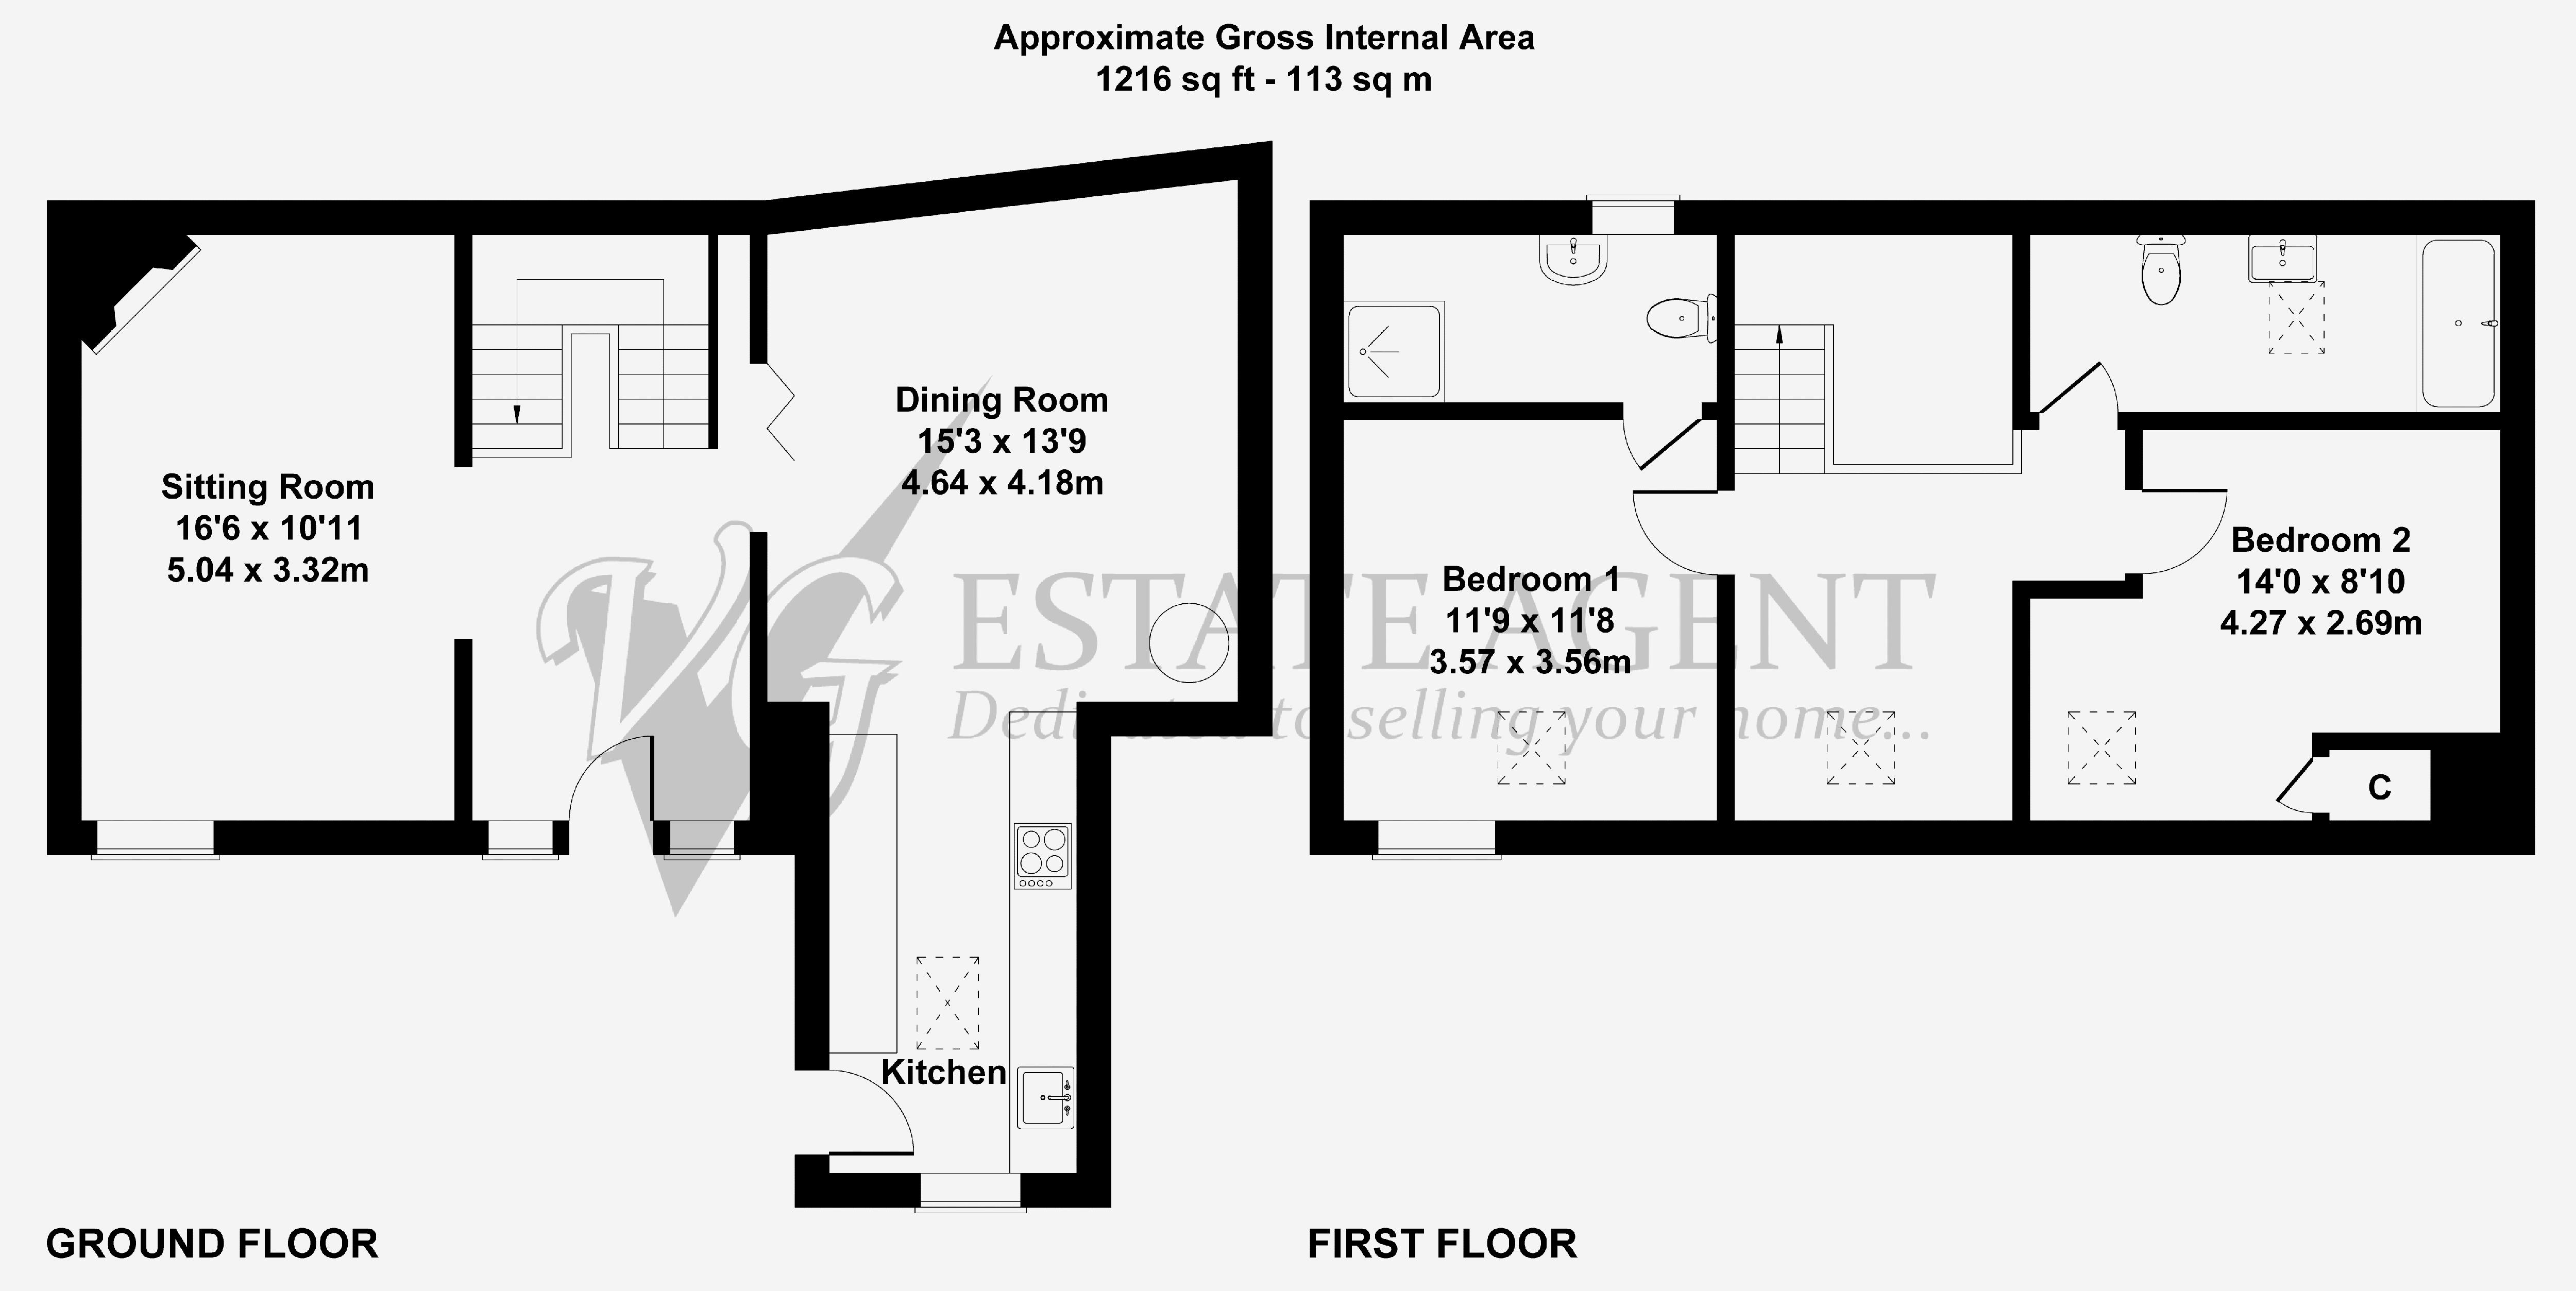
GROUND FLOOR
Entrance Hall
Sitting Room
Dining Kitchen
FIRST FLOOR
Landing
Bedroom 1
Ensuite Shower Room
Bedroom 2
House Bathroom
INTERNAL
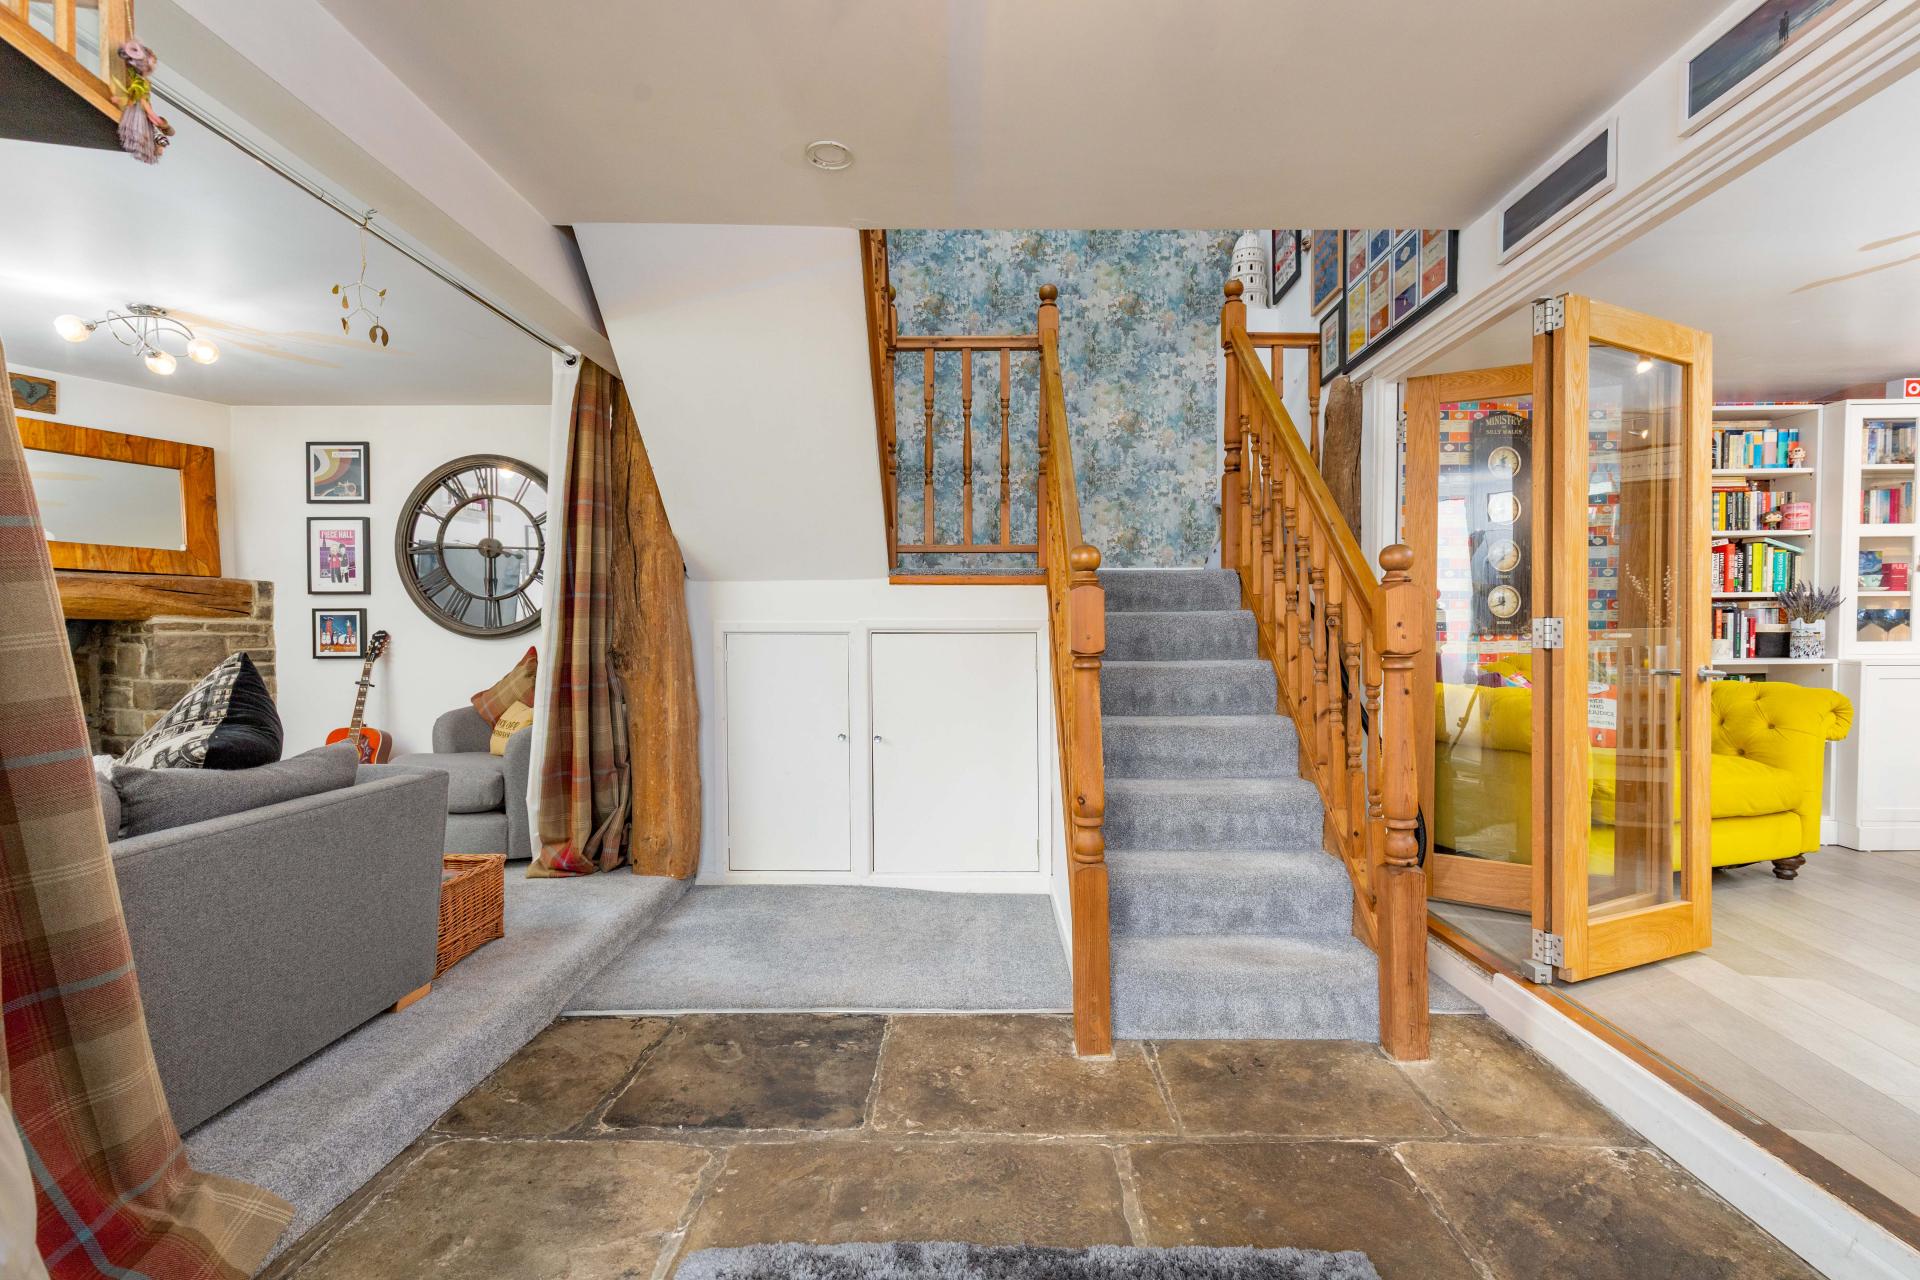
The property is entered via a welcoming entrance hall with Yorkshire stone floor.
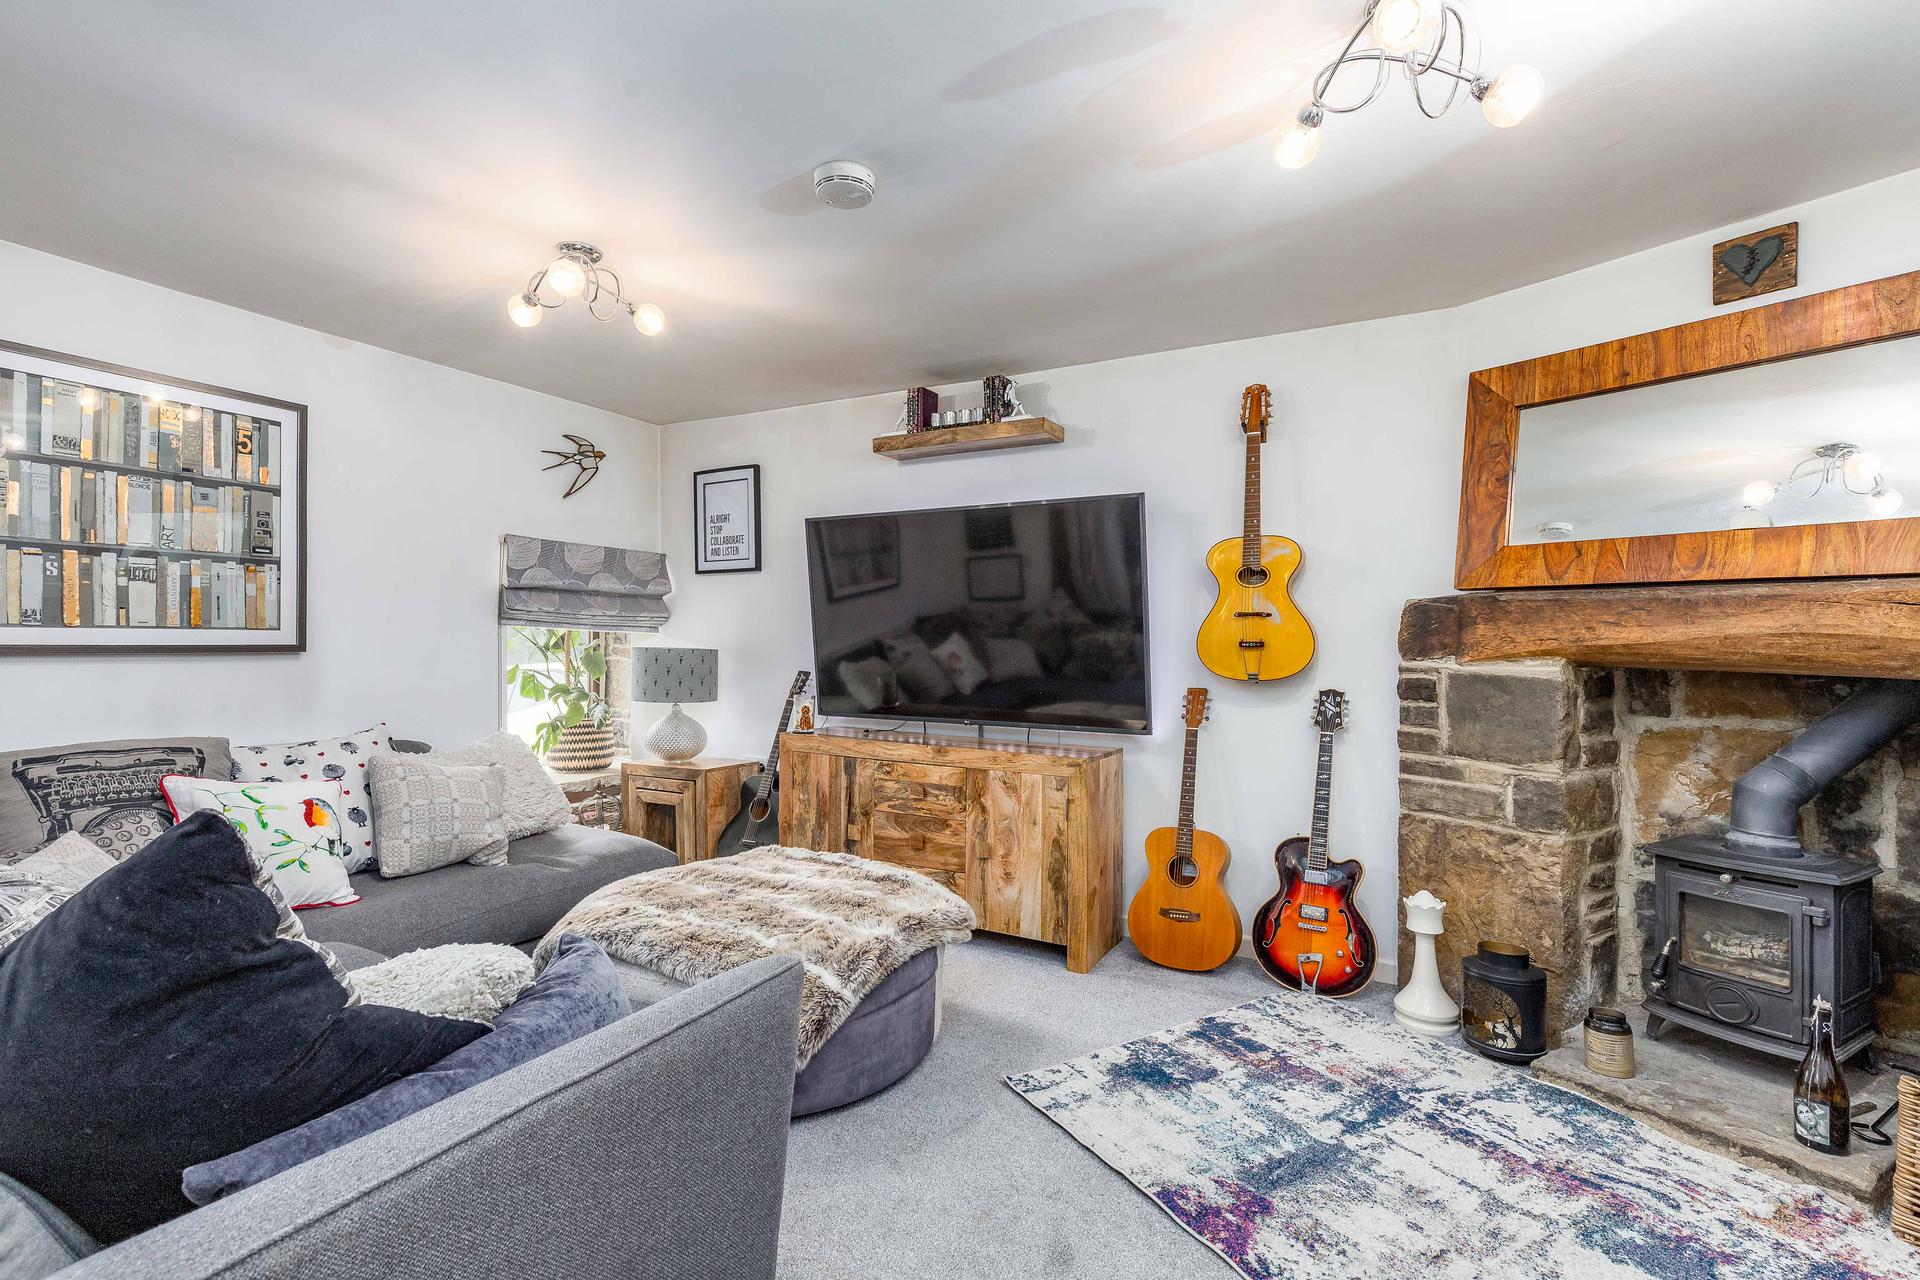
The charming sitting room is centred around a feature log-burning stove, creating a warm and inviting living space.
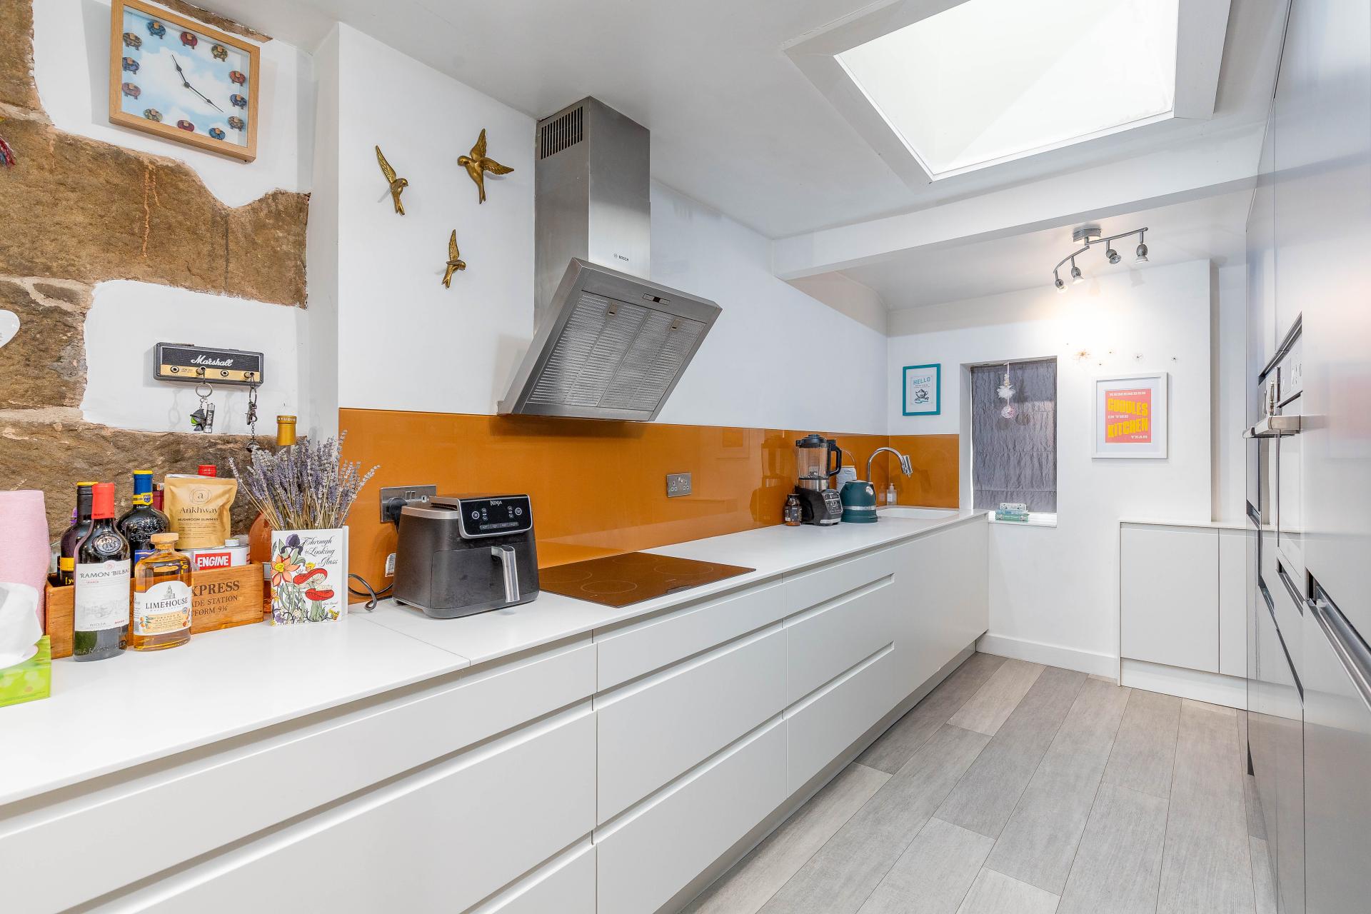
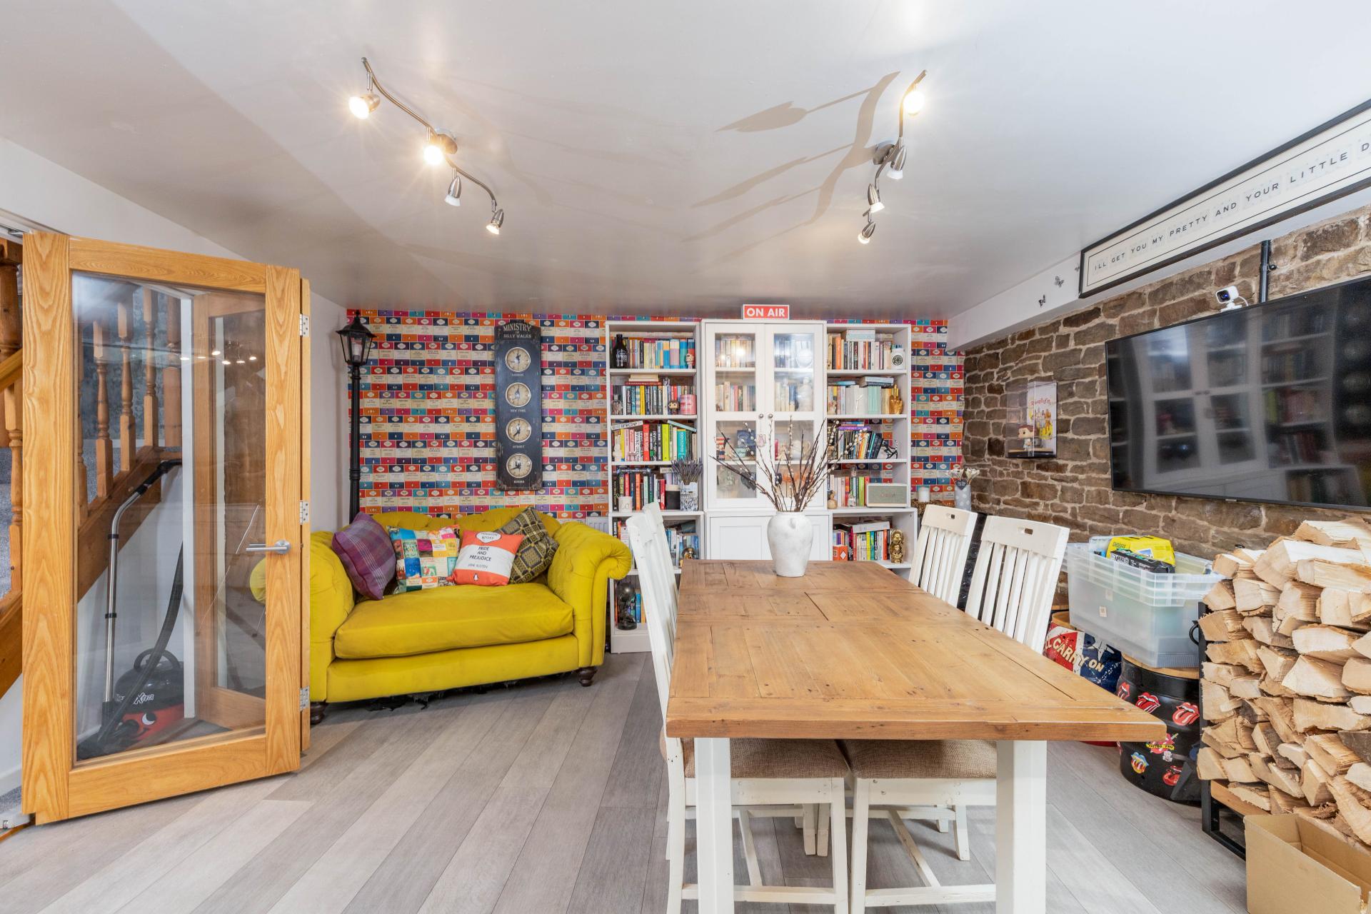
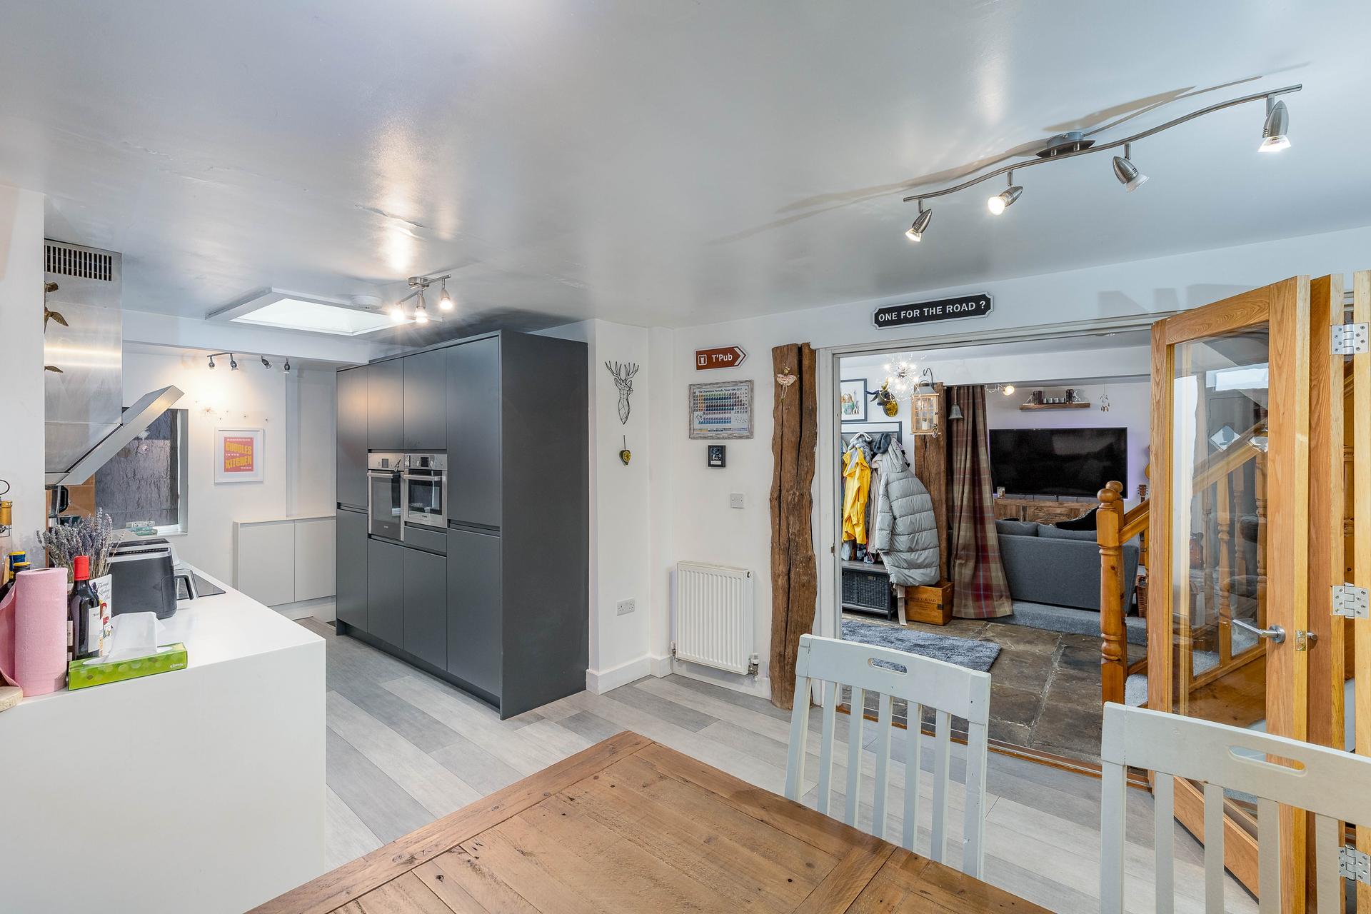
The spacious dining kitchen forms the heart of the home and is fitted with an attractive range of wall and base units complemented by Corian work surfaces with a moulded sink. Integrated appliances include an eye-level electric oven, induction hob with stainless steel extractor hood, dishwasher, microwave and fridge/freezer. The room benefits from a second log-burning stove and an exposed stone wall, giving the room character and charm.
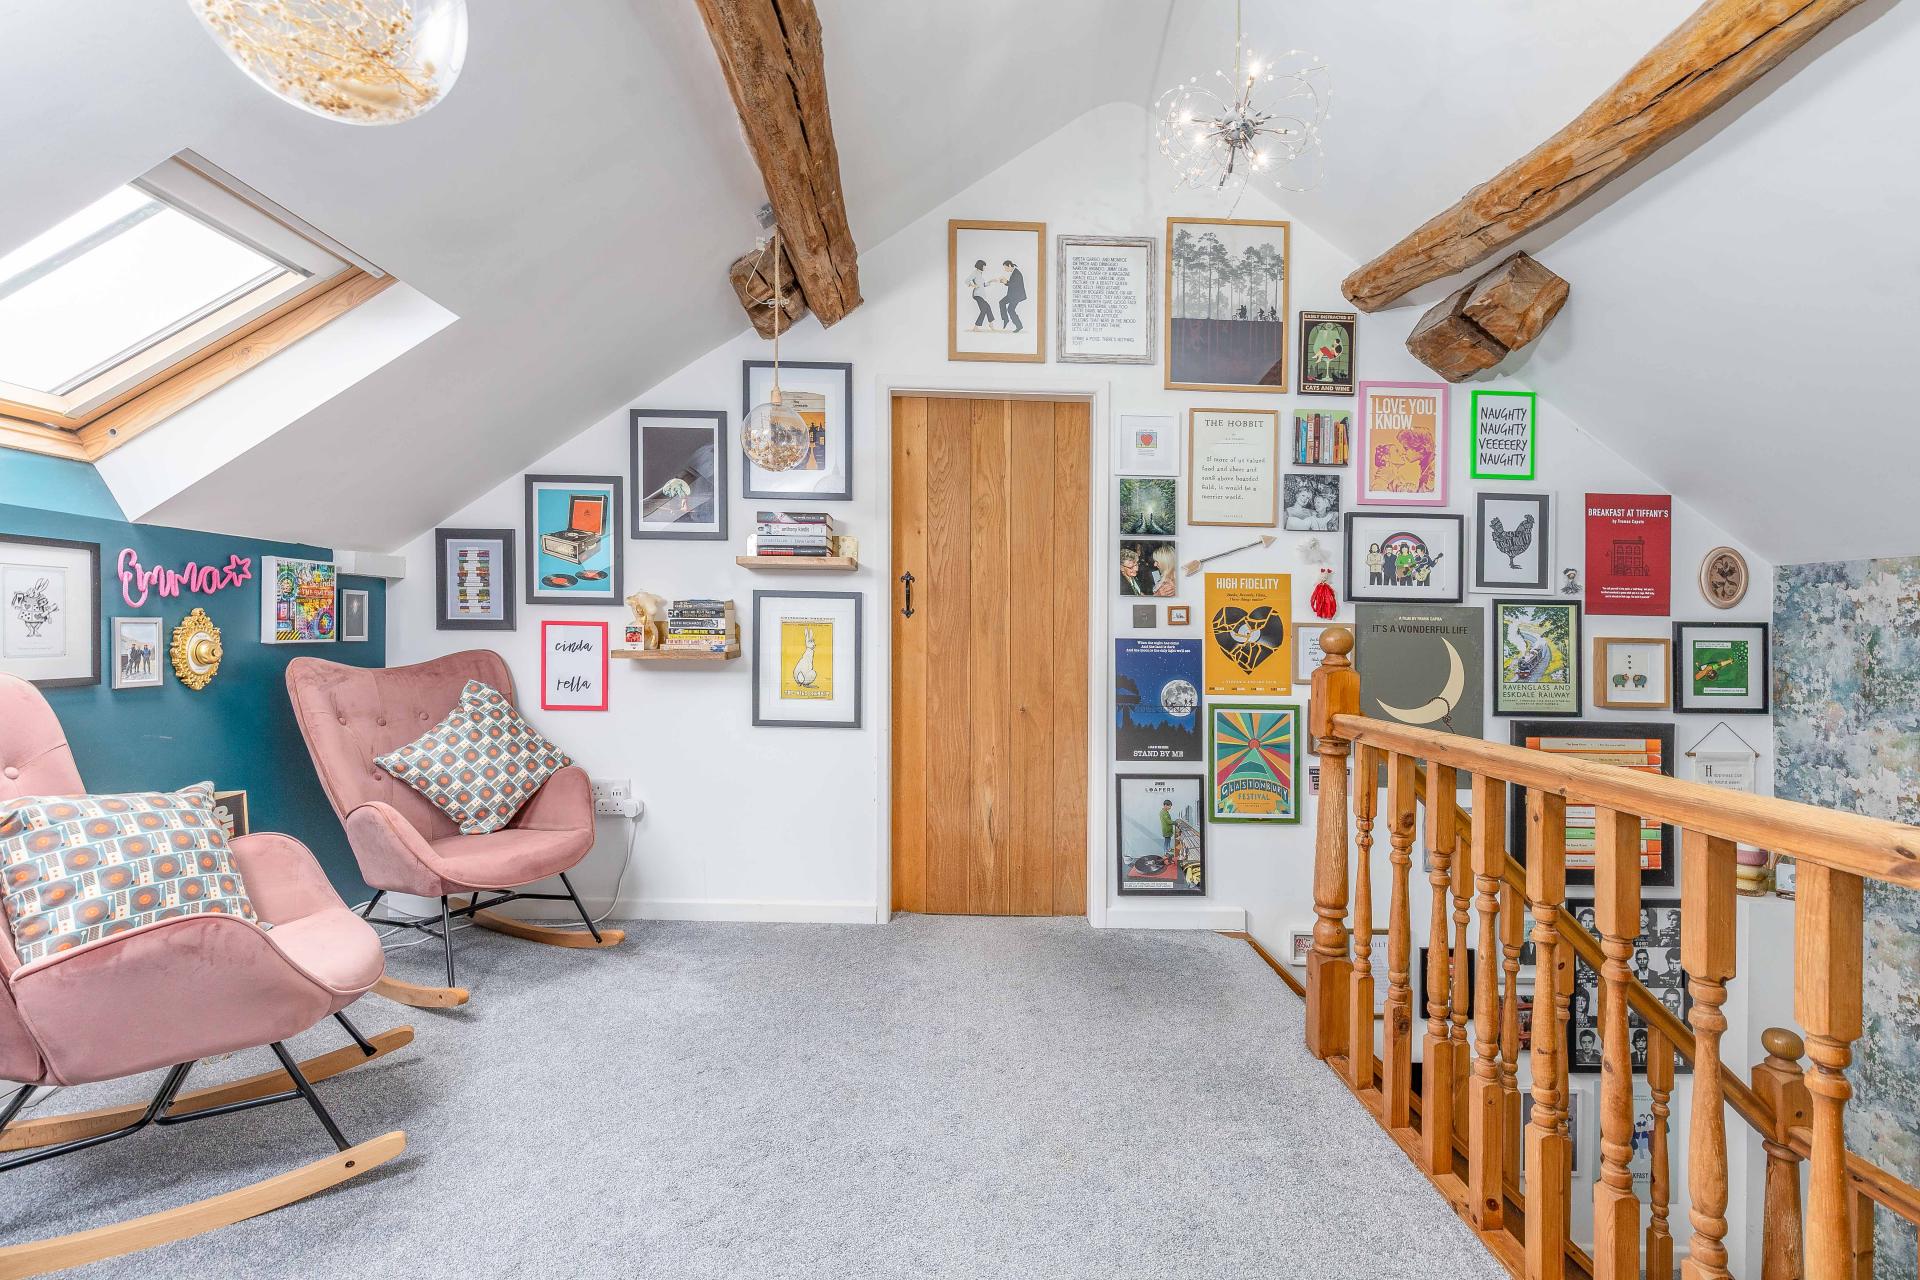
To the first floor, a galleried landing provides a versatile area, ideal for use as a home office or study space. There are two well-proportioned double bedrooms, both retaining a wealth of character with exposed beams and stonework. The principal bedroom benefits from fitted wardrobes and a contemporary en-suite shower room, whilst the second bedroom enjoys useful under-eaves storage housing the boiler.
The house bathroom is beautifully appointed with a freestanding bath incorporating a shower attachment, wash hand basin and WC, complemented by full wall tiling and a chrome heated towel rail.
EXTERNAL
To the front of the property is a versatile cobbled area providing off-road parking for two vehicles or an attractive seating area, offering flexibility to suit a purchaser's requirements. A separate side patio provides an additional outdoor seating area, ideal for relaxing or entertaining.
LOCATION
Situated in the highly regarded village of Stainland, the property enjoys a convenient position for a range of local amenities, including well-regarded public houses, village shops, recreational facilities and regular bus services. Halifax and Huddersfield are both within easy reach, whilst Junction 24 of the M62 provides excellent commuter links to Leeds, Manchester and the wider motorway network.
SERVICES
All mains services are connected. Gas central heating.
DIRECTIONS
From Ripponden take Elland Road uphill and at The Fleece Inn bear right into Barkisland. Continue through the village and follow the road to Stainland. Proceed uphill into Beestonley Lane, bearing left at the school into Bowling Green Road. Turn left into Stainland Road. Proceed between the 1885 and Duke of York pubs and as you see the pharmacy sign on the left hand side turn left into Stannary. Stannary Barn can be found on the left with parking on the cobbles directly in front of the property.
IMPORTANT NOTICE
These particulars are produced in good faith, but are intended to be a general guide only and do not constitute any part of an offer or contract. No person in the employment of VG Estate Agent has any authority to make any representation of warranty whatsoever in relation to the property. Photographs are reproduced for general information only and do not imply that any item is included for sale with the property. All measurements are approximate. Sketch plan not to scale and for identification only. The placement and size of all walls, doors, windows, staircases and fixtures are only approximate and cannot be relied upon as anything other than an illustration for guidance purposes only.
MONEY LAUNDERING REGULATIONS
In order to comply with the ‘Money Laundering, Terrorist Financing and Transfer of Funds (Information on the Payer) Regulations 2017’, intending purchasers will be asked to produce identification documentation and we would ask for your co-operation in order that there will be no delay in agreeing the sale.
Important Information
- This is a Freehold property.
Property Ref: 00005777
Similar Properties
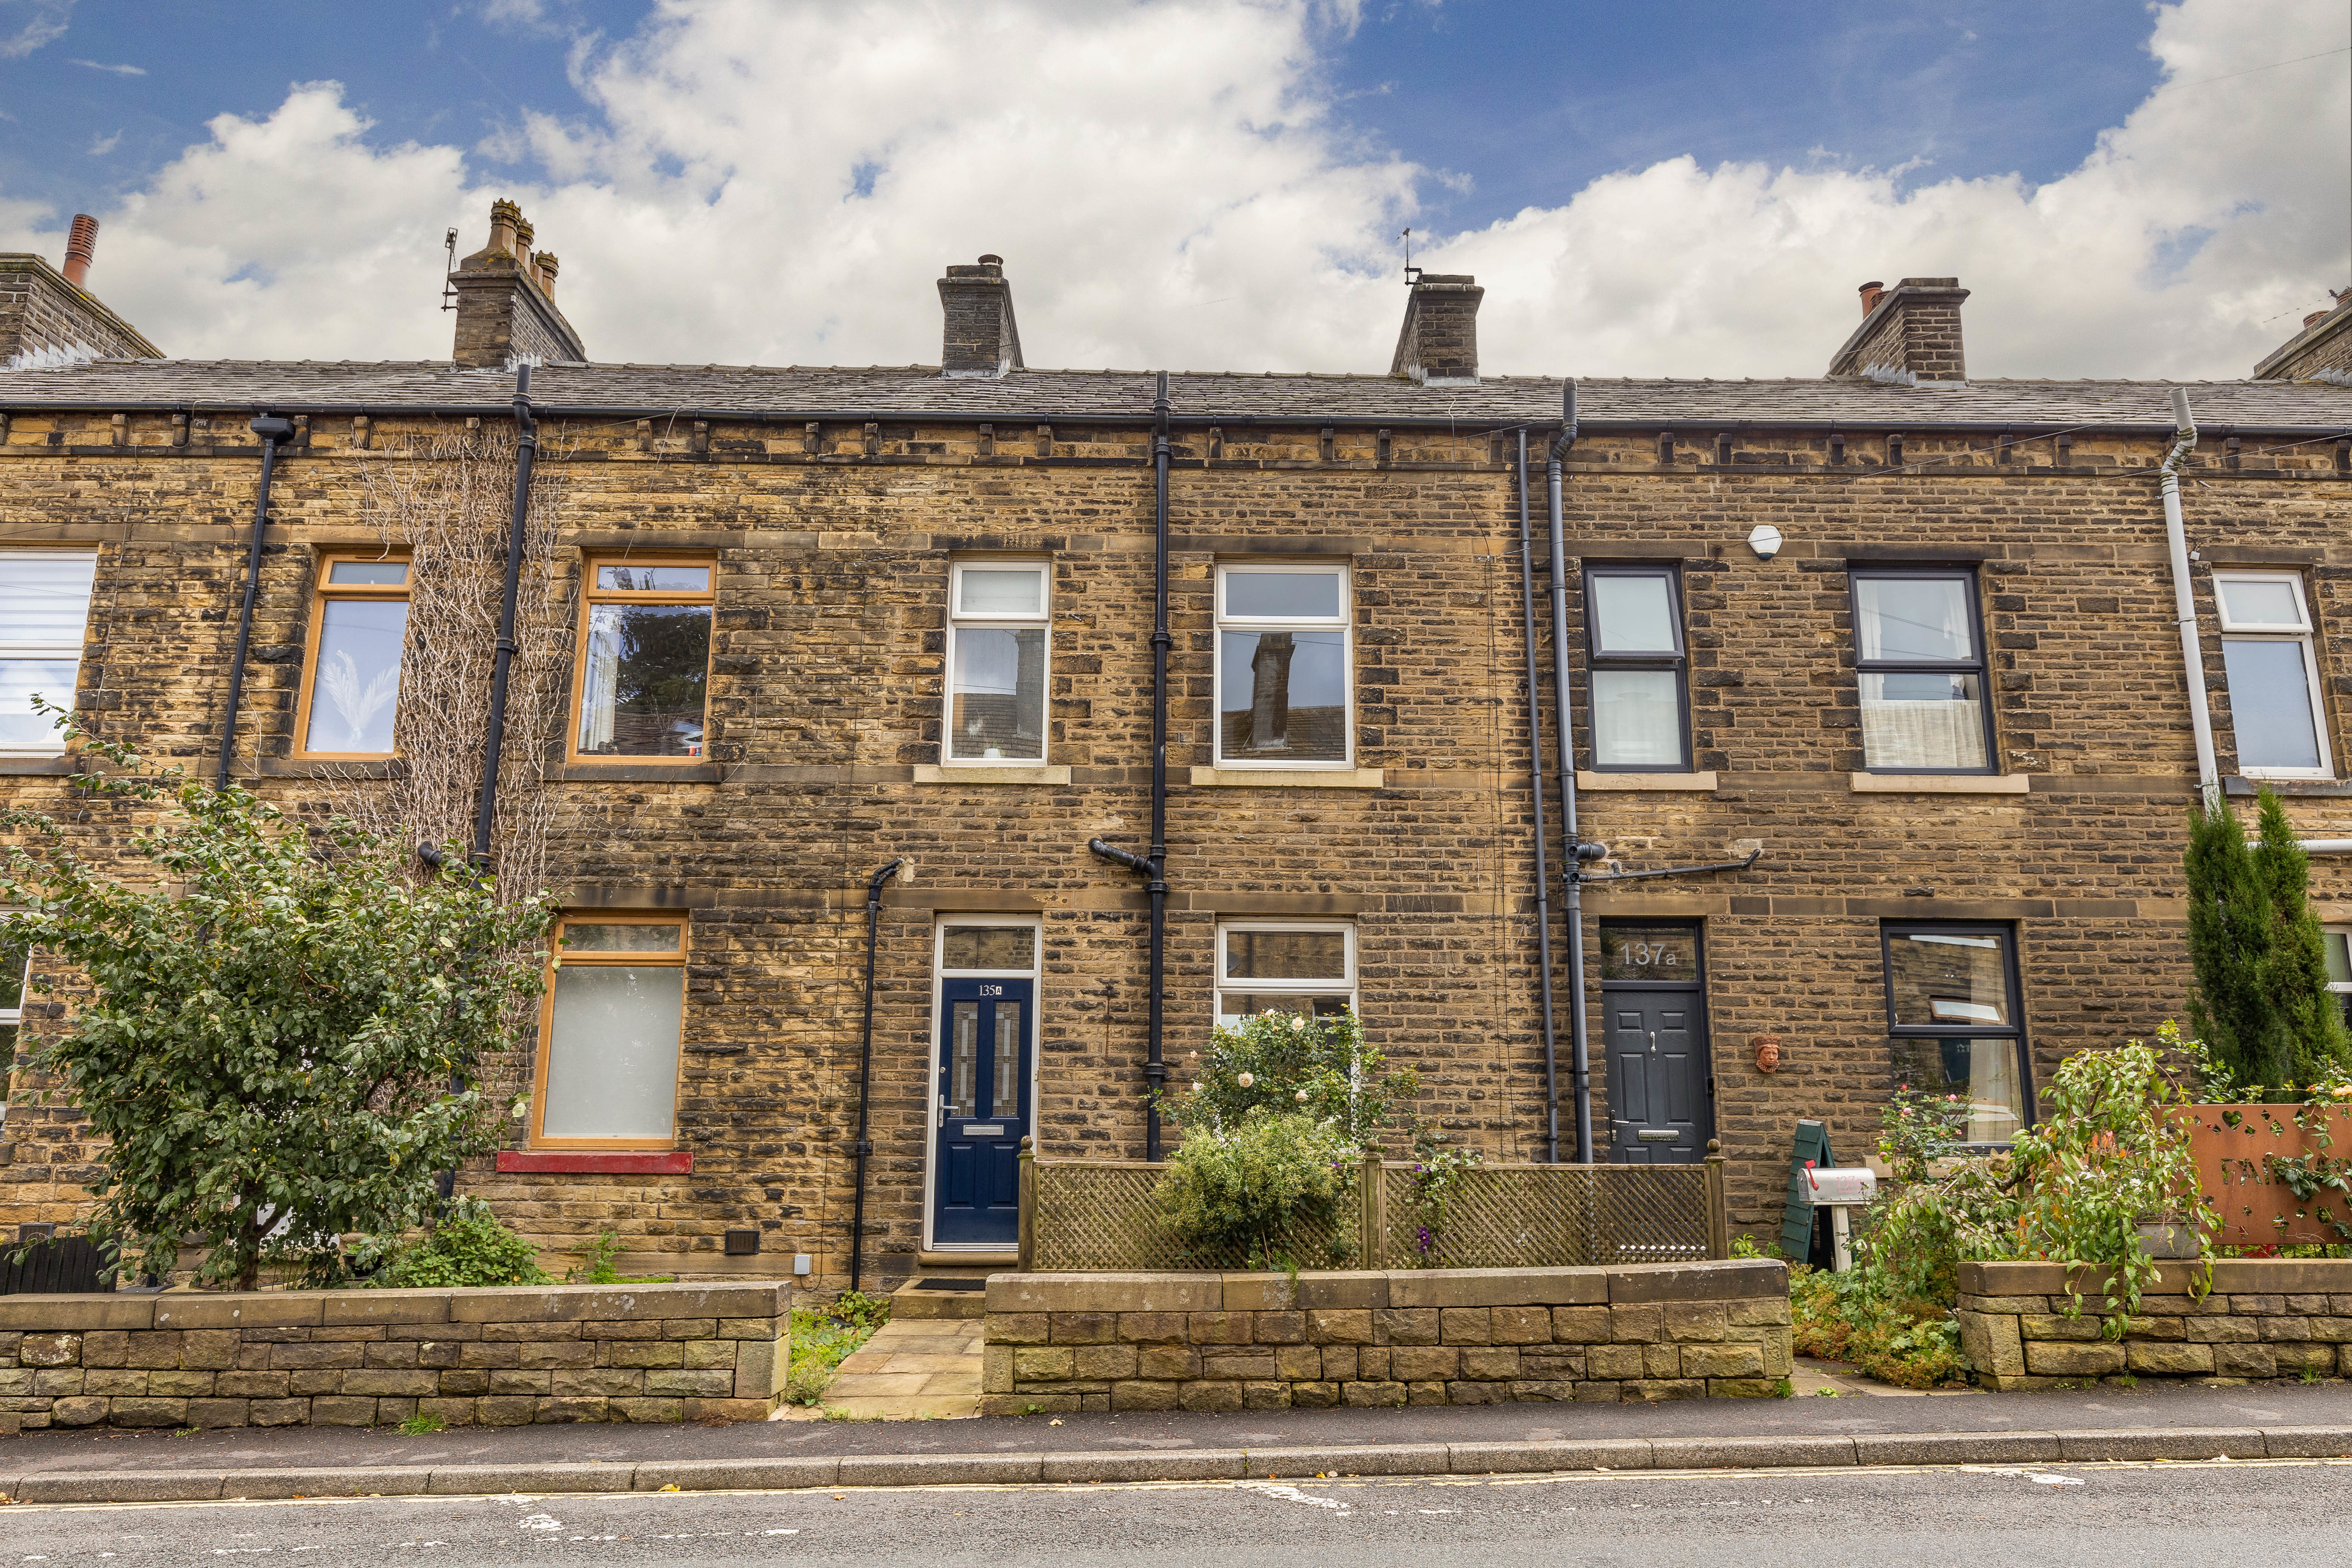
135a Rochdale Road, Ripponden HX6 4JU
3 Bedroom House | Asking Price £260,000
This beautifully presented terraced home is situated within a mile of the popular village of Ripponden and enjoys superb...
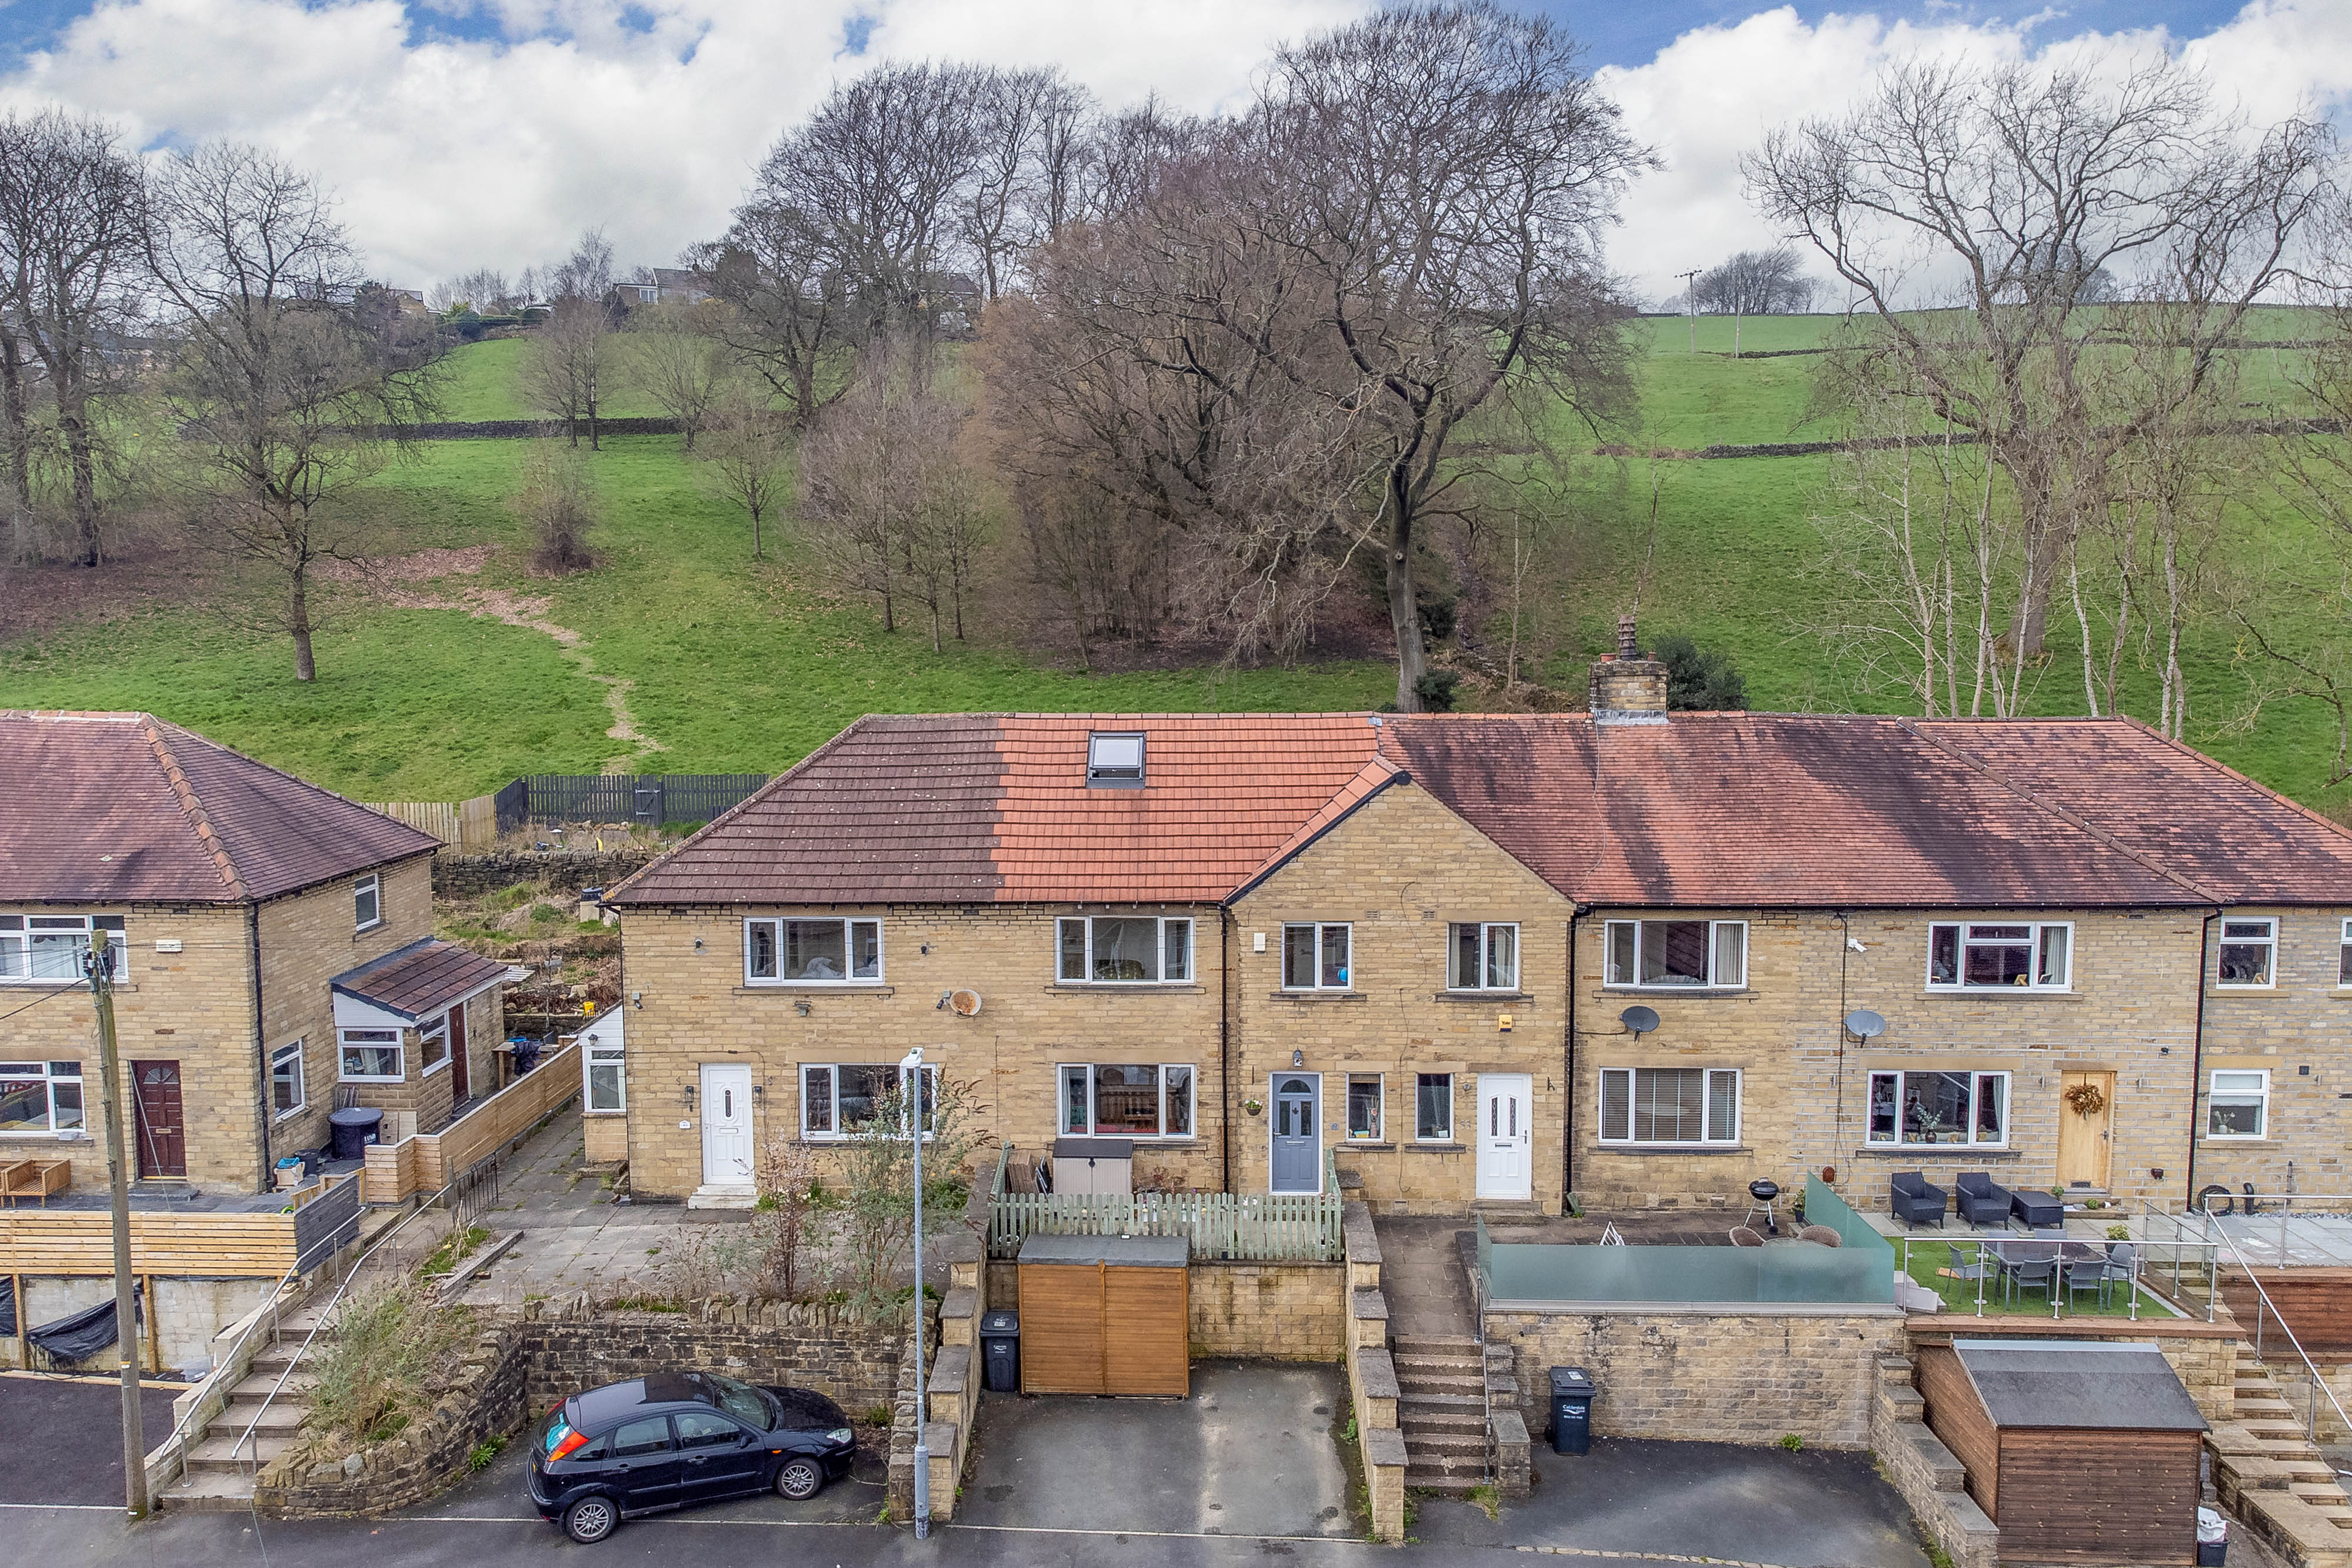
51 Brig Royd, Ripponden HX6 4AN
3 Bedroom House | Asking Price £250,000
This spacious three-bedroom mid-terrace home sits in the heart of Ripponden, offering tranquil views over surrounding wo...
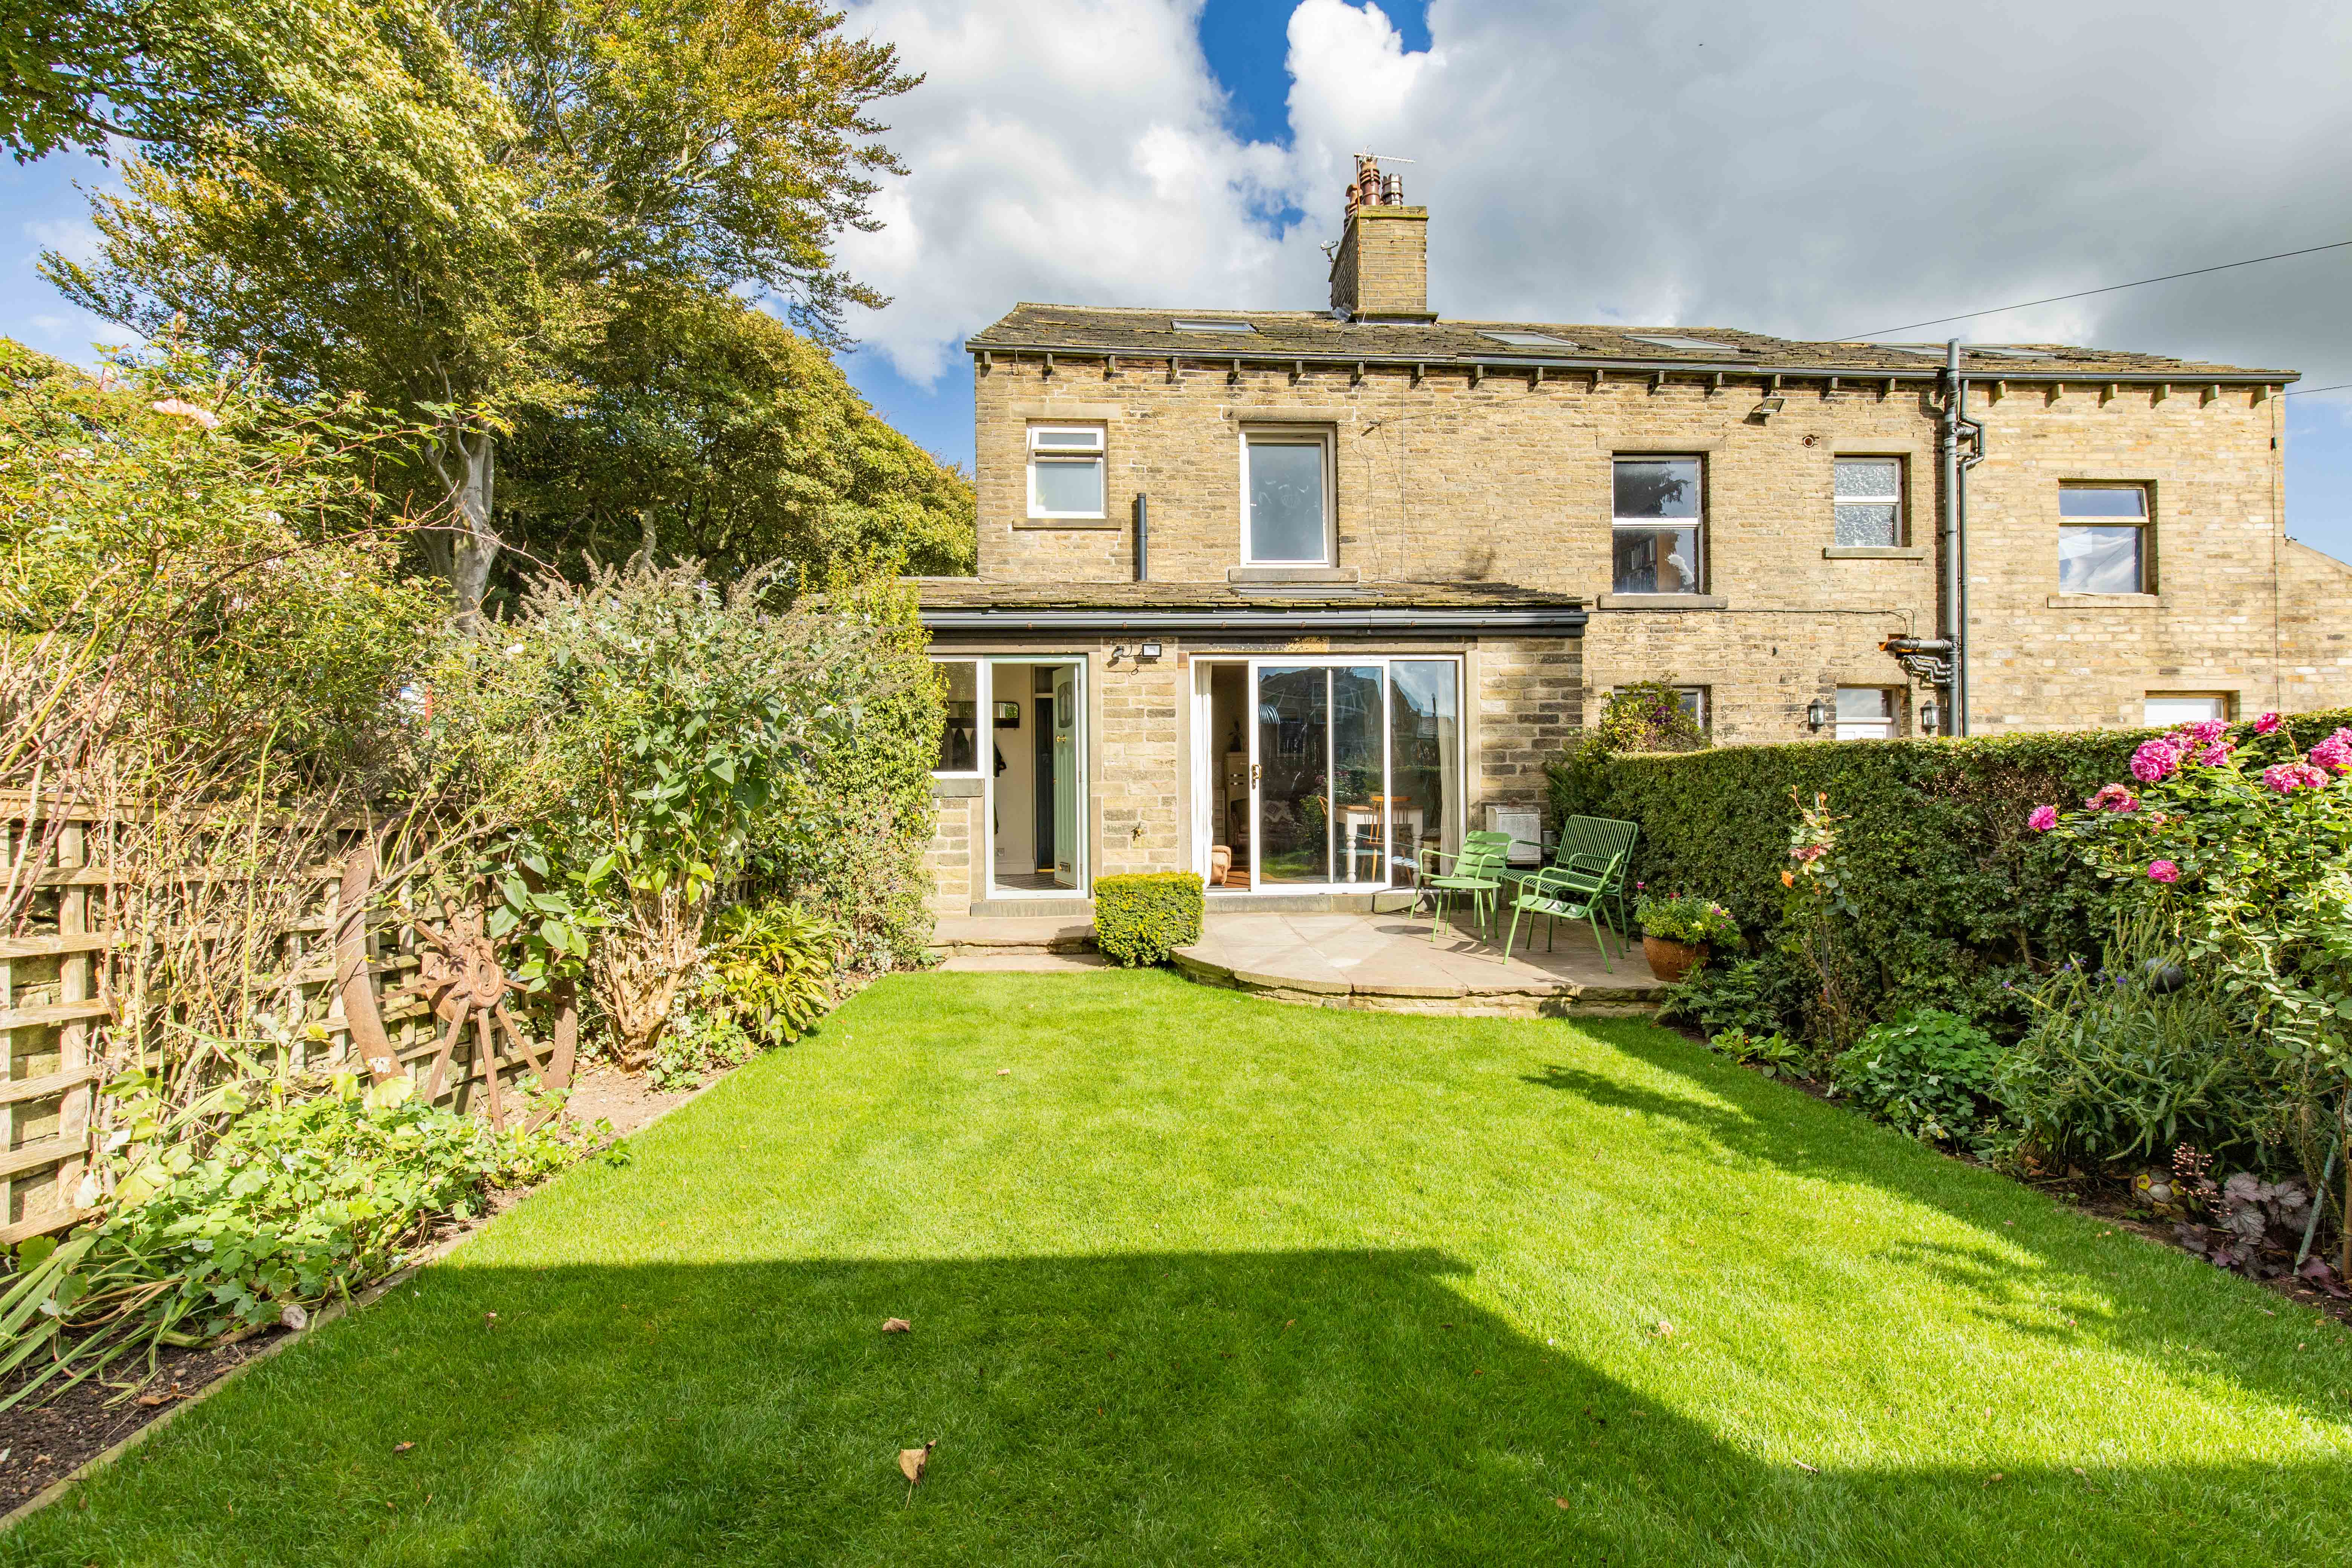
1 Villa Terrace, Krumlin, Barkisland HX4 0AU
2 Bedroom House | Asking Price £240,000
A beautifully presented two bedroom corner terrace located in the highly desirable hamlet of Krumlin on the outskirts of...
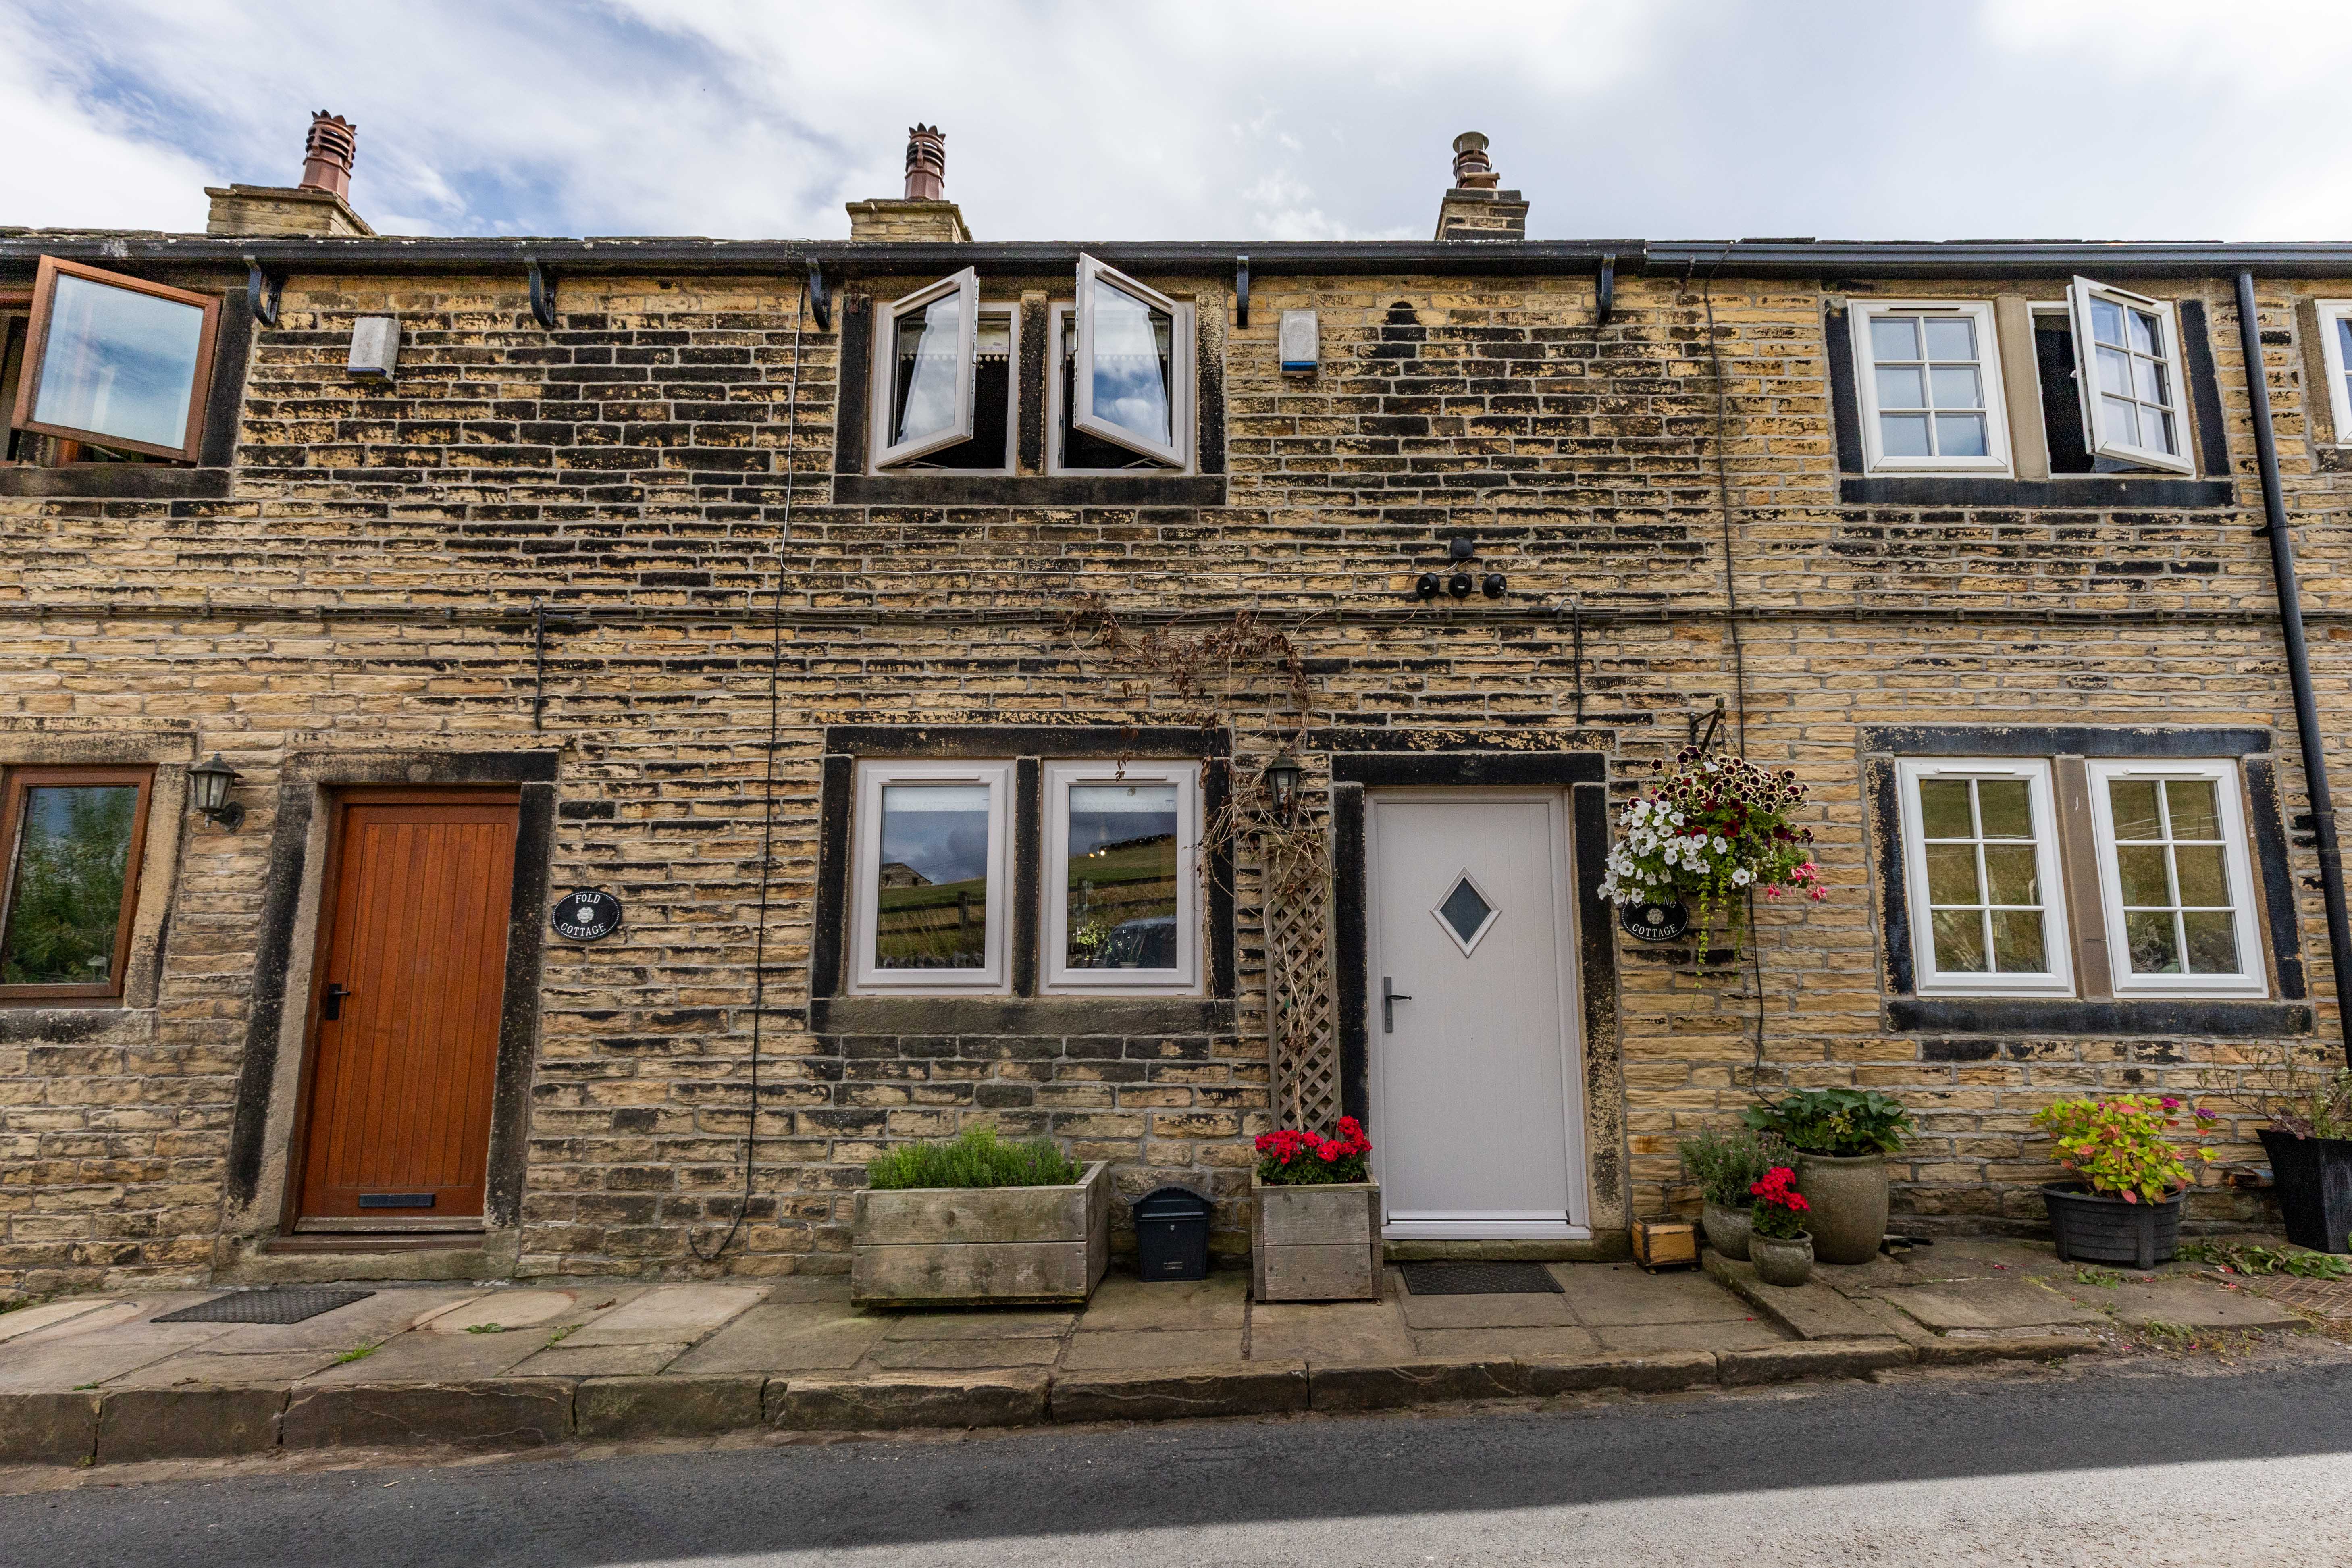
Lapwing Cottage, Lower Red Brink Lane, Sowerby Bridge, HX6 1PA
2 Bedroom House | Asking Price £285,000
Lapwing Cottage is a beautifully presented two-bedroom mid-terrace cottage, dating back to the 19th century and occupyin...
178 Rochdale Road, Pye Nest HX2 7JT
4 Bedroom House | Asking Price £285,000
This handsome terraced home offers deceptively spacious accommodation in a convenient location between Sowerby Bridge an...

6 Grange Manor, Sowerby Croft Lane, Norland HX6 3SF
2 Bedroom Apartment | Asking Price £299,500
A beautifully presented first-floor apartment forming part of the exclusive Grange Manor development, a sympathetically...

VG Estate Agent (Ripponden)
Halifax Road, Ripponden, West Yorkshire, HX6 4DA
01422 822277
How much is your home worth?
Use our short form to request a valuation of your property.
Request a Valuation
©2026 The Guild of Property Professionals. All rights reserved.
Terms and Conditions |
Privacy Policy |
Cookie Policy |
Complaints Policy |
Members Login
The Guild of Property Professionals Trading Address: 121 Park Lane, London W1K 7AG. GPEA Limited.
Registered in England & Wales.
Company No: 02819824.
Registered Office Address: The Old Courthouse, 60A London Road, Grantham, NG31 6HR.
VAT Registration No: 180897859

