- Three Bedrooms
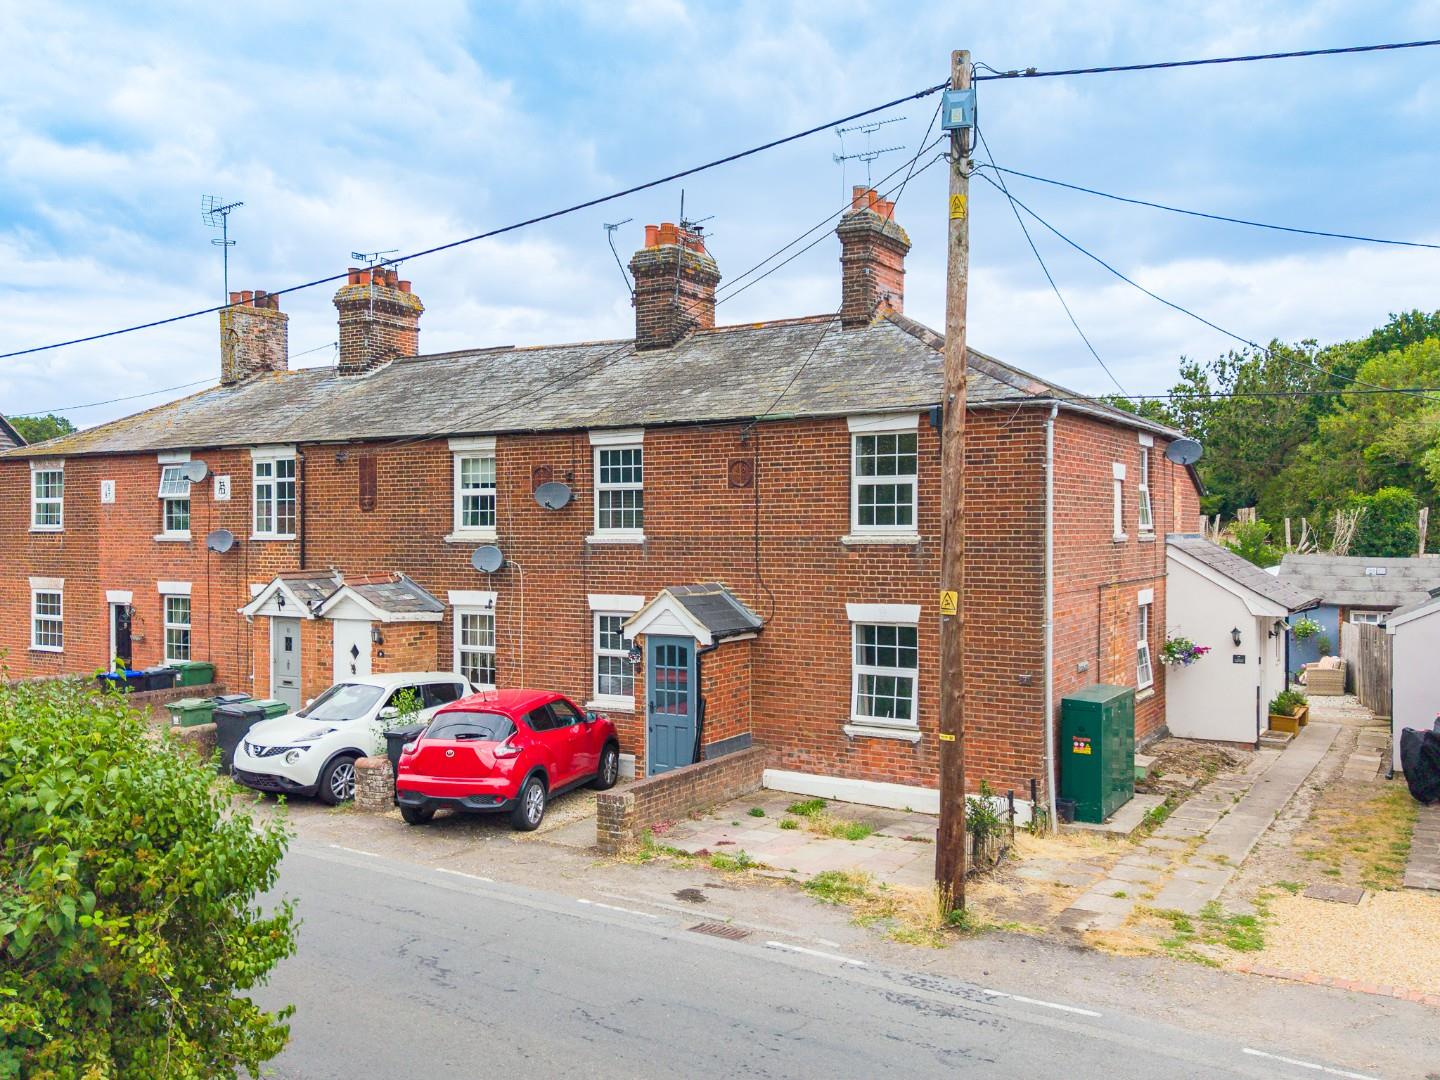
- End Of Terrace Cottage
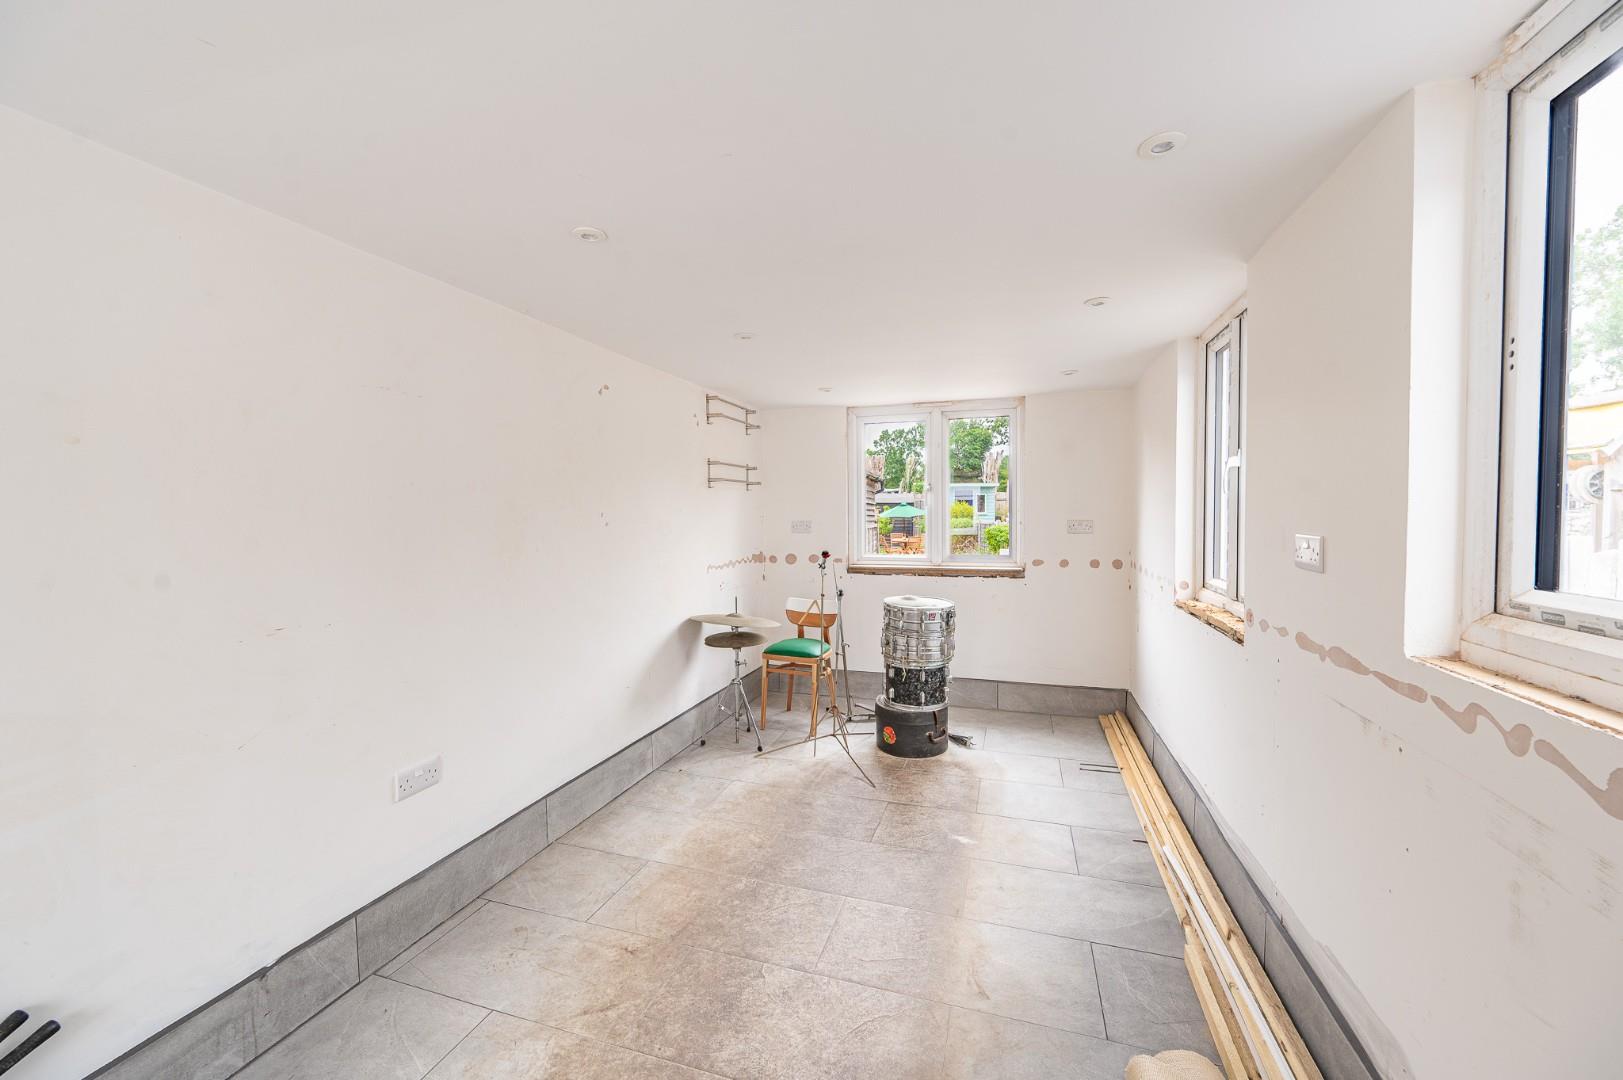
- Outbuilding Ideal For Home Office
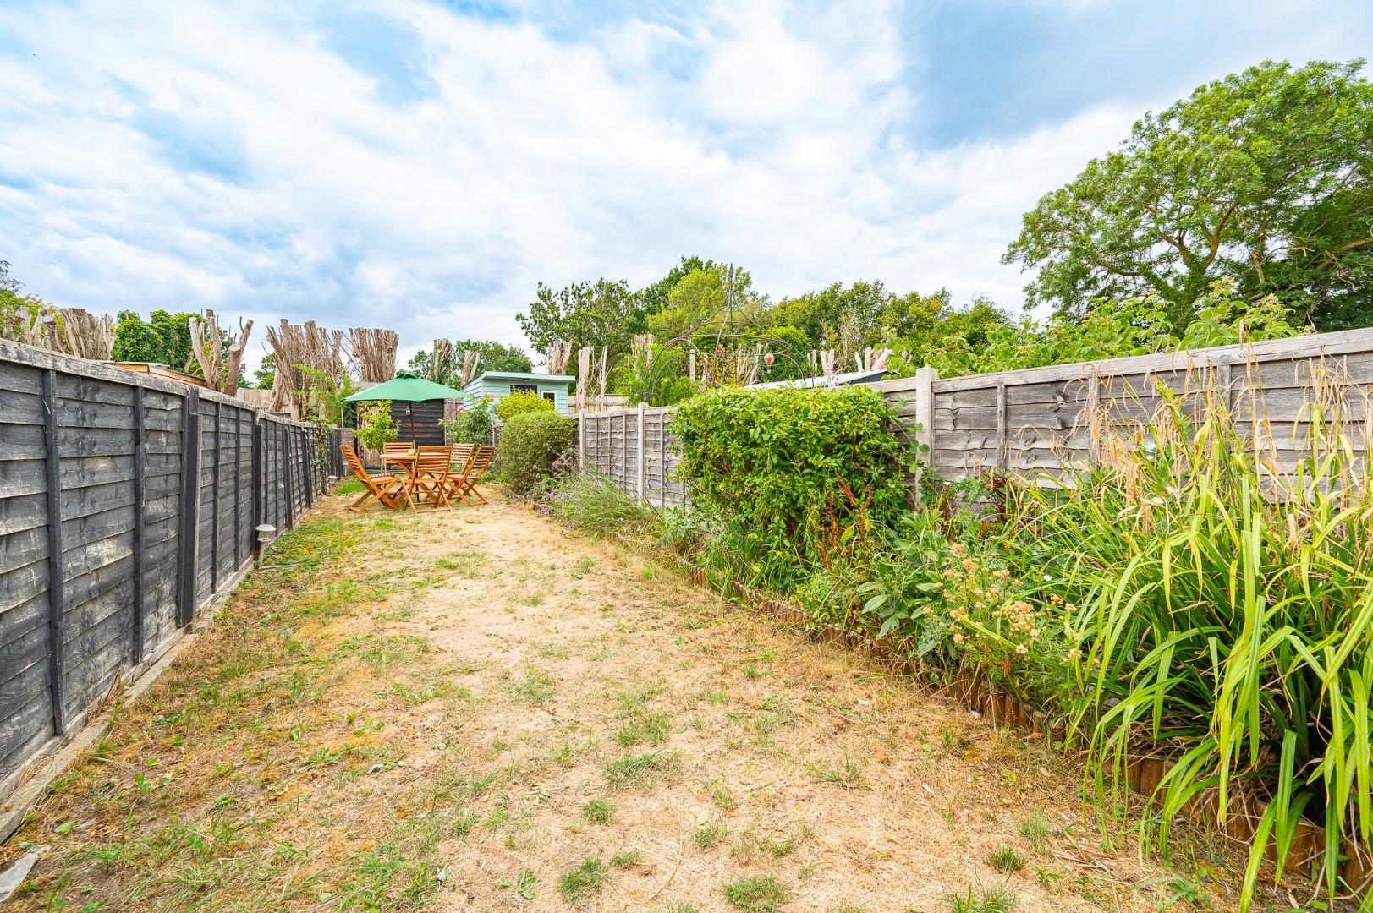
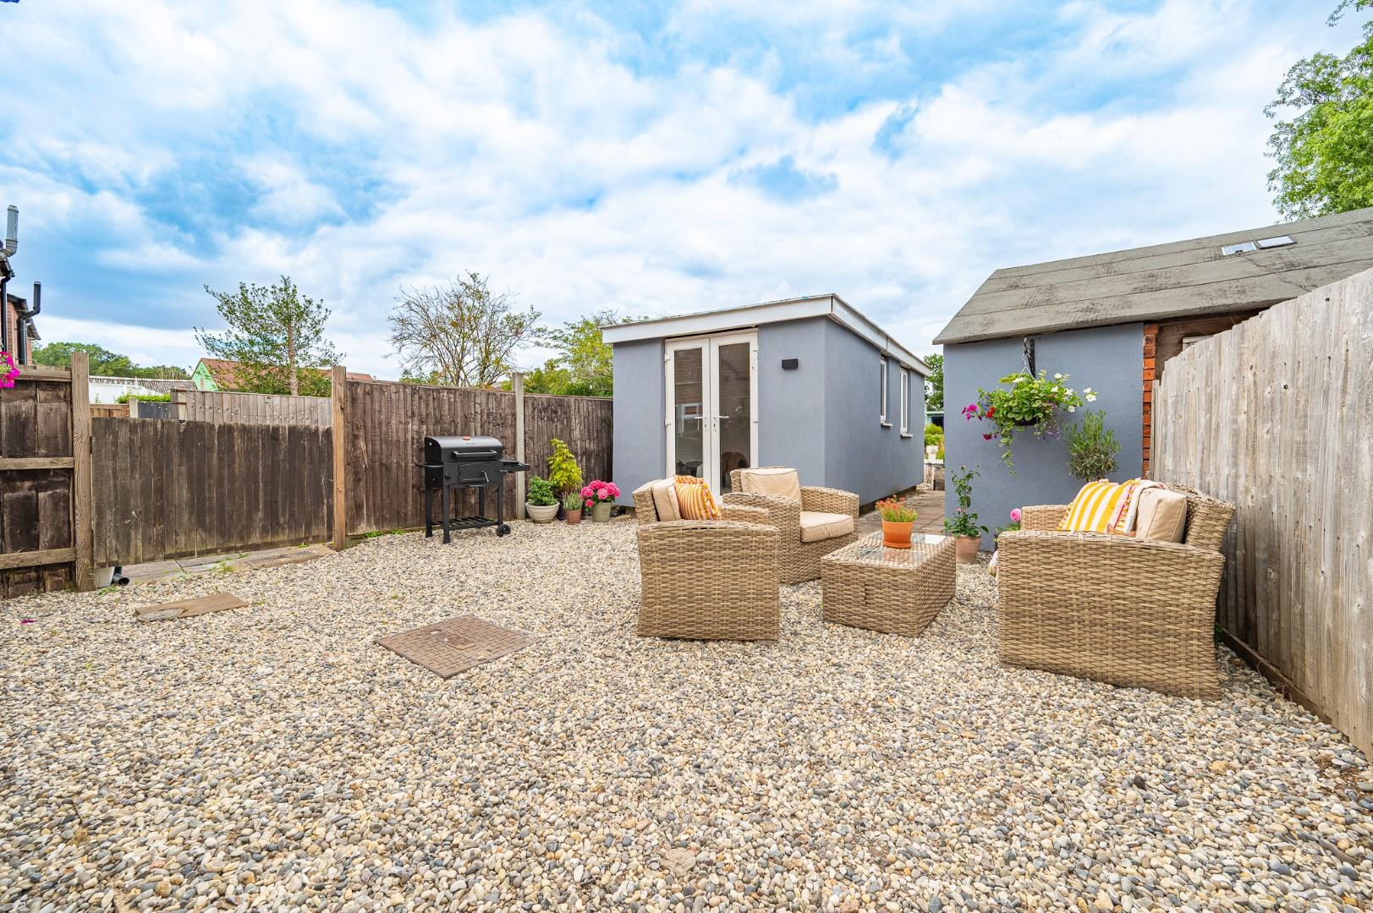
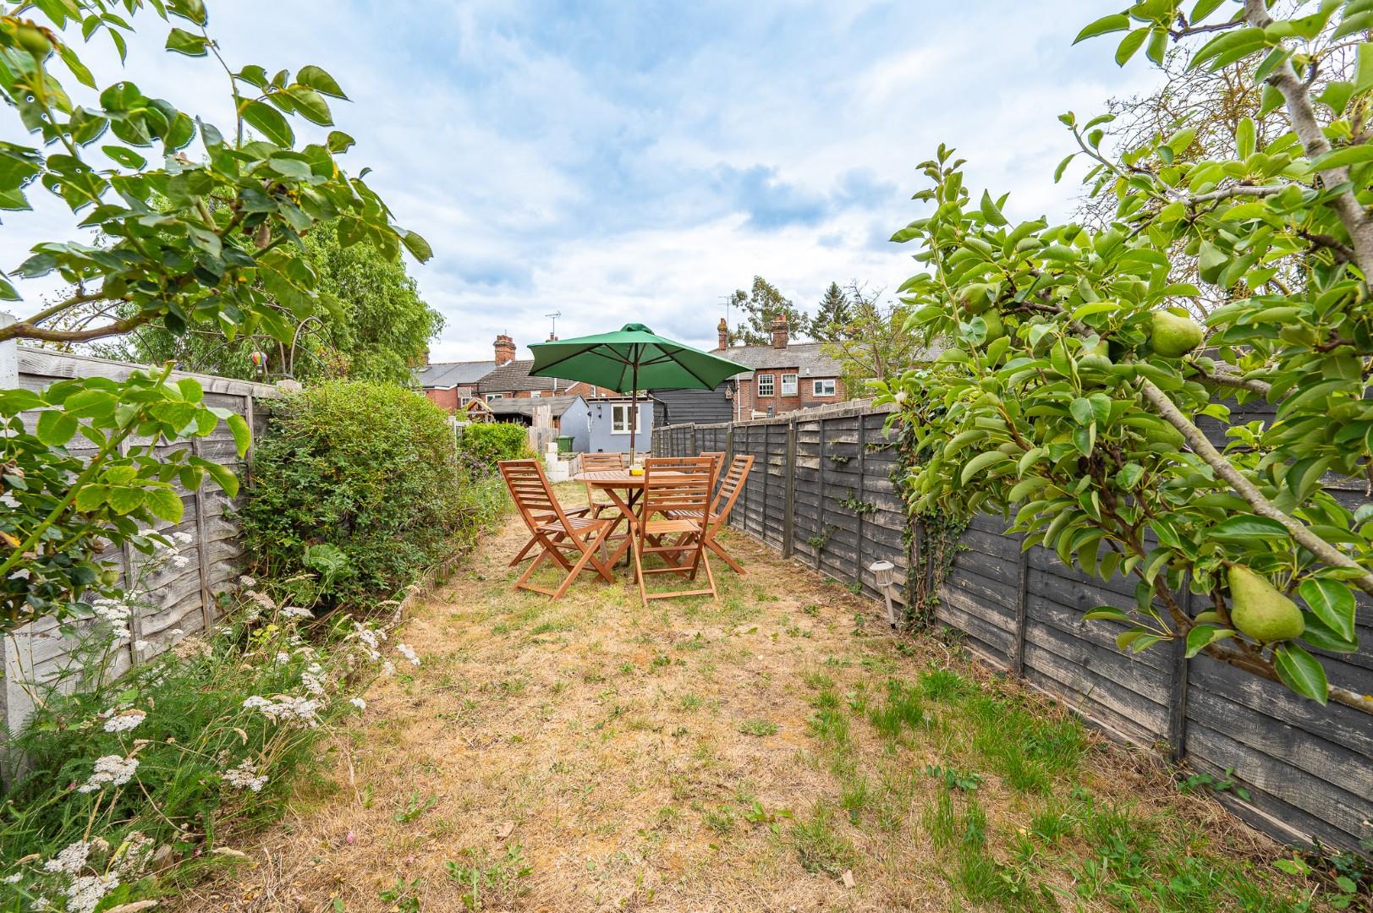
- Generous Rear Garden
- Driveway Parking
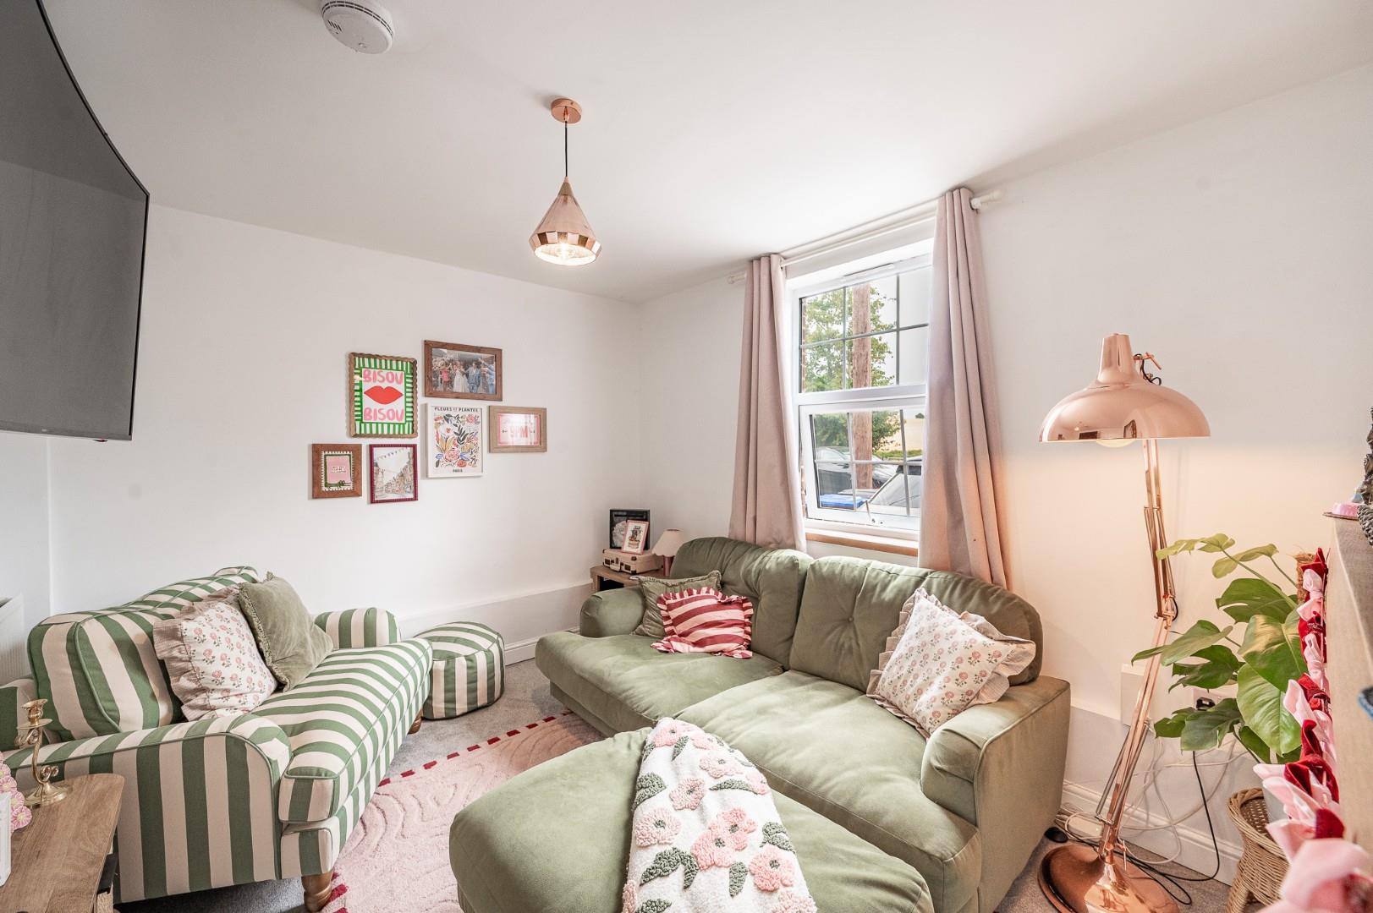
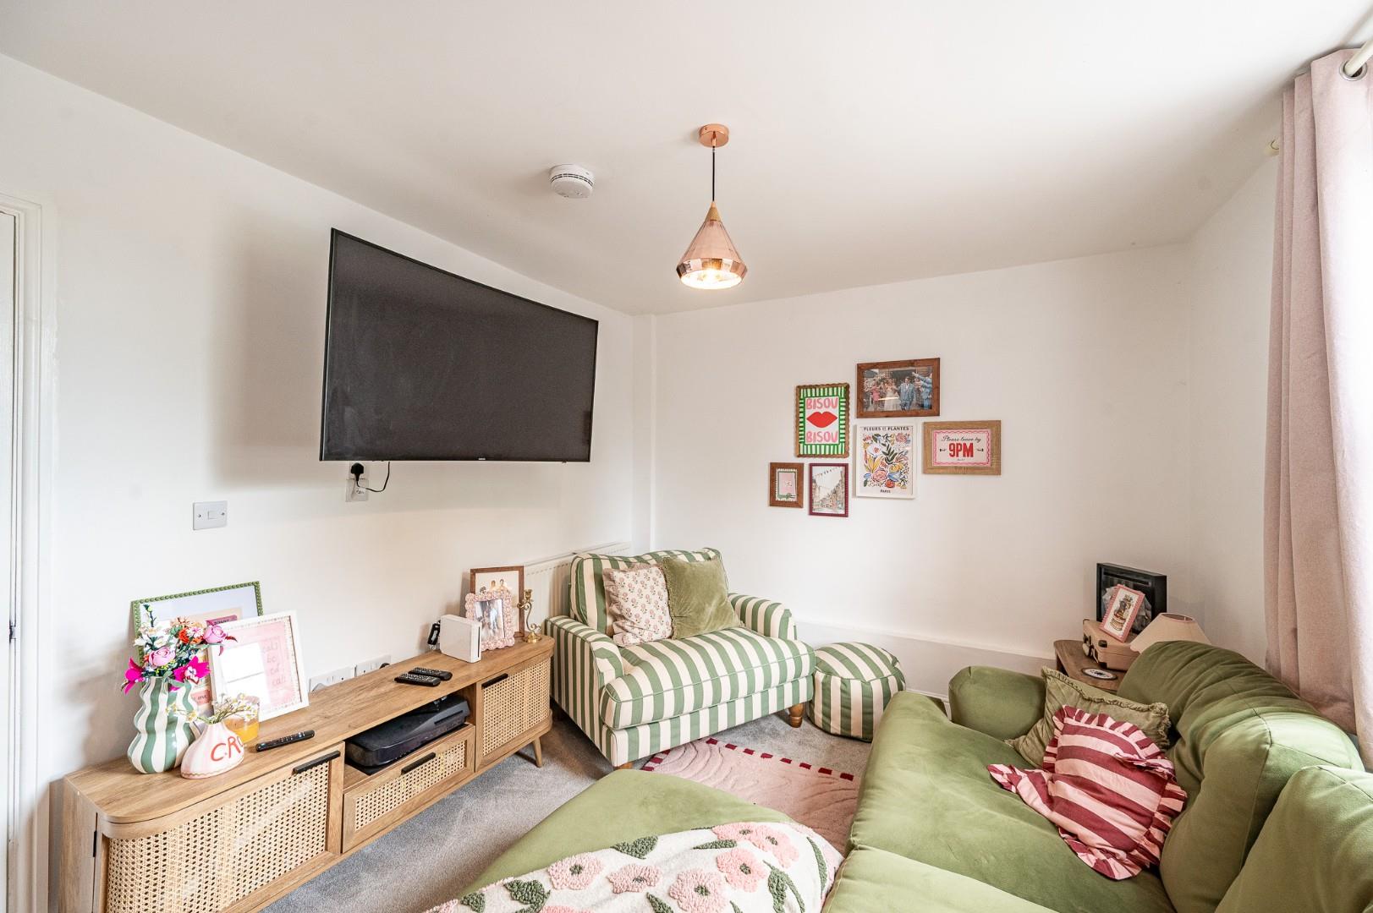
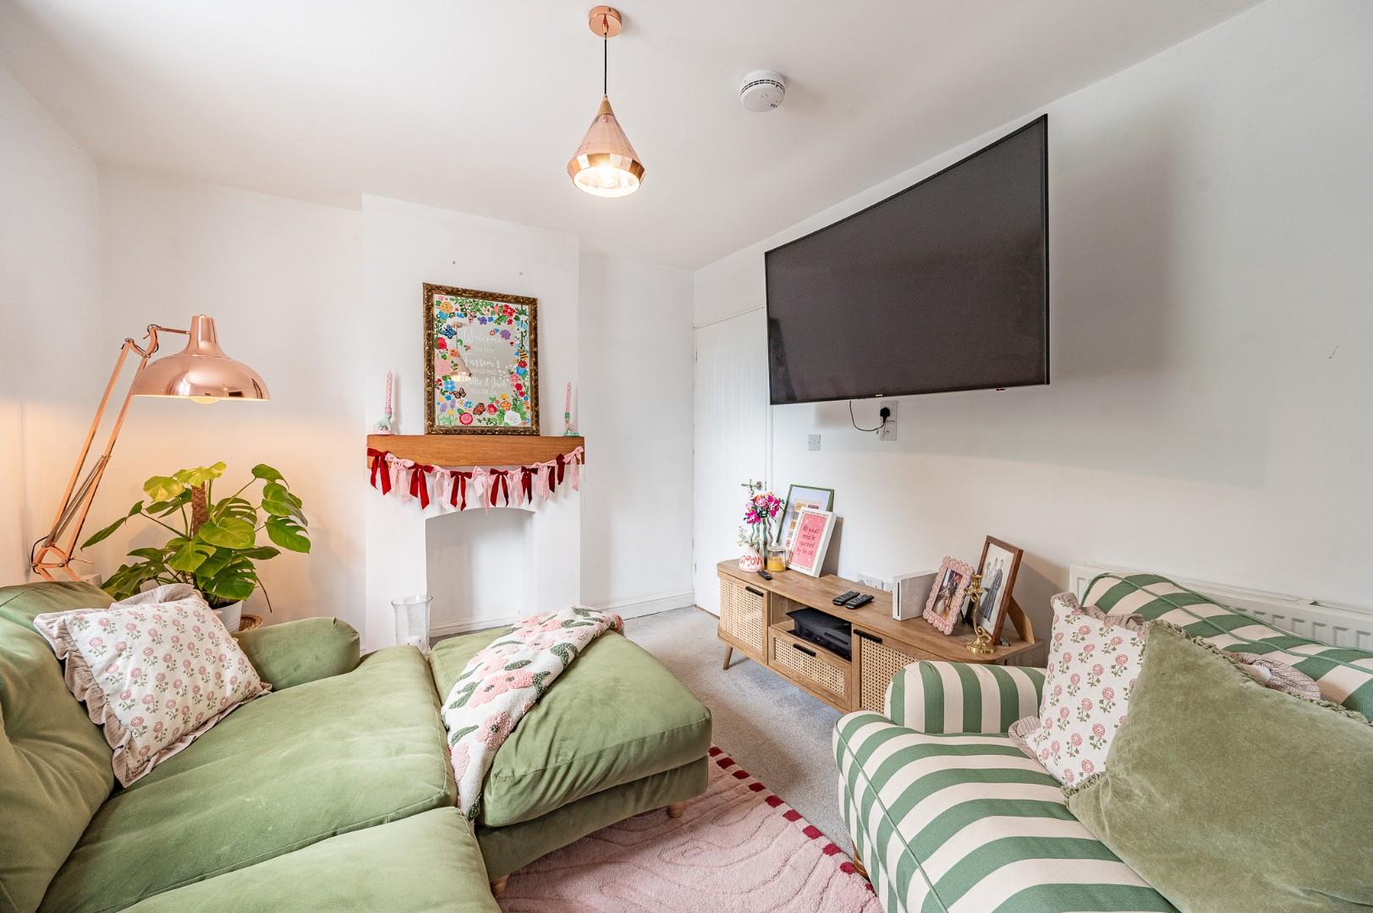
- Lounge
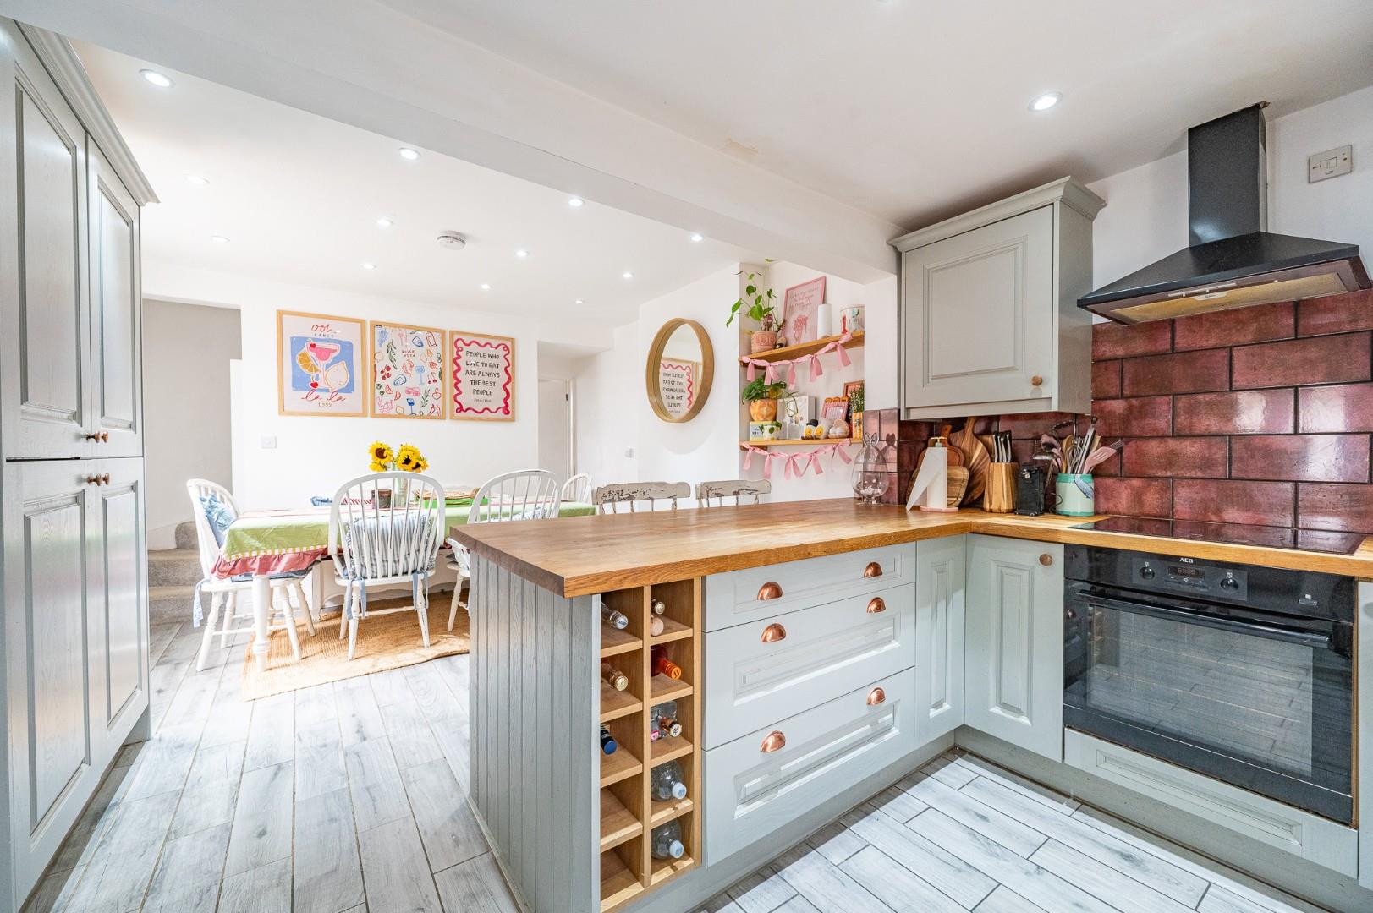
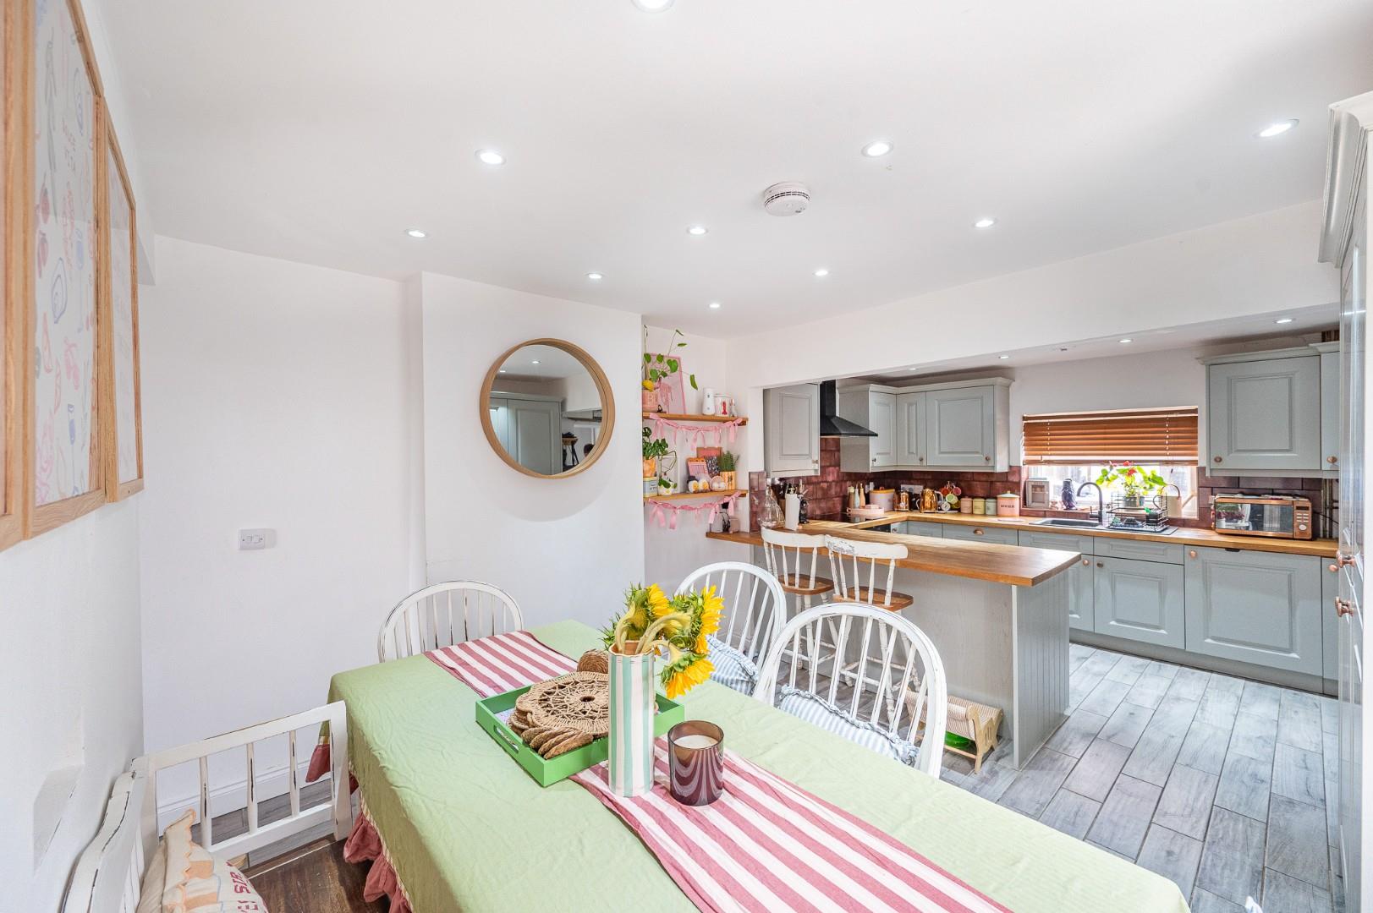
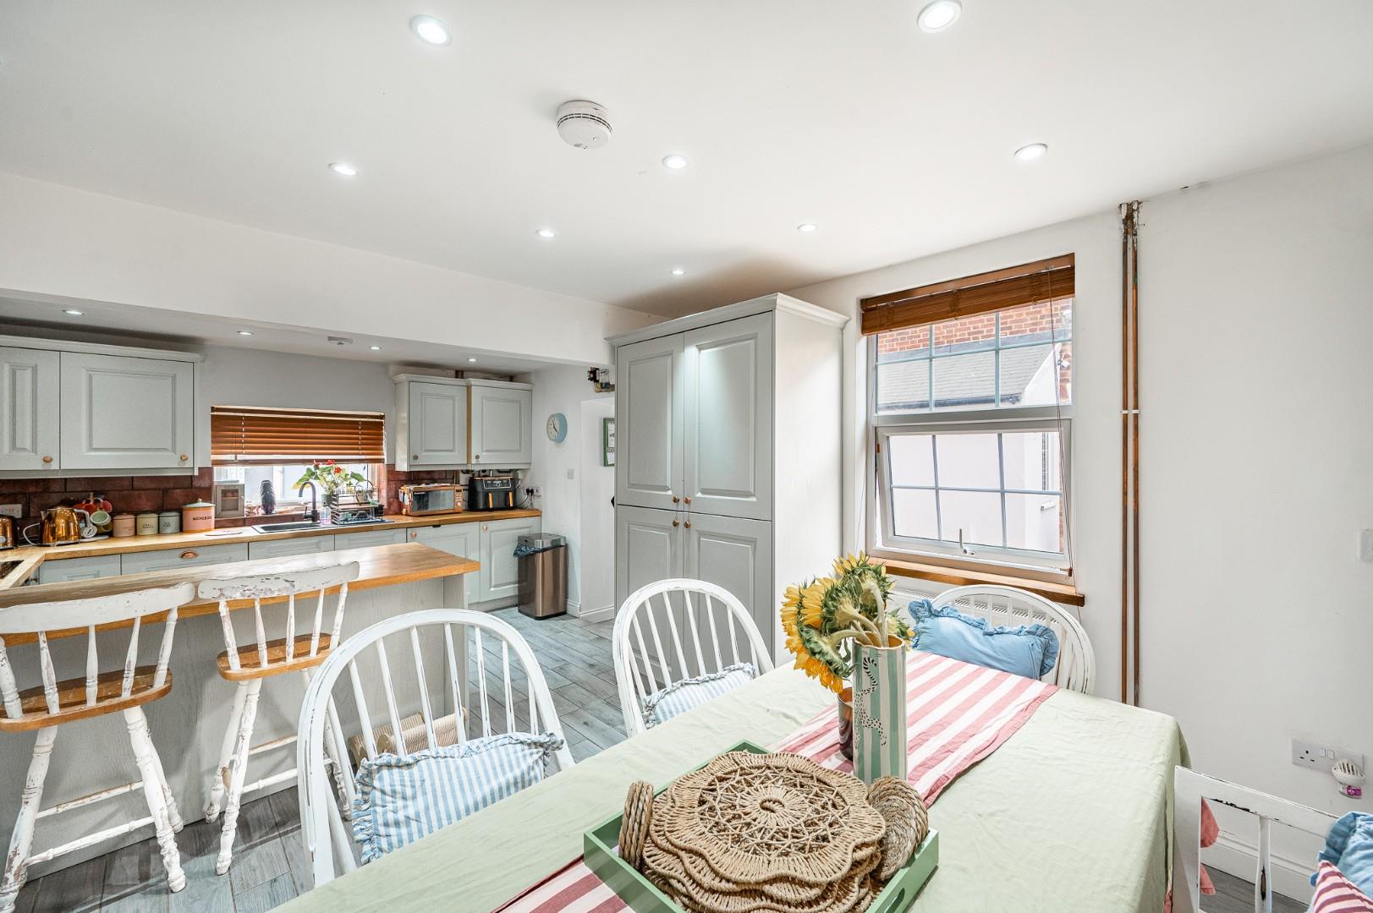
- Kitchen/Dining Room
- Cloakroom
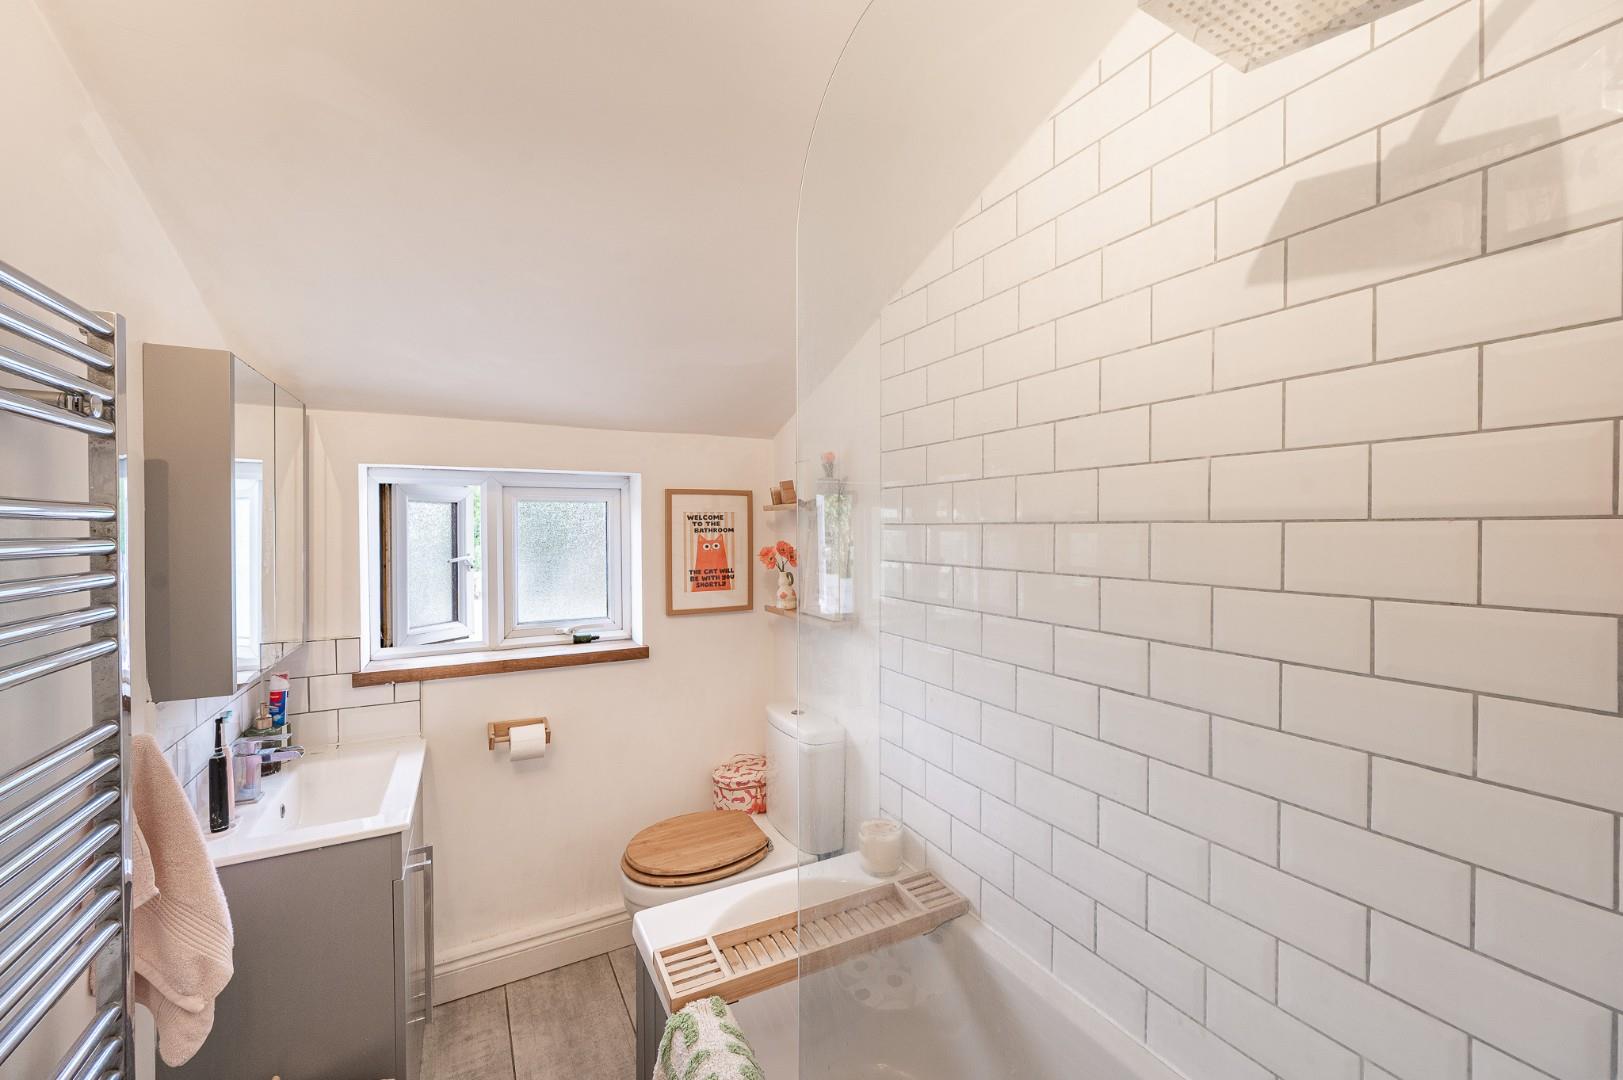
- Family Bathroom
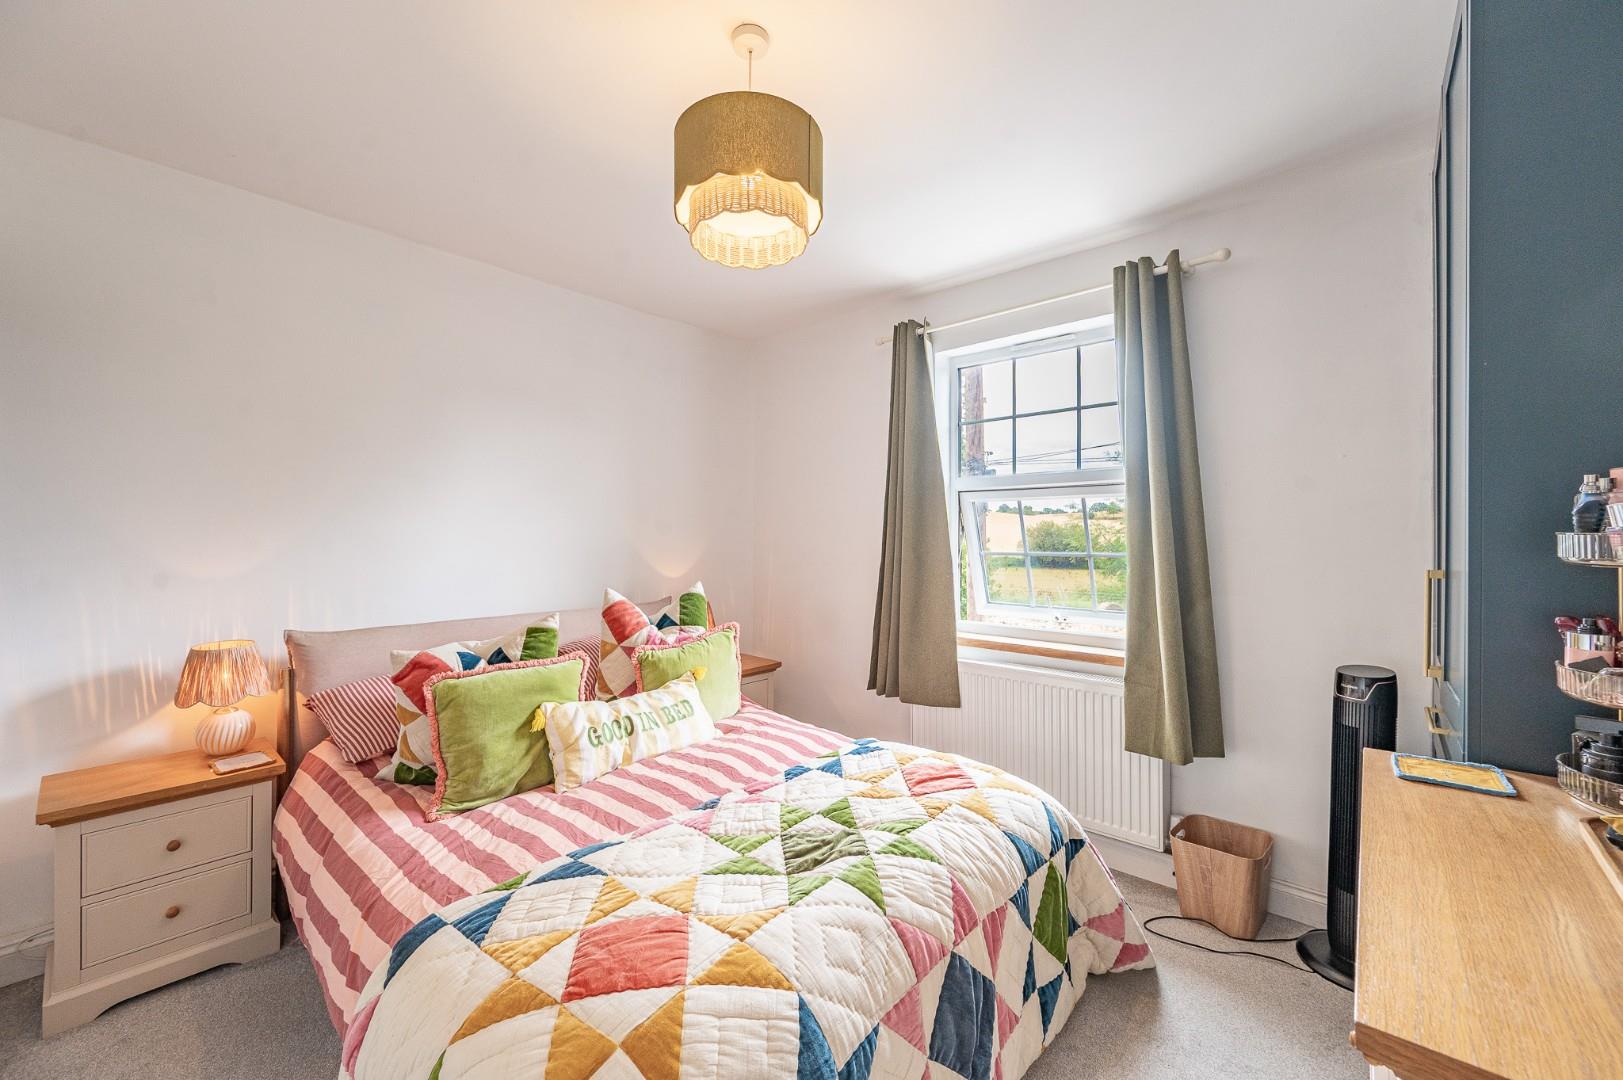
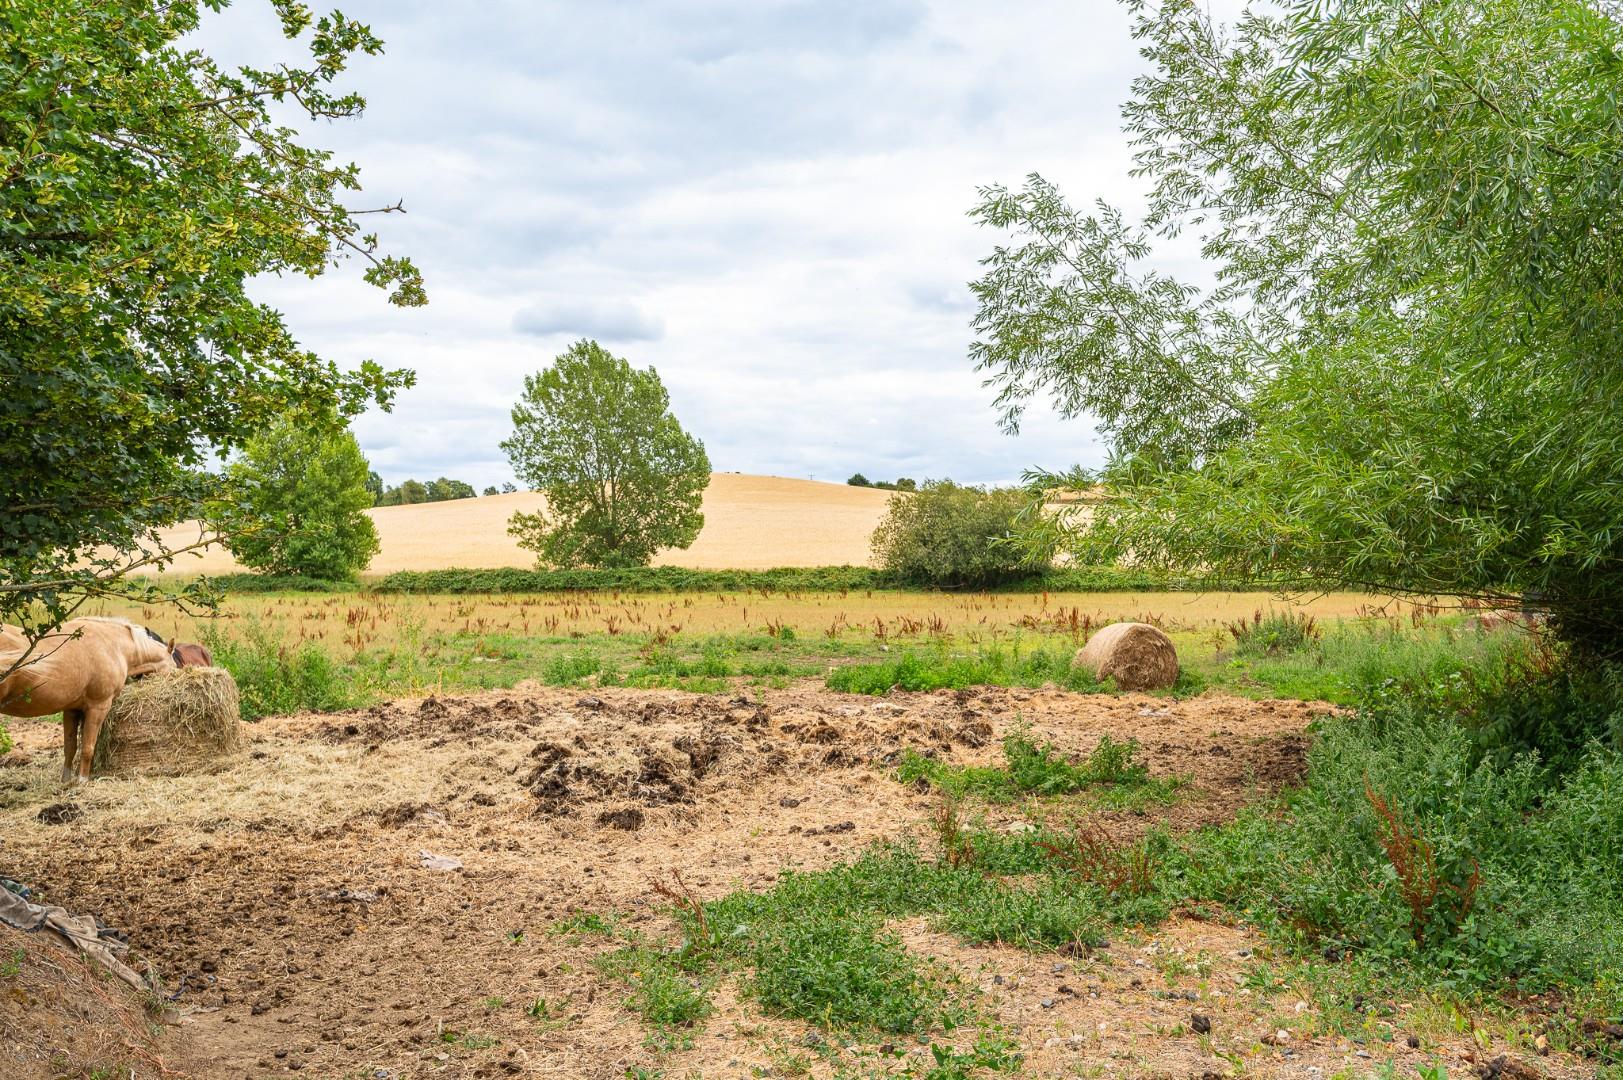
- Views Over Open Countryside To The Front

3 Bedroom End of Terrace House for sale in Halstead
 2
3
1
2
3
1
Located on the outskirts of the popular village of Sible Hedingham is this charming three bedroom end of terrace cottage boasting driveway parking and a generous rear garden with outbuilding. The ground floor accommodation comprises:- lounge, kitchen/dining room, cloakroom and lobby. On the first floor are three bedroom s and a family bathroom. The property enjoys views over open countryside to the front.
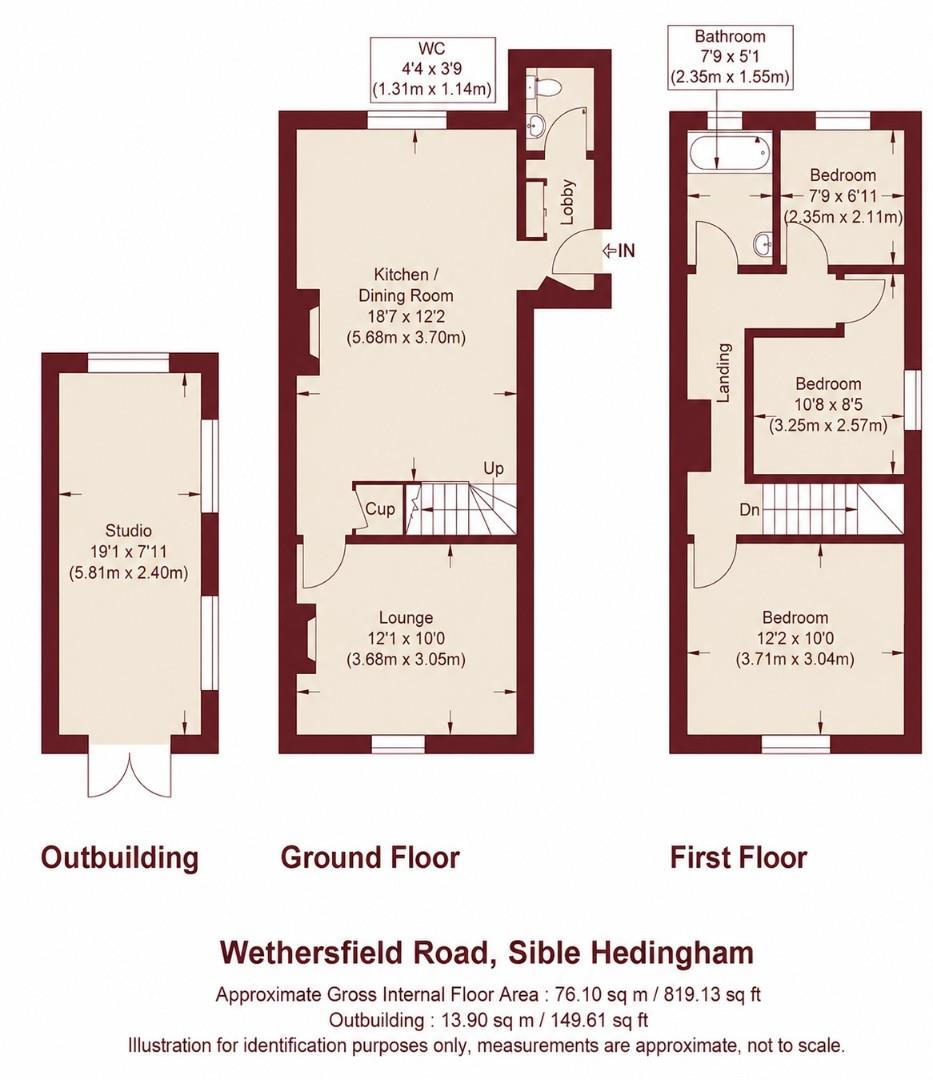
Lobby - Accessed via UPVC partly glazed door:- fitted storage cupboards, tiled flooring, doors to.
Cloakroom - W.C, wash hand basin, tiled flooring.
Kitchen/Dining Room - 5.66m x 3.71m (18'7" x 12'2") - UPVC double glazed windows to multiple aspects, base and eye level units with solid Oak working surfaces over, inset sink with drainer unit, inset oven, electric hob with extractor over, integrated fridge/freezer, integrated dishwasher, integrated washing machine, inset spotlights, power points, part tiled walls, tiled flooring, radiator, stairs rising to the first floor landing, door to.
Lounge - 3.68m x 3.05m (12'1" x 10') - UPVC double glazed window to front aspect, radiator, power points, T.V point.
First Floor Landing - Power points, doors to.
Principal Bedroom - 3.71m x 3.05m (12'2" x 10') - UPVC double glazed window to front aspect, radiator, power points, built-in wardrobes.
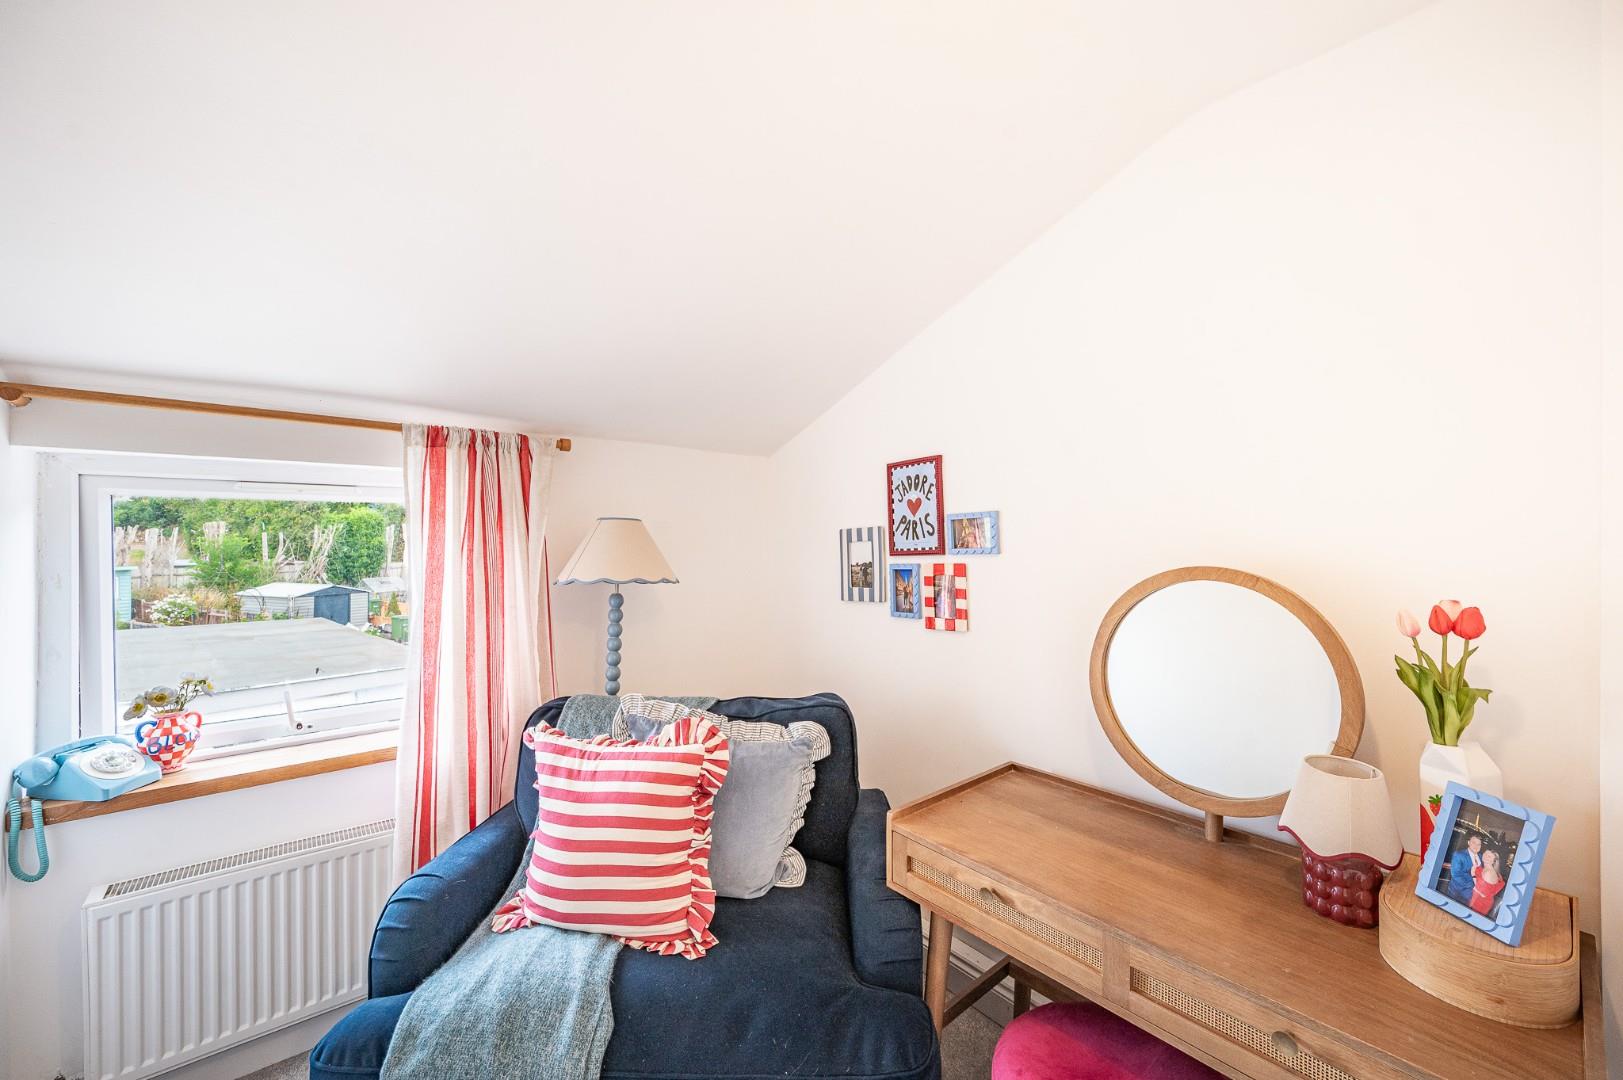
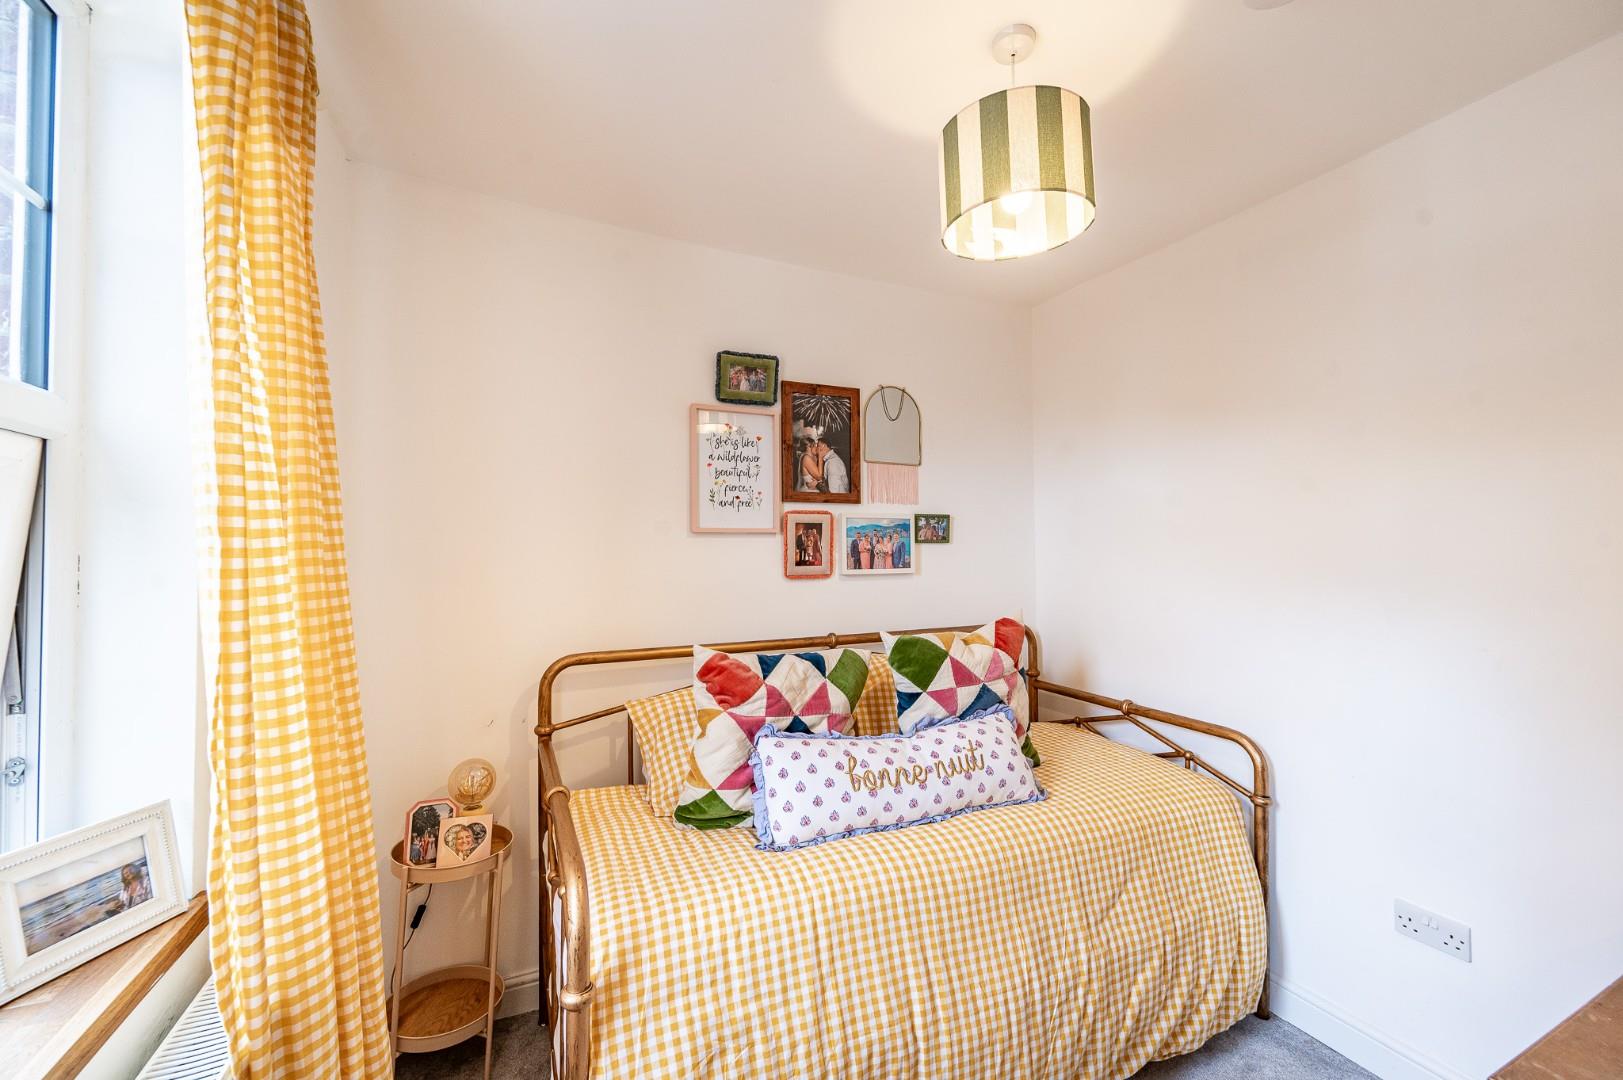
Bedroom Two - 3.25m x 2.57m (10'8" x 8'5") - UPVC double glazed window to side aspect, radiator, power points.
Bedroom Three - 2.36m x 2.11m (7'9" x 6'11") - UPVC double glazed window to rear aspect, radiator, power points.
Bathroom - UPVC double glazed opaque window to rear aspect, enclosed bath with mixer taps & shower attachment, wash hand basin with vanity unit below, W.C, heated towel rail, inset spotlights, part tiled walls, tiled flooring.
Outbuilding - 5.82m x 2.41m (19'1" x 7'11") - UPVBC double glazed windows to multiple aspects, UPVC double glazed French doors to front aspect, power points, inset spotlights, tiled flooring.
Garden - To the rear, the property enjoys a beautifully landscaped garden, beginning with a shingle seating area and a paved pathway leading to the well-maintained lawn. The garden is thoughtfully planted with an attractive selection of mature shrubs and established flower beds. Further enhancing the space are raised vegetable beds, ideal for keen gardeners and a timber garden shed providing practical storage.
Driveway - To the front of the property is driveway parking.
Property Ref: 34846831
Similar Properties
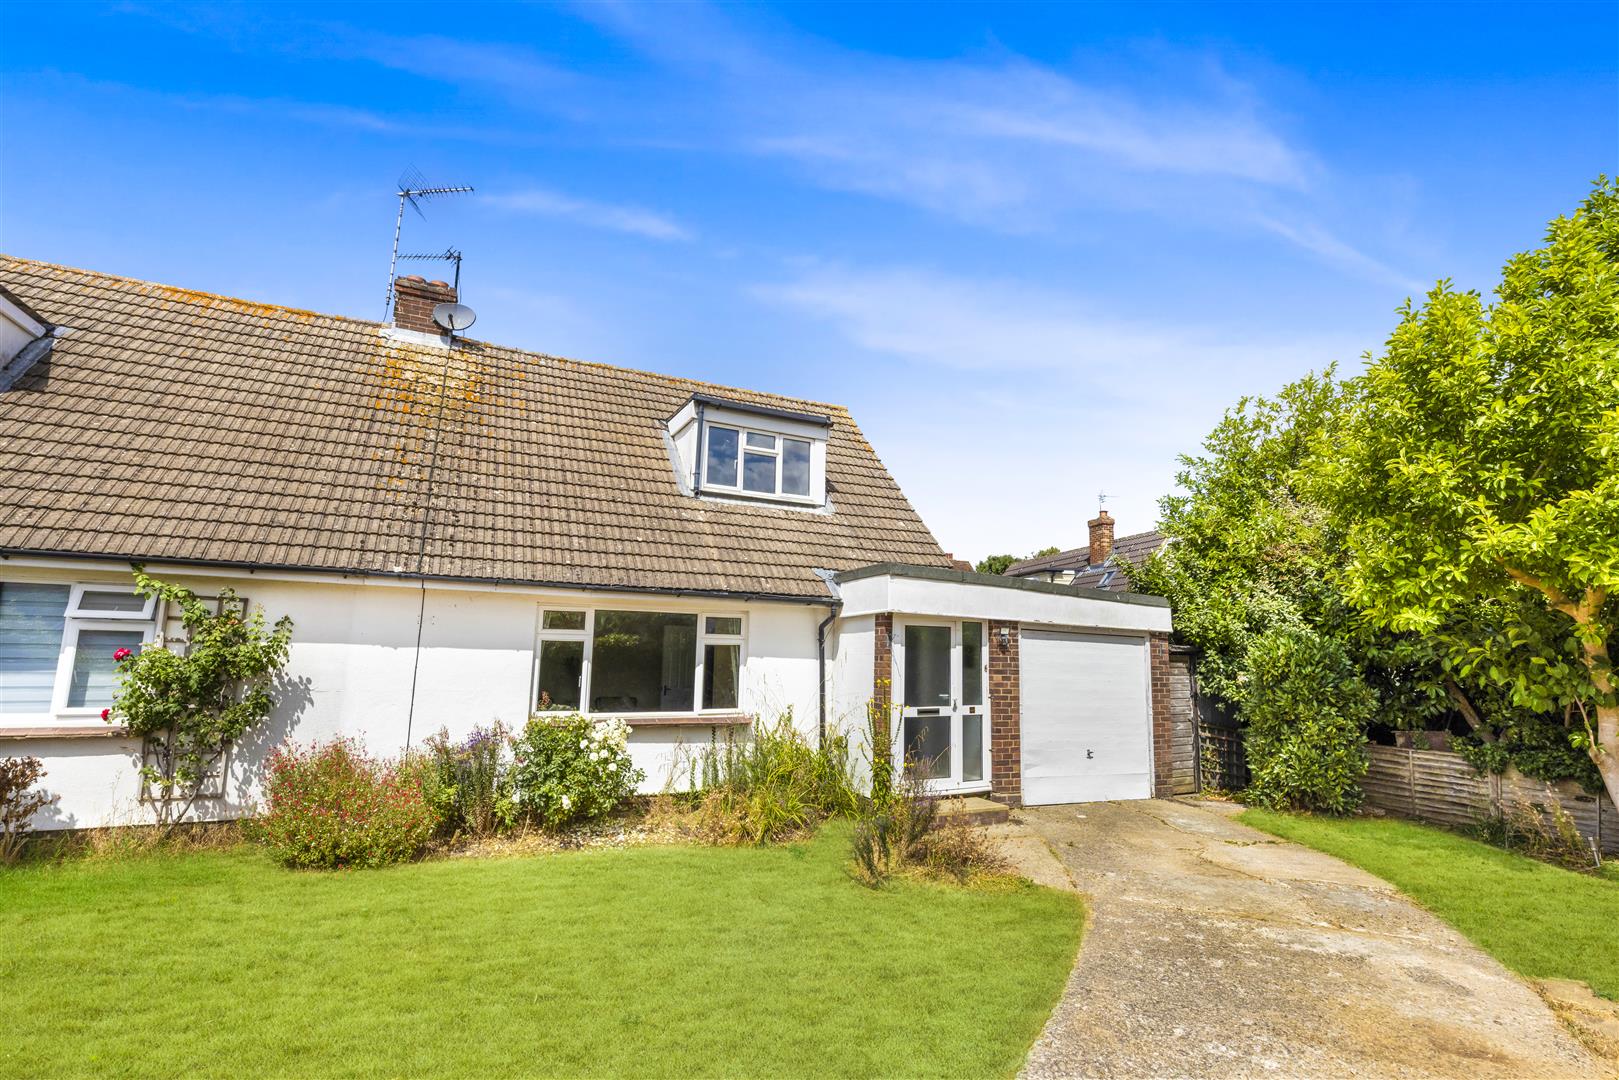
Barryfields, Shalford, Braintree, Essex
2 Bedroom Semi-Detached House | Offers Over £290,000
Located in the village of Shalford, this two bedroom semi-detached home offers spacious accommodation complemented by a...
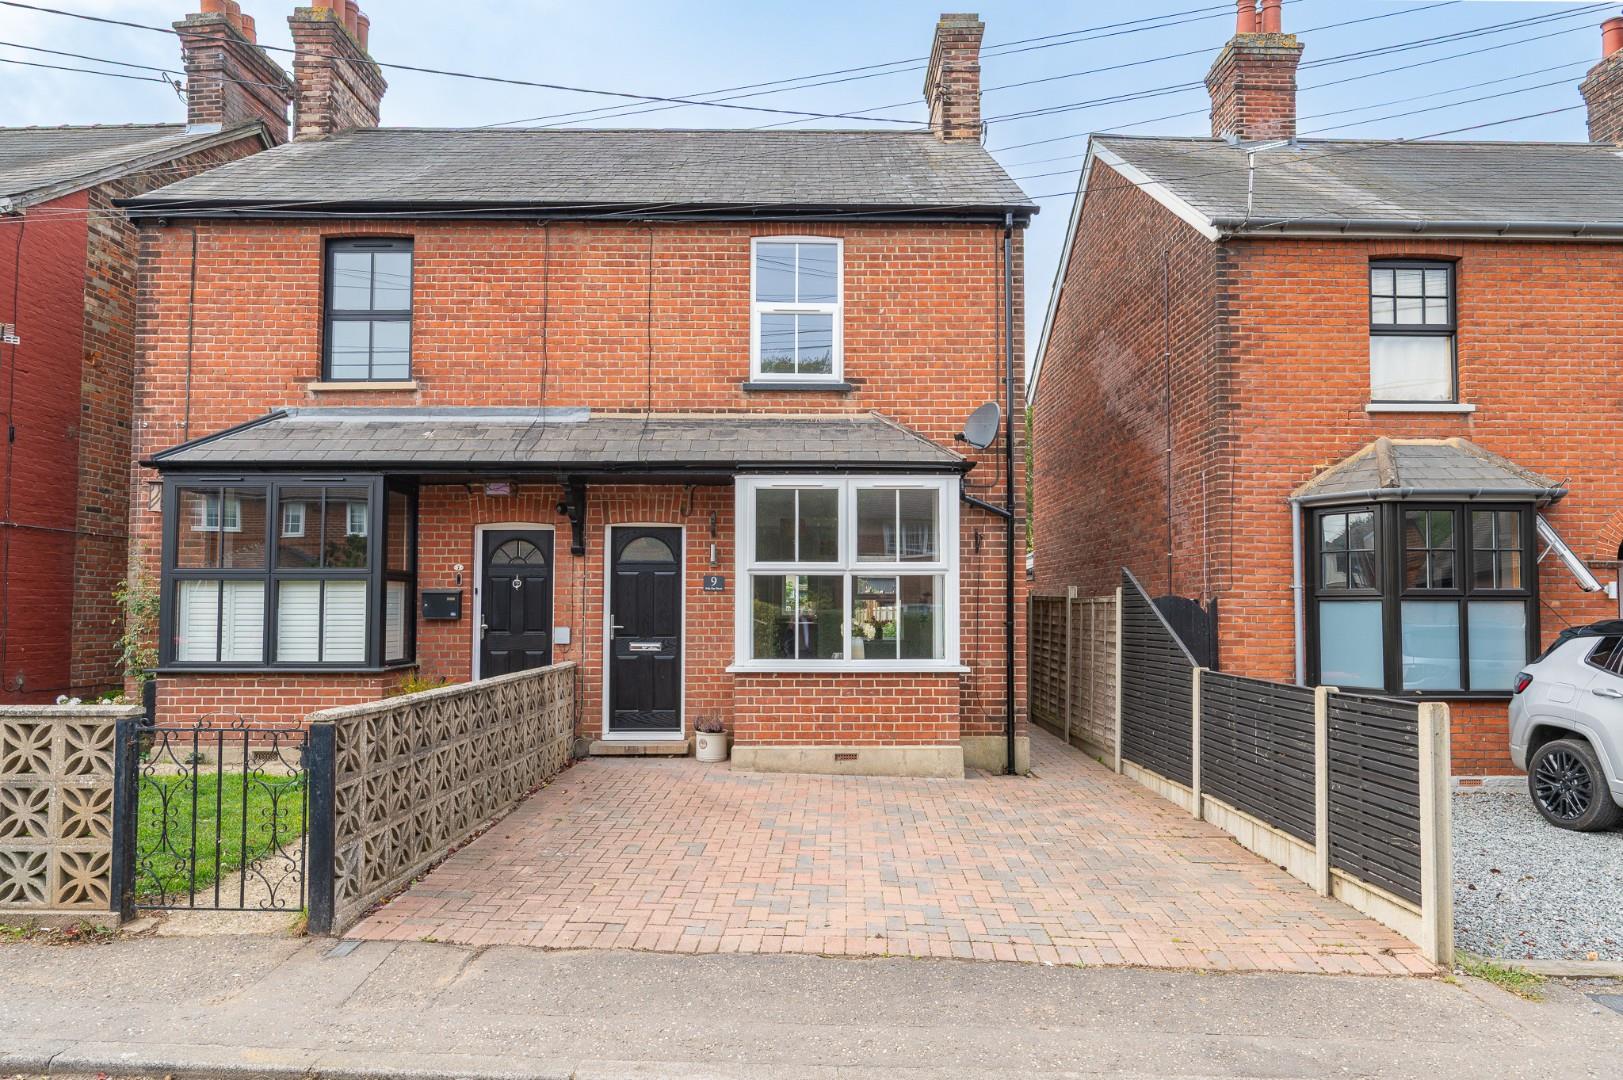
John Ray Street, Braintree, Essex
3 Bedroom Semi-Detached House | Offers Over £290,000
***No Onward Chain*** Situated in a quiet cul-de-sac within walking distance of Braintree town centre and mainline railw...
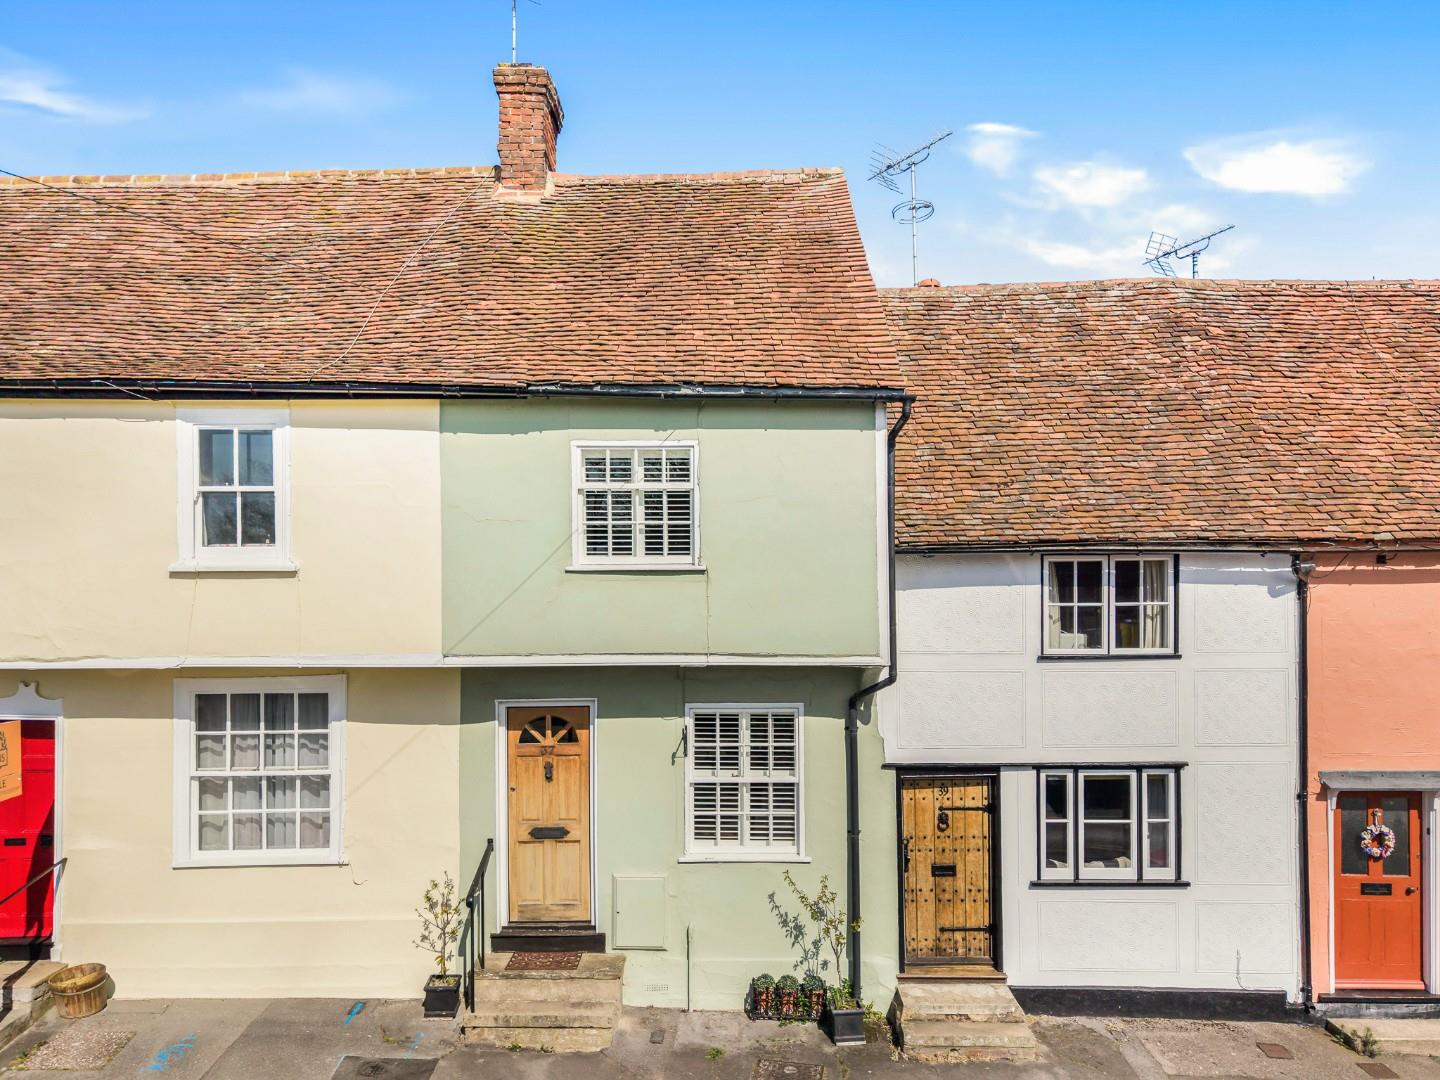
2 Bedroom Cottage | Offers Over £280,000
***No Onward Chain*** Situated in the heart of the medieval market town of Thaxted, this superb two-bedroom Grade II lis...
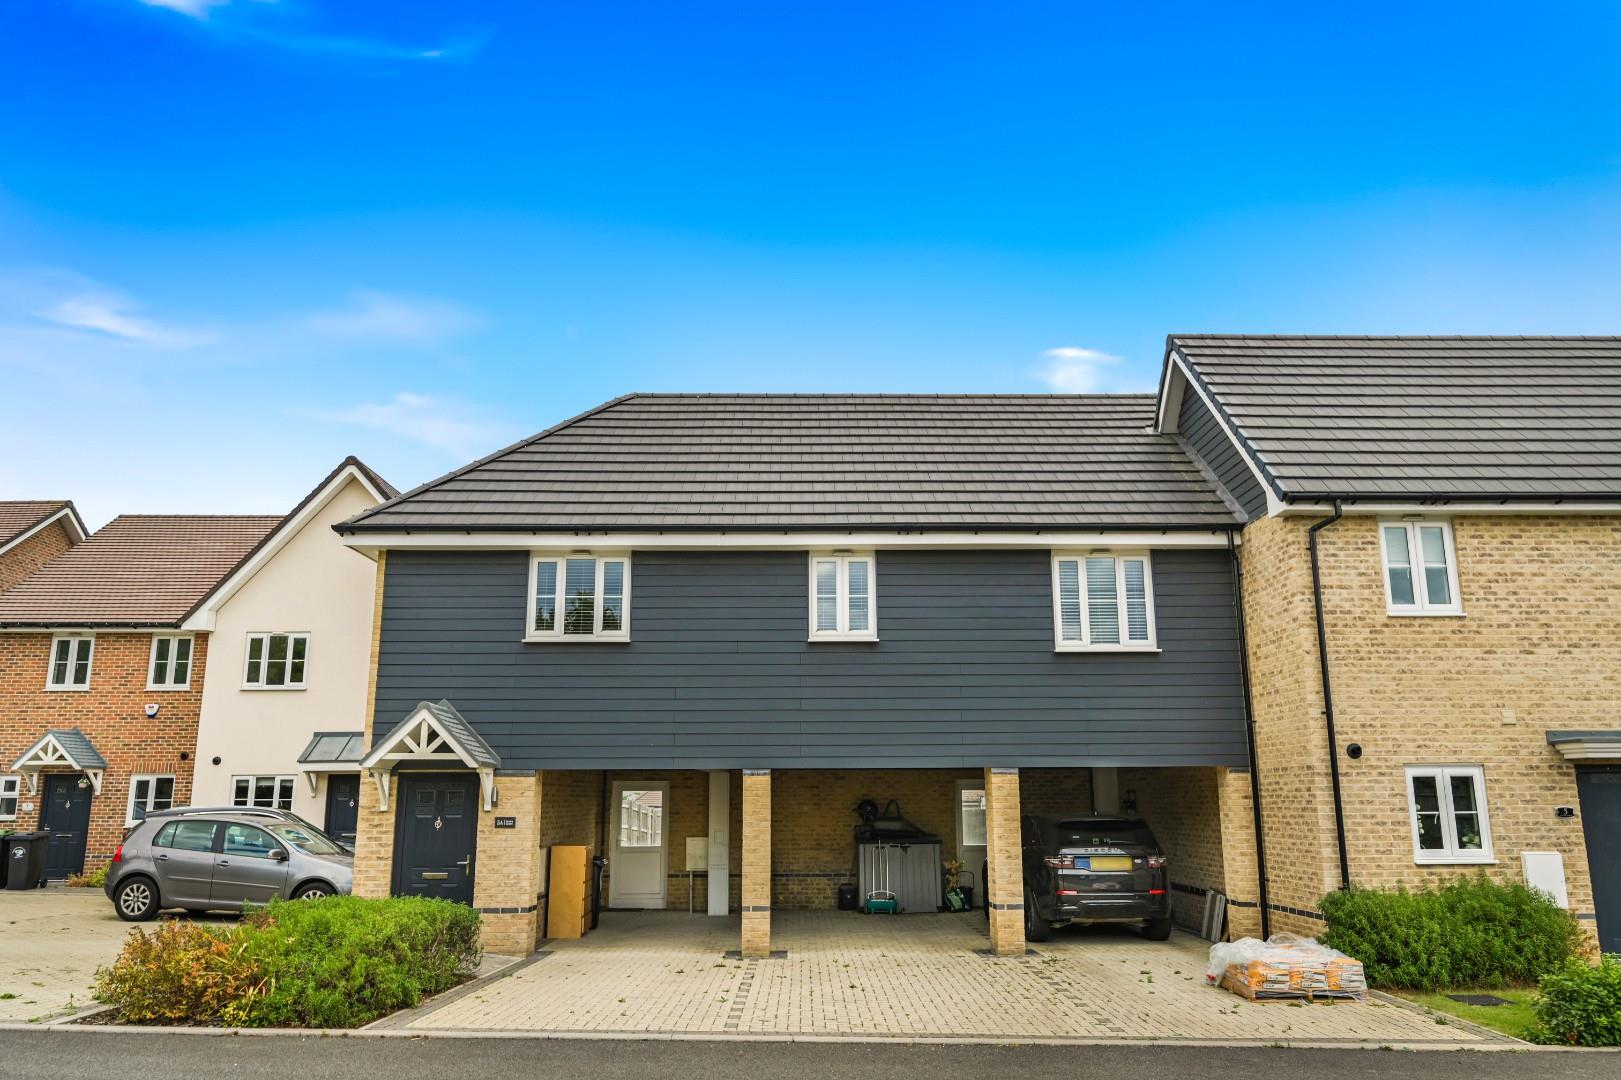
2 Bedroom Coach House | Offers Over £300,000
Nestled in the charming area of Acorn Grove, Dunmow, Essex, this delightful coach house presents an excellent opportunit...
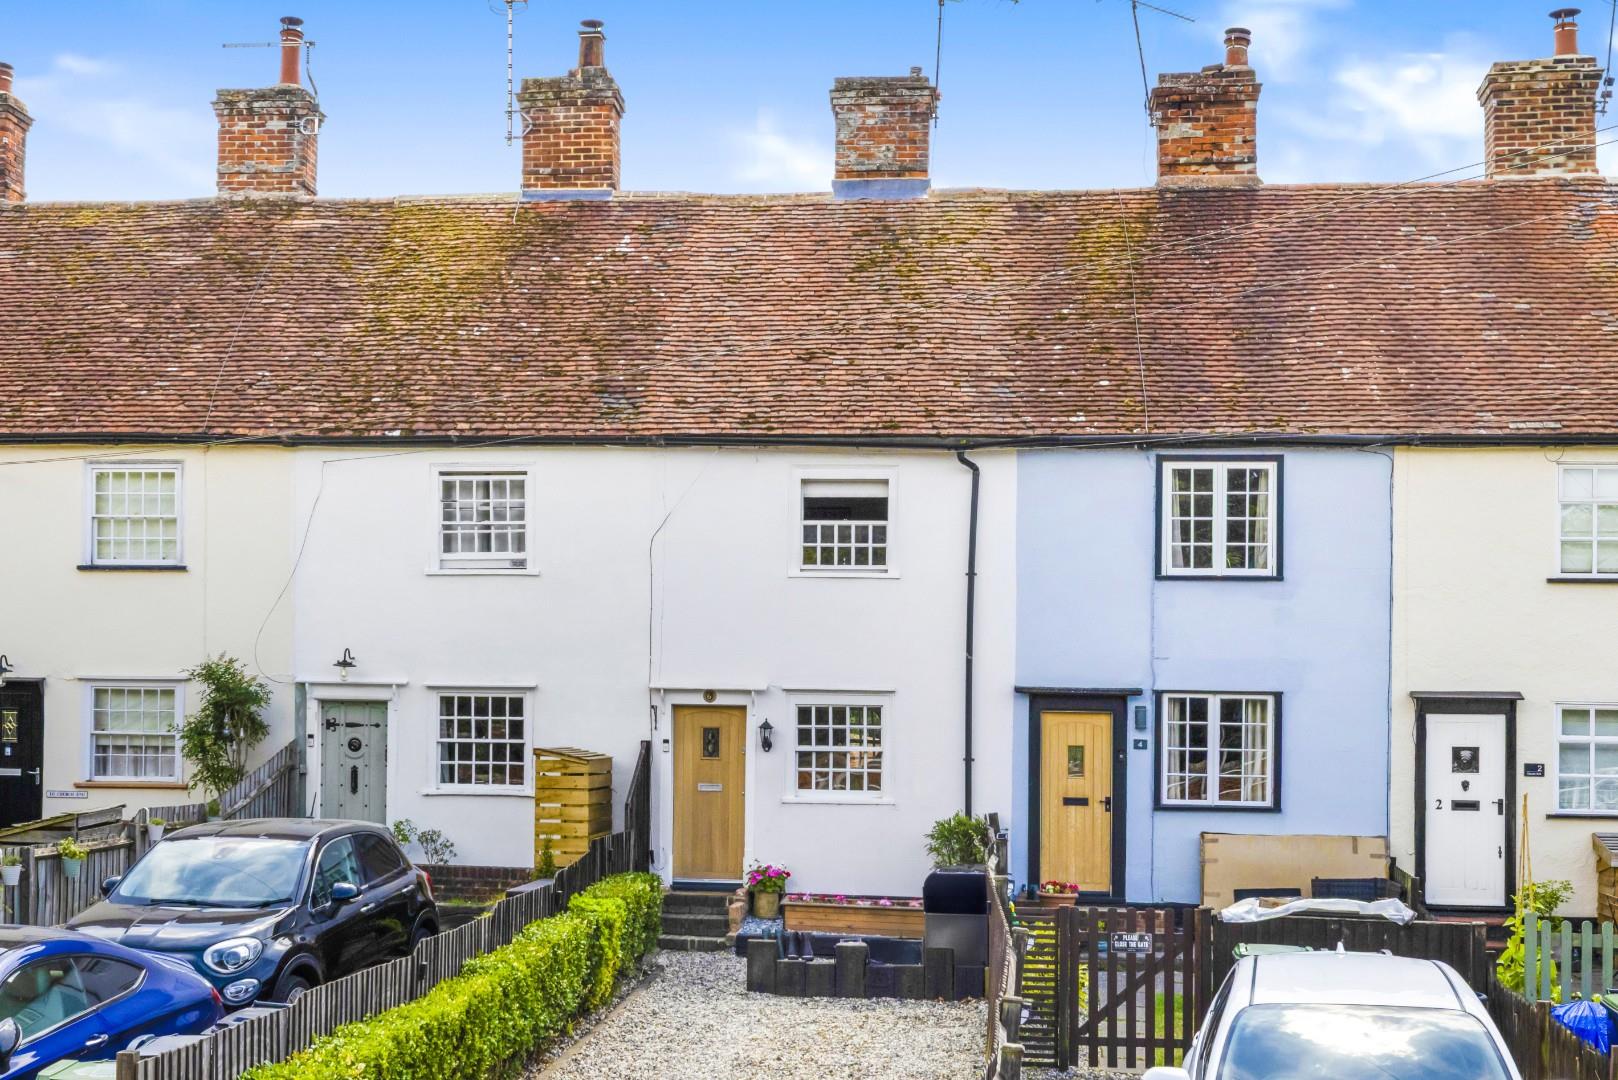
2 Bedroom Cottage | Offers Over £300,000
Daniel Brewer are delighted to offer this beautifully presented two-bedroom Grade II listed character cottage, ideally p...
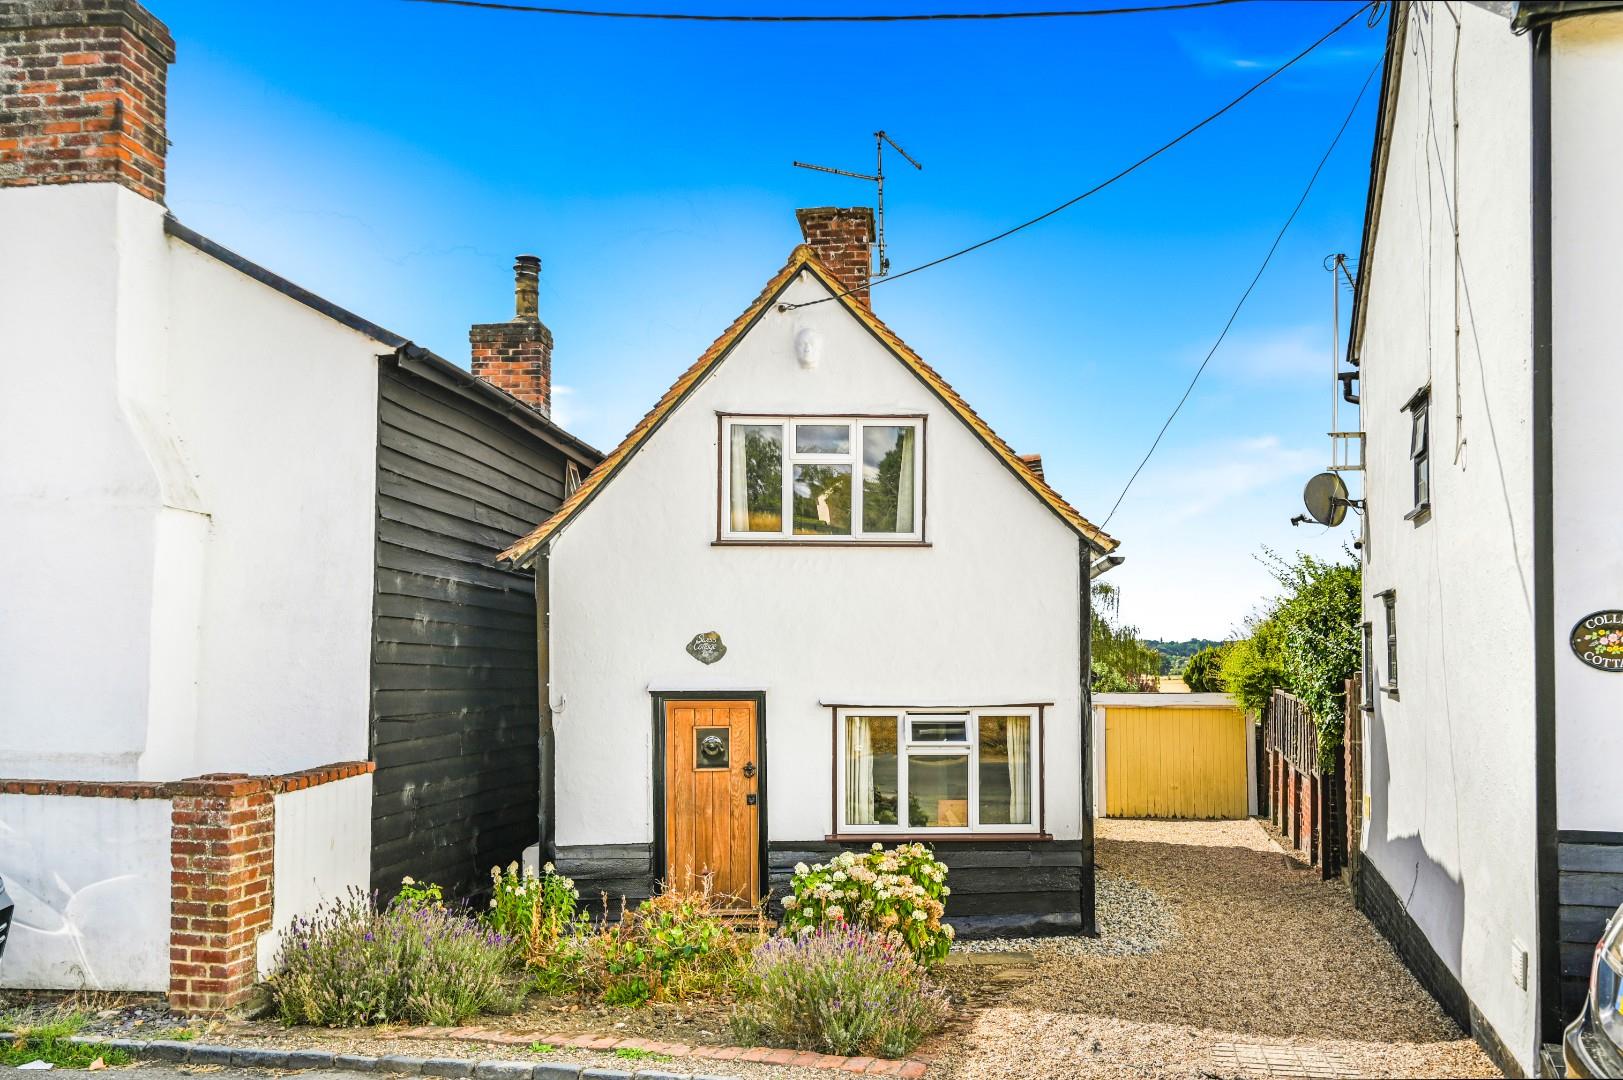
3 Bedroom Detached House | Offers Over £300,000
** NO ONWARD CHAIN** Nestled in the charming village of Duton Hill, Dunmow, this delightful detached house offers a perf...

Daniel Brewer Estate Agents (Great Dunmow)
51 High Street, Great Dunmow, Essex, CM6 1AE
01371 856 585
How much is your home worth?
Use our short form to request a valuation of your property.
Request a Valuation
©2026 The Guild of Property Professionals. All rights reserved.
Terms and Conditions |
Privacy Policy |
Cookie Policy |
Complaints Policy |
Members Login
The Guild of Property Professionals Trading Address: 121 Park Lane, London W1K 7AG. GPEA Limited.
Registered in England & Wales.
Company No: 02819824.
Registered Office Address: The Old Courthouse, 60A London Road, Grantham, NG31 6HR.
VAT Registration No: 180897859

