
4 Bedroom Detached House for sale in Hampshire
 2
4
2
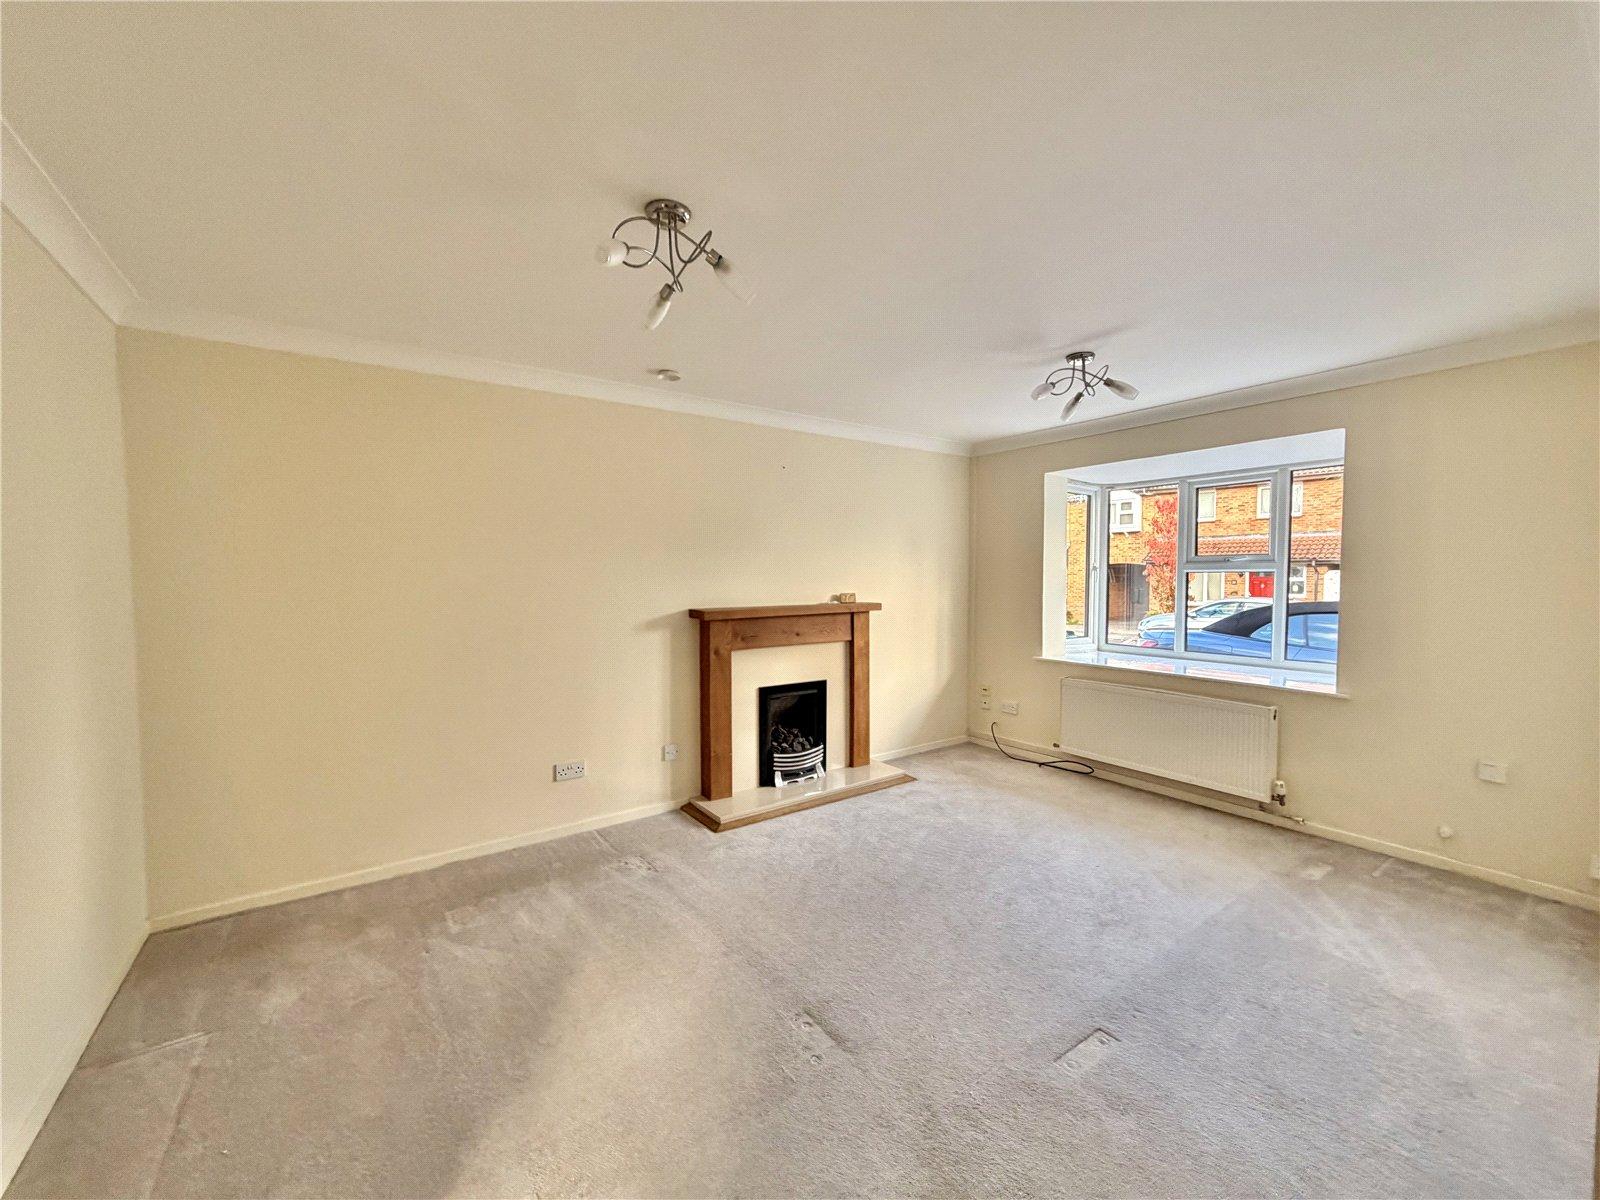
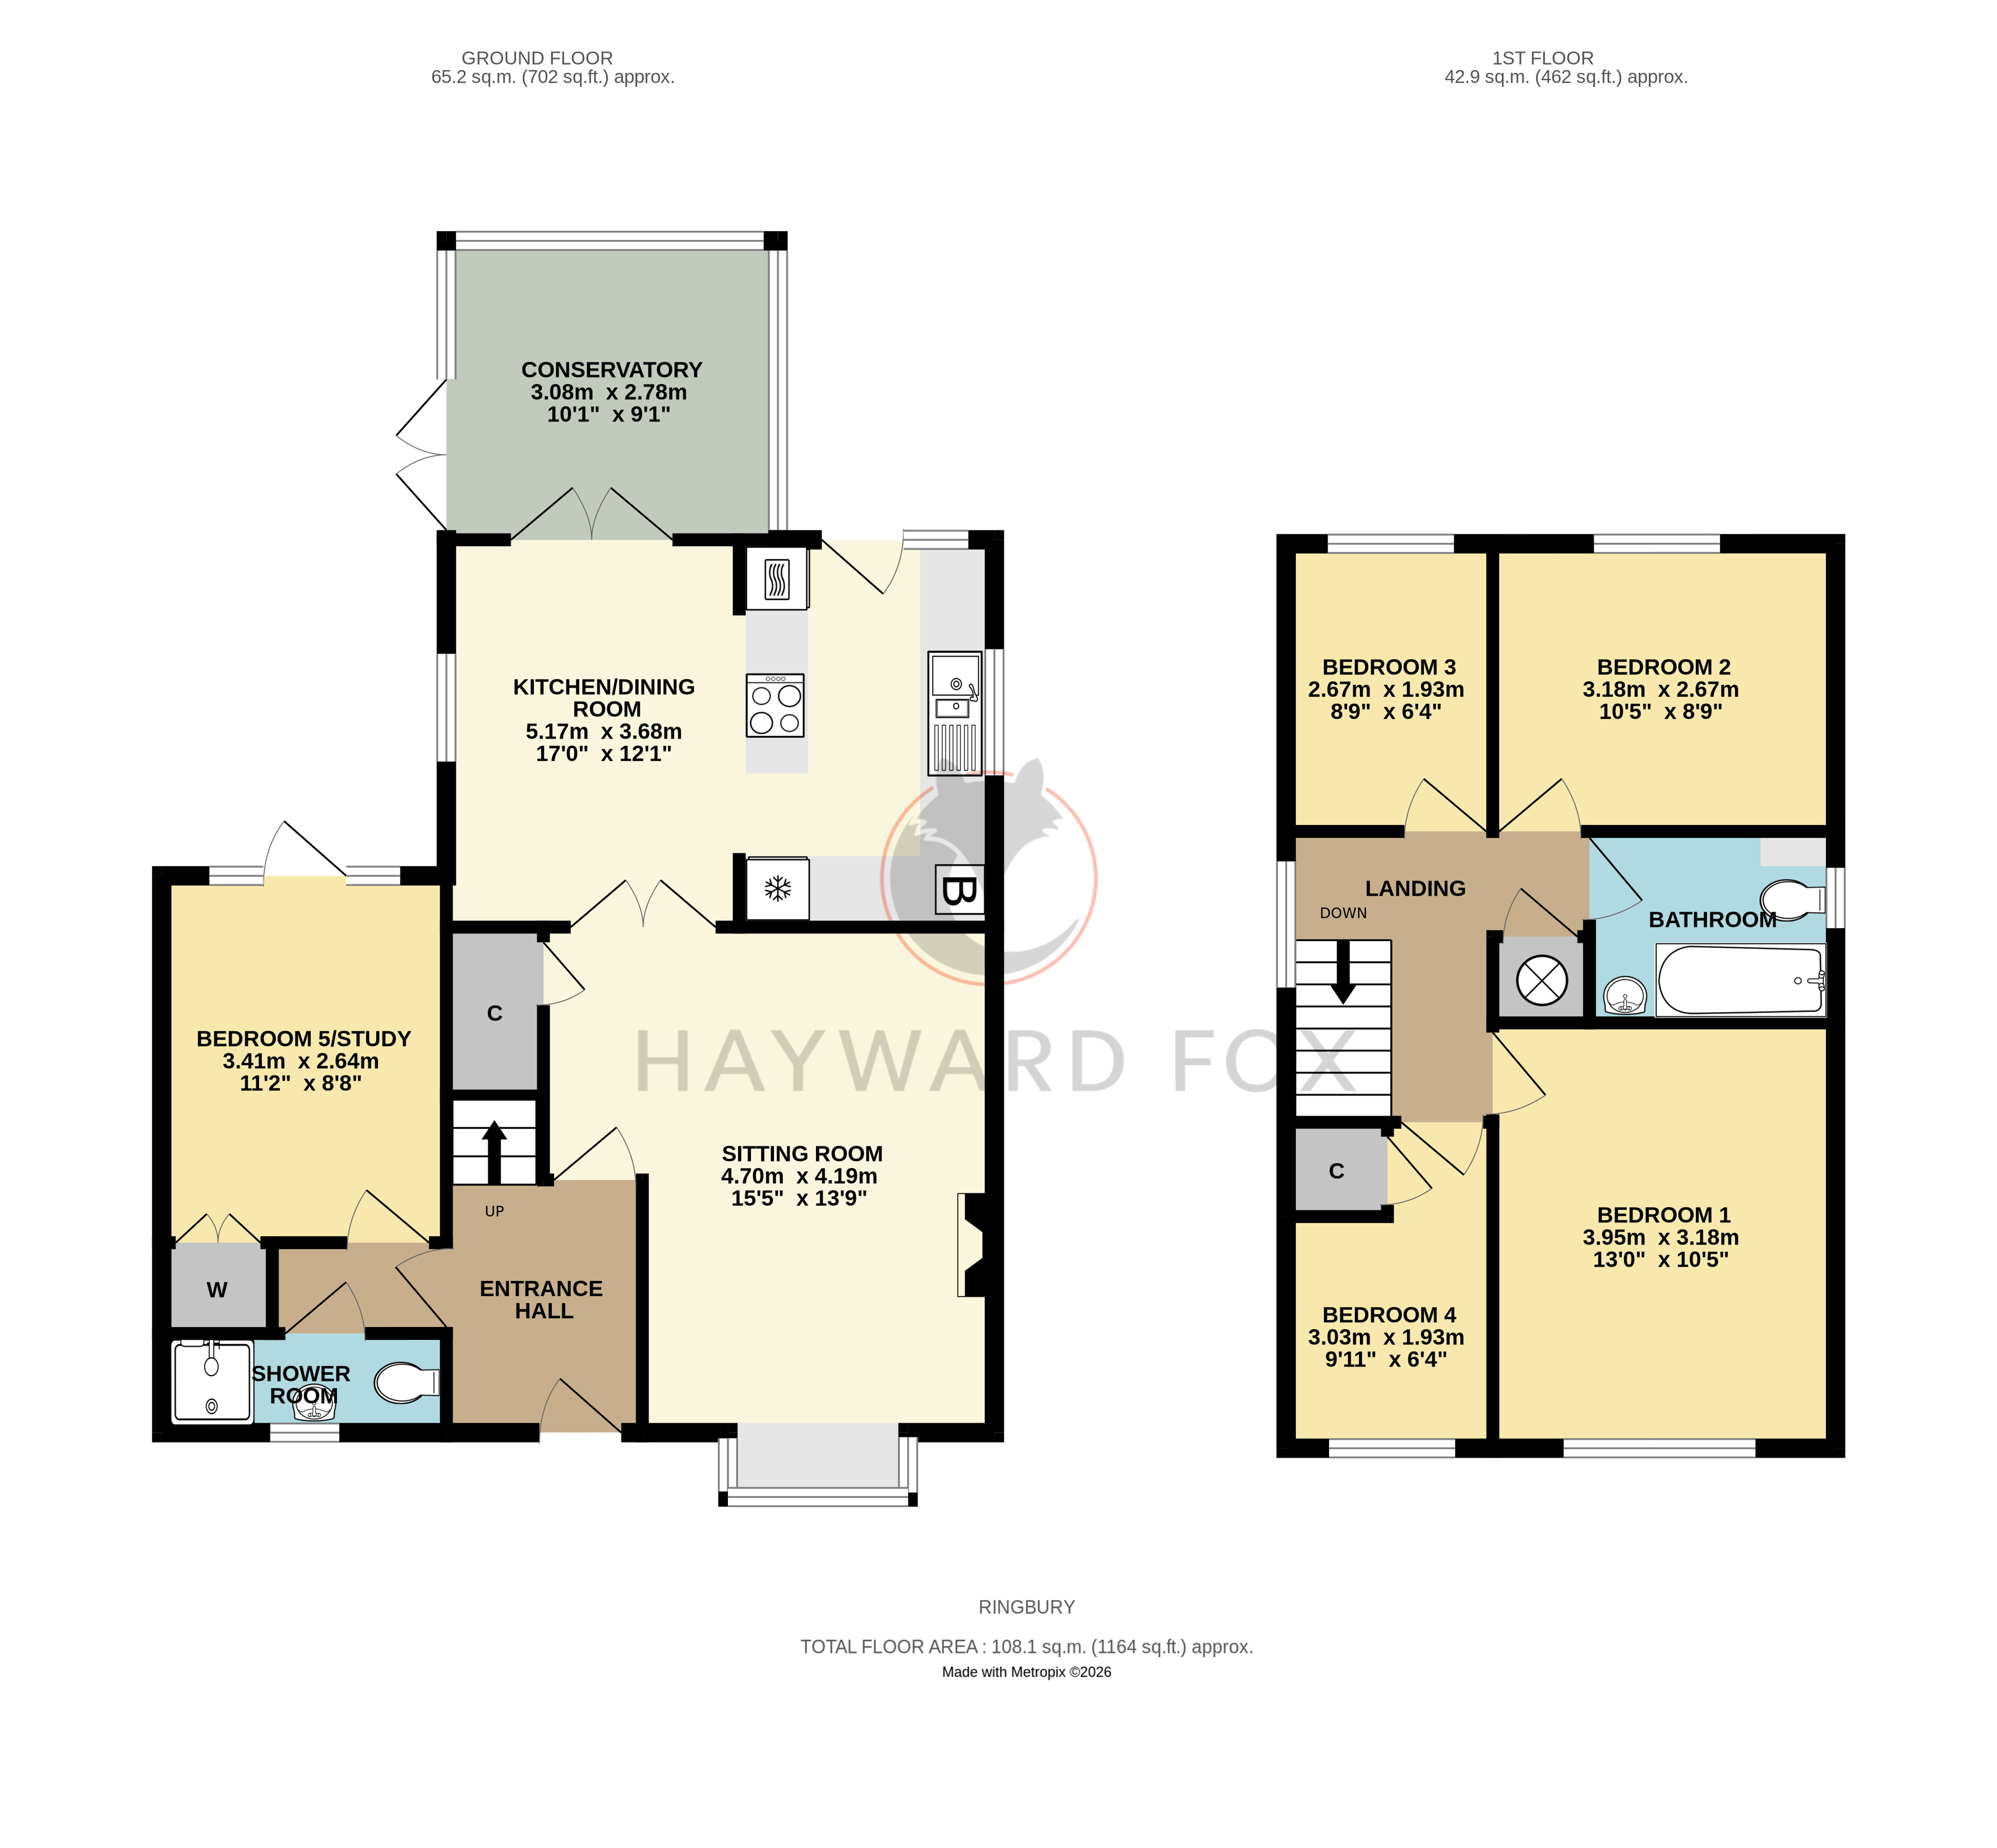
The front entrance door opens into a reception hallway with stairs rising to the first floor and access to the principal ground floor rooms. The sitting room is an attractive and comfortable reception room featuring a fireplace and a box bay window providing good natural light, glazed double doors connect with the spacious kitchen/dining room.
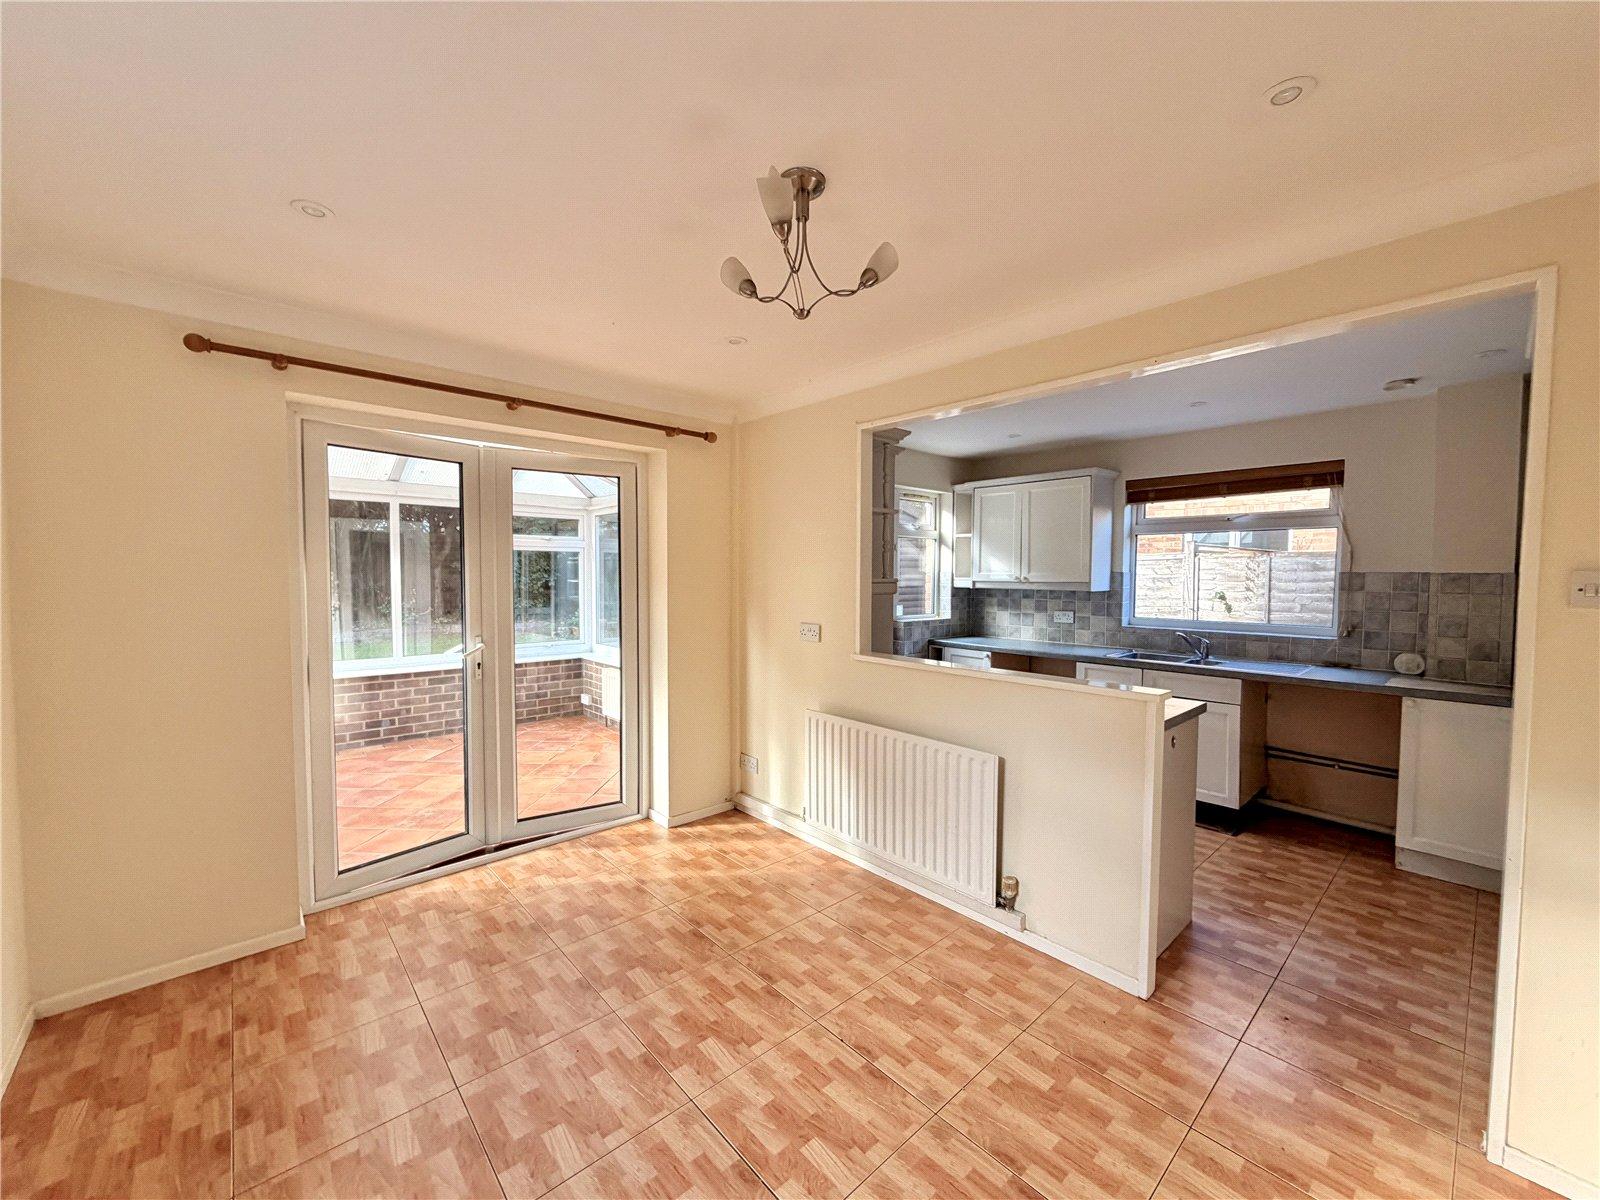
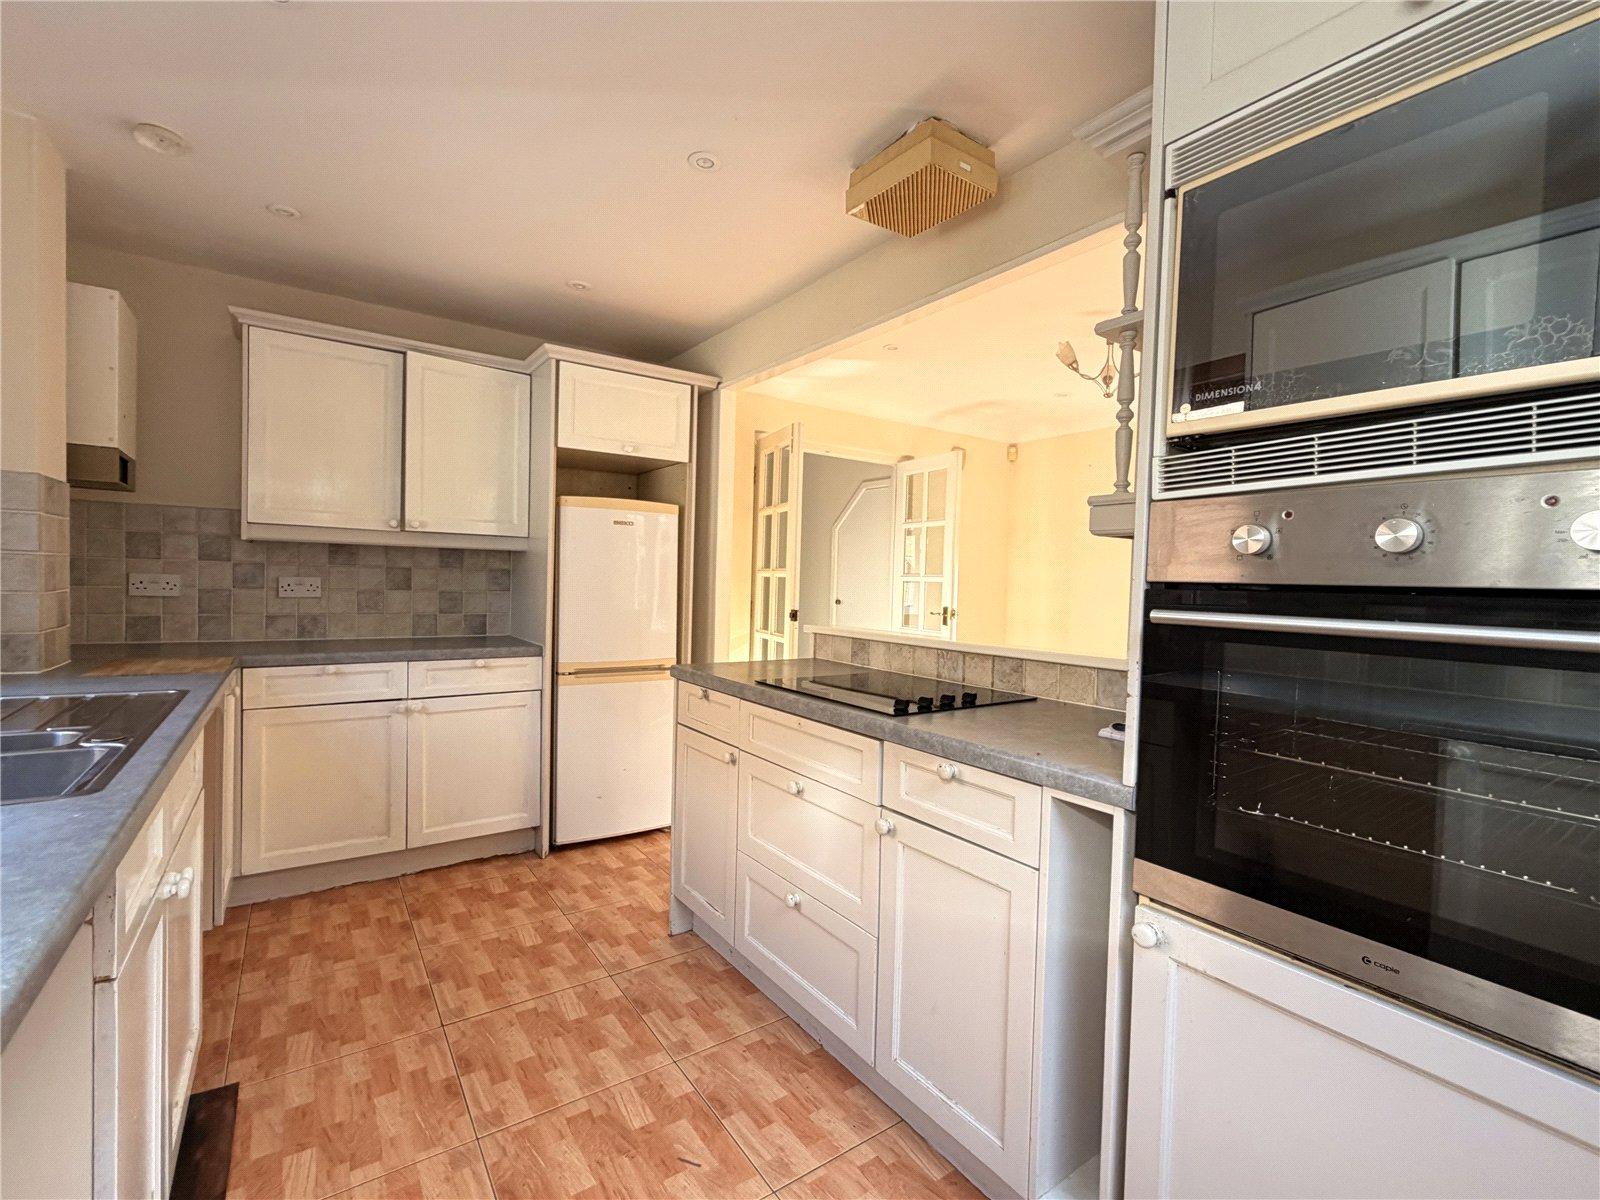
The kitchen/dining room provides a generous and sociable space leading also to the conservatory and garden. The kitchen area is fitted with a range of floor-standing and wall-mounted cupboards and drawers, together with work surfaces incorporating a sink unit. Appliances include an oven and hob, with space and plumbing for a washing machine and further space for a fridge/freezer. There is also a wall-mounted gas-fired boiler and a door providing convenient outside access.
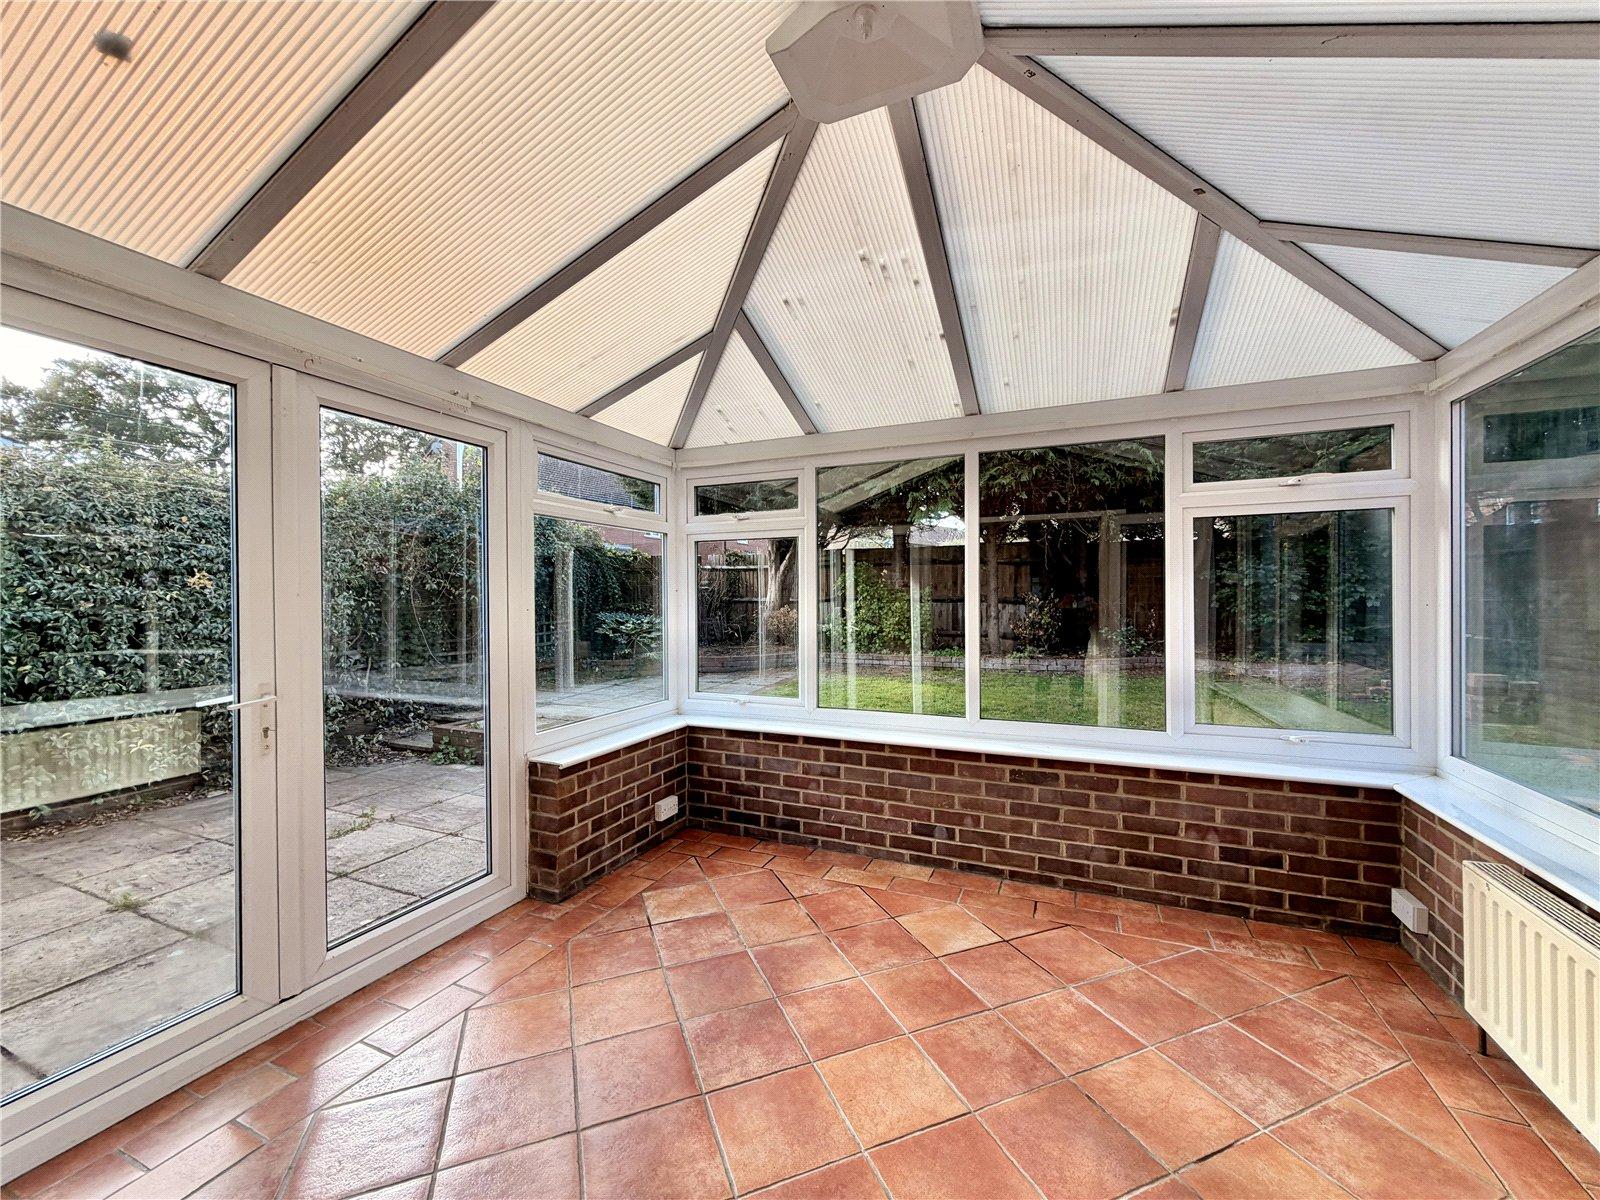
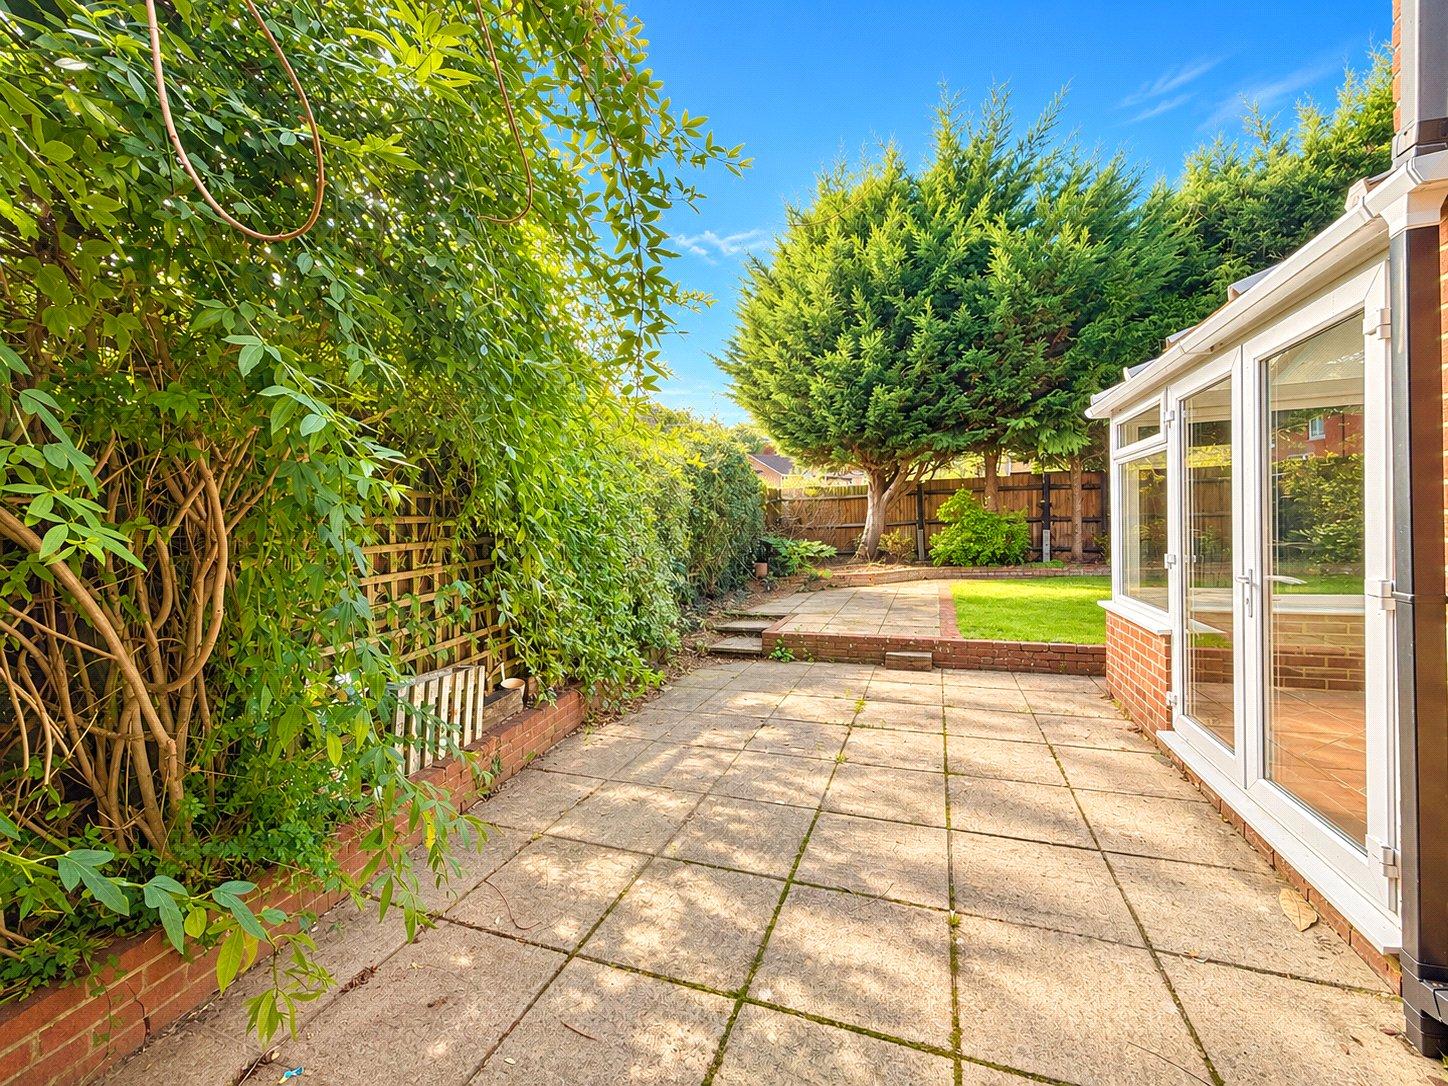
The dining area offers ample room for a family dining table and enjoys a pleasant outlook towards the rear garden. Double doors open into the adjoining double-glazed conservatory with double doors open directly onto the terrace and west-facing rear garden.
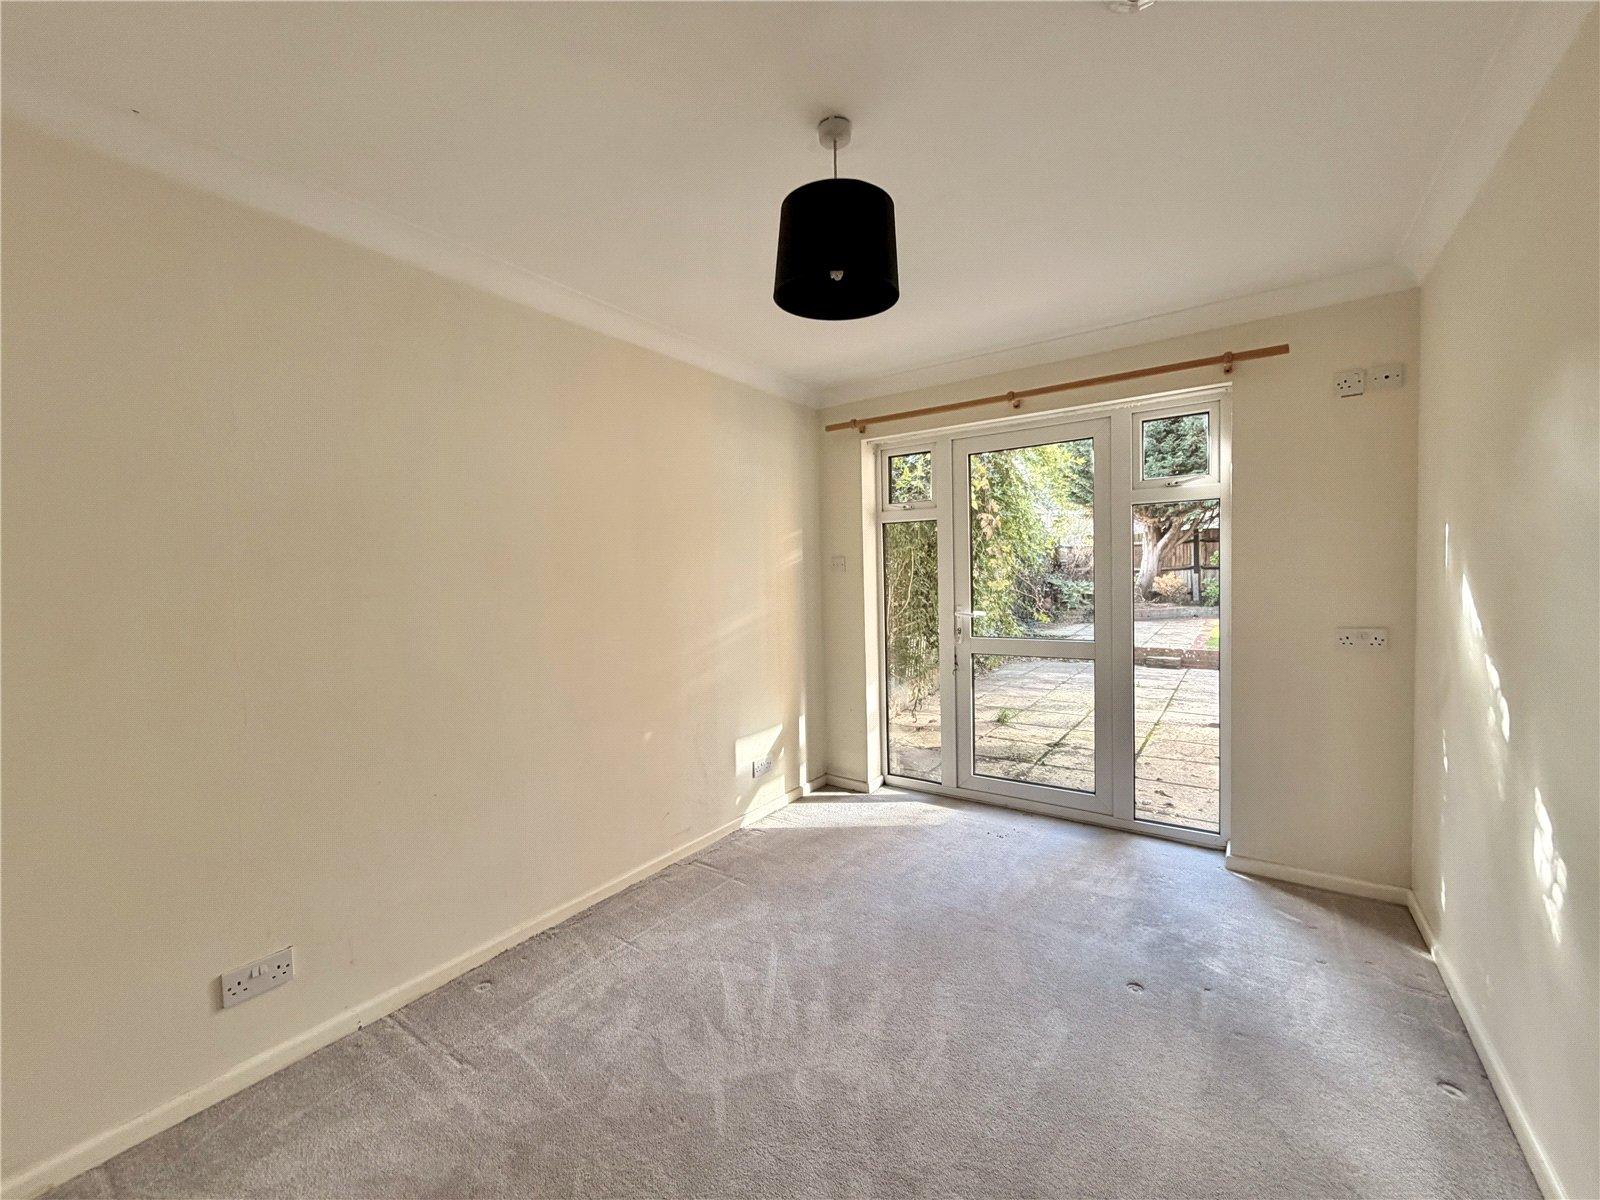
Also on the ground floor is a useful bedroom suite, providing excellent flexibility for guests, extended family or those requiring ground floor accommodation. The bedroom benefits from a fitted wardrobe cupboard and an adjoining en-suite shower room comprising a shower enclosure, wash basin, WC and heated towel rail.
Stairs rise to a light and airy landing providing access to all the bedrooms and family bathroom, together with an airing cupboard housing the hot water cylinder.
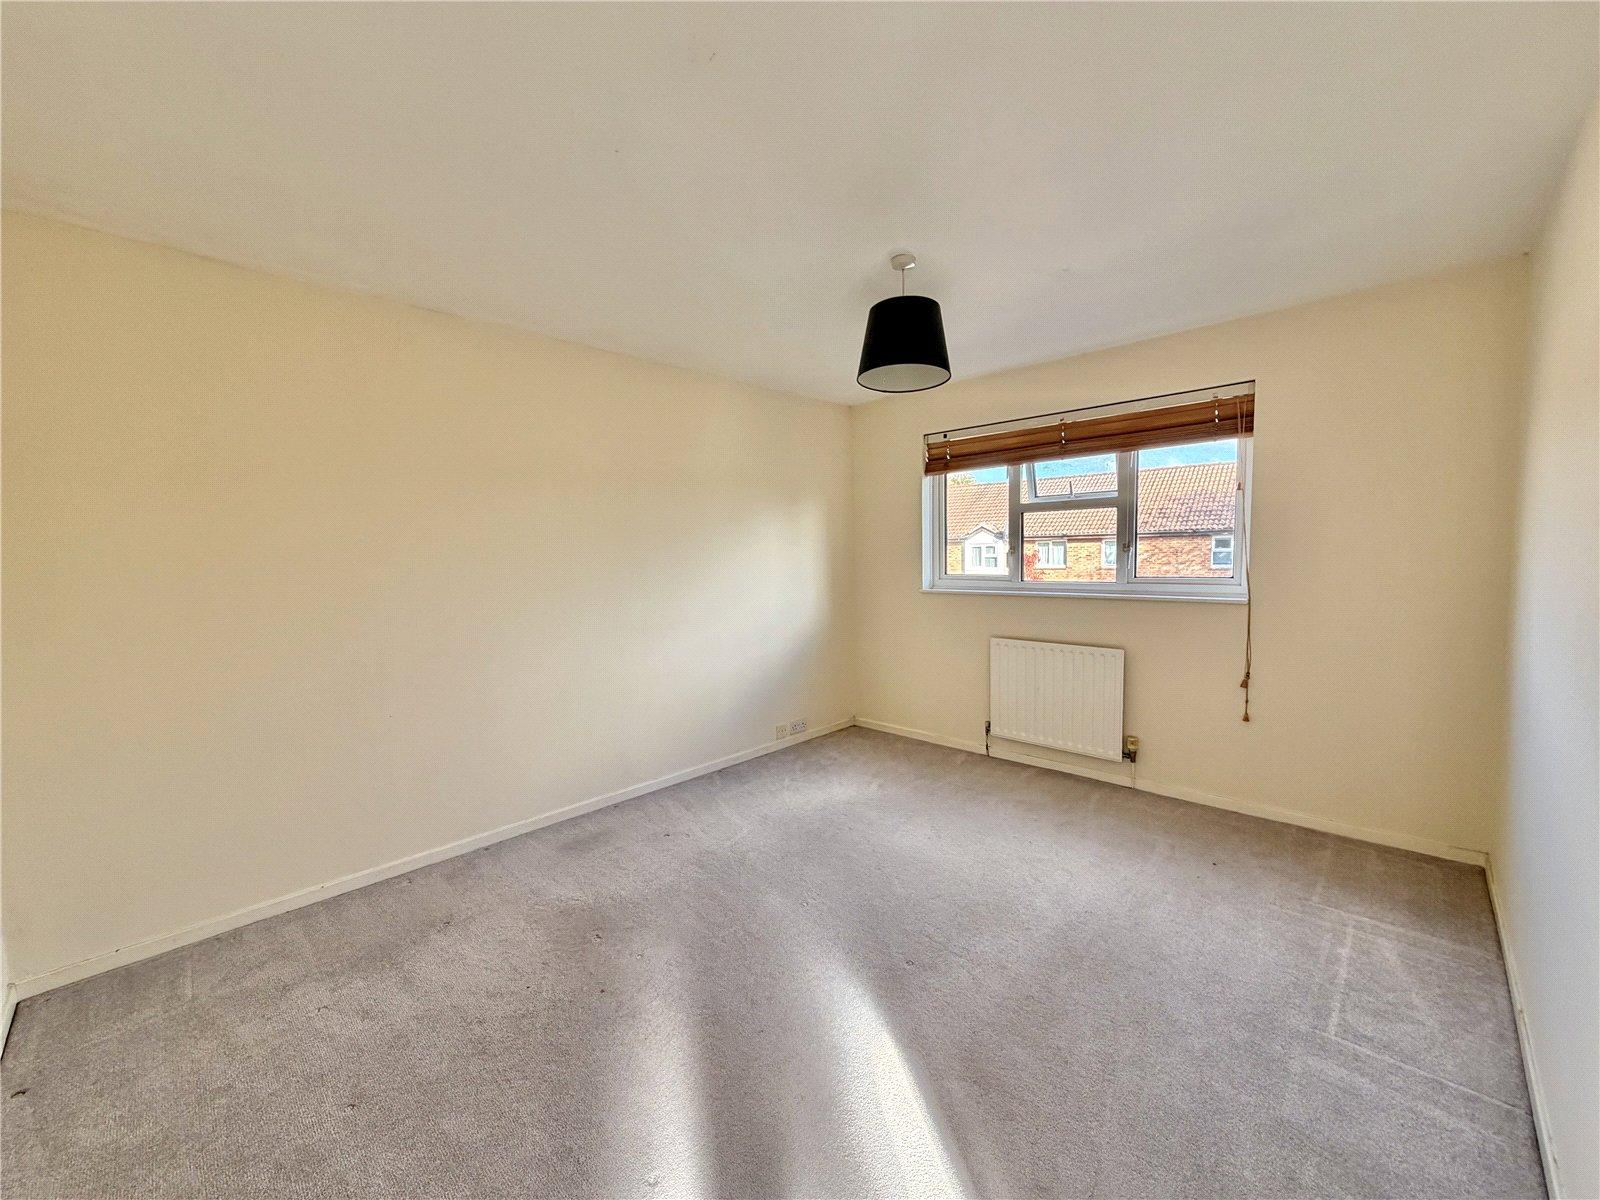
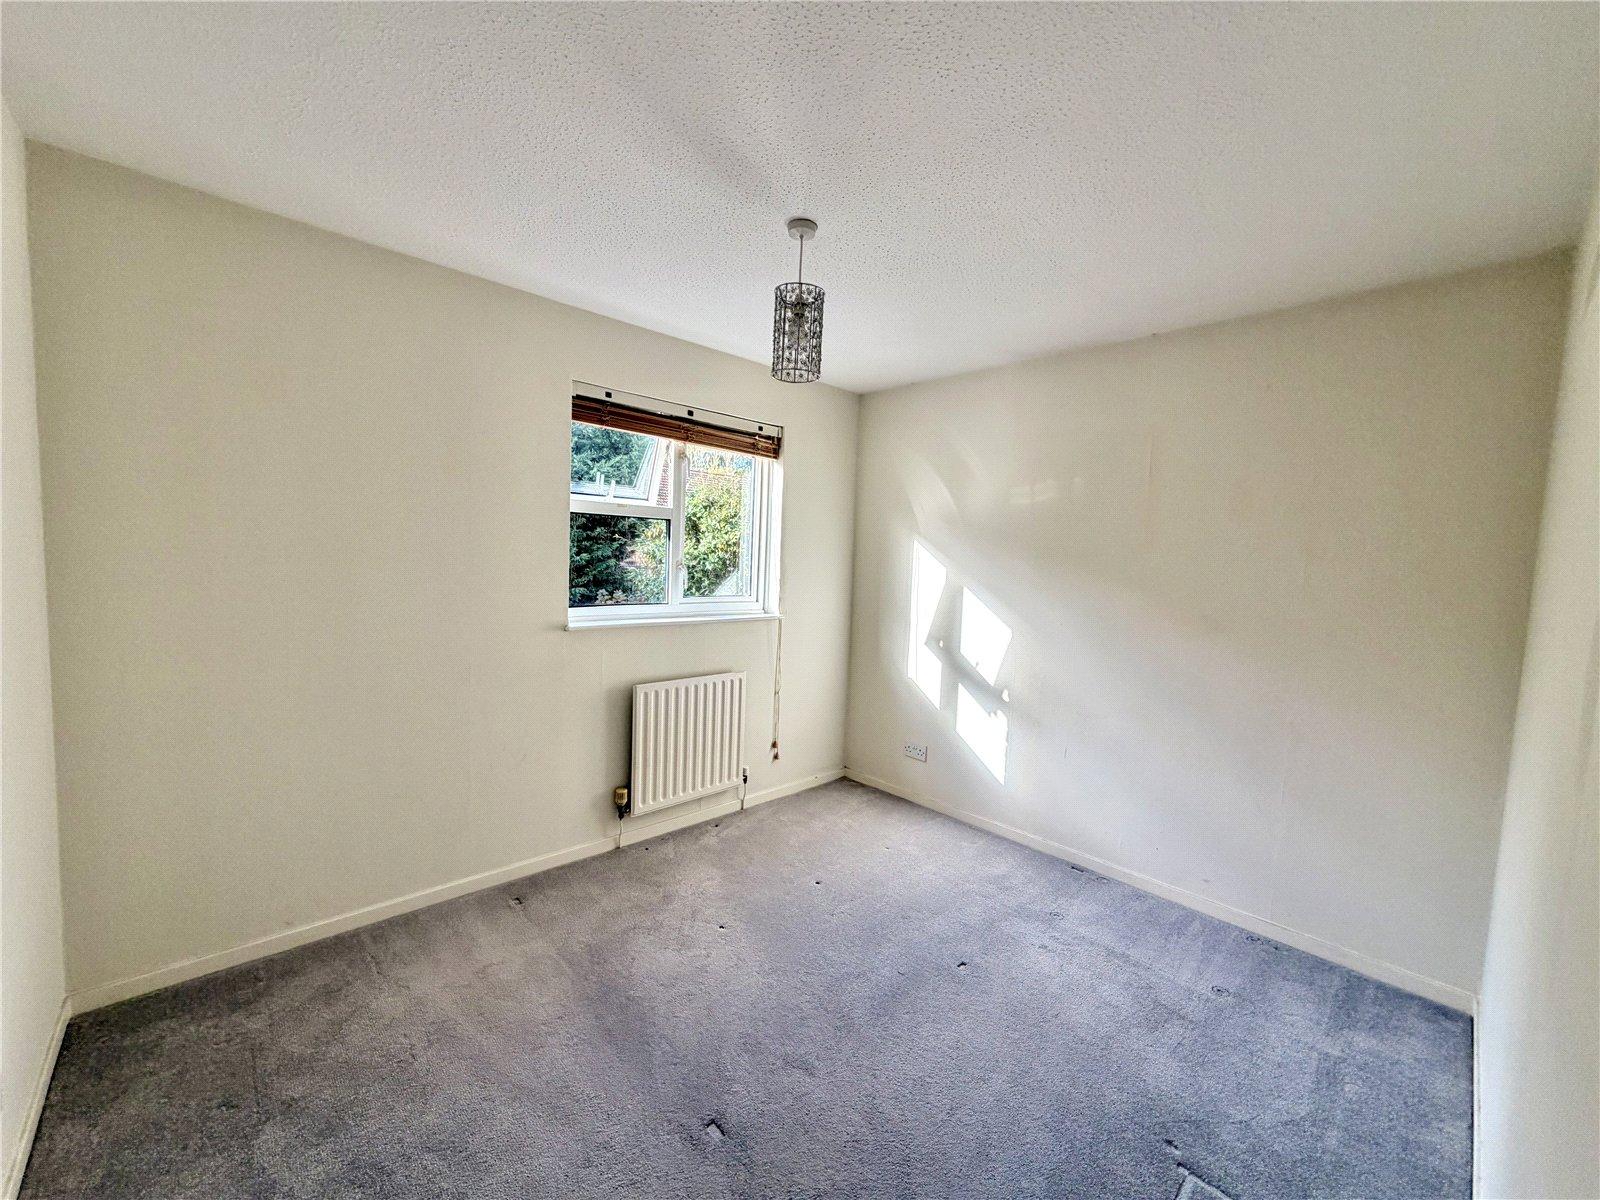
Bedroom one is a good-sized double room enjoying a pleasant front aspect and benefiting from a radiator. Bedroom two is another well-proportioned double bedroom overlooking the rear garden, also with a radiator. There are two further single bedrooms, both suitable for children's bedrooms, guest accommodation or home office use. One benefits from a useful built-in storage cupboard, and both have radiators.
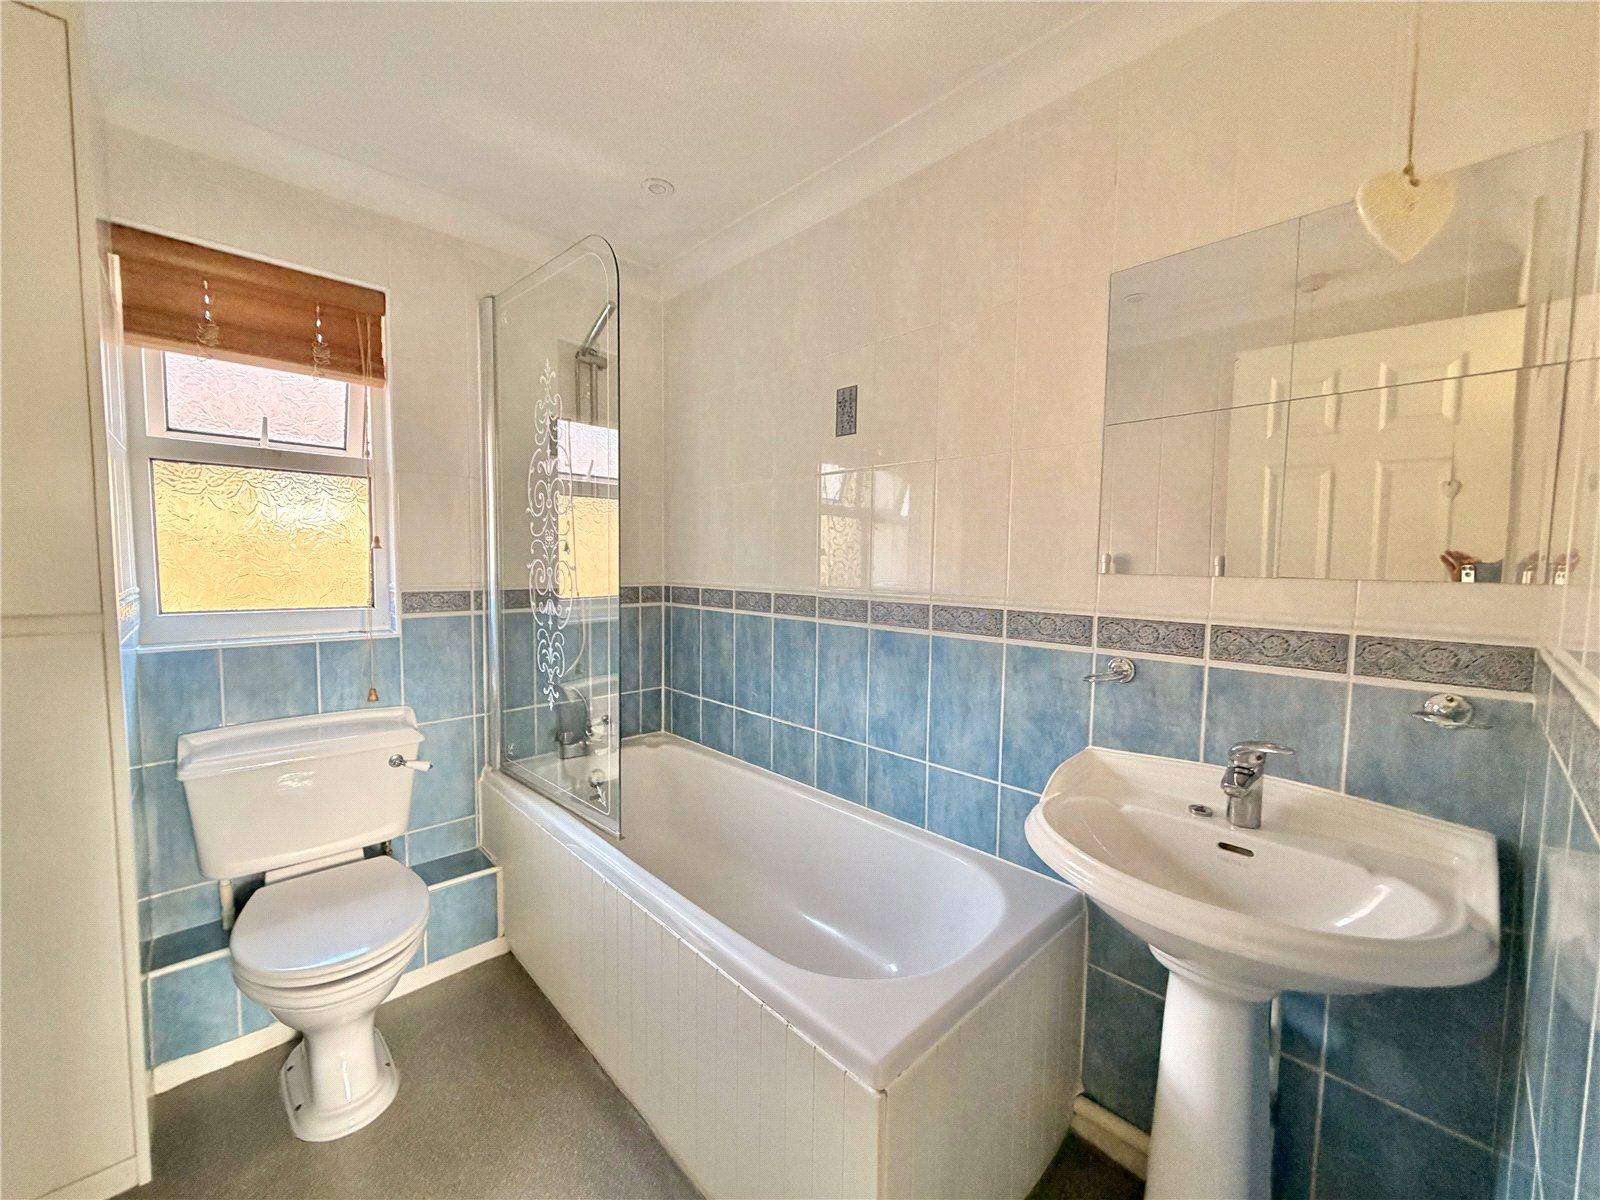
The family bathroom is fitted with a suite comprising a bath with shower over, wash basin and WC, together with tiled walls and a heated towel rail.
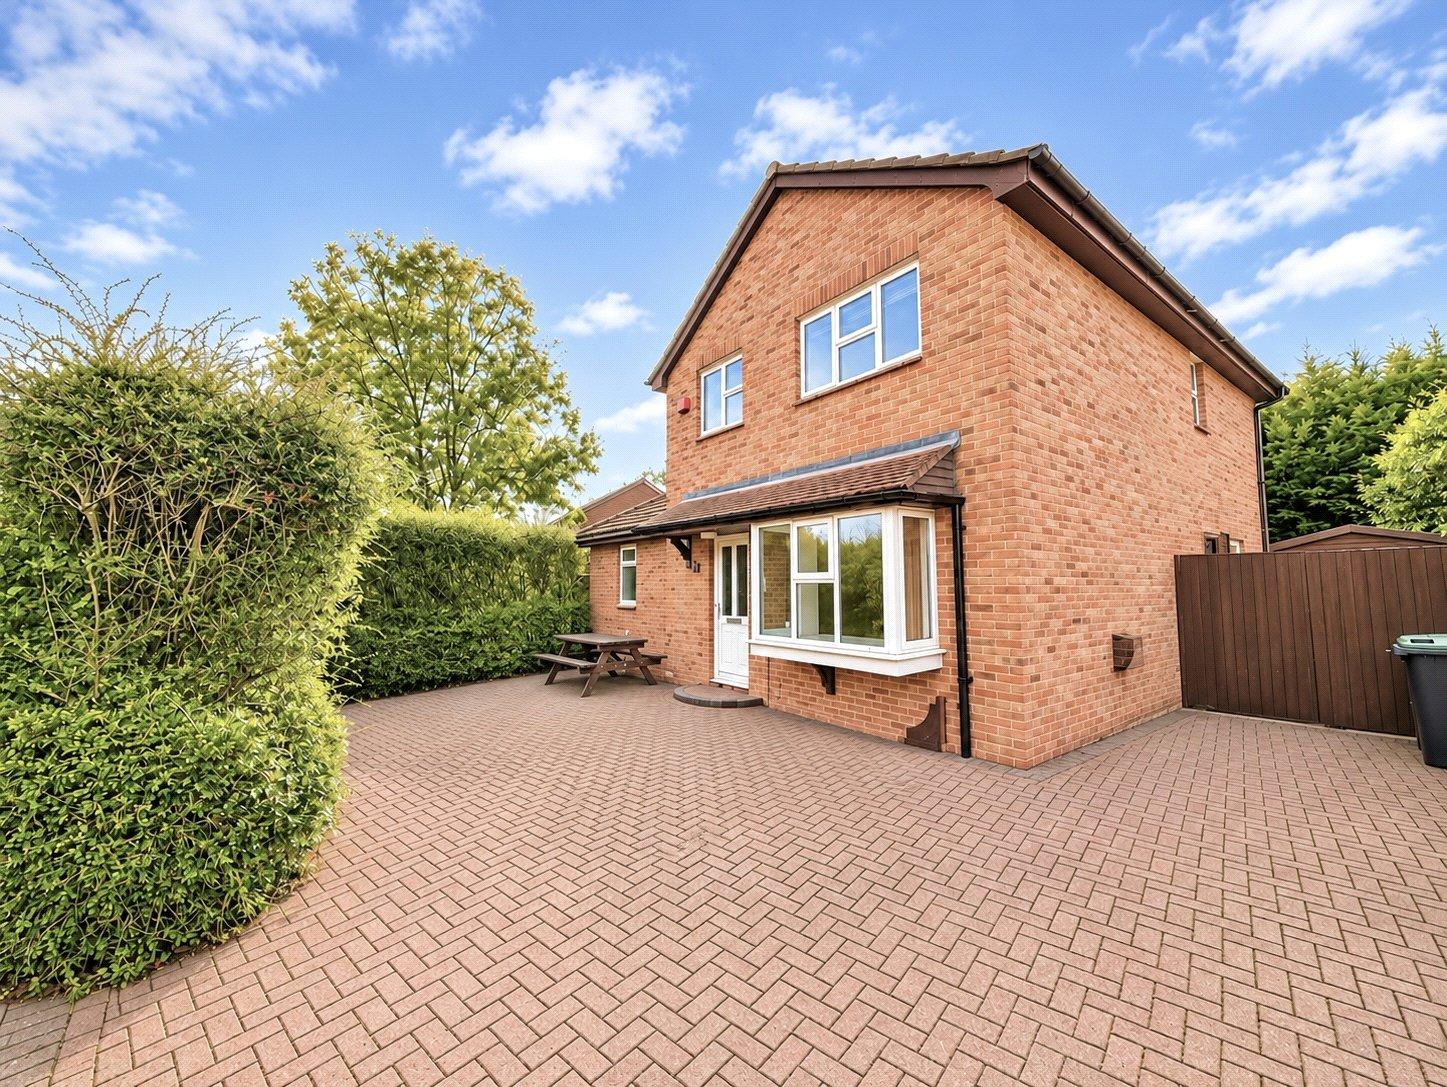
Outside - To the front of the property is a substantial brick-paved driveway providing valuable off-road parking for approximately three to four vehicles. Double gates to the side provide access to the rear garden.
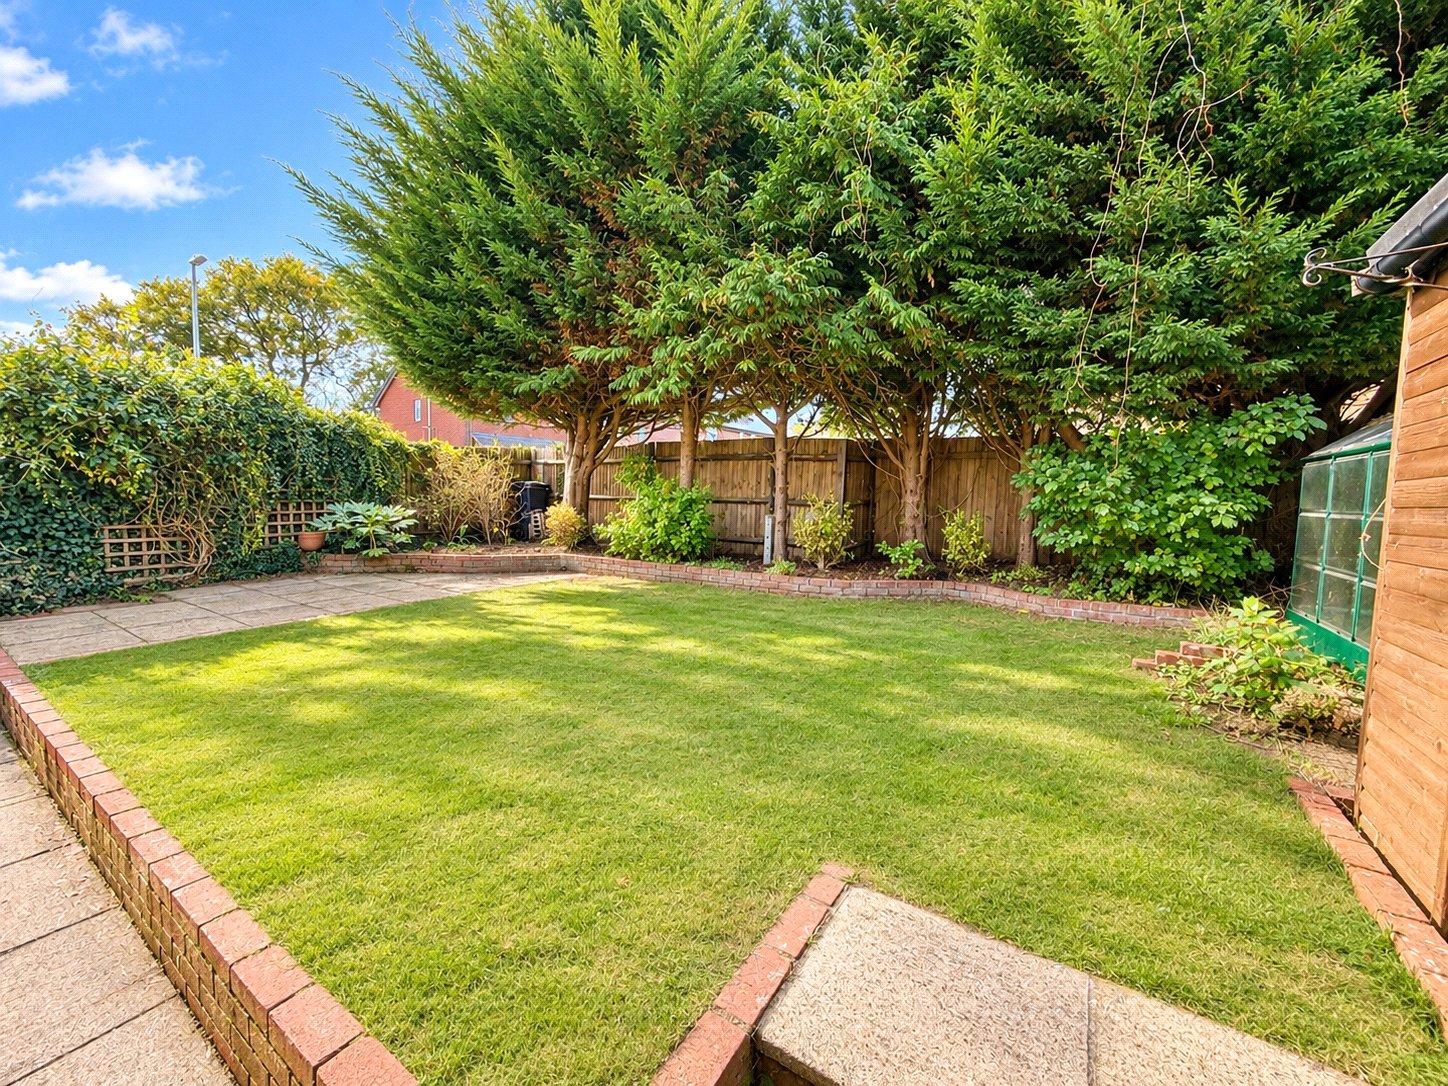
The west-facing rear garden enjoys a pleasant sunny aspect during the afternoon and evening. Immediately adjoining the house is a generous paved terrace which wraps around the rear and continues along one side, providing ample space for outdoor dining, seating and entertaining. Steps lead to a raised lawn bordered by attractive brick-built planting beds, with fenced boundaries and mature conifers providing an established backdrop and a good degree of privacy. The garden also benefits from a greenhouse and a substantial timber shed, offering useful space for gardening equipment and general storage.
Location - 32 Ringbury occupies a convenient residential position on the outskirts of Lymington, within easy reach of local shops, schools and everyday amenities. The property is particularly well placed for family living, with access to nearby recreational areas and the excellent facilities available in the town centre.
Lymington's historic Georgian High Street offers an excellent selection of independent boutiques, specialist shops, cafés, restaurants and traditional public houses, together with the popular Saturday street market. The town also benefits from supermarkets, leisure facilities and a range of well-regarded schools.
Renowned as one of the principal sailing centres on the South Coast, Lymington enjoys an enviable setting on the Solent, with its picturesque Town Quay, historic waterfront, established yacht clubs and marinas. The nearby Sea Wall provides delightful coastal walks overlooking the Solent and the Isle of Wight.
The New Forest National Park lies just a short drive to the north, providing miles of beautiful open heathland, ancient woodland and picturesque villages. The Forest offers an extensive network of walking, cycling and riding routes, nearby village of Brockenhurst provides a mainline railway station with direct services to London Waterloo, taking approximately 1 hour and 35 minutes.
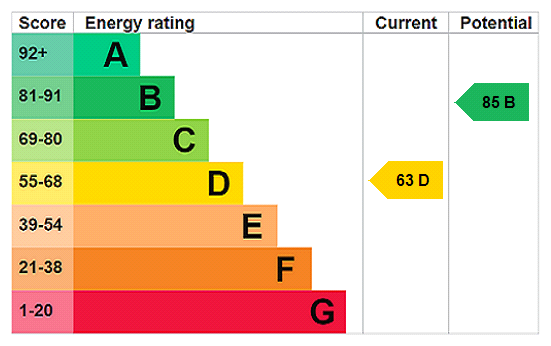
Council Tax – E EPC Rating - D
Important Information
- This is a Freehold property.
- EPC Rating is D
Property Ref: LYM260242
Similar Properties
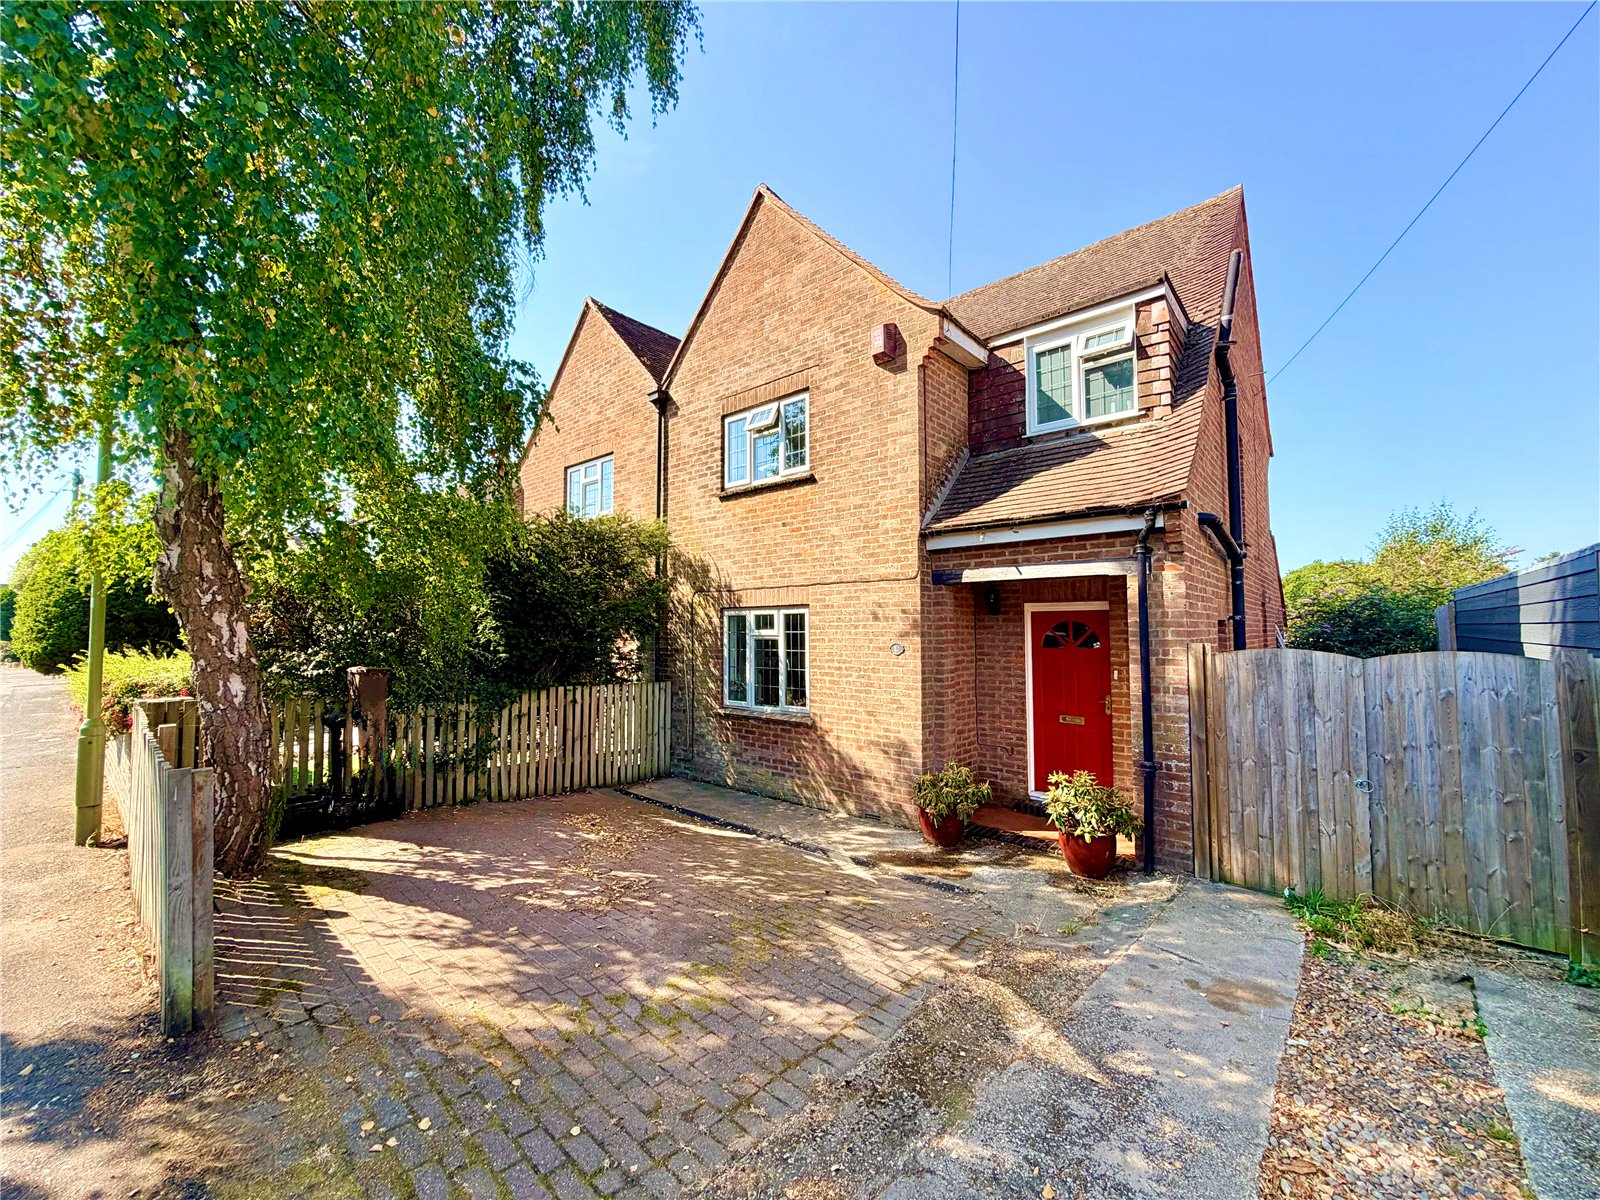
3 Bedroom Semi-Detached House | Guide Price £495,000
An opportunity to purchase a character three bedroom semi detached house which is offered in excellent order throughout,...

Queen Elizabeth Avenue, Lymington
3 Bedroom Semi-Detached House | Guide Price £490,000
A spacious older style semi detached house, which would now benefit from a programme of refurbishment and modernisation...
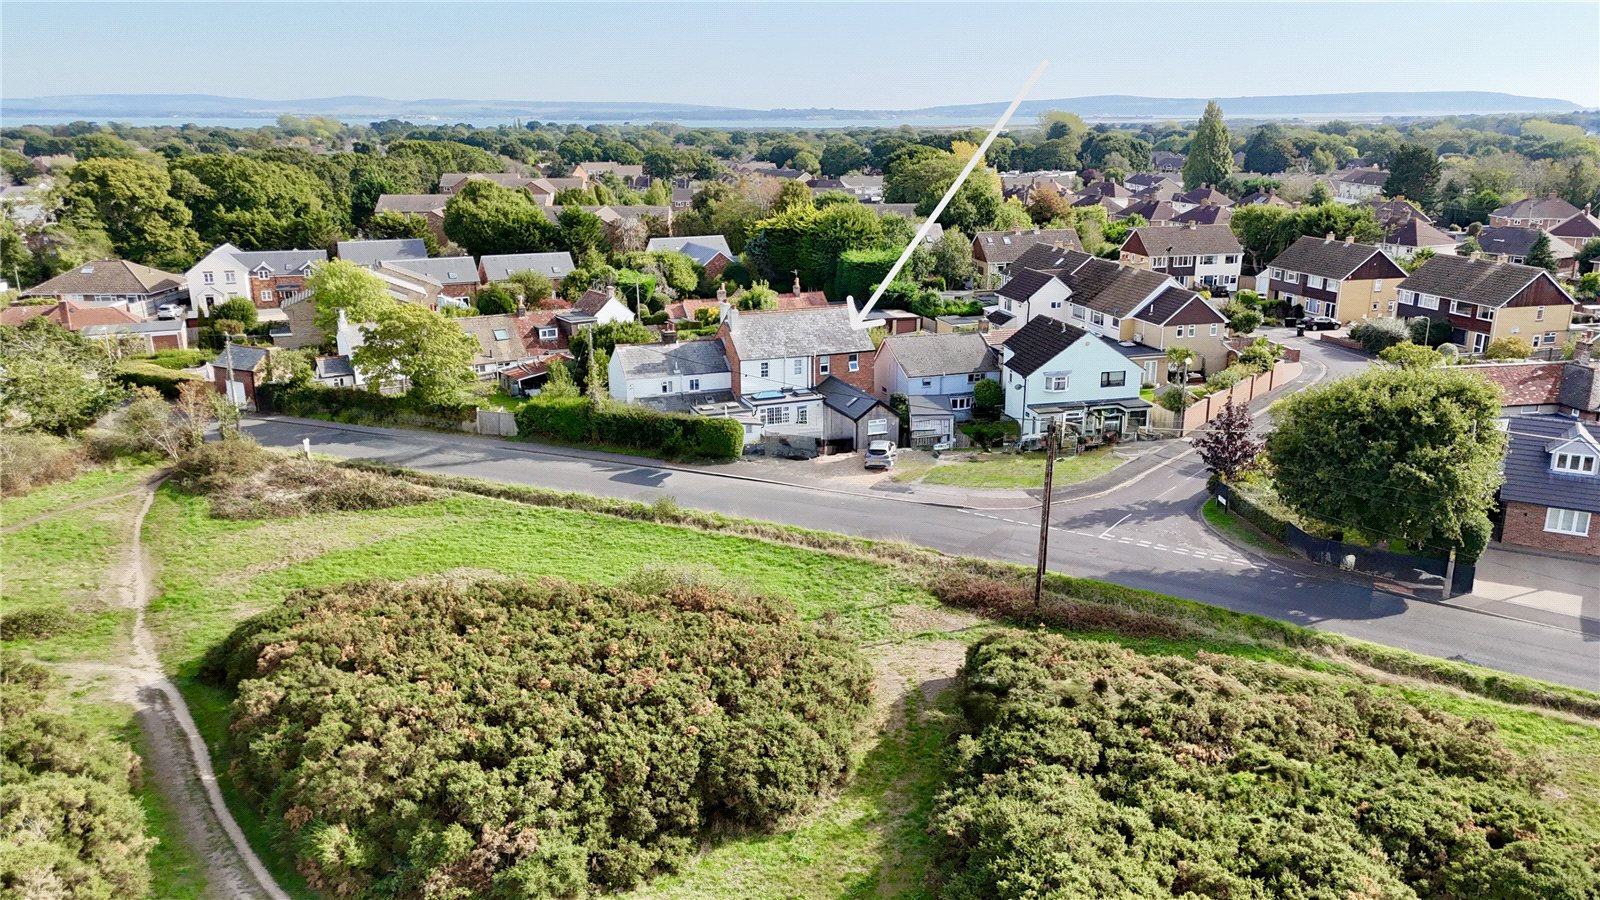
3 Bedroom Semi-Detached House | Guide Price £485,000
49 Wainsford Road is a beautifully presented three bedroom character cottage which has been thoughtfully remodelled and...

4 Bedroom Semi-Detached House | Guide Price £499,500
An opportunity to purchase as beautifully presented and carefully remodelled and refurbished four bedroom semi detached...
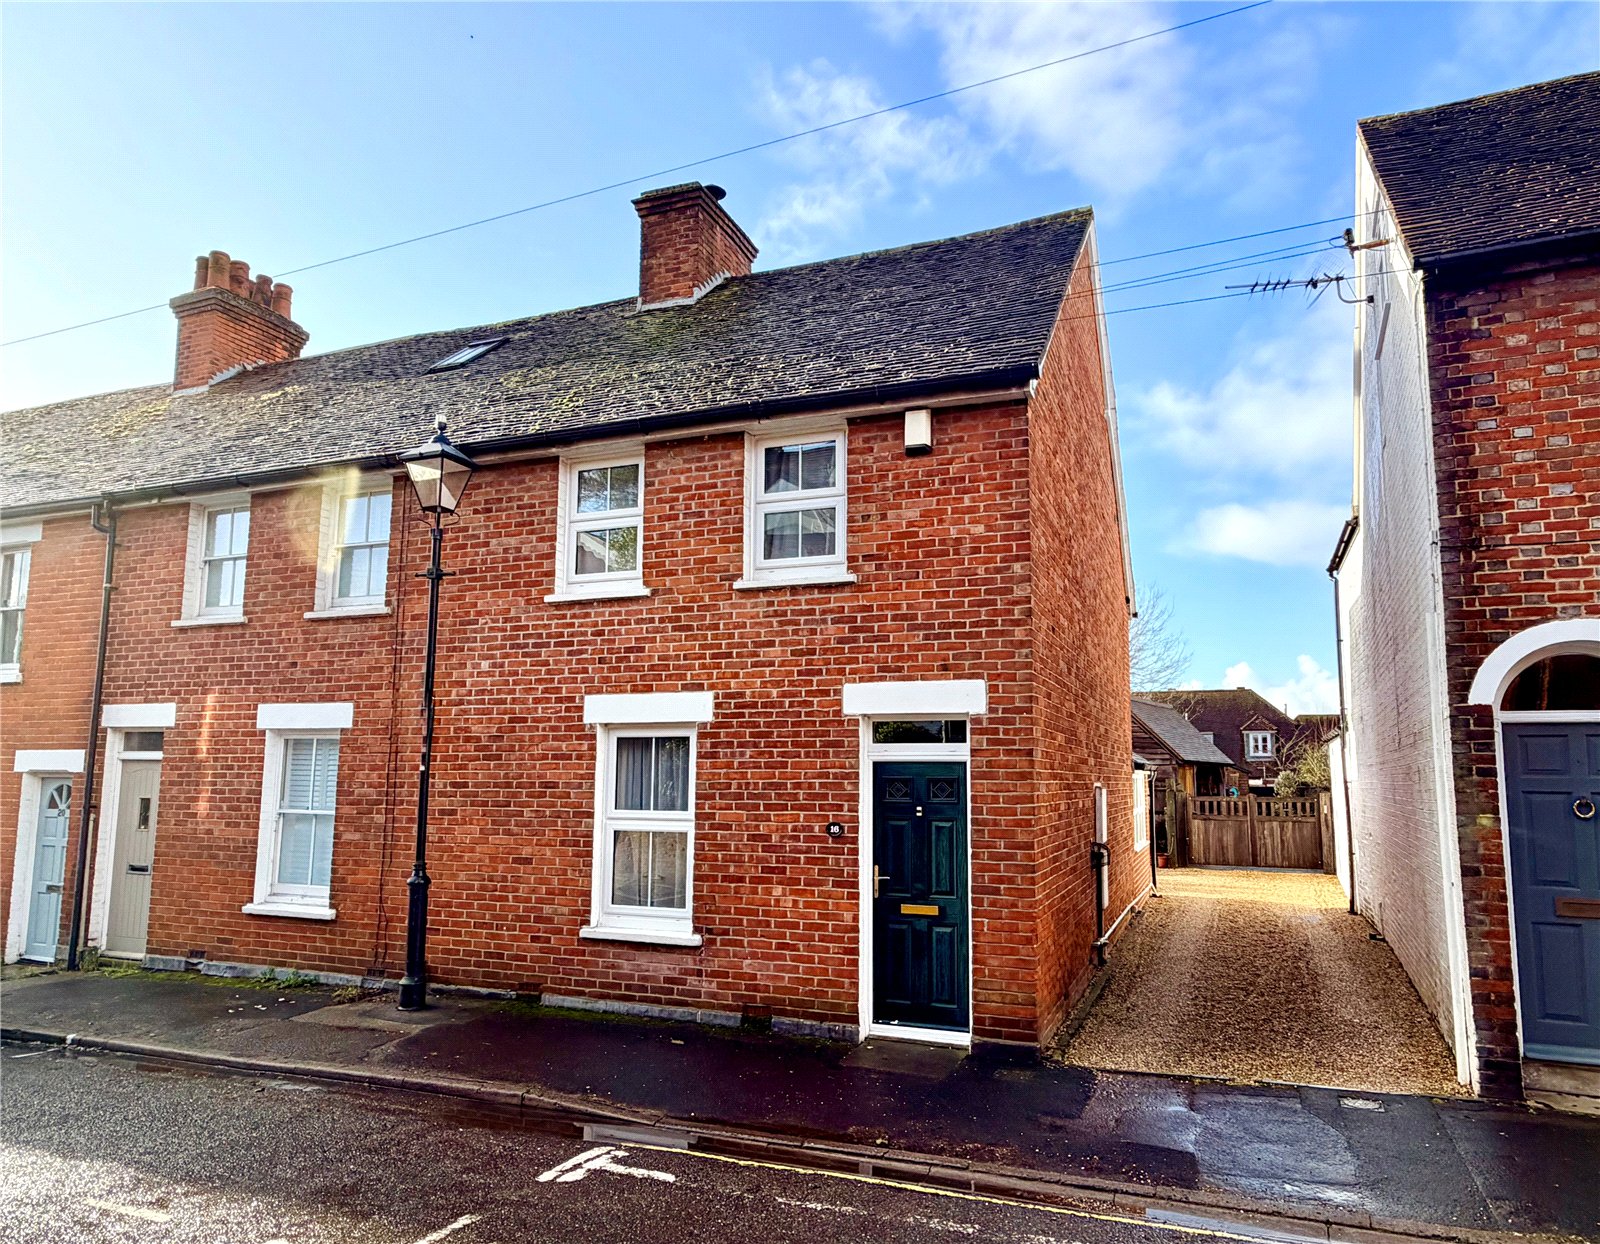
3 Bedroom End of Terrace House | Guide Price £499,950
An opportunity to purchase a spacious end of terrace character town house which in recent years was carefully remodelled...
3 Bedroom Semi-Detached House | £499,950
60 Ashley Lane is located in the village of Hordle and is a deceptively spacious character three/four bedroom semi-detac...

Hayward Fox (Lymington)
85 High Street, Lymington, Hampshire, SO41 9AN
How much is your home worth?
Use our short form to request a valuation of your property.
Request a Valuation
