
3 Bedroom Semi-Detached House for sale in Hampshire
 1
3
1
1
3
1
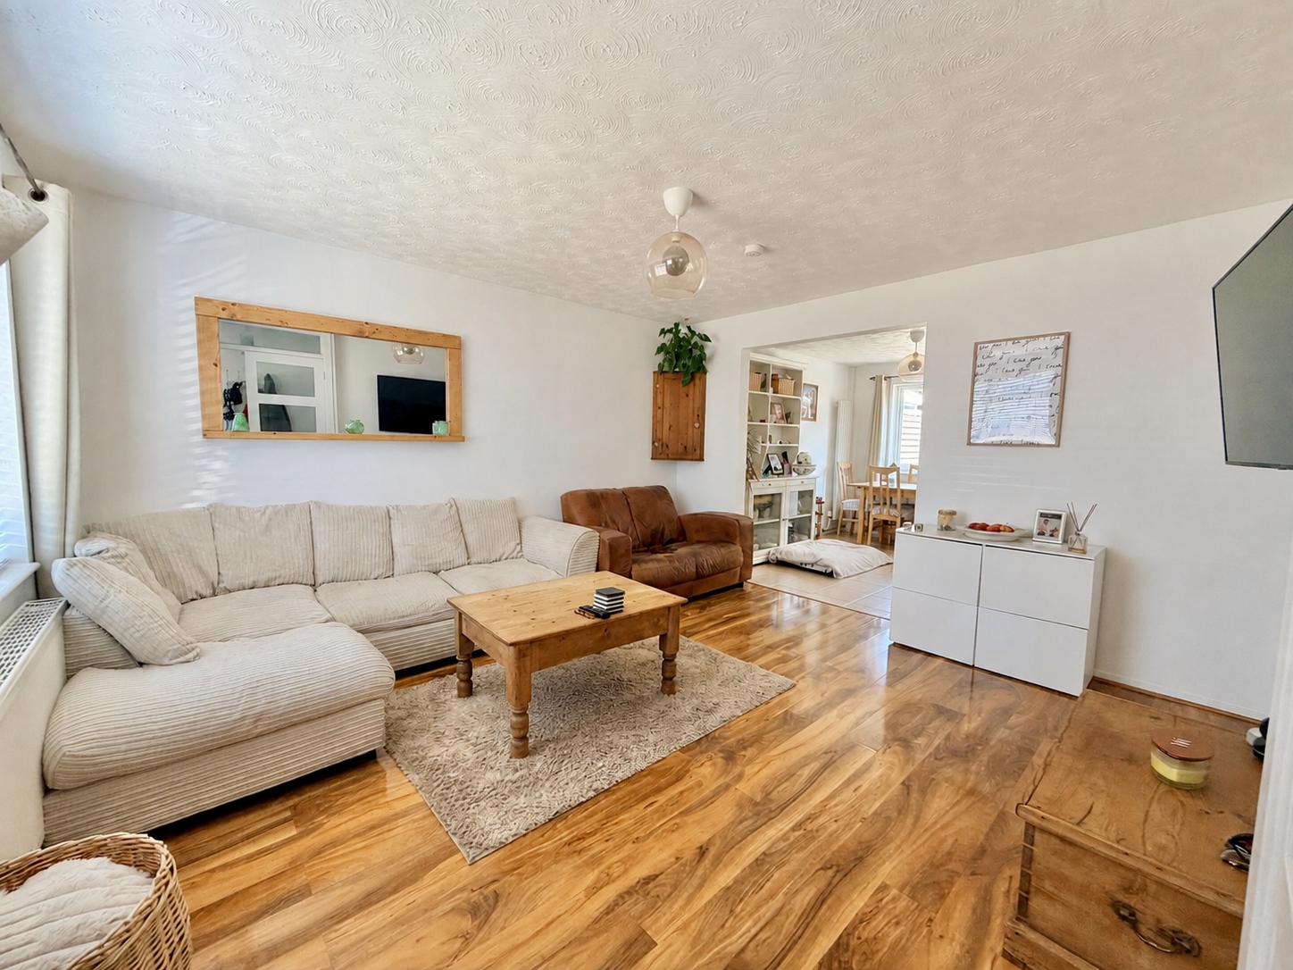
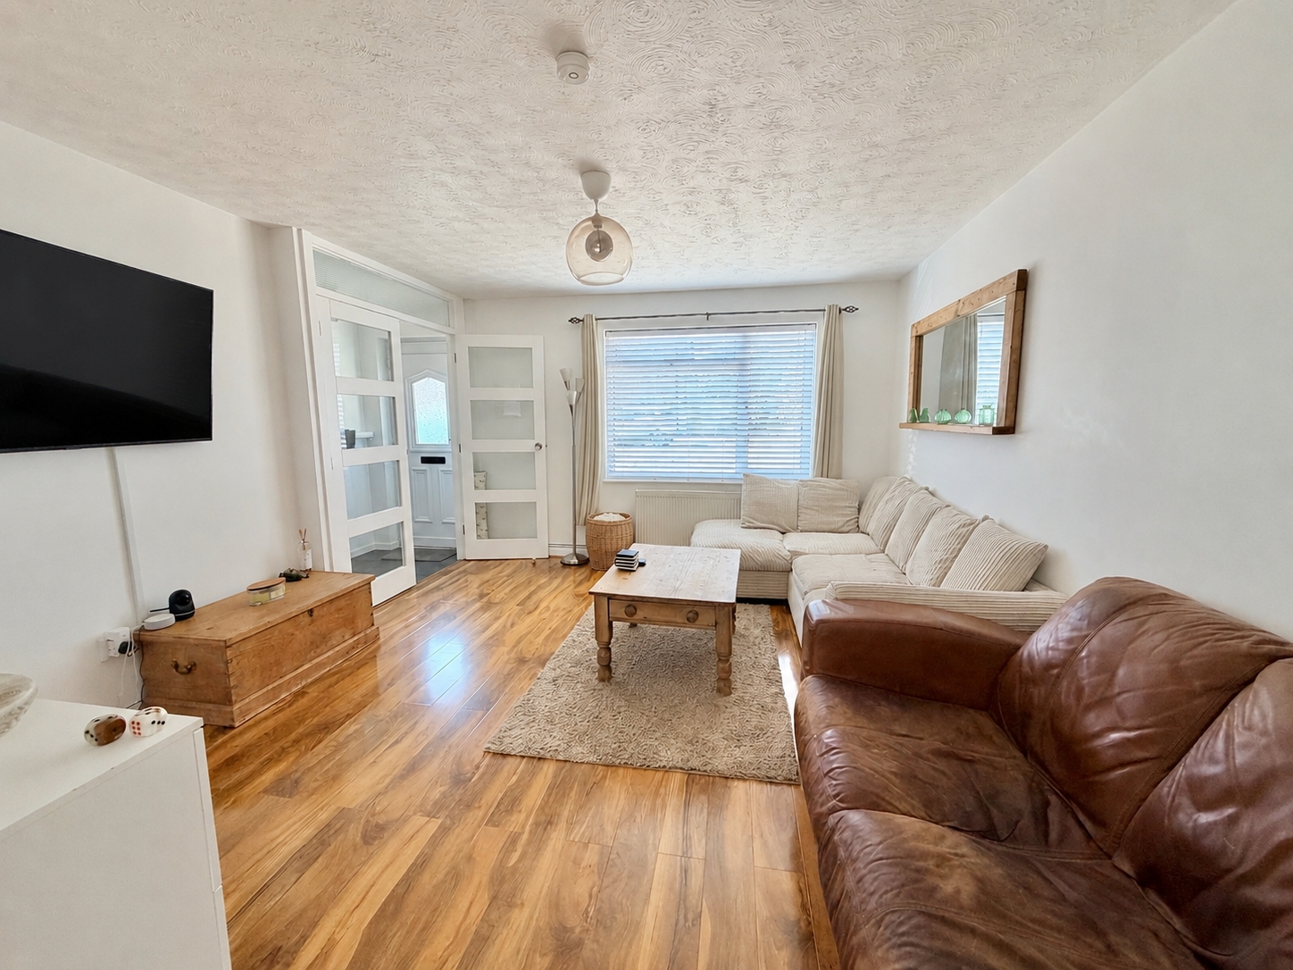
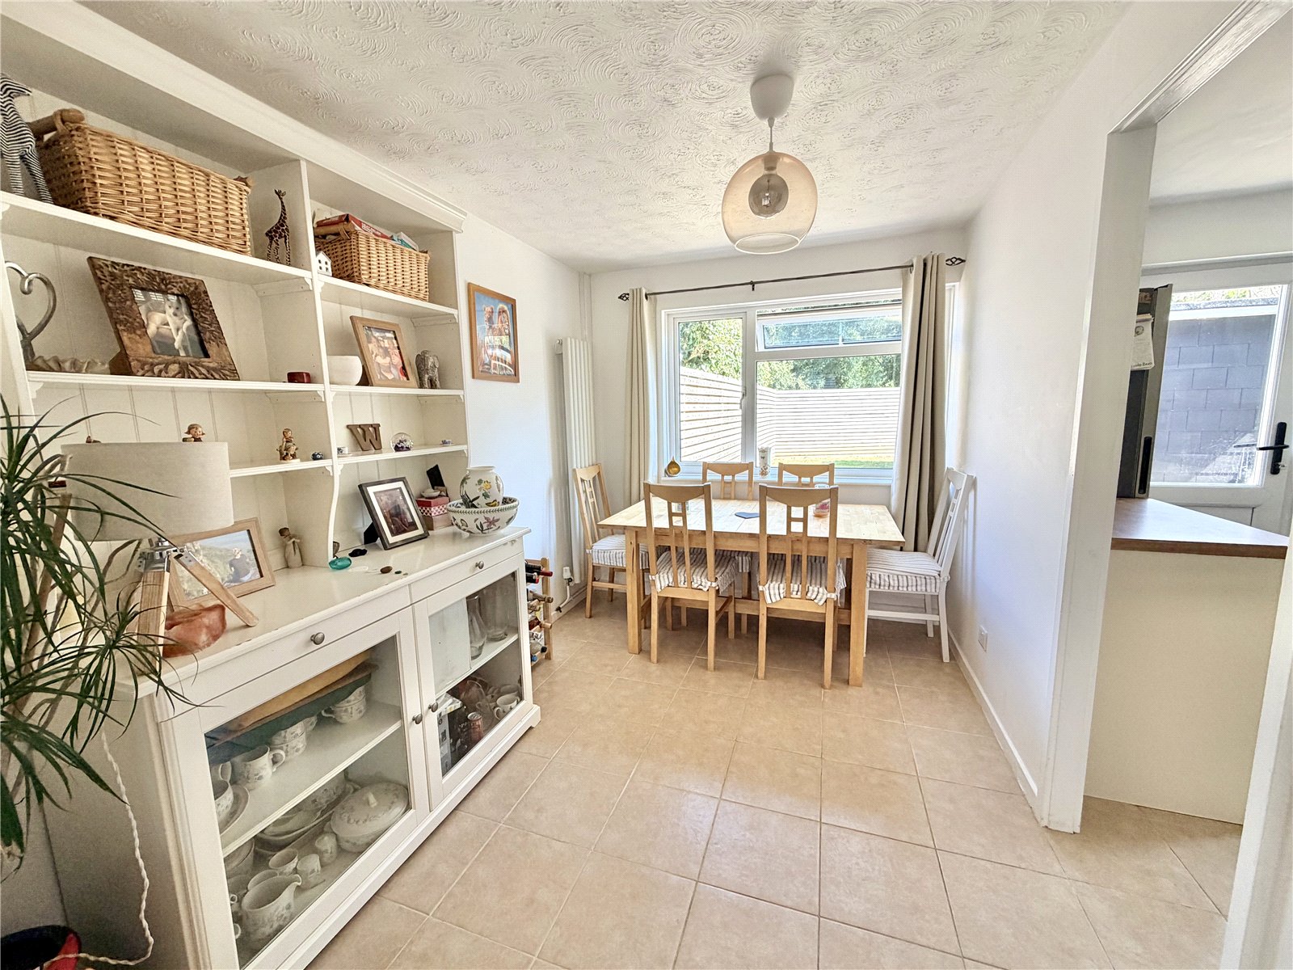
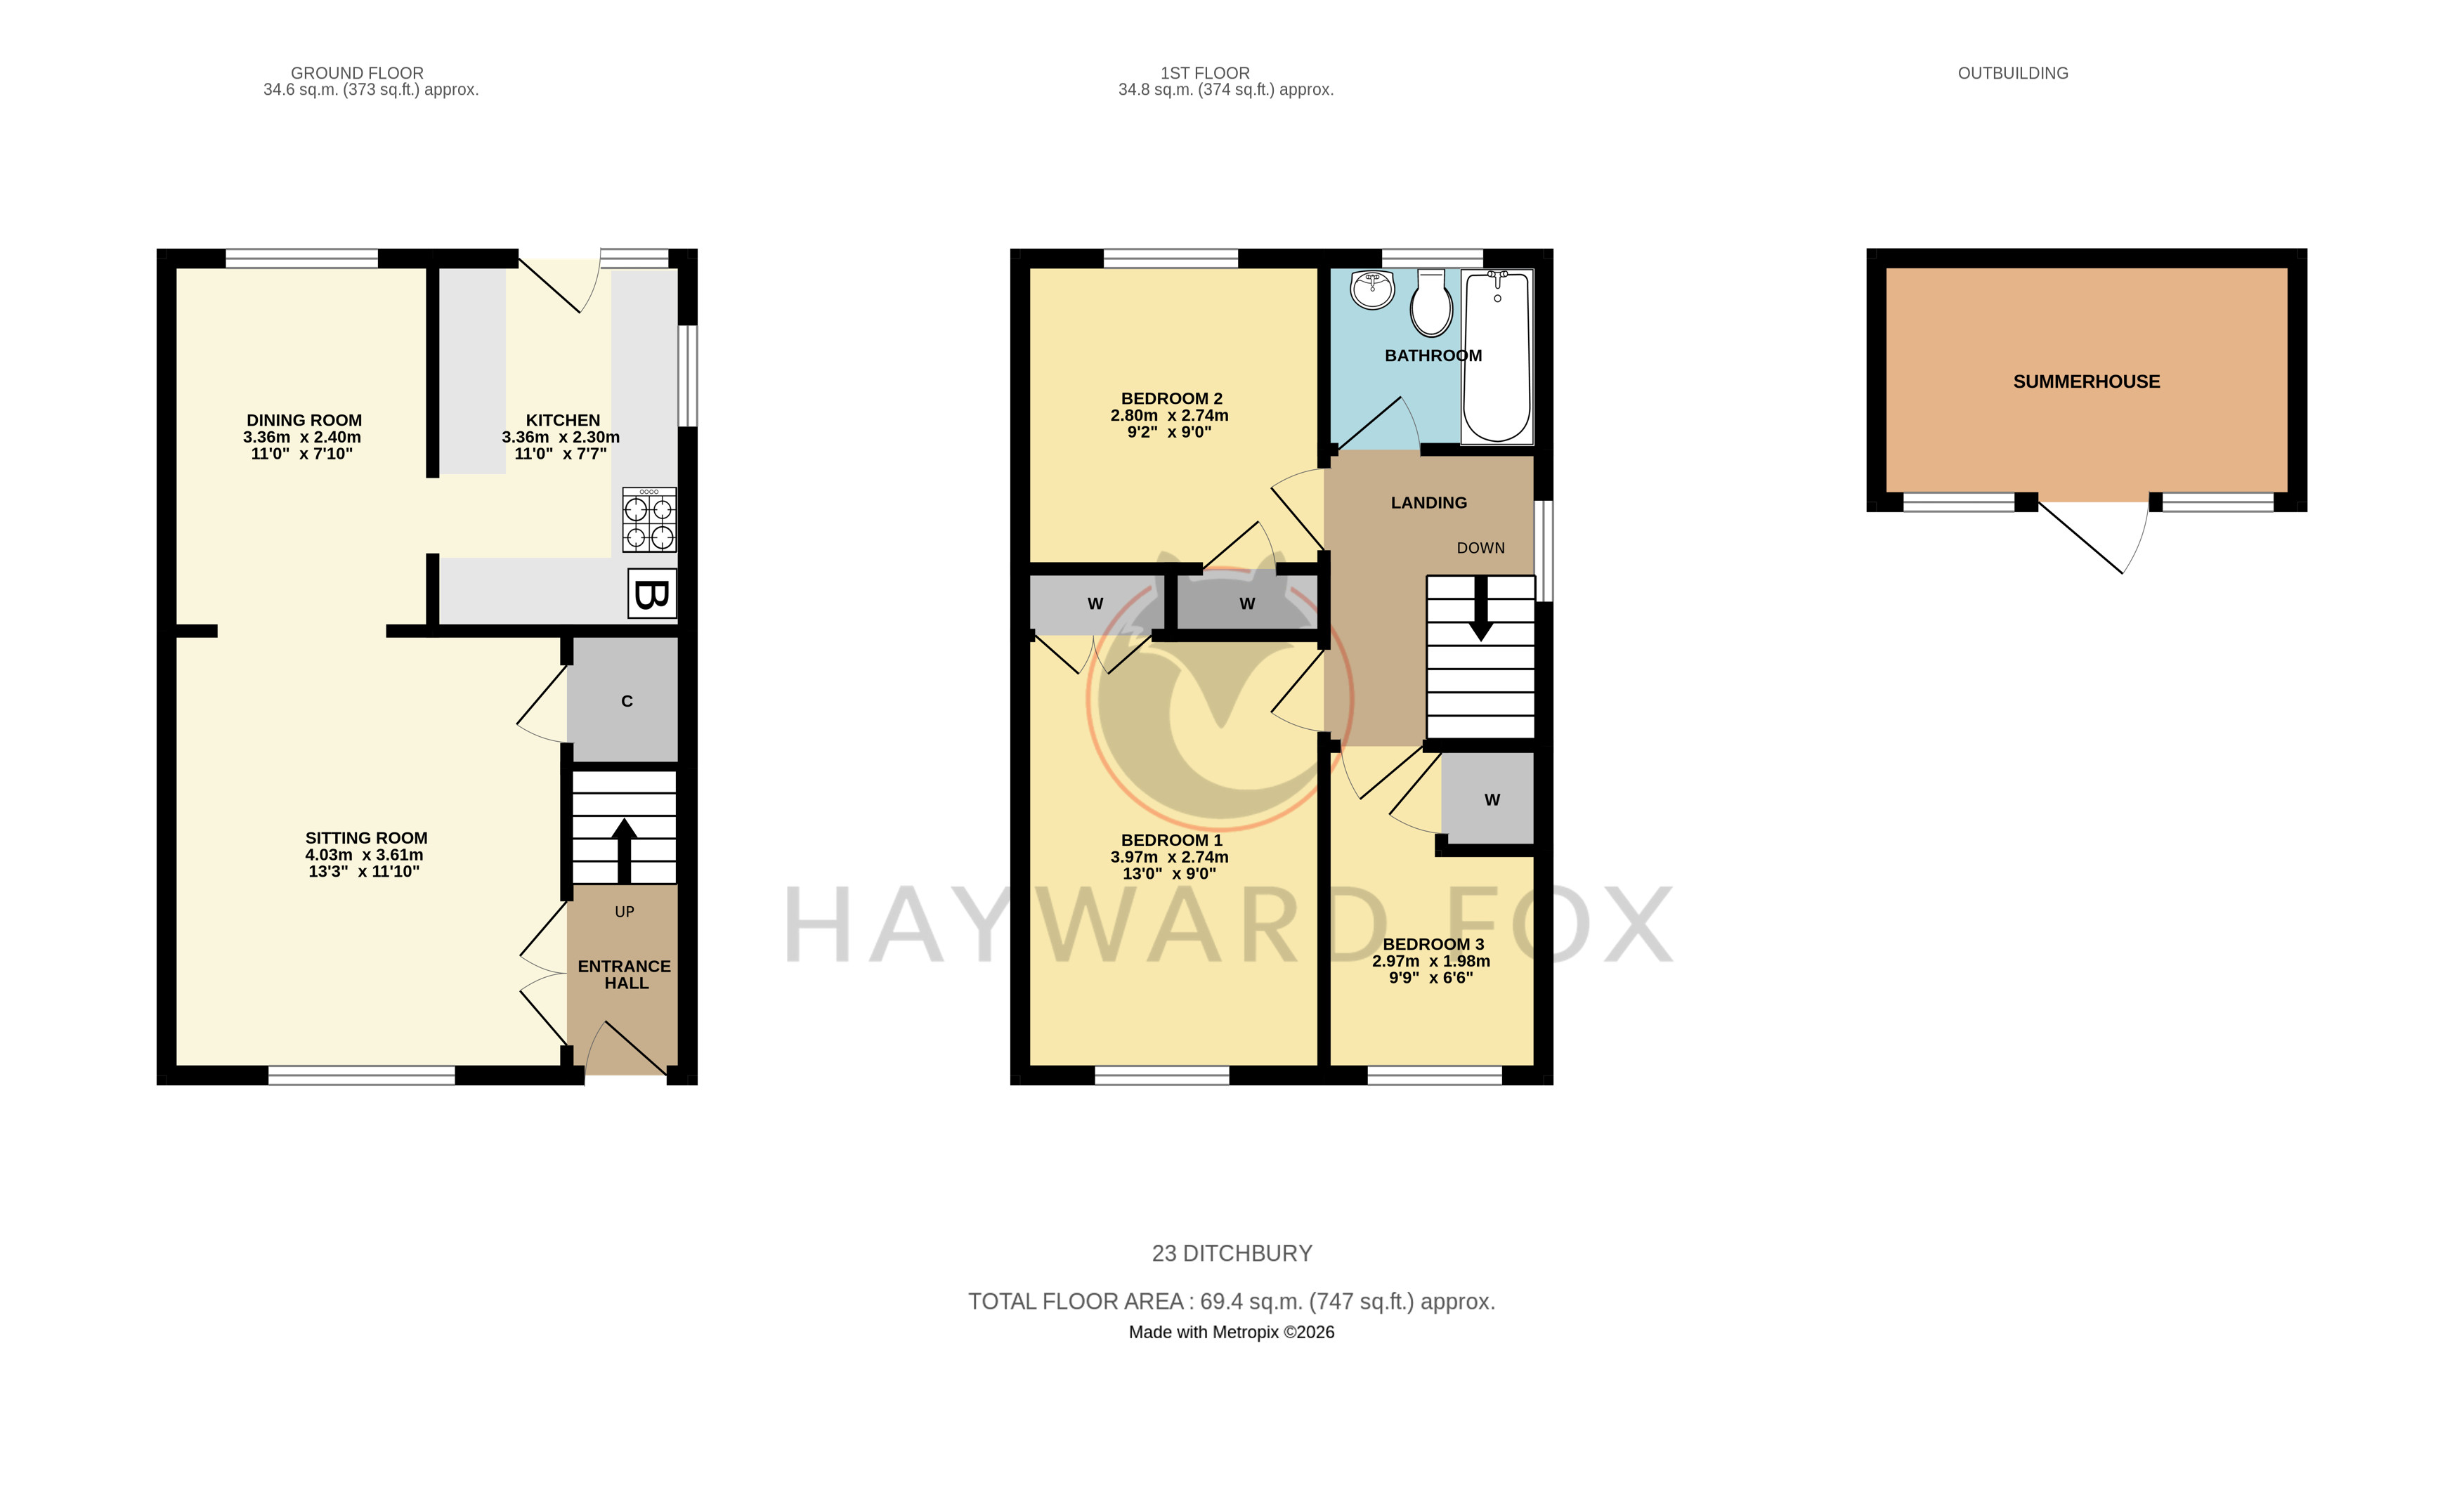
The property is approached through an entrance porch with a double-glazed door opening into the reception hallway. Glazed double doors lead into the sitting room, which has wood-effect laminate flooring and opens into a generous dining room, providing an excellent space for both everyday family living and entertaining.
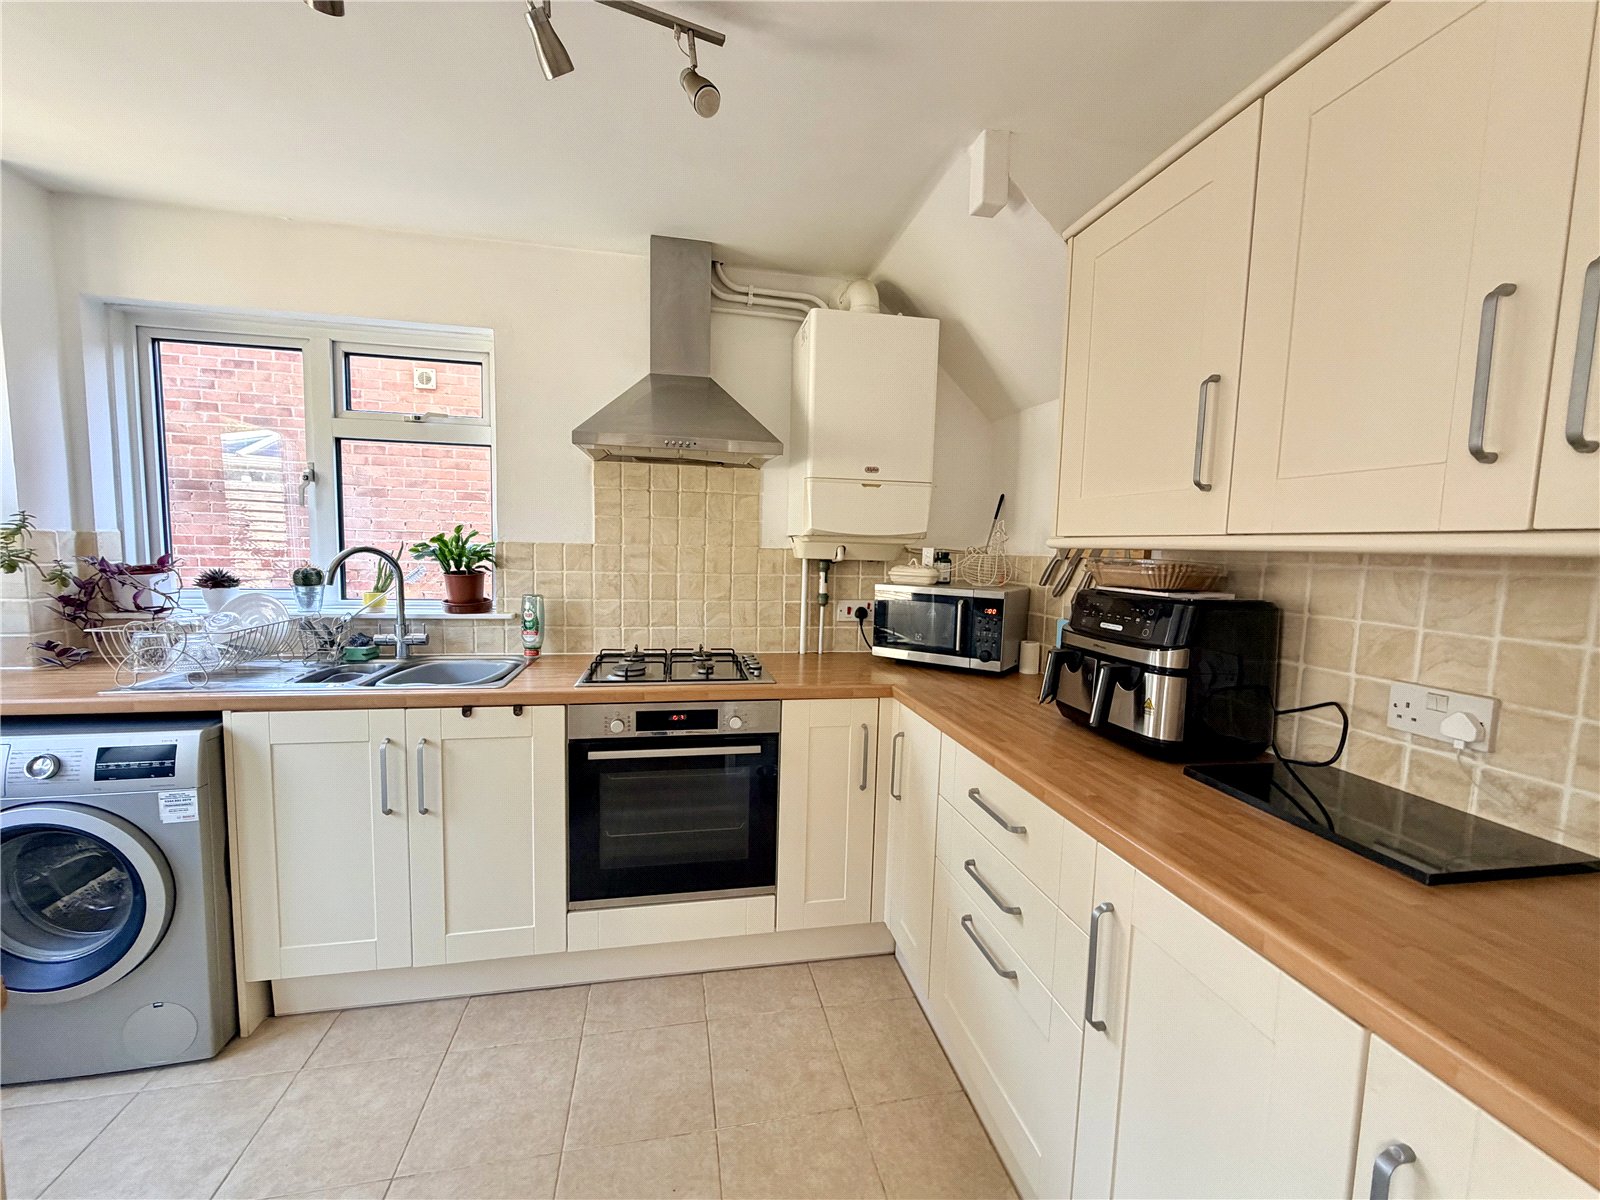
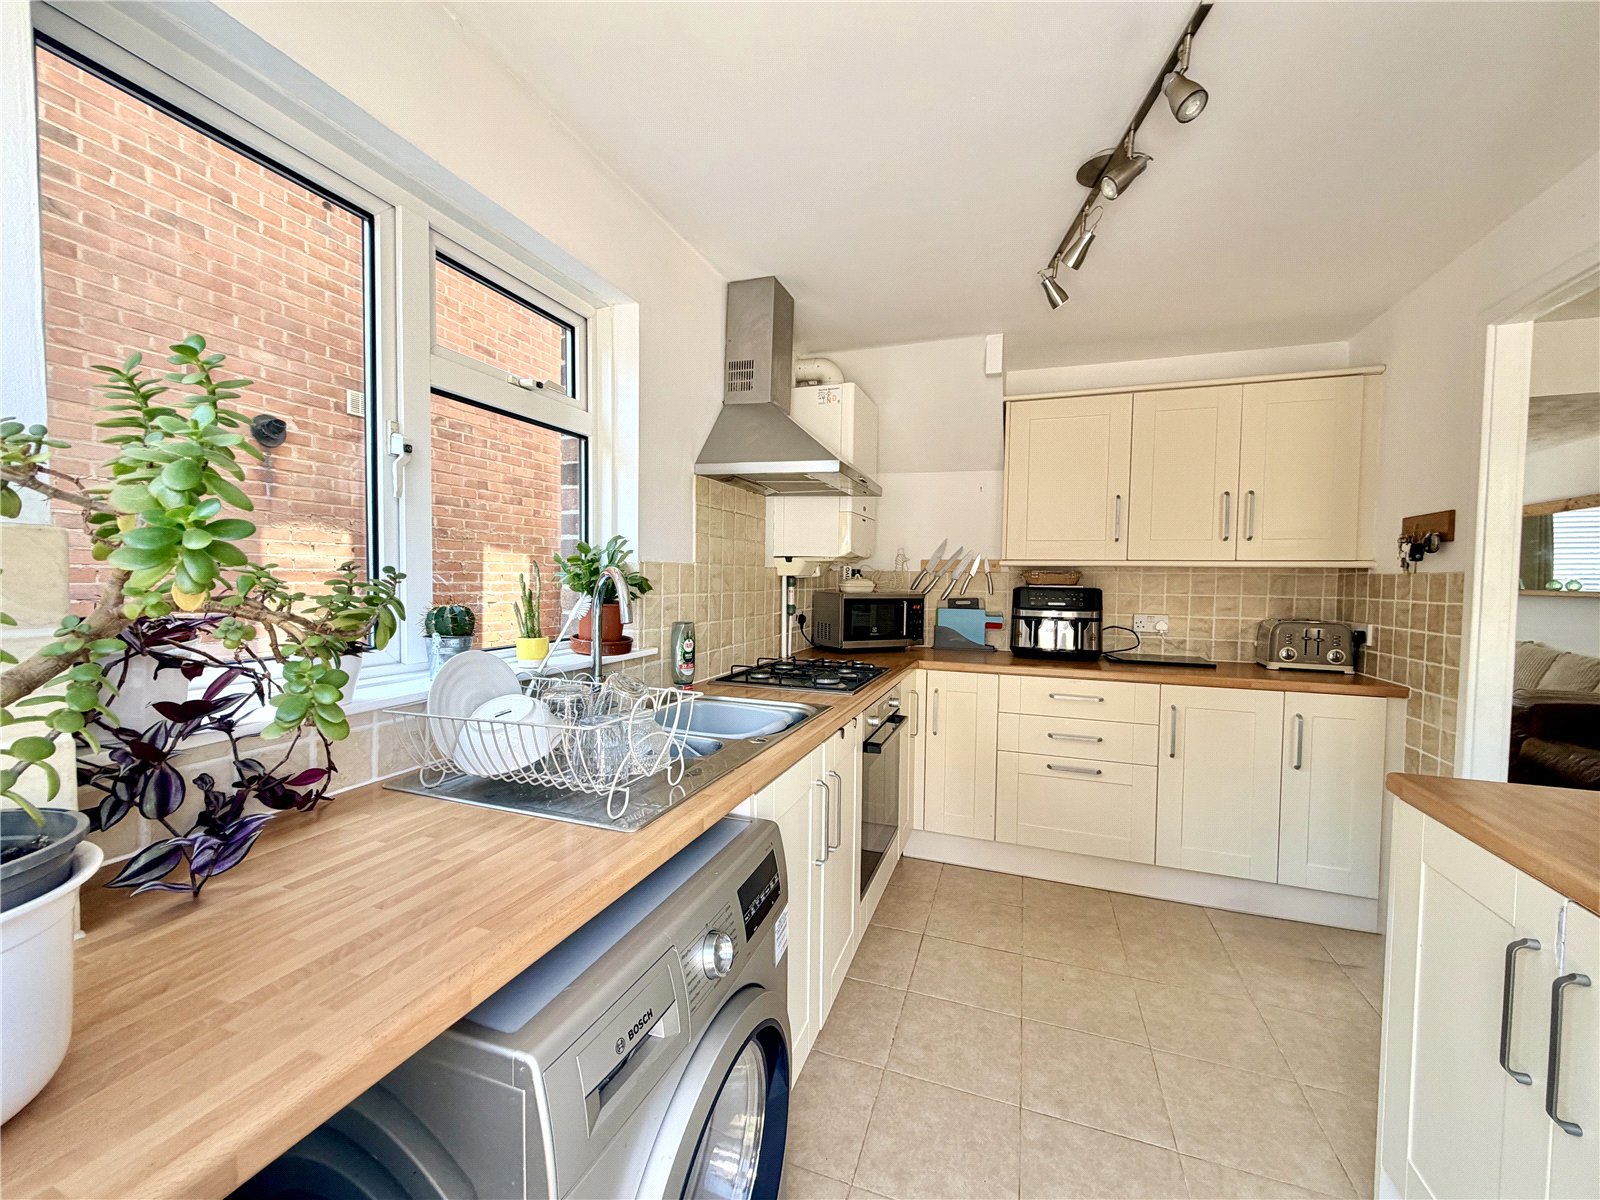
The dining room leads through to the kitchen, which is fitted with a comprehensive range of floor-standing and wall-mounted cupboards and drawers. There is a double sink unit, four-ring gas hob with oven below and extractor over, together with space and plumbing for a fridge/freezer and washing machine. A wall-mounted gas-fired boiler is also located within the kitchen, and a double-glazed door provides direct access to the rear garden.
The staircase rises to the first-floor landing, where there is access to the roof space.
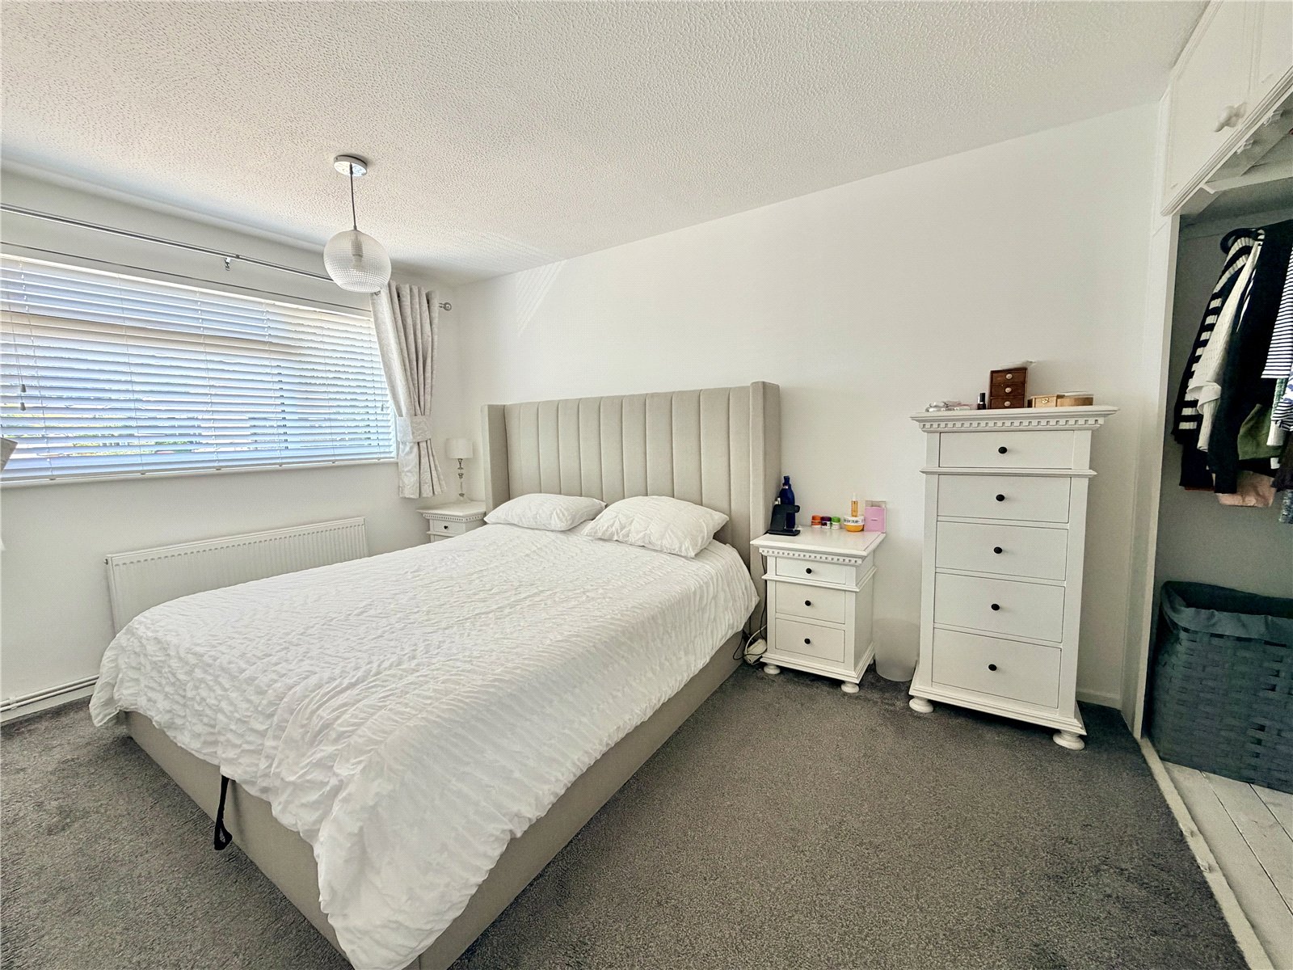
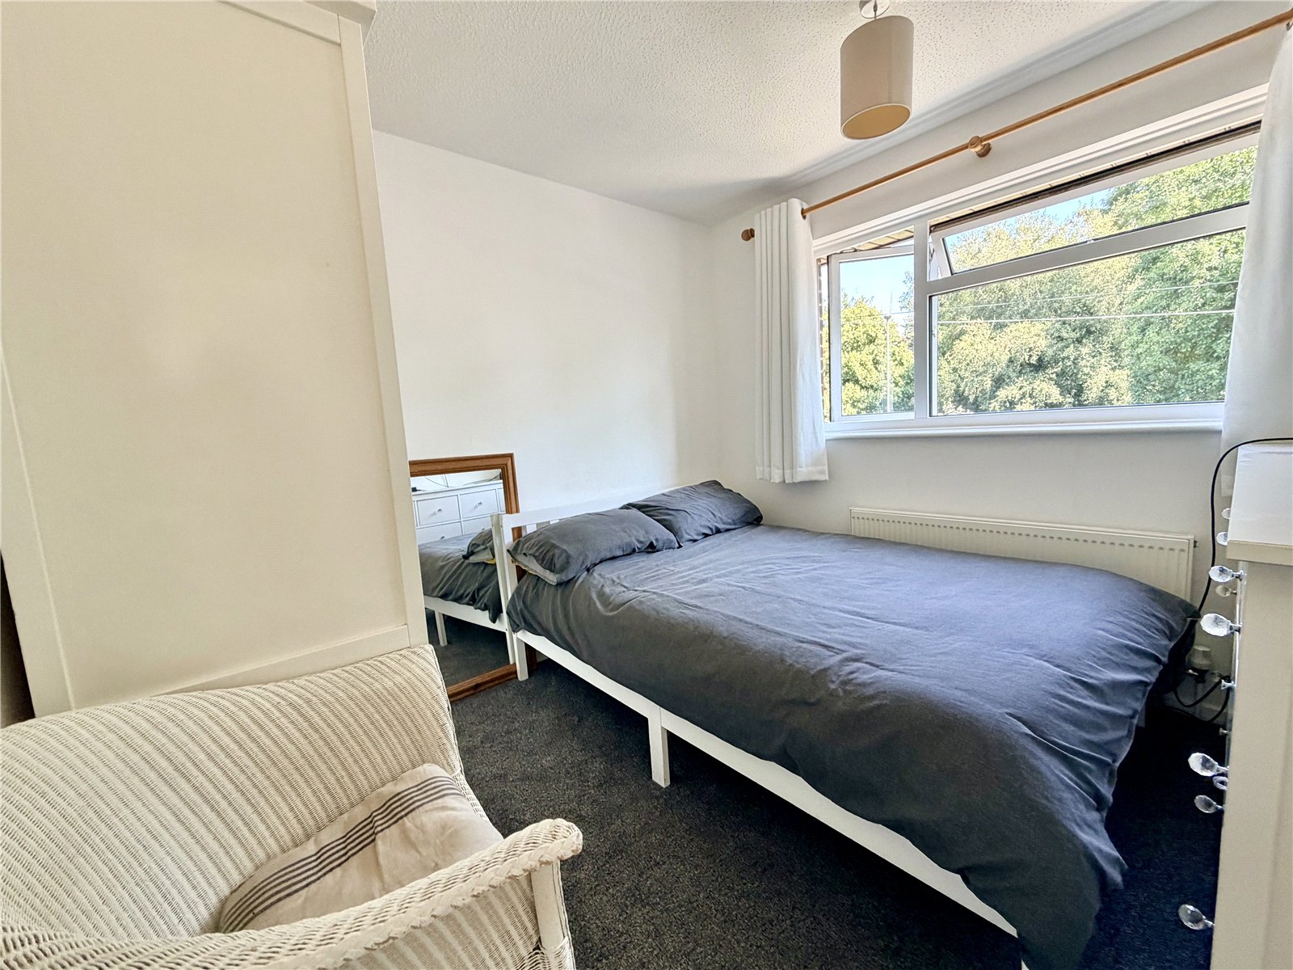
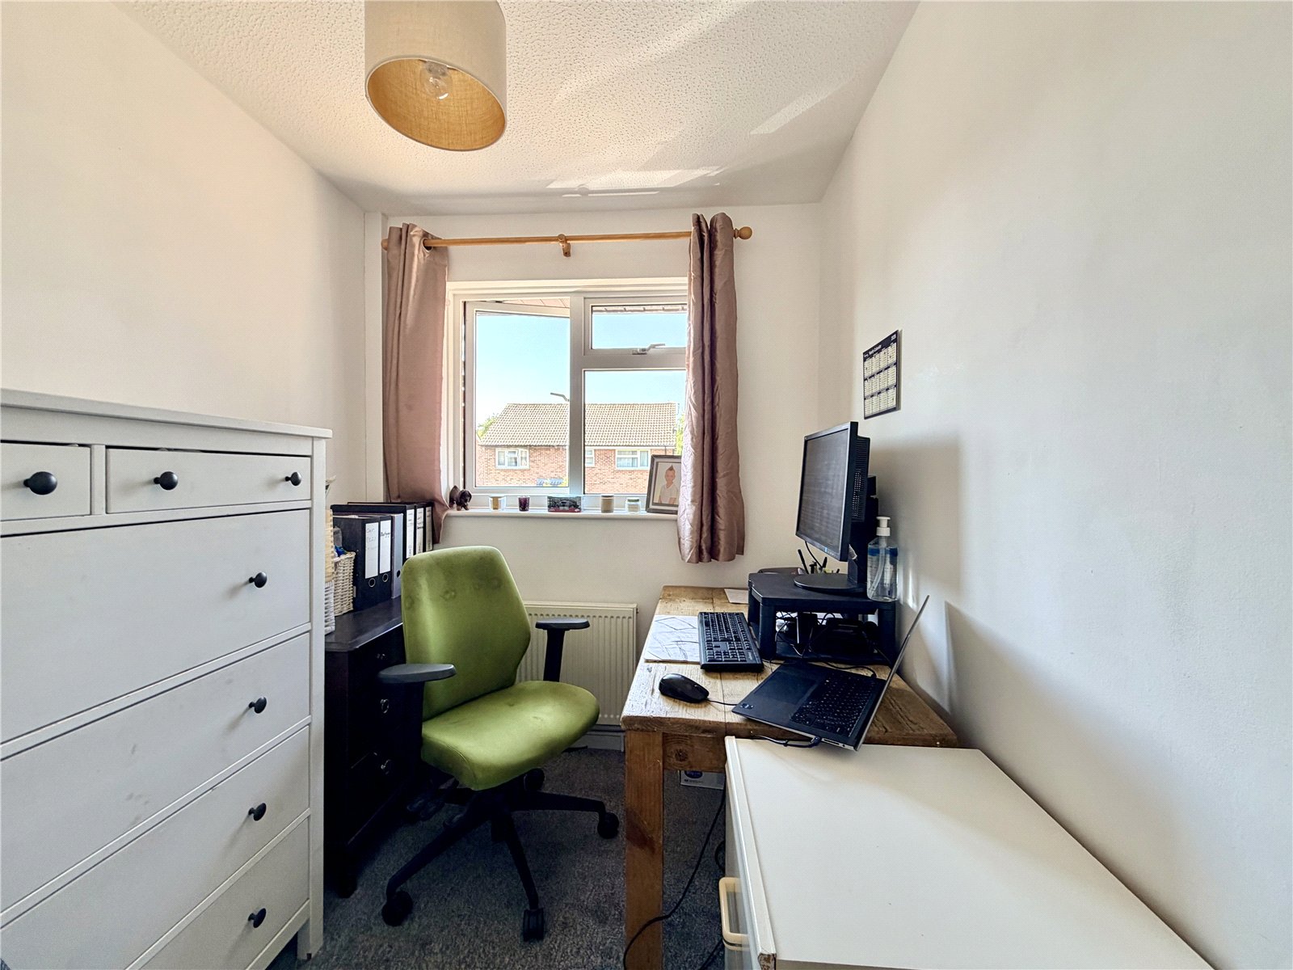
There are three well-proportioned bedrooms. The principal bedroom benefits from a recessed wardrobe cupboard with additional storage above, while the second bedroom also has a fitted wardrobe. The third bedroom is a good-sized room, making the accommodation particularly versatile for families, guests or those requiring additional working space.
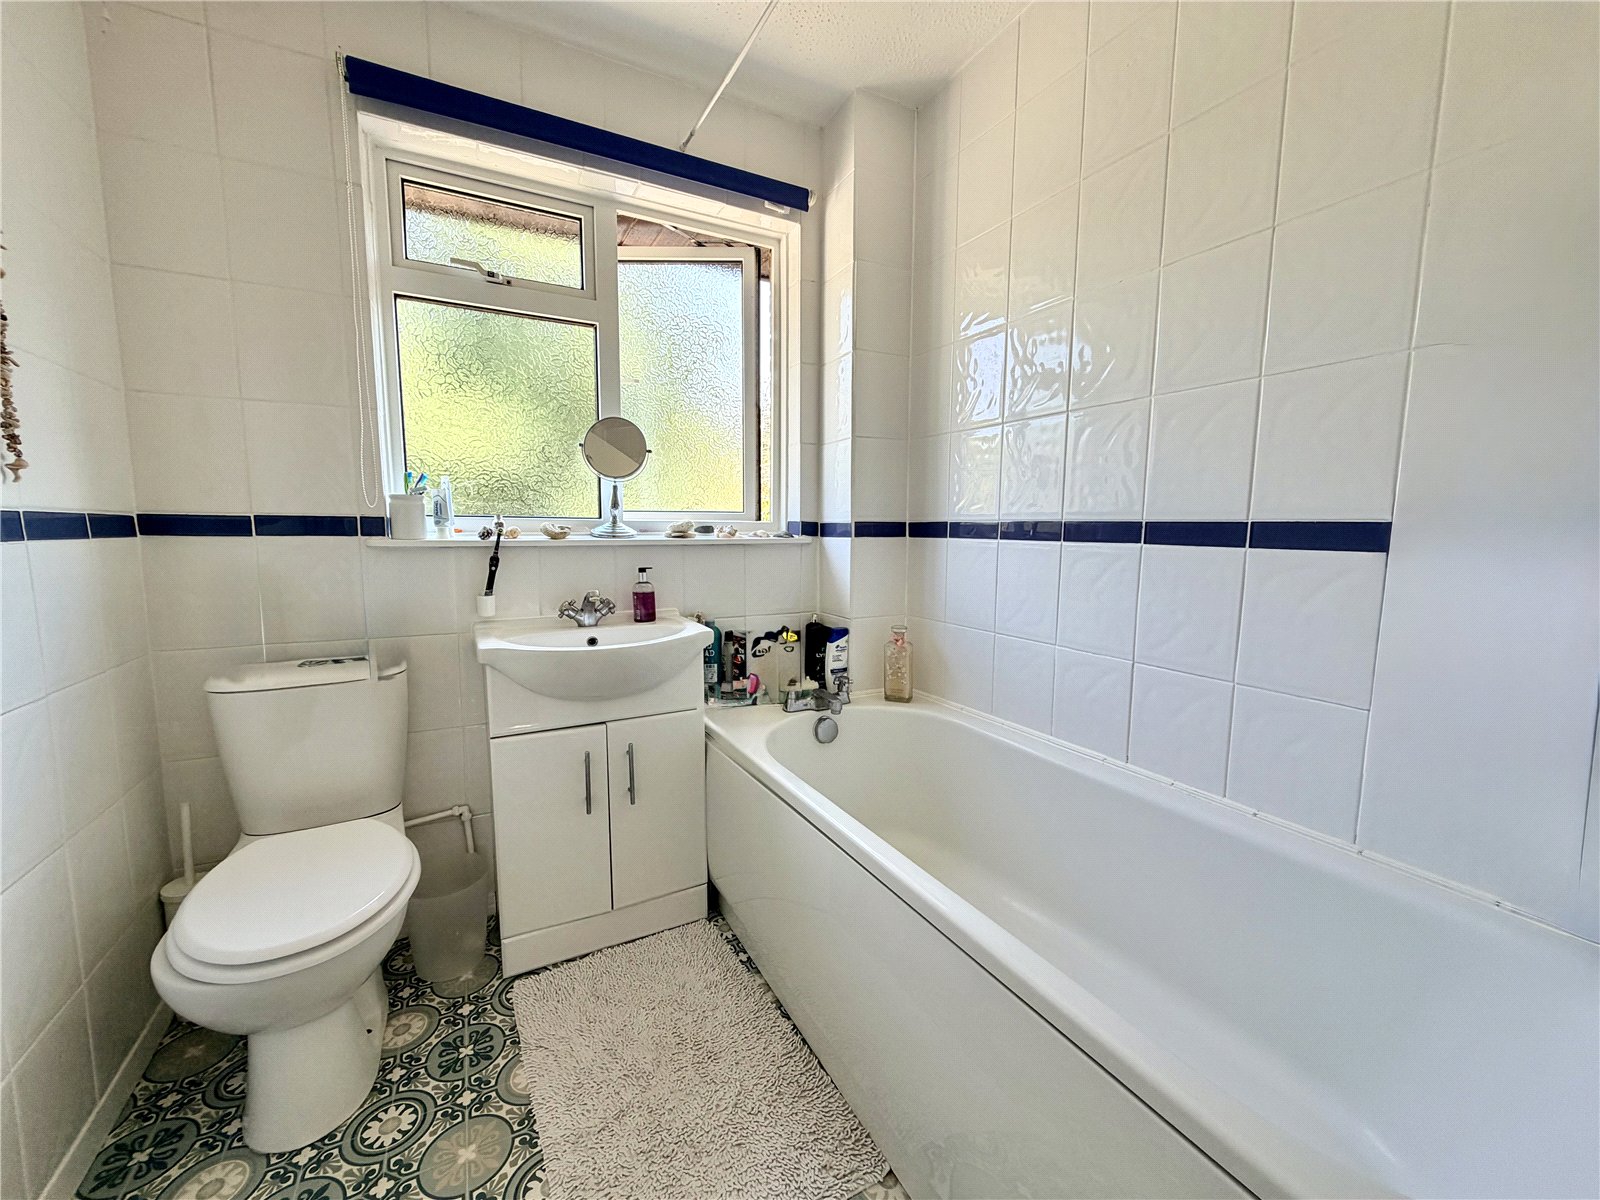
The bedrooms are served by a well-appointed bathroom with fully tiled walls, comprising a mains shower, wash basin, WC and heated towel rail.
To the front of the property is an area of garden together with a driveway providing ample off-street parking. Double gates lead through to a useful storage area with a garden shed and outside tap.
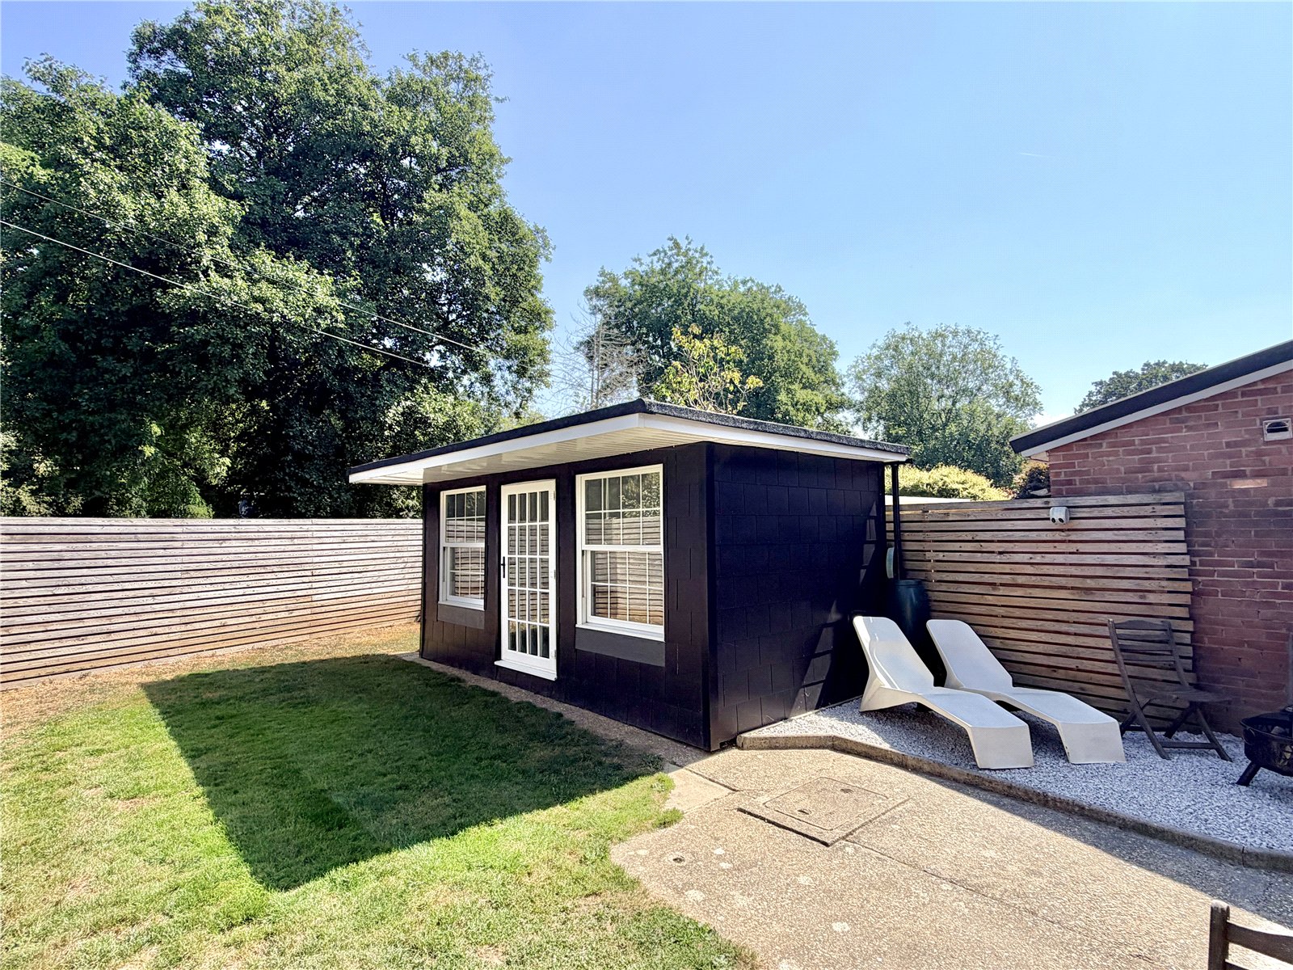
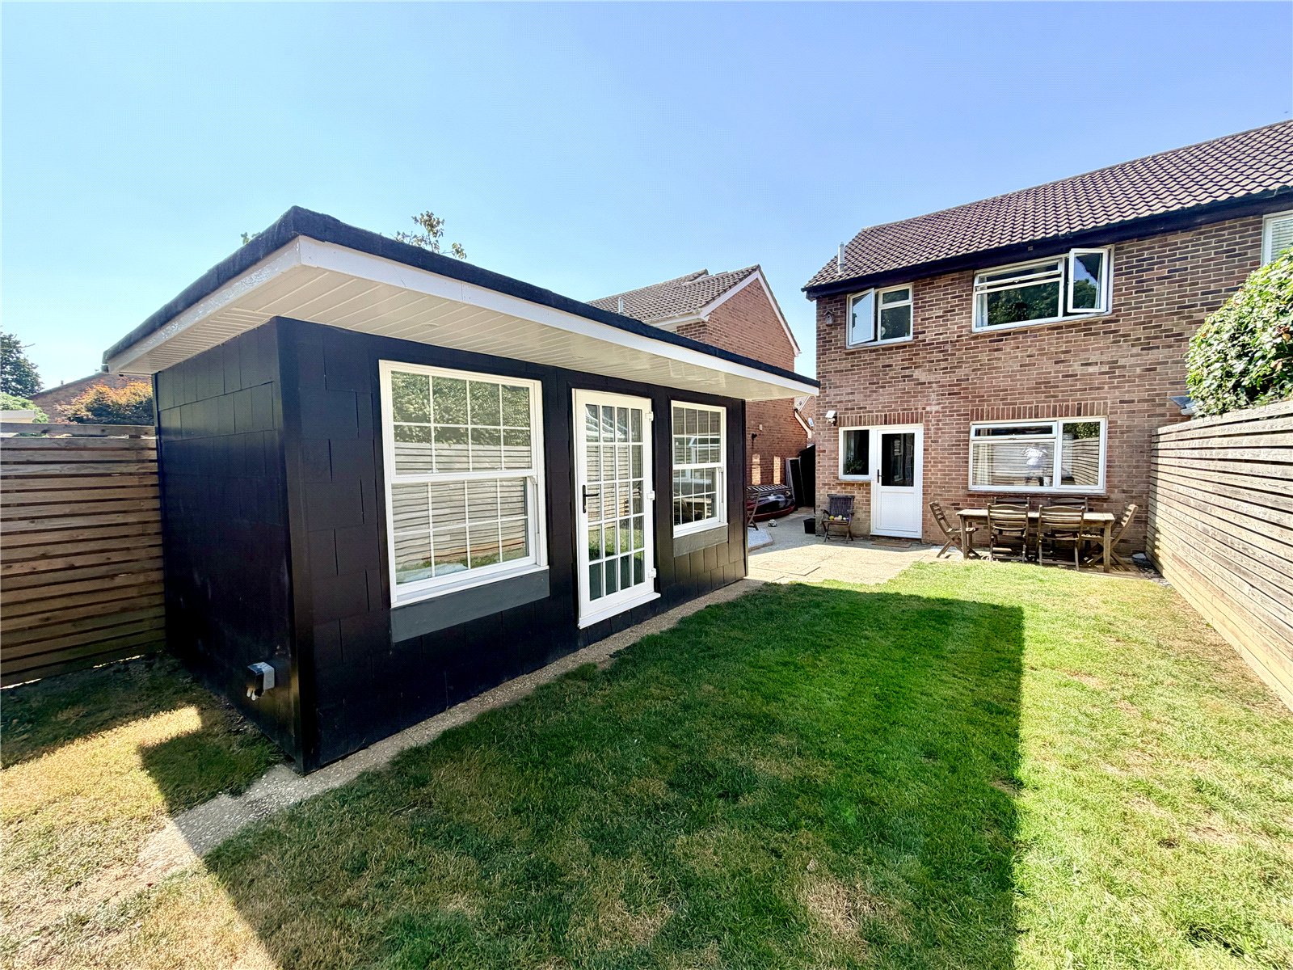
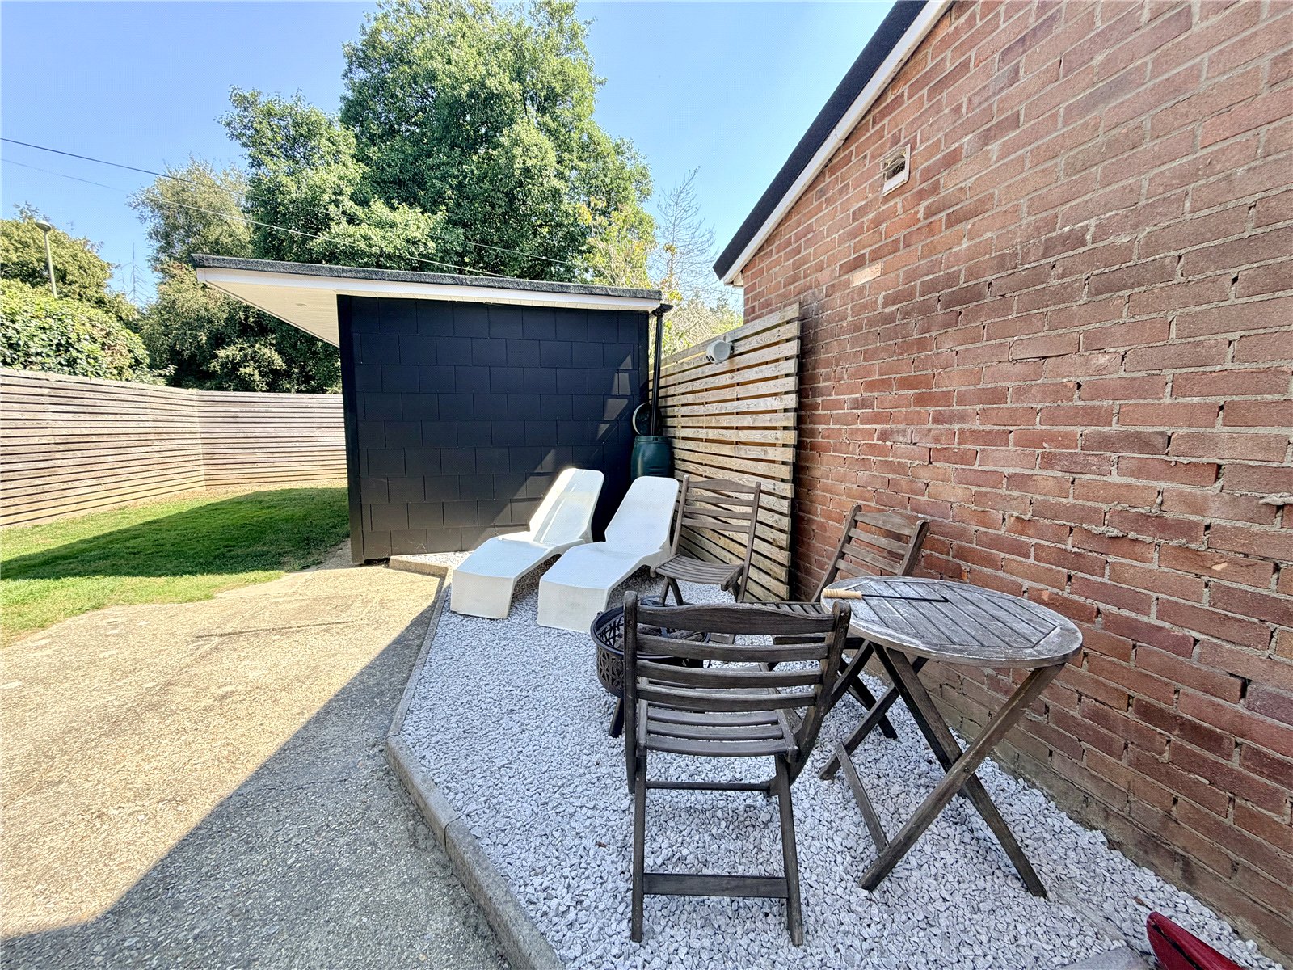
The rear garden offers a good degree of privacy and has been designed for ease of maintenance, with a gravelled and paved terrace with a seating area immediately adjoining the house. This leads onto an area of lawn which wraps around the garden room, with lateral fencing to the boundaries and an outside power point.
A particularly useful feature is the insulated garden room, which benefits from power and provides an excellent additional space away from the main house. It would be ideally suited as a home office, gym, hobby room or occasional overspill accommodation.
Location
The property is conveniently positioned for easy access to Lymington town centre and its excellent range of independent shops, cafés and restaurants, together with the popular Saturday market. Lymington is renowned for its sailing facilities, with the marinas, yacht haven and yacht clubs all within easy reach, while the nearby coastline and Sea Wall provide attractive walks towards Keyhaven and Milford on Sea. The open New Forest National Park is just a short drive to the north, offering miles of beautiful countryside for walking, cycling and riding. Brockenhurst also provides a mainline railway station with direct services to London Waterloo.
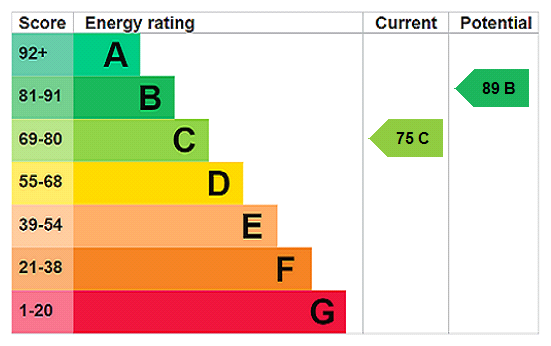
Council Tax – C EPC Rating - C
Important Information
- This is a Freehold property.
- This Council Tax band for this property is: C
- EPC Rating is C
Property Ref: LYM260178
Similar Properties
2 Bedroom Terraced House | Guide Price £375,000
10 North Greenlands is a spacious and well-proportioned two double bedroom home forming part of this attractive small de...
2 Bedroom Flat | Guide Price £375,000
An opportunity to purchase a beautifully presented and spacious third floor purpose built apartment in this convenient a...
3 Bedroom Semi-Detached House | Guide Price £365,000
37 Gordon Road is a spacious semi-detached older home offering an opportunity for modernisation and improvement. Occupyi...
2 Bedroom Semi-Detached House | Guide Price £395,000
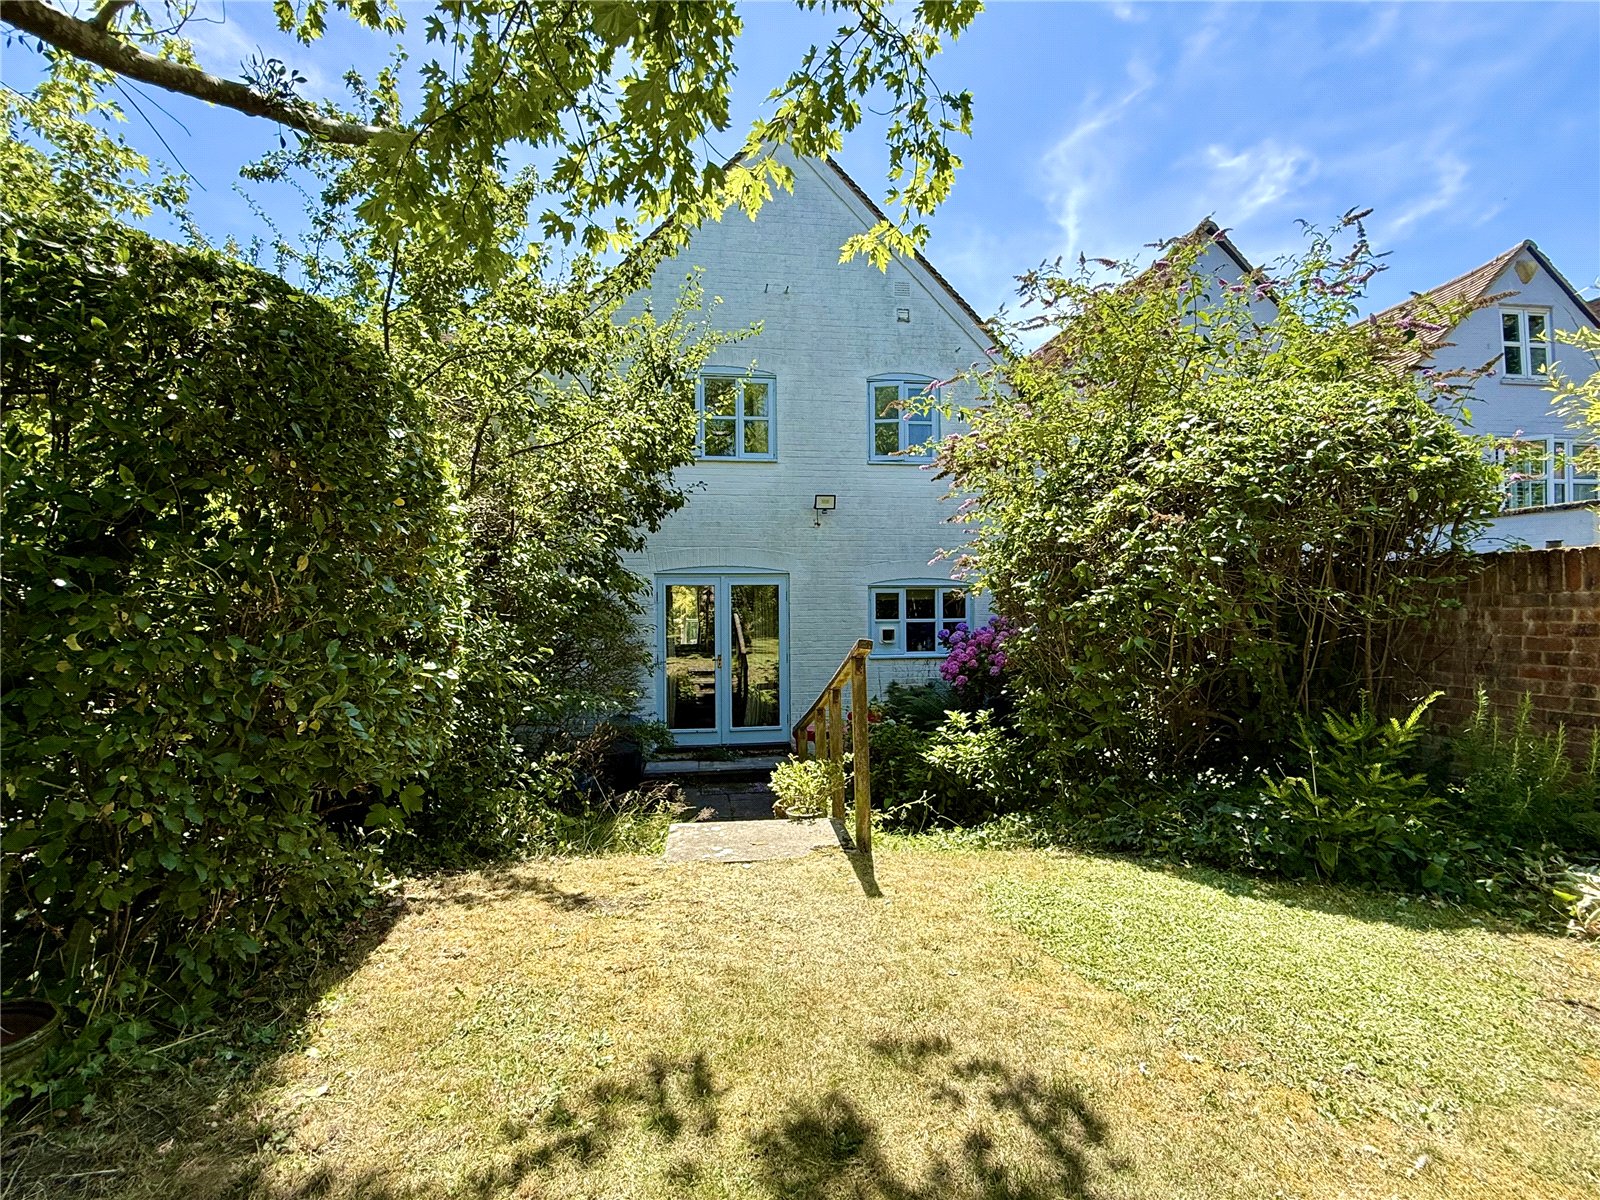
Crinkle Cottage is a delightful semi detached home tucked away at the end of a narrow gated alleyway just off the High S...
Shop | Guide Price £395,000
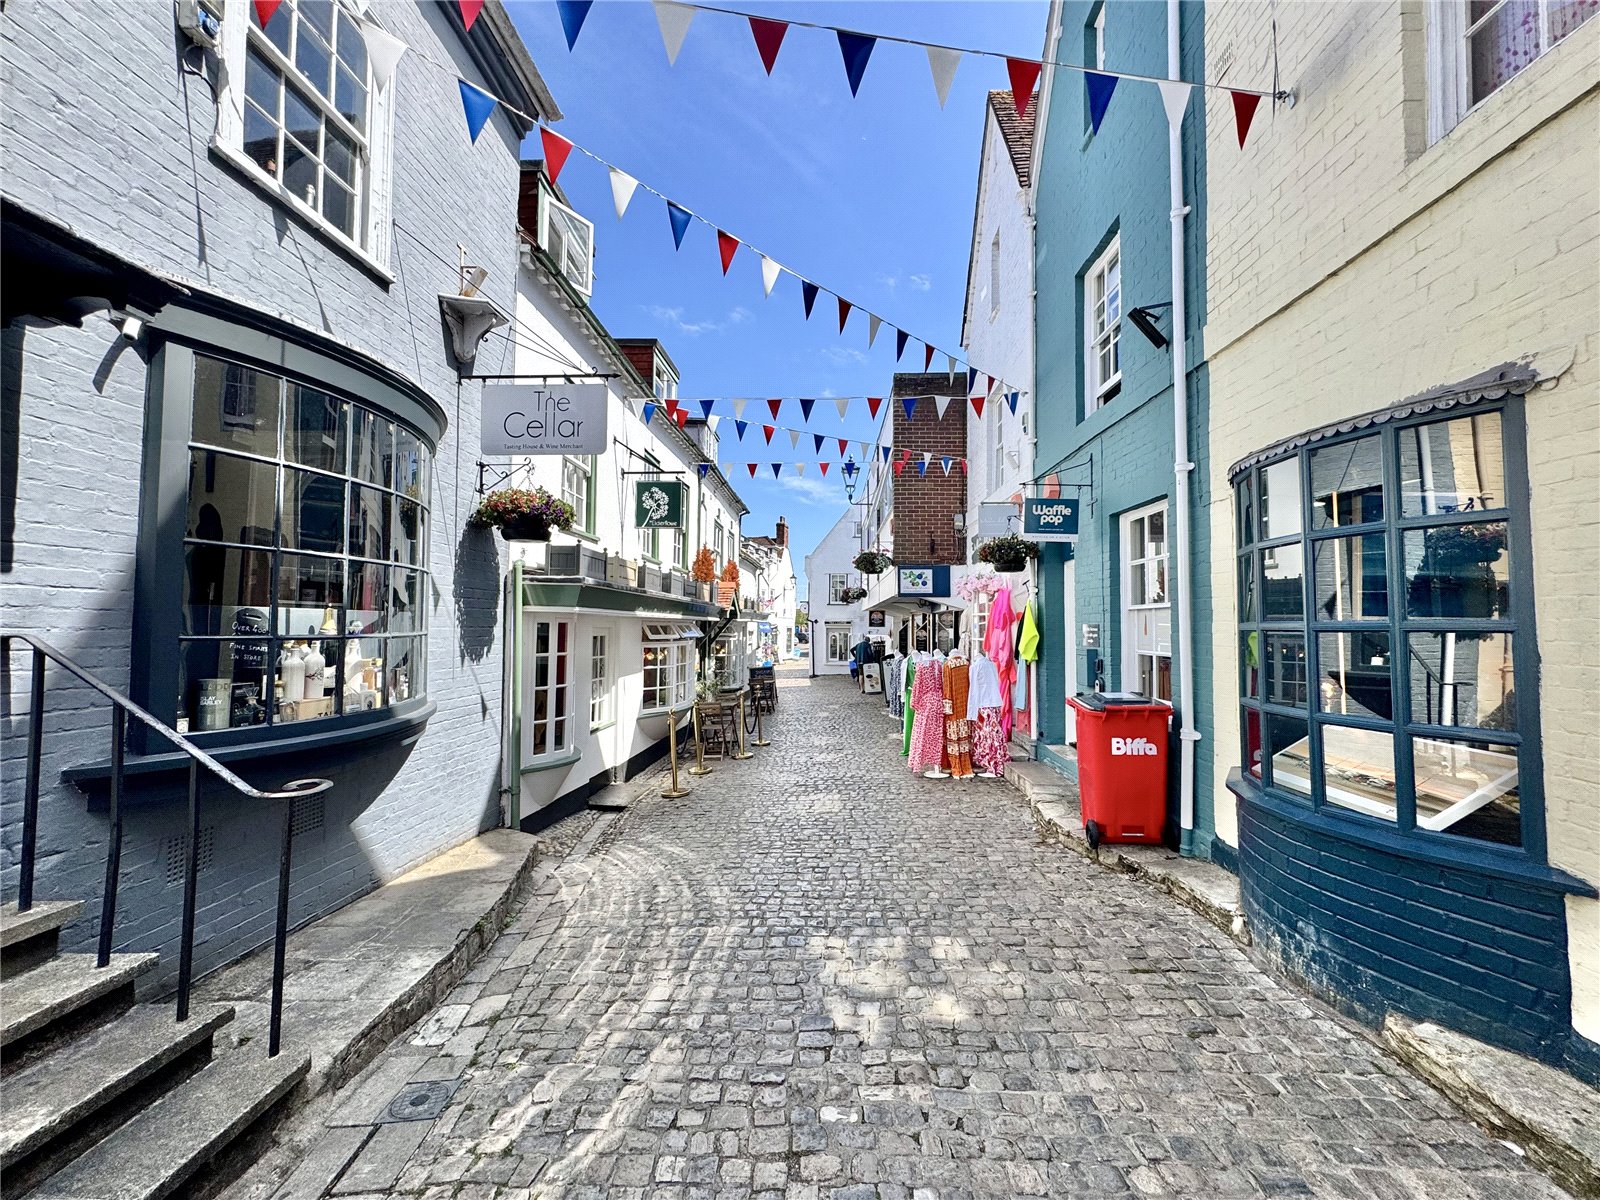
An opportunity to acquire the freehold of this charming grade II listed building, consisting of a ground floor shop unit...
2 Bedroom Terraced House | Guide Price £395,000
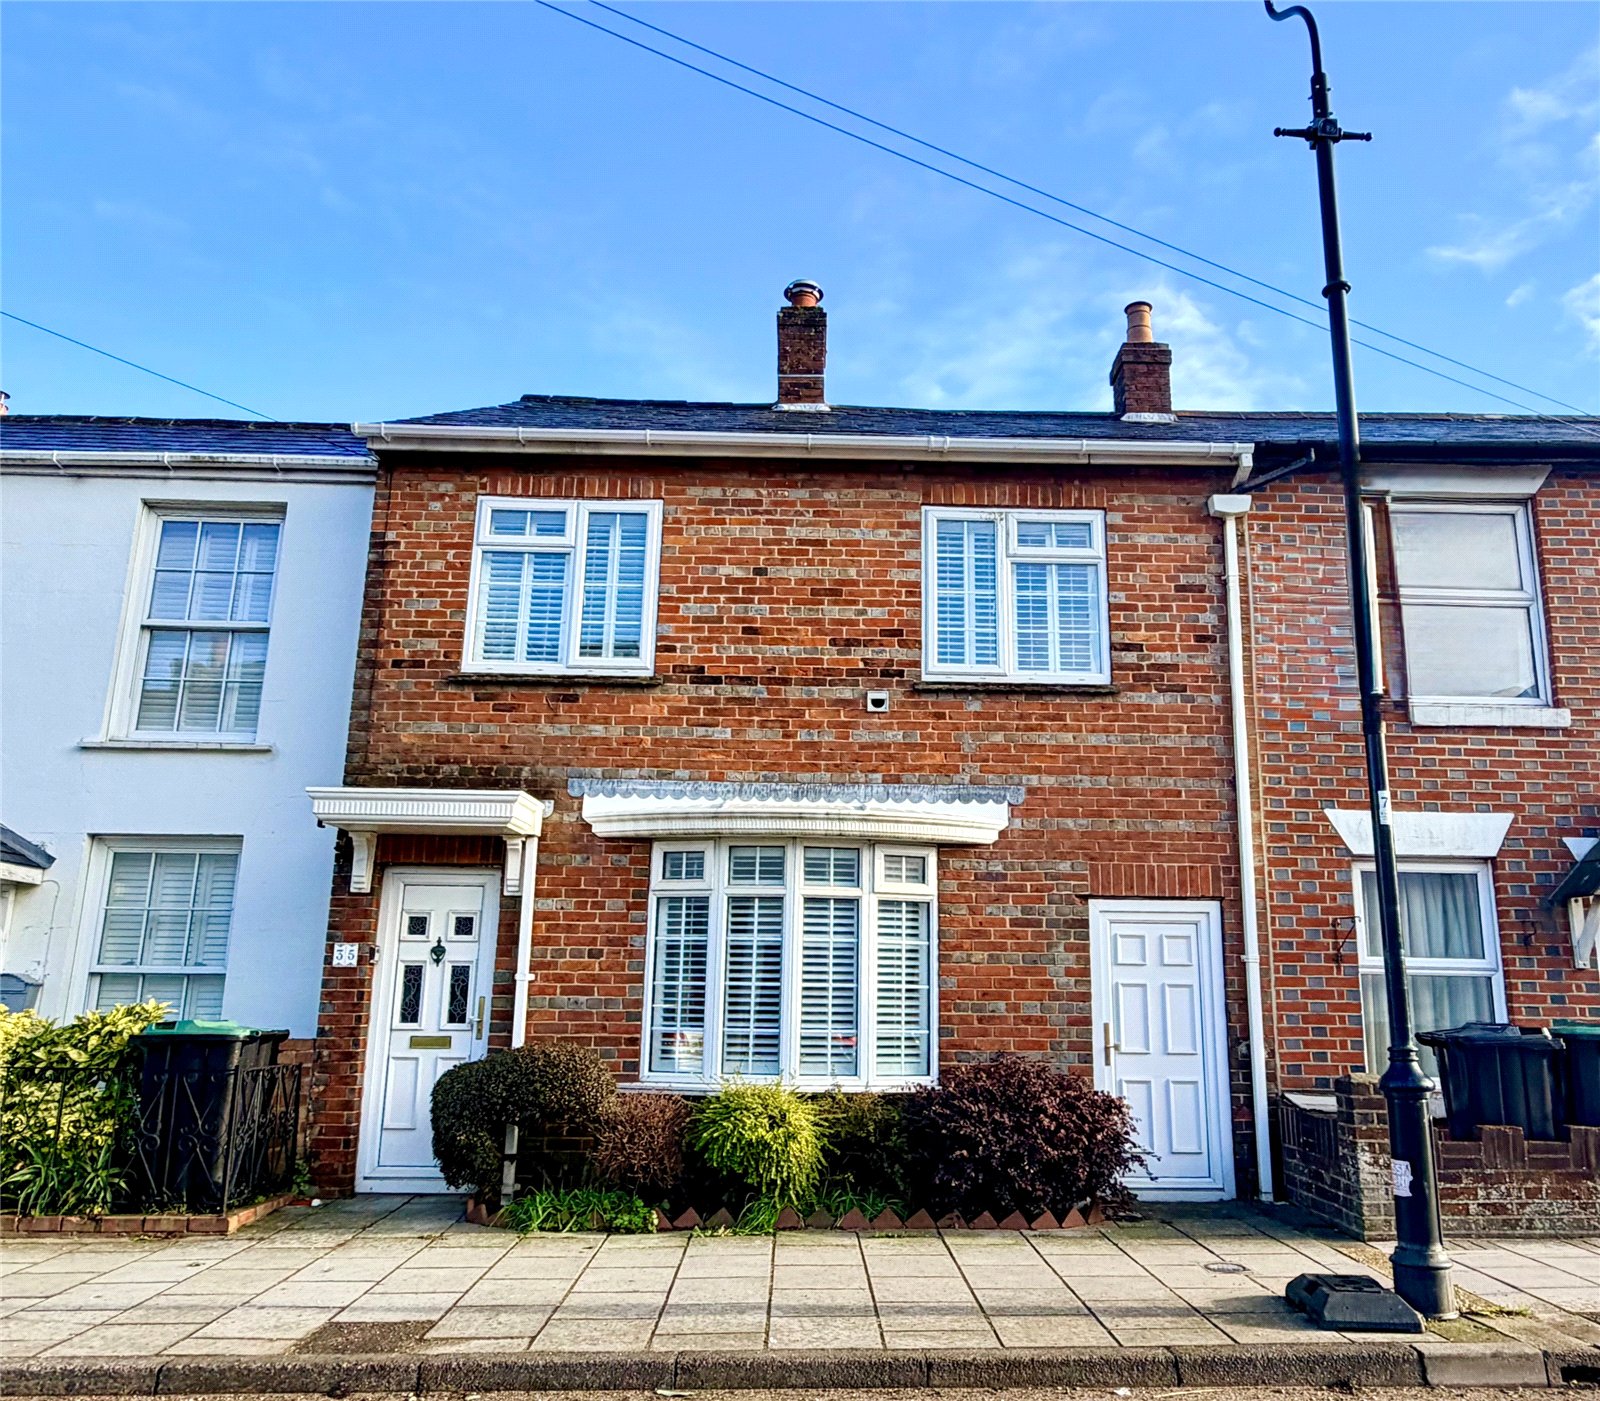
A mid terrace character house being a good size with spacious ground floor accommodation having two double bedrooms to t...

Hayward Fox (Lymington)
85 High Street, Lymington, Hampshire, SO41 9AN
How much is your home worth?
Use our short form to request a valuation of your property.
Request a Valuation
