
4 Bedroom Detached House for sale in Hampshire
 2
4
2
2
4
2
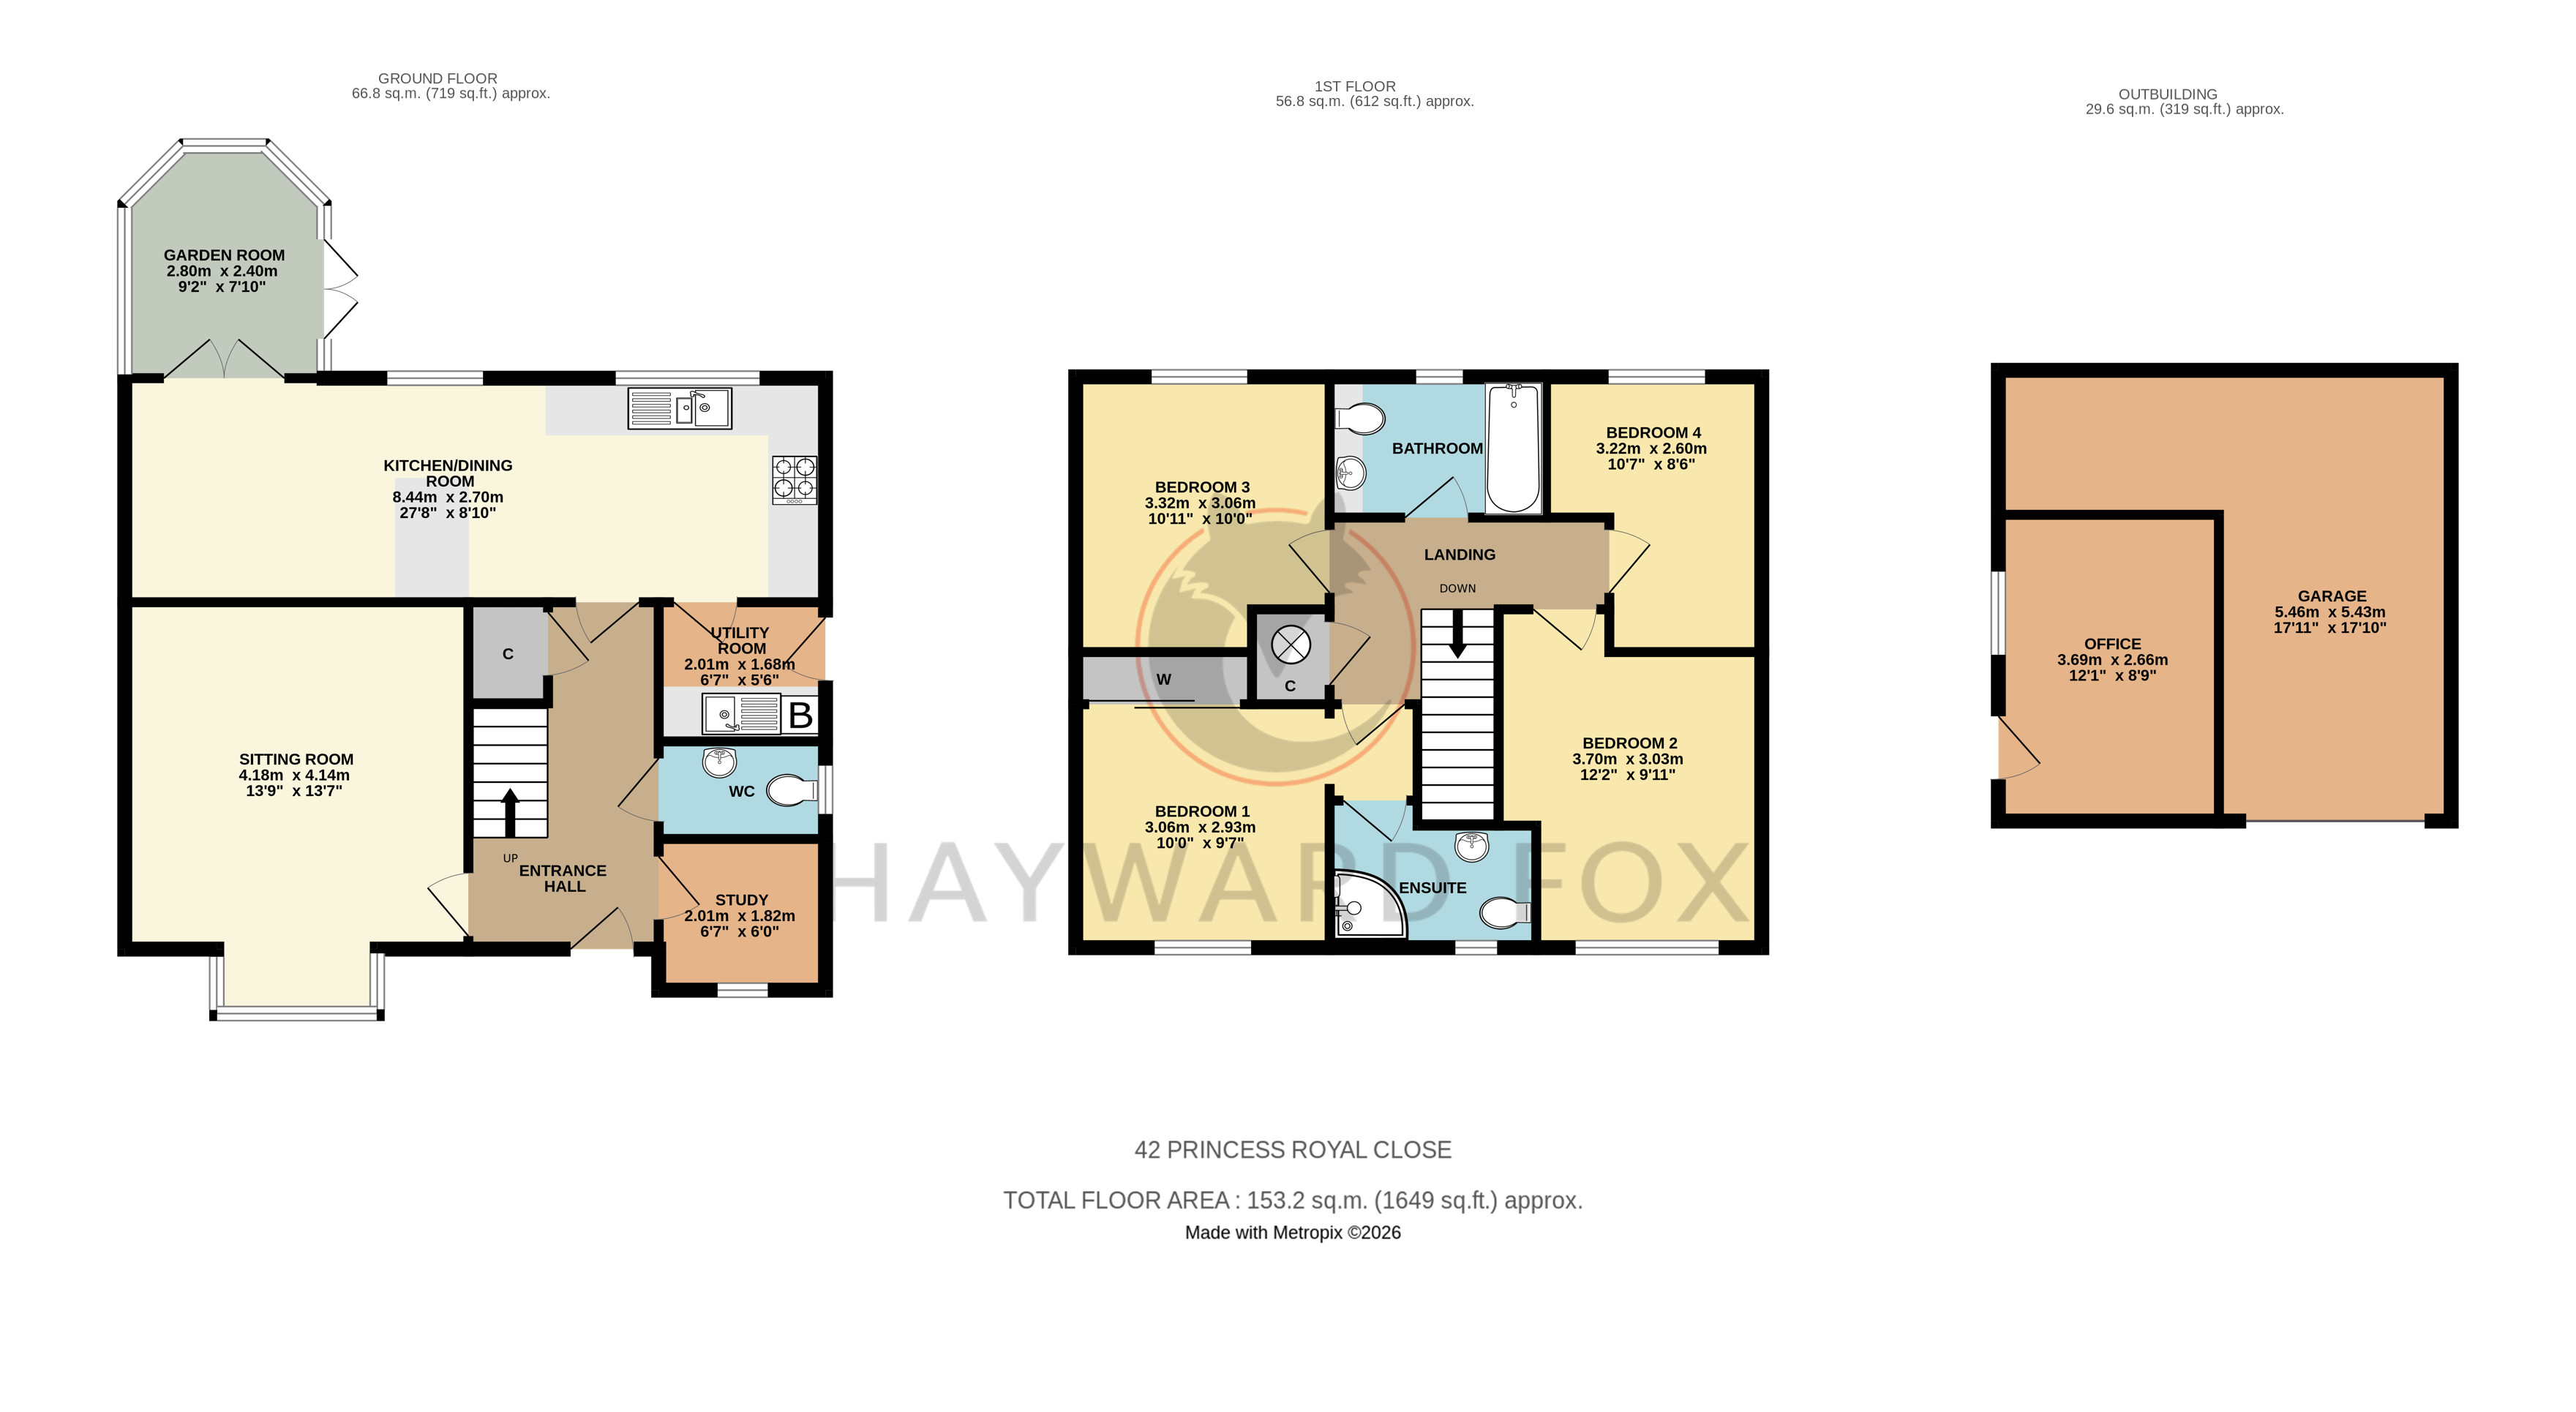
A pathway leads to the front entrance door and into the welcoming reception hallway, which has wood flooring and stairs rising to the first floor with a useful storage cupboard beneath.
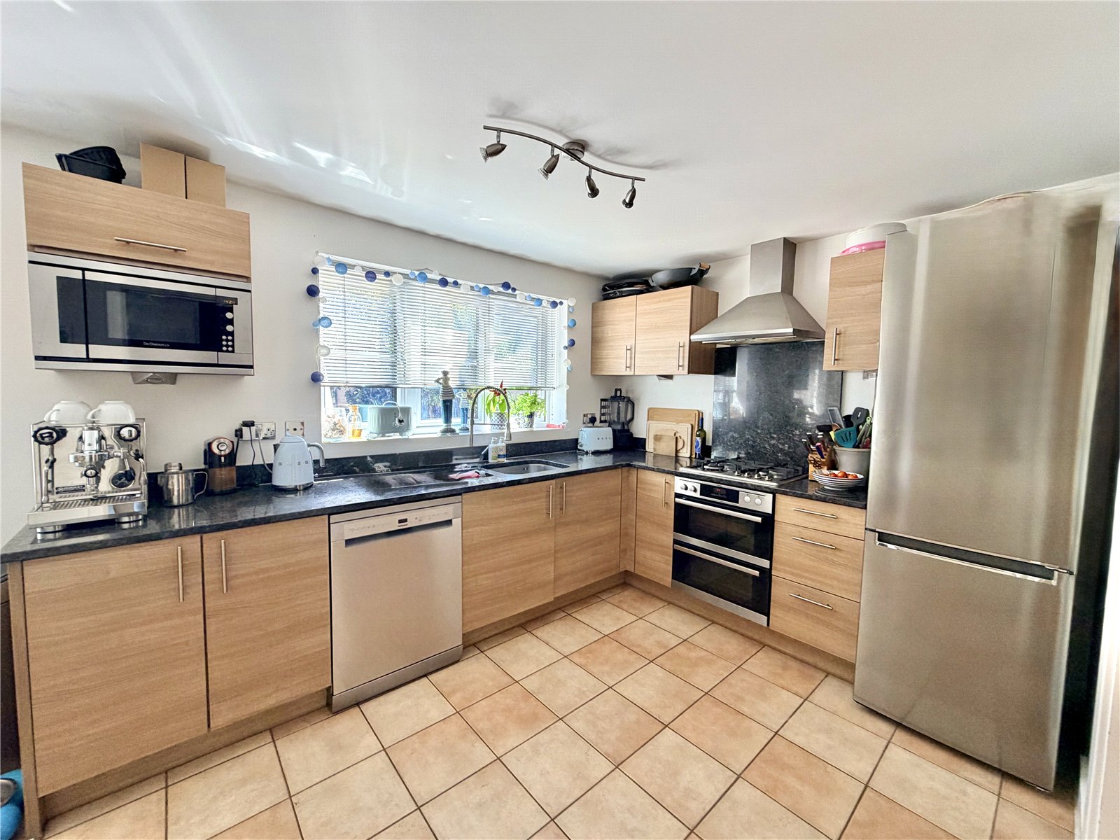
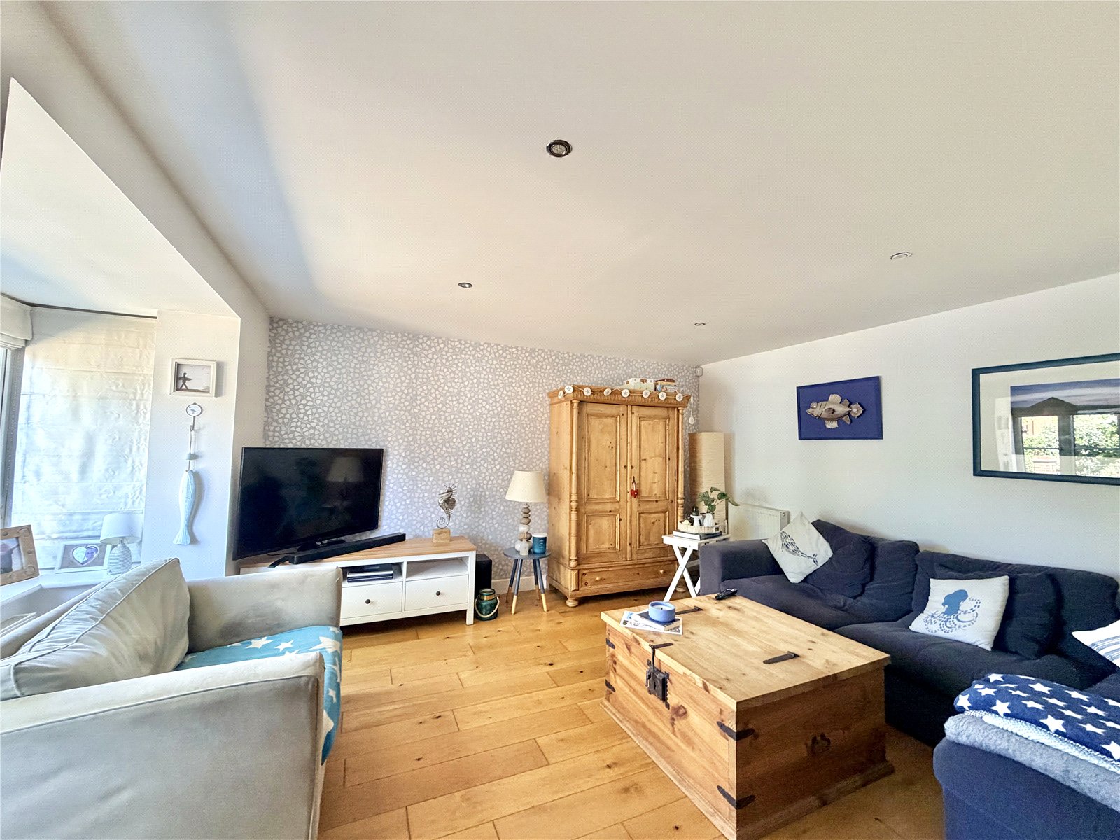
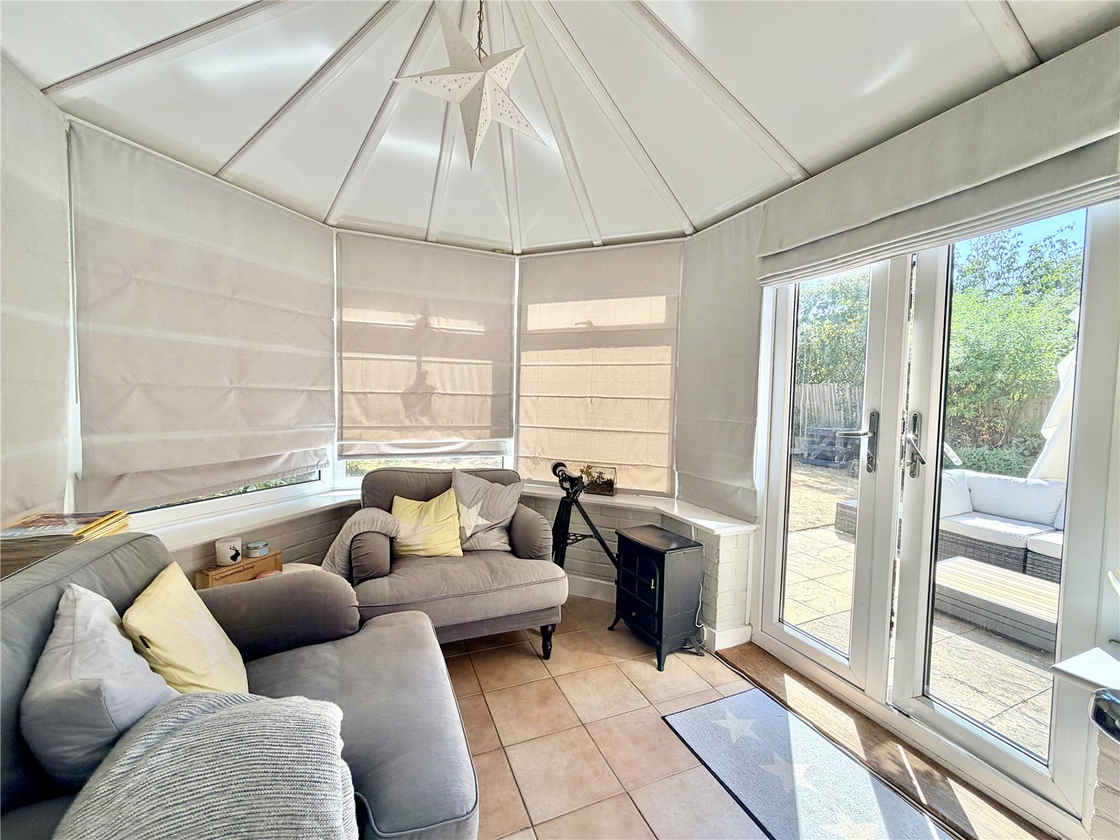
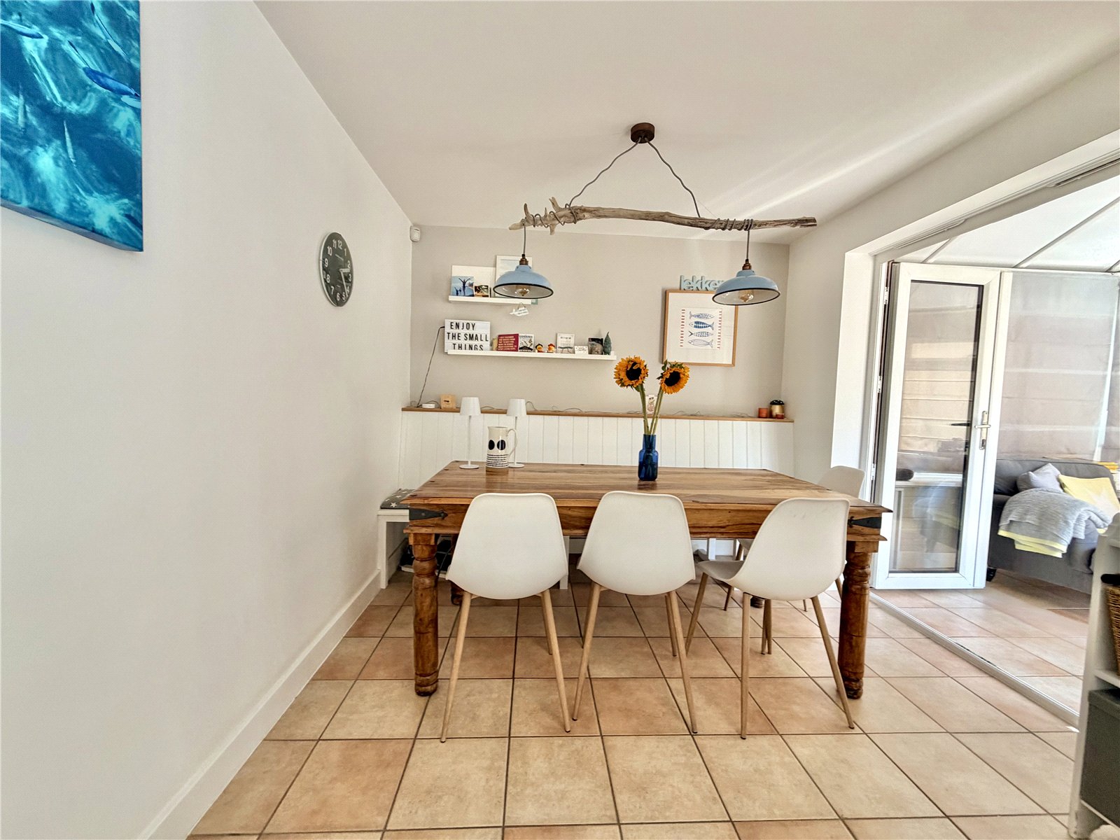
The sitting room is positioned at the front of the property and features an attractive bay window providing plenty of natural light, together with wood flooring. A particular feature of the house is the kitchen/dining room to the rear. The kitchen is fitted with a comprehensive range of units complemented by quartz work surfaces and incorporates a gas hob with extractor over, double oven, sink unit and space for a dishwasher and fridge/freezer. A central island provides further storage together with a useful breakfast bar. The kitchen opens into a generous dining area with built-in bench seating and double doors leading through to the conservatory. The conservatory has the benefit of a solid roof and provides an excellent additional reception space, with direct access onto the terrace and rear garden.
There is also a separate utility room with space and plumbing for a washing machine and tumble dryer, sink unit and wall-mounted boiler. Completing the ground floor accommodation is a useful walk-in boot/cloakroom, which could equally serve as a home study, together with a separate cloakroom fitted with WC and wash basin.
Stairs rise to the first-floor landing, where there is an airing cupboard and access to the roof space via a pull-down ladder.
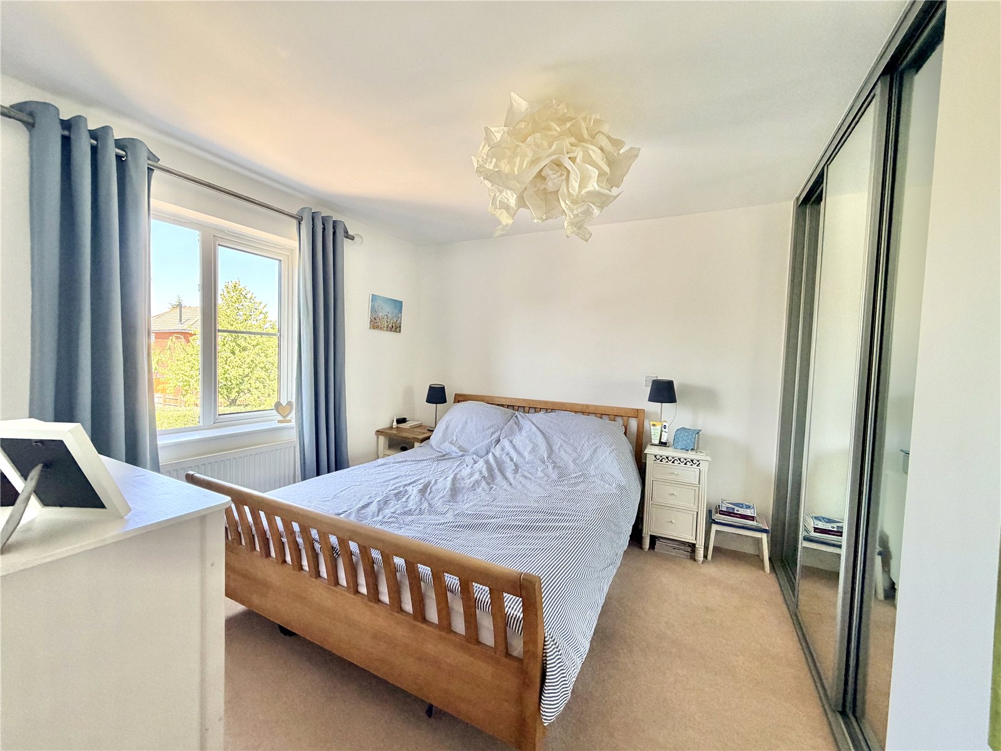
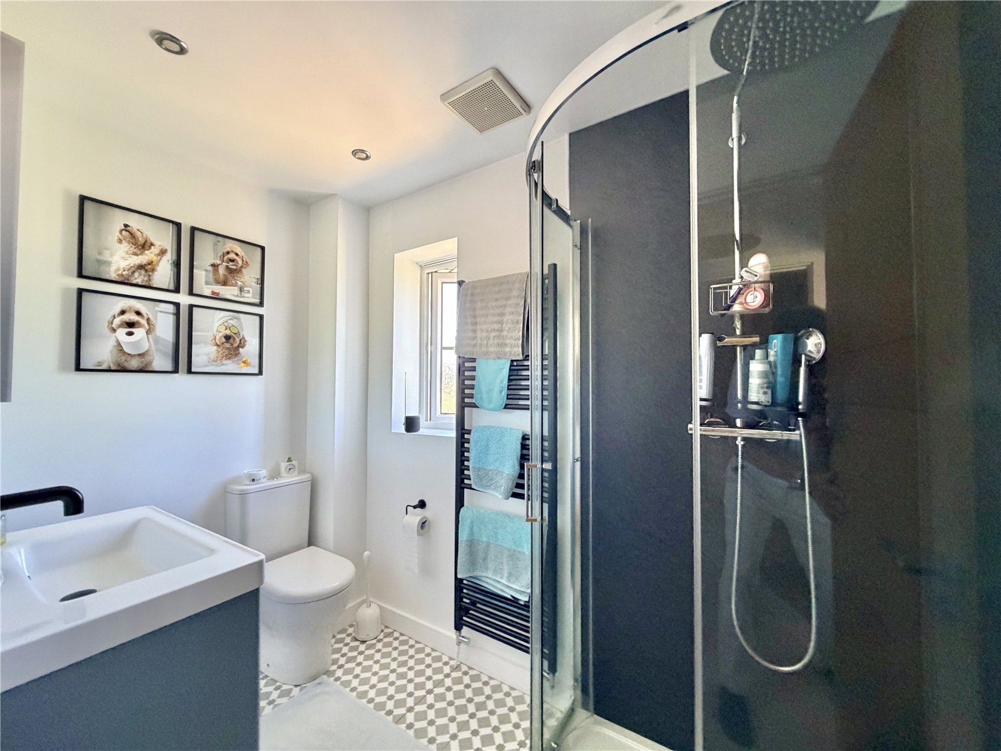
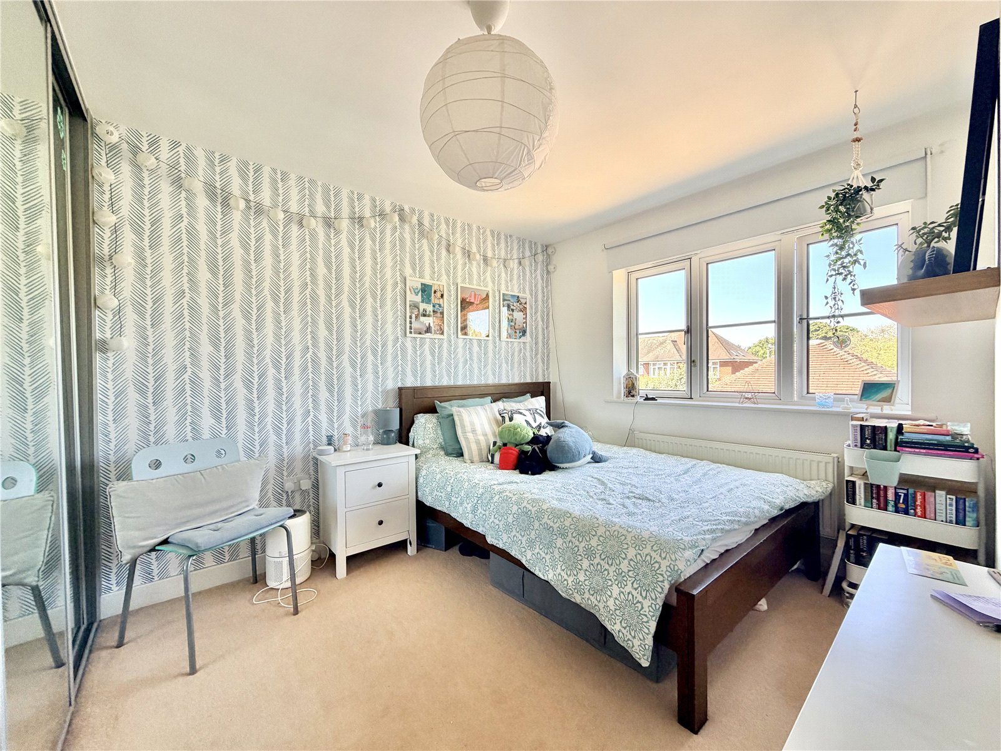
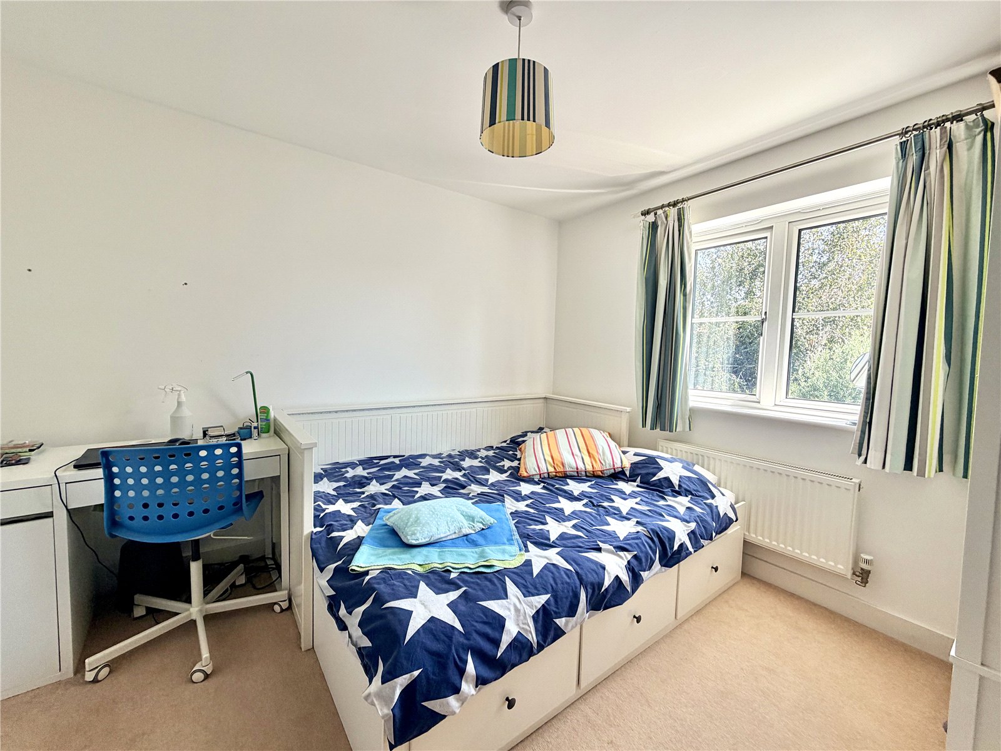
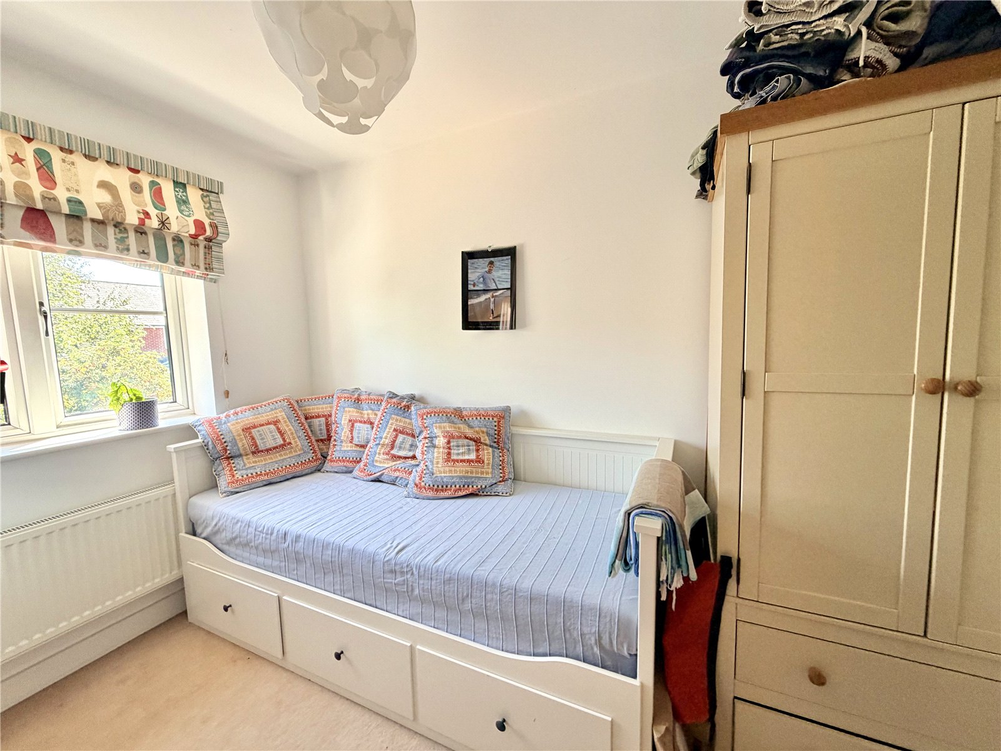
The principal bedroom is a generous double room with a range of fitted wardrobes and the benefit of a recently refitted en-suite shower room comprising shower enclosure, vanity wash basin, WC and heated towel rail. There are two further double bedrooms, one enjoying a front aspect with fitted wardrobes and the other overlooking the rear garden. The fourth bedroom is a generous single room, also with a rear aspect.
The bedrooms are served by the family bathroom, fitted with a bath with shower over, wash basin and WC, complemented by fully tiled walls.
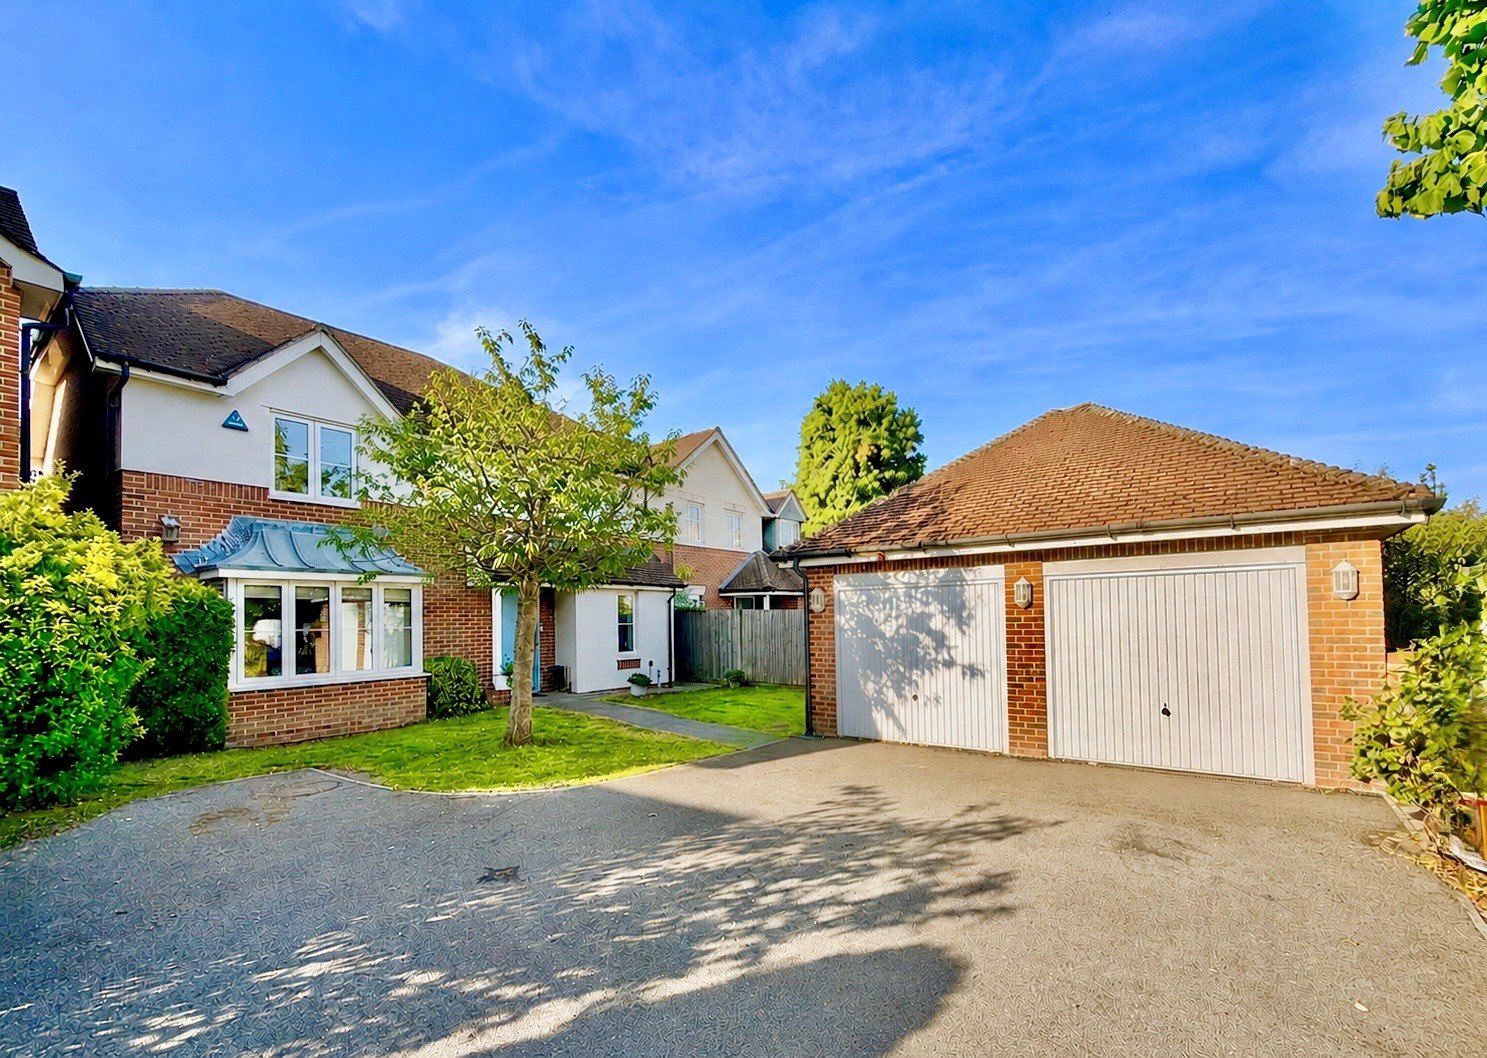
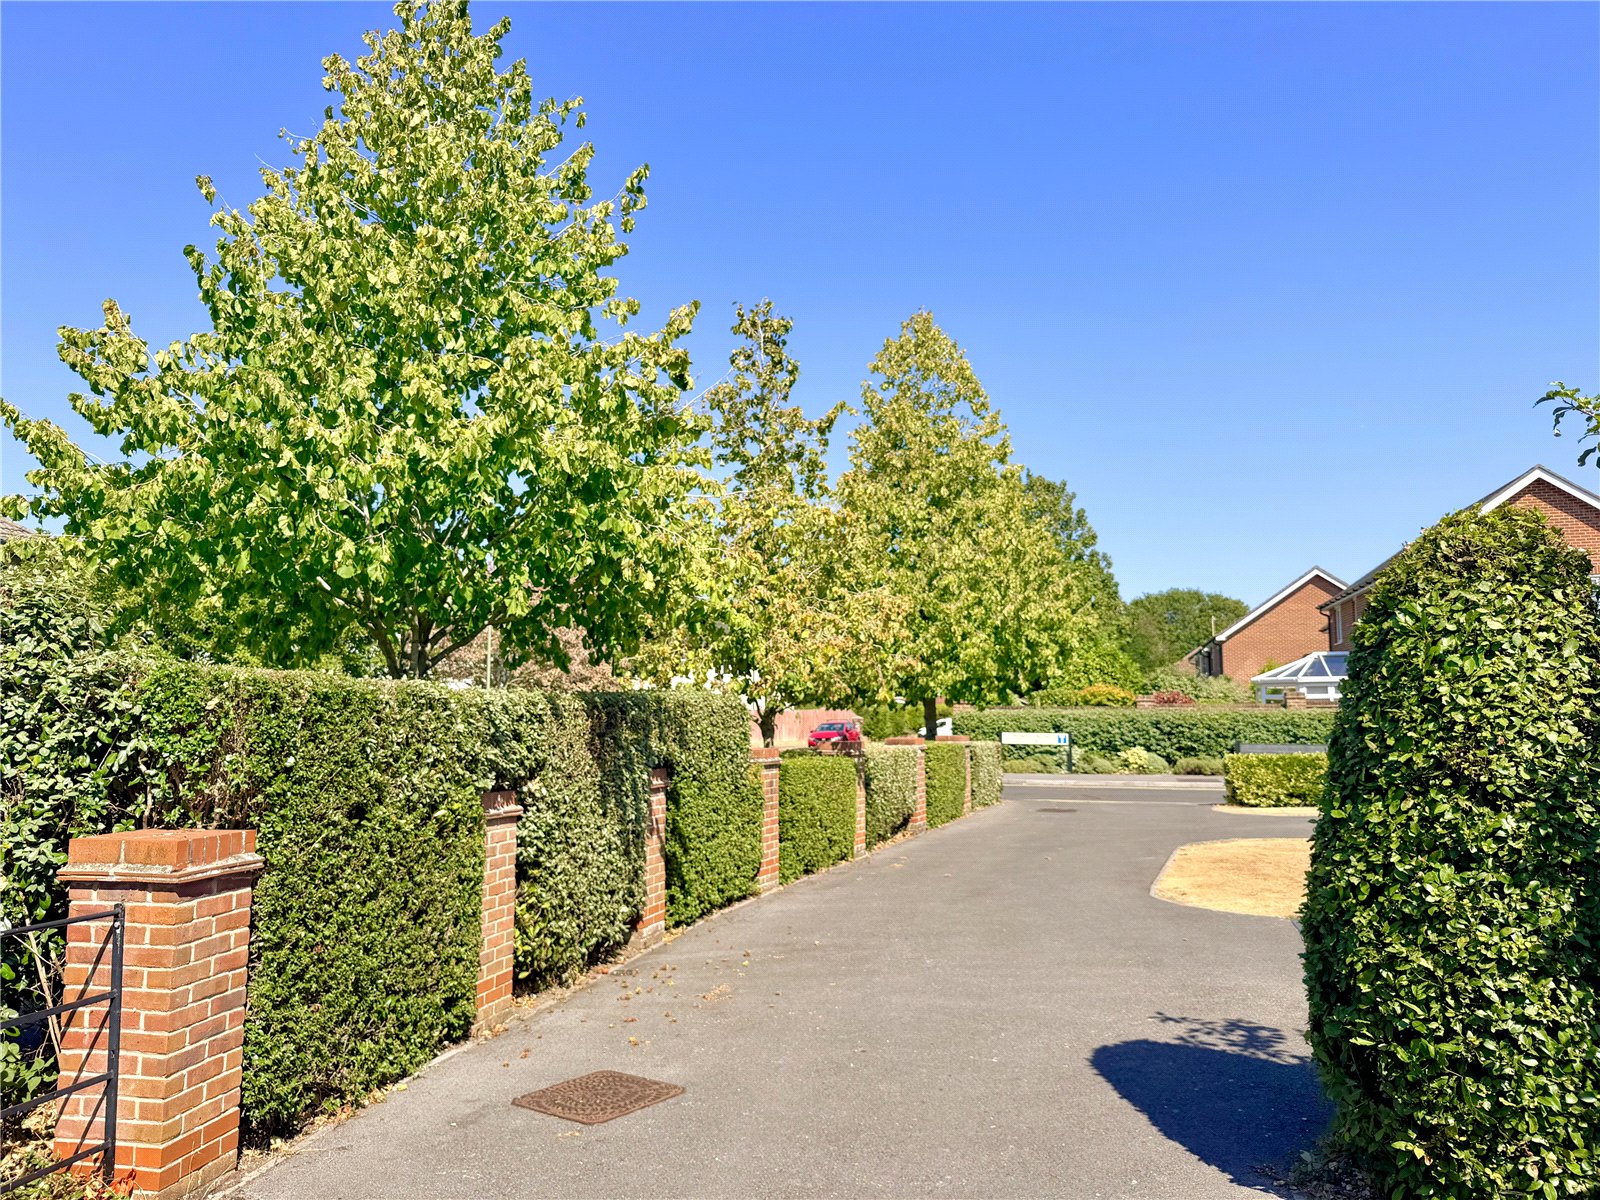
The property is approached via a shared private driveway leading to a generous parking area immediately in front of the house, providing off-road parking for approximately two to three vehicles. There is a double garage with twin individual doors. Part of the garage remains available for storage, while the remainder has been thoughtfully converted to create a fully insulated home office with power, lighting and broadband connectivity – an excellent space for those working from home.
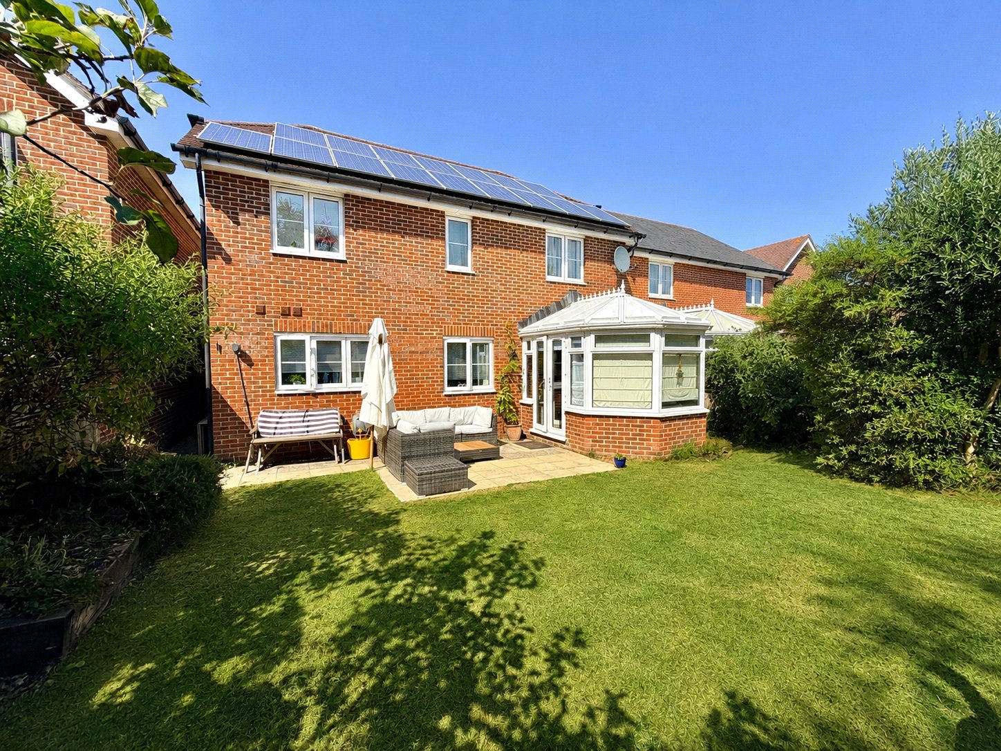
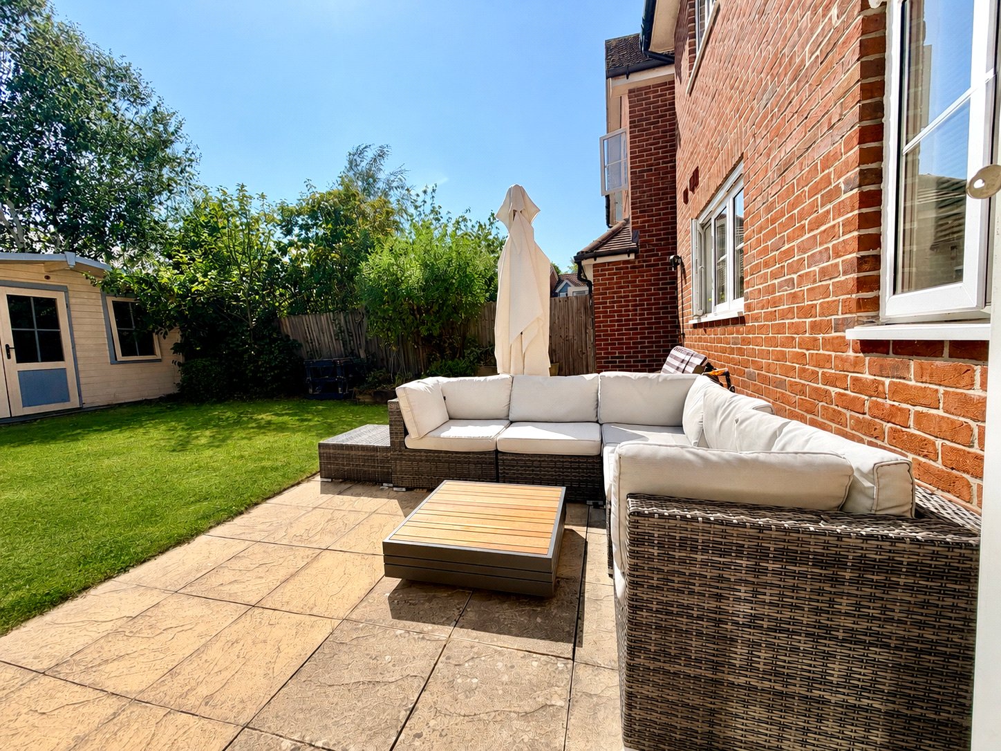
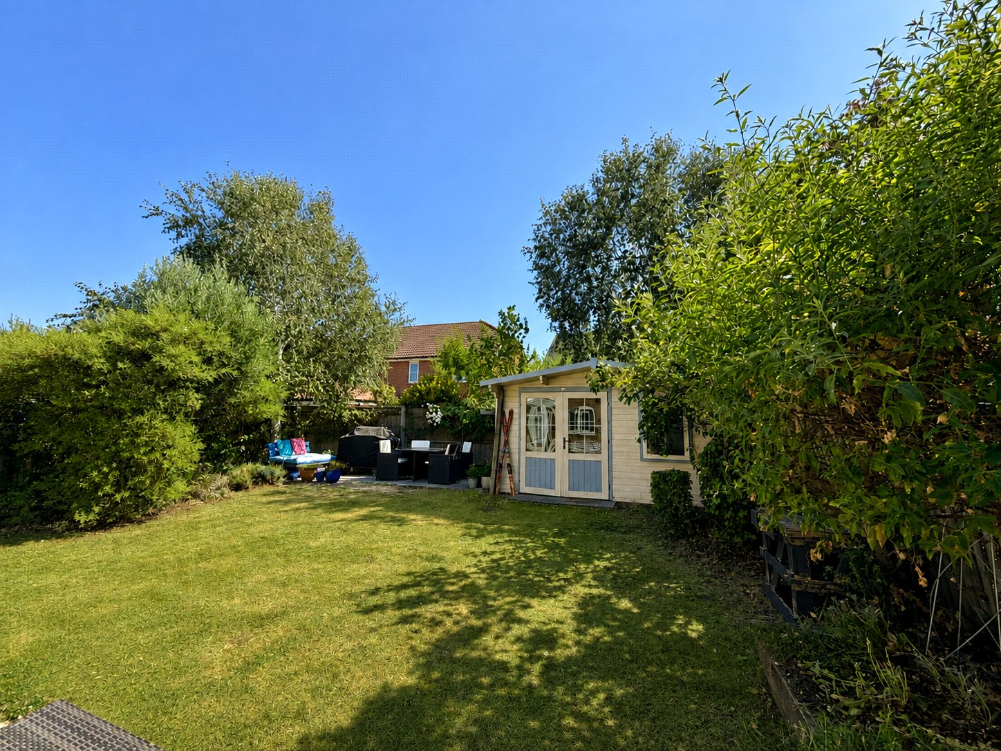
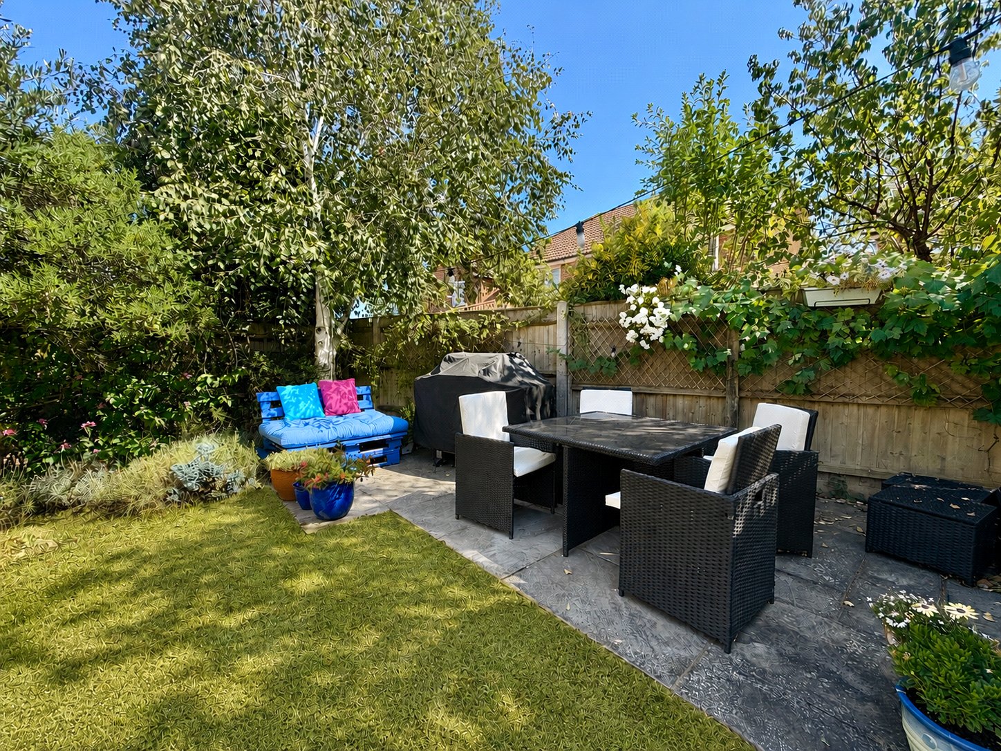
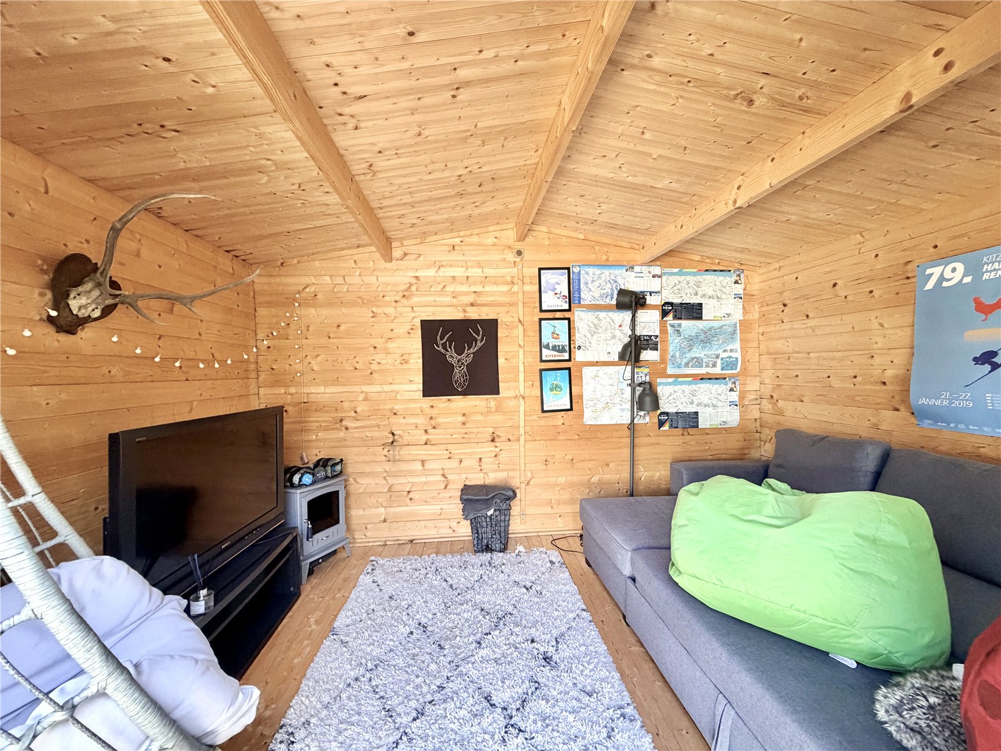
The rear garden is a particularly attractive feature of the property, enjoying a desirable southerly aspect and an excellent degree of privacy. Immediately adjoining the house is a paved terrace providing an ideal space for outdoor dining and entertaining. Beyond this is an area of lawn with established planted borders and a central pathway, together with a further terrace towards the rear of the garden. A summer house provides another useful and versatile space. With attractive pine-clad internal walls, it makes an ideal garden retreat, hobby room or additional recreational space for all ages.
The property also benefits from solar panels, providing potential energy-saving benefits. Further information regarding the system and its benefits is available upon request.
Location - The location is particularly convenient, being within easy walking distance of local infant, junior and secondary schools, as well as Lymington High Street and town centre with its excellent range of independent shops, cafés and restaurants and popular Saturday market. Lymington is renowned for its sailing facilities, with marinas, yacht clubs and the picturesque Sea Wall providing access to the Solent coastline. The open New Forest National Park is also only a short drive away, offering miles of attractive countryside for walking, cycling and riding. This combination makes the property ideally placed for families, commuters and retired purchasers alike.
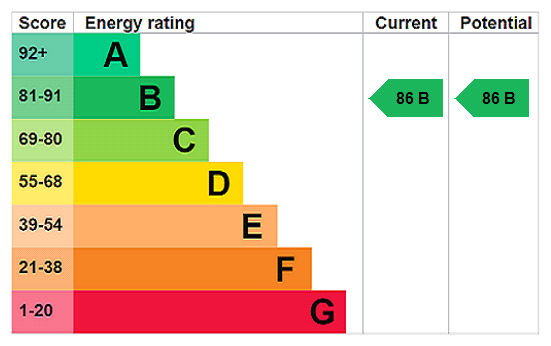
Council Tax – E EPC Rating - B
Important Information
- This is a Freehold property.
- EPC Rating is B
Property Ref: LYM260175
Similar Properties
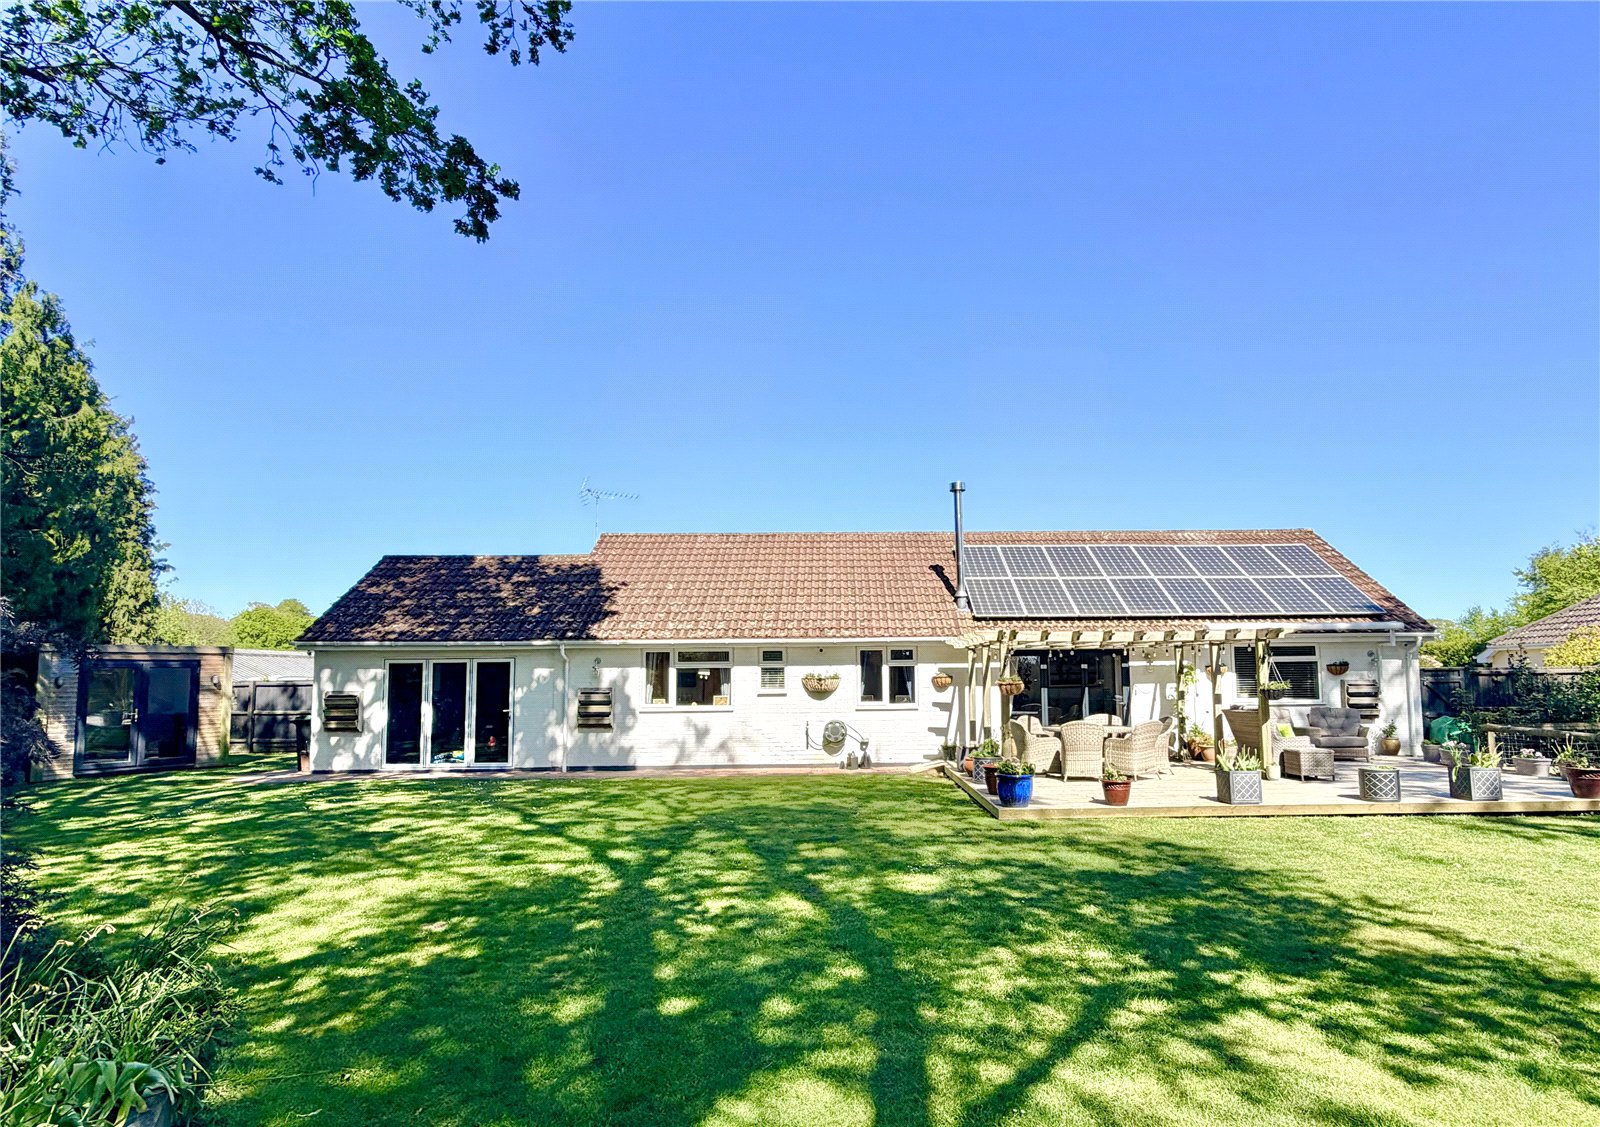
Boldre Nurseries, Southampton Road
4 Bedroom Detached Bungalow | Guide Price £729,000
**CHAIN FREE** A beautifully presented detached four bedroom bungalow, which in recent years has been carefully modernis...
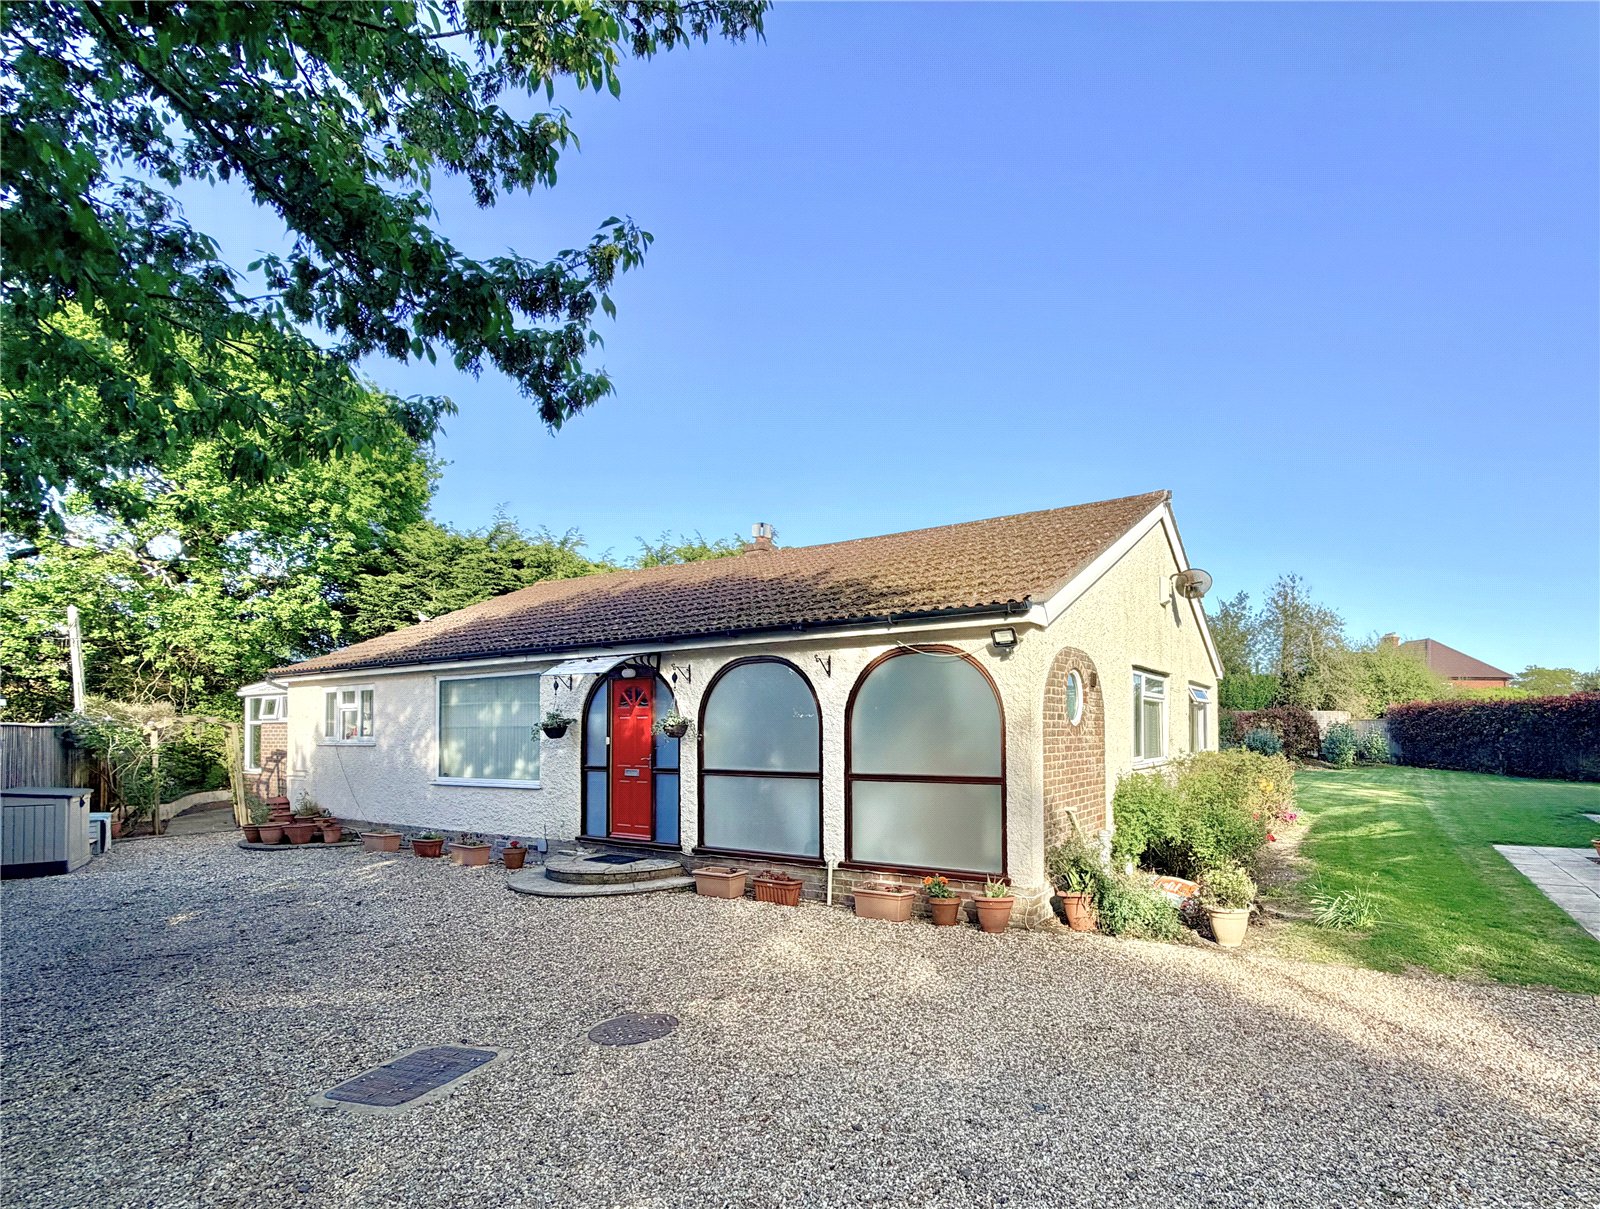
3 Bedroom Detached Bungalow | Guide Price £695,000
Tucked away within a generous and secluded plot of approximately a quarter of an acre, Bryns Dell is a spacious and indi...
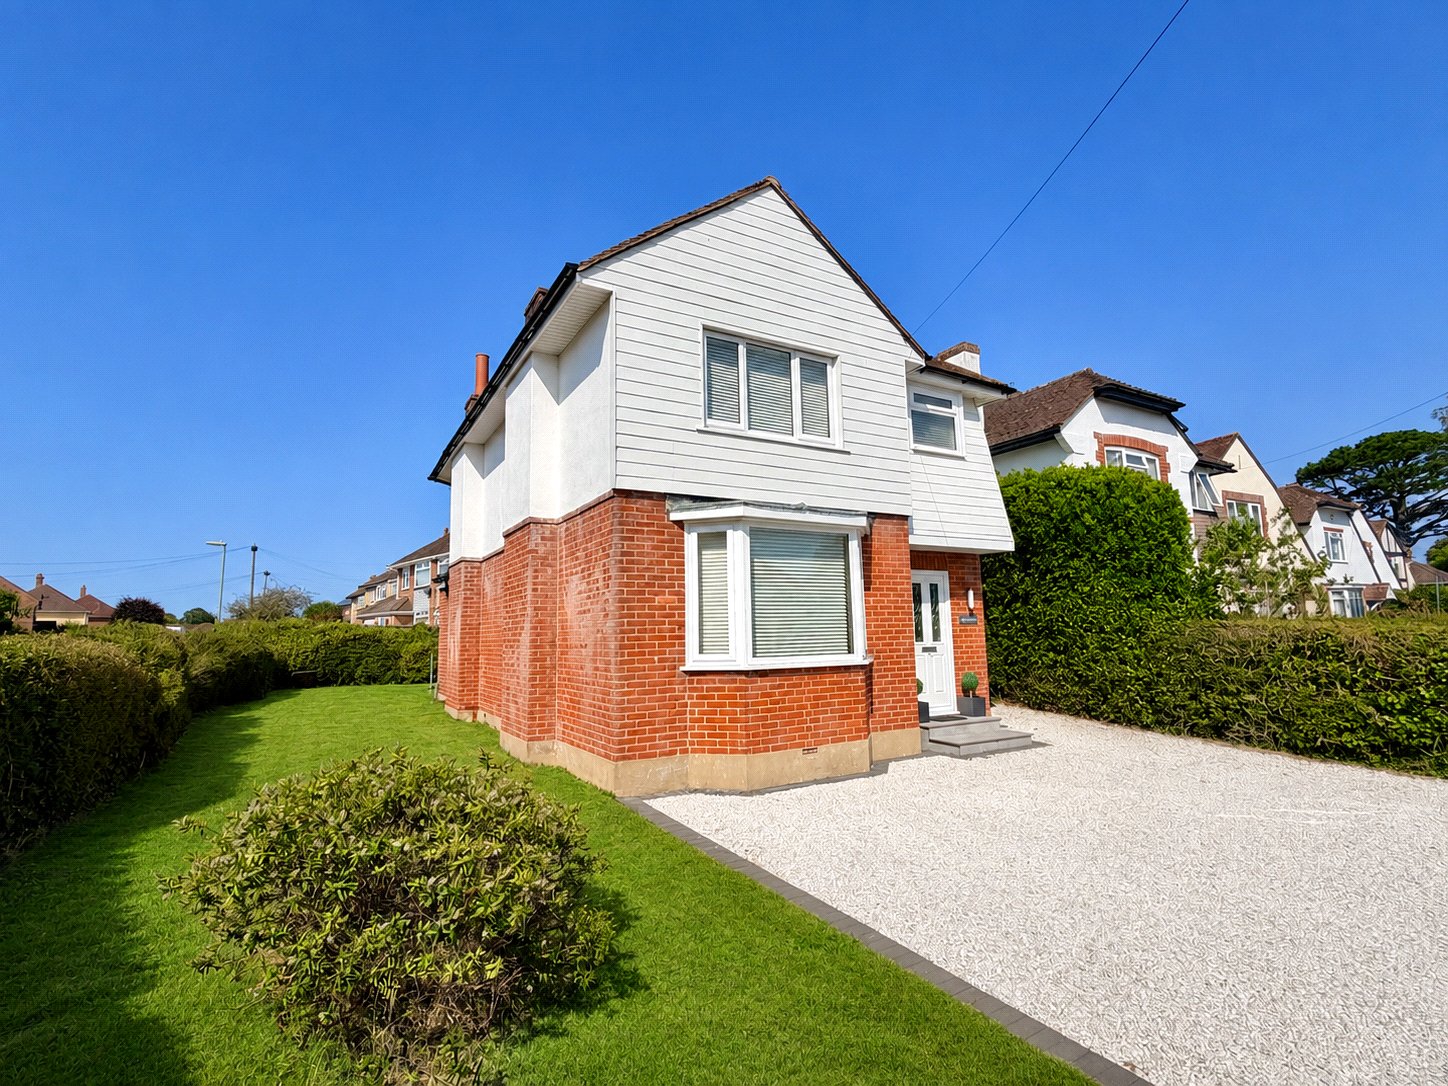
3 Bedroom Detached House | Guide Price £695,000
13 Highfield Road is an attractive detached traditional family home, offering beautifully presented and well-balanced ac...
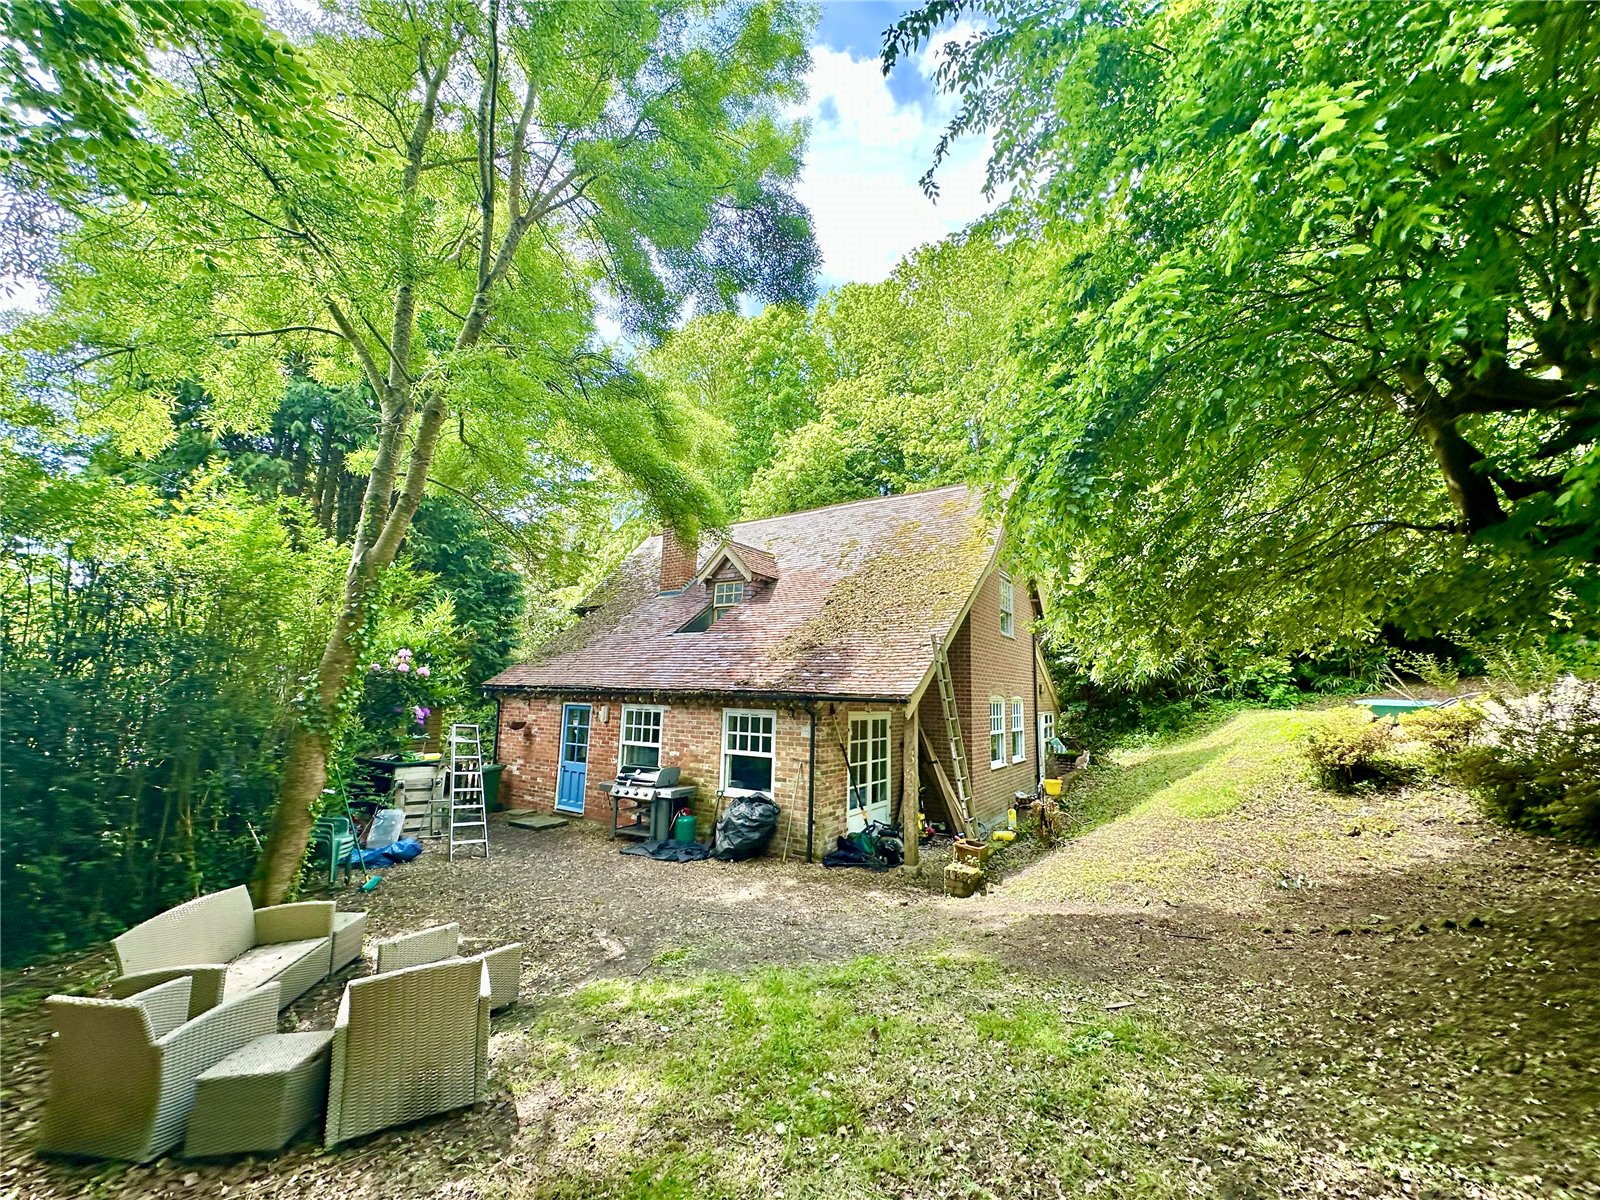
3 Bedroom Detached House | Guide Price £750,000
A rare opportunity to purchase a detached character Three/Four bedroom house in this woodland setting with grounds exten...
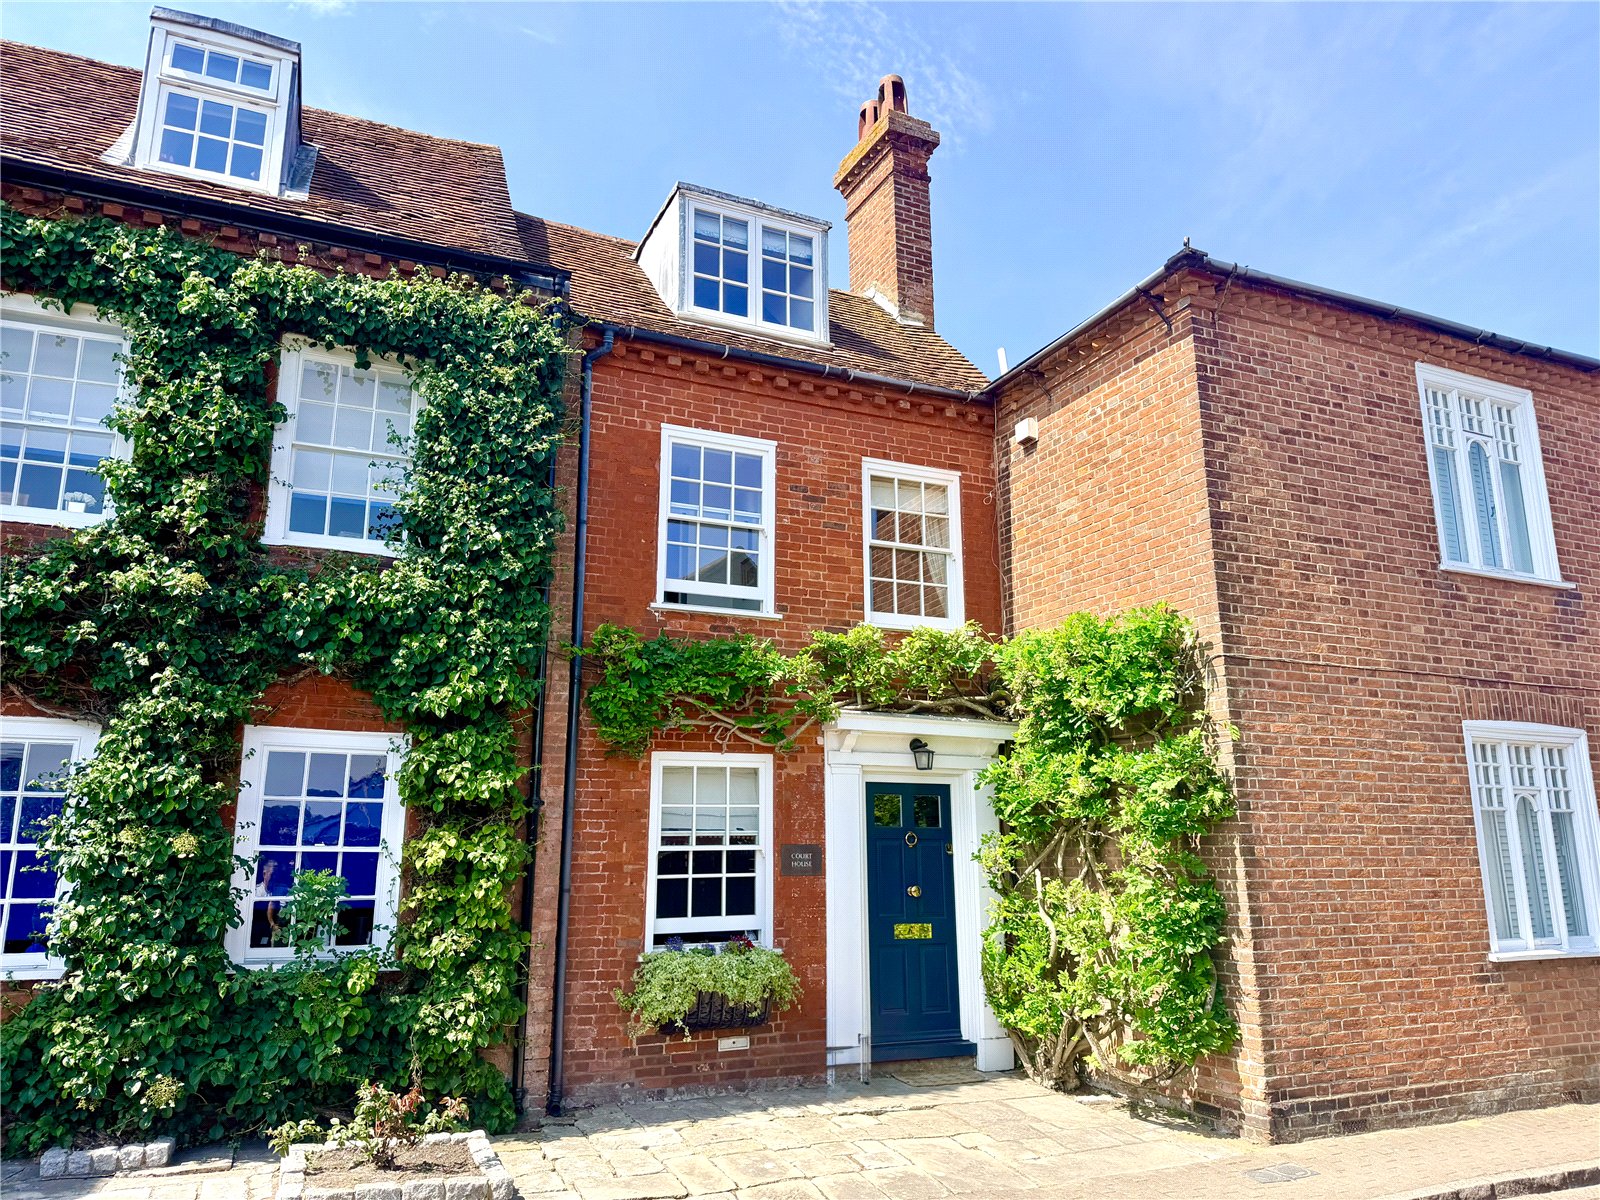
3 Bedroom Terraced House | Guide Price £775,000
Court House is a terraced three double bedroom town house with no forward chain, occupying a wonderful position on the h...
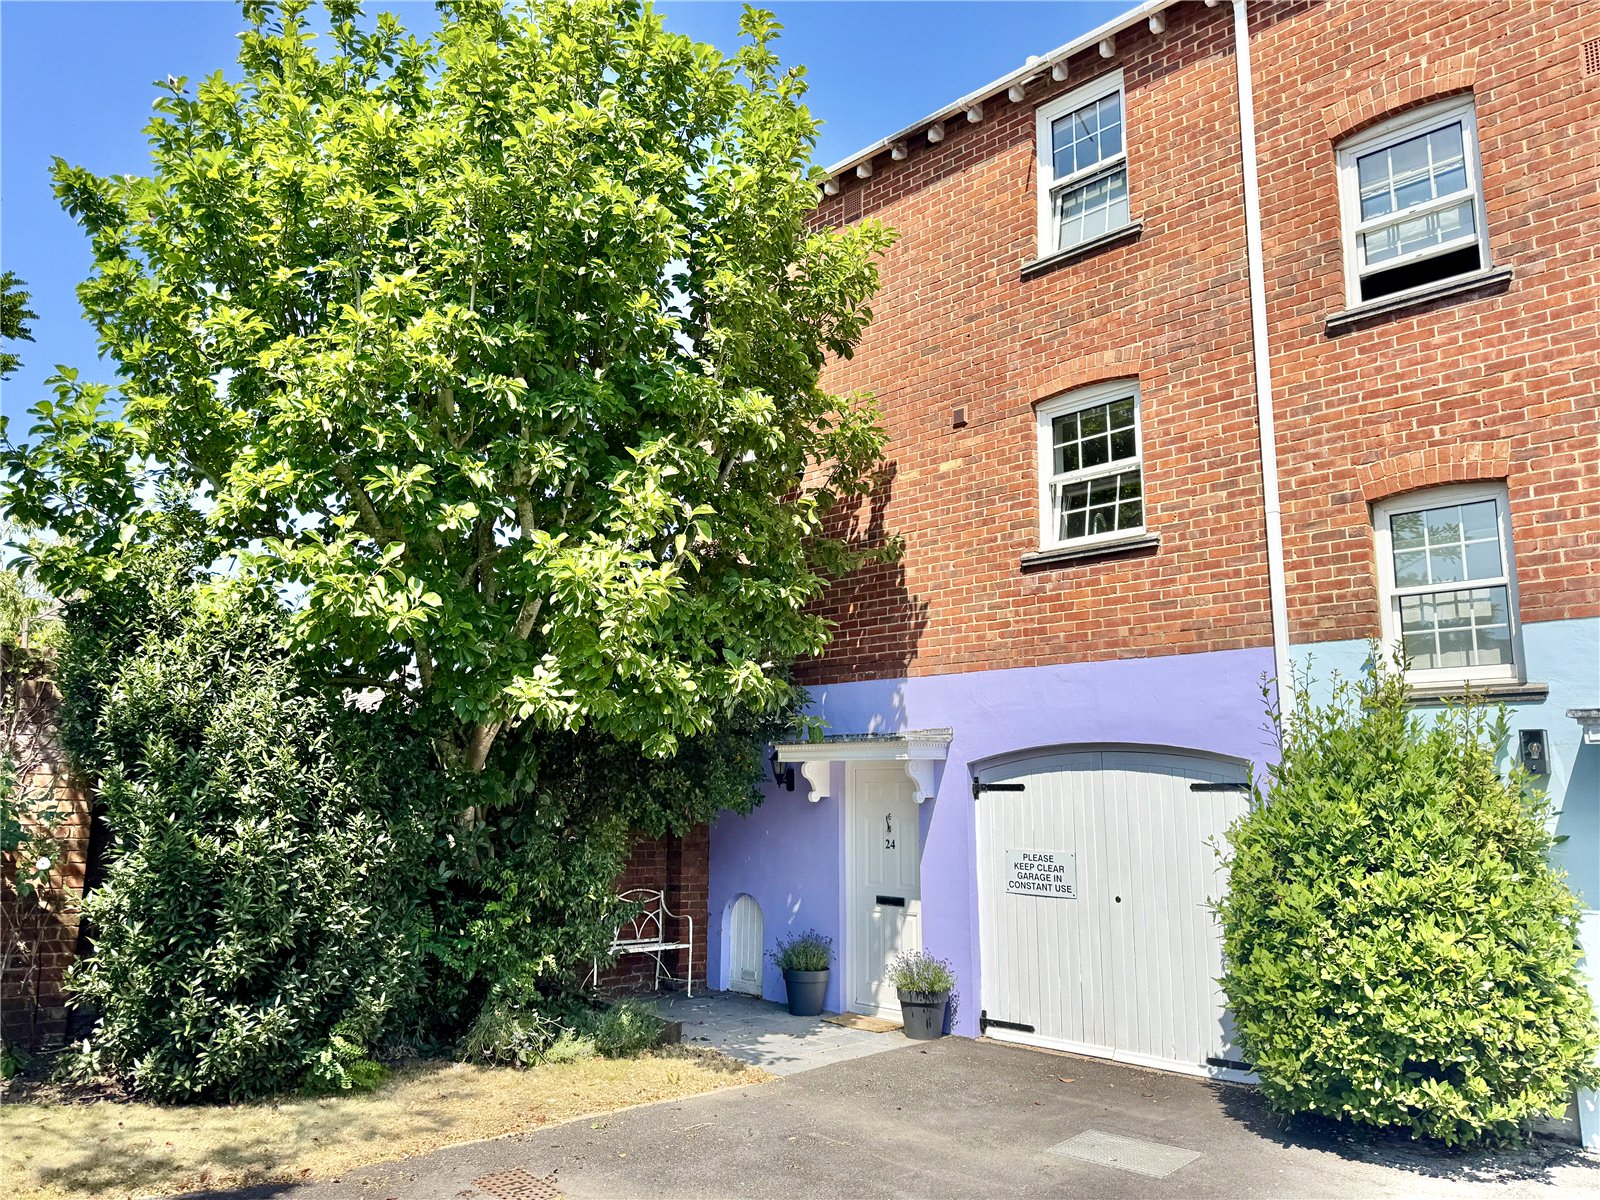
3 Bedroom End of Terrace House | Guide Price £785,000
Trafalgar Place is a highly sought-after and exclusive development of attractive townhouses, occupying one of Lymington'...

Hayward Fox (Lymington)
85 High Street, Lymington, Hampshire, SO41 9AN
How much is your home worth?
Use our short form to request a valuation of your property.
Request a Valuation
