
2 Bedroom End of Terrace House for sale in Hampshire
 1
2
2
1
2
2
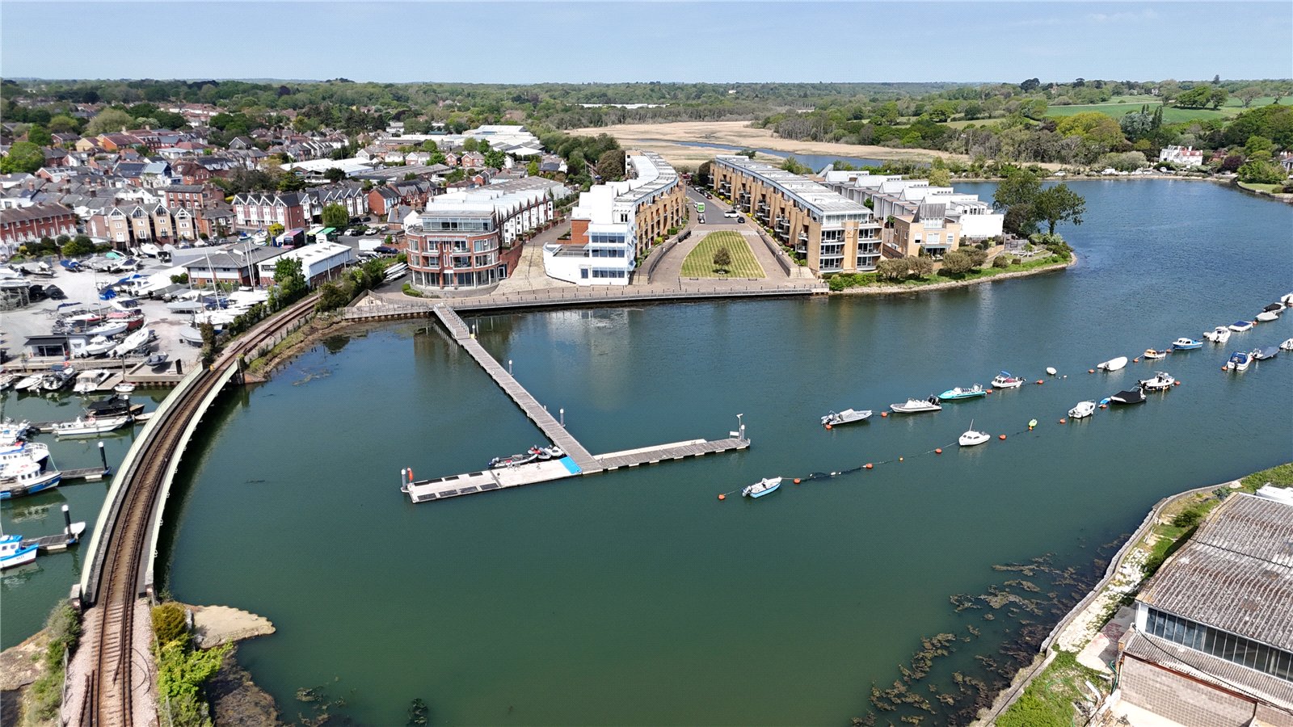
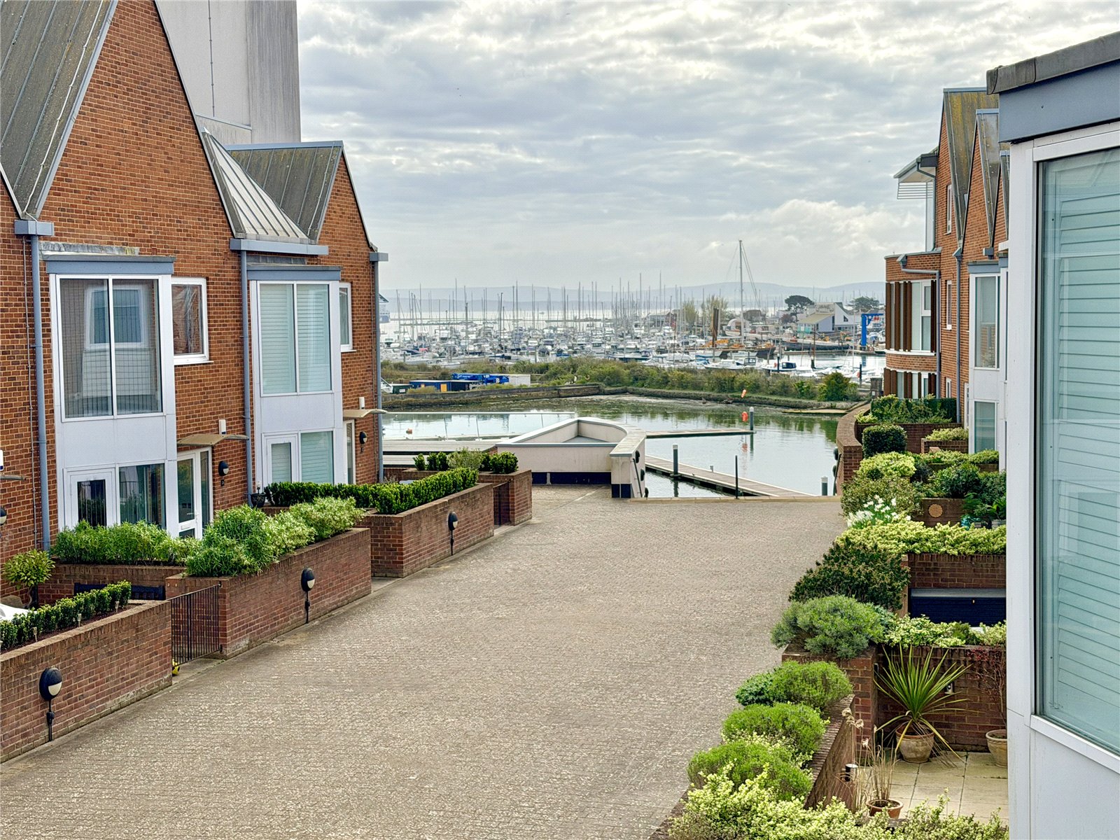
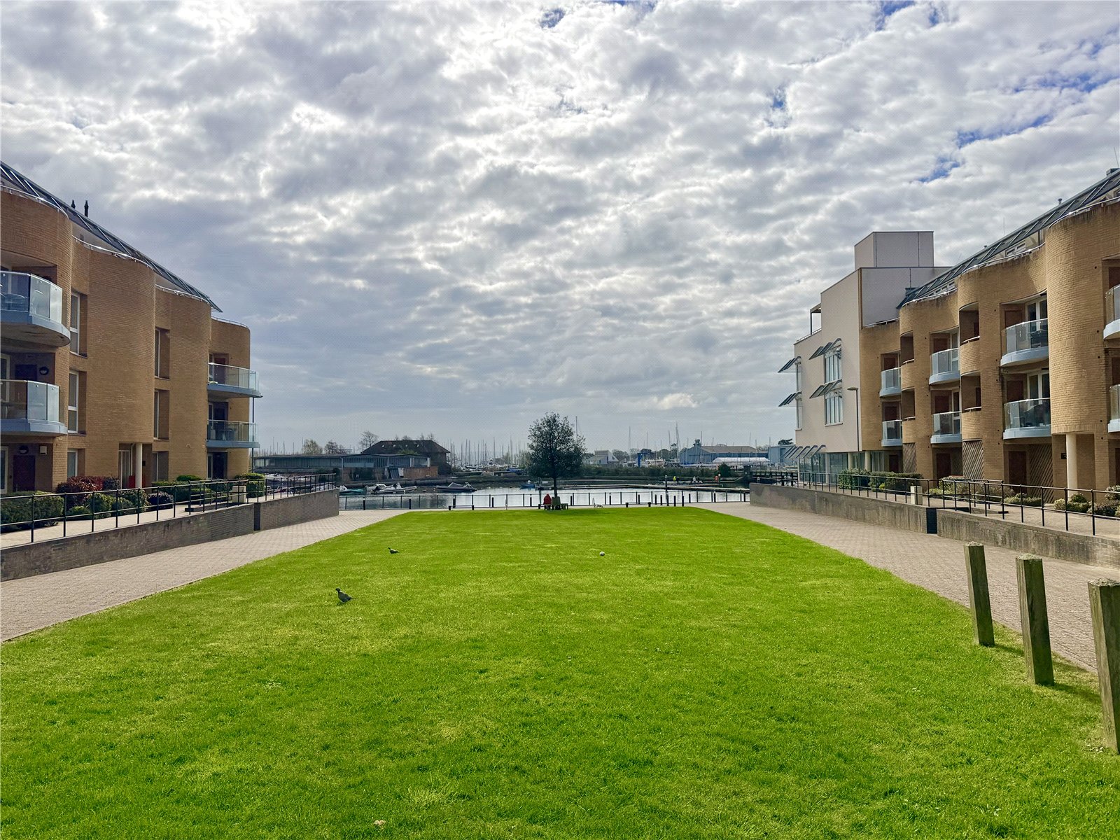
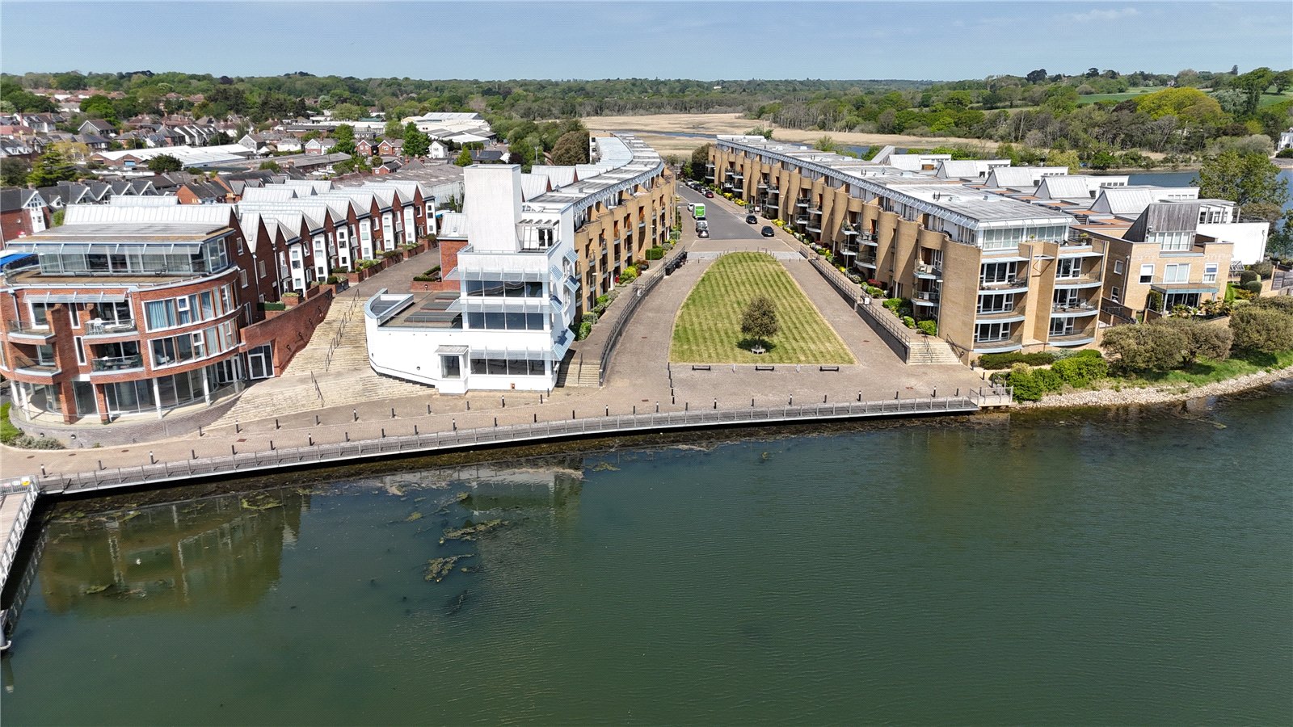
Ainslie Place forms part of the sought-after Lymington Shores waterside development, approached via an impressive wide entrance leading to a central green and the Lymington River. The development benefits from a secure underground car park, with lift and stair access to an attractive paved residents’ area which also provides access towards the river.
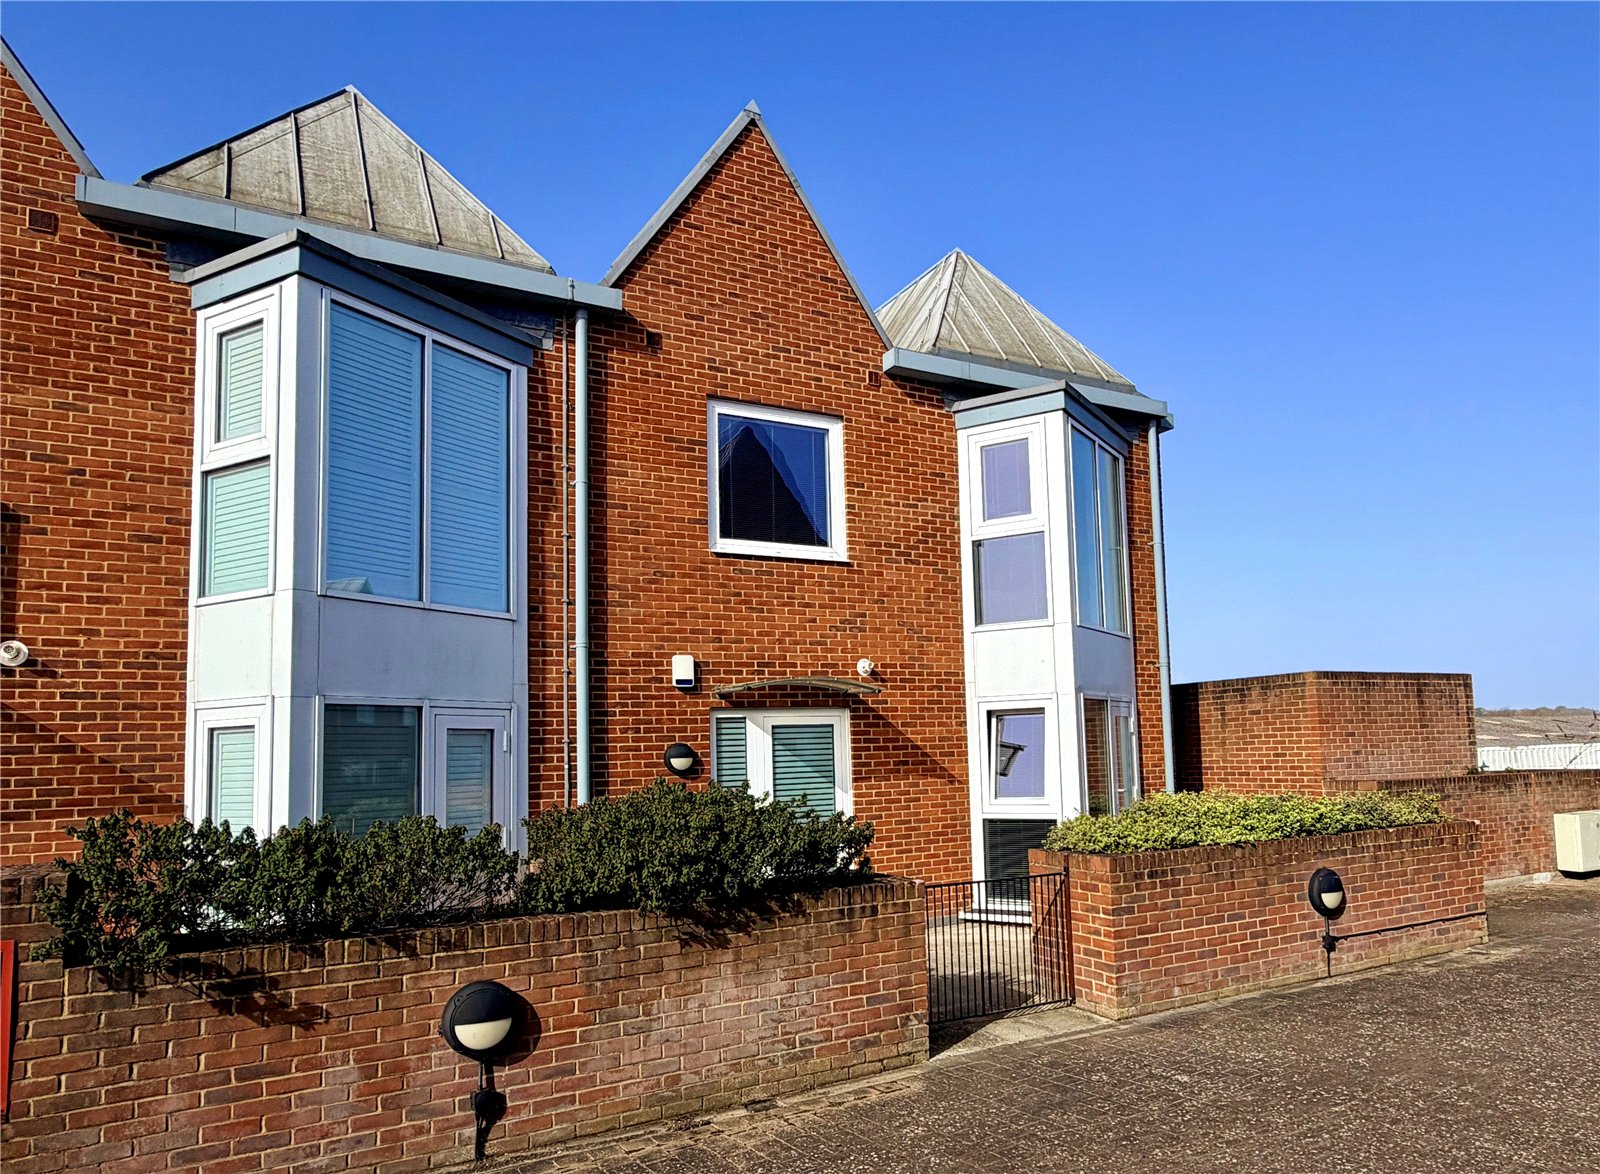
The property itself is approached via a small courtyard garden, leading to the front entrance door.
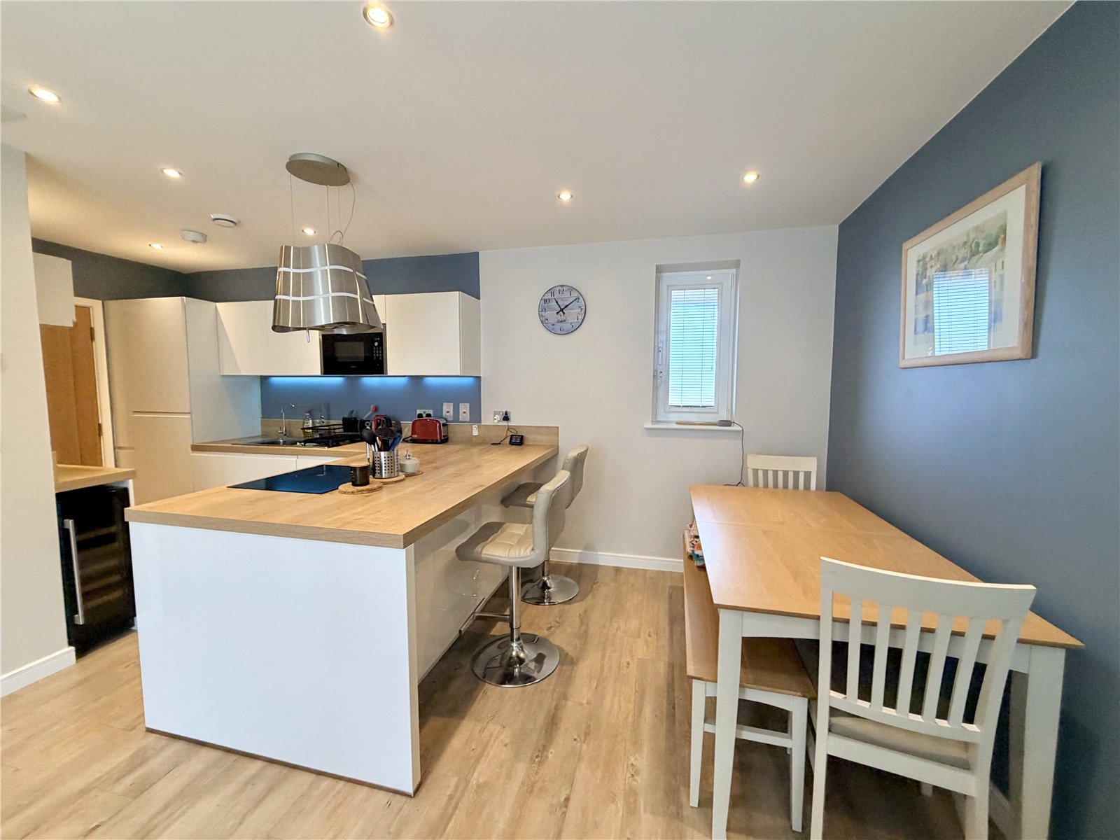
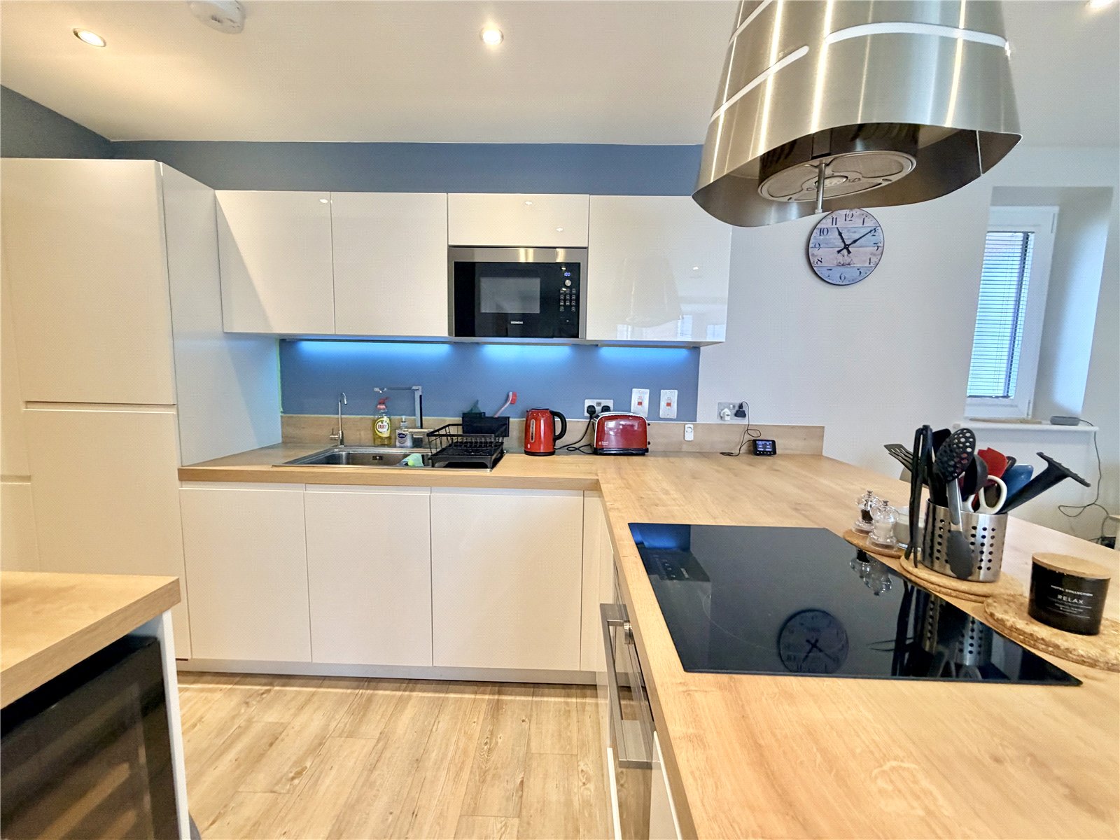
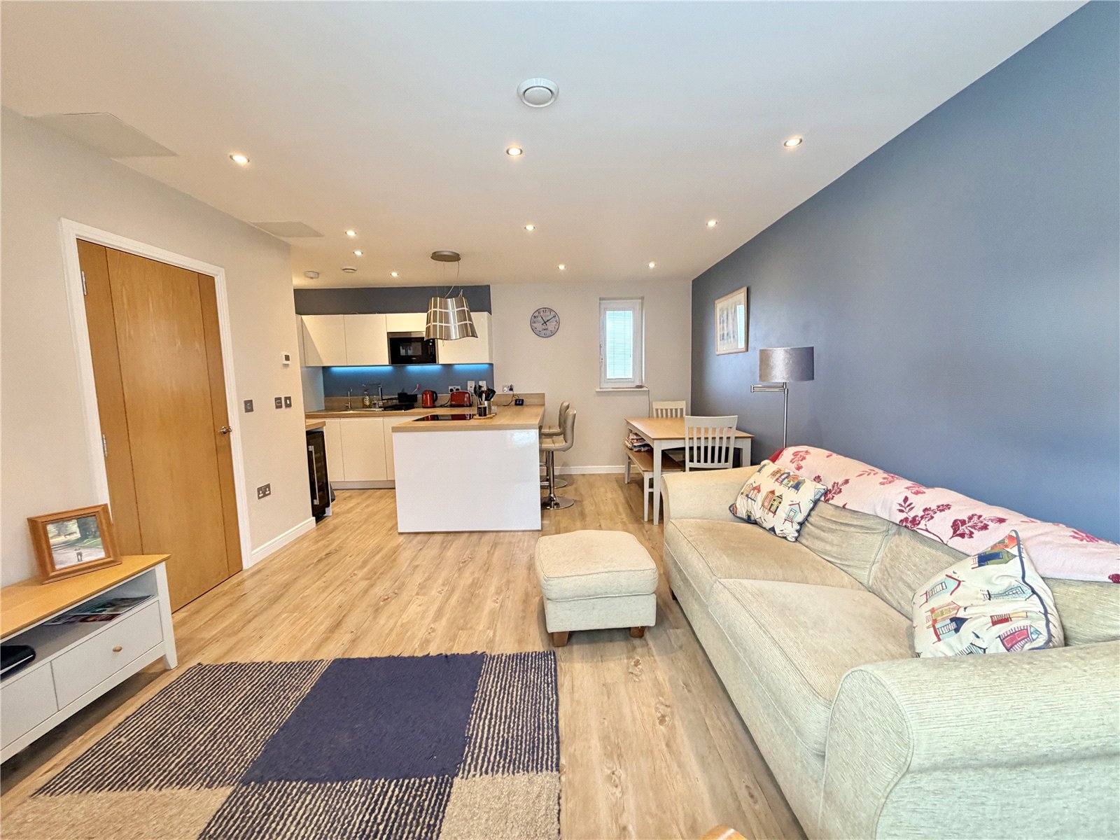
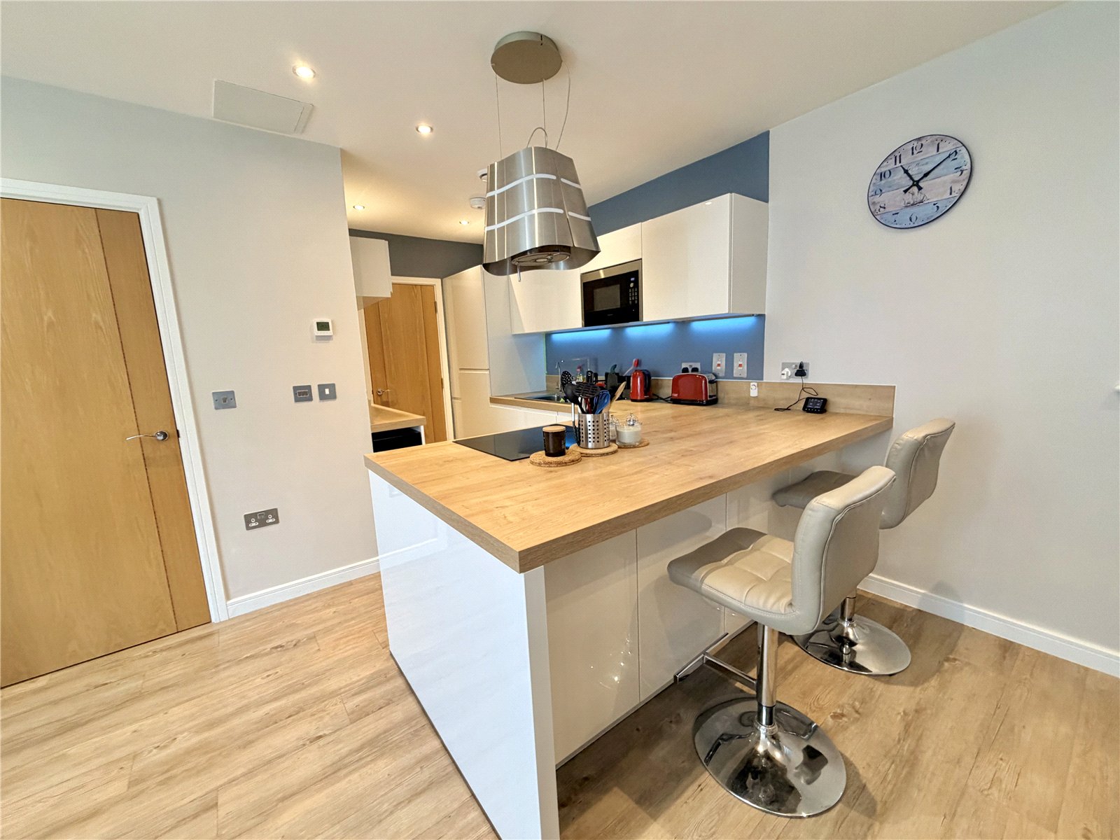
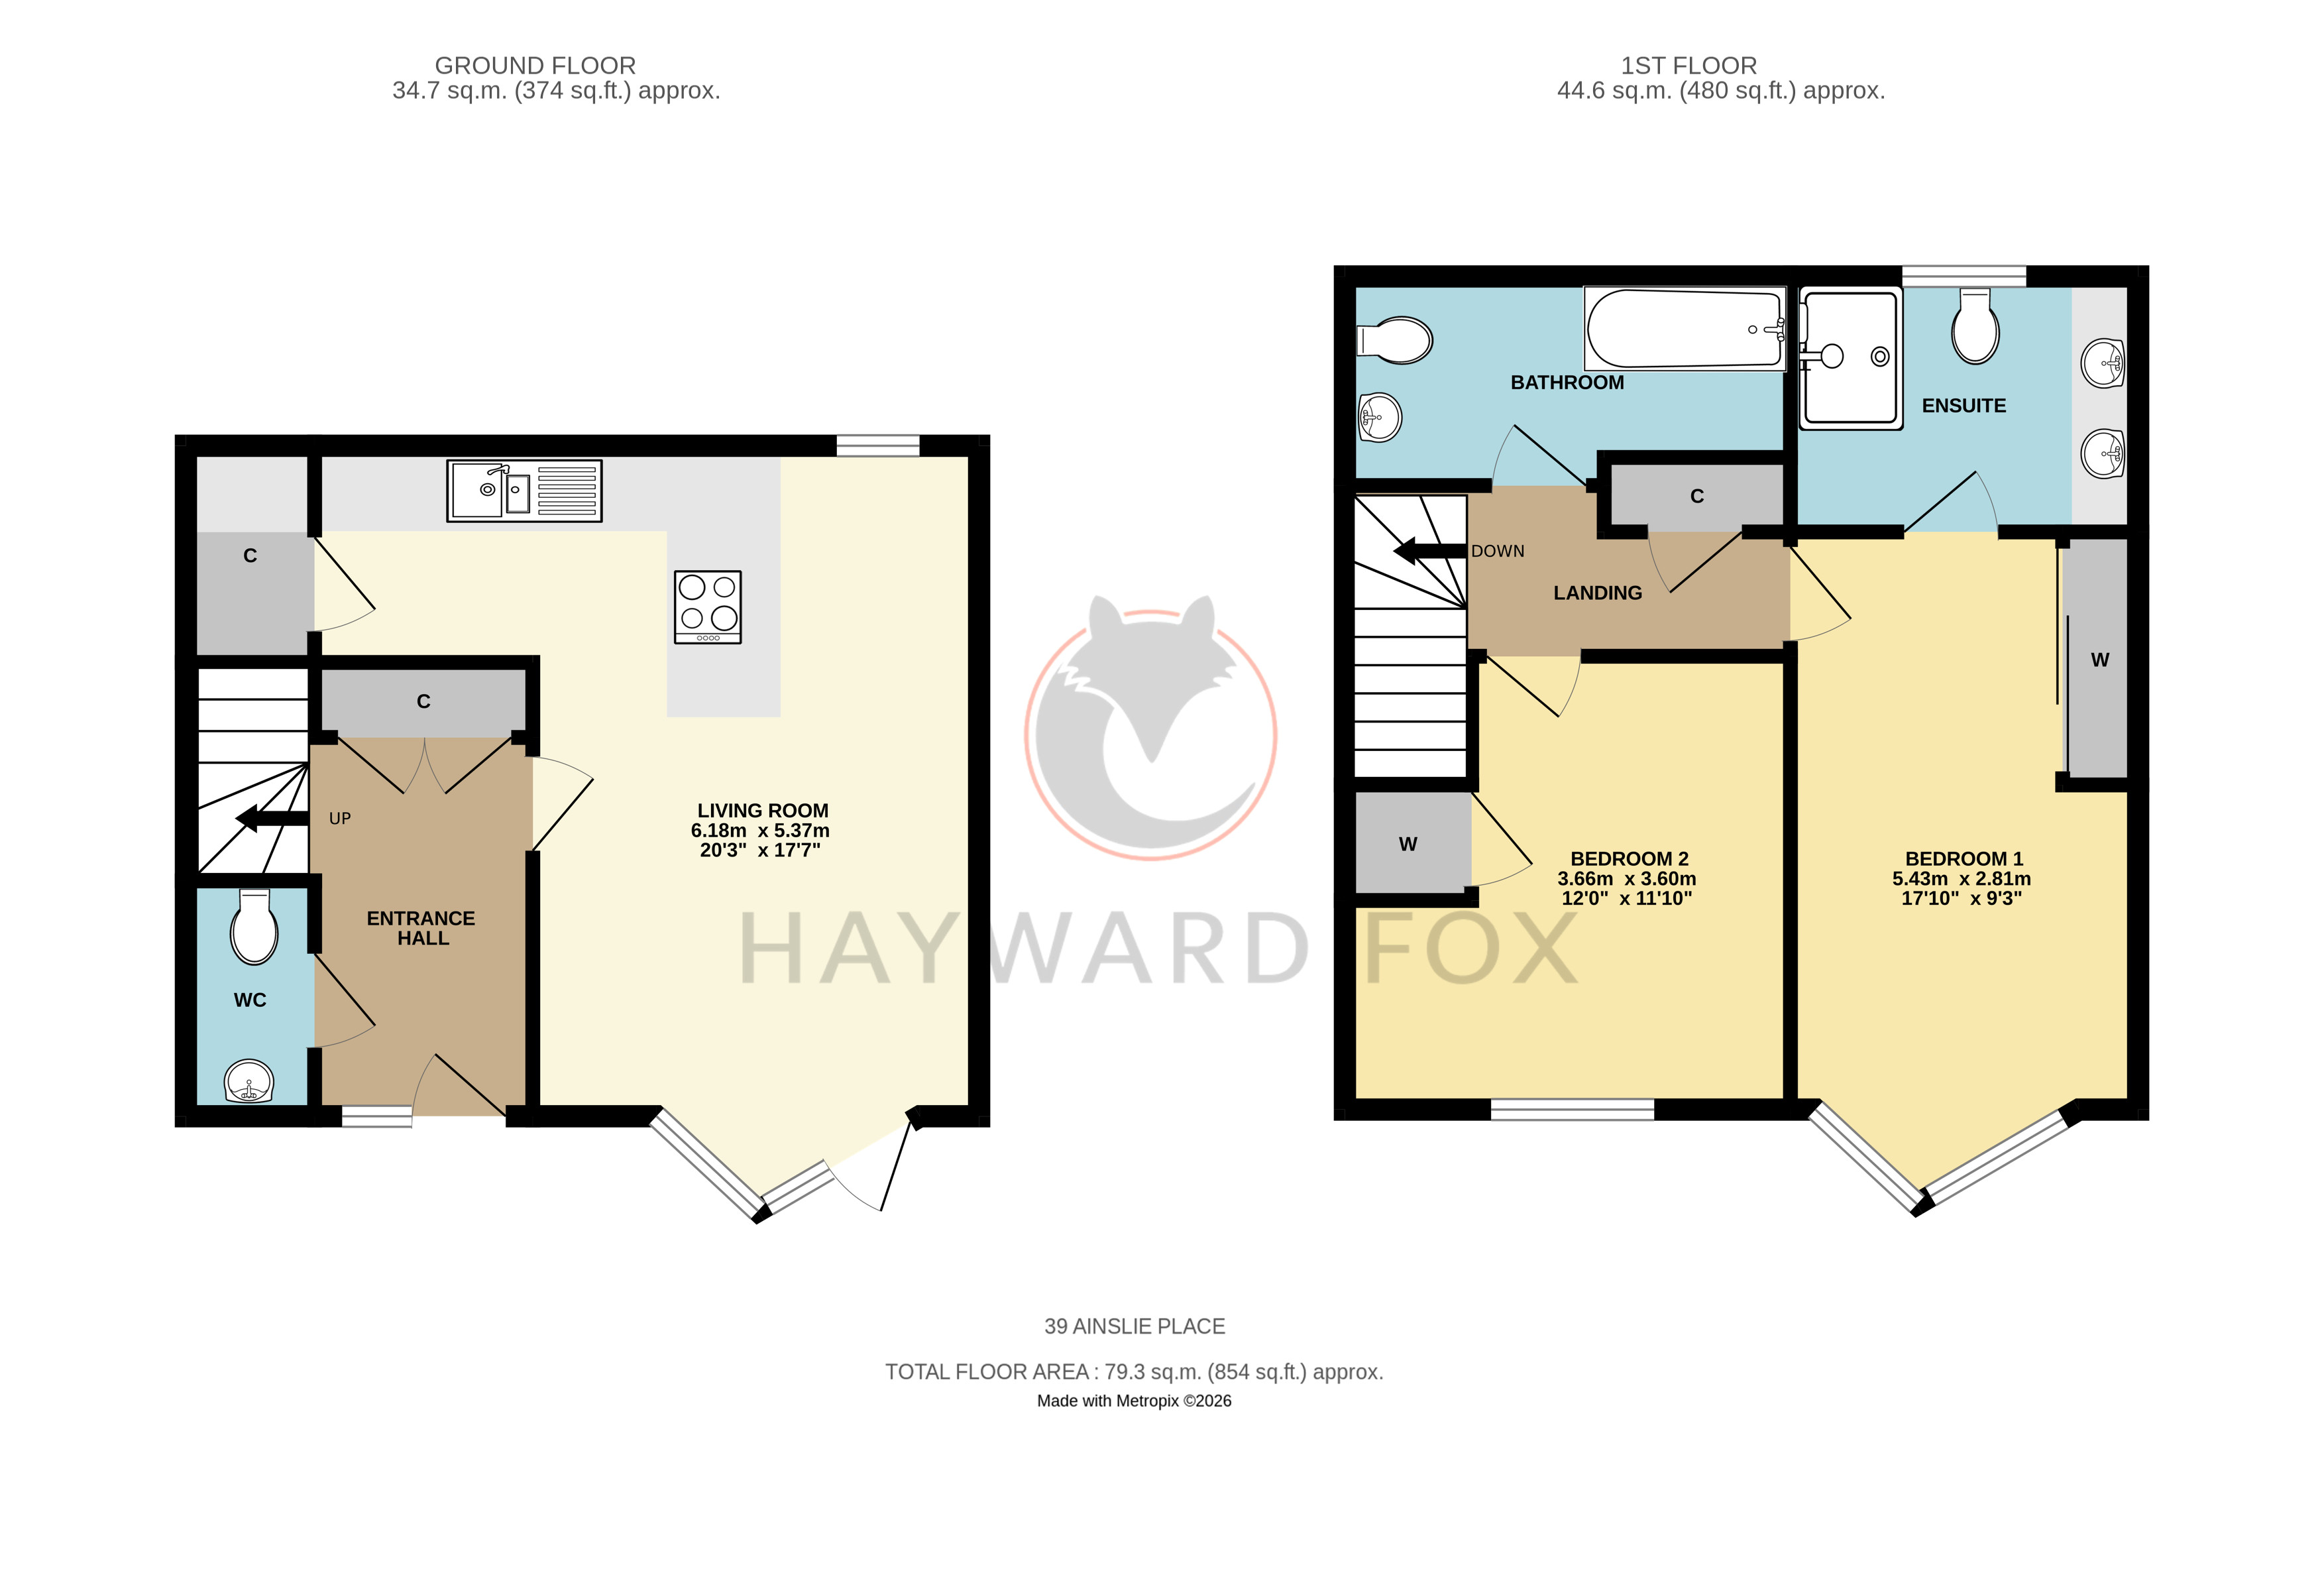
Internally, there is a spacious reception hallway with a boiler/utility cupboard, including plumbing for a washing machine, along with a cloakroom. A door from the hall opens into a superb open-plan kitchen/living space, featuring a fully integrated kitchen with fridge/freezer, dishwasher, oven, induction hob with extractor over, and wine fridge. A breakfast bar provides a natural division between the kitchen and living areas, complemented by a generous understairs storage cupboard.
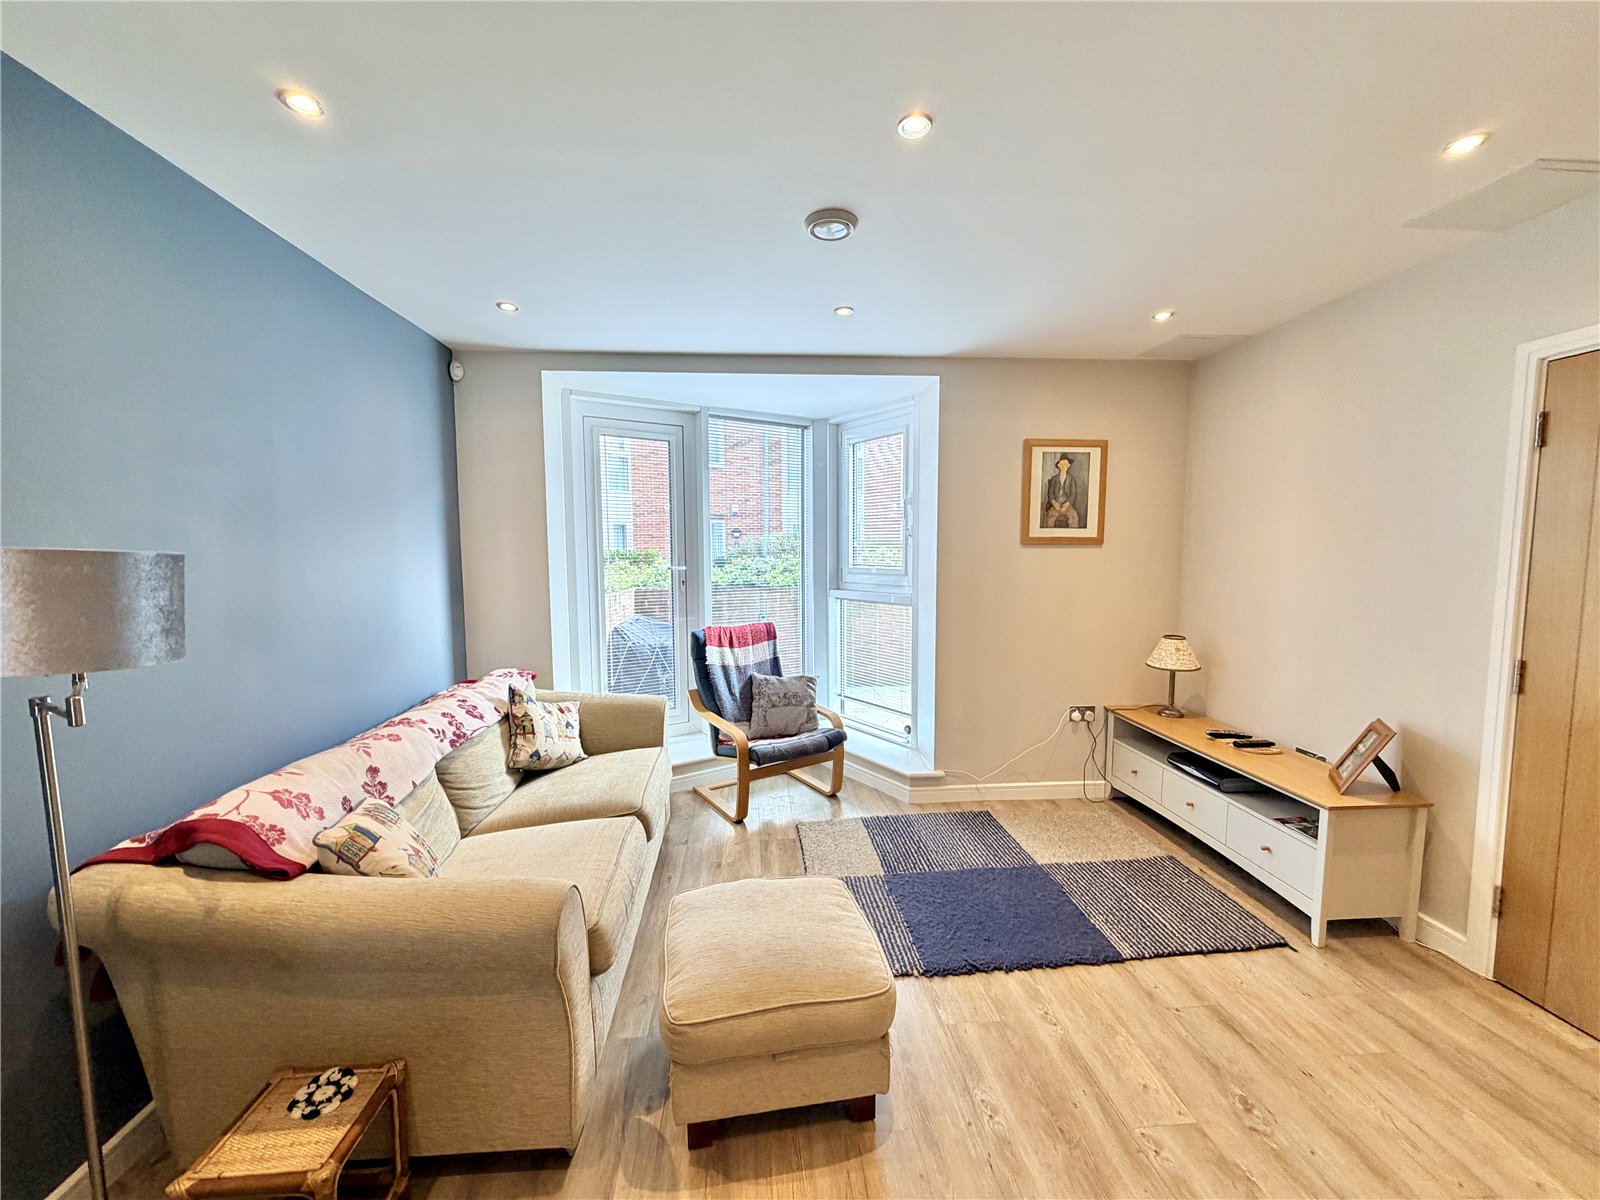
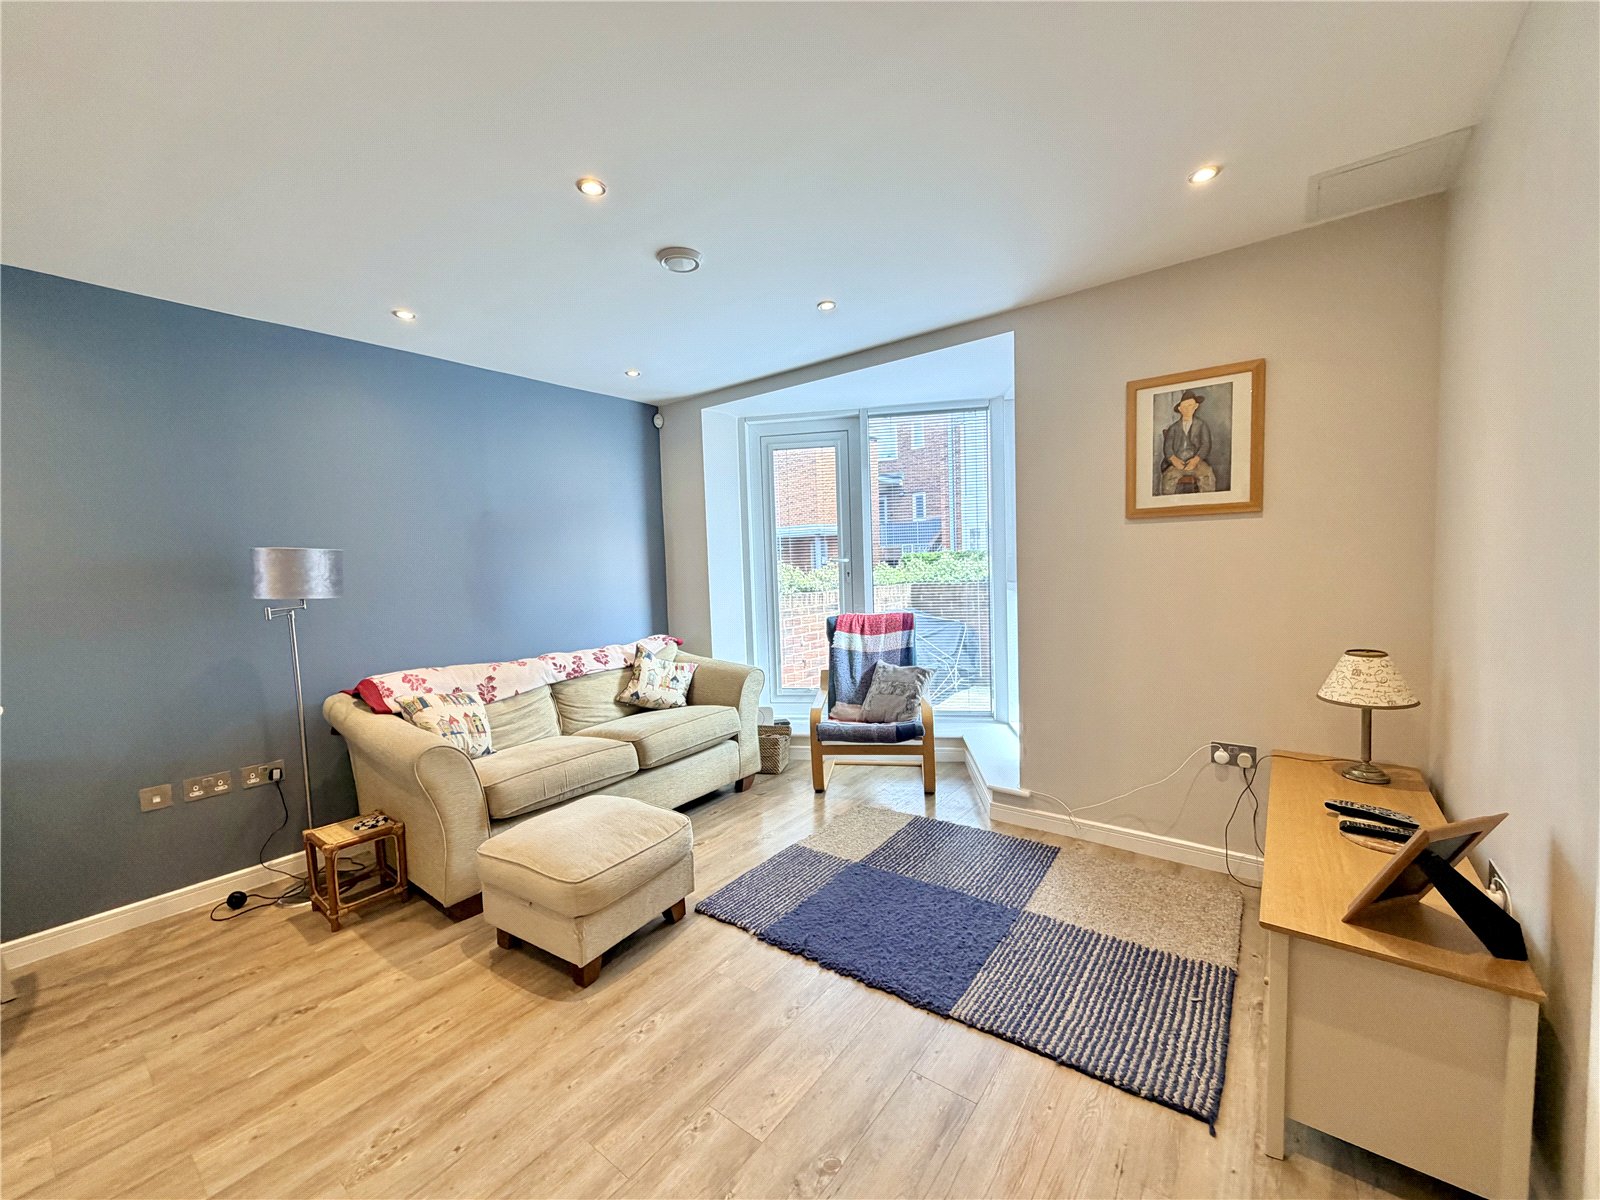
The sitting area is a particularly attractive feature, with a full-height angled bay window enjoying views towards the Lymington River, while adjacent space provides ample room for a dining table. The ground floor is finished with quality wood-effect flooring throughout. A turned staircase rises to the first floor.
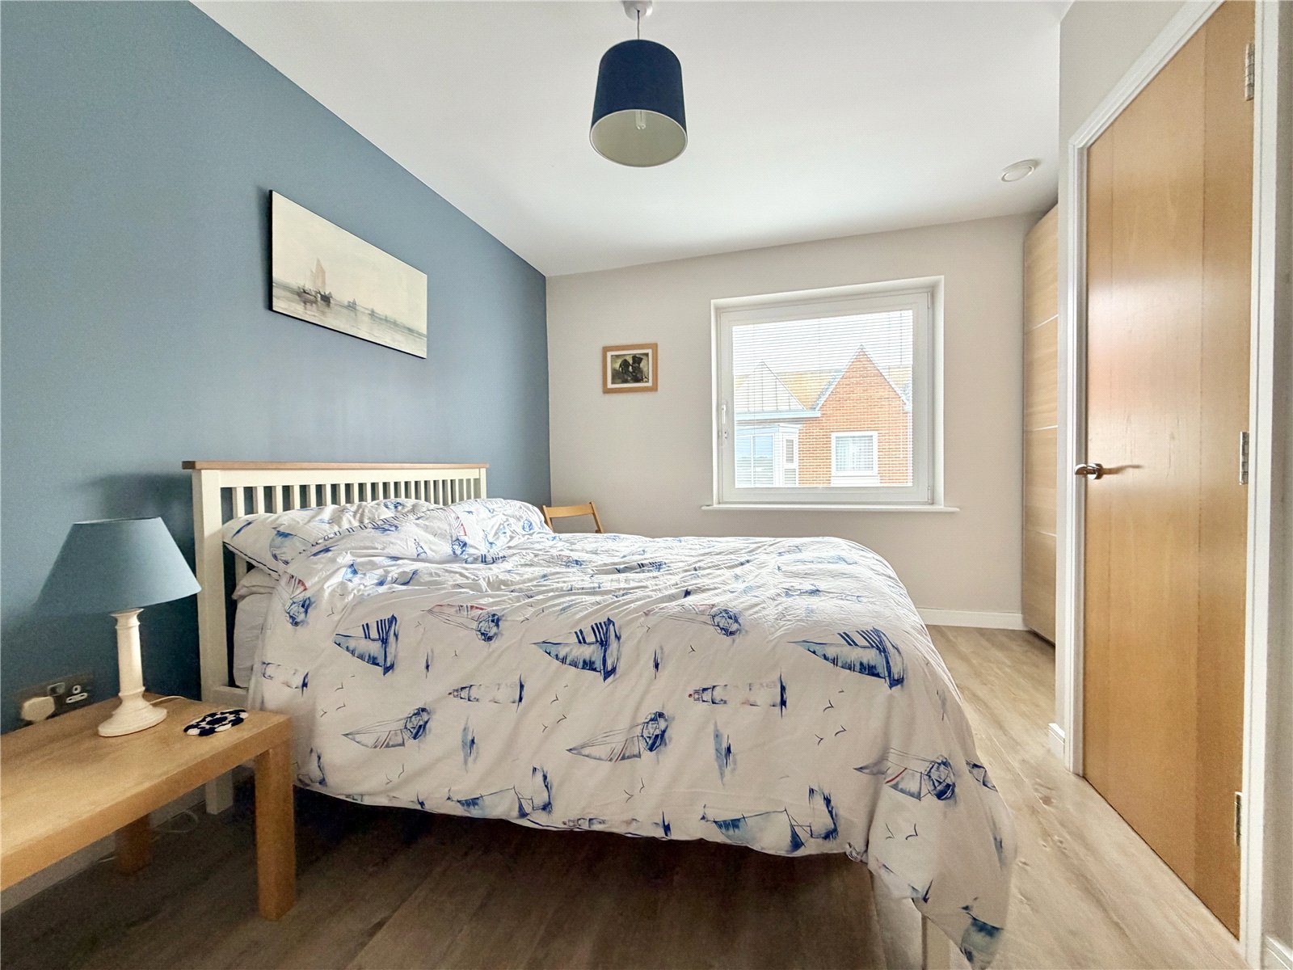
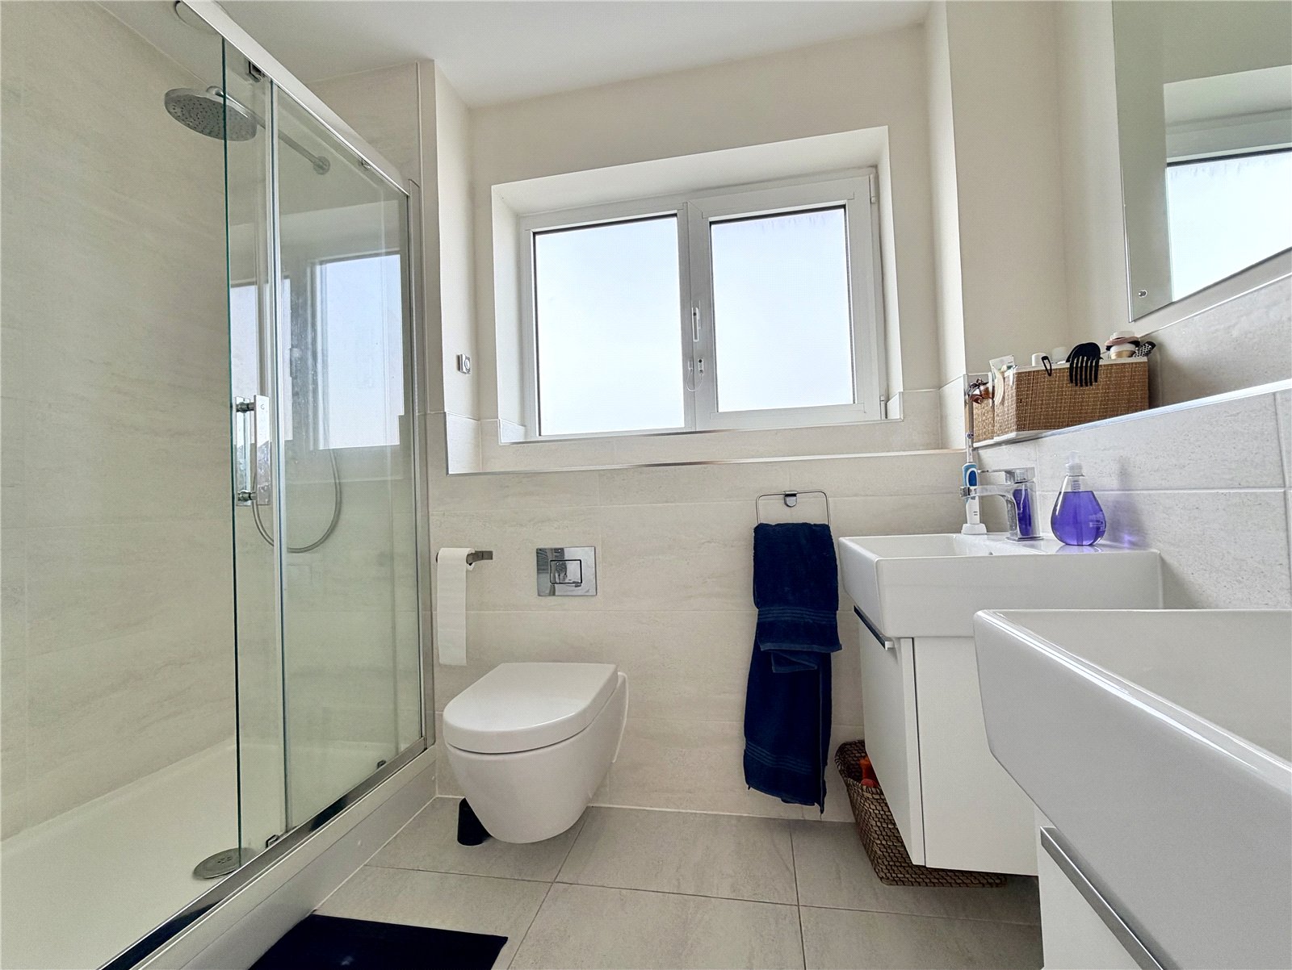
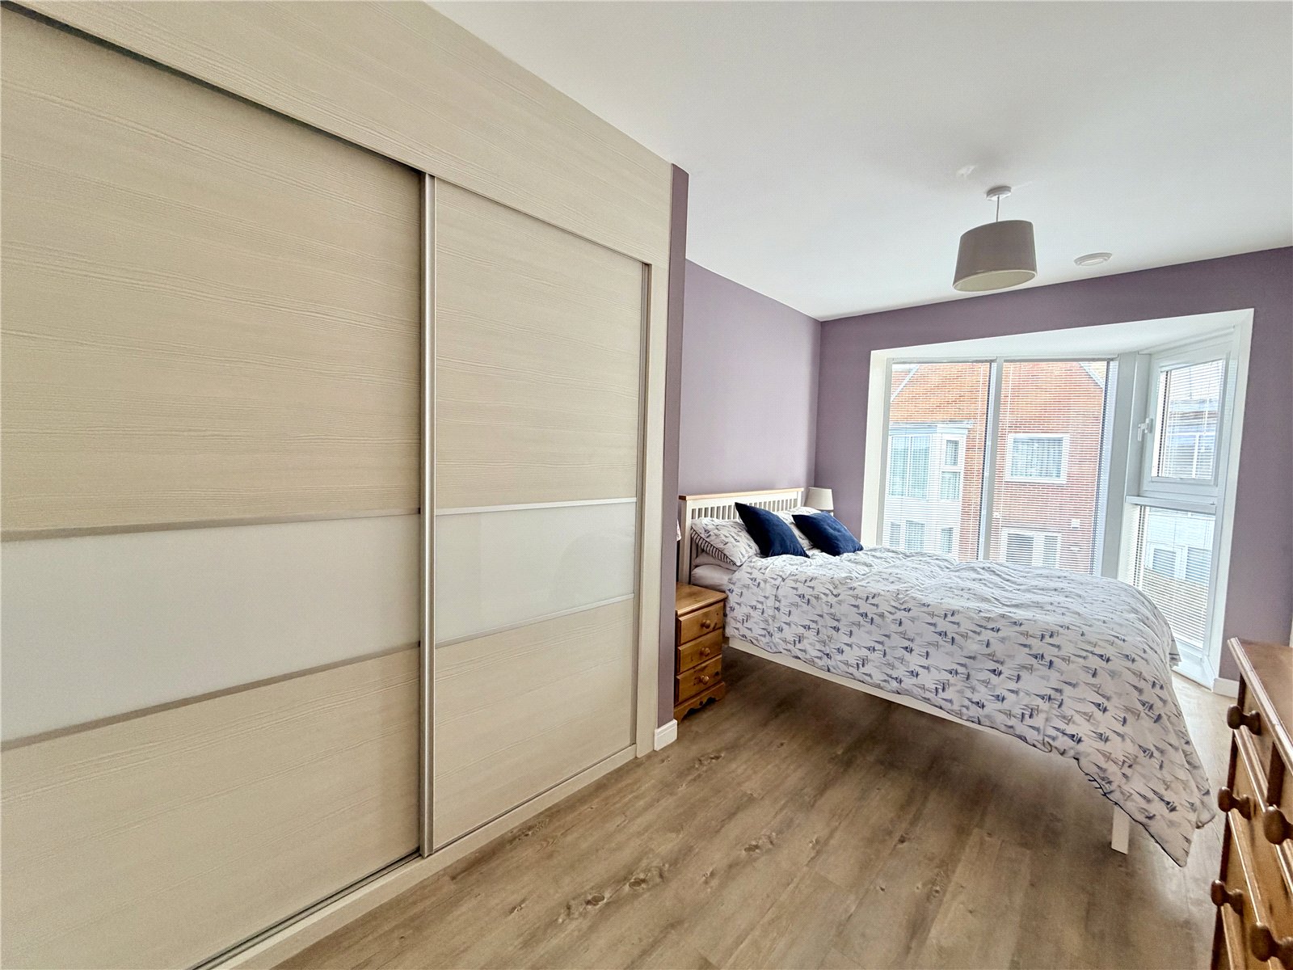
Upstairs, the landing includes a useful storage cupboard and leads to the principal bedroom, a bright and spacious room with a floor-to-ceiling angled bay window enjoying a southerly aspect towards the Lymington River and the Solent. There is an extensive range of fitted wardrobes and a well-appointed en suite shower room with walk-in shower, twin basins, and WC.
The second bedroom is also well-proportioned and benefits from fitted wardrobe and storage cupboards, served by a separate bathroom comprising bath, wash basin, and WC.
Externally, the property enjoys a private courtyard garden.
Further benefits include a secure underground parking space with electric gate and use of the Pontoon subject to an annual fee of £150 appx to Lymington Rowing Club.
Useful Information
Gas underfloor central heating, Gas Combi boiler for hot water, Alarm System and water softener plumbing.
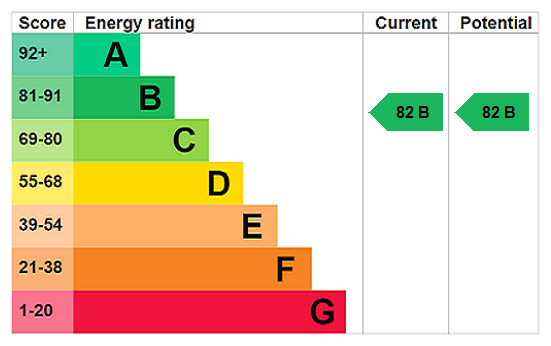
EPC Rating B. Current 82 Potential 82
Council Tax Band E
Tenure Leasehold - 125 years from 2012
Annual Property Maintenance Charge (payable half yearly in advance): £1642
Annual Ground Rent: £405
Important Information
- This is a Leasehold property.
- EPC Rating is B
Property Ref: LYM220328
Similar Properties
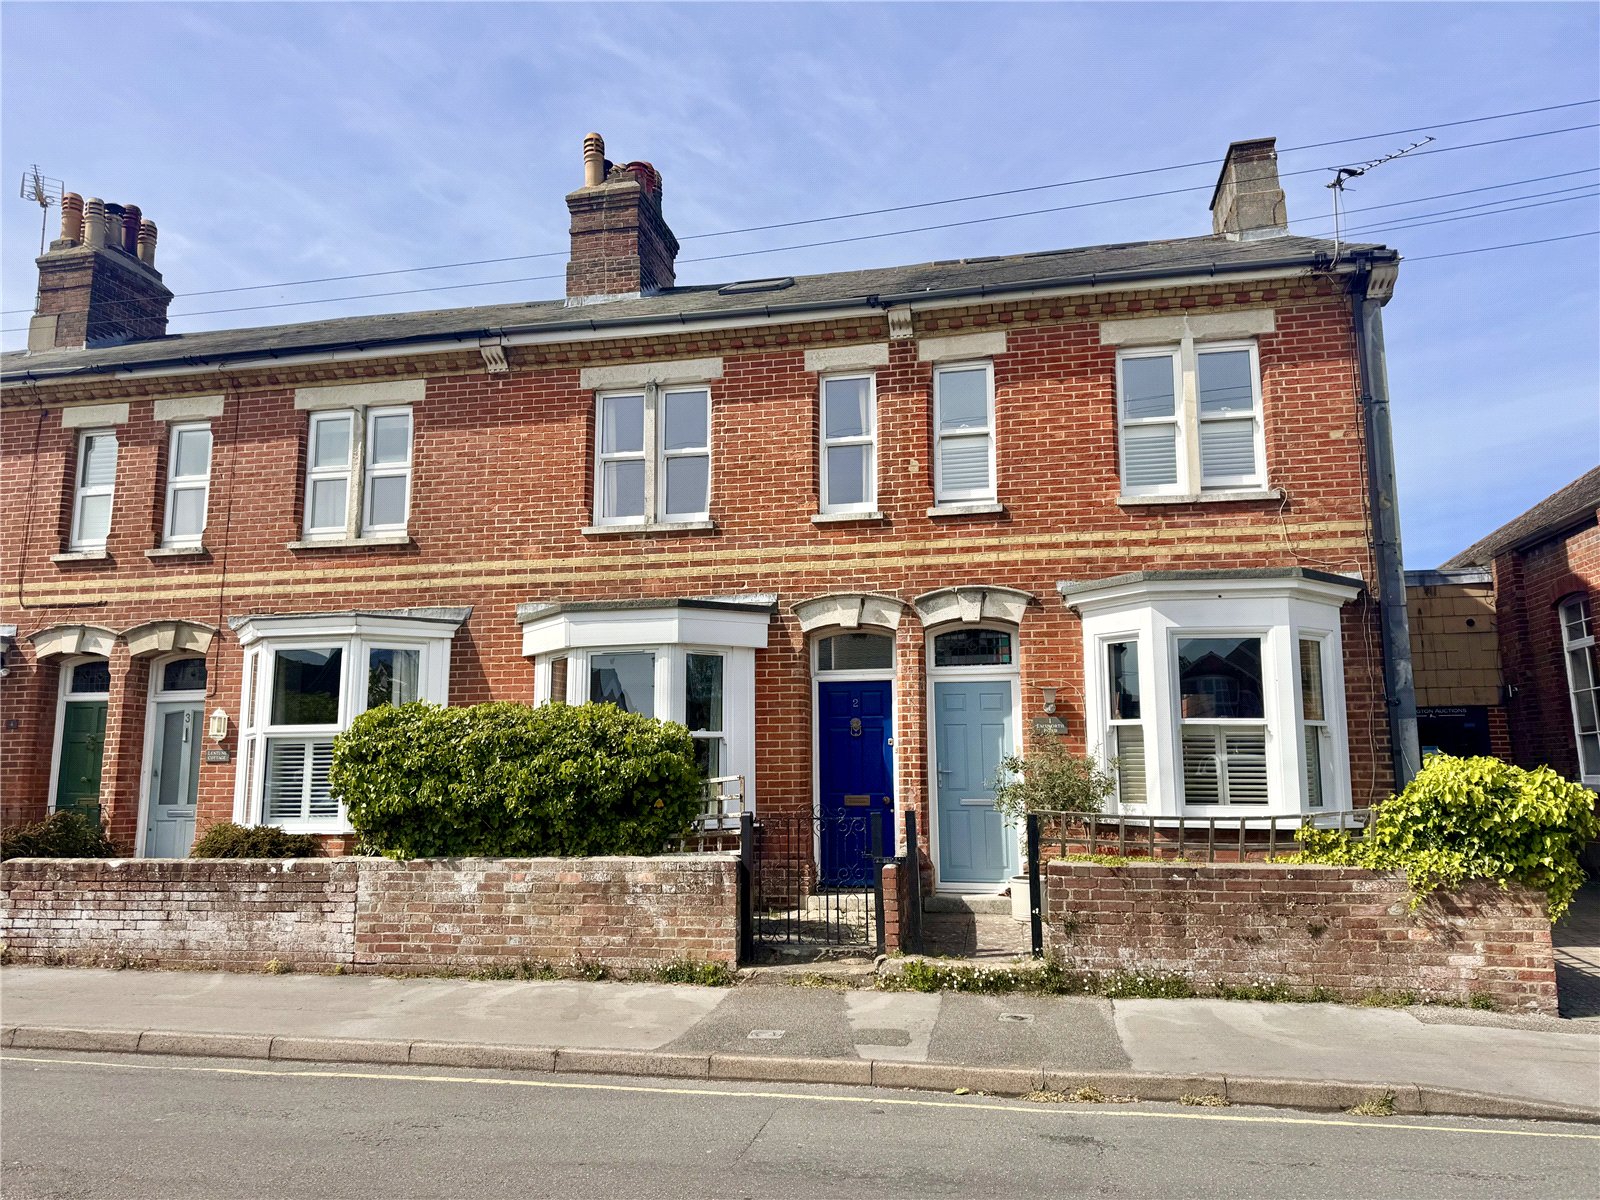
2 Bedroom Terraced House | Guide Price £425,000
2 Emsworth Road is an attractive turn of century mid-terrace house with two double bedrooms. The property offers a goods...
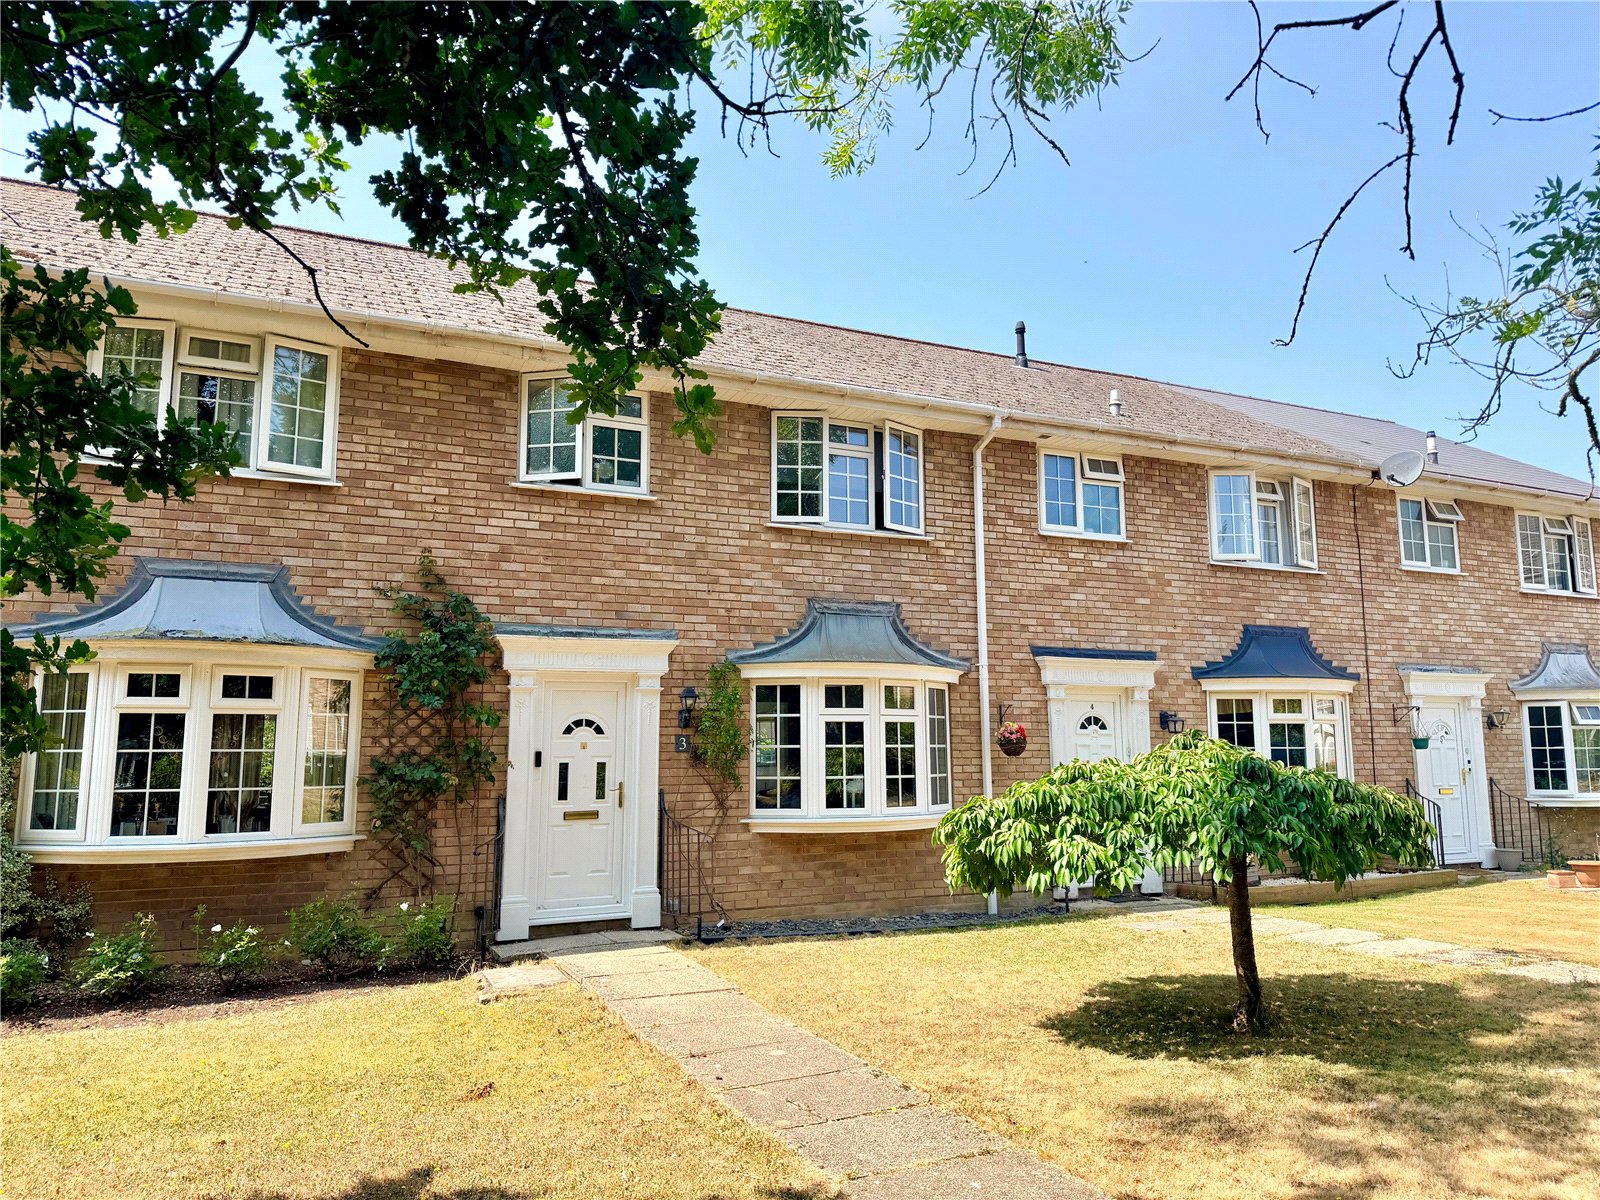
3 Bedroom Terraced House | Guide Price £420,000
Genoa Close is situated in this popular and attractively maintained small development offering open spaces with many mat...
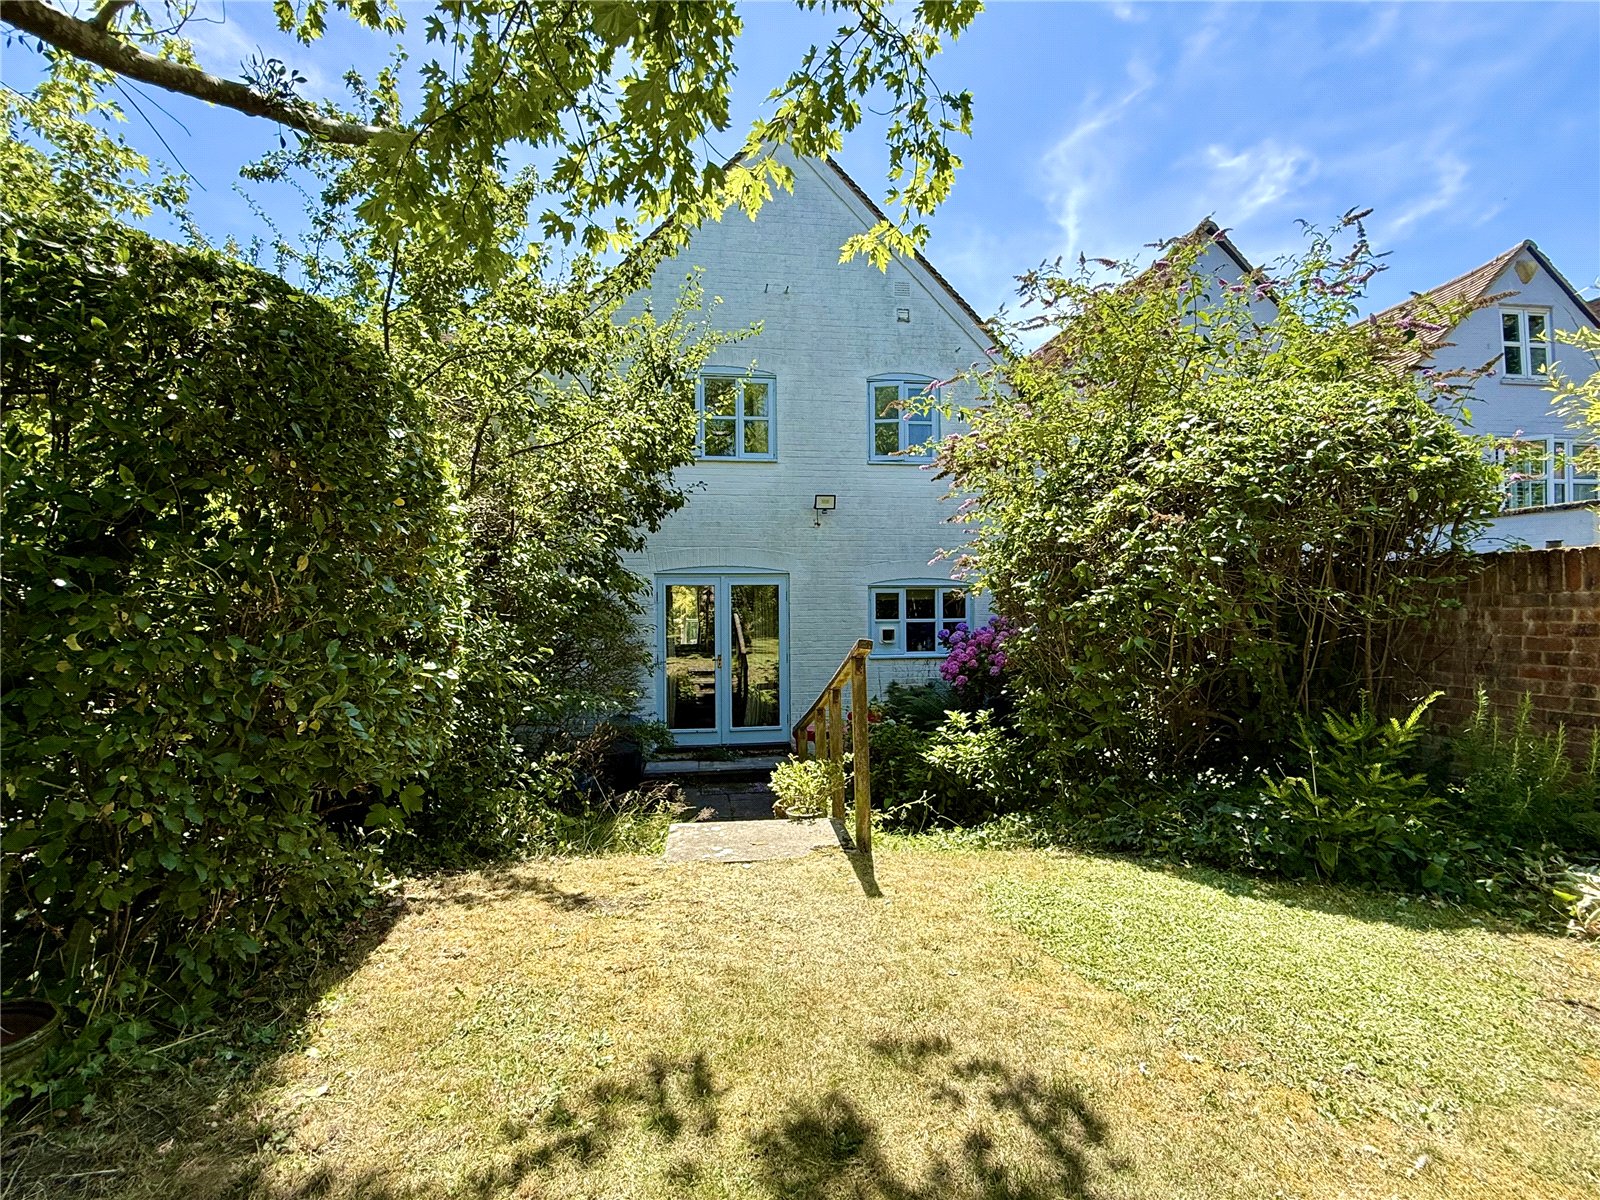
2 Bedroom Semi-Detached House | Guide Price £395,000
Crinkle Cottage is a delightful semi detached home tucked away at the end of a narrow gated alleyway just off the High S...
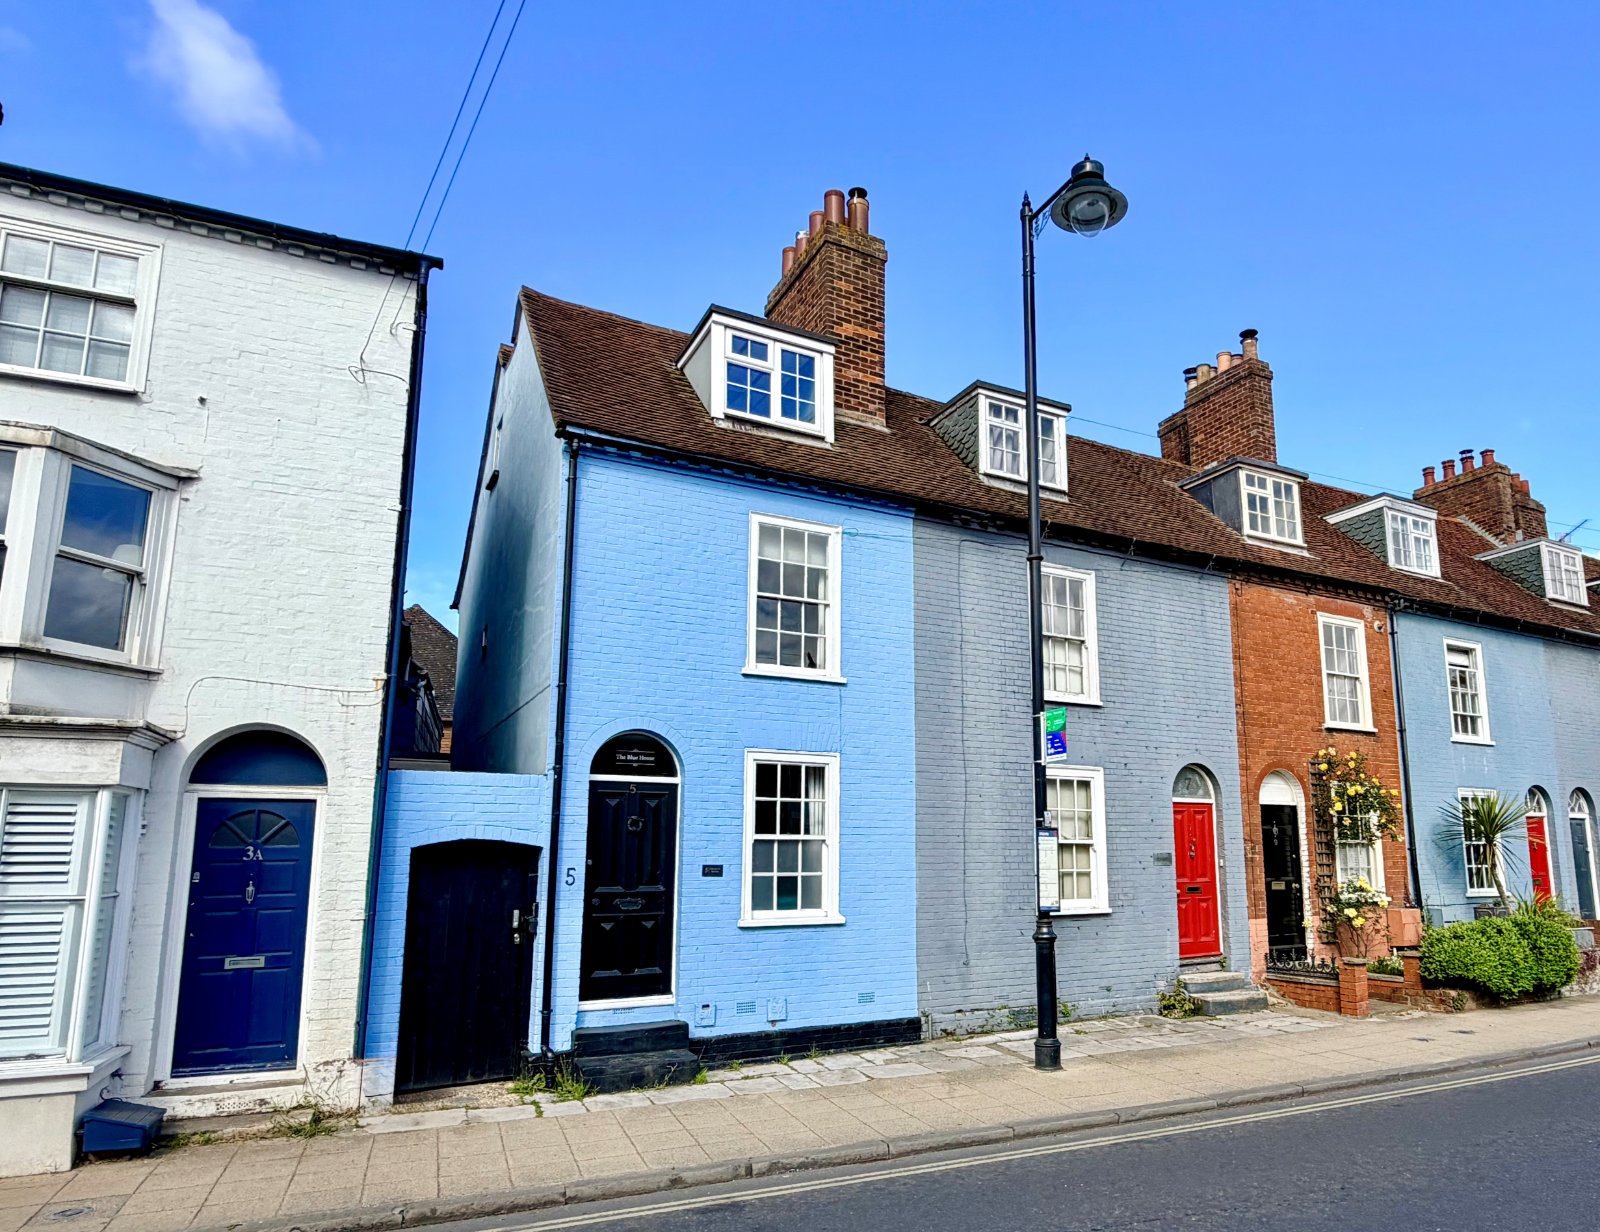
3 Bedroom Terraced House | Guide Price £450,000
The Blue House is an enchanting three bedroom end terrace character town house, forming part of a prominent Grade II lis...
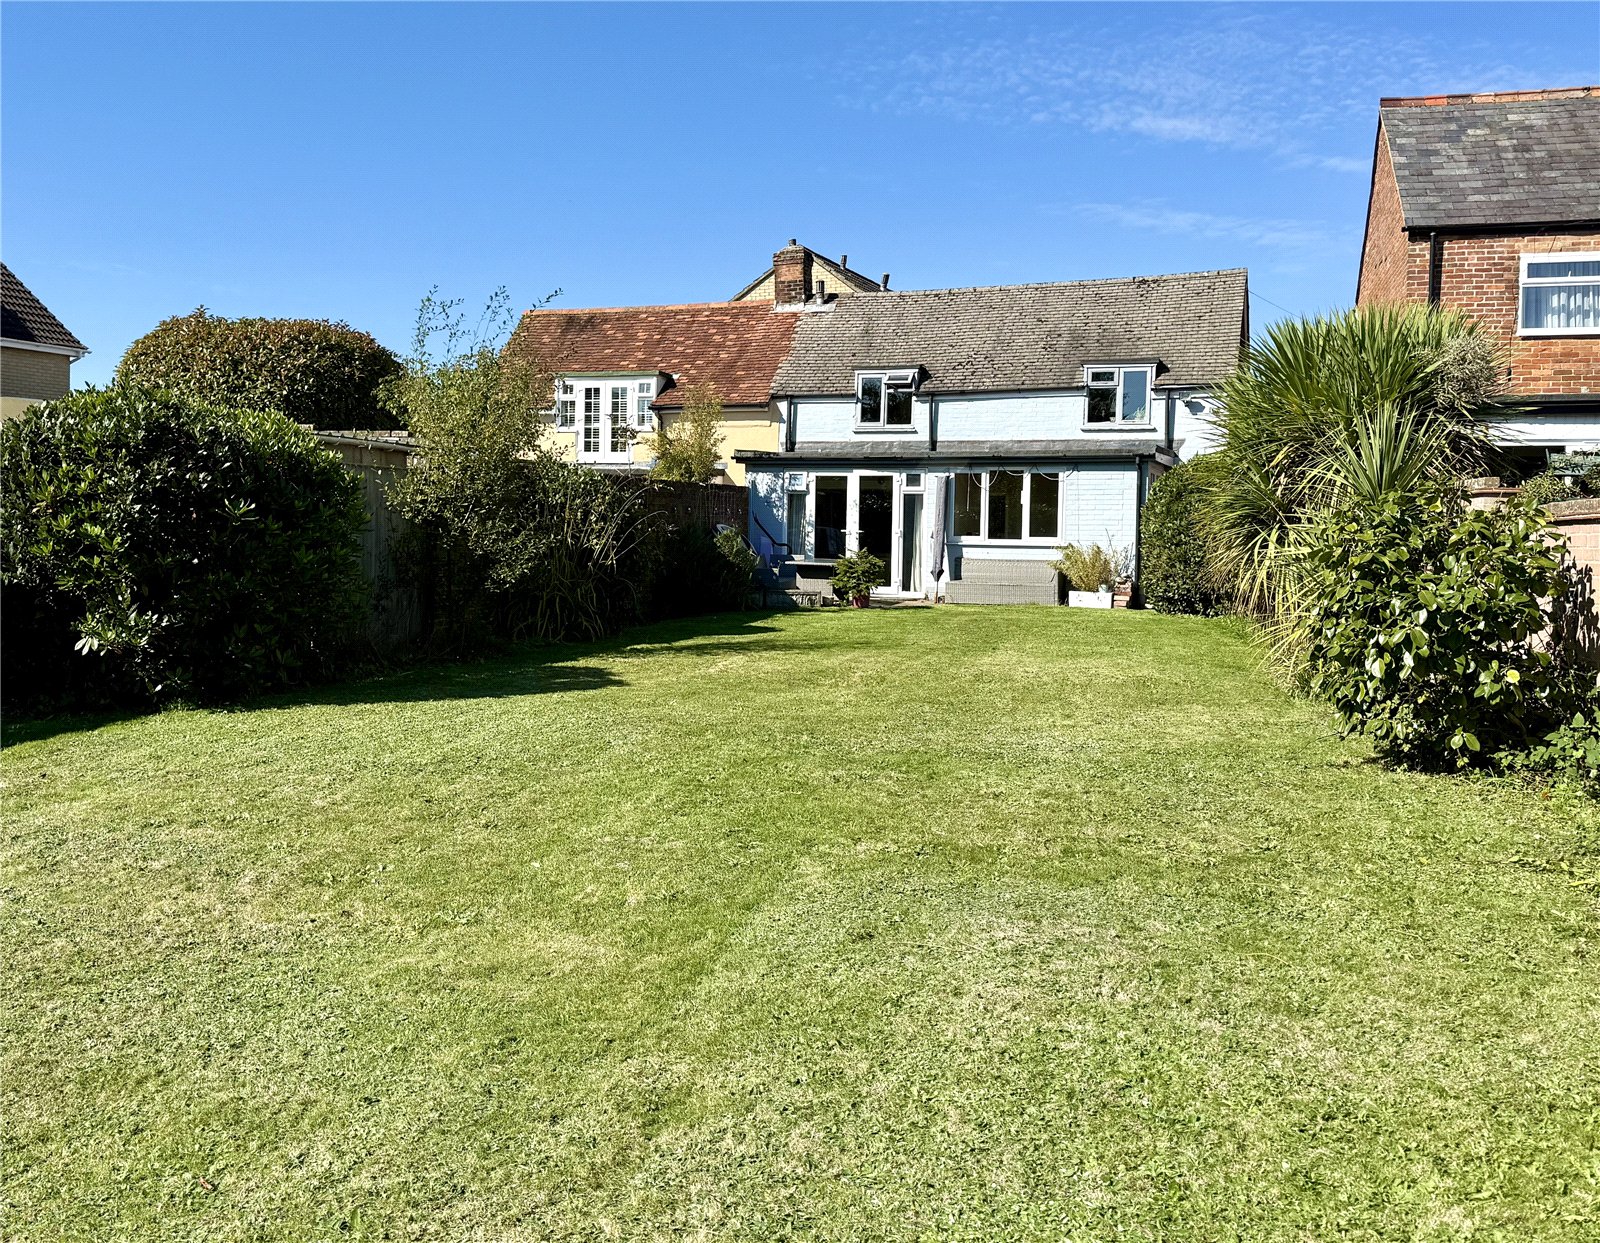
3 Bedroom Semi-Detached House | Guide Price £450,000
Pepperbox Cottage is a charming three bedroom semi detached character cottage with versatile accommodation, having the b...
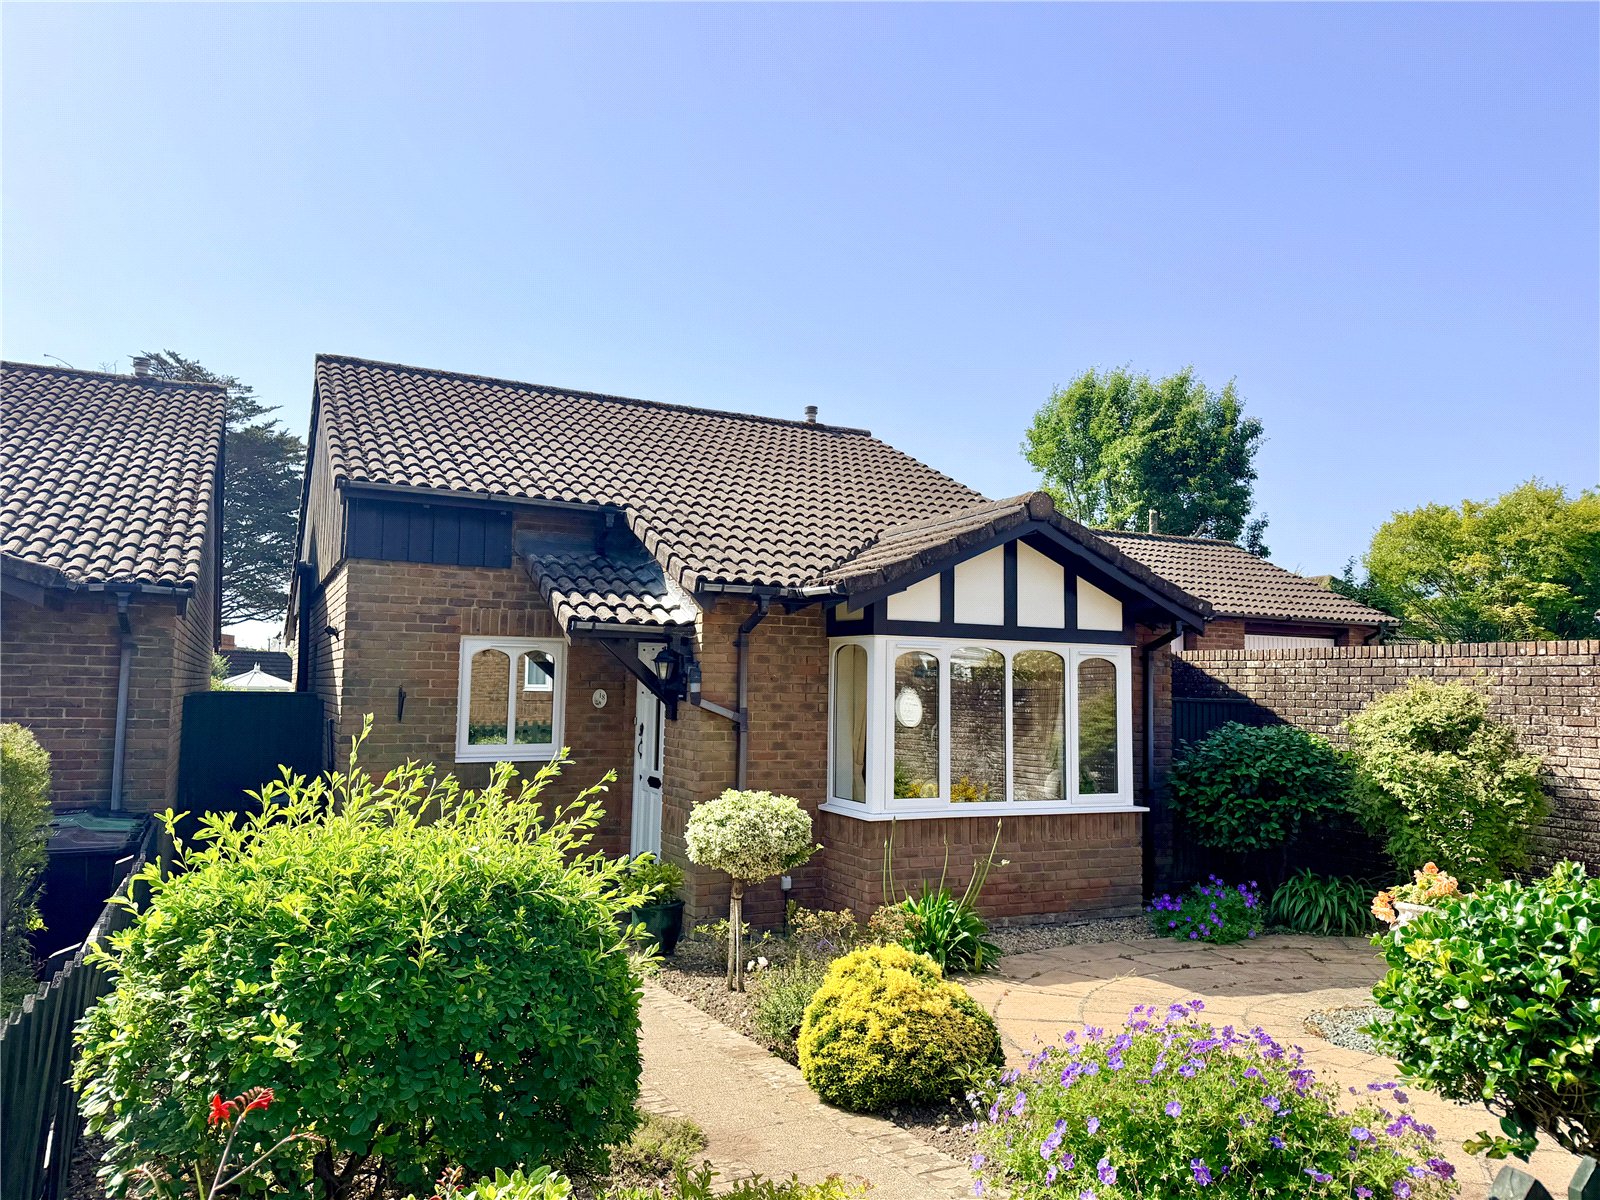
2 Bedroom Detached Bungalow | Guide Price £475,000
Stratford Place is an attractive and highly regarded development of similar bungalows, constructed by well-known local b...

Hayward Fox (Lymington)
85 High Street, Lymington, Hampshire, SO41 9AN
How much is your home worth?
Use our short form to request a valuation of your property.
Request a Valuation
