
4 Bedroom Detached Bungalow for sale in Hampshire
 1
4
2
1
4
2
Front door to:
Spacious Reception Hall
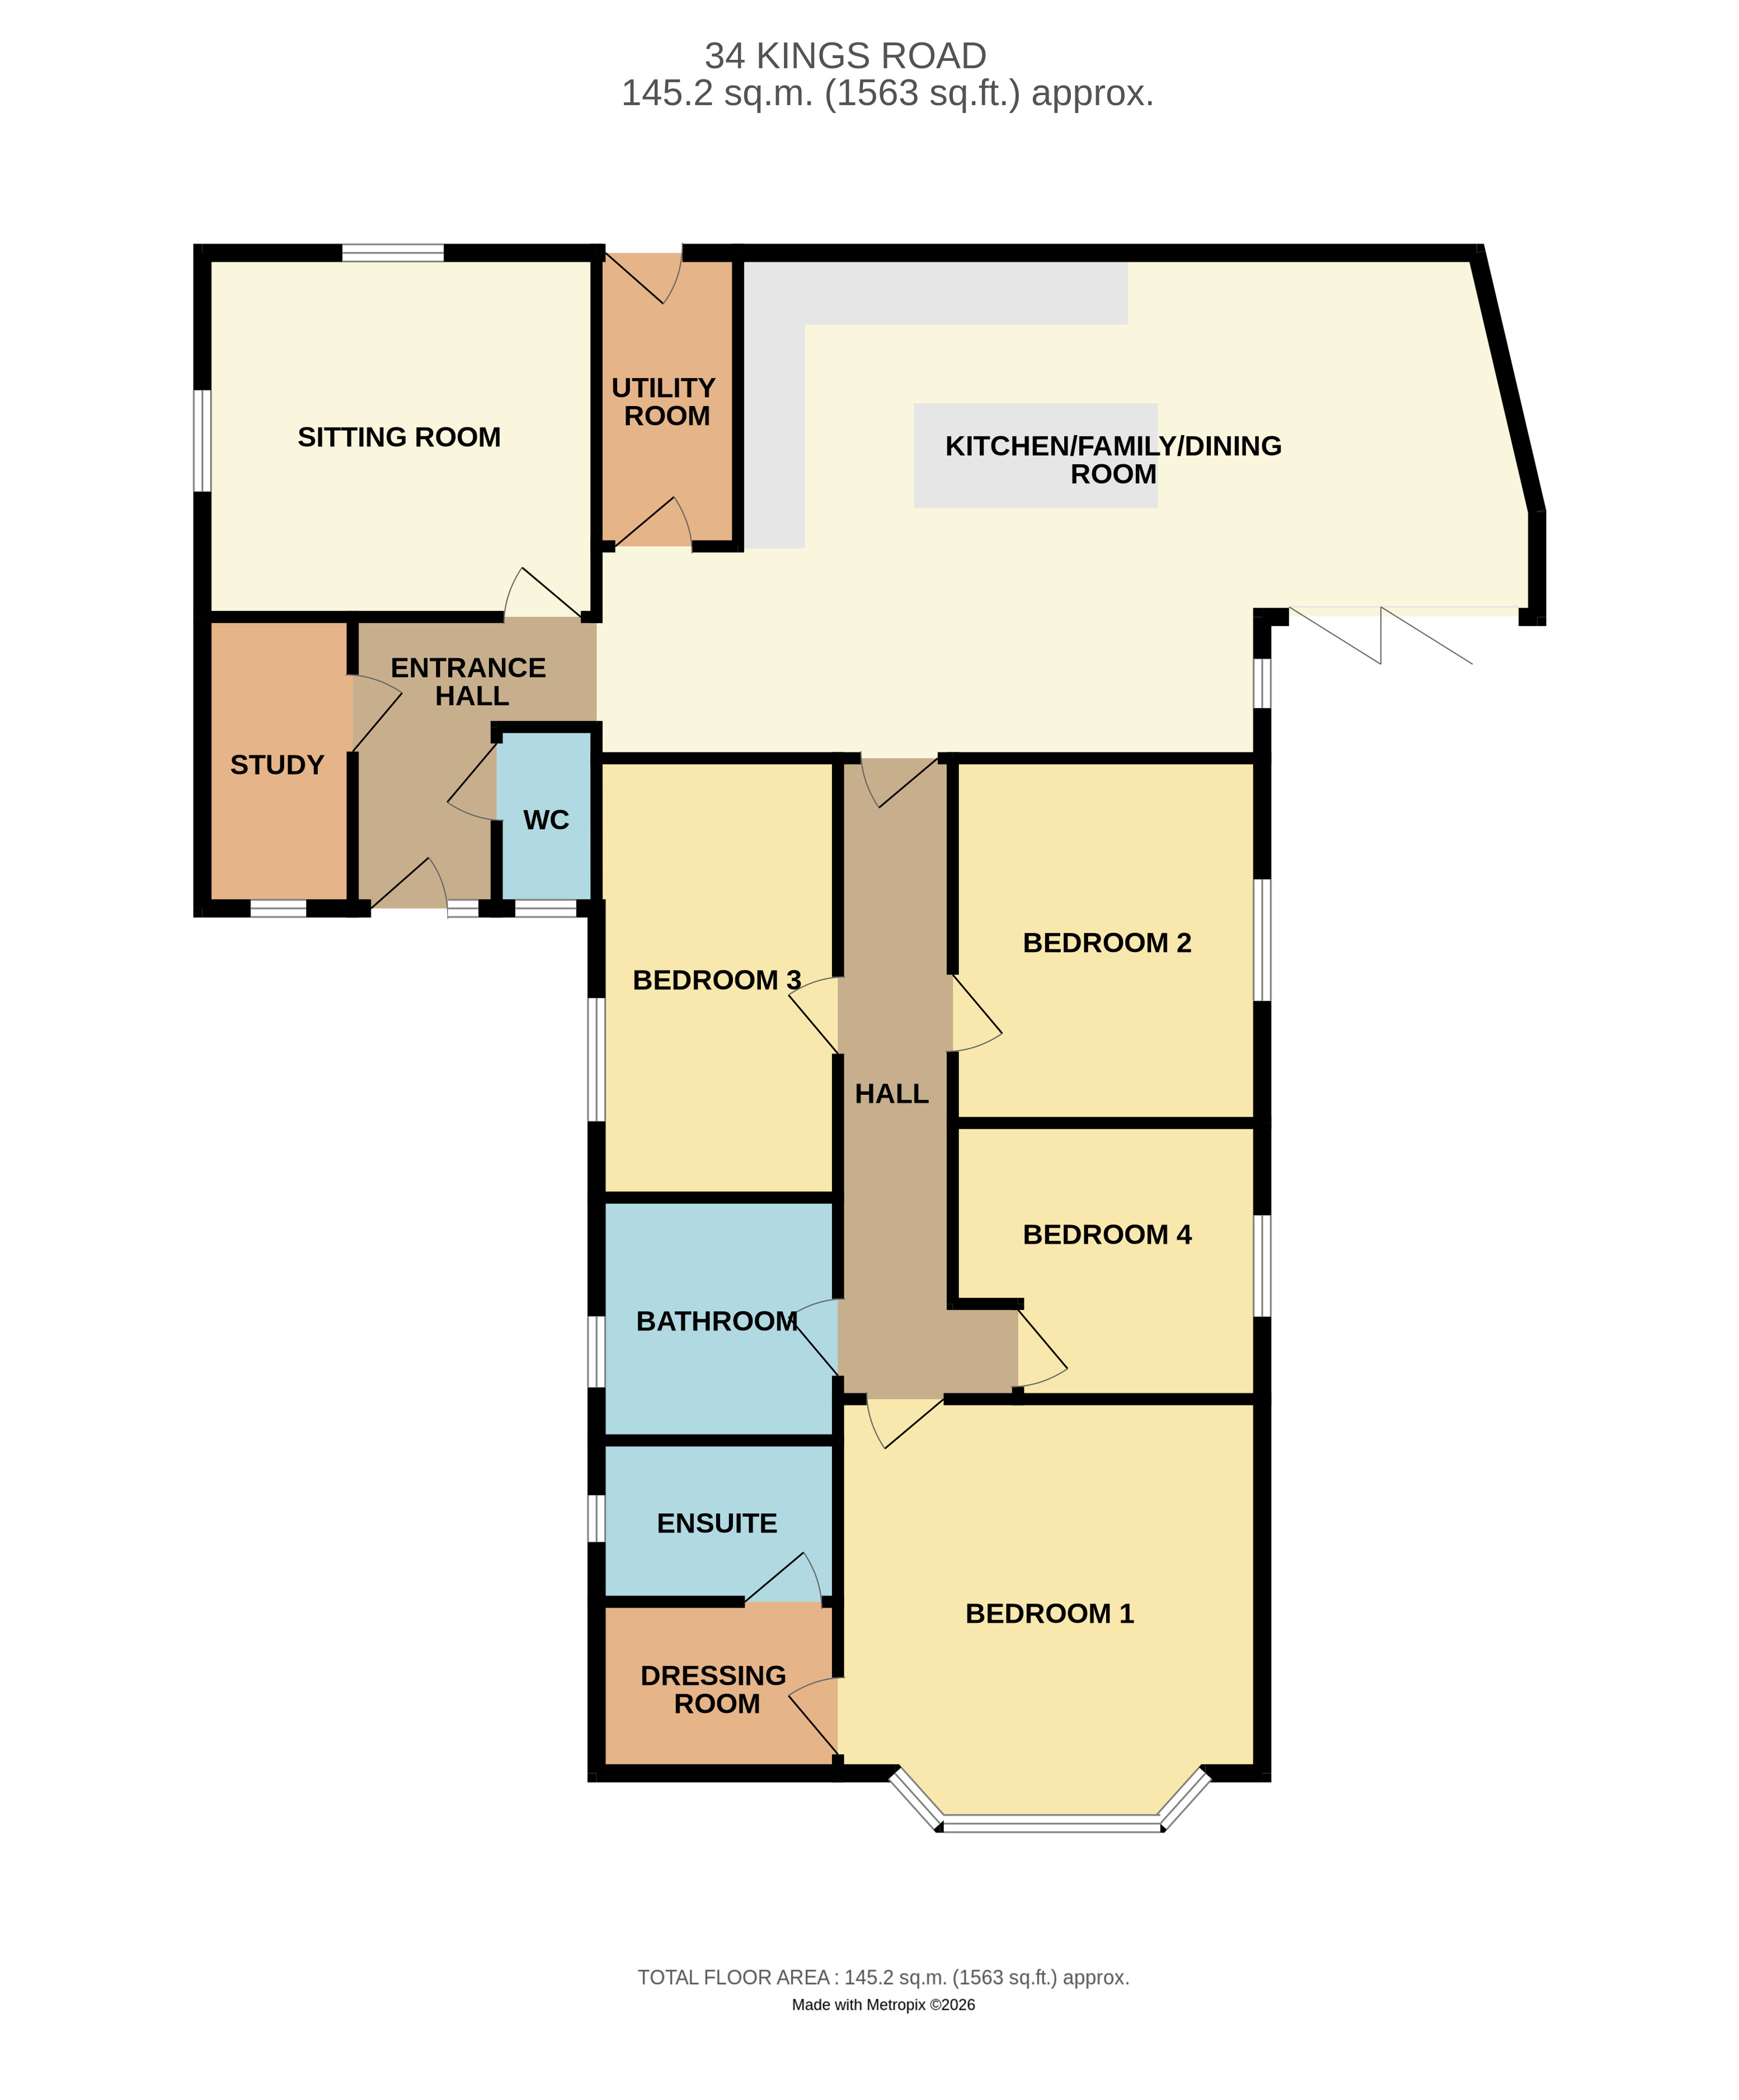
Study 9'5" x 4'9" (2.87m x 1.45m)
Fitted seat with drawer units below, tiled flooring, window to front.
Cloakroom
Comprising inset wash hand basin with mixer tap, storage cupboard below, low level w.c., tiled flooring, window to front.
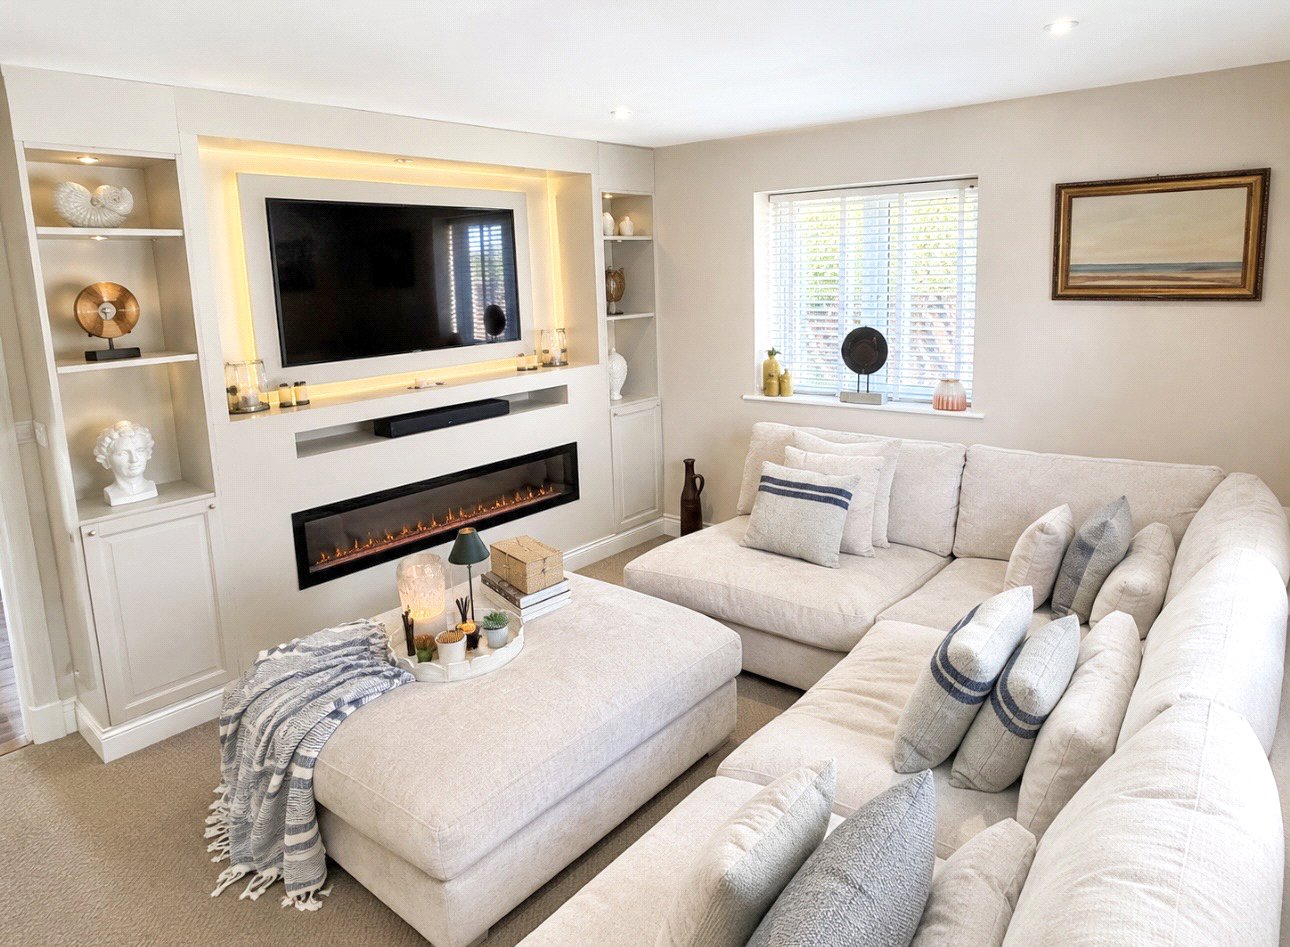
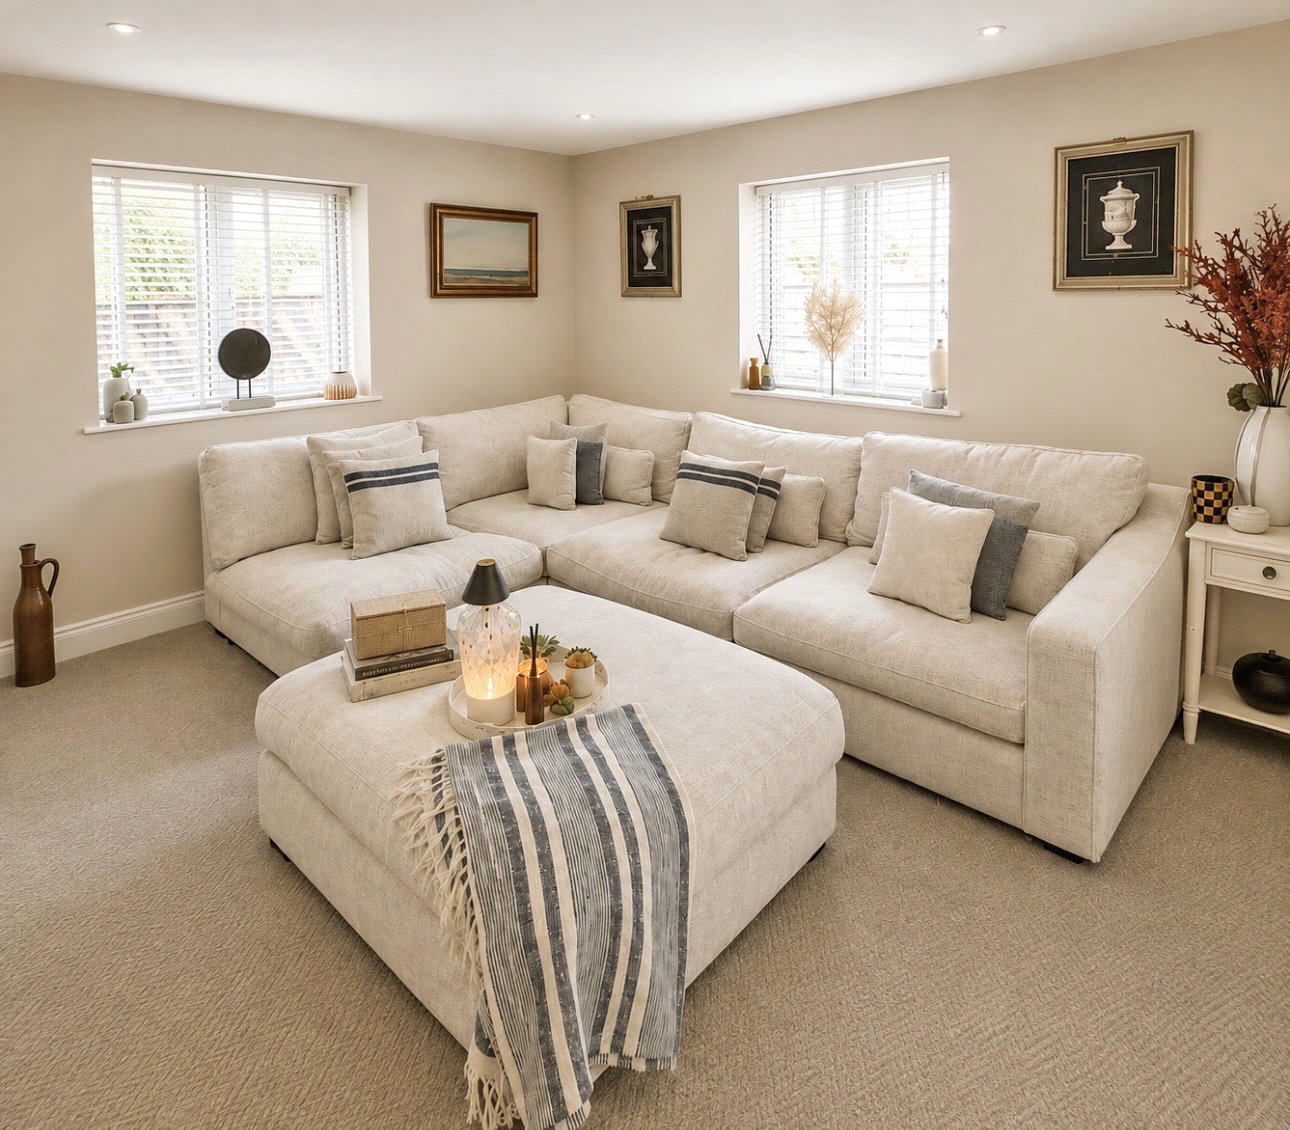
Sitting Room 12'10" x 11'11" (3.9m x 3.63m)
Feature wall media centre with inset display shelving, electric fire, windows to side and rear.
Utility Room 8'1" x 5'2" (2.46m x 1.57m)
Space and plumbing for washing machine and dryer, adjoining shelving space for American style fridge/freezer, tiled flooring, window to rear.
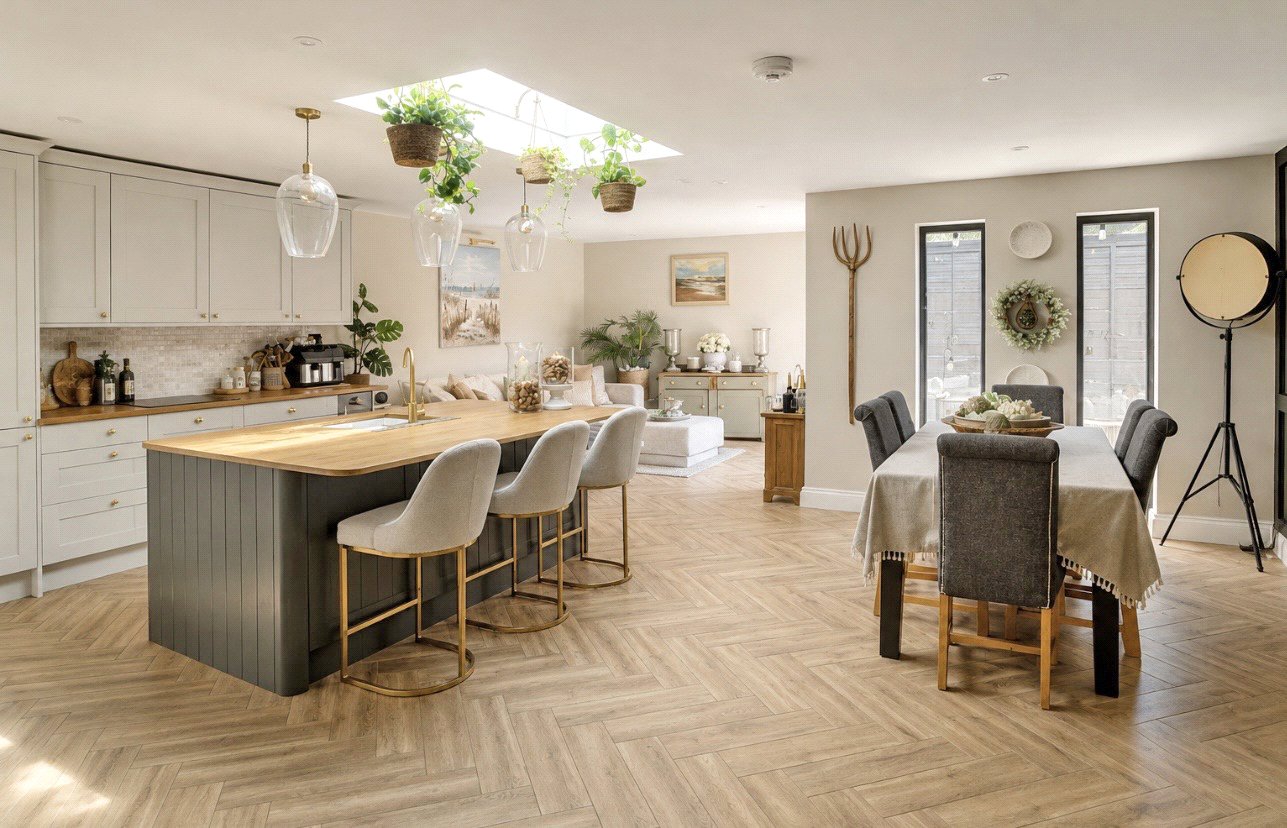
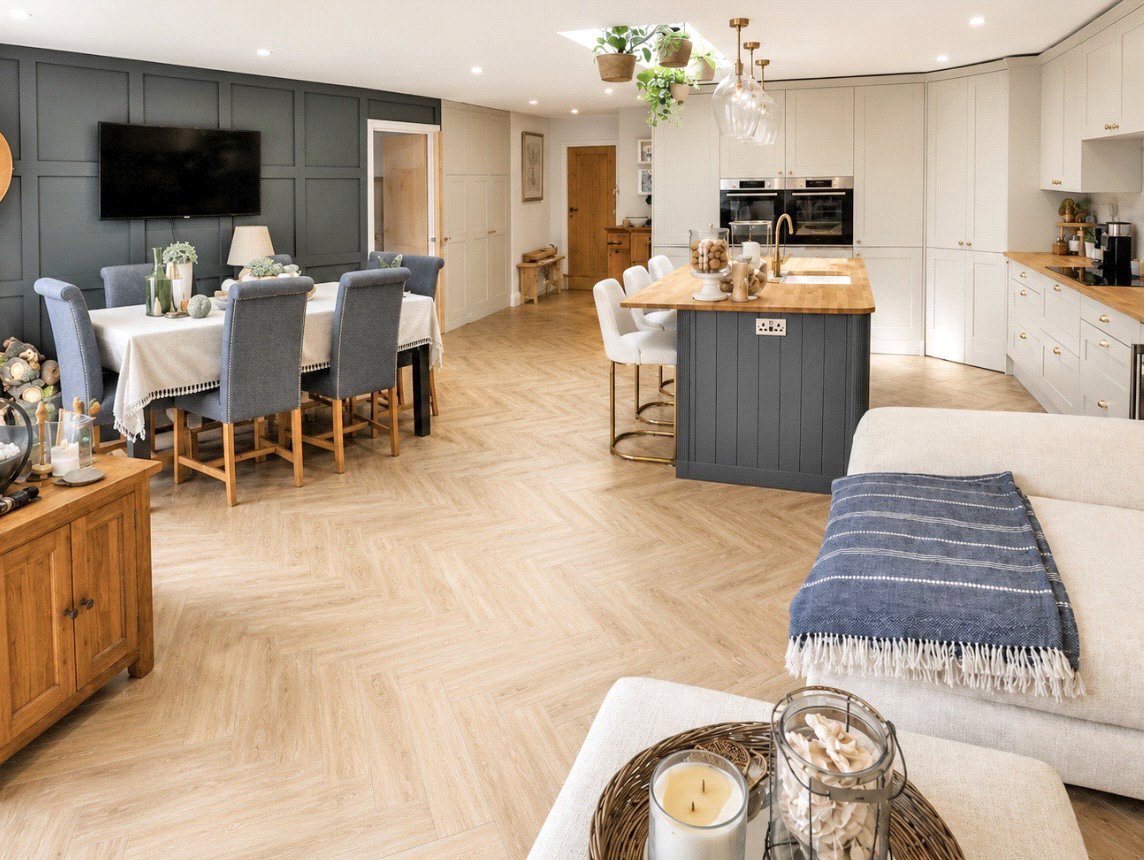
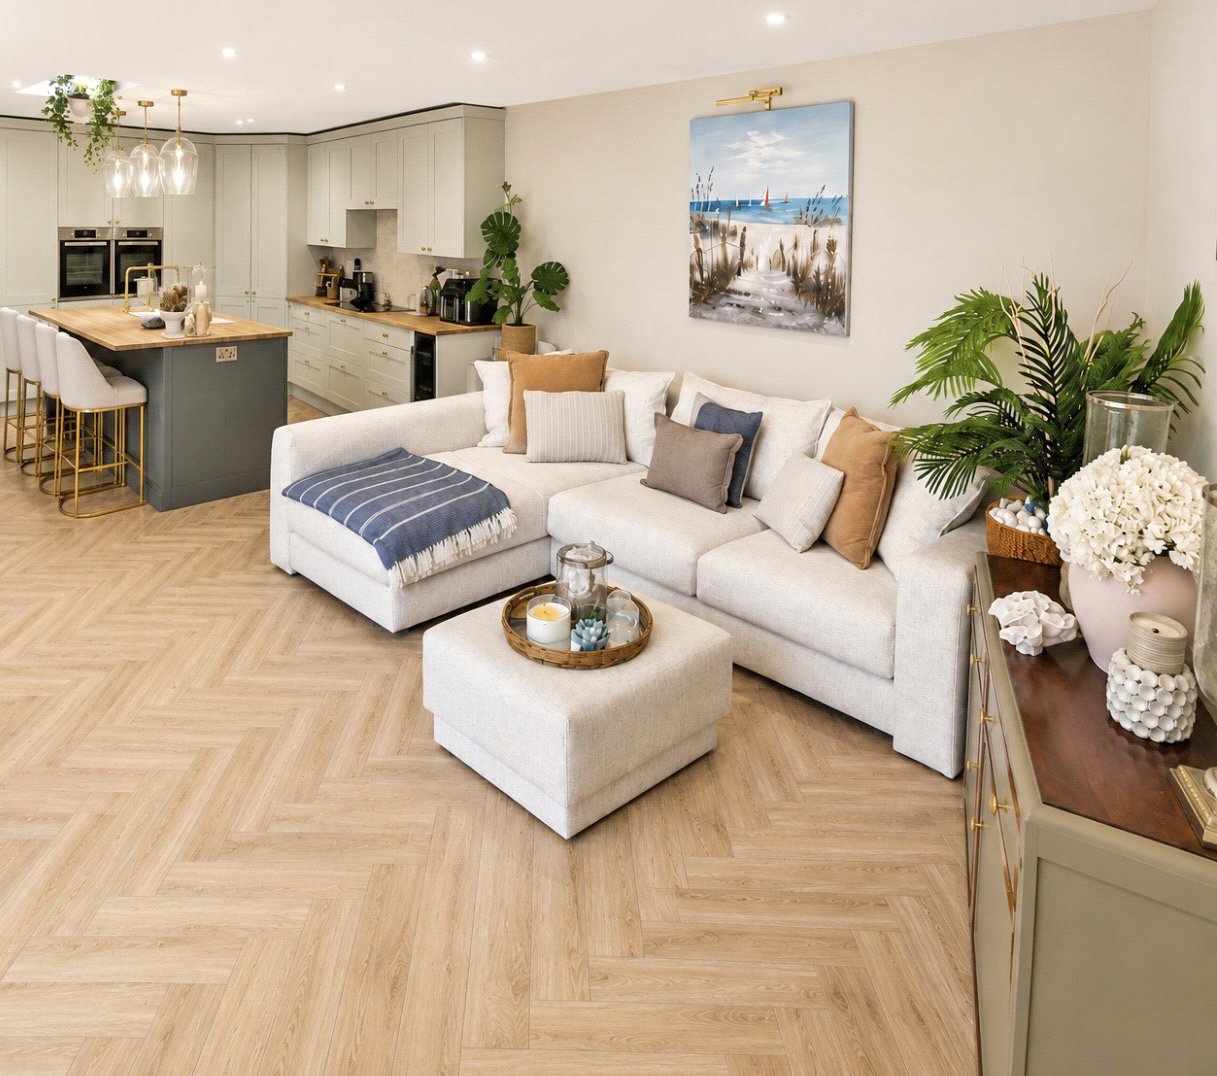
Kitchen/Family/Dining Room 27'10" (8.48) x 20'11" (6.38) narrowing to 11'9" (3.58)
Impressive kitchen comprising island unit with inset sink unit with mixer tap, incorporating breakfast bar with further drawers and cupboards below, inset five ring Bosch induction hob with soft close drawers and cupboards below, corner walk in larder cupboard, two built in Bosch ovens, built in fridge and freezer, tiled flooring, central lantern light, inset wine rack, integrated dishwasher, full length windows and bi-folding doors to the rear garden. Further range of fitted storage cupboards incorporating bar, door to:
Inner hall
Tiled flooring, hatch to loft space.
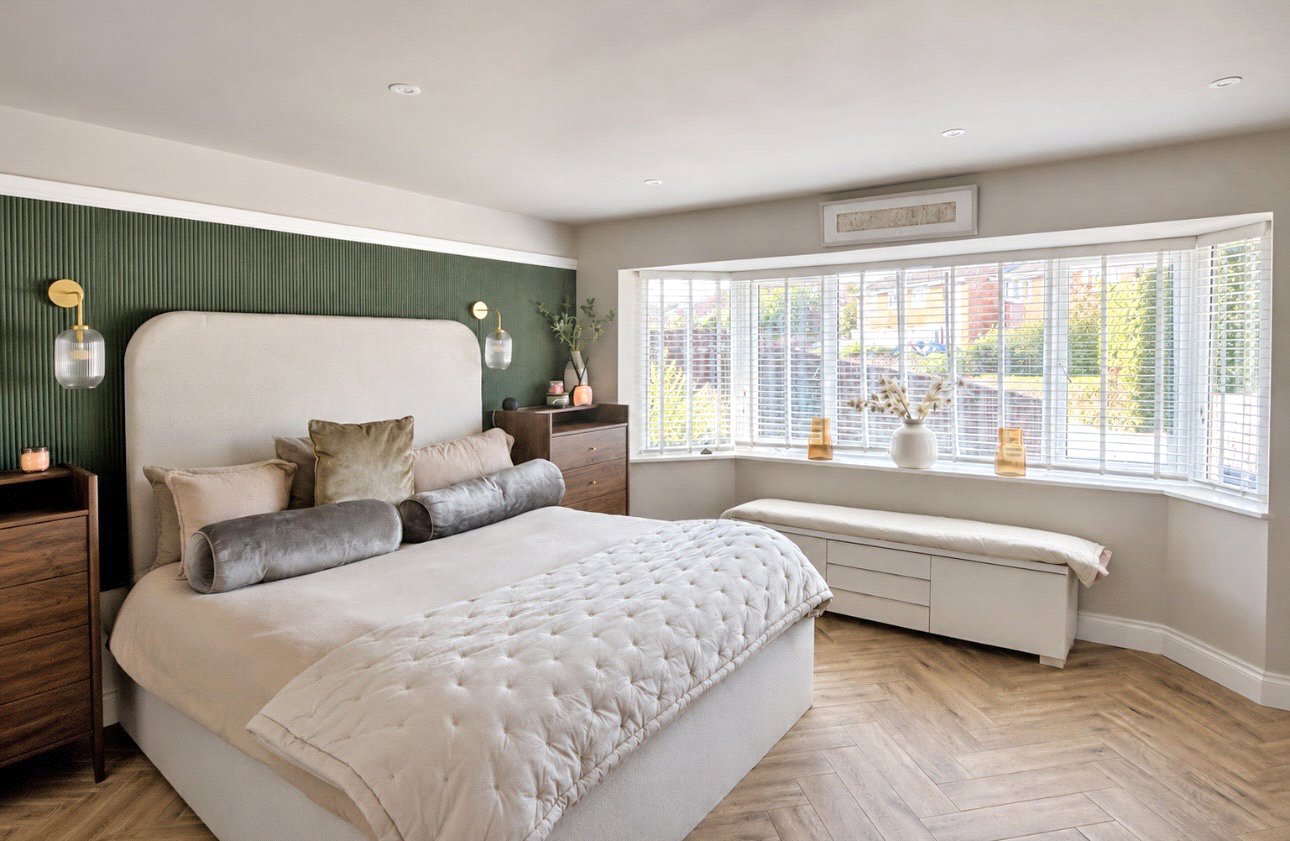
Main Bedroom 13'10" x 13'7" (4.22m x 4.14m)
Tiled flooring, bay window to front.
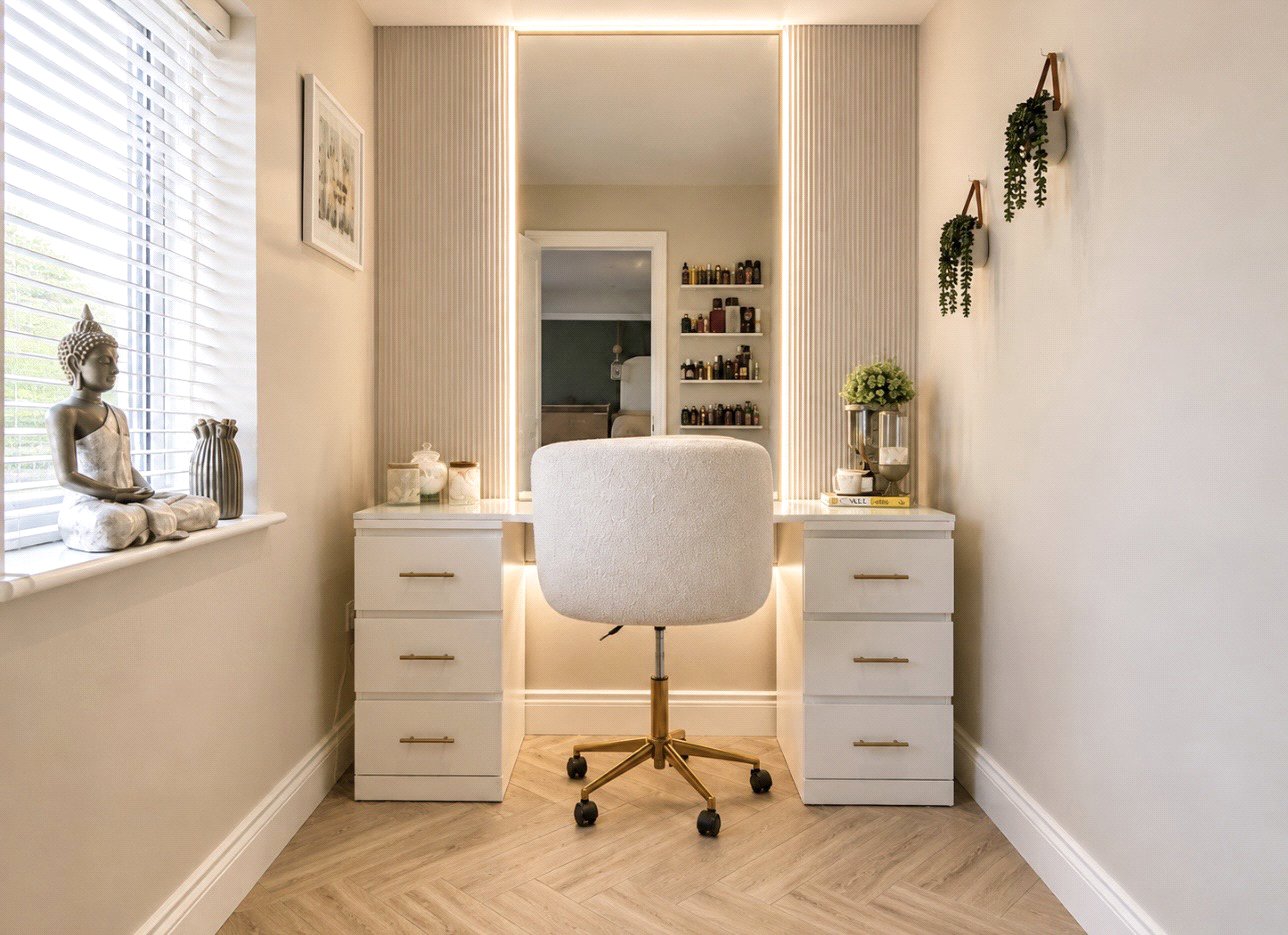
Dressing Room 7'5" x 6'1" (2.26m x 1.85m)
Tiled flooring, window to front, door to:
En Suite Shower Room
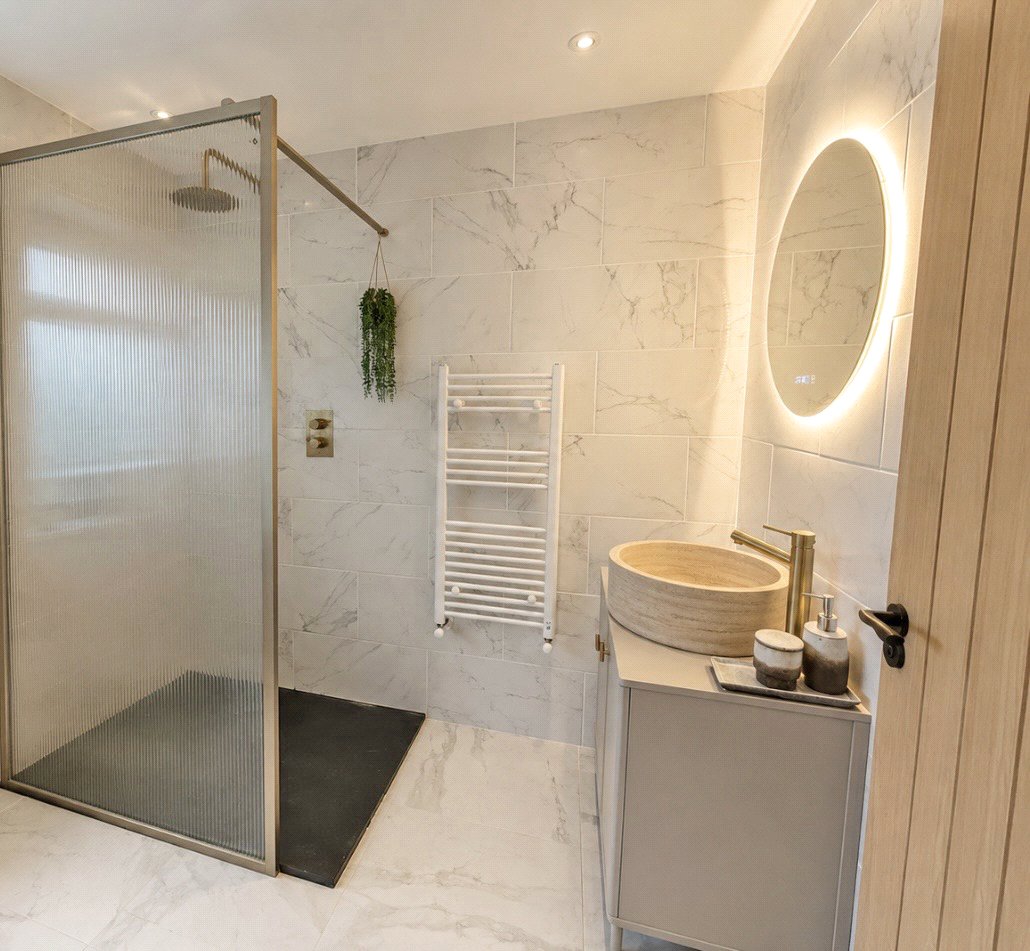
Being fully tiled comprising wash hand basin with mixer taps, storage cupboard below, low level w.c., walk in tiled shower cubicle with fixed head shower over, heated towel rail, tiled flooring.
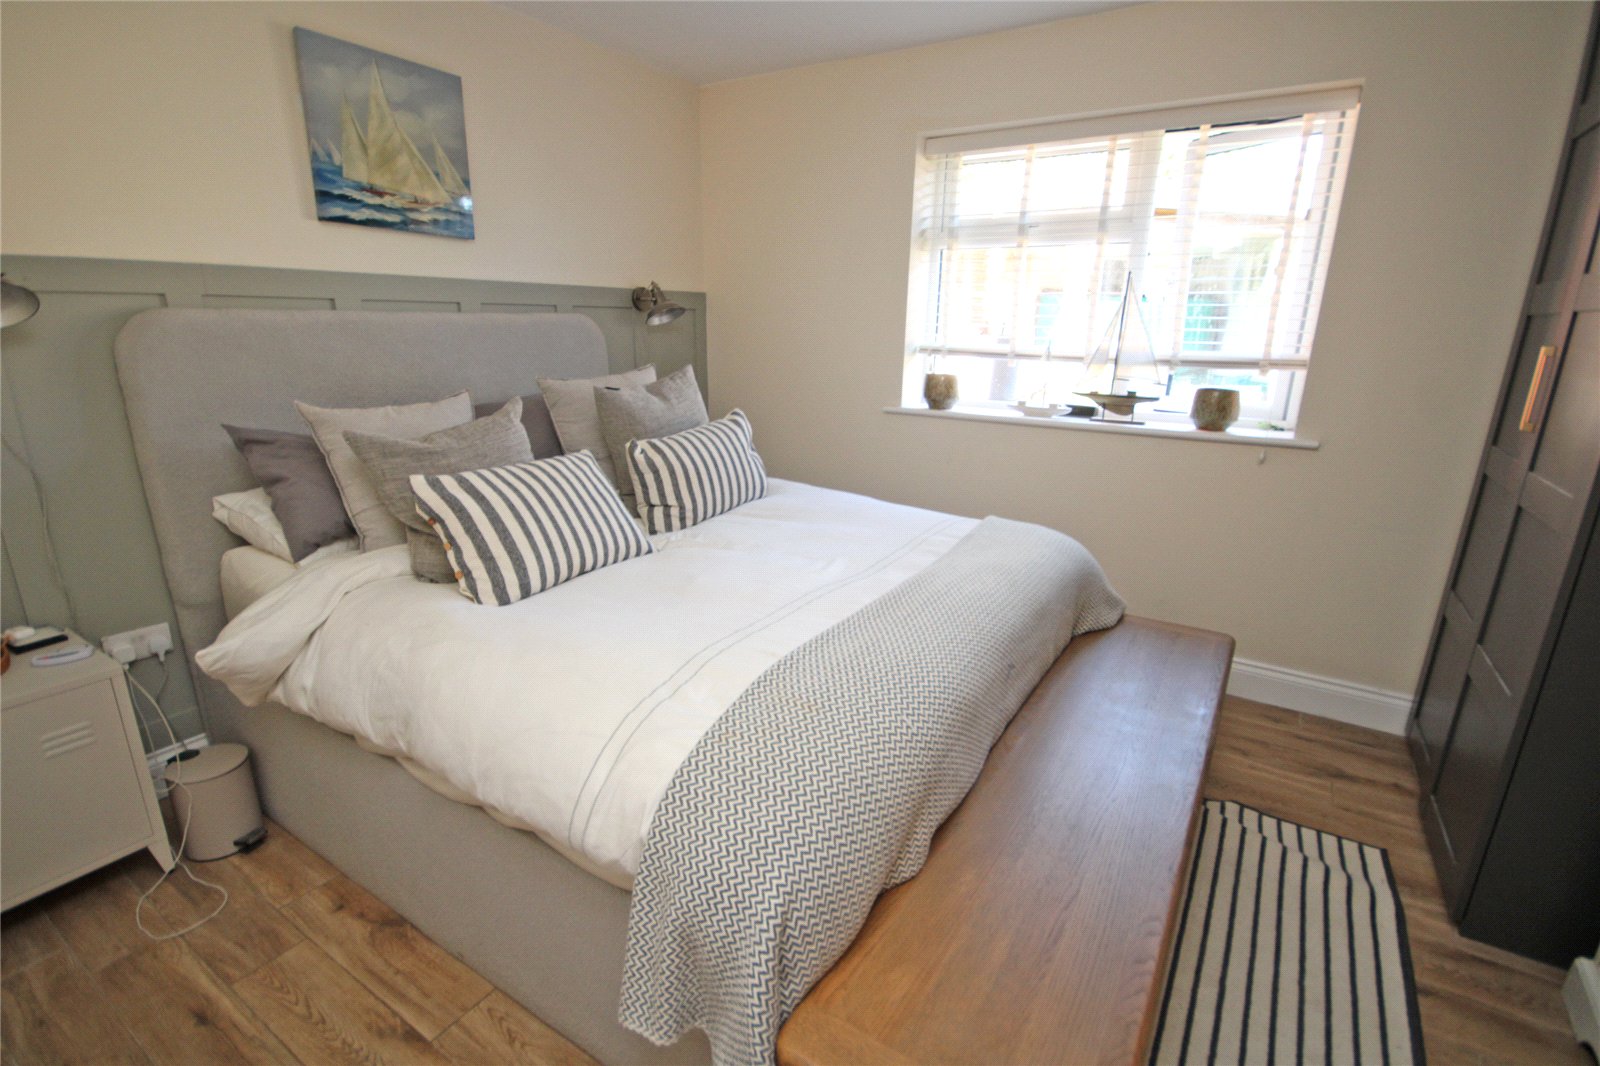
Bedroom Two 11'11" x 10' (3.63m x 3.05m)
Tiled flooring, window to side.
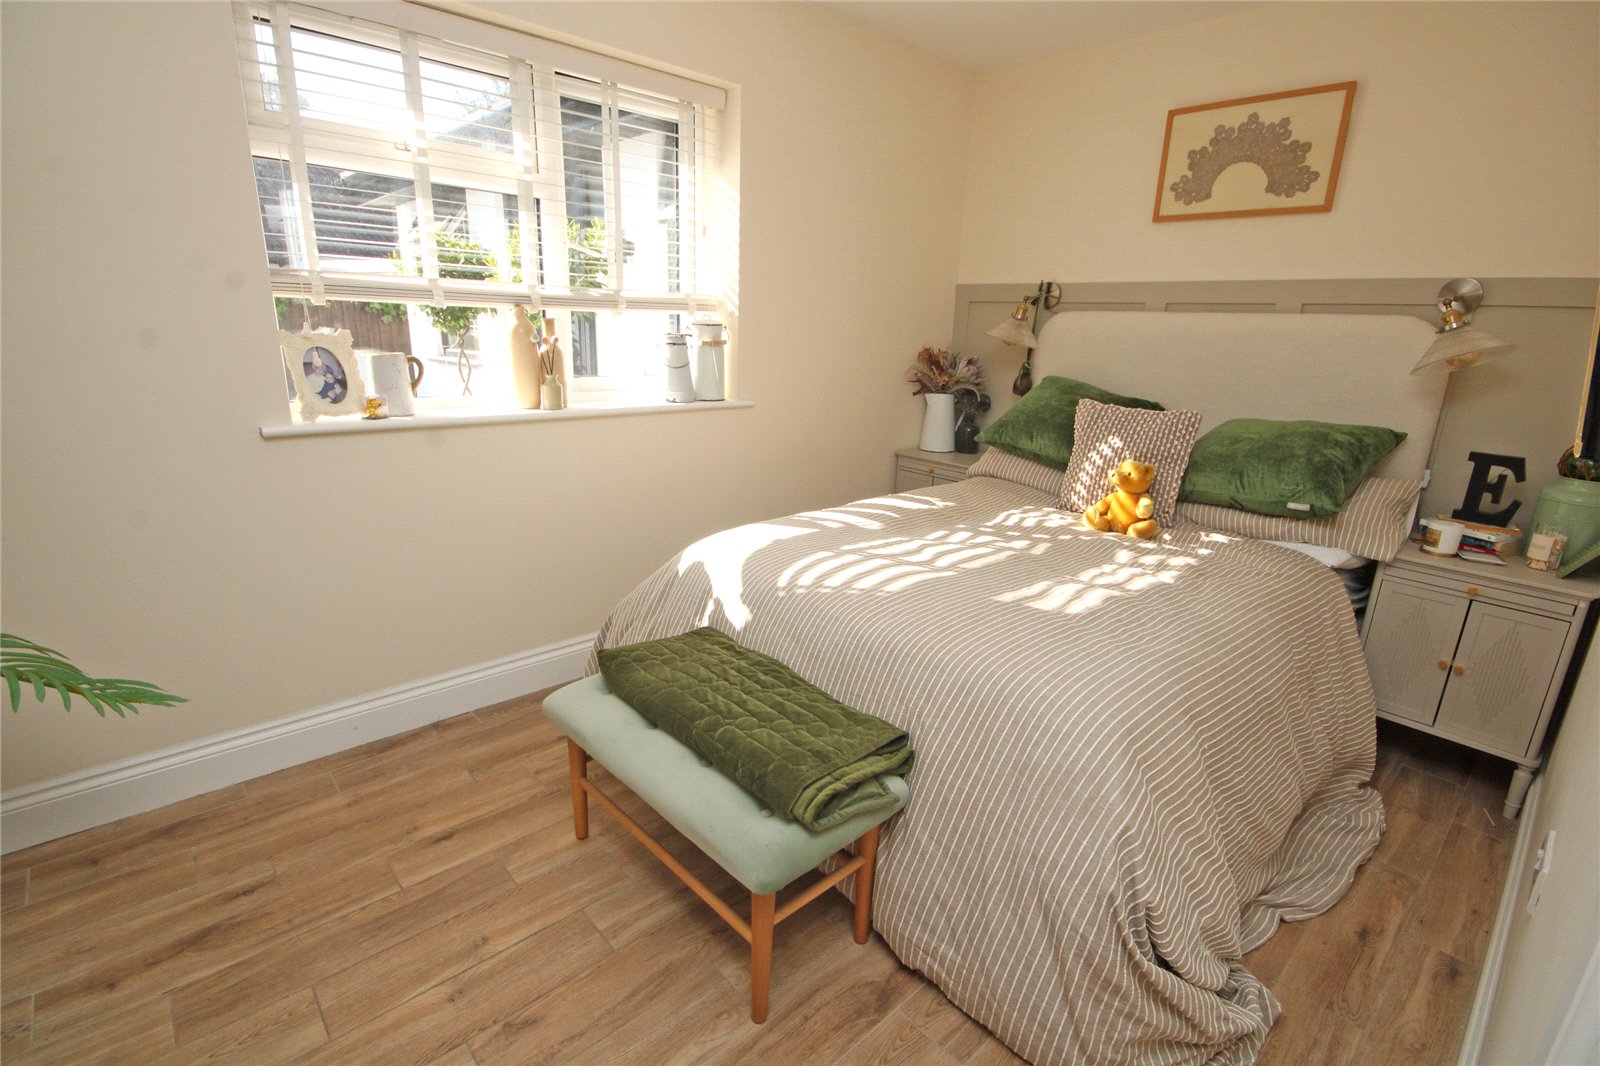
Bedroom Three 13'4" x 7'11" (4.06m x 2.41m)
Tiled flooring, window to side.
Dressing Room/Bedroom Four 9'5" x 9' (2.87m x 2.74m)
Tiled flooring. Currently used as a dressing room, window to side.
Main Bathroom/Shower Room
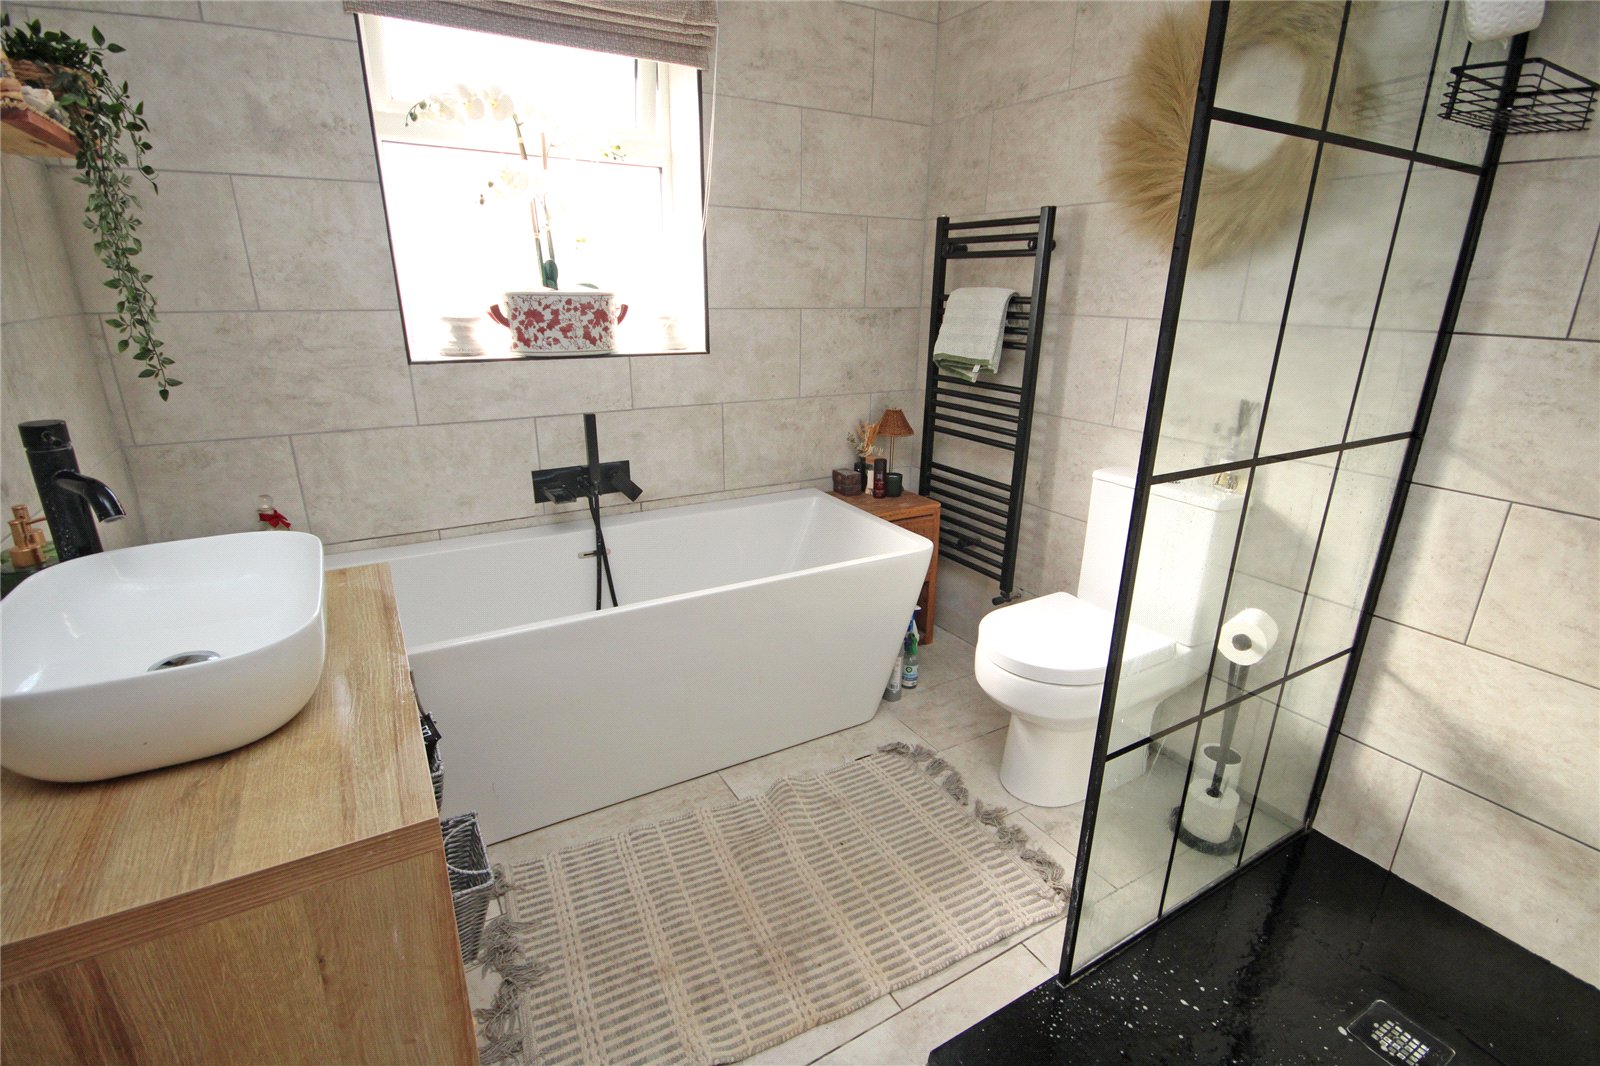
Being fully tiled comprising wash hand basin with mixer tap, storage drawers below, low level w.c., bath with mixer tap and shower attachment, walk in tiled shower cubicle with fixed head shower over and further hand held attachment, tiled flooring, heated towel rail, window to side.
Outside
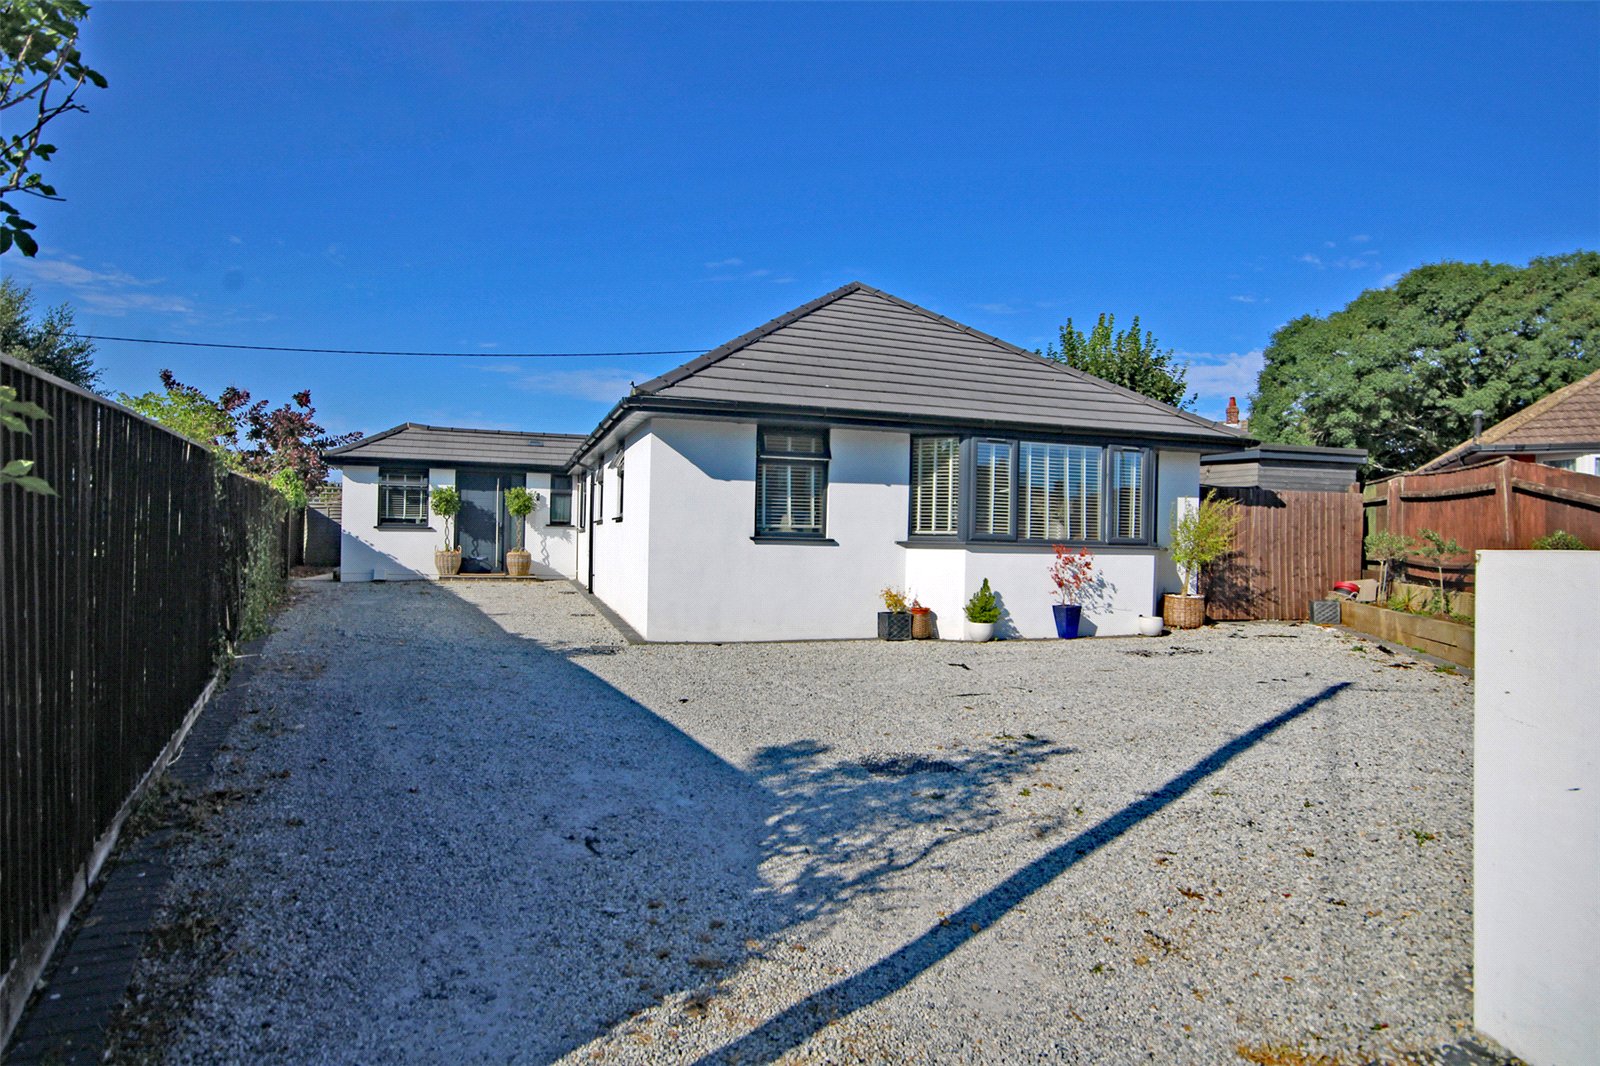
The property has an excellent sized frontage with low retaining walling to the front boundary, enclosed by fencing with coloured stone/shingle driveway providing ample off road parking for four cars.
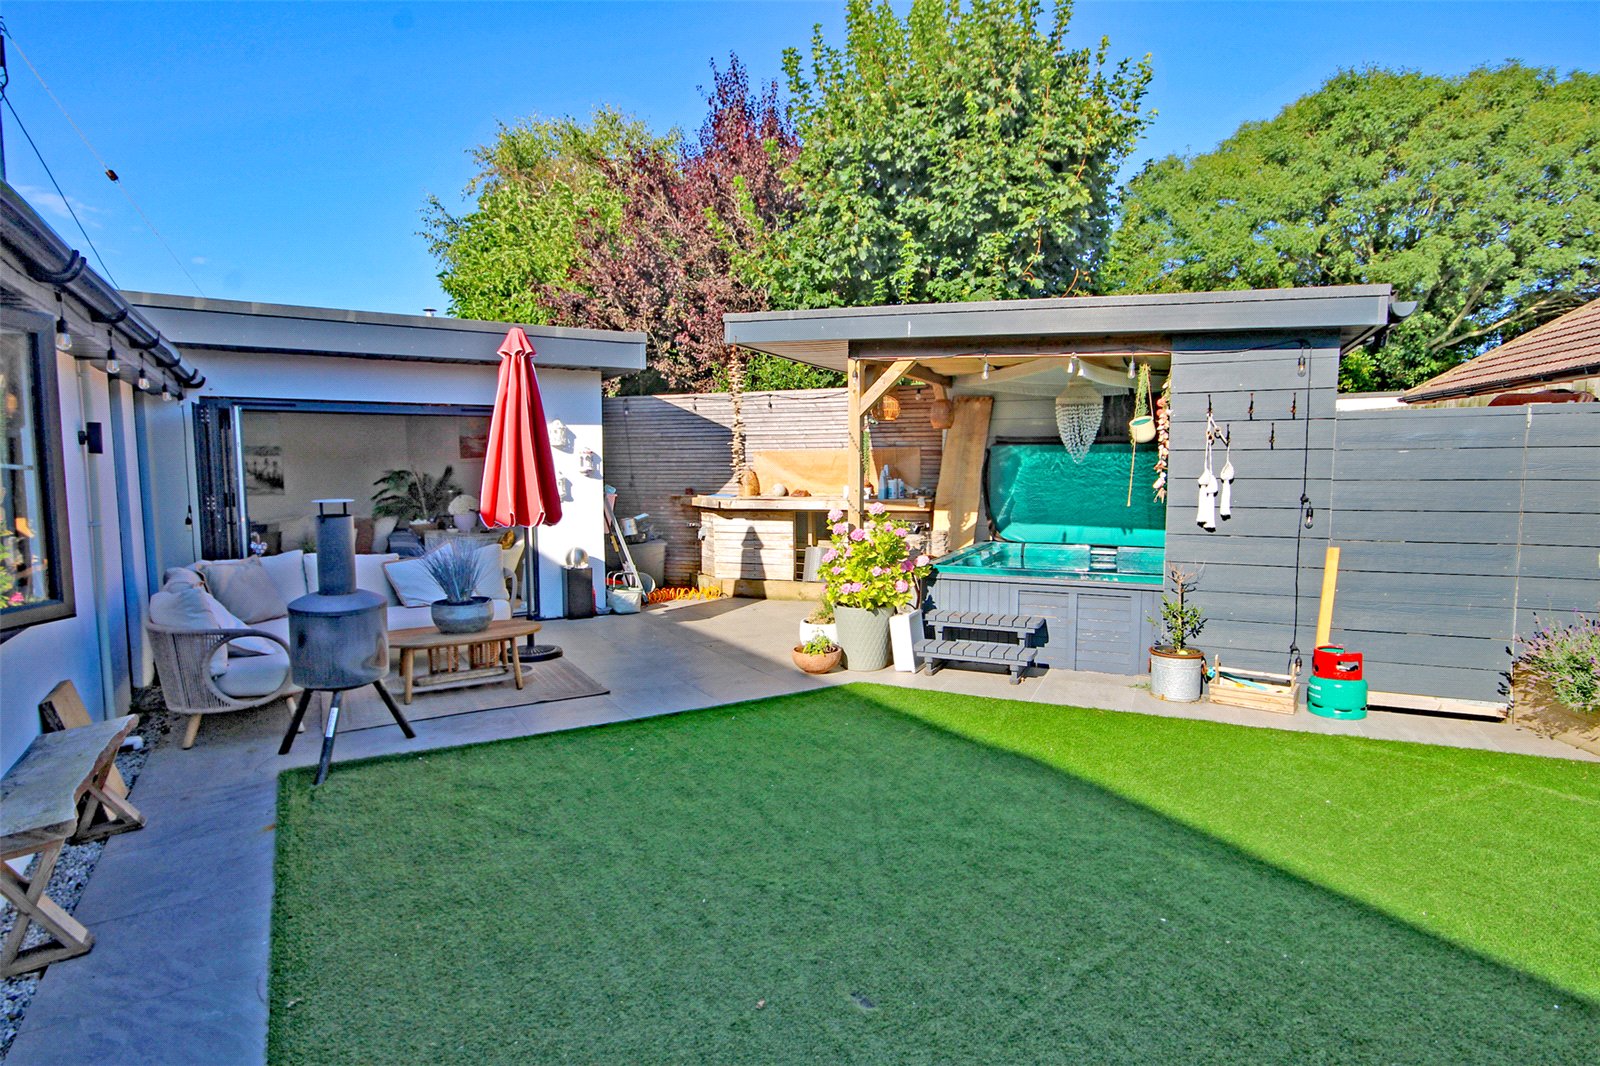
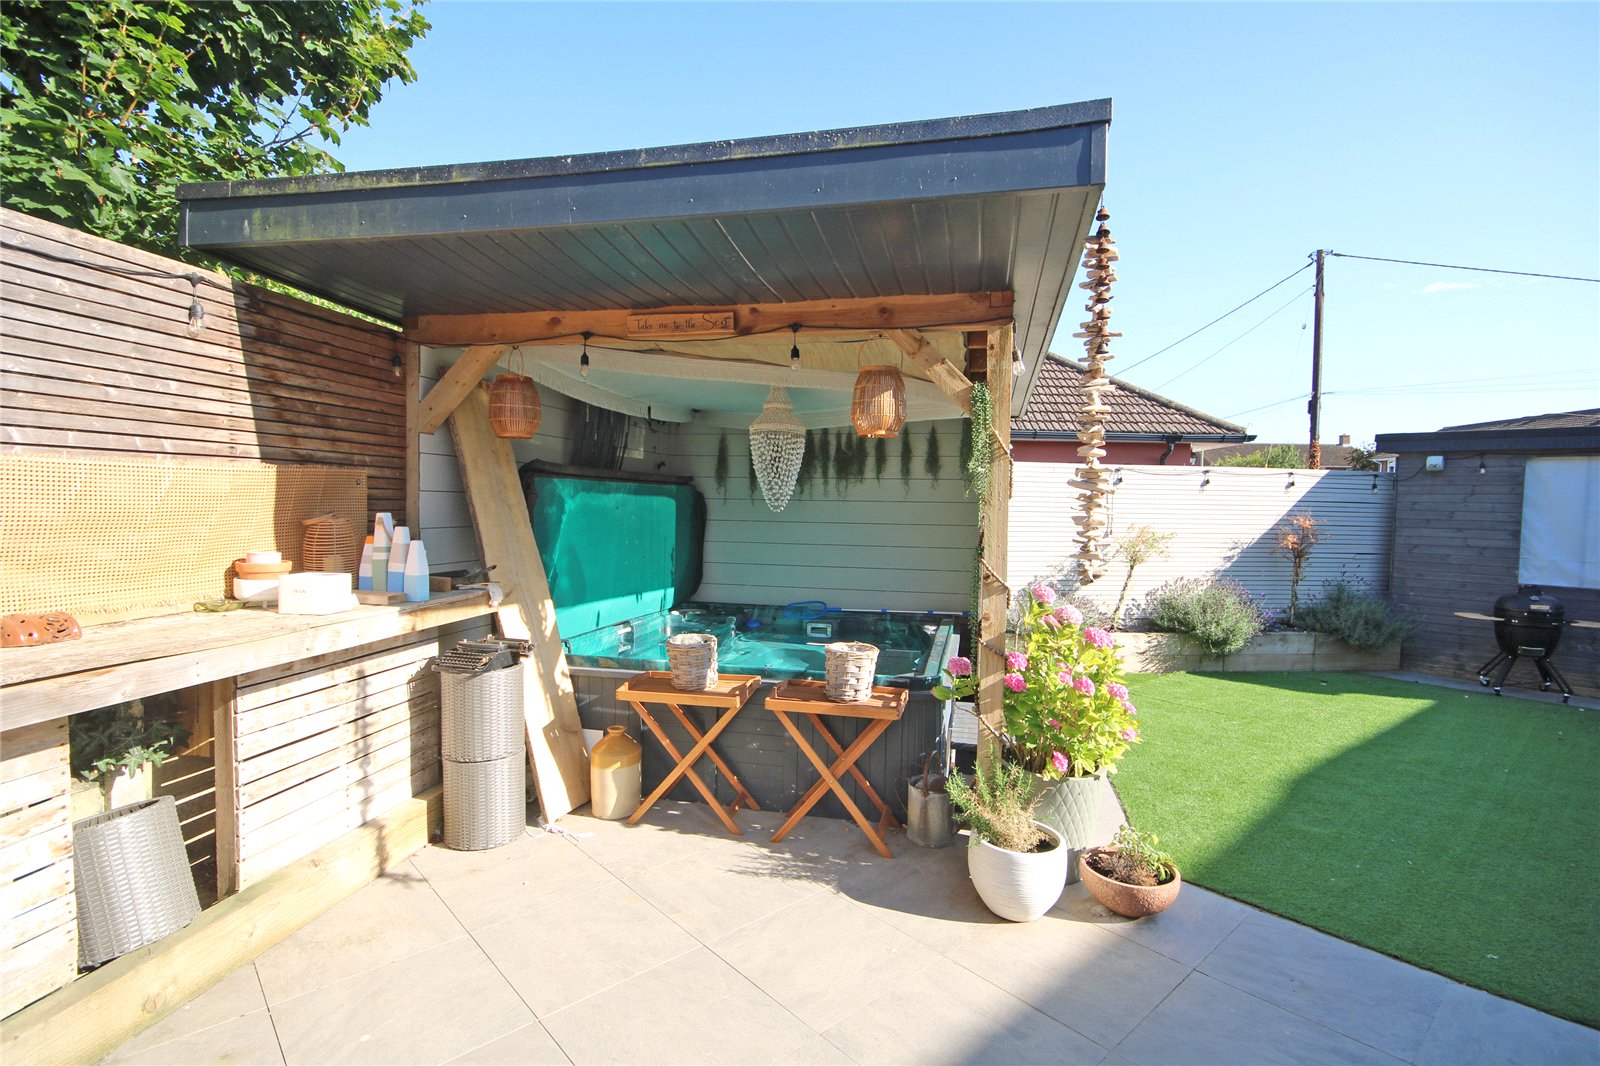
There is a superb area of landscaped garden to the right hand side of the property with side gate and large store. There is a paved patio terrace and pathway with central artificial lawn and raised flower borders. There is a covered area with spa/jacuzzi, being well enclosed with outside lighting, all with an excellent degree of seclusion. There is further side pedestrian access to the left hand side of the property, being paved and enclosed by fencing which leads to the rear of the property.
Important Information
- This is a Freehold property.
- This Council Tax band for this property is: D
Property Ref: NEM260095
Similar Properties
4 Bedroom Detached House | Asking Price £625,000
An attractive characterful four bedroom, three reception room detached house, presented in immaculate condition througho...
4 Bedroom Detached House | Asking Price £625,000
Must be viewed internally to appreciate the outstanding accommodation in this beautifully presented four double bedroom...
3 Bedroom Detached House | Asking Price £625,000
A characterful detached three/four bedroom older style house, set in established south facing gardens. The property has...
3 Bedroom Detached House | Guide Price £650,000
An imposing and particularly spacious detached three bedroom house, set in good sized established gardens in an enviable...
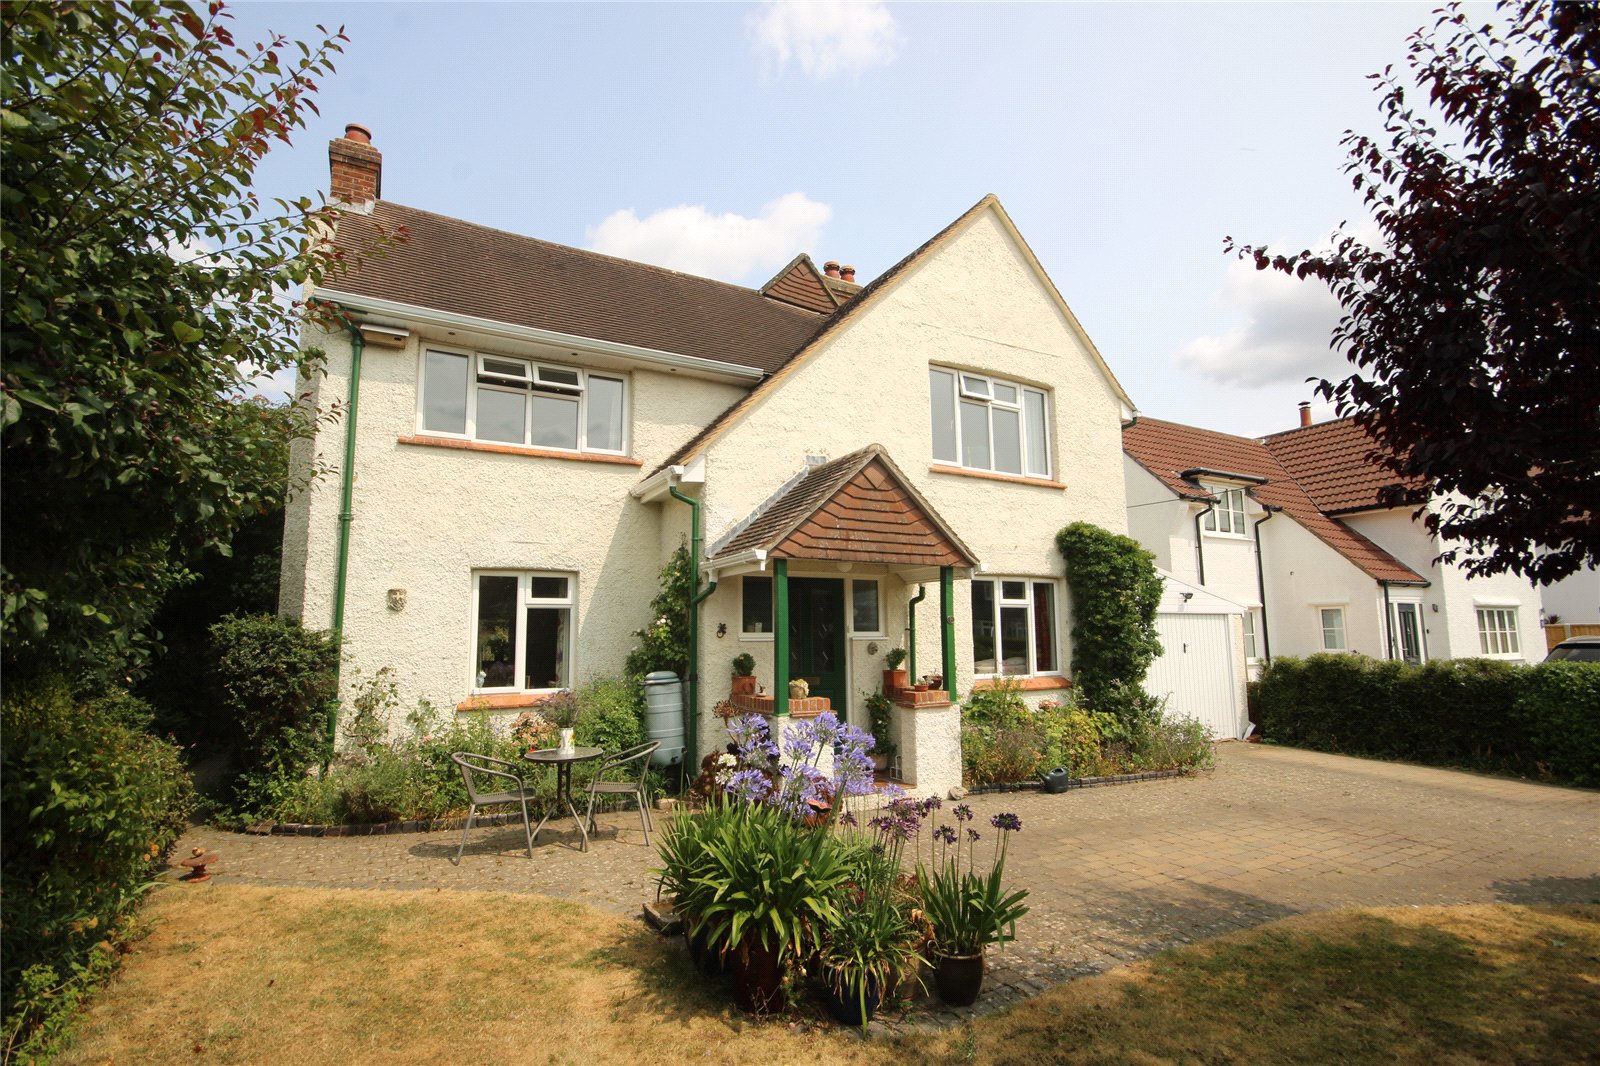
3 Bedroom Detached House | Guide Price £650,000
Set in well stocked gardens a comfortable detached three bedroom house with two good sized reception rooms, situated in...
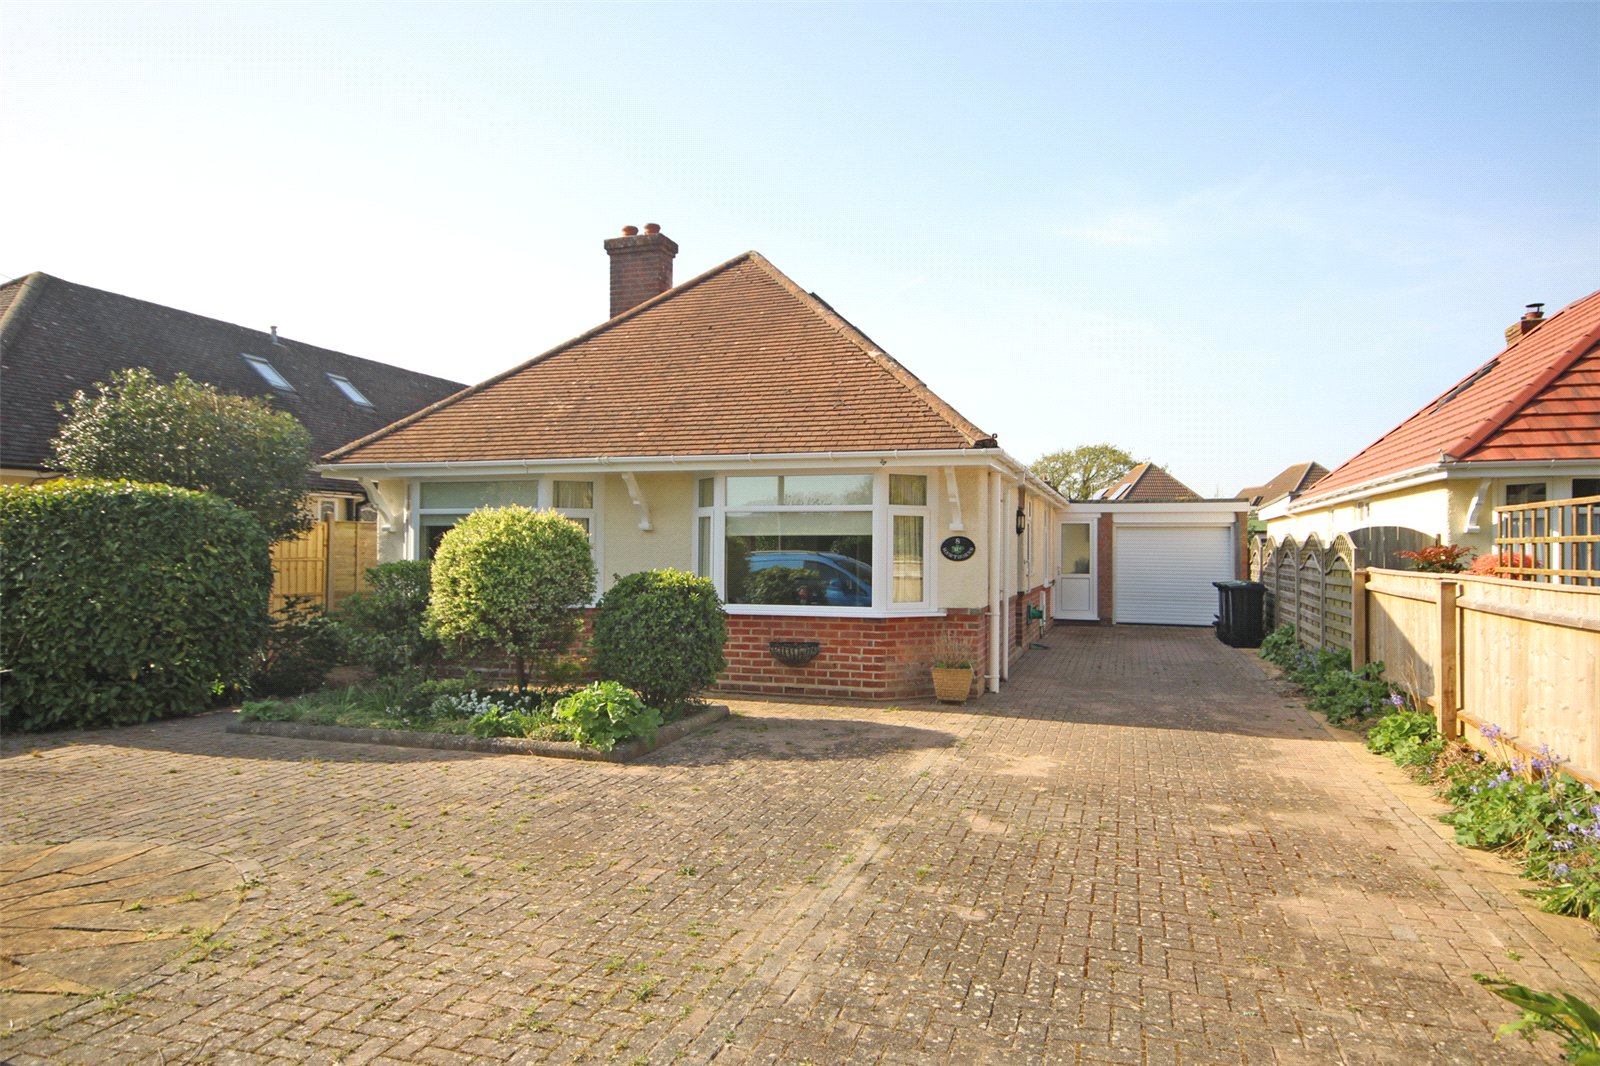
3 Bedroom Detached House | Asking Price £650,000
A detached three/four bedroom chalet bungalow, providing well balanced accommodation on the ground floor with the benefi...

Hayward Fox (New Milton)
17-19 Old Milton, New Milton, Hampshire, BH25 6DQ
How much is your home worth?
Use our short form to request a valuation of your property.
Request a Valuation
