- Offered with no onward chain
- Almost 2,500 sq feet of flexible accommodation plus integral double garage
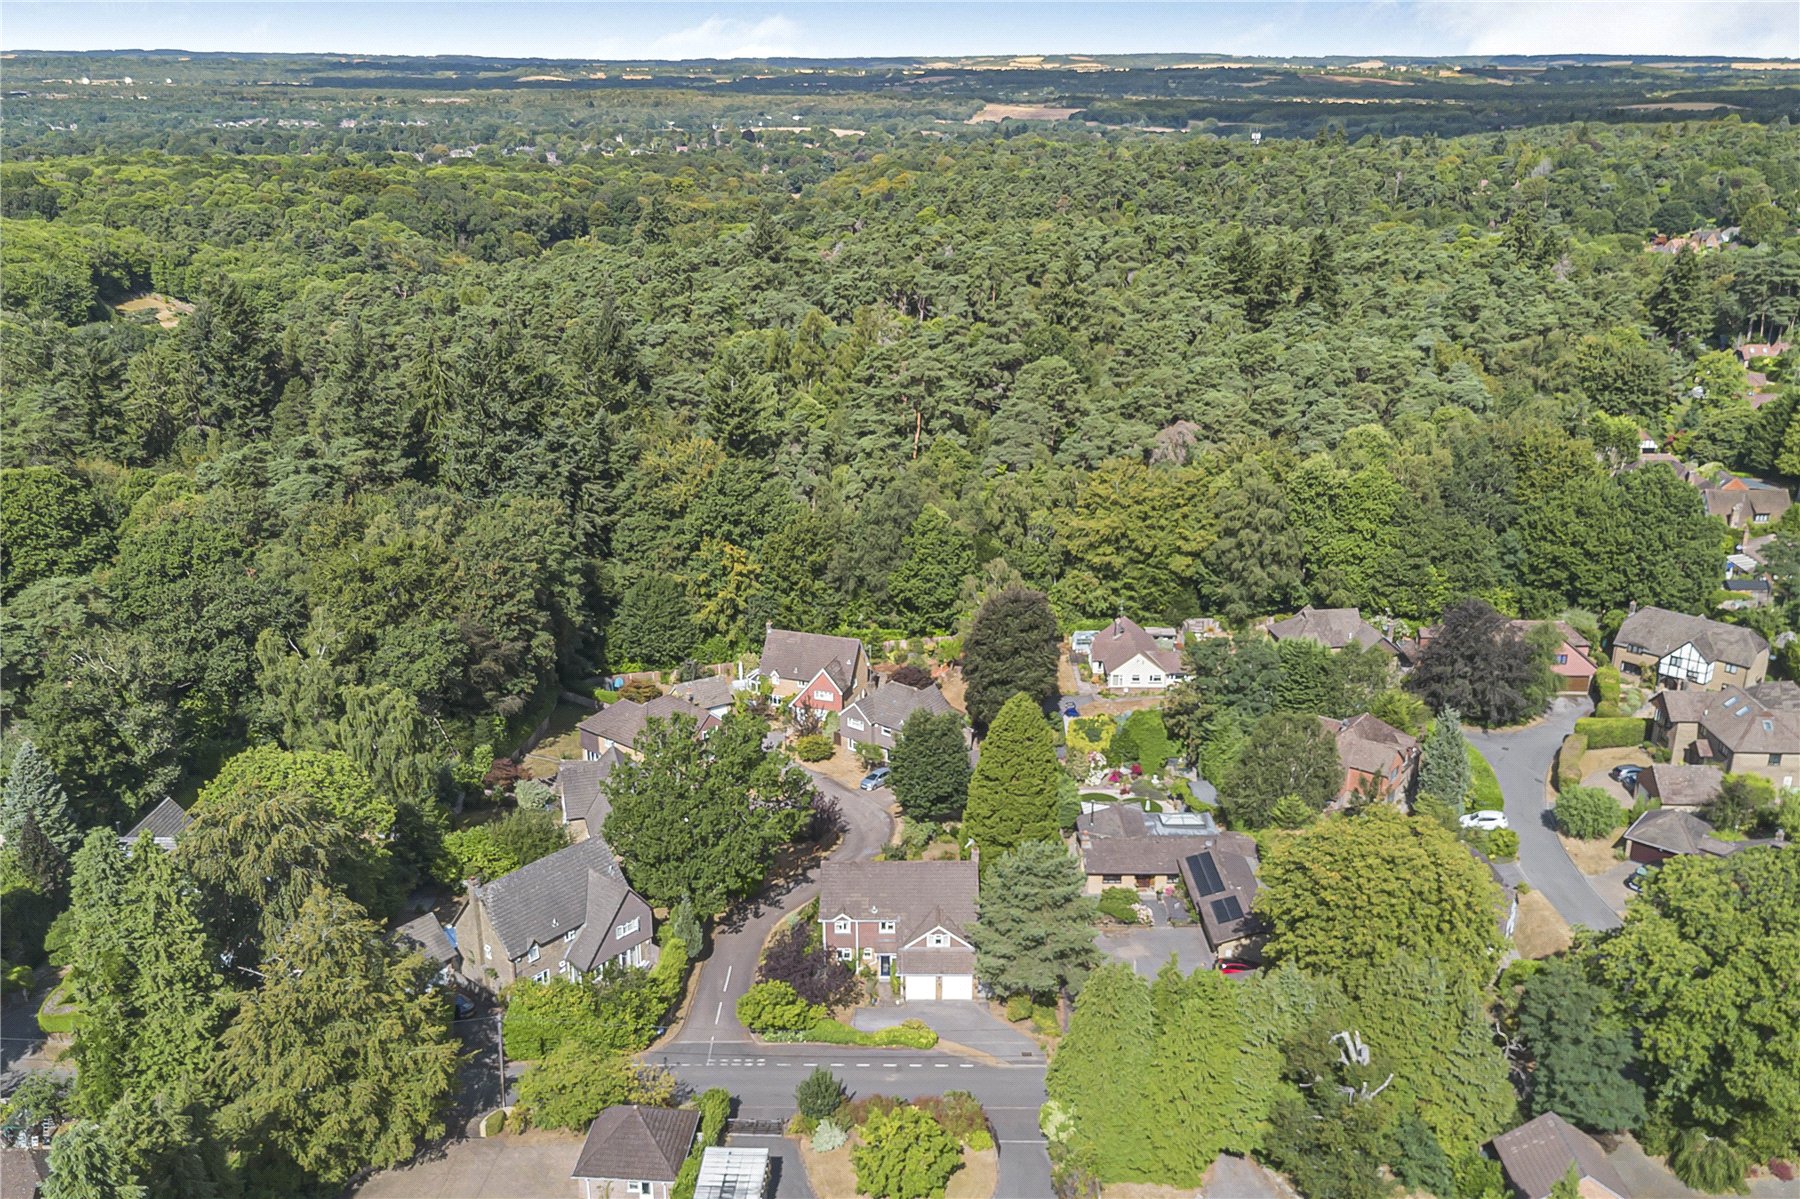
- Quiet position within walking distance of National Trust land - ideal for dog walking, family time and health pursuits
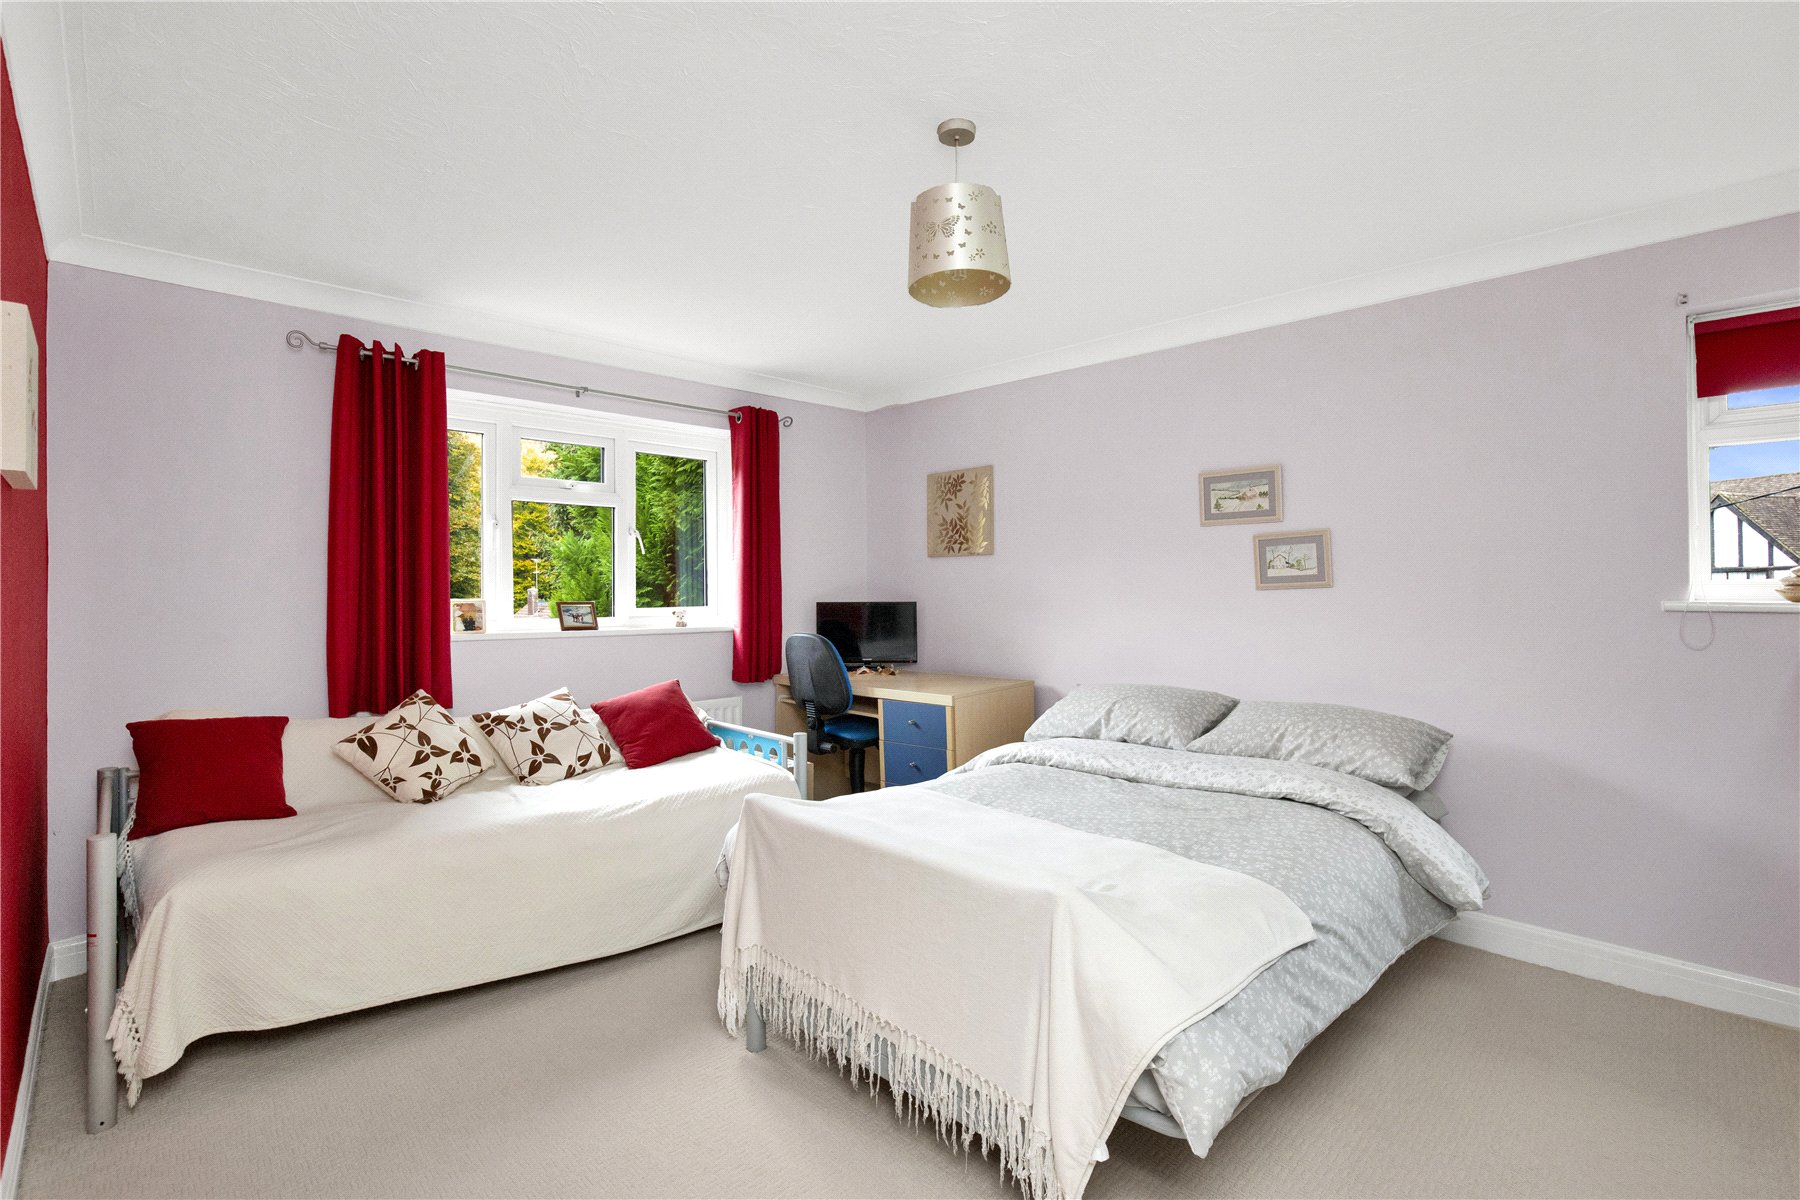
- 4-5 Generous double bedrooms
- 3-4 Flexible reception rooms
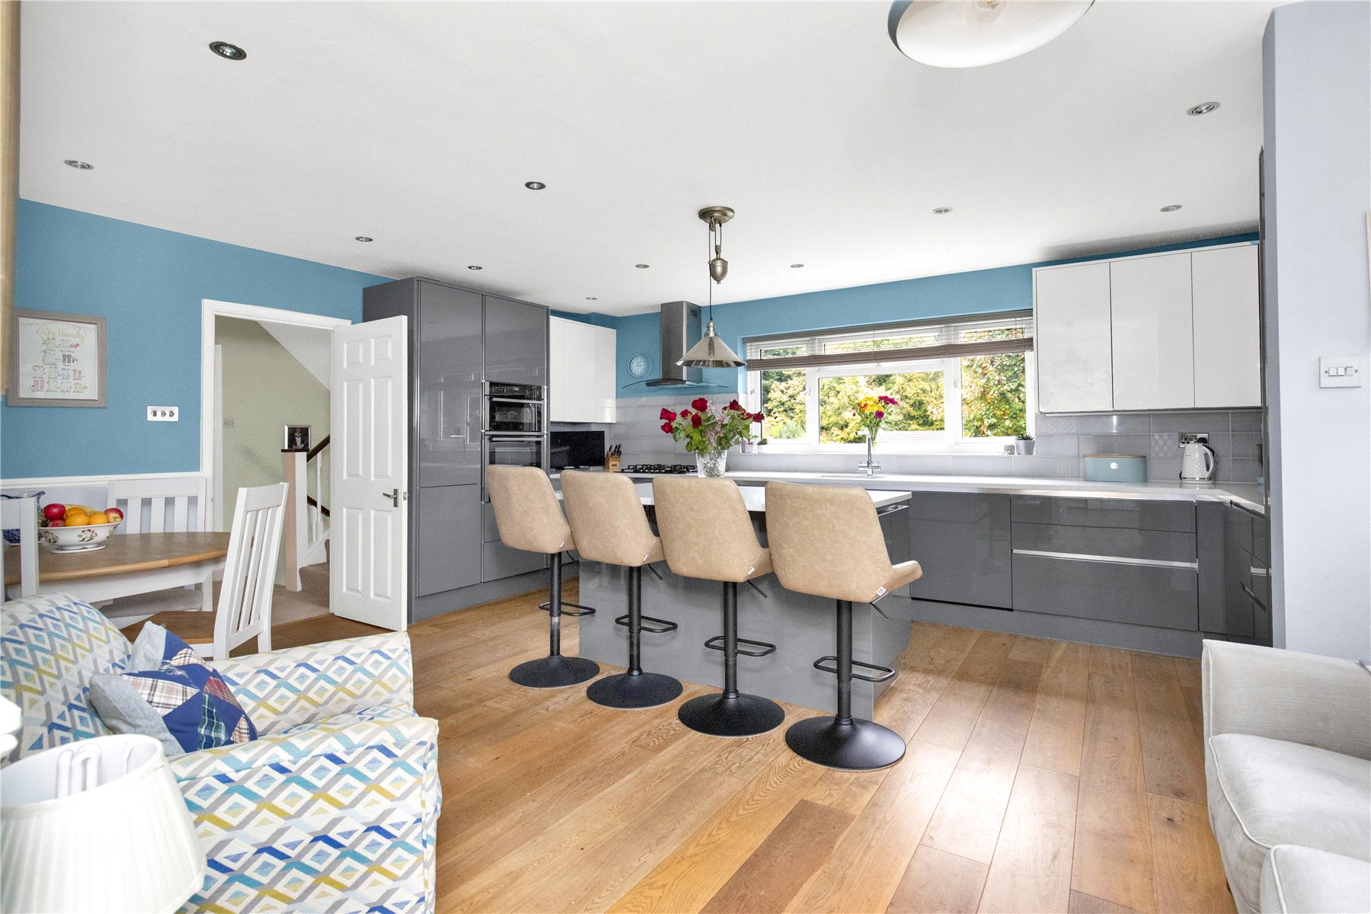
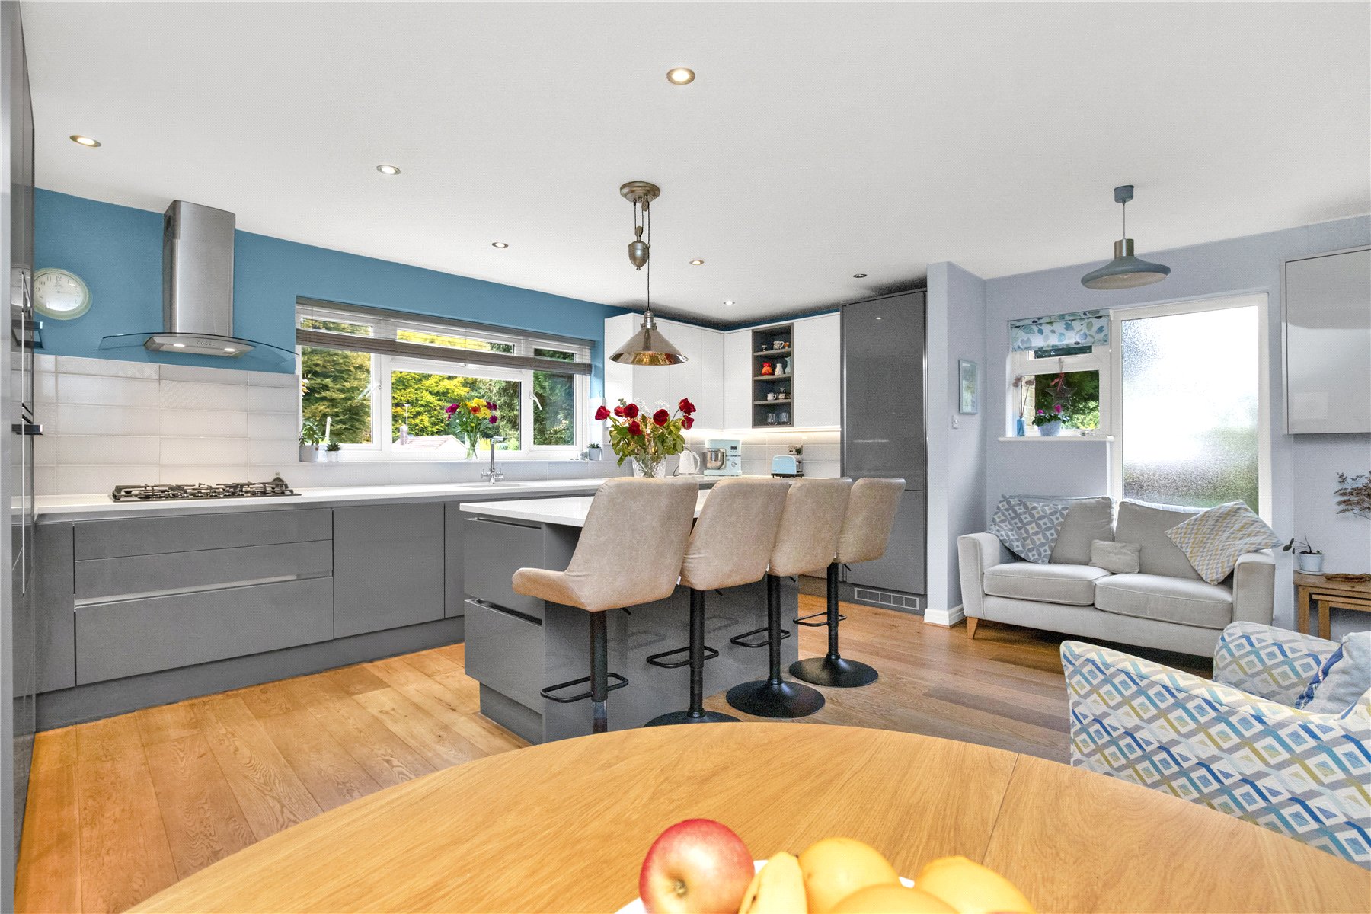
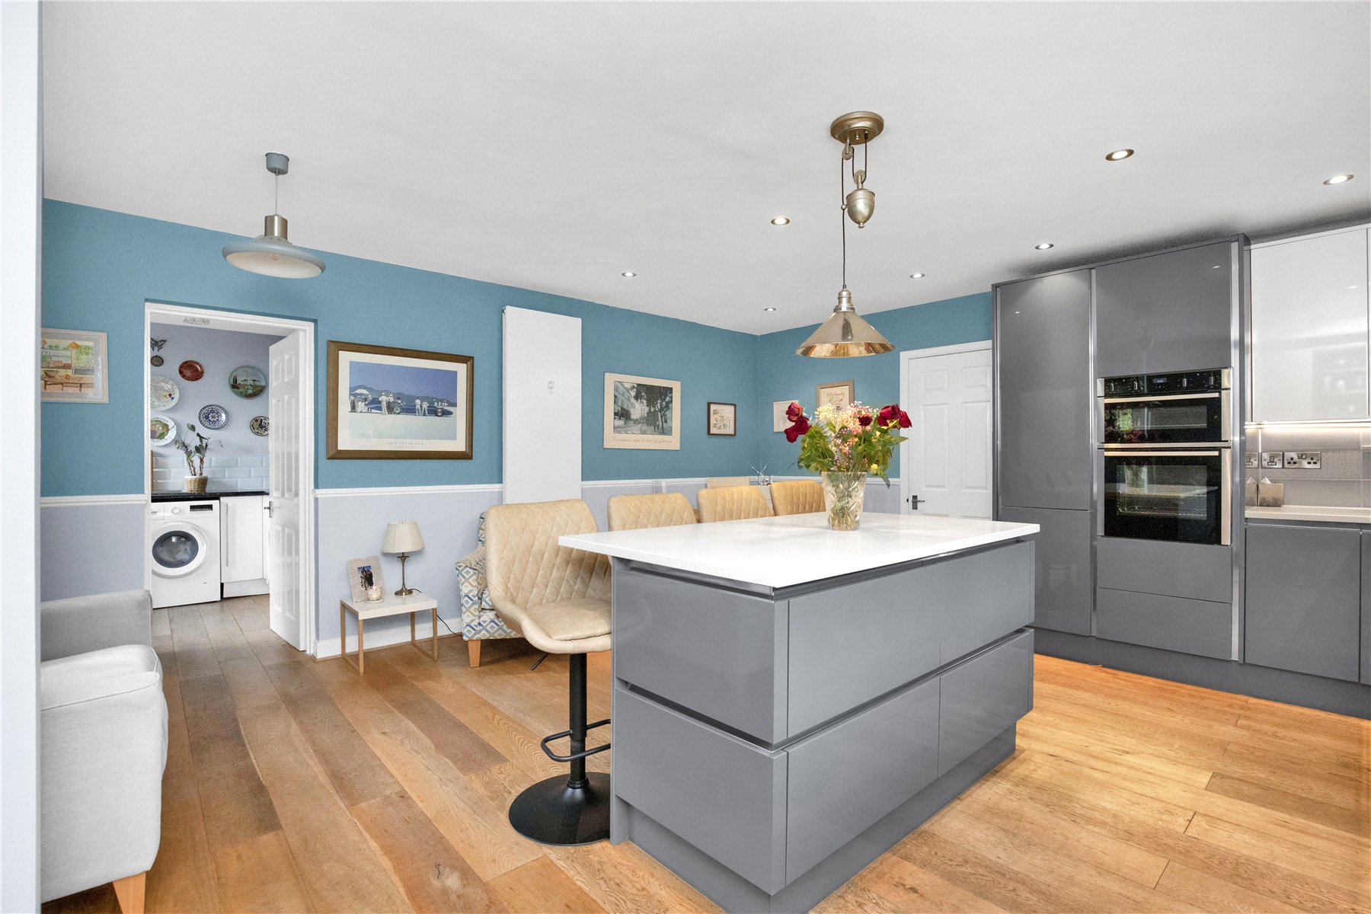
- Dual-aspect kitchen / family room ideal for family life and casual dining
- Accommodation arranged over 3 level with the lower ground floor with offering multi-generational living potential
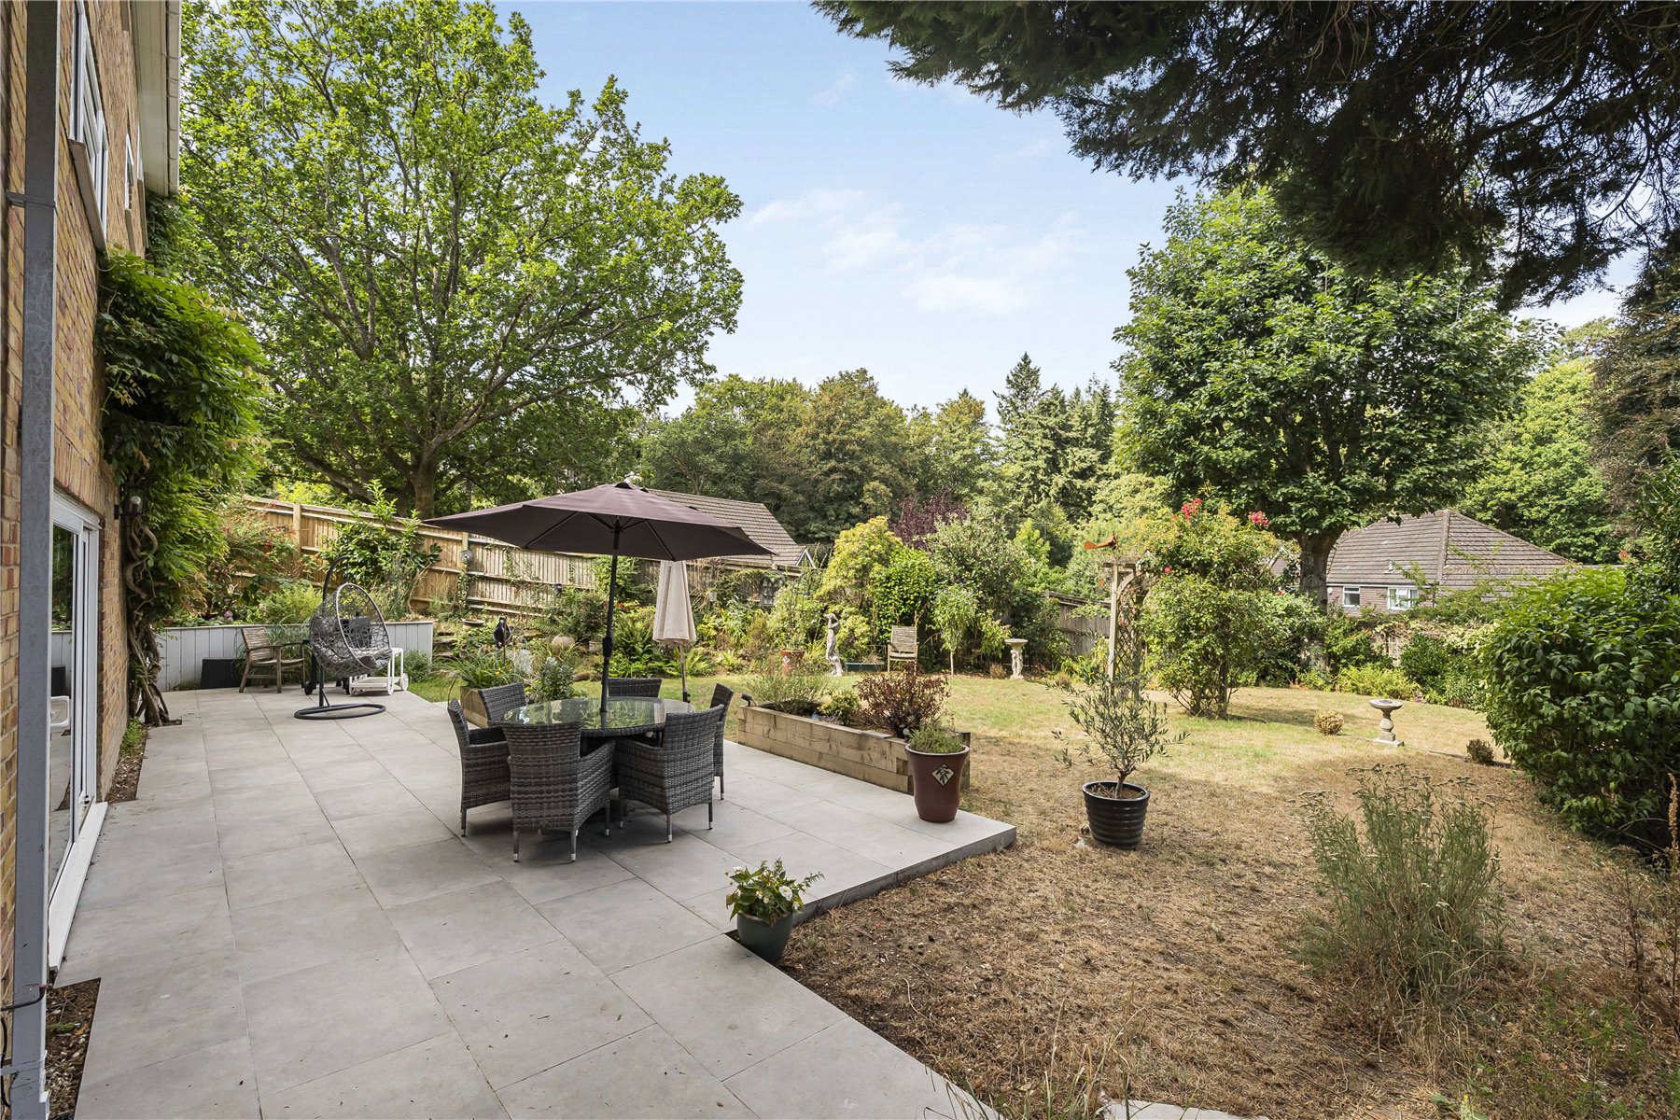
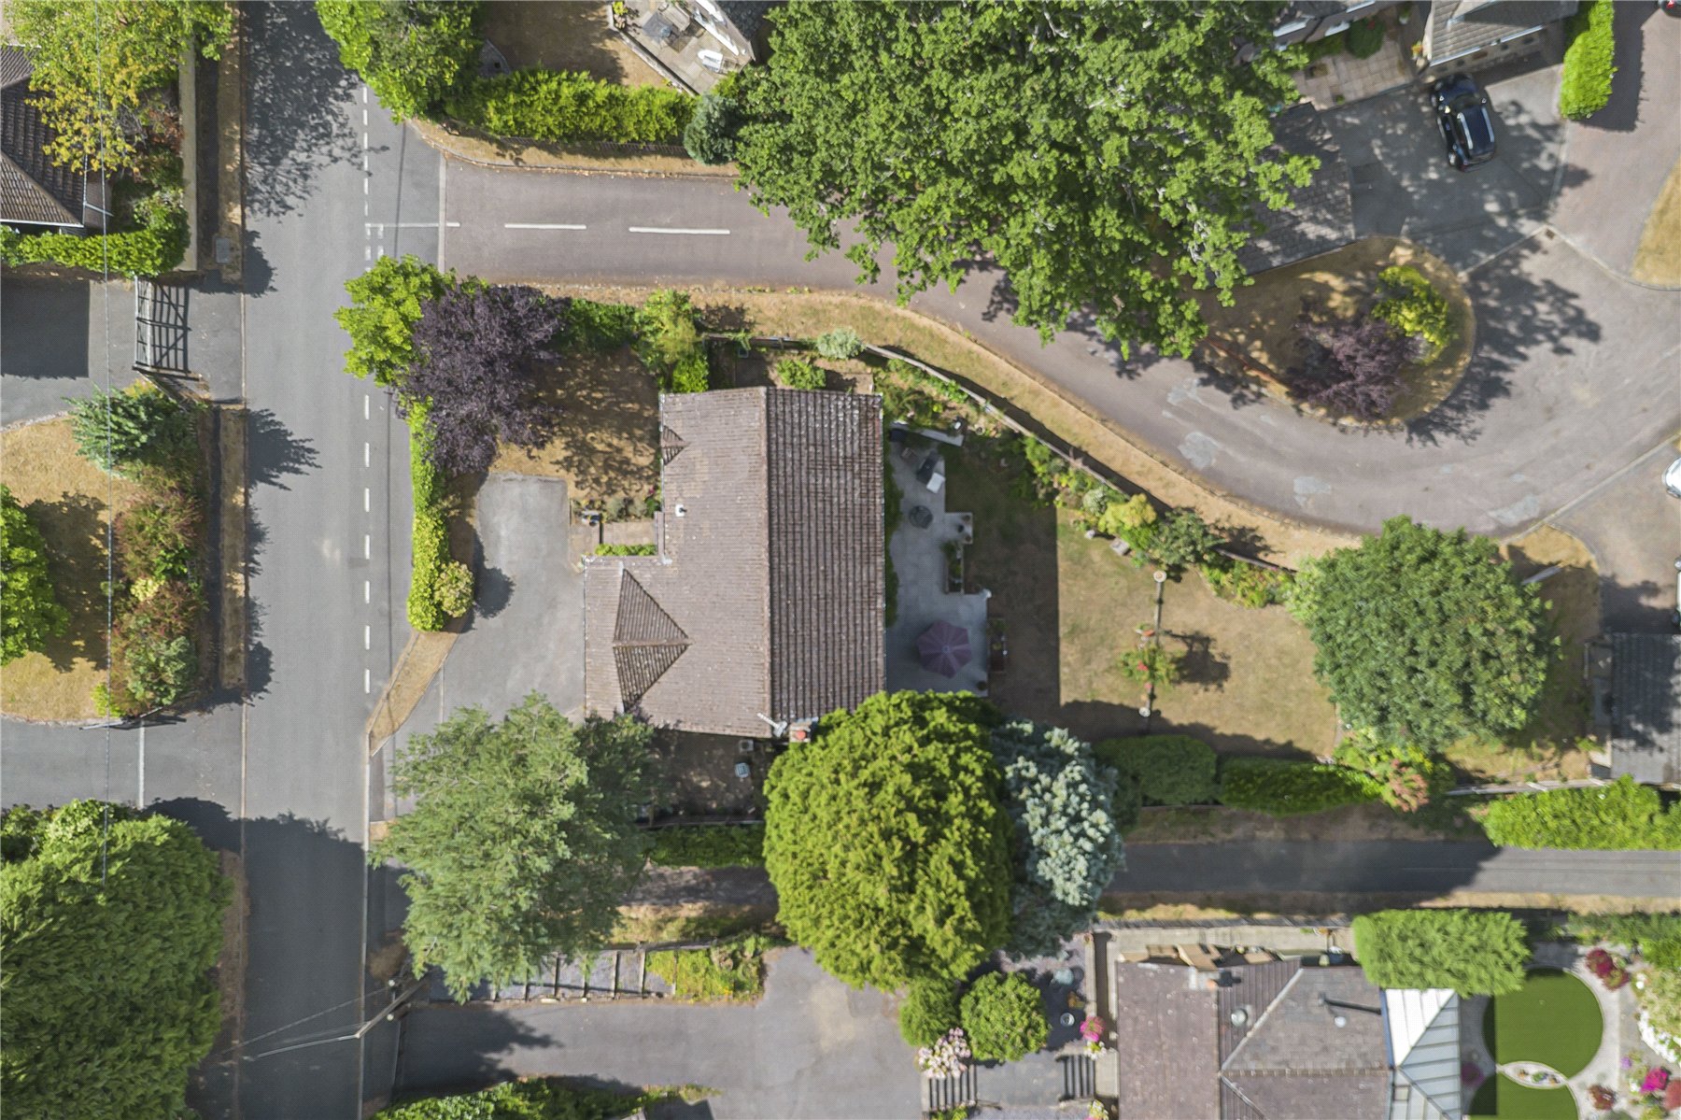
- Large sunny garden with spacious patio - child and dog friendly. Gated access to woodland path
- Separate elevated terrace. Mature front garden offering driveway parking
- Exceptional privacy and space - Ideal for growing families - read our vendor testimonial

5 Bedroom Detached House for sale in Hampshire
 3
5
2
3
5
2
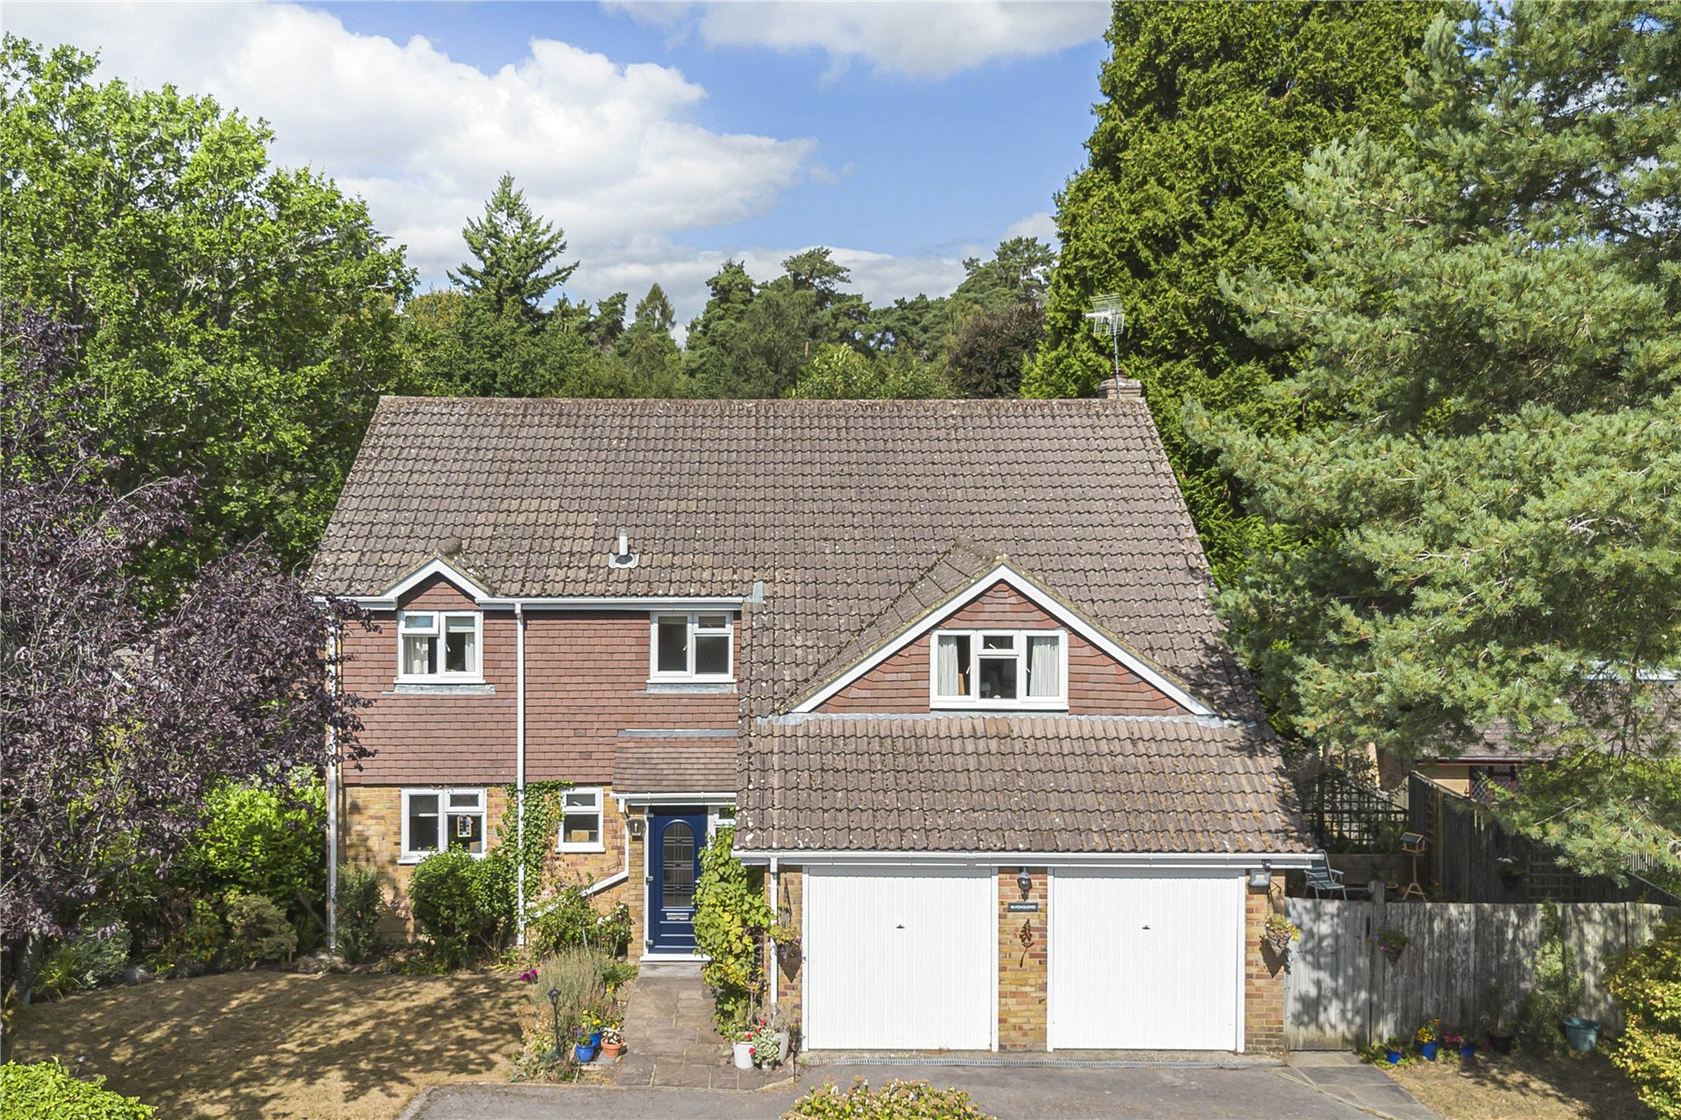
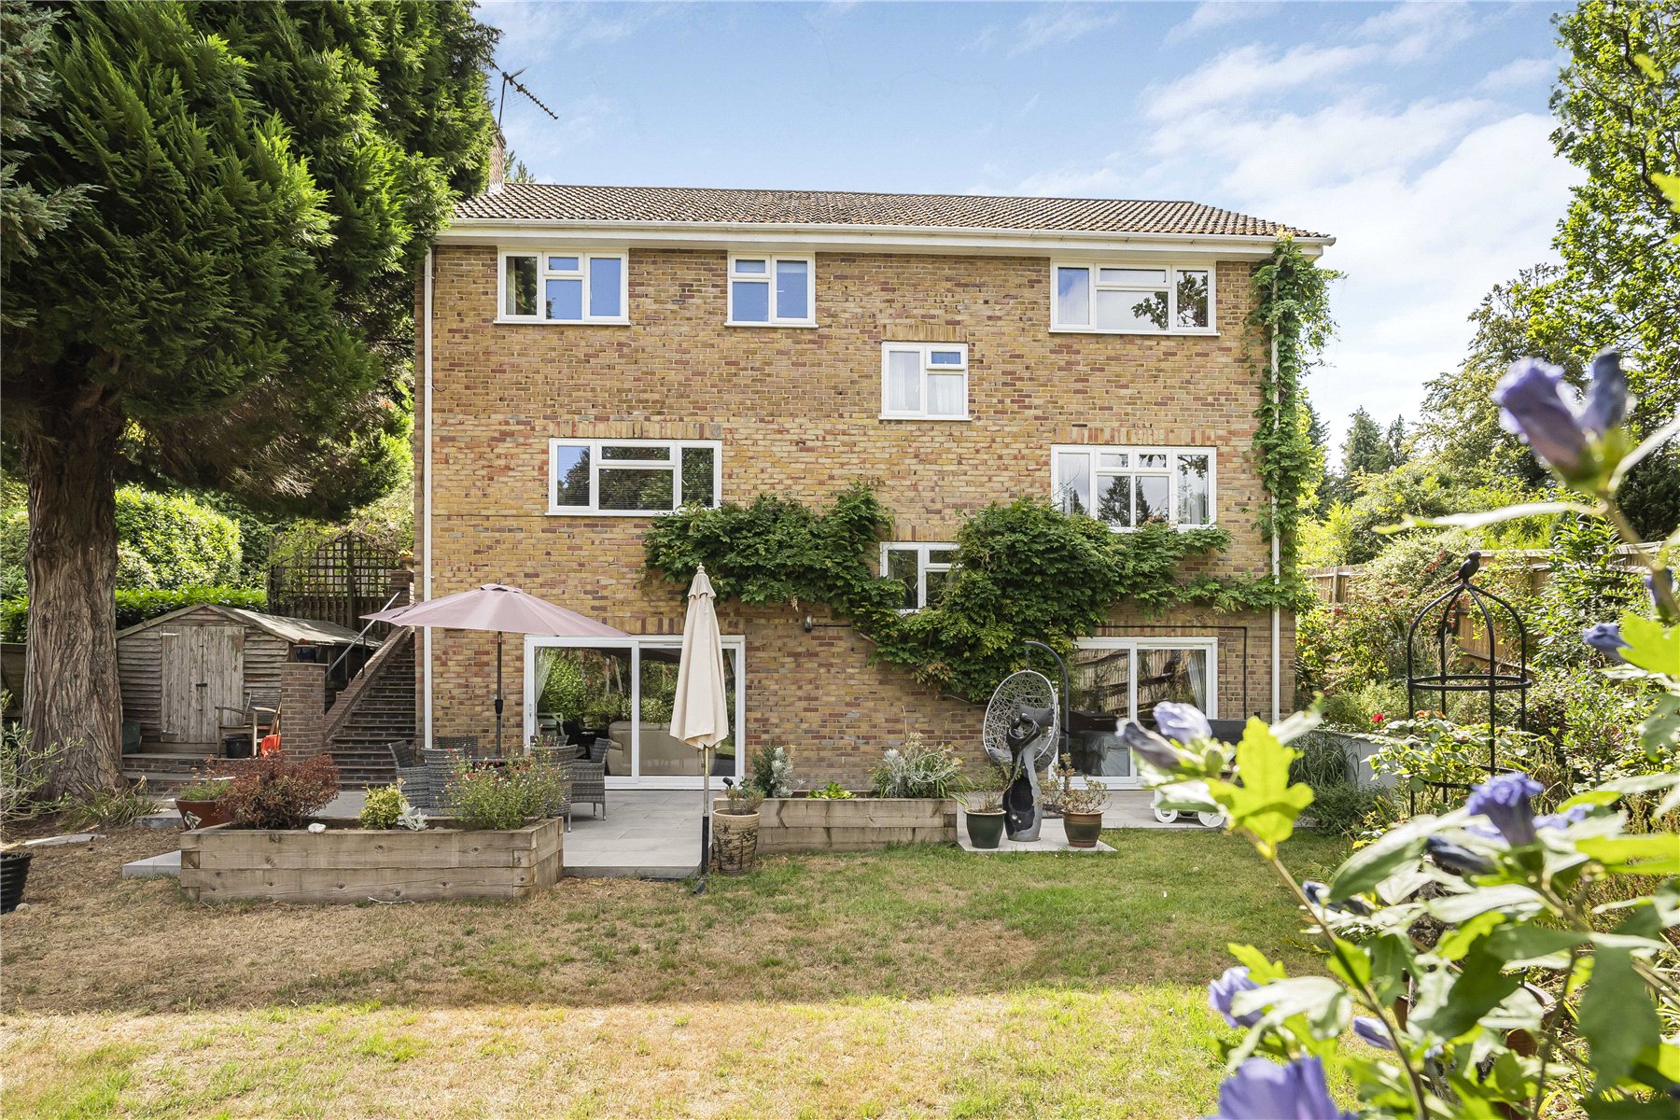
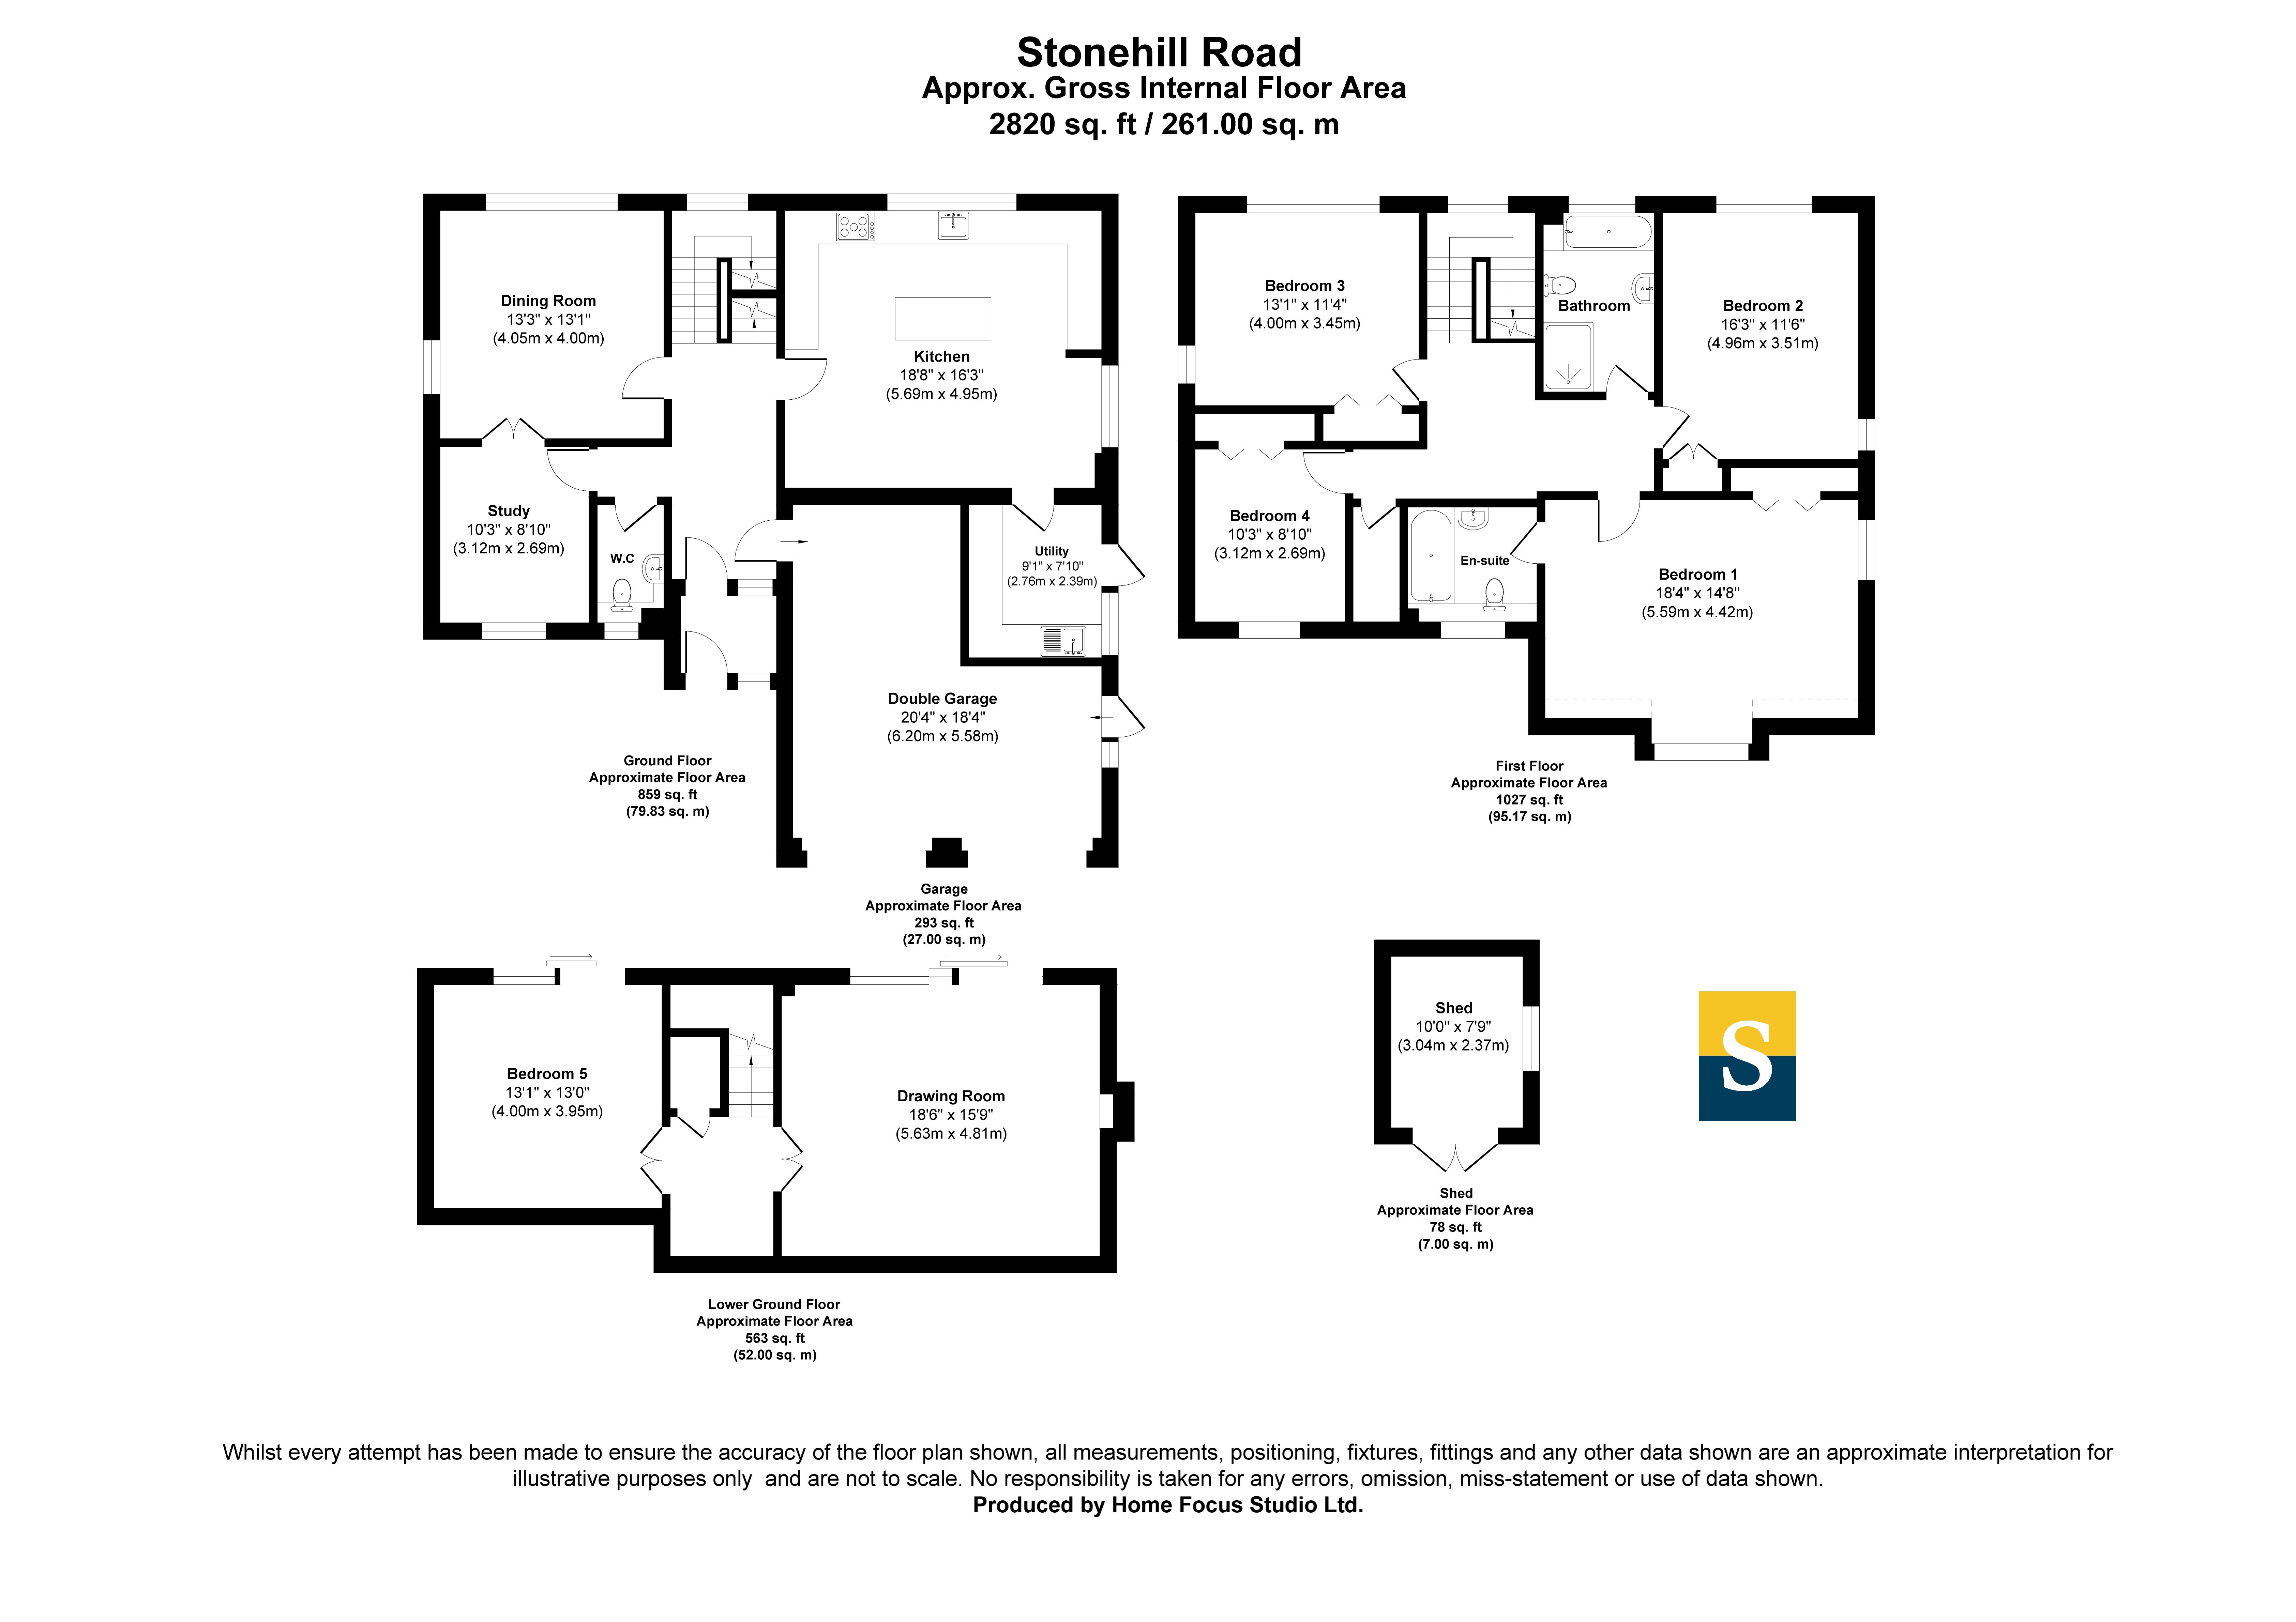
Beautifully presented detached house offering 2,820 sq ft of flexible accommodation arranged over three floors, with driveway parking, an integral garage and charming landscaped gardens extending around the rear and sides. Offered with no onward chain.
WHY MIGHT THIS BE THE RIGHT HOUSE FOR YOU? READ OUR VENDOR TESTAMONIAL BELOW.
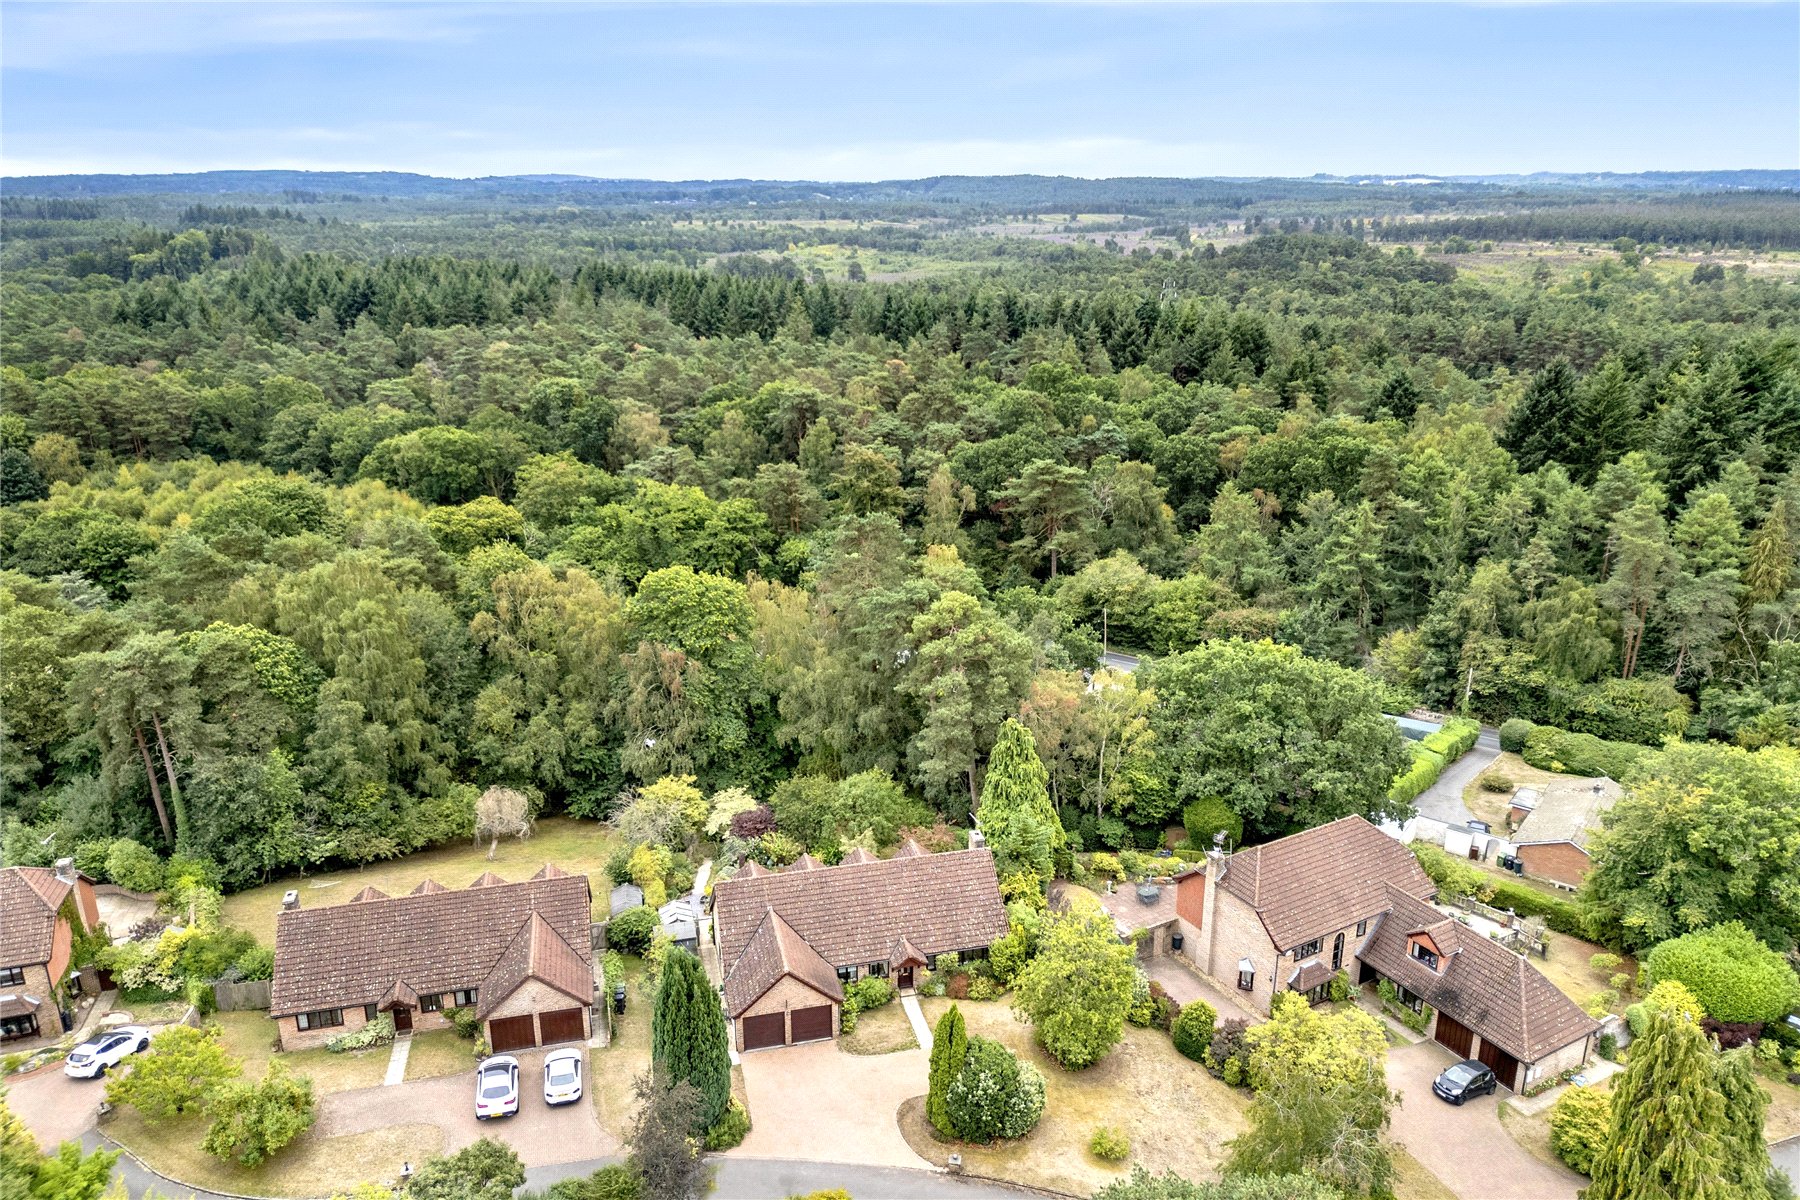
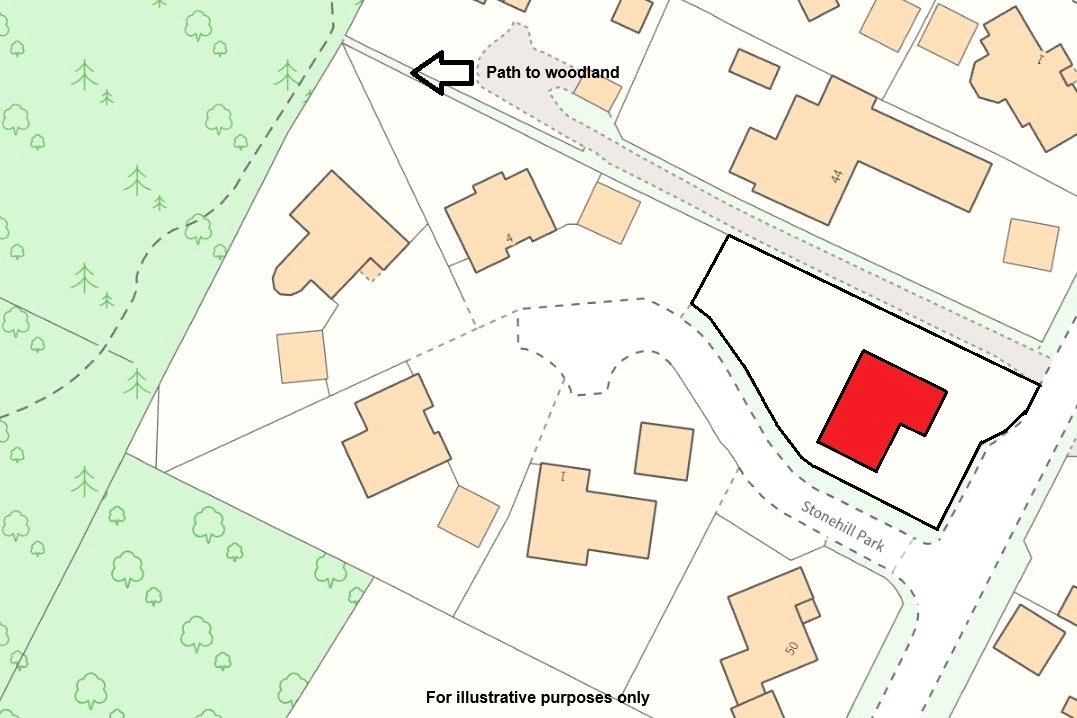
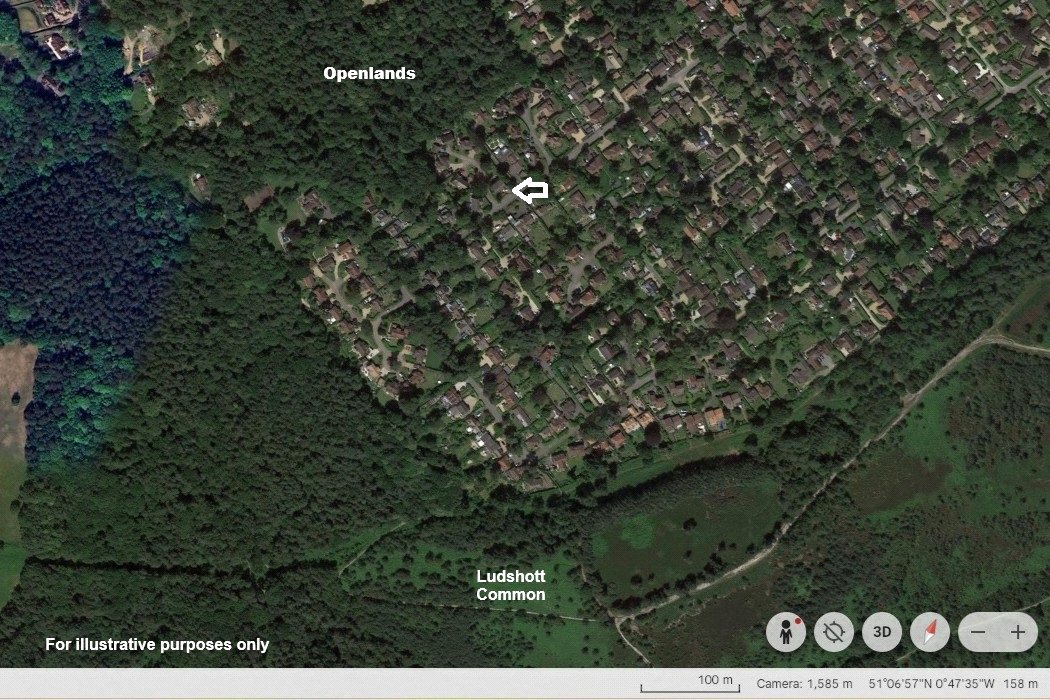
Ideal for a large family or those seeking accommodation for multiple generations, the house has provided exceptional versatility for the current owners over the last 30 years, adapting to suit their growing family of children and grandchildren. It occupies a quiet position, with no immediately adjoining neighbours and access to Ludshott Common and Openlands woodland just a few minutes' walk away.
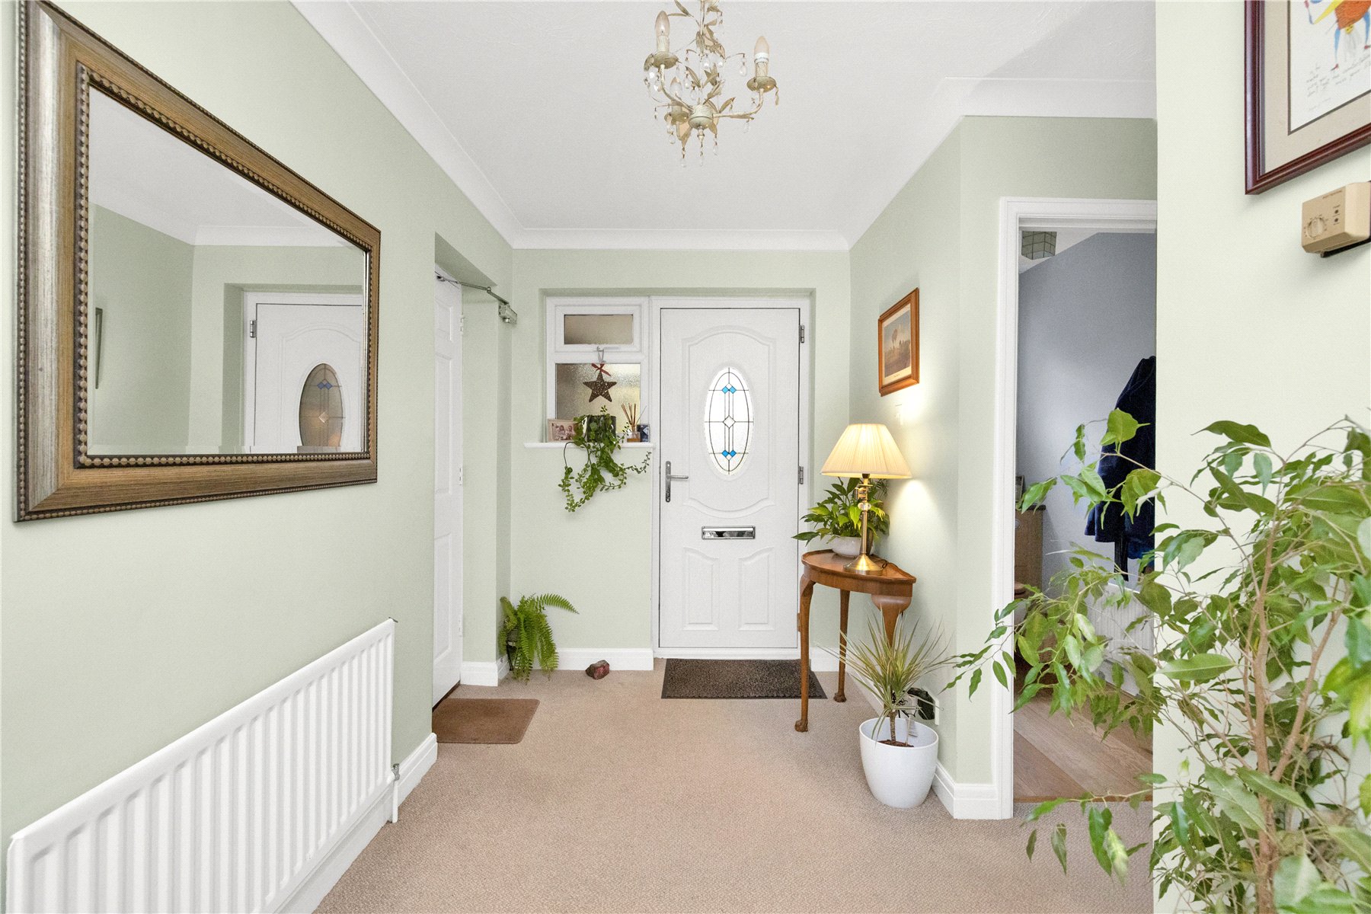
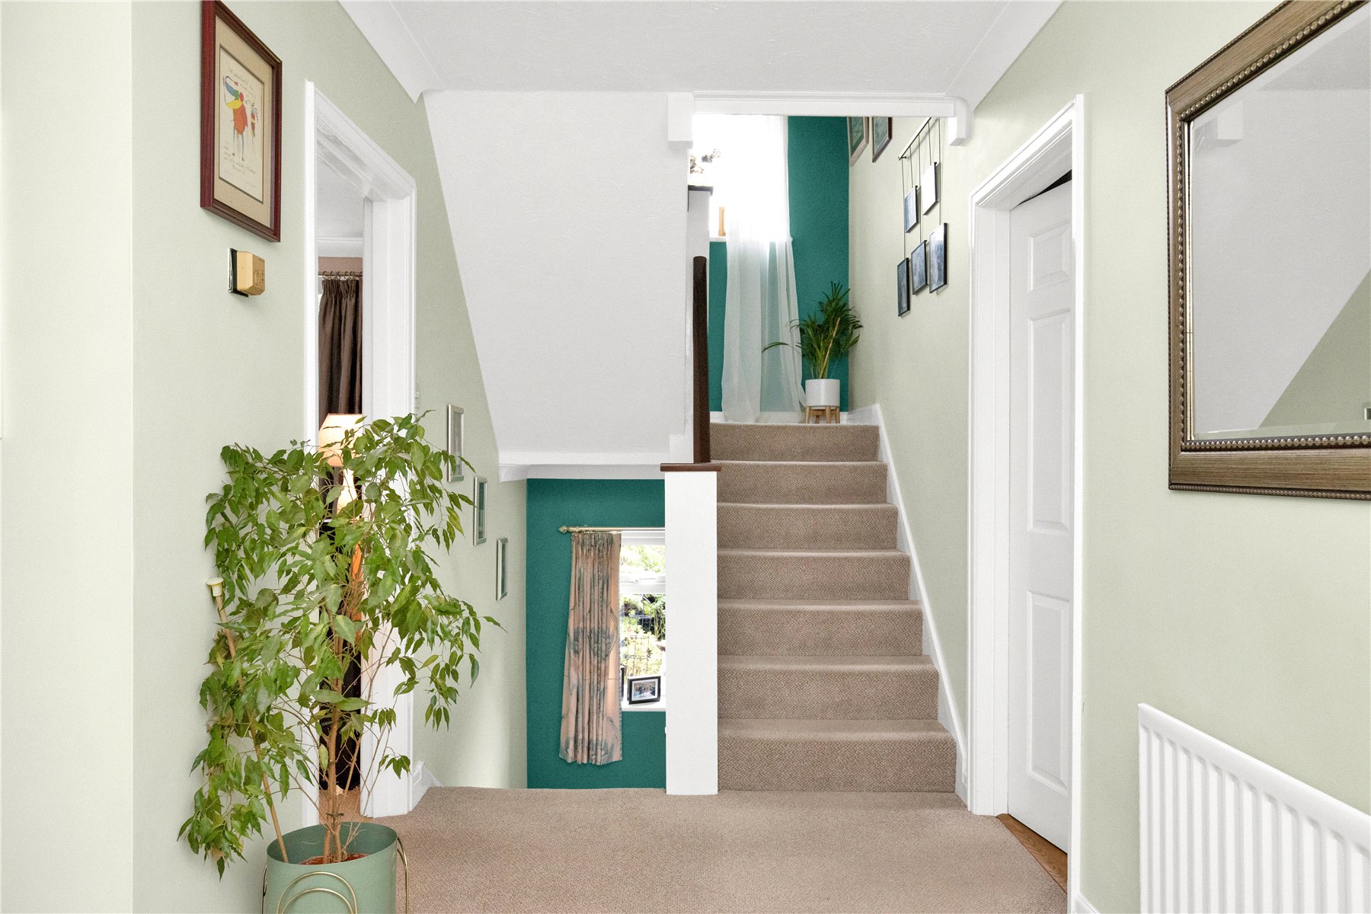
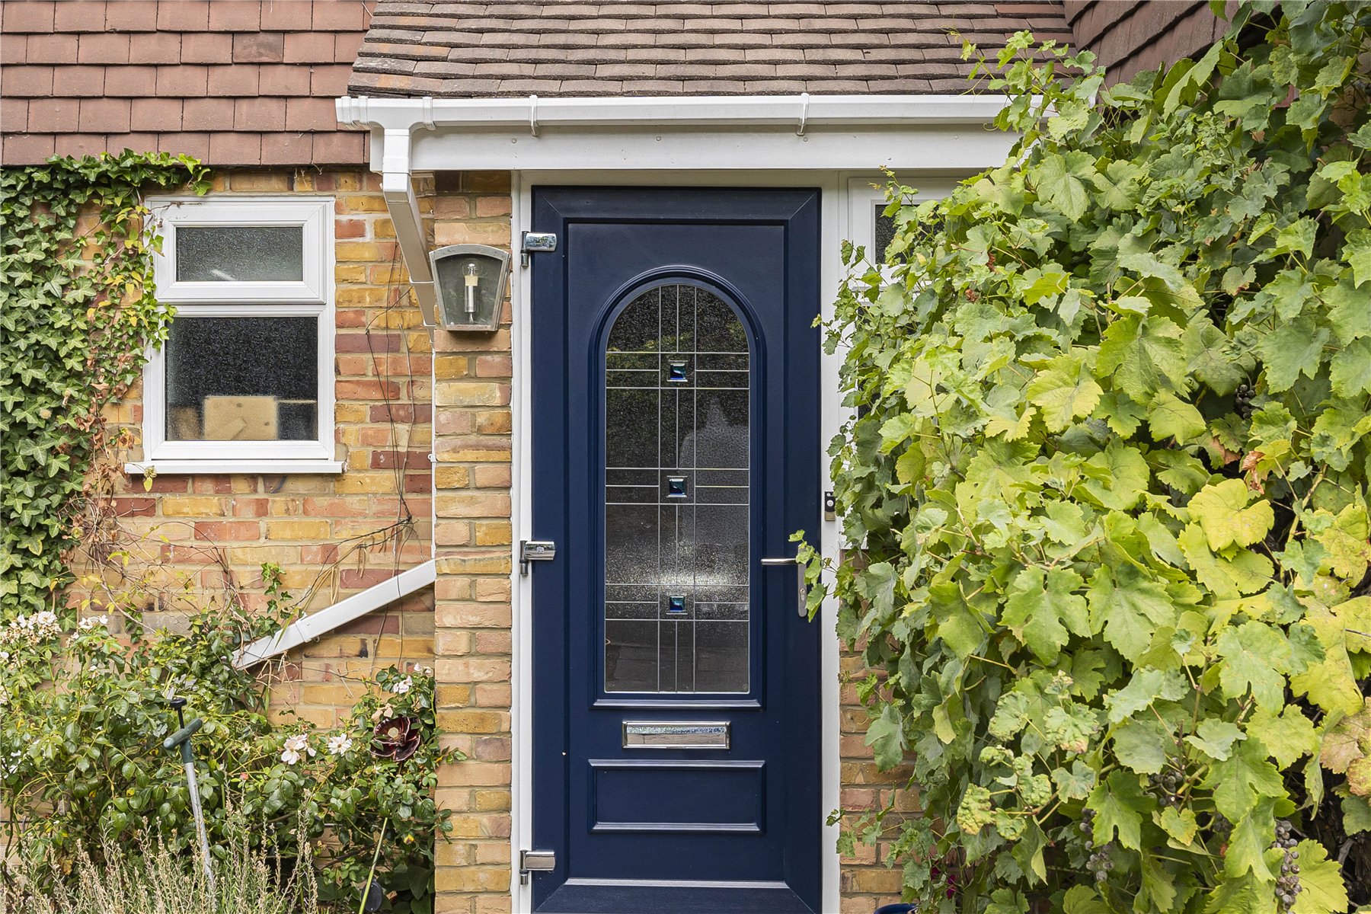
The front garden provides driveway parking for several cars, leading to the integral garage and a deep, enclosed entrance porch. The front door opens into a spacious and welcoming entrance hall, with an all-important cloakroom and stairs to both the lower and upper floors.
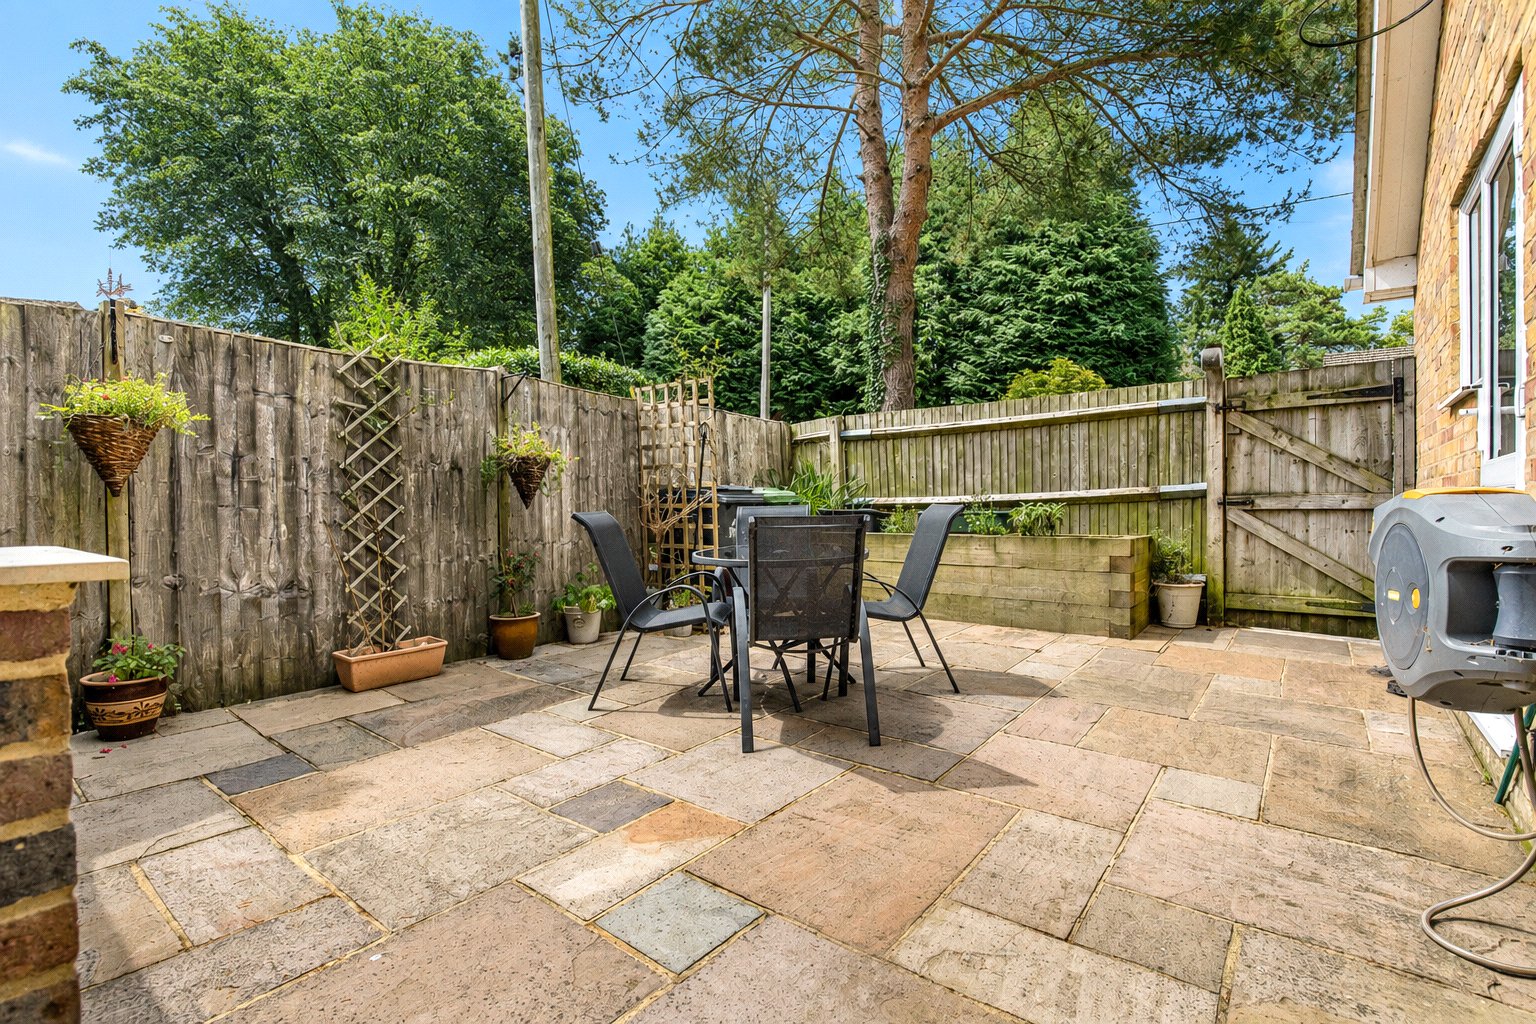
To the right is a superb dual aspect kitchen/family room, with space for a breakfast table as well as a breakfast bar adjoining the large central island. Deep drawers within the island complement the extensive fitted storage, while a range of integrated appliances completes the kitchen. A door leads into a good-sized utility room, from which there is access to a tucked-away paved patio with raised sleeper beds. This wonderfully private spot is ideal for enjoying a morning coffee or finding a moment of tranquillity while the children make the most of the main garden.
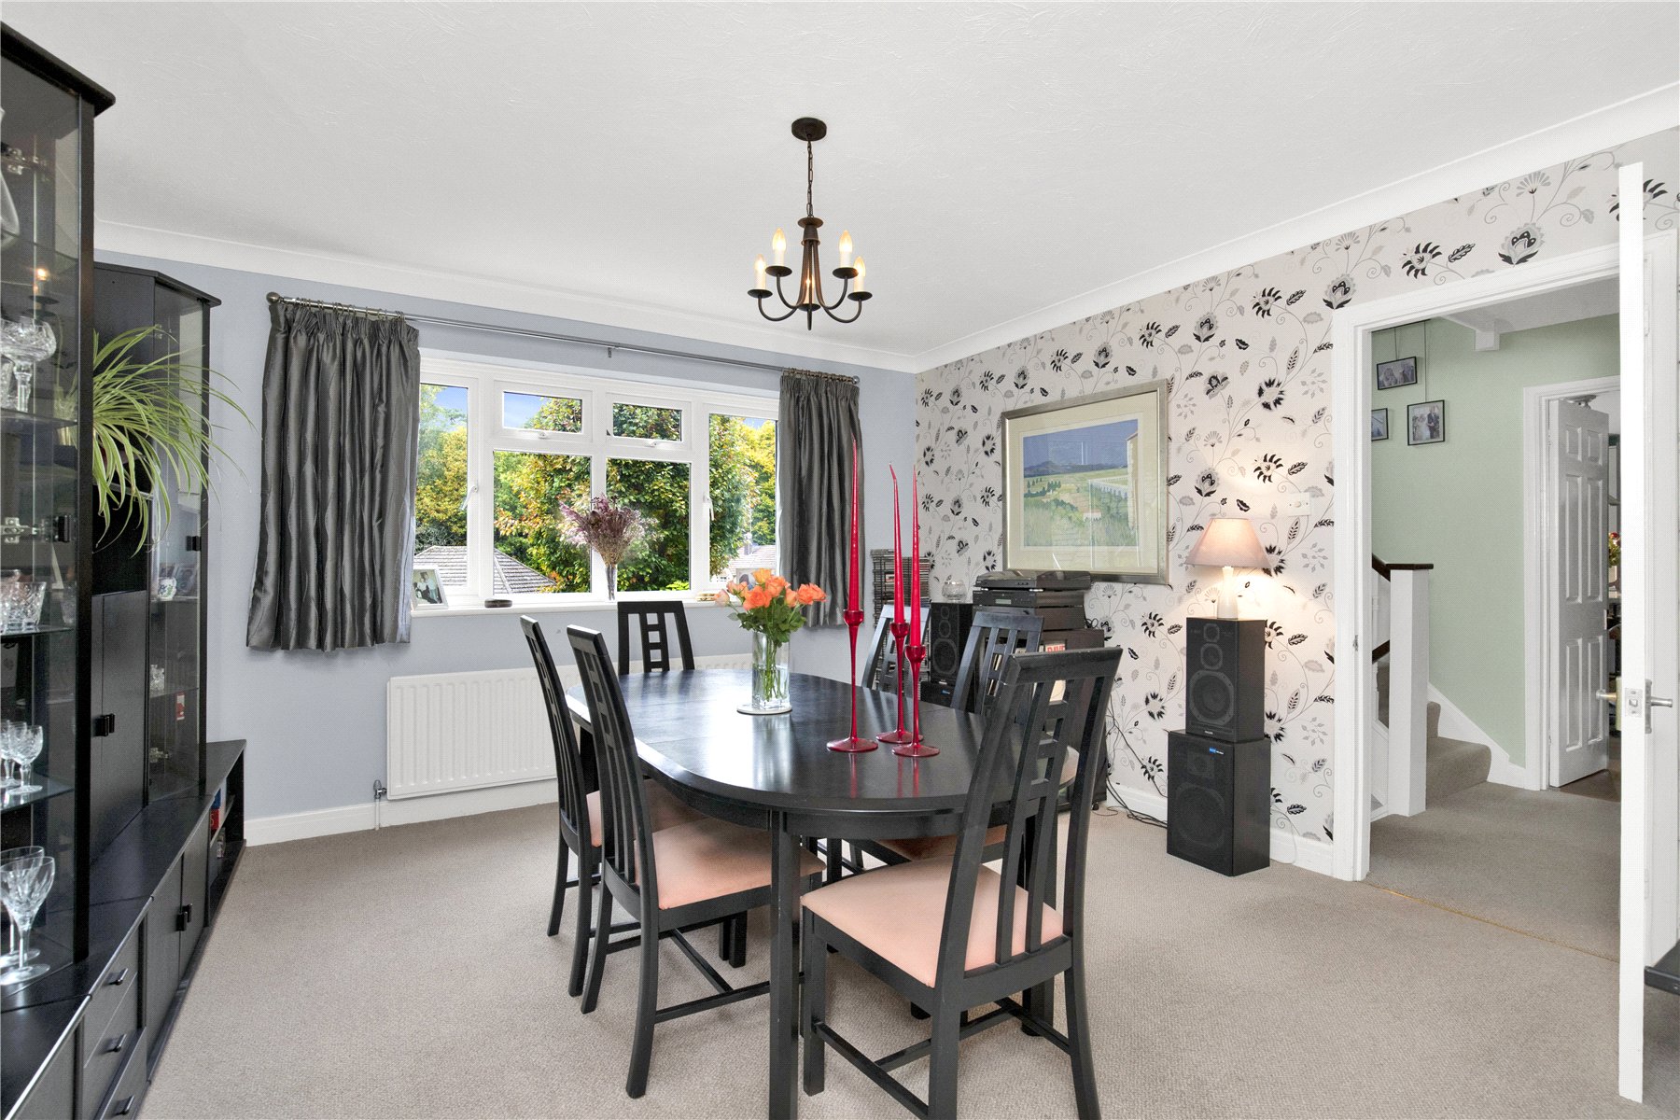
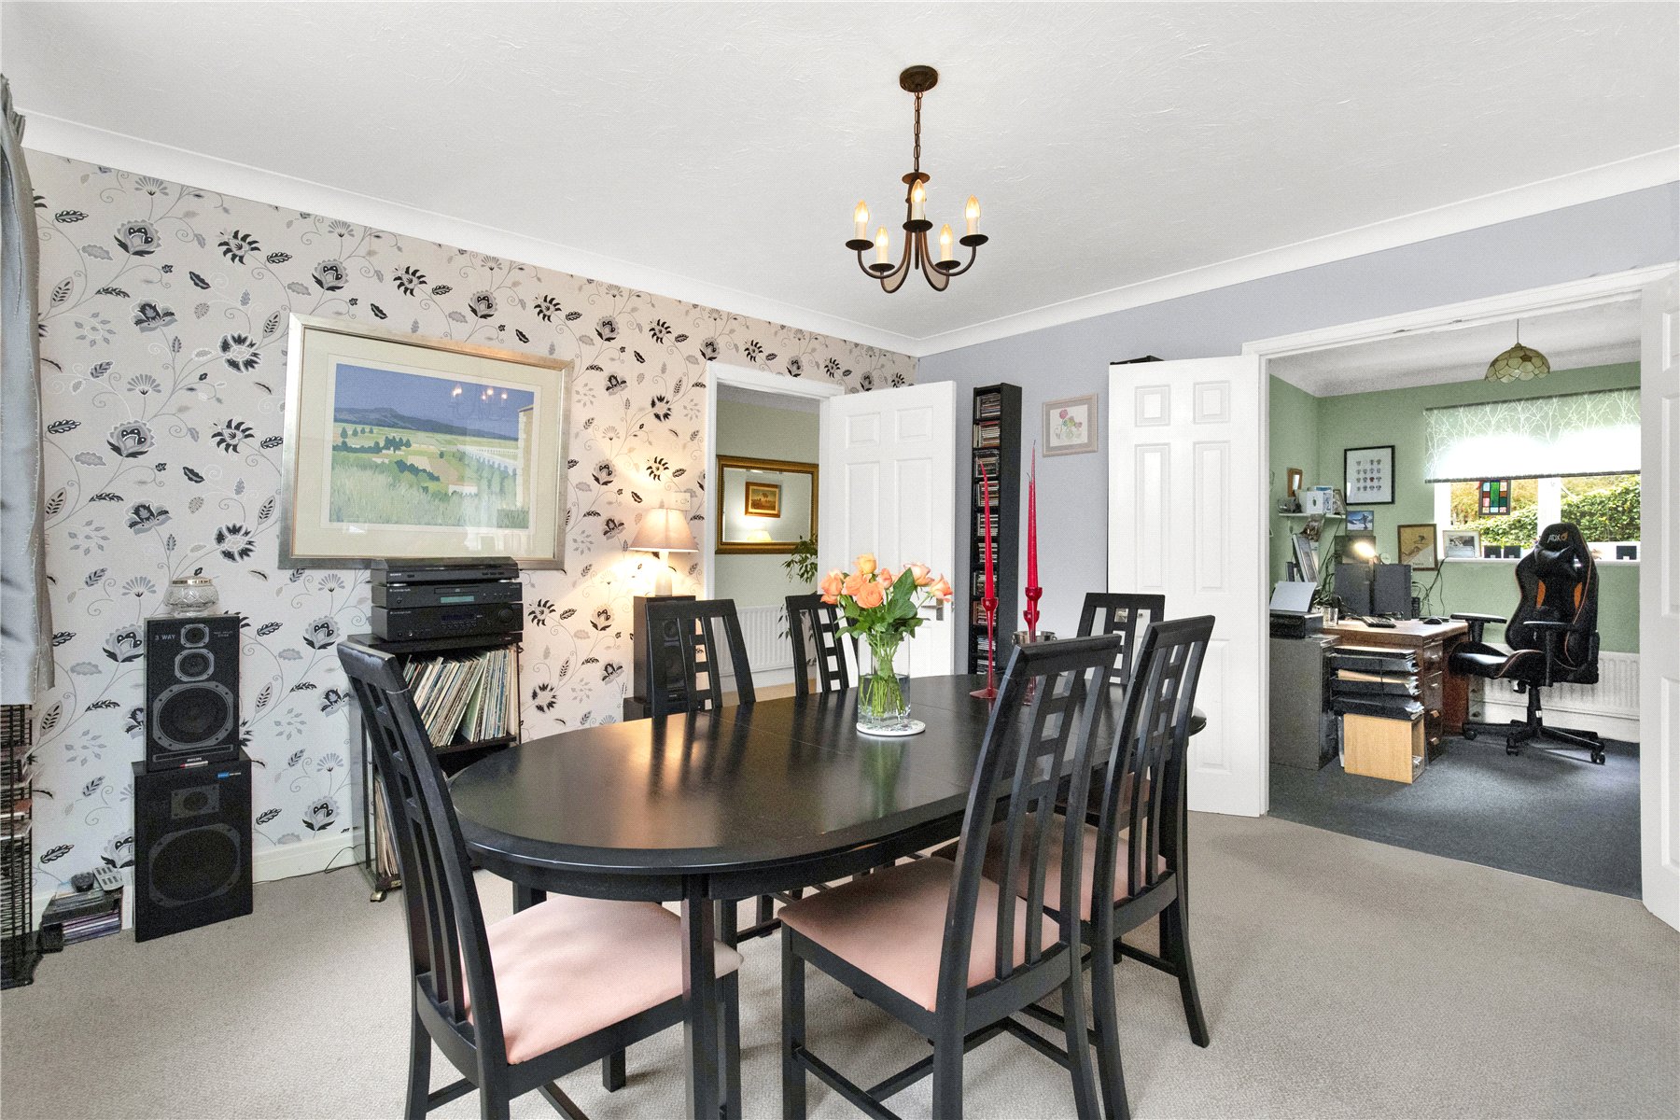
Two reception rooms sit to the left of the entrance hall, currently arranged as a front aspect study and a dual aspect dining room overlooking the rear.
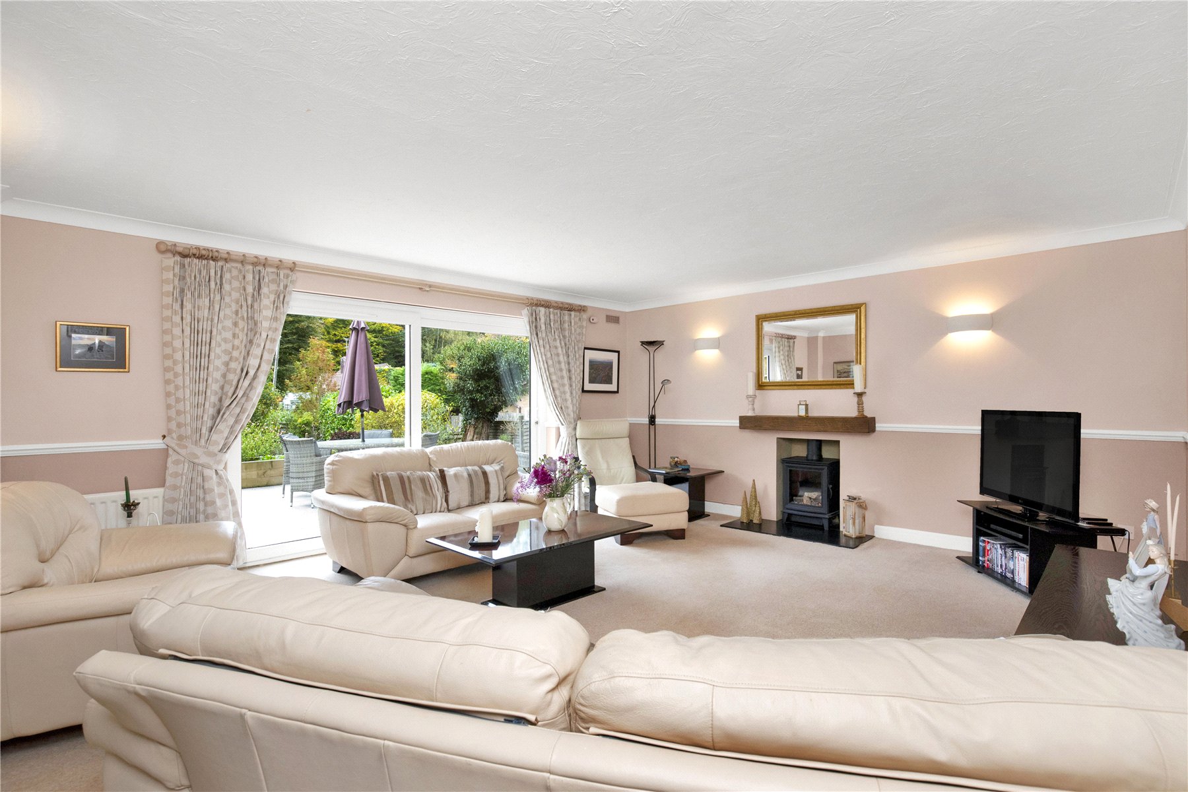
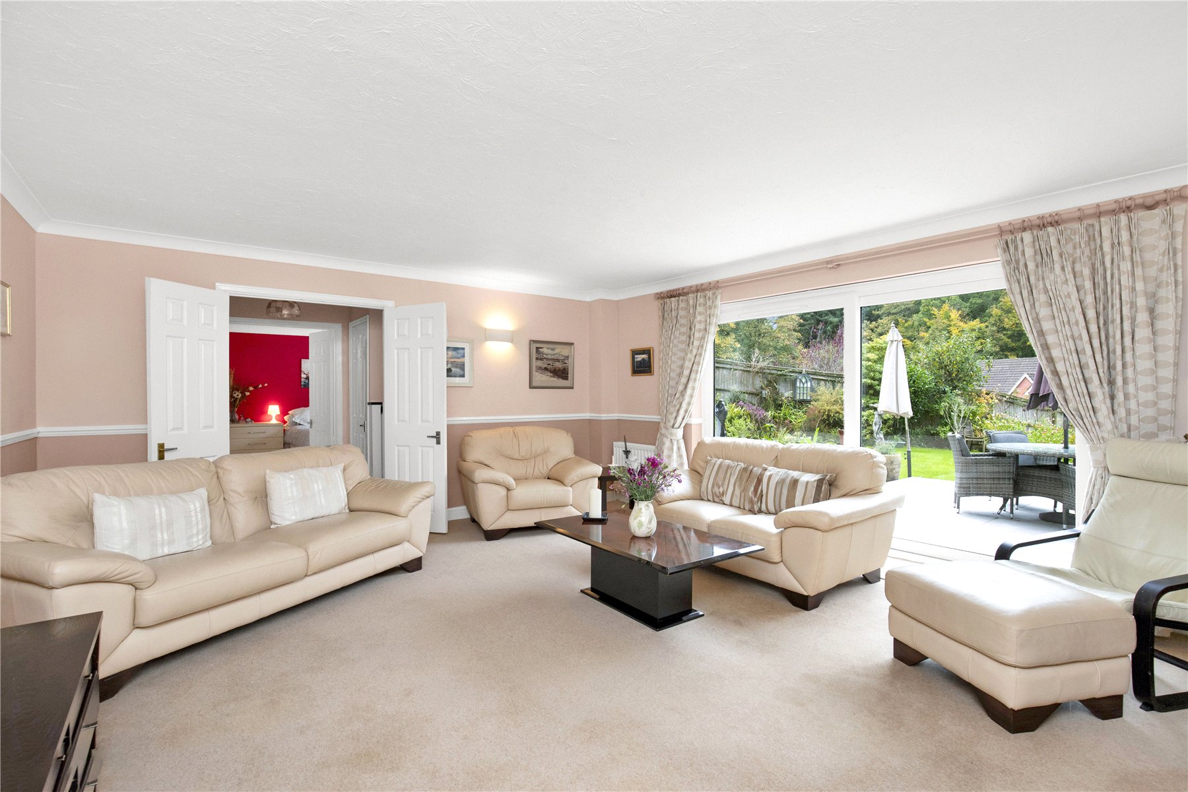
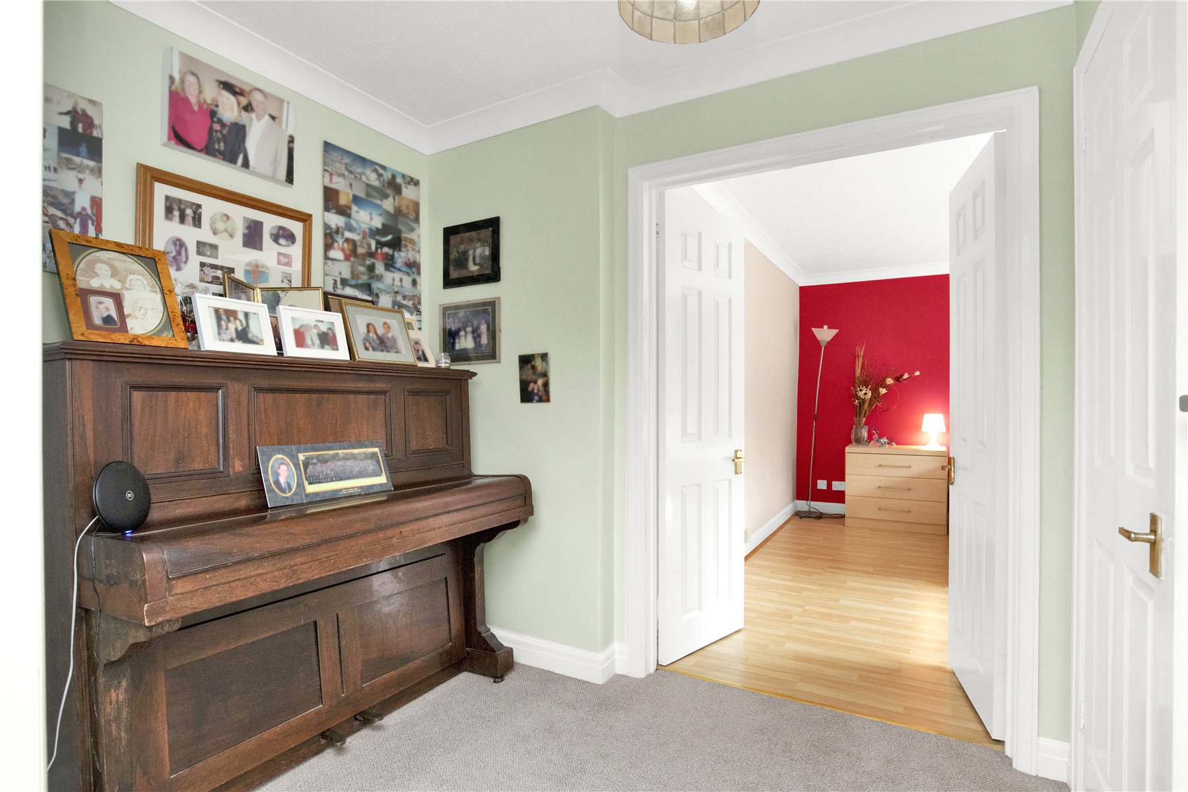
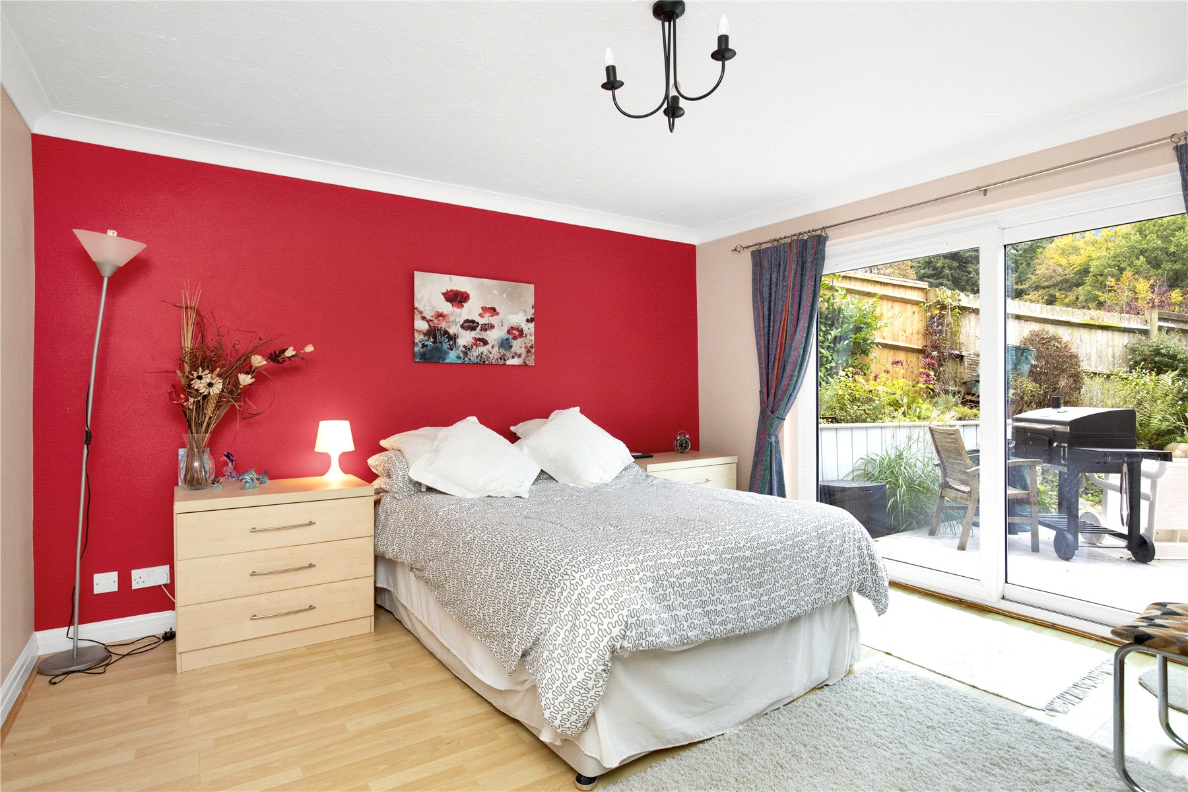
The lower floor provides two generously proportioned rooms, both accessed through double doors from the hallway and offering exceptional flexibility. The formal sitting room features a fireplace with a gas log-burning stove and patio doors opening onto the broad paved terrace and garden beyond. The second room also benefits from patio doors onto the garden. Currently arranged as a double bedroom, it has previously served as both a study and playroom.
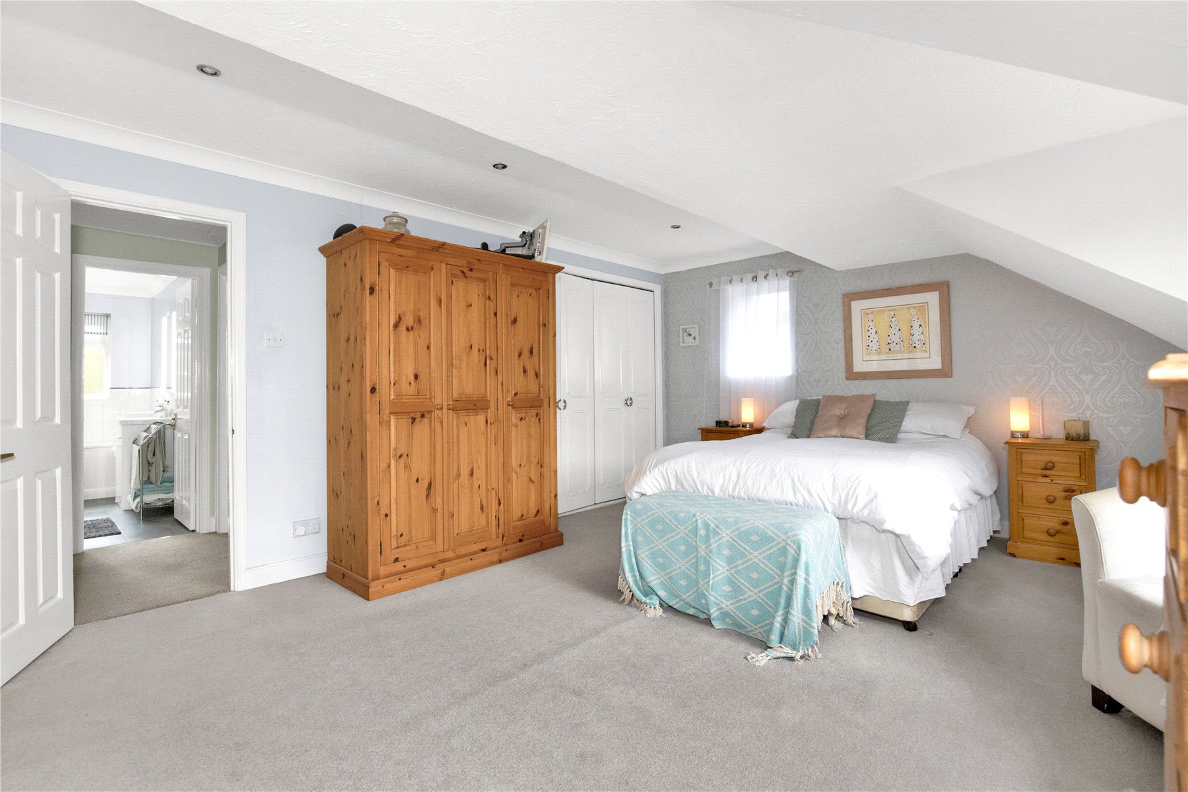
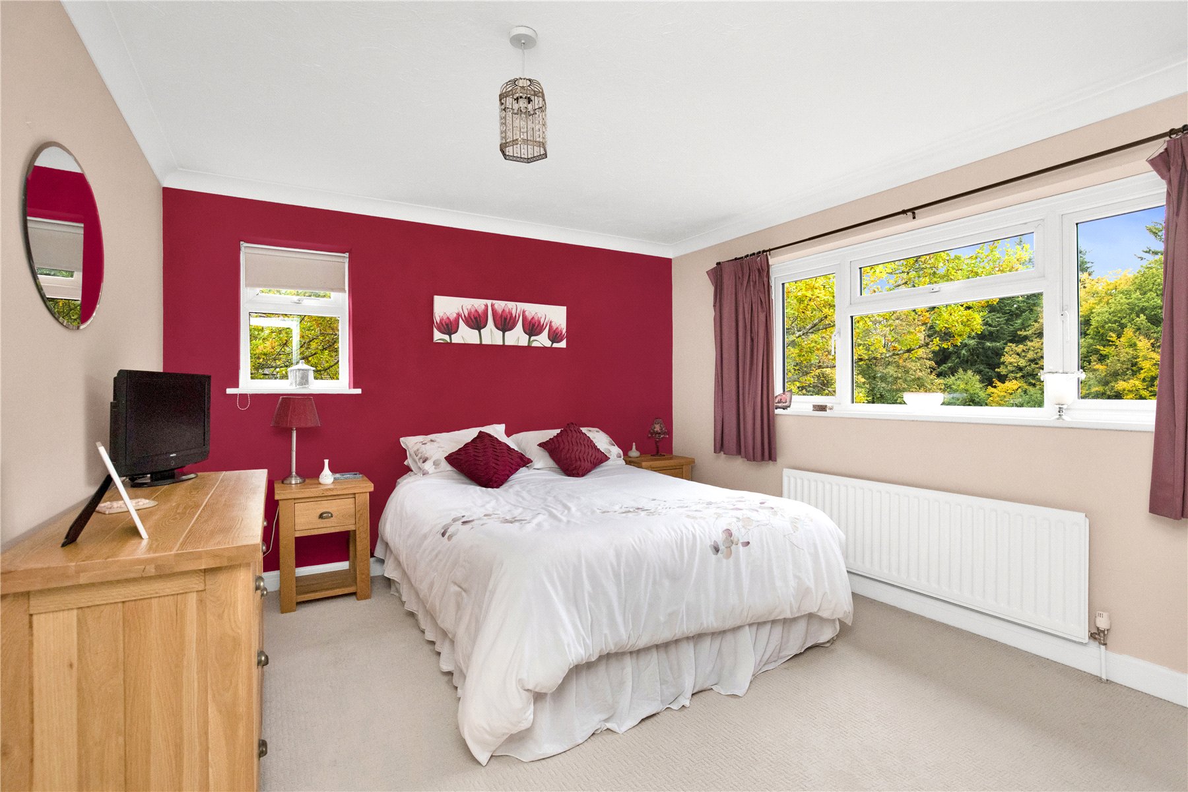
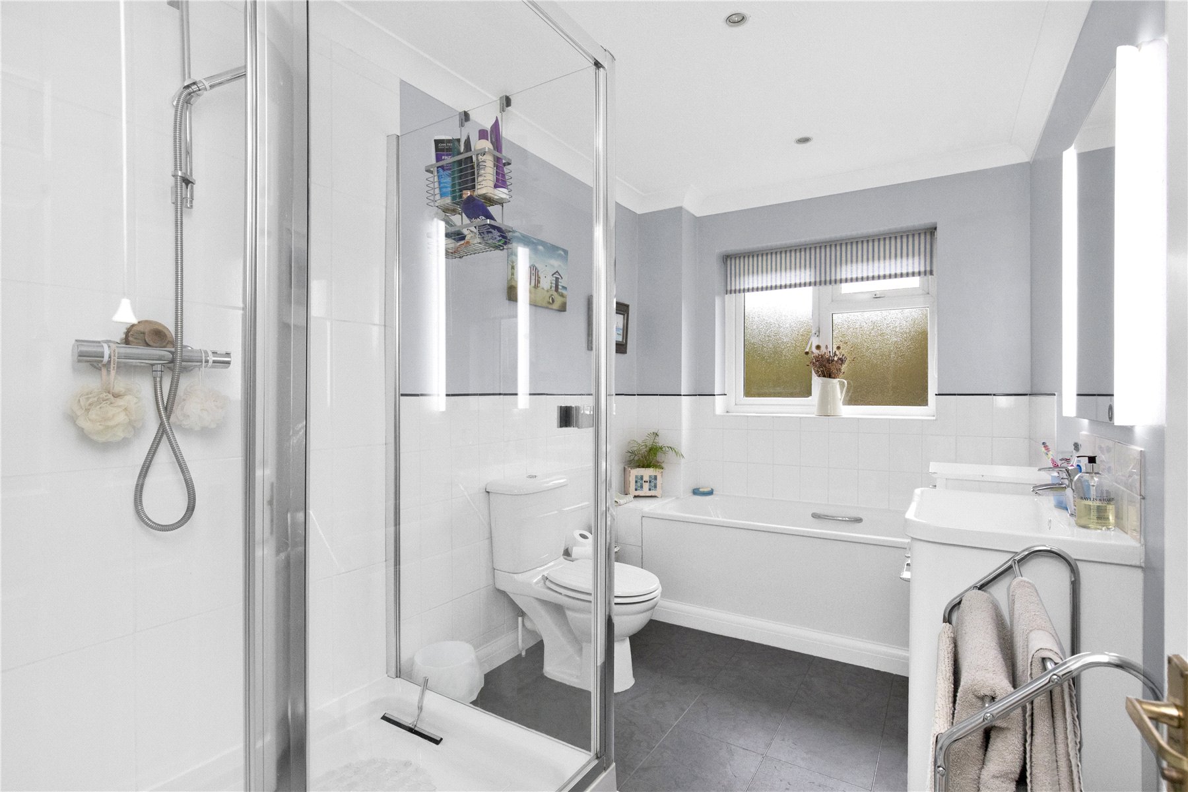
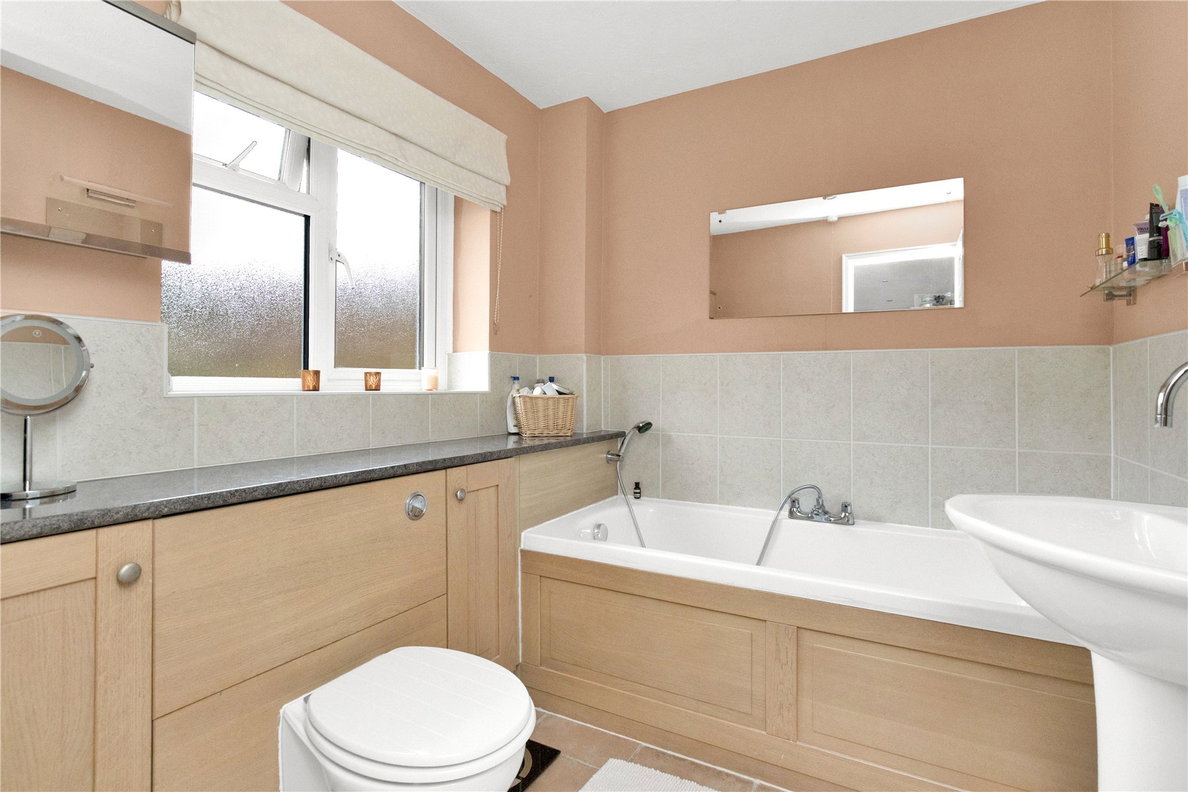
The first floor offers a traditional four-bedroom arrangement. The generous dual aspect principal bedroom has built-in wardrobes and an en suite bathroom. The three remaining bedrooms are all doubles with fitted wardrobes, while the two rear bedrooms also enjoy dual aspect views across the garden. A modern family bathroom, refitted approximately three years ago, includes both a bath and separate shower.
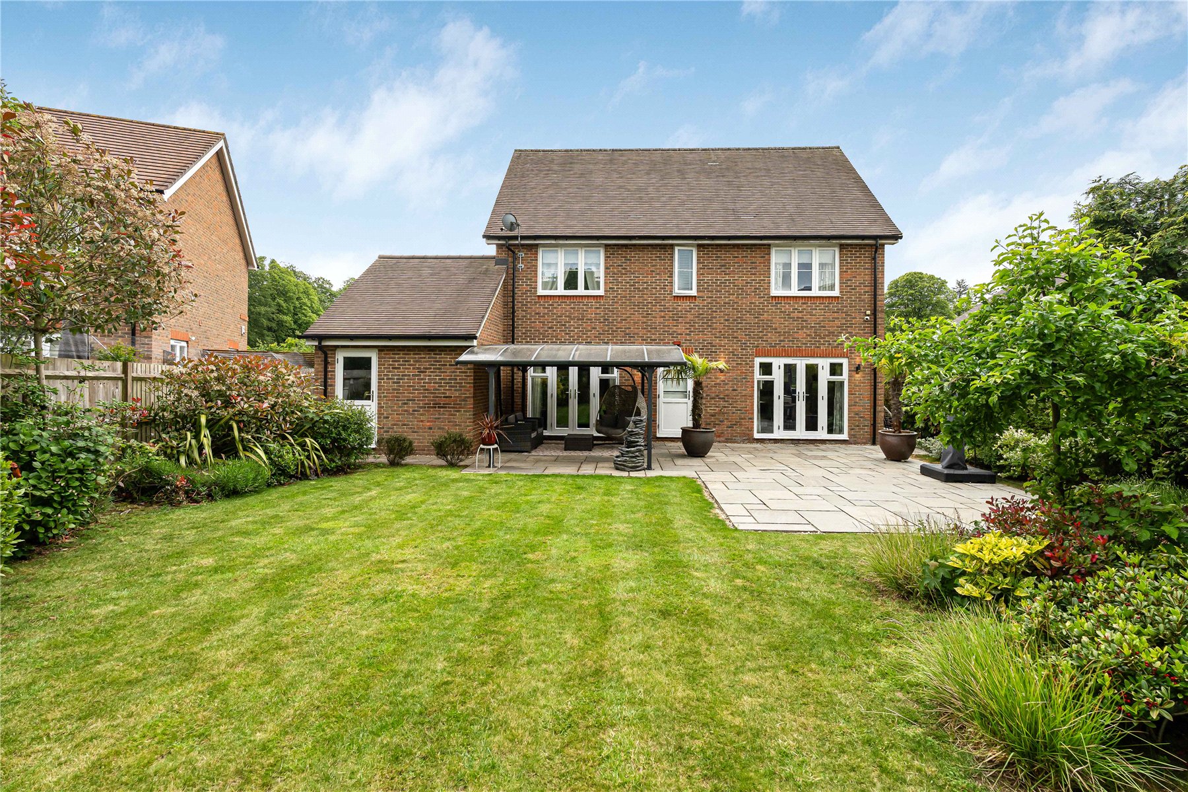
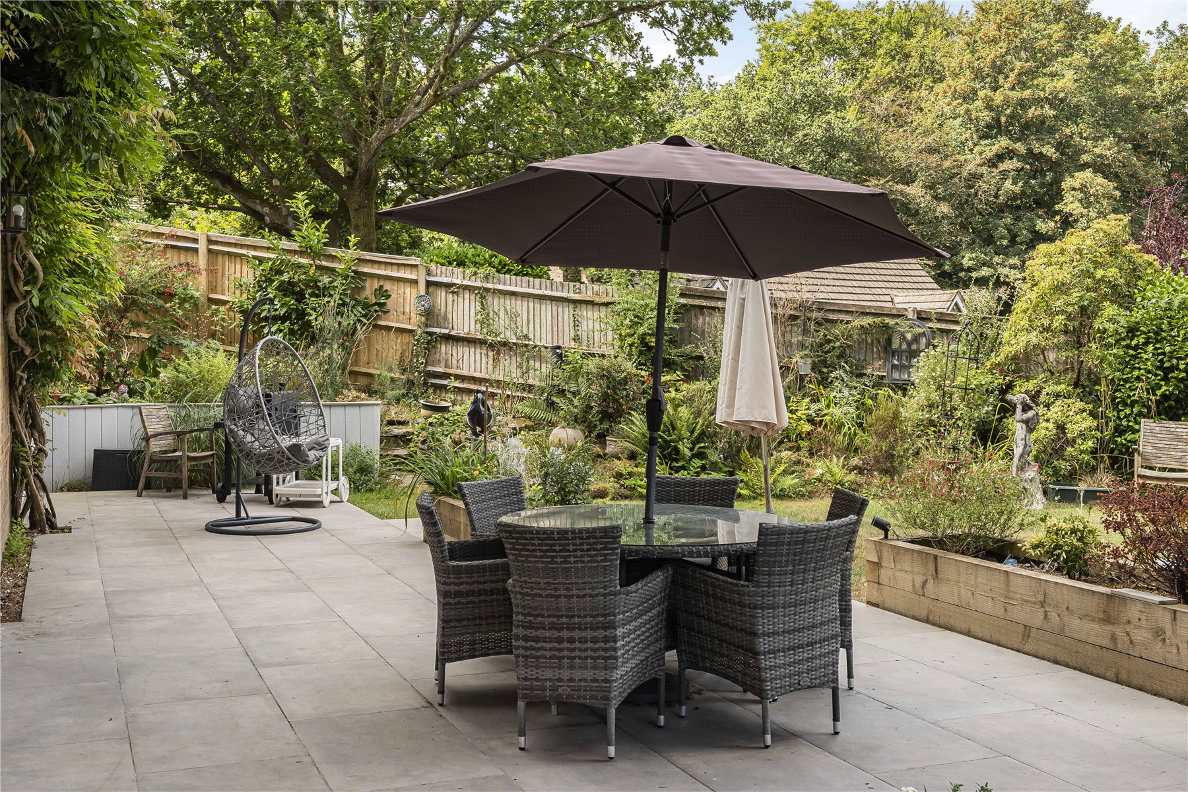

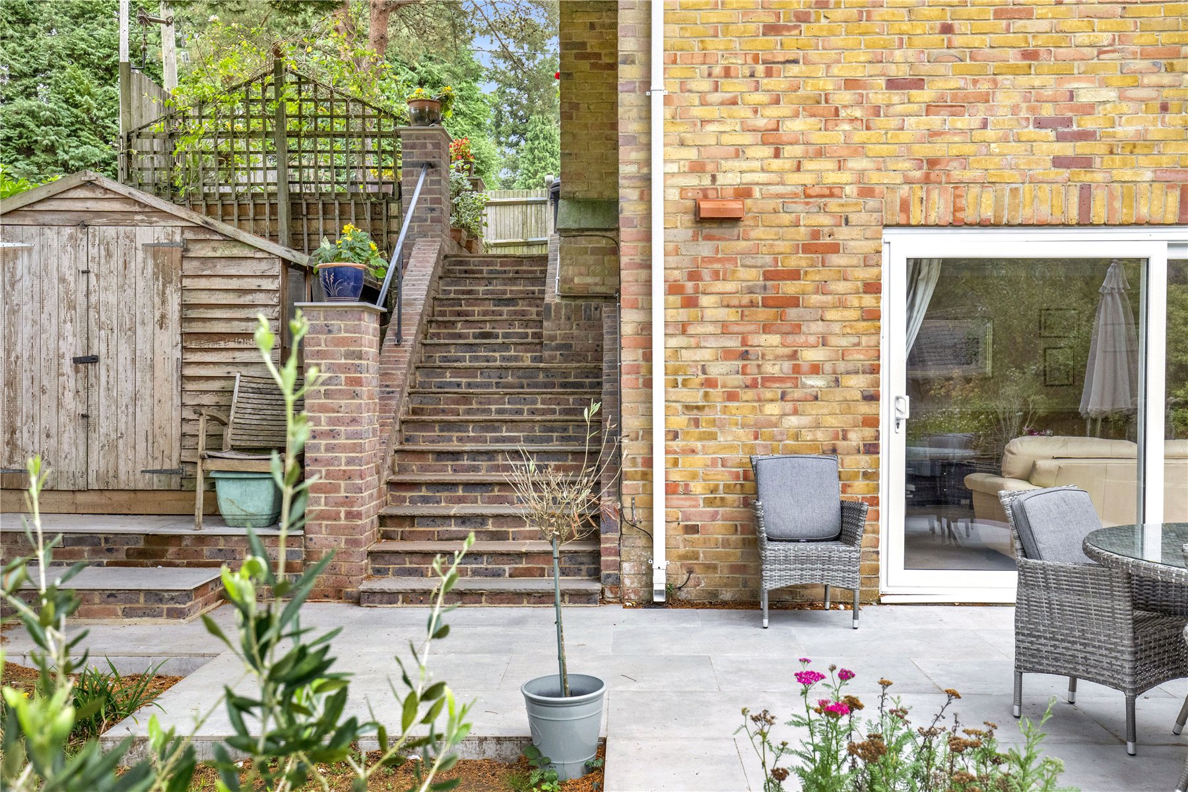
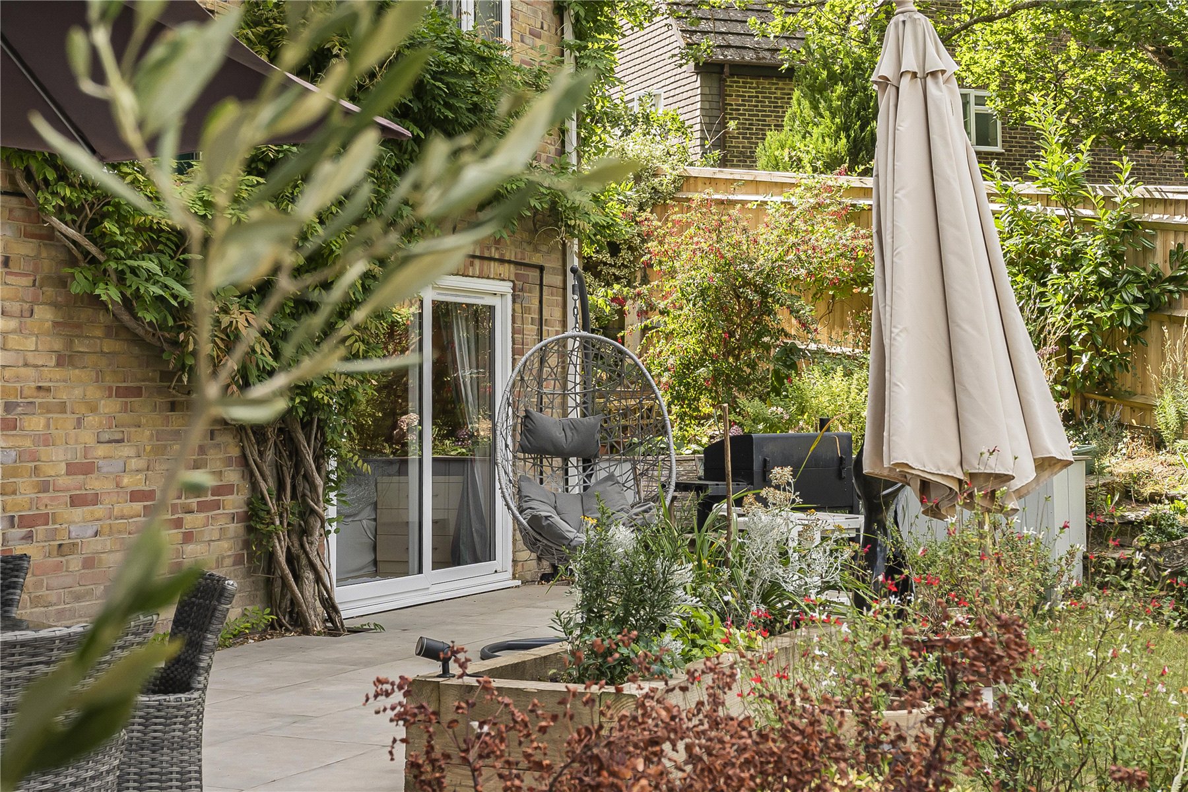
The gardens are a real delight, extending predominantly to the rear and enjoying the afternoon and evening sun. A mature wisteria climbs the rear elevation, producing cascades of fragrant flowers each spring. Its scent can be enjoyed from the recently paved terrace below, which spans the full width of the house and is equipped with both light and power. Flanked by formal raised sleeper beds, this is a wonderful setting for outdoor dining and entertaining. Beyond the terrace, a generous lawn is interspersed with mature trees and shrubs, with established flower beds lining the boundaries. Tucked away to one side is a productive growing area containing several fruit trees and an assortment of soft fruits. A further side garden sits adjacent to the kitchen and utility room. Steps beside a useful garden shed rise to the second paved patio, where additional raised sleeper beds create another attractive and secluded place to sit.
Vendor testamonial: We've lived and loved a full family life at Foxgloves for 30 years. Our children grew up here, and now their own little ones adore visiting.
The garden has always been their playground: secure, private and non overlooked, perfect for hide and seek around the trees, kicking a ball without worry, or biking and skateboarding on the quiet road outside.
In winter they built snowmen on the lawn and sledged down the side lane. When our grandchildren visit with their Cockerpoo, they love to disappear into the woodland just beyond the back gate to build dens or take Dash for short walks out back or exploring the long trails across Ludshott Common.
Inside, the house has adapted as our family changed. Each child had a proper double bedroom, but as they grew older the lower ground room became the favourite easy access to the garden and perfect for late returns!
We've used the rooms in every possible way: bedrooms, playrooms, studies, guest spaces. It's a home that gives you space, privacy and flexibility in abundance.
The garden has been landscaped for summer evenings, BBQs and long, lit up nights on the terrace. There's a fruit and veg plot to the side, a sunny upper patio for morning coffee, and the main terrace for afternoon sun right through to sunset. And with no adjoining neighbours, we've always enjoyed complete privacy and freedom.
Foxgloves has given us space, light, laughter and room to grow everything a family could want.
Tenure: Freehold
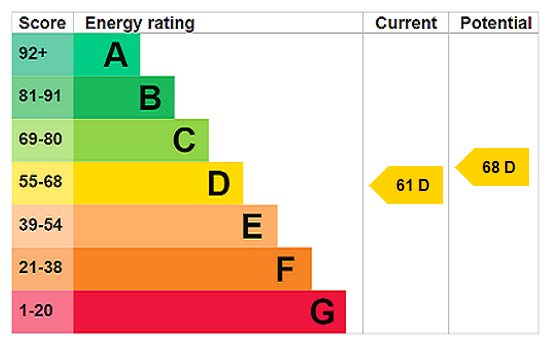
EPC Rating: D
Council Tax Band: G (Correct at time of publication and is subject to change following a council revaluation after a sale)
Services: The property has mains water, electricity, gas fired central heating to radiators and mains drainage.
Broadband and Mobile services: Visit checker.ofcom.org.uk
Location: Situated at the end of Stonehill Road, which is a highly desired residential road in the heart of Headley Down, enjoying a very quiet position at this end of the road. Within easy walking distance of Ludshott Common and Openlands woodland. The neighbouring properties are nearly all detached and of a comparable size and prestige.
Headley Down itself is an attractive rural predominantly residential area, within easy reach of many acres of National Trust common, ideal for walking and riding including Ludshott Common, Arford Common and the more recently formed Headley Down Nature Reserve. In the immediate vicinity is a small convenience store, fuel station and take away. A newsagent and small delicatessen can be found in Headley village. Just a short walk on from Ludshott Common towards Grayshott is Applegarth, a restaurant, farm shop and cookery school.
A wider range of services and shops can be found in Grayshott, whilst high street shopping and mainline stations can be found at Haslemere and Farnham. Access to the A3 with motorway style connections to London, the South Coast and both London Airports is within a few miles.
Important Information
- This is a Freehold property.
Property Ref: GRA250020
Similar Properties
Liphook Road, Whitehill, Hampshire, GU35
4 Bedroom Detached House | Guide Price £875,000
Generous and beautifully presented split level house in a small cul de sac with gardens extending into light woodland. O...
Grayshott, Hindhead, Hampshire, GU26
4 Bedroom Detached House | Guide Price £875,000
Superb four bedroom detached family house in the highly regarded Applegarth Vale, overlooking open land to the front. Dr...

4 Bedroom Detached House | Guide Price £865,000
An impressive modern family home, tastefully decorated by the current owners, with scope to extend, all within walking d...

6 Bedroom Detached House | Guide Price £895,000
This handsome detached home offers 3,128 sq ft of versatile accommodation in addition to a double garage. Ideal for the...
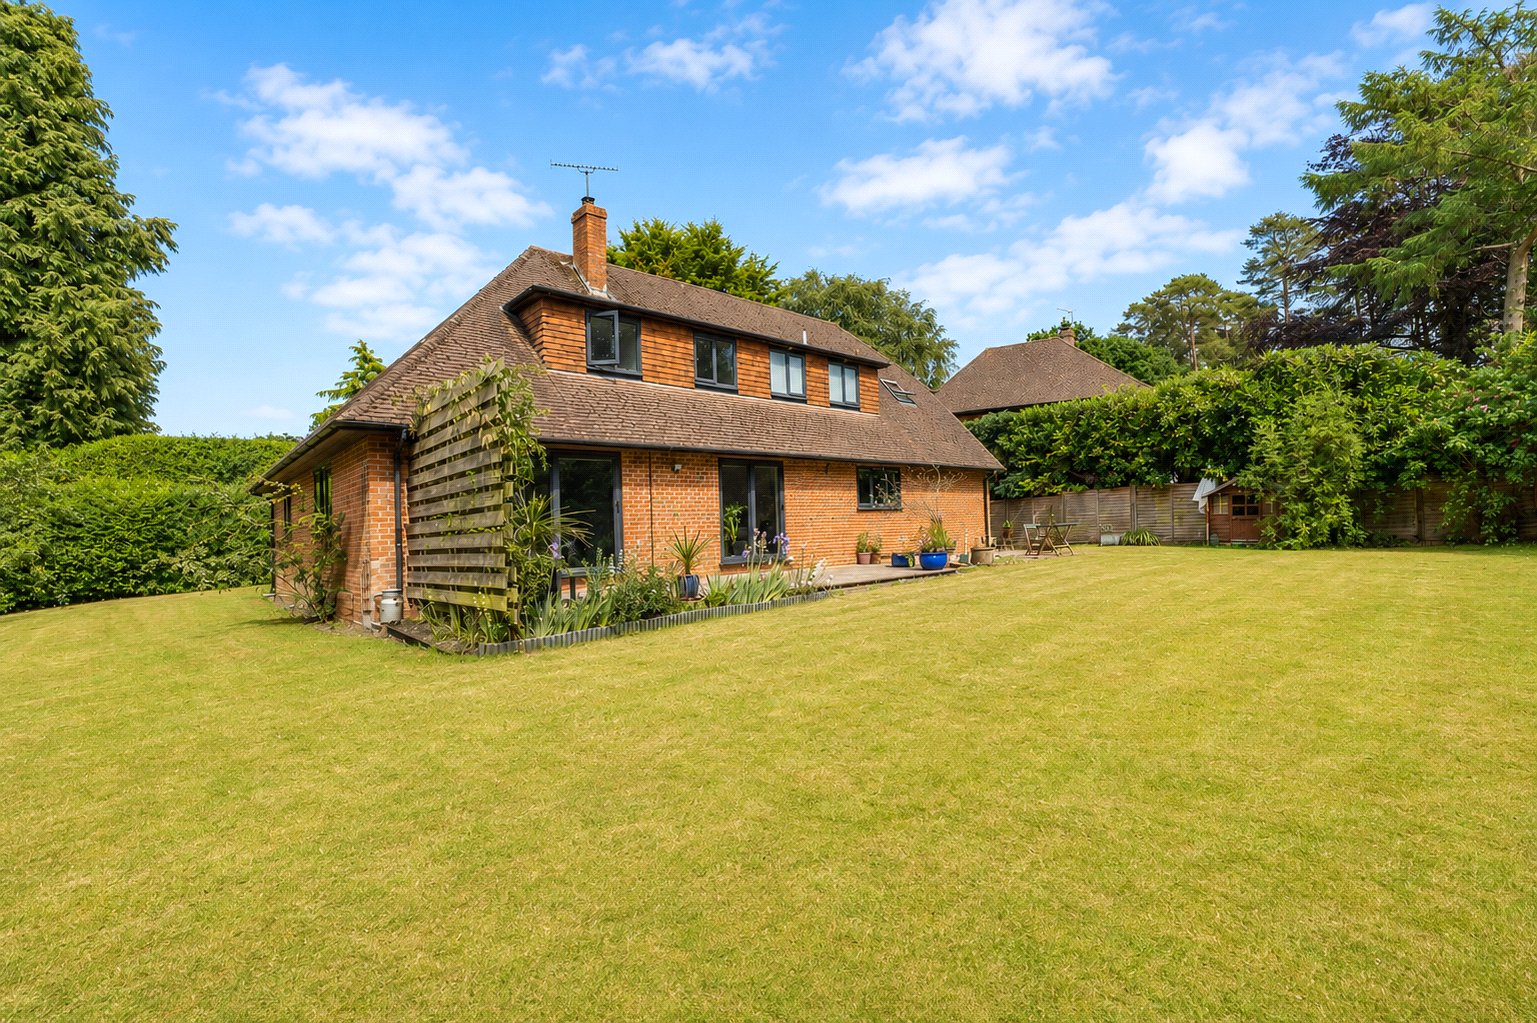
4 Bedroom Detached House | Guide Price £895,000
A superb four bedroom family home in a peaceful setting near National Trust land. Set on a wide, private plot in a peace...
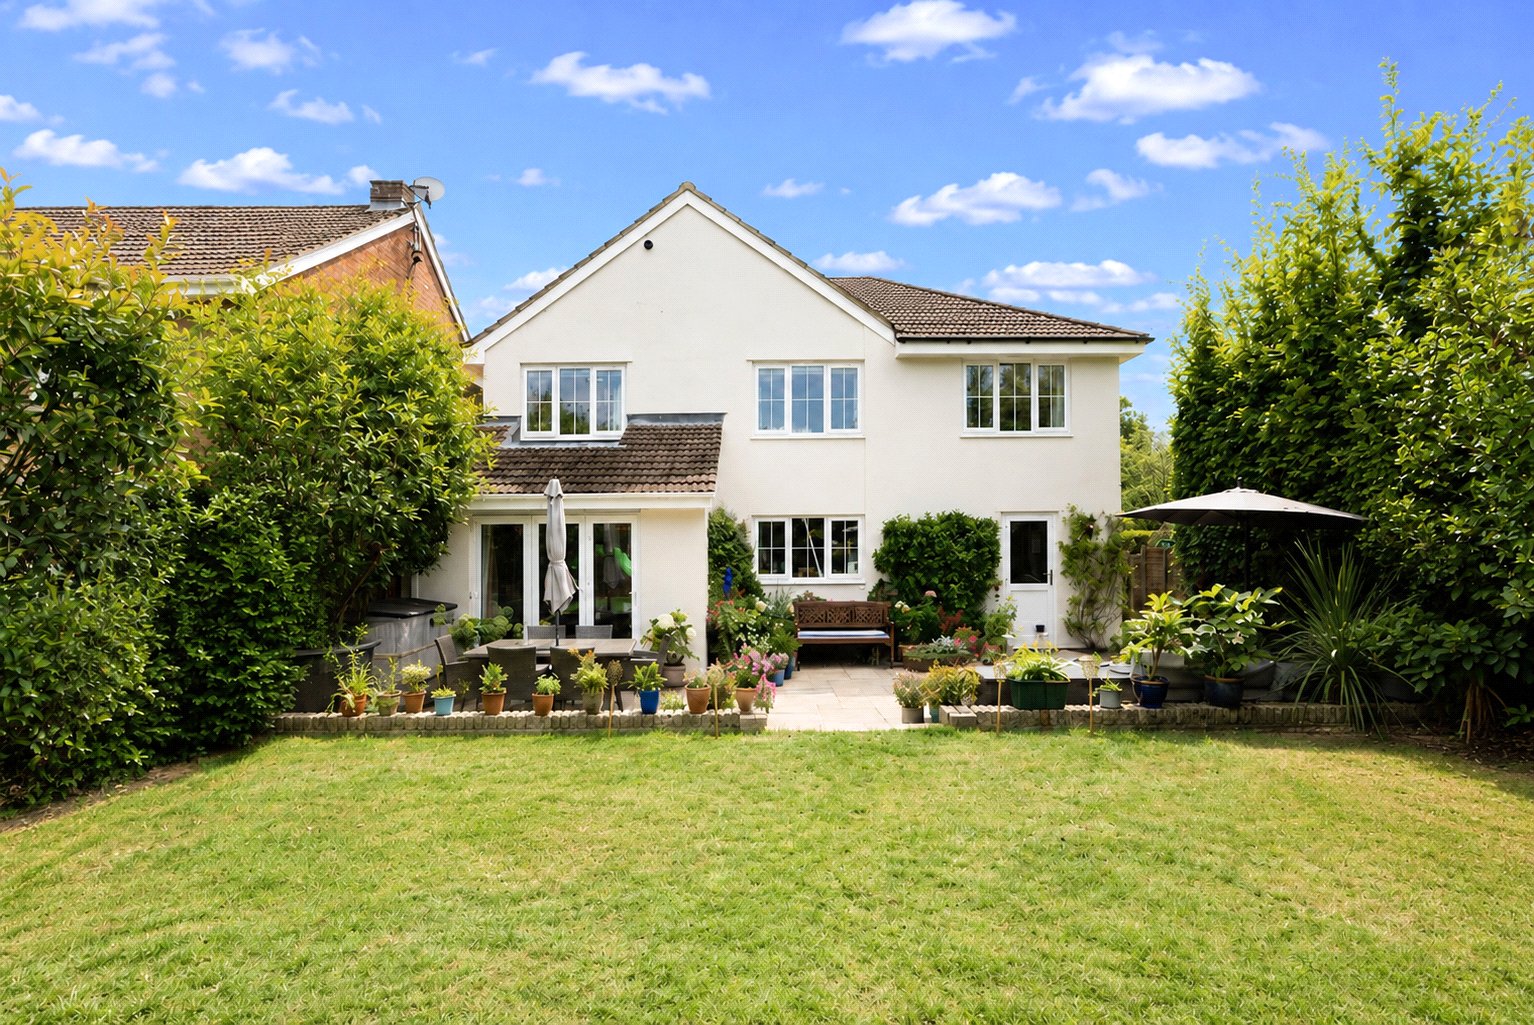
5 Bedroom Detached House | Guide Price £895,000
MOTIVATED SELLERS - OFFERS CONSIDERED - EXCEPTIONAL VALUEAn exceptionally well presented five bedroom detached family ho...
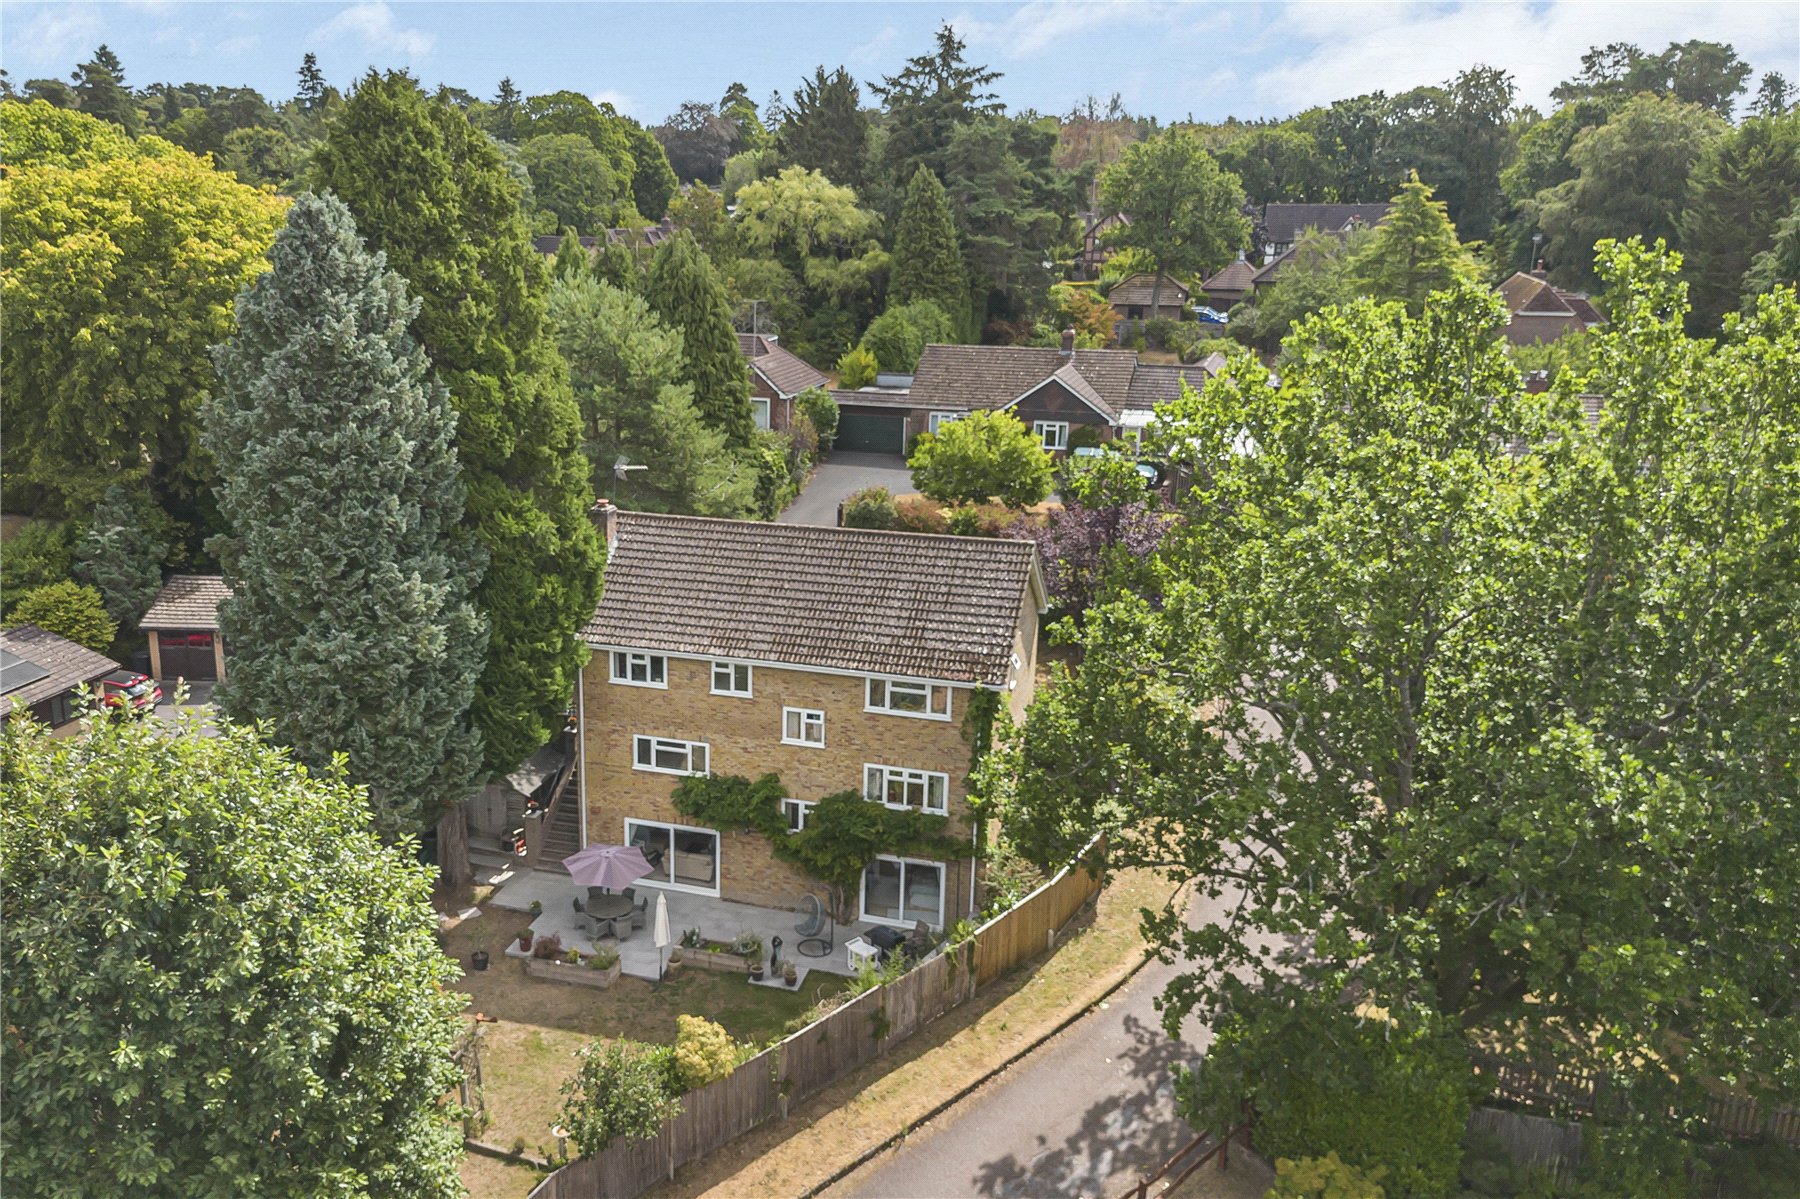

Seymours (Grayshott)
Headley Road, Grayshott, Hampshire, GU26 6LD
01428 771155
How much is your home worth?
Use our short form to request a valuation of your property.
Request a Valuation
©2026 The Guild of Property Professionals. All rights reserved.
Terms and Conditions |
Privacy Policy |
Cookie Policy |
Complaints Policy |
Members Login
The Guild of Property Professionals Trading Address: 121 Park Lane, London W1K 7AG. GPEA Limited.
Registered in England & Wales.
Company No: 02819824.
Registered Office Address: 2 St. Stephen's Court, St. Stephen's Road, Bournemouth, Dorset, England, BH2 6LA.
VAT Registration No: 576 8795 61

