- Fully Detached
- Low maintenance garden
- 2/3 Reception rooms
- 2 Double Bedooms
- Level walk to the High Street
- No Chain

This property listing is now SSTC
2 Bedroom Detached House for sale in Hampshire
2
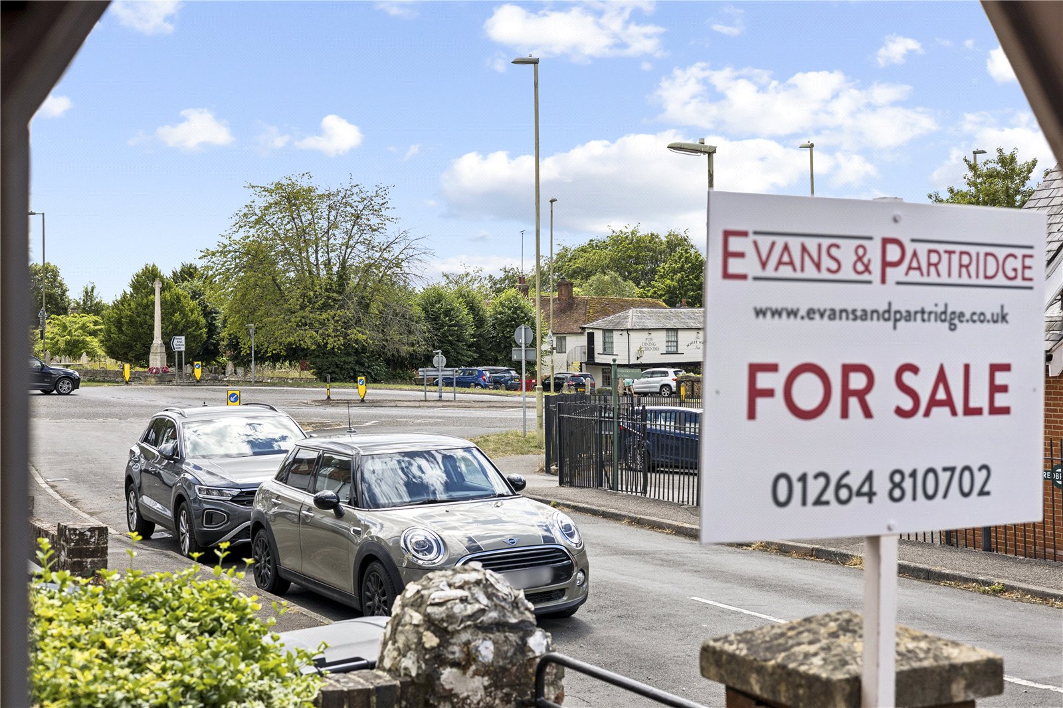
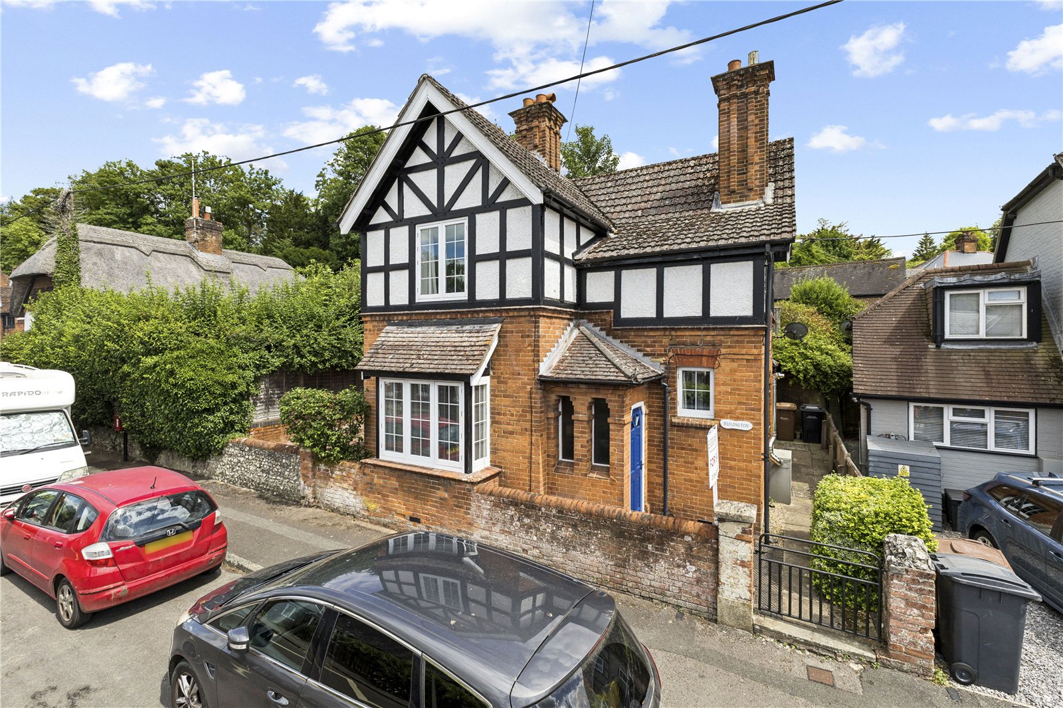
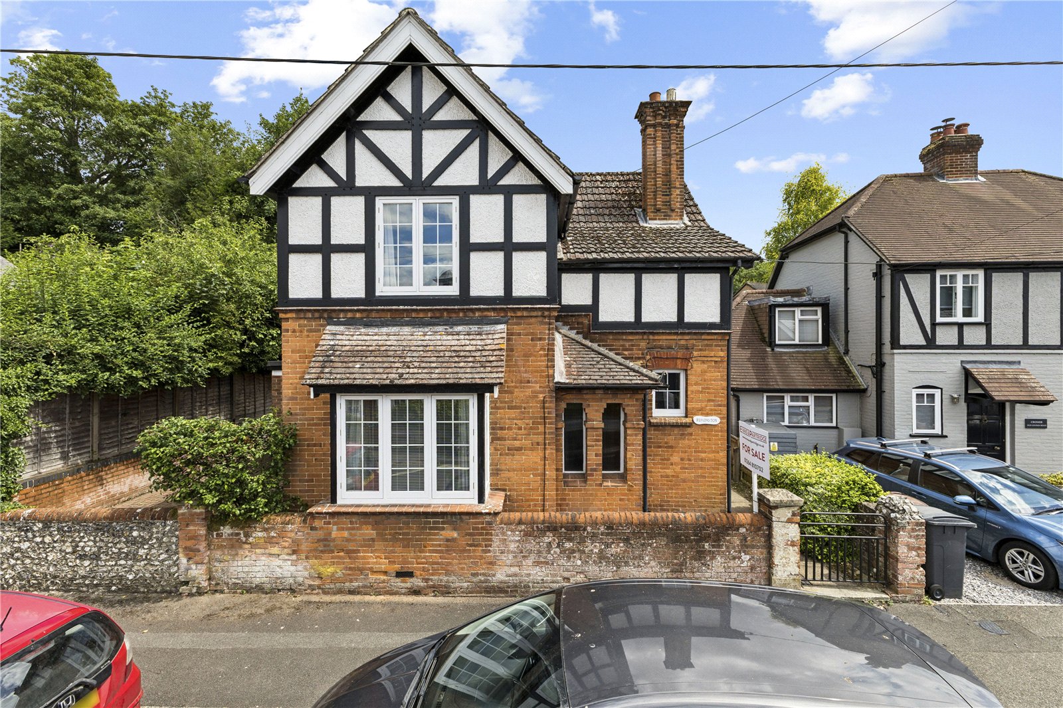
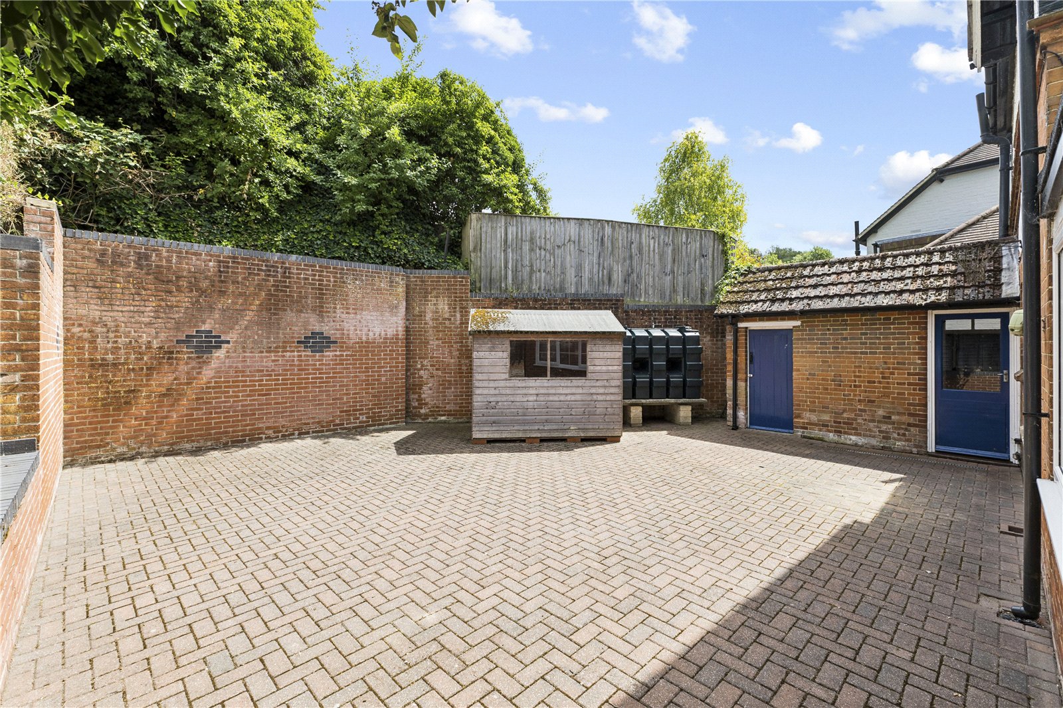
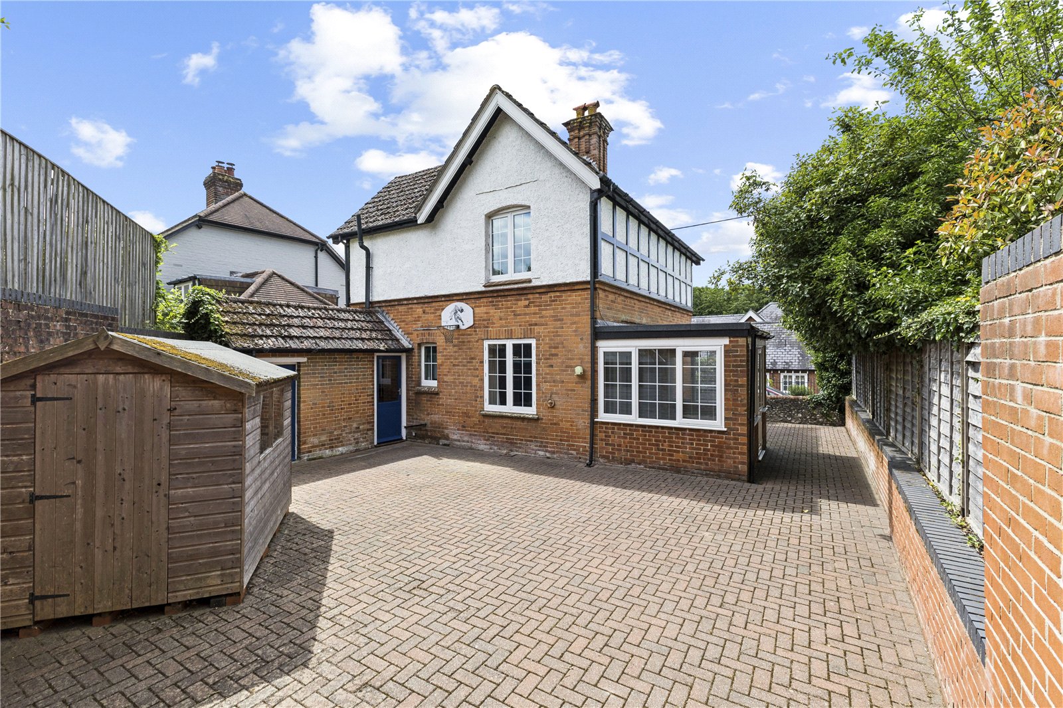

An attractive detached house situated at the southern end of Old London Road opposite the primary school within a close level walk of the High Street. The accommodation includes an enclosed brick porch, reception hall, sitting room with fireplace and bay window, living room which opens into a dining area/garden room, modern kitchen and a rear lobby leading out to a small brick outbuilding used as a utility. On the first floor there are two large double bedrooms, a shower room and separate WC. The garden has been hard landscaped and is very low maintenance, a large level block paved area enclosed by walls, this has a courtyard feel but is a good size.
Entrance Block paved approach to painted panelled door incorporating obscured glazed fanlight under rubbed brick arch into:
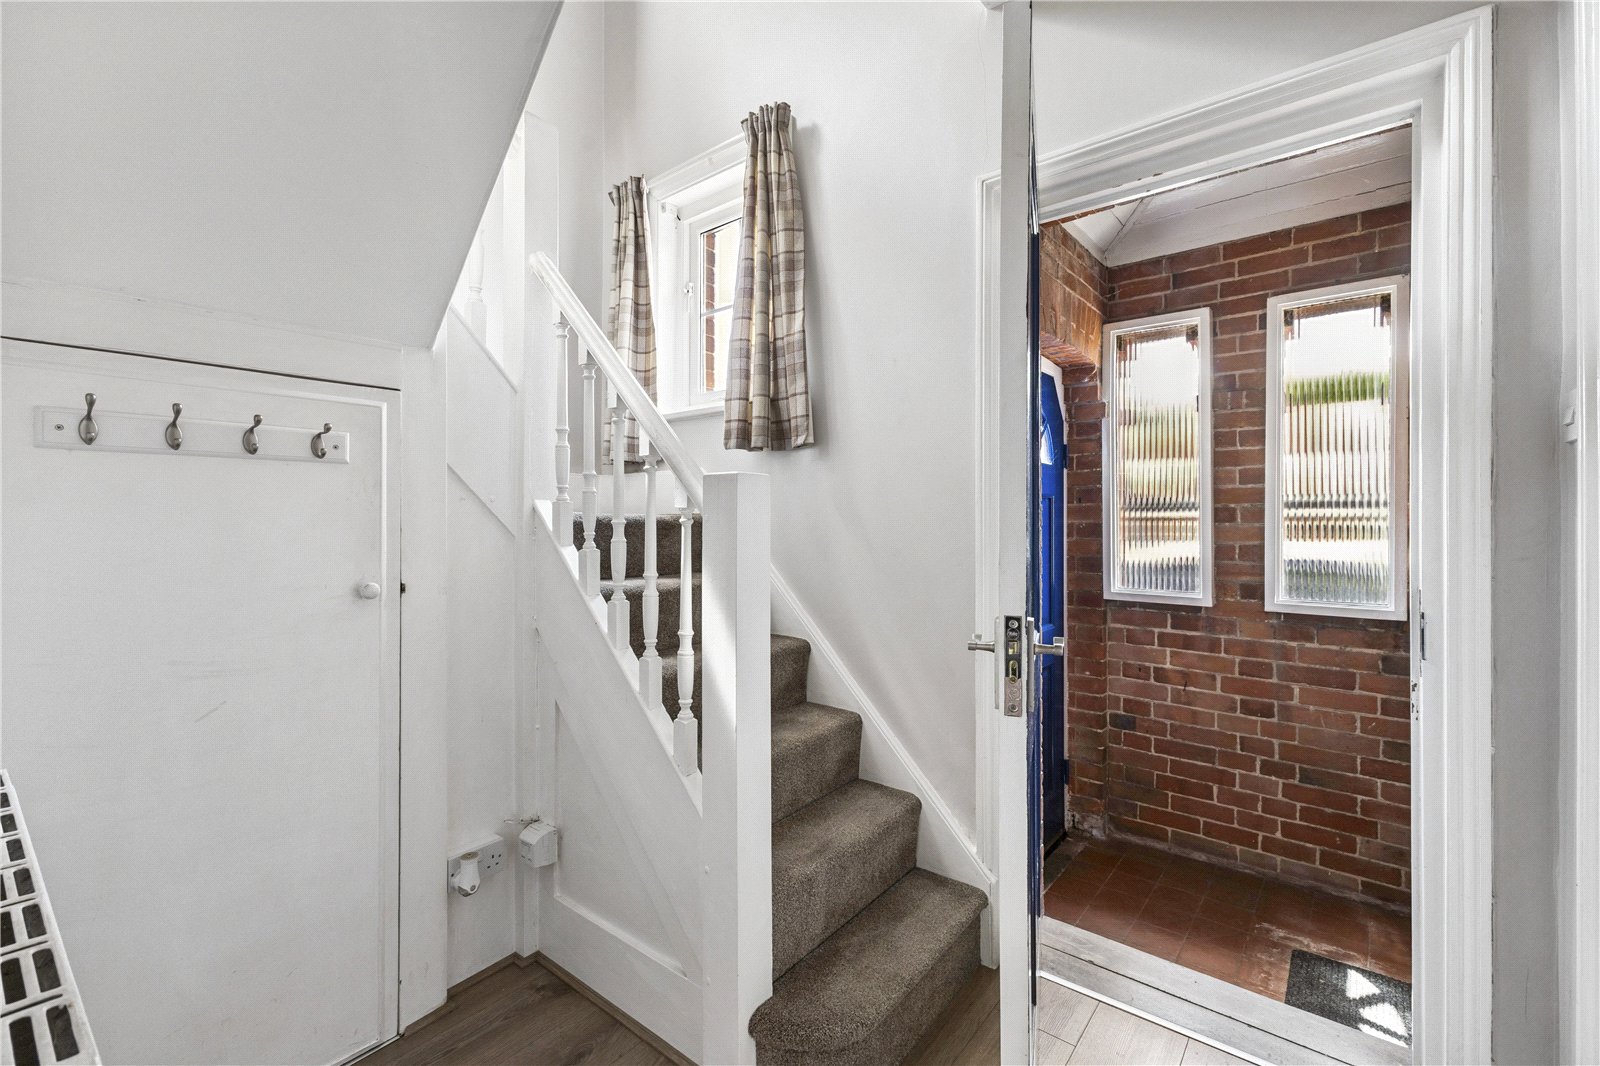
Porch Exposed brick walls. High profile ceiling with downlighter. Two obscure glazed casement windows to front aspect. Quarry tile flooring. Post box. Internal panel/obscure glazed door also beneath a rubbed brick arch into:
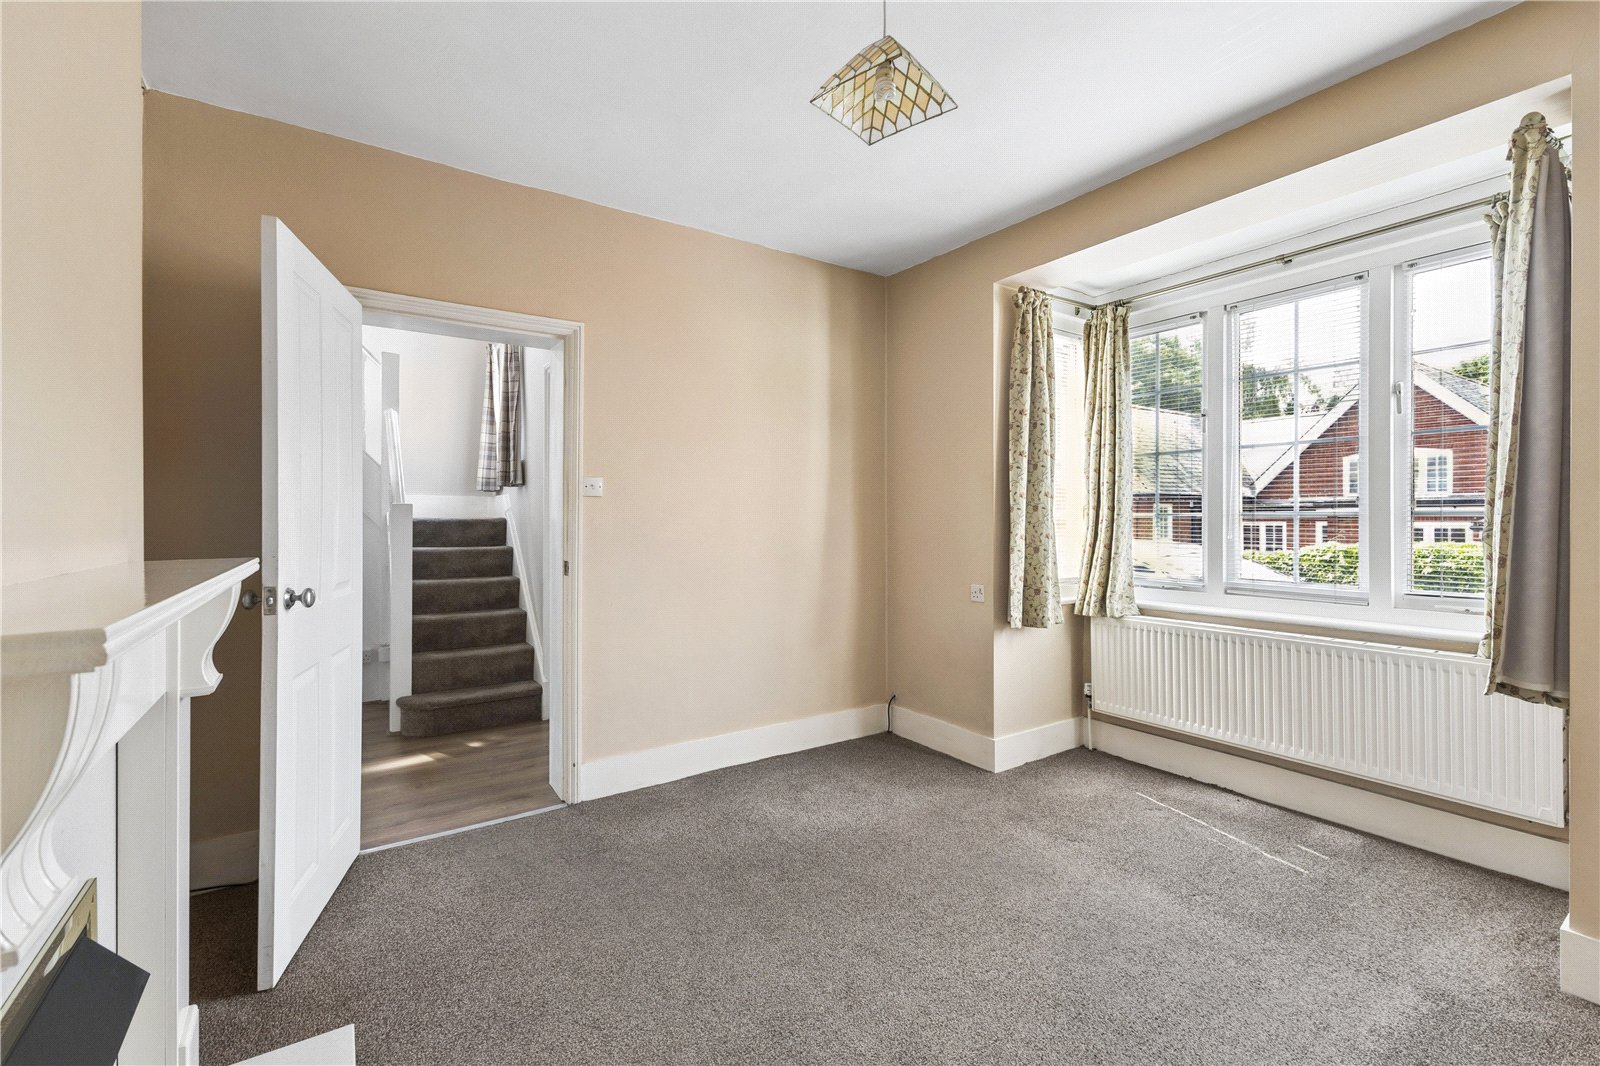
Central Hall Turning staircase with two half landings and an exposed balustrade to one side rising to the first floor. Windows to front and side aspect on stairwell. Door to understairs storage cupboard. Oak effect flooring. Pendant light point. Doors to:
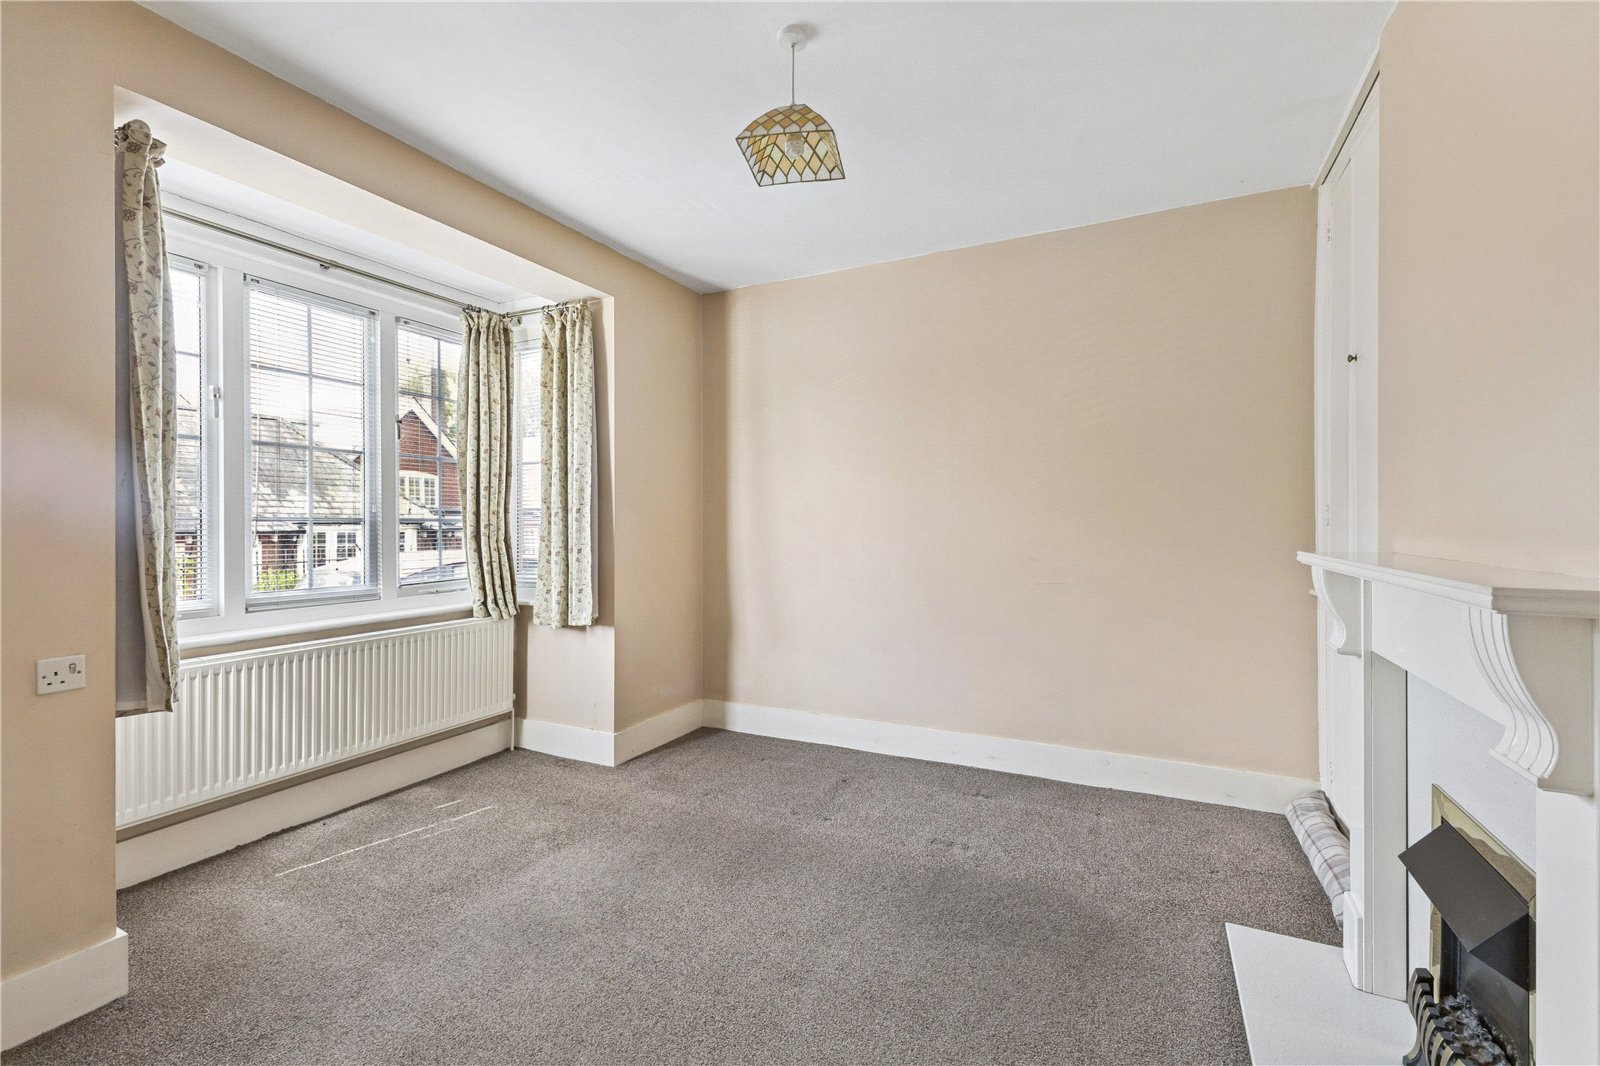
Sitting Room A cosy square reception room centring on an open fireplace with inset coal effect electric fire. Quartz surround and raised hearth. Timber mantelpiece. Recesses to either side of chimney breast. One with high level/display shelving. The other with built-in cupboards. Wide bay picture window to front aspect. Pendant light point.
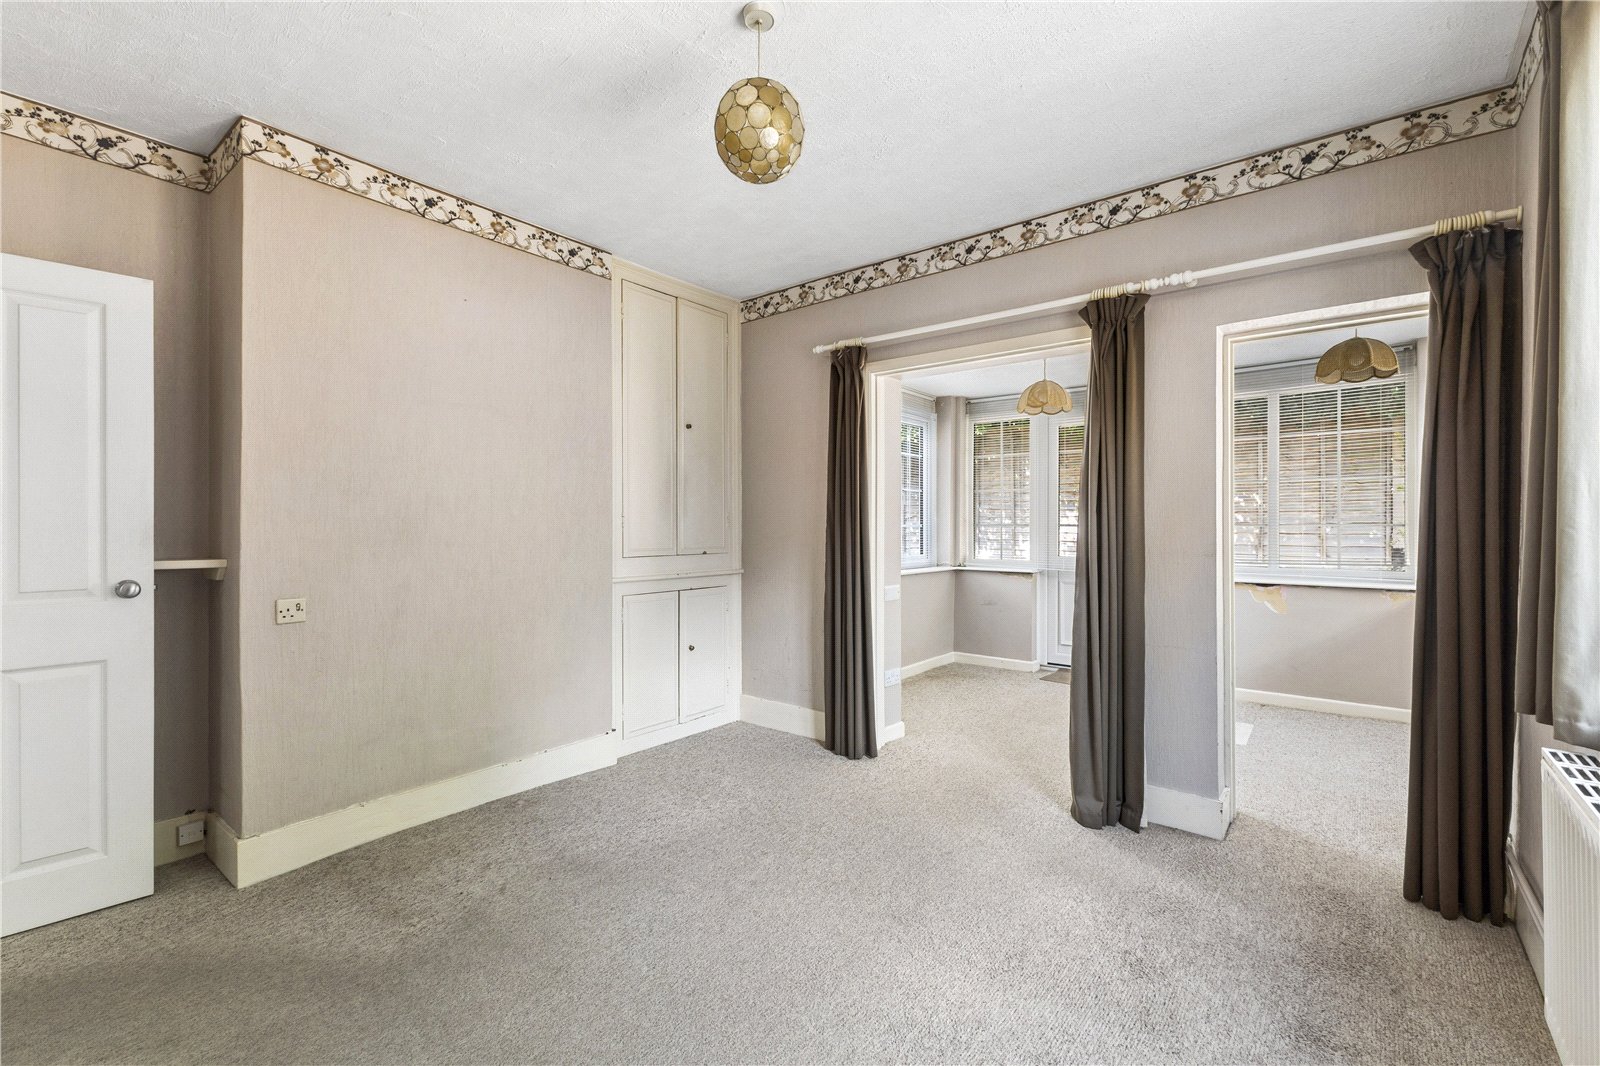
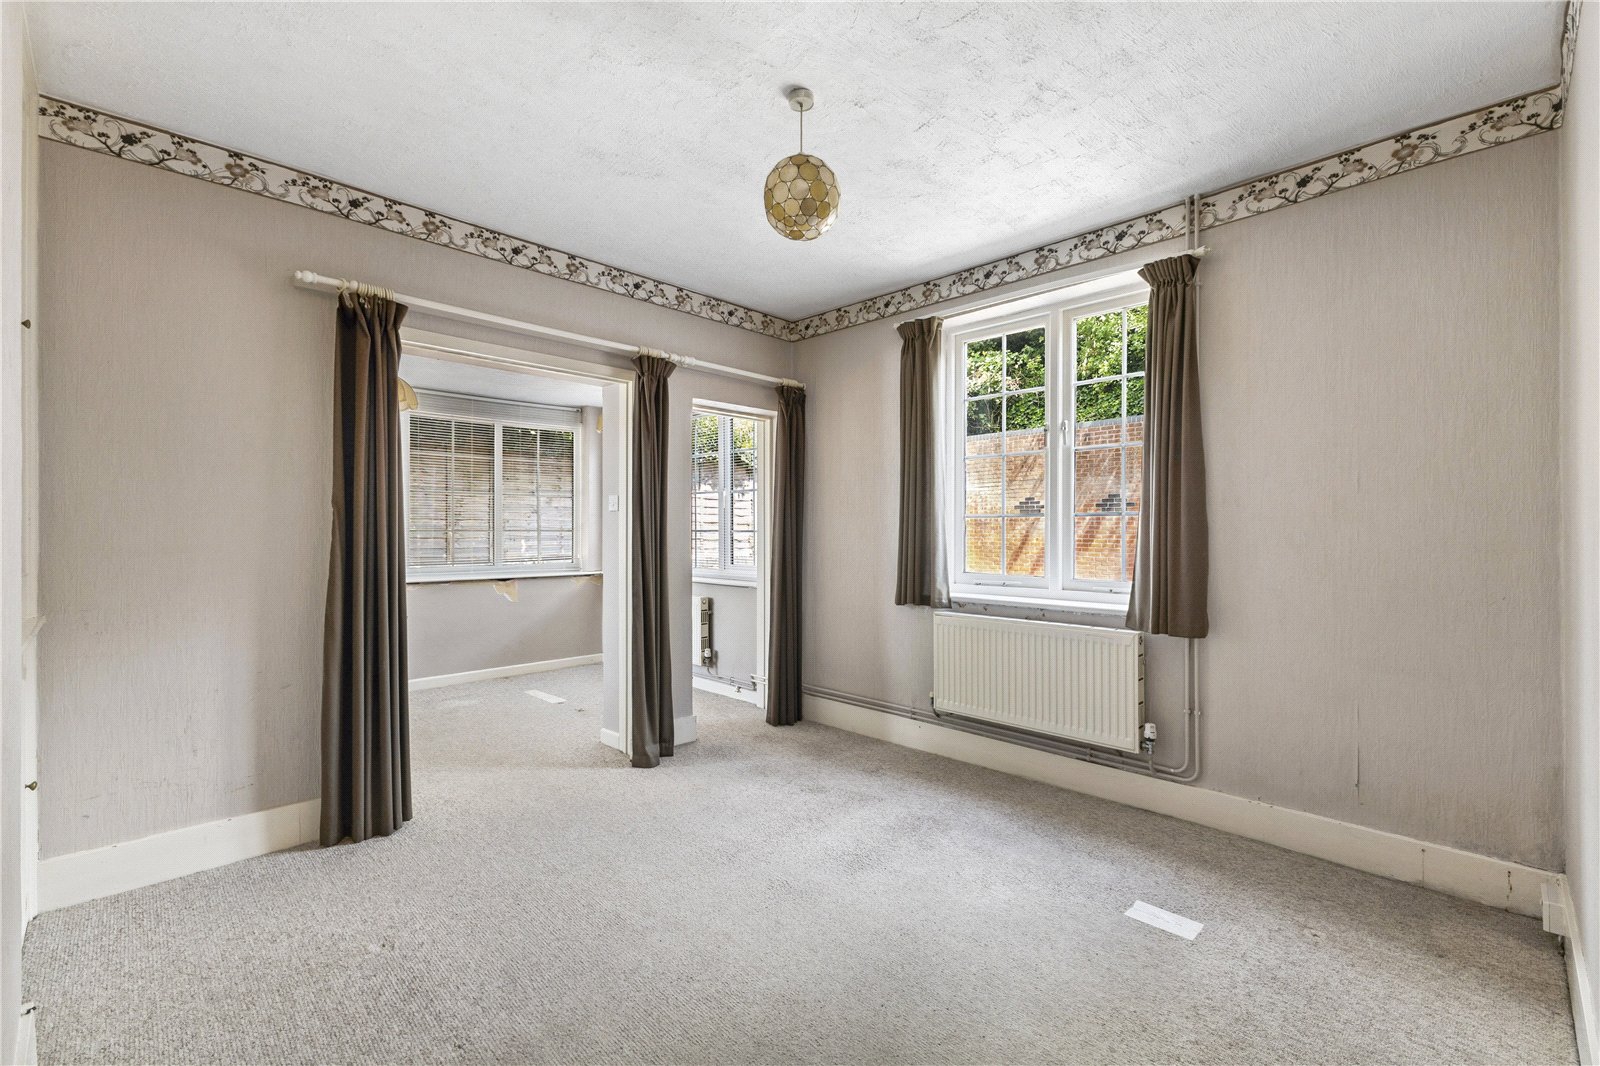
Living Room A double reception room with adjoining dining/garden room area. The first living section also being a square reception room. Chimney breast with recesses to either side one with shelf the other with tall cupboards. Large window overlooking the rear garden. Pendant light point. Openings to either side of exposed posts into:
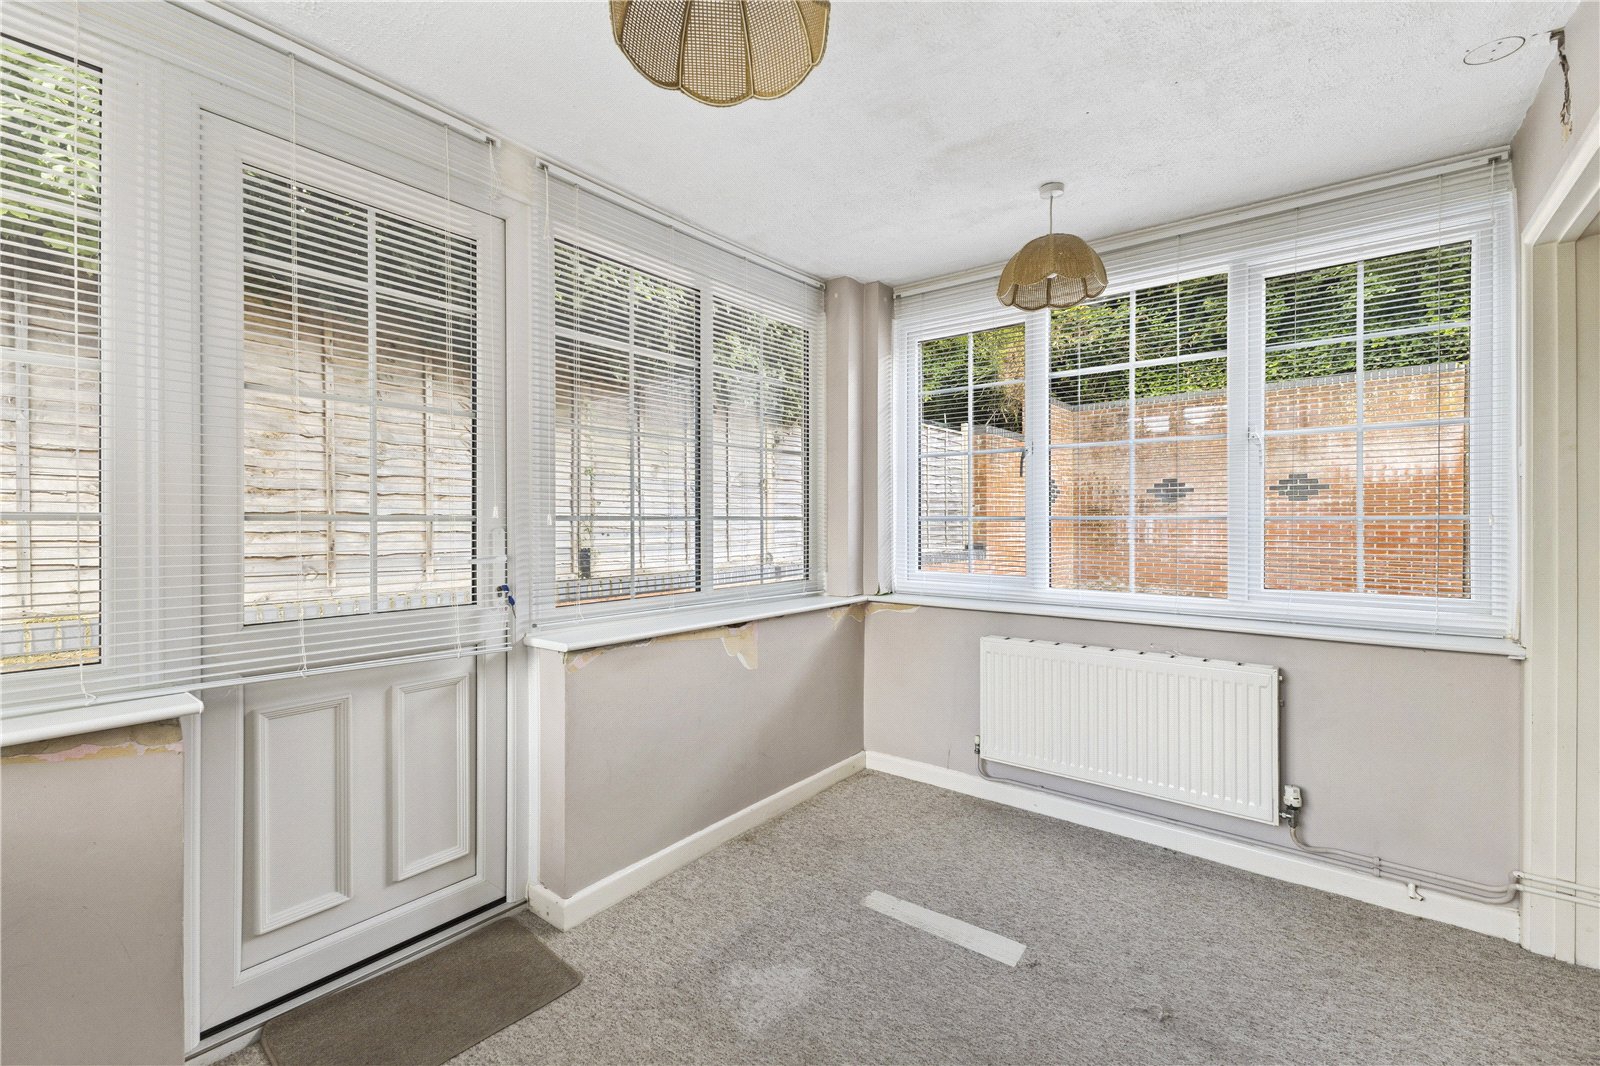
Dining/Garden Room Area Triple aspect full width windows to front side and rear aspect. Half glazed UPVC door to outside. Two pendant light points.
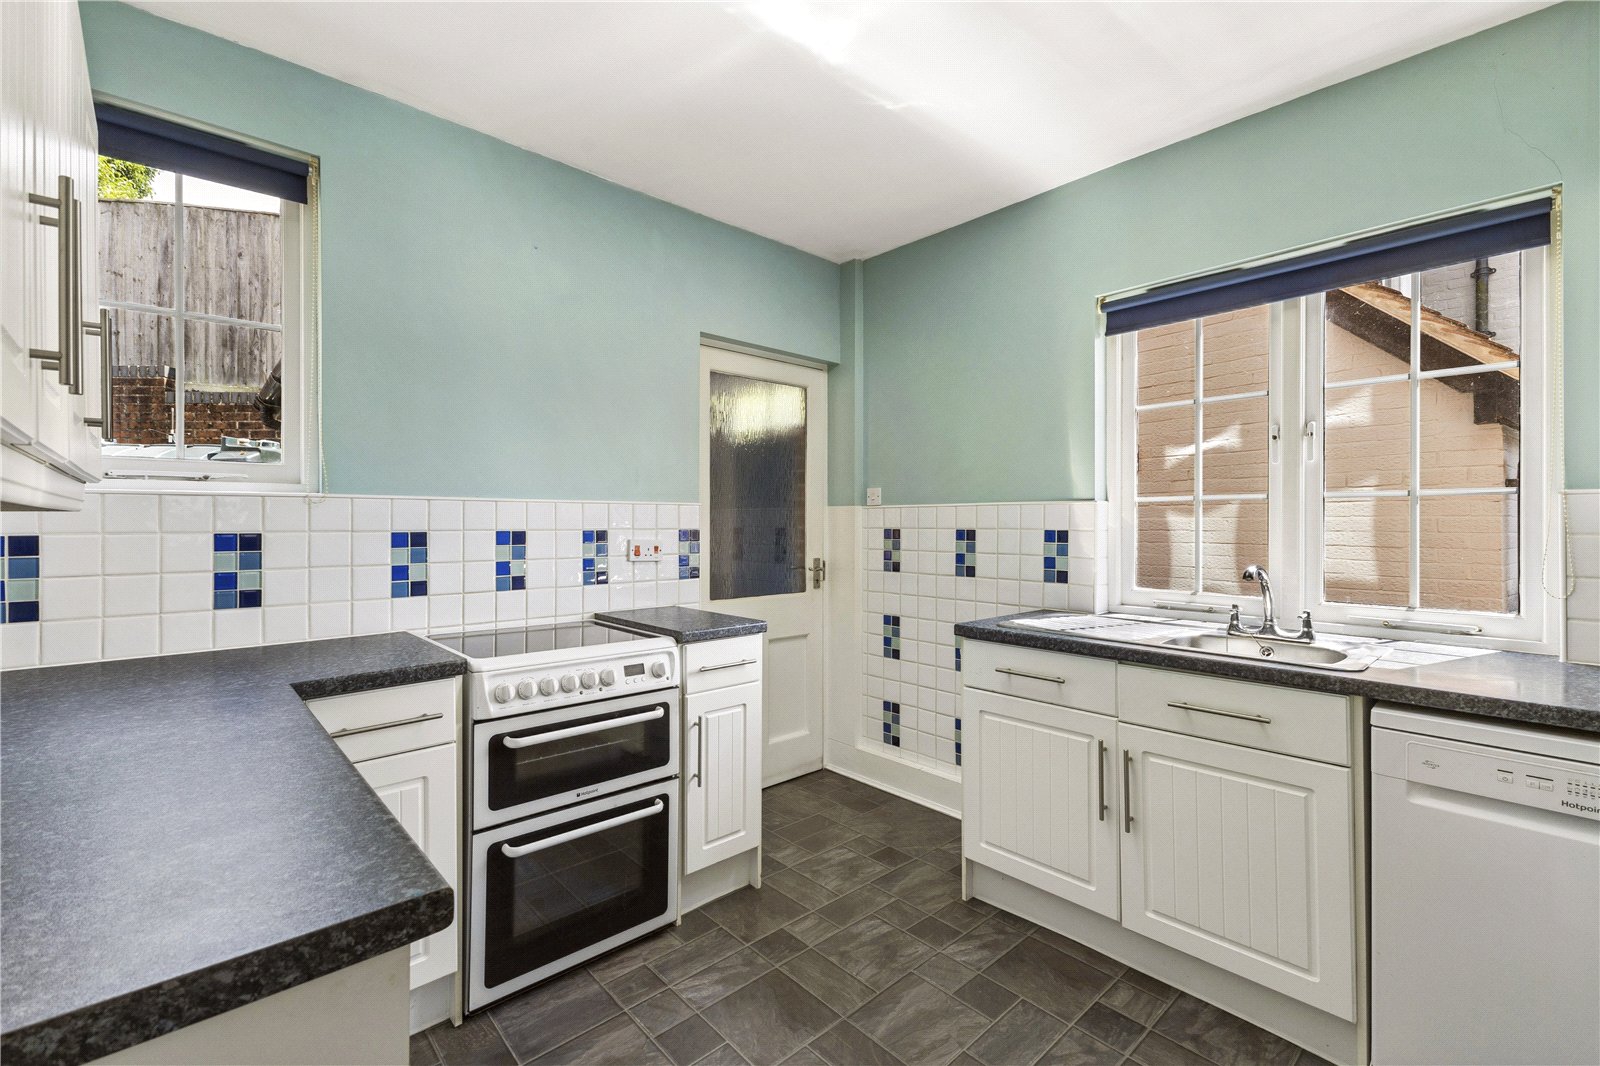
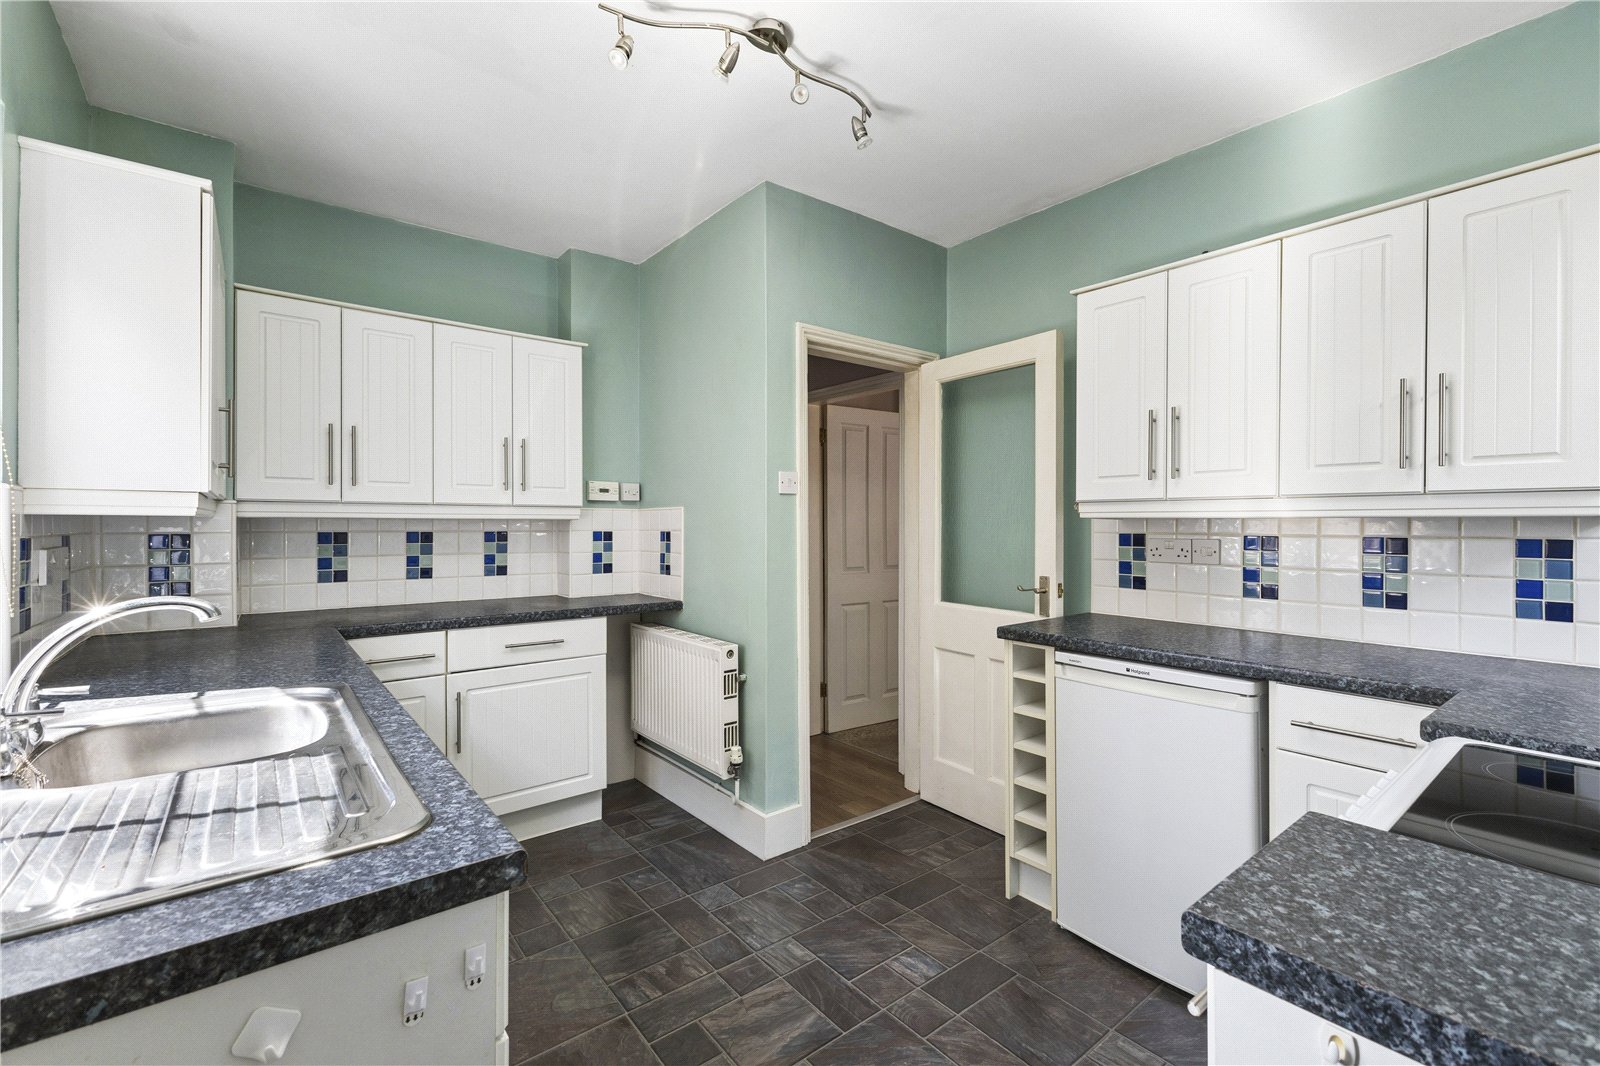
Kitchen Stainless steel sink with mixer tap and drainer. Roll topped work surfaces with ceramic tiled splashbacks. A range of white Shaker style high and low-level cupboards and drawers. Free standing Hotpoint cooker comprising two ovens, grill and four ring ceramic hob. Undercounter Hotpoint fridge unit. Undercounter Hotpoint dishwasher. Wine rack. Windows to side and rear aspects. LED spotlights. Half obscure glazed door to:
Rear Lobby Concrete floor. Latch door to side passage. Half glazed door to rear garden. Further latch door into a useful outbuilding/utility.
Outbuilding/Utility Door into courtyard garden. Window to rear and side aspects. Plumbing and power points for utility appliances.
FIRST FLOOR
Landing Balustrade continues overlooking the stairwell. Space for small writing desk. Loft hatch and pendant light point. Doors to:
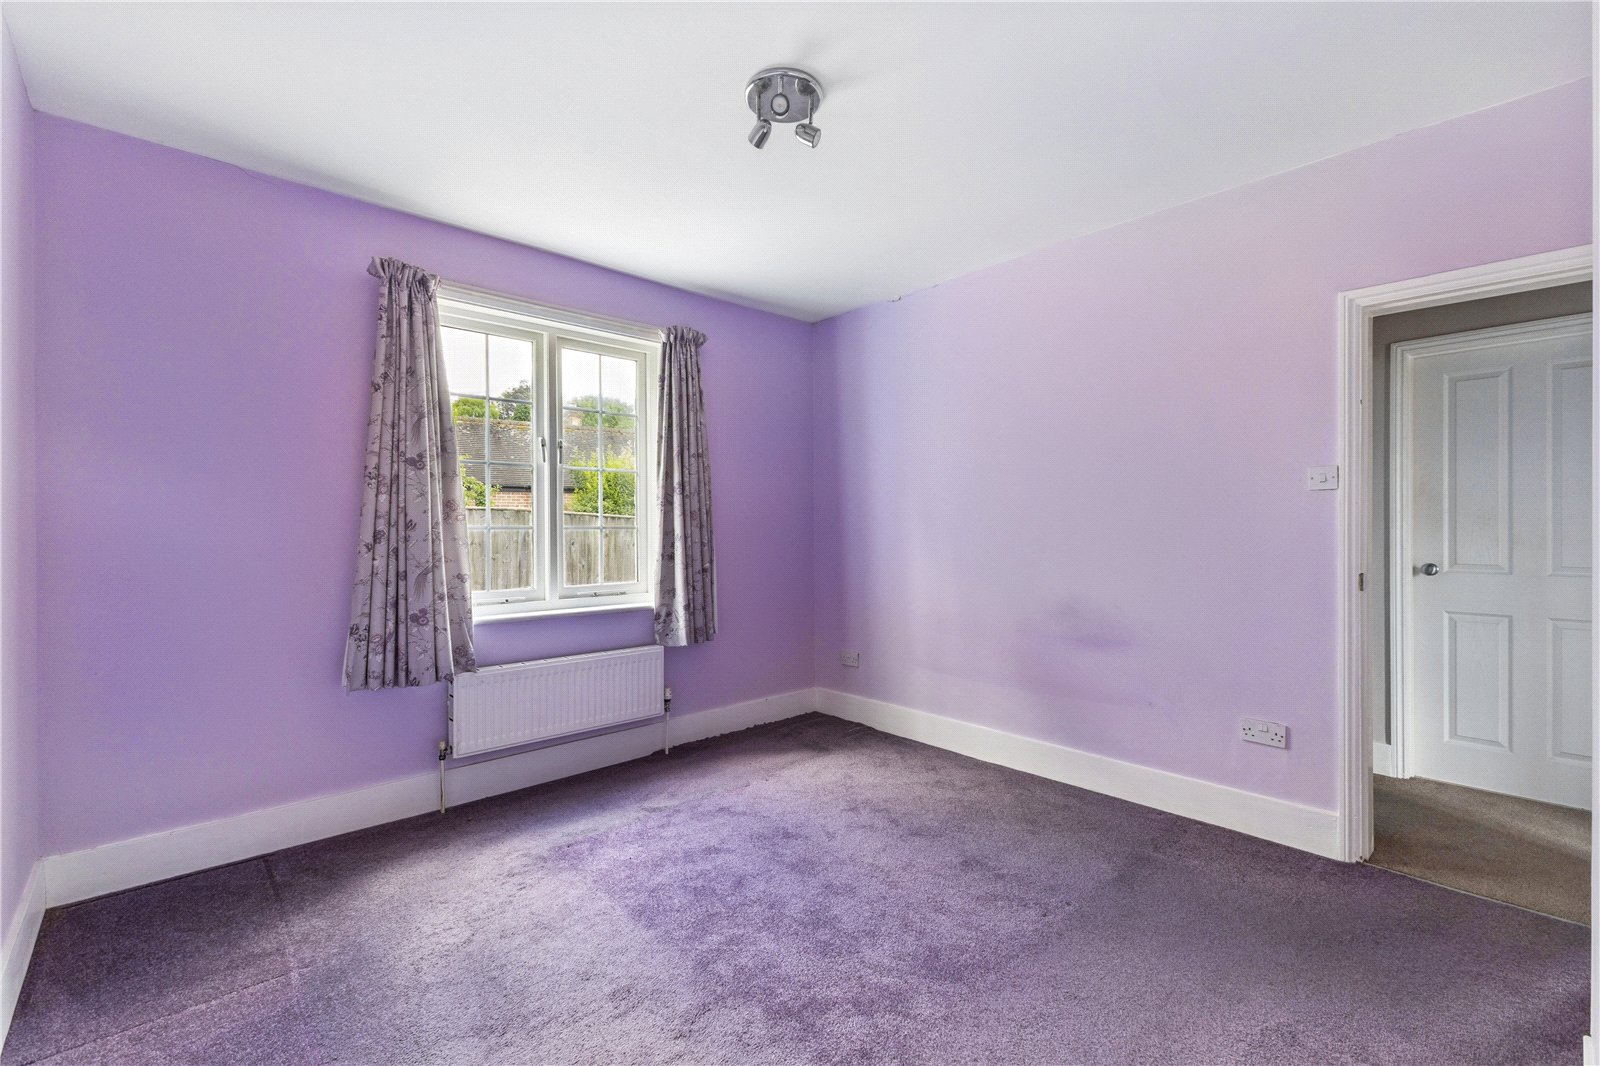
Bedroom 1 Square double bedroom. Large window overlooking the rear garden. Chimney breast with recesses to either side. Spotlights.
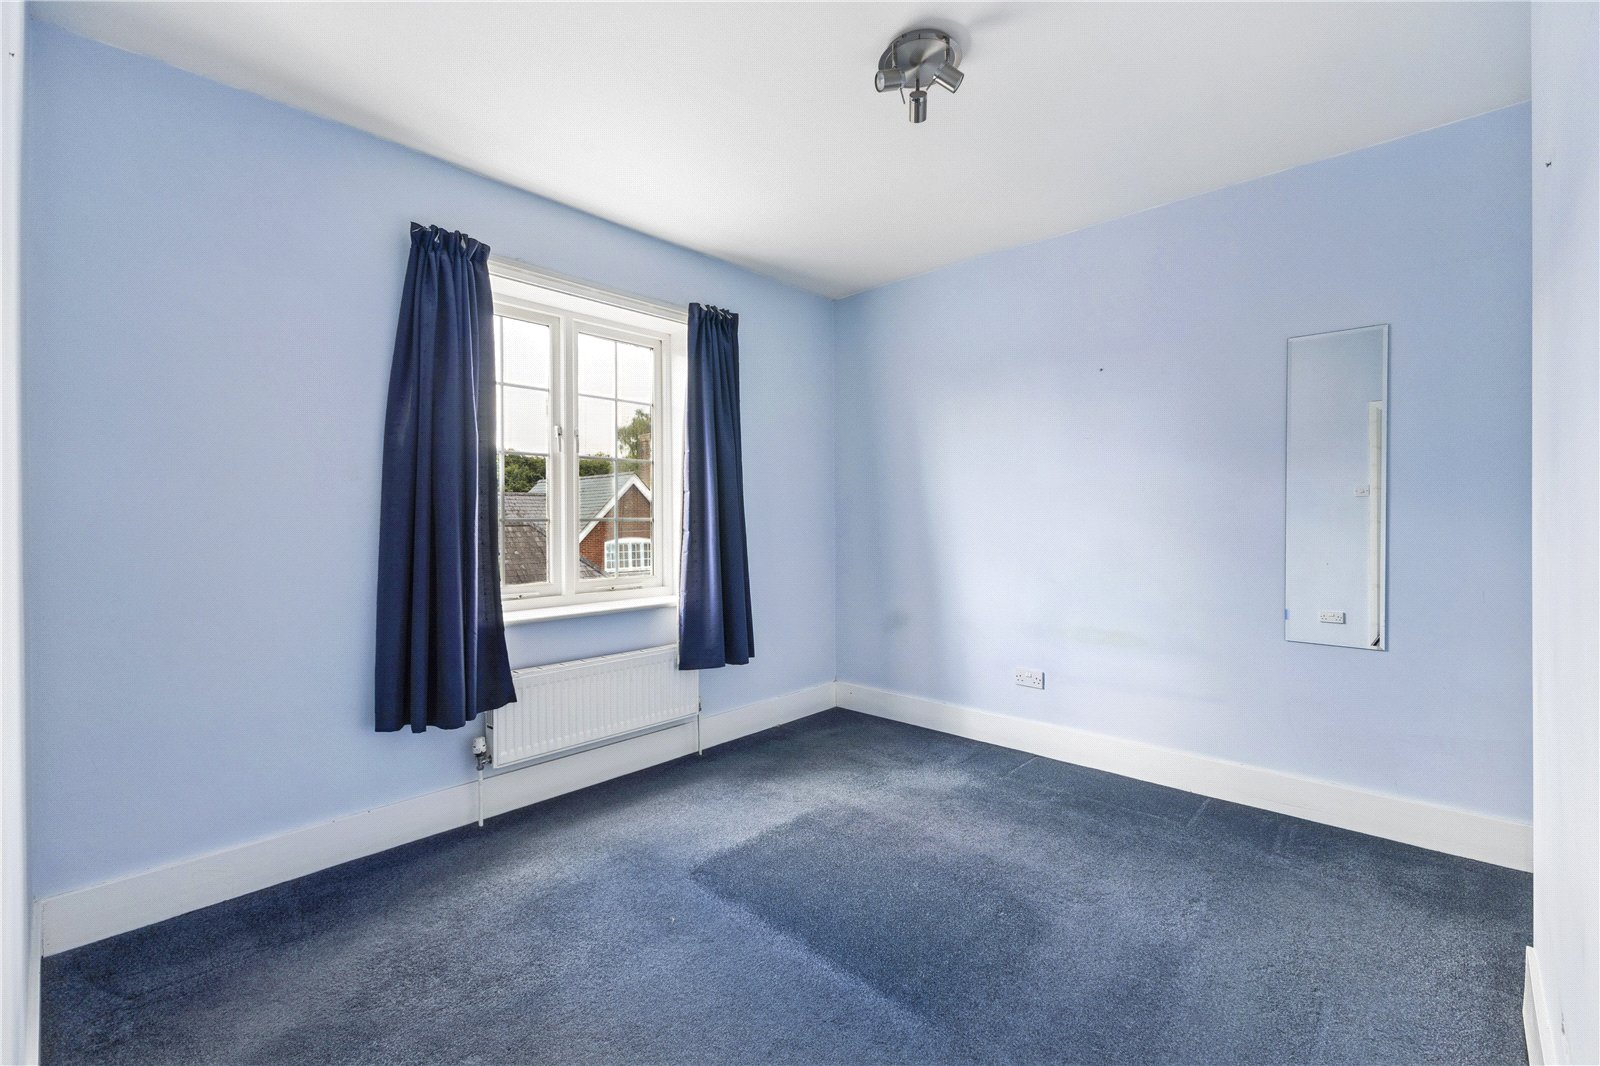
Bedroom 2 Square double bedroom. Large window to the front aspect. Chimney breast with recesses to either side. Bevel edged mirror. Spotlights.
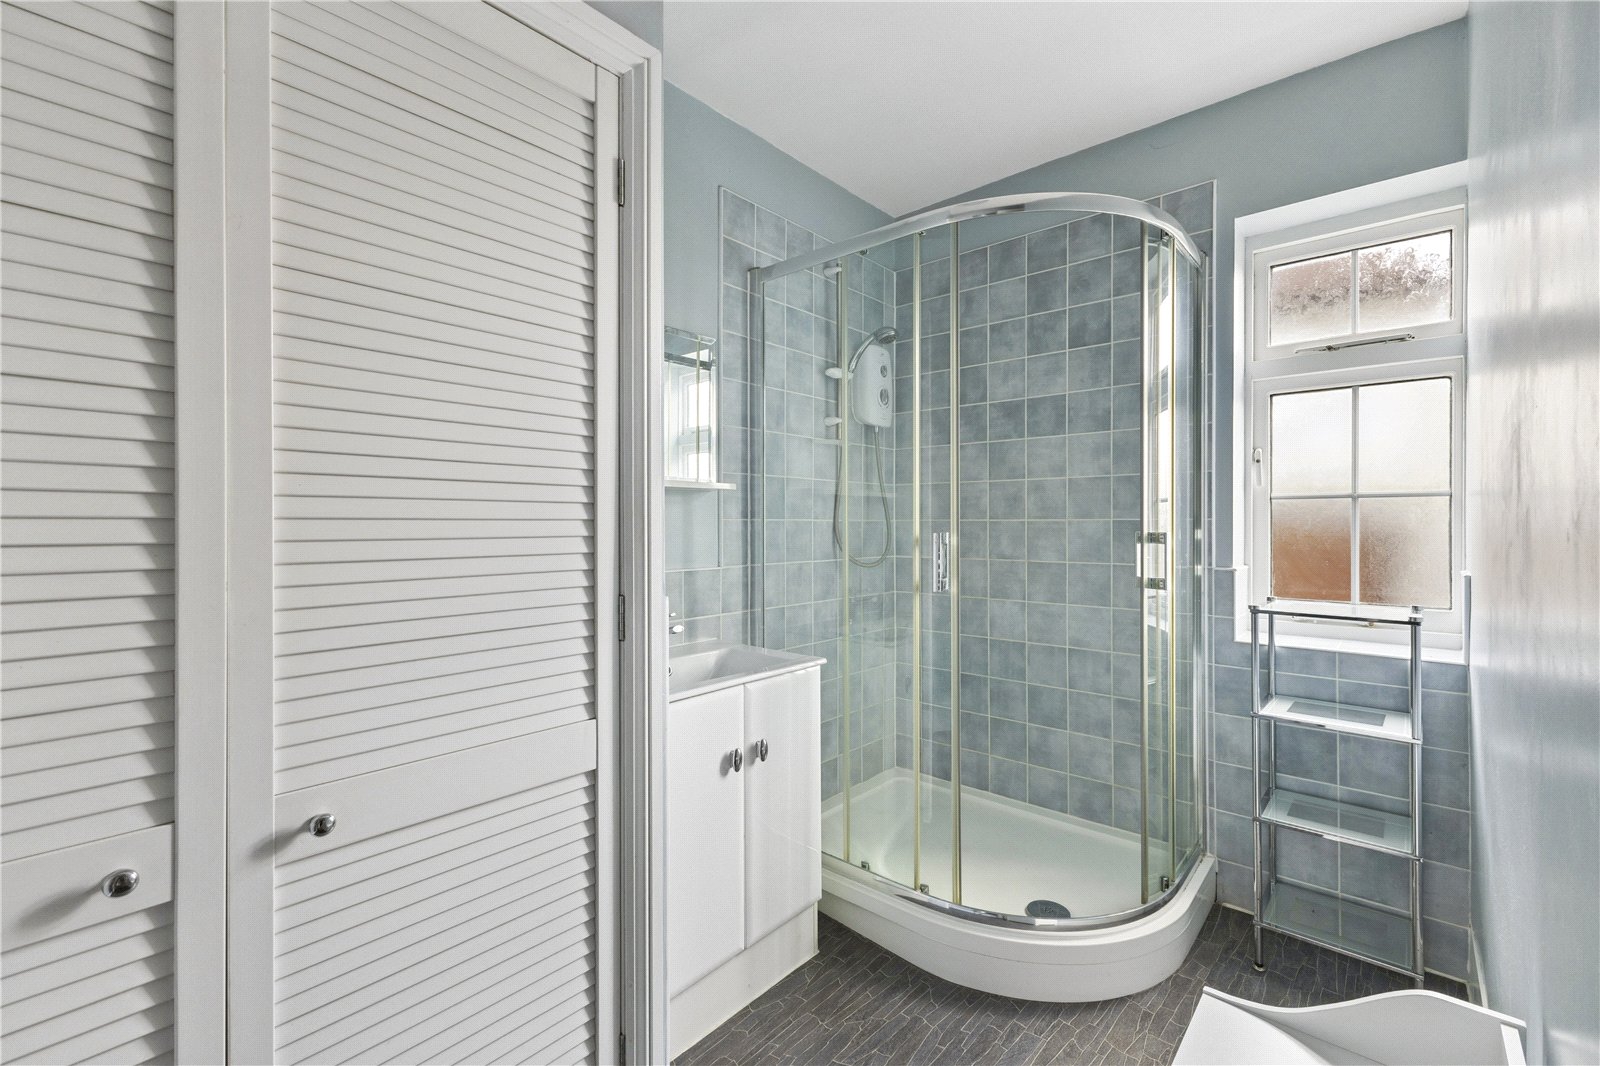
Shower Room White suite comprising wide ceramic wash hand basin with double cupboard beneath, mixer tap, tiled splashback and mirror above. Large curved glass/tiled enclosure with electric Mira shower. Tall chrome towel radiator. Obscure glazed window to side aspect. Ceiling light point. Double doors conceal a deep cupboard housing lagged copper cylinder with fitted immersion and slatted shelving above.
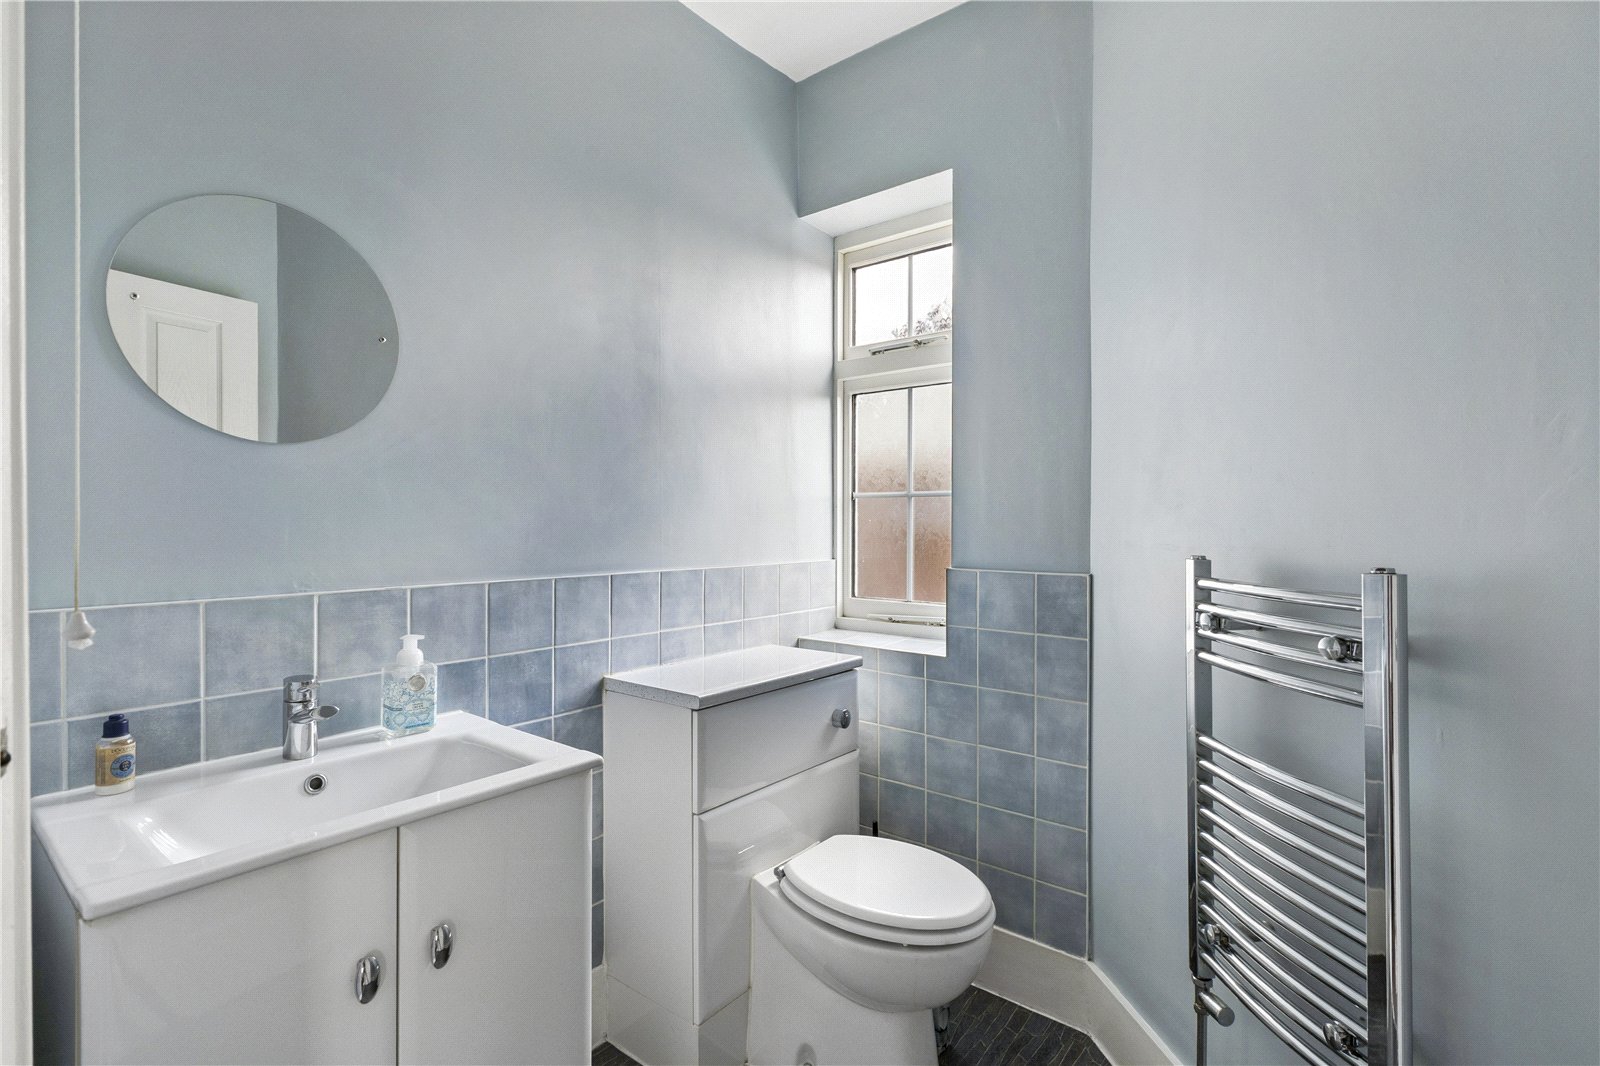
WC White suite comprising wash hand basin with double cupboard beneath, mixer tap, tiled splashback and circular mirror above. Low-level WC with concealed cistern. Chrome towel radiator. Obscure glazed window to side aspect. Ceiling light point.
OUTSIDE The front boundary is enclosed by an attractive brick and part flint wall, with curved brick capping. Steel gate to one end and block paving leading to the front door. The paved path continues along the southern side of the house. Screened along the boundary by low fencing and a section of hedging. Space to store wheelie bins. Oil fired boiler in insulated jacket.
Main Garden A spacious wrap round area, level and herringbone block paved. Enclosed on all sides by walls. The rear boundary is enclosed by a tall brick retaining wall with diamond patterning. Chalk bank above with ivy, trees and climbing plants. Raised oil tank. Timber garden shed.
Services Water, electricity and drainage. Note: No household services or appliances have been tested and no guarantees can be given by Evans and Partridge.
Directions SO20 6EJ
Council Tax Test Valley Borough Council - Band E
Important Information
- This is a Freehold property.
Property Ref: STO240206
Similar Properties
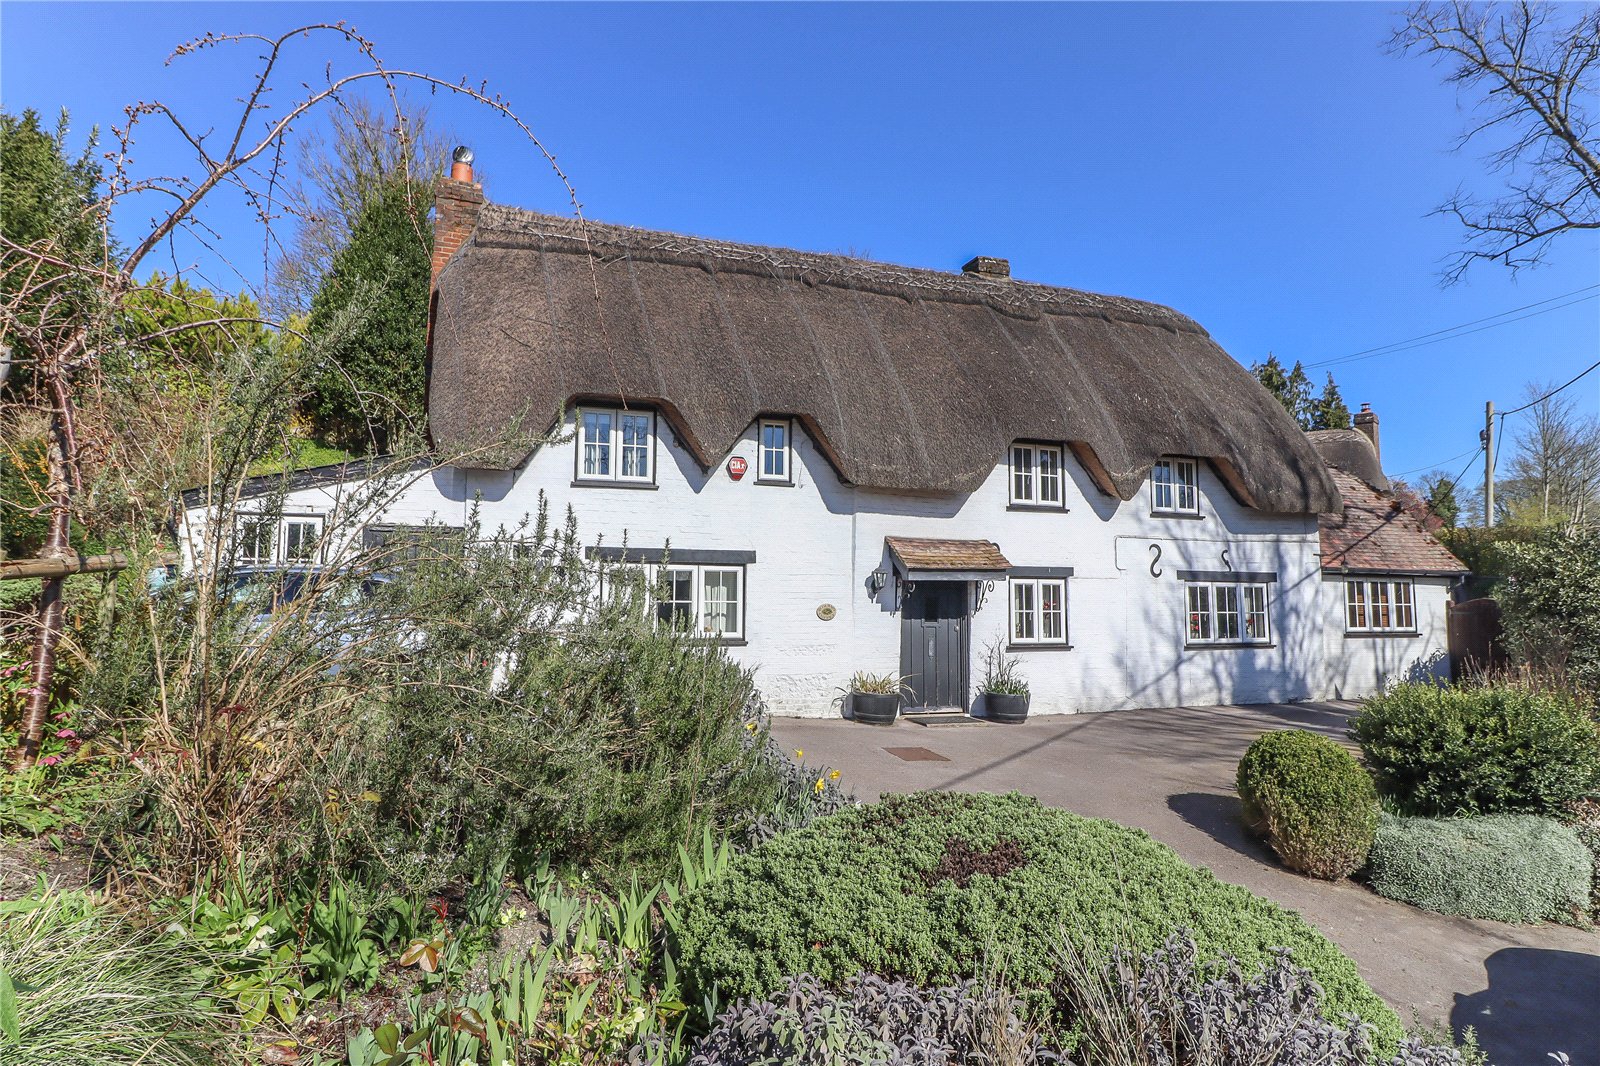
Stockbridge Road, Kings Somborne, Stockbridge, Hampshire, SO20
2 Bedroom Detached House | £445,000
An attractive detached cottage of tremendous character, set within beautifully landscaped surrounding gardens, situated...
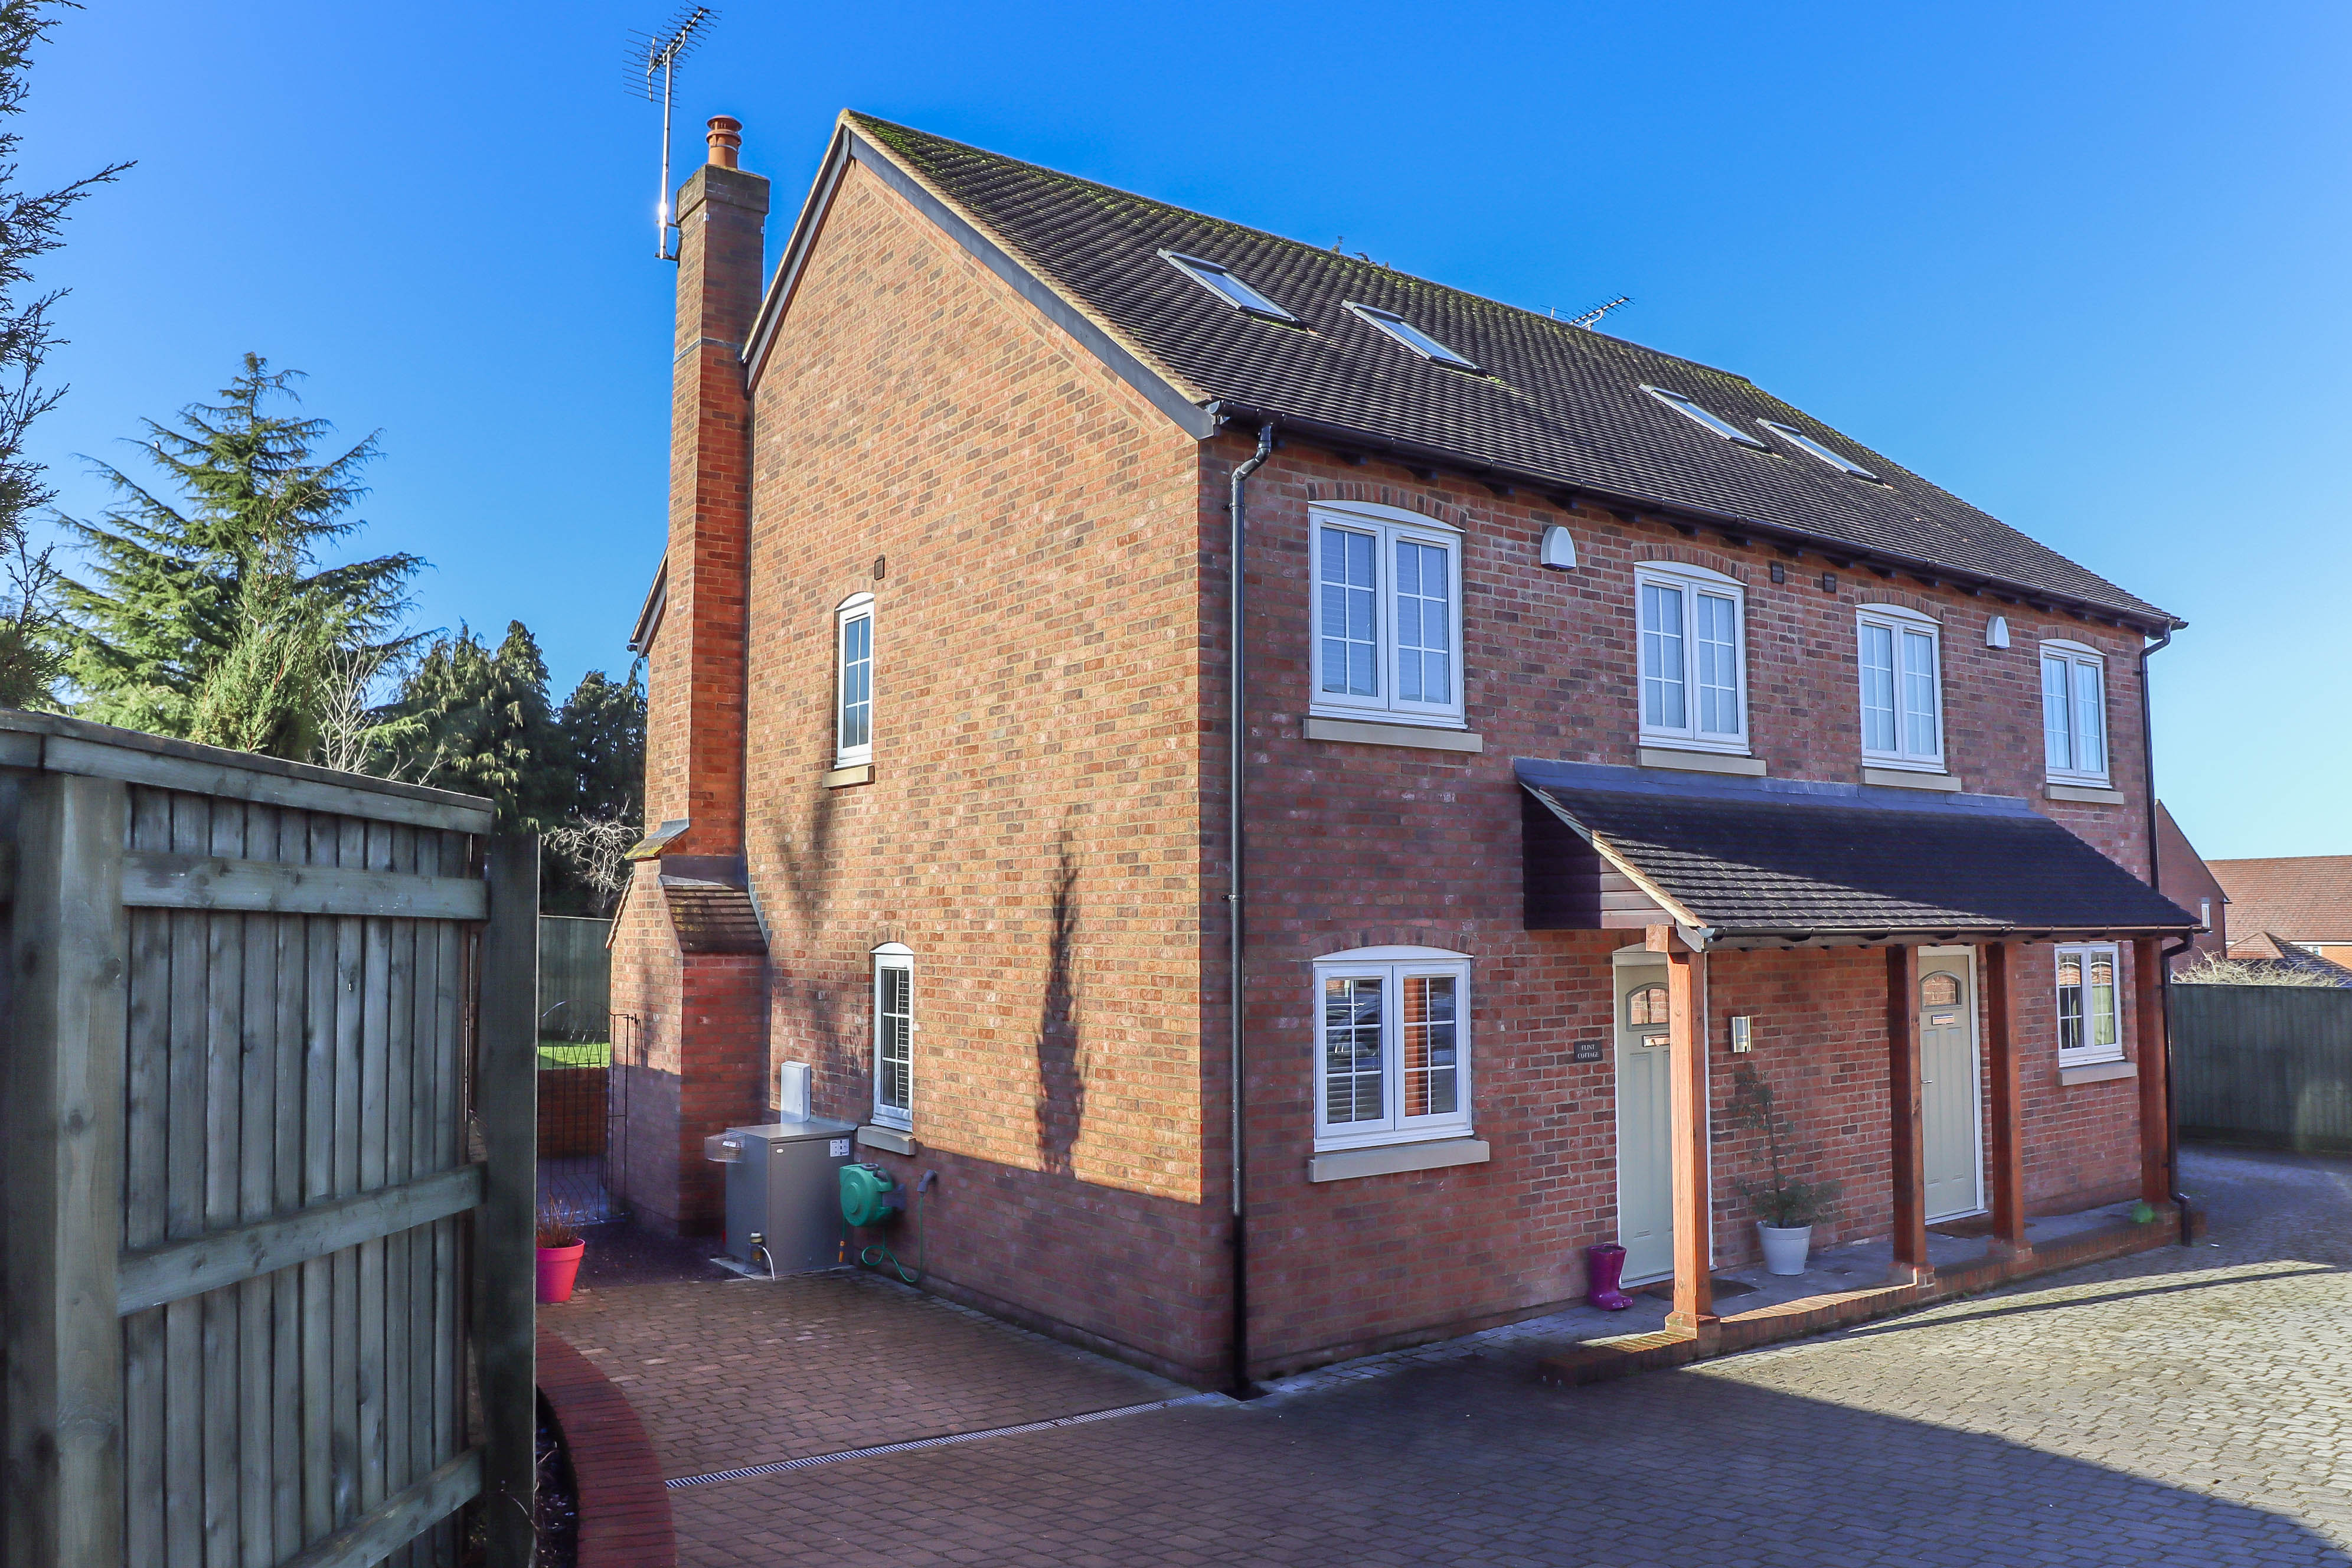
Picket Piece, Andover, Hampshire SP11
4 Bedroom Semi-Detached House | Offers in region of £430,000
A modern non-estate four bedroom semi-detached house providing beautifully presented accommodation, together with a larg...
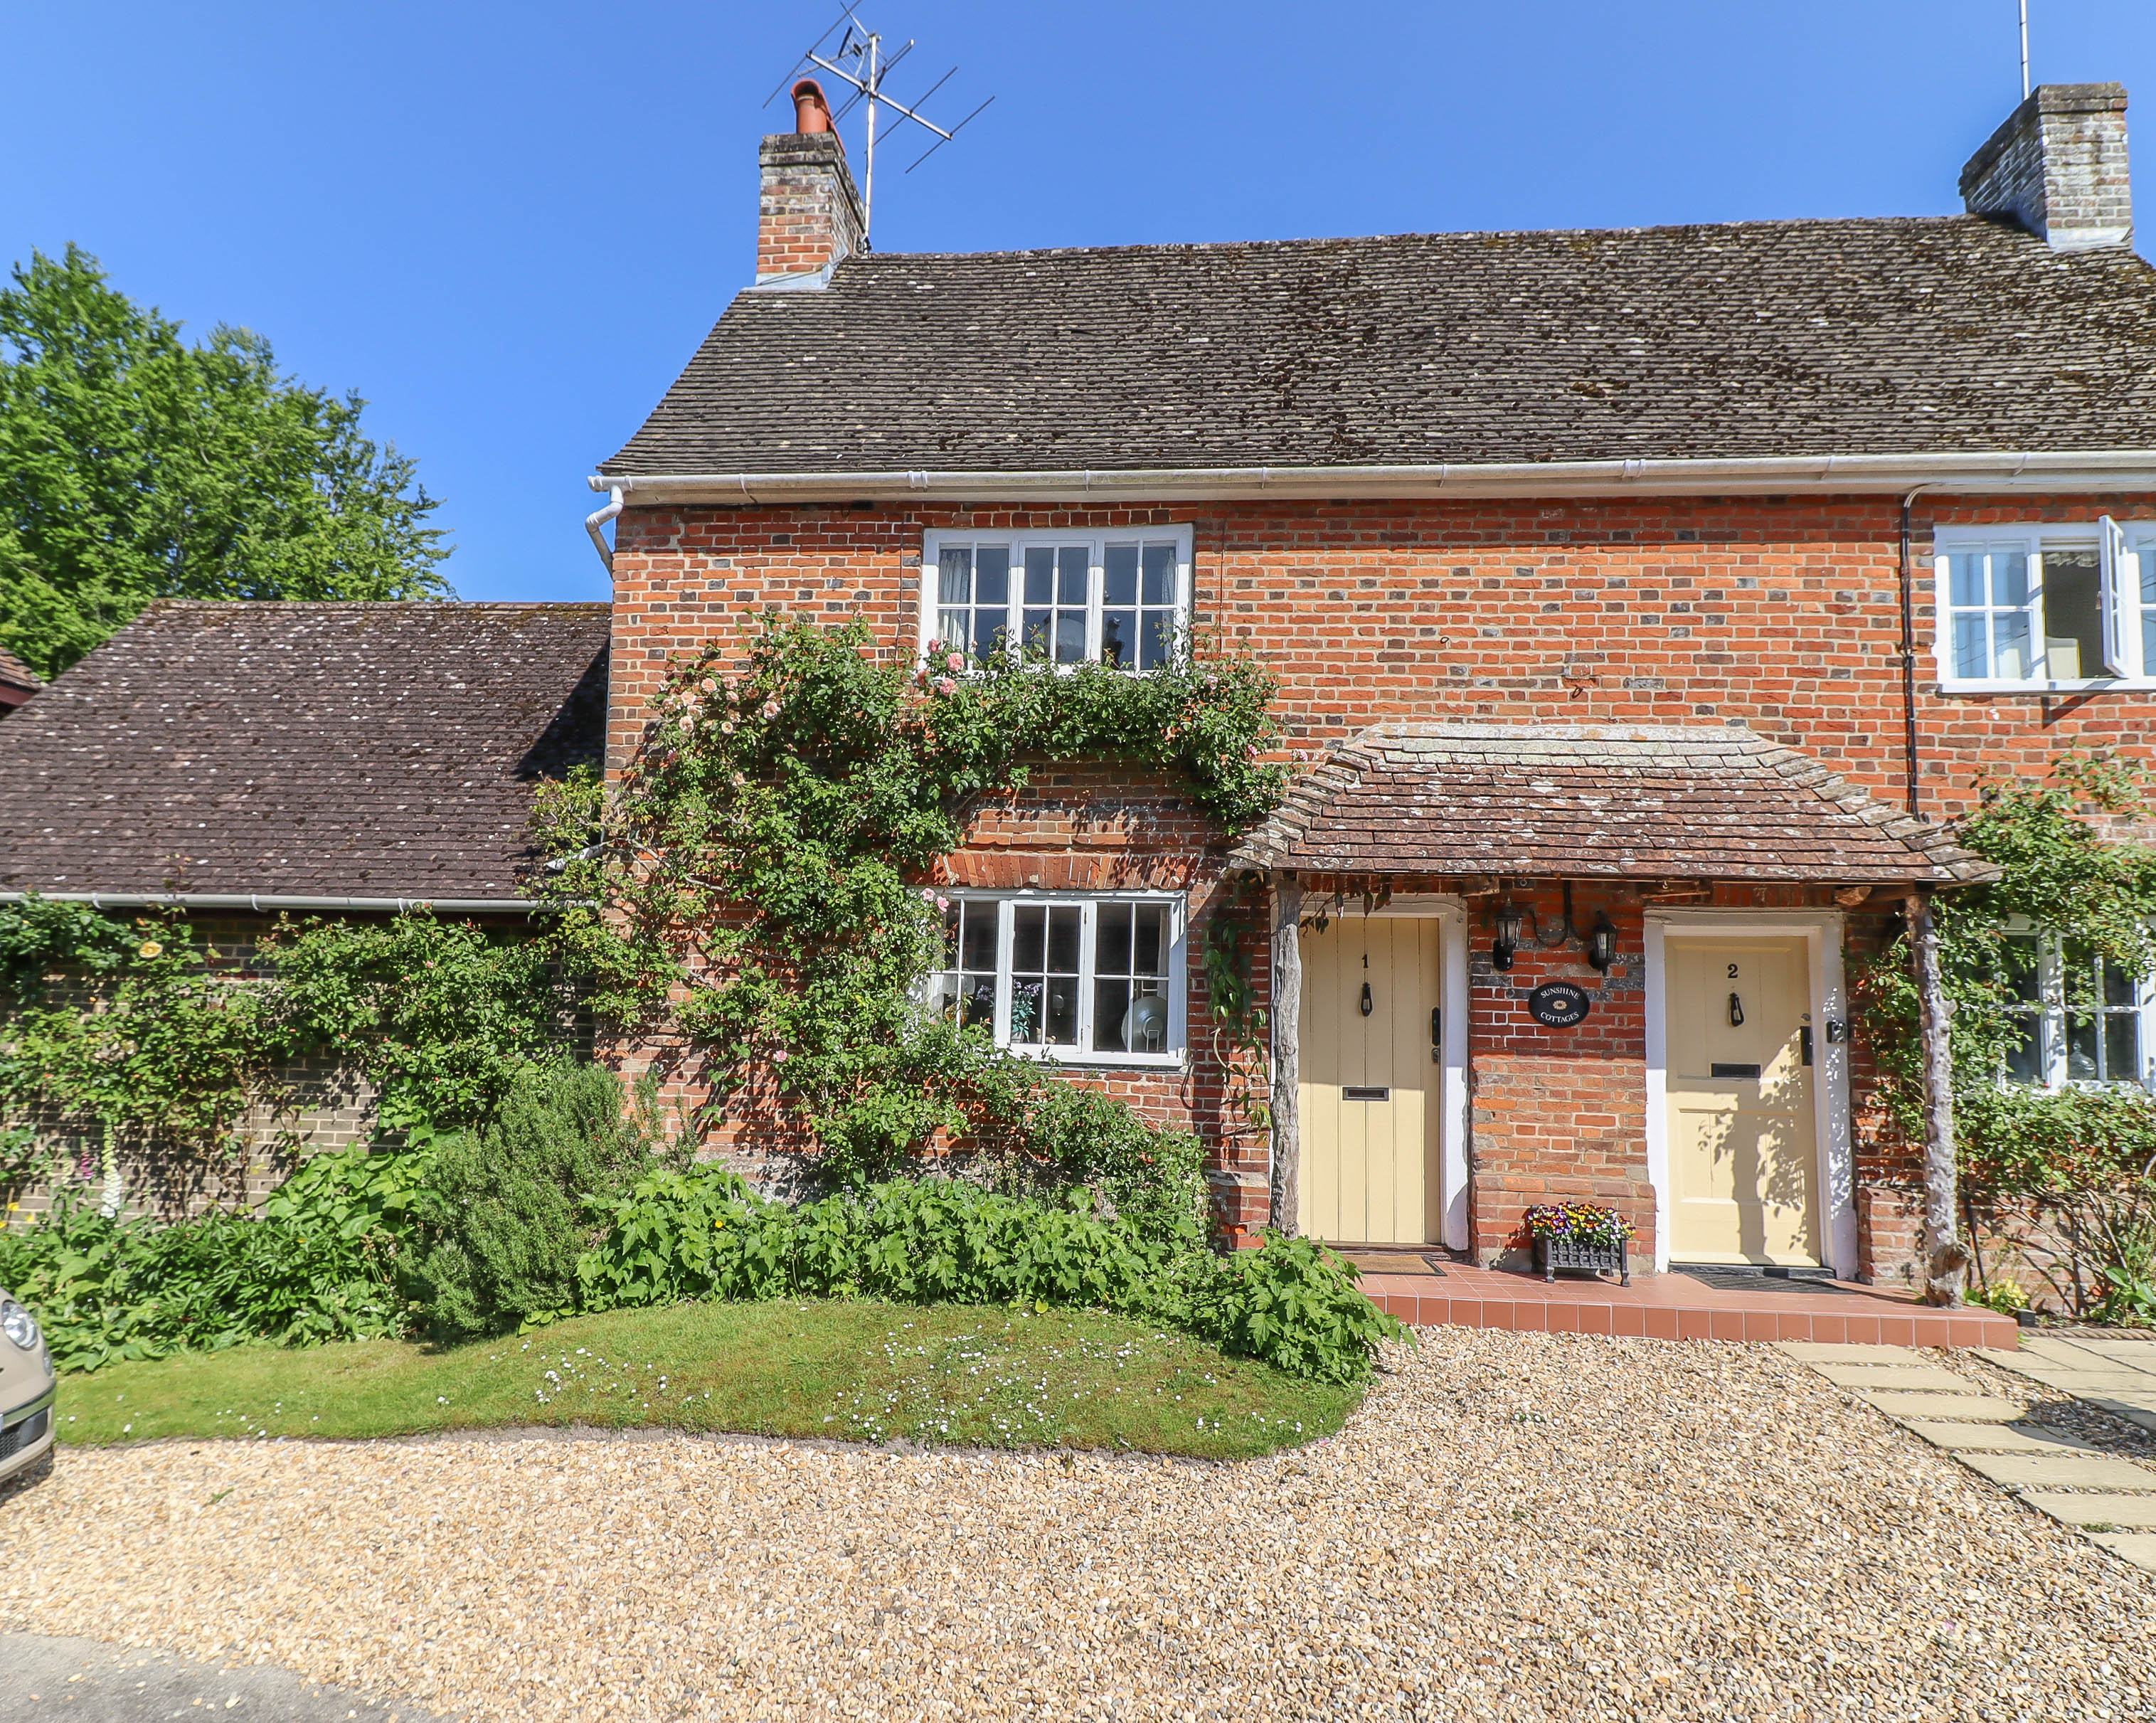
Nether Wallop, Stockbridge, Hampshire SO20
2 Bedroom Cottage | Offers in region of £425,000
An attractive spacious semi-detached period cottage quietly situated close to the village green in the heart of this pop...
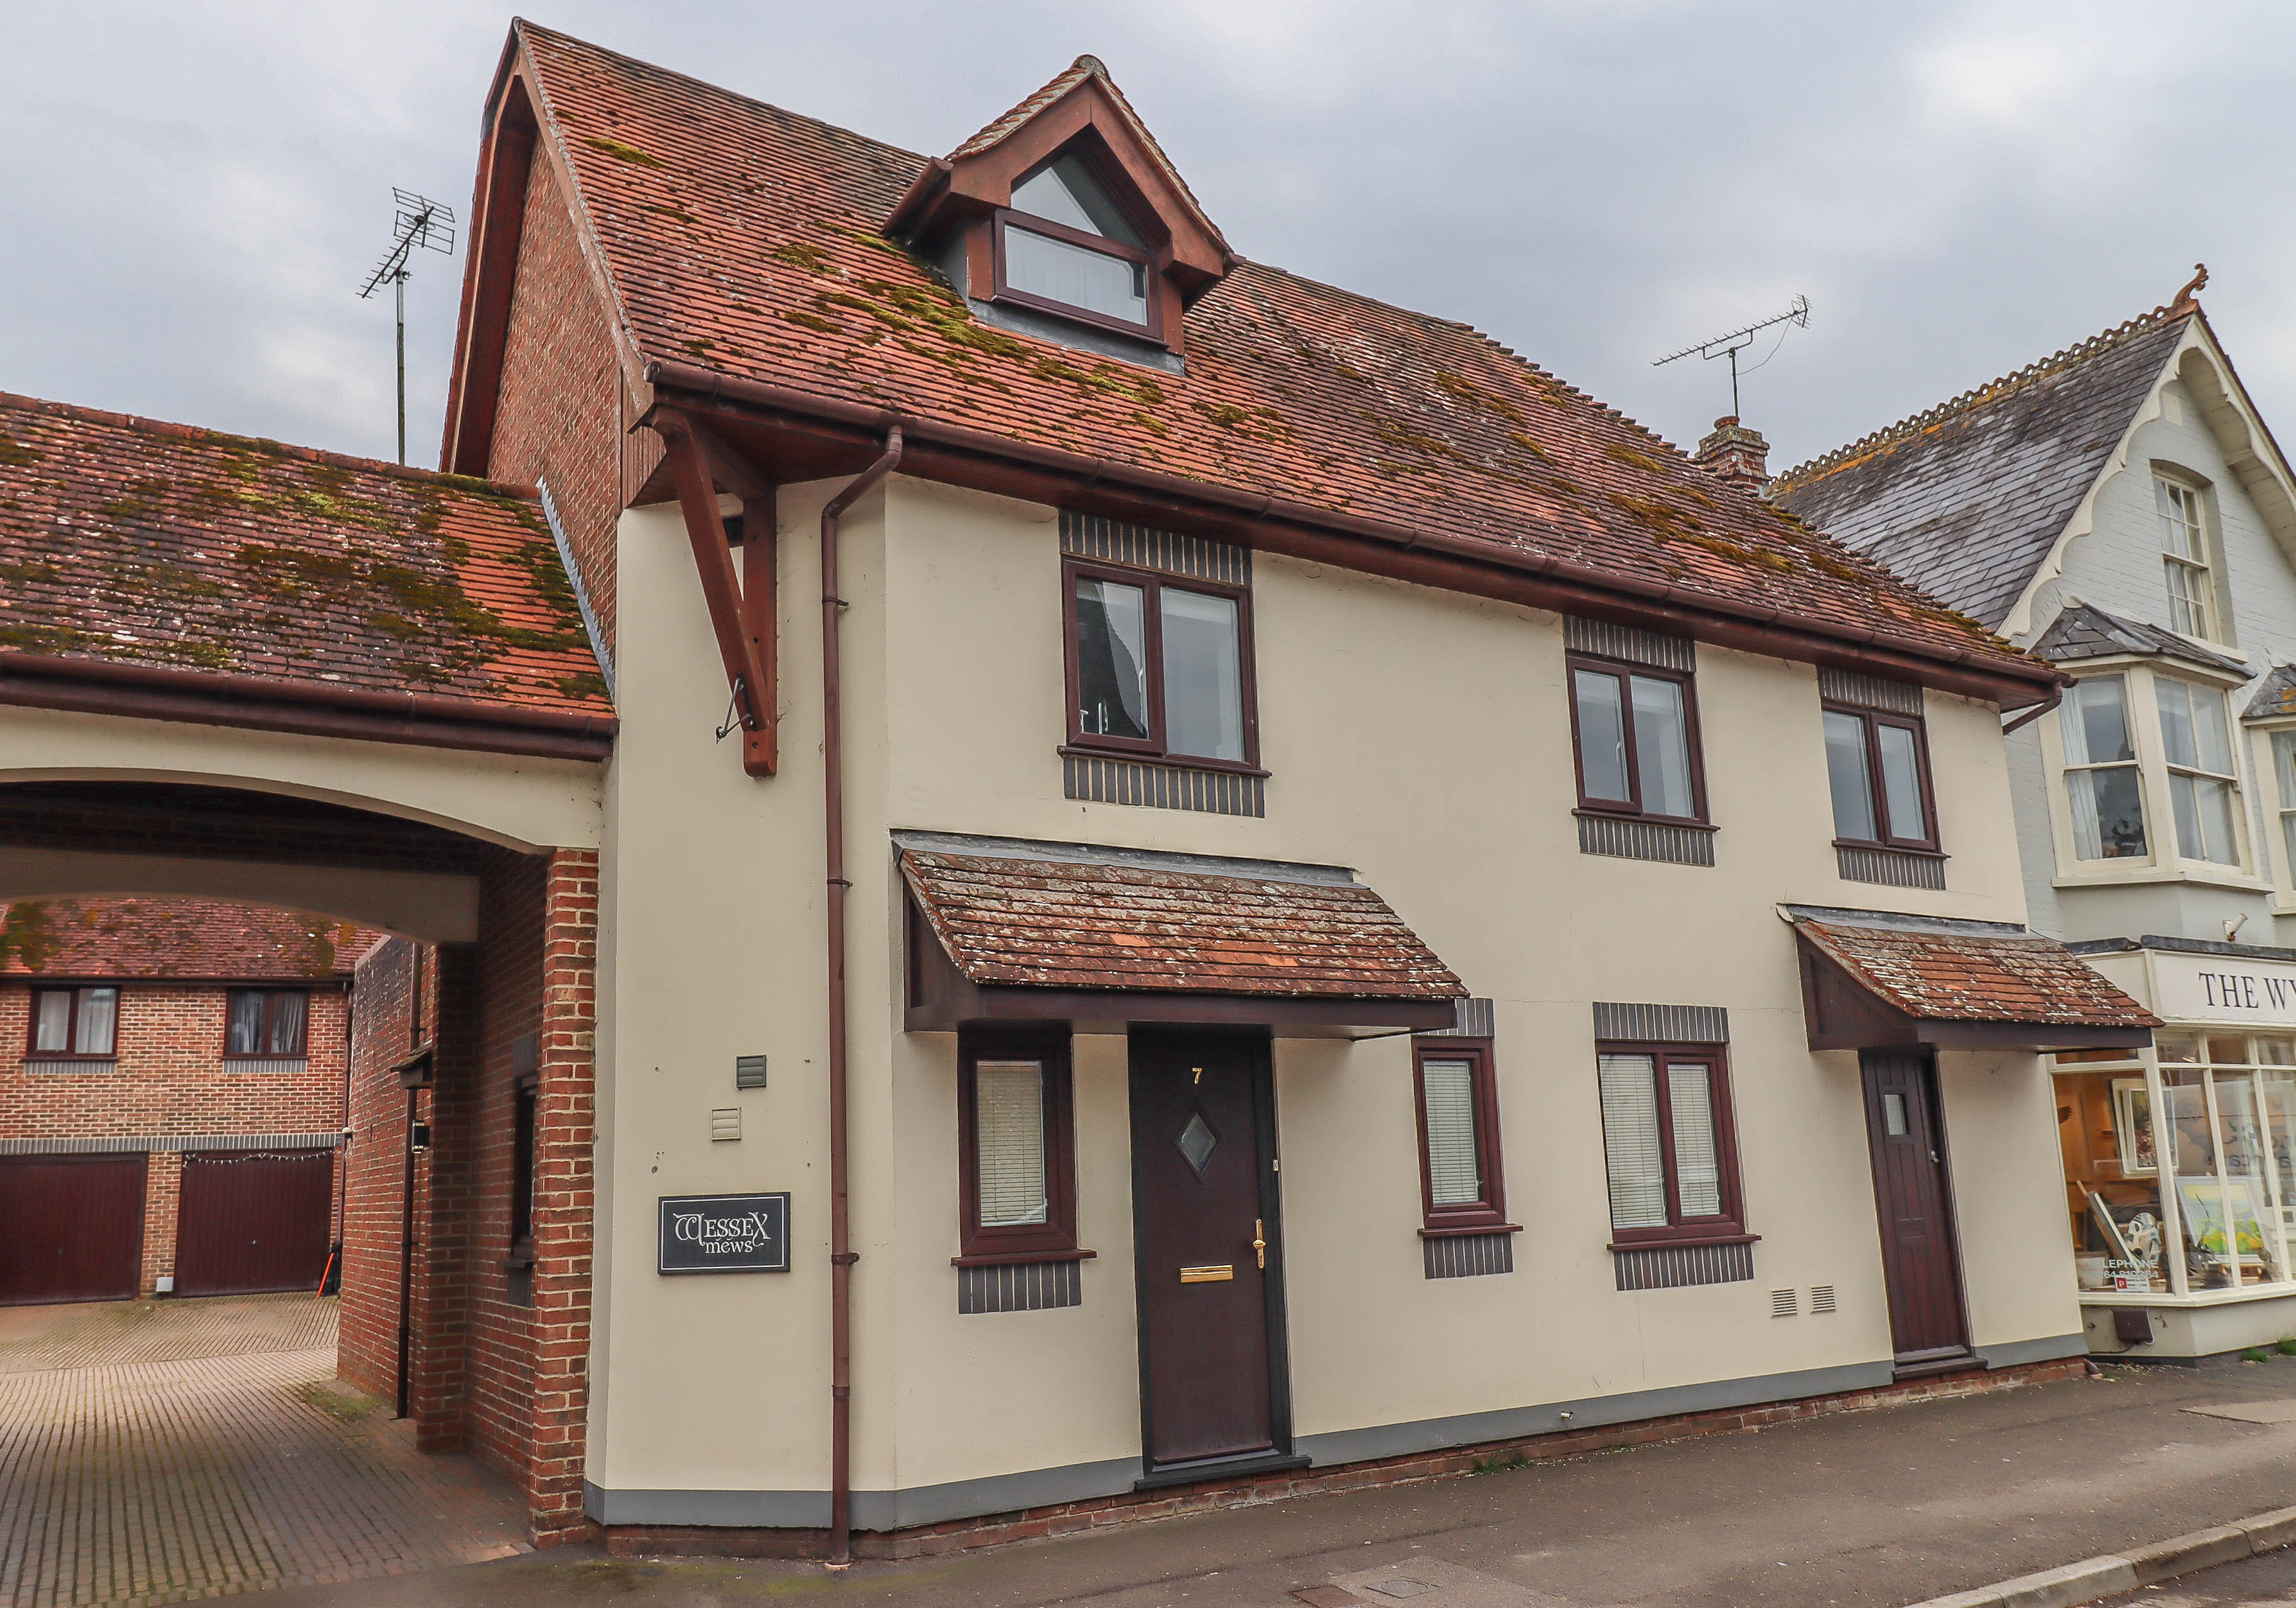
2 Bedroom Mews House | Offers in region of £450,000
A stunning and beautifully appointed first and second floor duplex maisonette recently completely modernised to an excep...
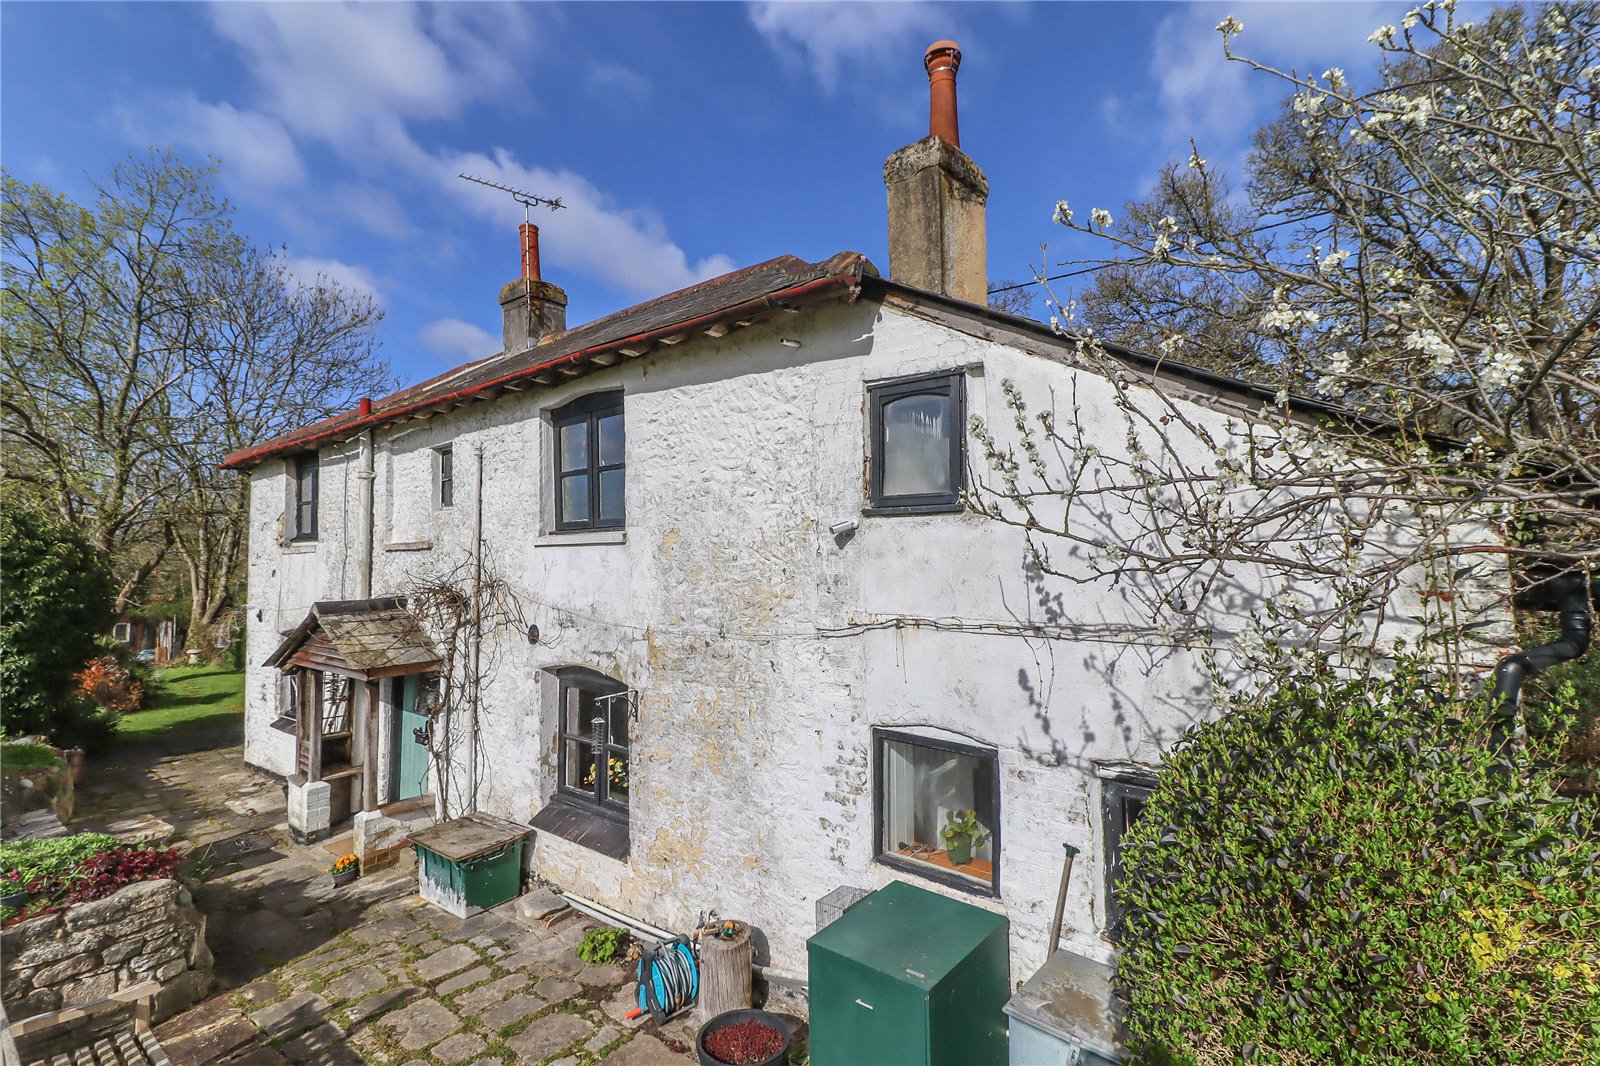
Newport Lane, Braishfield, Romsey, Hampshire, SO51
2 Bedroom Detached House | £450,000
A charming detached period cottage in a peaceful rural lane, set within mature south and west facing gardens, with off r...
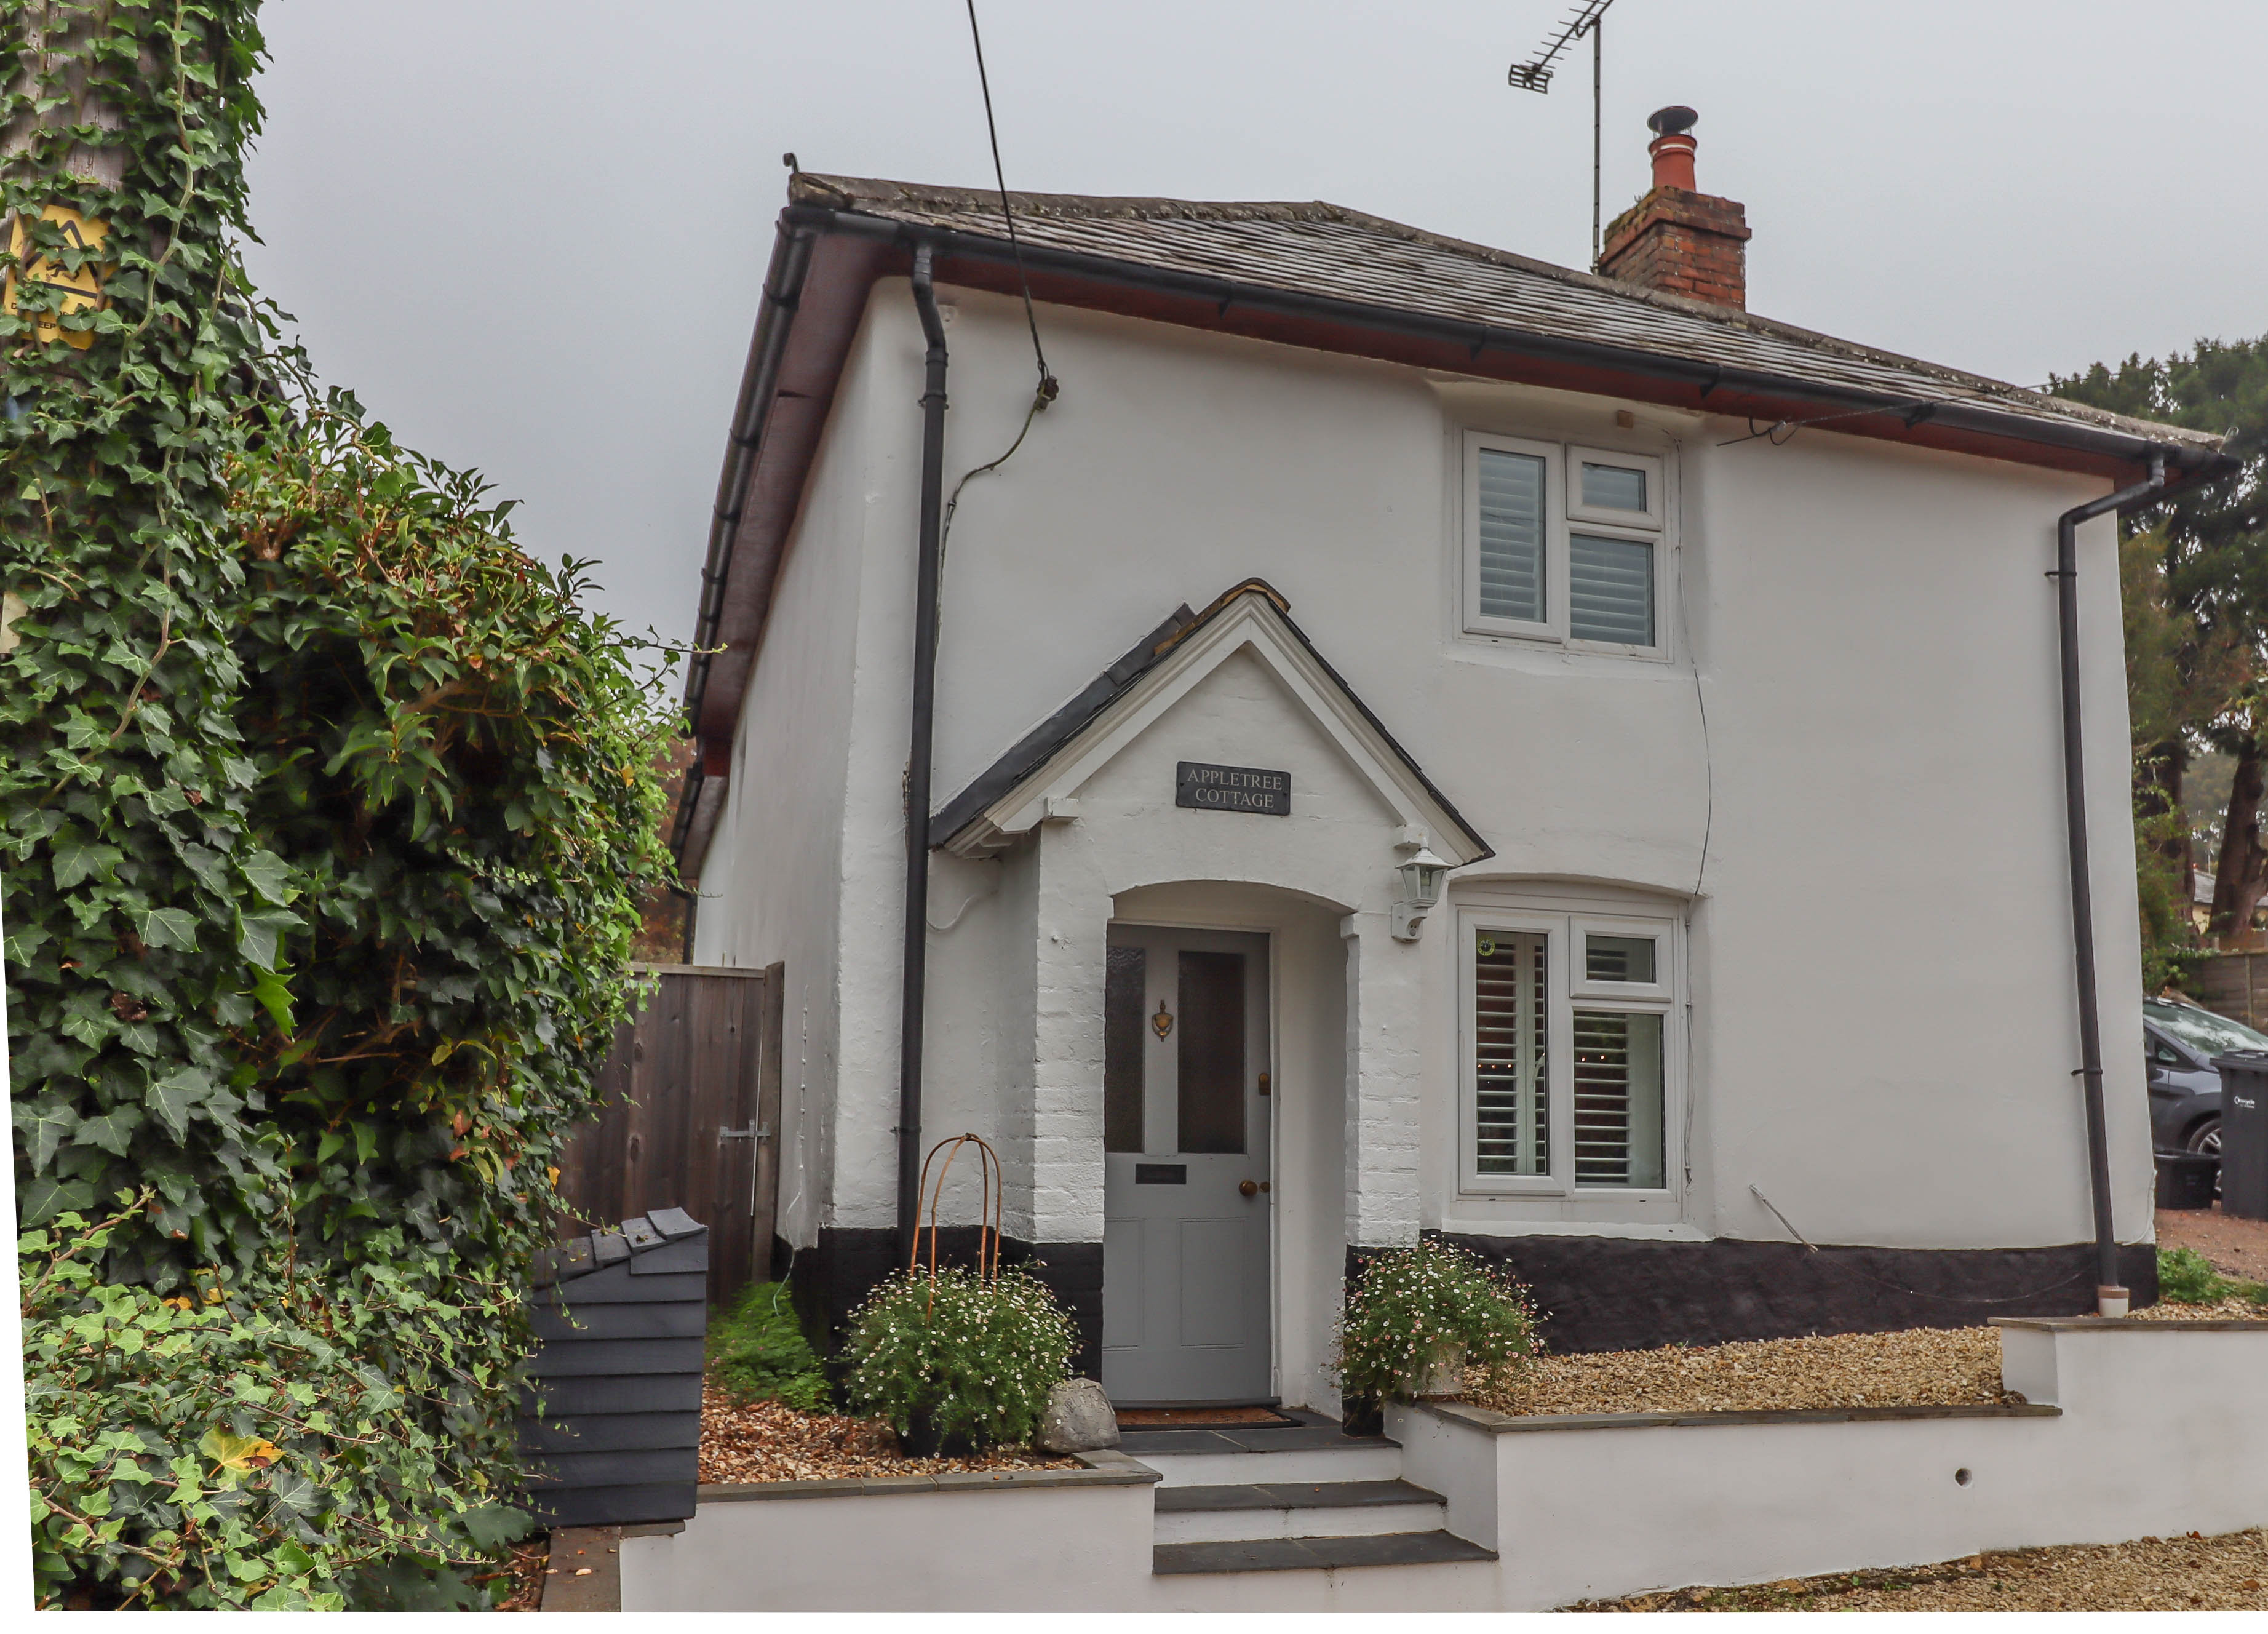
Winterslow, Salisbury, Wiltshire SP5
3 Bedroom Cottage | Offers in region of £460,000
A detached period cottage with beautifully presented characterful accommodation together with a long landscaped rear gar...

Evans & Partridge (Stockbridge) (Stockbridge)
Stockbridge, Hampshire, SO20 6HF
01264 810 702
How much is your home worth?
Use our short form to request a valuation of your property.
Request a Valuation
©2026 The Guild of Property Professionals. All rights reserved.
Terms and Conditions |
Privacy Policy |
Cookie Policy |
Complaints Policy |
Members Login
The Guild of Property Professionals Trading Address: 121 Park Lane, London W1K 7AG. GPEA Limited.
Registered in England & Wales.
Company No: 02819824.
Registered Office Address: The Old Courthouse, 60A London Road, Grantham, NG31 6HR.
VAT Registration No: 180897859

