
4 Bedroom Detached House for sale in Hampshire
Outside
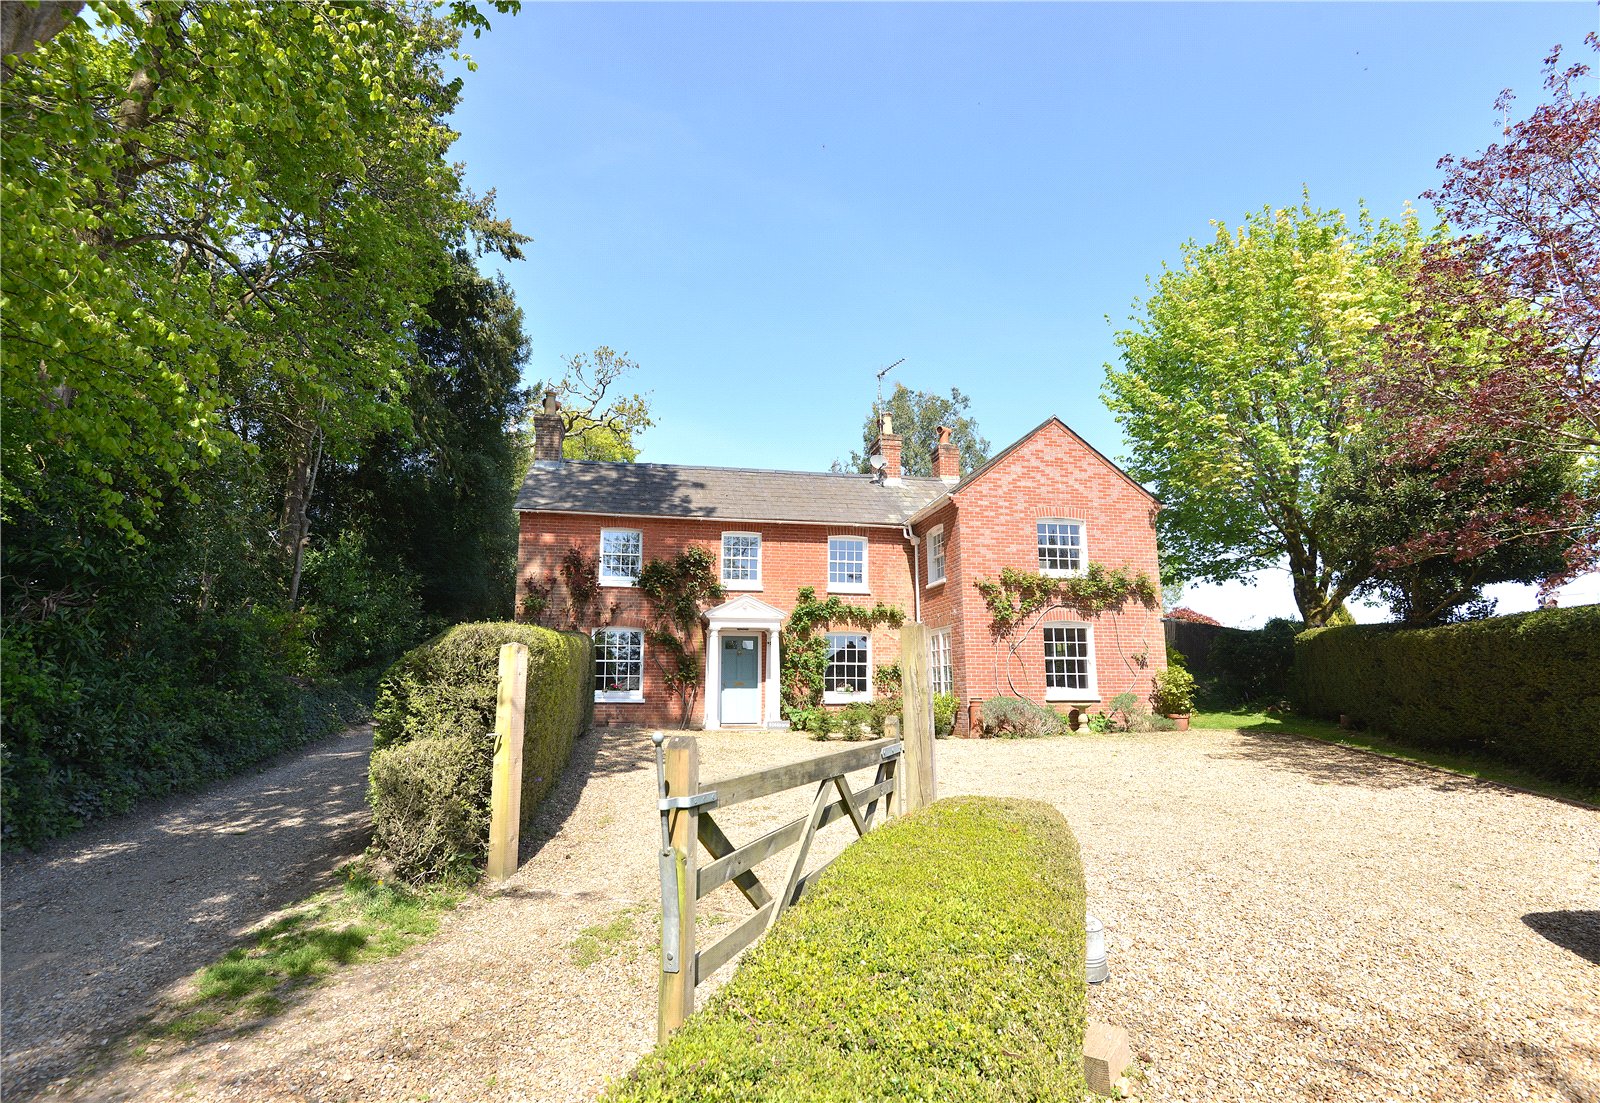
A five bar wooden gate from Marl Lane opens to a generous gravel parking and turning area to the front of the house. Access to the detached timber-framed GARAGE (17ft x 17ft) with light and power connected, electric roller door and personal door. Behind the garage is a further parking area with a secondary gated entrance onto Marl Lane.
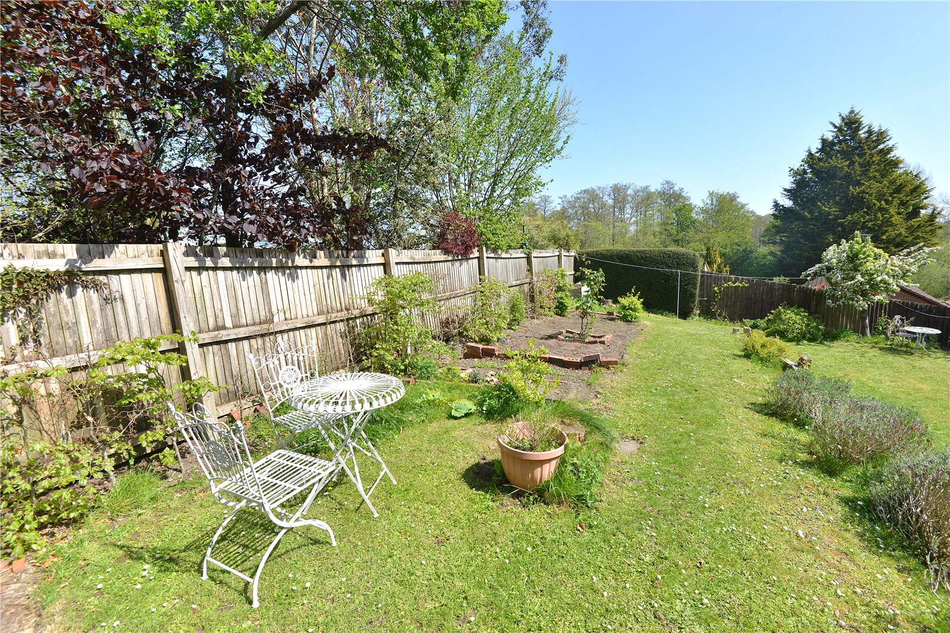
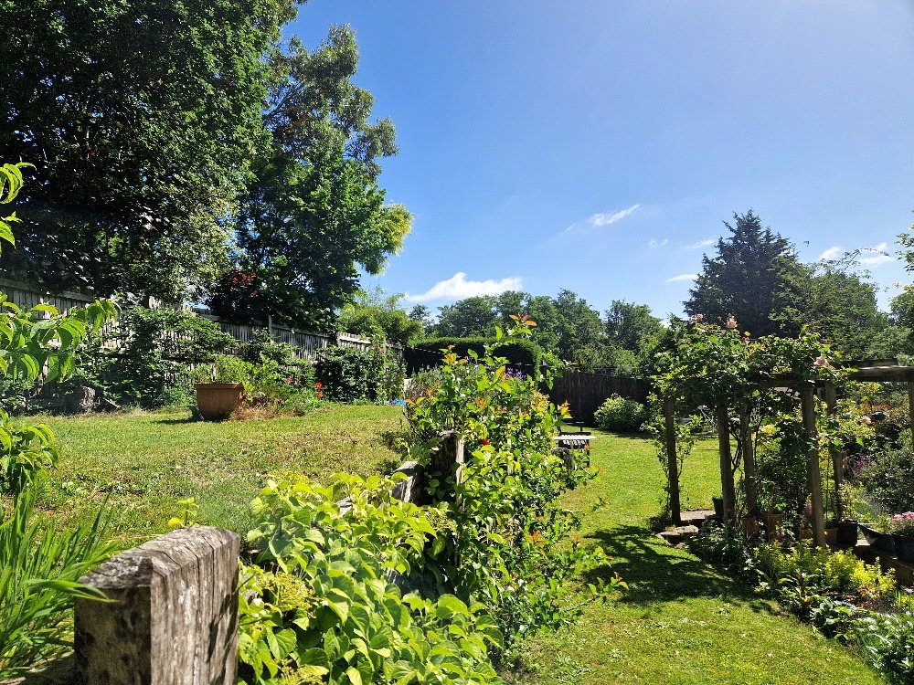
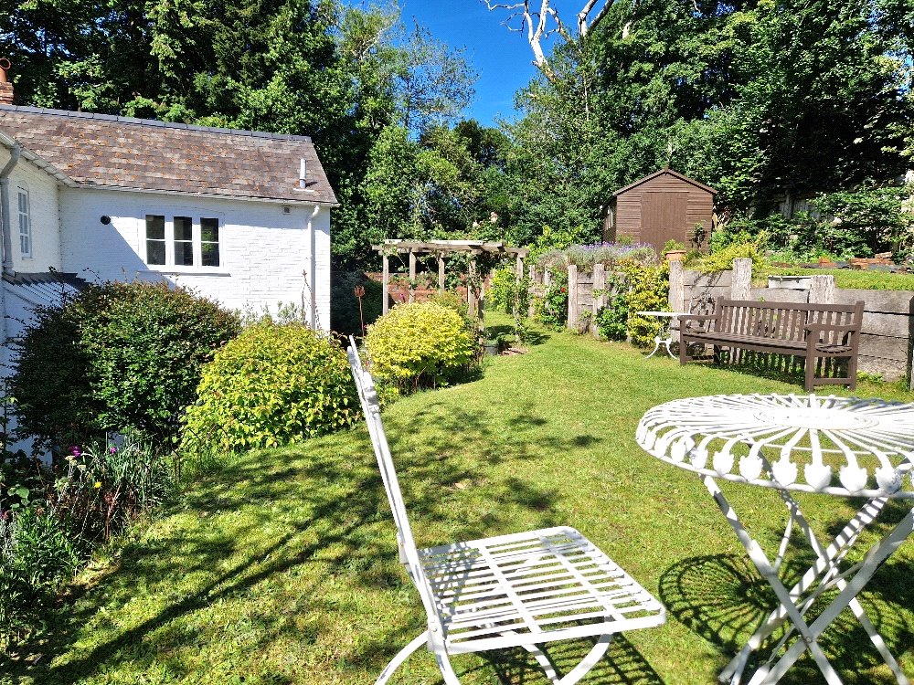
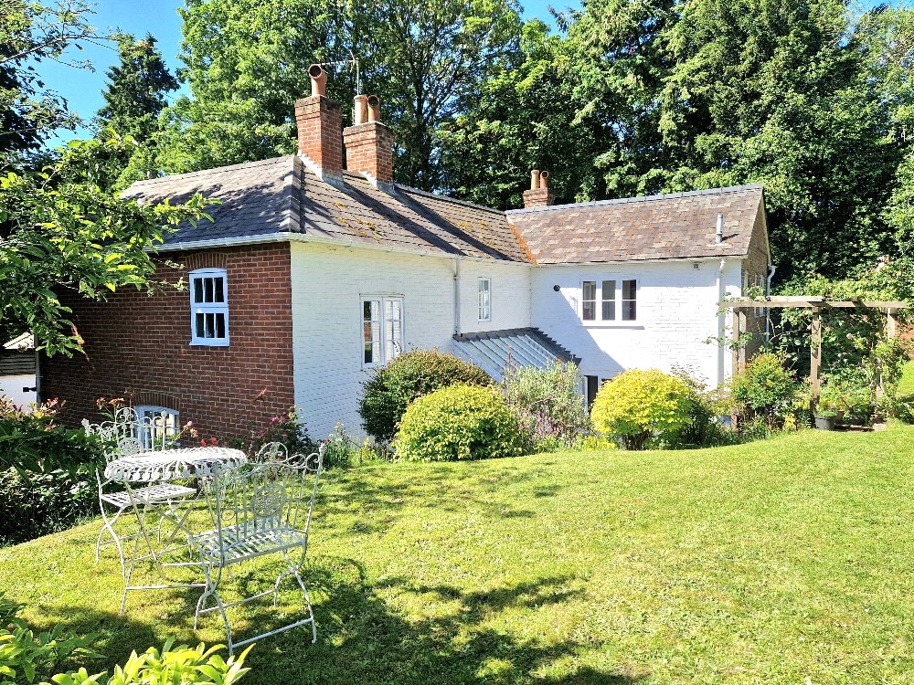
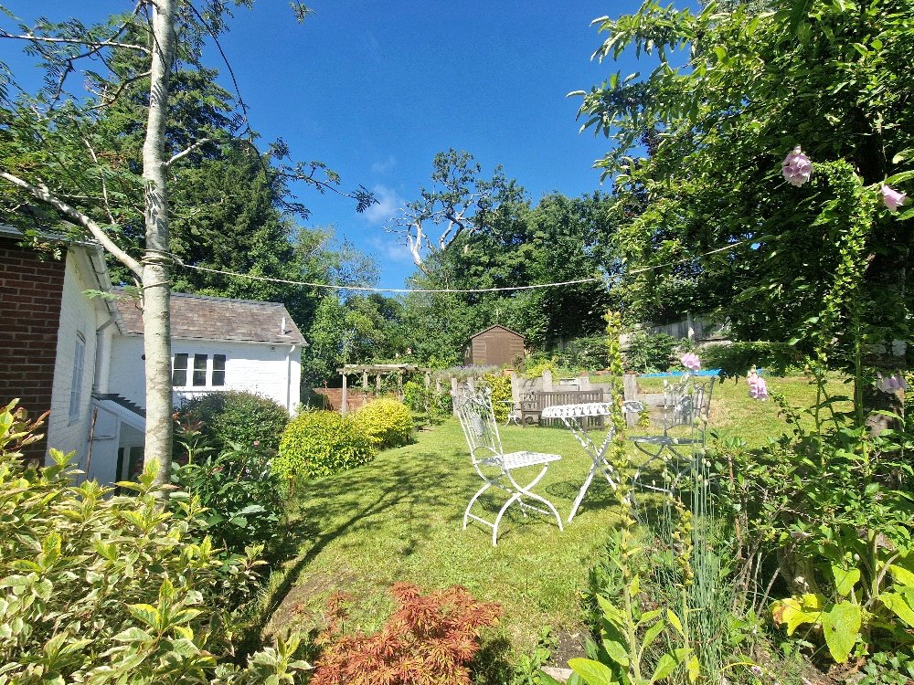
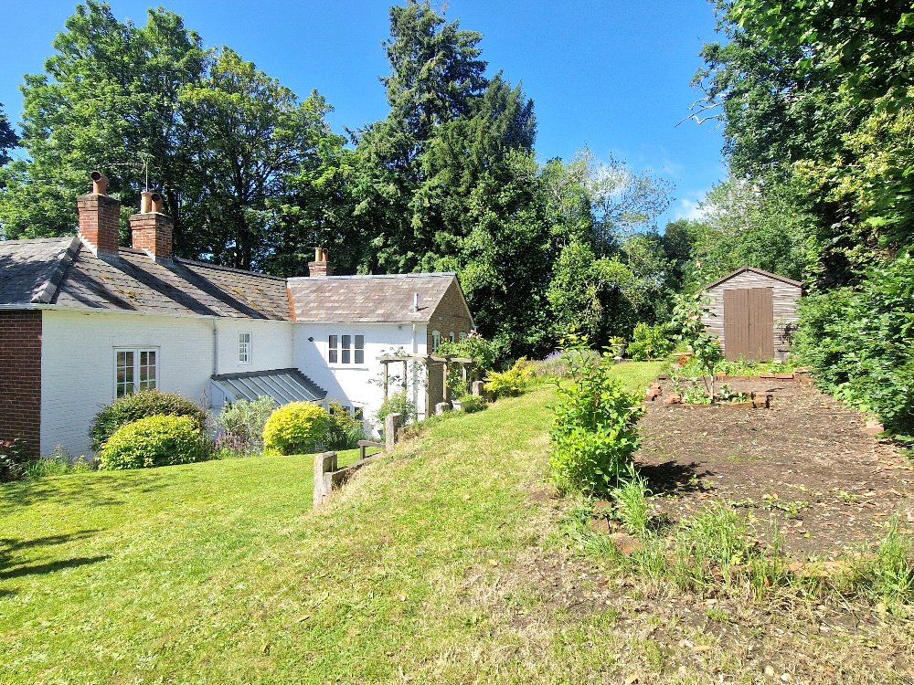
The attractively landscaped GARDEN is principally located to the rear of the house, where it immediately rises behind a brick retaining wall to an established lawn with colourful, well-stocked shrub and flower beds and trees. Immediately adjoining the rear of the house is a private gravelled courtyard and there is a garden shed in the topmost corner. The garden is enclosed by a combination of fencing and hedging.
Directions
Leave Fordingbridge High Street travelling in the signposted direction of Sandleheath and Damerham. Opposite the fire station turn right into Normandy Way and first left onto the Marl Lane track. Rosebank is the first house on the right. Please use the second gated entrance onto the principal driveway.
Striking detached period house
Well located at foot of unmade track within easy walking distance of town centre
Extended accommodation with versatile living and bedroom space
Well presented and maintained accommodation throughout
4 double bedrooms
3 reception rooms
Ample driveway parking and detached double garage
No forward chain
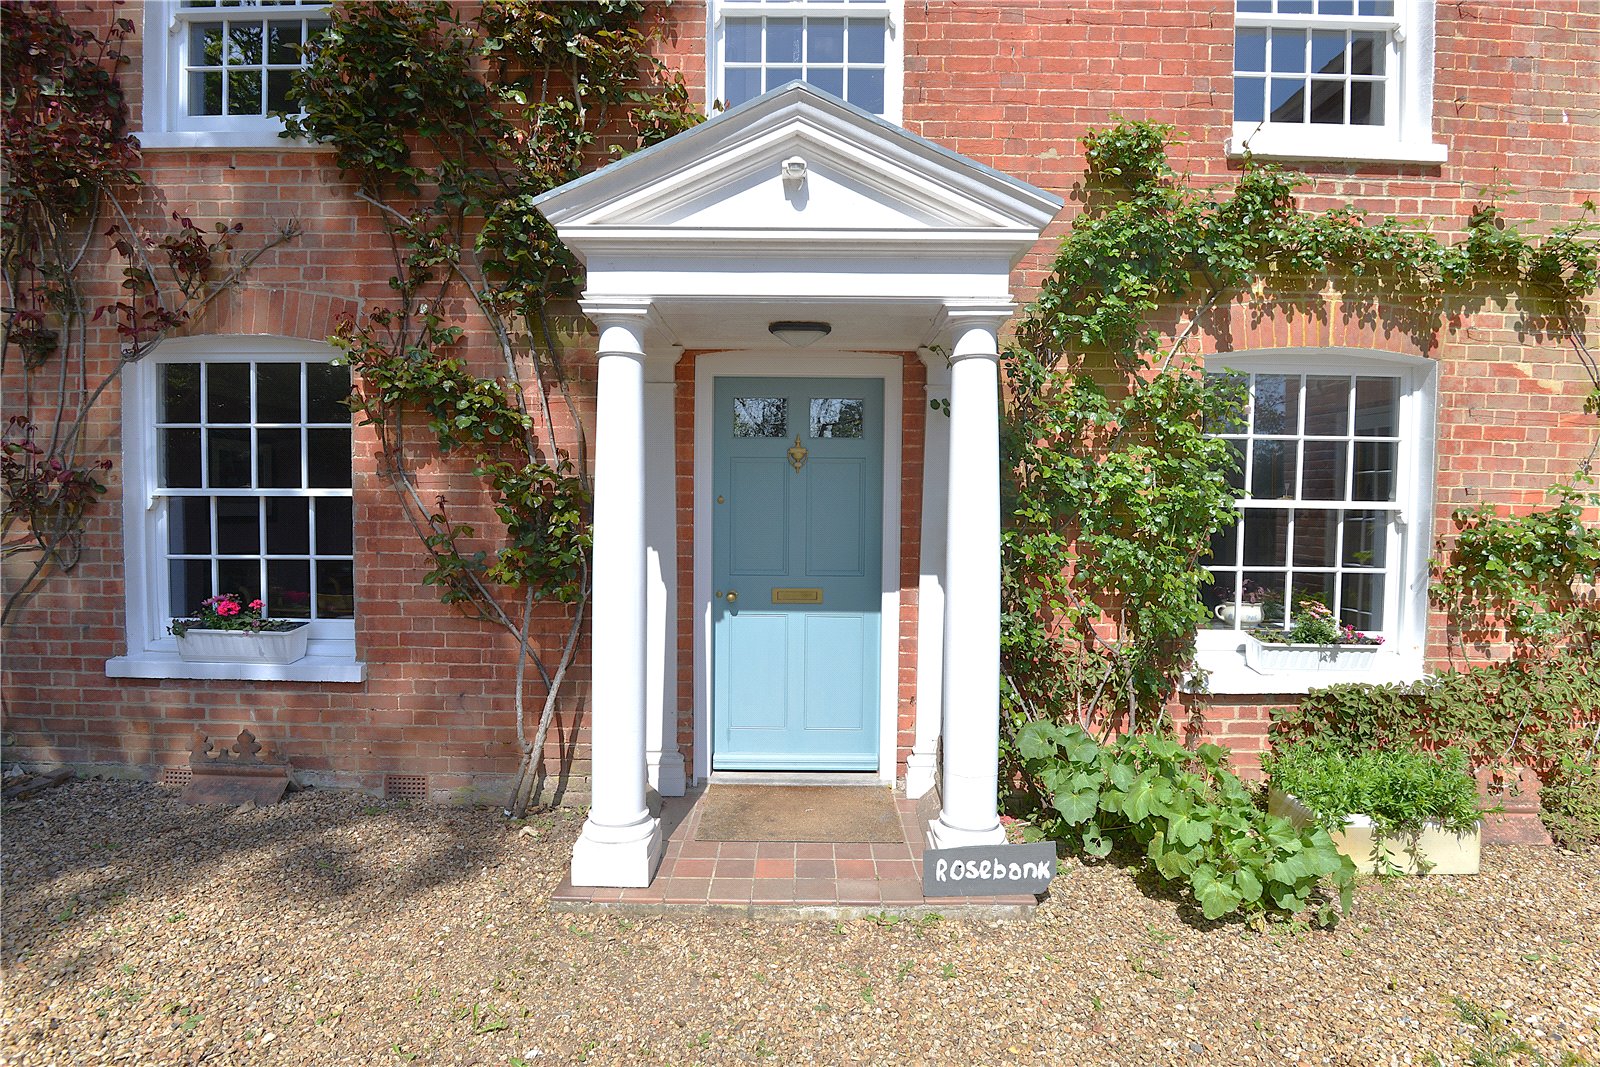
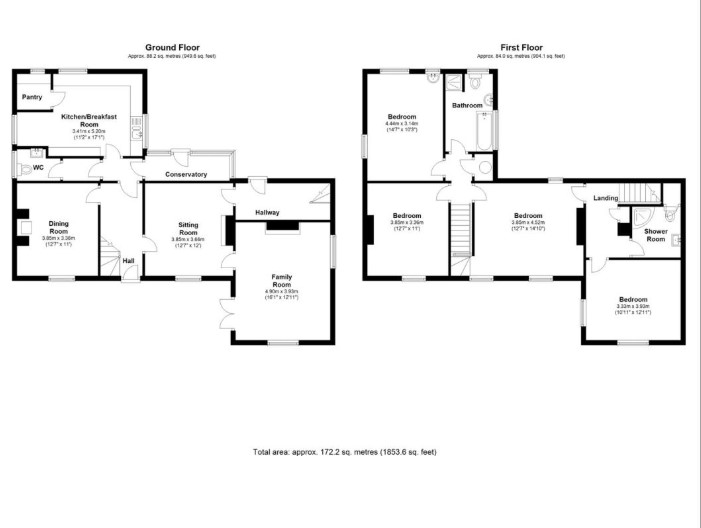
Entrance Porch Portico canopy porch with panelled front door.
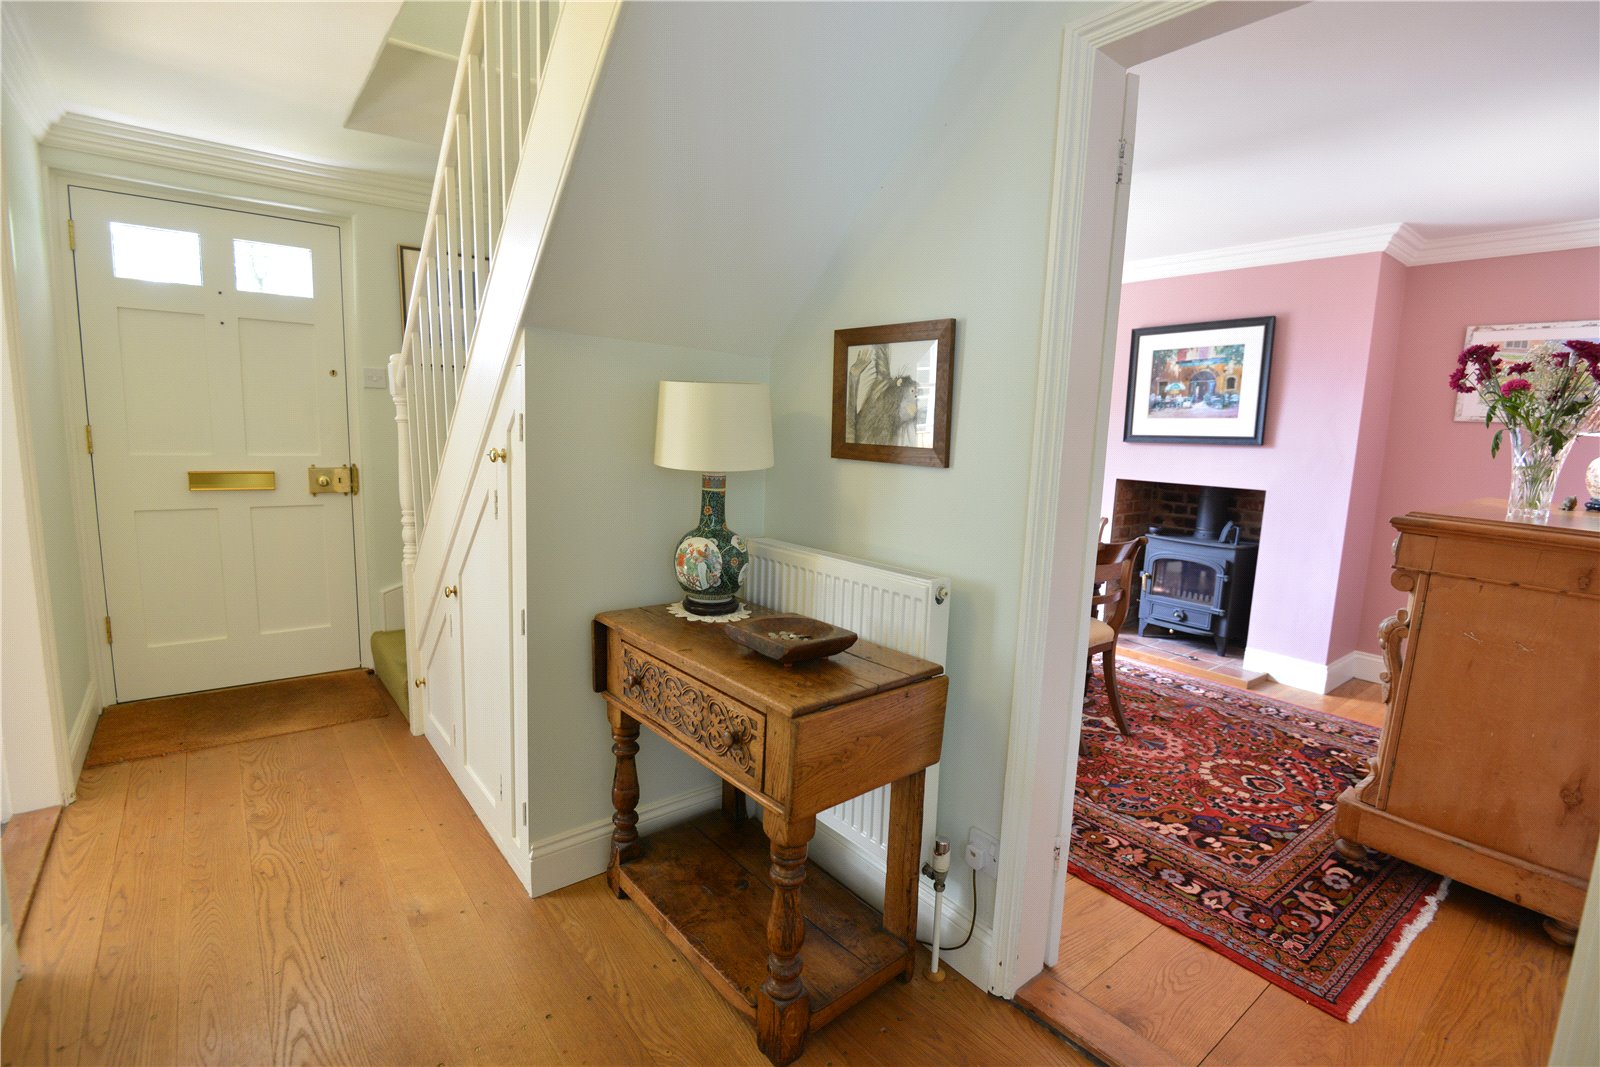
Entrance Hall Wooden floor boards. Stairs to first floor. Under stairs cupboard.
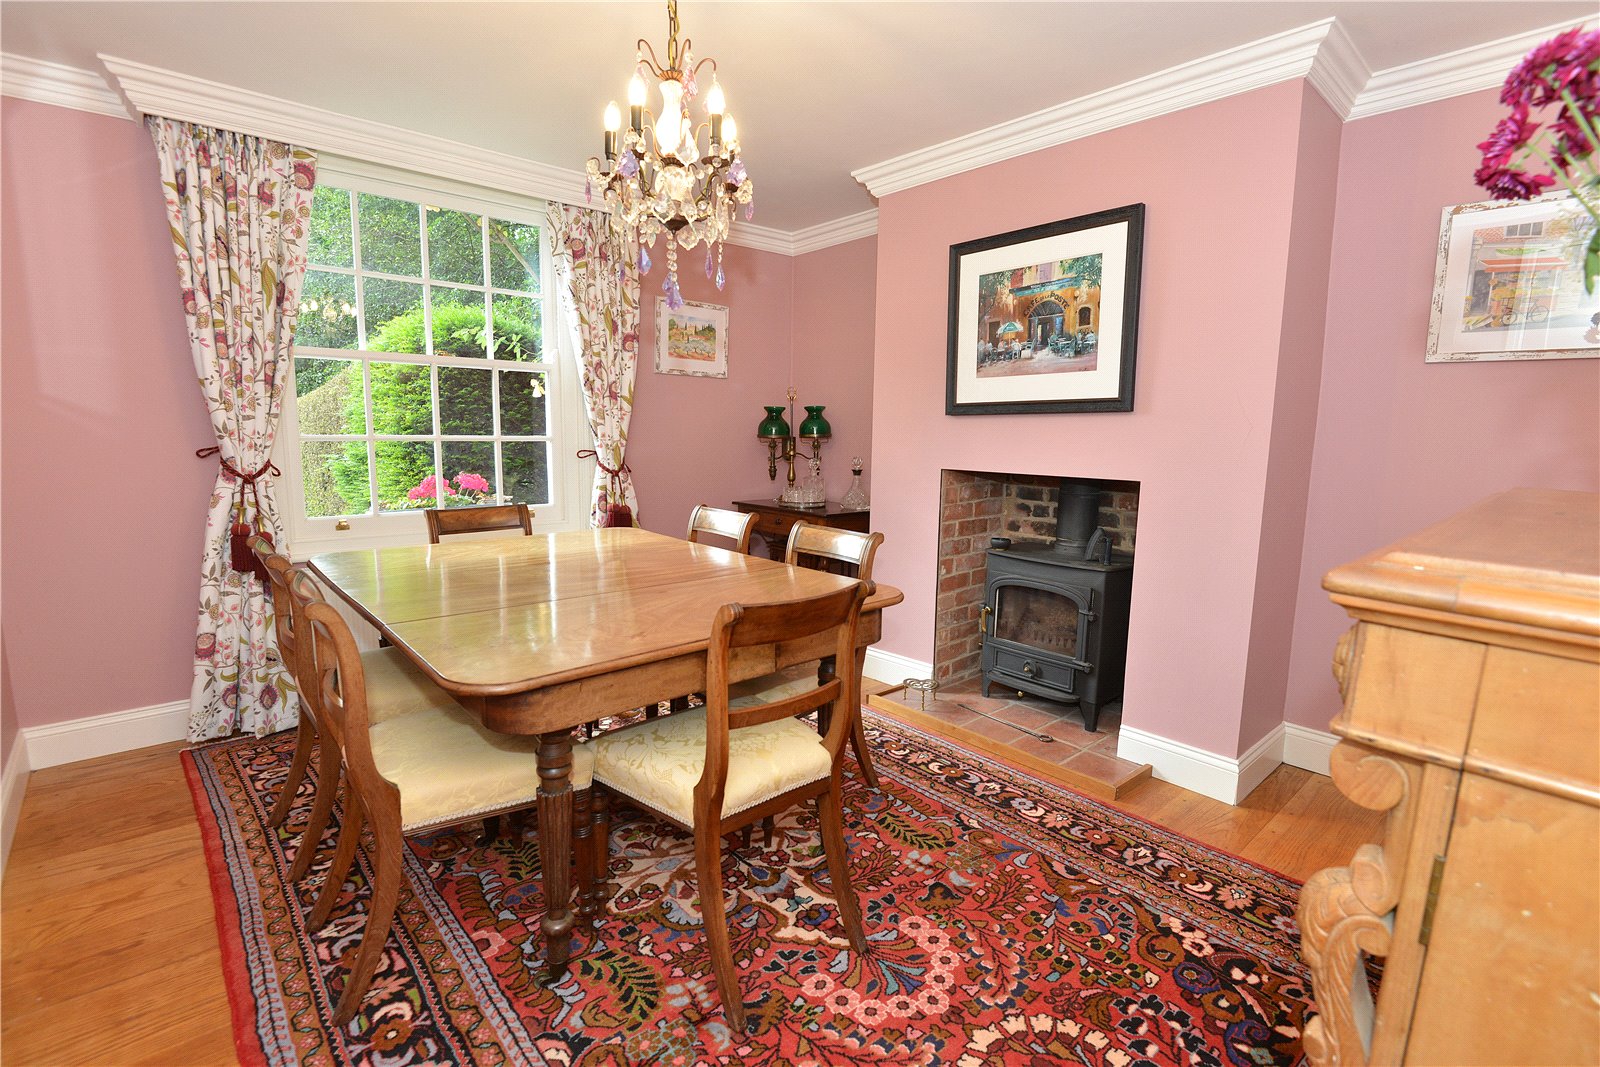
Dining Room Fireplace housing wood burning stove. Exposed wooden floor boards.
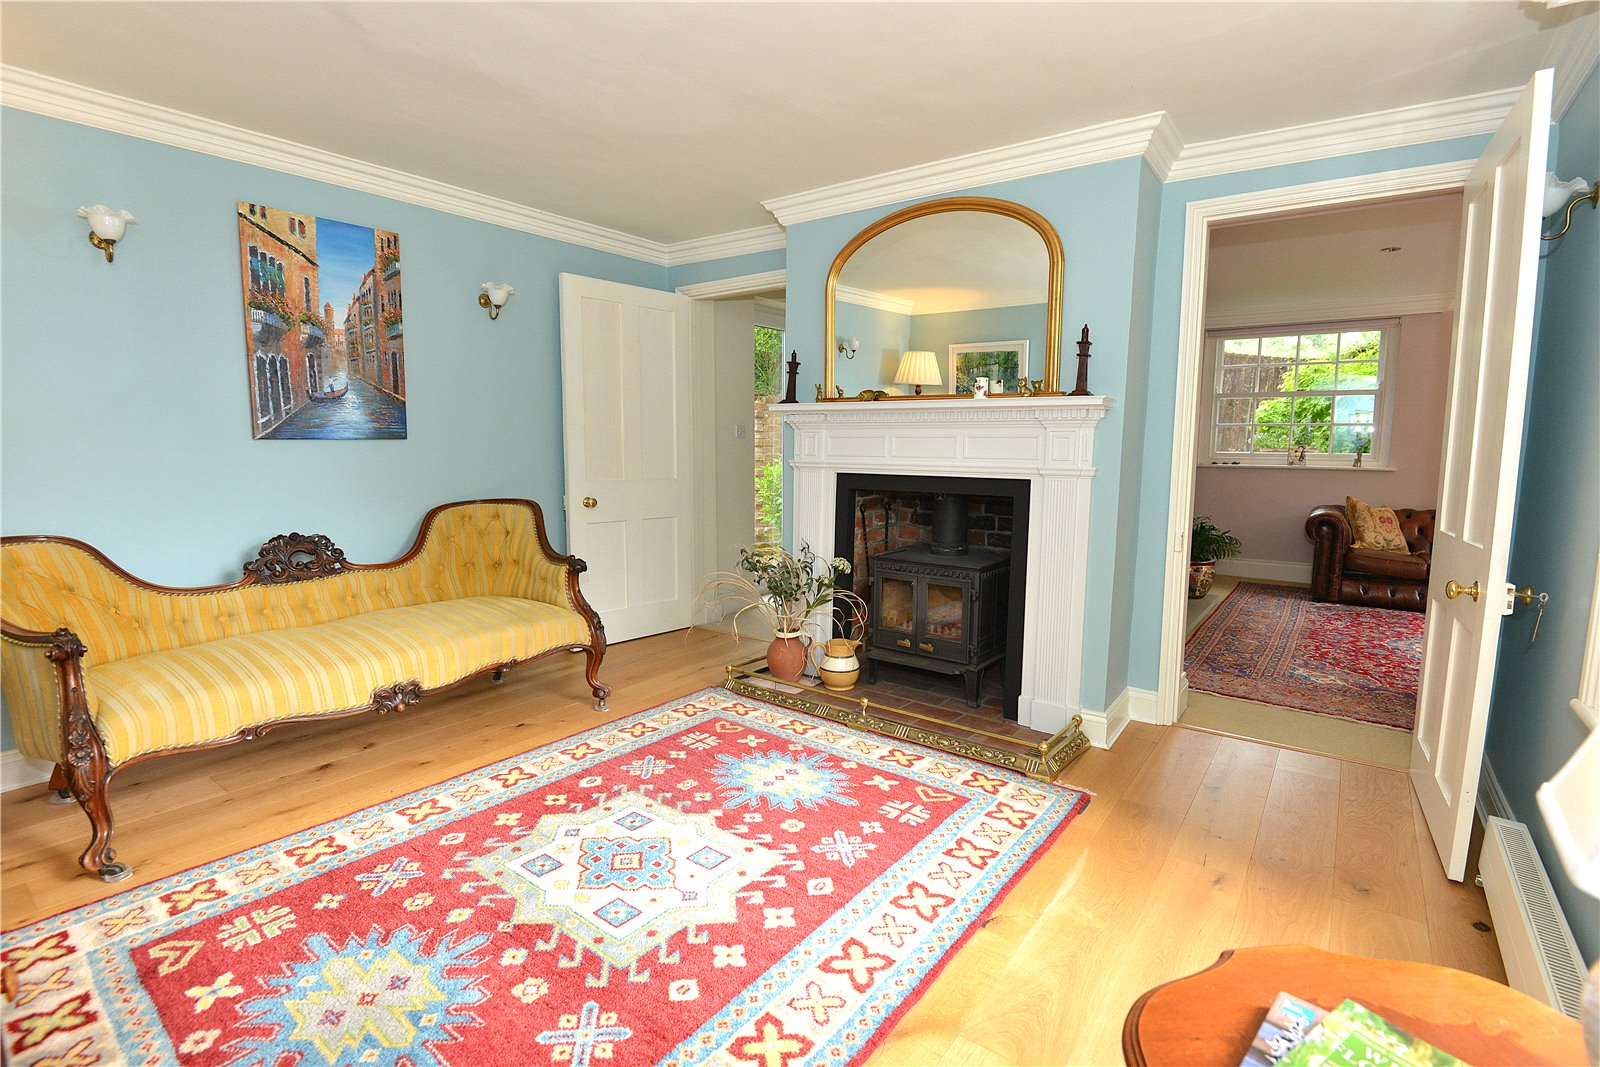
Morning Room Fireplace with attractive wood surround housing wood burning stove. Door to rear hall.
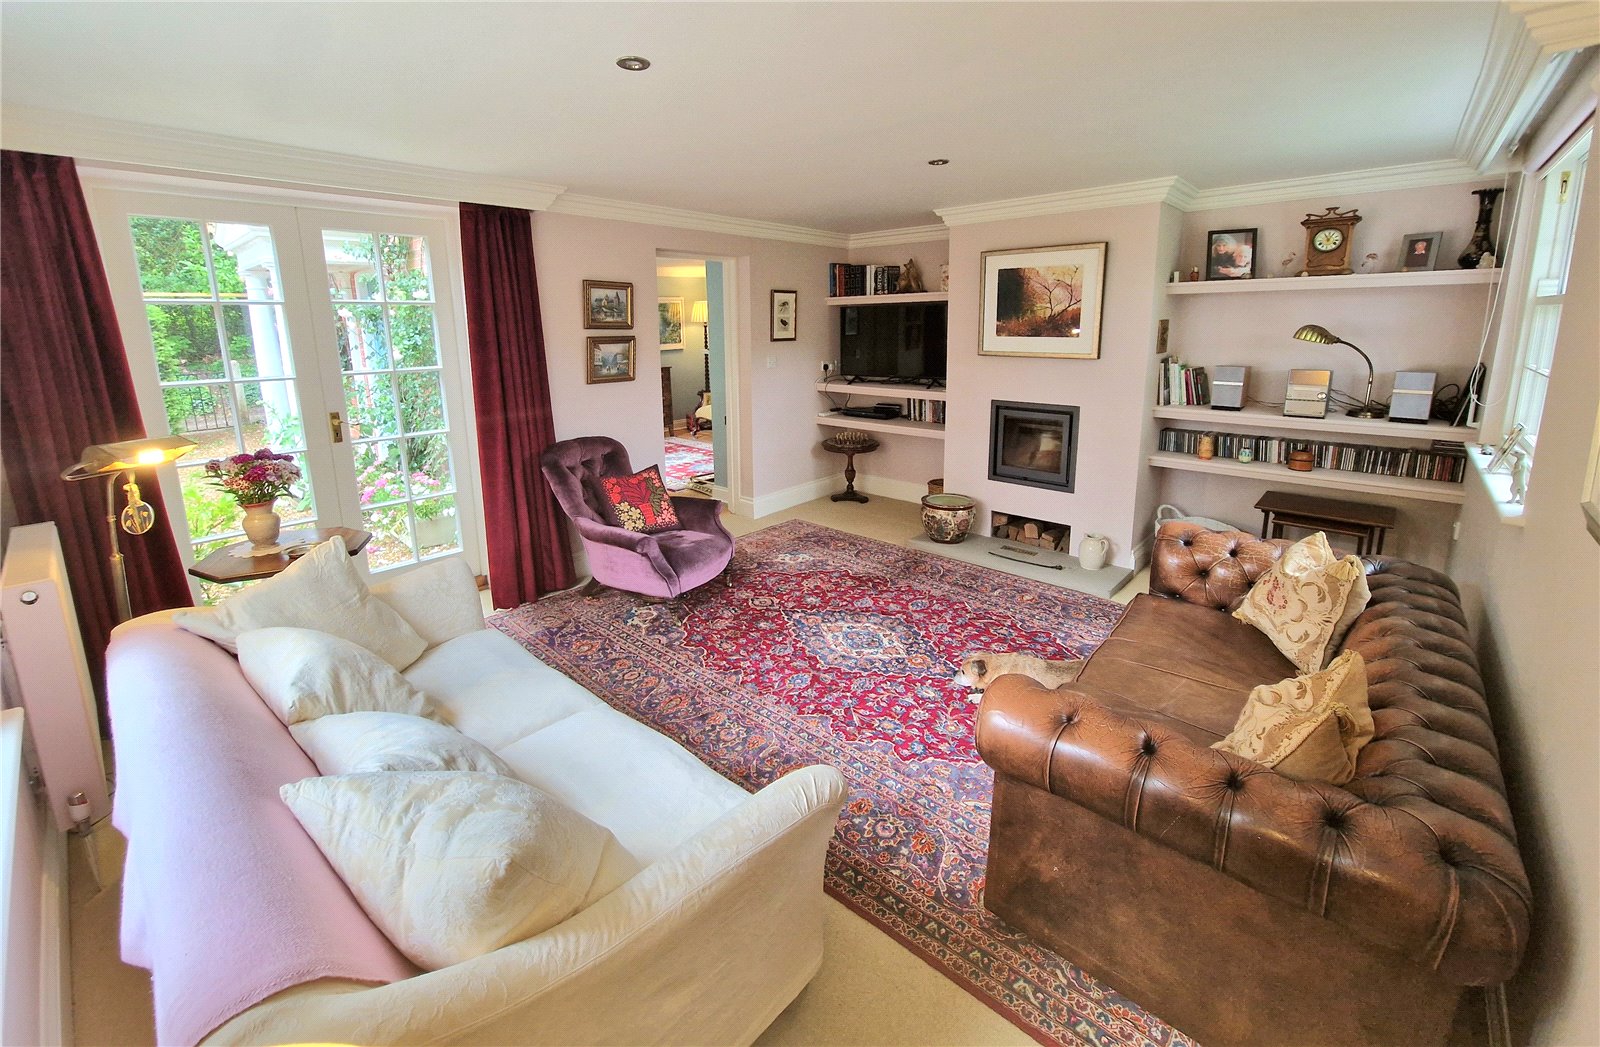
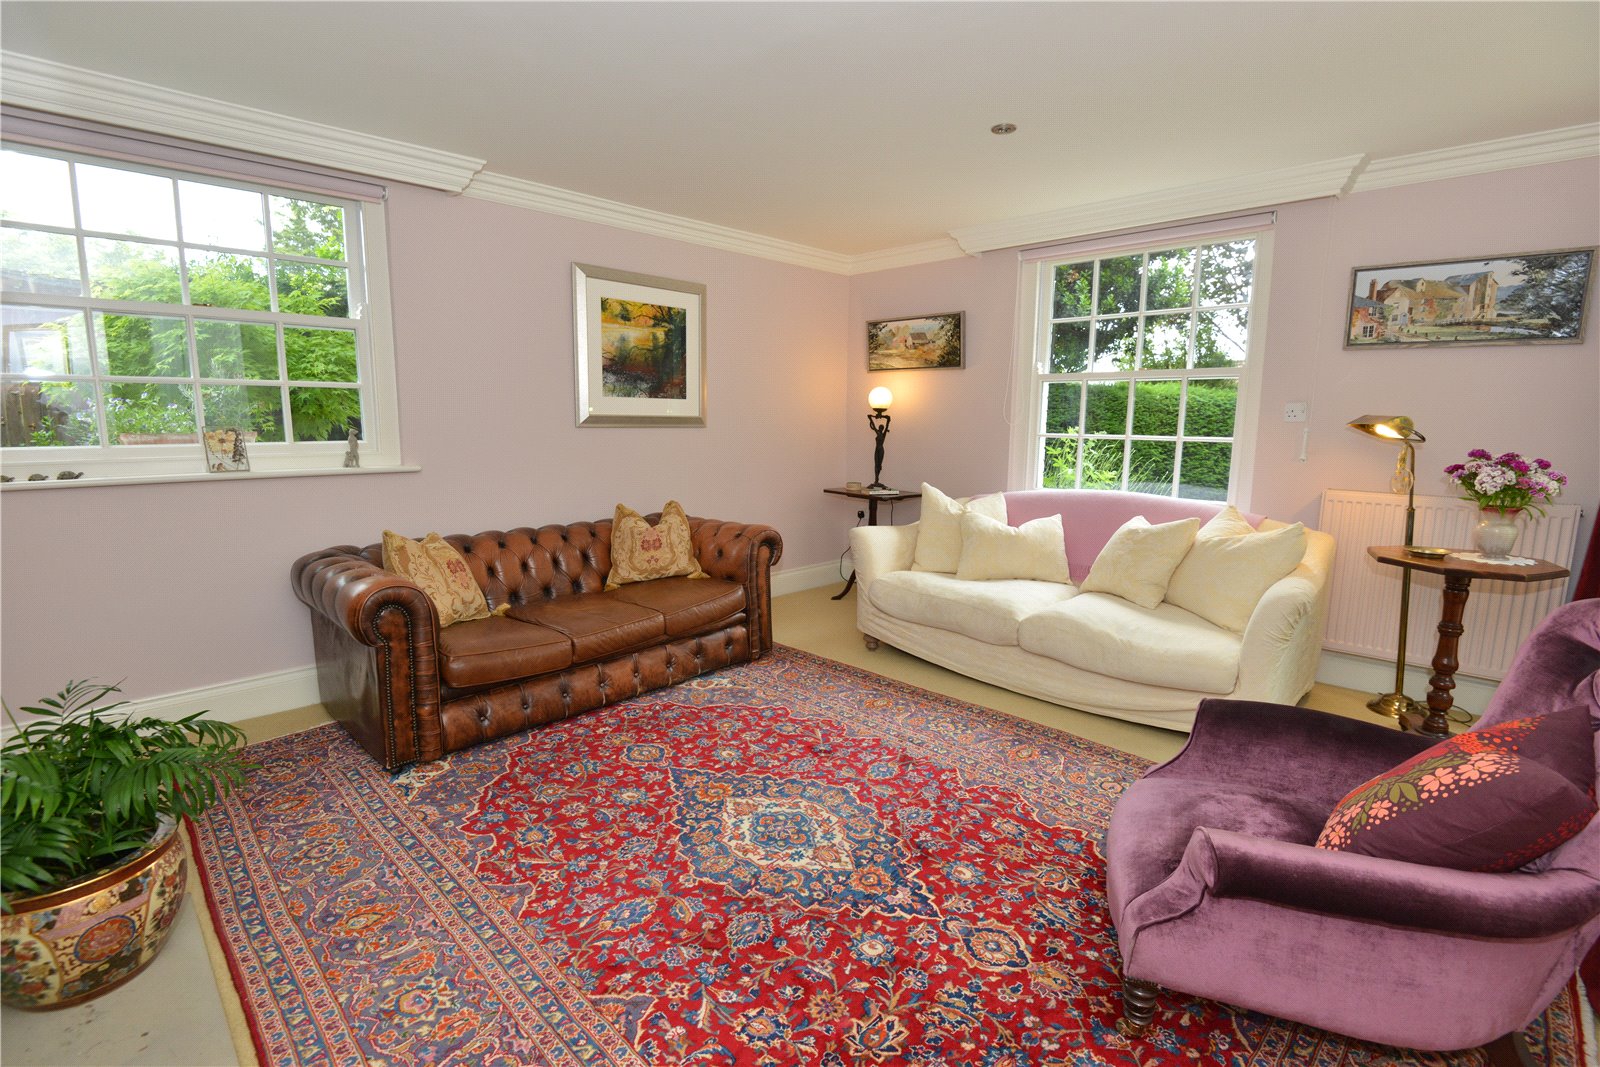
Sitting Room Triple aspect. Fireplace with Barbas fire. Fitted shelving.
Rear Hall Secondary stairs to first floor. Under stairs cupboard. External door to rear.
Inner Hall Tiled floor.
Cloakroom Hanging space for coats. Tiled floor. Door to WC with hand wash basin.
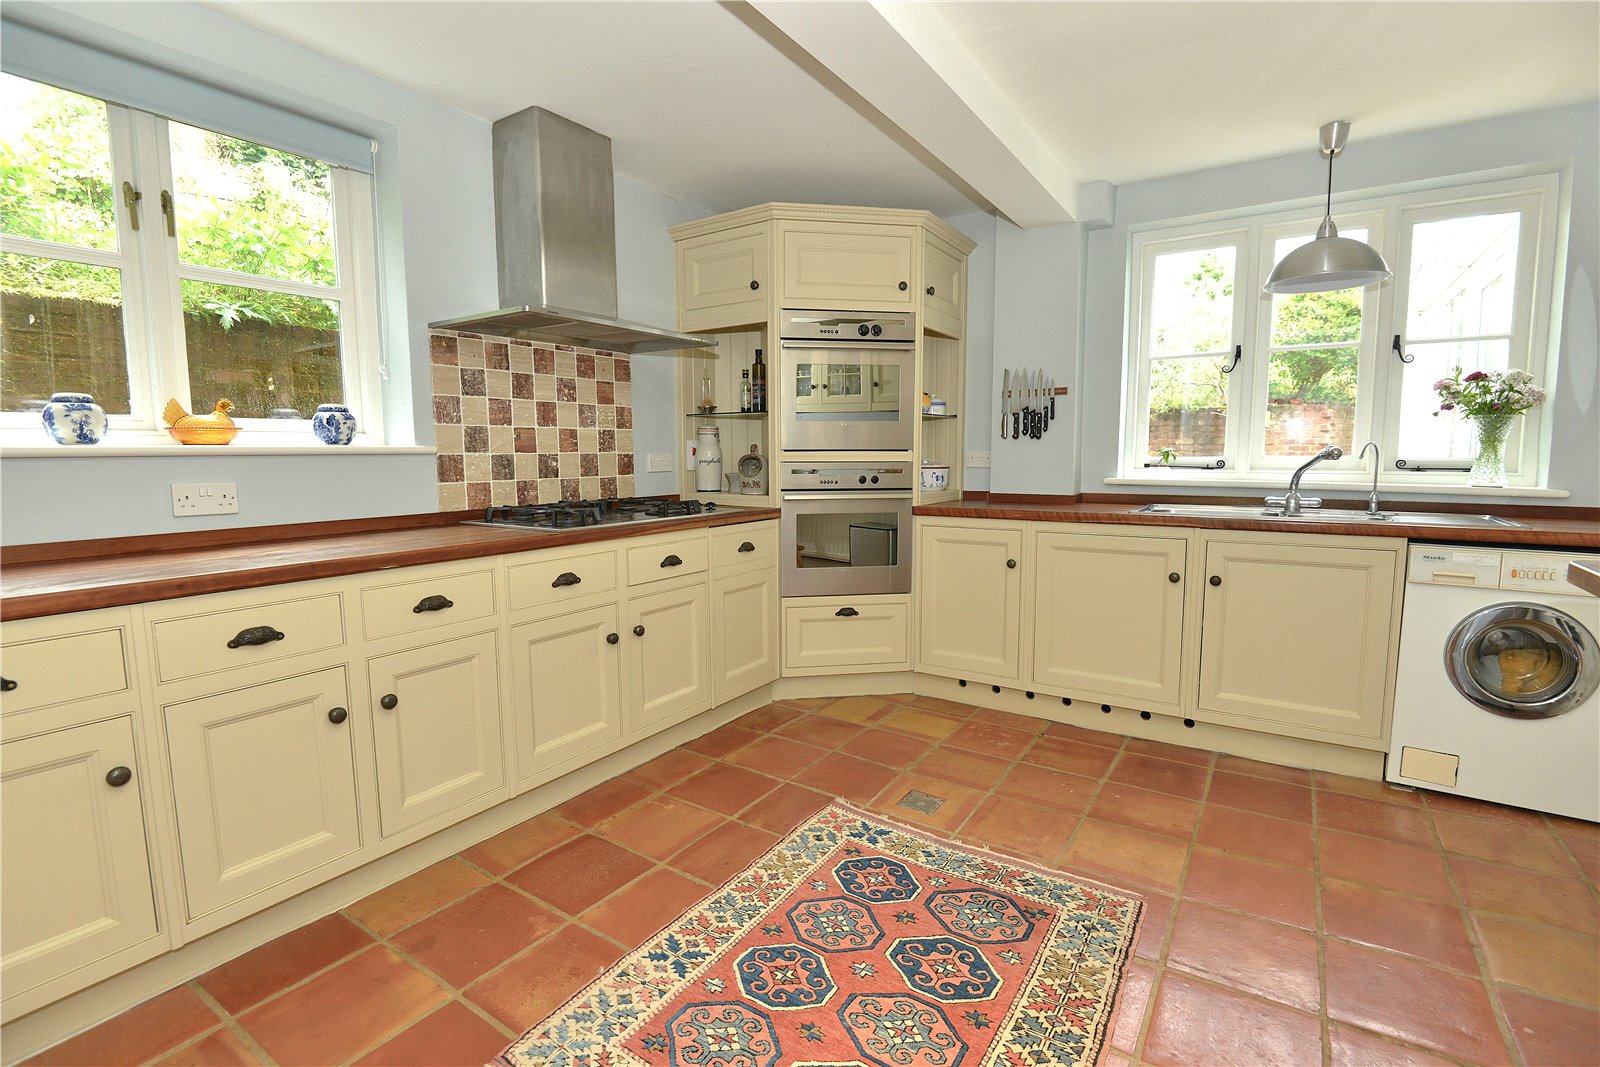
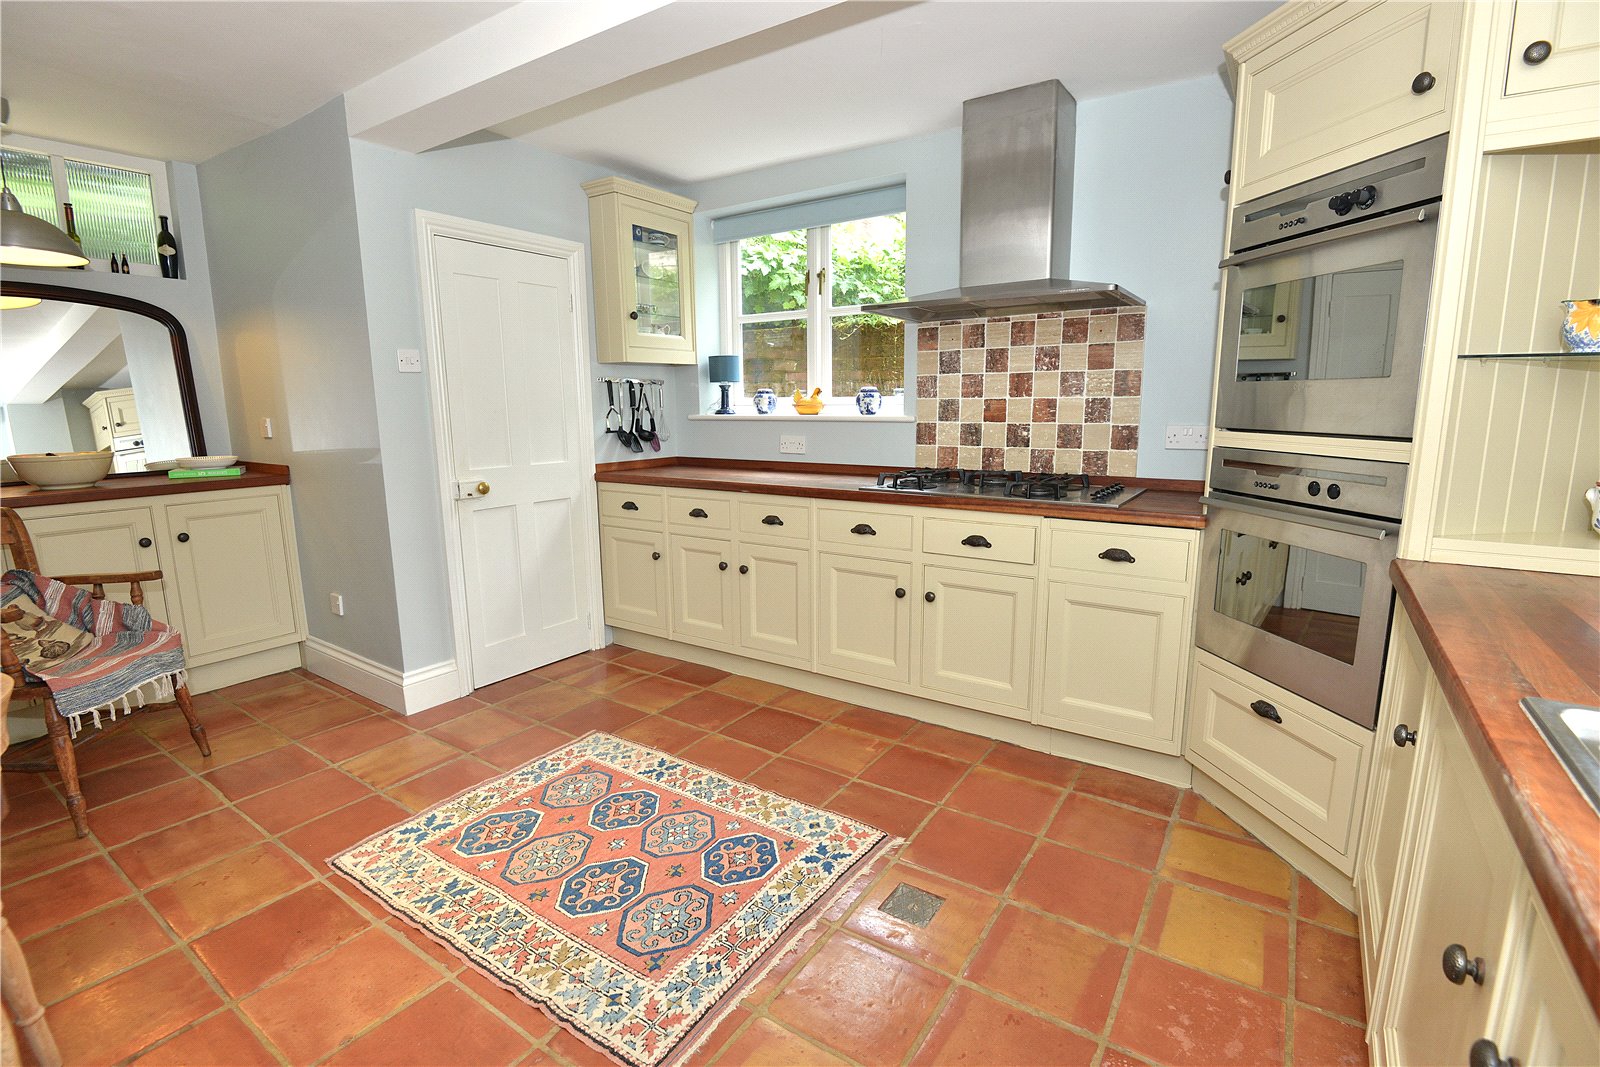
Kitchen/Breakfast Room Fitted with comprehensive range of wooden painted units comprising cupboards and drawers. Wooden work surface. 1 1/2 bowl stainless steel sink with mixer tap and drainer. Integral NEFF double oven and Bosch 5 ring gas-fired hob with extractor over. Integral slimline dishwasher and plumbing for washing machine. Pantry style cupboard with fridge space. Breakfast bar. Tiled floor.
Rear Lobby Slate floor. External door to rear.
Landing Roof access. Cupboard housing Worcester combination boiler.
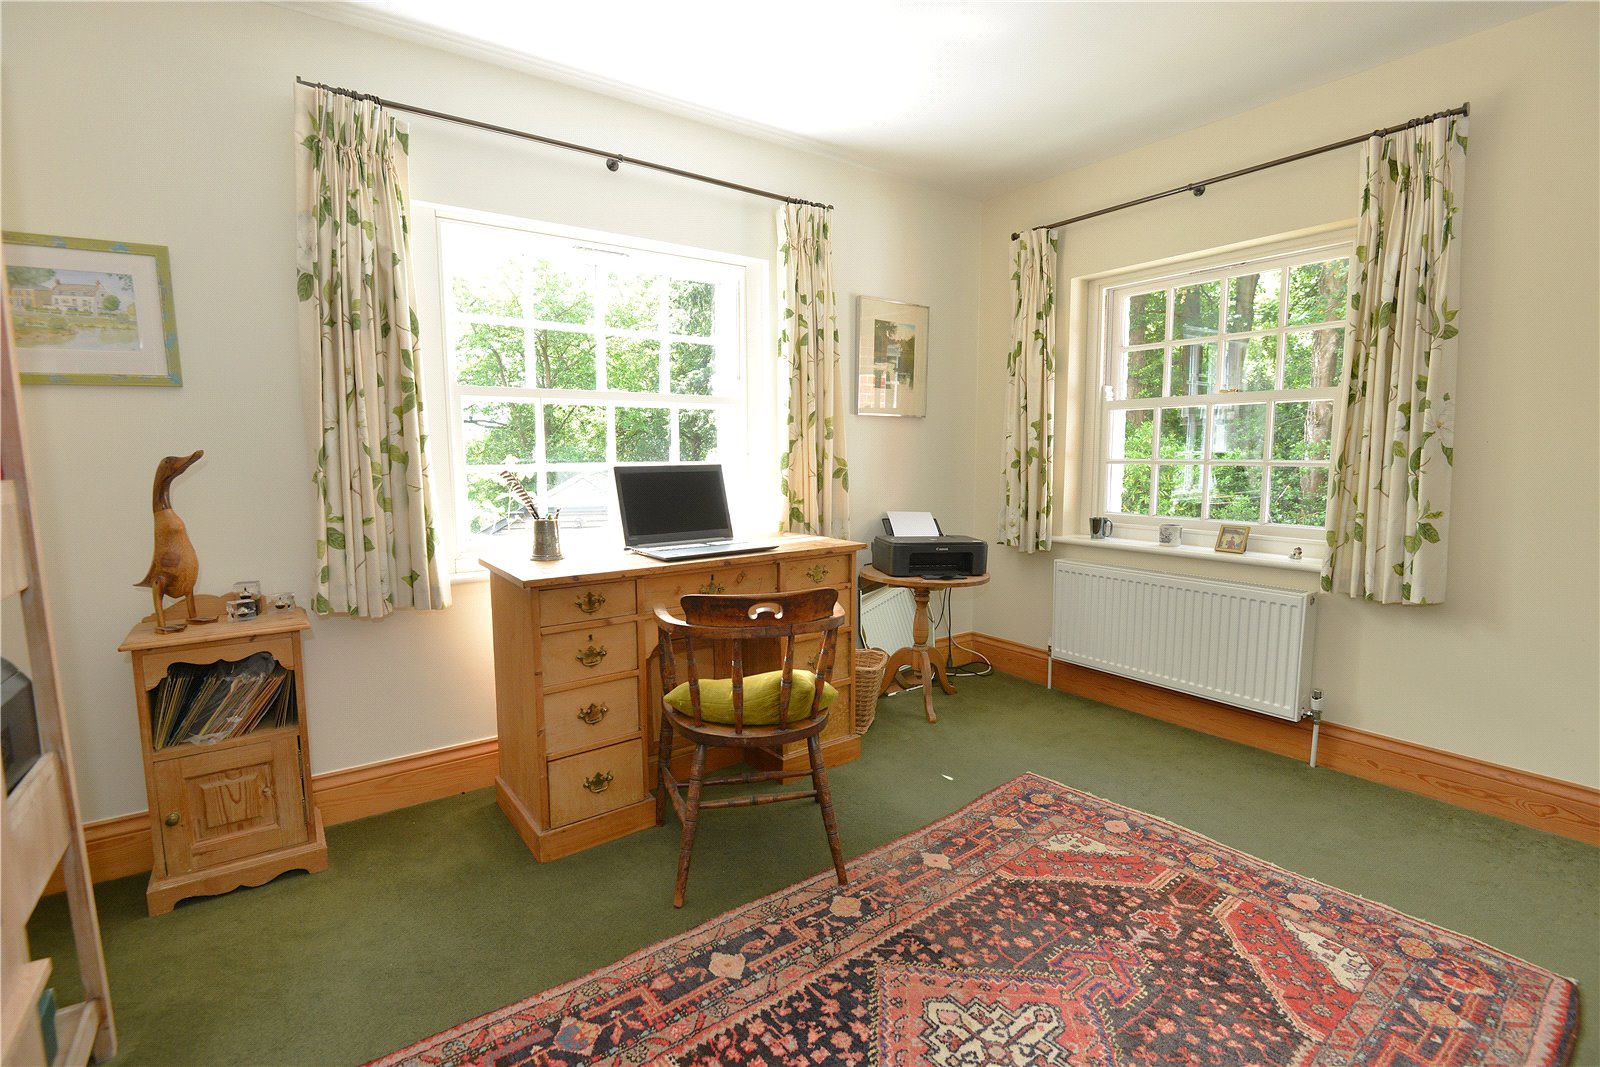
Bedroom 3 Front aspect.
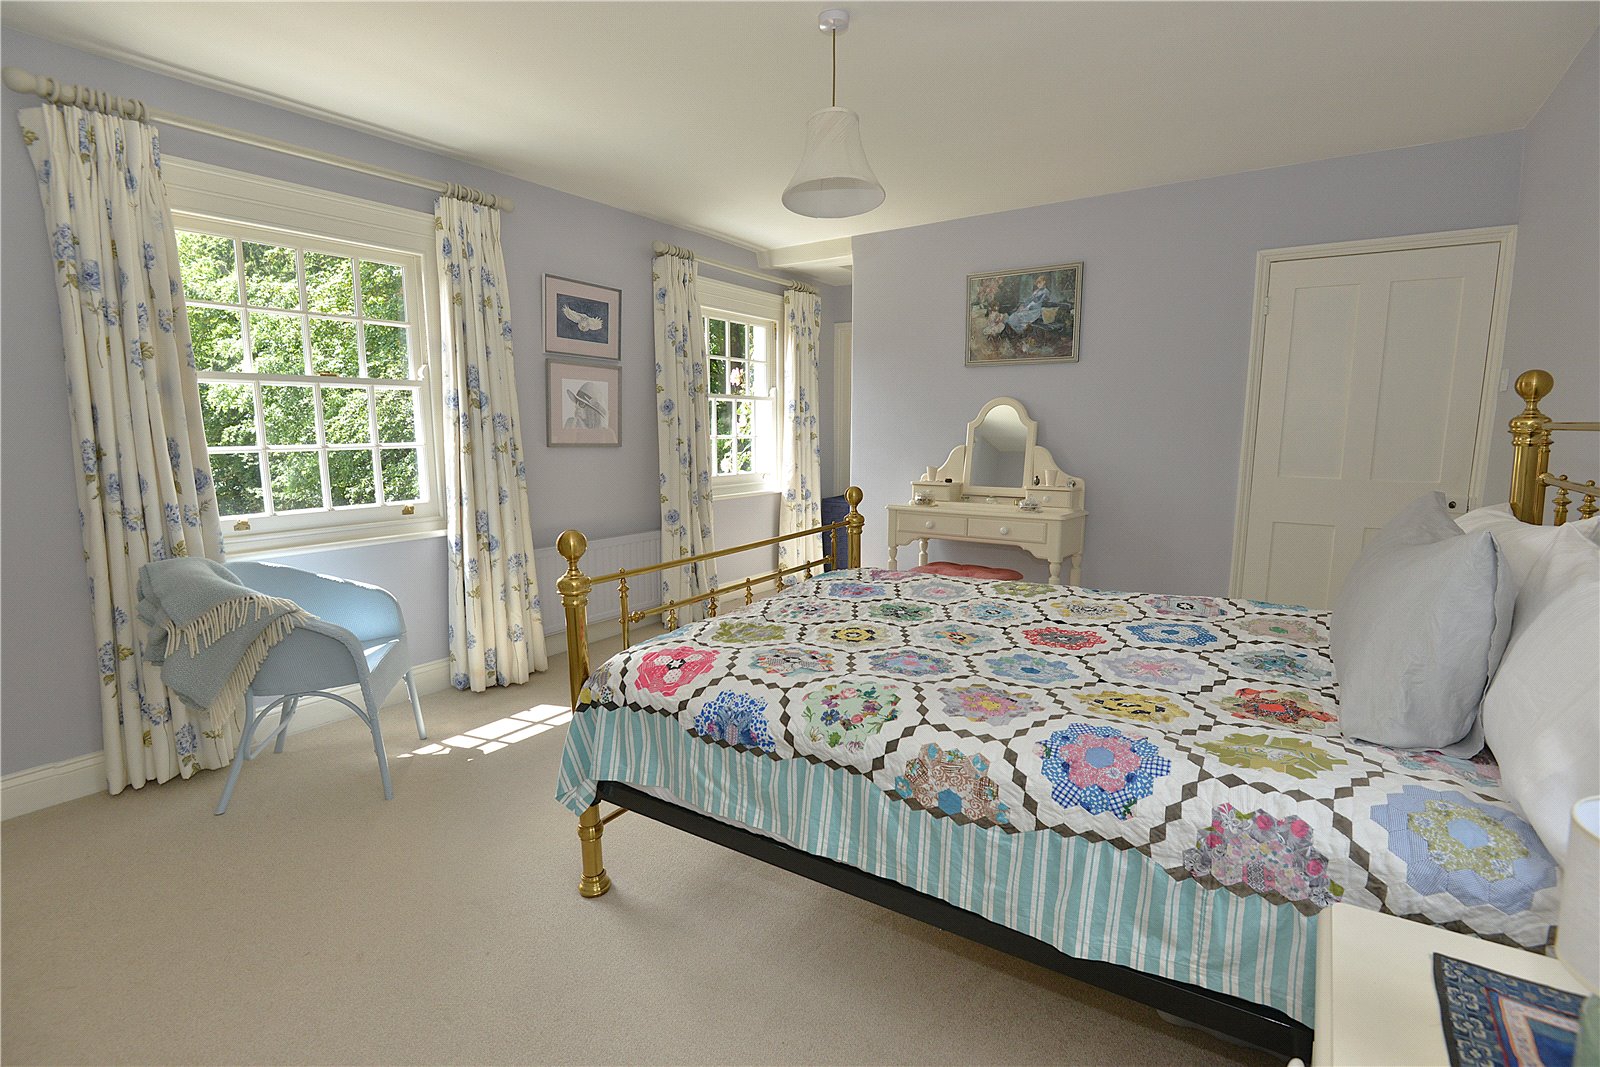
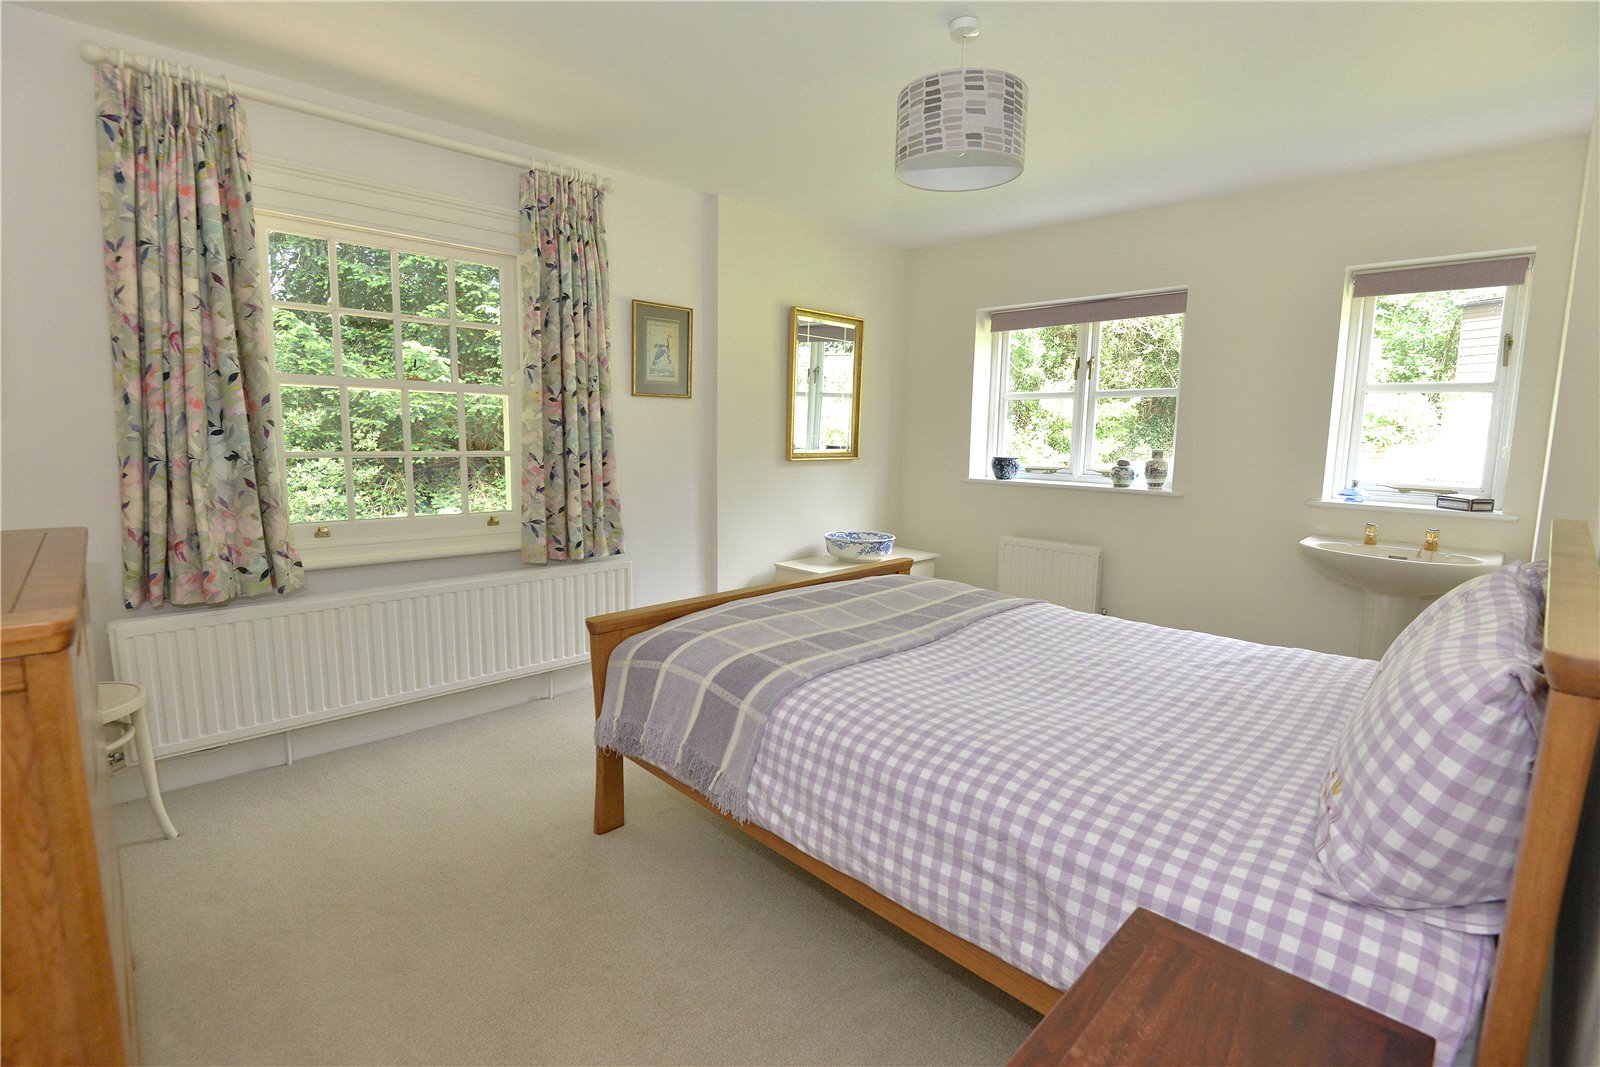
Bedroom 2 Dual aspect. Wash hand basin.
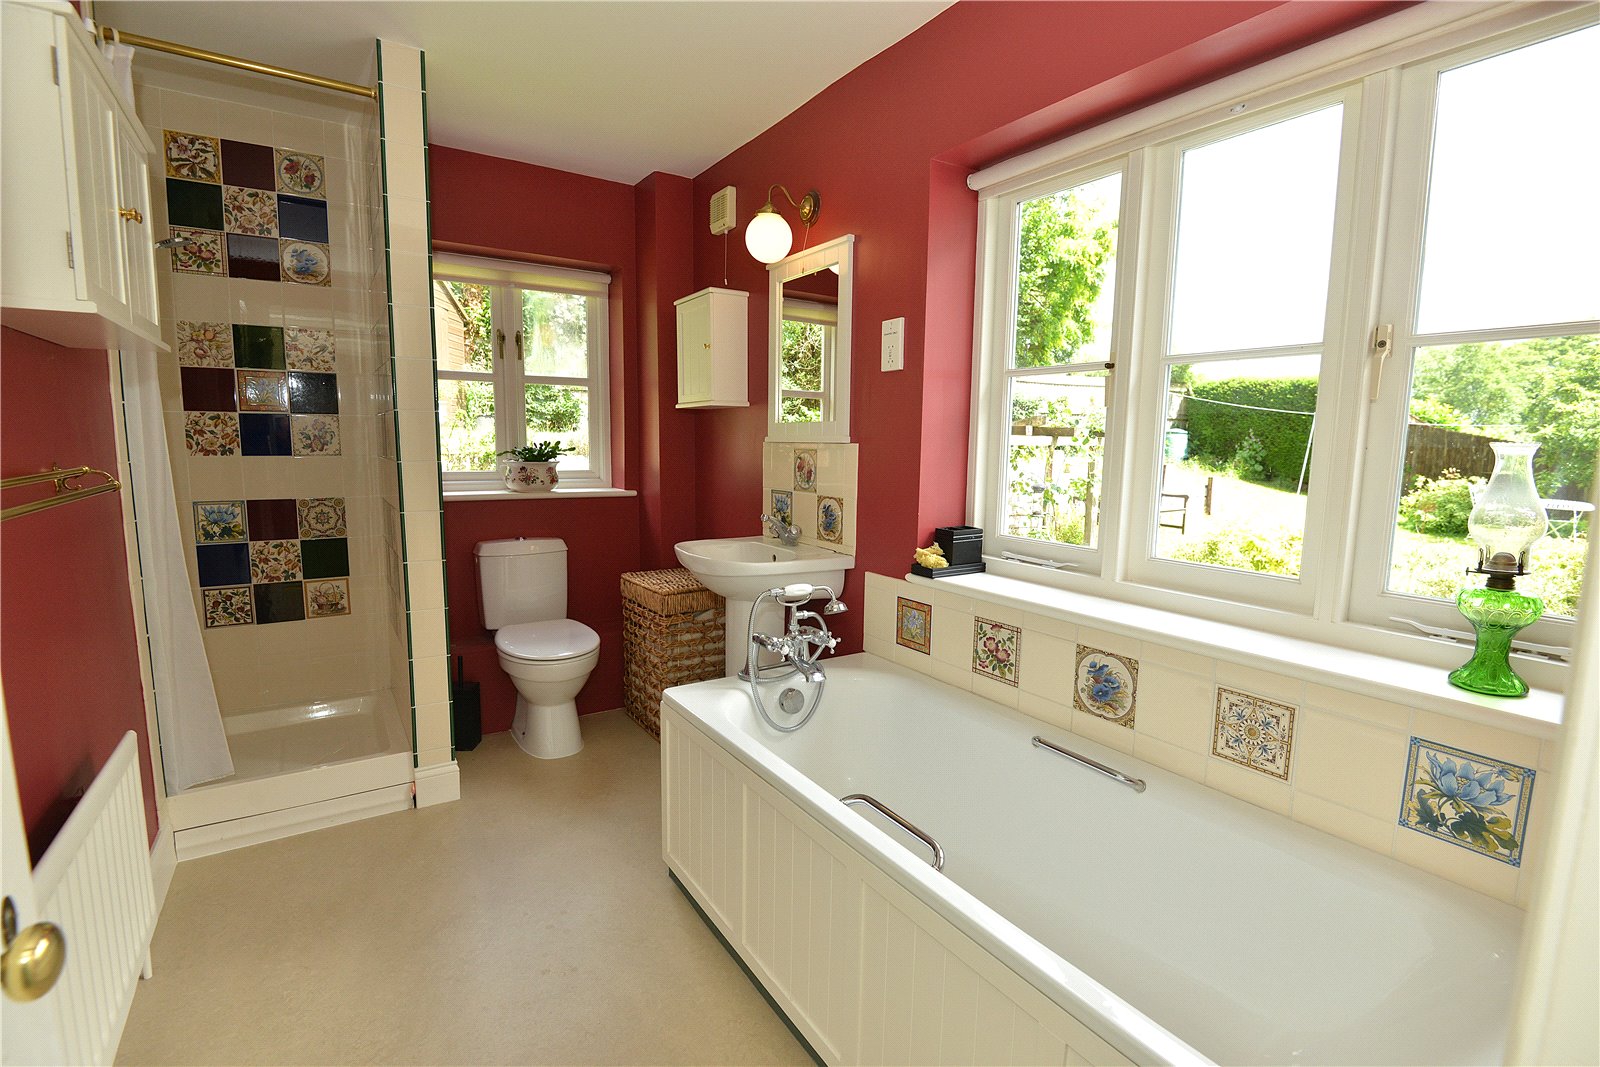
Bathroom Panelled bath with shower attachment. Tiled shower cubicle. Pedestal wash hand basin. WC.
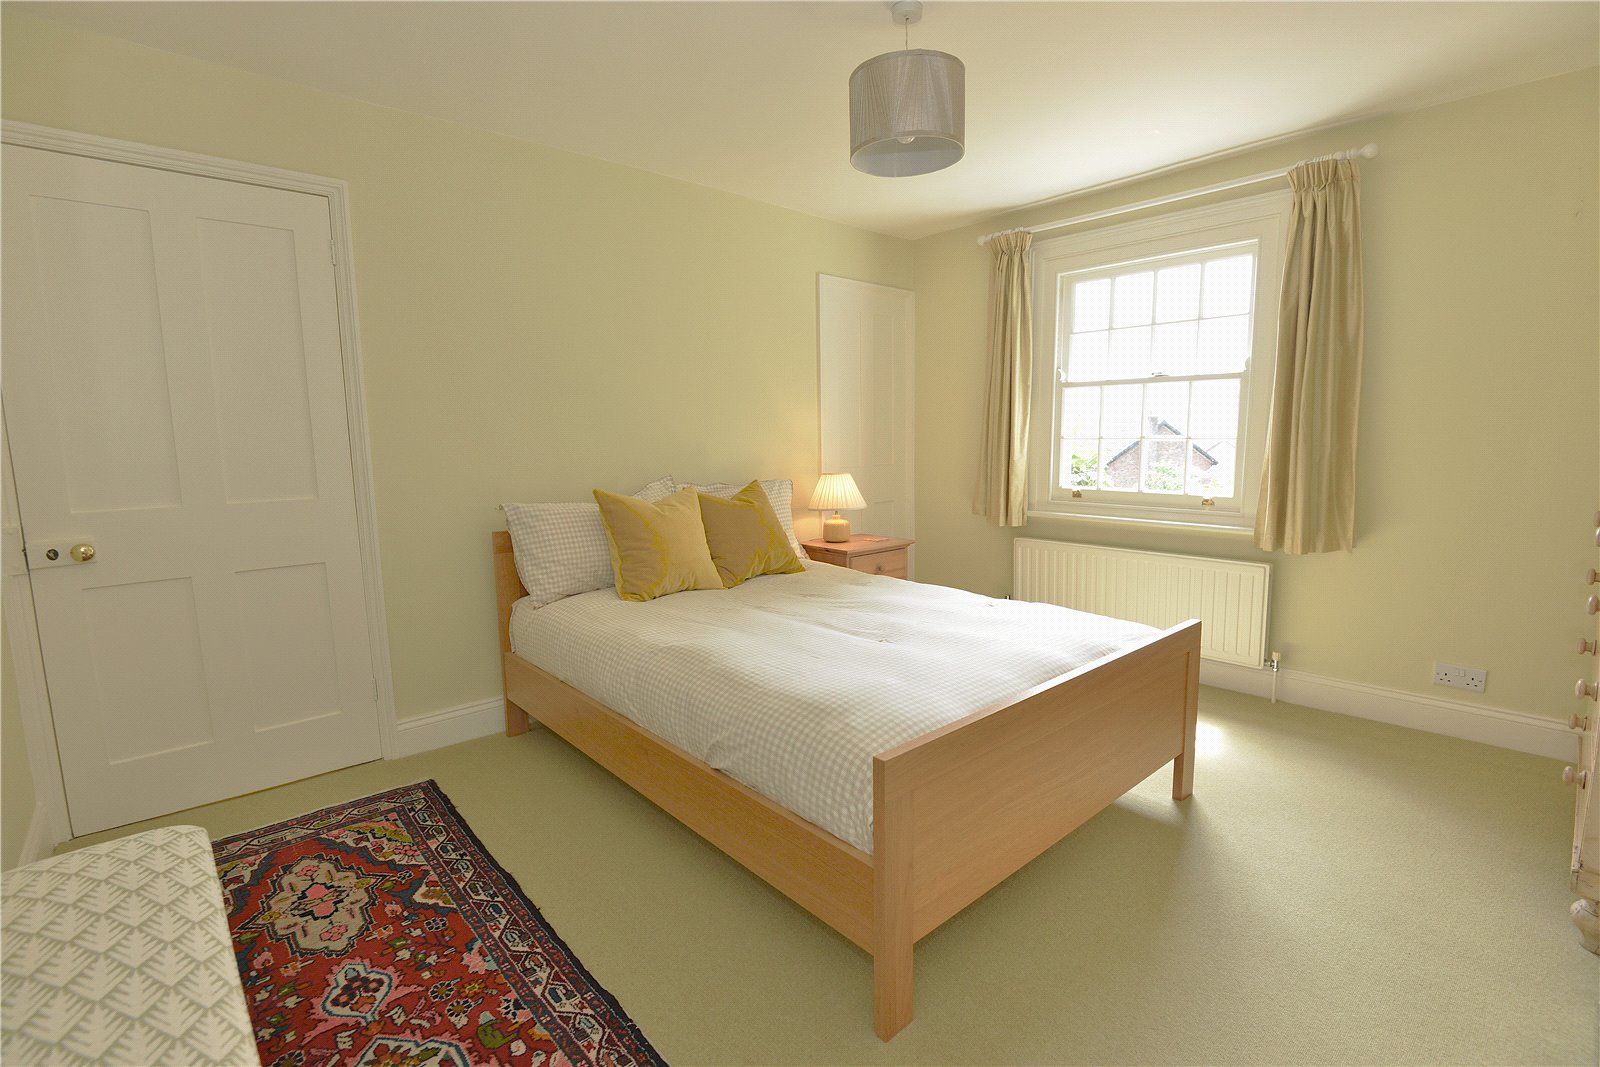
Bedroom 1 Dual aspect.
Secondary Landing Roof access. Coats cupboard. Stairs to ground floor.
Shower Room Tiled shower cupboard. Pedestal wash hand basin. WC. Heated towel rail.
Bedroom 4 Front aspect.
Important Information
- This is a Freehold property.
Property Ref: FOR180034
Similar Properties
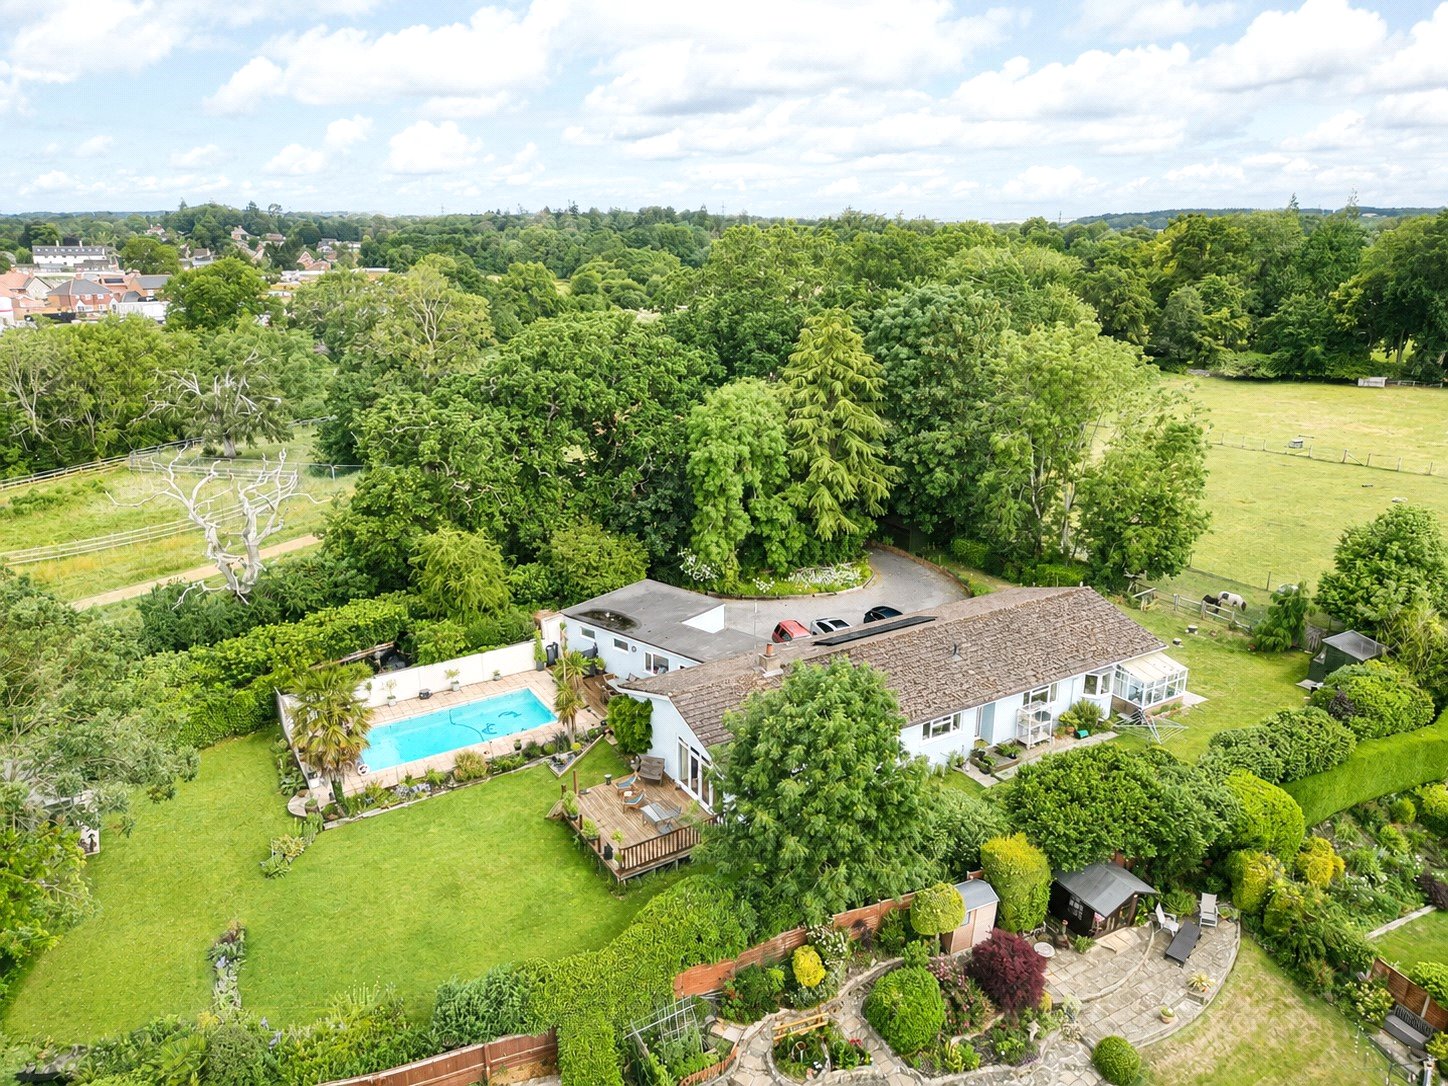
Marl Lane, Fordingbridge, Hampshire, SP6
4 Bedroom Detached House | Guide Price £760,000
Located on the edge of the town, an impressive four-bedroom detached bungalow with versatile accommodation including a s...
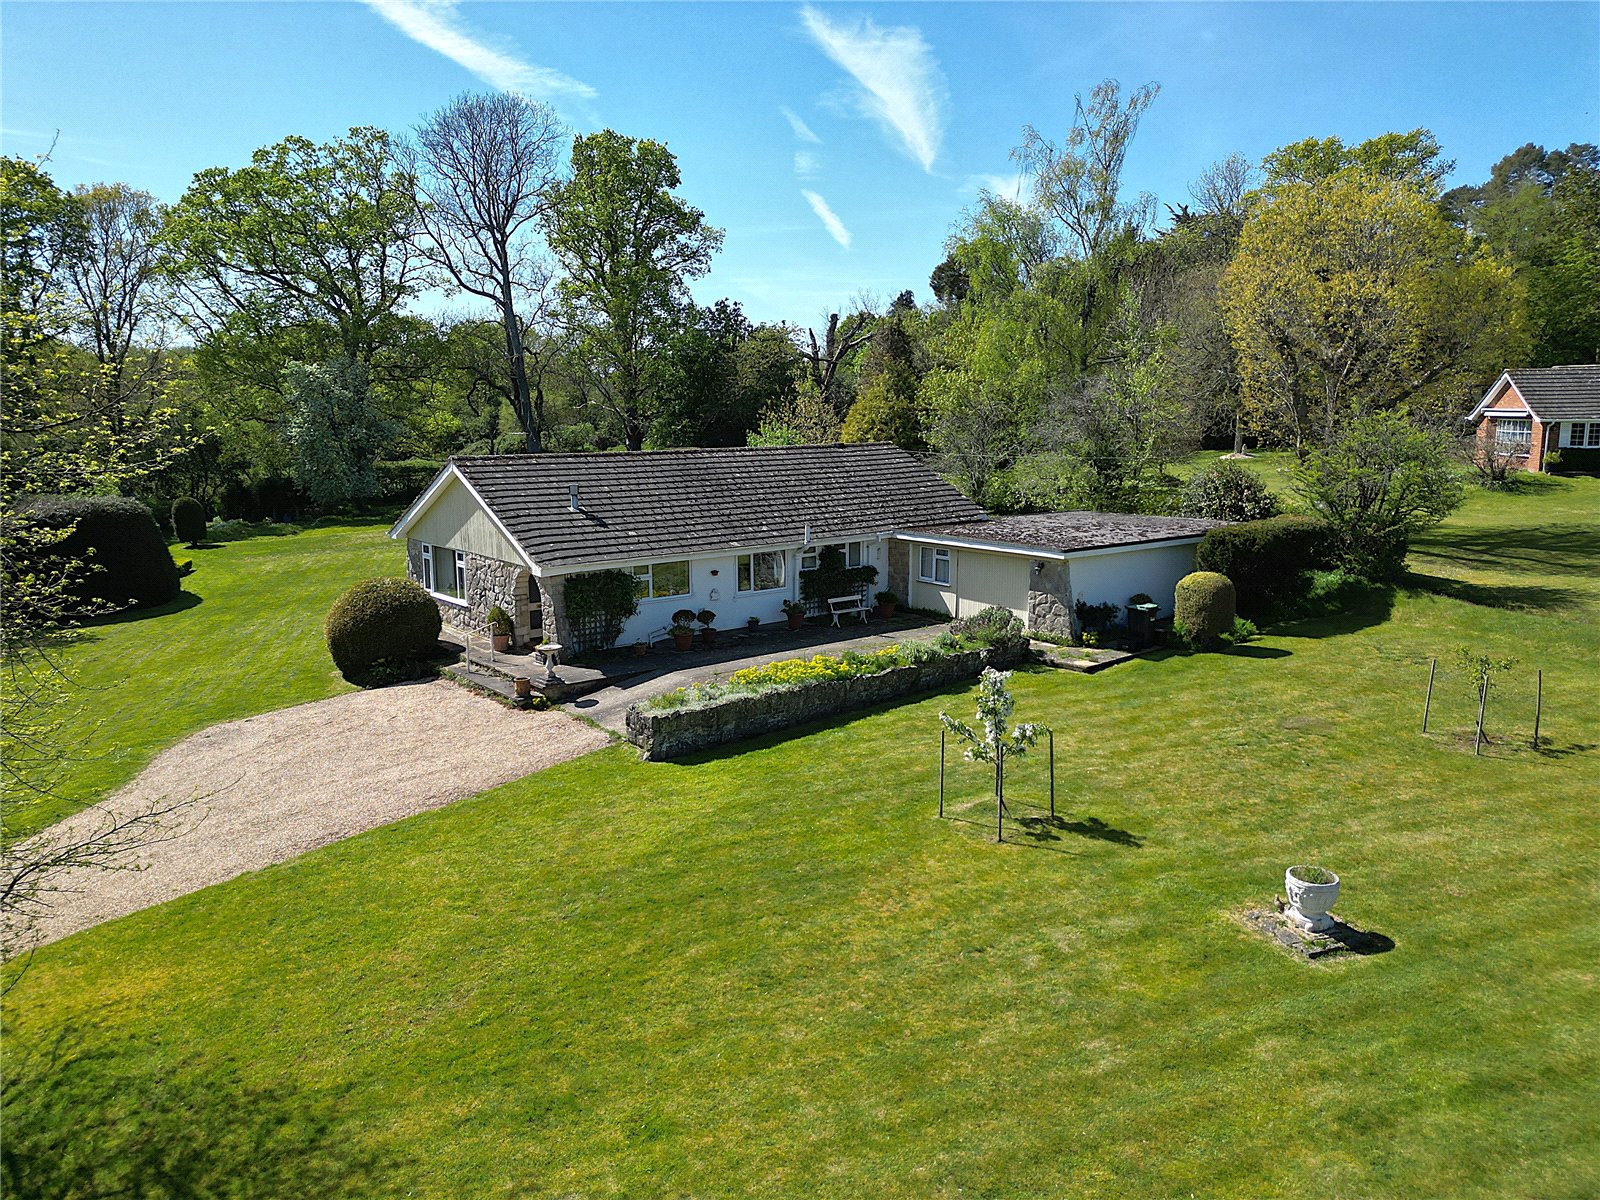
Manor Farm Road, Fordingbridge, Hampshire, SP6
5 Bedroom Detached House | Guide Price £750,000
A spacious detached 4/5 bedroom bungalow offering scope for improvement in gardens of approximately 0.75 acre situated w...
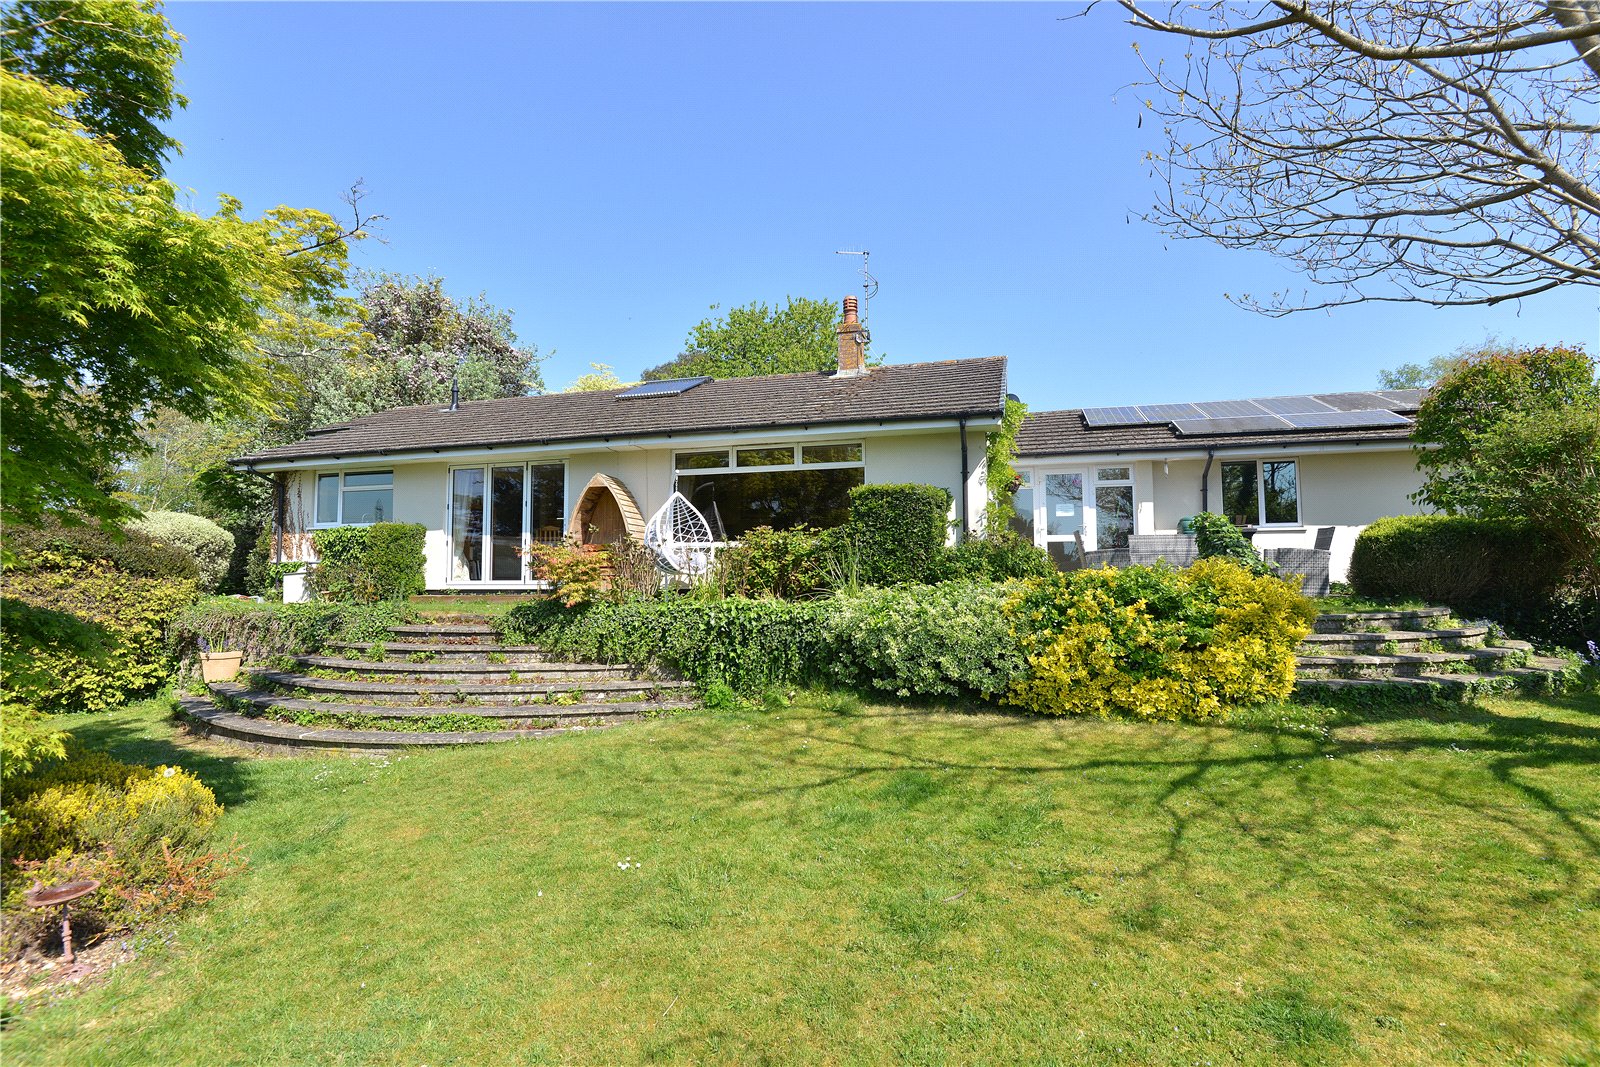
Brook Lane, Woodgreen, Fordingbridge, Hampshire, SP6
4 Bedroom Detached House | Guide Price £750,000
Standing in approximately 0.24 acre, a very well-presented 4-bedroom bungalow in an elevated setting in the centre of th...
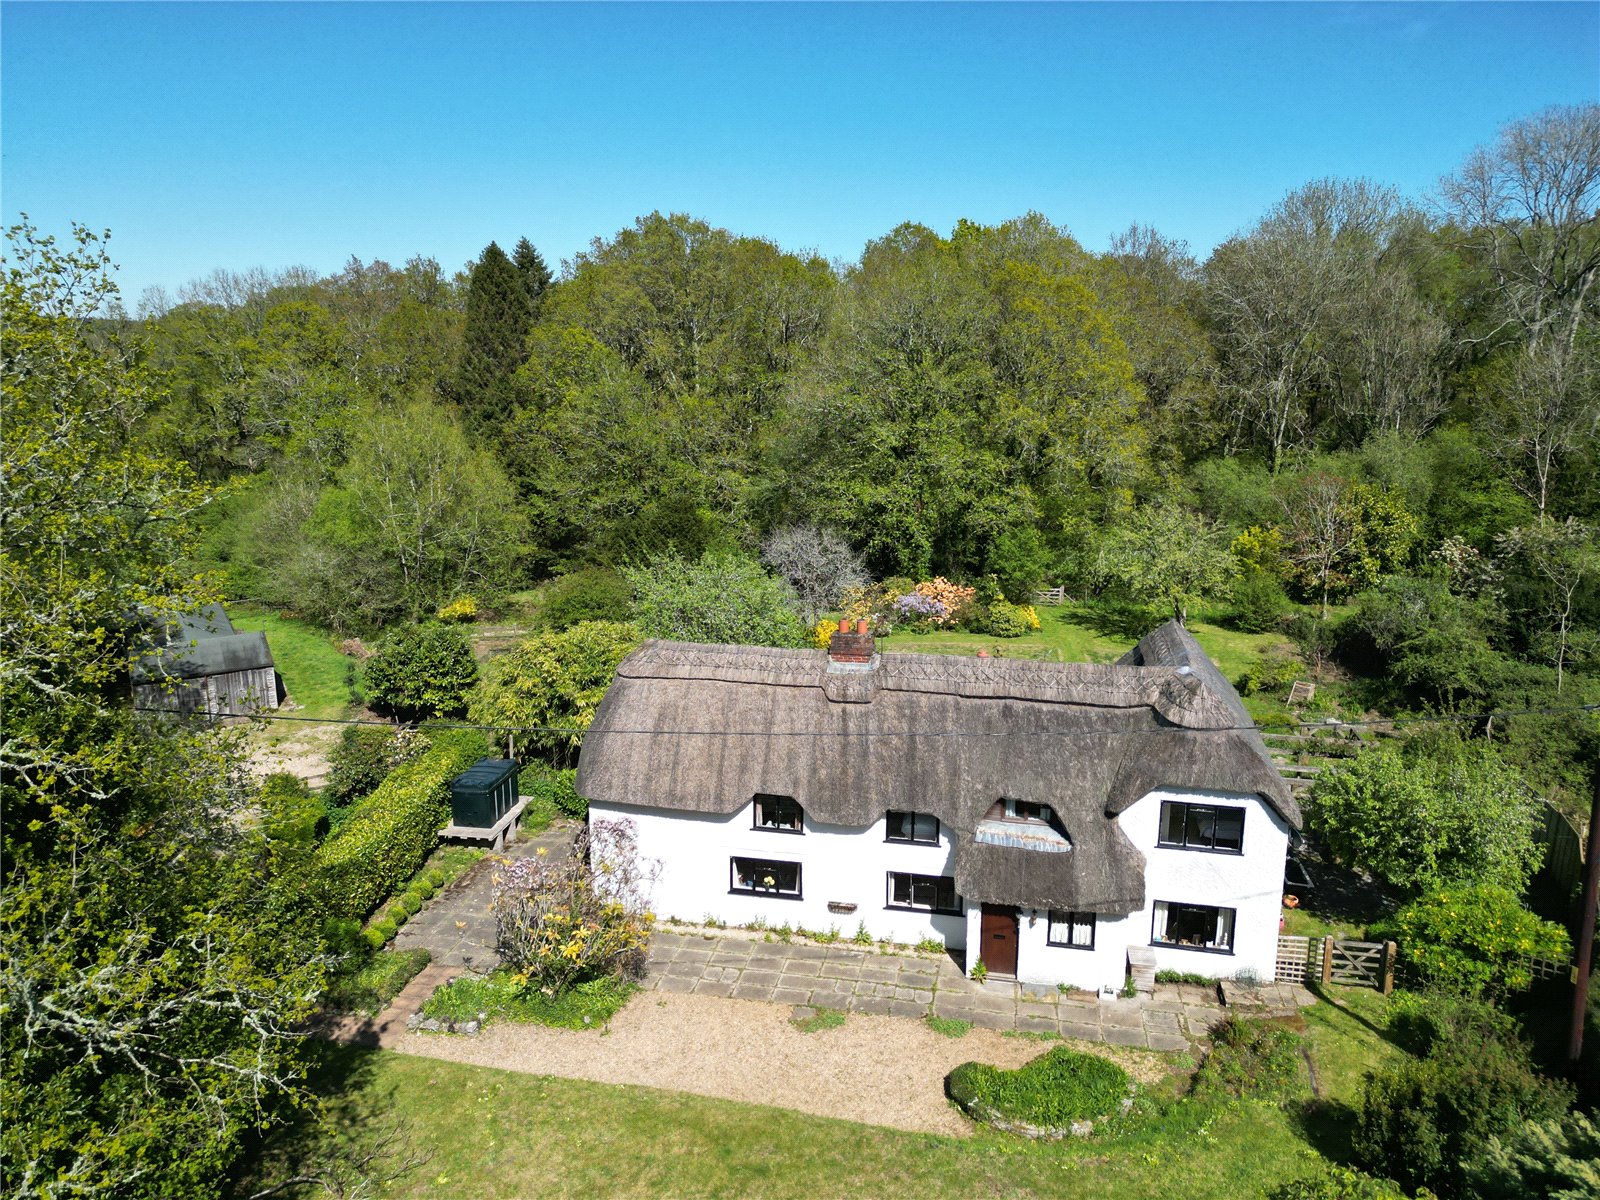
Rockbourne Road, Sandleheath, Fordingbridge, Hampshire, SP6
5 Bedroom Detached House | Guide Price £765,000
An attractive period cottage with flexible accommodation offering scope for improvement and extension (STPP) in approxim...
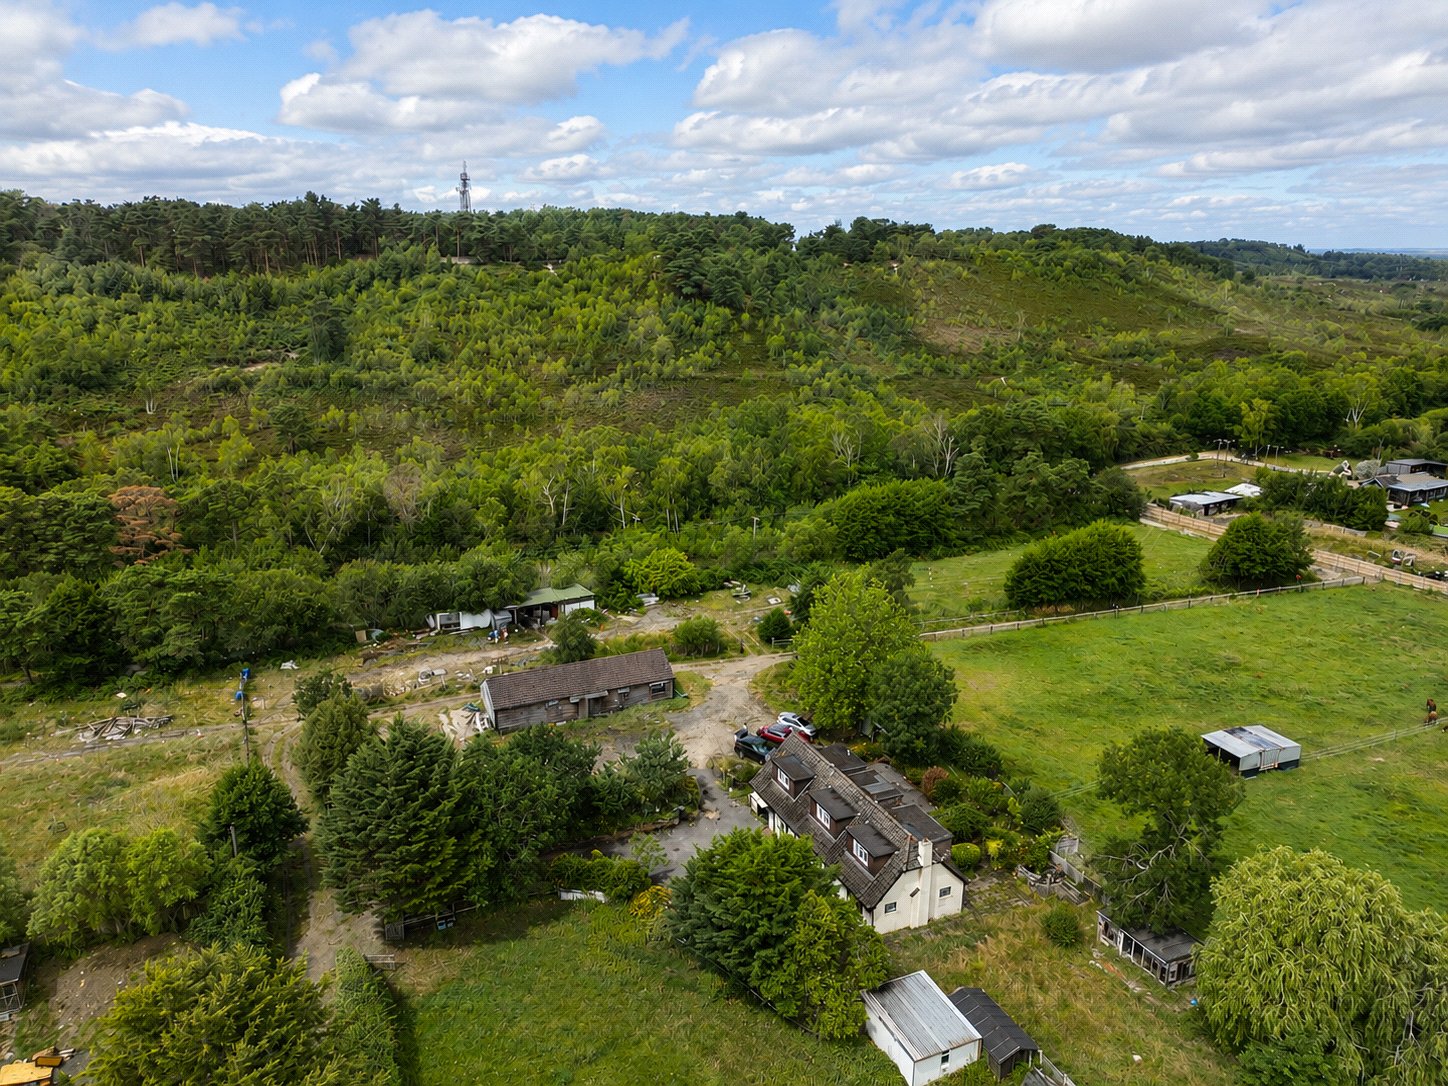
Dudmoor Farm Road, Christchurch, Dorset, BH23
4 Bedroom Equestrian Facility | Guide Price £775,000
PLEASE CONTACT THE AGENT FOR VIEWING INFORMATION: An outstanding opportunity to acquire a four bedroom home requiring mo...
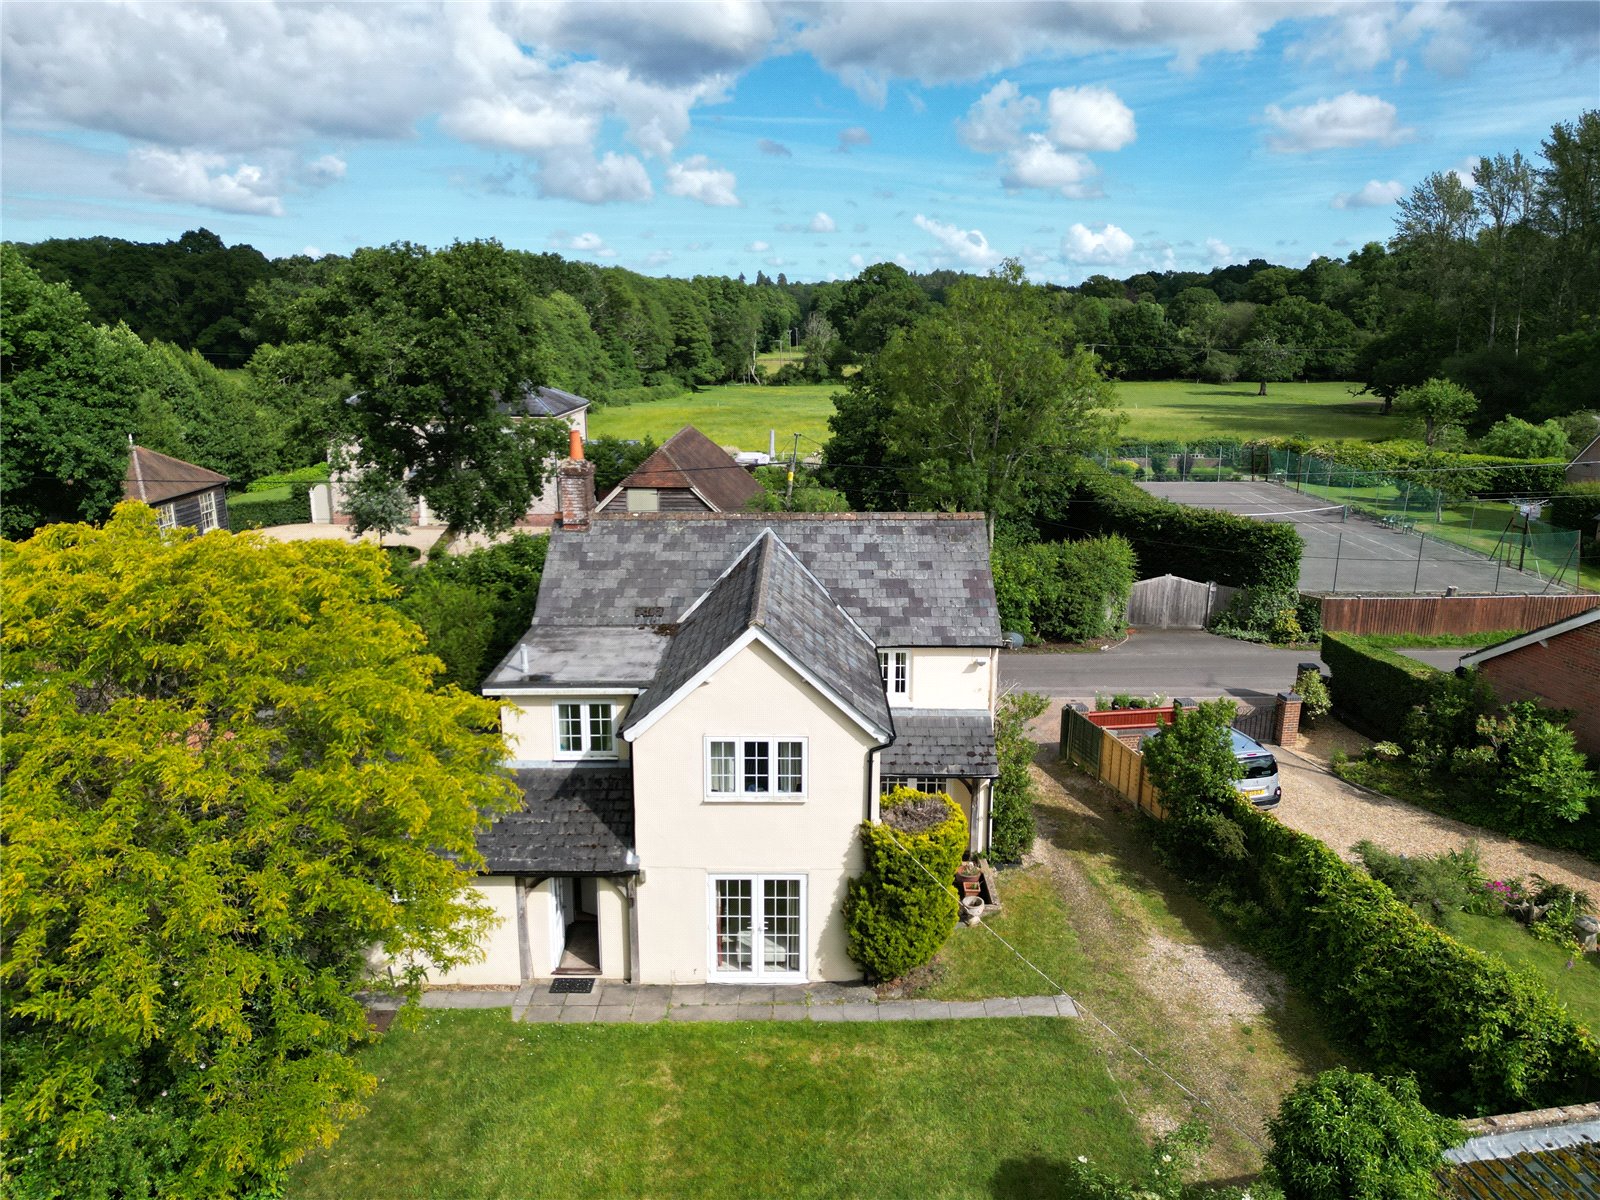
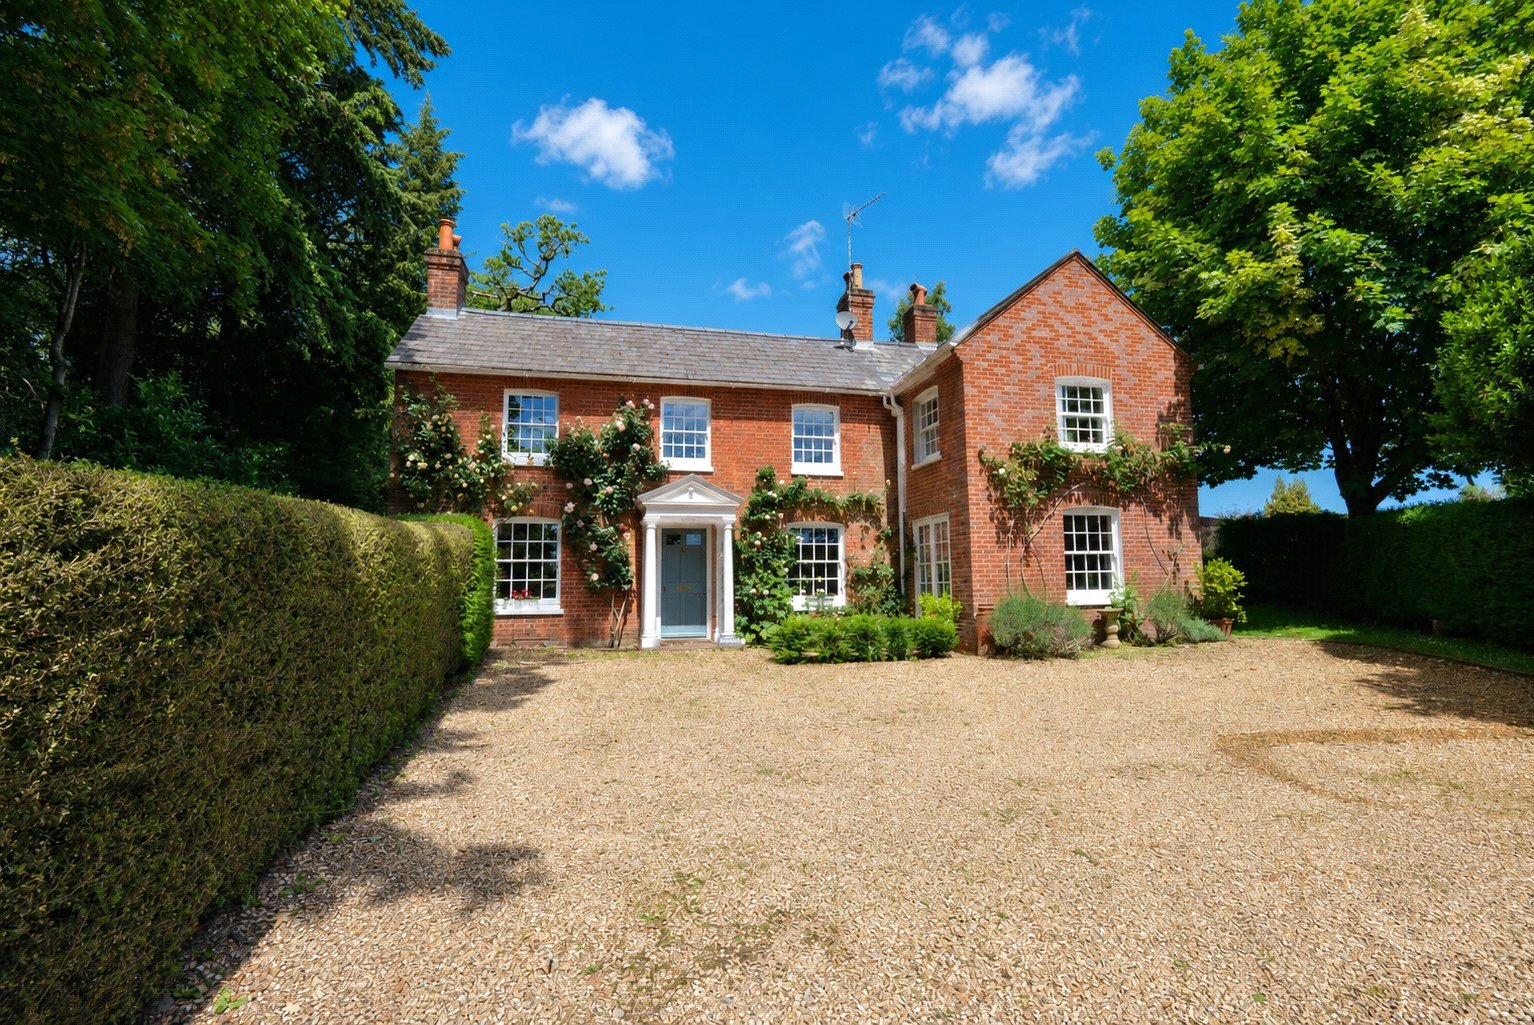
Vicarage Road, Lover, Salisbury, Wiltshire, SP5
4 Bedroom Detached House | Guide Price £780,000
A very pretty and spacious double fronted Victorian house towards the edge of the desirable village of Lover within the...

Woolley & Wallis (Fordingbridge) (Fordingbridge)
Fordingbridge, Hampshire, SP6 1AB
How much is your home worth?
Use our short form to request a valuation of your property.
Request a Valuation
