
2 Bedroom Flat for sale in Hampshire
Outside
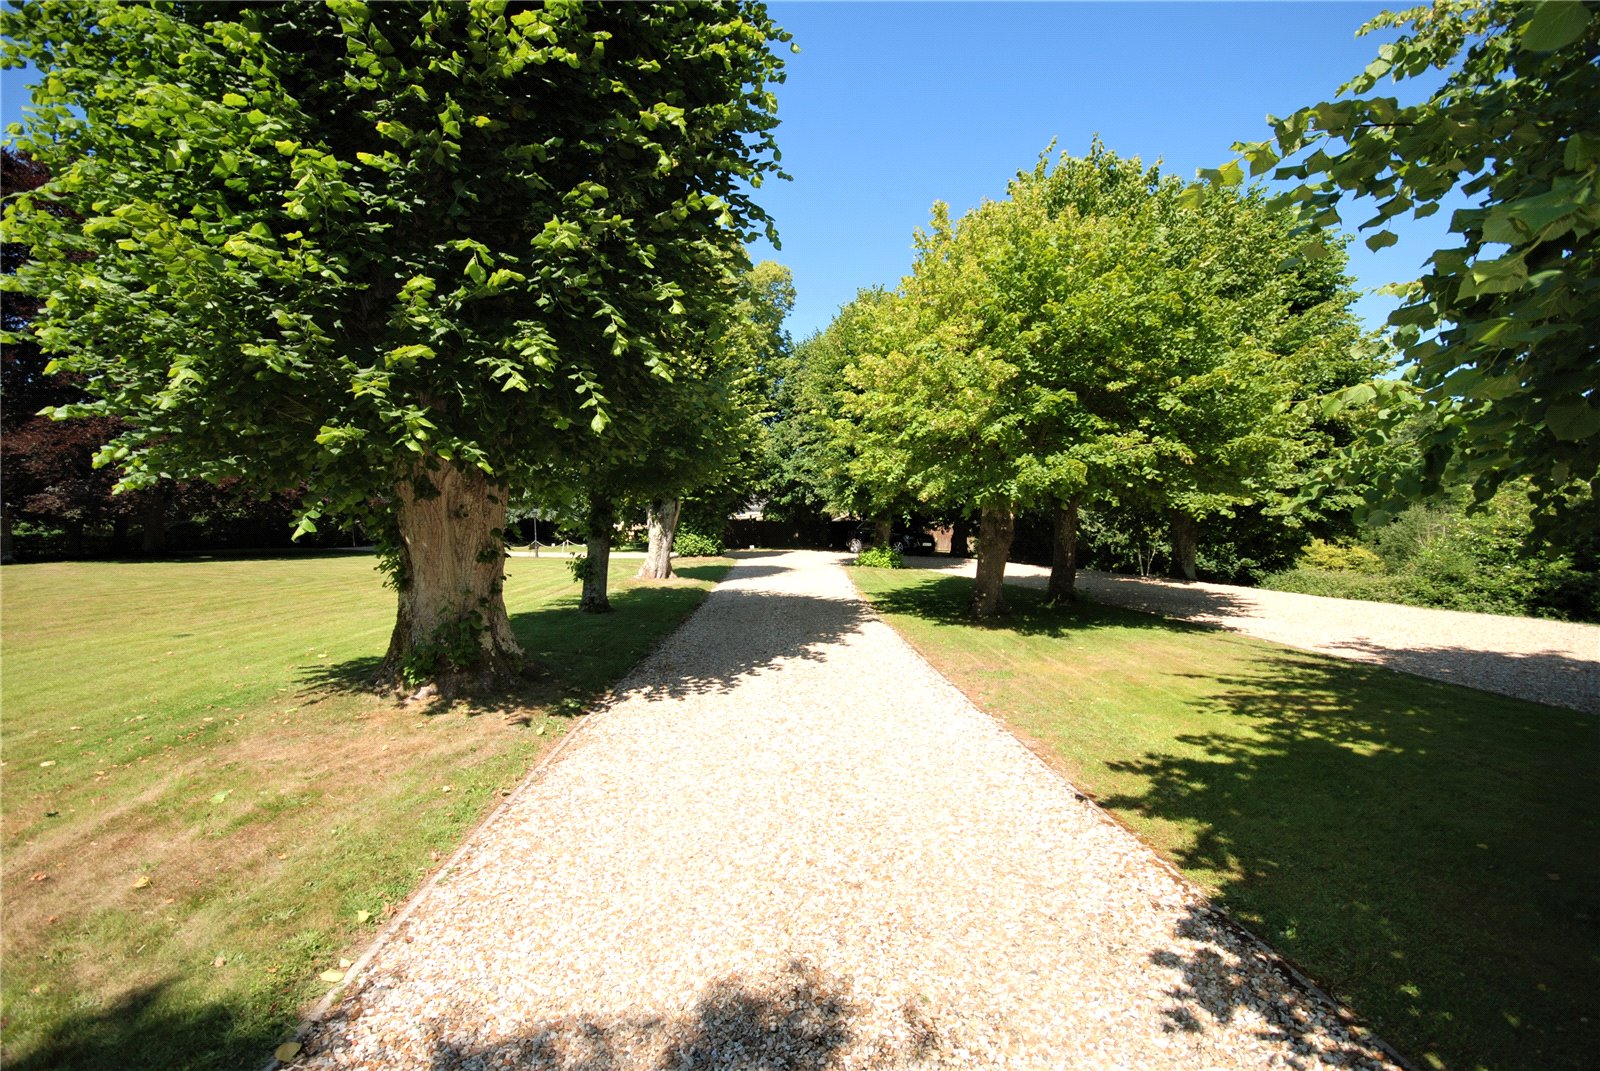
Highfield Hall is approached through an impressive gated entrance with electronically operated wrought iron gates opening to a tree-lined driveway that leads to a turning circle at the front of the Hall. Each apartment benefits from an allocated parking space and there are numnerous Visitor parking spaces.
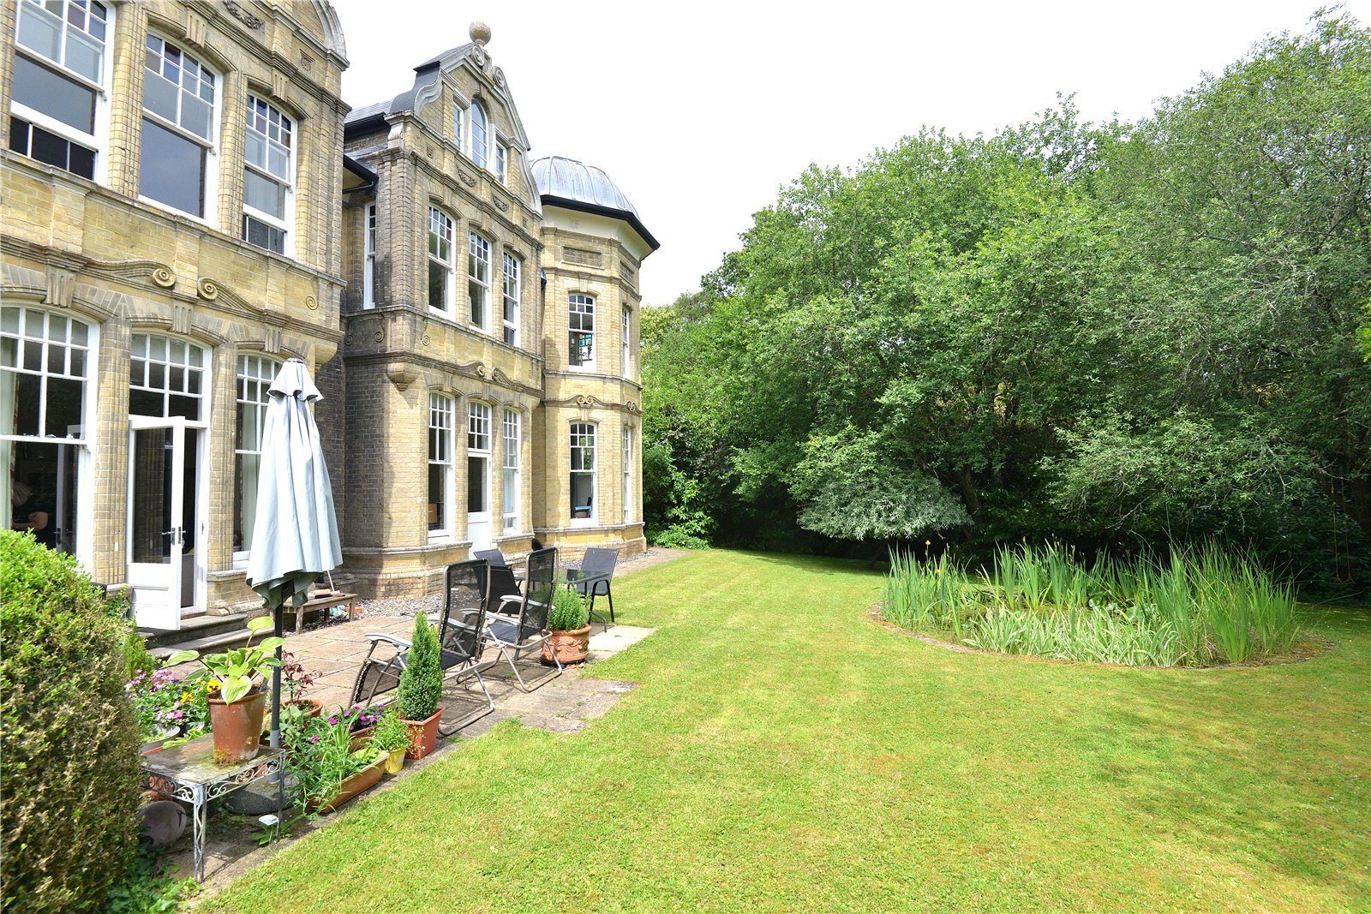
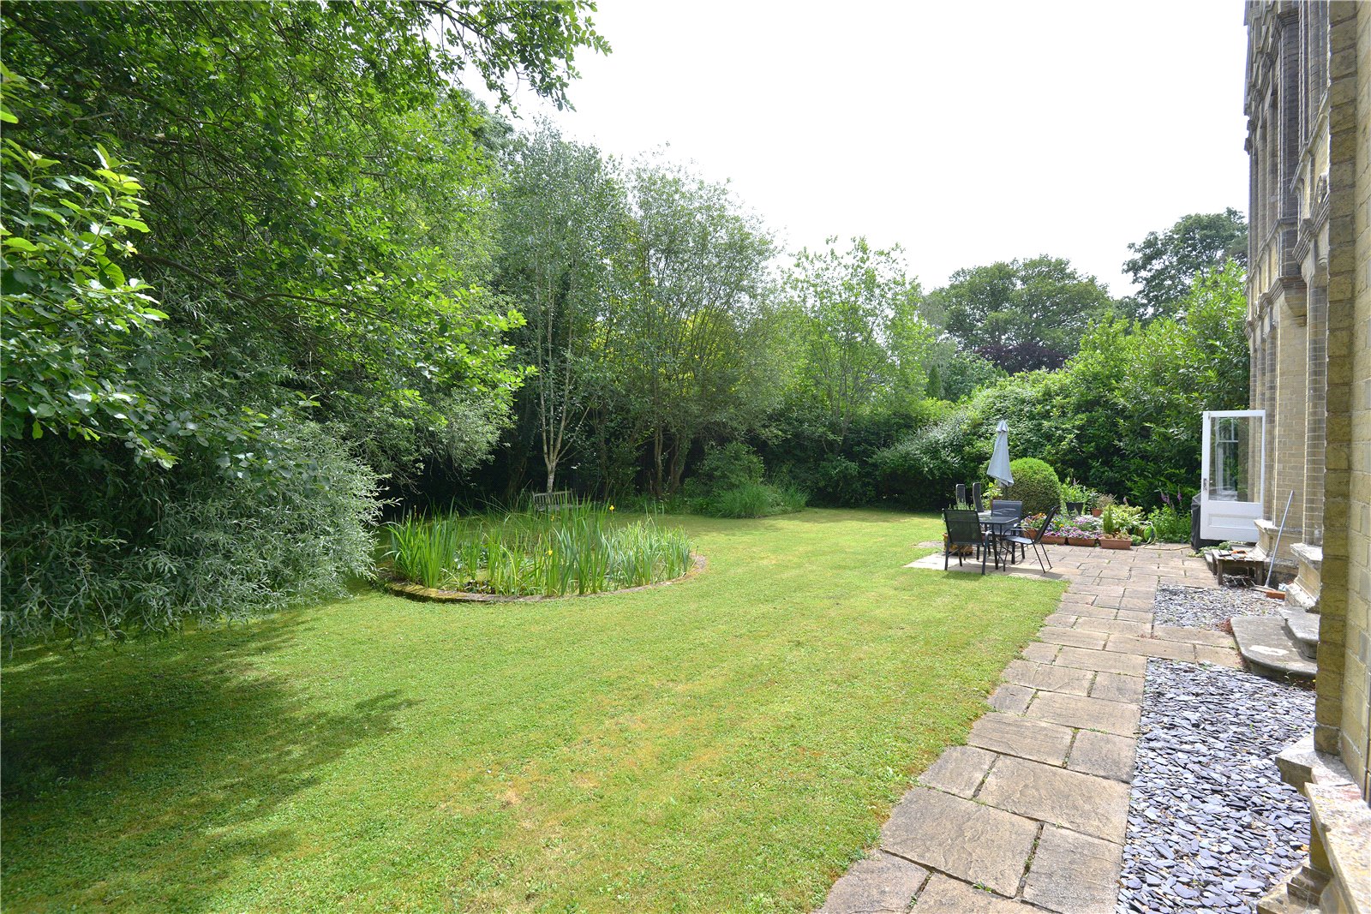
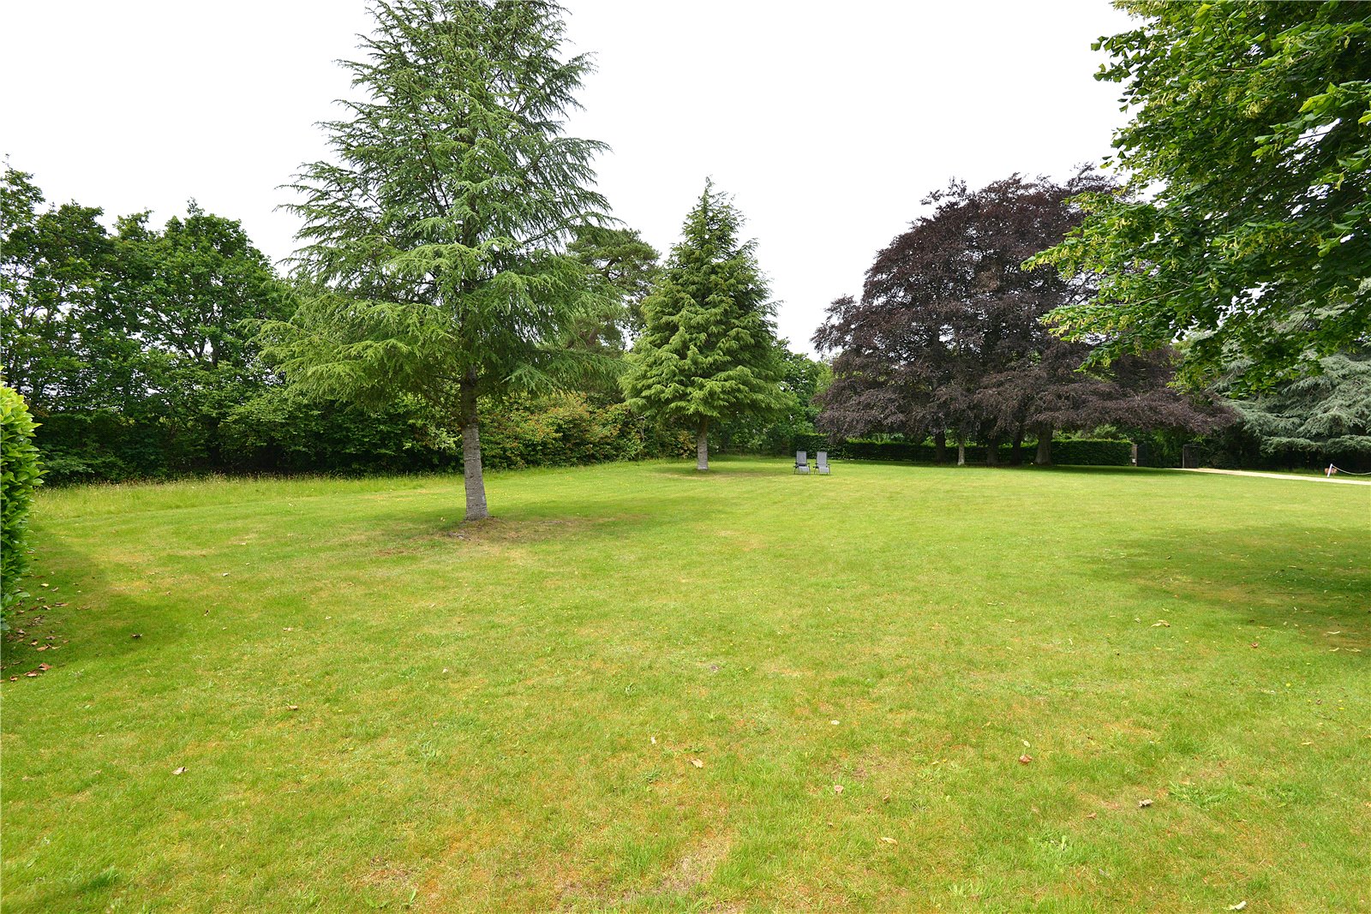
The house itself is set in private gardens and delightful parkland style communal gardens that total approximately 3.75 acres. The communal gardens comprise well-tended areas of open lawn that feature many mature indigenous trees and are maintained within the annual maintenance charge.
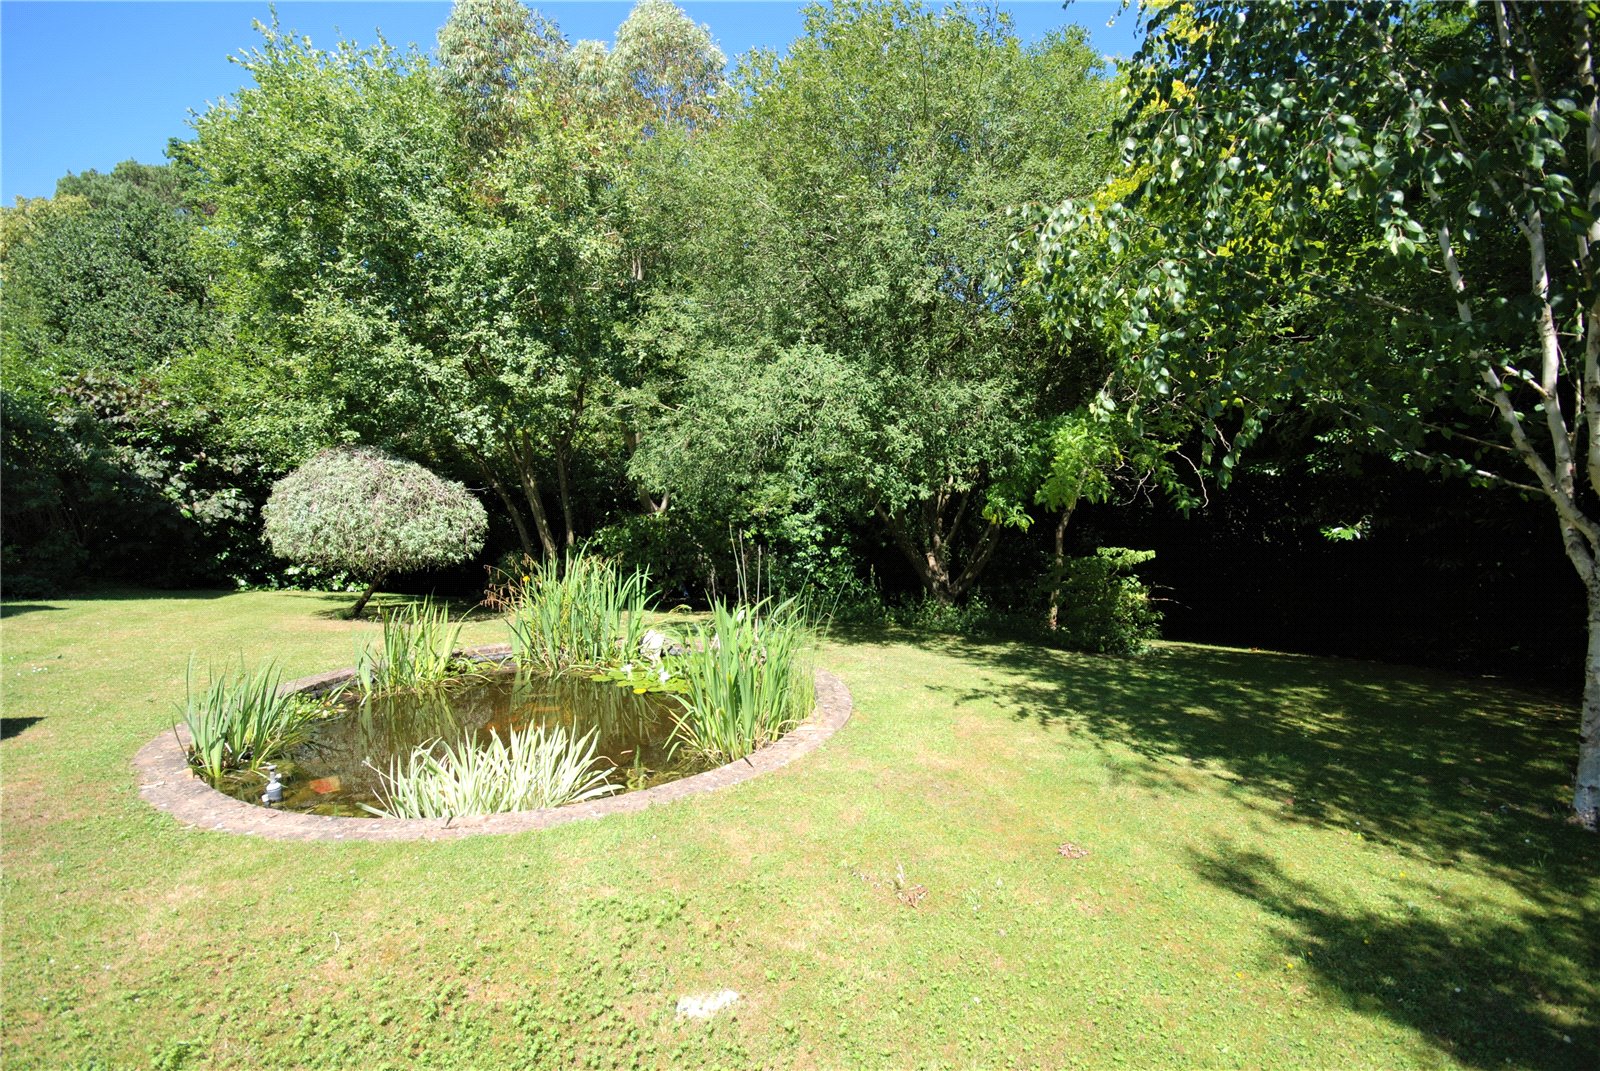
The apartment benefits from a sizable private garden that can be accessed via a private pedestrian gate from the driveway as well as various points within the apartment. A generous patio overlooks an area of lawn with ornamental pond, flower and shrub beds and a belt of trees runs the length of the perimeter.
Directions
From our office in Salisbury Street, turn right at the mini-roundabvout onto the High Street and follow to the far end. Turn left into Provost Street and continue in the direction of Alderholt. Upon leaving the town, ascend Bowerwood Hill for a short distance whereupon Highfield Hall will be found on the left hand side immediately before the junction of Ashford and Midgham Roads.
Elegant ground floor apartment in Victorian former country house
Spacious, well appointed accommodation
2 double bedrooms
2 bath/shower rooms
Large lounge/diner
Private garden
SHARE OF FREEHOLD
NO ONWARD CHAIN
Communal Entrance Hall Entry system.
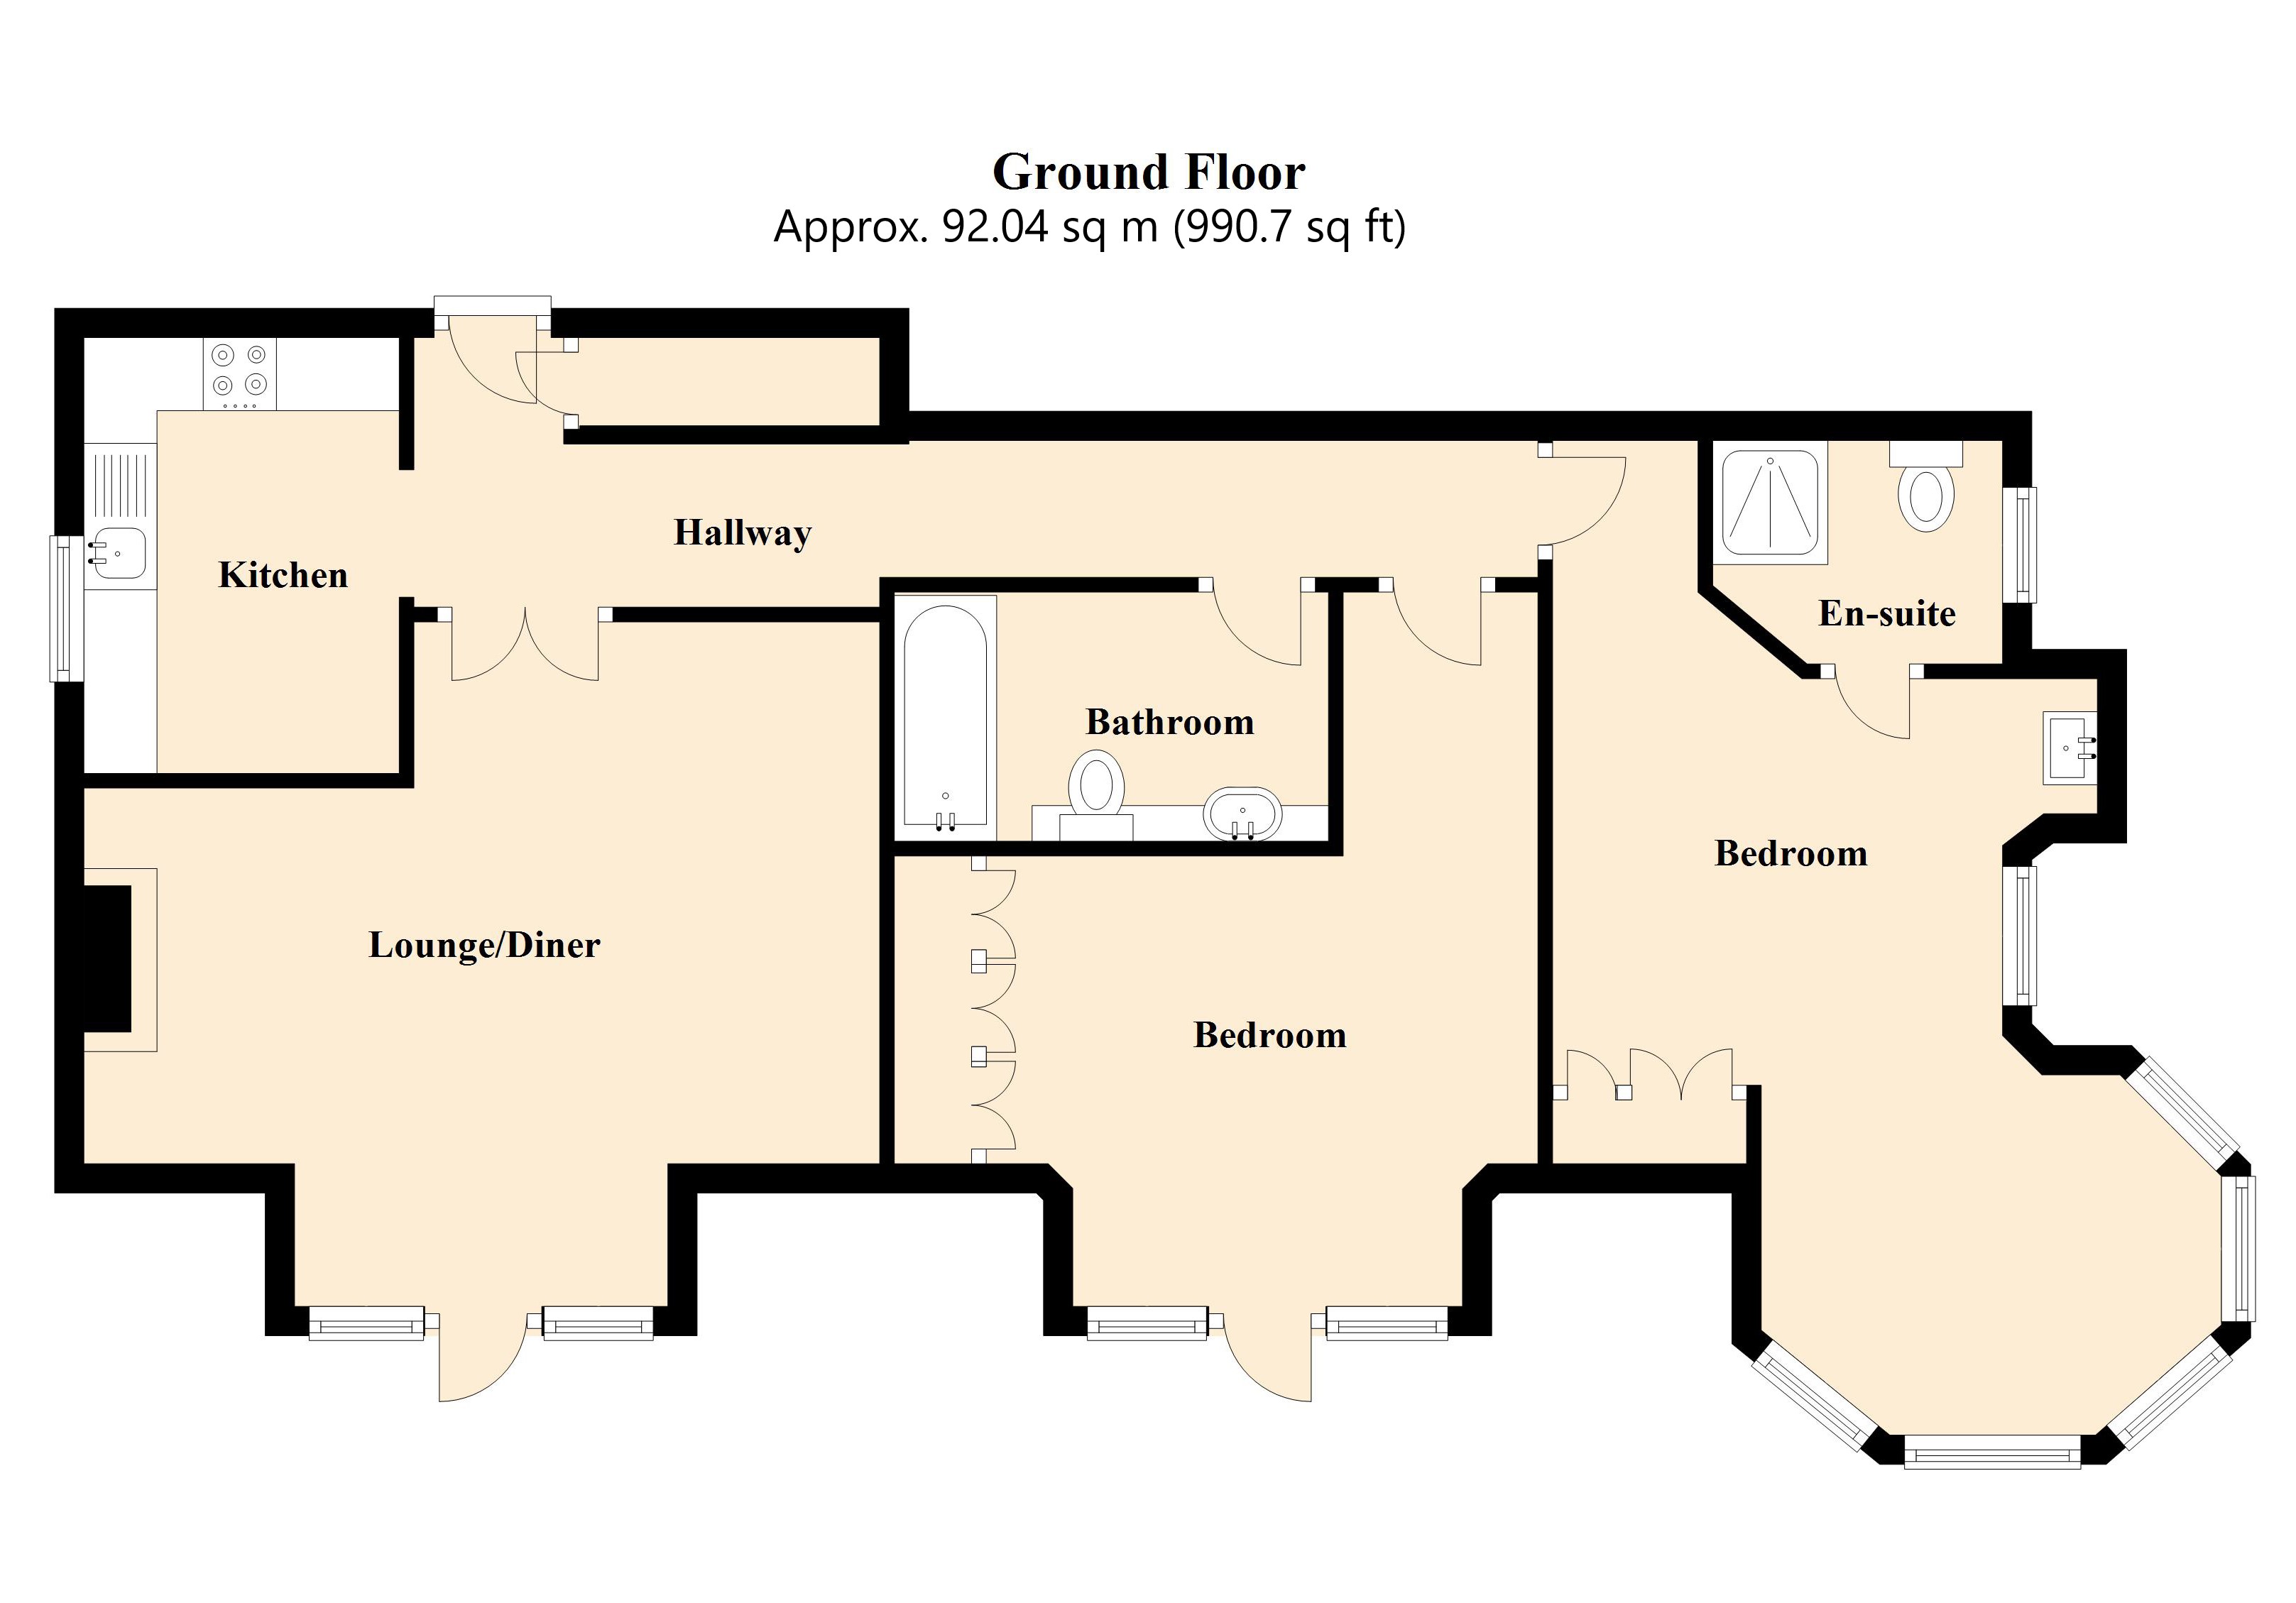
Entrance Hall Decorative coving. Walk-in storage cupboard.
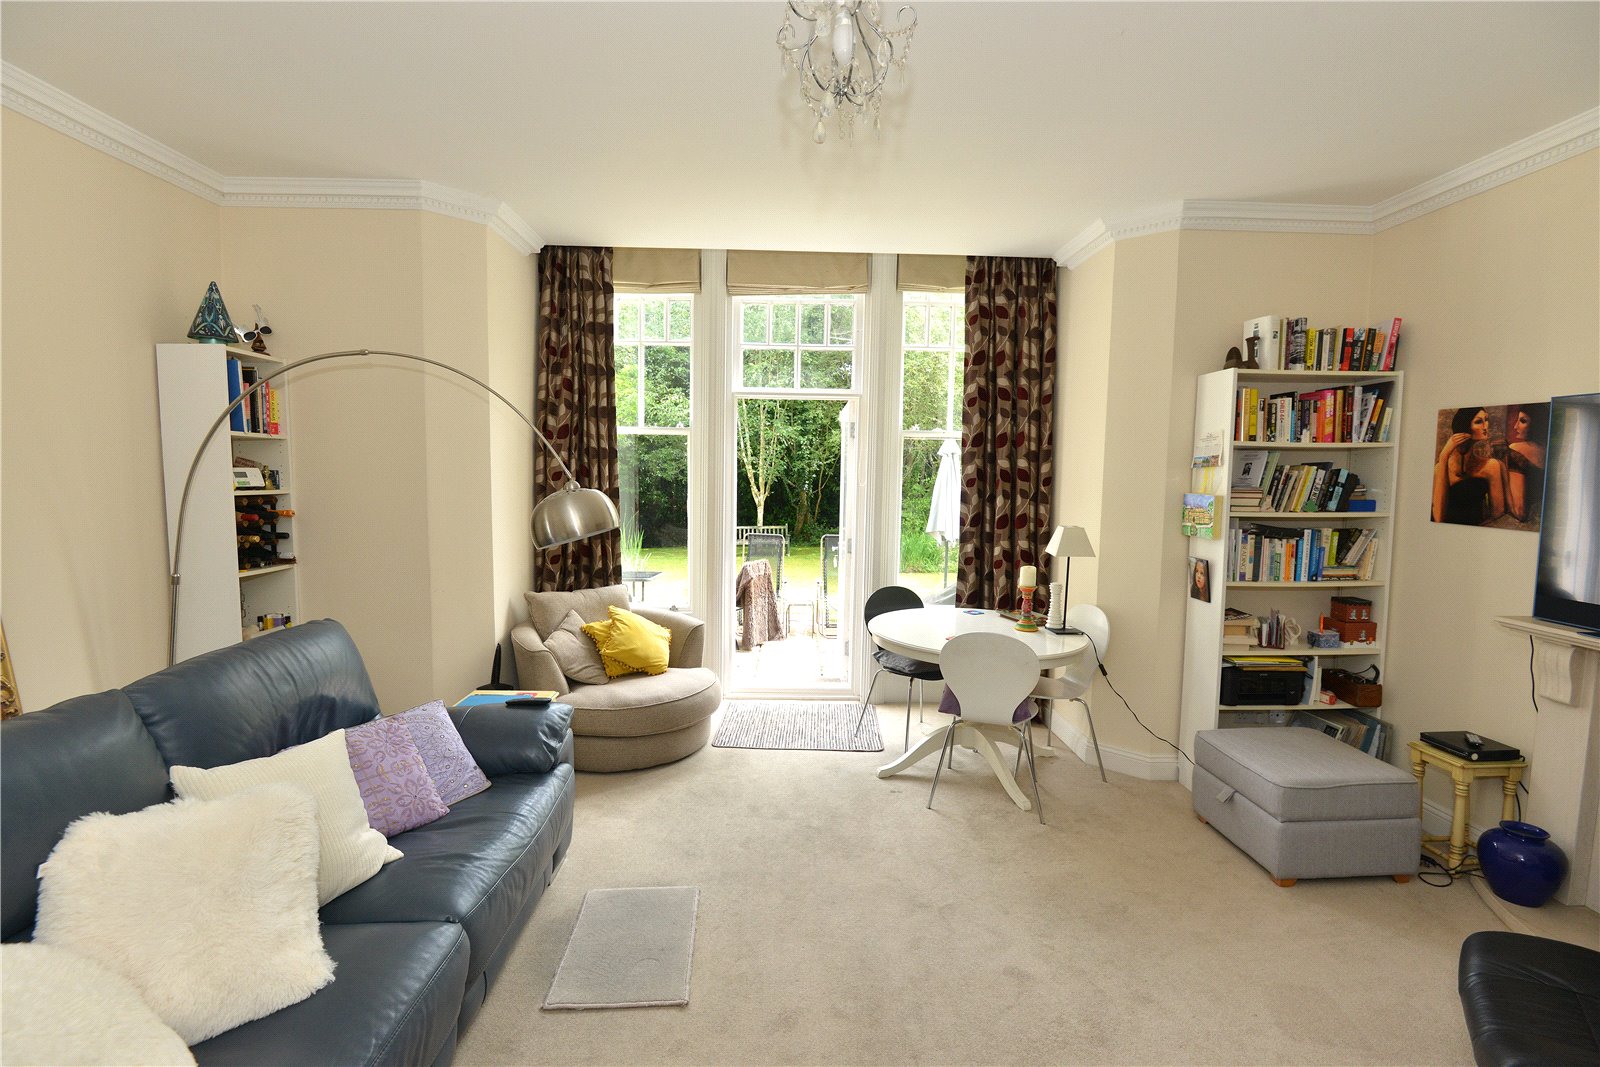
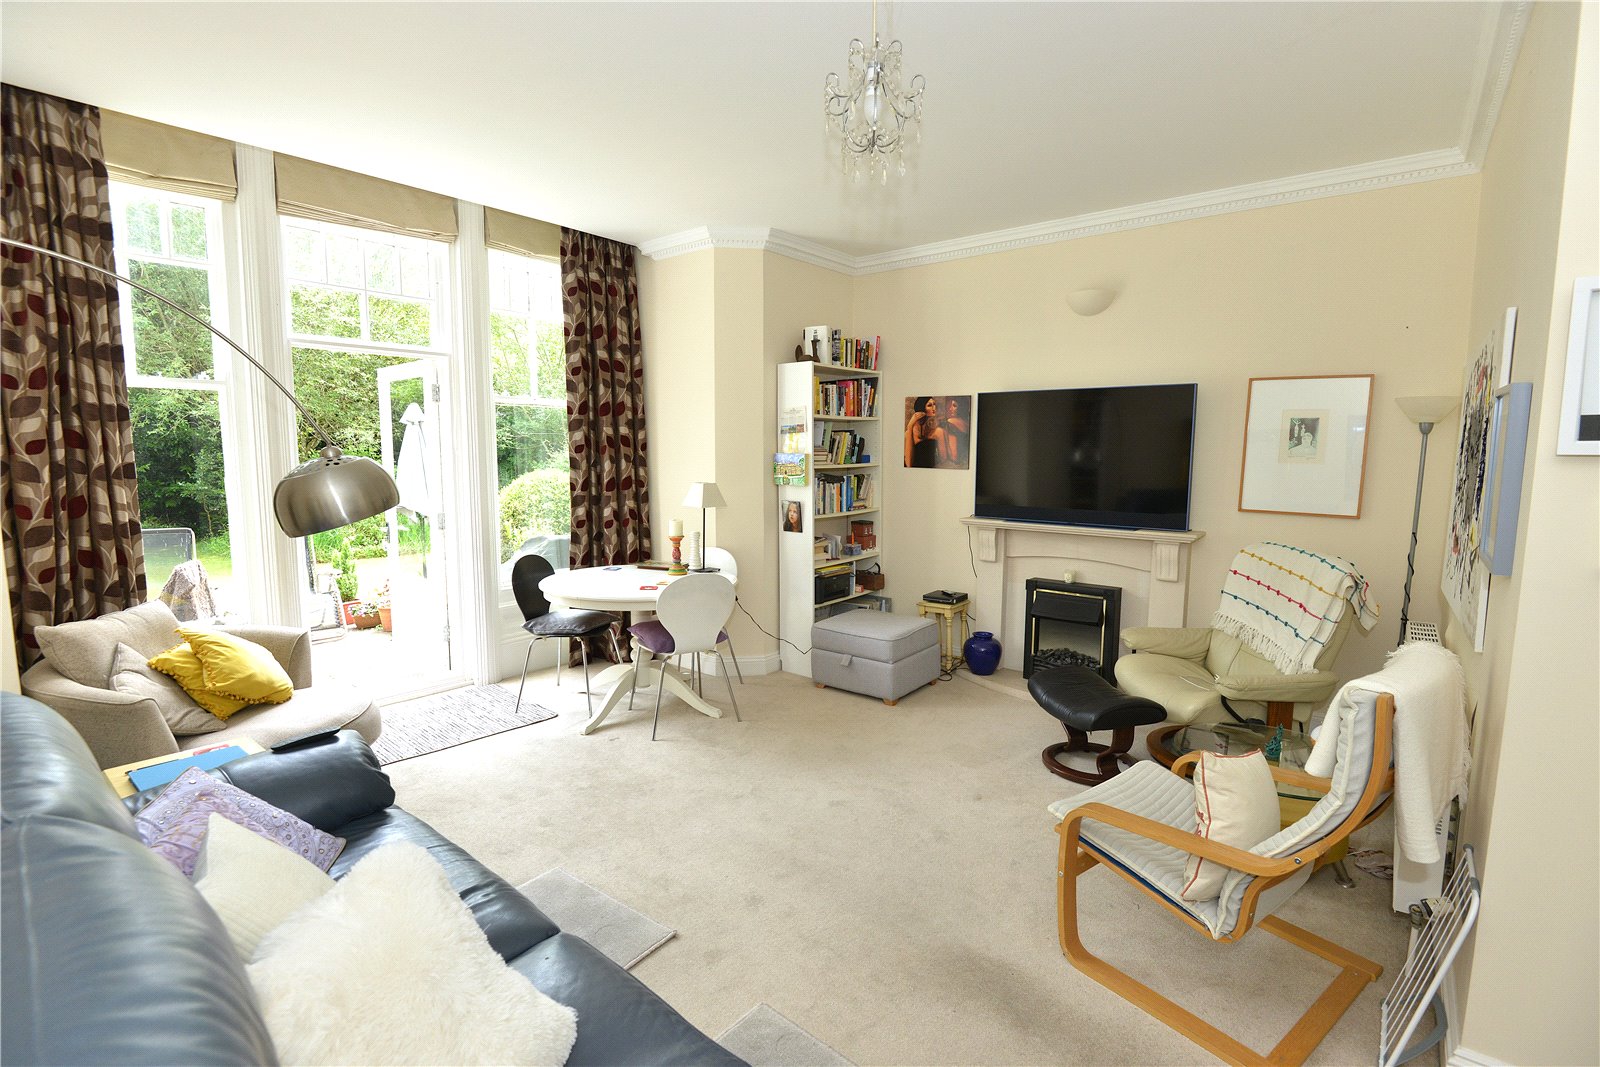
Lounge/Diner Stone fireplace housing electric fire. Two wall light points. Door to garden flanked by full height windows.
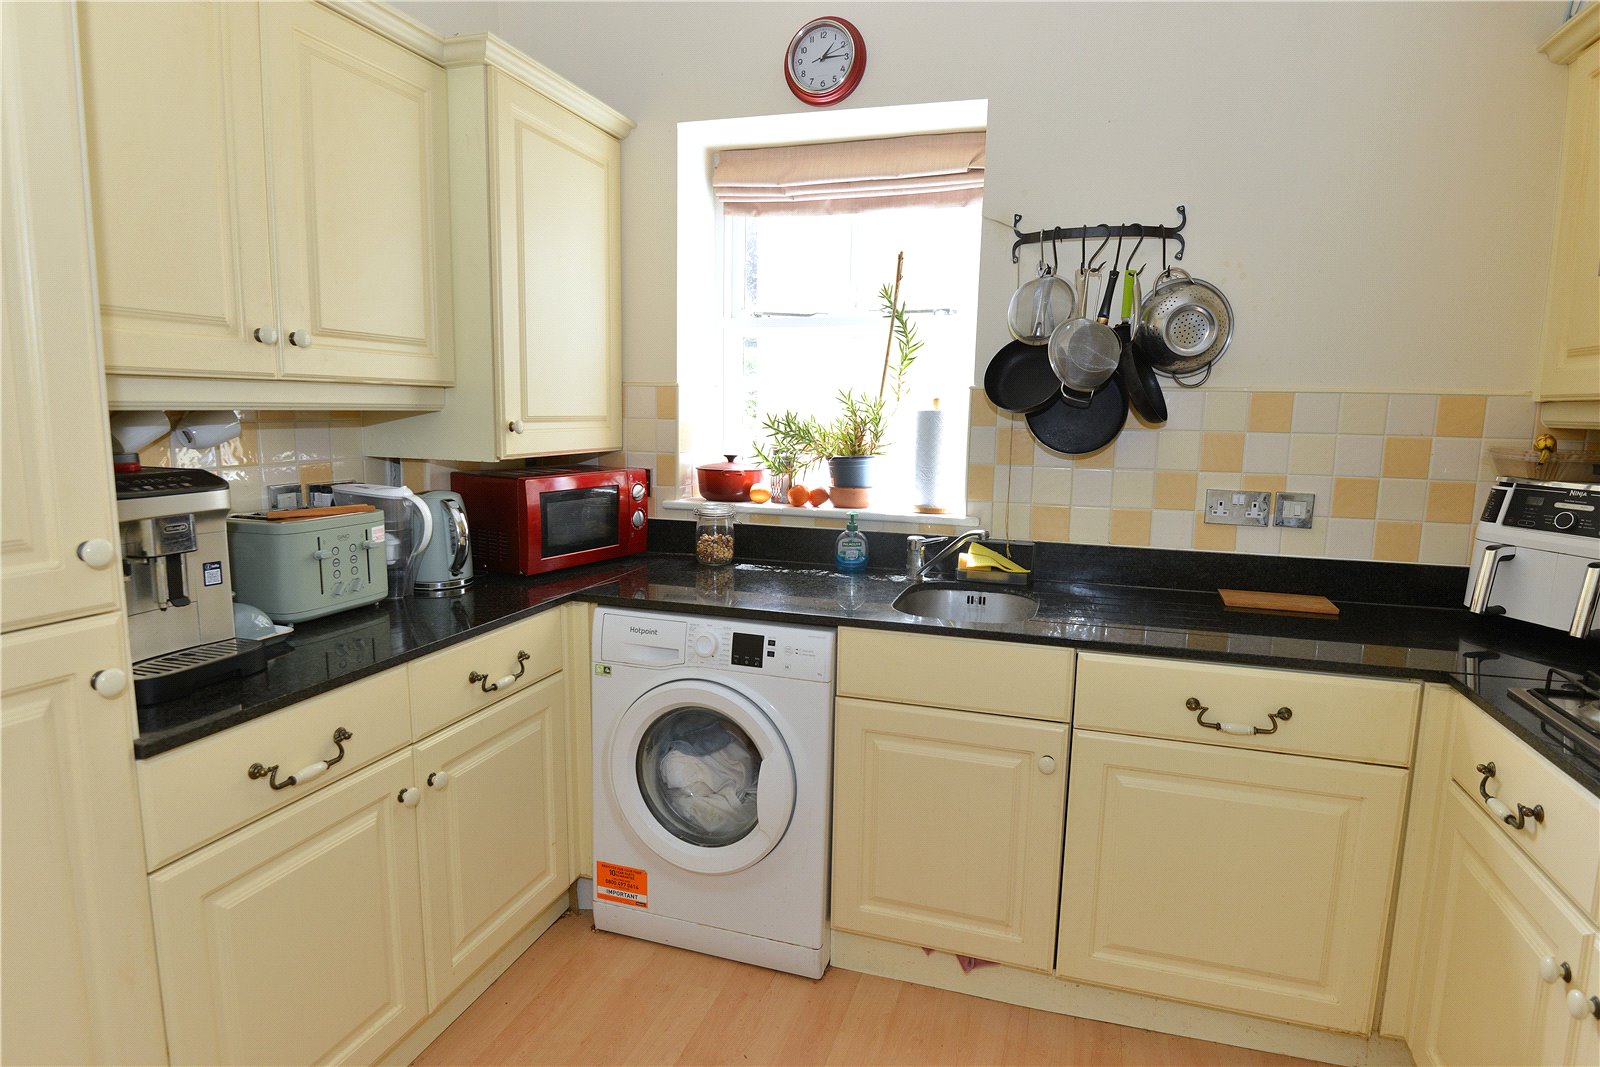
Kitchen Base and eye-level units comprising cupboards and drawers. Granite work surfaces. Tiled splash backs. 4 ring gas-fired hob with hood over. Double oven. Single bowl stainless steel sink with mixer tap and drainer. Integrated dishwasher, fridge/freezer and washing machine. Cupboard housing gas-fired combination condensing boiler.
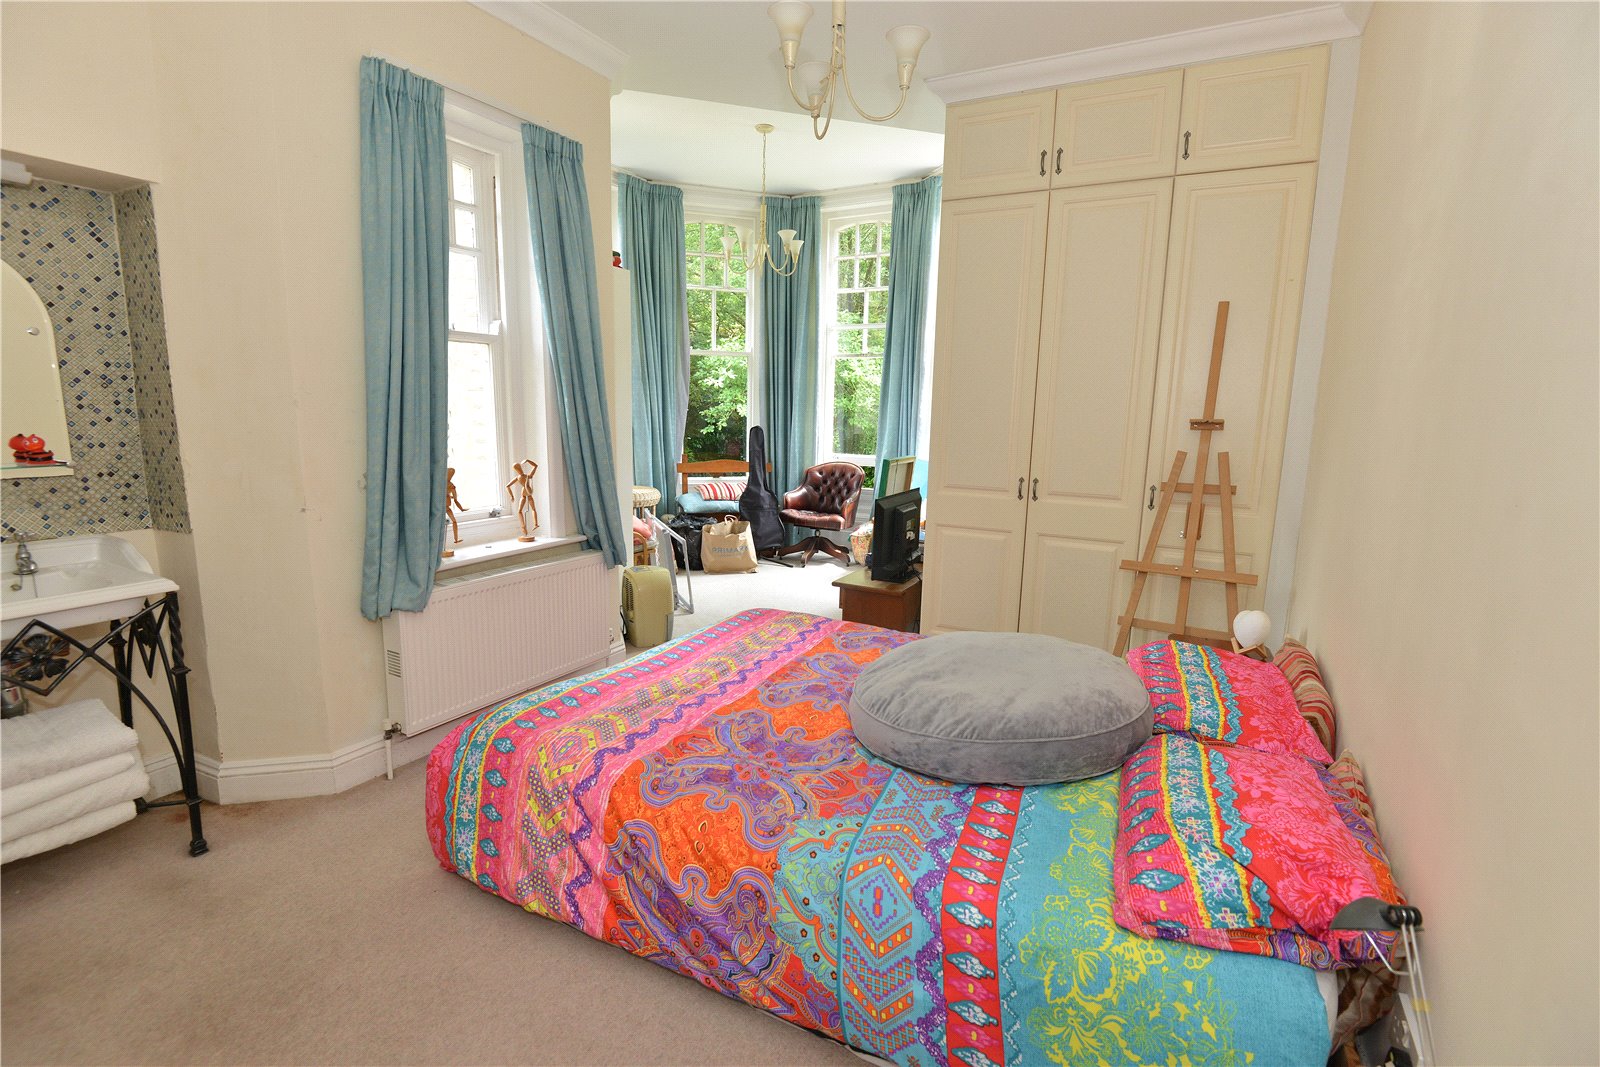
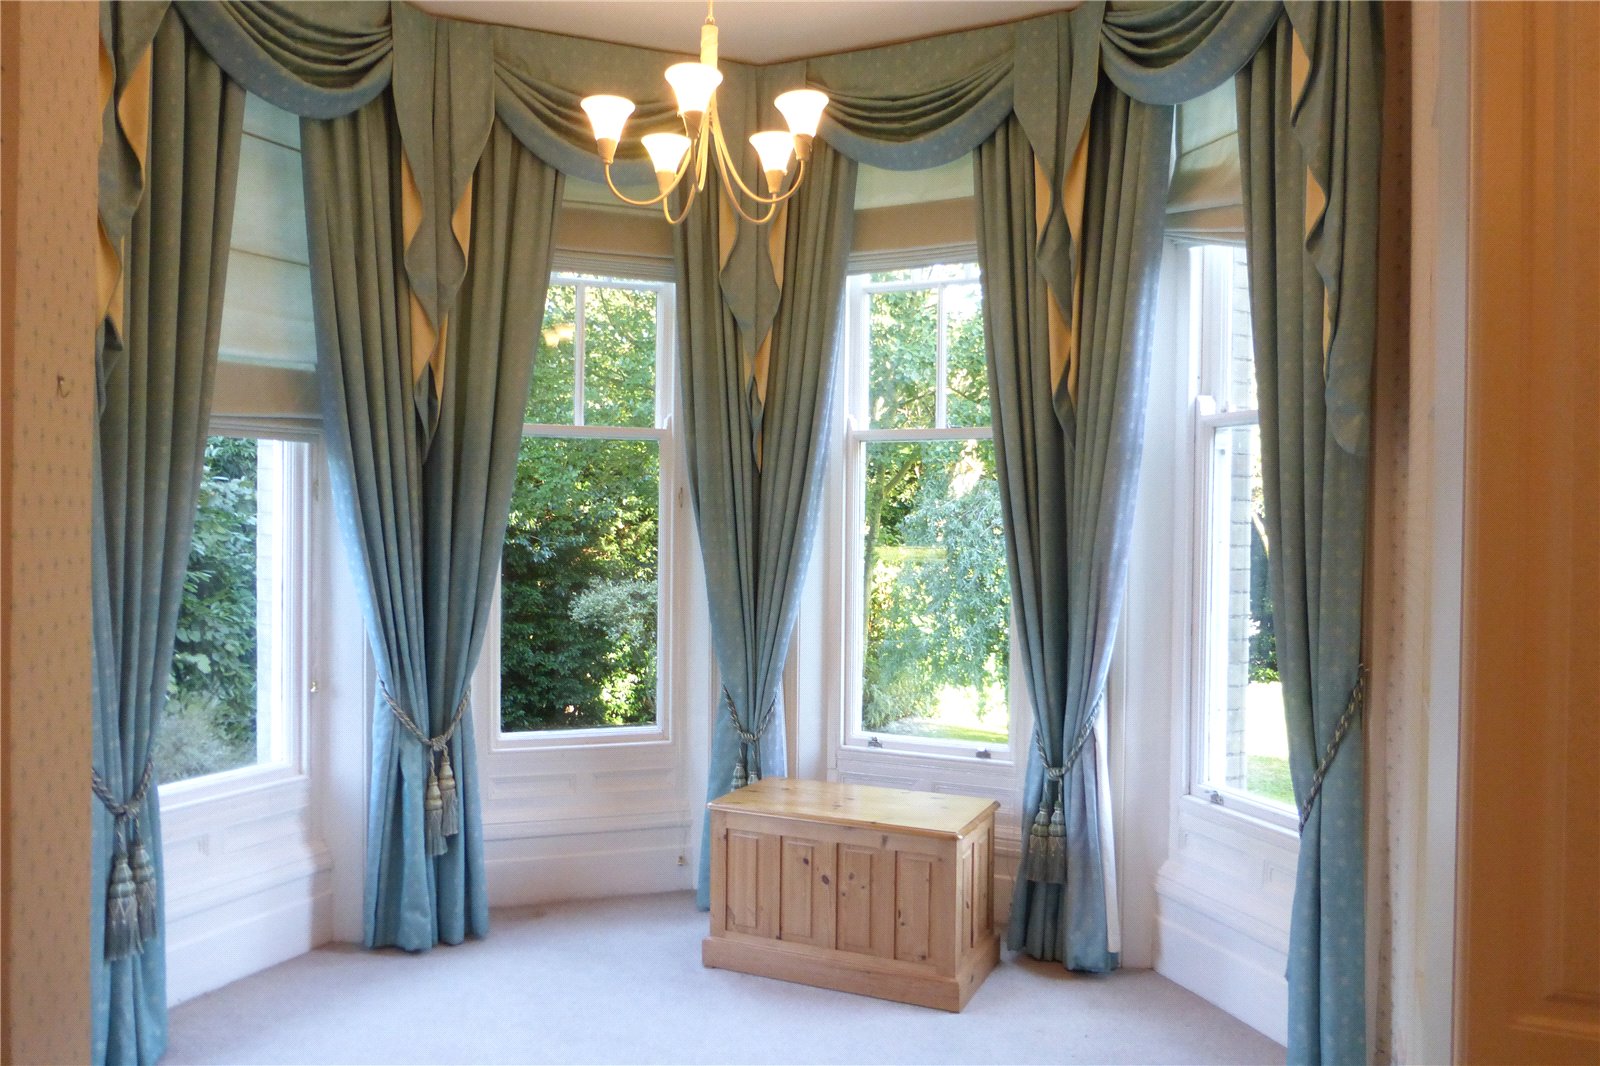
Bedroom 1 Double bedroom with built in wardrobes and featuring hexagonal dressing area or sitting area/study that forms part of turret. Wash hand basin. Garden views.
Ensuite Shower Room WC. Tiled shower cubicle. Tiled walls.
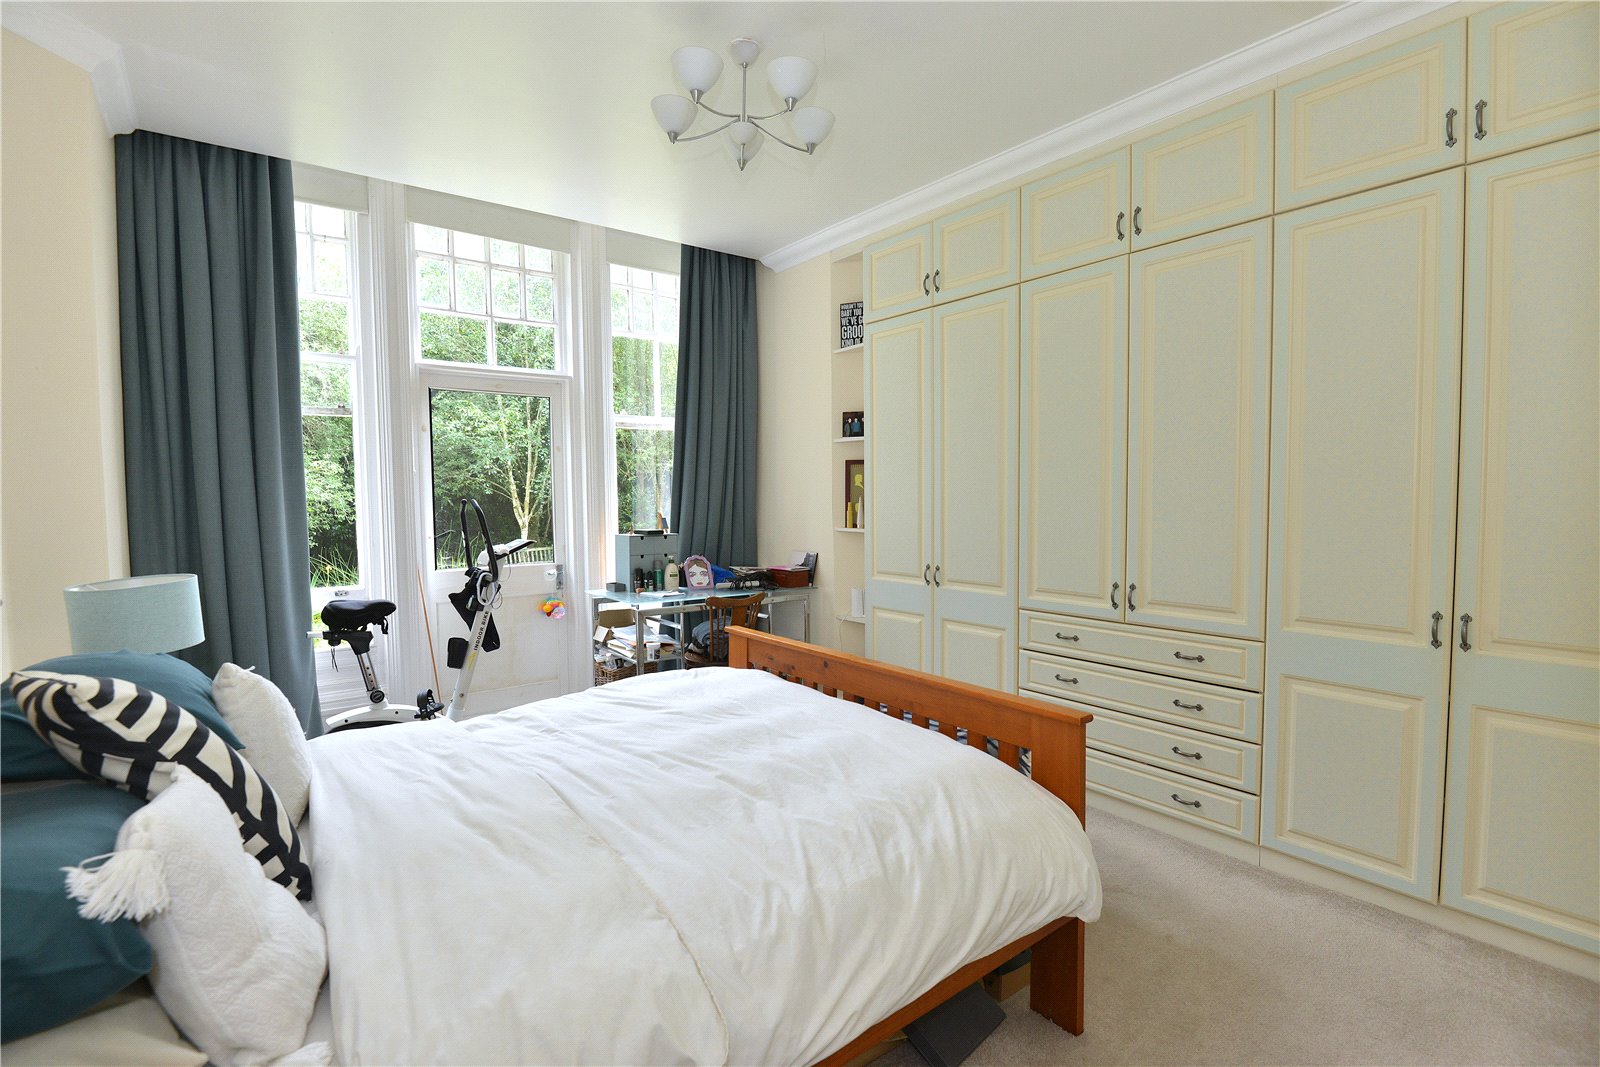
Bedroom 2 Double bedroom. Bank of built in wardrobes and shelved cupboards. Door to garden. flanked by full height windows.
Bathroom Panelled bath with shower over. WC. Wash hand basin with cupboards under. Tiled walls.
Important Information
- This is a Share of Freehold property.
Property Ref: FOR200056
Similar Properties
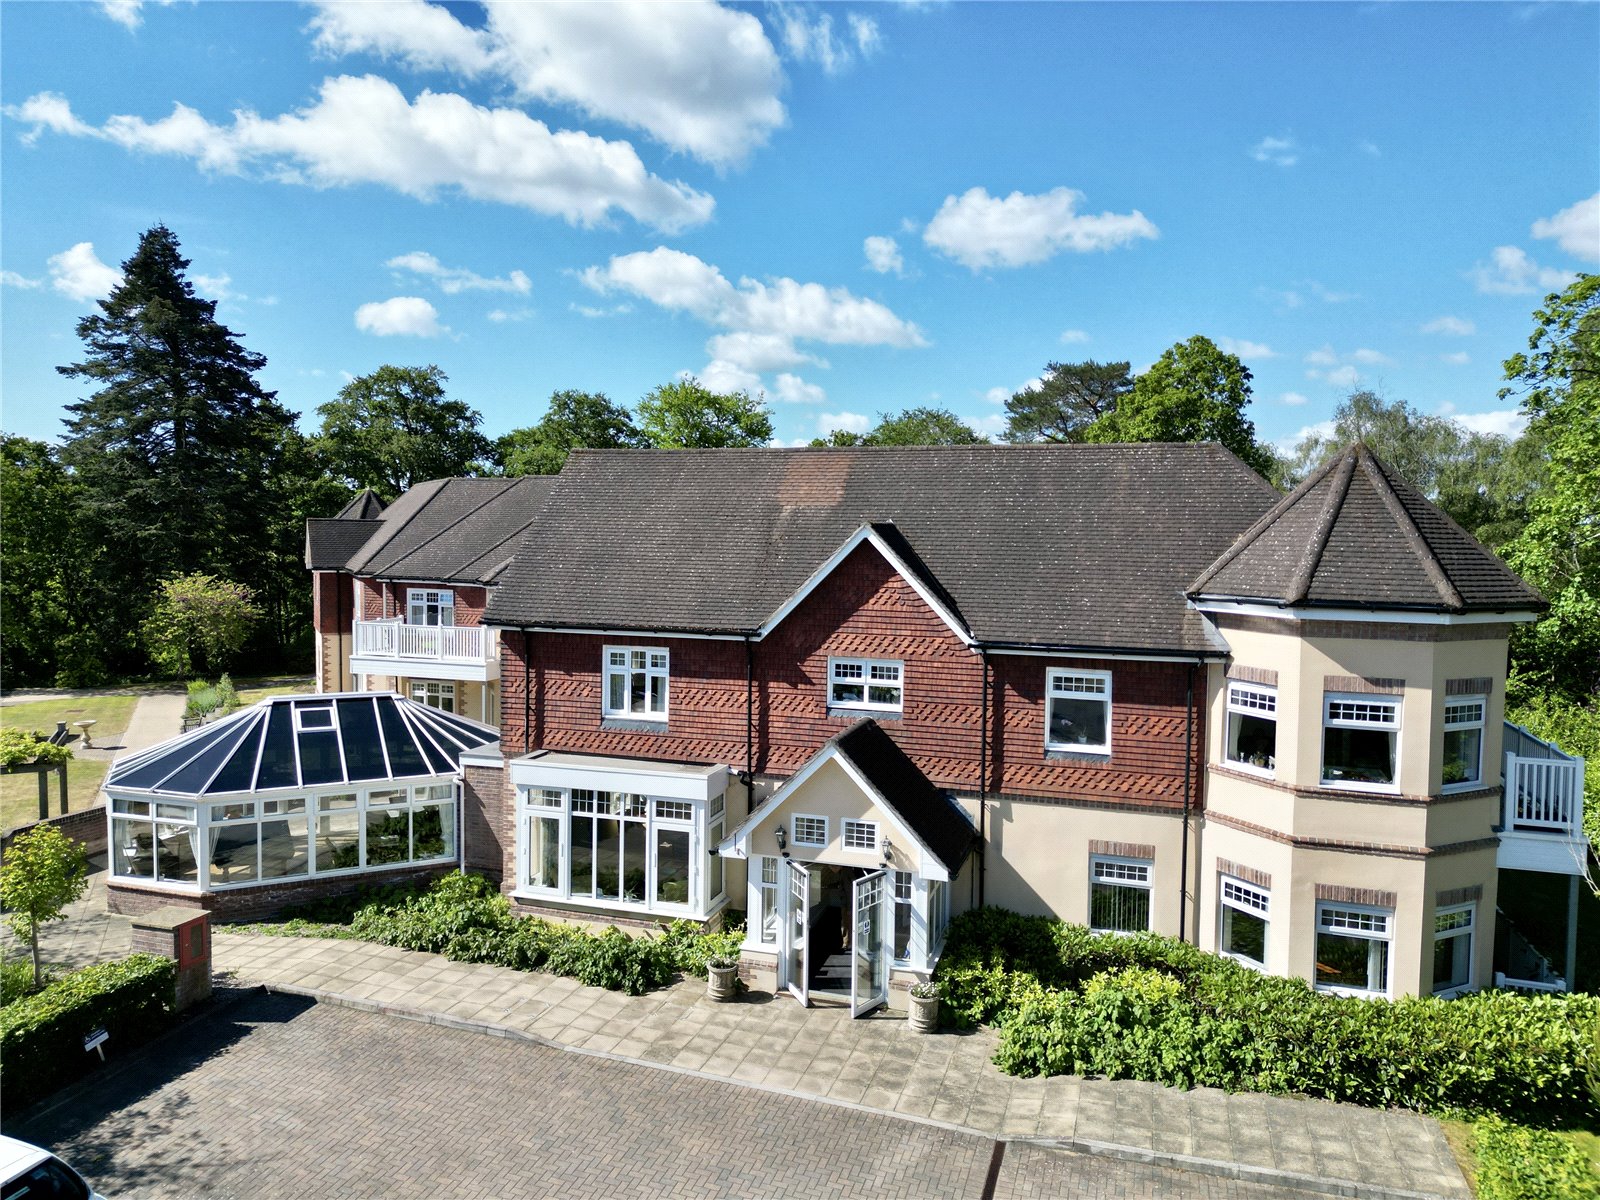
Horton Road, Ashley Heath, Ringwood, Dorset, BH24
1 Bedroom Retirement Property | Offers in excess of £300,000
This one bedroom ground floor apartment in a beautiful retirement residence in Ashley Heath is to be sold with no onward...
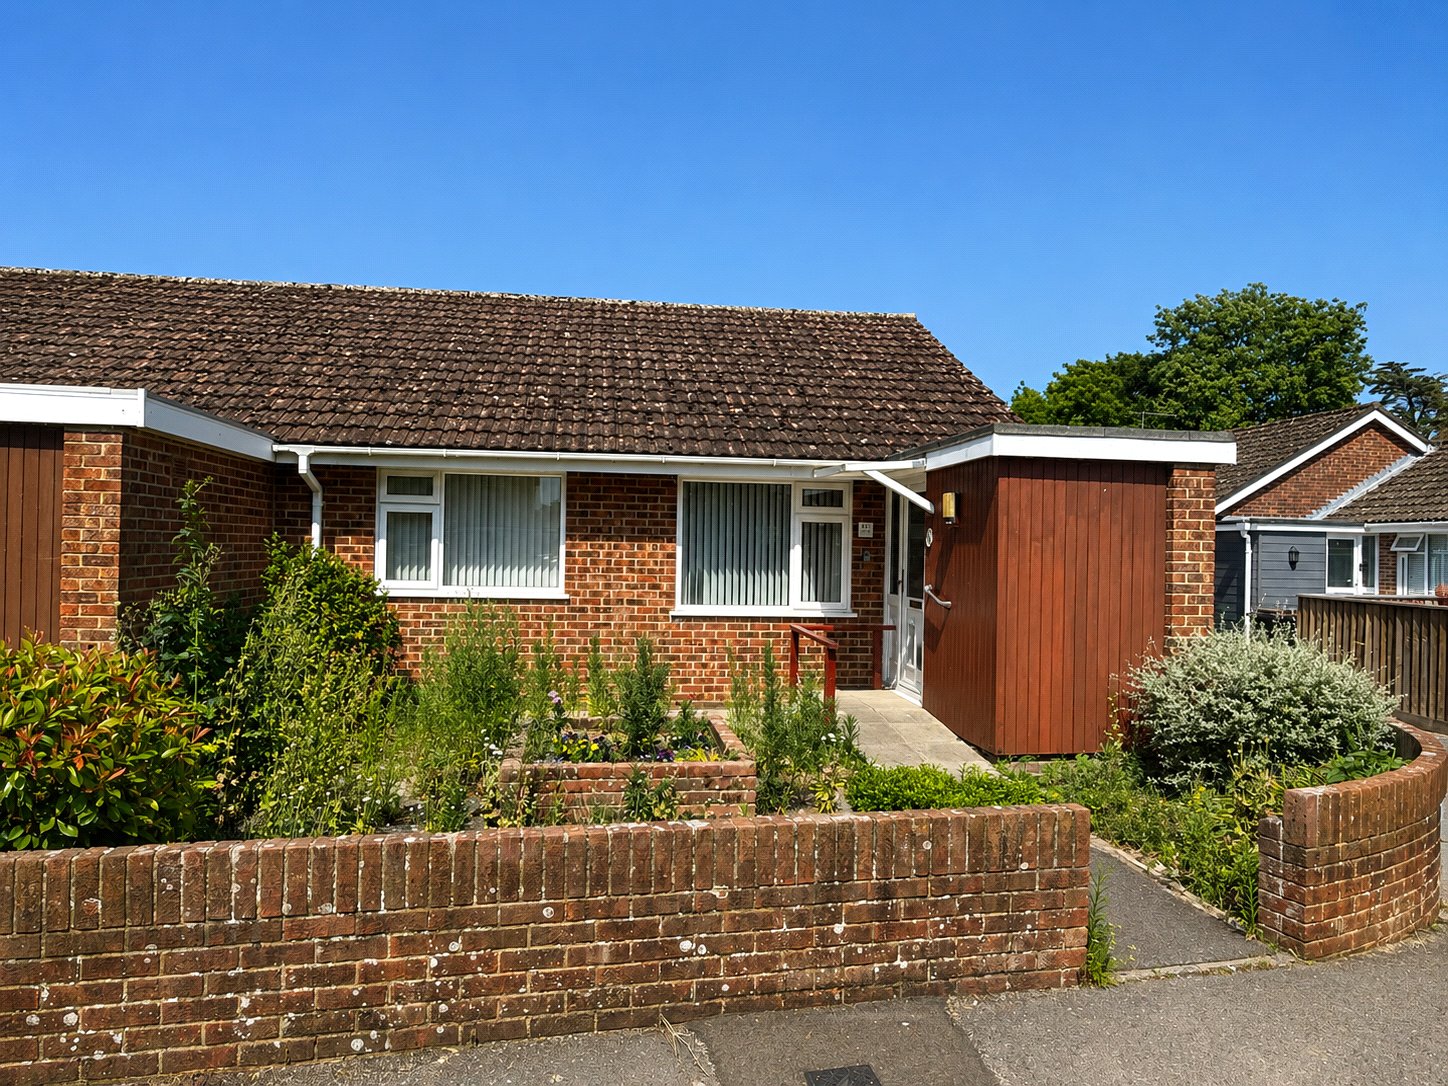
Kingsfield, Ringwood, Hampshire, BH24
2 Bedroom Semi-Detached House | Guide Price £280,000
Tucked away in a quite location close to Ringwood Town Centre this two-bedroom bungalow, is ready for its new owners to...
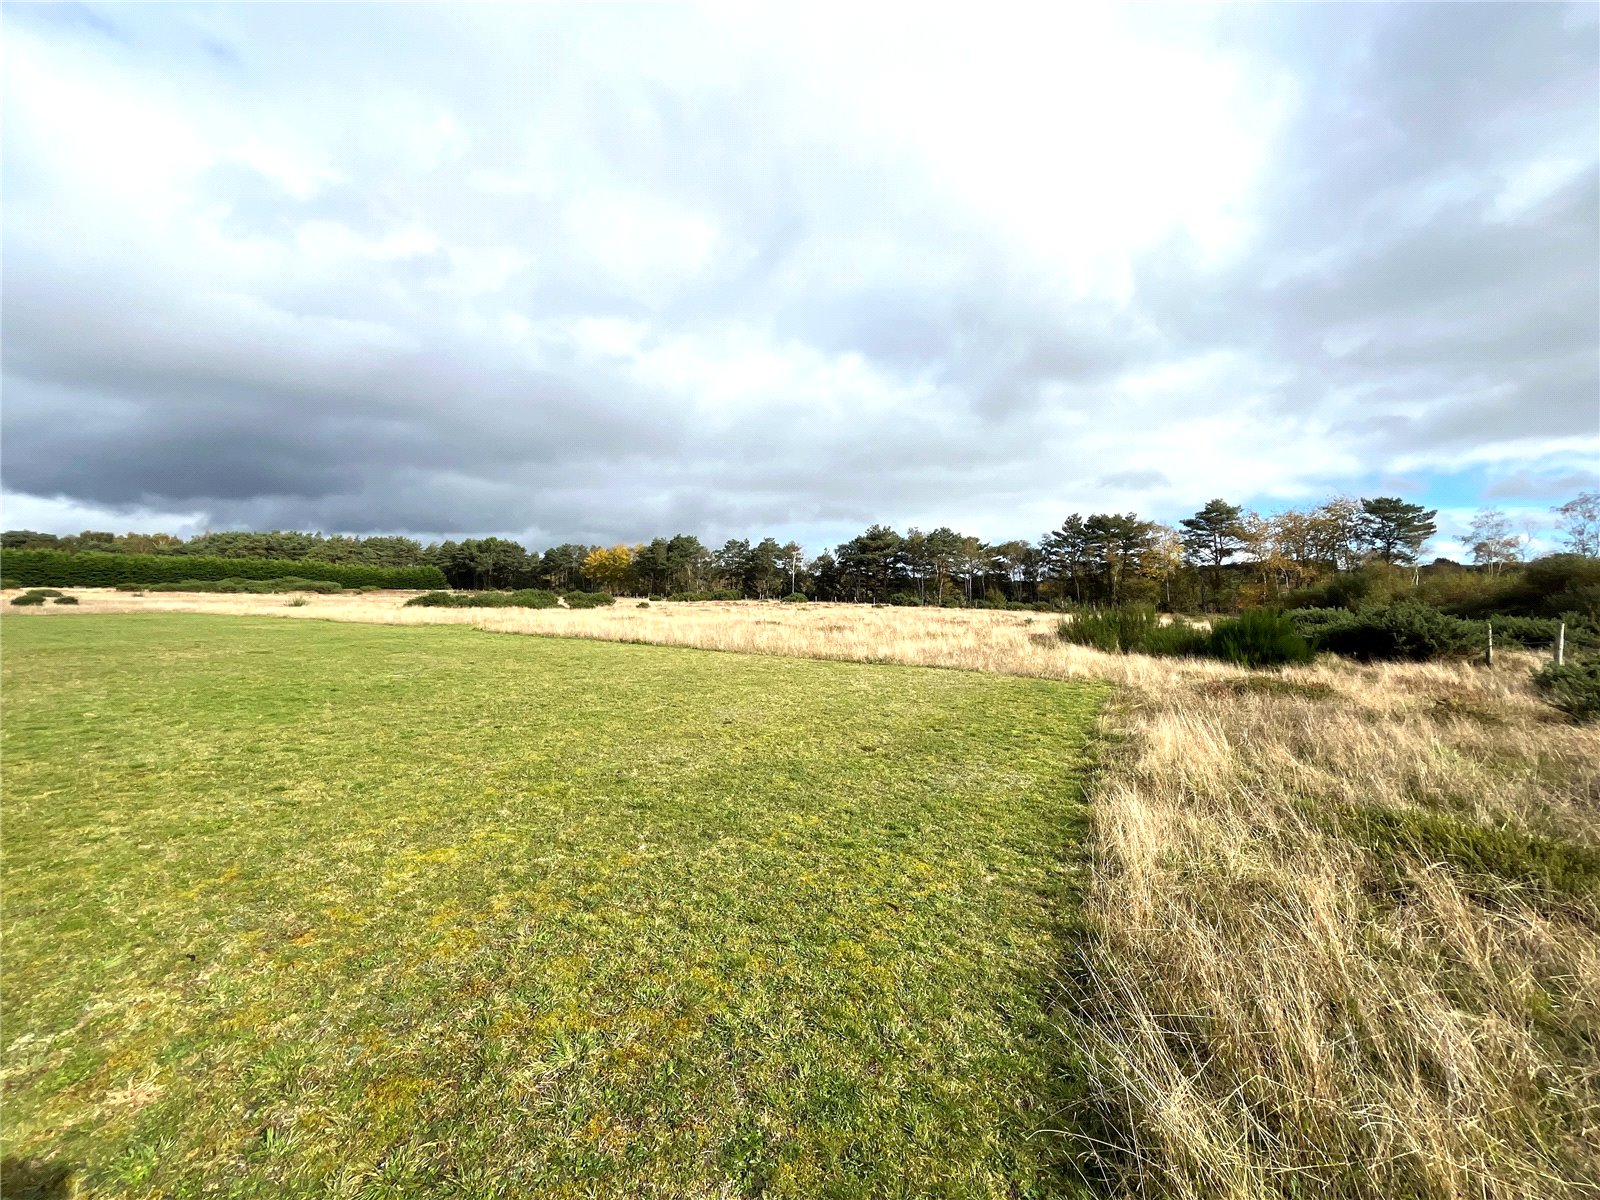
Foxbury Road, St. Leonards, Ringwood, Dorset, BH24
Land | Offers in excess of £250,000
An opportunity to purchase 18 acres of land part of which is grazing, part of which is heathland / SSSI land in St Leona...
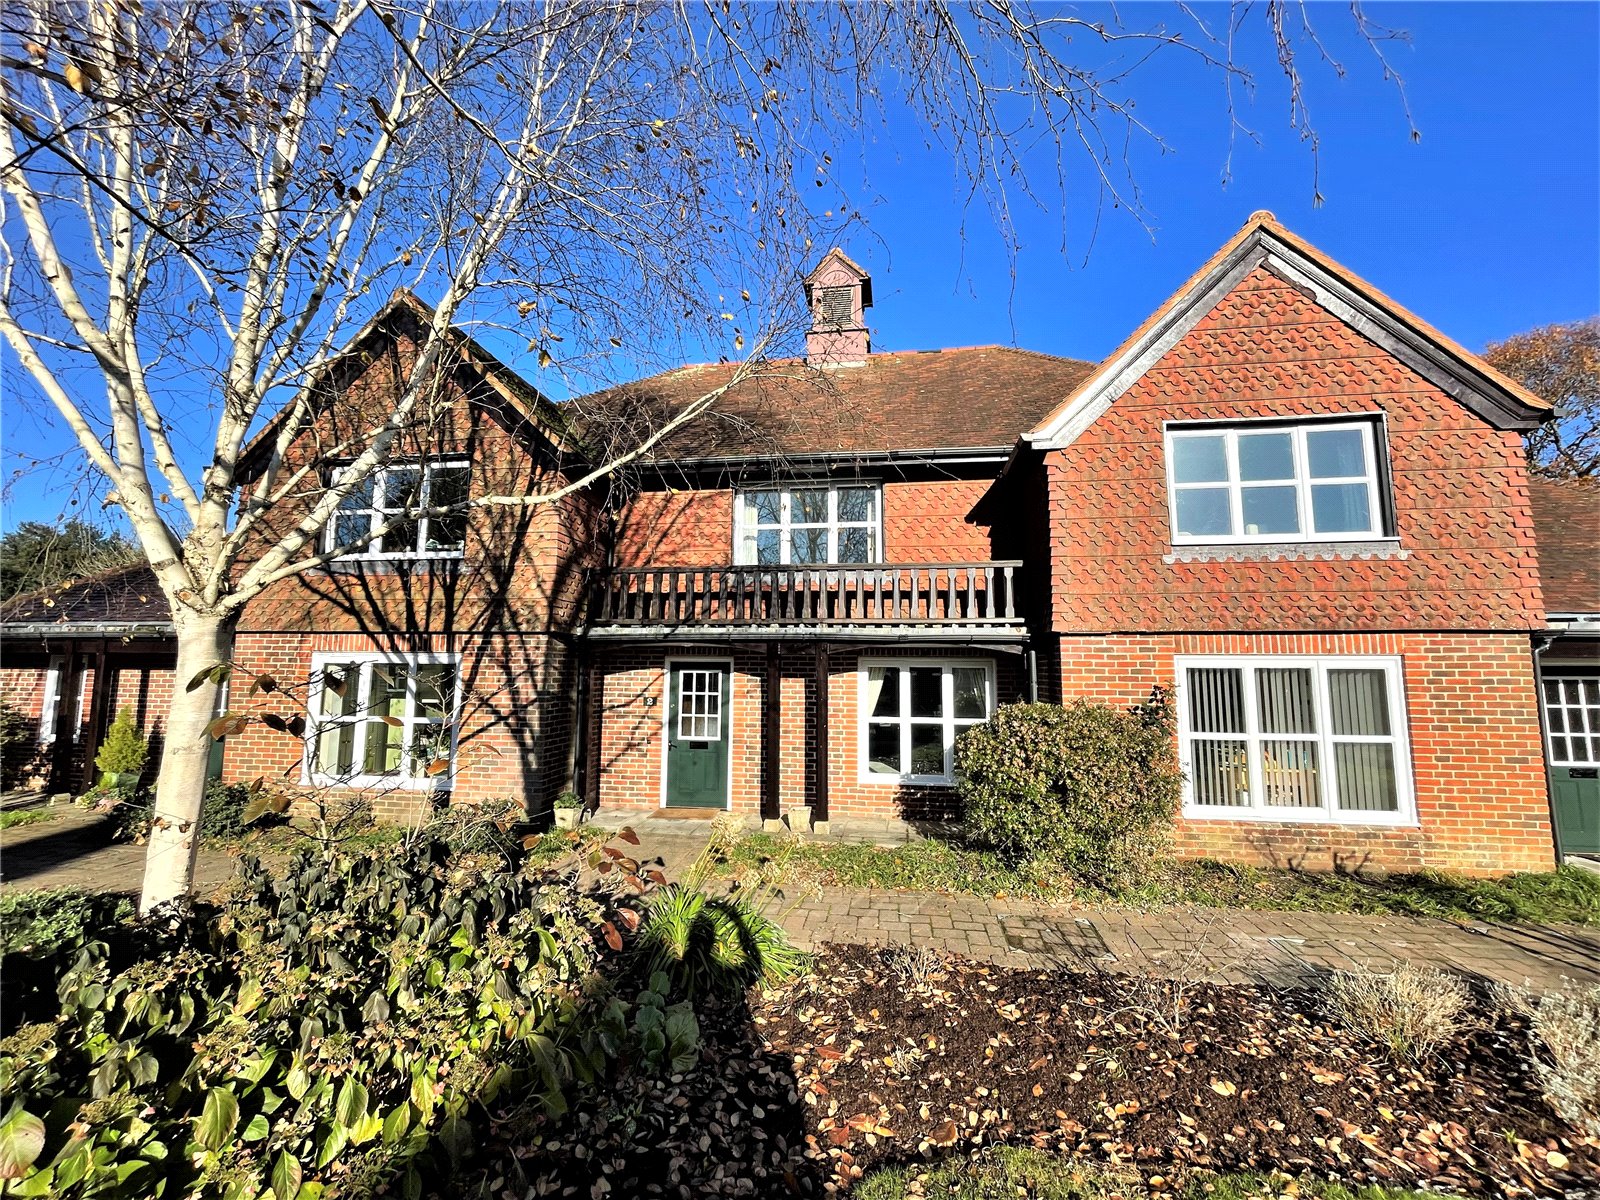
Timbermill Court, Church Street, Fordingbridge, Hampshire, SP6
2 Bedroom Retirement Property | Guide Price £350,000
A well appointed two bedroom retirement house peacefully located within a secure, award winning English Courtyard develo...
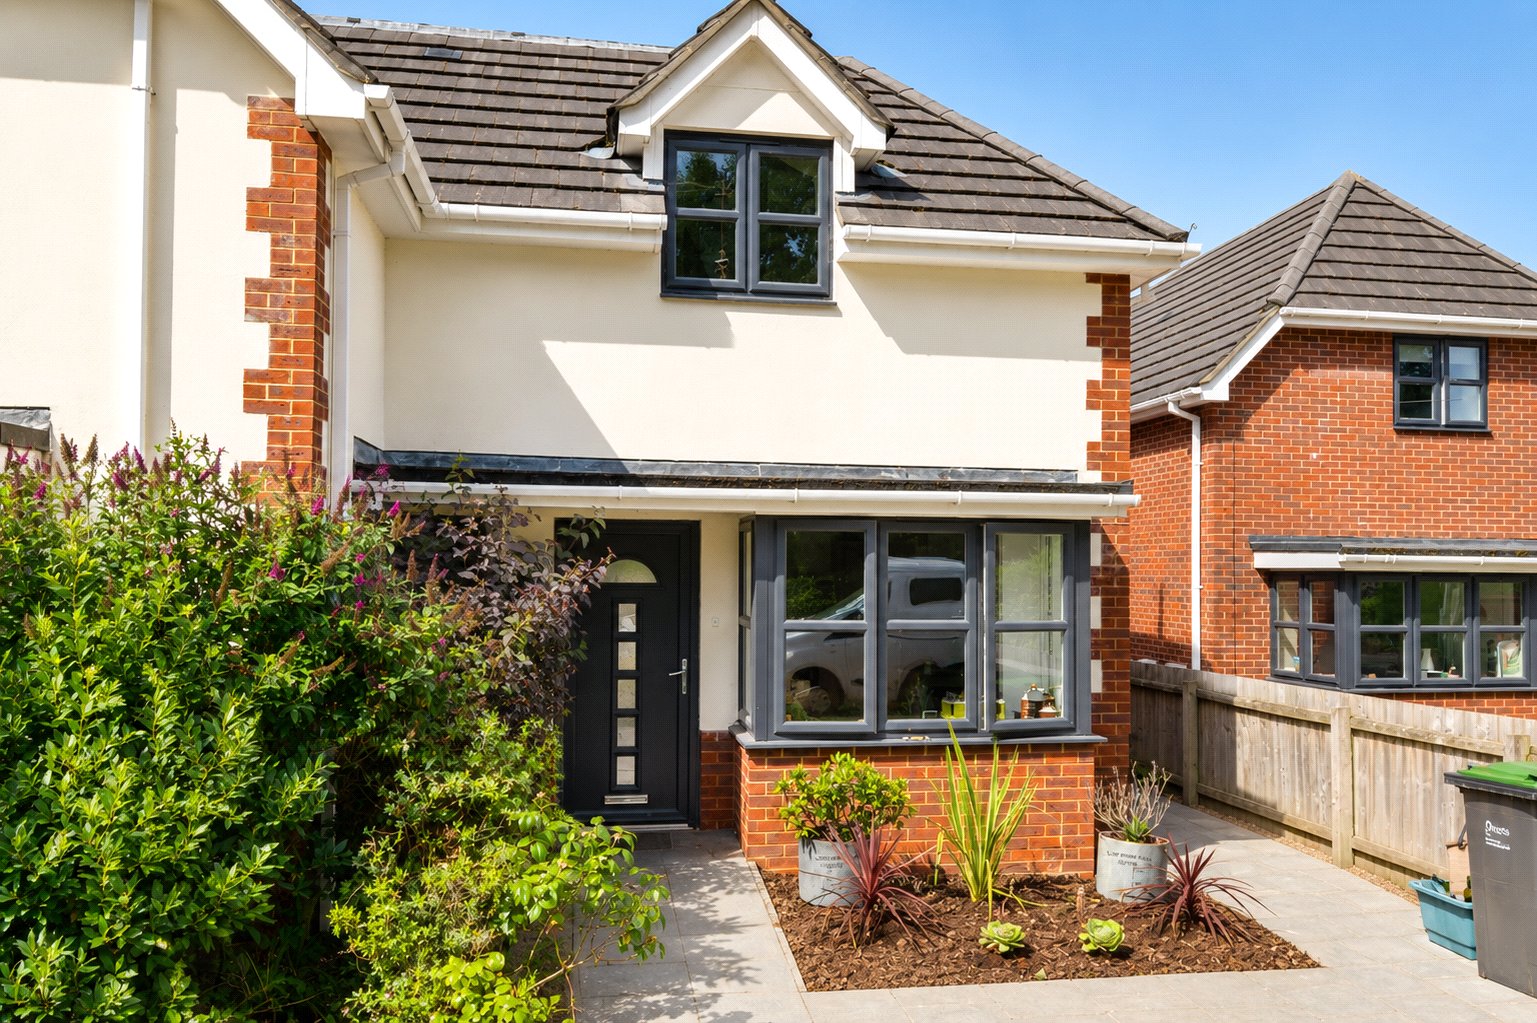
Hillbury Road, Alderholt, Fordingbridge, Dorset, SP6
3 Bedroom Semi-Detached House | Guide Price £370,000
Situated in a quiet position within a popular modern development, this immaculately presented three bedroom home offers...
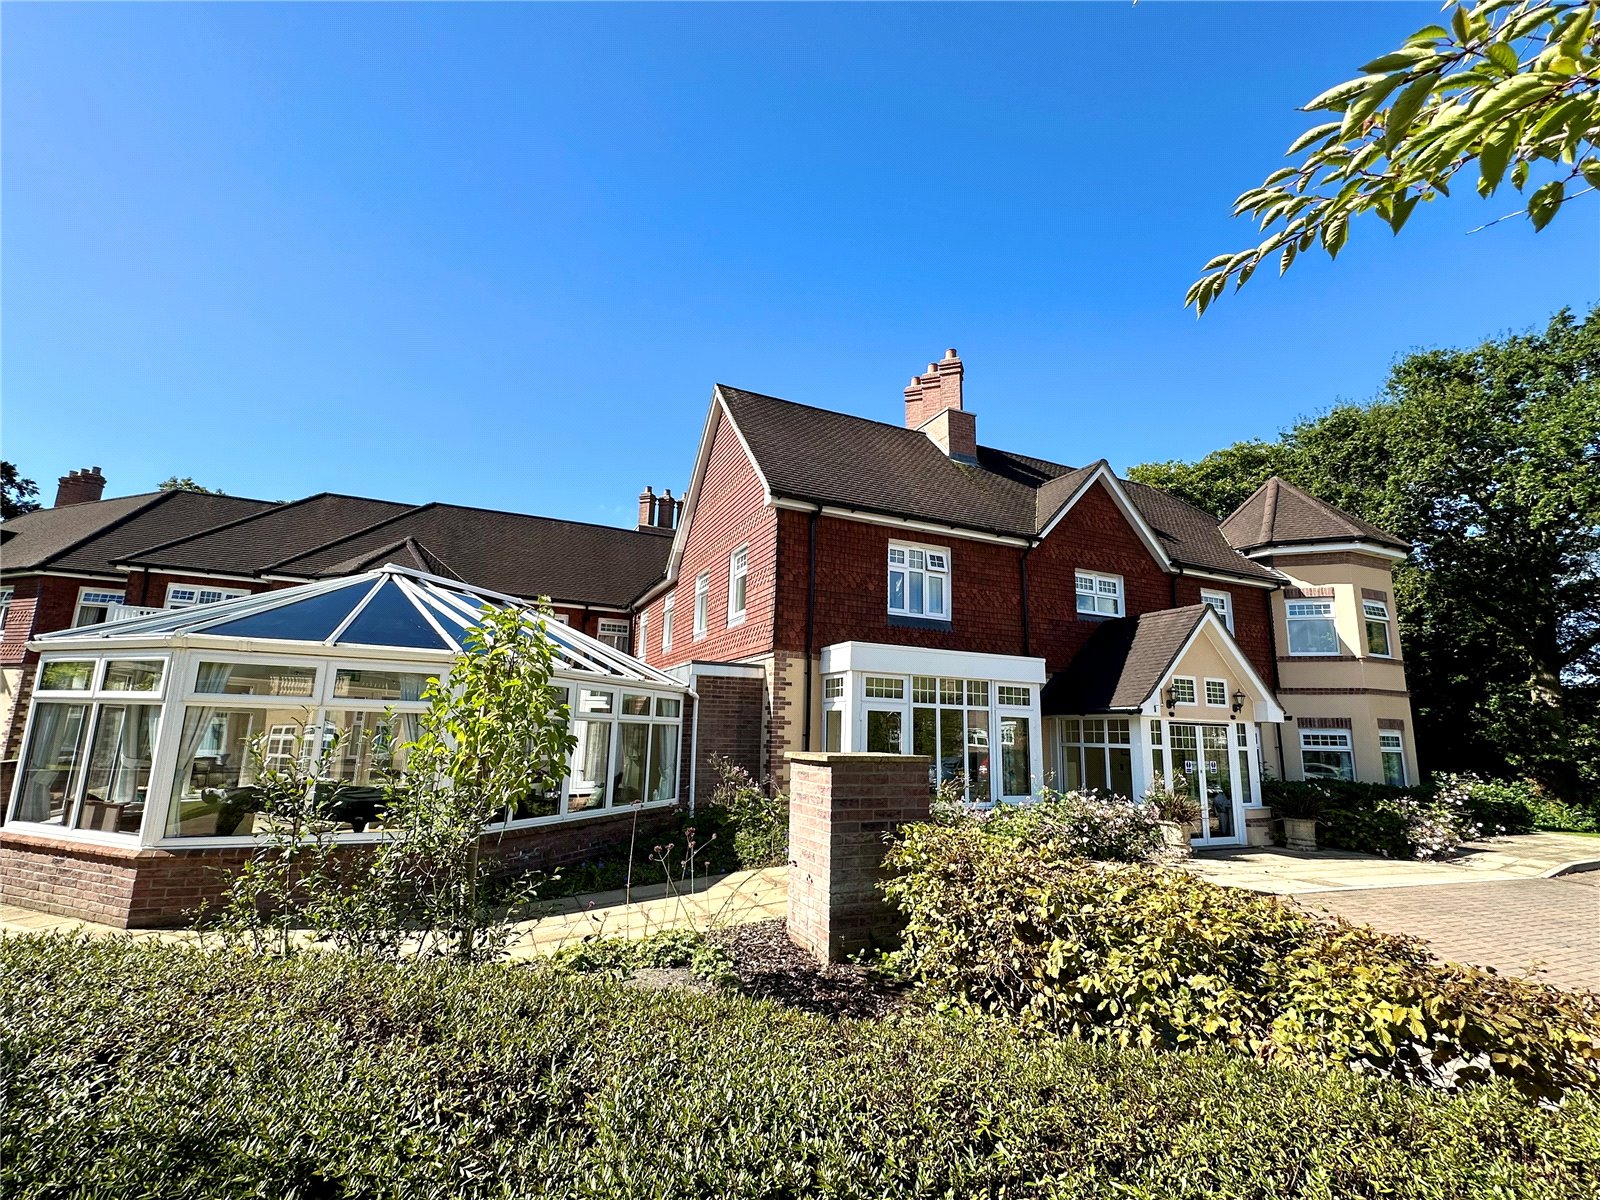
Horton Road, Ashley Heath, Ringwood, Dorset, BH24
2 Bedroom Retirement Property | Guide Price £375,000
Two bedroom first floor apartment in a beautiful,retirement residence in Ashley Heath is to be sold with noonward purcha...
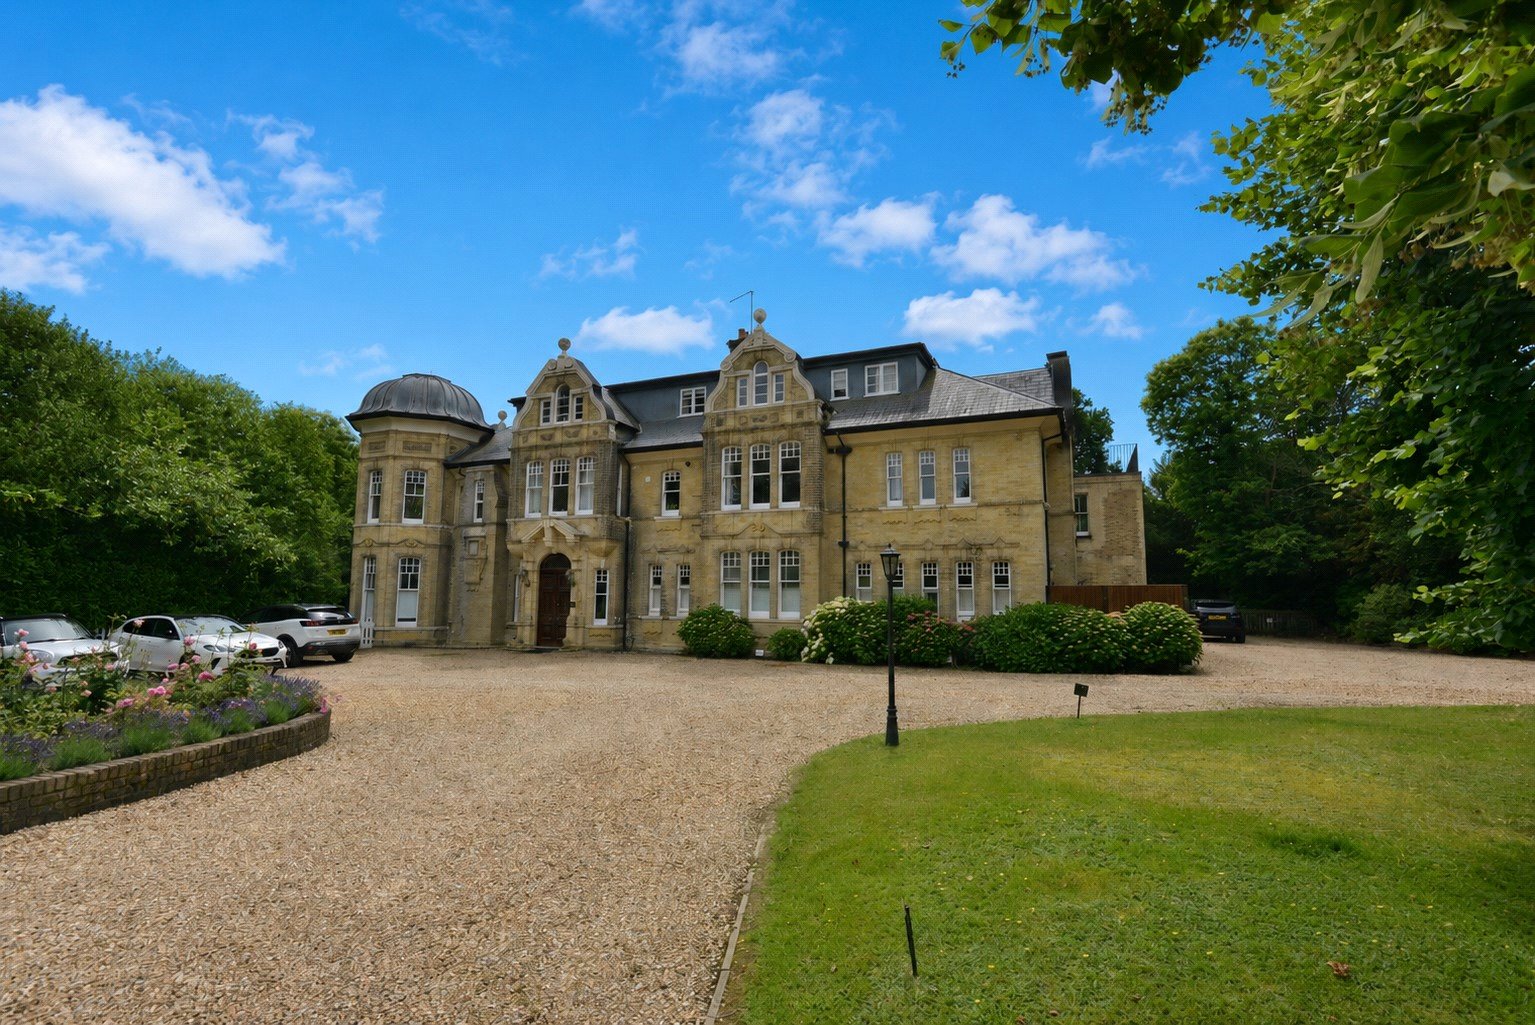

Woolley & Wallis (Fordingbridge) (Fordingbridge)
Fordingbridge, Hampshire, SP6 1AB
How much is your home worth?
Use our short form to request a valuation of your property.
Request a Valuation
