- Rural setting outside of Hampton
- Far-reaching views
- Period features and plenty of character
- Plot in excess of 0.5 acres
- Well-proportioned rooms
- Beautifully presented

4 Bedroom Semi-Detached House for sale in Hampton
 2
4
2
2
4
2
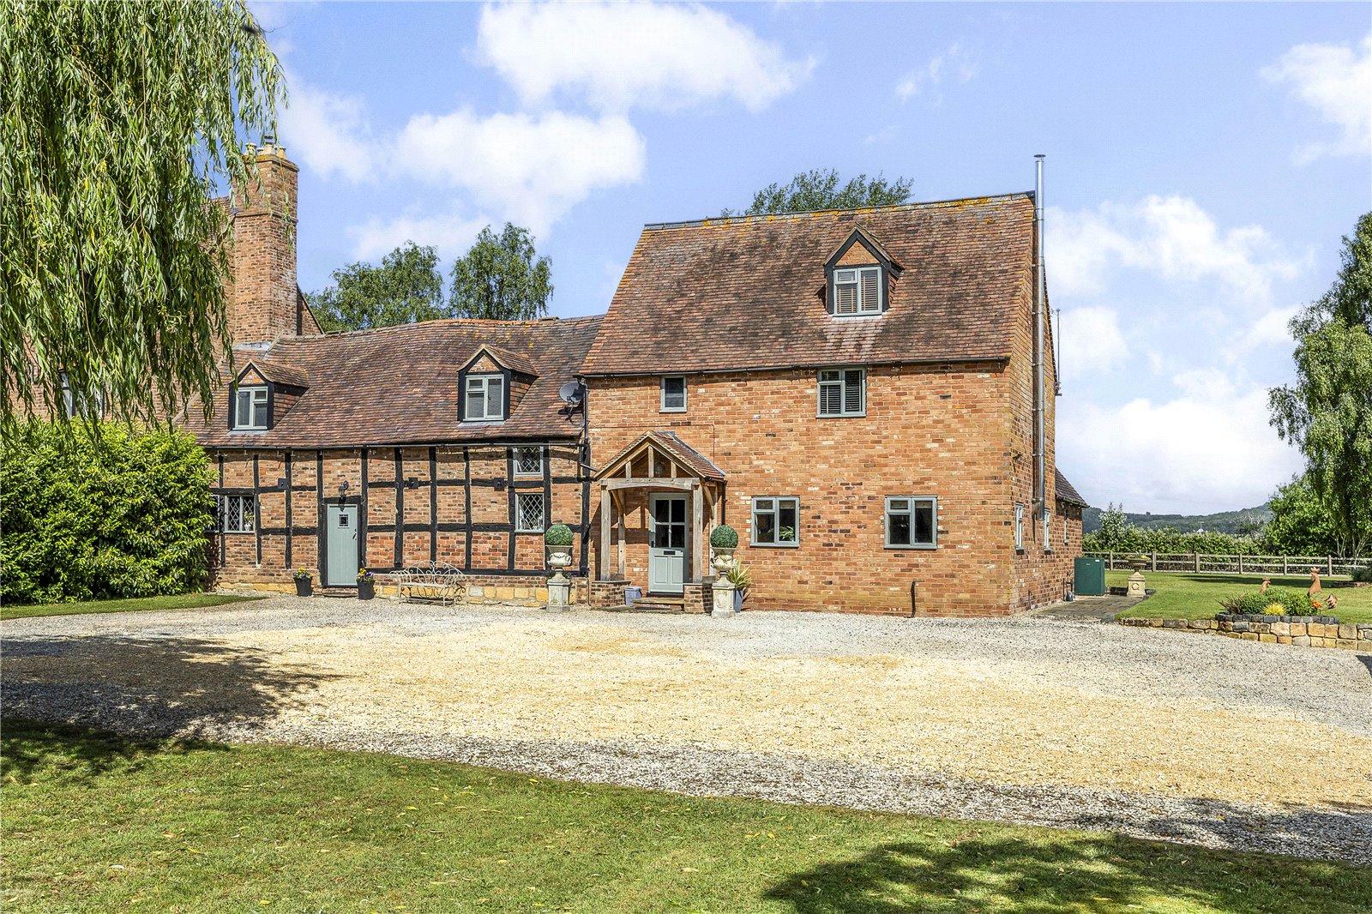
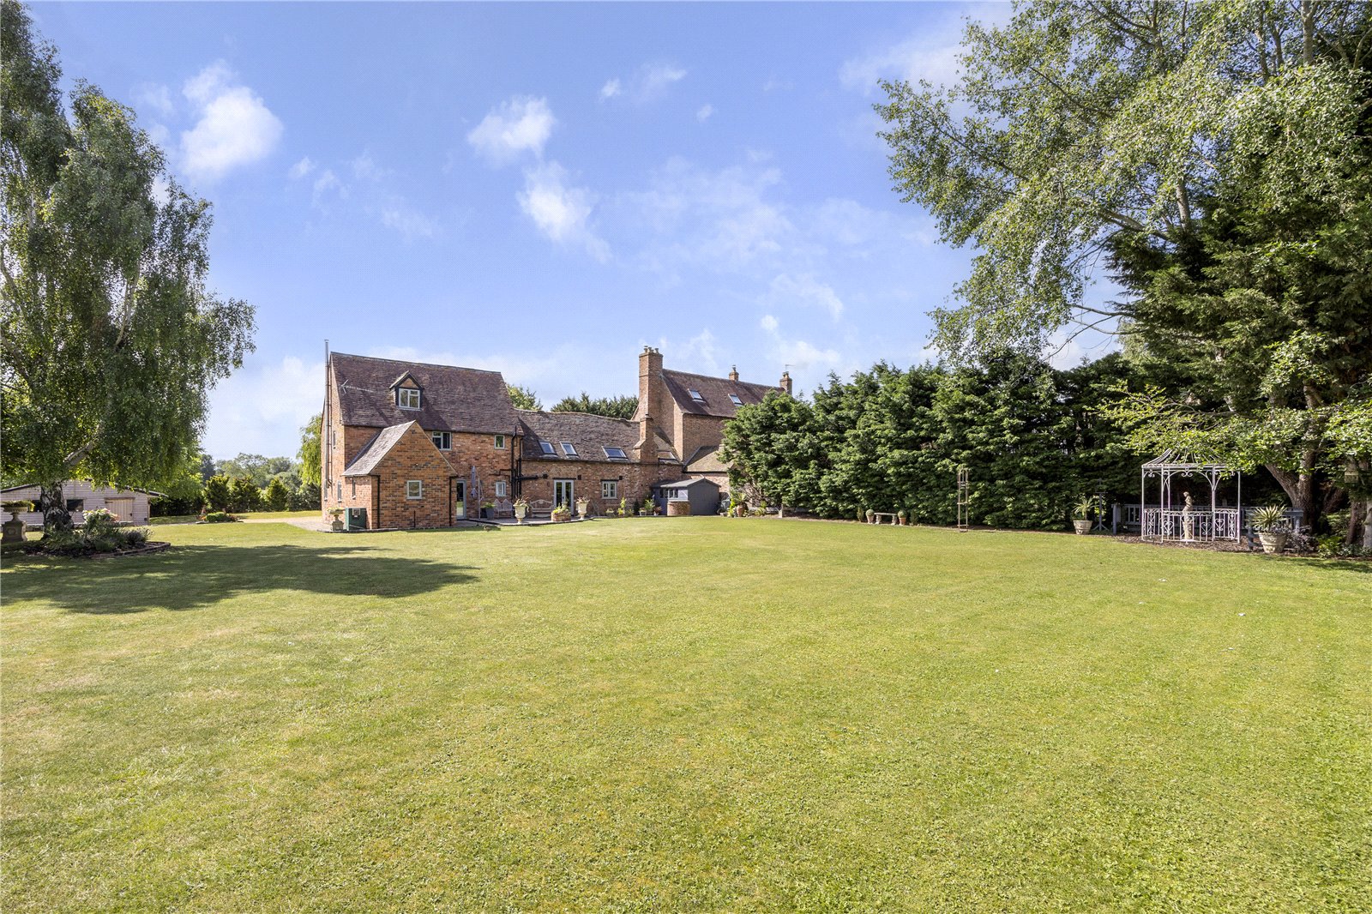
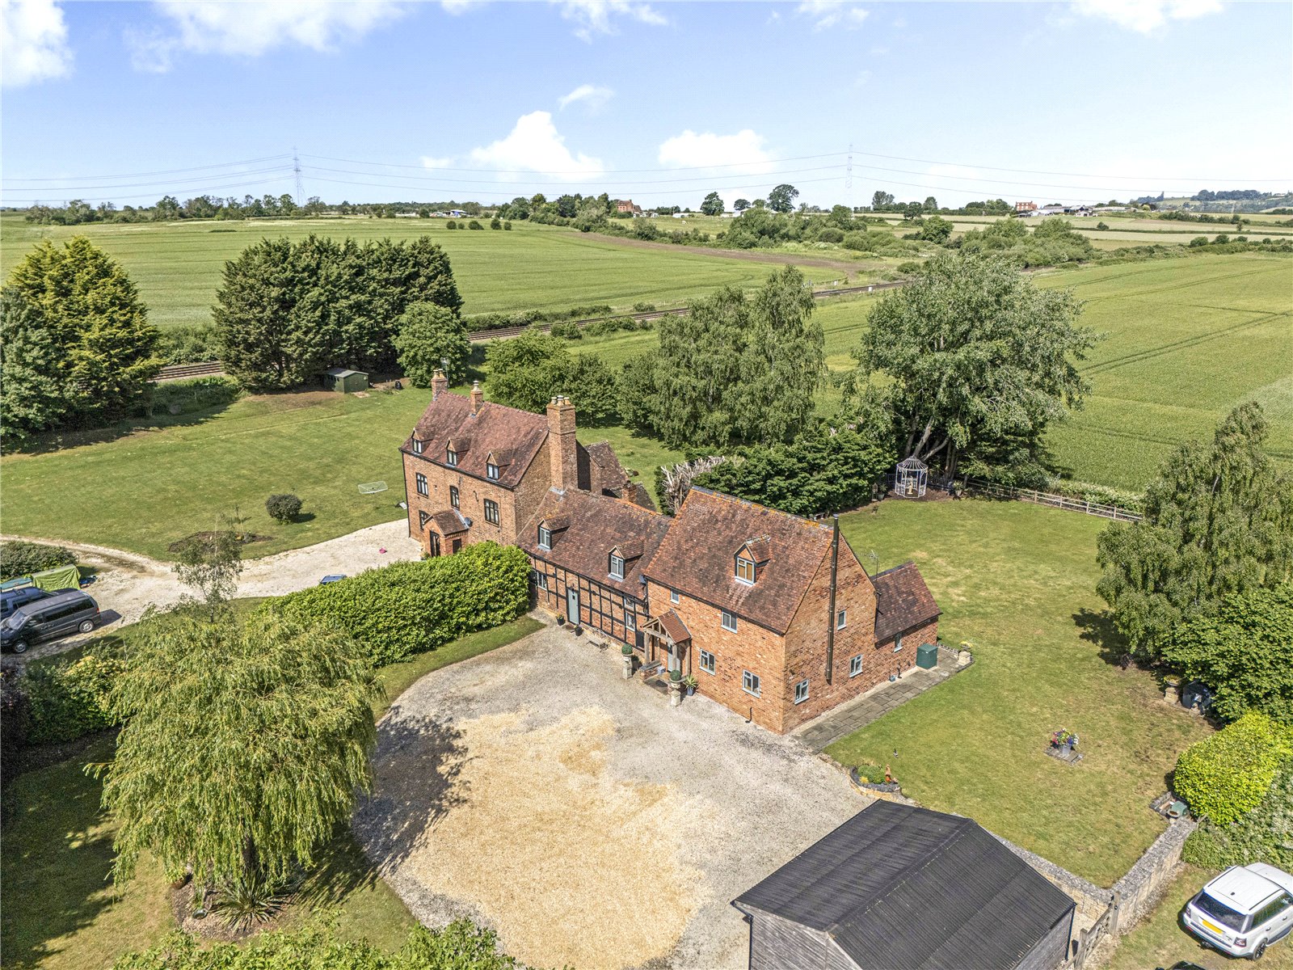
Hampton Park Farm Cottage is an extended Grade II listed period home oozing character and boasting views across neighbouring countryside.
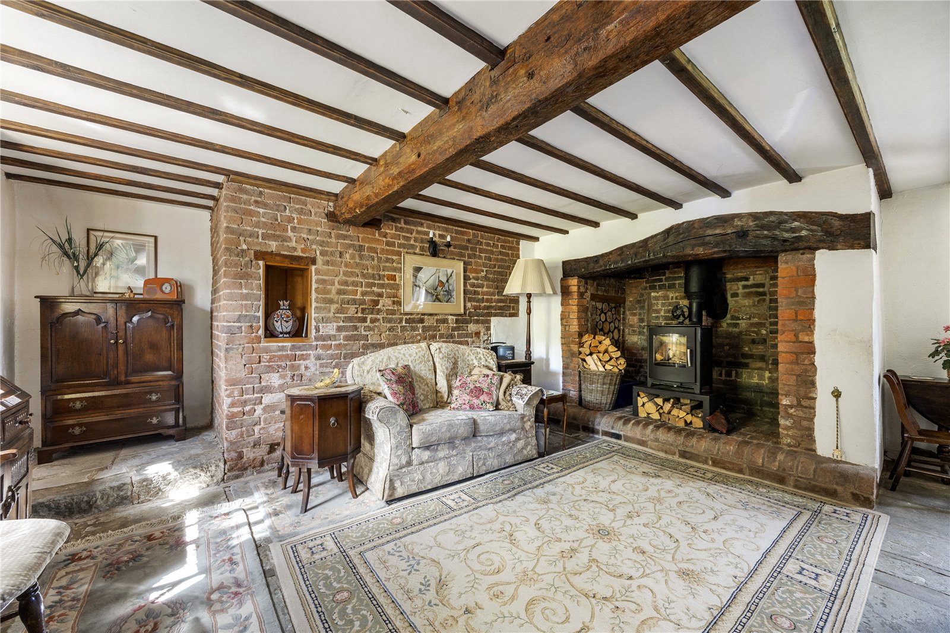
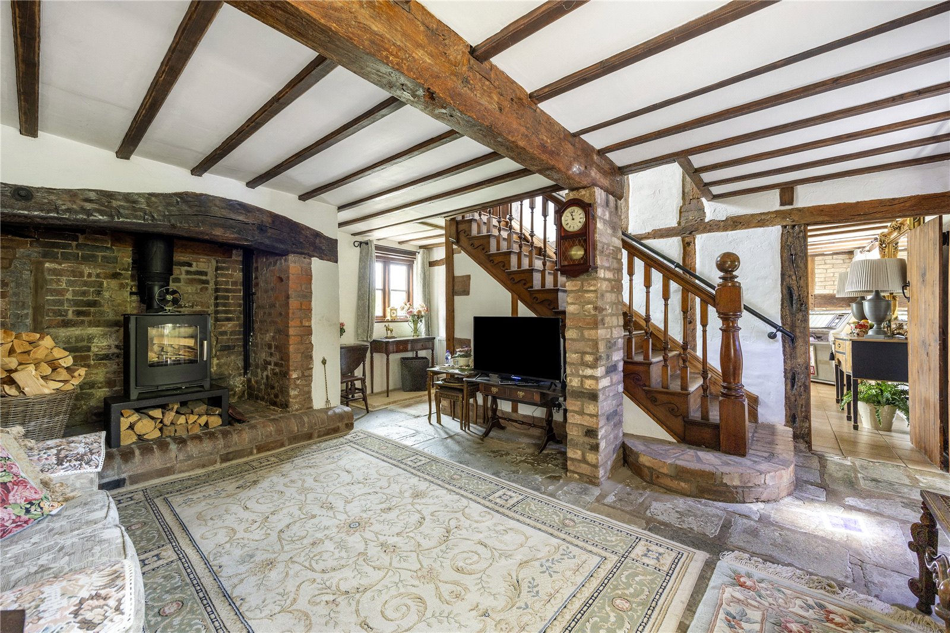
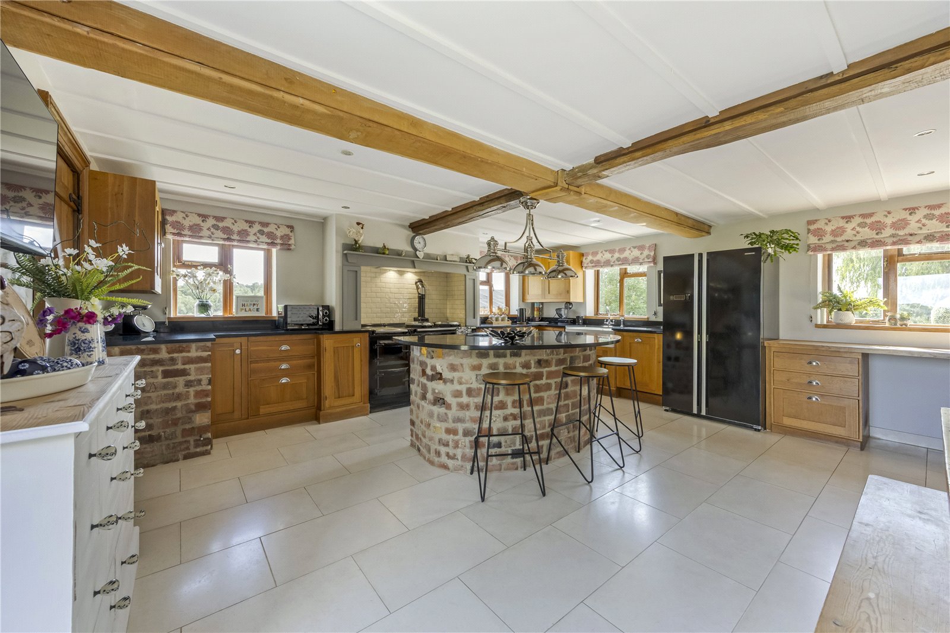
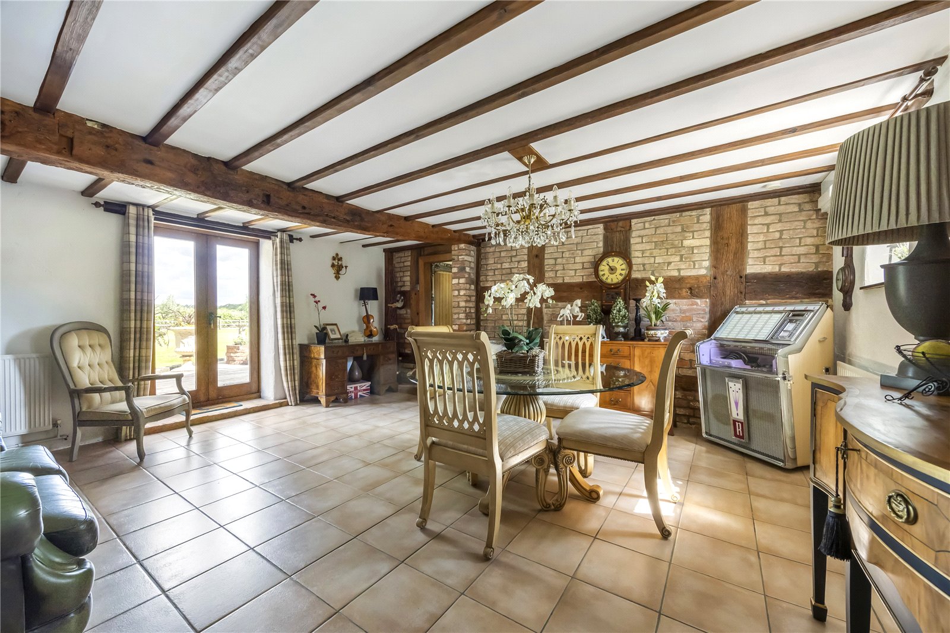
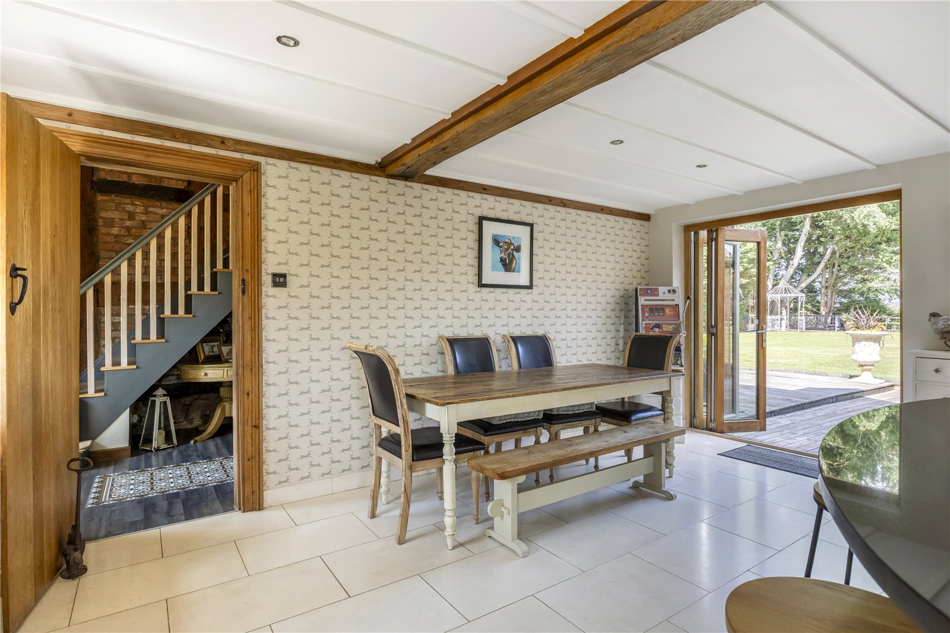
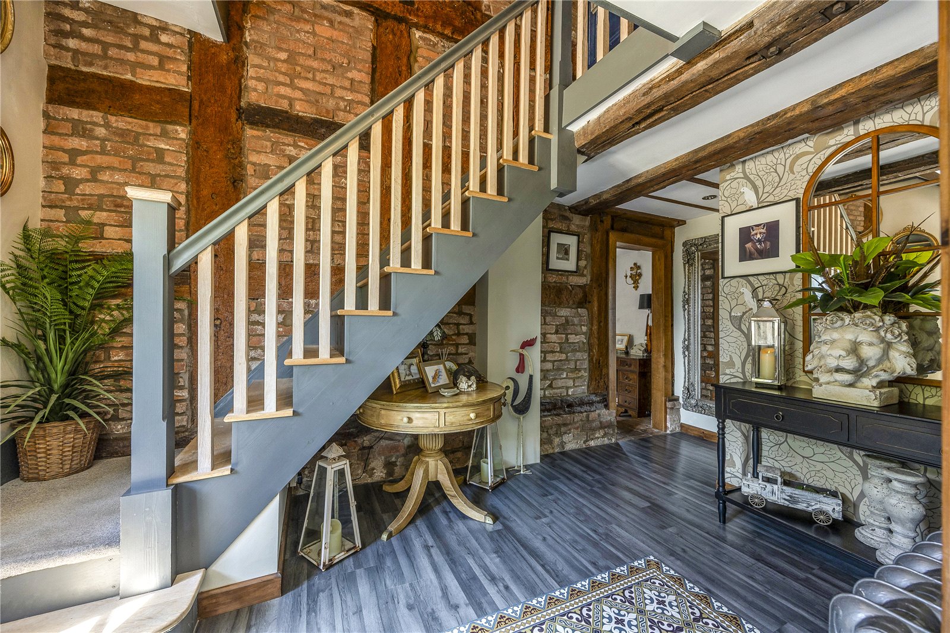
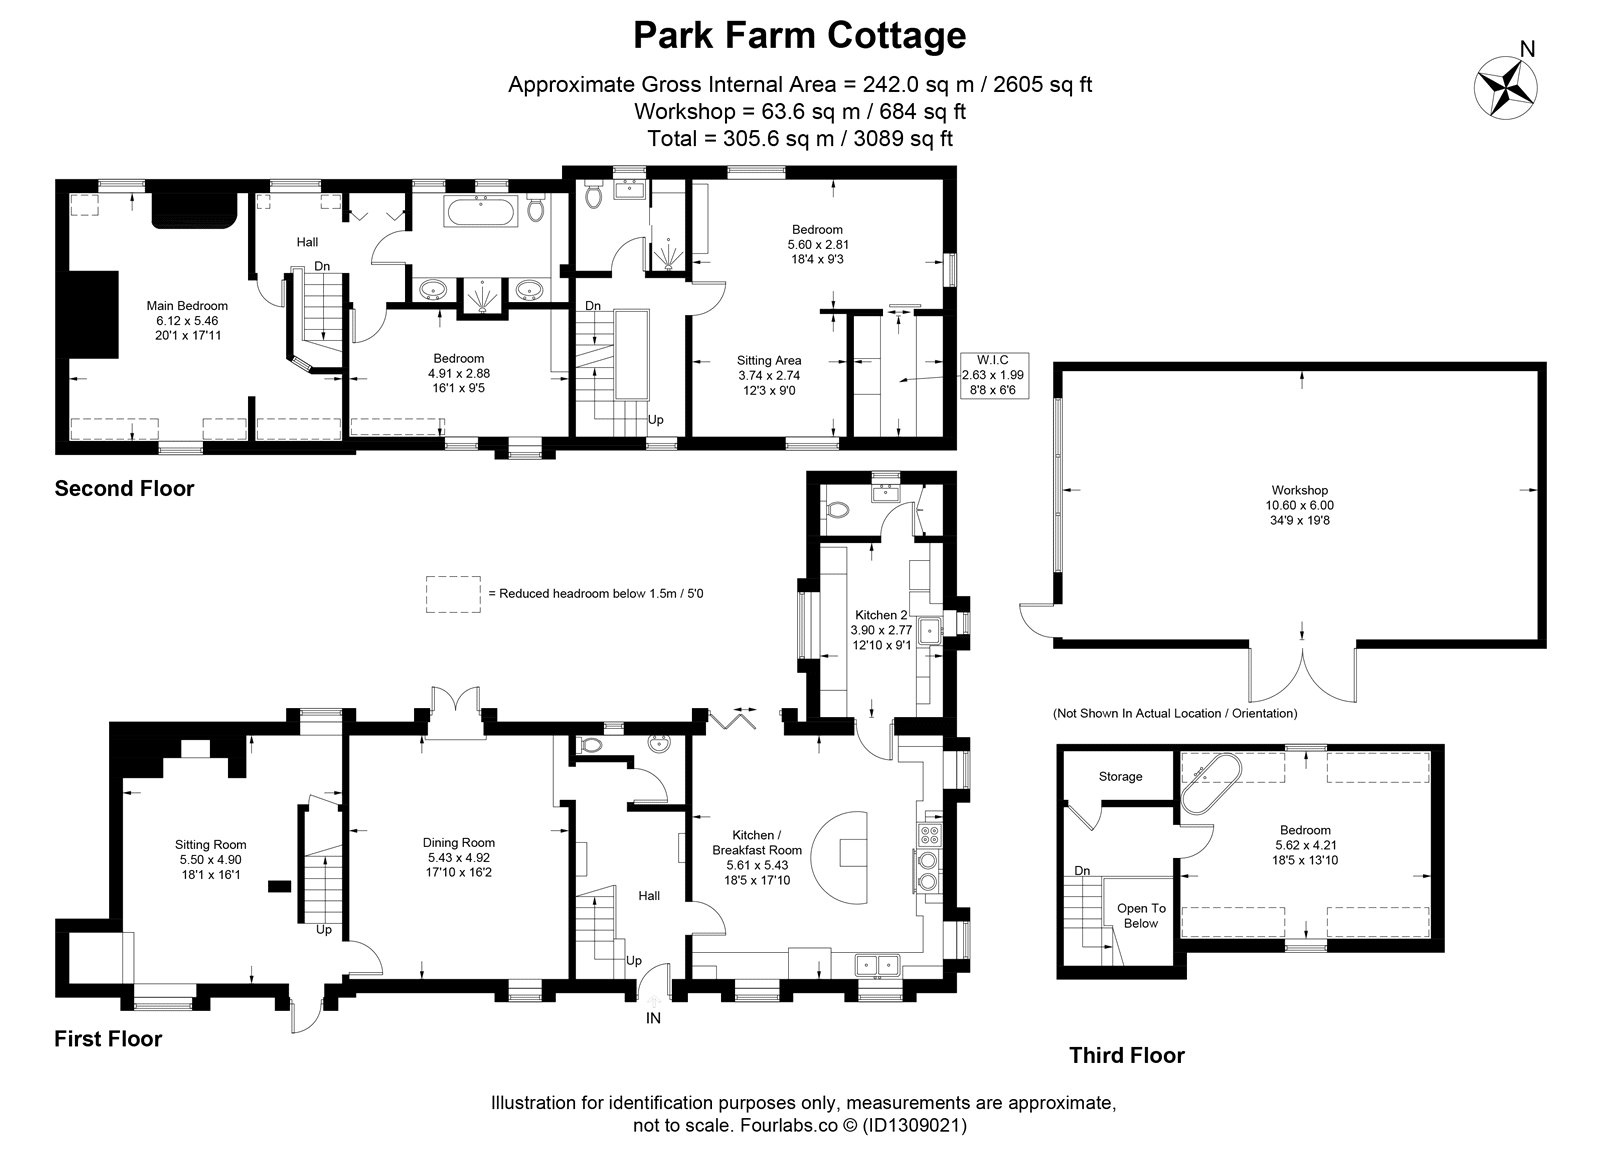
The property is accessed via approximately 1 mile of farm track, which meanders towards the River Avon before leading to the attractive home. A gravelled driveway sits to the front of the cottage, surrounded by mature planting and lawn, and leads to the front door beneath an oak porch. The entrance hall provides access to the characterful kitchen/breakfast room, offering an island with granite worktops, an AGA and a separate oven for the summer months. This in turn leads to the utility room with WC off, a well-proportioned space with storage cabinets, sink and an additional oven and hob, ideal when the AGA is not in use. The dining room is a generous and versatile space benefitting from doors onto the garden. The sitting room occupies the oldest part of the property and features flagstone flooring, exposed beams and a Mendip wood-burning stove, along with a decorative staircase rising to the first floor, all showcasing the home's character. A second WC accessed from the entrance hall completes the ground floor accommodation.
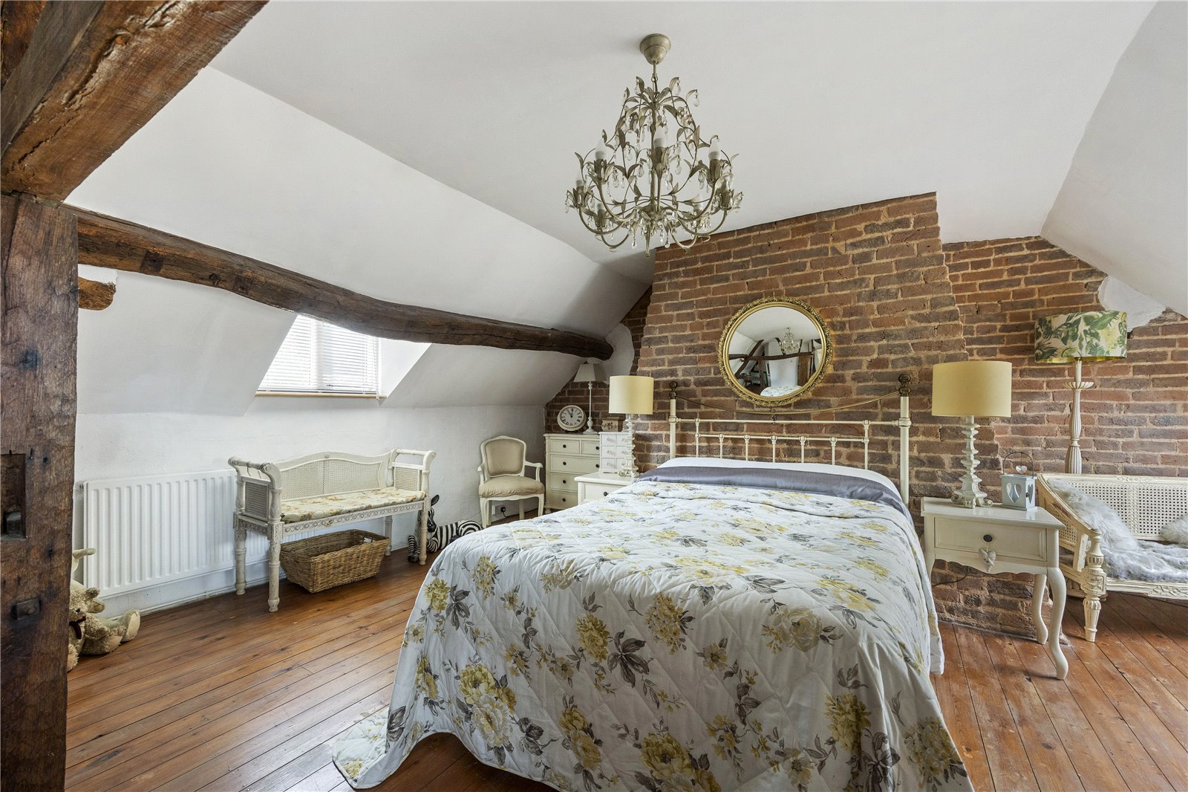
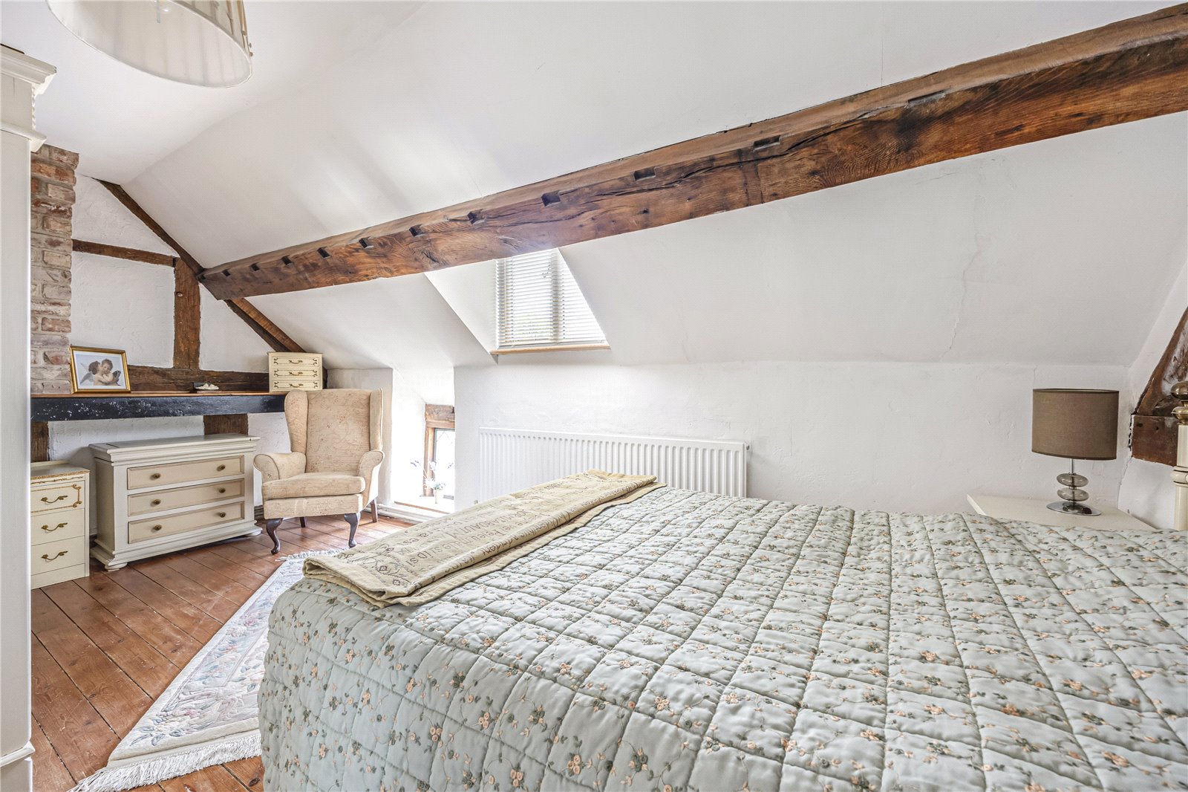
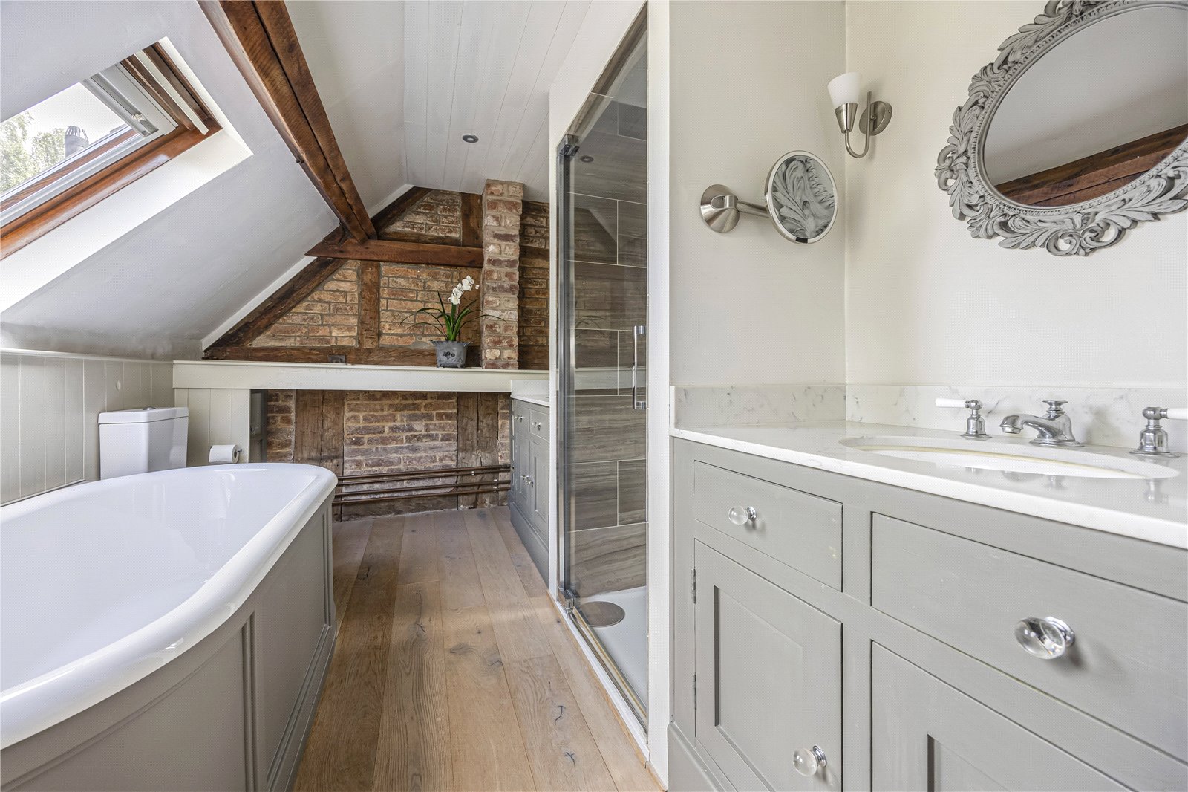
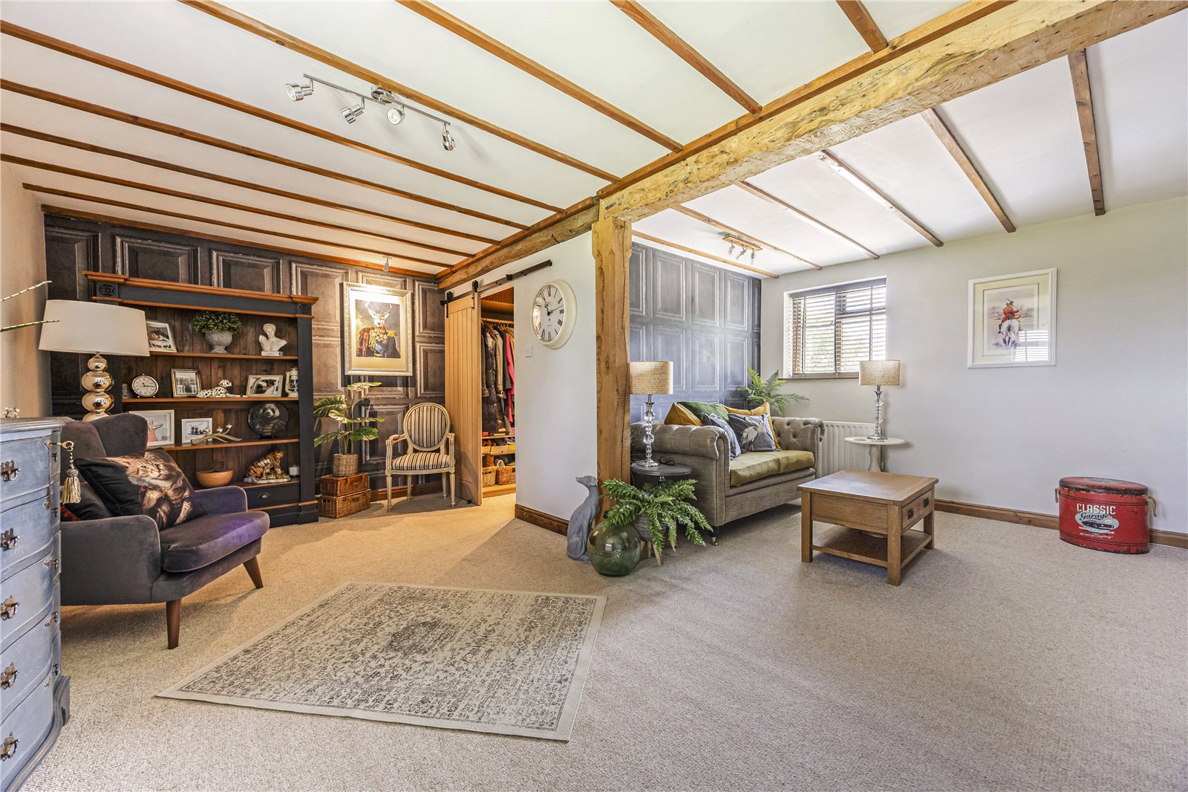
The first floor is arranged across two wings, accessed via separate staircases. The older part of the property is home to two substantial bedrooms with exposed beams and views from leaded windows, together with a luxurious Neptune bathroom featuring a double-ended bath, twin vanity basins and separate shower cubicle. In the more modern wing is a fourth bedroom with dressing room and dual aspect, currently utilised as a second reception room, along with a shower room with twin basins, WC and storage.
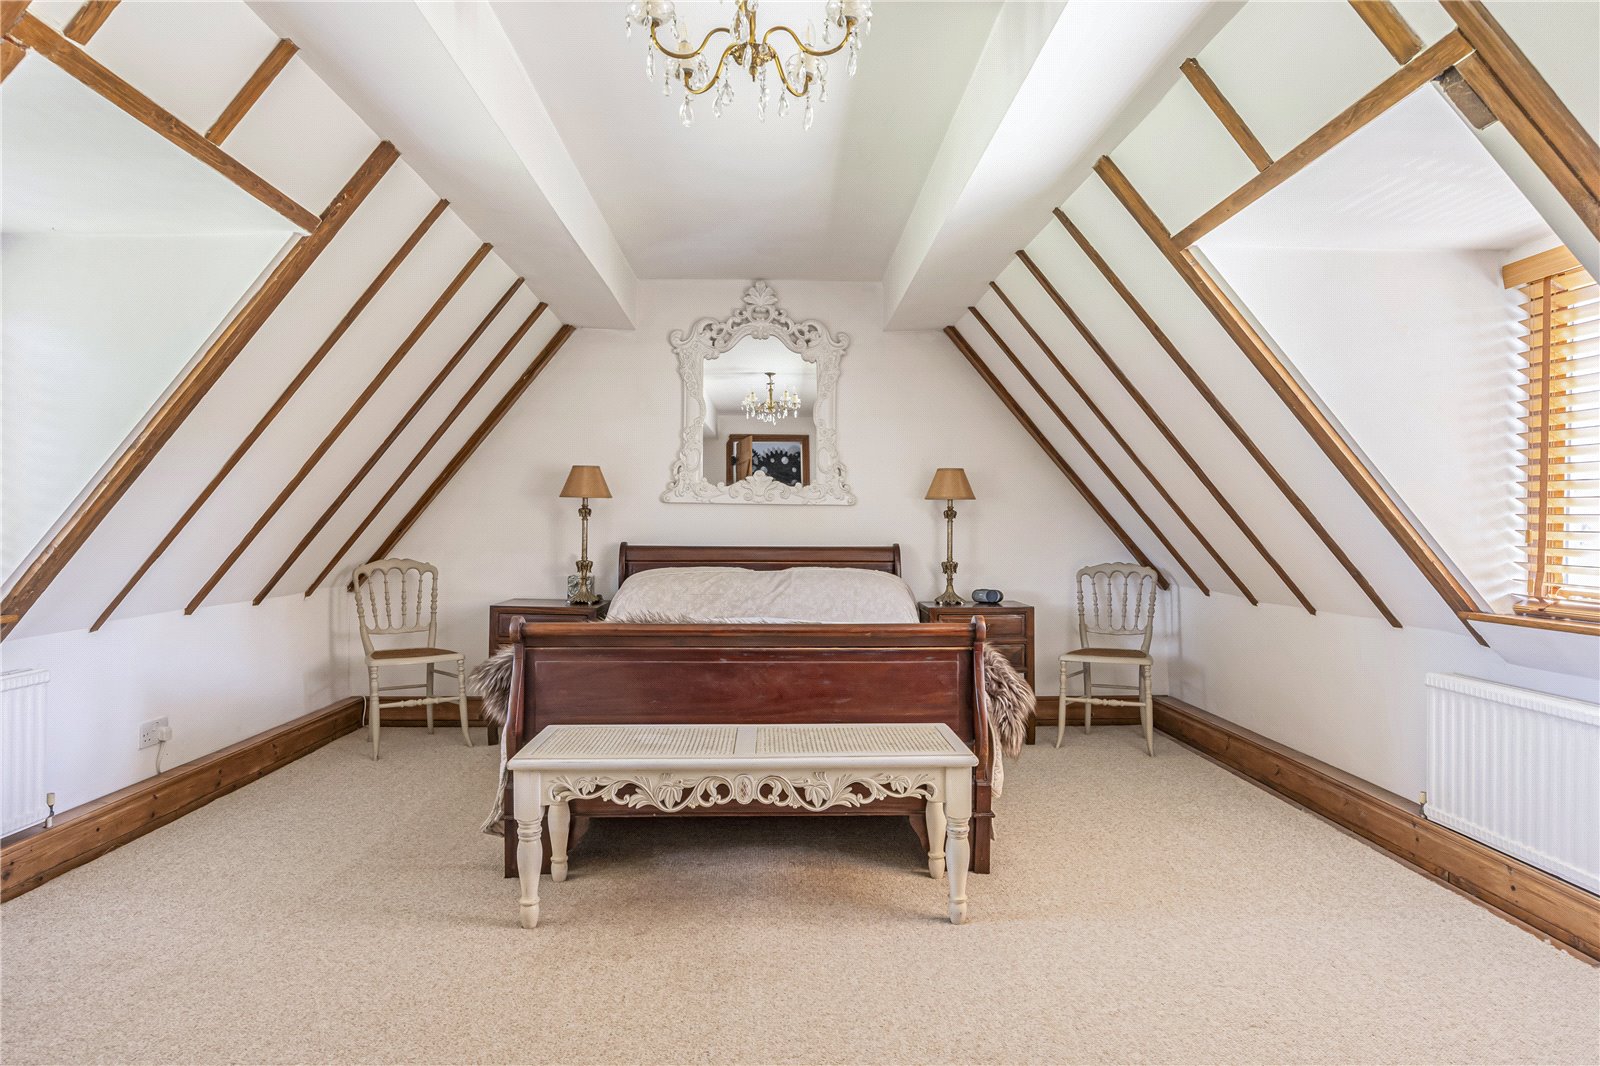
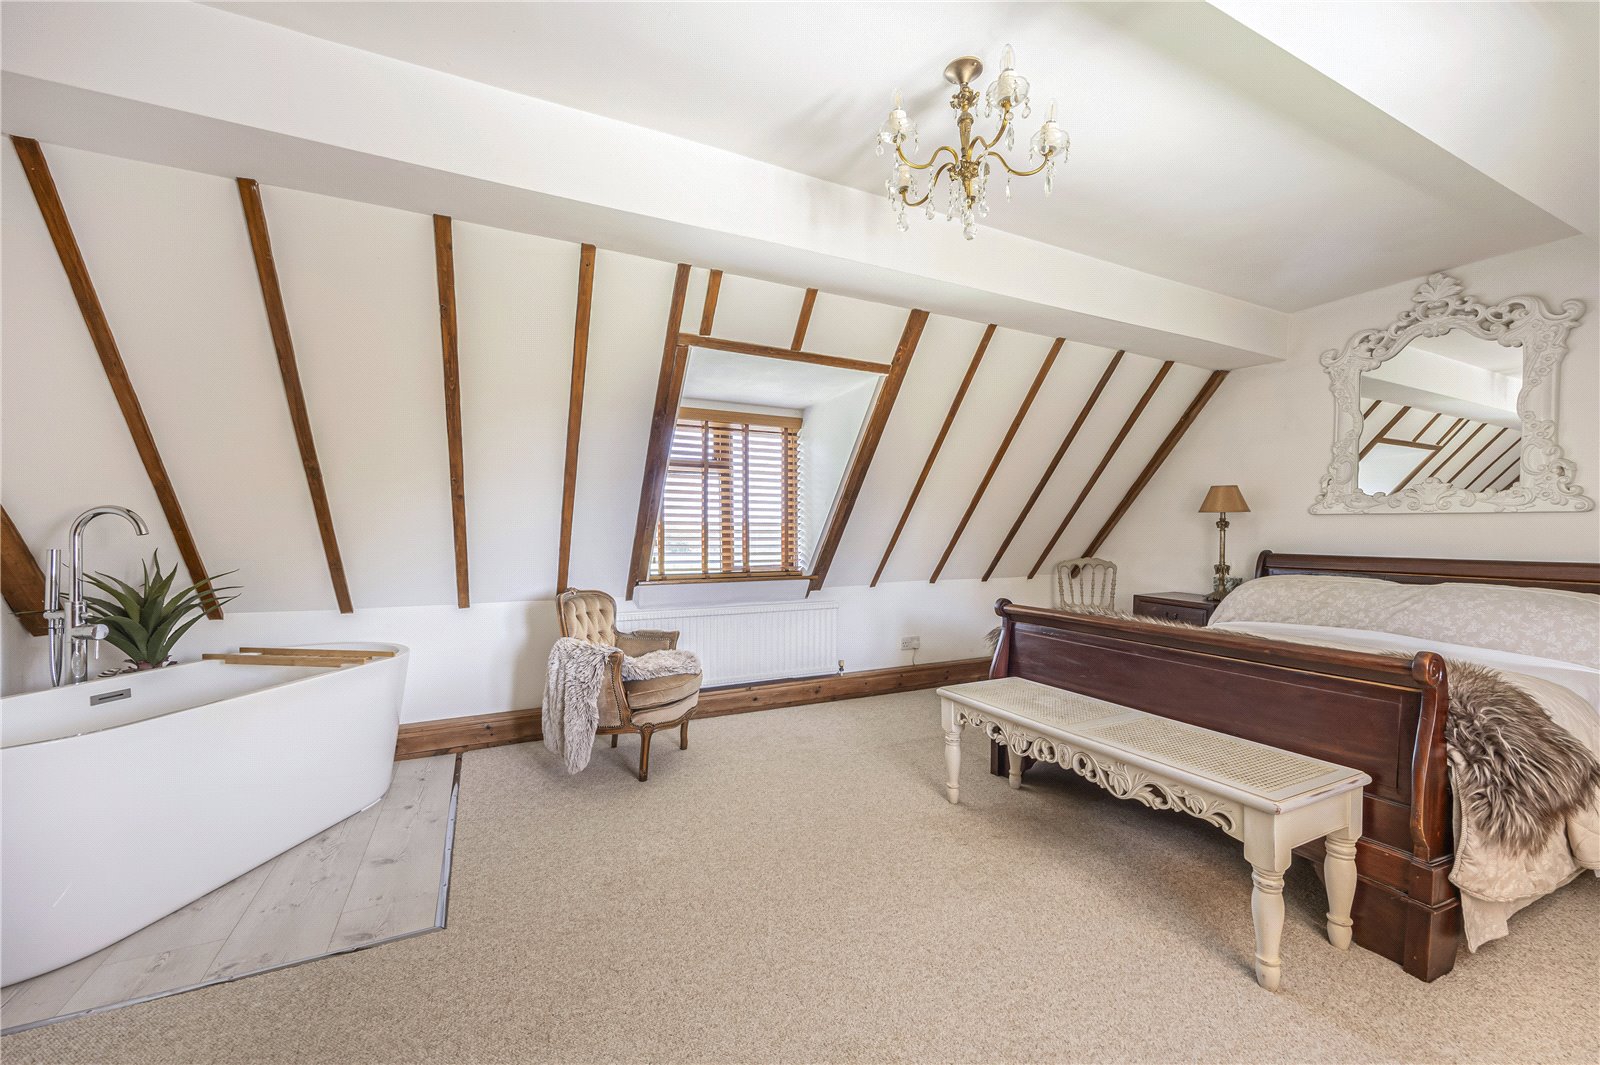
The second floor enjoys the most elevated views across the escarpment and is home to the principal bedroom, which benefits from a dual aspect and freestanding bathtub positioned to maximise the outlook.
OUTSIDE
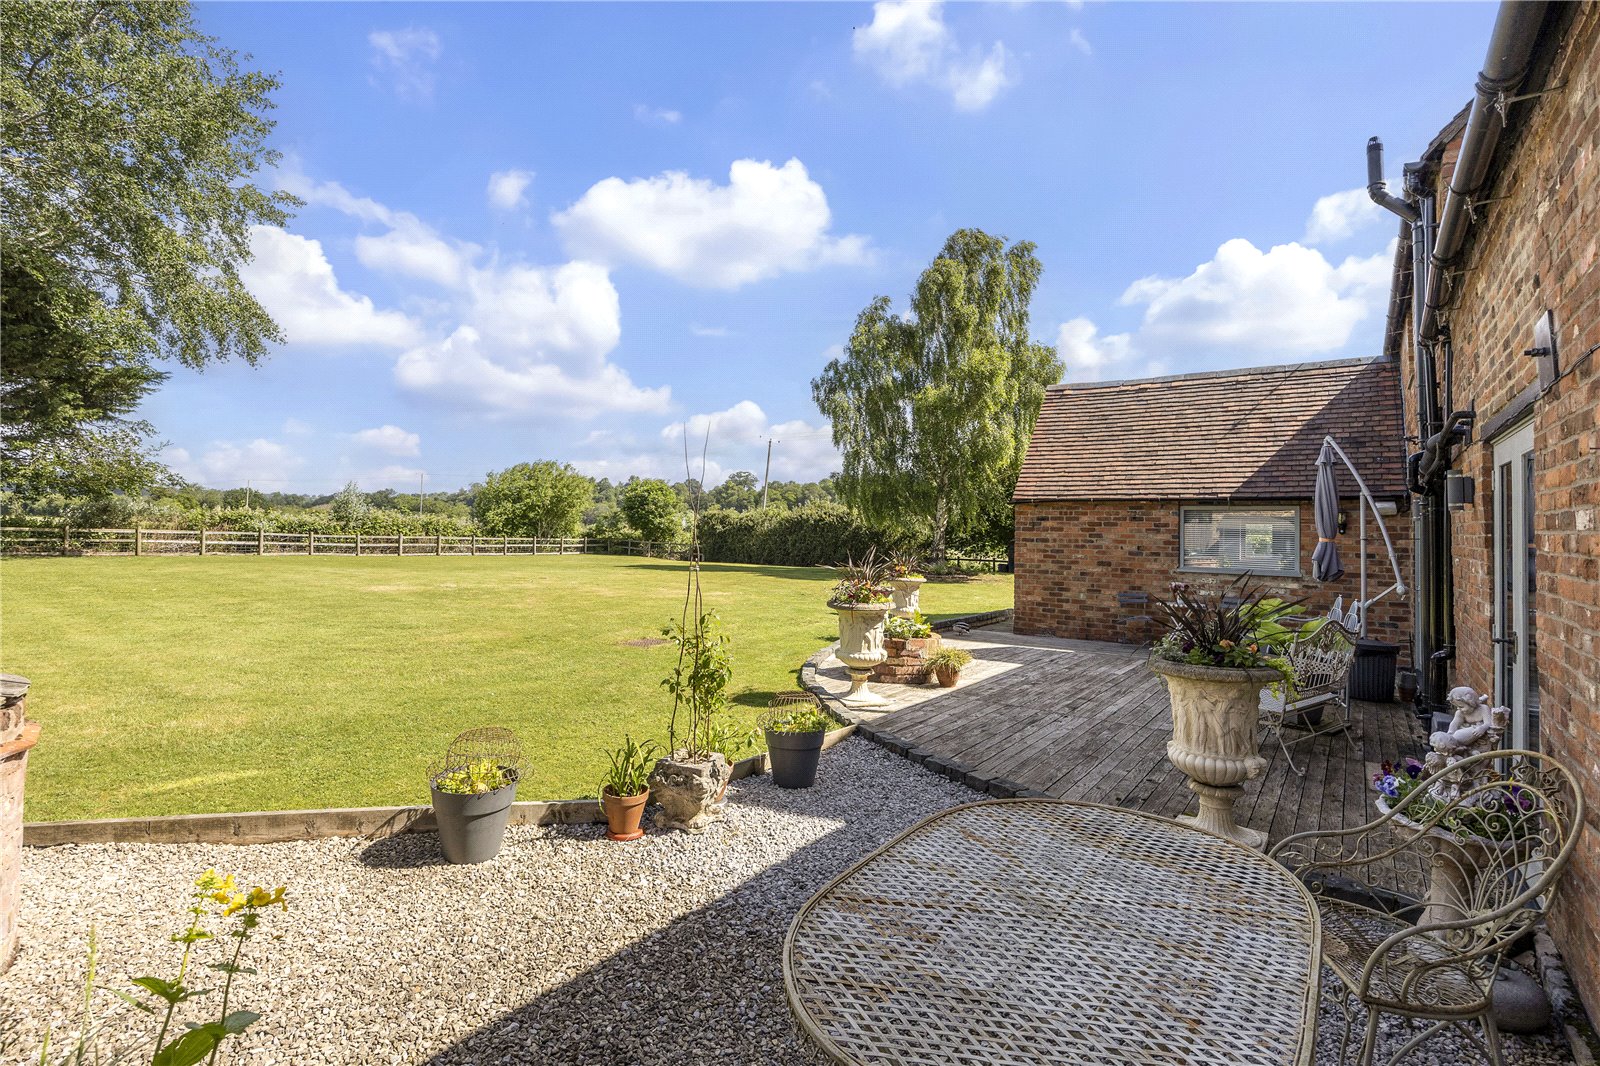
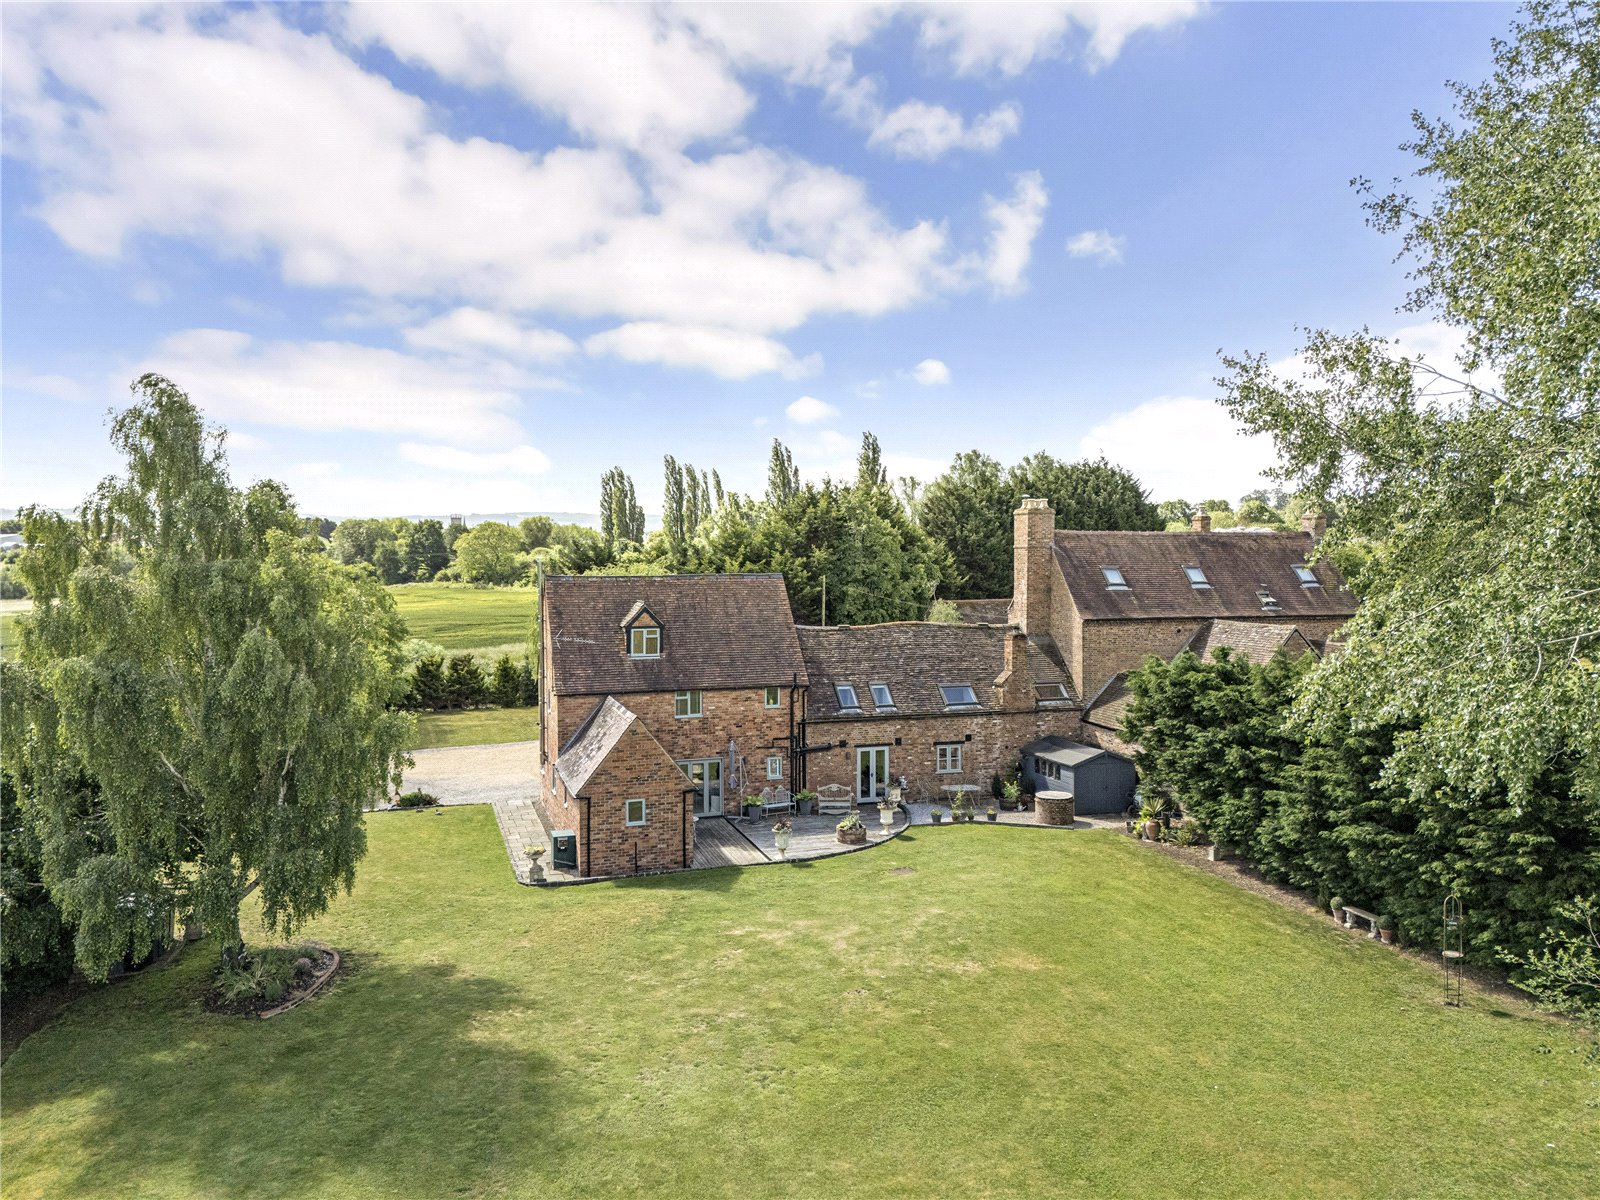
Hampton Park Farm Cottage sits nicely within its' plot which extends to in excess of 0.5 acres, with a substantial gravel driveway and timber workshop to the front, a side garden laid to lawn with flower beds, and a rear garden with timber decking and gravel dining areas, a feature water pump and well, as well as mature trees including a pretty Silver Birch. The garden is suitable for a variety of prospective purchasers, with ample space for a family or avid gardeners alike.
DIRECTIONS
From Hampton Post Office follow the Workman Road to the junction. Veer left onto School Road and continue on to the end of the road, wherein the tarmac will become track. Follow the track for approximately one mile passing alongside woodlands (Eoves Wood) and fields until you reach a crossroads. Ignore the two smaller tracks and follow the road to the right, continuing on until you reach a railway bridge. Drive underneath and continue on. The road should begin to curve to the left and after a short distance, Hampton Park Farm Cottage can be found to the left.
Important Information
- This is a Freehold property.
- This Council Tax band for this property is: E
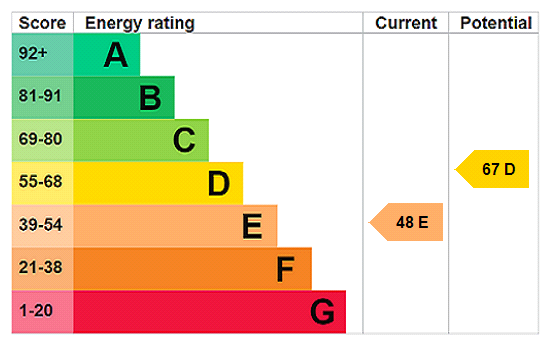
- EPC Rating is E
Property Ref: BRD260200
Similar Properties
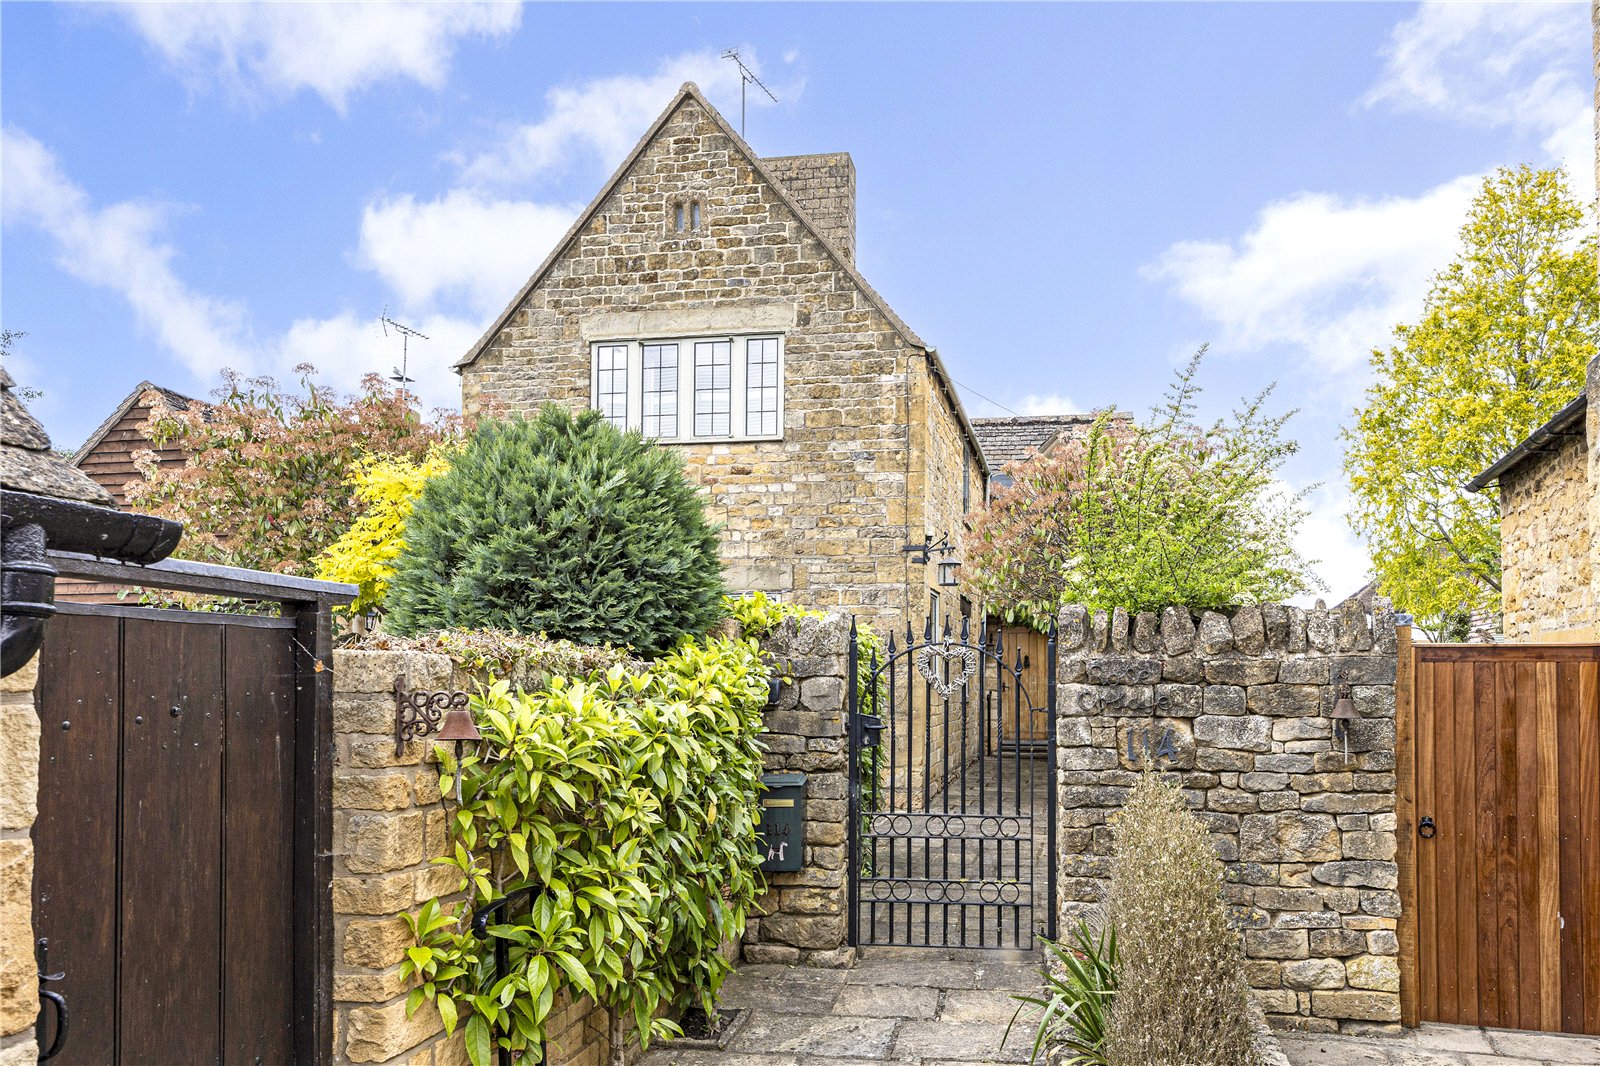
2 Bedroom Detached House | Offers in excess of £695,000
A detached cottage conveniently located on the Upper High Street benefitting from driveway parking and offered for sale...
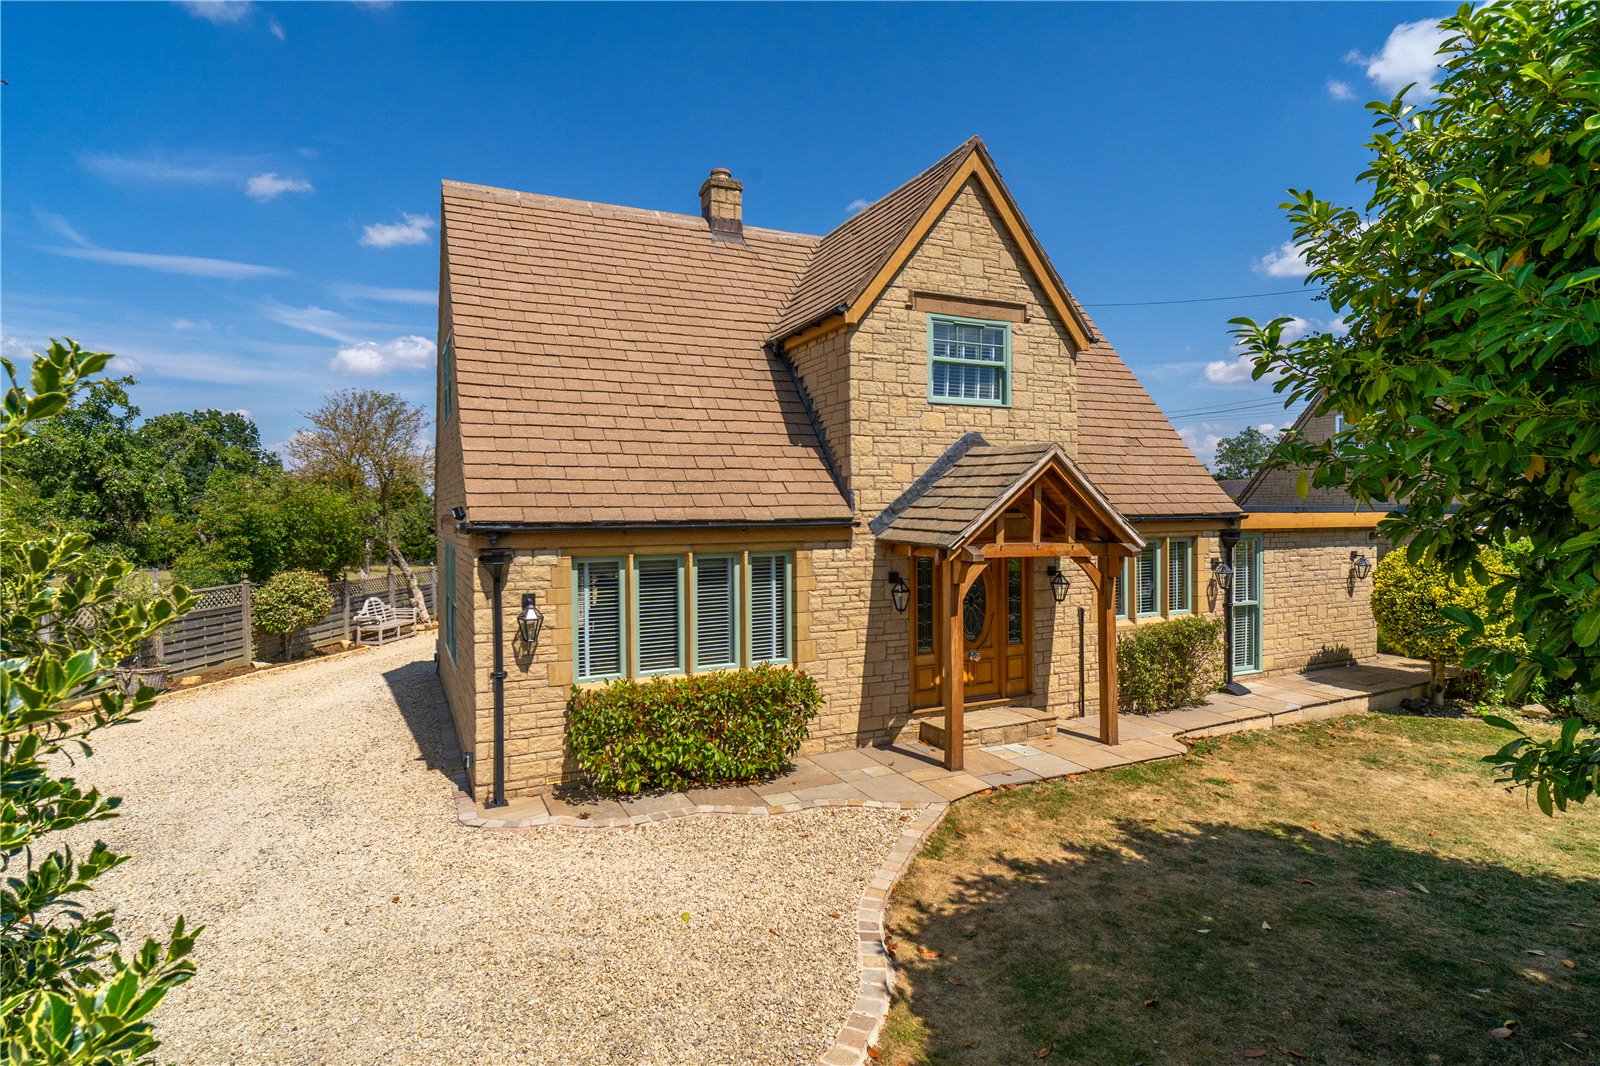
4 Bedroom Detached House | Guide Price £685,000
An immaculate 4 bedroom detached home, set in a generous plot of mature gardens in this popular village
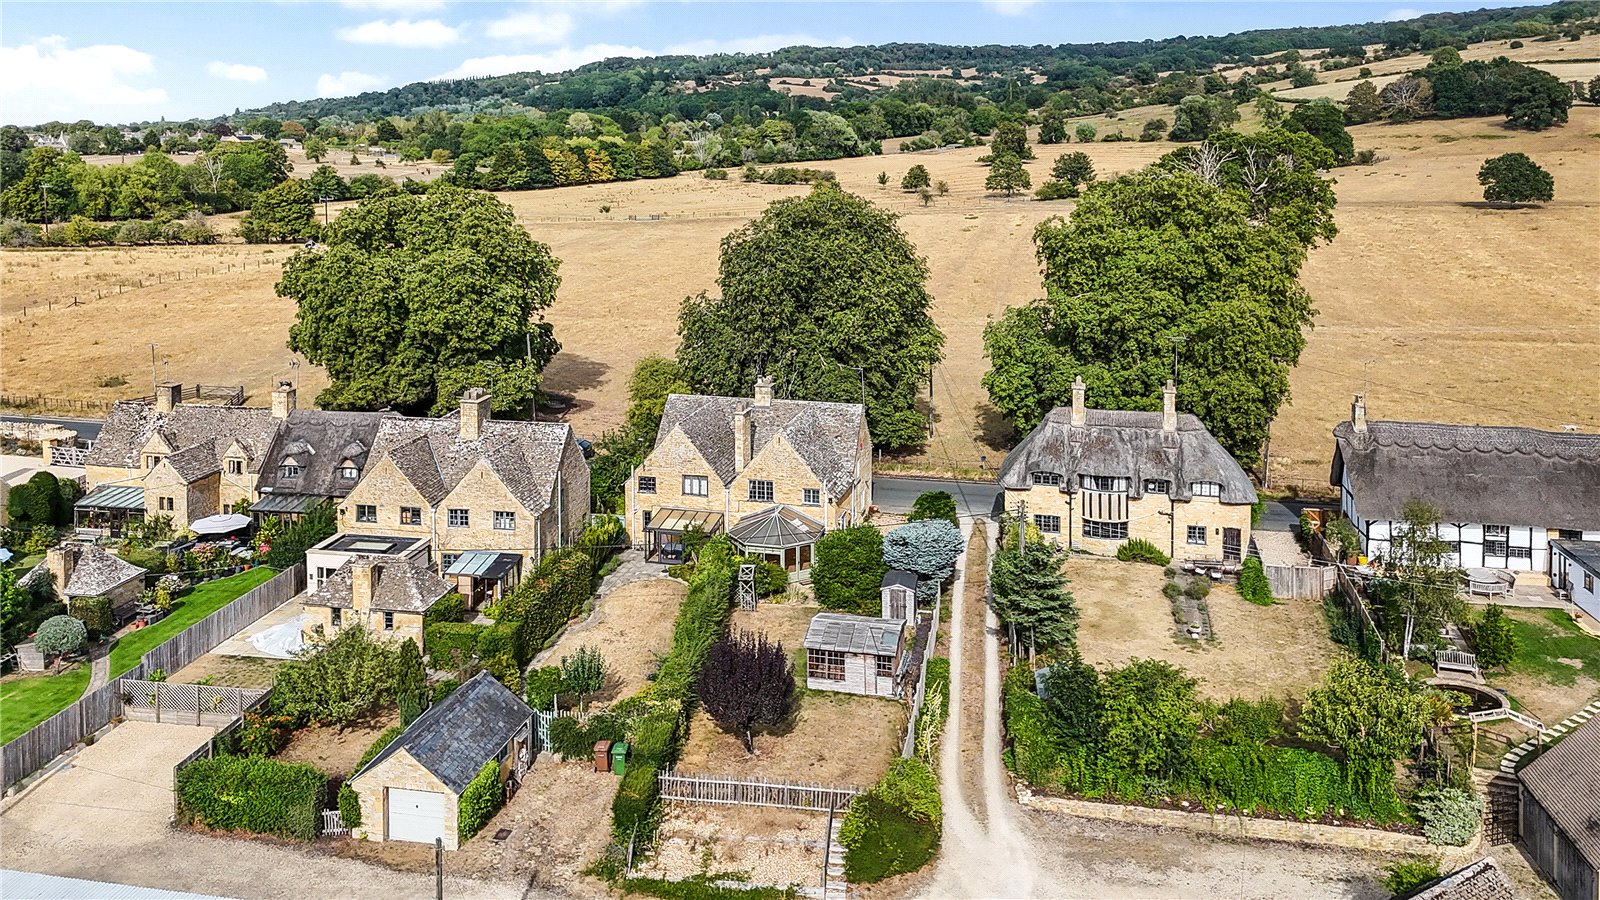
3 Bedroom Semi-Detached House | Guide Price £675,000
A delightful three bedroom semi-detached stone cottage situated in a stunning location on the edge of the village.
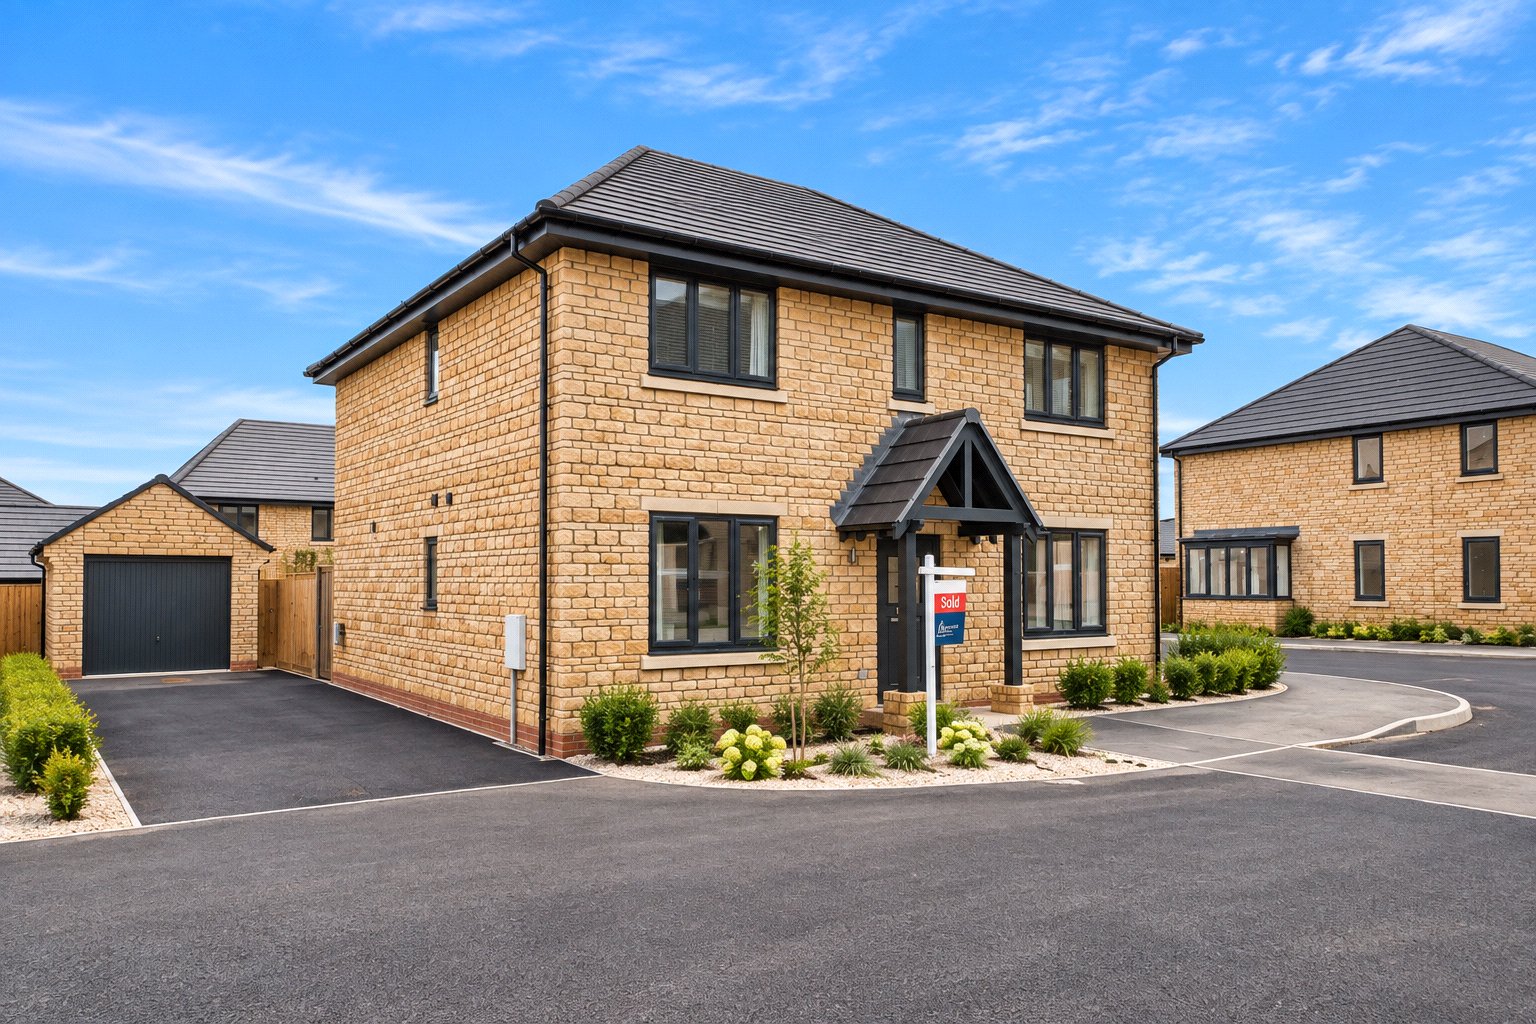
No. 26 The Grange, Winchcombe Road
4 Bedroom Detached House | Asking Price £699,950
PART EXCHANGE AVAILABLE. Enquire now, or visit our Part Exchange Event at The Grange on Saturday 17th October, 10am–5pm....
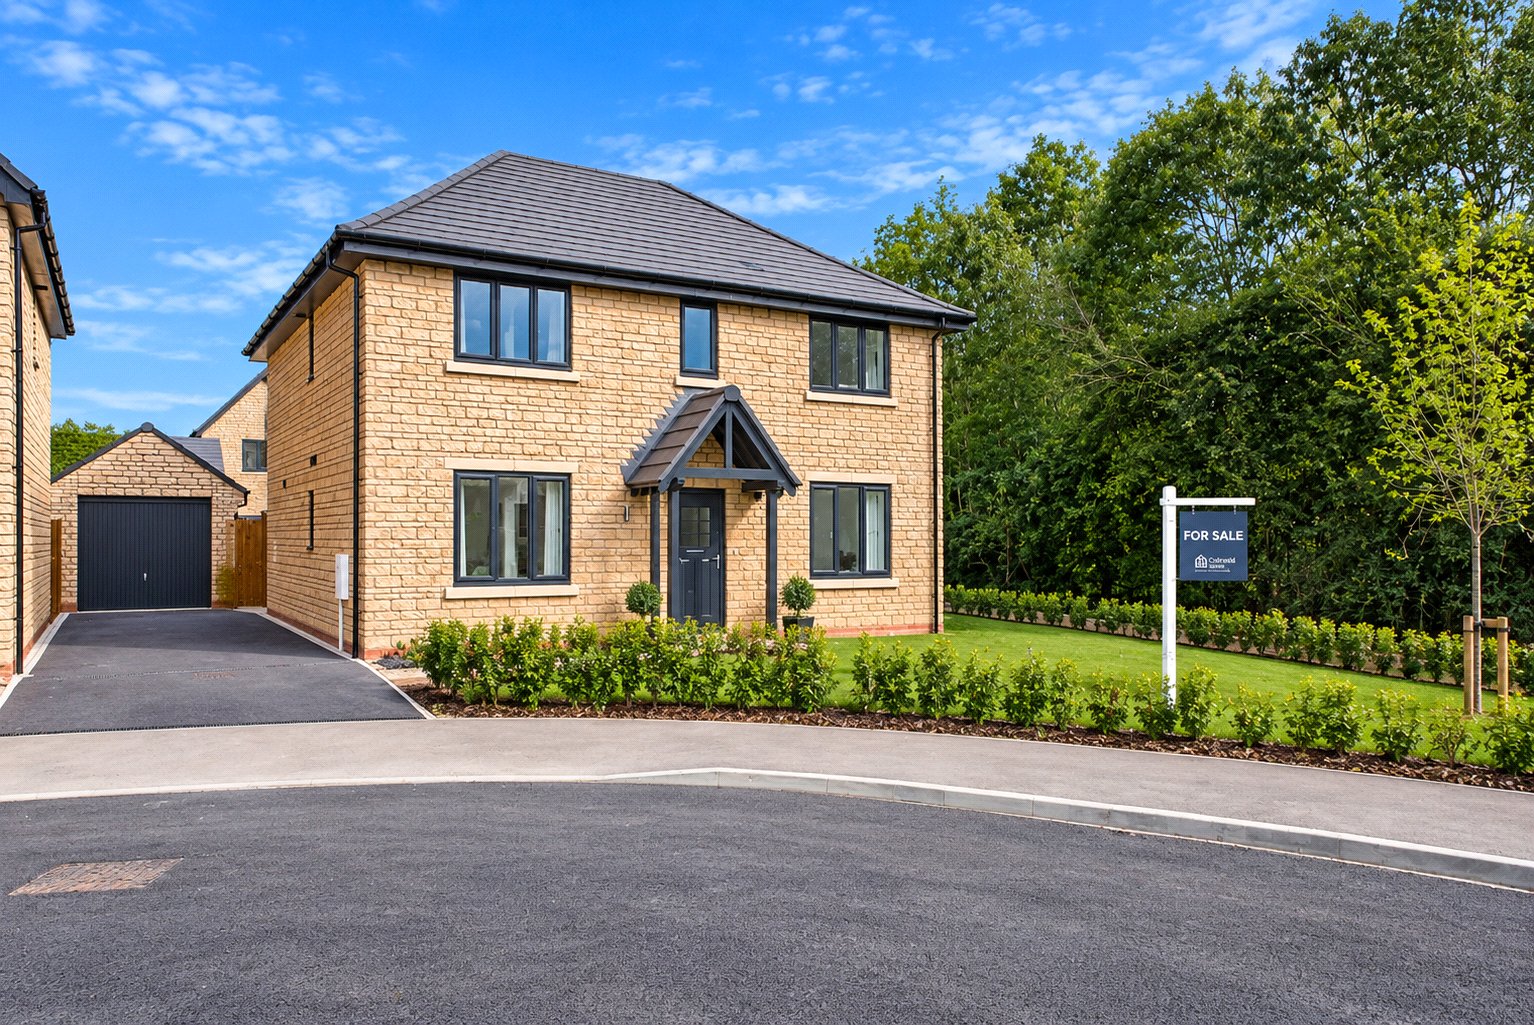
No.29 The Grange, Winchcombe Road
4 Bedroom Detached House | Asking Price £699,950
PART EXCHANGE AVAILABLE. Enquire now, or visit our Part Exchange Event at The Grange on Saturday 17th October, 10am–5pm....
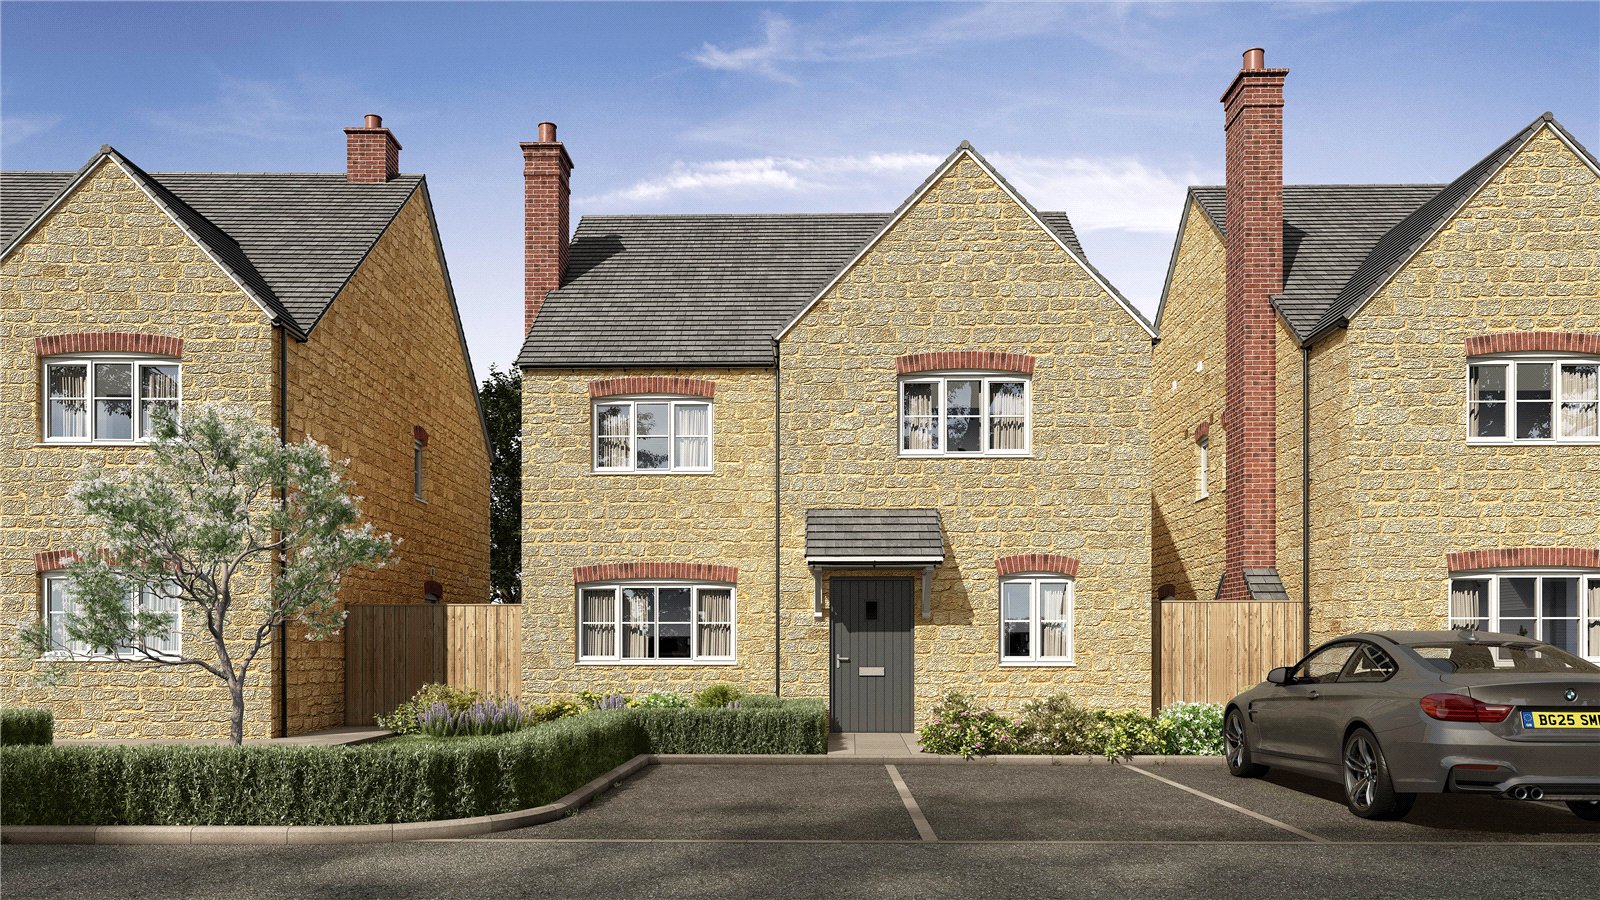
3 Bedroom Detached House | Asking Price £700,000
A stylish detached, Cotswold stone built, three bedroom, three bathroom home with luxury specification finish throughout...

Hayman-Joyce (Broadway)
Broadway, Worcestershire, WR12 7DT
01386858510
How much is your home worth?
Use our short form to request a valuation of your property.
Request a Valuation
©2026 The Guild of Property Professionals. All rights reserved.
Terms and Conditions |
Privacy Policy |
Cookie Policy |
Complaints Policy |
Members Login
The Guild of Property Professionals Trading Address: 121 Park Lane, London W1K 7AG. GPEA Limited.
Registered in England & Wales.
Company No: 02819824.
Registered Office Address: The Old Courthouse, 60A London Road, Grantham, NG31 6HR.
VAT Registration No: 180897859

