- Premium fitted kitchens, individually designed
- Integrated Bosch appliances
- Contemporary bathroom suites with porcelain tiles
- Oak internal doors
- Underfloor heating throughout
- Integrated garage with automated doors
- Highly insulated
- South-facing garden
- Allocated parking
- 10 Year warranty

3 Bedroom Town House for sale in Harbertonford
 2
3
2
Set beside the historic Grade II-listed former woollen mill, Harbourne Mill is an exclusive collection of just four contemporary townhouses by award-winning local developer Poppy Developments. This impressive freehold home combines clean architectural lines, generous proportions and an excellent specification, with south-facing outside space overlooking the River Harbourne and village playing field.
The site is situated beside the Grade II listed Woolen Mill dating back to 1769, which was also converted by Poppy Developments.
Each home has been built by local craftsmen and will be warranted with a 10-year architect's certificate, ensuring all building regulations and standards have been met to ensure peace of mind when purchasing a new home.
The welcoming entrance hall immediately establishes the sense of space and quality found throughout. Pale oak flooring, crisp white walls and contemporary joinery create a calm, understated interior, while oak internal doors add natural warmth. From here, the accommodation flows towards the principal living areas, with useful access to the integrated garage and practical ancillary space.
At garden level, the kitchen and dining room forms the sociable heart of the house. Individually designed cabinetry extends along one wall, providing abundant storage and a sleek, streamlined finish, complemented by integrated Bosch appliances. A substantial island offers further preparation space and informal seating, making this an ideal setting for relaxed breakfasts, family gatherings or entertaining friends. Wide glazed doors open directly onto the terrace, drawing in plentiful natural light and creating an effortless connection between inside and out.
The south-facing garden is designed for easy maintenance, being predominantly paved and enclosed by contemporary horizontal timber fencing. Its open outlook takes in mature trees, the river corridor and the playing field beyond, providing an appealing place for outdoor dining or quiet moments in the sun.
A spacious separate sitting room occupies the floor above. Twin windows frame leafy village views and give the room a bright, restful atmosphere, while its generous dimensions allow considerable flexibility in layout. Also on this level is a well-proportioned double bedroom and the family bathroom, finished in a refined contemporary style with porcelain tiling, a bath with shower fitting, wall-mounted vanity unit and streamlined sanitaryware.
The upper floor offers two further substantial double bedrooms. The principal bedroom is especially generous, with characterful sloping ceilings, exposed timber detailing and fitted mirrored wardrobes. Both bedrooms benefit from stylish en-suite facilities, creating privacy and convenience for family members and guests. The shower room shown features marble-effect porcelain tiling, a walk-in rainfall shower, WC and vanity unit, while the second bathroom continues the home's high-quality aesthetic. Depending on individual requirements, the versatile accommodation can provide three or four bedrooms, with the additional room equally suited to a study or home office.
Comfort and efficiency have been carefully considered. Mains gas underfloor heating runs throughout, complemented by high levels of insulation and solar panels. Superfast fibre-optic connectivity supports modern home working and entertainment, while a ten-year architect's certificate provides further reassurance. Outside, there is an allocated parking space in addition to the integrated garage, which has an automated door.
Harbertonford is a thriving South Hams village set around the River Harbourne, approximately three miles south of Totnes. Everyday amenities include a well-regarded primary school, village shop and post office, public house, church, village hall and petrol station. Totnes offers an eclectic range of independent shops, cafés, restaurants and a mainline railway station with direct services to major cities. Dartmouth and the South Devon coast are readily accessible, while nearby countryside and coastal routes provide superb walking. The A38 offers convenient links to Plymouth, Exeter and the M5, with Exeter Airport approximately 30 minutes away.
Room dimensions:
Hall 1.8 x 8.5
Kitchen 6.4 x 4.9
Lounge 5.1 x 4.9
Office / Bed 4 - 3.0 x 2.5
Bed 3 - 5.0 x 4.9
Bed 2 - 5.0 x 4,9
Bed 1 - 6.4 x4.9
Bed 1 En-suite 3.2 x 2.9
Bed 2 en-suite 3,2 x 2.9
Master bath 4.0 x 2.9
Important Information
- This is a Freehold property.
- This Council Tax band for this property is: E
Property Ref: DST733379
Similar Properties

Hillside, Jubilee Road, Totnes, Devon
3 Bedroom Not Specified | Guide Price £625,000
Situated on one of Totnes' most sought after roads, a semi-detached Victorian family home full of character and charm. O...
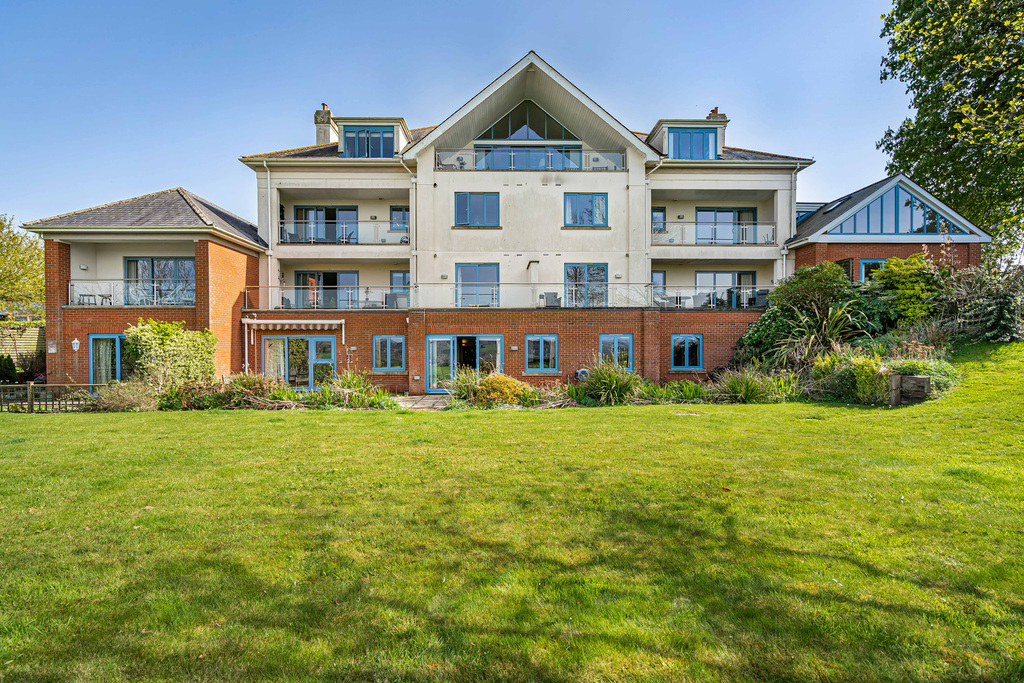
Flat 1, Redhills, Jubilee Road, Totnes, Devon
3 Bedroom Apartment | Guide Price £625,000
An exceptionally spacious garden-level apartment within the sought-after Redhills development, offering three double bed...
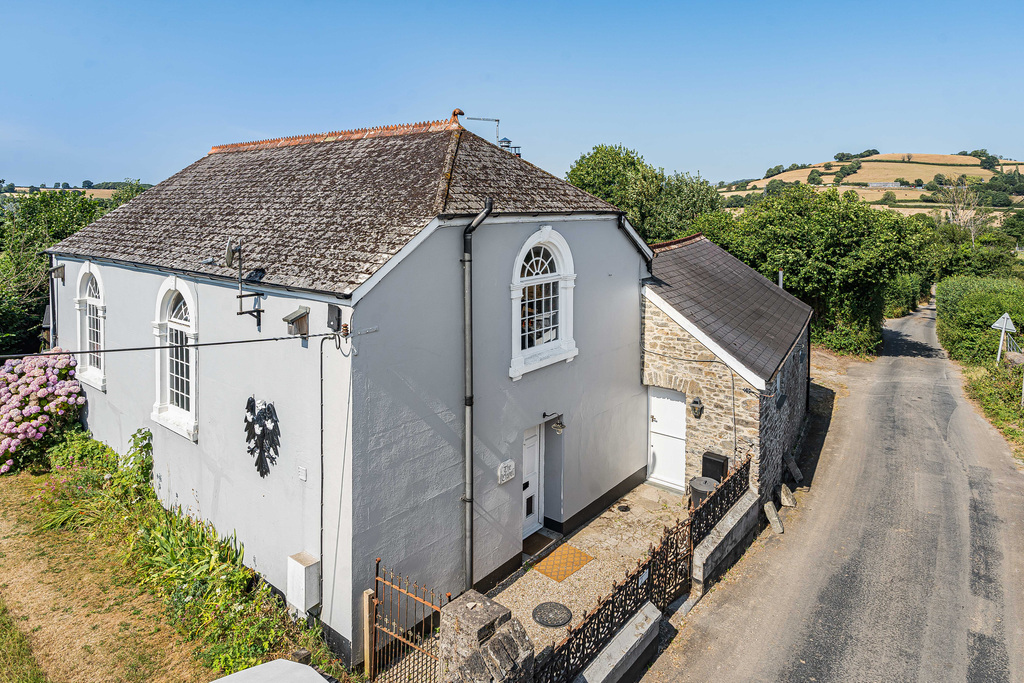
The Chapel, Broadhempston, Totnes, Devon
3 Bedroom Character Property | Guide Price £600,000
A wonderful opportunity to acquire an early Victorian Grade ll listed methodist chapel and adjacent school hall.

2 Bedroom Detached House | Guide Price £650,000
Situated within a quiet cul-de-sac, a substantial architect designed bungalow which has been completely renovated by the...

4 Bedroom Detached House | Guide Price £650,000
Situated in the much sought after village of Stoke Gabriel, an immaculately presented detached family home offering spac...

Spinners Lane, Dartington, Totnes, Devon
4 Bedroom Not Specified | Guide Price £650,000
A beautifully presented four bedroom detached family house situated on this popular development, built approximately eig...



Marchand Petit Totnes (Totnes)
The Plains, Totnes, Devon, TW9 5DW
01803847979
How much is your home worth?
Use our short form to request a valuation of your property.
Request a Valuation
©2026 The Guild of Property Professionals. All rights reserved.
Terms and Conditions |
Privacy Policy |
Cookie Policy |
Complaints Policy |
Members Login
The Guild of Property Professionals Trading Address: 121 Park Lane, London W1K 7AG. GPEA Limited.
Registered in England & Wales.
Company No: 02819824.
Registered Office Address: The Old Courthouse, 60A London Road, Grantham, NG31 6HR.
VAT Registration No: 180897859

