
5 Bedroom Semi-Detached House for sale in Harrogate
 3
5
2
3
5
2
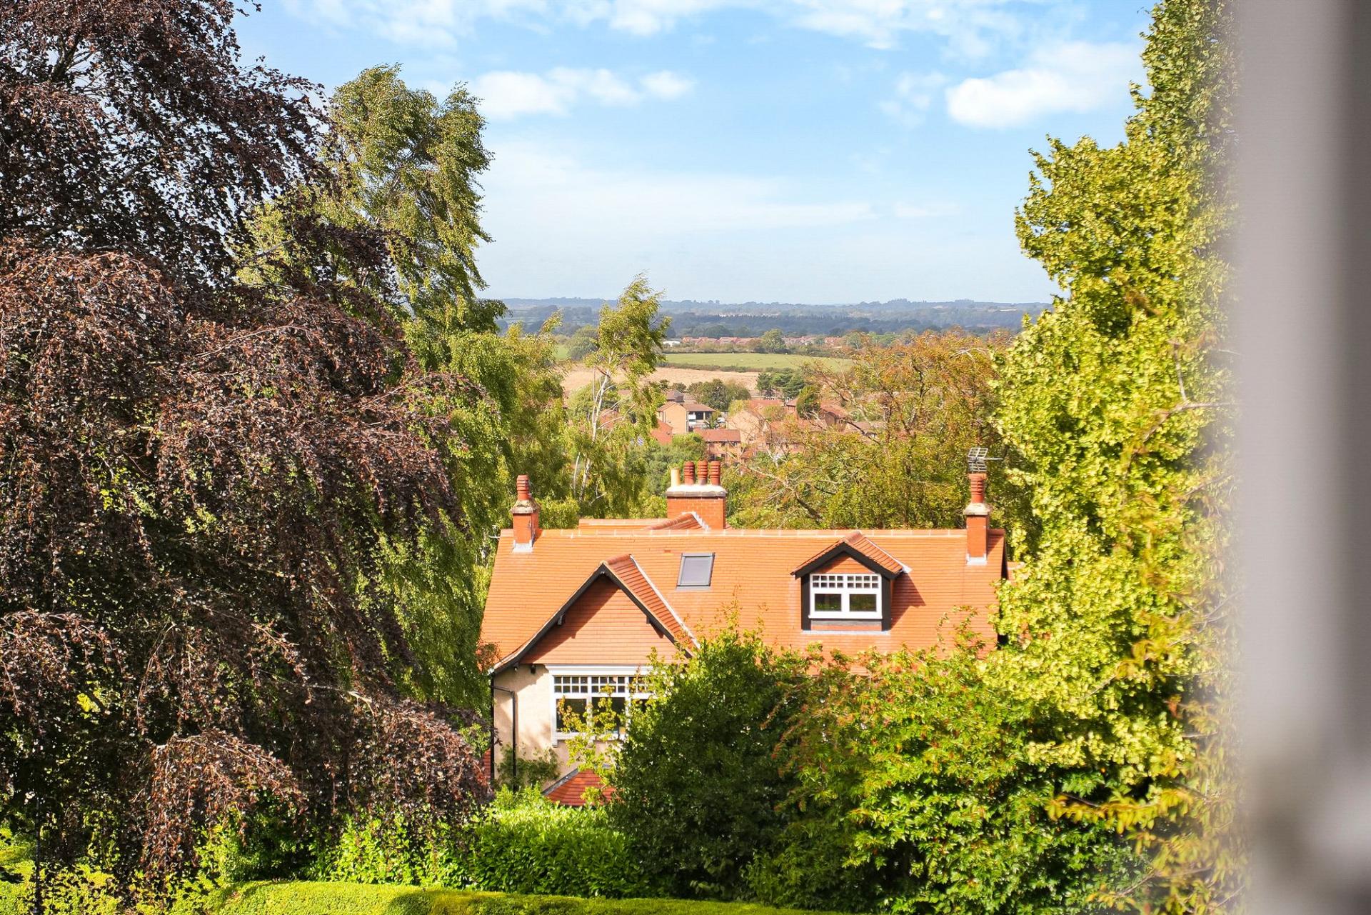
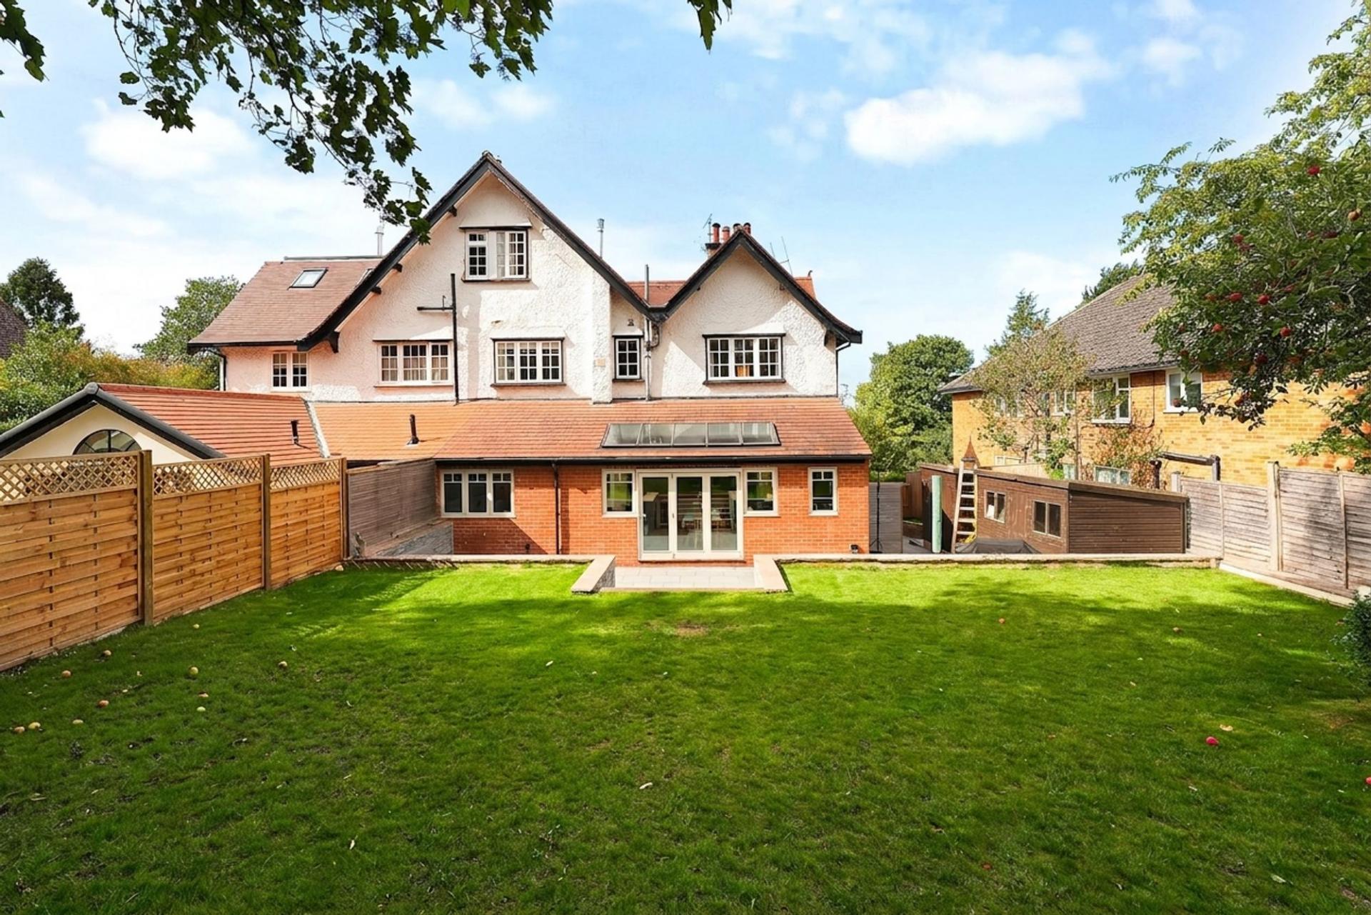
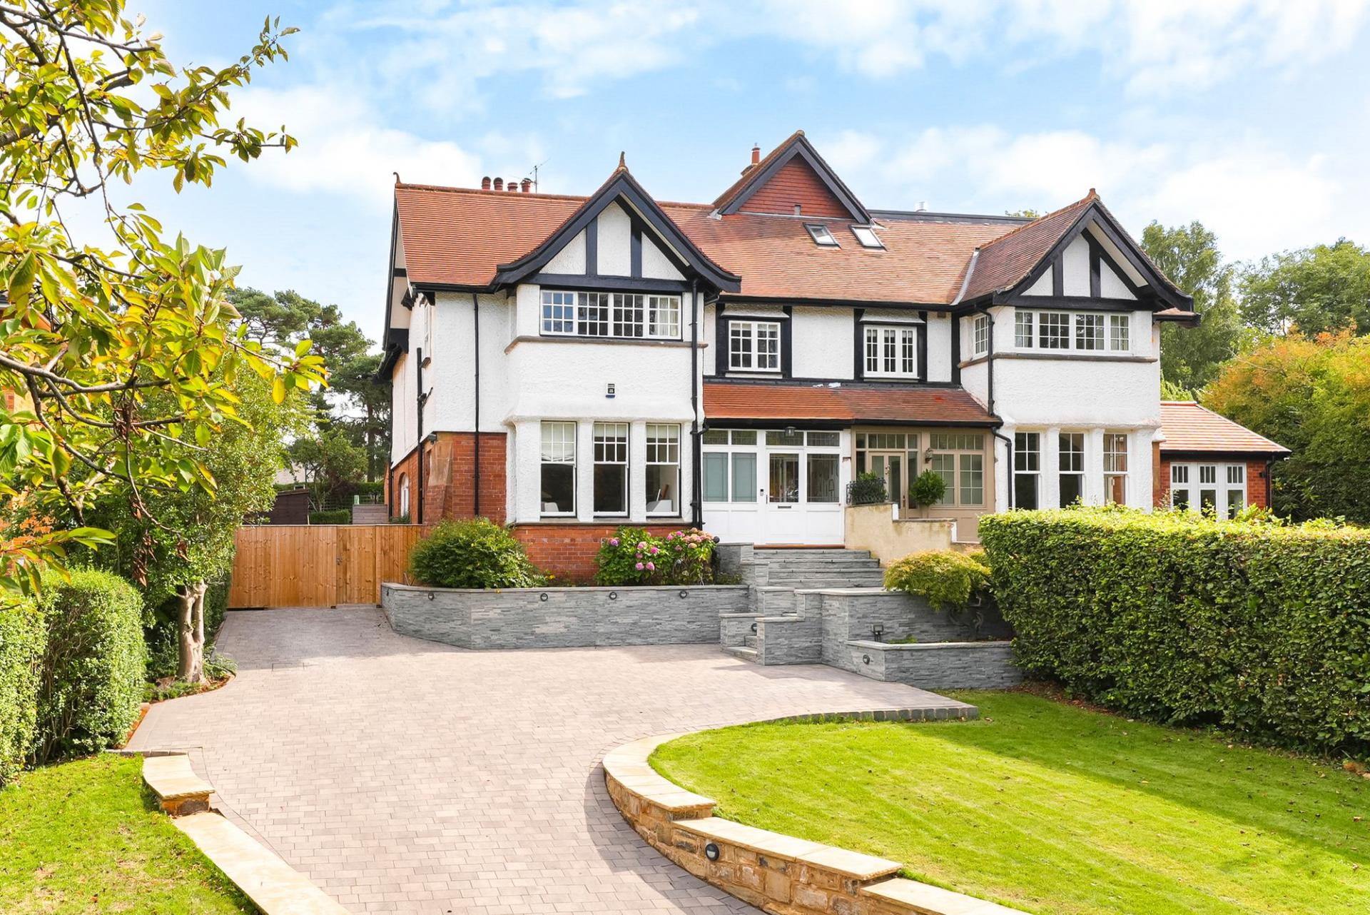
An impressive five-bedroom semi-detached Duchy home occupying a particularly attractive position on Kent Road and offering generous family accommodation. The property combines handsome period architecture with spacious and versatile accommodation, a superb contemporary living kitchen, beautifully landscaped gardens, and attractive views from its elevated setting. Importantly, the house also benefits from live planning permission for extension and alteration works, providing an exciting opportunity to further enhance an already excellent family home.
ACCOMMODATION
GROUND FLOOR
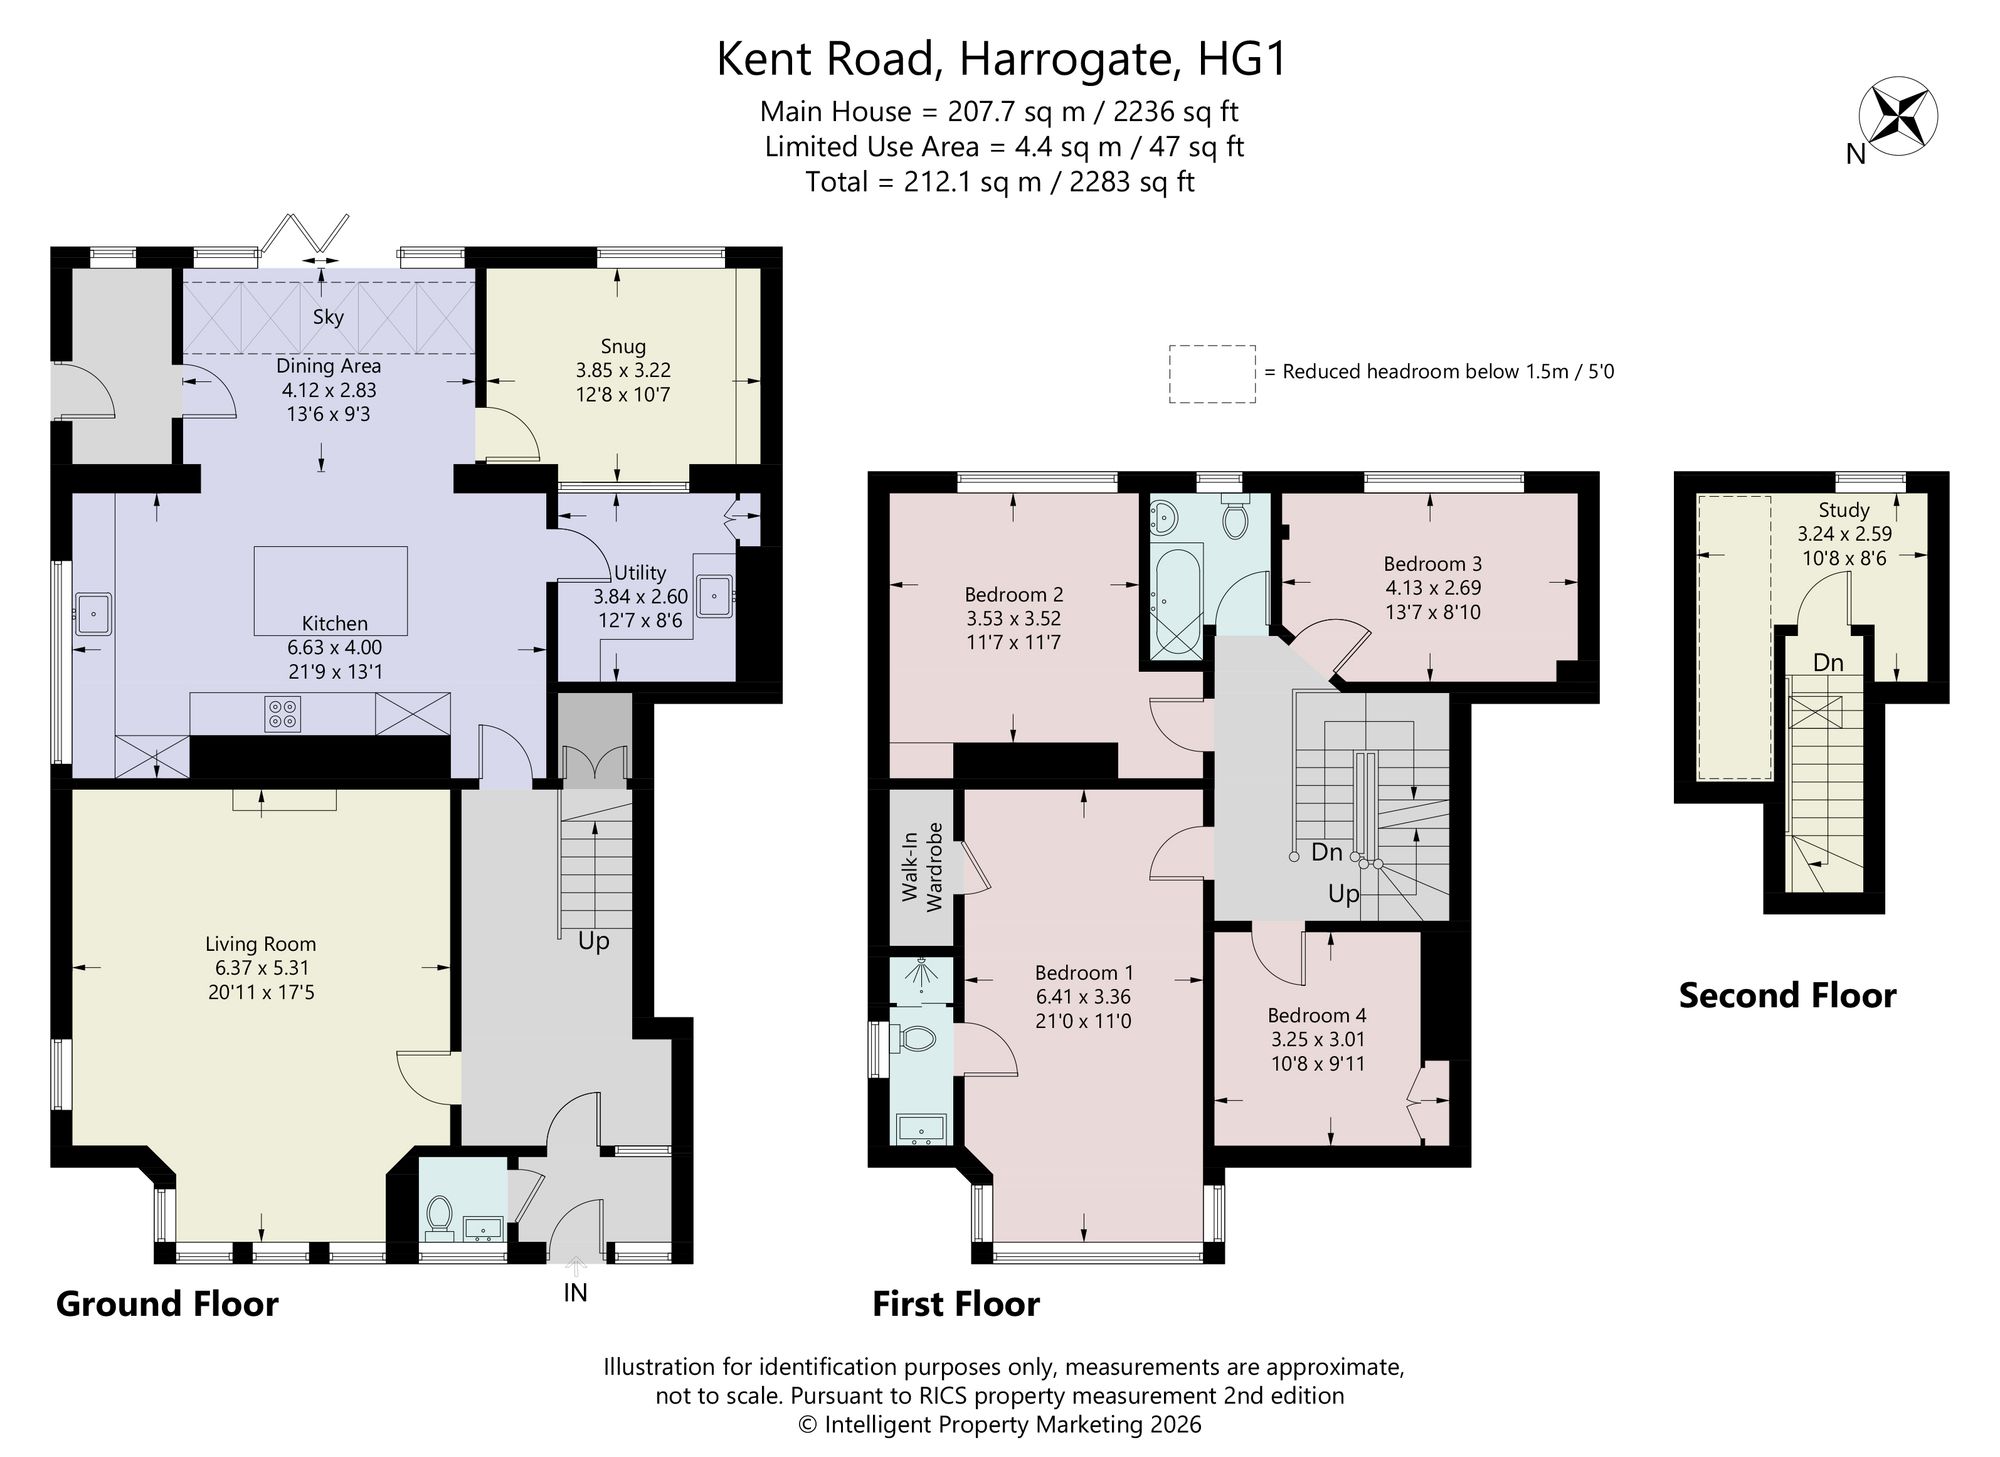
The accommodation is arranged over three floors and provides an excellent balance of formal and informal living space, with generous proportions and a flexible layout well suited to modern family life.
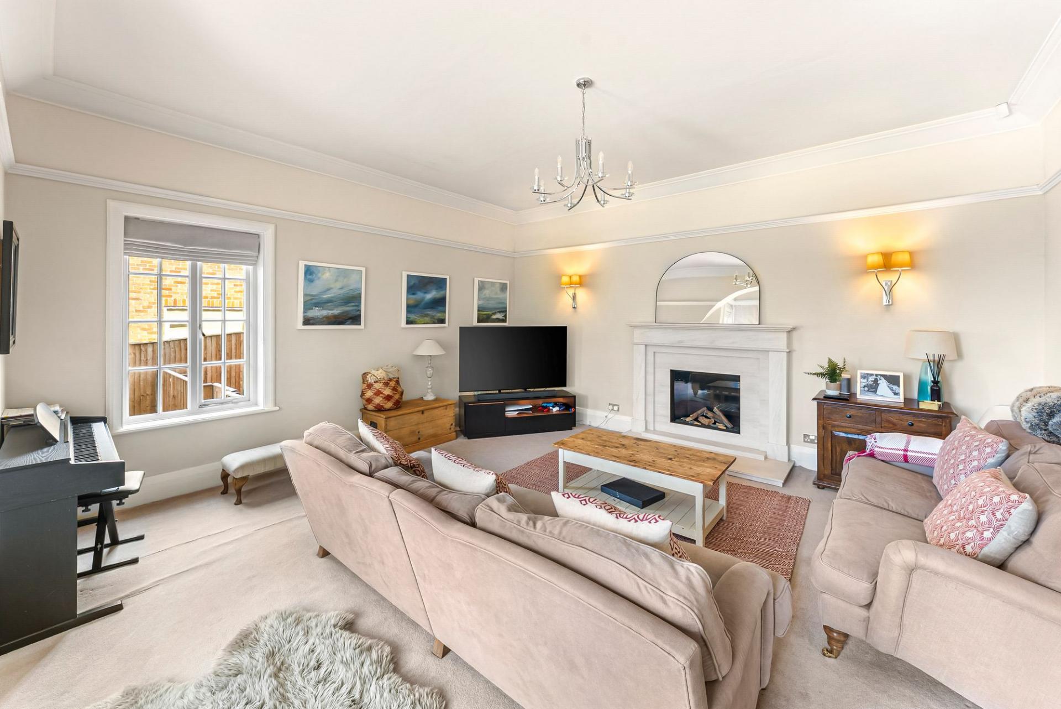
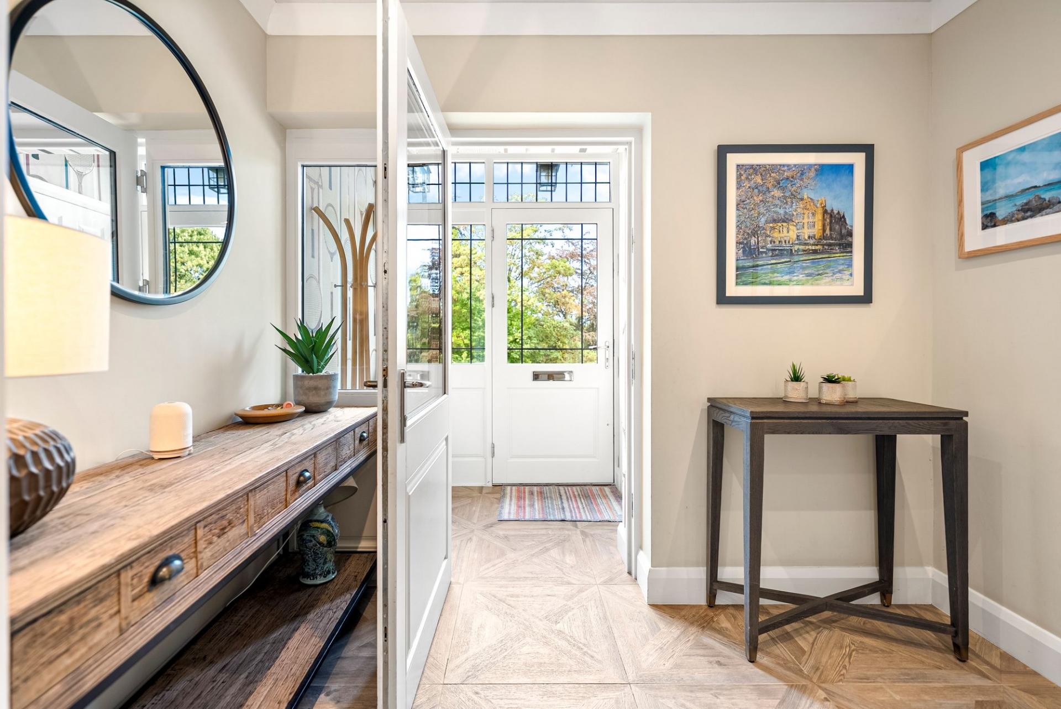
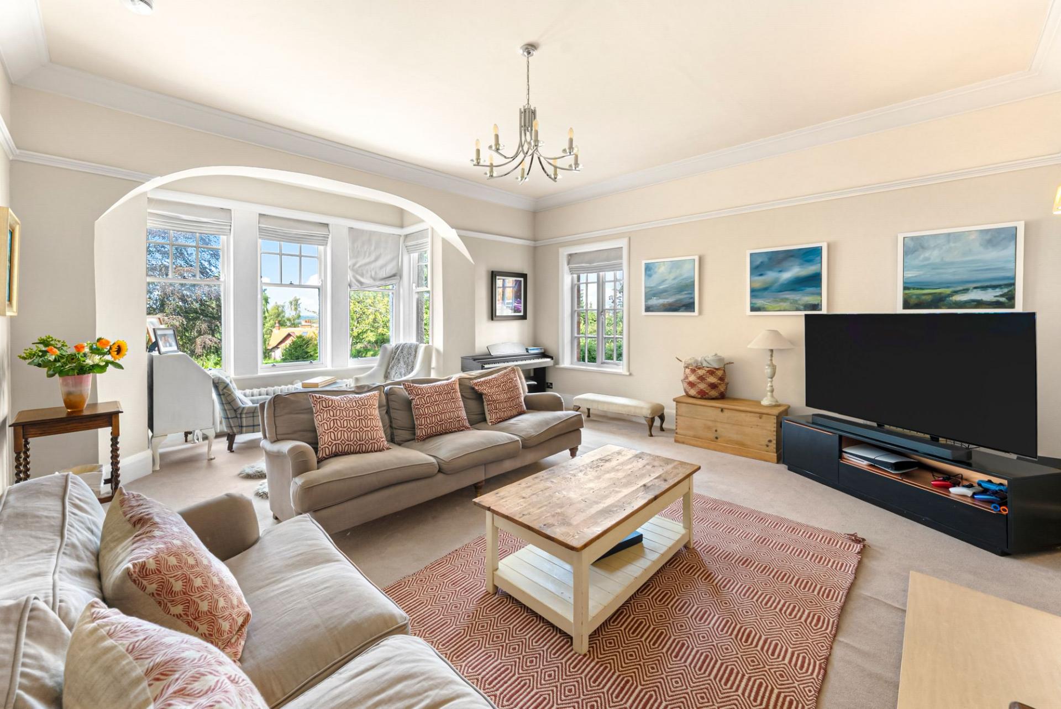
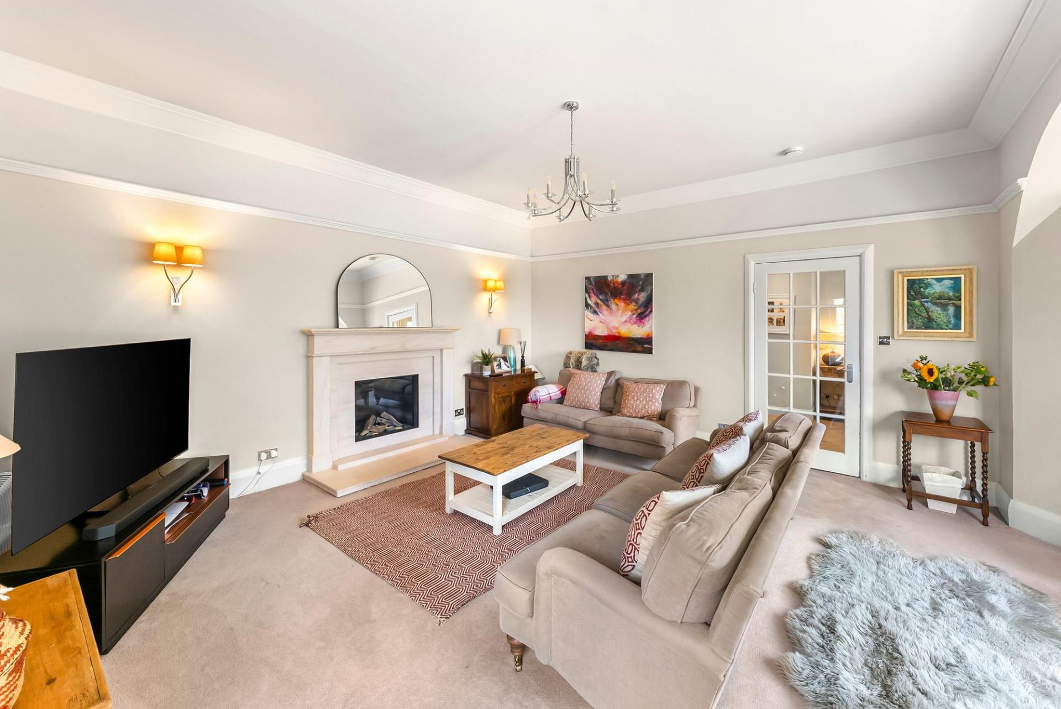
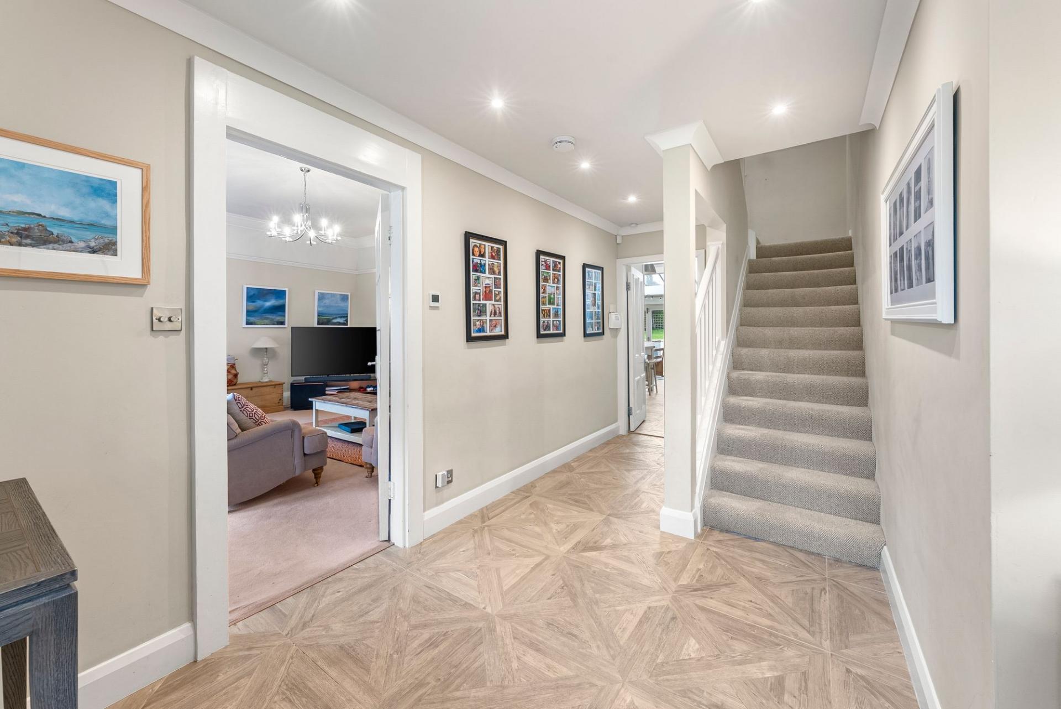
A welcoming entrance hall leads into the principal sitting room, an impressive reception room extending to over 20ft in length. A wide bay window provides excellent natural light, whilst the fireplace creates an attractive focal point, and the decorative cornicing and high ceilings reinforce the character and scale of the room.
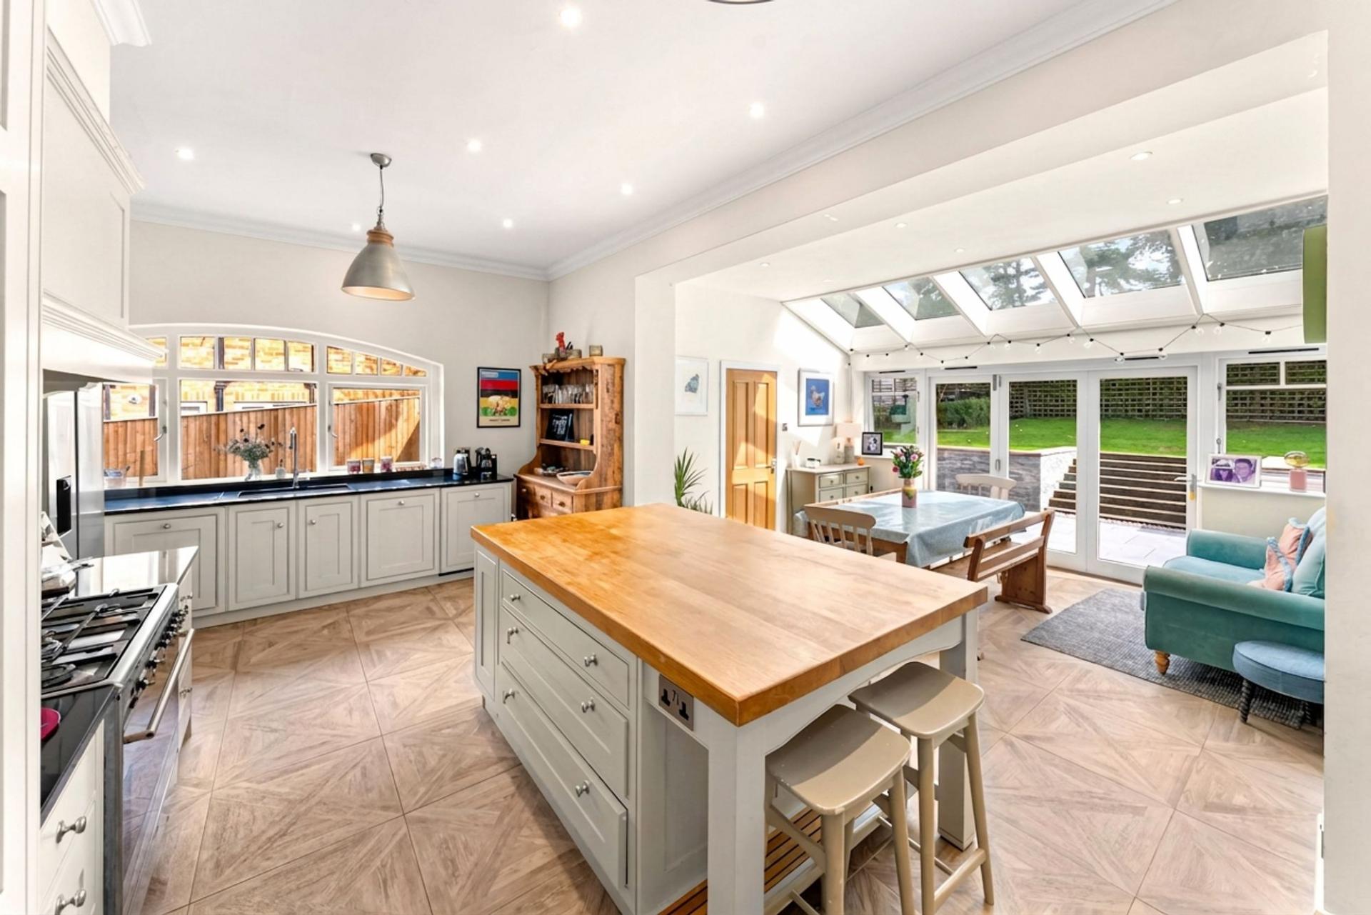
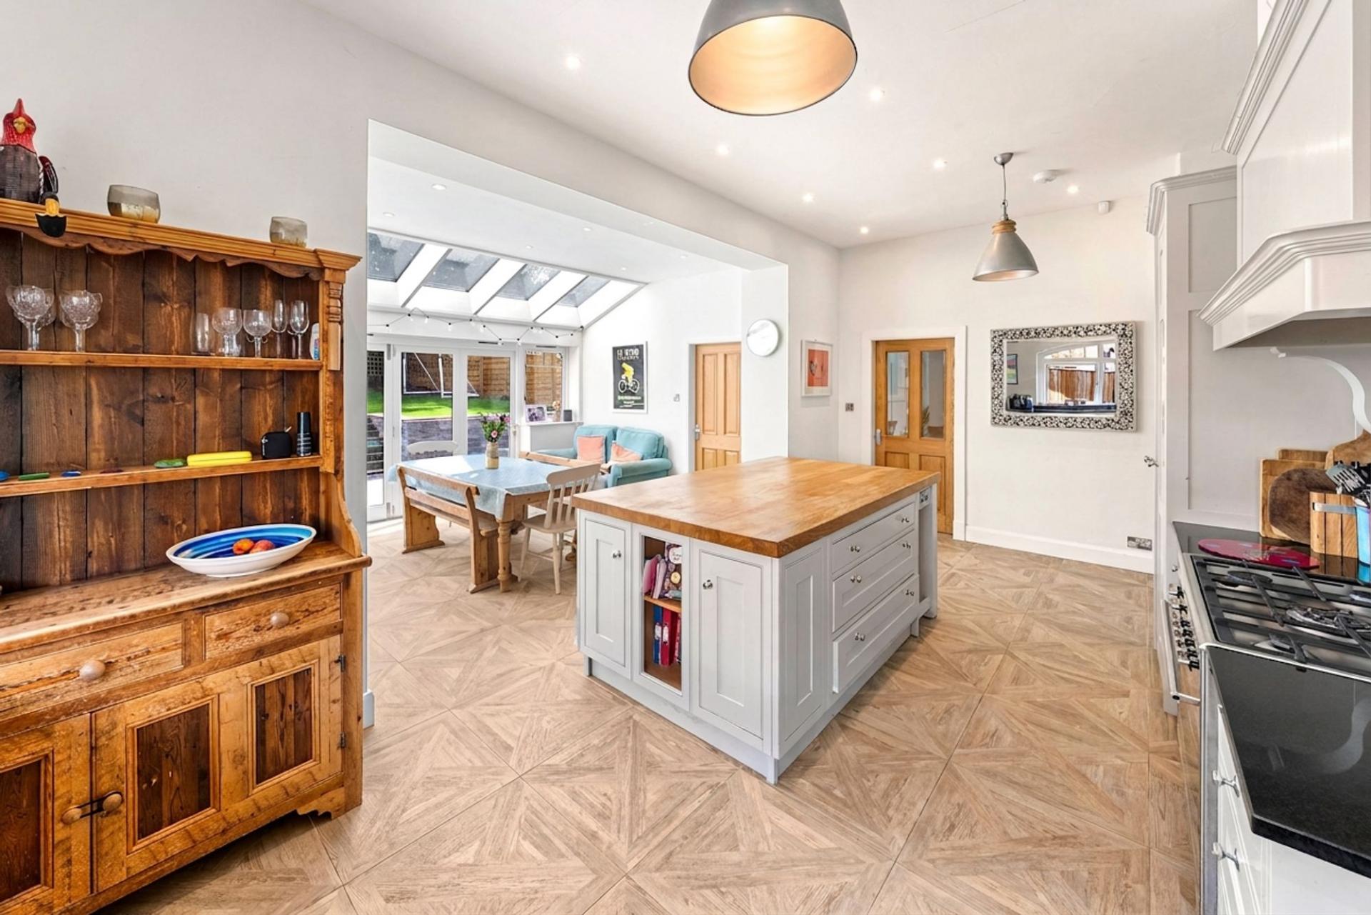
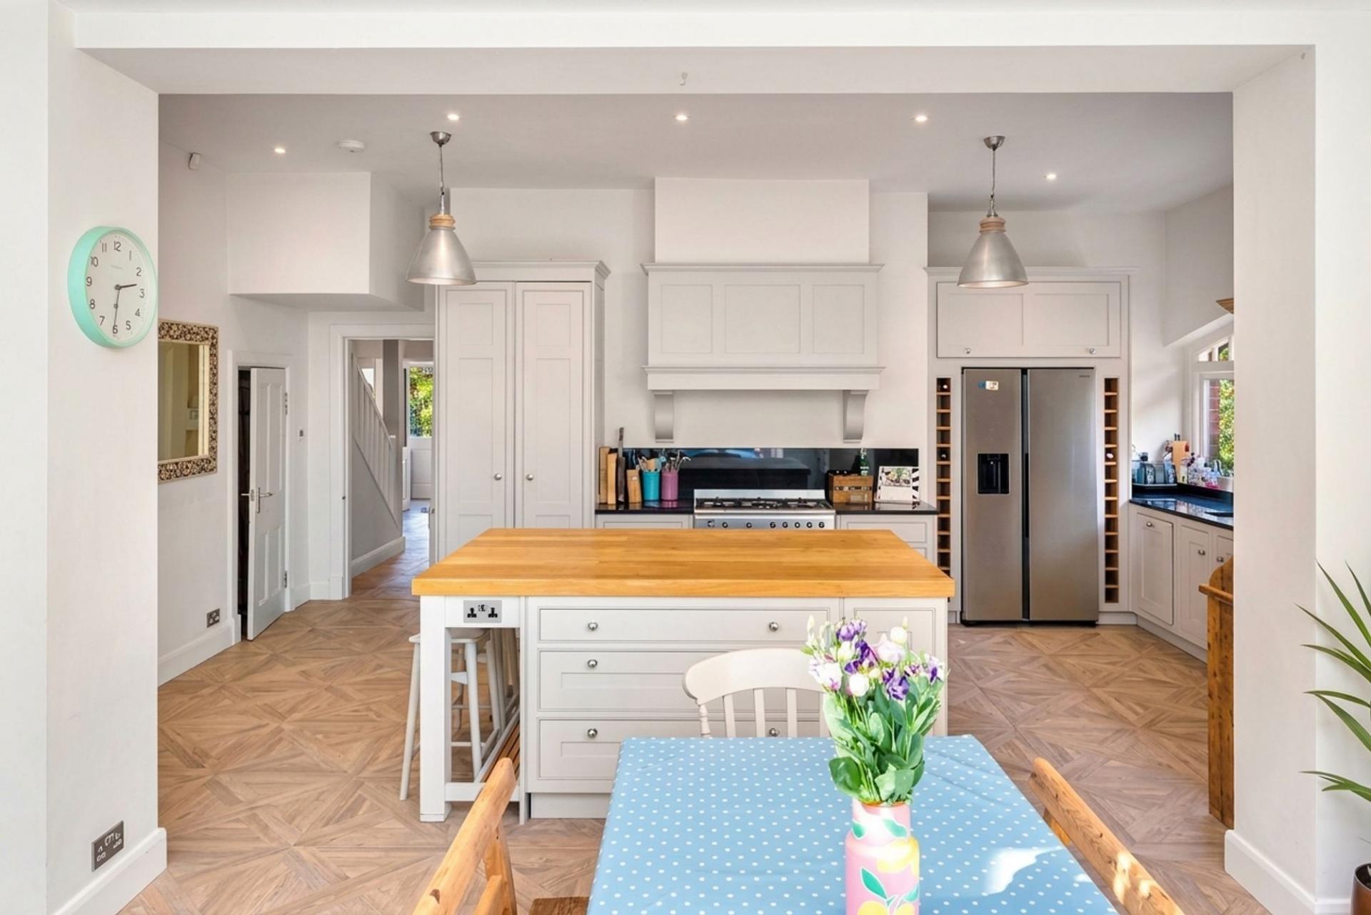
To the rear is the outstanding family living kitchen, which has been thoughtfully arranged to create the heart of the house. The kitchen itself is fitted with an extensive range of bespoke Shaker-style cabinetry arranged around a substantial central island, providing excellent preparation, storage and informal seating space.
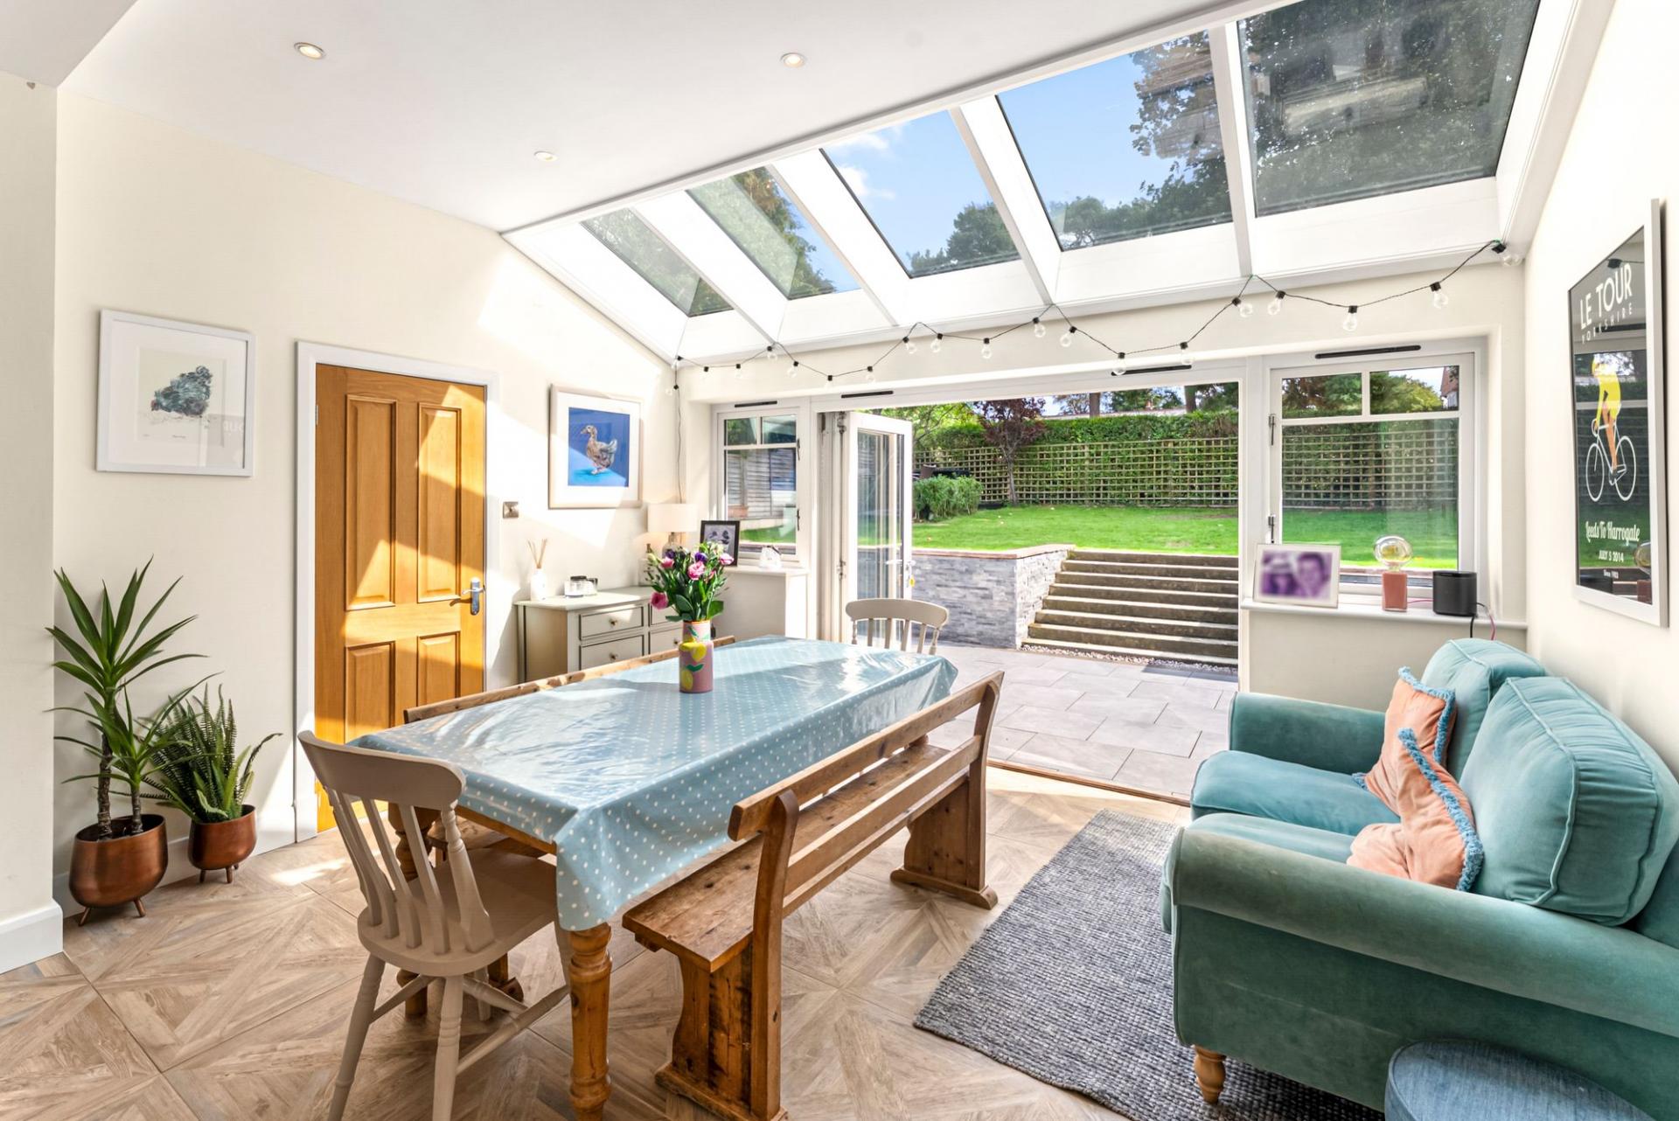
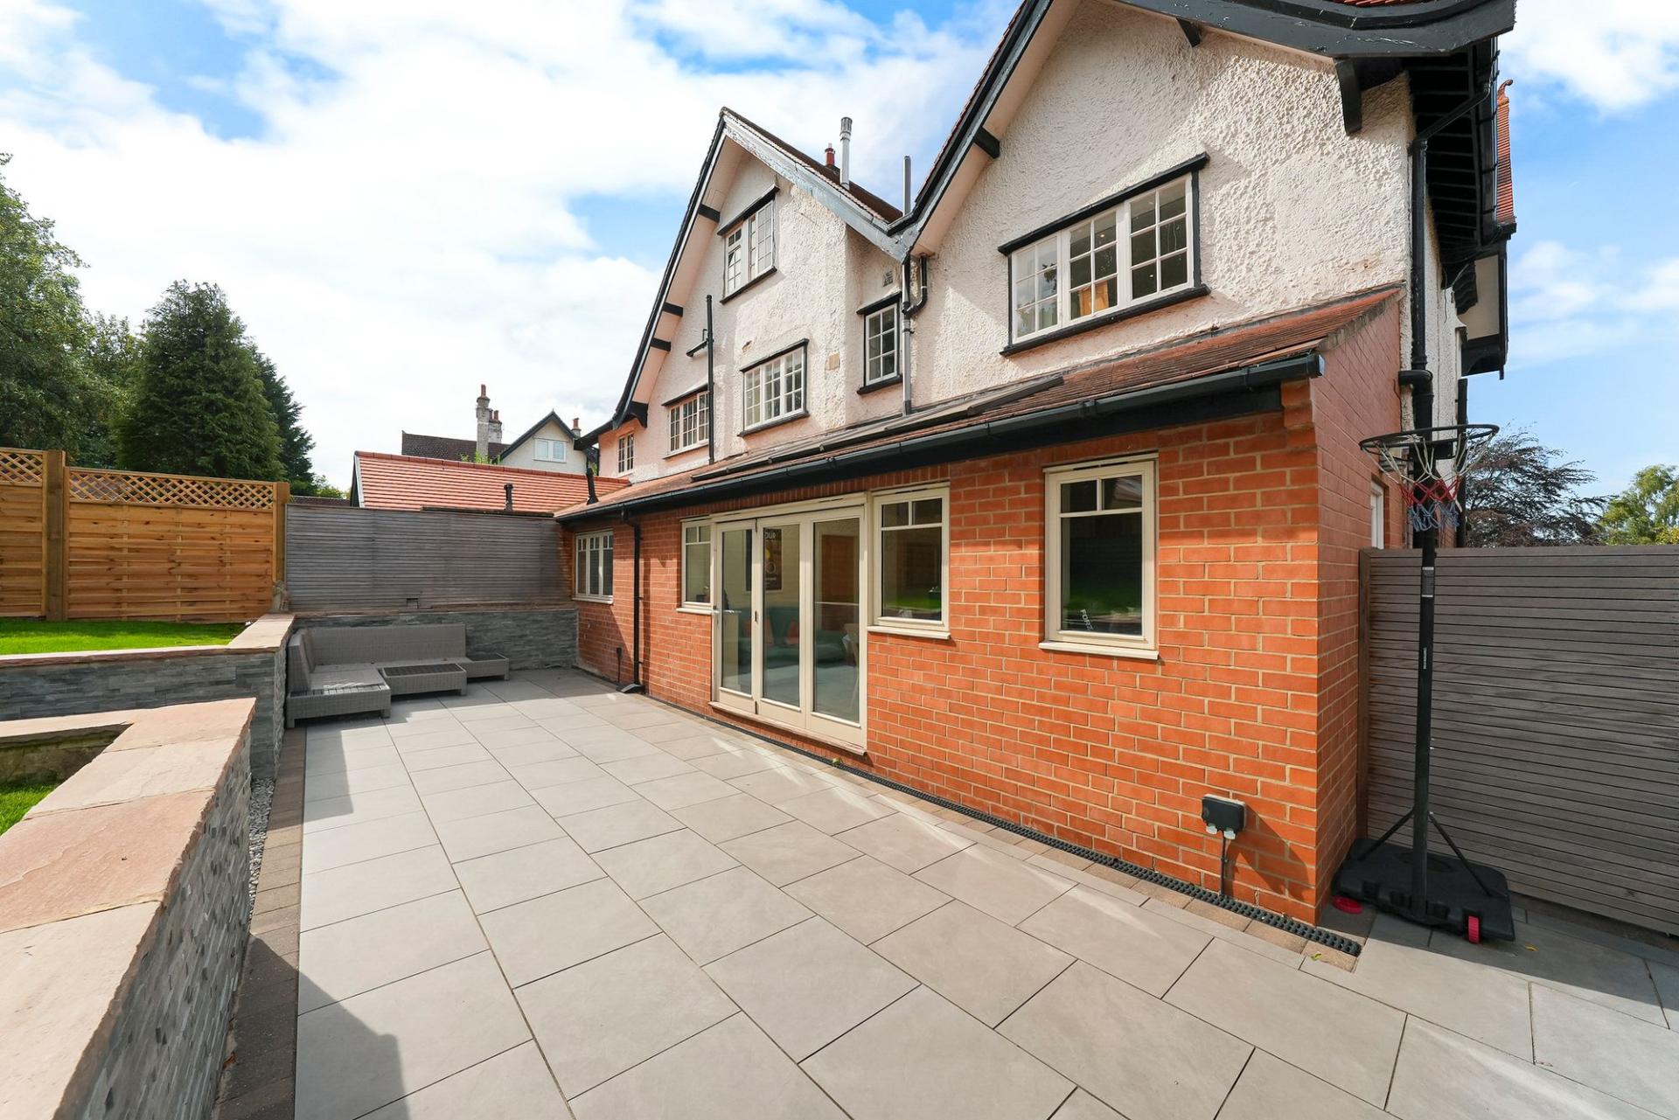
Beyond the kitchen is a superb dining and family area beneath a glazed roof, flooding the space with natural light and creating a particularly strong connection with the rear garden. Bi-folding doors open directly onto the terrace, making this an excellent space for everyday family life as well as entertaining.
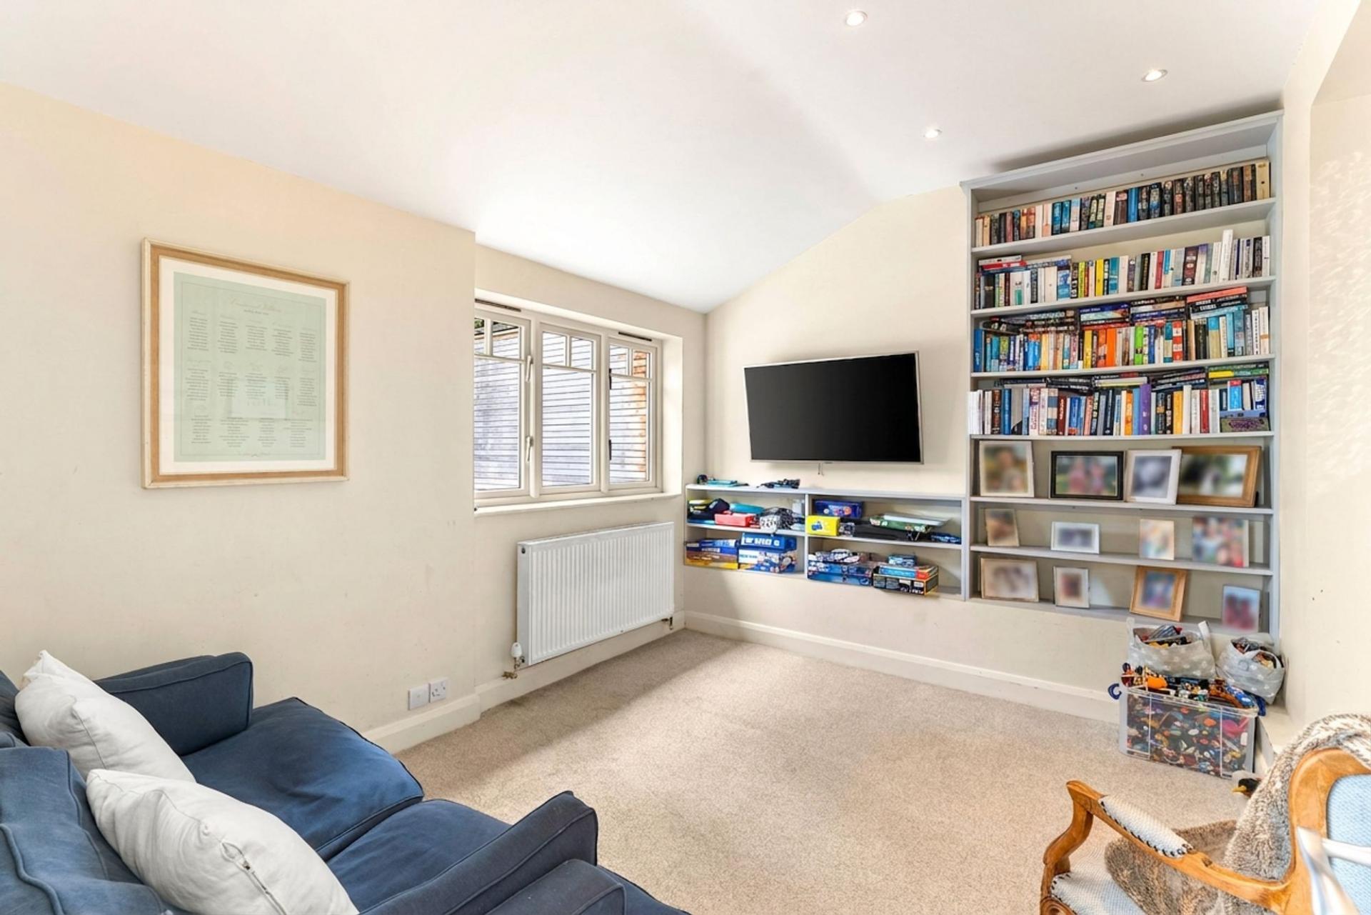
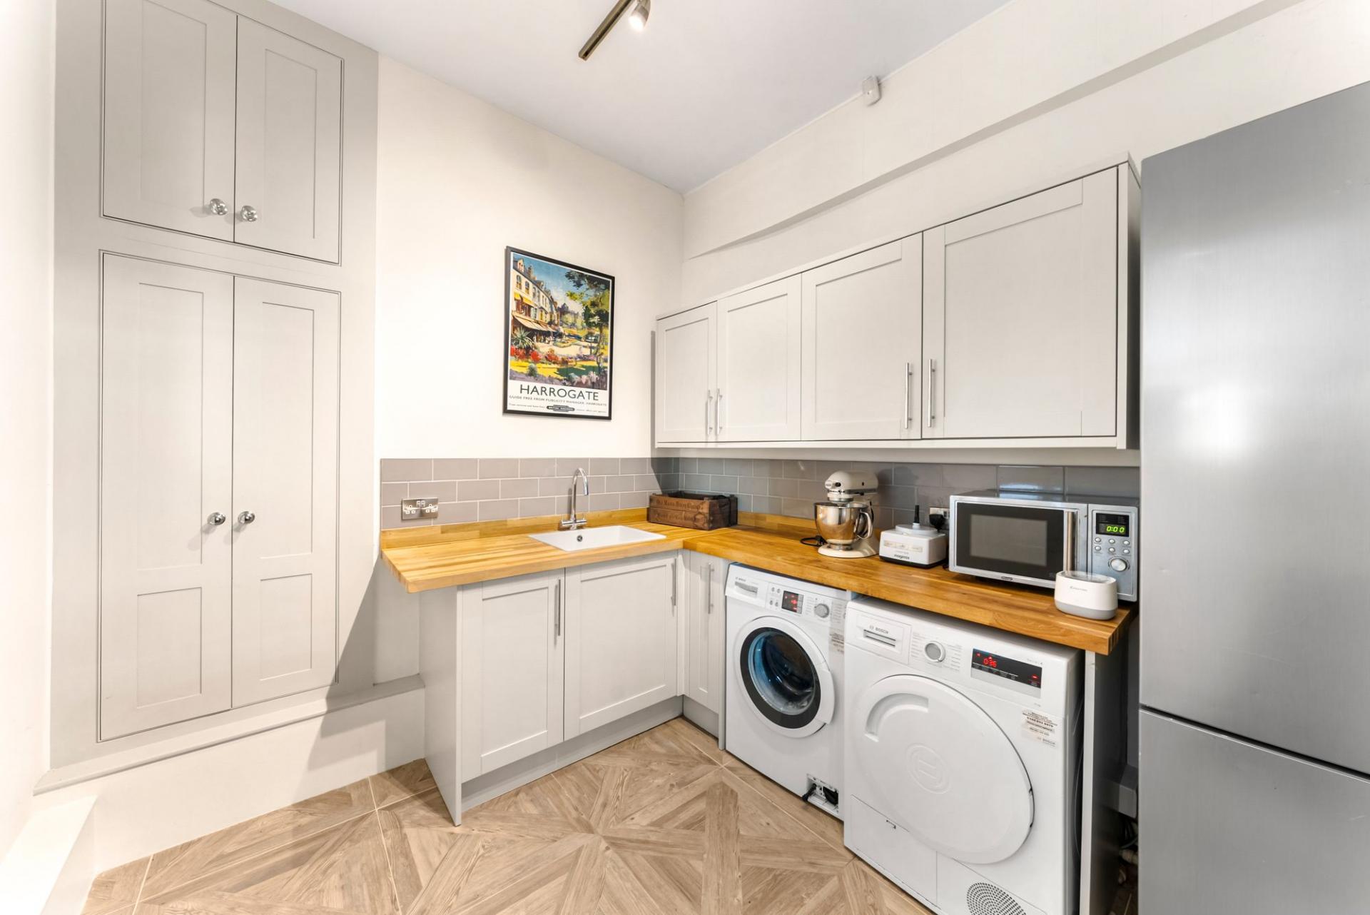
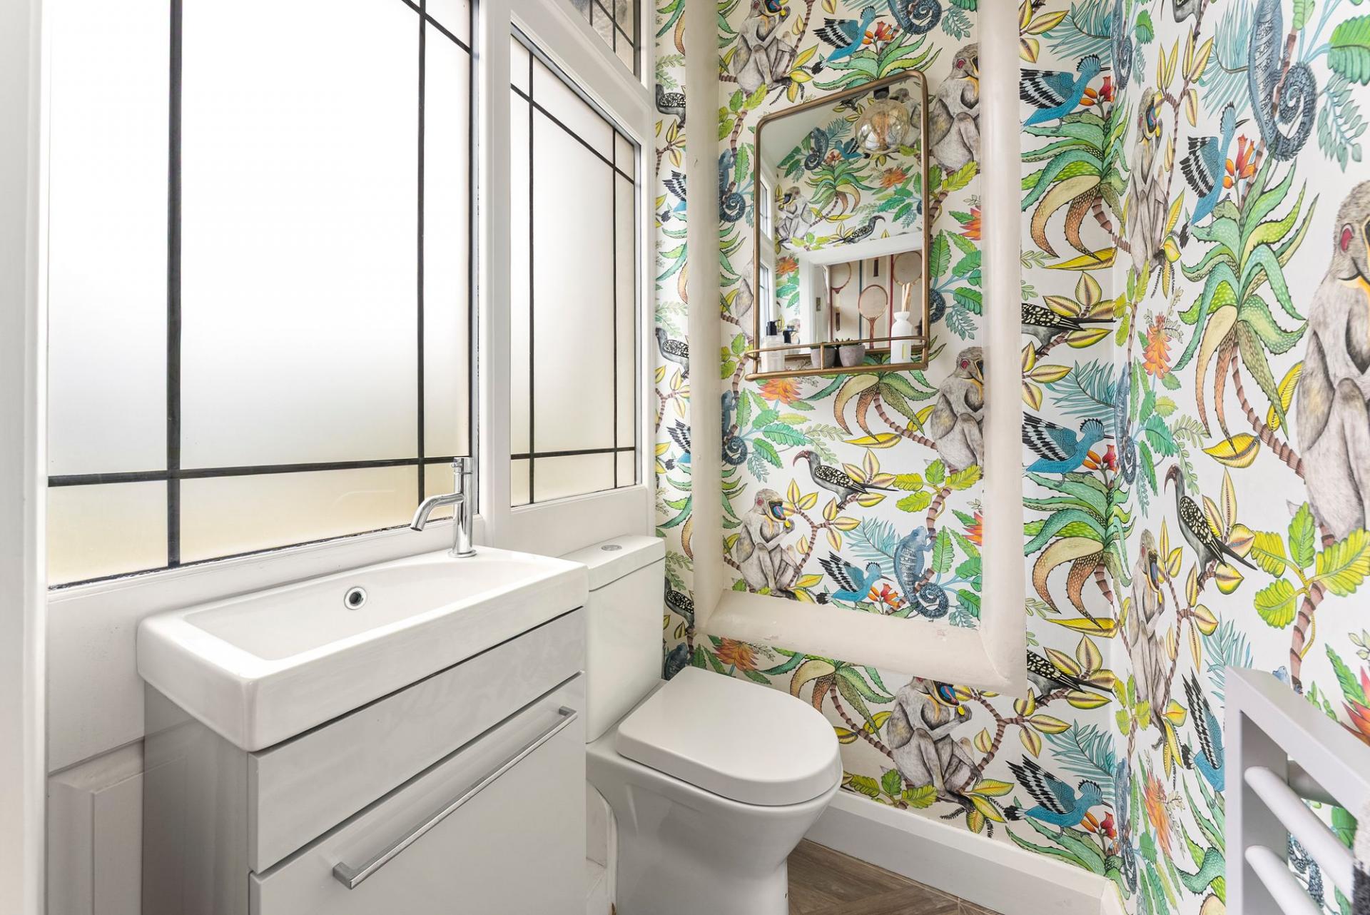
Adjoining the kitchen is a separate snug, providing a useful additional reception room, whilst a generously proportioned utility room offers excellent practical space. A guest WC completes the ground-floor accommodation.
FIRST FLOOR
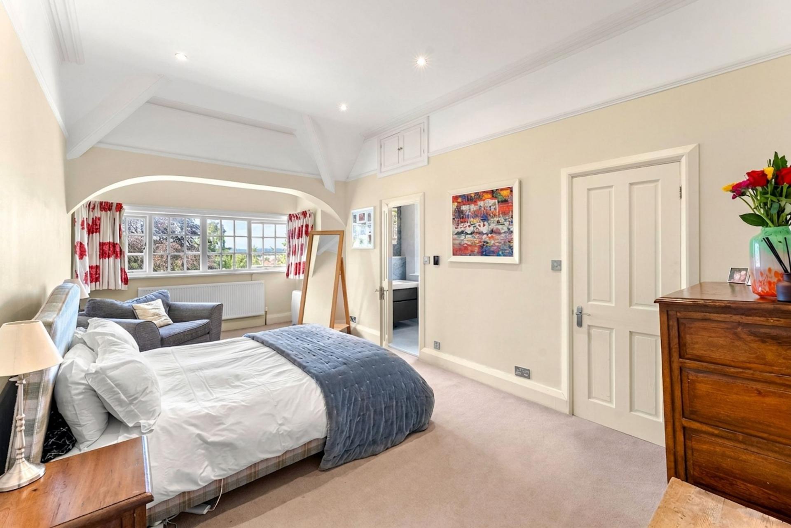
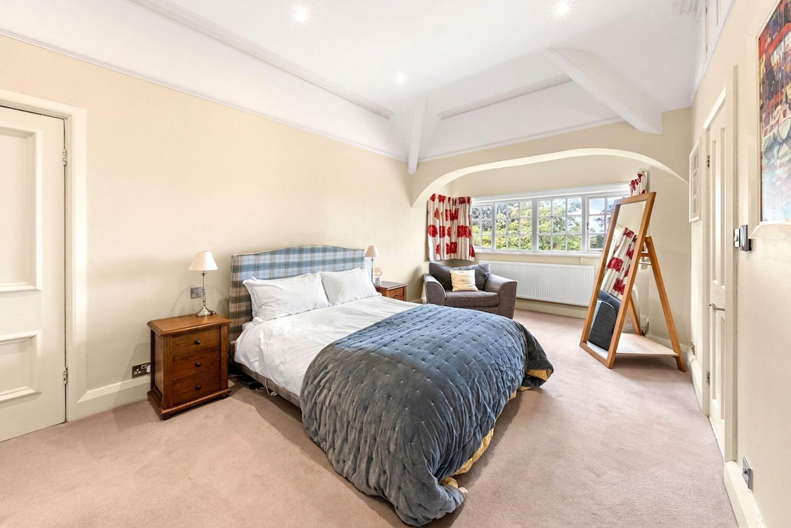
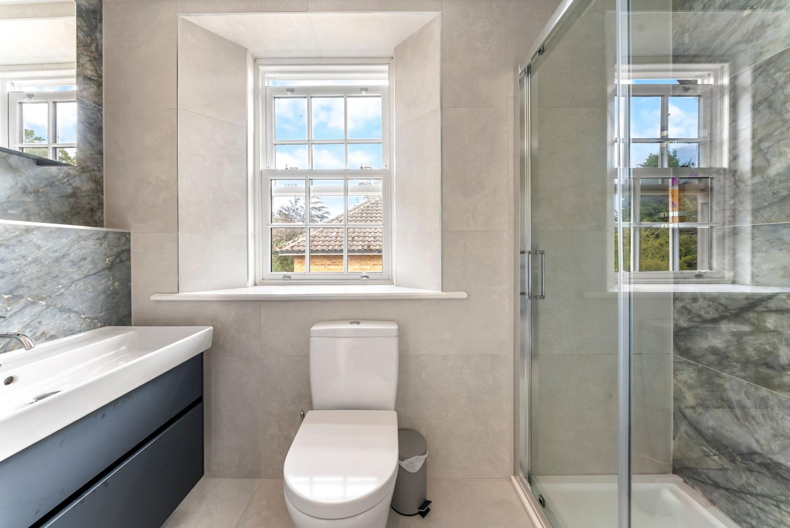
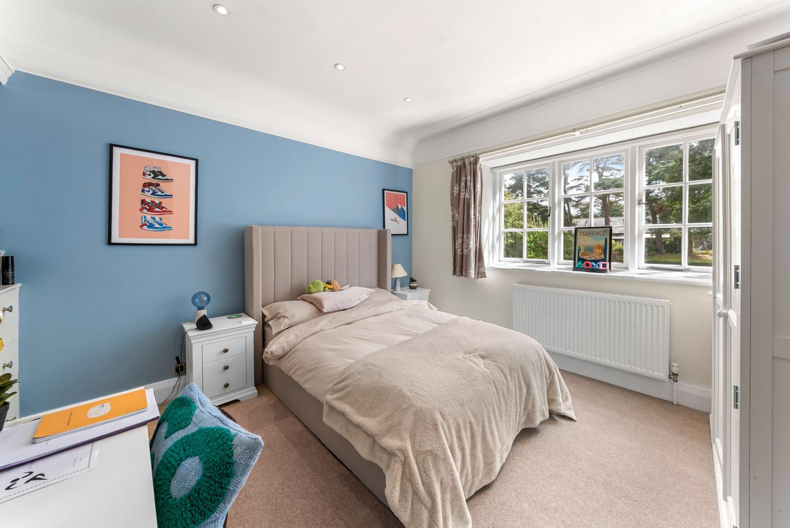
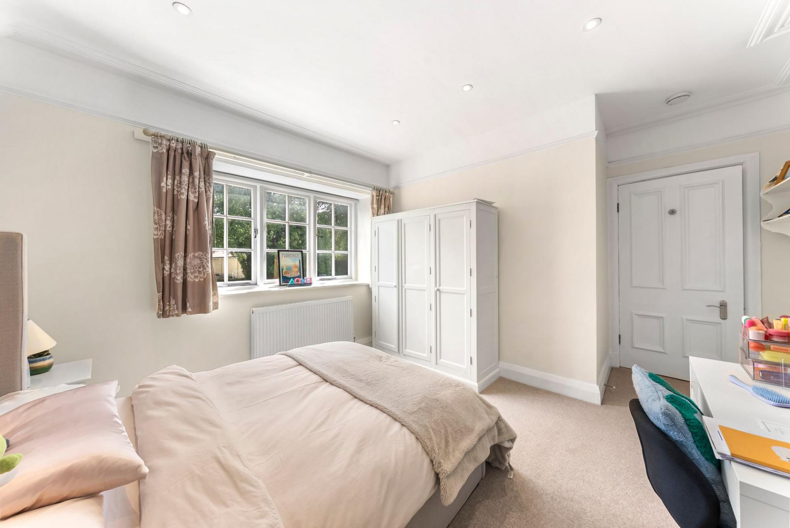
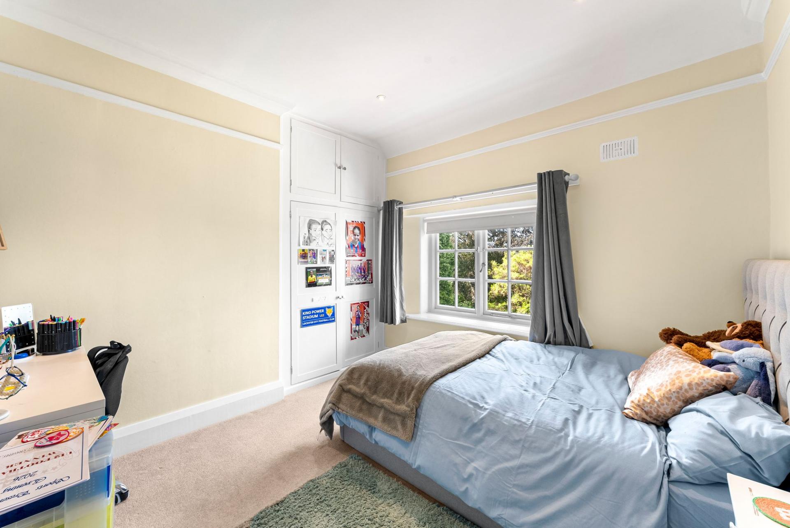
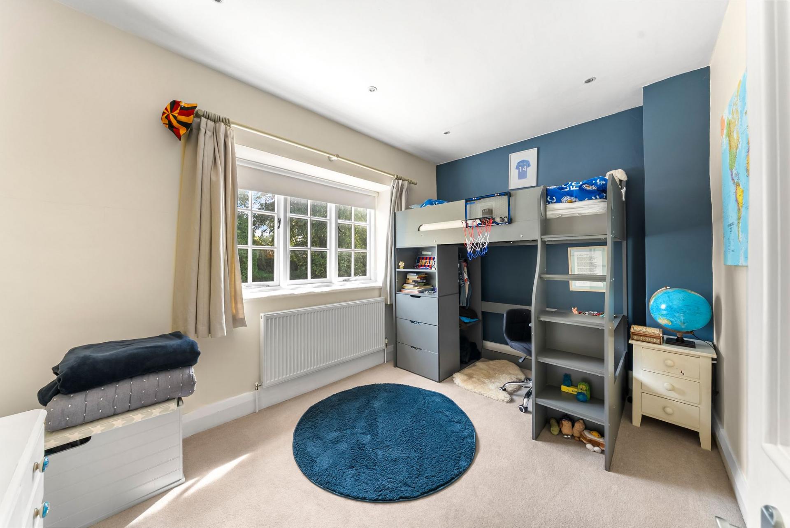
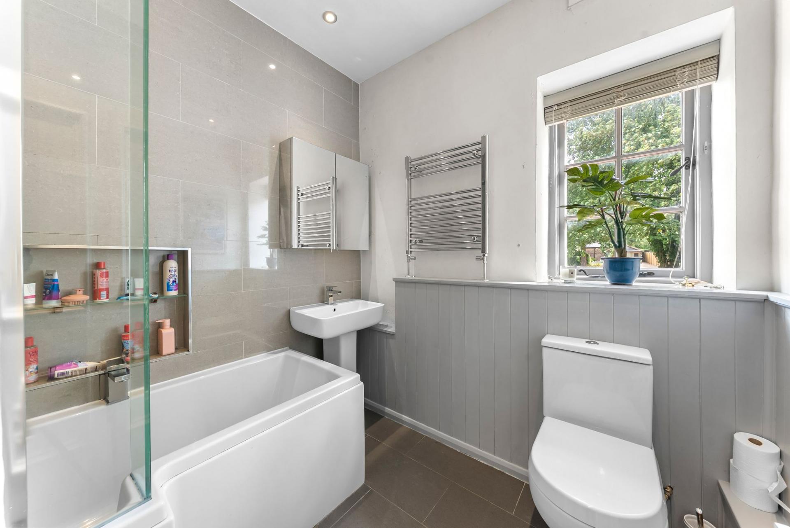
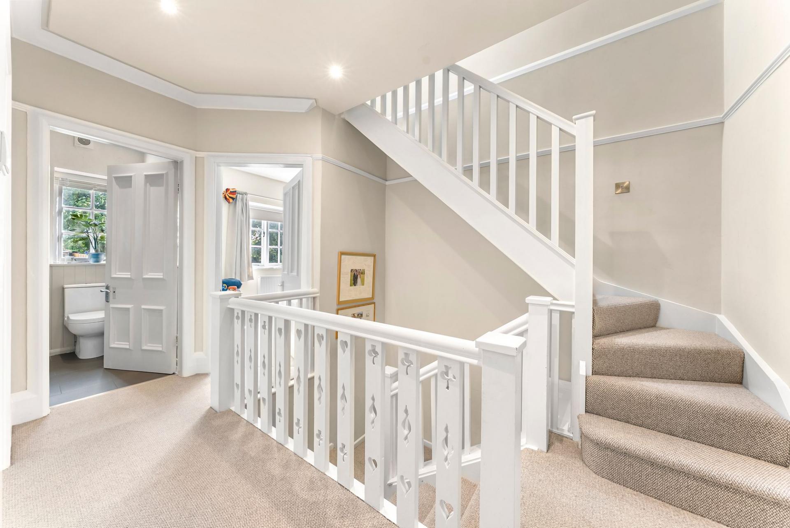
The first floor provides four well-proportioned bedrooms. The principal bedroom is particularly impressive, extending to approximately 21ft in length and benefiting from a walk-in wardrobe together with its own en-suite shower room. There are three further bedrooms on this floor, together with the family bathroom.
SECOND FLOOR
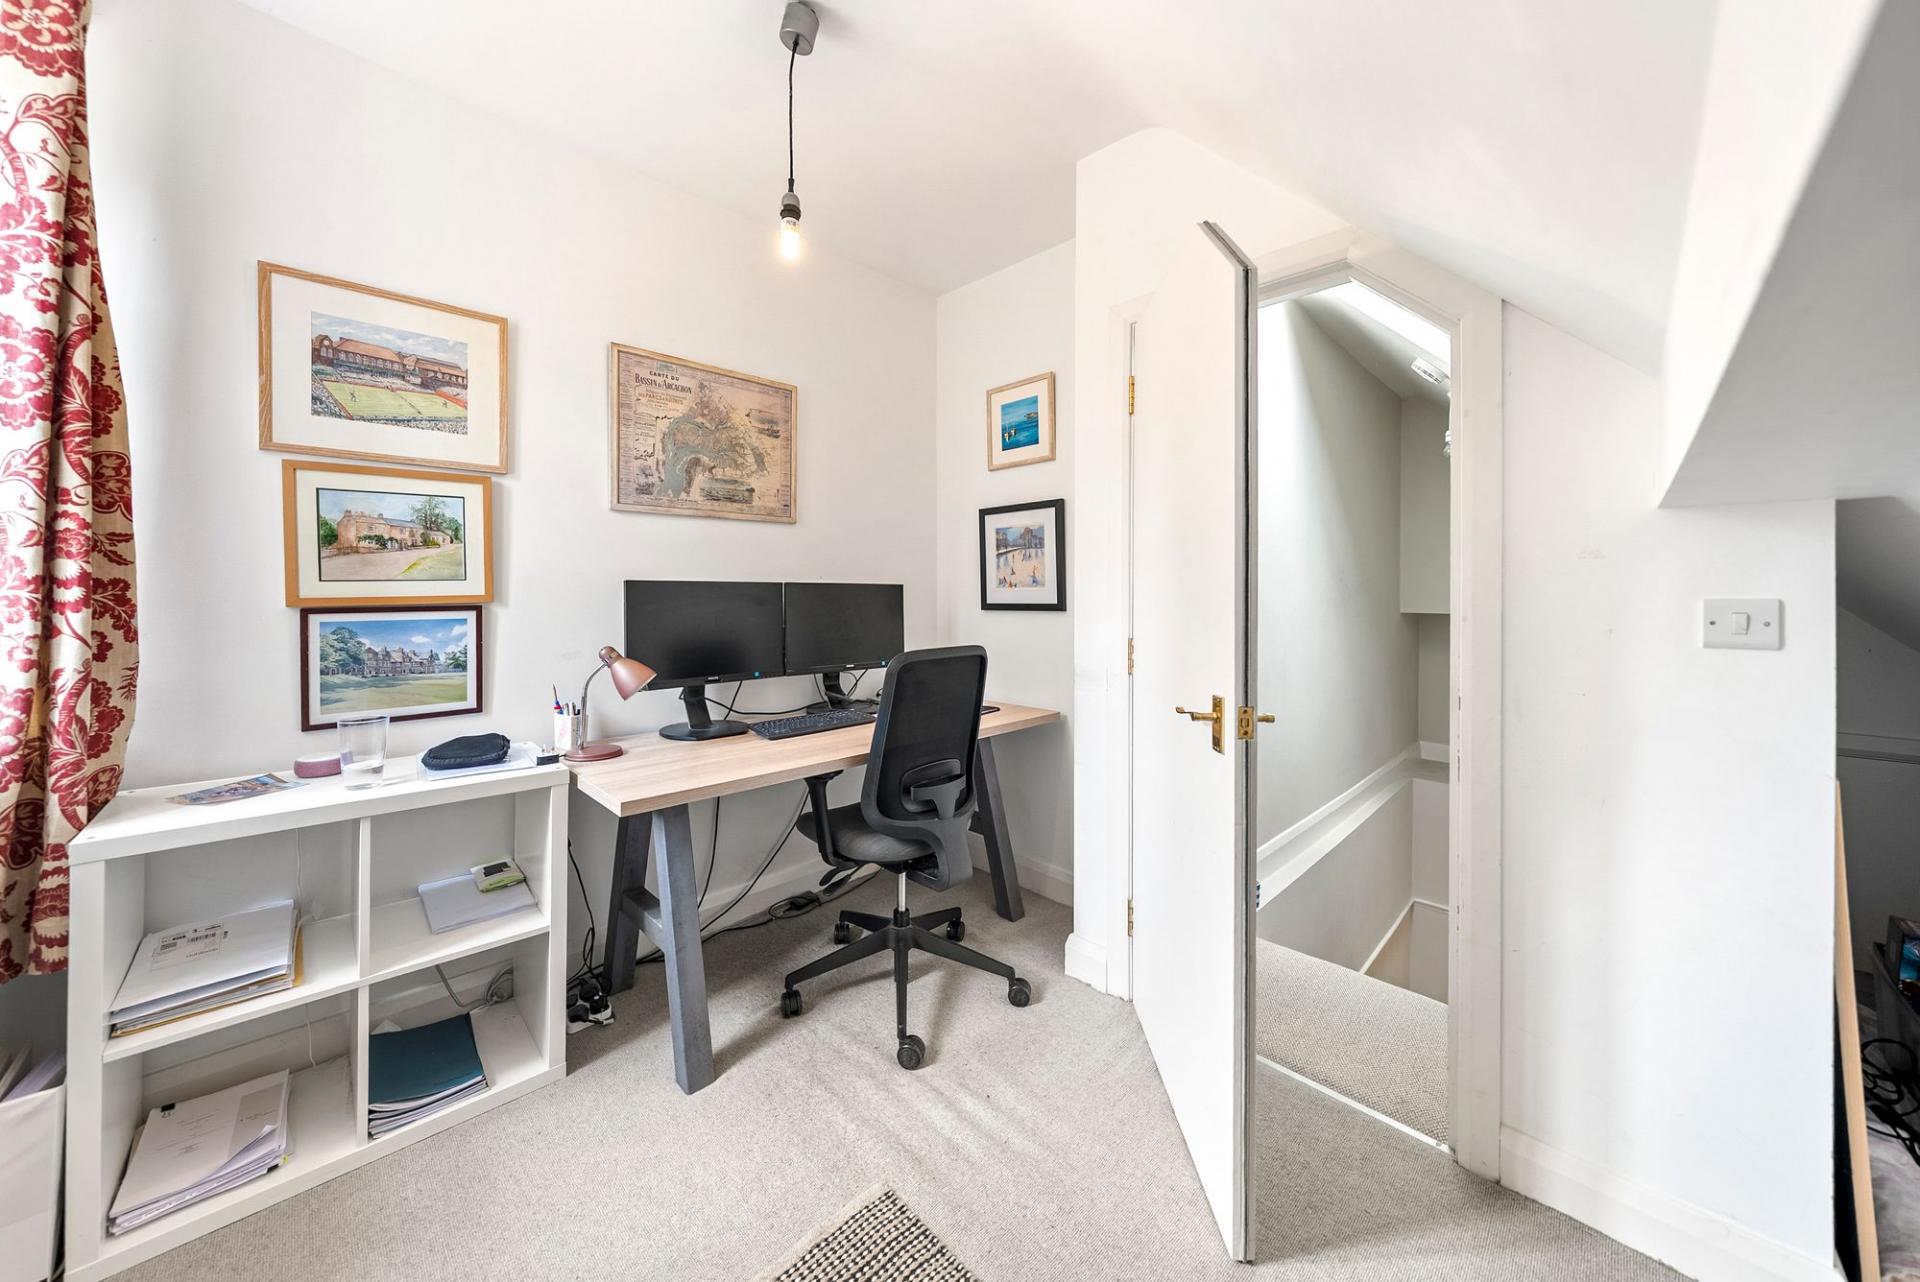
The second floor provides an additional room currently arranged as a study, offering excellent flexibility as a fifth bedroom, home office or private space for older children or guests.
An important additional feature of the property is the existing planning permission for further extension and alteration works. Planning consent has been granted under reference 26/02349/FUL for a single-storey side extension, upper-storey rear extension, roof extension, alterations to the existing fenestration and associated external works, giving an incoming purchaser the opportunity to significantly develop and further enhance the accommodation if desired.
OUTSIDE
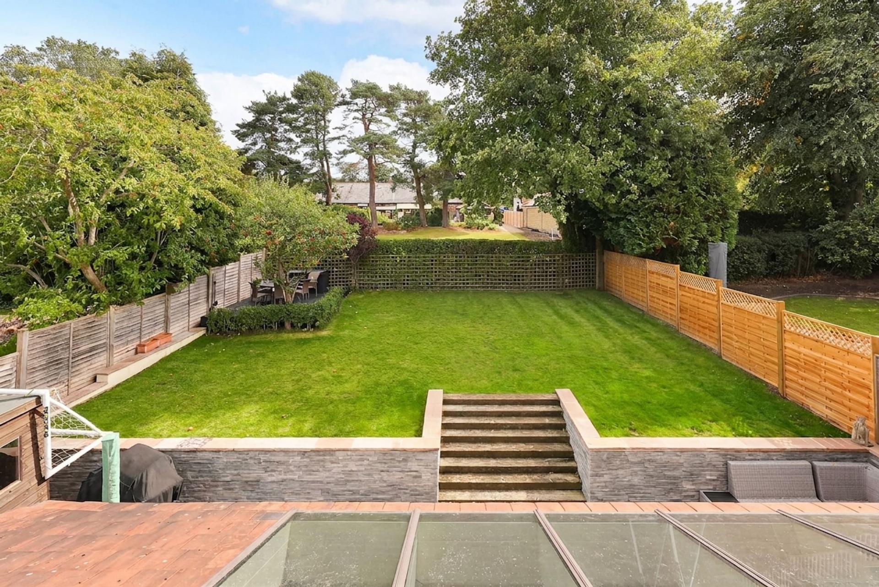
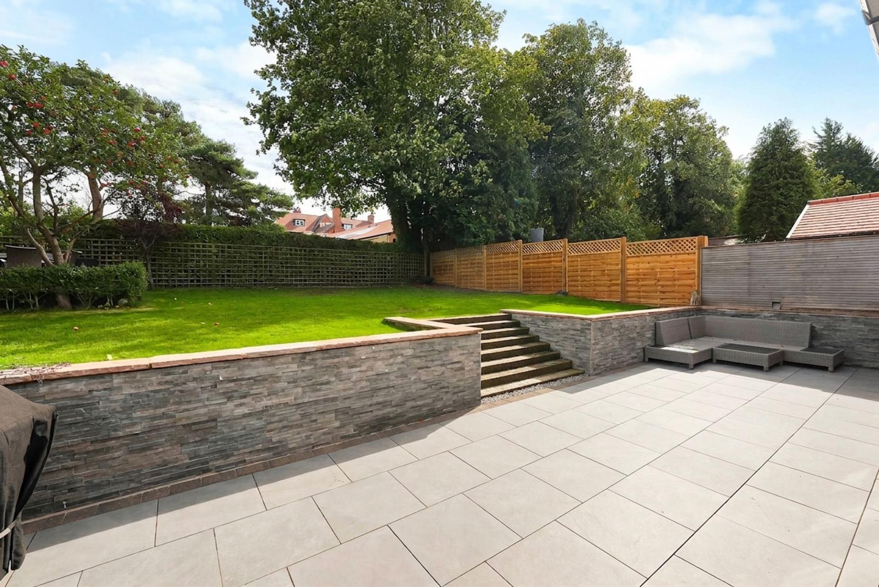
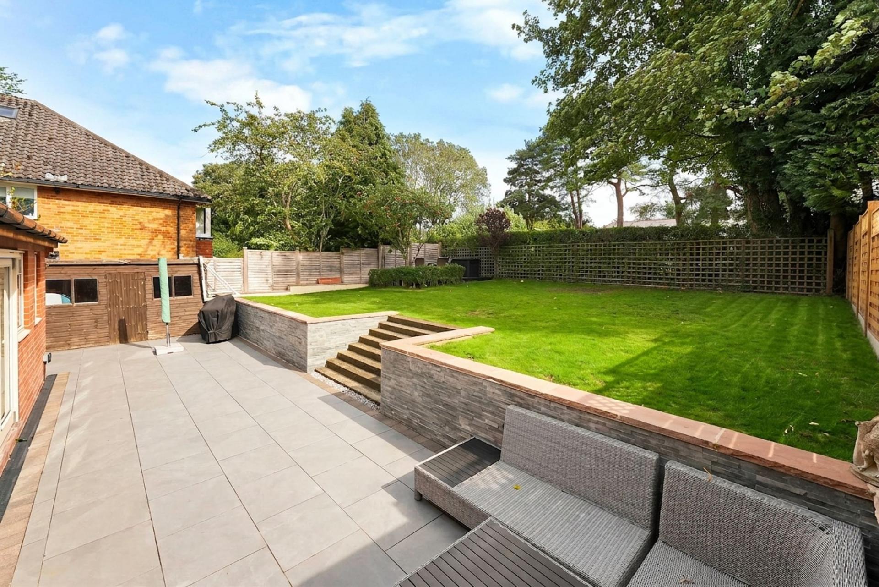
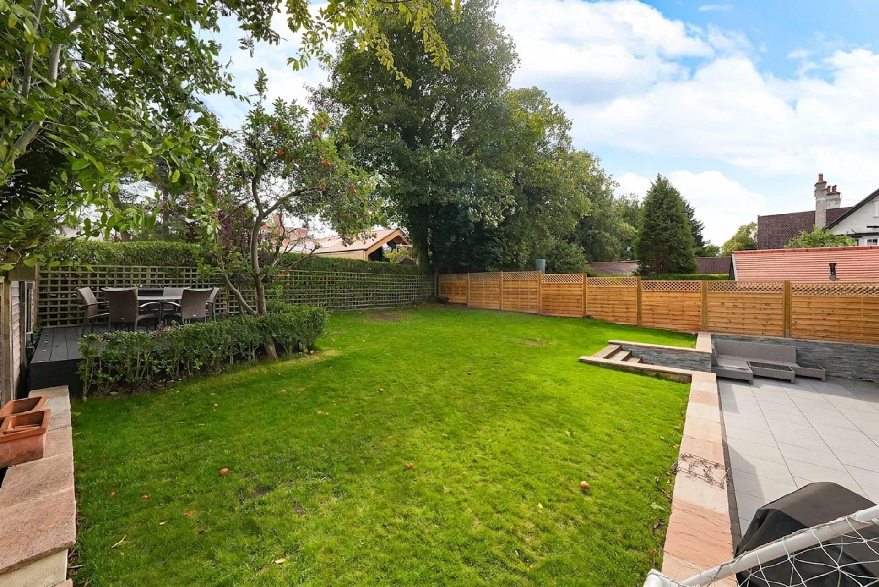
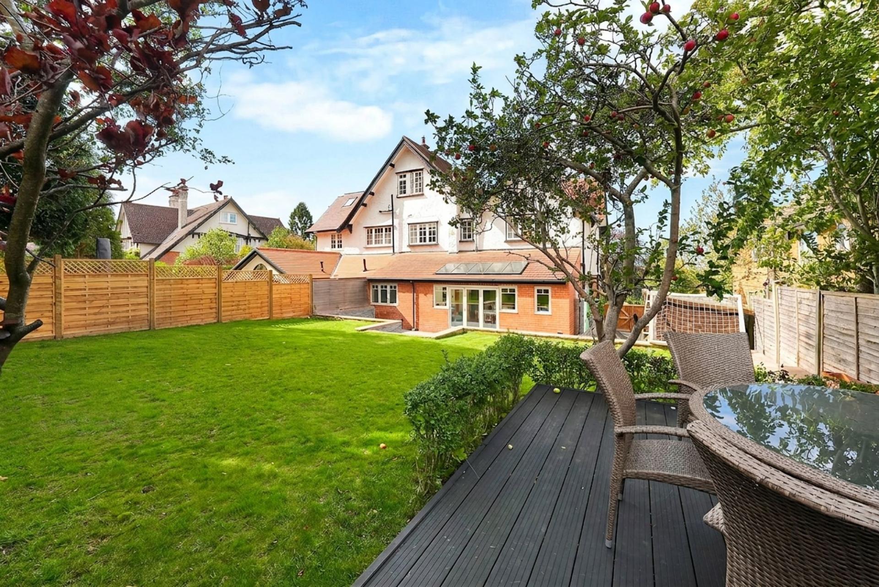
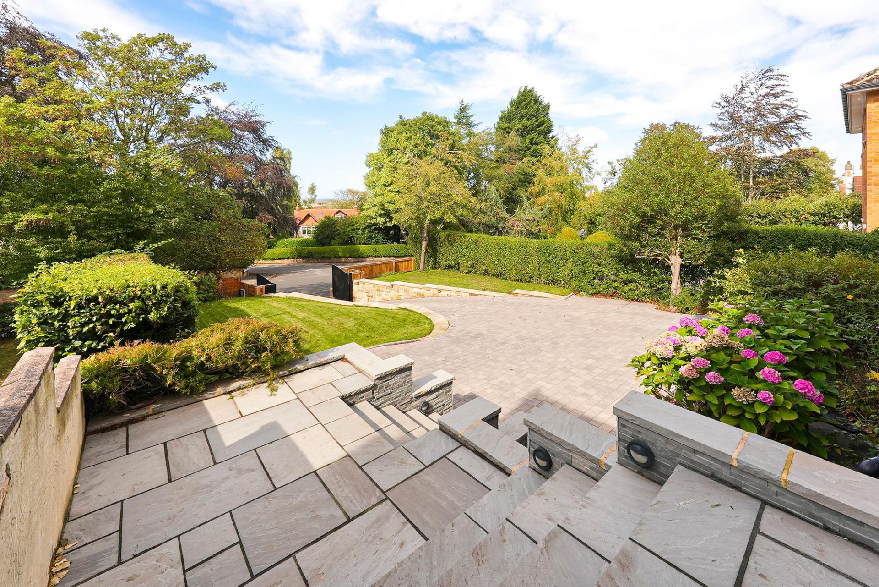
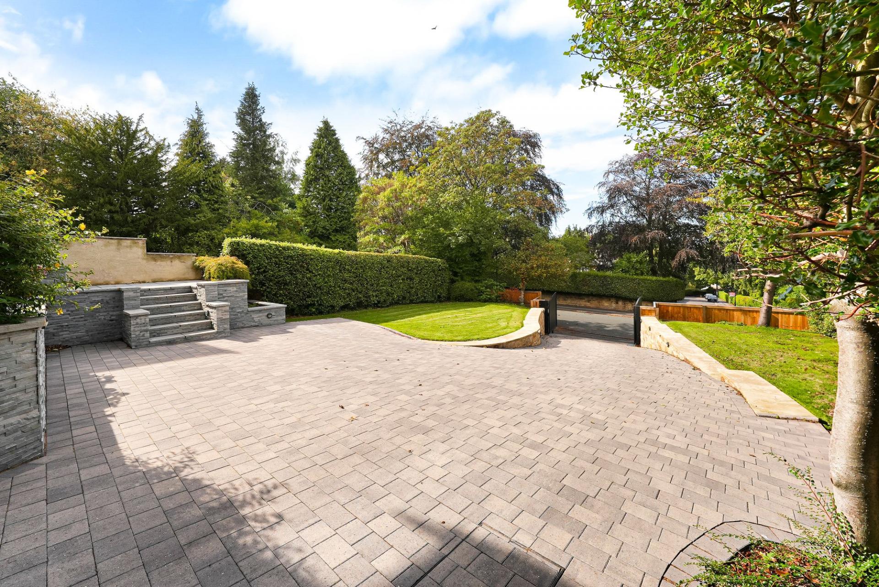
39 Kent Road occupies a particularly generous and well-established plot, with attractive landscaped gardens providing an excellent setting for this handsome Duchy home. To the front, the property is approached through gates onto a substantial driveway providing ample off-street parking. A combination of lawn, mature trees, established hedging, stone walling and planted borders creates an impressive approach to the house, with steps rising to the principal entrance. The rear garden is a particularly impressive feature. Immediately adjoining the house is a large, paved terrace, providing an excellent space for outdoor dining and entertaining and accessed directly from the family living kitchen. Steps rise through attractive stone-faced retaining walls to a generous lawn, bordered by mature trees, established hedging and fencing. The garden enjoys an excellent degree of privacy and provides a wonderful environment for both family life and entertaining. A further decked seating area sits towards the upper part of the garden, taking advantage of the mature surroundings and attractive outlook. The combination of extensive lawn, substantial terraces and established planting gives the garden a particularly appealing sense of space and seclusion.
LOCATION
Kent Road lies within Harrogate’s highly regarded Duchy estate, one of the town’s most sought-after residential areas and renowned for its substantial period homes, mature surroundings, and convenient access to the town centre. The property is particularly well positioned for the extensive amenities of Harrogate, including its excellent selection of independent shops, restaurants, cafés, and recreational facilities. The beautiful open spaces of the Valley Gardens and Pinewoods are also readily accessible, together with the wider countryside surrounding the town. Harrogate is exceptionally well served by a number of highly regarded schools for all age groups, whilst the town’s railway station provides regular services to Leeds and York with onward connections to the national rail network. Excellent road links provide straightforward access to Leeds, Ripon, York and the A1(M), making the property well placed for commuters whilst retaining the considerable benefits of its established Duchy setting.
Important Information
- This is a Freehold property.
- This Council Tax band for this property is: G
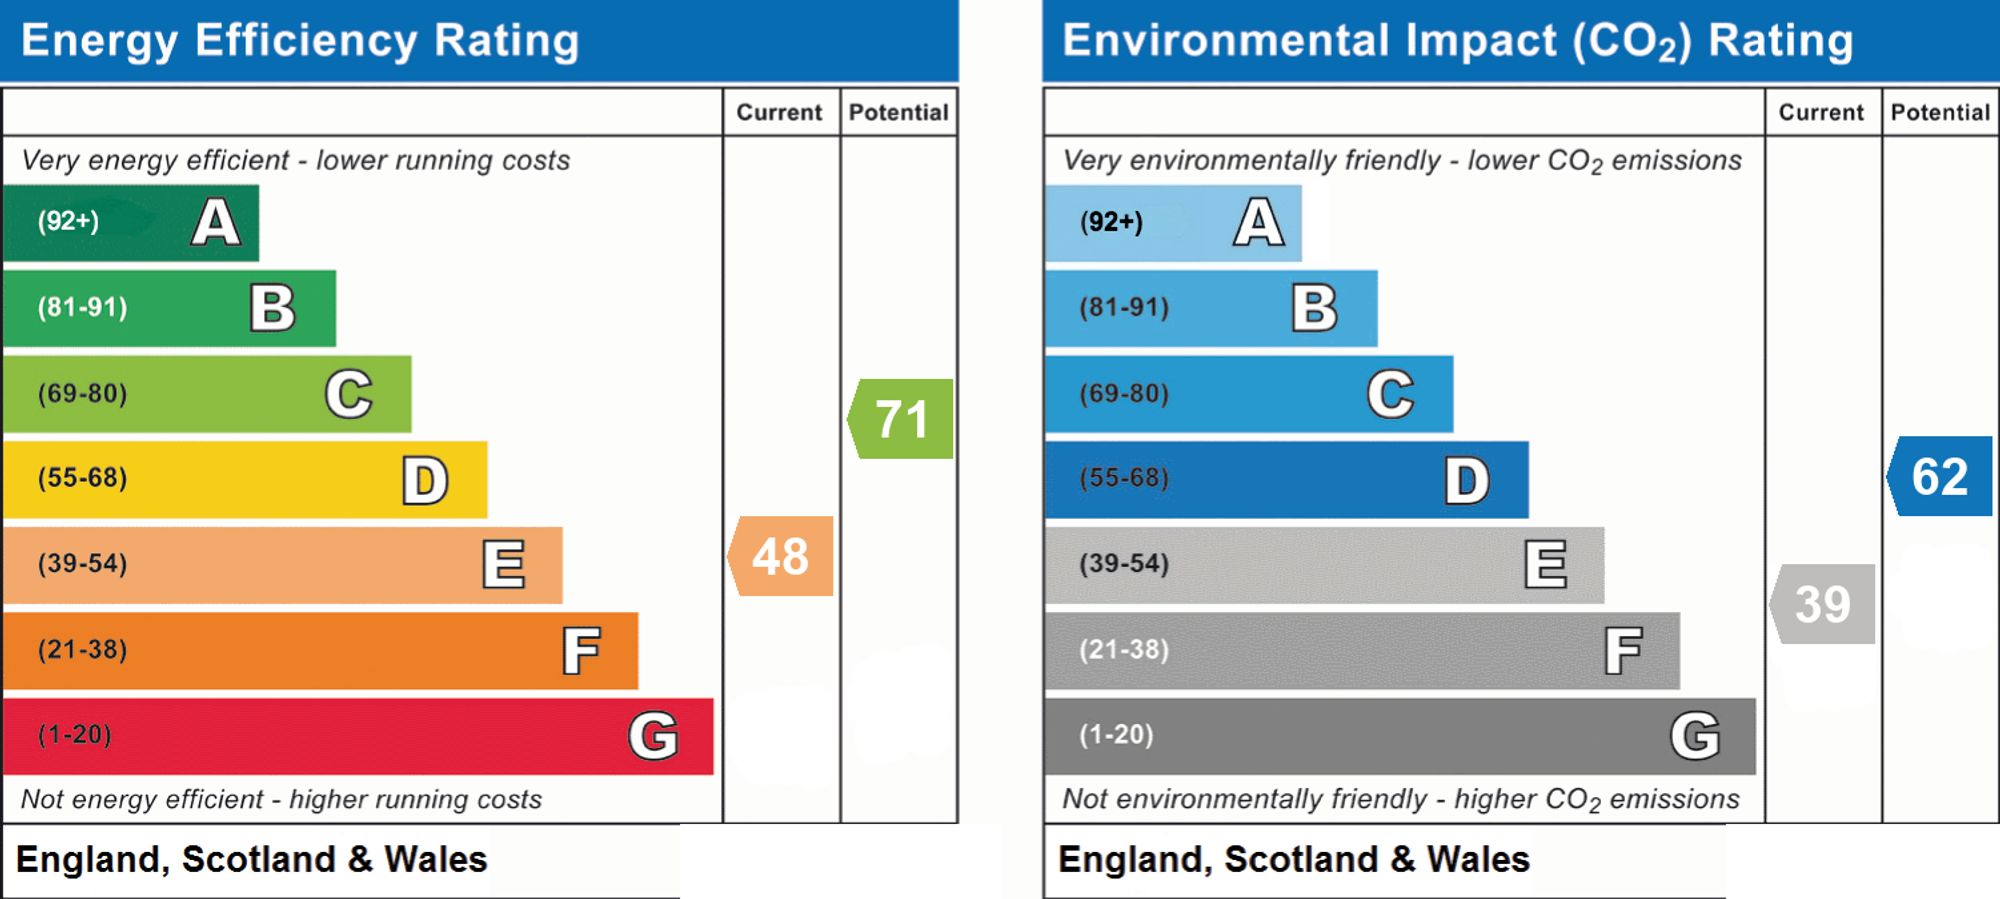
- EPC Rating is E
Property Ref: a0f1efd0-7fd3-4437-a905-6d339d2a510c
Similar Properties
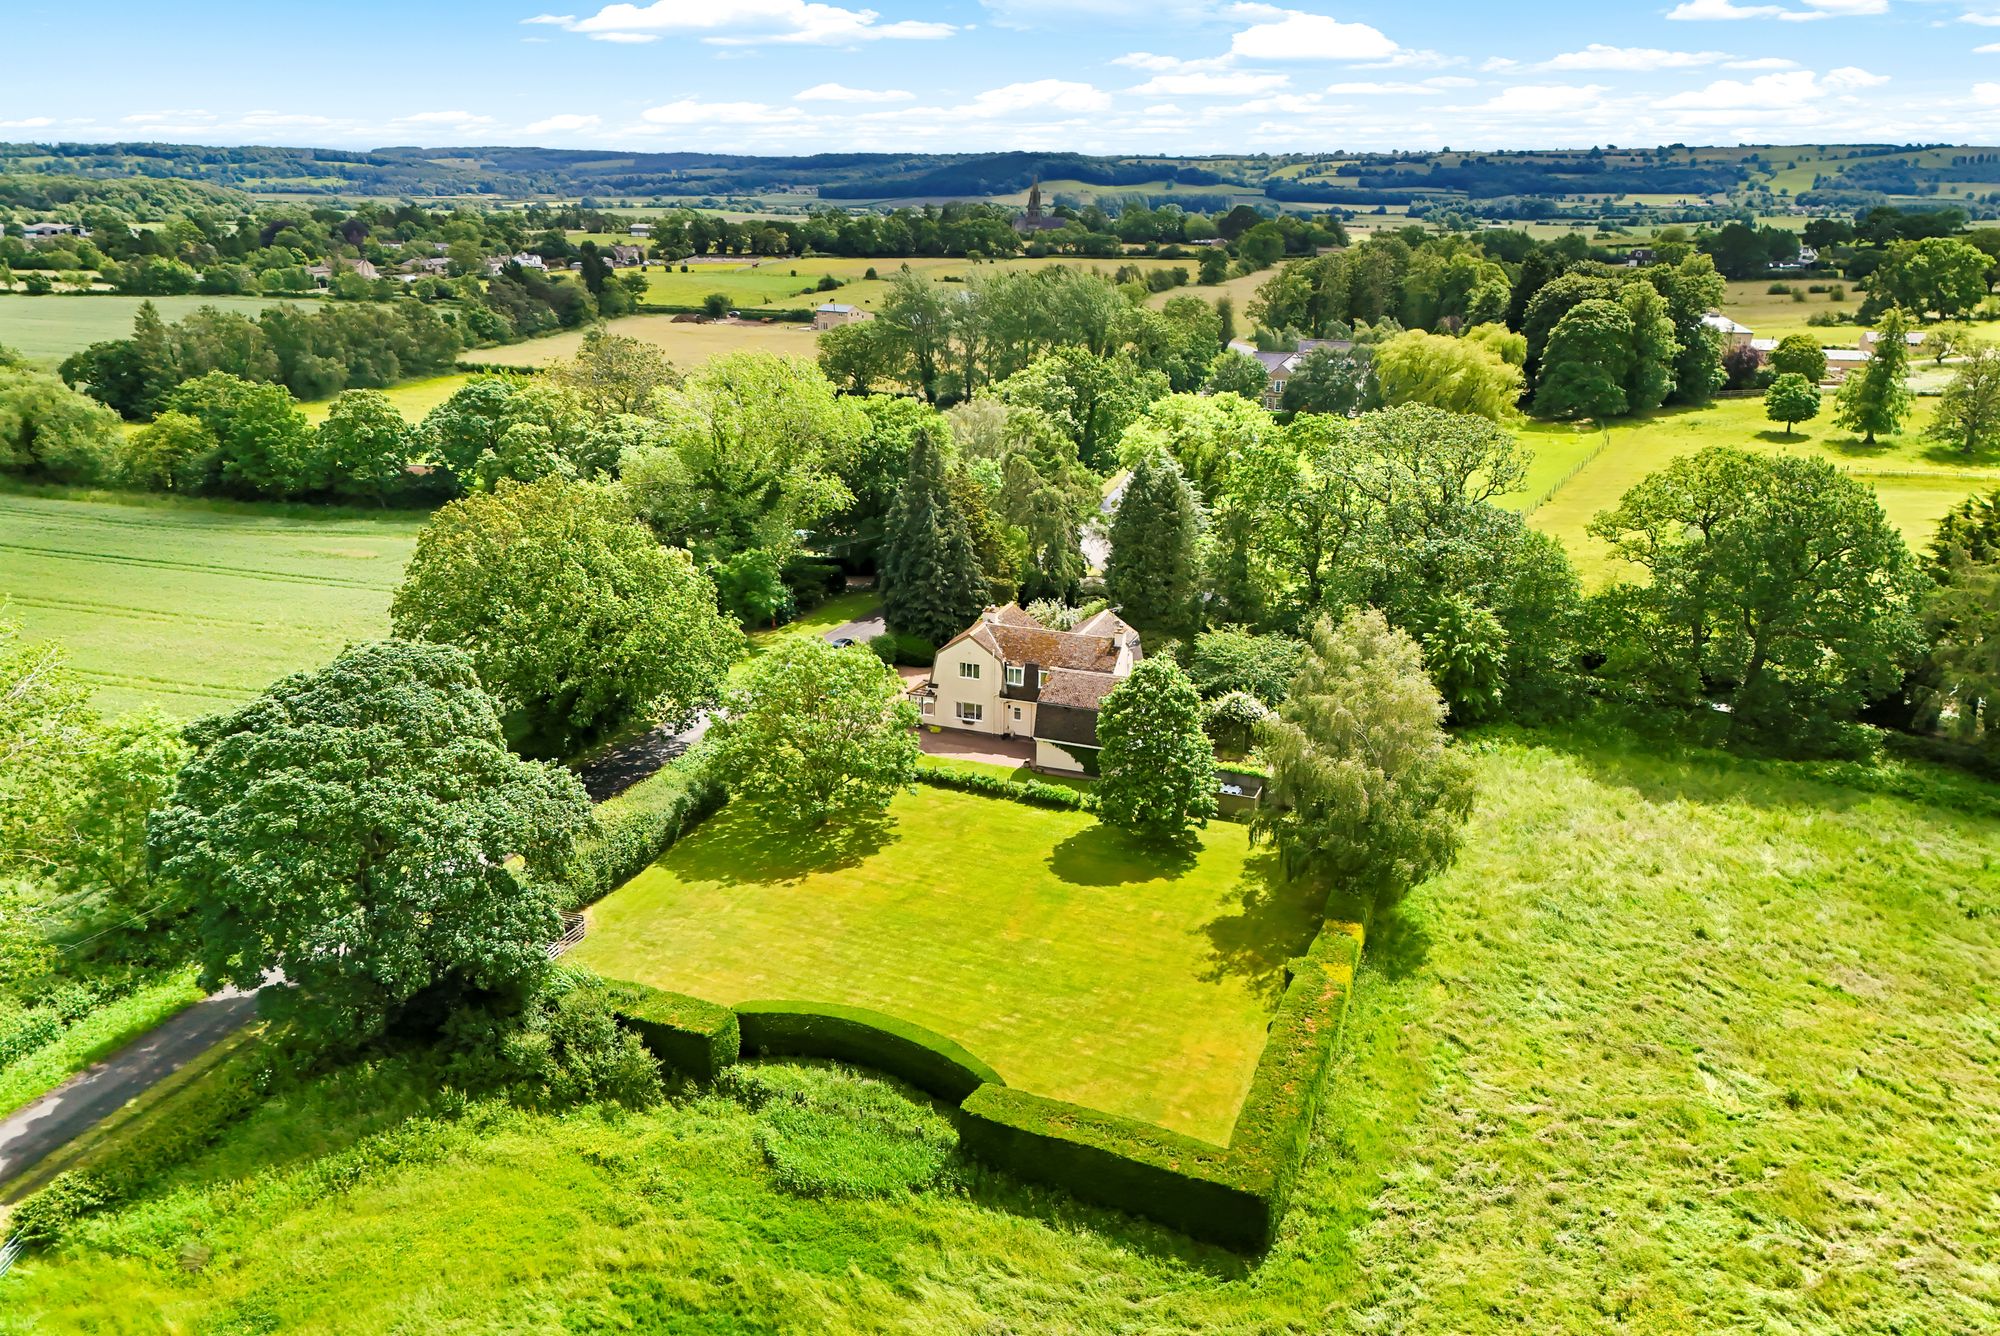
4 Bedroom Detached House | Offers Over £1,250,000
A substantial detached family home occupying a magnificent private setting with extensive gardens, adjoining paddock and...
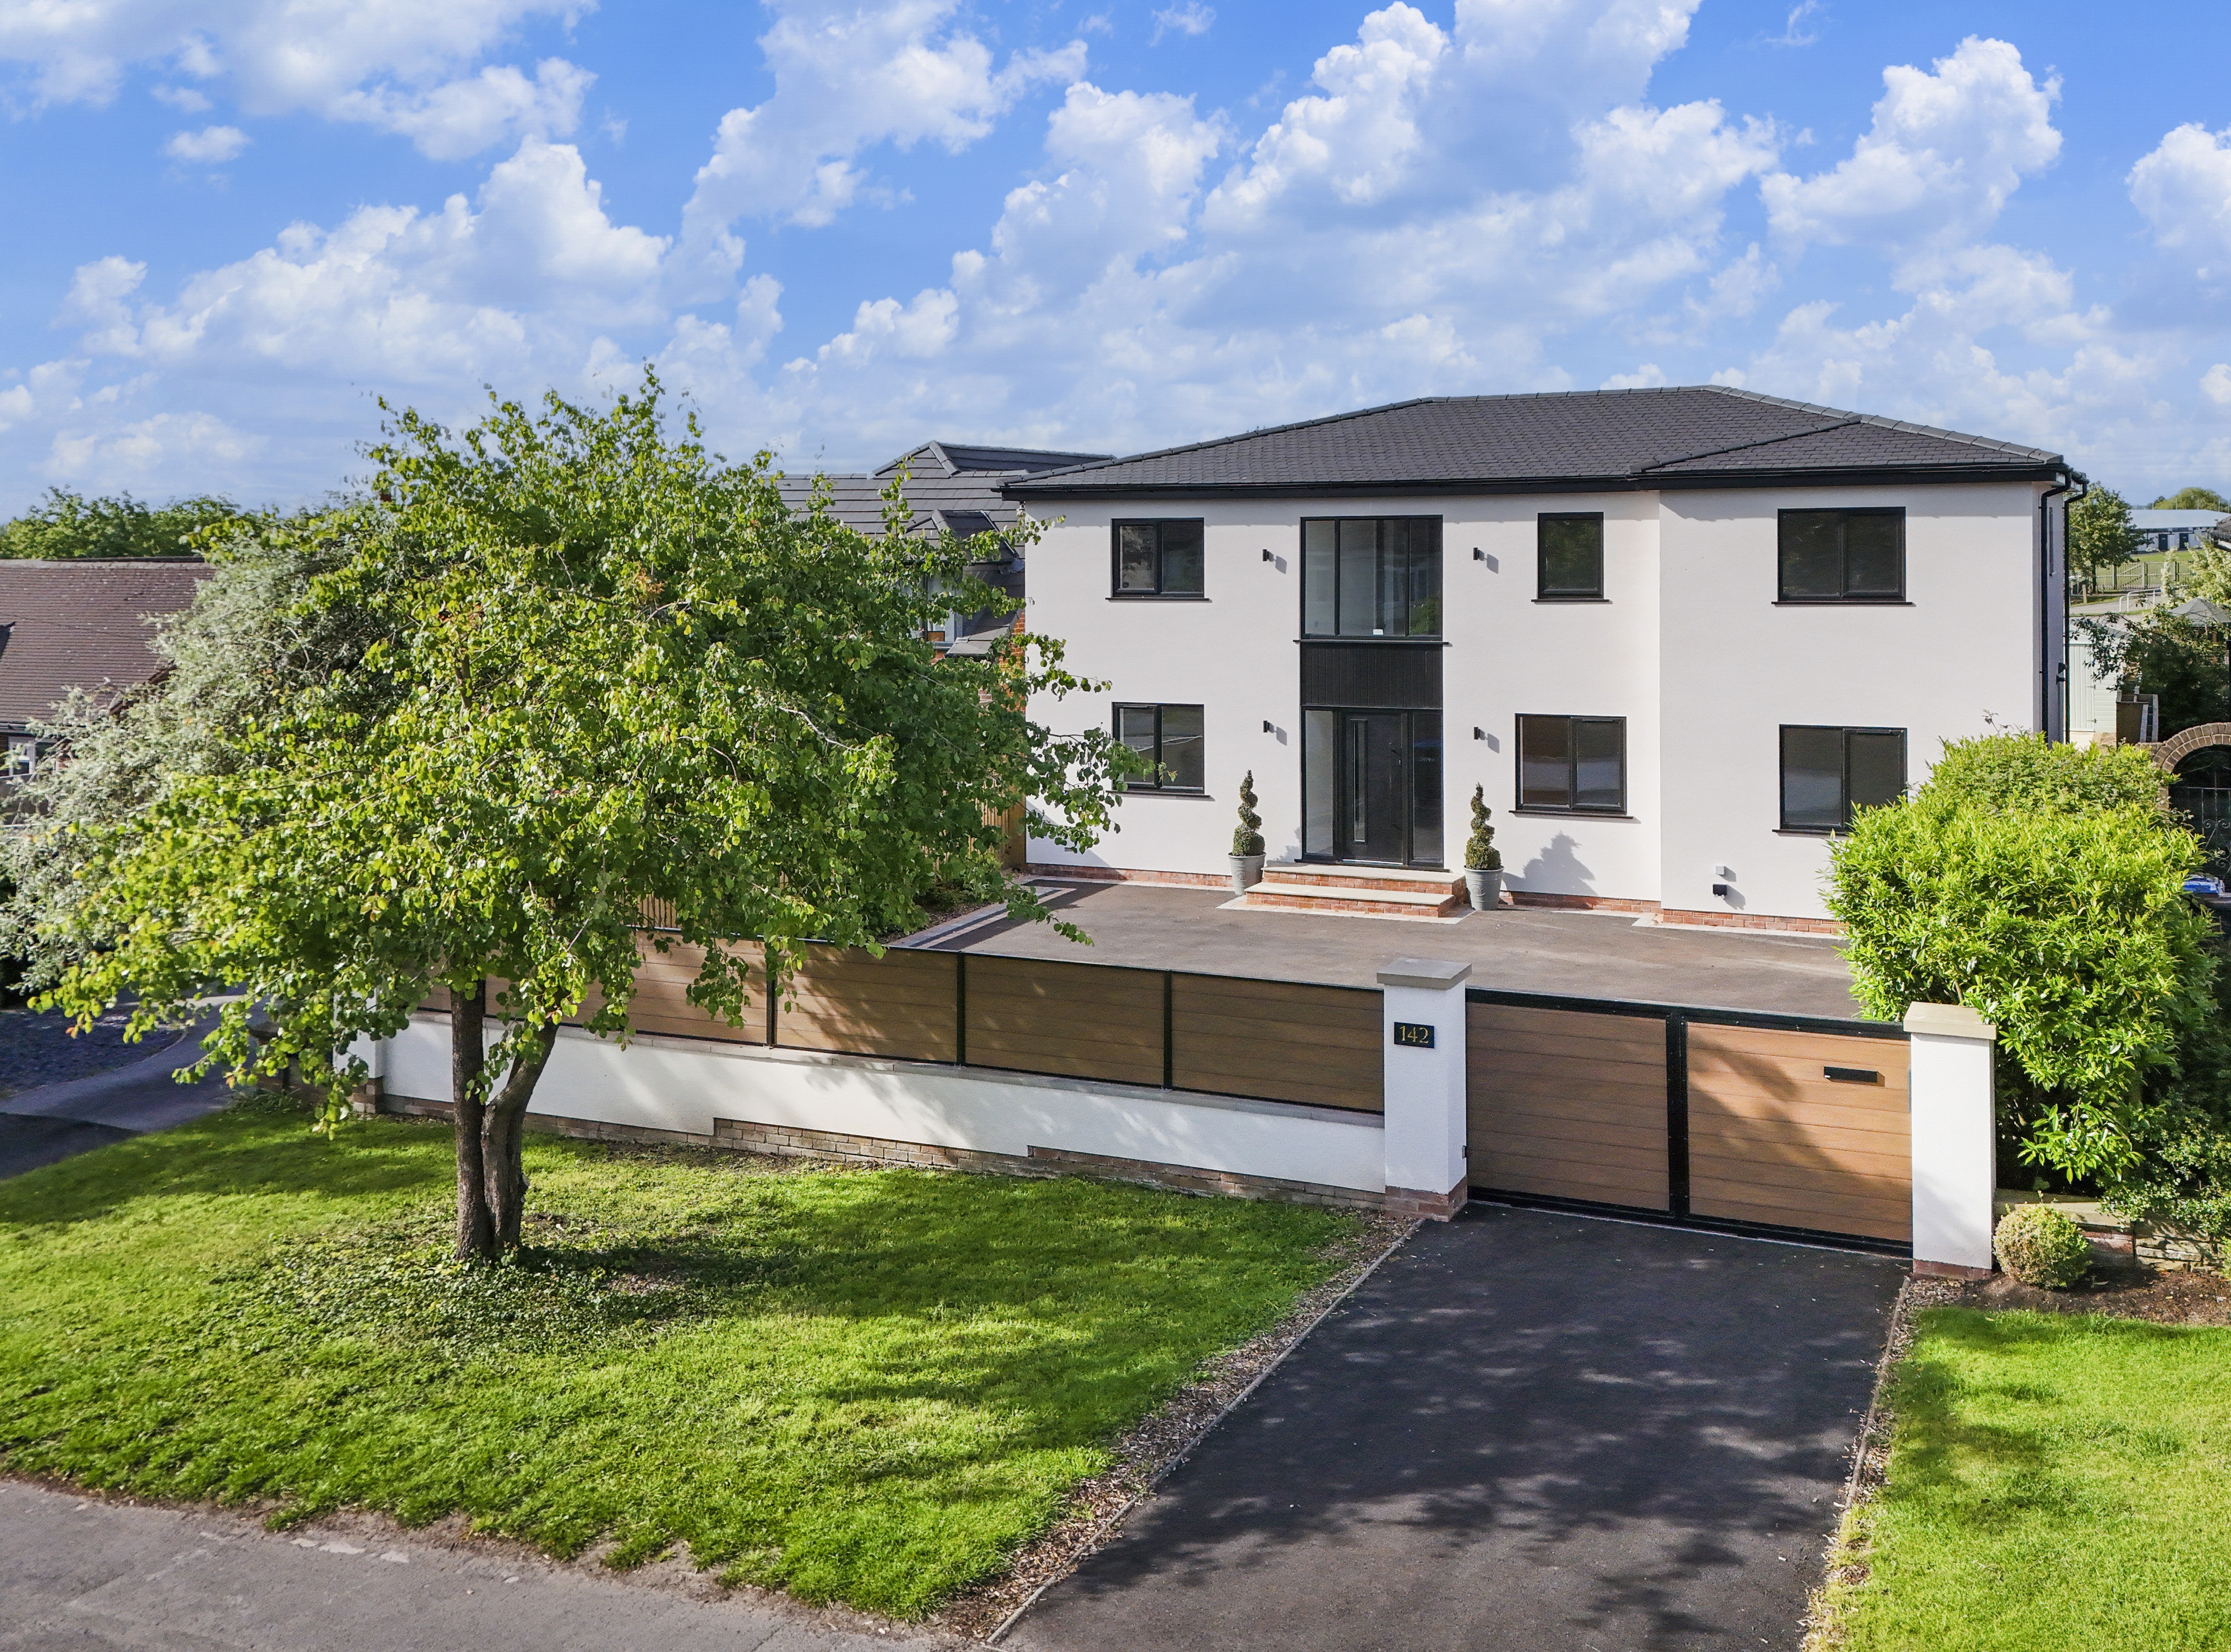
5 Bedroom Detached House | Guide Price £1,250,000
* 360 3D Virtual Walk-Through Tour *A home of exceptional presence and style, this beautiful five bedroom, four bathroom...
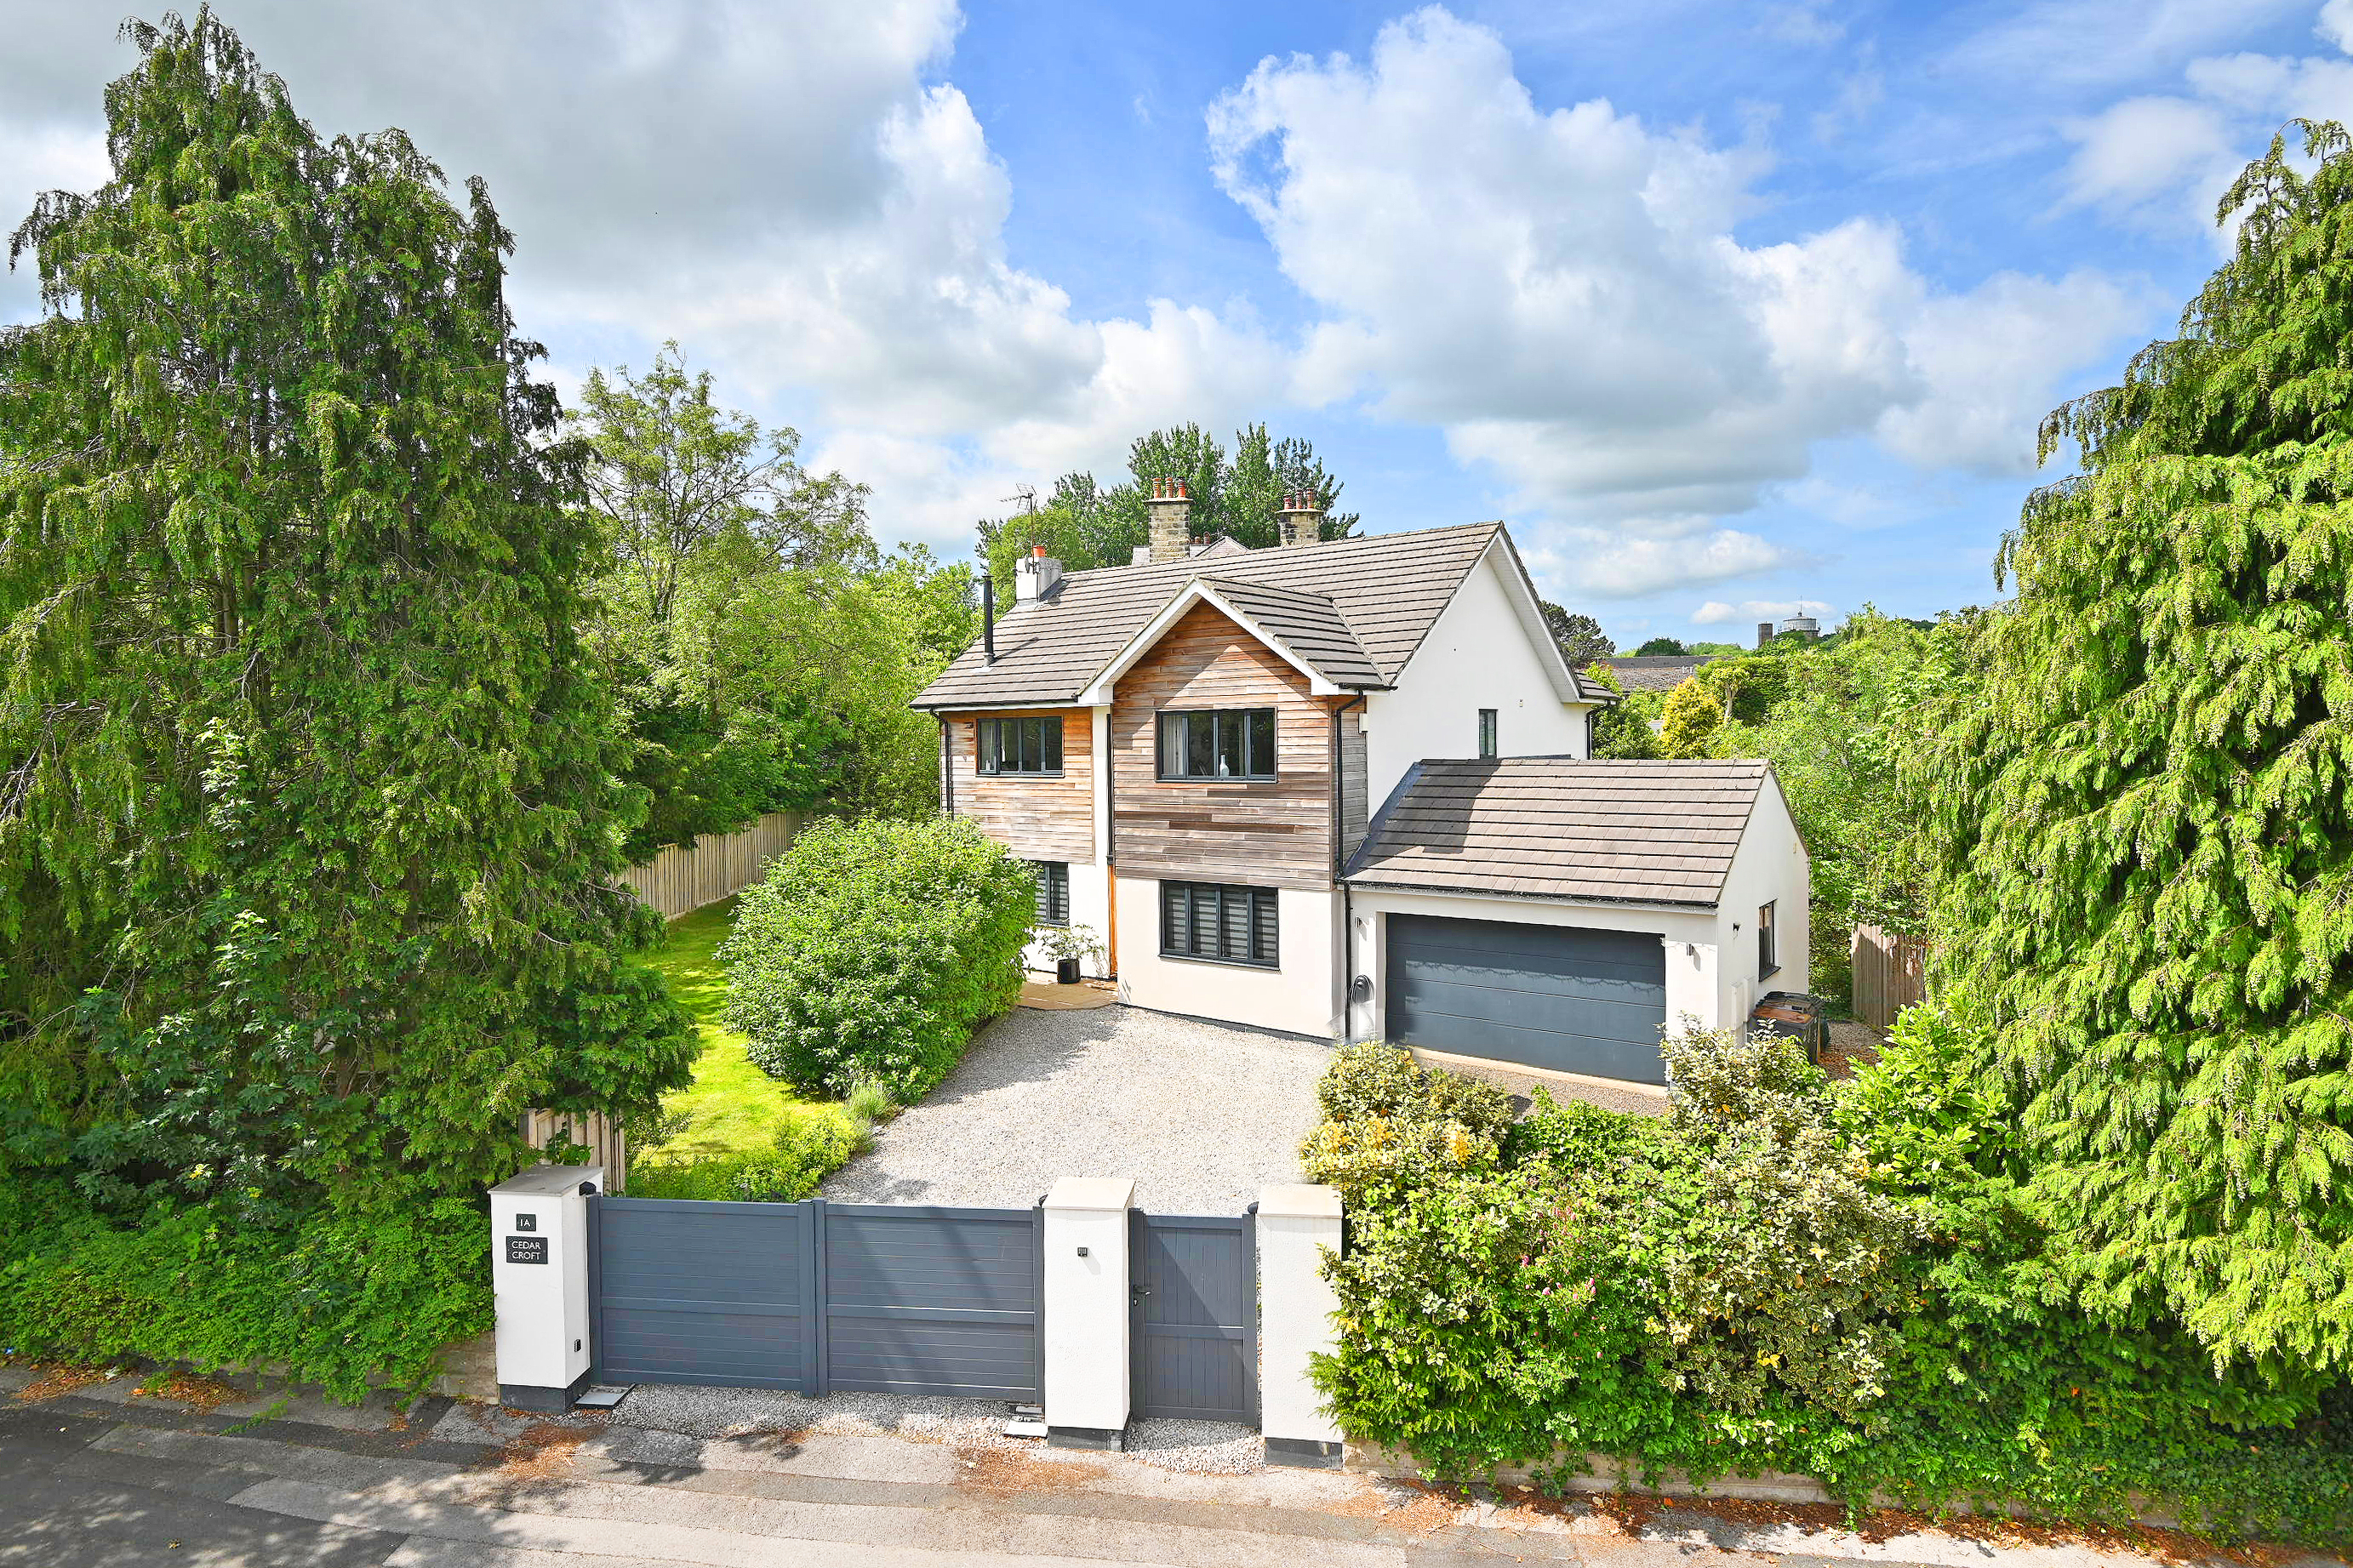
6 Bedroom Detached House | Offers Over £1,200,000
A stunning, modern family home revealing high-quality accommodation extending to over 3,000 square feet in this sought-a...
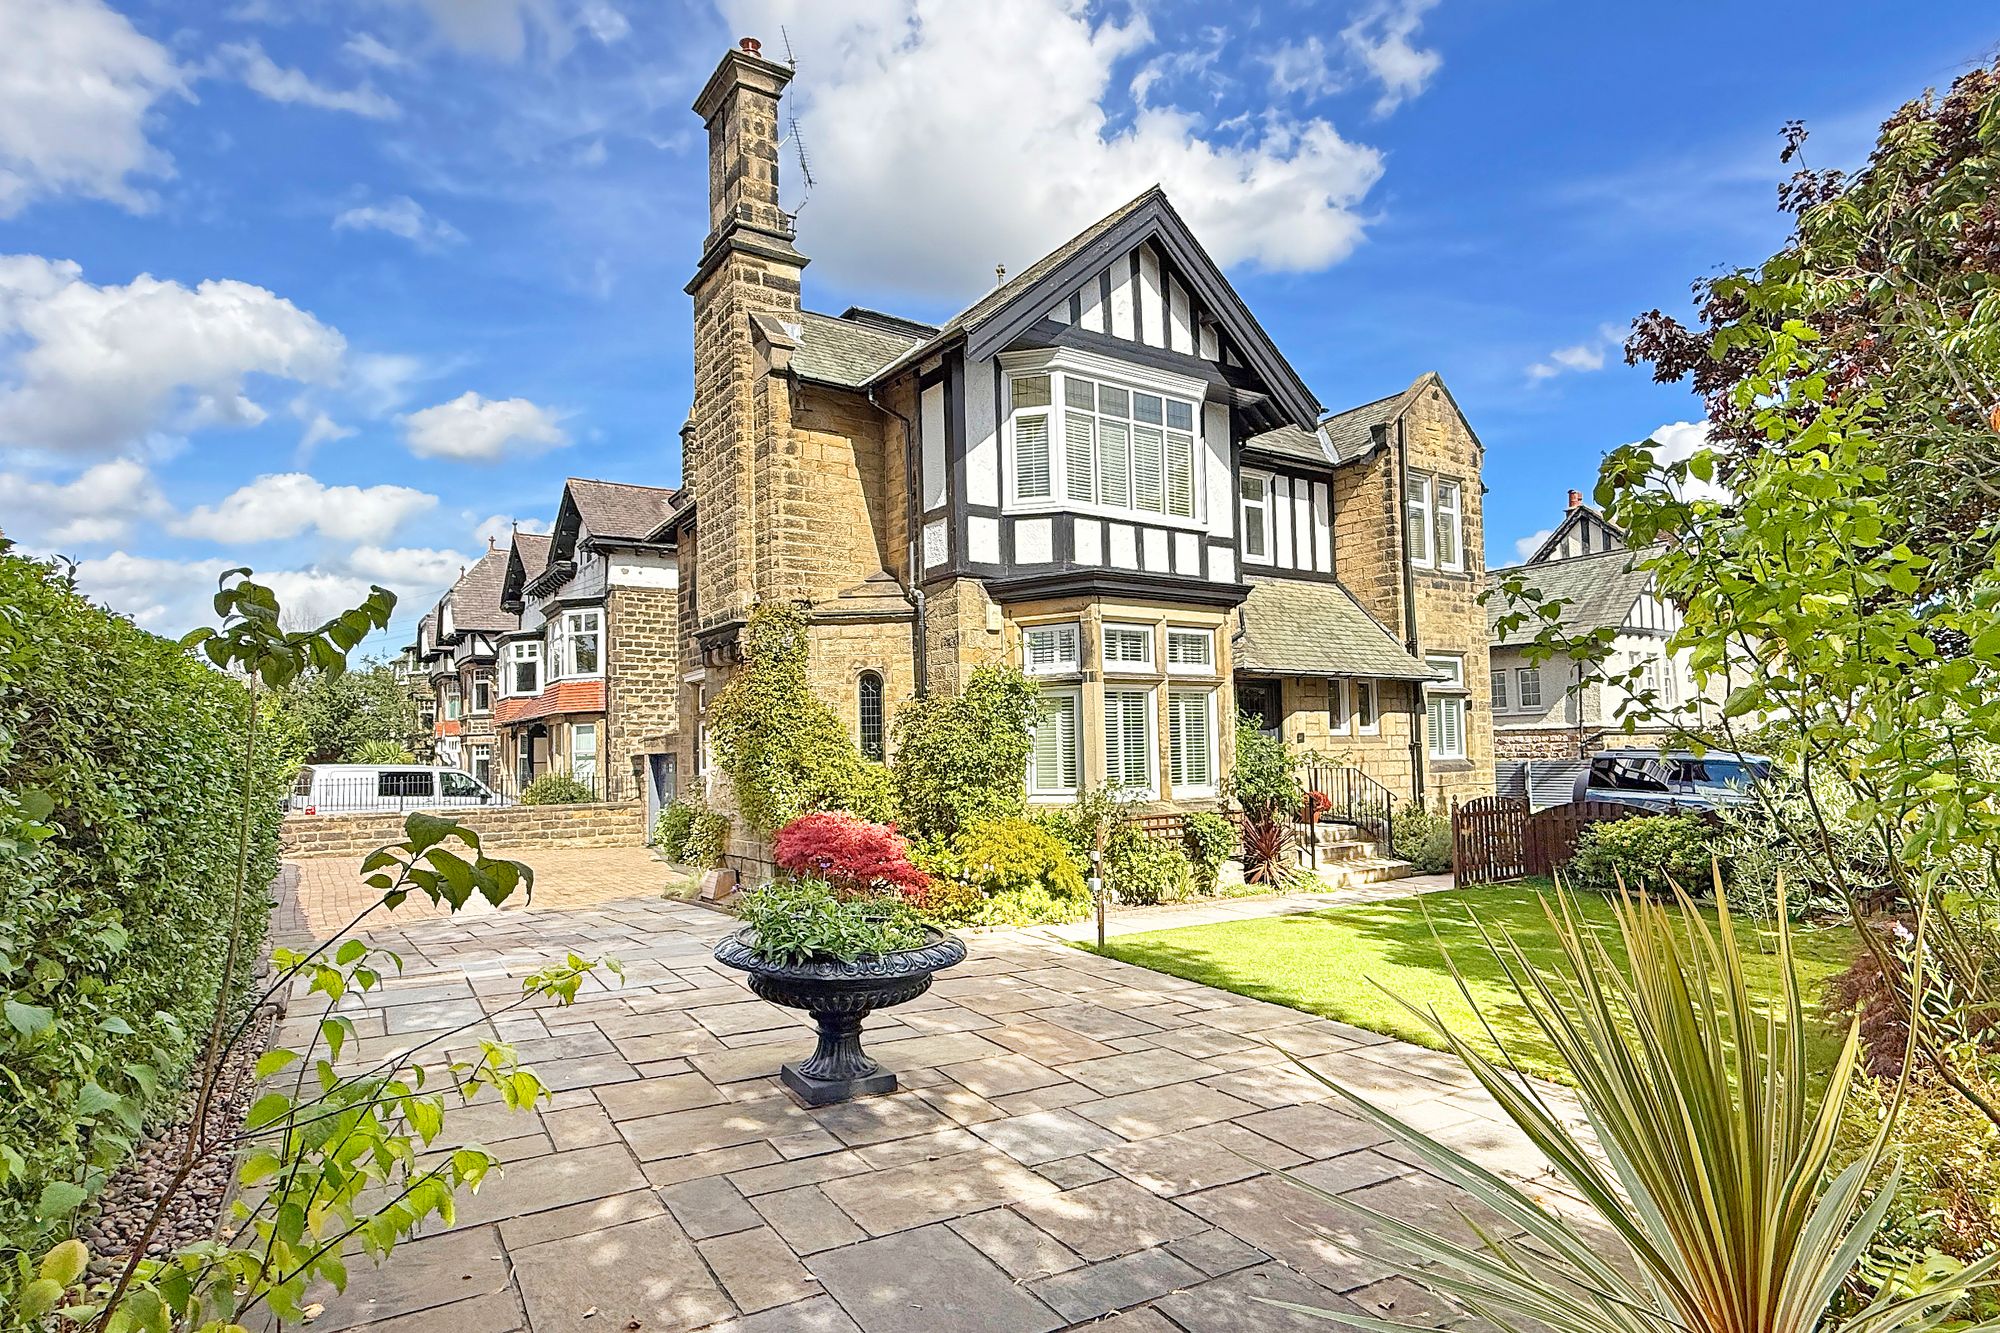
Wheatlands Road, Harrogate, HG2
6 Bedroom Detached House | £1,300,000
Stone Croft is a magnificent detached Victorian residence dating from approximately 1890, beautifully renovated to an ex...
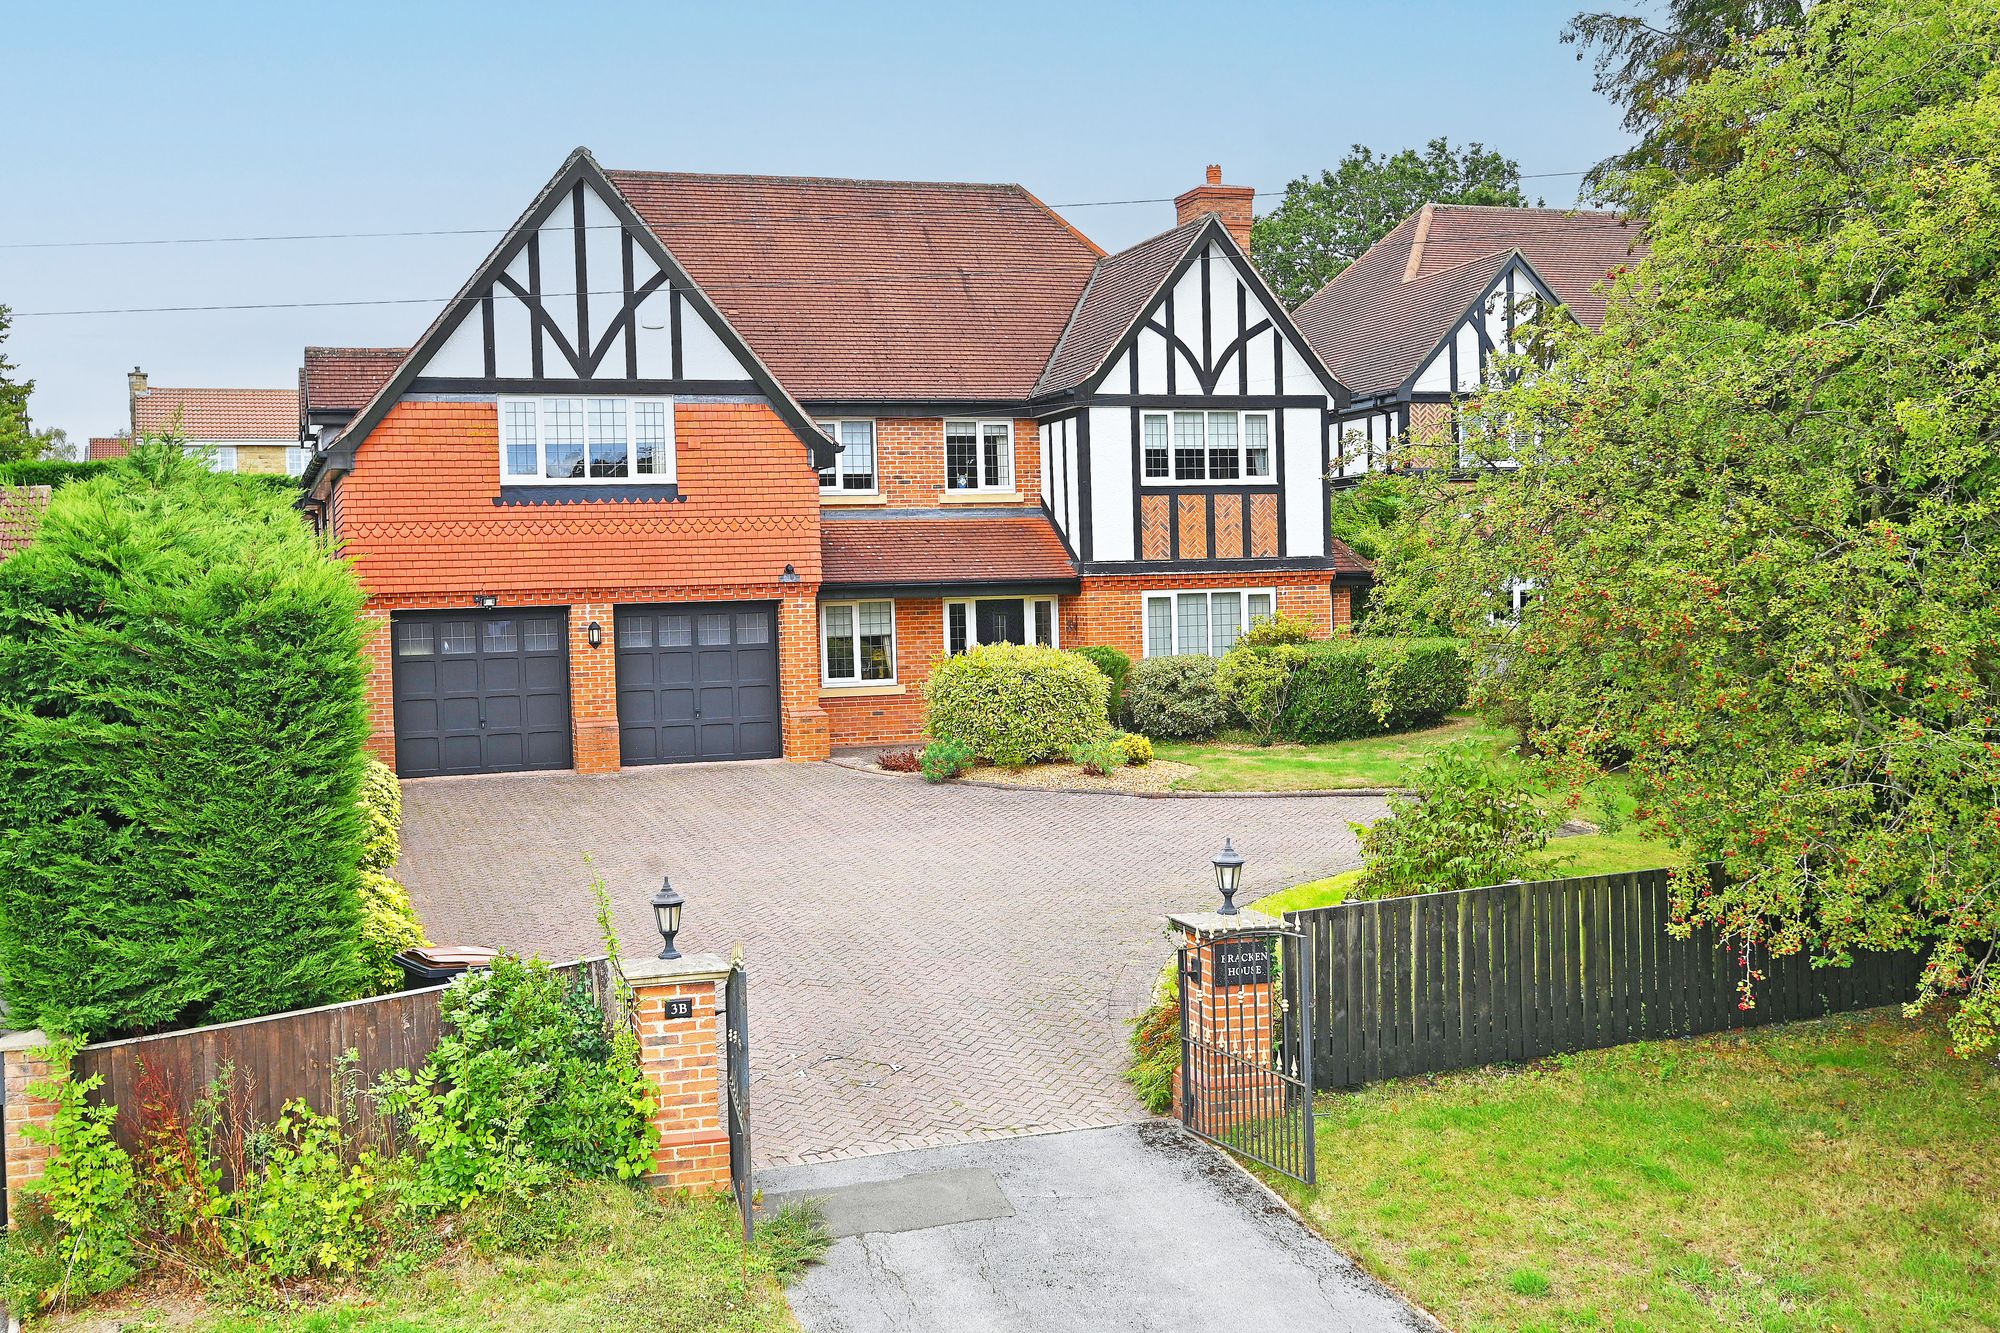
6 Bedroom Detached House | £1,300,000
A substantial six-bedroom detached family home occupying a prime position on the south side of Harrogate and benefiting...
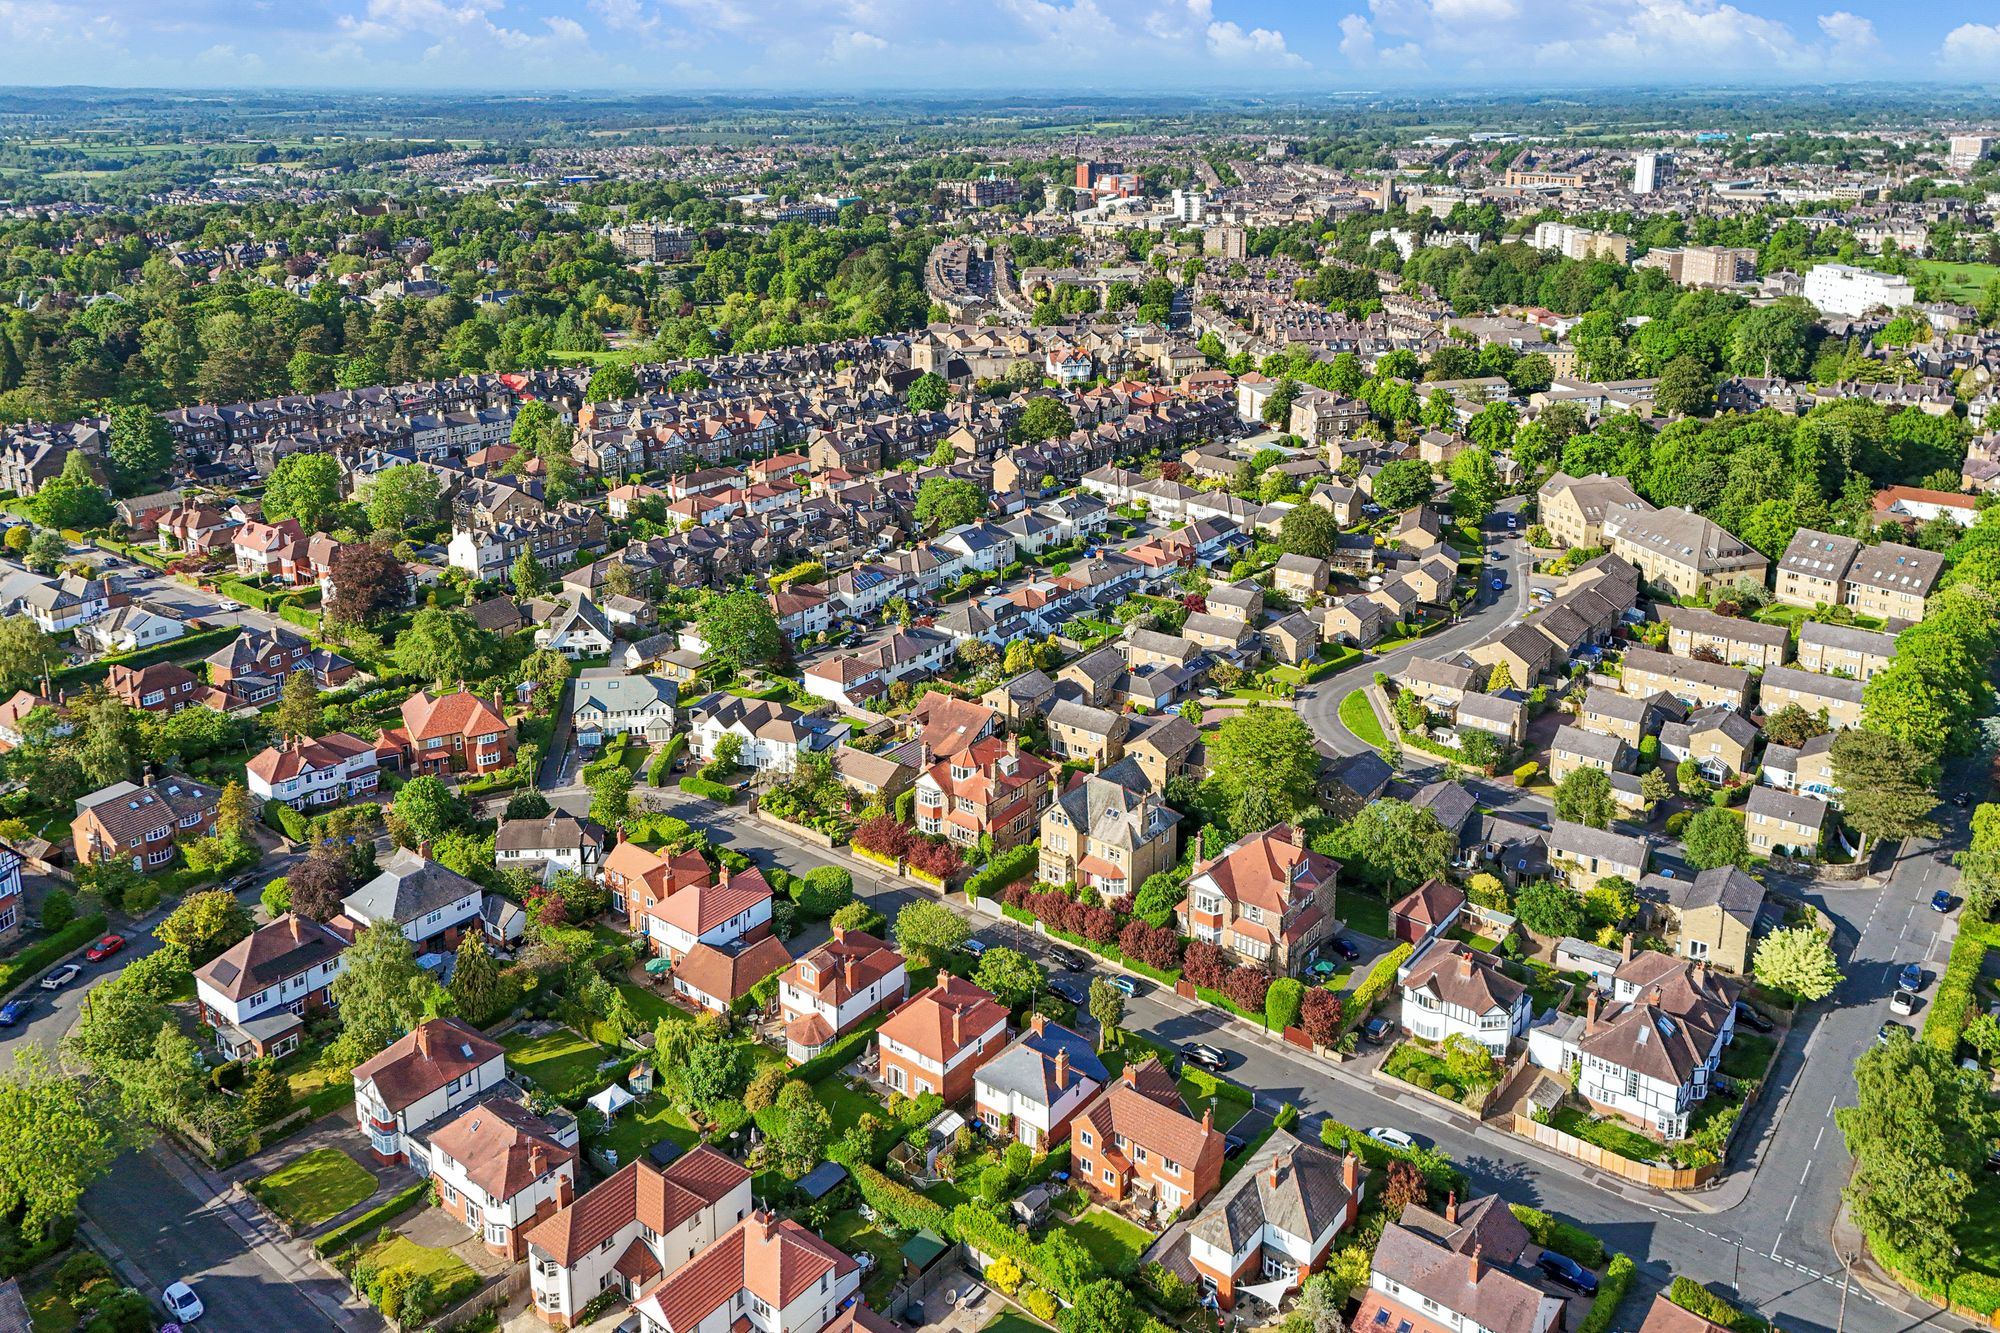
5 Bedroom House | £1,395,000
Westholme is an exceptional detached Arts & Crafts residence, occupying a prestigious position on the highly regarded Ha...
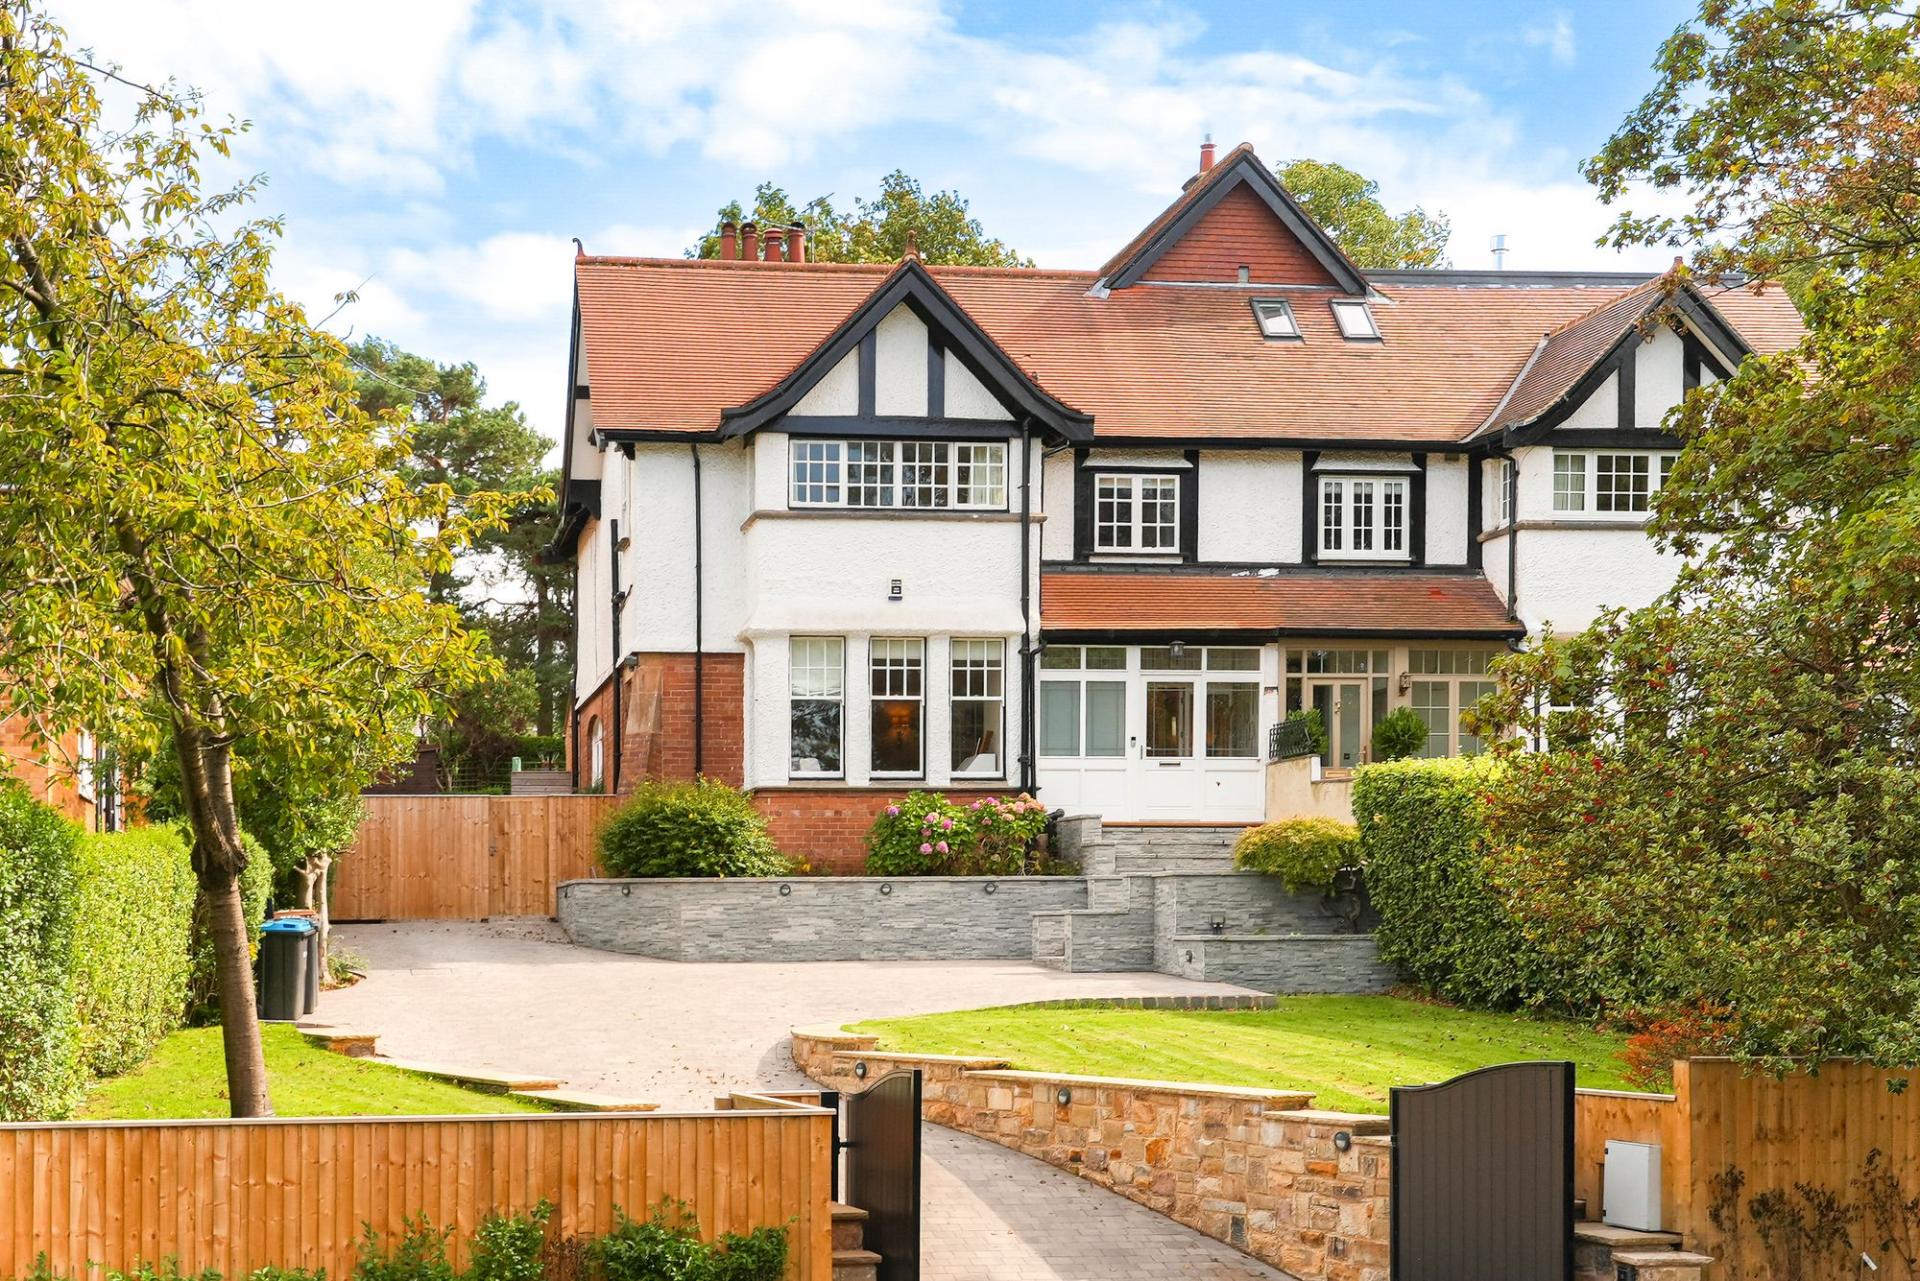

Verity Frearson (Harrogate)
Harrogate, North Yorkshire, HG1 1JT
How much is your home worth?
Use our short form to request a valuation of your property.
Request a Valuation
