
4 Bedroom Semi-Detached House for sale in Harrogate
 2
4
2
2
4
2
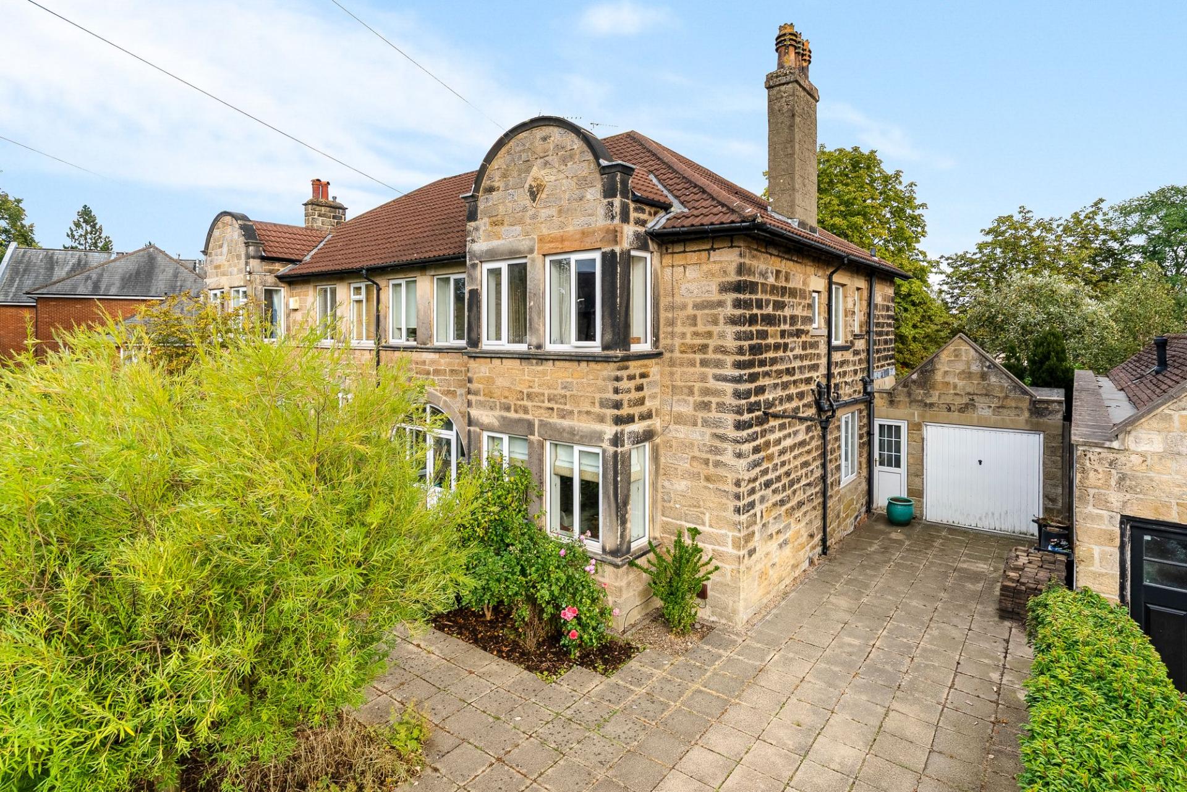
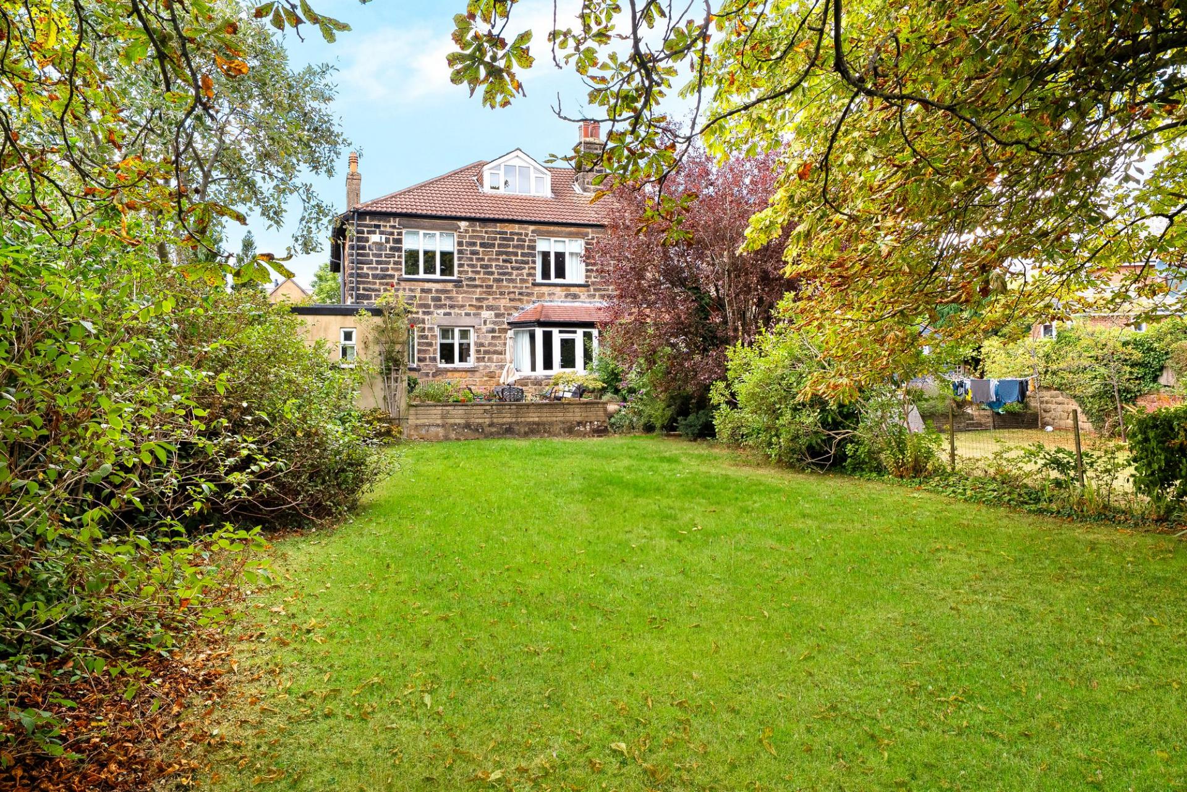
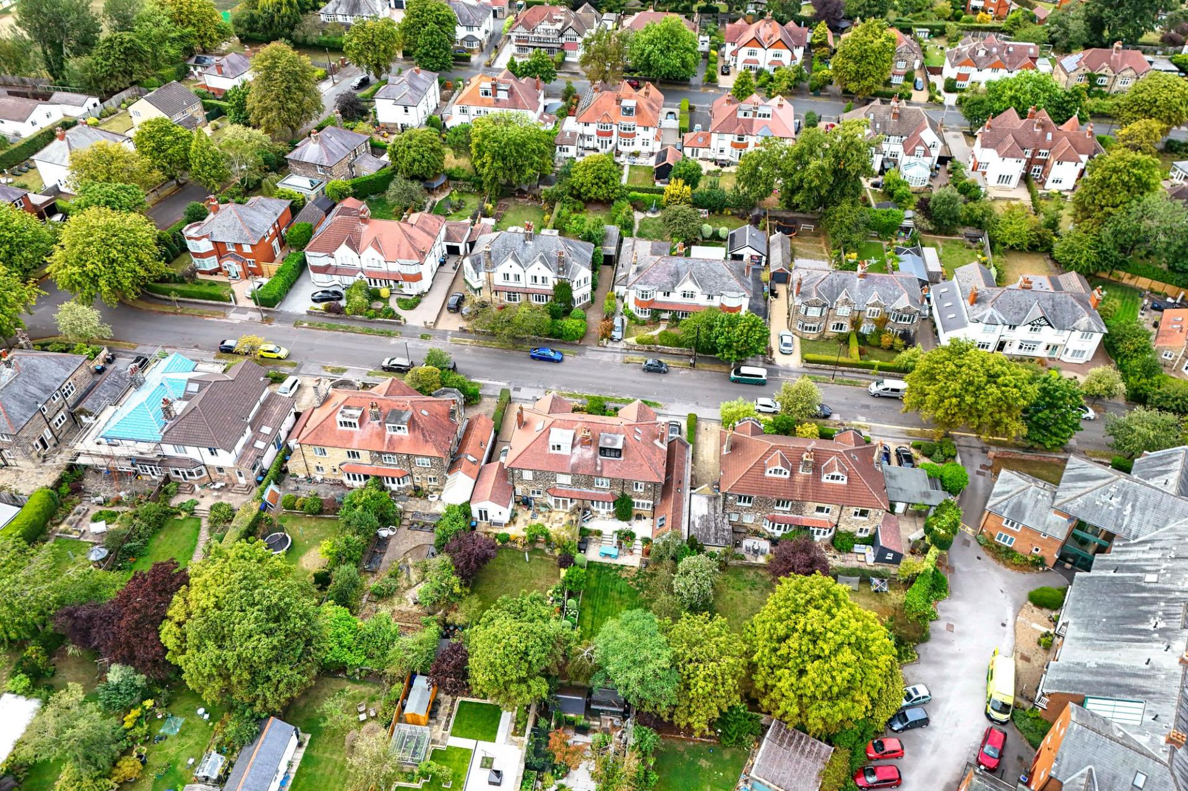
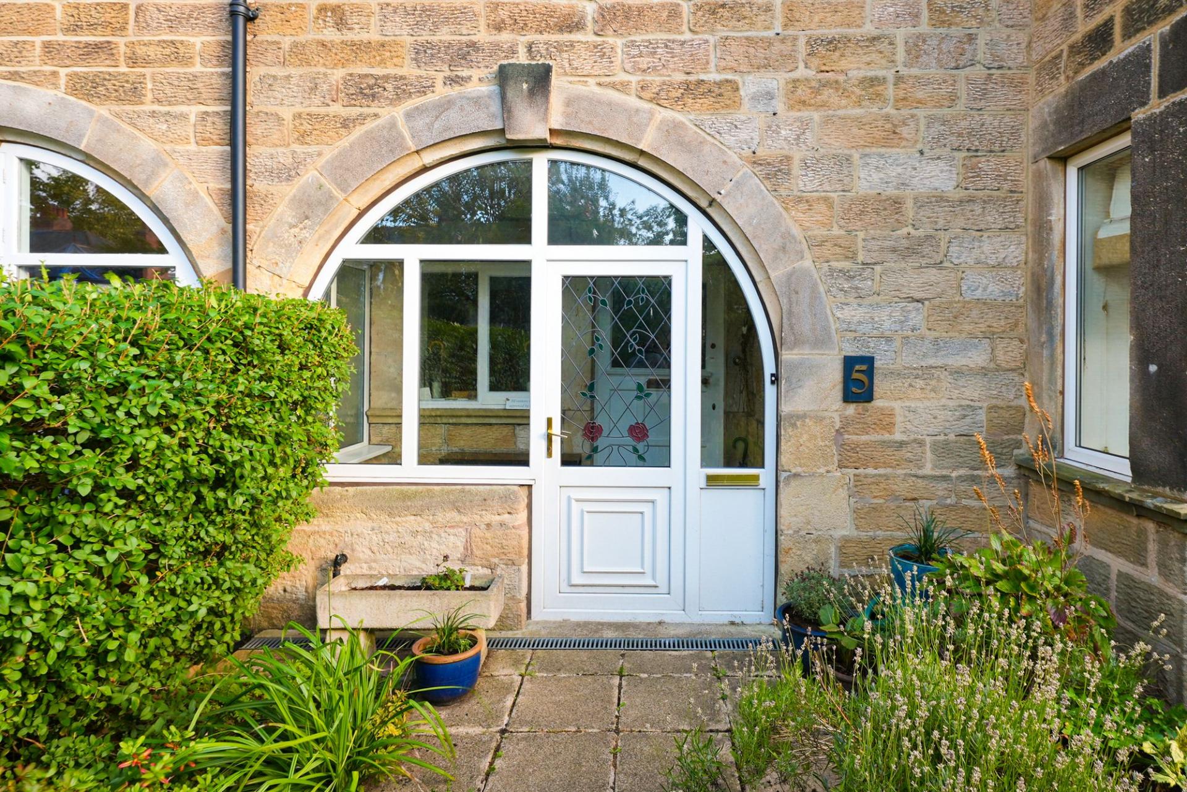
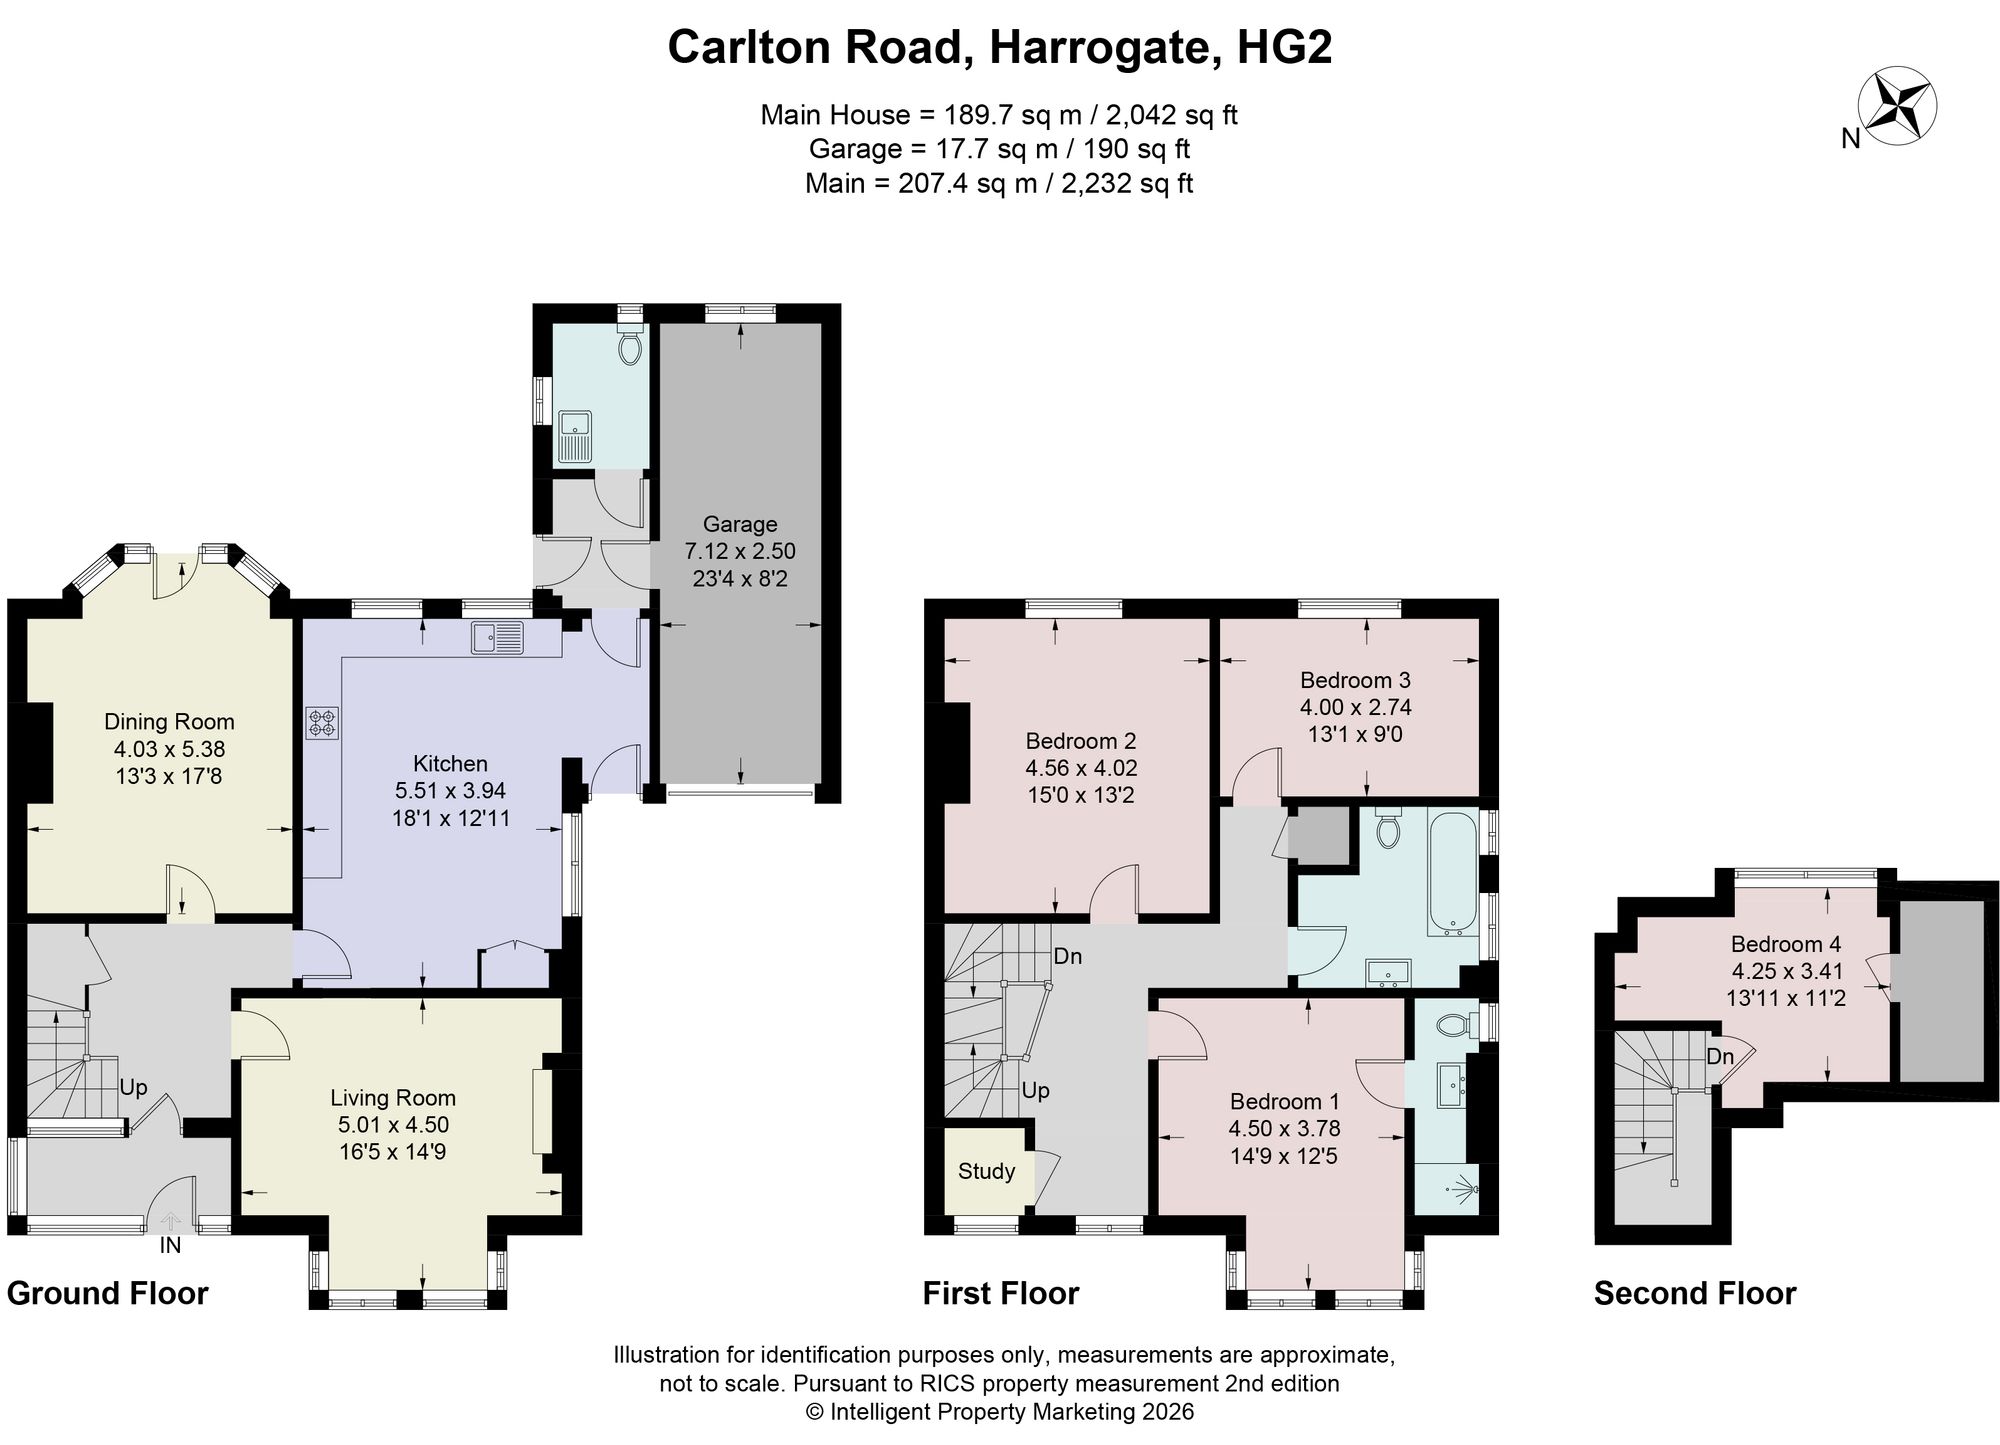
A substantial stone-built four-bedroom, two-bathroom family home occupying a prime position within one of Harrogate’s most desirable south-side locations. Offering generous and versatile accommodation over three floors, the property combines spacious reception rooms with an excellent open-plan living and dining kitchen, a large garage, off-street parking and a particularly large private garden.
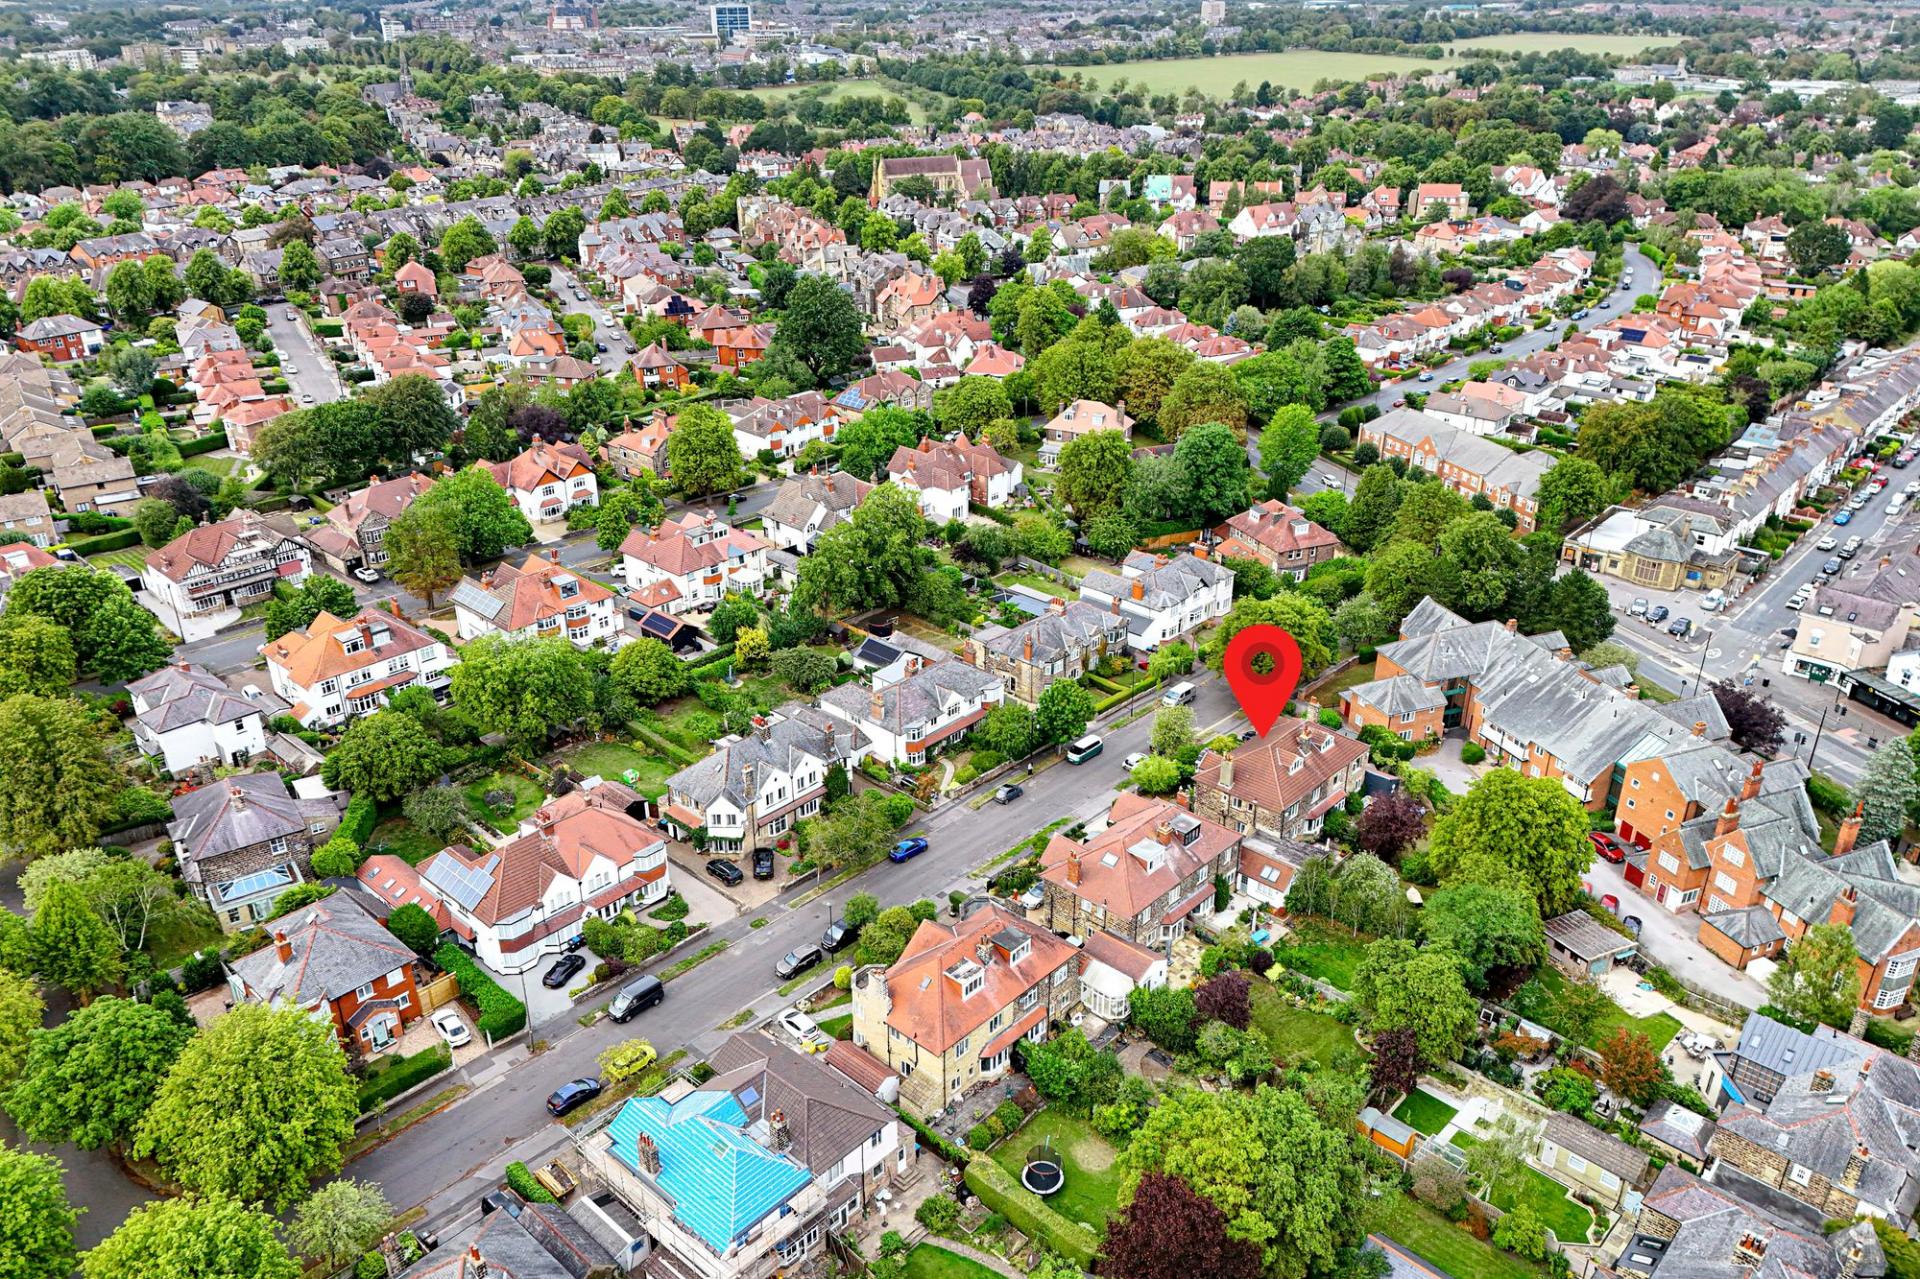
Carlton Road occupies a prime position on Harrogate’s highly regarded south side, an area especially prized for its established residential surroundings and excellent access to the town centre, railway station, the Stray and a wide range of everyday amenities. The location is also ideally placed for highly regarded schools and convenient road links towards Leeds and the wider region.
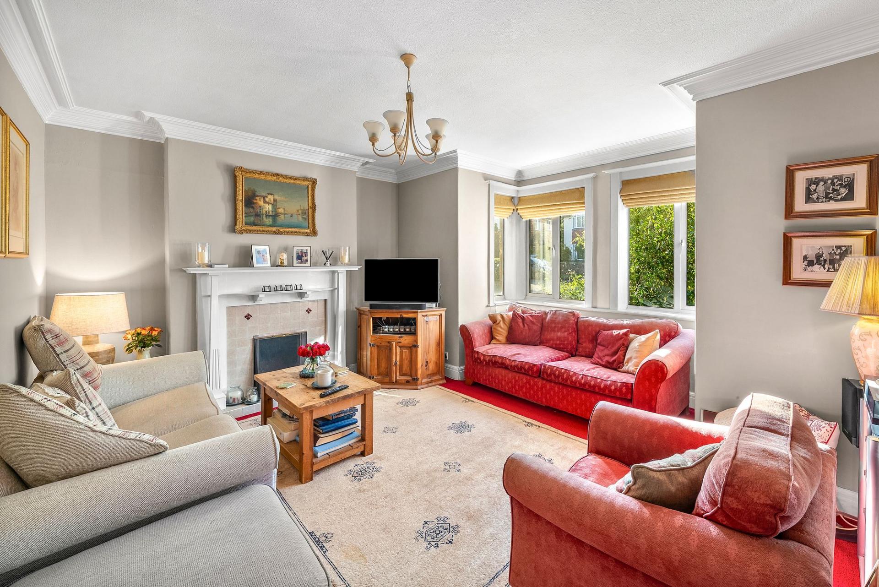
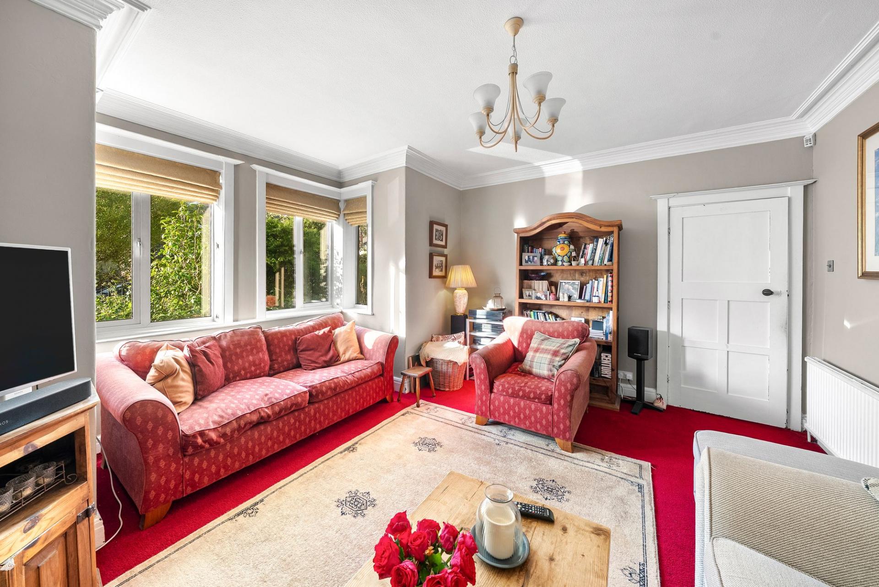
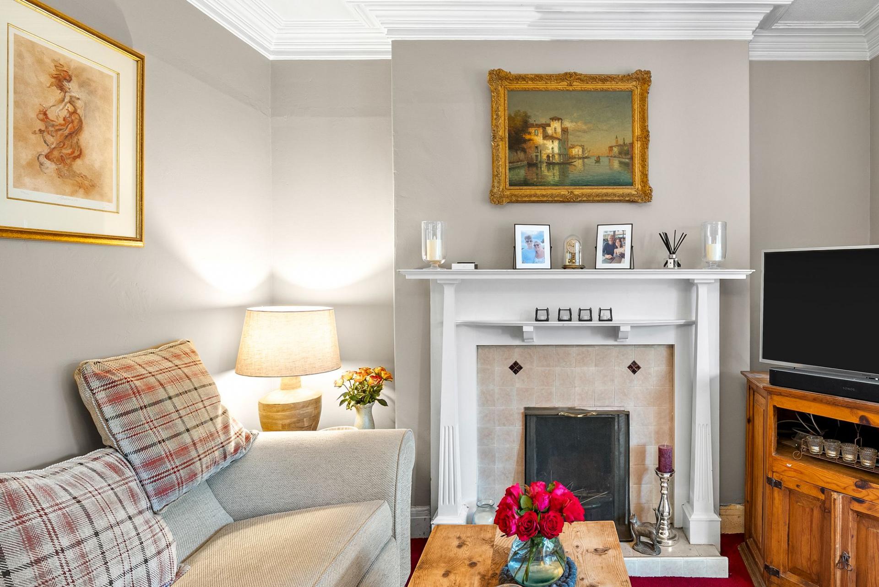
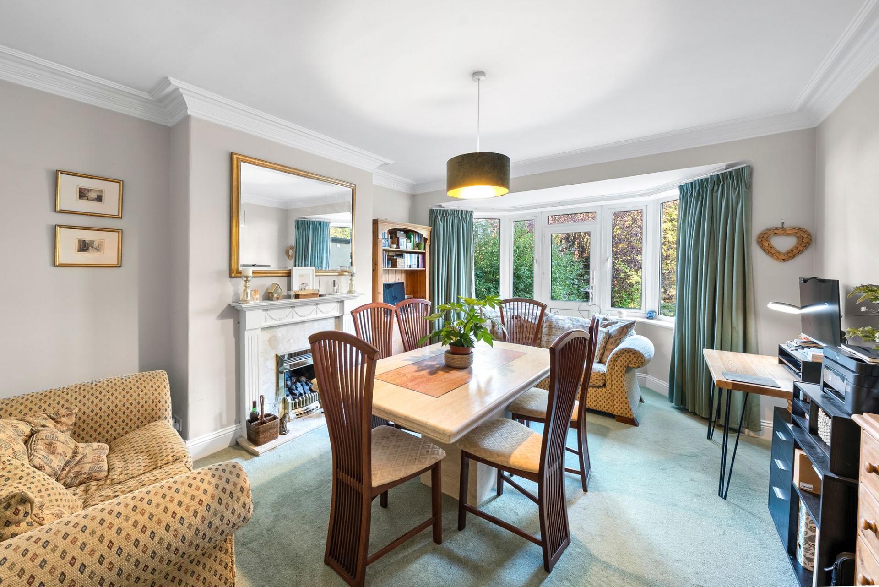
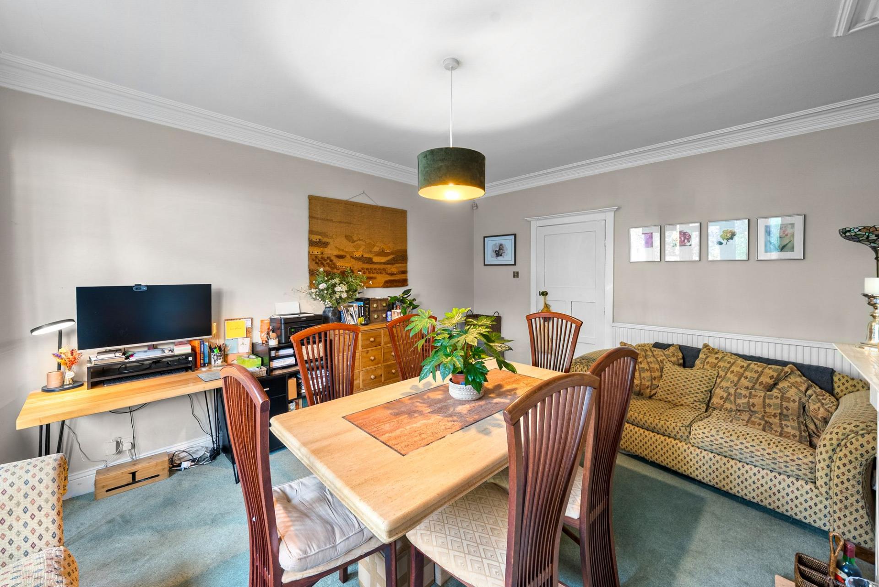
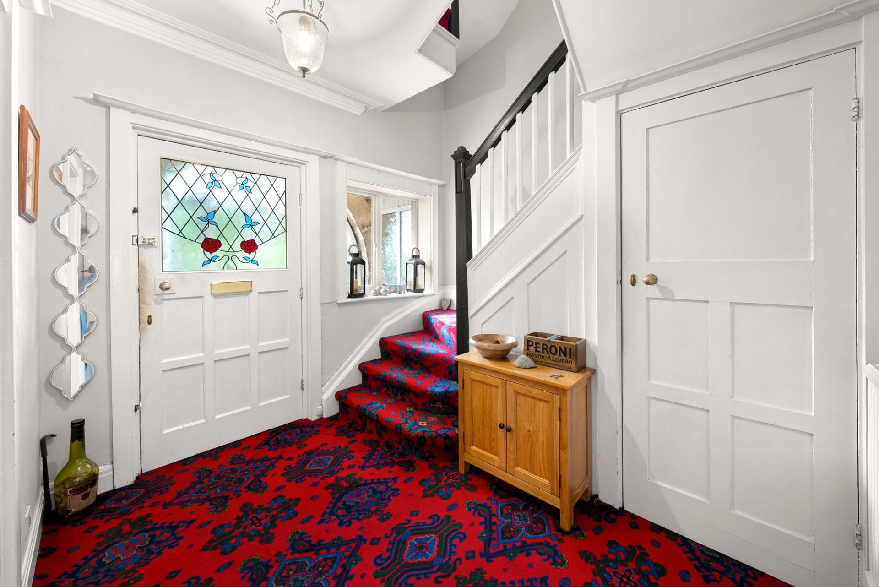
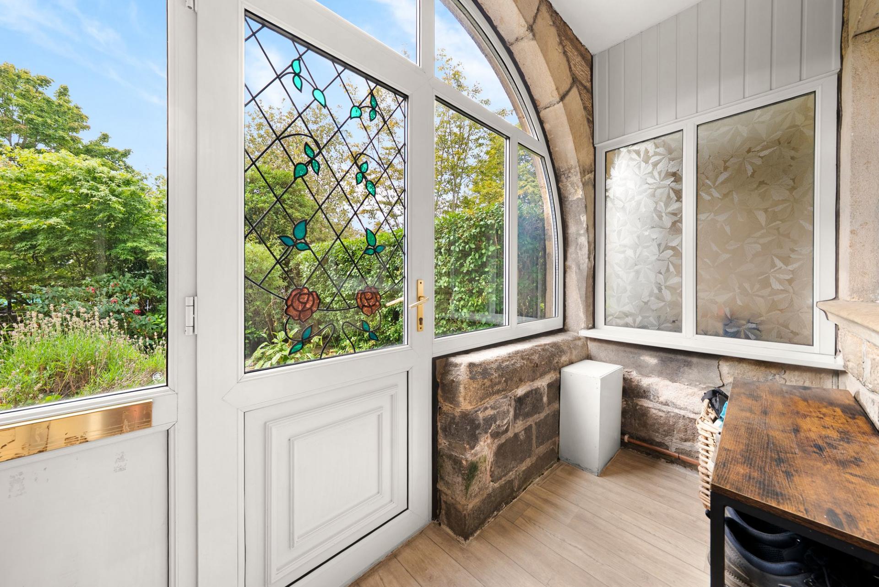
The house retains a wealth of attractive character features, including high ceilings, decorative cornicing, panelled doors and feature fireplaces. An entrance porch opens into a spacious reception hall, which leads to a generous bay-fronted sitting room and a separate dining room/reception room, also featuring a wide bay window overlooking the garden.
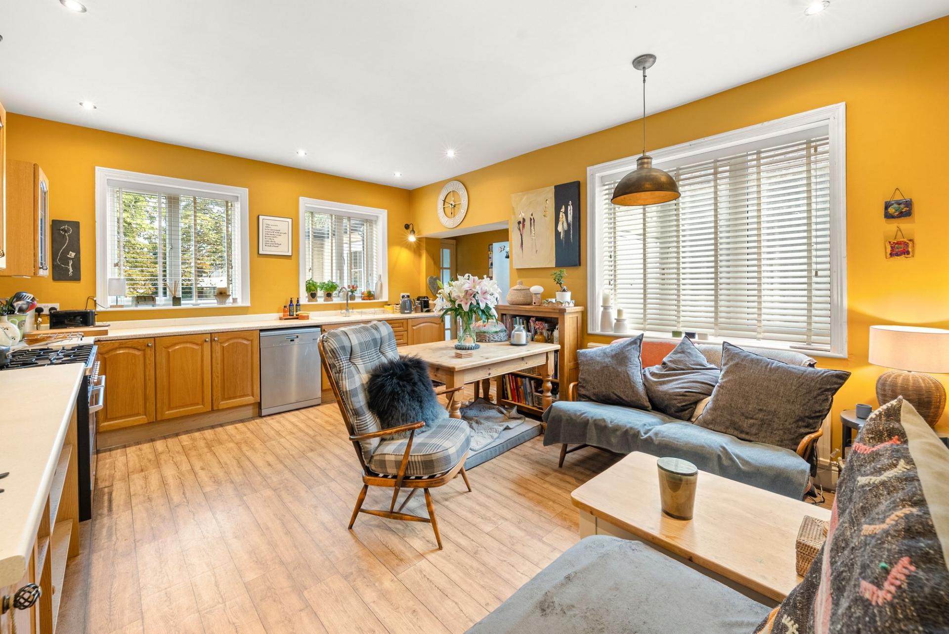
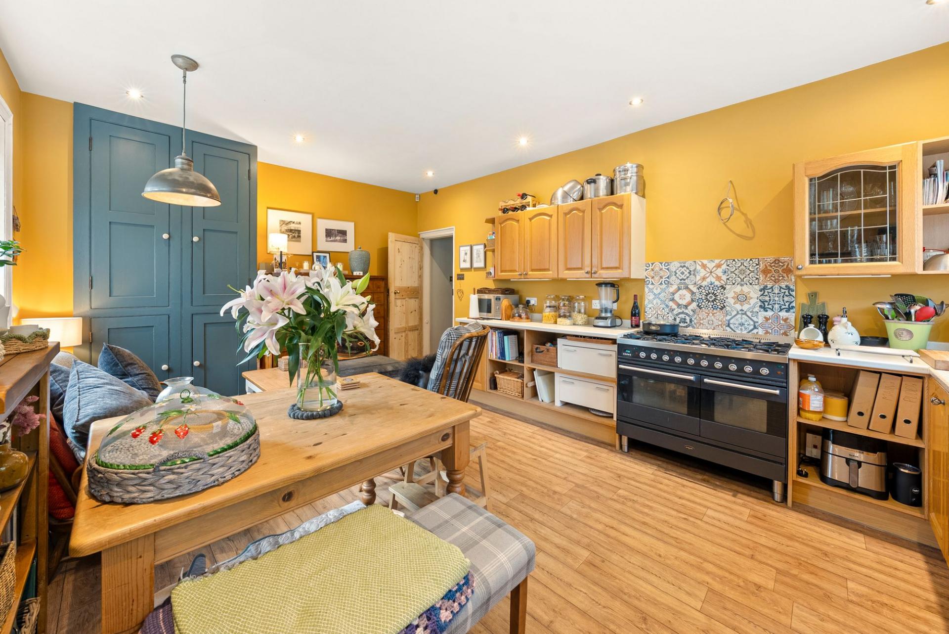
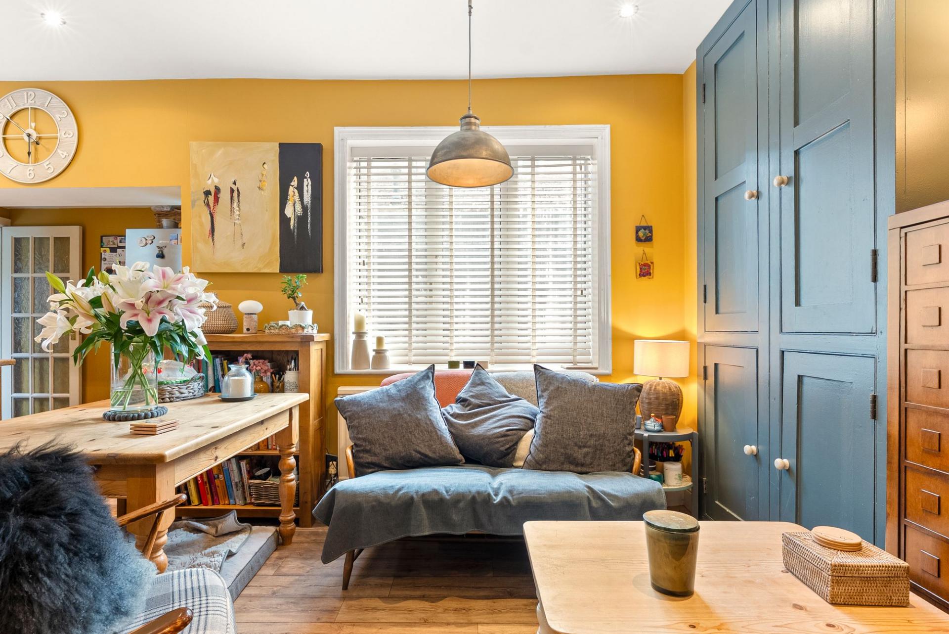
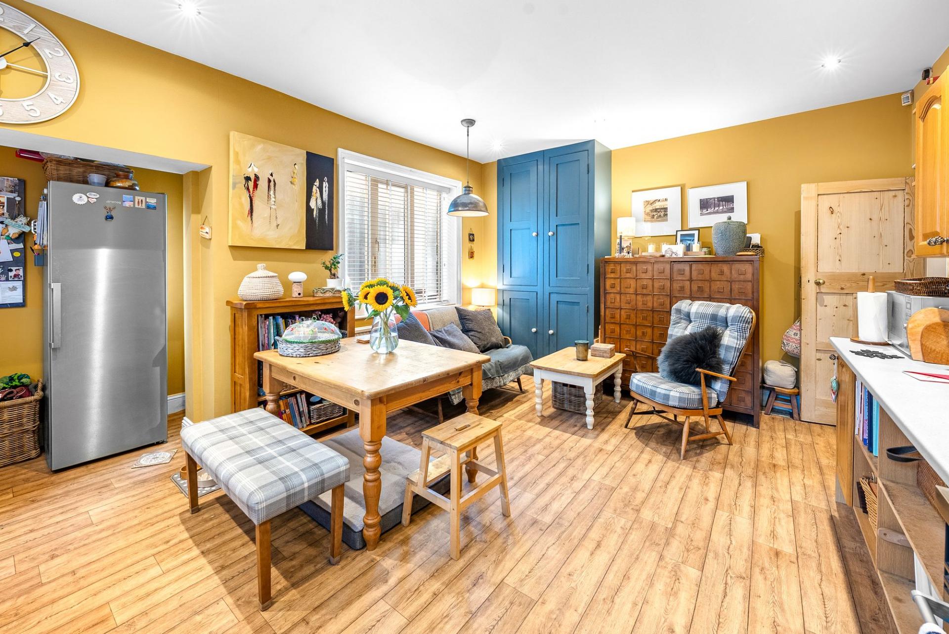
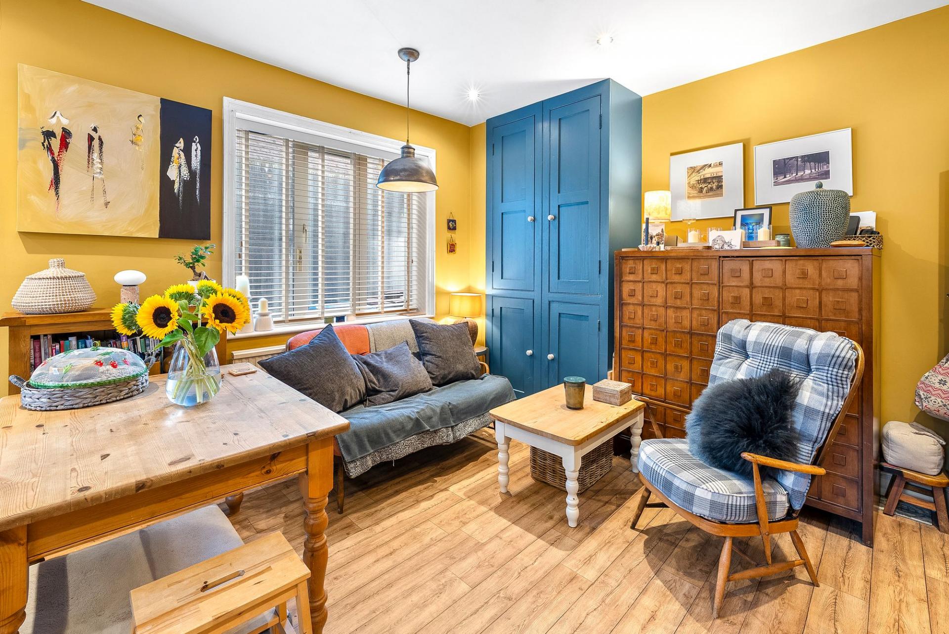
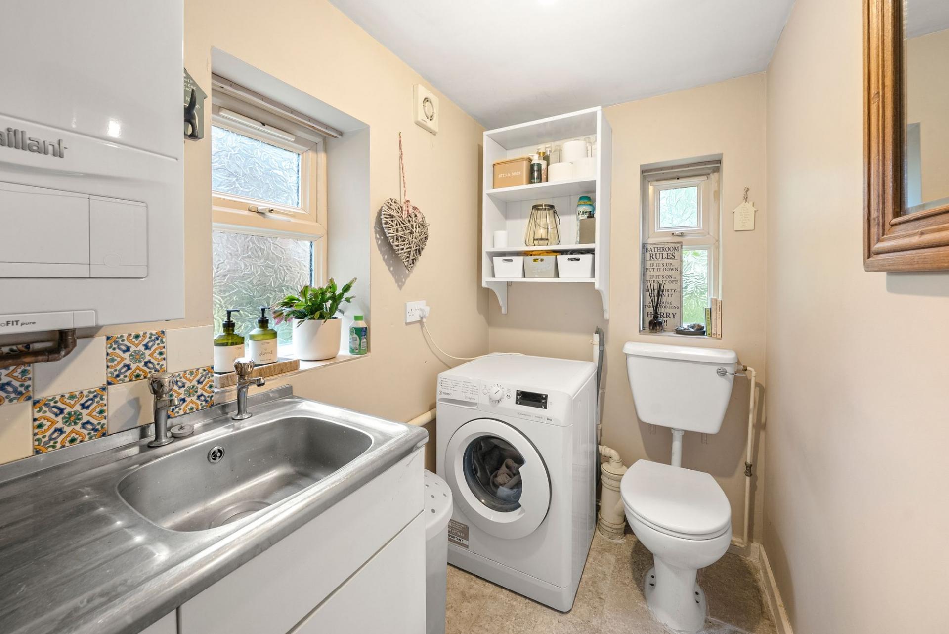
To the rear is a substantial open-plan living and dining kitchen, providing ample space for cooking, dining and relaxing. The kitchen is fitted with a range of units and includes extensive worktop space and a range-style cooker. A separate utility room/WC provides additional practicality and integral access to the garage.
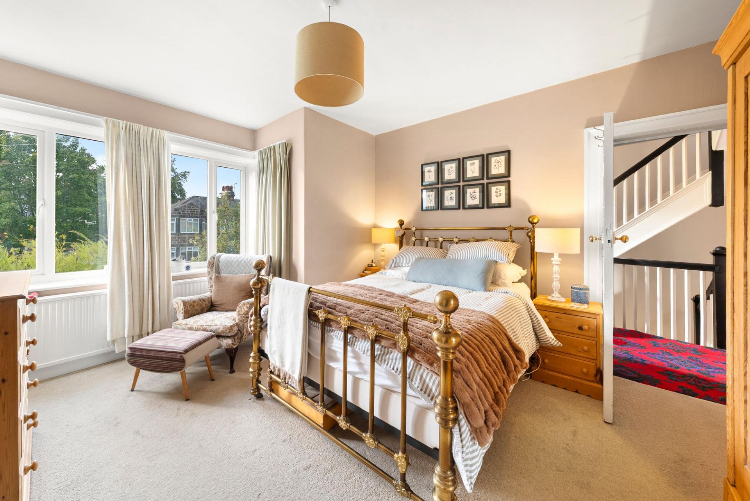
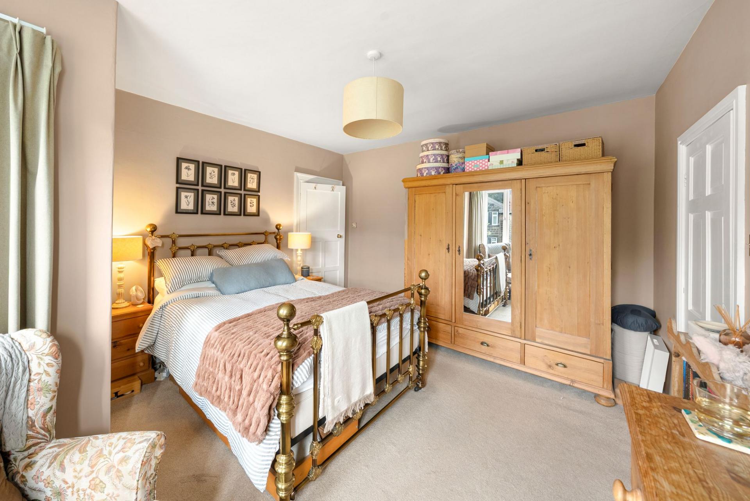
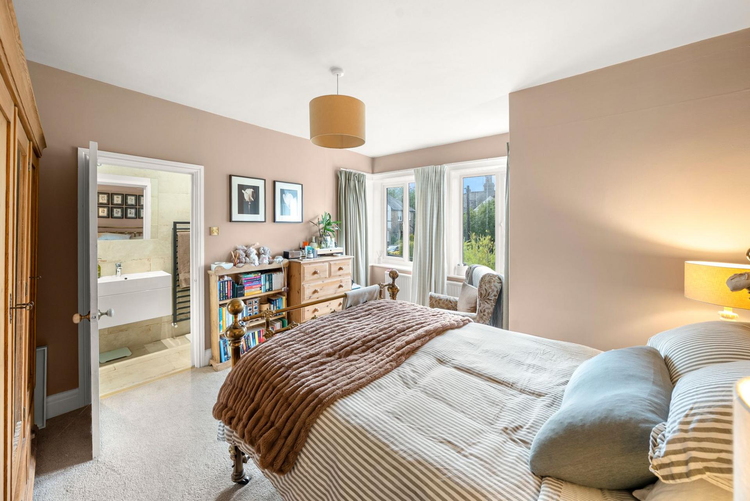
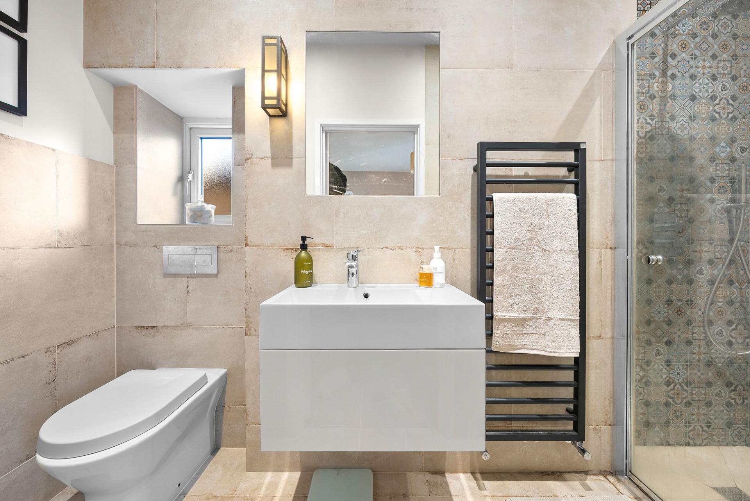
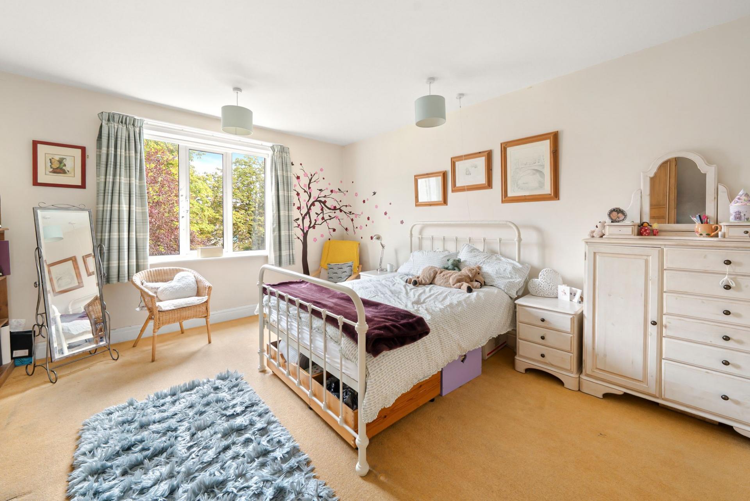
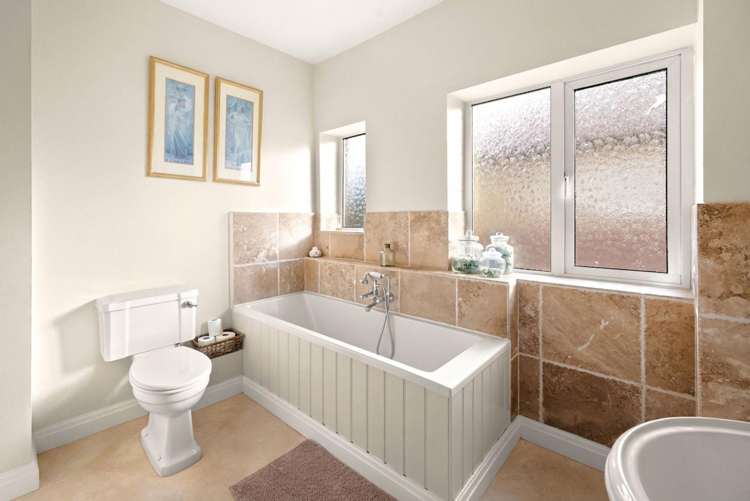
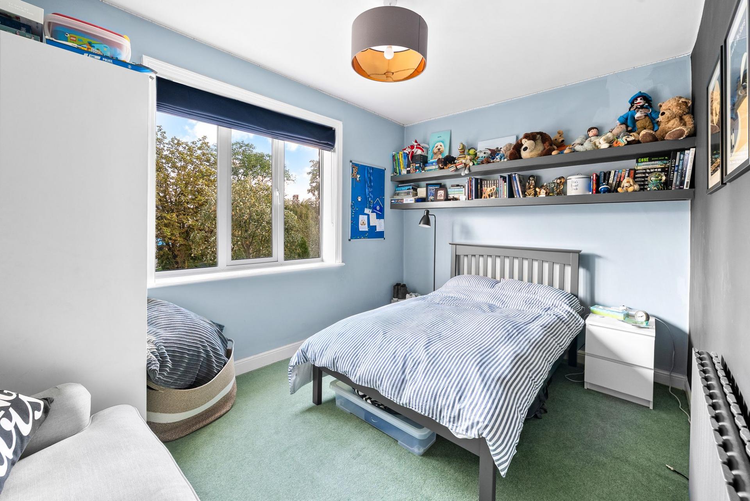
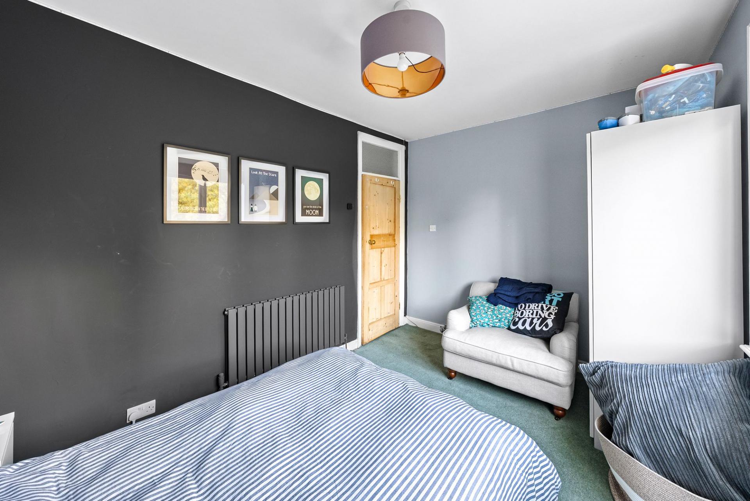
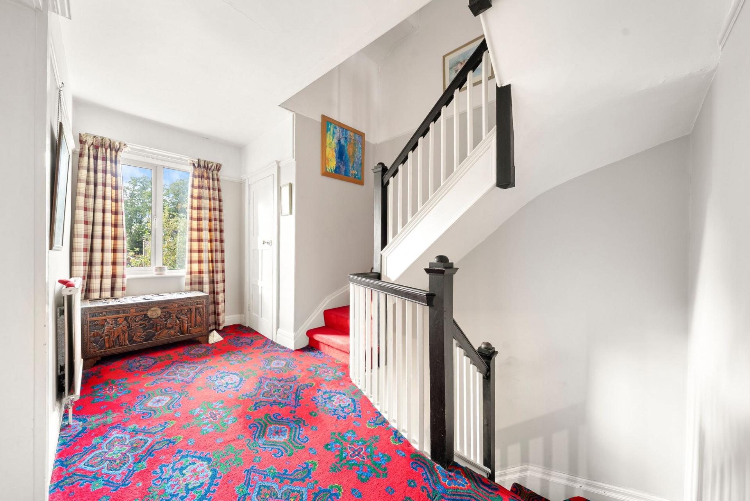
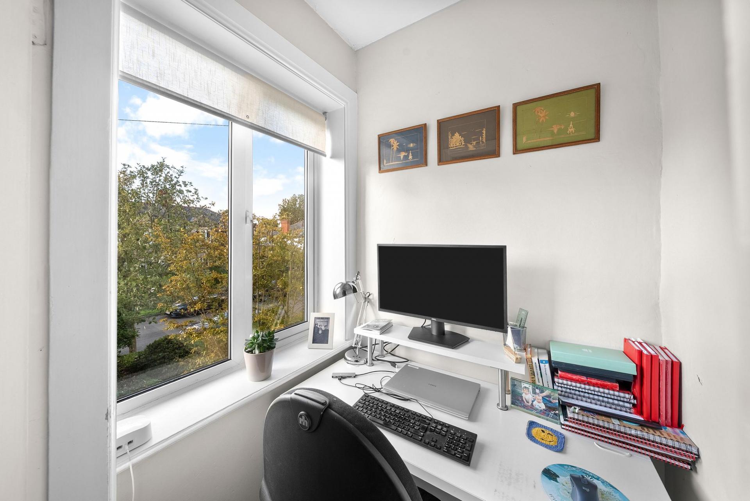
The first-floor landing leads to three good-sized bedrooms, including a spacious principal bedroom with a large bay window and a modern en-suite shower room. The remaining bedrooms are served by a well-appointed house bathroom with a panelled bath, washbasin and WC. Also positioned on this floor is a compact, naturally lit home office, cleverly created from a former cupboard and ideal for working or studying from home.
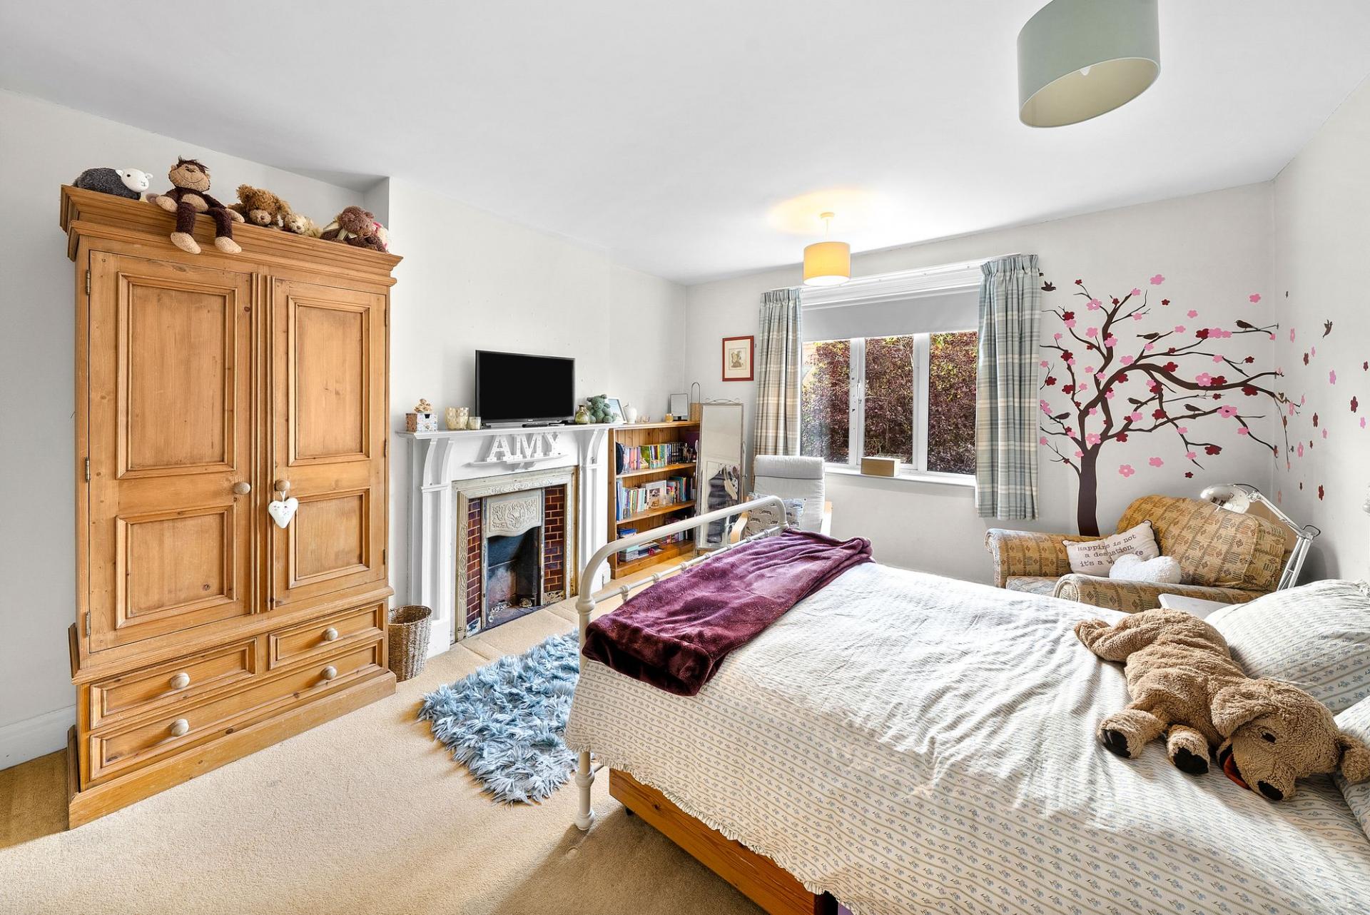
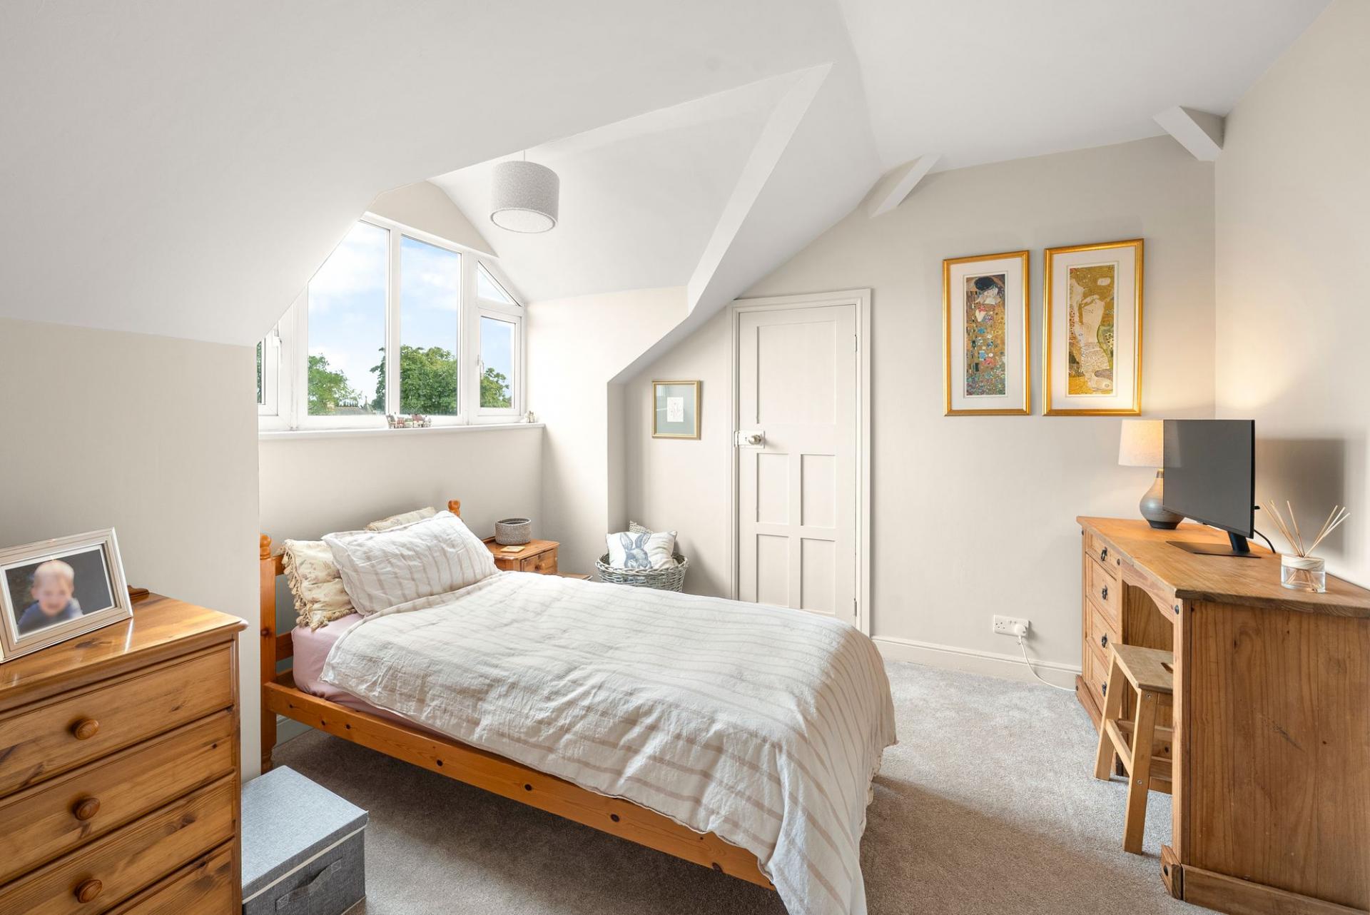
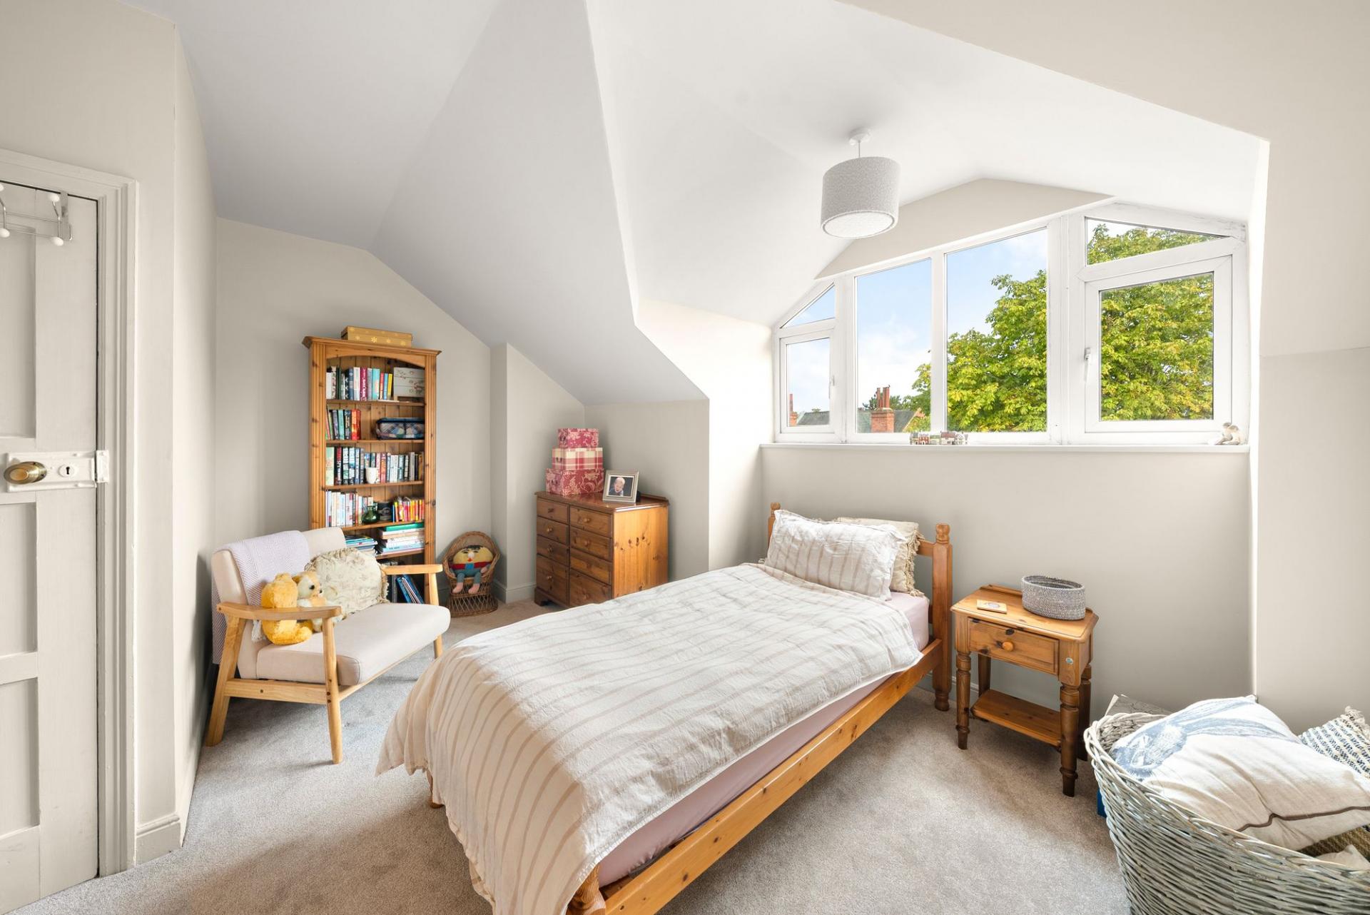
Stairs rise to the second floor, where there is a particularly spacious fourth bedroom with a large feature window and generous adjoining cupboard space. This area offers excellent potential to create an additional en-suite shower room, subject to the necessary consents.
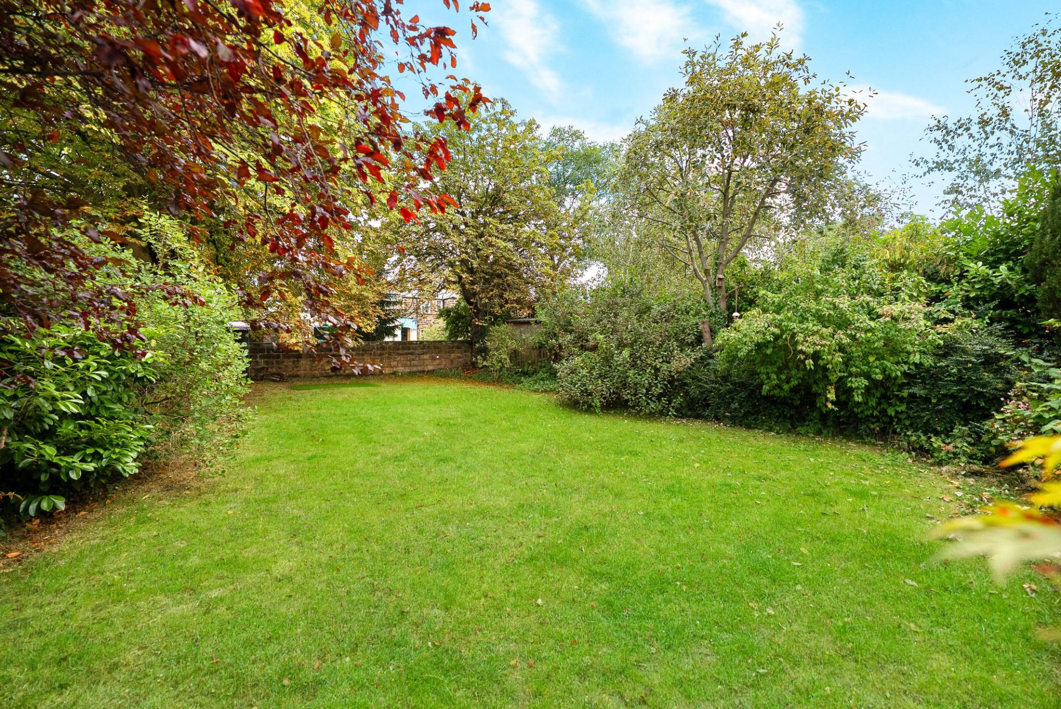
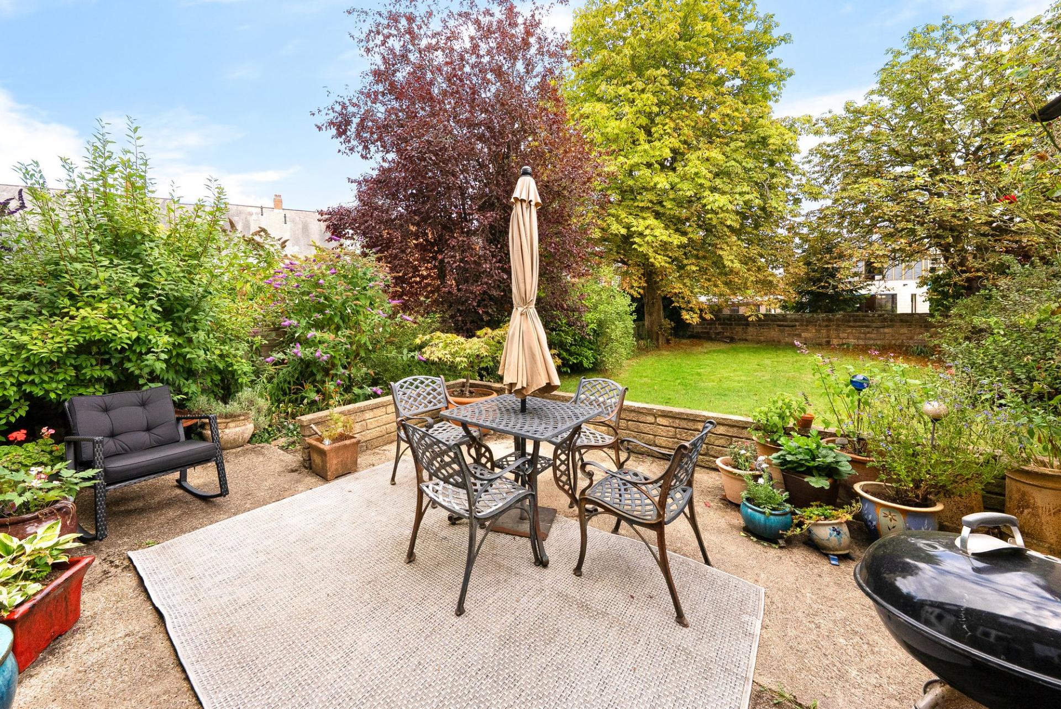
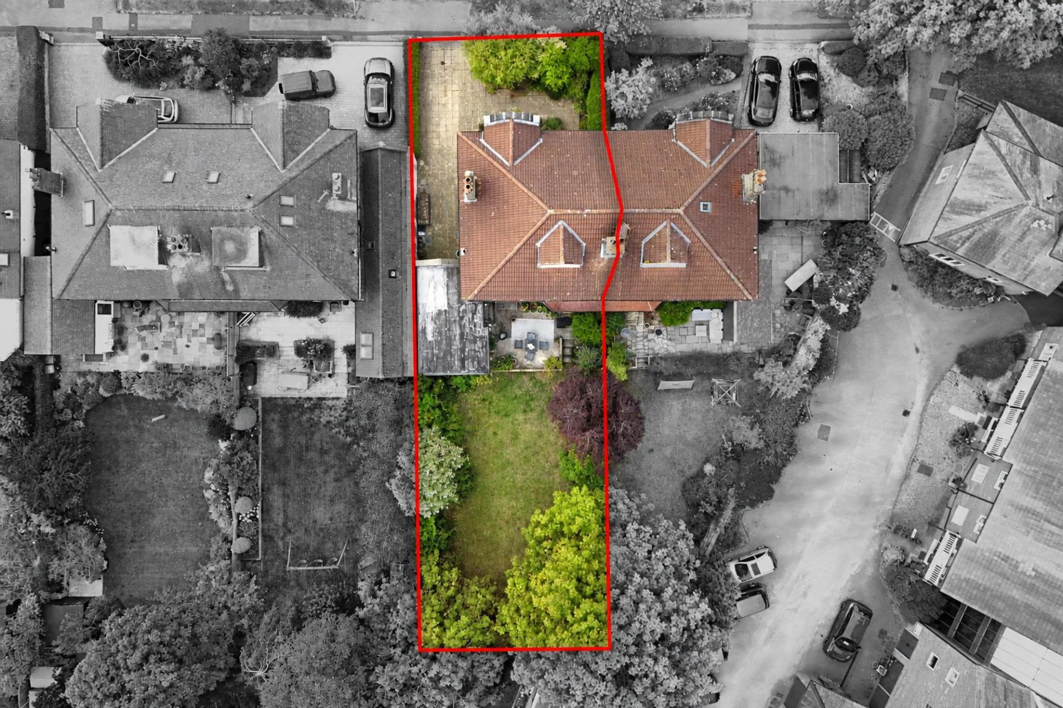
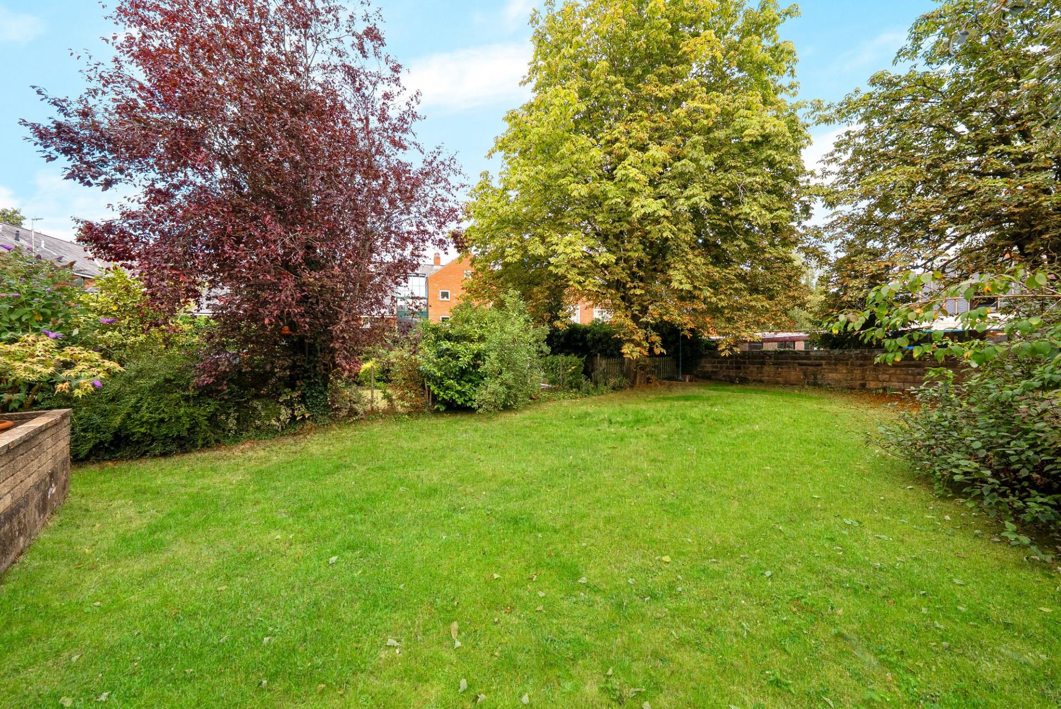
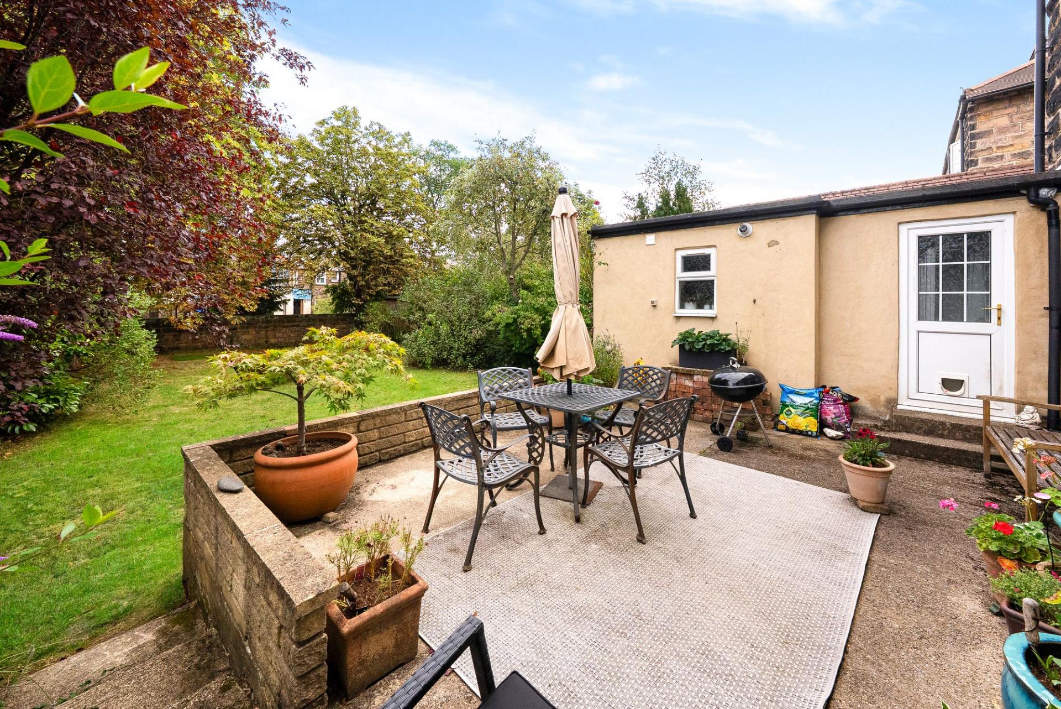
Outside, a generous driveway provides off-street parking and access to the large garage. To the rear is a particularly large and private garden, predominantly laid to lawn and enclosed by mature trees, hedging and established borders. A raised patio adjoining the house provides an attractive setting for outdoor dining and entertaining.
Important Information
- This is a Freehold property.
- This Council Tax band for this property is: F
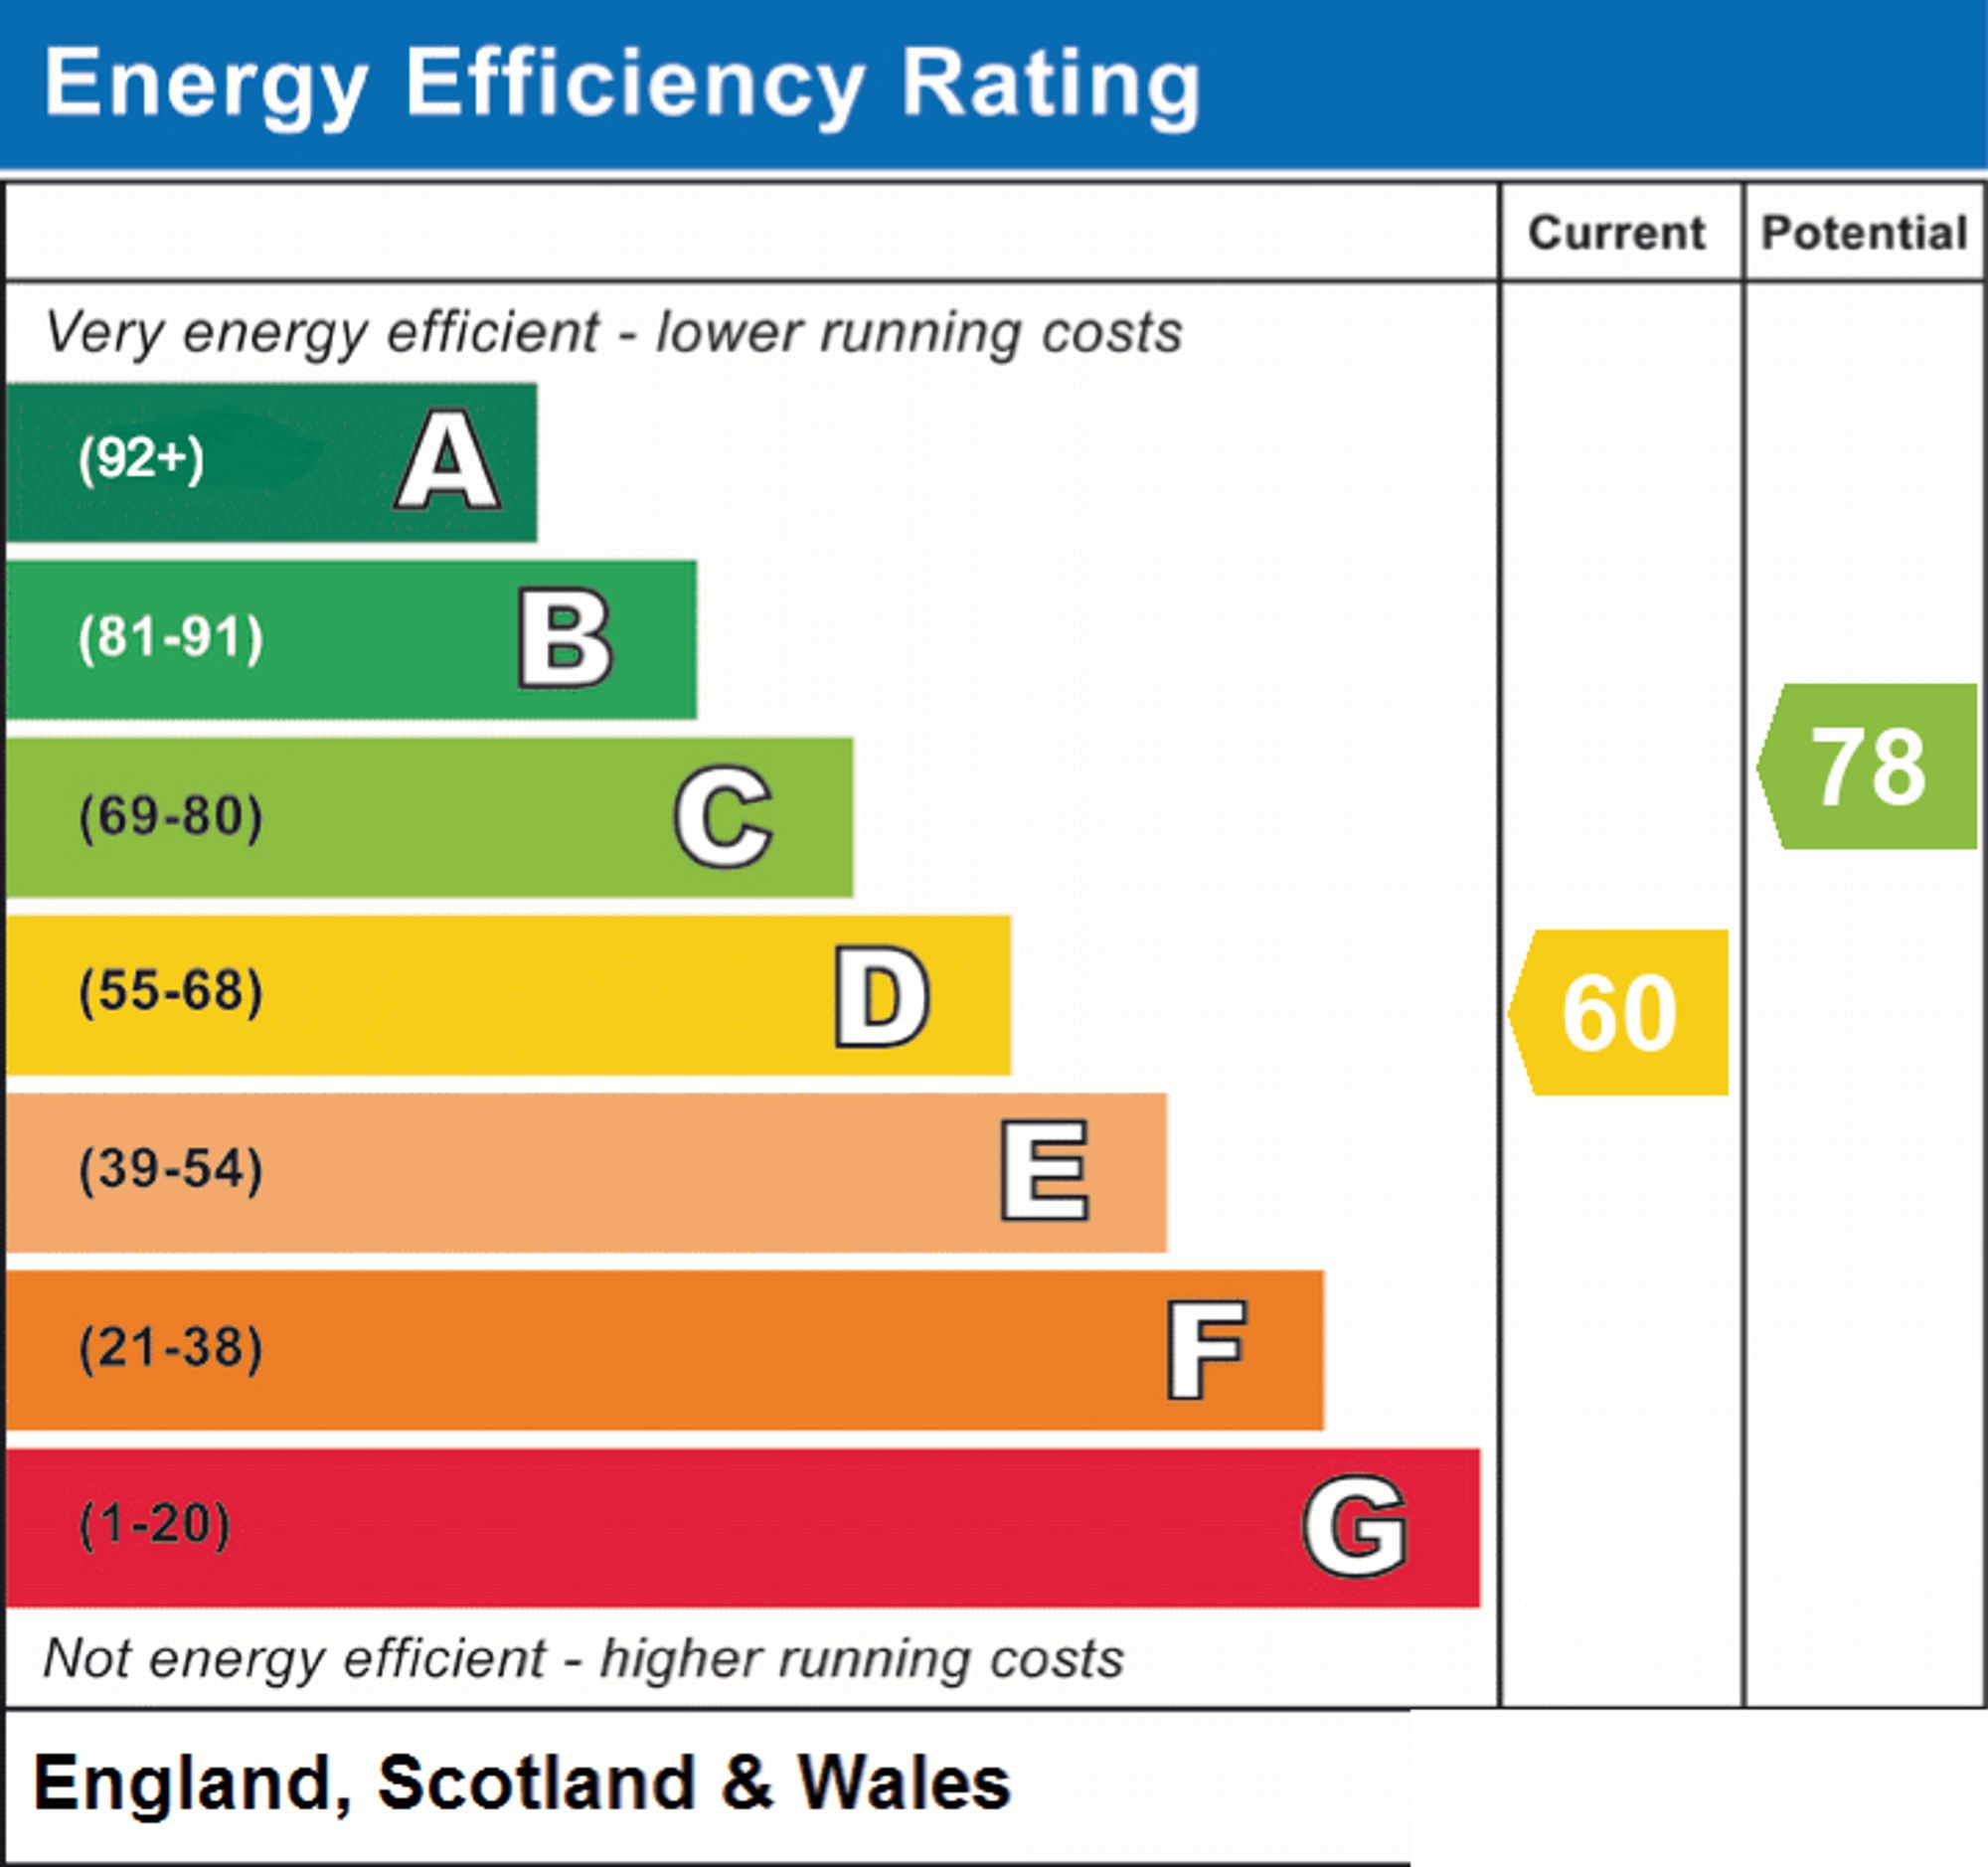
- EPC Rating is D
Property Ref: 1892041b-893f-4df2-83d4-446660b8e813
Similar Properties
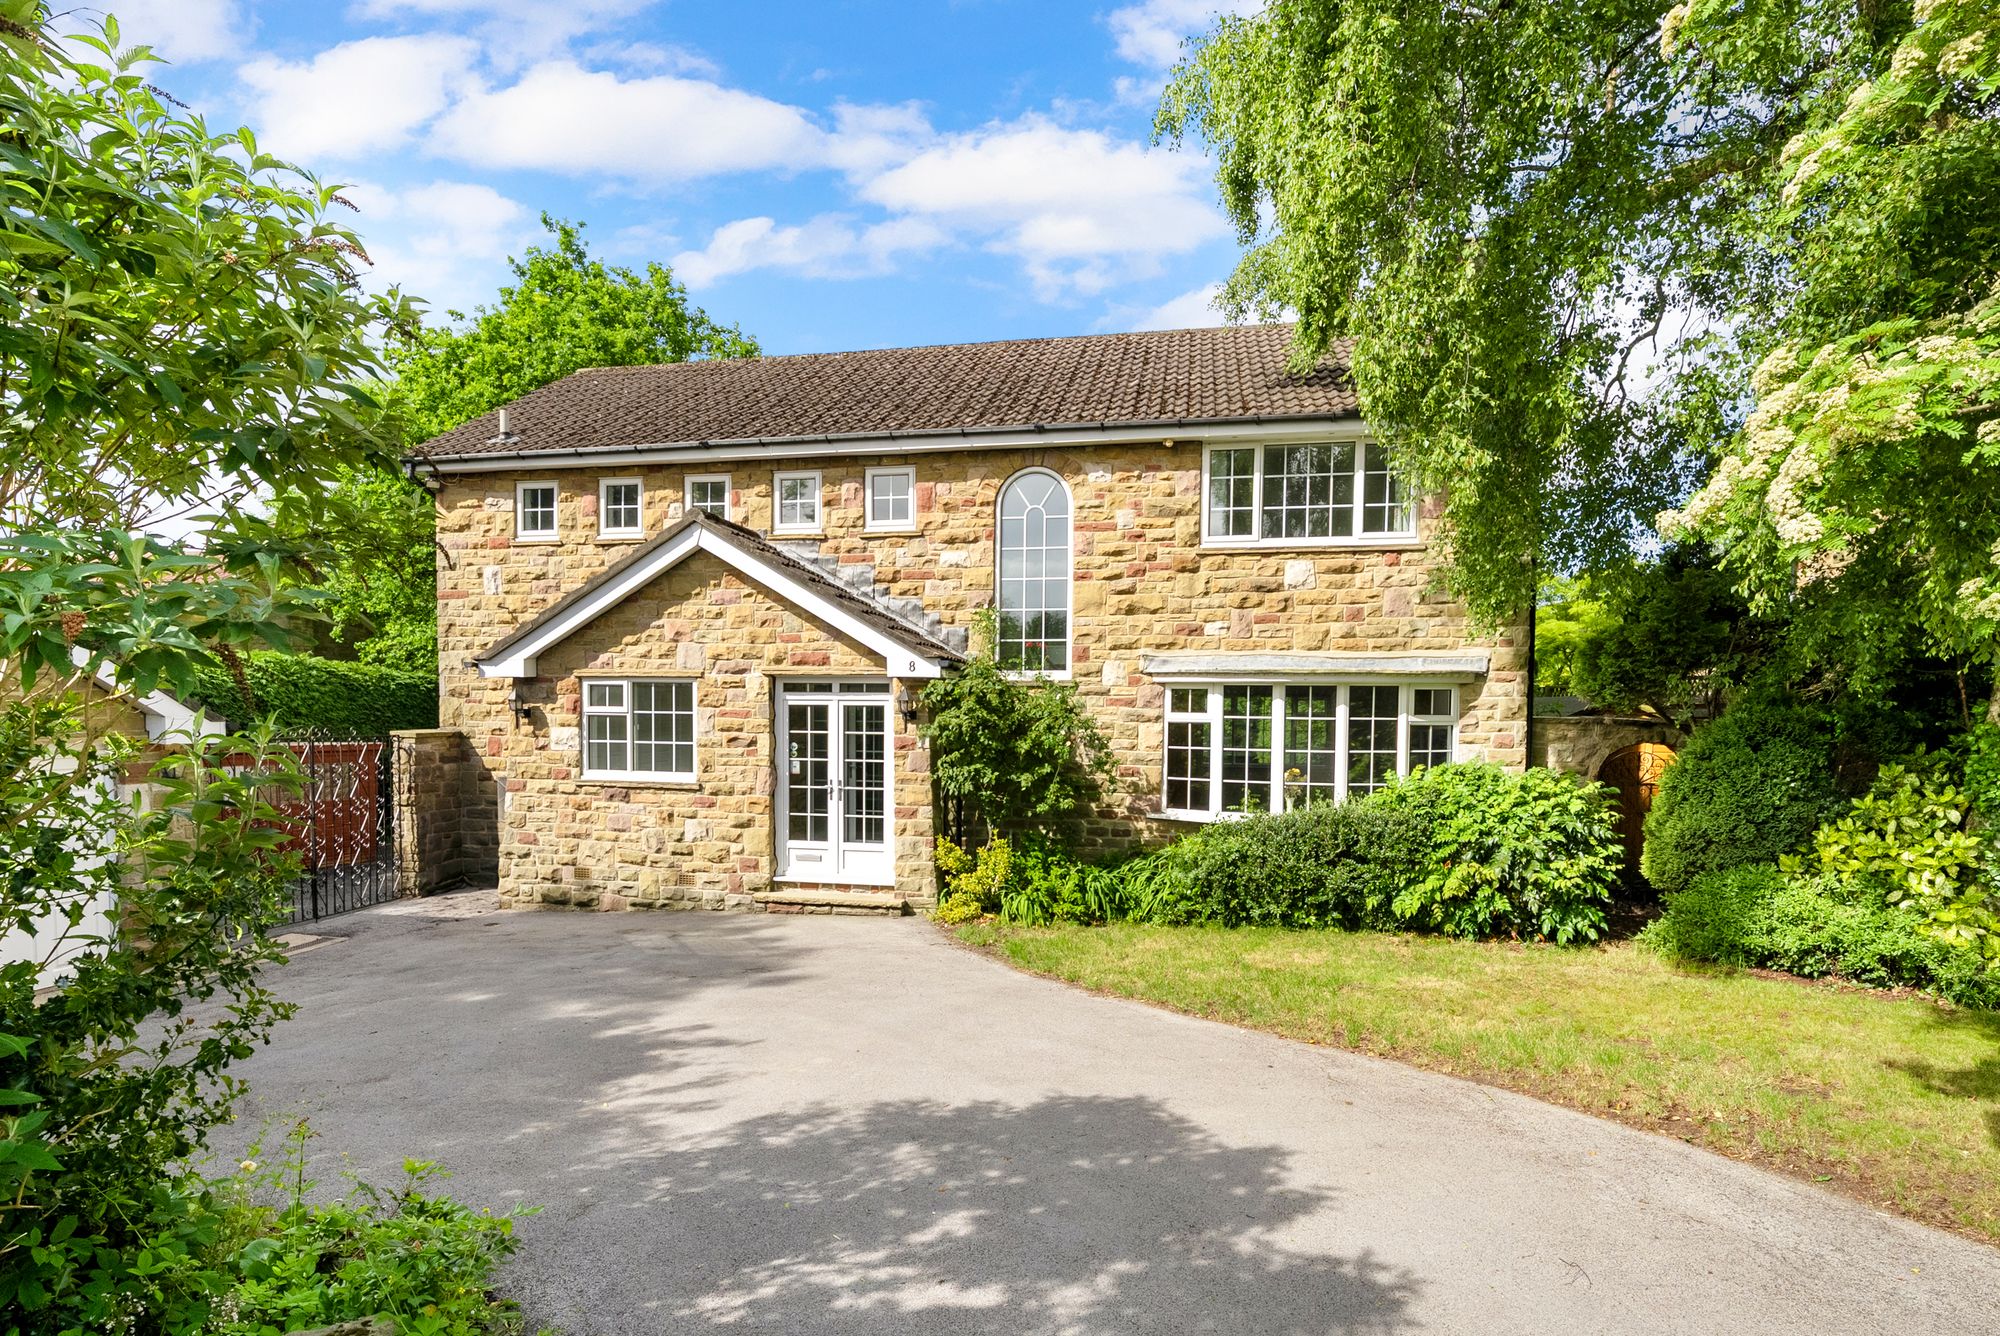
Fulwith Avenue, Harrogate, HG2
5 Bedroom Detached House | Guide Price £835,000
A spacious detached family home, occupying a prime south Harrogate position and standing within a generous and attractiv...

5 Bedroom Detached House | Guide Price £835,000
A most impressive and attractive detached period property with very good sized gardens, situated in this convenient loca...
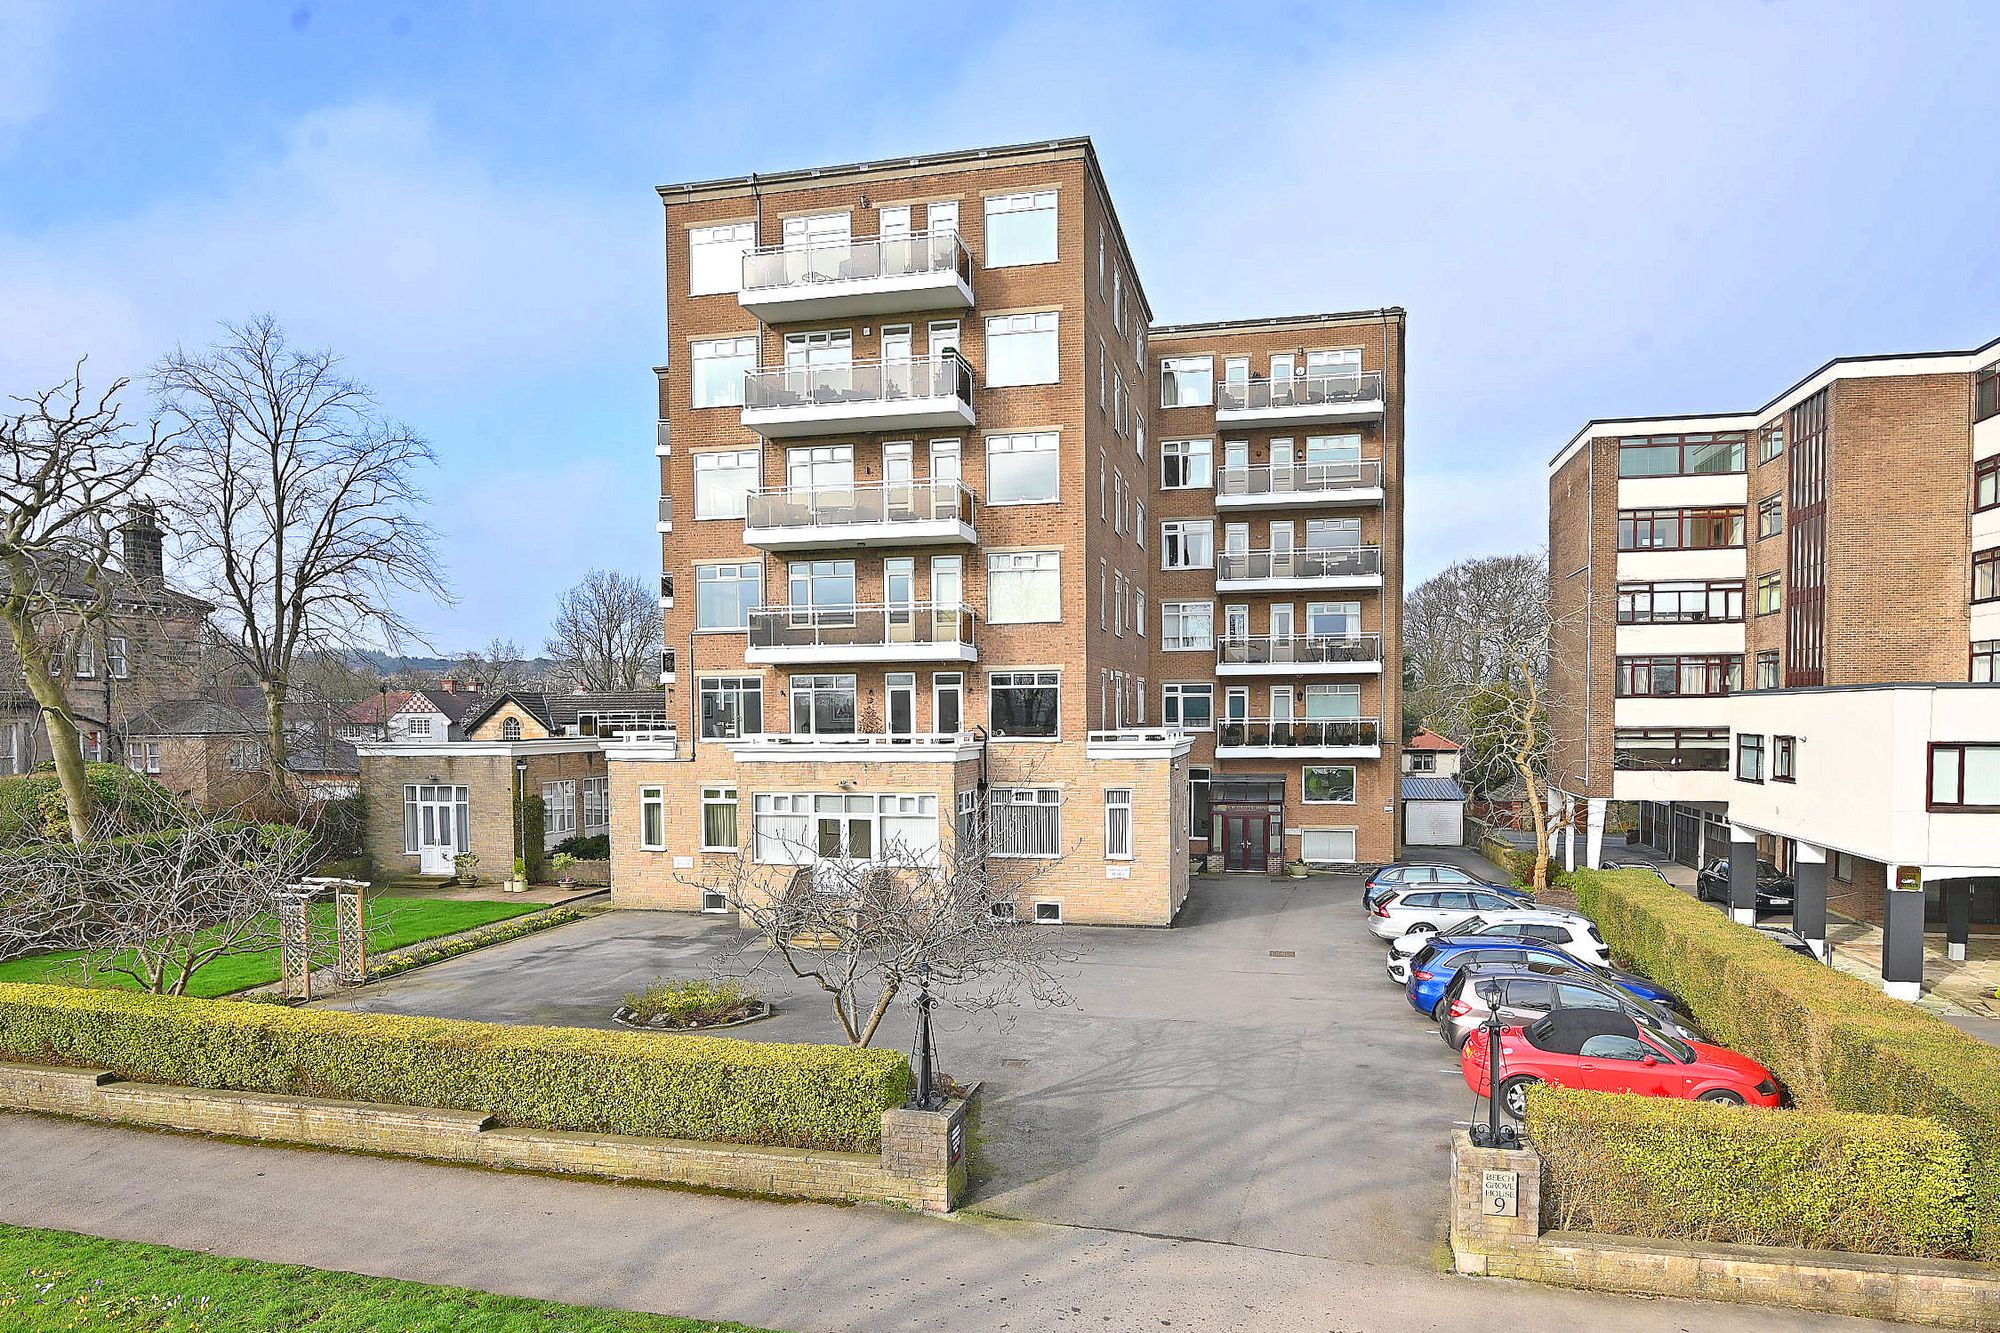
2 Bedroom Apartment | Offers Over £825,000
A beautifully presented penthouse apartment enjoying panoramic views across the famous Harrogate Stray.
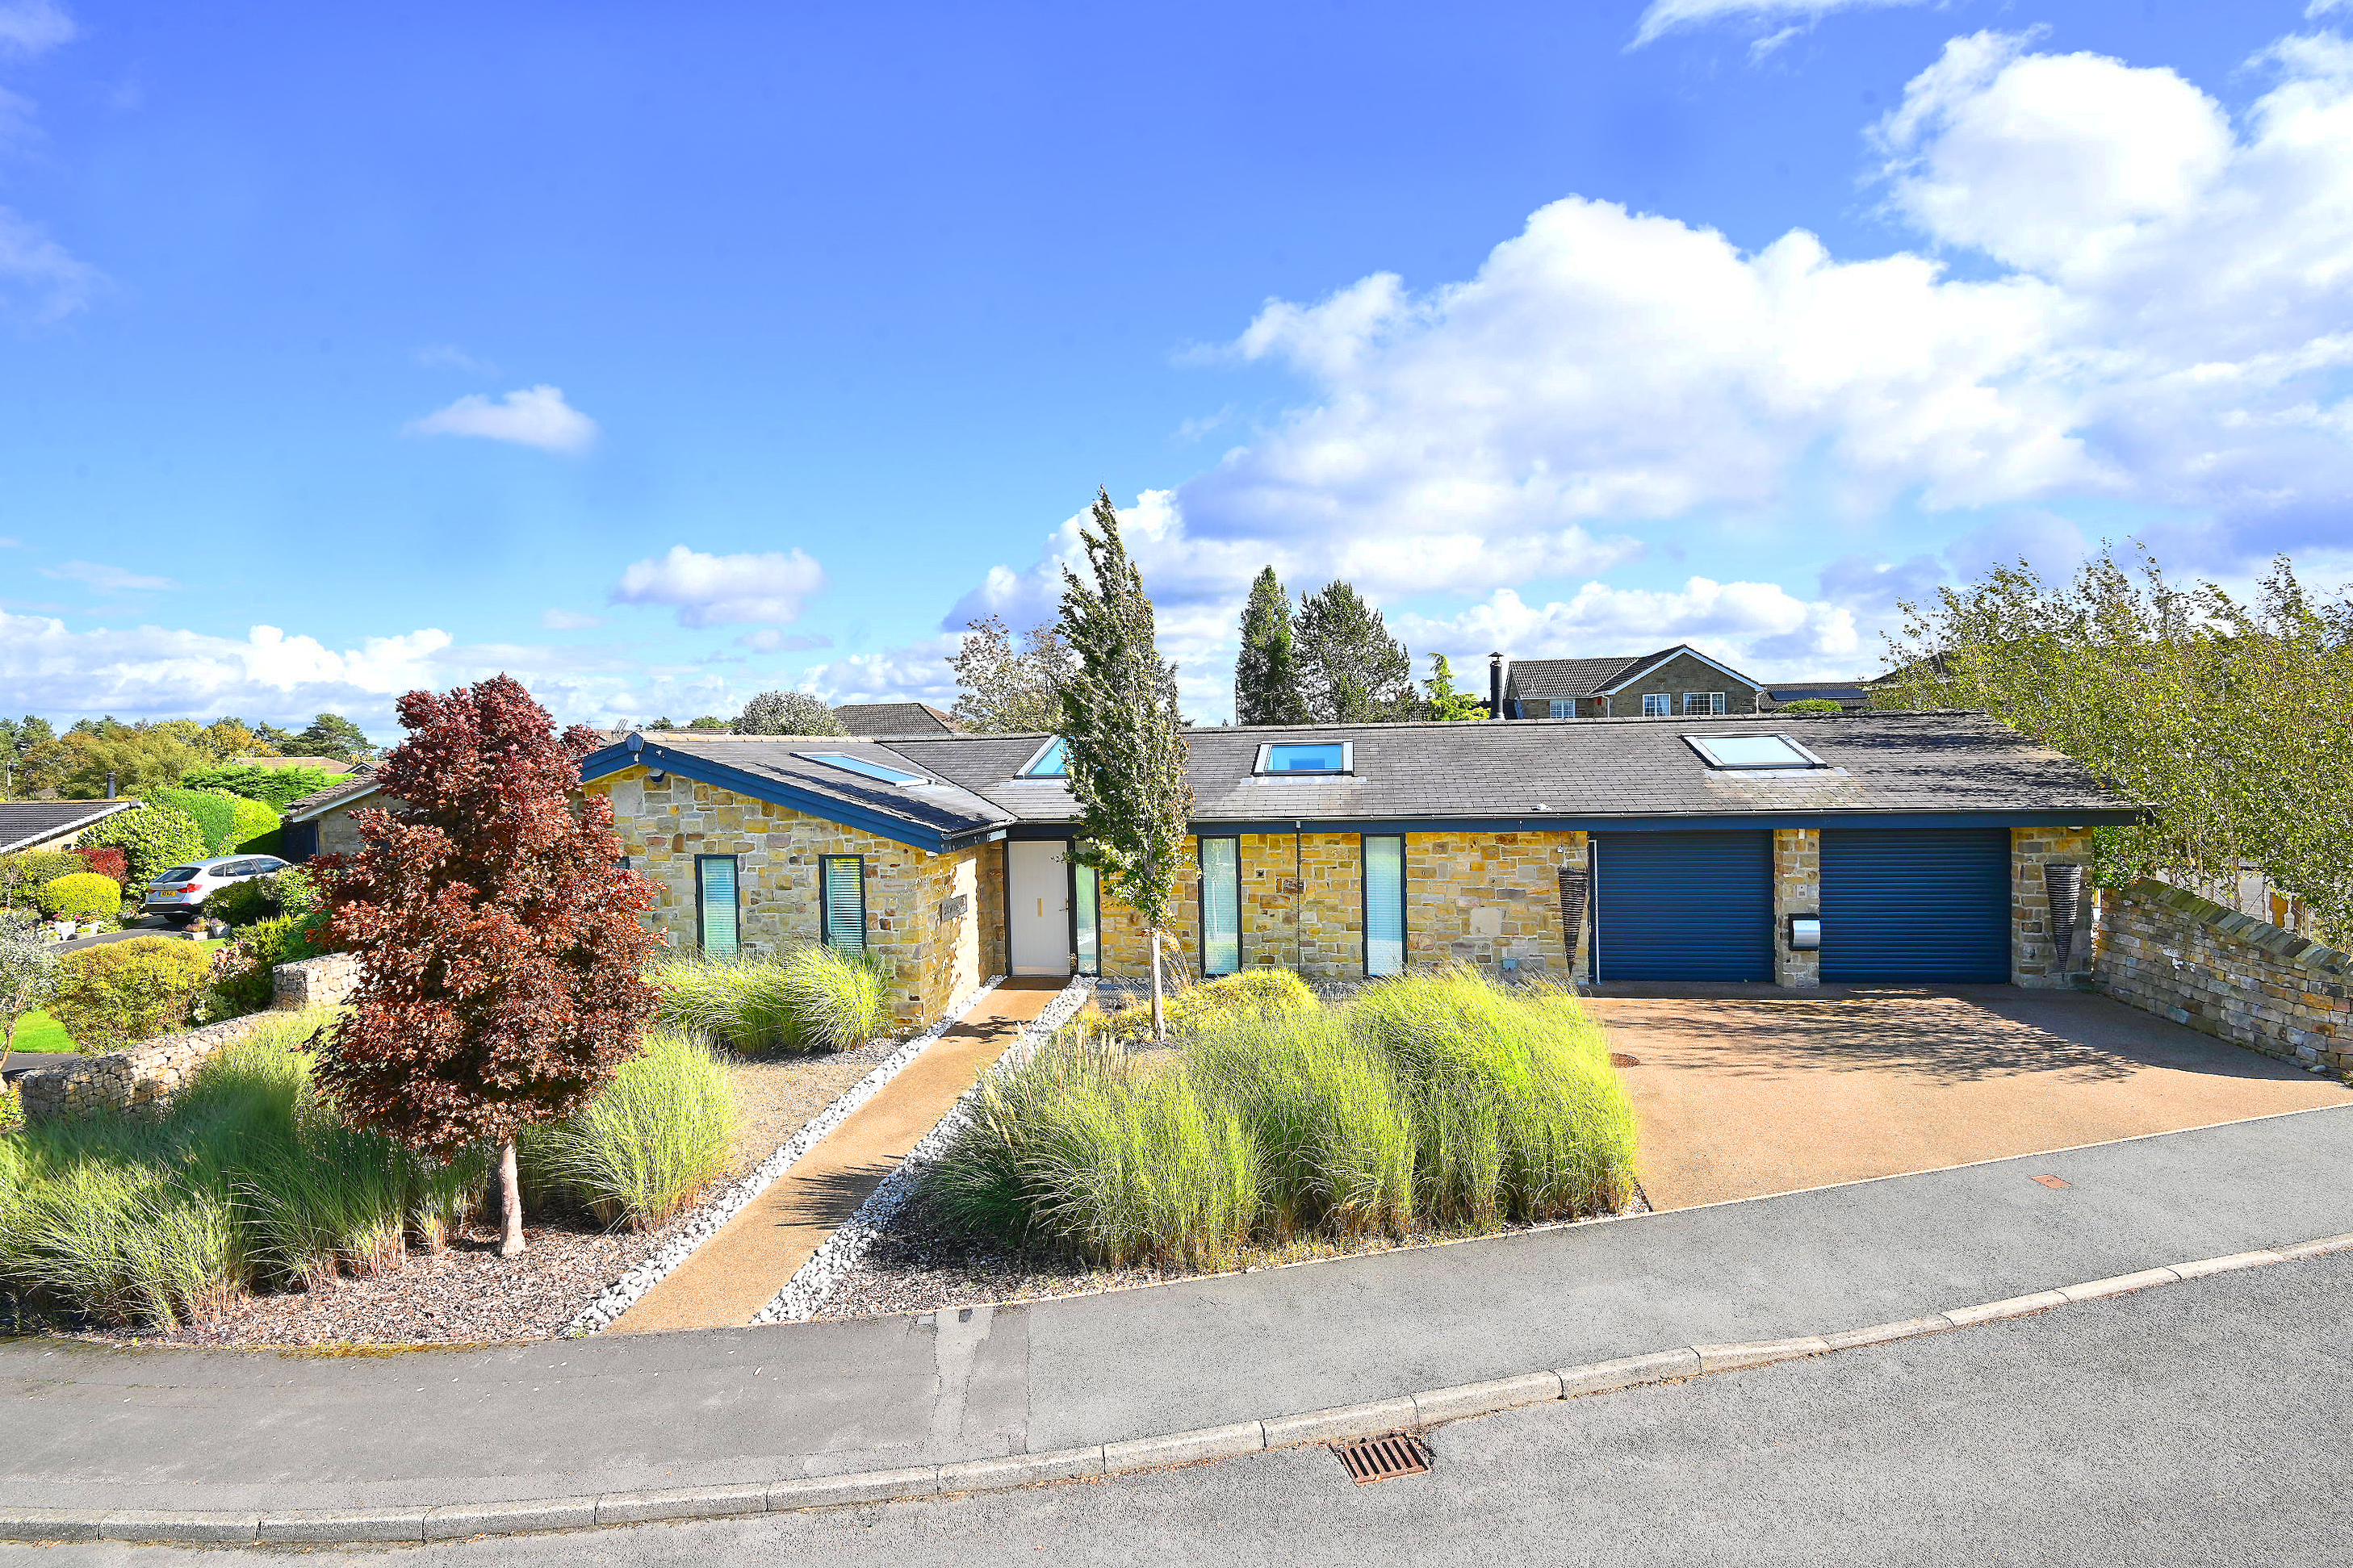
Walton Park, Pannal, Harrogate
4 Bedroom Detached Bungalow | Offers Over £850,000
* 360 3D Virtual Walk-Through Tour *An exceptional and truly individual detached bungalow situated in an attractive posi...
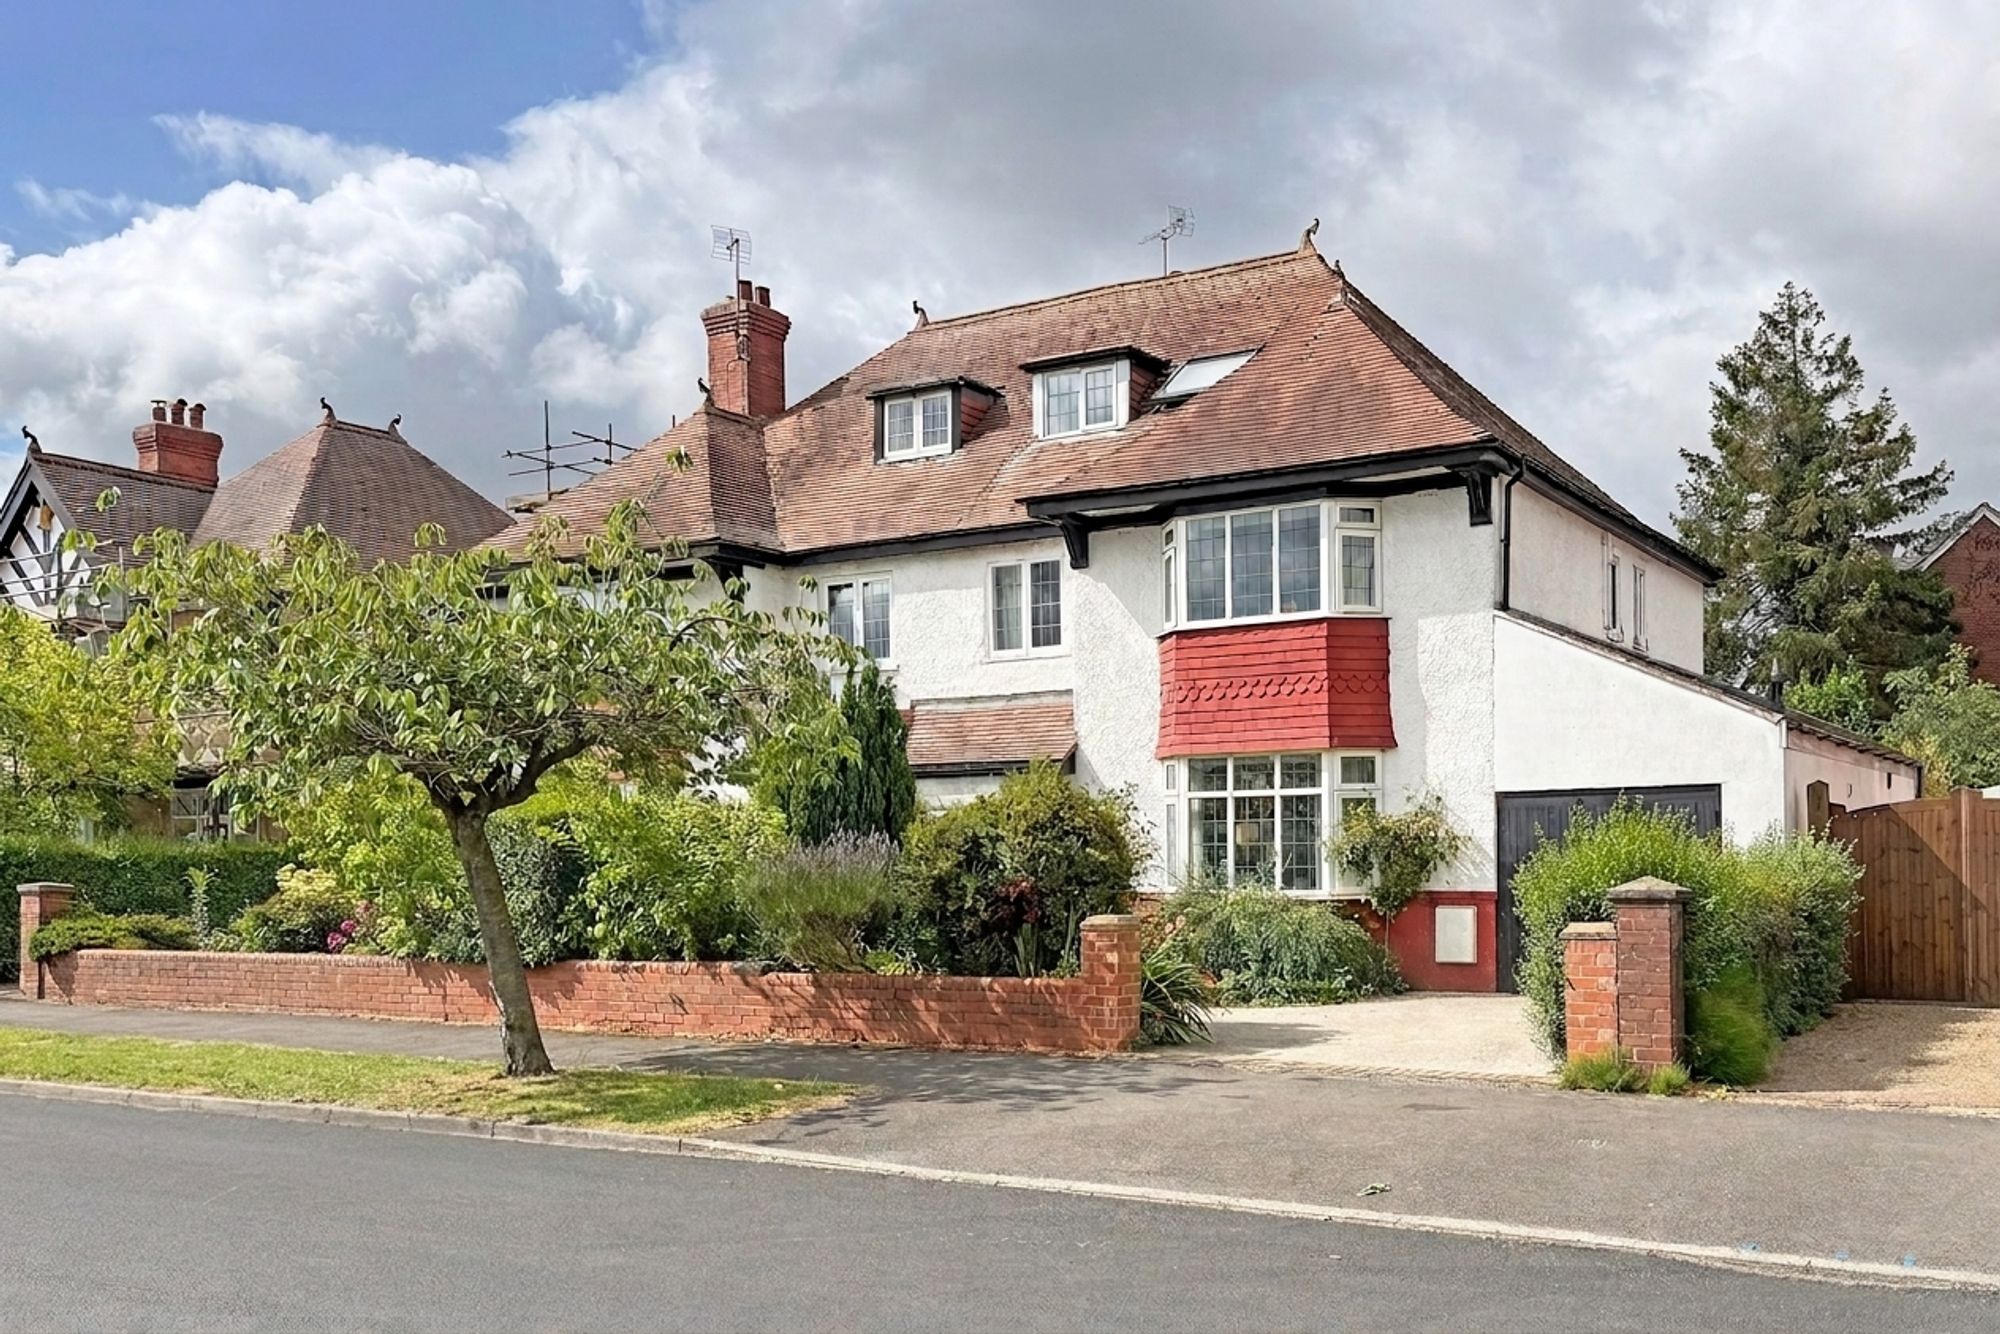
West End Avenue, Harrogate, HG2
5 Bedroom Semi-Detached House | £850,000
A very spacious five-bedroom semi-detached house occupying a desirable position within the catchment of highly regarded...
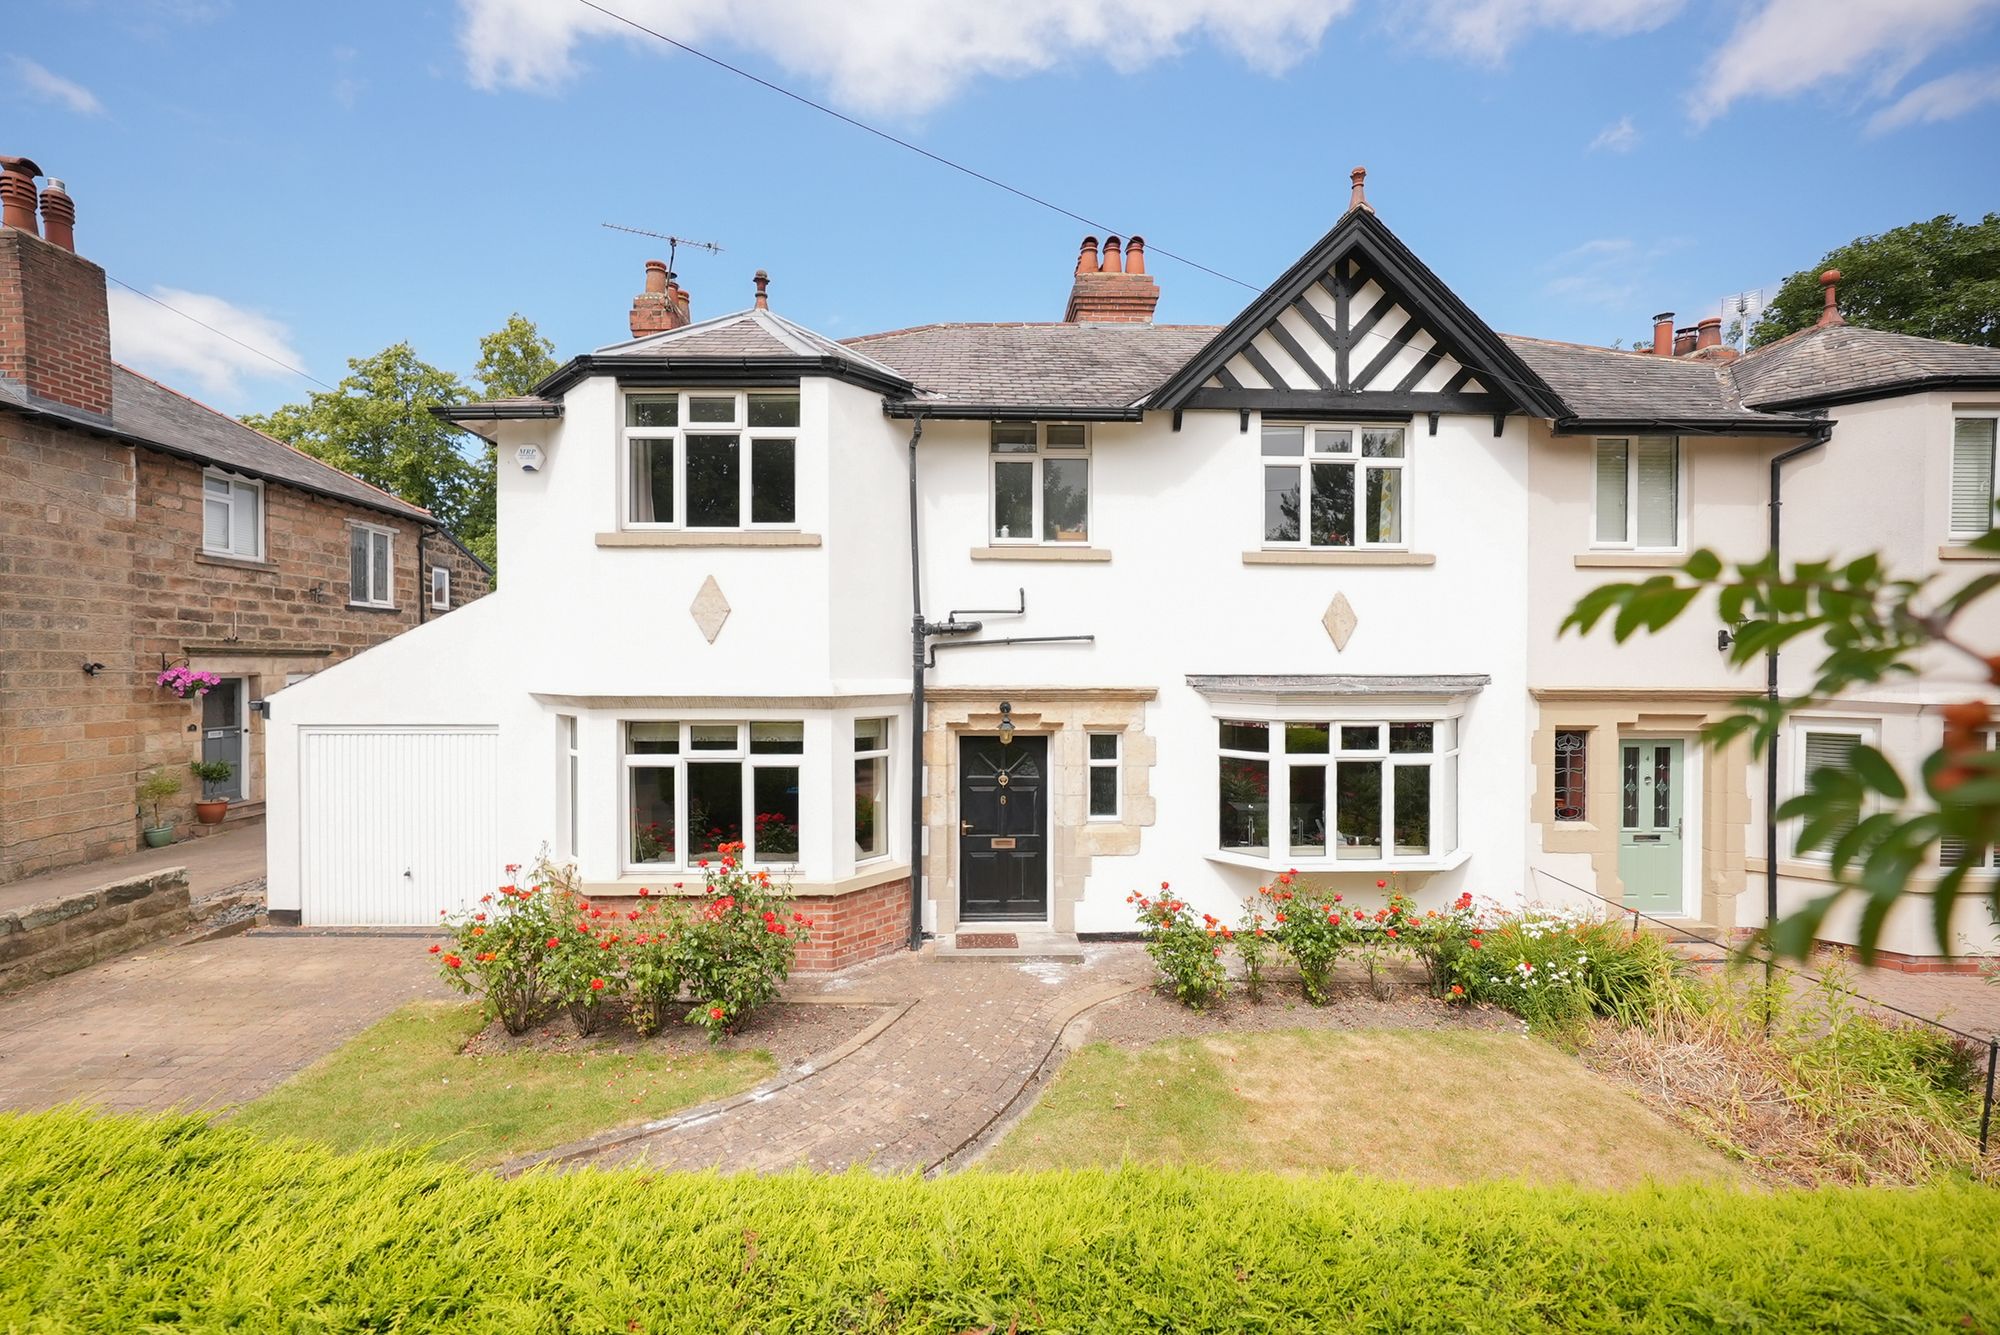
4 Bedroom Semi-Detached House | Offers Over £850,000
A substantial four-bedroom semi-detached family home, occupying a prime position within this highly sought-after south H...

Verity Frearson (Harrogate)
Harrogate, North Yorkshire, HG1 1JT
How much is your home worth?
Use our short form to request a valuation of your property.
Request a Valuation
