
4 Bedroom House for sale in Harrogate
 3
4
2
3
4
2
An extended and refurbished four-bedroomed detached family house, with en-suite facilities, situated in a quiet and highly convenient residential location. This superb property offers spacious accommodation, appointed to a high standard and arranged over three floors, having the benefit of gas central heating and double glazing.
Desirable residential location within easy walking distance of well-regarded primary and secondary schools. Harrogate town centre is only one mile distant via the famous Stray. An internal inspection is strongly recommended.
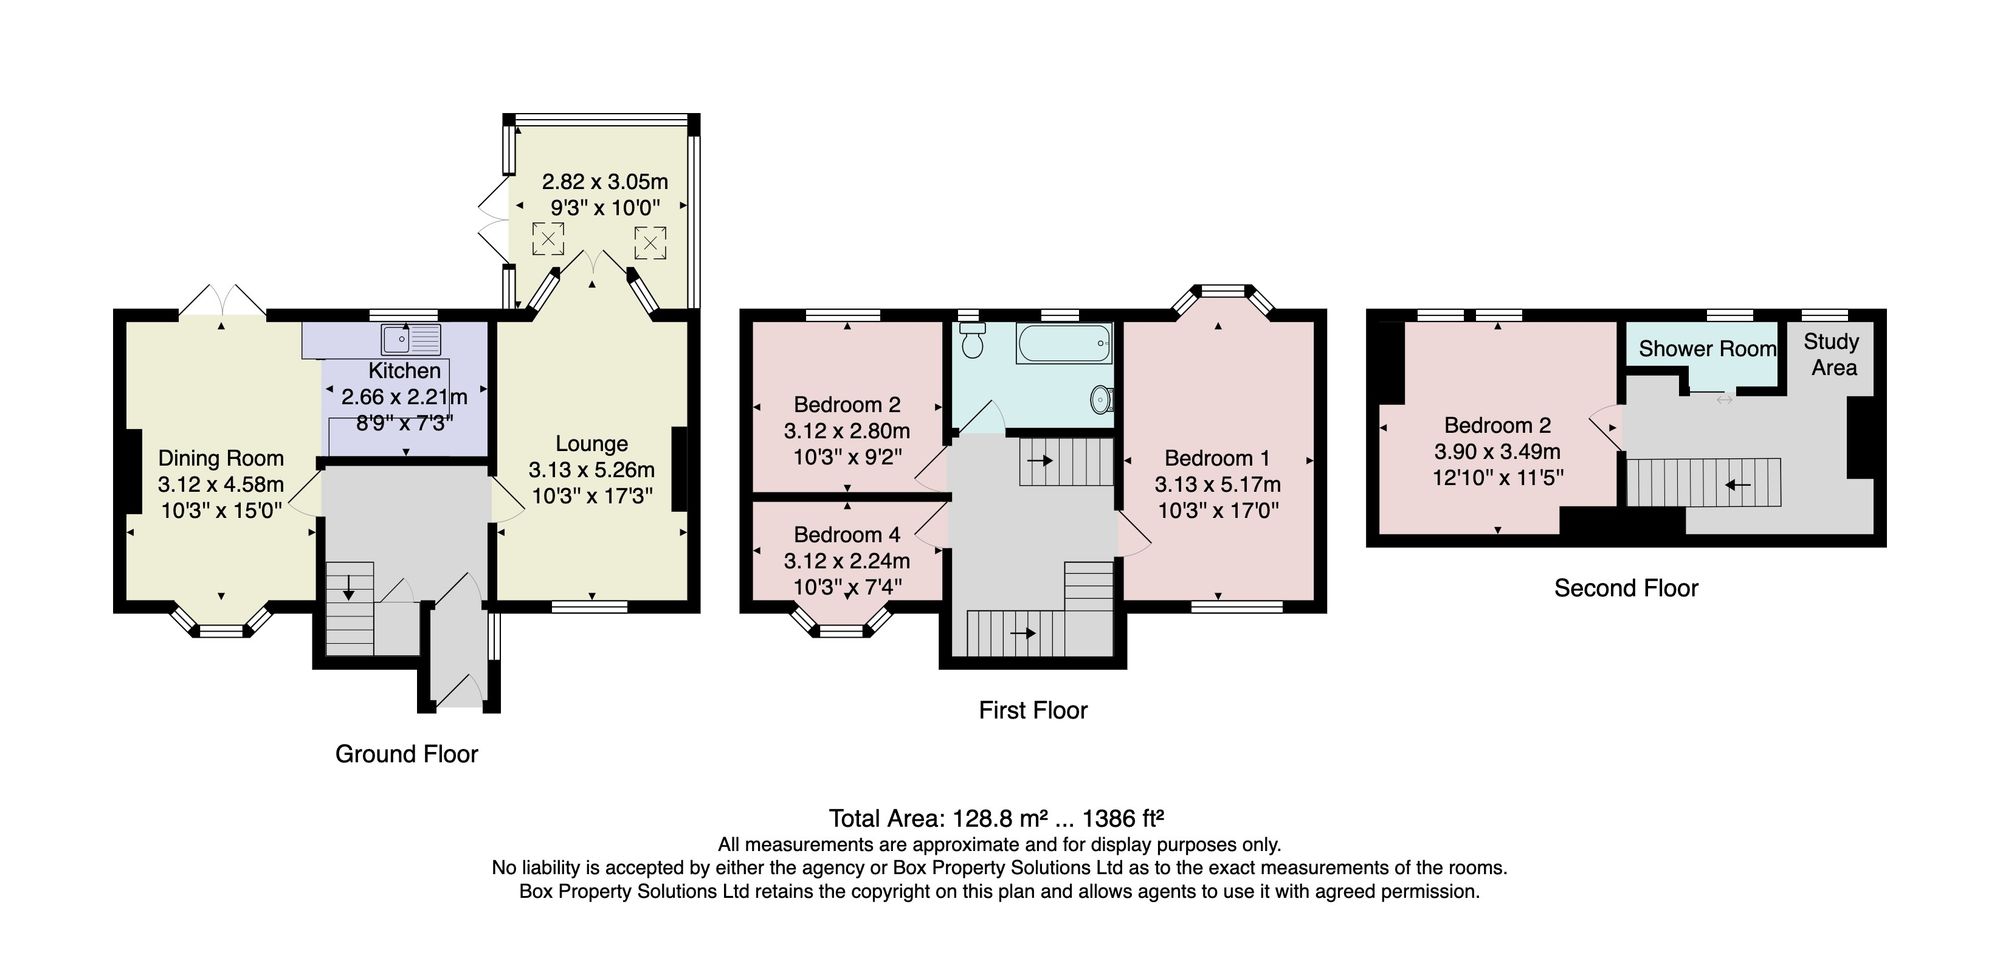
GROUND FLOOR
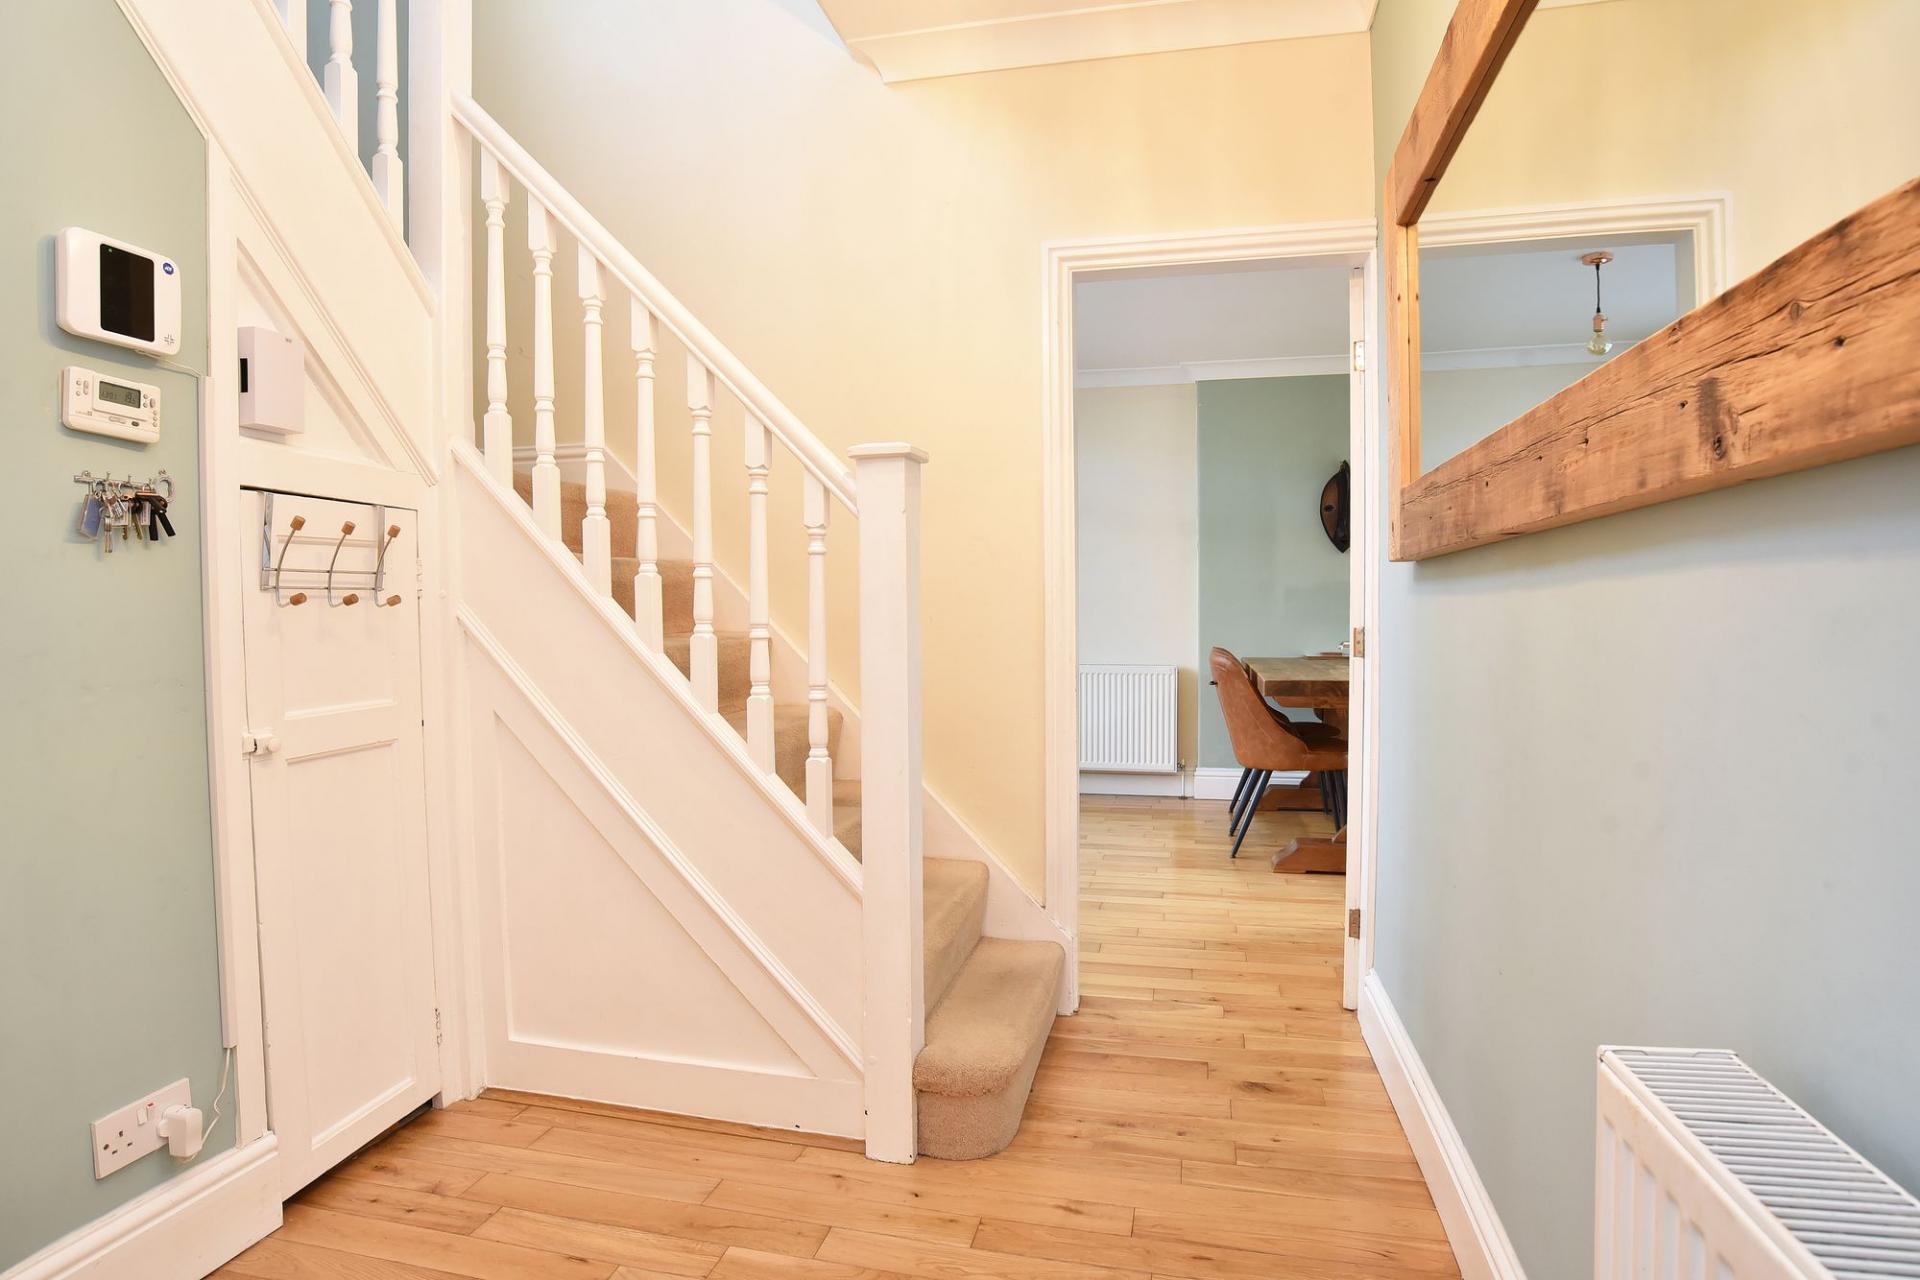
ENTRANCE HALL
With oak flooring, central heating radiator and coved ceiling.
LOUNGE
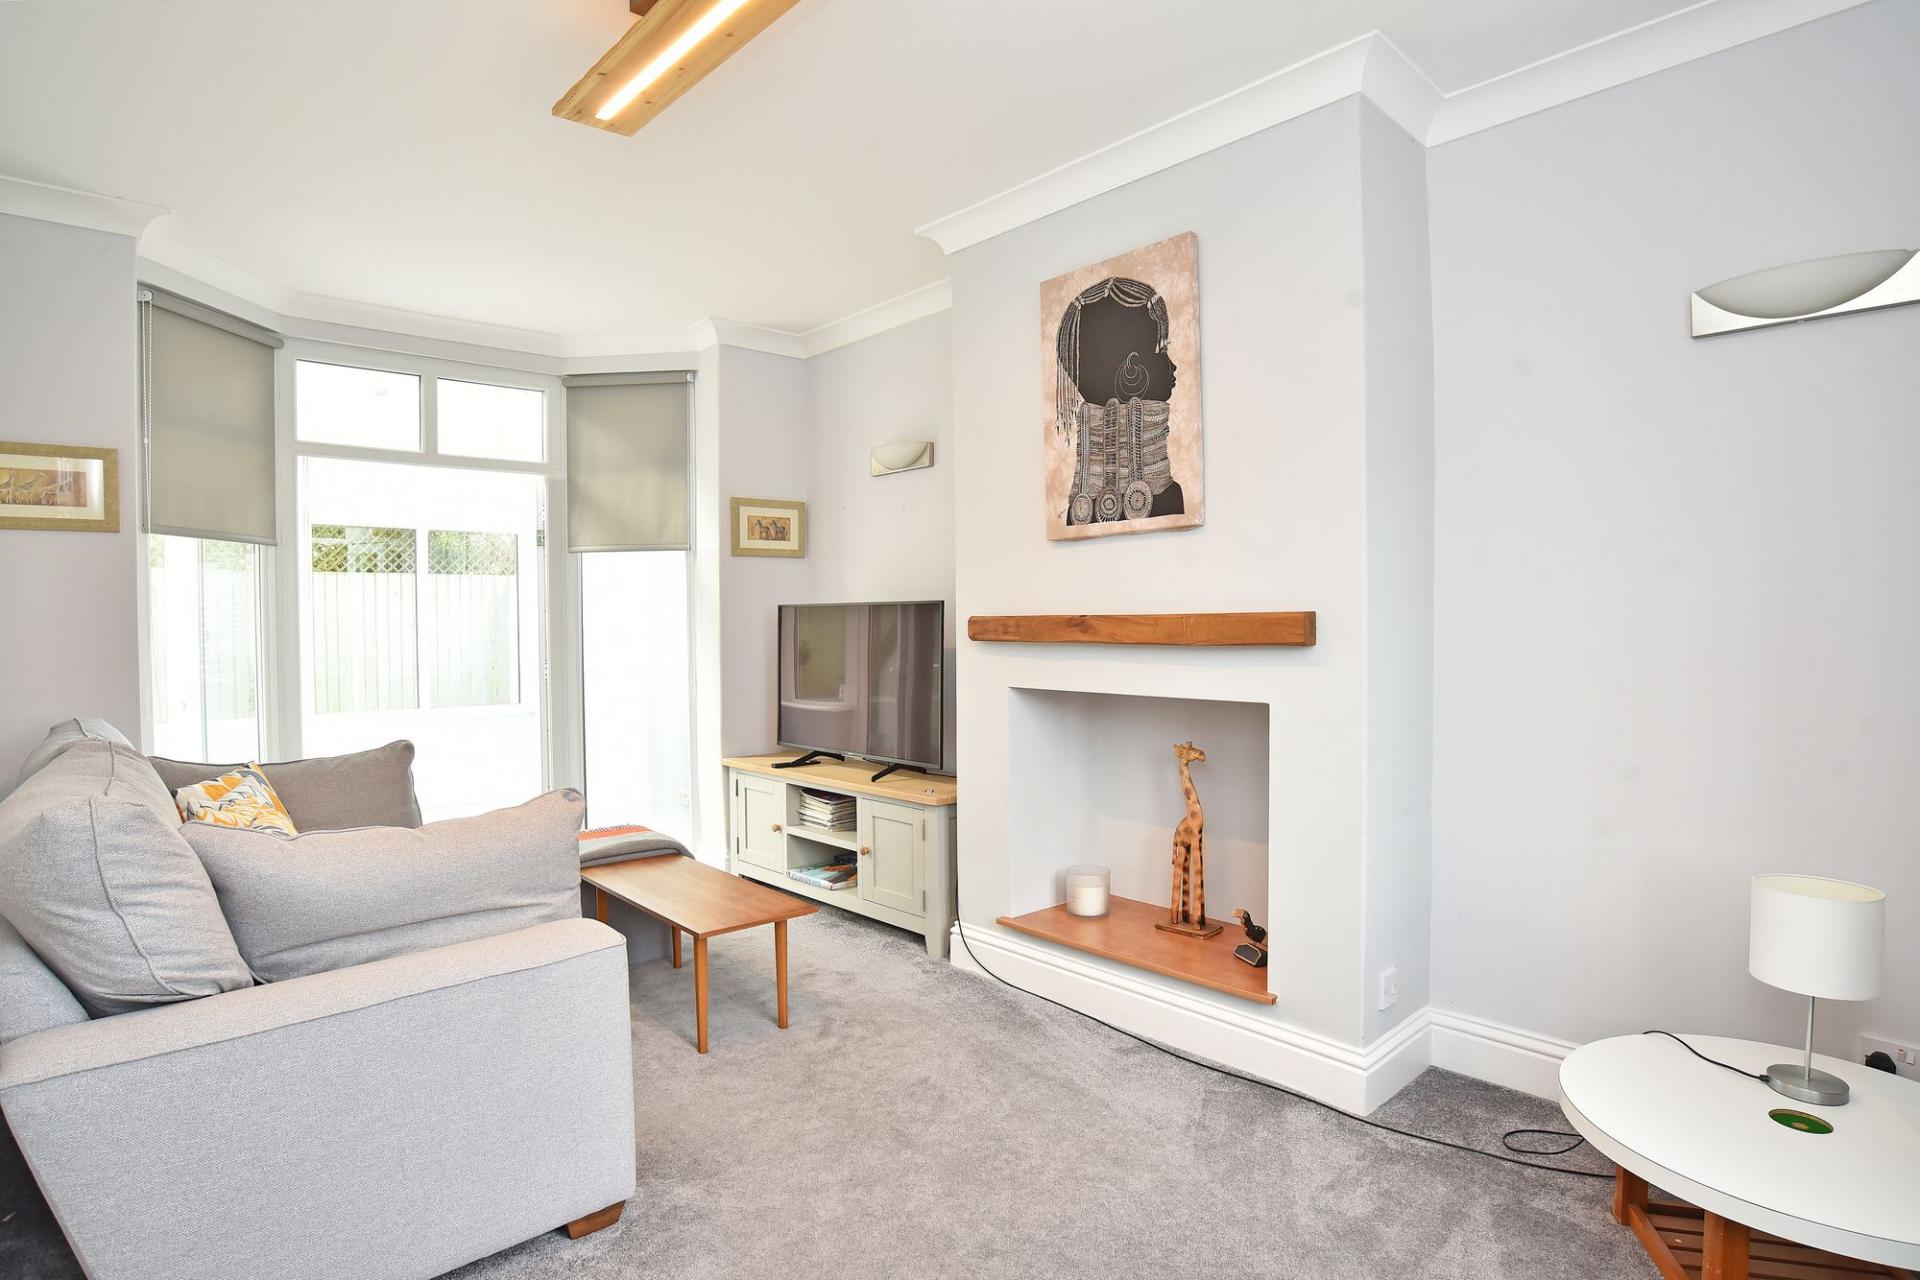
Double-glazed window to front and double-glazed bay window to rear with double French doors leading to an orangery. Central heating radiator, coved ceiling and recessed fireplace.
ORANGERY
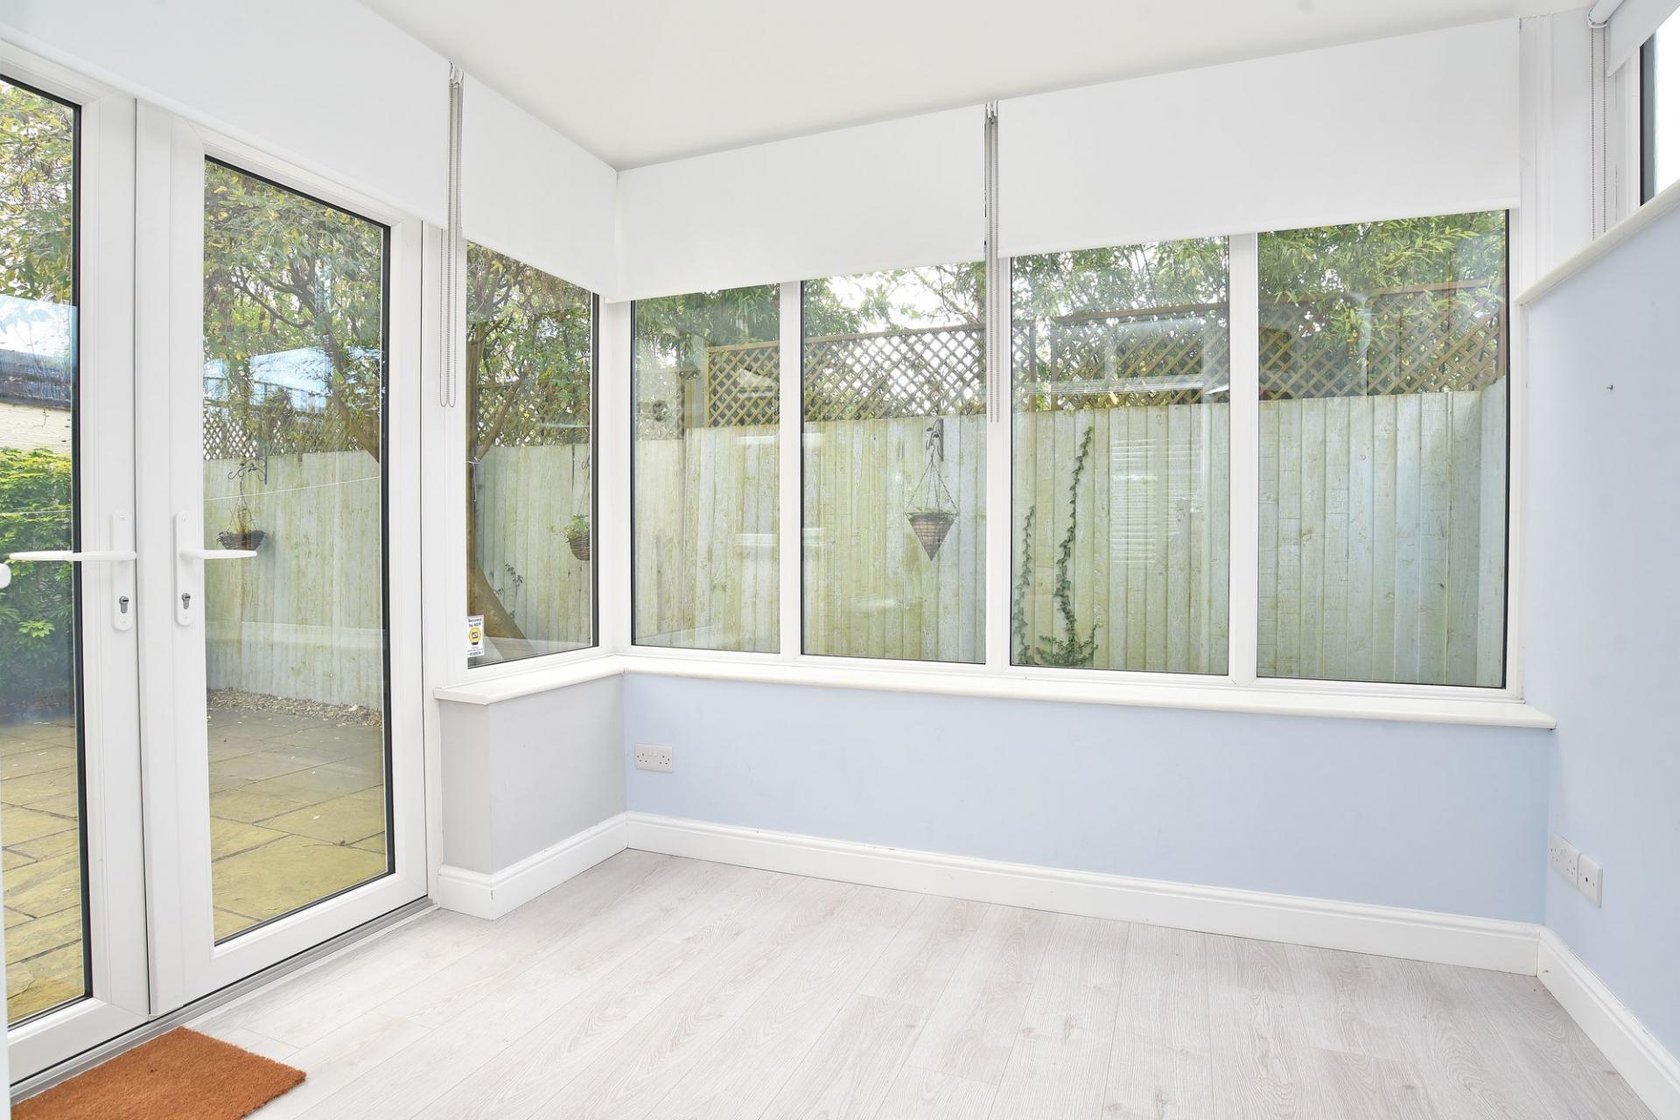
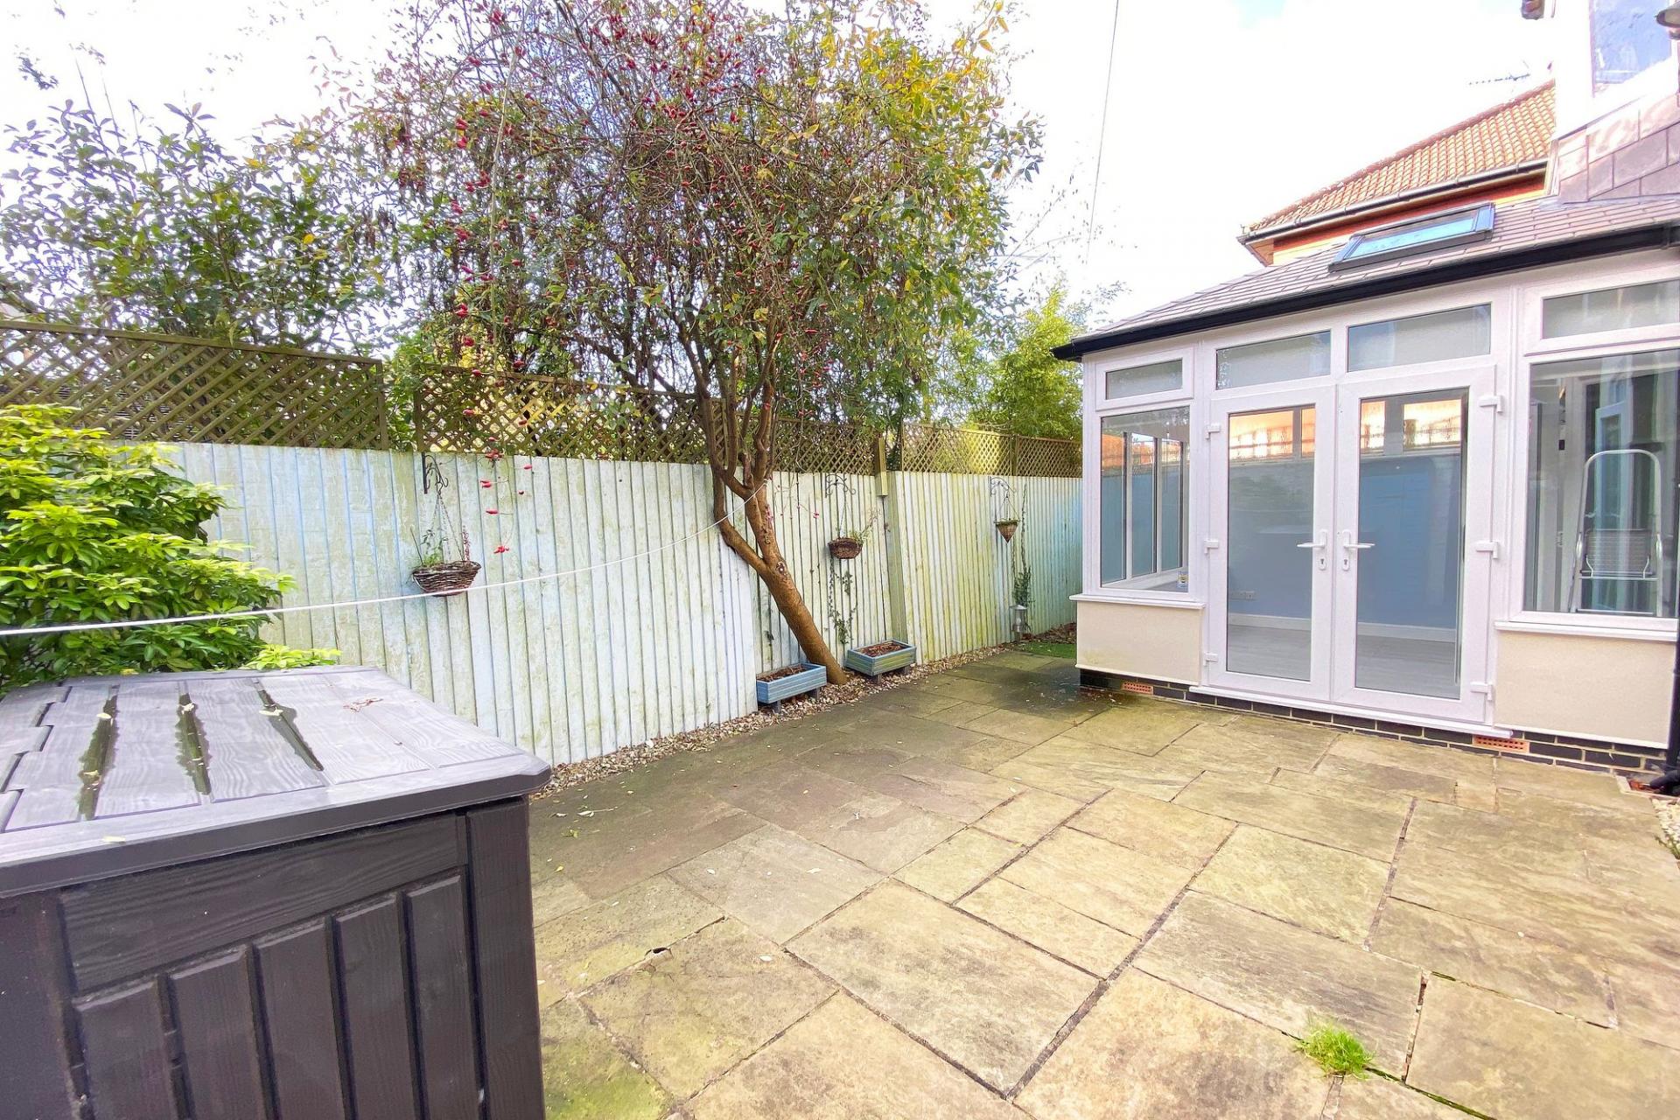
Double-glazed windows to three side, Velux windows and double doors to side.
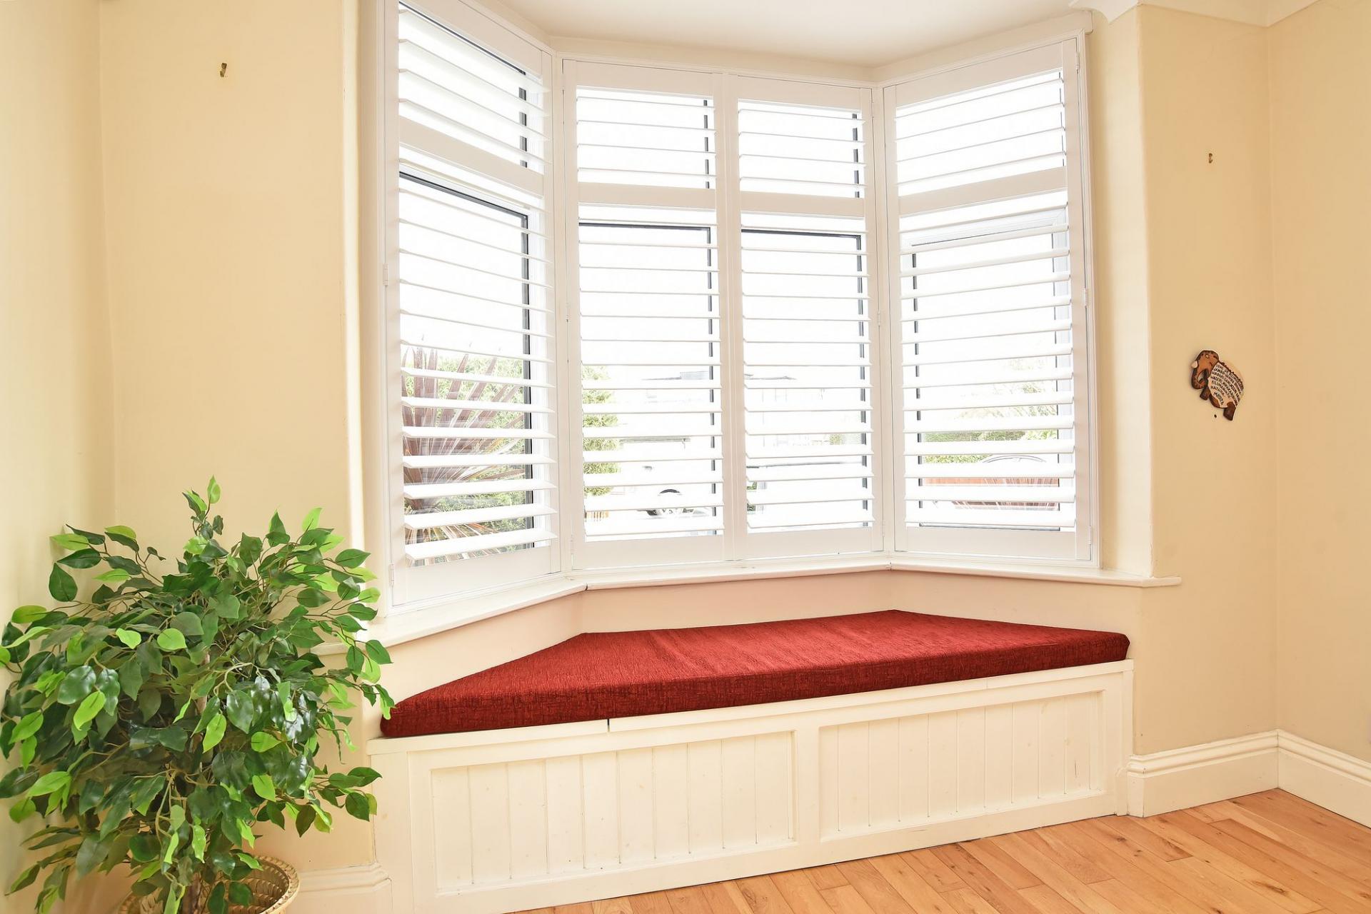
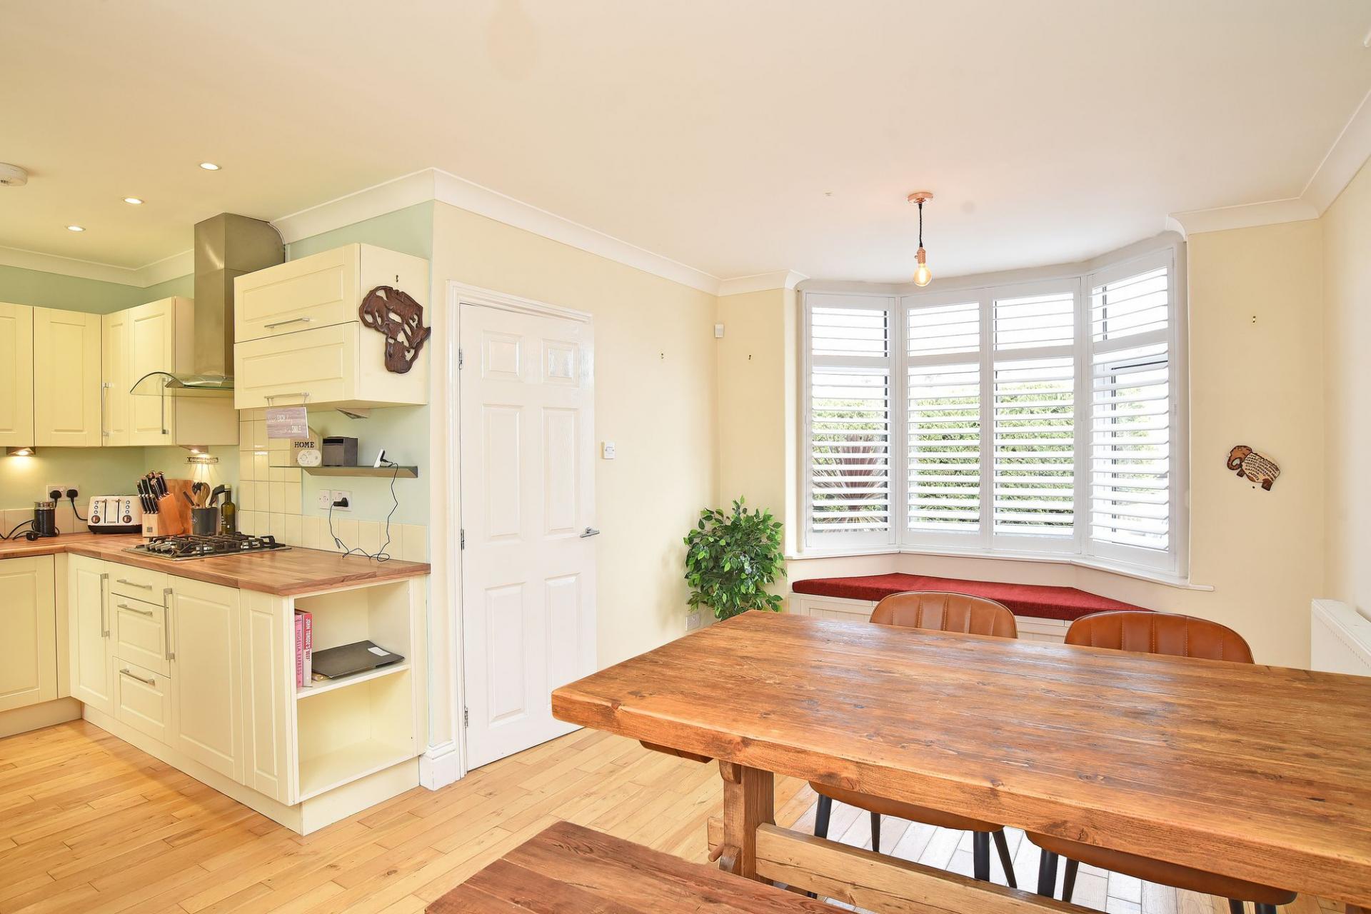
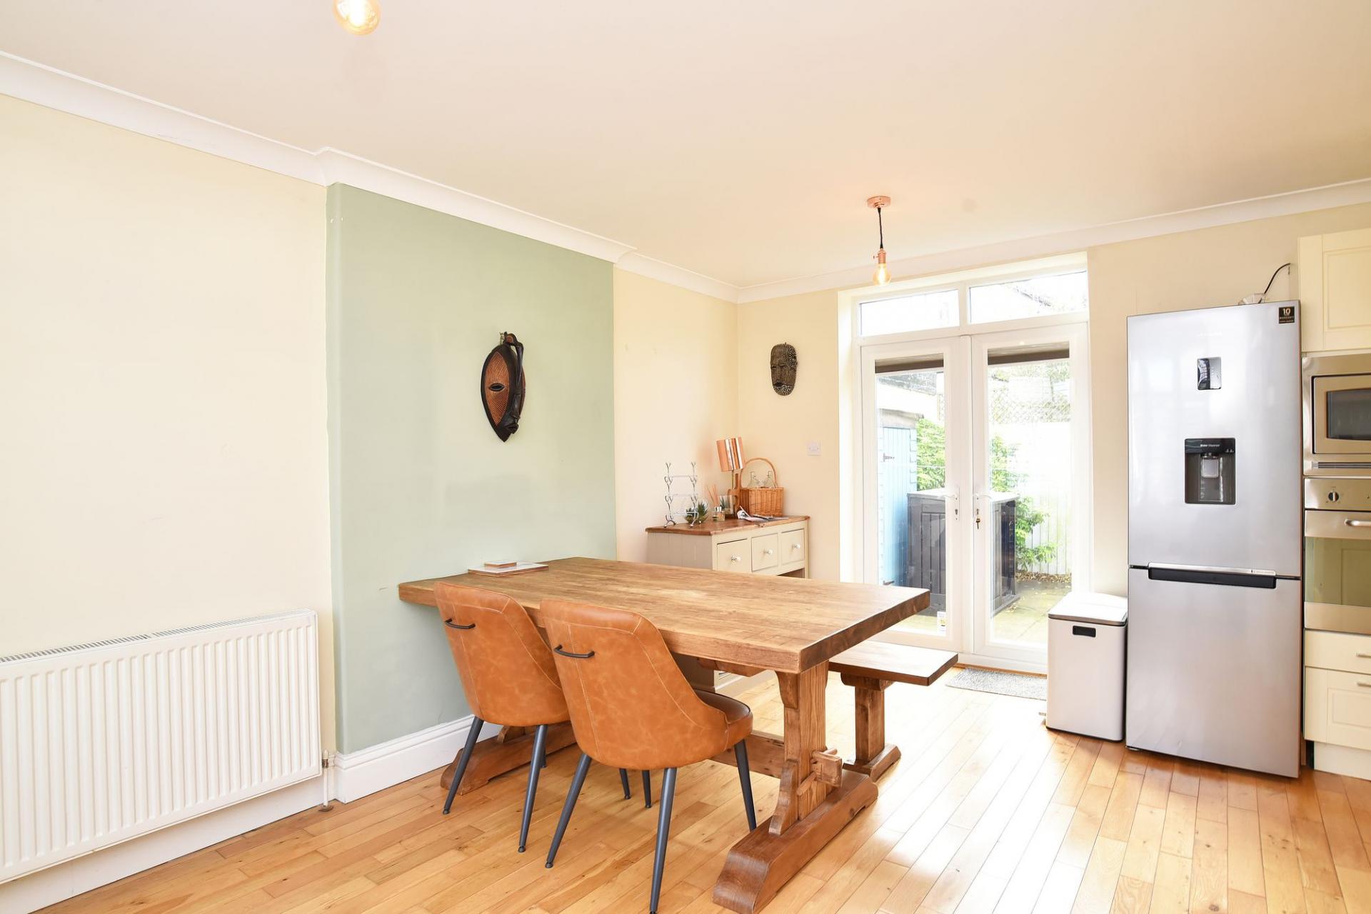
DINING ROOM
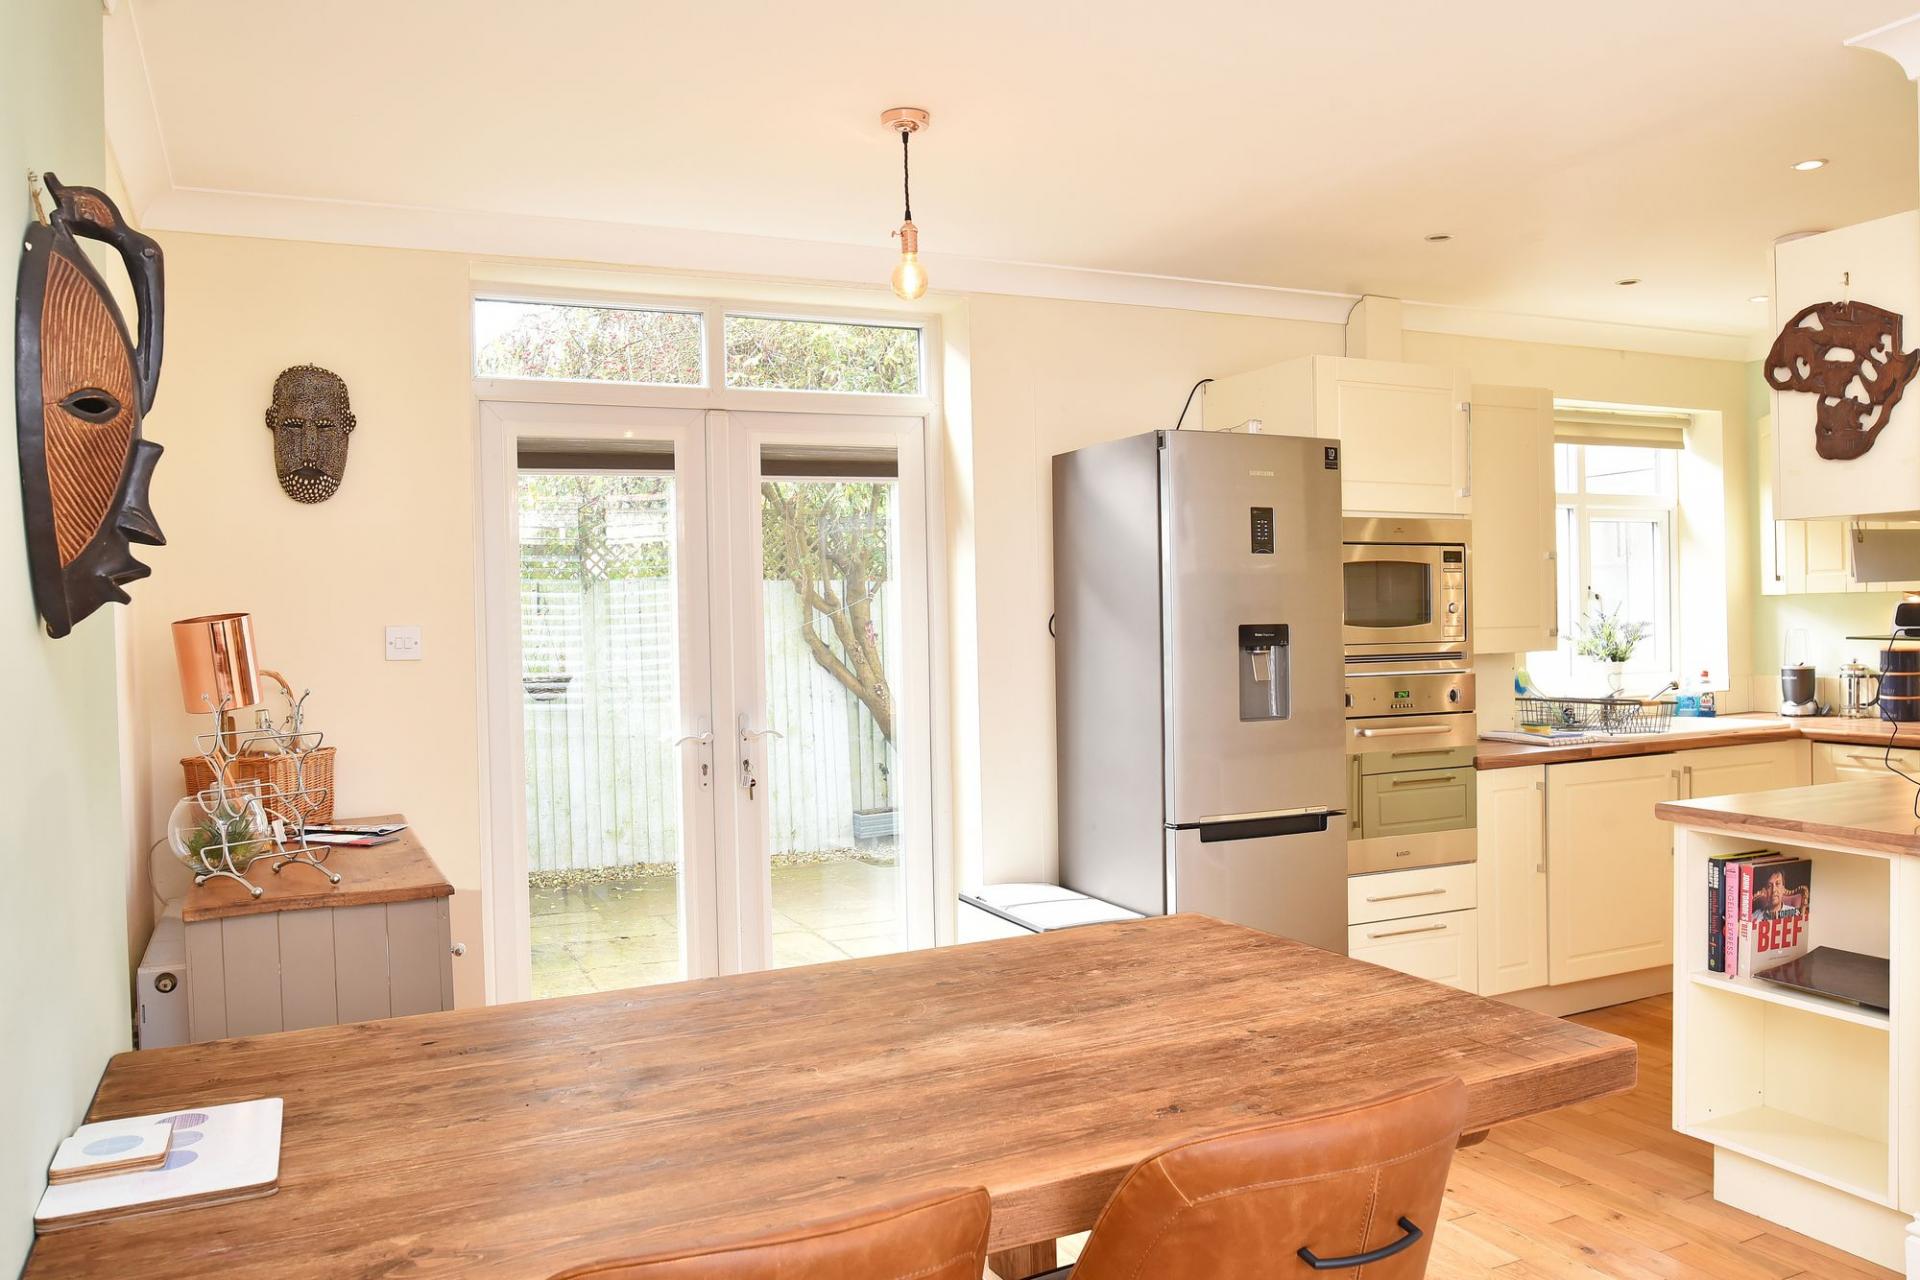
Double-glazed bay window to front with fitted seat. Double-glazed double French doors leading to the rear courtyard. Two central heating radiators. Open plan to –
KITCHEN
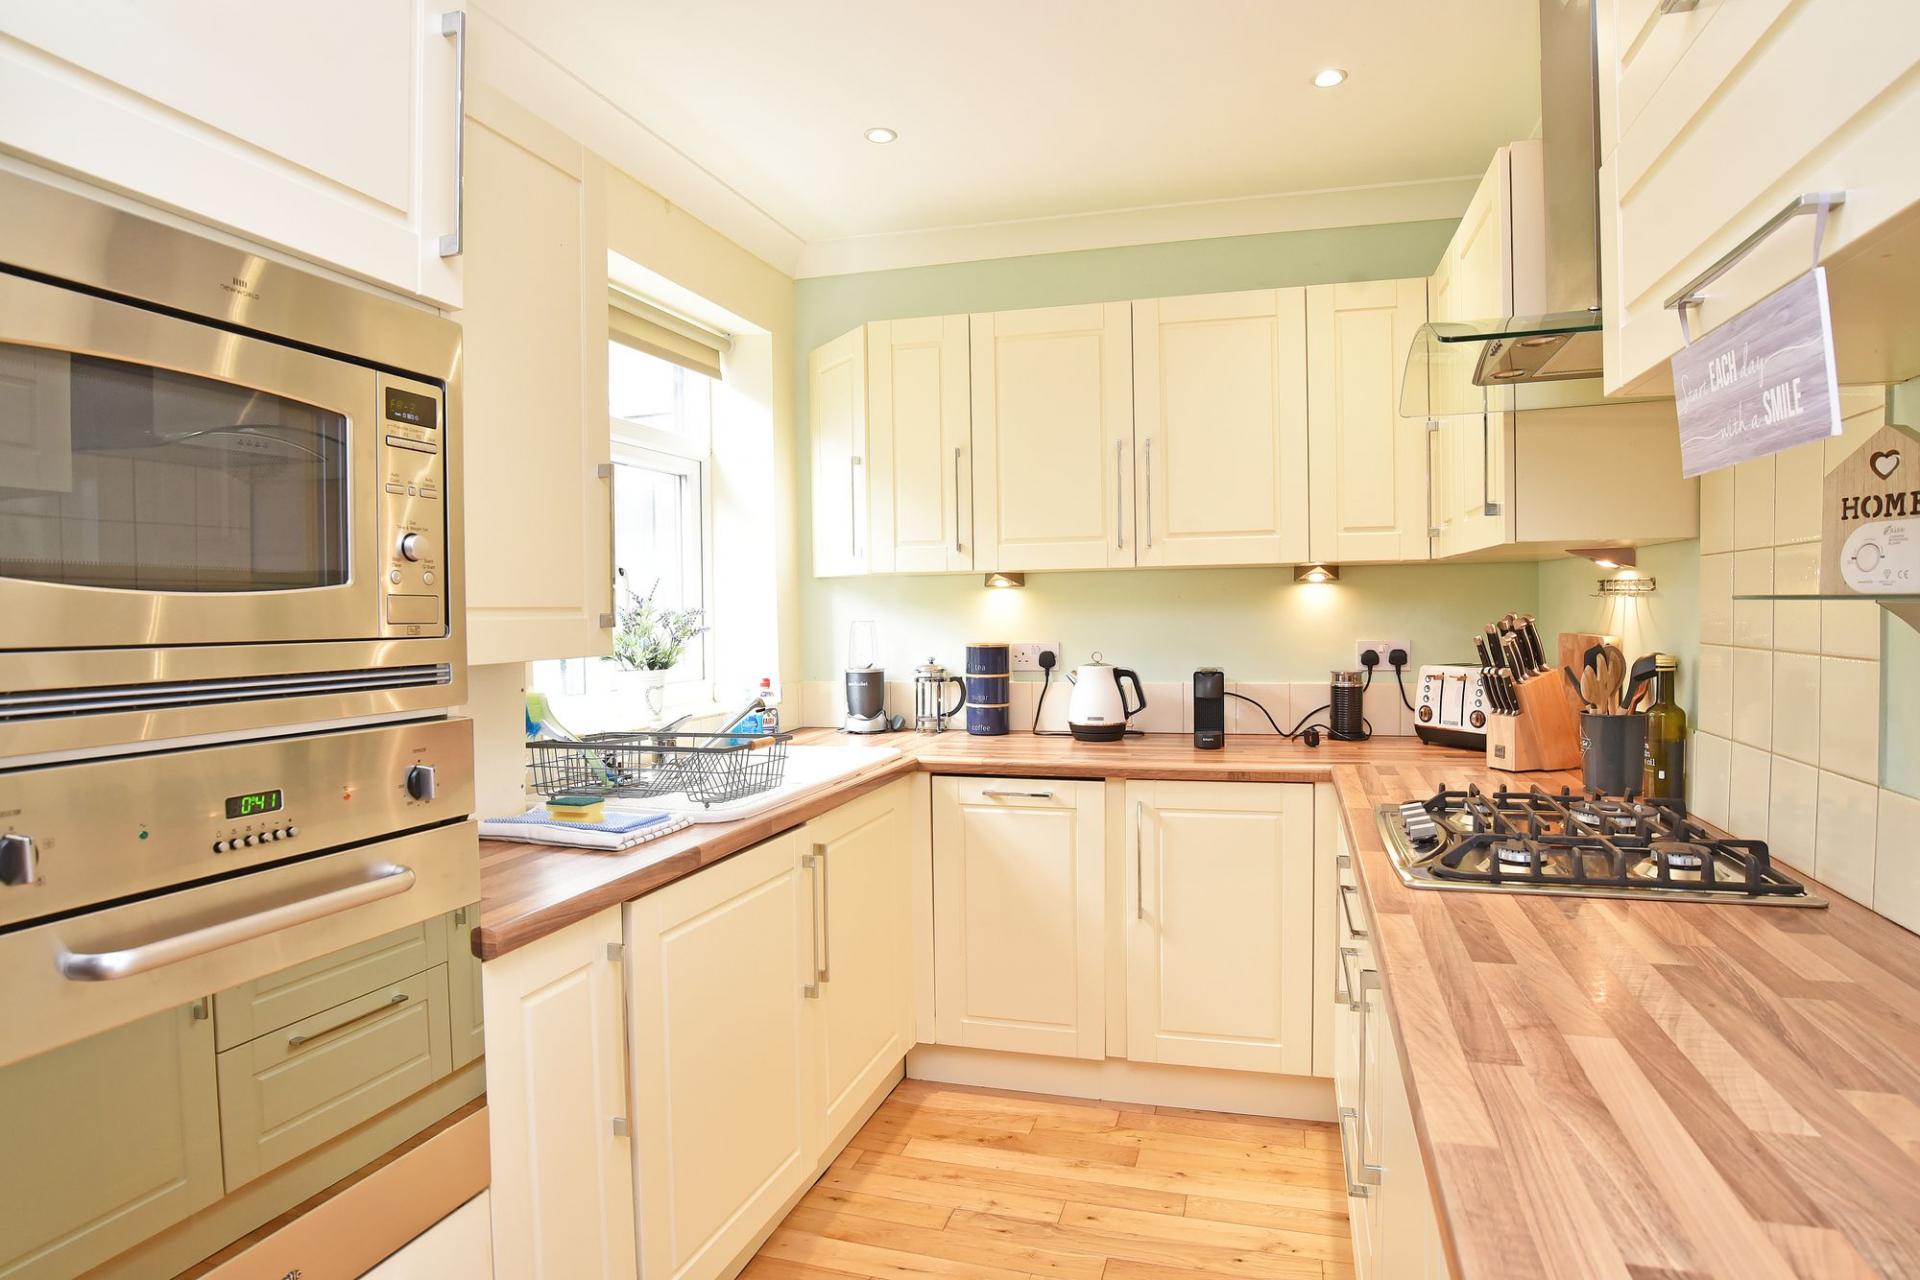
Double-glazed window to rear. Extensive range of modern fittings incorporating gas hob with extractor hood above, plus split-level oven and microwave. Integrated dishwasher and washing machine. Fitted cupboard houses gas central heating boiler.
FIRST FLOOR
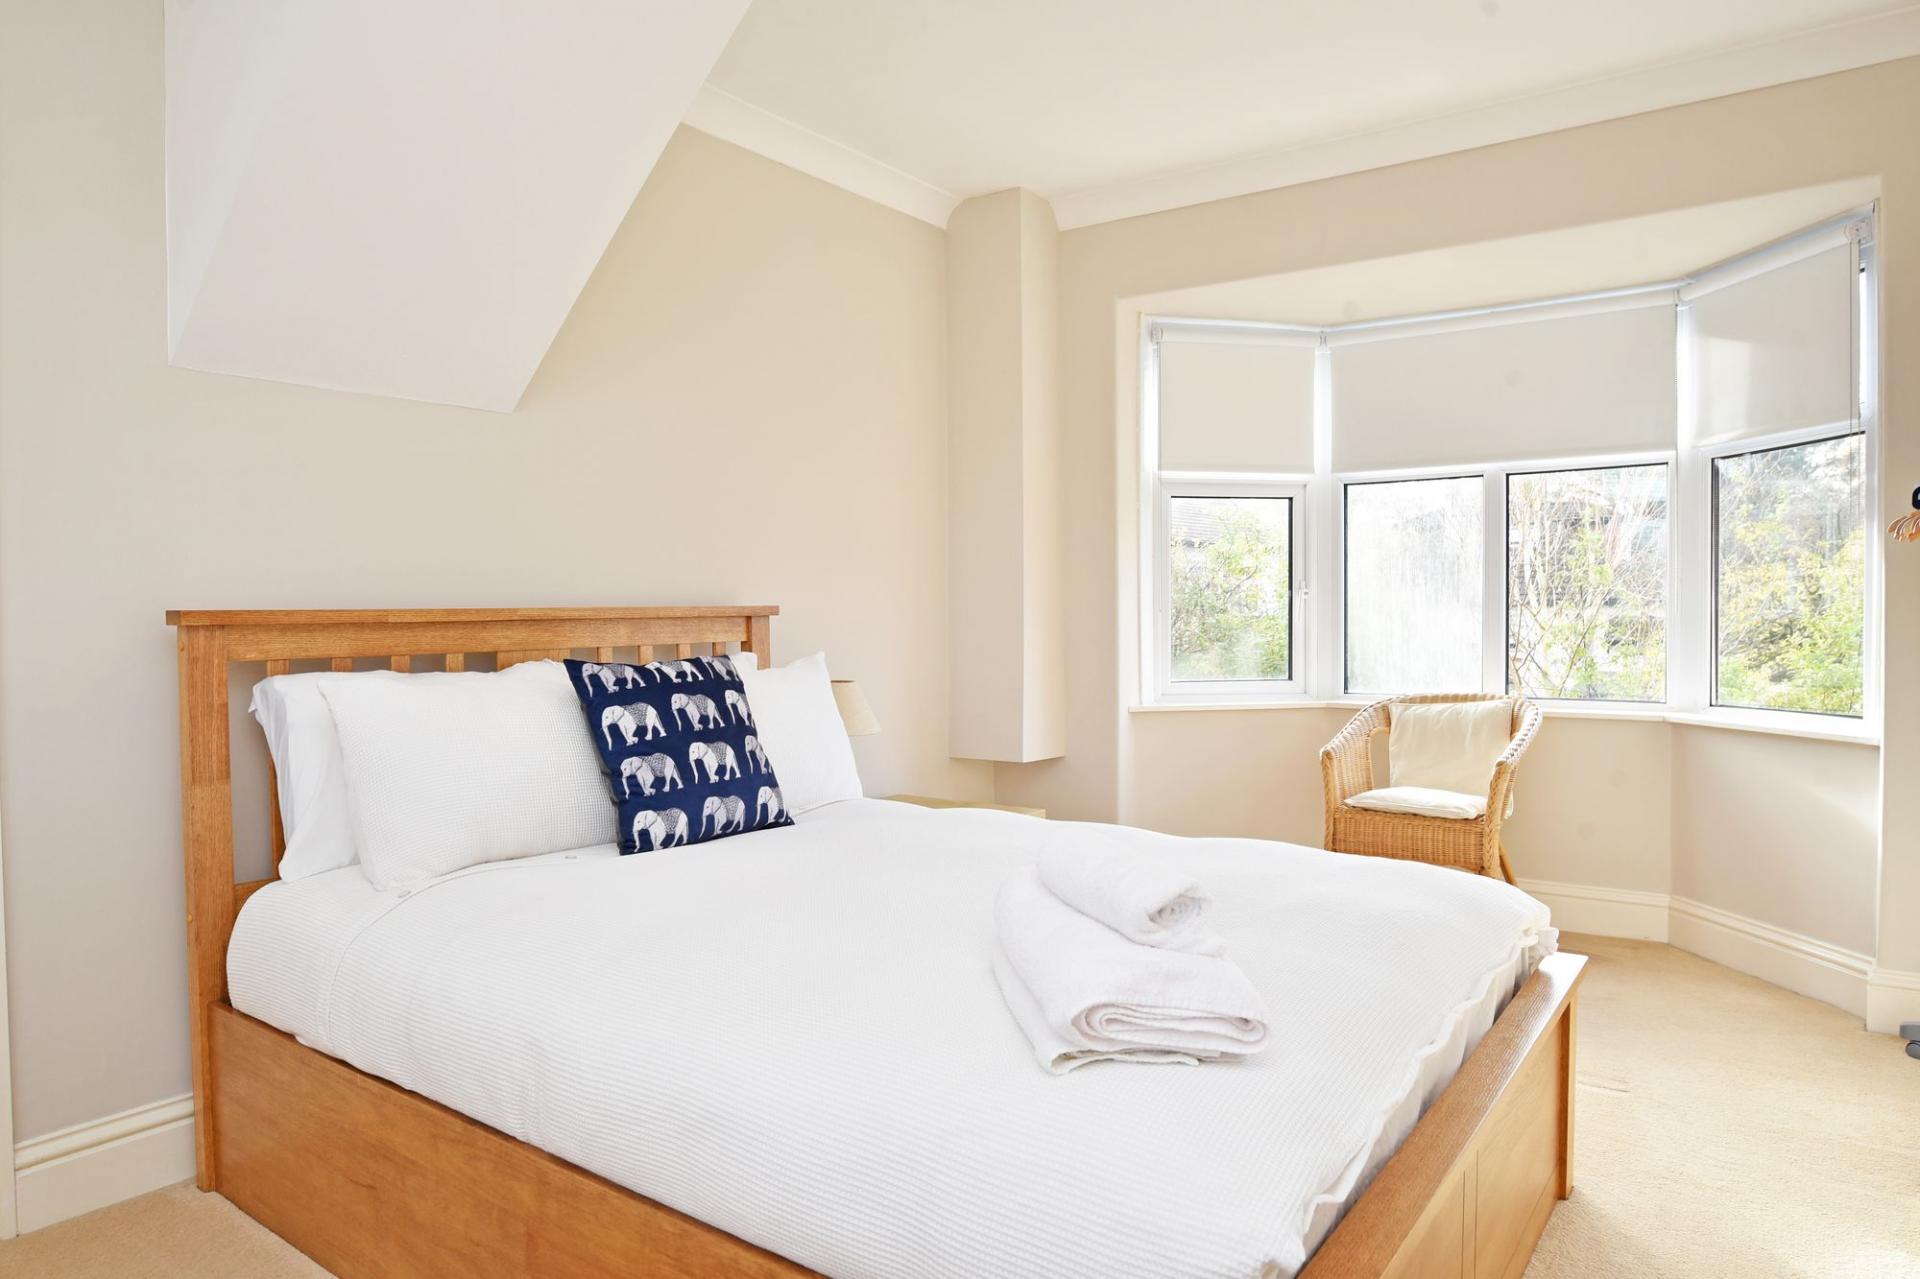
BEDROOM 1
Double-glazed bay window to rear. Central heating radiator and coved ceiling.
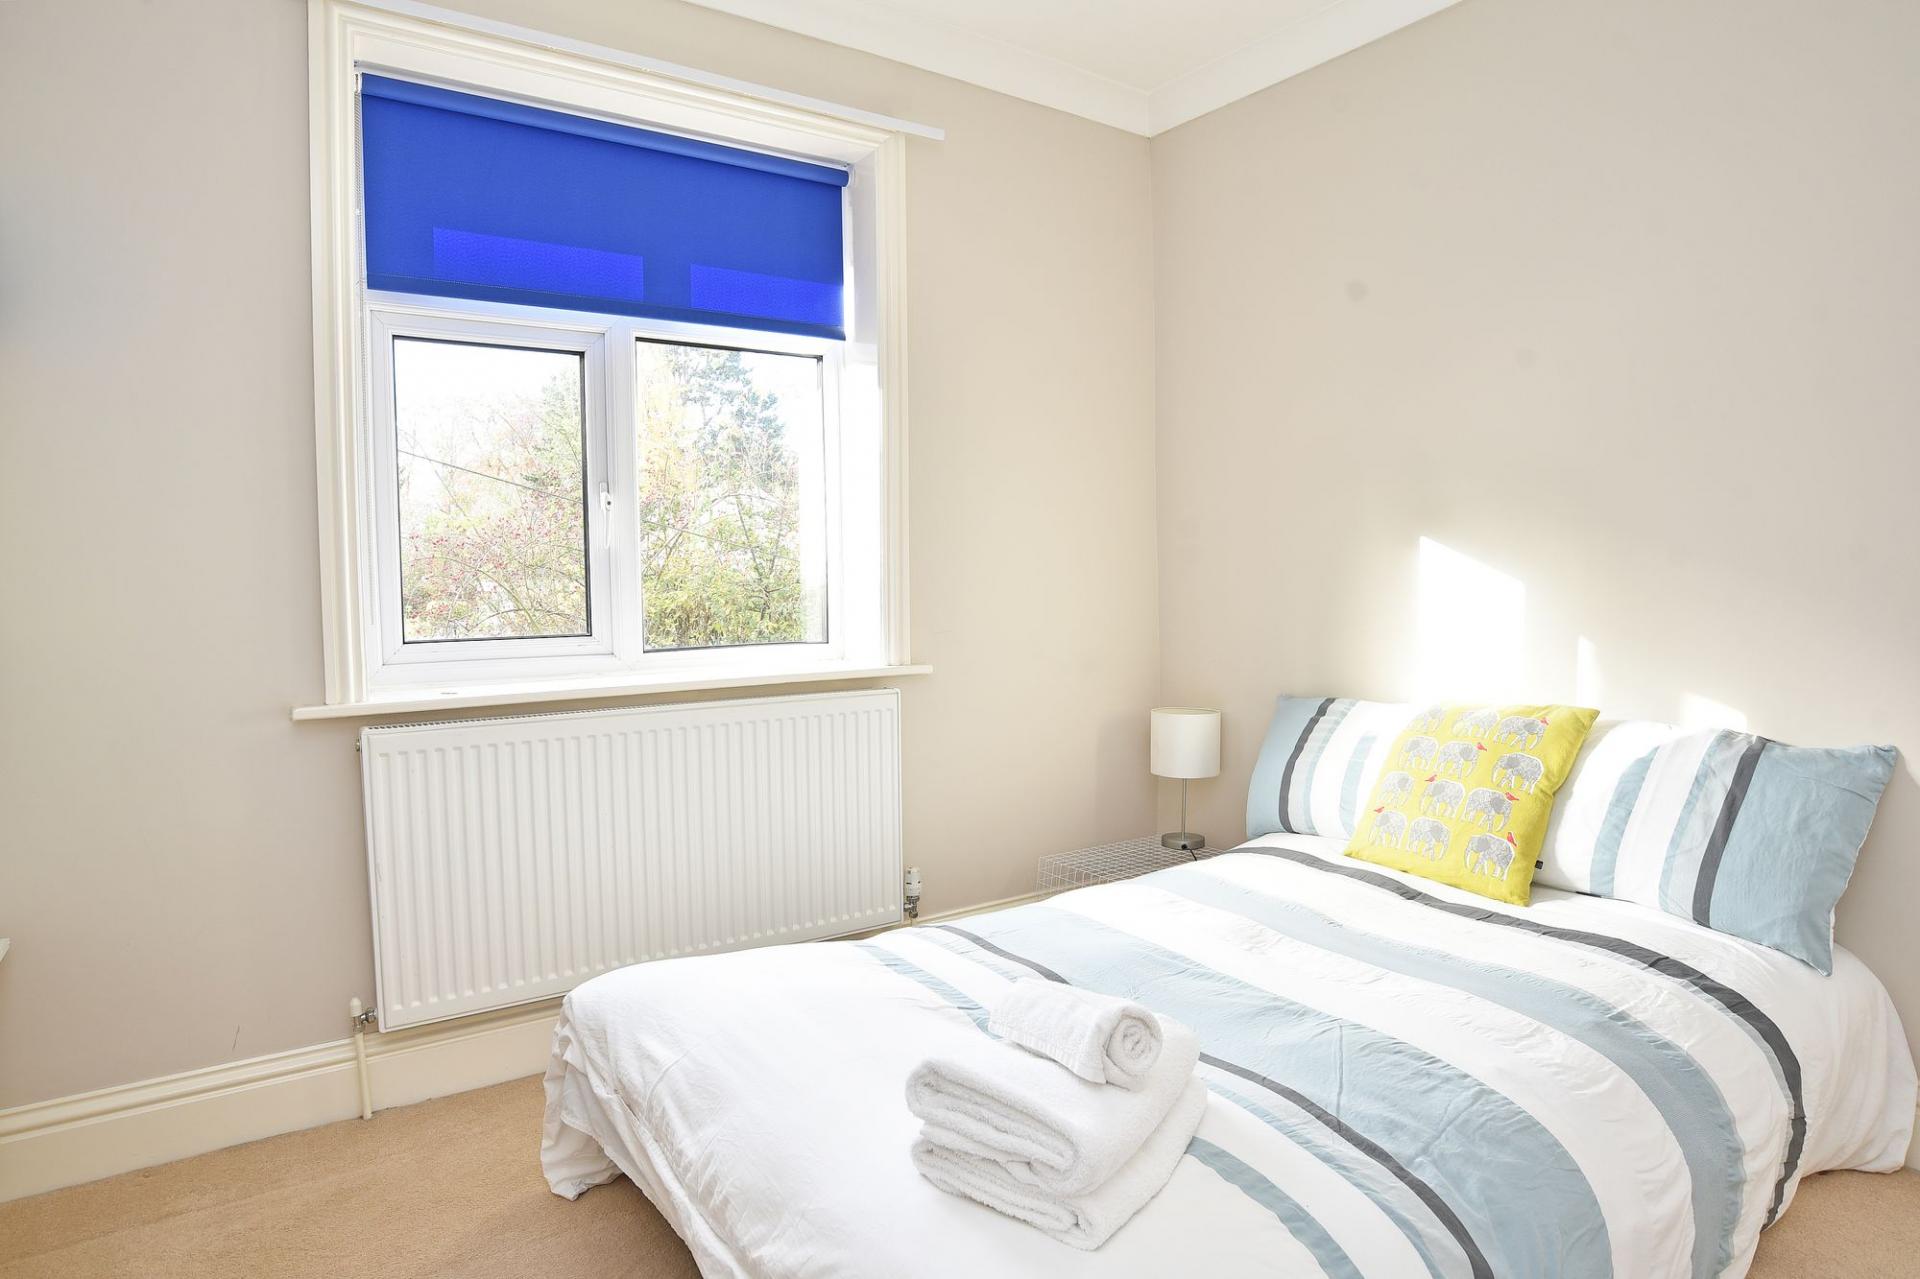
BEDROOM 3
Double-glazed window to rear, central heating radiator and coved ceiling.
BEDROOM 4
Double-glazed bay window to front. Central heating radiator and coved ceiling.
BATHROOM
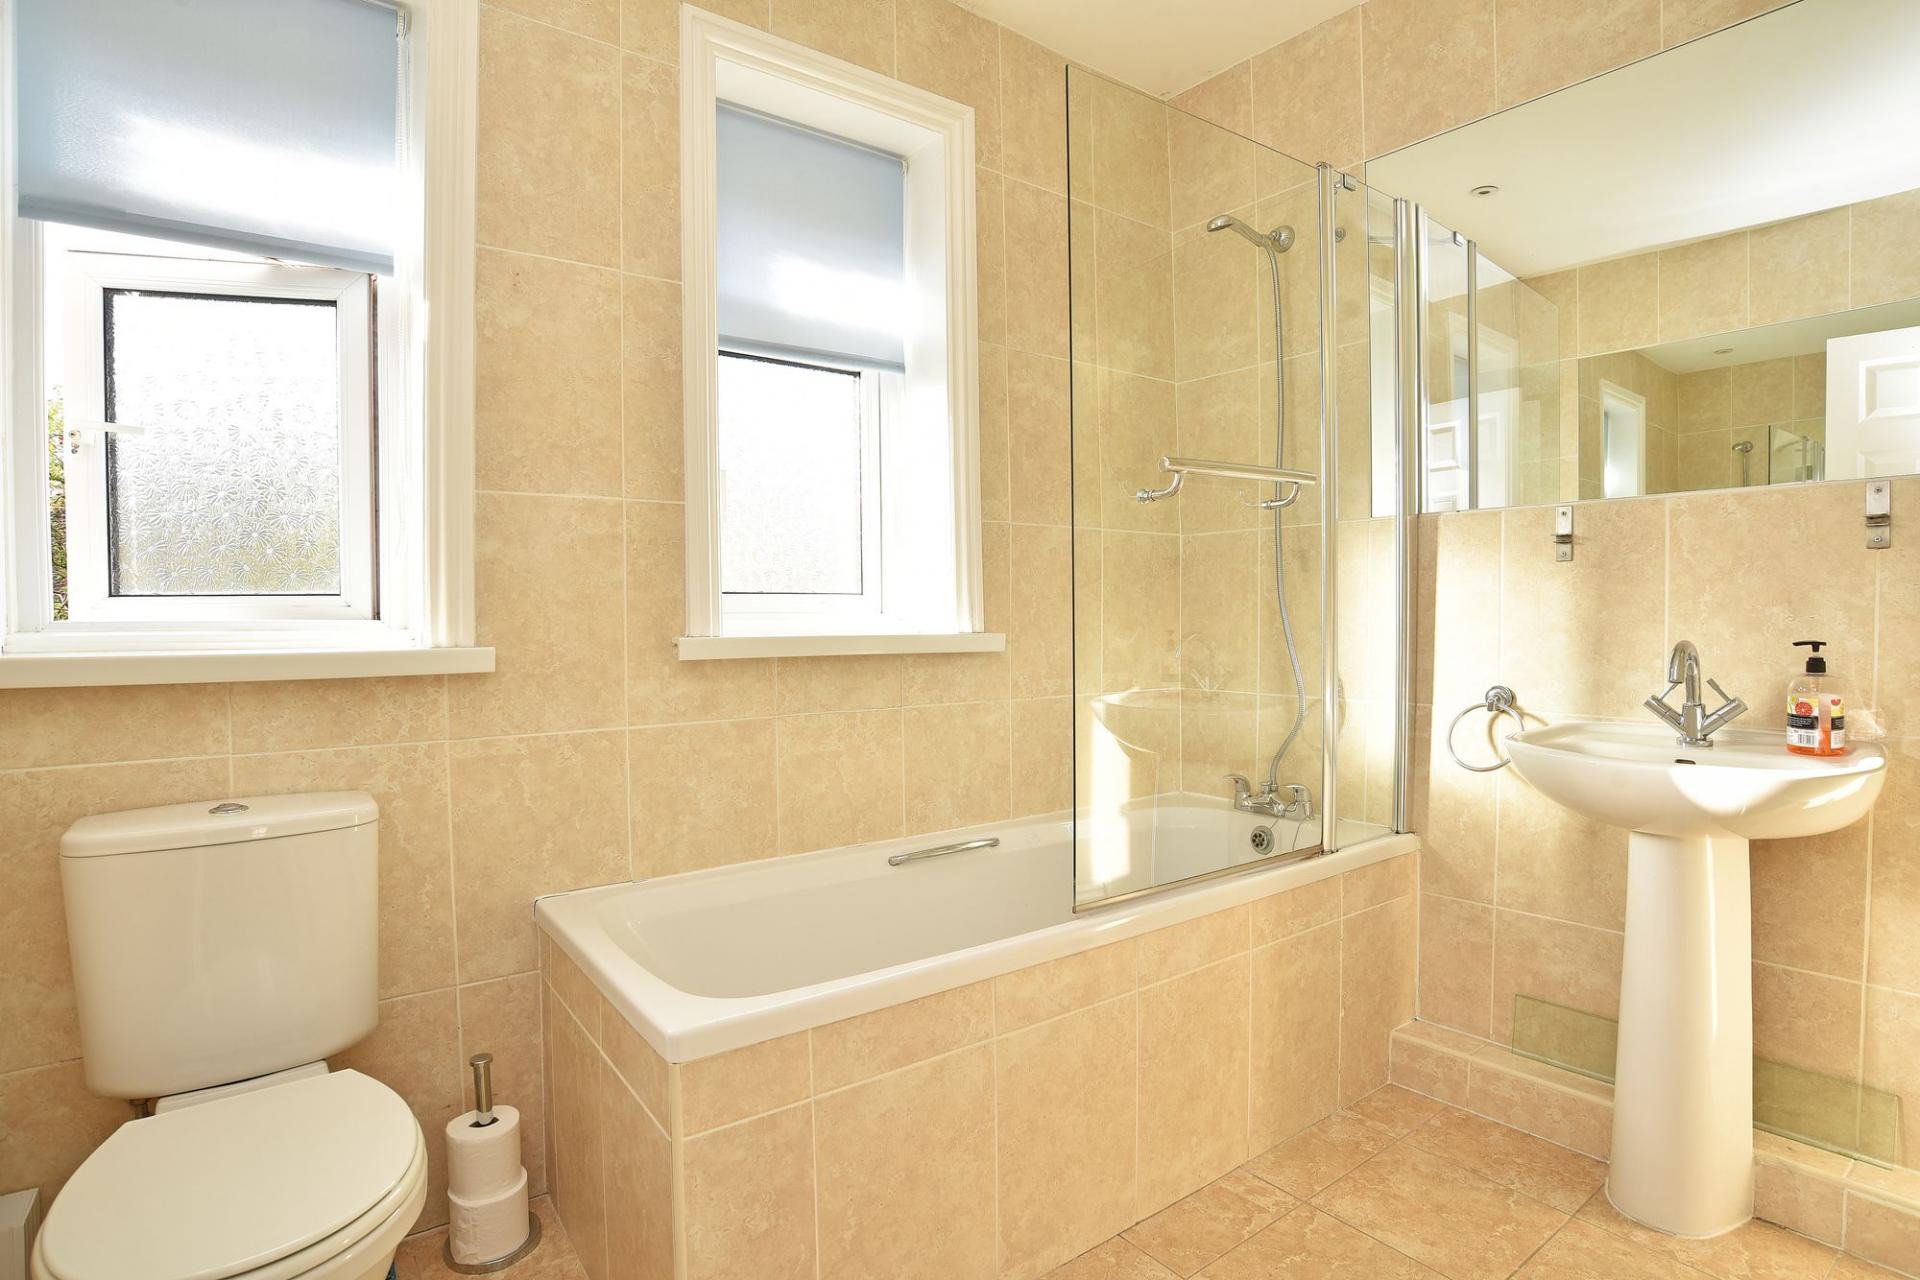
Two double-glazed windows to rear. Modern suite comprising low-flush WC, pedestal washbasin and panelled bath with mixer taps and shower attachment. Fully tiled to three walls and three large wall-mounted mirrors. Chrome heated towel rail and tiled floor.
SECOND FLOOR
BEDROOM 2
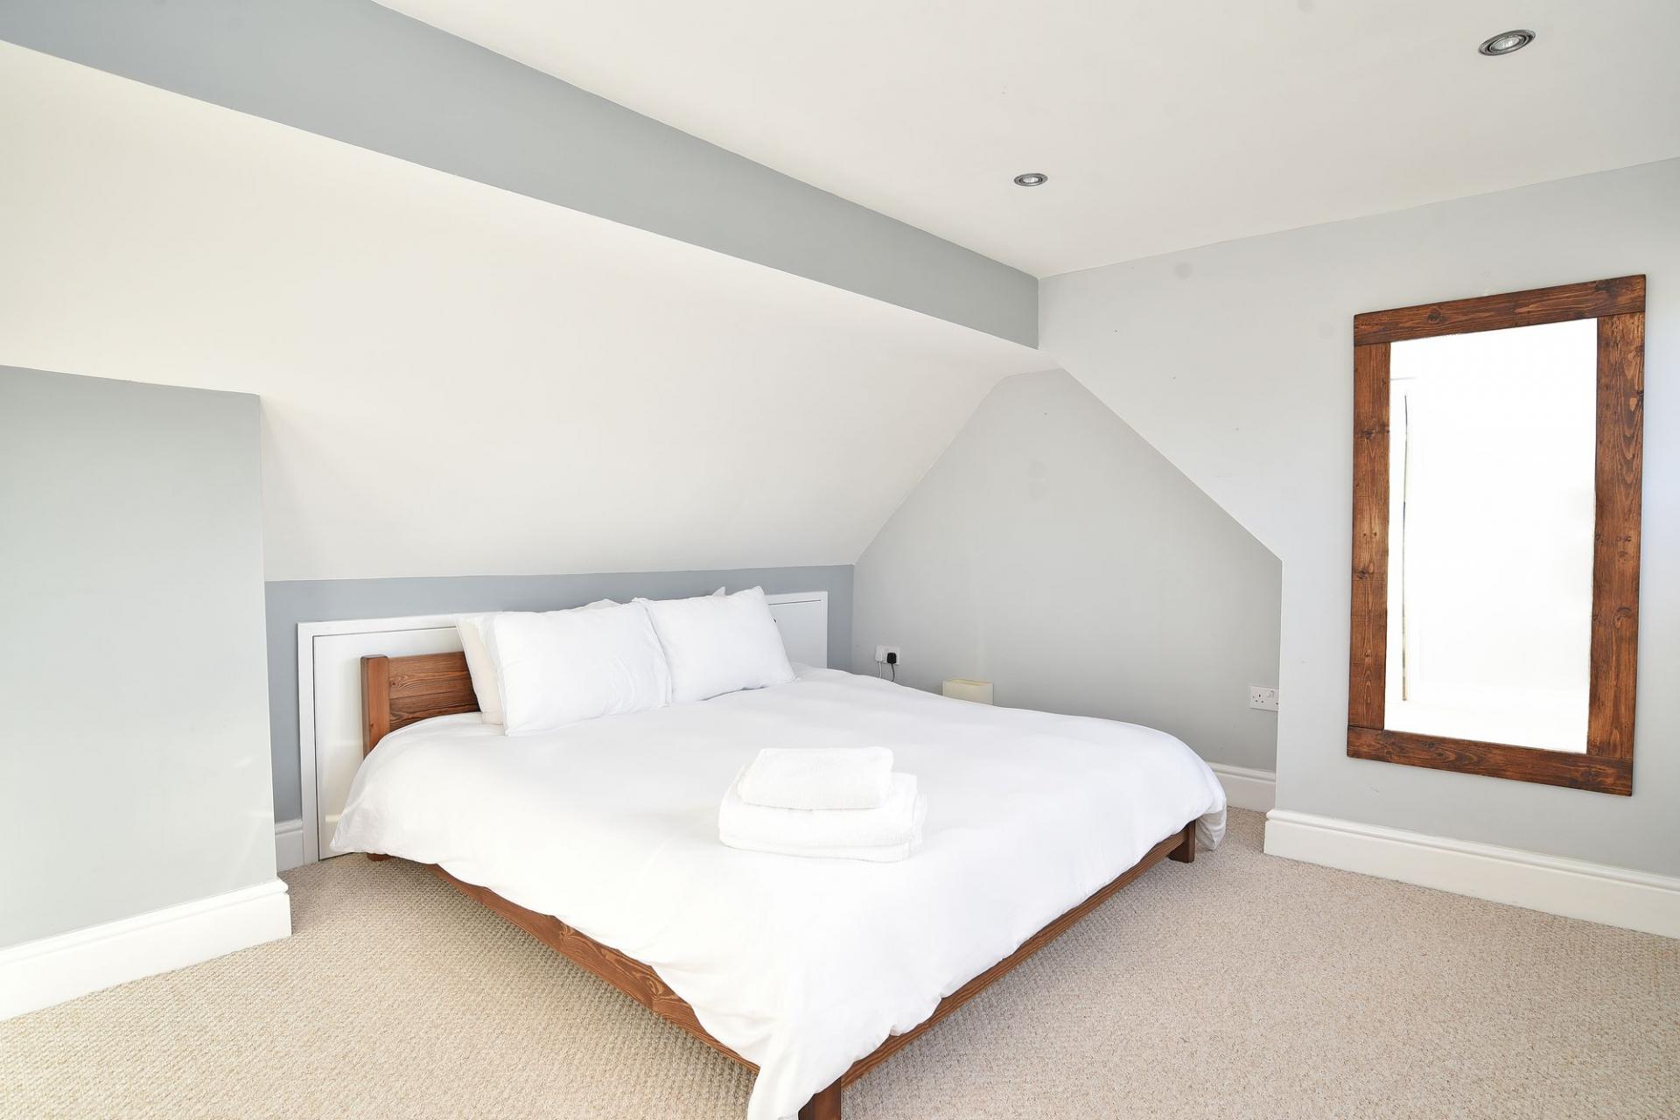
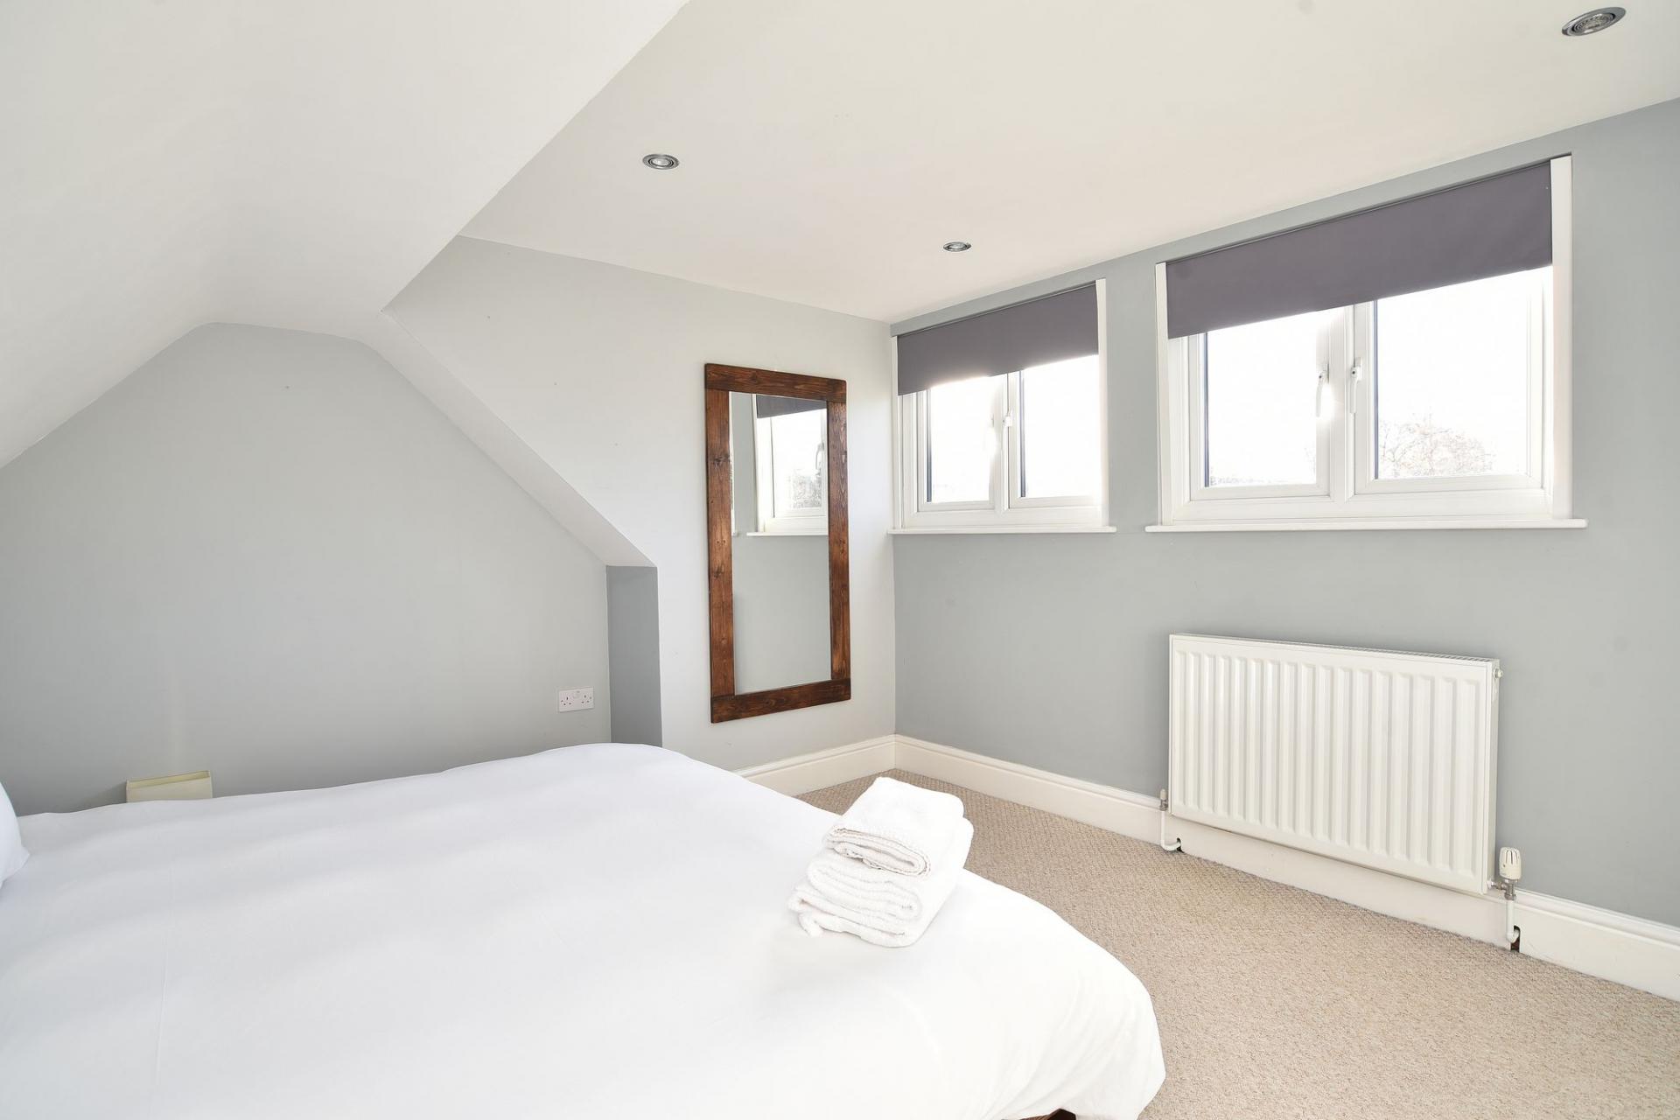
Double-glazed window to rear and central heating radiator.
SHOWER ROOM
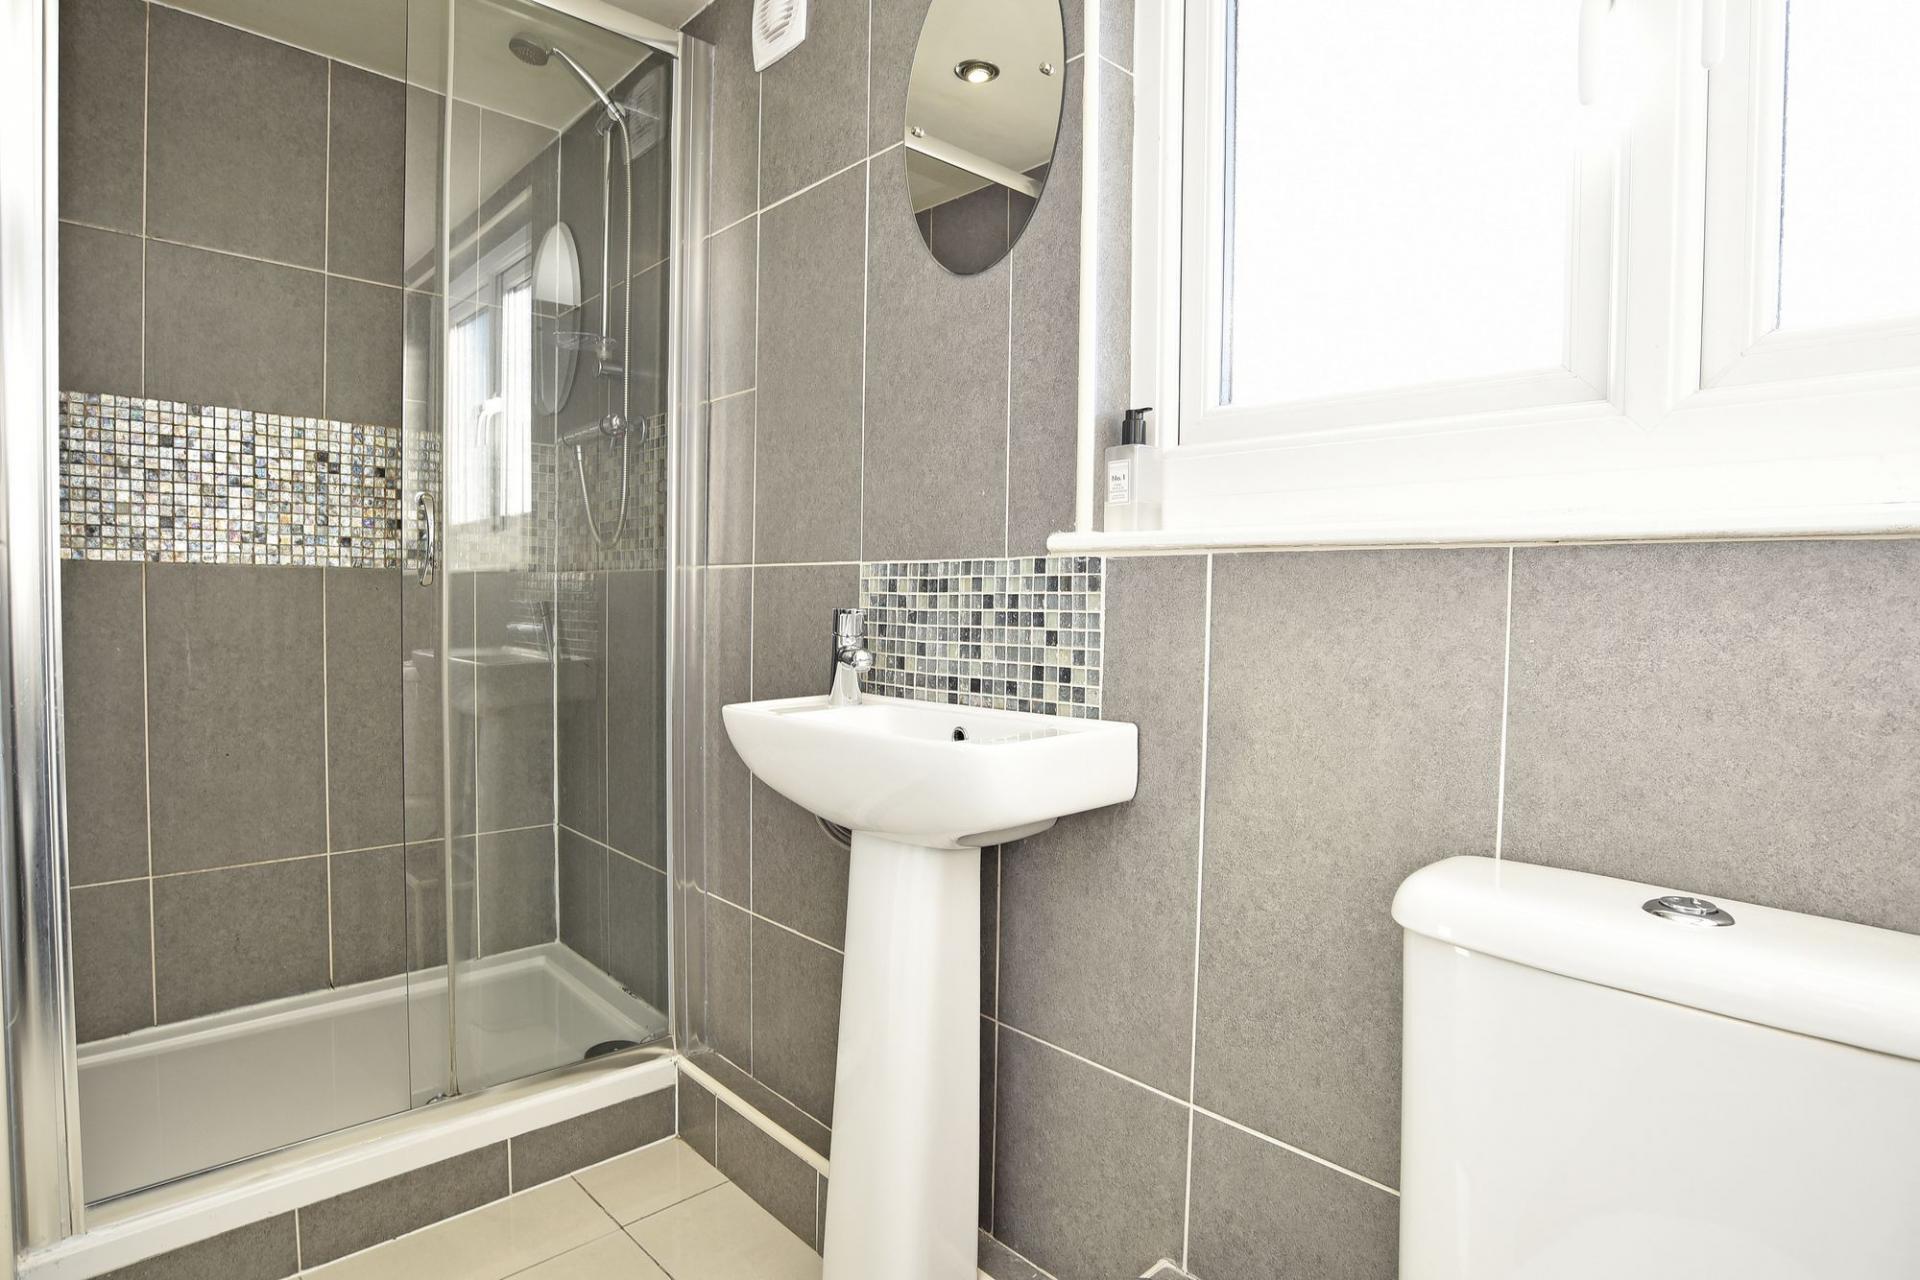
Double-glazed window to rear. Modern suite comprising shower cubicle, low-flush WC and pedestal washbasin. Fully tiled walls and floor. Chrome heated towel rail.
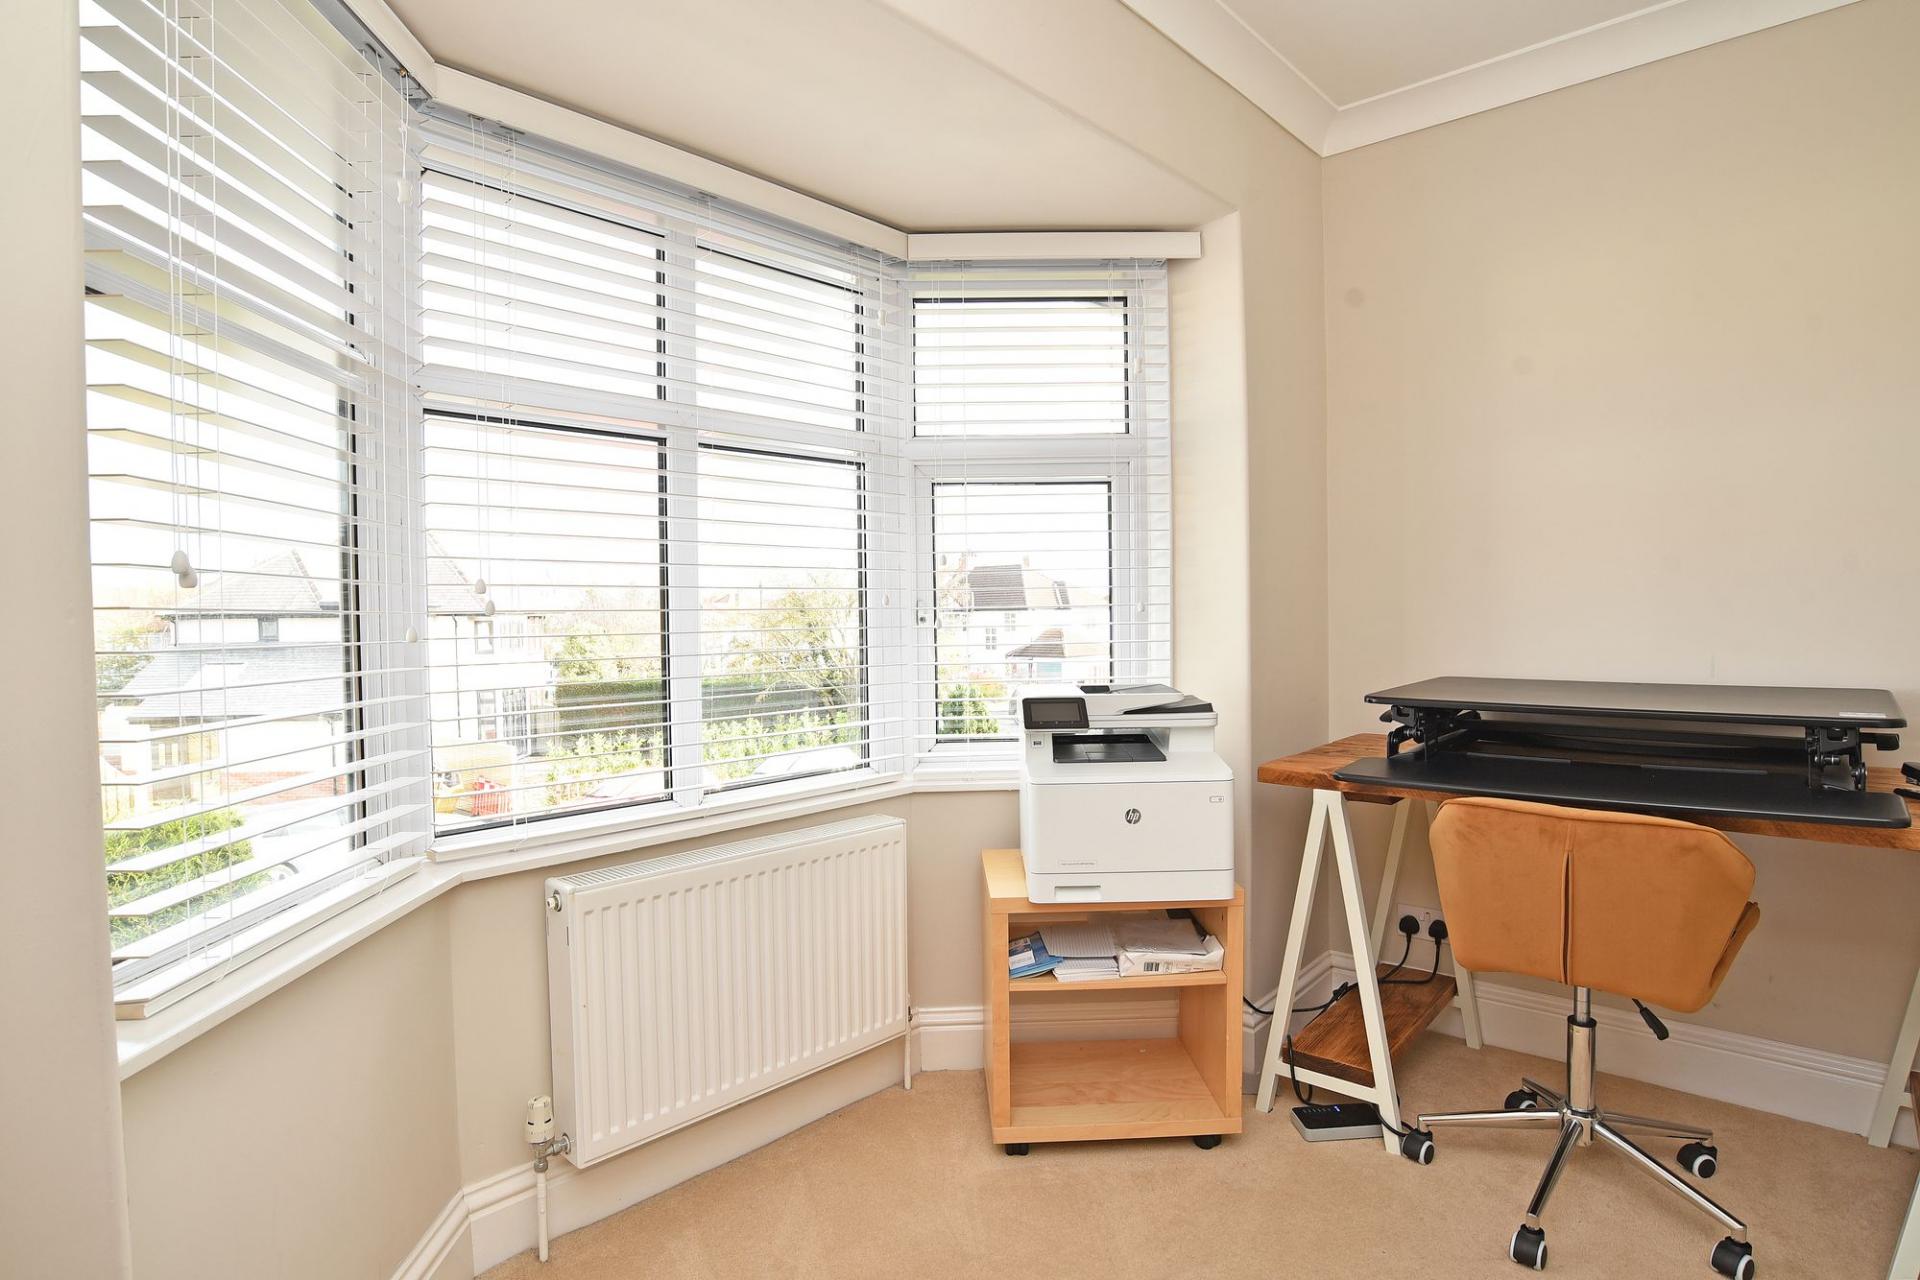
STUDY AREA
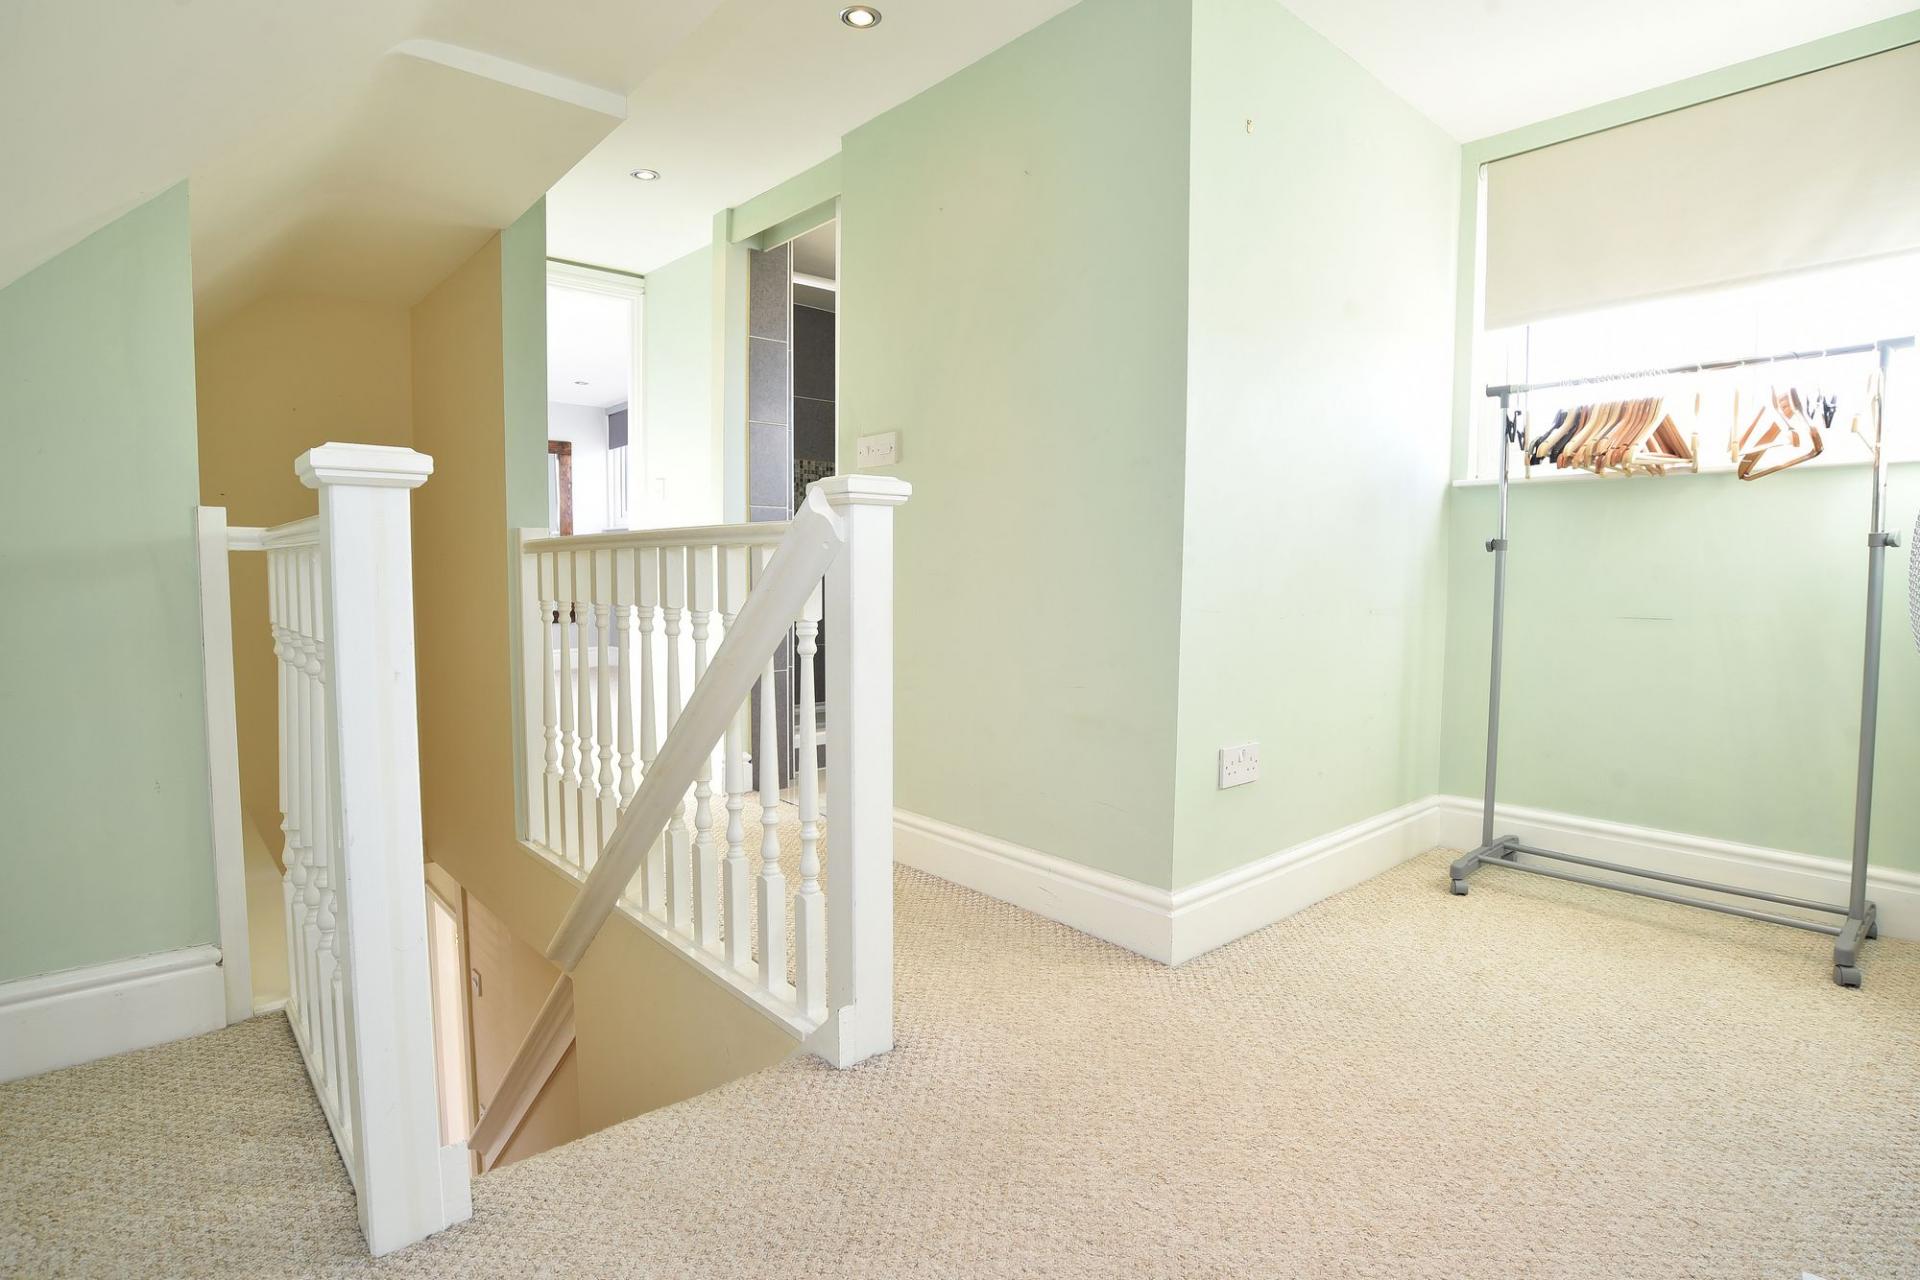
Double-glazed window to rear, central heating radiator and access to front eaves storage areas.
Double gates lead to flagged driveway providing off-street parking. Enclosed lawned garden adjacent. To the rear there is an enclosed flagged courtyard with timber-decked area.
Important Information
- This is a Freehold property.
- This Council Tax band for this property is: E
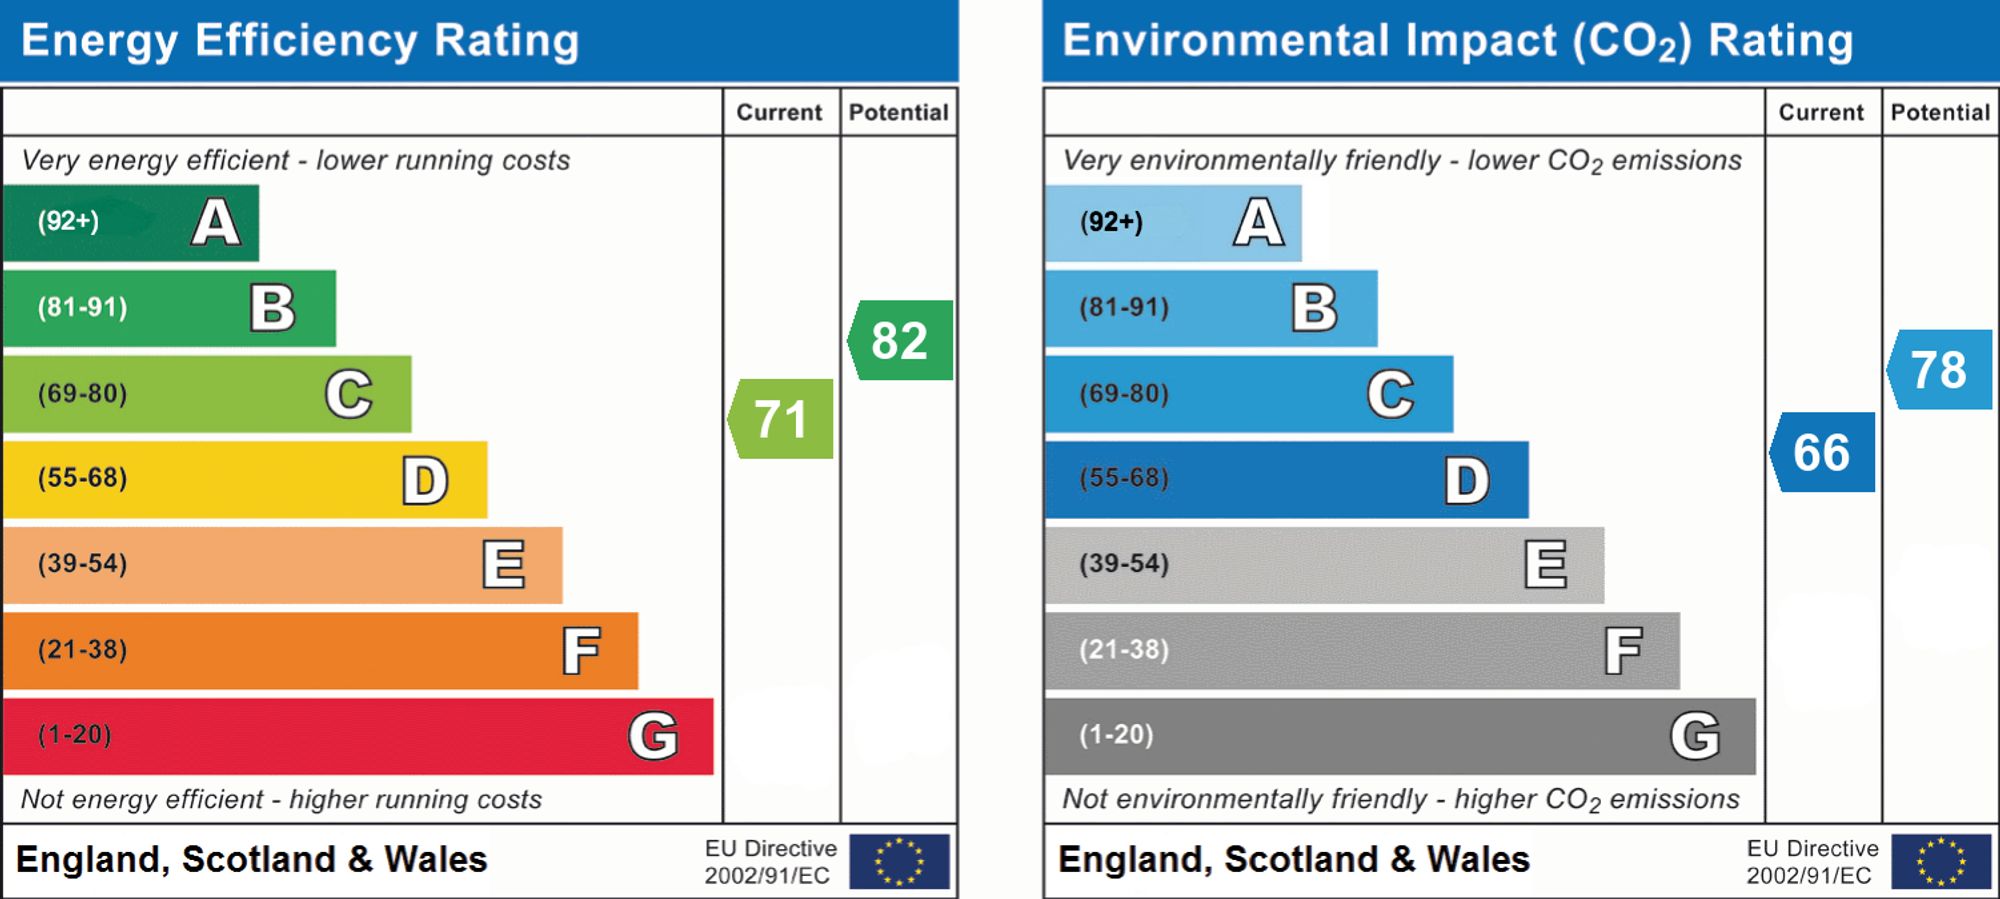
- EPC Rating is C
Property Ref: a0f1f090-e2f0-4bce-a562-6843b19e1c43
Similar Properties
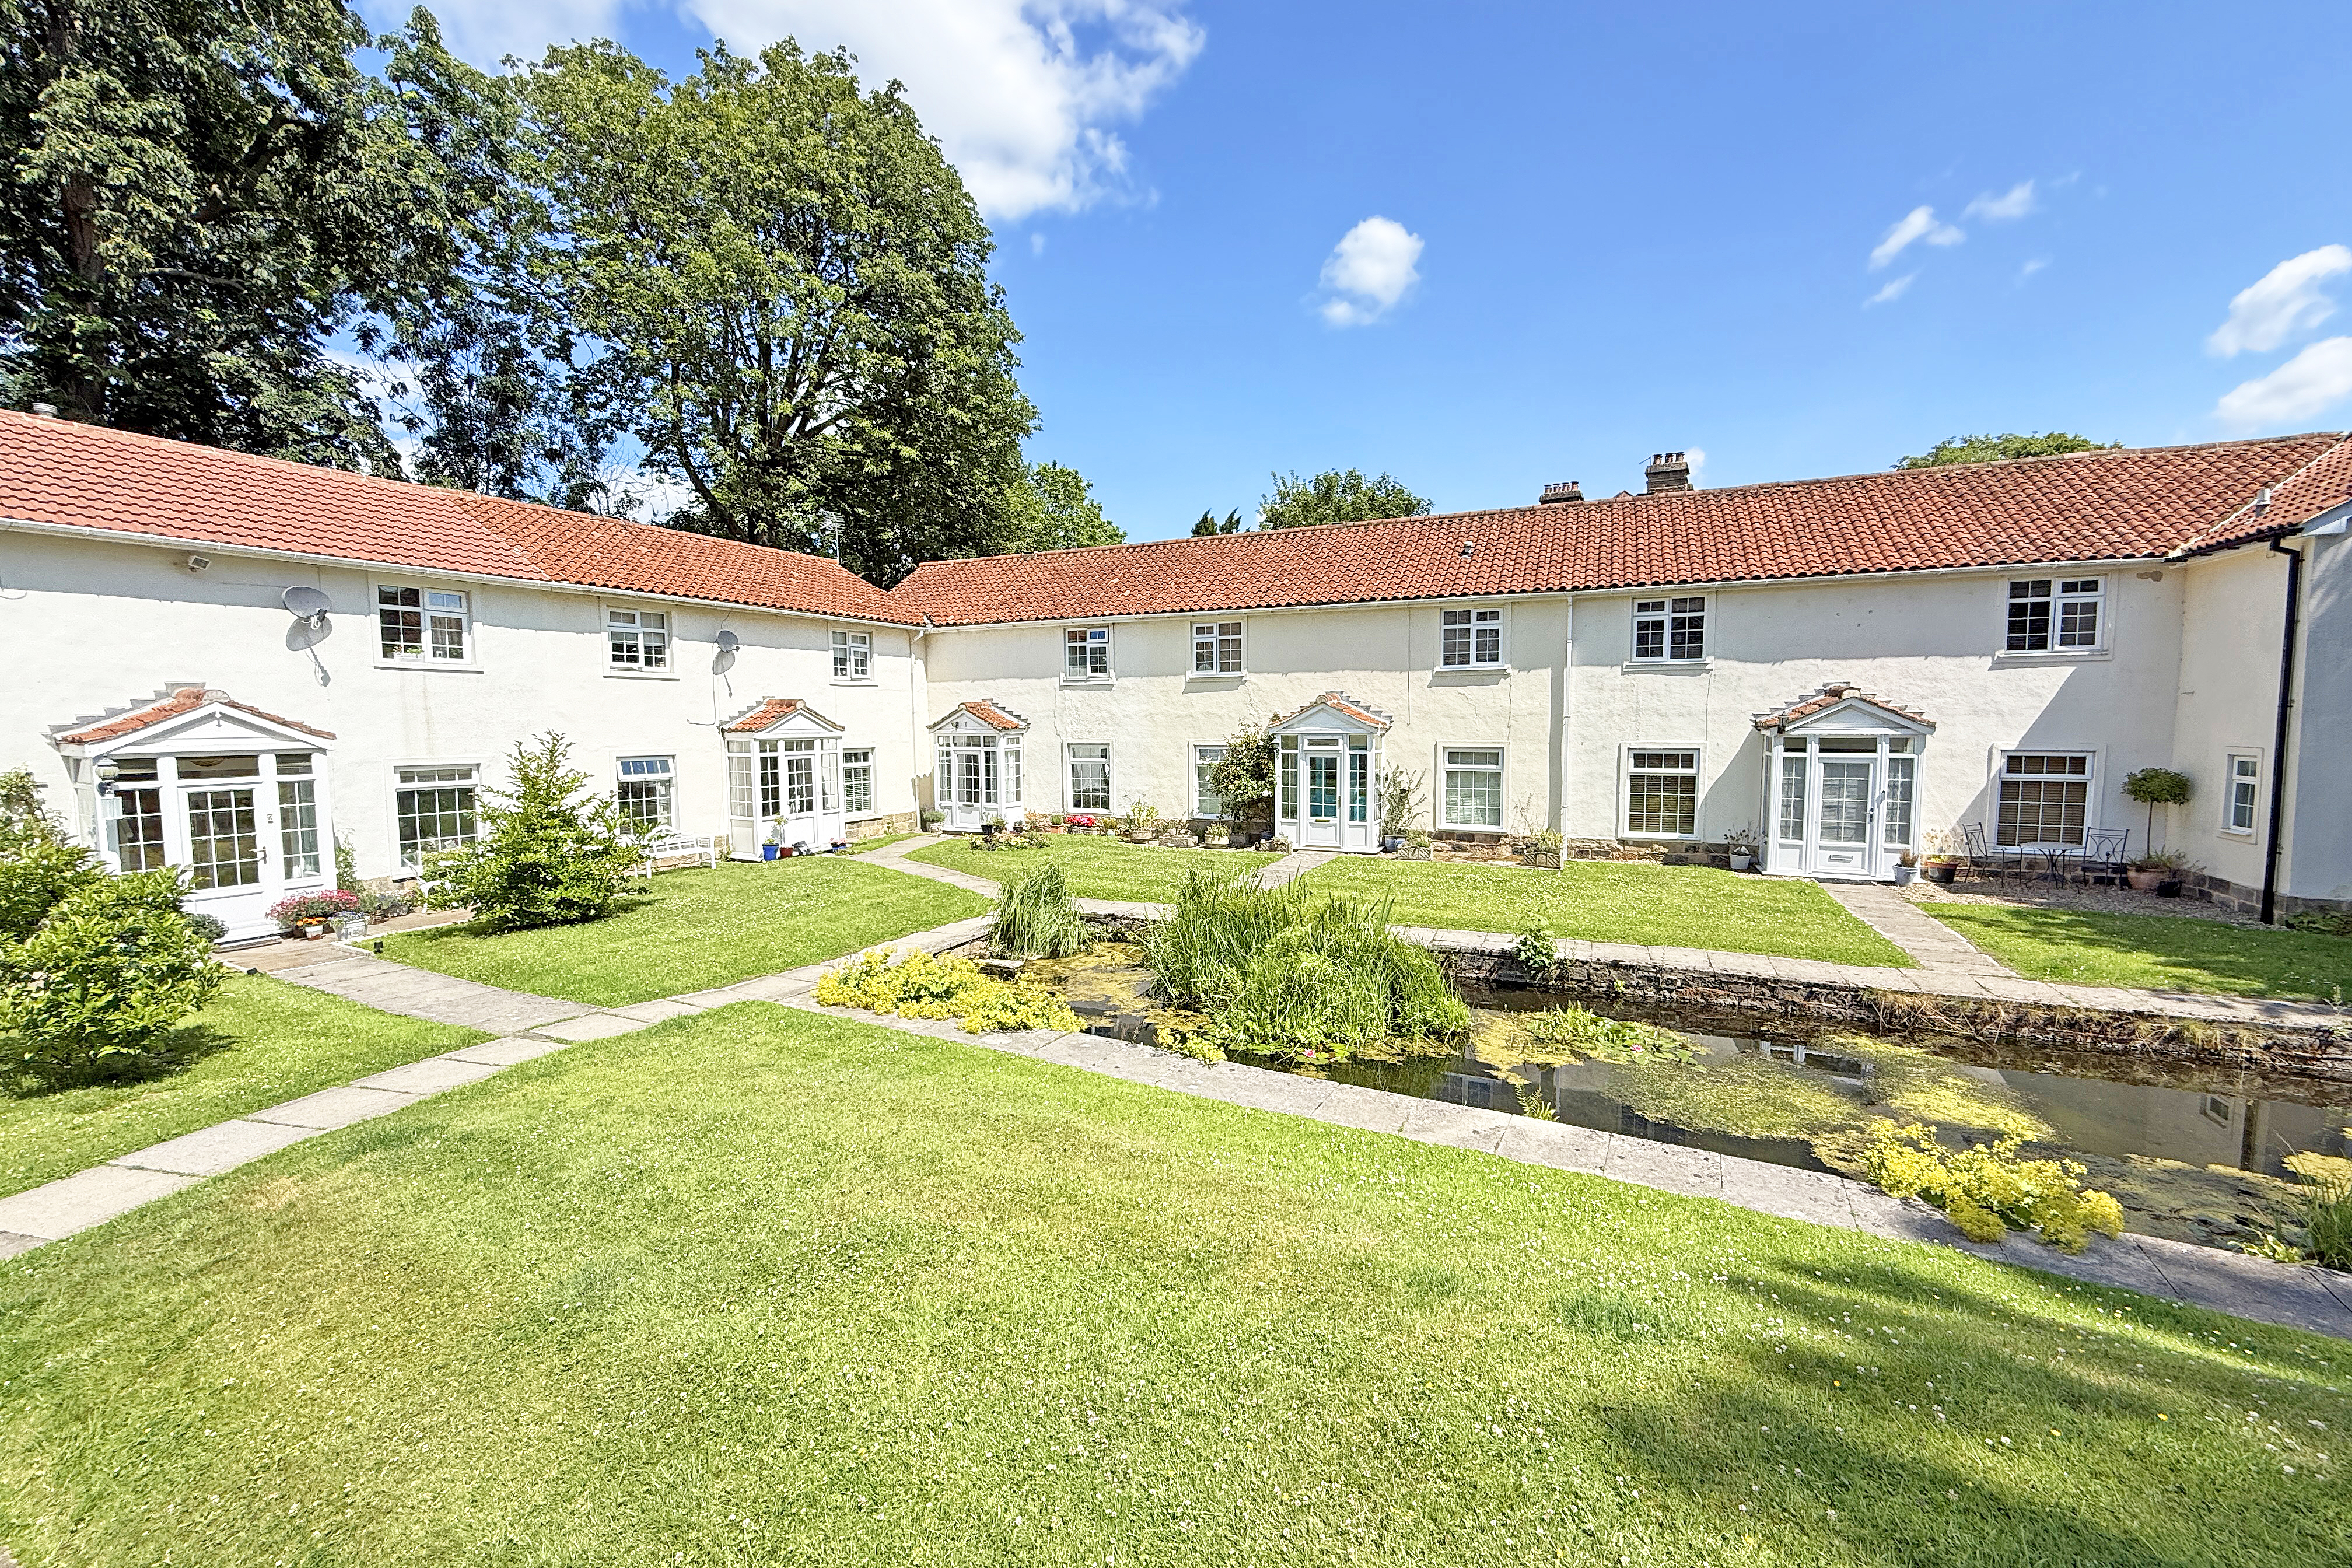
St Magnus Court, Cold Bath Road
3 Bedroom Mews House | £470,000
A well-presented three-bedroom mews house in a sought-after location just off Cold Bath Road, with conservatory, garage...
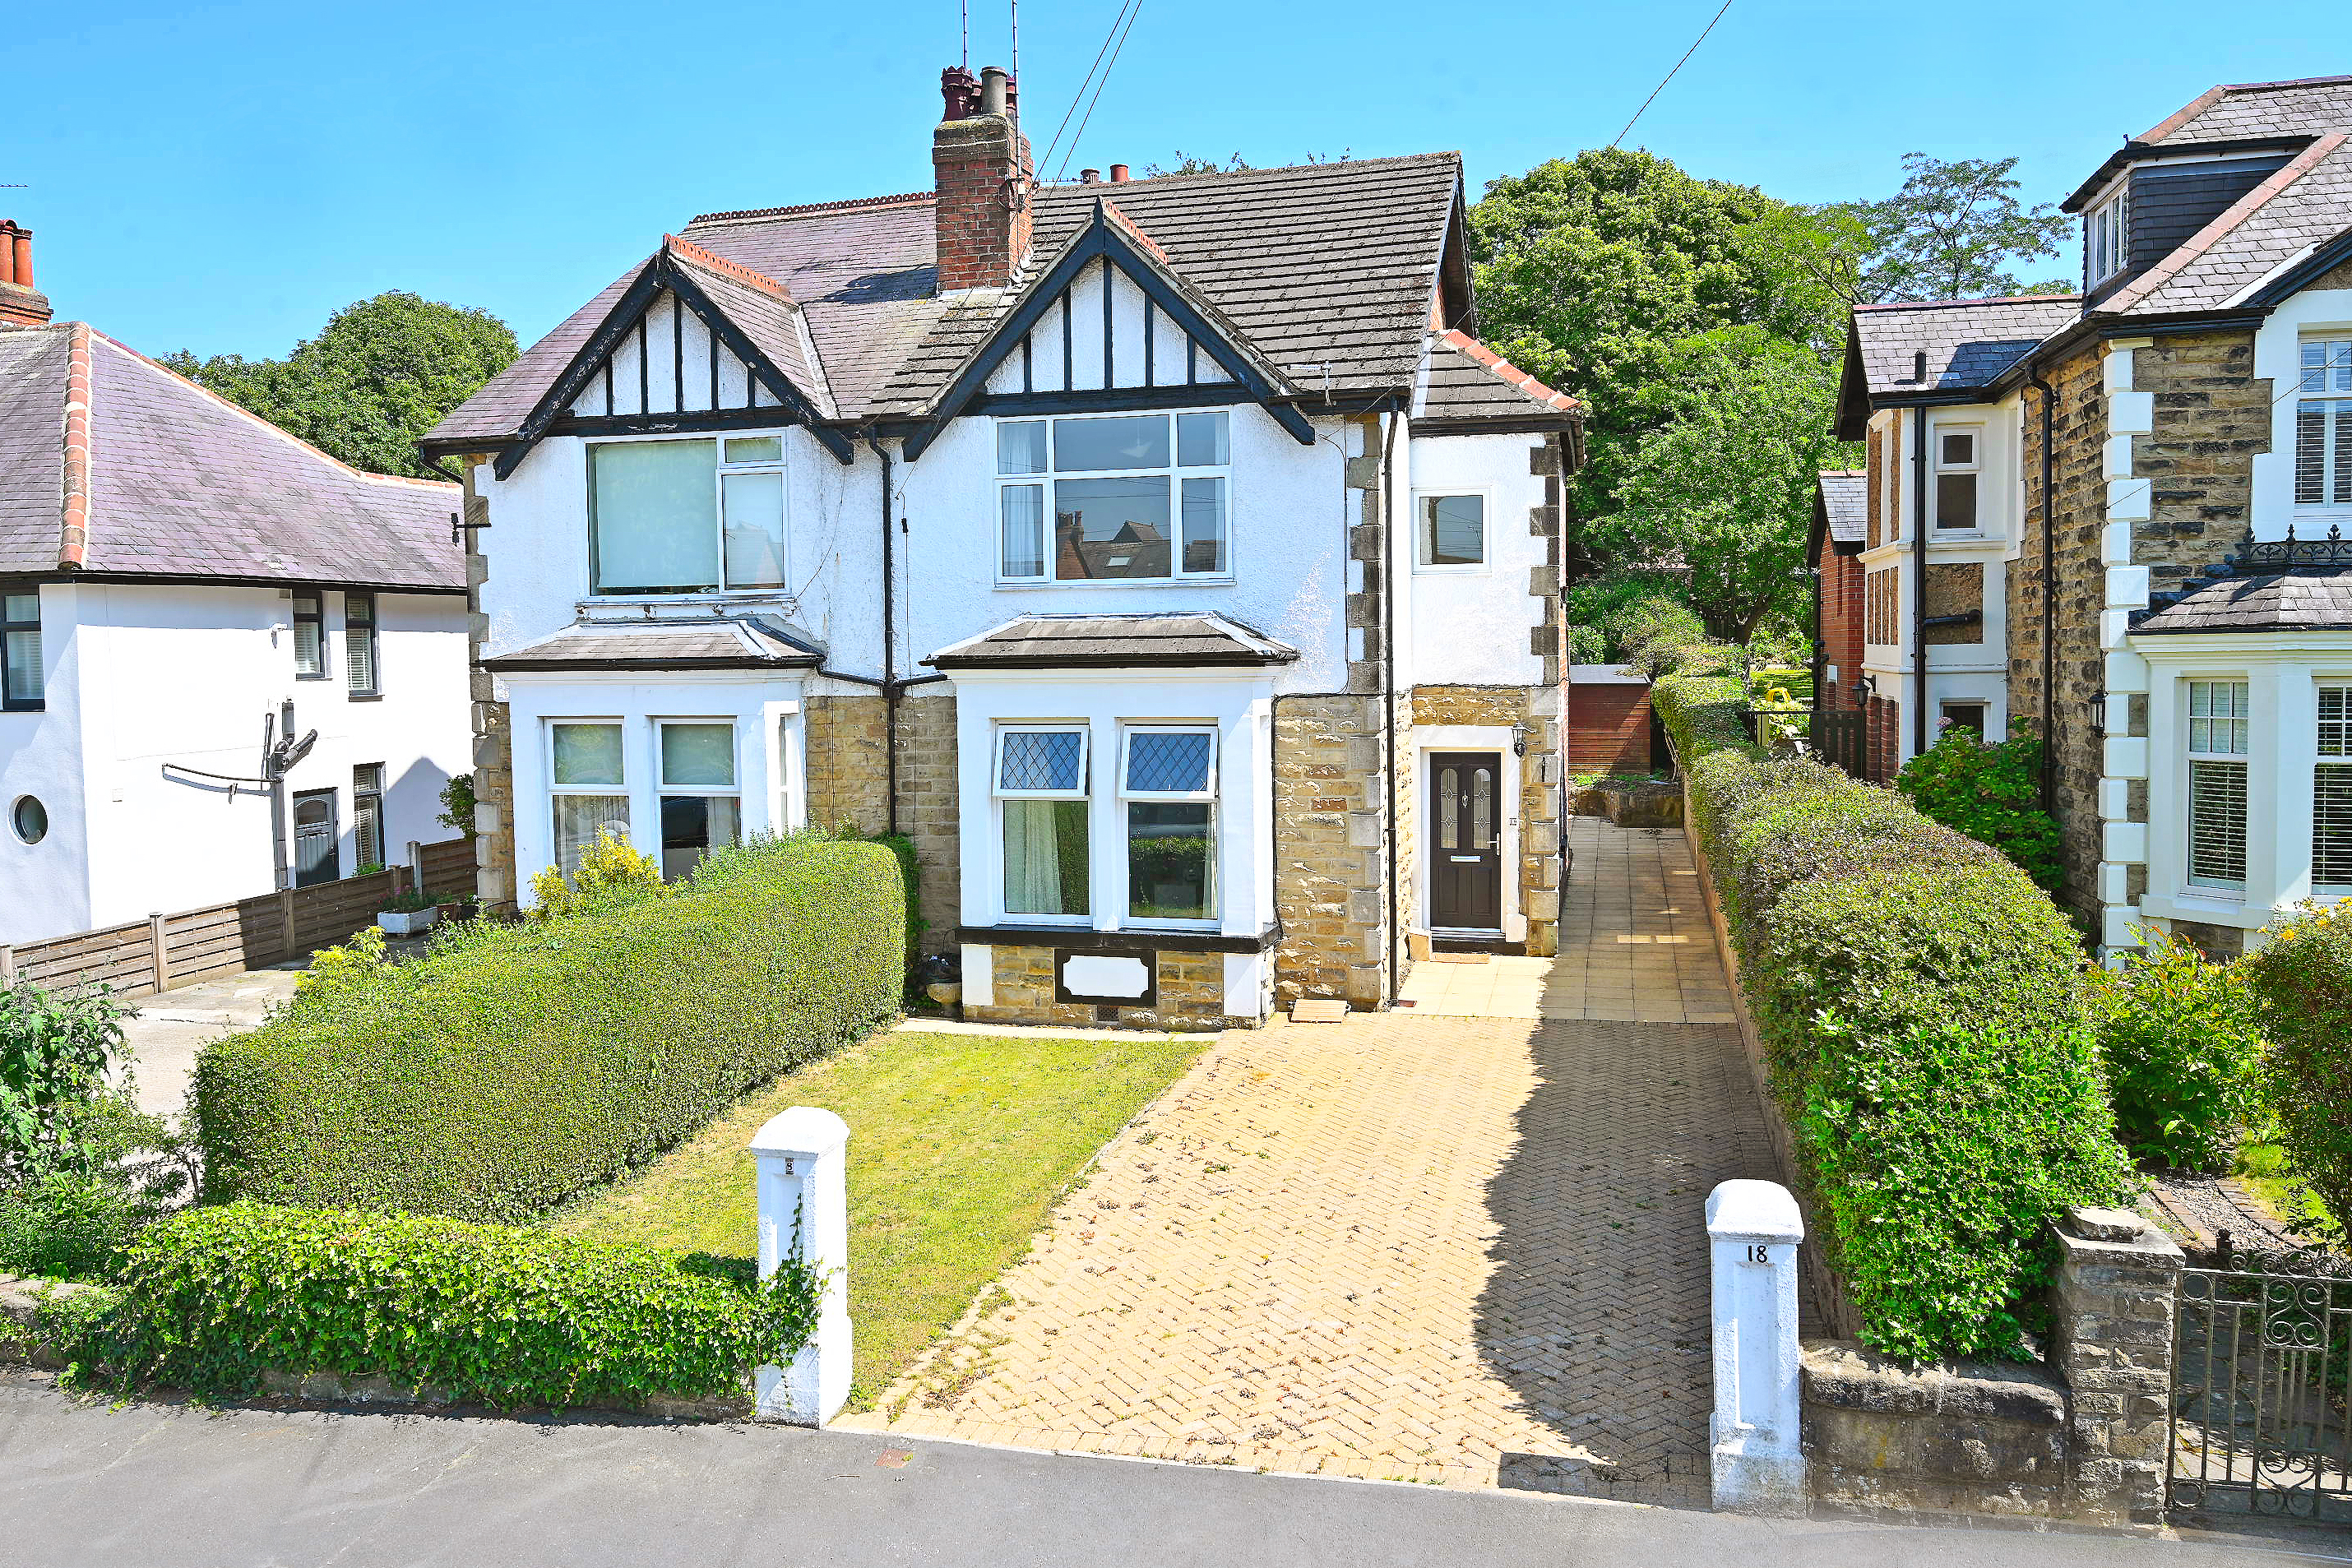
3 Bedroom Semi-Detached House | Offers Over £465,000
A substantial three-bedroom semi-detached property offering spacious and versatile accommodation, ideally situated in a...
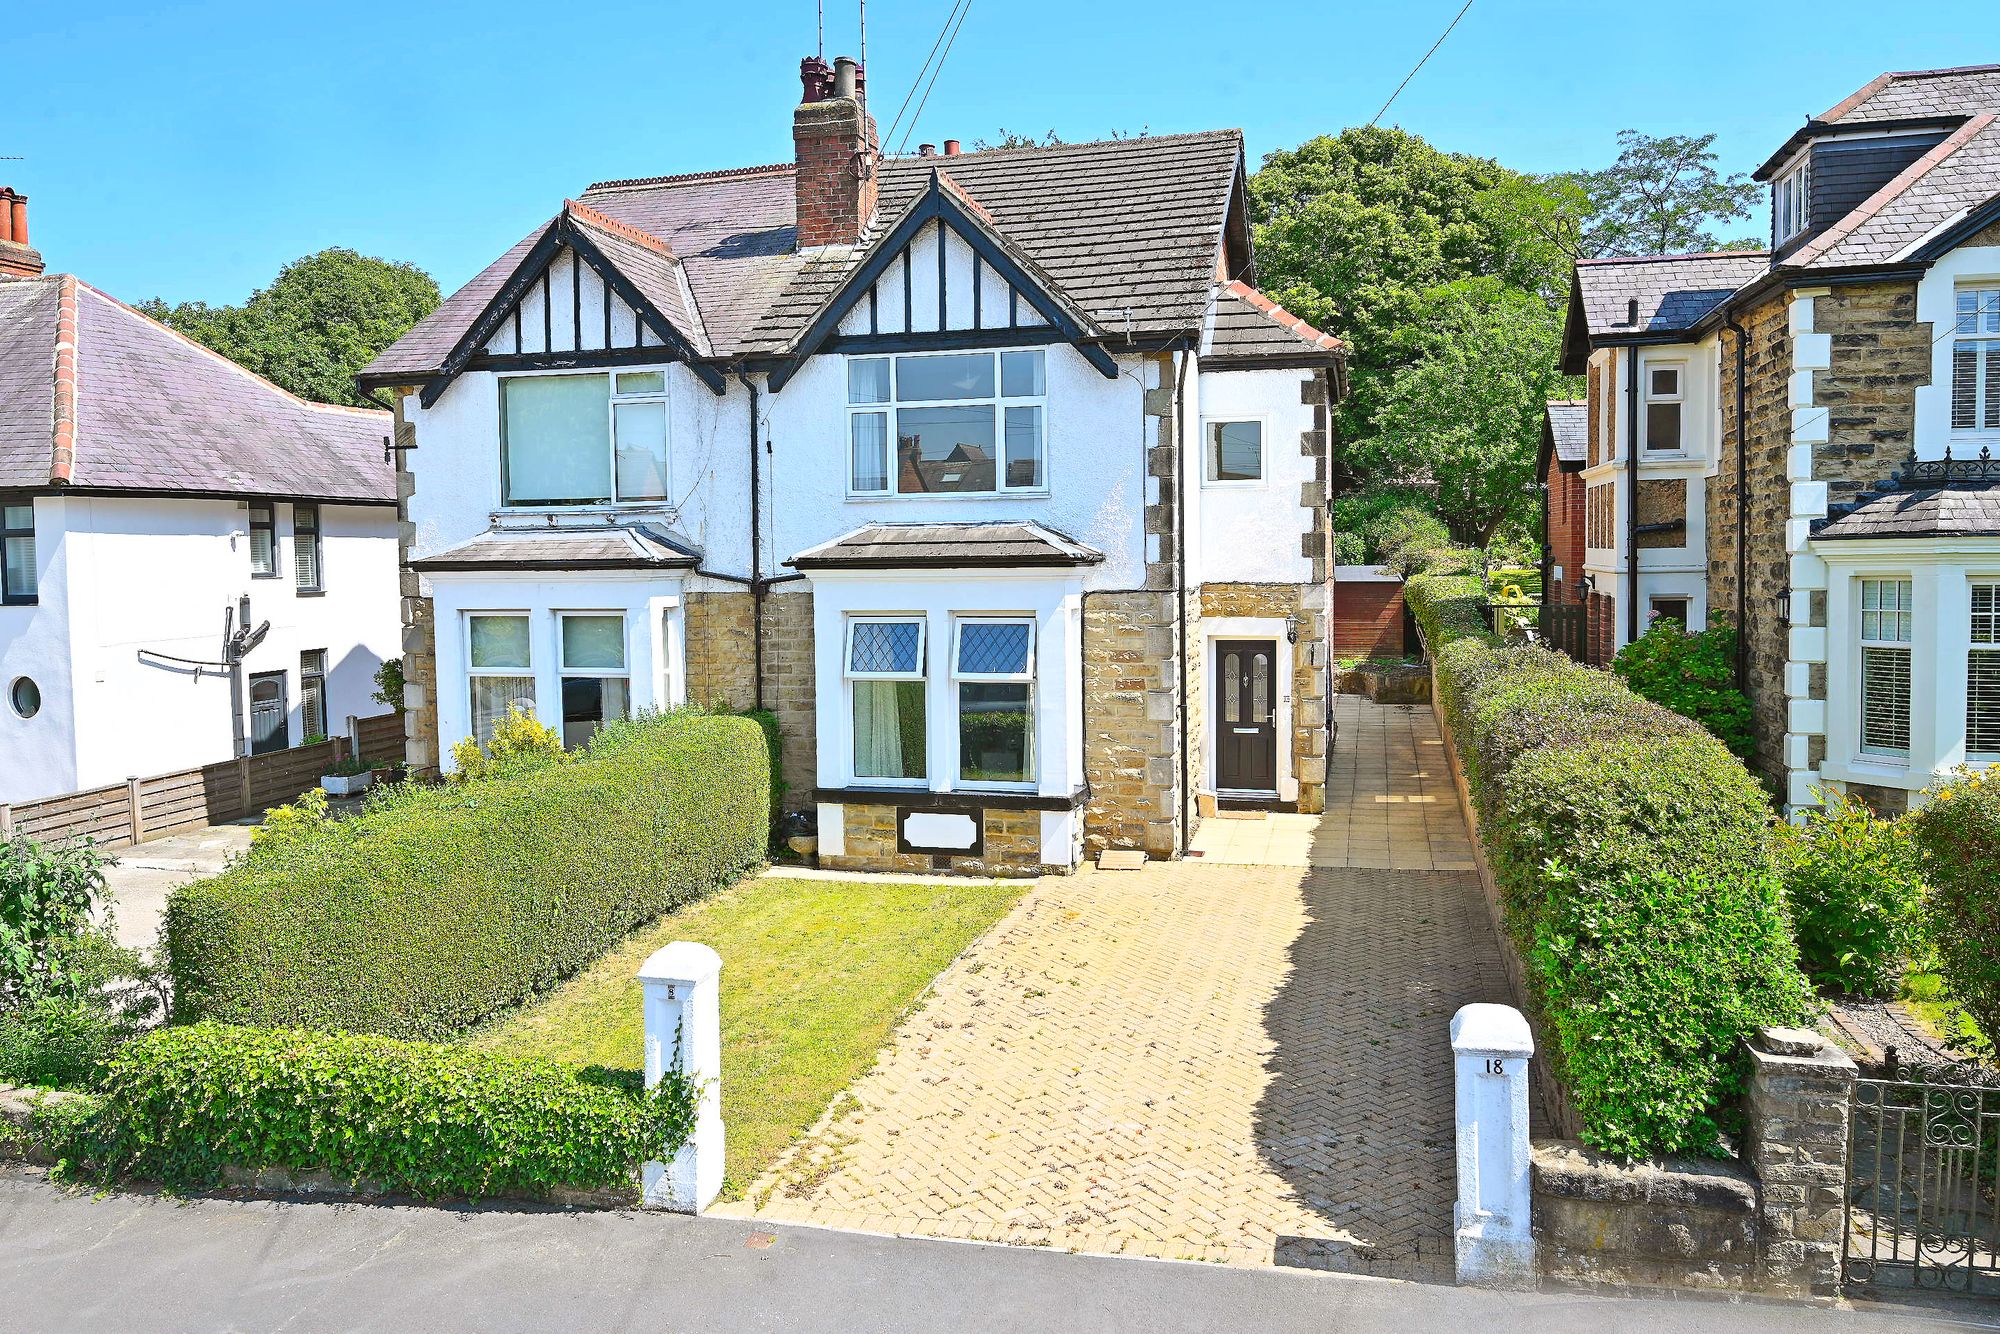
Woodlands Avenue, Harrogate, HG2
3 Bedroom House | Offers Over £465,000
A substantial three-bedroom semi-detached property offering spacious and versatile accommodation, ideally situated in a...
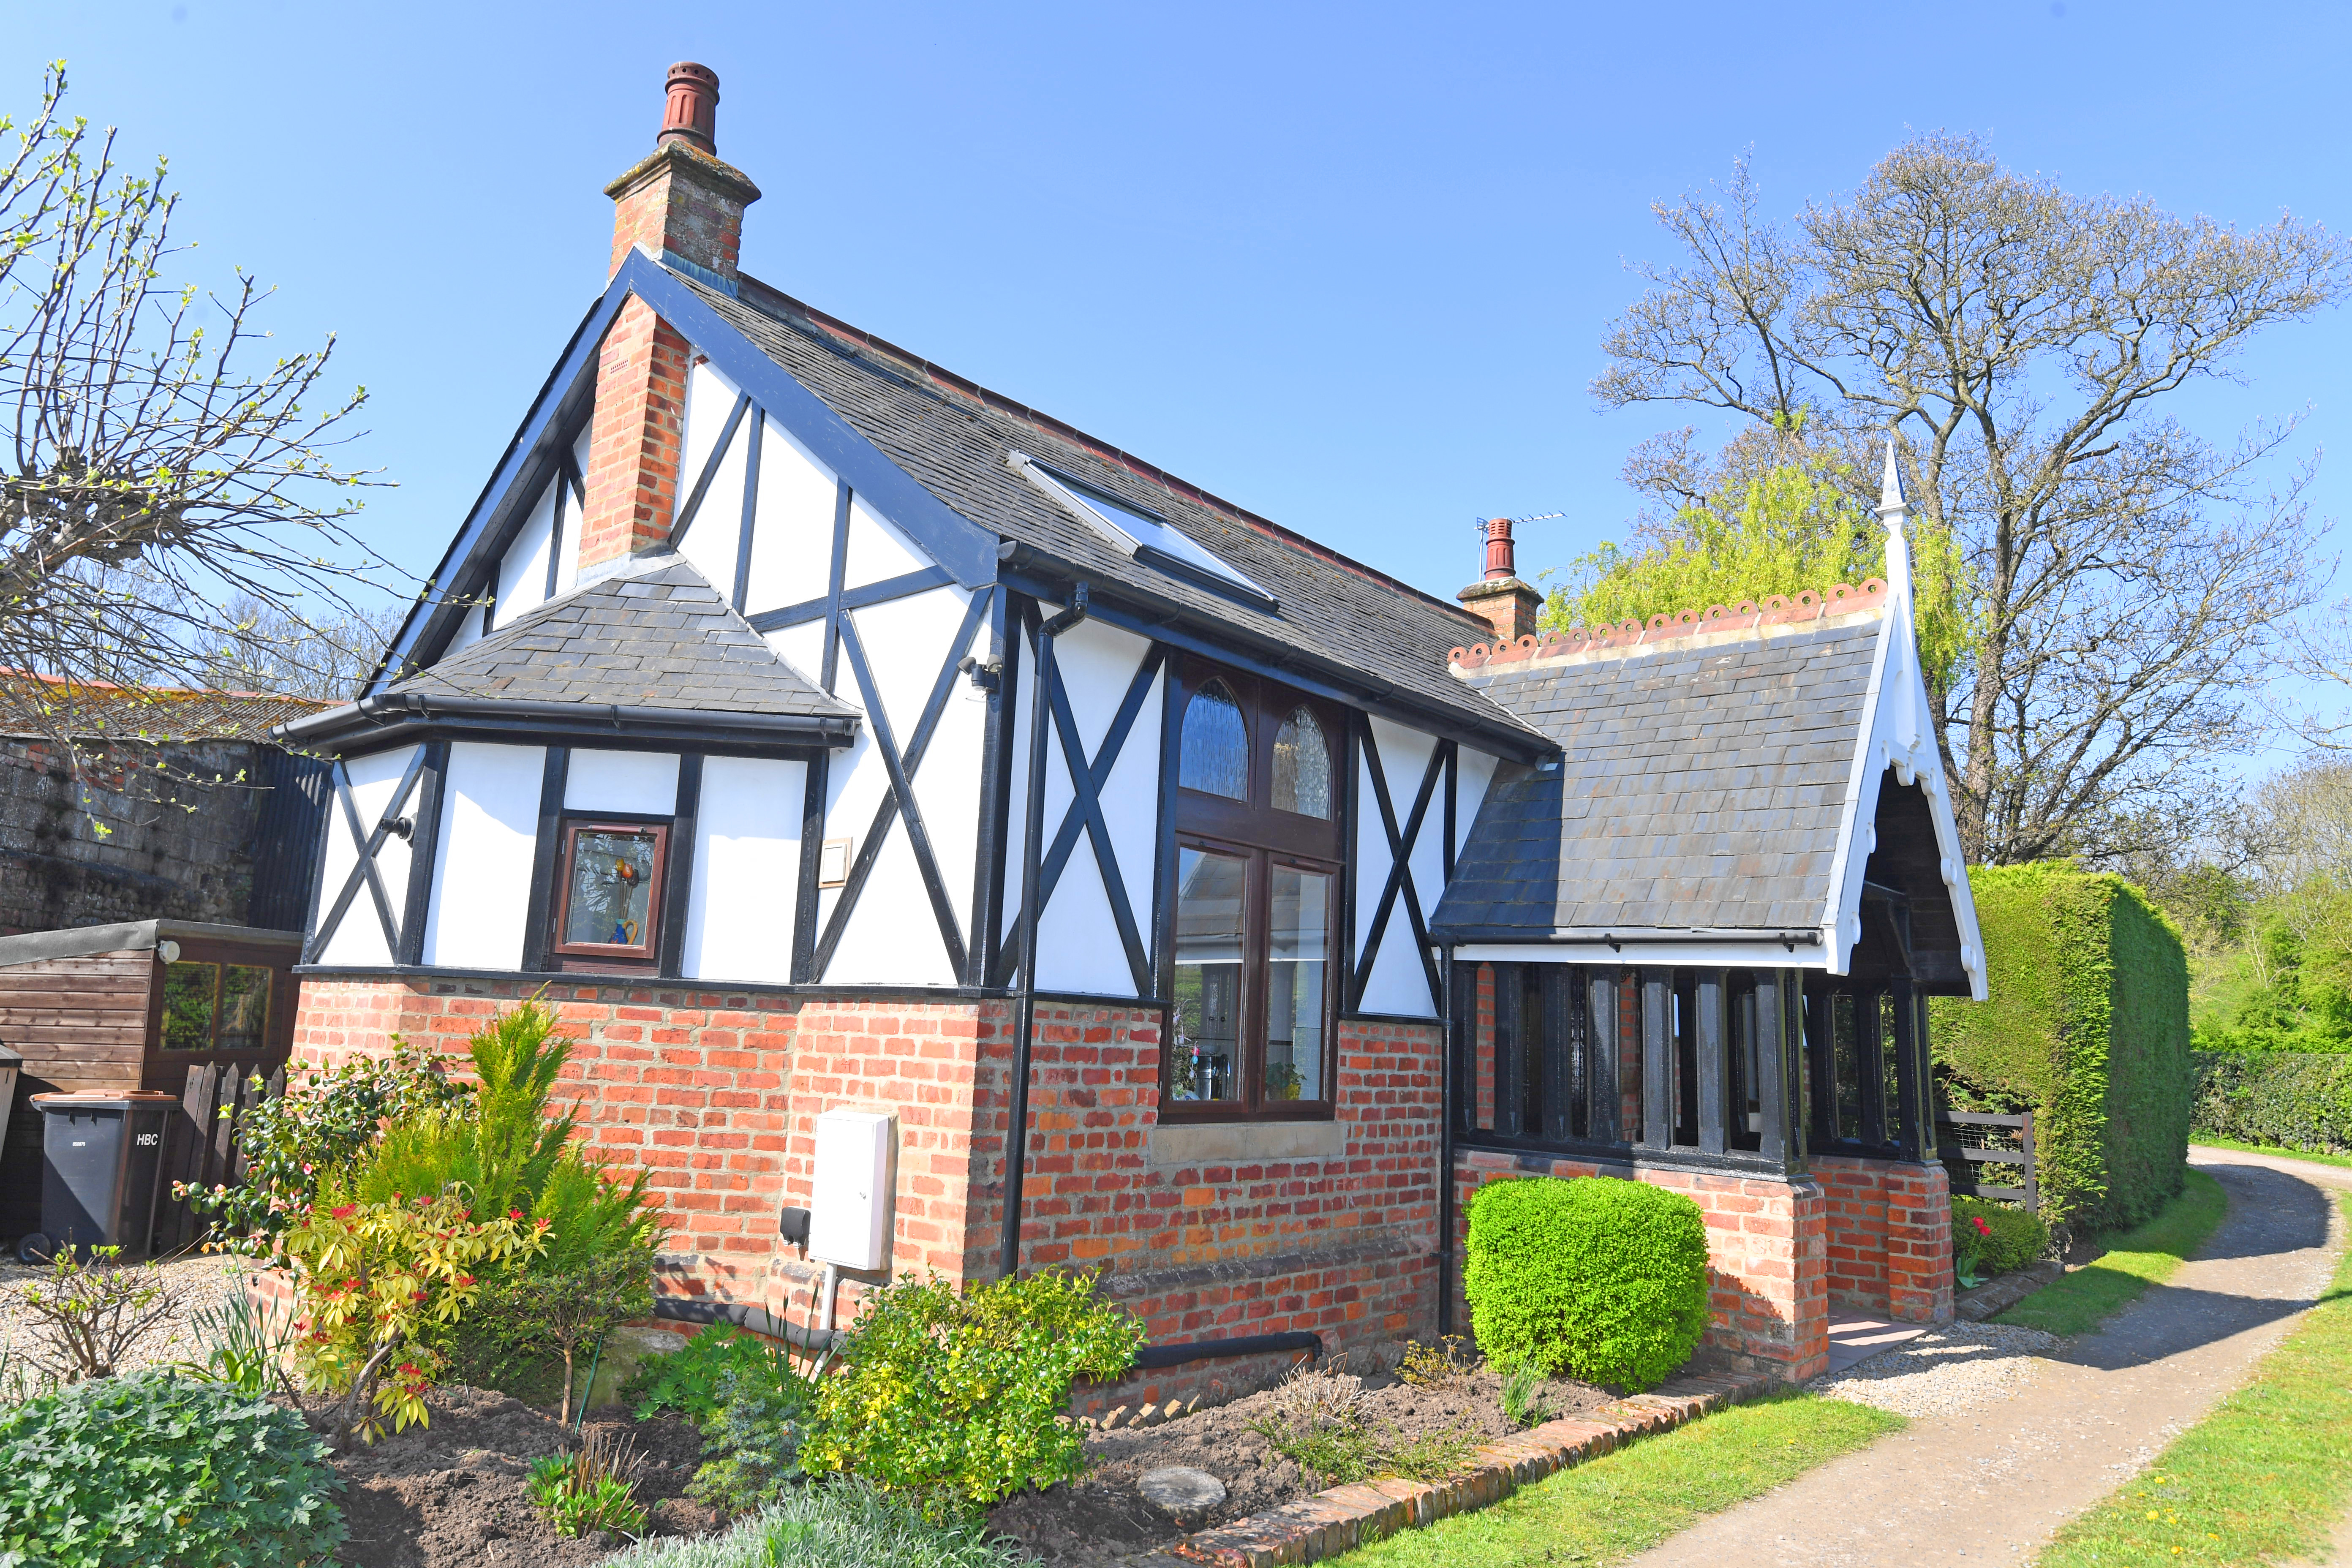
3 Bedroom Detached House | £475,000
* 360 3D Virtual Walk-Through Tour *The Old Village Institute is a characterful three-bedroom detached home providing at...
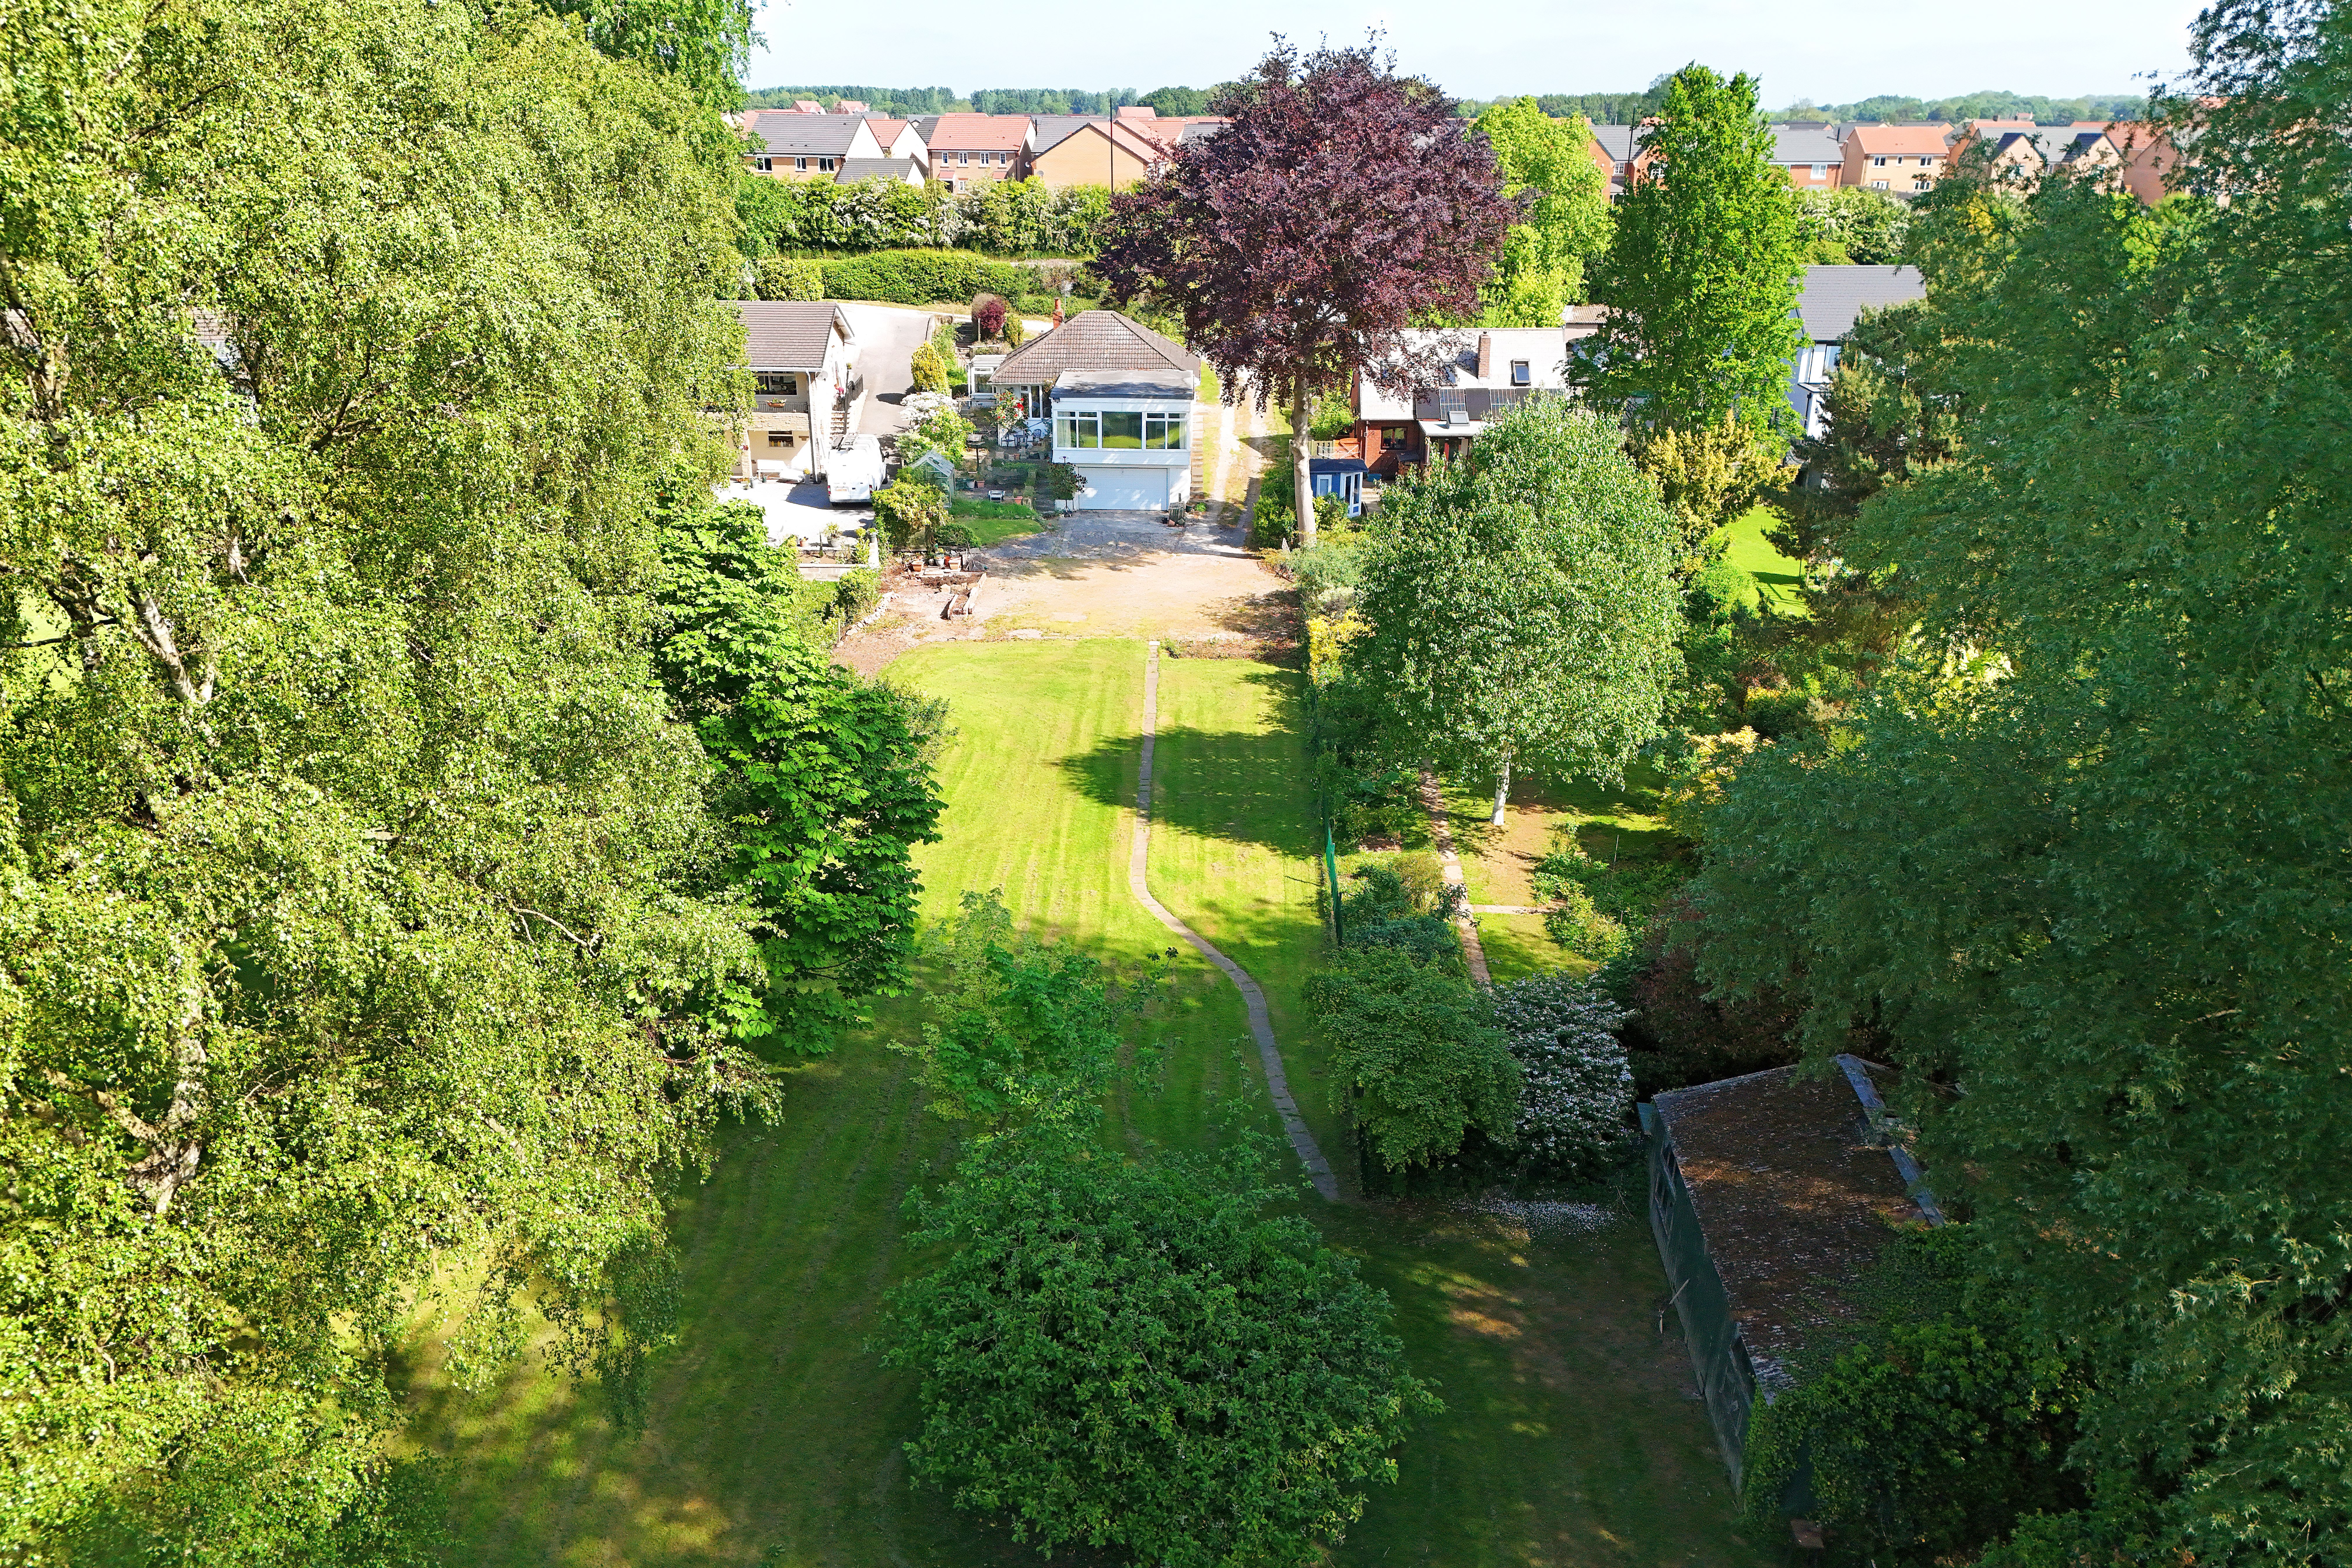
3 Bedroom Detached Bungalow | Guide Price £475,000
A spacious three-bedroom detached bungalow with a large and attractive garden with river frontage, situated in this deli...
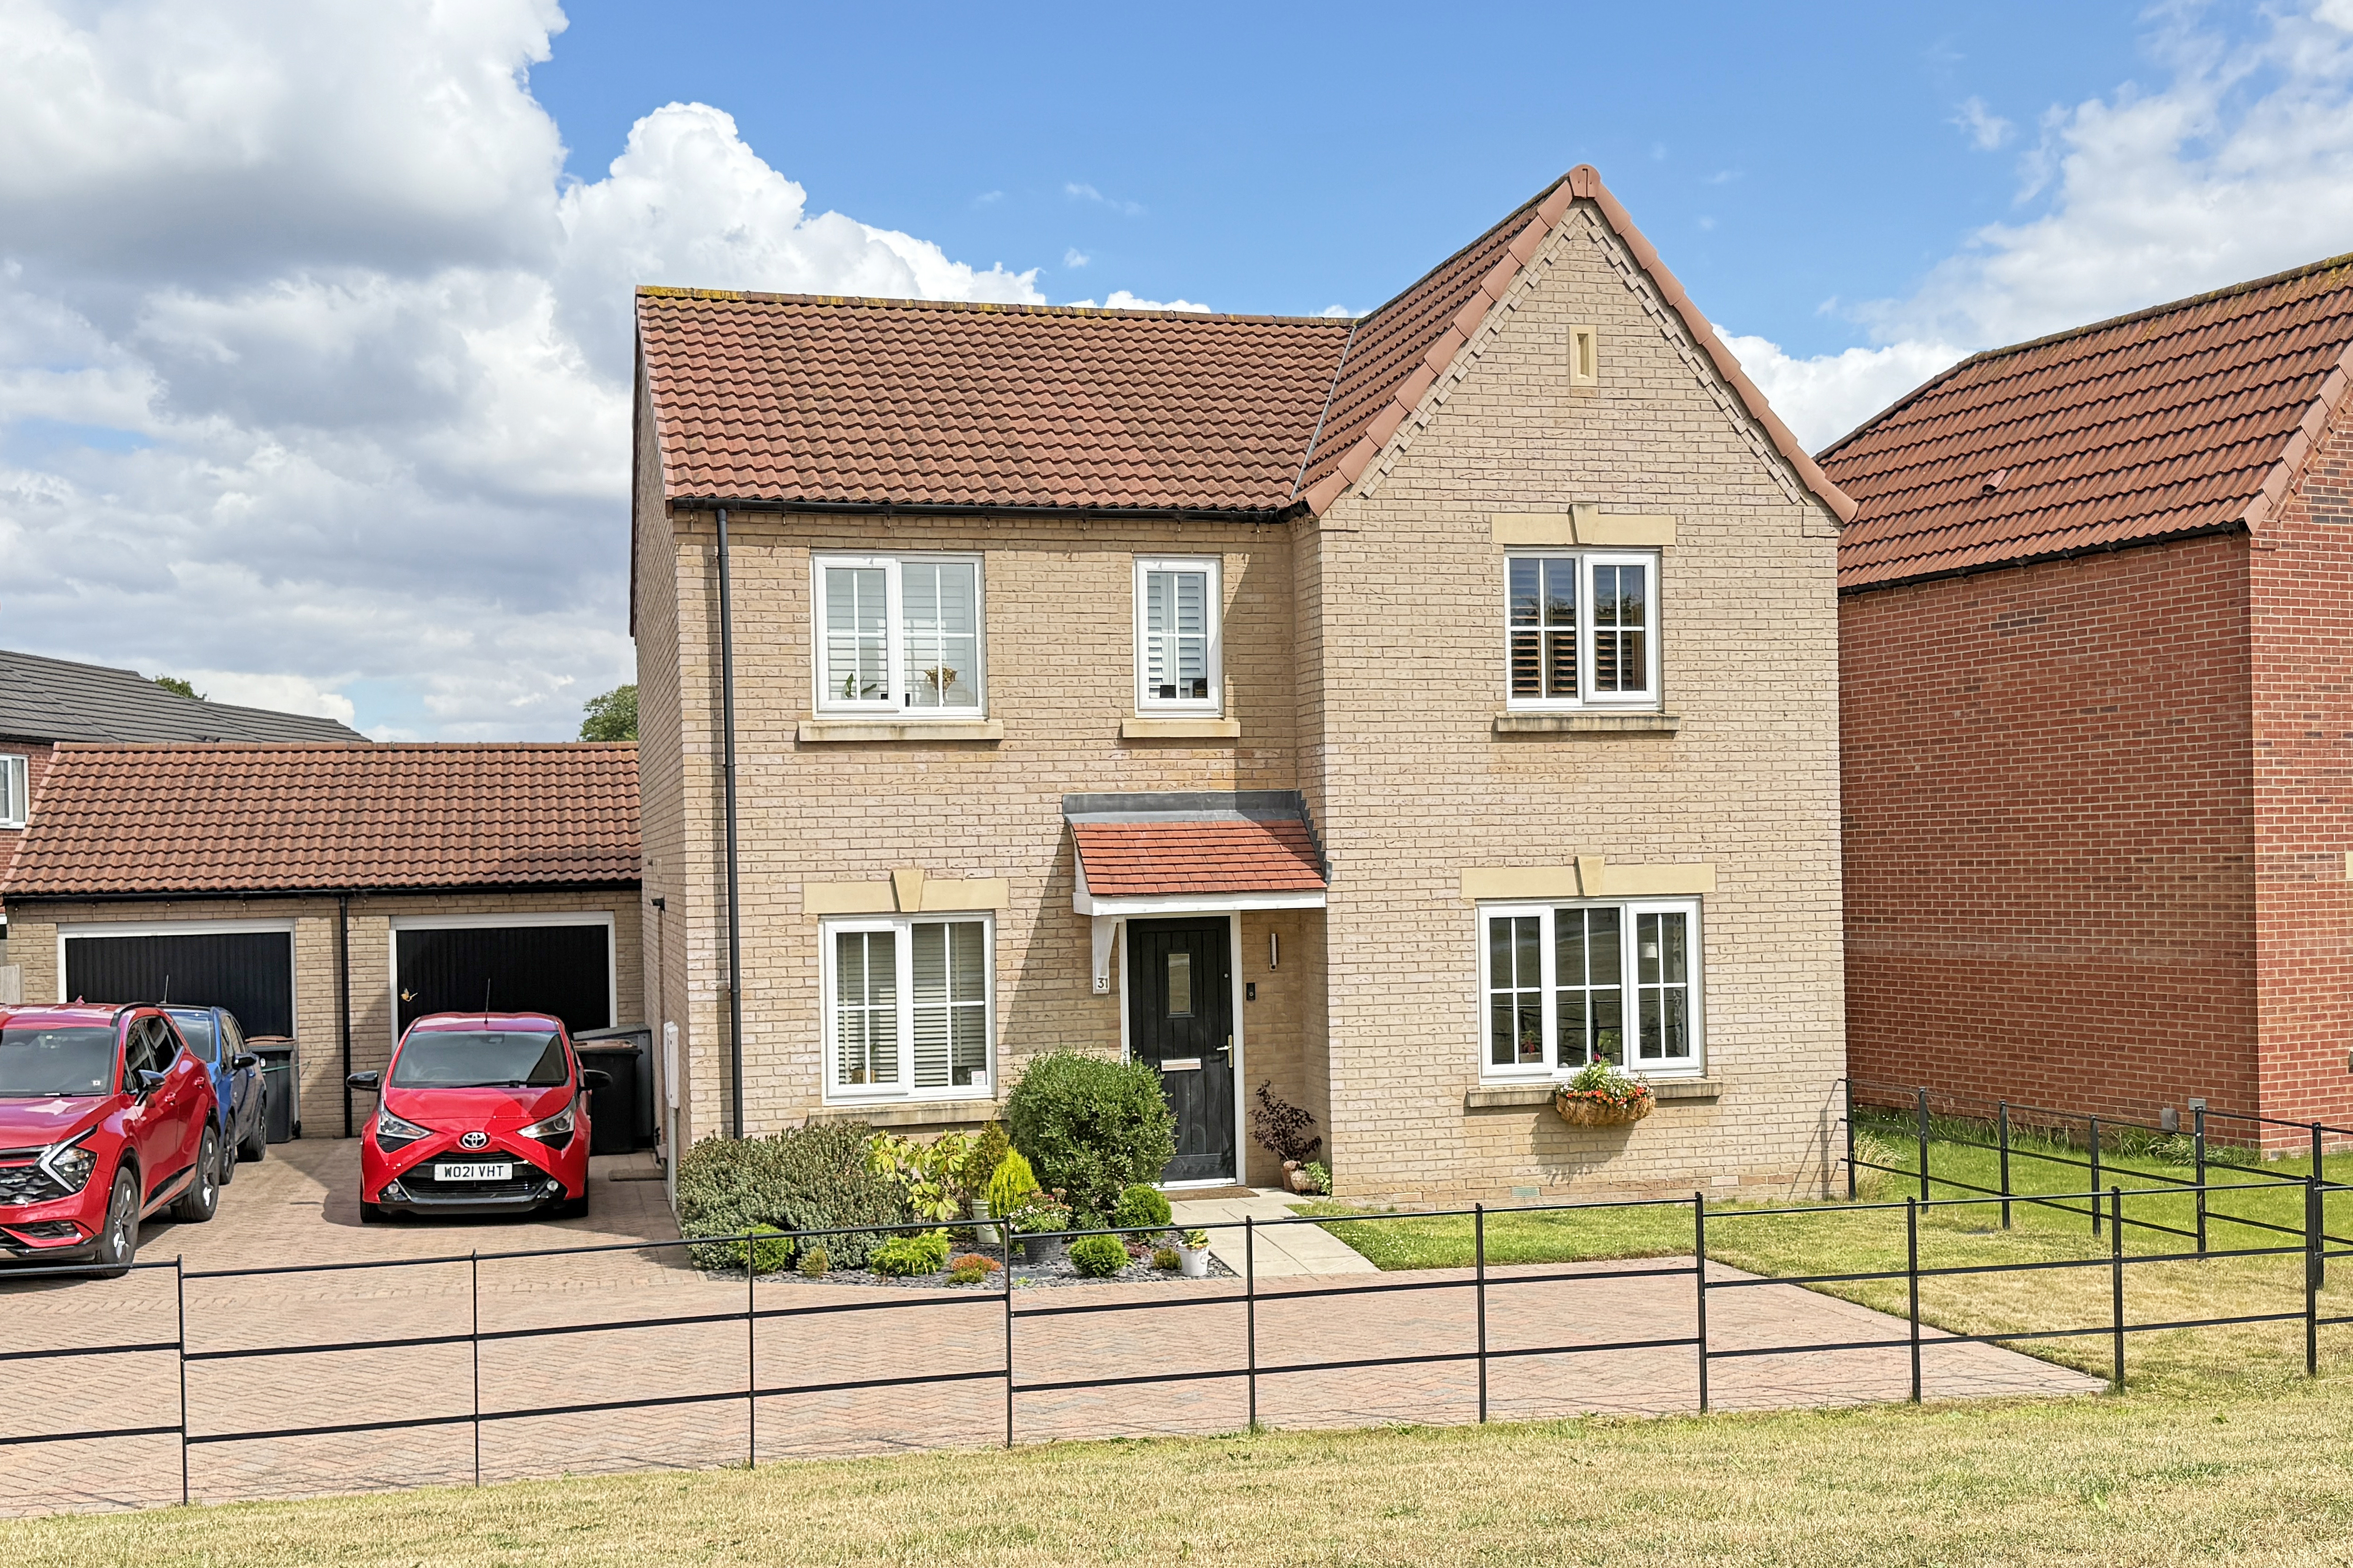
4 Bedroom Detached House | Offers Over £475,000
A very well-presented and spacious four-bedroom detached property with a good-sized garden and garage, occupying a delig...

Verity Frearson (Harrogate)
Harrogate, North Yorkshire, HG1 1JT
How much is your home worth?
Use our short form to request a valuation of your property.
Request a Valuation
