
3 Bedroom Semi-Detached House for sale in Harrogate
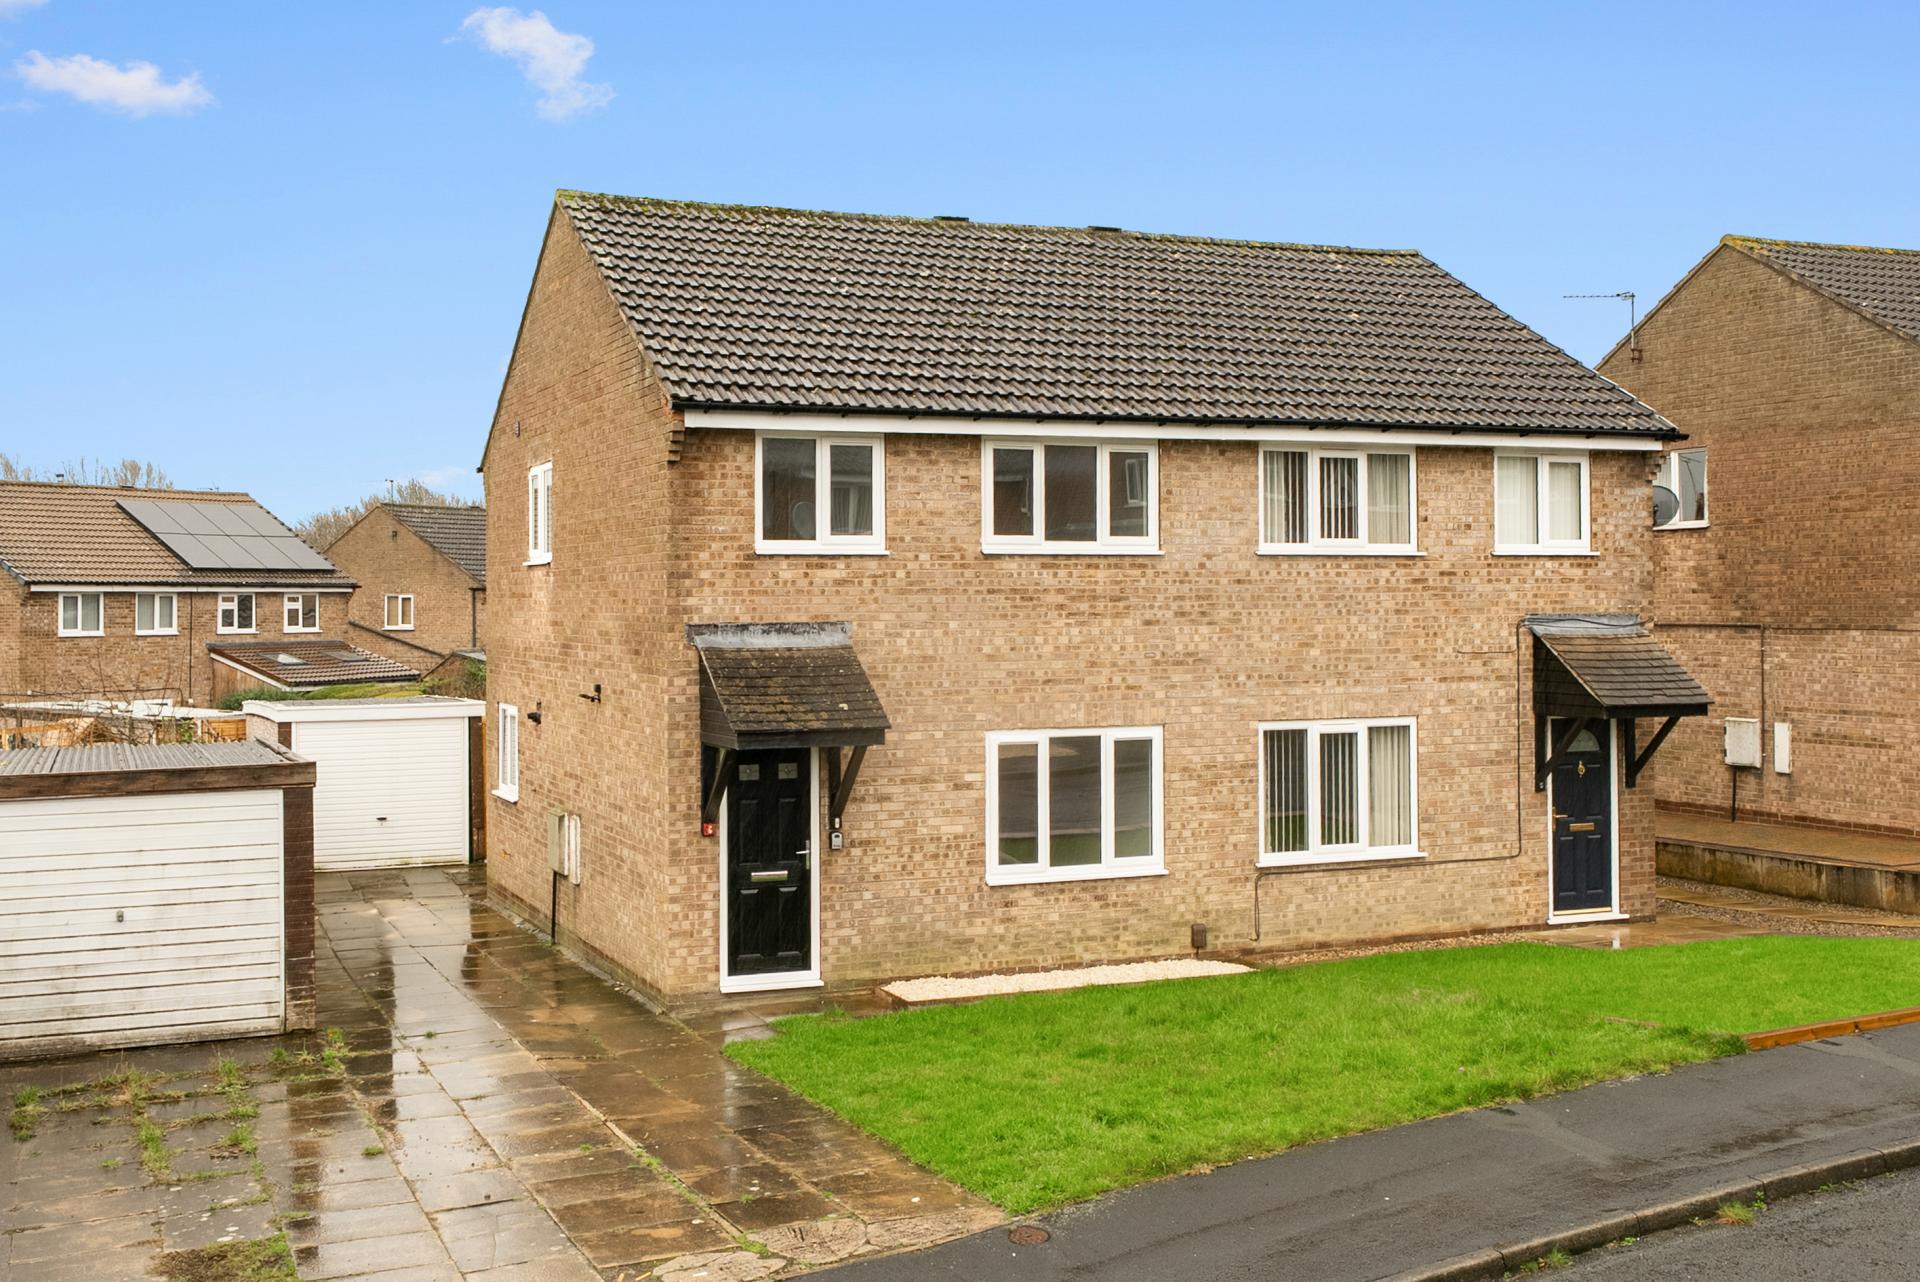
A beautifully renovated three-bedroom semi-detached home with driveway, garage and enclosed rear garden, positioned on a quiet residential street close to local amenities and well placed for access to surrounding areas. This well-presented property offers bright, modern and well-proportioned accommodation throughout, ideal for first-time buyers, families or those looking to down-size.
The property is situated in a well-established residential area with local shops, schools and everyday amenities nearby.
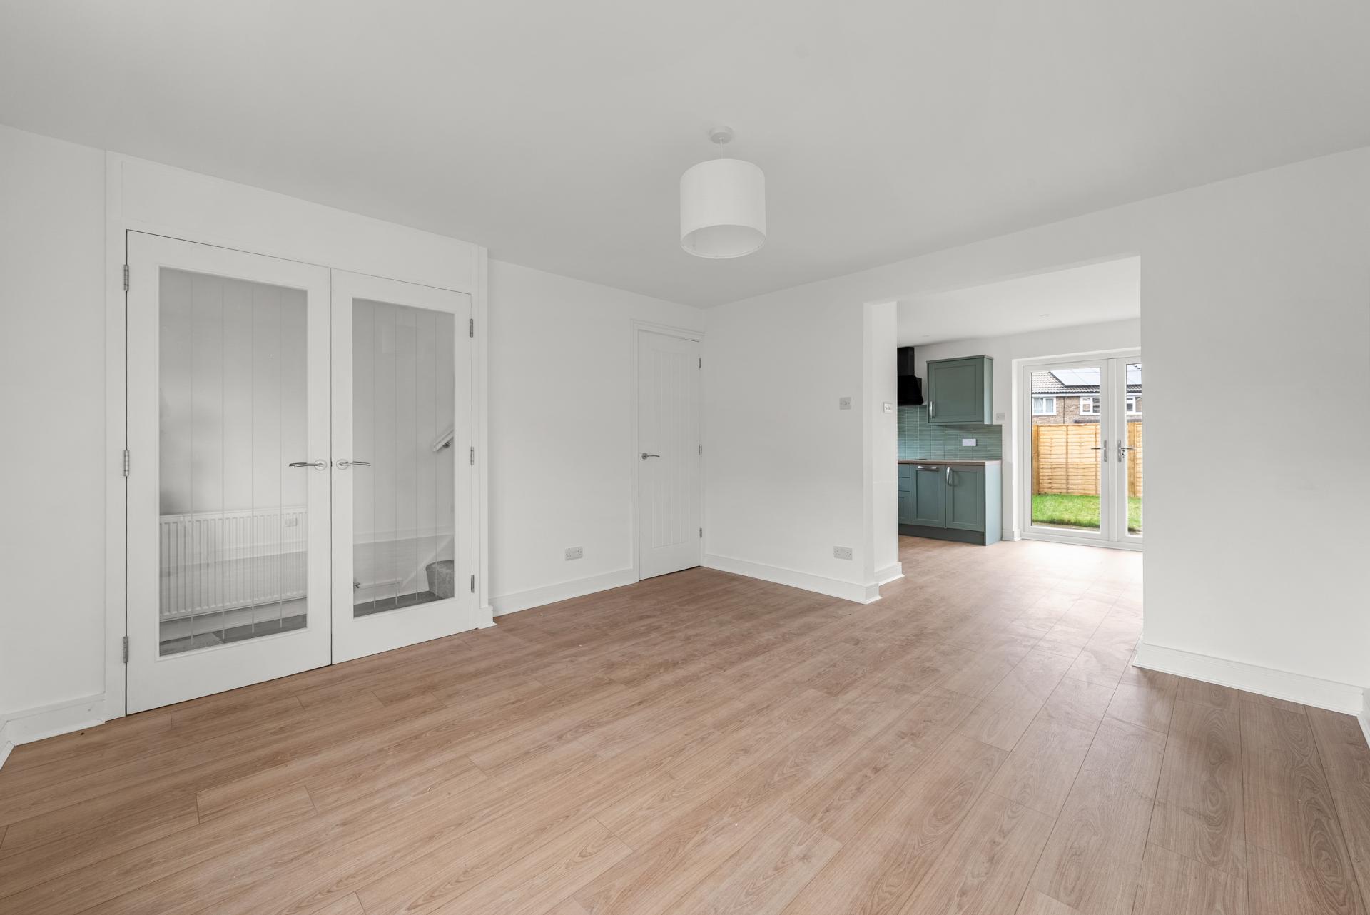
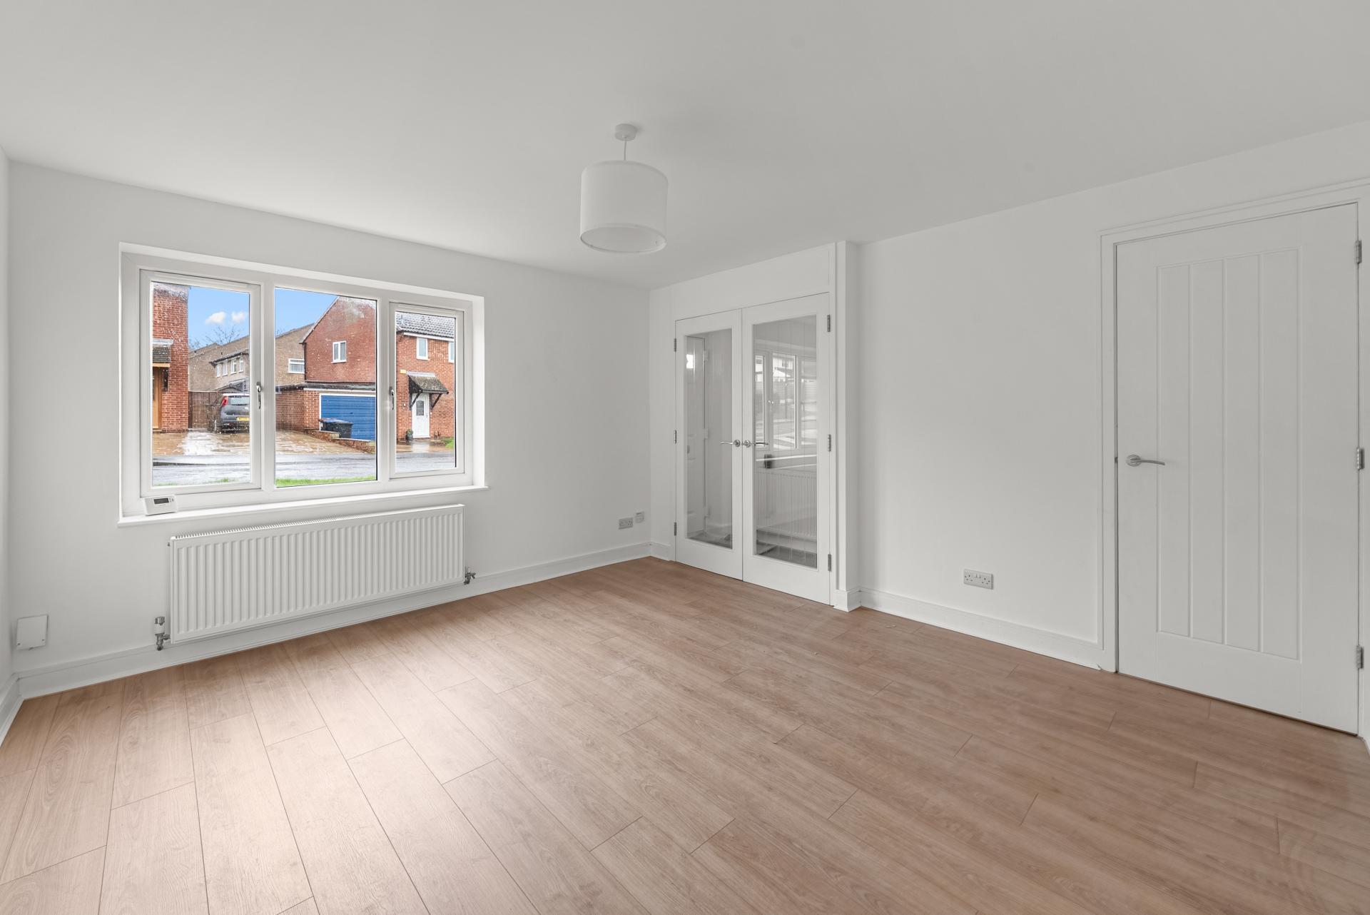
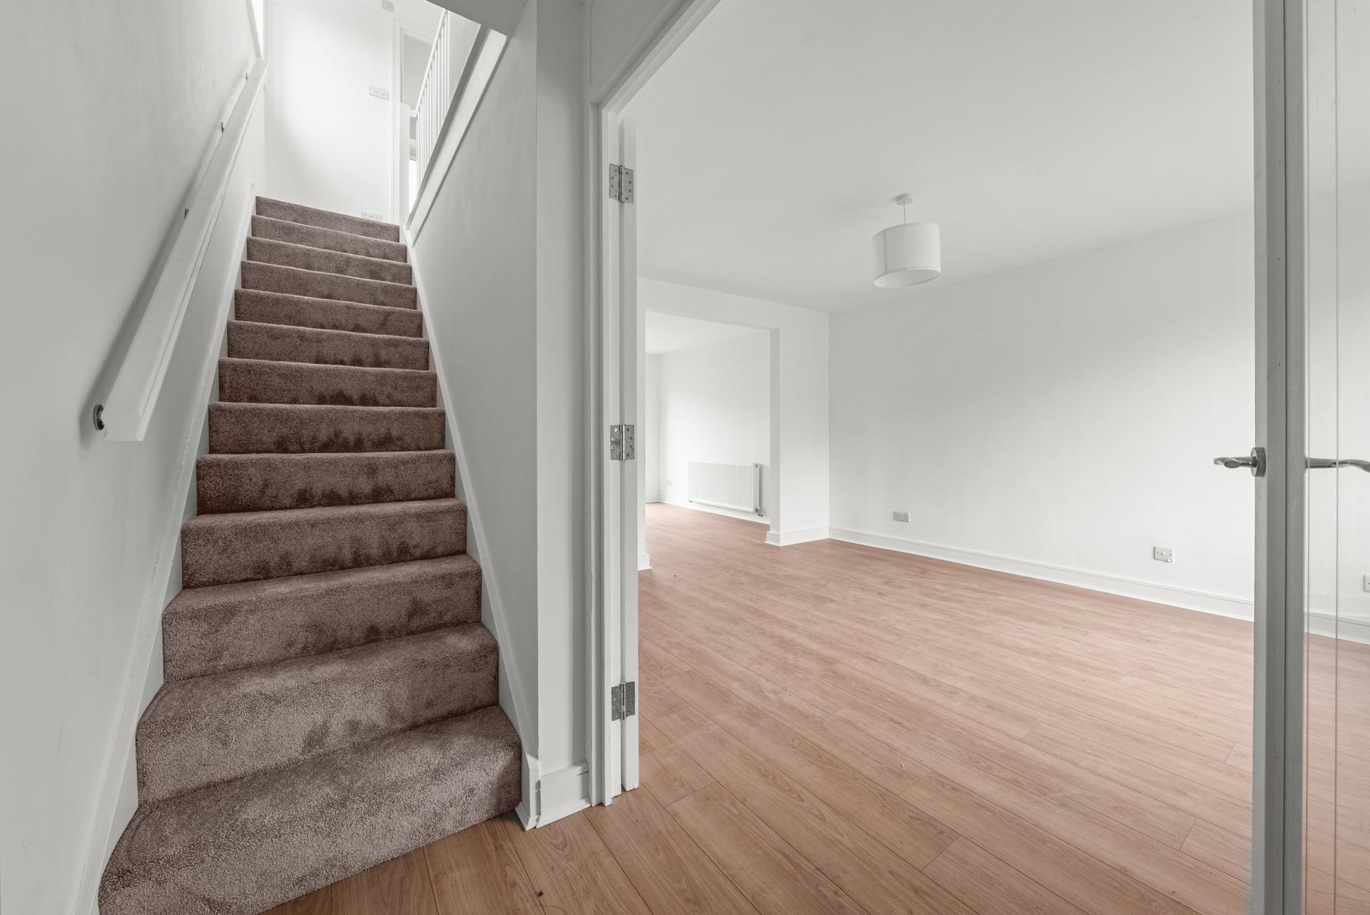
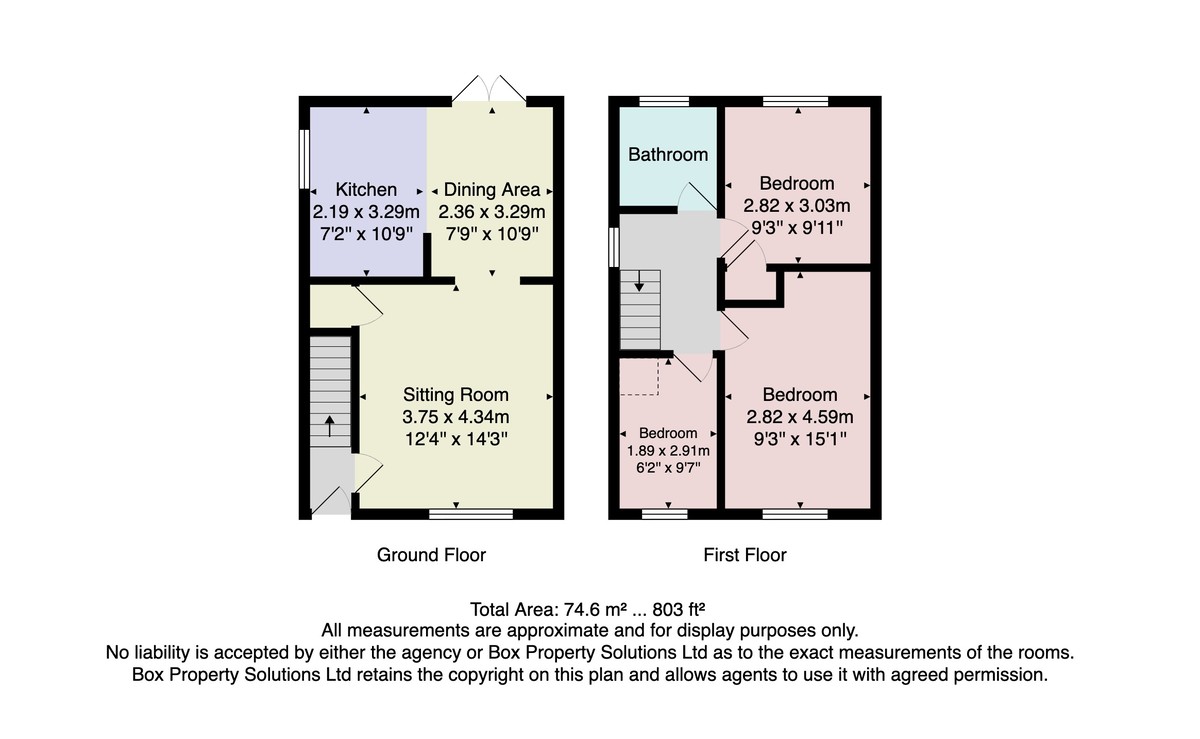
ACCOMMODATION The ground floor comprises a welcoming entrance hall leading to a generous sitting room featuring a large front-facing window allowing excellent natural light. Contemporary glazed double doors open seamlessly into the dining kitchen, creating a superb sense of flow while retaining the option to separate the spaces.
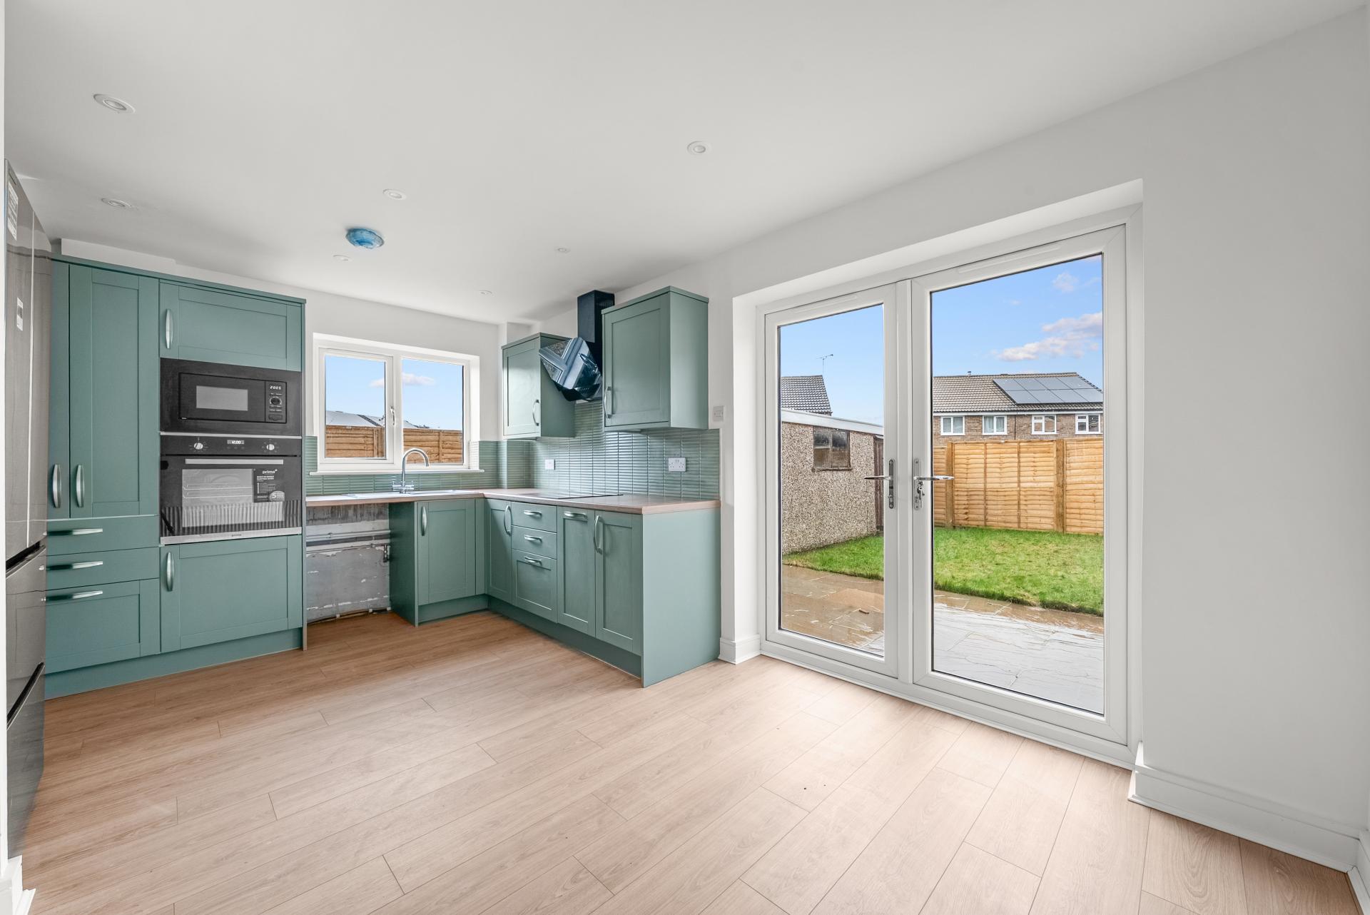
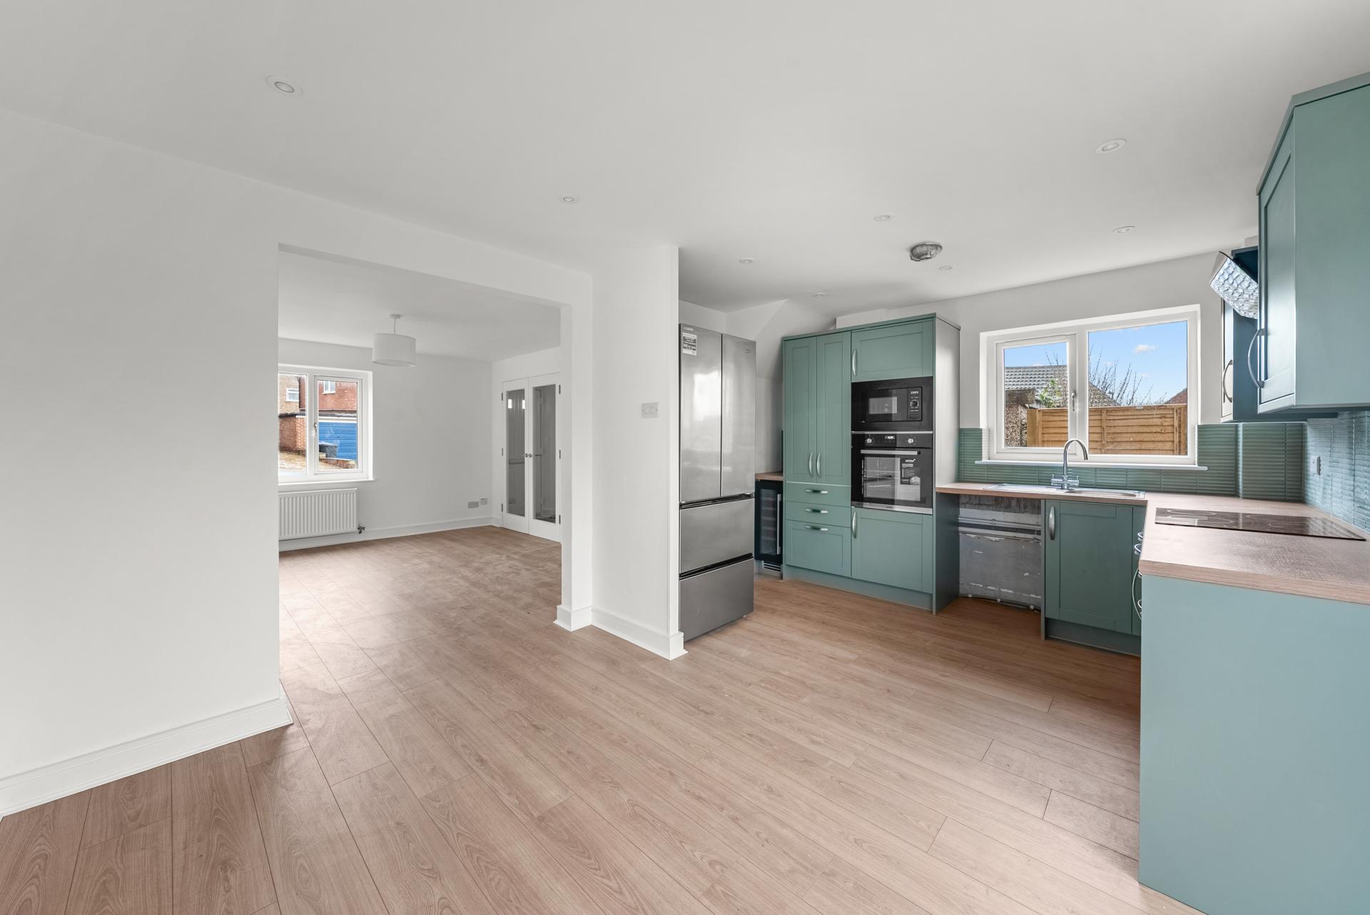
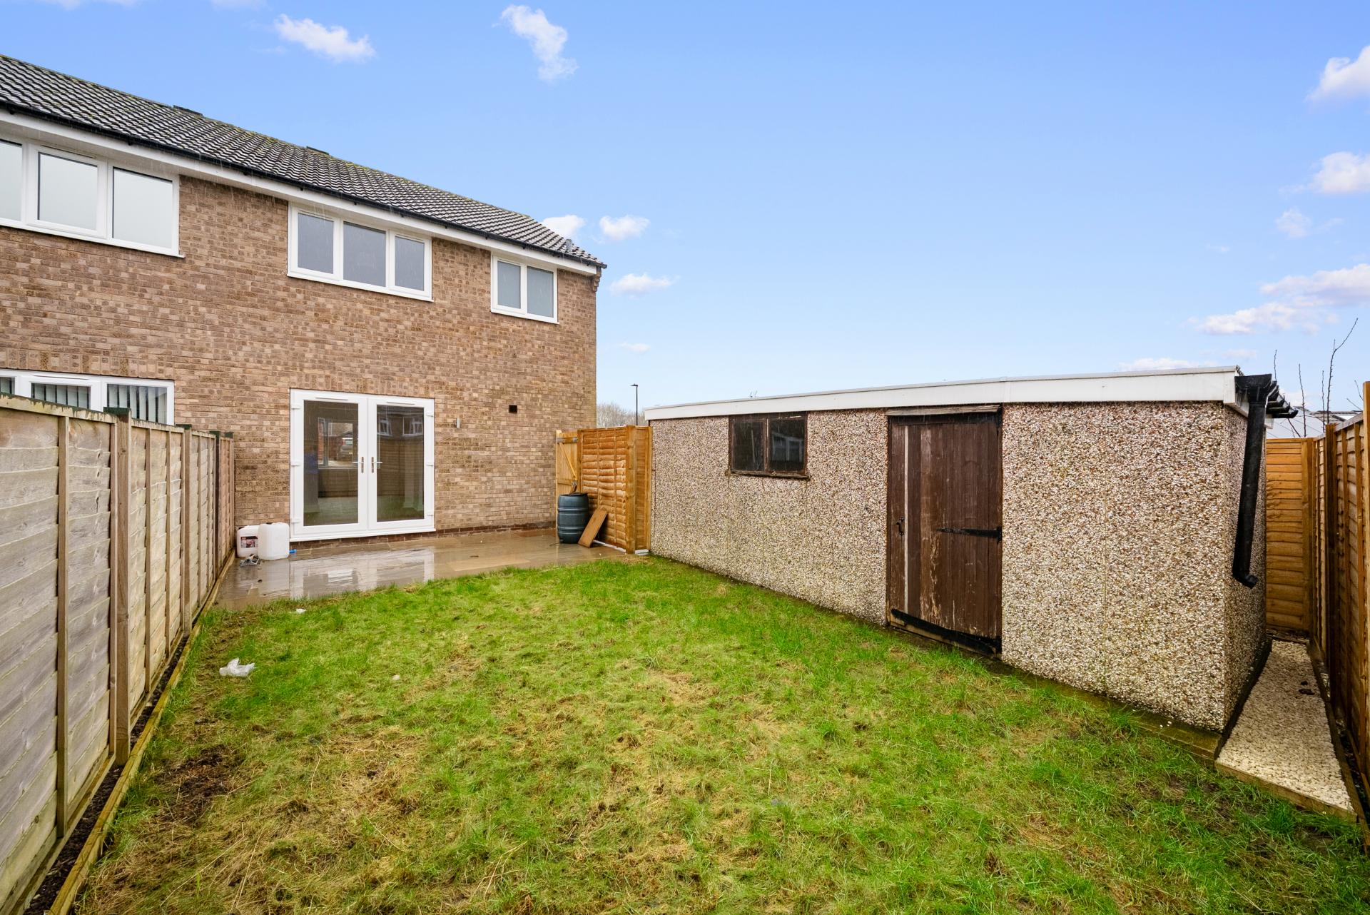
The stylish dining kitchen forms the heart of the home and is fitted with a range of modern shaker-style units complemented by contrasting worktops and coordinating tiled splashbacks. Integrated appliances include an oven, microwave, hob with extractor over and dishwasher, with space for additional white goods. A window overlooks the rear garden and French doors open directly onto the patio, creating an ideal setting for indoor-outdoor dining and entertaining. There is ample space for a family dining table, making this a sociable and versatile living area.
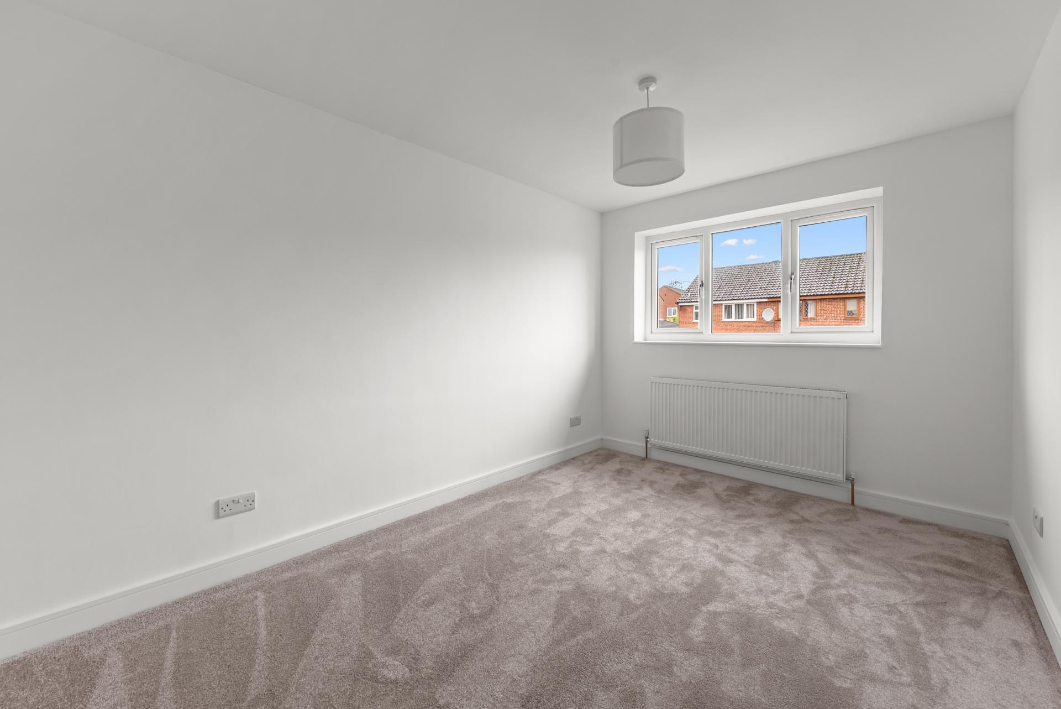
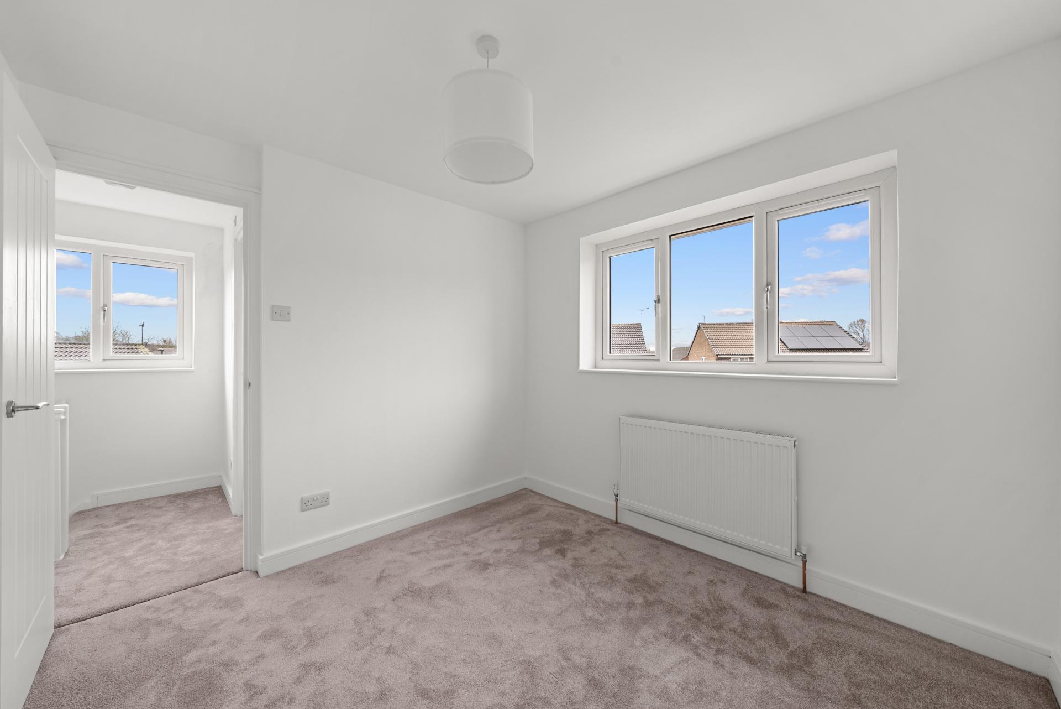
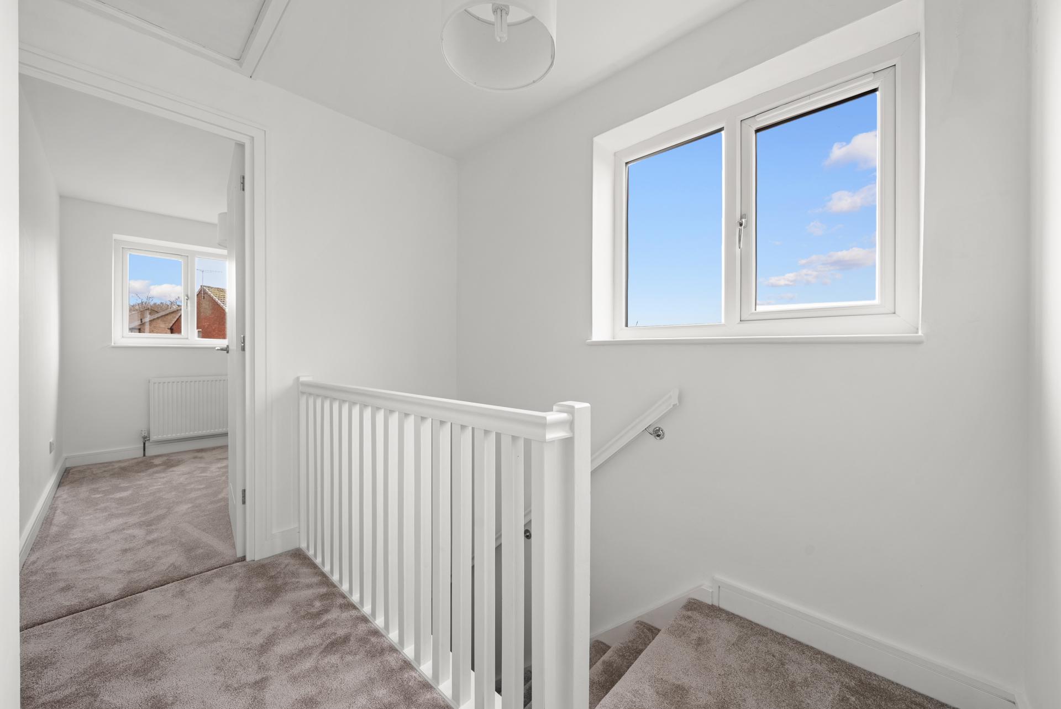
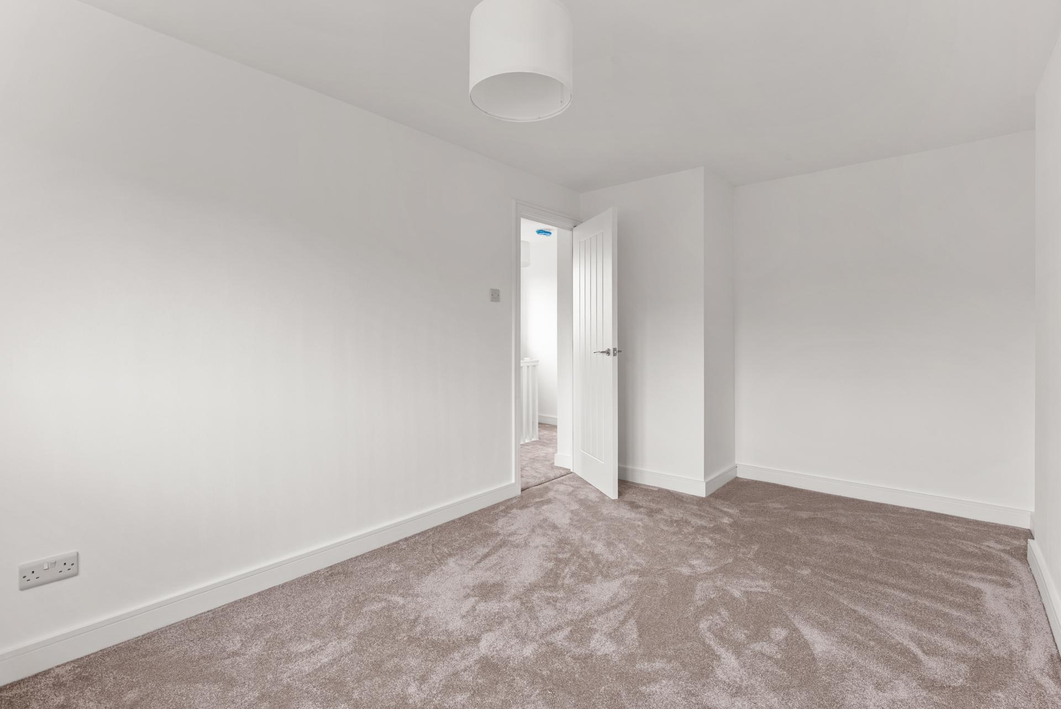
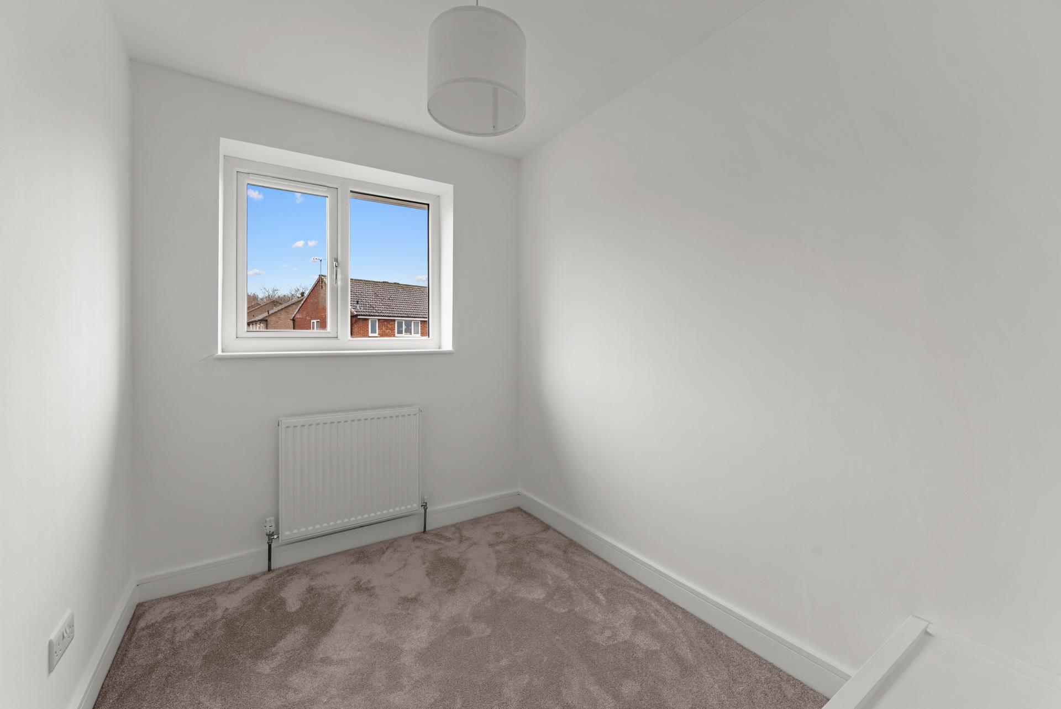
To the first floor are three well-proportioned bedrooms, all newly decorated and finished in neutral tones with modern carpeting. The principal bedroom is a generous double room with excellent natural light. Bedroom two is a further spacious double and benefits from a fitted wardrobe providing useful built-in storage. Bedroom three offers flexibility as a single bedroom, nursery or home office.
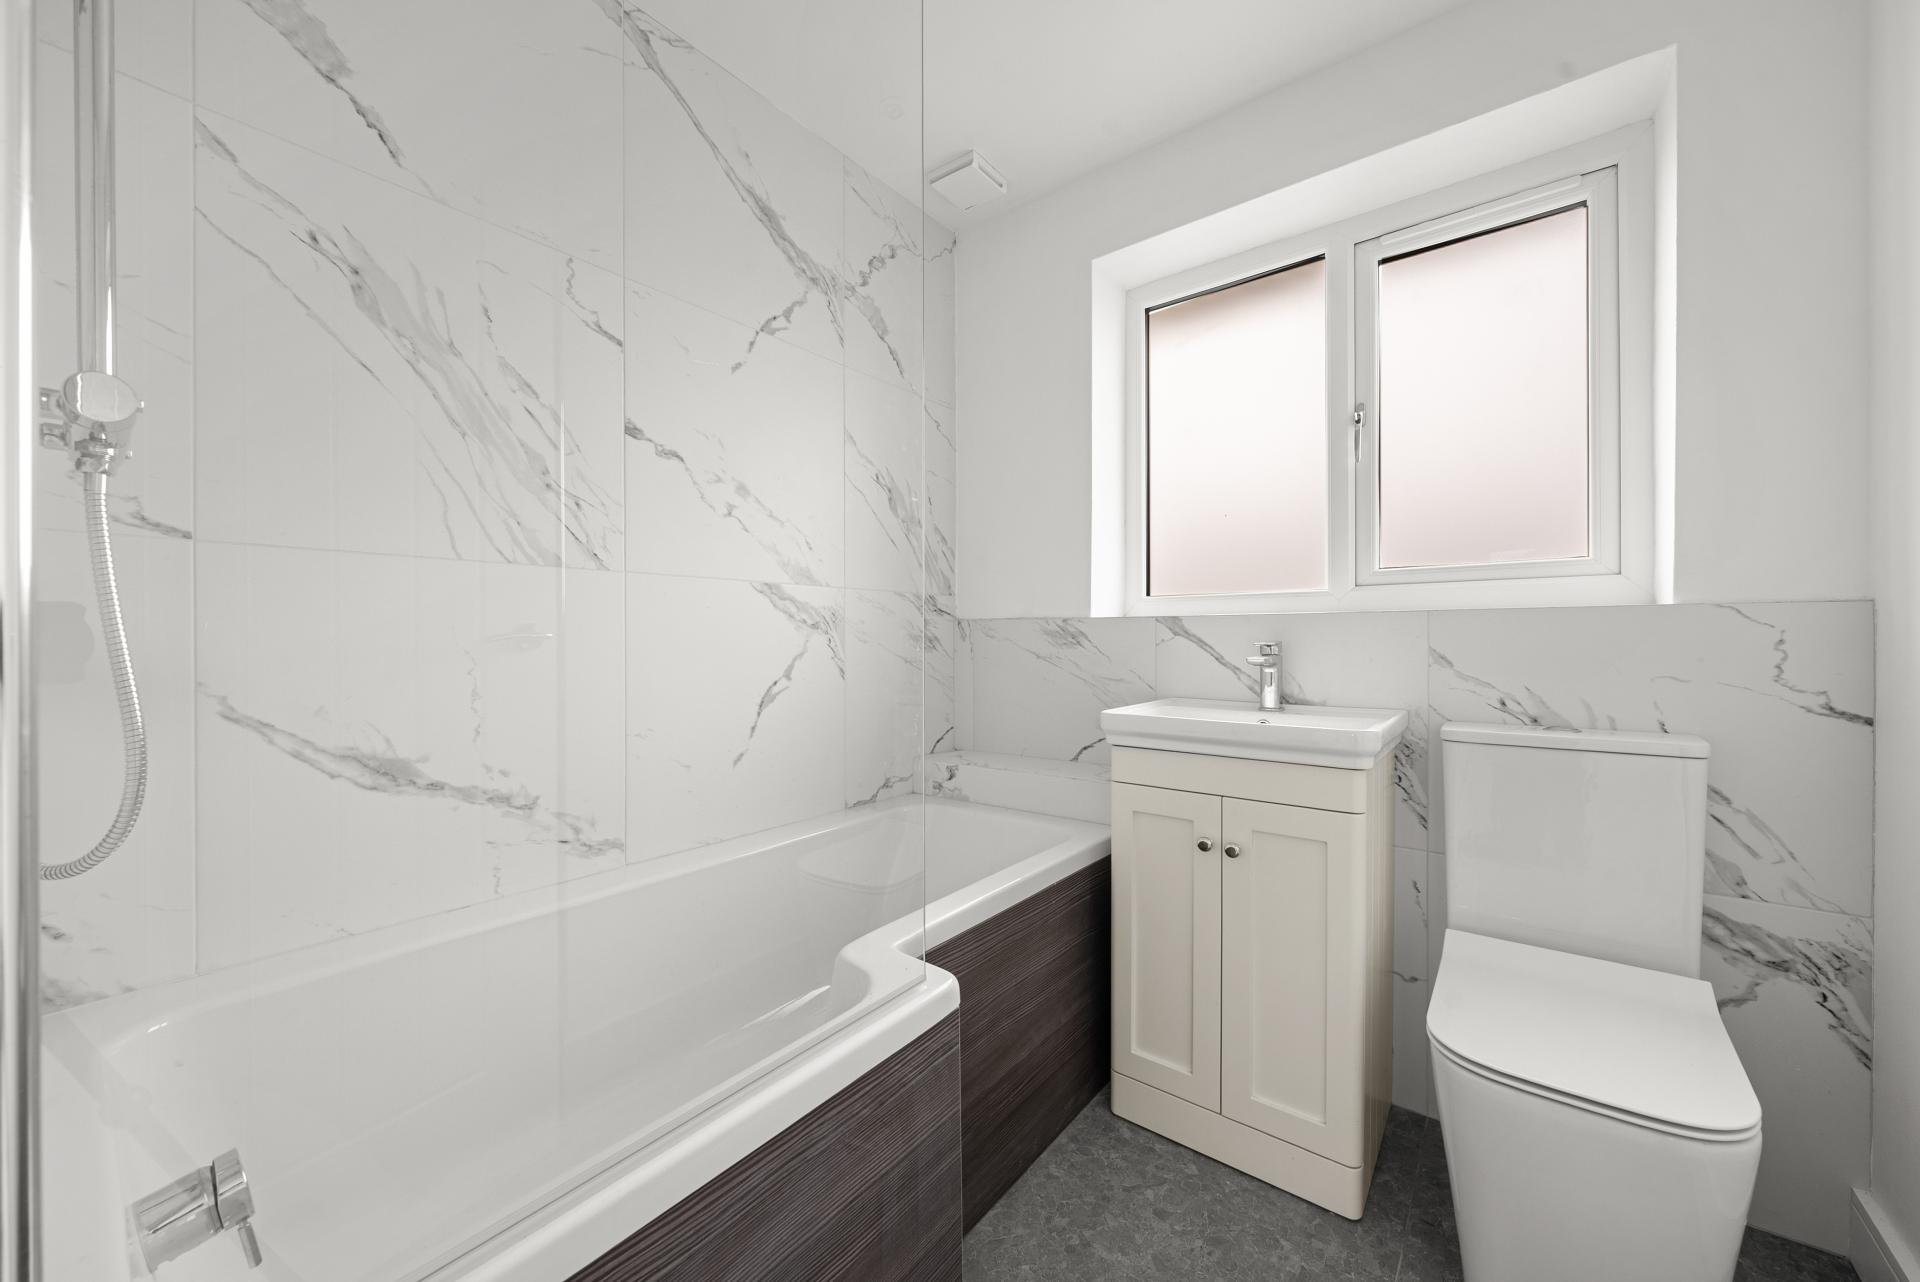
The contemporary house bathroom is fitted with a modern white suite comprising a panelled bath with glazed shower screen and shower over, wash hand basin set within a vanity unit, and low-level WC. Stylish marble-effect wall tiling creates a sleek finish, complemented by contrasting flooring and a frosted window providing natural light.
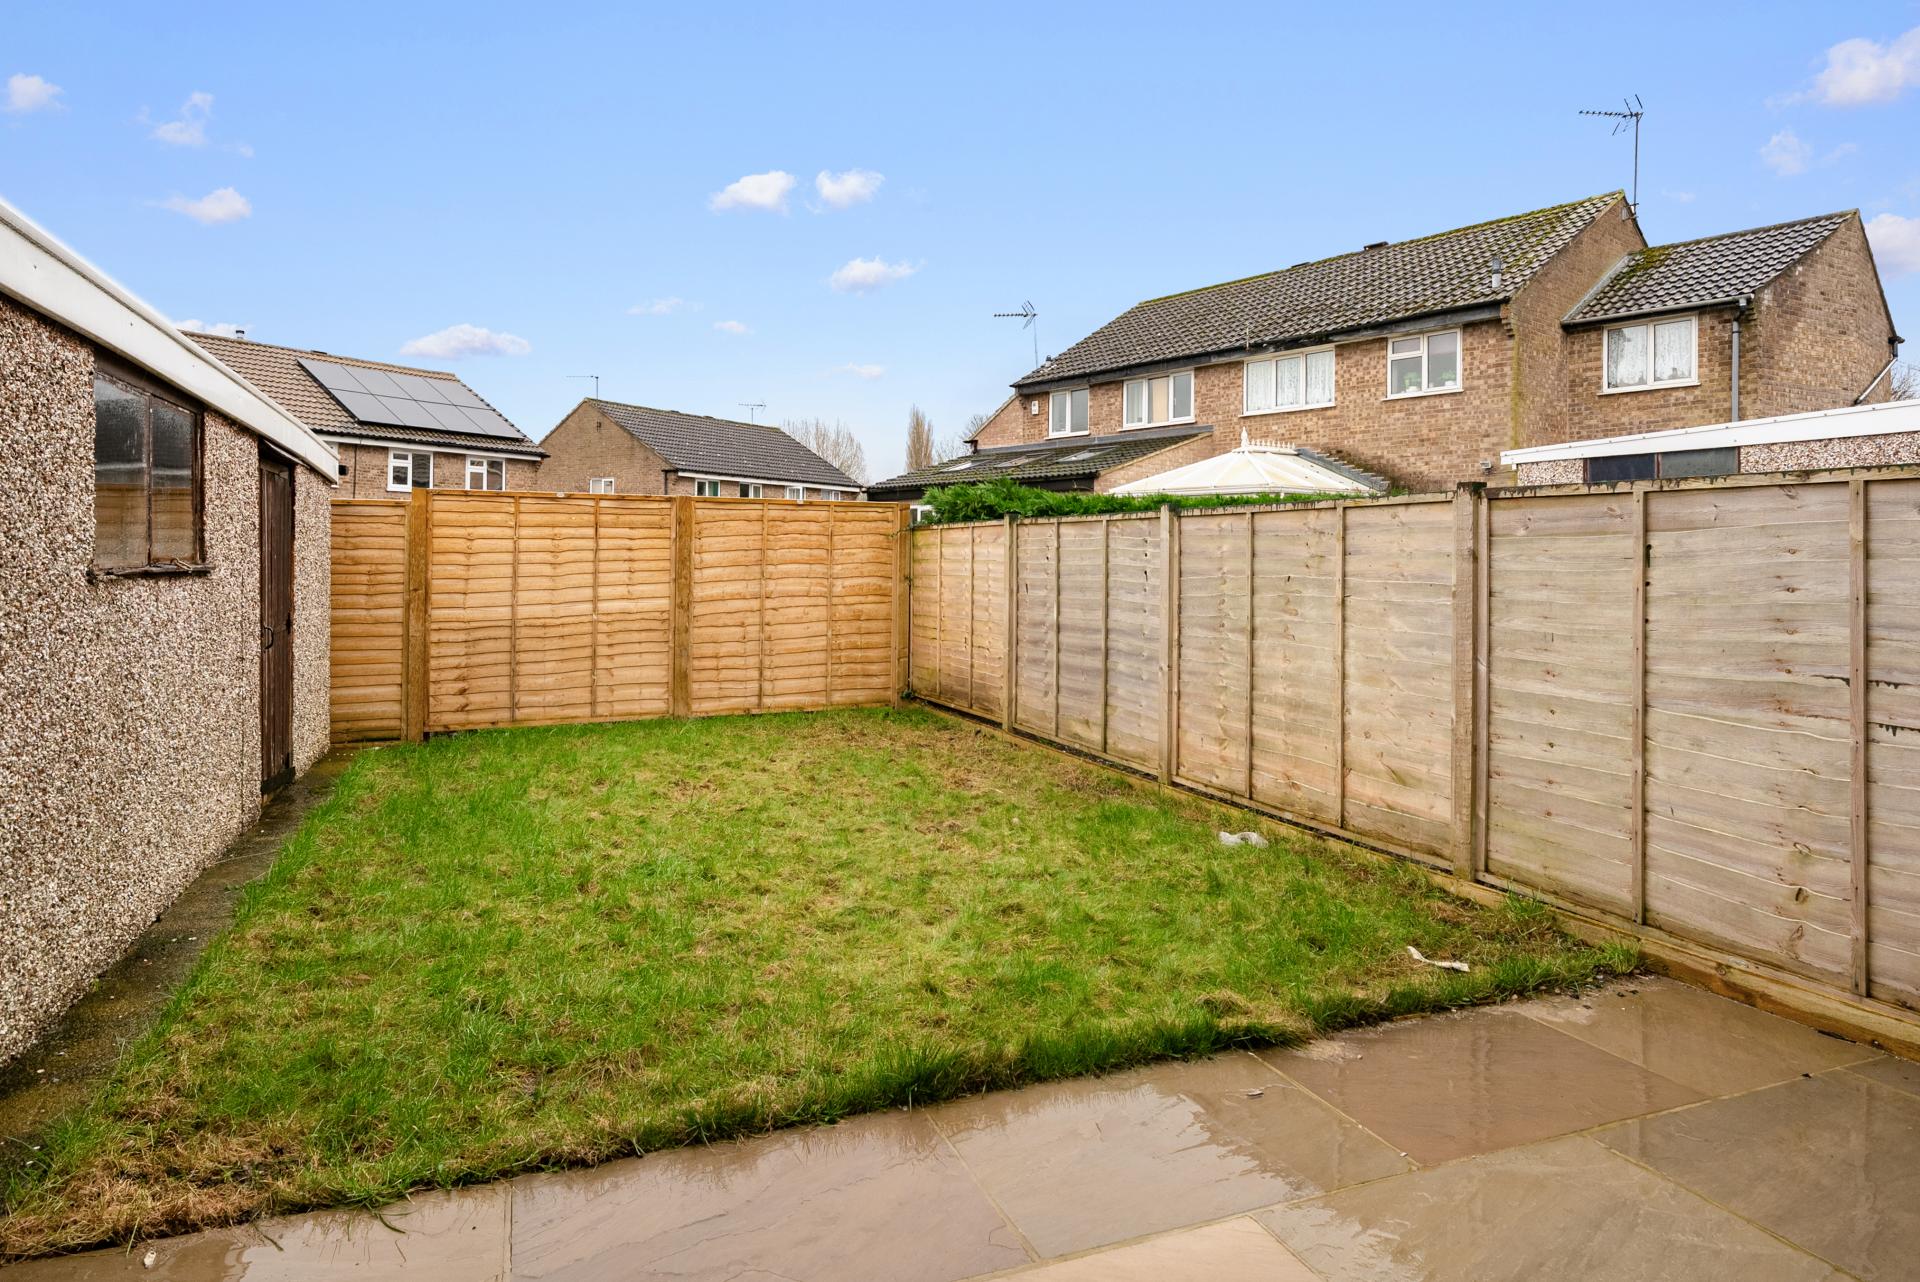
OUTSIDE Externally, the property benefits from a neatly lawned front garden and a driveway providing off-street parking and access to a detached garage. To the rear is an enclosed garden, predominantly laid to lawn with a paved patio area accessed directly from the dining kitchen. Timber fencing provides privacy, and there is a useful garden store / outbuilding. The outdoor space is low maintenance and well suited to families and entertaining.
Property Ref: 100470030274
Similar Properties
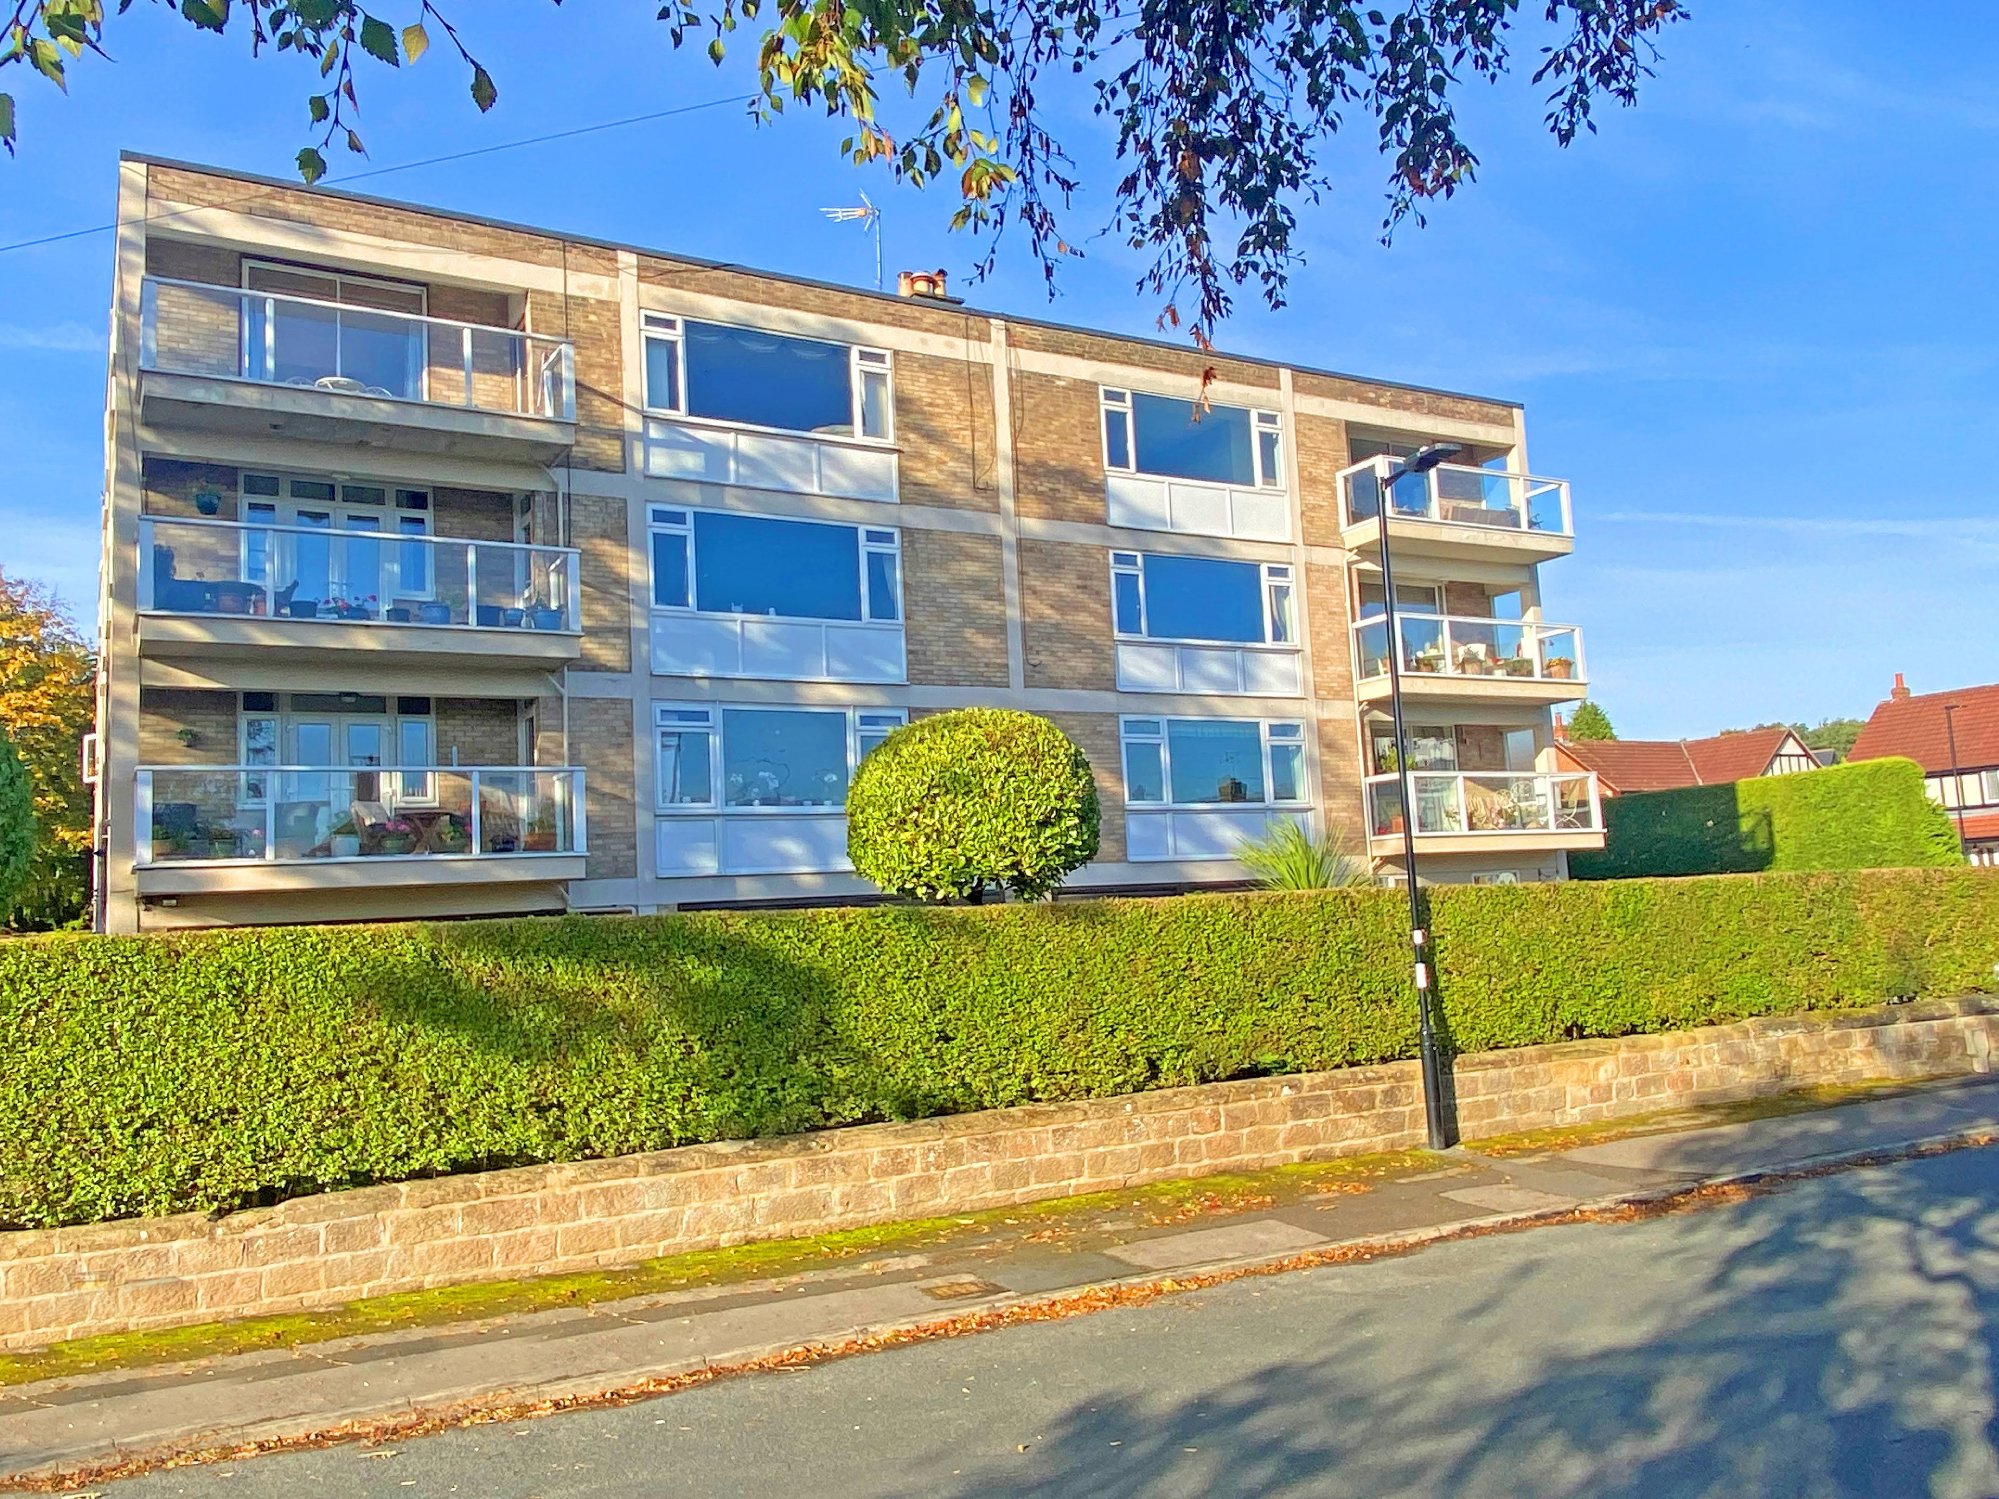
Harlow Oval Court, Harlow Oval, Harrogate
3 Bedroom Apartment | £270,000
A well-presented three-bedroom ground-floor apartment within this sought-after development, with the benefit of a garage...
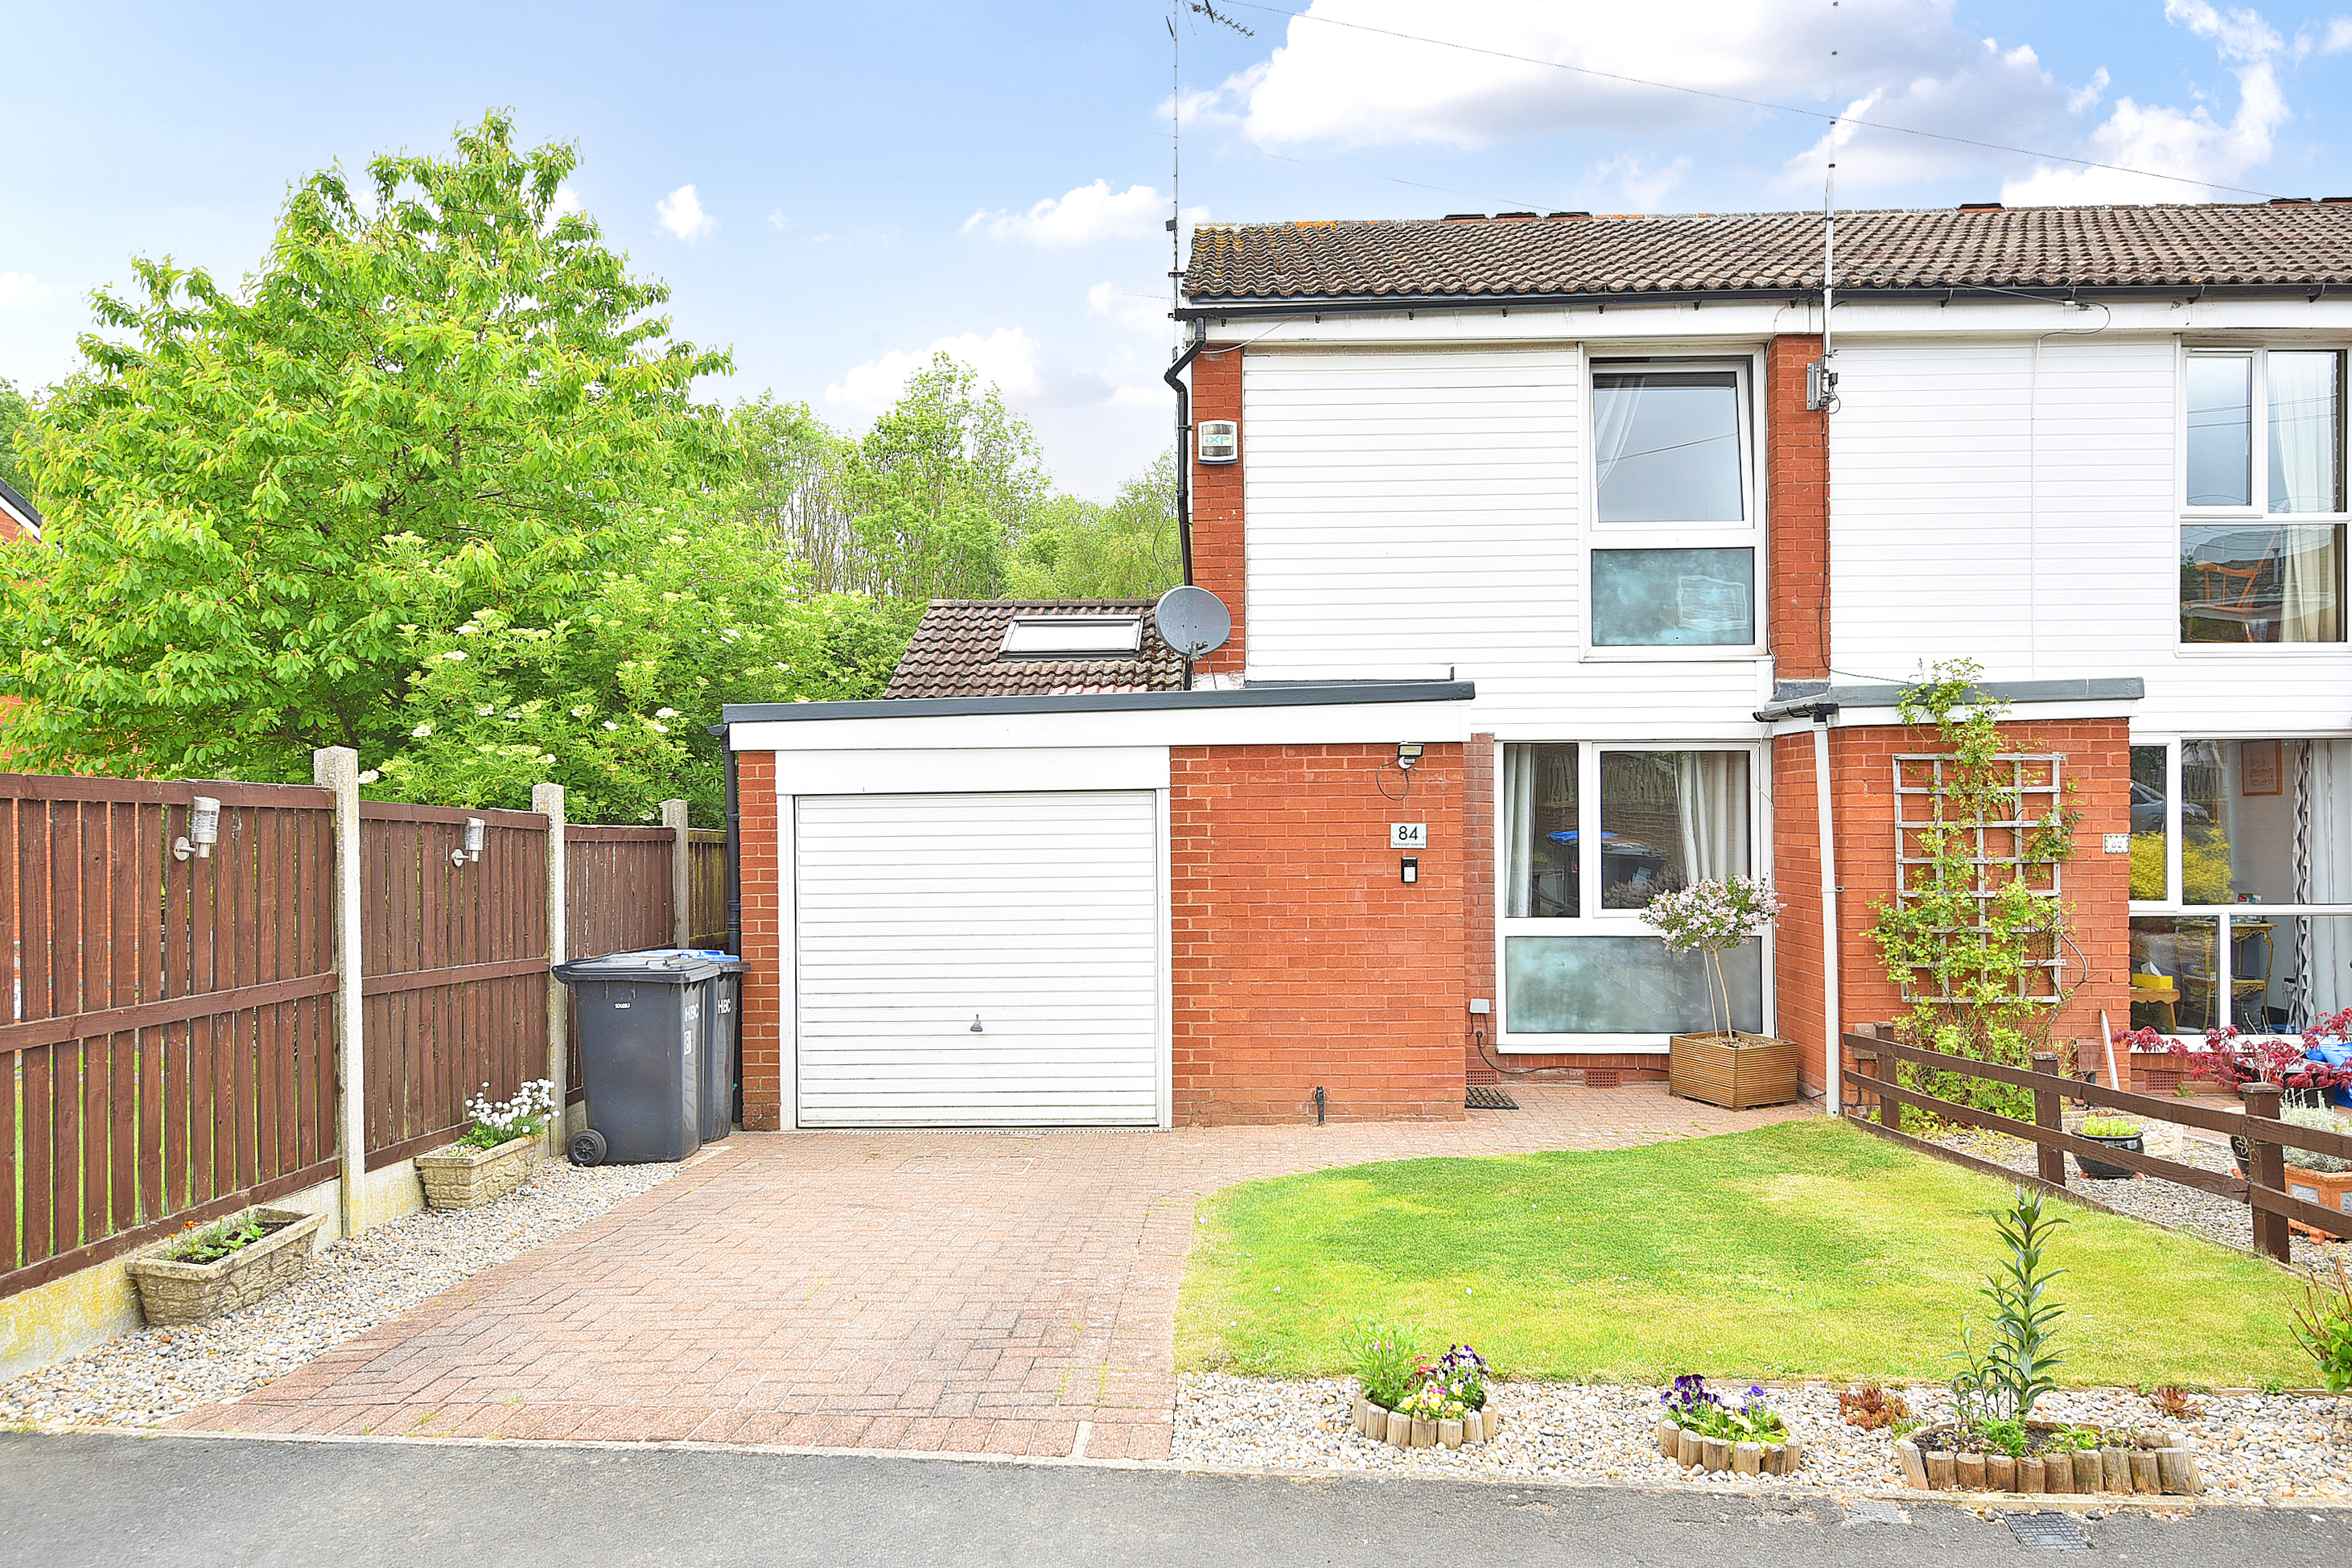
2 Bedroom End of Terrace House | Guide Price £270,000
A fantastic opportunity to purchase a very spacious two bedroom end of terrace property with an attractive garden overlo...
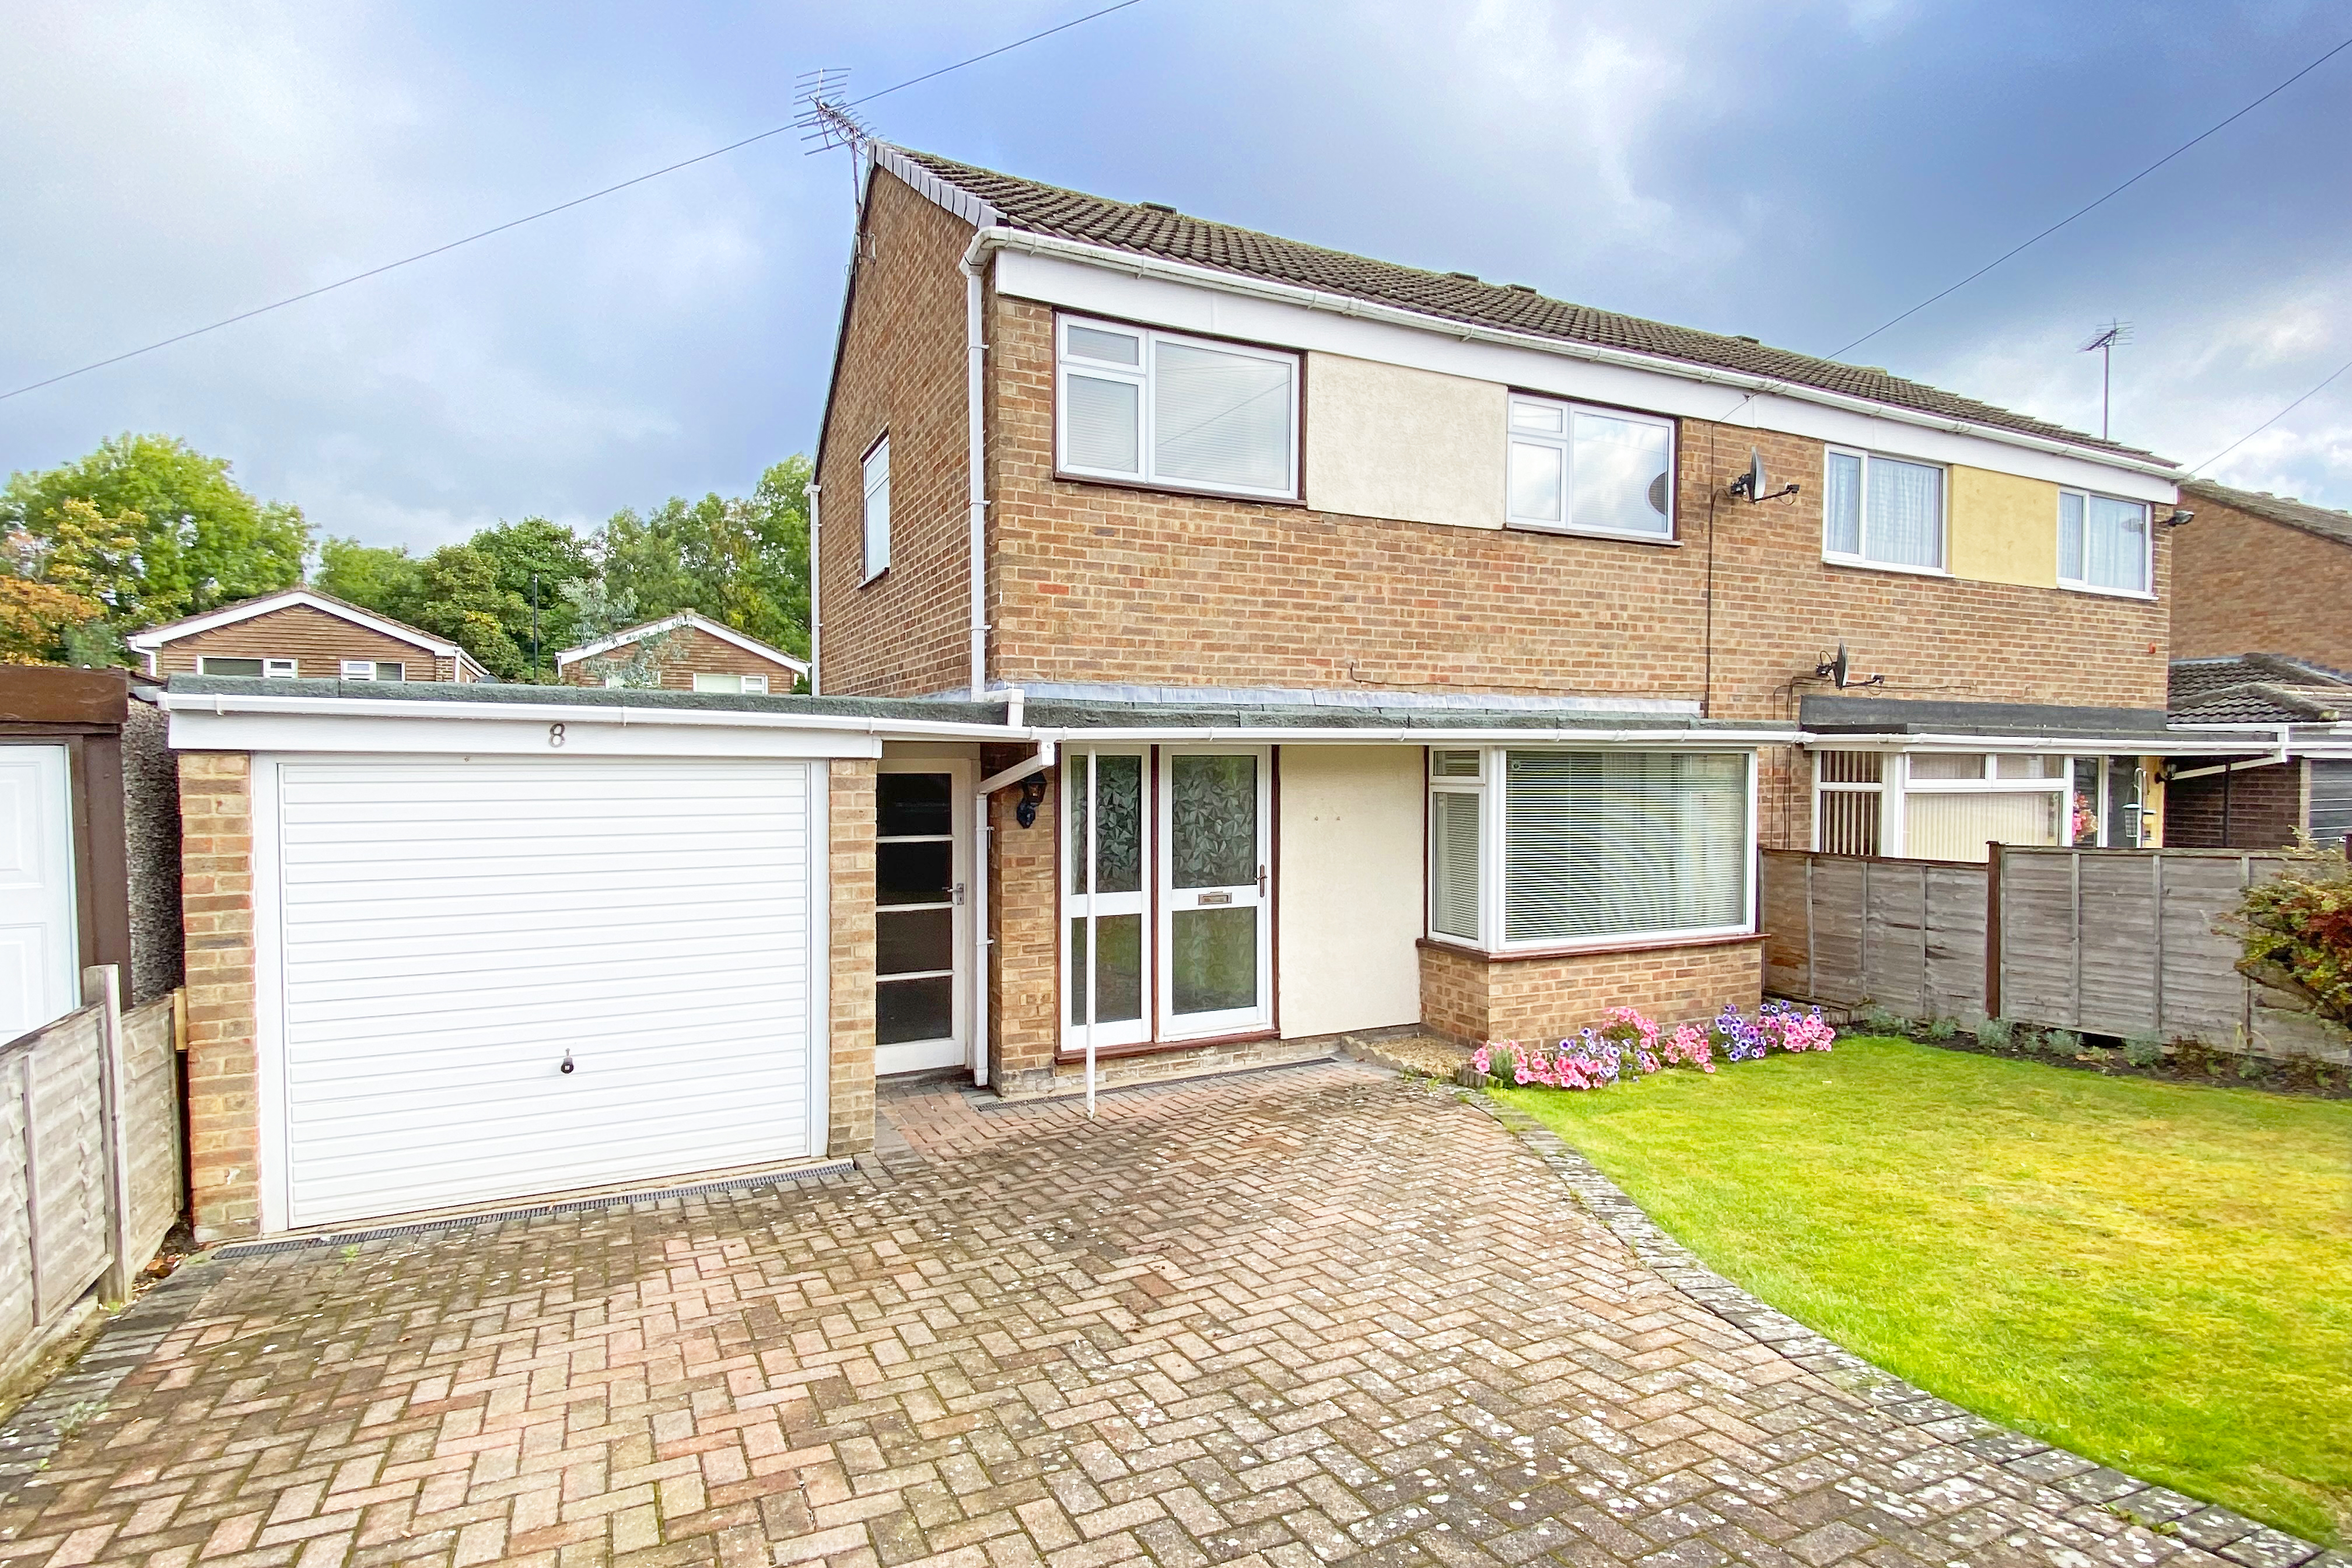
3 Bedroom Semi-Detached House | £270,000
A spacious three bedroom semi detached house with driveway, garage and lawned gardens. This well presented house has the...
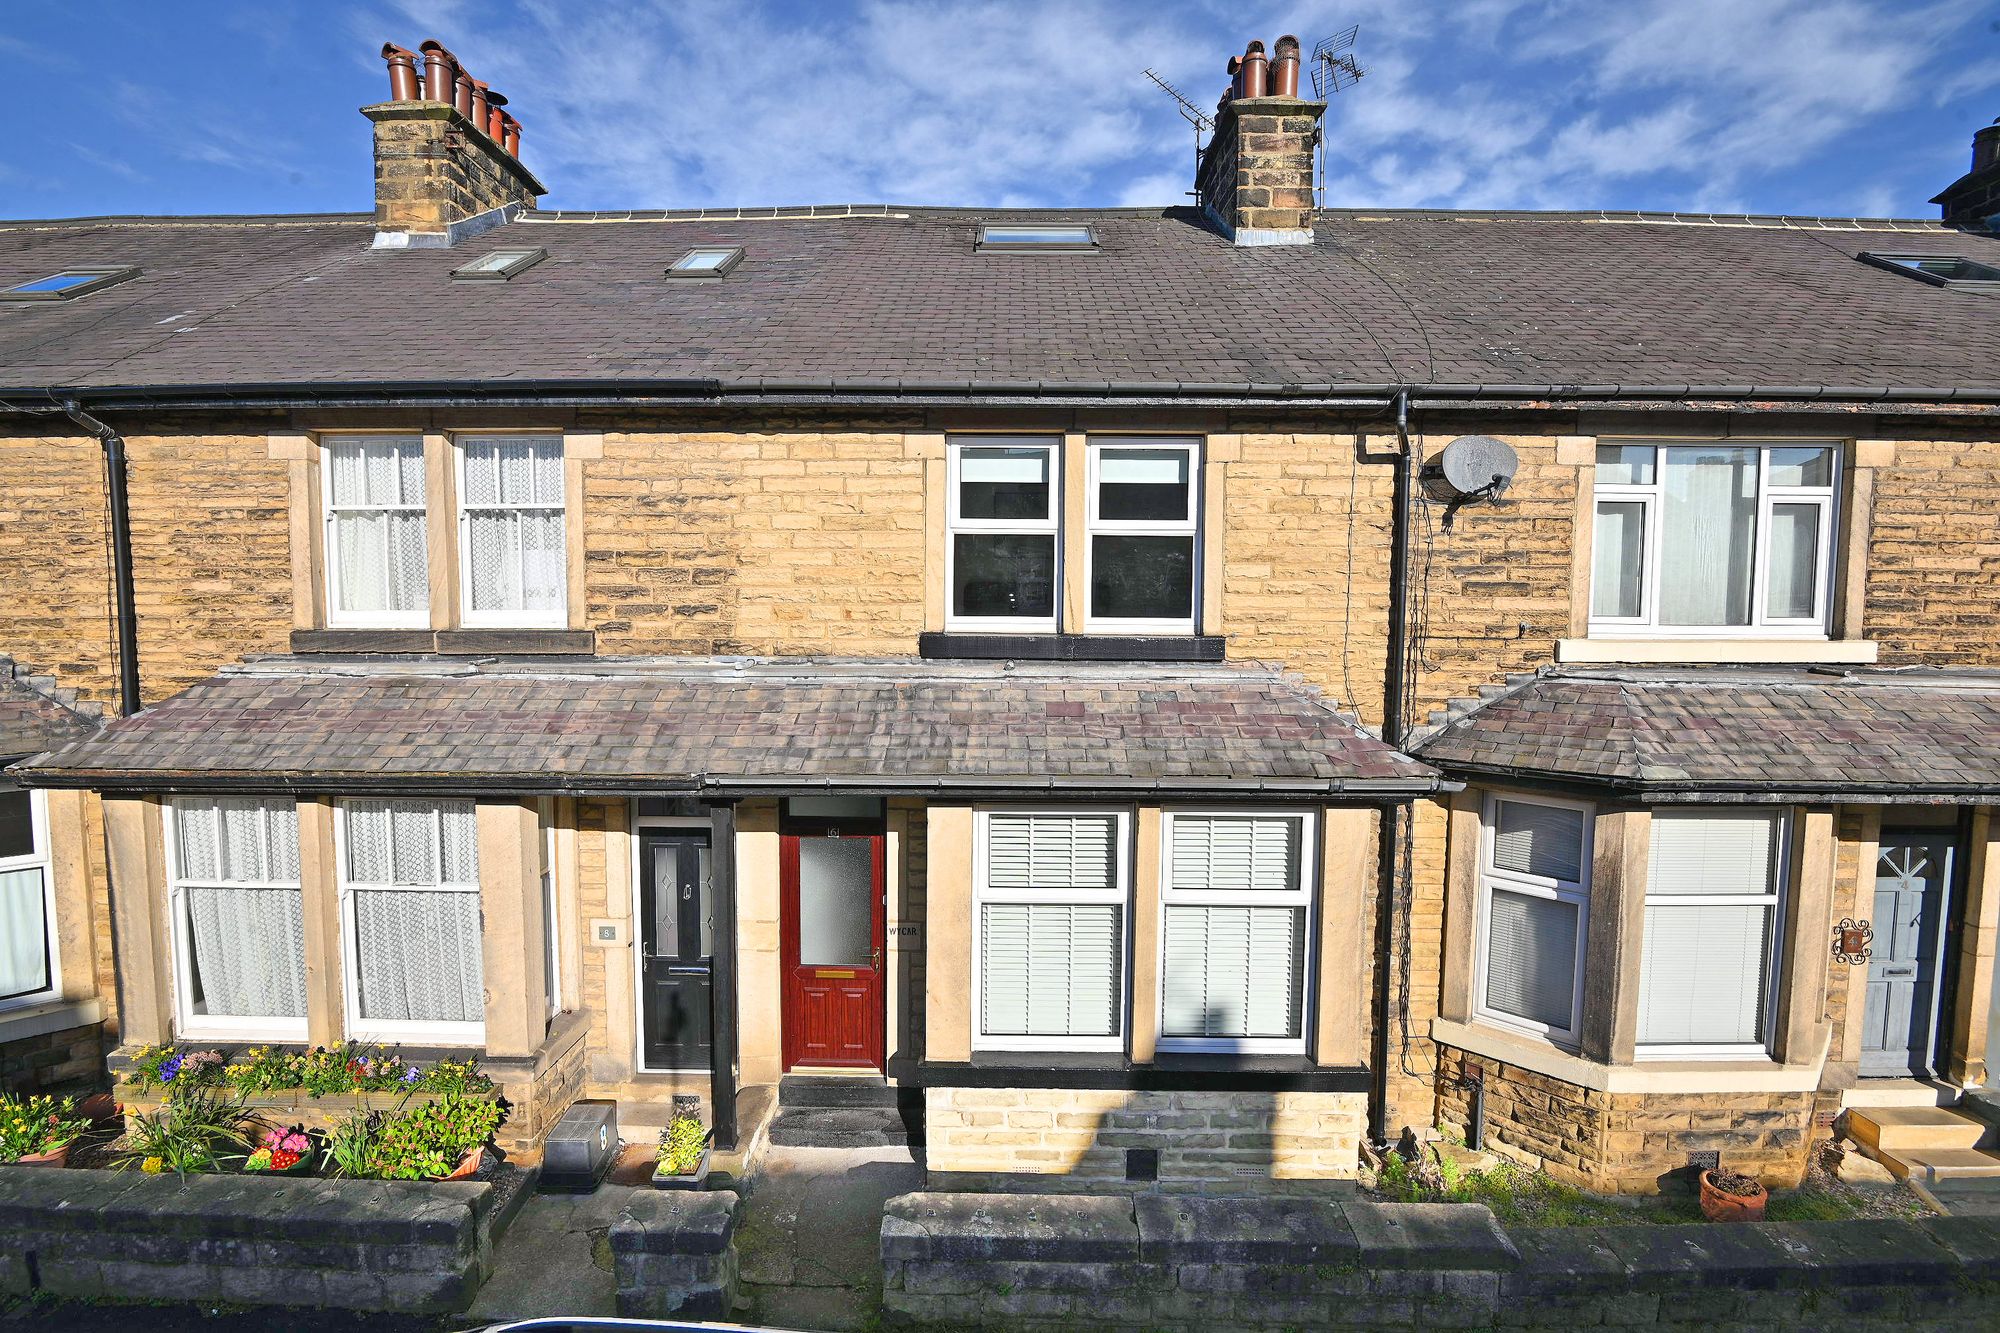
4 Bedroom Terraced House | Guide Price £275,000
A spacious four-bedroom stone-built home arranged over three floors, with a single garage, ideally located close to the...
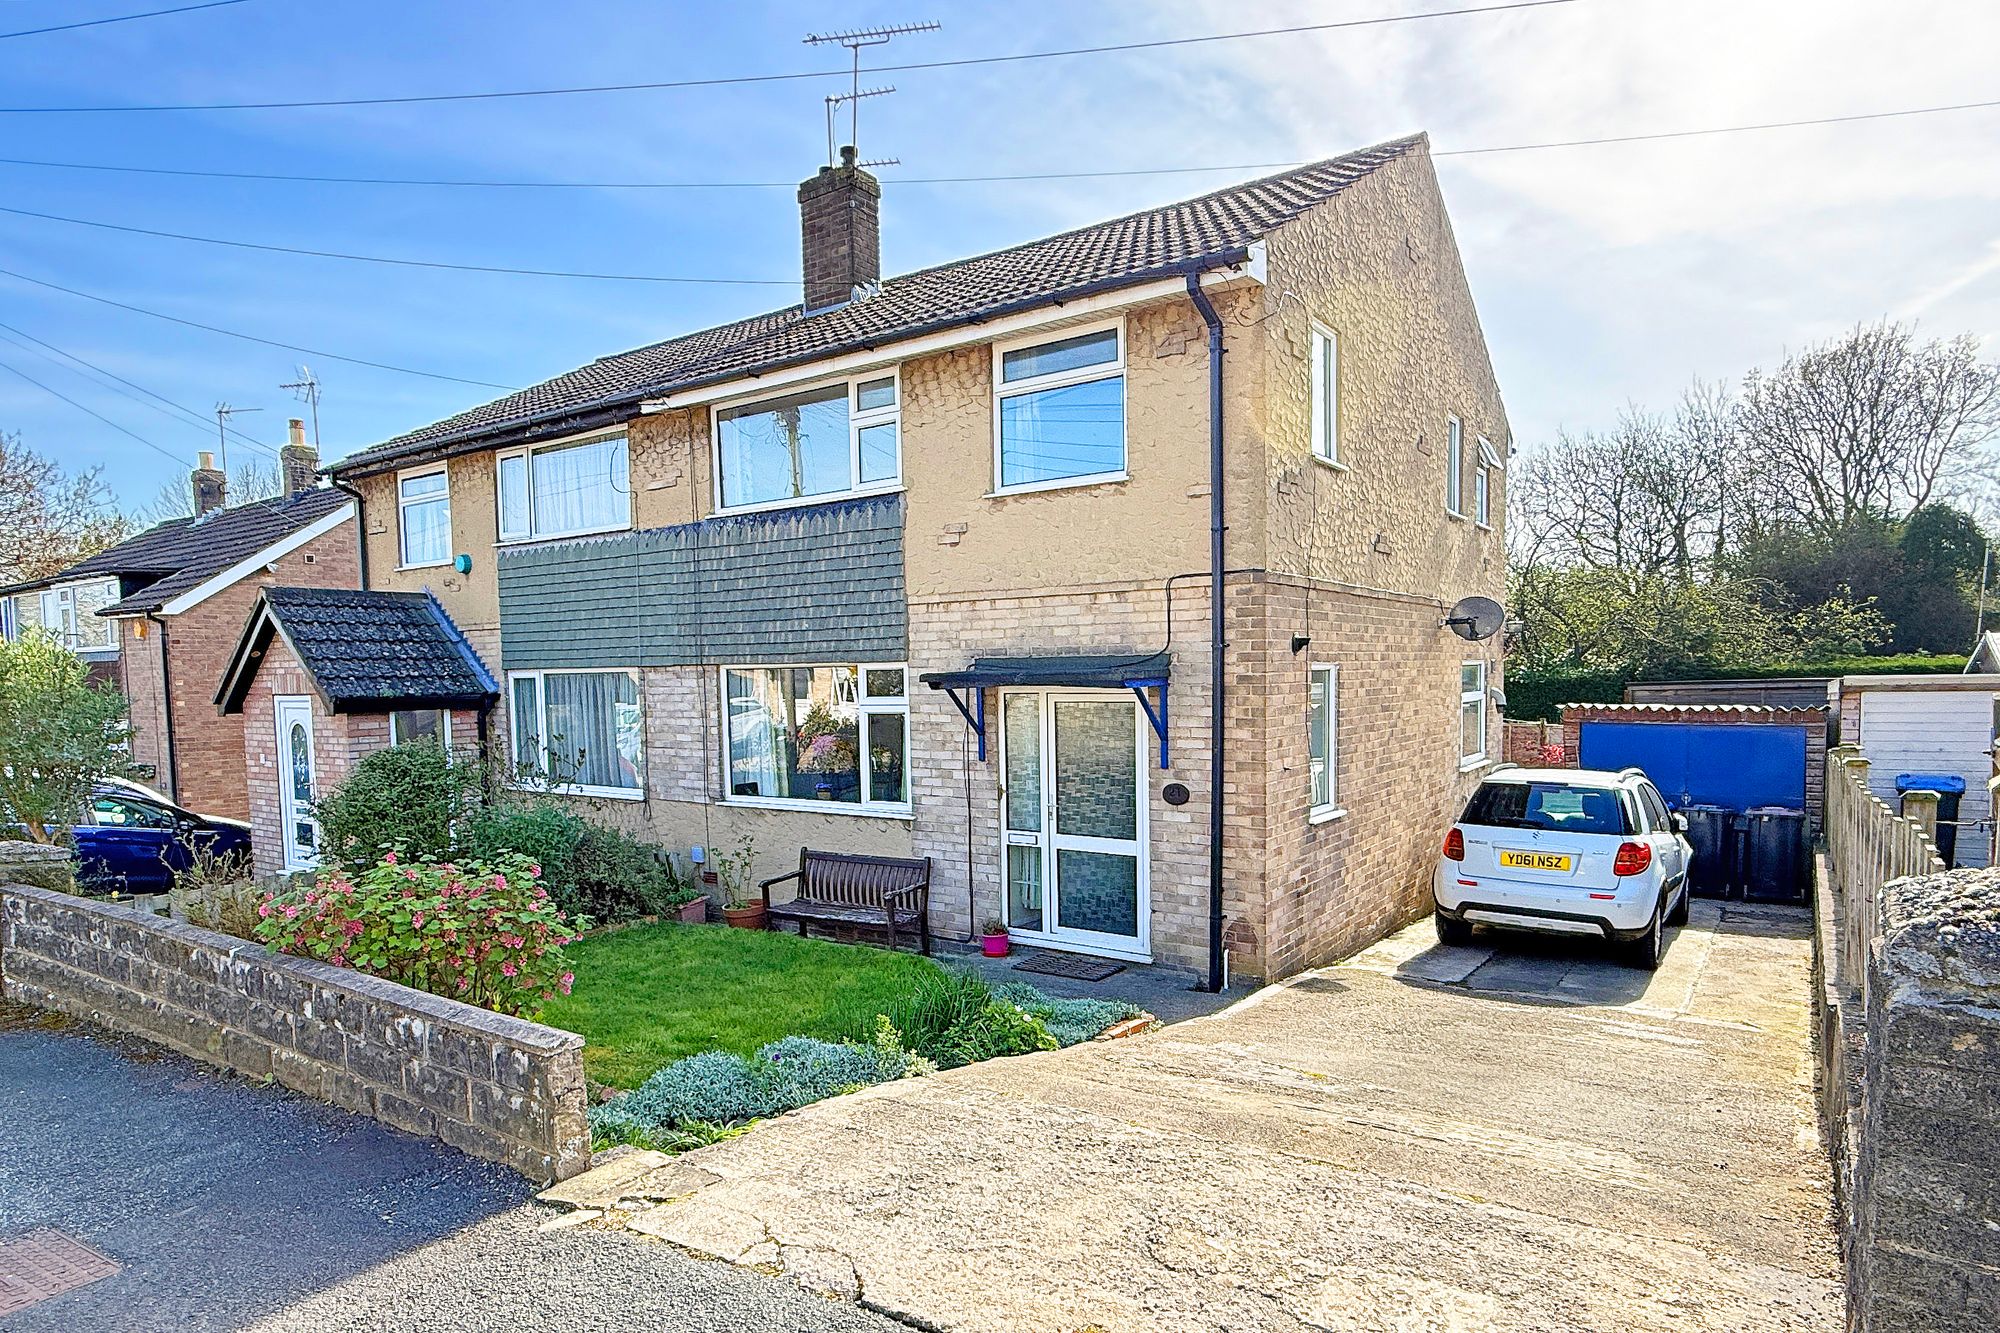
Rudbeck Crescent, Harrogate, HG2
3 Bedroom Semi-Detached House | £275,000
A three/four-bedroom semi-detached home with driveway, garage and attractive rear garden, situated in a quiet cul-de-sac...
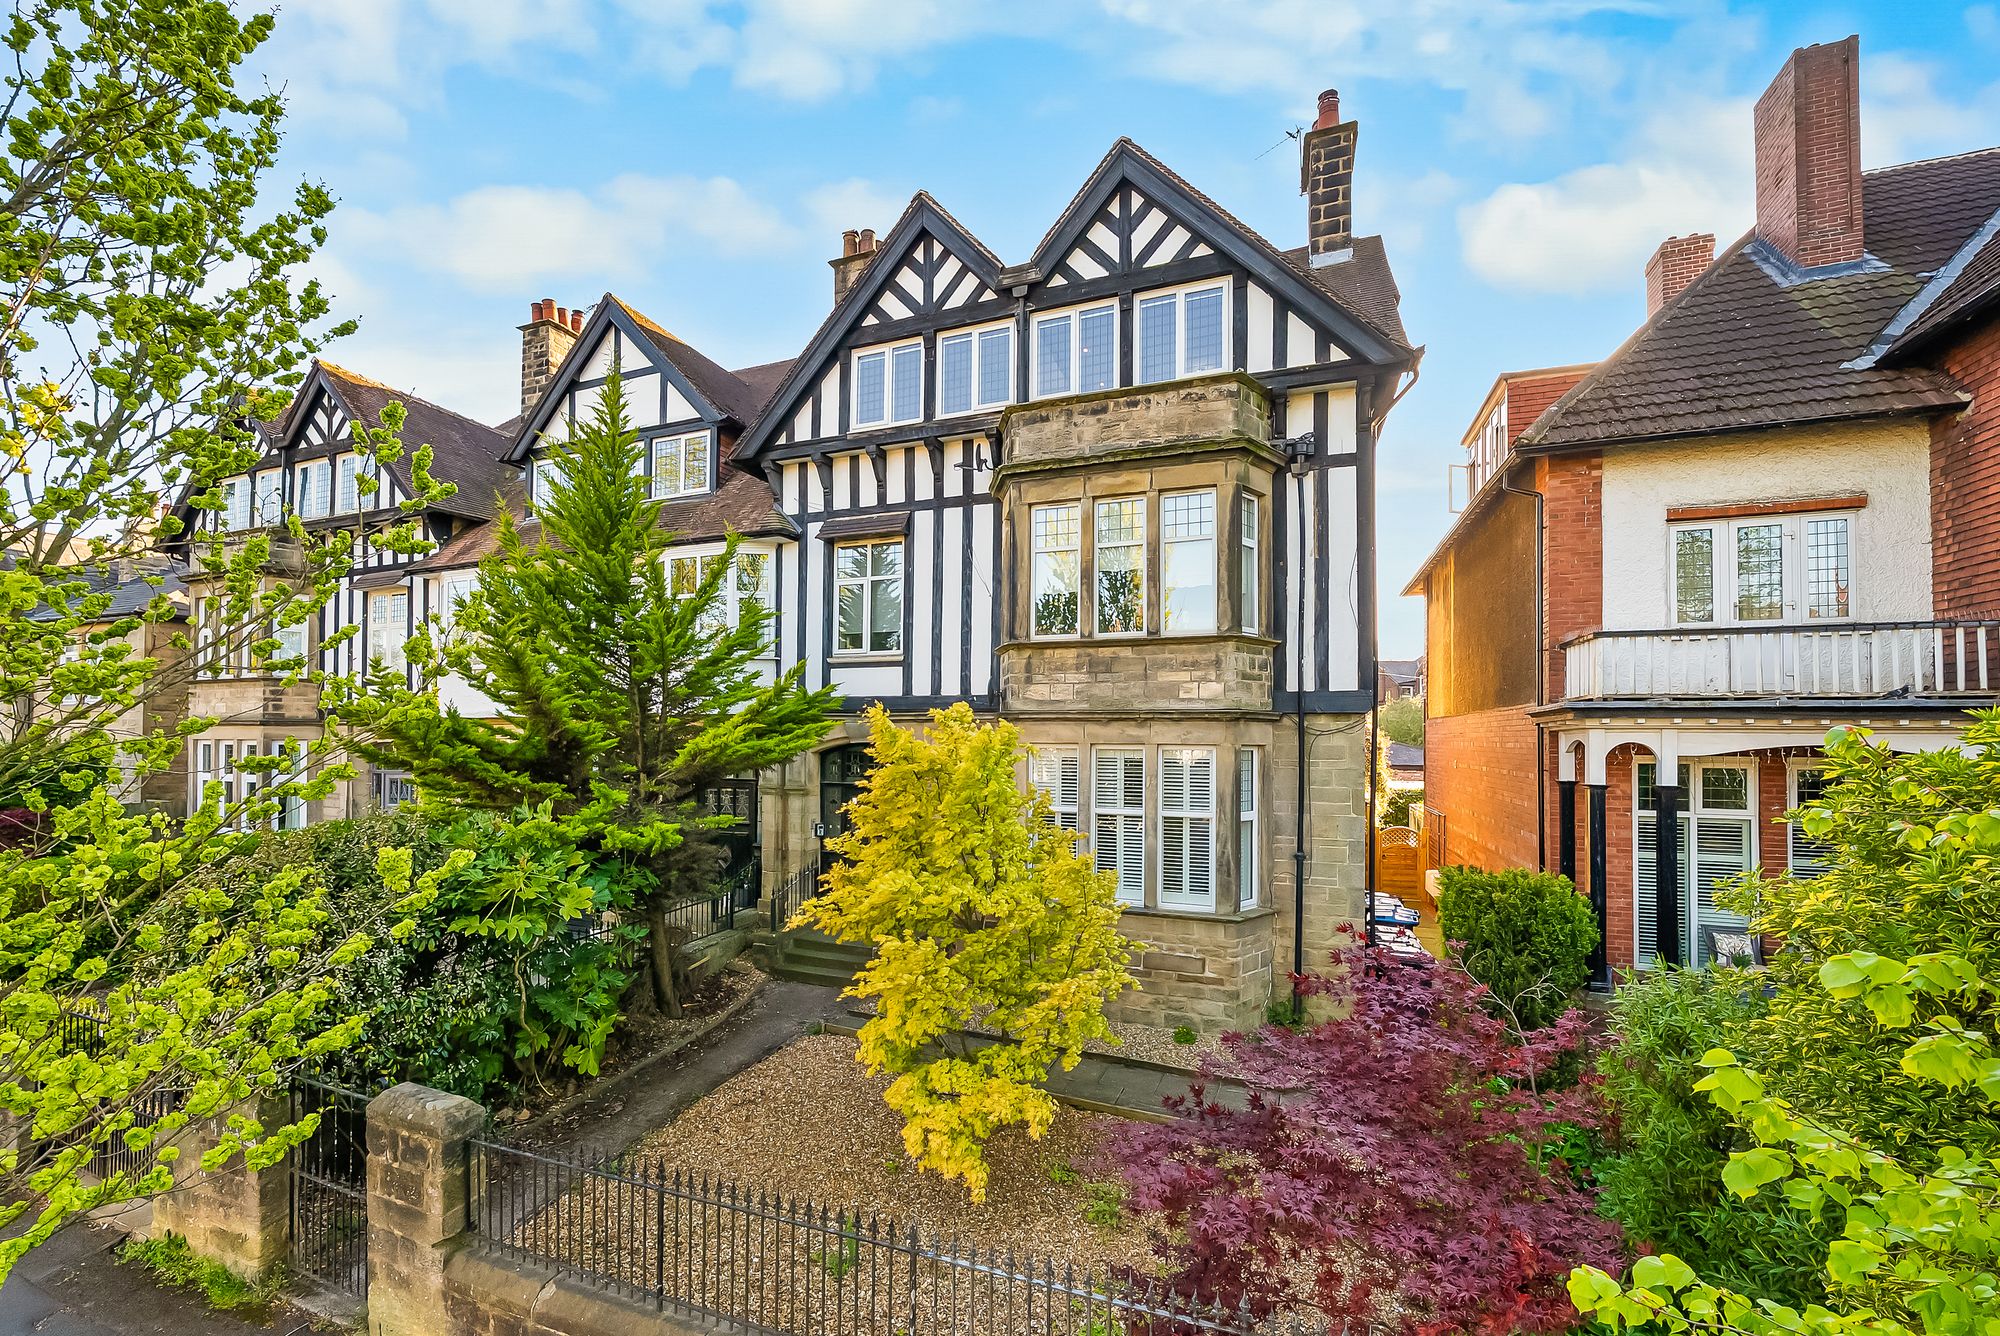
2 Bedroom Flat | £275,000
A spacious and bright second floor apartment, occupying the entire top floor of this attractive period building and bene...

Verity Frearson (Harrogate)
Harrogate, North Yorkshire, HG1 1JT
How much is your home worth?
Use our short form to request a valuation of your property.
Request a Valuation
