
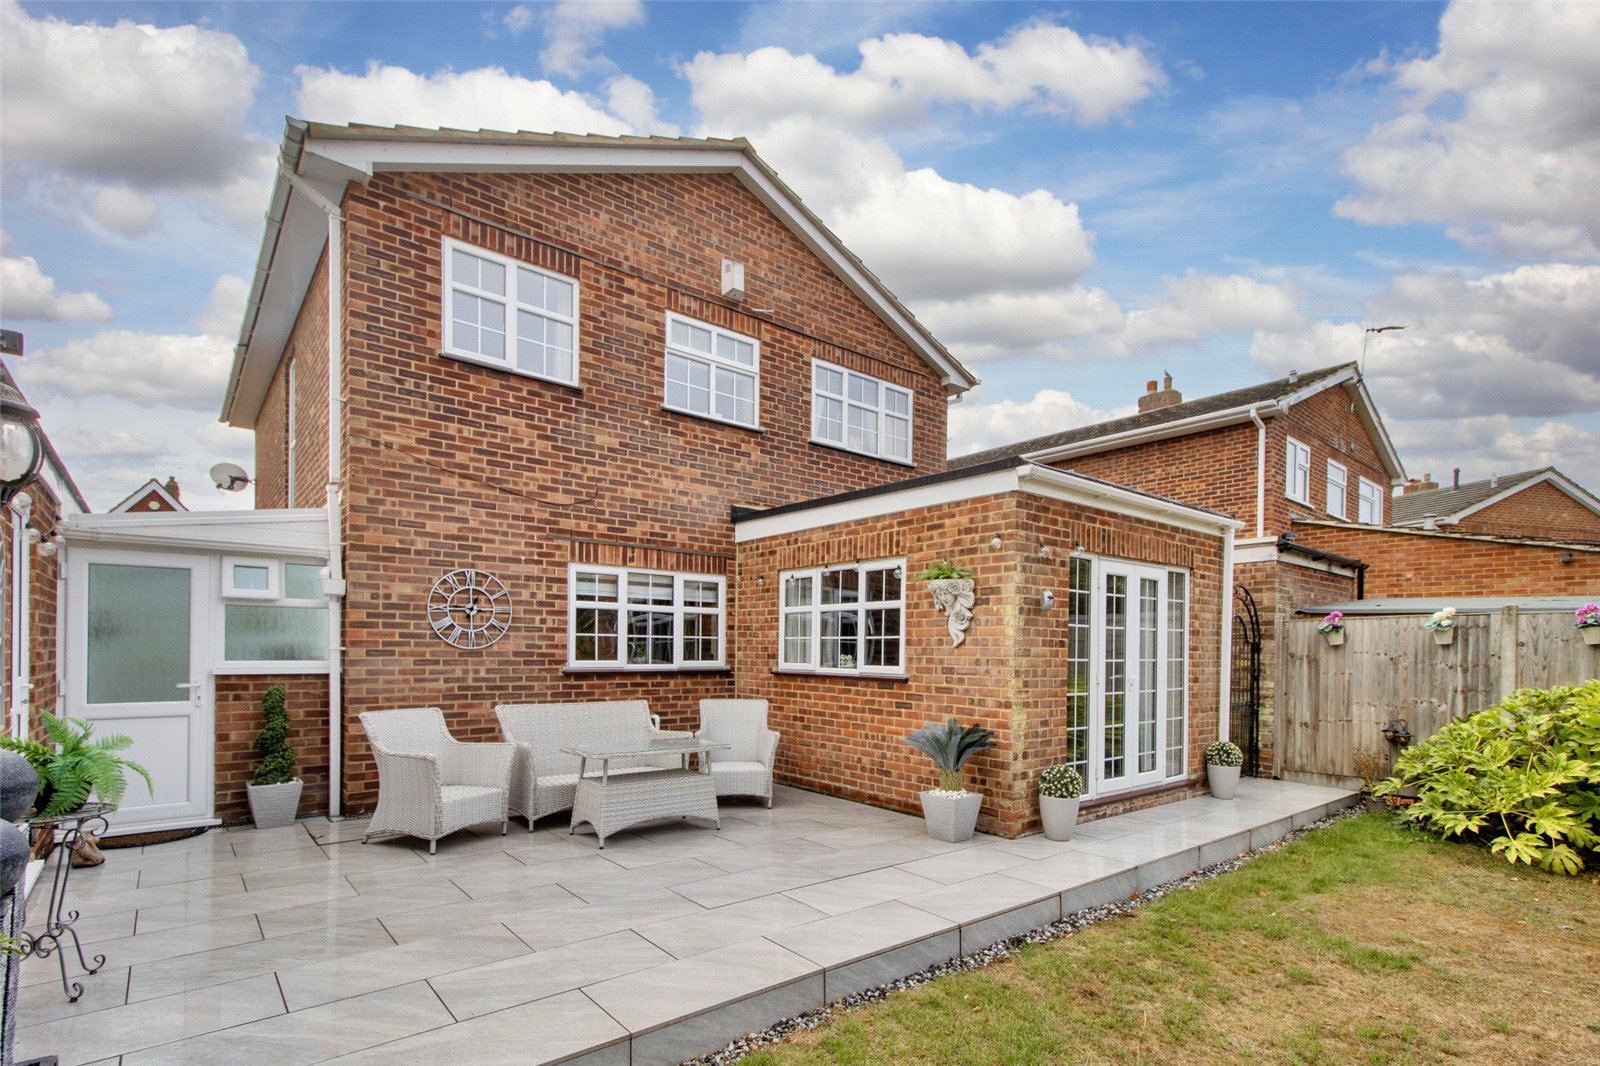
- Four Bedroom 1960s Extended Detached House
- Three Reception Rooms
- Kitchen Breakfast Room & Separate Utility Lean to
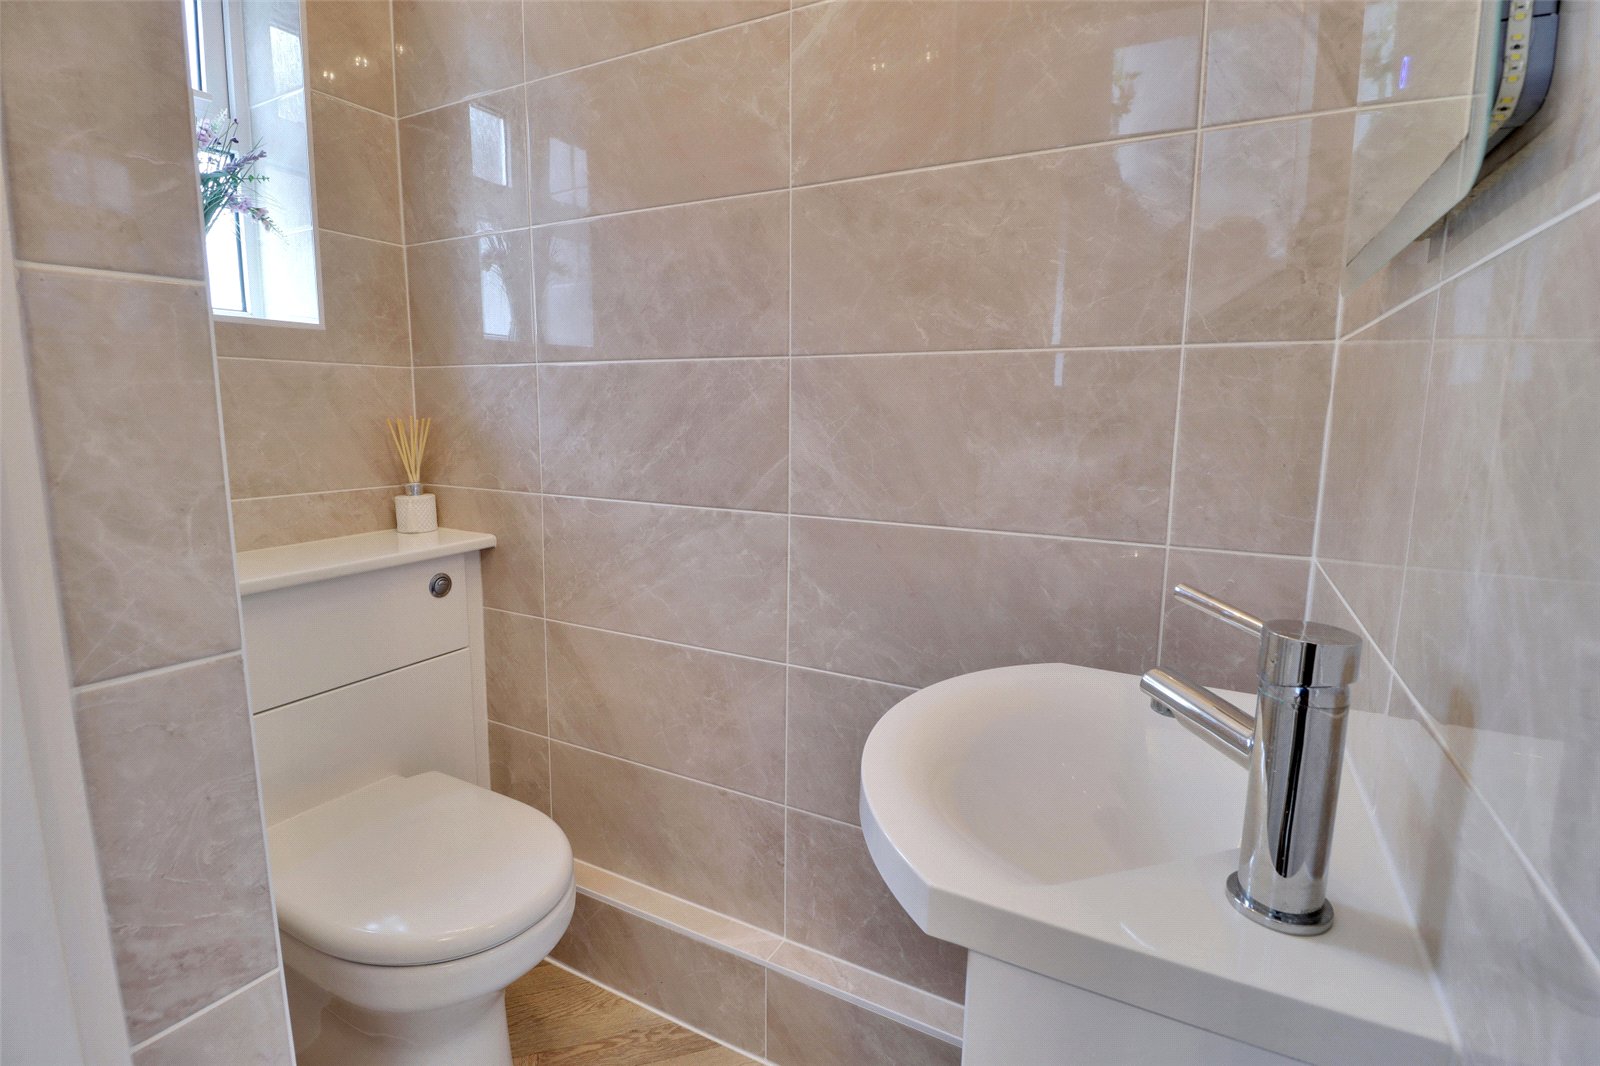
- Ground Floor WC
- Ample Driveway / Parking
- 31 Tandem Garage
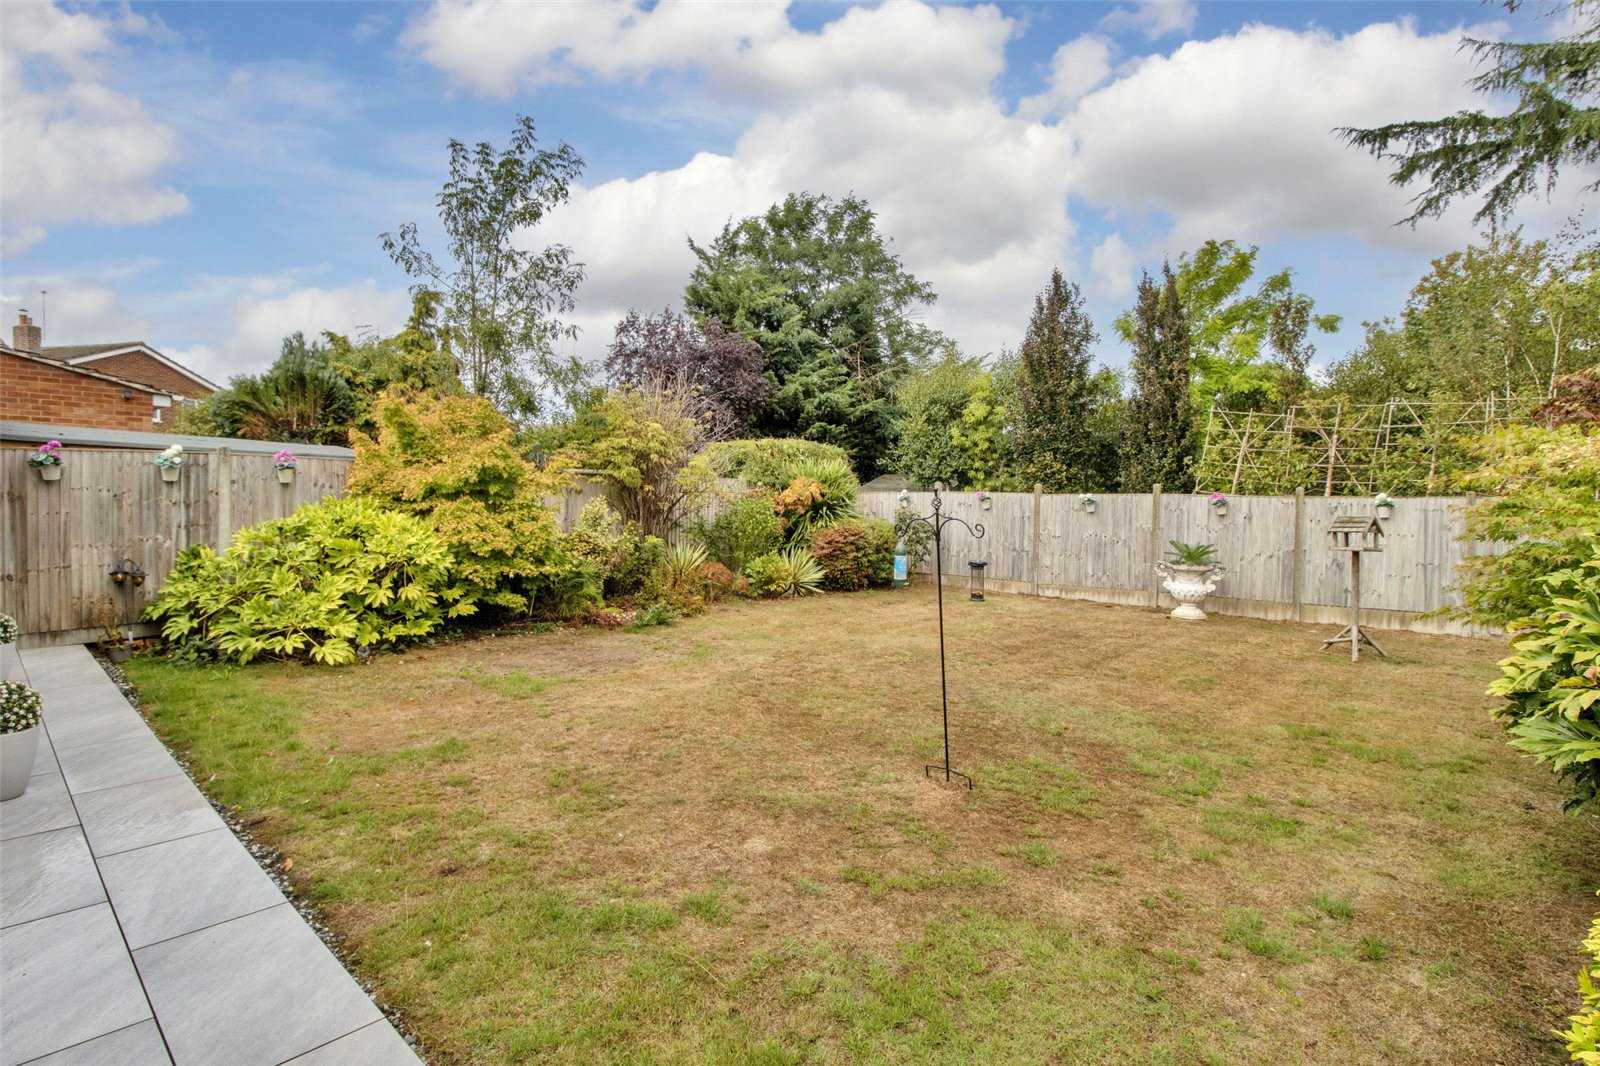
- 55 Seclude Rear Garden
- Set in Cul-de-Sac Location
- Within Walking Distance of Primary Schools & Local Shops
- Well Presented Throughout

4 Bedroom Detached House for sale in Hartley
 3
4
1
3
4
1
GUIDE PRICE £650,000 - £675,000
This well presented 1960's four bedroom extended detached family house occupies a sought-after cul-de-sac position in the heart of the village and offers spacious and versatile accommodation.
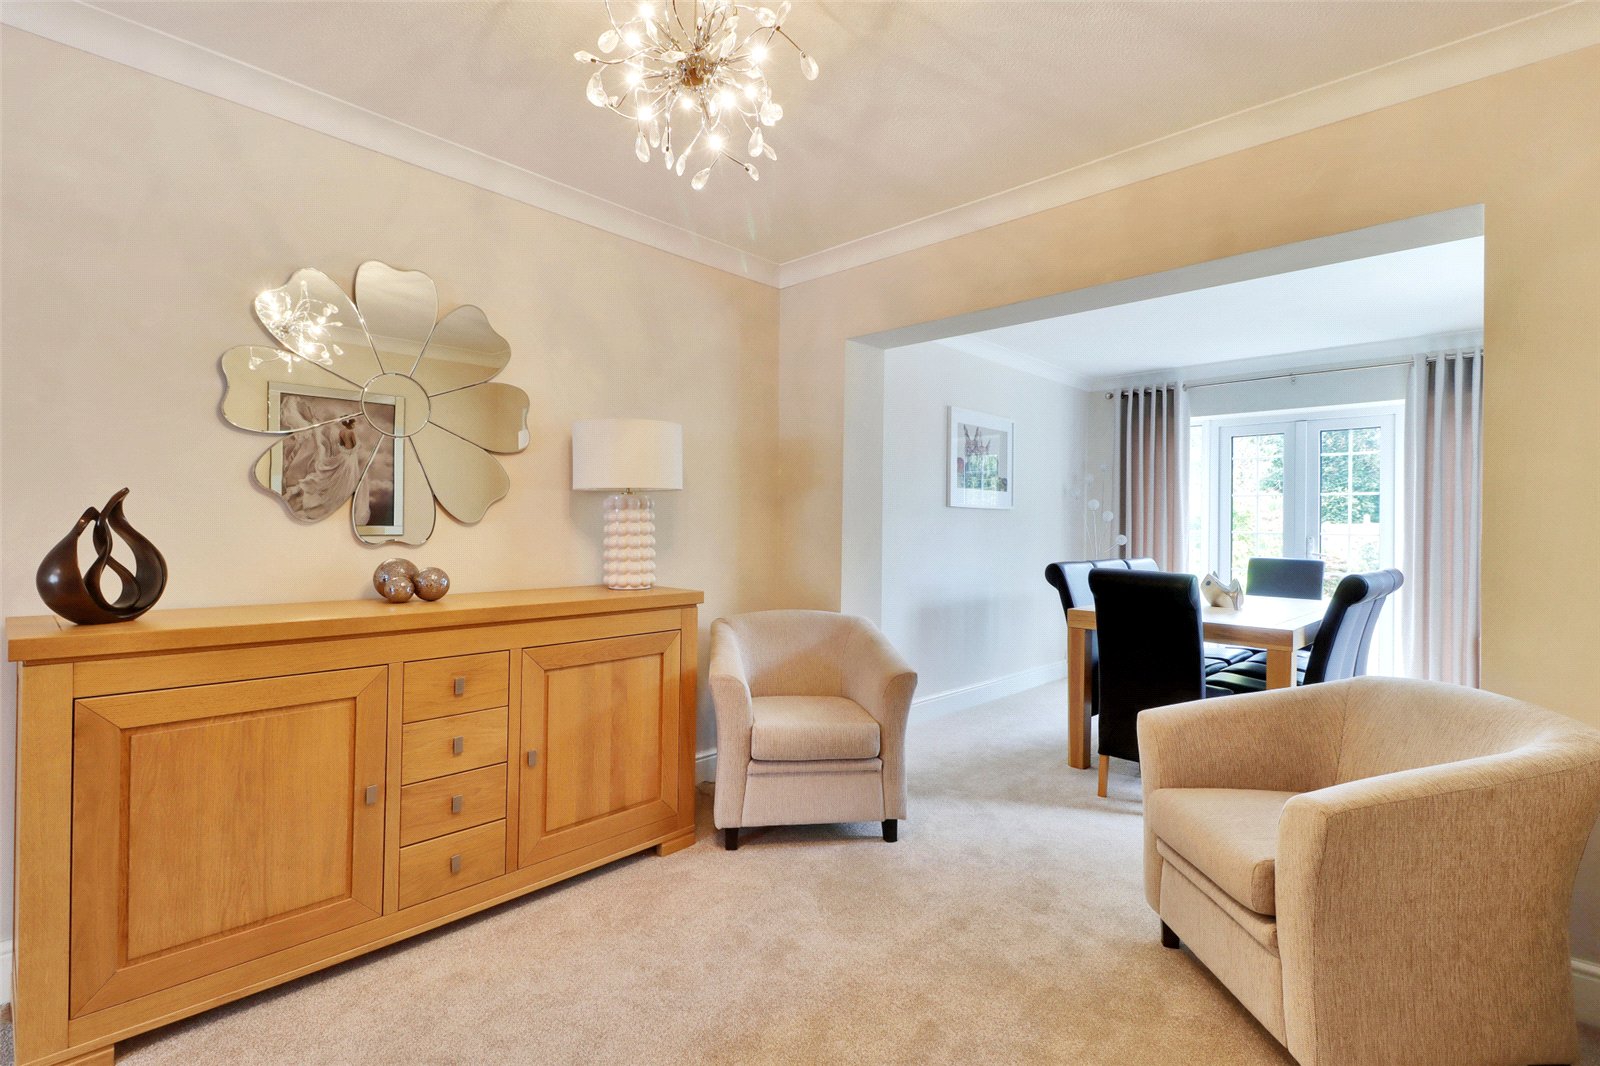
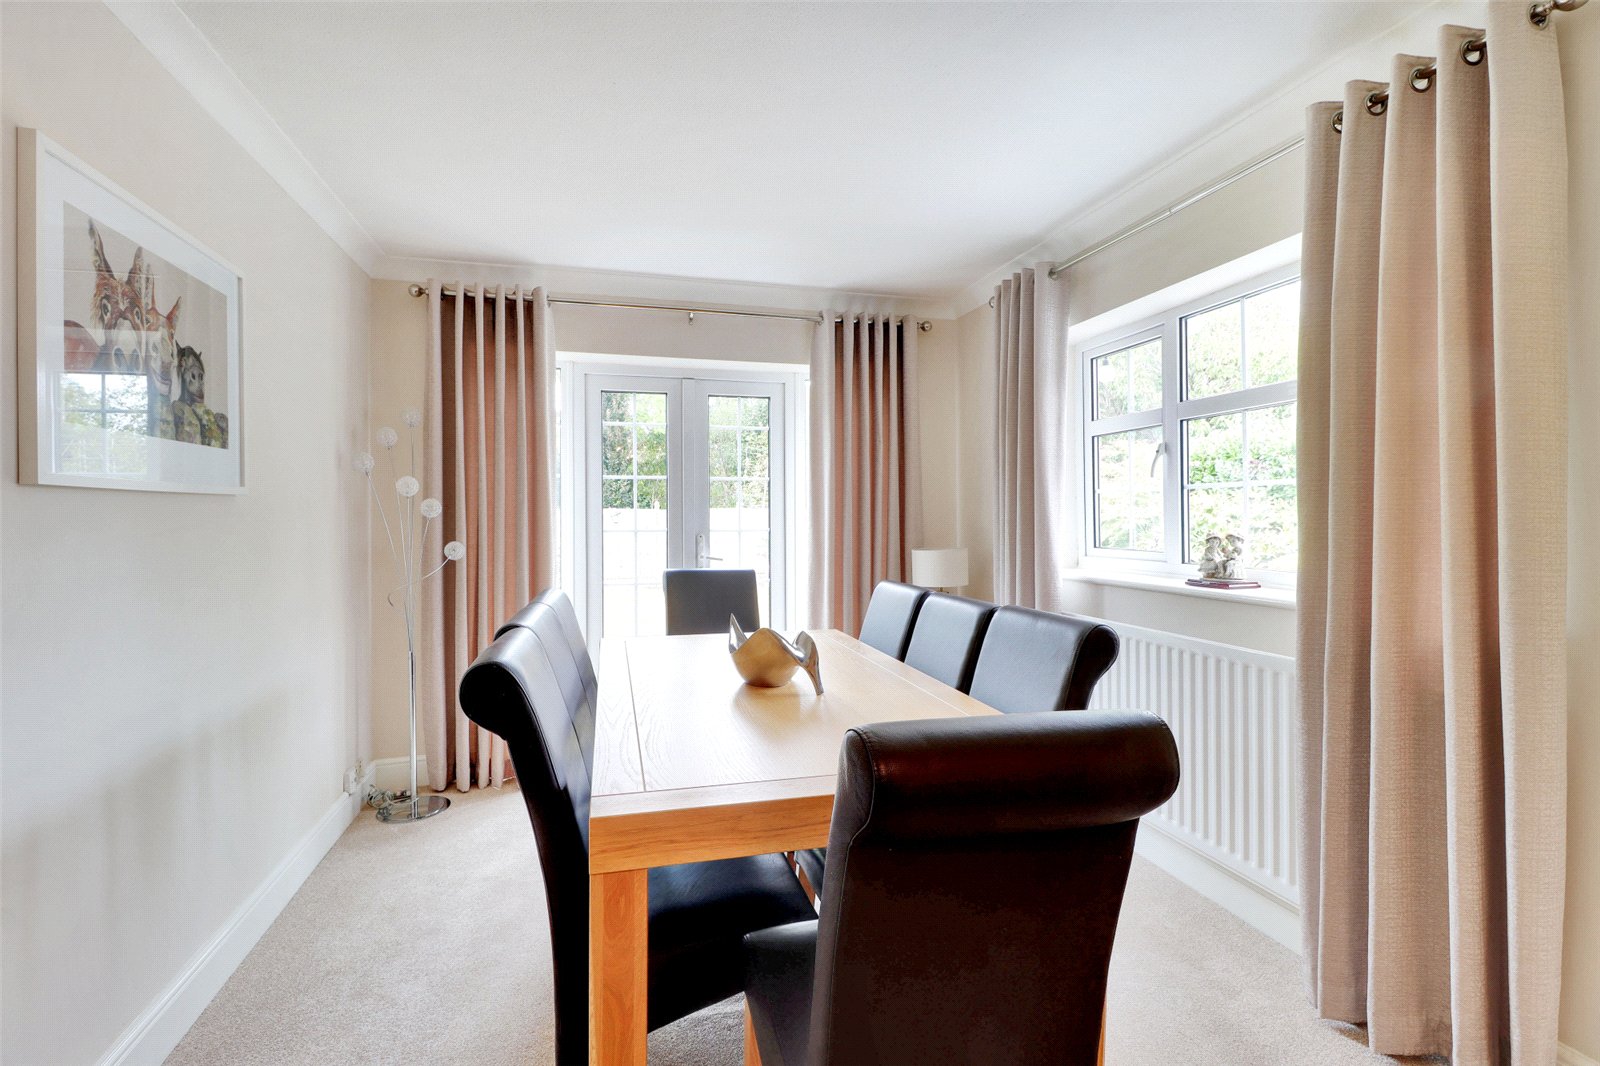
The property is approached via an ample driveway providing off-road parking and access to the impressive 31 tandem garage. Internally, an entrance porch opens into the entrance hall, with the convenience of a ground floor cloakroom/WC. The generous living accommodation incorporates three separate reception rooms, comprising a sitting room, dining room and snug, providing plenty of flexibility for family life, entertaining or home working.
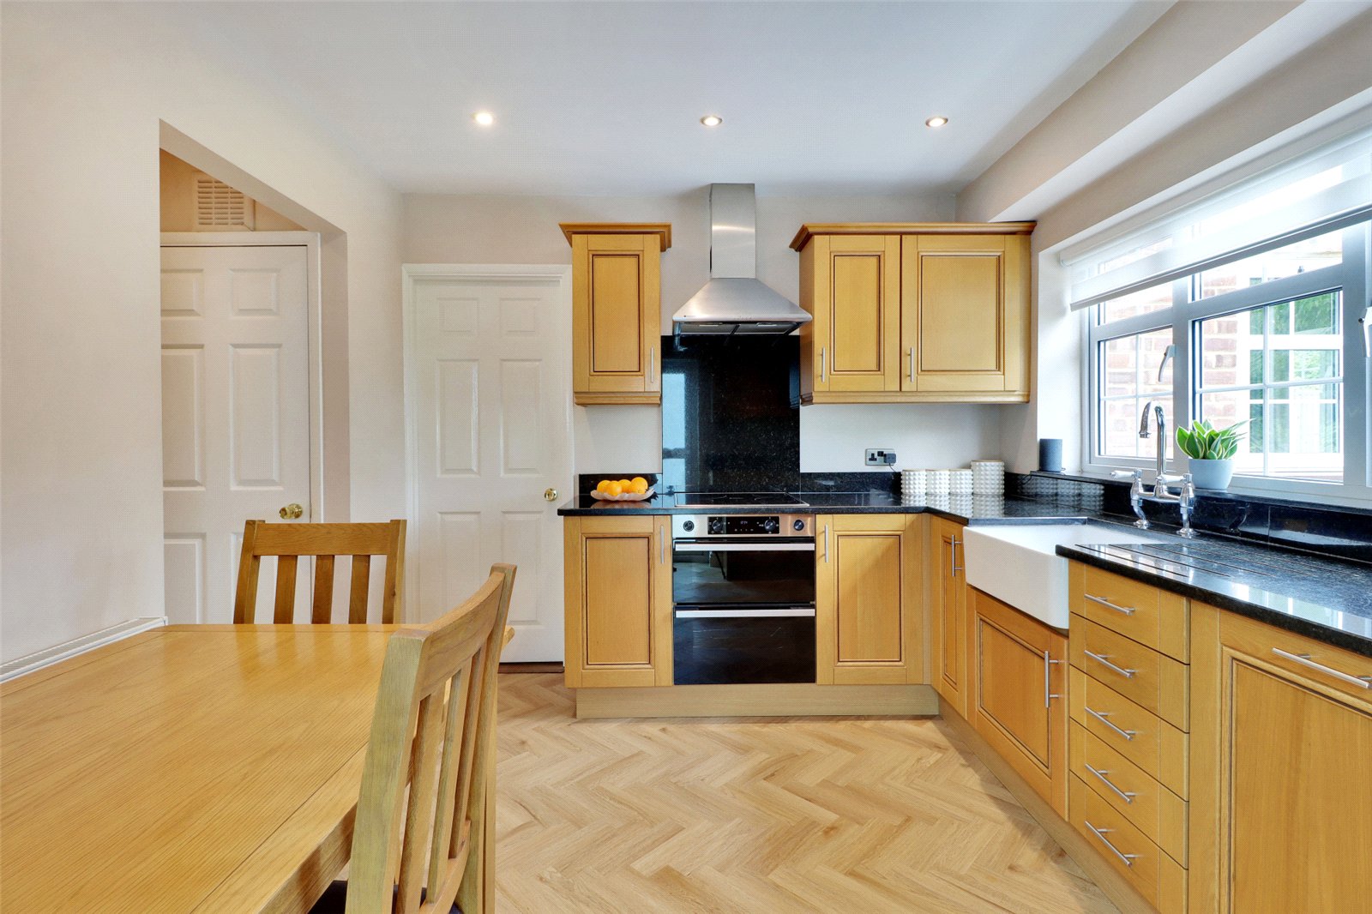
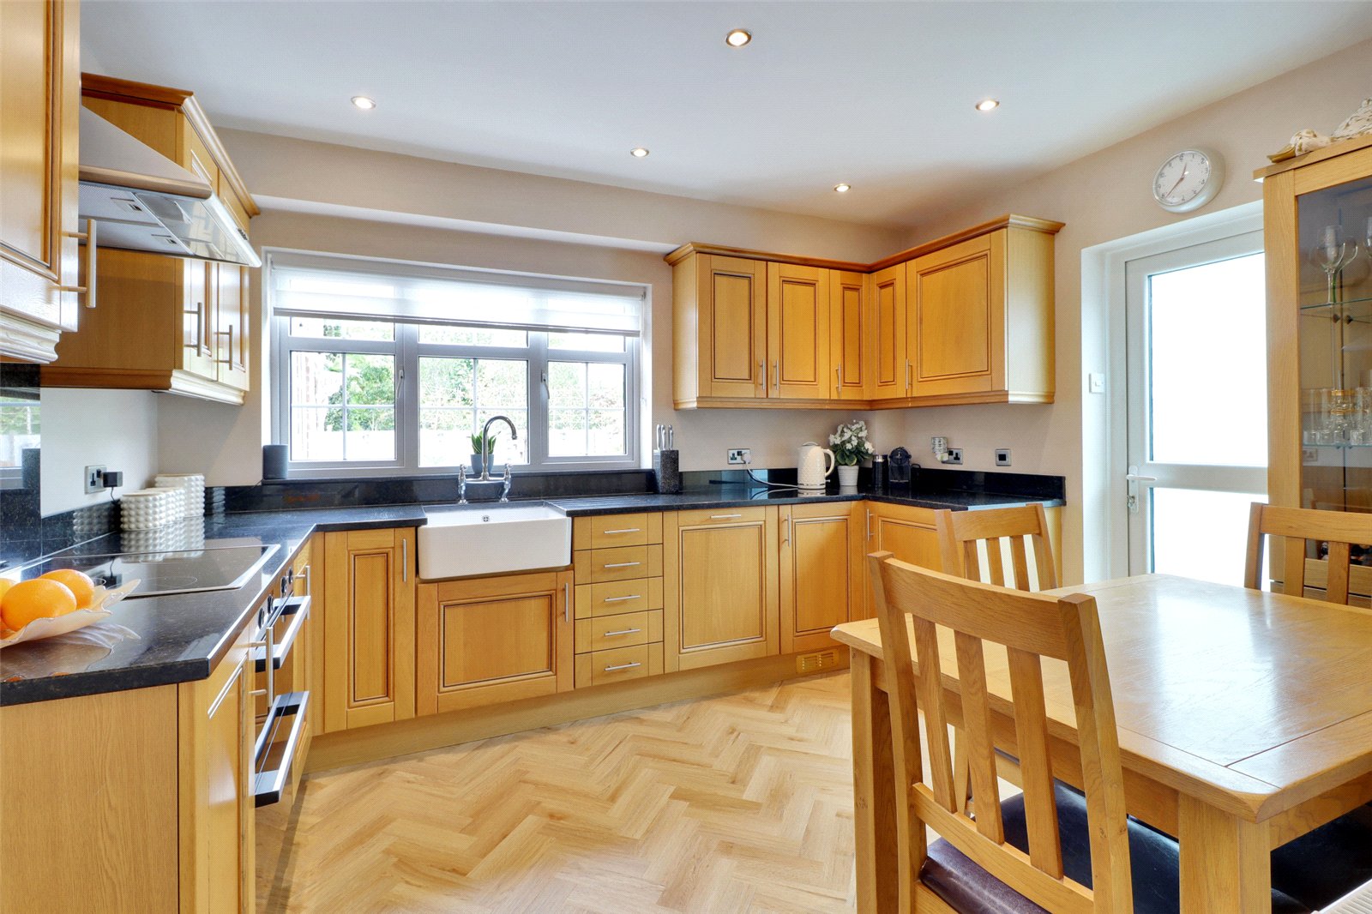
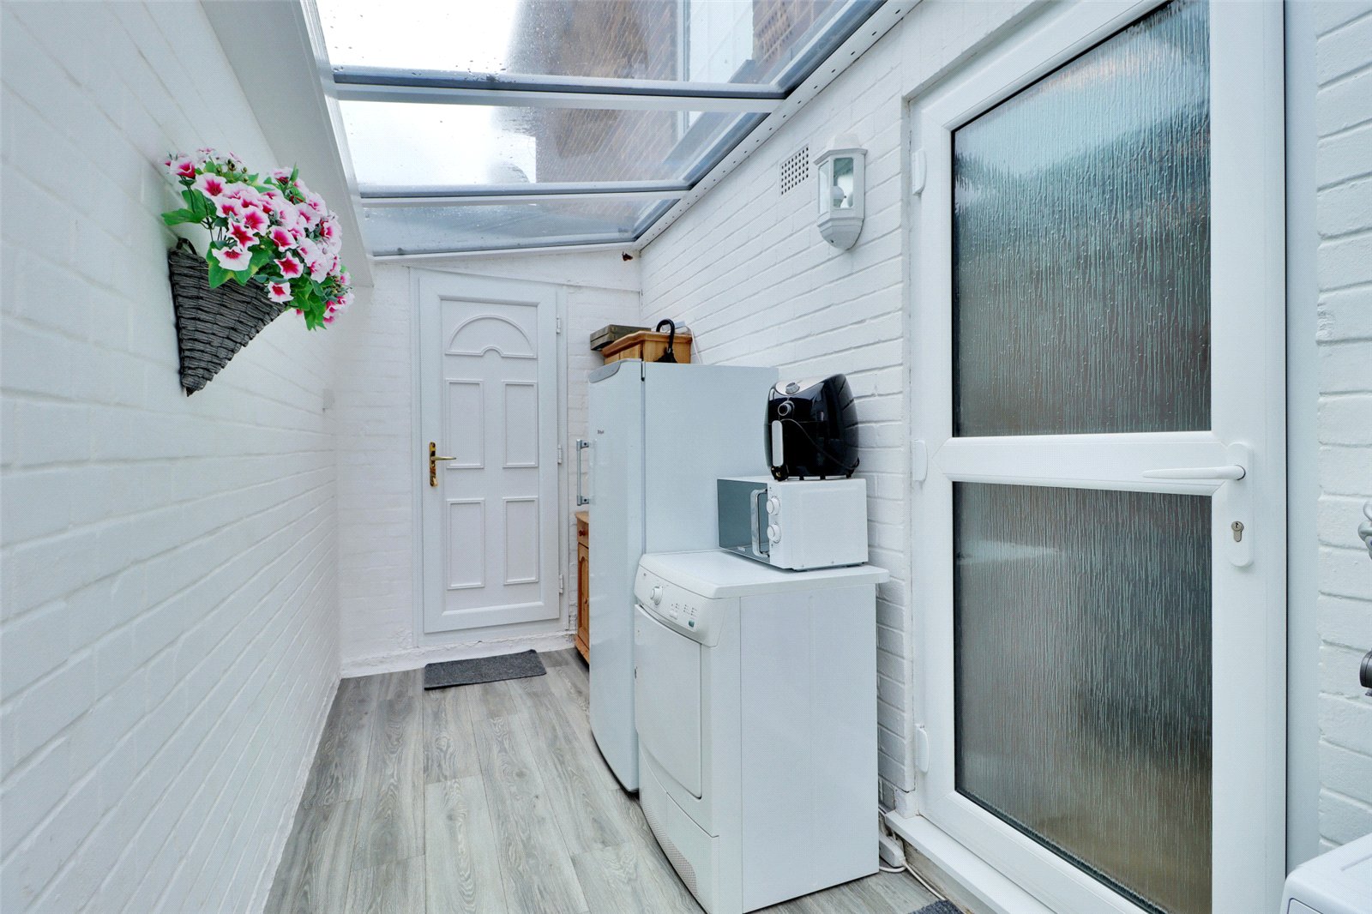
At the heart of the home is the well-appointed kitchen/breakfast room, fitted with a range of integrated appliances and providing space for informal dining. This is complemented by a useful utility lean-to/boot room, providing access to both the front and rear of the property.
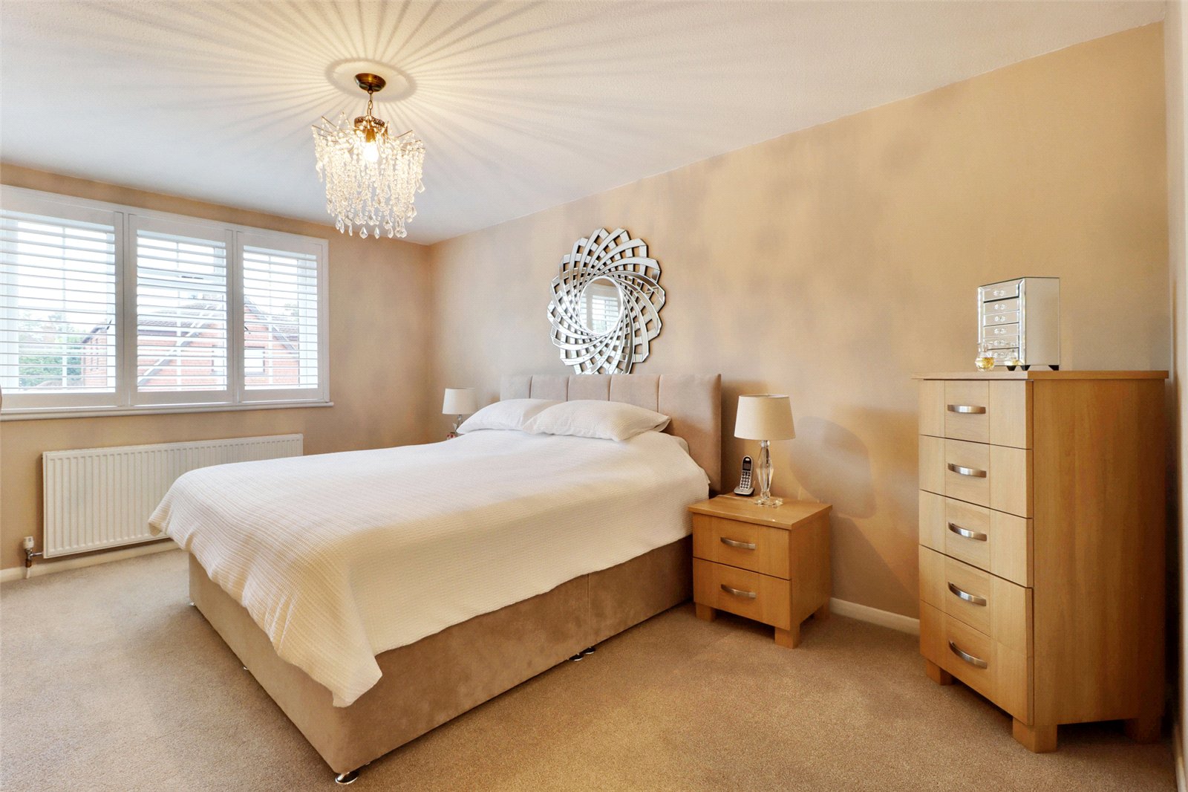
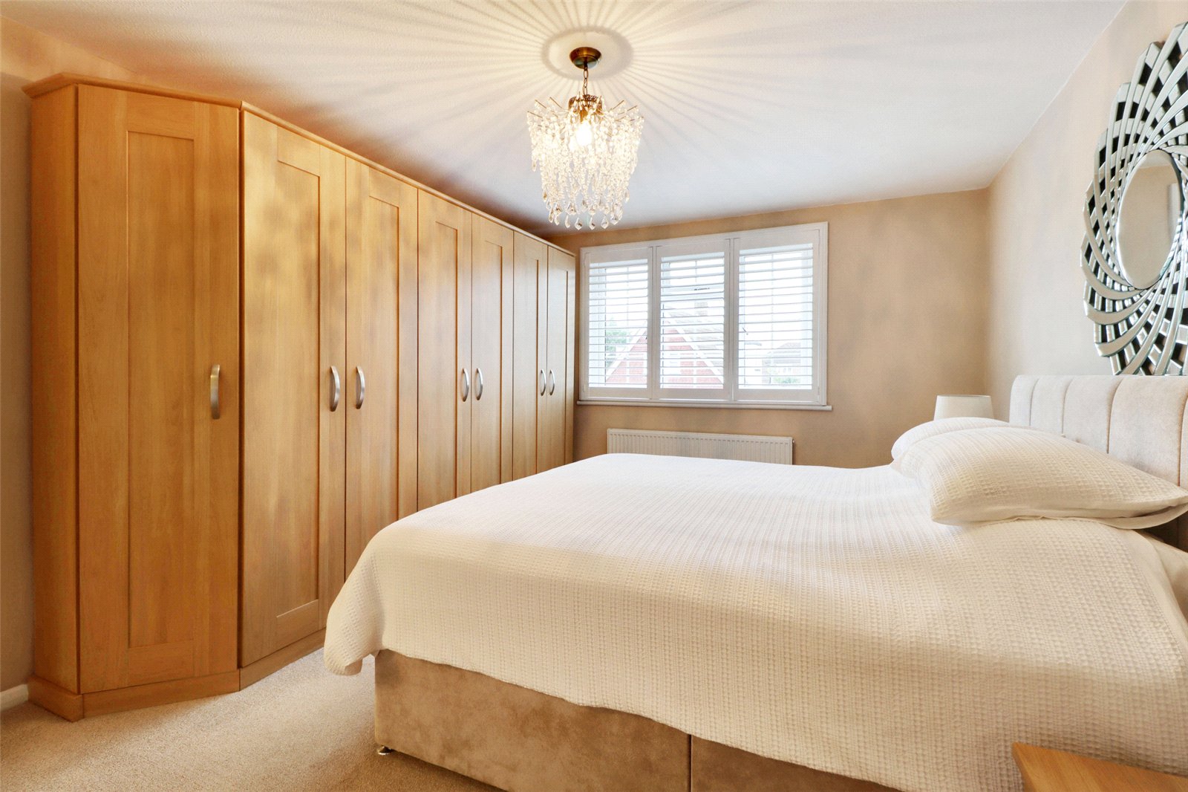
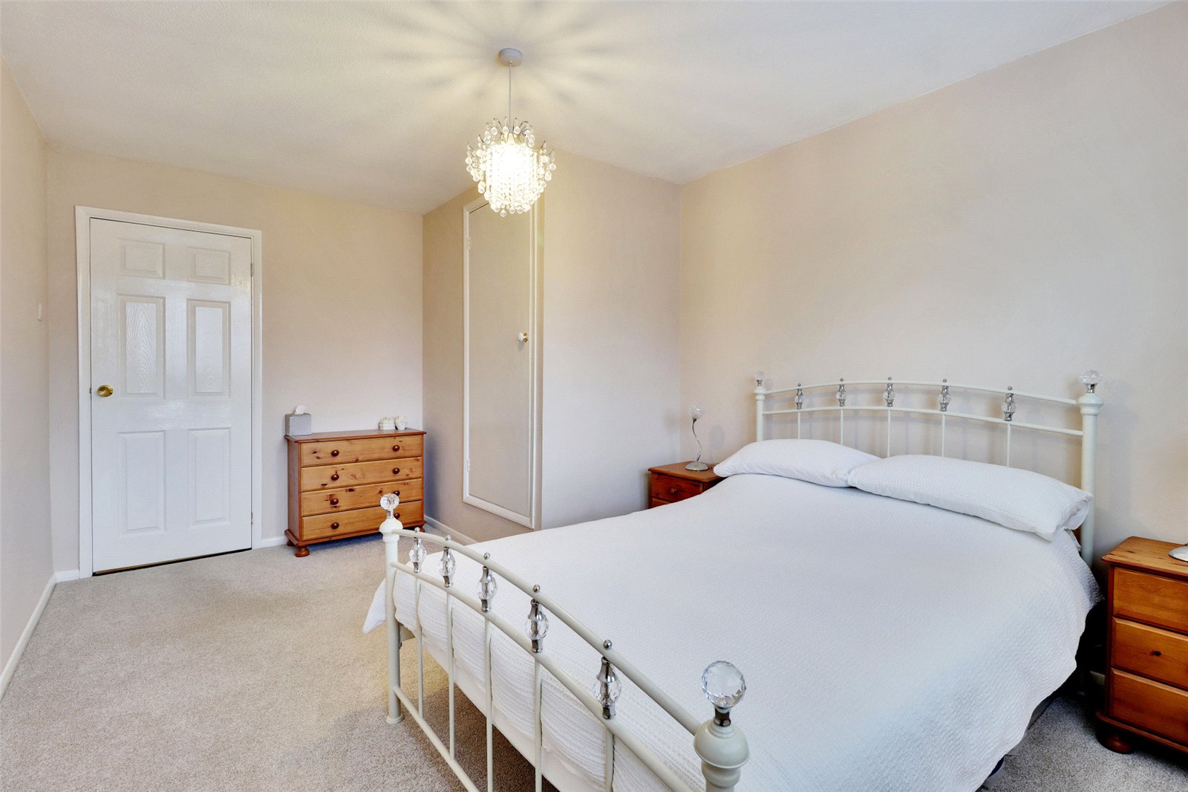
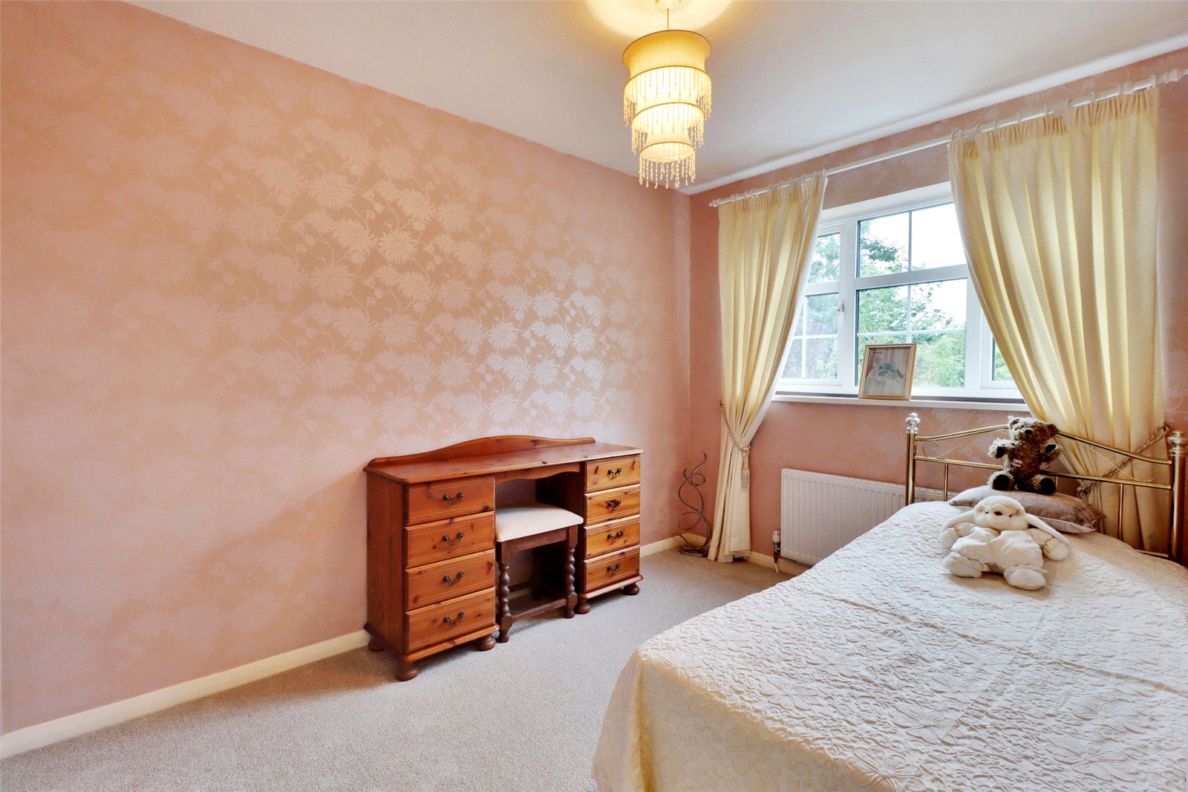
To the first floor are four good sized bedrooms together with a family shower room. The property is presented in excellent decorative order throughout and benefits from gas fired central heating and double glazed windows.
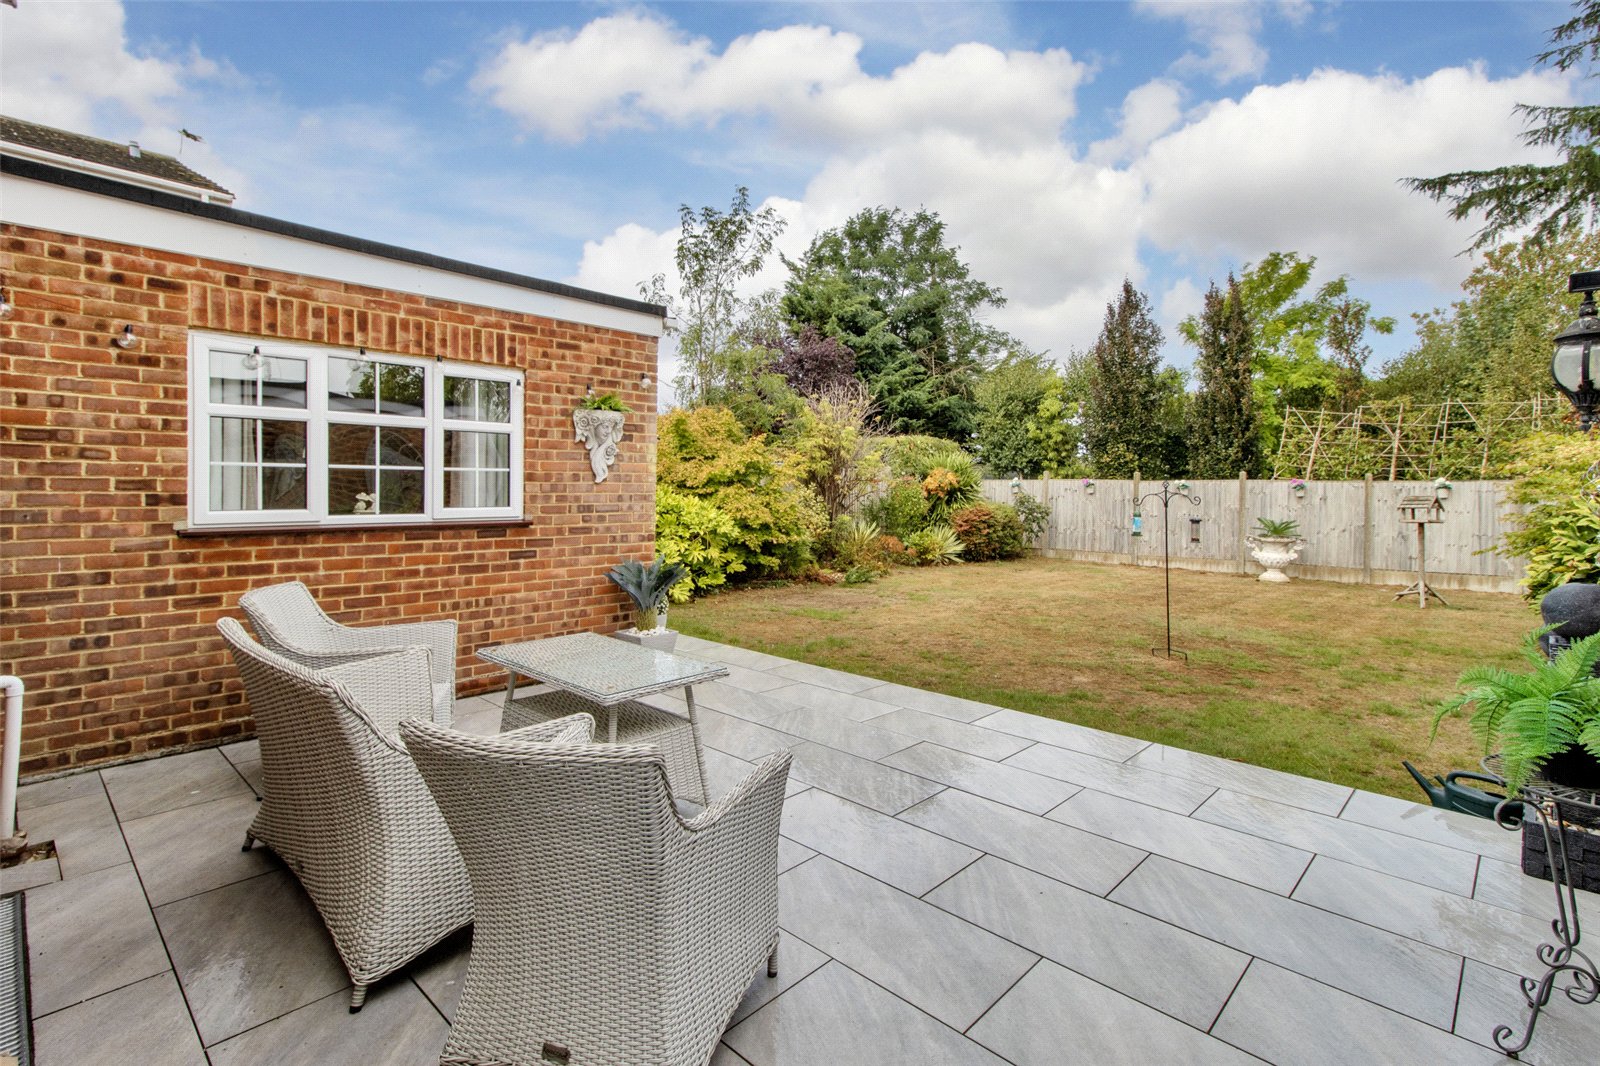
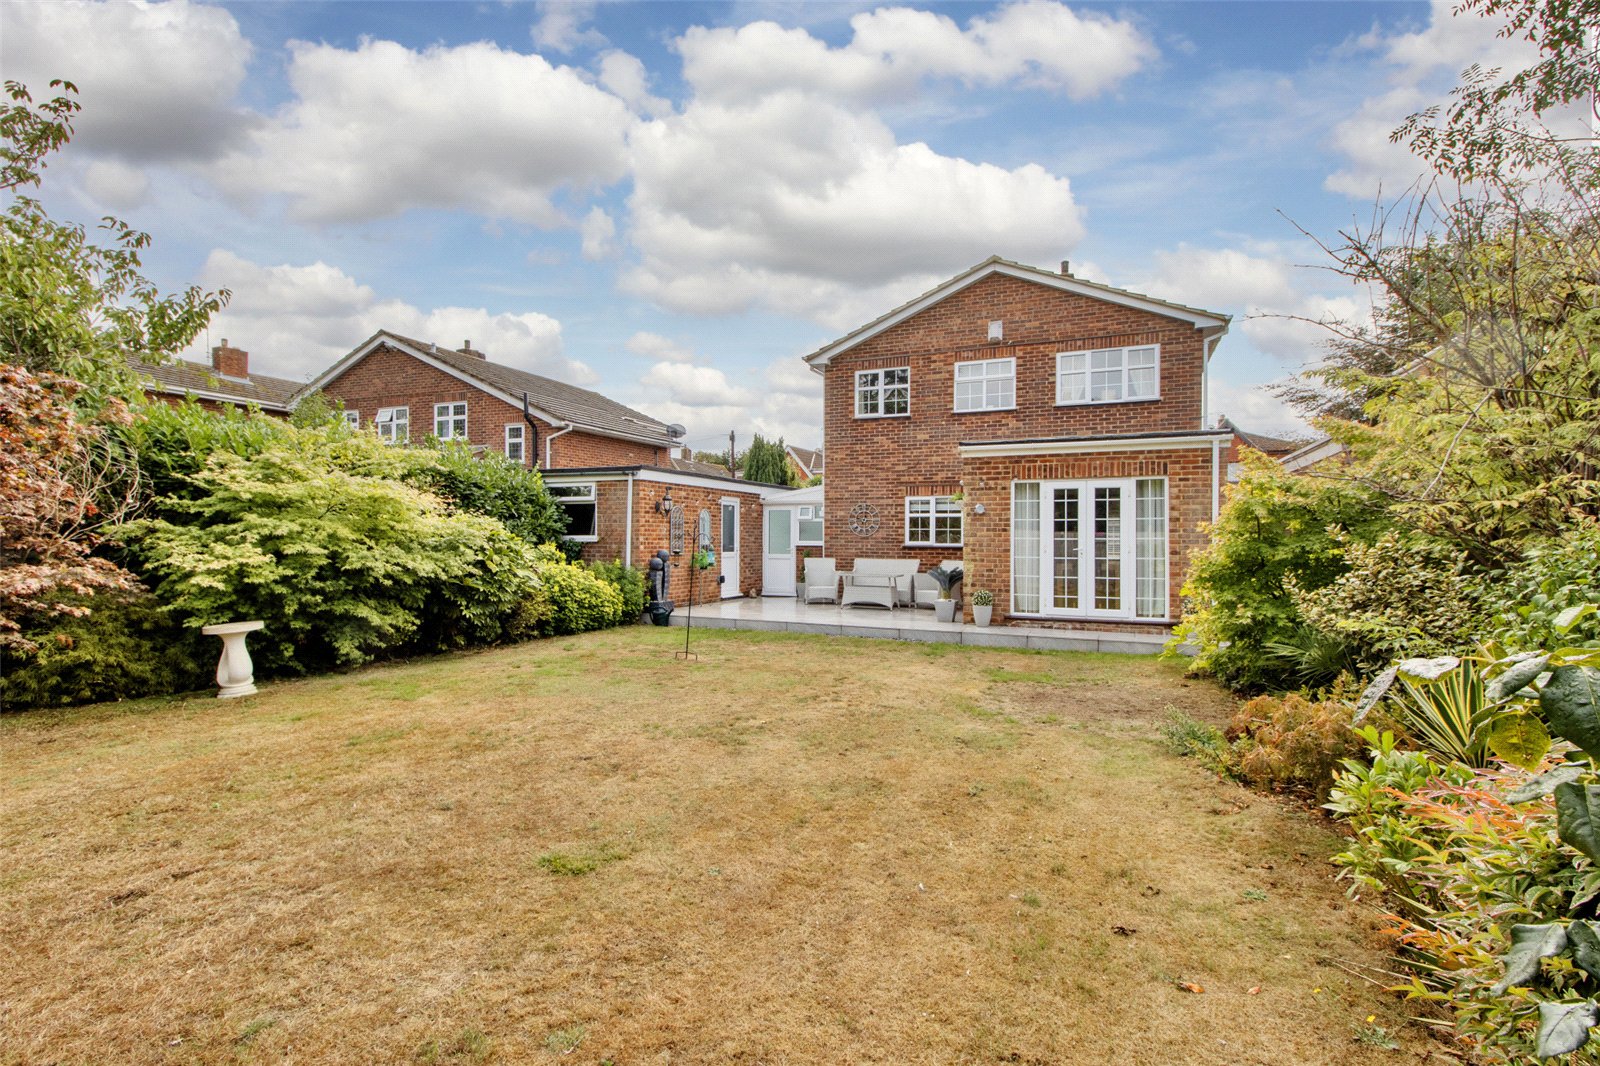
Externally, to the rear, there is a 55ft secluded garden providing an attractive setting for the house, with patio and lawned areas offering space for outdoor dining, entertaining and family recreation.
Offering well presented and extended four bedroom accommodation, three reception rooms, generous parking, substantial garaging and a secluded rear garden, this is an excellent opportunity to acquire a spacious family home in one of Hartleys established cul-de-sac locations. Viewing is highly recommended.
Dickens Close is an established residential cul-de-sac conveniently positioned within the sought-after village of Hartley. The property is within walking distance of local shops and amenities together with Hartley Primary Academy and Our Lady of Hartley Catholic Primary School. Secondary schooling is available locally, including Longfield Academy, while the area is also well placed for access to a number of highly regarded grammar schools, including Dartford Grammar School, Dartford Grammar School for Girls, Gravesend Grammar School and Mayfield Grammar School.
Neighbouring Longfield offers a further range of shops and everyday amenities together with a mainline railway station providing services to London Victoria. Ebbsfleet International is also within convenient driving distance, offering high-speed rail services to London St Pancras. Road connections are excellent, with the A2/M2 and M25 providing links towards London, the Kent coast and the wider motorway network.
Location Hartley lies in the northern side of the North Downs between Sevenoaks and Dartford/Gravesend. The thriving village offers local shops including a co-op, post office and two outstanding primary schools. Hartley Country Club is set in 10 acres of glorious Kent countryside and offers a unique combination of sporting and social attractions. The village of Longfield offers comprehensive shopping facilities, including Waitrose, doctors surgery, a local bakery and butchers to name a few and a mainline railway station with services to London Victoria. Ebbsfleet international provides fast services to St Pancras and is within 5.5 miles. The Bluewater shopping centre with its varied range of shops and recreational facilities is approximately 5 miles from Hartley village.
Directions From our Clifton & Co office in Hartley Proceed down Church Road, take the next right onto Dickens Close where the property can then be found on the right-hand side.
Entrance Porch Double glazed panelled door to front. Wood effect flooring. Textured ceiling.
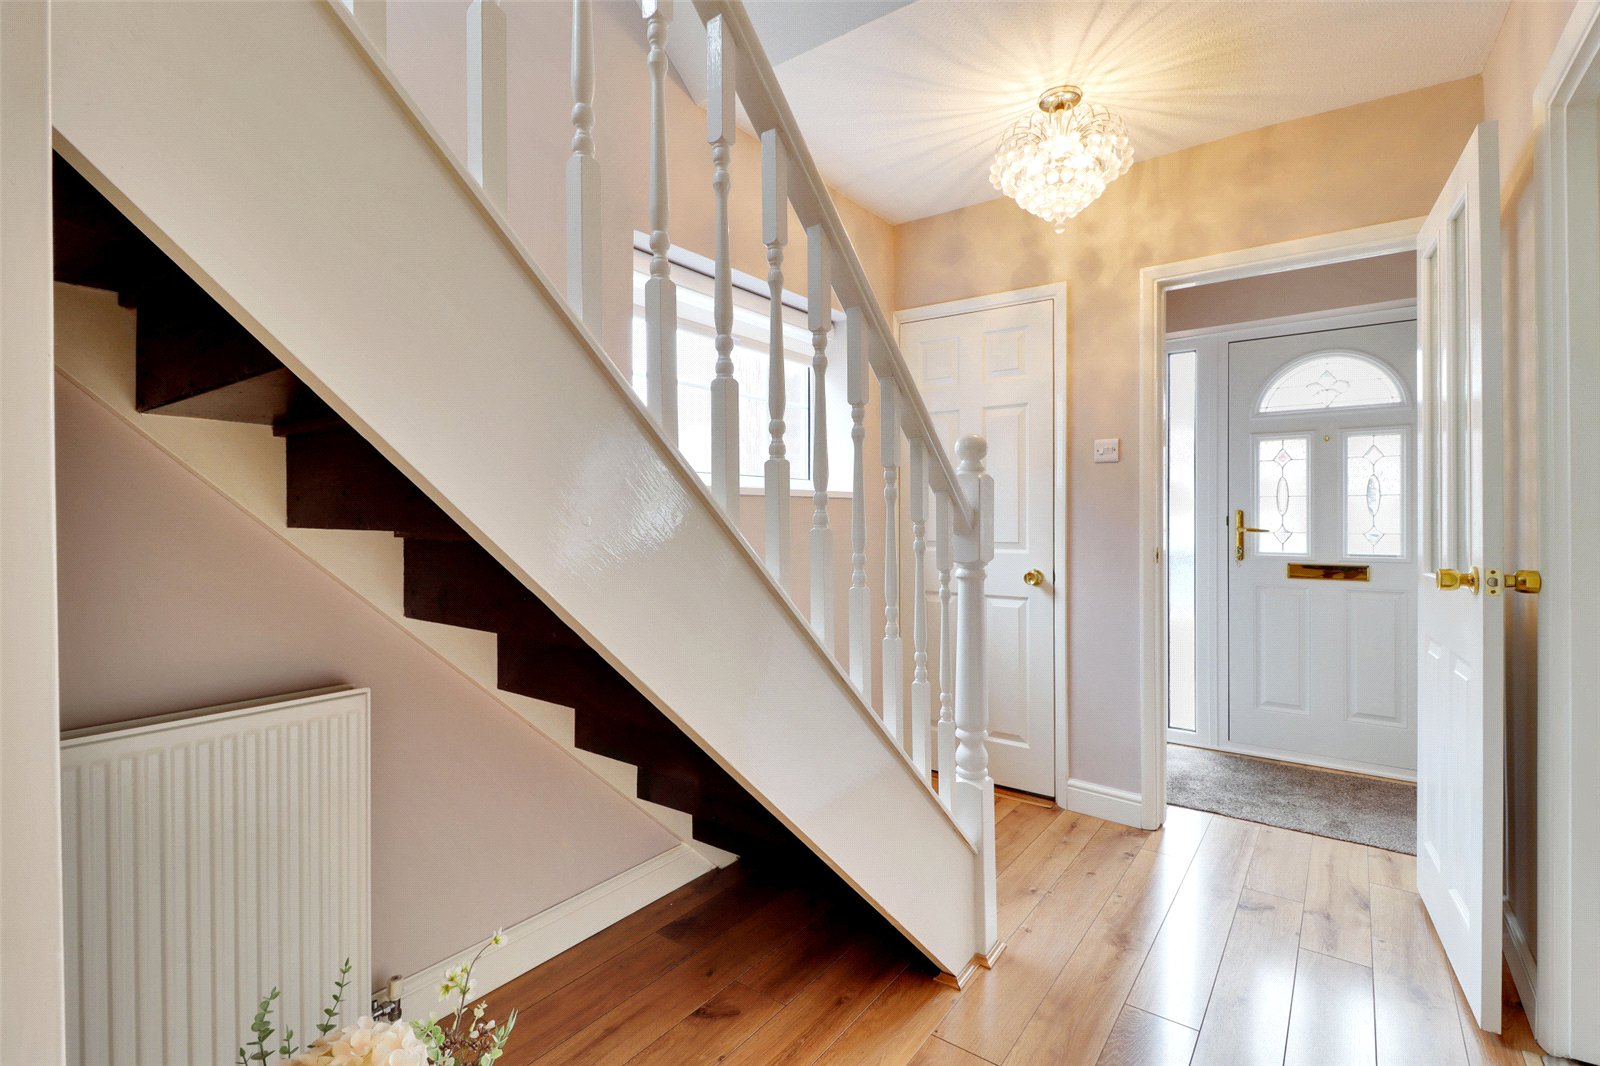
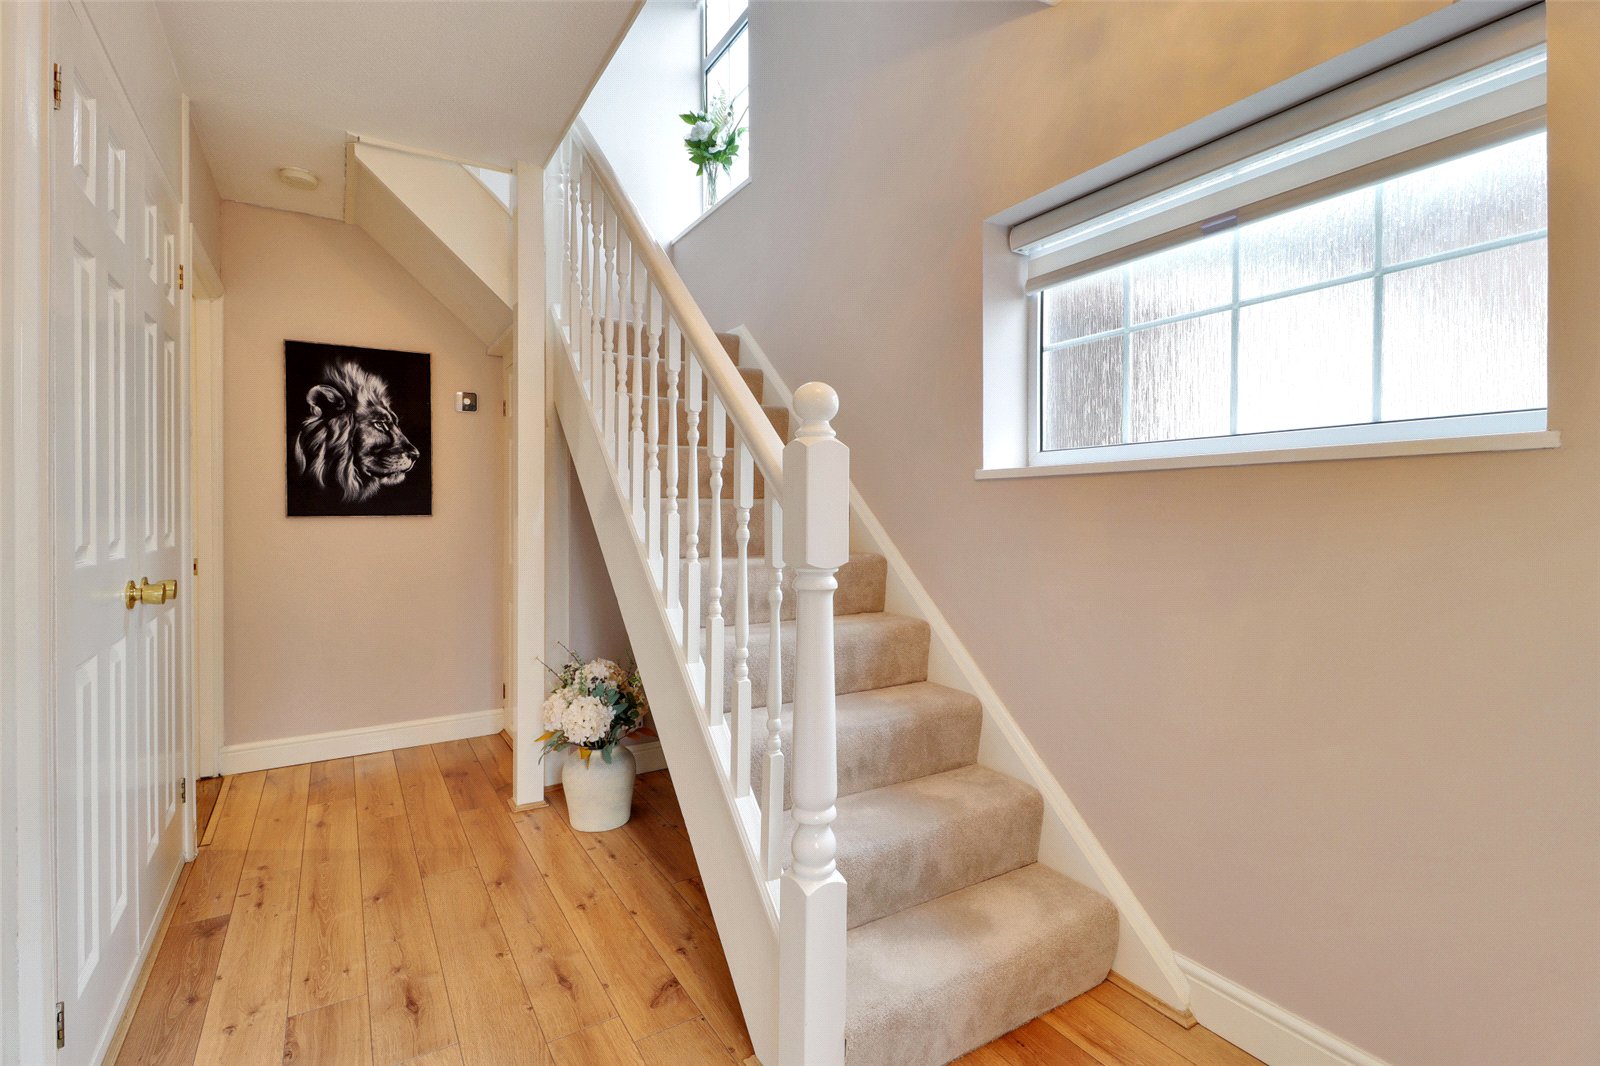
Entrance Hall Panelled door to front. Wood effect flooring. Radiator. Storage cupboards. Space under stairs. Storage cupboard, housing meters and alarm box.
Cloakroom 6'4" x 2'7" (1.93m x 0.79m). Double glazed frosted window to side. Wood effect flooring. Plain ceiling. Wash hand basin with mirror and lights. Tiled walls. Low level w.c.
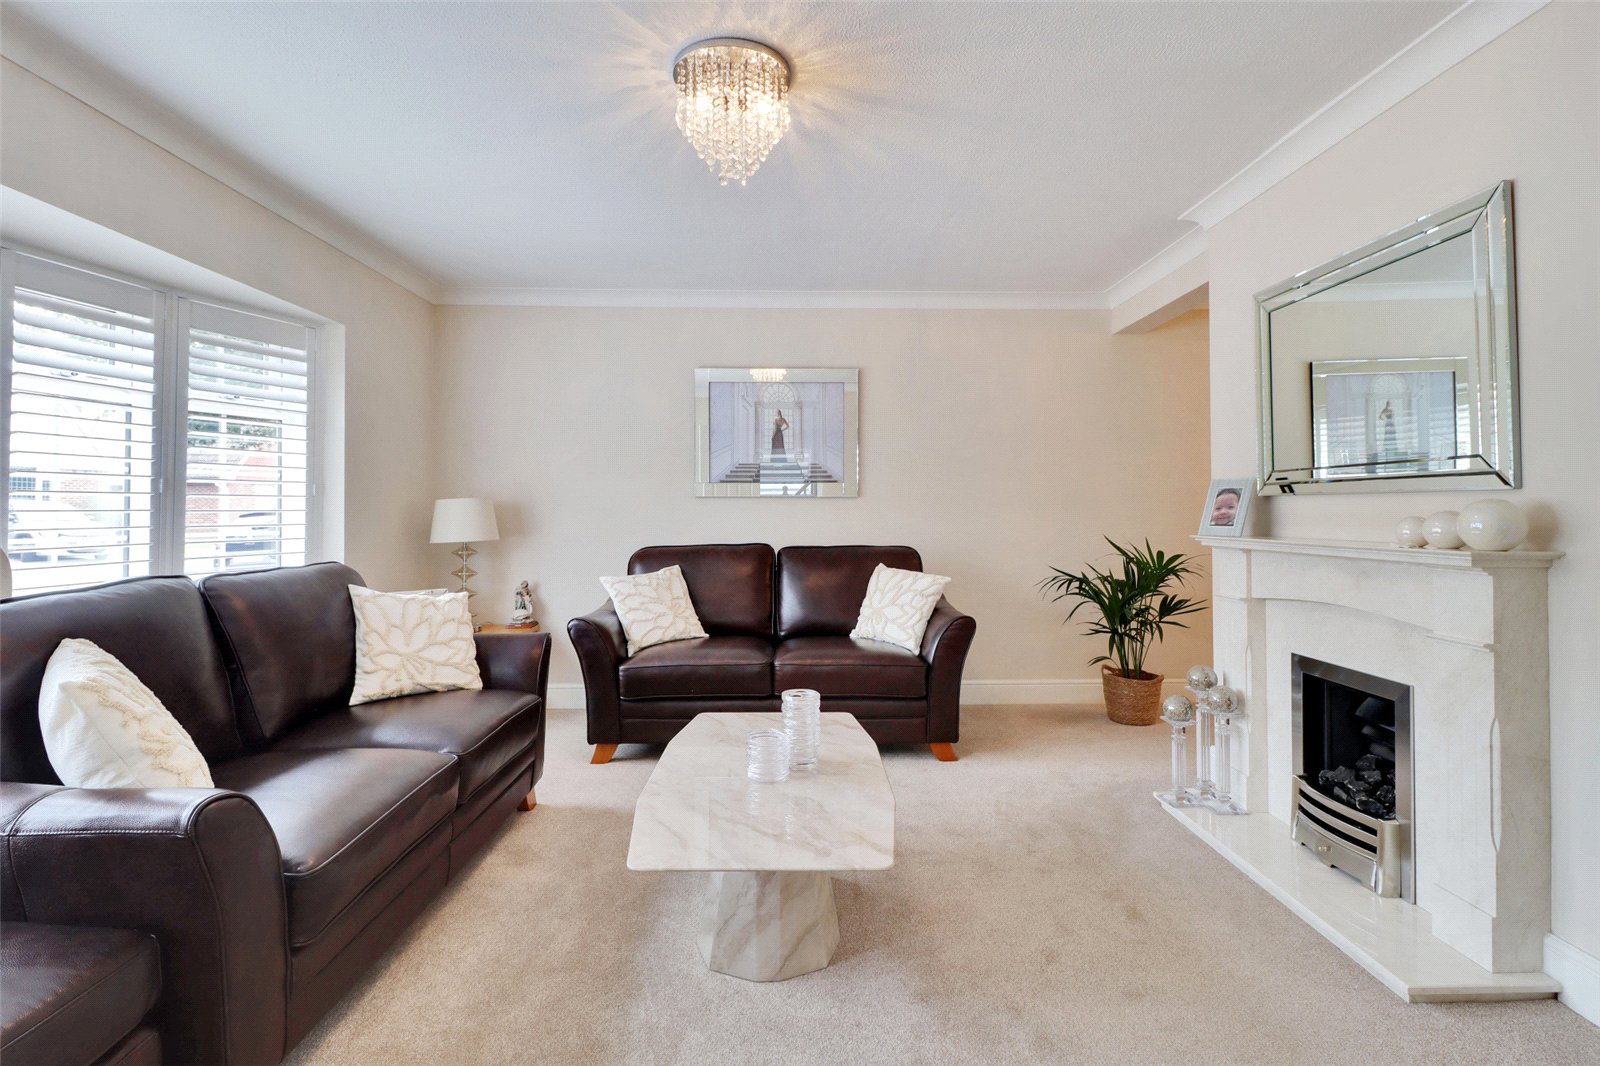
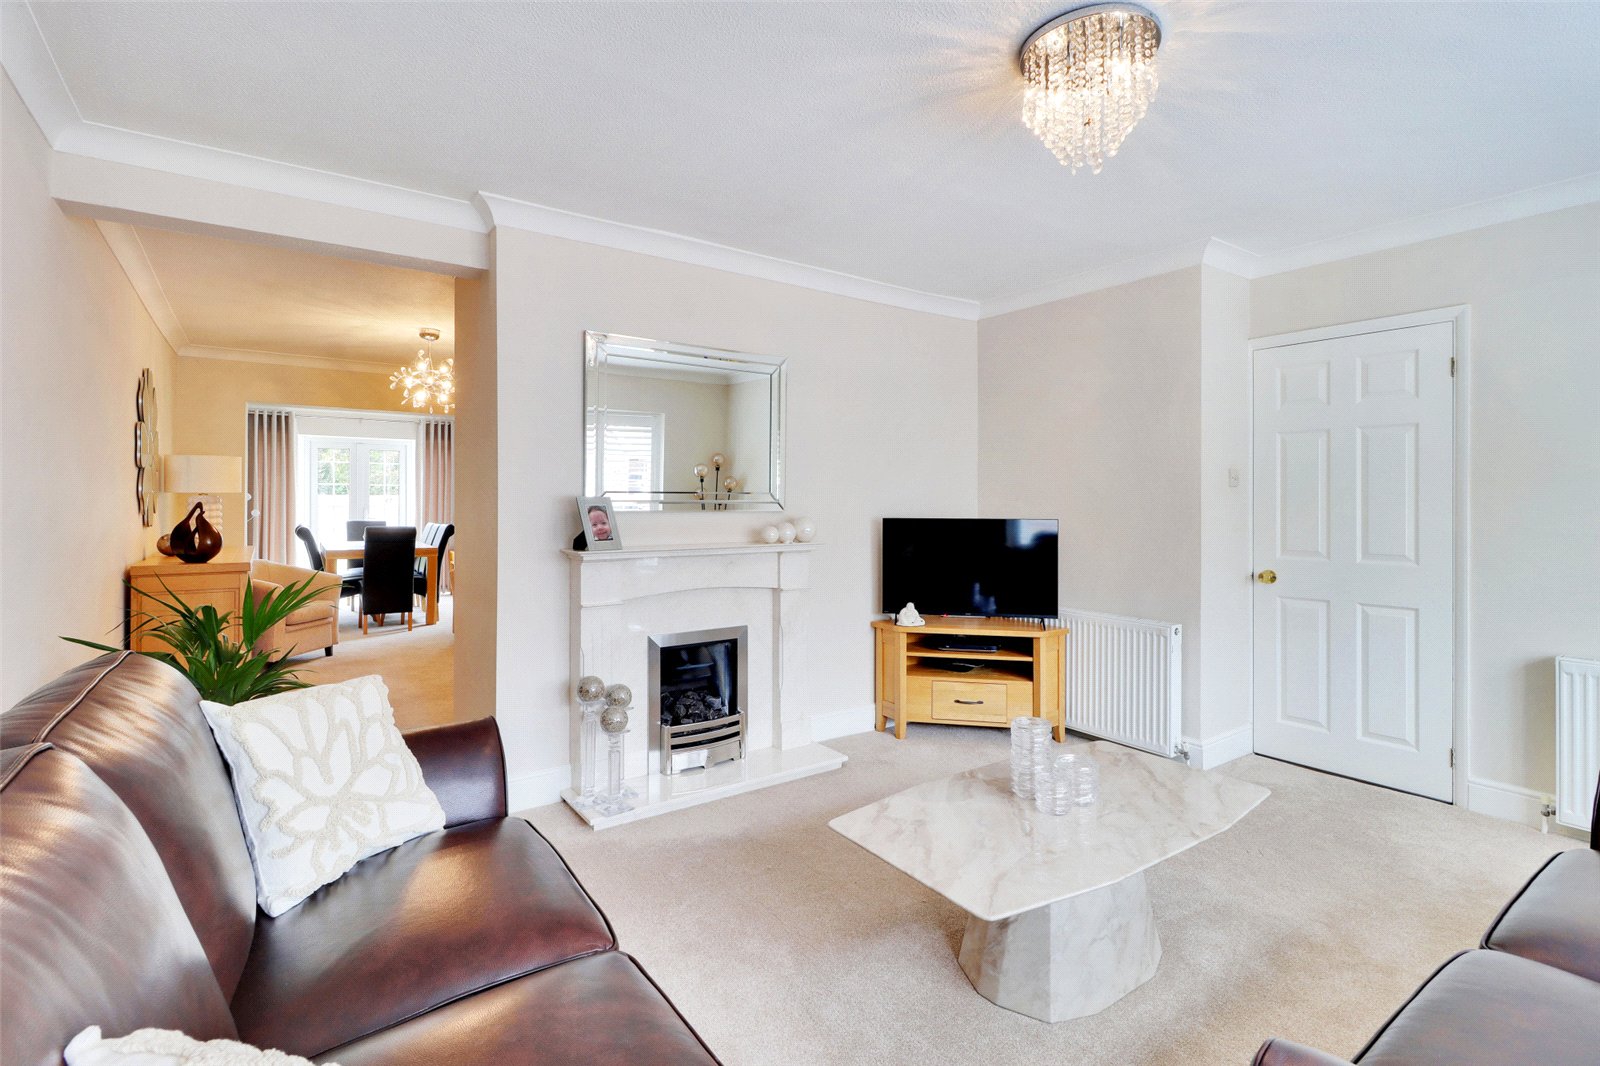
Sitting Room 14'10" x 12'7" (4.52m x 3.84m). Double glazed Georgian style bay window to front. Carpet. Textured and coved ceiling. Two Radiators. Marble feature gas fireplace.
Snug 11'1" x 7'10" (3.38m x 2.4m). Carpet. Textured and coved ceiling. Radiator.
Dining Room 10'10" x 9'6" (3.3m x 2.9m). Double glazed Georgian style window to side. Double glazed French door to rear. Carpet. Textured and coved ceiling. Radiator.
Kitchen/Breakfast room 12'11" x 11'10" (3.94m x 3.6m). Double glazed window to rear. Door to side with frosted glass. Wood effect flooring. Radiator. Hotpoint hob with filter hood. Hisense oven. Fitted wall and base units with upstand and granite effect work tops over. Butler sink with mixer taps. Integrated fridge. Integrated Creda dishwasher.
Utility Room/Lean to 14'5" x 5'5" (4.4m x 1.65m). Composite door to front. Double glazed door to rear. Double glazed frosted window to rear. Glass roof. Wood effect flooring. Space for Washing Machine and Fridge Freezer.
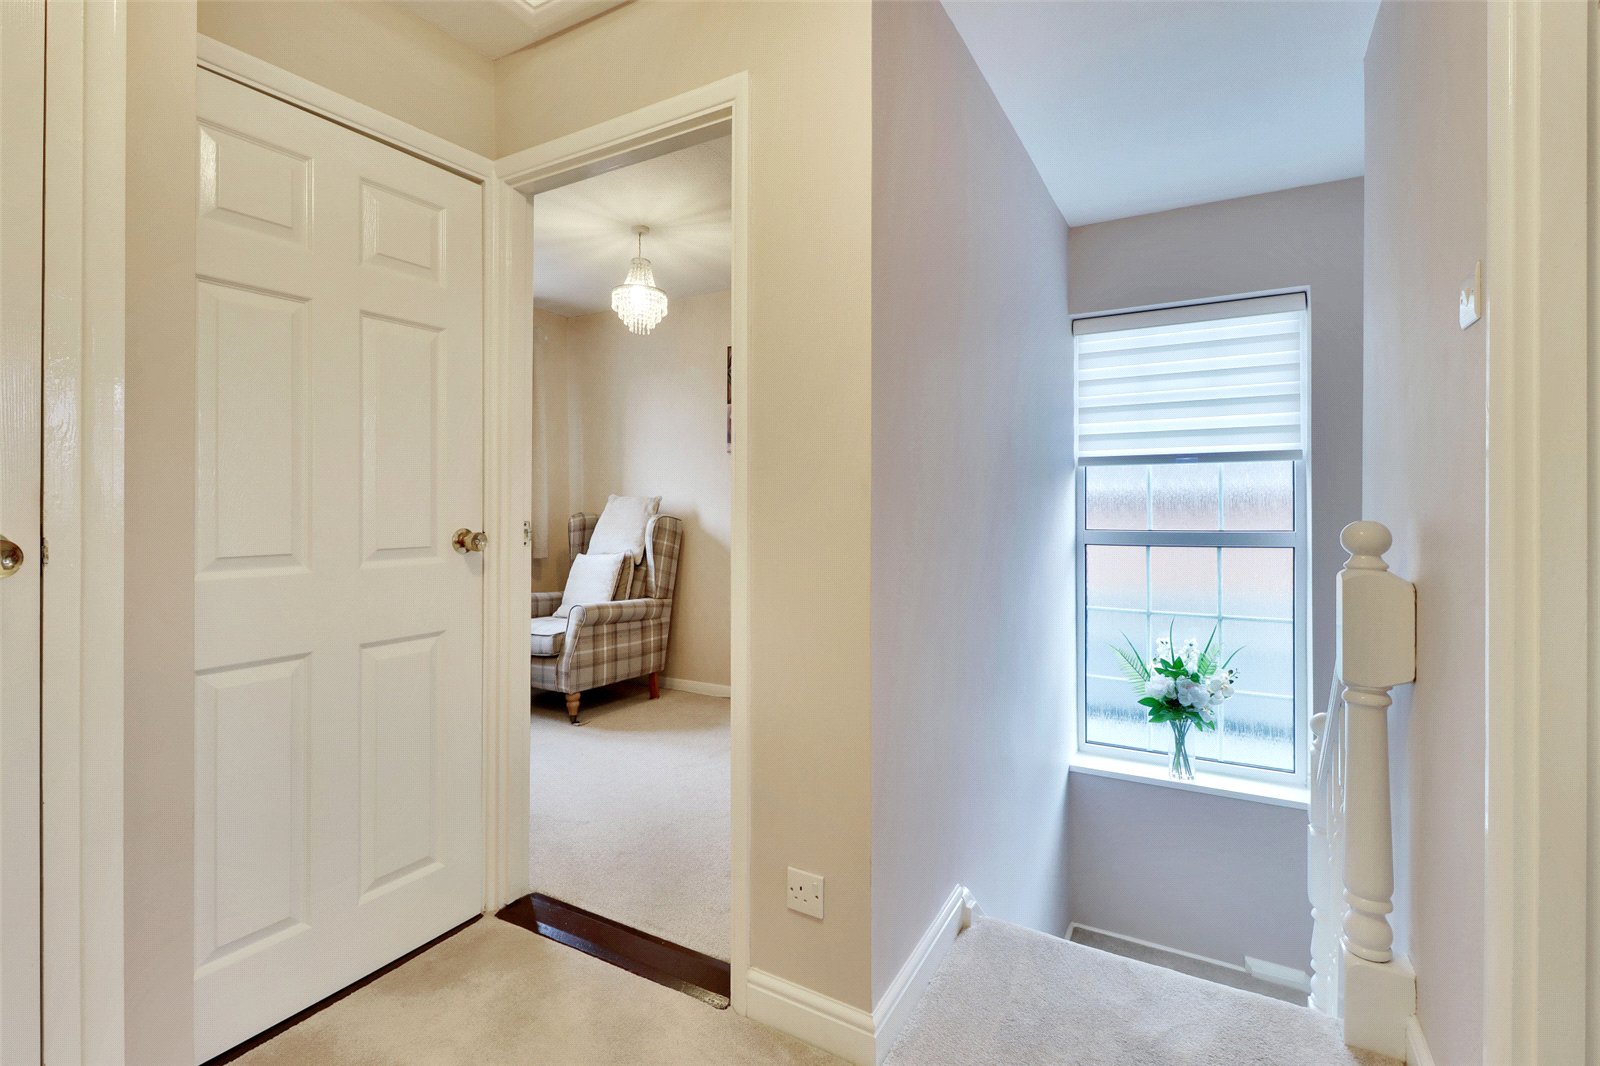
Landing Double glazed Georgian style frosted window to side. Carpet. Textured ceiling. Loft access. Cupboard.
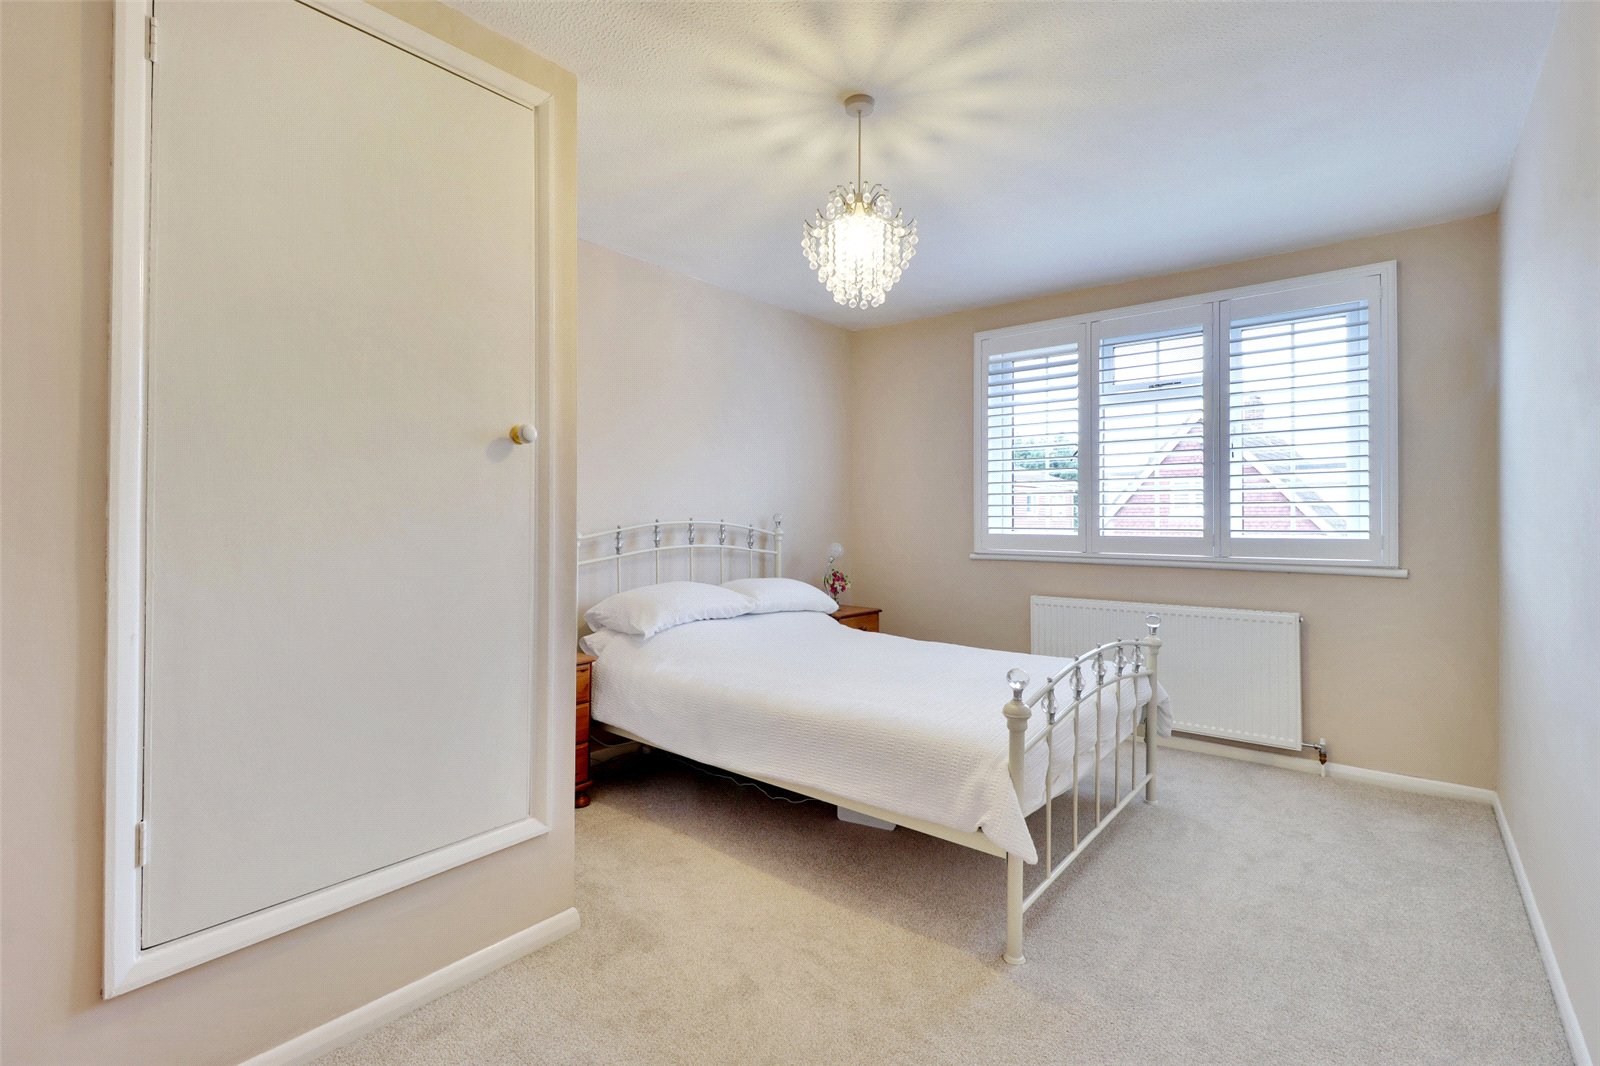
Main Bedroom 15'1" x 11'2" (4.6m x 3.4m). Double glazed Georgian style window to front with shutters. Carpet. Textured ceiling. Radiator. Built-in wardrobe.
Bedroom Two 14'9" (4.5m) x 10'2" (3.1m) narrowing to 6'9" (2.06m). Double glazed Georgian style window to front with shutters. Carpet. Textured ceiling. Radiator. Storage cupboard over stairwell.
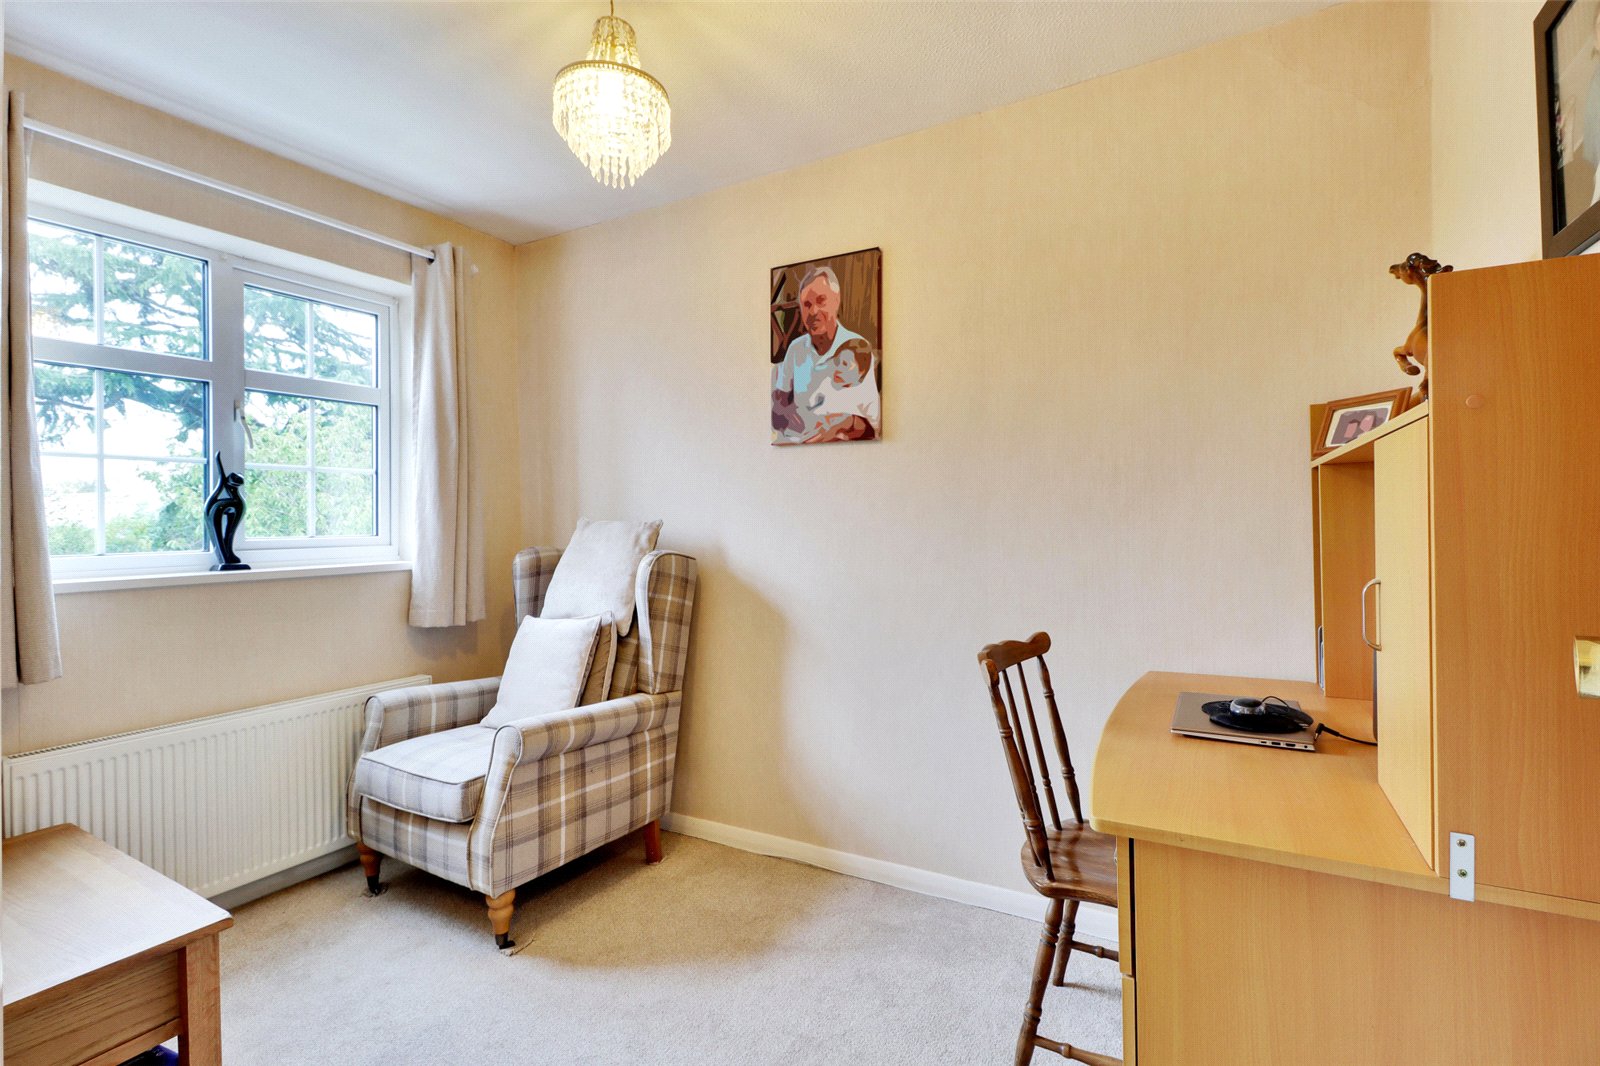
Bedroom Three 10'7" x 7'9" (3.23m x 2.36m). Double glazed Georgian style window to rear. Carpet. Textured ceiling. Radiator. Built-in wardrobe.
Bedroom Four 10' x 6'8" (3.05m x 2.03m). Double glazed Georgian style window to rear. Carpet. Textured ceiling. Radiator.
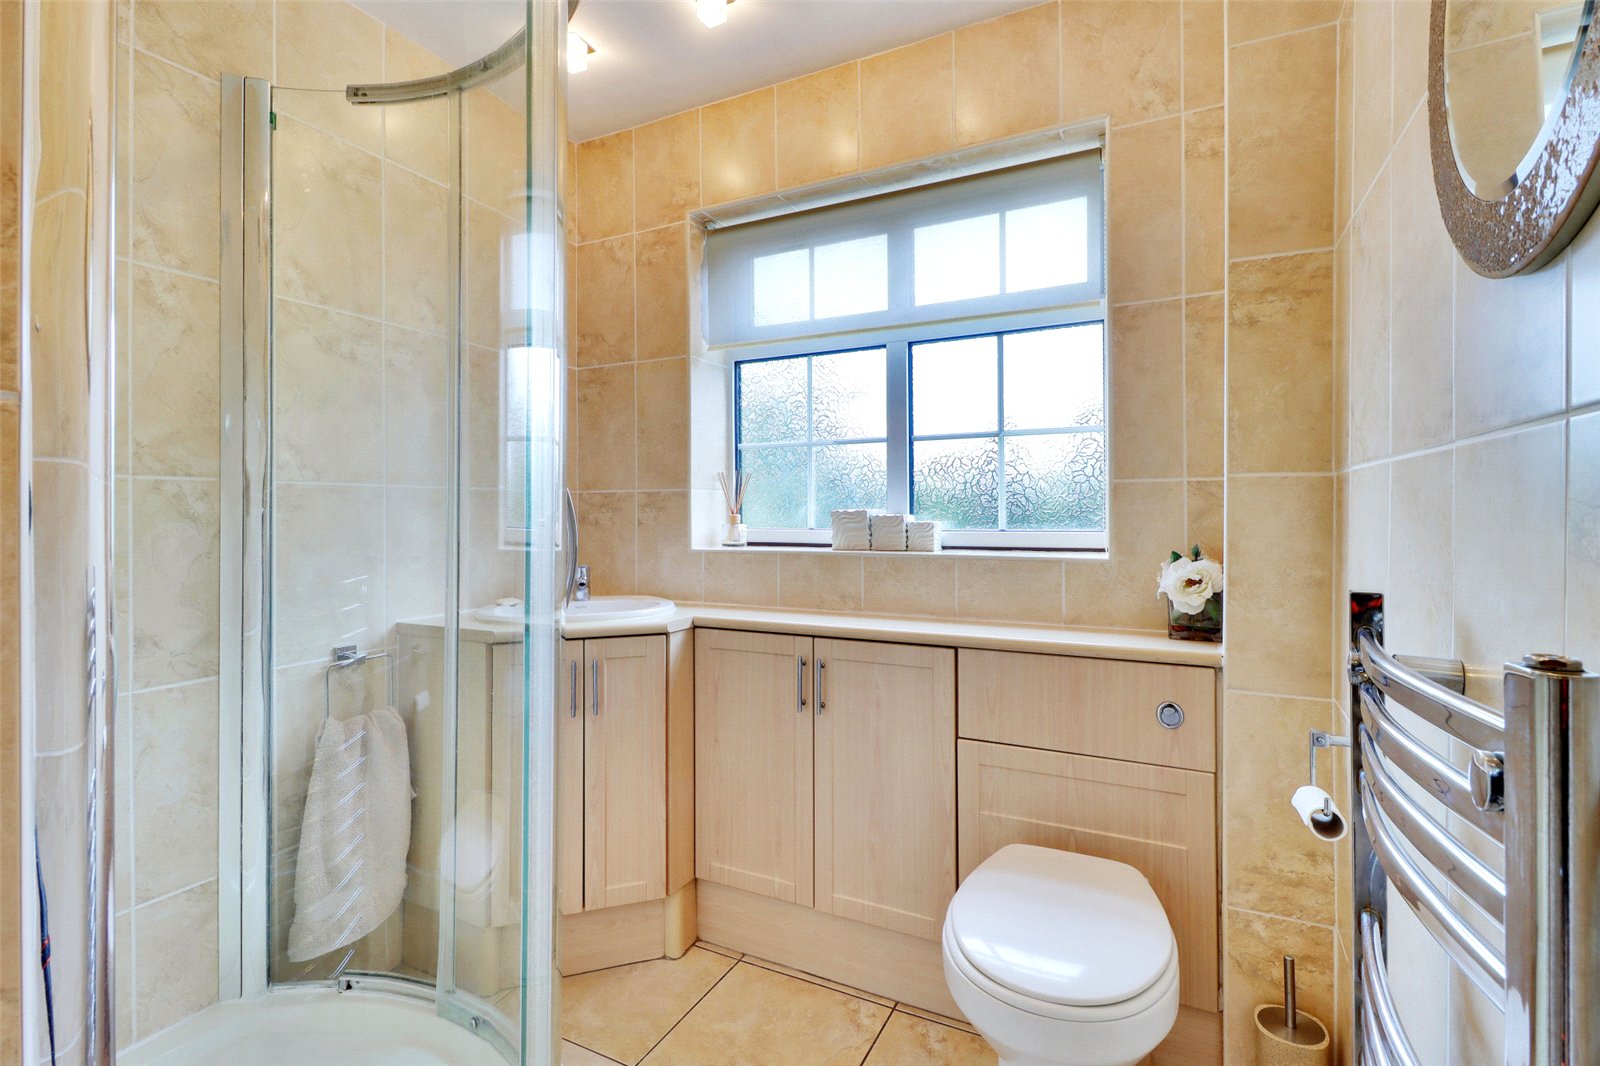
Bathroom 6'7" x 5'6" (2m x 1.68m). Double glazed Georgian style frosted window to rear. Tiled flooring. Plain ceiling. Heated towel rail. Shower cubicle. Wash hand basin in vanity unit. Low level w.c.
Rear Garden 55'1" (16.8m). Paved patio area. Lawn area. Fenced surround. Flower beds.
Garage 31'2" x 8'9" (9.5m x 2.67m). Up and over electric door. Double glazed window to rear. Double glazed door to side. Power and light.
Parking Block paved drive.
Transport Information Train Stations:
Longfield Station 0.7 miles
Meopham Station 2.2 miles
Farningham Road Station 3.2 miles
The property is also within easy reach of Ebbsfleet Eurostar International Station.
The distances calculated are as the crow flies.
Local Schools Primary Schools:
Our Lady of Hartley Primary School 0.2 miles
Leigh Academy Hartley 0.3 miles
Rowhill School 0.7 miles
Leigh Academy Milestone 0.9 miles
Langafel Church of England Voluntary Controlled Primary School 0.8 miles
Secondary Schools:
Longfield Academy 0.7 miles
Rowhill School 0.7 miles
Leigh Academy Milestone 0.9 miles
Helen Allison School 2.4 miles
Ebsfleet Academy 3.8 miles
Information sourced from Rightmove (findaschool). Please check with the local authority as to catchment areas and intake criteria.
Useful Information We recognise that buying a property is a big commitment and therefore recommend that you visit the local authority websites for more helpful information about the property and local area before proceeding.
Some information in these details are taken from third party sources. Should any of the information be critical in your decision making then please contact Clifton & Co for verification.
Tenure The vendor confirms to us that the property is freehold. Should you proceed with the purchase of the property your solicitor must verify these details.
Council Tax We are informed this property is in band F For confirmation please contact Sevenoaks Borough Council.
Appliances/Services The mention of any appliances and/or services within these particulars does not imply that they are in full efficient working order.
Measurements All measurements are approximate and therefore may be subject to a small margin of error.
Viewings Monday to Friday 9.00 am 6.30 pm
Saturday 9.00 am 6.00 pm
Viewing via Clifton & Co Hartley office.
Reference HA/CB/KR - HAR260175 D2
Important Information
- This is a Freehold property.
Property Ref: HAR260175

Similar Properties
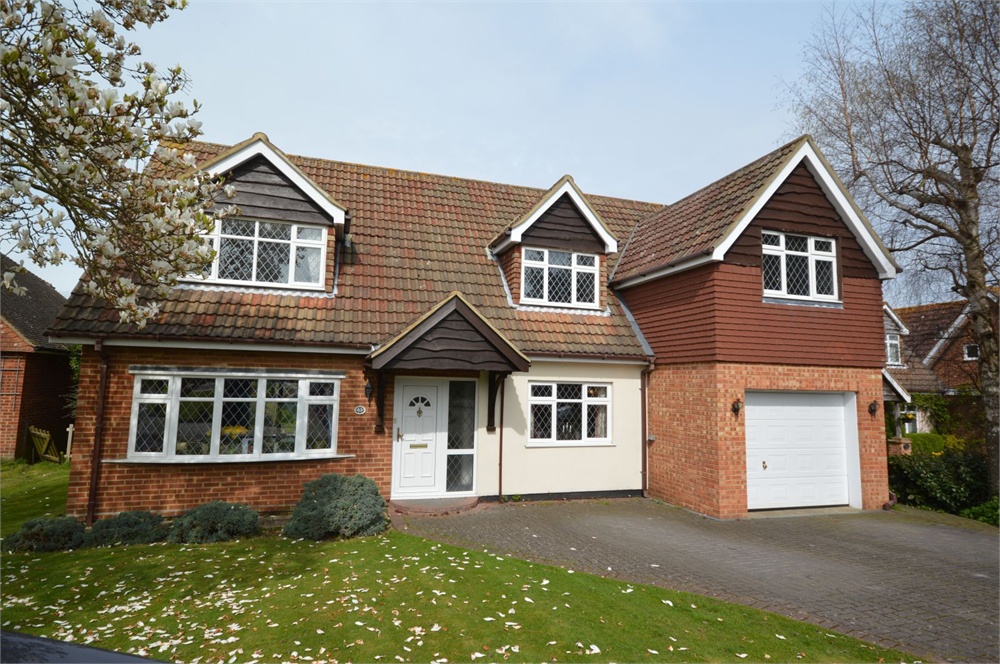
4 Bedroom Detached House | £650,000
Built by RJ Billings this four bedroom detached house has been extended by the current owners providing three spacious r...
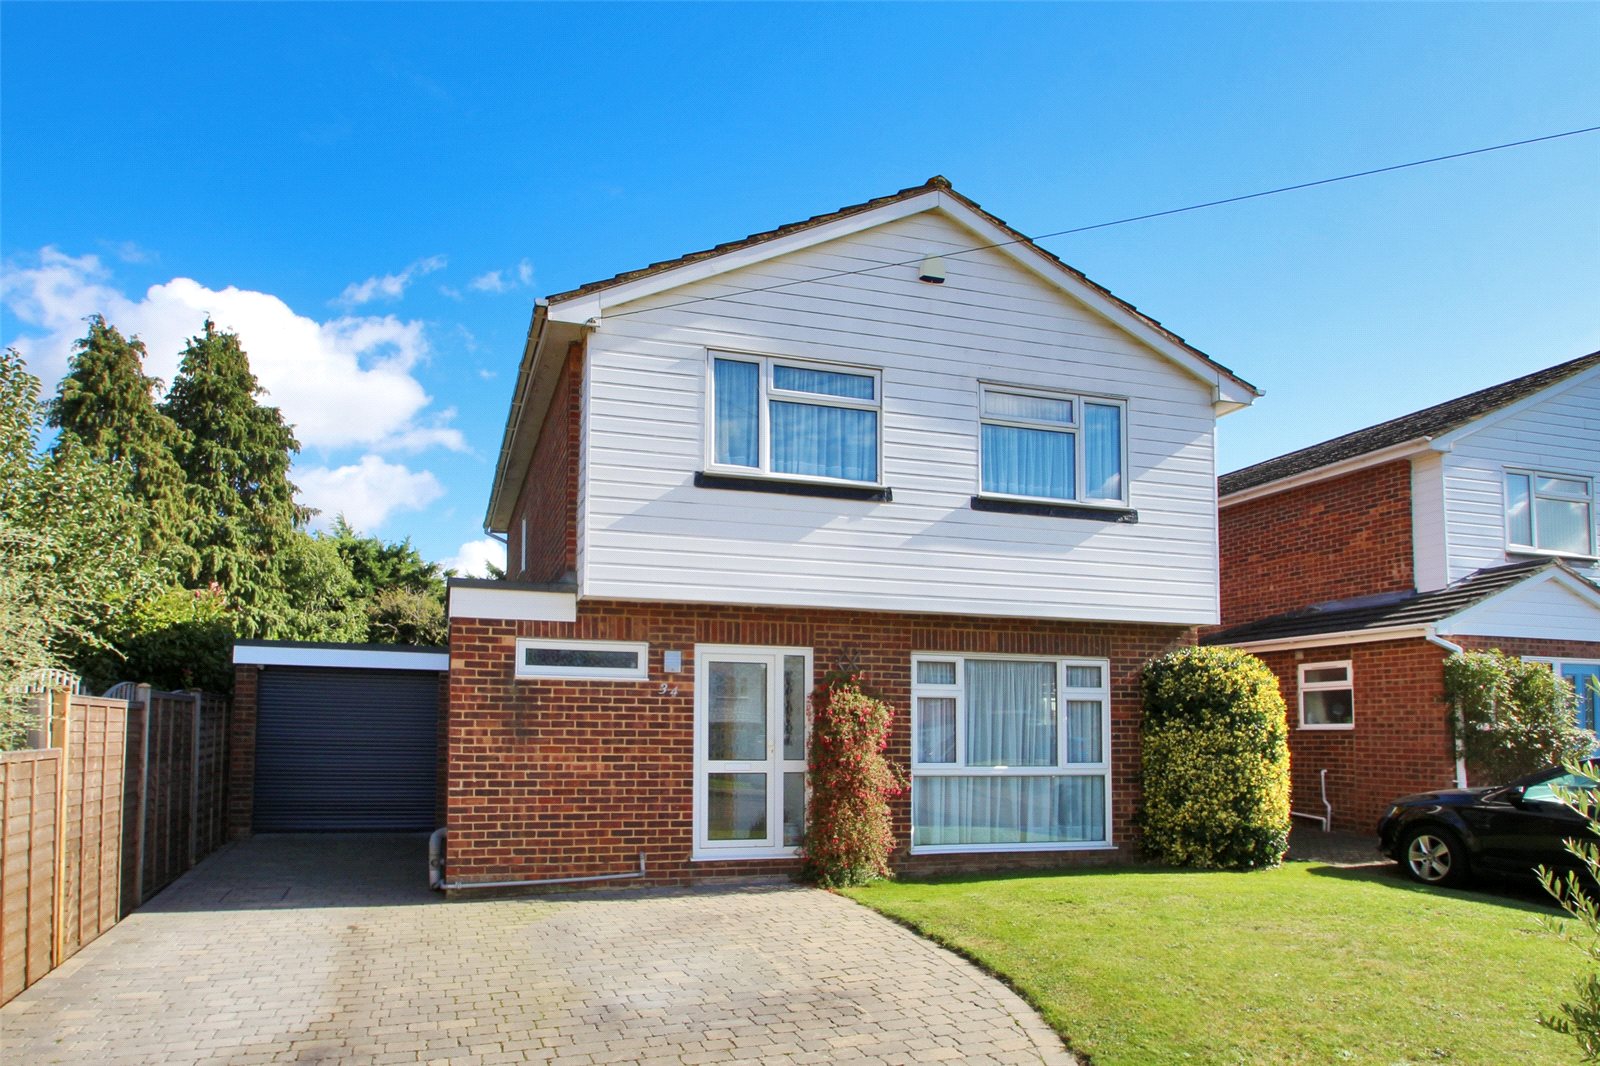
4 Bedroom Detached House | £650,000
SOLD VIA CLIFTON & COSet in this sought after cul-de-sac position within walking distance of two outstanding Ofsted Prim...
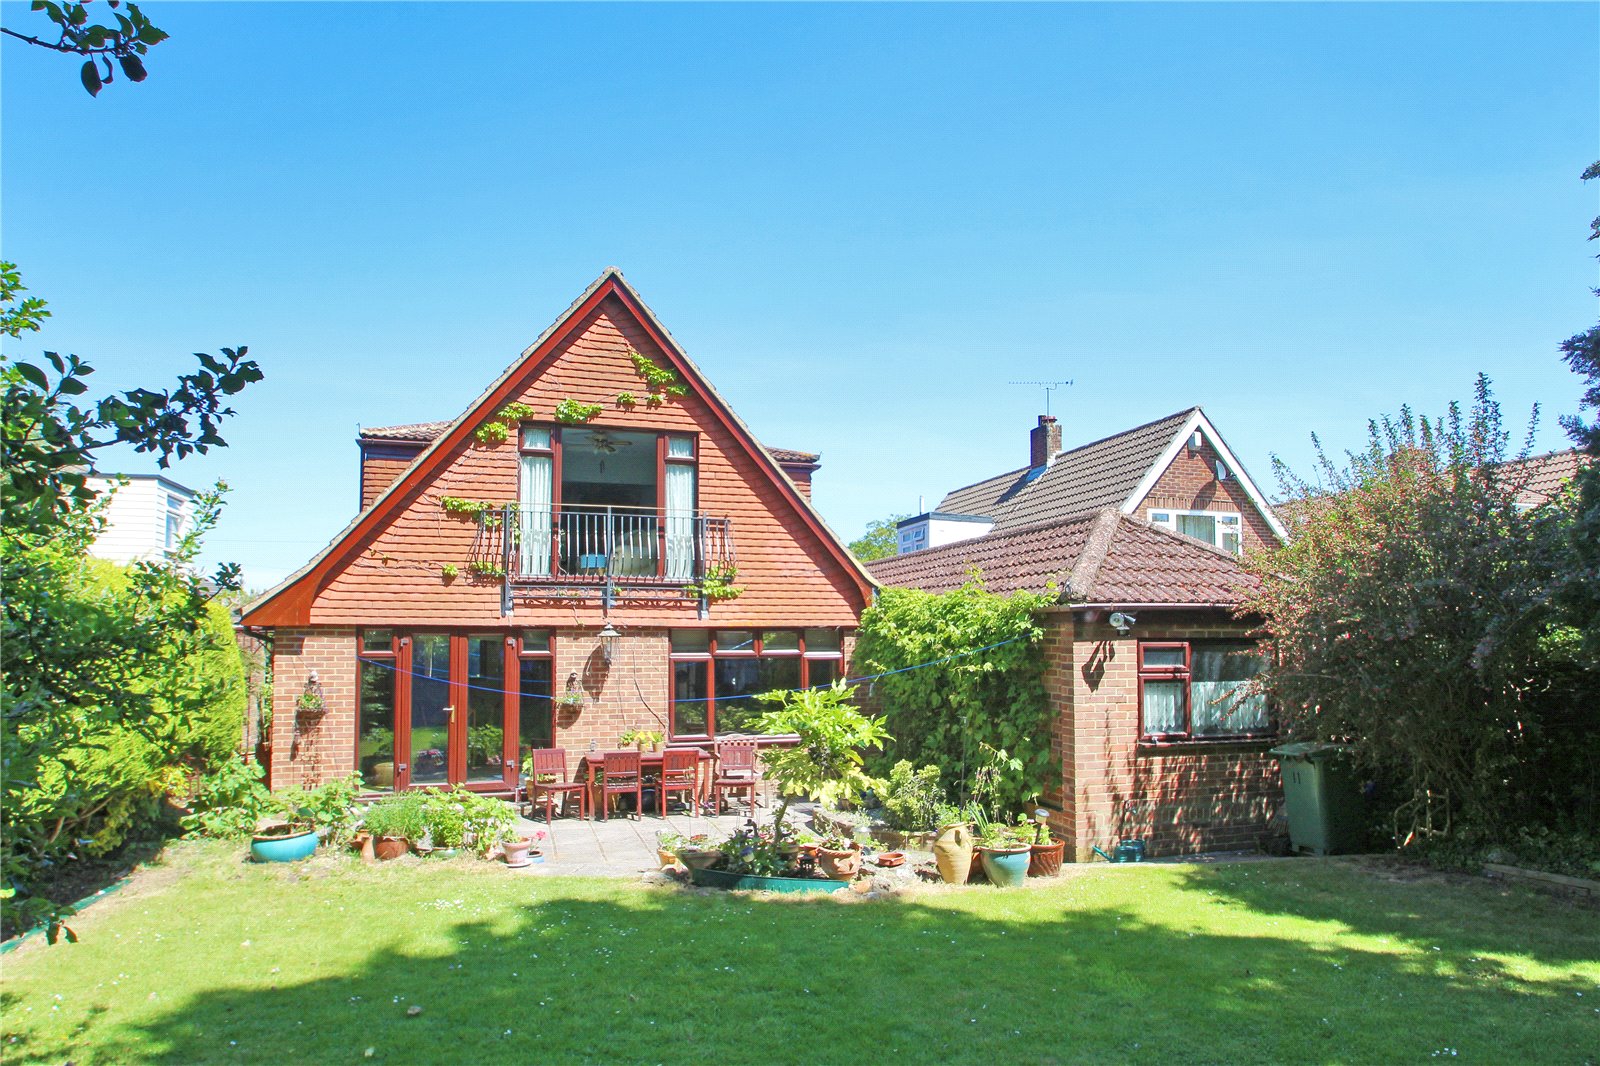
Dickens Close, Hartley, Kent, DA3
4 Bedroom Detached House | £650,000
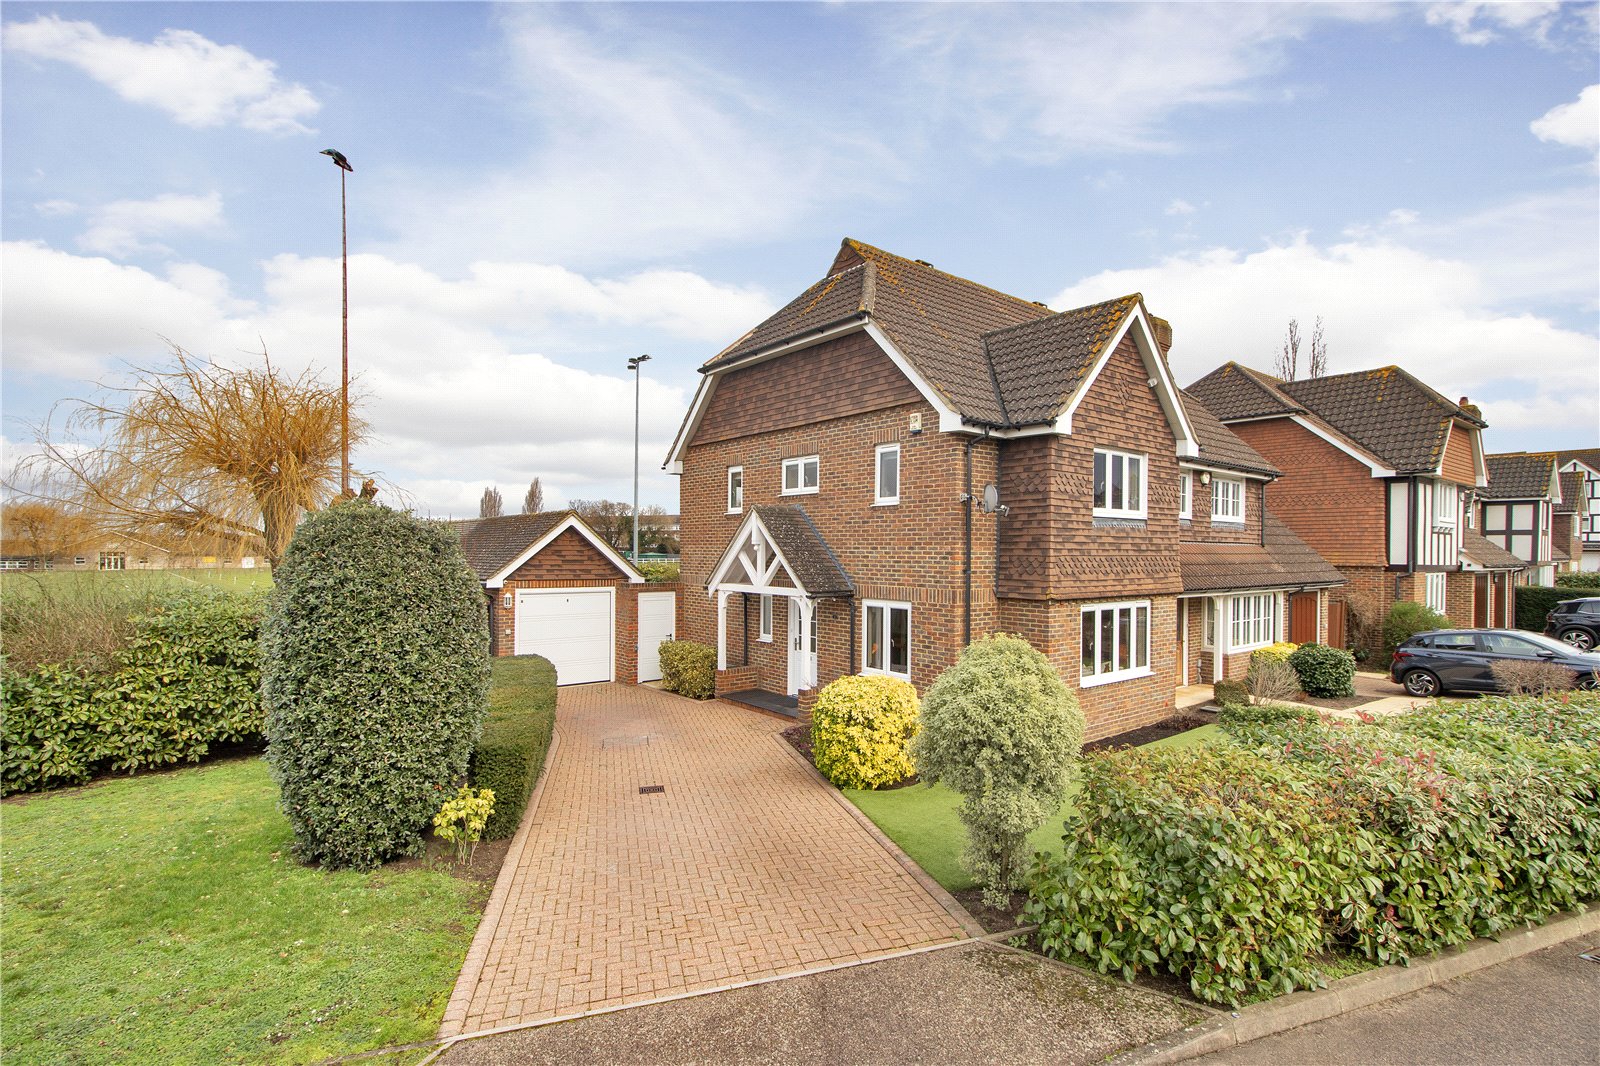
SOLD VIA CLIFTON & COLook beyond the front door and you are presented with this substantial and versatile four bedroom d...
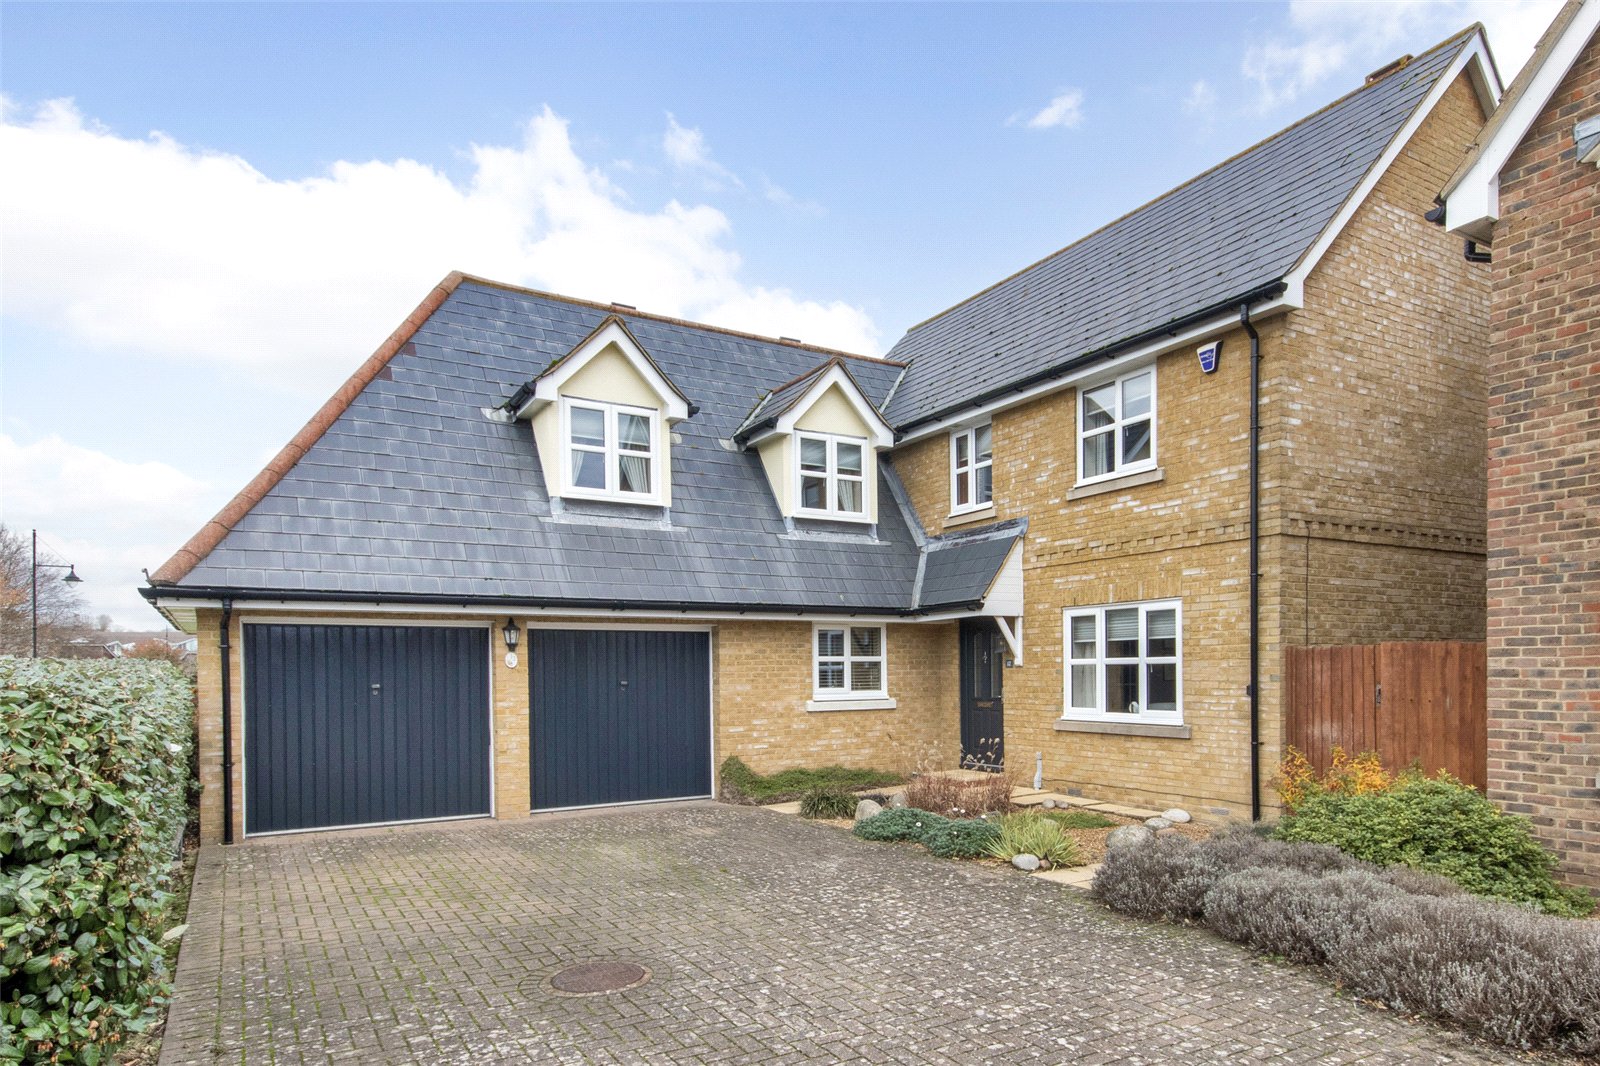
Meadowsweet View, St. Marys Island, Chatham, Kent, ME4
4 Bedroom Detached House | £664,995
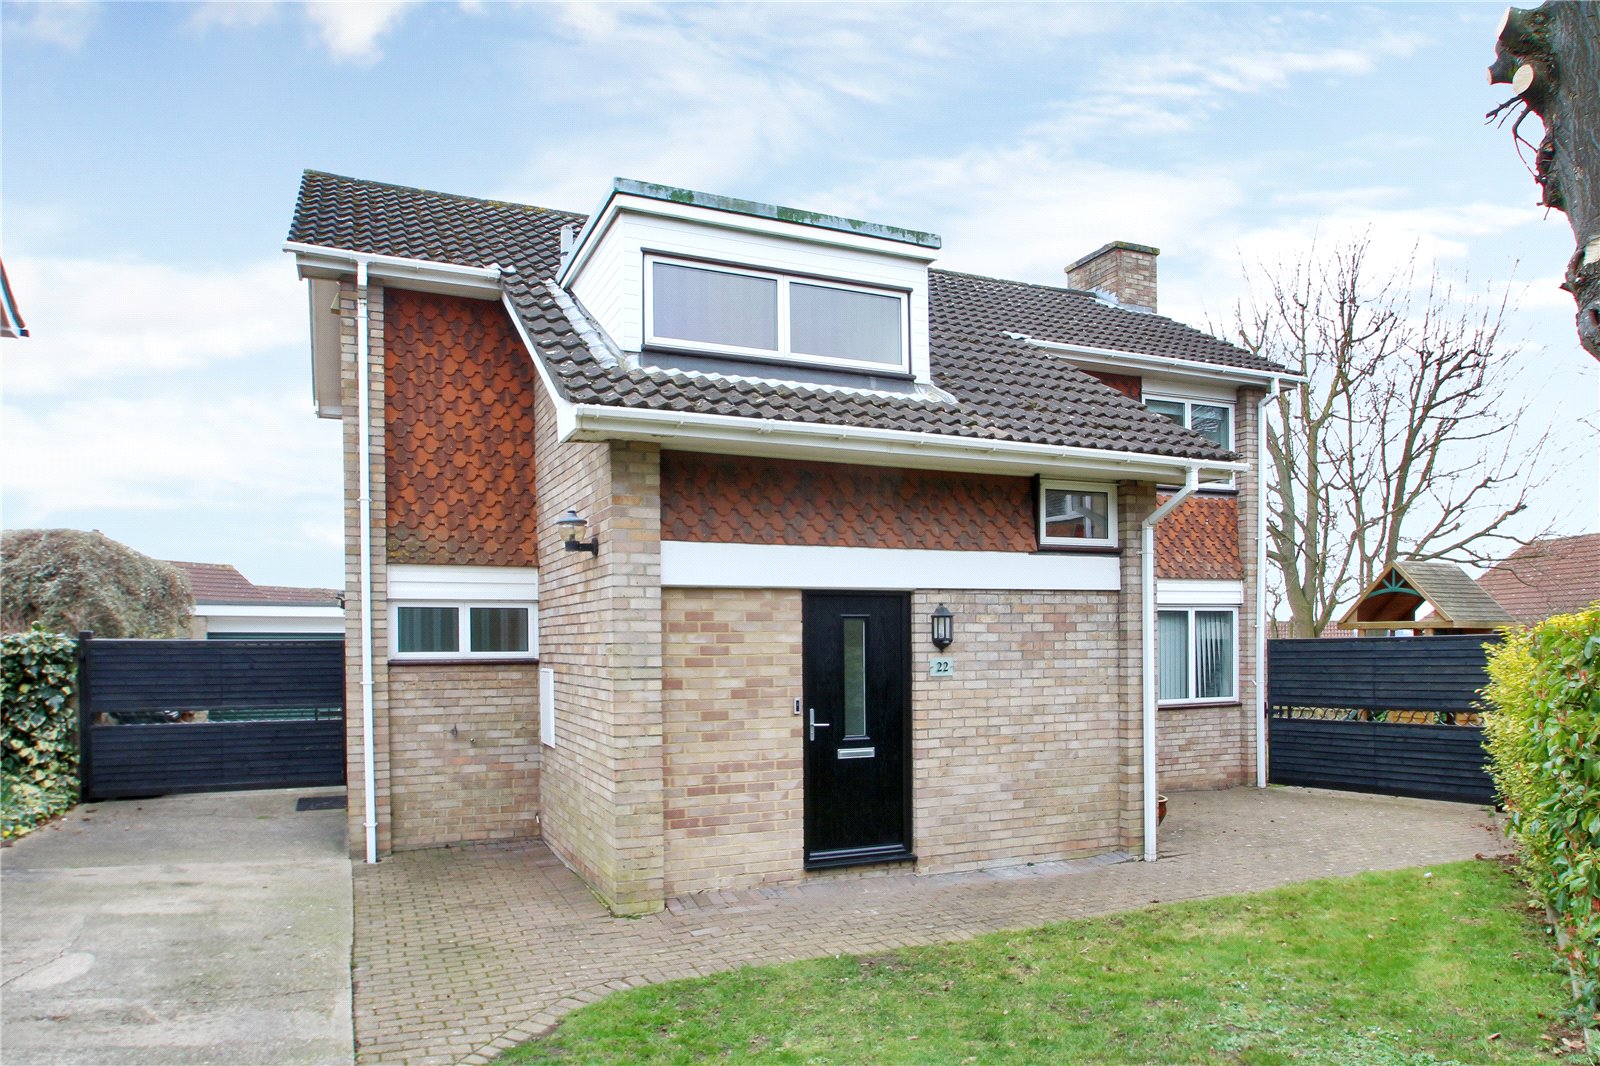
SOLD VIA CLIFTON & COThis four-bedroom family home is one of only four properties of this design on St. Marys Island.
3 Bedroom Semi-Detached House | Guide Price £670,000
GUIDE PRICE £670,000 - £690,000 Located within a beautiful and very sought after close in Sidcup it is with our pleasure...
Fairlight Cross, New Barn, Kent, DA3
4 Bedroom Detached House | £680,000
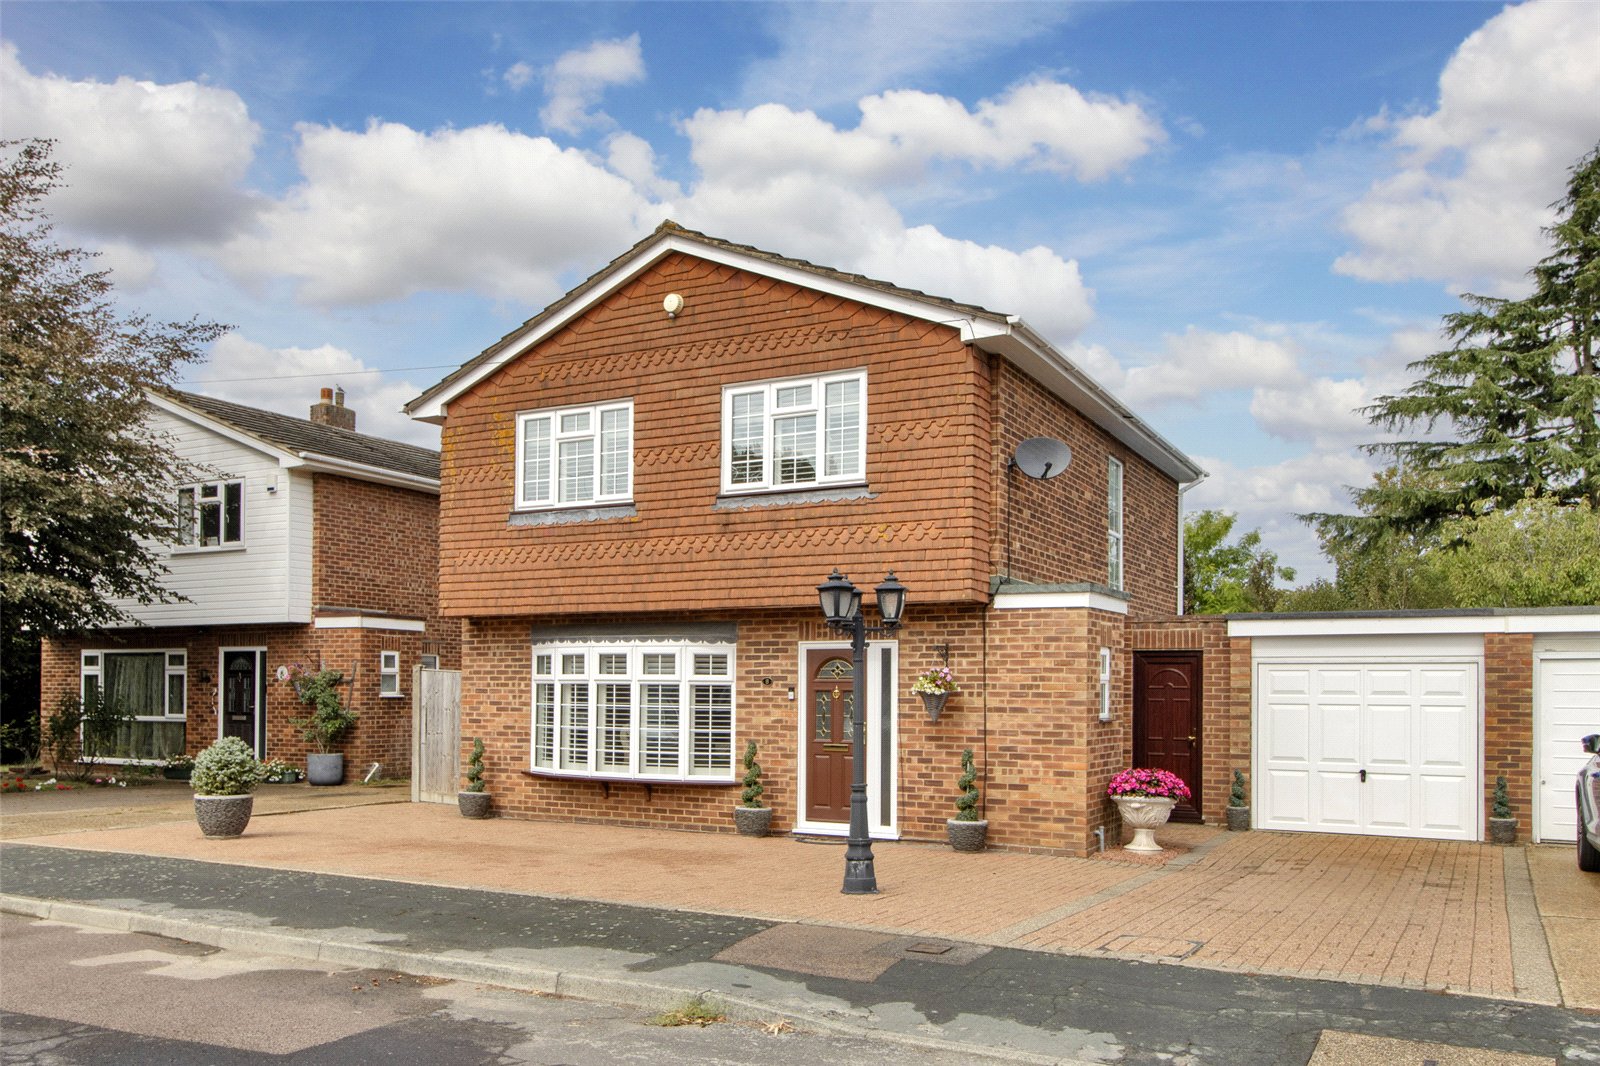
SOLD VIA CLIFTON & CO.Well positioned in this sought after quiet cul-de-sac. This four bedroom detached house has underg...

How much is your home worth?
Use our short form to request a valuation of your property.
Request a Valuation
©2026 The Guild of Property Professionals. All rights reserved.
Terms and Conditions |
Privacy Policy |
Cookie Policy |
Complaints Policy |
Members Login
The Guild of Property Professionals Trading Address: 121 Park Lane, London W1K 7AG. GPEA Limited.
Registered in England & Wales.
Company No: 02819824.
Registered Office Address: The Old Courthouse, 60A London Road, Grantham, NG31 6HR.
VAT Registration No: 180897859

