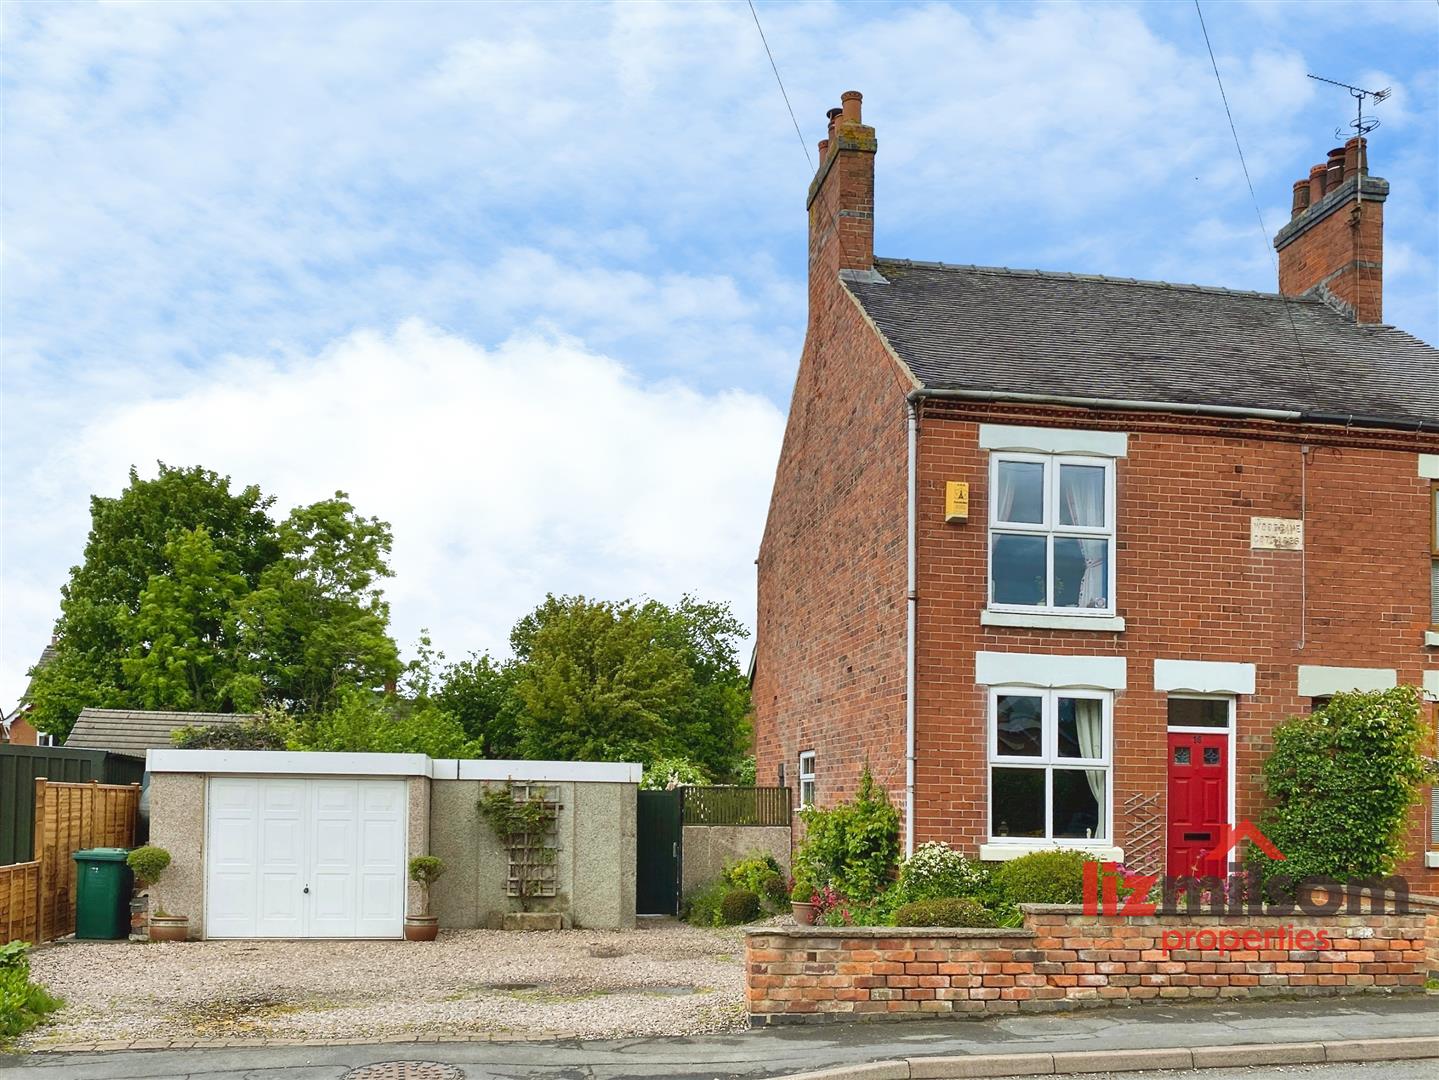
- Superb Character Cottage
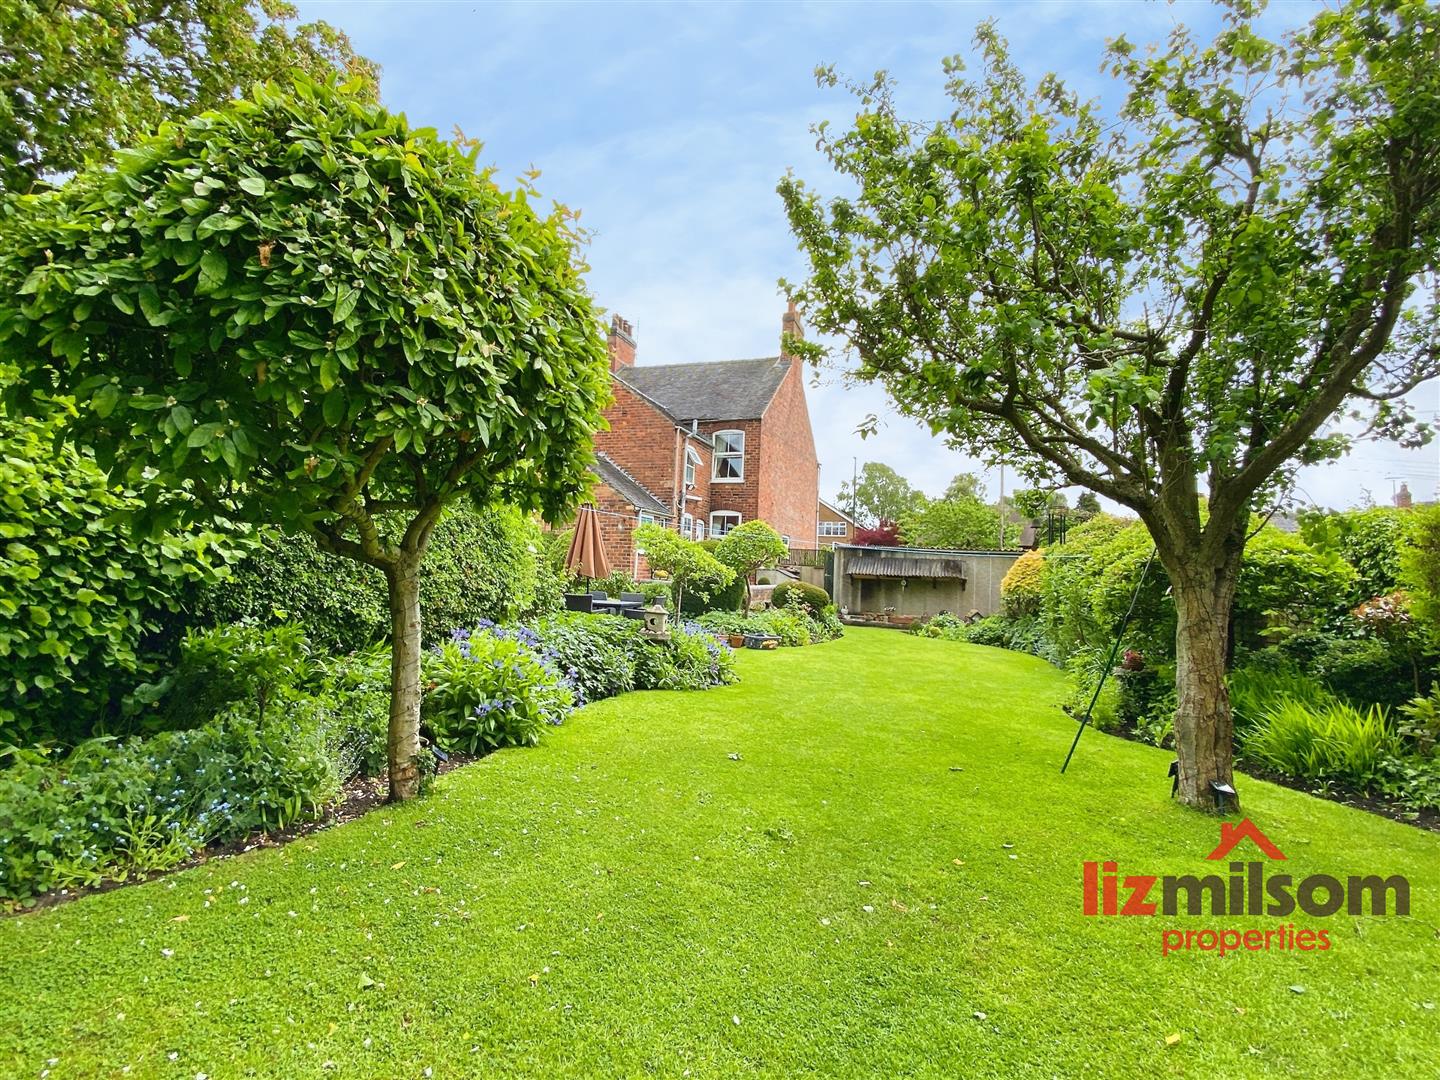
- With a delightful rear garden
- Highly Desirable Location, village life
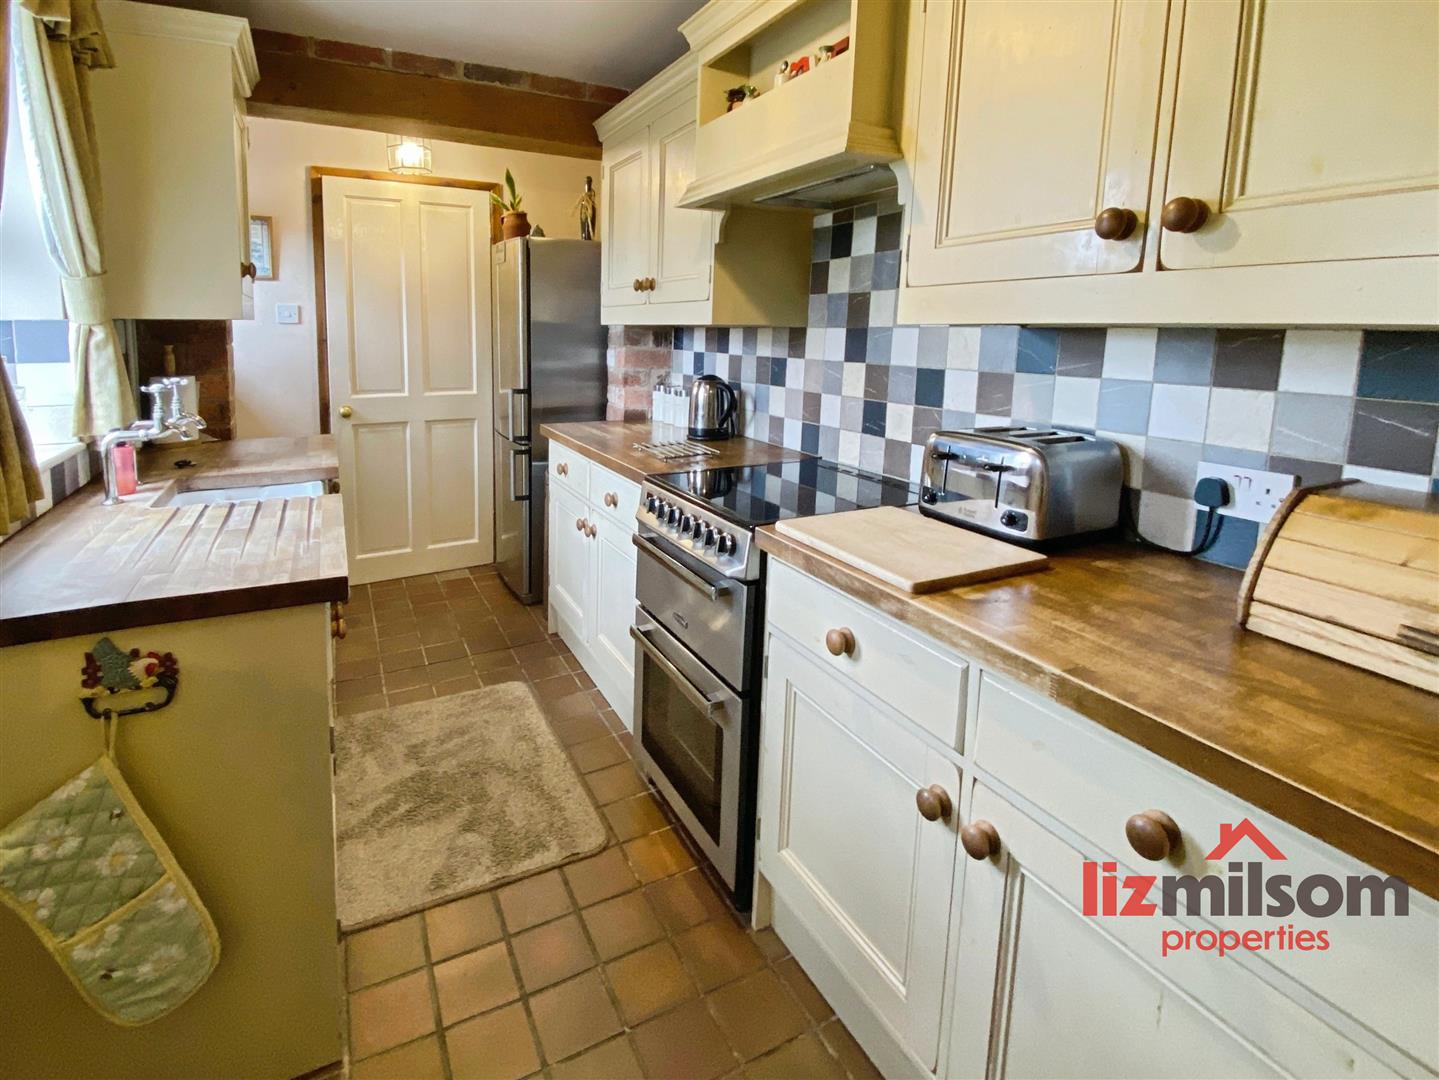
- Fitted Kitchen & Separate Utility/WC
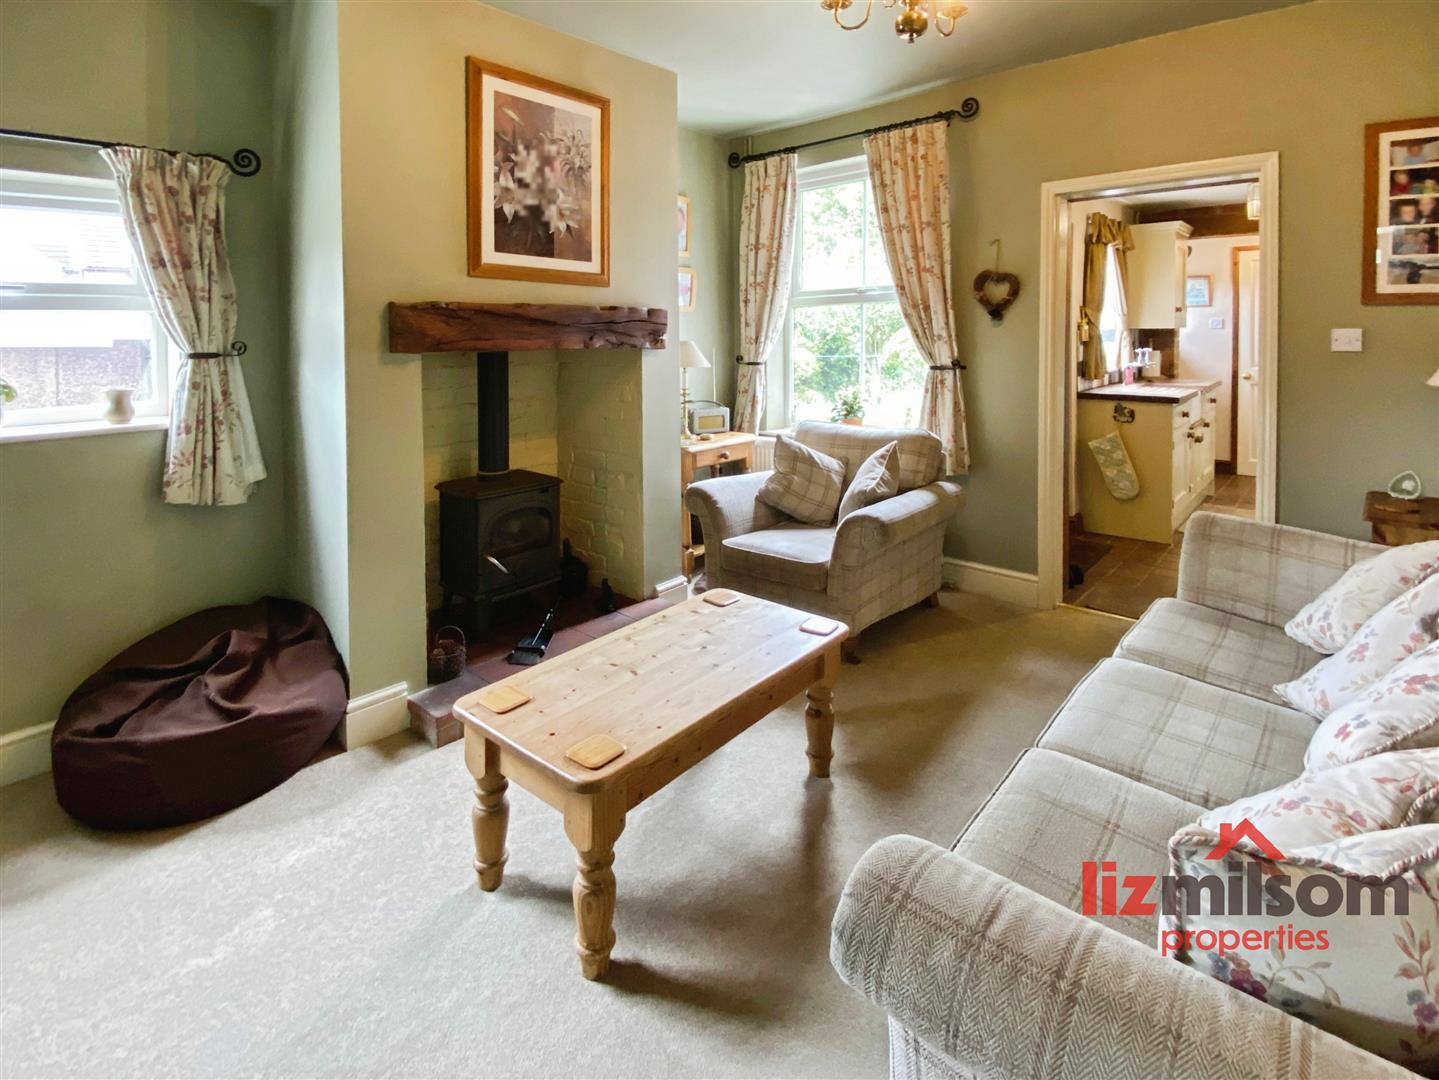
- 2 Reception Rooms
- Two Double Bedrooms, Family bathroom
- Great sized garage plus plenty of storage
- Conveniently situated for the commuter
- Great walks close by & amenities
- HURRY TO VIEW - Call us today!!

This property listing is now SSTC
2 Bedroom Semi-Detached House for sale in Hartshorne
 2
2
1
2
2
1
Location
The village of Hartshorne is extremely sought after, providing some local amenities, a village hall, Church of England Church together with the Cricket Ground and Recreation Ground which is situated just around the corner. plus two Public Houses and a B & B and for relaxing with family there are various works available showing the outstanding beauty of the countryside. There is a village primary school and excellent local private education includes Manor House School at Ashby de la Zouch, Foremark Hall Preparatory School and Repton School. There is a post office facility every Tuesday for 2 hours located at the Dethick Hall in Manchester Lane. The city of Derby lies approximately 12-miles to the North and Burton upon Trent some 6-miles to the East. The location is highly convenient for the A38 dual carriageway, the M1 motorway and other East Midlands Centres including the Airport.
Accommodation - Ground floor
PVCu entrance door provides access to the;
Front Reception Room
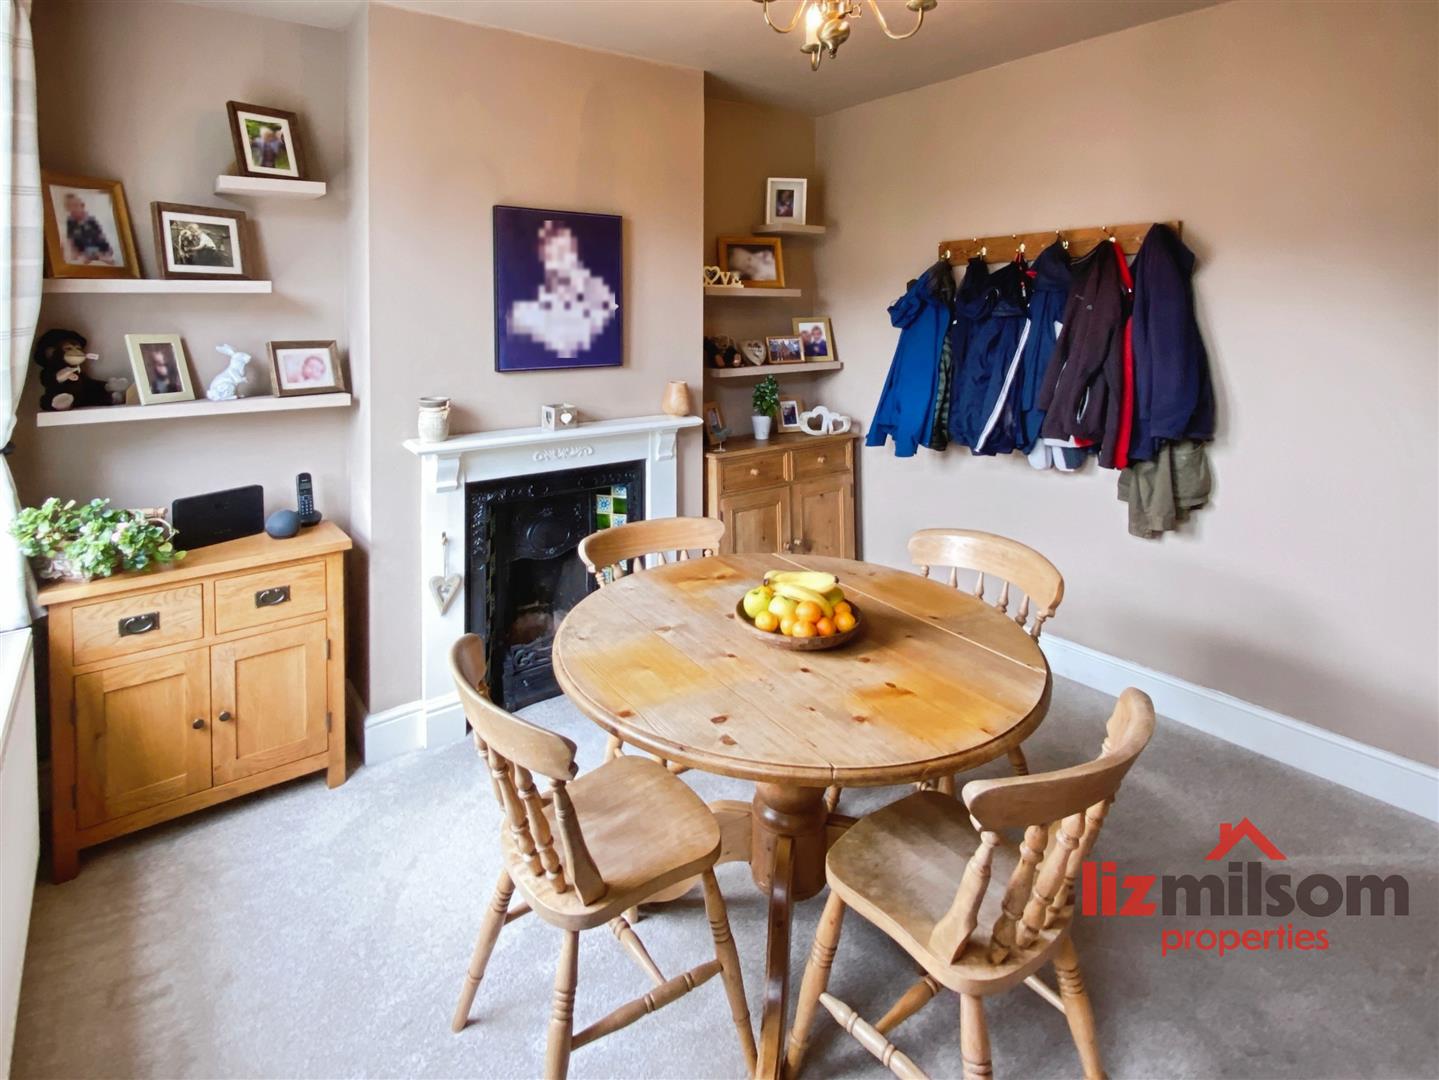
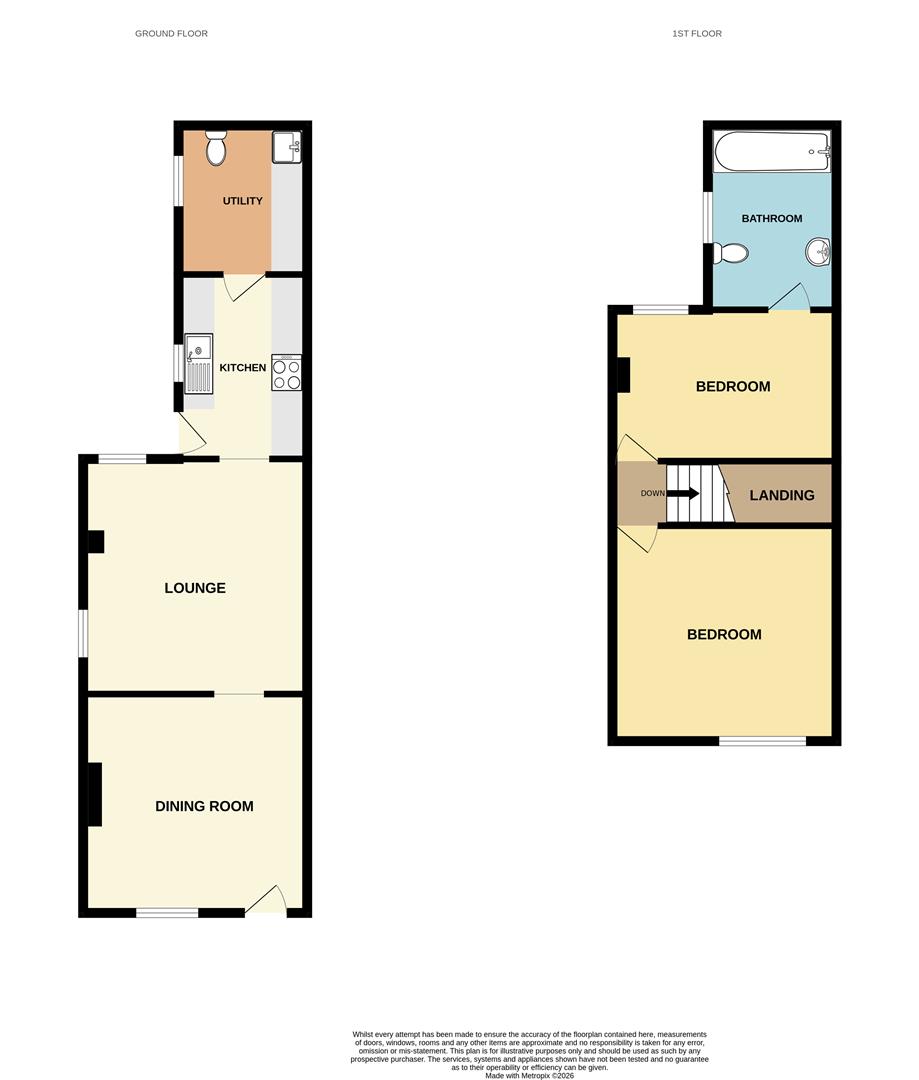
11'6 x 11'0 - A particular feature of this room is the fire surround with raised hearth and open fire. Decorative ceiling rose, radiator, double glazed window overlooking the front aspect and exposed floorboards. Fitted feature dado rail and coving to ceiling. Half glazed door leading to the;
Rear Living room
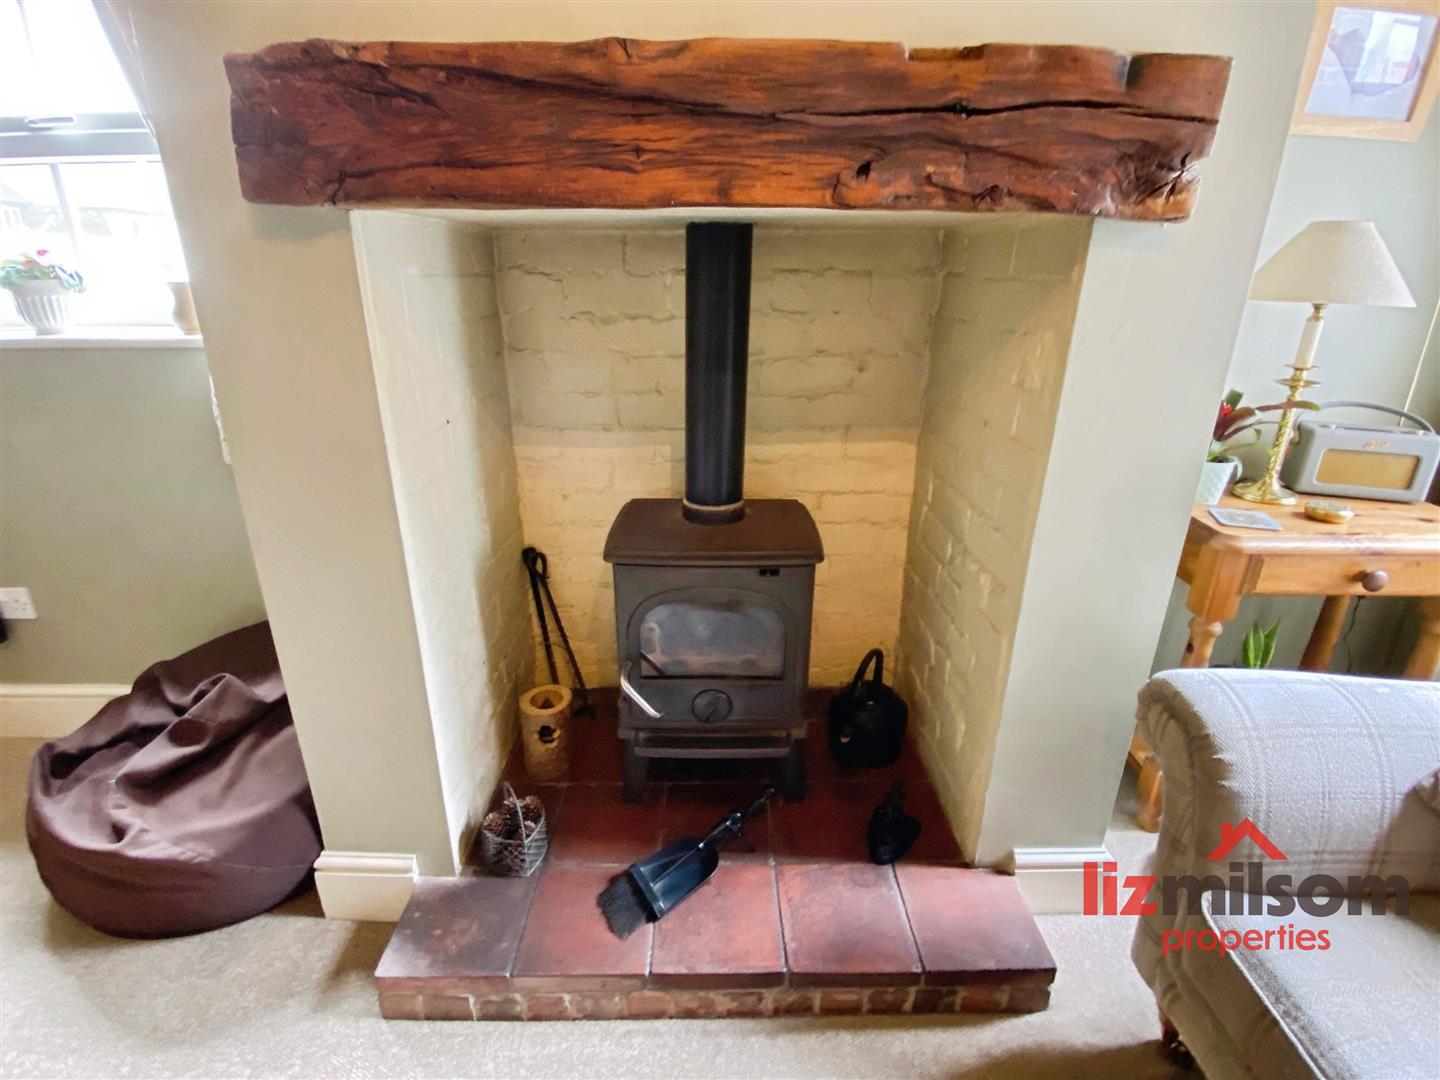
11'6 x 15'4 - With wide staircase leading to first floor. A feature of this room is the inglenook fireplace with multi-fuel wood burning stove. This room is light and airy with double glazed window to side and rear elevations and alcove. Door leading to;
Fitted bespoke Kitchen
12'9 x 6'3 - Having an extensive range of cream wall wood panelled units with ample woodblock work surfaces over and inset Belfast sink. Radiator, double glazed window to both the side and rear which overlooks the rear garden. Tiled floor, door leading to;
Utility/Downstairs WC
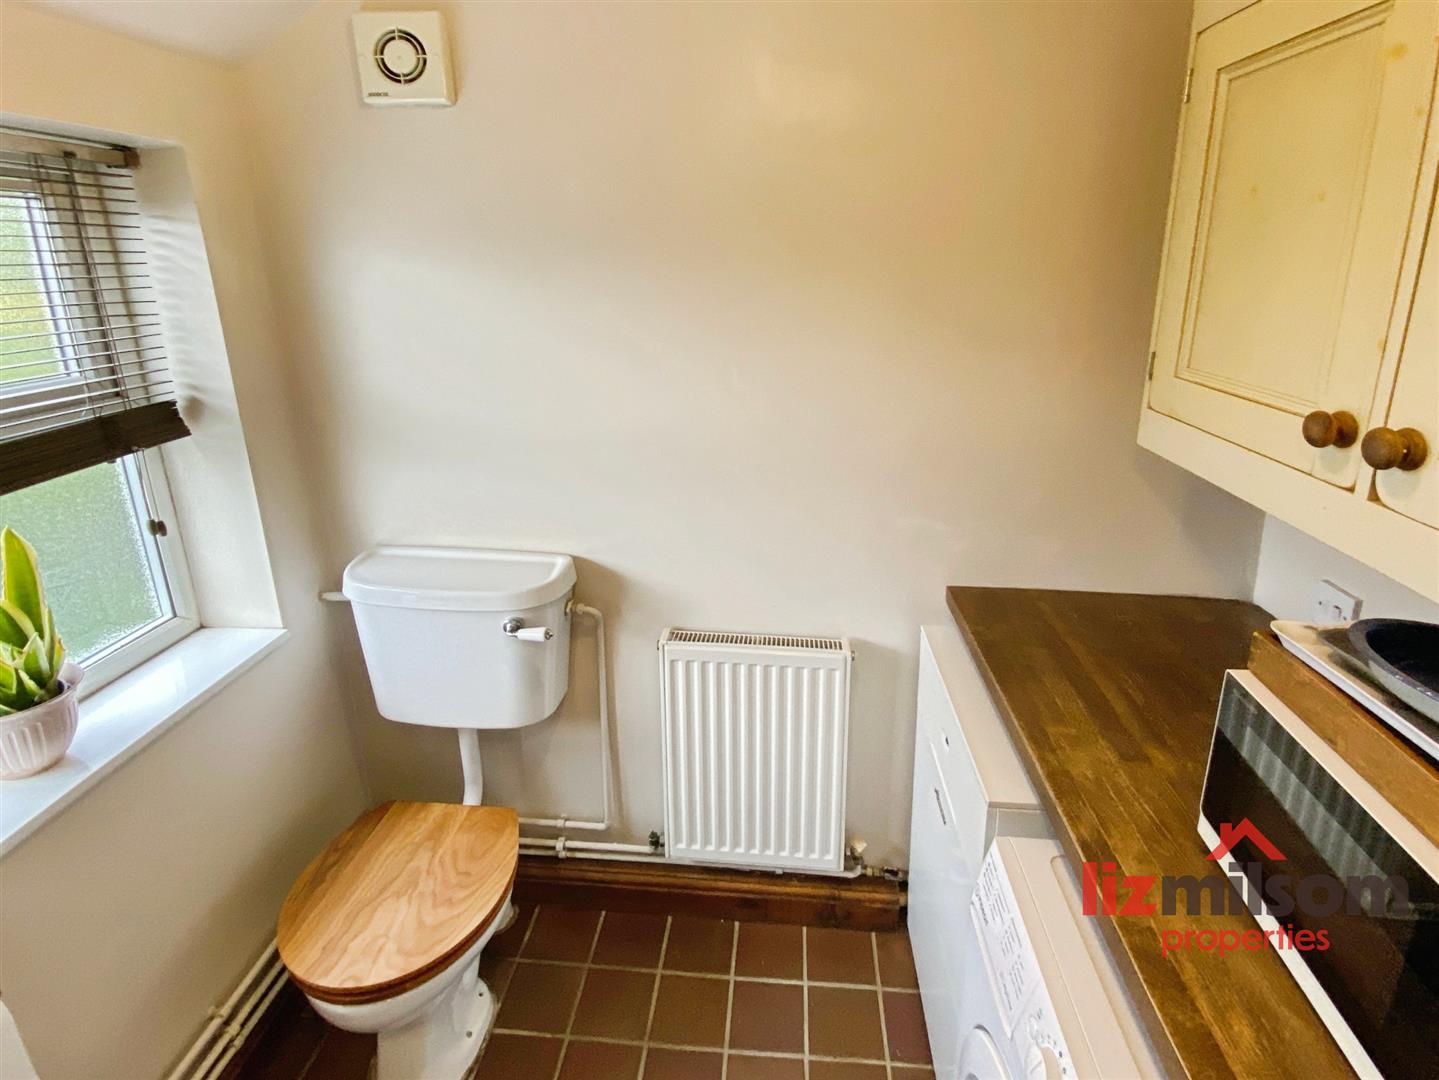
With radiator, window to side and plumbing for an automatic washer and appliance space.
First Floor and Landing
Double Bedroom One
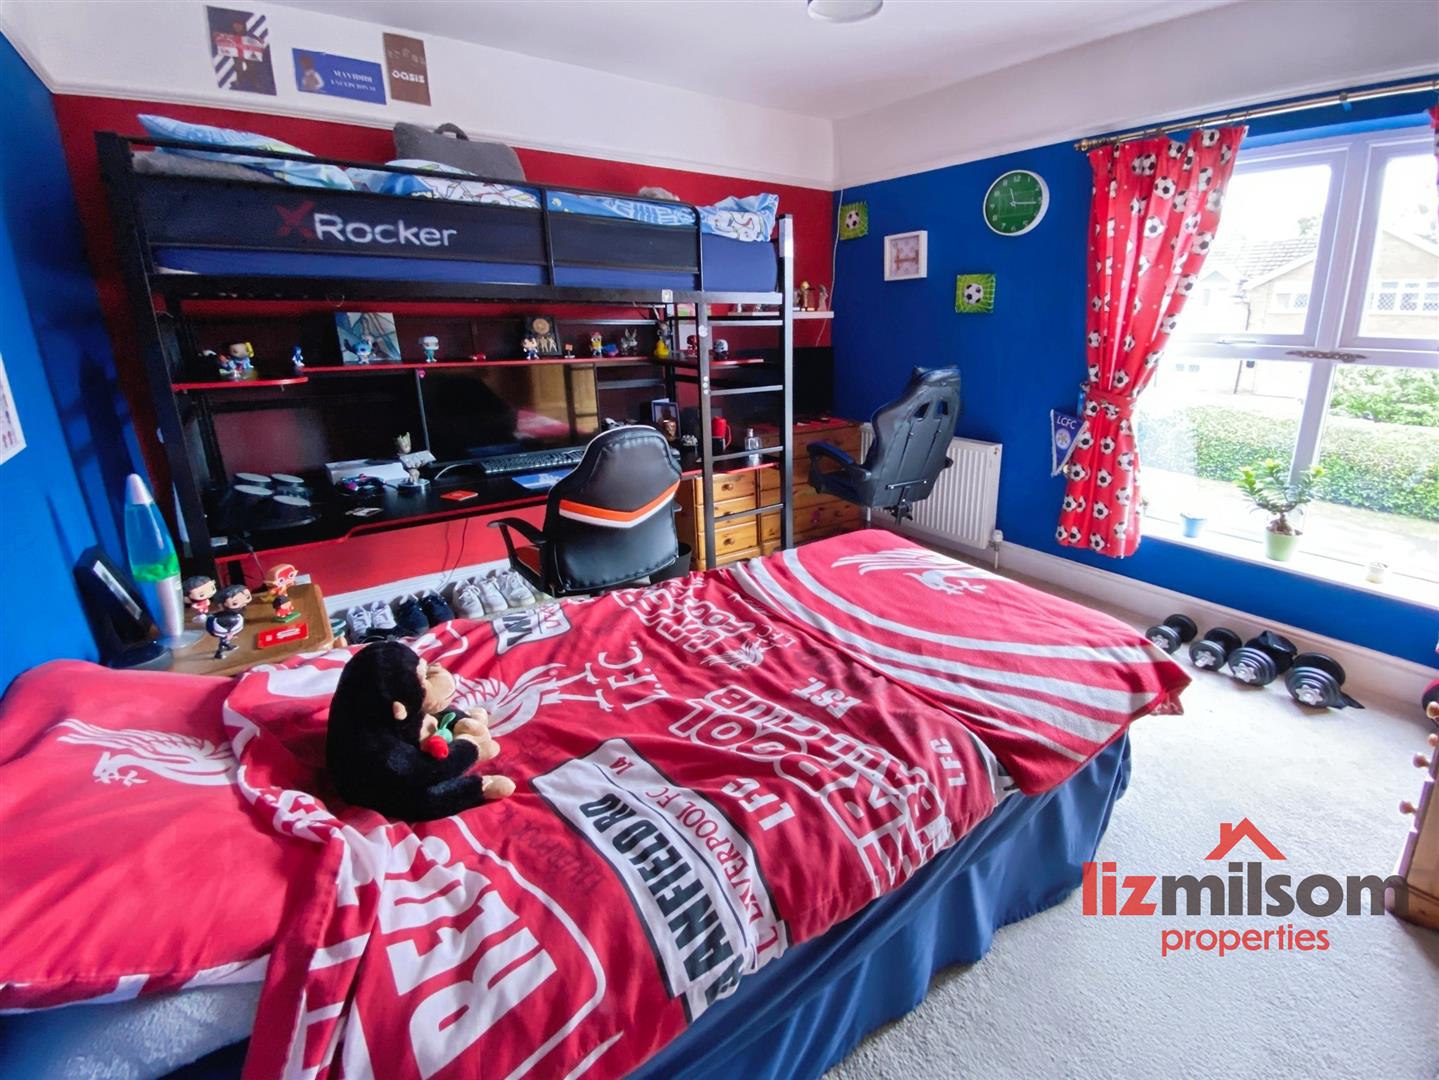
11'5 x 11'0 - Having PVCu double glazed window to front elevation. Cast iron fireplace, radiator and dado rail.
Double Bedroom Two
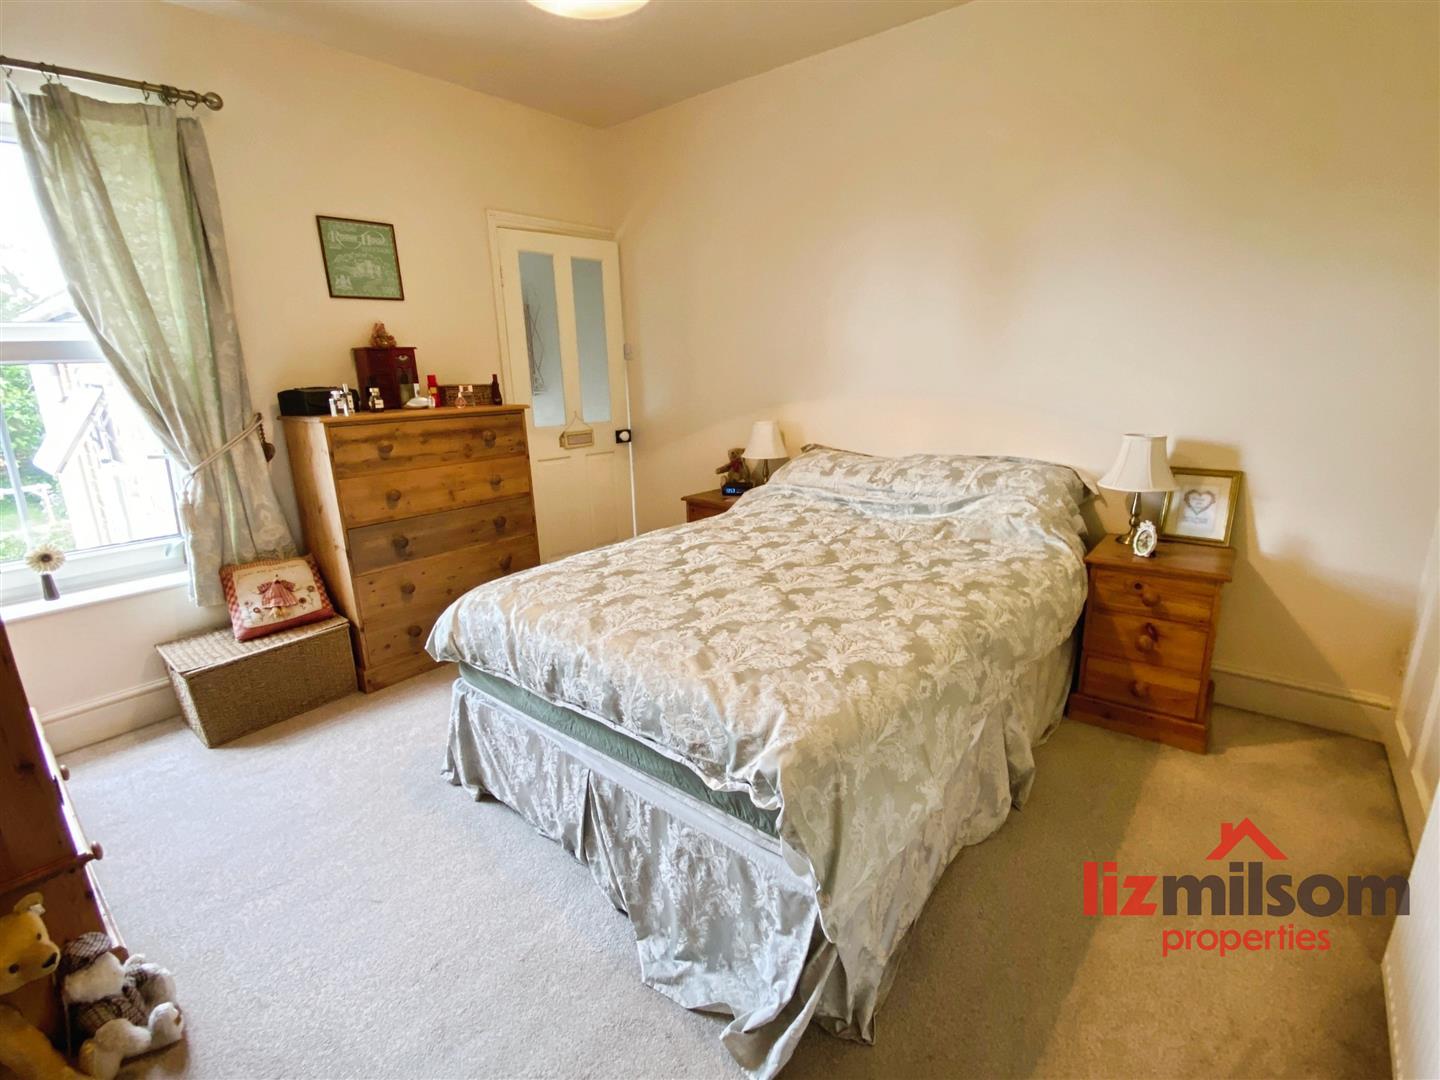
12'1 x 11'6 - The present owners use this room as the Master Bedroom having double glazed window overlooking the delightful rear garden, fireplace, useful walk-in wardrobe with hanging rail.
Modern first floor family bathroom

(This bathroom is accessed via Bedroom Two) The bathroom is approached by having steps down. Having modern contemporary three piece white suite comprising of bath with fitted electric shower, pedestal wash hand basin and low level WC. Concealed recessed lighting, access to roof void and attractive tiling to walls. Opaque double glazed window to the side elevation.
Outside
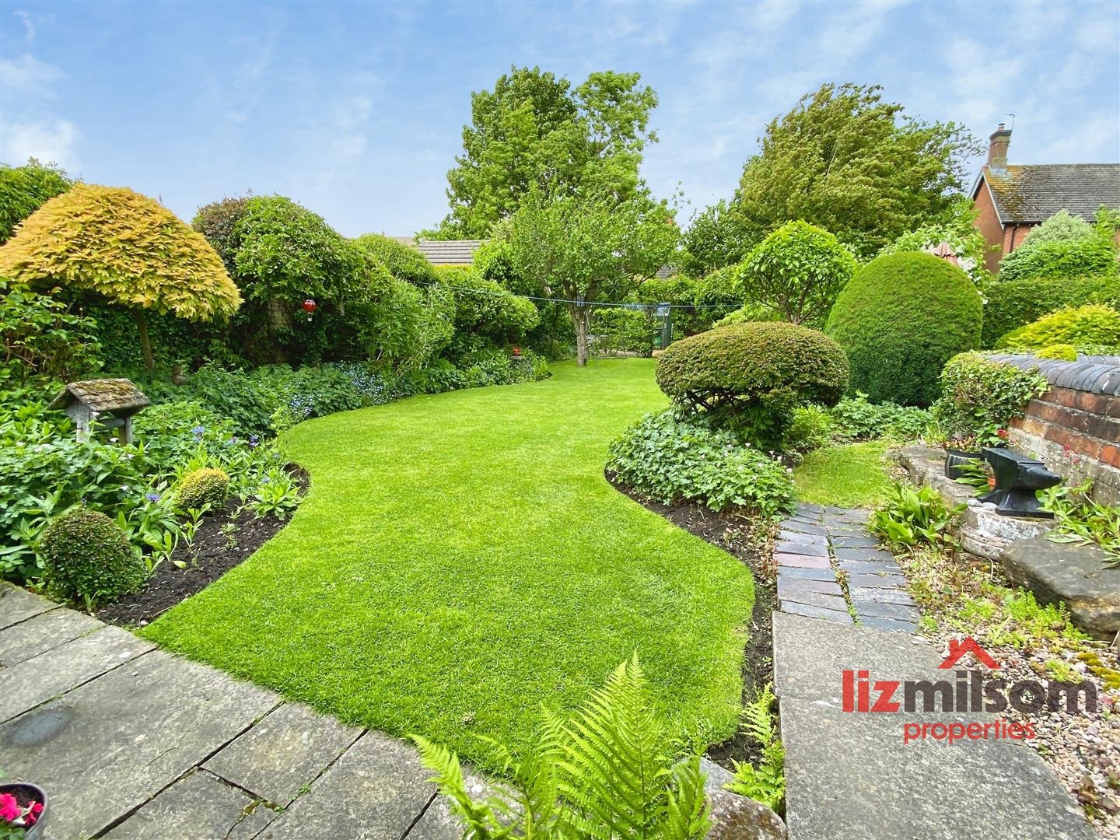
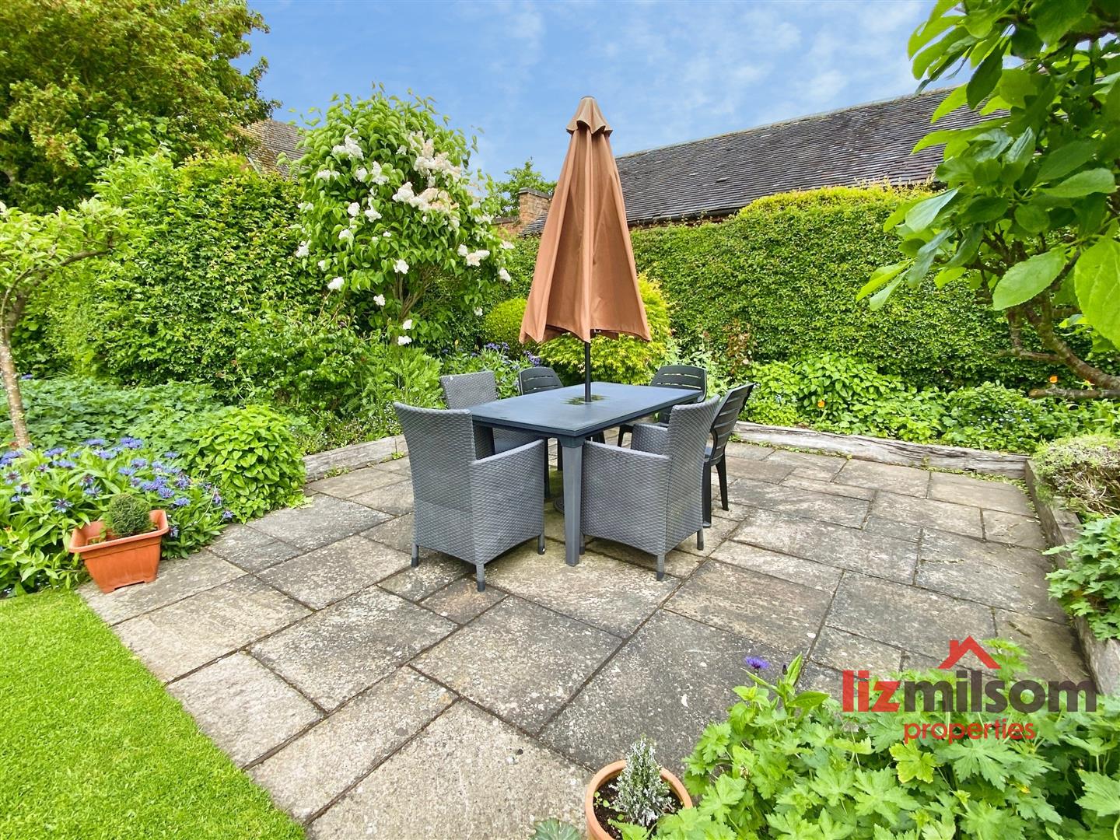
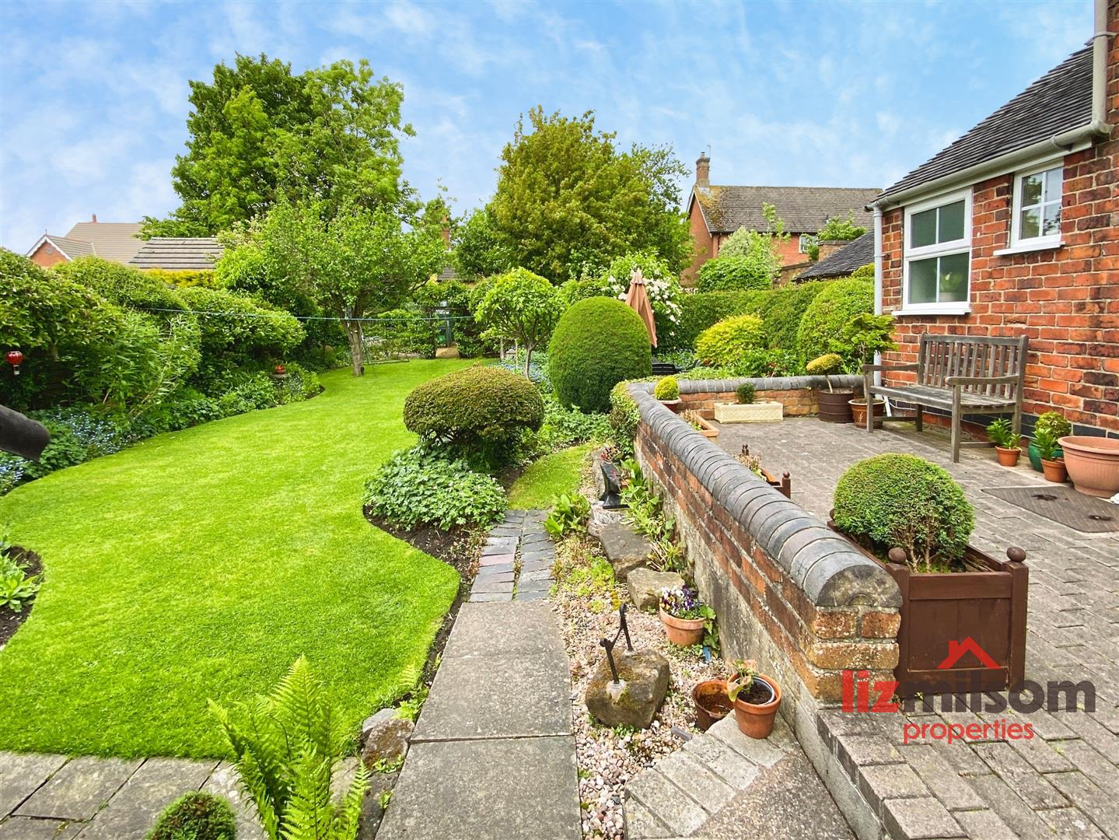
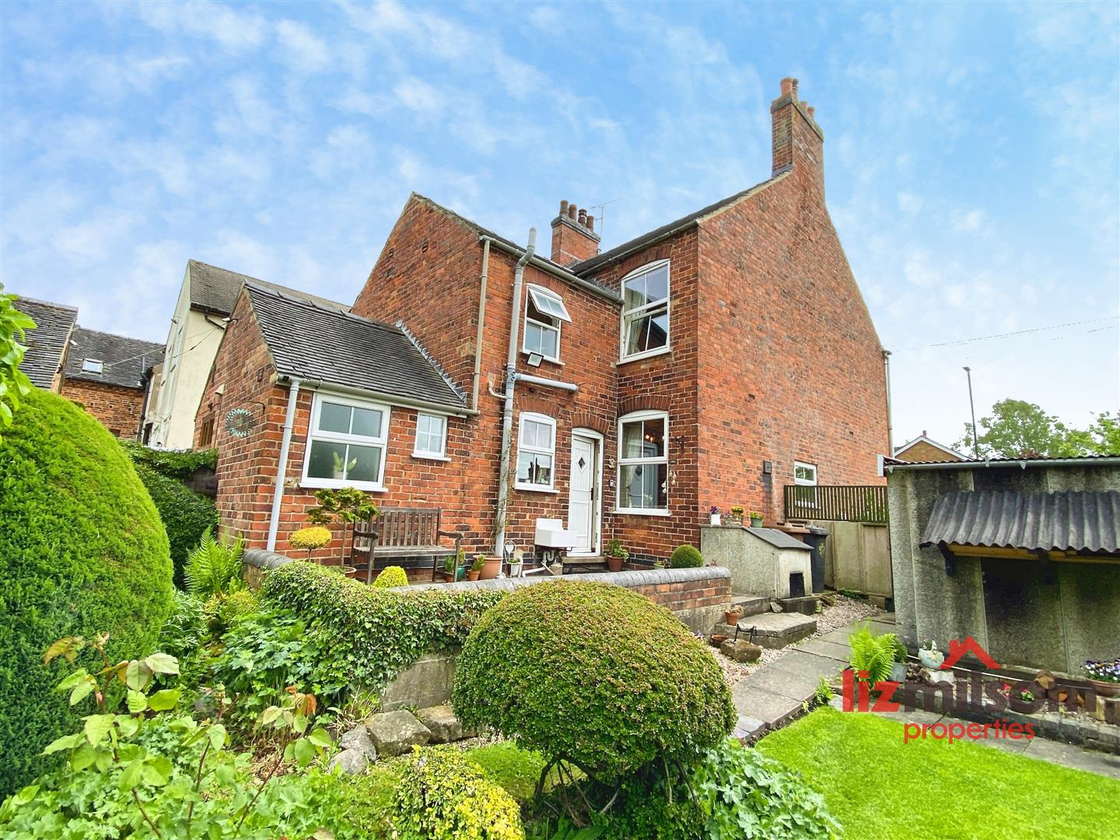
The property stands back from the road on an above average sized plot. Having off-road parking for two vehicles and gravelled driveway which leads to the double garage with power and light supply. Gate provides access to the enclosed delightful rear garden which comprises of a raised decked patio area and leads to the side service door of the garage. The garden is a superb feature of the property and is ideal for entertaining and for children with it being fully enclosed and being laid to lawn with shaped flower borders providing a variety of colour. There are fruit trees and raised vegetable beds.
Services
Water, mains oil and electricity are connected. The services, systems and appliances listed in this specification have not been tested by Liz Milsom Properties Ltd and no guarantee as to their operating ability or their efficiency can be given.
Tenure
Freehold - with vacant possession on completion. Liz Milsom Properties Limited recommend that purchasers satisfy themselves as to the tenure of this property and we recommend they consult a legal representative such as a solicitor appointed in their purchase.
Viewing Strictly Through Liz Milsom Properties
To view this lovely property please contact our dedicated Sales Team at LIZ MILSOM PROPERTIES.
We provide an efficient and easy selling/buying process, with the use of latest computer and internet technology combined with unrivalled local knowledge and expertise. PUT YOUR TRUST IN US, we have a proven track record of success as the TOP SELLING AGENT locally – offering straight forward honest advice with COMPETITVE FIXED FEES.
Available:
9.00 am – 5.30 pm Monday - Thursday
9.00 am - 5.00 pm Friday
9.00 am – 2.00 pm Saturday
Closed - Sunday
CALL THE MULTI-AWARD WINNING AGENT TODAY
Measurements
Please note that room sizes are quoted in metres to the nearest tenth of a metre measured from wall to wall. The imperial equivalent is included as an approximate guide for applicants not fully conversant with the metric system. Room measurements are included as a guide to room sizes and are not intended to be used when ordering carpets or flooring.
Disclaimer
The particulars are set out as a general outline only for the guidance of intended purchasers or lessees, and do not constitute, any part of a contract. Nothing in these particulars shall be deemed to be a statement that the property is in good structural condition or otherwise nor that any of the services, appliances, equipment or facilities are in good working order. Purchasers should satisfy themselves of this prior to purchasing.
LMPL/LMM/30.05.2026/1 DRAFT
Important Information
- This is a Freehold property.
- This Council Tax band for this property is: B
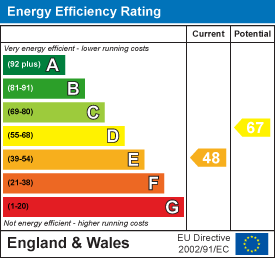
- EPC Rating is E
Property Ref: 34708954
Similar Properties
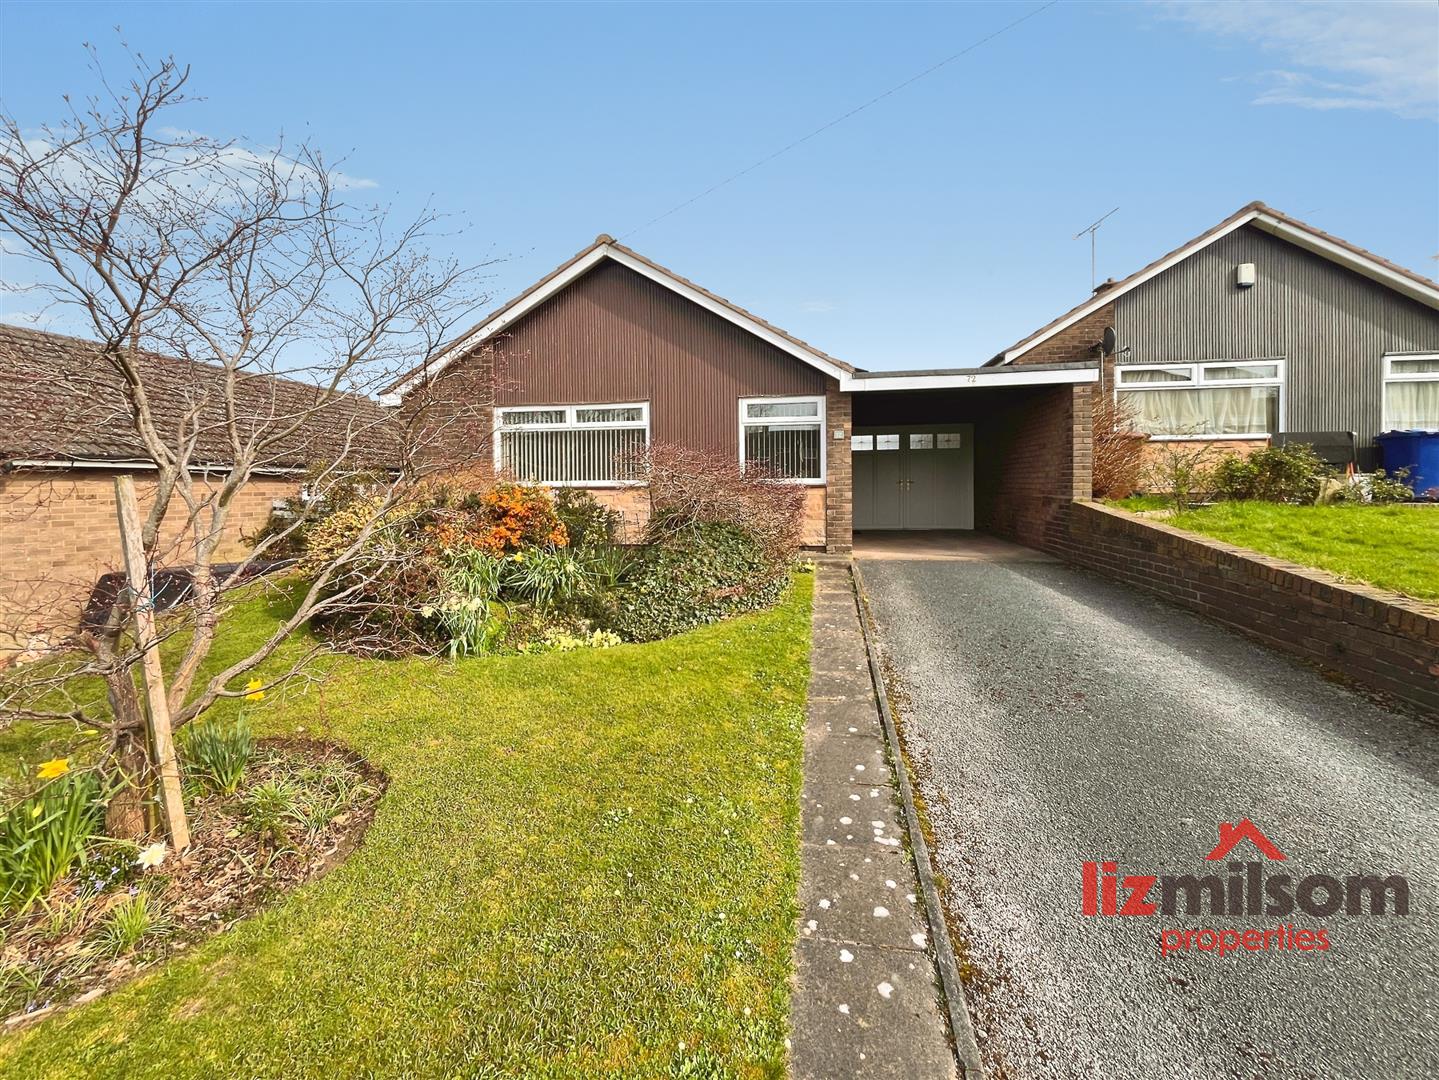
Mill Hill Lane, Burton-On-Trent
2 Bedroom Detached House | £275,000
***** LIZ MILSOM PROPERTIES ***** are delighted to bring 72 Mill Hill Lane to the market. A beautifully presented two-be...
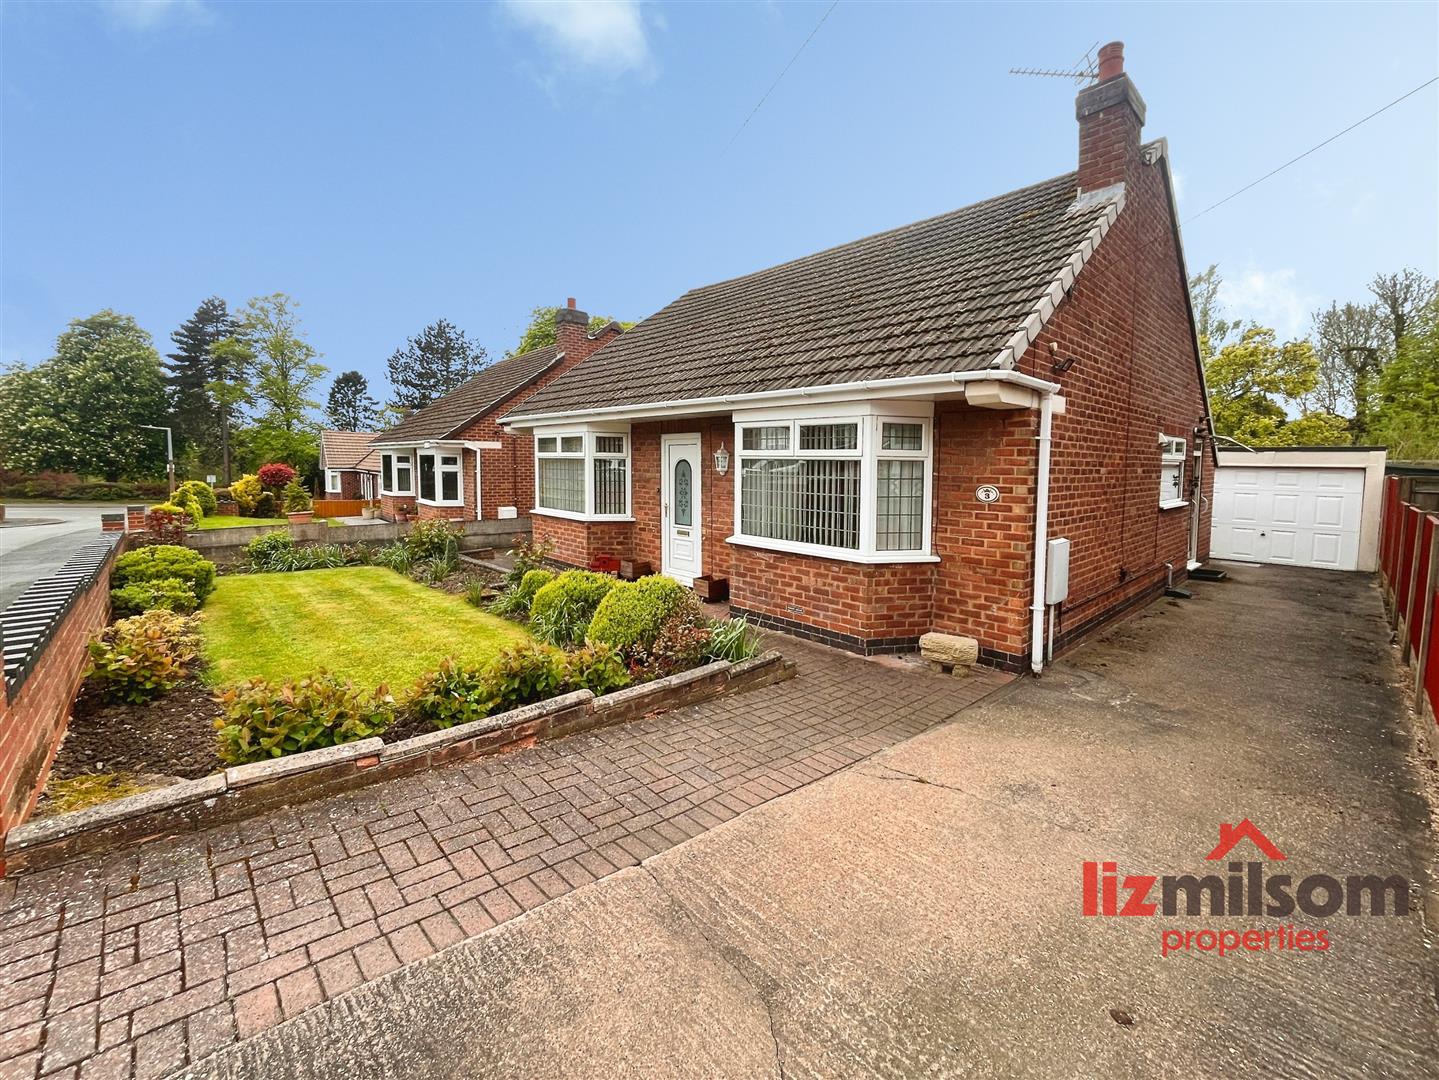
2 Bedroom Detached Bungalow | Offers Over £274,950
***** Liz Milsom Properties ***** are delighted to bring to the market 3 Hamilton Drive. A spacious and well-maintained...
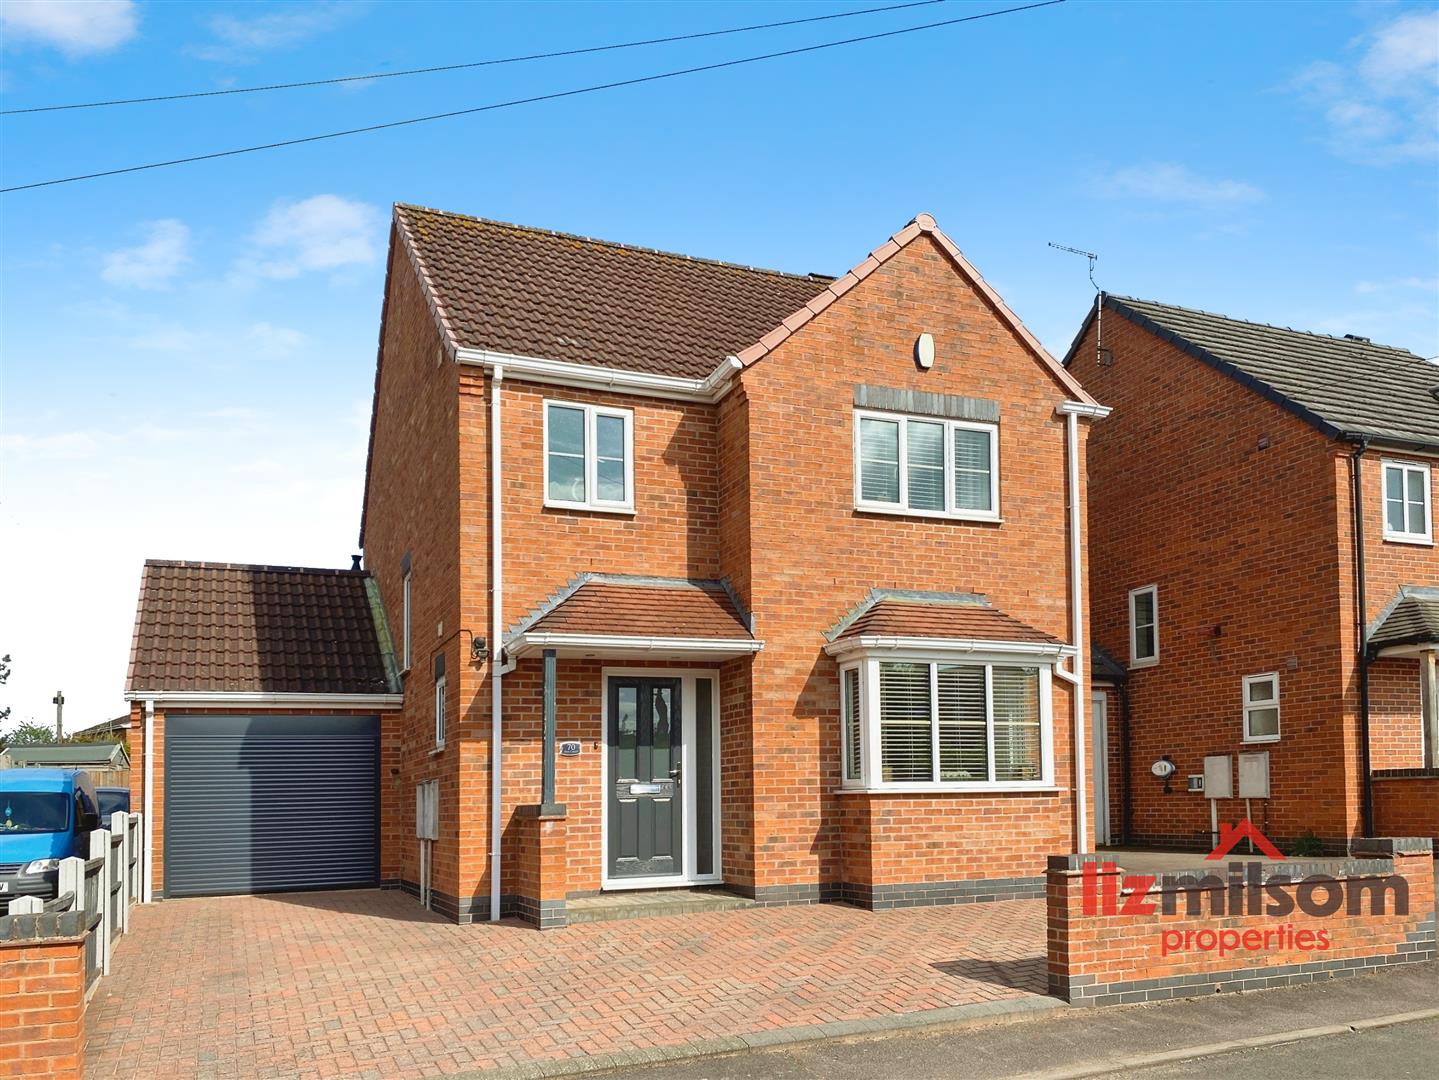
3 Bedroom Detached House | Offers Over £270,000
*** NEW PRICE RELEASE*** CHECK OUT THIS PROPERTY NOW!!! SUPERB National Forest VILLAGE LOCATION - BEAUTIFULLY PRESENTED,...
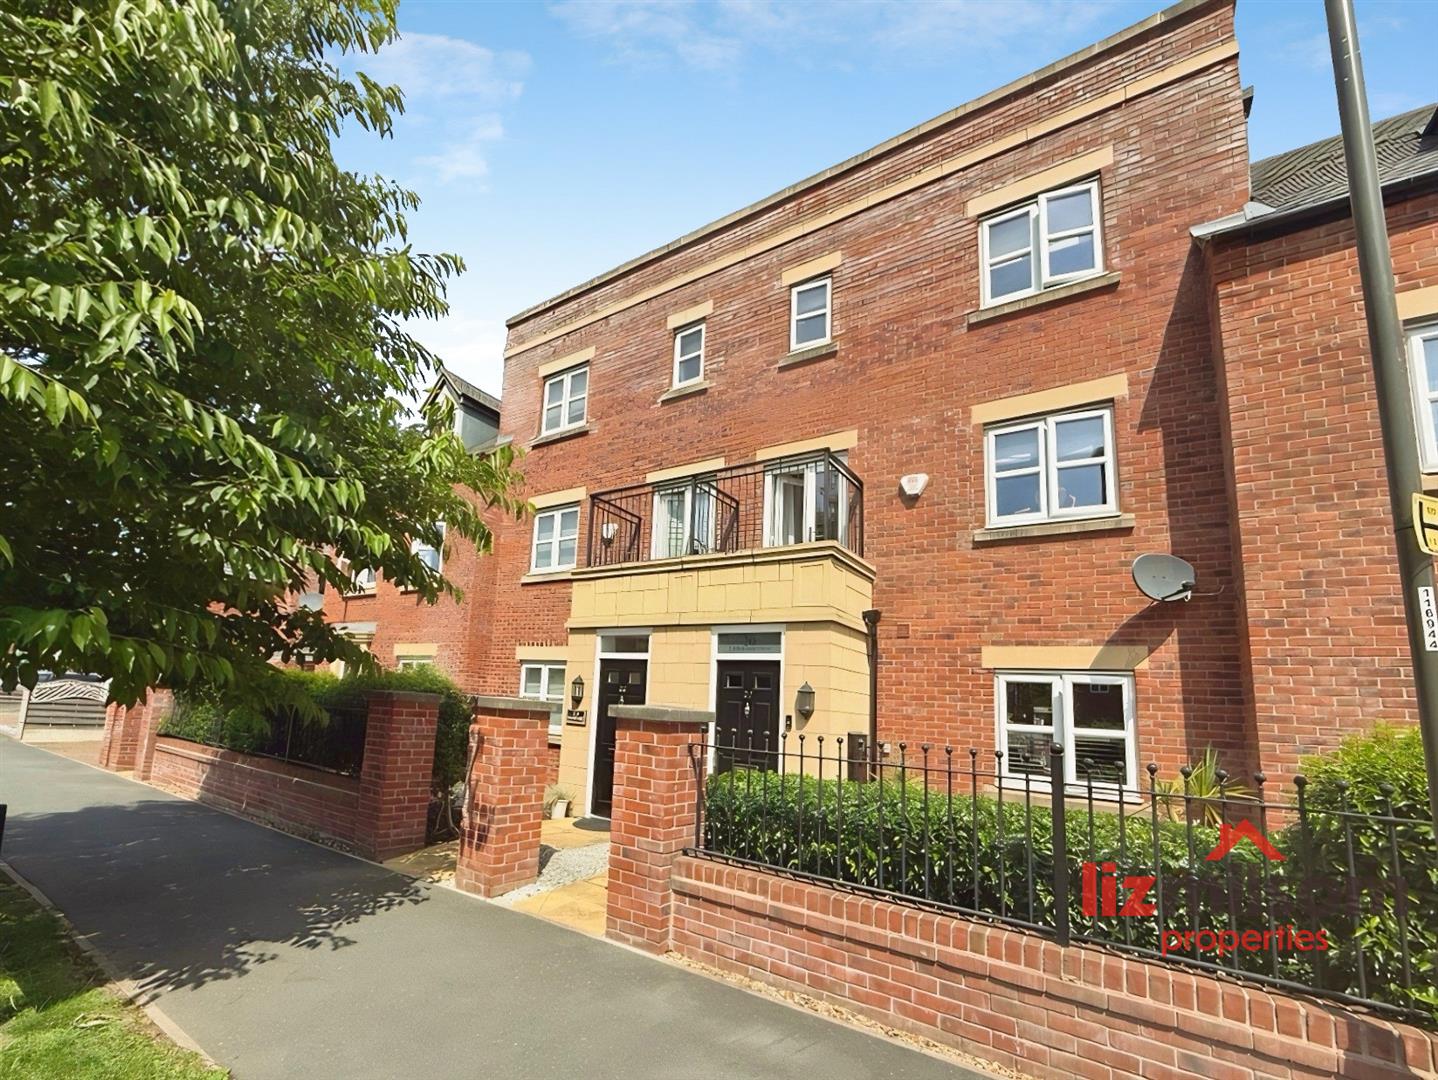
Cobblestone Drive, Swadlincote
3 Bedroom Terraced House | £285,000
** LIZ MILSOM PROPERTIES ** are delighted to offer this beautifully presented THREE BEDEOOM TOWNHOUSE, built by Morris H...
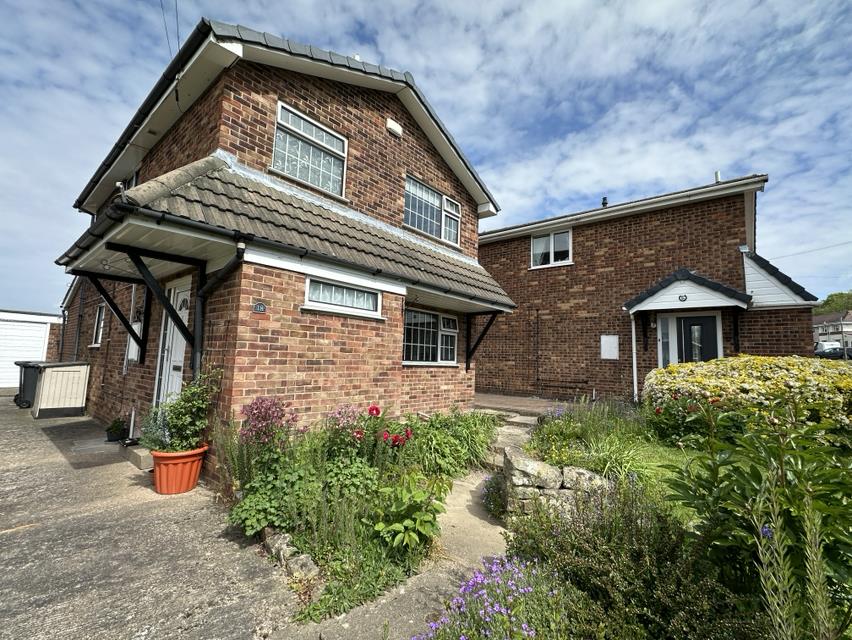
Old Hall Gardens, Church Gresley, Swadlincote
3 Bedroom Detached House | £285,000
** LIZ MILSOM PROPERTIES ** are delighted to offer this well maintained DETACHED FAMILY HOME , boasting generous living...
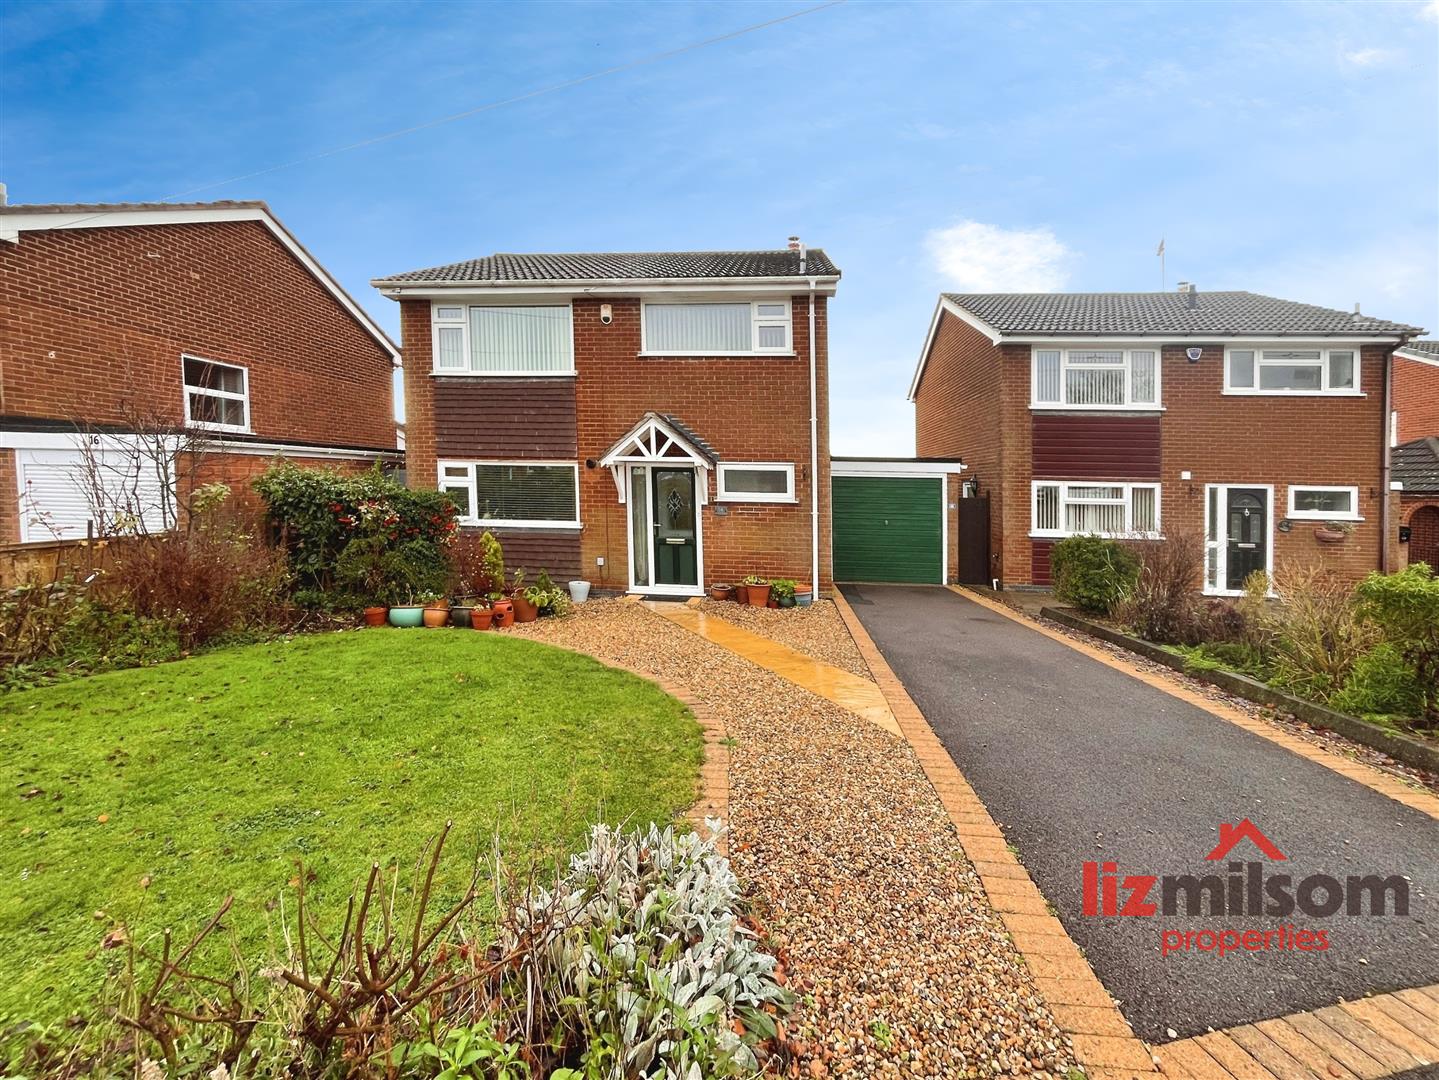
3 Bedroom Detached House | £289,950
** Liz Milsom Properties ** are delighted to offer this beautifully spacious 3-bedroom detached family home, set in a p...

Liz Milsom - Swadlincote (Hartshorne)
2 Dinmore Grange, Hartshorne, Swadlincote, DE11 7NJ
01283 219336
How much is your home worth?
Use our short form to request a valuation of your property.
Request a Valuation
©2026 The Guild of Property Professionals. All rights reserved.
Terms and Conditions |
Privacy Policy |
Cookie Policy |
Complaints Policy |
Members Login
The Guild of Property Professionals Trading Address: 121 Park Lane, London W1K 7AG. GPEA Limited.
Registered in England & Wales.
Company No: 02819824.
Registered Office Address: 2 St. Stephen's Court, St. Stephen's Road, Bournemouth, Dorset, England, BH2 6LA.
VAT Registration No: 576 8795 61

