- SEMI DETACHED FAMILY HOME
- THREE BEDROOMS
- TWO RECEPTION ROOMS
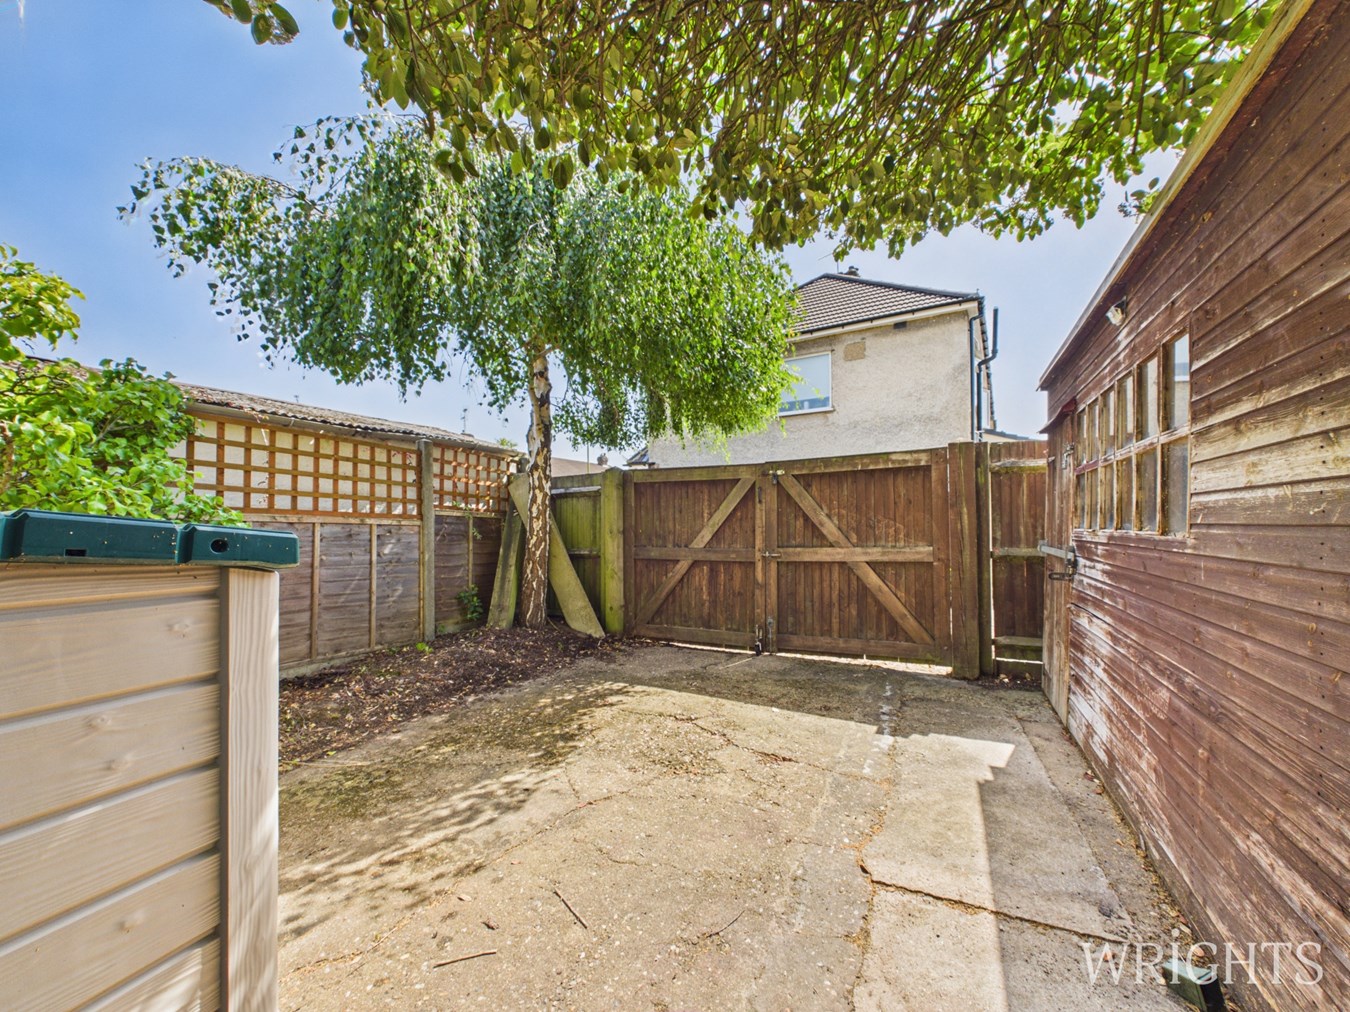
- OFF STREET PARKING TO REAR
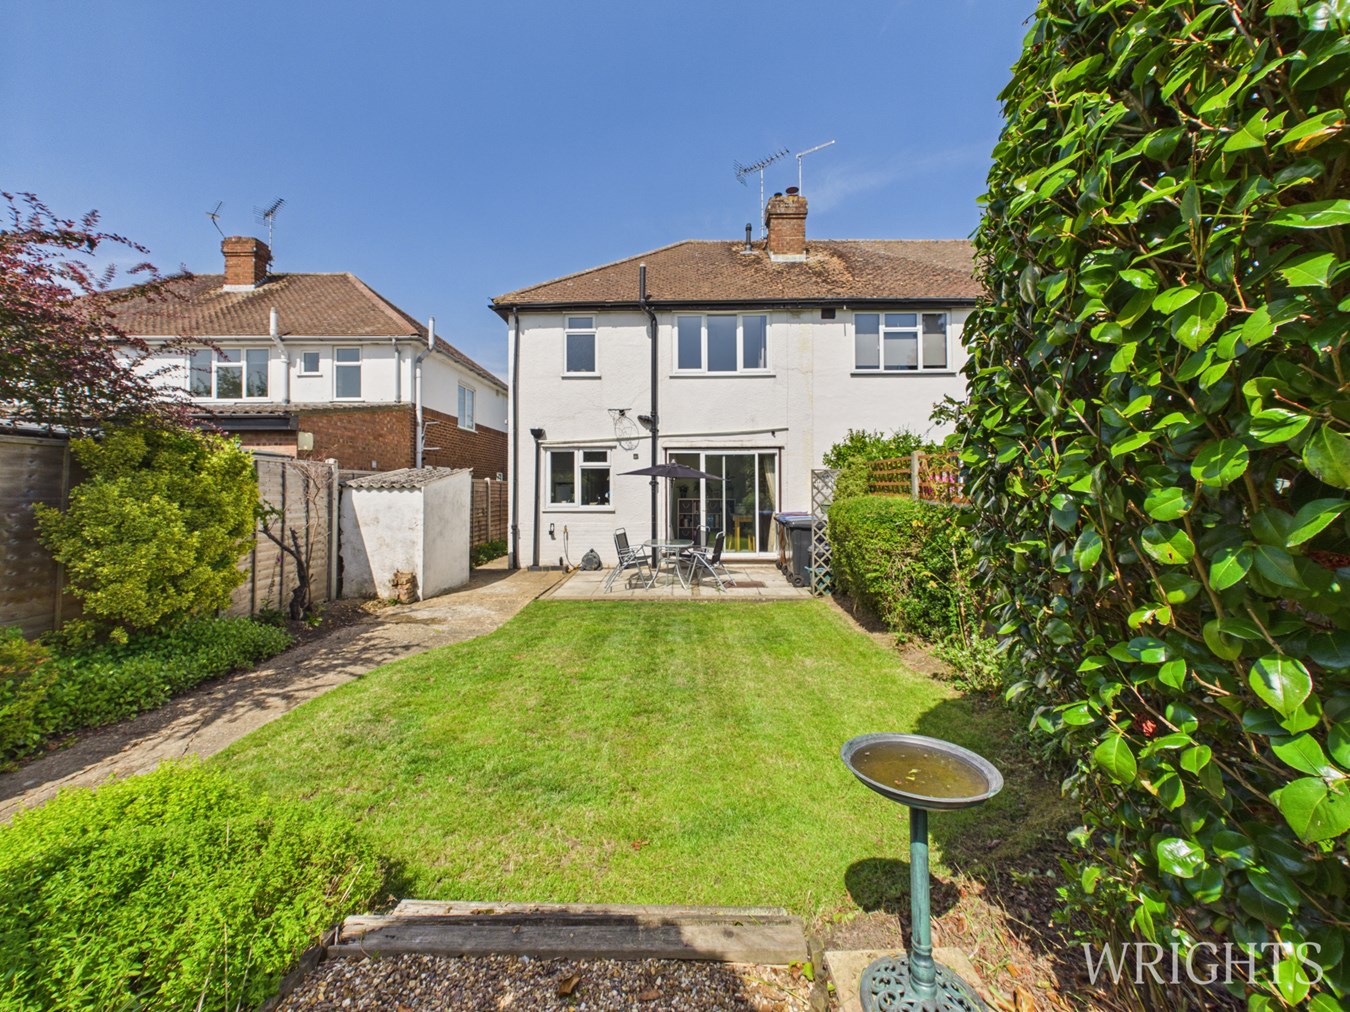
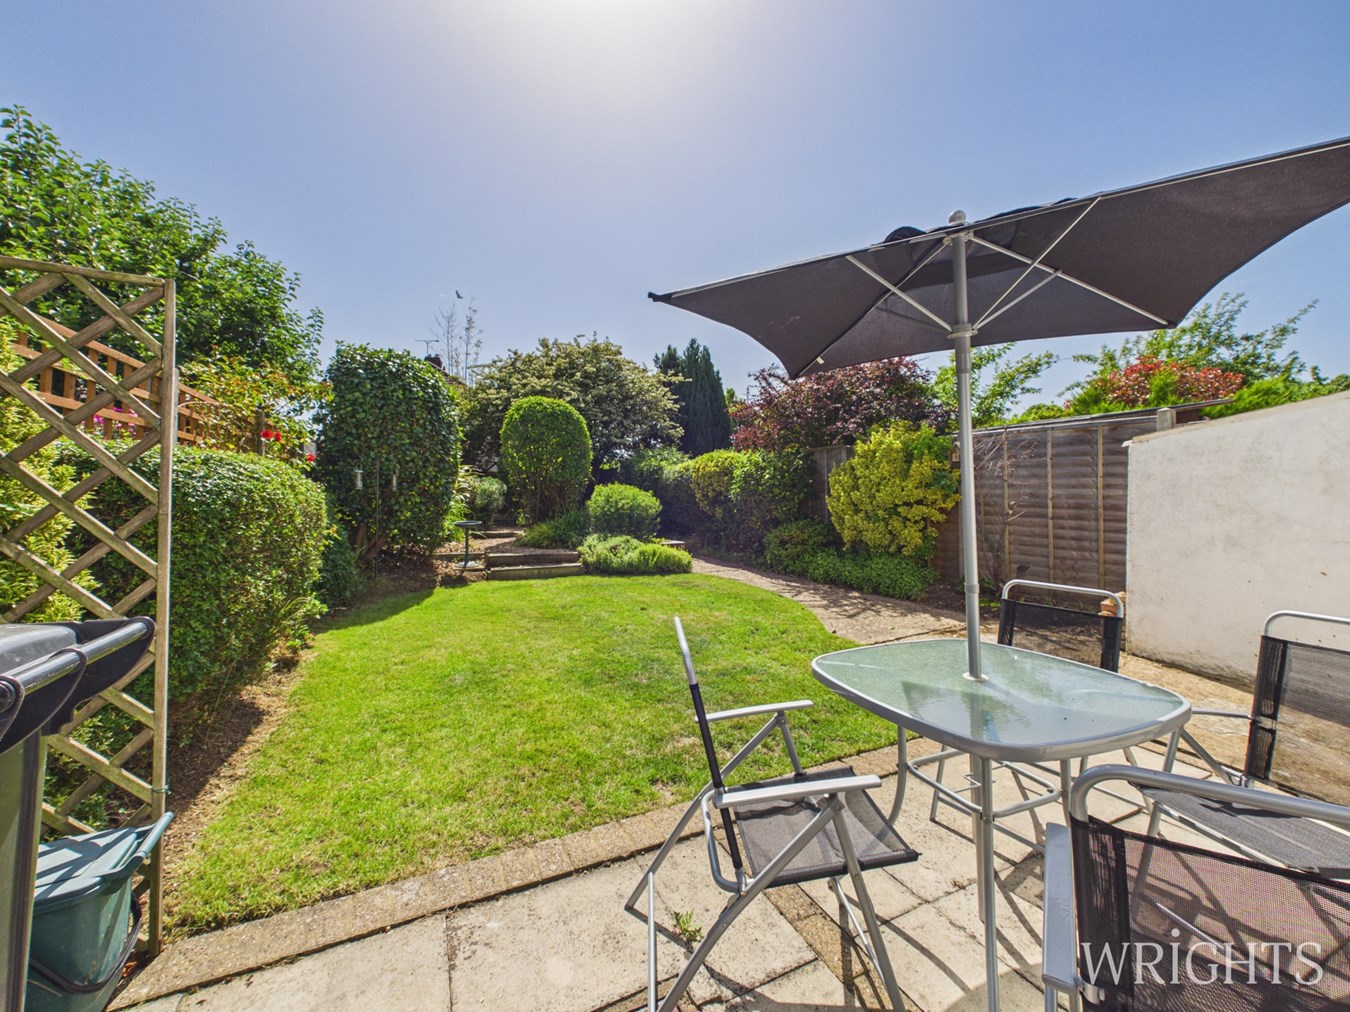
- SOUTH - WESTERLY FACING REAR GARDEN
- REFIITED KITCHEN & BATHROOM
- GAS CENTRAL HEATING & DOUBLE GLAZED THROUGHOUT
- BIRCHWOOD AREA OF HATFIELD
- WALKING DISTANCE OF HATFIELD STATION
- VIEWING COMES HIGHLY RECOMMENDED

3 Bedroom Semi-Detached House for sale in Hatfield
 2
3
1
2
3
1
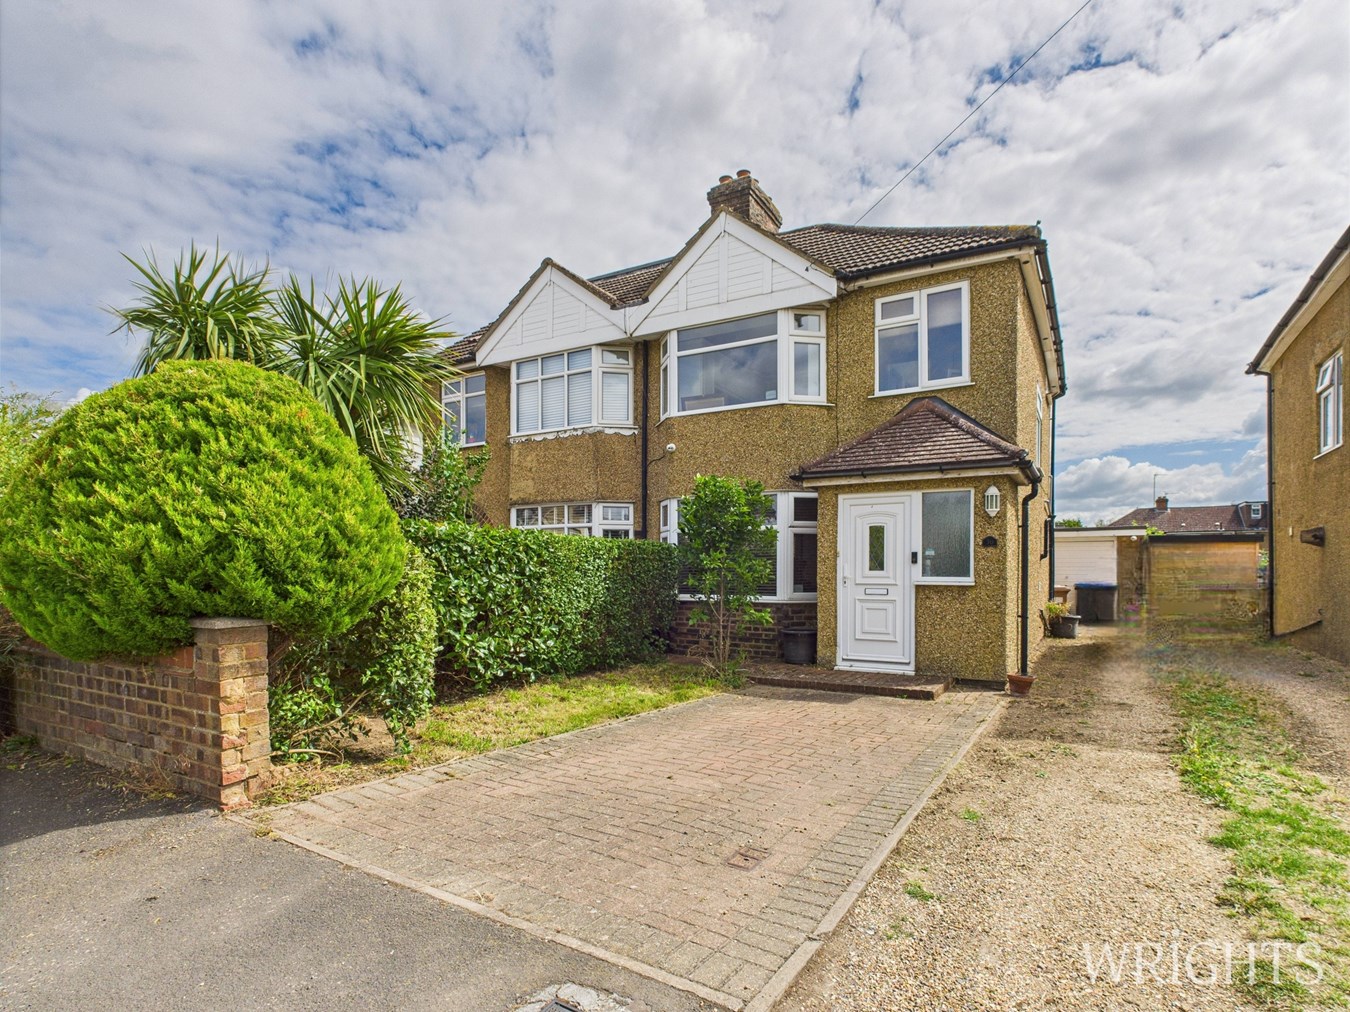
Wrights of Hatfield are delighted to welcome to the market this well presented THREE BEDROOM OLDER STYLE SEMI DETACHED FAMILY HOME SITUATED IN THE POPULAR BIRCHWOOD AREA. This immaculate house has been maintained to a high standard by the current owners and benefits from recently refitted Kitchen, bathroom and double glazing throughout. The accommodation boasts two receptions plus three good sized bedrooms. Externally there is well stocked gardens and to the rear offers off street parking via a service road. We highly recommend an internal inspection at your earliest convenience.
Hatfield is a town with a real community feel and an array of shops, bars and restaurants to suit all tastes, alongside beautiful historical buildings and museums.
There’s a huge choice of parks, fields and nature reserves within just a couple of miles. Right on your doorstep, Hatfield Park is home to 40 acres of formal and wilderness gardens, extensive parkland and woodland walks, with the stunning 400 year old Hatfield House as its centrepiece.
GROUND FLOOR ACCOMMODATION
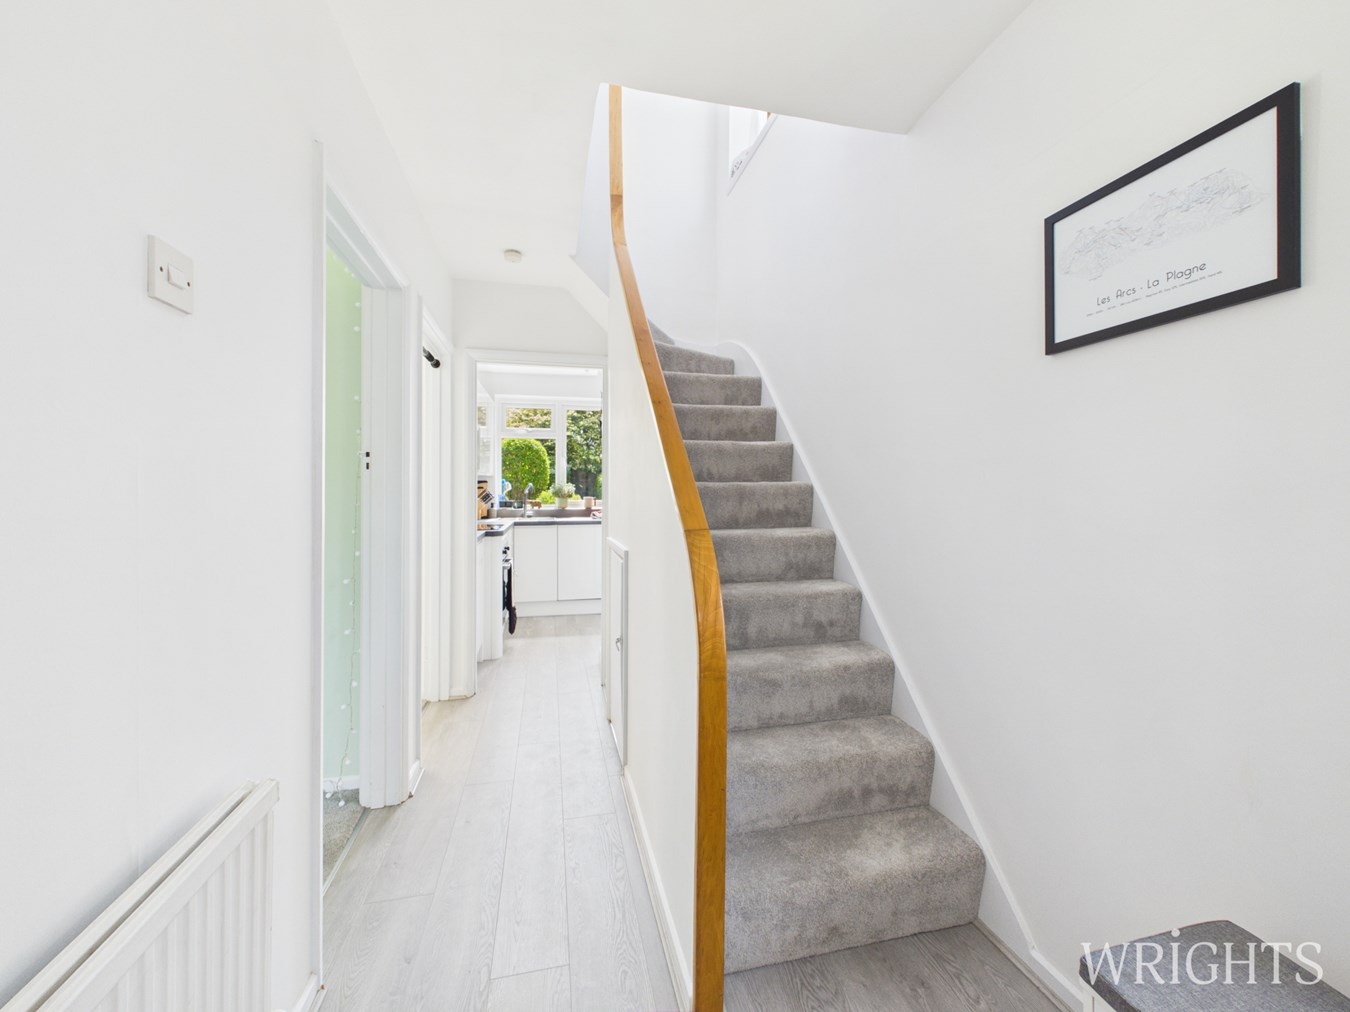
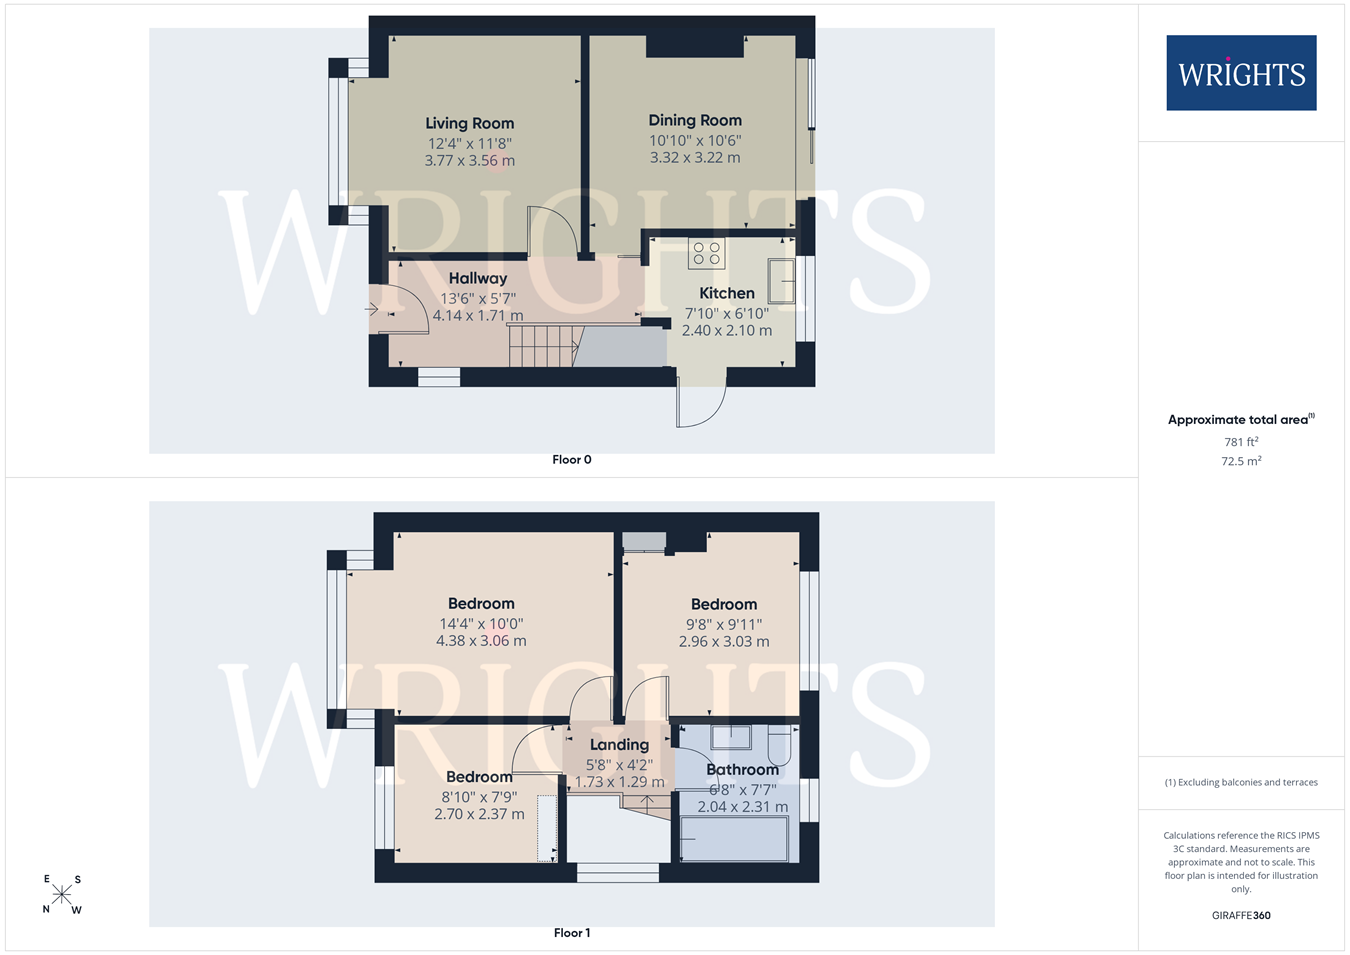
Entrance Hall
Side aspect double glazing obscure window with leaded lights, laminate wood flooring, stairs to first floor, understairs cupboard, doors leading off to:
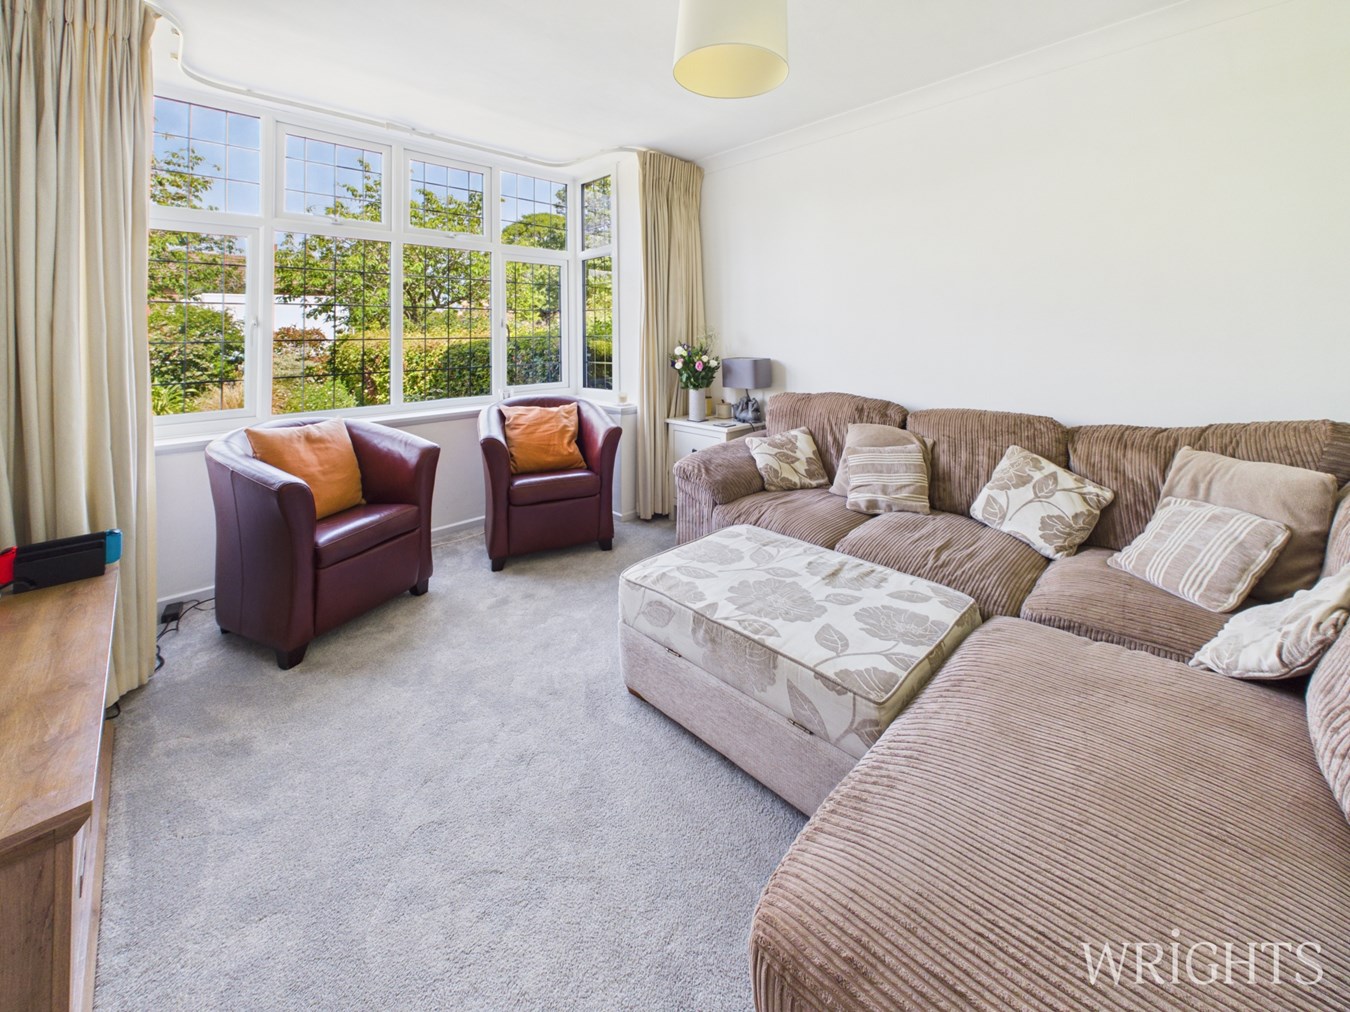
Lounge
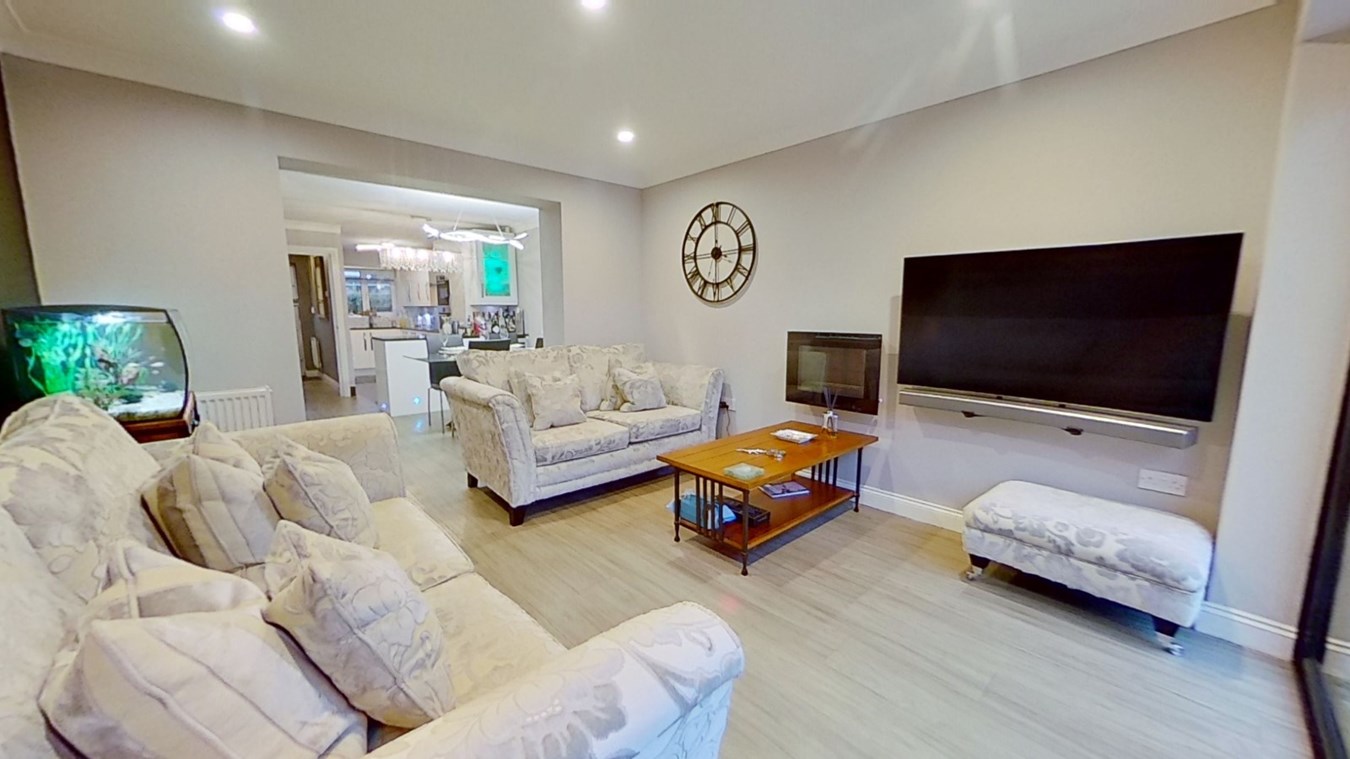
11' 8" x 12' 4" (3.56m x 3.76m) Front aspect double glazed leaded light box bay window. fitted radiator.
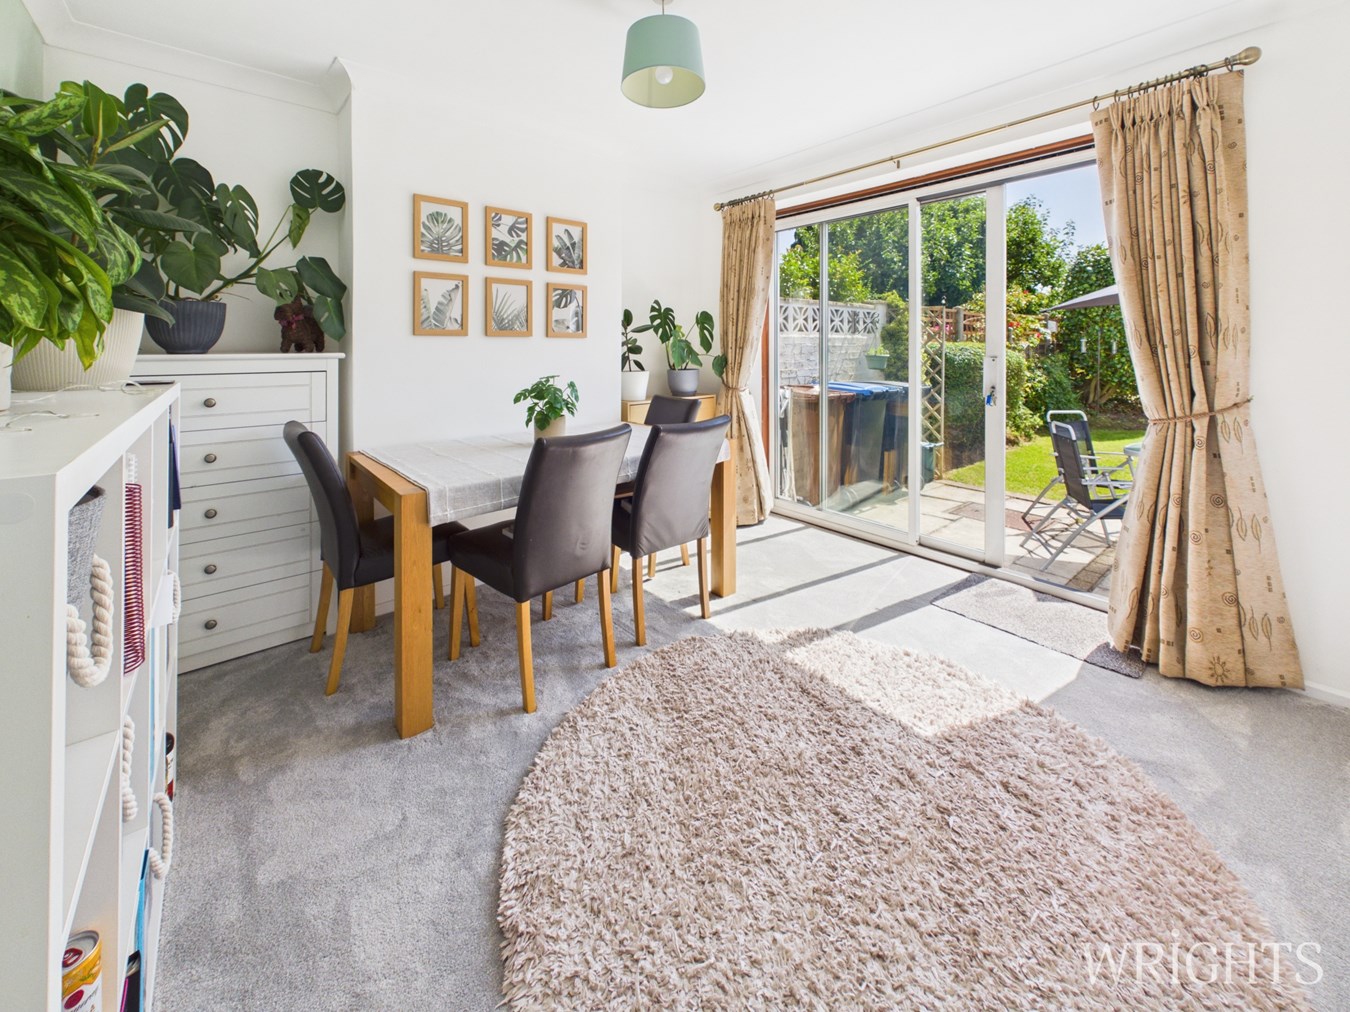
Dining Room
10' 6" x 10' 10" (3.20m x 3.30m) Sliding patio doors leading to rear garden. Fitted radiator.
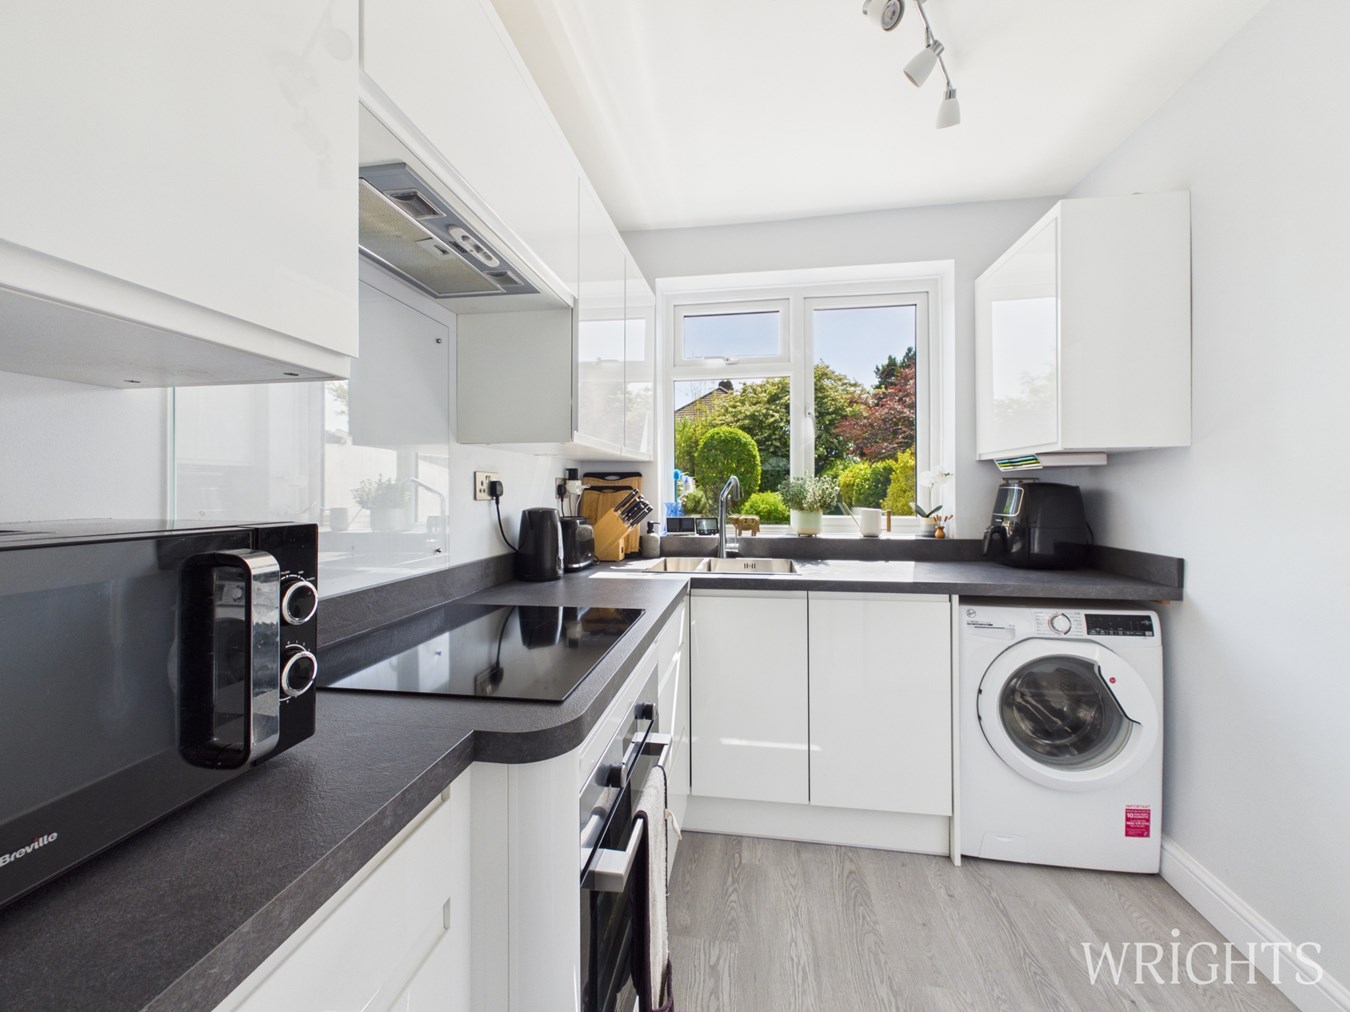
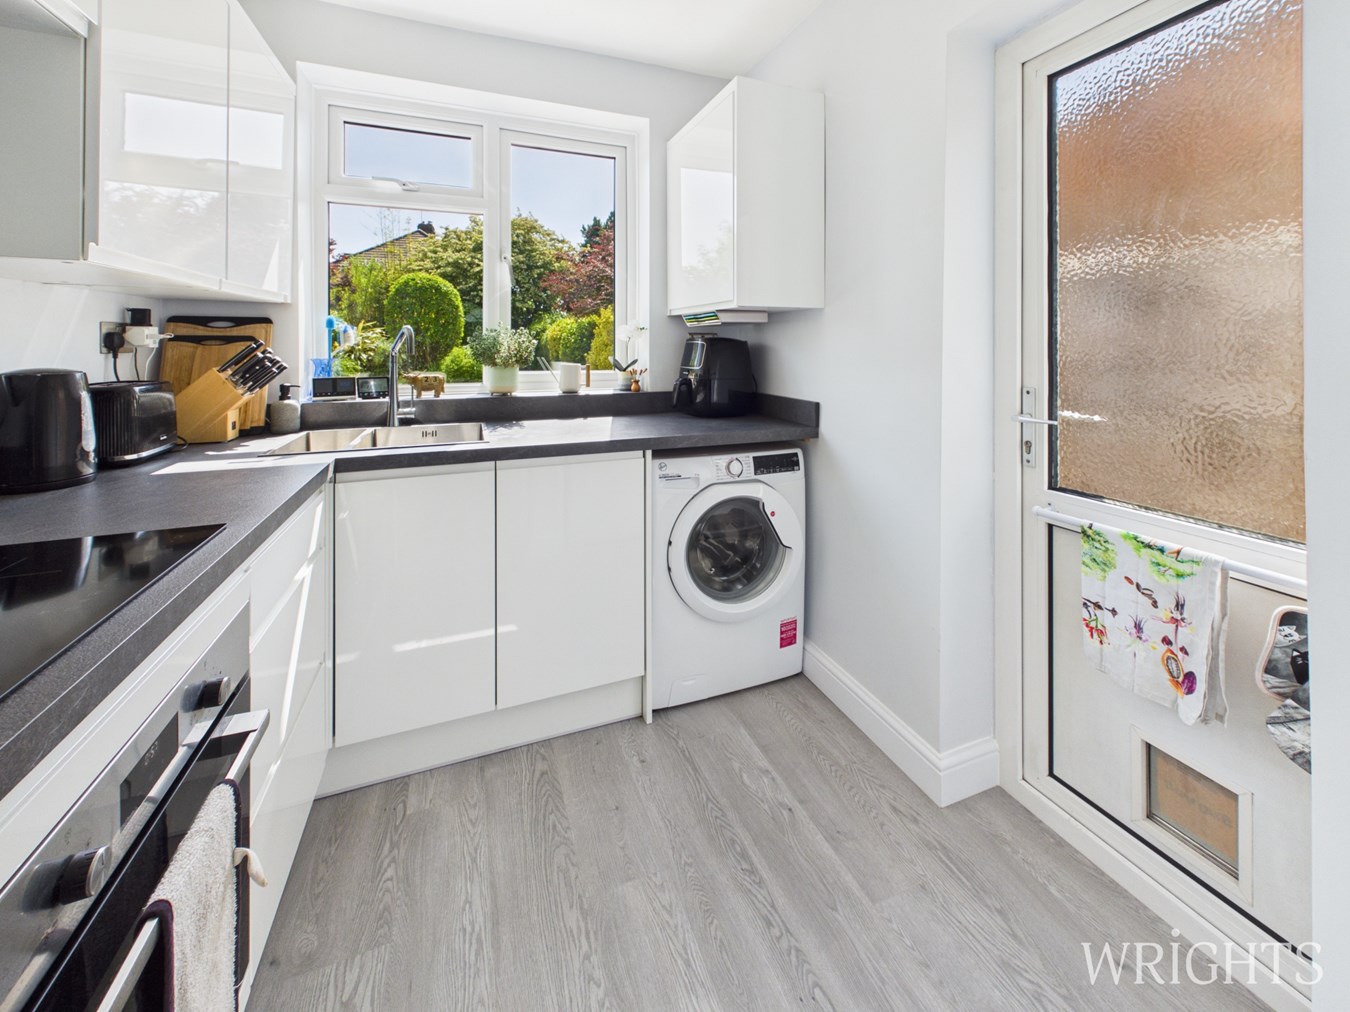
Kitchen
6' 10" x 7' 10" (2.08m x 2.39m) Recently refitted by current owners and comprises of modern easy wipe matching wall and base units with ample workspace over incorporating one and a half bowl sink unit. Fitted oven and hob with extractor fan over. Space for appliances, laminate wood flooring, double glazed door to side. Rear aspect double glazed window overlooking rear garden.
FIRST FLOOR ACCOMMODATION
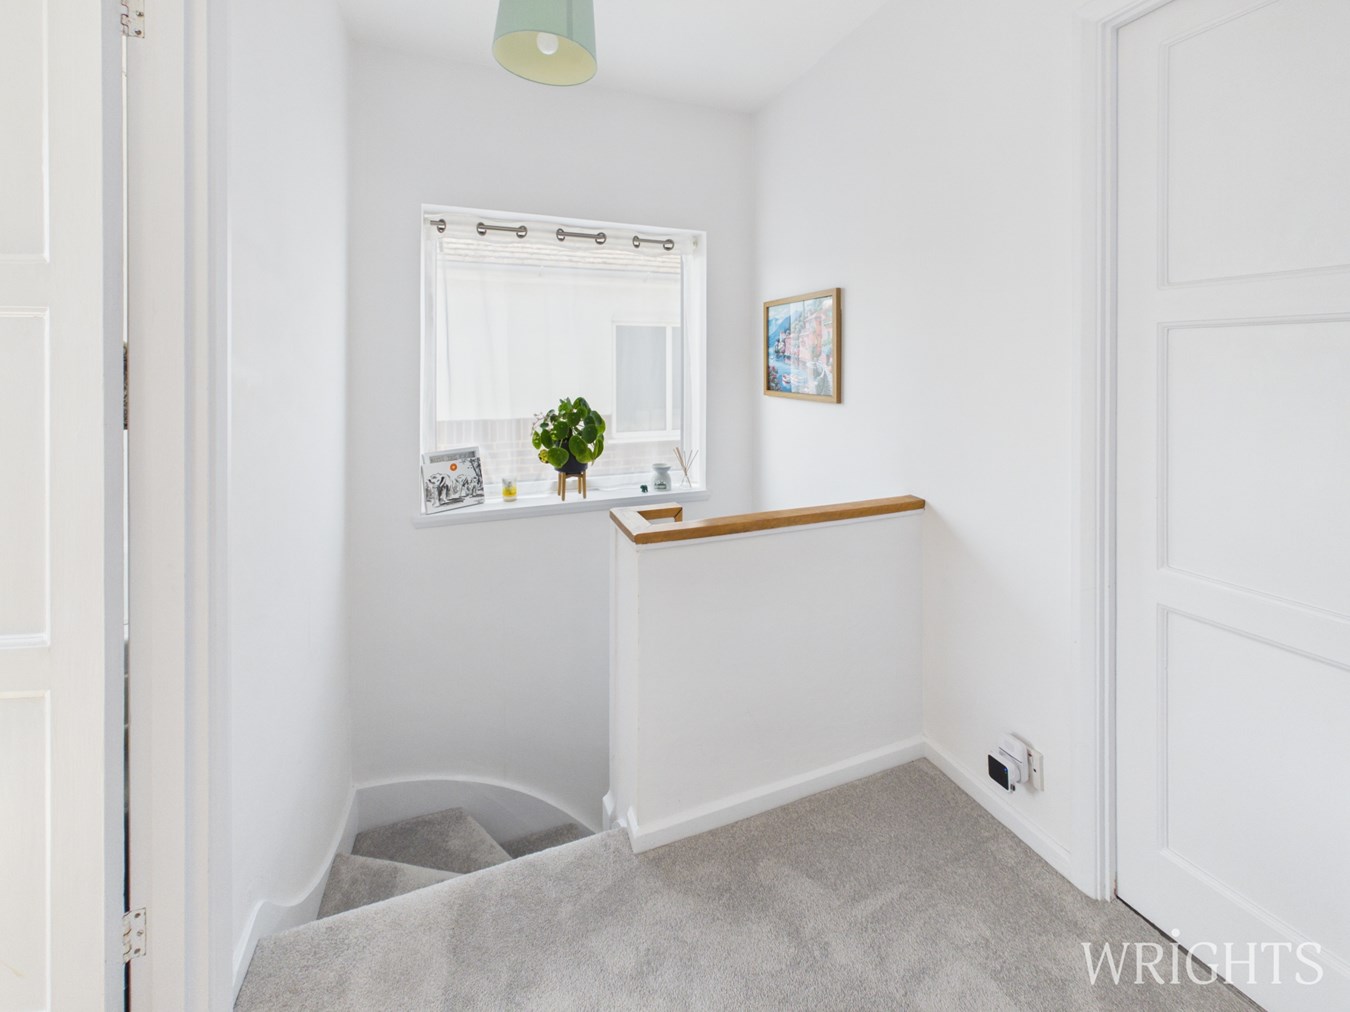
Landing
Side aspect double glazed window, loft access, doors leading off to:
Bedroom One
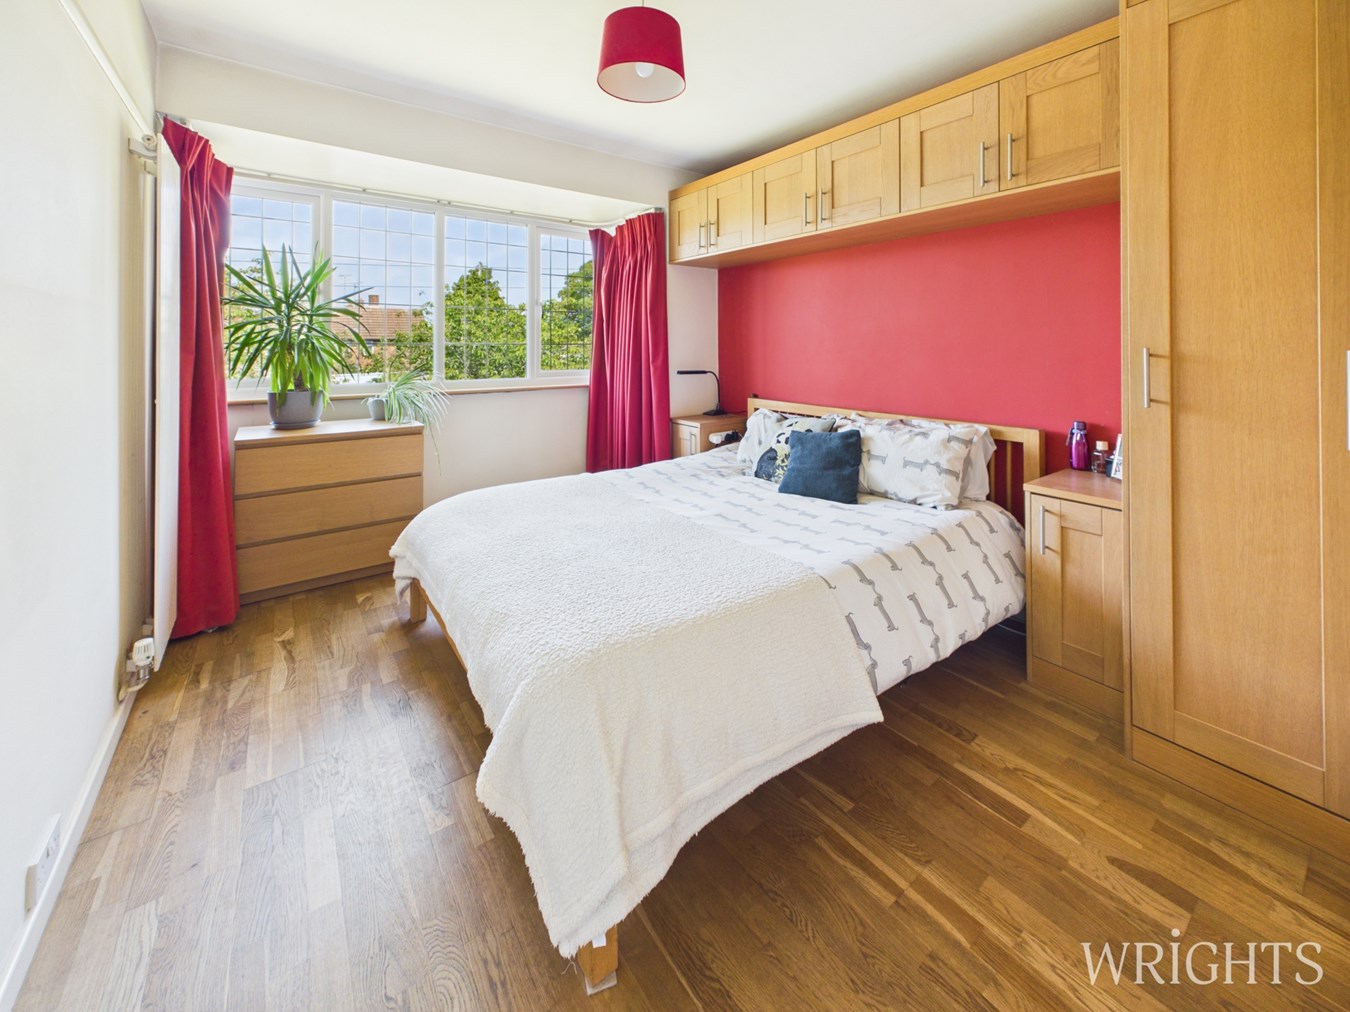
10' 0" x 14' 4" (3.05m x 4.37m) Front aspect double glazed box bay window with leaded lights, feature upright fitted radiator, fitted bedroom furniture with up and over box cupboards, feature picture rail.
Bedroom Two
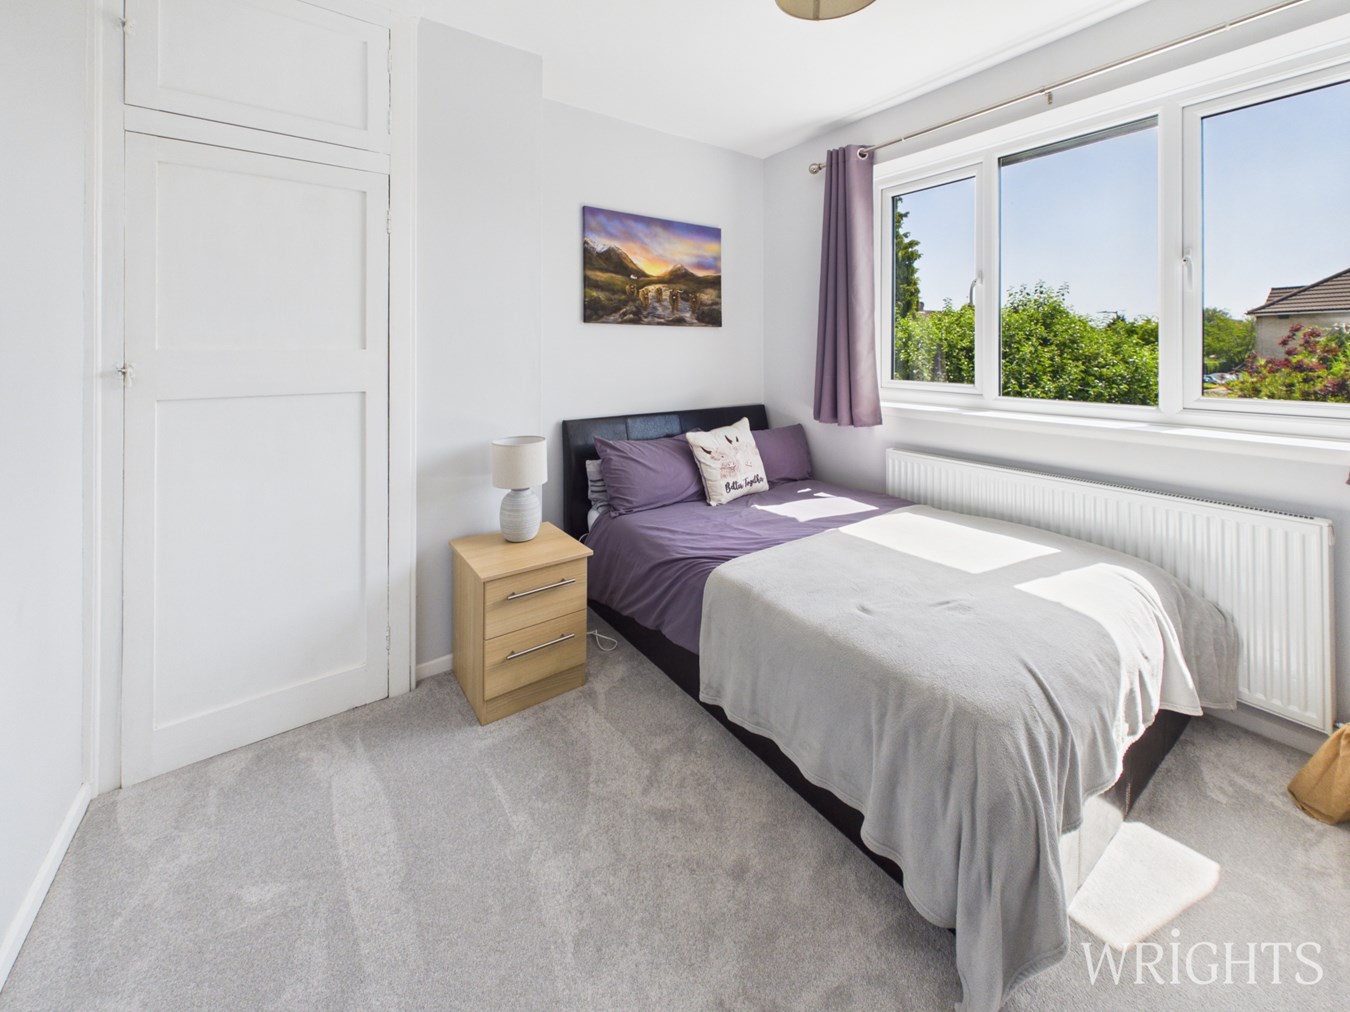
9' 8" x 9' 11" (2.95m x 3.02m) Rear aspect double glazed window, built in cupboard, fitted radiator.
Bedroom Three
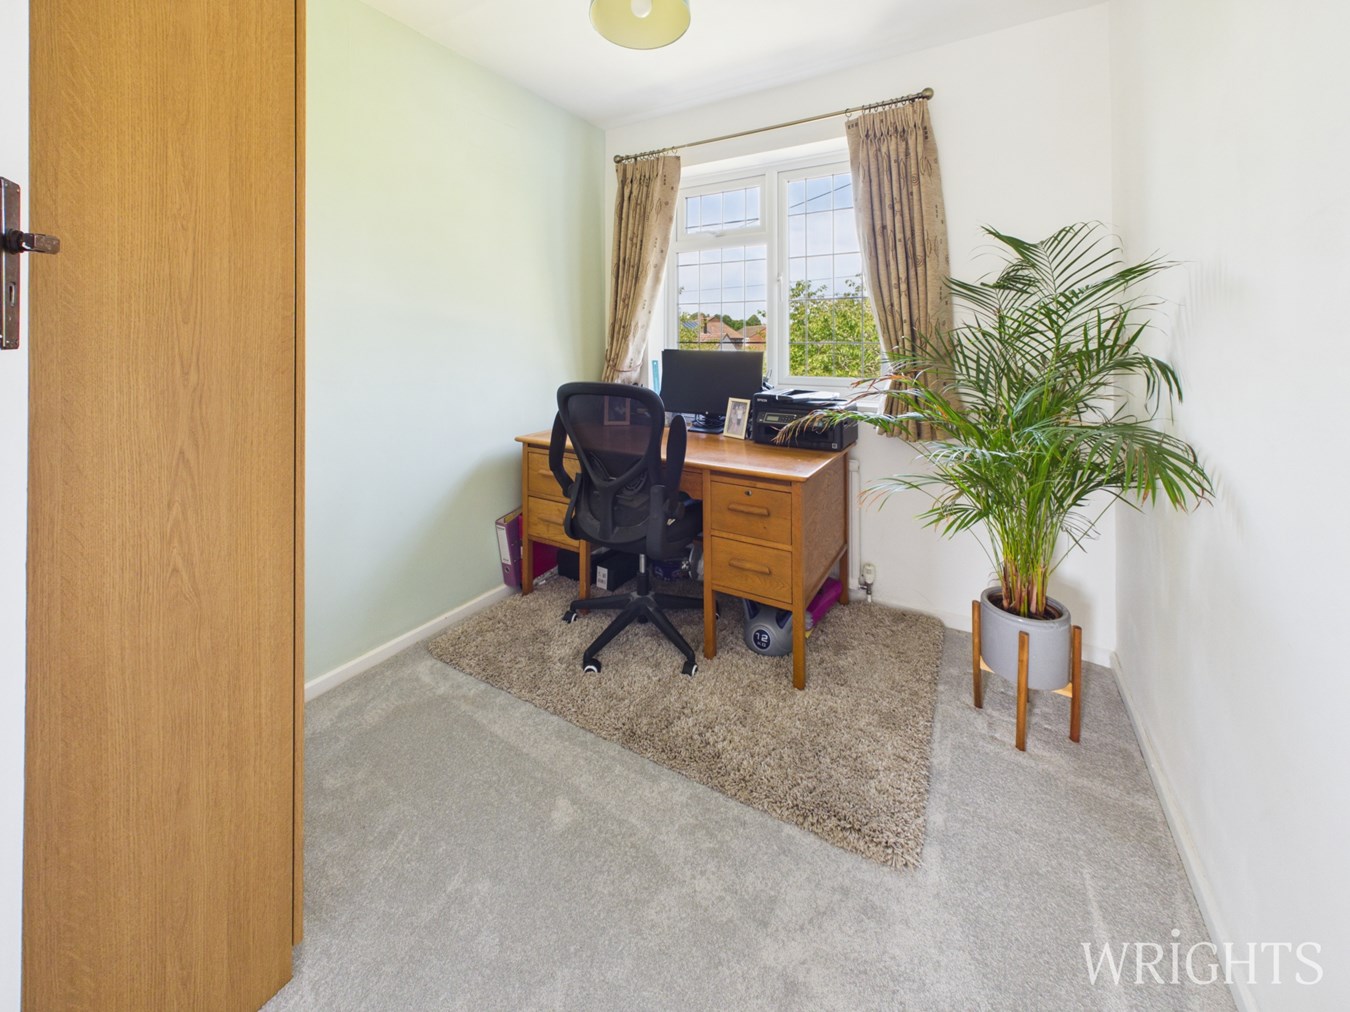
7' 9" x 8' 10" (2.36m x 2.69m) Front aspect double glazed window with leaded lights, fitted radiator.
Family Bathroom
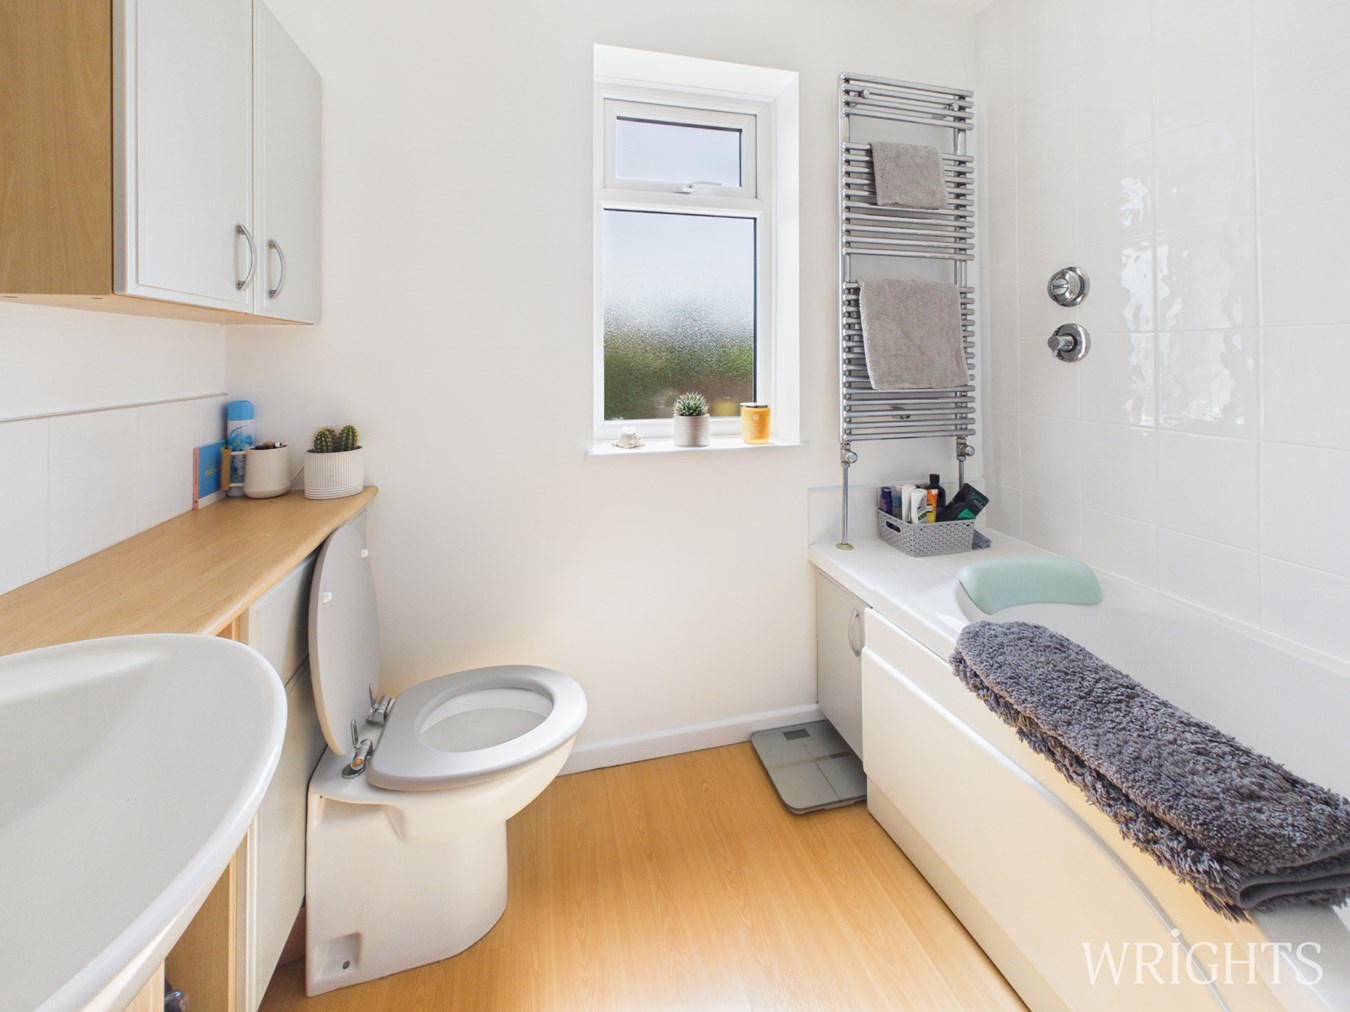
Rear aspect double glazed frosted glass window. Three piece bathroom suite comprising of a p-shaped shower bath with independent shower unit over. Low flush WC, wash hand basin with vanity unit below. Laminate wood flooring, heated towel rail.
EXTERIOR
Rear Garden
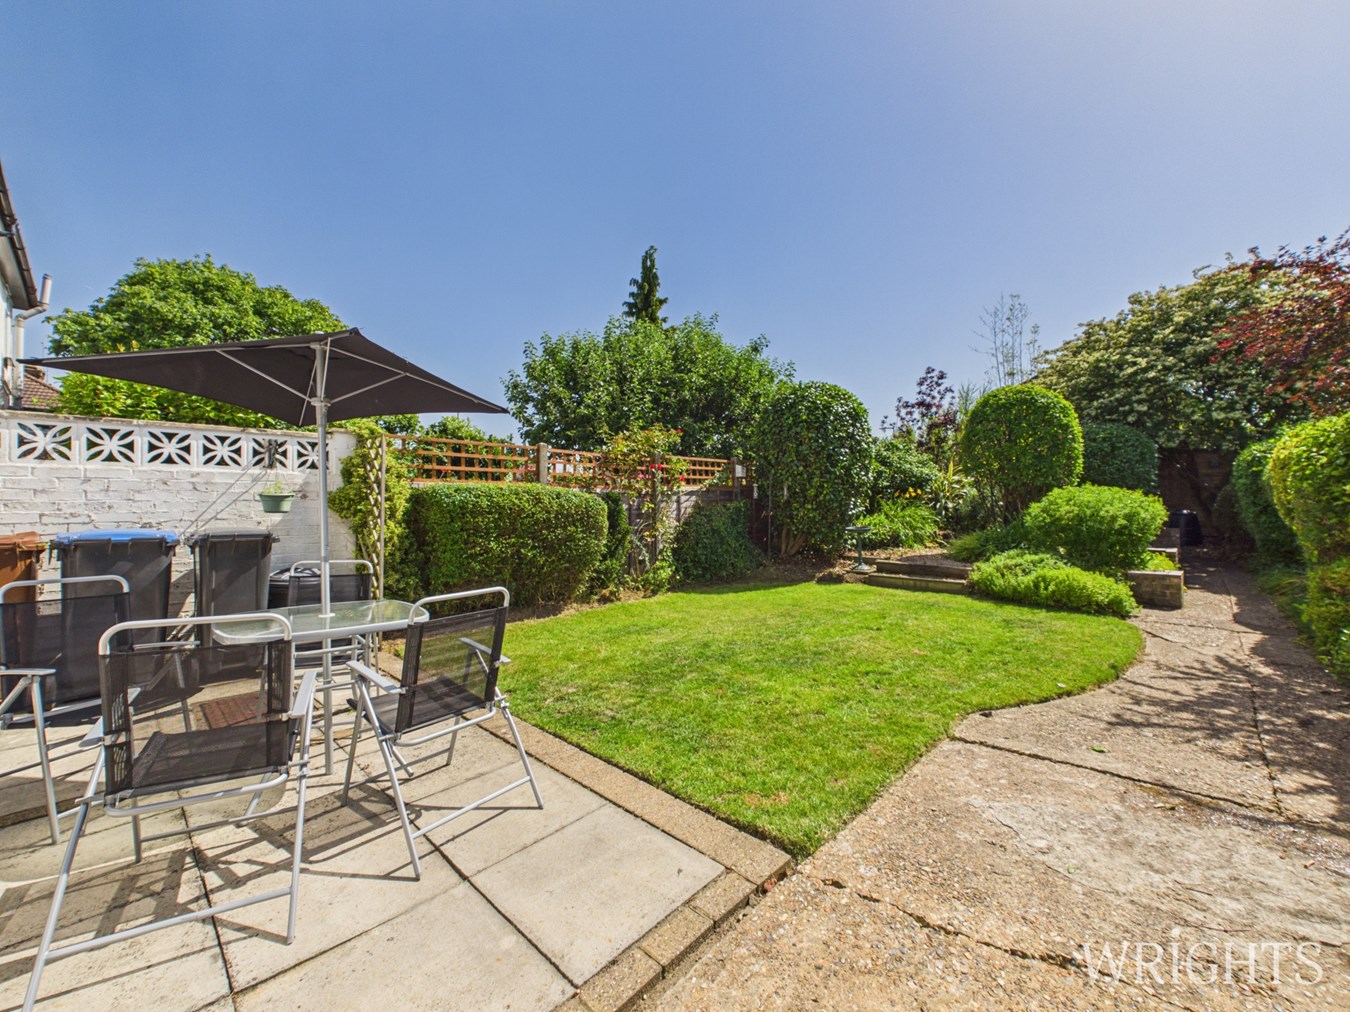
Well stocked rear garden with lawned area surrounding with mature shrubs and plants. Outside tap, brick built storage shed. To the rear of the garden is off street parking via double gates and accessed via a service road. hardstanding for garden shed.
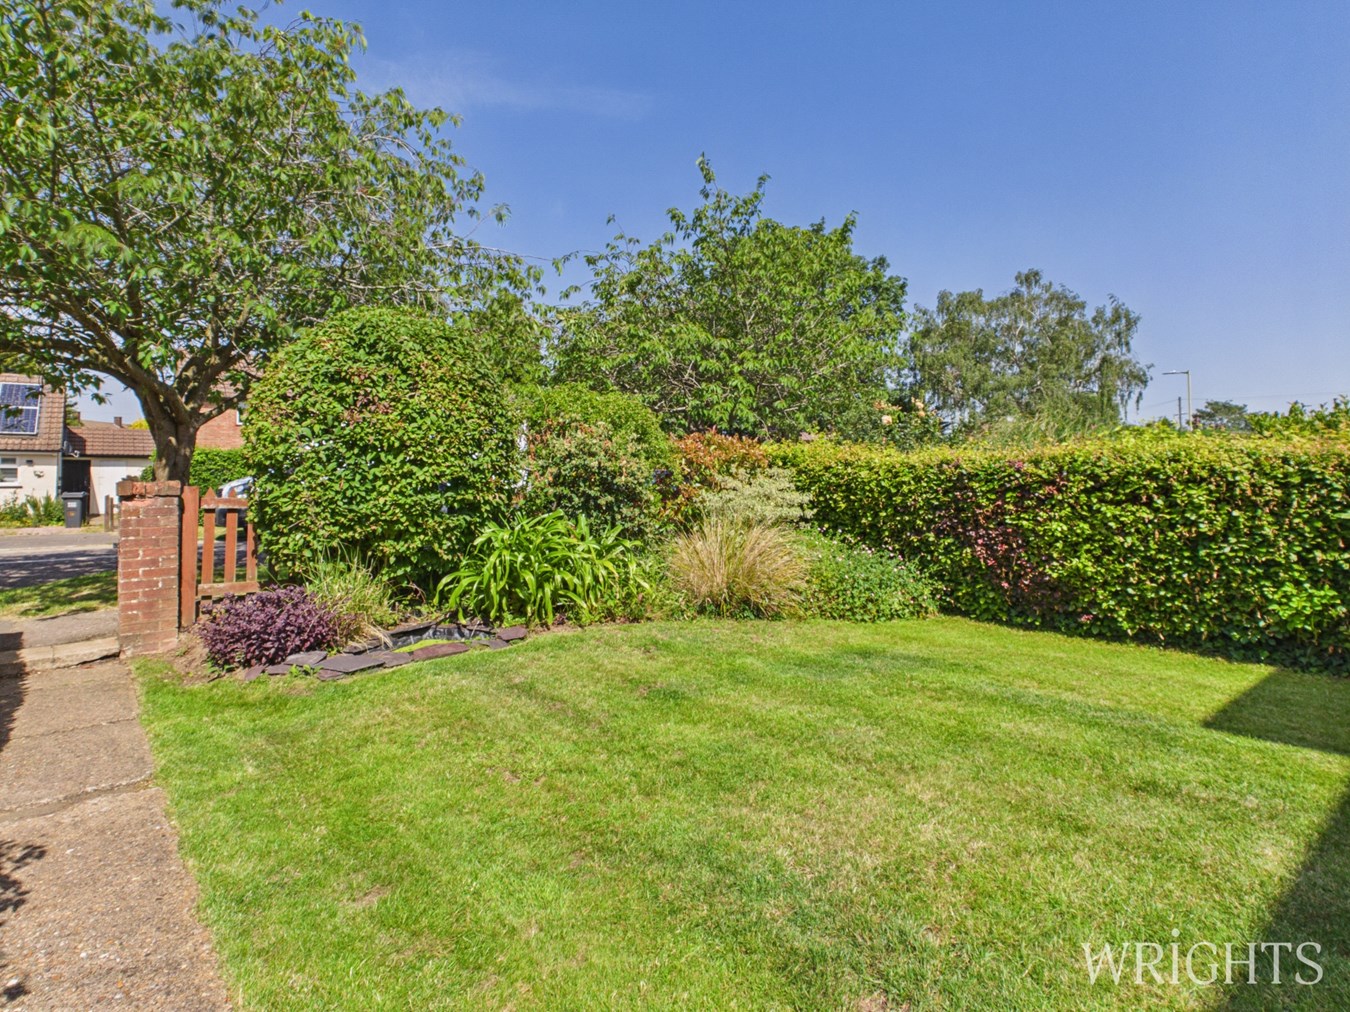
Front Garden
Mainly laid to lawn with shrubs and plants to borders, feature garden pond, pathed side access to rear garden.
ADDITIONAL INFORMATION
Property Details
Council Tax - Band D
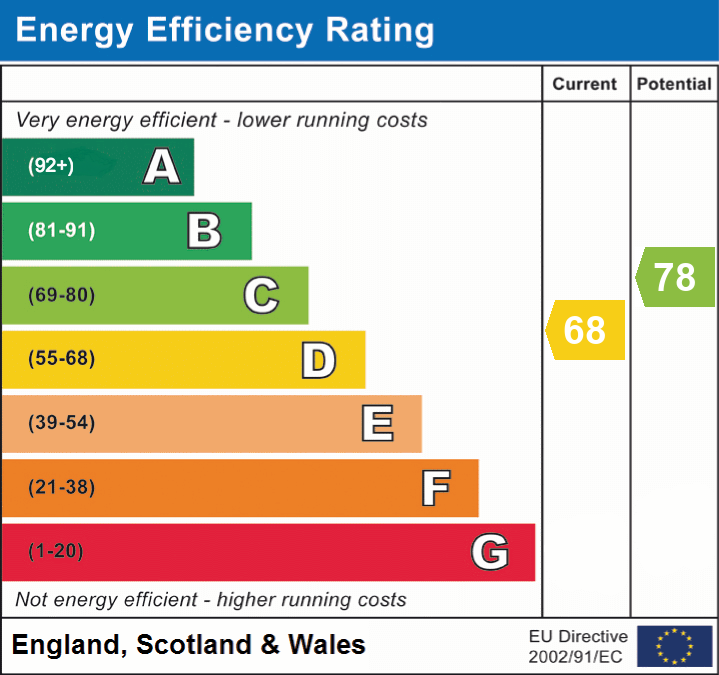
EPC - Band E
Disclaimer
These particulars do not constitute any part of an offer or contract. All statements in these details are made without liability on the part of Wrights or the seller.
They should not be relied upon as a statement or representation of fact and, although believed to be correct, are not guaranteed and form no part of an offer or contract. Any intending buyers must satisfy themselves as to their correctness via their legal representative.
Wrights have not tested any apparatus, fixtures, fittings, or services and any interested party may undertake their own investigation into the working order of these items.
Wrights is the seller's agent for this property. Your conveyancer is legally responsible for ensuring any purchase agreement fully protects your position. We make detailed enquiries of the seller to ensure the information provided is as accurate as possible. Please inform us if you become aware of any information being inaccurate.
Important Information
- This is a Freehold property.
Property Ref: 30437910
Similar Properties
3 Bedroom Semi-Detached House | Guide Price £475,000
***CHAIN FREE*** Benefitting from a DOUBLE STOREY EXTENSION. This Three Bedroom, Two Reception, Semi Detached Family Hom...
3 Bedroom Semi-Detached House | £475,000
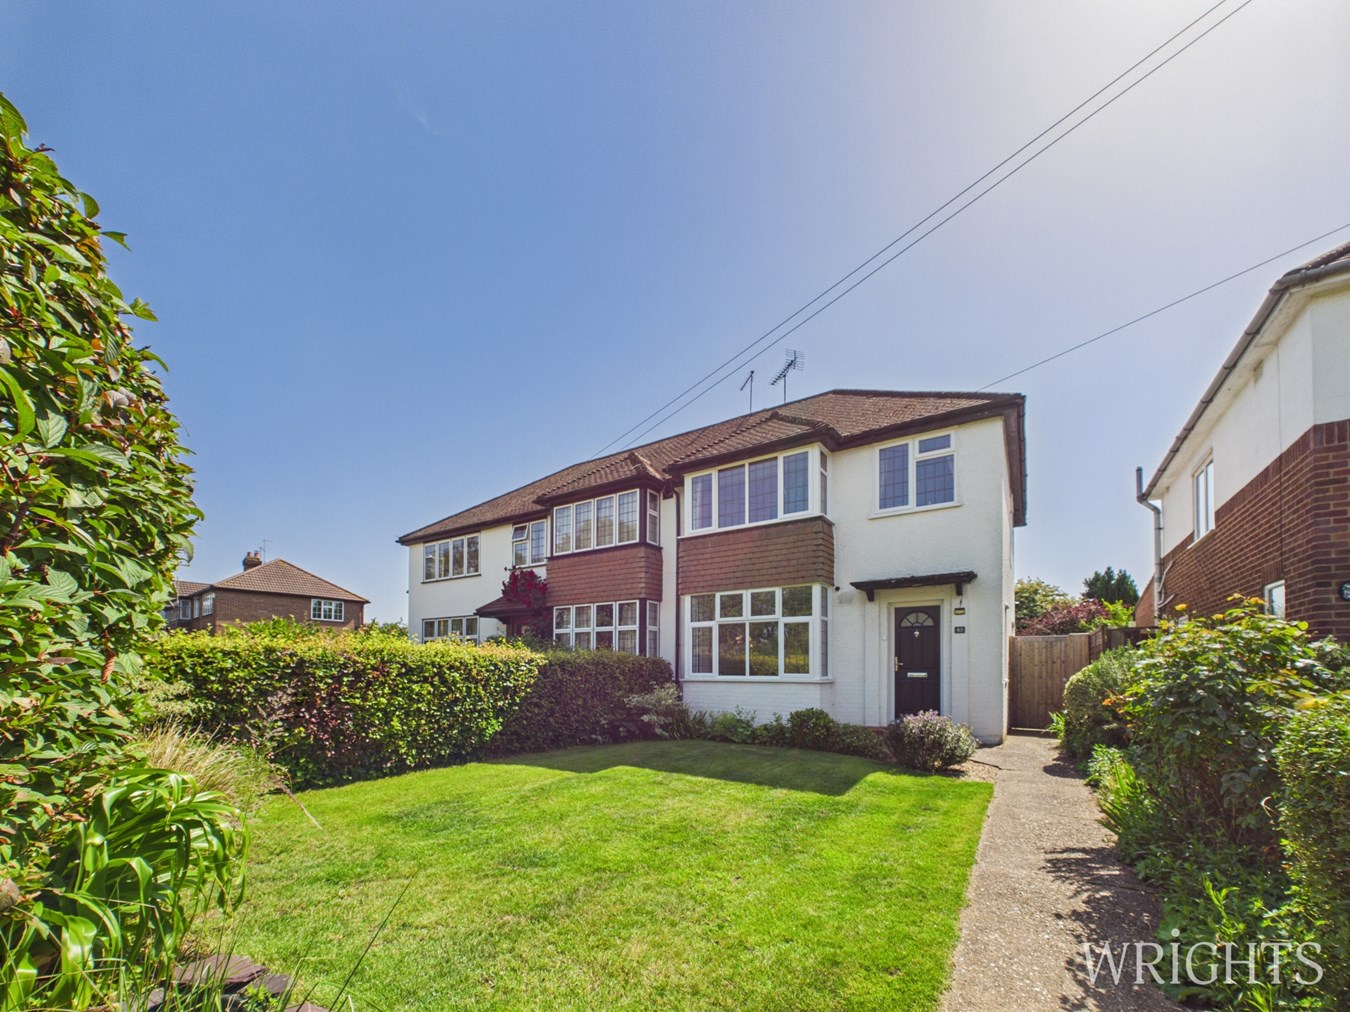
Wrights are delighted to offer to market an Extended, Three Bedroom, Semi Detached family home with Private Parking in t...
4 Bedroom Town House | Offers in excess of £475,000
***CHAIN FREE*** A fabulous opportunity to purchase a FOUR BEDROOM, THREE BATHROOM, Townhouse ideally located in the pop...
3 Bedroom Semi-Detached House | £480,000
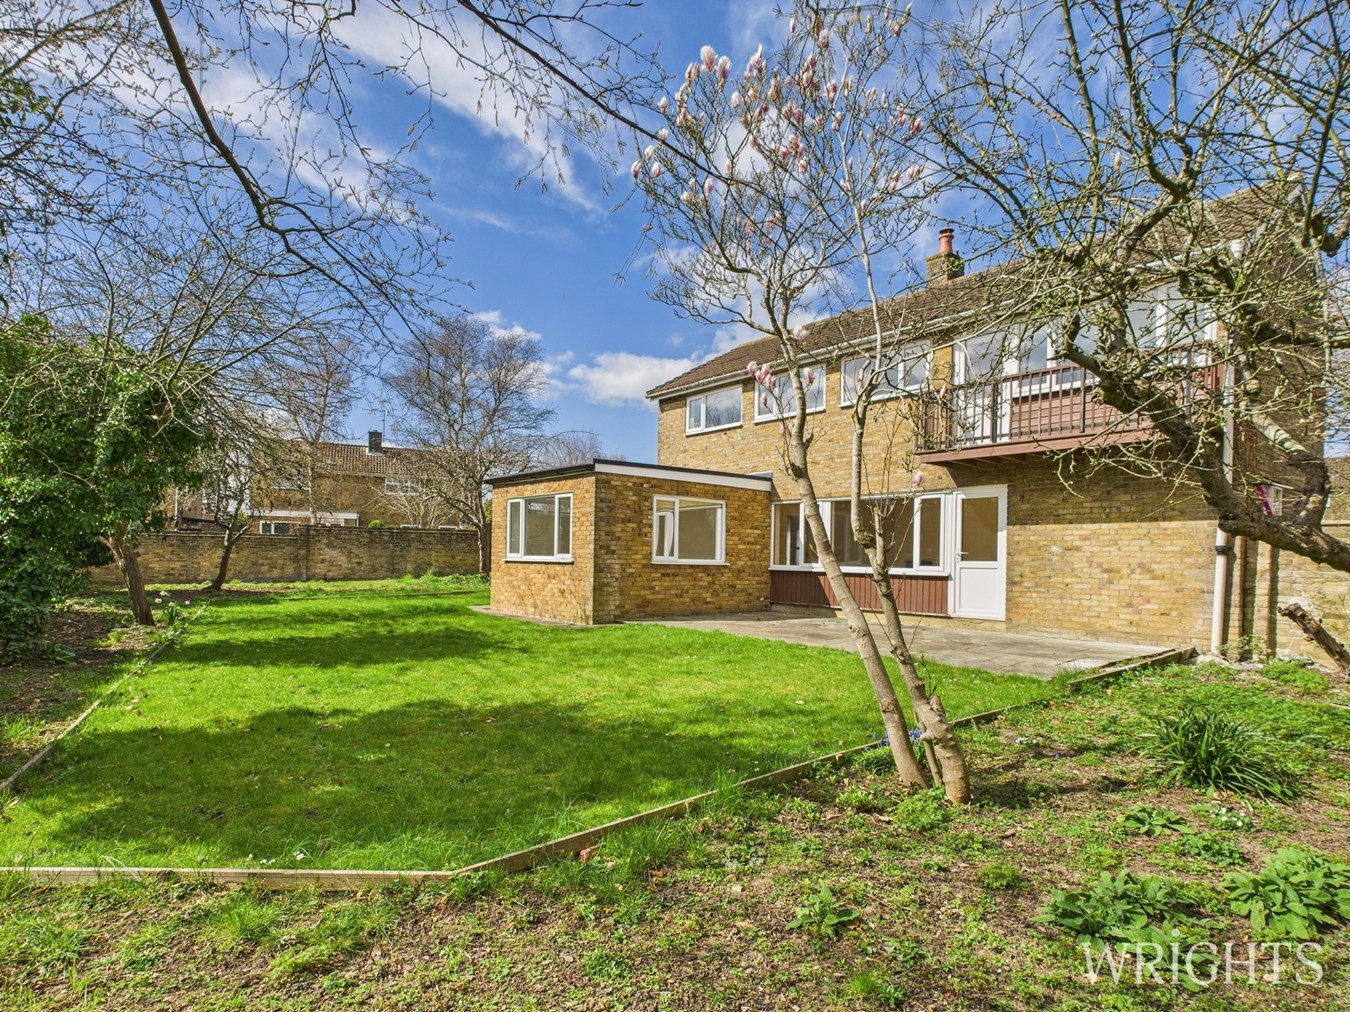
***CHAIN FREE*** DOUBLE STOREY EXTENDED, Three Bedroom, Two Bathroom Family Home benefitting from Driveway and Garage Pa...
4 Bedroom Town House | £485,000
An immaculately presented and EXTENDED four bedroom family home located in the popular area of HATFIELD GARDEN VILLAGE....
4 Bedroom Detached House | £499,995
***CHAIN FREE*** CORNER PLOT, EXTENDED FOUR BEDROOM, TWO RECEPTION, Detached family home with Integral Garage and Drivew...

Wrights Estate Agency (Hatfield)
9 Market Place, Hatfield, Hertfordshire, AL10 0LJ
01707 272727
How much is your home worth?
Use our short form to request a valuation of your property.
Request a Valuation
©2026 The Guild of Property Professionals. All rights reserved.
Terms and Conditions |
Privacy Policy |
Cookie Policy |
Complaints Policy |
Members Login
The Guild of Property Professionals Trading Address: 121 Park Lane, London W1K 7AG. GPEA Limited.
Registered in England & Wales.
Company No: 02819824.
Registered Office Address: 2 St. Stephen's Court, St. Stephen's Road, Bournemouth, Dorset, England, BH2 6LA.
VAT Registration No: 576 8795 61

