
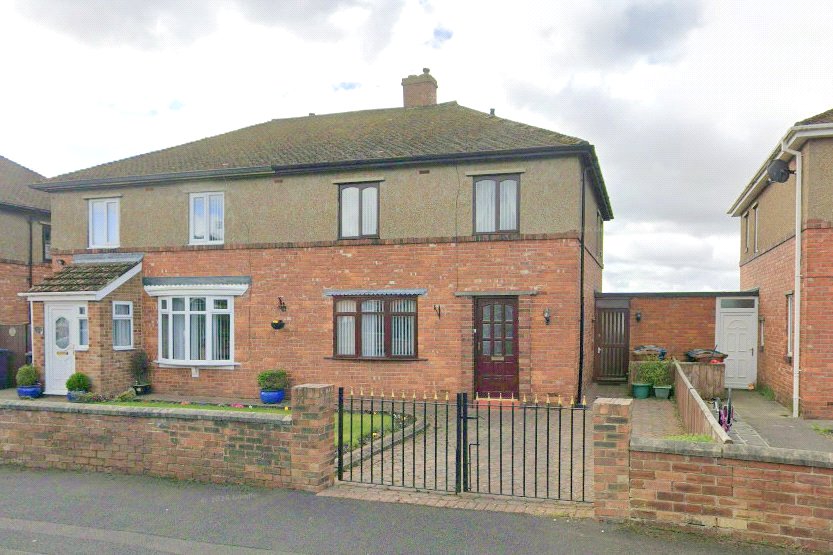
- Semi Detached Family Home
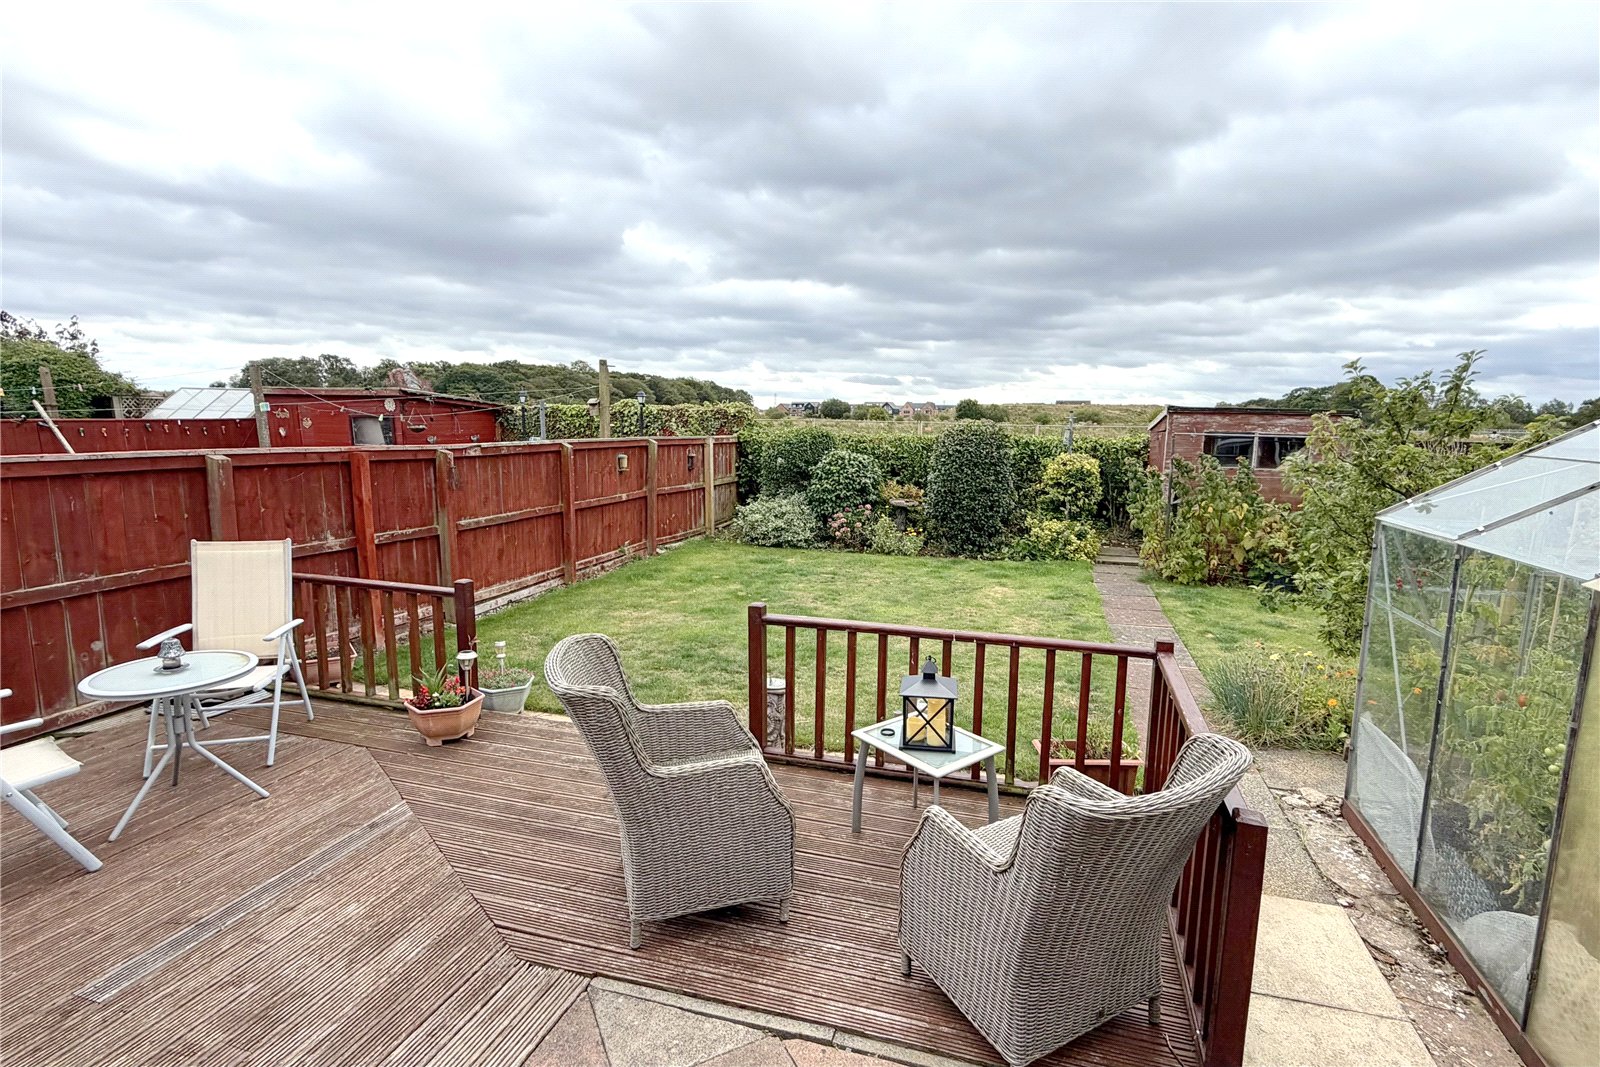
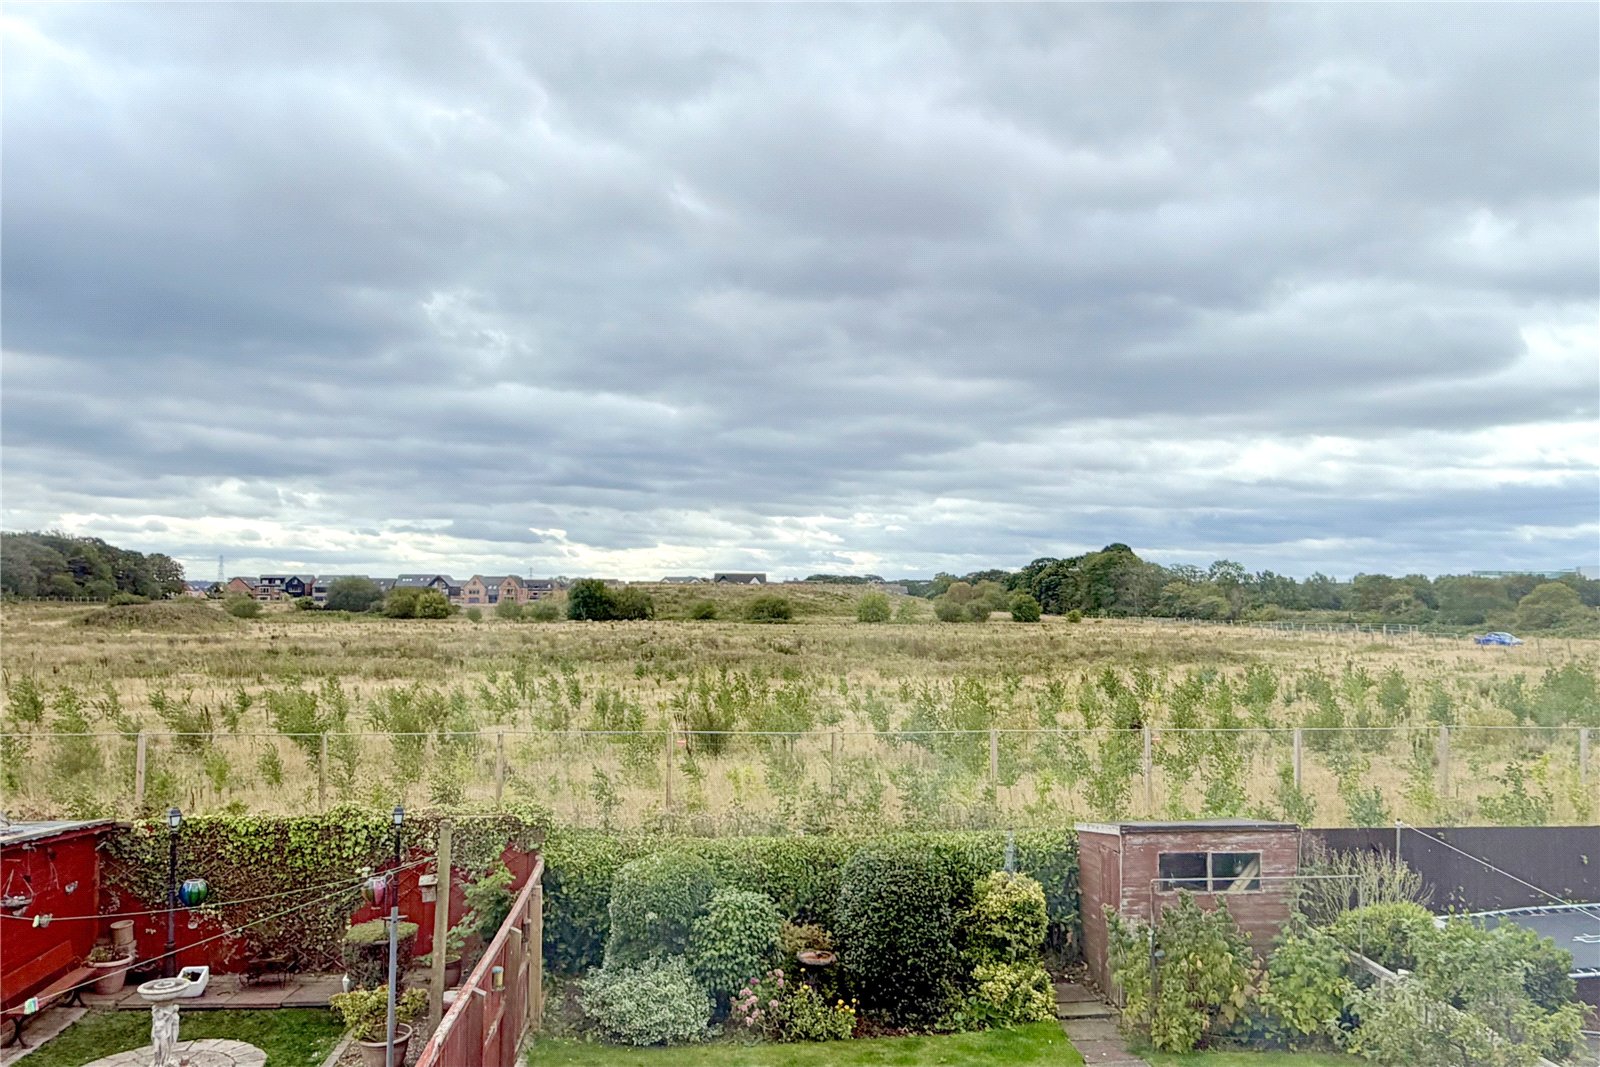
- Open Aspect to Rear
- Three Bedrooms
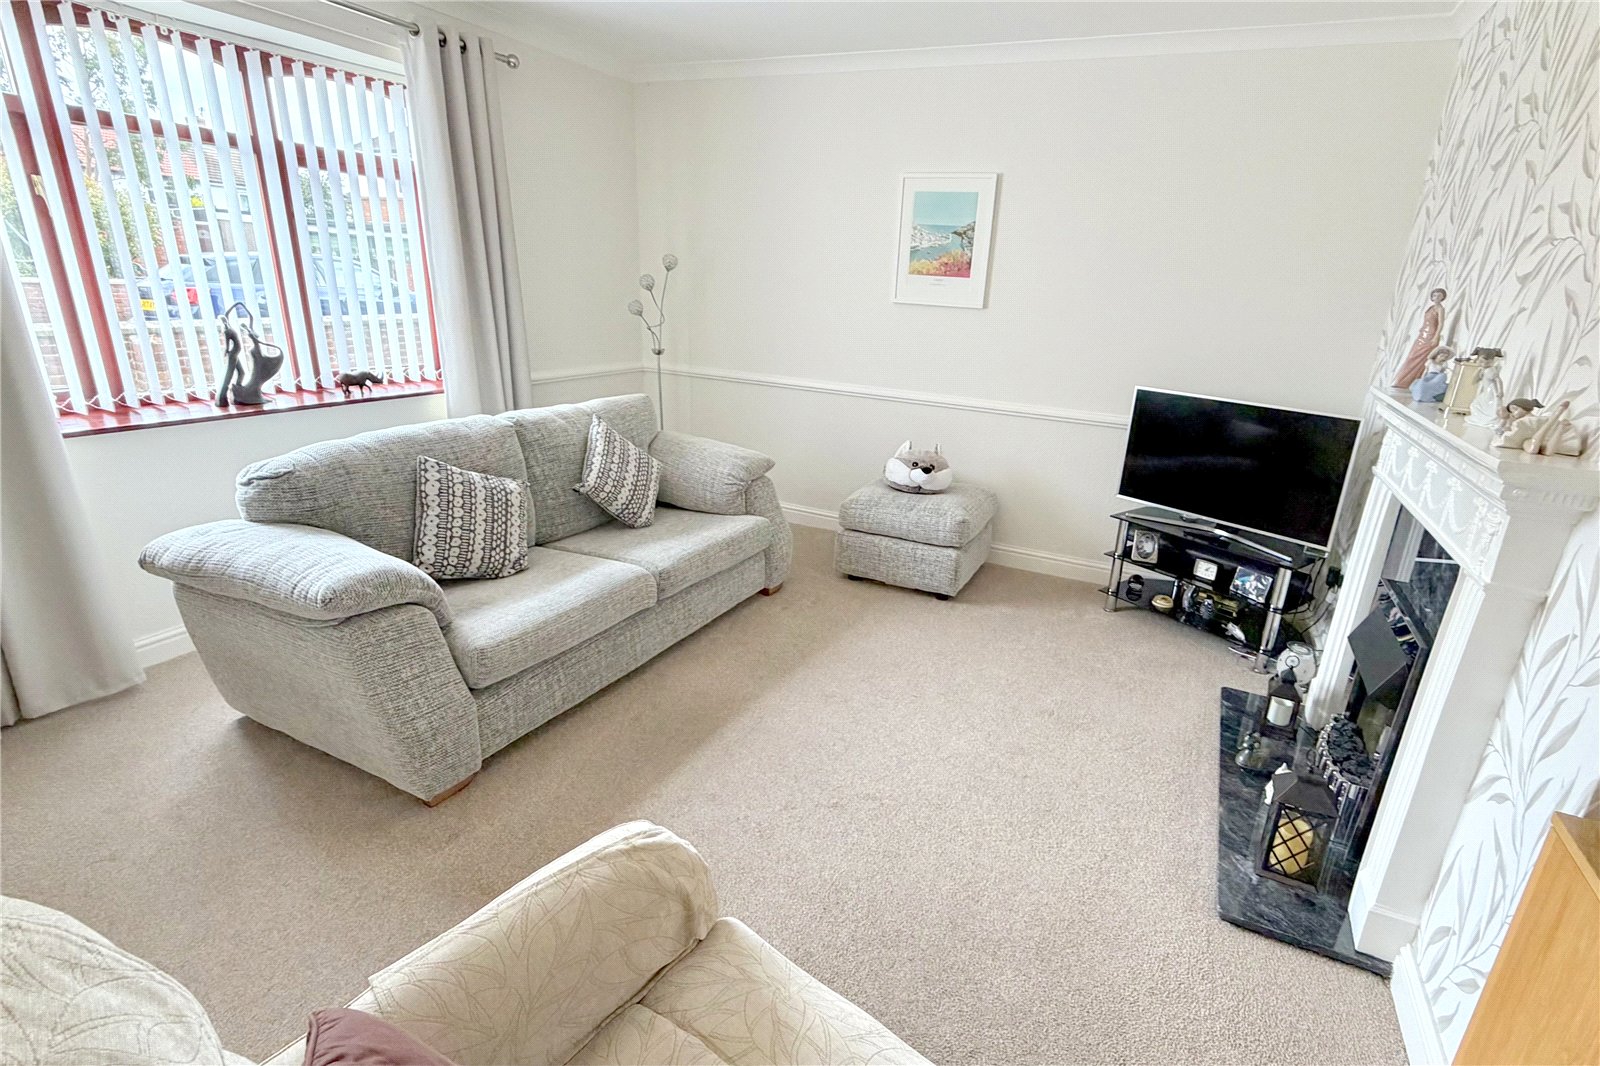
- Living Room
- Dining Area
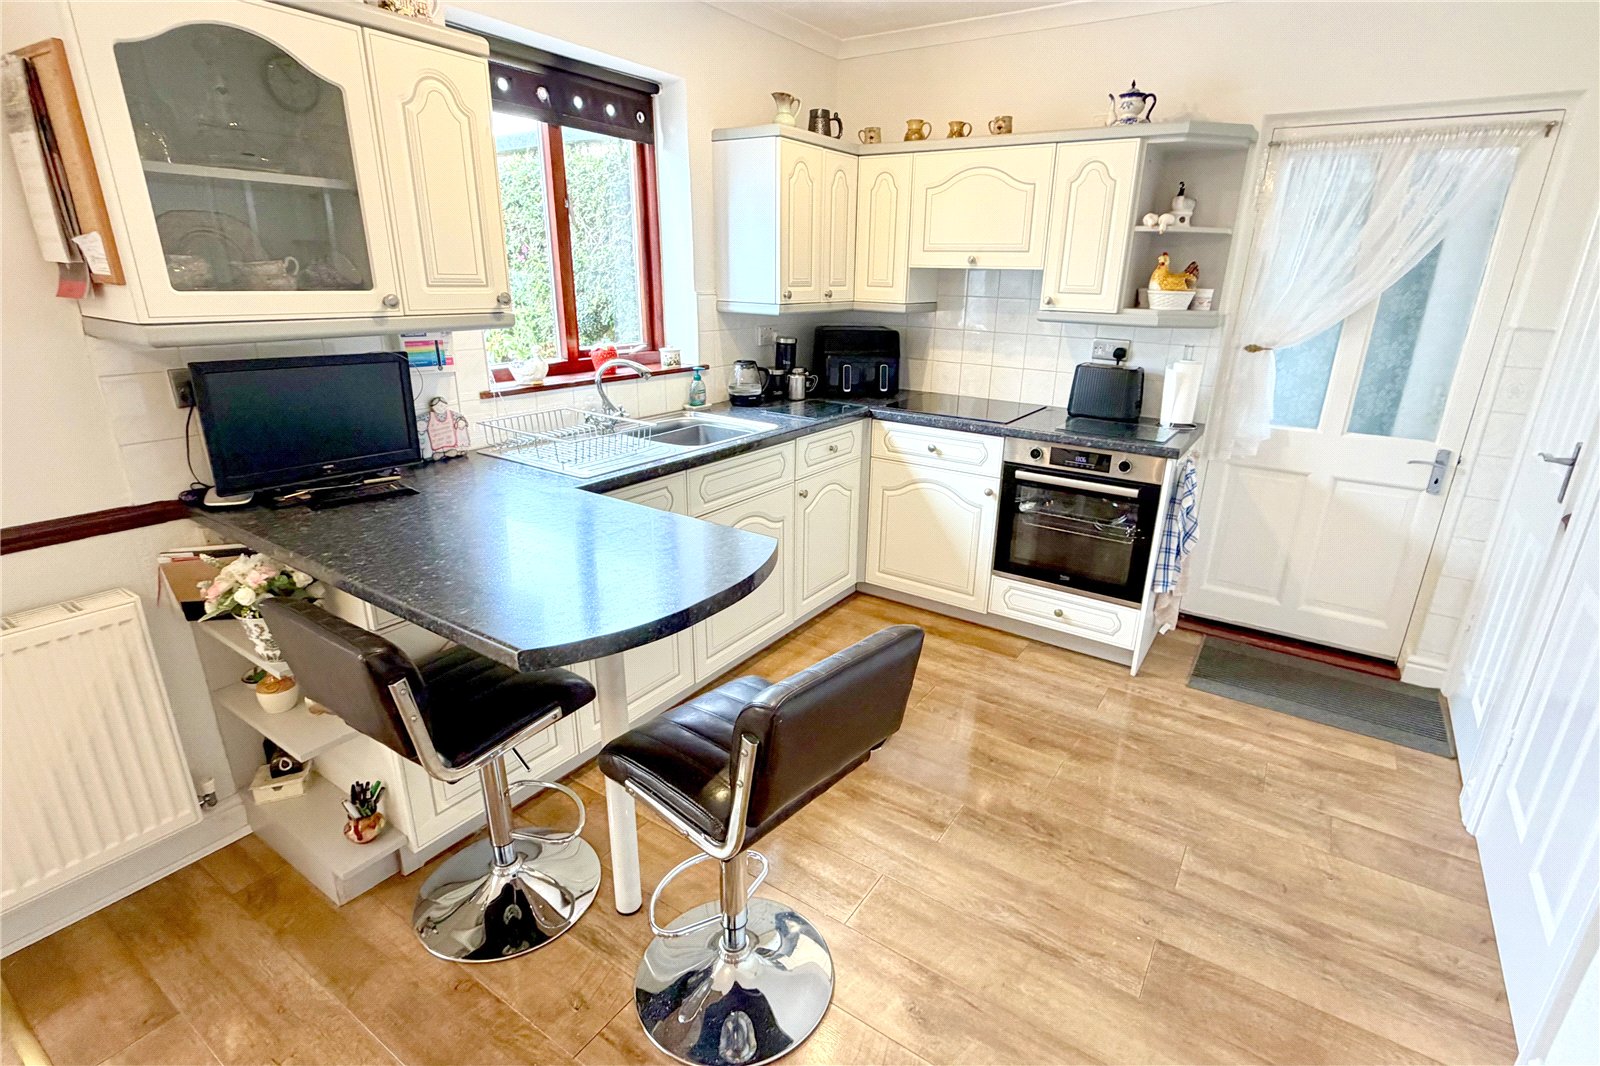
- Kitchen
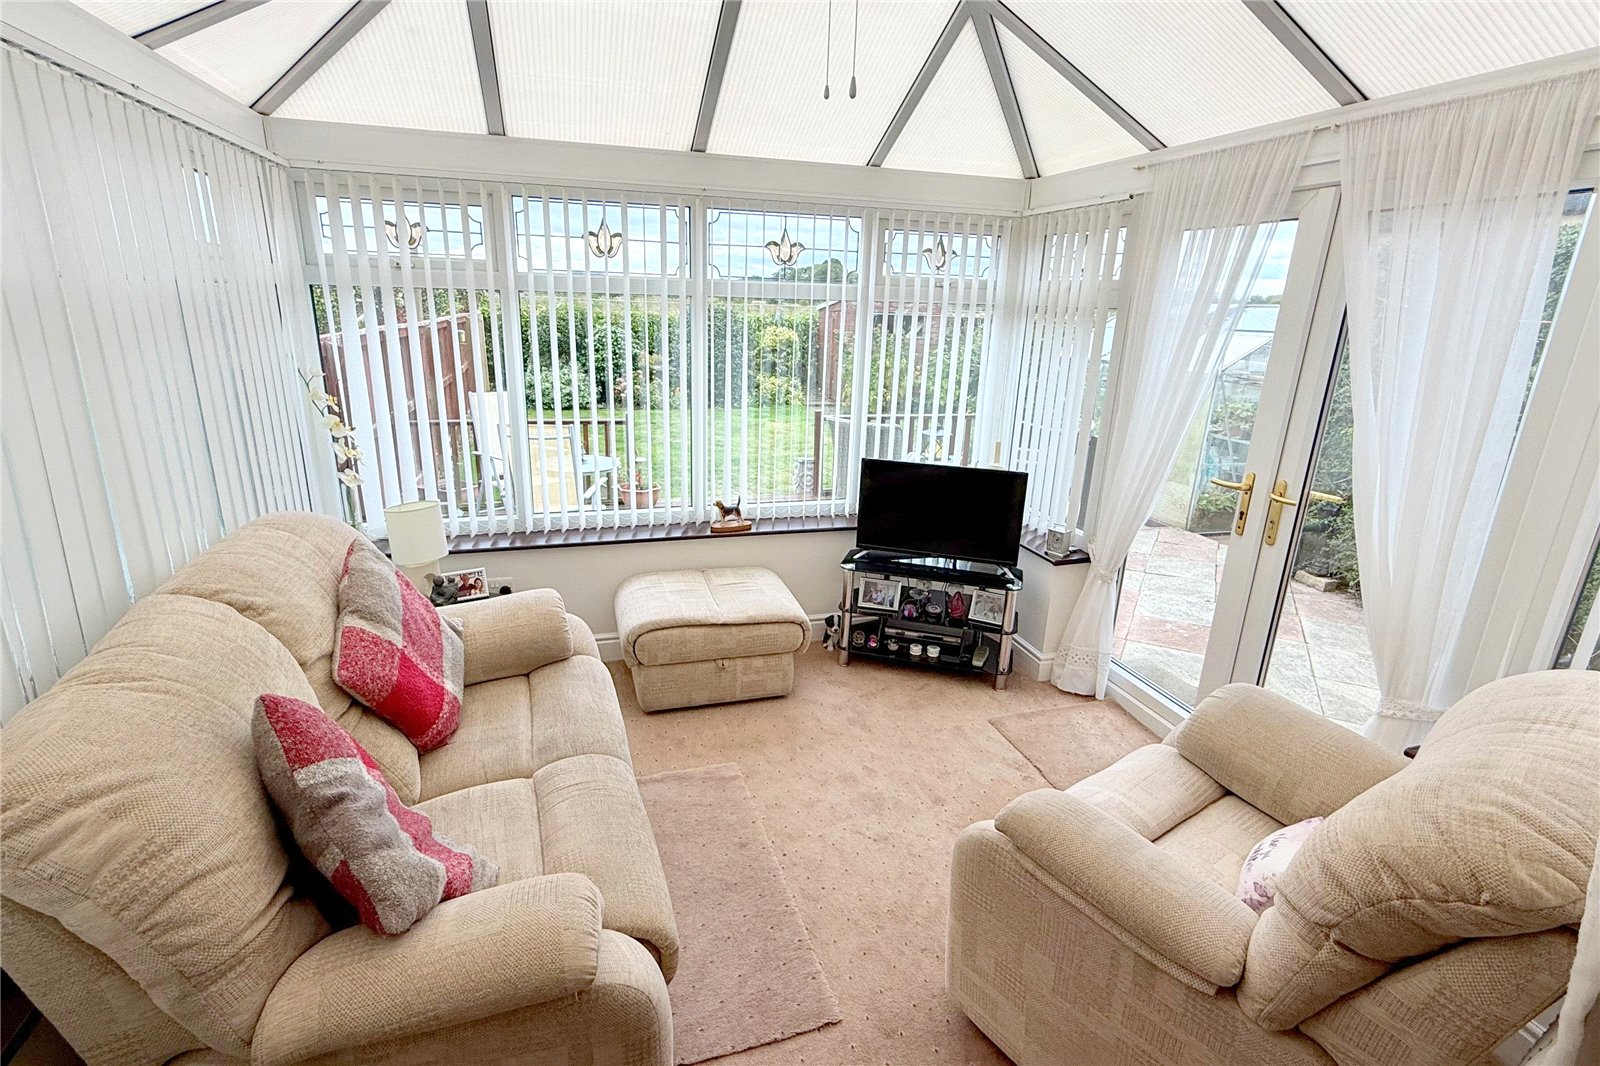
- Conservatory
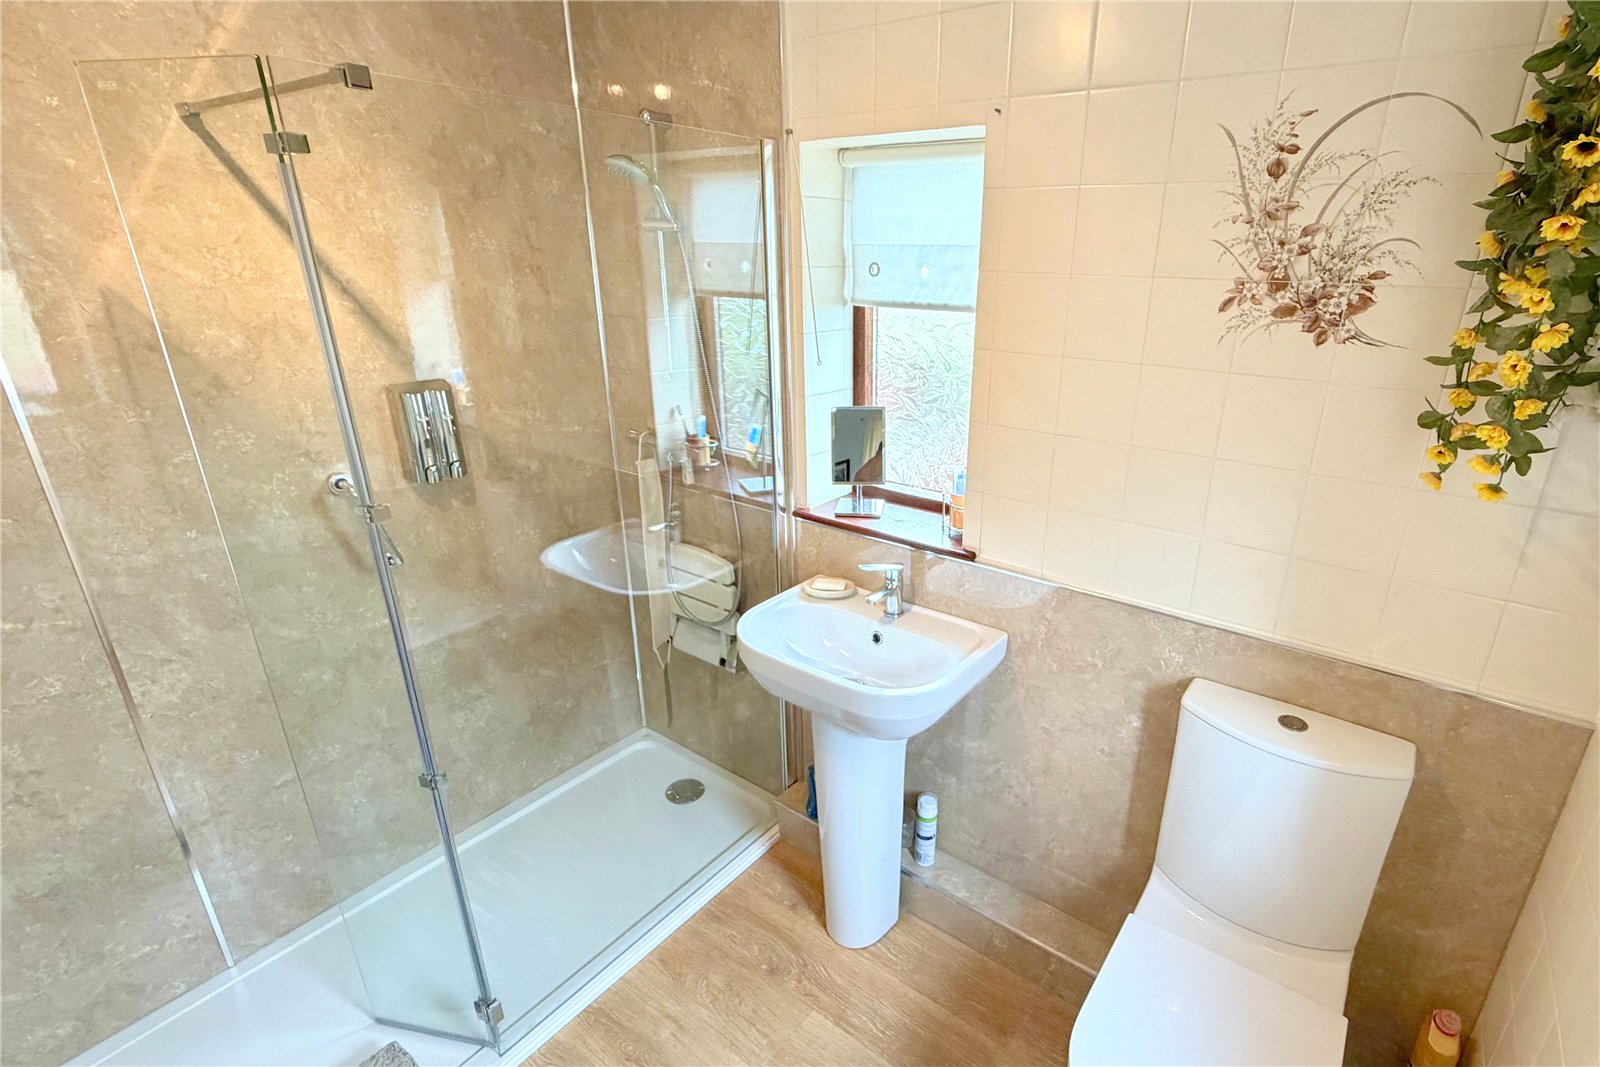
- Shower Room/WC
- Block Paved Driveway with metal gates
- Enclosed Rear Garden

This property listing is now SSTC
3 Bedroom House for sale in Hazlerigg
 2
3
1
2
3
1
Conveniently situated within the village of Hazlerigg and ENJOYING FABULOUS OPEN ASPECT TO THE REAR ELEVATION, a superb family house, providing suitable accommodation for young and old alike. On the ground floor there is a spacious family lounge, 20'3" dining kitchen, conservatory and spacious utility enjoying aspect across beautiful well stocked garden and nature reserve to rear. There is also a useful outside utility, cloakroom and shed area. On the first floor there are three well proportioned bedrooms and a modern shower room/WC. The property has the benefit of gas central heating, double glazing, hexagonal block paved driveway creating private off road parking and beautiful mature larger style rear garden with open aspect.
PRICED FOR AN IMMEDIATE SALE, only a close internal inspection will fully reveal the excellent location, views and value for money on offer. Viewing essential.
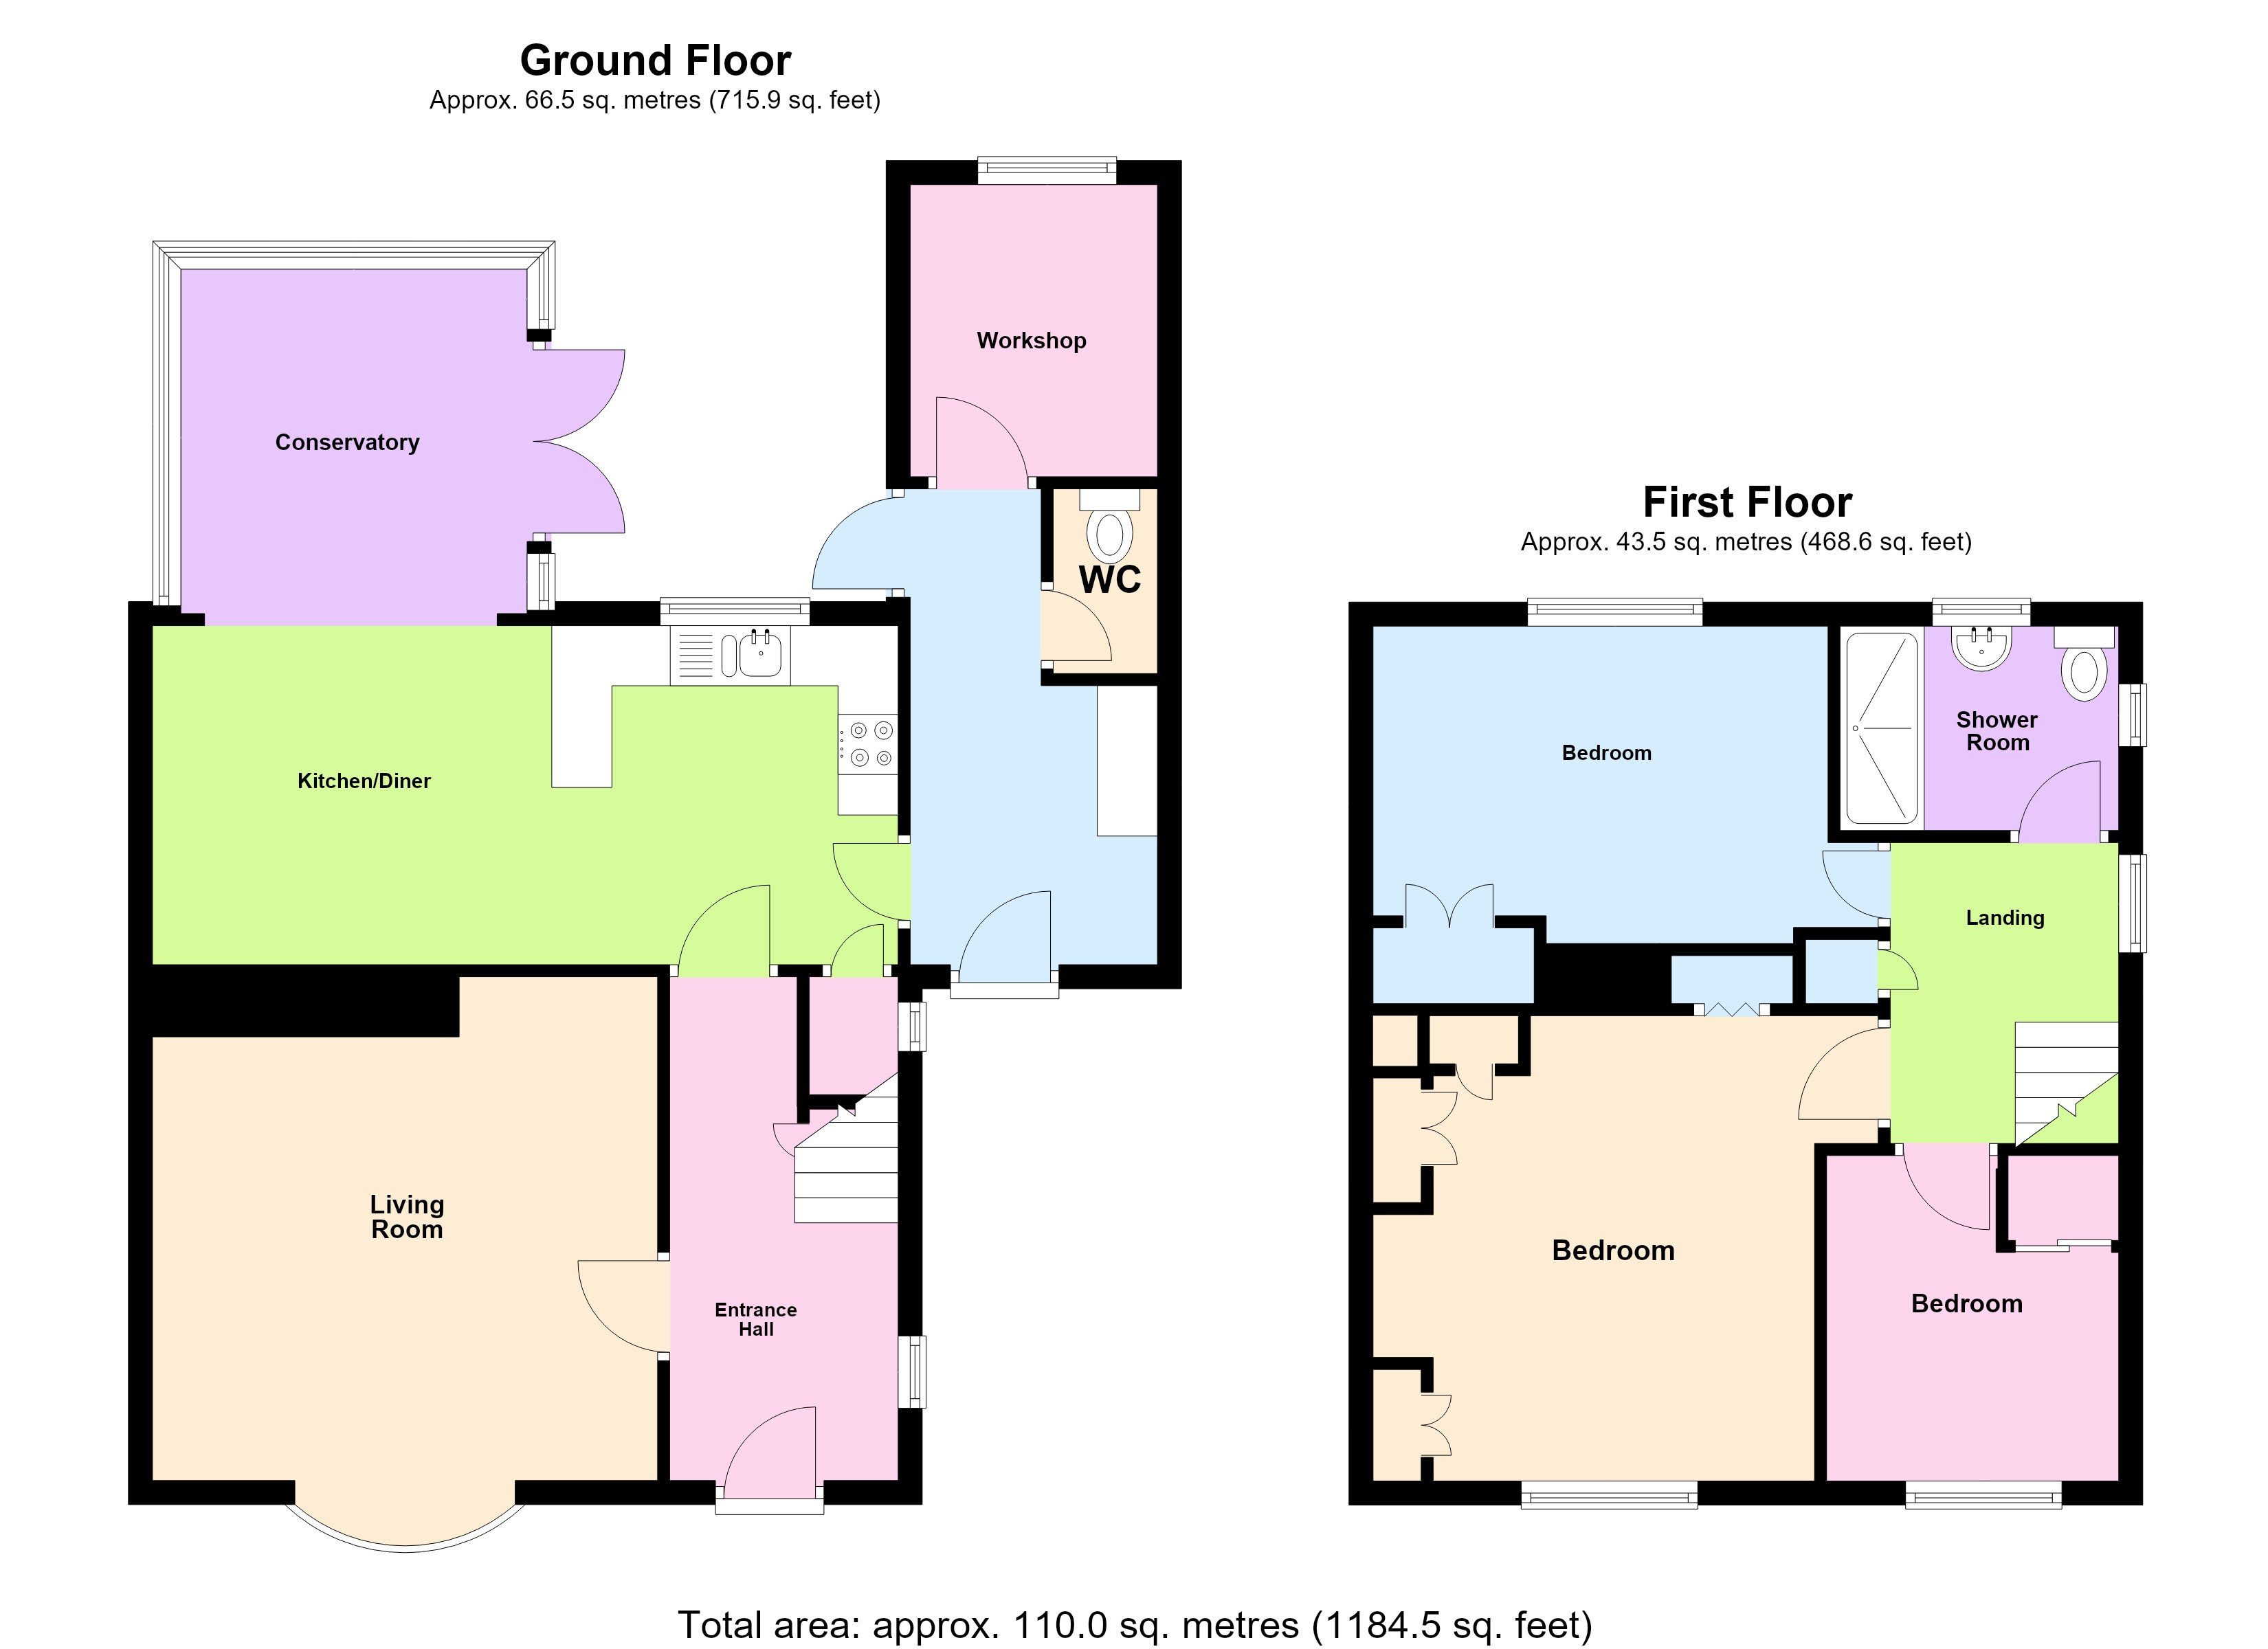
Ground Floor
Entrance Hall Double glazed window, dado rail, radiator, stairs off to first floor.
Lounge 14' x 13'10" (4.27m x 4.22m). A separate lounge with double glazed window (with fitted vertical blinds), feature fireplace, raised hearth, TV point, dado rail and double radiator.
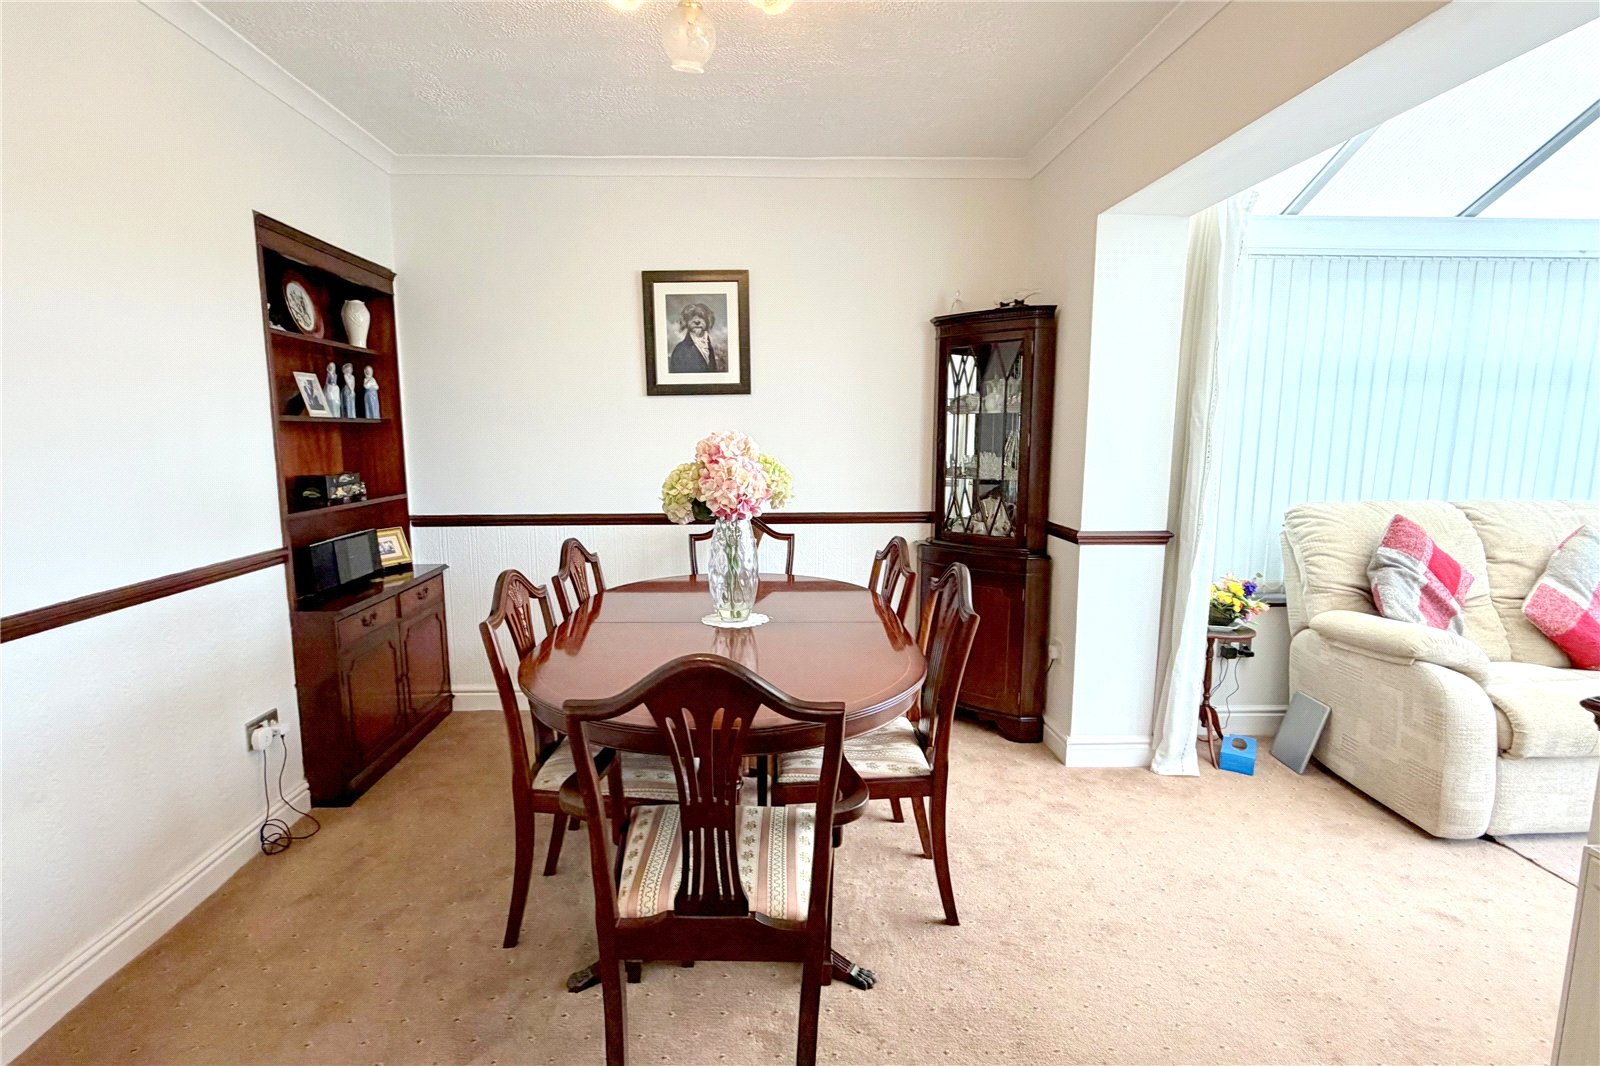
Dining Area A good size dining area with built in display storage unit, dado rail and radiator. Access to Kitchen and Conservatory.
Kitchen 20'3" x 10'3" (6.17m x 3.12m). With extensive range of white fronted wall and floor units, granite style worktops, breakfast bar, stainless steel single drainer sink unit, built in oven, hob, extractor, understairs storage cupboard, dado rail, spot lights, exit to utility.
Conservatory 10'9" x 10'9" (3.28m x 3.28m). Upvc double glazing, open aspect across rear garden onto nature reserve, fitted blinds, dado rail, wall light point., double French doors give access to garden.
Utility/Out Building 13' x 6'7" (3.96m x 2m).
Out Building 8'5" x 7'1" (2.57m x 2.16m).
Cloakroom/WC Low level WC, full tiling.
First Floor
Landing
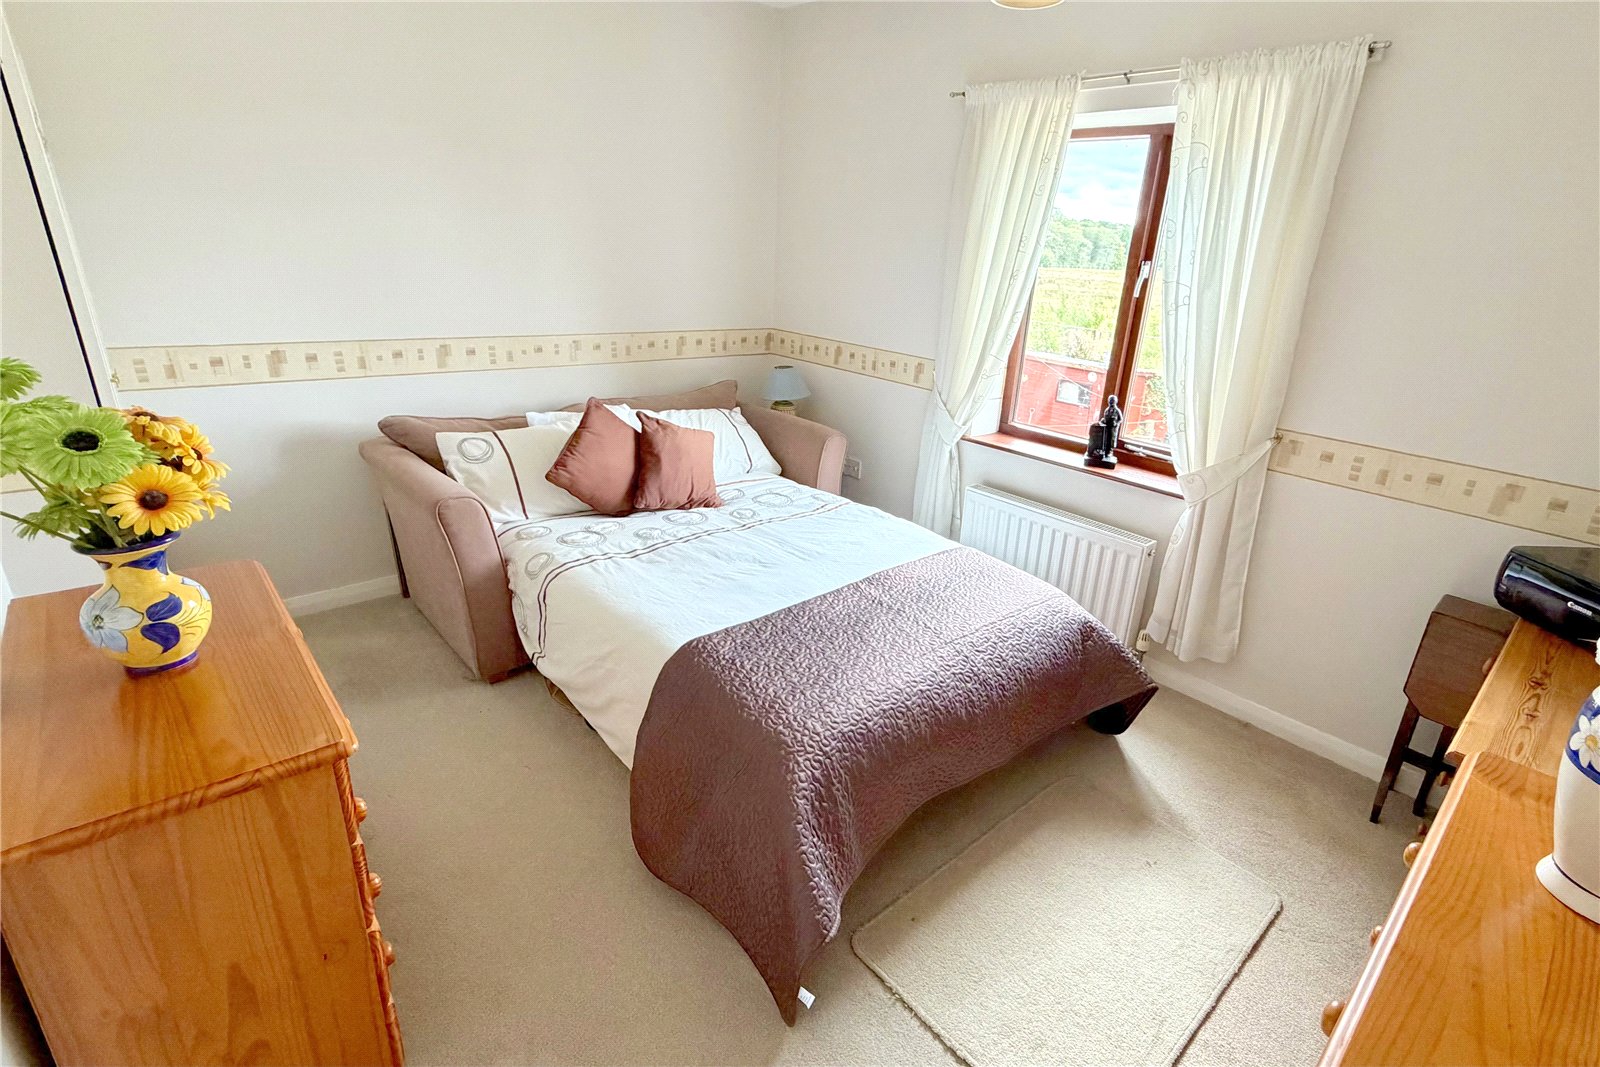
Bedroom One 11'3" x 9'3" (3.43m x 2.82m). Built in wardrobe, locker space, vanity unit, double glazed window and radiator.
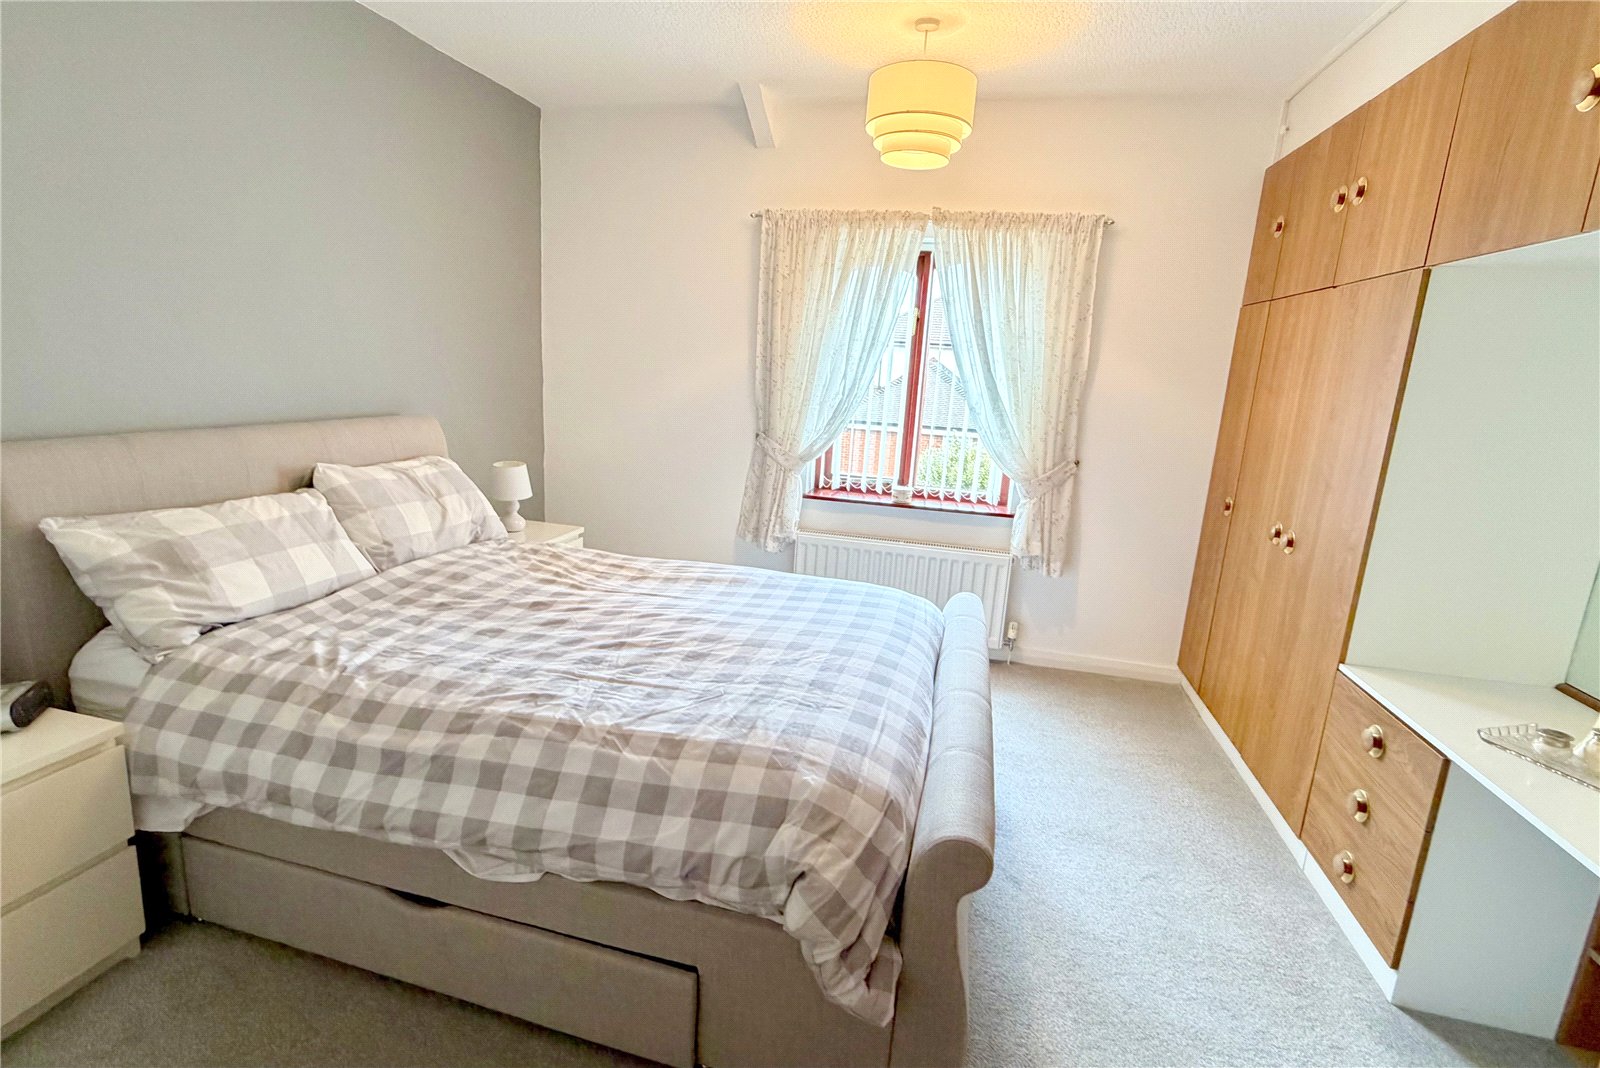
Bedroom Two 13'6" x 12'5" (4.11m x 3.78m). Beautiful open aspect to the rear elevation. With a range of built in fitted wardrobes with locker space, vanity unit with large fitted mirror, double glazed window, radiator.
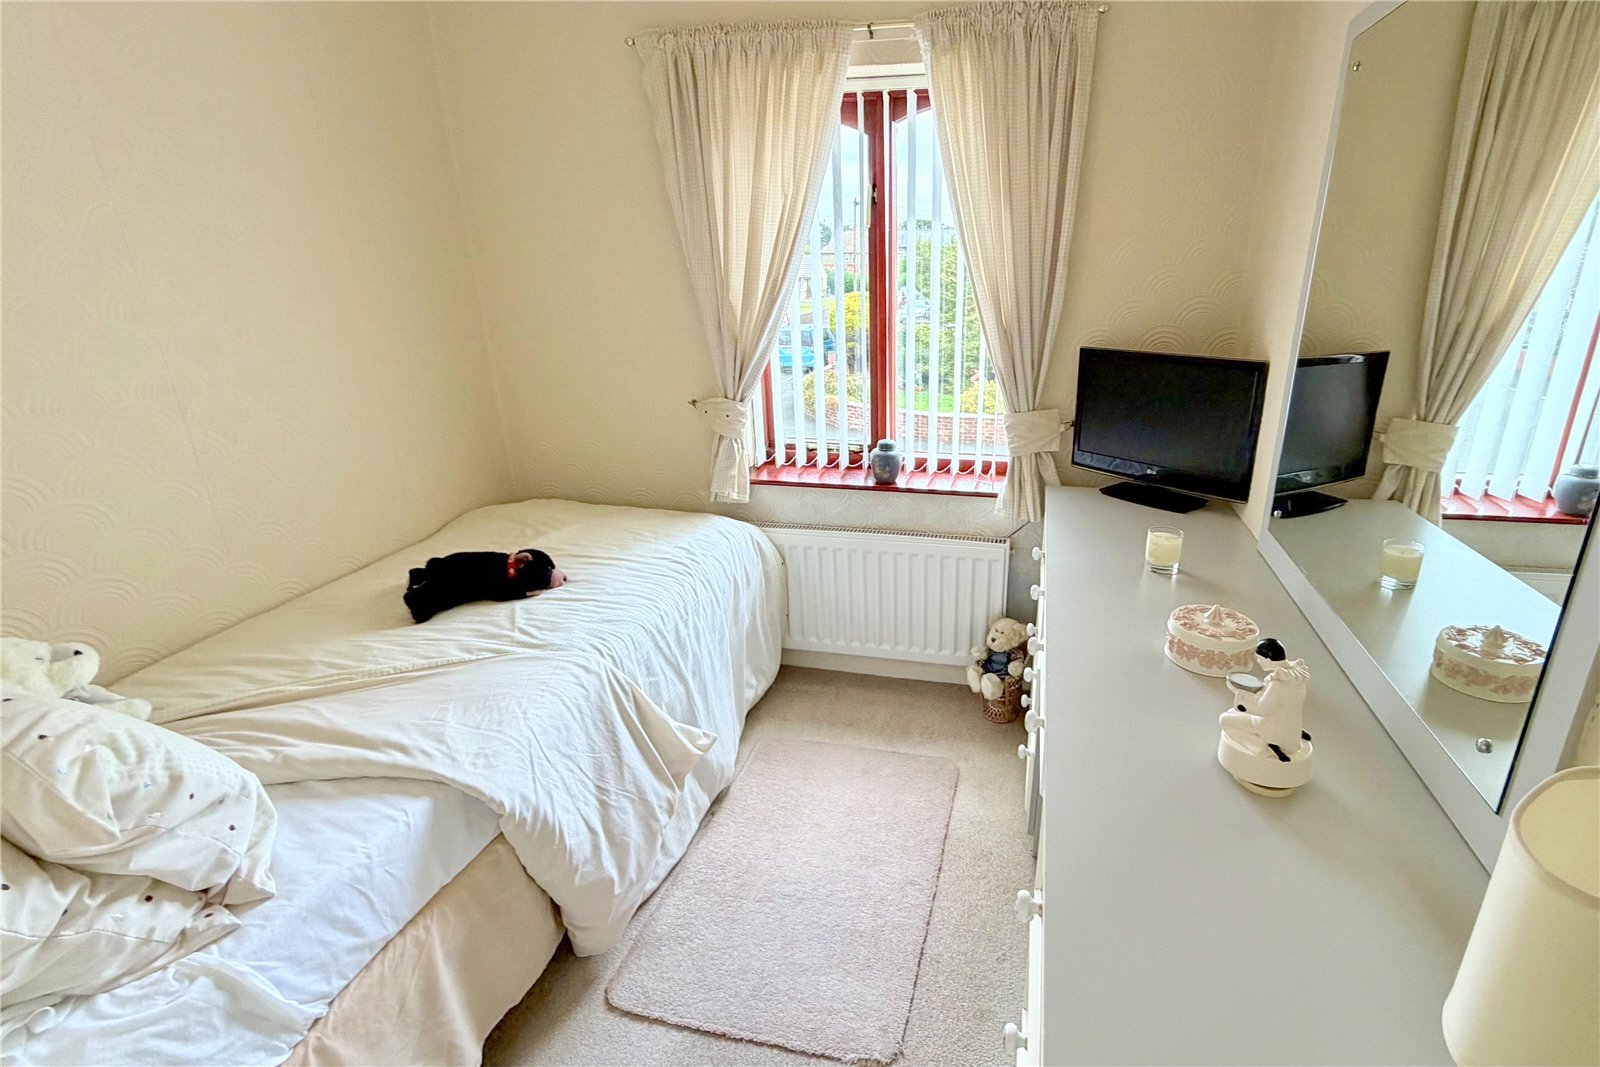
Bedroom Three 9'8" x 8' (2.95m x 2.44m). Over stair wardrobe, double glazed window with fitted blind, radiator.
Shower Room/WC Recently refurbished with modern low level WC, pedestal wash hand basin, large walk-in shower with glass splash guard, splash tiling, double glazed windows to two elevations provide great natural lighting, fitted blind and radiator.
External Hexagonal block paved driveway with metal gates, provides secure off road parking, lawns and borders. Enclosed beautiful rear garden laid out mainly to lawns, large raised patio/decking area, greenhouse and shed, open aspect towards the nature reserve.
Open Aspect to the Rear
Agent's Notes * Priced for Immediate Sale
* Ready to Move Straight Into
* 20'3" x 10'3" Dining Kitchen
* Upvc Conservatory
* Stunning Value For Money
Tenure Freehold
Council Tax North Tyneside Council Tax Band A
Mortgage Advice A comprehensive mortgage planning service is available via Darren Smith of NMS Financial Limited. For a free initial consultation contact Darren on 0191 2510011.
**Your home may be repossessed if you do not keep up repayments on your mortgage**
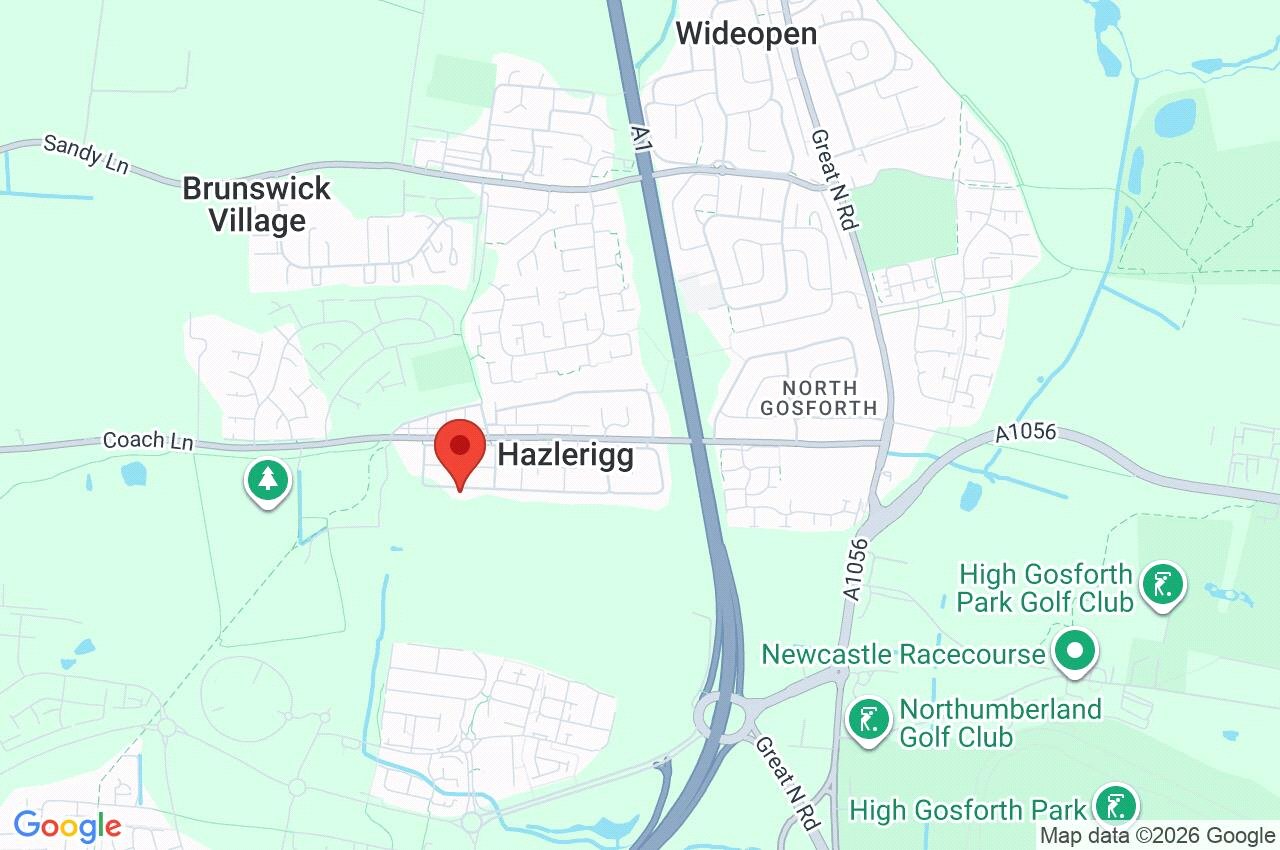
Location Map
Important Information
- This is a Freehold property.
Property Ref: CCS260427
Similar Properties
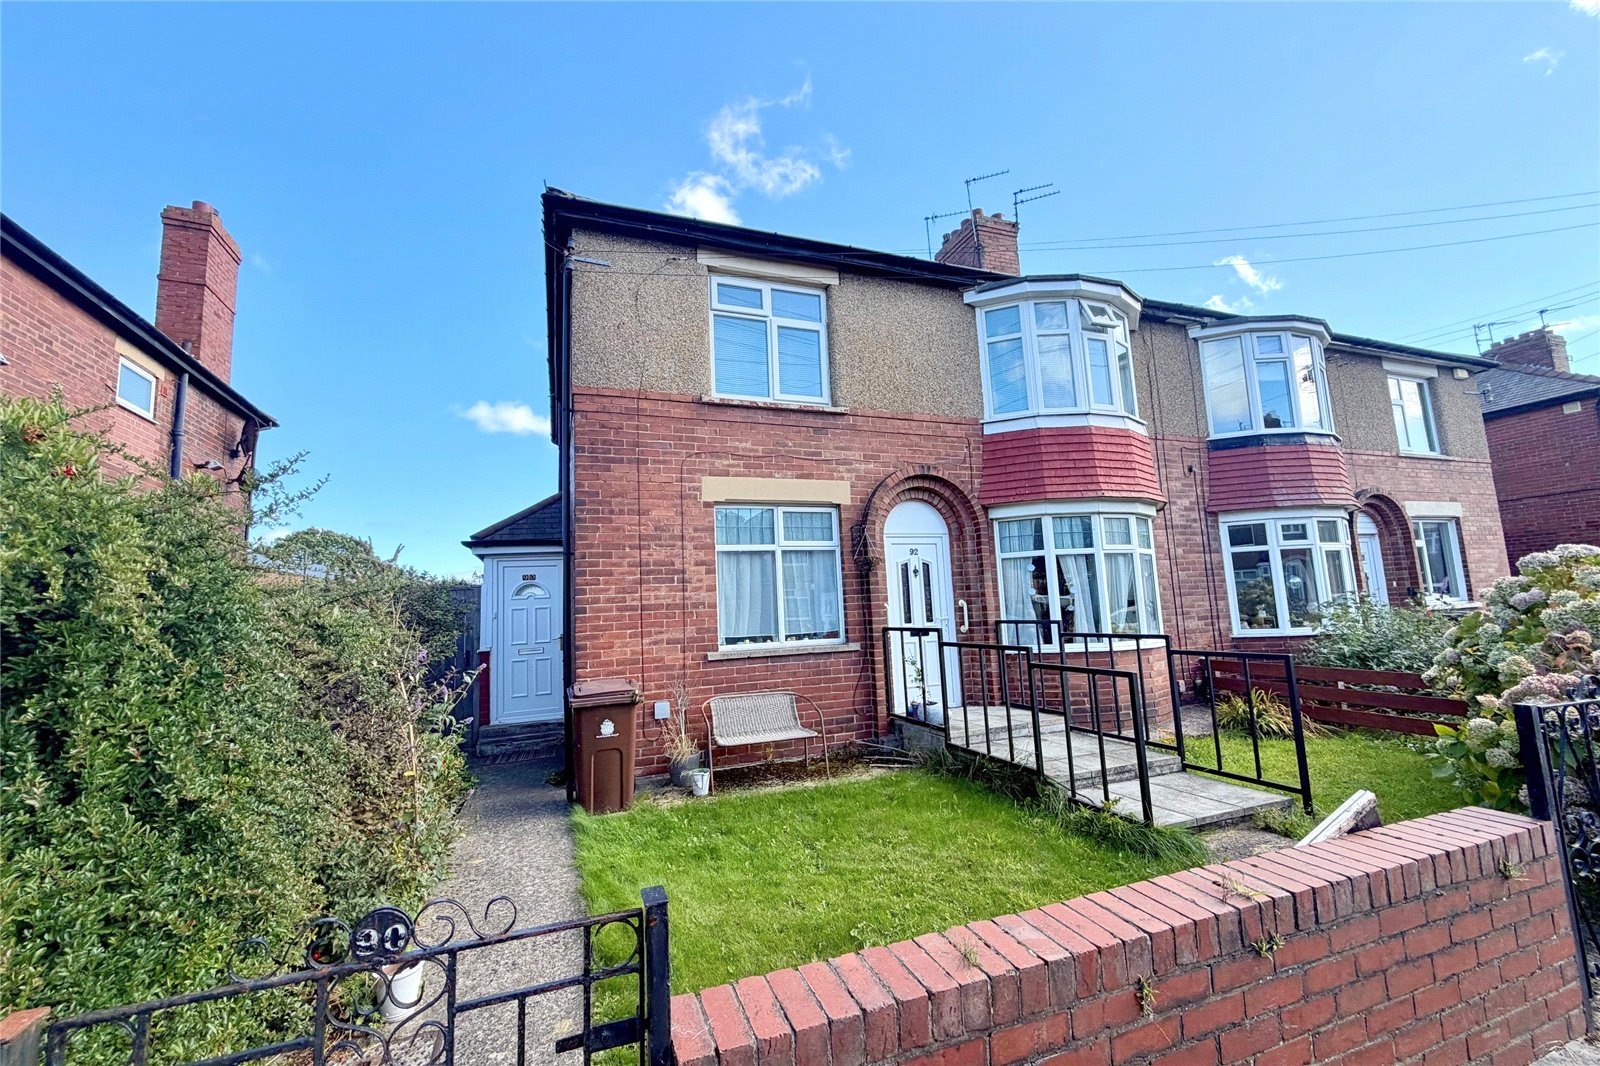
Closefield Grove, Monkseaton, NE25
2 Bedroom Flat | Offers Over £160,000
A SUPERB TWO BEDROOM, FIRST FLOOR FLAT situated on Closefield Grove in West Monkseaton. Available with NO ONWARD CHAIN,...
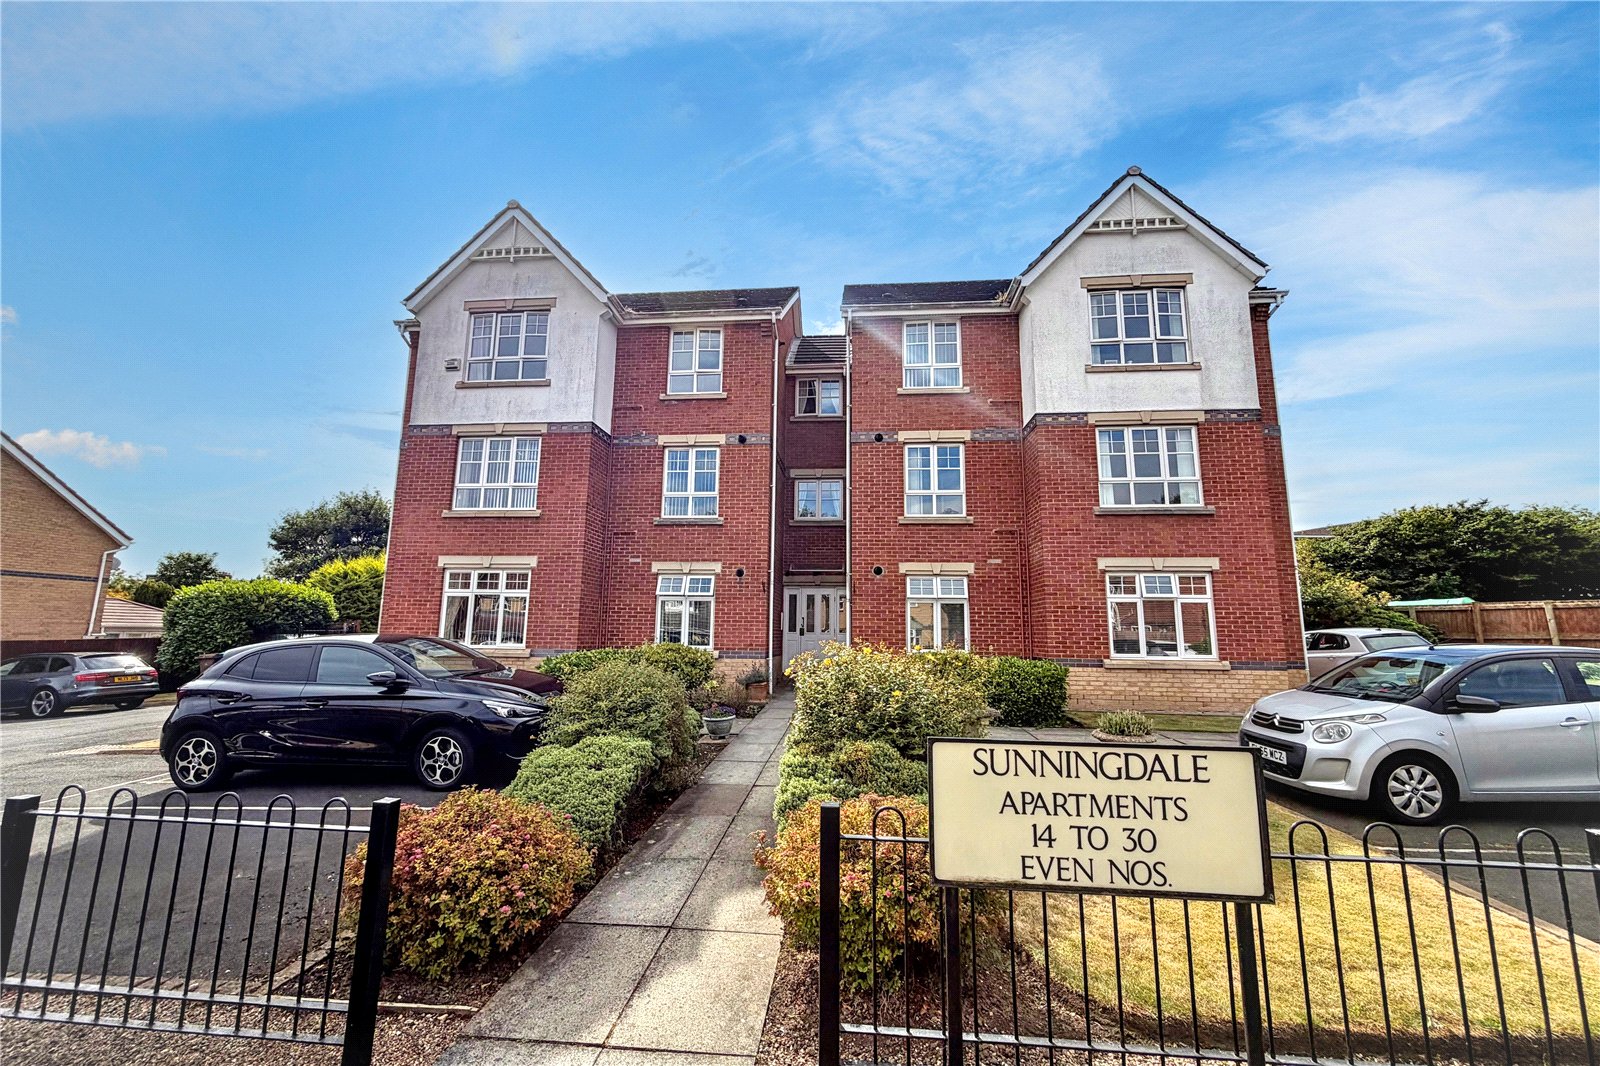
Sunningdale, West Monkseaton, NE25
2 Bedroom Flat | Offers Over £160,000
Situated on Sunningdale in Whitley Bay, just a few minutes walk from Sainsburys and West Monkseaton Metro station, A SU...
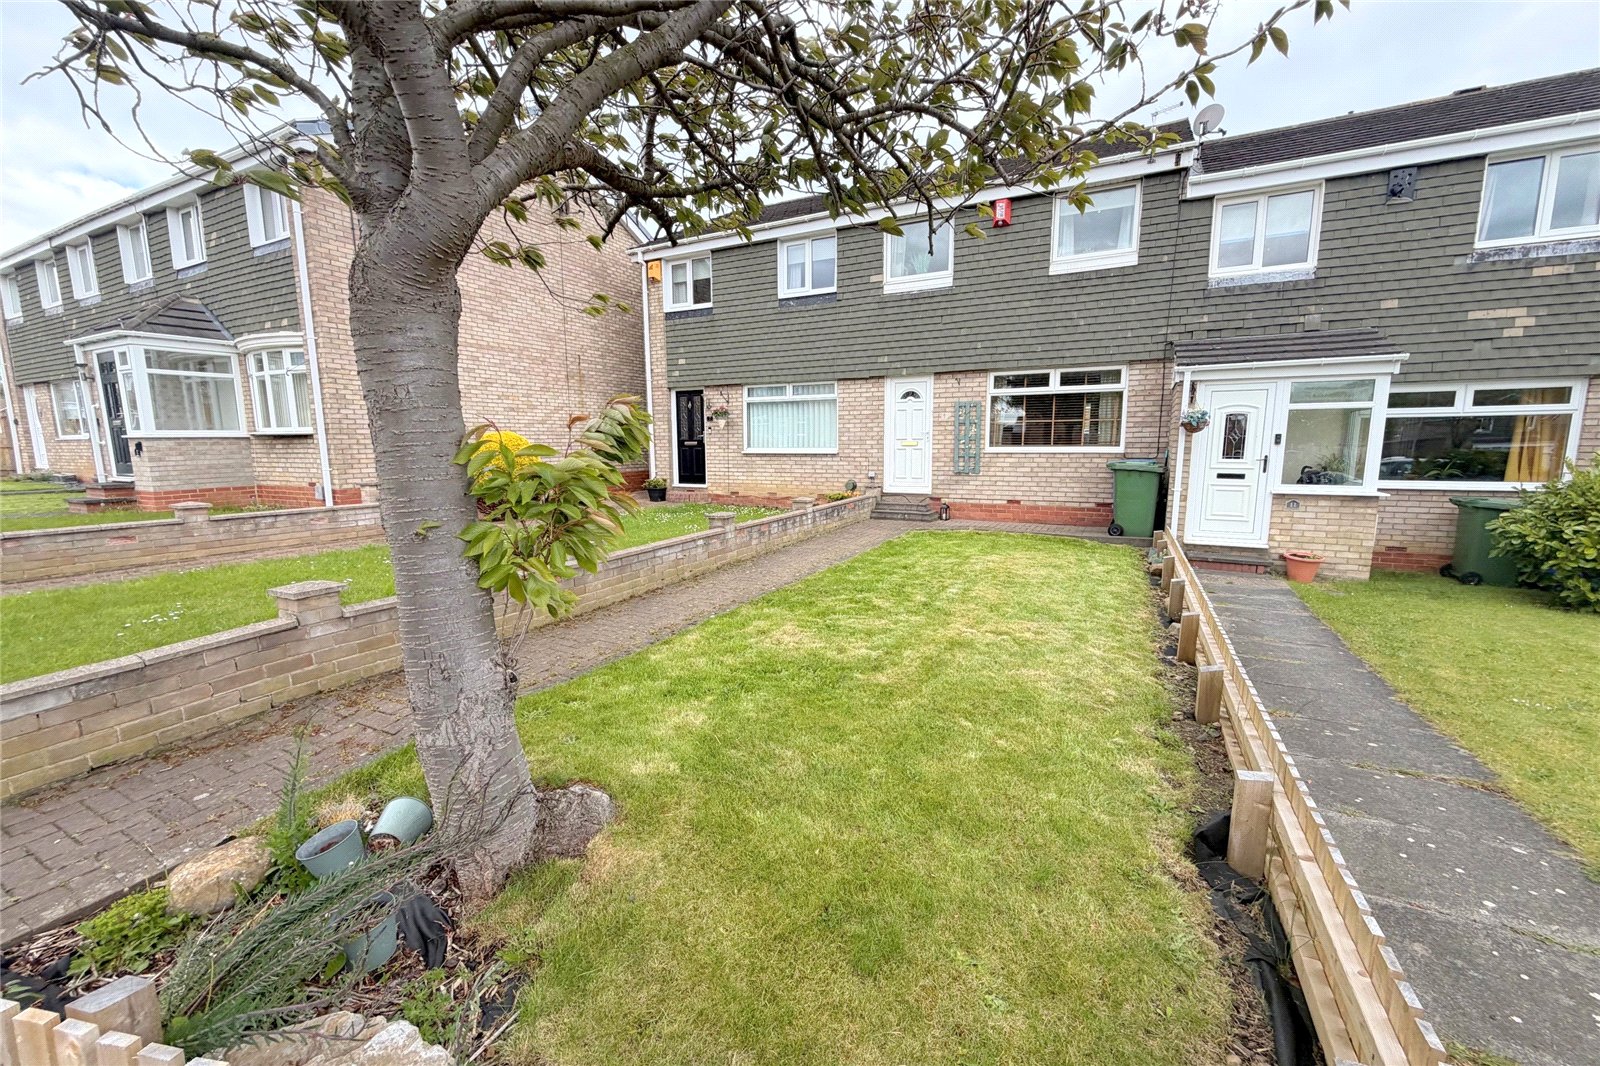
Stamford Avenue, Seaton Delaval, NE25
3 Bedroom Terraced House | Offers Over £160,000
OFFERED WITH NO UPWARD CHAIN. Situated on Stamford Avenue in Seaton Delaval, a lovely three bedroom mid terrace house wi...
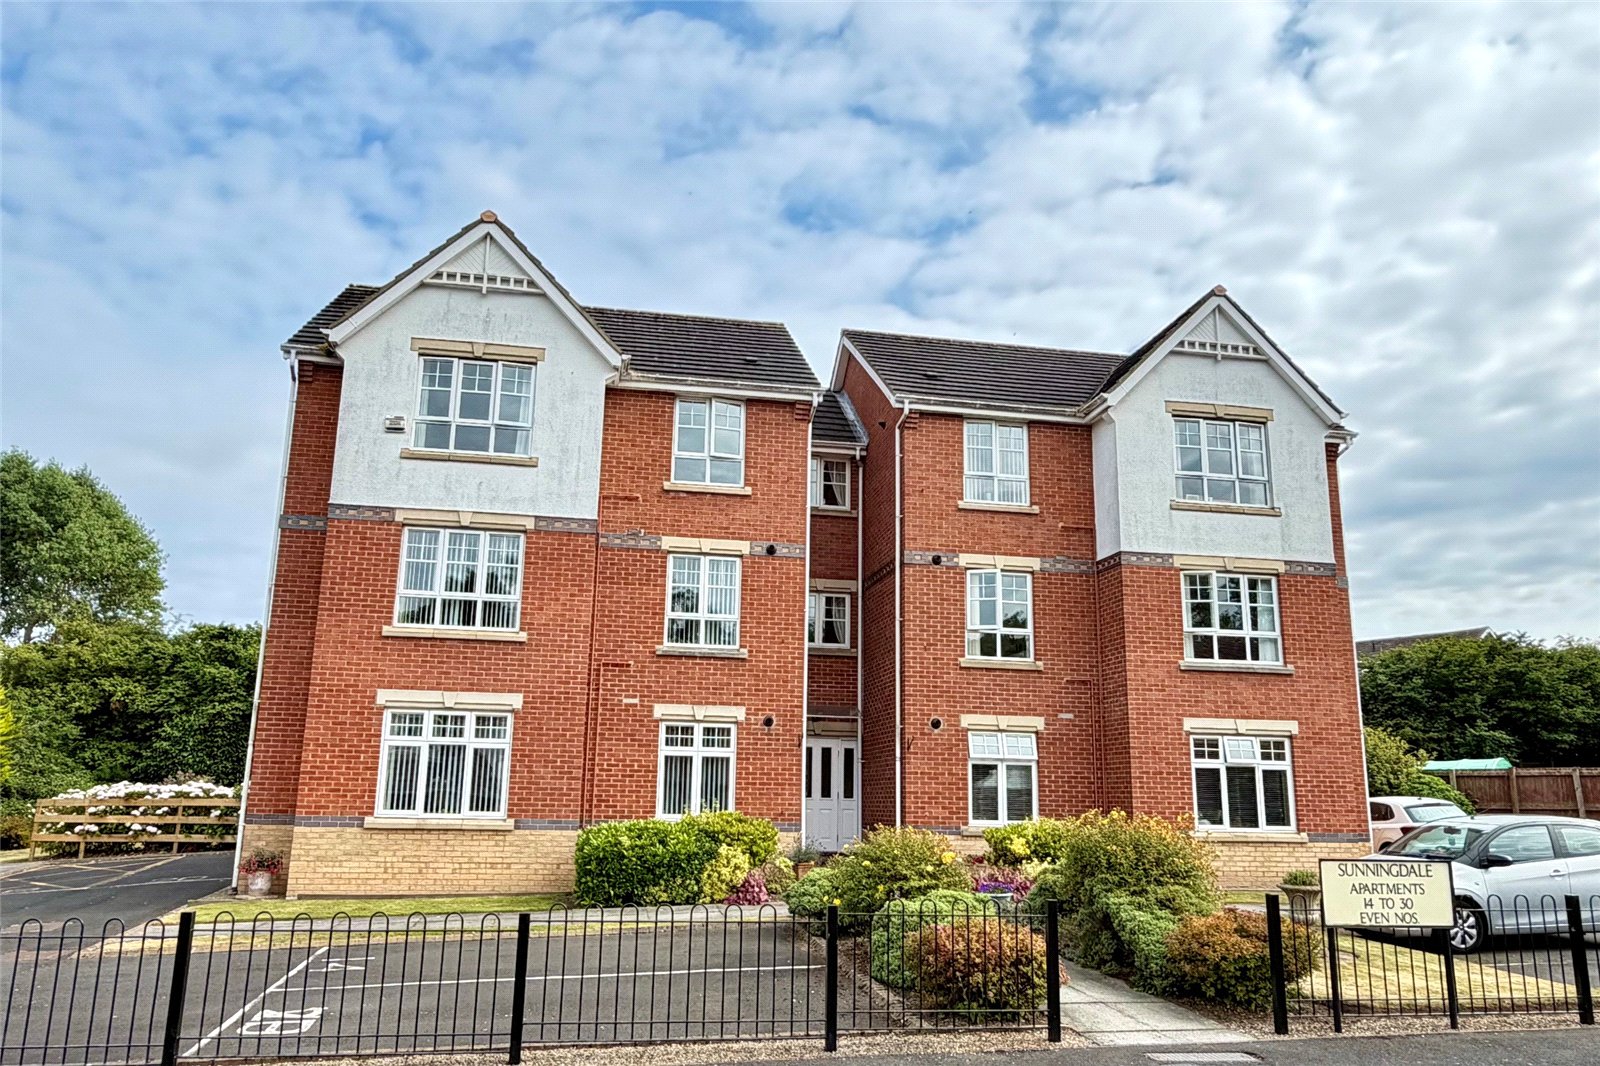
Sunningdale, West Monkseaton, NE25
2 Bedroom Flat | Guide Price £165,000
AN ABSOLUTELY SUPERB, TWO BEDROOM PURPOSE BUILT APARTMENT situated on this sought after executive development, close to...
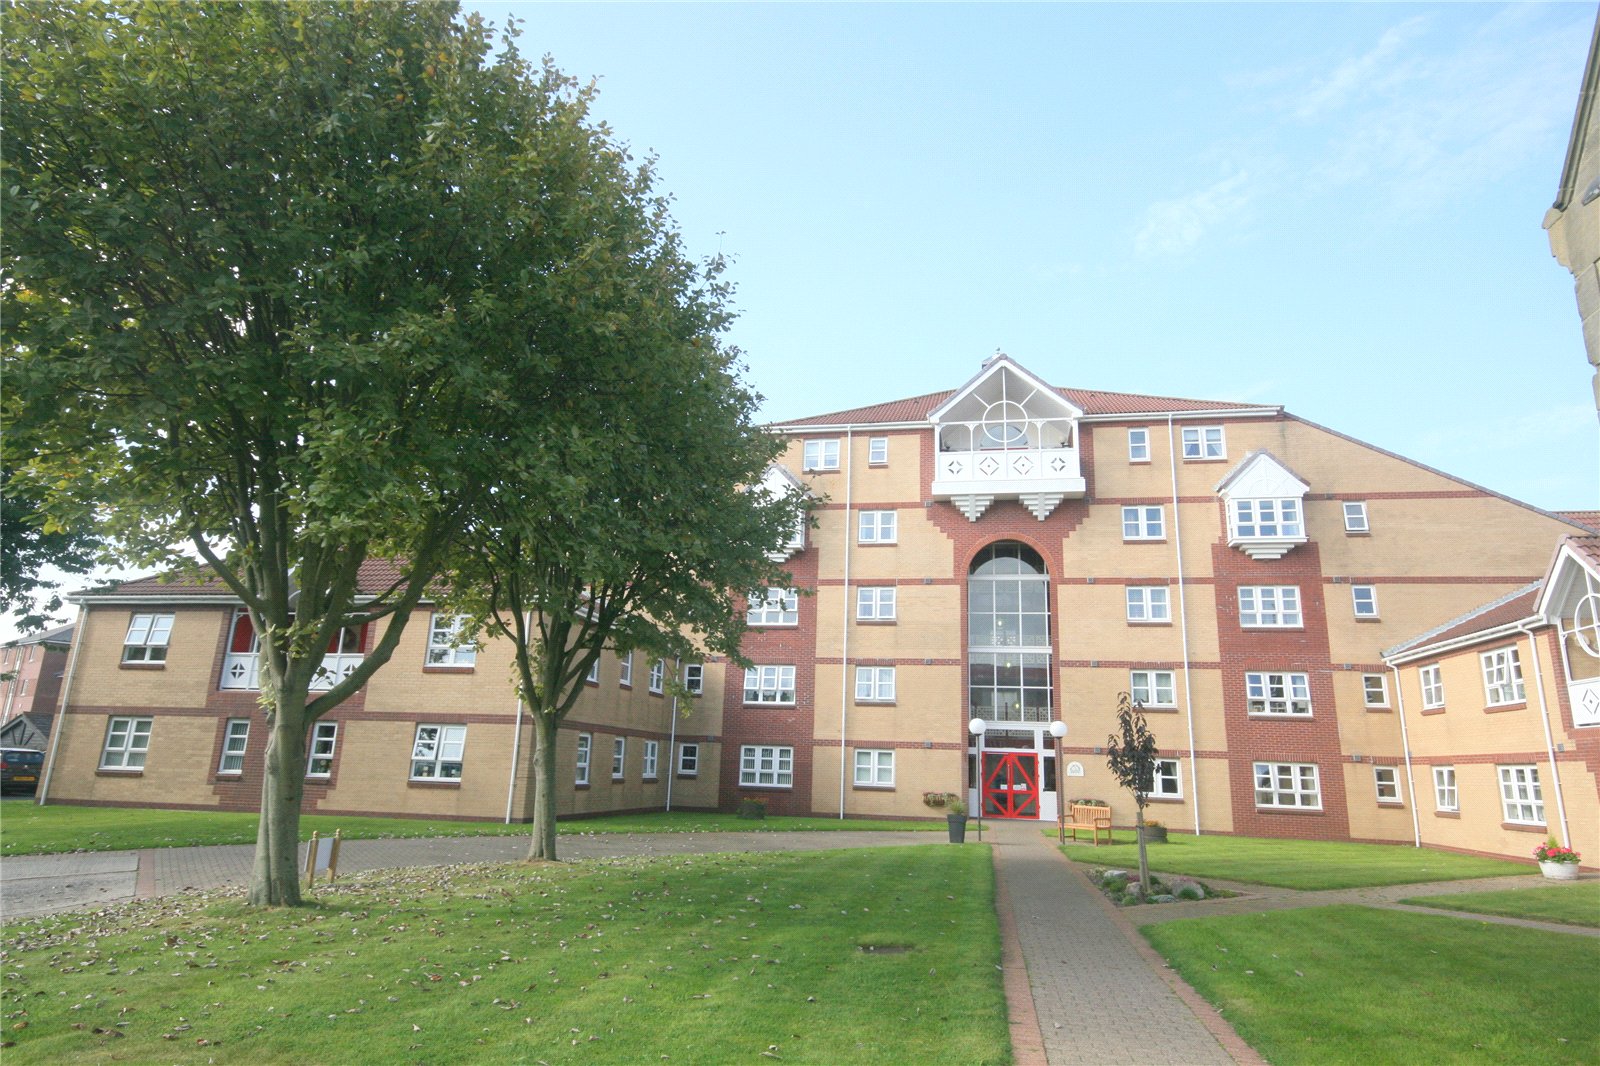
Mariners Point, Tynemouth, NE30
2 Bedroom Apartment | Offers Over £169,950
A rare opportunity to purchase one of the better, TWO BEDROOM APARTMENTS situated on the TOP FLOOR of this sought after...
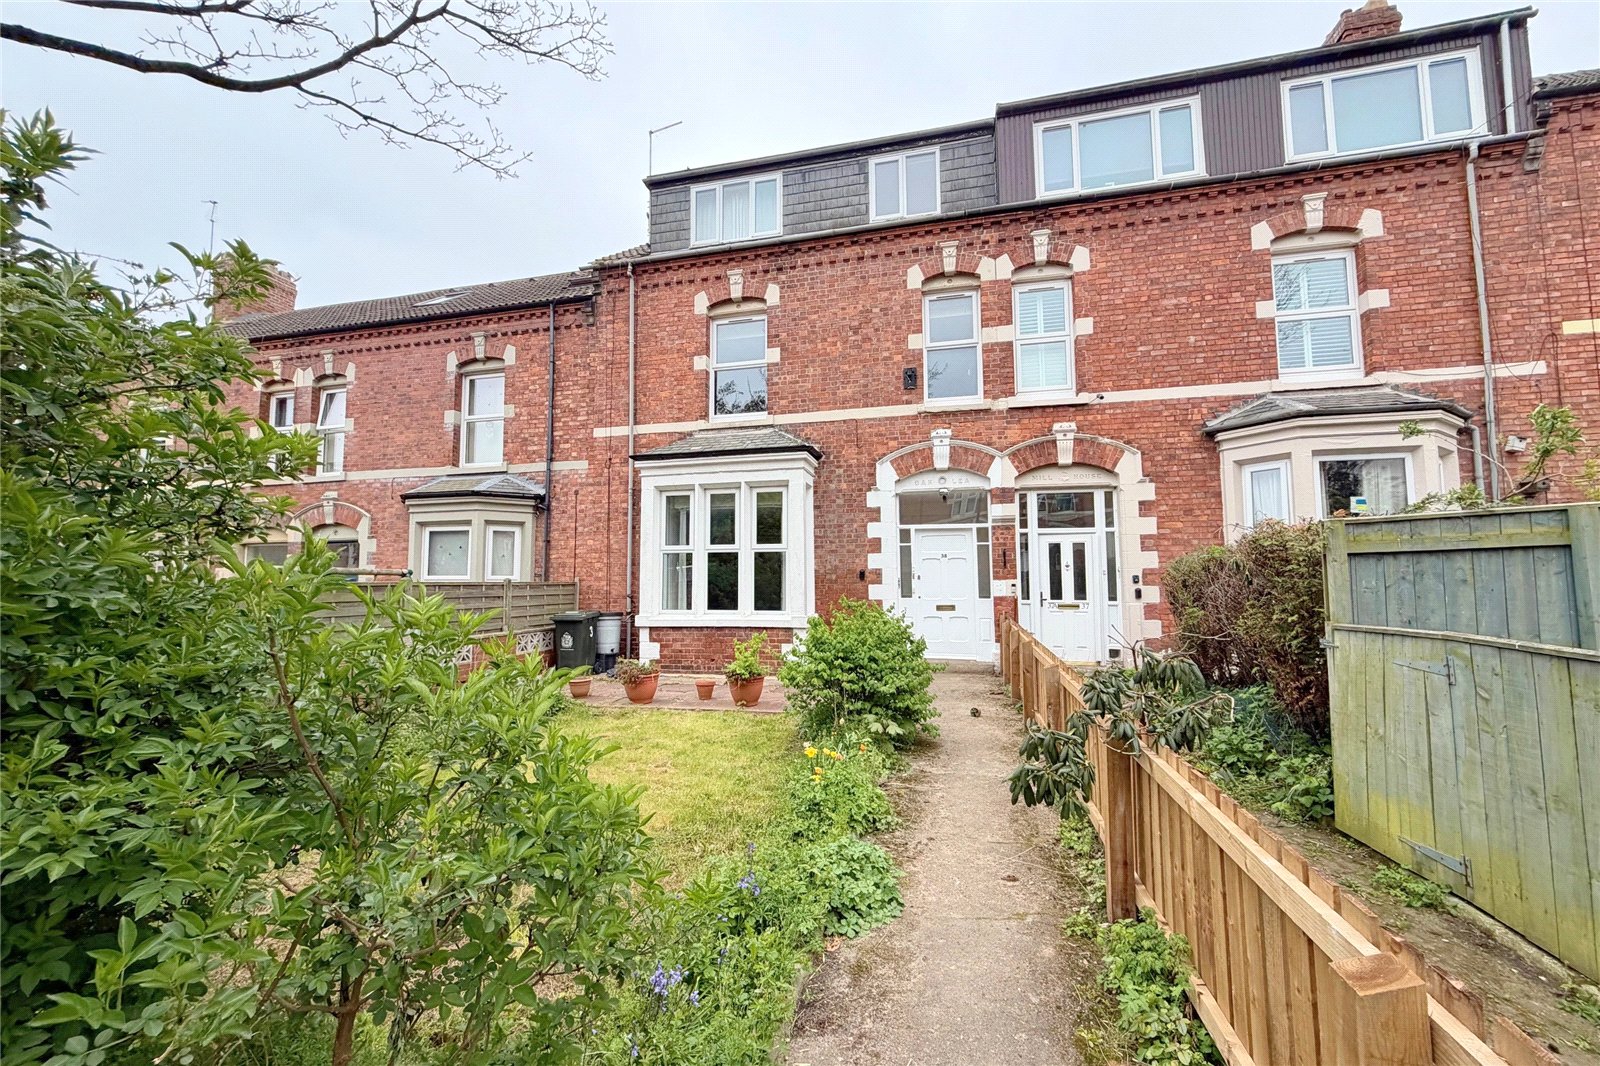
Victoria Avenue, Whitley Bay, NE26
2 Bedroom Flat | Offers in region of £169,950
Situated on this popular and sought after walkway between the sea front and Whitley Bay town centre, a BEAUTIFUL, TWO BE...
How much is your home worth?
Use our short form to request a valuation of your property.
Request a Valuation
©2026 The Guild of Property Professionals. All rights reserved.
Terms and Conditions |
Privacy Policy |
Cookie Policy |
Complaints Policy |
Members Login
The Guild of Property Professionals Trading Address: 121 Park Lane, London W1K 7AG. GPEA Limited.
Registered in England & Wales.
Company No: 02819824.
Registered Office Address: The Old Courthouse, 60A London Road, Grantham, NG31 6HR.
VAT Registration No: 180897859

