- Guide Price £775,000 - £795,000
- Imposing Four Bedroom Detached House
- Bathroom Plus Separate Shower Room
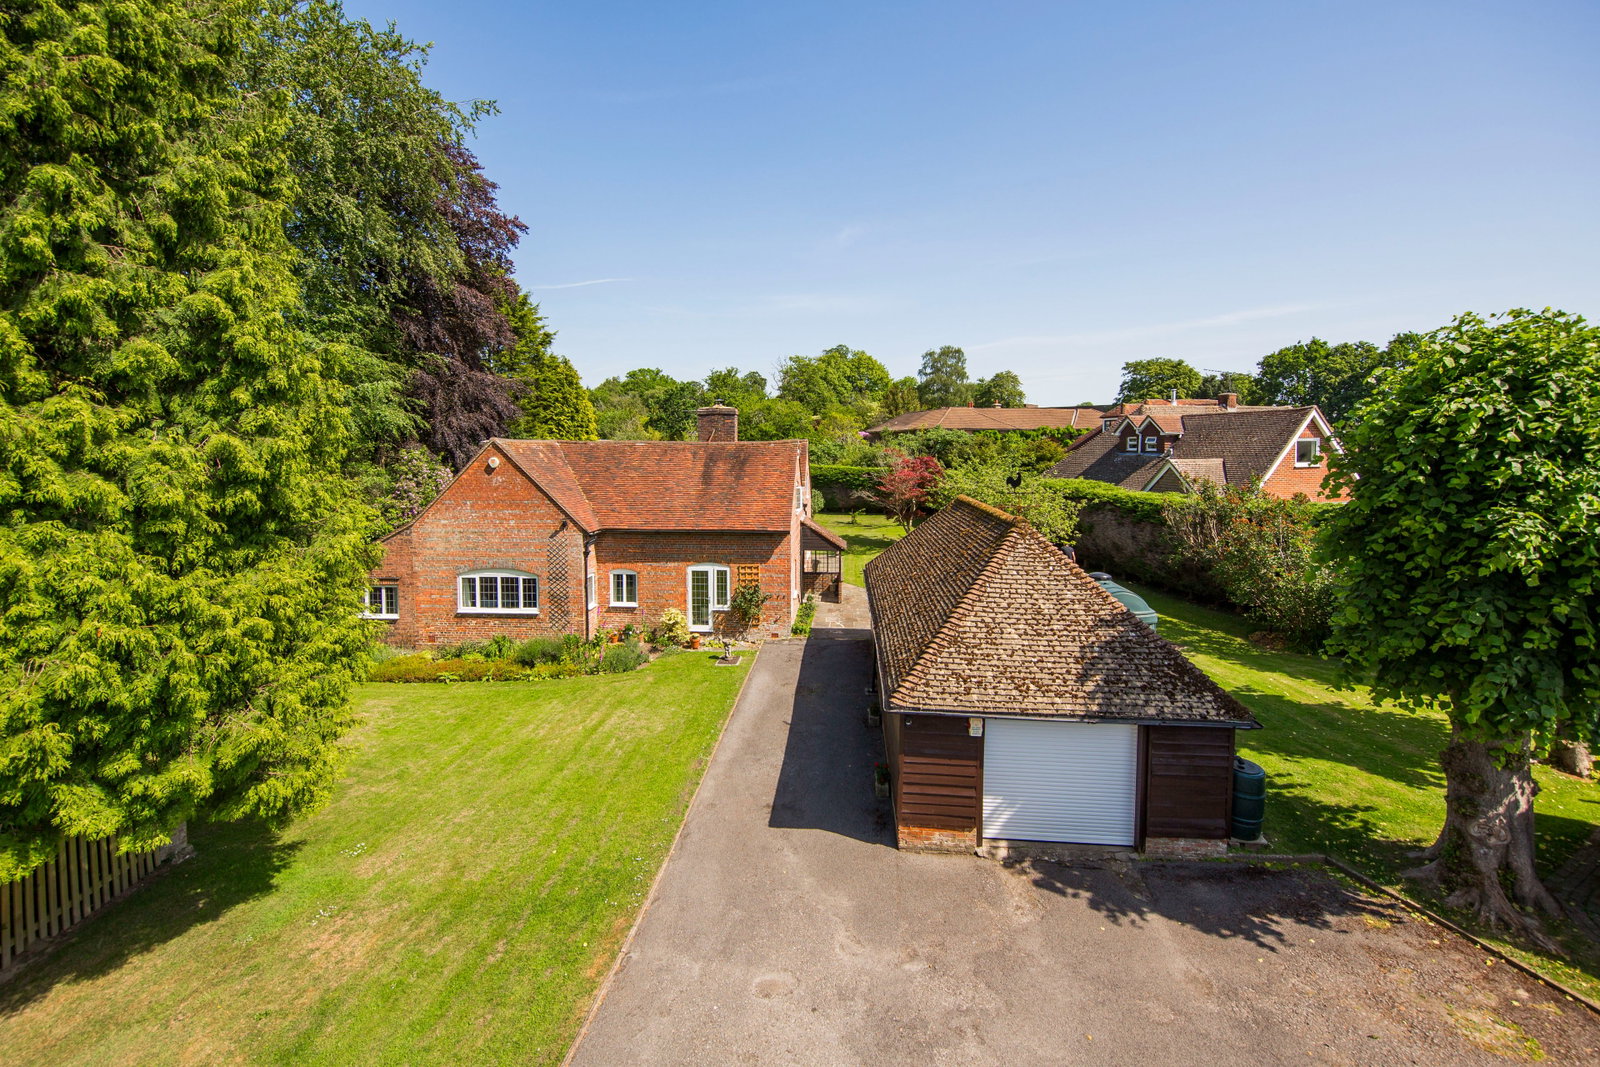
- Approximately 0.3 Acre Plot
- Double Garage & Substantial Driveway
- Energy Efficiency Rating: D
- Utility Room
- Workshop
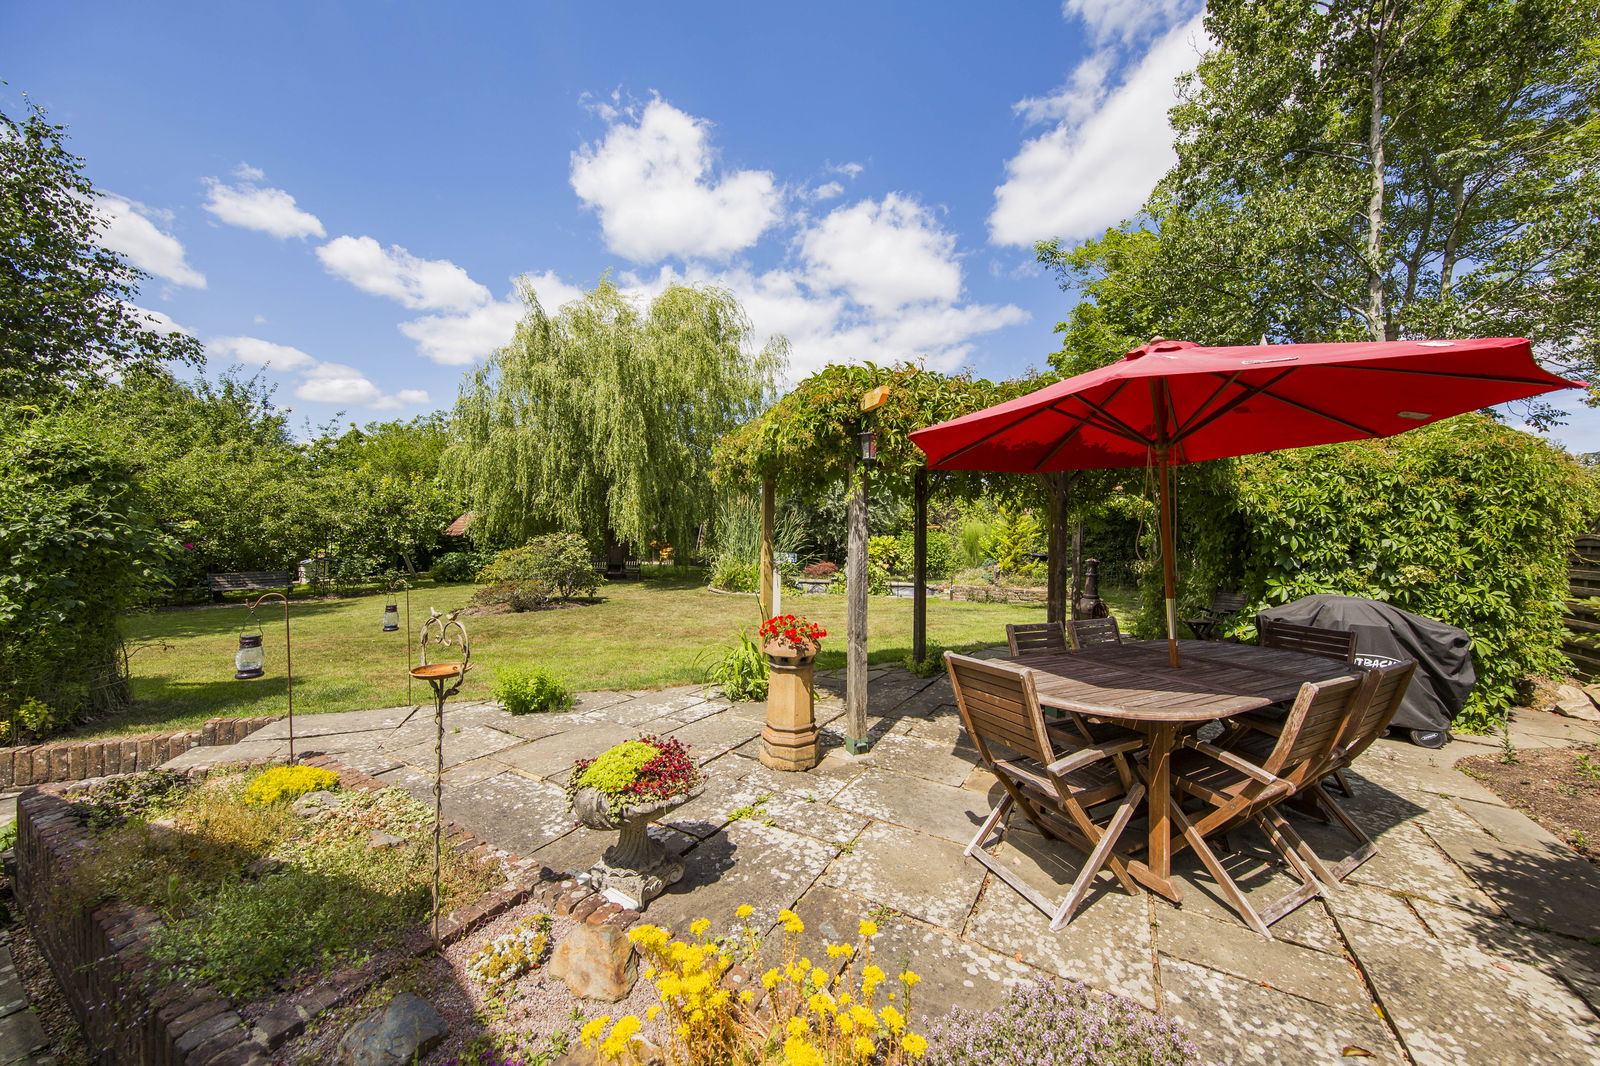
- Beautifully Maintained Mature Gardens
- Gated Entrance

This property listing is now Sold
4 Bedroom Detached House for sale in Heathfield
 3
4
2
3
4
2
An exceptionally well presented and imposing four bedroom detached family house set on a bold plot of approximately 0.3 acres featuring a gated entrance with substantial shingle driveway and oak framed double garage & workshop and stunning mature garden to the rear. The property features triple glazing, a large lounge/diner with feature fireplace, remodelled kitchen/breakfast room and utility room, snug, separate bathroom and shower room.
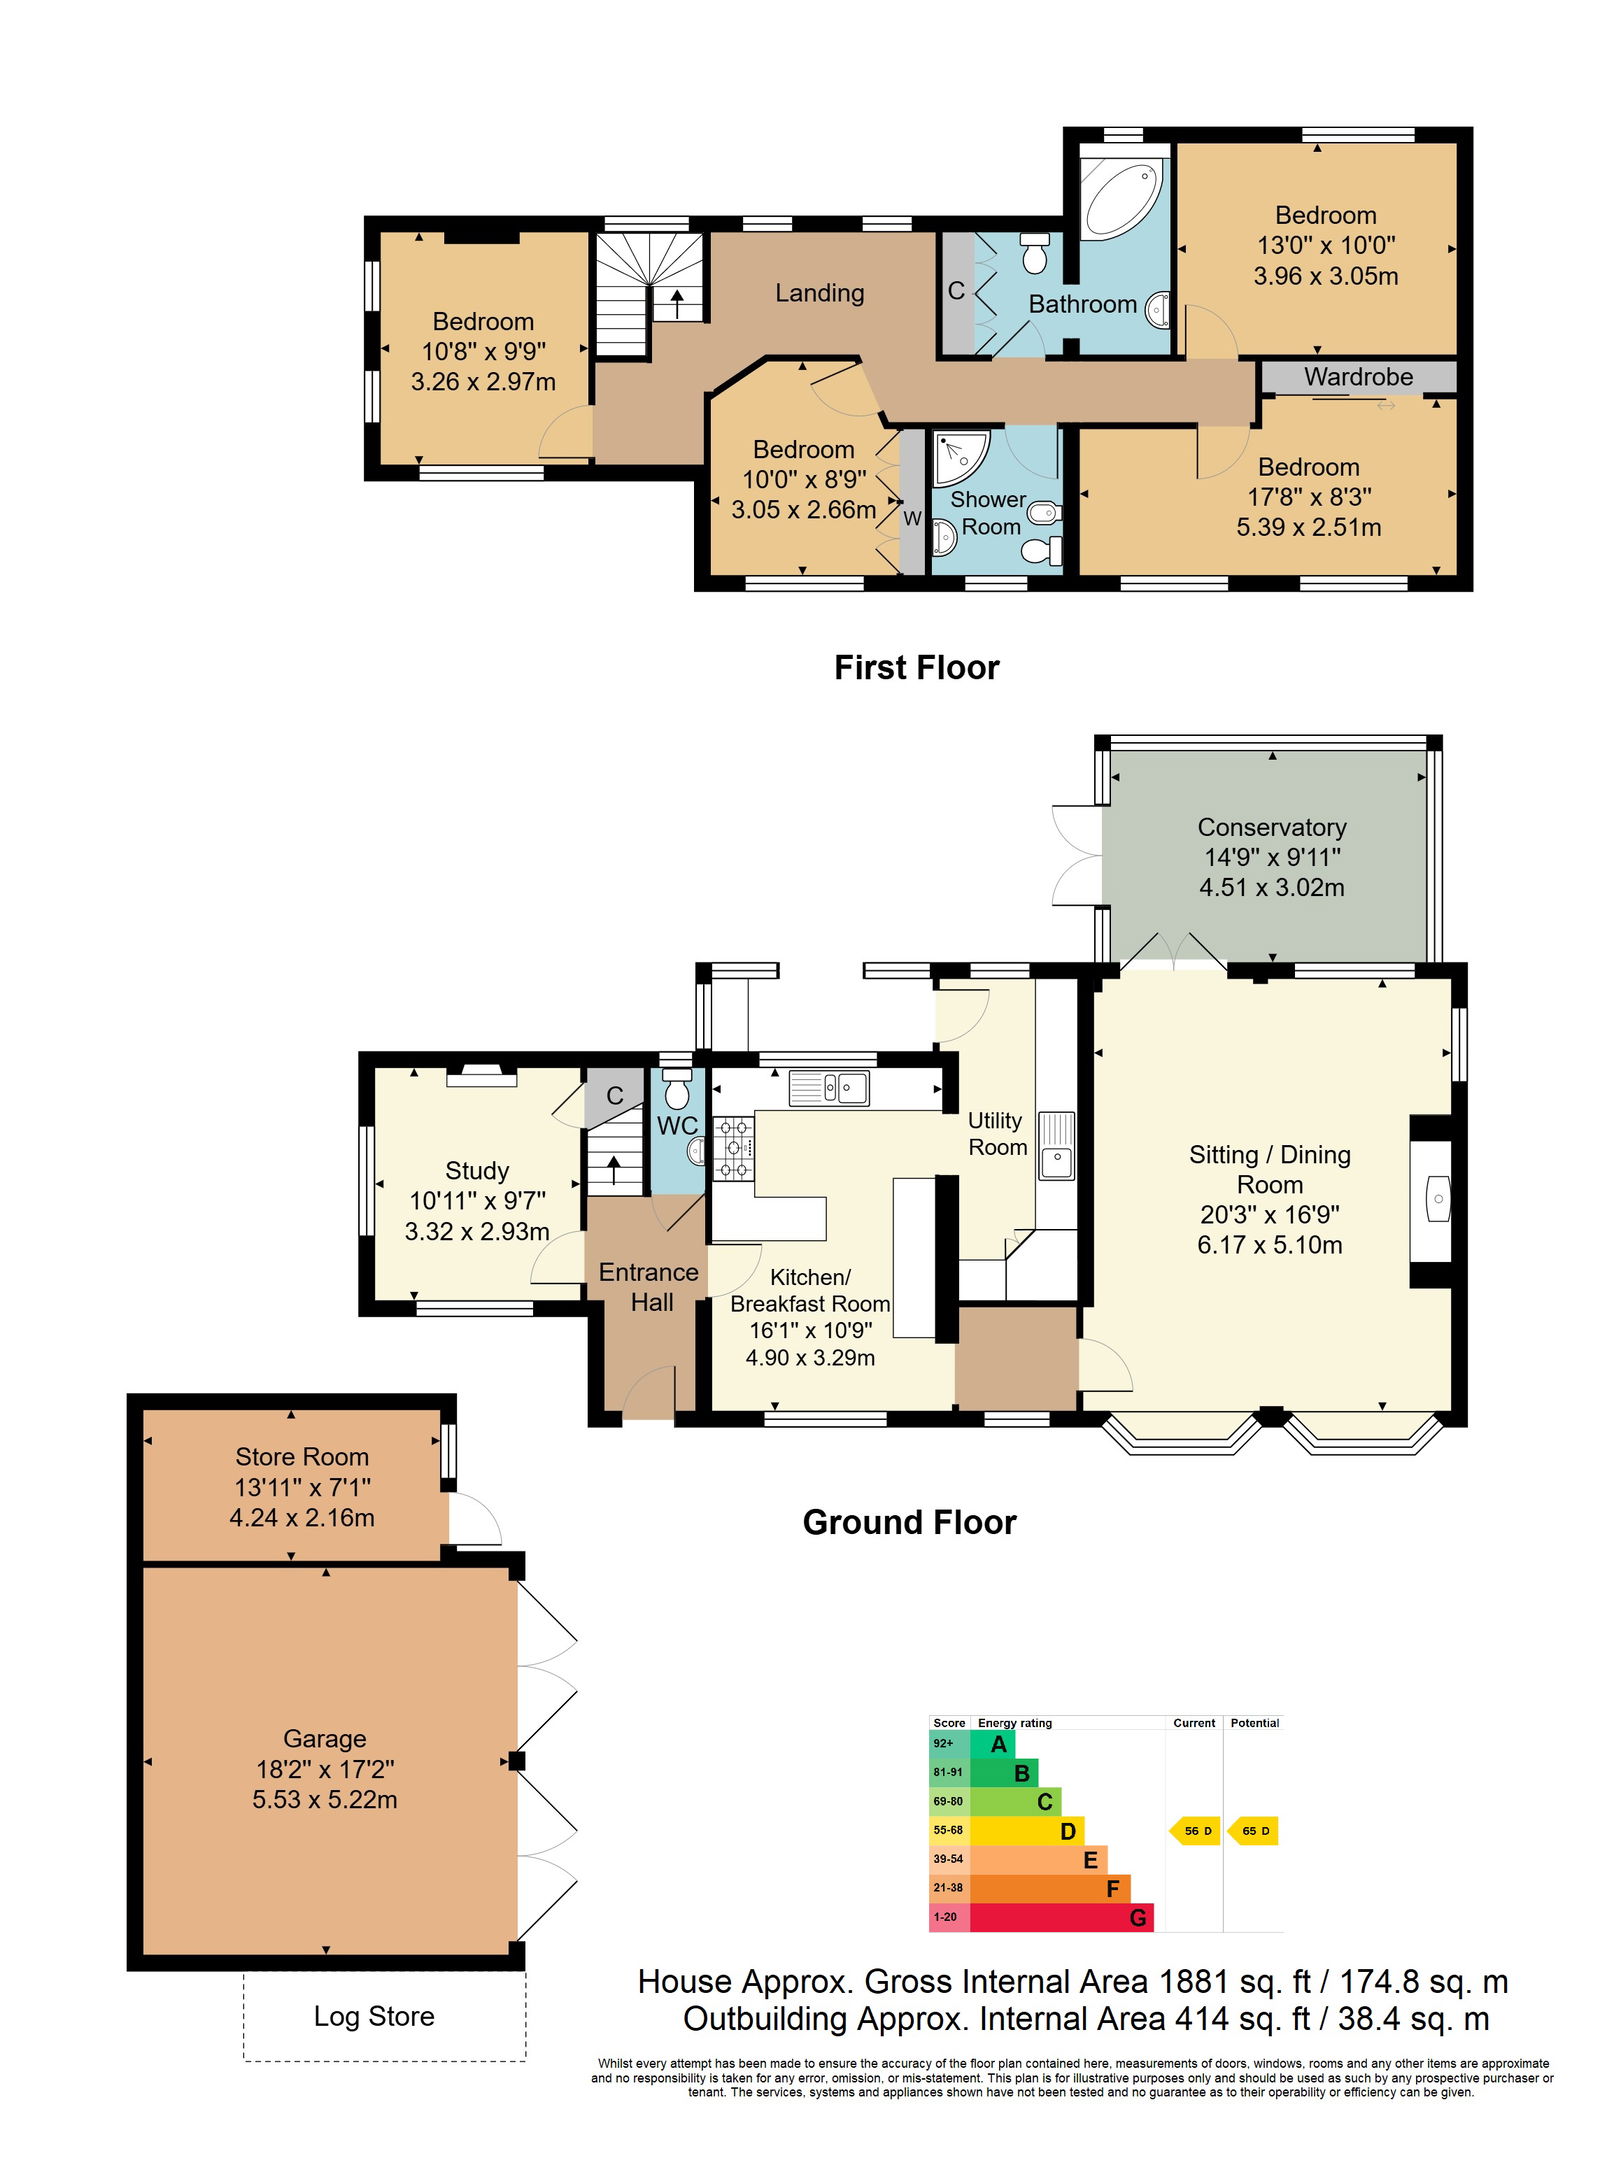
Entrance Hall - Downstairs Cloakroom - Lounge/Diner With Feature Fireplace - Remodelled Kitchen/Breakfast Room - Snug/Study - Remodelled Utility Room - First Floor Landing With Study/Reading Area - Four Bedrooms - Bathroom Plus Separate Shower Room - Electric Gated Driveway - Oak Framed Double Garage & Workshop - Substantial Mature Rear Garden With Victorian Style Greenhouse
ENTRANCE HALL:
Composite door with inset double glazed window. Tiled floor. Part panelled walls. Beamed ceiling. Radiator.
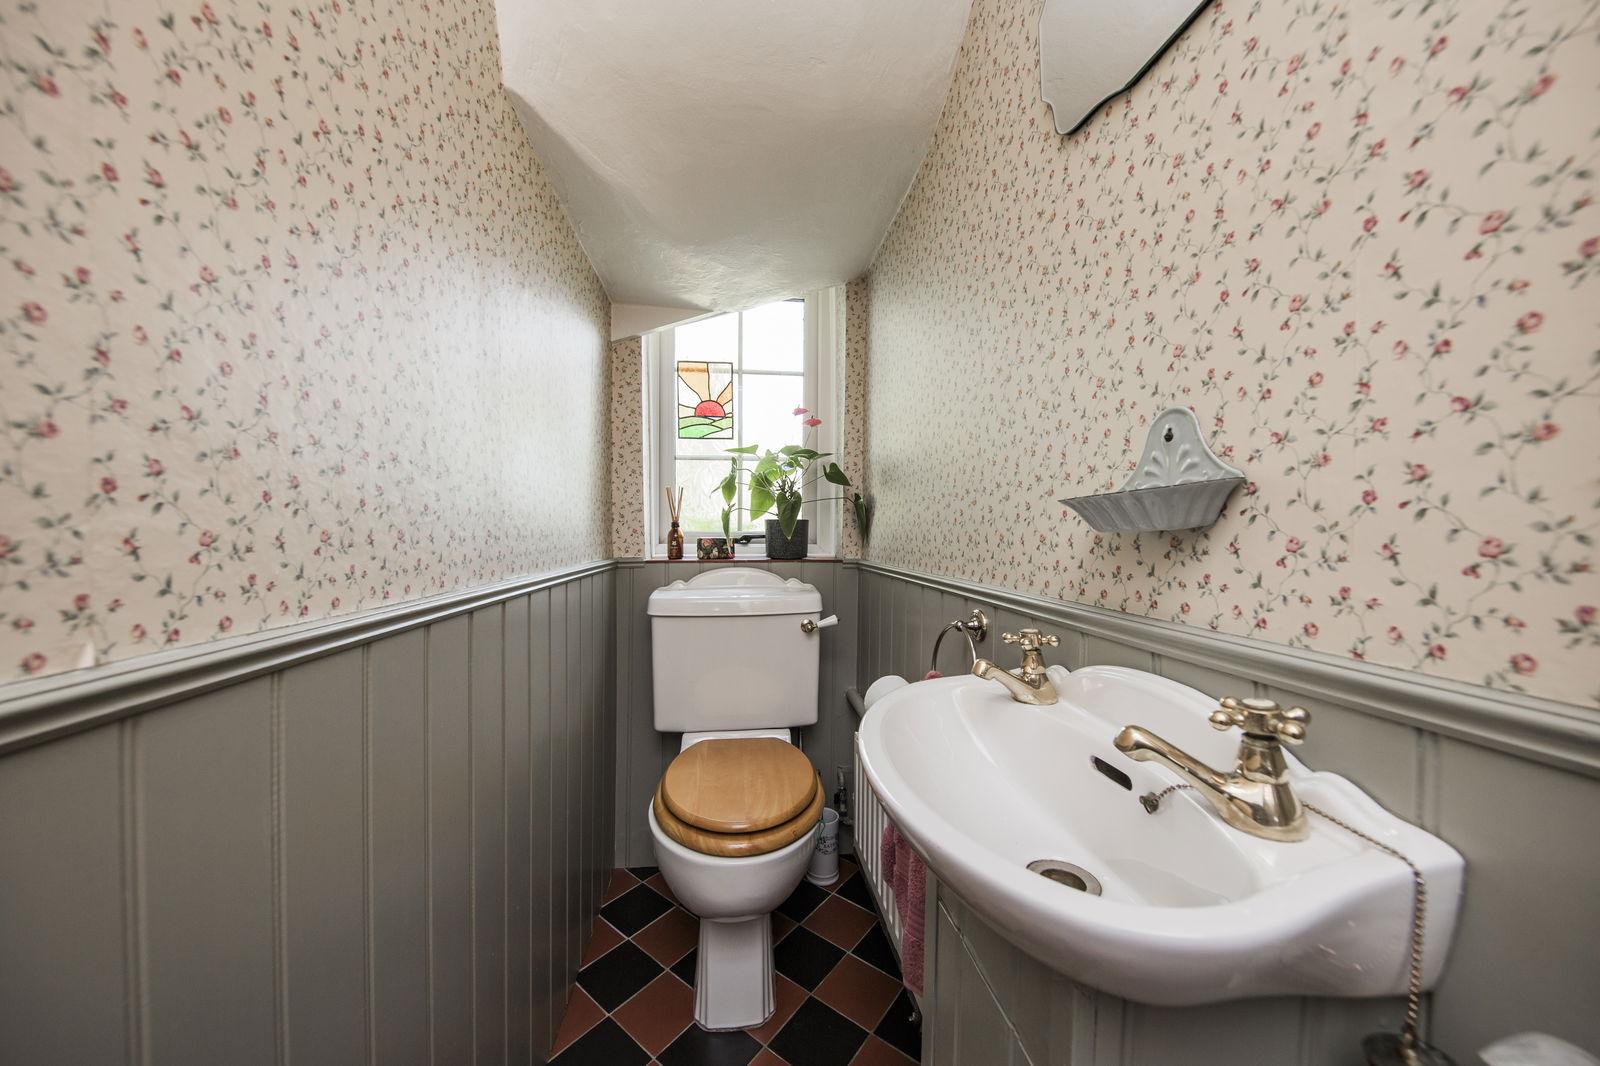
CLOAKROOM:
Triple glazed window. WC. Wash basin. Part panelled walls. Radiator.
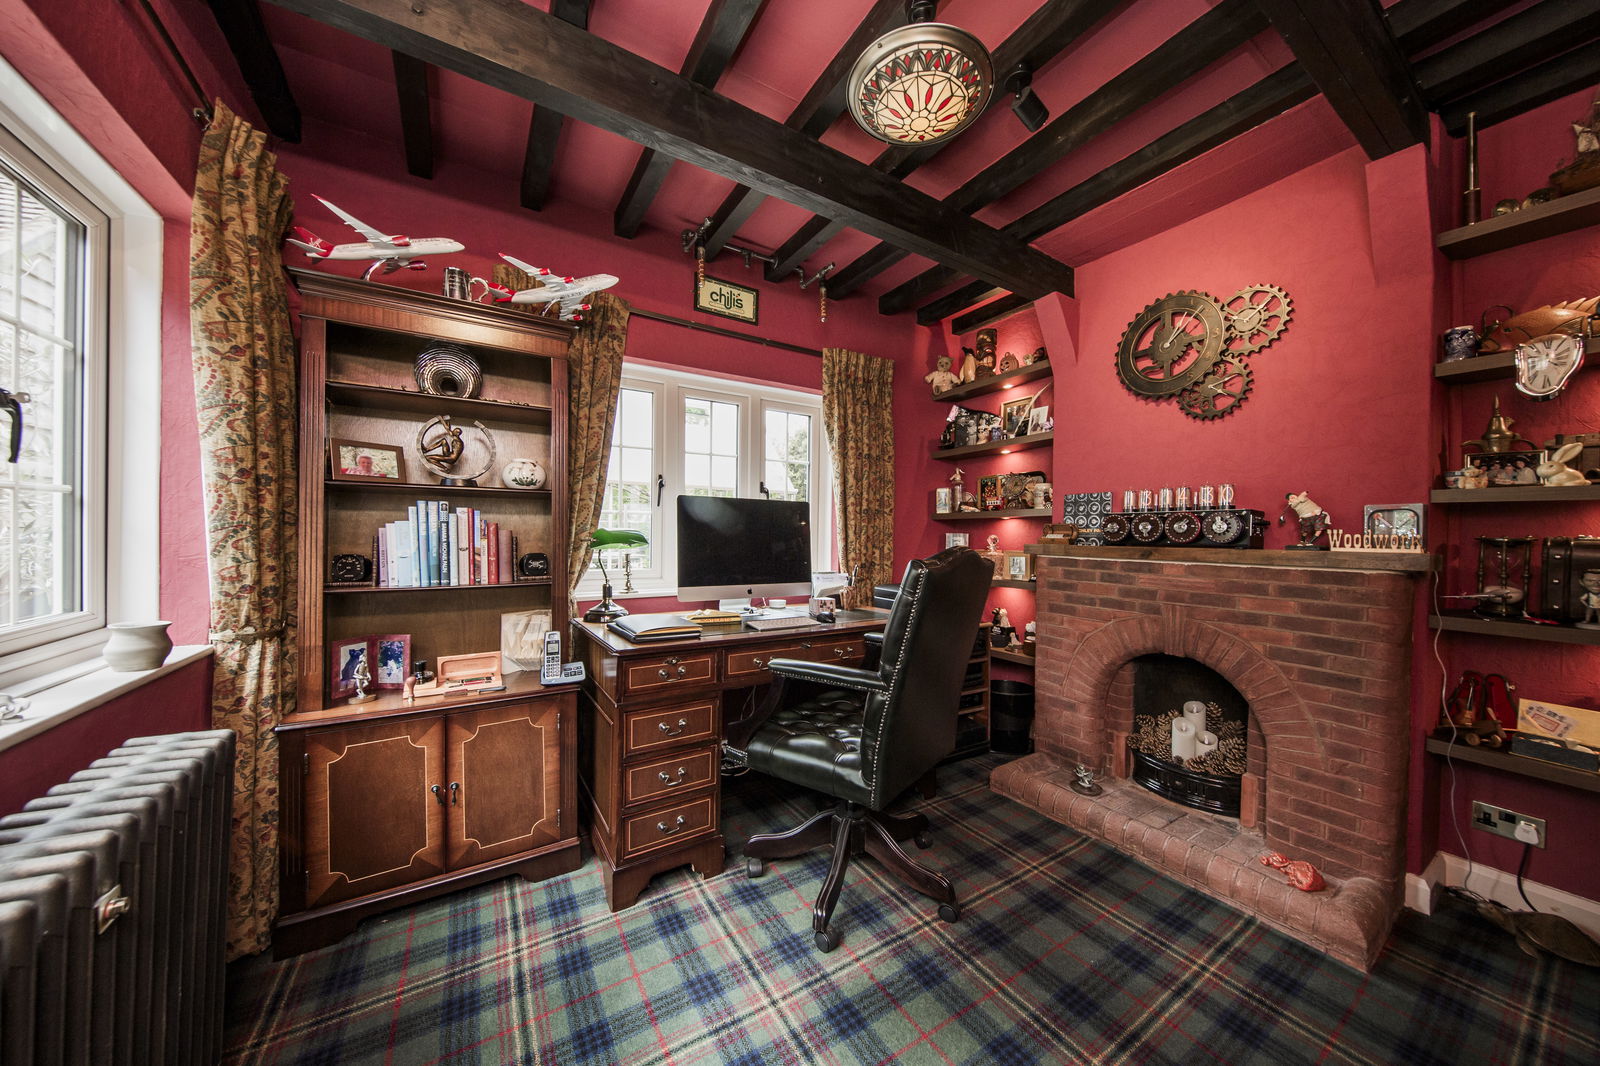
SNUG/STUDY:
Dual aspect with triple glazed windows. Beamed ceiling. Feature brick fire surround and brick hearth. Understairs storage cupboard. Radiator.
REMODELLED KITCHEN/BREAKFAST ROOM:
Dual aspect with triple glazed windows to the front and rear. Range of cream fronted matching wall and base cupboards. Granite worktops with inset one and a half bowl ceramic sink. Integrated dishwasher and fridge. Space for range style cooker with Rangemaster filter hood above. Tiled floor. Part tiled walls. Beamed ceiling. Inset spotlights. Radiator.
UTILITY ROOM:
Triple glazed window and door to the garden. Matching wall and base cupboards. Granite worktop with inset butlers sink. Integrated fridge/freezer. Cupboard with space for washing machine ands tumble drier. Tiled floor. Inset spotlights. Radiator.
INNER LOBBY:
Triple glazed windows to the front.
LOUNGE/DINER:
Triple glazed windows in bays. Beamed ceilings. Feature brick fireplace with stone hearth and LPG real flame coal effect stove. Inset spotlights. Radiators.
CONSERVATORY:
Double glazed with double glazed roof. Wood effect flooring. French doors leading to the garden.
Stairs leading to:
FIRST FLOOR LANDING:
Triple glazed window overlooking the garden. Access to the loft. Radiator.
STUDY/READING AREA:
Triple glazed windows overlooking the garden.

BEDROOM ONE:
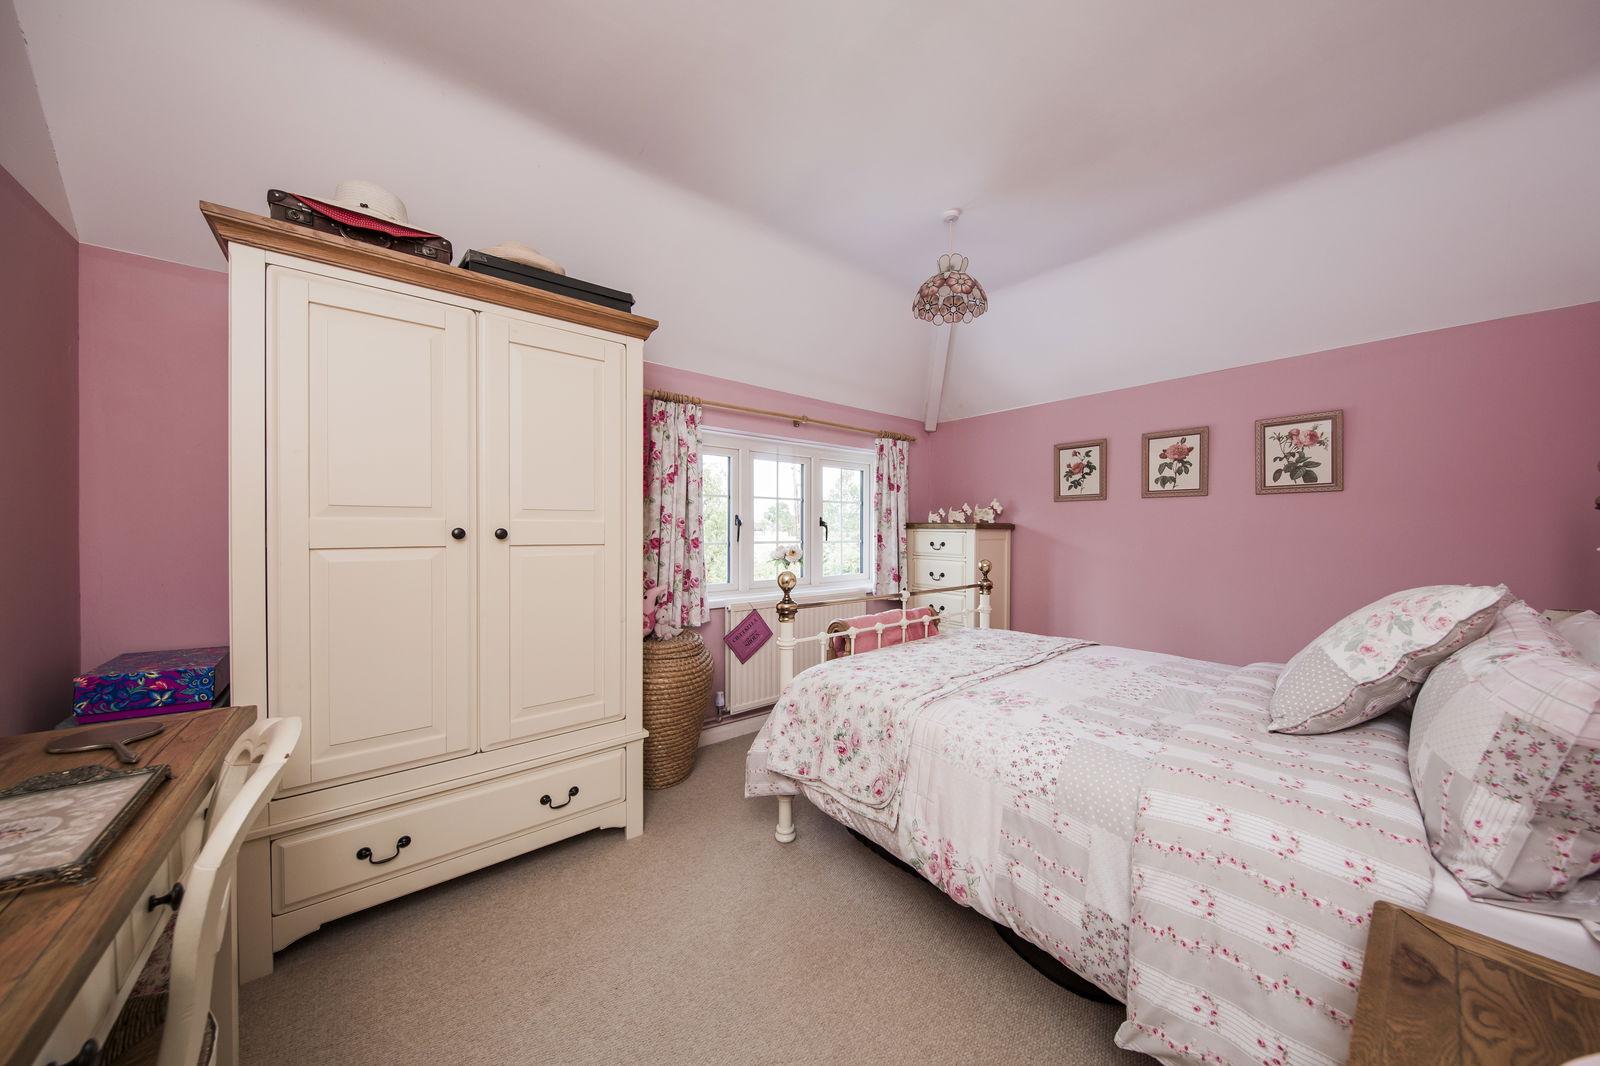
Triple glazed windows to the front. Built-in wardrobes with sliding doors. Radiator.
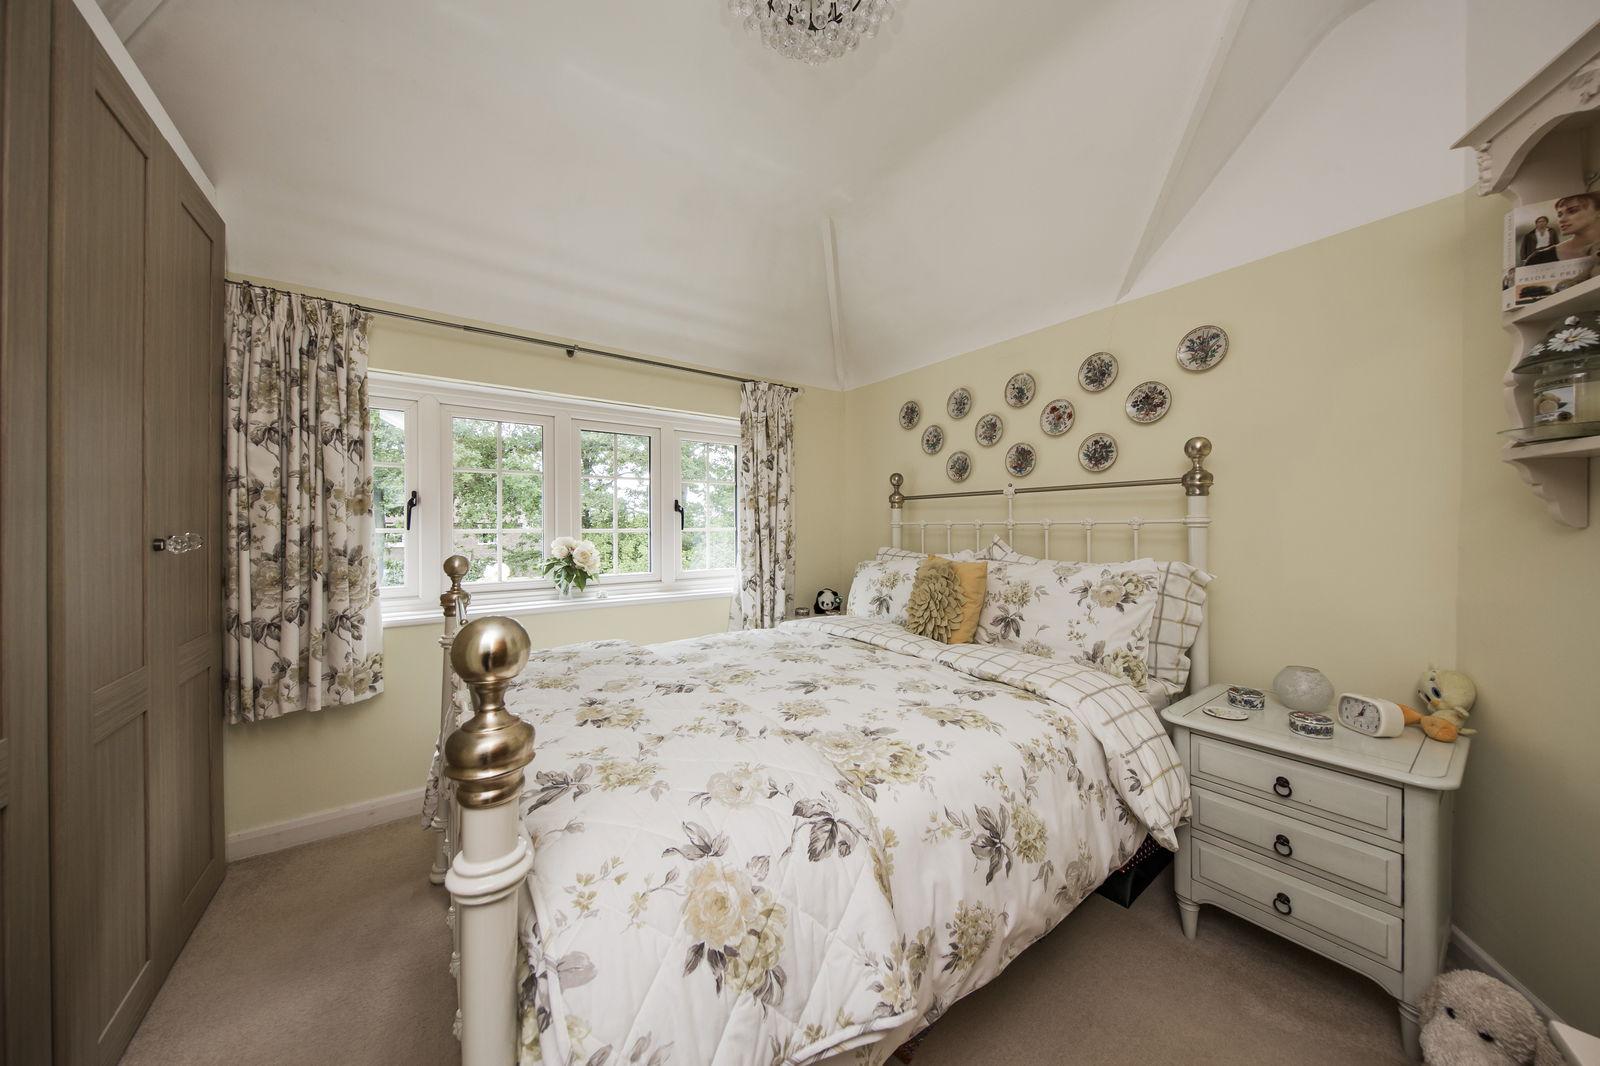
BEDROOM TWO:
Triple glazed windows overlooking the rear garden. Radiator.
BEDROOM THREE:
Triple glazed windows to the front. Built-in cupboards.
BEDROOM FOUR:
Dual aspect with triple glazed windows. Radiator.
BATHROOM:
Triple glazed window. WC. Wash basin. Panel enclosed bath. Built-in cupboard. Part panelled walls.
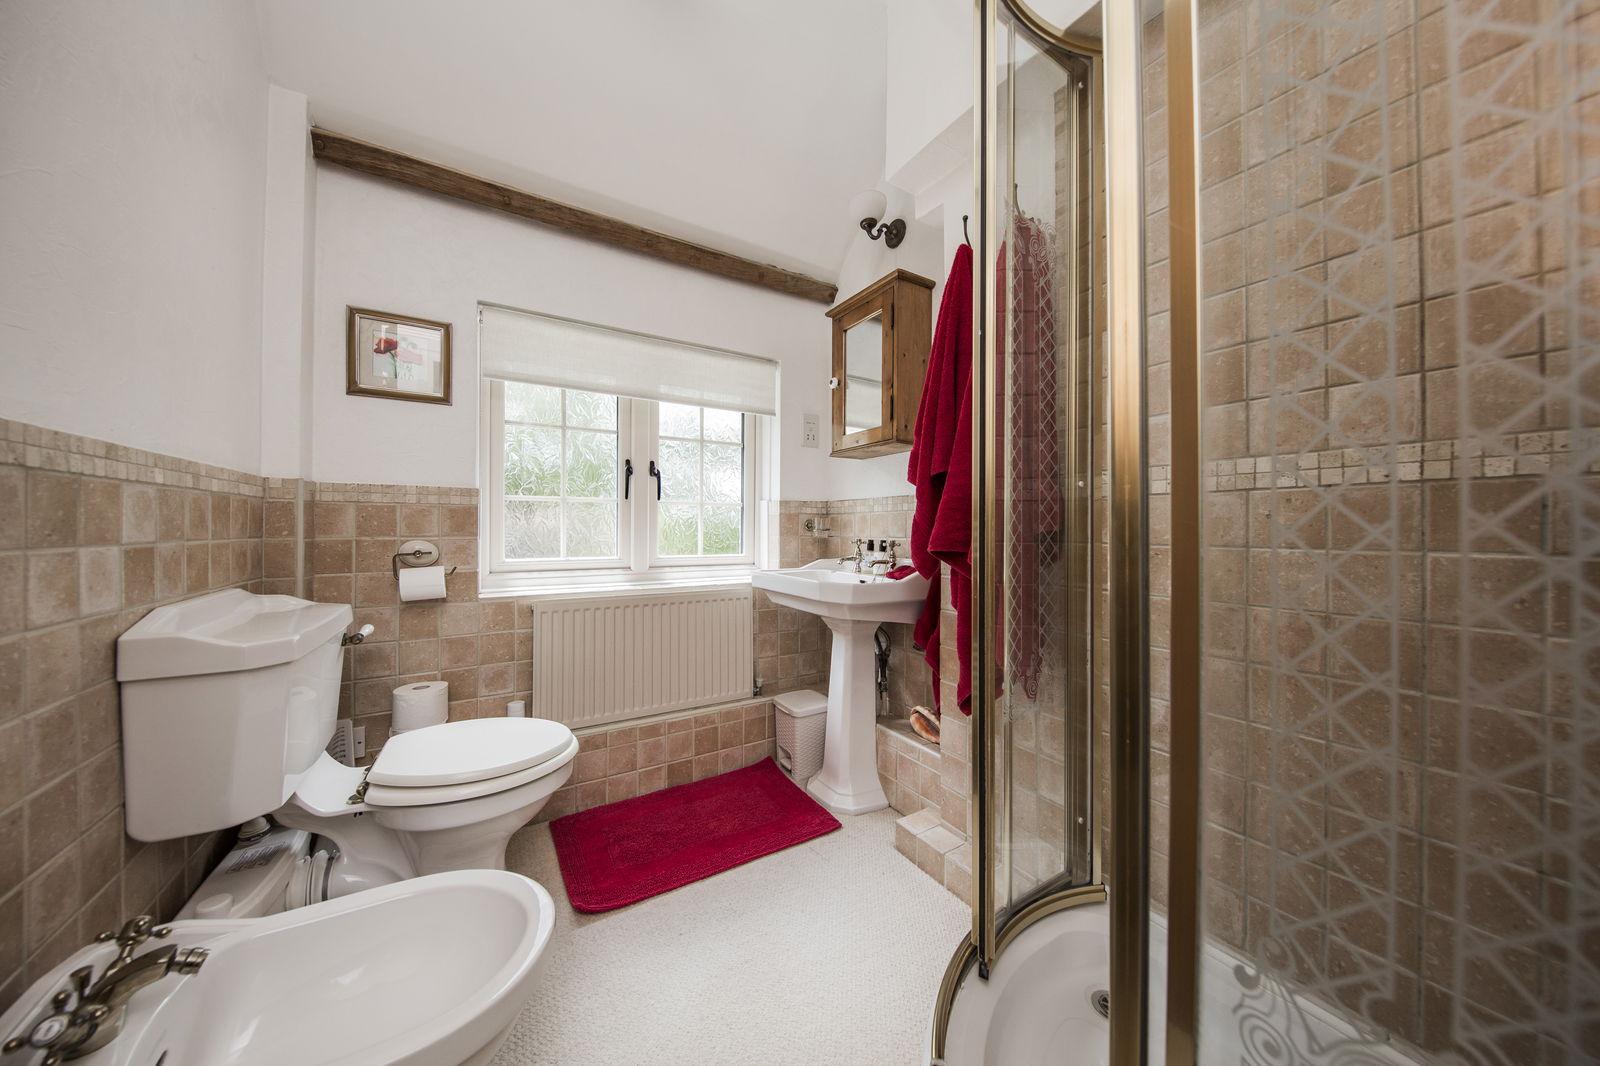
SHOWER ROOM:
Triple glazed window. Shower cubicle. WC. Pedestal wash basin. Part tiled walls.
OUTSIDE:

Electric five bar wooden gates lead to a substantial sweeping shingle driveway giving access to an oak framed double cart lodge style GARAGE with storeroom/workshop to the side plus covered log store. The REAR garden is beautifully presented with mature shrub and tree borders, substantial paved patio area with pergola, pond with waterfall, a variety of fruit trees, timber workshop with power and light, Victorian style greenhouse, raised vegetable beds and timber shed, water well.
SITUATION:
The Hamlet of Marle Green is less than a mile from Horam Village High Street offering a range of shops plus dentist & doctors, access to local bus routes and the 'Cuckoo Trail'. Heathfield town is approx. 5 minutes' drive away and Tunbridge Wells approx 16 miles distant with the larger coastal towns of both Brighton and Eastbourne being reached within approximately 45 and 25 minutes respectively. Mainline train stations at both Buxted and Polegate are approximately 8 miles distant and the area is well served with schools for all ages.
VIEWING:
By appointment with Wood & Pilcher 01435 862211
TENURE:
Freehold
COUNCIL TAX BAND:
G
ADDITIONAL INFORMATION:
Broadband Coverage search Ofcom checker
Mobile Phone Coverage search Ofcom checker
Flood Risk - Check flooding history of a property England - www.gov.uk
Services - Mains Water, Electricity
Heating - Oil-fired
Private Drainage - Sewage Treatment Plant
AGENTS NOTE:
We understand that planning permission has been granted for 46 homes to be built in the field to the rear of the property (Planning Reference: WD/2022/1694)
ANTI MONEY LAUNDERING REQUIREMENTS:
In accordance with HMRC current legal requirements, we are required to carry out AML (Anti Money Laundering) checks on all purchasers once any offer has been accepted. A non-refundable administration fee of £30 + VAT (£36) will apply for each prospective purchaser. Satisfactory AML results and evidence of funds and/or a mortgage AIP are required before any offer can be formally accepted and memorandum of sale issued.
Important Information
- This is a Freehold property.
- This Council Tax band for this property is: G
Property Ref: 1322712
Similar Properties
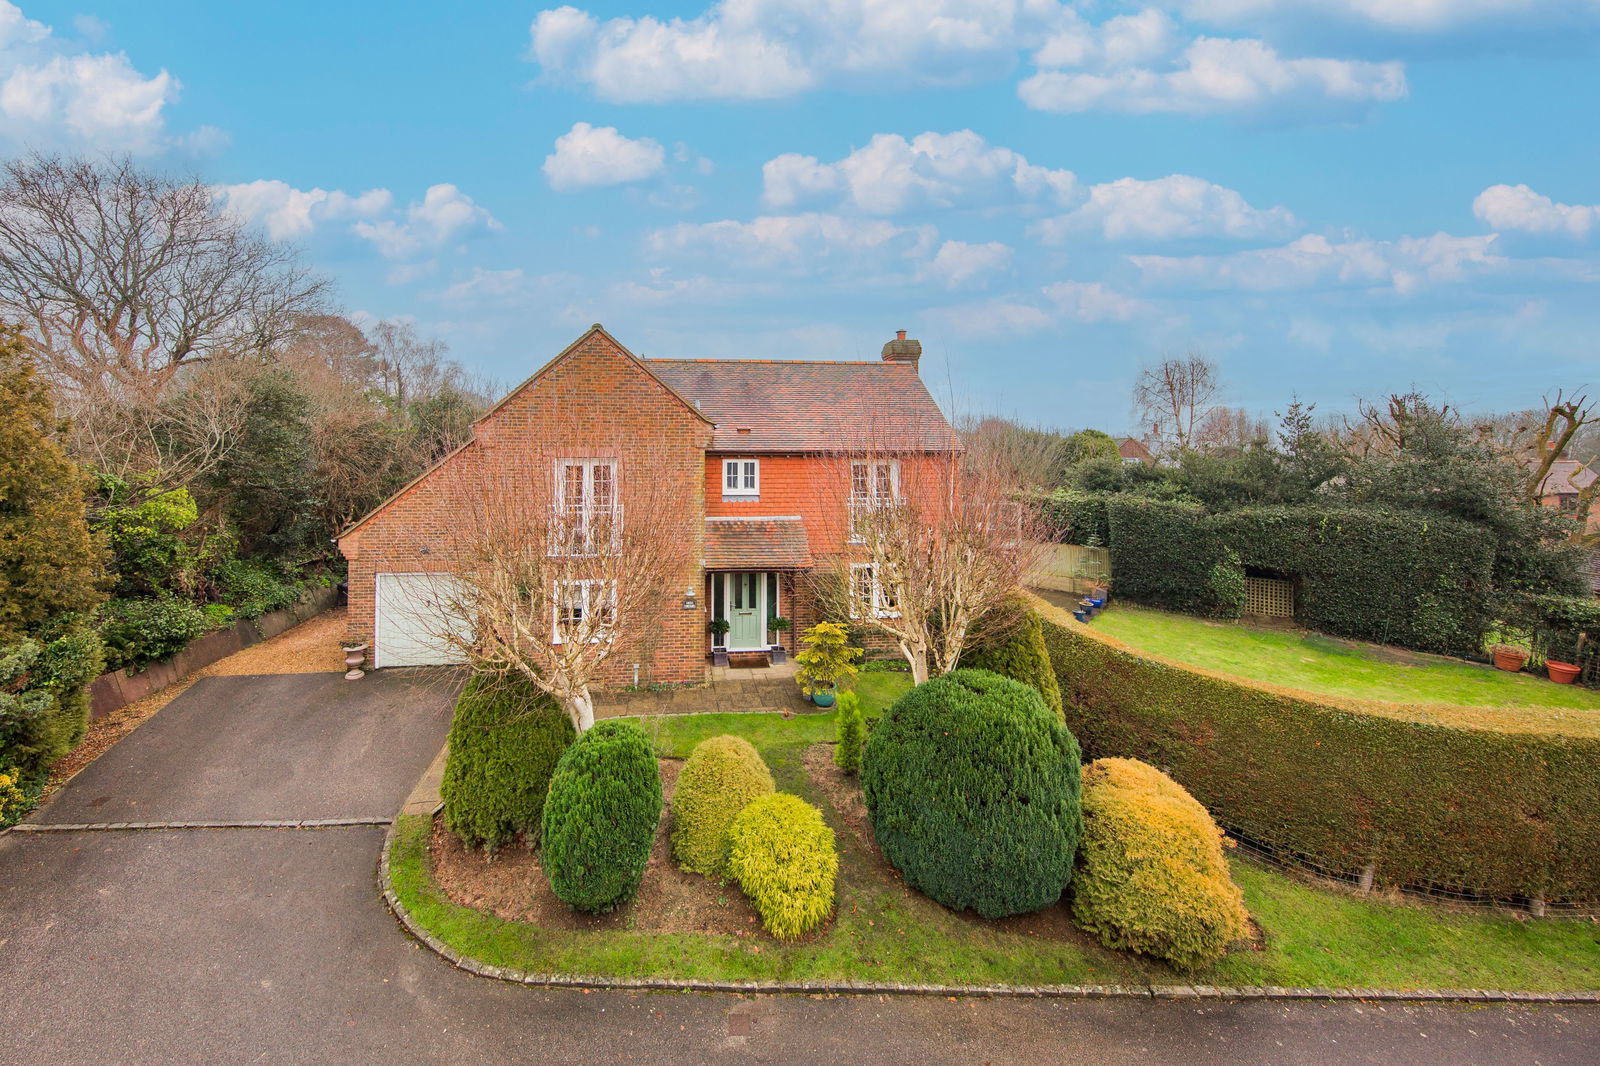
The Tanneries, Magham Down, Hailsham
4 Bedroom Detached House | £720,000
A four double bedroom detached home situated in a private cul-de-sac featuring a spacious open plan kitchen/dining/famil...
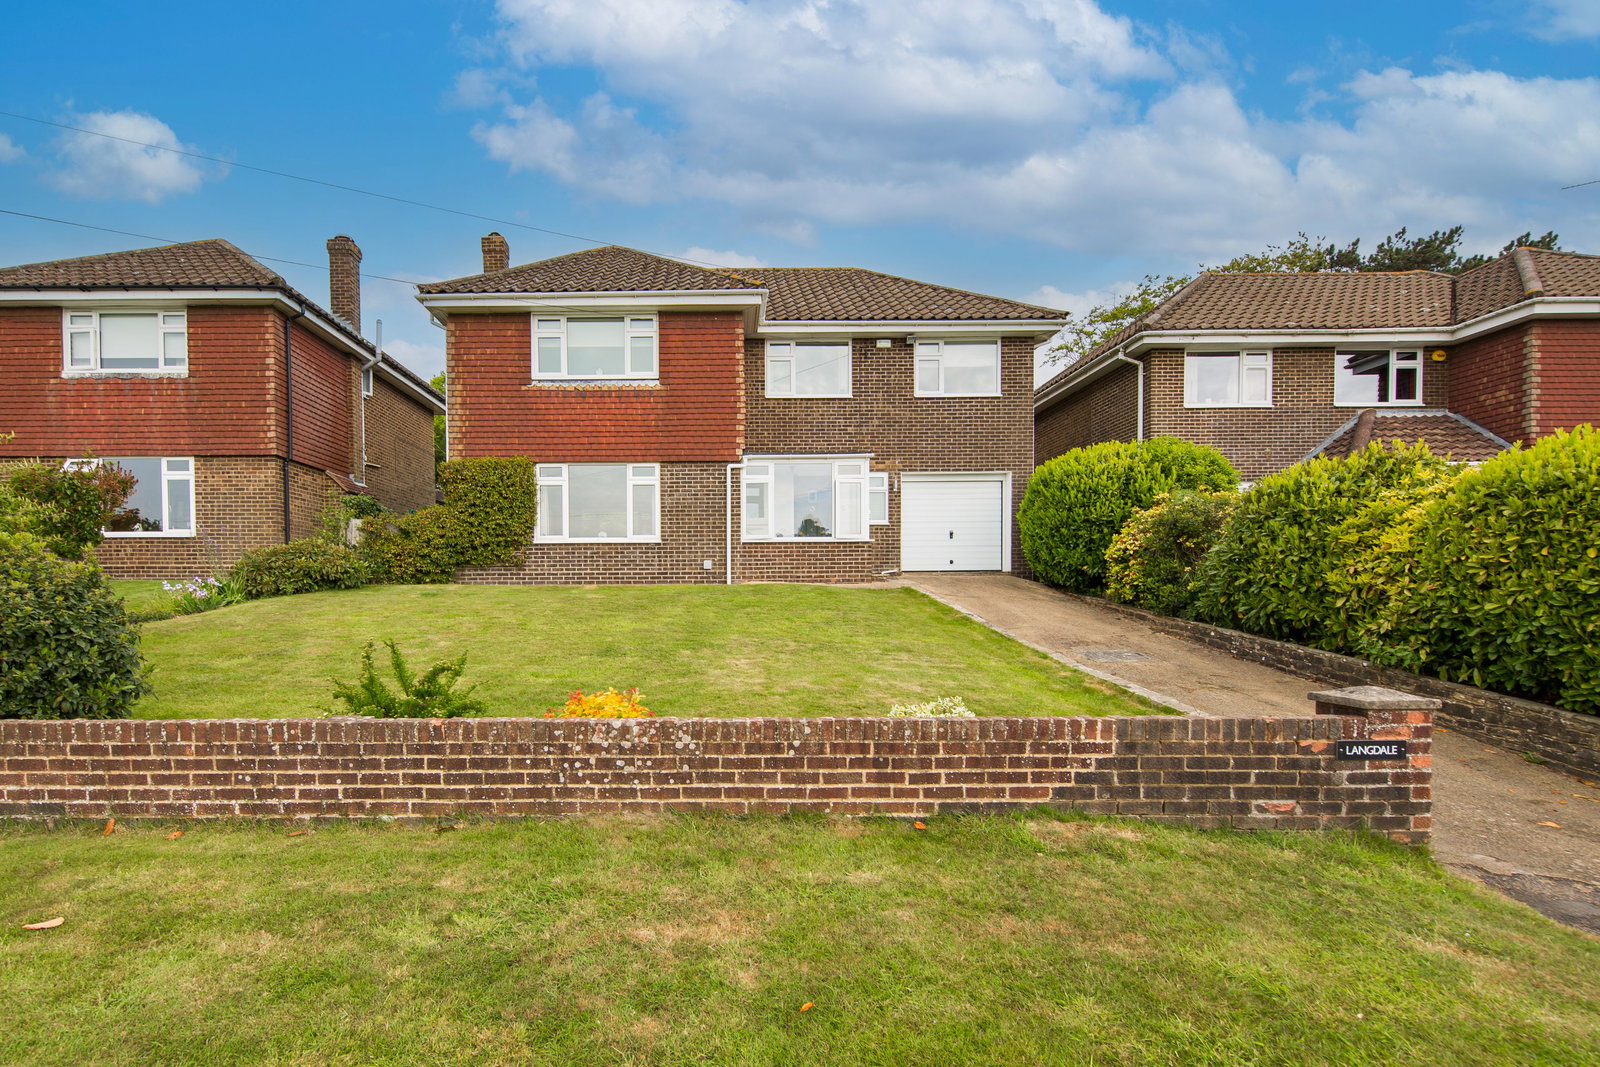
4 Bedroom Detached House | Guide Price £695,000
A bright and spacious 4 bedroom detached home with panoramic countryside views. Features include a dual-aspect lounge/di...
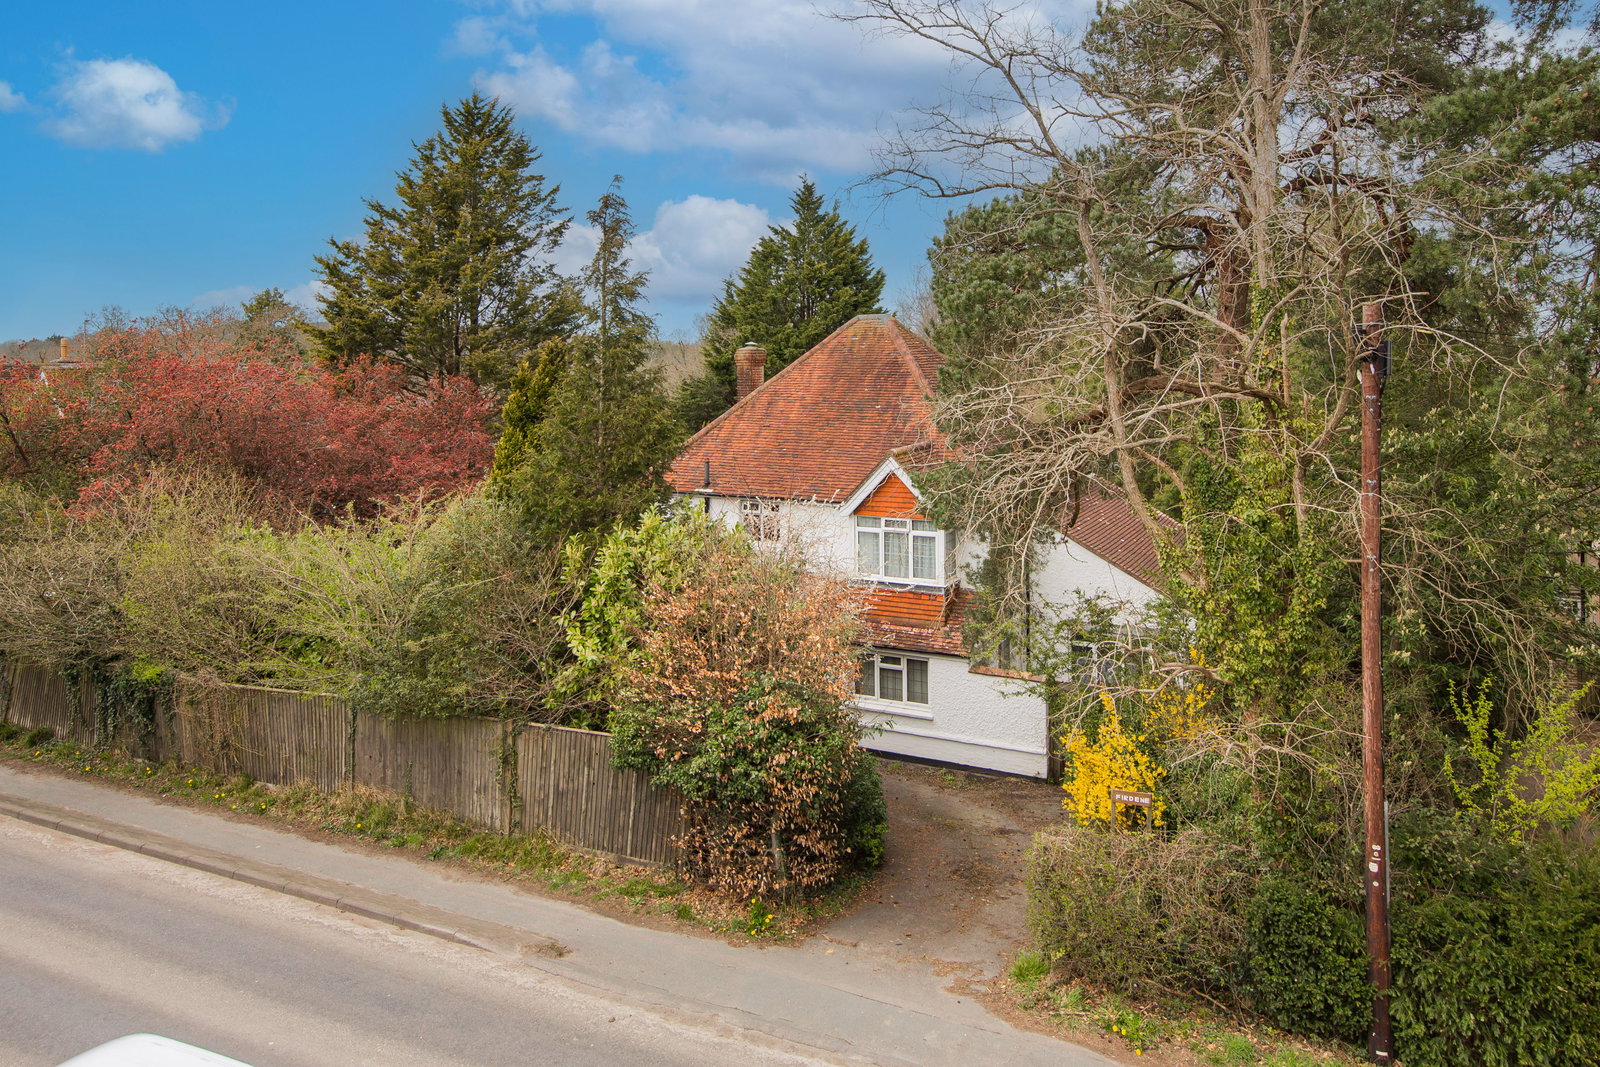
High Street, Heathfield, TN21 0UP
3 Bedroom Detached House | £650,000
An attractive older-style substantial three bedroom detached family home set on a bold plot of approximately 0.5 acres a...

5 Bedroom Detached House | £775,000
A 5 bedroom detached property situated in an exclusive cul-de-sac enjoying a private rear garden, double garage and spac...
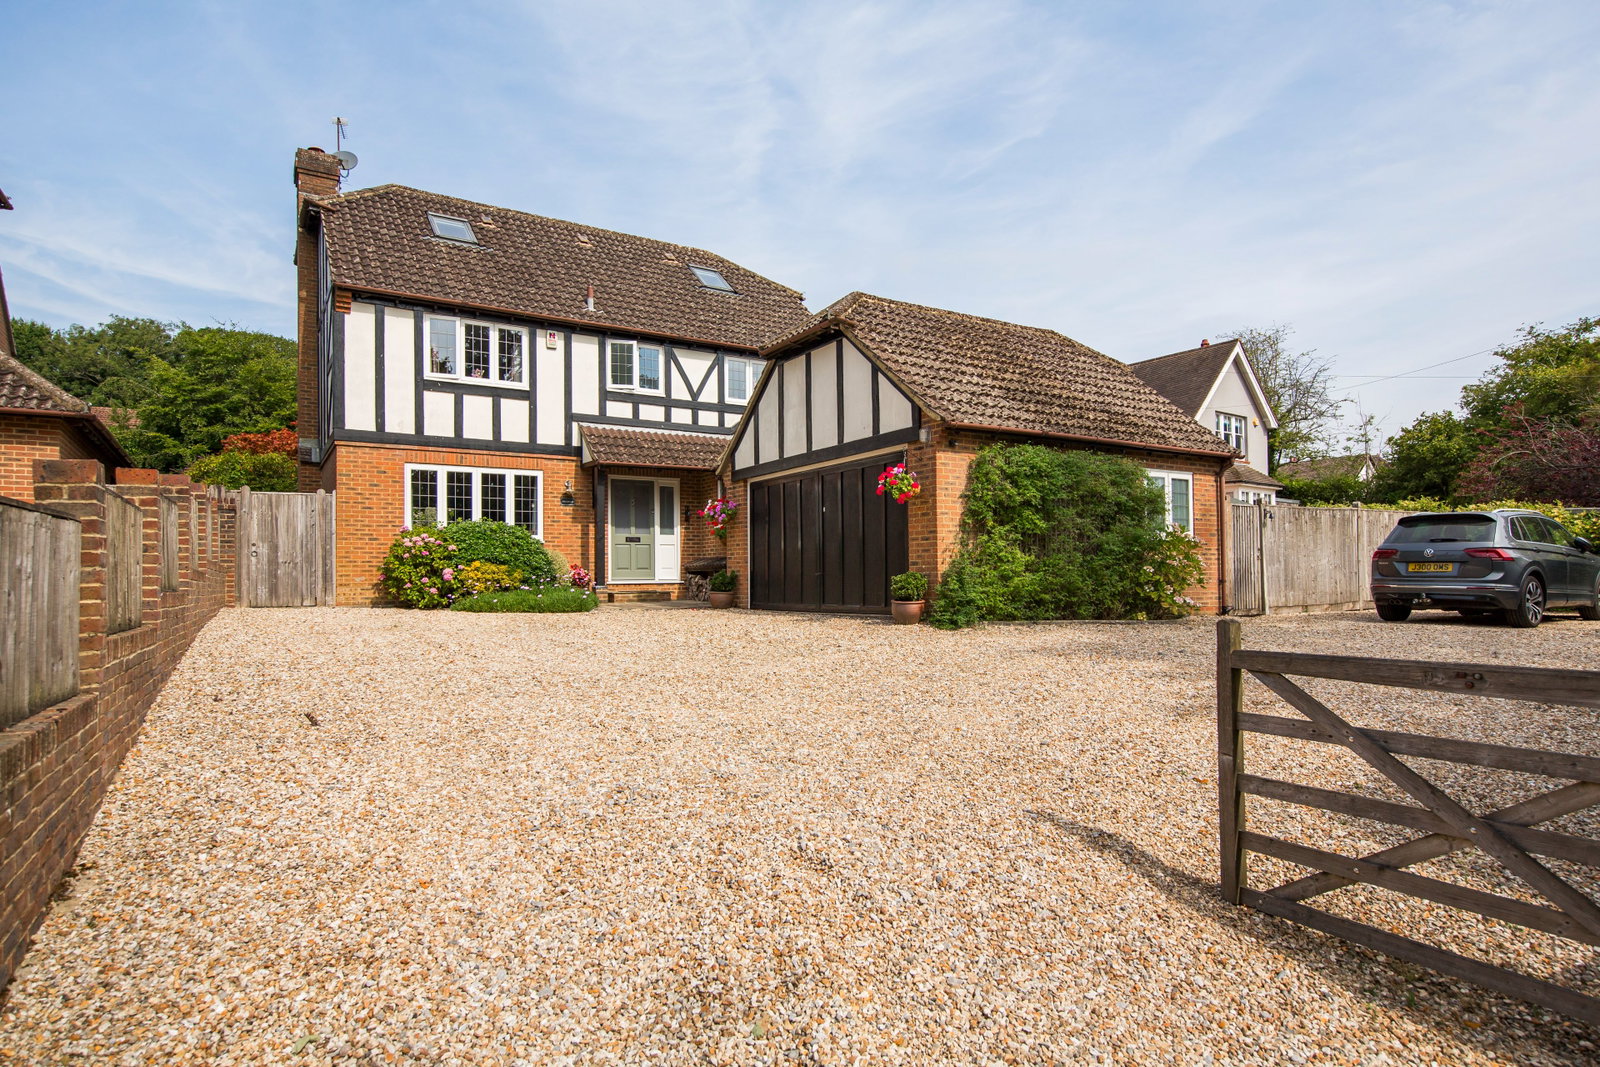
5 Bedroom Detached House | £775,000
A detached family home with 4-6 bedrooms with large driveway, EV charge point and double garage. Accommodation features...
5 Bedroom Detached House | £795,000
An attractive and exceptionally spacious five bedroom detached home dating back to circa 1840. The property is approache...









Wood & Pilcher (Heathfield)
Heathfield, East Sussex, TN21 8JR
01435 862211
How much is your home worth?
Use our short form to request a valuation of your property.
Request a Valuation
©2026 The Guild of Property Professionals. All rights reserved.
Terms and Conditions |
Privacy Policy |
Cookie Policy |
Complaints Policy |
Members Login
The Guild of Property Professionals Trading Address: 121 Park Lane, London W1K 7AG. GPEA Limited.
Registered in England & Wales.
Company No: 02819824.
Registered Office Address: The Old Courthouse, 60A London Road, Grantham, NG31 6HR.
VAT Registration No: 180897859

