
5 Bedroom Link Detached House for sale in Heathfield
 2
5
2
GUIDE PRICE: £1,100,000 to £1,200,000
• An Impressive Five-Bedroom Attached Country Home extending to approximately 2,073 sq ft not including outbuildings
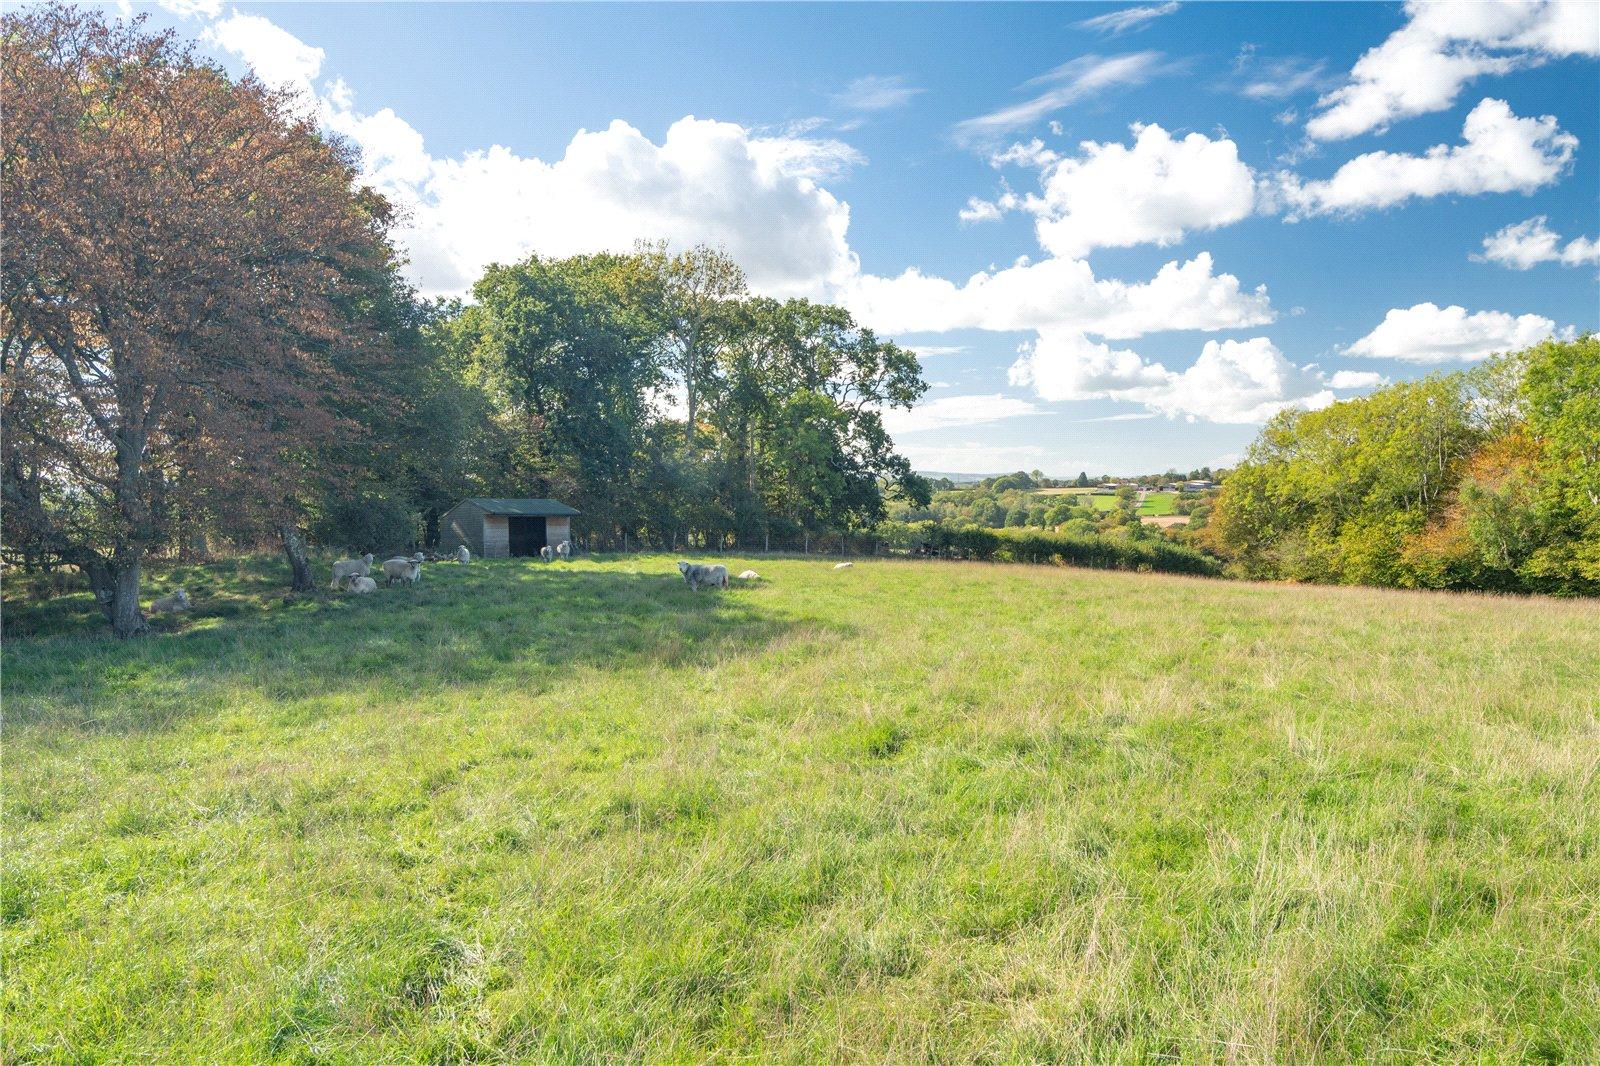
• Additional Pastureland Extending to Approximately 7.374 Acres (TBV), Ideal for Equestrian or Smallholding Interests
• Attractive Landscaped Gardens Extending to Approximately 0.481 Acres (TBV)
• Beautifully Presented and Spacious Accommodation Throughout
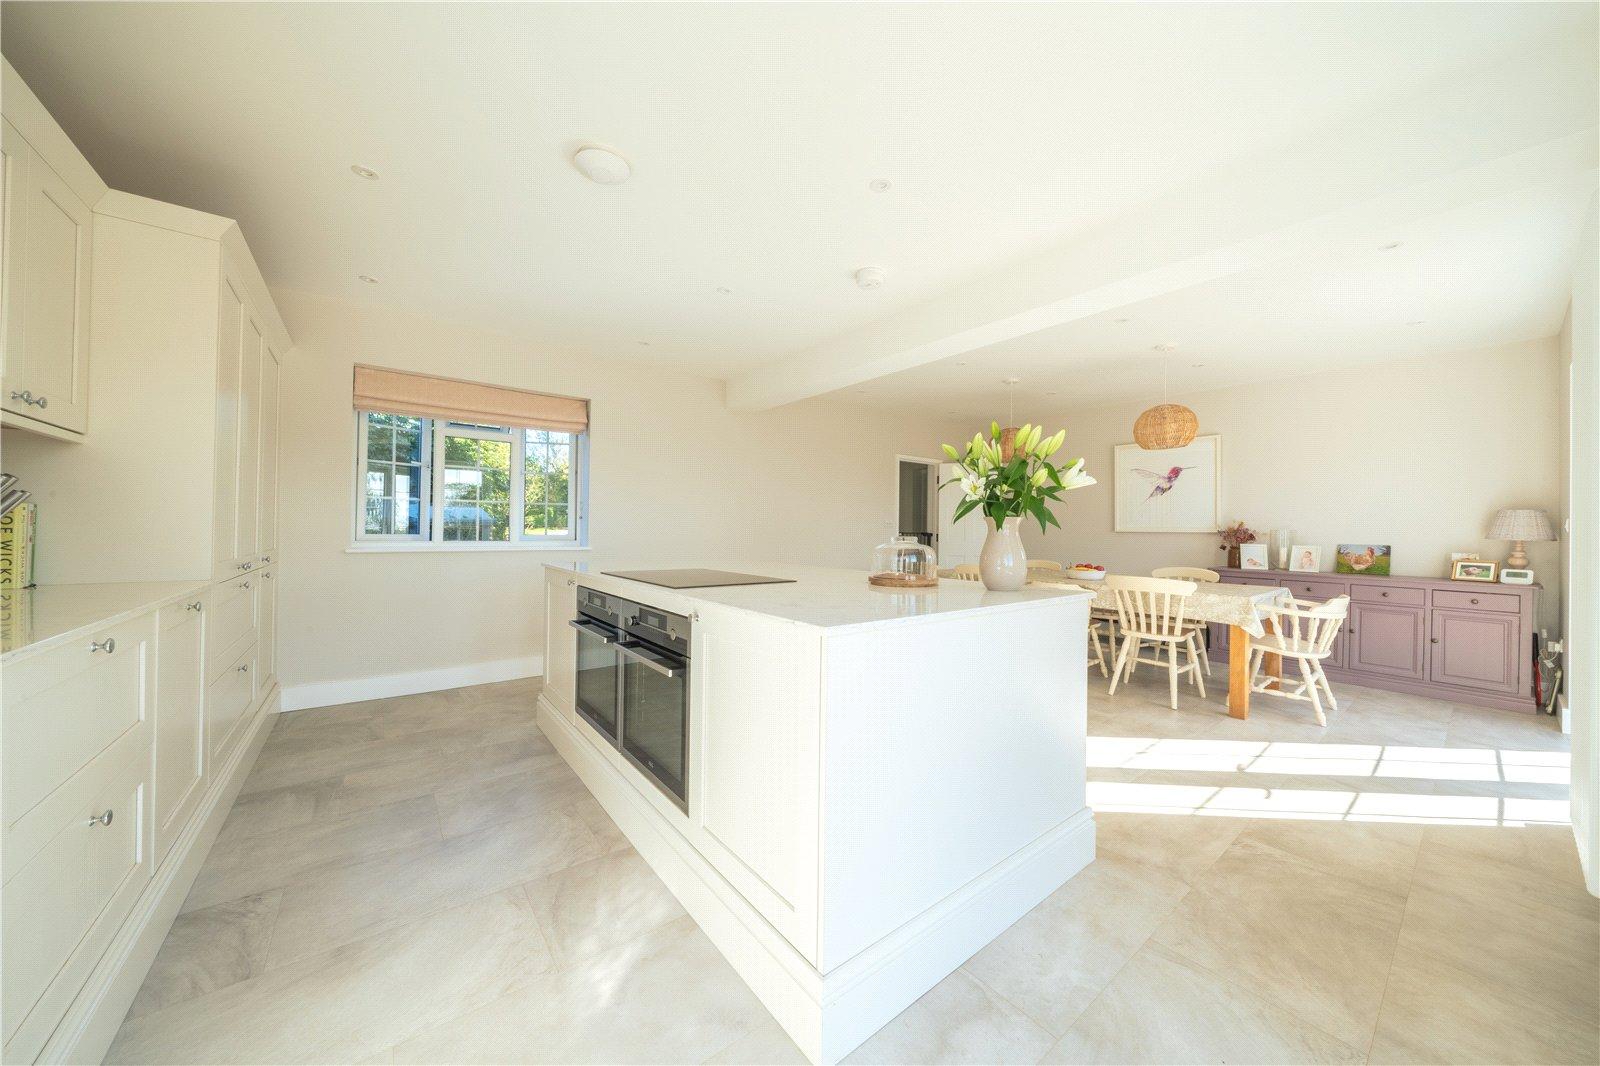
• Superb Open-Plan Kitchen/Dining Room with Central Island and Doors to the Garden
• Two Characterful Reception Rooms, on of which Featuring Wood-Burning Stoves
• Principal Bedroom with Fitted Wardrobes, En-Suite Shower Room and Far-Reaching Countryside Views
• Four Further Bedrooms, Including a Versatile Ground-Floor Bedroom/Study
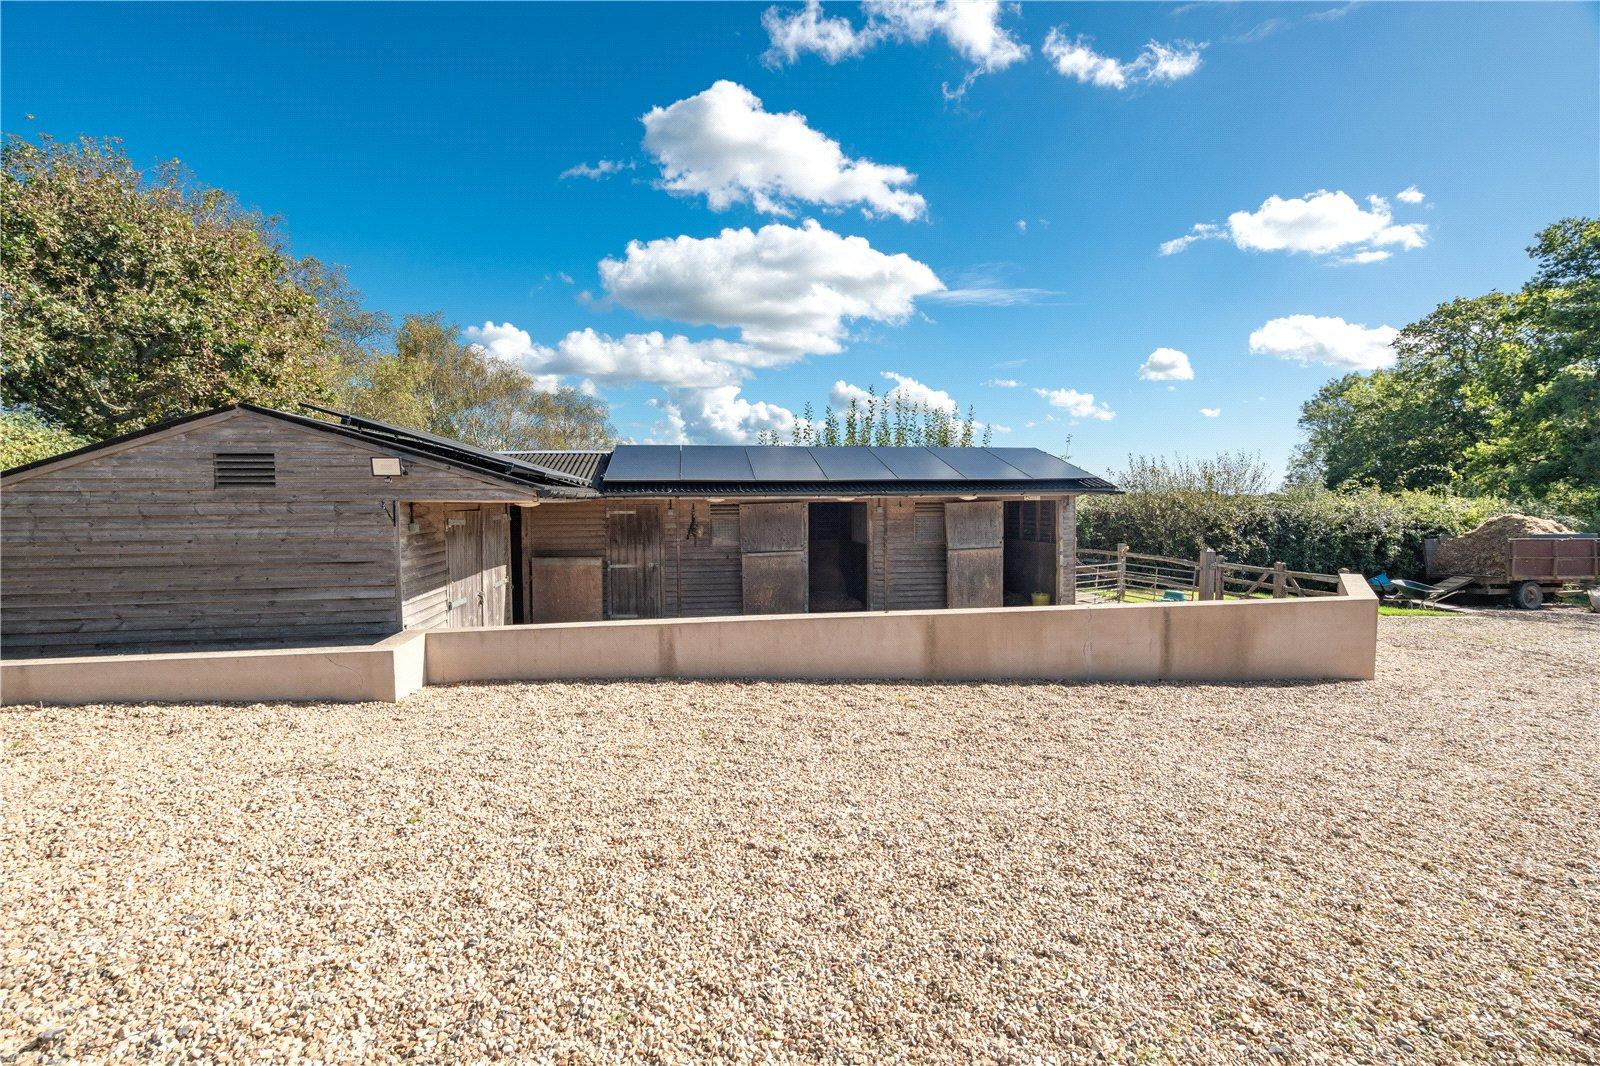
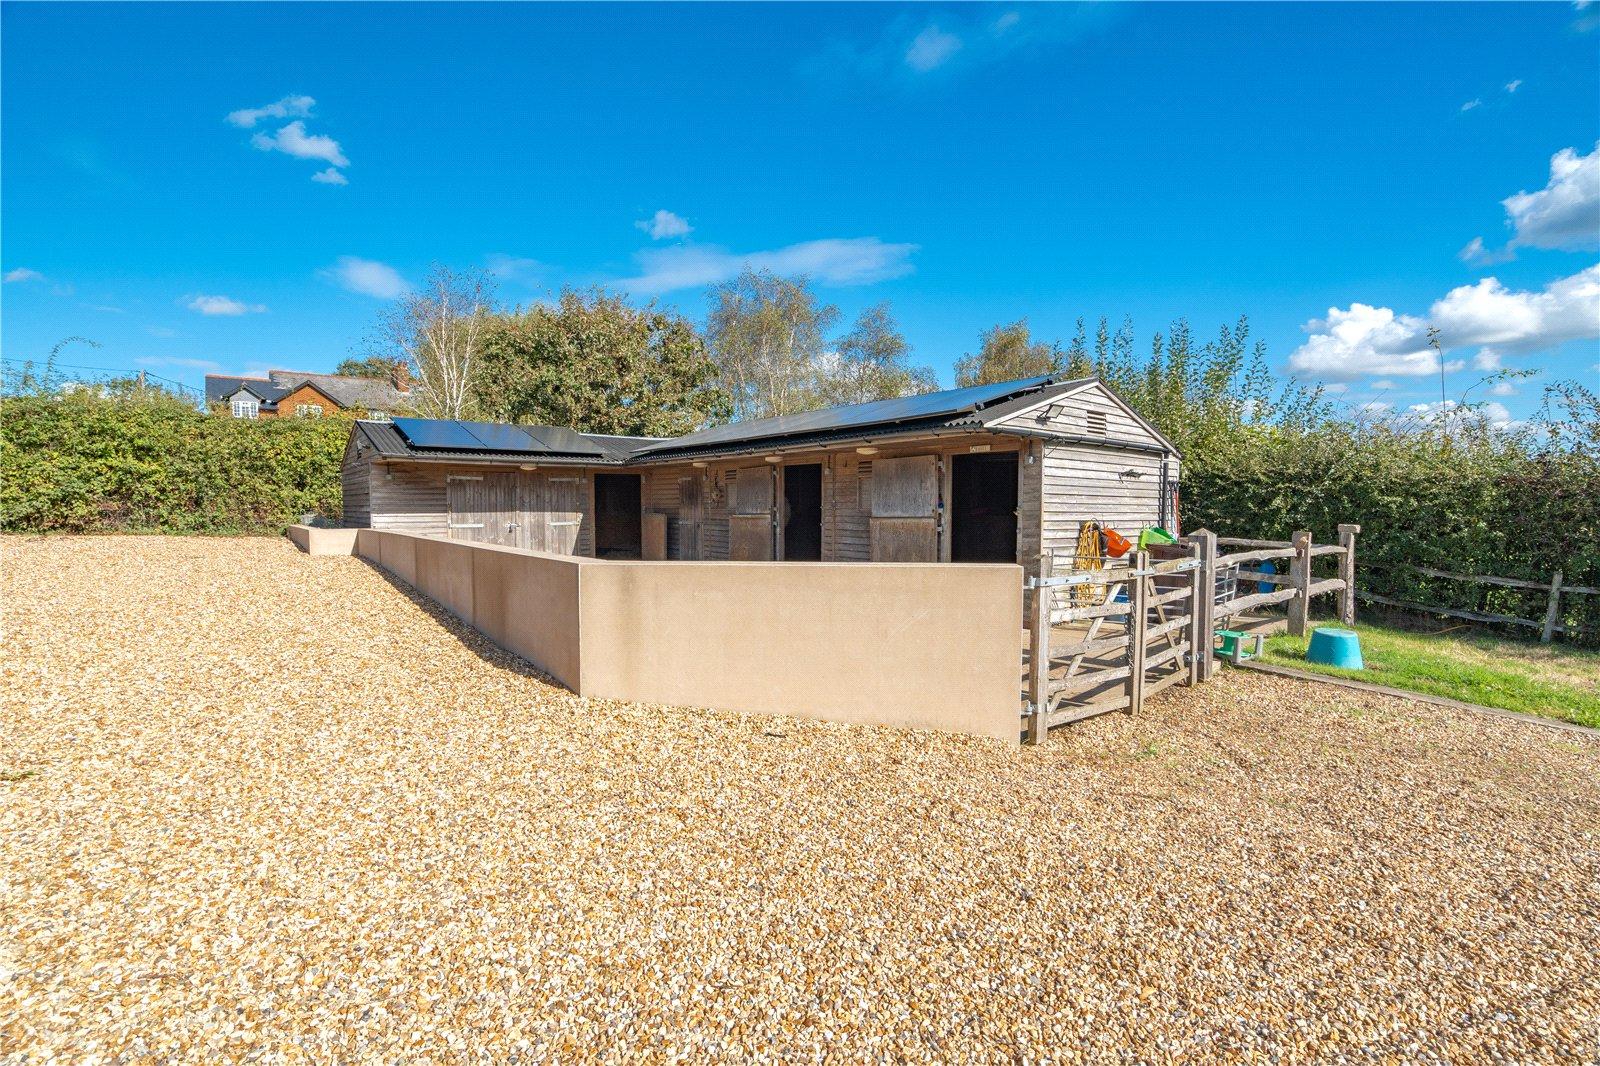
• Excellent Equestrian Facilities Including Stables, Tack Room, All-Weather Manège and Fenced Paddocks
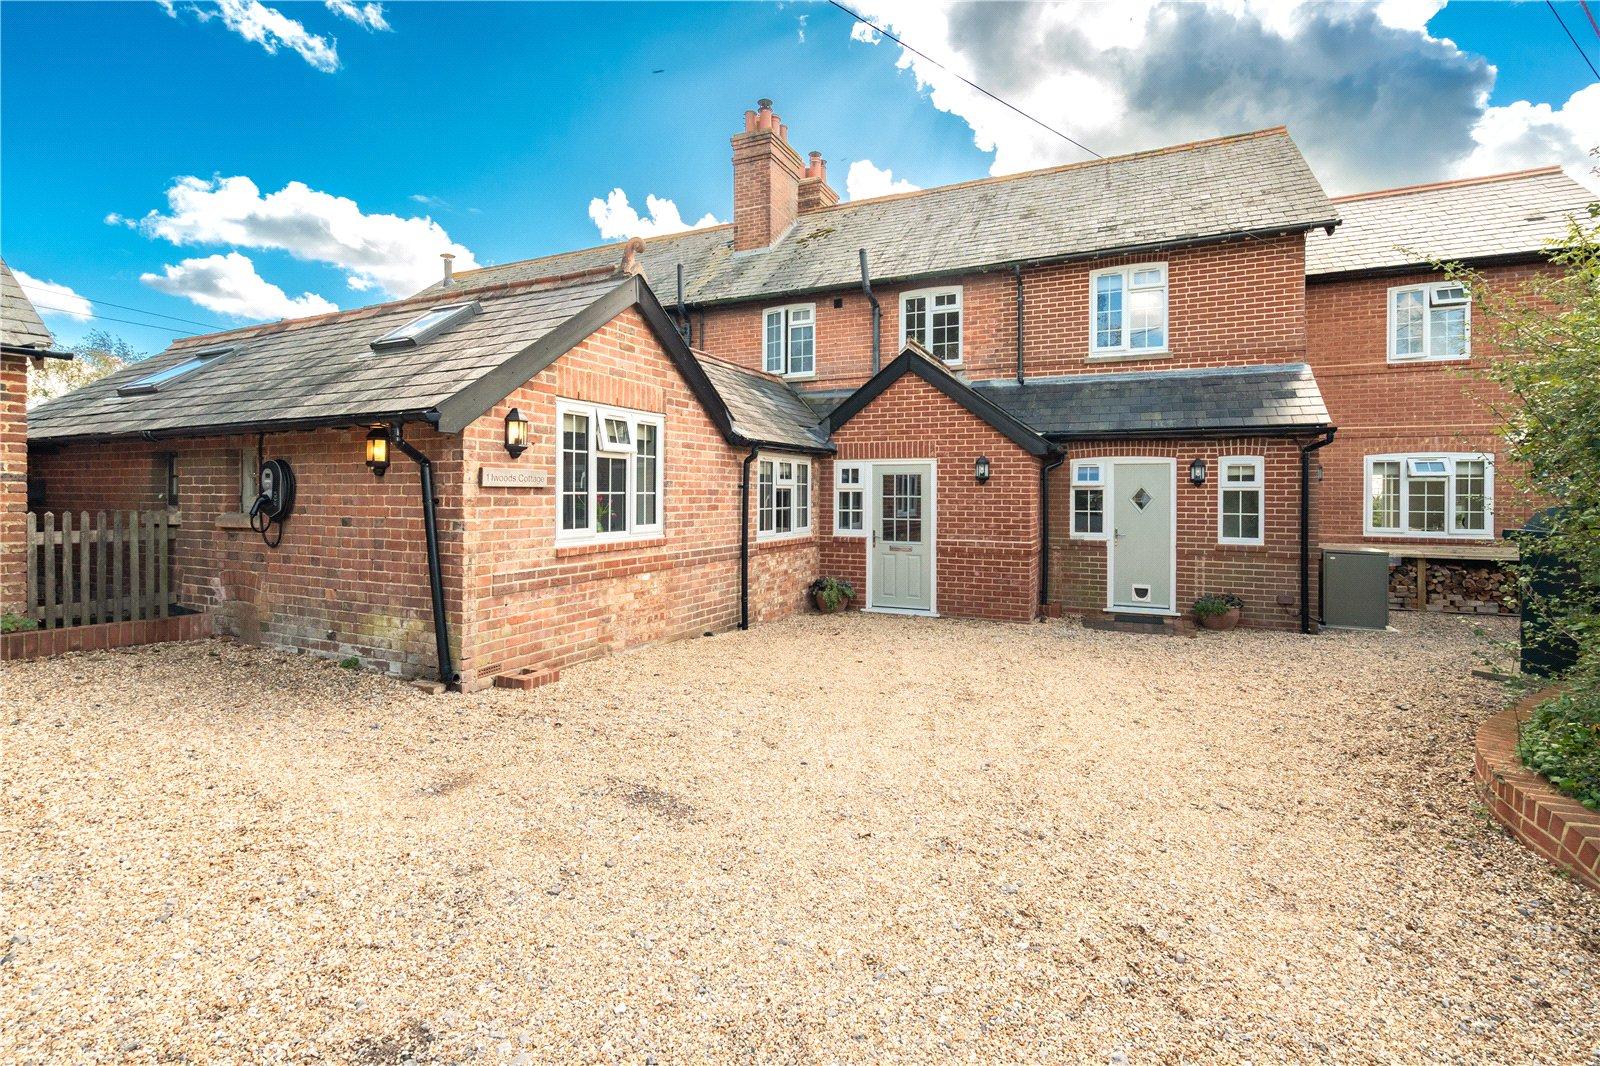
• Extensive Gravelled Parking, Barn and Garage/Workshop, Enjoying a Peaceful Rural Setting near Rushlake Green
LOCATION: Situated along Iwood Lane in the picturesque East Sussex countryside, the property enjoys a peaceful rural setting close to the charming village of Rushlake Green. Centred around its traditional village green, Rushlake Green offers a welcoming community atmosphere, a village shop and the popular Horse & Groom public house. The nearby market town of Heathfield provides a wider selection of independent shops, supermarkets, cafés and everyday amenities, whilst the surrounding countryside offers an abundance of scenic walks, bridleways and outdoor pursuits.
For London commuters, the nearest mainline railway station is Stonegate, approximately 7 miles away, offering direct services to London Bridge and Charing Cross, with journeys to Charing Cross taking from approximately 70 minutes. Alternative mainline services are available from Etchingham and Robertsbridge, providing further connections to the capital. The surrounding road network also offers convenient access to Tunbridge Wells, Battle, Hastings and the South Coast.
The area offers a good choice of both state and independent schooling. Nearby state primary schools include Dallington Church of England Primary School, Punnetts Town Community Primary and Nursery School and Herstmonceux Church of England Primary School, whilst Heathfield Community College provides secondary education. Independent options include Skippers Hill Manor Preparatory School at Five Ashes and Marlborough House Vinehall School near Robertsbridge, with Battle Abbey School and Bede's Senior School offering further independent secondary education.
GROUND FLOOR
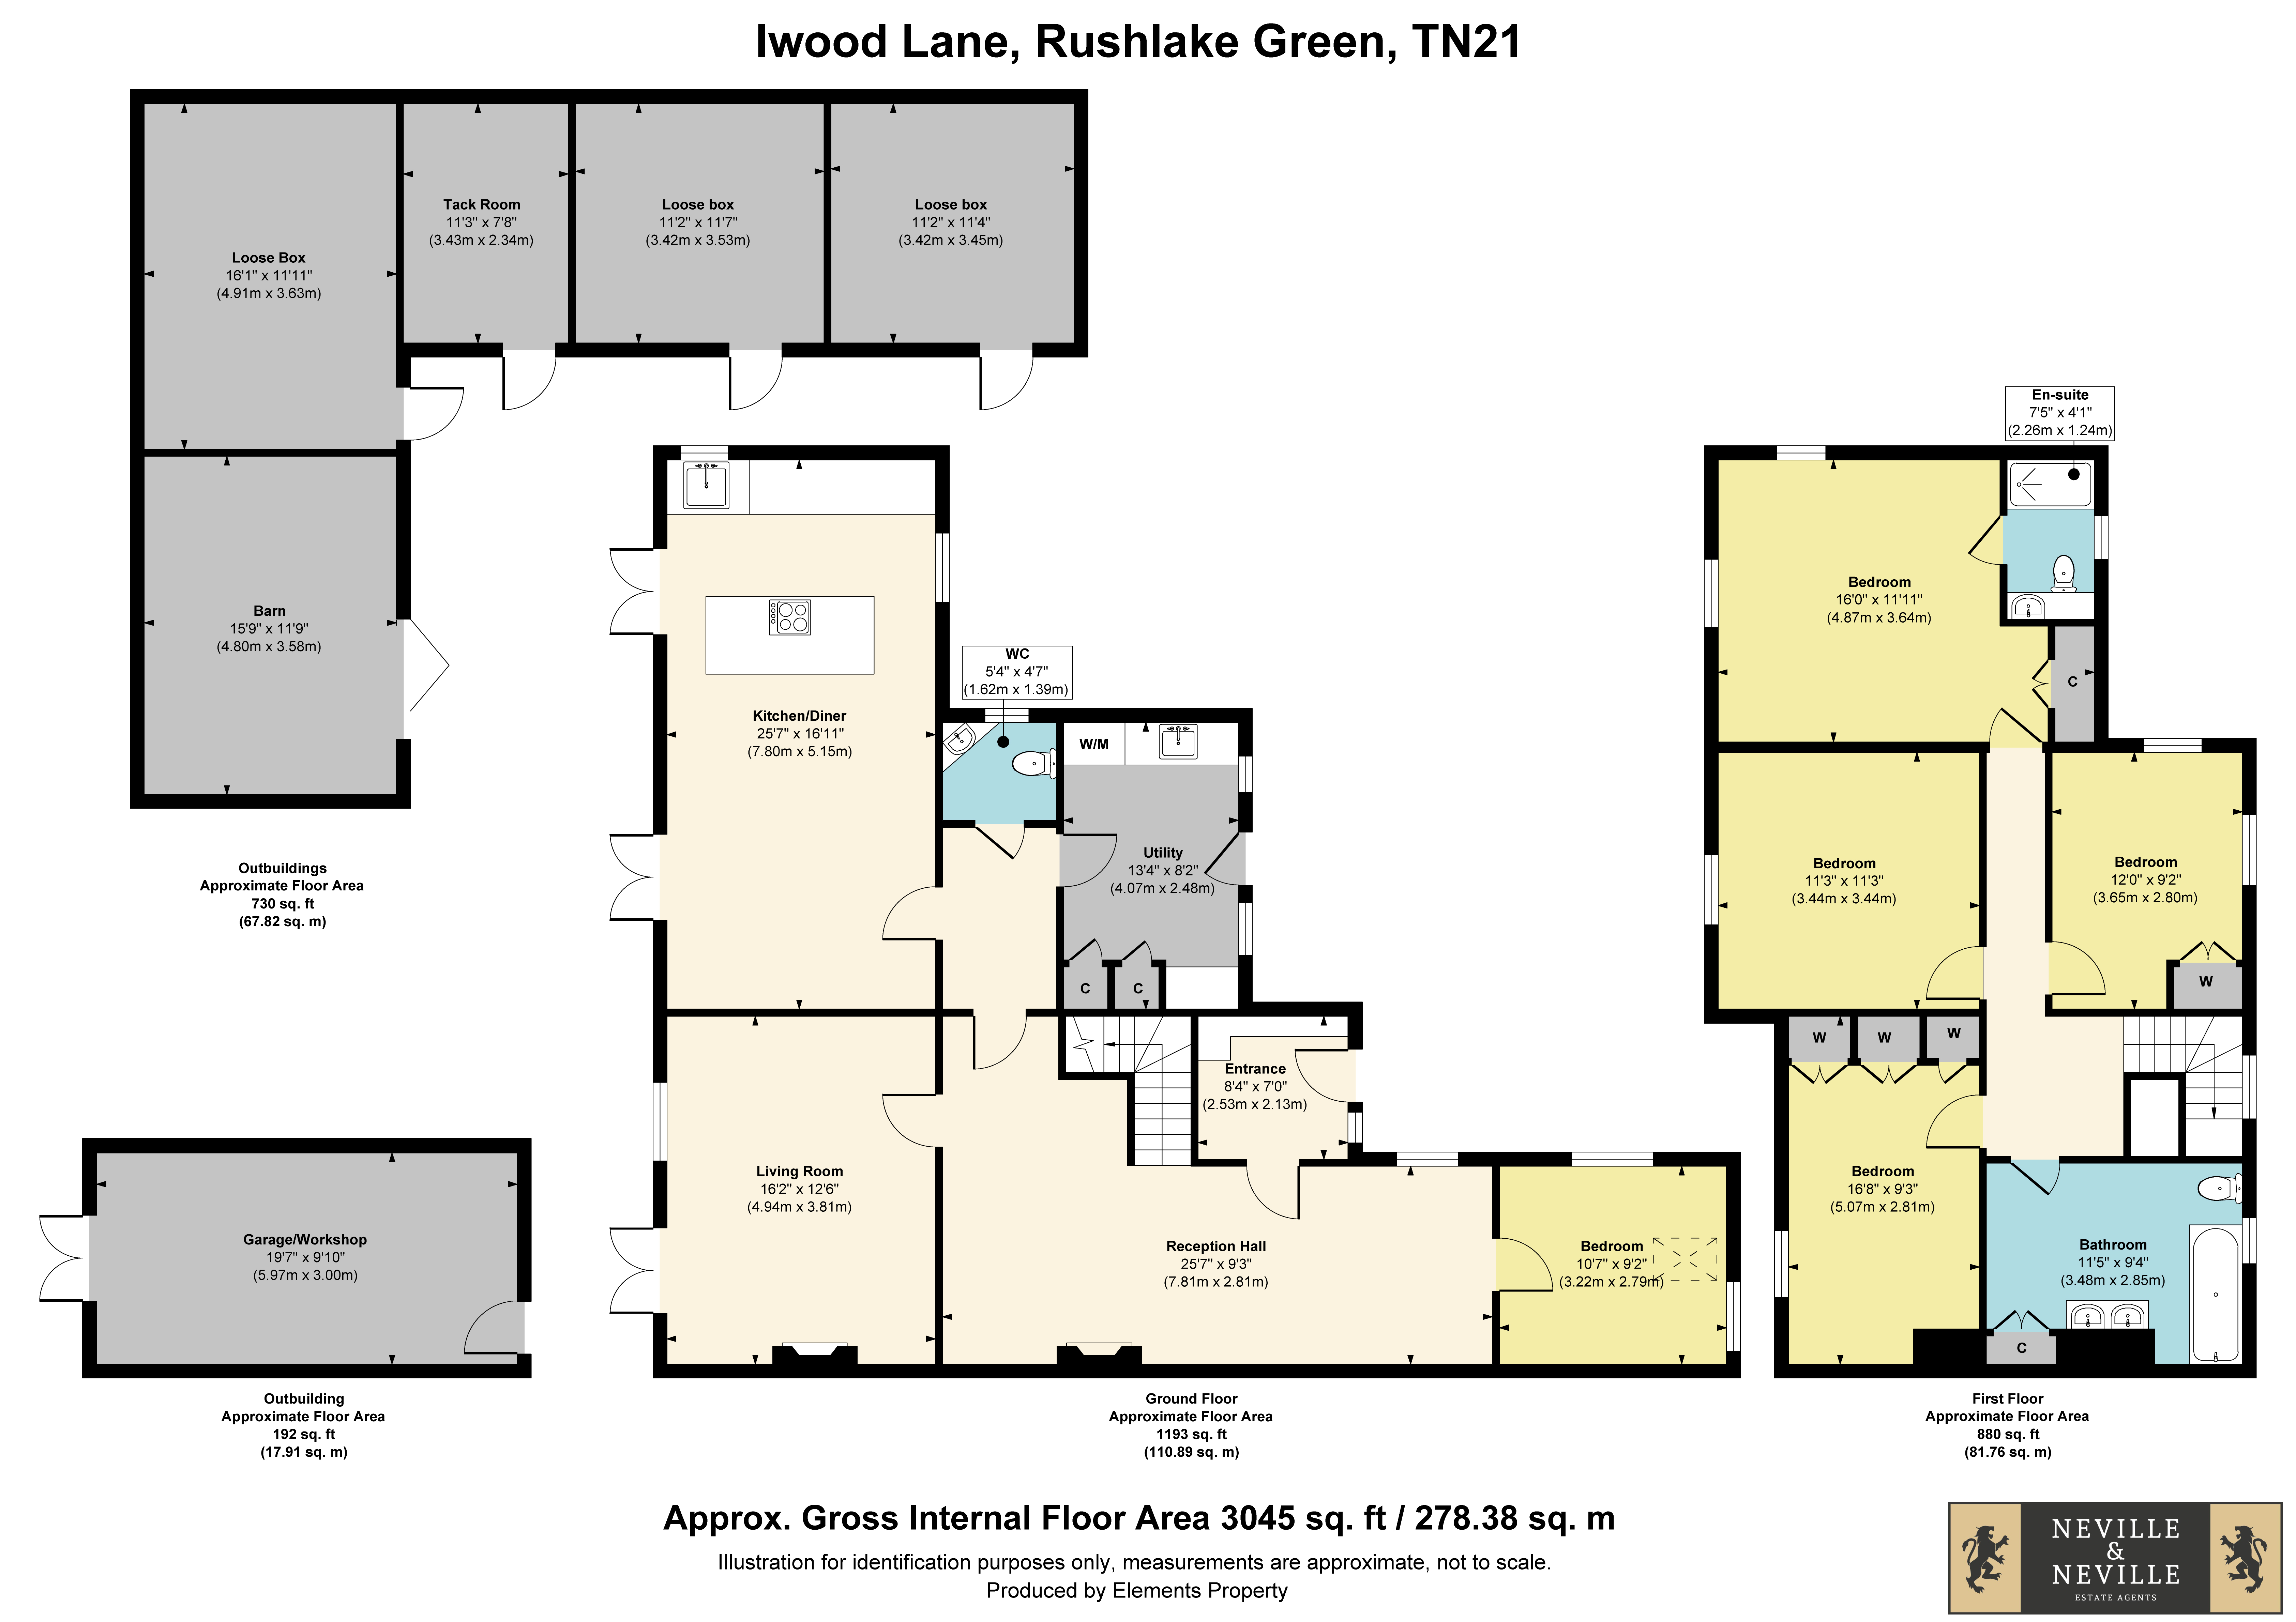
ENTRANCE: An entrance area approached through an attractive part-glazed external door, providing a welcoming introduction to the accommodation. There is access through to the reception hall, with the staircase rising to the first floor and useful storage situated nearby.
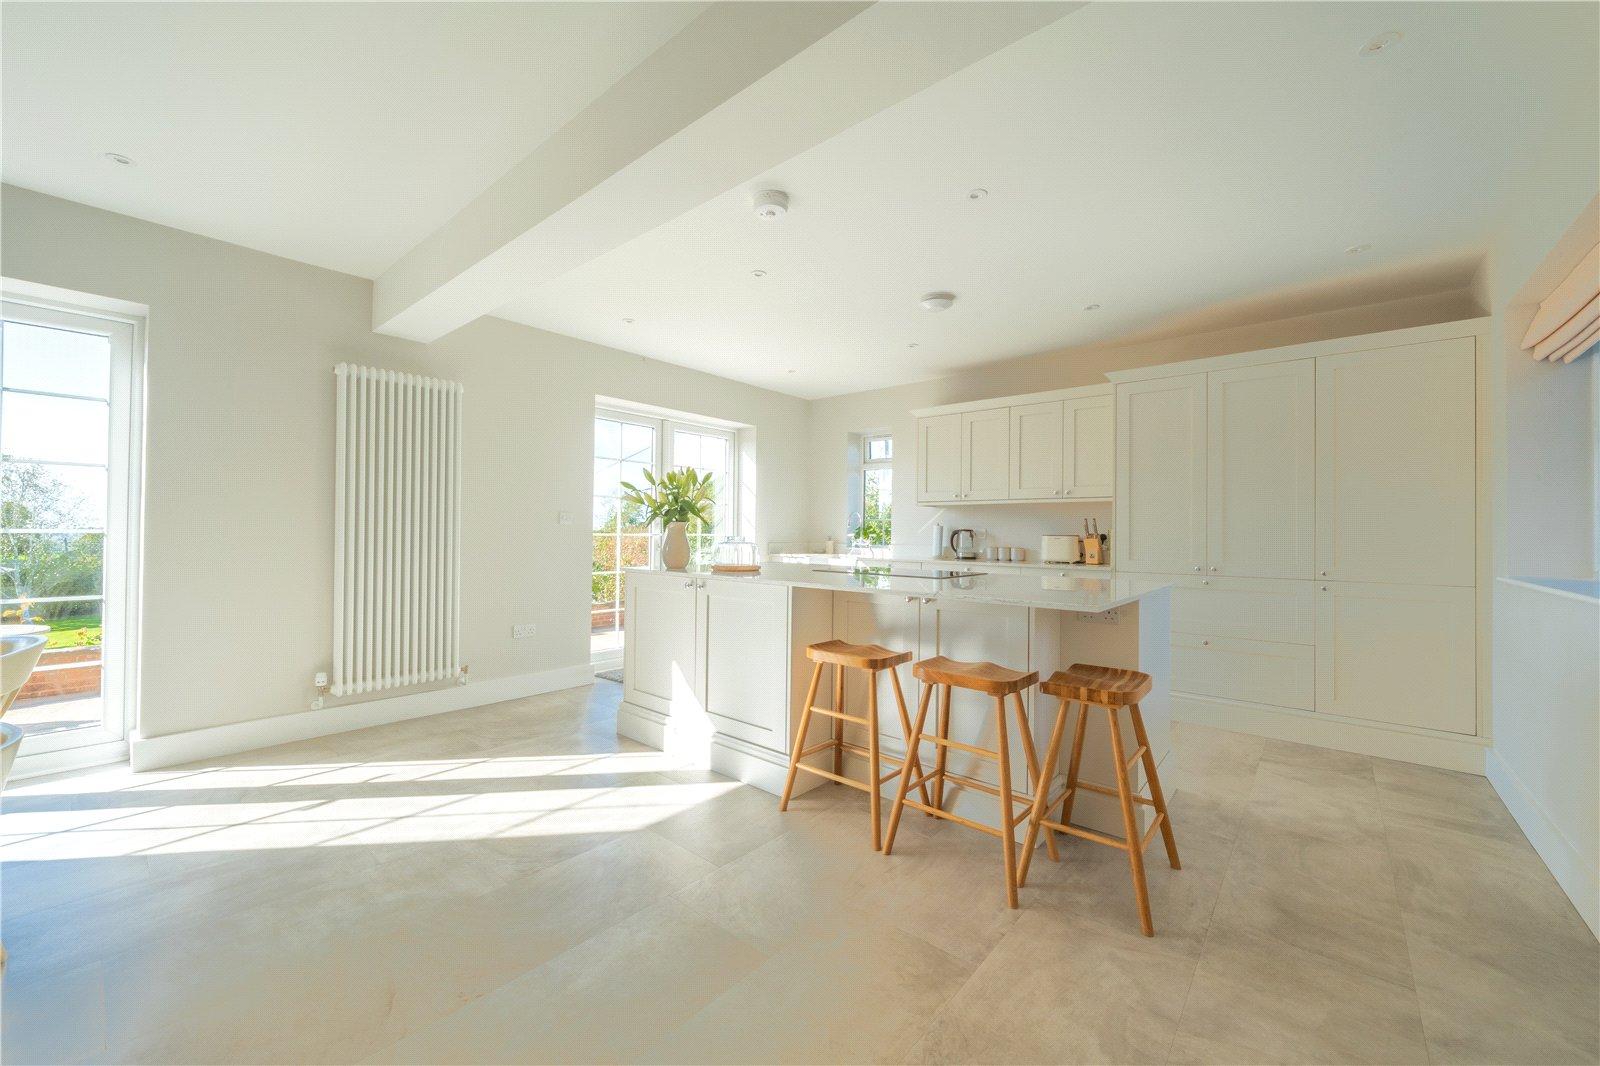
KITCHEN/DINING ROOM: Undoubtedly one of the highlights of the property, this superb open-plan kitchen/dining room provides an exceptionally spacious and light-filled environment, perfectly suited to modern family living and entertaining.
The kitchen has been beautifully appointed with an extensive range of cream shaker-style wall and base units, complemented by elegant light-coloured stone-effect work surfaces and matching upstands. A substantial central island provides additional preparation space and incorporates an induction-style hob, two integrated ovens and a breakfast bar with seating, creating a wonderfully sociable focal point.
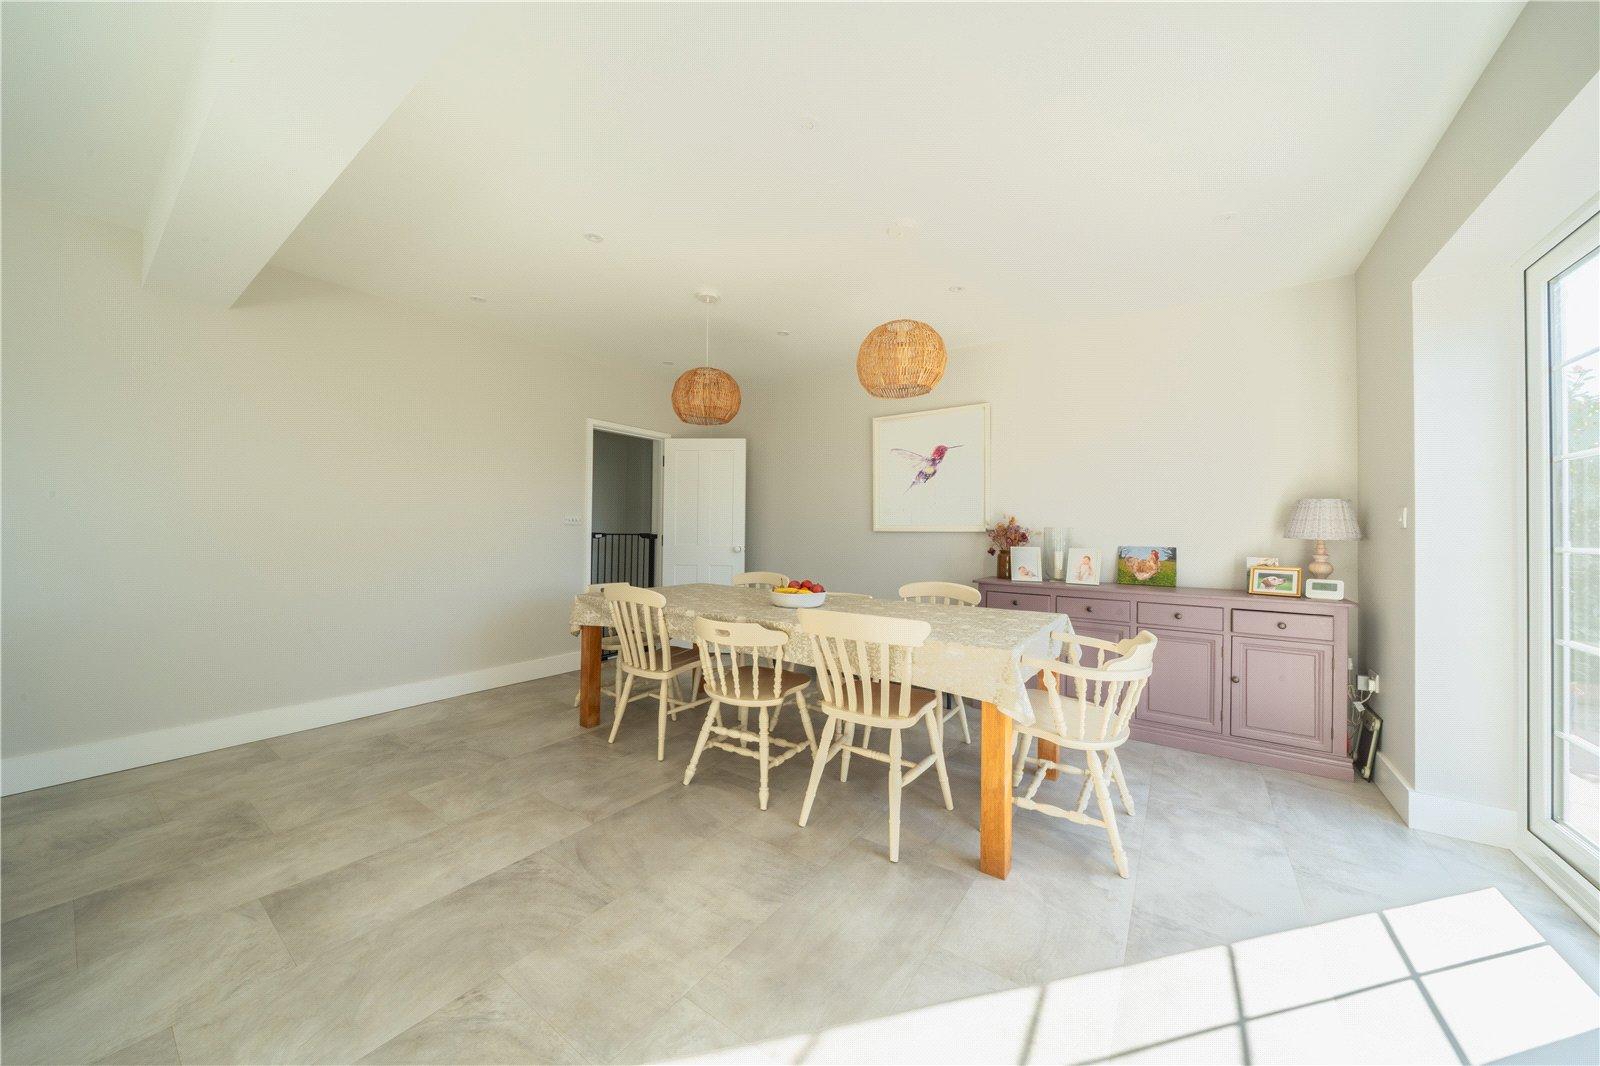
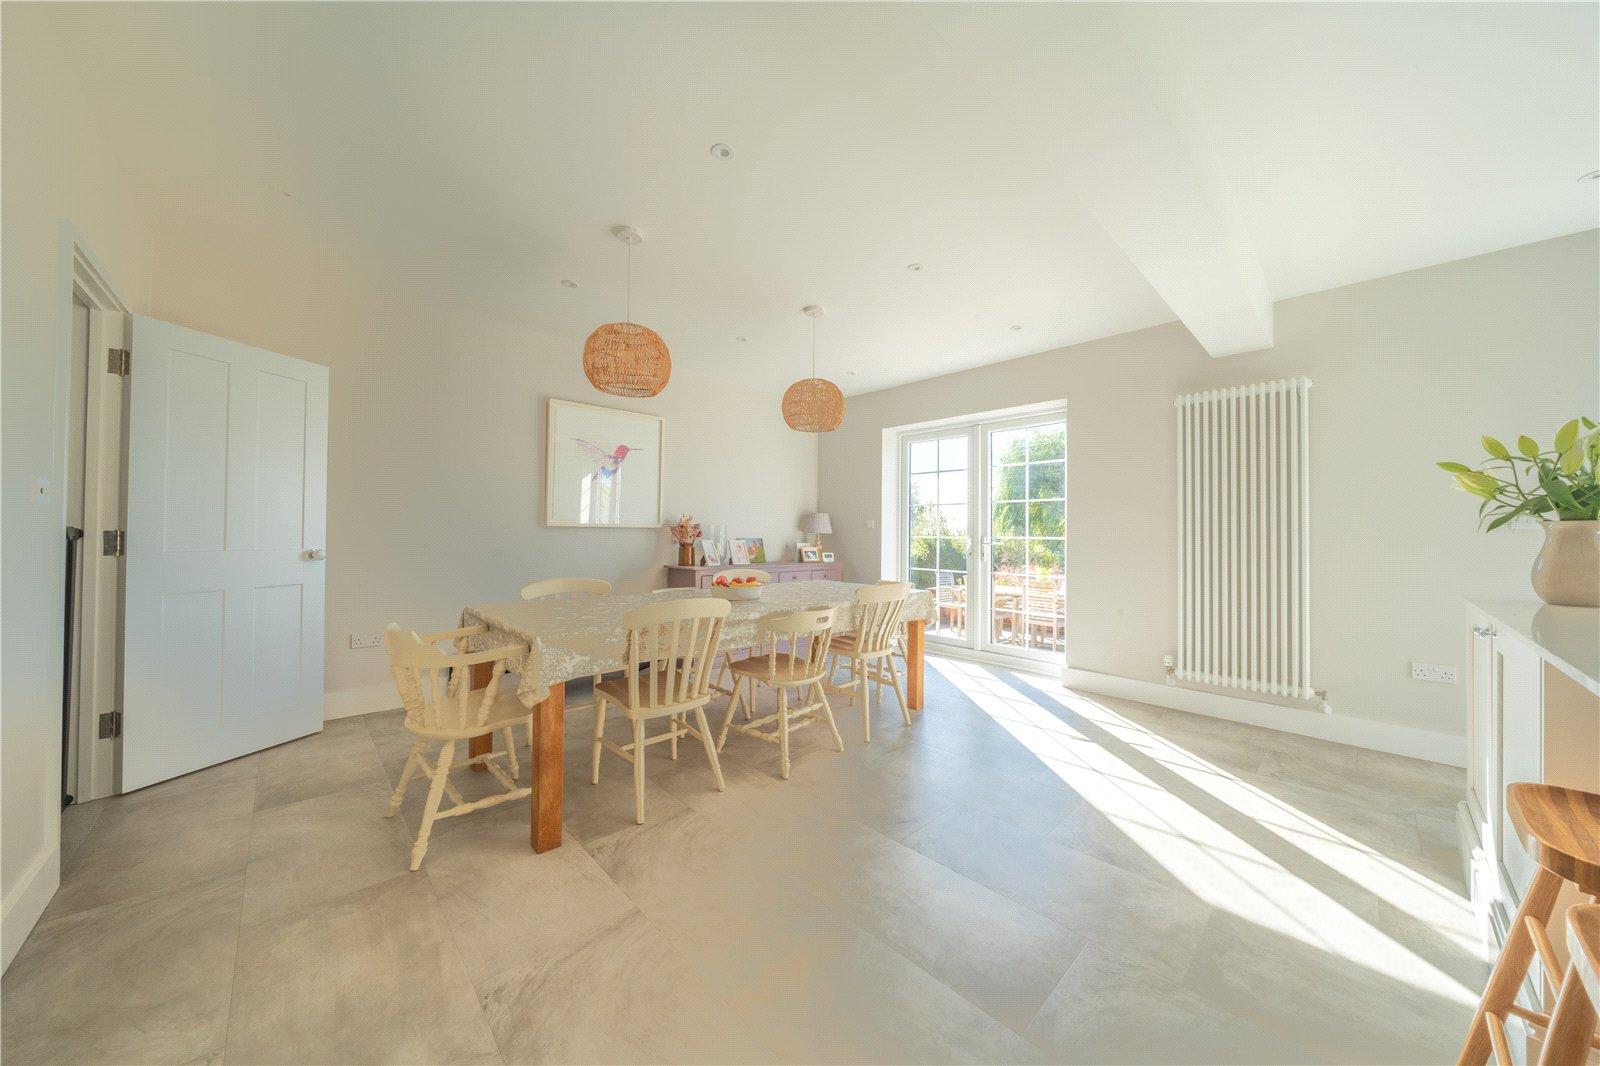
The generous dining area comfortably accommodates a large family dining table and additional furniture, making it ideal for both everyday meals and more formal entertaining. French doors open directly onto the garden terrace, with further glazed doors and windows allowing natural light to flood the room and providing delightful views towards the garden and surrounding greenery.
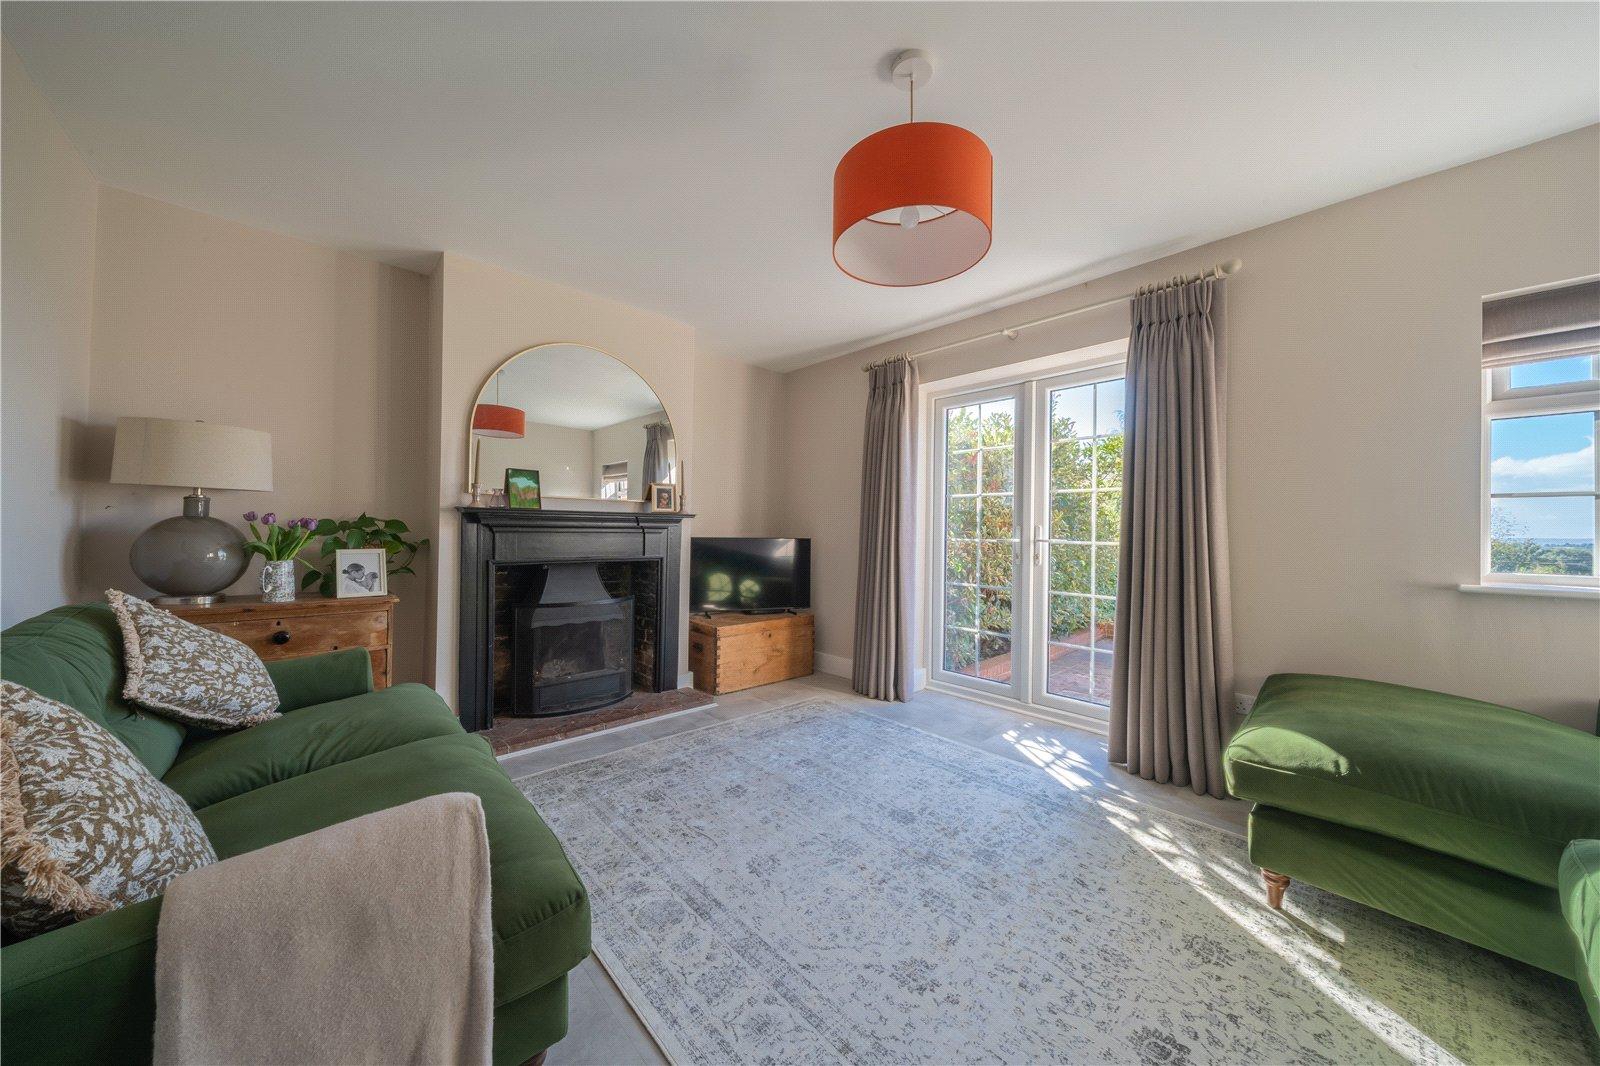
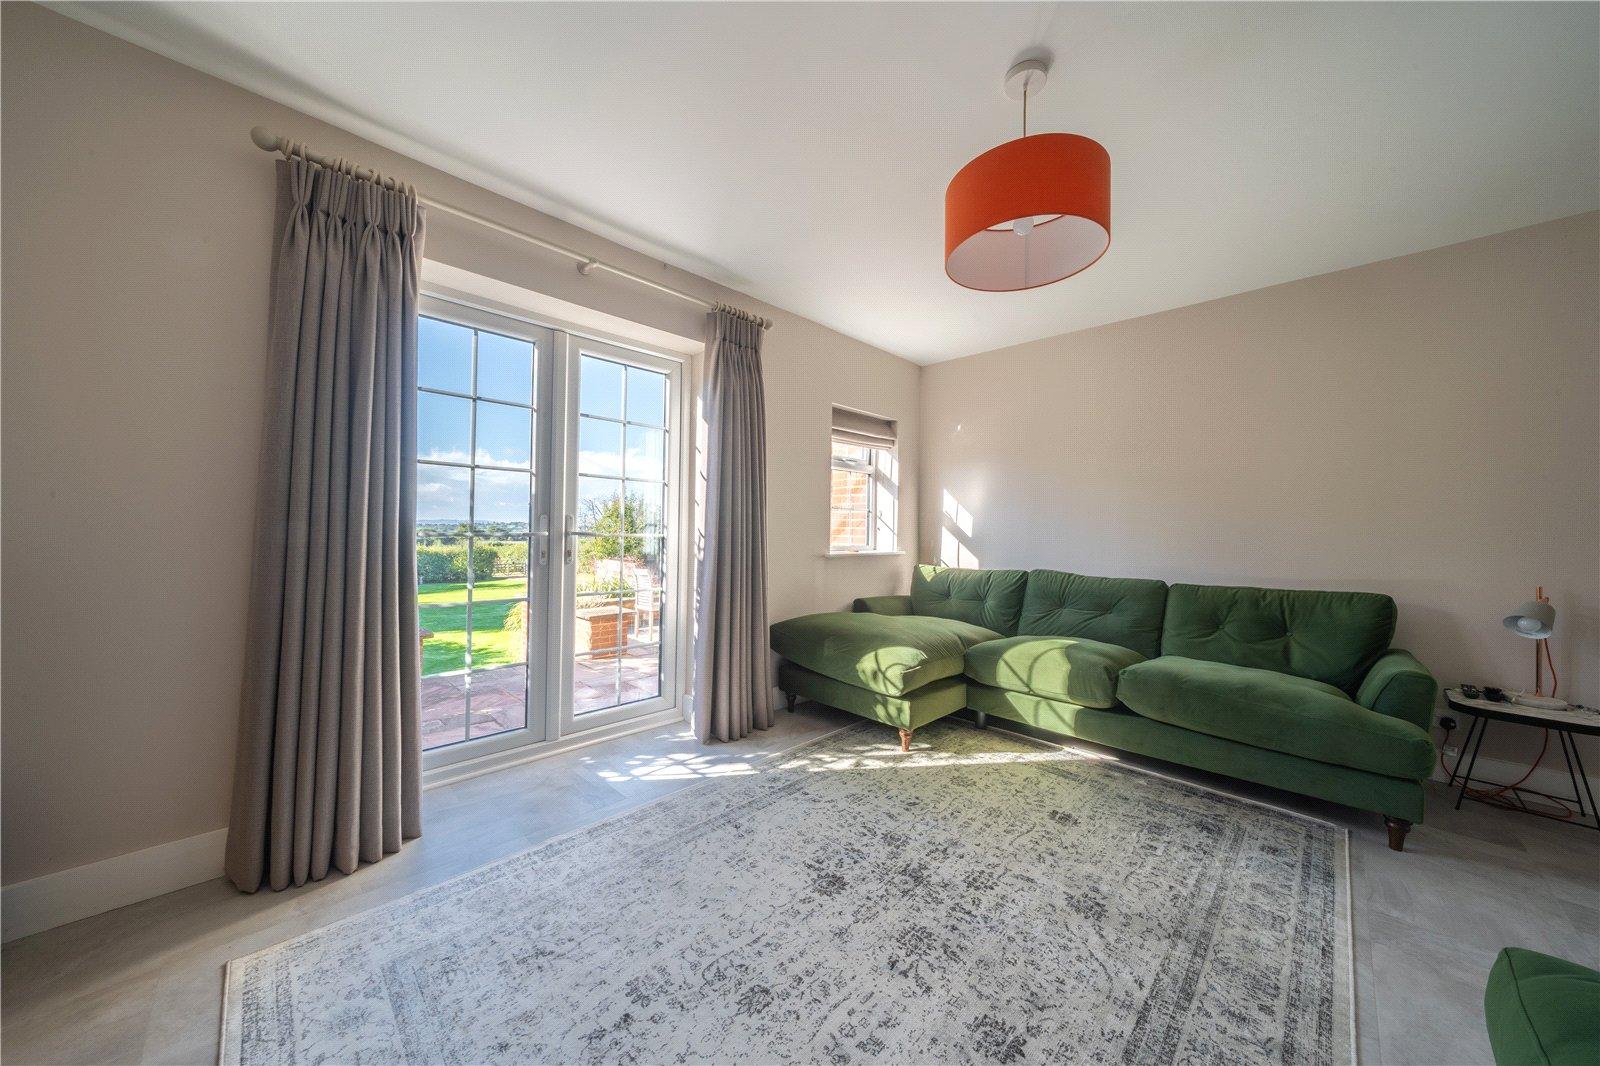
LIVING ROOM: A charming and beautifully presented principal reception room, enjoying excellent natural light from double-glazed French doors opening onto the garden, together with an additional window providing attractive views of the surrounding countryside. A traditional fireplace with dark-painted surround and inset stove creates a handsome focal point, complemented by neutral decorative finishes and attractive flooring. The room comfortably accommodates a selection of sofas and occasional furniture, providing an inviting space in which to relax or entertain.
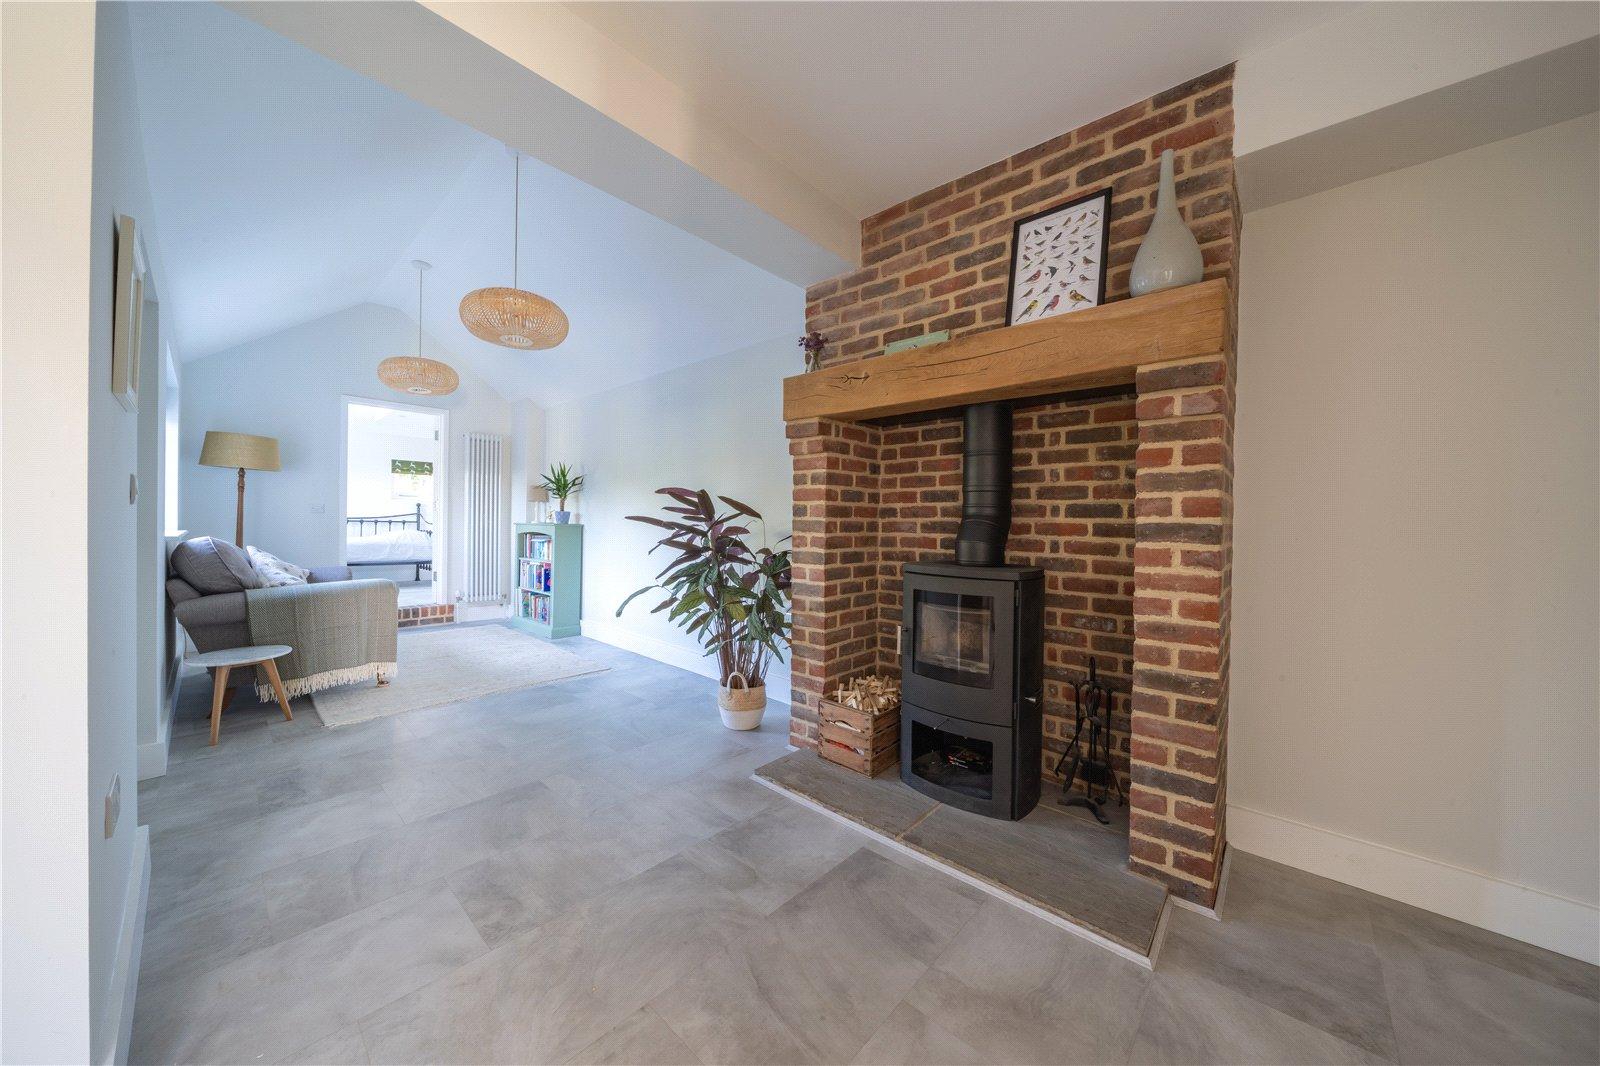
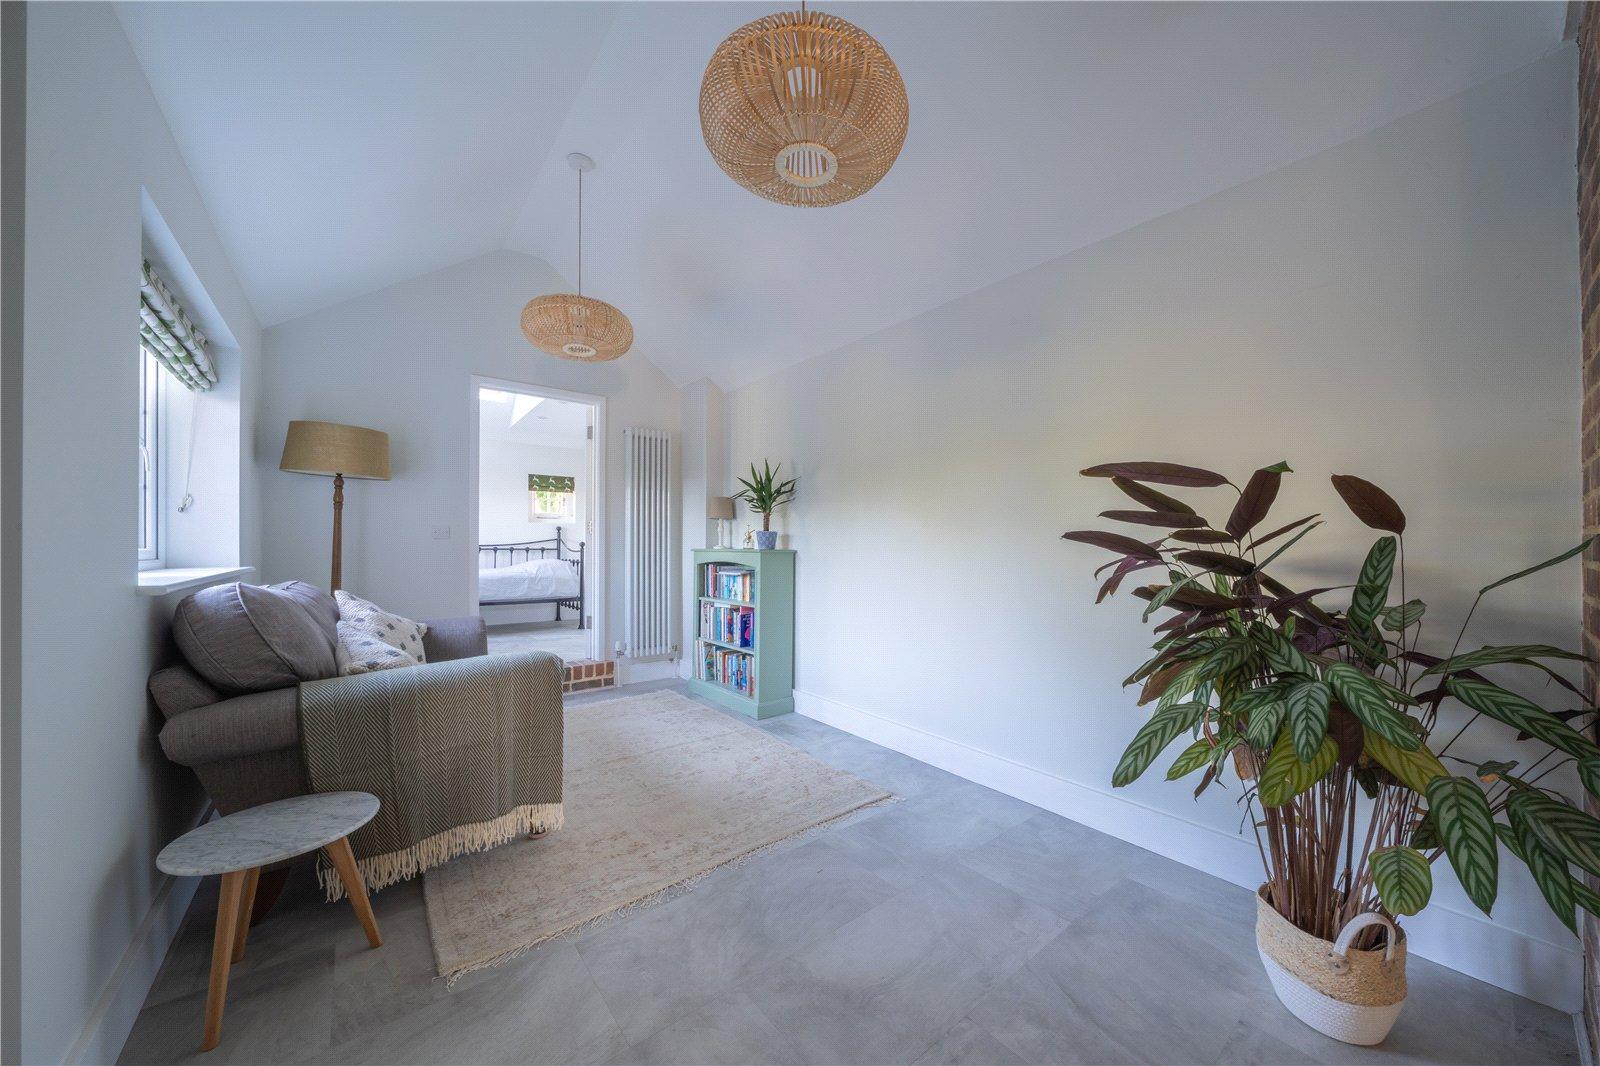
RECEPTION HALL: A particularly generous and versatile reception hall, providing an attractive central living space and enjoying an abundance of character. A handsome exposed brick fireplace housing a contemporary black wood-burning stove, beneath a substantial timber mantel, forms a striking focal point. The room has attractive stone-effect flooring, neutral décor and ample space for comfortable seating, making it equally suitable as an informal sitting area or additional reception space. The generous proportions provide a natural connection between the various ground-floor rooms.
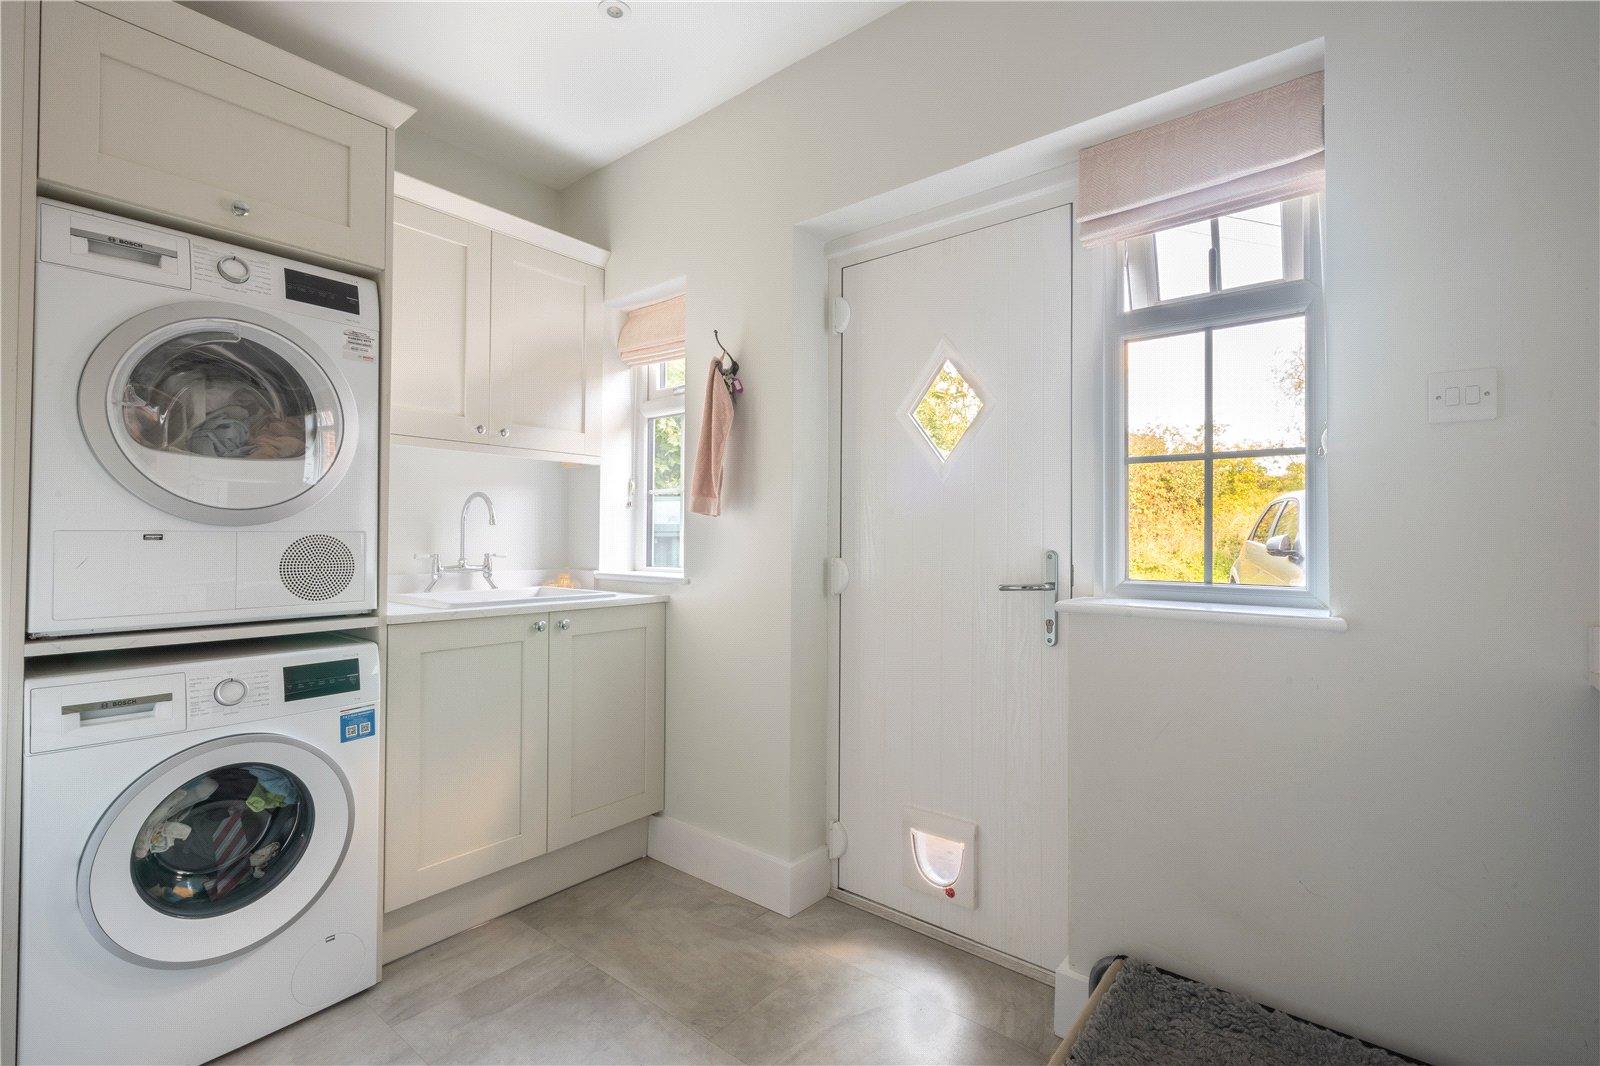
UTILITY ROOM: A spacious and well-appointed utility room, fitted with a range of cream shaker-style storage cupboards and complementary work surfaces incorporating a stainless steel sink with mixer tap. There is space and plumbing for laundry appliances.
Windows provide natural light, whilst an external door offers convenient independent access to the outside, making the room particularly practical for everyday household requirements. The attractive stone-effect flooring continues the cohesive decorative scheme found throughout much of the ground-floor accommodation.
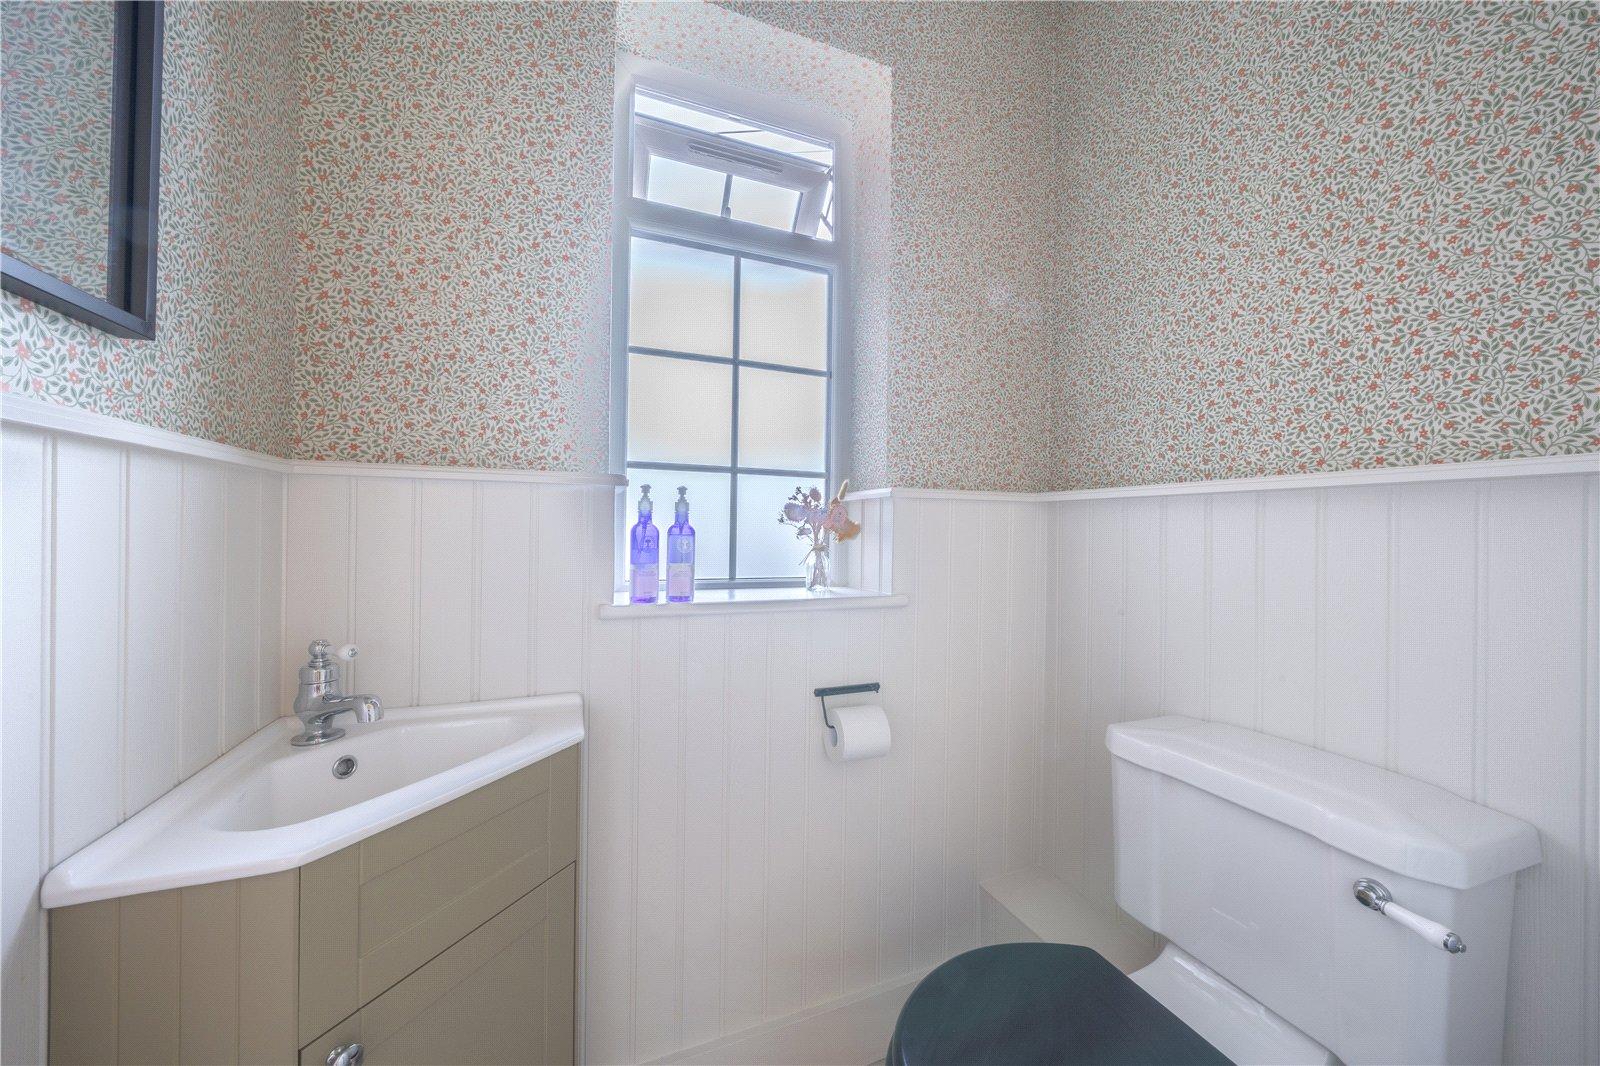
DOWNSTAIRS CLOAKROOM/WC: A charming ground-floor cloakroom, fitted with a white WC and wash hand basin set within a vanity unit, with chrome fittings. The room has been attractively decorated with delicate floral-patterned wallpaper above traditional painted tongue-and-groove panelling, together with a window providing natural light and ventilation.
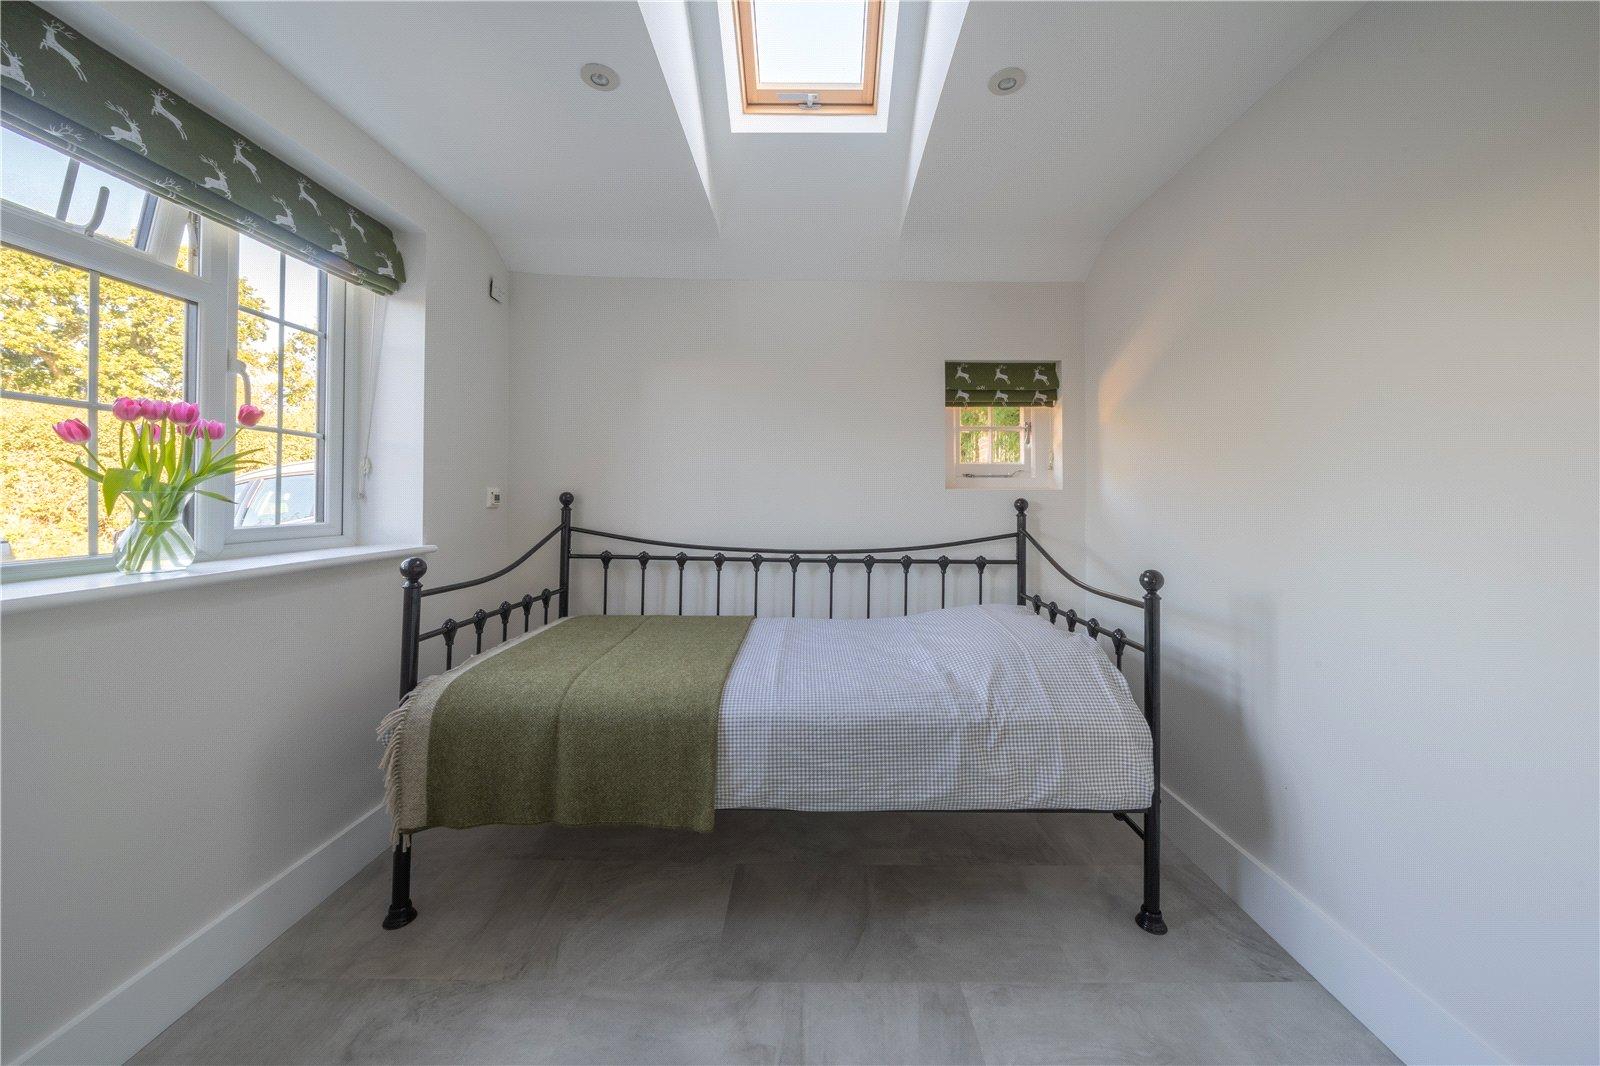
BEDROOM FIVE: A useful and adaptable ground-floor bedroom, offering flexible accommodation for guests, family members or those requiring a bedroom at ground-floor level. The room could equally serve as a home office, study or occasional bedroom, according to individual requirements.
FIRST FLOOR
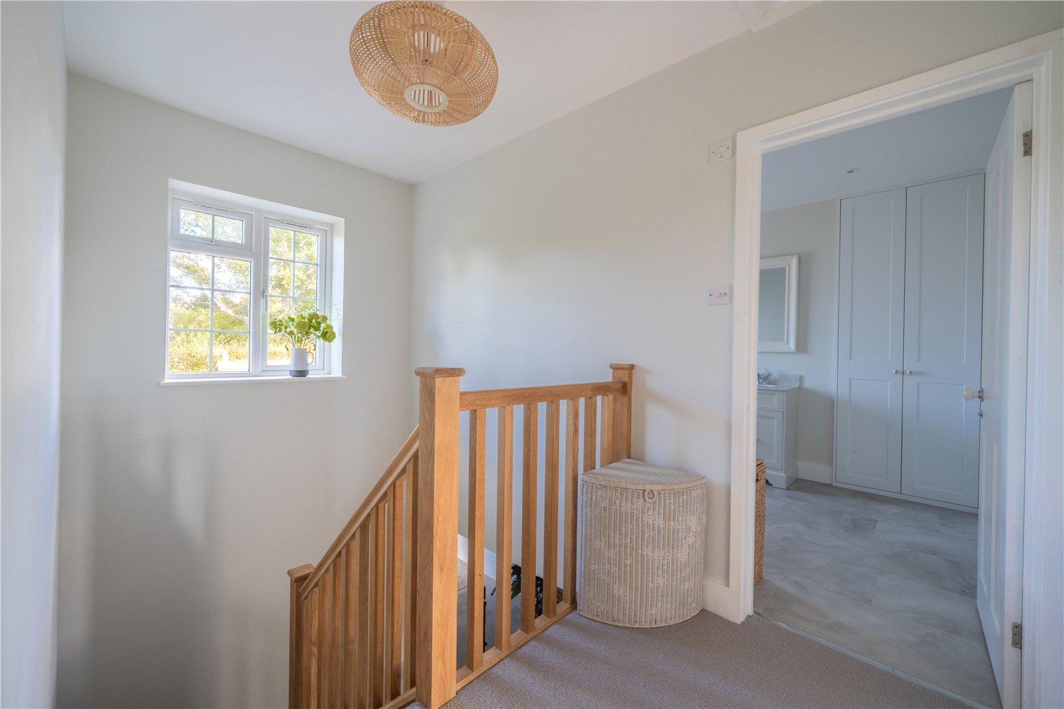
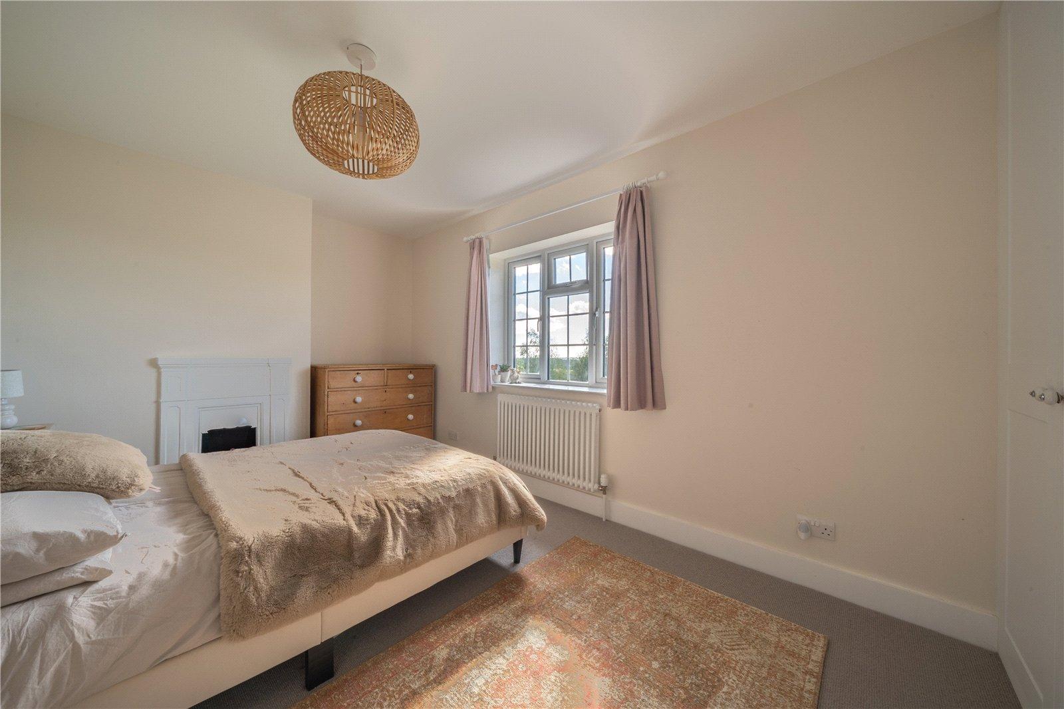
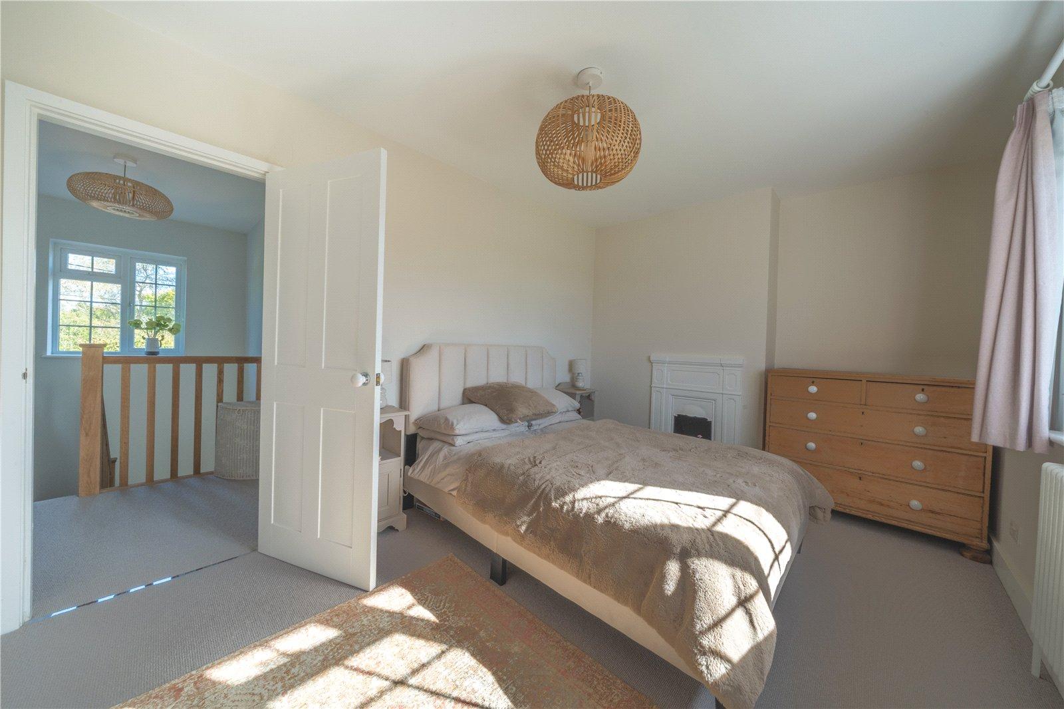
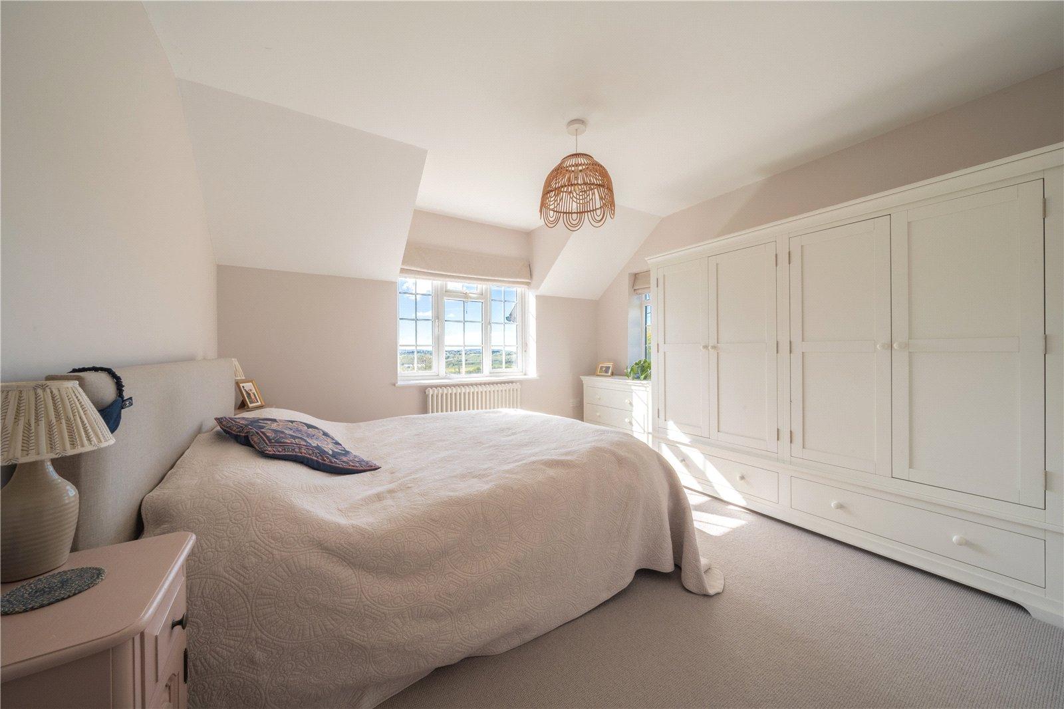
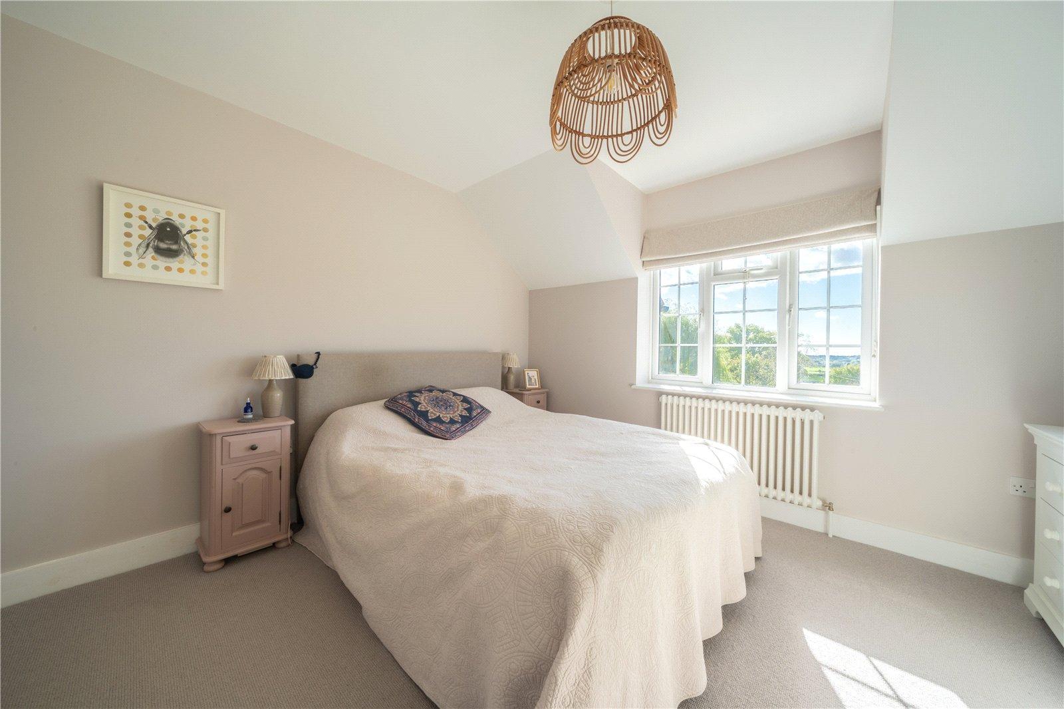
PRINCIPAL BEDROOM: An impressive and beautifully presented principal bedroom, enjoying generous proportions and delightful far-reaching views across the surrounding countryside. A broad window provides an abundance of natural light, complemented by soft neutral décor, fitted carpeting and a traditional-style radiator.
The room offers ample space for a large double bed and additional bedroom furniture, whilst an extensive range of fitted wardrobes provides excellent storage. Subtle changes in the ceiling line add character to the accommodation, creating a comfortable and inviting principal bedroom suite.
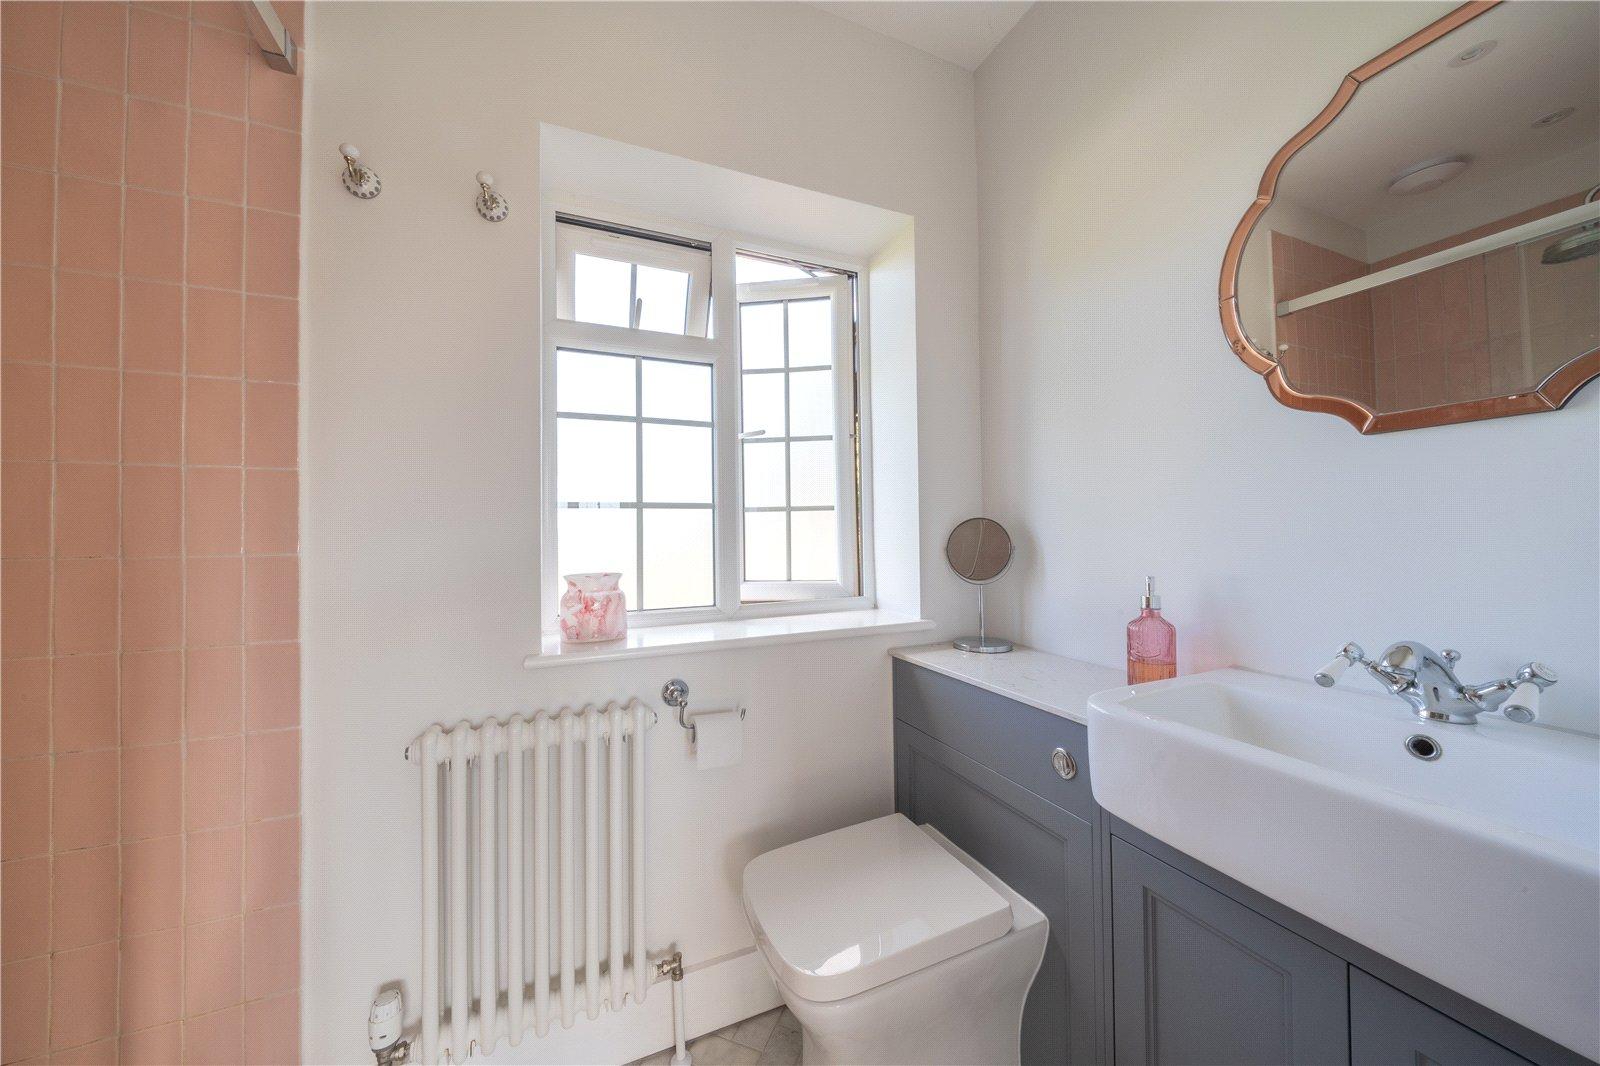
EN-SUITE: A stylishly appointed en-suite shower room, incorporating a shower enclosure, WC and wash hand basin set within an attractive painted vanity unit with chrome fittings. Soft pink wall tiling introduces a subtle splash of colour, complemented by light decorative finishes, a wall-mounted mirror and traditional-style radiator. A window provides natural light and ventilation.
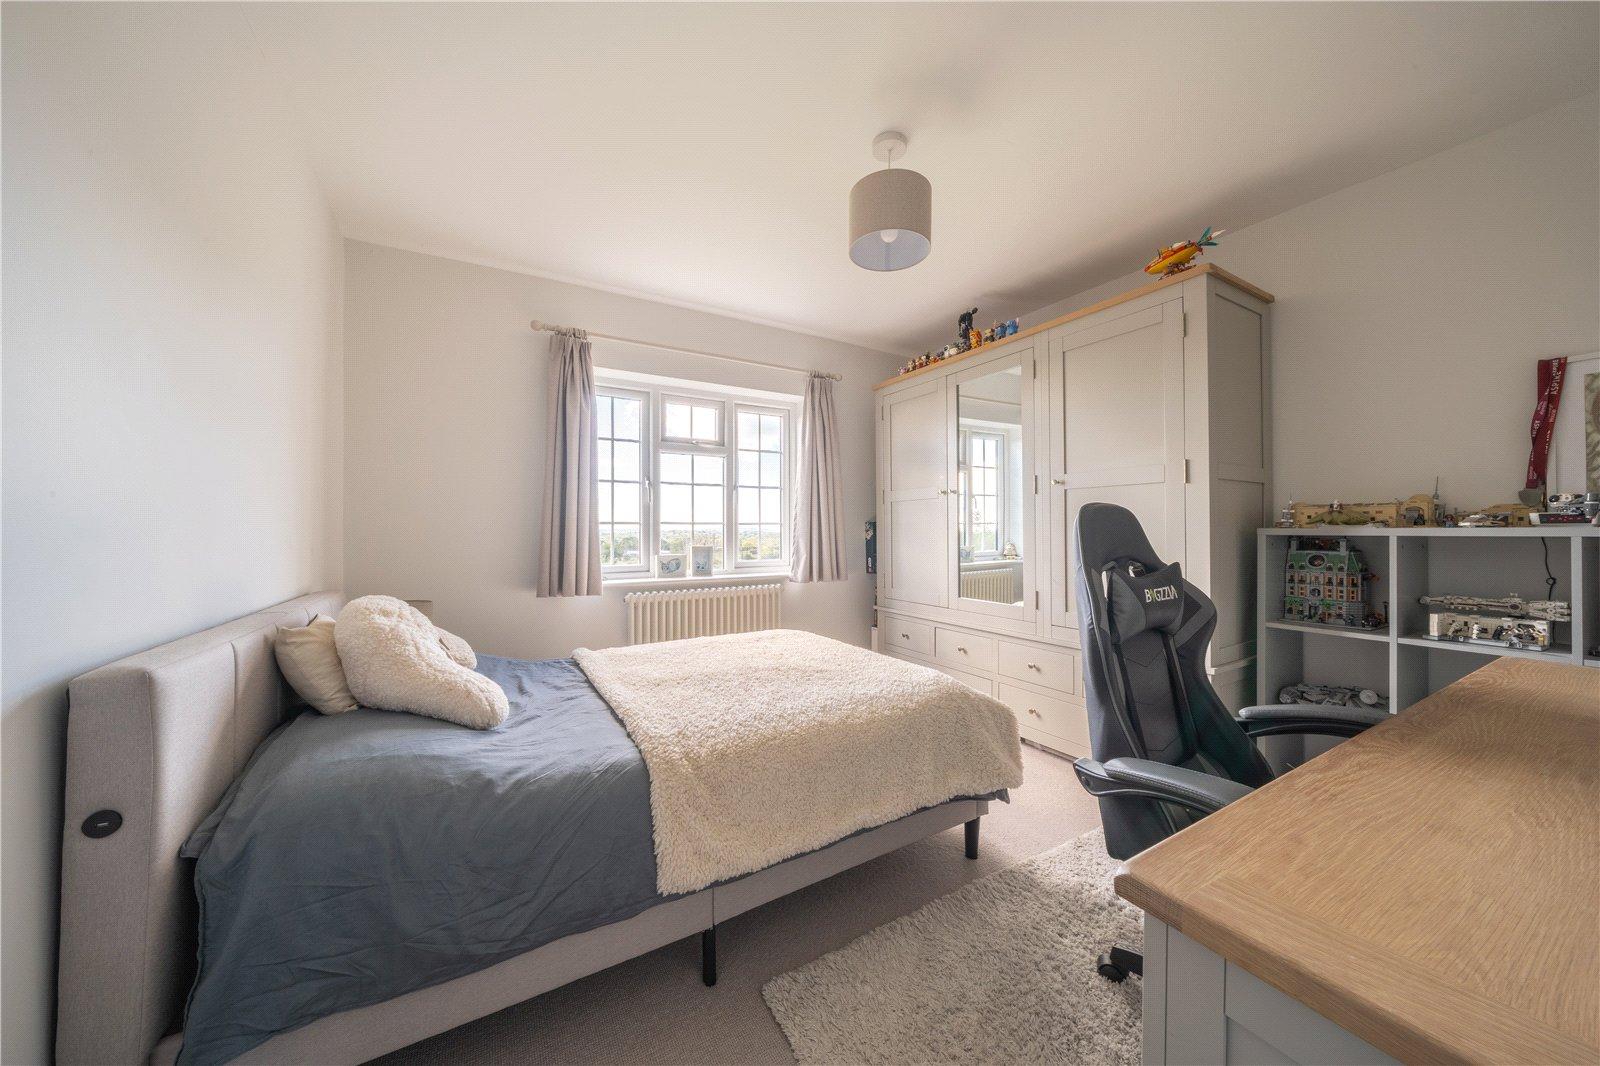
BEDROOM TWO: A particularly spacious and versatile double bedroom, enjoying pleasant views over the surrounding countryside through a generously sized window. The room is beautifully presented with neutral walls, fitted carpet and a traditional-style radiator, whilst a substantial bank of fitted wardrobes provides excellent clothes storage.
The generous proportions allow ample space for a double bed, dressing furniture and a study area, making this an excellent bedroom for children, teenagers or visiting guests.
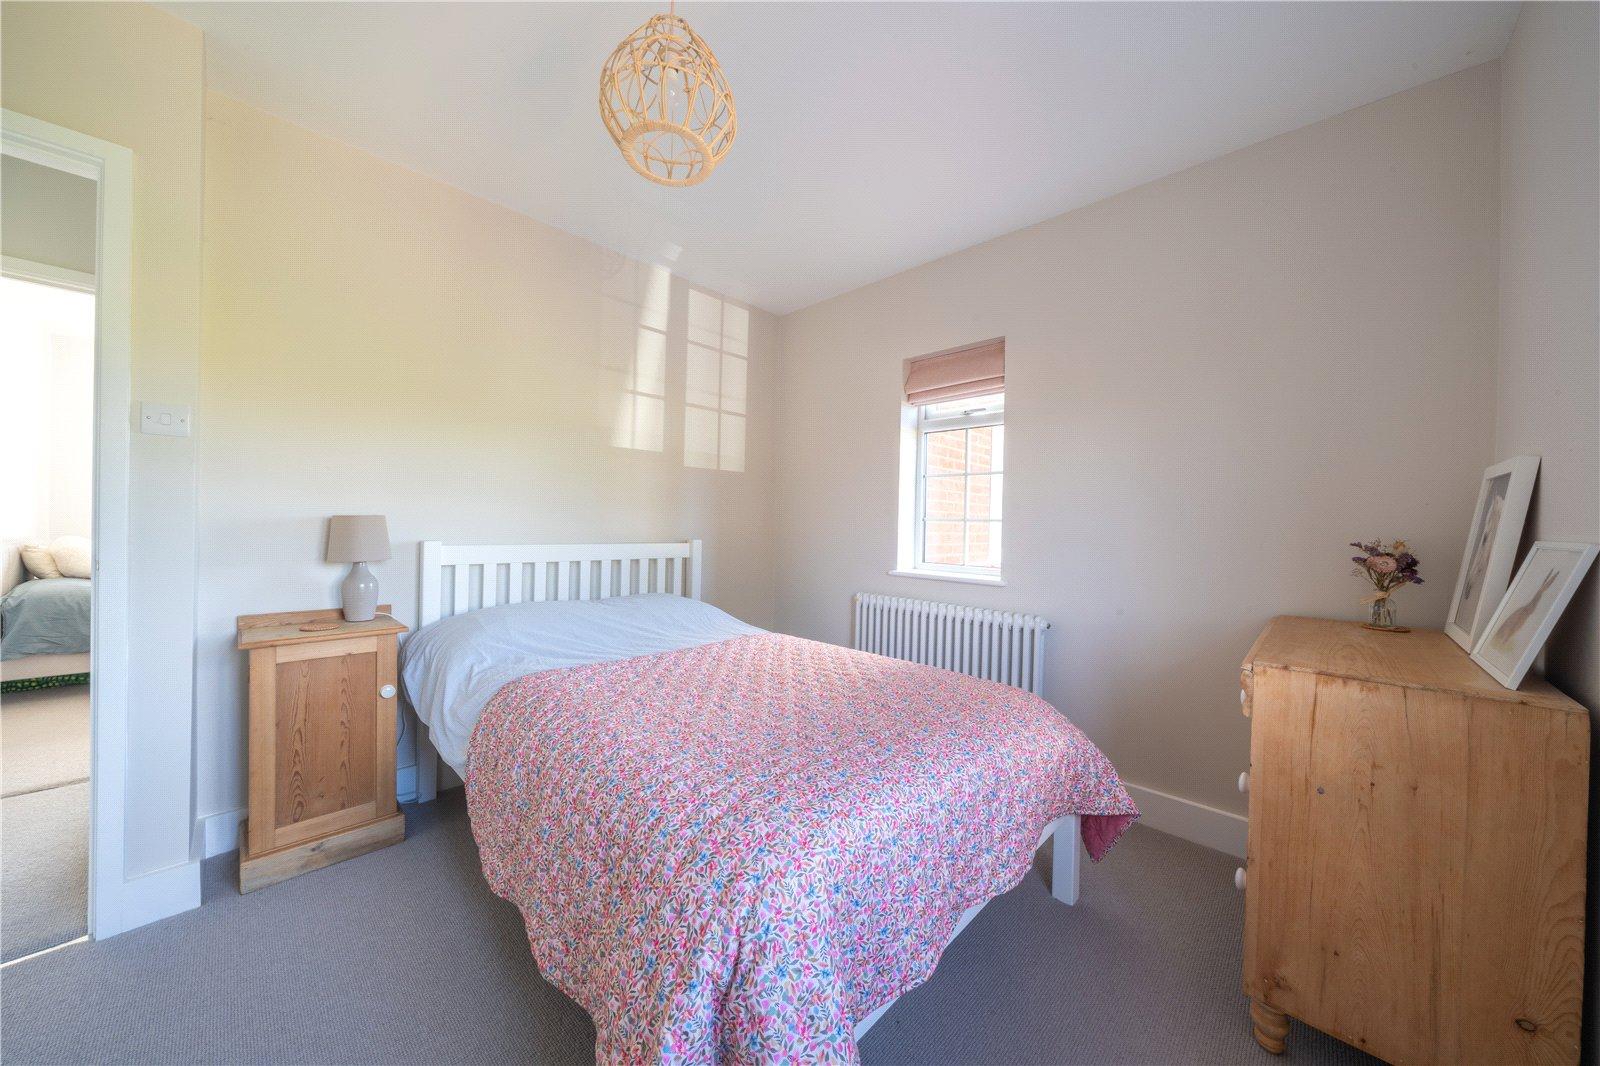
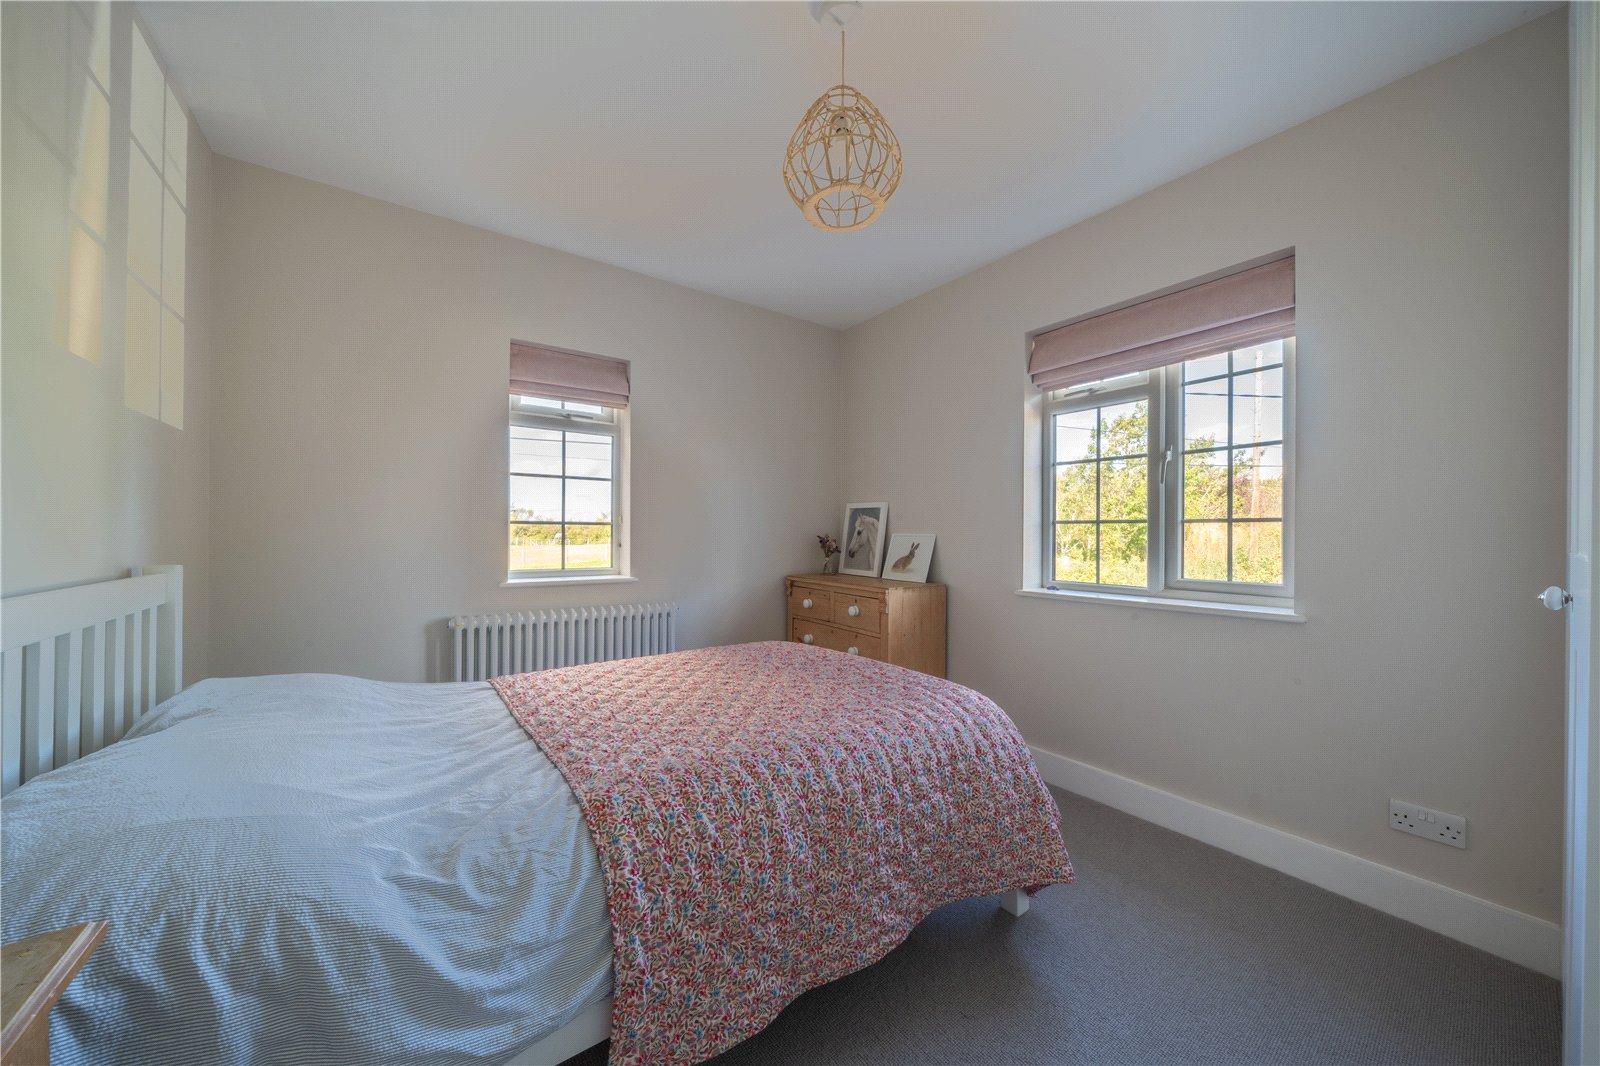
BEDROOM THREE: A comfortable and well-proportioned double bedroom, enjoying a bright and airy atmosphere with natural light from two windows offering pleasant views towards the surrounding gardens and countryside.
The room has tasteful neutral decorative finishes, fitted carpet and a traditional-style radiator, together with sufficient space for a double bed and freestanding bedroom furniture. An attractive and versatile room, ideally suited to family members or guests.
BEDROOM FOUR: Another attractive double bedroom, enjoying pleasing proportions and a light, neutral decorative scheme. A window provides natural light and pleasant outlooks, whilst an attractive traditional-style fireplace adds character and charm to the room.
There is ample space for a double bed and additional freestanding bedroom furniture, with fitted carpet and a traditional-style radiator completing the accommodation.
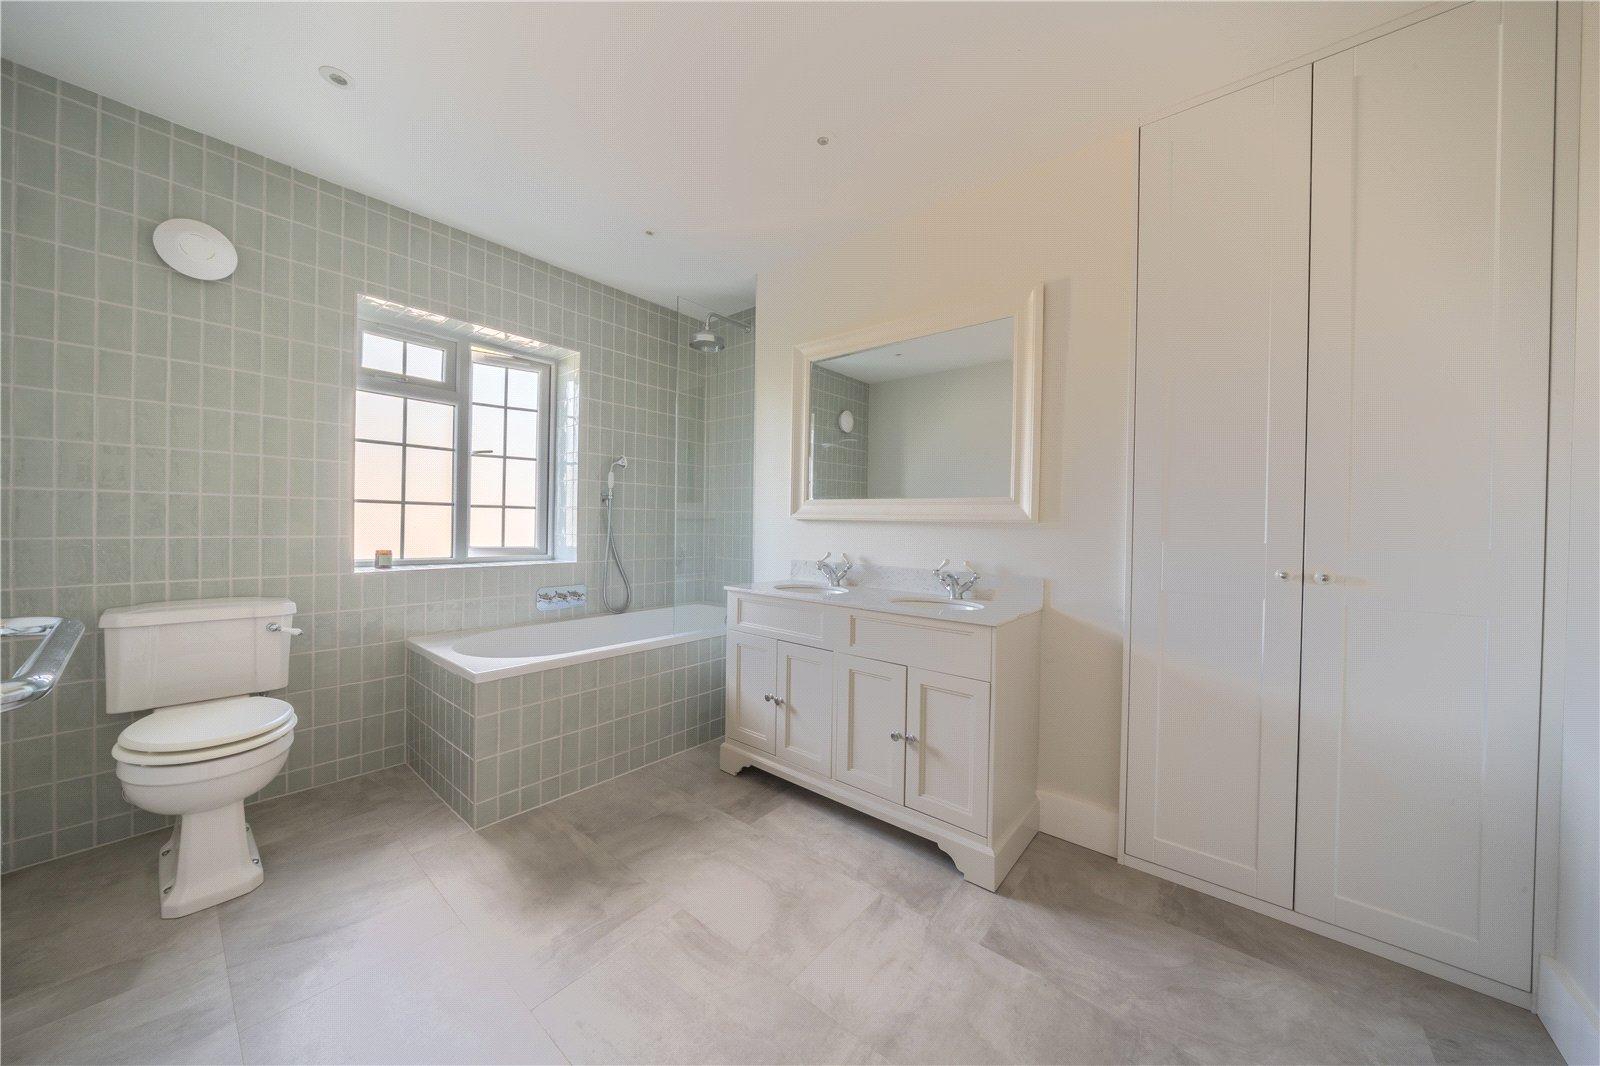
FAMILY BATHROOM: A beautifully appointed and generously proportioned family bathroom, finished to an excellent standard and providing a stylish and relaxing environment.
The room features a panelled bath with a shower fitting above, set against attractive soft sage-green square wall tiling, together with a traditional-style WC and an elegant painted vanity unit incorporating twin wash hand basins with chrome taps. A large wall-mounted mirror, extensive vanity storage and additional full-height cupboards provide excellent practicality, whilst attractive stone-effect flooring complements the contemporary country-house styling.
A window provides natural light and ventilation, with recessed ceiling lighting completing this particularly appealing family bathroom.
GARDEN/OUTSIDE AREA:
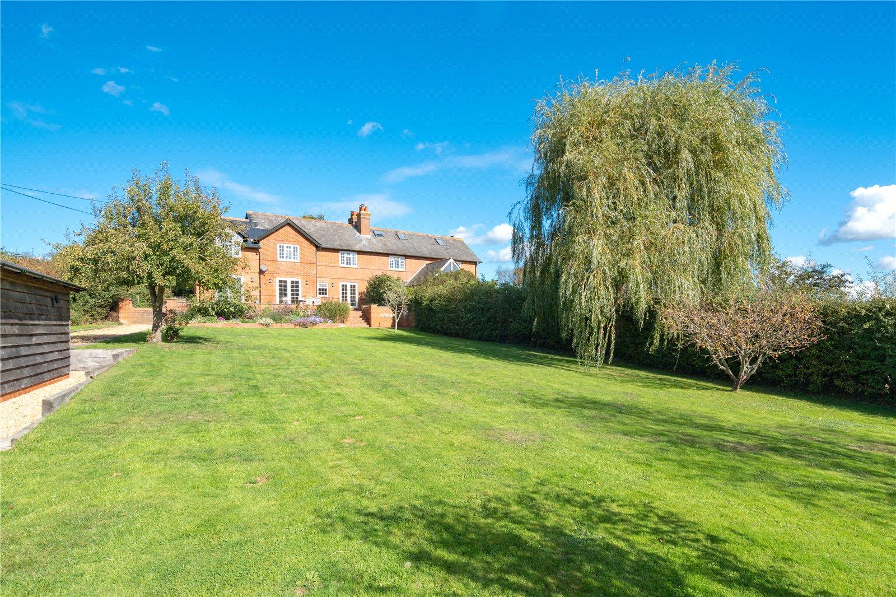
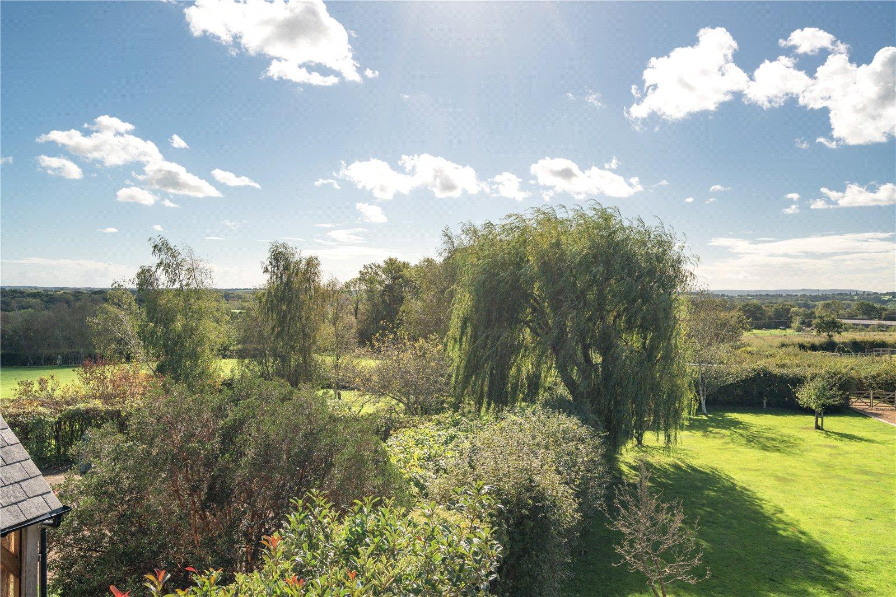
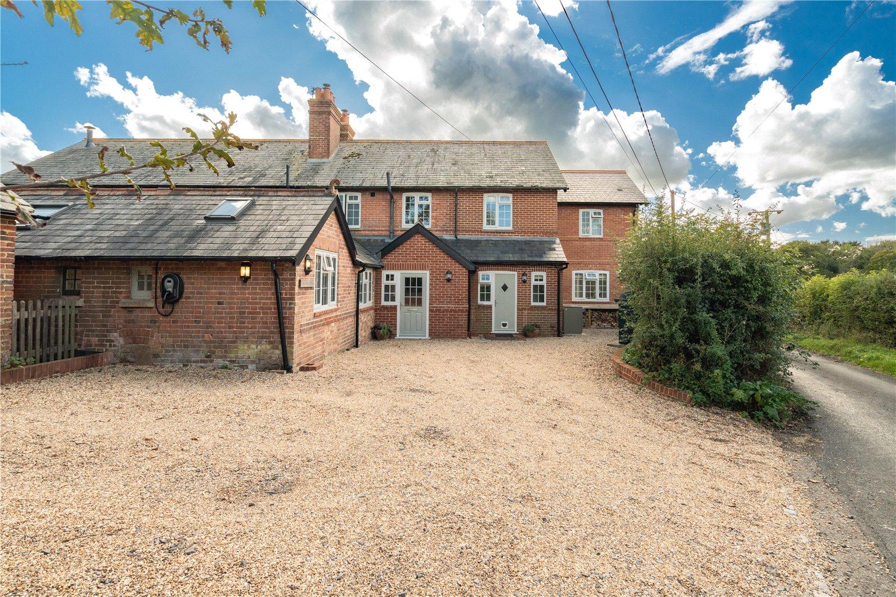
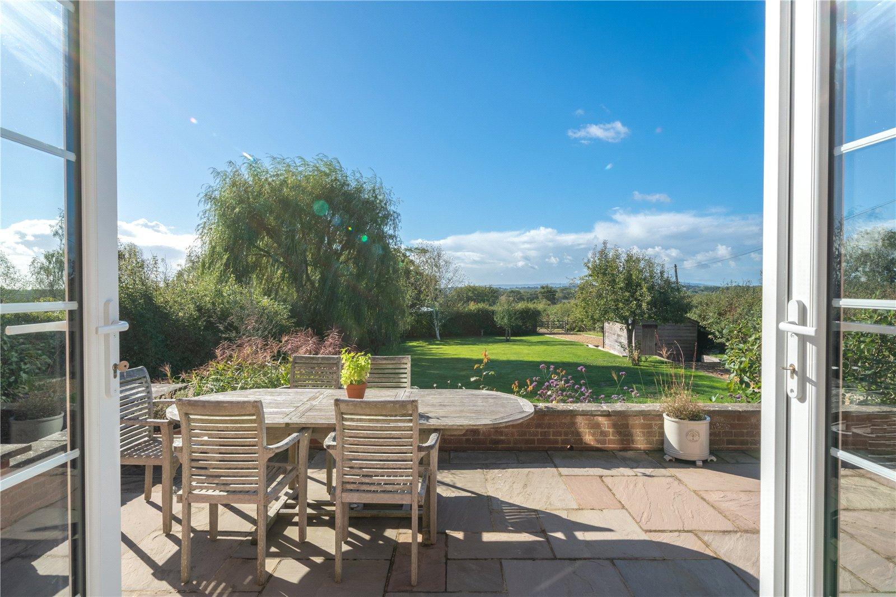
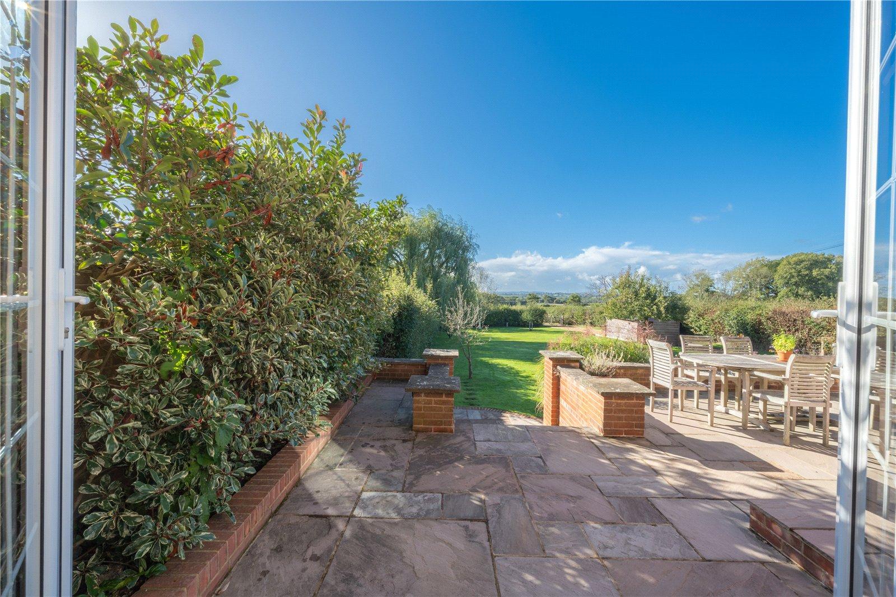
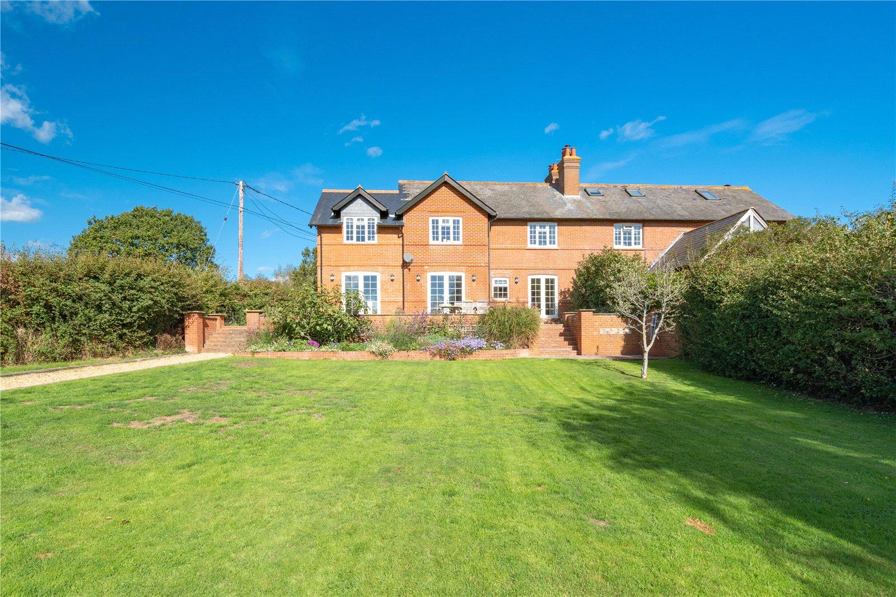
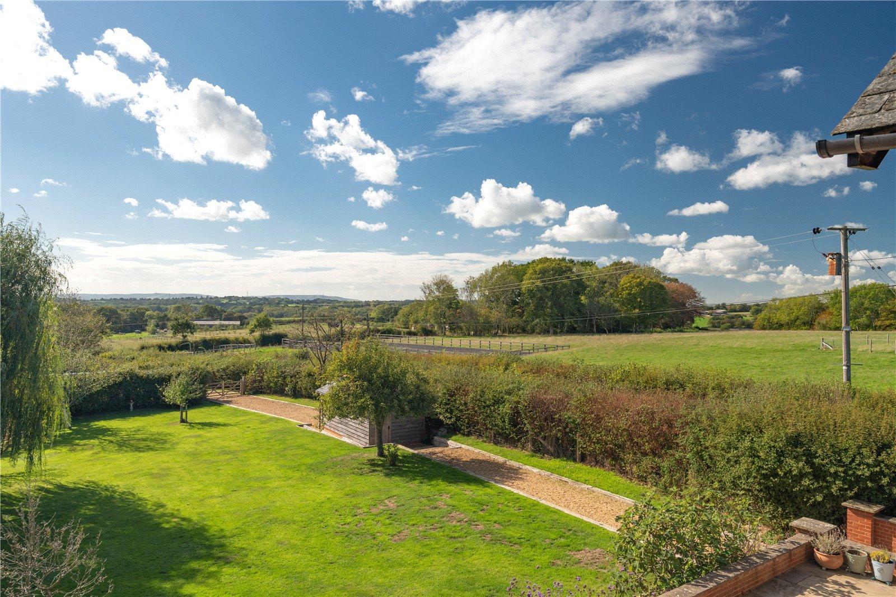
The property enjoys delightful gardens and grounds, with the house and its immediate gardens. The property is approached via a private gravelled driveway, providing ample parking and access to the house. To the rear, a generous expanse of lawn is bordered by mature hedgerows, established trees and well-stocked planting beds, creating an attractive and secluded setting. A magnificent mature willow tree forms a particularly striking feature of the garden, whilst a raised terrace adjoining the house provides an ideal space for outdoor dining and entertaining, overlooking the lawns and surrounding countryside. The gardens also benefit from a timber outbuilding, with pathways leading through the grounds and enjoying wonderful views across the neighbouring farmland.
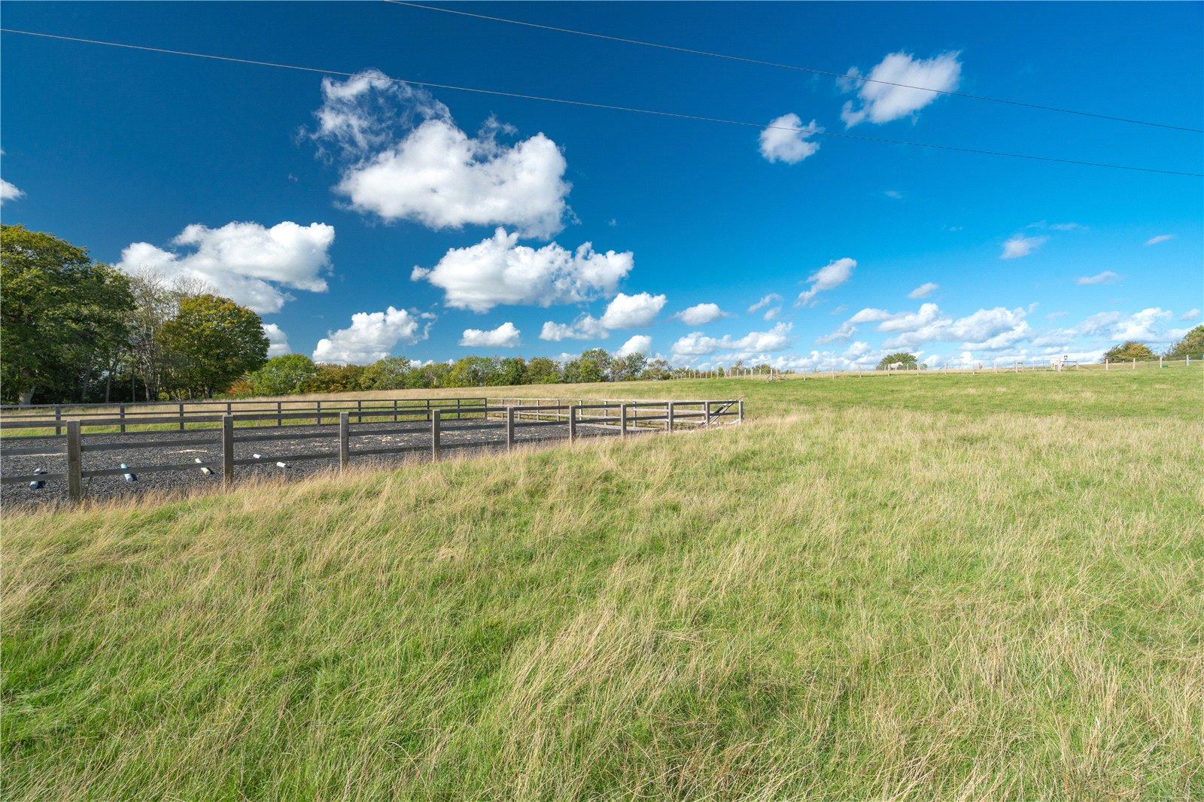
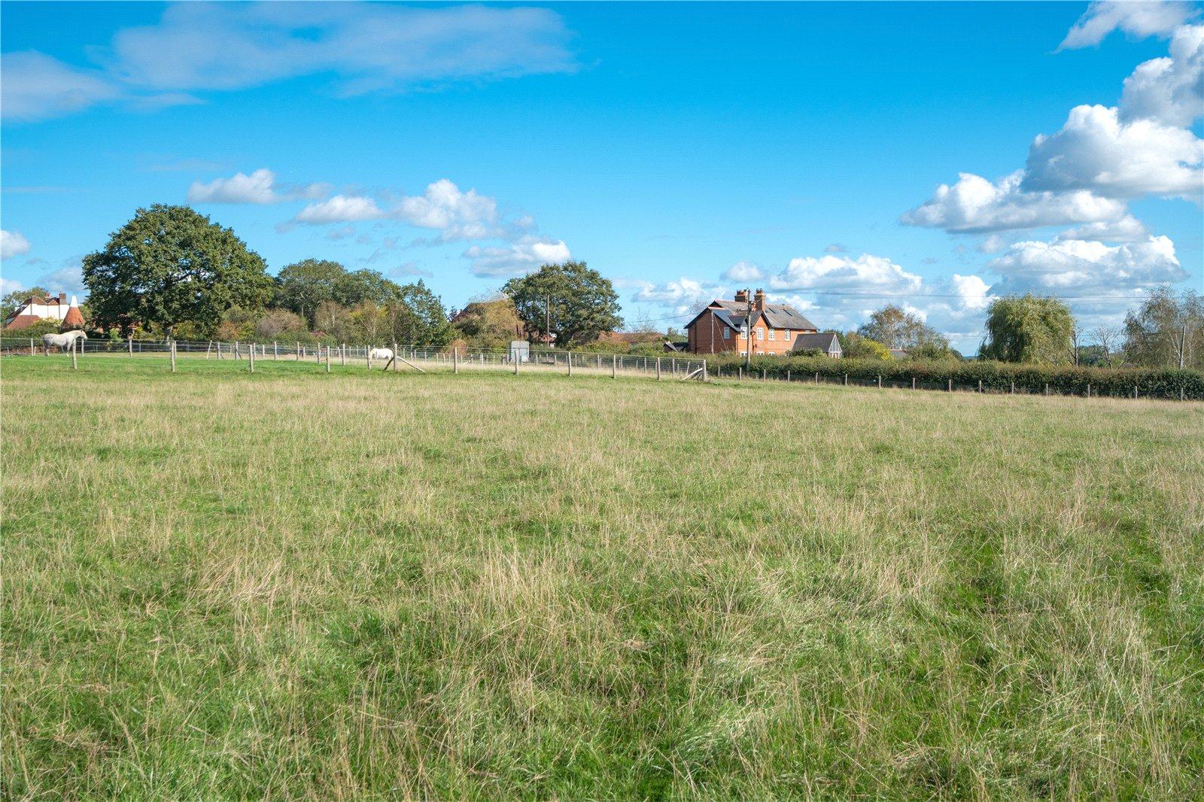
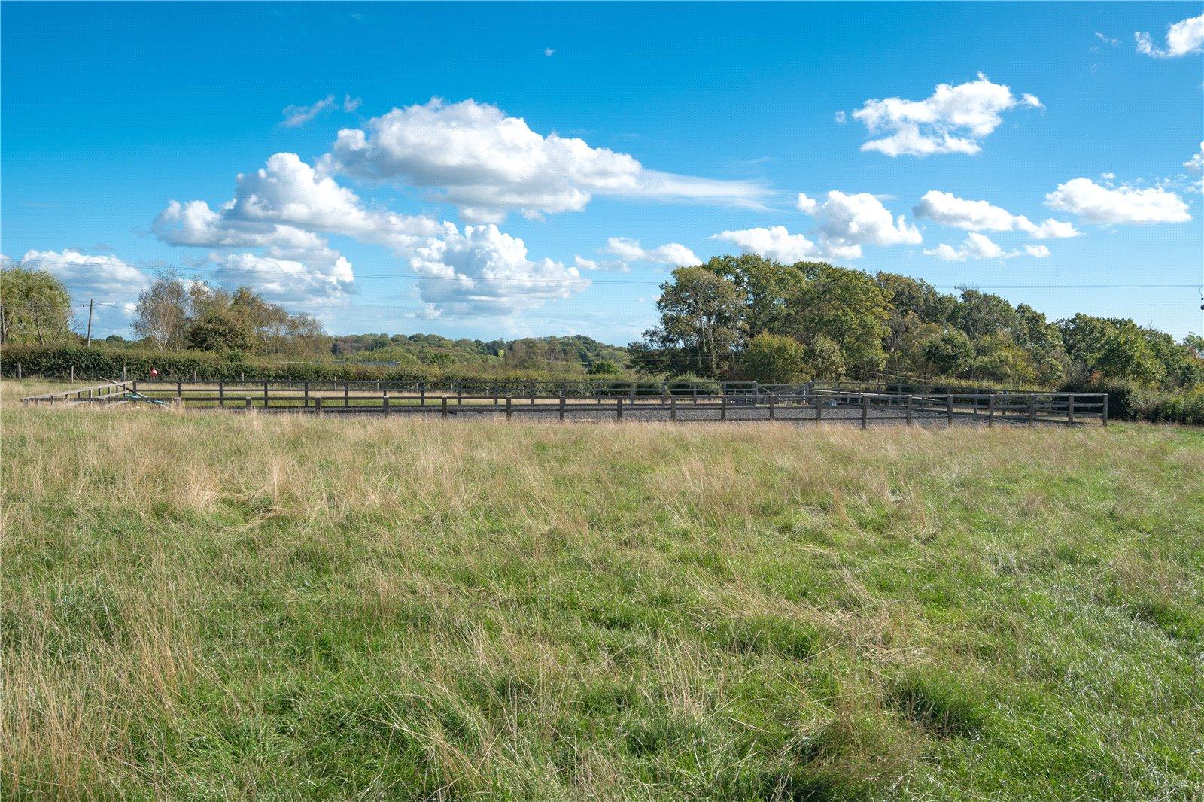
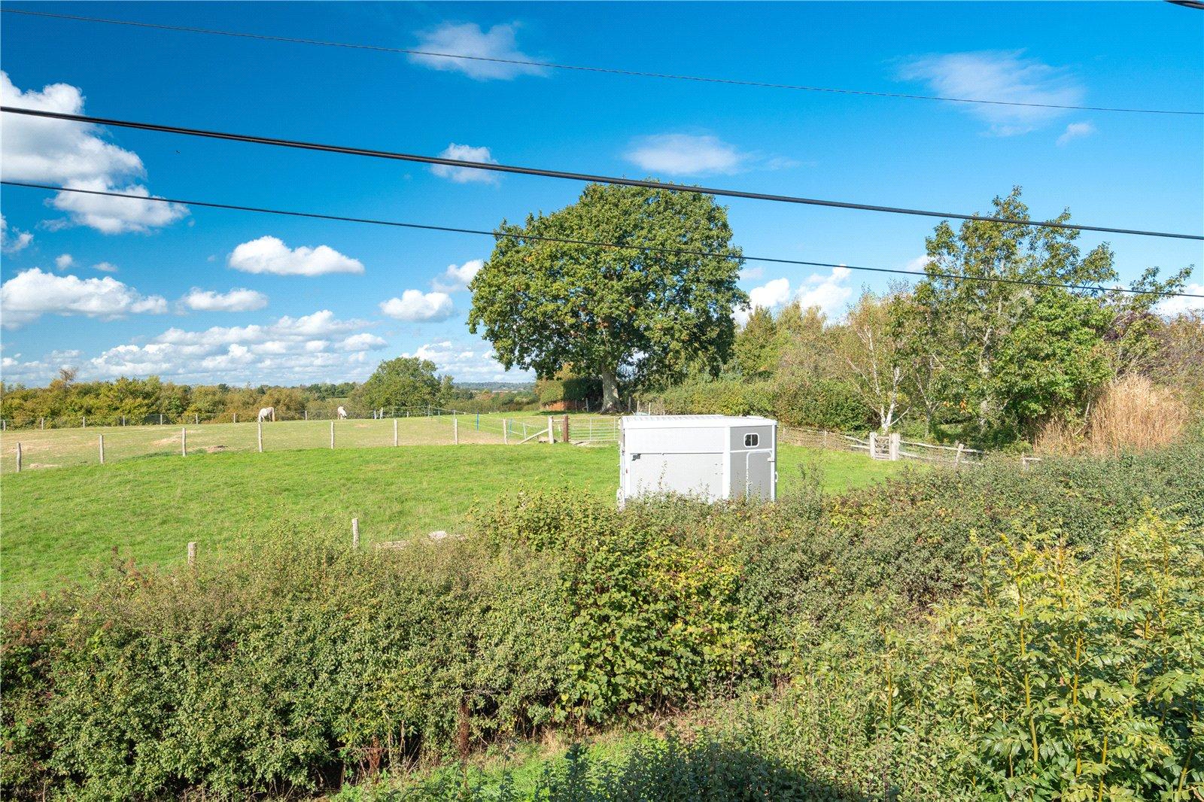
Situated on the opposite side of the lane is a substantial parcel of land, offering an excellent opportunity for those with equestrian or smallholding interests. The land comprises gently undulating pasture, interspersed with mature trees and enclosed by established hedgerows and fencing, enjoying an attractive rural outlook. Equestrian facilities include a timber stable block with an adjoining gravelled yard, together with a fenced all-weather manège and various paddocks suitable for grazing and exercising horses. The land provides a wonderful sense of space and versatility, complemented by far-reaching views over the surrounding countryside, making it an appealing addition to this charming rural property.
OUTBUILDINGS
The property benefits from a substantial range of ancillary buildings, offering excellent flexibility for storage, hobbies and a variety of practical uses.
BARN: A substantial detached ancillary building, providing useful accommodation for storage, equipment or hobby-related purposes.
TACK ROOM: A separate tack room providing useful ancillary storage.
GARAGE/WORKSHOP: A separate garage/workshop offering excellent space for vehicles, storage, equipment or hobbies.
AGENTS NOTE: Please note that these details have been prepared as a general guide and do not form part of a contract. We have not carried out a detailed survey, nor tested the services, appliances and specific fittings. Room sizes are approximate and should not be relied upon. Any verbal statements or information given about this property, again, should not be relied on and should not form part of a contract or agreement to purchase.
Important Information
- This is a Freehold property.
- This Council Tax band for this property is: F
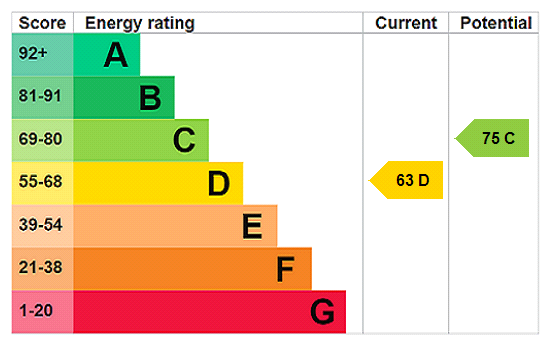
- EPC Rating is D
Property Ref: FAN260121
Similar Properties

3 Bedroom Detached House | Guide Price £1,200,000
GUIDE PRICE: £1,200,000• Stunning detached countryside home extending to approximately 2,366 sq ft• Set within the tranq...

4 Bedroom Detached House | Guide Price £1,200,000
GIUDE PRICE £1,200,000-£1,300,000MAIN SPECIFICATIONS:ENJOYING MAGNIFICENT RURAL VIEWS * DETACHED FOUR BEDROOMED CHARACTE...

3 Bedroom Detached House | Offers in excess of £1,200,000
OFFERS IN EXCESS OF £1,200,000PLEASE VIEW OUR VIRTUAL TOUR HERE OR ON OUR WEBSITE NEVILLE AND NEVILLEA VERY RARE OPPORTU...
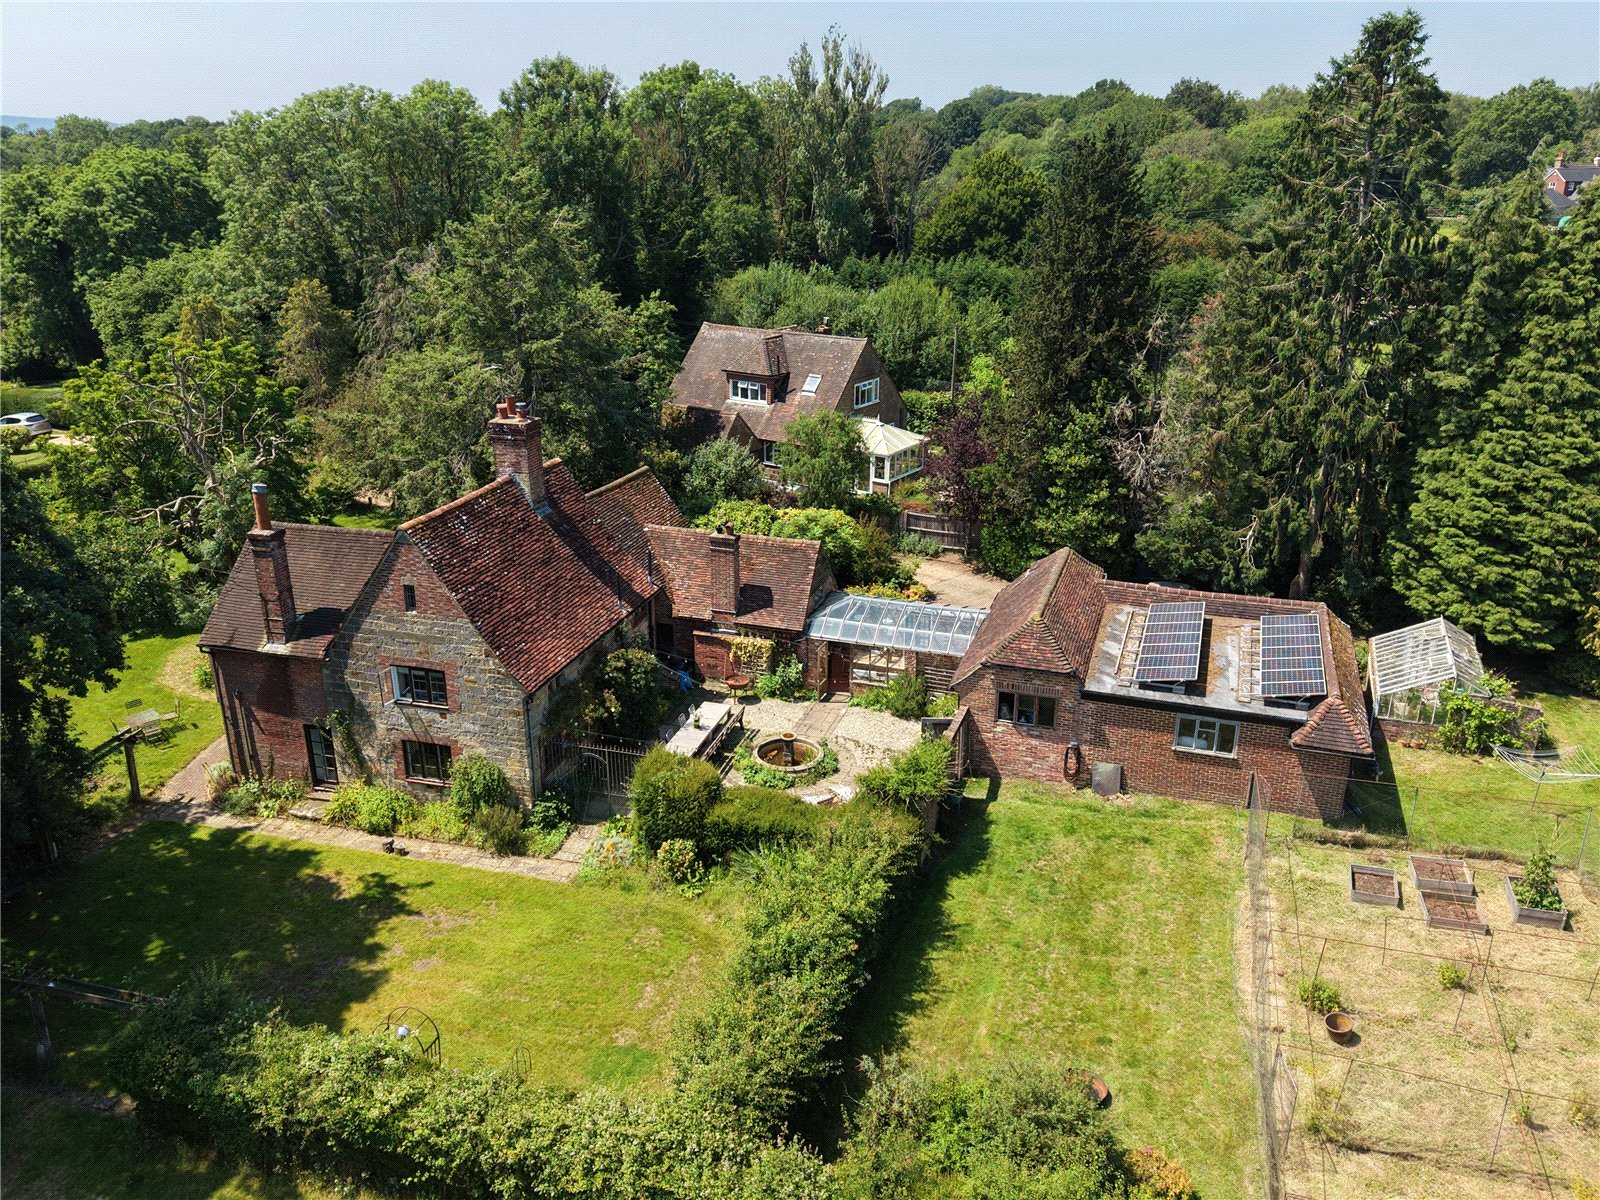
4 Bedroom Detached House | Guide Price £1,250,000
LOT 2 GUIDE PRICE: £1,250,000• An exciting opportunity to own a fabulous detached 4 bedroomed country property set withi...
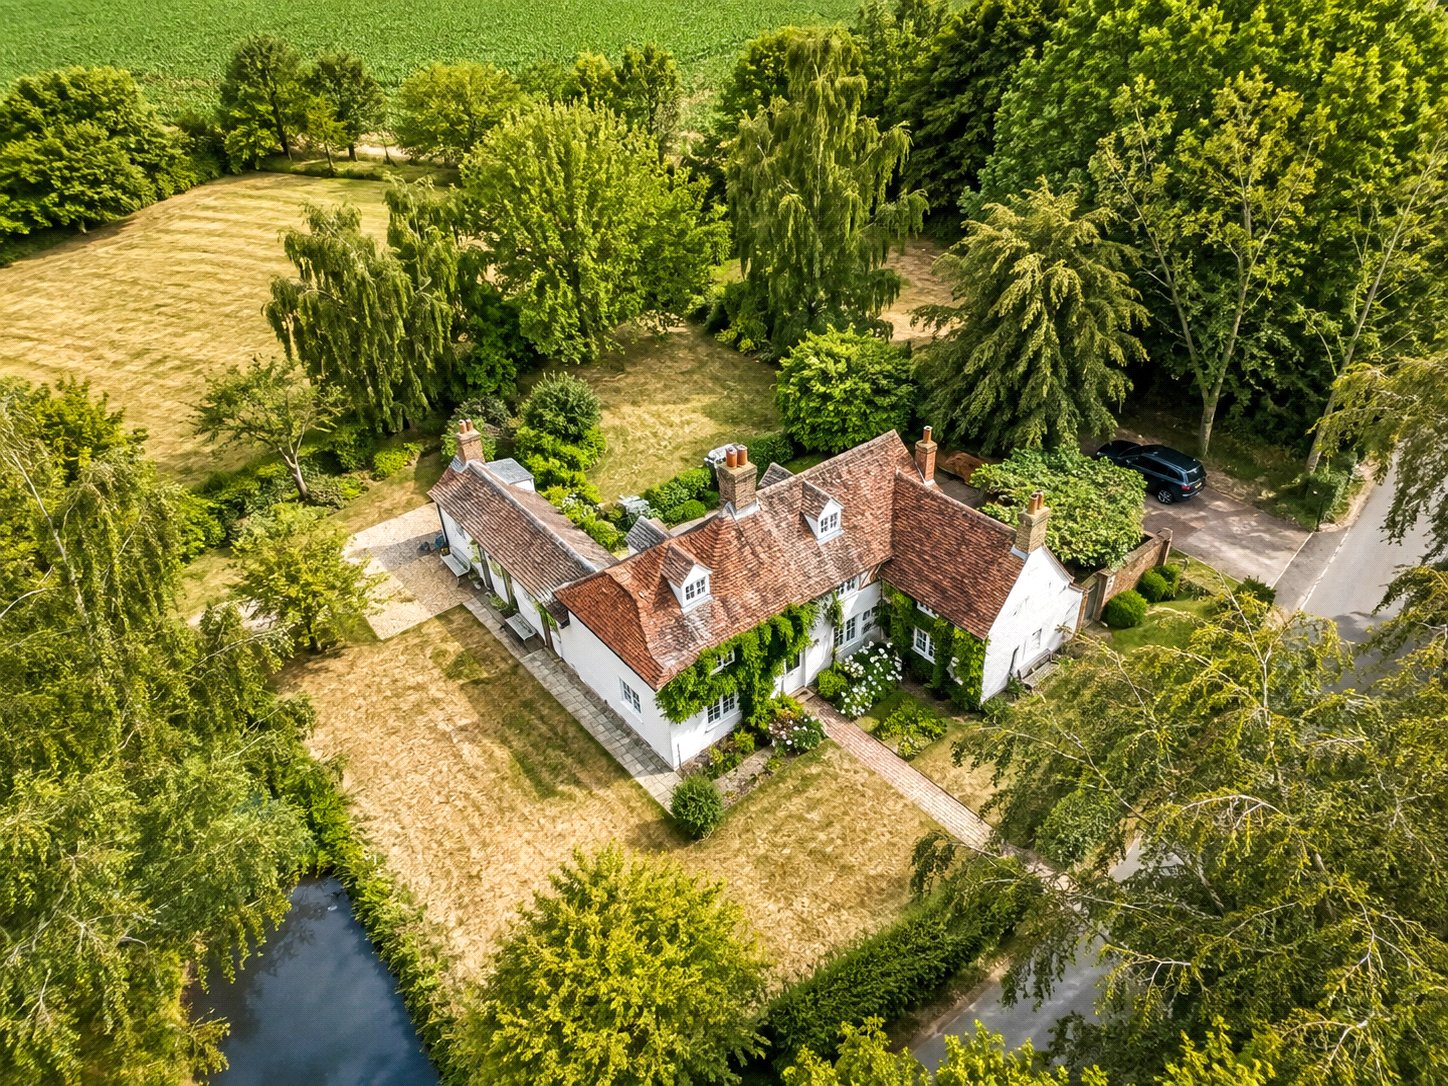
Mountfield Lane, Robertsbridge
6 Bedroom Detached House | Guide Price £1,250,000
GUIDE PRICE: £1,250,000 to £1,350,000• Substantial detached six-bedroom, three-bathroom country home with approximately...
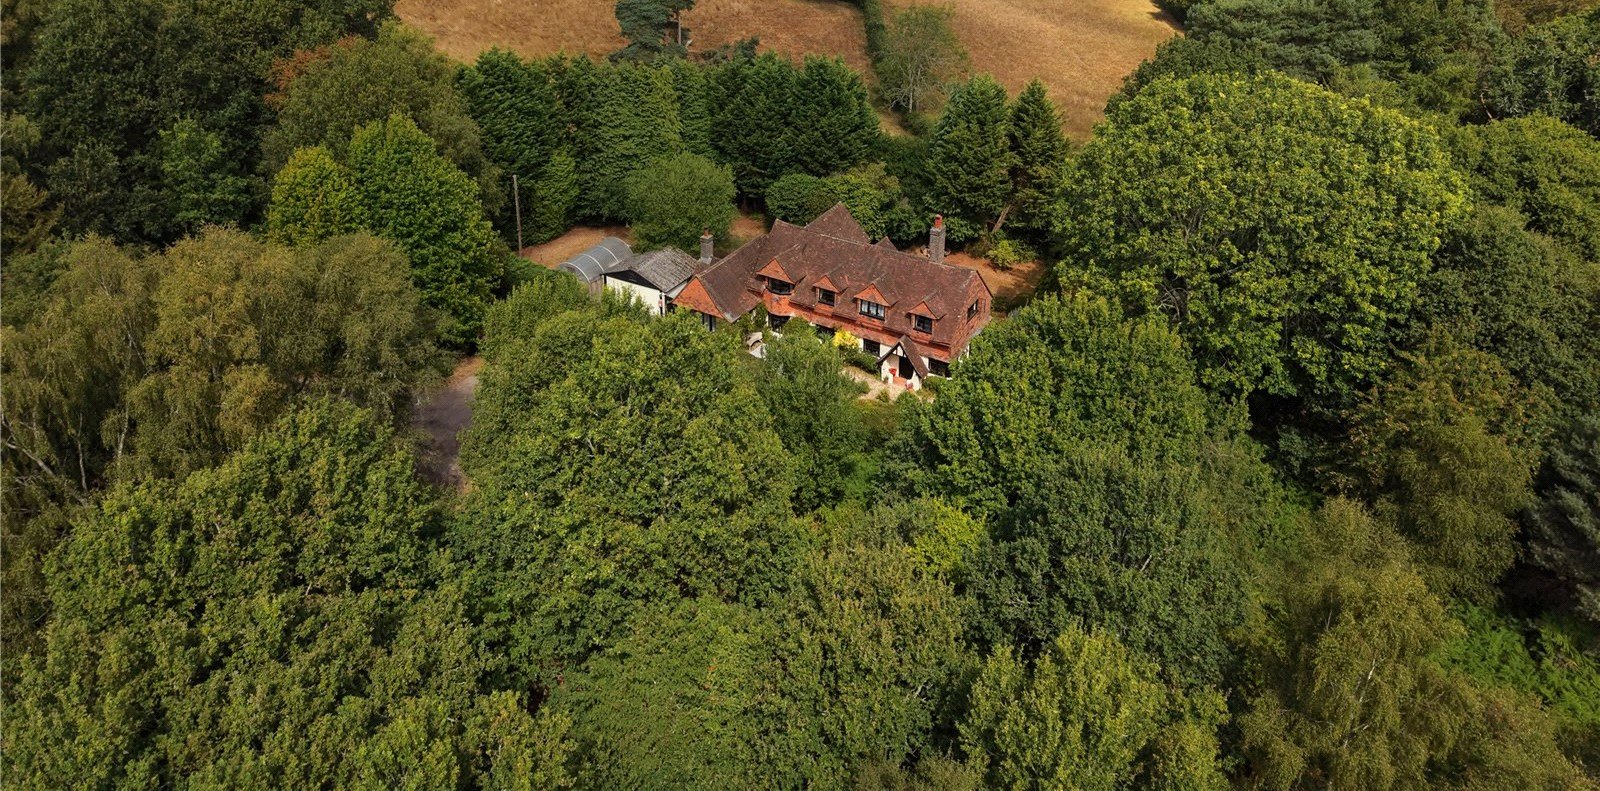
4 Bedroom Detached House | Guide Price £1,250,000
GUIDE PRICE: £1,250,000• Original 1920s Arts & Craft home in Ashdown Forest, offering four bedrooms and three bathrooms....

Neville & Neville Estate Agents (Hailsham)
Cowbeech, Hailsham, East Sussex, BN27 4JL
How much is your home worth?
Use our short form to request a valuation of your property.
Request a Valuation
