
4 Bedroom Terraced House for sale in Heavitree
 2
4
1
2
4
1
Directions
From Exeter city centre proceed along Heavitree Road, passing Waitrose on the left. Continue through the junction and into Heavitree Fore Street. At the traffic lights turn left onto North Street and bear around to the right onto South lawn Terrace and the property will be situated on your left.
Situation
Situated in the heart of Heavitree, directly opposite South Lawn Medical Practice, this property enjoys a very pleasant and peaceful location within easy walking distance of Waitrose. Exeter City Centre is just under a mile away, with a regular bus service nearby, together with excellent road links to the M5, major A-road intersections, and coastal routes.
The property is well placed for a range of highly regarded schools, including St Michael's Church of England Primary Academy and St Peter's Church of England Aided School in Heavitree, as well as renowned independent schools such as The Maynard School and Exeter School. The Royal Devon and Exeter Hospital is also within easy reach.
The city offers excellent higher education facilities through the University of Exeter and Exeter College. There are outstanding sports and leisure amenities along the river, while Exeter itself provides a wide selection of theatres, cinemas, museums, the cathedral, football and rugby facilities, and leisure centres. Rail links provide convenient access to London Paddington, and Exeter Airport, approximately 5 miles away, offers both domestic and international flights.
Description
An exciting opportunity to acquire this generously proportioned four double bedroom terraced home offering well-presented accommodation arranged over three floors.
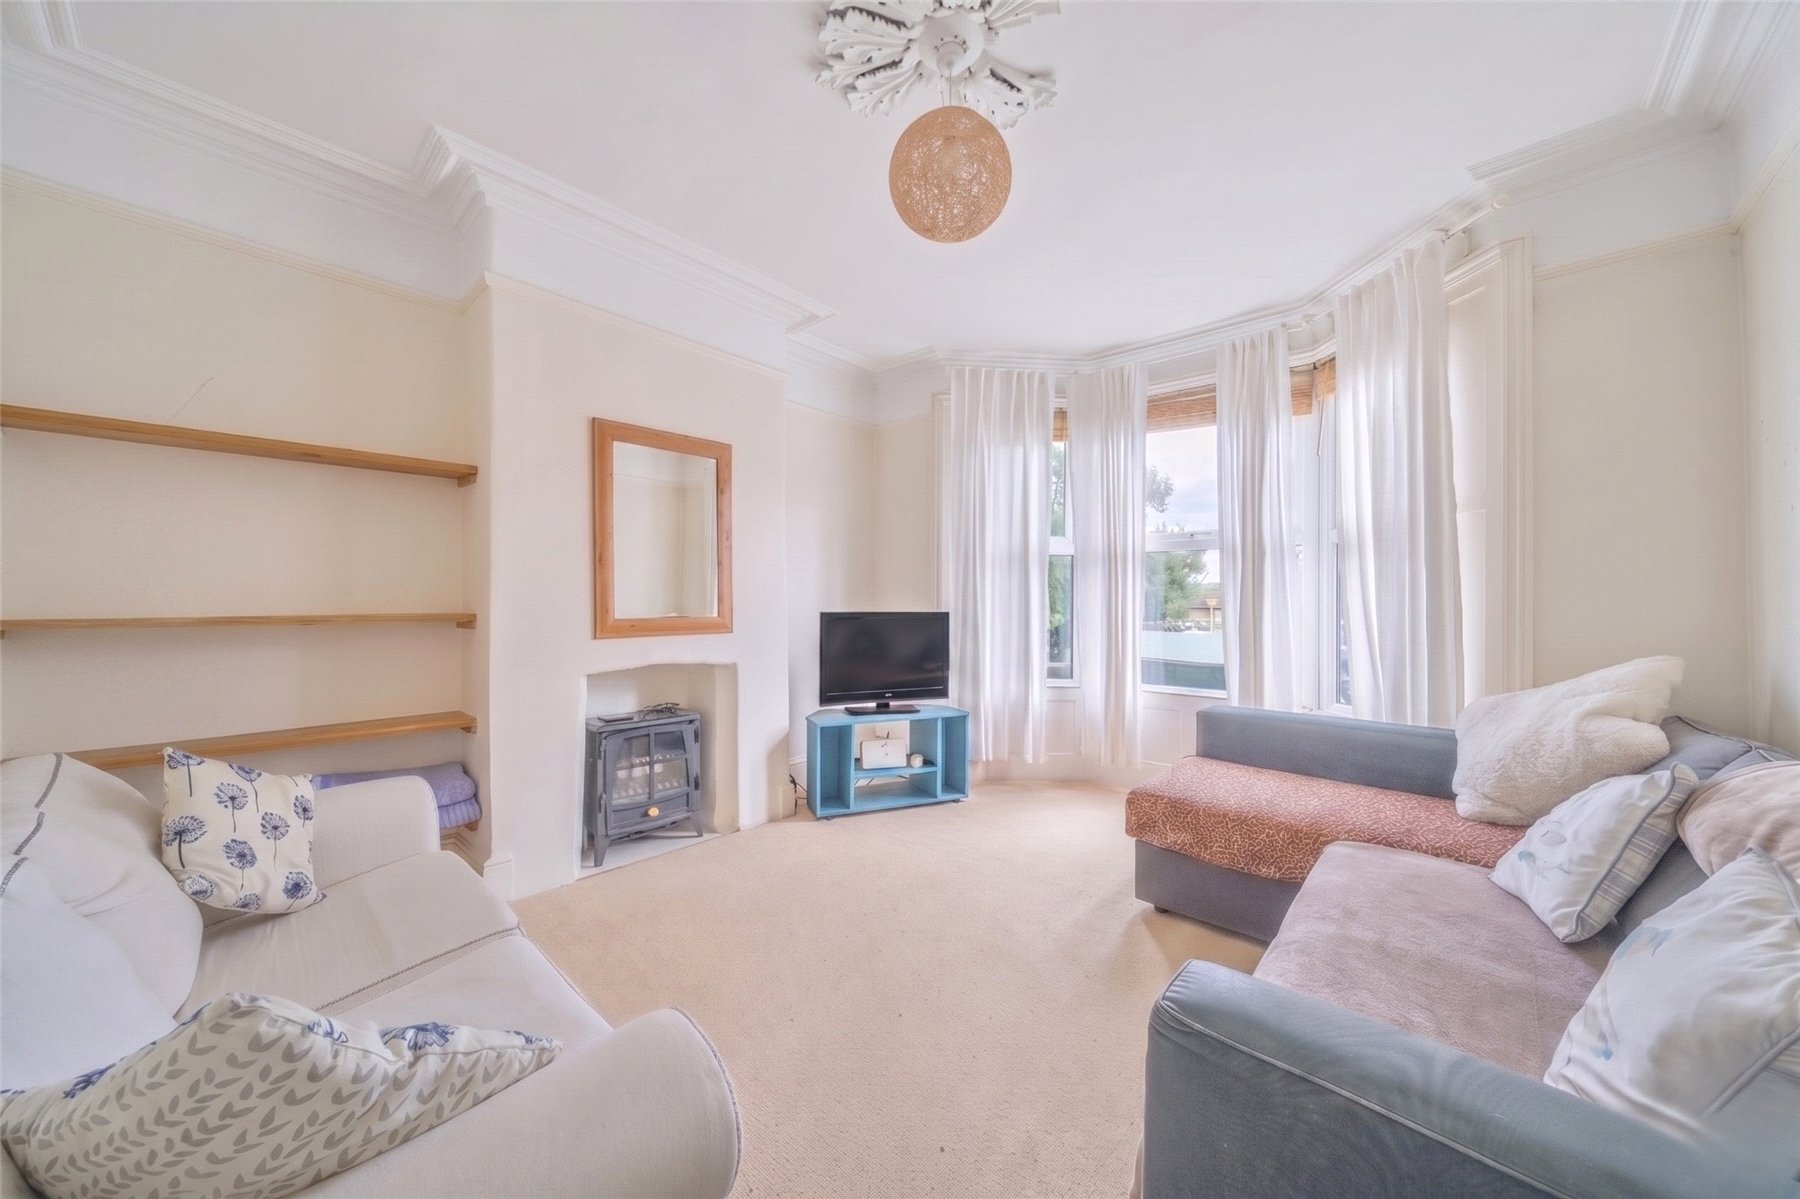
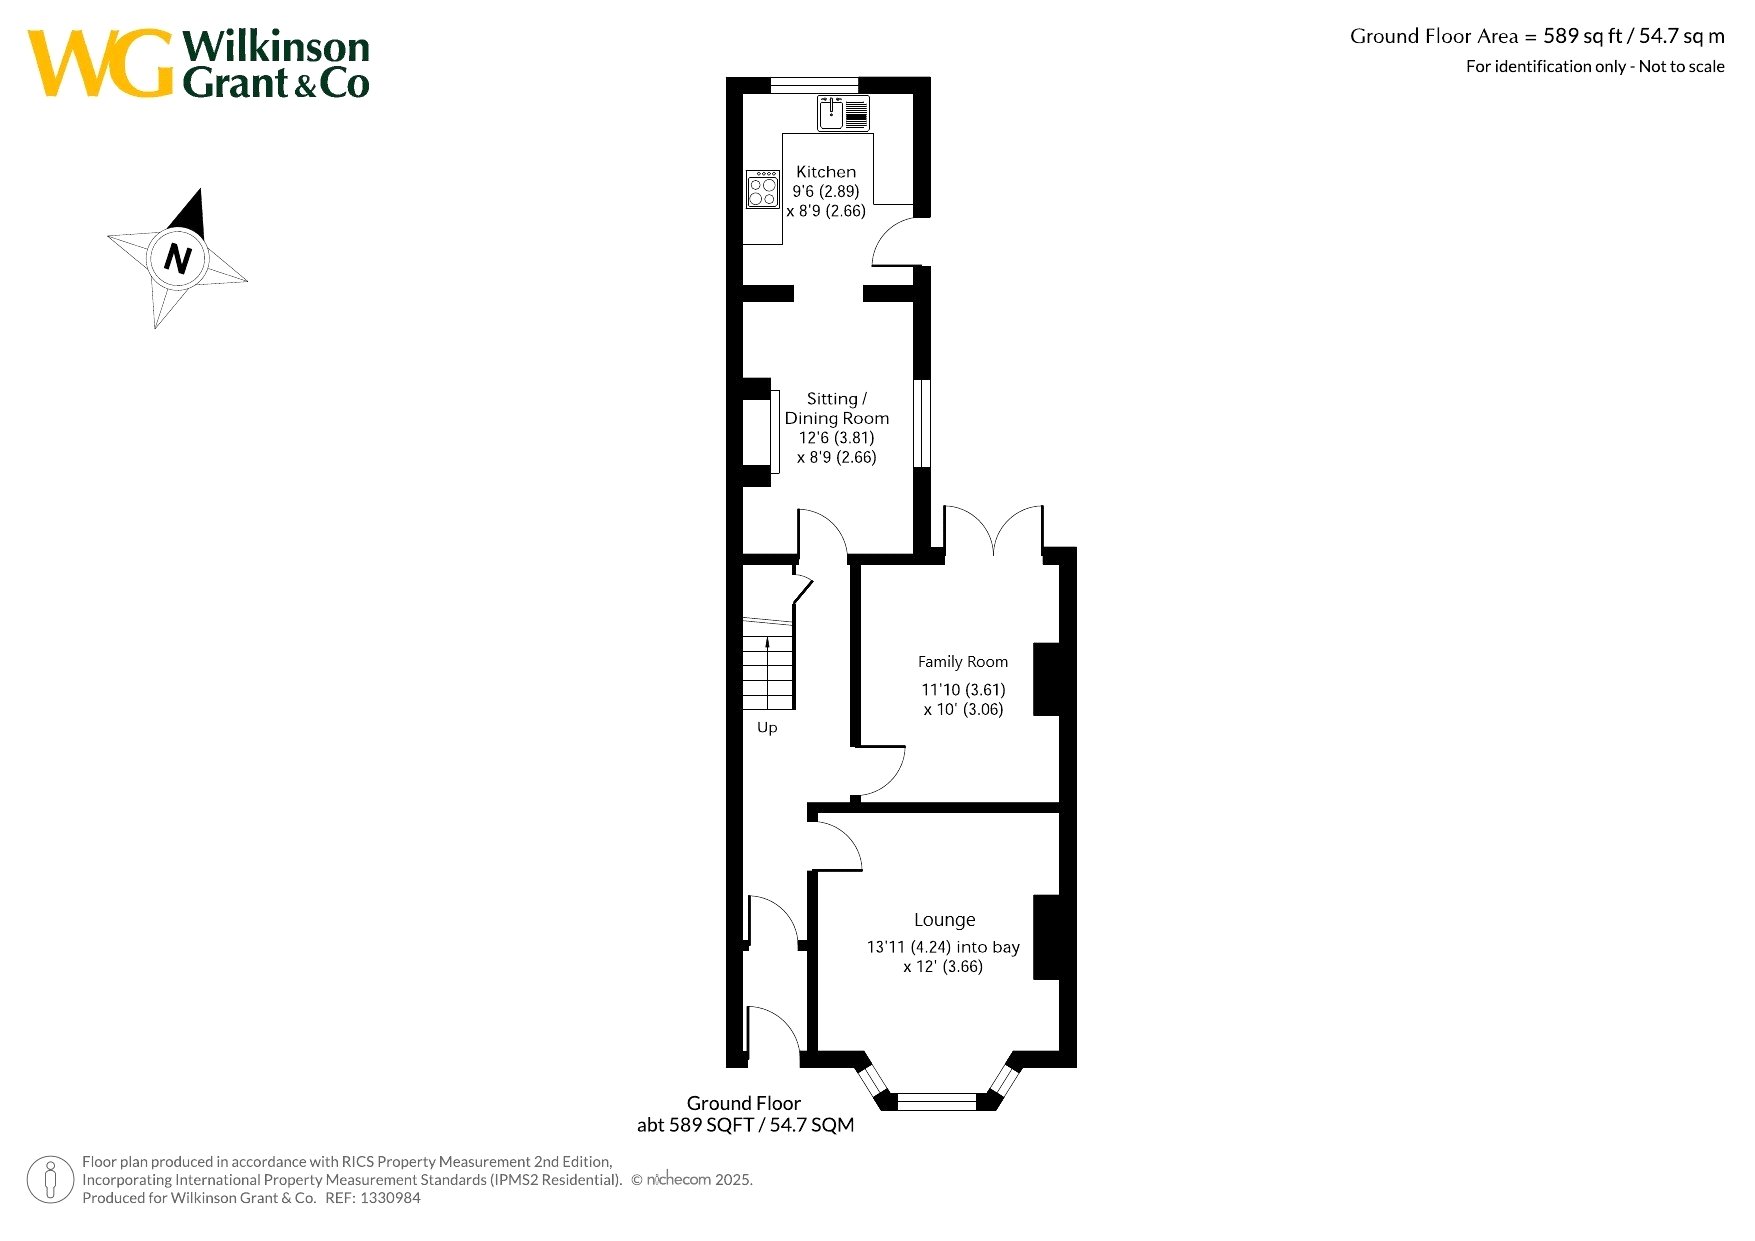
The ground floor accommodation is well balanced and thoughtfully arranged, comprising an inviting entrance hall which provides access to both reception rooms and immediately sets the tone for the character and charm found throughout the property. To the front of the house is an attractive sitting room, a wonderfully light and welcoming space centred around a large bay window that allows natural light to flood the room throughout the day. The room retains a number of appealing original features that reflect the property's period origins, including a decorative ceiling rose and elegant coving.
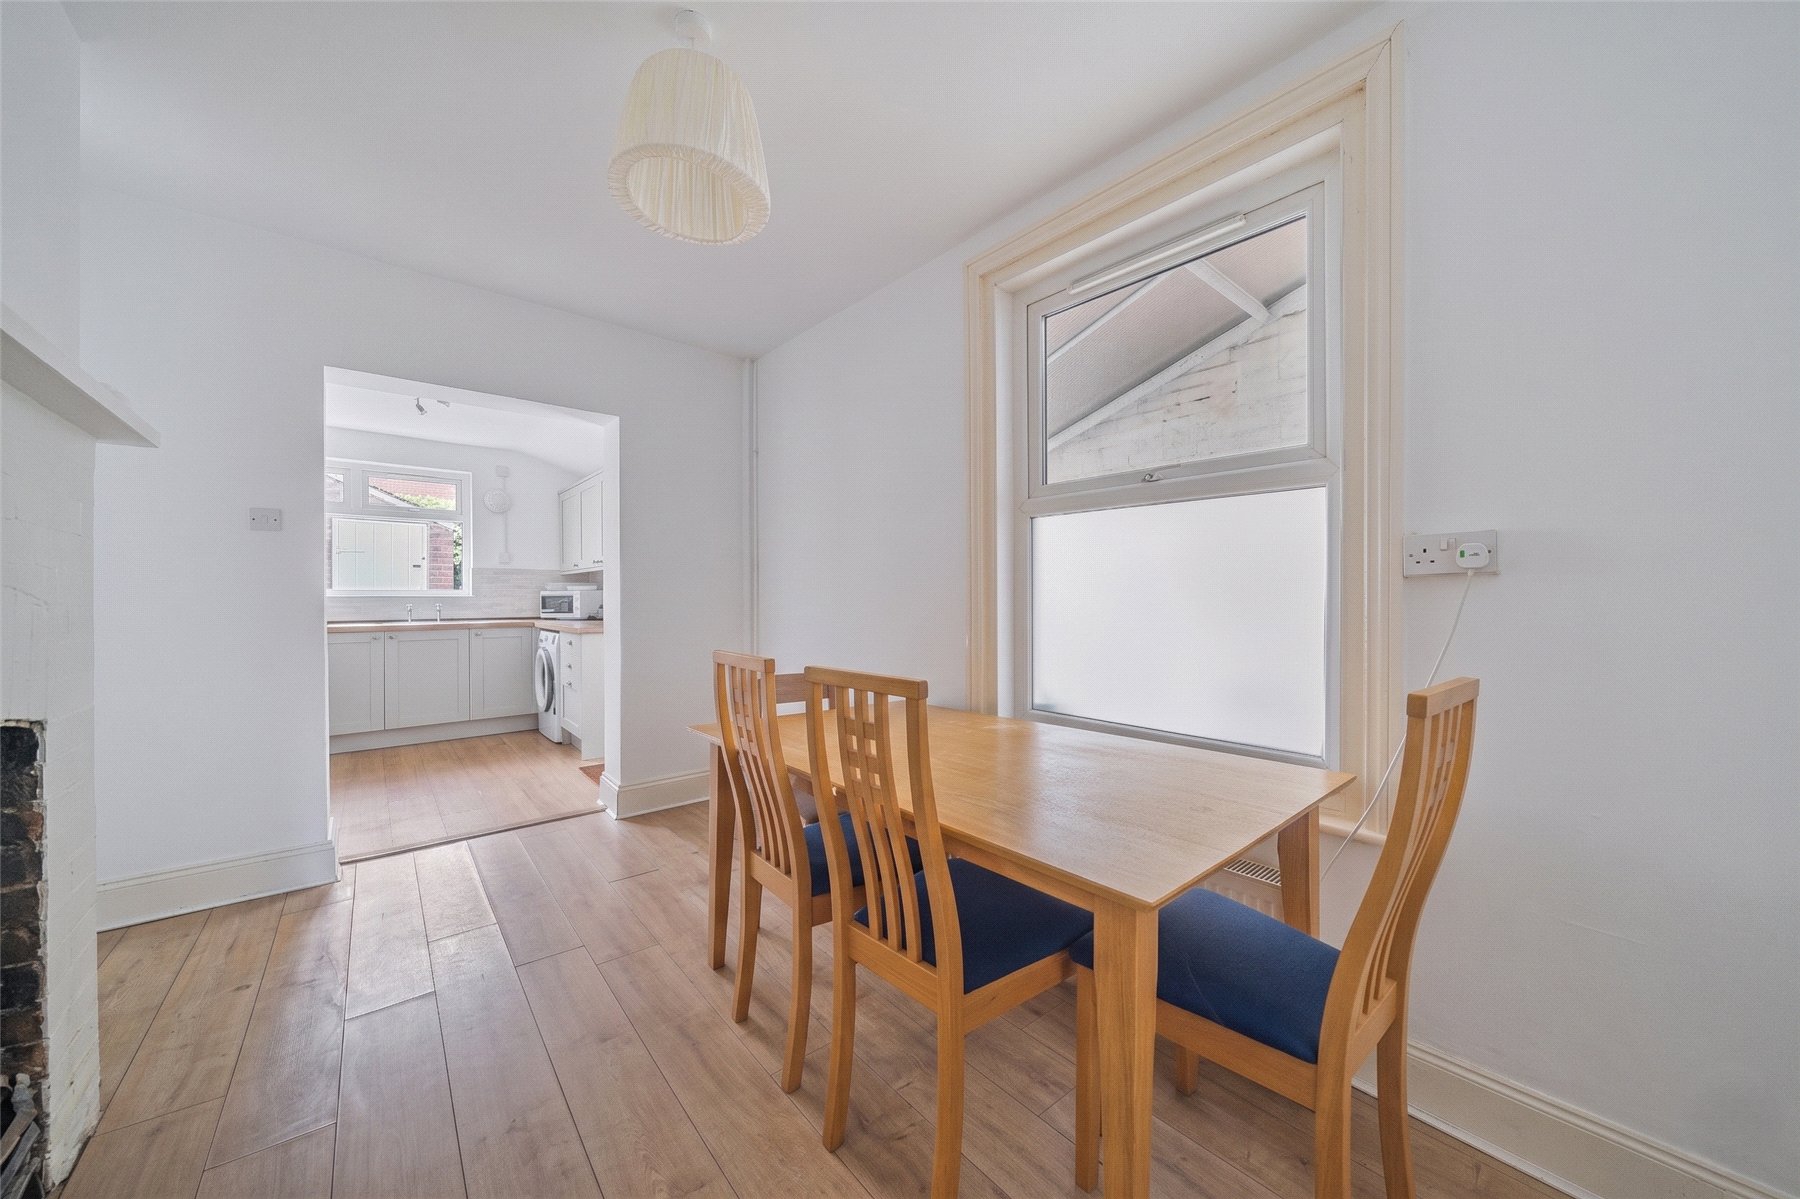
Positioned to the rear is a separate dining room, offering a versatile space perfectly suited to both everyday family life and entertaining. The room provides ample space for a dining table creating an ideal setting with an archway which leads through to the kitchen.
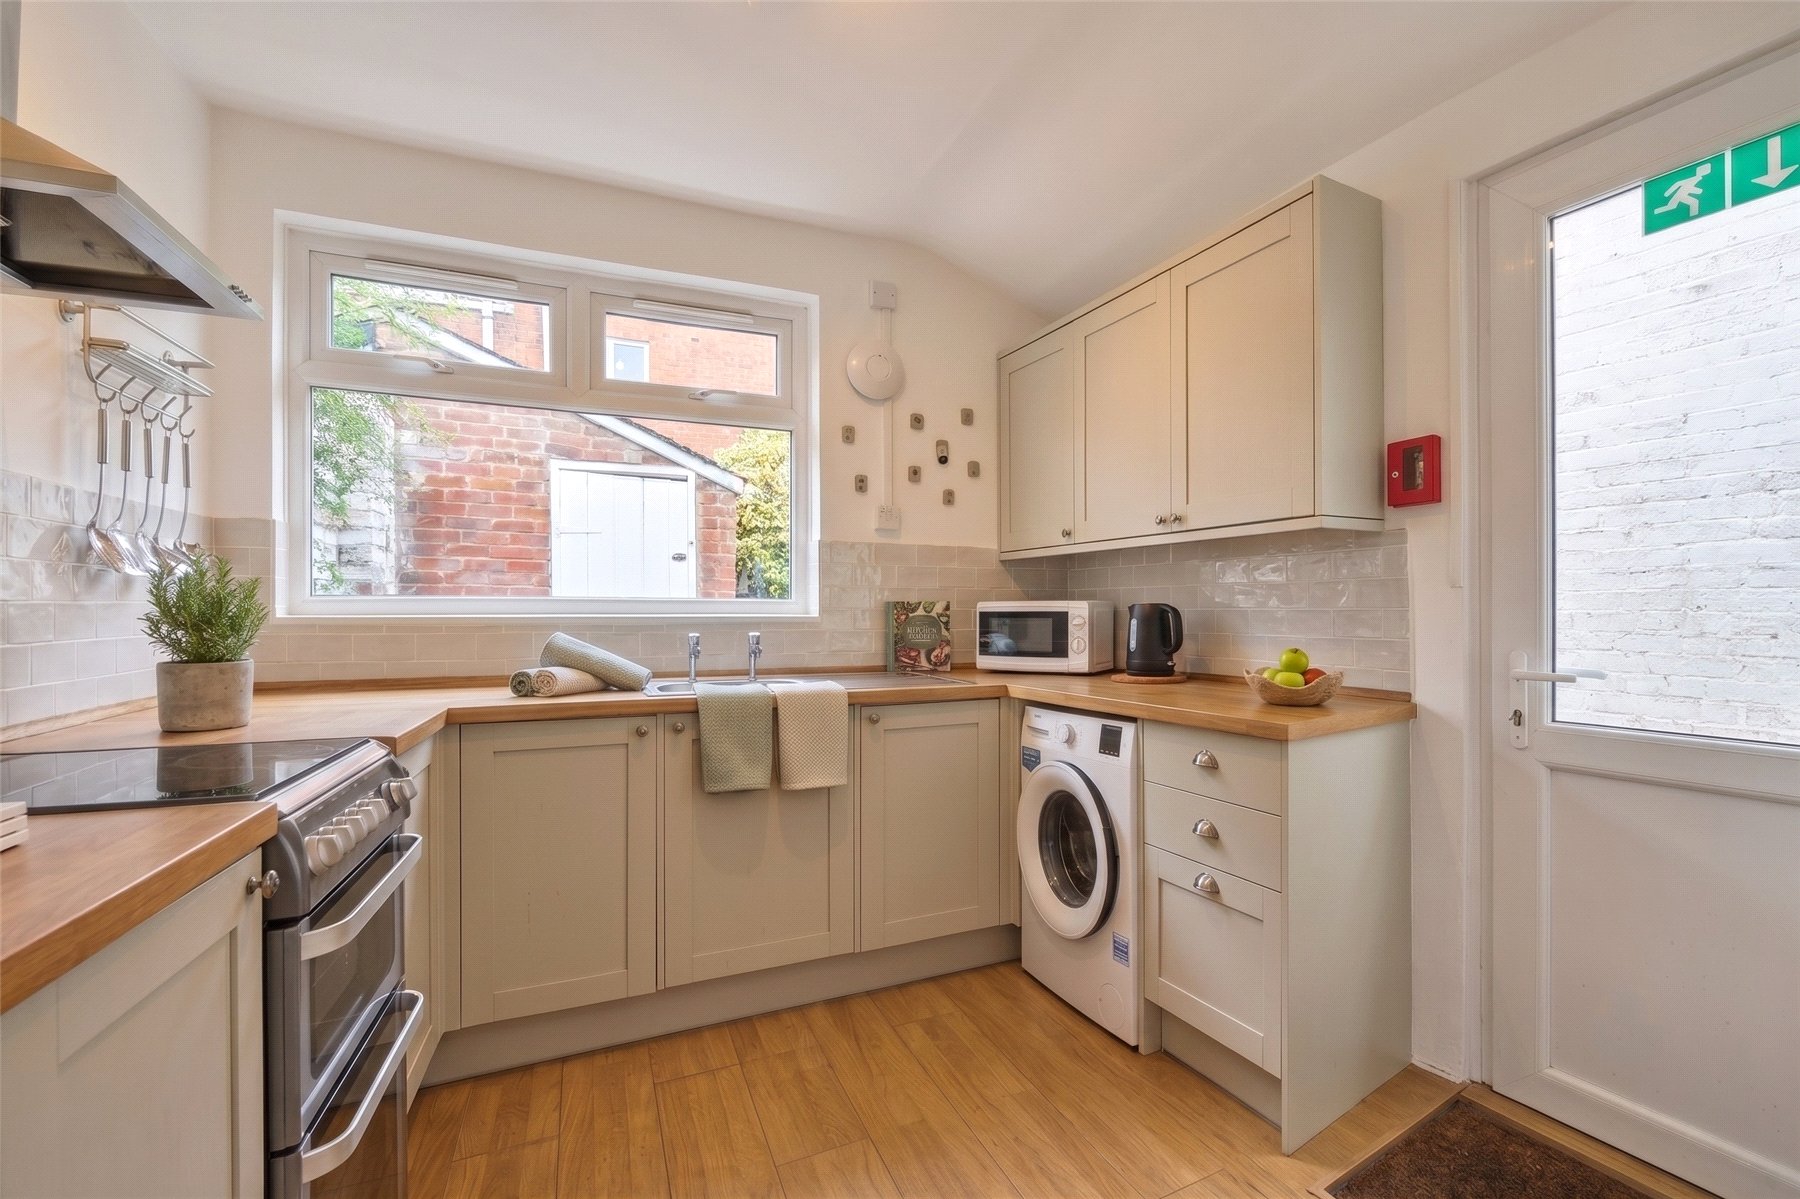
The kitchen has been tastefully upgraded and fitted with a range of wall and base units complemented by wood effect worktops, providing both practicality and an attractive finish. A large window overlooking the rear garden draws in an abundance of natural light and creates a pleasant outlook. There is ample room for appliances and excellent workspace.
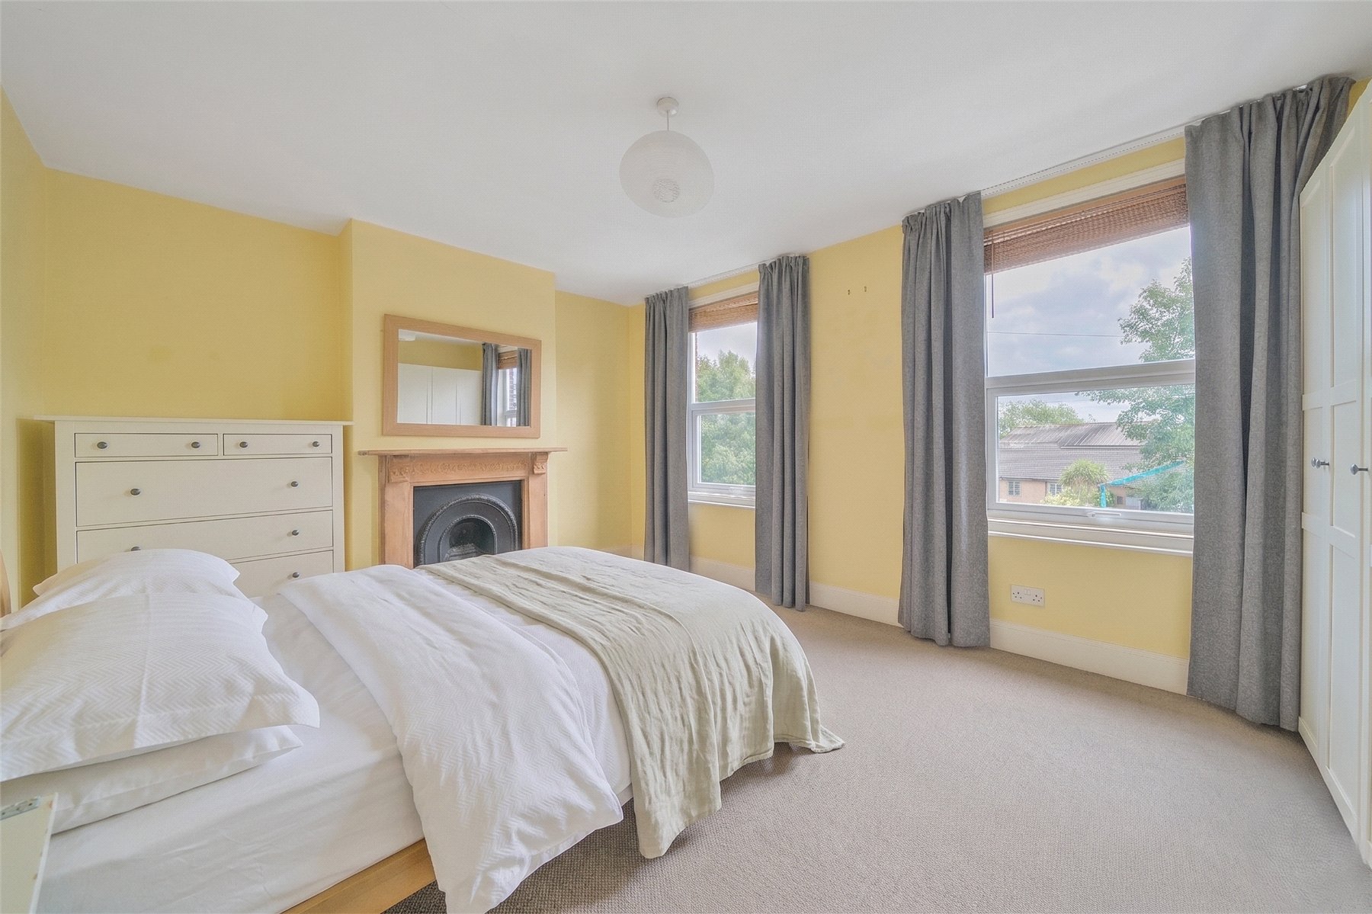
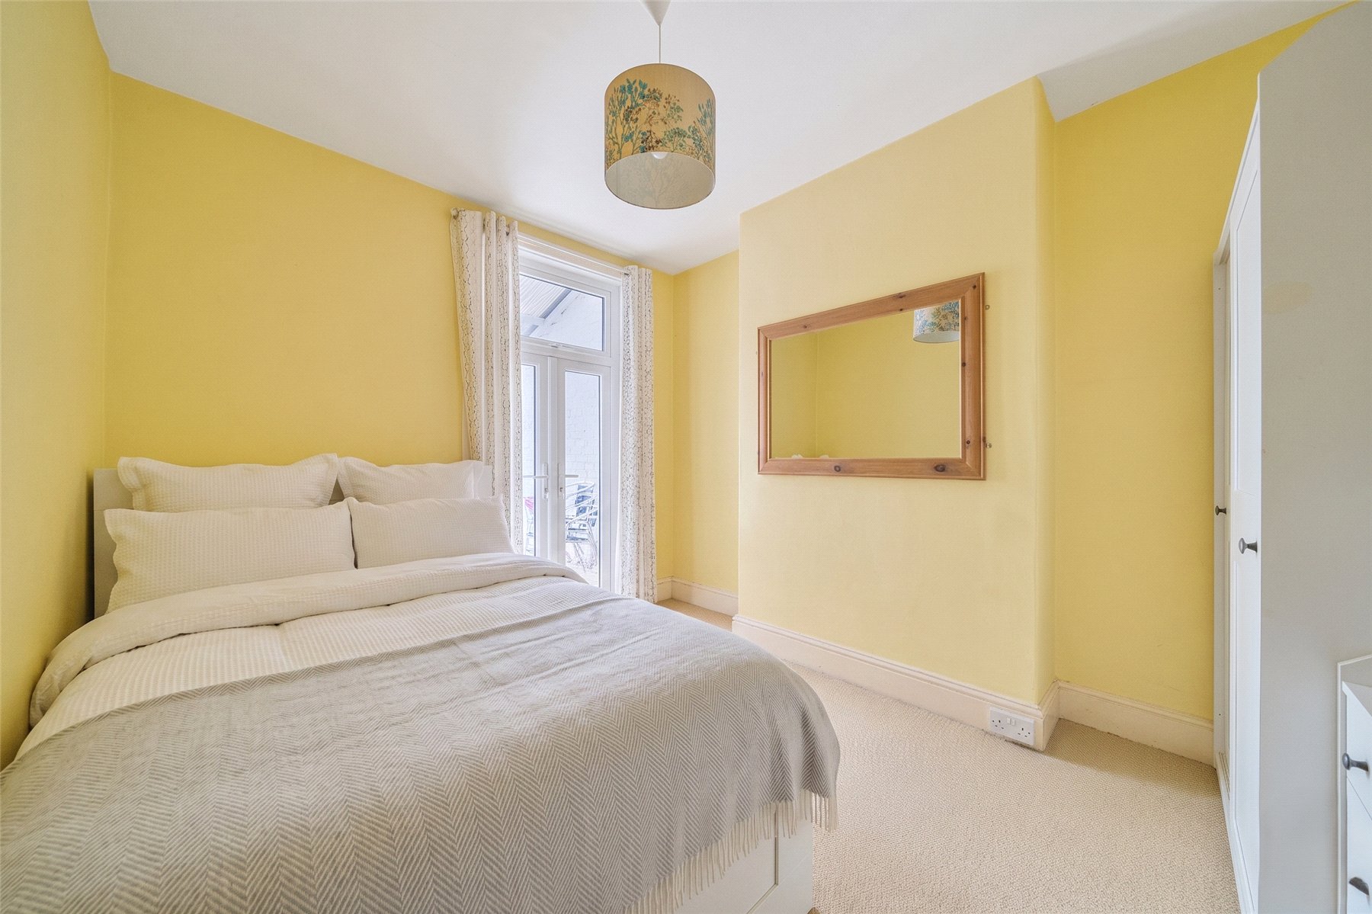
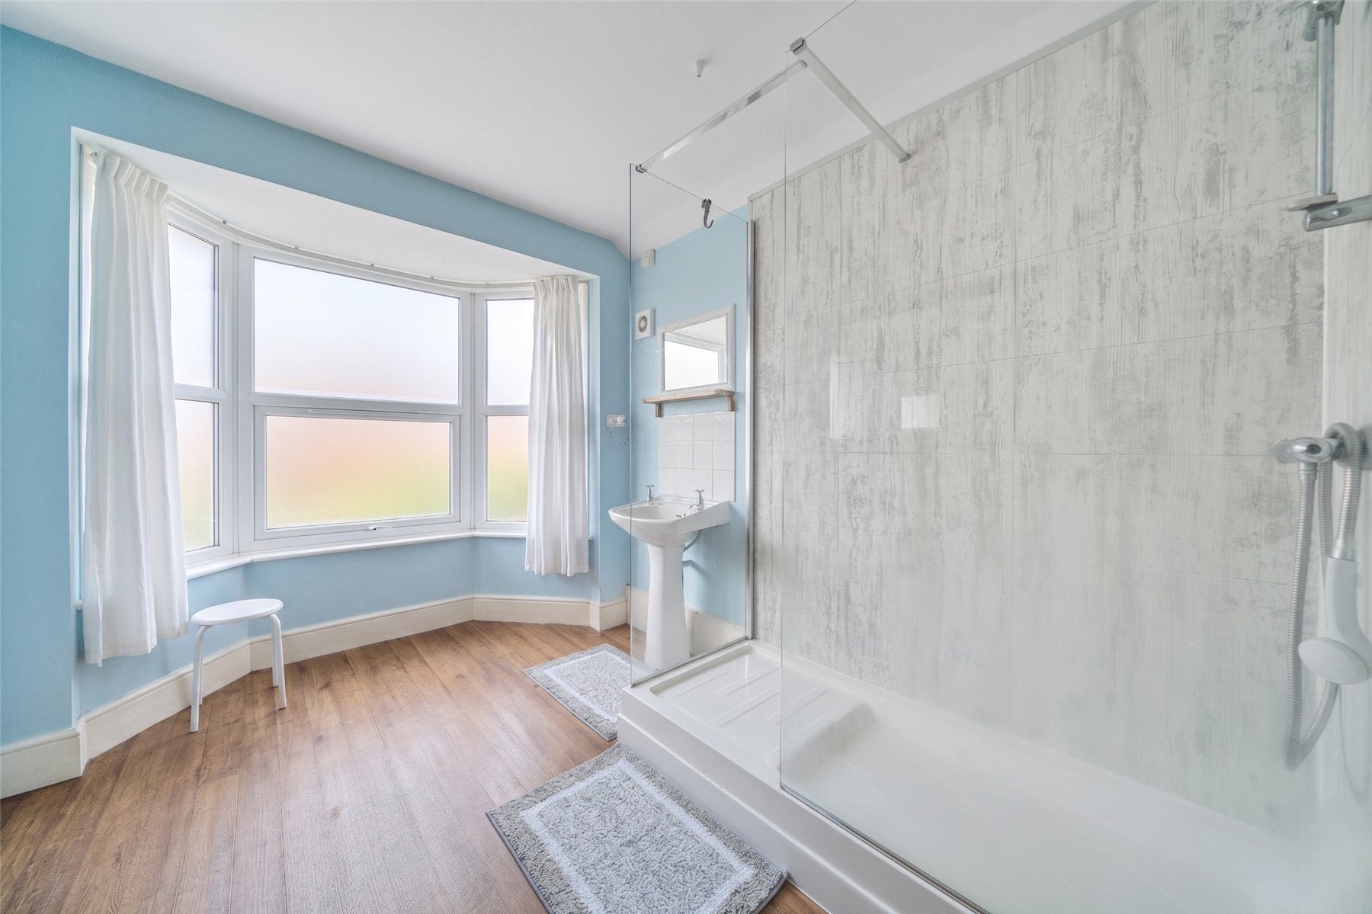
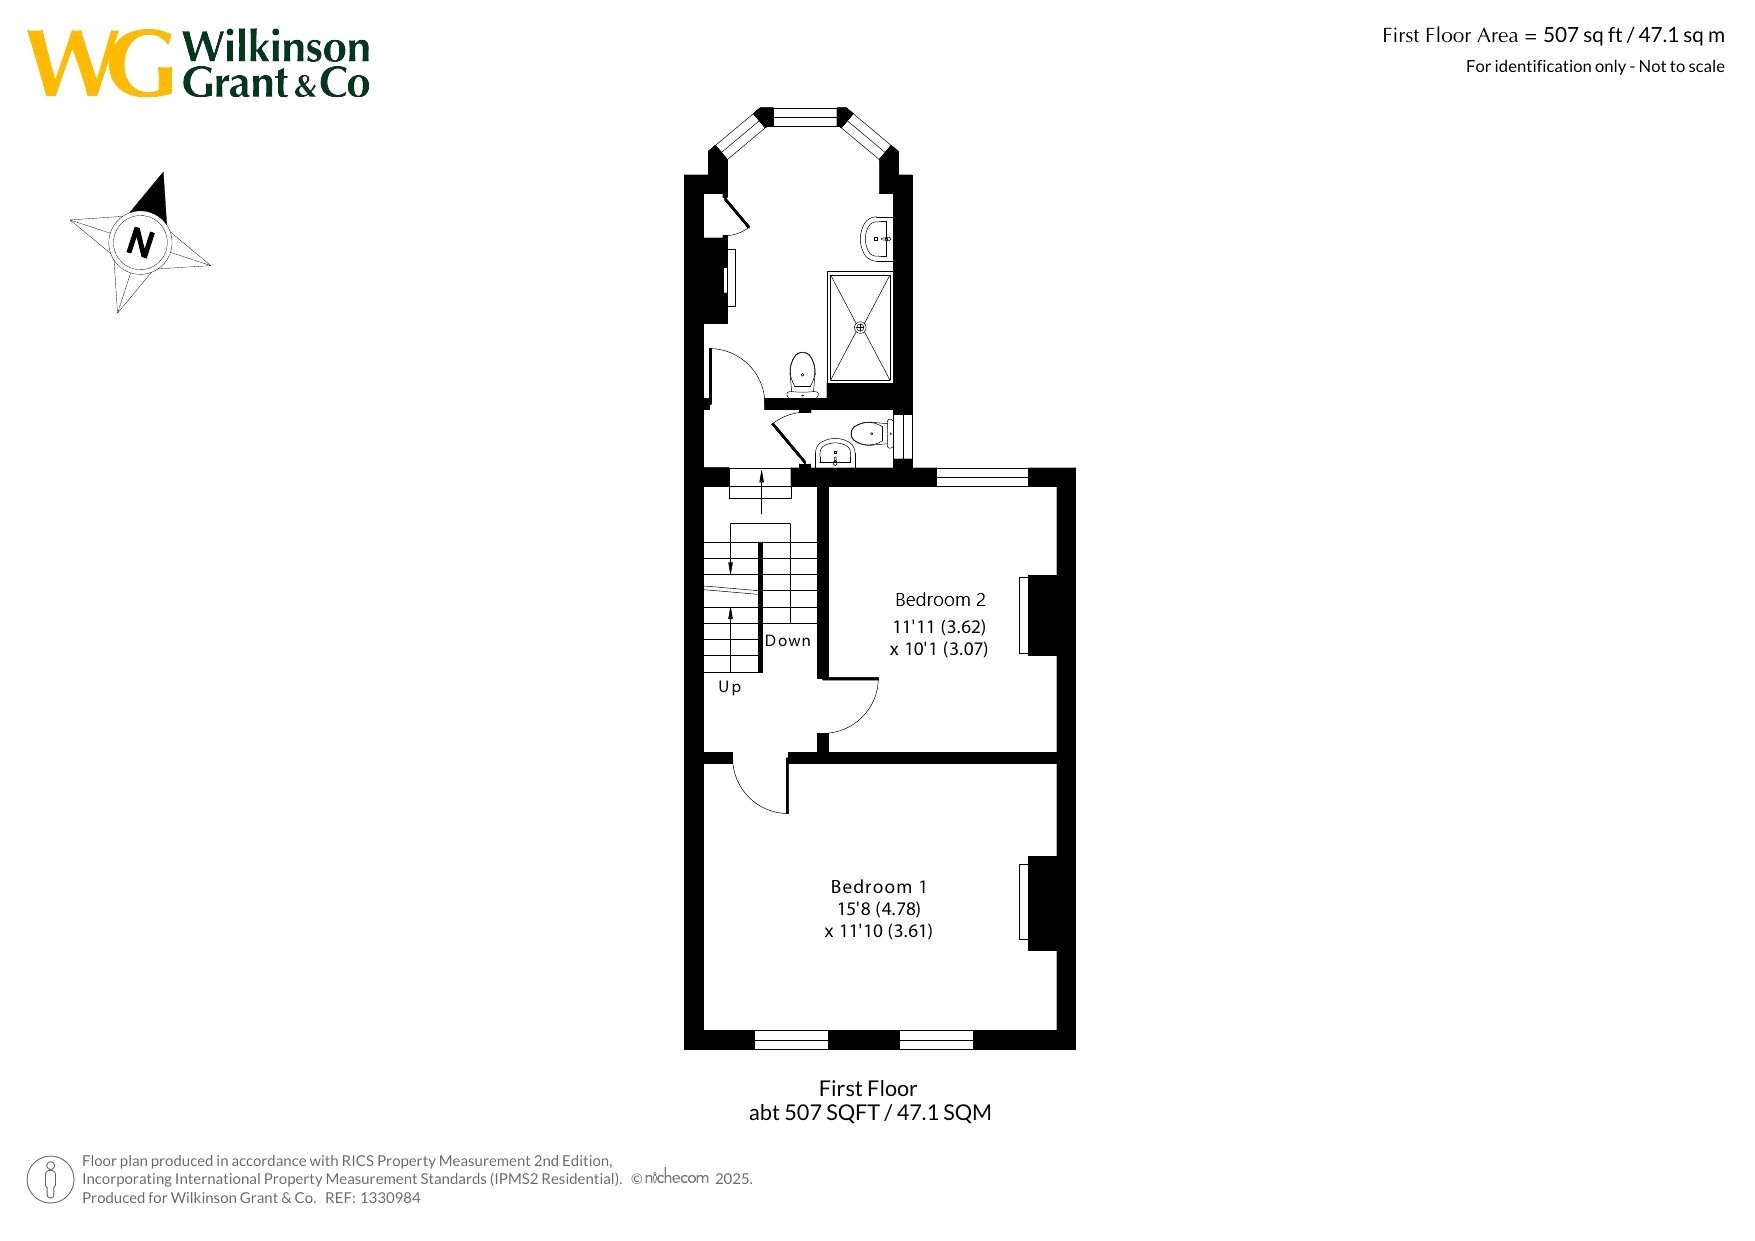
On the first floor are two particularly generous double bedrooms, both enjoying pleasing proportions and characterful details. The family shower room has been finished to an excellent standard with a large walk in shower, wash hand basin and useful storage cupboard with large bay window to the rear. A separate WC can be found next door.
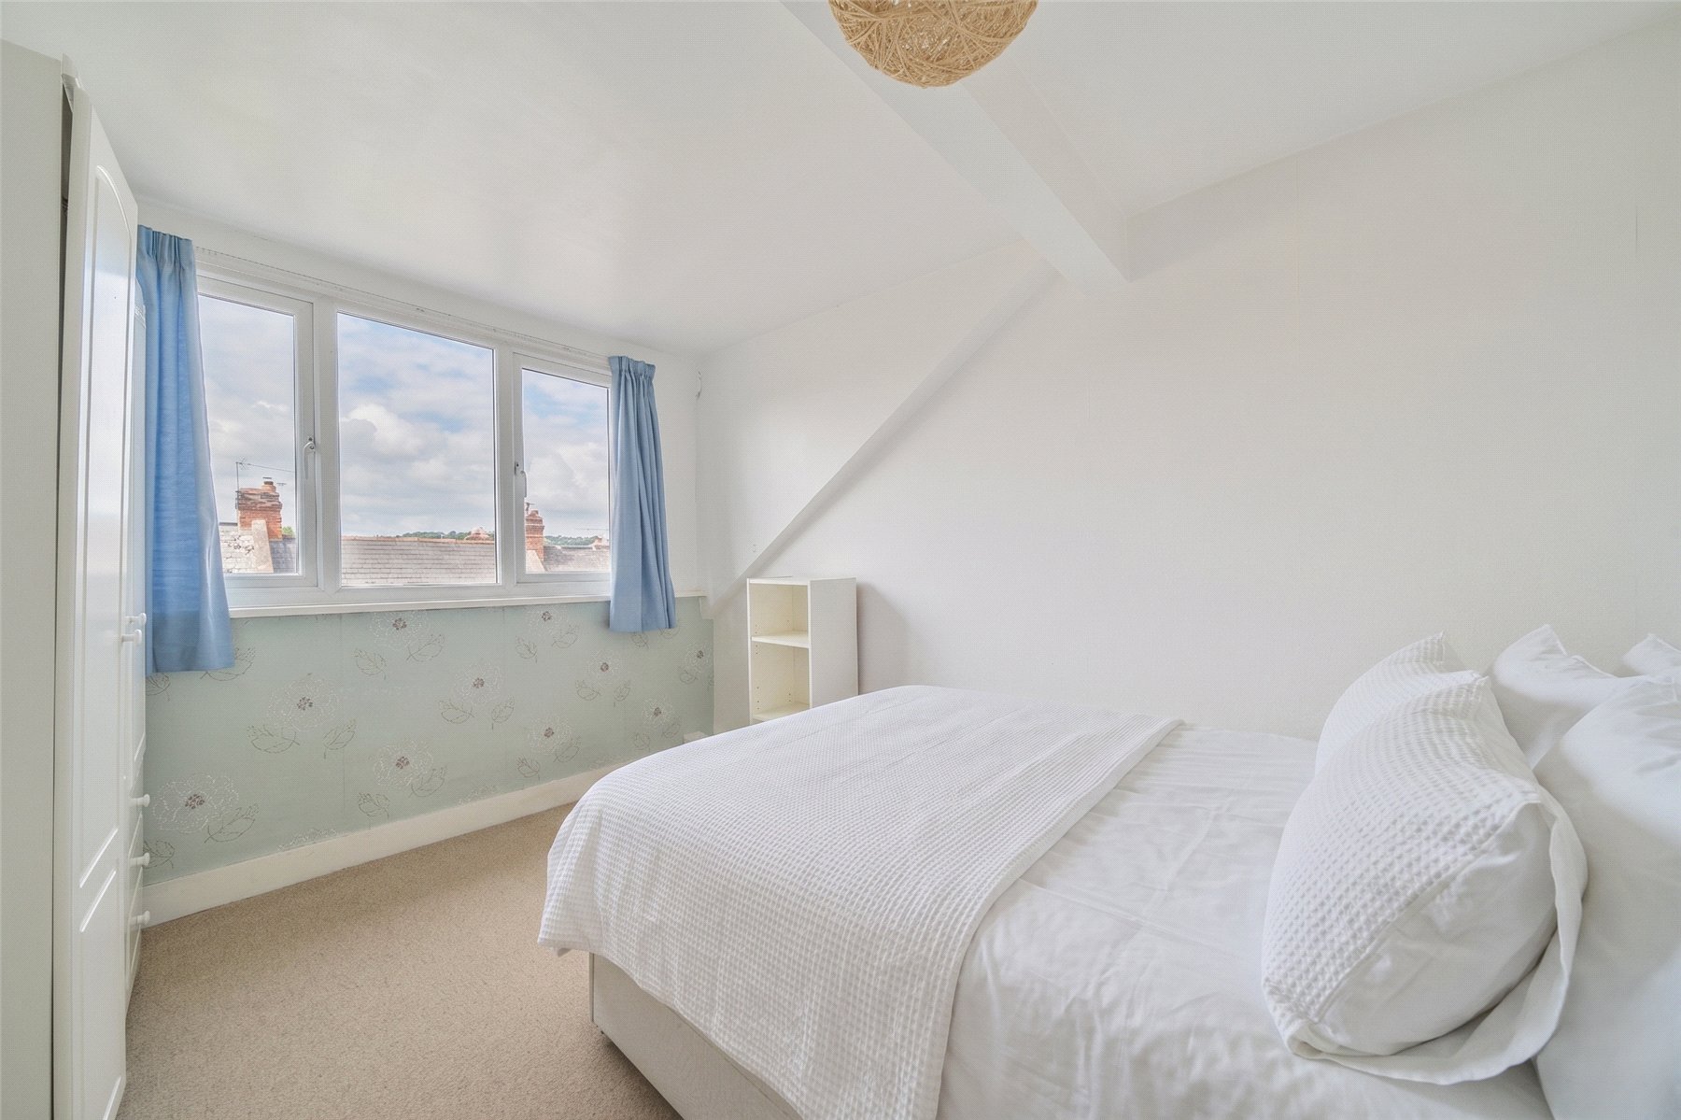
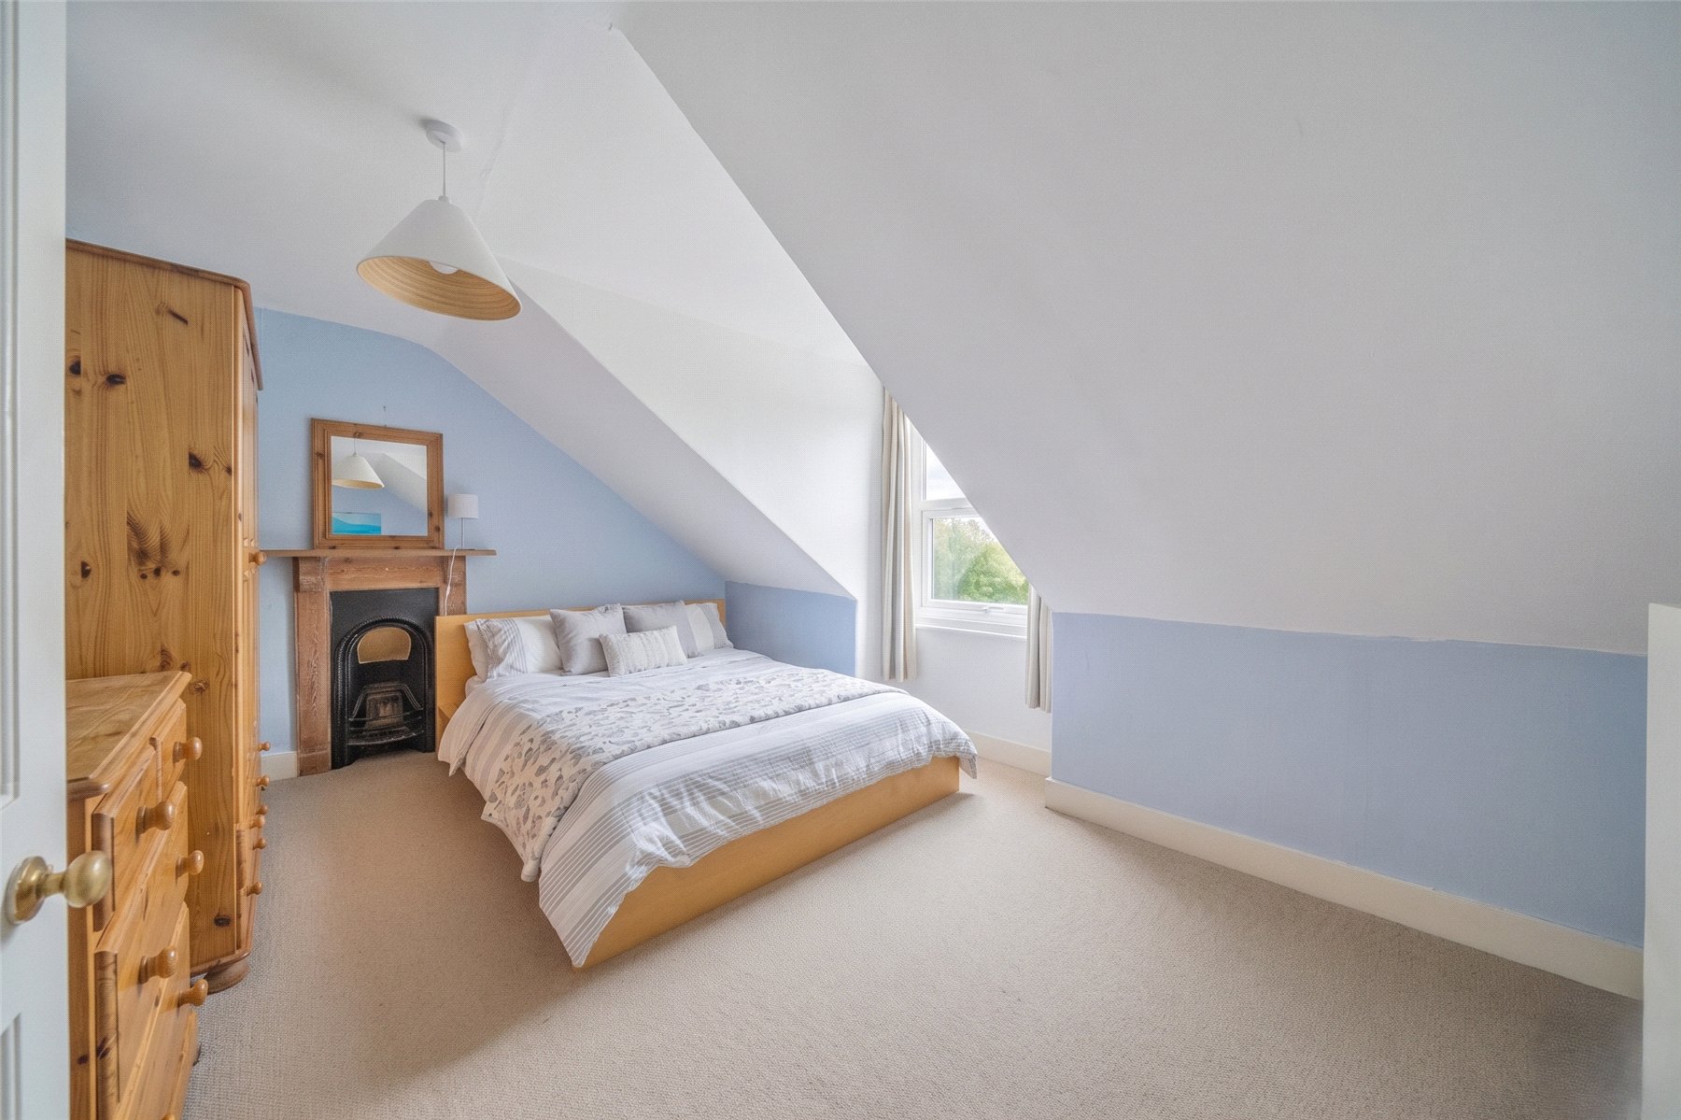
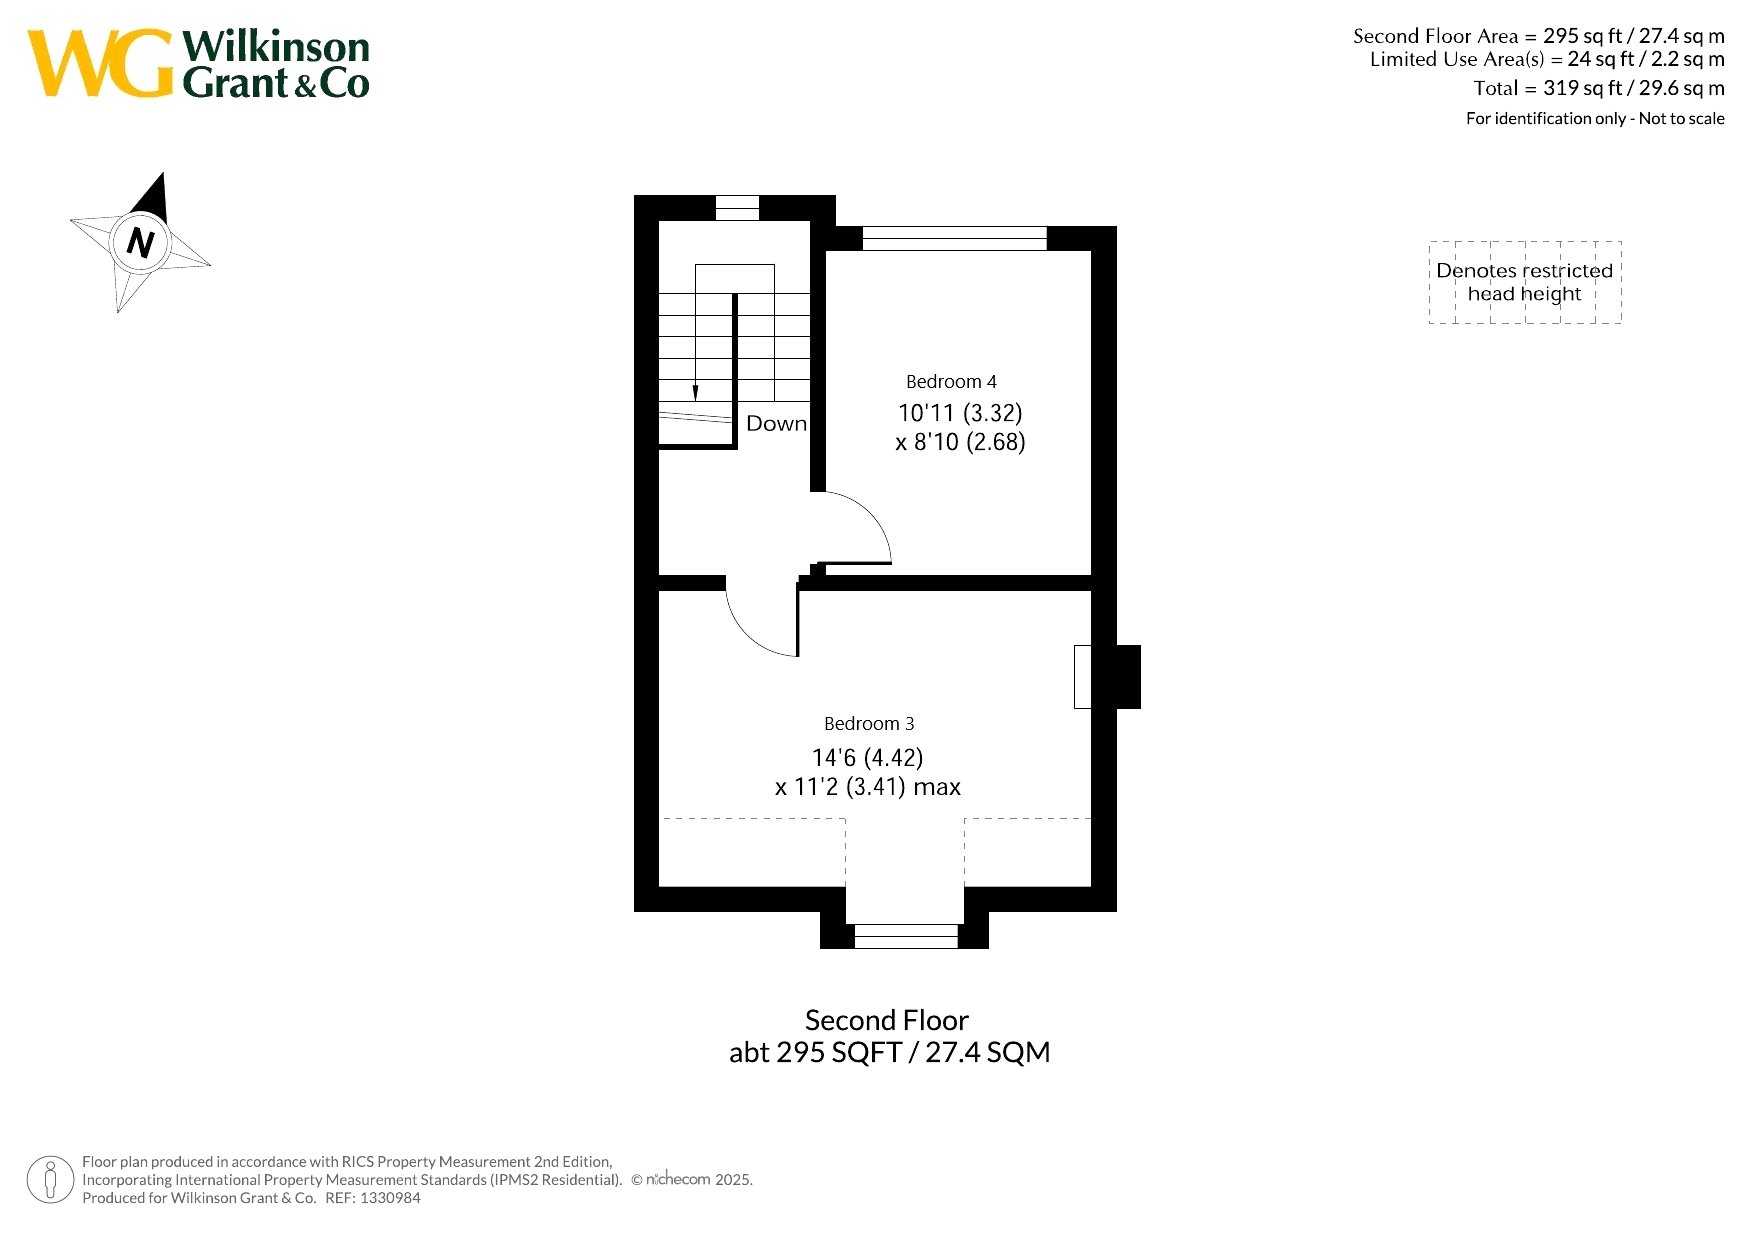
Occupying the upper floor are two further substantial, double bedrooms, creating flexible accommodation suitable for growing families, a guest bedroom or home working.
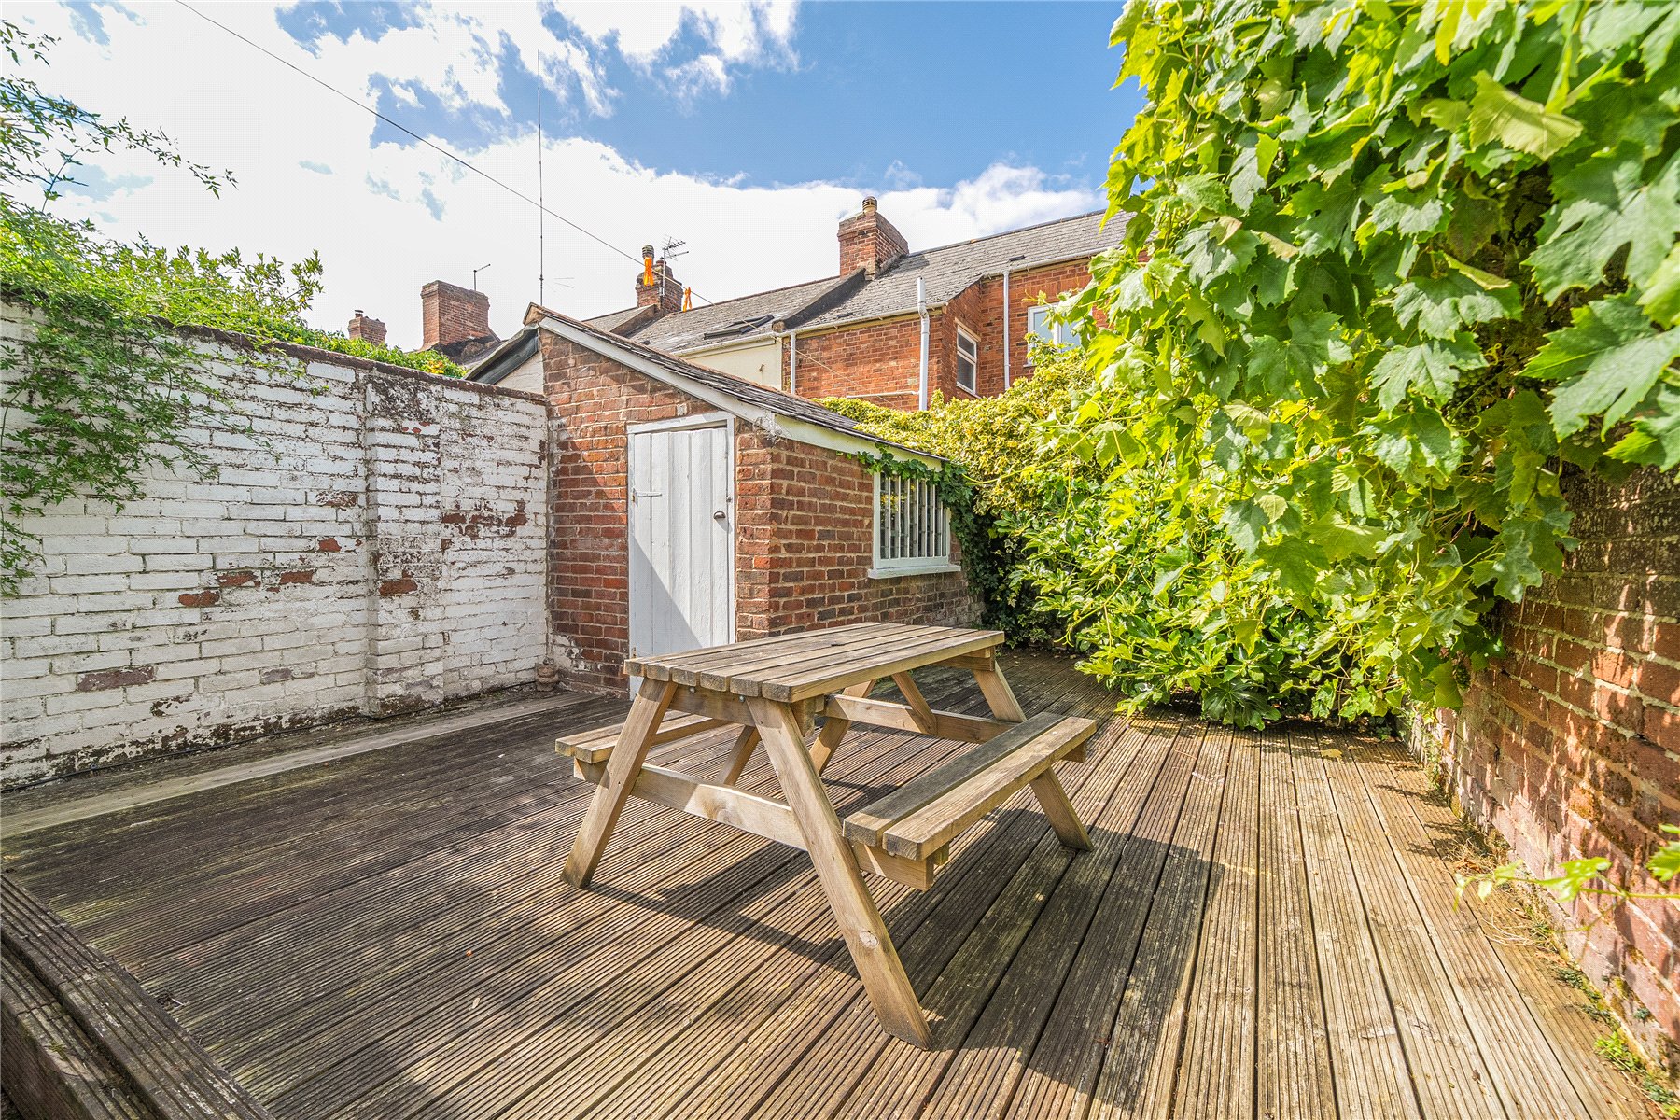
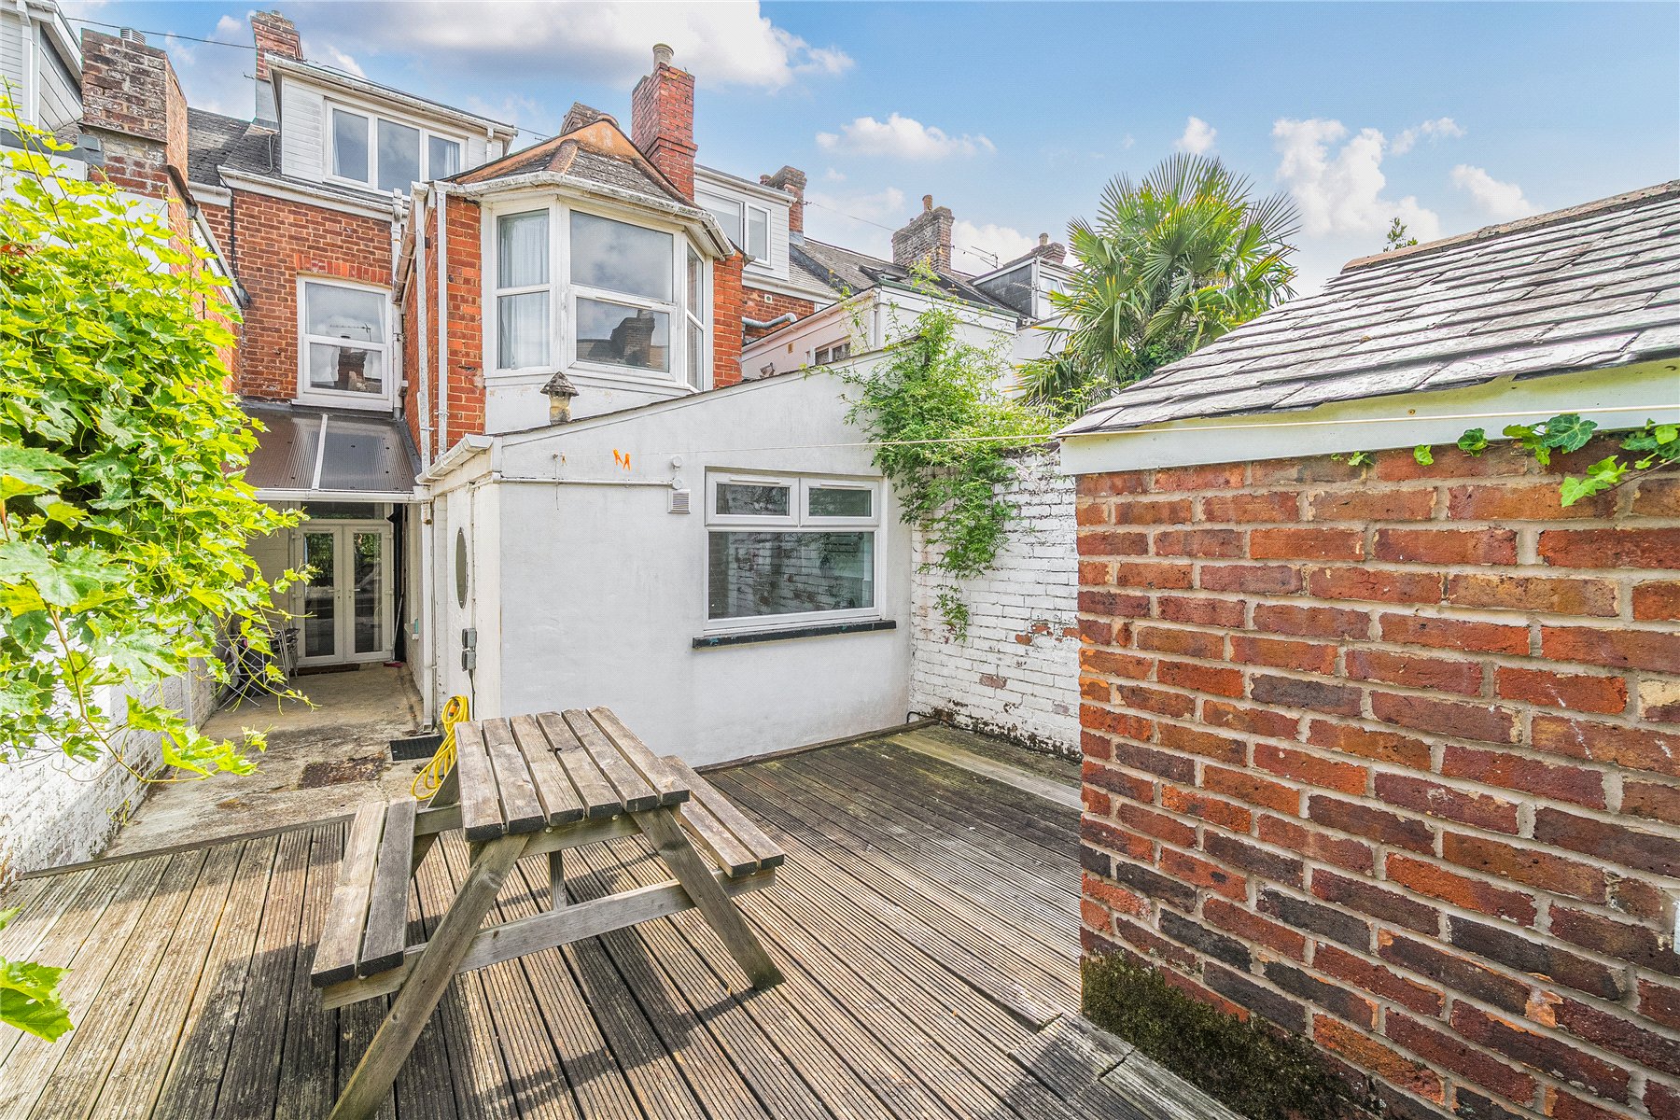
Outside, the sizeable enclosed rear garden provides a particularly attractive feature of the property. Bordered by attractive walls and offering a high degree of privacy, the garden presents a wonderful outdoor retreat with ample space for al fresco dining and entertaining. There is also a hand brick built outbuilding and residents permit parking is available.
SERVICES: The vendor has advised the following: Mains gas (serving the central heating boiler and hot water), mains electricity, water and drainage. Telephone landline not currently in contract. Broadband (FTTP) currently in contract with EE. Approx. Download speed 100 Mbps and Upload speed 20 Mbps. Mobile signal: Several networks currently showing as available at the property including 02, EE, Three & Vodafone.
AGENTS NOTE: Please note that some of the images used have been digitally staged.
AGENTS NOTE: The property benefits from residents parking in zone S2 and sits within the Heavitree Conservation Area.
50.723736 -3.505688
Important Information
- This is a Freehold property.
Property Ref: SOU250552
Similar Properties
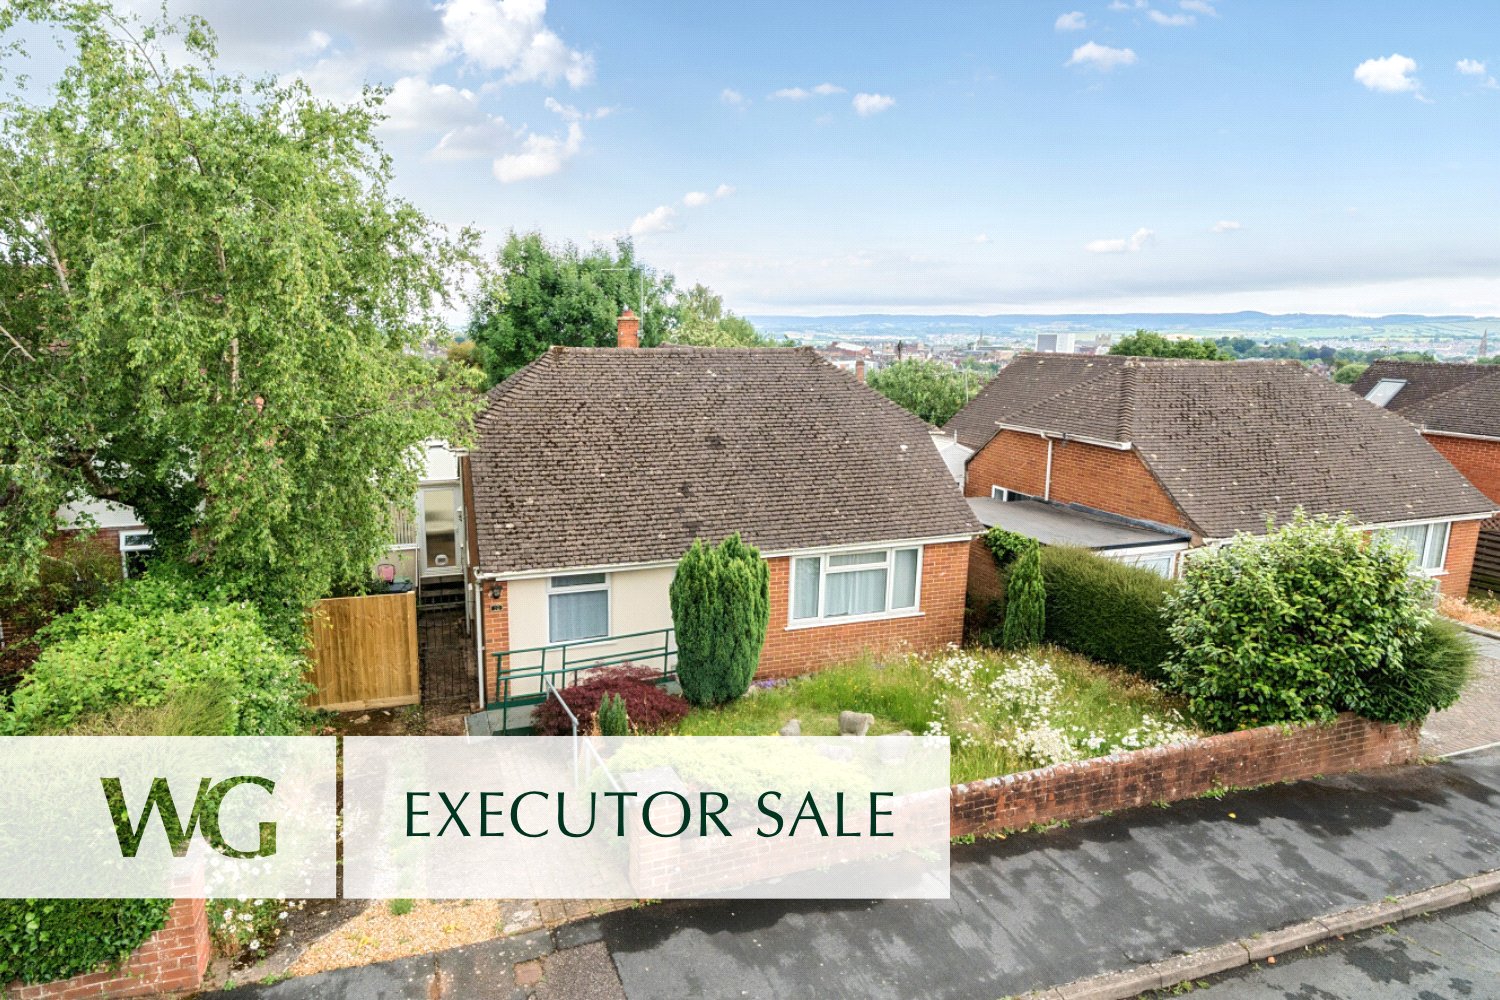
3 Bedroom Bungalow | Guide Price £395,000
RARE OPPORTUNITY to acquire a well-presented detached bungalow in a QUIET CUL-DE-SAC close to the CITY CENTRE and UNIVER...
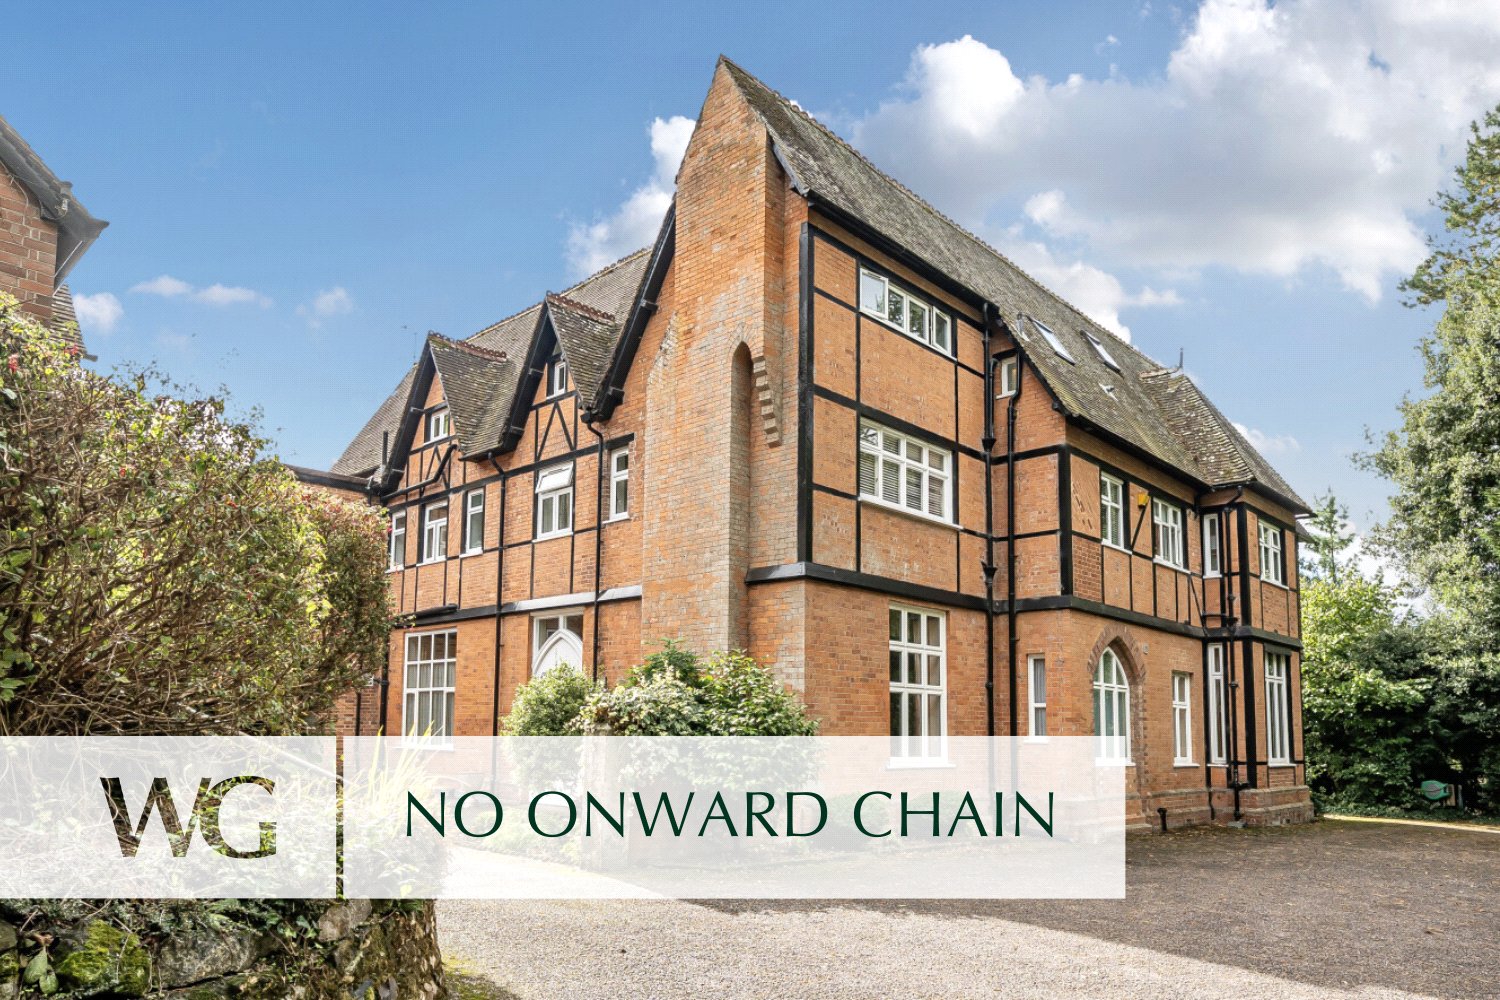
3 Bedroom Flat | Guide Price £395,000
A SUPERB THREE BEDROOM GROUND FLOOR APARTMENT quietly situated in a select address adjacent to the Duryard Valley, close...
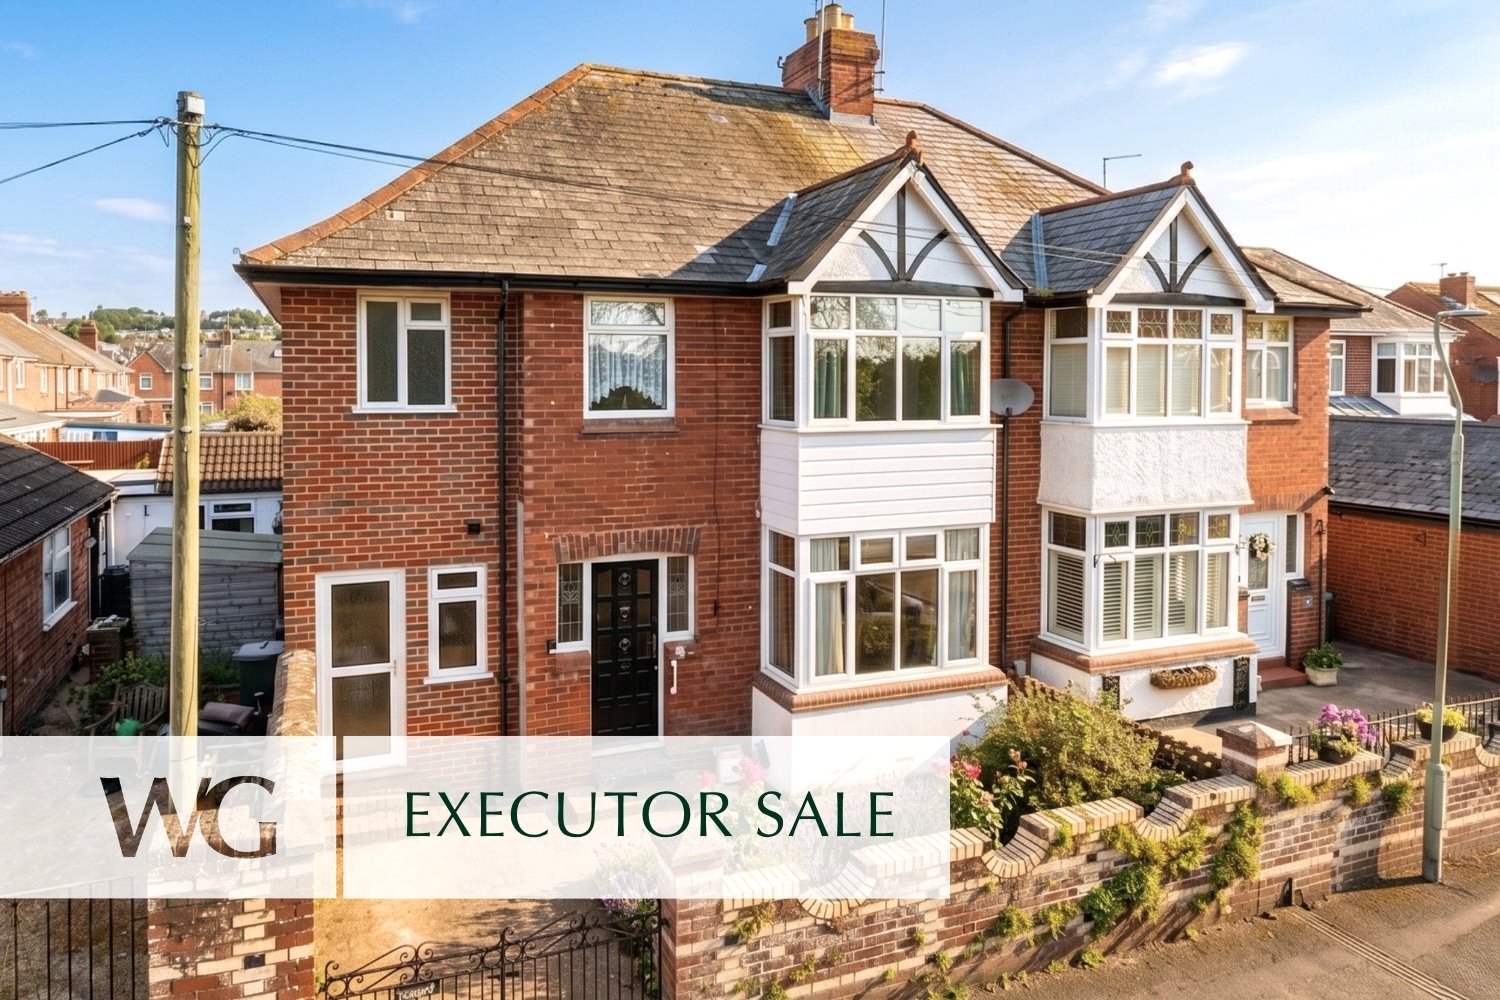
3 Bedroom Semi-Detached House | Guide Price £395,000
**NO ONWARD CHAIN**EXTENDED 1930s-built semi-detached house offering c 1,400 SQFT of VERSATILE accommodation, in a FAVO...
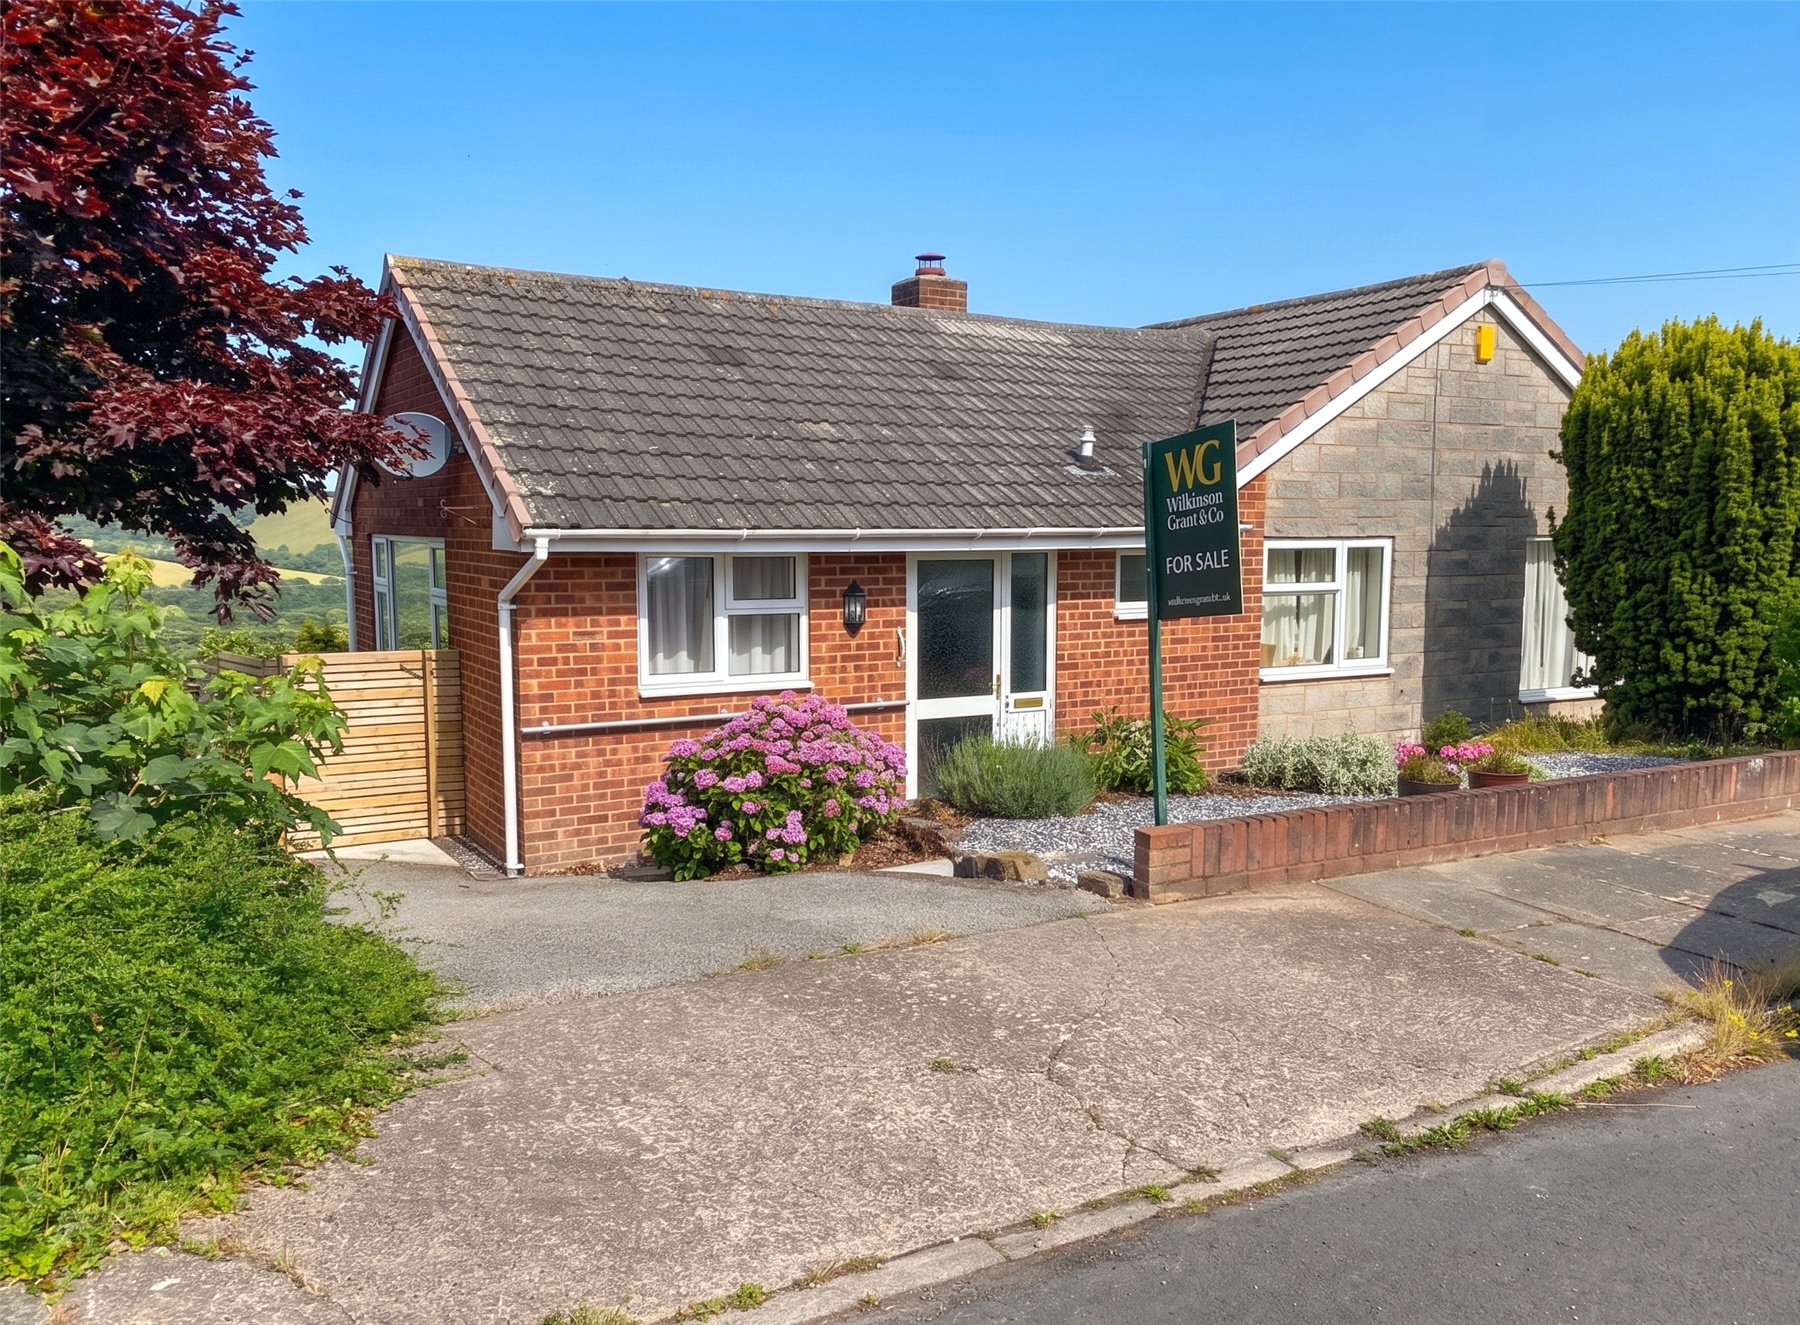
3 Bedroom Bungalow | Offers in excess of £400,000
A 3 BEDROOM DETACHED MODERN BUNGALOW enjoying a PEACEFUL ELEVATED POSITION with WONDERFUL COUNTRYSIDE VIEWS, approximate...
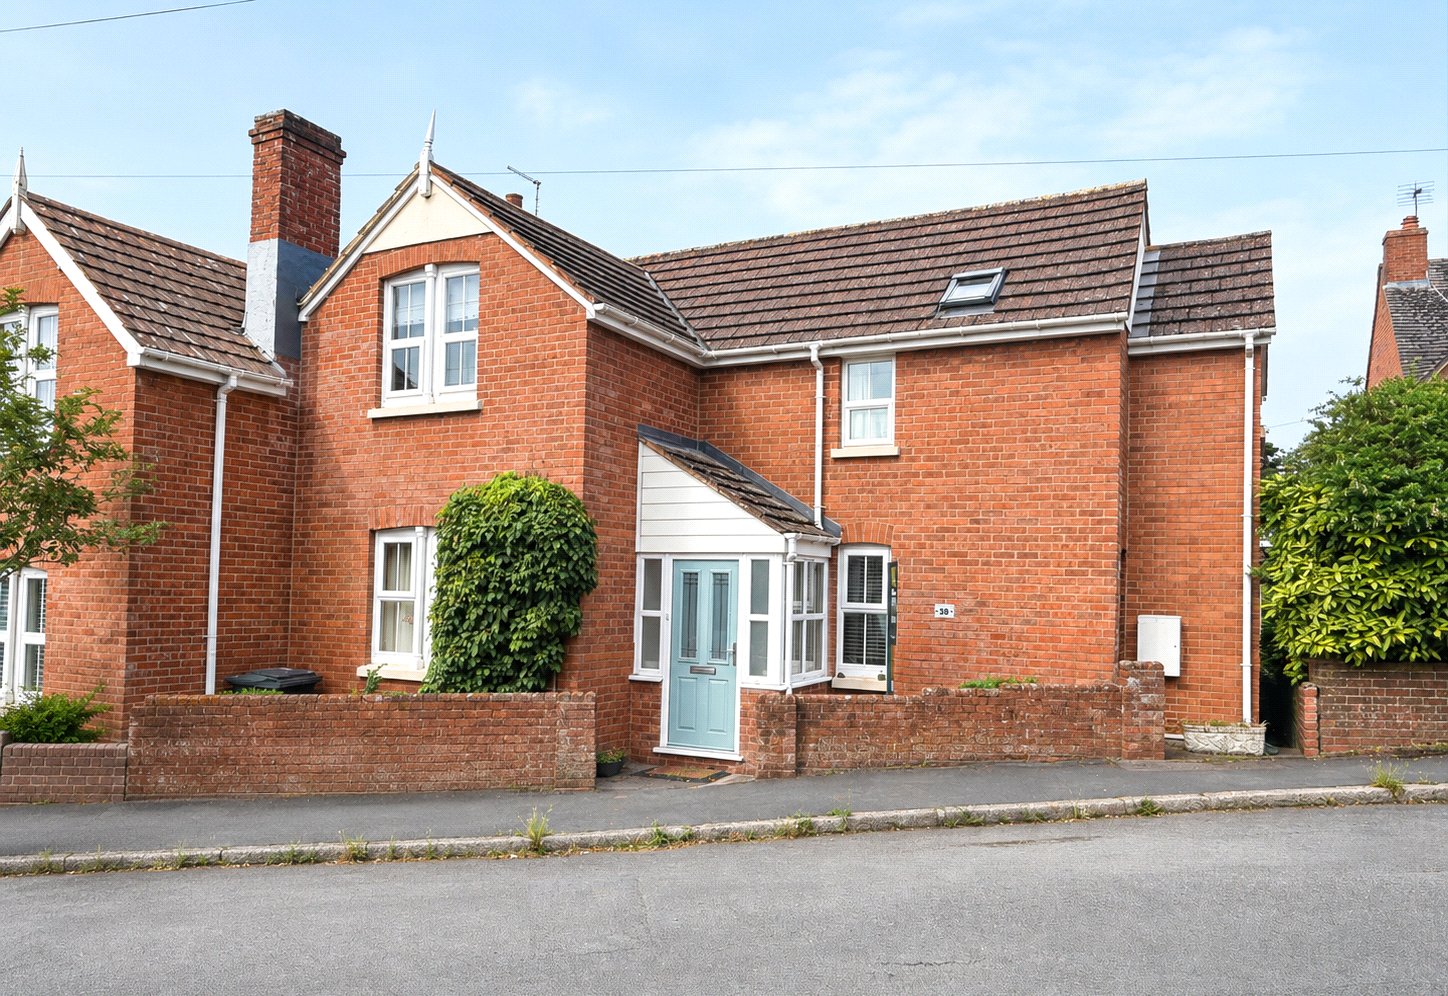
2 Bedroom Semi-Detached House | Offers in excess of £400,000
A TASTEFULLY-IMPROVED and VERY WELL-PRESENTED semi-detached townhouse with PRETTY GARDEN in a FAVOURED LOWER PENNSYLVANI...
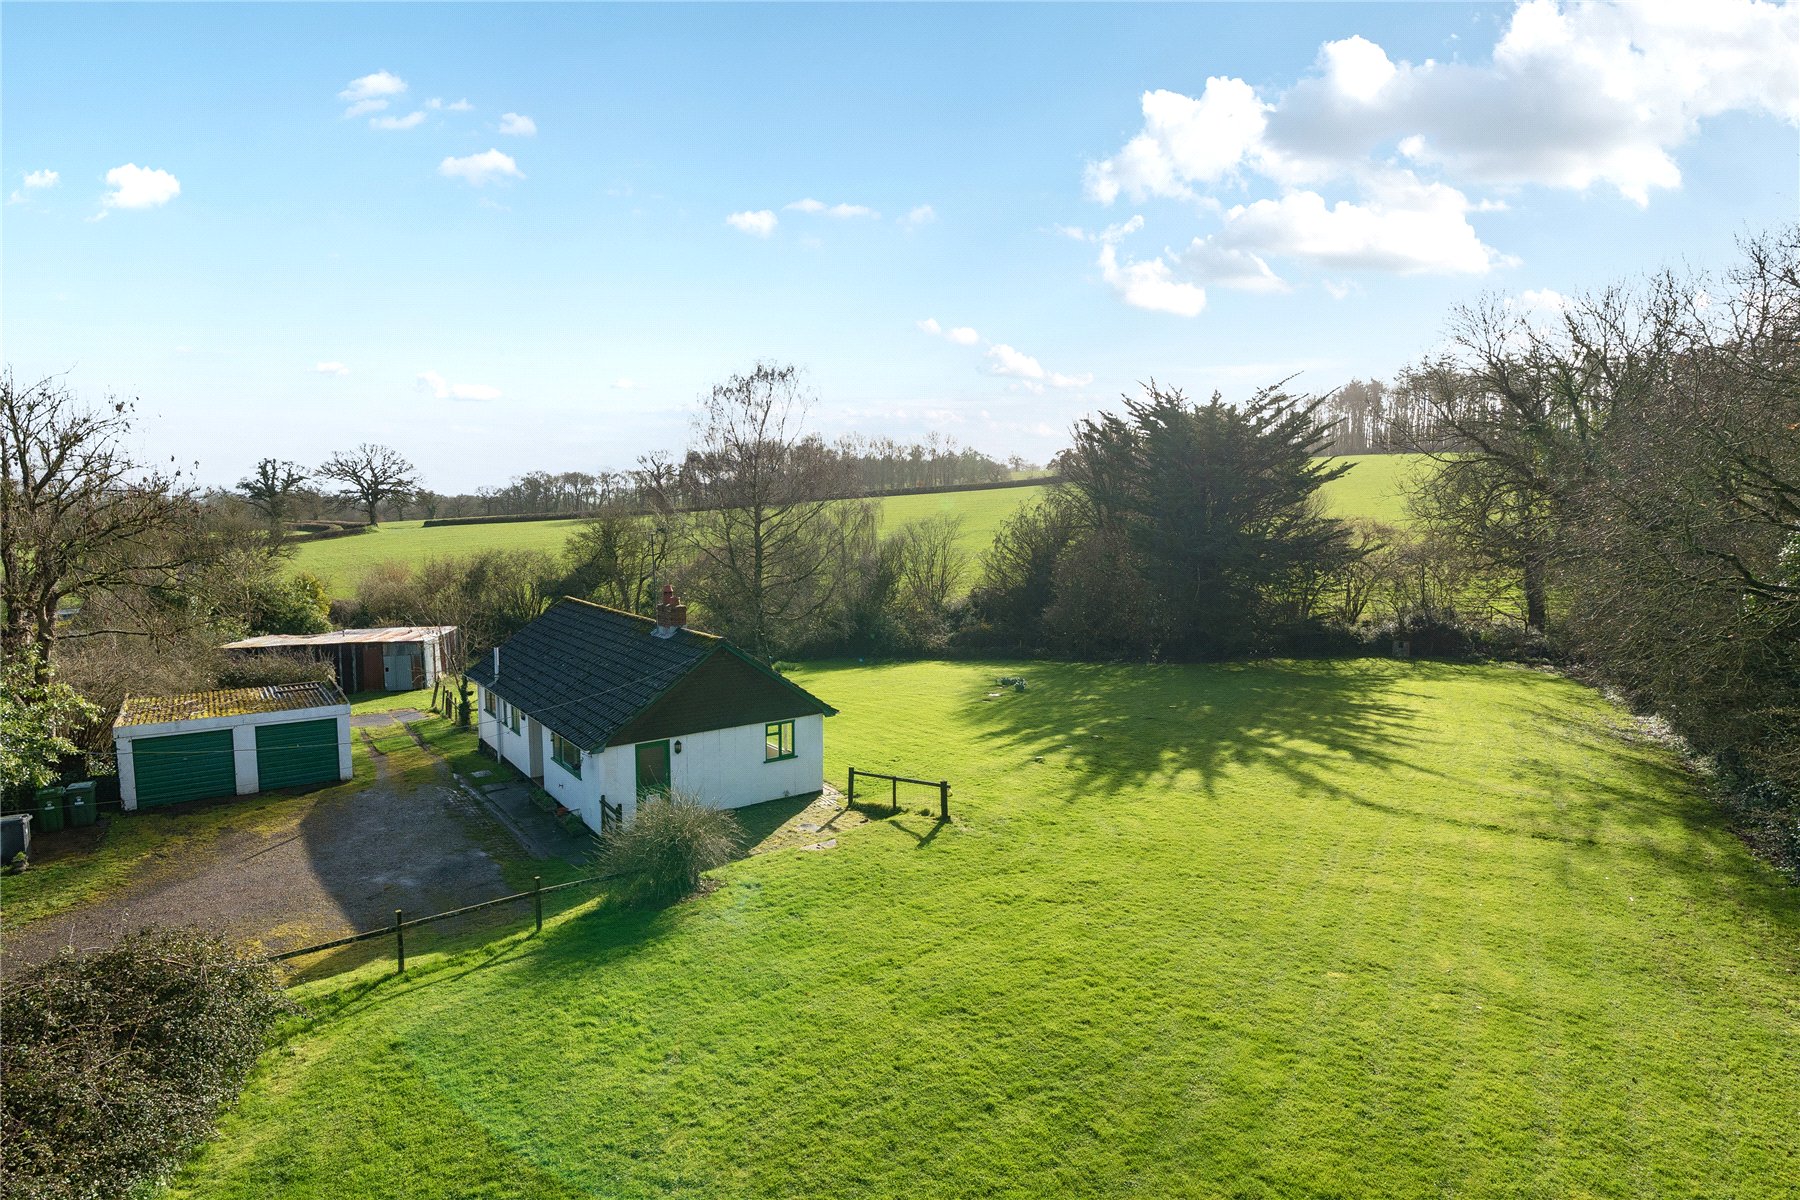
3 Bedroom Bungalow | Guide Price £400,000
Detached bungalow set in a generous private plot of 0.92 of an acre, accessed via a quiet lane. Previous consent for a f...
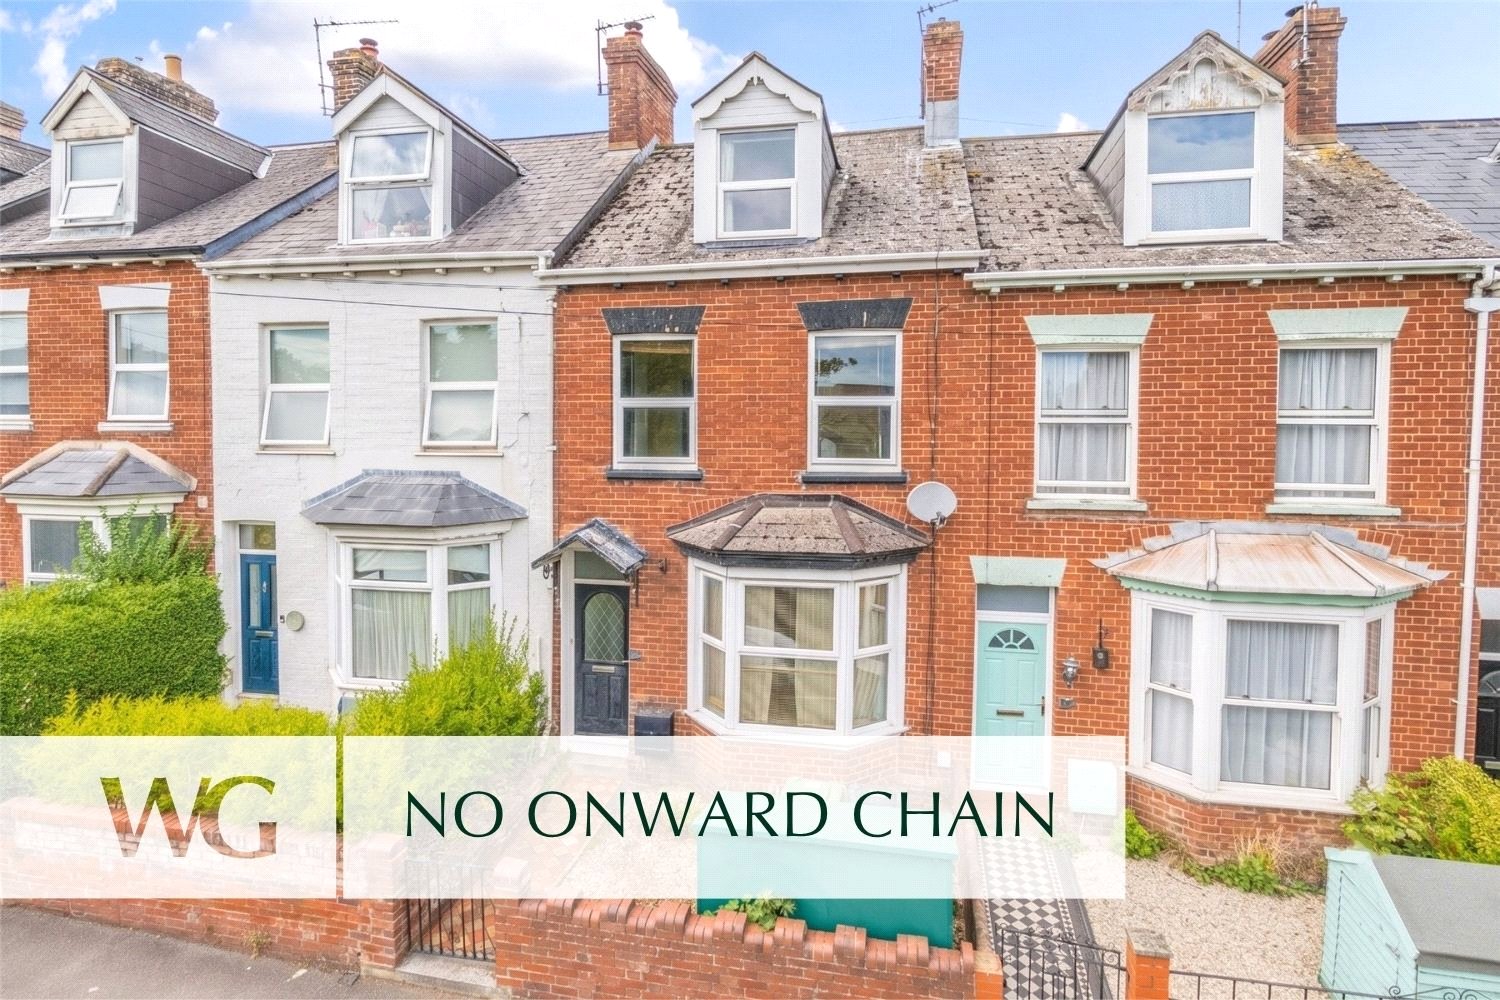

Wilkinson Grant & Co (Exeter)
1 Castle Street, Southernhay West, Exeter, Devon, EX4 3PT
How much is your home worth?
Use our short form to request a valuation of your property.
Request a Valuation
